
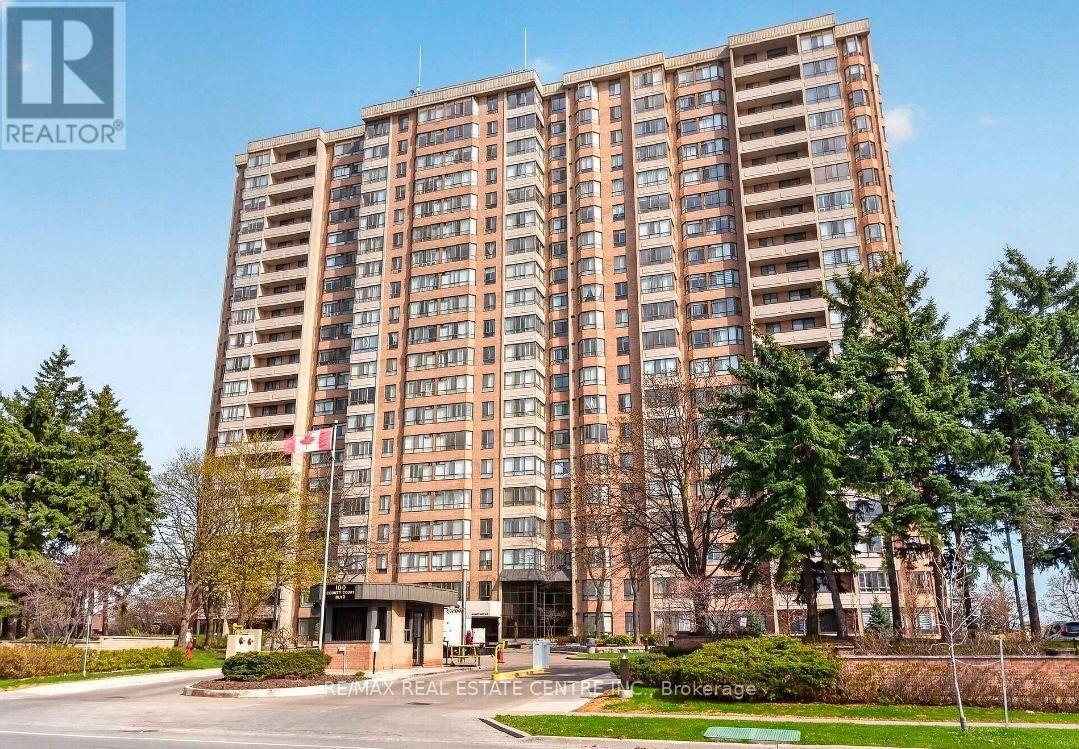
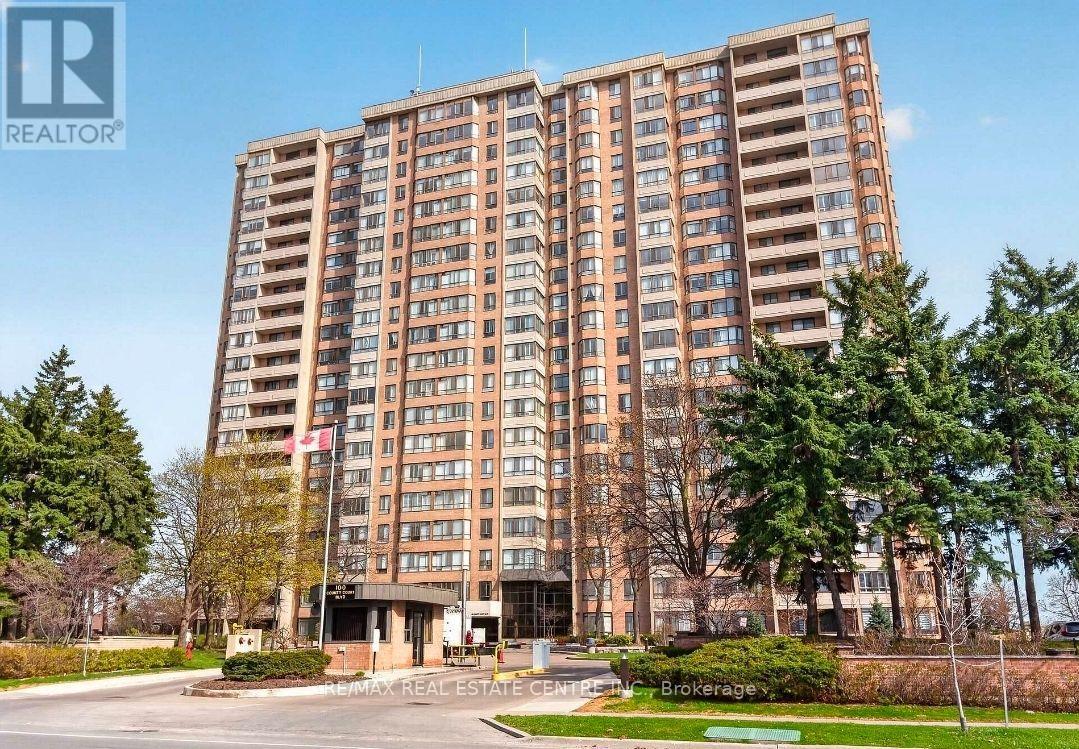
1201 - 100 County Court Boulevard Brampton, Ontario L6W 3X1

$2,750 Monthly
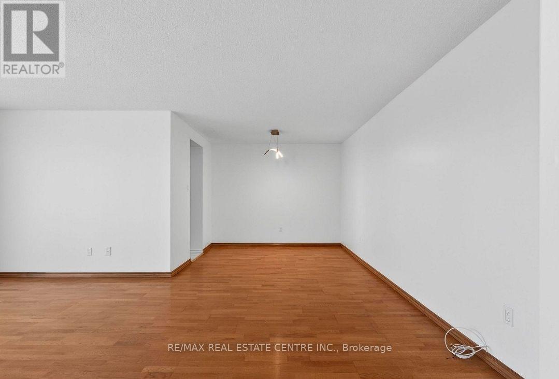
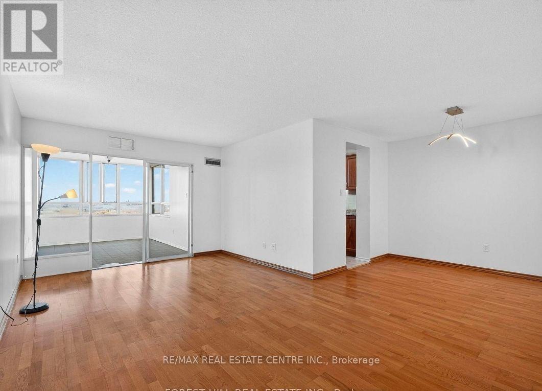
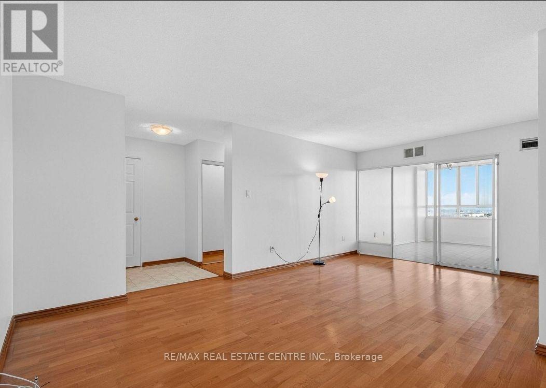
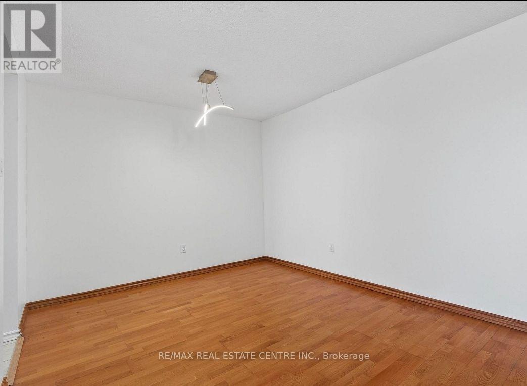
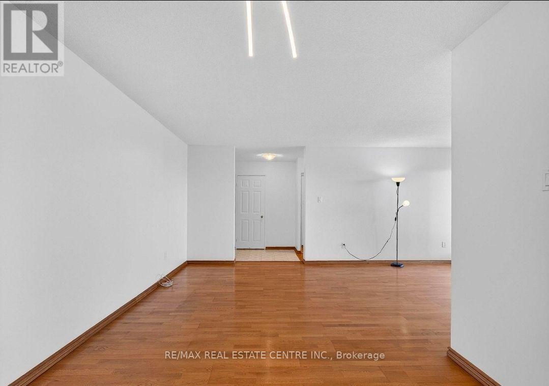
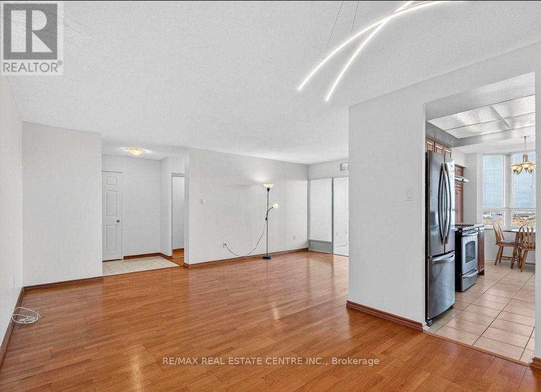
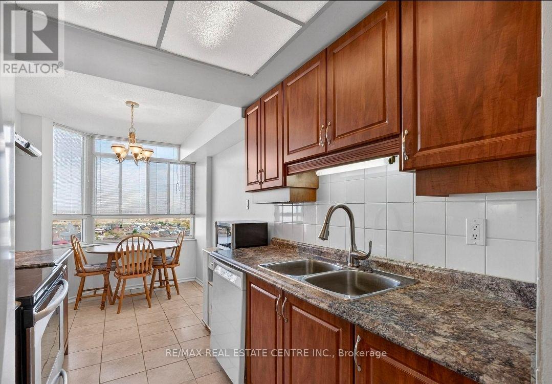
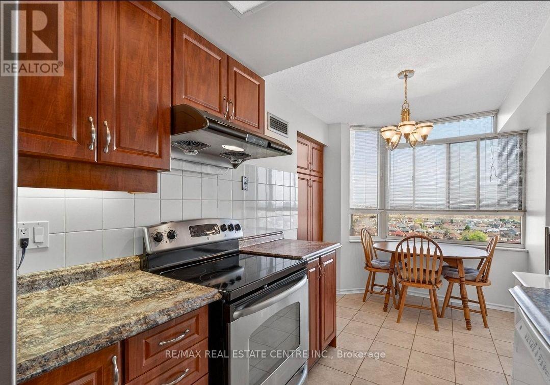
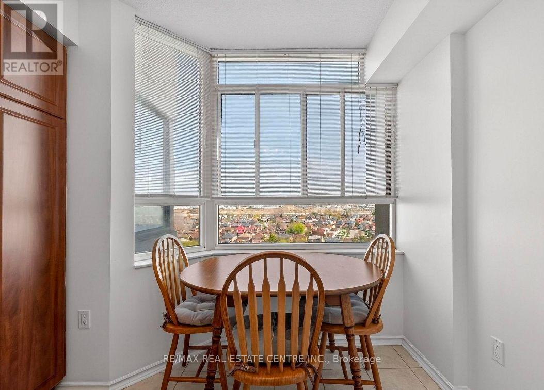
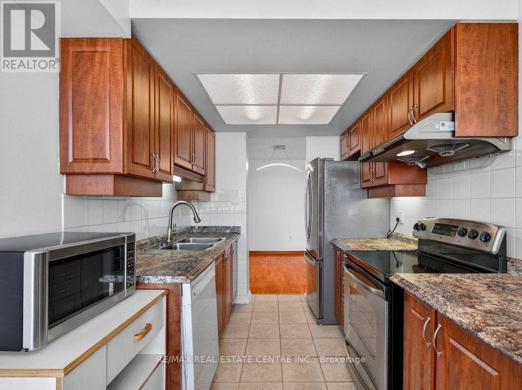
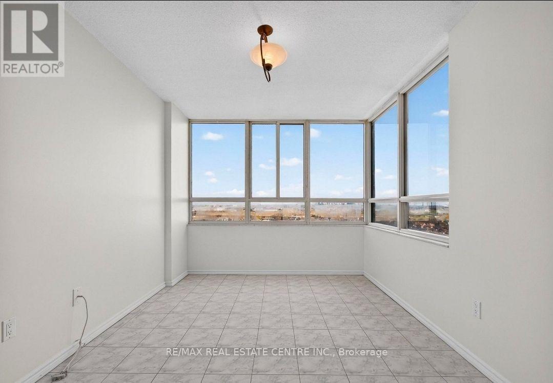
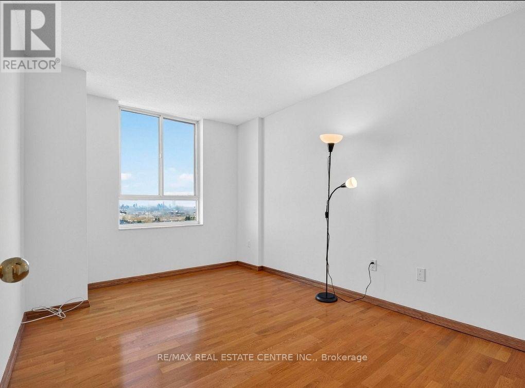
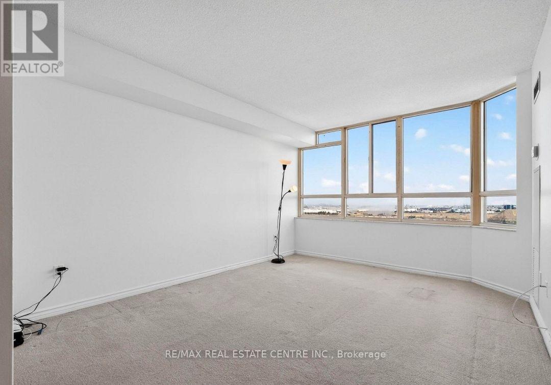
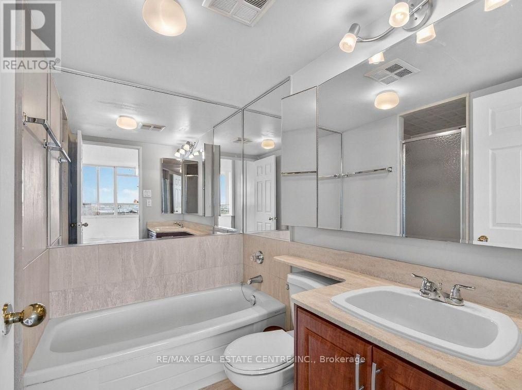
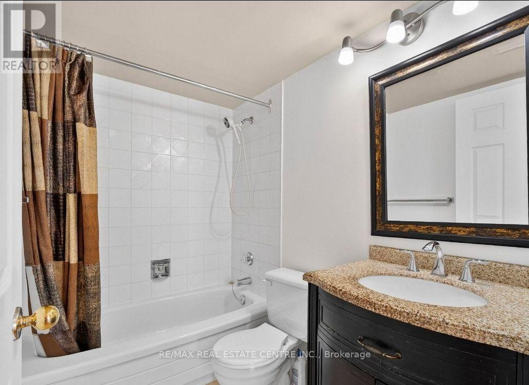
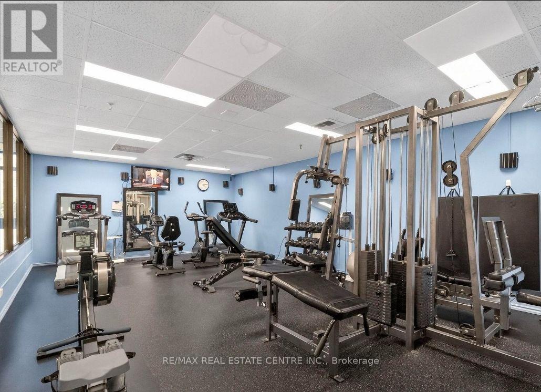
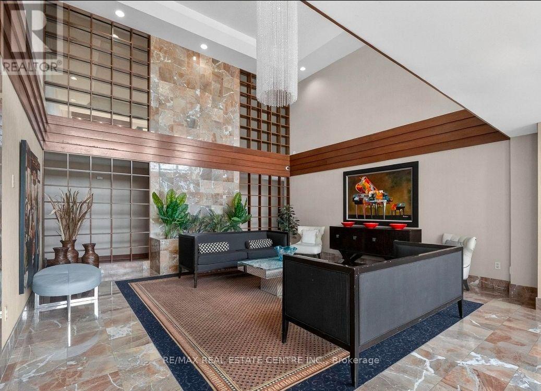
Welcome to 100 County Court Blvd #1201 in the prestigious The Crown East Condominium! Thisspacious 2+1 bedroom, 2 full bathroom condo offers 1,252 sq. ft. of luxury living with abright, sun-filled living and dining area overlooking a generous solarium that can be used asa third bedroom, office, or playroom. Enjoy breathtaking south-facing city views from thisfreshly painted suite, ideally located on the Brampton-Mississauga border (Fletcher's Creek)with easy access to highways, shopping, and transit. Building amenities include 24-hour gatedsecurity, outdoor pool, gym, squash court, two saunas, tennis court, ample visitor parking,beautifully landscaped gardens, BBQ area, car wash station, library, billiards room, bikestorage, and party room. (id:63476)
Property Details
| MLS® Number | W13627618 |
| Property Type | Single Family |
| Community Name | Fletcher's Creek South |
| Amenities Near By | Golf Nearby, Park, Public Transit, Schools |
| Community Features | Pets Allowed With Restrictions |
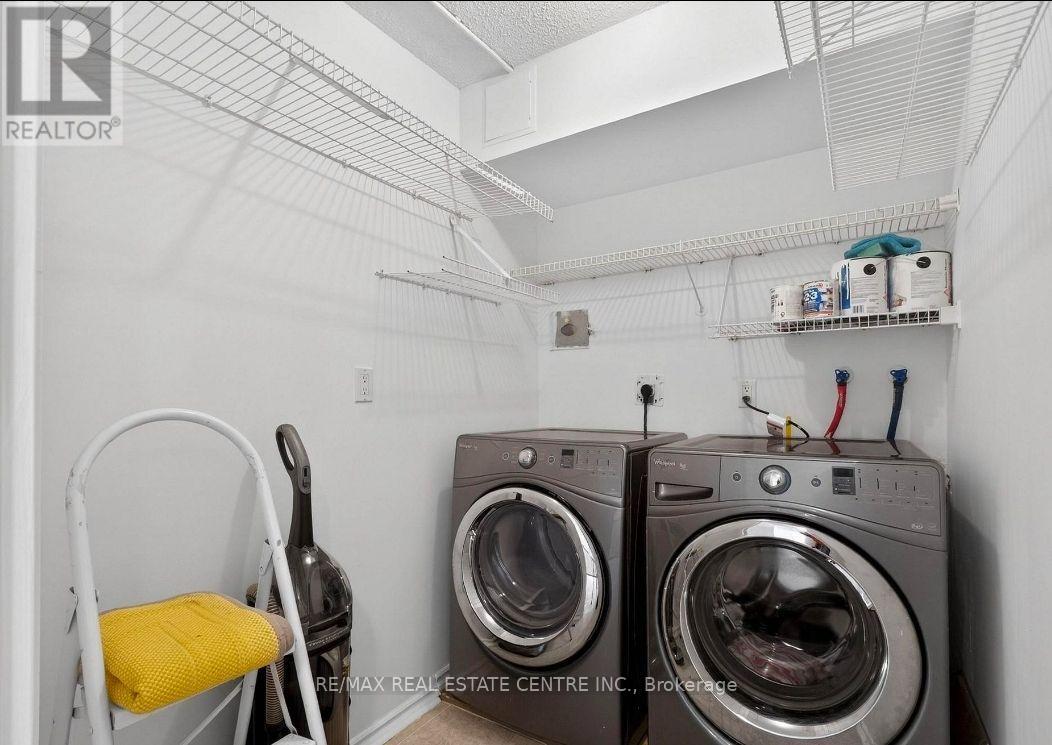
| Features | In Suite Laundry |
| Parking Space Total | 2 |
| Pool Type | Outdoor Pool |
| Structure | Tennis Court |
Building
| Bathroom Total | 2 |
| Bedrooms Above Ground | 2 |
| Bedrooms Below Ground | 1 |
| Bedrooms Total | 3 |
| Amenities | Exercise Centre, Party Room |
| Basement Type | None |
| Cooling Type | Central Air Conditioning |
| Exterior Finish | Brick, Concrete |
| Flooring Type | Laminate, Ceramic, Carpeted |
| Heating Fuel | Natural Gas |
| Heating Type | Forced Air |
| Size Interior | 1,200 - 1,399 Sqft |
| Type | Apartment |
Parking
| Underground | |
| Garage |
Land
| Acreage | No |
| Land Amenities | Golf Nearby, Park, Public Transit, Schools |
Rooms
| Level | Type | Length | Width | Dimensions |
|---|---|---|---|---|
| Main Level | Family Room | 1.62 m | 3.3 m | 1.62 m x 3.3 m |
| Main Level | Dining Room | 3.1 m | 2.4 m | 3.1 m x 2.4 m |
| Main Level | Kitchen | 4.9 m | 2.4 m | 4.9 m x 2.4 m |
| Main Level | Primary Bedroom | 4.3 m | 3 m | 4.3 m x 3 m |
| Main Level | Bedroom 2 | 3.9 m | 2.7 m | 3.9 m x 2.7 m |
| Main Level | Solarium | 3.88 m | 3.3 m | 3.88 m x 3.3 m |
| Main Level | Laundry Room | 2.1 m | 1.12 m | 2.1 m x 1.12 m |
Contact Us
Contact us for more information

The trademarks REALTOR®, REALTORS®, and the REALTOR® logo are controlled by The Canadian Real Estate Association (CREA) and identify real estate professionals who are members of CREA. The trademarks MLS®, Multiple Listing Service® and the associated logos are owned by The Canadian Real Estate Association (CREA) and identify the quality of services provided by real estate professionals who are members of CREA. The trademark DDF® is owned by The Canadian Real Estate Association (CREA) and identifies CREA's Data Distribution Facility (DDF®)
August 01 2026 12:32:51
Toronto Regional Real Estate Board
RE/MAX Real Estate Centre Inc.