
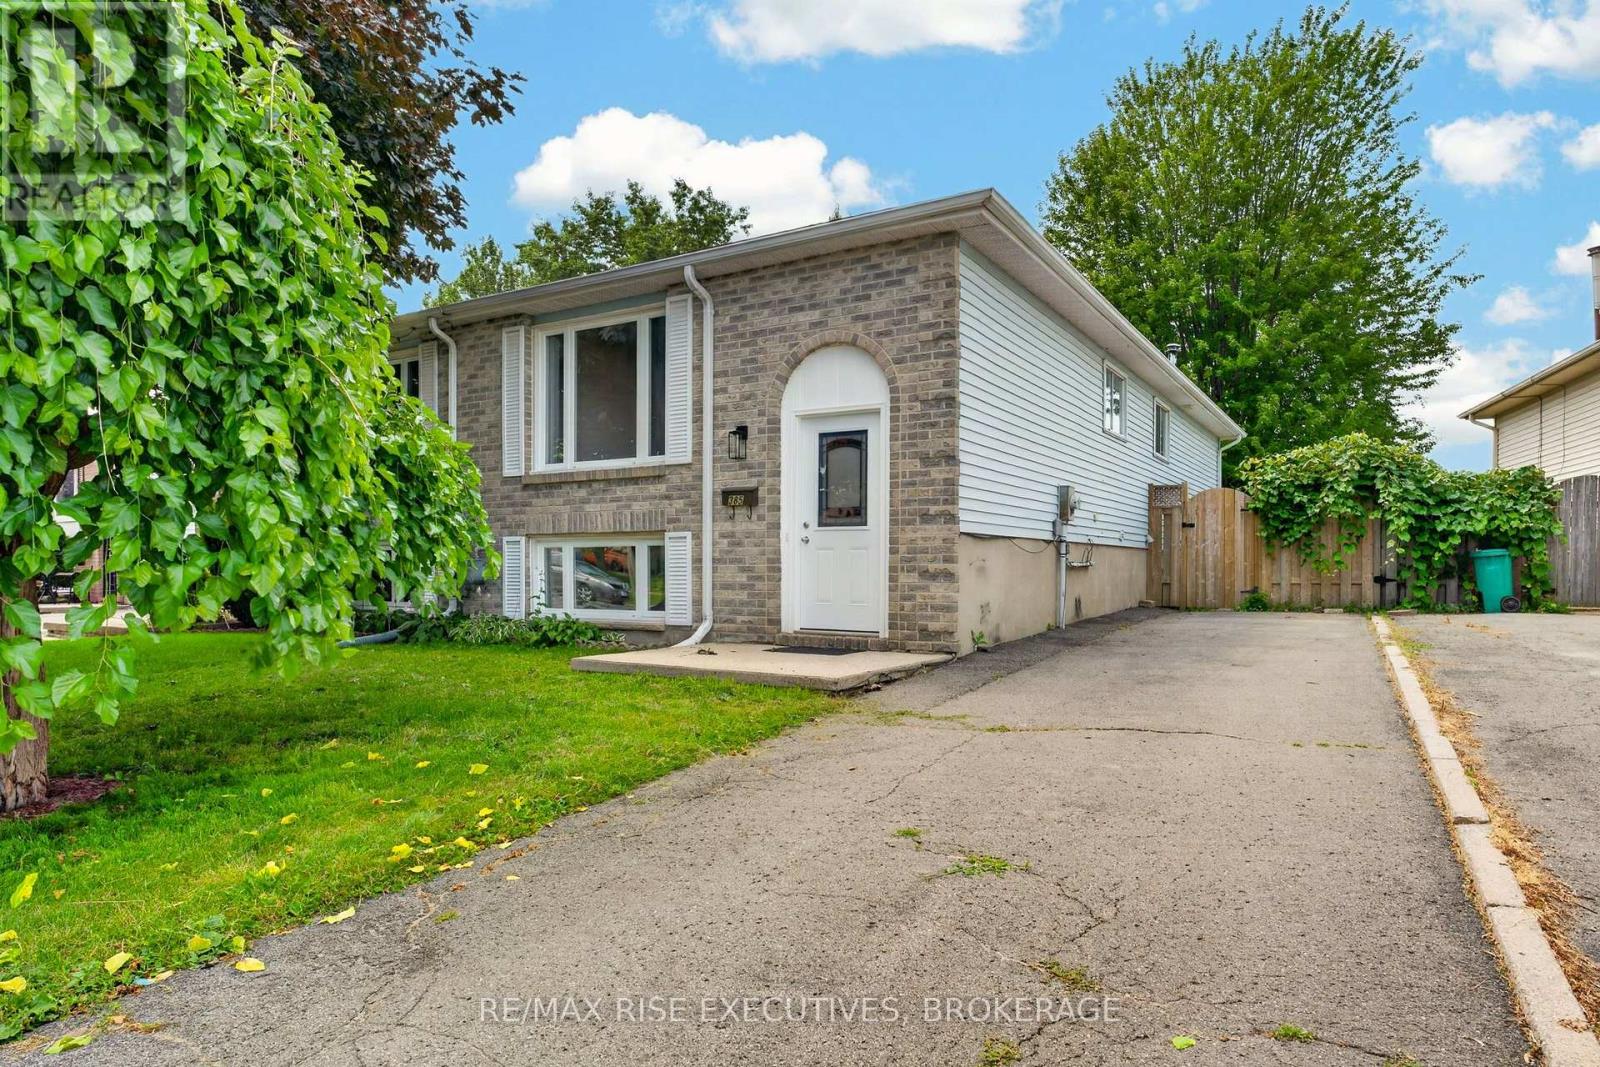
385 Melanie Avenue
Kingston, Ontario
Completely renovated from top to bottom, this stunning turnkey bungalow is ready for its next owner. Over the past few months, nearly every aspect of 385 Melanie has been updated, including a brand-new kitchen, beautifully renovated bathrooms, fresh paint throughout, new flooring in key areas, new furnace, central air conditioning, and all new PEX plumbing with the original Poly-B plumbing completely removed. Bright, modern finishes create a clean, move-in-ready feel from the moment you step inside. The basement has roughed in plumbing so a kitchen could be easily added in the future. Outside, enjoy a fully fenced backyard with a spacious deck, mature trees, and plenty of room to entertain or relax. Conveniently located close to schools, parks, shopping, and amenities, this is an exceptional opportunity for buyers looking for a home where all the major updates have already been completed. This home fits first time buyers and investors alike with the walk up basement to the backyard. (id:63476)
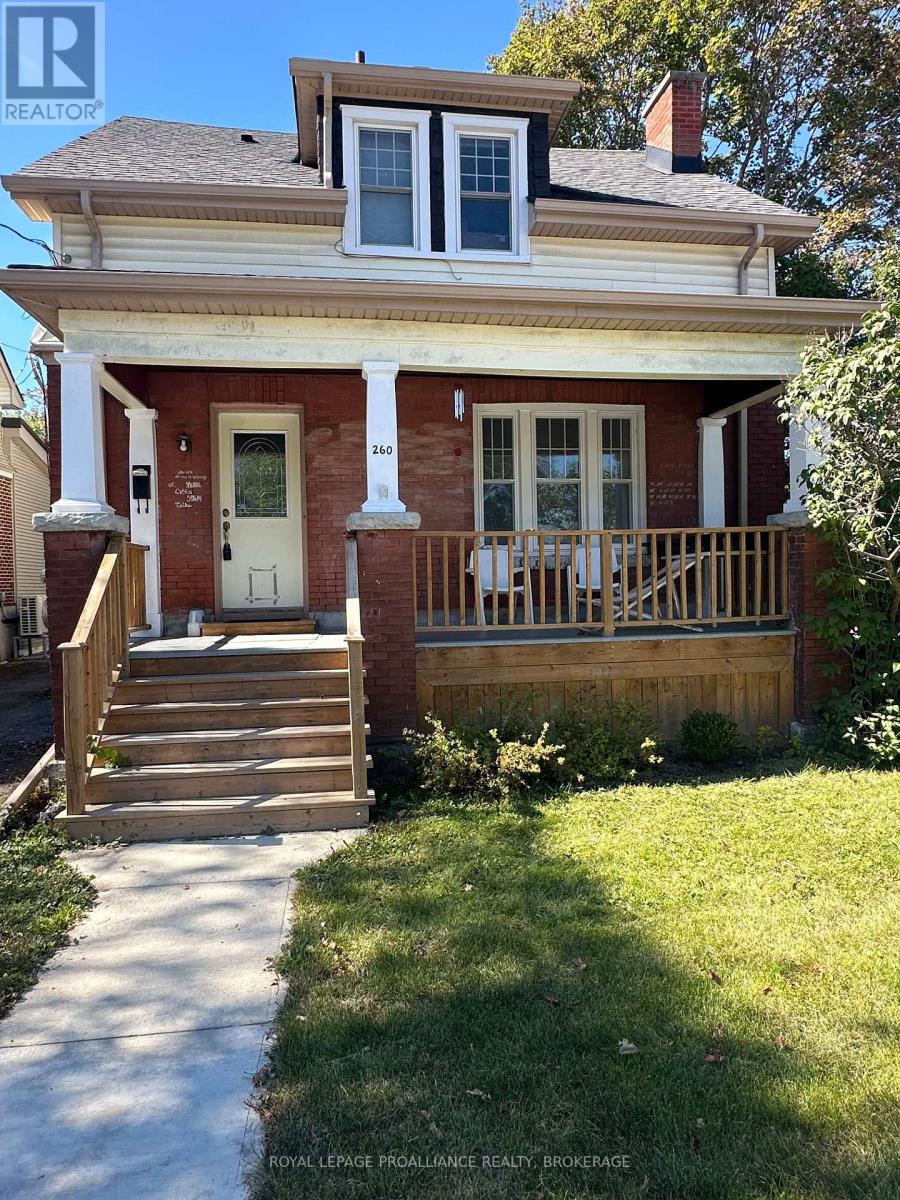
260 Collingwood Street
Kingston, Ontario
Welcome to 260 Collingwood Street, a charming 1.5-storey home in a fantastic Kingston location within walking distance to Queen's University and Kingston General Hospital. Offering 4 bedrooms and 2 full bathrooms, this character-filled home features an updated kitchen with granite countertops, updated bathrooms, fresh paint, hardwood floors carpet free, updated electrical and plumbing, new furnace and AC installed August 2026. Enjoy the updated front porch and back deck, perfect for relaxing. The unfinished basement provides excellent storage, laundry space and future potential. New sewer and water lines from the city add peace of mind. Currently used as a student rental, this home would also make a wonderful family home in a highly desirable location. Two-car parking completes the package. Full list of updates available. (id:63476)
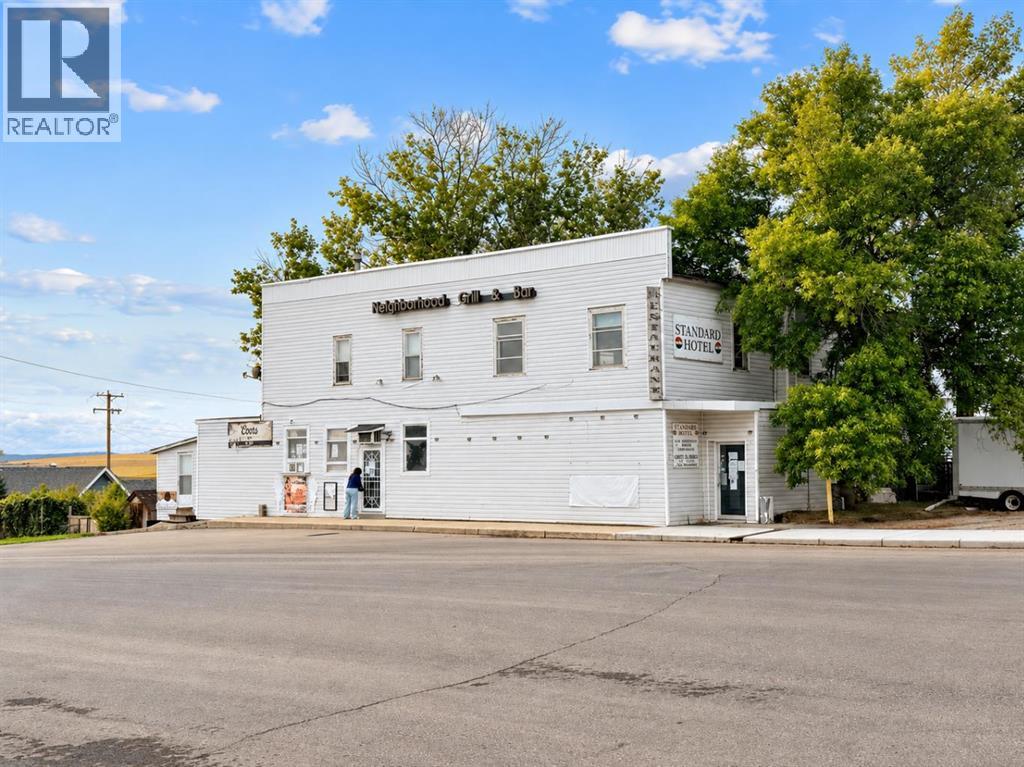
718 Broadway Street
Standard, Alberta
A unique commercial redevelopment opportunity in the heart of Standard, Alberta. Situated on an impressive approximately 150’ x 130’ corner parcel, this property encompasses six lots and offers substantial space for a future vision.The existing two-storey former hotel building includes a variety of spaces that historically accommodated guest rooms, residential-style accommodations, a commercial kitchen, bar and banquet areas, laundry facilities and a full basement.Located within Standard’s Central Business District, the property offers a prominent downtown location, substantial lot size and existing commercial improvements, creating potential for redevelopment, restoration or repurposing, subject to municipal approval and the buyer’s intended use.The property is owned by the Village of Standard and is being offered for sale as land and building only. Contents are not included in the sale but may be available for purchase by the successful buyer under a separate agreement.The property is being sold AS IS, WHERE IS. The existing structure is in poor condition and access may be restricted. No representations or warranties are made regarding the condition, measurements, functionality or suitability of the land, building, systems, fixtures or improvements. Buyers are responsible for completing their own due diligence regarding the property, building condition, zoning, permitted uses, servicing and future redevelopment potential. (id:63476)

19 London Road E
Guelph, Ontario
This exquisite stone estate home is a true statement of masterful architecture. From the moment you arrive, prepare to be captivated by the wraparound veranda and private courtyard. Originally constructed in 1875, this limestone residence has been thoughtfully preserved by the continued pride of ownership, passed down from one family to the next. The inside is equally as breathtaking as the exterior. Inside, you are immediately greeted by an original wooden staircase, hardwood flooring and views of the adjacent living rooms. The formal living space has a beautifully restored gas fireplace, deep window sills, and striking chandeliers that bathe the room in a quiet kind of luxury. The adjacent seating room and dining room are separated by the original stone feature wall, adding depth and character. With seating for twelve, this grand dining room is designed for family dinners and entertaining guests. The stone wall continues into the kitchen, which is thoughtfully curated with granite slab counters, fresh white cabinetry, and stainless steel appliances. Just off of this, enjoy seating for six in the casual dining room, framed by two charming built-in cabinets that add to the home's rich character. The second story is light and bright. Suspended ceilings, skylights, and a stunning floating staircase to the music loft create a breathtaking foyer to walk up to. The primary bedroom is one of three bedrooms and is framed by a stunning gas fireplace identical to the one downstairs; both have been professionally restored by Valor. The five-piece bathroom includes a statement claw-foot tub and glass shower. Hobbyists, artists, musicians, and families alike will truly appreciate the added space of a third-floor loft; this quaint room is hard not to fall in love with. Enjoy the added versatility of this home, which is zoned OR-1, allowing both office and residential uses. Every inch of 19 London Rd E has been renovated and preserved with the utmost attention to detail. (id:63476)
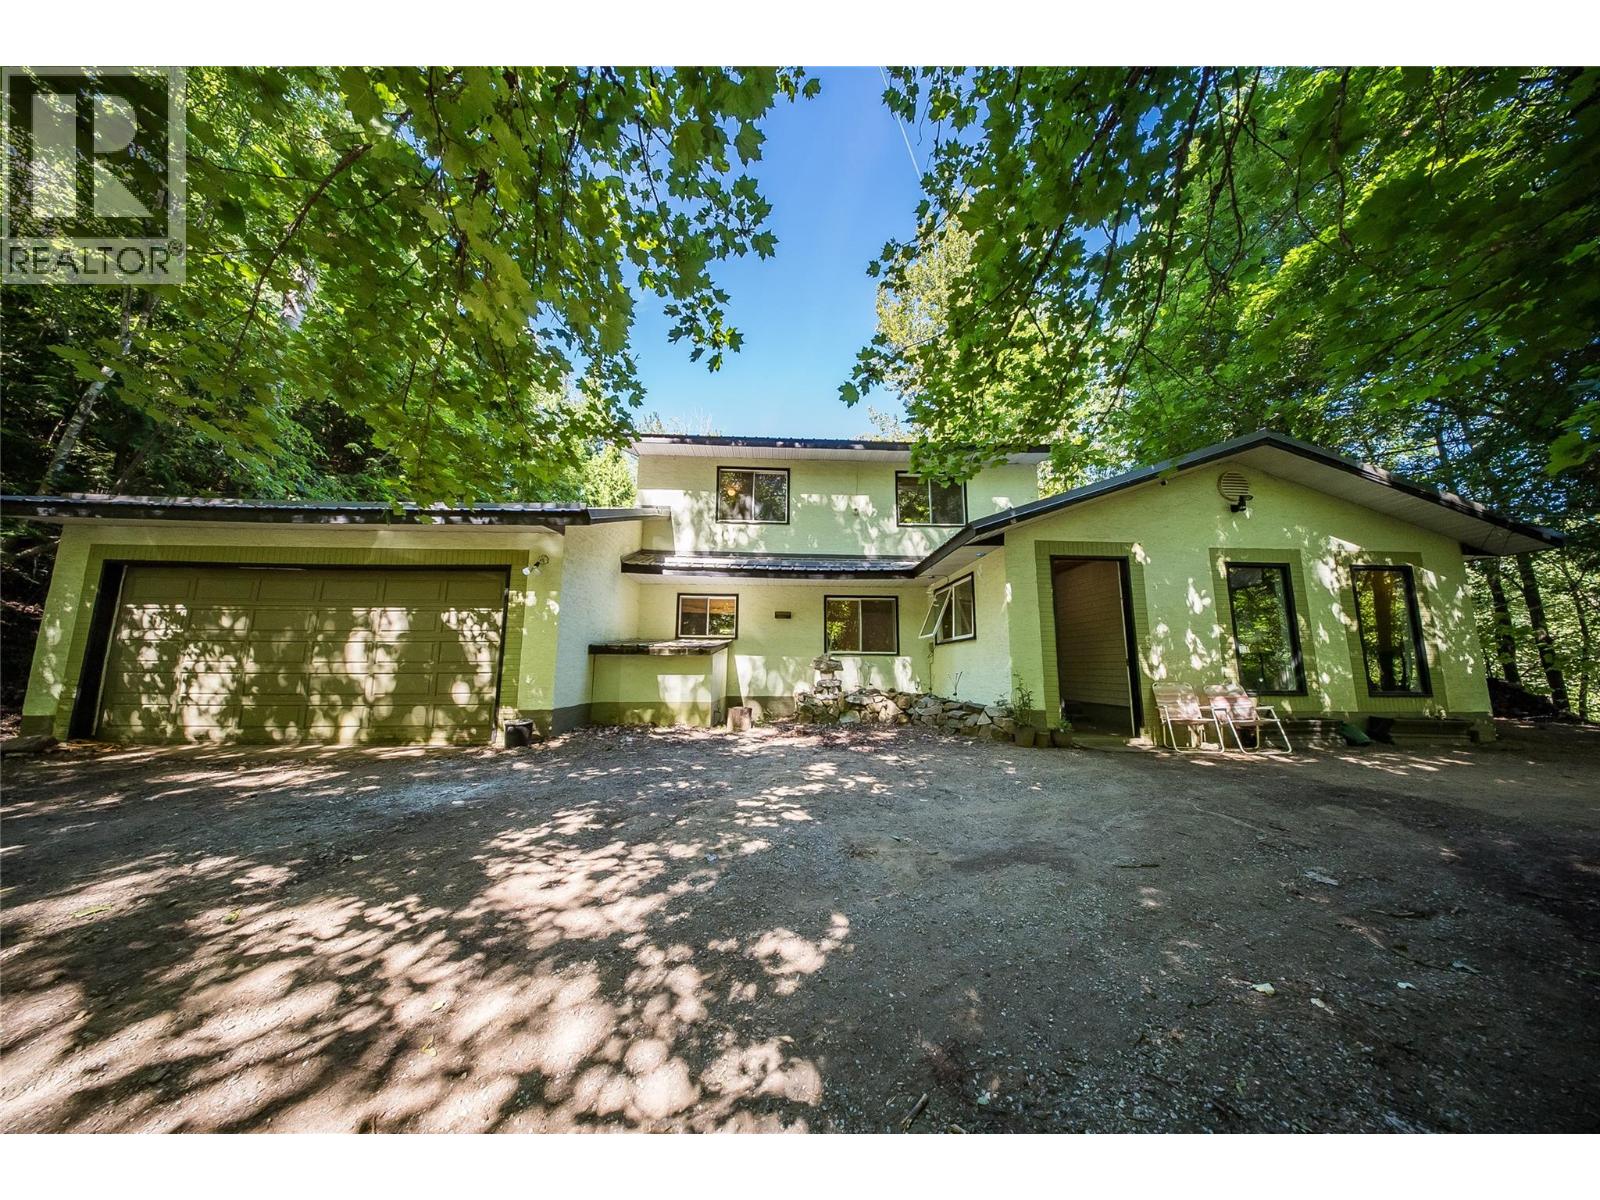
60 Short Street
Trail, British Columbia
Nestled on a private 0.343-acre property surrounded by mature trees, this spacious two-storey home offers the perfect balance of peaceful rural living and convenient access to nearby amenities. Located just minutes from Trail and Rossland, you'll enjoy a secluded setting while remaining close to shopping, schools, recreation, and year-round outdoor adventure. RED Resort, golf, and an extensive trail network are all just a short distance away. Inside, the home features a functional and spacious layout with three bedrooms upstairs, including a primary suite complete with its own half-bath ensuite, sunroom, and wrap-around balcony overlooking the property. A full bathroom serves the remaining bedrooms, while an additional full bathroom is conveniently located on the main floor. The main level features a renovated kitchen, an expansive living room, and a large dining room ideal for family gatherings. The kitchen provides direct access to the attached double garage, complete with a built-in workbench for projects and storage. The full unfinished basement offers potential to expand your living space, create a workshop, or home gym. Outside, the property truly shines. In addition to the attached double garage and generous parking, there's plenty of room for an RV and utility trailer. A large two-storey drive-in shed at the edge of the property provides exceptional space for quads, motorcycles, and outdoor equipment. Situated in Area B and zoned RUR1, this property offers privacy and the opportunity to enjoy a rural lifestyle without sacrificing convenience. If you're looking for a family home with room to spread out, this property offers space, privacy, and an unbeatable location close to everything the West Kootenay region has to offer. (id:63476)
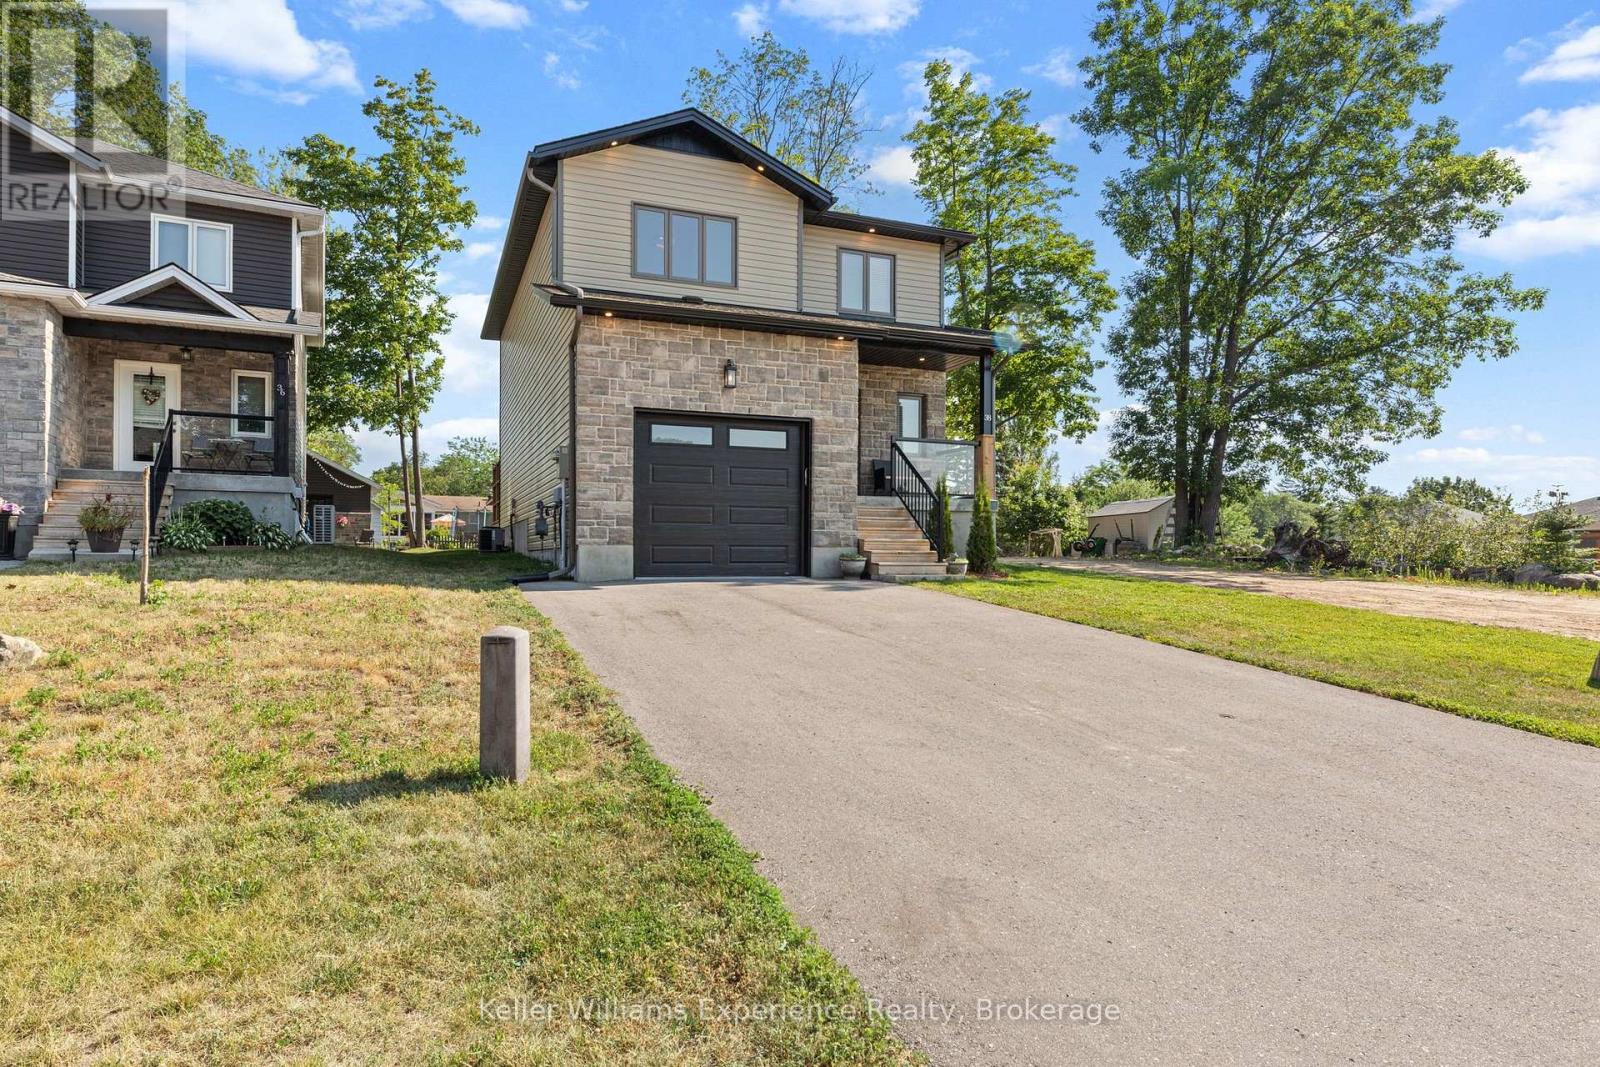
38 Payette Drive
Penetanguishene, Ontario
Welcome to this beautifully crafted custom-built home, where quality construction, thoughtful design, and energy efficiency come together in one exceptional package. Built on a durable ICF foundation, this 3-bedroom, 4-bathroom home is nestled in a desirable, family-friendly neighbourhood close to schools, parks, and everyday amenities.Step inside to an inviting open-concept main floor that's perfect for both entertaining and everyday living. The heart of the home is the stunning kitchen, featuring quartz countertops, a large centre island, stainless steel appliances, and a natural gas stove. Quality finishes continue throughout with tile and high-grade laminate flooring, and a striking open wood staircase.Upstairs, the spacious primary suite offers a walk-in closet and a private ensuite, creating the perfect place to unwind. The fully finished lower level extends your living space with a generous recreation room, laundry area, and additional 2-piece bathroom w/ shower rough-in. Outside, you'll appreciate the beautifully maintained yard complete with large deck for BBQ's and a concrete pad for outdoor play or additional dining area. In addition to the attached single-car garage, the insulated 20' x 20' detached garage offers endless possibilities as a workshop, hobby space, or extra storage.Built with quality craftsmanship and designed for comfortable family living, this move-in ready home is one you won't want to miss. (id:63476)
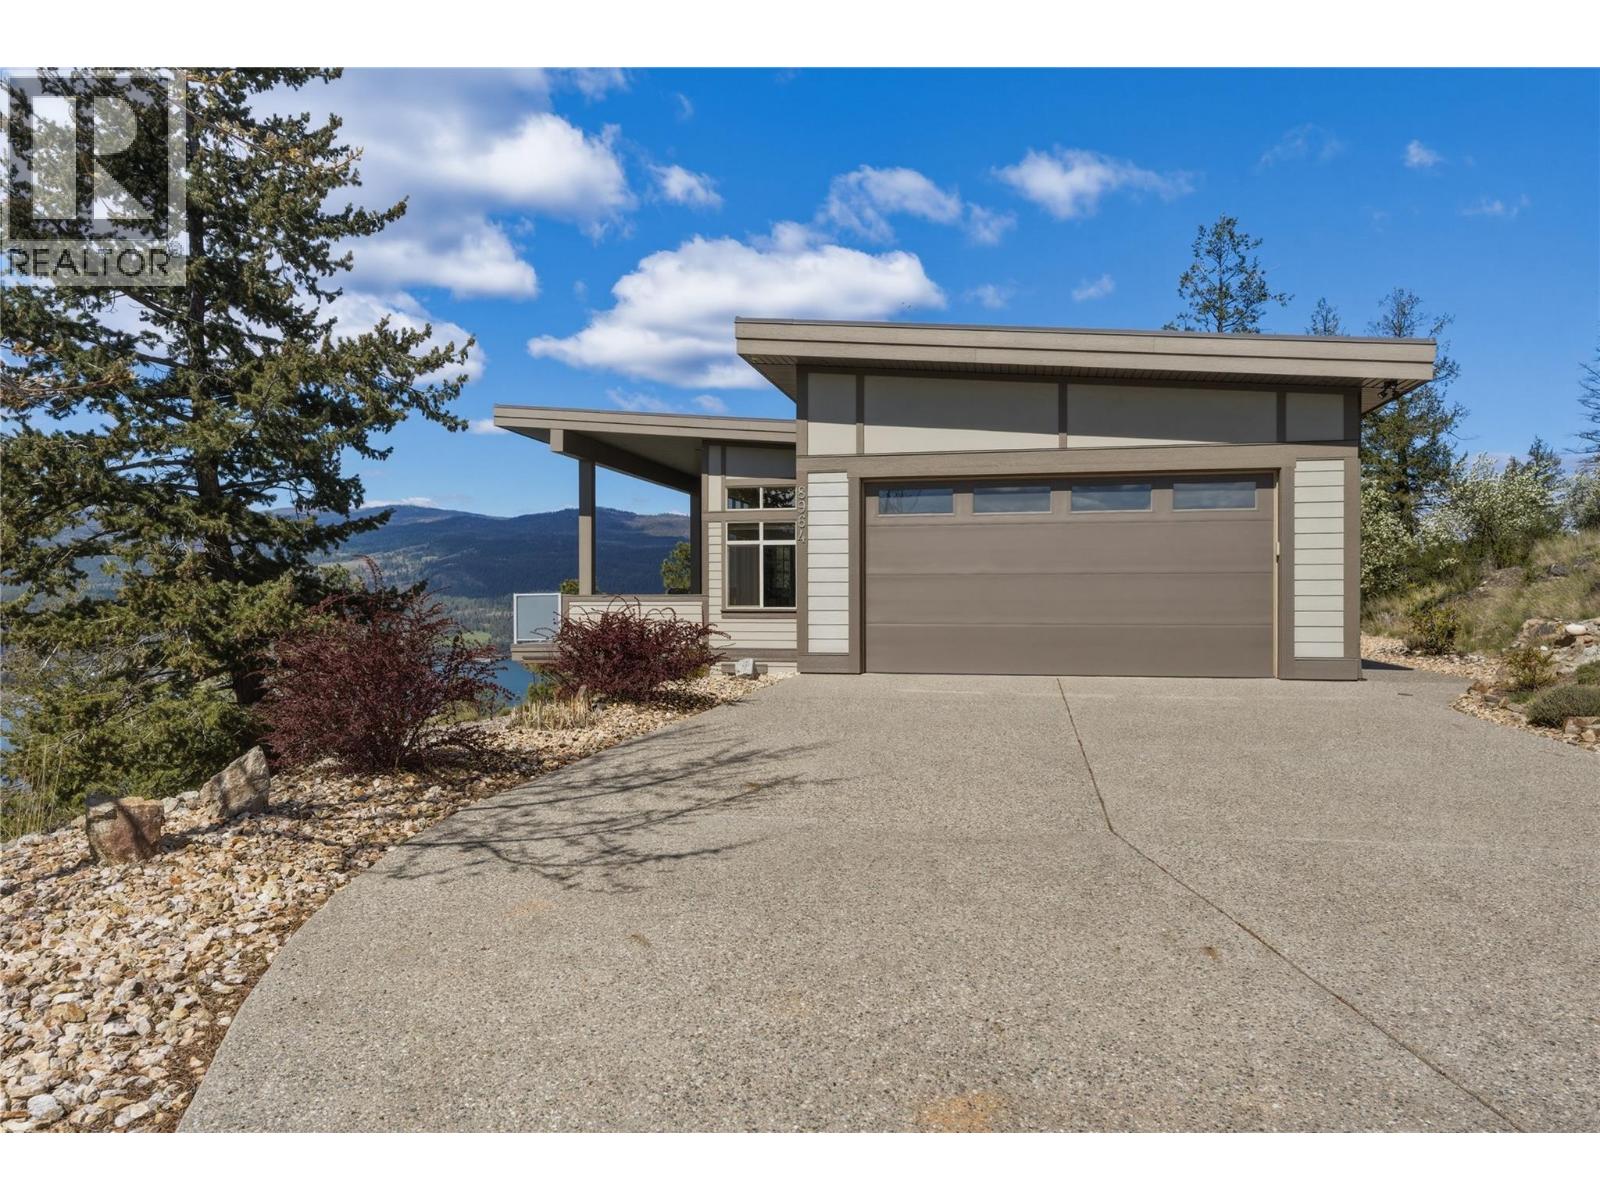
8964 Davidson Place
Vernon, British Columbia
Perched above sweeping panoramic views of Okanagan Lake, this pristine home offers a rare blend of privacy, serenity, and understated elegance. Set on 1.1 acres surrounded by nature, the setting feels peaceful and secluded, yet remains within easy reach of town. The long driveway at the end of a quiet cul de sac gives way to a thoughtfully designed rancher with basement layout, with the primary bedroom and ensuite on the main floor making it ideal for all ages. Inside, you’ll find three generously sized bedrooms, open-concept living spaces, double garage with 2 EV chargers and large patio doors and windows that frame the lake and landscape from nearly every angle. Features include scraped oak and cork flooring, quartz countertops, airjet tub and vaulted ceilings. Whether you’re enjoying quiet mornings on the covered deck (with gas bbq hookup) or hosting family and friends, this home is designed to take full advantage of its breathtaking surroundings. A perfect fit for those seeking space, views, and a connection to nature without sacrificing comfort or style. The upscale neighbourhood and amenities offer walking trails, tennis/pickleball courts, private community beach access, culinary club, crib club, pickleball, community liaison, block watch, Christmas elves, bluebird houses and book club. (id:63476)
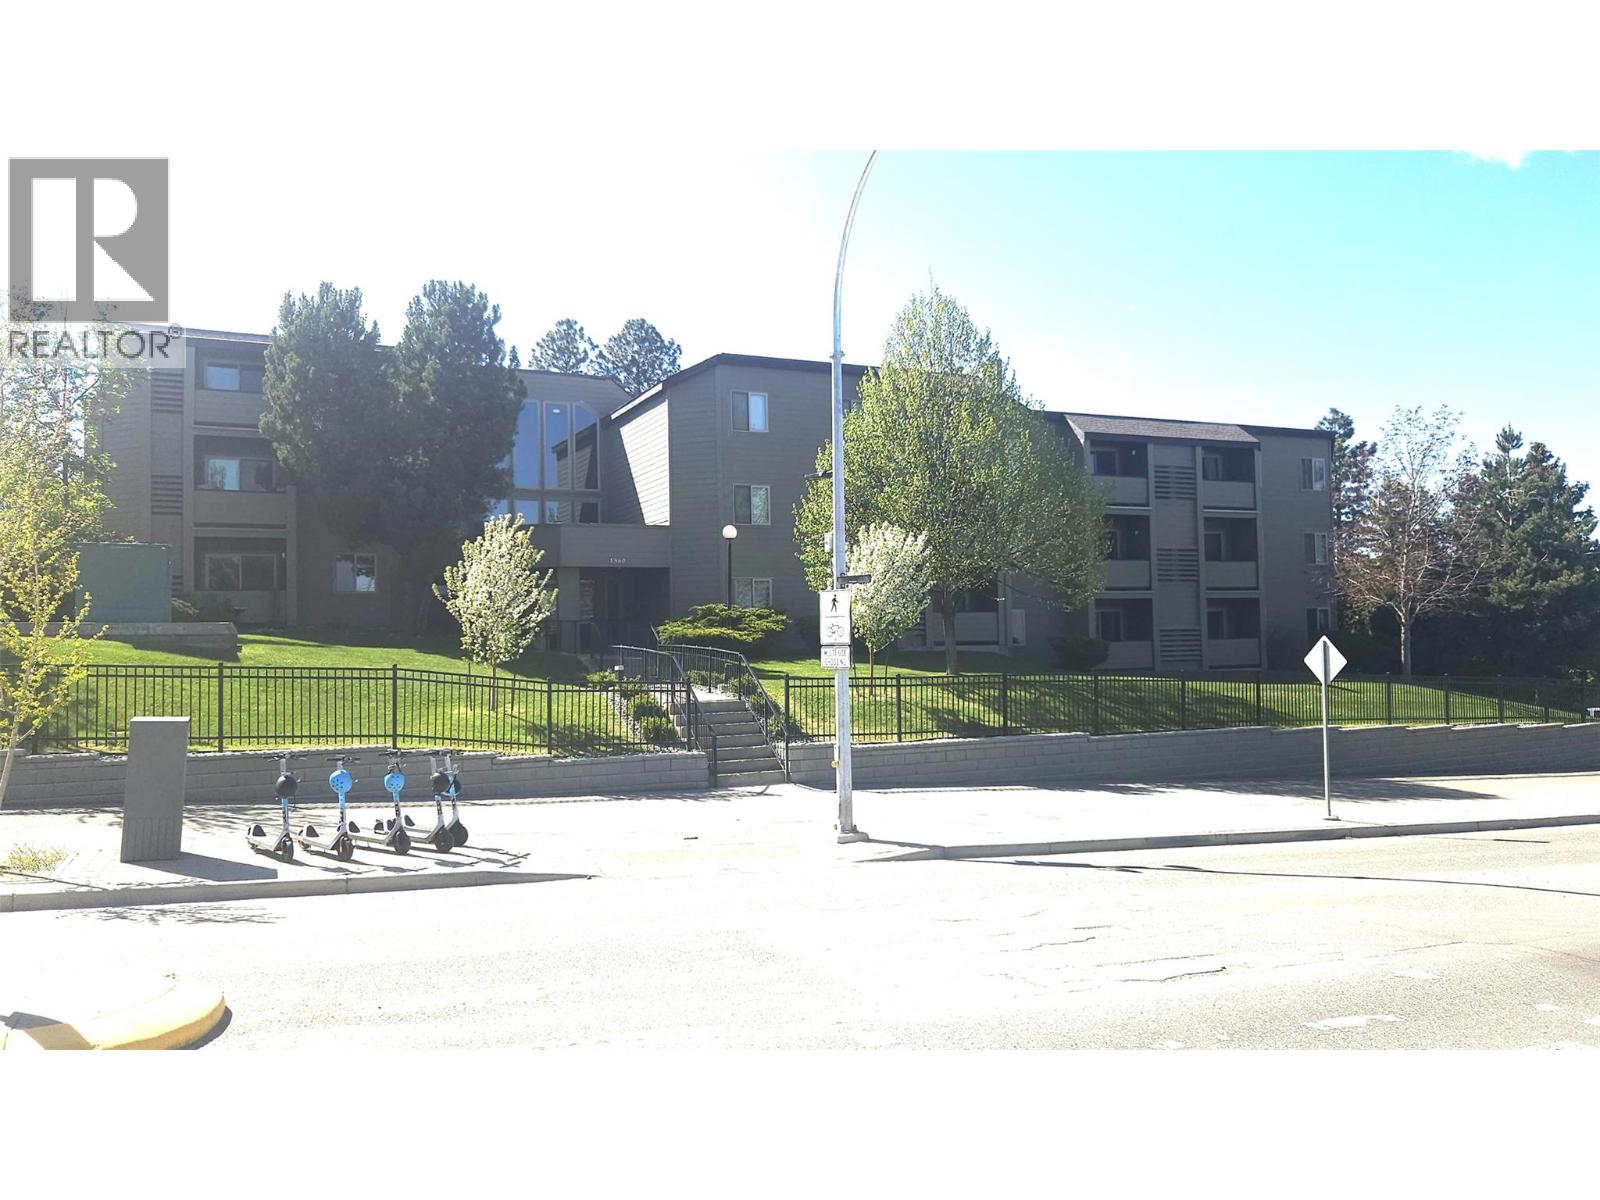
1560 Summit Drive Unit# 335
Kamloops, British Columbia
A nice south-facing top floor unit in excellent condition in this well-located, managed, maintained and regarded complex. Plenty of interior and exterior upgrades here, including exterior Hardi-plank, windows, and other exterior work. Interior upgrades to this unit include newer furnace, flooring, paint, counters, and bath upgrades. Excellent tenant in place as well! This is a great turn-key investment or first-home for the discerning buyer. All measurements approx. and should be checked if critical. (id:63476)
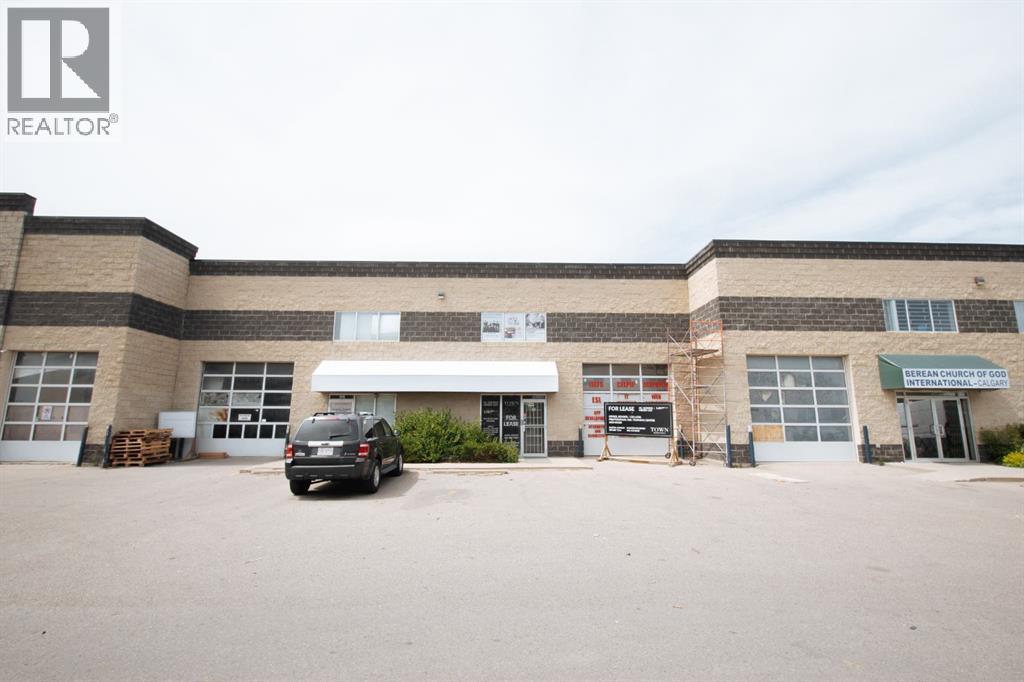
311, 32 Westwinds Crescent NE
Calgary, Alberta
Prime Office Space for Lease in Westwinds, Calgary NEExceptional leasing opportunity in the desirable Westwinds business district of Calgary NE. This versatile office space offers over 3,580 sq. ft. across two well-designed levels, providing a flexible layout suitable for a variety of professional and educational uses. Previously approved for a college or school, the property is ideal for training centres, private educational institutions, medical or professional offices, consulting firms, and corporate businesses.Conveniently located just minutes from Calgary International Airport with quick access to Stoney Trail, Deerfoot Trail, major roadways, and public transit, this location offers excellent accessibility for employees and clients alike. The adaptable floor plan can be customized to meet your operational needs while supporting future growth. Surrounded by established businesses and amenities, this property combines functionality with a strategic location. Negotiable lease terms are available. Contact us today to schedule a private showing. (id:63476)
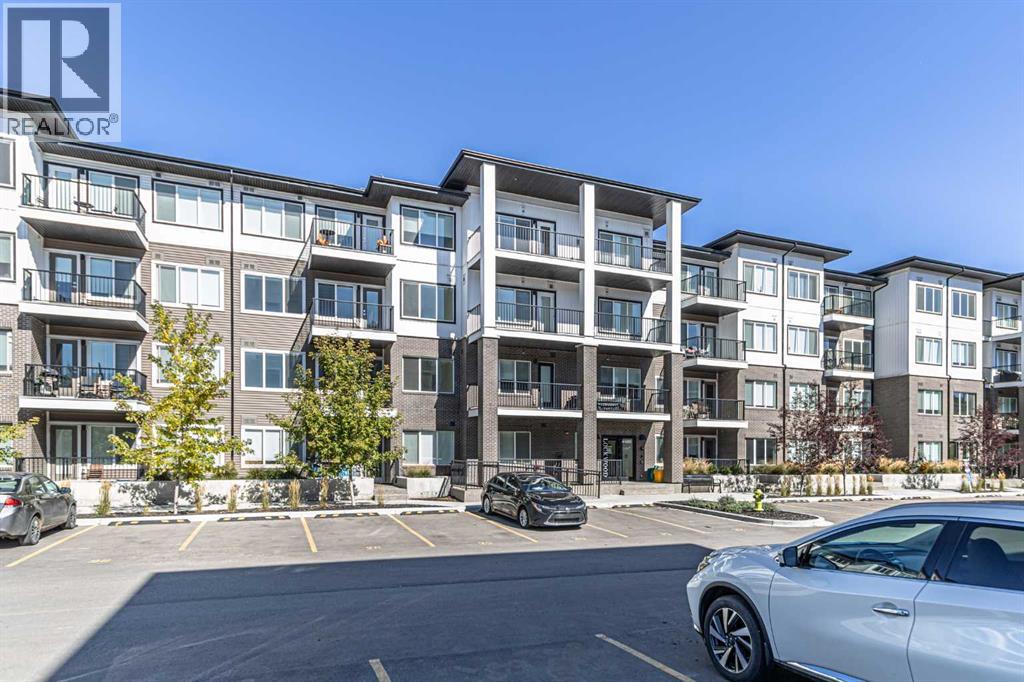
4109, 6 Merganser Drive W
Chestermere, Alberta
Step into comfort and convenience with this beautifully appointed main-floor 2 bedroom PLUS DEN, 2 bathroom condo, complete with 2 parking , first is titled parking and second is parking stall and private patio access, perfect for enjoying your morning coffee, entertaining guests, or providing easy access for pets. Inside, you'll find a bright, modern layout featuring quartz countertops, stainless steel appliances, and stylish finishes throughout, offering the perfect blend of elegance and functionality. Located in the vibrant and fast-growing community of Chelsea, this home combines peaceful living with exceptional convenience. Enjoy nearby parks, scenic walking paths, and playgrounds, while Chestermere Lake is just minutes away for boating, paddleboarding, swimming, and year-round recreation. Everyday essentials are within easy reach with shopping, restaurants, and services at Chestermere Station and Chestermere Crossing. Whether you're a first-time buyer, downsizer, or investor, this move-in-ready Lockwood unit offers an incredible opportunity to own in one of Chestermere's most desirable new communities. (id:63476)
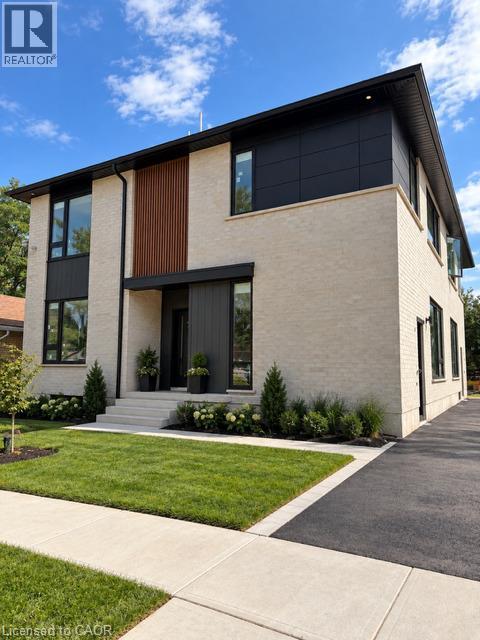
95 Franklin Street N Unit# 2
Kitchener, Ontario
BRAND NEW MAIN FLOOR UNIT! No stairs for this brand new executive unit in sought after Stanley park location! This unit is sure to impress with a beautiful custom kitchen with quartz counters and stainless steel appliances. Open concept living room with large windows. 2 nice sized bedrooms. In suite laundry. Quality finished throughout. A must see for the most discerning tenant looking for upscale living in a small quiet setting. (id:63476)
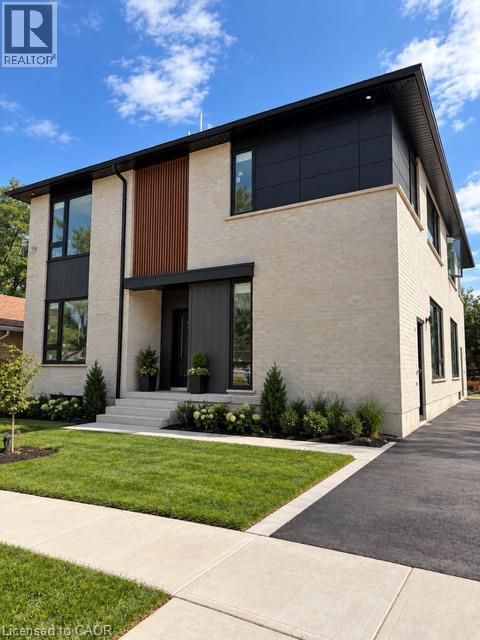
95 Franklin Street Unit# 1
Kitchener, Ontario
BRAND NEW MAIN FLOOR UNIT! No stairs for this brand new executive unit in sought after Stanley park location! This unit is sure to impress with a beautiful custom kitchen with quartz counters and stainless steel appliances. Open concept living room with large windows. 2 nice sized bedrooms. In suite laundry. Quality finished throughout. A must see for the most discerning tenant looking for upscale living in a small quiet setting. (id:63476)