
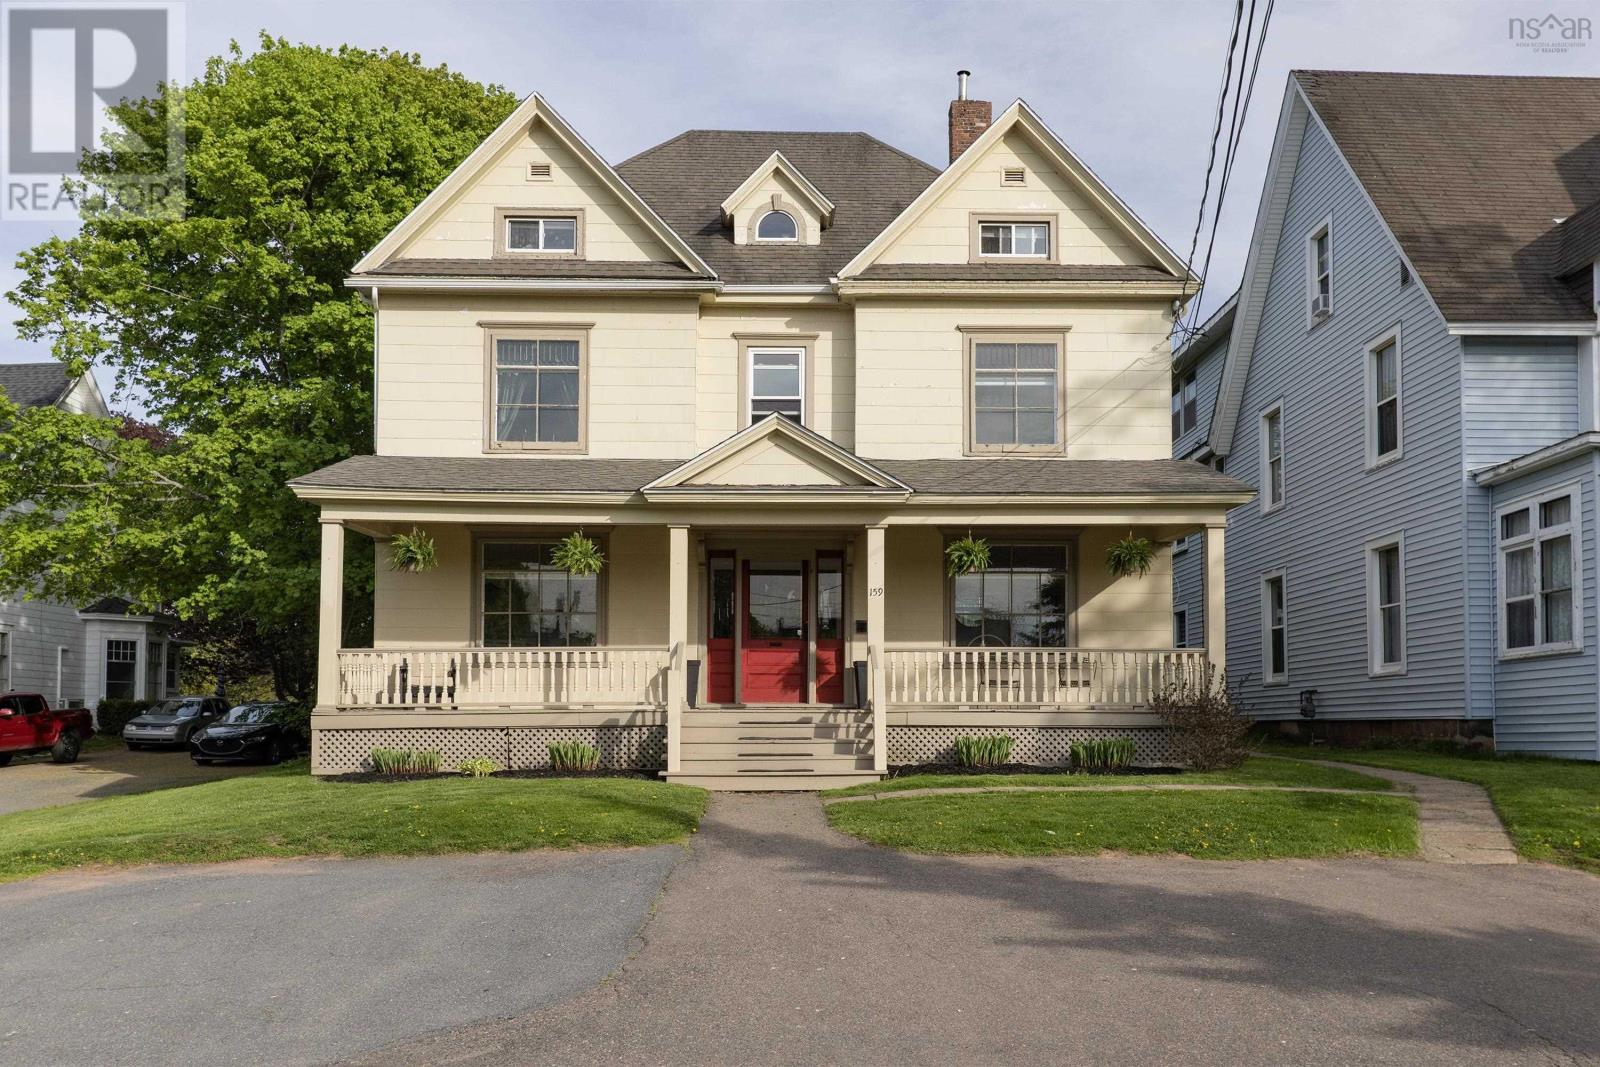
159 Victoria Street E
Amherst, Nova Scotia
STUNNING GEORGIAN ERA HOME BUILT c.1926 FULL OF CHARACTER! This property has so much and could be used as a single-family home with in-law suite/rental income/home based businesses or as an income property. There are original hardwood floors throughout most of the home. The main floor is currently being operated as a Salon but in previous years it was a residential rental. Coming into the home from the covered porch, which spans the entire front of the home, you enter through original doors into a small vestibule with gorgeous leaded bevel glass doors into the main foyer. To the left is a bright living room with original fireplace (decorative), bevel glass windows, and pocket doors leading into the dining room with original fireplace (decorative),and large windows flooding the space with natural light. A well laid out kitchen, two bedrooms, a full bathroom, a laundry closet, and rear entrance to the backyard finish off the main level. Heading up to the owners unit on the second & third floor from the separate side entrance there is a small balcony. Entering the unit you will find a mudroom, kitchen with plenty of cupboards, spacious dining room with leaded bevel glass window leading to the central foyer. Off the foyer is the double living rooms separated by glass doors and built-in cupboards. A four-piece bathroom finishes off the second floor. On the third floor there is a two-piece bathroom with laundry, and three uniquely designed bedrooms. Be sure to check out the 3D Tour and floor plans for more details. (id:63476)
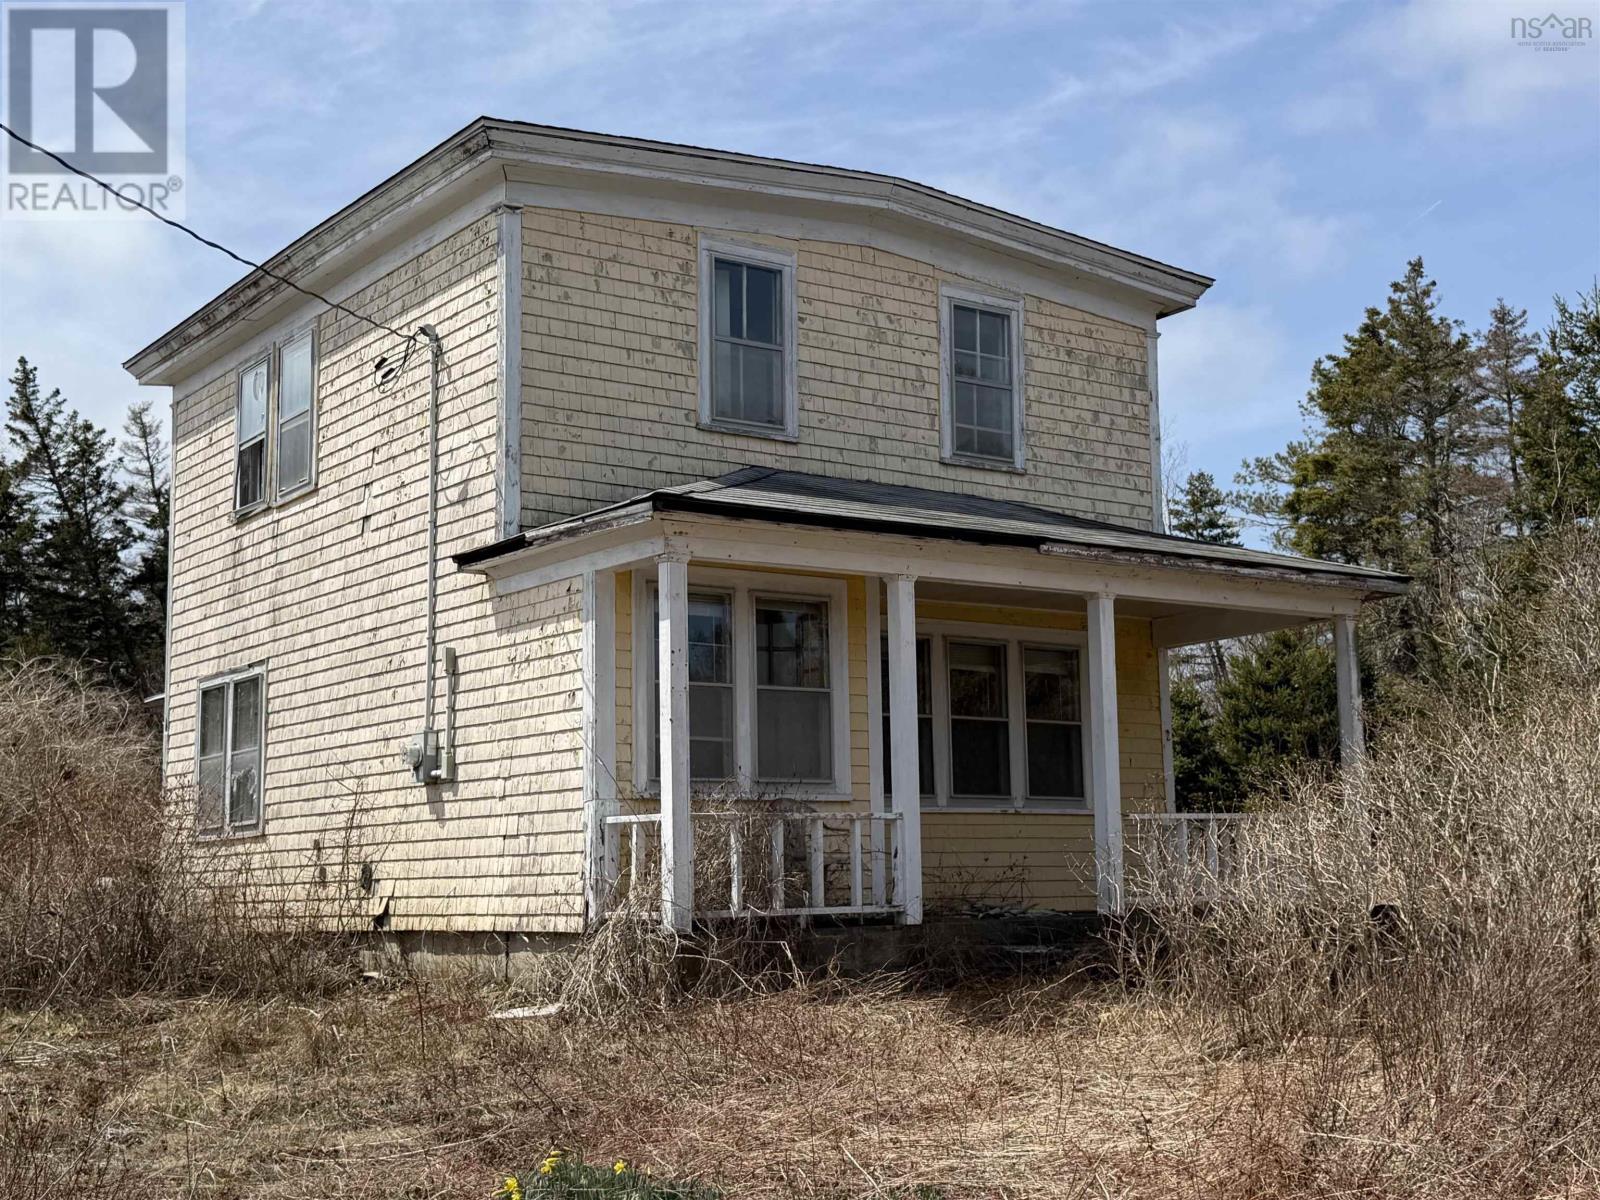
17 Annies Lane
Moser River, Nova Scotia
Opportunity awaits in the peaceful coastal community of Moser River. Situated on over half an acre, this older 4-bedroom, 1-bathroom home offers excellent potential for buyers looking to restore and personalize a property to their own style and needs. The current owner has completed several important upgrades, including a new septic tank, updated electrical with a 100-amp panel and new wiring throughout, as well as a new gravel driveway with a camper pad and septic hookup already in place. The home is ready for a new vision, with the potential to remove the rear addition and renovate the original two-storey structure into a charming family home or getaway property. Located just 20 minutes from Sheet Harbour and its amenities, the area is ideal for outdoor enthusiasts, with direct access from Moser River North Road to miles of ATV trails, fishing lakes, and hunting areas. Moser River is a welcoming rural community offering a post office, playground, corner store, and wonderful neighbours. For those looking for additional space or future development potential, the seller also has two additional lots available for purchase. Property is being sold "as is, where is". (id:63476)
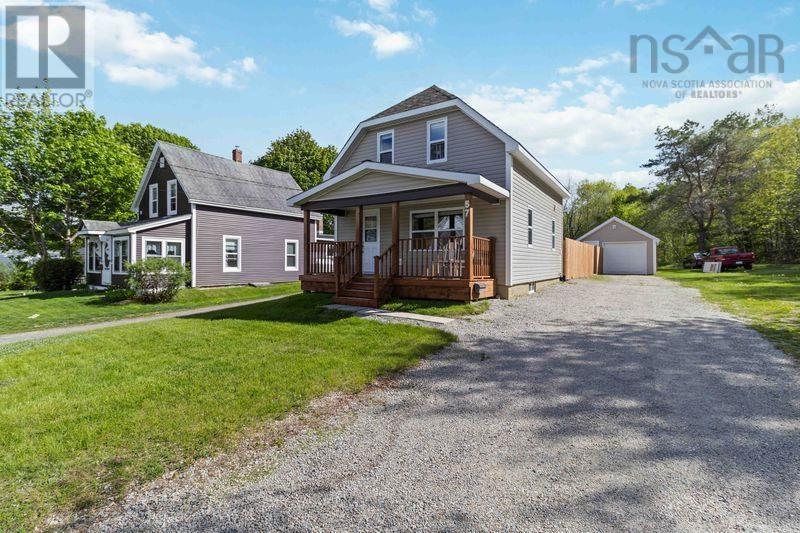
57 St Phillips Street
Bridgewater, Nova Scotia
This charming 2-bedroom home offers the perfect blend of convenience, potential, and outdoor space. Sitting on a generous 0.25-acre lot, the property features a fully fenced section of the backyard ideal for pets, kids, entertaining, or added privacy, while still offering plenty of additional outdoor space beyond the fenced area. A single wired detached garage adds excellent storage or workshop potential. Inside, youll find a full unfinished basement with high ceilings, offering a fantastic opportunity for future development and added living space. Located right next to the Centennial Trail and within walking distance to shopping, restaurants, schools, Michelin, and the LCLC featuring an indoor pool, ice rink, and library. This property places everyday amenities right at your fingertips. Whether youre starting out, downsizing, or looking for a home with room to grow, this one checks all the boxes. (id:63476)
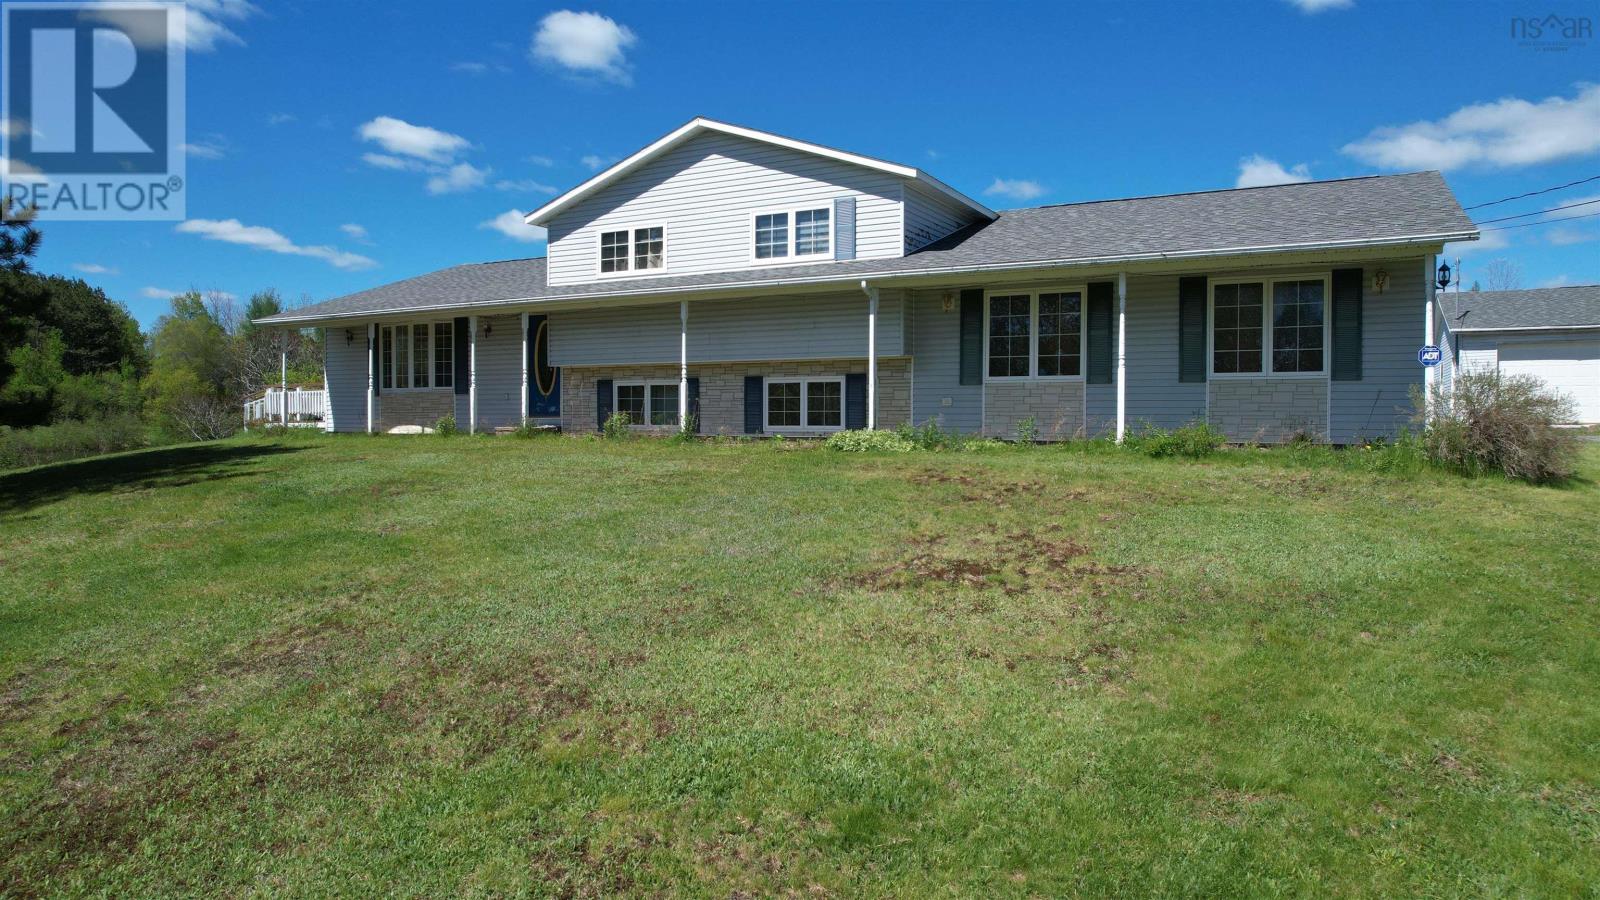
2901 Wyvern Road
River Philip, Nova Scotia
Plenty of house, lots of land and a 3 car garage. Enjoy country living on this 240 acre parcel, mixed forest, ponds and more. The home offers 3 or 4 bedrooms, depending on your needs. The second level provides three bedrooms and a 4 piece bath The bedrooms are nice sizes, all with the closets, the primary has two double closets and an ensuite with the laundry area. The fourth bedroom or rec room is on the lower level, a huge rec room or bedroom measuring 12 x 24. Before deciding, you may not need the rec room when you check out the Great Room, measuring 23 x 27, main level, 3 piece bath and storage closet. Set up currently for billiards, a bar area, seating area, a place to have some fun. You may find different uses, a work form home office or business, connected but separated from the main house. Bar and Billiards table included. The kitchen and dining are open to each other, spacious and connected to the living room thru the arches on either end. Hardwood flooring in the living room and foyer area on the front, handmade cupboards from original construction, it attracts the country warmth and feel. There is plenty of storage with a crawl space under the main level, a large utility room, plenty of closets and there is a 3 car garage. So many features on such a wonderful property, hard to mention them all and we would not want to forget the 3 acre fish pond in the back yard, once stocked full and some are probably still biting, the pond provides a great view from the deck. The home is elevated above the road with a paved, circular drive, lots of room for parking. A wonderful family home with lots to do for those that enjoy the great outdoors, so many adventures can happen on 240 acres. Is this a place you can call home. See the intro videos on REALTOR.CA (id:63476)
3760 Highway 3
Chester, Nova Scotia
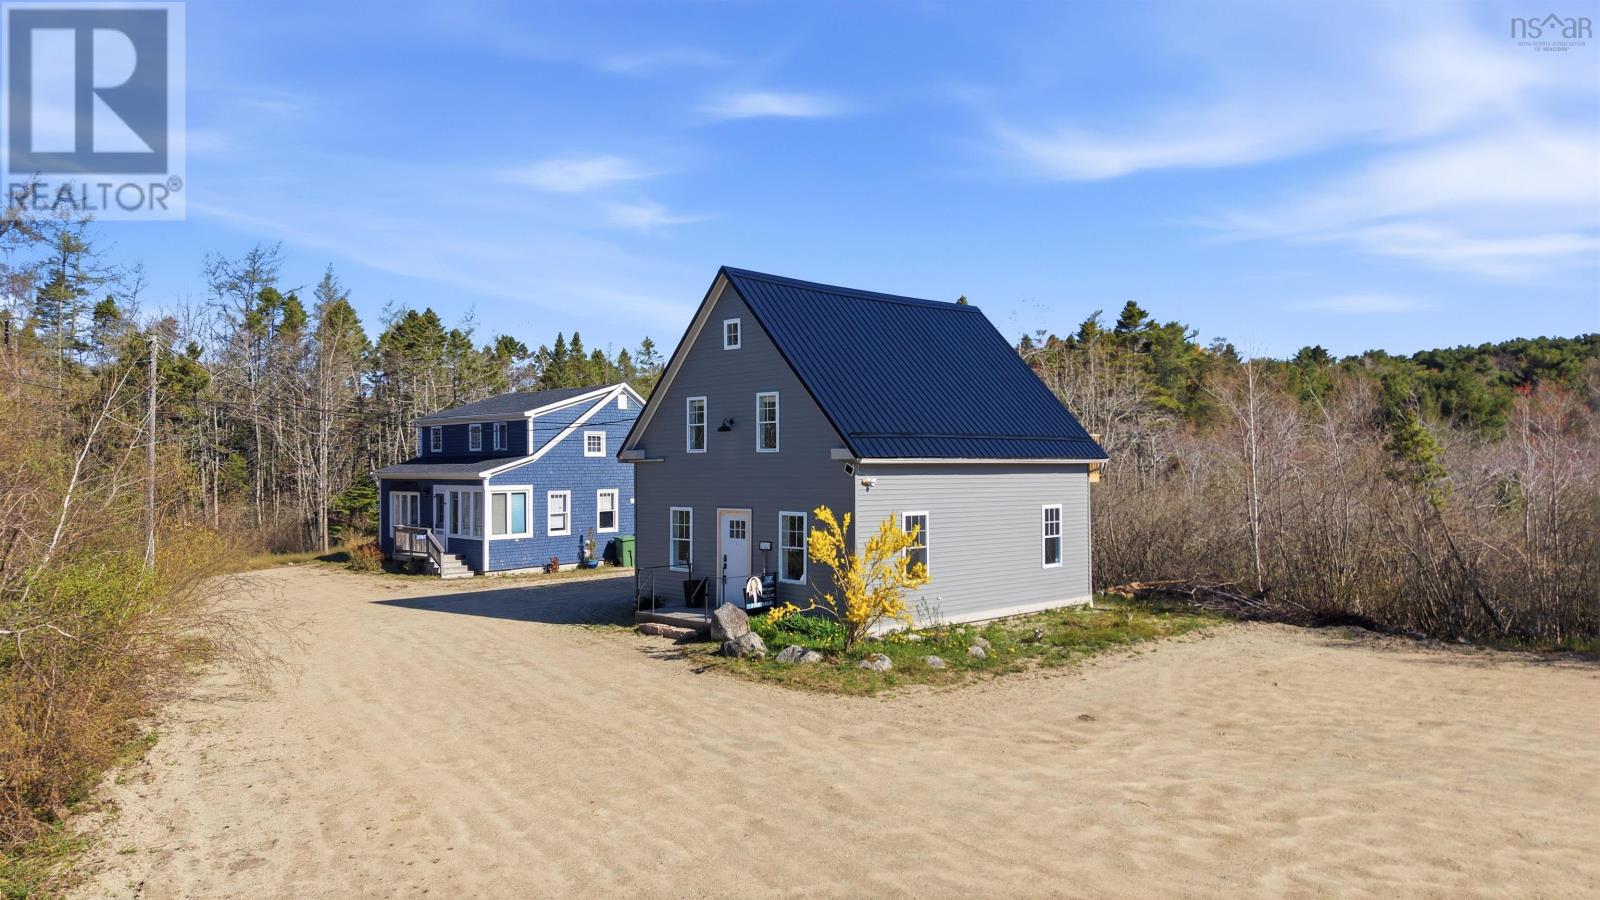
Located in the thriving seaside community of Chester, this newly rezoned residential property offers flexibility, charm, and exciting potential in one of the South Shores most desirable coastal markets. Currently used as AirBnb with active bookings into 2027, this could be your home or an income property. Positioned with direct access to Highway 3 and close to marinas, boutiques, cafés, and dining, this home blends convenience with lifestyle appeal. An additional 7,200 sq. ft. vacant lot is included, providing extra outdoor space and future possibilities. Recently updated with new siding, a new metal roof and additional improvements, the home has been thoughtfully reimagined into a functional two-bedroom layout with flexibility for a variety of living arrangements. Heat pumps and electric baseboards ensure year round comfort. The main level features warm softwood floors, a stylish feature tile wall with built-in shelving, a spacious bedroom, full 4-piece bath, and in-unit laundry. Upstairs, vaulted ceilings with modern pot lighting create a bright and inviting second living space complete with an additional bedroom area and half bath. A separate entrance and separate electrical panel upstairs offer added versatility for buyers seeking space for extended family, guests, a home-based business, studio, rental potential or future customization potential. Whether you are searching for a year-round residence, weekend getaway, investment opportunity, or a property with flexible use options, this Chester home offers outstanding value in a high-demand coastal community. With residential zoning now in place and an additional lot included, this is a rare opportunity to secure space, updates, and long-term potential in a location people continue to fall in love with. (id:63476)
Pun067d 160 Puncheon Way
West Bedford, Nova Scotia
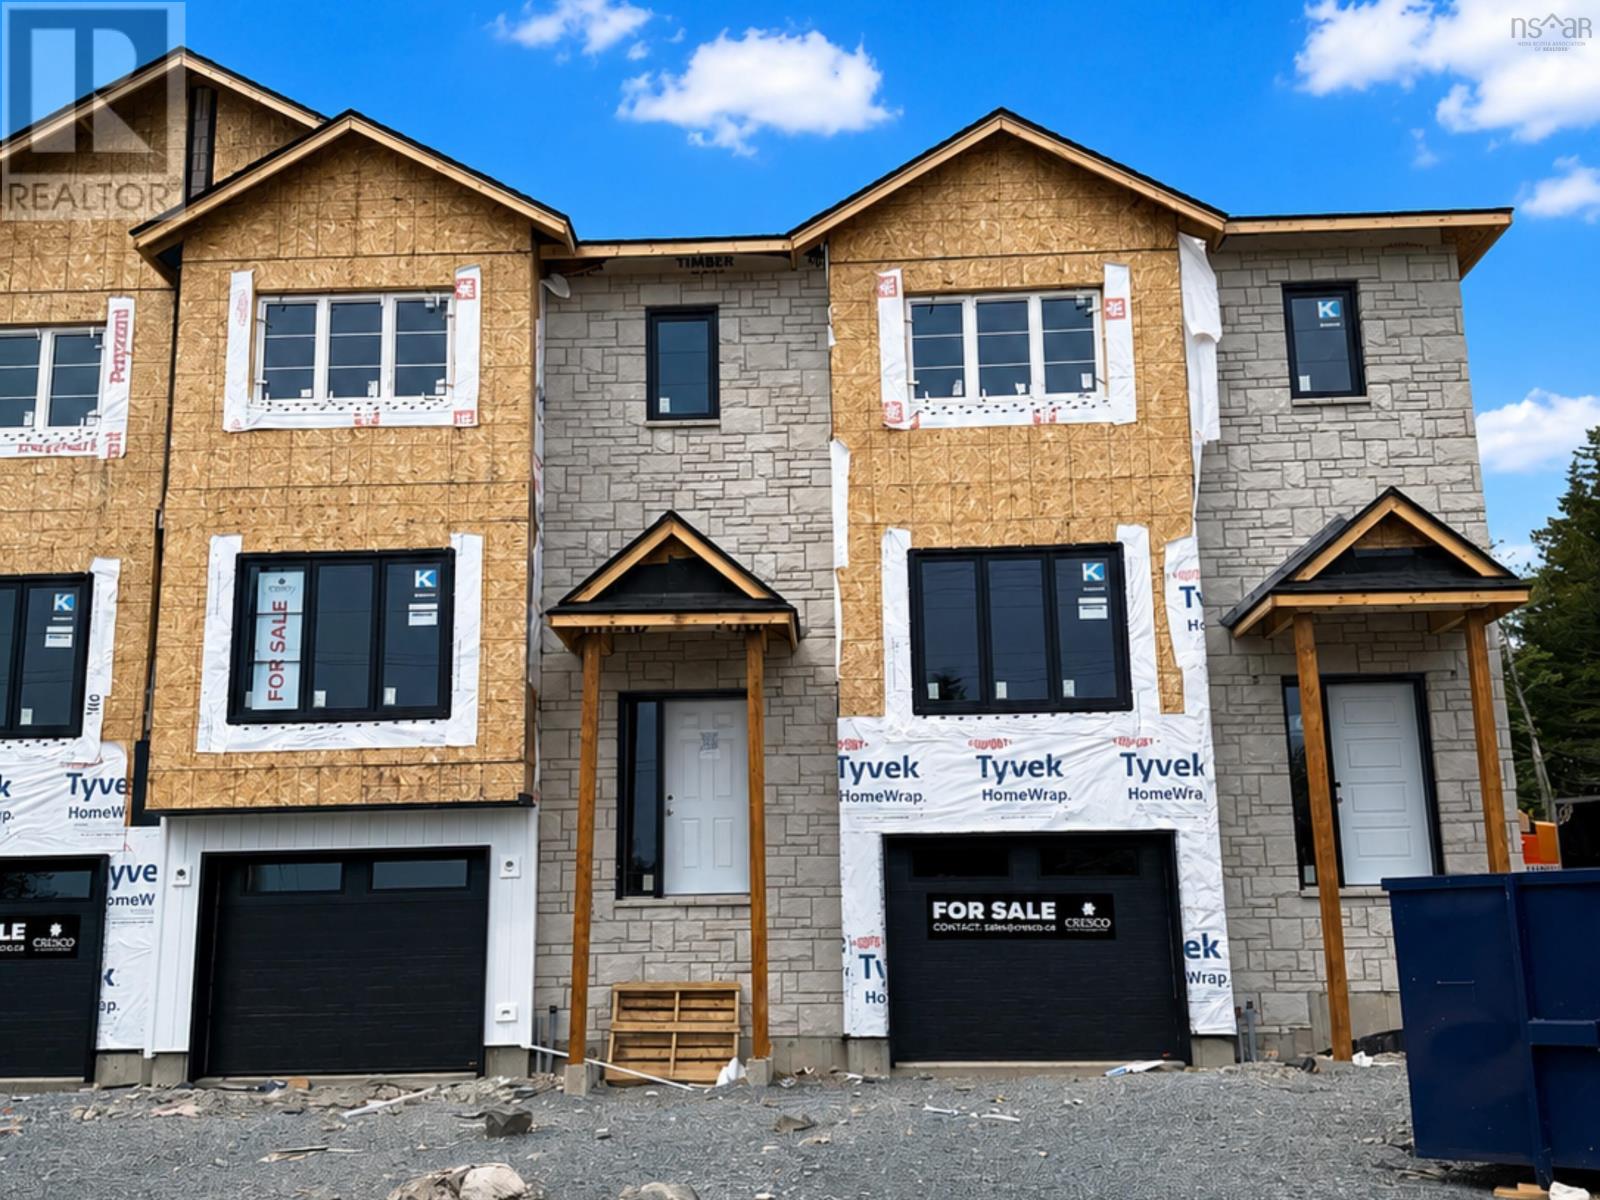
**BUYER INCENTIVE Limited Time Offer - close by December 21 and receive an appliance package at no cost to you!** The Aztec Cresco built townhomes in The Parks of West Bedford are a limited collection that offers over 2,100 sqft of thoughtfully designed living space. Featuring 3 bedrooms and 3.5 bathrooms, this flexible layout adapts easily to your lifestyle. The main floor includes an inviting eat-in kitchen, dual living areas, designated dining space, half bath, and excellent storage. Upstairs, the spacious primary suite offers a custom tiled ensuite shower and ample closet space, along with two additional well-sized bedrooms. The fully finished lower level with lookout adds a bright, large rec room and full bathroom, ideal for a home office, gym, or guest space. A sizeable garage, additional storage, and two ductless heat pumps for efficient year-round comfort complete the package. Located in the established Brookline Park community with walkable streets, parks, and convenient access to schools and amenities, this is your final opportunity to own a brand new Cresco townhome in this phase. Limited availability. Completion date December 2026. Photos are facsimiles only. Finishes, selections, colours, materials, fixtures, elevations, and specifications may vary from the home being offered for sale. (id:63476)
Pun073d 187 Puncheon Way
West Bedford, Nova Scotia
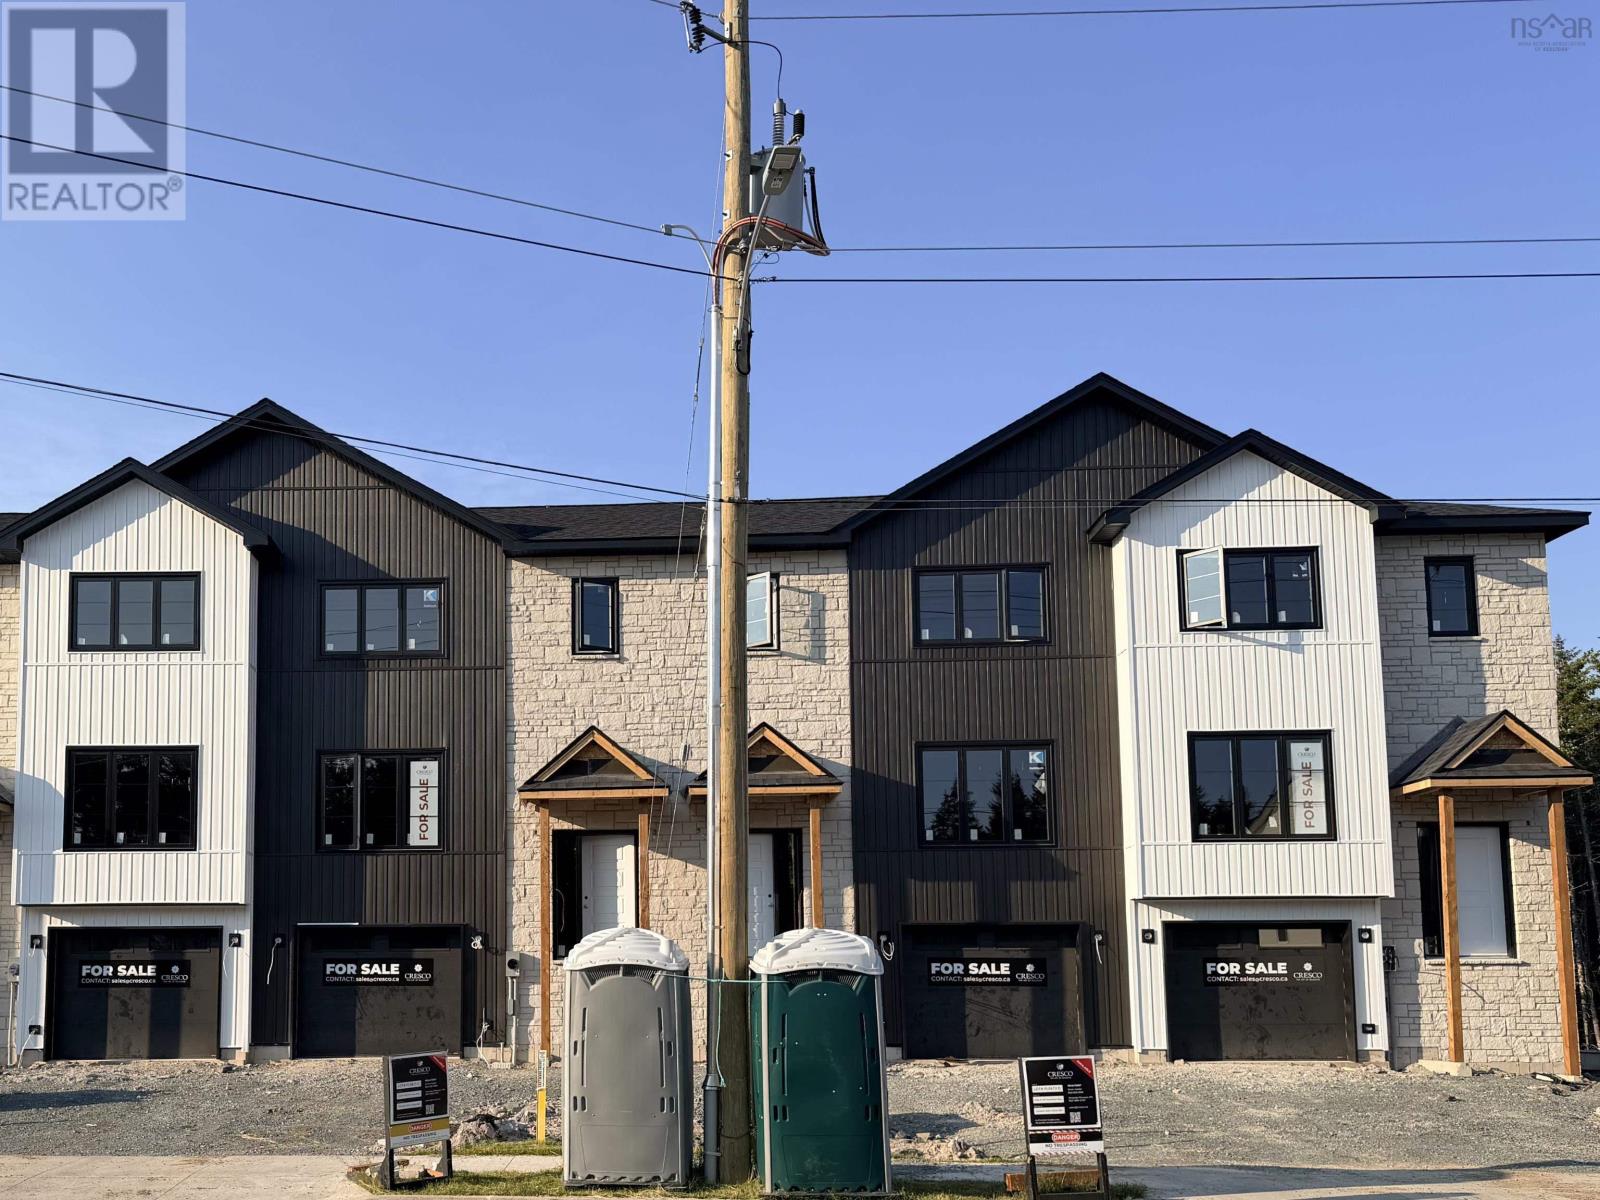
**BUYER INCENTIVE Limited Time Offer - close by December 21 and receive an appliance package at no cost to you!** The Aztec Cresco built townhomes in The Parks of West Bedford are a limited collection that offers over 2,100 sqft of thoughtfully designed living space. Featuring 3 bedrooms and 3.5 bathrooms, this middle unit with walkout has a flexible layout adapts easily to your lifestyle. The main floor includes an inviting eat-in kitchen, dual living areas, designated dining space, half bath, and excellent storage. Upstairs, the spacious primary suite offers a custom tiled ensuite shower and ample closet space, along with two additional well-sized bedrooms. The fully finished walk-out lower level adds a large rec room and full bathroom, ideal for a home office, gym, or guest space. A sizeable garage, additional storage, and two ductless heat pumps for efficient year-round comfort complete the package. Located in the established Brookline Park community with walkable streets, parks, and convenient access to schools and amenities, this is your final opportunity to own a brand new Cresco townhome in this phase. Limited availability. Completion date end of October 2026. Photos are facsimiles only and are from a previously built home. Finishes, selections, colours, materials, fixtures, elevations, and specifications may vary from the home being offered for sale. (id:63476)
75 Bently Drive
Halifax, Nova Scotia
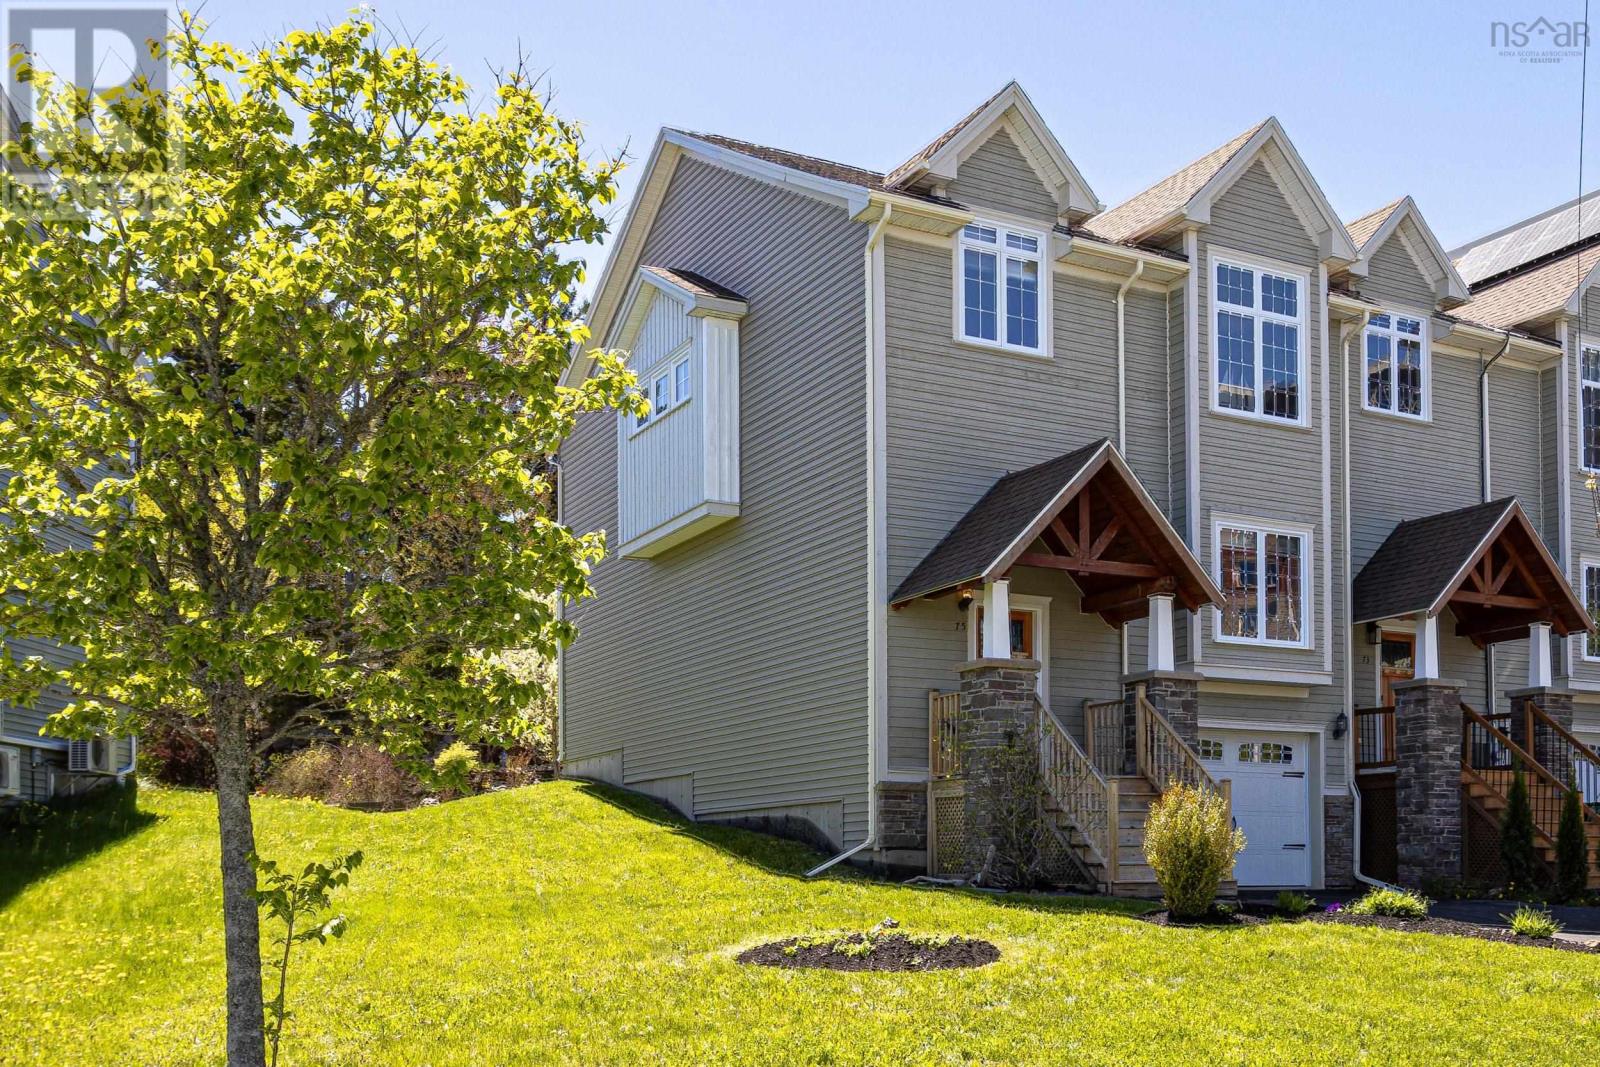
75 Bently Drive offers a rare opportunity to own a beautifully finished end-unit townhouse in the highly sought after Mount Royal subdivision, one of Halifax's most desirable neighbourhoods. Ideally positioned within the community, this home enjoys exceptional privacy with a park directly across the street, and peaceful woods behind. Located minutes from Bayers Lake shopping, amenities, close proximity to downtown Halifax, and a quick commute to Stanfield International Airport, the location combines convenience with a quiet residential setting. The home features a lengthy, recently sealed driveway with space for two vehicles and one of the larger lawns in the neighbourhood. A newly renovated rear deck overlooks a private backyard complete with fruit trees and a terraced garden, creating an ideal outdoor retreat. Quality finishes throughout include solid birch hardwood floors, ceramic tile, Berber carpet, solid maple staircases and kitchen cabinet doors. Large windows and southern rear exposure flood the home with natural light throughout the day. The spacious main floor offers an open-concept layout with a separate living room plus a bright family room, dining area, and kitchen with peninsula seating, a coat closet, 2-pc bath, and large walk-in pantry with frosted glass door. On the upper level you are greeted with an abundance of natural light provided by transom windows. The rear-facing primary suite offers total privacy and features two large closets, including a walk-in, along with a 4-pc ensuite featuring a glass shower and oversized jet tub. Secondary bedrooms include unique architectural elements including elevated ceilings, transom windows, and large closets. A 4-pc guest bath and laundry area finish off this level. The fully finished lower floor includes a spacious theatre room with 120 inch screen and projector, half bath, storage, and oversized garage with ample space for a vehicle and recreational equipment. Home has been lovingly maintained! (id:63476)
Pun067e 162 Puncheon Way
West Bedford, Nova Scotia
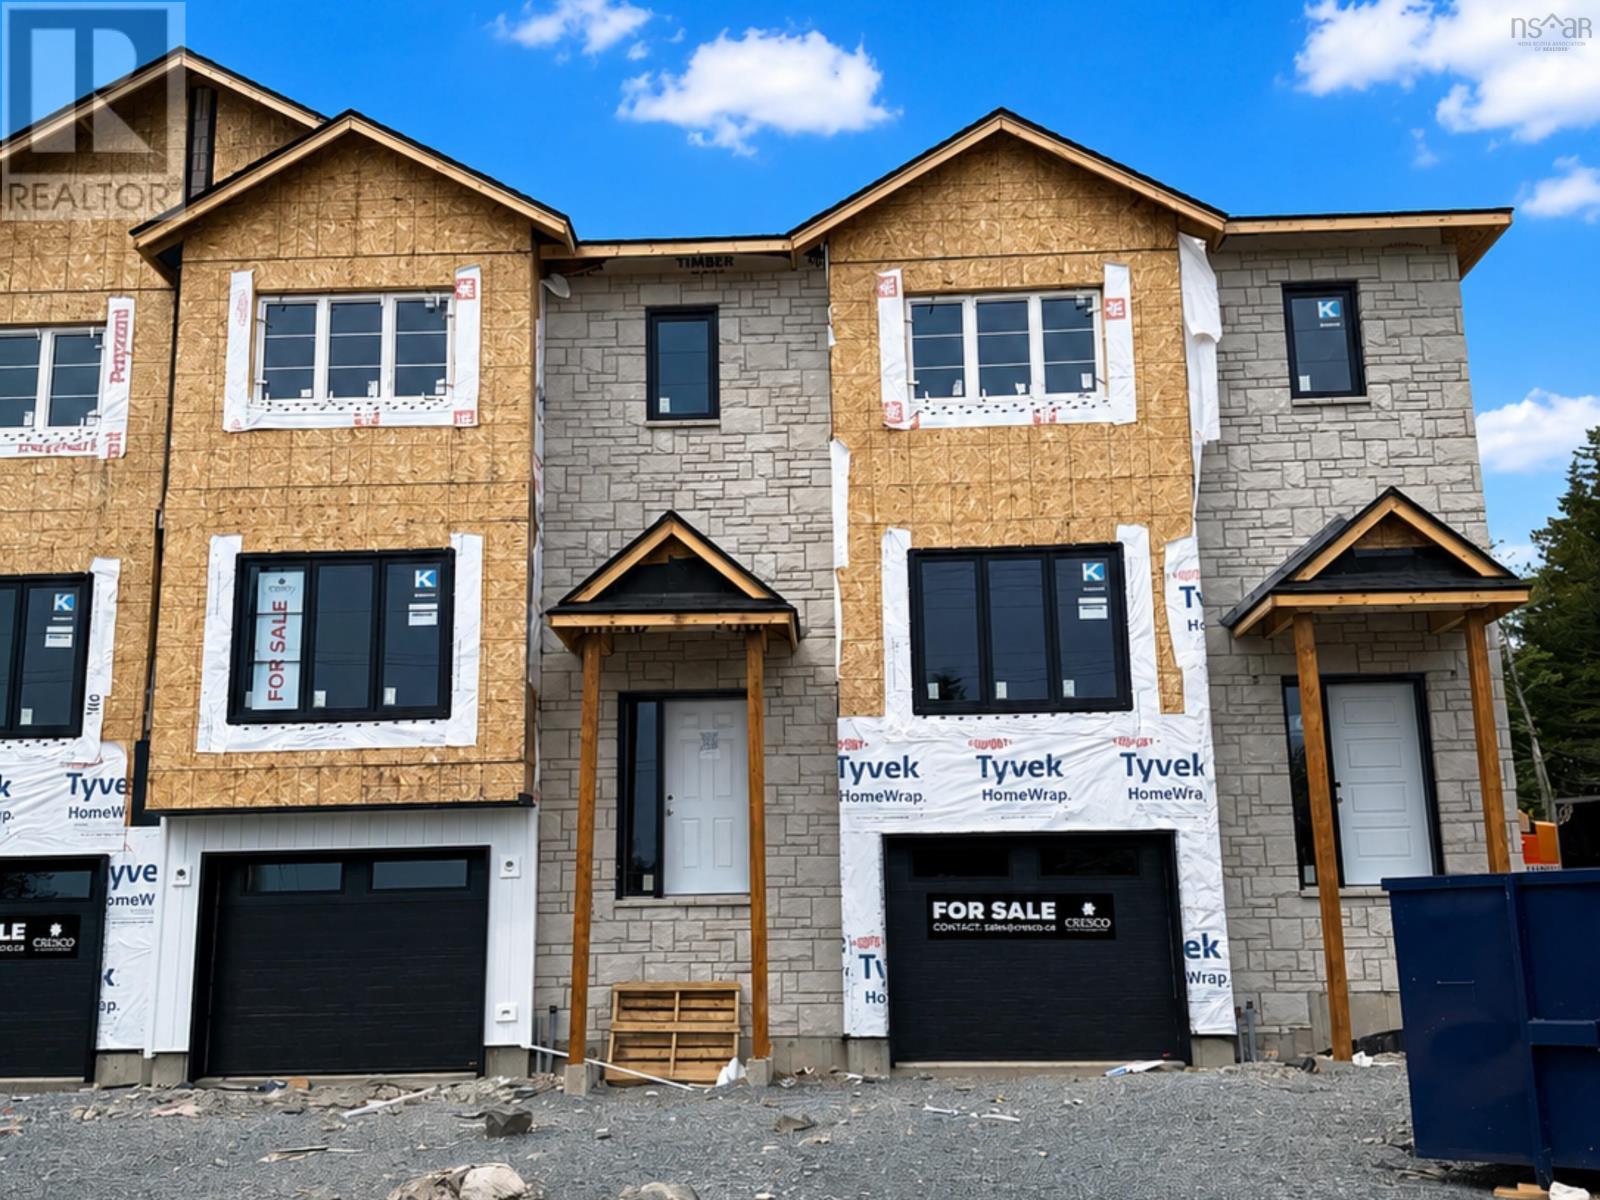
**BUYER INCENTIVE Limited Time Offer - close by December 21 and receive an appliance package at no cost to you!** The Aztec Cresco built townhomes in The Parks of West Bedford are a limited collection that offers over 2,100 sqft of thoughtfully designed living space. Featuring 3 bedrooms and 3.5 bathrooms, this end unit offers a flexible layout adapts easily to your lifestyle.The main floor includes an inviting eat-in kitchen, dual living areas, designated dining space, half bath, and excellent storage. Upstairs, the spacious primary suite offers a custom tiled ensuite shower and ample closet space, along with two additional well-sized bedrooms. The fully finished lower level with lookout adds a large rec room and full bathroom, ideal for a home office, gym, or guest space. A sizeable garage, additional storage, and two ductless heat pumps for efficient year-round comfort complete the package. Located in the established Brookline Park community with walkable streets, parks, and convenient access to schools and amenities, this is your final opportunity to own a brand new Cresco townhome in this phase. Limited availability. Completion date December 2026. Photos are facsimiles only. Finishes, selections, colours, materials, fixtures, elevations, and specifications may vary from the home being offered for sale. (id:63476)
500 242 Highway
River Hebert, Nova Scotia
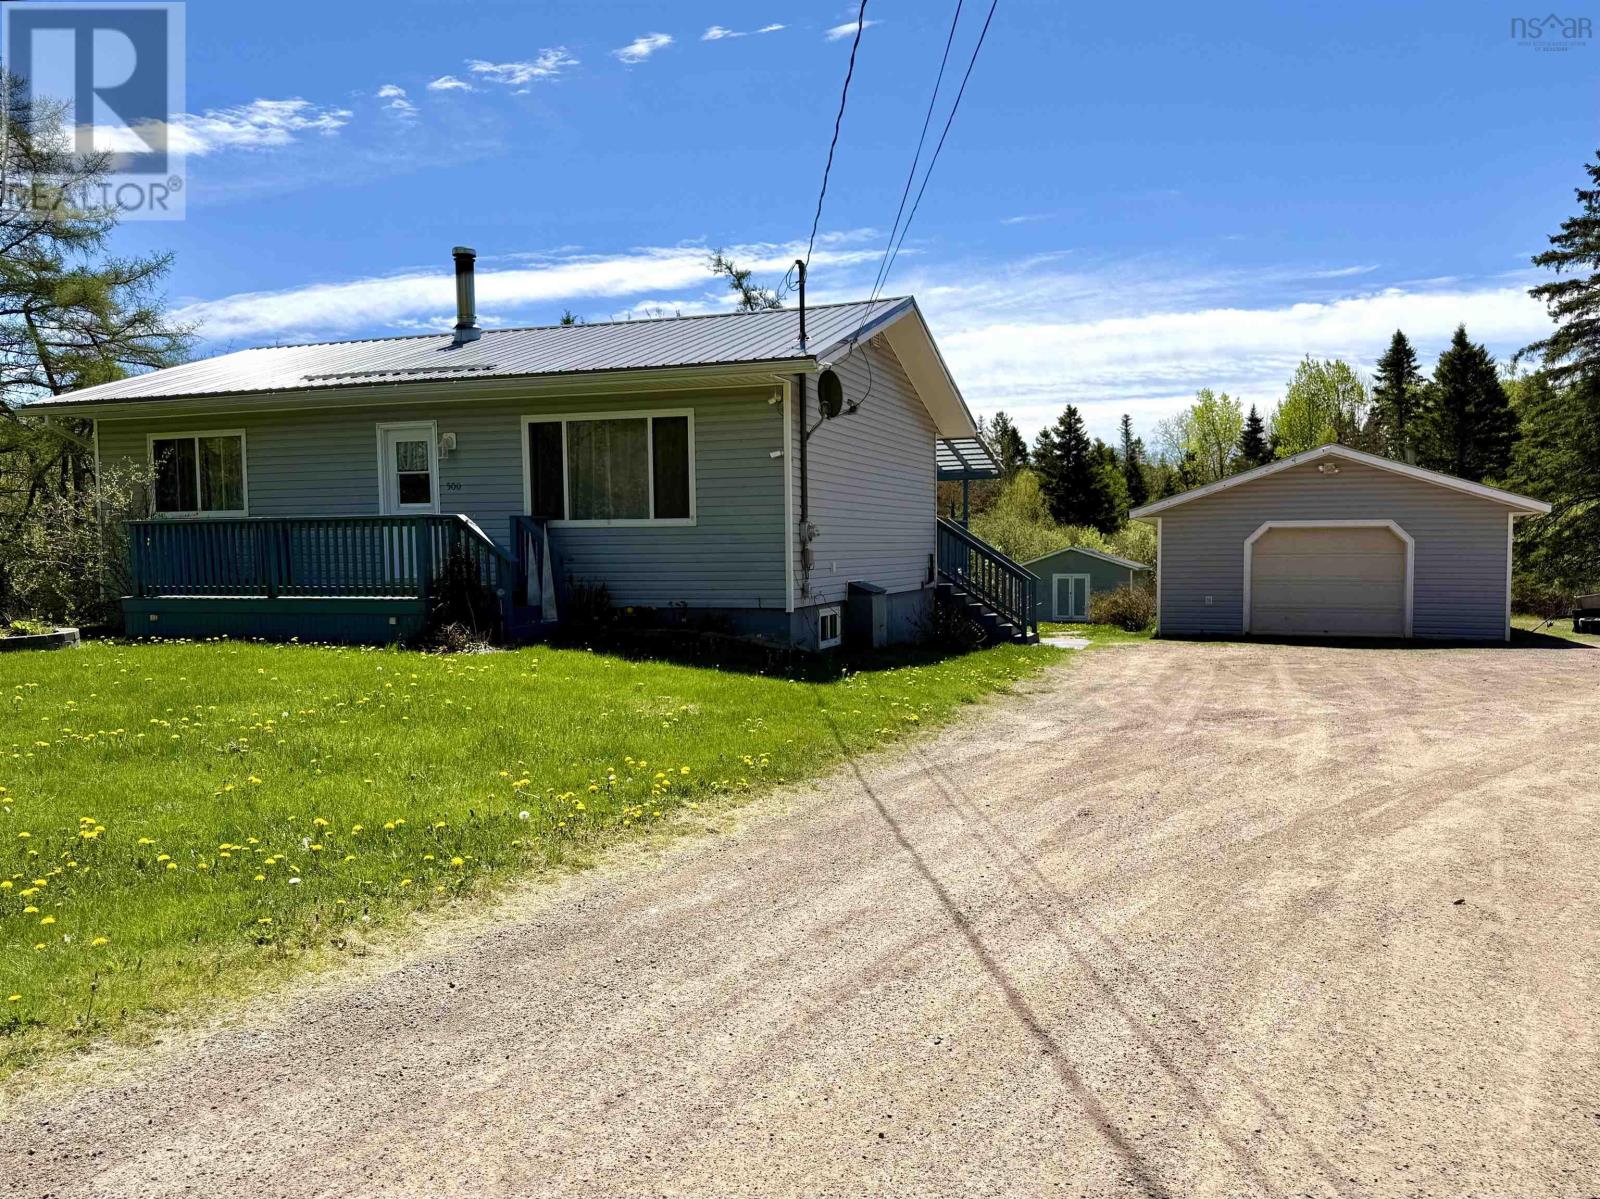
Located along the River Hébert/Joggins dividing line, this 5.61 acre property is a fantastic opportunity for outdoor enthusiasts, hobbyists, or anyone searching for extra space to live, work and play. Situated directly across the road from access to the ATV and snowmobile trail system, adventure truly starts at your doorstep with trails stretching throughout Cumberland County. Youll also love being just minutes from the UNESCO World Heritage Site at the Joggins Fossil Cliffs, the beaches of Lower Cove and incredible Bay of Fundy views. The bungalow offers a comfortable and practical layout with a large eat-in kitchen, spacious living room, full bath and two good sized bedrooms on the main level. The lower level provides additional living space with a large rec room currently used as a third bedroom (windows are not egress). The remainder of the basement includes laundry, mechanical and plenty of storage space. Heating is provided primarily by an outdoor Wood Doctor furnace, with an oil forced air furnace serving as a secondary heat source. The outbuildings are sure to impress featuring a 20x30 wired detached garage with concrete floor, a massive 24x40 heated and wired garage with concrete floor, plus a large 16x18 shed with power. Perfect for anyone who loves to tinker, needs workshop space, or has plenty of toys and equipment. This could even make an ideal setup for a small home-based mechanic or repair shop. Explore the multimedia link for the 3D tour and book your showing today! (id:63476)
8356 East Bay Highway
Big Pond, Nova Scotia
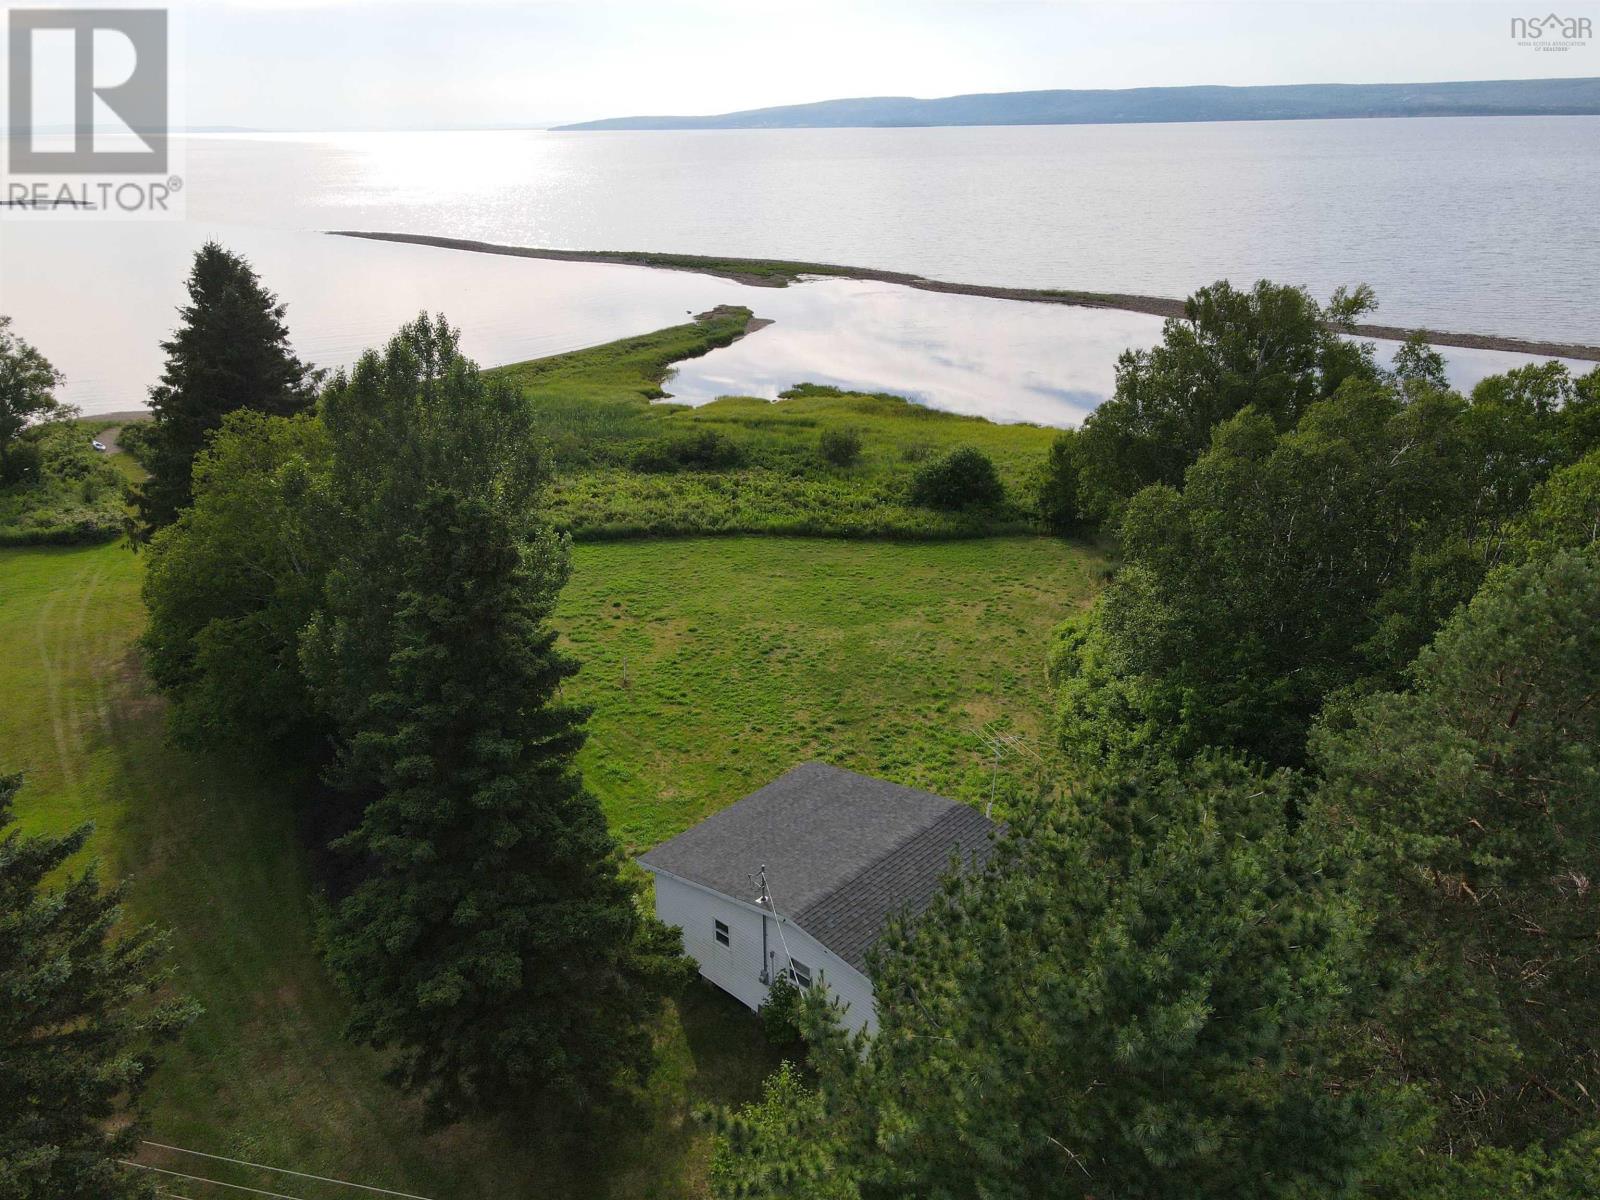
Escape to your perfect lakeside retreat on the world-famous Bras dOr Lakes. This charming 3-bedroom cottage with a den blends comfort with the beauty of nature. The bright, open-concept kitchen and living area offers effortless flow and stunning lake views. Enjoy simple pleasures like sipping your morning coffee by the water or watching the sun set across the lake. With deeded access to the Bras dOr, you can spend your days swimming, kayaking, and boating right from your doorstep. Ideally located just 13 minutes from The Lakes Golf Club and 12 minutes from the Ben Eoin Yacht Club, this property offers both tranquility and convenience. (id:63476)
169 Red Fern Terrace
Clayton Park, Nova Scotia
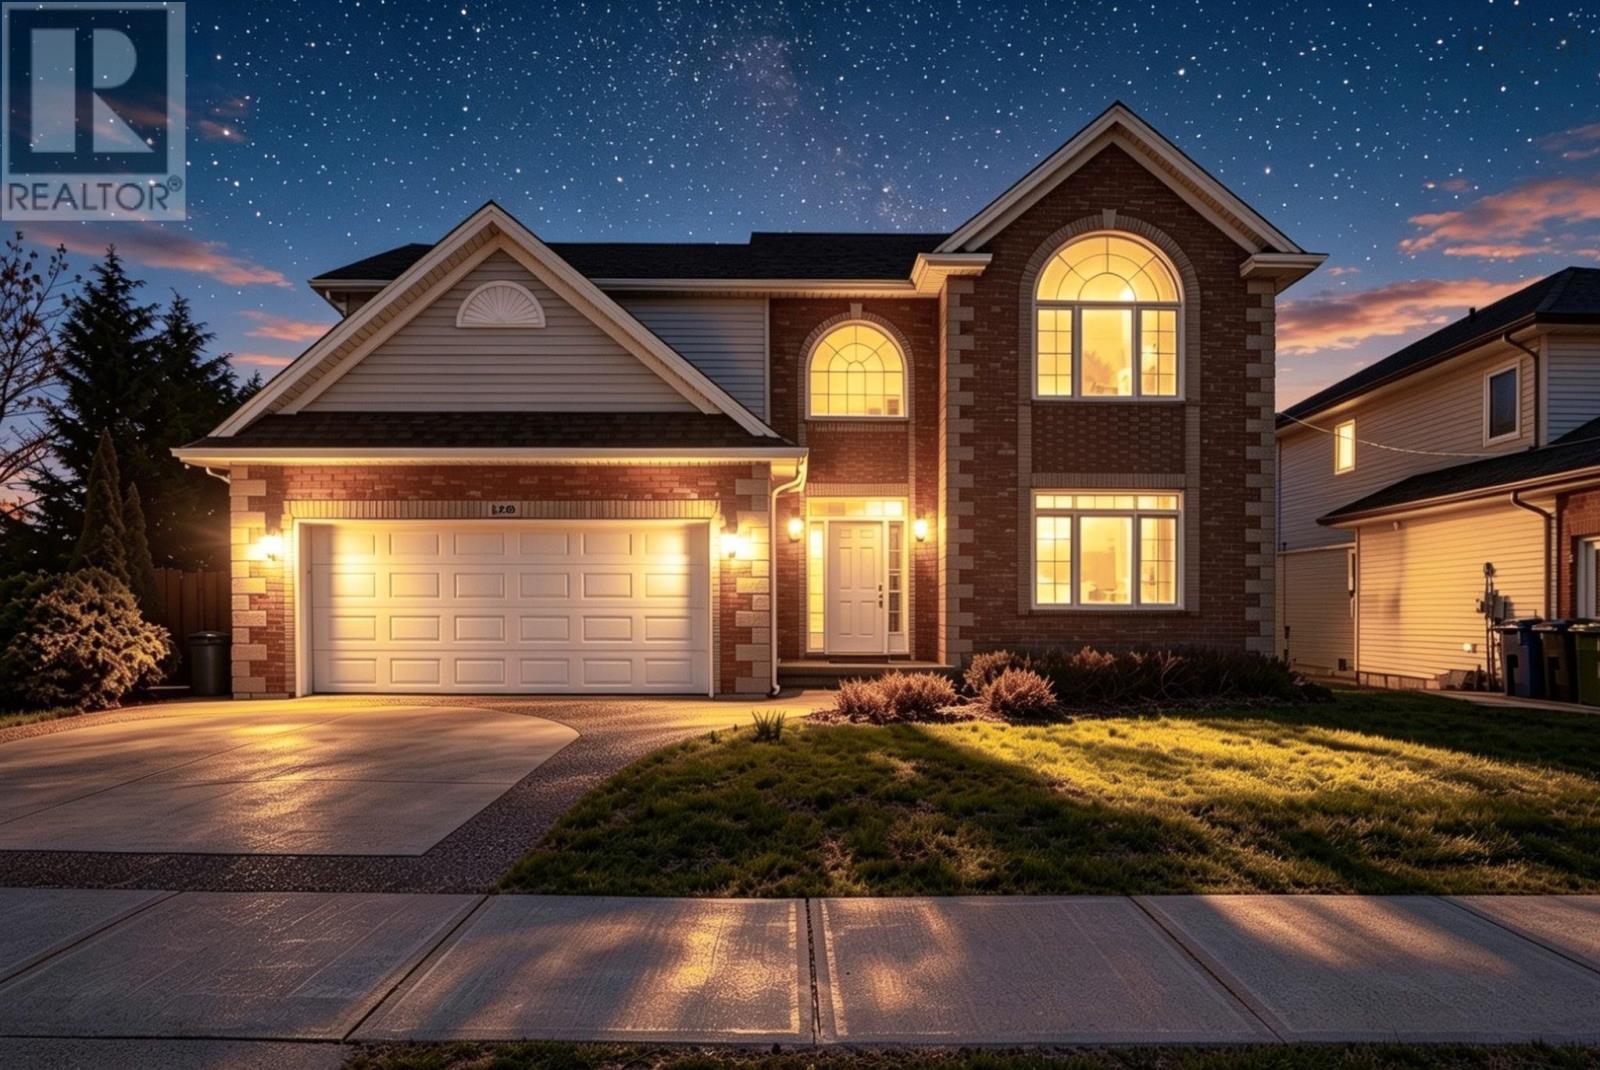
**Some homes are built to a budget. This one was built to win.** Originally created as a QEII Home Lottery Grand Prize Dream Home and constructed to the R-2000 standard, this Clayton Park showpiece was built better than it had to be higher-grade materials, superior energy efficiency, and craftsmanship you can feel the moment you walk in. The big-ticket items are already done, too: the roof is just two years old, a new fully ducted heat pump system was installed only five years ago for efficient year-round heating and cooling, and the home has been pre-inspected by a professional home inspector. Move in and enjoy it and offer with confidence. Set on a large corner lot beside the walking trails of Belchers Marsh Park, the home offers nearly 4,000 square feet of finished living space designed for real life at every scale big, loud, wonderful family gatherings and quiet Sunday mornings alike. Inside, dramatic two-storey ceilings rise over the family room while oversized windows flood the main level with natural light. The cherry kitchen anchors it all an island where homework gets done, friends linger, and holiday dinners begin. A dedicated theatre room makes movie night an event, and expansive decks step down to a private backyard wrapped in mature greenery, with a wisteria-draped pergola made for summer evenings. The location seals it: walk the kids to Park West School in minutes, with the Canada Games Centre, Keshen Goodman Library, shopping, restaurants, and transit all close by yet tucked into one of the quietest pockets of Clayton Park, with the marsh trails as your backyard neighbour. Homes of this calibre lottery-built quality, major systems already updated, and parkland at your doorstep rarely come to market. (id:63476)