
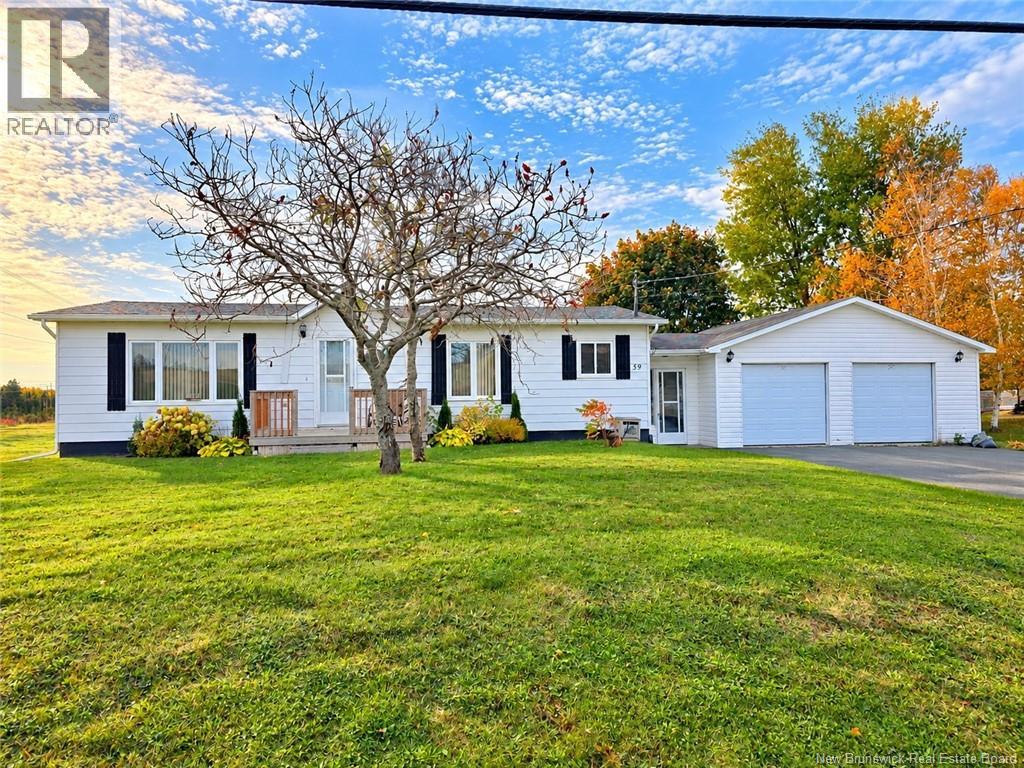
59 Route 322
North Tetagouche, New Brunswick
Welcome to this charming 3-bedroom bungalow located in the much-desired community of North Tetagouche! Offering a great combination of convenience, functionality, and potential, this home is an excellent opportunity for first-time home buyers, downsizers, or anyone looking for a comfortable home close to town. The main floor features three bedrooms and convenient washer and dryer hookups. The laundry area can easily be moved back to the basement, as the original hookups are already in place, providing flexibility to suit your needs. The home also offers an unfinished basement with a walkout, providing plenty of potential for additional living space, a workshop, storage, or future development. The possibilities are yours to explore. An attached double garage is connected to the home by a practical breezeway, offering added convenience and protection from the elements. The property also features a paved driveway and PVC windows. Situated just minutes from town, this property offers the convenience of nearby amenities while being tucked away in the welcoming community of North Tetagouche. With its solid features and room to make it your own, this home is ready for its next chapter. (id:63476)
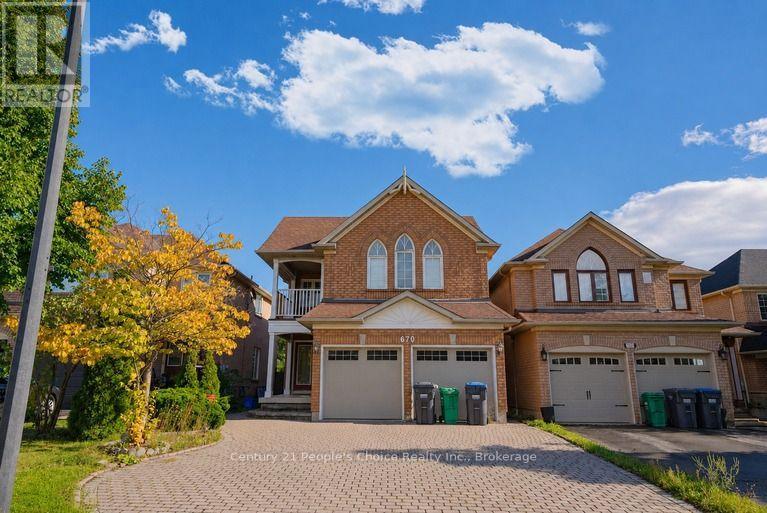
670 Macbeth Heights
Mississauga, Ontario
Welcome to this beautiful unfurnished detached home featuring 4 spacious bedrooms, 3 bathrooms, and a versatile den, perfect for a home office or study. The main floor offers a formal living room, spacious dining area, and an open-concept layout that flows seamlessly into a cozy family room with a gas fireplace. The upgraded kitchen features new ceramic flooring, backsplash, quartz countertops, pot lights, ample cabinetry, and a bright breakfast area-perfect for everyday family living. Upstairs, you'll find 4 spacious bedrooms, including a generous primary bedroom featuring a 4-piece ensuite and walk-in closet with wardrobes, offering plenty of storage and comfort. Ideally located in a family-friendly neighborhood, just a 5-minute walk to public and Catholic elementary schools, parks, scenic trails, and beautiful natural surroundings. Conveniently close to public transit, Heartland Town Centre, Hwy 401, 407, 403 & 410, providing easy access to shopping, commuting, schools, and everyday amenities. With its generous living space and flexible layout, this home is ideal for a large or multigenerational family, including families looking for comfortable space for in-laws. Don't miss this opportunity to lease a spacious, renovated and centrally located detached family home in Mississauga! (id:63476)
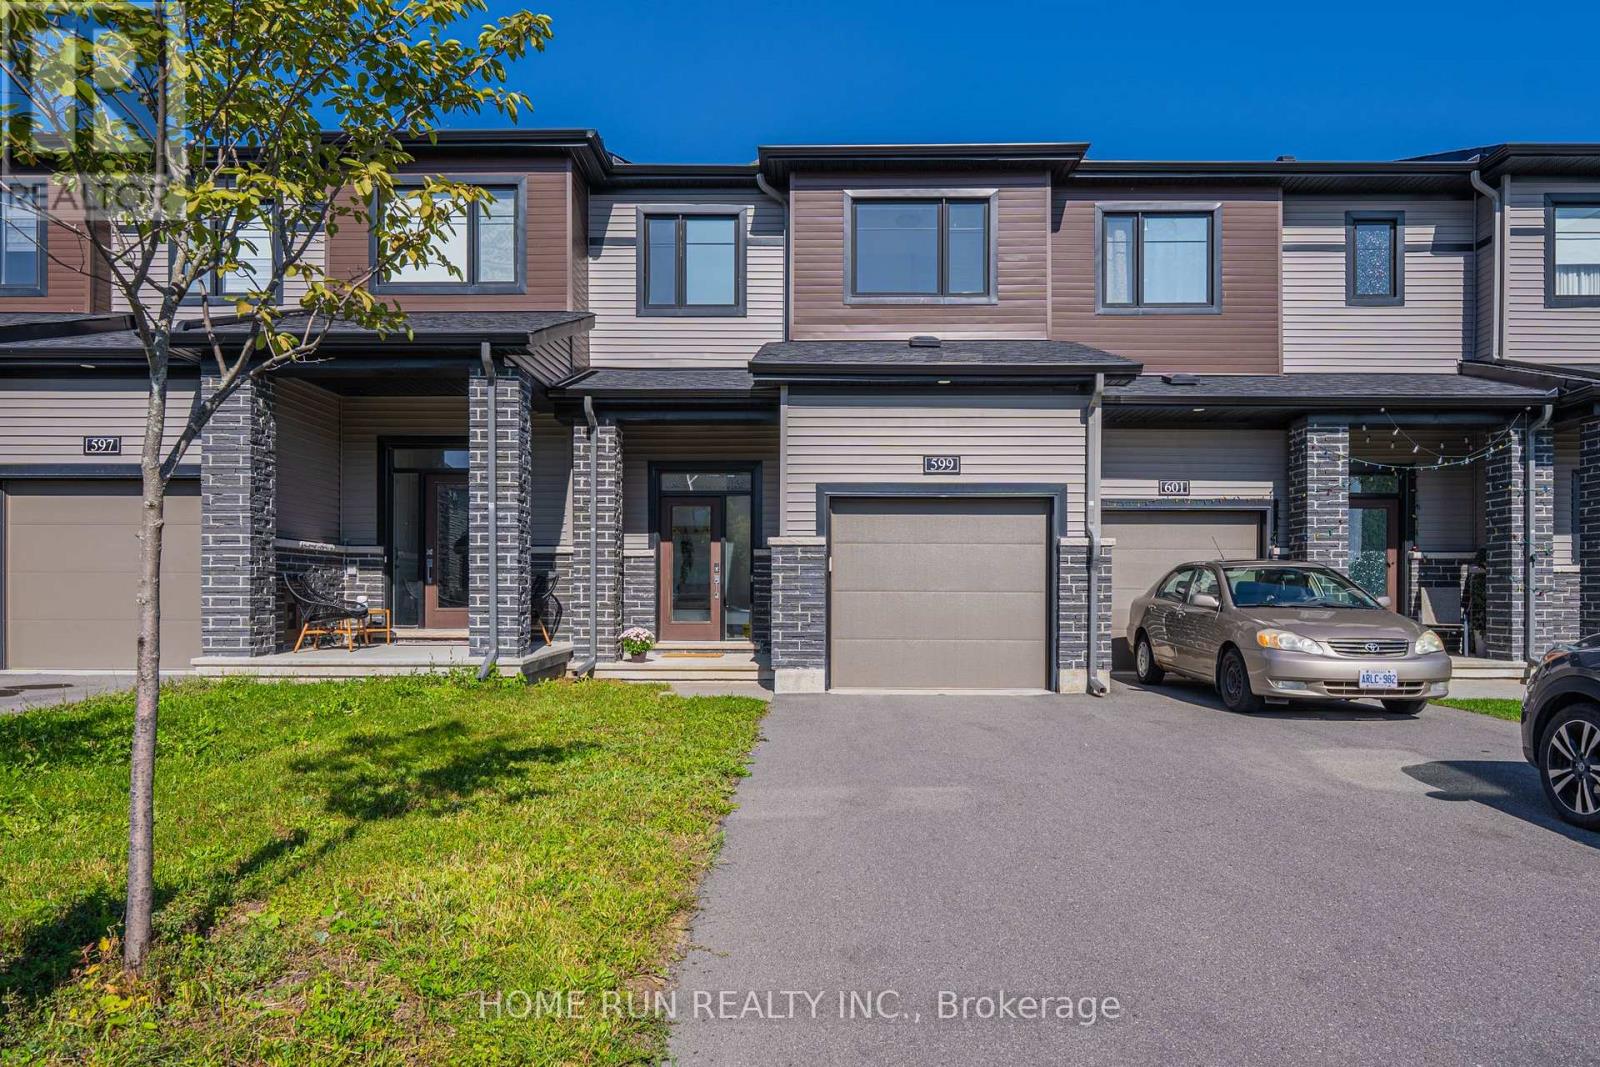
599 Lilith Street
Ottawa, Ontario
BEAUTIFULLY and HEAVILY UPGRADED Minto "HAVEN" in the Harmony community, Heritage Park, Barrhaven. Built in 2022 and situated on a settled, quiet street, this executive townhome offers 3 bedrooms, 2 full + 1 half baths, and 1,768 sq.ft. of living space including a finished lower level. Driveway parks TWO. Bright foyer with full-height MIRRORED CLOSETS. The kitchen, dining and living spaces are well-sized and seamlessly connected, anchored by a STRIKING two-tone kitchen: deep navy & crisp white shaker cabinetry with extended tall uppers. The kitchen is also beautifully finished with high-end 3cm QUARTZ counters, white subway backsplash, chimney-style stainless steel range hood and a very convenient pull-out garbage system. The oversized island is a true highlight, with ample space to entertain family and friends. Patio doors to yard. The colour scheme throughout is impressive - warm wood-toned flooring and two-tone cabinetry accented by a brushed BRASS faucet, modern light fixtures and gold-toned hardware. WHITE OAK ENGINEERED HARDWOOD runs throughout the upper two levels, connected by a wood staircase with upgraded spindles. Designer-choice floor and wall tile, shaker doors with matte black hardware, drawer vanities and quartz counters run throughout. The rear-facing PRIMARY suite has its own walk-in closet and a thoughtfully upgraded ENSUITE; two front-facing bedrooms share a full bath. The FINISHED lower level offers flexible space: home theatre, gym or home office. Pride of ownership shown in every detail. Minutes to schools, Costco, Barrhaven Town Center, Minto Recreation Center & HWY 416. (id:63476)
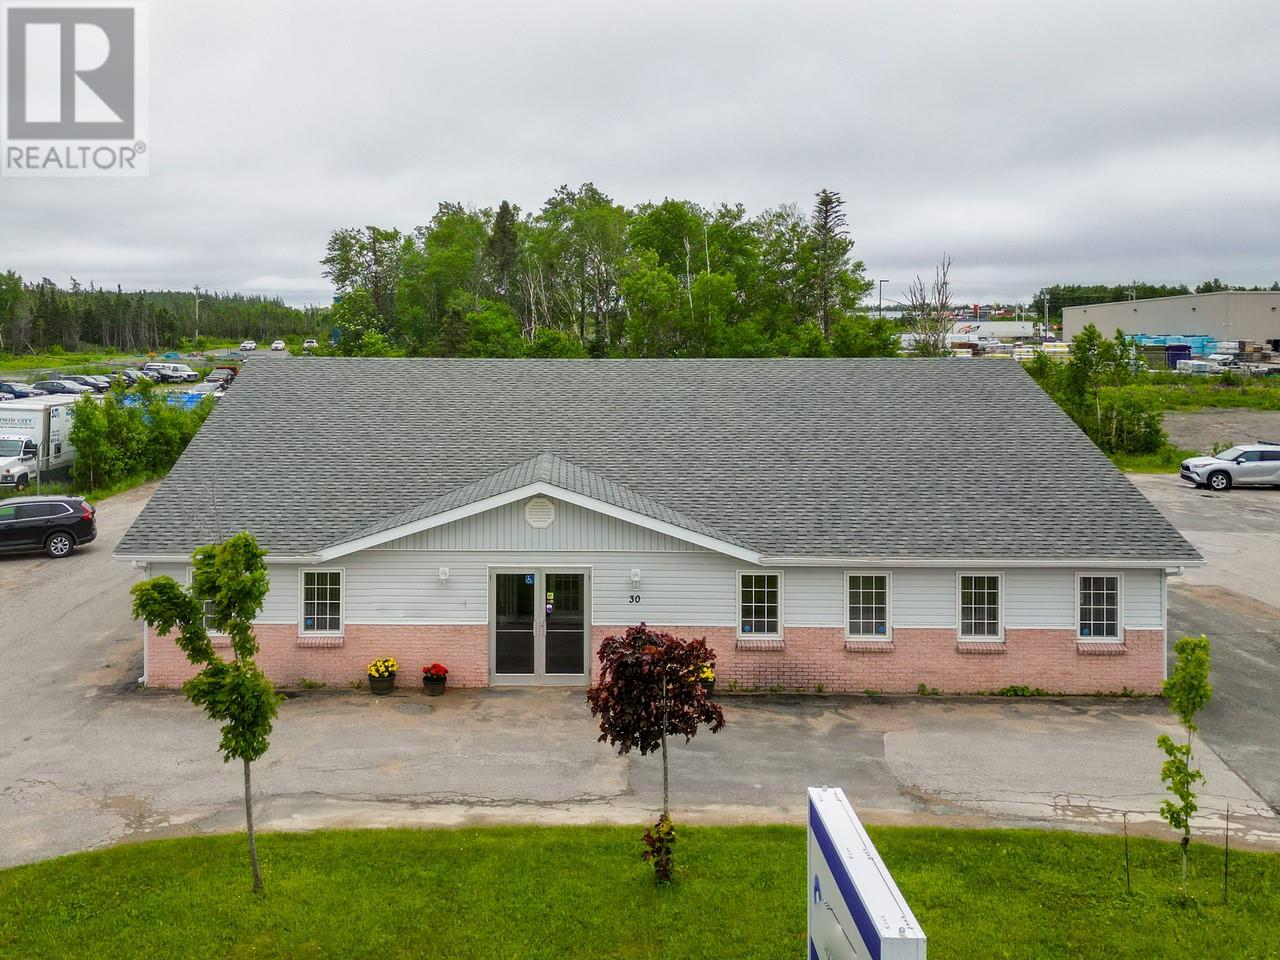
30 Roe Avenue
Gander, Newfoundland & Labrador
Introducing a prime real estate opportunity that stands out in the vibrant heart of Gander: 30 Roe Avenue. This commercial property is not just a building; it's a beacon for growth, innovation, and prosperity. Its great location guarantees exceptional visibility and easy access, making it a magnet for foot traffic and consumer interest. What truly distinguishes 30 Roe Avenue is the expansive land it boasts at the back of the building making it a rare find in today's market. The potential here provides the space and flexibility to bring your visions to life. Don't let this exceptional opportunity pass you by. This is your chance to transform 30 Roe Avenue into your next successful venture with its strategic advantages and endless possibilities. (id:63476)
18a Forest Road
Pasadena, Newfoundland & Labrador
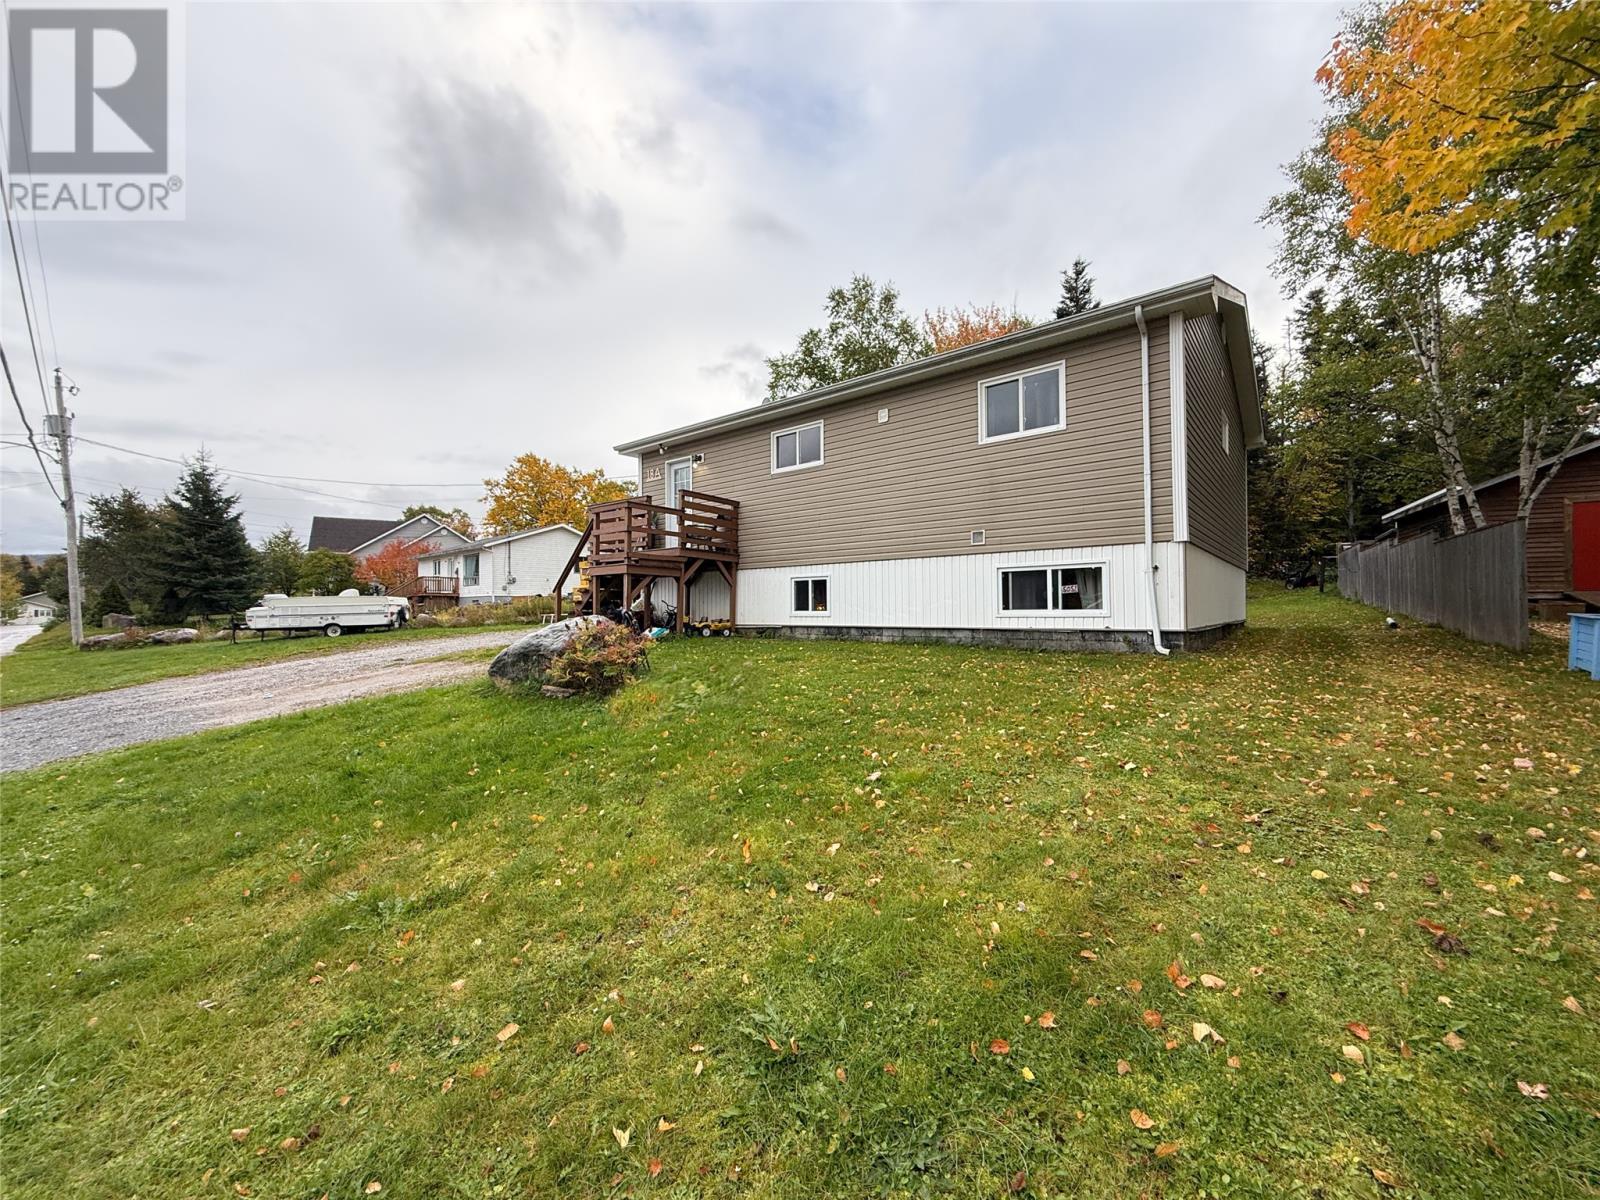
A great opportunity in sought-after Pasadena, this versatile property offers comfortable family living along with the added advantage of a spacious two-bedroom apartment - currently serving as an excellent investment property with tenants in place and strong rental cash flow. Originally constructed in 2012, the home features a bright and functional three-bedroom main residence. The main floor offers a generous living room, spacious eat-in kitchen, three bedrooms and a full bathroom, creating an easy layout for everyday family life. The lower level was renovated in 2018 and thoughtfully designed as a separate two-bedroom apartment. Offering two well-sized bedrooms, a full bathroom with walk-in shower and a spacious open-concept kitchen, dining and living area. A large mudroom provides plenty of additional storage and a practical entrance space. Both units are independently equipped with their own electrical meter, breaker panel, hot water tank and laundry facilities. Double insulation between the two levels provides added sound separation while contributing to the home's overall energy efficiency. Outside, the lot provides plenty of room to enjoy the property, along with ample parking for both units. A 22' x 16' storage shed offers excellent space for recreational toys, tools and seasonal equipment. Tucked away in a quiet area of Pasadena, the property is conveniently located near the elementary school and within easy reach of excellent walking and snowmobile trails. Whether you're searching for a home with rental income potential, space for extended family, or a smart addition to your investment portfolio, this property offers a combination that's increasingly difficult to find in Pasadena. No written offers prior to October 14th at 10:00Am (id:63476)
Fauquier-Strickland - 319 Highway 11
Kapuskasing, Ontario
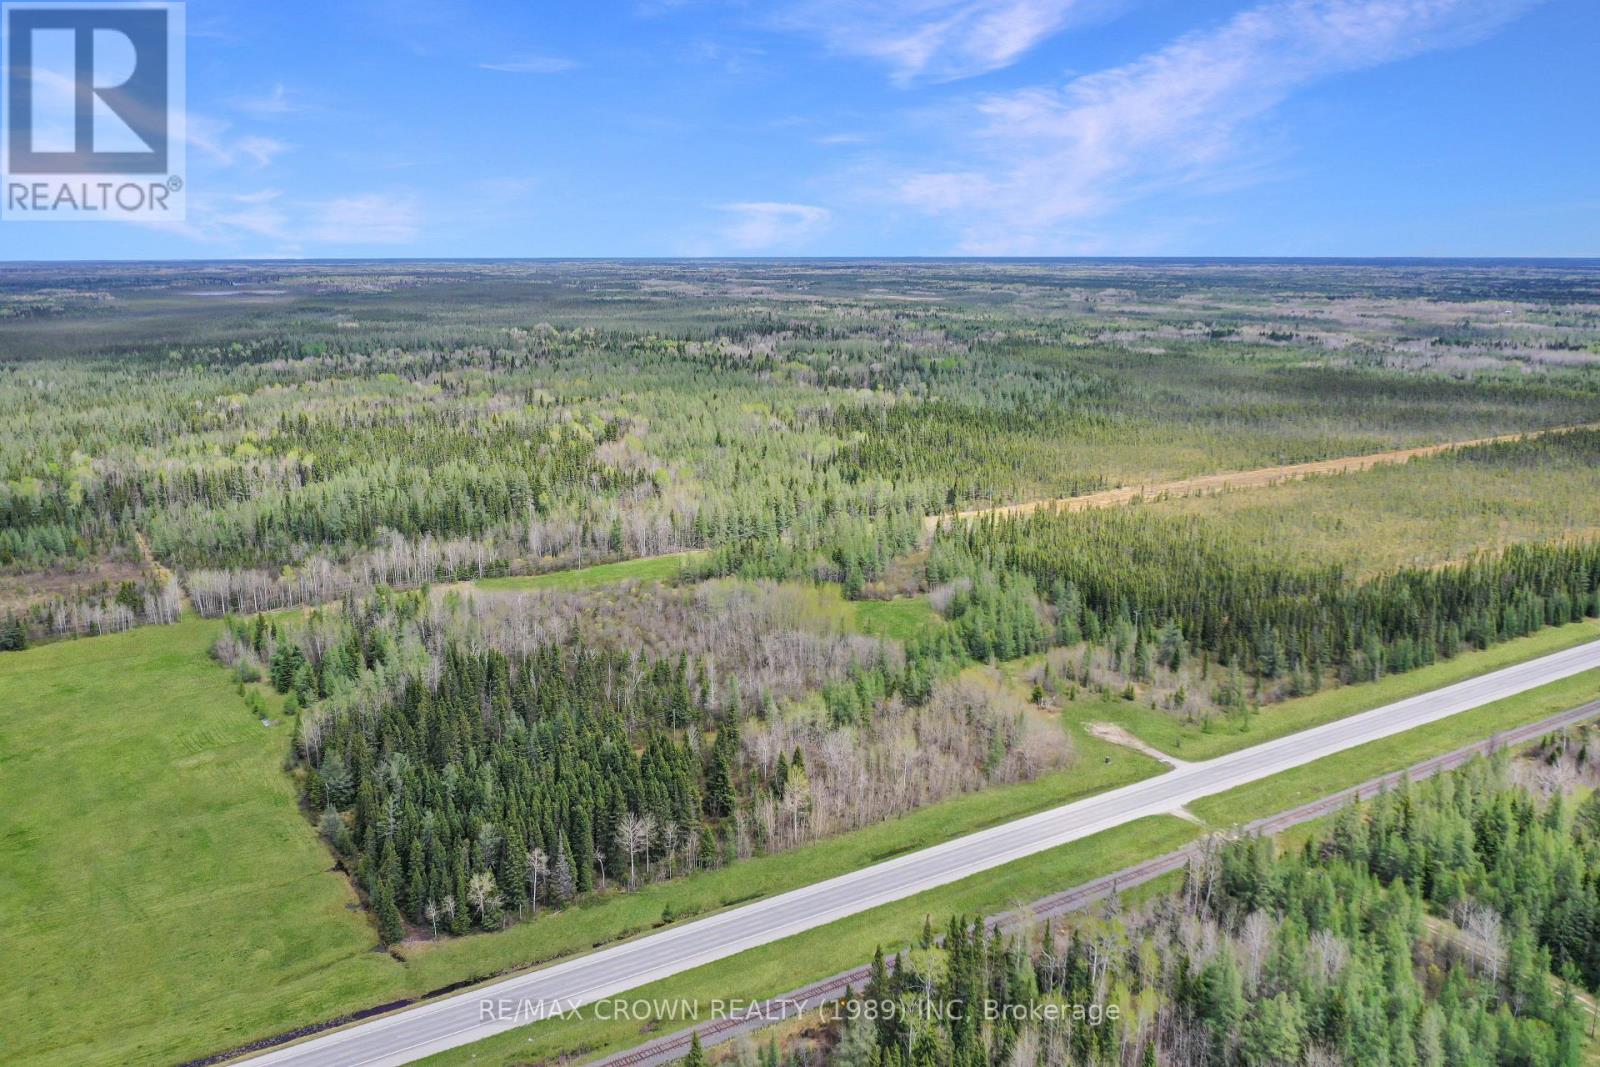
Discover 123 acres of untouched Northern Ontario wilderness with prime frontage along Highway 11 in Fauquier-Strickland. This expansive property offers a rare opportunity to own a large, private tract of land with excellent year-round access. The acreage is predominantly wooded, featuring a natural mix of mature trees and a peaceful, secluded setting-ideal for outdoor enthusiasts, hunting, or creating your own private retreat. A hydro line crosses a portion of the property, adding a defined corridor through the land. Zoned rural, the property allows for a variety of potential uses, making it well-suited for recreational enjoyment, future development, or long-term investment. Whether you're looking to build, invest, or simply escape into nature, this 123-acre parcel offers space, privacy, and endless possibilities in a quiet and scenic Northern setting. (id:63476)

1534 Rosebella Avenue
Ottawa, Ontario
Welcome to your perfect family oasis at 1534 Rosebella Avenue, a beautifully renovated, custom-built, two-story detached home nestled in the family-friendly Blossom Park area of Ottawa. Offering the ideal balance of suburban tranquility and convenient city access, this stunning property is situated within walking distance of excellent local schools, including Sawmill Creek Elementary and Ecole publique Gabrielle Roy, as well as nearby everyday amenities. Featuring three bedrooms and four bathrooms, designed specifically with growing families in mind. Step inside to discover a bright, modern interior showcasing fresh hardwood and tile flooring, all illuminated by an upgraded modern lighting system. The heart of the home is the newly updated eat-in kitchen, which comes fully equipped with new appliances (2019) and flows seamlessly into a welcoming family room. Here, a newly converted gas fireplace provides a warm gathering space for quiet evenings. For even more living space, the fully finished basement boasts a sprawling recreation room with impressive high ceilings. Complete peace of mind is guaranteed thanks to major energy-efficient updates, including a brand-new furnace installed in January 2025, triple-pane windows, upgraded R60 insulation, and a durable asphalt shingle roof replaced in 2019. Embrace outdoor living in the fantastic south-facing backyard. Easily accessible through modern sliding doors, this private outdoor space features a newly built deck complete with a convenient gas hookup for your BBQ-the ultimate setting for summer entertaining and family cookouts. Finally, the property highlights a highly sought-after double attached garage with inside entry, providing secure parking and storage, alongside a generous driveway that accommodates up to four vehicles in total. Be sure to check out the Matterport 3D-tour! (id:63476)
336 Saddlemont Boulevard NE
Calgary, Alberta
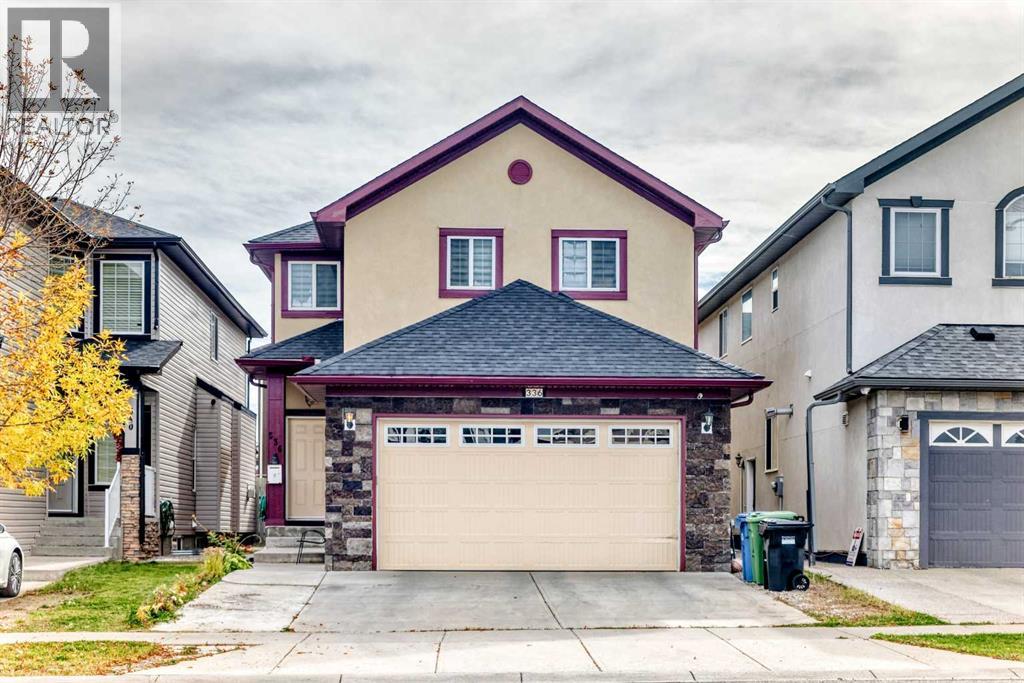
Must see, Very good value house !! Welcome to this spacious and well-maintained 5 +2 bedroom, 4+1 full-bathroom home, perfectly situated in a highly desirable, family-friendly neighbourhood of Saddleridge. Offering an ideal blend of comfort, convenience, and investment potential, this property is within walking distance to schools, parks, and a shopping centre and transit. The thoughtfully designed layout features generous living spaces and two master bedrooms . A standout feature of this home is the illegal basement suite. Whether you’re looking for a spacious family home or a property with built-in rental income, this home offers outstanding value in a prime location. (id:63476)
N/a Brook Road N
Cobourg, Ontario
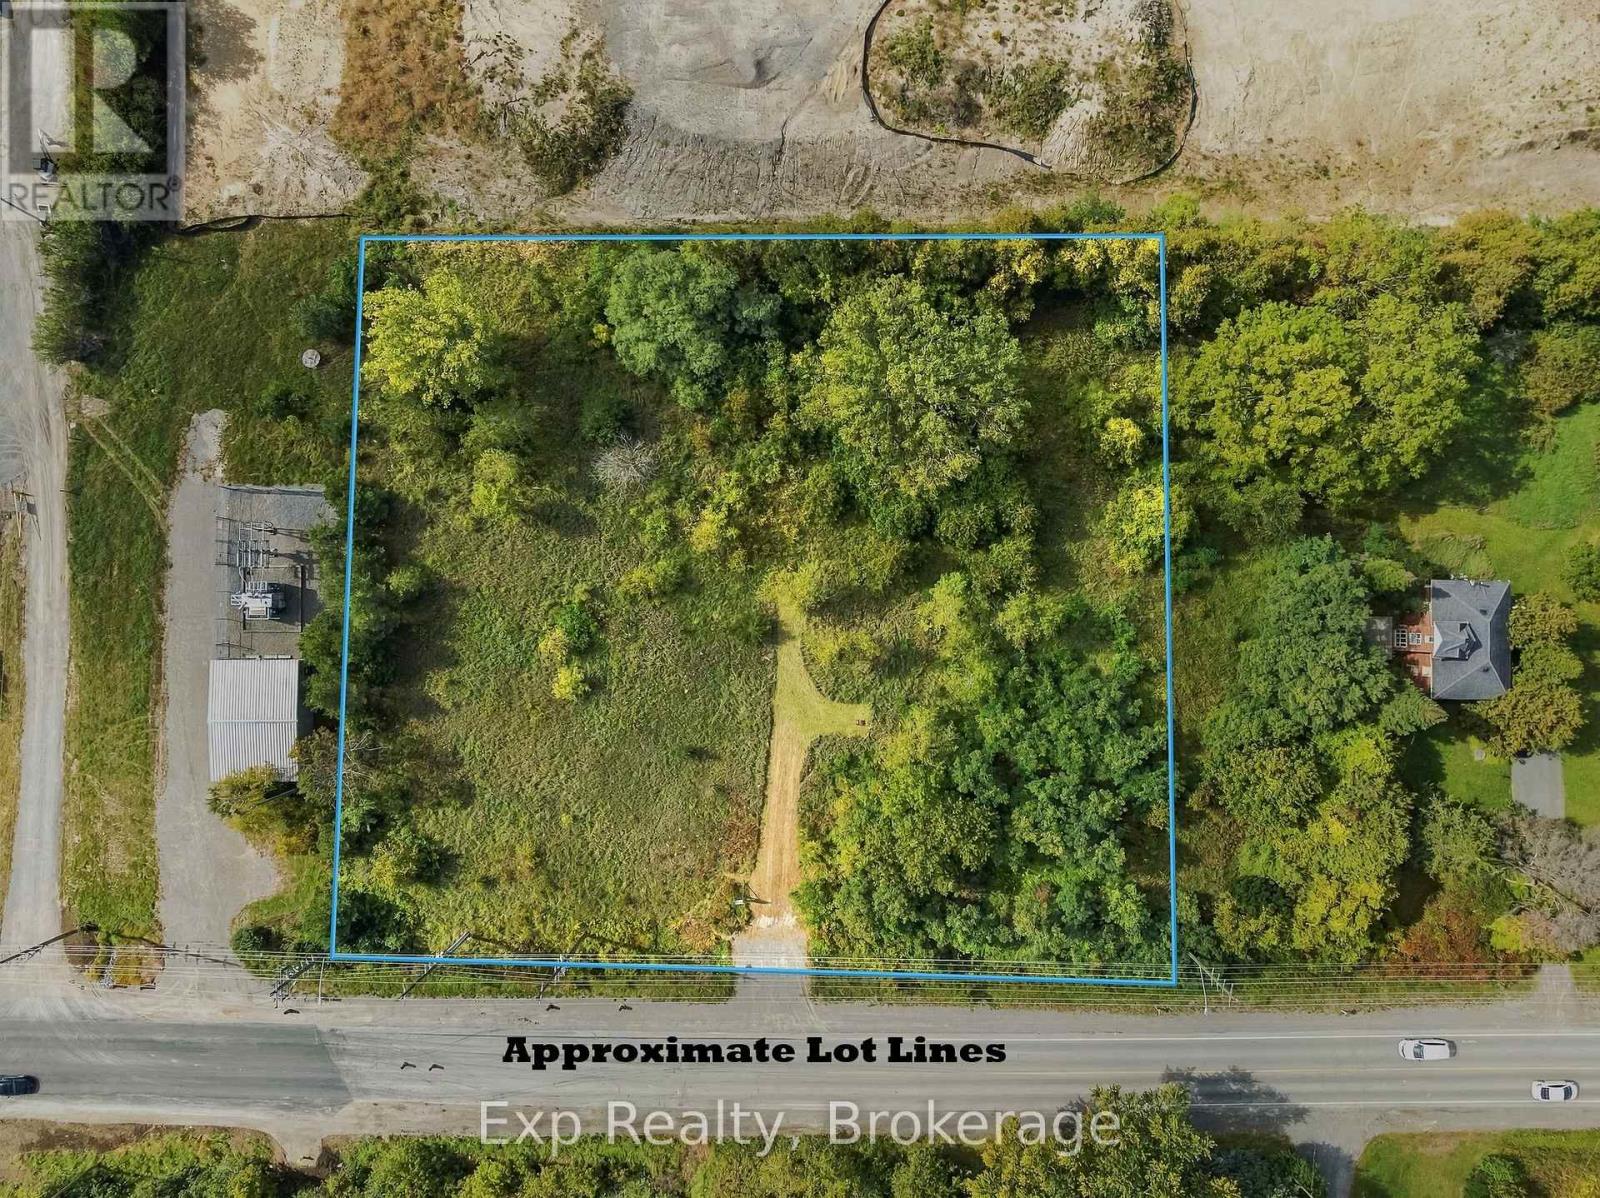
Perfect opportunity to tap into the massive development wave happening in the East of Cobourg, in one of the most opportunistic times. This prime 1.5 acres perfectly ZONED DEVELOPMENT is ready for a sleek and savvy investor, builder or buyer looking to expand their current portfolio and to seize the opportunity that presents itself with this phenomenal Brook Road North plot. Providing a seamless integration as you share a border with Tribute Homes' massive "Cobourg Trails" Phase 2. Complete with a planned road connection right to your western boundary allowing for some shared access to this incredible community. Forget about utility headaches or concerns as this property sits right next to the massive, provincially funded "Housing-Enabling Water Systems Fund" with the overhauls and implementation of the trunk servicing upgrades providing the ease of town water and sewer services. Wonderfully positioned in "Ontario's Feel-Good Town" to be moments away from highway 401, Cobourg's wonderful beach, downtown core, shopping, hospital, marina, boardwalks, schools, parks, shopping, Lake Ontario and so much more!!! (id:63476)
101 - 120 University Avenue E
Cobourg, Ontario
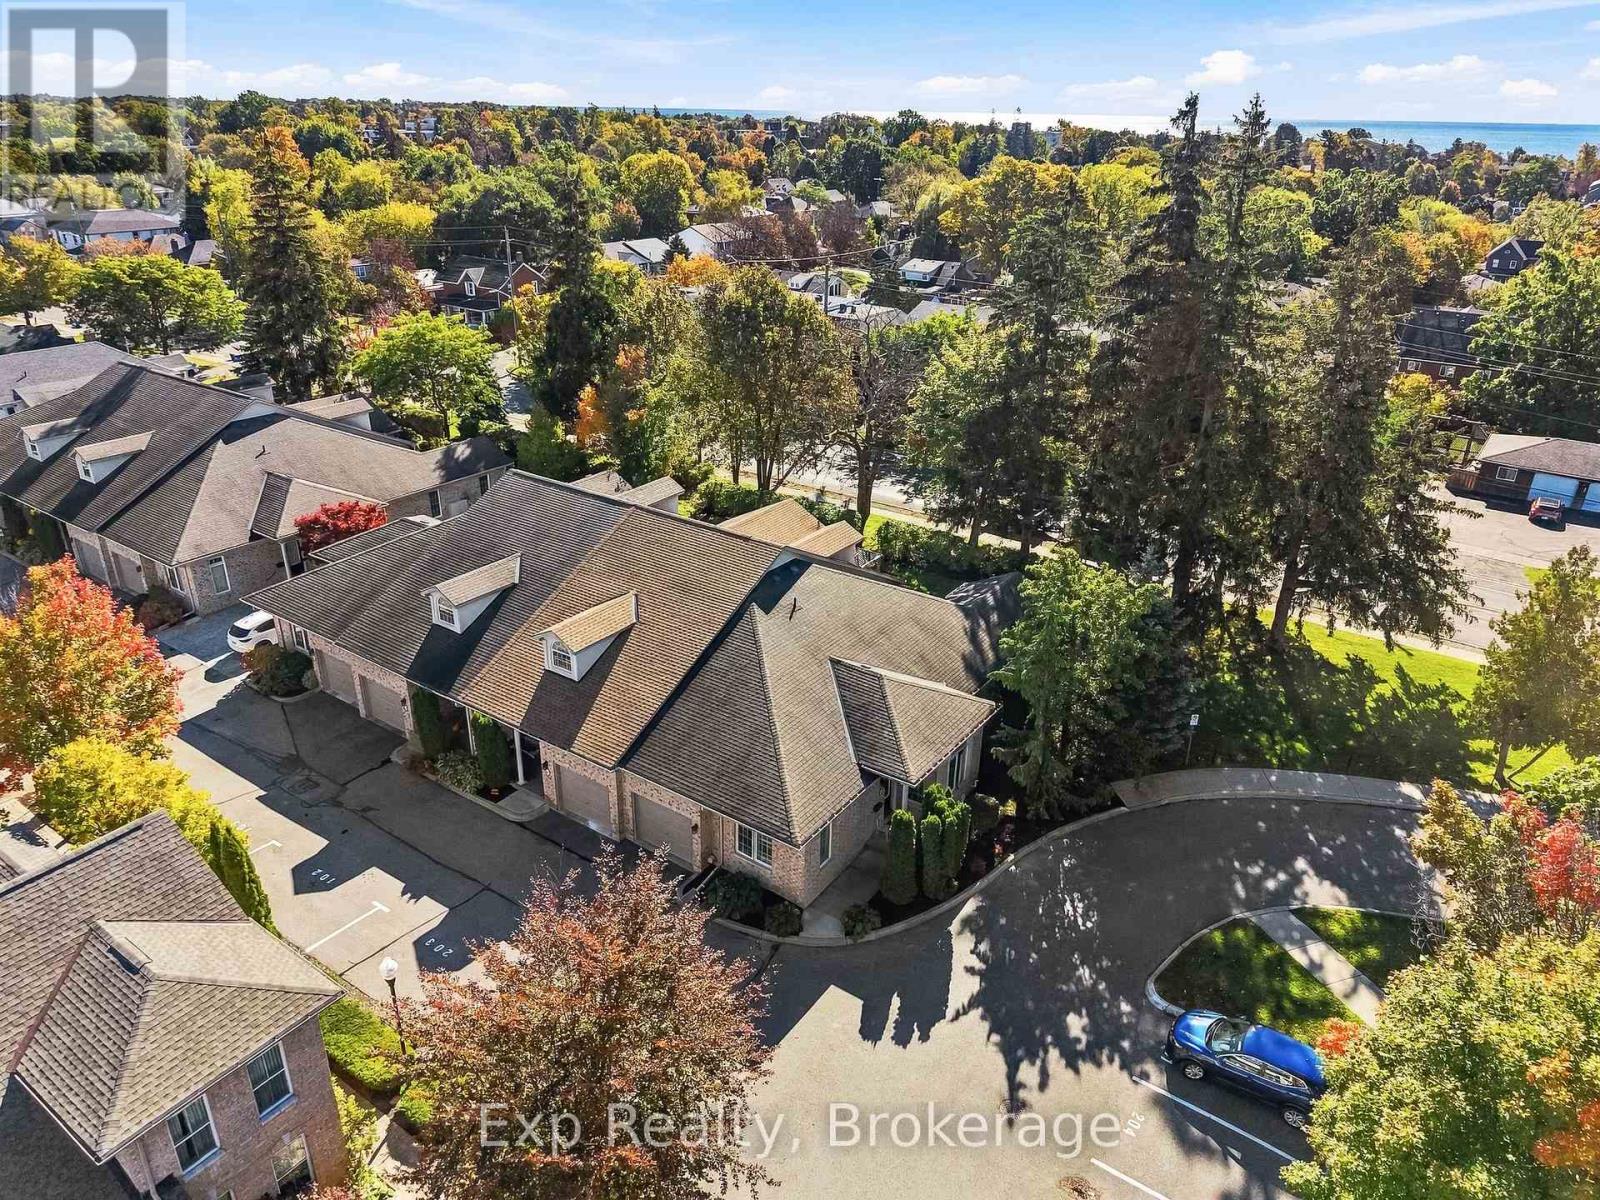
Rare opportunity presents itself with this stunning, stylish, sleekly designed end unit bungalow featuring privacy, convenience and paramount location to enjoy everything Cobourg, "Ontario's Feel-Good Town" and The Desirable Ryerson Commons enclave. Pristinely maintained, this 2 + 1 bedroom, 3-bathroom unit features some of the finest and most sought-after main floor living available in all of Northumberland. Walk the path, through the front door and allow yourself to be welcomed by the immaculate formal dining space radiating elegance, featuring exquisite coffered ceilings, exquisite medallions, customized columns, classic crown moulding, and finished corbel bracketing; Welcome Home. Down the hall a large primary suite comes equipped with well sized walk-in closet, beautifully designed and completed 4-piece ensuite with step-in- stand-up shower, wainscotting and a lovely stone counter vanity. The heart of the home is embraced by a well-designed open concept kitchen space that overlooks a natural light filled breakfast nook and living room that walks out to your private and serene terrace courtyard. Equipped with a well-positioned gazebo, this outdoor hideaway provides the perfect backdrop to collect your thoughts and enjoy some well-deserved mindfulness. A large second bedroom, perfectly positioned 4-piece bath, main floor laundry and garage access finish off the breathtaking main floor. Not to be forgotten is the finished lower level that offers some dynamic opportunity and flexibility of its own. A vast family/rec room space with an opportunistic office/3rd bedroom/den, 2-piece powder, large utility and storage rooms provide the utmost in creative availability for the new owners. Short walking distance to famous Cobourg Beach, world class restaurants, marina, boardwalk, vibrant downtown, parks, boutique shops, grocery stores, VIA Rail and many other amazing amenities this incredible town and area has to offer!! (id:63476)
144 Long Island
Otonabee-South Monaghan, Ontario
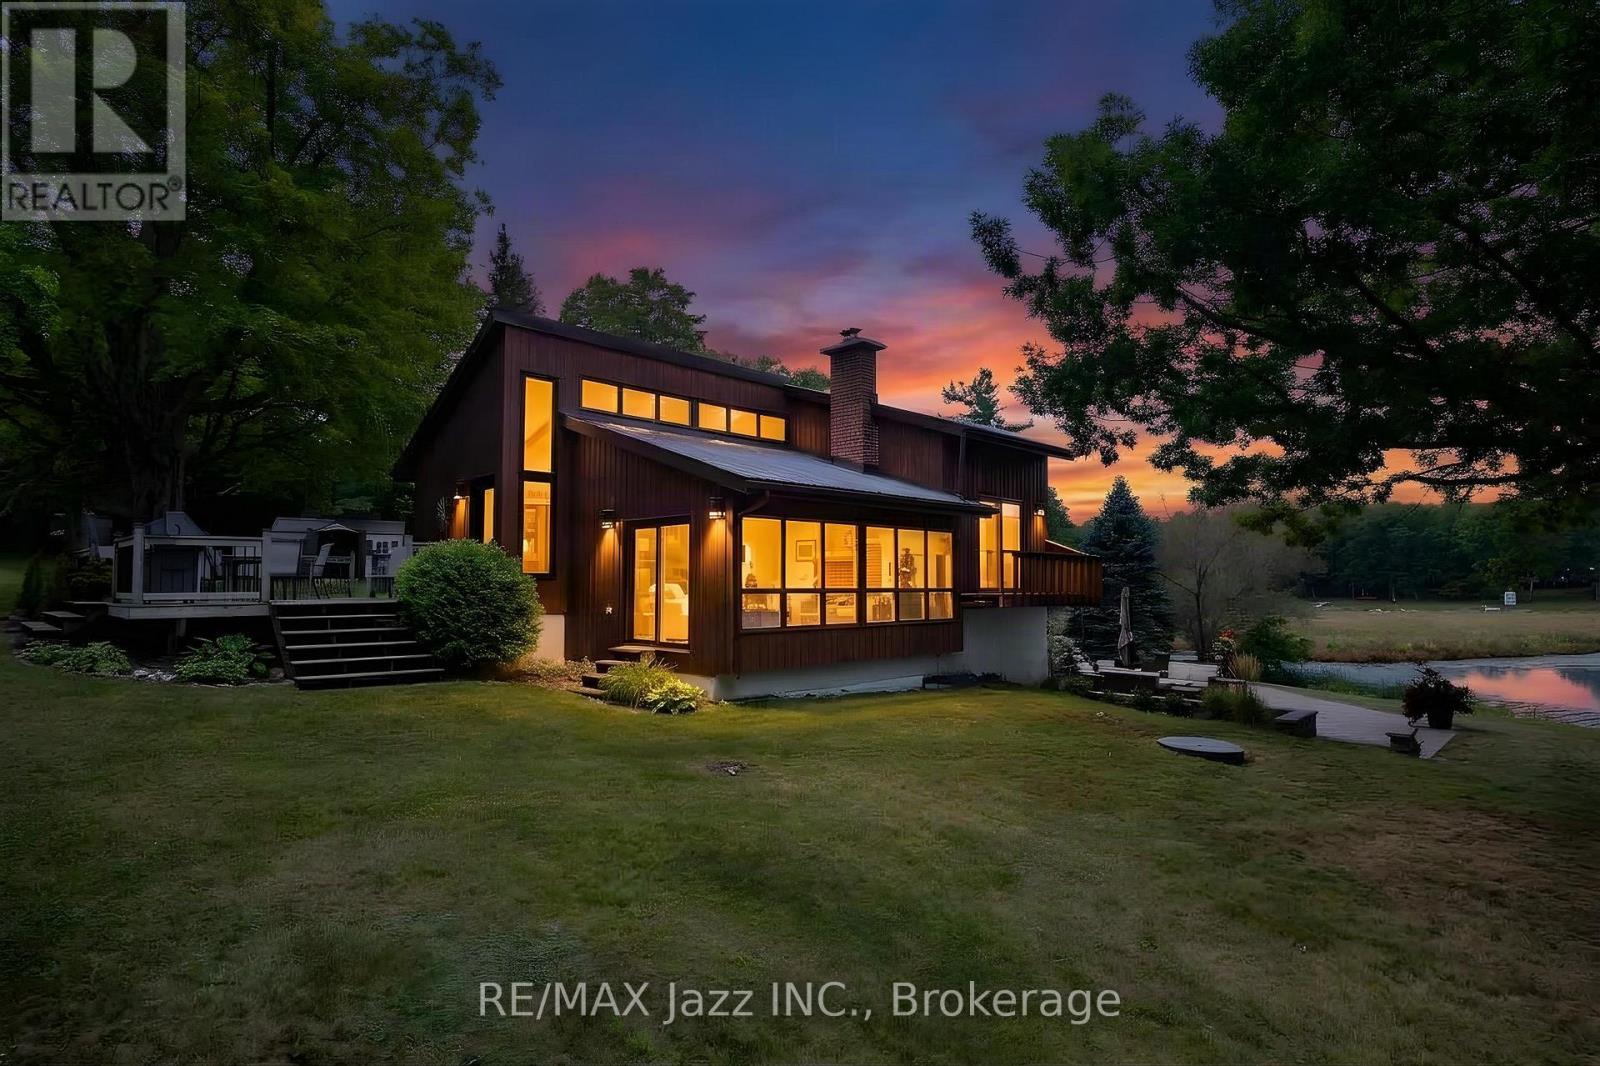
Come to the island. A place and a feeling you will come to love. Featured in Kawartha Cottage magazine June 2024 issue, this Viceroy 3 level home has been owned and loved by the same family since it way first built in 1984. This 4 season home has undergone extensive renovations since 2014 when the current owners started making it their full time 4-season residence. Updates include: metal roof eaves fascia and soffits (2014); dug well and all water filtration systems (2016); 3 pc with heated floor and 2 pc bath (2017); wood electric furnace (2017); 33 by 33 ft patio (2018); kitchen and all wood flooring (2023); and most windowed and exterior door (2023); 2 upper decks off bedrooms 2026; pool liner has been contracted to be replaced summer of (2027). 24 by 16 ft deck off the kitchen. The home features walkout from the finished basement onto a west facing stone patio with beautiful views of the lake, offering a relaxing spot to spend the afternoons, gather with friends and family and watch the sun set. The east facing upper deck is the perfect place to enjoy your morning coffee as the sun rises over the property. There's an abundance of activity for every interest: boating the Trent Waterway, swimming and fishing in summer, or ice fishing and snowmobiling on the island that can be enjoyed year-round. The island itself is a home to a welcoming community of neighbours while also offering a quiet and peaceful place to recharge. More photos to follow shortly. (id:63476)
101 6th Avenue S
Cranbrook, British Columbia
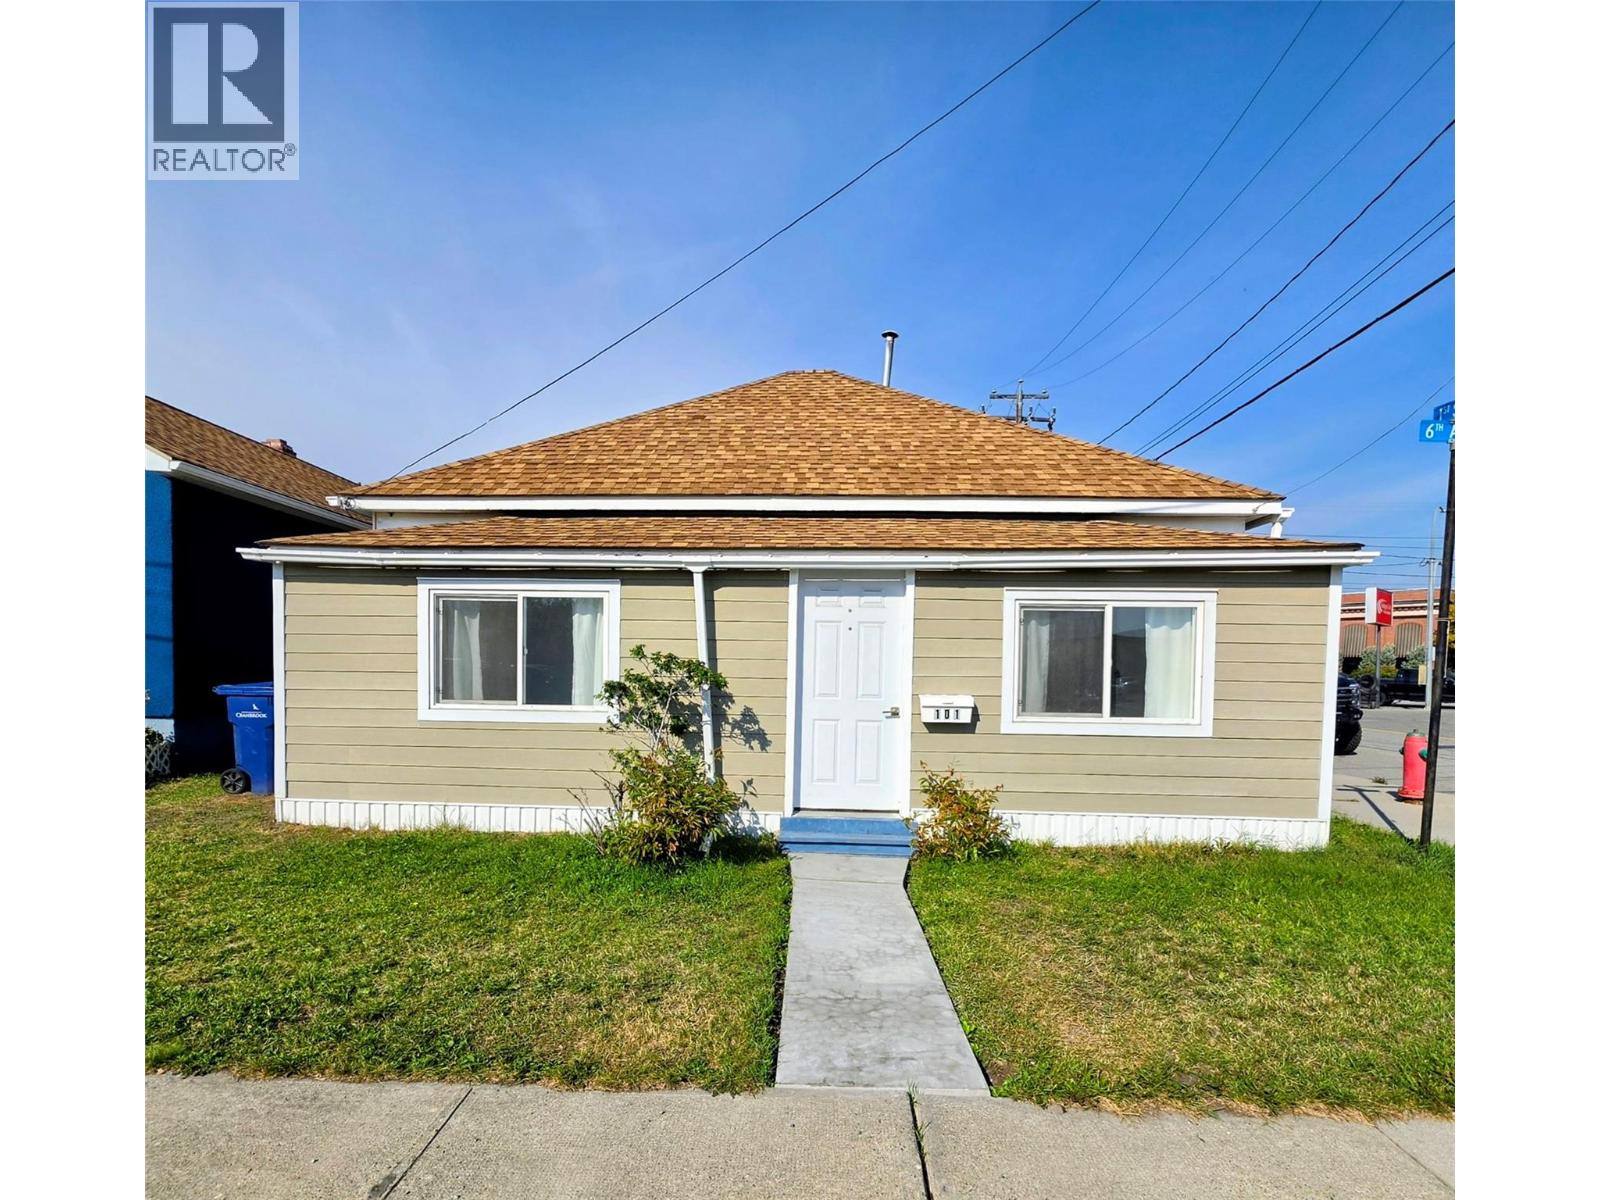
Visit REALTOR website for additional information. Charming home on corner lot with tons of improvements! This extensively updated home offers modern finishes, many mechanical upgrades and the peace of mind of knowing much of the work has already been done. Updates include a new 90,000 BTU furnace installed to code with permits, new electric water heater, upgraded plumbing and a 100-amp electrical upgrade with new wiring, switches and receptacles. The refreshed bathroom features a new shower and bathtub, sinks, toilet and his-and-hers vanities. The custom-designed kitchen offers a lazy Susan, pull-out pantry, new laminate countertops, sink and taps, ceramic tile backsplash and pot lighting. Additional upgrades include new subfloor and waterproof vinyl flooring, lighting, custom closet organizers, fresh paint, drywall, trim, baseboards, crown moulding and new windows. Exterior walls have been improved with new 2x4 framing and R20 insulation. Outside features include primed Hardie Board siding, a new treated deck, new eavestroughs on the house and shed, and a 6-foot cement fibre board fence with 8-foot treated posts. An extensively renovated, move-in-ready property with upgrades inside and out! (id:63476)