
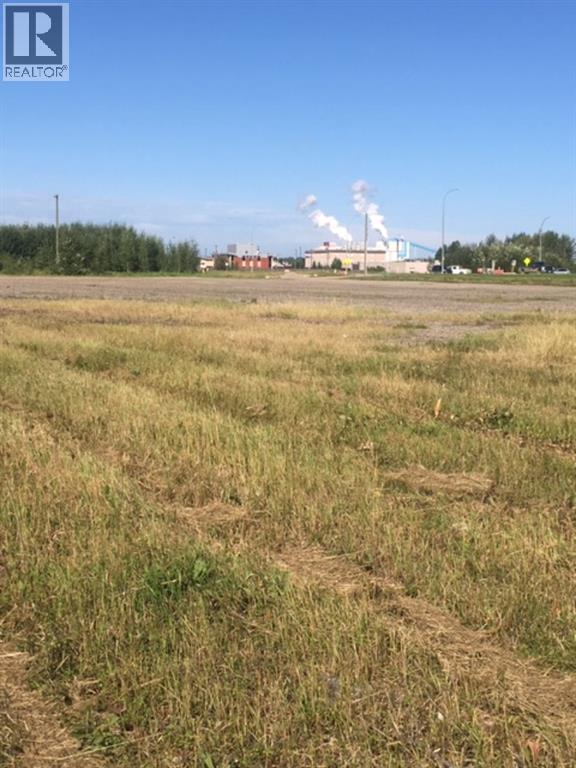
4933 Dahl Drive
Whitecourt, Alberta
Prime downtown location with highway exposure. Dahl Drive and 49 Ave. Ideal for a strip mall, grocery chain, fast food, Motel service station or car dealership. Serviced to west end of property. lot across road is part of this legal adjacent 11.21 acres. (id:63476)
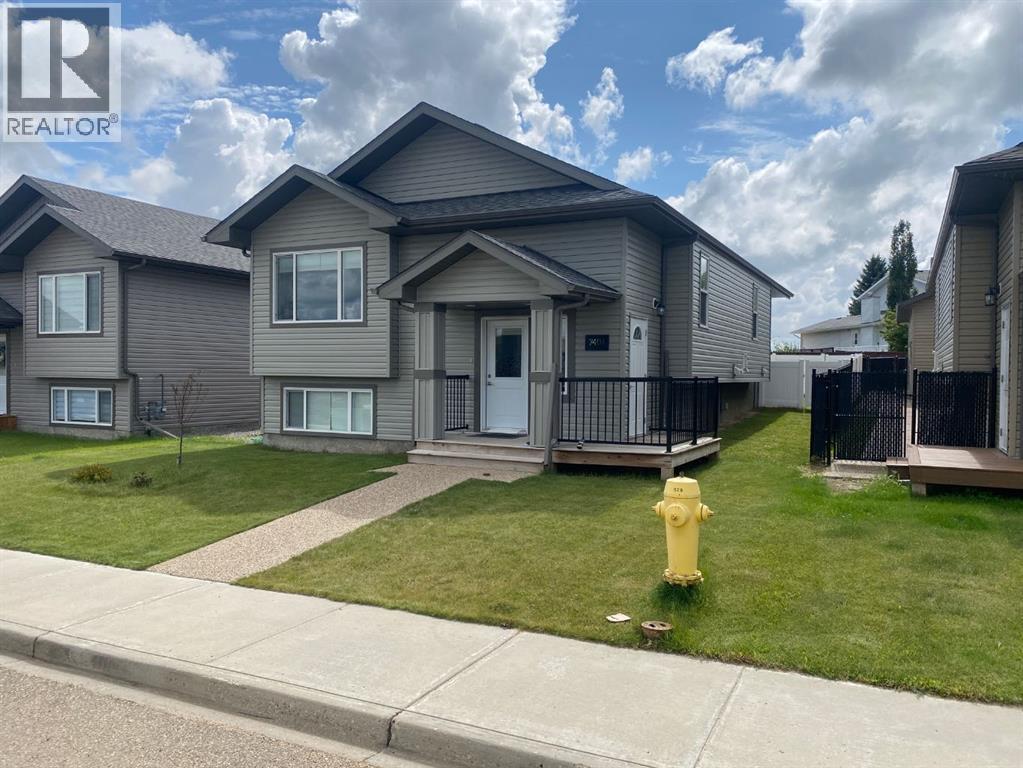
7401 44 Avenue
Camrose, Alberta
Immaculate 2022-built bi-level with room to grow! This beautifully maintained home offers 1,200 sq. ft. with 3 bedrooms and a bright, open-concept main floor. The spacious kitchen features a large island and quartz countertops, with quartz also featured in the bathrooms. Main-floor laundry adds everyday convenience, while the primary bedroom includes a 3-piece ensuite. The open concept with Vaulted ceilings and bright lighting across the rooms makes it easy to entertain and visited throughout the home.The basement offers excellent future potential with a separate entrance and a wide-open layout ready for your own development if you envision additional living space.Outside, enjoy a fully fenced yard, double attached garage, and additional parking beside the garage. Conveniently located close to the Camrose Mall, Lots of shopping stores close by, and a nearby playground.Immaculate, move-in ready, and available for quick possession if needed. This home shows exceptionally well and must be seen to truly appreciate all it has to offer! (id:63476)
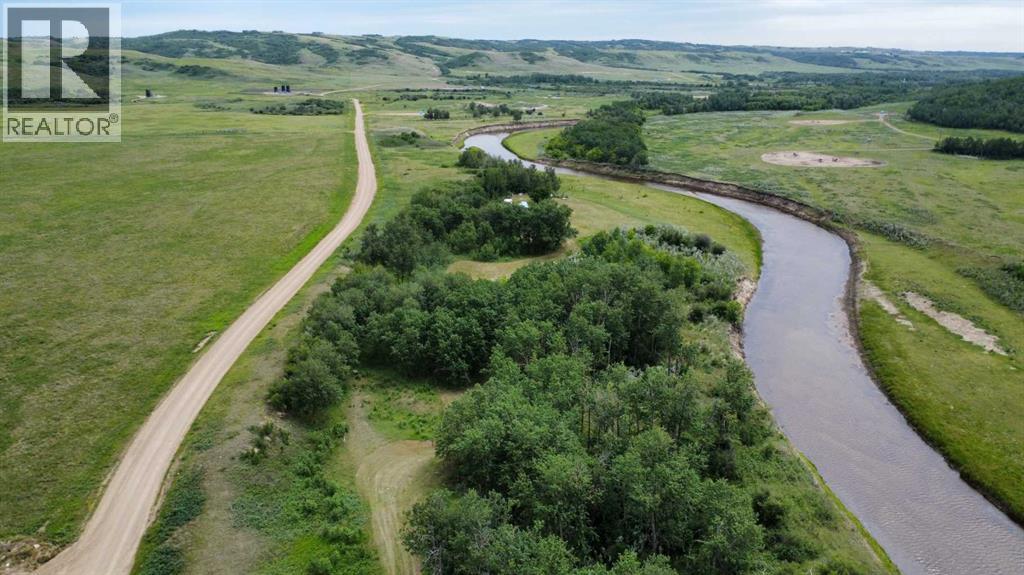
6-2 Range
Rural Vermilion River, Alberta
Tucked into 20.49 acres of untouched countryside, this property isn’t just land — it’s a place where you can finally slow down. A winding river cuts through the heart of the property, creating the kind of peaceful soundtrack you didn’t know you were missing. Imagine waking up to the sound of water moving gently past your door, slipping out in the morning with your fishing rod or kayak, and spending the afternoon on your own private sandy shoreline, casting for walleye or just soaking in the stillness.Surrounded by tall trees that offer shade, privacy, and year-round beauty, this land gives you a sense of seclusion without leaving you completely off the grid. The existing deck makes it easy to pull up your camper, plug in, and start enjoying the land right away — no waiting on permits or big infrastructure builds. It’s the perfect setup for weekend retreats, creative getaways, or even testing the waters on a more off-grid lifestyle.And when you're ready to take the next step, much of the groundwork has already been done. A well is drilled, power is at the road, and the property is accessible all year thanks to a snow-plowed road — giving you true four-season access without sacrificing the feeling of escape. If staying connected is important, internet is available, making it possible to blend peace and productivity in a way few properties allow.This is the kind of place that naturally draws you in and gets you dreaming bigger. Maybe it’s a cabin you’ve always wanted to build. Maybe it’s an outdoor adventure basecamp, a place to host family, or the start of something more — like a private Airbnb or rustic retreat others can experience too. With room to roam, space to hunt, and a landscape that feels like it belongs in a nature reserve, this property gives you the blank canvas you’ve been waiting for — with just enough done to get you living the lifestyle right now.You don’t come across places like this often — where the land works with you, the water brings you peace, and the options ahead feel limitless. Bring your camper, bring your plans, or just bring yourself — and see what this riverfront escape could become. (id:63476)
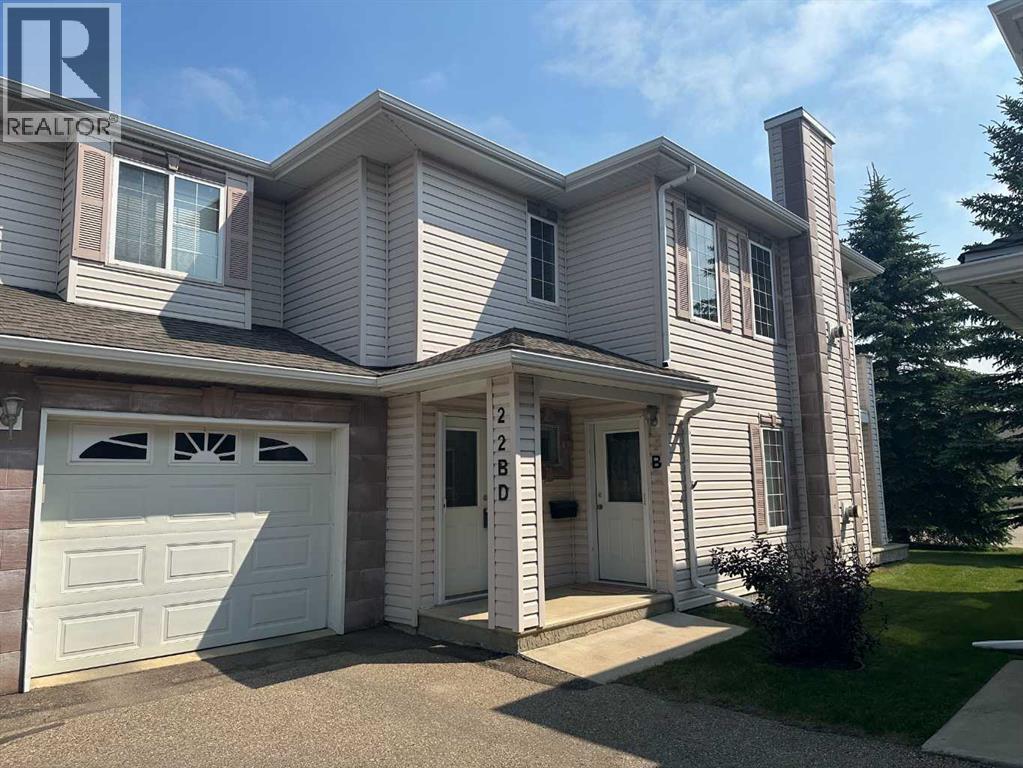
22d, 32 Daines Avenue
Red Deer, Alberta
IMMEDIATE POSSESSION - Welcome to this spacious 1,135 sq. ft. TOP-FLOOR CORNER condo offering comfort, convenience, and low-maintenance living. Featuring 2 BEDROOMS and 2 FULL BATHROOMS, this bright, open-concept home seamlessly connects the Living room, Dining area, and Kitchen, creating an inviting space for both everyday living and entertaining.Kitchen offers timeless WHITE CABINETRY, has plenty of counter space, a full backsplash and a convenient WALK IN PANTRY. The LARGE LIVING ROOM features a cozy GAS FIREPLACE and access to a PRIVATE BALCONY—perfect for enjoying your morning coffee or relaxing in the evening. The generous primary bedroom which easily fits a KING BED includes DOUBLE CLOSETS and a private 3-PIECE EUNSUTE with an easy step-in shower. A second bedroom and full bathroom provide flexibility for guests, family, or a home office. Convenient in-suite laundry is also located on the main floor.Additional features include an ATTACHED HEATED GARAGE, a covered front entrance, and the added privacy of top-floor, corner-unit living. Whether you’re looking to downsize, purchase your first home, or enjoy maintenance-free living, this move-in-ready condo is available for immediate possession. Close to Parks, Schools, shopping & the Cullicut Centre. (id:63476)
Unknown Address
,
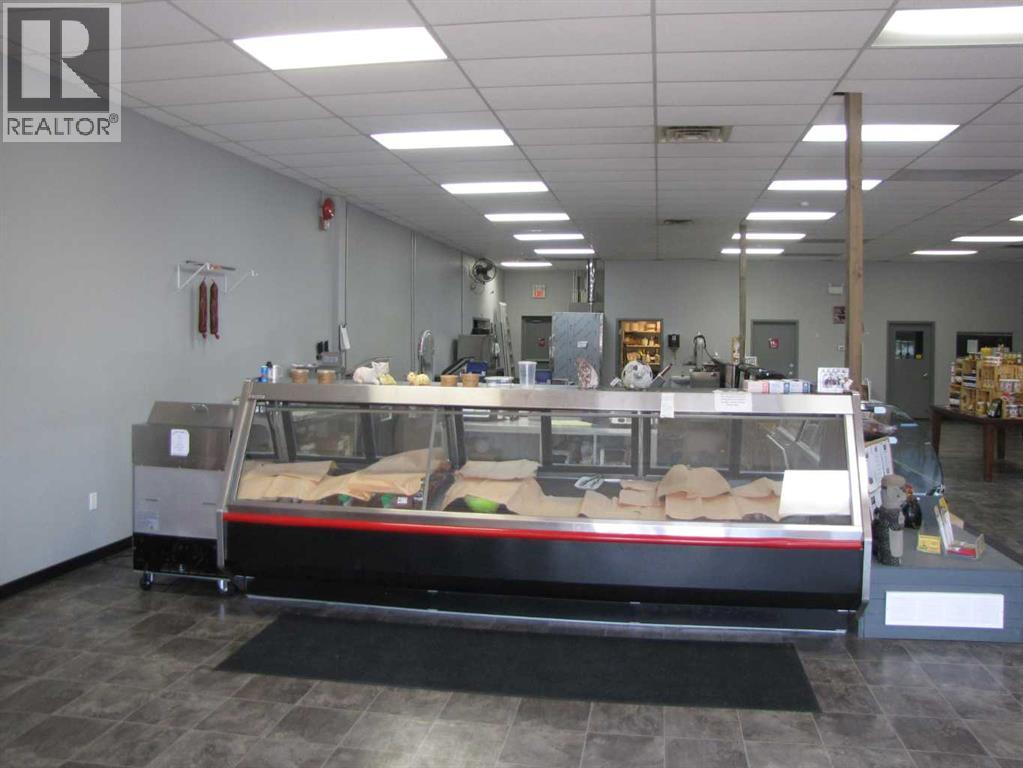
Excellent food service business operating for 3.5 years with strong, consistent growth. Huge potential to expand all aspects of the business! The location offers great access, ample parking, and a generous 4,025 sq. ft. total floor area, providing plenty of room to expand services.The main open retail area is approximately 3,200 sq. ft. (including ~250 sq. ft. of office and washroom space) featuring large windows for natural light, high ceilings, an open floor plan, double glass front doors, and secure back door access. The secondary area (~825 sq. ft.) houses coolers and a dedicated work area with its own separate back entrance.Built from the ground up on the principles of quality, nutritious, and local food products, this turnkey opportunity includes all equipment as well as recipes for specialty meat products. Offerings currently feature fresh bakery items, a deli, and a café service area.The present lease is assumable with qualification. Ideal for a family business or partnership, currently operated by 1 full-time owner/operator and 4 to 5 part-time staff. Owner will consider staying on for 10 working days to help purchaser to establish themselves in the business. (id:63476)
Lot 32 Flats Road Road
Whitecourt, Alberta
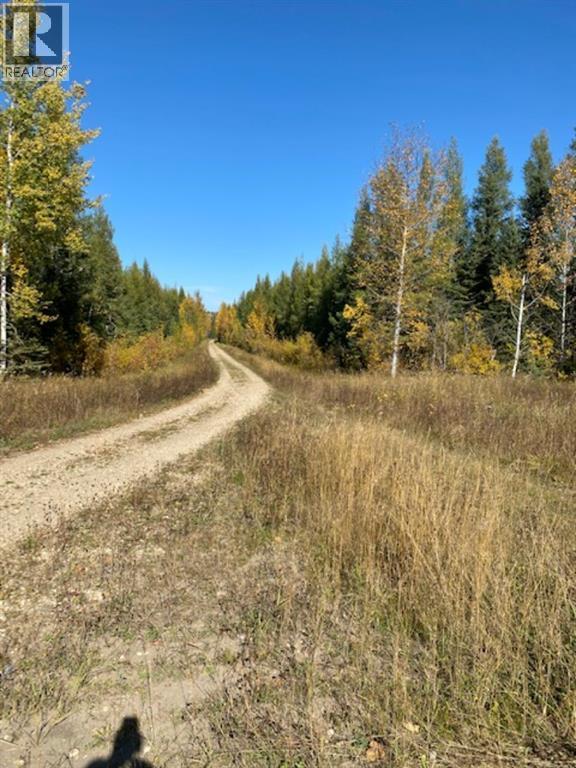
The last Quarter of land within town limits on Flats Road. Just 2 1/2 miles from 47 th st. Property has Good Gravel, up to 25 ft. Merch Timber in spruce and Tamarack. Potential for industrial/ residential subdivision. Power and Gas are run by, but water should be considered to supply by the town or drill a well. About 1200.00 revenue from the town for use of road There's a 2015 appraisal for $930,000.00 (id:63476)
13, 660022 Range Road 225.5
Rural Athabasca County, Alberta
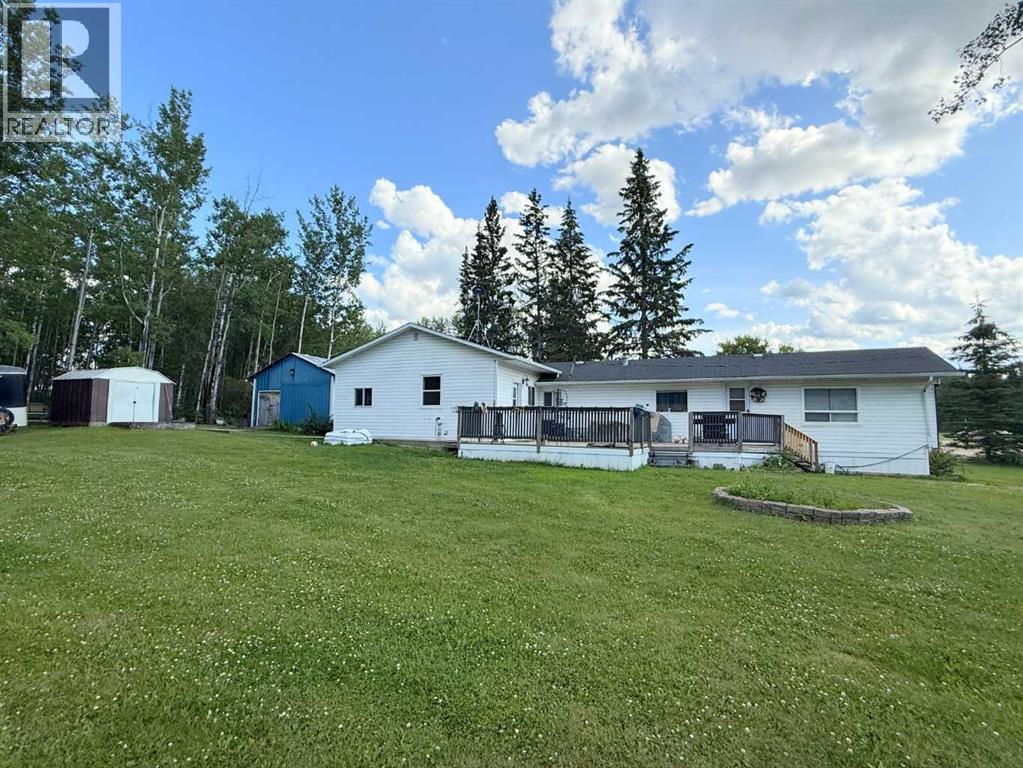
Affordable living in the country. Large half acre lot with 1480 sq ft manufactured home with 2 additions. Kitchen has been completely renovated, 4 bedrooms and spacious mud room. In 2010, 2 additions were added along with numerous renovations including vinyl siding with rigid foam insulation, vinyl windows, doors, shingles, furnace, laminate flooring, bathroom fixtures and paint. Landscaped back yard has a raised walkway leading to a large fire pit area. Spacious 18ft x 18 ft workshop, and shed for extra storage. Located in a condominium community, fees are $100/mth and cover garbage and road maintenance. Municipal water supply. (id:63476)
311, 5317 5 Avenue
Edson, Alberta
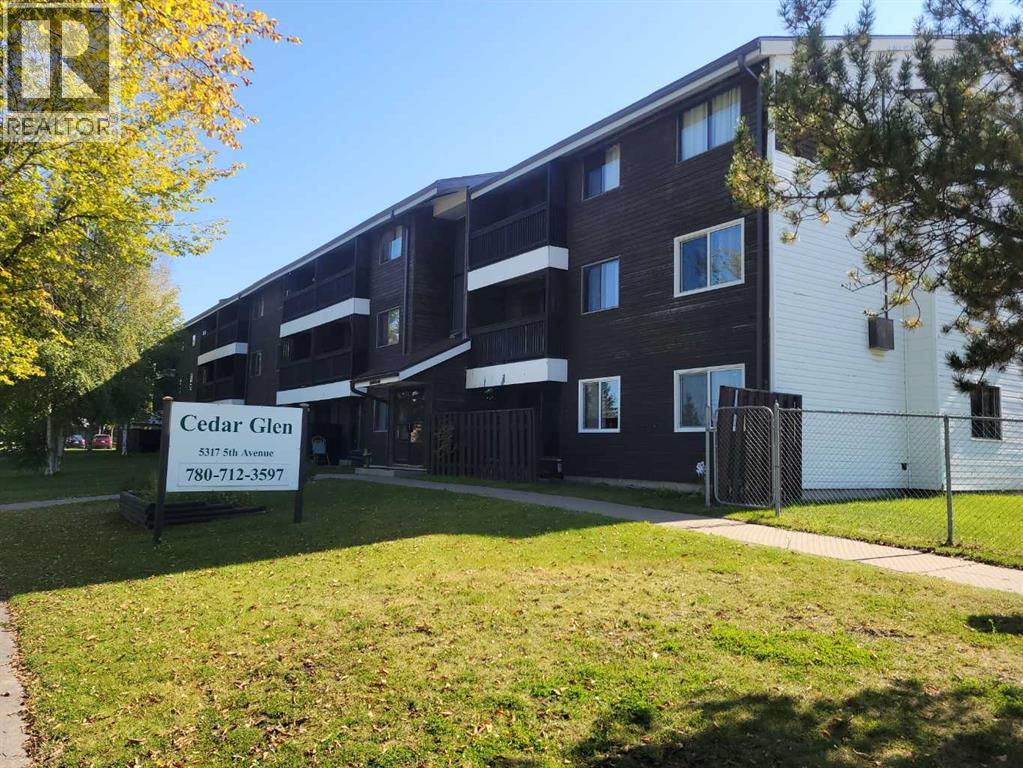
Investment Opportunity! This well-maintained 2-bedroom unit is located on the third floor of Cedar Glen Condos. The galley-style kitchen features upgraded appliances, including a refrigerator, stove, and built-in dishwasher. The spacious dining room flows into the living room, which has patio doors leading to the balcony. The unit includes good-sized bedrooms, and the updated 4-piece bathroom is a great addition. There's also an in-suite storage room. The carpets and linoleum were upgraded a few years ago, and the unit is in excellent condition. Amenities include a common laundry room, a parking lot with an assigned stall and plug-in, and additional visitor parking. The building's interior has been freshly painted, and the boiler has been upgraded. Cedar Glen is conveniently located in the Evergreen neighborhood of Edson, close to schools, parks, shopping, and various amenities. The unit currently has reliable tenants with a lease that runs until August 2026, and it is professionally managed, making this a stress-free investment opportunity. (id:63476)
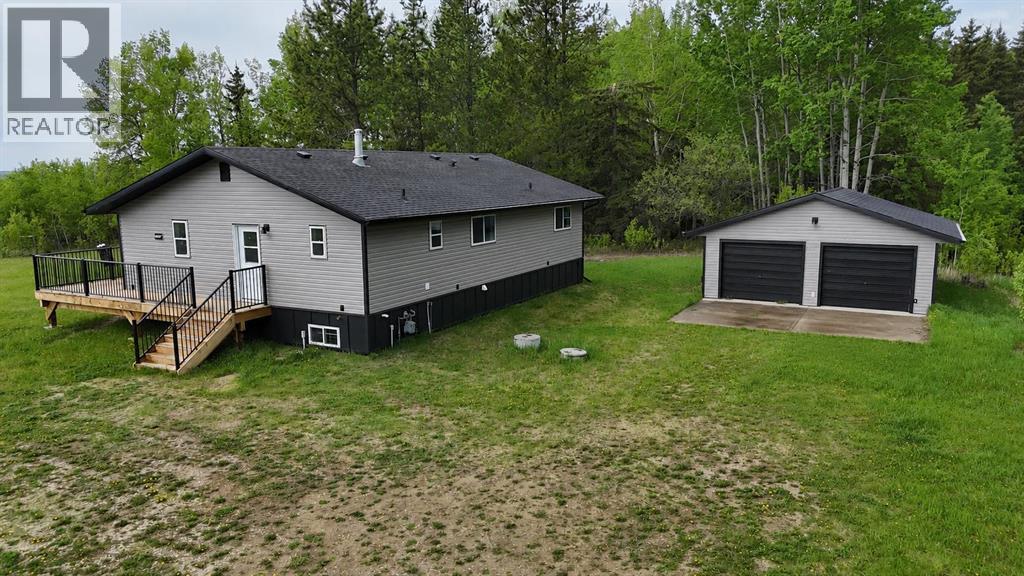
55502 Range Road 152
Rural Yellowhead County, Alberta
Beautifully renovated acreage property offering the perfect blend of country living and modern updates! Situated on 19.39 acres just 20 minutes from Edson down the Long Lake Road and located right off the pavement, this impressive property features a 3-bedroom, 2-bathroom home and a detached double garage.The home has undergone extensive renovations and upgrades, providing peace of mind and move-in-ready convenience. Recent improvements include new shingles, siding, windows, interior and exterior doors, flooring, paint, kitchen and bathroom renovations, updated appliances, and much more.Enjoy the privacy and space of acreage living while still being within an easy commute to town. Whether you're looking for a hobby farm, room for recreational activities, or simply a quiet country retreat, this property offers endless possibilities.Don't miss your opportunity to own this beautifully updated acreage in a fantastic location! (id:63476)
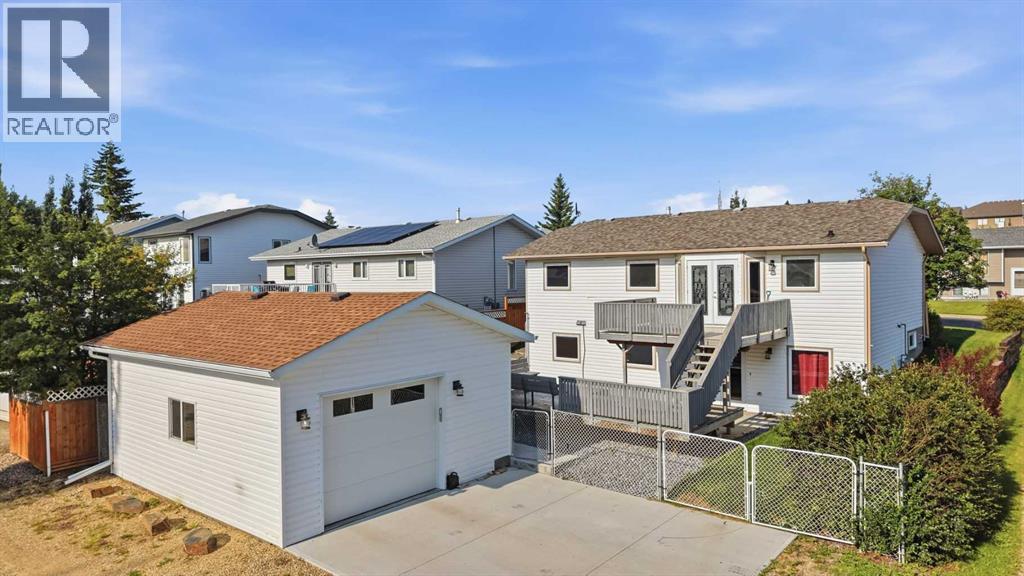
31 Palmer Close
Sylvan Lake, Alberta
Looking for a walkout bungalow in Sylvan Lake's Pierview community with two garages? This 5-bedroom, 3-bathroom home offers over 1,900 square feet of total finished living space, an owned solar system, Central Air and an updated kitchen and bathrooms throughout. French doors open from both the main level and the walkout basement, and a gas fireplace anchors the lower-level family room. Mature trees and established landscaping frame the property, which is pre-wired and ready for a hot tub. A front attached double garage handles everyday parking, and a second detached garage, 24 by 20 feet with high ceilings and a high door, currently functions as a heated shop, ideal for a workshop or home-based business. Located on a quiet street in established Pierview, minutes from schools, shopping, and Sylvan Lake's public beach. A rare combination of character and dual garage space in one of Sylvan Lake, Alberta's most sought-after neighbourhoods. (id:63476)
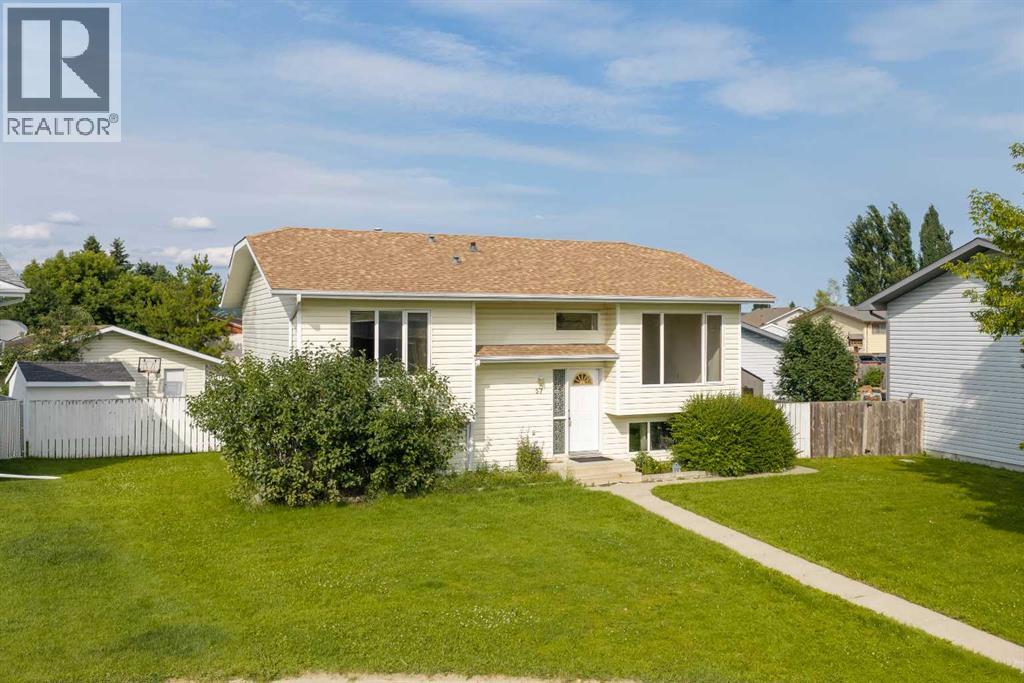
57 Atkinson Crescent
Whitecourt, Alberta
Room to grow, room to park, and room to make it your own! Situated on a massive 8,101 sq. ft. lot, this well-maintained home offers exceptional outdoor space with plenty of parking, including room for your RV, boat, trailers, and all your toys. The 24' x 24' heated detached garage is the perfect year-round workspace or storage solution.Inside, you'll find a bright and welcoming layout featuring 4 bedrooms, 3 full bathrooms, and numerous recent updates. Fresh paint throughout gives the home a clean, modern feel, while new flooring in the basement bedroom adds to the move-in-ready appeal. For added peace of mind, all Poly-B plumbing has been professionally replaced with PEX.The spacious primary bedroom includes a walk-in closet and private 3-piece ensuite. Need an additional bedroom? The current oversized bedroom was originally two separate rooms and could easily be converted back, creating a 5-bedroom home if desired.Whether you're a first-time buyer looking for extra space or a growing family needing room to spread out, this home offers flexibility, functionality, and excellent value. With its generous lot, heated garage, ample parking, and thoughtful updates, this is a property you'll want to see! (id:63476)
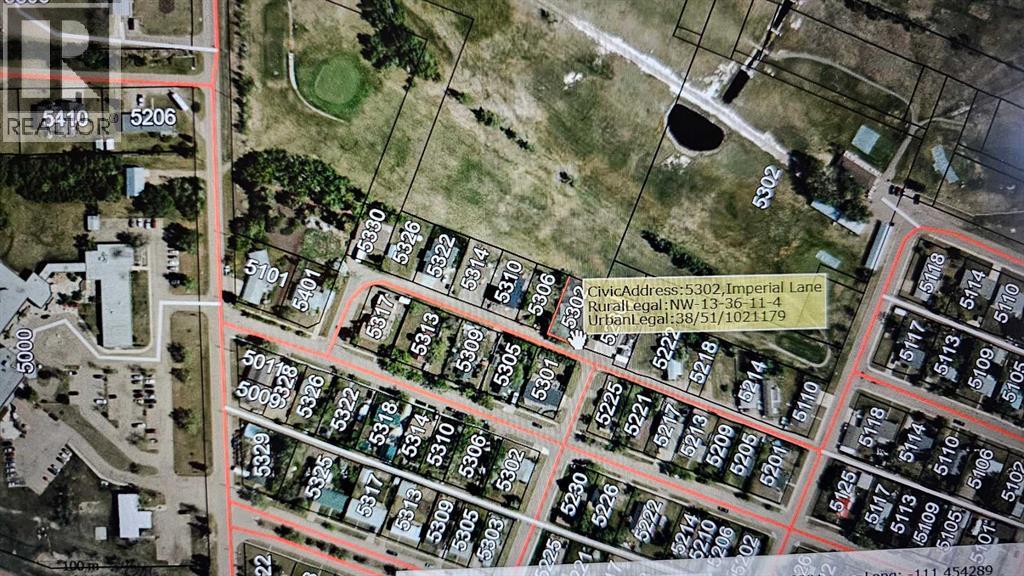
5302 Imperial Lane
Coronation, Alberta
Large lot in Coronation, backs onto Coronation Golf Course, one neighbor to the east, empty lot to the west which has not been developed by another owner. (id:63476)
4901 4 Avenue
Edson, Alberta
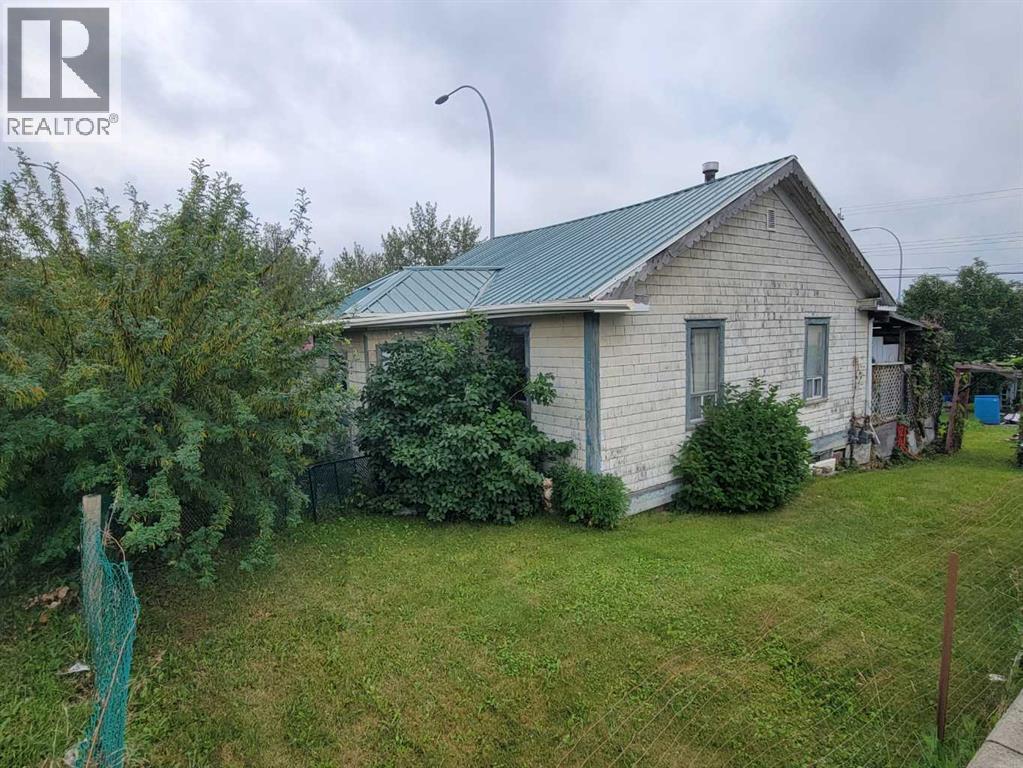
Prime Commercial Development Opportunity! 7,000 sq. ft. commercial lot located on Highway 16 westbound, at the corner of 49th Street and 4th Avenue—just one block east of Main Street in Edson, AB. This high-visibility location offers excellent exposure for your business and is zoned C2 – Service Commercial, allowing for a wide range of potential uses. The property currently includes an older home and a large shed, is landscaped and partially fenced, with power, gas, water, and sewer services on site (not presently active). There’s convenient rear alley access with parking, plus additional street parking along 49th Street. A great location, great exposure, and endless potential—sold “as is, where is.” (id:63476)
1, Buffalo Drive
Rural Stettler No. 6, Alberta
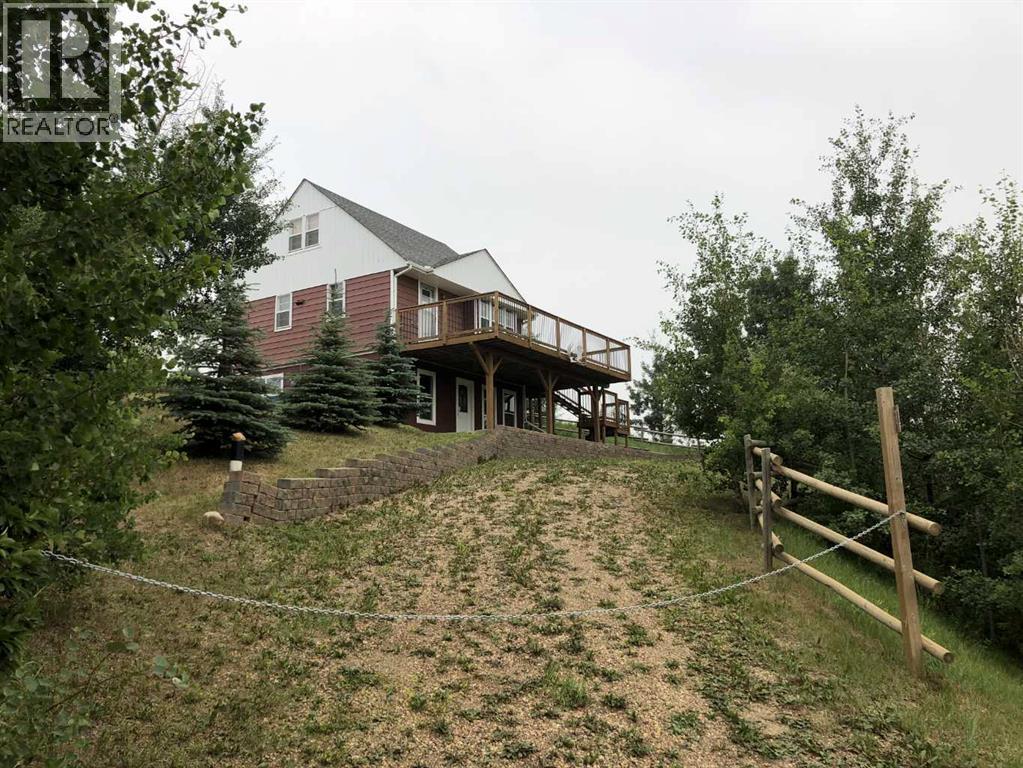
Views forever. Looking for peace and quiet, privacy, serenity? A place to unwind and watch the world go by? Well, here it is. Secluded, private living at its best. Heavily treed for keeping the world away. Sit around the firepit and stare deep into the fire with your thoughts while roasting marshmallows or hot dogs. The raised deck offers eye catching beautiful views from all sides. You’ll enjoy uninterrupted 360 degree views from your bedrooms, the living area or monster deck. And don’t forget about the lake! It’s just a short walk or zoom around in your golf cart to get there faster. Create lasting memories with loved ones on Buffalo Lake’s south shore, nestled within the warm community of Scenic Sands. The kids and grandkids will spend countless hours at the playground or swimming and exploring at the beach.The private backyard invites you to spend some quality time with family and friends: fun and laughter is guaranteed. Scenic Sands at Buffalo Lake is easily accessible and well-located—a wonderful neighborhood for building cherished memories with family and friends, whether for summer escapes or full-time living. Don’t forget to bring the cards and board games to keep the fun and laughter rolling. The long weekends with family and friends will carve out invaluable memories.And if you have to many people dropping by there is always the family campground of Old MacDonalds farm just down the road. (id:63476)
5302 50 Avenue
Athabasca, Alberta
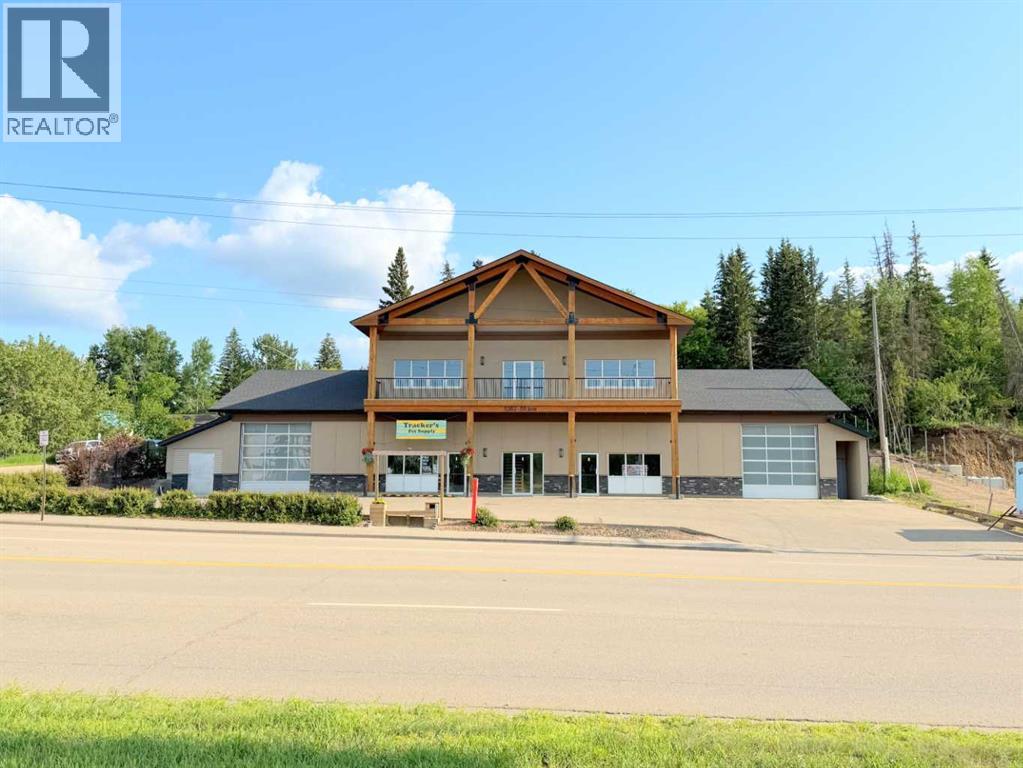
Prime location close to the downtown core with high visibility on Highway 2. Over 6,000 sq ft of flexible space, this structure was developed to accommodate any type of business. Whether you require maximum open space for large projects, warehouse storage, studio style or separated office space, this building can deliver. Already separated into 3 units, if you require more space the upper and lower units could easily be combined for separate work and office space. Unit A - 2128 sq ft, is already occupied by an established long term tenant, providing stable income. Unit B – 1870 sq ft, ground level, has a finished front office space, back work area is mainly open with kitchen, 2 private bathrooms and utility. Unit C – 1967 sq ft, upper level, is a wide open, versatile space with a wall of windows facing the Athabasca River, creating a pleasant environment full of natural light. Private bathroom and utility. Could easily be sectioned into closed stations for privacy. With the prime highway frontage, the second level has an advantage of reduced road noise, and private balcony that’s only accessible from inside the unit. Large overhead doors on the ground level units provide easy access for vehicles or deliveries, or if not required still offer tons of natural light. Units A and C have central air conditioning. Raise the bar, this exceptional building will attract clients, and keep them wanting to come back. Seller is motivated and will consider trades for land or residential real estate. (id:63476)
101, 4807 50 Avenue
Red Deer, Alberta
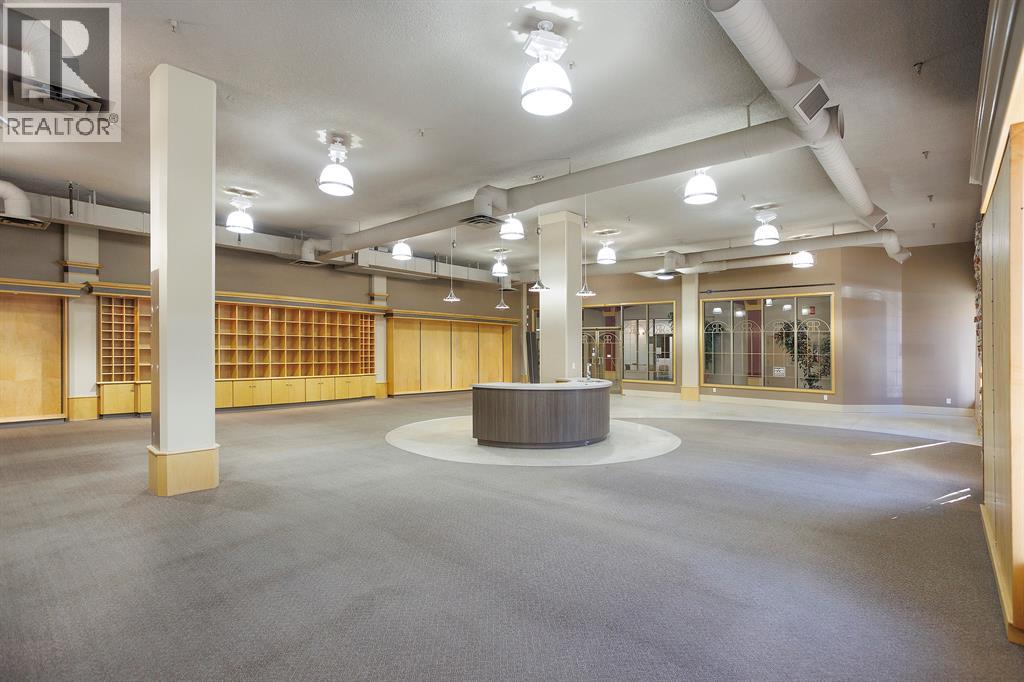
Position your business in the heart of downtown Red Deer at Century Centre. This impressive 2,678 sq. ft. main-floor commercial space offers a bright, spacious open-concept layout that can accommodate a wide range of retail, professional, training, wellness or community-focused uses.Previously operated as both a retail store and a meeting and program facility, the space combines flexibility with distinctive character. Features include large street-facing display windows, exposed brick accents, extensive custom built-in shelving and cabinetry, a central service counter, two fitting or private rooms, and two storage rooms. The open floor plan provides excellent flexibility for merchandising, group instruction, client services, collaborative work areas or a customized office layout.Century Centre is a well-established downtown property with a professional tenant mix that includes Chiropractic, Security, Real Estate, Careers and Law. Located along Alexander Way—commonly known as “Little Gaetz”—the building is within walking distance of the Red Deer Justice Centre, City Hall, major banks, restaurants, shops and other downtown services.Customers and staff will appreciate adjacent surface parking and nearby on-street parking. A distinctive and adaptable space in a central, recognizable building. Additional rent is estimated at $8.75 per sq. ft. Proposed uses are subject to landlord and municipal approval. (id:63476)
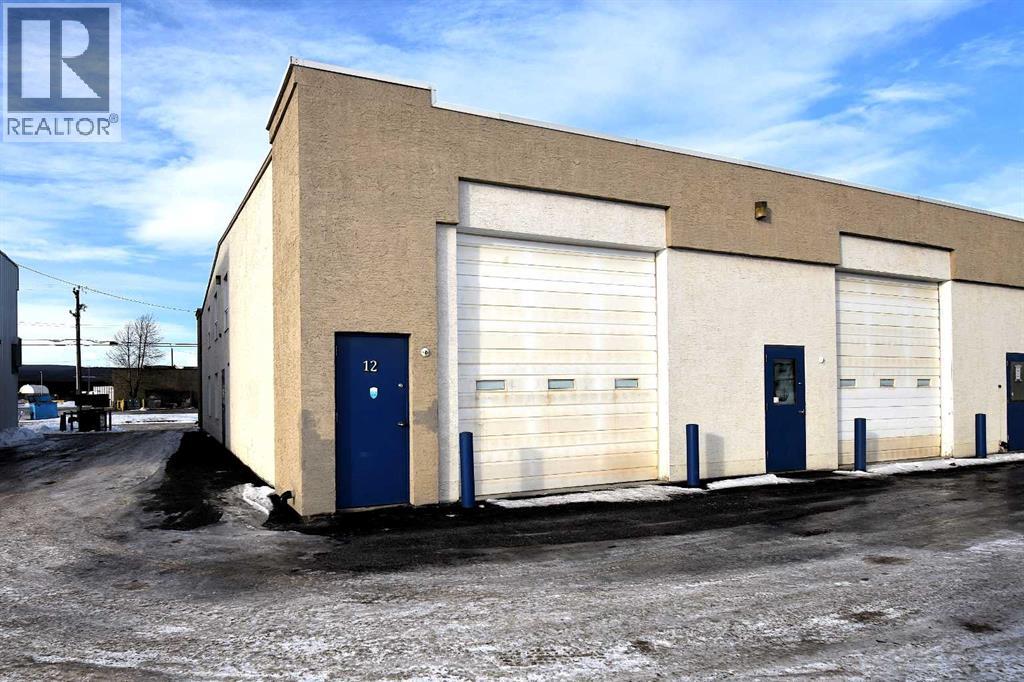
12, 107 Swanson Drive
Hinton, Alberta
Home business outgrown your home? This bay space may be just what you are looking for. It has an open garage space (approx 32'x24'), a mezzanine that can be used as an office or storage space, a 2 pc bath, has a man door & an overhead door as well. Low condo fees ($317.48). Located in the valley just off Switzer Drive, across from the mill. (id:63476)
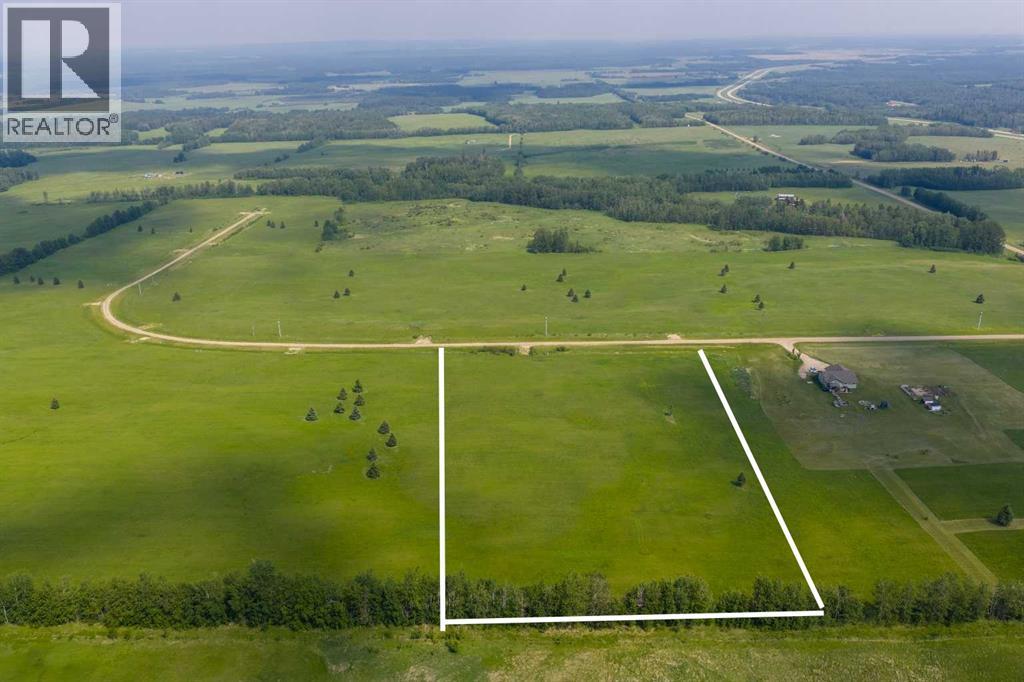
Block 2 Lot 3 Eastwood Ridge Estates
Rural Woodlands County, Alberta
Lovely location just off the pavement east of Whitecourt. These lots range from 5 acres to 10.9 acres. Use your own developer to build your dream home. Lots have very good views, excellent roads, gas and power to the property lines, and good water in the area. GST included in the list price (id:63476)
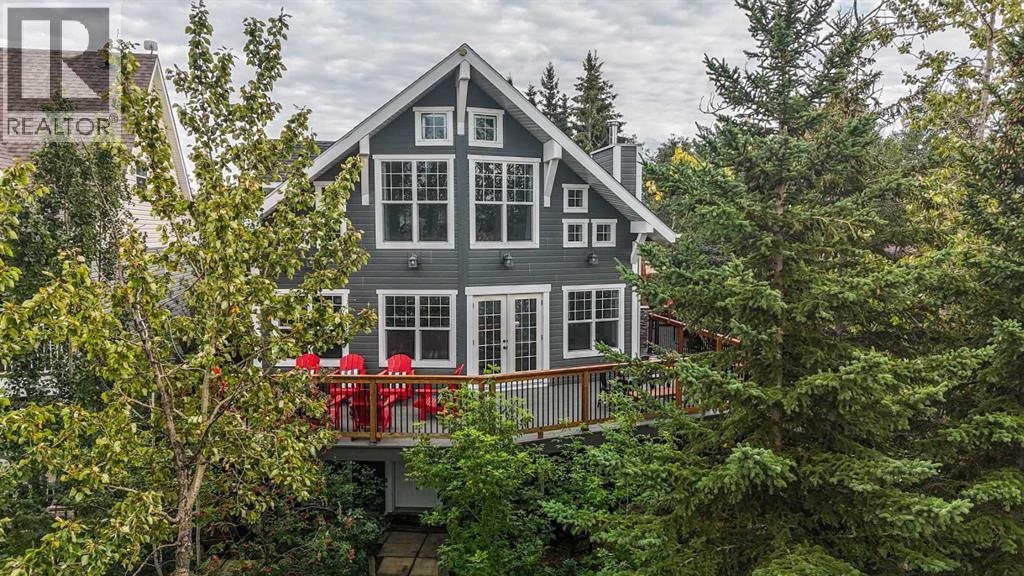
36 Lakeview Avenue
White Sands, Alberta
Set along one of the most desirable stretches of shoreline on the lake, this property delivers the kind of lakefront lifestyle people dream about — clear, swimmable water, beautiful sand, incredible privacy, and sweeping views that stretch for miles. With the convenience of being able to have your dock and boat lift right outside your back door, lake life becomes effortless, whether you’re heading out for a morning cruise, an afternoon on the water, or a sunset ride across the lake.Surrounded by mature trees and natural beauty, the yard offers multiple outdoor spaces to relax, gather, and enjoy every season at the lake. A MASSIVE WRAPAROUND DECK spans three sides of the home, creating the perfect place to take in the lake views, evening sunsets, and long summer days by the water. The outdoor spaces are truly special, with a WEST-FACING SUNDECK, a peaceful GARDEN RETREAT WITH FIRE PIT, a charming gathering area tucked beneath the trees, a SECOND LAKESIDE FIRE PIT AREA, and an outdoor shower that adds both function and charm after a day on the beach.Inside, the home blends timeless cabin character with thoughtful modern updates. The living room is warm and inviting, centred around a HIGH-EFFICIENCY VALCOURT WOOD-BURNING FIREPLACE, while expansive lakeside windows fill the space with natural light and frame the view beautifully. The kitchen continues the rustic-meets-refined feel of the home, featuring a HIGH-END GAS RANGE, generous workspace, and carefully incorporated vintage elements that give the space its one-of-a-kind personality.The main floor includes a comfortable PRIMARY BEDROOM, a stylish full bathroom with CUSTOM TILED WALK-IN SHOWER, and a practical MUDROOM/PANTRY that is plumbed for laundry. Upstairs, a spacious family room offers one of the best views in the house, with oversized windows overlooking the water — an incredible place to watch the sunset, enjoy a quiet morning coffee, or take in a summer storm rolling across the lake. Two additional be drooms and a bathroom with CLAWFOOT TUB complete the upper level.The FULLY FINISHED WALKOUT BASEMENT adds excellent living space, including a large rec room, WET BAR, additional bedroom and bathroom, laundry area, generous storage, and a WALK-IN WINE CELLAR/COLD STORAGE ROOM.Outside, the 36x20 DETACHED GARAGE provides plenty of room for vehicles, lake toys, tools, and storage, with a portion set up as a HEATED WORKSHOP for year-round use. (id:63476)
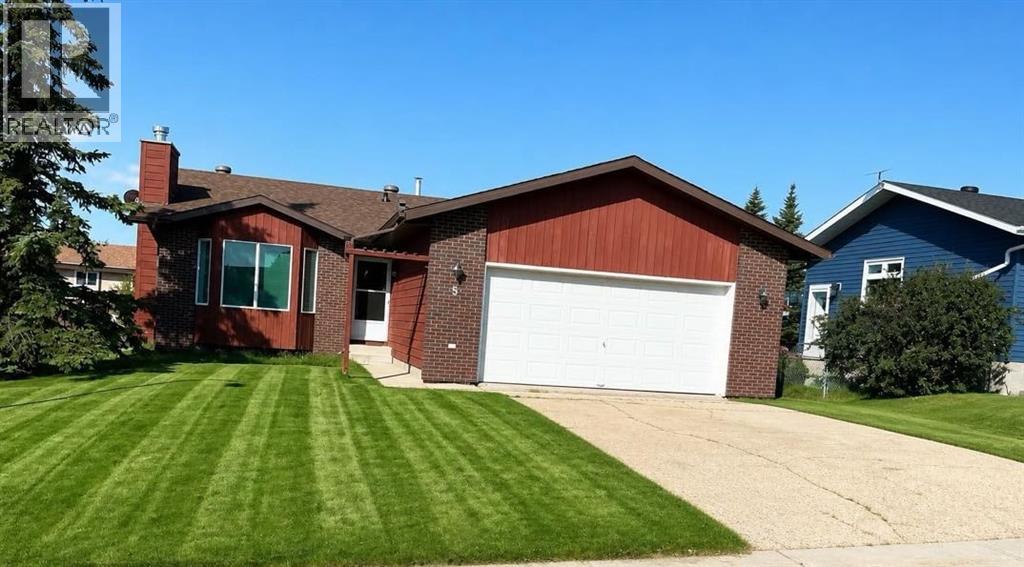
5 Hillside Crescent
Swan Hills, Alberta
Welcome to this charming bungalow, built in 1986, offering an inviting 1,237square feet of comfortable living space. Nestled in a family-friendly neighborhood, this home features 5 bedrooms & 3 well-appointed bathrooms, making it perfect for growing families.As you enter, you’ll be greeted by a cozy living room complete with a wood fireplace, ideal for those chilly evenings. The heart of the home is the kitchen, where mocha cupboards provide a warm touch and ample counter space ensures you can whip up meals with ease. The Primary bedroom boasts a generous walk-in closet and a convenient 2 piece en suite, providing a private retreat.The fully developed basement adds even more value to this property, featuring a large family room, 2 additional bedrooms, and a 4 -pc bathroom. The laundry room and utility space are also conveniently located in the basement, making household chores a breeze.Situated on a 7,072 square foot fully fenced lot, the outdoor space is perfect for children and pets to play. Recent updates in 2025 include new shingles, soffit, and eavestroughs, along with a stylish brick exterior that enhances the home's curb appeal.The attached garage, measuring 23 x 22, provides plenty of storage and parking options, complemented by a paved driveway that accommodates multiple vehicles. With all appliances included, this home represents excellent value in a desirable location. Here is an opportunity to make this lovely bungalow your new family home! Located close to a play ground . (id:63476)

#219 Pembina Avenue
Hinton, Alberta
VERY WELL ESTABLISHED HAIR SALON FOR SALE. Located in great area - close to senior's apartments, condo, apartment building, across from a school. - half a block off main commercial area, 1 block off Highway 16. Business only for sale, salon is in a leased commercial building. Sale includes all salon fixtures & inventory (to be adjusted on closing). Hinton is located approx 45 minutes east of the Town of Jasper. Well established clientele. If you are looking to start your own salon, this may be just what you are looking for! (id:63476)
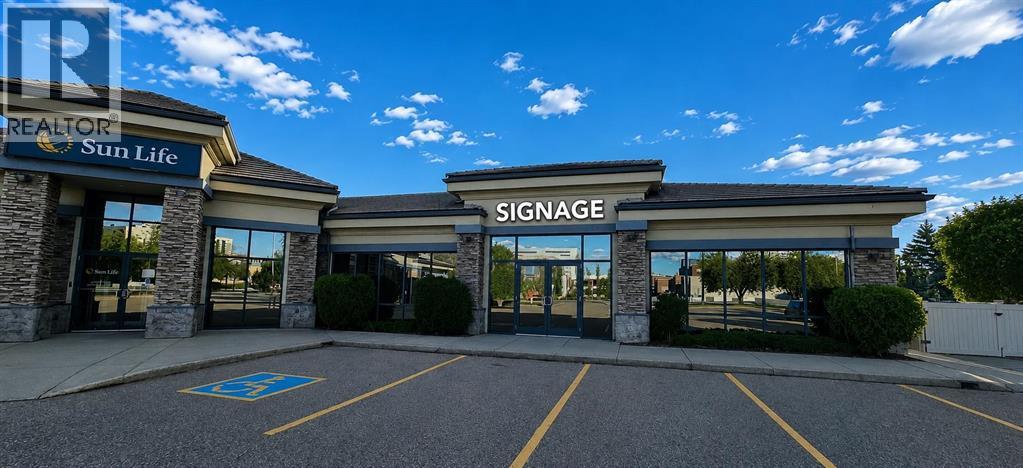
4940 51 Avenue
Red Deer, Alberta
Excellent build to suit opportunity for medical, legal, or other professional office users in Downtown Red Deer! This 2,669 SF unit features a reception area, 9 offices, a boardroom, two washrooms, and a staff room. The Landlord is open to customizing the layout of the unit based on the Tenant's business needs. There are 5 dedicated parking stalls included and 21 additional parking stalls shared with the neighbouring Tenant, Sunlife Financial. This unit is in a prime location with thousands of cars going by daily. Additional Rent is TBD but will include all utilities with the exception of internet and phone services. (id:63476)
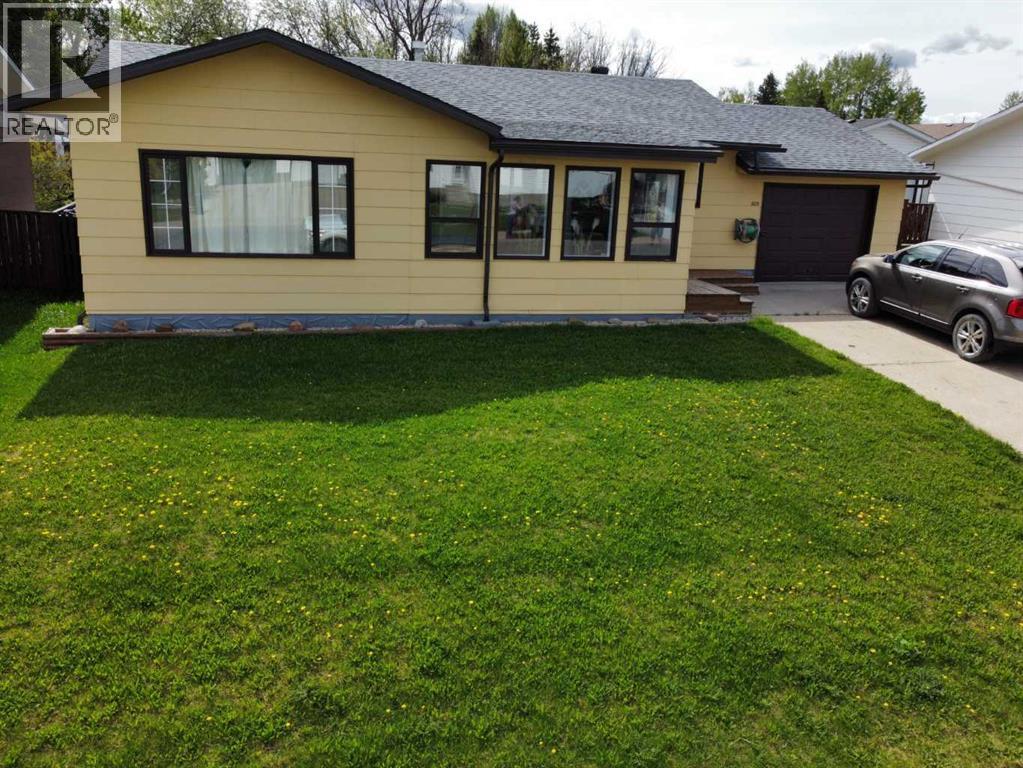
805 8 Street
Fox Creek, Alberta
This well-maintained bungalow offers comfort, character, and a long list of valuable updates, making it an ideal home for families or anyone seeking spacious, functional living.Step inside to a heated, fully enclosed front sunroom, perfect for morning coffee or year-round relaxation. The main floor features a sunken, oversized living room with an electric fireplace, creating a warm and inviting atmosphere. A separate dining room with hardwood flooring connects seamlessly to the large galley kitchen, complete with fridge, stove, and dishwasher included.The main level also offers a 4-piece bathroom and three bedrooms upstairs, including a generous primary bedroom with a 2-piece ensuite and a large closet.Downstairs, you’ll find a spacious rec room with an electric fireplace and carpeted flooring, ideal for movie nights or a kids’ play area. The basement also includes massive cold storage, updated bathroom and laundry flooring (2023), and plenty of room for hobbies or future development.Outside, enjoy multiple spaces designed for relaxation and entertainment — a side deck perfect for BBQing, a hot tub, and a firepit area for evenings under the stars. This property blends charm, functionality, and peace of mind with its extensive upgrades and thoughtful layout. A fantastic opportunity to own a move-in-ready bungalow with room to grow. (id:63476)
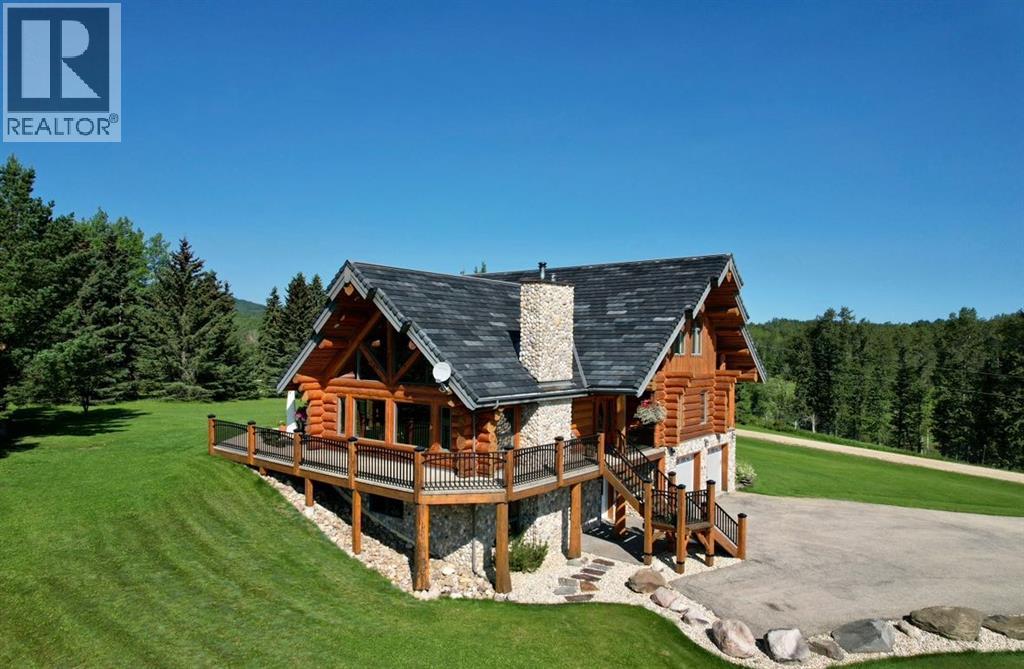
583030a Range Road 121
Rural Woodlands County, Alberta
An extraordinary opportunity awaits you in the heart of Alberta’s premier wilderness. This rare, expansive 158-acre ranch for sale offers an unparalleled blend of rugged natural beauty, premium farm infrastructure, and high-end luxury living. Boasting direct border access to thousands of acres of Crown Land, this property is an absolute dream for serious ranchers, hunters, and outdoor enthusiasts. Perched high on the quarter section for ultimate privacy and panoramic views, the custom full-log luxury home features massive logs and soaring vaulted ceilings. The heart of the residence is a spacious entertaining kitchen with an enormous central island, a walk-in pantry, and high-end built-in appliances. This space flows into a grand great room designed for large gatherings. The main floor includes a luxury master suite with a heated-slate-floor ensuite, while two central half-log staircases connect three levels of living space. An attached double-car garage with eight-foot doors and a paved driveway with a Texas Gate complete the home.This Alberta land is fully equipped for an active agricultural lifestyle or home business. A major highlight is the substantial shop built in 2000, combining cold storage with a premium 40-by-42-foot heated workshop. This workspace features 14-foot walls, a 12-by-12-foot door, workbenches, 220-amp power, in-floor heat, and an 8-by-10-foot walk-in freezer. The property also includes a second independent dwelling for a property manager or rental income, outbuildings, and a garden plot. Whether you want to expand an agricultural portfolio or invest in large land tracts in Alberta, this turnkey acreage delivers on every front. (id:63476)
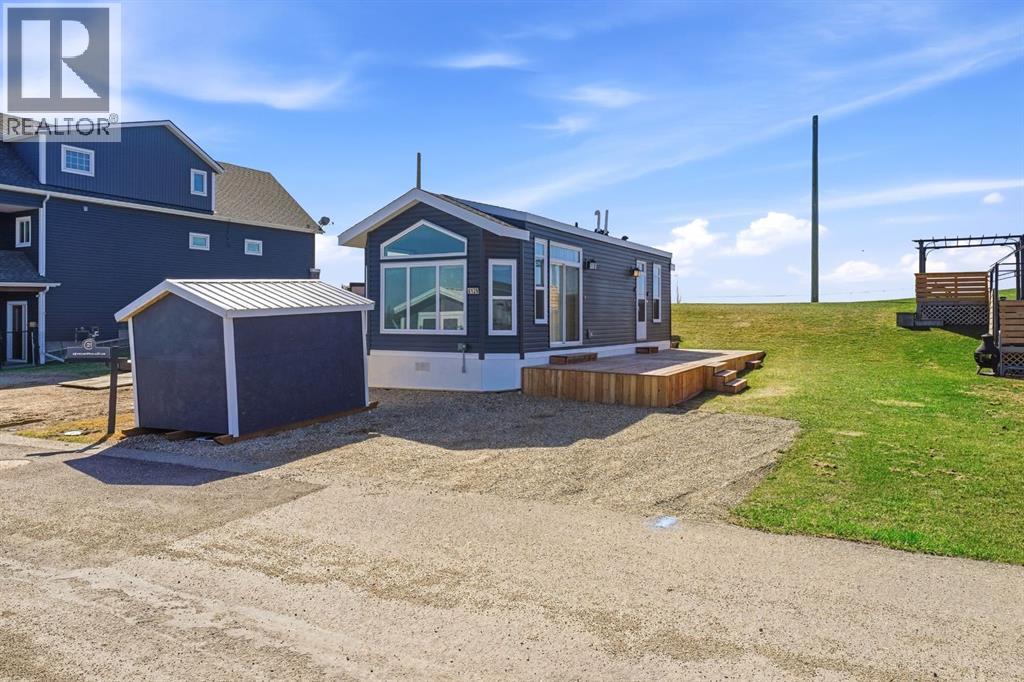
6120, 25054 South Pine Lake Road
Rural Red Deer County, Alberta
Welcome to Whispering Pines Phase 6 – Your Perfect Pine Lake Escape! This 2016 Triple M Housing Park Model is absolutely perfect for a weekend retreat or a full time 4-season home. Featuring a spacious primary bedroom and a second bedroom with 2 double bunks, perfect for guests or kids. This Park Model is built with 2x6 construction and R20 insulation to keep you comfortable all year round. The modern kitchen is open to the living room with an island, gas range, dishwasher, built-in microwave, combo washer/dryer unit and plenty of storage. The property backs onto the scenic Hole 5 and faces Hole 3, has a large deck, storage shed, update electrical with an added 240v plug for an electric vehicle or RV and is a 10 minute walk to the clubhouse. Resort style amenities include a beautiful clubhouse, indoor pool, hot tub, restaurant, marina, boating, beach, playground, golf course, pickleball, driving range and so much more! This lake side escape is only 90 minutes from Calgary and 30 minutes from Red Deer. Start your summer at Pine Lake! (id:63476)
4215 7 Avenue
Edson, Alberta
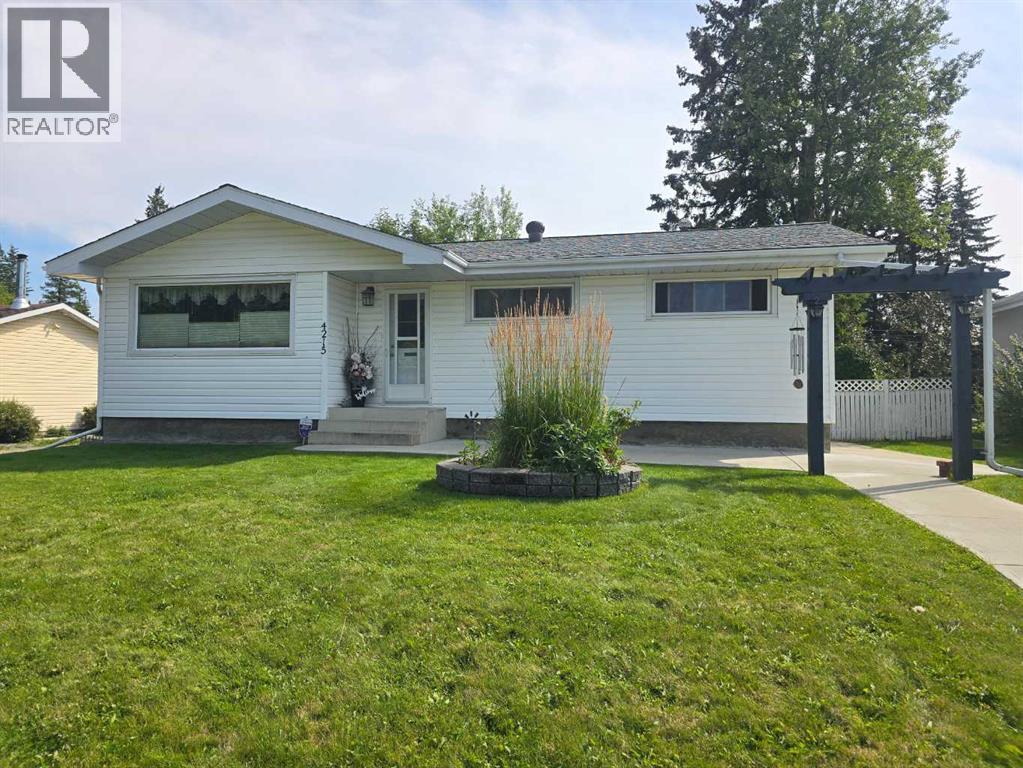
Welcome to this well-maintained and thoughtfully cared-for 4-bedroom, 2-bathroom home offering plenty of space, storage, and functionality for the whole family.The home features a double heated garage complete with 210V power for a welder, making it an excellent setup for anyone who enjoys working on vehicles, projects, or equipment. Outside, you’ll find a beautifully manicured yard with a mature cherry tree, along with a large backyard shed providing plenty of additional storage.Inside, the home offers comfortable living space along with an impressive large storage room and a convenient built-in cold storage room, perfect for seasonal items, preserves, or extra household storage.With its combination of a well-cared-for home, excellent garage setup, generous storage, and beautifully maintained yard, this property is ready for its next owners to enjoy.Features include:4 bedrooms2 bathroomsDouble heated garage210V power for welderLarge backyard storage shedBeautifully manicured yardMature cherry treeLarge storage roomBuilt-in cold storage roomWell-maintained homePlenty of storage throughout (id:63476)
108, 6300 58a Street
Rocky Mountain House, Alberta
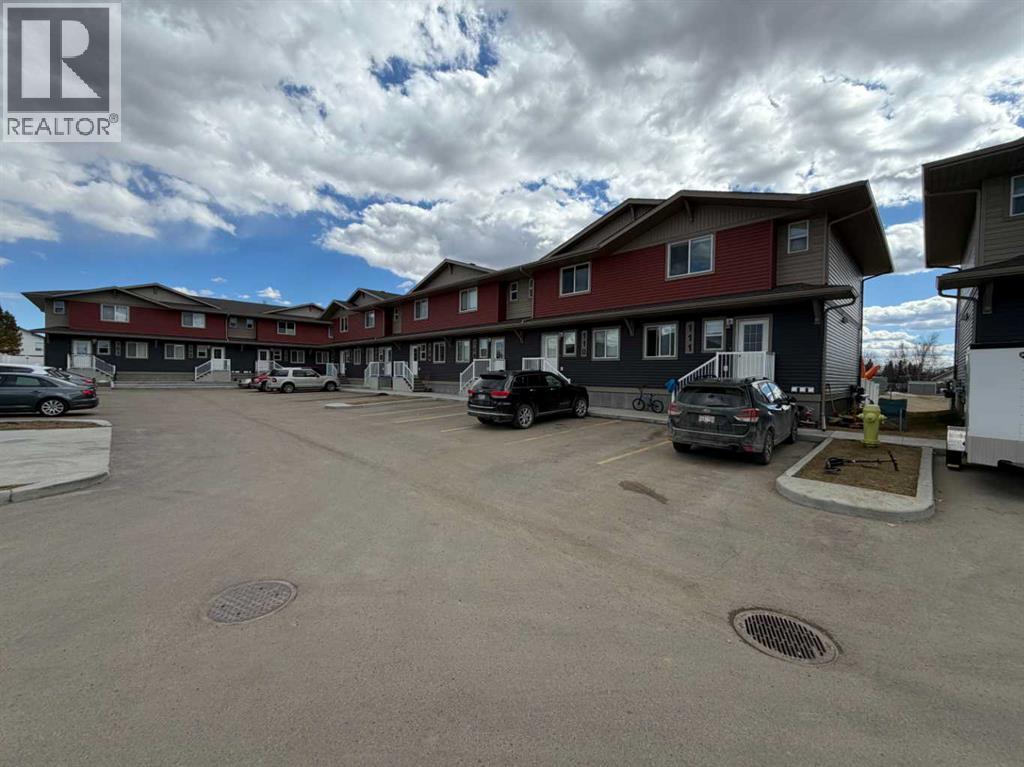
Welcome to this well-designed townhouse offering space, flexibility, and a family-friendly setting backing onto green space in Rocky Mountain House. The bright main floor features durable upgraded vinyl plank flooring and a versatile flex room—perfect for a home office, guest space, or fourth bedroom. Upstairs, you’ll find three comfortable bedrooms including a spacious primary retreat with dual closets and a private 4pc ensuite, while the two additional bedrooms share a full 4pc bath—ideal for growing families. A convenient 2pc powder room is located off the front foyer. Step outside to enjoy the sunny back deck and fully fenced yard, perfect for kids, pets, and summer evenings. The unfinished basement offers excellent potential to customize and add future value. A great opportunity for first-time buyers, families, or investors seeking space, function, and lifestyle. (id:63476)
20 Connaught Crescent
Red Deer, Alberta
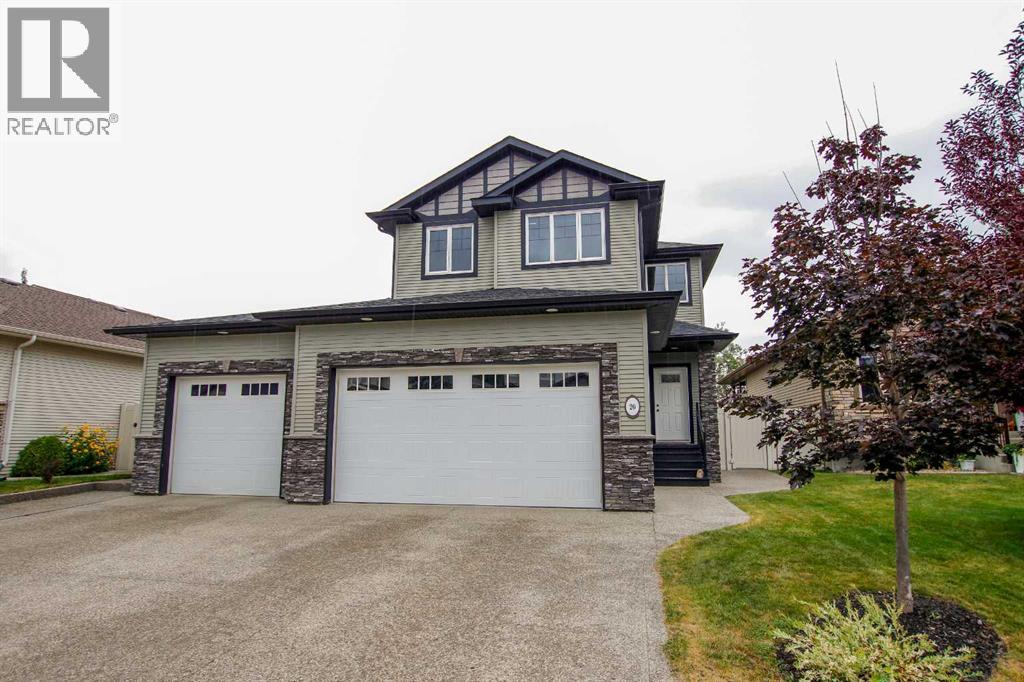
FULLY DEVELOPED 5 BEDROOM, 4 BATHROOM 2-STOREY IN CLEARVIEW RIDGE ~ HEATED TRIPLE ATTACHED GARAGE ~ BACKING ON TO A TREED PARK WITH NO NEIGHBOURS BEHIND ~ Covered front entry welcomes you and leads to a sun filled foyer with high ceilings that open to the upper level ~ Open concept main floor layout is complemented by hardwood flooring and large windows creating a feeling of spaciousness ~ The living room features a cozy gas fireplace with a stacked stone surround, mantle and TV niche above ~ The kitchen offers a functional layout with plenty of two tones maple cabinets, ample counter space including an island with an eating bar, undermount sink and pendant lights above, plus a walk in pantry, full tile backsplash and stainless steel appliances ~ Easily host a large family gathering in the dining room with garden door access to the huge covered deck and beautifully landscaped backyard ~ 2 piece main floor bathroom ~ Mud room with access to the attached garage has conveniently located laundry pair ~ Open staircase leads to the upper level bonus room with high ceilings and large south facing windows offering tons of natural light ~ The primary bedroom can easily accommodate a king size bed plus multiple pieces of furniture and offers a spa like ensuite with a soaker tub, separate shower and a walk in closet with built in organizers ~ 2 additional bedrooms located on the upper level are both a generous size (one bedroom has a built in desk), and share a 4 piece bathroom ~ The fully finished basement offers a family room, 2 additional bedrooms, a 3 piece bathroom with built in shelving and space for storage ~ Other great features include; Central air conditioning, hot water on demand, central vacuum ~ Heated triple attached garage is insulated, finished with painted drywall, has two overhead doors, a large storage closet and two man doors, one to the front yard and one to the backyard ~ The park like backyard is beautifully landscaped with an abundance of trees, shrubs and perennials, has an aggregate patio and walkways (front and back), fire pit area, plus a massive covered deck with composite deck boards and a vaulted cedar lined ceiling, is fully fenced with vinyl fencing and offers direct access to the green space, playground and school just behind ~ Excellent location in Clearview Ridge, walking distance to multiple schools, parks, playgrounds, shopping plazas with excellent shopping and amenities, and walking trails that connect to Red Deer's extensive trail system ~ Close proximity to Canyon Ski Resort, Discovery Canyon & Riverbend Golf Course with easy access to downtown. (id:63476)
460021 Rge Rd 241
Rural Wetaskiwin No. 10, Alberta
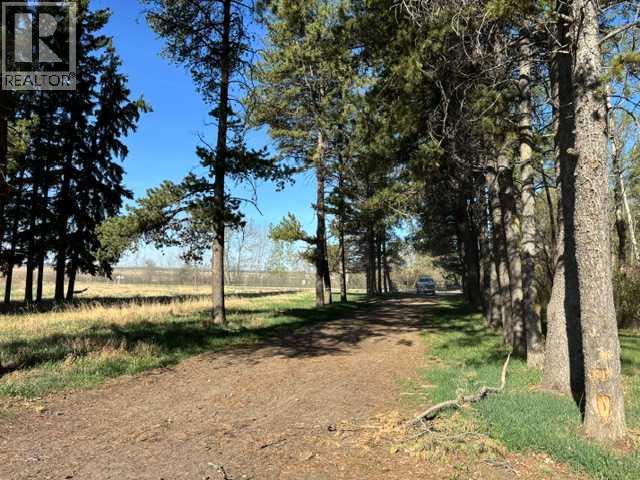
5.14 acre parcel of AG land with plenty of trees just 2.7 kms South of Wetaskiwin. Services on site include: a water well, natural gas and an old open discharge septic system. Last fall the County of Wetaskiwin conducted a clean up of the acreage. There is still some clean up to do. To the South of this acreage, there is an 80 acre parcel of land that is Ducks Unlimited. Enjoy the wildlife in the area and the tranquility of living out in the country. This could be a great location to build your home or start a business. (id:63476)
4919 50 Street
Red Deer, Alberta
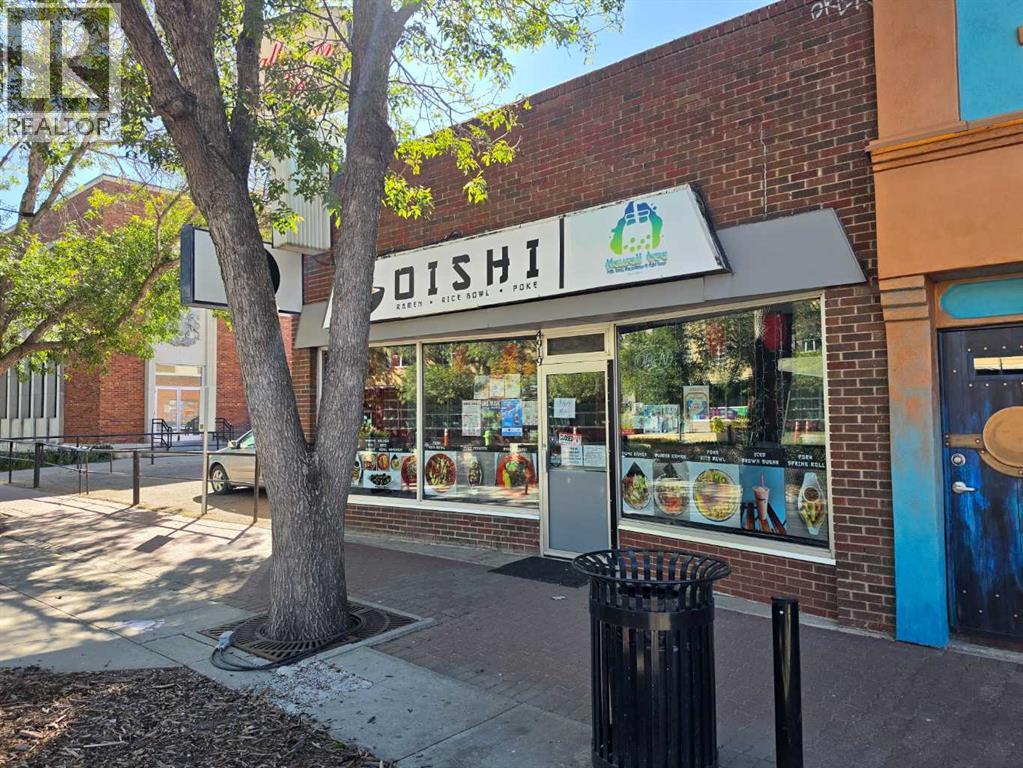
A Classic brick exterior Fully leased Commercial Building located in the Heart of busy Downtown on 50 St between the Old Post office building and Royal bank building. This Street Level Store front Building is a total of 2994 sq ft. Plus /Minus . There are two separate rental units , both are tenant occupied. The Front unit has the Restaurant , there since Nov 1 2024 , lease in place till Dec 31 2027 . The Back unit is a Therapy massage clinic with direct access from back alley and has been there since 2013 . Lease till June 30 2028. A nice plus for the building is the Central AC for the whole bulding supplied by the Roof top HVAC unit. Front space which is around 1220 sq ft ,has had numerous upgrades with large open front area ( large windows), 2 bathrooms, Secondary kitchen area and office. The cement basement area is about 500 Sq ft , with open storage area with shelving ,a separate storage room , a utility room (secondary furnace and large hot water tank ) , plus two washrooms ( need upgrading ) . Electrical panels are located in this unit. Back Lease space is around 1700 sq ft. set up with separate rooms ,washroom, they also have one parking space . There is an interior secure double locked doorway that separates the 2 units. As a holding property, the numbers are favorable. Leases include all utilities.Large Public metered parking lot is located behind the building, metered street parking stalls in front plus a Delivery stall The Downtown area has new programs in place to help create more activity and enhance public shopping, as well there is a lot of new development in the area that is creating more consumer traffic. (id:63476)
1 Rosewood Rise
Sylvan Lake, Alberta
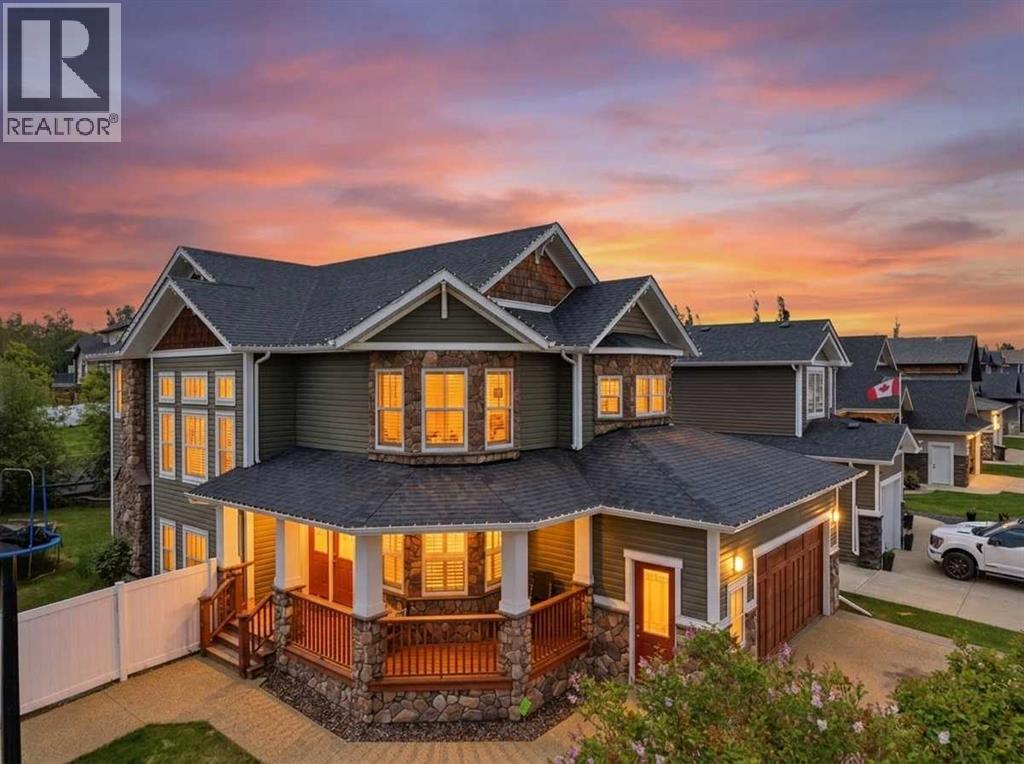
Originally built as a Sylvan Lake Stars lottery home, 1 Rosewood Rise brings a level of finish that doesn't show up in your average 2,528 sqft 2-storey. Set on a 7,300 sqft corner lot in established Ryders Ridge, this four-bedroom, three-and-a-half-bath home was designed to entertain and built to last. Step into a tiled entry with bench seating and a convenient powder room — plus direct access to the heated double attached garage. The kitchen is the heart of the home: two-tone cabinetry, panel-front built-in fridge and freezer, gas range with statement vent hood, full quartz counters, oversized island with eating bar, and a butler's pantry that keeps everything organized. The dining room handles a large table with ease, with patio doors opening to the back deck. The living room is anchored by a gas fireplace, and the grand split staircase leads up to a generous bonus room with built-in cabinetry. The primary suite is the retreat you'll look forward to every night — walk-in closet plus a spa-style ensuite with white marble tile, glass walk-in shower, freestanding soaker tub, dual vanities and a makeup table. Two more bedrooms and a full bath complete the upper level. The fully finished basement is built to the same standard: heated hardwood and tile floors, wet bar with quartz counters, oversized rec room, fourth bedroom, three-piece bath, and dedicated storage. Outside, the fully fenced corner lot includes mature trees, raised garden beds, paving stones, a deck overlooking the yard, hot tub (sold as-is), and a dedicated firepit area. Heated double attached garage, central A/C, gas range, gas fireplace, water softener, wired for smart home tech. Walk to schools, parks, shopping. Minutes to the lake. (id:63476)
4601 45 Street
Castor, Alberta
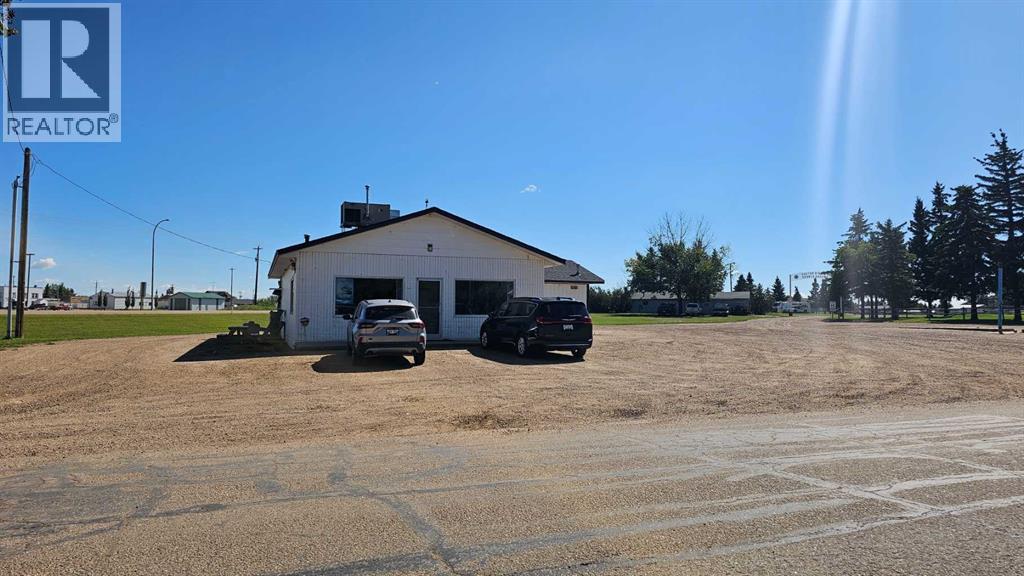
Excellent opportunity to own a long-established, fully equipped restaurant serving popular Italian and Western cuisine. this 50-seat licensed facility has been successfully operating for many years and offers an established menu featuring favorites such as pizza, pasta, burgers, fish & chips, steak, and a senior menu. The sale includes the full equipment package, with a commercial kitchen that is in great working condition and ready for continued operation. the facility is equipped with walk-in freezer and coolers, air conditioning, rooftop heating and a/c, and a newer roof. Adding tremendous value is the one-bedroom apartment with a three-piece bathroom, providing convenient accommodation for an owner, operator, or manager. This is a turnkey business opportunity with an established operation, versatile menu, and extensive equipment already in place. ideal for an owner-operator looking to step into an established restaurant or an experienced restaurateur seeking a ready-to-go operation. Features include: approximately 50-seat licensed facility, Italian and western cuisine, pizza, pasta, burgers, fish & chips and senior menu, full commercial kitchen and equipment included, walk-in freezer and coolers, air conditioning, rooftop heating and a/c, new roof, one-bedroom apartment with 3-piece bathroom, kitchen equipment in great working condition, a fantastic opportunity to acquire an established restaurant operation with everything in place to continue serving the community. (id:63476)

Mundare 160 Acres
Rural Minburn No. 27, Alberta
160 titled acres of farmland located just east of Mundare in Minburn County, and 75 Km east of Edmonton. This quarter section includes 147 assessed acres of productive black soil, complemented by a scenic creek winding through the property that adds natural beauty, wildlife habitat, and recreational appeal. The Mundare area is well known for its dependable growing conditions and above-average annual precipitation, supporting consistent crop production. Conveniently located with excellent access to Mundare and Highway 16. (id:63476)
5912 54 Avenue
Red Deer, Alberta
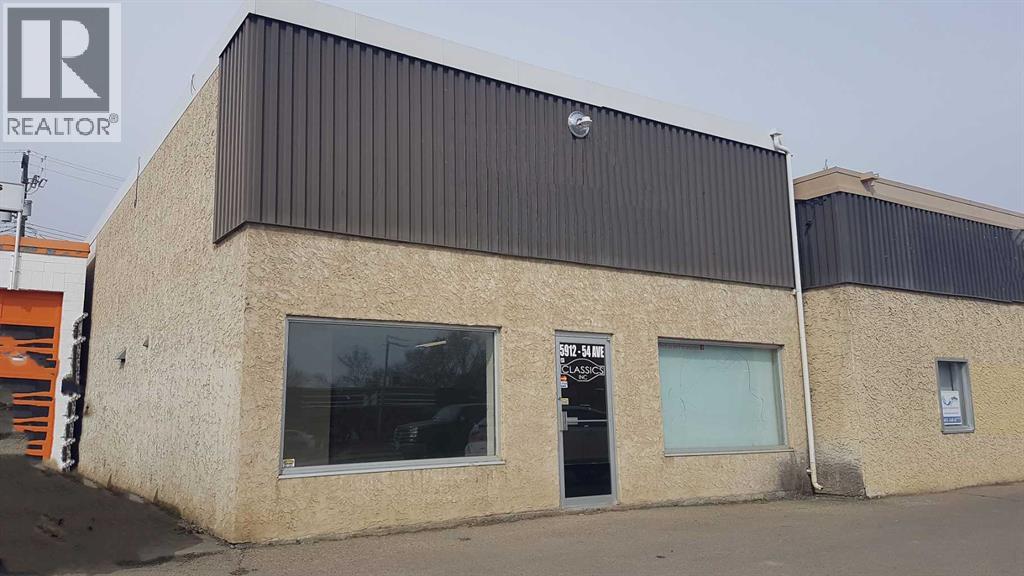
This 1,986 SF building in Riverside Meadows is available for sale. This well kept building has a front office / retail area of approximately 550 SF with two recently renovated washrooms, one office, and an open mezzanine above. The warehouse has a 12' x 12' overhead door, fluorescent lighting, a floor drain and a hanging forced air furnace. There is a fenced, graveled yard space in the rear that is approximately 49' by 30' (1,470 SF). The front parking is not a part of the property, but there is an annual agreement with the City of Red Deer on the title for usage. The property is also available for lease. (id:63476)
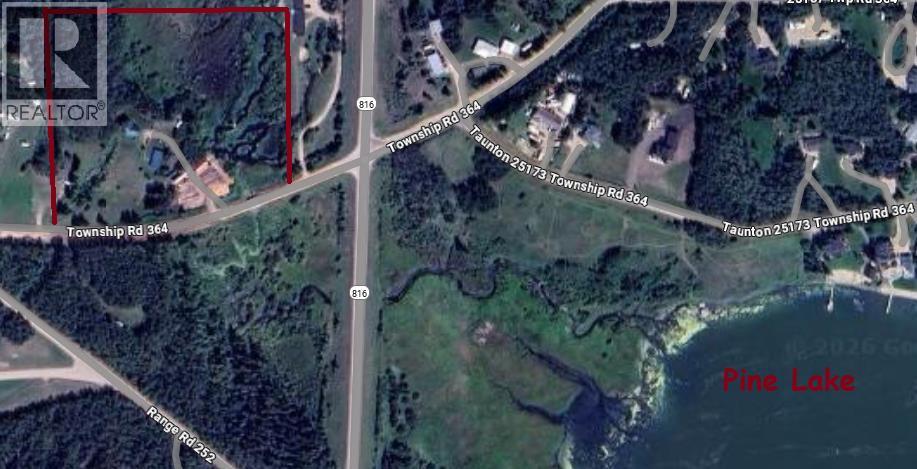
25204 Township Road 364 Township
Rural Red Deer County, Alberta
Heres your chance to run your business from home on this huge 8.18 acre property - zoned Commercial at Pine Lake. Includes the home, land, all outbuildings, and firewood business with equipment & assets!! (id:63476)
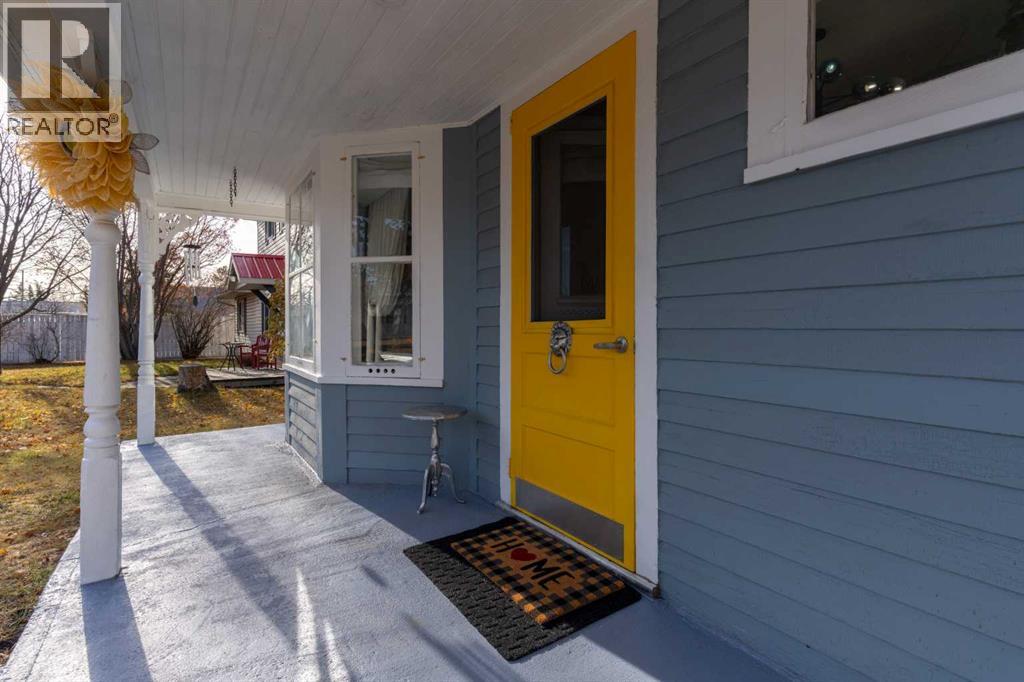
5013 49 A Street
Sedgewick, Alberta
Step into serenity with this enthralling Boho-Chic country home, where every detail whispers calm and comfort. Bathed in a cozy soft blue palette, this haven evokes a soothing sense of peace that welcomes you the moment you arrive.Designed for the free-spirited and family-focused, the home offers a harmonious blend of warmth and tranquility. Whether you're curling up with a book in a sunlit nook, making sour dough from scratch or hosting soulful gatherings on the porch, deck or around the campfire, this space nurtures a relaxed lifestyle rooted in authenticity and charm. Many upgrades to this property including 3 beautiful ceiling fans!Embrace the art of slow living in a real community, where the golf course, art club, lake, campgrounds, breakfast diner, liquor store, arena, bowling alley, credit union, post office, huge dog park, rodeo, school, grocery & hardware store are all within a 5-10 min walk. Would you believe that this home has it's very own well! If you are a gardener you will love that have the option of an ample water supply to create your own botanical paradise! (id:63476)
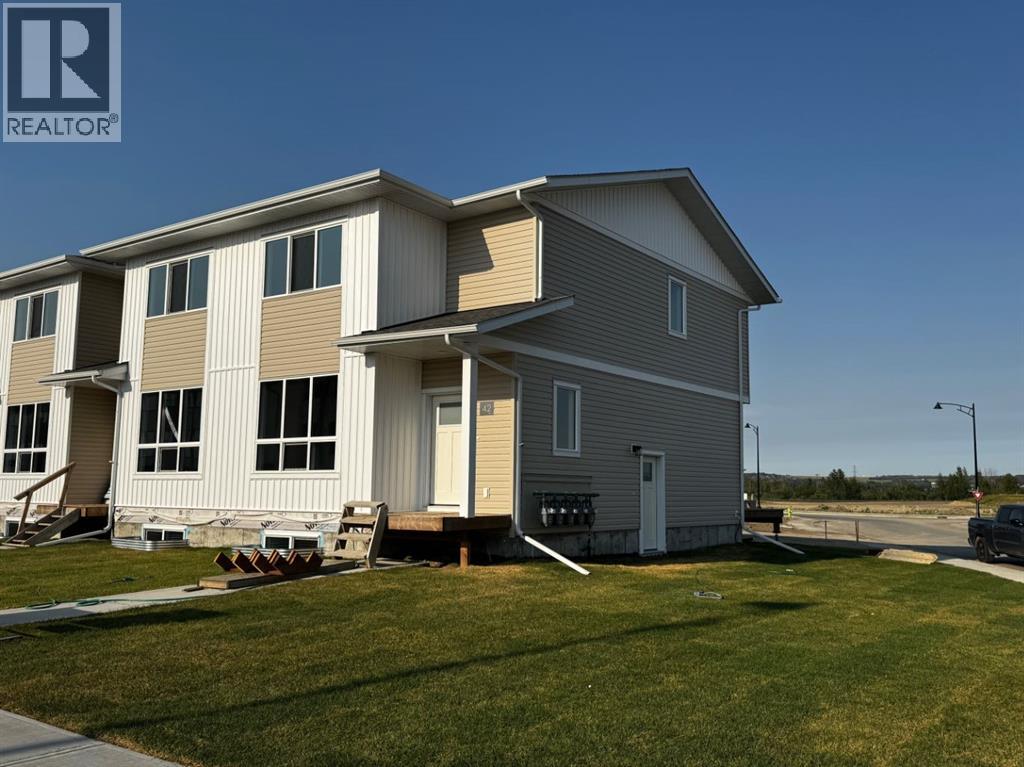
42 Lavelle Close
Red Deer, Alberta
END UNIT with NO CONDO FEES! Stylish, modern 2 Storey Townhomes in the new area of Laredo. Say Goodbye to the stress of older homes & get Alberta New Home Warranty plus additional builder warranty on these Brand New homes built by Asset Builders Corp. Step onto your 7'x7' composite front SW deck, into your spacious entry & you are greeted by a bright & spacious open layout on this main floor. Check out all the natural sunlight through these large energy efficient triple pane windows & you will love this amazing vinyl plank flooring throughout w/cushy carpet in the bedrooms upstairs. The kitchen is the heart of the home, with a large island w/extended Quartz countertop (perfect for your stools, kids homework sessions, or long chats while cooking), built in pantry area, & 4 Stainless appliances included. Dining room will fit your large tables & extra family members. The favorite space of all parents out there is this roomy back entry w/half bath @ the back door that leads to your 10'6"x 10' NE facing back deck w/aluminum railing & yard, with vinyl fence between neighbors (done down north side only) with 2 car parking off the back lane. Upstairs you will find the area for your future washer & dryer, 2 good sized bedrooms, a full main bath + a primary bedroom that features a large walk in closet & full 4 piece ensuite. Extra bonus is the huge hallway closets that make the best use of space! Downstairs is open for your inspiration, but has the advantage of a side entry as well...planned for future bdrm, bath & family room w/plenty of natural light & extra storage. High efficient furnace & 80 gallon HWT so you never run out of hot water! GST included w/rebate to builder. This family neighborhood that's close to shopping, food & walking trails, parks & school areas! Single detached garage could be built in future. Interior finished pictures are from previous unit with the similar layout & colors, currently under construction!! (id:63476)
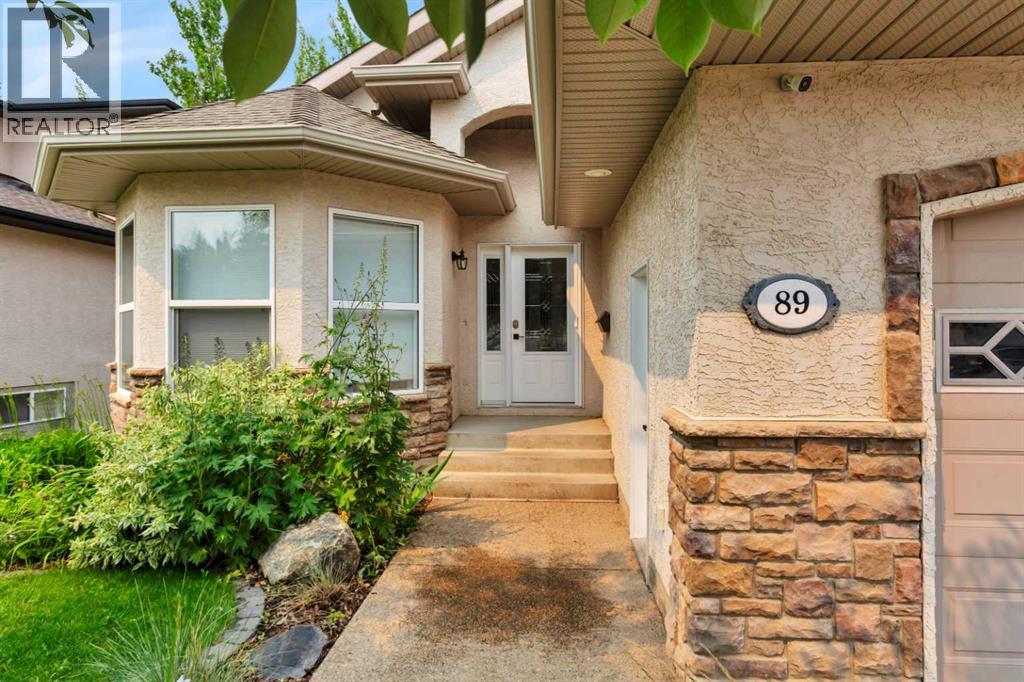
89 Alberts Close
Red Deer, Alberta
This WELL MAINTAINED walk out bungalow in the desirable Anders neighbourhood offers a functional layout with a huge fully developed basement and plenty of space for families. The main floor features two bedrooms, which includes a large primary suite with a 5-piece ensuite, including a corner soaker tub to enjoy! Maple hardwood flooring. A bright, open kitchen/living room with a stone, gas fireplace, Granite countertops in the kitchen and all bathrooms, convenient main-floor laundry as well. The kitchen offers lots of functional space with a corner pantry. The bright lower level includes two additional bedrooms, spacious living areas and a second gas fireplace, underfloor heat for the winter and A/C for the summer, Newer windows. Outside, enjoy a covered deck with a gas line for the BBQ along with garden boxes and a well maintained yard. 21×26 heated garage with plumbing for washing up before you walk in the house. Additional items include, pool table, projector screen. Close proximity to schools, shopping, and parks. This home is immaculate! (id:63476)
276 Canal Street
Rural Ponoka County, Alberta
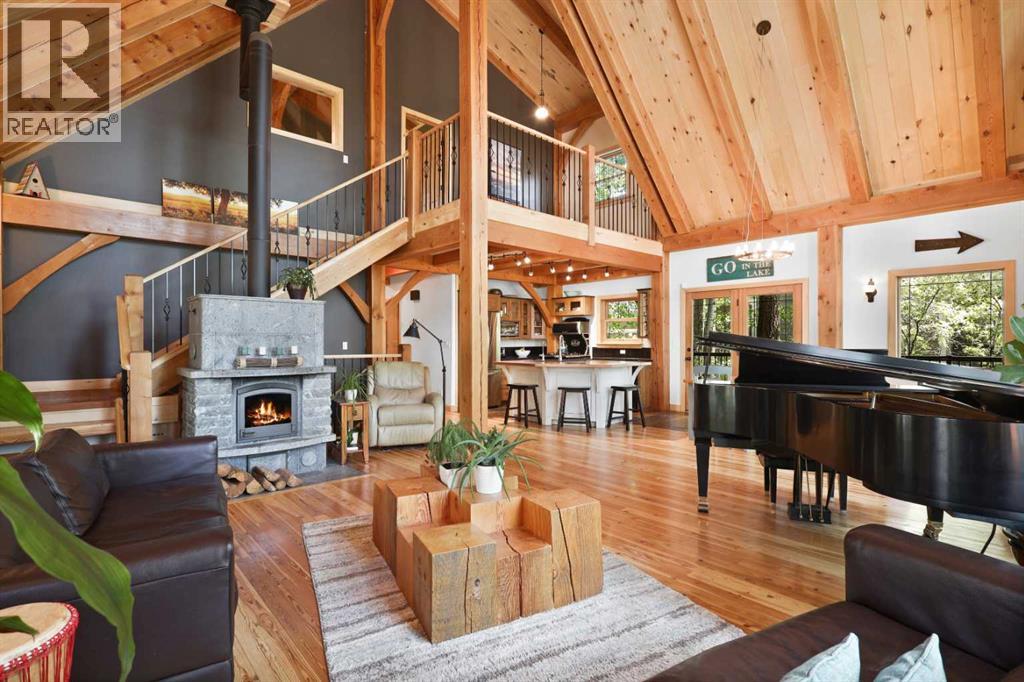
Welcome to 276 Canal Street, a stunning lakeside property with private dock accessing the canal on Gull Lake. This beautiful timber frame home, constructed with Douglas fir from Golden, BC, is designed with meticulous attention to detail and offers a luxurious living experience. Enjoy the breathtaking views of your children playing from the spacious living room, which features 30-foot vaulted ceilings, floor to ceiling windows, patio doors, and a cozy soapstone wood fireplace that retains heat for up to 48 hours. This 1,842 square foot home boasts an expansive 1,300 square foot wrap-around deck, surrounded by trees and fully landscaped for ultimate privacy. The exterior is finished with asphalt and fiberglass shingles that come with a 100-year warranty. The heated double car garage adds to the convenience and comfort of this exceptional property. Inside, the kitchen is a chef's dream, featuring wood cabinetry, ample storage, and an Elmira gas stove styled as an 1860 replica. The copper countertop on the island is both antimicrobial and easy to clean, complemented by granite countertops and a pantry. The in-floor heating ensures warmth and comfort throughout. The primary bedroom is located in the loft, complete with an ensuite bathroom featuring a jacuzzi tub, shower, double vanity, and a walk-in closet. The loft also includes a cozy living area. The basement offers two additional bedrooms, a four-piece bathroom, new flooring, a laundry room, and a large games area, providing plenty of space for family and guests. Above the garage you'll find two bedrooms with one plumbed for a wet bar, and one bathroom. The home is equipped with triple-pane windows and refinished hardwood floors, with in-floor heating on the tiled surfaces for added luxury. Enjoy community amenities including private beaches, playgrounds, tennis courts, and ice skating in the winter. The property also features a private dock and access to walking paths and a community hall, making it a perfect retre at for all seasons. Experience the epitome of lakeside living at 276 Canal Street. (id:63476)
37, 50106 Range Road 200
Rural Beaver County, Alberta
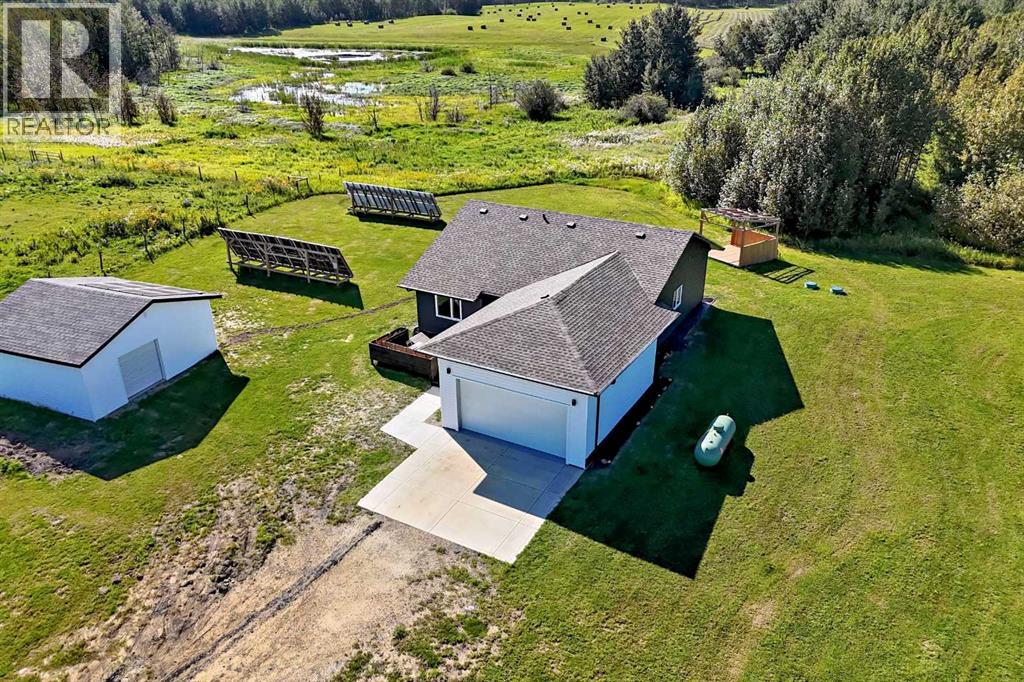
Have you been looking for the optimal opportunity to enjoy quiet country living?!?! This custom built 2023 bungalow is like new and located in the desirable Kingsway Estates subdivision of Beaver County. This beautifully designed home offers 3 bedrooms; including a primary with full ensuite and walk-in closet, another full bathroom, and a blank canvas basement waiting for you to make it what you want. This wonderful home includes ICF foundation, Full double attached19x24 garage PLUS a Second detached garage that measures 18.5x22.5 - giving you tons of room to store the vehicles and toys. ABOVE ALL ELSE…..This property offers BIG OPPORUNITY with SMALL Bills. The entire home and property is serviced with a propane tank (minimal annual costs) and a self sufficient Solar system – so NO POWER BILLS!!! (id:63476)
201, 97 Station Drive
Sylvan Lake, Alberta
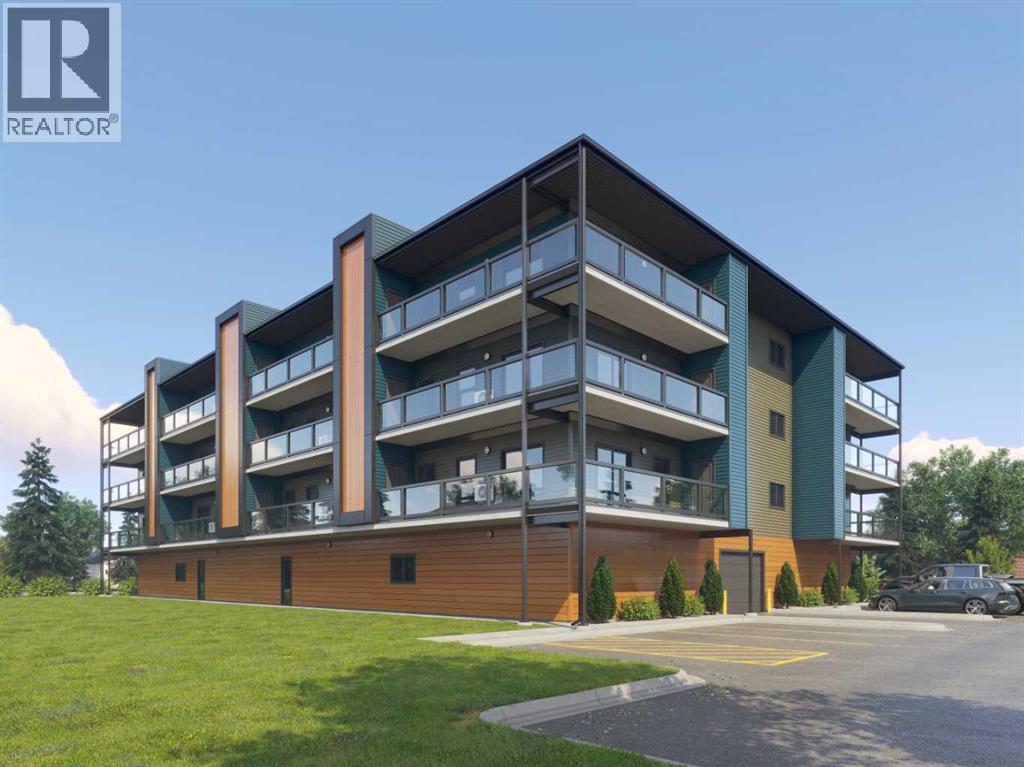
"To be Built/Pre-Construction" Be part of something new at Eagleview. This condo will have all the modern features and finishes you would expect in a premium built adult orientated condo. 2nd floor south facing unit. 9ft ceilings. This unit will offer 2 bedrooms, 1 bathroom, modern, efficient living in a thoughtfully planned community. 6 x 22ft covered deck. The open kitchen flows effortlessly into the dining and living areas, creating a bright and welcoming space. Step outside onto your private deck with additional storage, appreciate first-floor indoor parking, also on first level you will find a resident gathering room, exercise room and workshop. Outside will boast a community garden, more parking and dog run. There is still time to pick interior selections for finishes, paint colors, etc. Concrete core floor with steel beam construction make for a very quiet building which enables it to be pet friendly. There will even be a heated dog wash in the parkade. Pictures are for representation purposes of what the finishings options are like. Taxes are TBD. (id:63476)
8, 421041 Range Road 260
Rural Ponoka County, Alberta
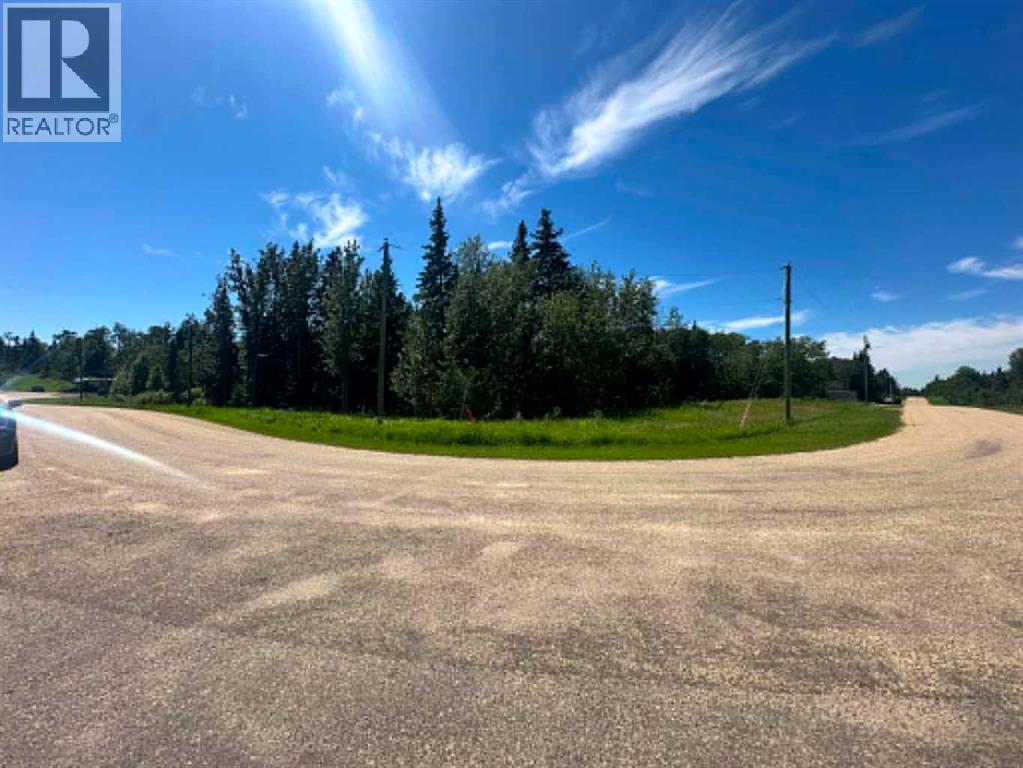
Build your dream on this beautiful 2.64-acre lot in Anderson Estates, located just minutes south of Ponoka. Offering the perfect balance of peaceful country living and convenient access to town, this property provides endless possibilities. Design and build your dream home, add the shop you’ve always wanted, and still have plenty of room to enjoy the outdoors. With mature trees, open space, and room to grow, there’s no shortage of opportunities for recreation, hobbies, or simply enjoying your own private retreat. If you’ve been searching for the ideal acreage to bring your vision to life, this is the one. Services at property line. (id:63476)
5708 45 Avenue
Red Deer, Alberta
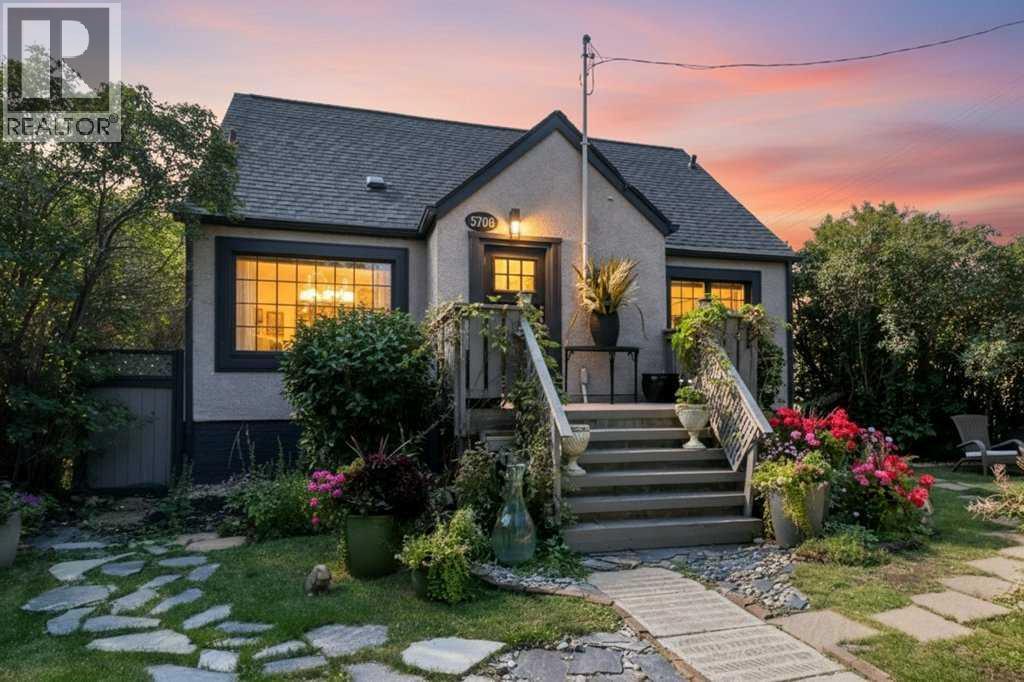
Open House September 6, 2026 (Sunday) from 2 to 4 pm. Welcome to one of Red Deer’s most charming and sought after neighborhoods, where you’re just moments from the river, walking trails, schools, shopping, and everyday amenities. From the moment you enter through the front gate, this home welcomes you with undeniable charm, lush greenery, and a beautiful fountain. The darling front porch and excellent curb appeal set the tone for what awaits inside. Step through the organized entryway and into the heart of the home. The inviting living room features beautiful hardwood floors, large windows that fill the space with natural light, and a warm, cozy atmosphere. Down the hall, gorgeous tile flooring leads to an updated bathroom with stunning finishes. The oversized primary bedroom offers plenty of space and storage, with the added convenience of its own washer and dryer, along with built in cabinetry. The updated and well maintained kitchen ties the main floor together with bright cabinetry and a practical layout, while providing a seamless connection to the incredible backyard. Upstairs, you’ll find two well appointed bedrooms, each featuring charming shiplap ceilings, along with an updated bathroom. The lower level offers a legal suite, providing excellent versatility with its own convenient kitchen, spacious living area, newer flooring, built in storage, and laundry. The true showstopper of this property is the beautifully landscaped yard. With both back and side alley access, mature trees, and an abundance of greenery, the outdoor space feels like your own private sanctuary. A recirculating waterfall and pond, concrete stepping stones, and thoughtfully landscaped surroundings create a peaceful and inviting retreat to enjoy throughout the seasons. Pride of ownership is evident throughout this special property. Completing the package is a double detached garage, offering excellent parking. A truly charming home in an exceptional location, offering character, thoughtful updates, and a backyard you’ll fall in love with. (id:63476)
273 Kendrew Drive
Red Deer, Alberta
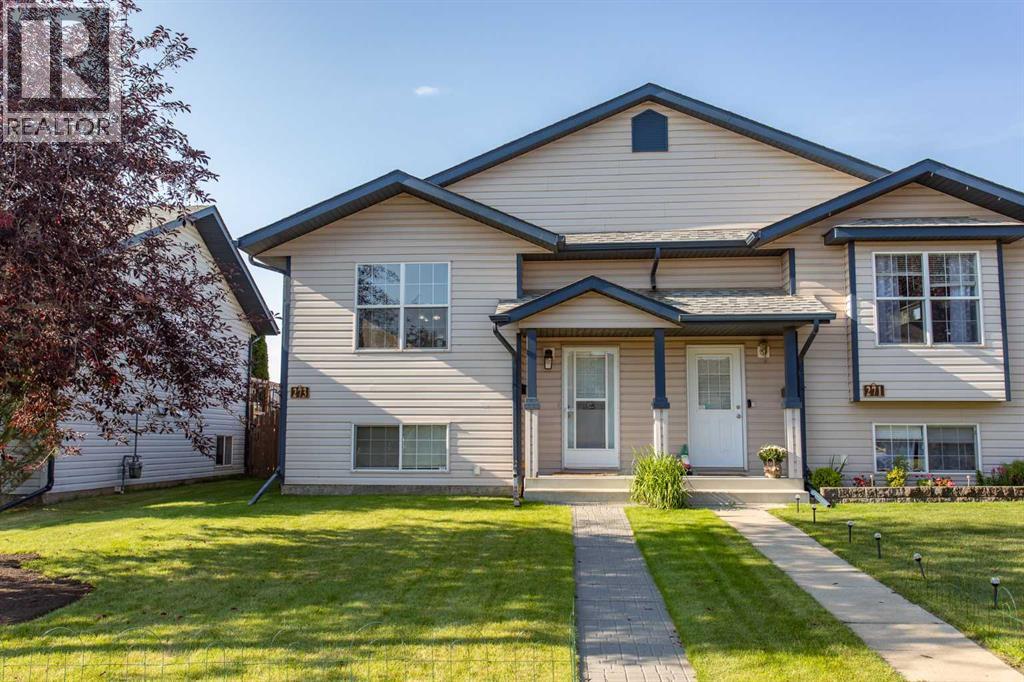
Looking for an affordable way to get into the market? This well-priced half duplex offers an excellent opportunity for first-time buyers, investors, or anyone looking for great value without compromising on space. With immediate possession available, you can move in and start enjoying home ownership right away.The bright and airy open-concept main floor provides a seamless flow between the living, dining, and kitchen areas. The spacious front living and dining area offers plenty of room for entertaining family and friends. The well-appointed kitchen features ample counter space for meal preparation, plenty of oak cabinetry for storage, and matching stainless steel appliances, including a newer bottom-freezer refrigerator. Convenience continues with main-floor laundry, complete with wire shelving for additional storage, along with a two-piece bathroom featuring a newer resin countertop. Head downstairs to the fully developed basement, where you'll find three generously sized bedrooms, all repainted within the last few years. A full four-piece bathroom has also been refreshed with newer paint and fixtures. The utility room features an oversized hot water tank installed in 2023, plus the added benefit of operable in-floor heat to keep the basement comfortable during the colder months. For added peace of mind, all smoke detectors were replaced last month and the furnace has recently been professionally cleaned. Step outside and enjoy the south-facing backyard and deck, offering a nicely manicured outdoor space with new mulched garden beds, planter boxes plus the rear deck has been rebuilt with new framing, floor boards plus offers additional storage underneath leveled with concrete blocks to keep things off the ground. One of the property's most unique features is the impressive 8' x 40' Seacan, designed to remain in place and fully sided to complement the home. It features an attractive metal roof, eavestroughs and downspouts, power, wood flooring, built-in workbench, and shelving. The double swing doors provide convenient lane access and secure parking or storage for recreational vehicles, equipment, or all your toys—making this an ideal space for a workshop or ultimate man cave. Additional updates include 2016 shingles with the balance of the applicable warranty, while Telus has recently installed fibre-optic service to the home. Located within walking distance to St. Lorenzo Ruiz Middle School, parks, and surrounding green space, this is a family-friendly location with plenty of amenities close by.Affordable, well-maintained, move-in ready, and loaded with useful extras—this is an opportunity you won't want to miss! (id:63476)
213 Misty Valley Close
Rural Clearwater County, Alberta
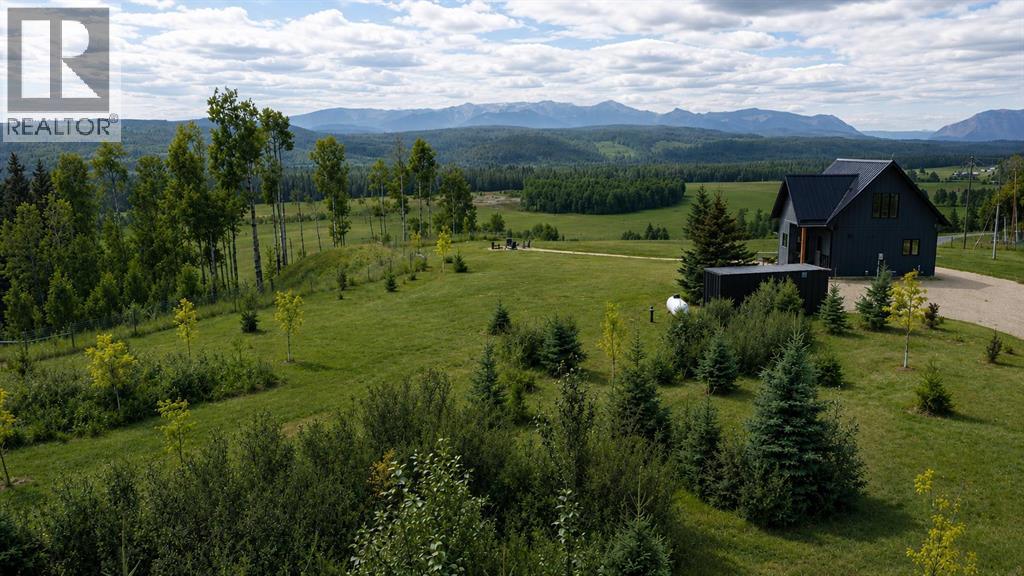
Modern turn-key retreat on 2.5 acres with sweeping valley & mountain views. Built in 2022 by Sorento Homes, this beautifully designed acreage in Misty Valley Estates is ideally located adjacent to the Saunders redevelopment node and rail trail, approximately 65 km west or Rocky Mountain House and just 34 km east of the sought-after hamlet ofNordegg. Perched above the valley and facing southwest, the property captures anincredible 180-degree panorama of the surrounding mountains and West Country.Designed to bring the outdoors in, the home features strategically placed, architecturallydistinctive windows that maximize the views and fill the living spaces with natural light.Whether you’re relaxing on the sofa or waking up in the primary bedroom, the valley andmountain scenery is always part of the experience. The main-floor interior walls alsofeature additional sound-dampening insulation, adding an extra level of comfort andprivacy throughout the home. The main floor offers a warm and inviting open-conceptliving space with engineered hardwood flooring extending throughout the home and intothe upper loft. The well-appointed kitchen features stainless steel appliances, quartzcountertops, soft-close cabinetry, and plenty of workspace, perfectly suited tocomfortable cabin-style living. The living room opens directly onto the front deck throughdouble doors, creating a seamless connection between the indoor and outdoor spaces.The primary bedroom is perfectly positioned to take advantage of the southwest views,while a second bedroom and well-appointed 4-piece bathroom complete the main level.Upstairs, the spacious loft adds versatile living space and could easily be used as ahome office, games area, reading nook, or additional gathering space. The unfinishedbasement offers excellent potential for future development, with room for additionalliving space, a bathroom and a private bedroom, while laundry is conveniently locatedon this level. Outside, the 2.5- acre property has been thoughtfully developed with morethan 200 trees, seedlings, and shrubs planted since 2022, many of which are nowbecoming well established and adding to the property’s natural beauty, privacy, andsense of permanence. The property boasts a large pet-friendly, fenced area for your four-legged family members and a dedicated firepit area provides the perfect setting forevening campfires, stargazing, and making memories with family and friends. Theproperty is serviced with propane heat, central air conditioning, a private drilled well,and a dual-chamber septic tank. Whether you’re looking for a peaceful weekendgetaway, retirement retreat, potential Airbnb property, or the perfect acreage to callhome, this property offers an exceptional combination of modern comfort, privacy, andbreathtaking mountain scenery, all within easy reach of the incredible recreationalopportunities of Nordegg and David Thompson Country. (id:63476)
165 Wilson Crescent
Red Deer, Alberta
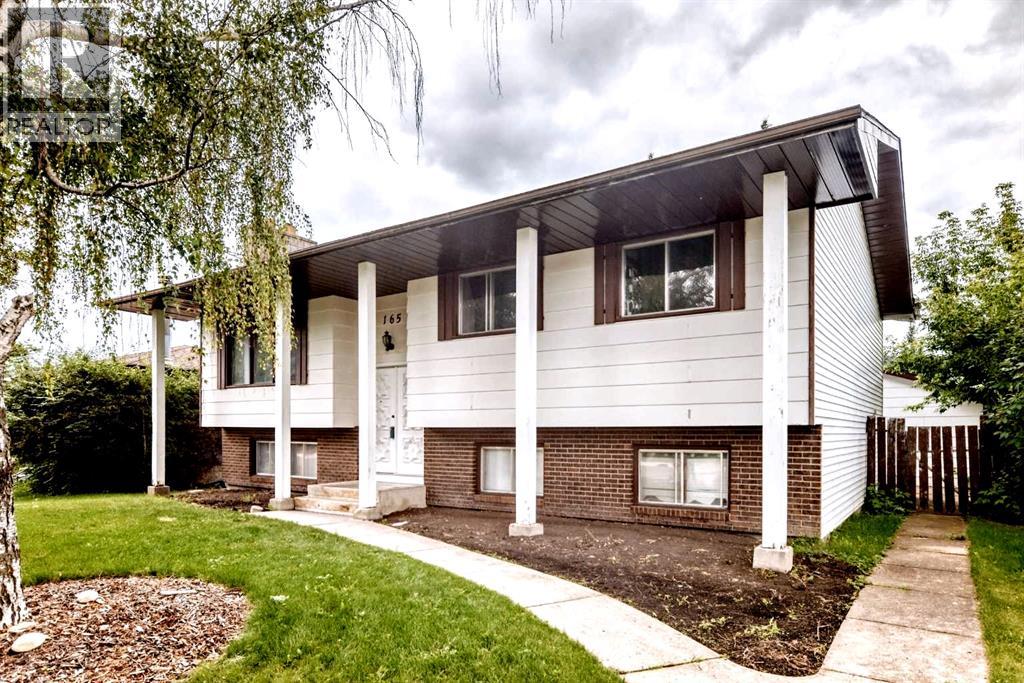
165 Wilson Crescent — WestparkWelcome to 165 Wilson Crescent, nestled in the highly sought-after community of Westpark!This fully developed bi-level offers over 1,500 sq. ft. of living space, featuring 5 spacious bedrooms, 3 full bathrooms, and a double detached garage. From the moment you step inside, you'll appreciate the open layout, generous room sizes, and thoughtful updates throughout.Recent improvements include new countertops, newer appliances, flooring throughout, modern lighting, replaced skylights, new drywall, new faucets, vanities and toilets, (not ensuite) and fresh paint, creating a clean, contemporary feel while maintaining the home's charm and character.The primary bedroom is a true retreat, complete with a private hot tub room, while the additional sunroom/flex space with skylights provides a bright and versatile area to enjoy natural light in every season. Outside, you'll find a mature, fully fenced yard with a BBQ pad and gas hookup, perfect for summer entertaining. The property also offers RV parking, adding valuable convenience for your recreational vehicles and guests. The double detached garage features newer shingles and a 220V plug, making it a fantastic space for projects, hobbies, or additional parking.Location is everything, and this home delivers! Within walking distance to schools, parks, walking trails, Red Deer Polytechnic, the hospital, and downtown, plus quick access to Highway 2, you'll love the convenience of this exceptional Westpark location.A well-updated home, a great yard, excellent parking, and an unbeatable location—165 Wilson Crescent is ready to welcome you home! (id:63476)
320016 402 Avenue E
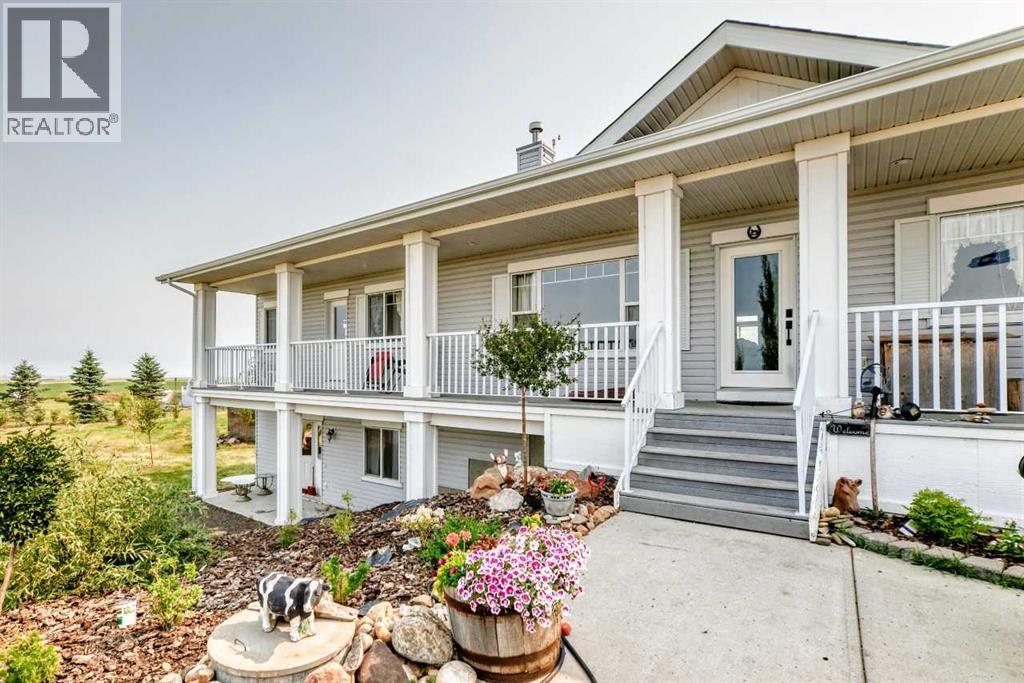
Rural Foothills County, Alberta
OPEN HOUSE SATURDAY 2:00PM - 4:00PM Mountain Views Acreage : Foothills This weekend September 5th. Set on nearly 8.3 private, fully fenced acres with sweeping mountain views, this beautifully maintained and extensively landscaped property offers the perfect balance of peaceful country living and modern convenience, located approximately 15 to 20 minutes from Okotoks and just 30 minutes from Calgary. Built in 2008, this walkout bungalow offers 1,874 sq. ft. on the main floor plus an approximately 1,874 sq. ft. finished walkout basement, providing nearly 3,700 sq. ft. of developed living space. Features include 6 bedrooms, 4 bathrooms, a flexible den/gym, 9-foot ceilings up and down, main floor laundry, central air conditioning, a heated attached three-car garage, enclosed back porch, spacious deck, and unobstructed mountain views with both sunrise and sunset exposure. Infrastructure includes two wells (approximately 9 GPM and 15+ GPM), a backup cistern, a 14 kW natural gas standby generator, 200-amp electrical service, livestock fencing, and page wire fencing for dogs. The thoughtfully landscaped grounds feature hundreds of mature lilacs, spruce, shade and ornamental trees, fruit trees, an oak tree, a newly established rose hedge, a large garden area, and multiple fire pit areas and park like paths. Nearly all landscaping has been water-lined and mulched. Outbuildings include a 40 × 50 barn/shop with a 1,200 sq. ft. upper level, a 24 × 40 lean-to, a 12 × 16 shed, additional outbuildings, garden sheds, and a horse shelter. Located on a well-maintained Okotoks school bus route. (id:63476)
67 Sherwood Crescent
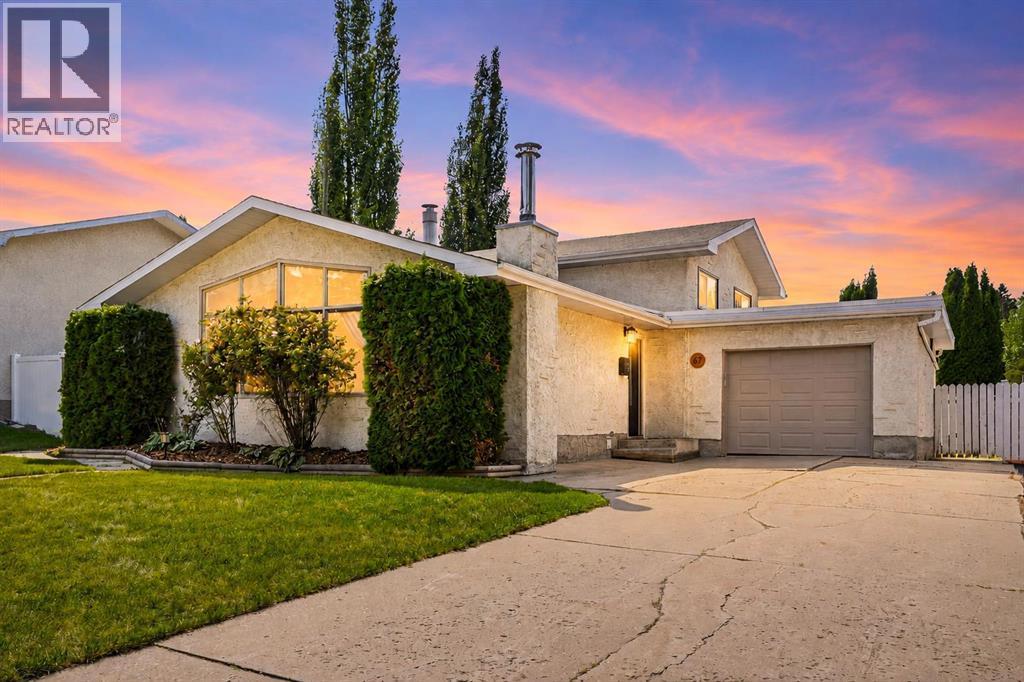
Red Deer, Alberta
Beautifully updated home in the heart of Sunnybrook! Nestled on a mature, tree-lined street in one of Red Deer's most sought-after neighbourhoods, this 4-bedroom, 3-bathroom home blends timeless character with stylish modern updates. The bright main floor welcomes you with vaulted ceilings, exposed beams, and large windows that fill the home with natural light. At the heart of the home is the stunning renovated kitchen featuring quartz countertops, high-end stainless steel appliances, an island, floating shelves, designer backsplash, and elegant gold hardware. Upstairs you'll find three spacious bedrooms, including the primary suite with a convenient 2-piece ensuite. The lower level offers a large fourth bedroom with a walk-in closet, a beautifully renovated bathroom complete with in-floor heat and a tiled shower, plus a functional laundry room. The basement provides additional living space with a cozy family room centered around a wood-burning fireplace and offers flexibility for a games room, gym, or home office. Step outside to your private, fully fenced backyard featuring a premium Latham Spa in-ground hot tub, a unique, high-end feature that's perfect for relaxing or entertaining, along with a storage shed and plenty of room to build an additional garage if desired. Recent updates, including hot water heater (2020), newer flooring, modern lighting, the kitchen renovation, and the renovated lower bathroom, make this home truly move-in ready while preserving the warmth and charm that make Sunnybrook such a desirable place to call home. (id:63476)