
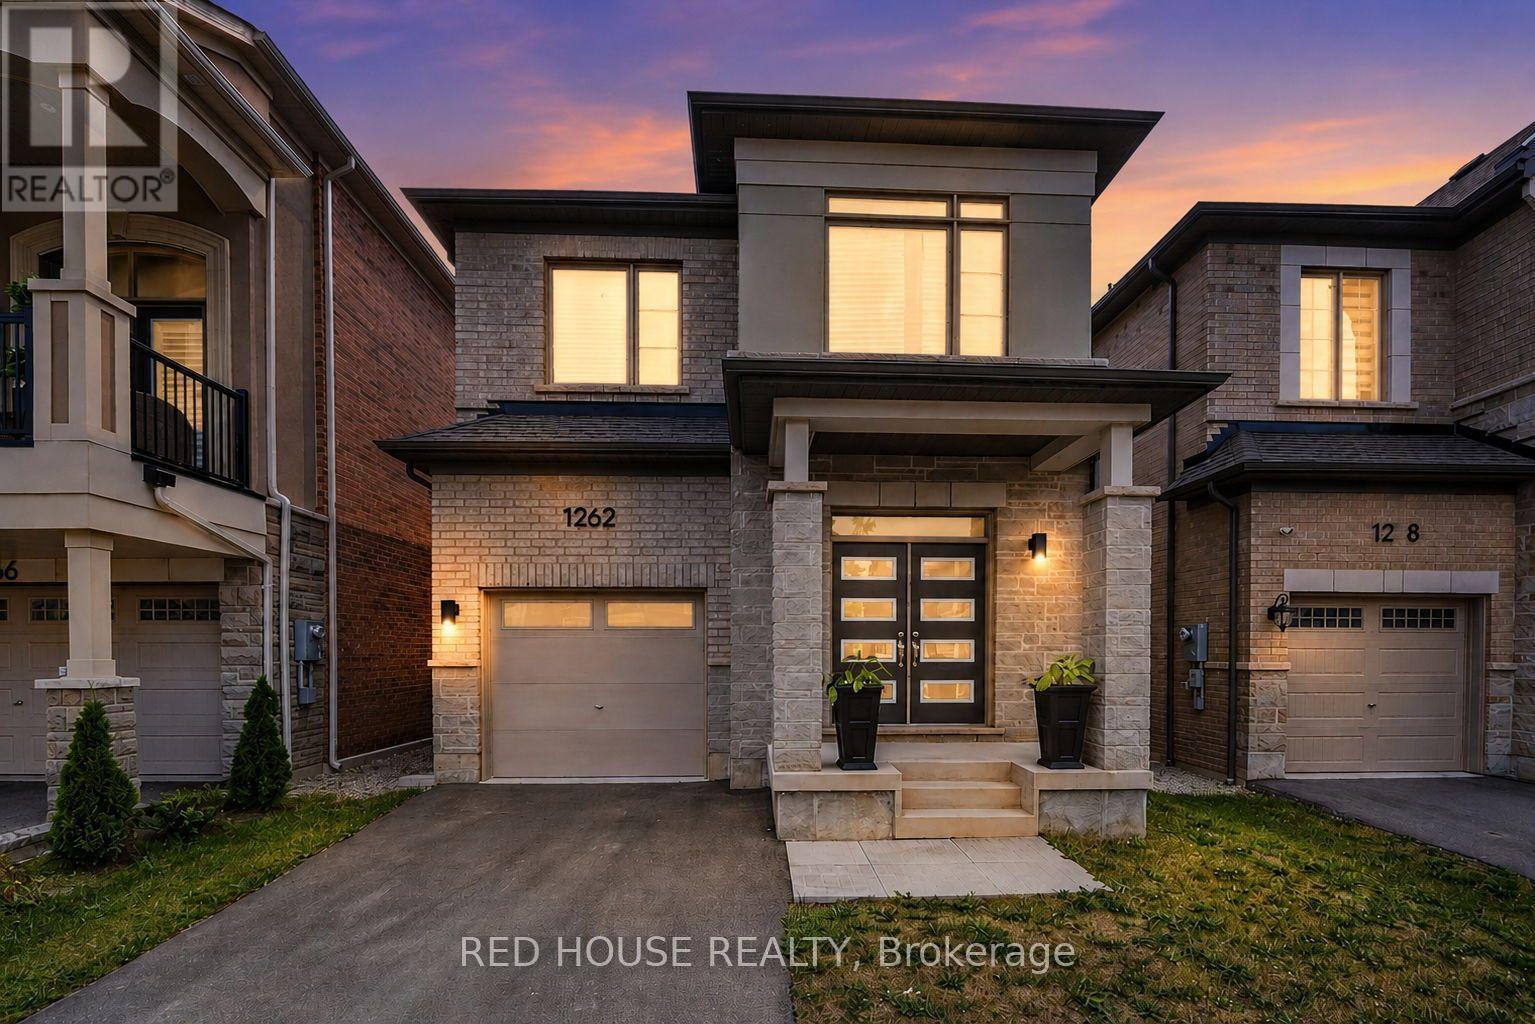
1262 Trudeau Drive
Milton, Ontario
Welcome to this beautifully upgraded Mattamy Holbrook model, built in 2023 and ideallysituated in one of Milton's most desirable family-friendly communities. This exceptional4-bedroom, 3-bathroom detached home has been thoughtfully enhanced with premiumbuilder upgrades and offers the perfect blend of modern design, functionality, andeveryday comfort. Step inside to a bright, open-concept layout featuring hardwoodflooring, smooth ceilings, extensive pot lighting throughout, and an inviting great roomanchored by a cozy gas fireplace. The chef-inspired kitchen is designed to impress withquartz countertops, a large centre island, upgraded soft-close cabinetry with stackedupper cabinets, pantry, and premium finishes-ideal for both everyday living and entertaining.Upstairs, you'll find four generously sized bedrooms, including a spacious primaryretreat complete with a walk-in closet and a luxurious 5-piece ensuite. Every space hasbeen thoughtfully designed to maximize comfort and functionality for today's family.The separate side entrance provides access to a partially finished basement featuring afinished home office, bathroom rough-in, and outstanding potential for an in-law suite, recreation space,or future income opportunity. Additional features include 200-amp electrical service, EV charger, attachedone-car garage with parking for two vehicles, main floor laundry with garage access, premium builderpgrades, and quality finishes throughout. Located just minutes from top-rated schools, parks, walkingtrails, shopping, restaurants, public transit, Milton District Hospital, golf courses, and major highways,this move-in-ready home offers an outstanding lifestyle in one of Milton's most sought-after neighbourhoods. (id:63476)
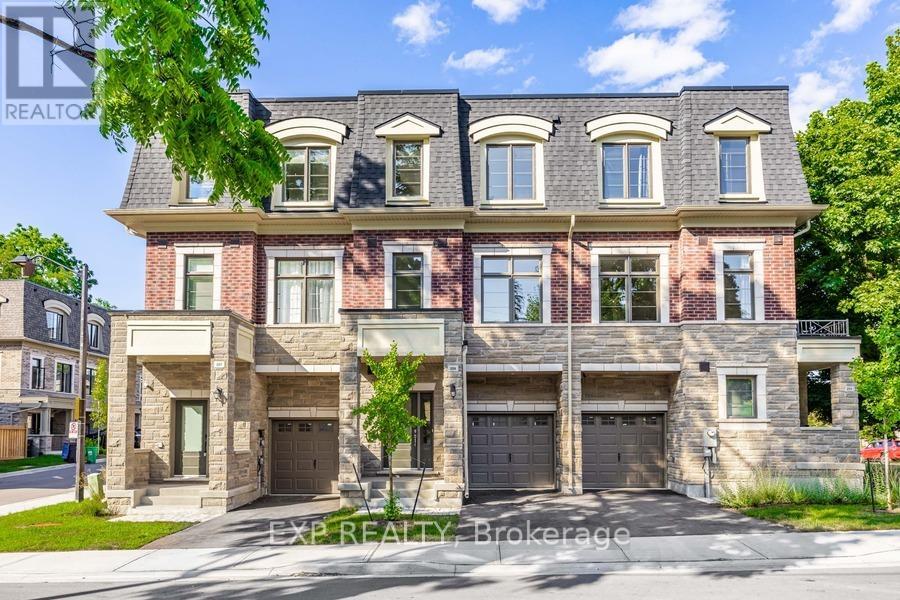
209 Wyndham Street
Mississauga, Ontario
One of only seven freehold residences in the exclusive Ravines on Main community, this exceptional boutique residence with a private elevator offers a rare opportunity to own one of Streetsville's most sought-after addresses. Offering approximately 1,897 sq. ft. of thoughtfully designed living space, this 3-bedroom, 4-bathroom home blends timeless architecture with modern convenience, creating an effortless lifestyle for professionals, families, and downsizers alike.The bright open-concept main level showcases 9-foot ceilings, hardwood flooring, expansive windows, and a chef-inspired kitchen featuring a large centre island, stainless steel appliances, abundant cabinetry, and seamless flow into the dining area with walkout to a private balcony. The spacious living room is perfectly suited for both everyday living and entertaining.On the ground level, a versatile family room with walkout to the backyard offers the ideal space for a home office, media room, or private retreat. Upstairs, the generous primary suite features a walk-in closet and luxurious 5-piece ensuite, while two additional bedrooms and a beautifully appointed main bath provide space for family and guests. The unfinished basement with bathroom rough-in offers endless possibilities for future customization.Perfectly positioned in the heart of historic Streetsville, enjoy a truly walkable lifestyle just steps to Village Square, boutique shops, cafés, restaurants, the Credit River, Culham Trail, parks, and year-round community events. Commuters will appreciate the easy walk to Streetsville GO Station, offering convenient access to downtown Toronto, while Highways 401, 403, and 407 are just minutes away. Combining boutique freehold ownership, luxury finishes, exceptional accessibility, and one of Mississauga's most desirable neighbourhoods, 209 Wyndham Street is a truly rare offering. (id:63476)
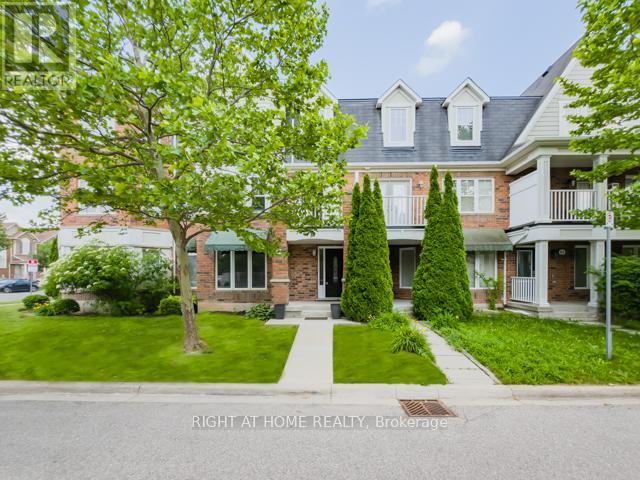
202 Magurn Gate
Milton, Ontario
Rare Opportunity To Own A Beautiful Mattamy-Built Freehold Townhome In Sought-After Hawthorne Village! This Exceptional 3-Storey, 4 Bedroom, 4 Bathroom Home Offers An Incredibly Functional Family Layout With An Entire Above-Grade Main Level, Providing Significantly More Living Space Than The MPAC Measurement Alone Suggests. The Main Floor Features A Private Bedroom Complete With Walk-In Closet And Its Own 4-Piece Ensuite, Perfect For Multi-Generational Living, Overnight Guests, A Teen Retreat Or A Private Home Office. The Bright Open-Concept Second Level Is Designed For Everyday Living And Entertaining, Featuring A Spacious Living & Dining Area, Smooth Ceilings, Pot Lights, Premium Engineered Flooring And A Stunning Chef's Kitchen With Quartz Countertops, Large Centre Island, Butler's Pantry, Premium KitchenAid Dark Stainless Steel Appliances And Abundant Storage. Walk Out To The Spectacular Approx. 19' x 11' Private Terrace Overlooking The Double Car Garage-An Incredible Outdoor Space For Summer BBQs, Morning Coffee Or Evening Gatherings. The Third Level Offers Three Generous Bedrooms Including A Spacious Primary Retreat With Walk-In Closet And Private 4-Piece Ensuite. Freshly Painted Throughout With Newer Furnace & A/C For Added Peace Of Mind. True Freehold Ownership With No Maintenance Fees. Rare Double Car Garage With Interior Access. Fantastic Family-Friendly Location Just Steps To Parks, Walking Trails, Splash Pad, Schools, Library, Sports Centre, Shopping, Restaurants And Everyday Conveniences. Easy Access To Milton GO, Highways 401 & 407, Burlington, Oakville And More. Move-In Ready And An Exceptional Opportunity To Own One Of Hawthorne Village's Most Desirable Freehold Townhome Layouts! (id:63476)
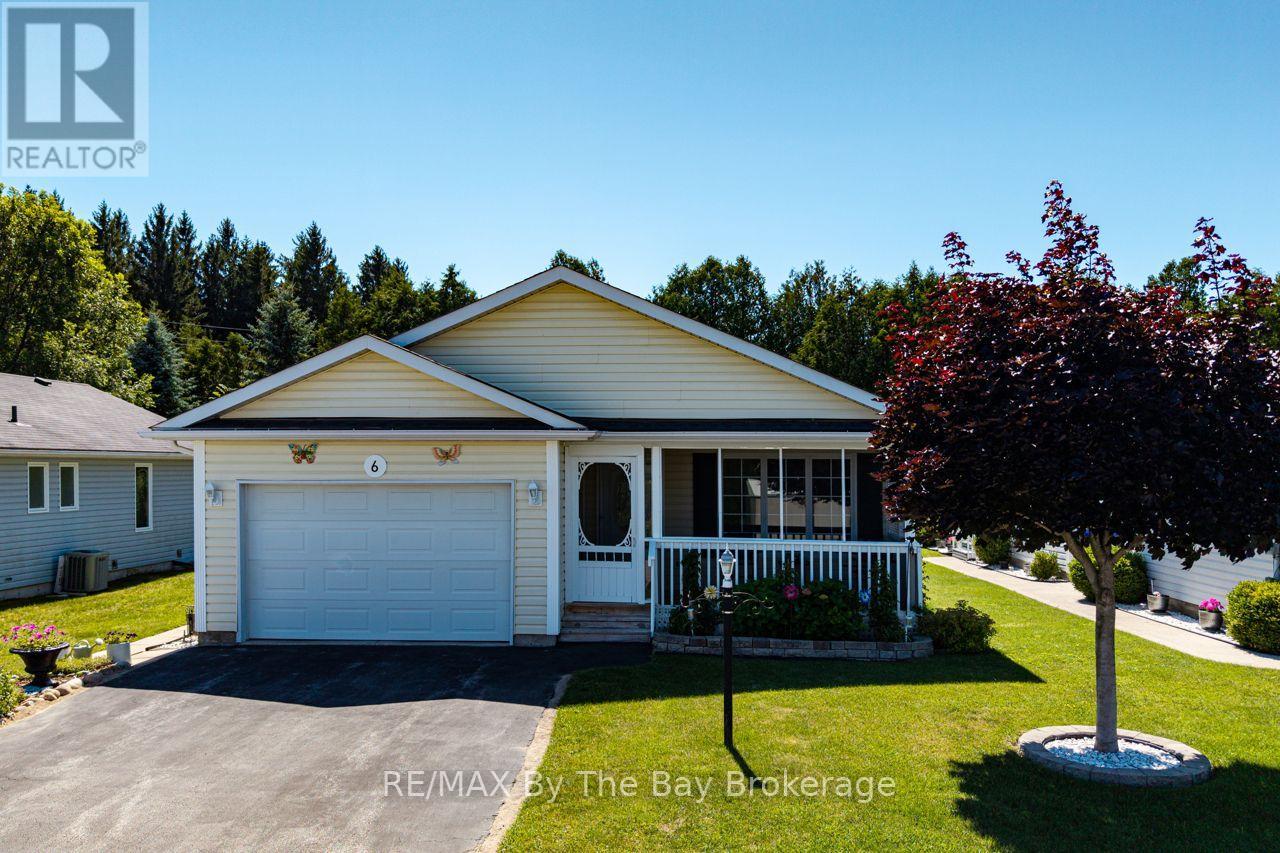
6 Illinois Crescent
Wasaga Beach, Ontario
Welcome to 6 Illinois Cres, nestled in the sought-after 55+ Park Bridge Adult community of Park Place, in beautiful Wasaga Beach! This thoughtfully designed 2-bedroom, 2 bathroom home offers the perfect blend of comfort, space, privacy, and lifestyle. This is the spacious Creemore model, 1132 sq ft. Custom deck, plus lovely tree-lined lot for privacy. Whether you're downsizing or embracing an active adult lifestyle, this home delivers the perfect combination of low-maintenance living and natural beauty, all within one of Wasaga Beach's most desirable adult lifestyle communities. (id:63476)
1291 Picard Avenue
Quesnel, British Columbia
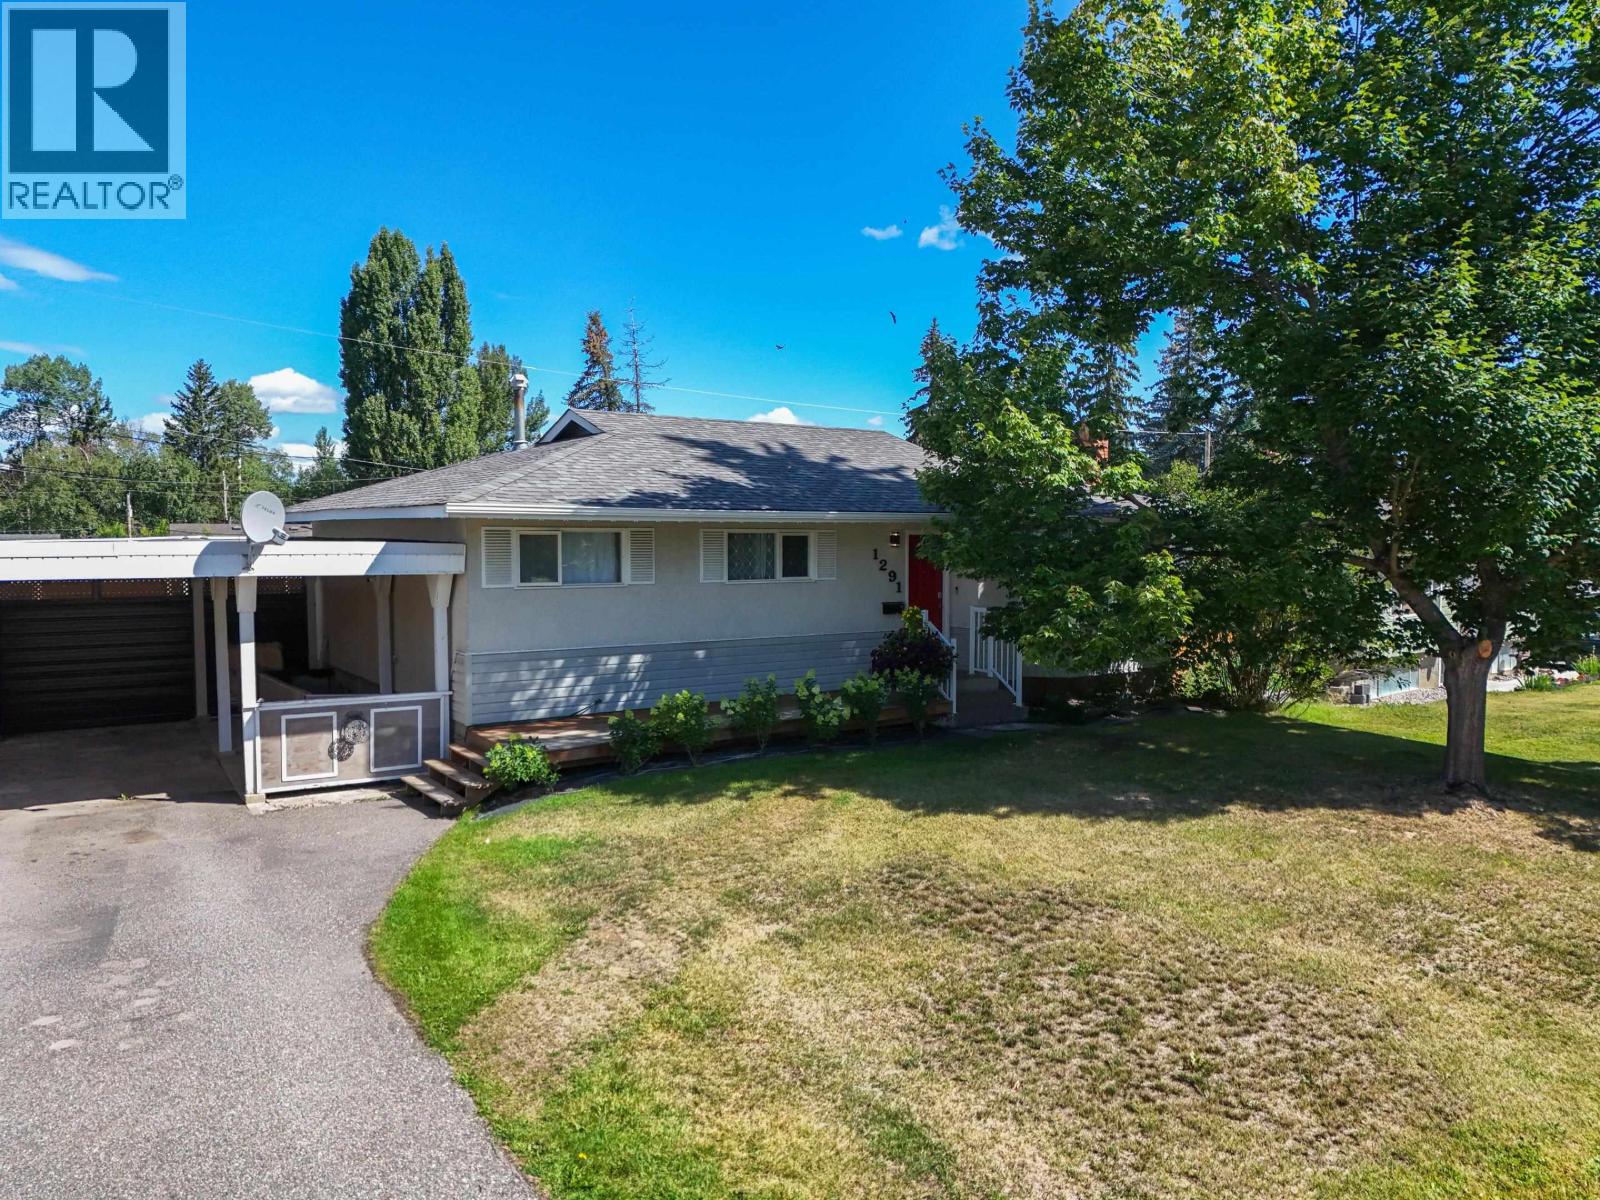
Tucked into a convenient central location, this immaculate four-bedroom rancher offers space, comfort, and a backyard that feels surprisingly secluded. The bright main floor features an open layout, a spacious living room with a natural gas fireplace, and a welcoming dining area for family meals and entertaining. The kitchen is filled with natural light, while the full basement provides even more living space with a large recreation and games room, plus a convenient outside entrance. Step into the fully fenced backyard and you may forget you are in town—it is private, peaceful, and perfect for relaxing or entertaining. Covered parking and plenty of additional features complete this well-cared-for home. (id:63476)
6223 Orr Drive
Red Deer, Alberta
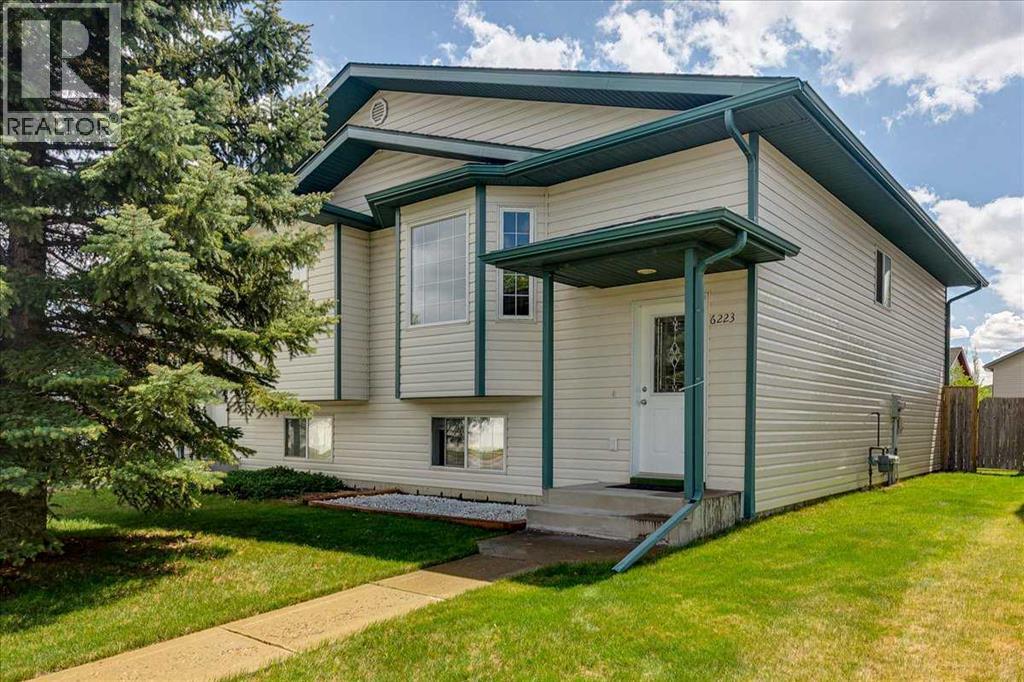
Welcome to this beautifully maintained semi-detached home—an excellent opportunity for first-time homebuyers, investors, or those looking to downsize. Pride of ownership is evident throughout this neat and move-in-ready property. Recent upgrades include a new electric range (stove), hood fan, and all light bulbs replaced in May 2026. The entire home was professionally painted in May 2026, creating a fresh and modern feel. The carpeting was professionally replaced in 2022, and the home is equipped with TELUS Pure-Fibre internet service (2026) for fast and reliable connectivity. Large windows throughout the home fill the living spaces with abundant natural light, while the spacious front entry offers a warm and welcoming first impression for family and guests. The main floor features a bright living area with ceiling fan(s), along with a convenient 2-piece bathroom with a large mirror; and a flex room—perfect for a home office or additional living space, smaller bedroom with closet, perfect for den, playroom or baby’s room. A spacious, and a well-designed kitchen has a pantry, backsplash, large window, and plenty of counter space. Lots of room and space for that dining room set and patio doors leading to a good-sized deck (about 10’ x 12’). Downstairs offers 3 bedrooms with large windows and good-size built-in closet organizers, a full 4-piece bathroom with a large mirror, laundry/mechanical room, and under stair storage space. The mechanical room has two hot water tanks; one tank is dedicated to downstairs under-floor heating. No chilly rooms downstairs. Cozy and comfortable living! Spacious front and back yard which is fully fenced for your privacy and hosting! Enjoy the space room to park 2 vehicles in the back for off street parking. This home located on a large lot with rear alley access connecting easily to the main road. Located on a well-connected collector road, this property offers immediate access to public transit (bus stop nearby), parks, trails, and sports fields. Schools, shopping, gas stations, pharmacies, and the nearby Flying J are all just minutes away. Plus, quick access to Highway 2 (Edmonton – Calgary corridor) makes commuting easy and accessible. Well-kept, and priced to sell—this home offers incredible value and a lifestyle of suitability. Don't miss viewing this lovely home today that shows well – “A Score"! Don’t miss this opportunity! (id:63476)
105 Settlement Park Avenue
Markham, Ontario
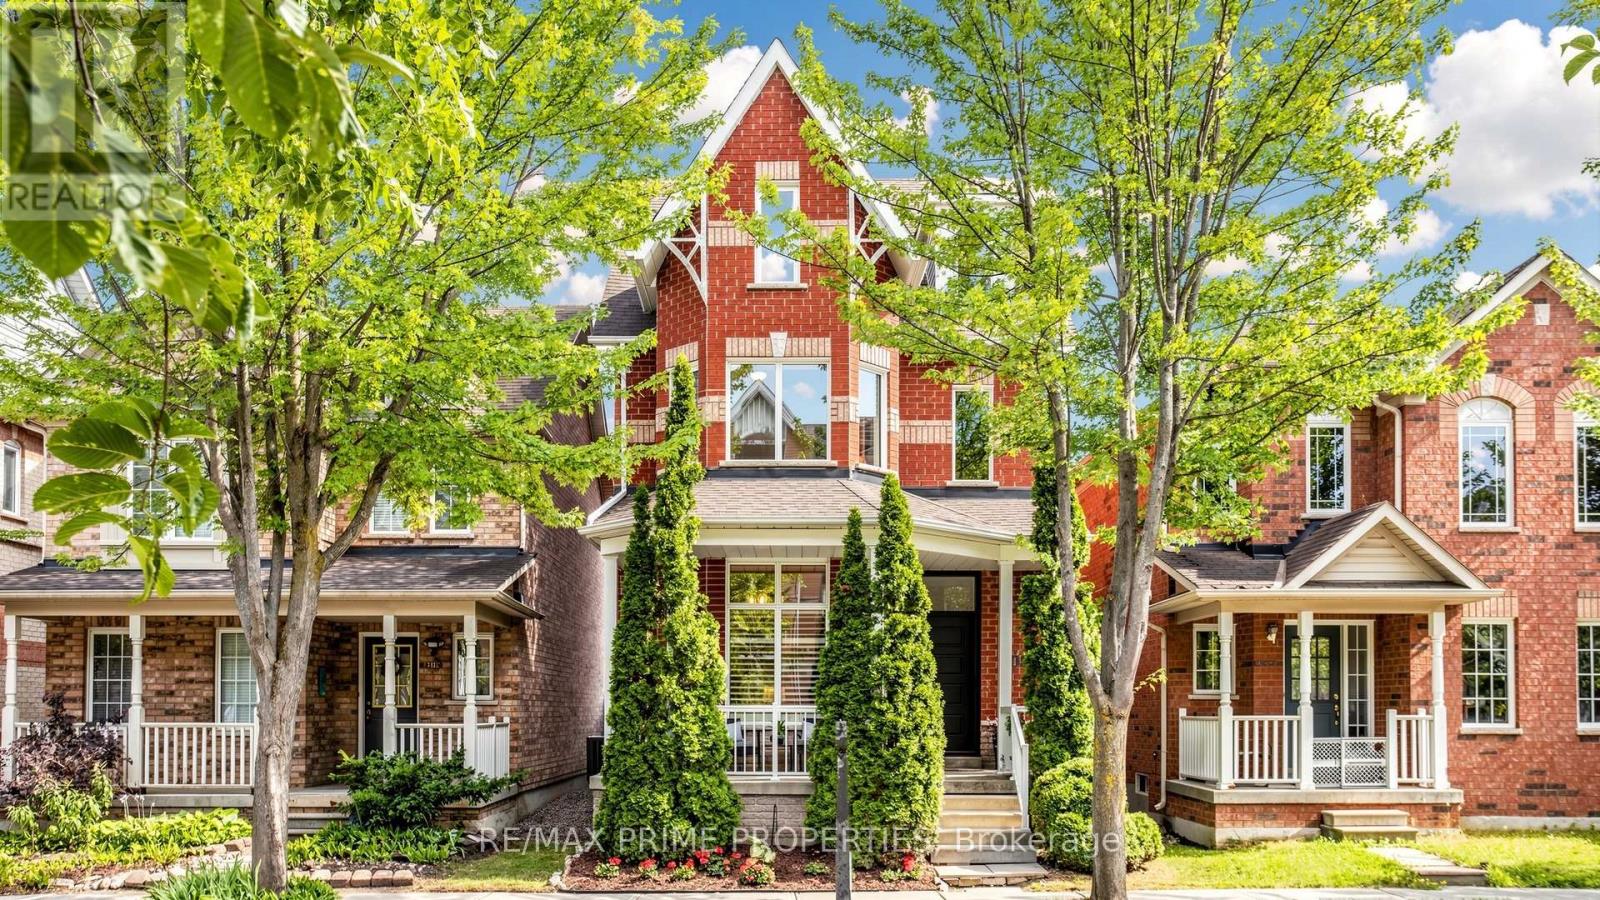
Welcome to original Cornell Village, where front porches, tree-lined streets, and a true neighbourhood feel never go out of style. Offering more than 2,000 sq. ft. above grade plus a finished basement, 105 Settlement Park Avenue delivers the space families want without sacrificing warmth, character or natural light.The main floor turns up the drama with soaring 10-foot ceilings, hardwood floors and a wall of south-facing windows that pour sunshine and happiness into the home. The front sitting room, framed by a wraparound bay window, is made for morning coffee or quiet conversations. The dining room handles the holidays, while the bright family room with beautiful lighting and gas fireplace opens to an eat-in kitchen with white cabinetry with under-valance lighting, pot lights, granite counters, a generous island with breakfast bar, stainless steel appliances, and sunny breakfast area.The second floor offers two comfortable bedrooms, a four-piece bathroom and a large open flex space that works beautifully as a den, lounge, playroom or home office-or can be converted into a fourth bedroom when life calls for one more door. Then comes the grand finale: an entire third-floor primary retreat. Majestic vaulted ceilings, skylights with custom black-out blinds, two walk-in closets and a private south-facing balcony create a space that feels more boutique hotel than bedroom. The ensuite bathroom with soaker tub adds the proper "do not disturb" finishing touch. The finished basement provides even more room for movie nights, workouts, guests or hobbies, or take the party outside to the low-maintenance backyard with patio, lawn, and flowerbeds. The two-car garage means no driveway shuffle or windshield scraping. All of this is close to parks, trails, schools, Cornell Community Centre and Library, Markham Stouffville Hospital, transit, Highway 7, the 407 and Main Street Markham. Bright, spacious and just a little bit fabulous-this is Cornell living with its best foot forward (id:63476)
42 Vantage Loop
Newmarket, Ontario
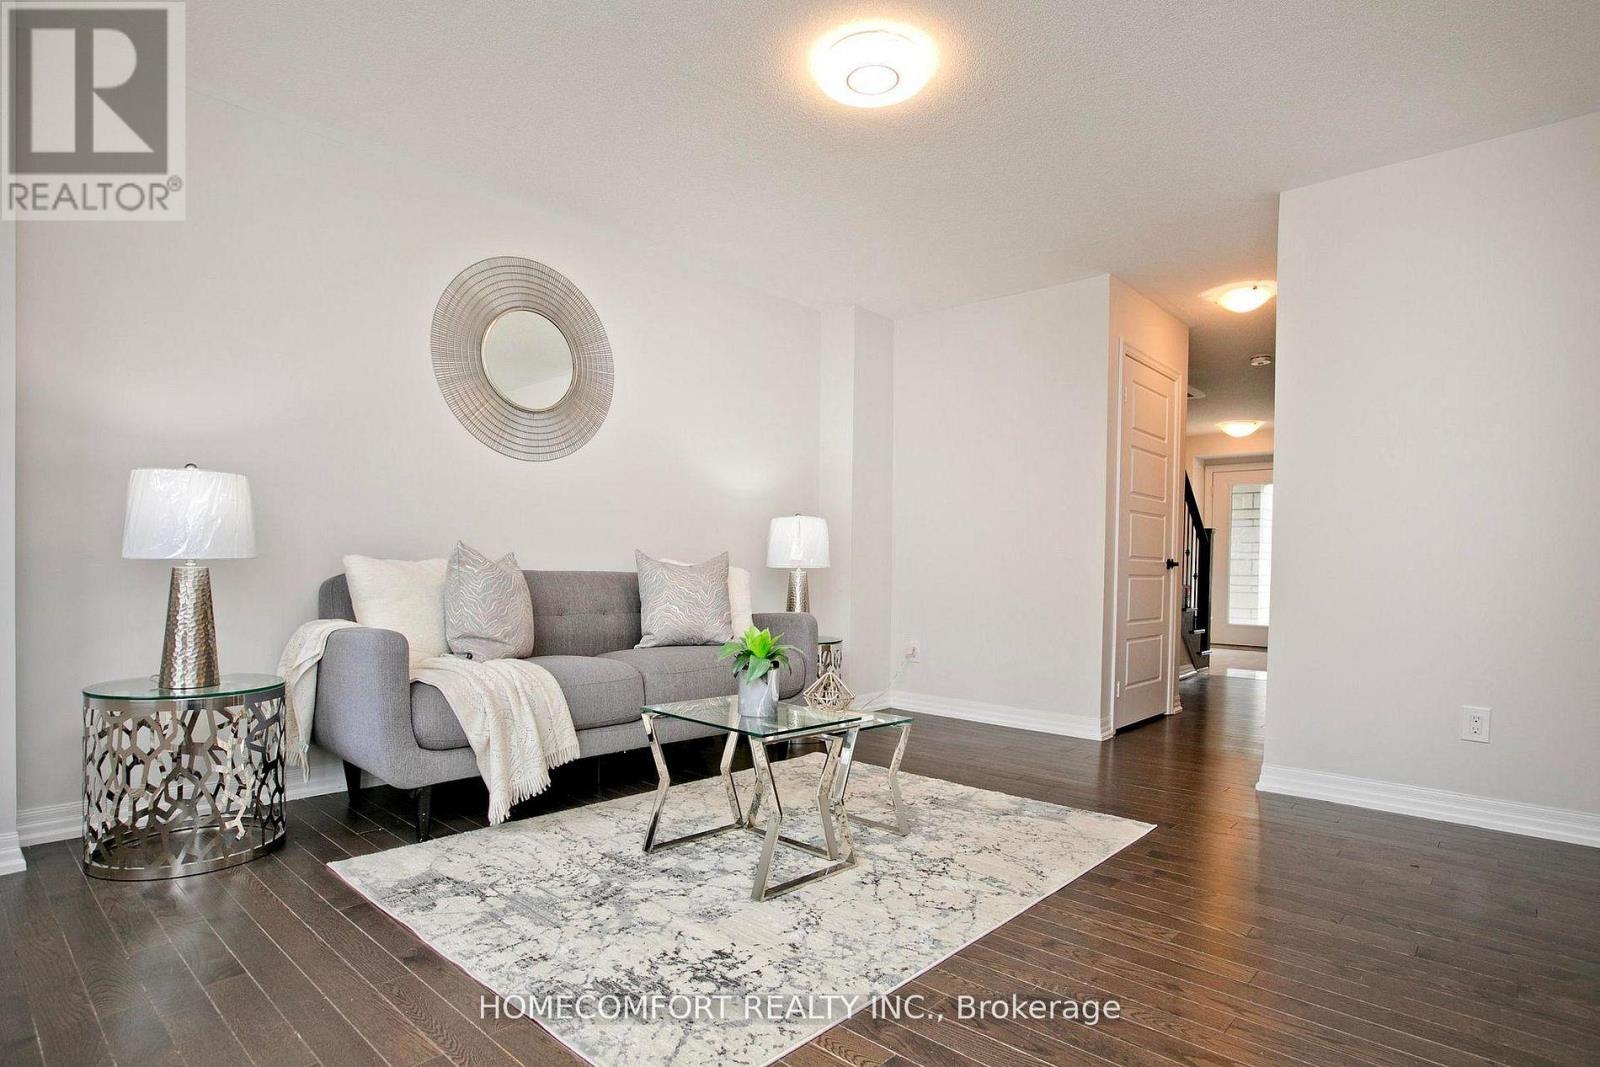
Welcome to 42 Vantage Loop, one of the largest end unit freehold town home in this area, this 2172 sqf (above grade as per builder's floor plan) home feels just like a semi! It features 3 spacious bedrooms plus a large den on the second floor - perfect for a home office or an extra bedroom. Ideal for first-time buyers or families, this home blends comfort, style, and convenience. Features: Thoughtfully designed open-concept layout 9-ft ceilings and hardwood flooring throughout, Upgraded kitchen with granite counter tops and pot lights, Large windows offering abundant natural light, Walking distance to Upper Canada Mall and GO Bus Terminal, Close to schools, parks, highways (400 & 404), and Newmarket GO Station. Enjoy modern living in a beautiful Sundial Homes community, steps from shopping, dining, and every amenity Newmarket has to offer. (id:63476)
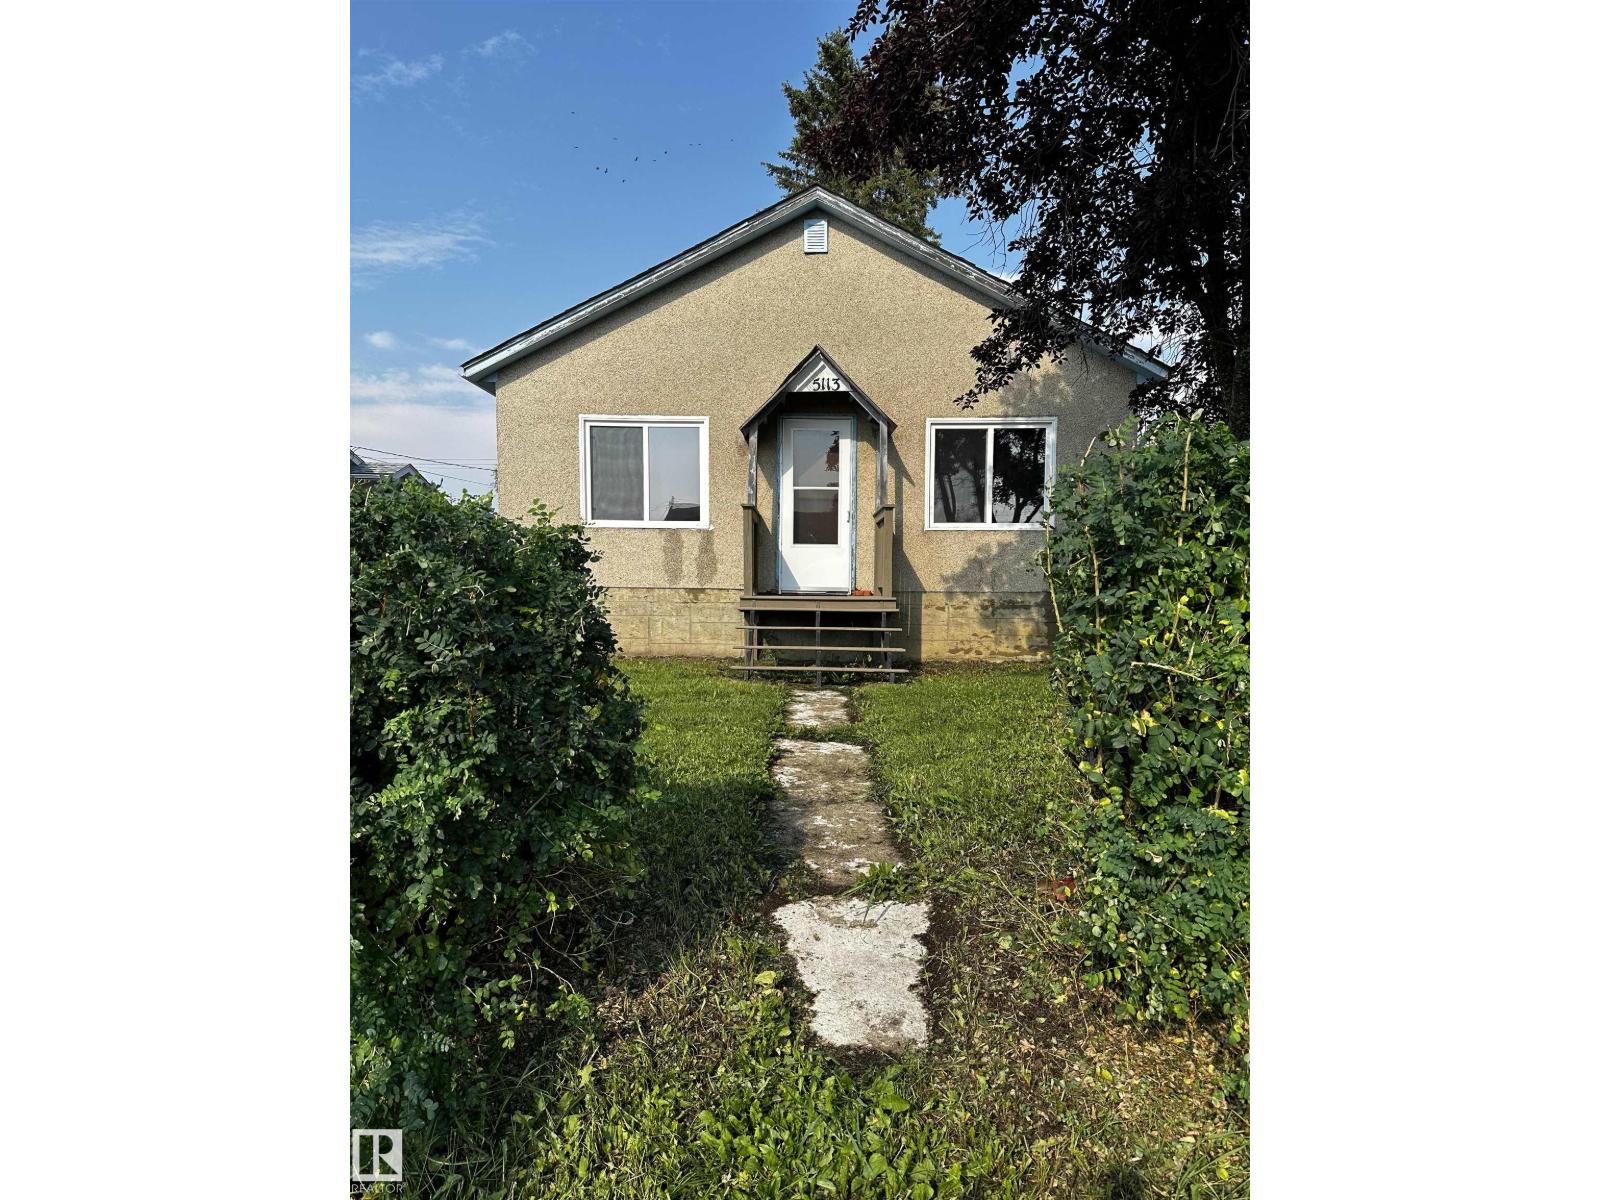
5113 Fifth St
Boyle, Alberta
This delightful 2- bedroom, 1-bath home with a versatile flex or guest room in the village of Boyle is an ideal starter property or rental investment. It boasts major renovations throughout like new windows, an upgraded kitchen and bathroom, and new flooring in all the main living areas. The unfinished basement houses the laundry and mechanical systems, and provides additional room for storage or hobby space. The efficient layout of this home makes for a comfortable and welcoming feel and all at an affordable price. (id:63476)
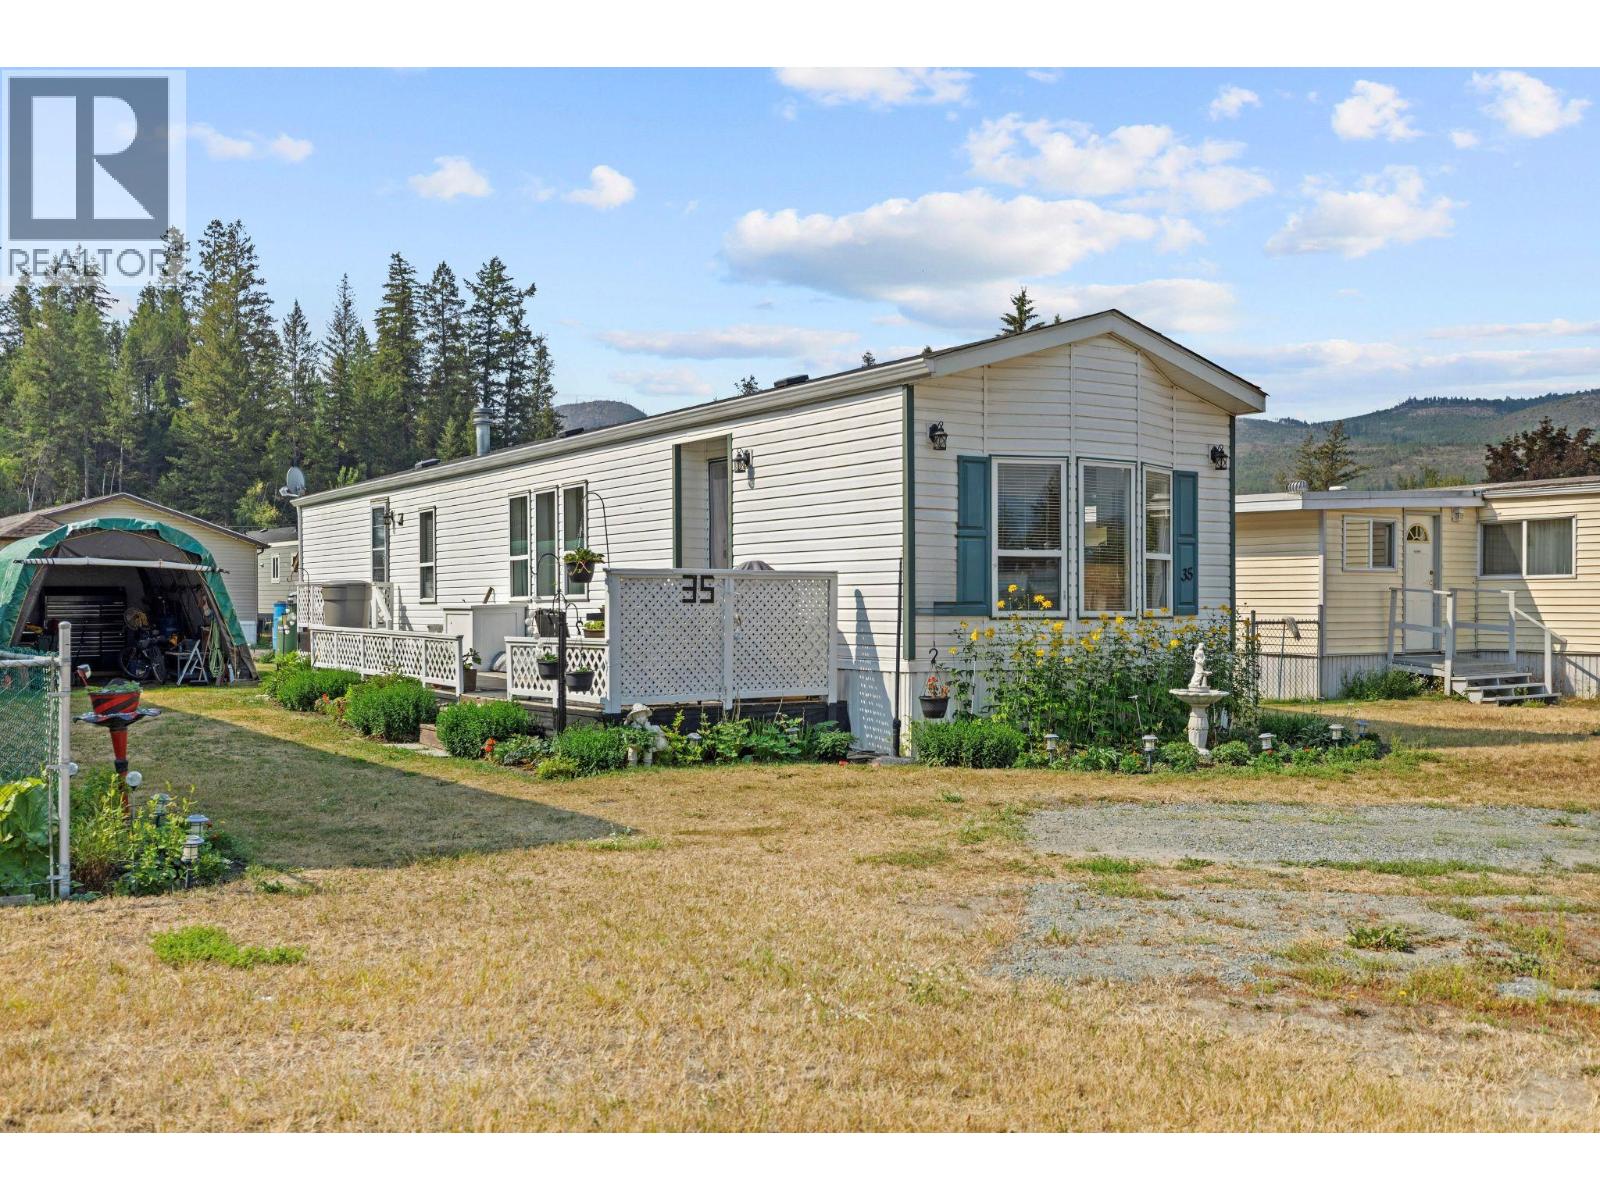
4428 Barriere Town Road Road Unit# 35
Barriere, British Columbia
Welcome to this beautifully maintained 2-bedroom, 1-bathroom home in the highly sought-after Riva Ridge MHP—an inviting community that appeals to adults and families alike. Bright and welcoming, the open-concept layout is filled with natural light and has been thoughtfully updated, creating a space that feels comfortable from the moment you walk in. Updates include roof, eaves & skylight (2014), hot water tank (2019), vinyl flooring (2022), heat tape (2025) and newer appliances. Step outside to enjoy the spacious 30' x 8' deck, a workshop, a canvassed carport and a beautifully cared-for yard. Mature flower and vegetable gardens create the perfect setting to unwind, entertain, or simply enjoy spending time outdoors. Conveniently located in the heart of Barriere, you'll be within walking distance of parks, medical services, emergency care, grocery shopping, the post office, bank, RCMP, and other everyday amenities. Enjoy a round of golf at Chinook Cove Golf Course just five minutes away, or take advantage of the area's endless outdoor recreation, with Kamloops and Wells Gray Provincial Park both less than 45 minutes away. Whether you're looking to downsize, purchase your first home, or enjoy the relaxed lifestyle Barriere has to offer, this is a property you won't want to miss. Contact the listing agent today for more information or to book your private showing. Buyer to verify all measurements if deemed important. (id:63476)
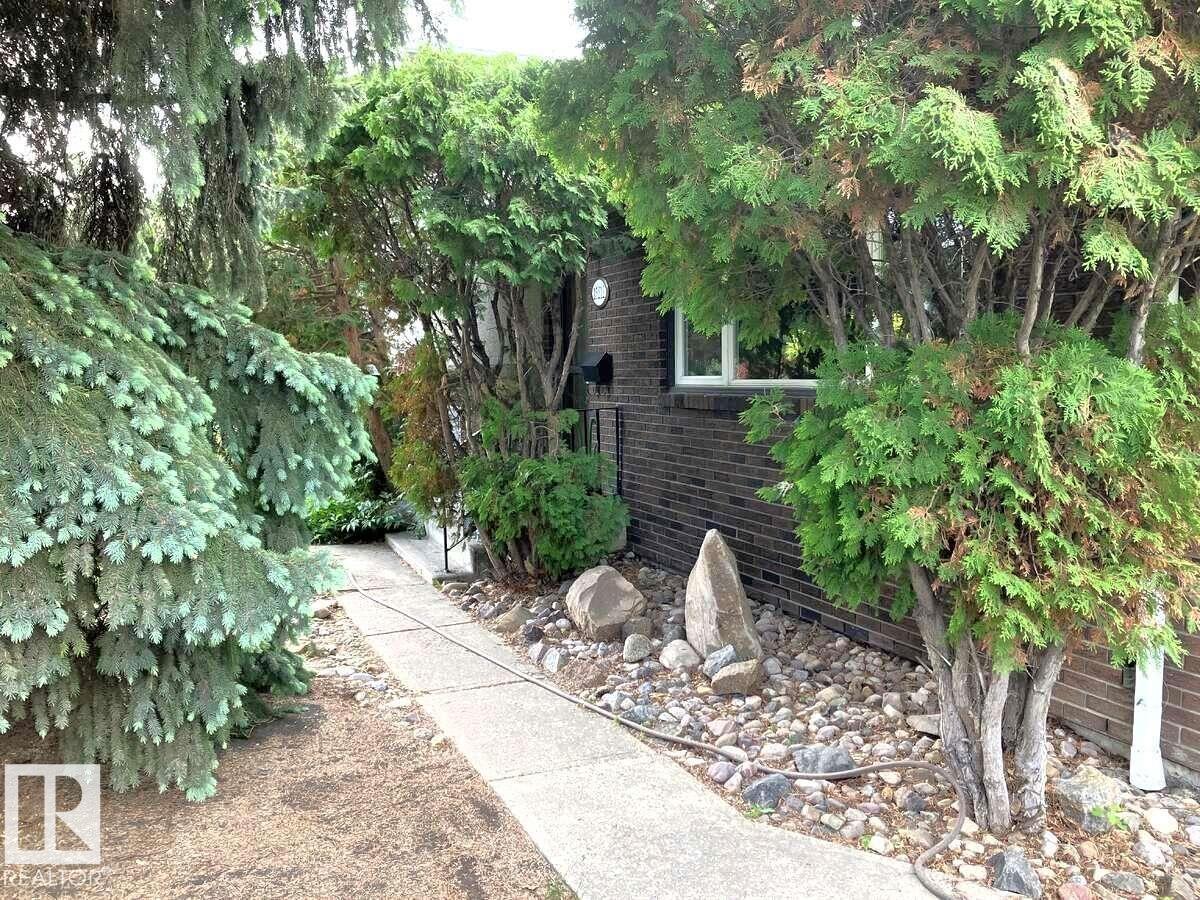
15212 86 Av NW
Edmonton, Alberta
For more info, please click on View Listing on Realtor® Website. Now is the time! Don't wait. DRY BASEMENT! Yes! Come see this well-built, bungalow in a centrally-located, quiet, mature neighborhood. Upgraded and move-in ready, this home combines a smart, flexible layout with modern finishes and long-term investment value. Three distinct levels of living space, abundant storage, and a uniquely private, natural yard. Current removable wall seperates lthe lower level - ideal fit for growing or work-from-home families or a home-based business—all while remaining affordable. Main Level: Warm hardwood flooring, upgraded kitchen with quartz countertops. Upper: 3 bdrms make perfect retreats. Large closets & new doors/windows bring in abundant natural light. Lower level: Bright windows, 4th bedroom, bathroom, 2nd laundry and kitchenette—Ideal for guest, office or home-based business. Fully fenced, secure double garage. with electric door. New shingles (house & garage). (id:63476)
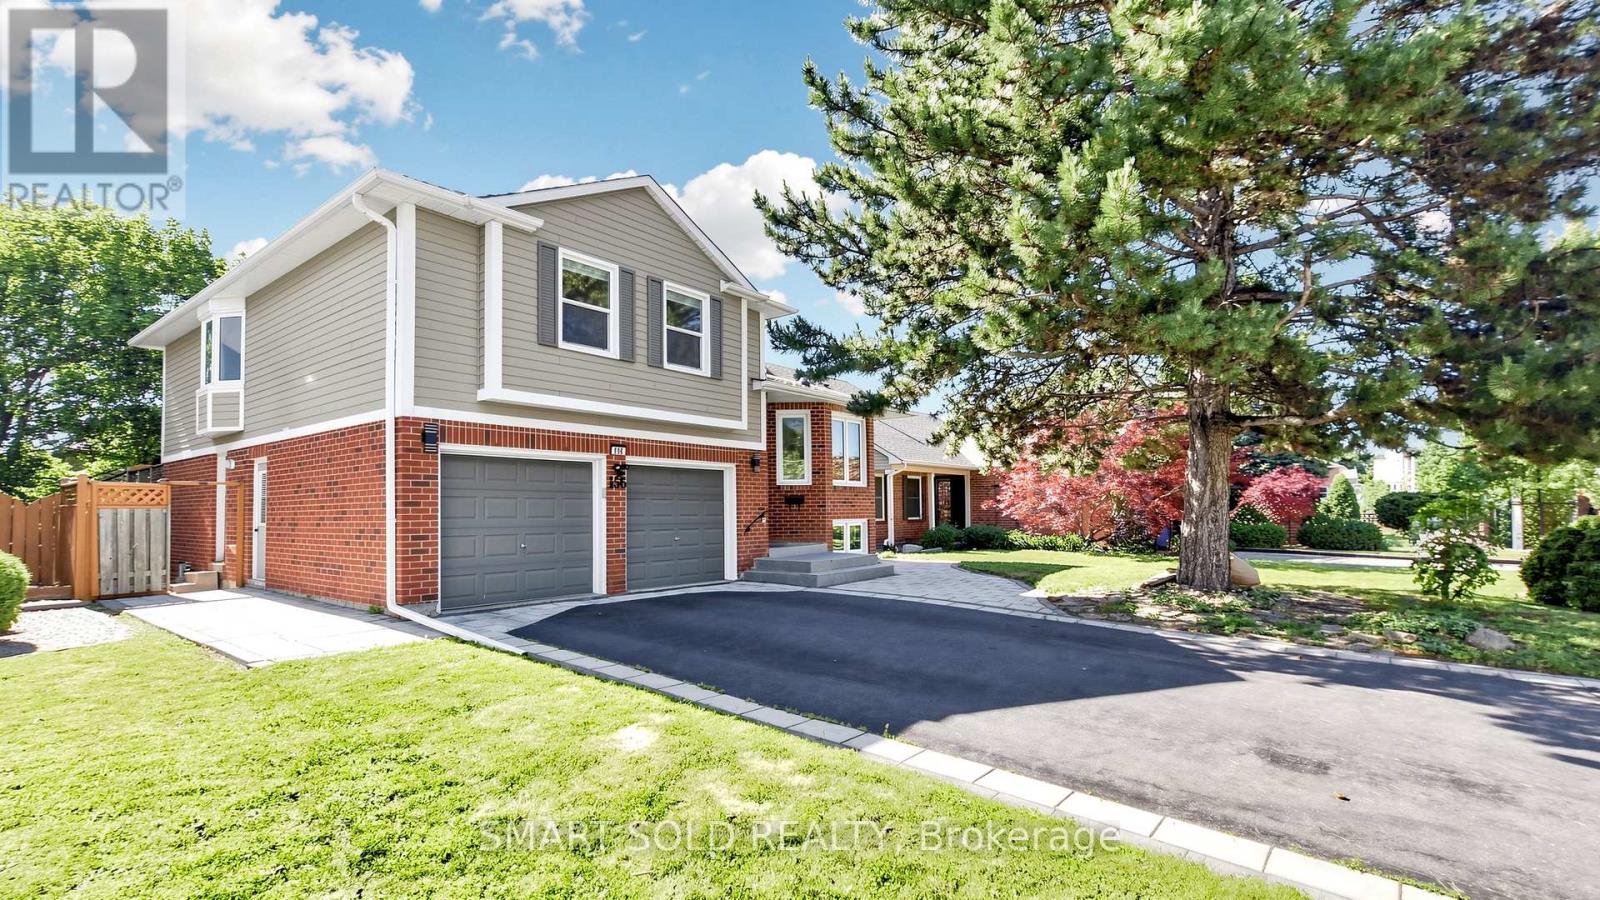
156 Brammar Street
Newmarket, Ontario
Welcome to this beautifully well maintained home in the highly desirable Glenway Estates community, offering elegant modern finishes and exceptional pride of ownership on a premium 50-ft lot with no sidewalk and parking for 6 vehicles* Designed for comfortable family living, the functional open-concept layout features hardwood flooring, smooth ceilings, pot lights, and skylights that fill the home with natural light* The spacious family room with a cozy fireplace walks out to a deck overlooking the semi-private backyard-perfect for entertaining and relaxing* The bright eat-in kitchen overlooks the backyard and features granite countertops and backsplash, a cooktop, built-in oven, ample cabinetry, and a spacious breakfast area ideal for everyday family living* The oversized primary bedroom retreat boasts a luxurious 5-piece ensuite with marble flooring, glass shower, soaker tub, and double vanity* The finished walk-out basement offers high ceilings, large windows, pot lights, an electric fireplace, a 3-piece bath, and outstanding potential for a future one-bedroom apartment with an estimated rental income of up to $1,800/month* Recent updates include: Fresh Paint, LG fridge (2023), LG dishwasher (2024), LG washer (2024), new blinds (2024), owned water softener (2023), sump pump (2023), front interlock (2023), fresh paint (2022), and furnace & A/C (2018)* Ideally located just minutes from Ray Twinney Recreation Complex, high demand Brightpath Day Care, Upper Canada Mall, GO Station, Yonge Street, parks, schools, shopping, transit, and all essential amenities* A rare opportunity to own a move-in-ready home in one of Newmarket's most sought-after neighborhoods! (id:63476)