
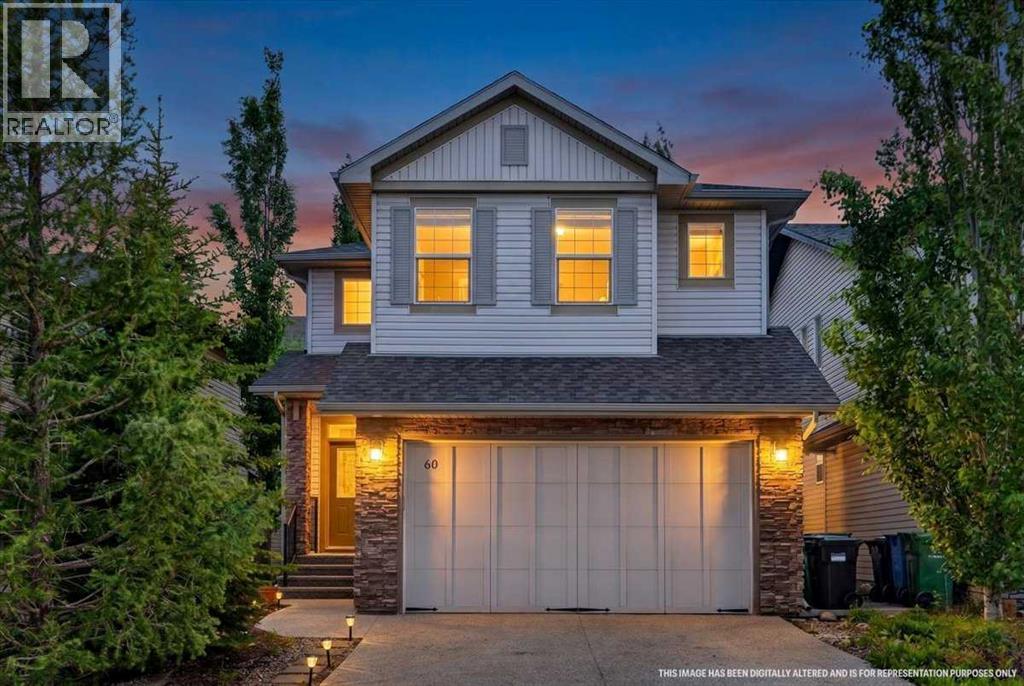
60 Sherwood Crescent NW
Calgary, Alberta
Welcome home to this beautifully maintained, fully developed two-story in the highly sought-after community of Sherwood NW—a place where family memories are made and everyday living feels effortless. Whether you're purchasing your first home in this exceptional neighborhood or looking to upsize into a space that grows with your family, this custom-built home is the perfect fit. Immaculately maintained and truly move-in ready, the thoughtfully designed open-concept main floor is filled with natural light from expansive windows, creating a warm and welcoming atmosphere. The seamless flow between the kitchen, dining, and living areas makes it easy to stay connected, whether you're hosting holiday gatherings, enjoying family dinners, or relaxing after a busy day. Step outside into your own private backyard retreat. Backing onto peaceful green space, this incredible outdoor oasis offers exceptional privacy and multiple areas to enjoy—from evenings around the firepit to summer barbecues on the patio and outdoor dining surrounded by mature trees, fruit trees, and beautifully landscaped, low-maintenance gardens. It's a space designed to be enjoyed year-round. Upstairs, you'll find three generously sized bedrooms, including a spacious primary suite featuring a stunning spa-inspired ensuite that provides the perfect place to unwind plus his and her closets, complete with blackout curtains for all the restful nights sleep. The bright, south-facing bonus room offers flexible living space for family movie nights, a children's playroom, or a quiet reading retreat, while the conveniently located upper-floor laundry room makes everyday life just a little easier.The fully developed basement adds even more versatility with a fourth full bathroom, an additional bedroom area, and a large recreation room ready to adapt to your family's changing needs—whether as a home theatre, fitness space, office, guest suite, or playroom.Every inch of this home has been thoughtfully designed to max imize functionality without sacrificing comfort, offering the flexibility today's families are looking for. Your heated garage with mezzanine for extra storage is the icing on the cake for this property on top of all the other features.Located in one of Northwest Calgary's most desirable communities, you'll enjoy easy access to parks, playgrounds, scenic walking paths, schools, shopping at Beacon Hill and Sage Hill, and convenient connections to Stoney Trail.This is more than just a house—it's a place where your family can put down roots, grow together, and create lasting memories. Don't miss this incredible opportunity to make it yours. (id:63476)
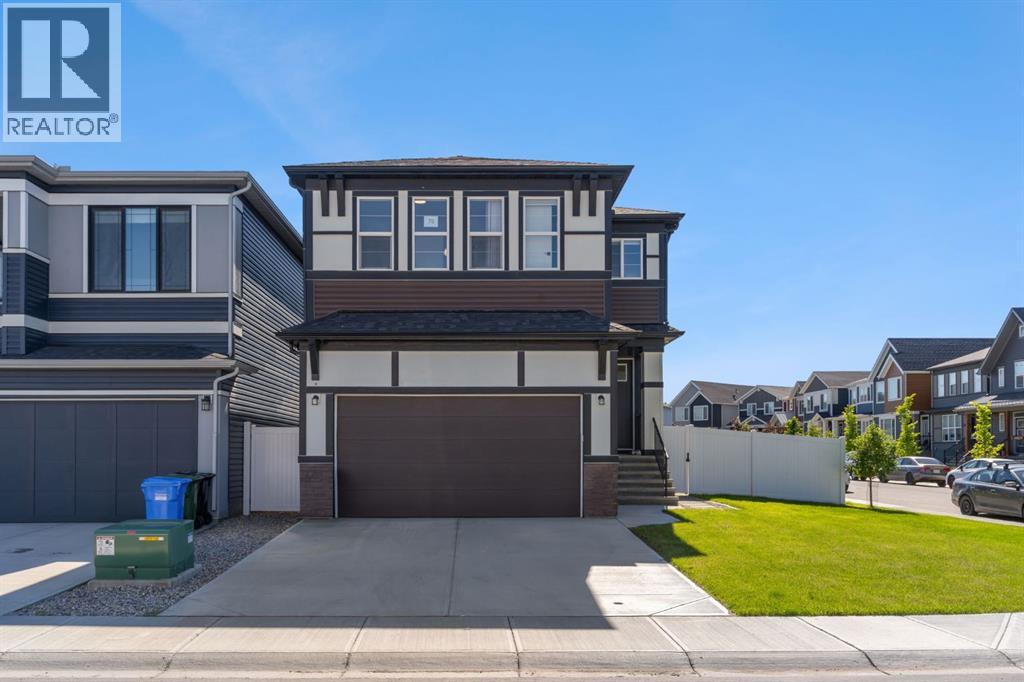
75 Setonstone Row SE
Calgary, Alberta
OPEN HOUSE Saturday 5th Sept 3-5pm!!! Welcome to this exceptional CORNER-LOT LUXURY home priced under $1M in Seton with LANDSCAPING, FENCING, A/C and a FULL LEGAL BASEMENT, offering the size, flexibility, and upgrades rarely found in a typical new build. Built by Trico Homes in 2024, this turnkey property offers approximately 3,550 sq. ft. of developed living space, including 7 bedrooms and 5 full bathrooms.The main residence features 5 bedrooms and 4 full bathrooms, including a rare main-floor bedroom beside a full 3-piece bathroom—ideal for guests, extended family, or multigenerational living. A separate main-floor den provides the perfect work-from-home or study space.The open-concept main level showcases 9-foot ceilings, oversized windows, a fireplace, and a chef-inspired kitchen complete with quartz countertops, upgraded appliances, a gas range, pantry, and large island.Upstairs, you’ll find a spacious primary retreat with a 5-piece ensuite and walk-in closet, three additional bedrooms, two full bathrooms, upper-floor laundry, and a generous bonus room.The fully legal basement suite offers 2 bedrooms, a full bathroom, kitchen, living area, separate laundry, and its own furnace and thermostat—ideal for extended family or rental income potential.Notable upgrades include central A/C, tankless hot water, water softener, reverse osmosis system, EV charging infrastructure, solar conduit rough-in, an oversized garage door, garage gas-line rough-in, natural gas BBQ connection, and outdoor hot/cold water hookups.Outside, enjoy a double attached garage, completed landscaping, full fencing, and a premium corner lot. Located minutes from South Health Campus, YMCA, shopping, restaurants, schools, parks, and major roadways, this home delivers exceptional space, versatility, and move-in-ready value in one of Calgary’s most desirable communities. (id:63476)
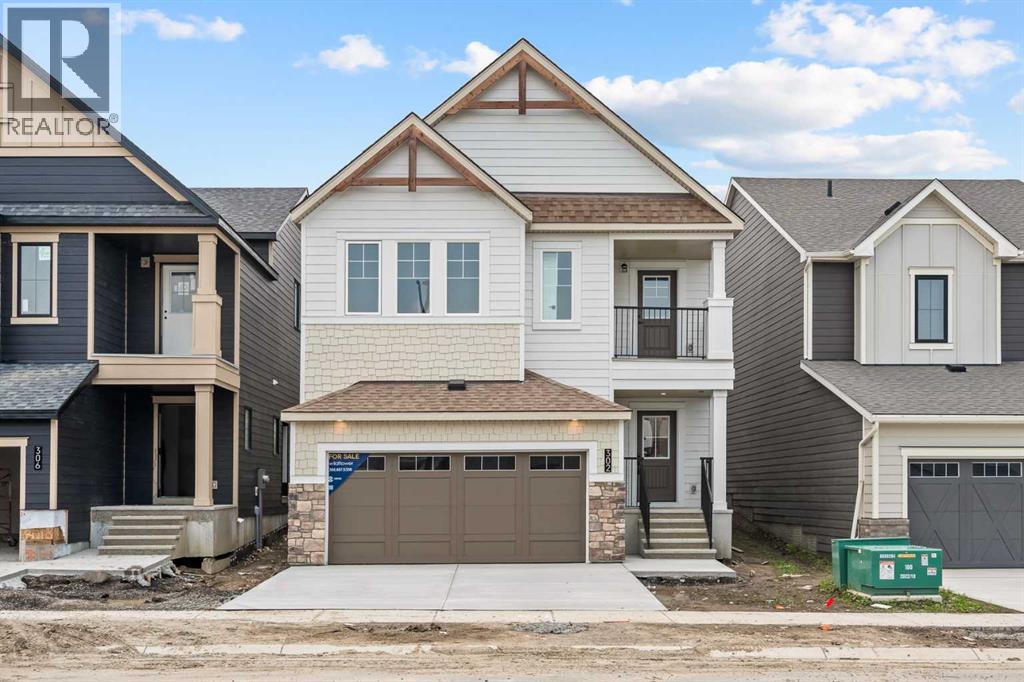
302 Baneberry Way SW
Airdrie, Alberta
NEW BUILD DETACHED 5-LEVEL SPLIT | DOUBLE ATTACHED GARAGE | 4 BED / 3.5 BATH / 2350 SQ FT ABOVE GRADE | WEST-FACING BACKYARD | IMMEDIATE POSSESSION – Welcome to this beautifully designed detached home by Minto Communities, an award-winning Canadian builder with over 70 years of experience, located in Wildflower, proudly voted Best New Community in Canada (2025). This vibrant, master-planned community in Airdrie is designed with lifestyle and connection in mind, offering an exciting mix of home styles in a neighbourhood built to grow with you. Finished with modern details throughout, this impressive 5-level split offers a unique and functional layout ideal for growing families and those who love to entertain. The main living level showcases a stunning kitchen positioned at the back of the home, featuring a large central island, built-in microwave, statement range hood fan, tiled backsplash, spacious pantry, and a convenient bar. An exit just off the kitchen leads directly to the west-facing backyard, perfect for enjoying the afternoon and evening sun. The living room is located to the right of the kitchen, while the massive dining area sits just below, offering ample space for an oversized dining table and hosting gatherings with ease. One level up, you’ll find a large bonus room with access to a private balcony, creating a flexible space for relaxing, working, or entertaining. This level also includes the spacious primary bedroom, complete with a walk-in closet and a luxurious 4-piece ensuite featuring dual vanities, a soaker tub, and a standalone shower. The top floor offers three additional generously sized bedrooms, including one with its own walk-in closet and private 4-piece ensuite. An additional full bathroom and a conveniently located laundry area complete this upper level. The entry level welcomes you with a large foyer, access to a half bathroom, and direct entry into the double attached garage, providing everyday convenience. The undeveloped basement is e xpansive and offers even more opportunity to customize and expand your living space to suit your needs. Residents of Wildflower enjoy exclusive access to The Hillside Hub, a standout amenity centre featuring Airdrie’s first outdoor pool, a hot tub, an open-air sports court, and a variety of shared indoor and outdoor spaces designed for gathering, recreation, or quiet retreat. With nearby parks, pathways, amenities, and easy access to major routes, Wildflower delivers a truly well-rounded lifestyle. Combining award-winning community planning, modern design, and immediate possession, this is an outstanding opportunity to own a stylish new home in one of Canada’s most celebrated communities. Don’t miss your chance to make Wildflower home. Book your visit today! (id:63476)
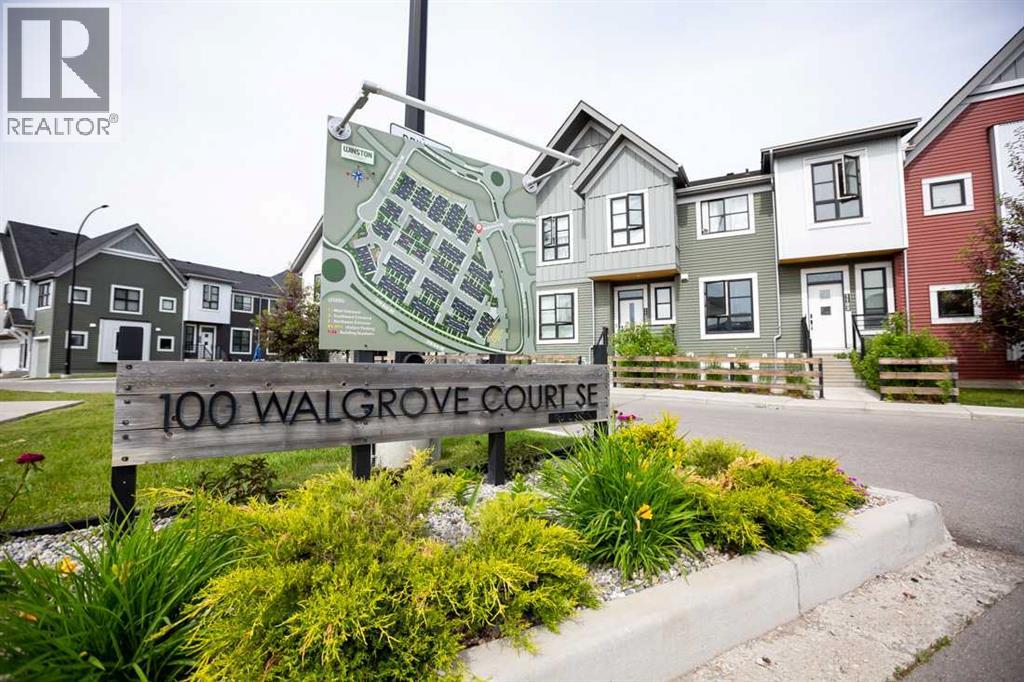
5104, 100 Walgrove Court SE
Calgary, Alberta
**MASSIVE PRICE REDUCTION** Priced to sell! Stop paying someone else's mortgage. Quick possession available on this modern townhome style condo. The perfect entry point into the housing market. This spacious 2 Storey has lots to offer and is located in the desirable community of Walden. Close to schools, shopping, golf and Fish Creek Provincial Park. This home was well designed with very little wasted space. The open concept main floor has a full kitchen with SS appliance. Plenty of great storage, including a pantry. There is also a spacious area that can be configurated into great living and dinning space. As well as a 2 pc main floor bathroom. Upstairs you will find 2 spacious bedrooms and a large main bathroom with a double vanity. The unfinished basement provides great storage and can be easily converted to match whatever needs you may have. The exterior is well maintained and the unit comes with a titled parking stall. (id:63476)
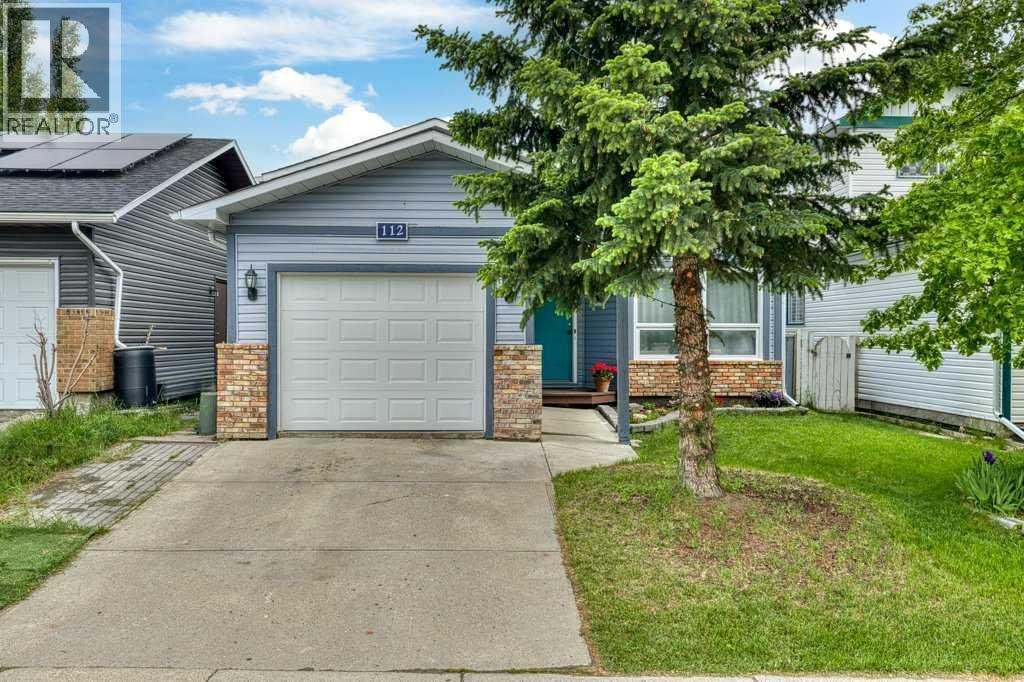
112 Cedargrove Way SW
Calgary, Alberta
PRICE REDUCTION — NOW $20,000 LOWER! Don’t miss this opportunity to own a spacious home in the established community of Cedarbrae. Bring your offers!Welcome to this well-maintained Bi-level home in Cedarbrae! Offering over 2,000 sq. ft. of developed living space, this property features 5 bedrooms, 3 full bathrooms, and an attached single garage. The bright main level features VAULTED ceilings, a SKYLIGHT, and a flexible front room that can be used as a living room, home office or hobby room. A spacious and sun-filled dinning room provides a comfortable place to relax and gather with family and friends. The kitchen offers GRANITE countertops, a CENTRAL island, and plenty of cabinet space. Patio doors lead directly to a covered deck overlooking the fully fenced backyard — a great space for gardening, entertaining, or simply relaxing outdoors.The main floor also includes three good-sized bedrooms, including a primary bedroom with its own private 3-piece ensuite, as well as a convenient main-floor laundry area.The FULLY developed basement unit offers space for extended family living. It features two additional TWO BEDROOMS, a FULL bathroom, a kitchen, a large living area, a cozy wood-burning fireplace, and a SEPARATE laundry area, providing plenty of flexibility for a variety of living arrangements.Recent updates include basement development (2018), hot water tank (2021), siding (2021), garage door (2021), and shingles (2021), giving buyers added peace of mind.Conveniently located close to schools, parks, shopping, transit, and major routes, this home offers space, flexibility, and great value in a desirable family-friendly community. Whether you’re looking for room for a growing family or multi-generational living, this property offers a fantastic opportunity in a sought-after location.Book your private showing today! Bring offers! (id:63476)
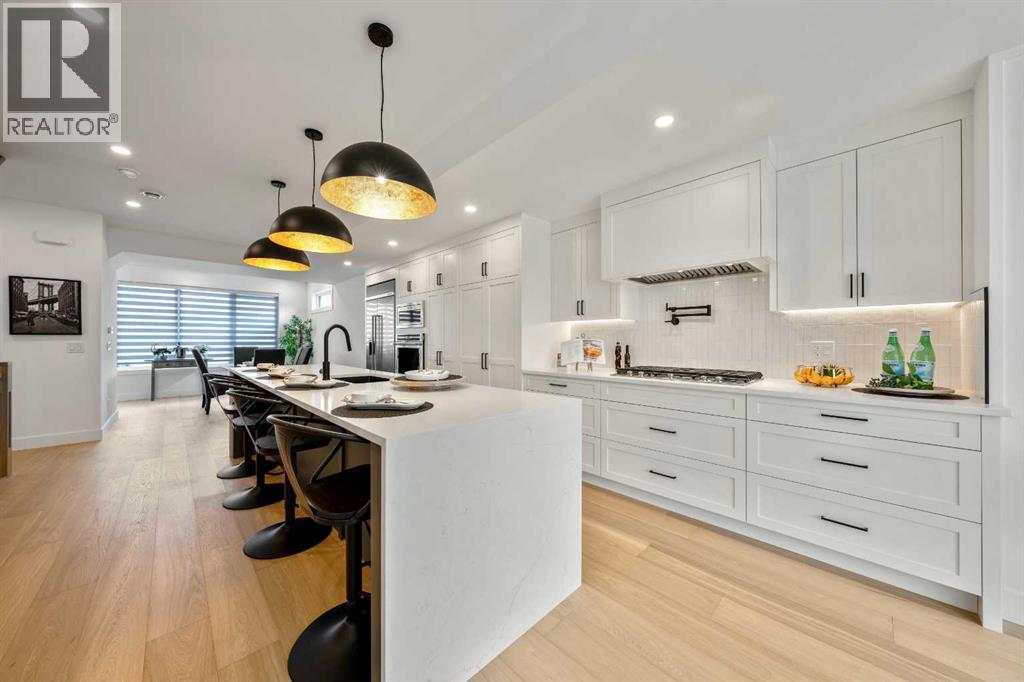
2518 16b Street SW
Calgary, Alberta
Welcome to this beautifully crafted three storey home, showcasing contemporary luxury finishes, exceptional attention to detail, and an elevated lifestyle. This home delivers the ideal blend of luxury, function, and investment opportunity in the heart of Bankview.The main-floor legal suite is a standout feature, complete with its own kitchen, laundry, independent furnace, living area, and bedroom, ideal for rental income, guests, or multigenerational living.Features of this home include designer oak engineered hardwood flooring, LED lit stairways, under cabinet and vanity lighting, 9 foot ceilings, heated tile floors, triple pane windows, vaulted third floor ceilings, and a striking gas fireplace.The expansive open concept main living area is perfect for entertaining, highlighted by a chef inspired kitchen with custom white shaker cabinetry, under cabinet lighting, a gas cooktop with pot filler, built in oven, professional refrigerator, and a stunning dual waterfall quartz island.Upstairs, the luxurious primary suite features a beautiful 5 piece ensuite complete with a freestanding soaker tub, steam shower with heated bench, and programmable in floor heating. This level is complemented by two additional bedrooms and convenient upper level laundry.The exterior showcases Hardie Board siding, acrylic stucco, and metal clad windows, enhanced by professional landscaping and a fully fenced yard. A heated single attached garage provides added comfort, along with extra driveway parking for guests. Situated just minutes from downtown and 17th Avenue amenities, this home truly delivers exceptional inner city living. (id:63476)
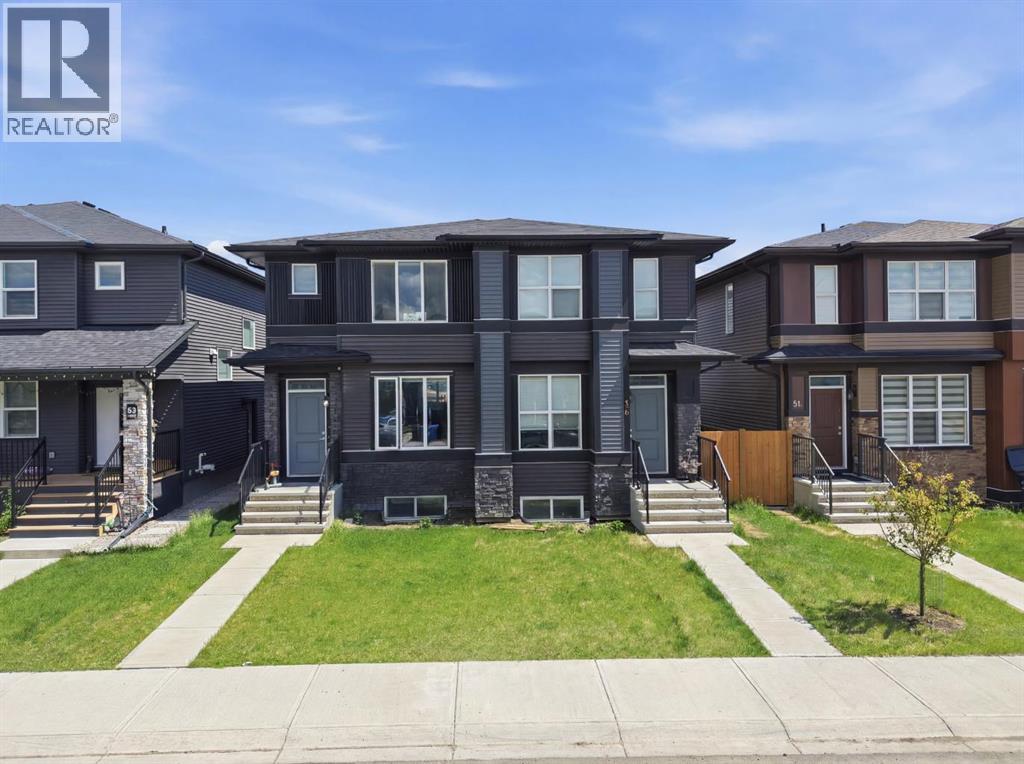
86 Cornerstone Link NE
Calgary, Alberta
Welcome to this beautiful duplex located in the community of Cornerstone NE Calgary. Conveniently located just steps from the FreshCo Plaza, 4 minute walk to route 136 bus stop. A 19 minute bus ride to Saddletowne LRT station. Schools, parks, and everyday amenities, this property offers the perfect blend of comfort, convenience, and investment potential. Easy access to Stoney Trail. Calgary International Airport just 15 minutes Featuring 4 spacious bedrooms, 3.5 bathrooms, and in the basement you will find a 1 bedroom legal suite. This home is ideal for first-time homebuyers looking to offset their mortgage with rental income or savvy investors seeking a turnkey opportunity. The bright and modern open-concept layout offers generous living space, stylish finishes, and plenty of natural light throughout.Enjoy easy access to bus stops, shopping, restaurants, and major roadways, making daily commuting a breeze. Whether you’re looking for a family home with a mortgage helper or an income-generating investment property, this Cornerstone gem checks all the boxes. Book your showing with your favourite realtor today! (id:63476)
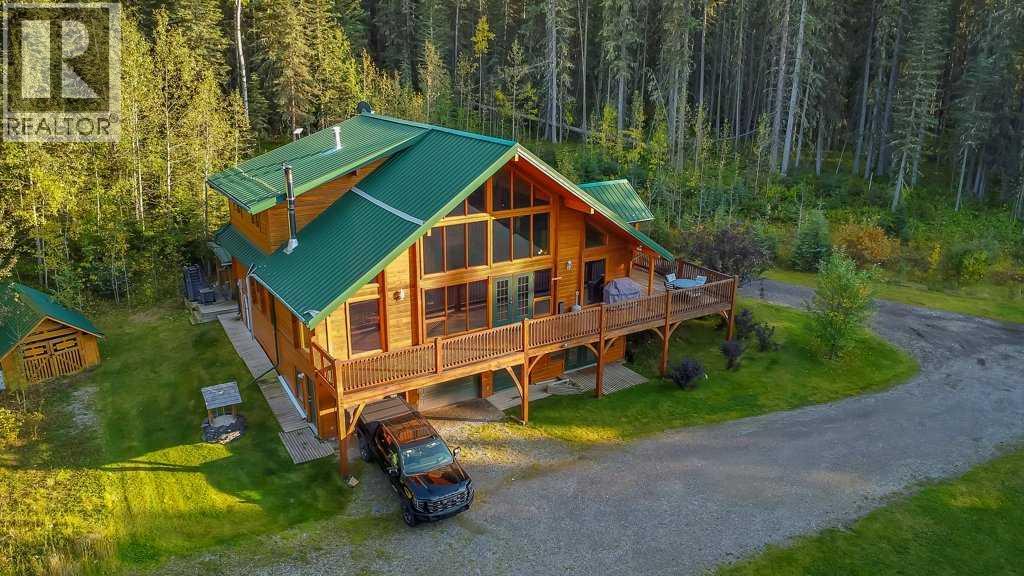
162004 1315 Drive W
Rural Foothills County, Alberta
Stunning Custom Cabin on private 10.4 acres minutes west of Calgary! This beautifully designed WALKOUT cabin built in 2004 is nestled in a park-like setting, ~3 minutes from Priddis golf course and offers over 10.4 acres of serene, tree-lined privacy. A true showcase of quality craftsmanship and style across all three levels, this charming cabin home offers 3 Bedroom with ensuite bath and a fully finished walkout basement. A rare find.Step inside to discover soaring wood plank ceilings that create a sense of grandeur, complemented by HEATED SLATE TILE FLOORING throughout. The country-style kitchen blends rustic charm with modern touches, featuring a vintage-inspired range, granite countertops, rich wood cabinetry, and a corner pantry.Enjoy the spacious living and dining areas, with access to a large wraparound front deck that’s perfect for entertaining or soaking in the peaceful surroundings. Choose your primary bedroom on the main or upper level— all three bedrooms includes its own private ensuite, designed with spa-like features, in-floor heating, custom tilework, large showers, and walk-in closets.Outside, you’ll find three garden sheds, custom fireplace, woodburning HOTTUB, sweeping views of the rolling hills and forested landscape with private walking trials. Peaceful, private, and only a short drive to Calgary, this is your designer dream home in the foothills—a true 5-star retreat just minutes from Priddis. Call TODAY to book your personal VIEWING! A truly One.Of.A.Kind property that can pay for itself and can be passed onto your next generation. (id:63476)
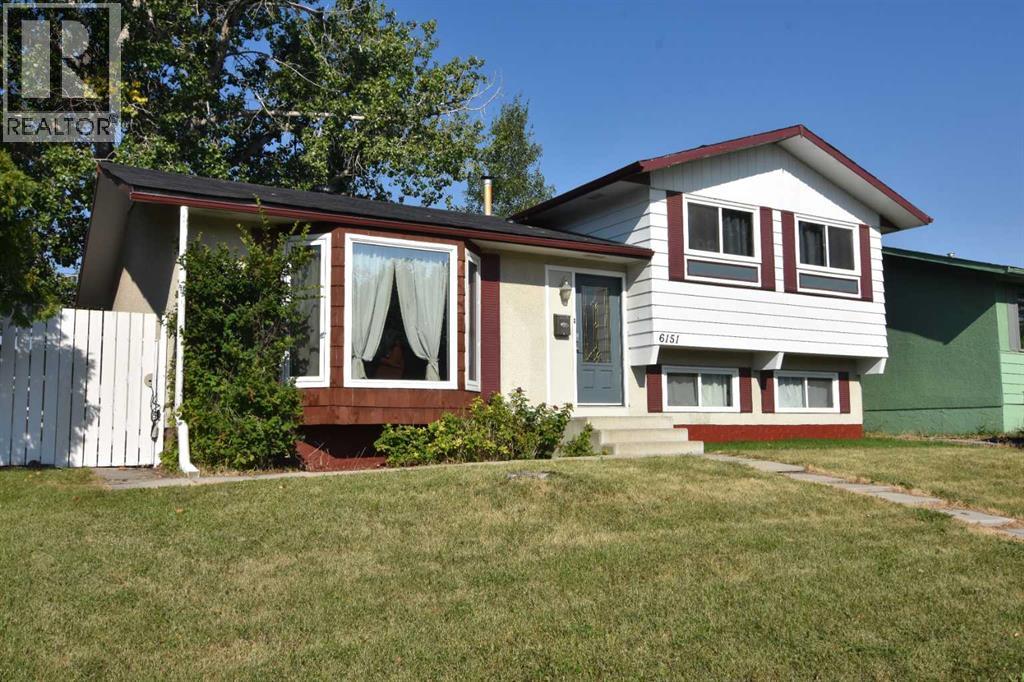
6151 Penworth Road SE
Calgary, Alberta
Fantastic opportunity awaits on this super quiet street 6151 Penworth Rd. SE. Upon entering, you'll be greeted by a bright living room, spacious kitchen with ample cabinets & pantry, This 4-level split property comes with 3 bed, 1 bath upper level, & 1 bed, 1 bath lower level, and a double detached garage. Newer roof. Quiet private back yard with lots of parking Located close to all major amenities, schools, shopping, transit, and parks! Schedule your viewing today! (id:63476)
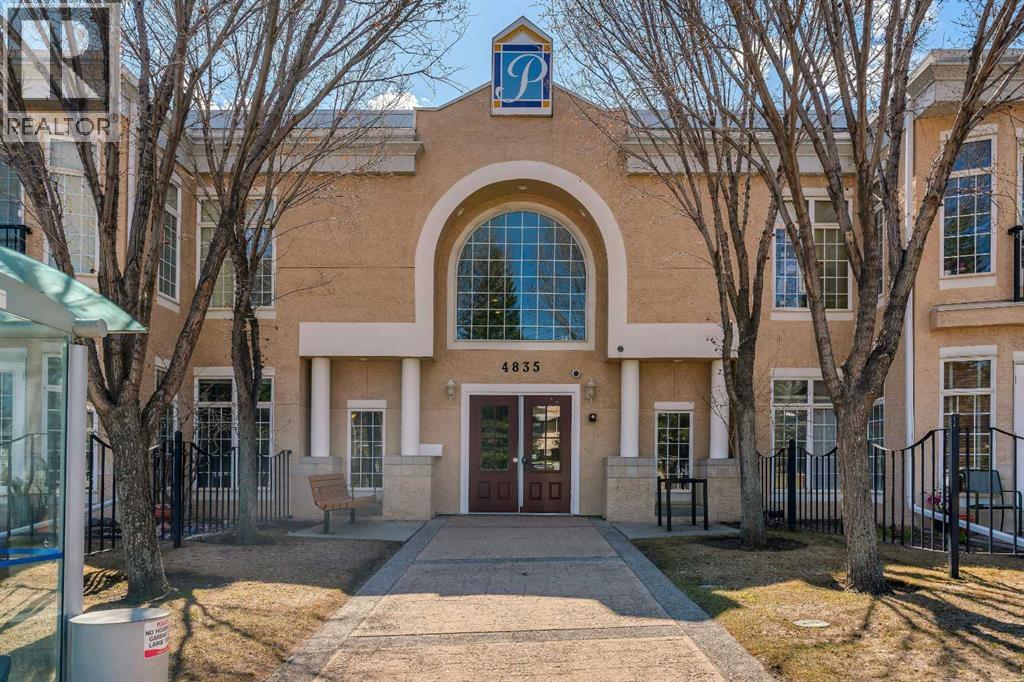
203, 4835 Dalhousie Drive NW
Calgary, Alberta
Tastefully updated, this 2-bedroom, 2-bathroom condo is ideally located in the highly desirable community of Dalhousie, within The Gallery—an exclusive 18+ low-density building with just 16 units. From the moment you enter, the elegant common area sets the tone with a sweeping curved staircase and refined décor, creating a welcoming and upscale first impression. Inside, this spacious 1050+ sqft unit has been freshly painted and features upgraded vinyl plank flooring throughout, a cozy corner fireplace, and a beautifully updated main bathroom with new fixtures. The bright and inviting living space is filled with natural light, while both bedrooms are generously sized and offer ample closet space. Step outside to your private patio, complete with a phantom screen and lovely mountain views—perfect for morning coffee or evening entertaining. This unit also includes titled parking and a large storage unit conveniently located directly in front of the stall. Situated just steps from Dalhousie Station, you’ll enjoy easy access to shopping, dining (including Safeway and nearby restaurants), and public transit, with a bus stop right at your doorstep. Outdoor enthusiasts will appreciate the nearby pathways for walking and biking. This well-managed building with an attentive board offers a convenient, low-maintenance lifestyle. Small pets are welcome (1 cat or 1 dog, subject to board approval). An excellent opportunity to own in a sought-after location—this is a wonderful place to call home. (id:63476)
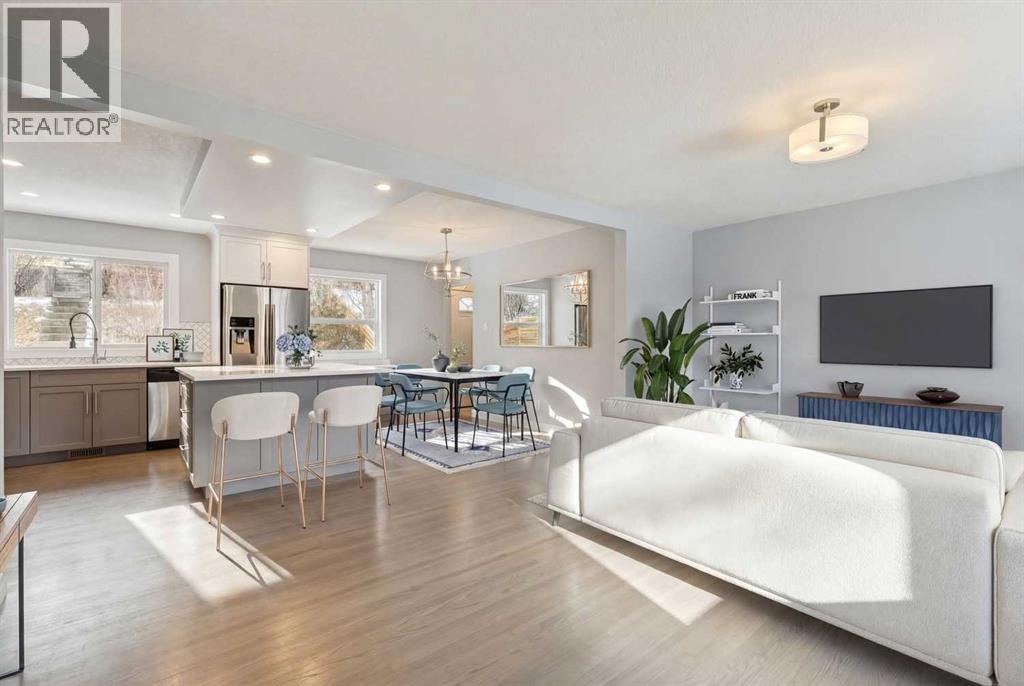
40 Henefer Road SW
Calgary, Alberta
Bright, welcoming, and beautifully updated, this Haysboro home blends timeless charm with modern comfort in a layout designed for both everyday living and effortless entertaining. Flooded with natural light, the open-concept main floor showcases refinished original hardwood floors, a spacious living room with a large bay window, and inviting spaces perfect for gathering with family and friends. The stylish kitchen features quartz countertops, stainless steel appliances, updated lighting, and excellent flow into the generous dining area—ideal for everything from casual breakfasts to lively dinner parties. Upstairs, you’ll find two spacious bedrooms, two full 4-piece bathrooms, including a stunning ensuite with a walk-in shower, plus the added convenience of upper-floor laundry. The fully developed lower level offers the ultimate cozy retreat with a large rec room anchored by a charming wood-burning stove—perfect for movie nights and relaxing evenings at home. Two additional bedrooms, a third full bathroom with quartz countertops, and outstanding storage complete the lower level.Outside, the expansive west-facing backyard is a beautifully tiered and exceptionally private oasis surrounded by mature greenery. With plenty of space for gardening, summer BBQs, entertaining, and kids to play, it’s an outdoor setting that’s just as impressive as the home itself.Ideally situated on a quiet street within walking distance to the LRT, this location offers quick access to downtown along with nearby schools, parks, Chinook Centre, Glenmore Reservoir pathways, and countless everyday amenities. A perfect opportunity for families seeking comfort, style, and convenience in one of Calgary’s most established communities. *Notable mentions - Furnace, December 2024. Dryer 2023 and Dishwasher 2026. *** IGuide available upon request. :). QUOTE for DOUBLE car GARAGE is available upon request. (id:63476)
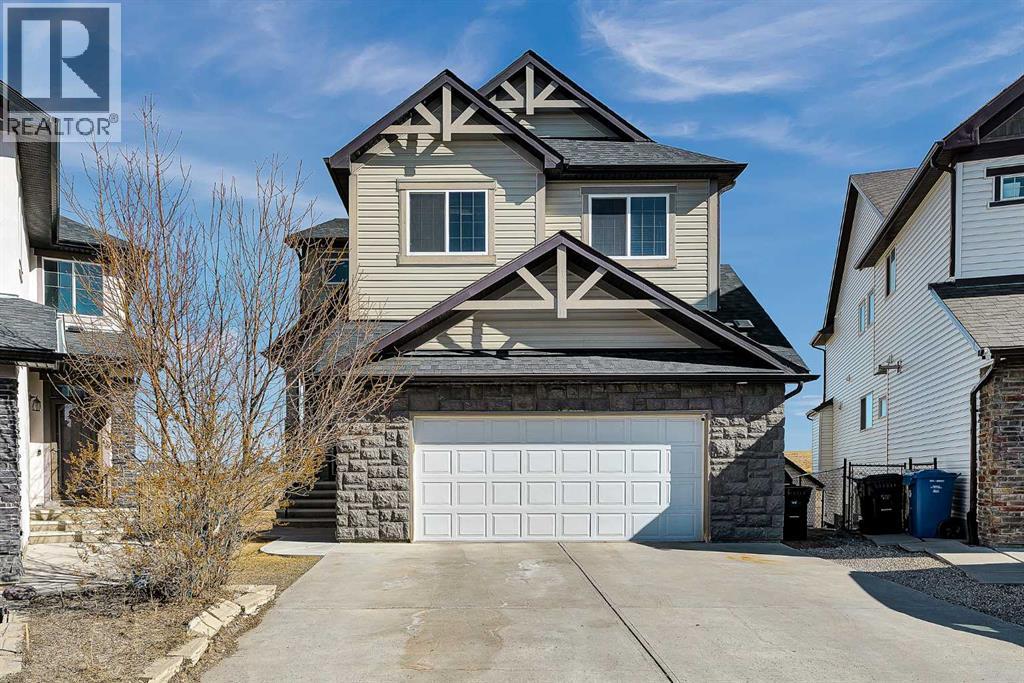
87 Panton Landing NW
Calgary, Alberta
2,664 SQ.FT | 4 BEDS | 3.5 BATHS | WALKOUT | 2 PRIMARY ENSUITES | Set on a rare walkout lot backing onto a ravine and pathway, this spacious family home offers open views and exceptional living in the heart of Panorama Hills. The bright main level features 9’ ceilings, open floor plan, a welcoming living room with a fireplace and a breakfast nook overlooking the ravine and backyard — perfect for everyday living and entertaining. The chef-inspired kitchen is anchored by a large centre island, granite countertops, gas range, and a huge walk-in pantry. A formal dining room provides the ideal space for family gatherings and special occasions. Upstairs, enjoy a generous bonus room with large windows, along with 4 bedrooms and 3 full bathrooms. The primary suite features a spa-inspired 5-piece ensuite with a double vanity, corner soaker tub, separate shower, and a large walk-in closet. The second bedroom includes its own 4-piece ensuite — ideal for guests or older children — while two additional bedrooms, a full bath, and a conveniently located upper laundry room complete the level. The unfinished 9’ walkout basement offers a separate entrance, large windows, and a 3-piece rough-in, ready for future development. Major updates include a new roof (2025), hot water tank (2025), water softener, exterior improvements including underground springle system to the backyard . Located just steps from pathways and minutes to Vivo for Healthier Generations, schools, shopping, restaurants, and a movie theatre, this home offers a rare combination of privacy, sunlight, and room to grow. Book your private showing today. (id:63476)
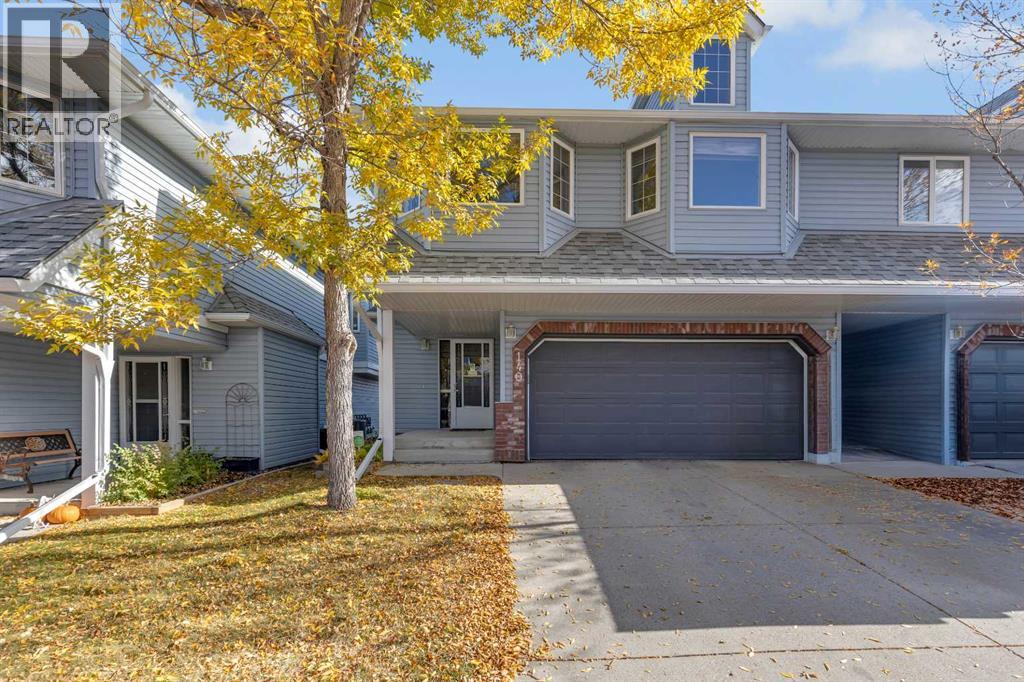
140 Valley Ridge Heights NW
Calgary, Alberta
Welcome to Valley Ridge! Nestled within the Highlands of Valley Ridge complex, this air conditioned bungalow-style villa provides a harmonious blend of comfort and community living. The area is well known for its vibrant social scene, offering residents opportunities to connect and participate in events throughout the year. MAIN LEVEL FEATURES: Upon entering the home, you are greeted by a spacious and inviting main level. A family room, highlighted by a corner gas fireplace, creates a warm atmosphere ideal for relaxation. The main level also includes a full four-piece bathroom, ensuring convenience for both residents and guests. Step outside to your private patio, a perfect spot for unwinding and enjoying the fresh air. UPPER-LEVEL LIVING: The upper level showcases an open-concept design that enhances the sense of space and light. Striking new vinyl planking flooring extends throughout the area, while large windows and patio doors flood the space with sunshine. The kitchen is equipped with ample cupboard space, generous countertops, a large island for quick meals, and a corner pantry for storage. Adjacent to the kitchen, the living room features another corner gas fireplace and a dining area, providing an excellent setting for entertaining or relaxing with family and friends. BEDROOMS AND BATHROOMS: the primary bedroom is spacious and includes a walk-in closet and a three-piece ensuite for added privacy and comfort. There is an additional bedroom, accompanied by a four-piece bathroom, making this home suitable for families or guests. Laundry facilities are conveniently located on this level as well. COMMUNITY AND LOCATION: Beyond the home itself, Valley Ridge is a thriving community with an active association that organizes events such as Music in the Garden, Yoga in the Park, and a Community Garden. Residents enjoy access to numerous parks and trails, with quick connections to Stoney Trail, downtown Calgary, and both the northern and southern parts of the city. The scenic mountains are only a 45-minute drive away, offering further opportunities for recreation and exploration. SCHEDULE YOUR PRIVATE TOUR: Do not miss the chance to experience this exceptional home and community. Schedule your private tour today and discover all that Valley Ridge has to offer! (id:63476)
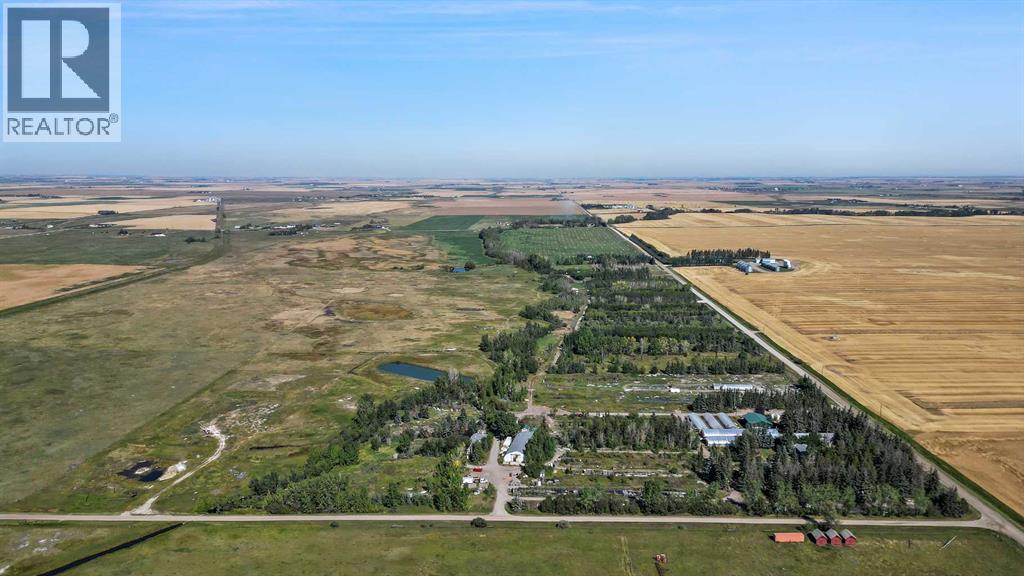
243003 Boundary Road
Rural Rocky View County, Alberta
RARELY does an opportunity of this scale, versatility + FUTURE UPSIDE come to market! Situated on 32.17 ACRES just 6 KM from the future DE HAVILLAND FIELD AEROSPACE CAMPUS — one of Canada's most ambitious aerospace developments — this INCREDIBLE property places you at the doorstep of what is poised to become Alberta's next major economic powerhouse. PERFECTLY positioned just mins from Calgary + HWY 1, this is more than an acreage — it's a STRATEGIC LAND INVESTMENT, an operational headquarters, an income-generating asset + a lifestyle property ALL IN ONE!Positioned in one of Alberta's MOST EXCITING growth corridors, this property offers a rare opportunity to get ahead of the curve. W/the future DE HAVILLAND FIELD set to transform the region into a major centre for aerospace, manufacturing + innovation, demand for land, housing + operational space is expected to accelerate. Whether you're looking for a strategic investment, a business base, additional income opportunities or simply a remarkable acreage in a location poised for growth, the possibilities here are truly ENDLESS. The beautifully renovated 2,605 SQ.FT. 2 storey residence delivers the perfect blend of COMFORT, STYLE + FUNCTIONALITY feat. 4 bedrooms, 3.5 bathrooms, multiple living spaces + a stunning chef-inspired kitchen designed for everyday living + entertaining alike. The open-concept main floor flows effortlessly from the spacious living room w/cozy wood-burning stove to the dining area + kitchen, while upstairs you'll find FOUR generous bedrooms incl/ 2 ENSUITES. Outside, escape to your own PRIVATE OASIS w/professionally landscaped grounds, mature trees, expansive patio space, OUTDOOR KITCHEN + WOOD-FIRED PIZZA OVEN — the ultimate setting for unforgettable gatherings under Alberta's endless prairie skies.Need additional accommodations? A SECOND RESIDENCE offers 1,548 SQ.FT. of living space feat. 3 bedrooms + 2 bathrooms — ideal for extended family, employees, guests or valuable RENTAL INCOME POT ENTIAL.Designed to support a wide range of agricultural and commercial pursuits, the property's infrastructure is both extensive and highly functional. Outbuildings include 2 QUONSETS, one of which contains 3 SEACANS CONFIGURED FOR YEAR-ROUND GROWING alongside a large workshop. The operation is further supported by 7 GREENHOUSES — 5 OF WHICH ARE HEATED + IRRIGATED — and a dedicated RETAIL GARDEN CENTRE BUILDING. Three separate FULLY FENCED OUTDOOR AREAS provide flexibility for crop production, livestock or pasture use, while 35 ACRES OF PERMANENT IRRIGATION RIGHTS add significant long-term value and utility. This is the kind of property that adapts to your vision. Operate a business. Generate multiple income streams. Accommodate staff. Expand your operations. Land bank for the future. Or simply enjoy the privacy, space + freedom of owning over 32 acres in one of Alberta's most exciting growth corridors.LOCATION. SCALE. INFRASTRUCTURE. FUTURE POTENTIAL. Opportunities like this are FEW + FAR BETWEEN. (id:63476)
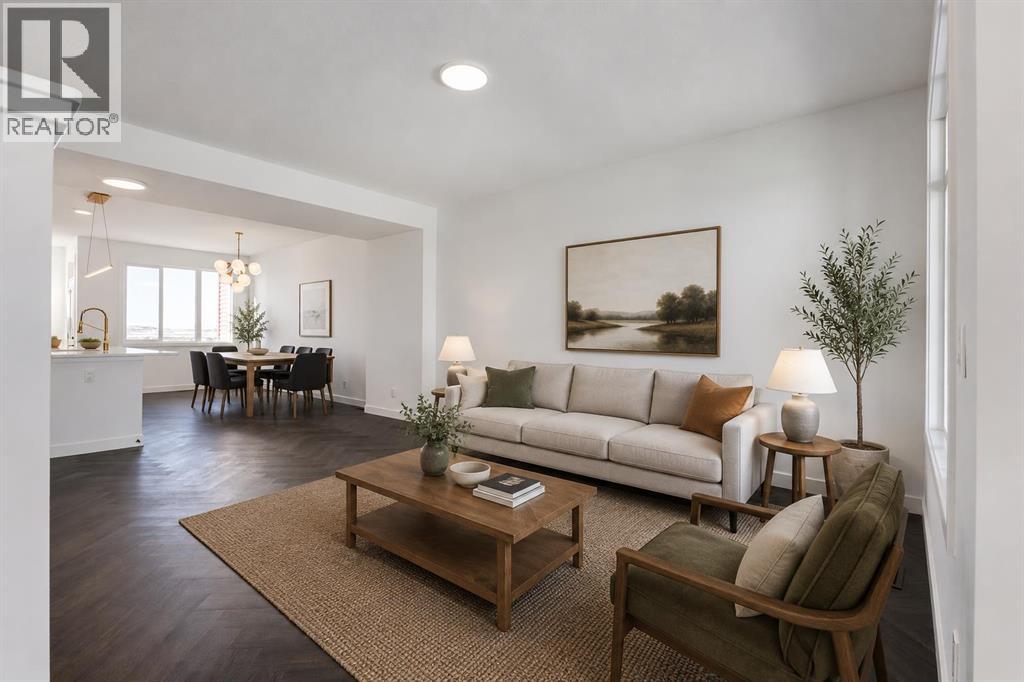
2421 Creeker Lane
Airdrie, Alberta
** OPEN HOUSE at Show Home - 349 Cobblestone Gate, Airdrie - Saturday, Sept. 5th 1-4pm and Sunday Sept. 6th 12-2pm ** Eligible First Time Buyers Save 5% with new government GST rebate ** Welcome to this beautifully crafted unit of a four-plex - Talo model by Rohit Homes, situated in the vibrant and rapidly growing community of Cobblestone in Airdrie. This home is an excellent fit for families, first-time buyers, or anyone looking to right-size without compromising on style or versatility. Offering 3 bedrooms, 2.5 bathrooms, and 1,520 sq. ft. of well-designed living space, this brand-new home features a bright, open-concept main floor with 9' ceilings and a seamless connection between the kitchen, dining, and living areas—ideal for both daily living and entertaining. The contemporary kitchen serves as the focal point, complete with quartz countertops, a central island, and modern cabinetry that blend practicality with sophisticated design. At the rear, a parking pad provides convenient parking while preserving the home’s inviting curb appeal.Upstairs, the spacious primary suite includes a private ensuite and generous closet space, complemented by two additional bedrooms and a full bathroom—ideal for kids, guests, or a home office. A convenient upper-floor laundry room adds to the everyday ease of living. Set in the dynamic community of Heartland you'll enjoy quick access to parks, schools, scenic pathways, local amenities, and major routes—making commuting to Calgary or weekend escapes to the mountains a breeze. Don’t miss your chance to live in this stylish and functional quadplex in one of Airdrie's most desirable new neighborhoods—schedule your private showing today! (id:63476)
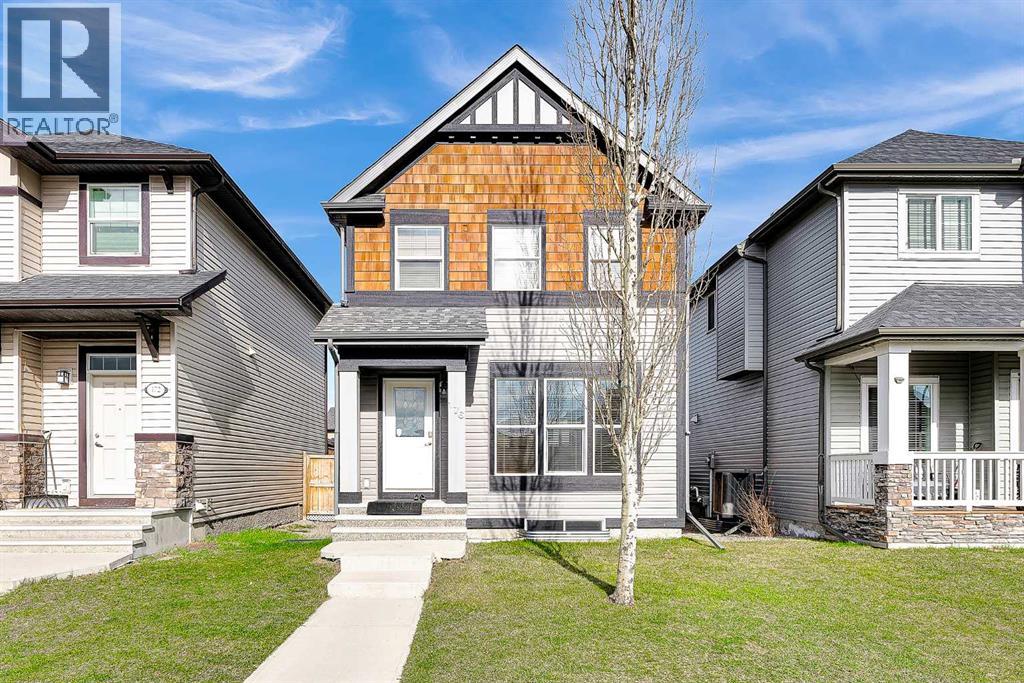
176 Skyview Point Green NE
Calgary, Alberta
**Open House: Sun, July 26, 1-3 pm**. Welcome to this well-maintained and energy-efficient detached home in the family friendly community of Skyview Ranch! This fully finished home offers a bright, open floor plan, 4 bedrooms (3+1), 3.5 bathrooms, a fully finished basement, and an oversized double detached garage. The main level features a spacious living room, a functional kitchen with a large island, a dedicated dining area, and a convenient 2-piece bathroom—perfect for everyday living and entertaining. Upstairs offers 3 bedrooms, including a spacious primary retreat with a walk-in closet and a private 3-piece ensuite, plus a full 4-piece main bathroom. The fully finished basement adds excellent living space, featuring a large family room, 4th bedroom, a 3-piece bathroom, and a laundry/storage room. Enjoy the private backyard complete with a spacious deck and a gas line for BBQs. The oversized double garage with back lane access provides plenty of parking and storage space. Recent updates include a brand new roof and exterior siding for both the house and garage (2025), fresh interior paint, and a tankless water heater. Additional features include a built-in alarm system and green-rated energy efficiency for lower utility costs. Fantastic location within walking distance to schools, parks, shopping, and amenities, with quick access to Stoney Trail, Calgary International Airport, and CrossIron Mills. Move-in ready and offering exceptional value in one of Northeast Calgary’s most popular communities! Call to book your private showings today! (id:63476)
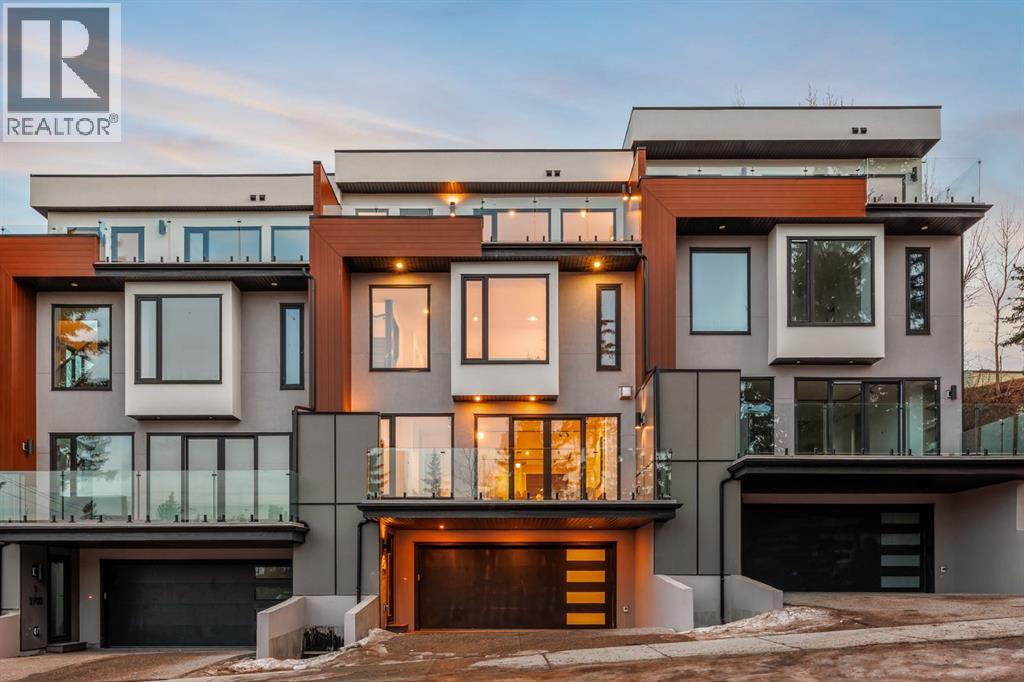
2, 2703 Erlton Street SW
Calgary, Alberta
OPEN HOUSE Sunday September 6th 2-4PM! This three storey townhome incorporates modern-traditional interior design elements for a sophisticated and timeless aesthetic. Perched upon a hill in one of Calgary's most iconic river communities overlooking the picturesque skyline, this brand new unit is a culmination of high quality materials, thoughtful finishing selections, and grand inclusions. The attached triple car garage and private elevator are characteristic of the many luxurious additions strategically embedded within this home. The main floor layout includes a chef's kitchen with premium panel-ready appliances, dining room, living area with gas fireplace, powder room, wet bar, built-in desk area, main floor balcony with sweeping city views, and an outdoor BBQ deck at the rear. On the second level there are two bedrooms, each with walk-in closets and full ensuites, along with a large built-in laundry area with sink and shelving, and a versatile den. The third floor is occupied almost entirely by a spacious primary retreat with another gas fireplace, walk-in-closet, an attached 6 piece ensuite including a steam shower, air jetted tub, bidet, make-up vanity and in-floor heating, along with an additional wet bar, and a third level balcony (designed and loaded for a hot-tub) overlooking the city and nearby Elbow River. This intentional floorplan prioritizes comfort and convenience while maximizing utilization of space. Intricate millwork, ornate wall and ceiling mouldings, a curved, ribbed kitchen island, brush gold accents, 9 foot ceilings, and herringbone hardwood all work together seamlessly to emulate carefully curated beauty. With unrivalled cityscape views, this home is a testament to deluxe inner city living. Notable specifications include: quartz countertops, Spanish porcelain tile, engineered European Oak hardwood, custom designed casing/mouldings, designer light fixtures, LED backlit built-in bookcase, millwork built-ins, satin brass and matte black hardware , European style tilt and turn windows with ticker individual panes of glass, along with rough-in for a security system. The expansive epoxy finished garage also includes EV rough-in, a built-in closet space to be used as a mudroom, and the flexibility to convert a large portion at the rear into a home gym or workshop area in lieu of a third vehicle. This home is situated amongst the natural landscape of the river pathways and surrounded by some of the city's most notable landmarks in the peaceful community of Erlton. Quickly access the shopping and dining opportunities along 4th street, the brand new Convention Centre, Calgary Stampede Grounds, and get to the downtown core in minutes. (id:63476)
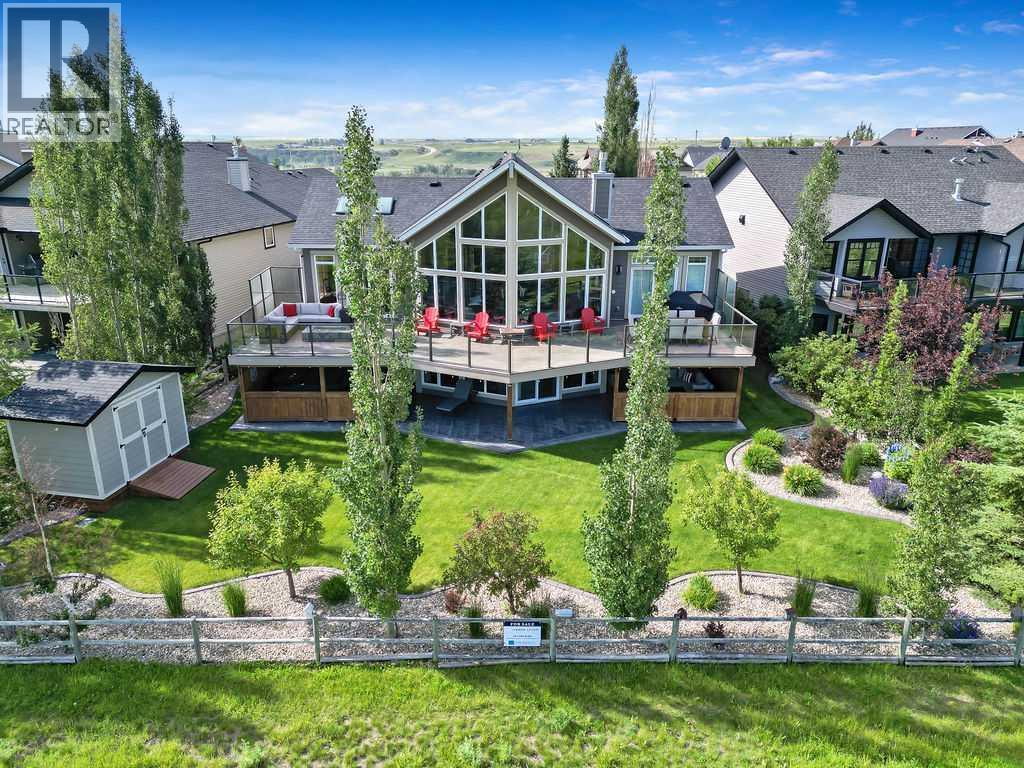
33 Wyndham Park Way
Carseland, Alberta
33 Wyndham Park Way Speargrass Golf Course Living! Backing the 10th fairway of the Speargrass Golf Course and just steps from the Bow River, this beautifully upgraded bungalow offers peaceful views, stunning sunsets, and over $200,000 in thoughtful upgrades... NEW Class 4 Shingles June 2026 Welcome to this beautifully maintained bungalow located along the 10th fairway of the Speargrass Golf Course, offering peaceful views, stunning sunsets, and a relaxed lifestyle in one of Wheatland County’s most charming communities. Just steps from the Bow River, this home combines scenic surroundings with a bright and spacious interior designed for comfortable living. The main floor features an open-concept layout with soaring vaulted ceilings, skylights, and expansive windows that fill the home with natural light while capturing the surrounding golf course views. The impressive stone fireplace anchors the great room, creating a warm and inviting space for gathering. The kitchen is well appointed with granite countertops, a large island, and generous cabinetry, flowing seamlessly into the dining area with patio doors that open onto the upper deck—perfect for morning coffee or evening sunsets overlooking the fairway.The primary suite offers a private retreat with direct deck access and a spa-inspired 5-piece ensuite, while the main floor also includes a dedicated office with French doors, convenient laundry area, and mudroom access from the attached garage. The fully finished lower level walkout provides a spacious family and recreation room, two additional bedrooms, and a full bathroom—ideal for guests, family, or entertaining. Over the past several years, the sellers have invested over $200,000 in thoughtful upgrades enhancing both comfort and efficiency. Improvements include central air conditioning, a high-efficiency Napoleon furnace, HRV system, Culligan water softener upgrade, and a full CAFÉ appliance package. Additional highlights include Gemstone architectural ext erior lighting, professionally finished garage with epoxy flooring and custom cabinetry, a Master Spa Twilight hot tub, stamped concrete patio, custom deck upgrade, irrigation system, new landscaping and sod, interior painting, bathroom updates, new carpeting, and a brand s hingles will be completed in June. The landscaped yard provides beautiful curb appeal and multiple outdoor spaces to relax and enjoy the peaceful golf course setting. Speargrass offers a quiet community atmosphere with golf, river access, walking paths, and RV parking, all within an easy commute to Calgary, Strathmore, and Okotoks. This is a rare opportunity to enjoy golf course living with river access in a beautifully upgraded home. (id:63476)
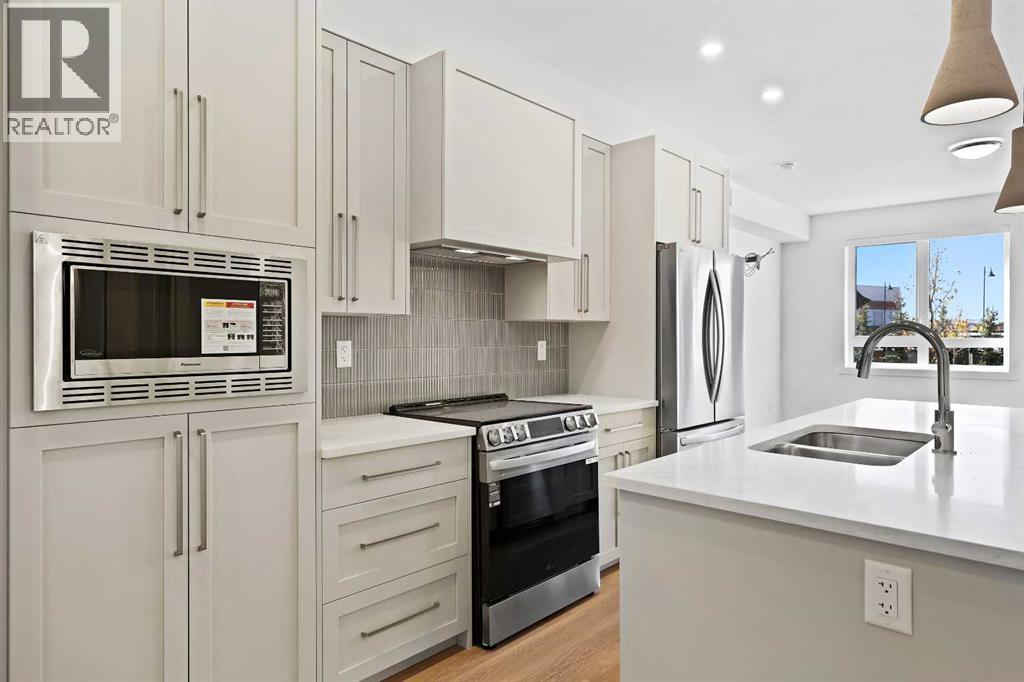
1116, 520 Reynolds Avenue SW
Airdrie, Alberta
Welcome to The Monarch, a beautifully designed luxury condo community offering comfort, style, and thoughtful living. This bright 2-bedroom, 2-bathroom home features 853 sq. ft. of well-planned space with large windows that fill the unit with natural light and a south-facing balcony. The open-concept main living area is warm and inviting, highlighted by LVP flooring, while the modern kitchen offers quartz countertops, pot lighting, a built-in hood fan, and plenty of cabinet space. The primary bedroom provides excellent functionality with a spacious walk-in closet and private 3-piece ensuite, while the second bedroom is ideal for guests, a home office, or family, paired with a 4-piece main bathroom. A titled covered parking stall adds everyday convenience. Residents enjoy over 4,000 sq. ft. of amenities, including a resident lounge, fitness center, yoga studio, family room with large patio, pet wash station, two rooftop patios, and guest suites, plus two elevators per building. Family-friendly, pet-friendly, and ideally located steps from Coopers Promenade, parks, and schools. Experience elevated condo living at The Monarch. (id:63476)
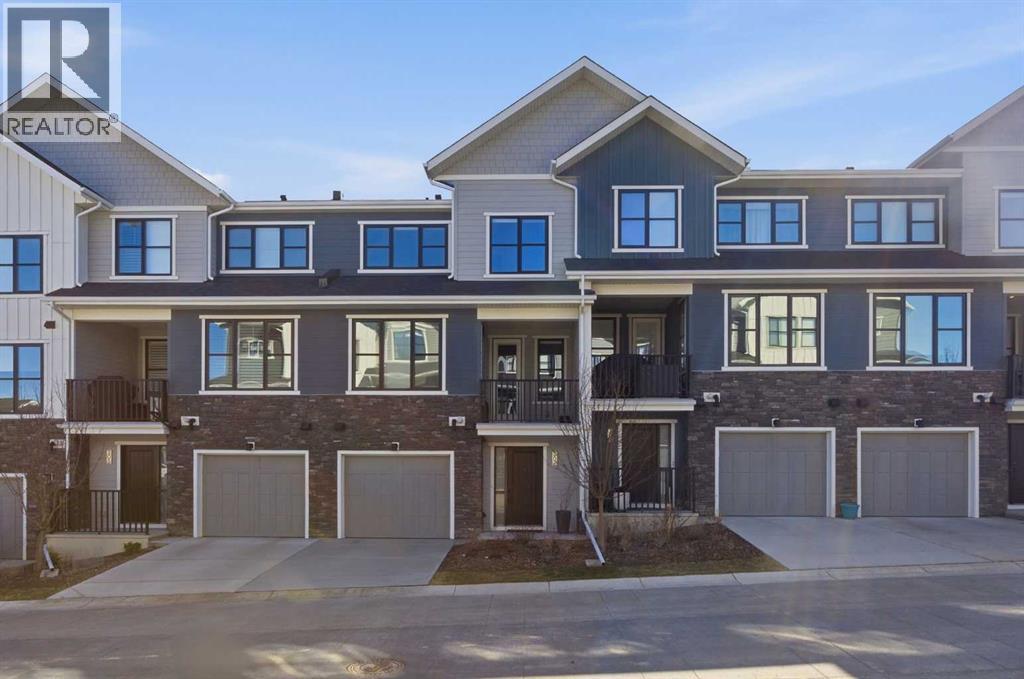
307 Crestridge Common SW
Calgary, Alberta
|| $15k PRICE IMPROVEMENT || Welcome to 307 Crestridge Common SW, where style, space, and location come together beautifully in one of Calgary’s most desirable westside communities! This exceptional townhome offers incredible value in a highly coveted complex, because finding the right home is great… finding one that also makes financial sense is even better!Step inside and you’ll quickly see this isn’t your average townhome. Thoughtfully finished throughout, the home features luxury vinyl plank flooring, ceramic tile, plush carpet, quartz countertops, full height cabinetry, and upgraded light fixtures that add just the right amount of flair. Stylish, functional, and move in ready, three things buyers tend to appreciate.The layout is both practical and inviting, offering 2 spacious bedrooms, 2.5 bathrooms, plus a versatile den/office space, perfect for working from home, tackling life admin, or pretending to work while scrolling listings online.Upstairs, the primary retreat checks all the boxes with west facing exposure, mountain views, a walkthrough closet with built ins, and a luxurious 5 piece ensuite bath that feels more spa day than rushed Tuesday morning.The second bedroom is well sized, ideal for guests, family, or anyone who occasionally visits and “accidentally” stays a little too long.Location matters, and Crestmont delivers. You’re conveniently close to shopping, playgrounds, walking pathways, and major routes including Highway 1 for quick escapes to the mountains or an easy commute downtown. Stoney Trail is also just moments away, making it simple to get wherever life takes you.Whether you’re a first time buyer, professional couple, downsizer, or savvy investor, this home offers what everyone wants: great location, great finishings, and outstanding value for your dollar.307 Crestridge Common SW is the kind of property buyers wait for… and often wish they moved faster on.Book your private showing today and come see why this one stands out from the rest! (id:63476)
3202 Sienna Park Green SW
Calgary, Alberta
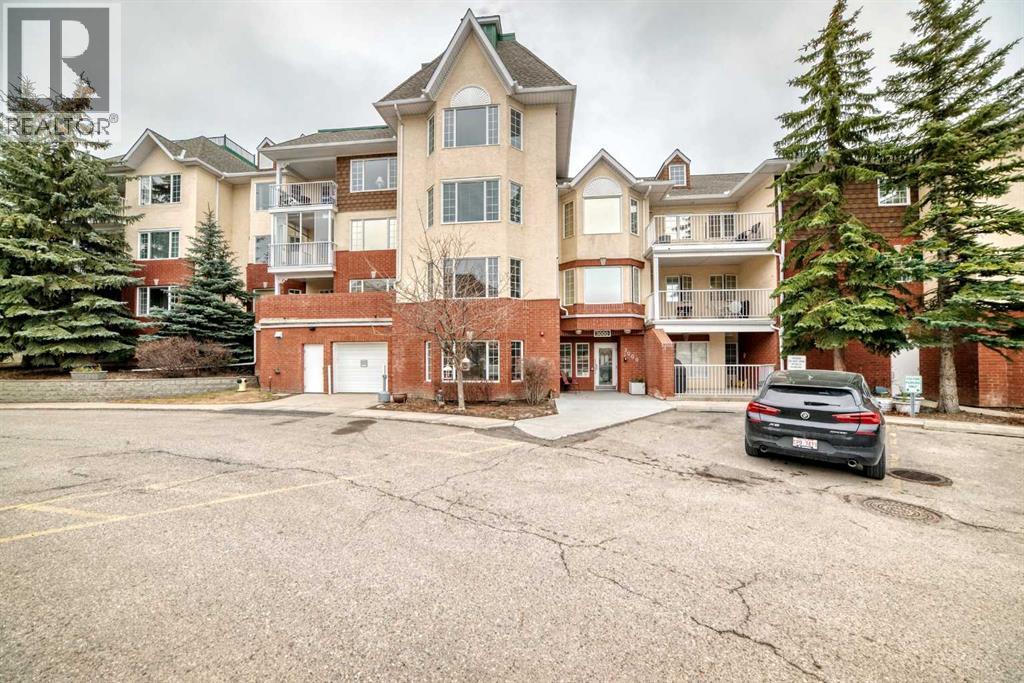
Open House Sunday August 30 from 12:30-2:30 pm. Welcome to Sienna Park Village Green, a well-maintained 55+ condominium complex.This second floor apartment condo features 2 bedrooms and 2 bathrooms, with over 1000 square feet of thoughtfully designed living space. The open-concept layout seamlessly connects the kitchen, dining, and living areas, ideal for both relaxation and entertaining. Flooring includes ceramic tile in the foyer and kitchen, linoleum in bathrooms, and nice brand new Vinyl plank flooring in the laundry room with carpet in bedrooms, hallway and living/dining area. Livingroom, foyer and hallway were painted last year. A large stainless refrigerator with bottom freezer and a top-of-the-line stainless hood fan/light are less than a year old.The primary bedroom is generously sized, featuring a bay window, dual closets and a three-piece ensuite bathroom. The secondary bedroom accommodates a double bed and can easily serve as an office or den. Additional features include in-suite laundry, secure, assigned underground parking and a dedicated private storage room. There is a generous balcony bricked halfway up for privacy and shaded by beautiful evergreens. It also features a convenient BBQ gas line, perfect for outdoor grilling.Residents have access to a clubhouse designed exclusively for community members. The clubhouse features a recreation room, a cozy seating area with a library and fireplace, billiards, shuffleboard and a well-equipped gym. The main floor is a party room with a large kitchen for social gatherings.Access to a guest suite is ideal for accommodating out-of-town visitors.Situated in the desirable community of Signal Hill, minutes from West Hills Town Center, this property is just steps away from bus stops, making public transportation easily accessible.Sorry, no pets allowed.There is a comfortable Reserve Fund, an active Social Committee. A great property to make your new home or for rental income. (id:63476)
2731 Government Rd
Tarbutt And Tarbutt Addl, Ontario
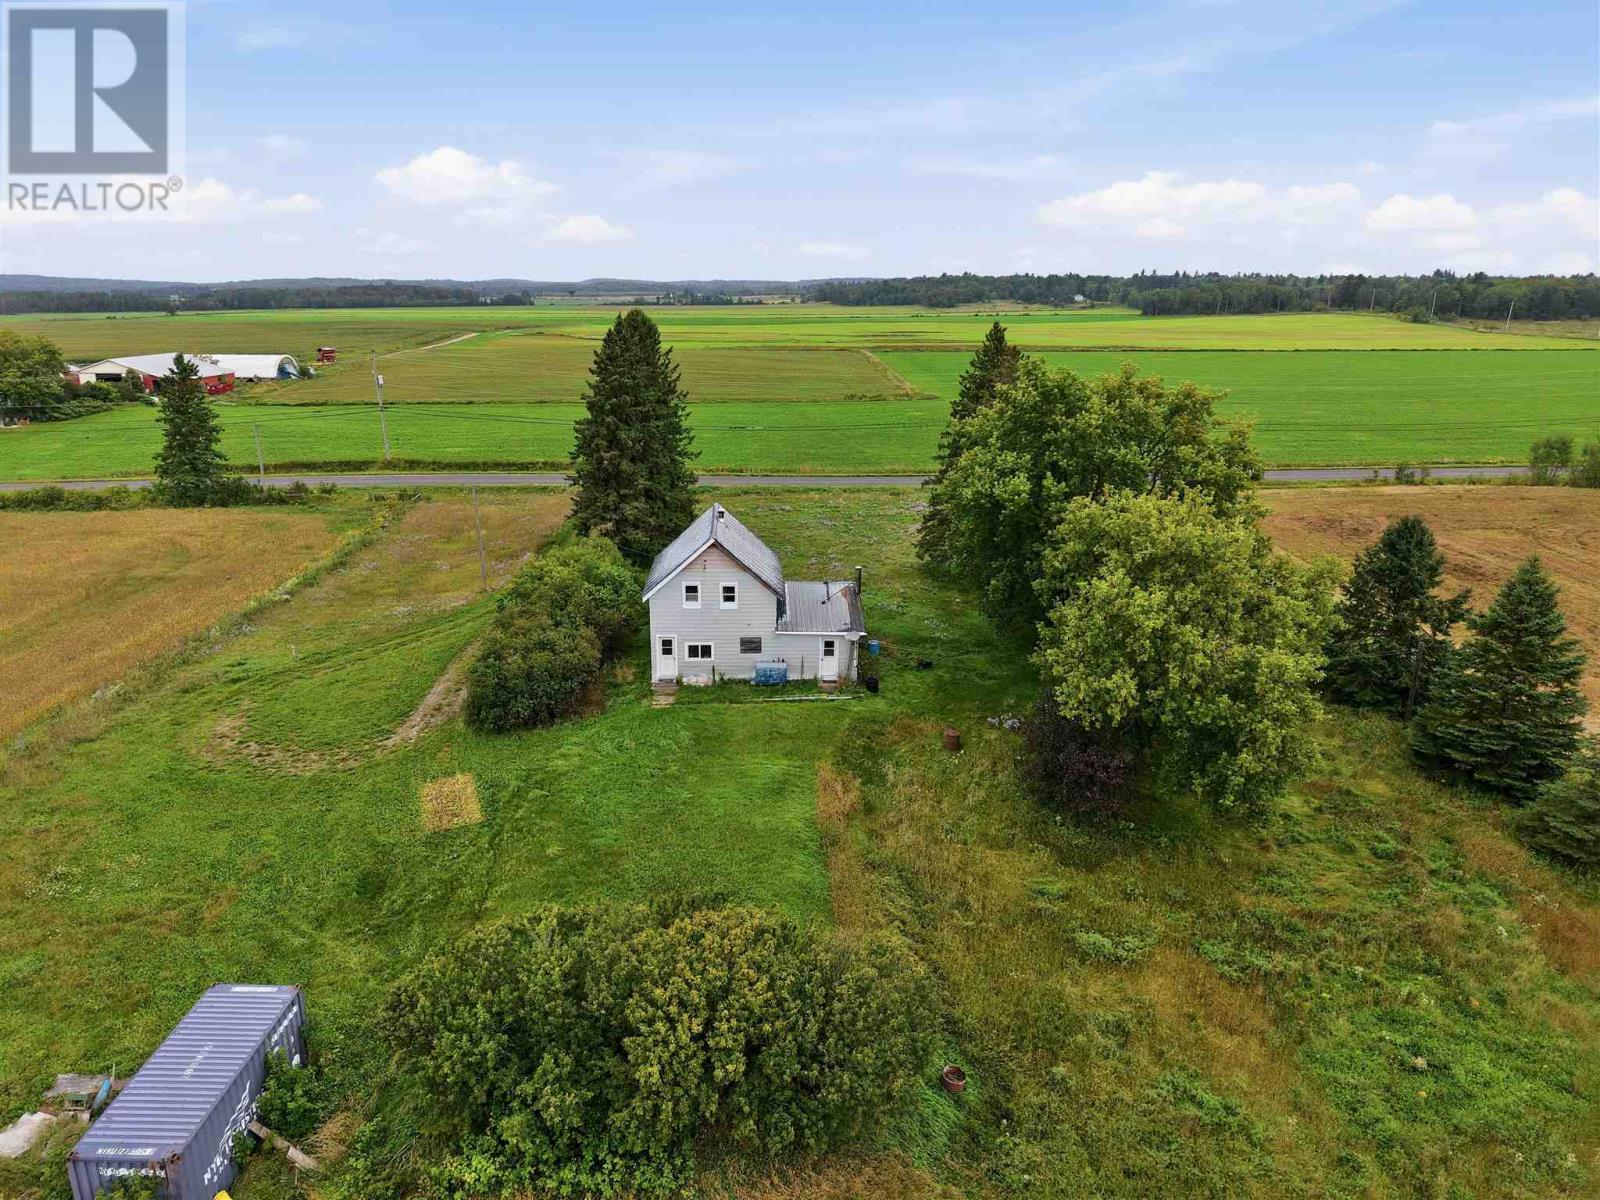
Set on just over 2 acres, 2731 Government Road offers an affordable opportunity to create your own country retreat. The property features an older farmhouse that may appeal to the truly adventurous renovator, or start fresh and take advantage of the spacious lot to build something new. Enjoy the privacy and breathing room of rural living while remaining conveniently close to Highway 17 for an easy drive into town. Whether you?re looking for a building lot, a renovation project, or simply a little piece of the countryside to make your own, this property offers plenty of potential in a convenient rural setting. (id:63476)
250 Hotchkiss Common SE
Calgary, Alberta
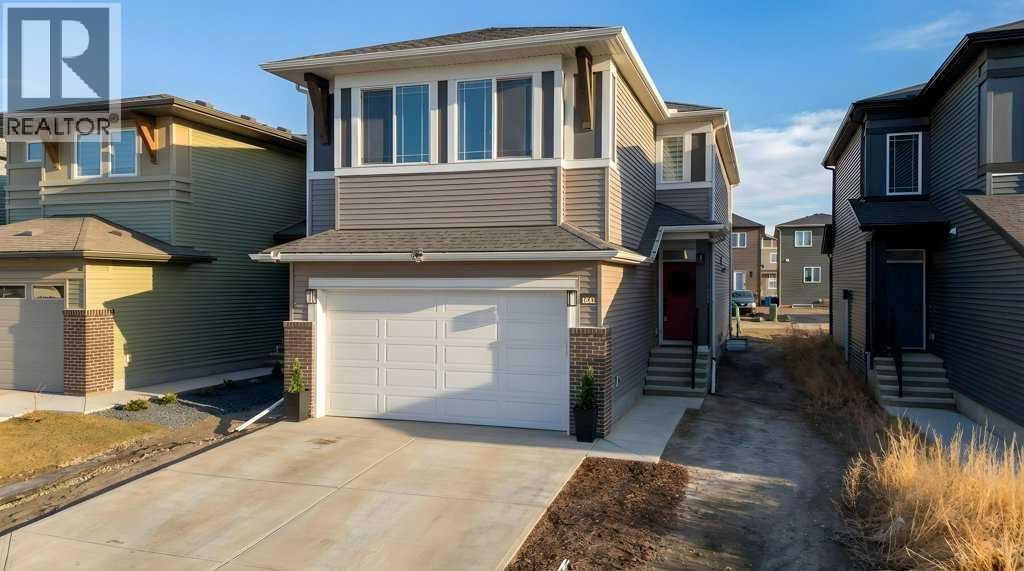
STUNNING MOUNTAIN VIEWS|FINISHED BASEMENT|TRIPLE-PANE WINDOWS. Looking for a new home and don't have time to build...this newly built and immaculately maintained 4-bedroom, 3.5 bath 2-Storey property, built in 2024, is nestled on a fantastic lot across from a municipal reserve and boasts unobstructed city & mountain views. Offering a total of 2,845 sq ft across three thoughtfully designed levels, the “Tilsa” model by Hopewell blends functionality with comfort. The spacious main floor plan features a chef-inspired kitchen complete with sleek quartz countertops, central island, full height cabinetry and upgraded stainless-steel appliance package including gas stove & 30” glass hoodfan. The open-concept Dining/Family room area, with cozy gas fireplace, offer an abundance of natural light and the private flex room with upgraded barn door is ideal for a home office or kid’s play area. The upper level boasts a huge primary suite featuring a spa-inspired 5-piece ensuite and an enormous walk-in closet with convenient access to the laundry room complete with an additional solid surface folding area. The centrally located Bonus/Entertainment area is ideal for family gatherings, along with 2 additional generous-sized bedrooms and separate 4-piece bathroom. The FINISHED BASEMENT offers yet another Family room/movie area, 4th bedroom, 4-piece bathroom, workout area and loads of storage space. At the time of building the sellers upgraded the following: 10’ x 14’ ground level deck w/aluminum railing c/w gas line for BBQ, mineral wool insulation in the walls & ceiling areas in the basement bedroom/mechanical area, water softener, plus lighting & plumbing features throughout. A mere 5 min. east of Mahogany, with quick connections to Stoney Trail and Deerfoot, Hotchkiss offers a quiet, up-and-coming community feel with several parks, pathways, playgrounds, and wide-open prairie views. Everyday essentials, shopping, dining, and major services are a short drive away in nearby Seton an d along 130th Avenue, with schools, recreation, and the South Health Campus comfortably within reach. If you’re after more space, modern design, and an easy commuter location this property is an absolute must see! (id:63476)
328 Somerside Road SE
Medicine Hat, Alberta
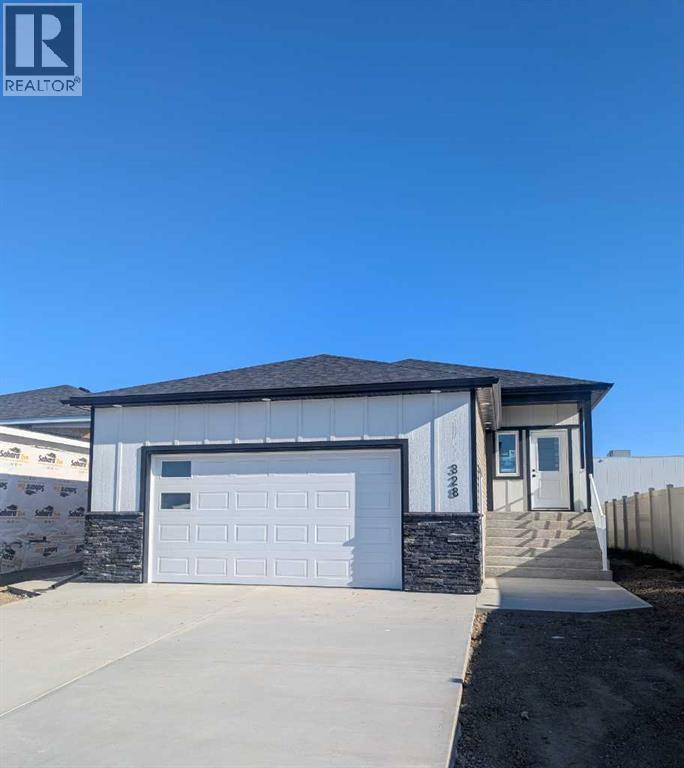
IMMEDIATE POSSESSION AVAILABLE! Brand new, fully finished, and offering the added value of a LEGAL 2-BEDROOM BASEMENT SUITE, this bungalow is ready for its new owners. Whether you're looking for a home with additional rental income, space for extended family, or simply the flexibility of two completely separate living areas, this thoughtfully designed property delivers. Quality built by New Tab Homes Ltd. in collaboration with DP76 Construction, the home combines modern finishes with a functional layout and is conveniently located close to amenities, parks, and walking paths. The main floor offers 1,137 sq. ft. of bright and inviting living space with an open-concept kitchen, dining, and living area designed for everyday comfort. The kitchen features a centre island, plenty of cabinetry, and easy access to the outdoor living space. Two bedrooms and a full bathroom complete the main level, including a comfortable primary bedroom. Downstairs, the fully developed legal secondary suite offers an entirely self-contained living space with 2 additional bedrooms, its own kitchen, living area, full bathroom, and separate laundry. This setup provides excellent privacy between the two levels and creates plenty of options for homeowners, extended family, or tenants. A 22' x 24' heated double attached garage adds valuable parking, storage, and year-round convenience. With immediate possession available, there is no waiting for construction to be completed—this brand new home is finished and ready to go. A fantastic opportunity to own a versatile property with built-in revenue potential while enjoying the benefits of a new home in a convenient location. Select listing photos have been virtually staged using AI-generated furnishings and décor. (id:63476)
240 Parkview Lane W
Bow Island, Alberta
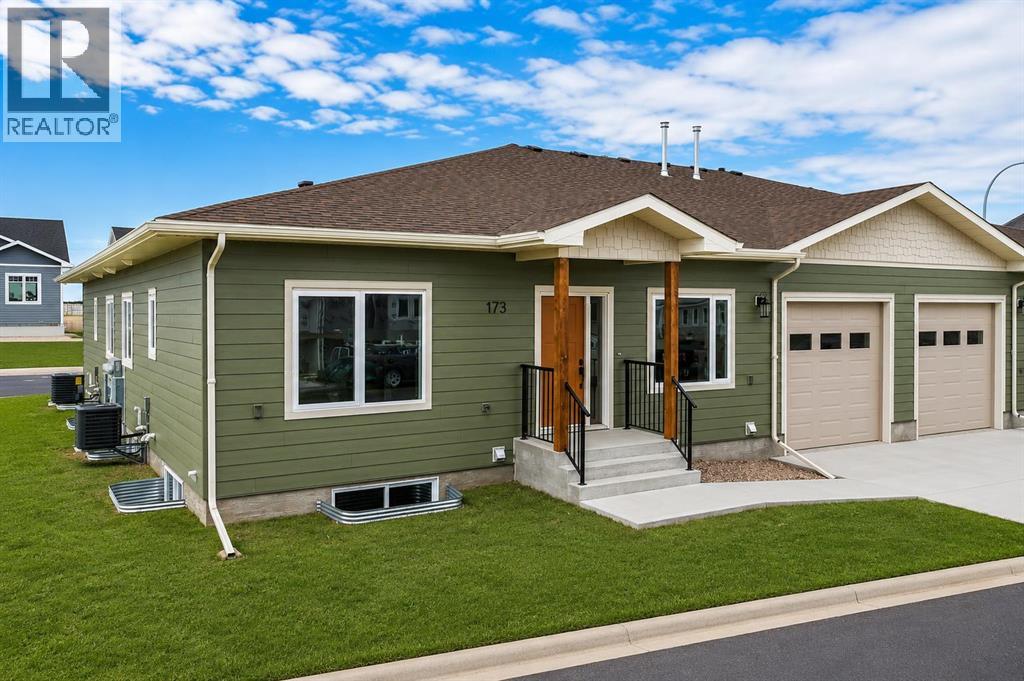
Welcome to Parkview Crescent, Bow Island’s newest subdivision— contemporary design meets small-town charm. This brand-new 1,070 sq. ft. south-facing home, built by JAYCO, is part of a thoughtfully designed four-plex offering an easy, low-maintenance lifestyle with no condo fees—ideal for downsizers, first-time buyers, or young families. Step inside to a bright, open-concept main floor featuring a stylish electric fireplace, spacious kitchen, and a functional dining area perfect for everyday living or entertaining. The main level offers two bedrooms, including a comfortable primary suite complete with a 4-piece ensuite. Enjoy flexible laundry options with the choice of main floor or basement setup. The basement is currently in the process of being finished, with two additional bedrooms and an additional bathroom. Built with an ICF foundation, this home delivers excellent energy efficiency and long-term durability. The attached heated single garage adds year-round convenience, while the undeveloped basement provides a blank canvas to create additional living space tailored to your needs. As an added bonus, take advantage of a property tax credit offered by the Town of Bow Island. Move-in ready, including a developed basement and built for modern living—this is your opportunity to enjoy the benefits of a brand-new home in a welcoming community. Some photos have been virtually staged. Some exterior photos have been altered to show what landscaping and completed infrastructure will look like. (id:63476)
295 Fleet Street SW
Medicine Hat, Alberta
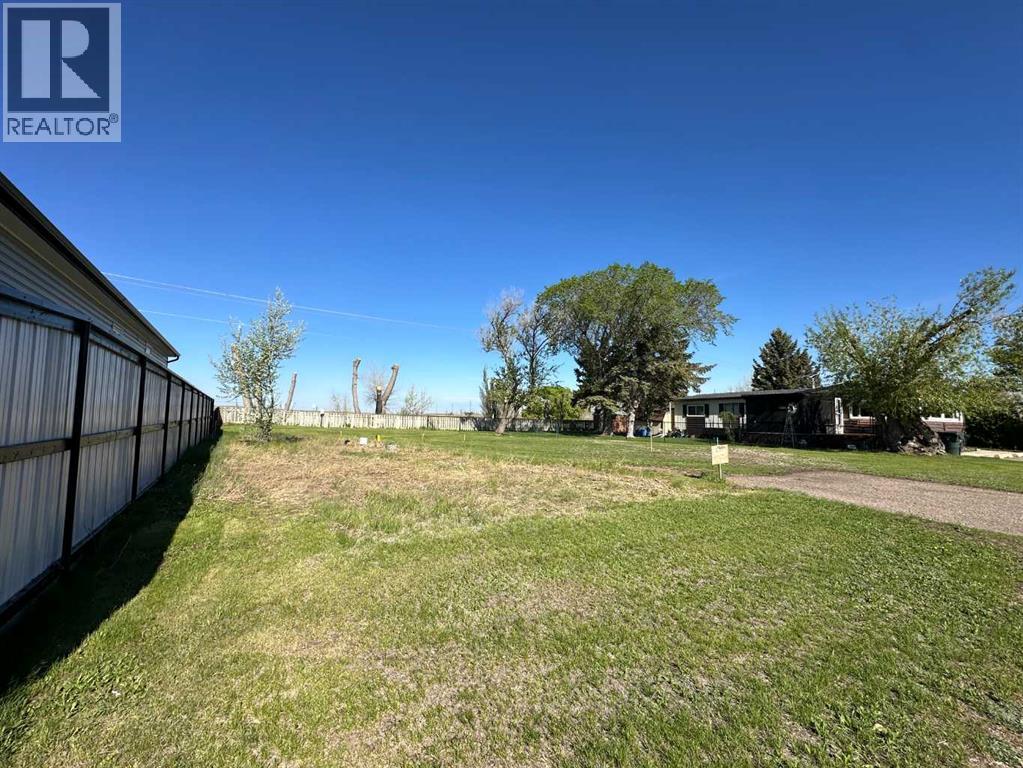
Vacant lot available in Tower Estates! A great opportunity to own your own land with no lot rent in this established manufactured home community. Located on a quiet street with no neighbours behind, this lot offers a more open setting, with a city-owned easement beside and behind the property providing additional green space and separation. The easement cannot be built on or driven on, but offers the benefit of extra open area around the lot. Services are already in place, as there was previously a manufactured home on the site, making this a practical option for bringing in a new manufactured home or relocating one you already own. Affordable land ownership in Medicine Hat — come take a look! (id:63476)
5 1st Avenue E
Acadia Valley, Alberta
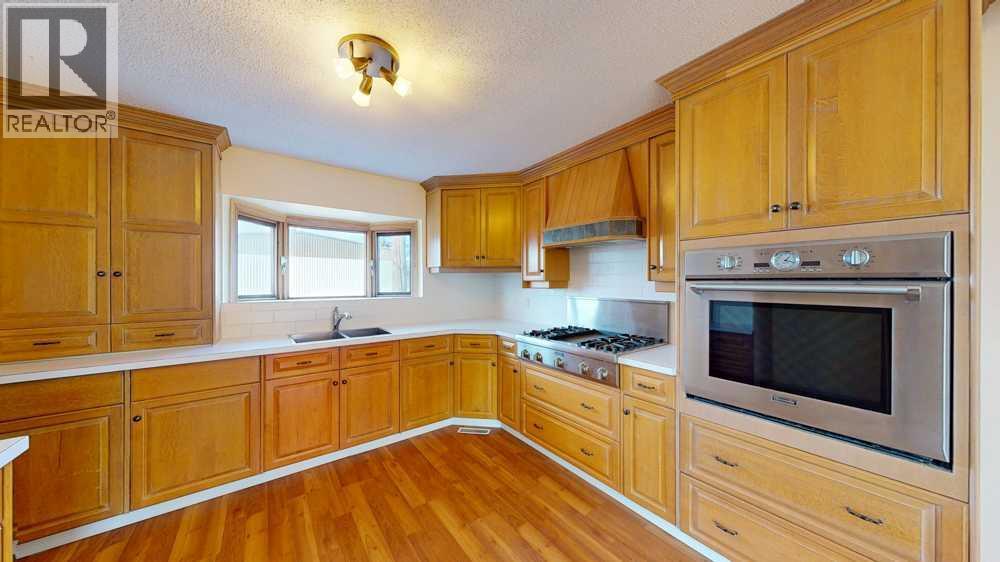
This 2 bedroom, 1 bathroom home is conveniently located in the heart of Acadia Valley on 2 lots. Nested directly across from the restaurant and community center. Numerous updates have been completed including the kitchen, furnace, hot water tank, roof and electrical. Enjoy the back deck overlooking a spacious yard. Don't miss out on this opportunity with so many possibilities with such a shortage of open homes in this town you could even develop the empty lot included with this home for a great investment opportunity in a very desirable location. (id:63476)
103 Laird
Essex, Ontario
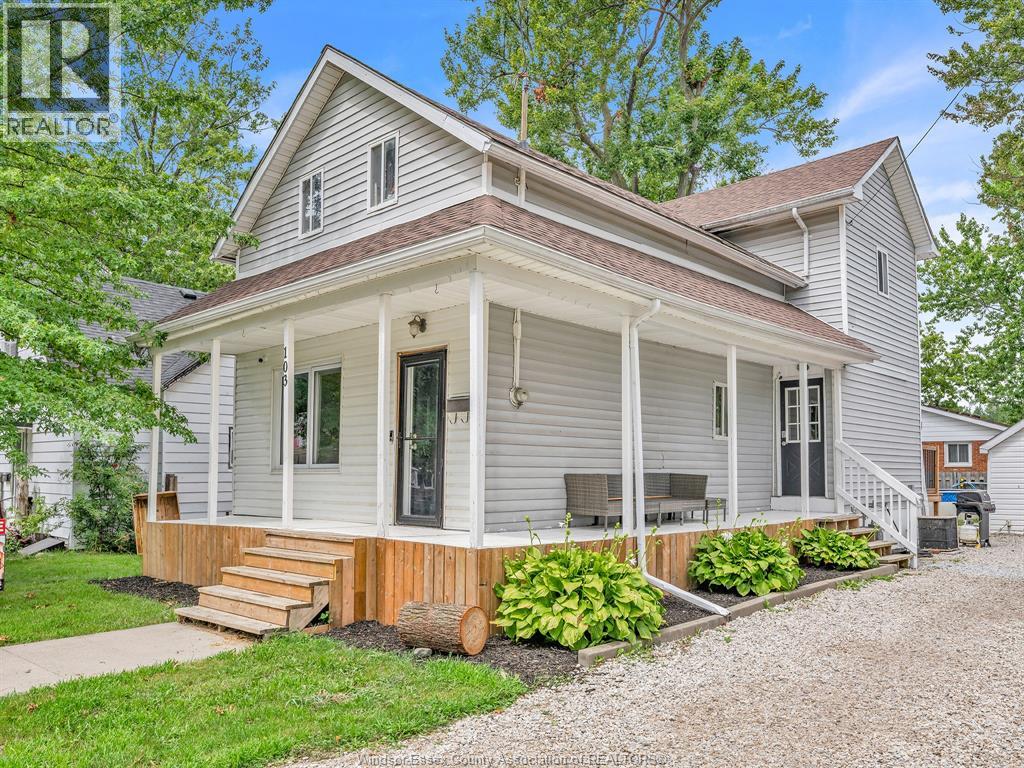
Welcome to 103 Laird Avenue in the heart of Essex! This charming 2-storey home offers 3 bedrooms, 1.5 bathrooms, an unfinished basement and a single detached garage. Numerous updates have been completed, including flooring, shingles, furnace, hot water heater and more, providing added comfort and peace of mind. Step outside to enjoy the rear yard featuring an above-ground pool, perfect for relaxing and entertaining throughout the summer. Centrally located just minutes from schools, shopping, parks, the arena, downtown Essex and everyday amenities. The unfinished basement provides plenty of storage. A great opportunity for first-time buyers, growing families or anyone looking for a well-maintained home in a convenient Essex location. Move in and make it your own! (id:63476)
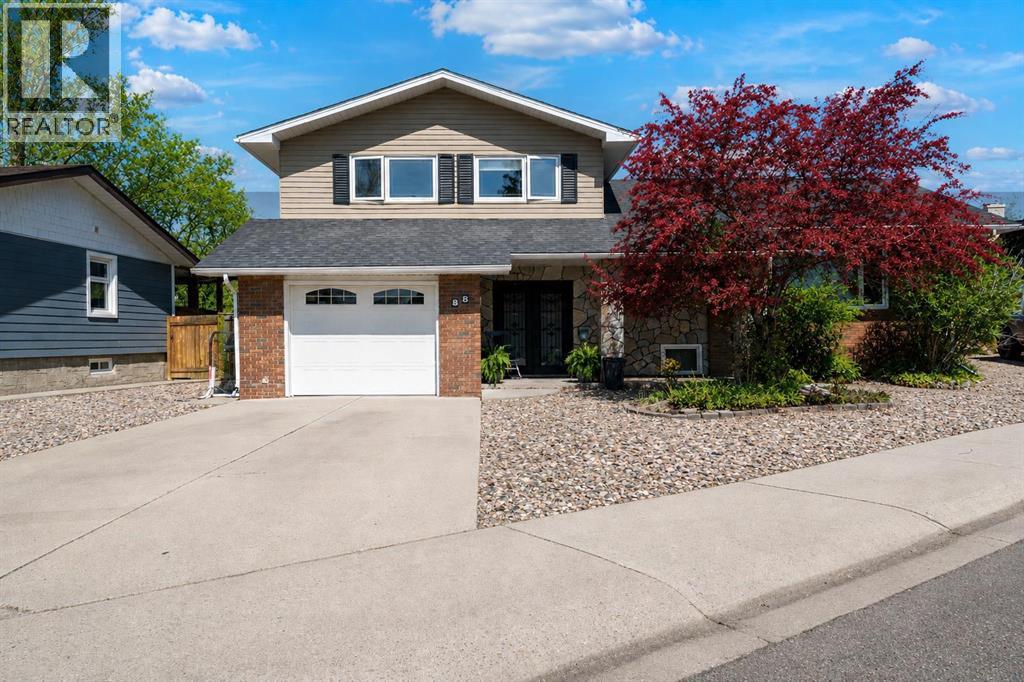
88 Cypress Way SE
Medicine Hat, Alberta
Rarely does a property offer this much flexibility for family living, entertaining, recreation, and storage in one package. It's like having two homes on one property.... with over 2,700 sq. ft. of finished living space, five bedrooms, four bathrooms, extensive RV parking, a private courtyard-style backyard, plus one of the most versatile bonus spaces you will find inside the city, this home stands out immediately.The feature that truly sets this home apart is the incredible 40' x 22' attached bonus room. Currently designed as an impressive theatre and recreation space with a 172" screen, audio setup, wet bar, and home gym area, this nearly 850 sq. ft. room opens the door to so many possibilities. Use it as a family theatre, games room, fitness studio, home business, day home, yoga studio, hobby room, guest retreat, nanny quarters, or future income suite. It also creates a rare opportunity for year-round indoor recreation and multisport use — kids shooting pucks, a golf simulator, batting nets, dryland training, indoor play space, or other activities that are usually hard to accommodate inside a city home.This space is complete with its own climate control and is attached seamlessly to the home with no stairs between the main home and bonus area, creating excellent potential for accessible living, wheelchair-adaptable use, or private main-level living quarters for someone with mobility needs.The main floor is practical, bright, and comfortable, with a welcoming living room, dining area, functional kitchen, office space, backyard access, main-floor laundry, garage access, and a convenient bathroom. Upstairs offers three bedrooms, including the primary bedroom with ensuite, while the lower level adds additional bedrooms, bathroom space, storage, and flexibility for family, guests, teenagers, or work-from-home needs.This home has also seen important upgrades for comfort and peace of mind, including an energy-efficient furnace, upgraded PVC windows and garden doors, shingles with new sheeting and ridge venting, updated paint, interior doors, ensuite improvements, vinyl flooring, and brand-new carpet in May 2026.Outside, the property continues to deliver. The low-maintenance, fully fenced private yard is built for relaxing and entertaining, with a brick courtyard, gazebo-covered patio, deck space, and a gas line for the BBQ. The attached garage plus 65' of RV parking gives you room for the motorhome, boat, trailer, work vehicle, or all the extras that are hard to store at a typical city property.A rare combination of space, function, parking, privacy, and upgrades. With quick possession available, 88 Cypress Way SE deserves to be seen in person. This property delivers a lifestyle that is difficult to find anywhere else in Medicine Hat. (id:63476)
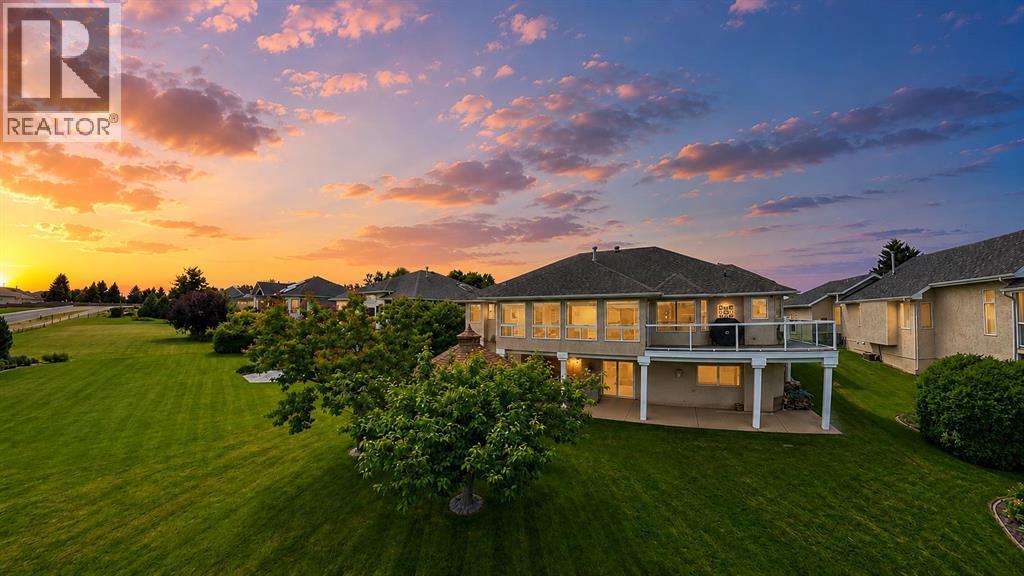
3023 Cottonwood Way SW
Medicine Hat, Alberta
Welcome to this custom raised bungalow with walkout, proudly offered by the original owner and set on a large exclusive view lot overlooking Cottonwood Coulee Golf Course - one of only a handful of FULL-VIEW LOTS in Cottonwood Estates. Thoughtfully designed for premium living, this home features approximately 2087 sq ft. on the upper level with a fully developed basement of about 2000 sq. ft. creating over 4,000 sq. ft. of comfortable, usable space. The main level is bright and functional, with 2 bedrooms plus a primary suite (2+2 overall), main floor laundry, and the warmth of two gas fireplaces. The primary bedroom includes a 5-piece spa-inspired ensuite and a walk-in closet, while outdoor and enclosed patio offers an inviting space to relax and enjoy the view. Downstairs, the walkout level is fully developed and built for lifestyle and entertainment, featuring a 3 piece bath, two bedrooms and spacious walk-in closets, a family/games area with pool table and wet bar, a dedicated workshop and wine cellar for added character. Outside you'll appreciate the triple attached garage, a large driveway for convenient parking, and storage that makes daily life easier. In the backyard, enjoy the outdoor entertaining space with a gazebo and hot tub, and fully covered patio, ideal for relaxing in private surroundings. Additional landscaping features include underground sprinklers and well-maintained outdoor space. NOTE: Prospective buyers - please have your agent contact the listing agent for a complete list of the many extras included with this sale. (id:63476)
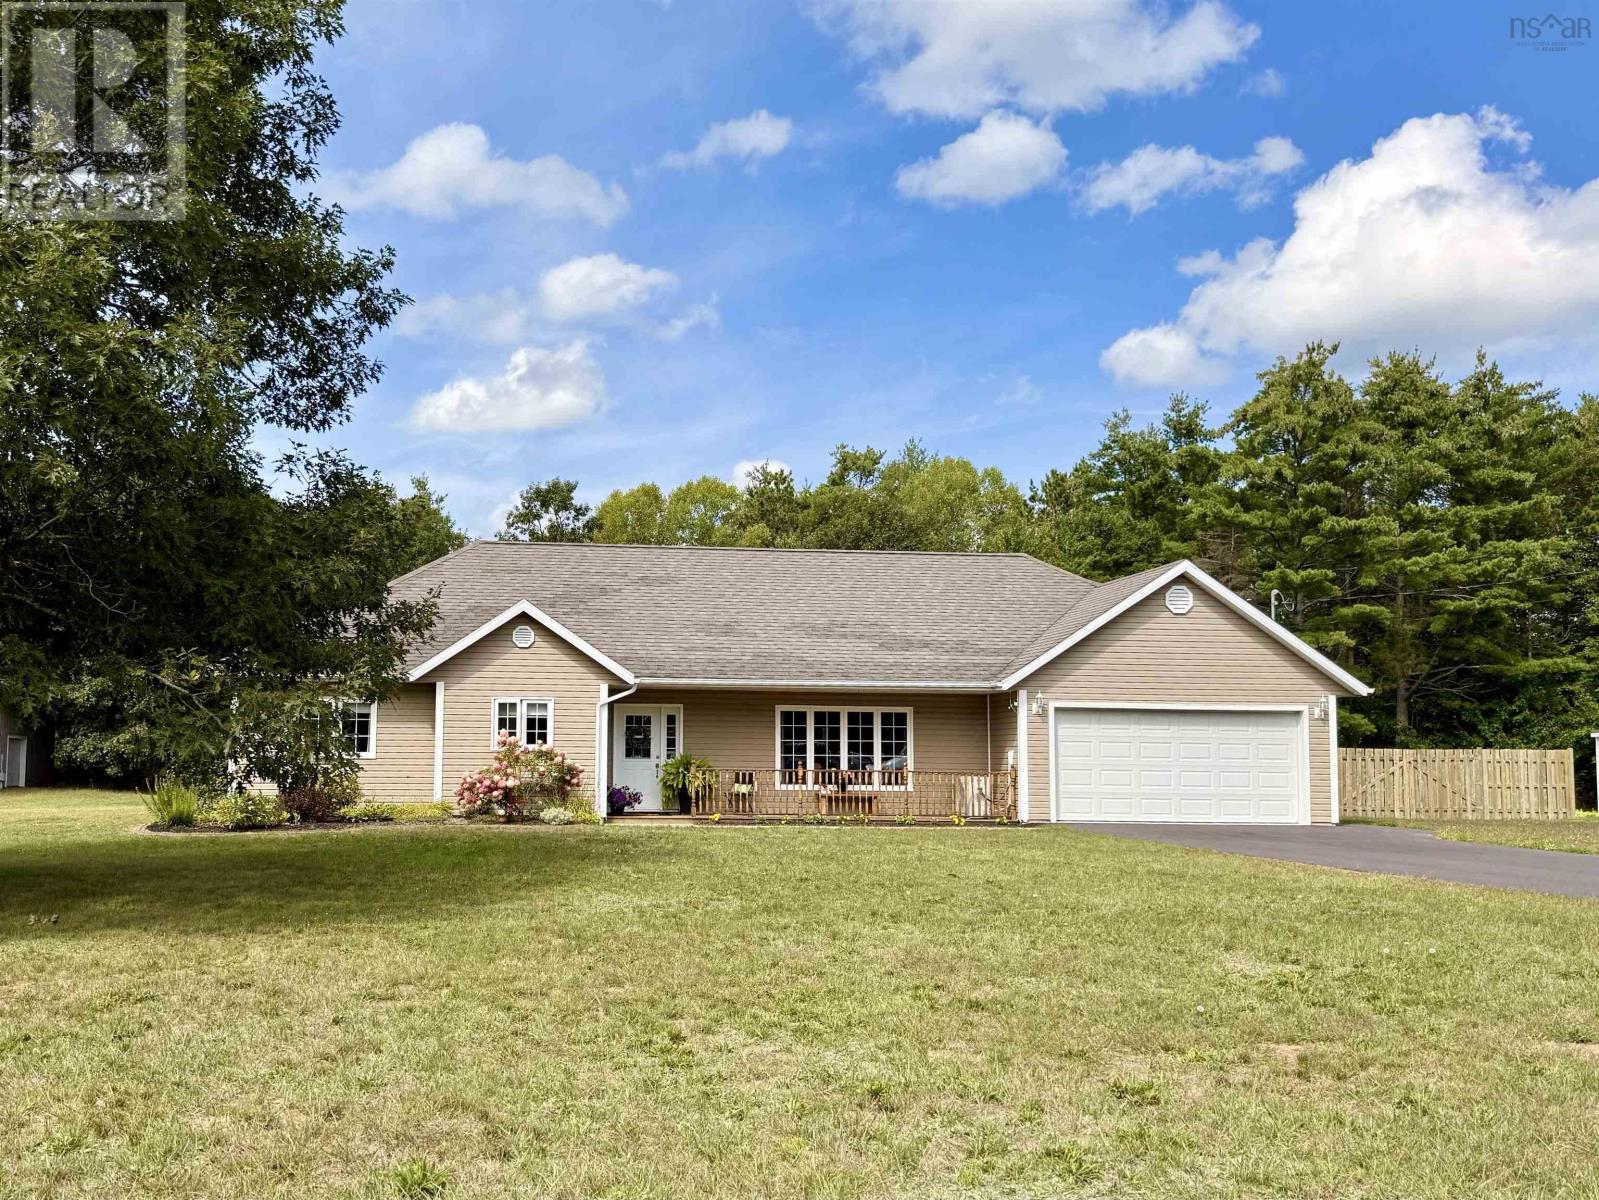
10207 Highway 201
Meadowvale, Nova Scotia
Welcome home to this meticulously maintained 1,400 sq. ft. home, with an attached heated double car garage, along with a new double wide paved driveway. Offering the perfect size and layout for a small family or those looking for a comfortable retirement home. The fully fenced backyard provides privacy and security for pets while helping keep the deer out of the garden. Its an ideal outdoor space for relaxing, gardening, entertaining, or simply enjoying the peaceful surroundings. Inside, the home is bright, welcoming, and freshly painted throughout. The spacious kitchen has been beautifully updated with new quartz countertops, stylish light fixtures, and Frigidaire Gallery appliances. The dining area features garden doors leading to the rear deck, complete with a gazebo, hot tub, and plenty of room for barbecuing and entertaining family and friendsor unwinding under the stars. The primary bedroom offers a walk-in closet and a convenient 3-piece ensuite, with two additional bedrooms and a 4-piece bathroom completing the main living space. A practical back entrance features a double closet and provides easy access to the laundry room and attached garage. Car enthusiasts, hobbyists, and those needing extra storage will appreciate the second heated double detached garage, located at the rear of the property. It provides an abundance of space for vehicles, toys, lawn and garden equipment, a workshop, hobbies, or additional storage. Conveniently located just a short drive from all amenities, while also close to golf, hiking trails, u-picks, farmers' markets, and so much more, this property offers the ideal balance of comfort, convenience, and outdoor enjoyment. A beautifully cared-for home with plenty of updates, exceptional garage space, and a backyard designed for enjoying every seasonthis one is ready to welcome its next owners. (id:63476)
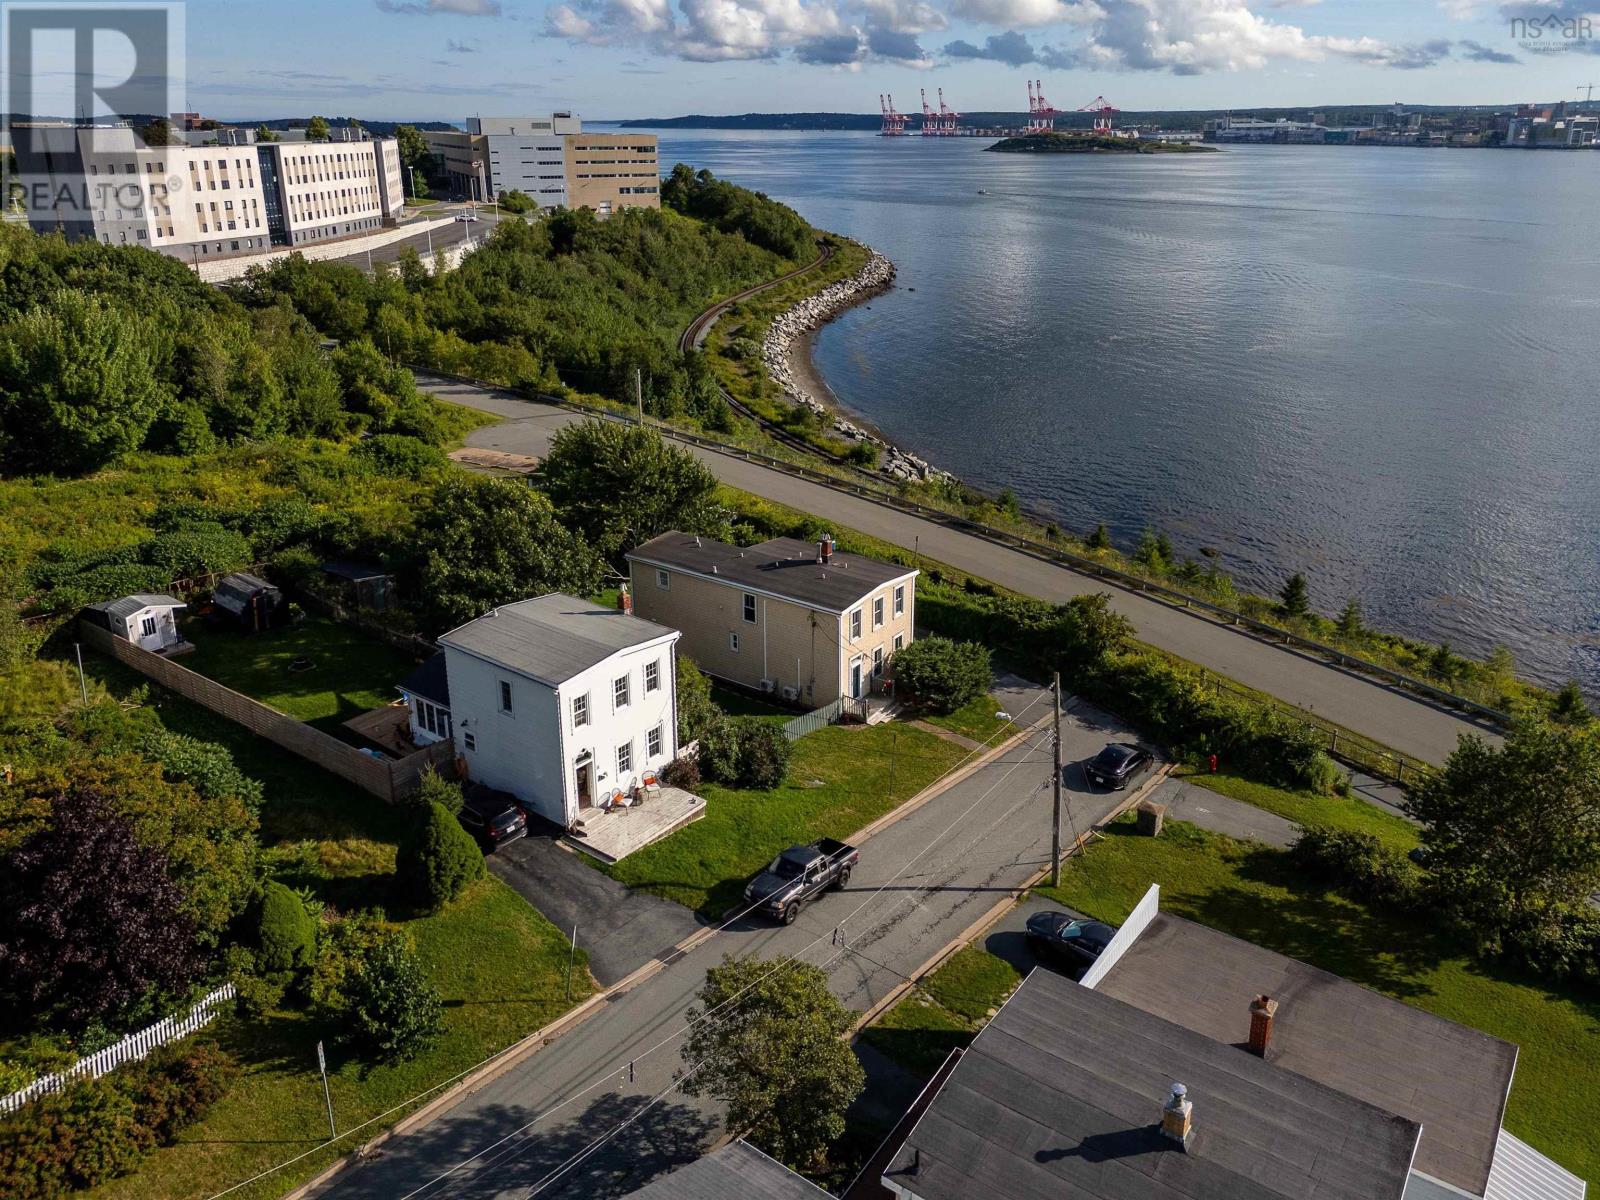
33 Cuisack Street
Dartmouth, Nova Scotia
People used to say the best thing about Dartmouth was the view of Halifax, and from here, they might actually have a point. Welcome to 33 Cuisack Street. Perched at the end of a quiet street, this lovingly maintained 3 bedroom, 2 bathroom home captures commanding and uninterrupted views of Halifax Harbour and the city skyline from nearly every room and throughout the lush backyard. The property spans two parcels with favourable ER-3 zoning, adding another layer of opportunity to an already remarkable setting. Inside, beautifully preserved character details begin in the spacious foyer, where original softwood floors and custom storage pair seamlessly with modern comforts. A generous front family room flows into a cozy living room anchored by a propane stove, followed by an open-concept galley kitchen with heated floors and dining area. While picturesque harbour views appear throughout the home, the covered back patio and fenced in backyard may offer the best vantage point of all. Watch seasonal fireworks, sailboat races, ferry crossings, cruise ship arrivals, and the ever-changing activity of Halifax Harbour, all from the privacy of your own backyard. A character filled 4 piece bathroom finishes off the main level. Upstairs, a light-filled hallway and original stair railing lead to the spacious primary bedroom, where the skyline once again becomes the backdrop. A convenient walk-through laundry suite and walk-in closet, leading to a full bathroom with a classic clawfoot tub with the ultimate corner window view, and updated fixtures and finishes. Thoughtfully maintained inside and out, the home offers the comfort of ductless heating and cooling (2022), a backup oil-fired furnace (2017), and a hot water tank (2023). Character, privacy, flexibility, and one of Dartmouths most compelling perspectives on Halifax come together at the incredibly special 33 Cuisack Street. (id:63476)
241 Royer Way
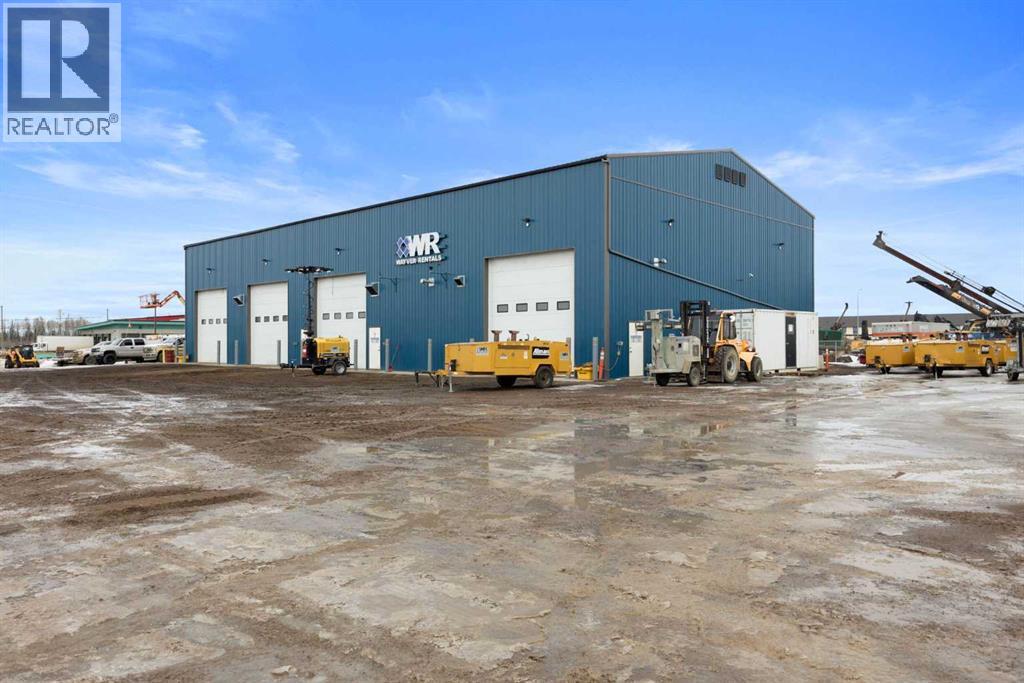
Fort Mcmurray, Alberta
2.38 ACRES!!! 7776 Sq/FT 2023 BUILT SHOP! This prime commercial industrial property located in Rickards landing offers a well-maintained, versatile space perfect for a range of business operations. This fully fenced lot features a large gravel yard providing ample space for parking, storage, and easy access for large vehicles and equipment. The highlight of this property is the 2023 built, 7776 Sq/Ft heated shop, designed for efficiency and functionality. The shop includes four 16ft x 16ft exterior overhead doors, 22 ft ceilings, One 10-ton crane, a storage room on the second level, forced air heat, an air makeup unit, 400amp 120/208 vol, along with transformer upgrade to 150kVA when shop was constructed, floor drains, and a dedicated wash bay for maintaining your equipment in top condition. Need more room? The shop has room for expansion, allowing you to grow and customize the space to meet your business needs. Also located on the property is a trailer that acts as company offices which includes 3 bathrooms. This property is a rare find, combining modern facilities, ample yard space, and a location with great potential for growth. Seller is also open to lease property, inquire for details. (id:63476)
14006 Highway 36/55 Bypass
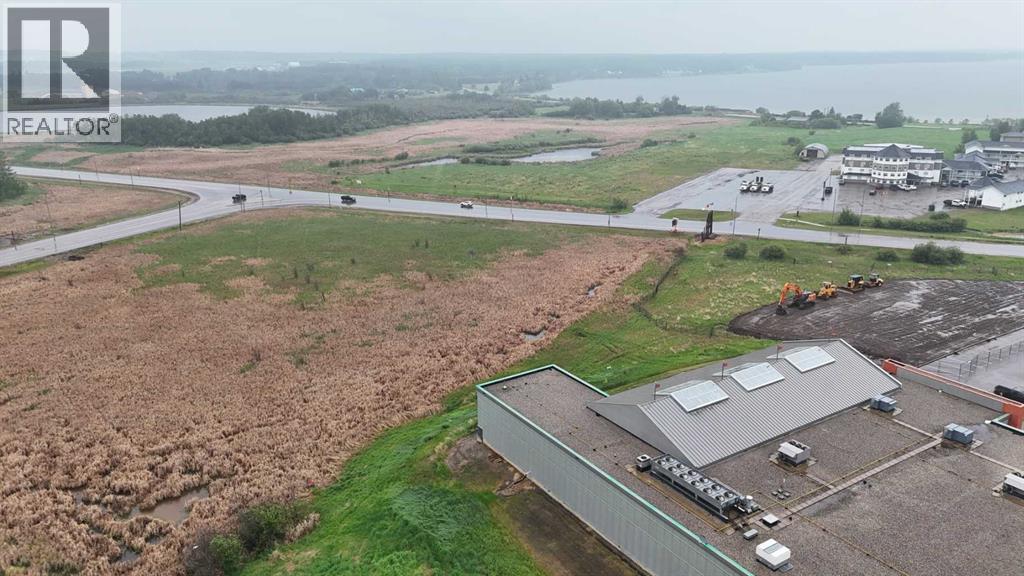
Lac La Biche, Alberta
4.74 ACRE CORNER SITE in Lac La Biche, Alberta - HIGH traffic location on Highway 36 & 55/881 Highway BYPASS Next to this site is Independent Foods grocery Store & going up is the New MacDonald's as well is GROWTH is happening and be the owner of this great site! Perfect fit for a hotel site; commercial Strip mall site and many other possibilities! The site will require fill and other work to bring to building spec but at this price you cant beat it! Being "sold as is where is" but priced to move! Call Today! (id:63476)
101 68134
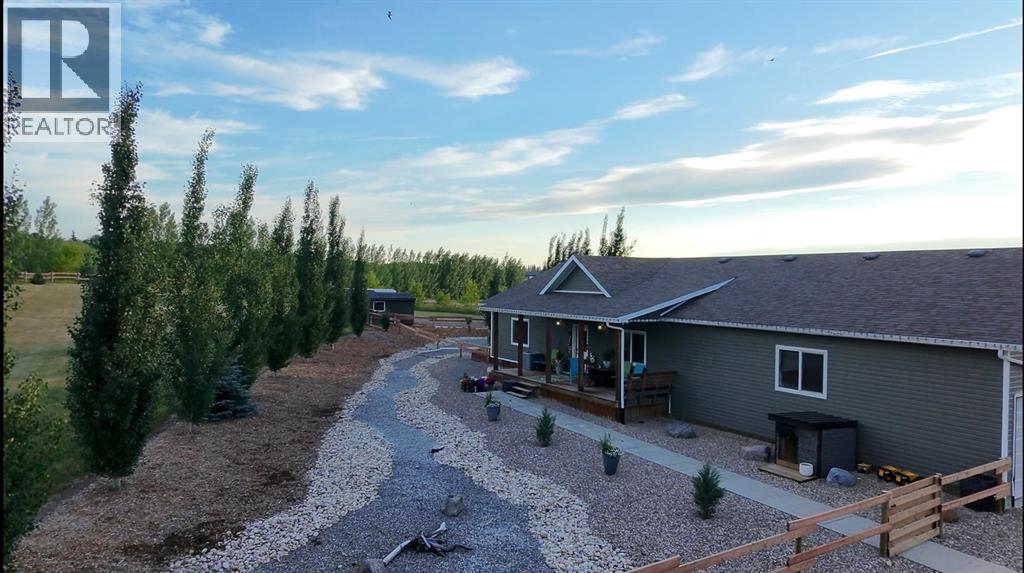
Plamondon, Alberta
Welcome to this spacious and beautifully maintained home located just 2 minutes northeast of Plamondon, Alberta. Offering 4 generous bedrooms and 3 bathrooms, this property features a fully finished main level and basement, providing flexible living space to suit a variety of needs.The bright kitchen includes two large fridges — ideal for entertaining, large families, or garden harvest storage — and central vac adds everyday convenience. You’ll appreciate the option of a main floor laundry, making this home a practical option for those seeking the ease of single-level living.The fully developed basement offers plenty of additional space for recreation, hobbies, guests, or a home office. Each bedroom is impressively sized, ensuring comfort throughout.Step outside and enjoy the beautifully landscaped front and back yards, large decks- front deck (220 sq ft), back decks, (650 sq ft) and a fenced area perfect for keeping kids and pets safe. Garden enthusiasts will love the expansive garden space complete with raised garden boxes and a 300-gallon water storage tank. Two storage sheds (12x8 and 10x8) provide ample extra storage, while the 3 car attached garage adds everyday functionality.To top it off, the included hot tub offers the perfect place to relax at the end of the day.Enjoy peaceful country living with convenient access to town amenities including schools, Community Centre, arena, grocery store, gas station, hair salon, hardware store, curling rink and more — all just minutes away.This well-rounded property offers space, comfort, and versatility for every stage of life. (id:63476)
Lot 11a, Block 7 Plan 9123328
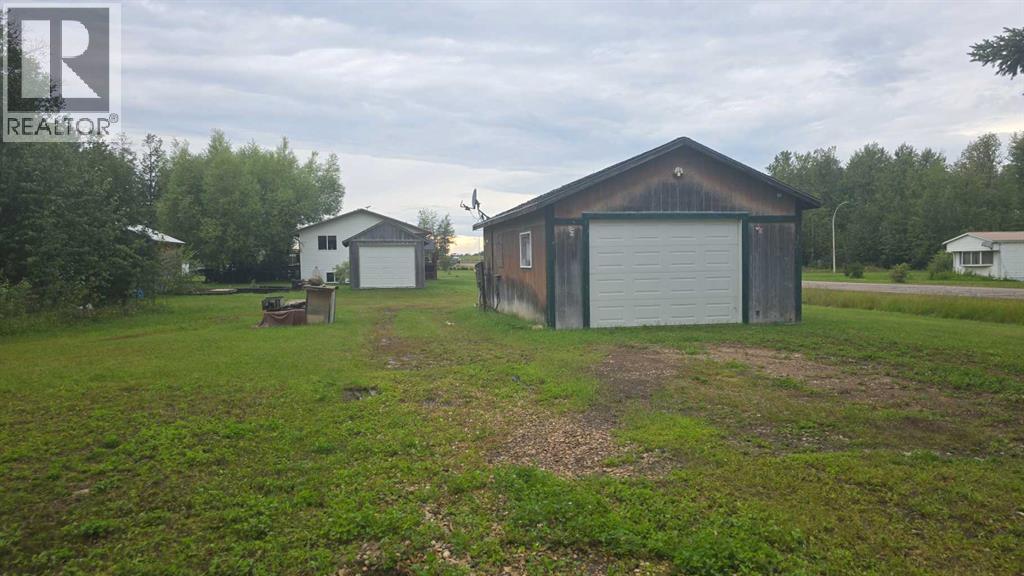
Wandering River, Alberta
Double lot in the hamlet of Wandering River, AB. This property has power plus municipal water and sewer already located on the land. Natural Gas is available at the lot line and just has to be brought in. On the property is a 20x29 Garage with power and a woodstove that could be connected if desired. There is plenty of space for RV's to be situated or build a home, place a mobile or develop the garage into what ever you desire. There is lots of space and some additional storage as well. A great opportunity without the hassle of getting services connected! Call today for a viewing of this property. (id:63476)

346, 14579 Twp Rd 690
Lac La Biche, Alberta
Welcome to Your Dream Home in Blais Resort! Step into modern comfort and style with this beautifully designed 1,648 sq ft home, ideally located in the peaceful Blais Resort just minutes from the boat launch, perfect for all your summer adventures. This home features a bright and spacious open-concept layout with vaulted ceilings that add a welcoming feel. The kitchen is a standout, offering a huge island, plenty of cupboards, and ample space for cooking, dining, and entertaining. The living room is warm and inviting with a cozy gas fireplace, making it the perfect spot to unwind. Step through the French doors onto a 52’ X 16’ large deck with a gazebo, ideal for enjoying your morning coffee, hosting BBQs. The primary bedroom includes its own ensuite bathroom and a walk-in closet, while two additional bedrooms and a second full bathroom provide comfort and convenience for family or guests. Outside, the property features a massive 44' x 36' garage/shop, complete with a bedroom, kitchen, bathroom and in-floor heat. Two storage sheds (24' x 12' and 12' x 12') offer plenty of room for tools, equipment, and outdoor gear. Plus, there are four RV plug-in stations, offering flexibility for visitors. Whether you're looking for a year-round home or a vacation getaway, this property offers the perfect blend of space, comfort, and location in a quiet, friendly community near the lake. Don’t miss the opportunity to step into the lifestyle you’ve been dreaming of-this home has it all. (id:63476)
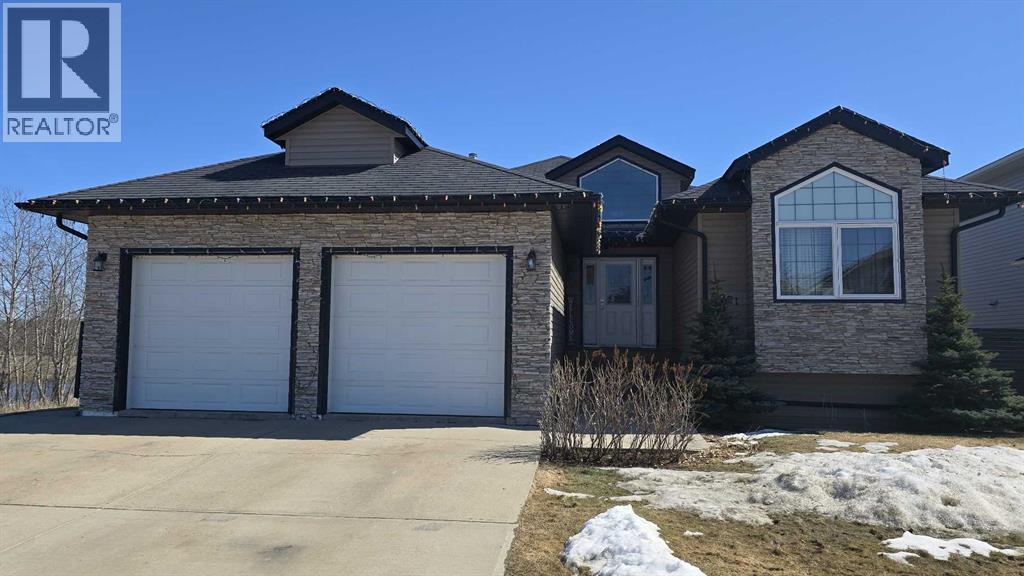
9221 91 Ave
Lac La Biche, Alberta
This beautiful family home backs onto a serene greenbelt with no neighbors on one side, offering exceptional privacy and peaceful surroundings. Offering 3,348 sq feet of updated space featuring six bedrooms and three bathrooms, it provides ample space for a growing family or hosting guests. The open concept main floor is bright and inviting with large south facing windows, high ceilings, and a stylish two-way gas fireplace. The fully developed walk out basement adds even more living space with a second gas fireplace, new carpet throughout, and flexible rooms ideal for an office, recreation area, or guest suite. Outside a generous deck with glass railing overlooks the back yard and features enough space for an outdoor dining area plus a lounging/BBQ space. Additional highlights include a heated double garage and a quiet location just minutes from schools, the BOLD Centre, shopping, and restaurants, creating the perfect blend of comfort, privacy, and convenience. (id:63476)
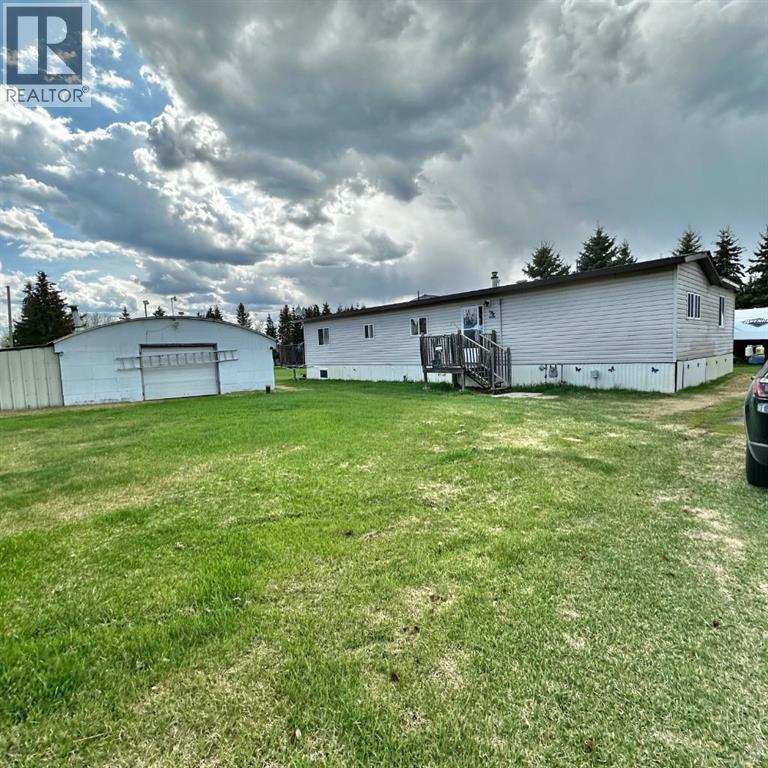
334 & 338, 14579 Twp Rd 680
Lac La Biche, Alberta
WELCOME to beautiful Blais Resort! Enjoy the lake life on this 1.41acre property with plenty of room to invite friends and family to spend the weekends! Peace and quiet located just 40km from Lac La Biche and 30km from Plamondon. The home is fully renovated with a large kitchen and dining area, two full bathrooms and a spacious living room. Outside you will find a deck facing the front yard with an aluminum pergola perfect for sitting out on those rainy days or when you are looking for some shade! Just off the deck you will find a fenced area where the dogs can play all day without worry! The property comes with a 24x24 detached garage to keep all of your toys in as well as multiple RV electrical hook-ups, and large fireplace area for those amazing nights around the fire. Located just minutes from the boat launch, you will have unlimited access to daily fishing on Lac La Biche Lake. The area offers access to many off road ATV trails to explore and have some fun! (id:63476)
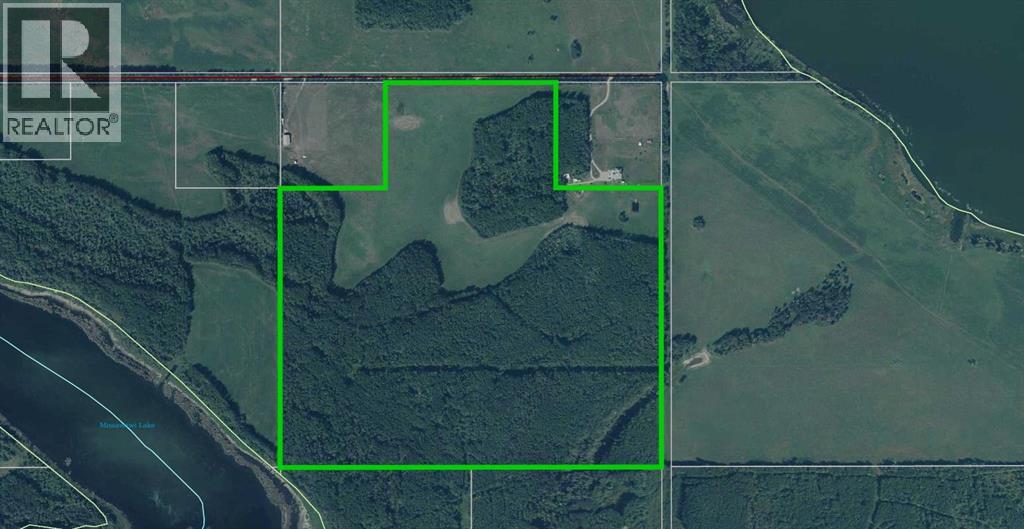
//, // Rge Rd 150
Rural Lac La Biche County, Alberta
135 acres only 9 km to Lac la Biche with approximately 35 acres cleared and the balance in natural forest featuring kms of trails the owner put in over the years and used for walking, Xcountry skiing and quadding year round. This is a rare find for size of acreage and distance to town. Build your dream home and have privacy and room to breath...... set yourself up for horses or livestock , your deam shop or whatever your heart desires. Power is neardby and gas options would be natural gas or propane. Internet is wireless through several companies that offer these services.. Call today for more information. (id:63476)
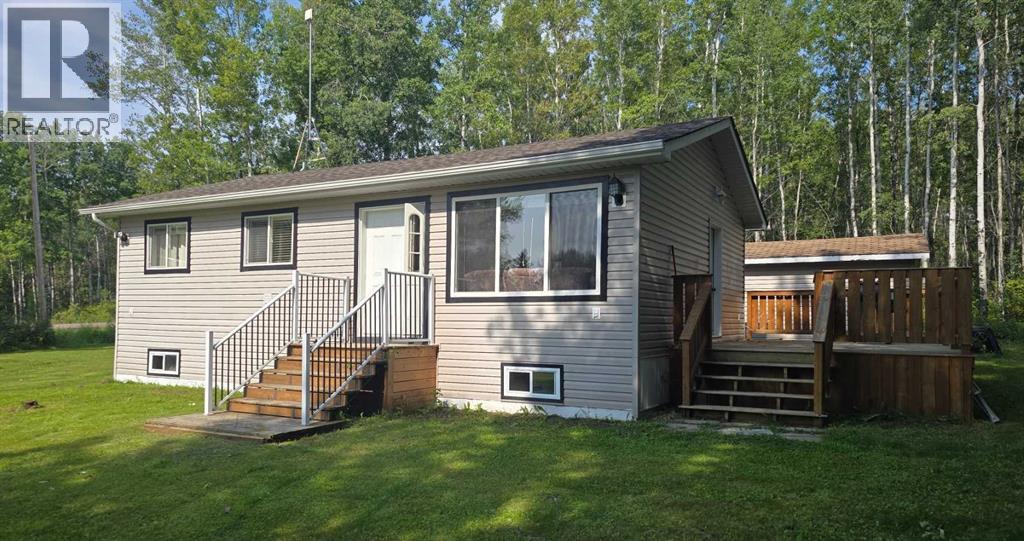
133, 15377 Twp Rd 670
Lac La Biche, Alberta
Whether you’re looking for an affordable starter, a cozy cottage, or a low-maintenance retirement retreat, this charming bungalow delivers. Offering comfortable single-level living, the home features 2 bedrooms, 1 bathroom, a solid roof, and a spacious front deck perfect for relaxing. Hobbyists will appreciate the heated double detached garage—complete with electric heat, a durable metal roof, and an auxiliary wood stove (not WETT certified)—plus a 12'x16' powered shed for extra storage. The water tank and hauling trailer are included to make cistern fills simple. Enjoy peace and quiet in a serene setting, located just 12 minutes from both Lac La Biche and Plamondon. (id:63476)
121 Erindale Road
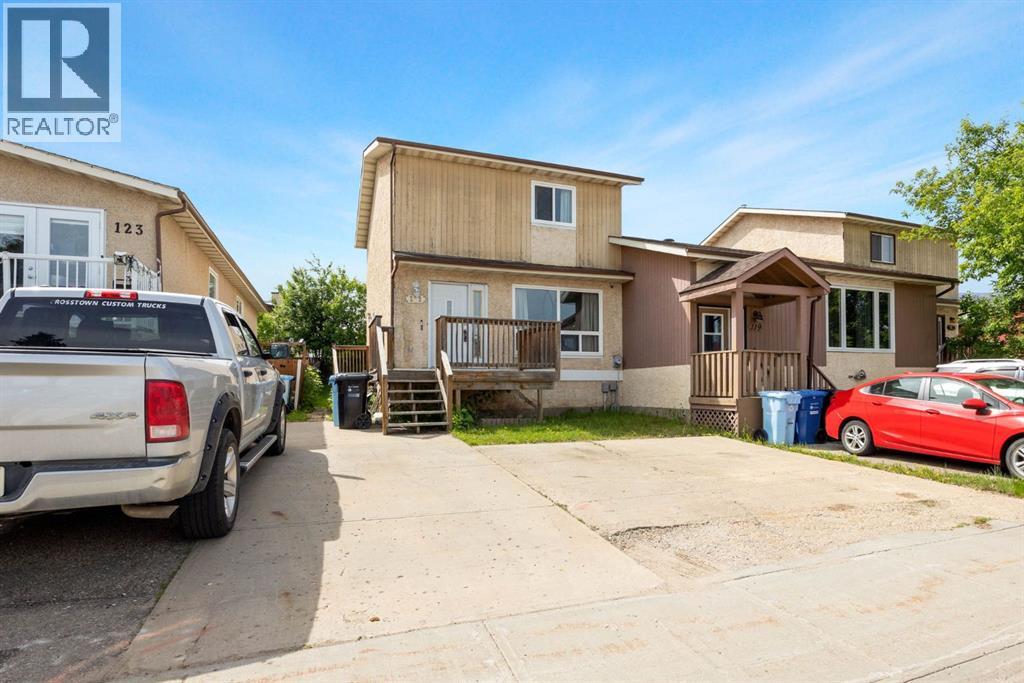
Fort Mcmurray, Alberta
AFFORDABLE LIVING WITH NO CONDO FEES! Perfect for first-time home buyers, this well-maintained home offers incredible value, functional living space, and room to grow. Step inside to a bright and inviting main floor featuring durable laminate flooring, a spacious front living room, and a sunny eat-in kitchen with plenty of cabinetry and patio doors leading to the backyard. The updated 2-piece bathroom adds a modern touch with a new vanity, mirror, light fixture, and toilet. Upstairs, you'll find three generously sized bedrooms, a full 4-piece bathroom, and a primary bedroom complete with a walk-in closet. Updates provide peace of mind and include brand-new carpet, fresh paint throughout, and vinyl windows and doors. The partially developed basement offers a large family room, laundry area, and space to add a future bathroom, making it easy to customize to your needs. Outside, enjoy a fenced backyard with a deck—perfect for summer BBQs, kids, and pets. With triple-car parking and no condo fees, this property delivers exceptional affordability without sacrificing space or convenience. If you're looking for a move-in-ready home that's available immediately and priced to fit your budget, this is an opportunity you won't want to miss! (id:63476)
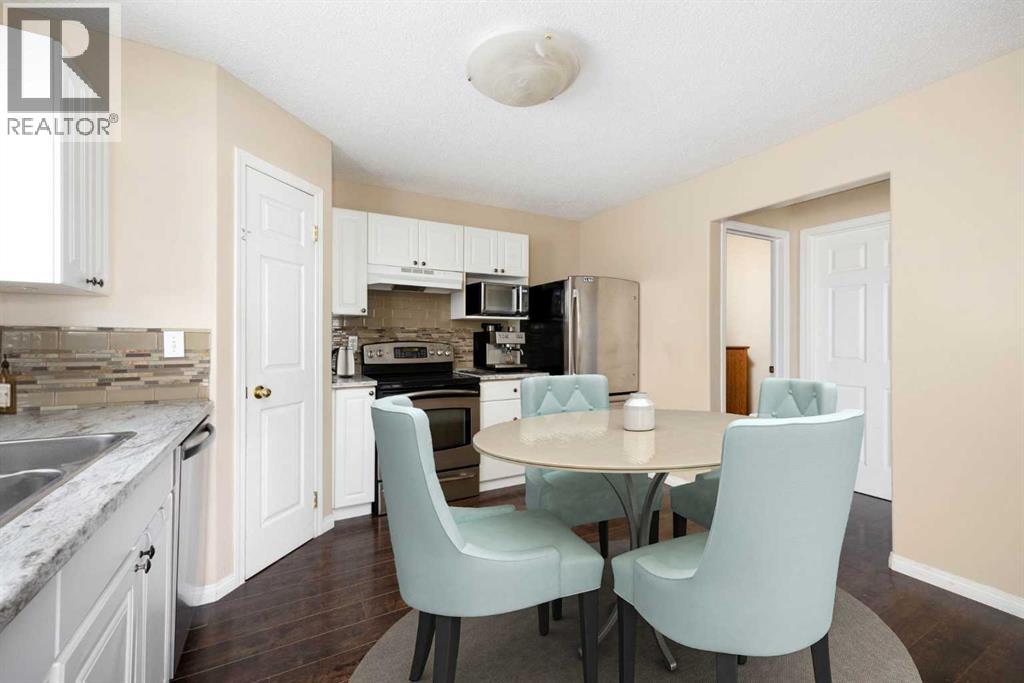
5, 100 St. Laurent Way
Fort Mcmurray, Alberta
Affordable, spacious, and perfectly located—this 4-bedroom townhouse in the heart of Timberlea offers the ideal blend of comfort, convenience, and value. Enjoy being within walking distance of schools, parks, restaurants, grocery stores, public transit, and all the everyday amenities you need. With affordable condo fees of just $431.17/month, this is an excellent opportunity for first-time home buyers, growing families, or investors alike.The main floor offers a functional and inviting layout, featuring a spacious living room with a large picture window that fills the home with natural light. The eat-in kitchen is designed for everyday living and entertaining, complete with stainless steel appliances, a generous corner pantry, and plenty of cabinet and counter space.Upstairs, you'll find three generously sized bedrooms and a full 4-piece bathroom, including the spacious primary bedroom complete with a large walk-in closet.The fully finished basement provides even more versatile living space with a large recreation room that's perfect for movie nights, a playroom, home office, or gym. You'll also find a generous fourth bedroom, a full bathroom, and a dedicated laundry area, offering plenty of flexibility for guests, teenagers, or extended family. With its separate living space and well-appointed layout, the basement also offers excellent potential for a rental opportunity.If you've been searching for an affordable home in a prime Timberlea location with plenty of living space and low monthly condo fees, this one is a must-see! (id:63476)
116 Cokerill Crescent
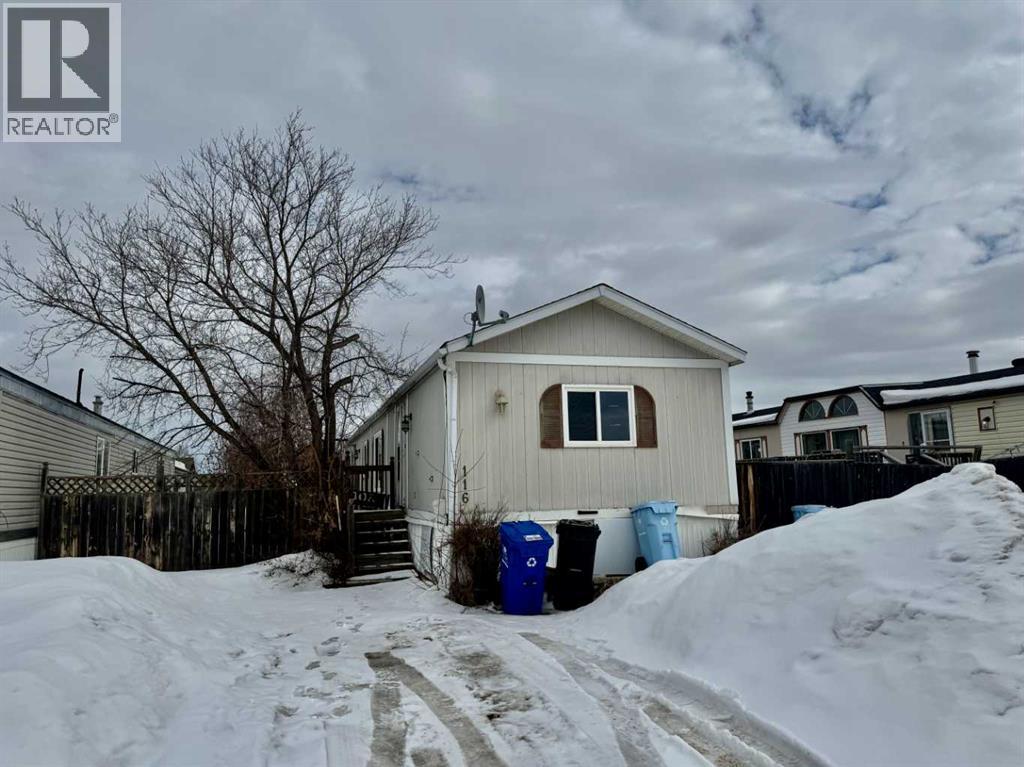
Fort Mcmurray, Alberta
Welcome to 116 Cokerill Crescent. This 1996 Triple E features 3 bedrooms, large living room, vaulted ceilings, big eat in kitchen with tons of cabinets and island. Large master bedroom with walk in closet and 4 pce ensuite. Newer laminate flooring throughout. Outside has a fenced back yard and deck. Close to schools, Syncrude Athletic Park , shopping, restaurants and nightlife. (id:63476)
13164 Lakeland Drive
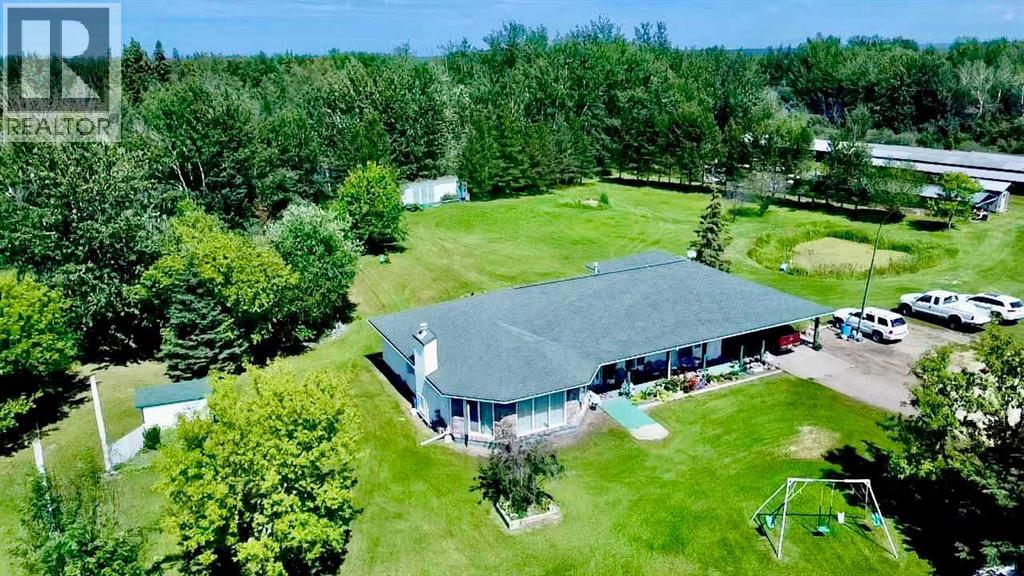
Lac La Biche, Alberta
Enjoy Country Living in this 2179 square foot home on 15.84 acres! Discover the perfect blend of tranquility and convenience with this beautifully maintained home on acreage located on paved Lakeland Drive—just minutes from town and close to all amenities. The owner previously listed the home property on 9.93 acres, and now has included an additional 5.91 acres with 2nd adjacent lot to the east totally 15.84 acres. The spacious 2,180 3 bedroom/4 bathroom home features a bright, sunny kitchen with abundant cabinetry, generous counter space, and brand-new stainless steel appliances, including a large refrigerator and upright freezer. This home offers a complete living space without stairs, features wide door ways, and handle bars in by a toilet and shower that making access easier. The inviting living room boasts gleaming hardwood floors, a ceramic-faced fireplace, and expansive windows overlooking the professionally landscaped grounds. Step outside and enjoy your own private oasis, complete with a gazebo, mature shade trees, a picturesque pond, vibrant flower gardens, and countless planter pots. Additional features include a versatile 2-room office space, carport, equipment shelters, storage sheds, and a charming chicken coop—perfect for hobby farm enthusiasts! There is room here to have a few horses, cows, chickens, other livestock. A large garden could be planted here an watered with a pump to the pond. The property is located near the golf course, boat launch, and Churchill Park, this property offers the space, setting, and lifestyle your family will love! The distance to town is also nice for children take part in extra curricular activities. Cal to day to book your showing of this unique home. (id:63476)
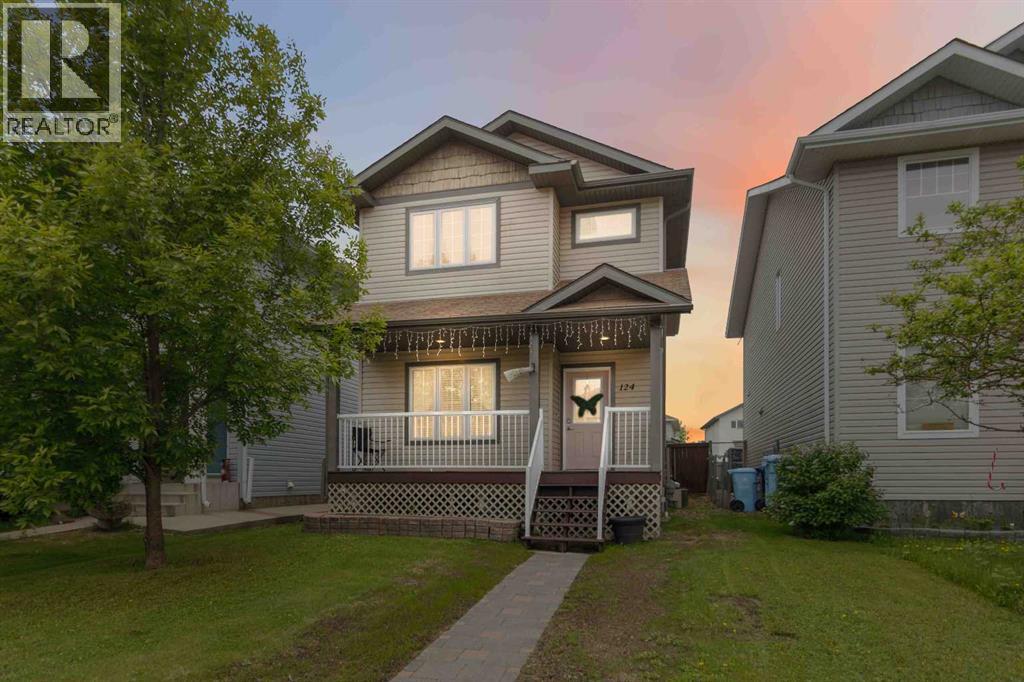
124 Crown Creek Lane
Fort Mcmurray, Alberta
Home Sweet Home! Centrally located in Timberlea you will love this home the minute you lay eyes on it. Walk up to the covered deck and step inside to the entrance leading to the front living room. Past the living room is the open concept kitchen, dining and family room. The kitchen boasts Quartz counter tops and stainless steel appliances, while the family room features a gas fire place. As an added bonus, the back entrance offers a boot room. Also located on this level is a 2 piece bathroom and laundry room. Upstairs are 3 bedrooms including the primary bedroom with 4 piece en-suite and walk-in closet. The main 4 piece bathroom is conveniently located outside bedrooms 2 and 3. The basement boasts a rec room, 4th bedroom and 2 piece bathroom. Outside is a beautiful and fully fenced yard with artificial grass (NO MOWING) and shed that backs on to the alley with an overhead door, so you can store your toys. Next to the shed is a parking space. This home had new flooring installed in 2024 and the house was freshly painted in 2025. As an added bonus, this home has central air (id:63476)
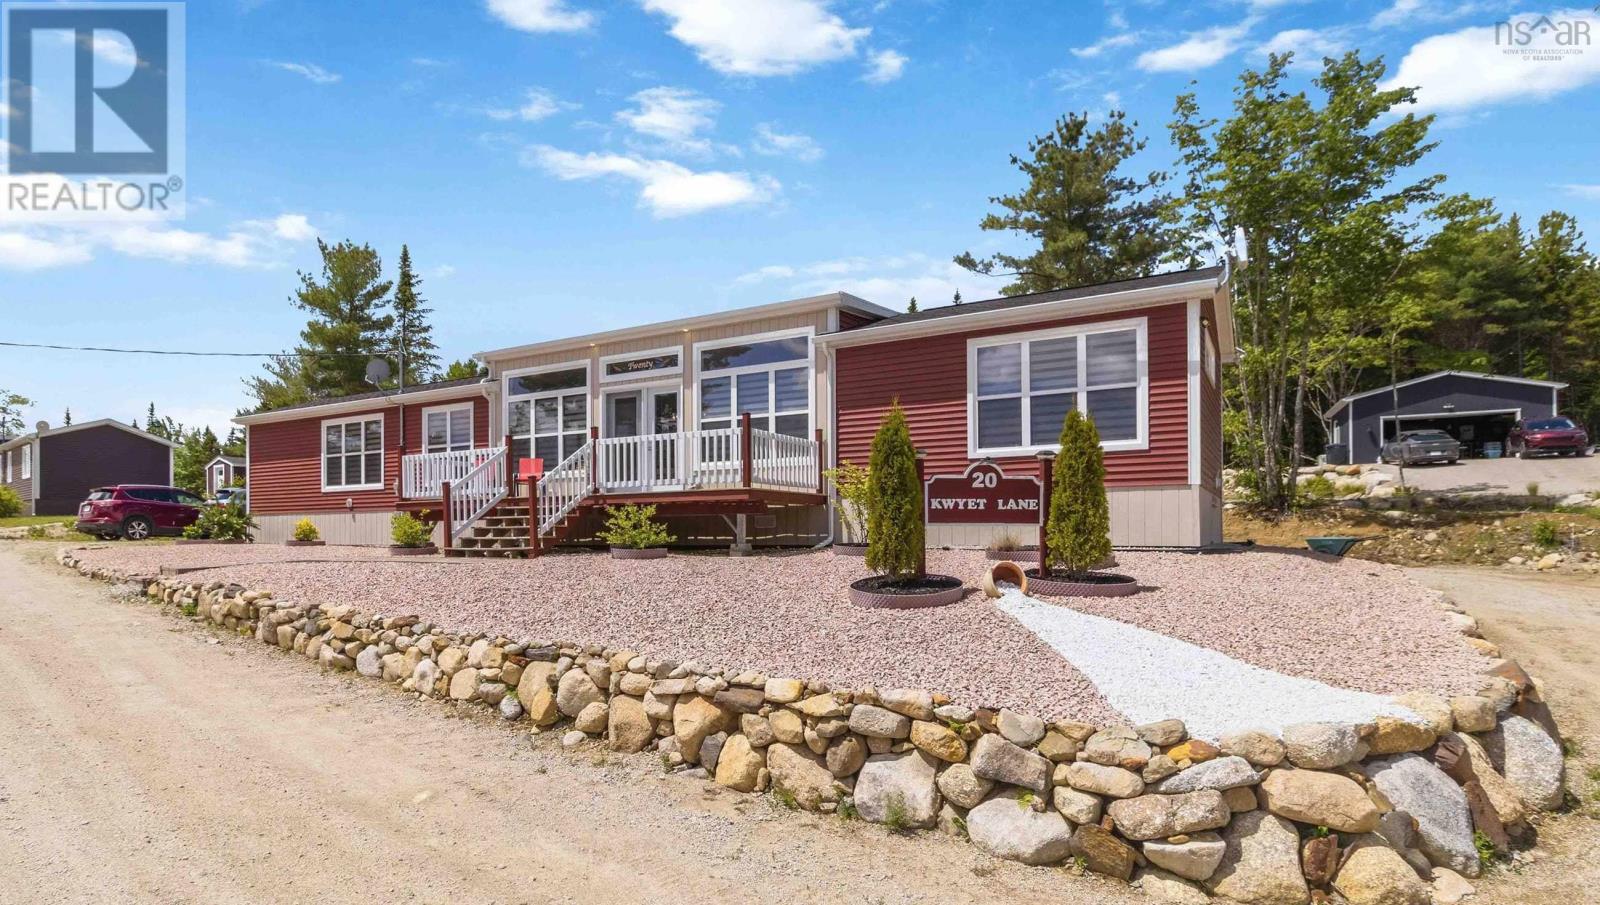
20 Kwyet Lane
Windsor Road, Nova Scotia
Welcome to Kwyet Waters, one of Nova Scotia's premier 55+ lifestyle communities, offering beautifully maintained surroundings and an easy, low-maintenance way of living within a well-managed land-lease neighbourhood. This exceptional custom-designed 2-bedroom, 2-bath home offers 1,184 sq. ft. of beautifully curated living space that rivals many traditional homes in both quality and design. Expertly decorated and meticulously maintained, this home showcases premium finishes, thoughtful upgrades and timeless style throughout. Unlike many homes of this size that feature a 3-bedroom layout, this home was custom-designed as a spacious 2-bedroom, maximizing the size of the principal living areas and creating a truly luxurious primary retreat complete with a spa-inspired ensuite and an oversized walk-in closet. At the heart of the home is a stunning chef's kitchen featuring quality countertops, a large centre island, abundant cabinetry and an impressive walk-in pantry with built-ins. The adjoining dining area features a custom-built banquette that adds both character and functionality, while the bright, open-concept living space is perfect for entertaining or simply relaxing in comfort. From the elegant freestanding jet tub and designer finishes to the dedicated laundry room, heat pump, generous storage, spacious decks and storage shed, every detail has been thoughtfully considered. Community access to beautiful Larder Lake adds to the lifestyle appeal, while Chester, Mahone Bay and Highway 103 are all just minutes away. If you've been waiting for a home that stands well above the ordinary, this is it. Simply move in and enjoy one of the finest homes Kwyet Waters has to offer. (id:63476)
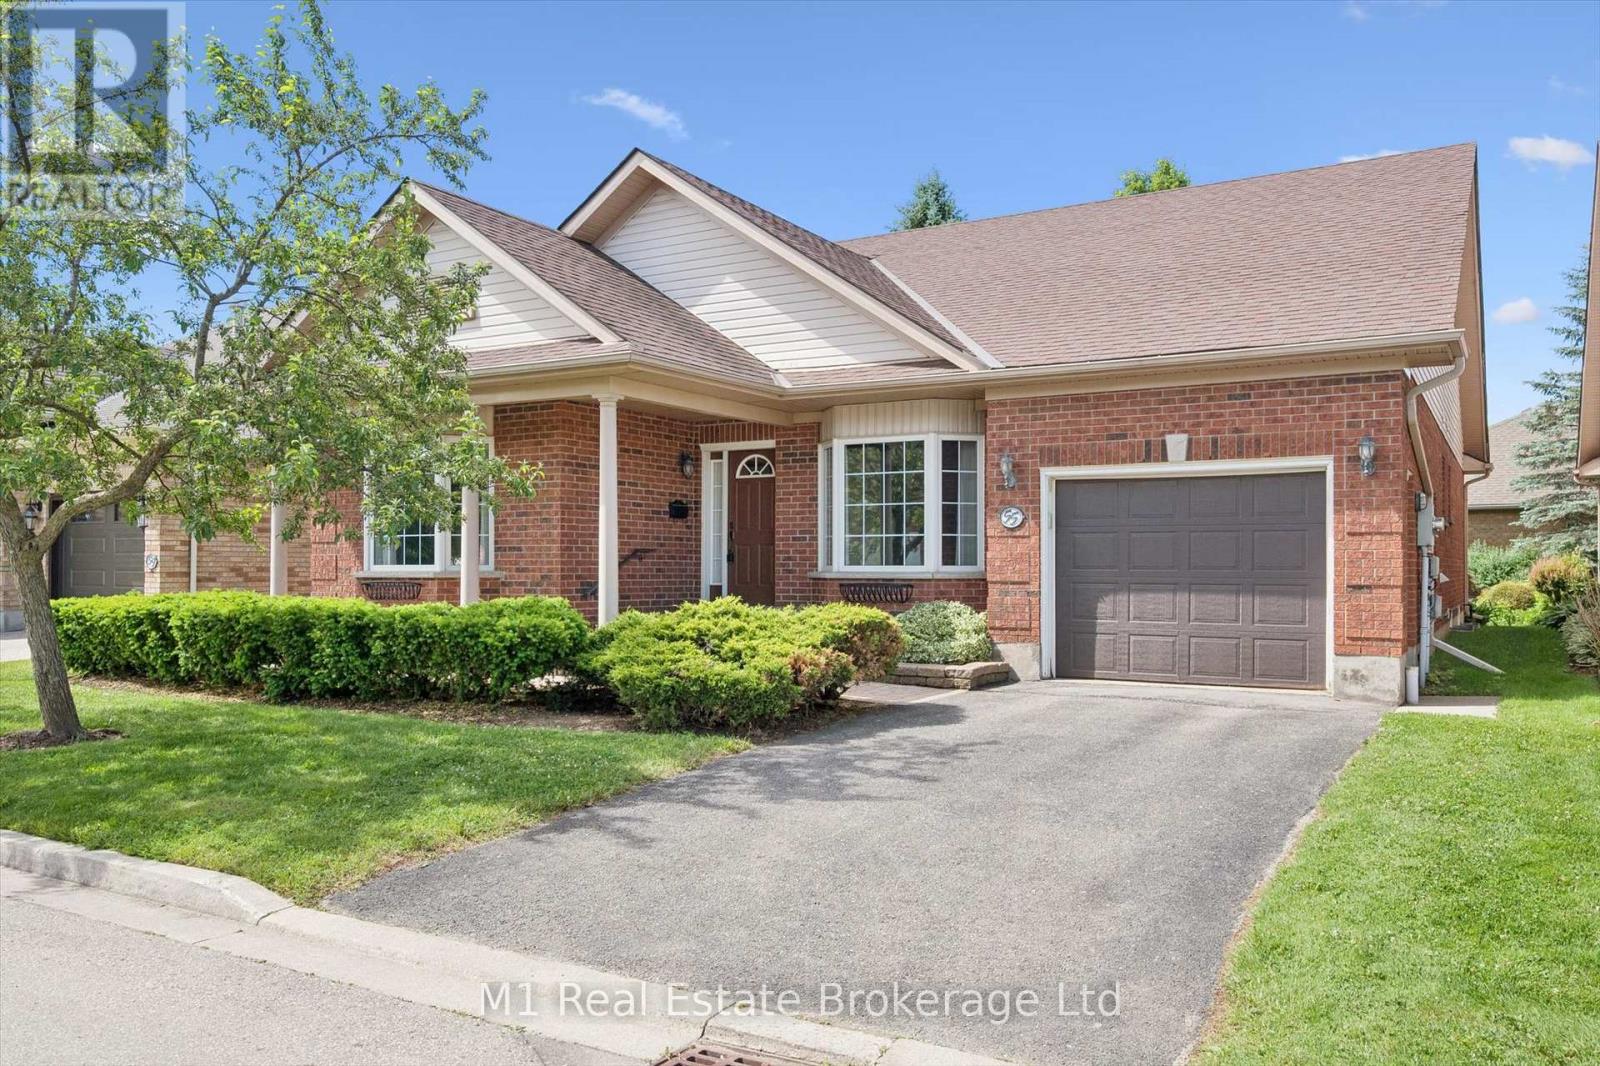
55 Honeysuckle Drive
Guelph, Ontario
Welcome to 55 Honeysuckle Drive, located in the highly sought-after Village by the Arboretum community, where spacious rooms, a thoughtful layout, and an unbeatable lifestyle await. With over 2000 sq feet on the main floor, you won't really be downsizing. Designed for comfortable living and effortless entertaining, this well-maintained bungalow offers an abundance of space throughout. The large kitchen serves as the heart of the home, featuring a central island, ample cabinetry, and a bright eat-in area perfect for casual meals and morning coffee. Sliding doors welcome you to the back patio off the kitchen. A separate dining area provides space for hosting family gatherings and special occasions.The expansive living room is warm and inviting, complete with a cozy gas fireplace and plenty of room to relax or entertain. Offering 2 bedrooms plus a spacious den, this home provides the flexibility to accommodate a home office, hobby room, guest space, or additional living area. Convenient main floor laundry adds to the home's practical and accessible design.Two full bathrooms (one being an ensuite) on the main level provide comfort and convenience, while the basement includes a bathroom rough-in for future development. The expansive unspoiled basement is a blank canvas awaiting your personal touch, offering endless possibilities for additional living space, a recreation room, workshop, fitness area, or whatever you envision. This well loved home presents a fantastic opportunity to bring your ideas, creativity, and personal style to life. Located within one of Guelph's premier adult lifestyle communities, residents enjoy beautifully maintained grounds, an active social atmosphere, and access to exceptional amenities. If you're looking for a home that offers generous living space, outstanding potential, and a welcoming community, 55 Honeysuckle Drive is ready to welcome you to your next chapter. (id:63476)