
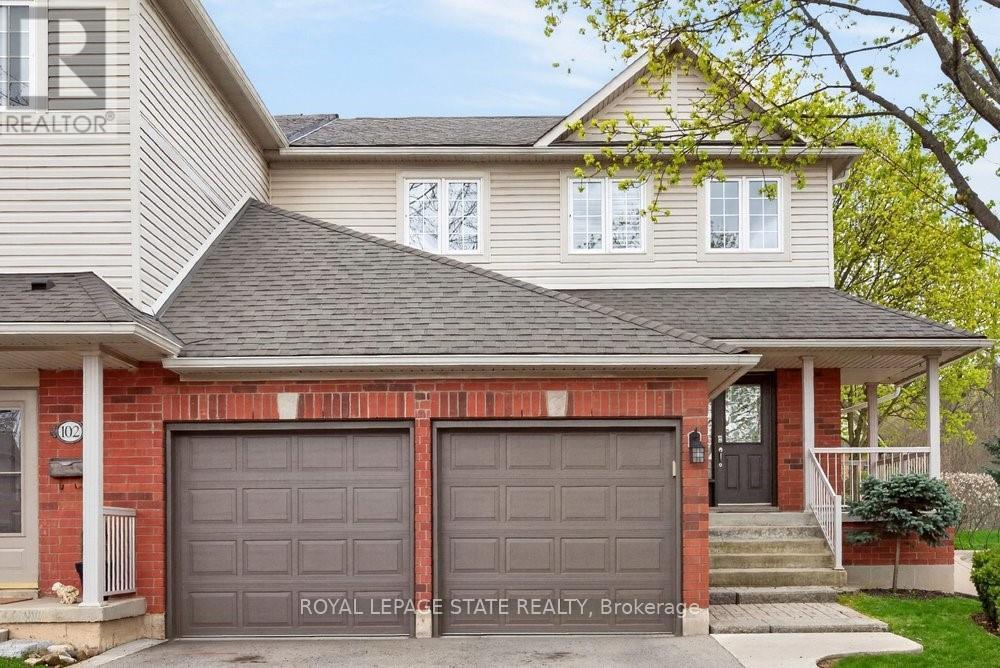
101 - 100 Beddoe Drive
Hamilton, Ontario
Welcome to this beautifully maintained end-unit townhome w/ a double-car garage, nestled in the sought-after Fairways at Chedoke community in sought after Kirkendall. Features low-maintenance living in an exceptional location, this bright and inviting end unit townhome is enhanced by additional end-unit windows that fill the space with natural light. The welcoming main level features a dramatic two-storey foyer, hardwood flooring, a cozy gas fireplace, and sliding patio doors leading to a private deck and backyard - perfect for relaxing or entertaining. The stunning kitchen offers quartz countertops, abundant cabinetry, a peninsula with breakfast seating, tile backsplash, and built-in stainless steel appliances, including an induction stove. Upstairs, the spacious primary suite features two closets, including a walk-in, and a lovely 5-piece ensuite w/ a soaker tub and large walk-in shower. Two additional bedrooms and 4pce. Bathroom wchich completes the second level. California shutters accent most windows throughout the home, while blackout blinds provide added comfort in the bedrooms. The finished basement expands the living space with updated flooring in the recreation room, a versatile den or home gym, a 3-piece bathroom, and ample storage. A convenient main-floor powder room and laundry room with inside access to the double garage complete the home's thoughtful layout. Situated alongside Chedoke Golf Club, residents of 100 Beddoe Drive enjoy visitor parking, a centre parkland and walking paths within the community. Monthly condo fee of $494.23 include exterior building maintenance, insurance, landscaping, snow removal, common elements, and water. Ideally located just minutes from the Bruce Trail, conservation areas, excellent schools, McMaster University, Innovation Park, Locke Street, Westdale Village, GO Transit, major highway access, and public transit. Flexible closing is available, including the option of an earlier possession. (id:63476)
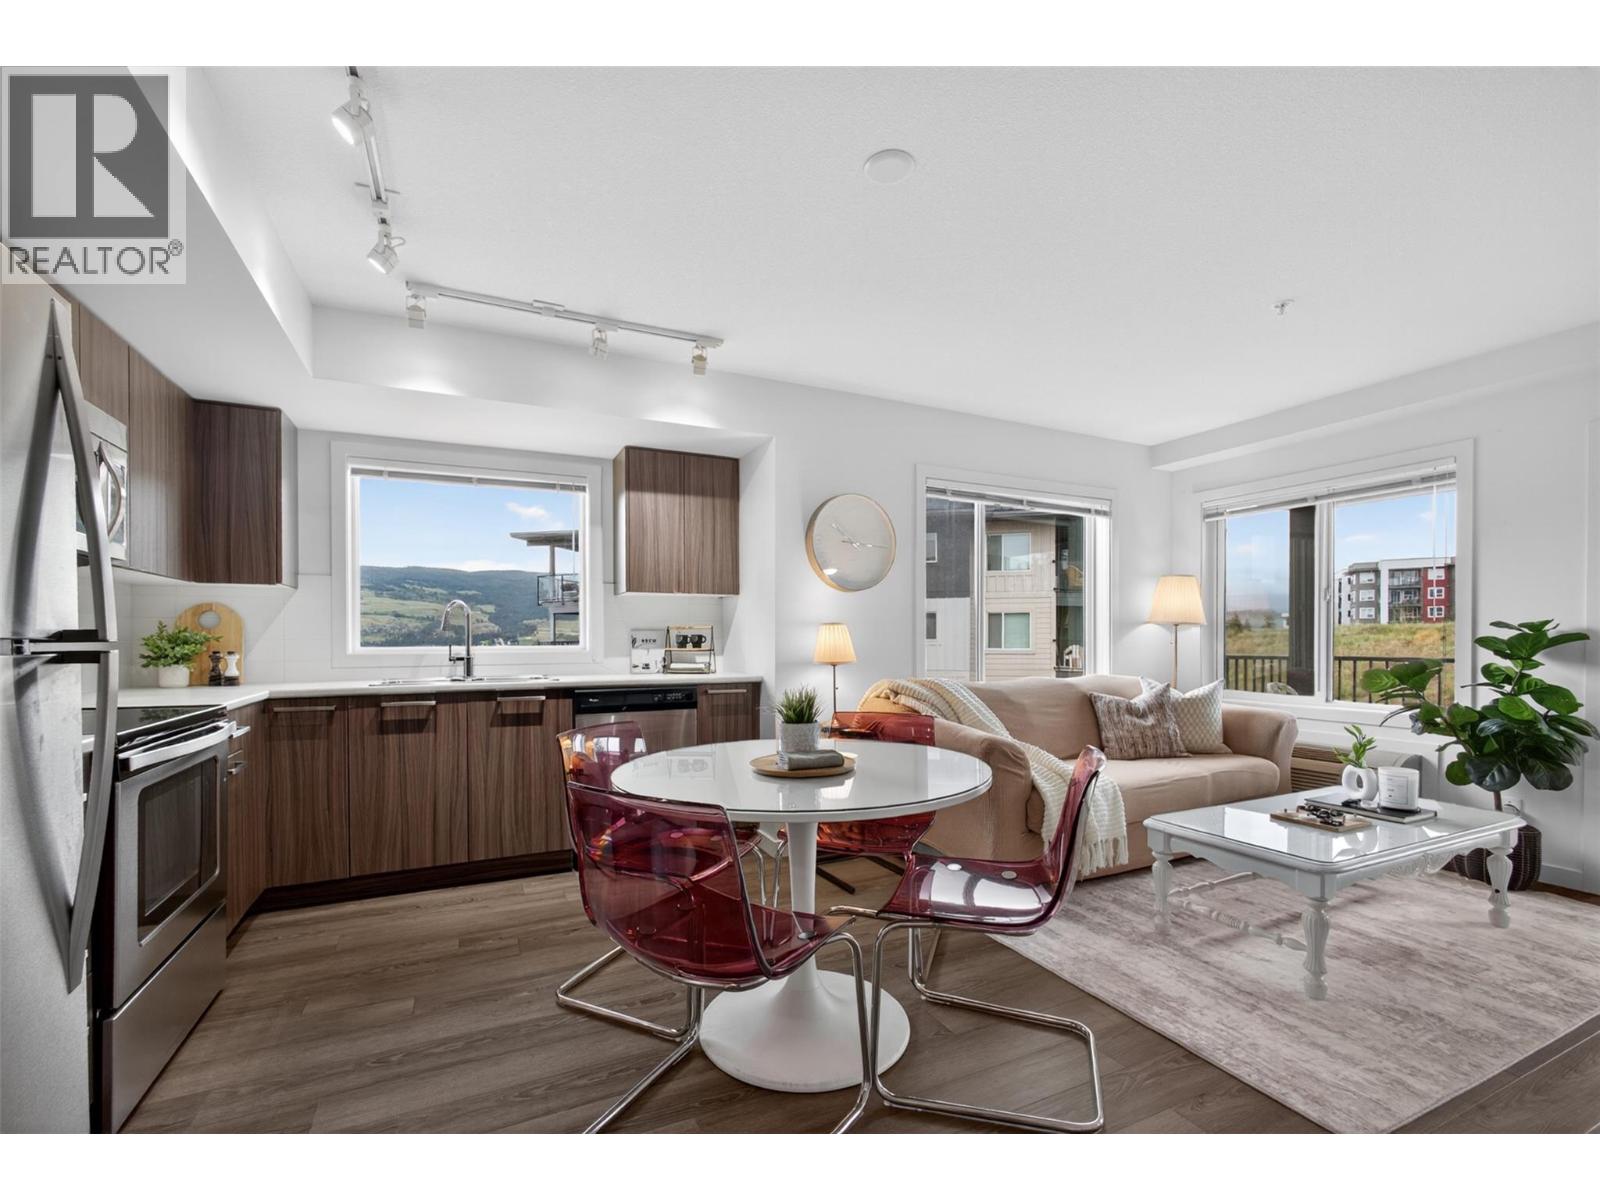
881 Academy Way Unit# 312
Kelowna, British Columbia
Secure a property today that could pay you back for years to come. This fully furnished 2 bedroom, 2 bathroom corner unit with split floorplan just steps from UBCO offers the kind of investment opportunity that’s becoming increasingly difficult to find—strong rental demand, exceptional location, and cash-flow-positive potential with reliable above-market rental income. Whether you’re growing your portfolio or securing future housing for a child attending university, this property offers immediate income potential while fully covering itself in the meantime. Built in 2016, this bright and functional 822 sq ft condo sits in one of the closest residential buildings to UBCO, making it highly desirable for students who value convenience and quick access to campus. In a market where vacancy can be a concern, this location continues to stand out with consistent rental demand year after year. The layout offers privacy with two bedrooms and two full bathrooms, ideal for roommates and maximizing rental appeal. As a corner unit, the space is filled with natural light, creating a bright, comfortable atmosphere throughout and a patio to enjoy the views. Being sold fully furnished means it’s ready to generate income immediately with minimal effort for the next owner. Beyond the university, residents enjoy quick access to the airport, shopping, golf courses, restaurants, and walking trails, adding even more long-term appeal for tenants and future resale value. (id:63476)
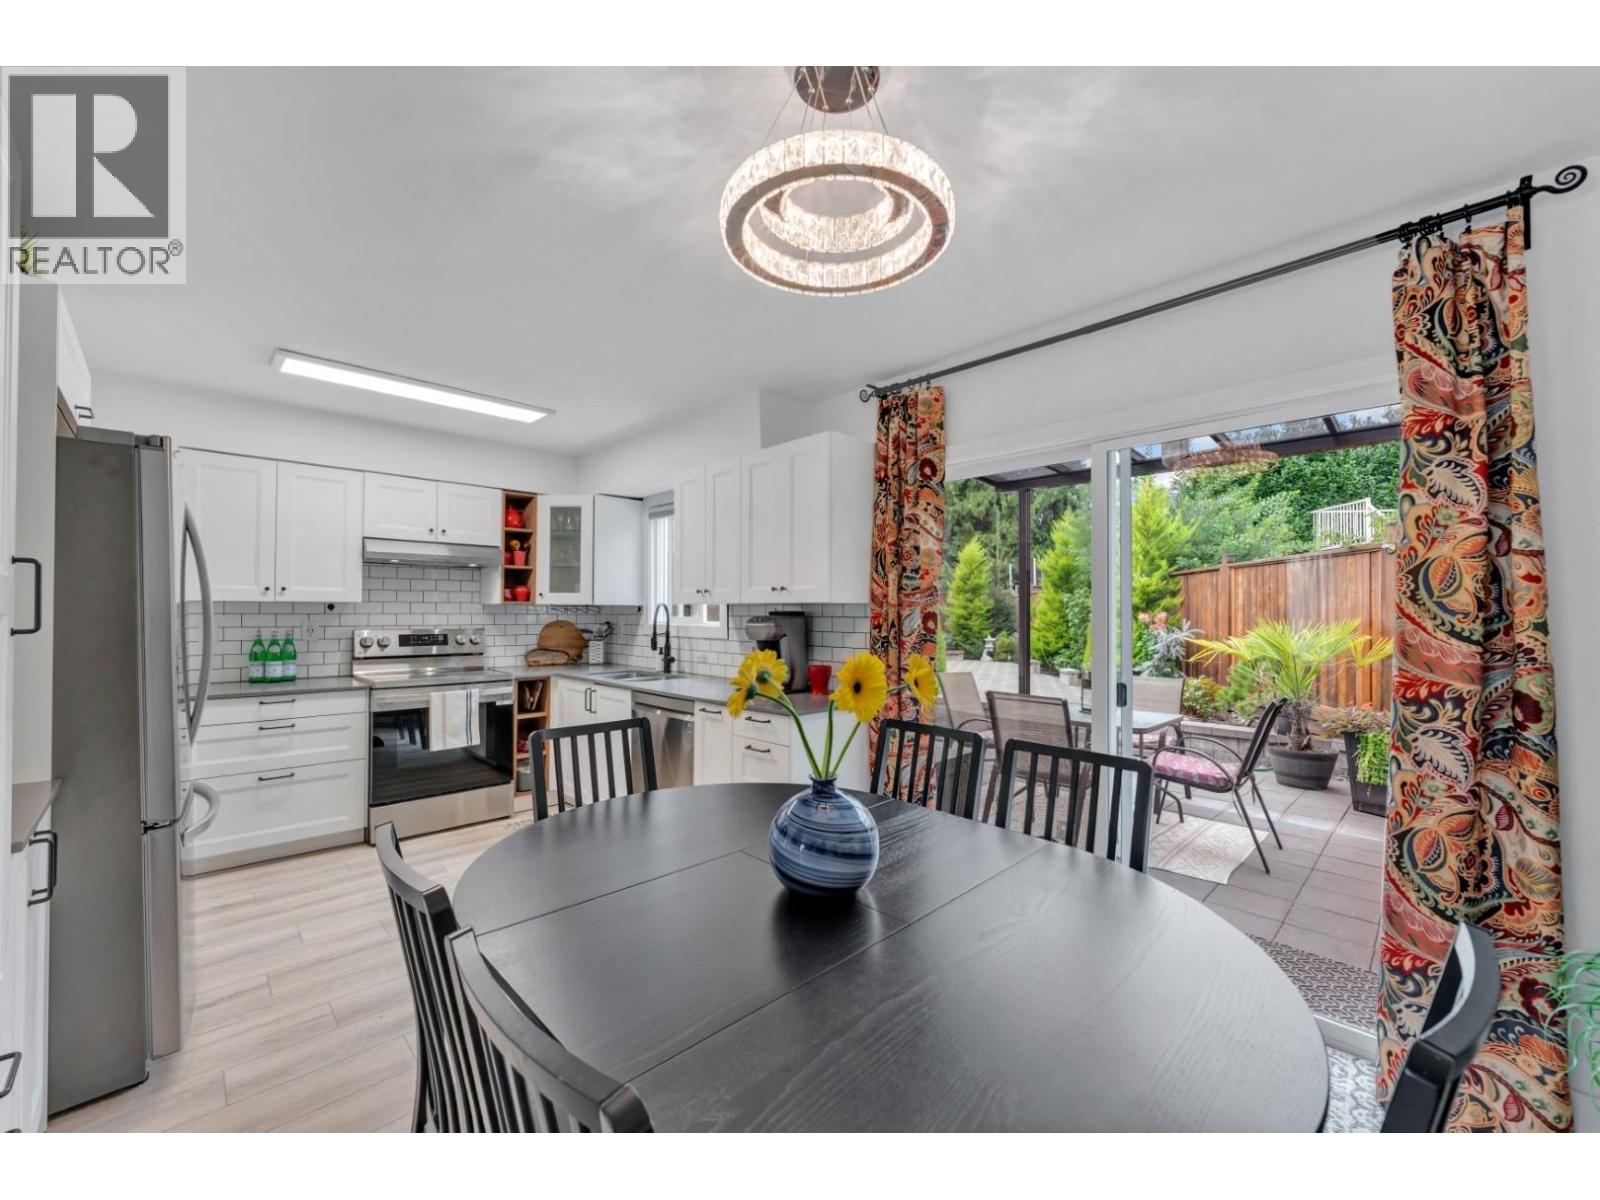
1401 Apel Drive
Port Coquitlam, British Columbia
Sitting on a 5,075 sf lot, this FULLY renovated home offers a practical layout with generous living spaces, bright modern kitchen opening to a covered patio, office with French doors, laundry room with space for an extra bathroom, plus sauna potential and endless storage. Upstairs: 4 bedrooms. New high-efficiency heating & cooling + on-demand hot water systems, new windows. Large, private patio overlooks fully fenced, beautifully landscaped yards with a rare plant collection. Convenient location close to elementary school, parks & trails. Don´t miss this versatile home in a great neighborhood! Call your REALTOR® today. Open House October 17, SAT 2-5 PM (id:63476)
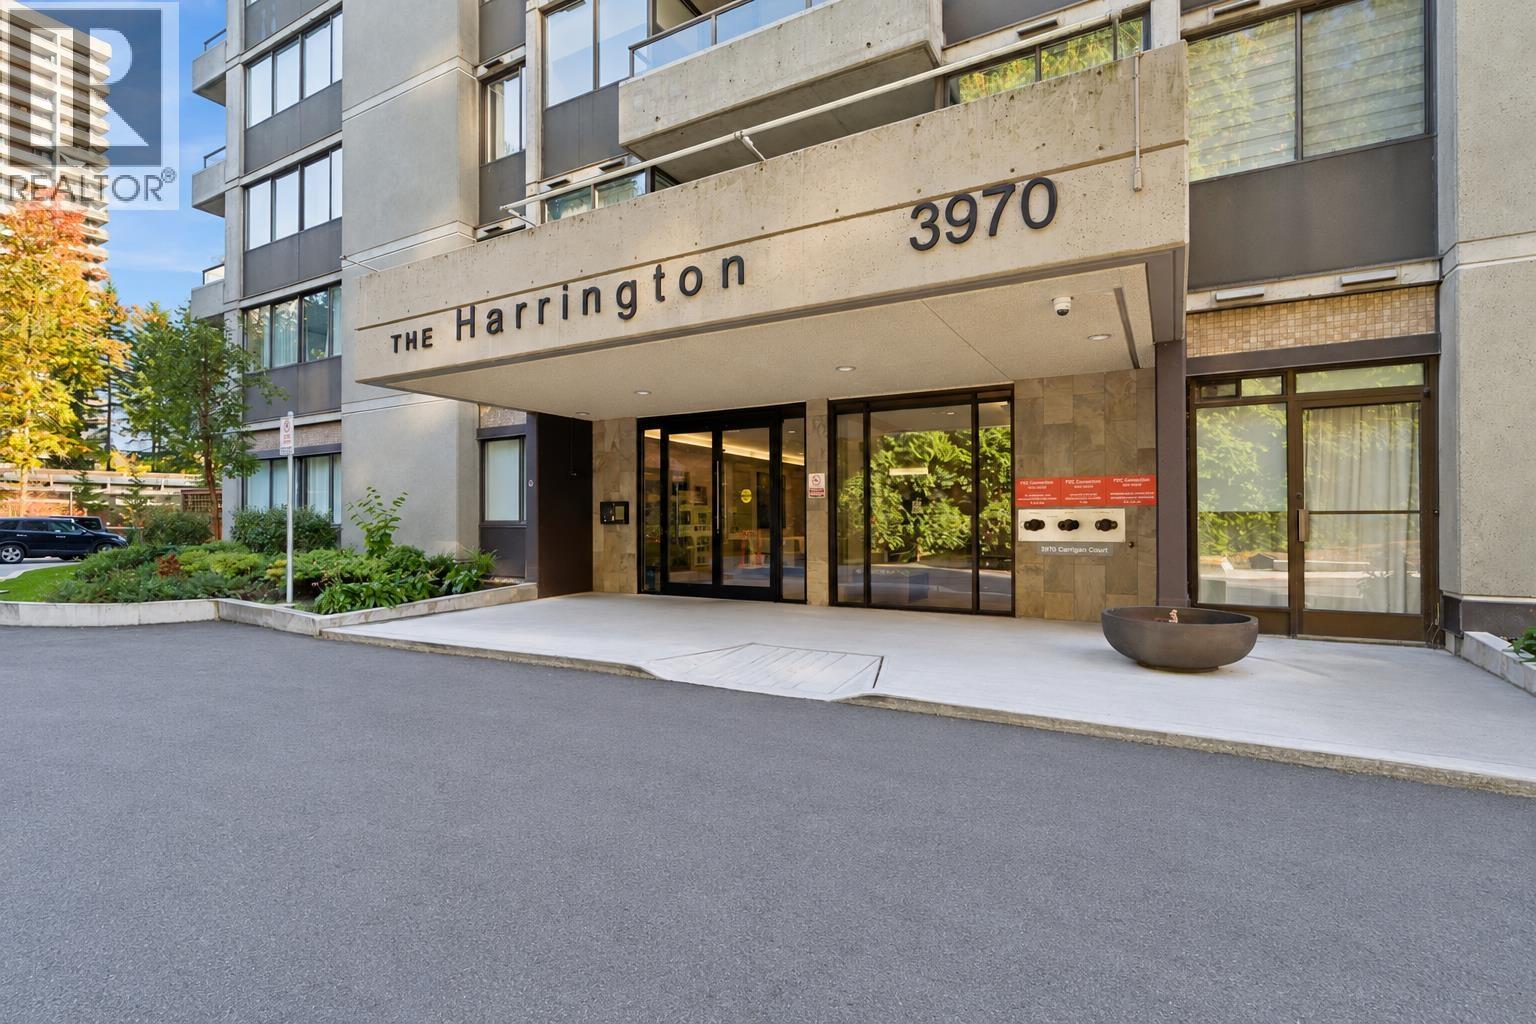
407 3970 Carrigan Court
Burnaby, British Columbia
Welcome to The Harrington! An exceptional opportunity to own a spacious 2-bedroom, 2-bathroom home offering 925 sq. ft. of living space in a well-maintained concrete building. This functional layout features generous living and dining areas, in-suite laundry, and plenty of potential to update and make it your own. The building has benefited from extensive updates over the years. Conveniently located just steps from Lougheed Town Centre, SkyTrain, parks, shopping and restaurants. An excellent opportunity for buyers seeking exceptional value in a central location! Includes 1 parking stall and 1 storage locker. OPEN HOUSES: Saturday/Sunday, October 24/25, 2-4 PM. (id:63476)
10317 Township Road 512
Rural Minburn No. 27, Alberta
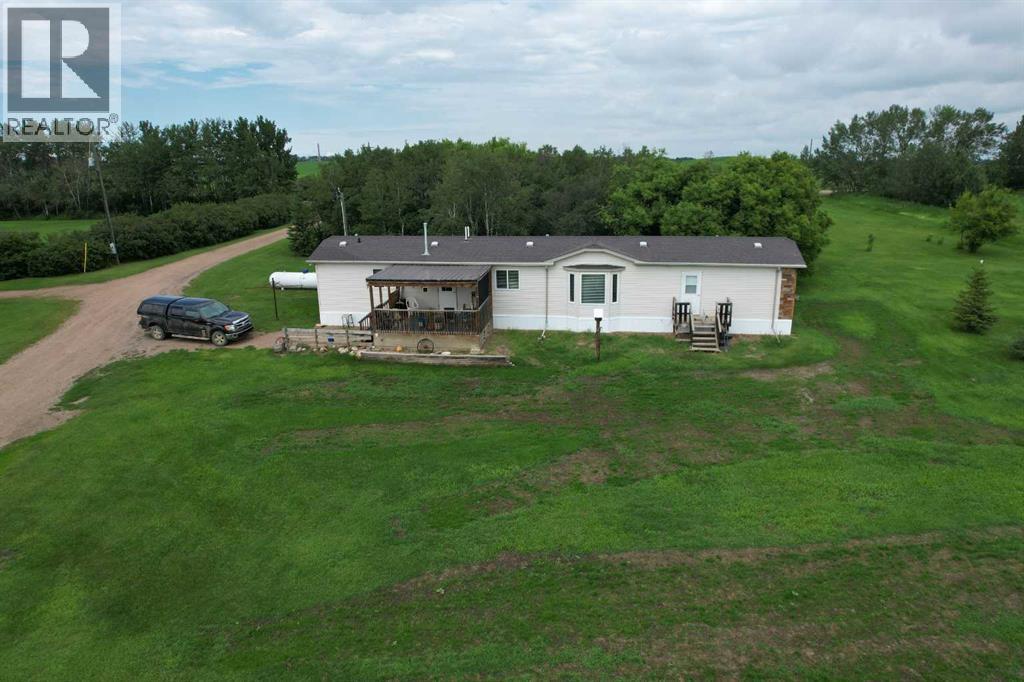
Offering the perfect blend of space, comfort, and functionality, this 3. 85 property features a spacious 2007 manufactured home with 3 bedrooms and 2 full bathrooms- ideal for families, retirees, hobby farmers, or anyone seeking an affordable rural lifestyle. Inside, you’ll love the bright open-concept layout with a spacious kitchen, dining, and living area designed for both everyday living and entertaining. Large windows fill the home with natural light, while the covered deck creates the perfect outdoor space to relax, BBQ, or enjoy quiet Alberta sunsets. This versatile acreage is well-equipped with a massive 38’ x 50’ tarp shed, providing excellent storage for vehicles, RVs, equipment, or recreational toys. This yard site was developed to accommodate a semi- truck and trailer pull through and the tarp shed is ideal for parking of the larger truck in. Several additional outbuildings add even more flexibility for workshop space, hobby use, or extra storage. Located on a school bus route in a quiet rural setting ( Local School district is Buffalo Trails and nearest school is in Mannville, AB), this property offers the peaceful lifestyle buyers are searching for while still being close to amenities. Just minutes from the Village of Innisfree, banking, post office, 24-hour convenience store, and gas station. Conveniently situated within commuting distance to Vegreville and Vermilion, and only 1.5 hours east of Edmonton. Whether you’re looking for your first acreage, a move-in-ready country home, or a peaceful Alberta retreat with room to grow, this property offers exceptional value and endless potential. (id:63476)
620 Carlton Street
St. Catharines, Ontario
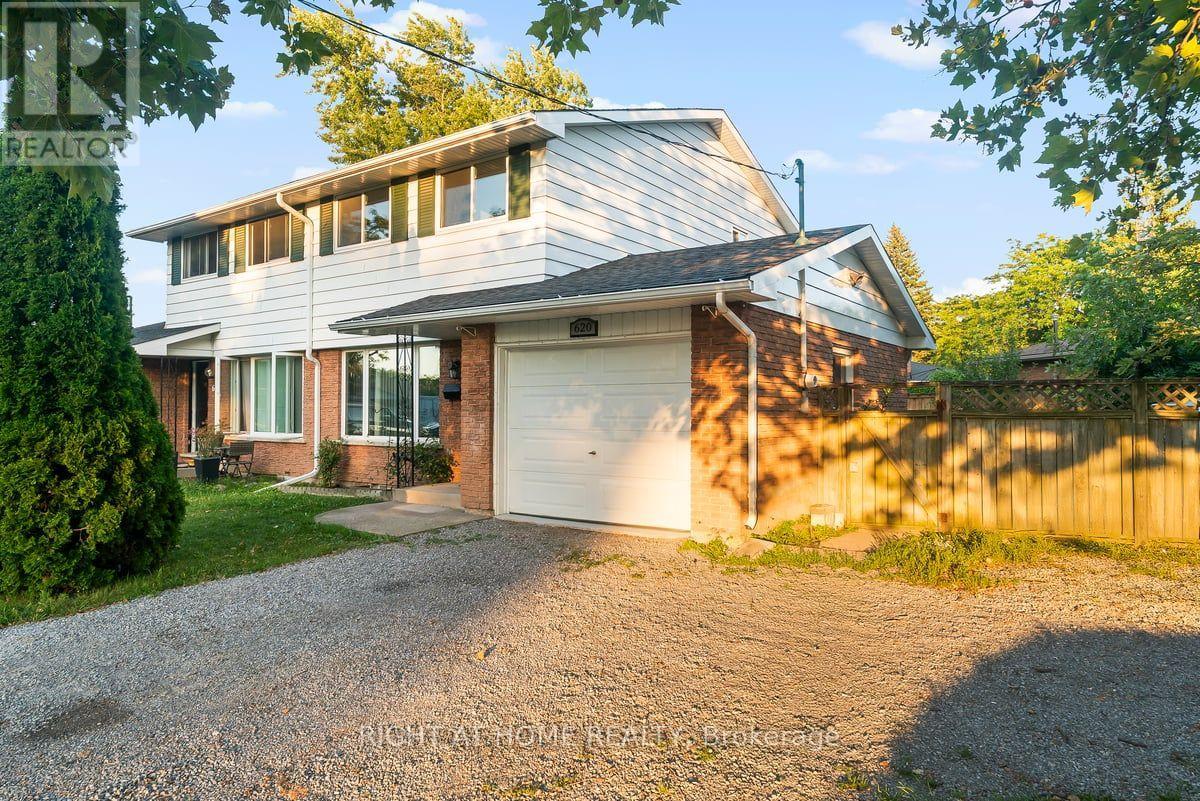
Freshly Rejuvenated 3 Bedroom Semi-Detached In Desired Carlton/Bunting! Features A Large Kitchen With Large Eat In Dining Area And A Family Size Living Room. Three Bedrooms And A Partially Finished Basement/Rec Room. Improvements Include Windows (2021), Furnace (2024), Central Air Conditioner (2023), Paint, Trim, Engineered Hardwood Floors And Ceramic Tiles On Main Floor (underneath flooring) And Newer Broadloom On Second Floor (2021). Spacious Backyard Featuring Some Artificial Turf and Storage Shed Don't Wait As This One Won't Last! (id:63476)
506 38 Front St
Nanaimo, British Columbia
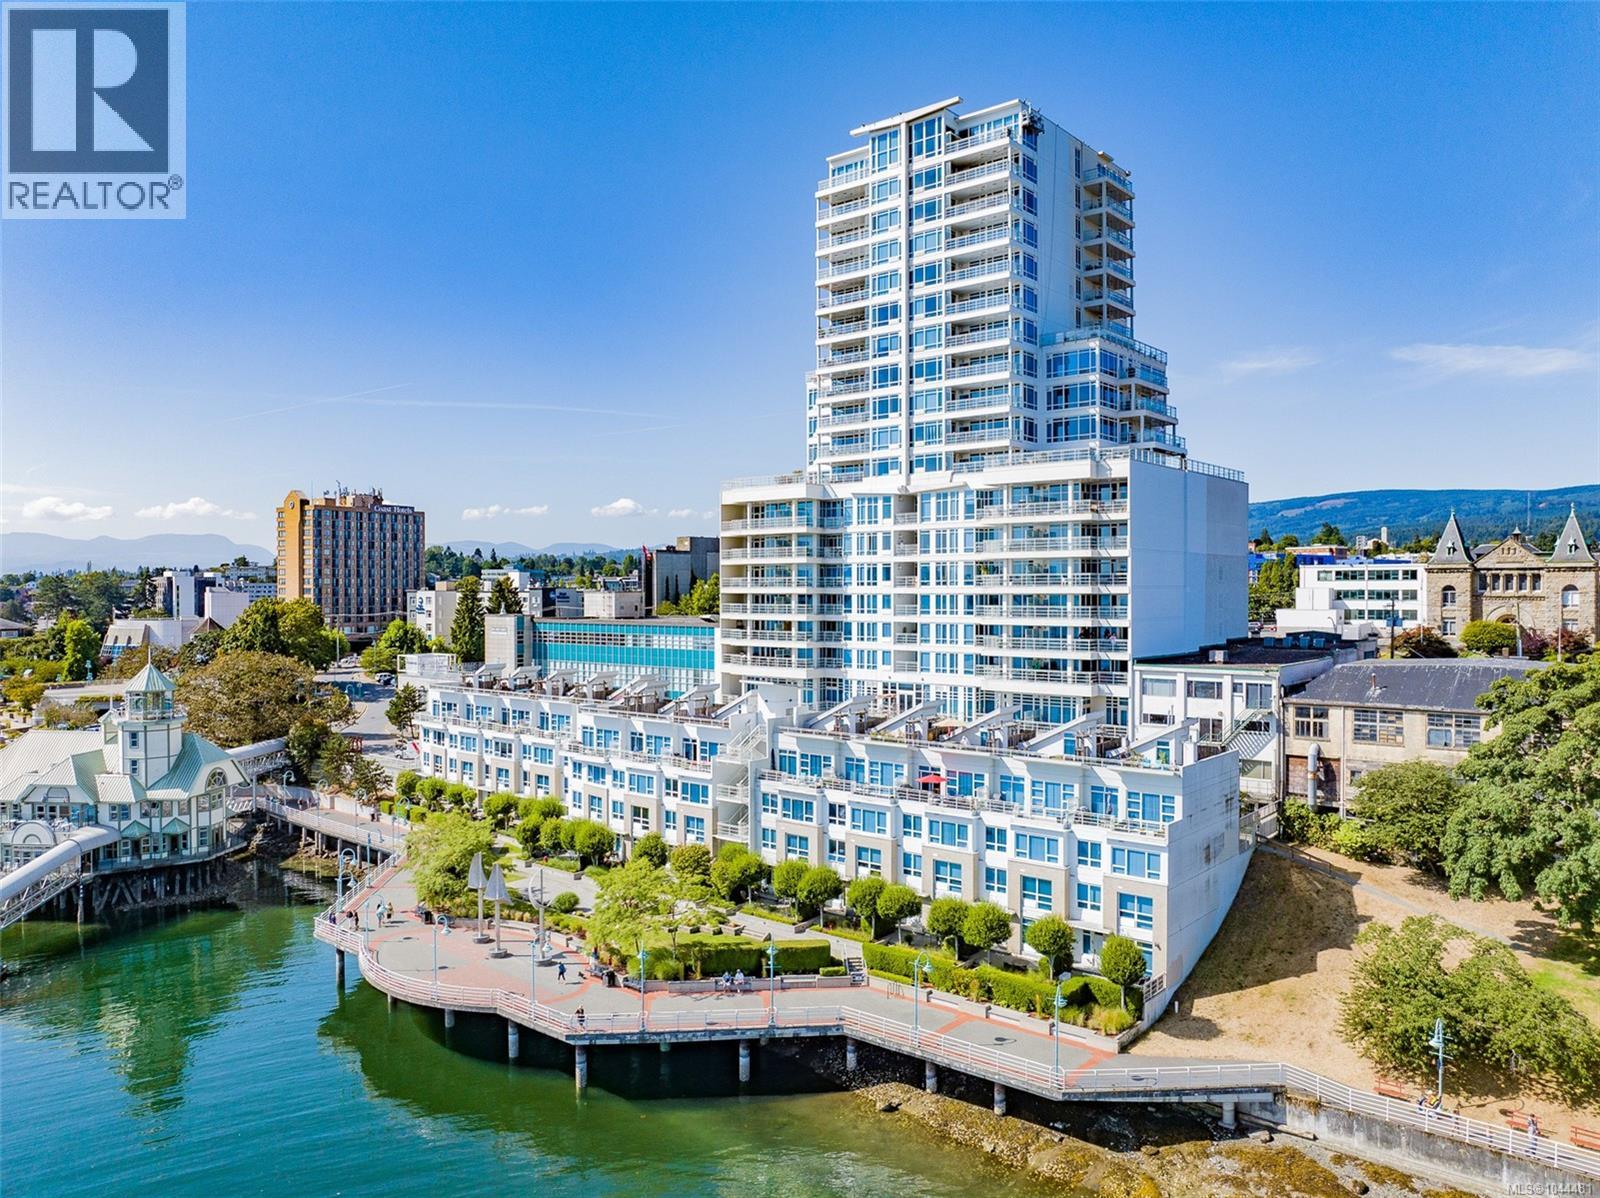
Set along Nanaimo's waterfront, Pacifica is a well managed, centrally located development offering modern amenities including underground parking, storage locker, exceptional foyer, and on-site caretaking. Step out to Nanaimo's world renowned Promenade to enjoy seaside dining, morning and evening strolls, ice cream and other shops, or walk downtown to some of Nanaimo best dining and cultural experiences. This includes the Port Theatre just two blocks away, art galleries, and the Summer outdoor market. The home features terrific views of Mount Benson, and offered comfortable living in a one bedroom plan. Updates include interior doors/bi-folds, new paint, upgraded appliances including a side by side counter-depth fridge, dishwasher, and induction slide in stove. Quartz countertops, modern cabinetry and flooring, storage room in-unit plus storage locker and underground parking stall. Recent building updates include exterior paint, interior carpets and paint, and exterior decks resurfaced. Strata fees are $414; pet and rental friendly building. All measurements are approximate and should be verified if important. (id:63476)
5818 167a Street
Surrey, British Columbia
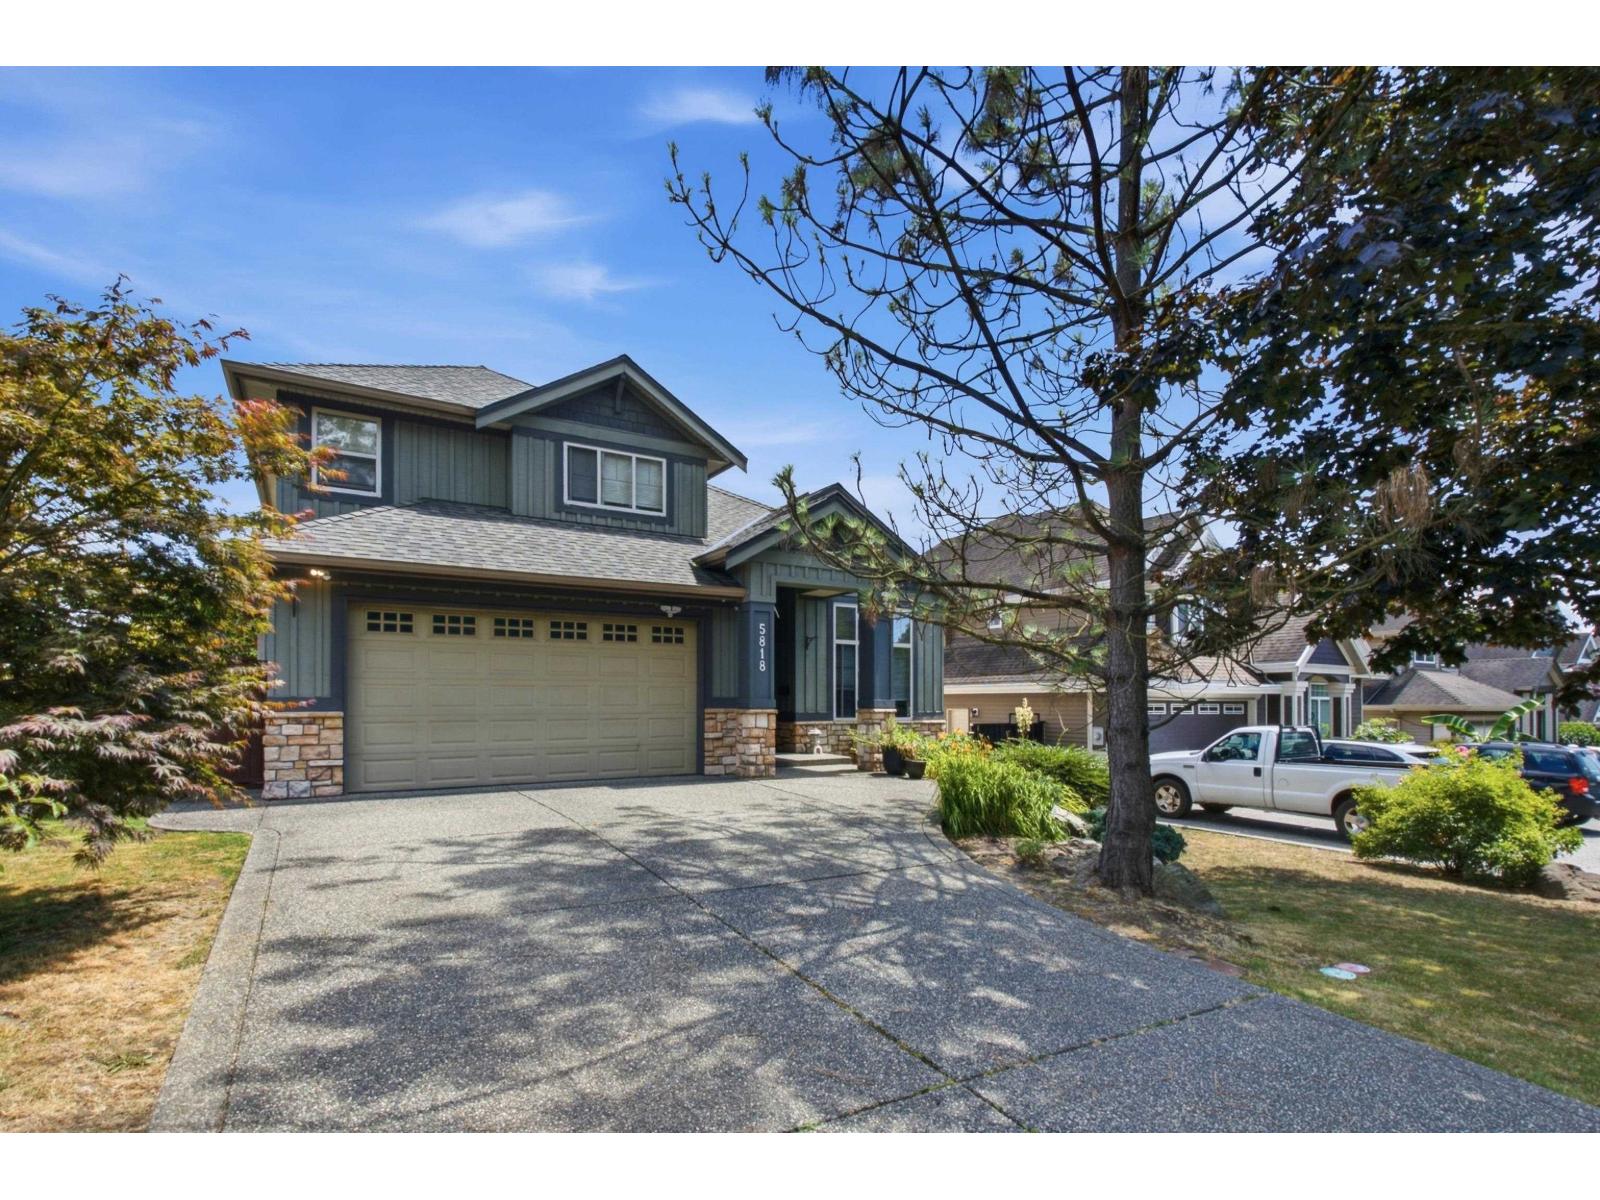
FORMER SHOWHOME dressed in luxury thru-out, STUNNING 2 story with FULL BASEMENT. Features include oversized FAMILY ROOM with B/I ENTERTAINMENT AREA & gas fireplace, HIGH END fully equipped GOURMET MAPLE kitchen with FABULOUS workstation and PANTRY, formal dining room with SPECIAL CEILINGS, custom GLASS STAIRCASE RAILING SYSTEM overlooks the family room, SPACIOUS AND BRIGHT lower level has a separate entrance with a newer 1/2 BEDROOM UNAUTHORIZED SELF CONTAINED SUITE Includes dishwasher and laundry rented to an EXCELLENT TENANT, this is a BEAUTIFUL FAMILY home located in a TERRIFIC SAFE NEIGHBOURHOOD, check out all it has to offer!this home is bright and clean (id:63476)
4803 42 Street
Ponoka, Alberta
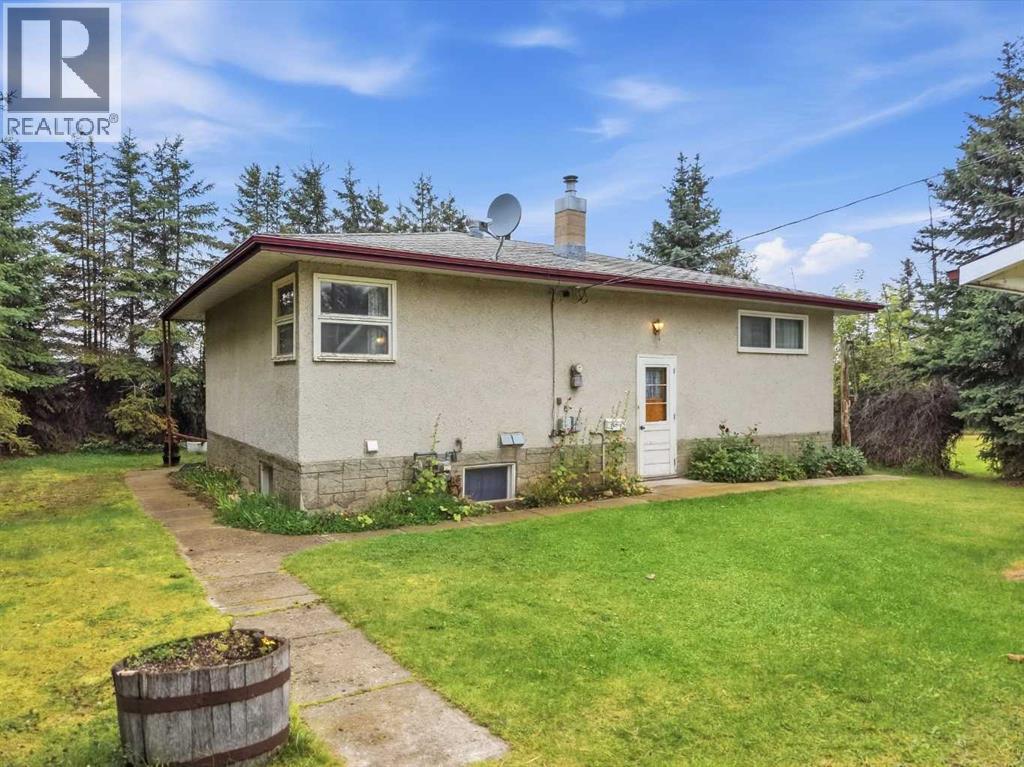
If space, privacy, and opportunity are high on your wish list, this long term owned property deserves a closer look. One of the standout features here is the HUGE 1 acre lot offering plenty of room to enjoy the outdoors and explore a variety of possibilities. Whether you are looking for extra space for recreation, gardening, future projects, additional storage, or simply more breathing room between you and your neighbours, this property gives you the flexibility to work for your lifestyle. Inside, the charming bungalow offers a practical and comfortable layout. A few steps up from the entrance brings you into the kitchen, where there is plenty of room to prepare meals. From there, the space flows naturally into the living room, creating an inviting area for relaxing, entertaining, or spending quiet evenings at home. The main level also offers generous closet and storage space, along with two bedrooms. A conveniently located 3-piece bathroom completes this level. Downstairs, the rec room provides another comfortable gathering space. The basement also includes an additional bedroom and den. A good-sized utility room, two additional storage rooms, and a half bath complete the lower level. Outside is where this property truly opens up. Enjoy wide-open outdoor space, established gardens, 22’ x 14’ garage, nestled in a perimeter of mature trees. This is a rare find in town, and may be eligible for subdivision. Properties of this size in town are becoming increasingly difficult to find. If you have been searching for a home where the outdoor space is just as important as the house itself, this property offers an exciting opportunity to make it your own. (id:63476)
155 Redonda Way
Campbell River, British Columbia
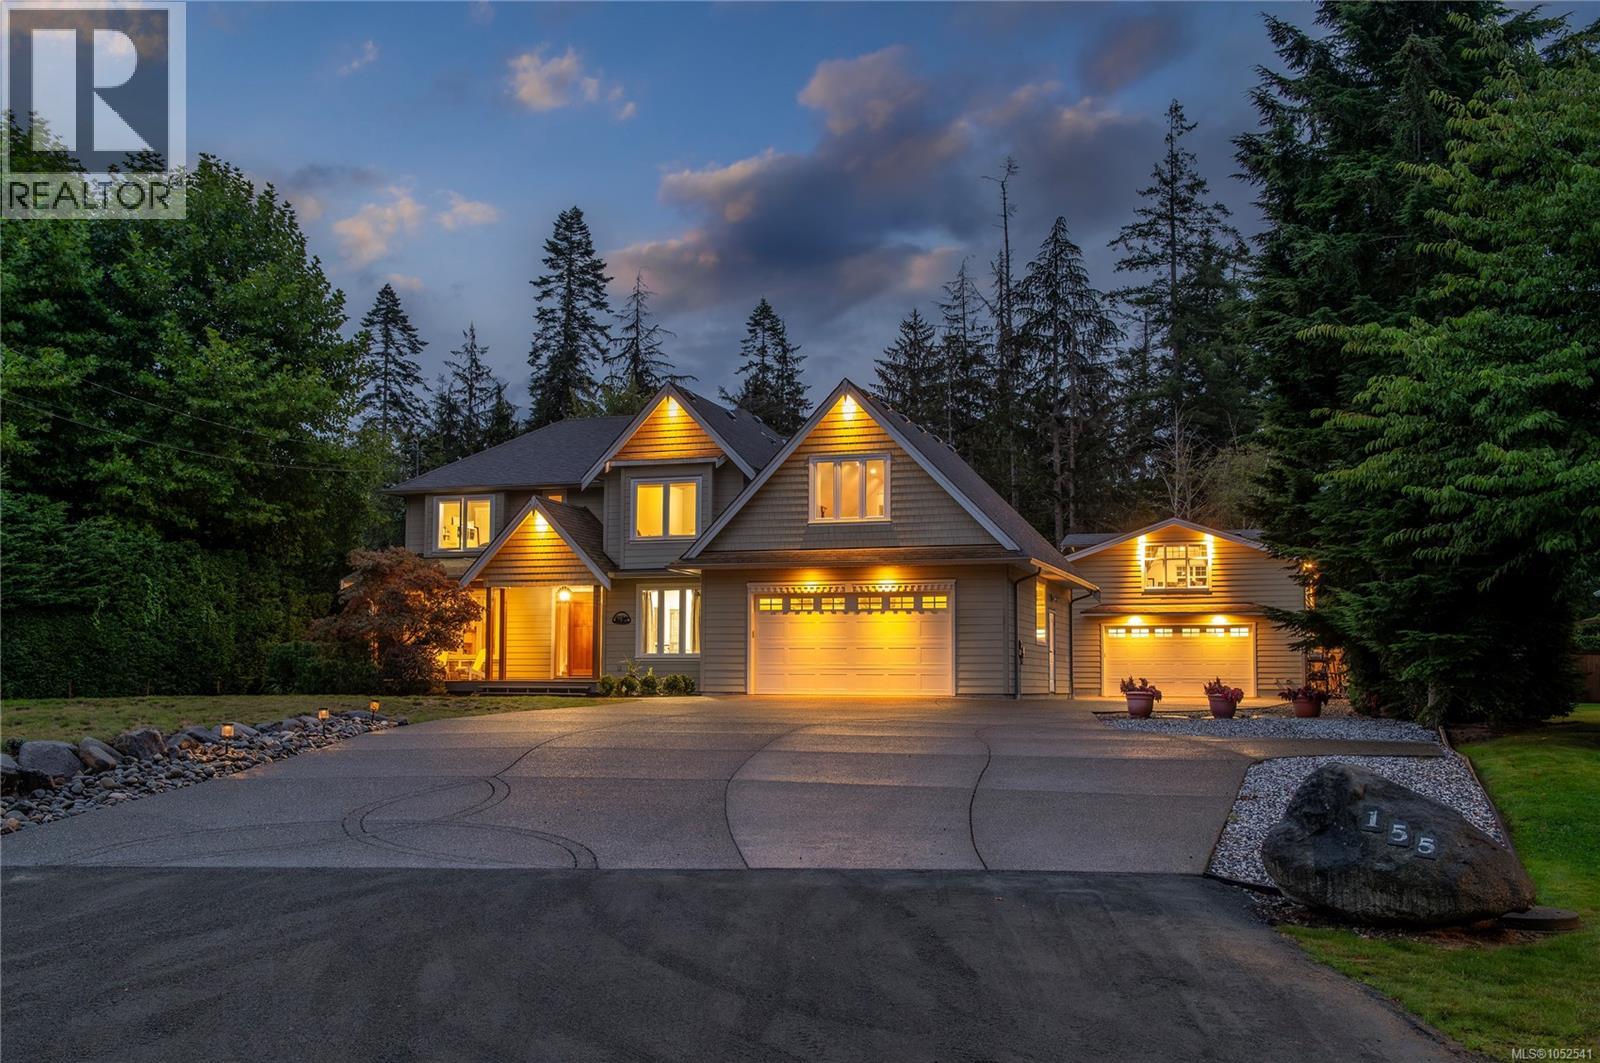
A truly one-of-a-kind property in one of Campbell River’s most sought-after neighbourhoods, offering an incredible combination of space, craftsmanship and versatility. Set on a beautifully private .51-acre lot surrounded by mature trees, this exceptional property offers 4,021 sq ft of finished living space. The stunning 3,375 sq ft main home features 4 bedrooms plus a den and 3 bathrooms, with impressive details throughout including hand-scraped flooring, coffered ceilings, soaring ceiling heights and beautiful custom finishes. The spacious mudroom features heated floors and an abundance of built-in storage, while the oversized double garage provides even more room for everyday living. The primary suite is a retreat of its own with a generous bedroom, his-and-hers closets and a luxurious 5-piece ensuite featuring heated floors and a soaker tub. A huge bonus room provides additional flexible living space for the entire family. Outside, a massive covered deck overlooks the fully fenced and irrigated backyard, with mature trees creating a private and peaceful setting. Adding incredible value and flexibility is the detached shop with heat and A/C, plus a powder room with sink and urinal. Above, you'll find a beautifully finished 646 sq. ft. bonus space complete with a full bathroom, laundry, and a convenient cabinetry and sink area. This versatile retreat offers endless possibilities, whether you envision a games room, entertainment space with a wet bar, or the ultimate man cave! With extensive parking, RV parking with sani-dump, a double garage, and a detached shop, this is a rare property that truly offers it all. A remarkable home designed for those who want space, privacy and exceptional functionality without sacrificing style. (id:63476)
2980 George St
Duncan, British Columbia
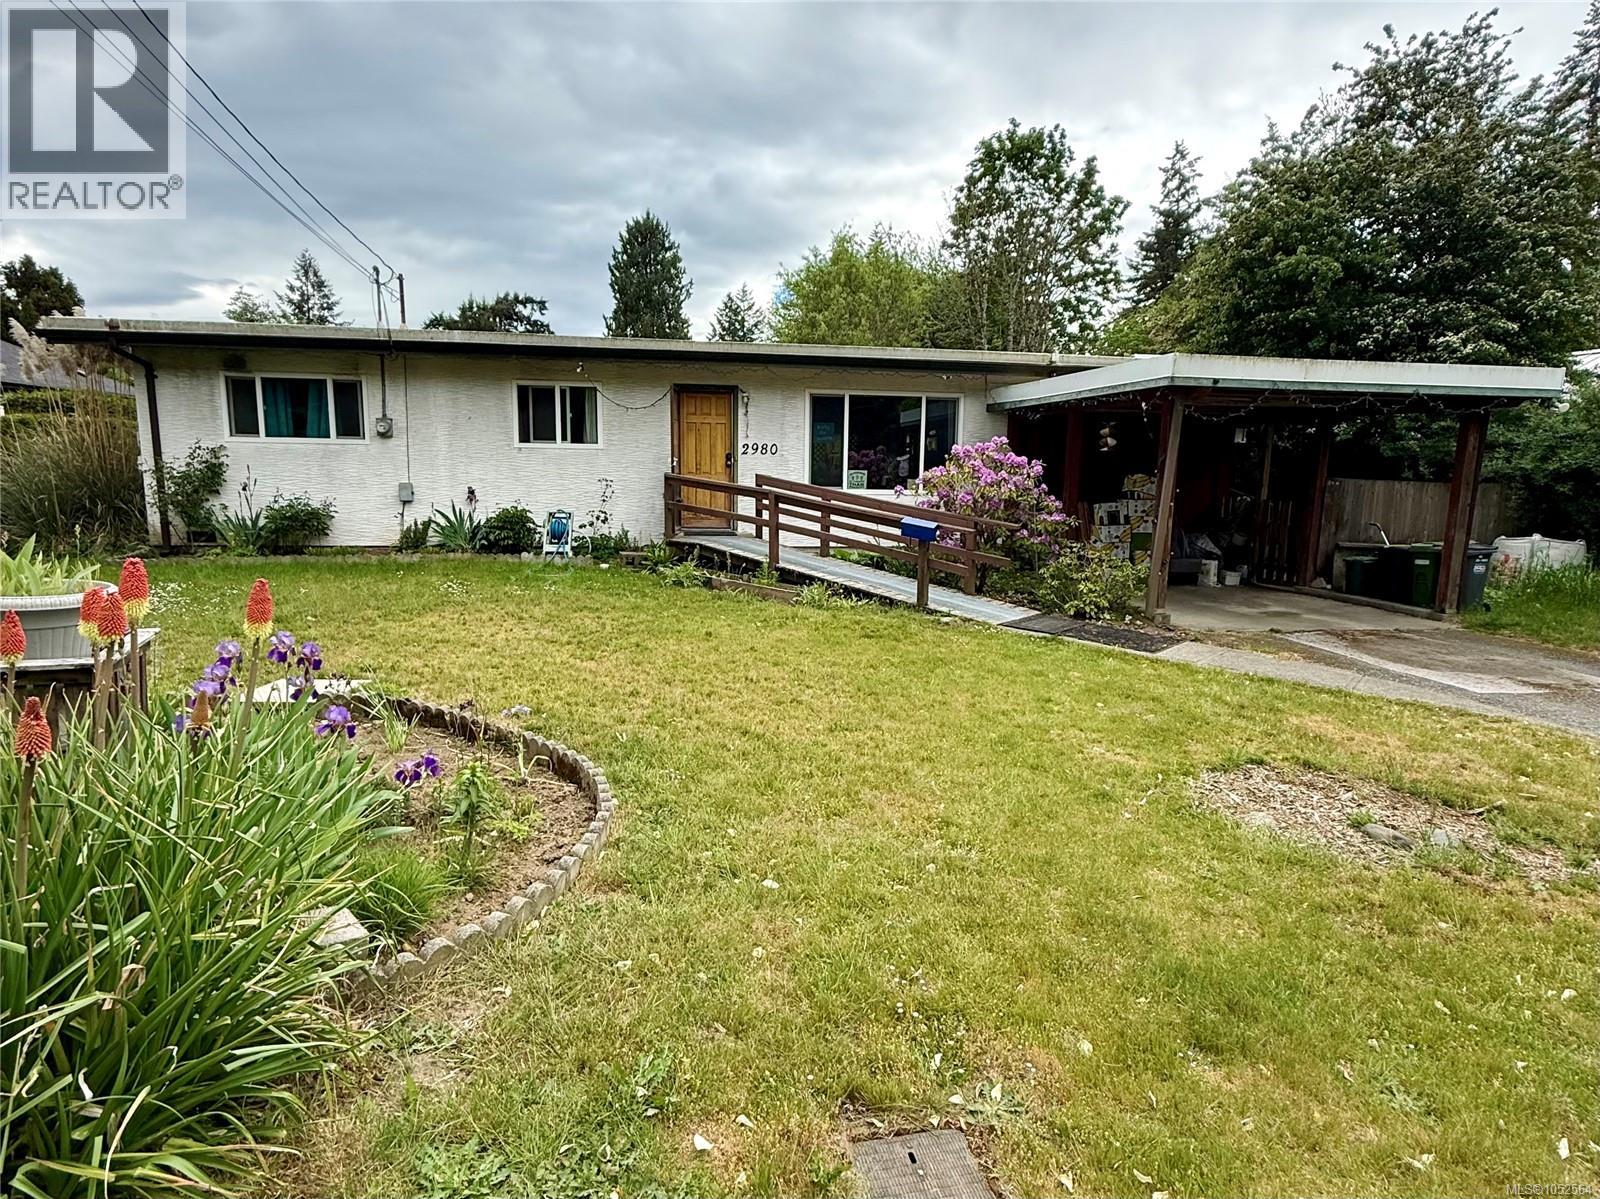
This 3-bedroom rancher offers a functional, wheelchair-accessible layout in a convenient location close to shopping, schools, parks, transit, and everyday amenities. The single-level home features spacious living and dining areas, a bright kitchen, family room, and generous laundry area. Updates include a roof (2021), newer windows, flooring, and bathroom improvements. Situated on a level 7,700 sq ft lot with municipal water and sewer, the property features a covered deck, carport, ramp access, and a private backyard with mature landscaping. This property offers great potential for buyers looking to make it their own or investors seeking an opportunity. (id:63476)
446 Harvest Hills Drive NE
Calgary, Alberta
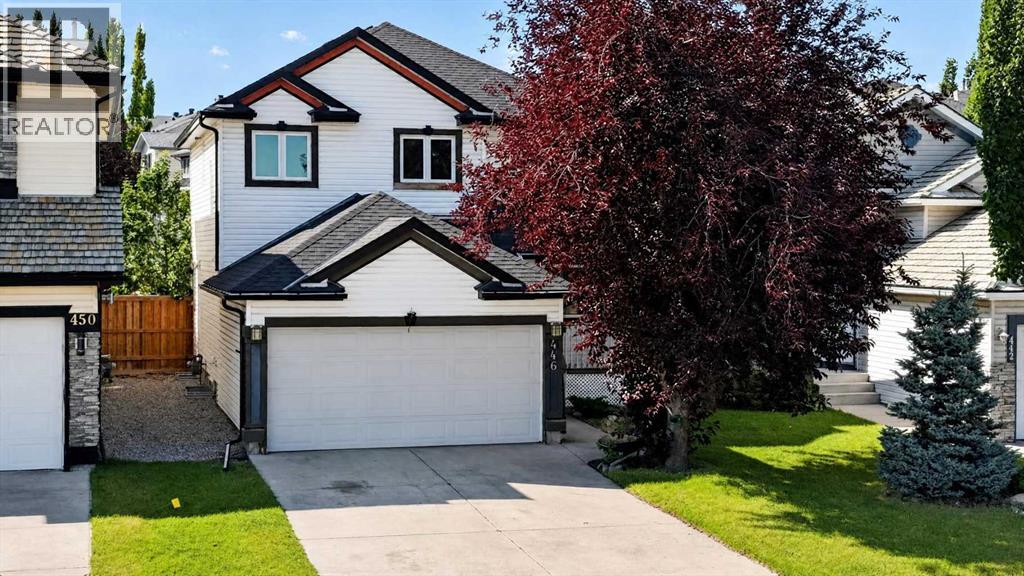
Welcome to this exceptional, fully finished two-storey home in the desirable community of Harvest Hills, ideally located directly across from a K–9 school (Ascension Of Our Lord School) and just steps from the lake, walking paths and bike trails. Enjoy easy access to transportation, shopping, restaurants and all major amenities. This bright and inviting home features a total of 4 bedrooms (3+1), 2.5 baths, 1,575 sq.ft of above grade living space. An open-concept floor plan, a grand 17' entryway, large windows and a spacious living room with a cozy corner gas fireplace. The kitchen offers a functional walk-through pantry, oak cabinetry, stainless steel appliances, a raised eating bar and a generous dining area with patio doors leading to the deck. A large, fully fenced backyard provides plenty of room for outdoor enjoyment and RV parking with convenient back-lane access. Upstairs, the spacious primary bedroom offers a relaxing retreat with a walk-in closet and full ensuite. Two additional bedrooms and a full bathroom complete the upper level. The fully finished basement adds valuable living space with a fourth bedroom, family room and ample storage. Notable updates include newer roof (2023), triple-pane vinyl windows (2023) and hot water tank (2025). Additional features include a double attached garage, back lane access and excellent curb appeal. A fantastic opportunity in a family-friendly location with schools, recreation, shopping and amenities all close by. Book your private showing today! (id:63476)