
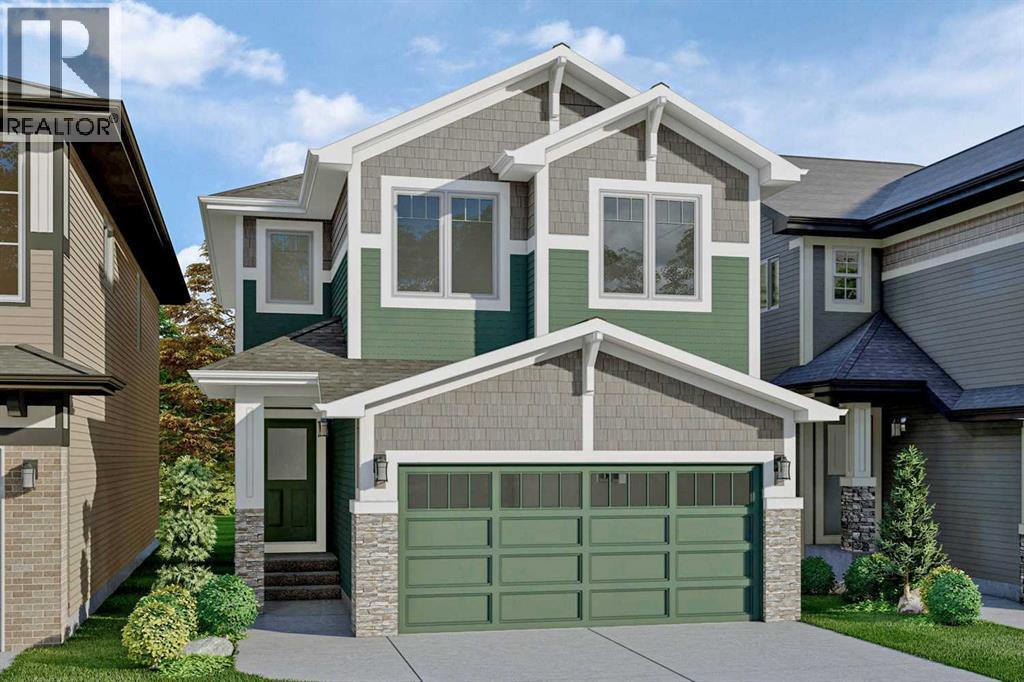
79 Finch Park SE
Calgary, Alberta
Beautifully upgraded BRAND NEW HOME - TO BE BUILT in Calgary's SE community of Rangeview Springs. Possession will be approximate 8 months from a firm offer. Plenty of time to choose your options, preferences & color palate. A thoughtfully designed community offering expansive boulevards and tree-lined pathways connecting to parks, ponds, greenspaces, and nearby neighborhoods'. Rangeview Springs features accessible play spaces and pedestrian-friendly streets. Nine thoughtfully planned parks inspired by local bird species & tree lined pathways connecting homes, parks and gathering spaces. With mountain views to the west and timeless architecture built to endure, Rangeview Springs is a community designed for life, connection, and lasting value. Situated near Deerfoot and Stoney Trail, living in Rangeview Springs means you’re only minutes away from the rest of Calgary. Just around the corner from the safe and peaceful retreat of Rangeview Springs are schools, the South Health Campus, YMCA, restaurants, grocery stores, boutiques and when you need a night out, a VIP movie theater. THE COLLINGWOOD BY EXCEL HOMES is designed for both families and entertainers, this home offers 2,235 square feet of thoughtfully crafted living space, modern luxury, and incredible FUTURE POTENTIAL with zoning for a LEGAL BASEMENT SUITE (with city approvals). Perfectly located on a quiet street, FACING A PARK & boasting a SUNNY WEST FACING BACKYARD! FOUR BEDROOMS above grade! Upon entering, you'll be greeted by a spacious entryway leading to an open-concept main floor. The family room and dining area are designed for comfort and entertainment. You’ll love the main floor flex room, perfect for home office, playroom, sitting room or more. At the heart of the home is the chef's kitchen, featuring SS appliances incl built in microwave and wall oven, cabinetry risers to the ceilings, 3 sets of pot/pan drawers, stone counters & large WATERFALL ISLAND. Oversized patio doors lead to the backyard, floo ding the main floor w/natural light to create a bright and welcoming atmosphere. With 9-foot ceilings and luxury vinyl plank flooring, the entire main level exudes both elegance and functionality. Upstairs, you'll find FOUR generously sized bedrooms, perfect for your growing family. The primary suite is a peaceful retreat, offering a spa-like 5 pce ensuite with an oversized shower, a relaxing soaker tub, dual sinks and a large walk-in closet. The central bonus room has vaulted ceilings & is an inviting space for family movie nights or relaxation. The upper level is complete with a convenient laundry room and a spacious family bathroom. This home offers even more potential with its R-G zoning and SEPERATE SIDE ENTRY, which allows for the development of a legal basement suite (subject to city approvals). (id:63476)
1917 Mccaskill Drive
Crossfield, Alberta
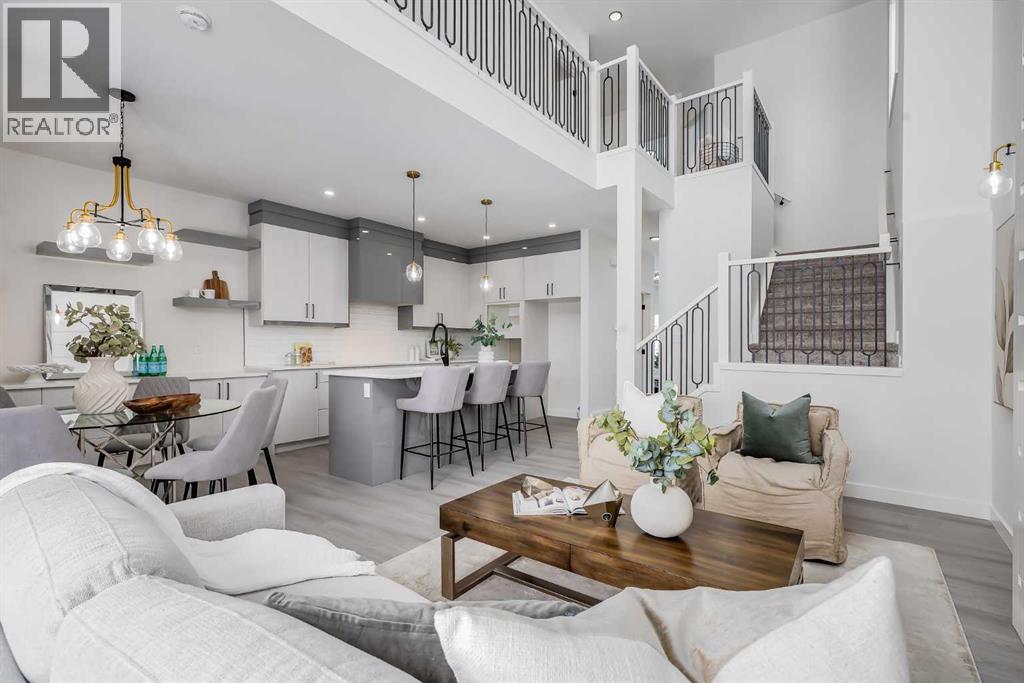
**MOTIVATED SELLER - Limited Time Only - FREE Washer/Dryer Included** Welcome to your brand new home in Crossfield, where modern design meets everyday comfort. Offering over 1,800 sq. ft. of beautifully crafted living space, this thoughtfully designed home combines upscale finishes with a warm, inviting atmosphere.Step inside to discover soaring ceilings and an open-to-above great room that creates a bright and luxurious feel. The heart of the home features elegant stone countertops, a stylish electric fireplace, and a seamless layout perfect for both relaxing and entertaining.The main floor offers exceptional versatility with a front family room, open-concept design, a spacious kitchen, and a large island—perfect for everyday living and entertaining. Also find an additional main floor bedroom—ideal for guests, a home office, or multi-generational living. A convenient side entrance provides excellent potential for future basement development and added accessibility.Upstairs, you’ll find three spacious bedrooms, including a stunning primary retreat complete with a spa-inspired ensuite featuring dual sinks and a walk-in closet. A generous bonus room adds even more functional space for family time or entertaining.Outside the deck is ready for summer days ahead and enjoy back lane access with a double garage pad, ready for your future garage build. Looking for a home with a garage? You have the option to add a garage to the property for an additional $25K.Located just a short drive from Calgary and Airdrie, Crossfield offers the perfect balance of small-town charm and big-city convenience. This is your opportunity to enjoy modern luxury in a welcoming community—your perfect home awaits. (id:63476)
1808, 901 10 Avenue SW
Calgary, Alberta
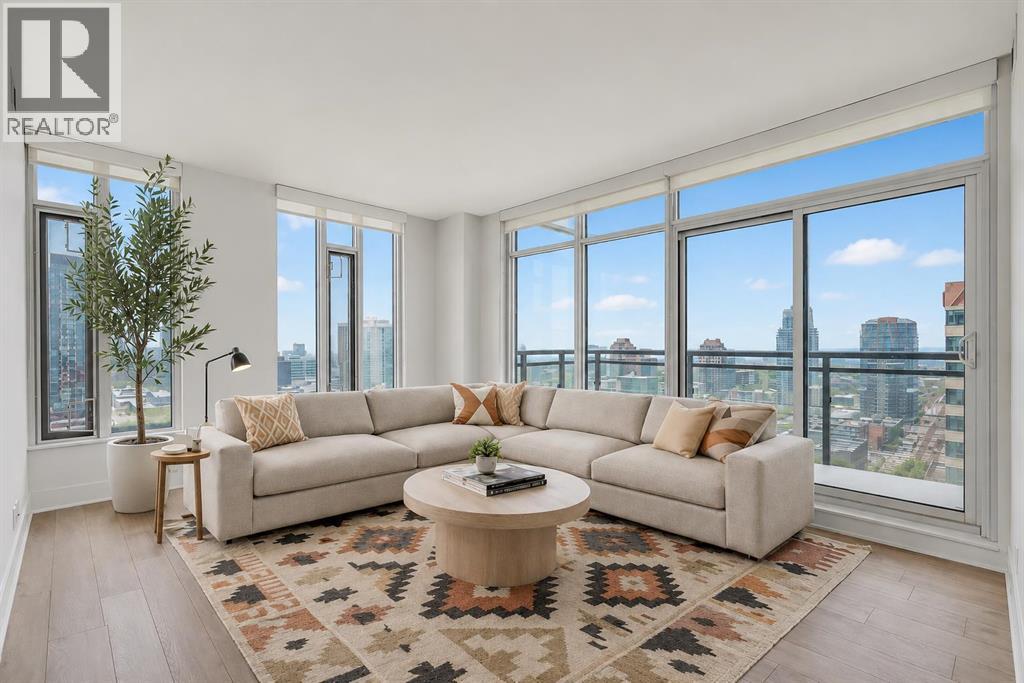
City views, rooftop hot tub, a brand-new gym and an unbeatable downtown location—welcome to MARK on 10th. This bright and stylish 2-bedroom, 2-bathroom condo puts you right in the middle of Calgary’s vibrant urban scene, with floor-to-ceiling windows showcasing spectacular downtown views and filling the home with natural light.The smart split-bedroom layout gives both bedrooms privacy, while the open-concept living space is made for entertaining, relaxing and taking in the views. At the heart of it all is a sleek contemporary kitchen featuring a gas cooktop, built-in wall oven and fully integrated refrigerator and dishwasher. The southeast-facing balcony is the perfect spot for morning coffee, sunset drinks or simply watching the city come alive.The spacious primary bedroom offers its own retreat with privacy blinds and a stylish 3-piece ensuite. The second bedroom is bright and versatile—ideal for guests, a roommate, or a home office—and is conveniently located next to the 4-piece bathroom.And then there are the amenities. MARK on 10th has just added a brand-new gym with new equipment, making it easier than ever to fit a workout into your day without leaving the building. Residents also enjoy concierge service, a cedar sauna and steam room, a resident lounge with kitchen and pool table, plus an incredible rooftop oasis with a large hot tub, built-in BBQ and lounge space—all surrounded by panoramic city and mountain views.With central air conditioning, in-suite laundry, custom blinds, one titled heated underground parking stall and an assigned storage locker, this is effortless city living with all the extras.For homeowners: enjoy the walkable lifestyle, incredible amenities and proximity to Calgary’s best restaurants, coffee shops, parks, groceries and transit.For investors: a highly desirable downtown location, a functional 2-bedroom floor plan, exceptional building amenities and strong appeal to professionals make this a compelling addition to a rental port folio.Whether you're looking for your first city home, a stylish downtown base or a smart investment, this is urban living done right. Come see why MARK on 10th is one of Calgary's most sought-after condo addresses.. (id:63476)

105, 1828 14 Street SW
Calgary, Alberta
Live in Lower Mount Royal!If you've been searching for an inner-city home that offers more than just a great location, this is it.With over 1,064 sq. ft. of living space, 9-foot ceilings, and a layout that's both functional and inviting, this two-bedroom, two-bathroom condo delivers the kind of room that's becoming increasingly hard to find in Calgary's urban core.The open-concept living area is bright and welcoming, anchored by a striking stone-faced fireplace with a mantle that adds warmth and personality to the space. Large windows overlooking the balcony bring in plenty of natural light, while the generous dining area easily accommodates everything from casual dinners to weekend get-togethers.The kitchen checks all the boxes with granite countertops, stainless steel appliances including a gas range, and plenty of storage and prep space.The layout is ideal for everyday living, with two spacious bedrooms and two full bathrooms, including a private primary retreat featuring a walk-in closet and a five-piece ensuite with dual vanities, a deep soaker tub, and a separate glass shower.And then there's the location.Just a few minutes from the restaurants, coffee shops, boutiques, fitness studios, and nightlife of 17th Avenue, you'll love having Calgary's best urban amenities at your doorstep. Better yet, you're tucked away just enough to enjoy a quieter, more residential feel when it's time to unwind.Complete with in-suite laundry, titled underground parking, and a separate storage locker, this is the perfect blend of space, style, and walkability in one of Calgary's most sought-after neighbourhoods.Because living close to everything shouldn't mean compromising on space. (id:63476)
1749 Jalna Boulevard
London South, Ontario
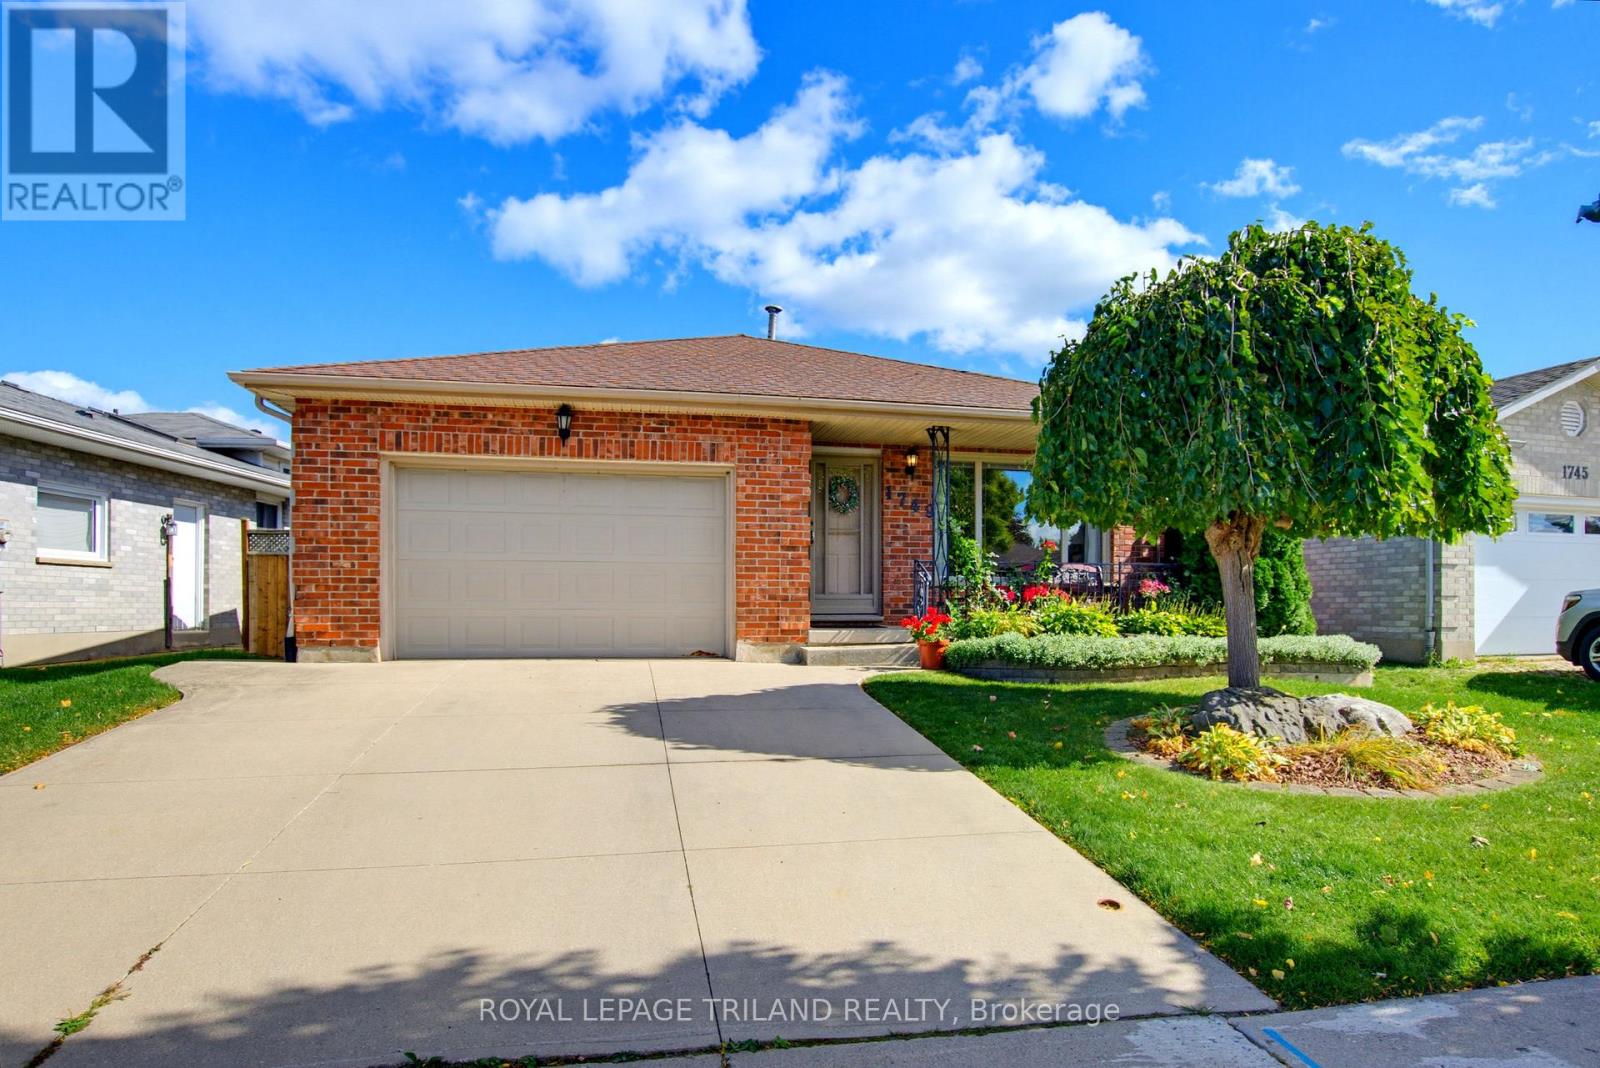
Spacious 4 level back split family home in desirable White Oaks. Pride of ownership is evident throughout in this one owner home. An abundance of natural light streams in from the large picture window in the living room which leads to the formal dining room both featuring gleaming hardwood floors. Large hallway with convenient inside entry to oversized 1.5 car garage (20ft x 16'3ft) with two sinks and side door to yard. Spacious eat in kitchen with lots of kitchen cupboards and counter space and built in appliances, double sink partly open to the large family room. Access via the side door leads to the private fenced yard. Upper level offers hardwood floors in the hallway leads to 3 bedrooms. Good sized principal bedroom with a bonus 3 piece ensuite, additional main 4 piece bathroom on this floor too with ceramic tile flooring. Very spacious family room great for family entertaining with a brick hearth, cozy gas fireplace, with adjacent 3 piece bathroom. Large windows overlook the side and back yard. Unspoiled lower level with more living space in the basement with room for future development. Currently offers a 2nd kitchen, laundry area, storage and cold room. Numerous updates over the years including most windows. Appliances included: Fridge, Stove, Dishwasher, Washer, Dryer and Lower Fridge and stove in basement. Fully fenced and landscaped private backyard with patio area and gardens as well as an additional concrete front porch. Parking for 2 cars on the double wide concrete driveway, concrete walkway down the side of the house and city sidewalk on the street out front. Conveniently located just minutes to many local amenities, Public, Catholic and 2 French Immersion Schools, White Oaks Mall, library, hospitals and downtown London. Short commute to other big box stores and 401 highway access. Don't miss out on the opportunity to get into this spacious family home. (id:63476)
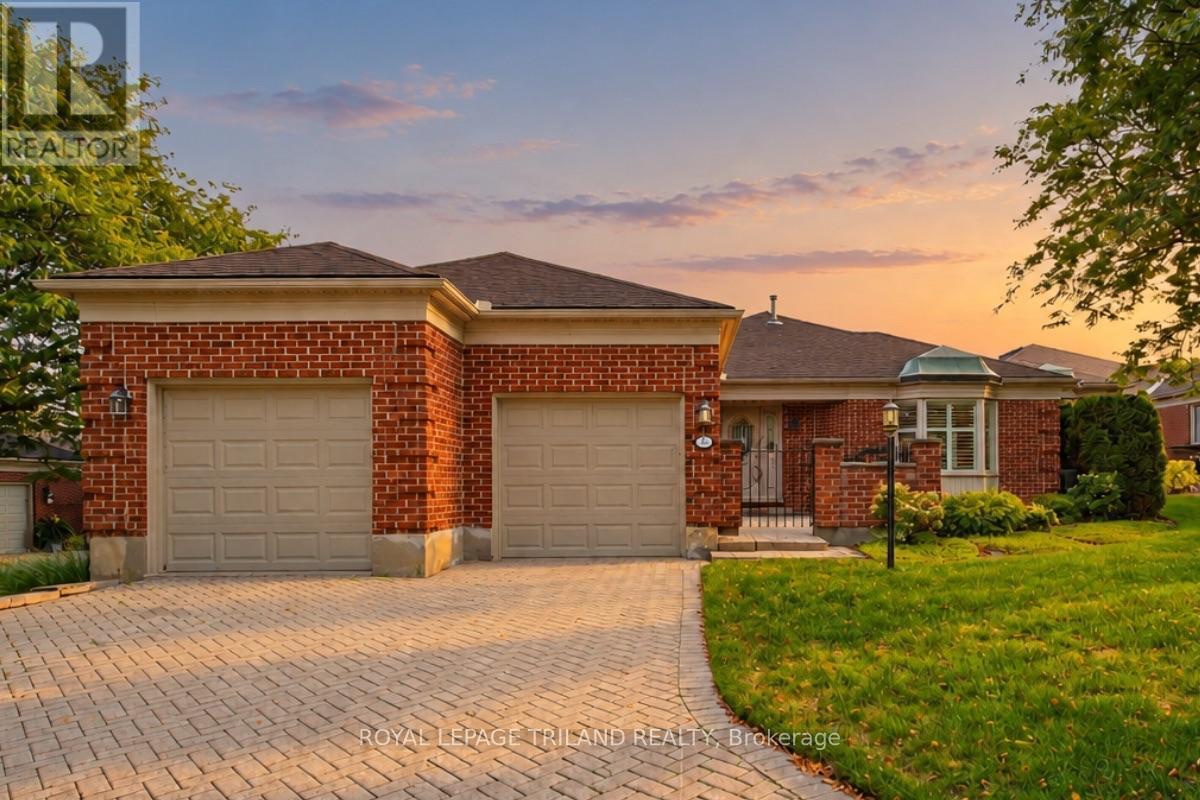
8 - 60 Rosecliffe Crescent
London South, Ontario
Tucked away in London's highly desirable Rosecliffe community, this expansive detached bungalow condo delivers an incredible footprint and low-maintenance luxury in a top-tier neighborhood. Boasting over 2,000 square feet on the main level alone, the home features a bright, sun-drenched layout anchored by a formal dining room that overlooks a sunken living room with a gas fireplace and a bay window. The heart of the home is a skylit eat-in kitchen with a functional peninsula and walkout access to one of three courtyard patios-featuring a built-in gas line ideal for summer BBQs. The main floor features two generous bedroom suites, including a vaulted primary retreat with direct patio access and a 5-piece ensuite, plus a second bedroom with its own 4-piece ensuite. Exceptionally maintained with rock-solid mechanicals-including a 2018 furnace, vinyl windows, and central vac-this pristine layout offers a rare canvas to personalize finishes over time while enjoying high-end bungalow living today. Downstairs, a fully finished lower level adds what could be a third bedroom, 3-piece bathroom, a recreation room, and a dedicated games room where the pool table is included! Enjoy total peace of mind with condo-managed lawn care and snow removal straight up your driveway. Photos have been virtually staged. (id:63476)
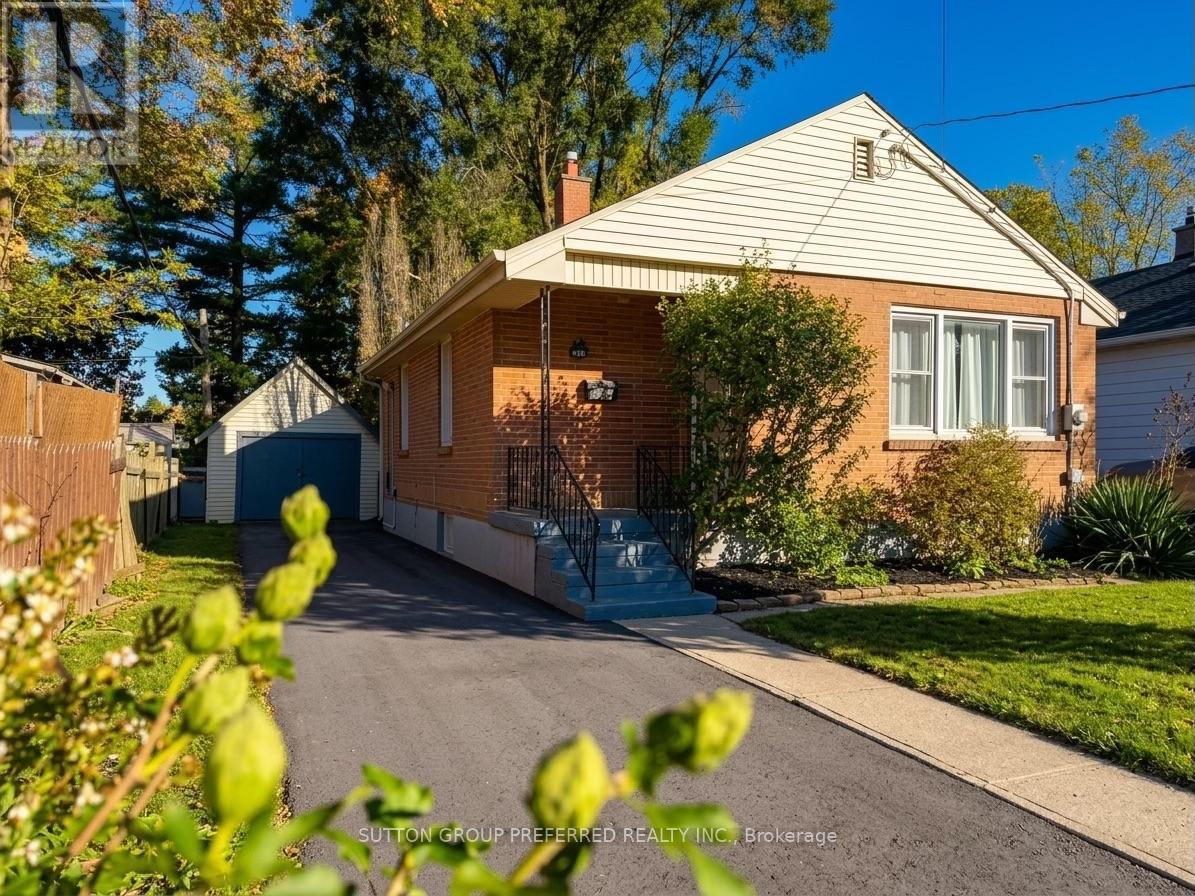
1622 Leonard Street
London East, Ontario
Welcome to 1622 Leonard Street, one heck of an opportunity for savvy buyers, investors, and first time owners alike. Those looking for a bright, clean, and incredibly versatile 2-bedroom bungalow, look no further! This one packs a massive punch! The main floor welcomes you with a sun-drenched living space, two comfortable bedrooms, a full bathroom, and a spacious, large kitchen perfect for your culinary adventures, while the ultimate game-changer awaits downstairs via a separate side entrance leading directly to a fully finished lower level that features a second kitchen, another full 3pc. bathroom, and two flexible rooms that could easily be converted into legal bedrooms to create the perfect in-law suite or mortgage helper. Equipped with low-maintenance vinyl windows and a detached single-car garage, the interior layout flows seamlessly into your own private outdoor oasis boasting a massive, tree-lined 185-foot-deep lot that backs right onto a peaceful greenspace with no rear neighbours, offering an unmatched combination of privacy, space, and rare lower-level potential that simply will not last long! (id:63476)
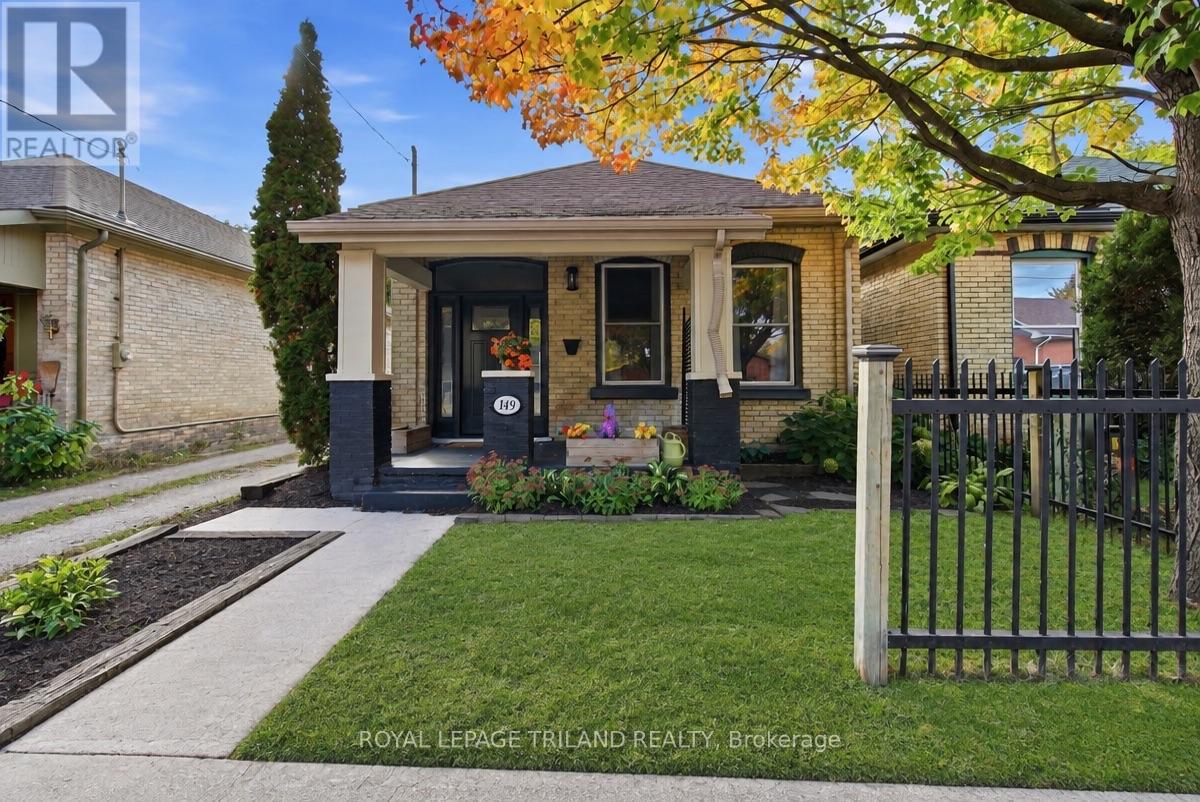
149 William Street
London East, Ontario
Welcome home to 149 William St, a beautifully updated 2-bedroom, 1.5-bathroom gem offering turn-key comfort and modern elegance in London, Ontario! From the moment you arrive, the charming front porch welcomes you with restored brickwork, fresh paint, brand-new pine accents, and a striking front entrance featuring a new door framed by glass side panels and an enclave window above. Step inside to an inviting foyer with flat, seamless new vinyl flooring that extends through the spacious living room and modern kitchen. The open kitchen and adjacent mudroom/pantry showcase sleek black fixtures, generous cabinet space, included counter chairs, and a full suite of brand-new appliances ready for your favorite recipes. Both main-floor bedrooms feature cozy new carpeting, custom wood closet doors, updated lighting, and fresh paint from baseboards to ceilings. The main-floor full bathroom has been completely transformed with contemporary tile, vanity, taps, and lighting. Downstairs, the refreshed basement offers an updated half-bath, a new laundry tub with washer and dryer included, an owned new water heater, and a fully encapsulated crawl space with spray-foam insulation. Enjoy top-tier energy efficiency and year-round climate control with blown-in attic insulation, double-pane windows, a 2023 heat pump/hybrid furnace, and the full comfort of central air conditioning. Outdoors, step onto the freshly updated deck that seamlessly matches the newer fence, framing a private backyard retreat that includes a BBQ, garage shed equipped with an electric lawn mower and weed trimmer. Meticulously renovated inside and out, this move-in ready home is a rare opportunity you won't want to miss! Some photos are virtually staged. (id:63476)
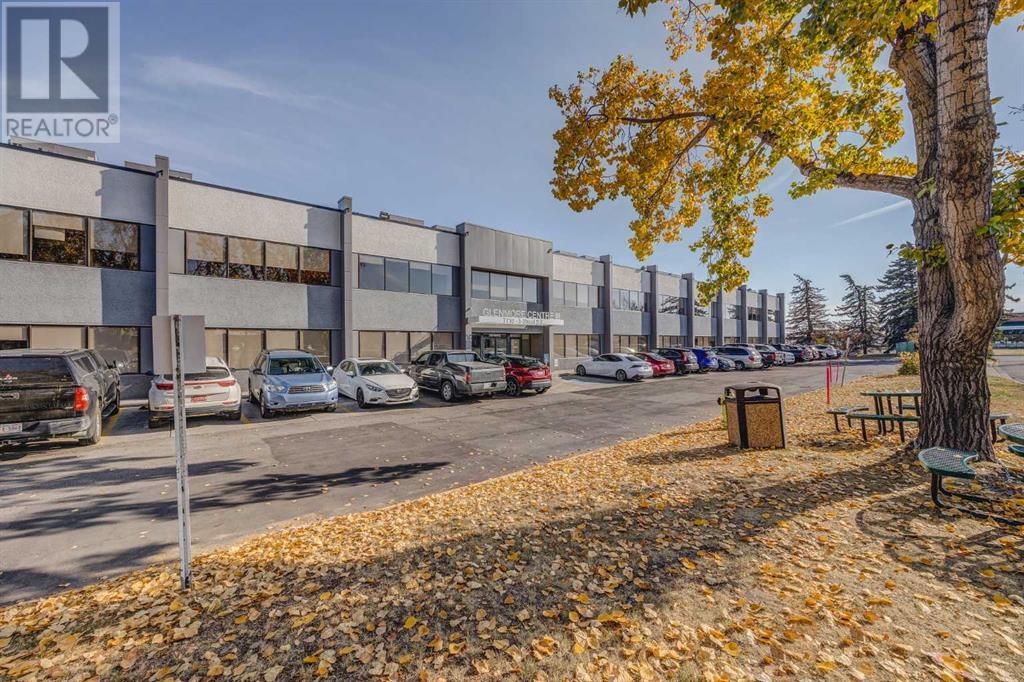
7710 5 Street SE
Calgary, Alberta
Looking for an office space but not the long commute to downtown? Glenmore Business Park is a central location with immediate access to and from Blackfoot Trail, Deerfoot Trail and Heritage Drive. This location offers office units FOR LEASE ranging from 1,460 SF to 4,047 SF. There is abundant street parking, unreserved parking stalls and reserved underground parking. Excellent nearby amenities including daycare, the Calgary Farmer's Market and Deerfoot Meadows. Public transit route 410 services the park. (id:63476)
254 23 Avenue NE
Calgary, Alberta
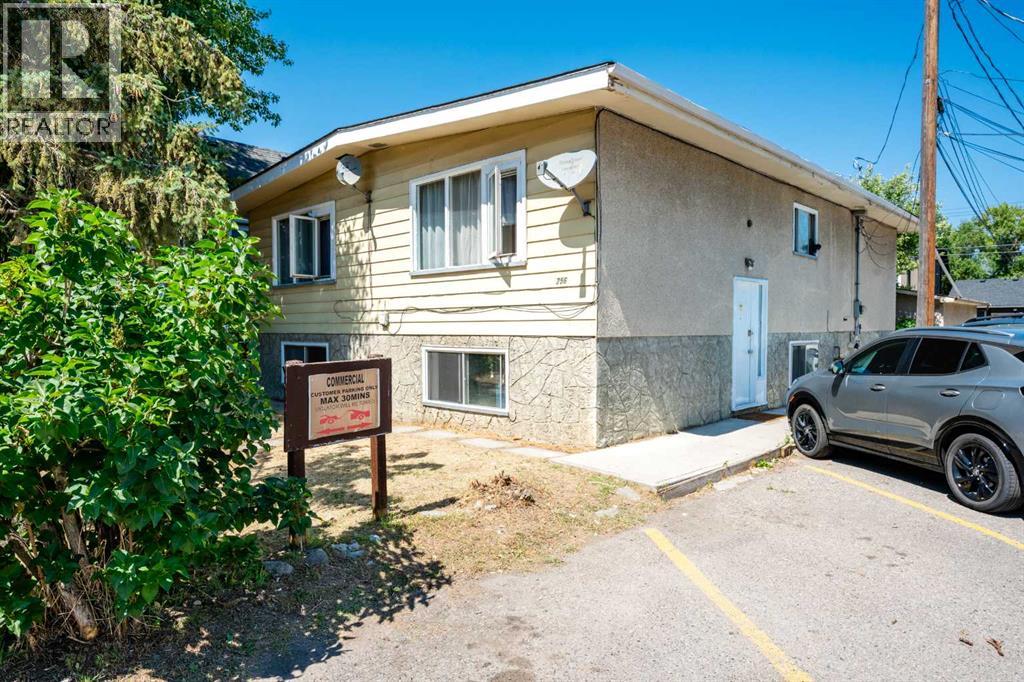
Fantastic Investment opportunity. Fully rented 10 Bedroom duplex, Prime Inner-City location ! Tuxedo Full Duplex, just off Edmonton Trail next to Commercial property. Very strong cash flow with High demand rental units. Consistently 100% occupied with quality tenants. In addition to 10 bedrooms there 2 Full baths, 2 Half baths, 2 Kitchens on the main (1 each side)Each room has a refrigerator, 2 dining areas. Each side has a laundry room. There is an oversized single garage (not rented) and off street parking. Property is made up of 2 lots on one title, zoned R-CG offering good long term investment potential. Easy access to transit. (id:63476)
280158 Township Road 240
Chestermere, Alberta
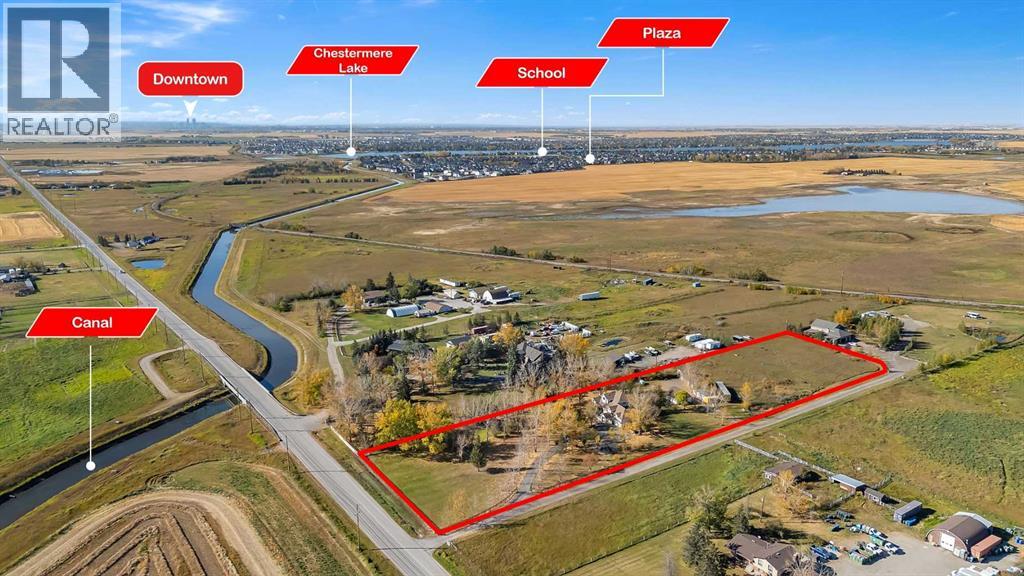
3.95+/- ACRES IN CHESTERMERE CITY LIMITS! RENOVATED HOME! 4 CAR SHOP AND BARN! FENCED AND GATED! Welcome to this RENOVATED HOME sitting on 3.95+/- acres of land! This home is located WITHIN THE CITY OF CHESTERMERE LIMITS AND HAS GREAT ACCESS TO GLENMORE TRAIL SE, HWY 791 AND TC-1! The property is FENCED AND GATED IN THE FRONT PORTION of the property with an ASPHALT DRIVEWAY AND LOTS OF SOLAR LIGHTING AROUND THE FENCE AND DRIVEWAY! There is a 4 CAR DETACHED GARAGE IN THE REAR WITH A GARAGE HEATER AND ELECTRICAL as well as a BARN WITH ELECTRICITY AS WELL! The REAR SHOP AND BARN are great especially if you run your own business OR you can rent them out as a MORTGAGE HELPER!!!! The MAIN LEVEL OF THE HOME greets you with OPEN TO ABOVE AND SOARING VAULTED CEILINGS ALL THROUGHOUT THE HOME allowing TONS OF NATURAL LIGHTING TO ENTER THE HOME! The MAIN LEVEL features HARDWOOD FLOORING, UPDATED PAINT AND BASEBOARDS as well! There is A FORMAL LIVING AND DINING ROOM (with built-in CHINA CABINETS) in the FRONT OF THE HOME! There is a FULLY RENOVATED KITCHEN (WITH ISLAND, GRANITE COUNTERTOPS AND STAINLESS STEEL APPLIANCES) as well as a ANOTHER DINING ROOM AND FAMILY ROOM! The MASTER BEDROOM is CONVENIENTLY LOCATED ON THE MAIN FLOOR WITH A FULLY RENOVATED 4PC ENSUITE AND W.I.C. There is also a 2PC Bathroom and LAUNDRY ROOM WITH SINK ON THE MAIN FLOOR. Take the GRAND STAIR CASE (with built-in lighting) to the UPPER LEVEL features a LOFT AND 2 GREAT SIZED BEDROOMS WITH A 3PC BATHROOM AS WELL! The BASEMENT is FULLY DEVELOPED with 3 GREAT SIZED BEDROOMS, A 3PC BATHROOM, OFFICE AREA (built-in desks) and another LIVING ROOM! The BASEMENT has a separate entrance as well to the ATTACHED DOUBLE CAR GARAGE! Home is near CHESTERMERE HIGH SCHOOL, EAST LAKE SCHOOL, KINNIBURGH PLAZA (WITH LIQOUR STORE, PIZZA STORE, PHARMACY AND AHS SERVICES!), CHESTERMERE LAKE, AND LAKESIDE GREENS GOLF CLUB Home is also a few minutes from the BEACON CHESTERMERE DATA CENTRE (to be built soon). (id:63476)
170 Herron Way NE
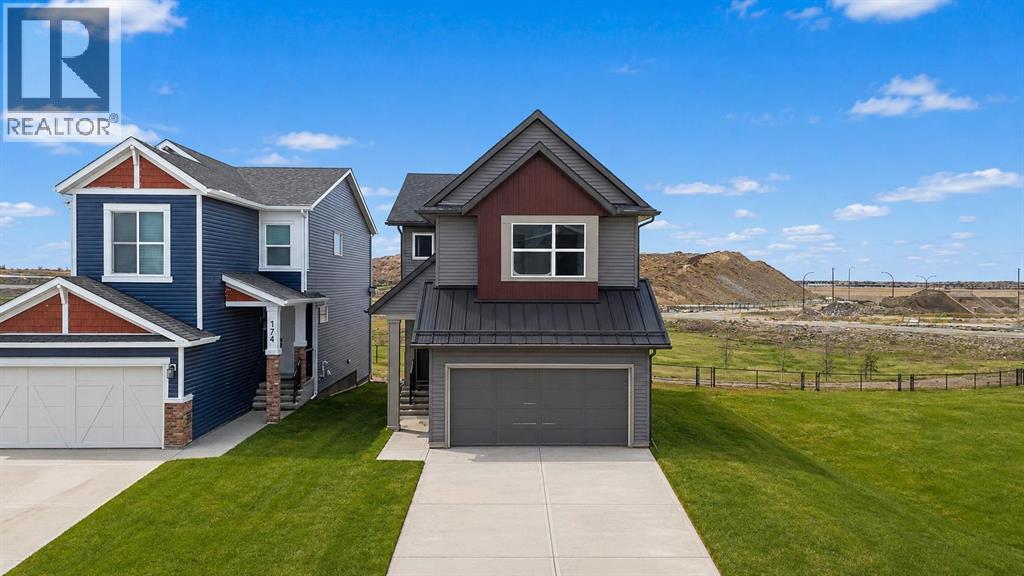
Calgary, Alberta
***PRICE IMPROVEMENT!*** The Ultimate MULTI-GENERATIONAL Family Home is here with a 4th MAIN FLOOR BEDROOM AND FULL BATH. Be a good child, take care of your parents in your home as they age gracefully (and when knees and hips go, it’s still easy for them). In return, perhaps they can help you take care of your children so you can have an uninterrupted date night (finally). A perfectly symbiotic barter system (aside of the good vibes of your relationship of course). Imagine enjoying dinner with 3 generations of family, where your children will really get to know their grandparents, and you just finished cooking their favourite foods in your GOURMET KITCHEN: all stainless steel appliance (incl GAS STOVE), chimney hood fan, and FULL HEIGHT CABINETS. After dinner, it’s great to stay connected with nature and walk right out the back gate onto the walking path and GREEN SPACE. Or maybe a movie for all ages in your large BONUS ROOM upstairs is in order – allowing you to finish the ROUGHED-IN LEGAL BASEMENT SUITE w/ SEPARATE SIDE ENTRANCE (subject to approval by City of Calgary) for a great mortgage helper. There are so many smart flexible options here. Upstairs you’ll find convenient UPPER LAUNDRY, 3 more bedrooms including the primary with 5 pc ensuite (GLASS SHOWER & SOAKER TUB) and HUGE WALK-IN-CLOSET. Livingston is a master planned community that is family first: 7 planned schools, future GREEN LINE LRT, and and access to LIVINGSTON HUB – a huge 30,000+ sq ft community centre (outdoor splash park, arena, playground, gym, tennis courts and more!) only 4 mins away. Superior access to Stoney Tr and Deerfoot makes travelling to other parts of the city much simpler. What are you waiting for? Come see this home with your favourite Realtor today! (id:63476)