
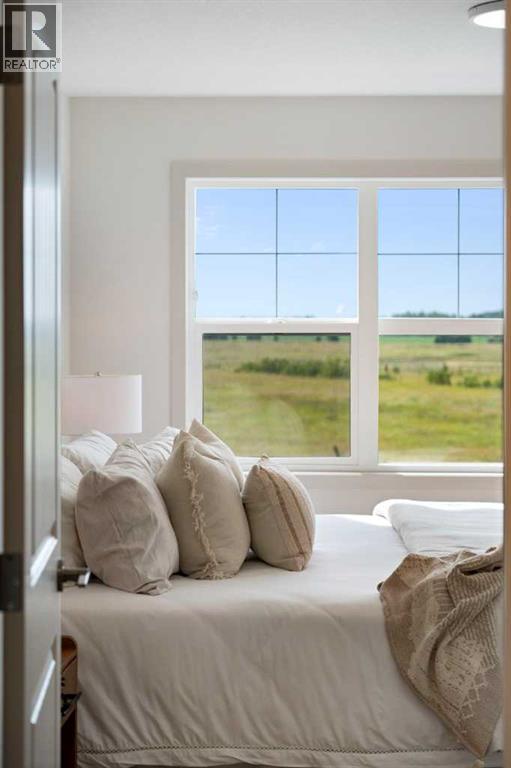
156 Wildrose Green
Strathmore, Alberta
Wake up to breathtaking mountain views in this stunning new build by Aquilla Homes, perfectly situated in the sought-after community of Wildflower. Thoughtfully designed for modern living, this home offers an exceptional blend of style, comfort, and functionality, just steps from walking paths and playgrounds.The bright, open-concept layout features a beautiful kitchen with a walk-through BUTLER PANTRY and WALK-IN PANTRY, fully finished mudroom, and convenient half bath. Upstairs, the spacious primary retreat showcases spectacular mountain views and a luxurious five-piece ensuite. You’ll also love the convenience of second-floor laundry with built-in cabinetry.CERTIFIED GOLD with Built Green for year-round comfort and energy efficiency with TRIPLE PANE WINDOWS, this home delivers quality in every detail. The undeveloped basement offers plenty of opportunity to create additional living space down the road.New home buyers may qualify for the federal GST rebate program, potentially adding even more value to this incredible opportunity.This is a home you truly need to experience in person. Book your private showing today with your favourite REALTOR® and be sure to check out the virtual tour! (id:63476)
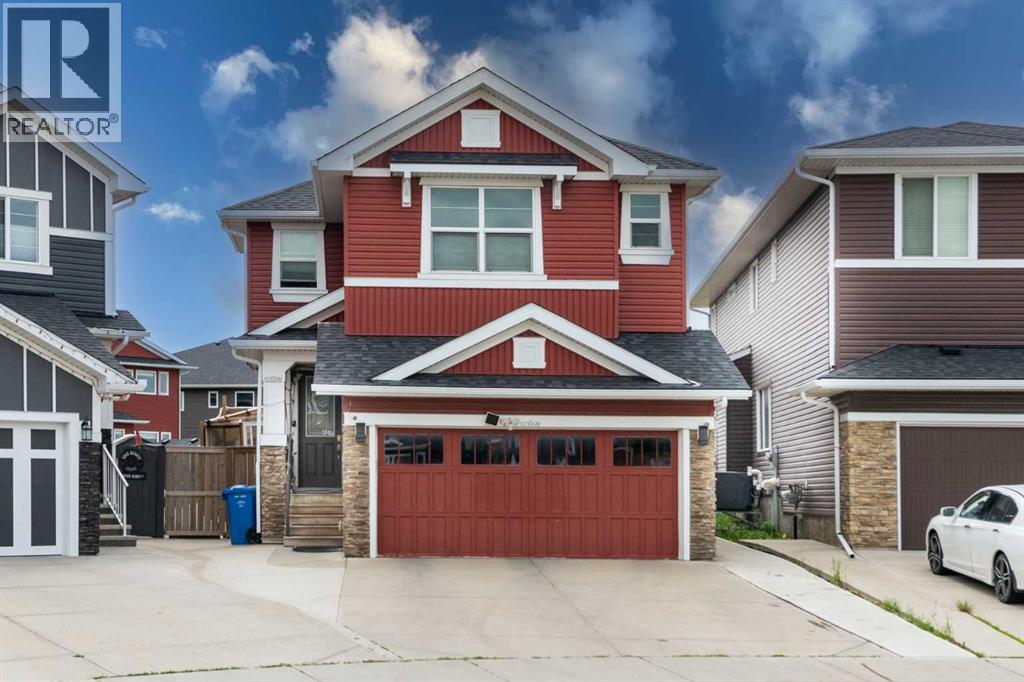
227 Redstone Heights NE
Calgary, Alberta
Welcome to your dream home, perfectly situated on a rare pie-shaped lot with over $150K improvements in the backyard, located in the highly sought-after community of Redstone! Offering over 3,333 sq. ft. of beautifully designed living space, this exceptional home features 6 bedrooms plus a versatile main-floor den/office, providing endless possibilities for growing families, multi-generational living, or those working from home. The bright and spacious main floor showcases a welcoming living room, a full bathroom, a functional mudroom, and a stunning chef-inspired kitchen complete with stainless steel appliances, including two refrigerators, a wall oven, microwave, dishwasher, garburator, and a brand-new gas stove. The mudroom leads to the insulated double attached garage, which includes a deep freezer and a convenient side entrance. Step outside onto the covered deck with a gas line for effortless year-round BBQs. The true highlight of this property is the spectacular backyard oasis. The oversized pie-shaped lot offers incredible privacy with neighbours whose houses are angled and not directly back to back with your future home. This will create the perfect setting for entertaining, relaxing, or family fun. Enjoy a spacious patio, room for a basketball court, lush green space, and even plenty of room for gardening—the possibilities are endless. Upstairs, you'll find 4 generous bedrooms, 2 full bathrooms, a vaulted-ceiling bonus room, and a convenient laundry room complete with washer, dryer, and utility sink. Laminate flooring throughout the hallway, bonus room, and primary bedroom adds style and easy maintenance. The spacious primary suite features a luxurious 5-piece ensuite, a large walk-in closet, and its own private balcony where you can enjoy breathtaking views of the Rocky Mountains, spectacular sunsets, and peaceful evenings under the stars. The builder-finished illegal basement suite offers even more living space with 2 bedrooms, a full bathroom, a full ki tchen, separate entrance, and rough-ins for a stacked washer and dryer—ideal for extended family. Additional upgrades include central air conditioning, water softener, water filtration system, humidifier, and much more. Conveniently located close to everything your family needs, this home is just minutes from the upcoming Redstone Market Square, featuring No Frills, Shoppers Drug Mart. Redstone is also close to a variety of restaurants, coffee/tea shops, and multiple convenience shops. You'll also enjoy quick access to Costco, Cross Iron Mills Mall, Horizon Mall, Calgary International Airport, Stoney Trail, Deerfoot Trail, schools, parks, playgrounds, walking paths, public transit, and numerous shopping centres. This remarkable property truly offers the perfect combination of space, comfort, privacy, and convenience. Don't miss your opportunity to own one of Redstone's finest homes—book your private showing today! (id:63476)
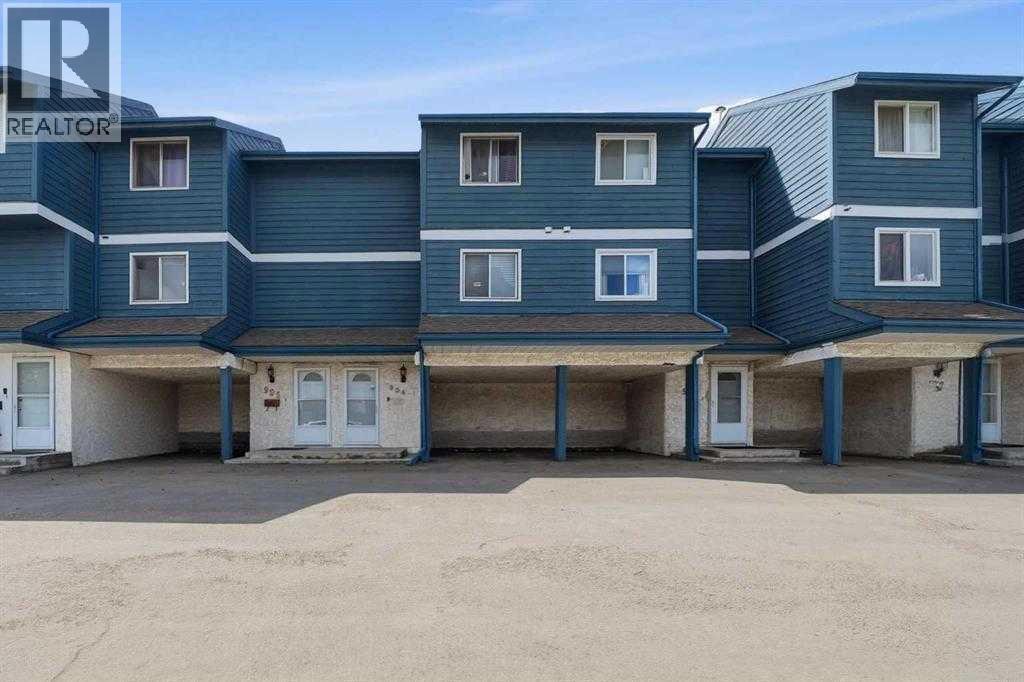
904, 919 38 Street NE
Calgary, Alberta
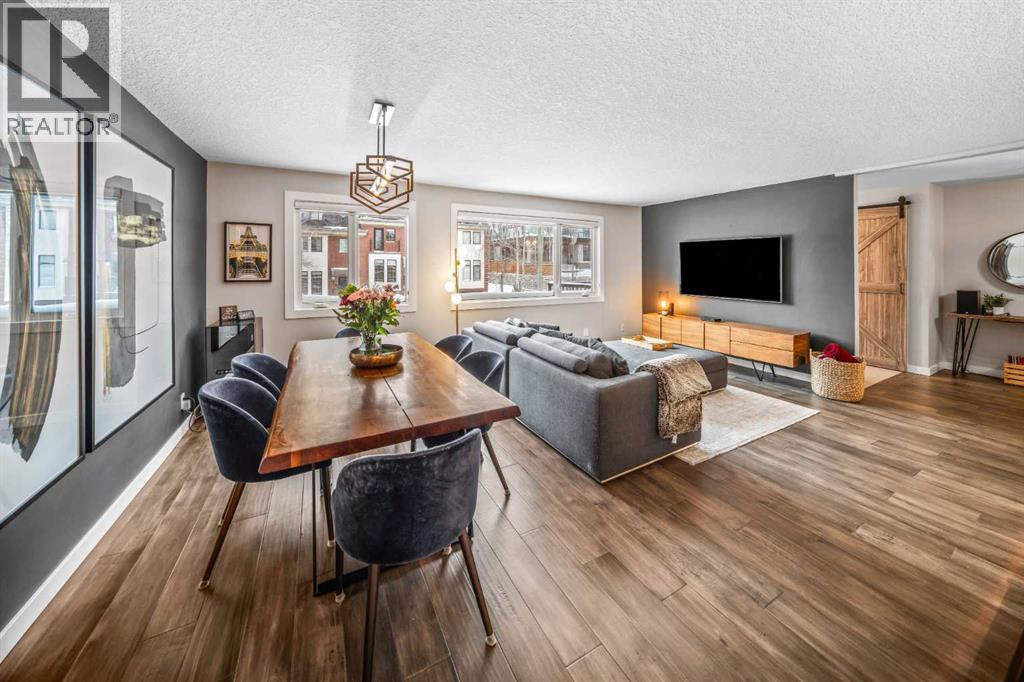
Location, Location, Location! Welcome to Martello Court in the heart of Marlborough. This beautifully updated 3-level split townhouse offers over 941 sq. ft. of bright, open living space with soaring ceilings, 2 spacious bedrooms, an updated kitchen and bathroom, basement laundry, ample storage, low condo fees, and an attached covered carport. Enjoy your private east-facing deck overlooking green space and walking paths. Conveniently located just minutes from the C-Train, Marlborough Mall, schools, parks, Memorial Drive, and Deerfoot Trail, this move-in-ready home is perfect for first-time buyers, downsizers, or investors. Book your private showing today! Some photos have been virtually staged and edited to replace existing furniture. (id:63476)
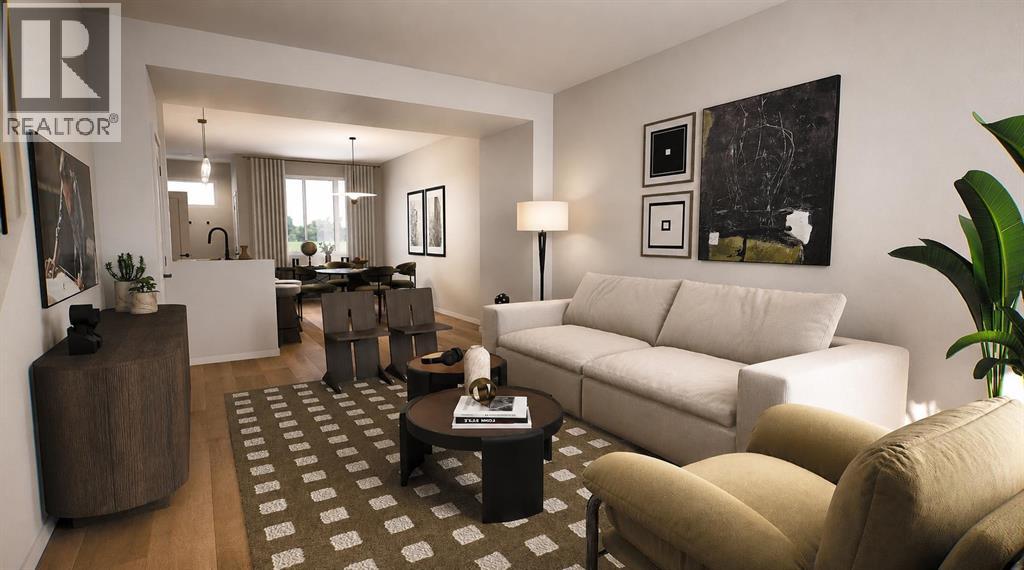
2441 Creeker Lane
Airdrie, Alberta
** OPEN HOUSE at Show Home - 349 Cobblestone Gate, Airdrie - Saturday, Sept. 5th 1-4pm and Sunday Sept. 6th 12-2pm ** Eligible First Time Buyers Save 5% with new government GST rebate ** Welcome to this beautifully crafted unit of a four-plex - Talo model by Rohit Homes, situated in the vibrant and rapidly growing community of Cobblestone in Airdrie. This home is an excellent fit for families, first-time buyers, or anyone looking to right-size without compromising on style or versatility. Offering 3 bedrooms, 2.5 bathrooms, and 1,520 sq. ft. of well-designed living space, this brand-new home features a bright, open-concept main floor with 9' ceilings and a seamless connection between the kitchen, dining, and living areas—ideal for both daily living and entertaining. The contemporary kitchen serves as the focal point, complete with quartz countertops, a central island, and modern cabinetry that blend practicality with sophisticated design. At the rear, a parking pad provides convenient parking while preserving the home’s inviting curb appeal.Upstairs, the spacious primary suite includes a private ensuite and generous closet space, complemented by two additional bedrooms and a full bathroom—ideal for kids, guests, or a home office. A convenient upper-floor laundry room adds to the everyday ease of living. Set in the dynamic community of Heartland you'll enjoy quick access to parks, schools, scenic pathways, local amenities, and major routes—making commuting to Calgary or weekend escapes to the mountains a breeze. Don’t miss your chance to live in this stylish and functional quadplex in one of Airdrie's most desirable new neighborhoods—schedule your private showing today! (id:63476)
4, 1205 Cameron Avenue SW
Calgary, Alberta
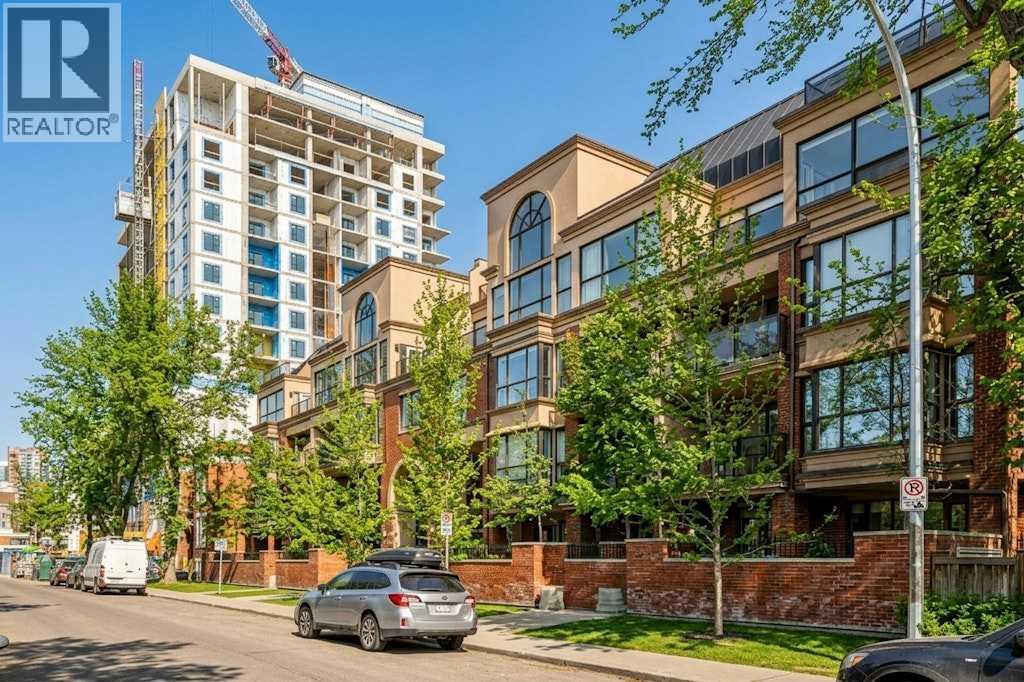
Welcome to Copper Castle — a bold, unique, and one-of a-kind complex in Calgary’s inner-city. Defined by its copper and brick exterior. This distinctive industrial-modern design is far from your typical townhouse. Quietly tucked between the vibrant 17th Avenue and the prestigious community of Upper Mount Royal this location is truly unmatched. Offering over 1,300 sqft of bungalow-style living, this unit delivers all the modern upgrades in the comfort of single-level living. Inside, an spacious open floor plan. Large triple-pane windows face the front of the unit. The living room is anchored by a modern two-sided gas fireplace, creating warmth and comfort. The generous size dining room flows seamlessly into the contemporary galley kitchen - featuring white shaker cabinetry, stainless steel KitchenAid appliances, subway tile backsplash, and marble-granite countertops. Through the kitchen is your walk-in pantry and your main-floor laundry room. Both bedrooms are generously sized. The primary features a walk-in closet and a fully tiled 4-piece ensuite, complete with a shower and freestanding soaker tub. A separate stairwell leads directly to your oversized garage (with driveway), providing exceptional storage and parking flexibility. At the rear of the garage — a recently updated flex space that creates the perfect setup for a home office, gym, or creative studio. Additional storage space is found in the utility room. This home is also equipped with central AC and a newer hot water tank (2021). Whether you're looking to downsize or if you are buying your first home, this home is one you won’t want to miss. Book your showing today! (id:63476)
407 Rivercrest Road
Cochrane, Alberta
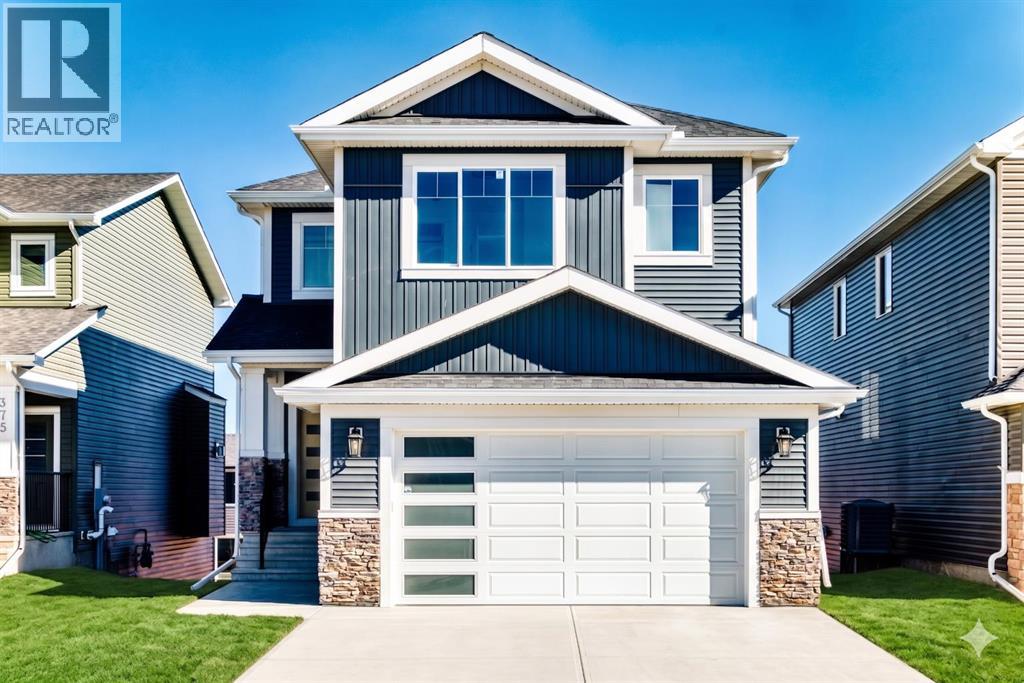
*** OPEN HOUSE: Sunday, Septmeber 6th 3-5pm *** Welcome to 407 Rivercrest Road, a stunning two-story walkout detached home in the desirable community of River Heights. Designed for maximum functionality and style, the main level features a versatile bedroom and a full bathroom, perfect for guests or multi-generational living. The gourmet kitchen is a chef's delight, complemented by a highly functional walkthrough spice kitchen. This level also includes a spacious living area, a dedicated mudroom, and a large balcony overlooking the backyard, alongside a front-attached double garage.The upper floor is exceptionally designed, featuring a central loft space, convenient upstairs laundry, and four spacious bedrooms. This level includes two primary suites with elegant tray ceilings, a third bedroom with its own private ensuite, and a fourth bedroom serviced by the main full bathroom. The full walkout basement includes a separate entry from the backyard and remains unfinished, providing a blank canvas for your future development needs. (id:63476)
102 Speargrass Crescent
Carseland, Alberta
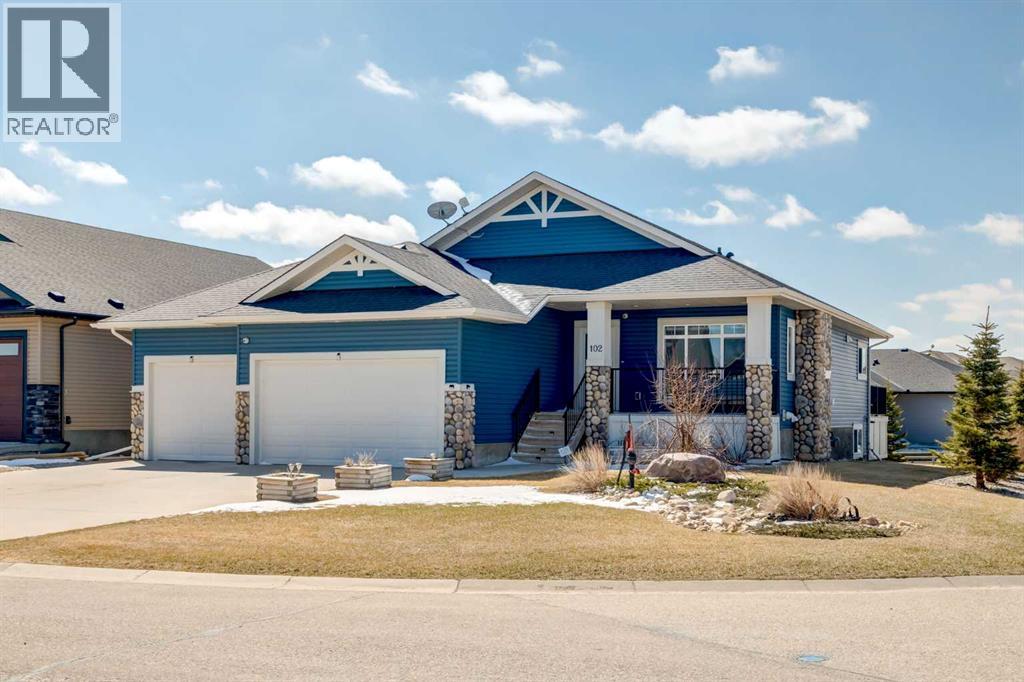
SPEARGRASS GOLF COURSE COMMUNITY | OVERSIZED TRIPLE ATTACHED GARAGE | FIVE BEDROOM BUNGALOW | FULLY DEVELOPED WALKOUT BASEMENT | MAIN FLOOR HYDRO SPA | Welcome to life in Speargrass, a peaceful golf course community near Carseland in rural Wheatland County. Located across from Speargrass Golf Course, this spacious five bedroom bungalow enjoys scenic views of the course as it winds naturally throughout the community. The oversized triple attached garage provides three indoor parking spaces, while the spacious driveway brings the total parking capacity to six vehicles. The welcoming front porch is a comfortable place to enjoy the views, peaceful surroundings and connection with neighbours. Inside, the main living area is warm and inviting, highlighted by a stunning quartz surround gas fireplace that creates an impressive focal point in the family room. The spacious kitchen is designed for everyday living and entertaining, with a walk through butler’s pantry, full height cabinetry, abundant pot drawers and a large central island where family and friends can gather. The dining room opens directly to a balcony with beautiful views across the community and golf course, creating an ideal setting for morning coffee, outdoor dining and evening relaxation. Three bedrooms are conveniently located on the main level. The spacious primary bedroom is a private retreat with direct access to its own outdoor patio, a large walk in closet and a well appointed ensuite featuring a soaker tub, separate shower and vanity. The centrally located main floor bathroom is designed to accommodate a walker or wheelchair, adding accessibility, convenience and functionality for family members and guests. One of the home’s most distinctive features is the main floor pool room with Hydro Spa, offering a private space for recreation, relaxation and year round enjoyment. The fully developed walkout basement expands the living space with two additional bedrooms, a three piece bathroom, in floor heating and direct access to a concrete patio. This flexible lower level provides plenty of room for family, guests, hobbies or extended family living. Additional features include knockdown ceilings, generous living spaces and outstanding indoor and outdoor areas designed to take full advantage of the Speargrass setting. Speargrass Golf Course winds through the community and offers an 18 hole golf experience, a restaurant and a welcoming place to dine, socialize or meet neighbours. Located approximately 20 kilometres from Strathmore and 30 kilometres from south Calgary, this property combines peaceful country living with convenient access to small town and urban amenities. This is life in Speargrass, where golf course views, community connection and relaxed rural living come together. A rare property offering five bedrooms, a fully developed walkout basement, a main floor Hydro Spa and the highly sought after convenience of an oversized three car garage. (id:63476)

105, 1521 26 Avenue SW
Calgary, Alberta
Welcome to this bright and beautifully appointed home in the highly desirable community of South Calgary, where urban convenience meets modern comfort. Ideally situated just 5 minutes from downtown and perched on elevated ground above the river valley, this exceptional location offers added peace of mind during seasonal water level changes.Flooded with natural light through expansive south-facing windows, this thoughtfully designed 2-bedroom, 2-bathroom residence boasts a spacious open-concept layout that seamlessly blends the kitchen, dining, and living areas—creating the perfect setting for everyday living and effortless entertaining. The well-appointed kitchen offers ample cabinetry and workspace, while the functional floor plan provides both comfort and privacy.One of the home's standout features is the impressive 200 sq. ft. private terrace with a gas line for your BBQ—an ideal outdoor retreat for hosting friends, enjoying your morning coffee, or relaxing in the evening sunshine. Residents also have exclusive access to a rooftop patio, providing an additional space to unwind while taking in the surrounding views.Complete with one titled underground parking stall and a dedicated storage locker, this home offers the convenience today's buyers are looking for. Low condo fees further enhance its appeal, making it an outstanding opportunity for first-time buyers, professionals, downsizers, or savvy investors.Located just moments from Marda Loop, parks, boutique shopping, restaurants, cafés, transit, and countless amenities, this exceptional home offers the perfect balance of vibrant inner-city living and everyday comfort. Don't miss your opportunity to own in one of Calgary's most sought-after neighbourhoods. (id:63476)
306, 1730 5a Street SW
Calgary, Alberta
Welcome to this beautifully appointed executive condo in prestigious Tweed, in the heart of Cliff Bungalow, where contemporary design, premium finishes, and an unbeatable inner-city location come together as one. Thoughtfully designed with an open-concept layout and nearly 745 square feet of living space, this sophisticated one-bedroom home offers the perfect balance of style and function. Step inside to a spacious foyer with a convenient two-piece powder room before entering the bright, open living spaces. Rich hardwood floors flow throughout, leading to a sleek contemporary kitchen featuring granite countertops, stainless steel appliances, extensive cabinetry, a built-in pantry, and a large island with seating. The adjoining dining area connects seamlessly to the spacious living room, where a striking custom built-in entertainment centre and elegant gas fireplace create an inviting focal point. Expansive windows fill the home with natural light while overlooking mature trees, adding both privacy and warmth. Privately tucked away, the generous primary suite offers a walk-in closet and a beautifully finished five-piece ensuite complete with dual vanities, a soaker tub, and a separate glass shower. A dedicated laundry room and underground parking adds everyday convenience, while the private balcony provides the perfect place to enjoy your morning coffee or unwind at the end of the day. A rare concrete low rise building, The Tweed offers a quiet escape from the bustle of Cliff Bungalow. Located just steps from the boutiques, restaurants, cafés, and vibrant atmosphere of 17th Avenue, as well as the Elbow River pathways and downtown core, this exceptional home offers a refined urban lifestyle in one of Calgary's most desirable neighbourhoods. (id:63476)
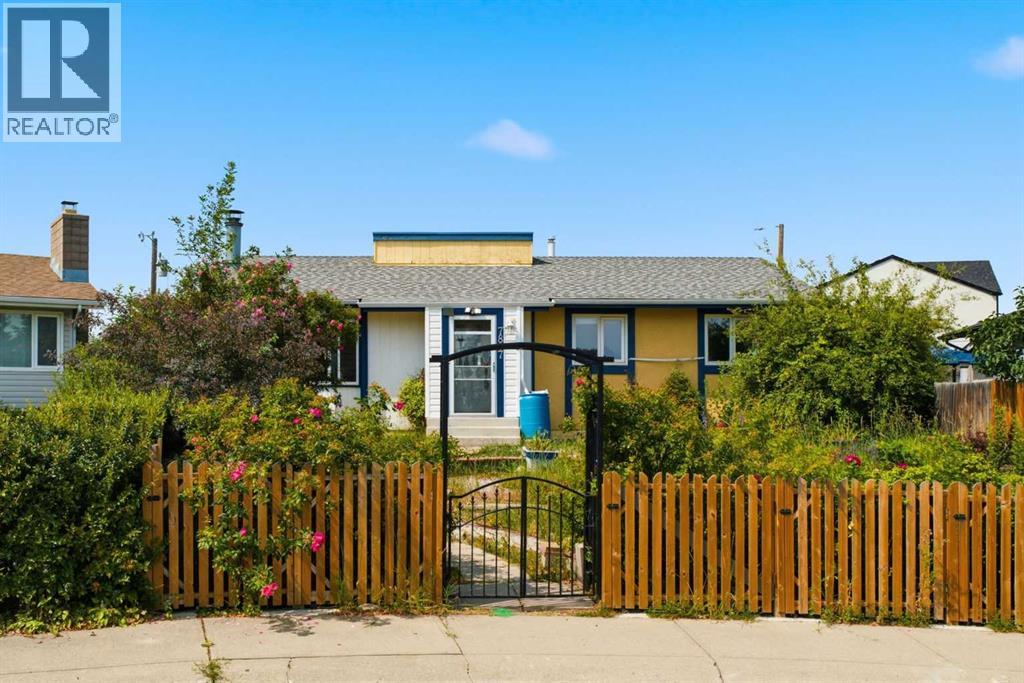
7807 Olympia Bay SE
Calgary, Alberta
Tucked into a quiet cul-de-sac in Ogden, one of southeast Calgary's most established communities, 7807 Olympia Bay SE offers a peaceful, low-traffic setting just minutes from the Bow River pathway system, with quick access to downtown by way of Deerfoot Trail. This bungalow offers tons of potential and is laid out for easy day-to-day living. As you walk inside, you’ll find a foyer that opens into a the spacious living room with a beautiful bay window. The kitchen includes a full appliance package, including an updated dishwasher and stove, with enough counter and cabinet space to make cooking and cleanup straightforward. The adjoining dining area offers room for a full-sized table. The abundance of windows carries plenty of natural light through the home. Down the hall, you will find 3 great sized bedrooms. The main floor 3-piece bathroom has been UPDATED, giving a fresh touch to daily routines. Downstairs, the basement rec room is spacious and offers plenty of room to spread out, whether that means a media area, a games space, or simply a quiet place to unwind. Two separate storage rooms (potential for a 4th bedroom and an awesome workshop space) and a dedicated utility and laundry area, with a NEW WASHER AND DRYER already in place. Outside, the SOUTHWEST-FACING PIE SHAPED BACKYARD brings in sun for most of the day, ideal for gardening, morning coffee, or evening time outdoors. The generously sized lot includes two sheds for extra storage, useful for tools, bikes, or seasonal gear. Recent updates to the FURNACE, ROOF, ELECTRICAL PANEL AND WINDOWS mean several of the big-ticket items have already been taken care of, giving future owners peace of mind from day one. Set on a quiet cul-de-sac, the location suits those looking for a calm residential setting without giving up convenience. Ogden's parks, including Lynnwood Ridge Park with its views of the Bow River and downtown skyline, along with George Moss Park, Jack Setter Arena, and the Millican-Ogden Outdoor Pool, a re all close by, and the Millican-Ogden Community Association keeps the neighbourhood connected with year-round programming and events. With the Bow River pathway system nearby for walking, cycling, and fishing, and downtown Calgary reachable in about fifteen minutes, this location balances a quiet residential feel with everyday convenience. Whether you are searching for a starter home, a downsizing option, or an investment opportunity in an established Calgary community, this property offers tons of potential in a quiet cul-de-sac. Book your showing today! *Some photos are virtually staged* (id:63476)
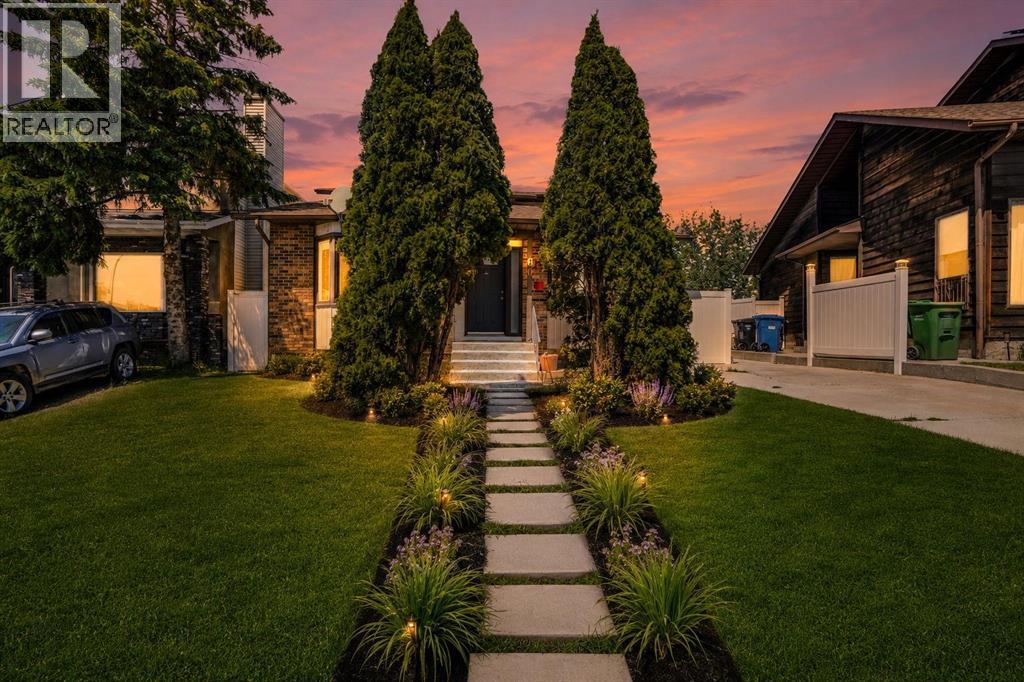
60 Whitaker Close NE
Calgary, Alberta
LEGAL BASEMENT SUITE | SEPARATE ENTRANCE & SEPARATE LAUNDRY | 4 TOTAL BEDROOMS AND 3 BATHROOMS | BEAUTIFULLY UPDATED THROUGHOUT | NO REAR NEIGHBOURS | 5 MINUTE WALK TO WHITEHORN LRT STATION | VACANT & MOVE-IN READY. Set within an established Whitehorn location, this updated 4-level split combines flexible living space with a legal basement suite, making it an excellent opportunity for homeowners seeking additional versatility. Fresh finishes, a neutral colour palette and luxury vinyl plank flooring throughout create a cohesive look with no carpet to maintain. Natural light pours through bayed windows in the living room, creating an inviting setting for everyday living and entertaining. Culinary creativity is inspired in the beautifully renovated kitchen where white cabinetry, quartz countertops, stainless steel appliances, an updated backsplash and a pantry come together for both style and function. Meals feel bright and connected in the adjacent dining area where another bayed window and patio doors encourage an easy indoor-outdoor lifestyle. Upstairs, restful evenings await in the spacious primary bedroom featuring a walk-in closet and a private beautifully renovated 3-piece ensuite. Two additional bedrooms accommodate family, guests or a home office while a renovated 4-piece bathroom completes the level. Downstairs, the legal suite benefits from its own separate entrance and the same updated flooring found throughout the home. Quiet nights become even more enjoyable beside the wood-burning fireplace framed by a full-height whitewashed brick surround. Decorative wainscotting, built-in storage and a wet bar enhance both character and functionality within the comfortable living area. Nearby, a bedroom and updated 3-piece bathroom provide comfortable accommodation for occupants. Another level down, a spacious recreation area adapts easily to movies, games, hobbies or additional living space. Modern finishes continue into the upgraded kitchen where quartz countertops, full-height cabinetry and some stainless steel appliances contribute everyday convenience. Separate laundry for the suite adds privacy and independence. Outside, a side deck extends the living space while the fenced backyard offers plenty of grassy area for children, pets and outdoor enjoyment. A front parking pad ensures practical off-street parking. Daily commuting becomes remarkably convenient with Whitehorn LRT Station just a 5-minute walk away, while nearby shopping, restaurants, schools, Peter Lougheed Centre and major roadways keep everything within easy reach. Vacant possession allows for a seamless move and immediate enjoyment of this move-in-ready home. Note that some pics are virtually staged. (id:63476)
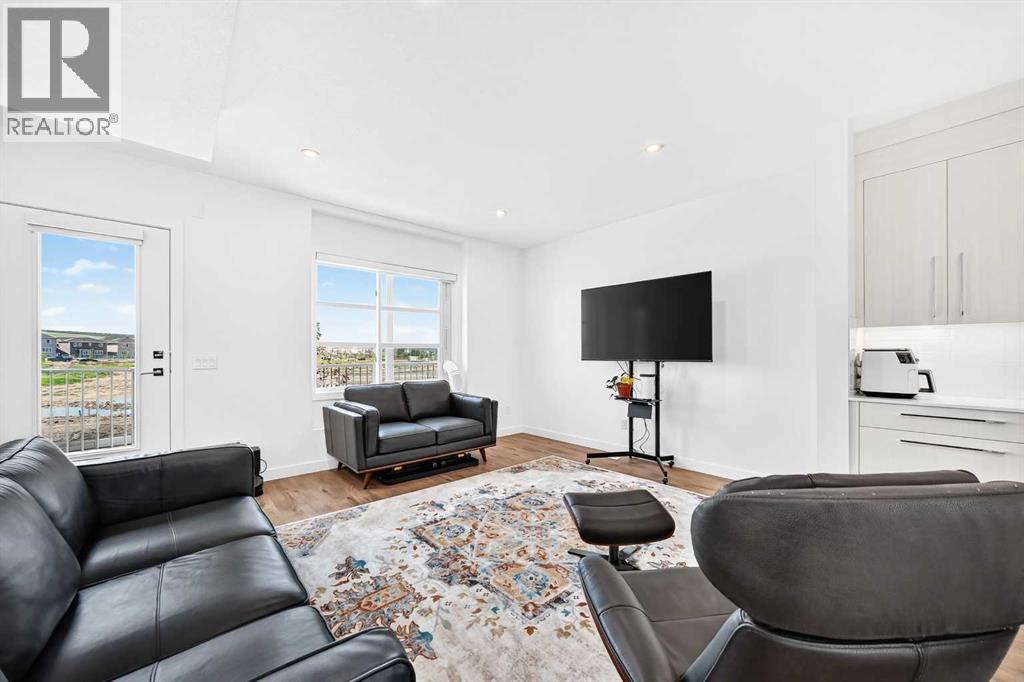
308, 135 Belmont Passage SW
Calgary, Alberta
Open House! Saturday, September 5th, 2026, from 1:00 PM to 3:00 PM. Welcome home to #308 135 Belmont Passage SW! This beautifully designed three-storey townhome in SW Calgary’s vibrant community of Belmont offers a seamless blend of elevated style, modern energy-efficient systems, and functional living space. The ground level features a generous foyer with direct access to a heated attached double garage and a versatile fourth bedroom that can easily function as a private home office, guest room, or fitness space. On the main floor, high ceilings and large windows flood the open-concept layout with natural light, highlighting luxury vinyl plank flooring and contemporary light fixtures. At the center of the home is a gourmet kitchen equipped with quartz countertops, a central island with seating, stainless steel appliances, full-height cabinetry, and a deep pantry. A discreet powder room and a dedicated dining area seamlessly transition onto a private balcony, creating an ideal setup for outdoor relaxation and hosting guests. The top floor serves as a quiet retreat, thoughtfully arranged with a convenient upper-level laundry area, two spacious secondary bedrooms, a full guest bathroom, and a luxurious primary suite featuring a large walk-in closet and a private ensuite bathroom. Situated steps from local playgrounds, walking pathways, schools, and shopping amenities, this residence offers an exceptional suburban lifestyle. Excellent connectivity to Stoney Trail and Macleod Trail ensures an effortless commute across Calgary or a quick escape to the mountains for weekend adventures. Book your viewing today! (id:63476)
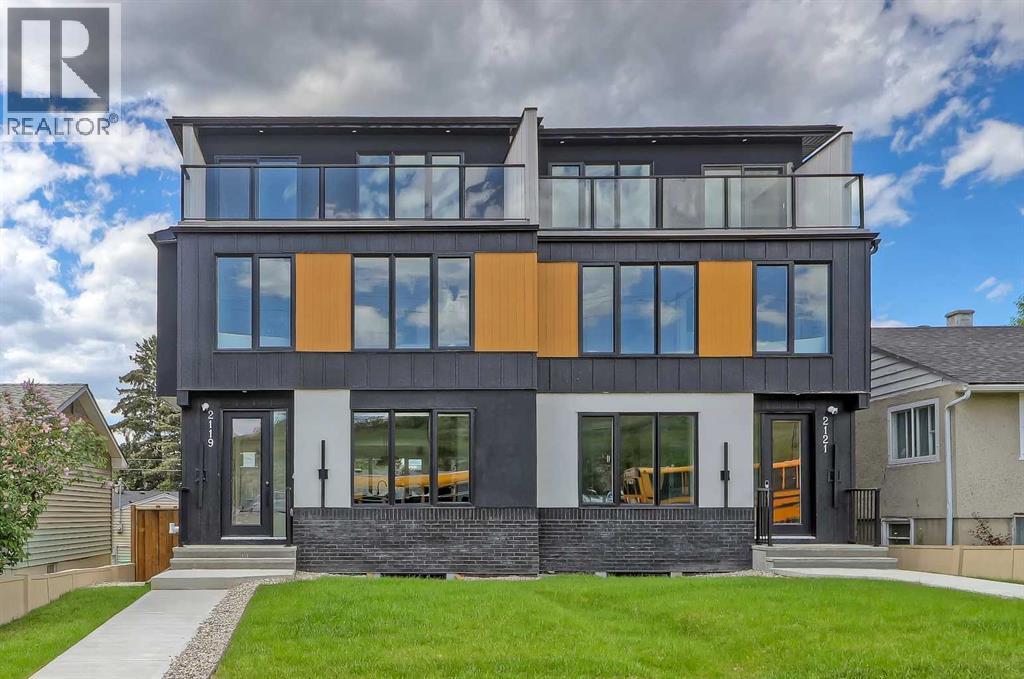
2119 Mackay Road NW
Calgary, Alberta
This upscale Montgomery infill delivers refined design, functional family living, and strong income potential across four fully developed levels, including a LEGAL 2-bedroom basement suite and a rare 4-BEDROOM upper layout with TWO luxurious PRIMARY BEDROOMS. Designed for both end-users and investors, the home blends modern architecture with warm wood detailing, stunning quartz surfaces, soft natural textures, installed security cameras, and rough-ins for future home automation.The main floor opens with a welcoming foyer and a sunlit dining area overlooking the front yard. At the heart of the home, the designer kitchen features an oversized quartz island, extensive cabinetry, a dedicated coffee station, and additional pantry storage. A glass-enclosed pocket office offers a stylish work-from-home setup, while the rear living room showcases custom built-ins, a gas fireplace, and oversized sliding doors leading to the private patio. A functional mudroom connects seamlessly to the double detached garage.The second level hosts the first primary suite with a walk-in closet and spa-inspired 5-piece ensuite featuring dual vanities, a freestanding soaker tub, and tiled shower. Two additional bedrooms, a full 4-piece bath, and a customized laundry room complete this level — creating a highly sought-after 4-bedroom-up configuration rarely found in inner-city homes.The top floor is dedicated to elevated living and entertaining, featuring a bonus/flex space with wet bar and access to a private East-facing balcony with Bow River views. The second primary retreat spans the width of the home and offers dual vanities, a massive walk-in shower, freestanding tub, and timeless designer finishes.Adding exceptional long-term value, the fully self-contained legal basement suite includes a private side entrance, separate furnace, full kitchen, in-suite laundry, and two spacious bedrooms. Large above-grade windows flood the space with natural light, making it ideal for extended fami ly or premium rental income.Positioned in one of Montgomery’s most desirable pockets, this home is steps from Bowmont Park, the Bow River pathway system, and local favourites including Notable, Fringe Coffee, Rising Tides Tap Room, and Abbey’s Creations. The location also offers quick access to highly regarded schools, the University of Calgary, Foothills Medical Centre, Alberta Children’s Hospital, Market Mall, and downtown Calgary. (id:63476)
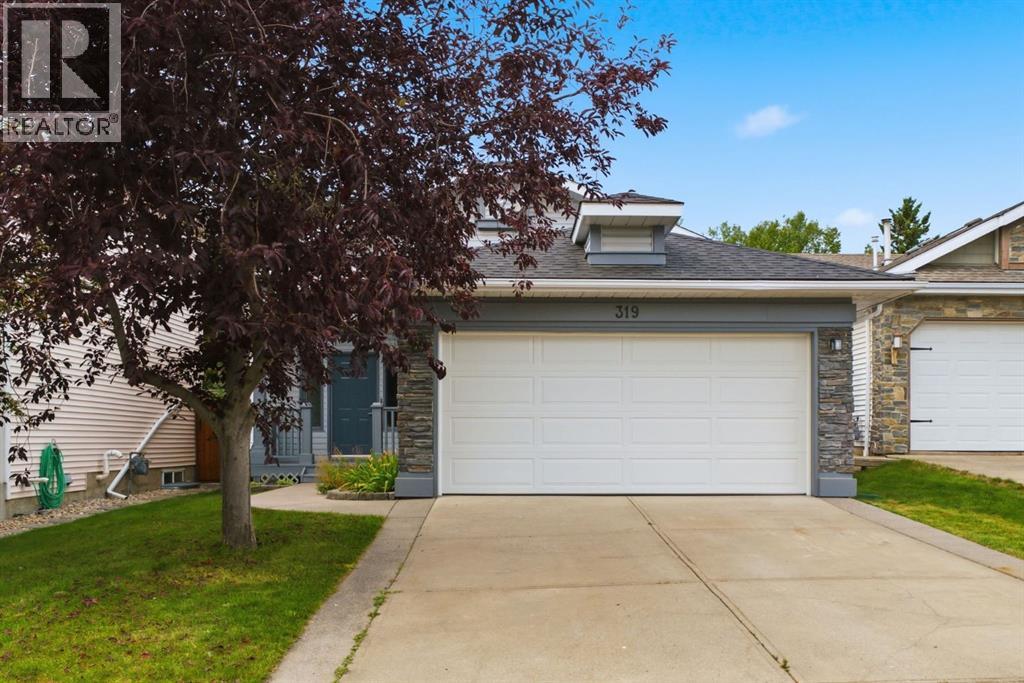
319 Citadel Hills Place NW
Calgary, Alberta
***OPEN HOUSE THIS SATURDAY, SEPTEMBER 5th, FROM 10 AM - 1 PM*** Welcome to 319 Citadel Hill Place NW, a beautifully refreshed bungalow in the desirable community of Citadel. This home features 3 bedrooms, 3 New full bathrooms, a fully finished basement, and a bright, west-facing backyard. A zero DIY home with extensive upgrades.Inside, the home has been freshly painted from top to bottom, including all trims and baseboards. The main floor boasts new Luxury Vinyl Plank (LVP) flooring, brand-new doors, updated cabinetry, new quartz countertops, and a modern backsplash. The main level hosts 2 bedrooms and 2 fully renovated bathrooms including an ensuite you access from the his/her walk-through closet. A functional kitchen with a large pantry and open nook/breakfast space make your family gathering easy.The fully finished basement expands your living options with new carpet throughout, almost all brand-new windows, a third bedroom, a new full bathroom, laundry, and a dedicated storage room and an expansive recreational room ideal setup for a media lounge or home gym.The exterior showcases curb appeal with a welcoming front porch and refreshed, freshly painted trim. Major practical upgrades include a roof replaced approximately 10 years ago and a brand-new garage door and opener. Beyond the double attached garage, the extended driveway offers extra parking space. Step outside to enjoy afternoon sun and summer evenings in the private, west-facing backyard with new deck. Located in a quiet cul-de-sac pocket of Citadel, this move-in-ready home provides easy access to local schools, parks, shopping, and major transit routes. Check this home out before its gone. Call to view today. Quick possession available (id:63476)
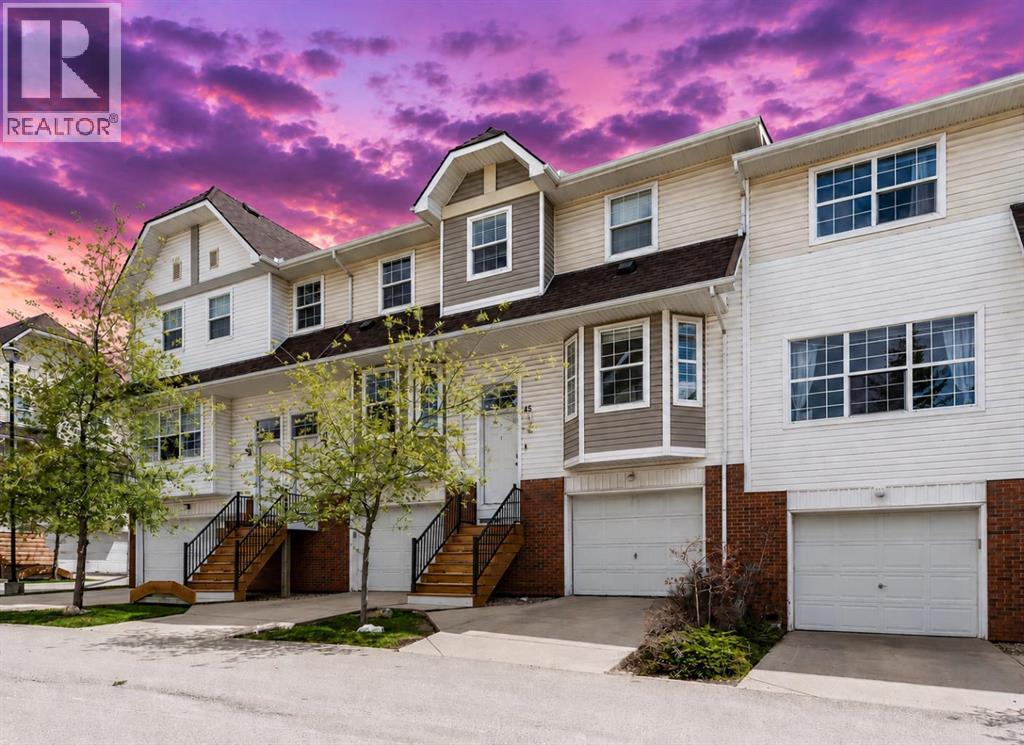
45 Tuscany Springs Gardens NW
Calgary, Alberta
Welcome to this beautifully updated 3 bedroom, 1.5 bathroom townhouse in the desirable community of Tuscany. Offering an oversized single attached garage and a fenced backyard with grass, this home is a great fit for first time buyers, families, or anyone looking for a low maintenance home in a fantastic northwest Calgary location.The main floor offers a bright and welcoming living space with brand new paint and lighting throughout. The kitchen has been tastefully updated with brand new cabinets, brand new quartz countertops, and stainless steel appliances, creating a fresh and modern space for everyday living and entertaining. Upstairs you will find three comfortable bedrooms and a full bathroom, providing plenty of space for a growing family, guests, or a home office.The fully fenced backyard with grass provides a great outdoor space for relaxing, entertaining, or enjoying time with the kids. The oversized single attached garage offers plenty of room for your vehicle along with additional storage.Location is a major highlight of this home. Backing onto the Tuscany LRT Station, you will enjoy incredibly convenient access to Calgary Transit and the rest of the city. Tuscany is a well established and family friendly northwest community known for its parks, pathways, green spaces, schools, and strong sense of community. The neighbourhood is also close to 12 Mile Coulee, which offers hiking and walking trails, pathways, and off leash areas for those who enjoy spending time outdoors.Residents also have access to a variety of community recreation and activities, including sports programs, playgrounds, pathways, baseball and soccer facilities, and community events. With shopping, restaurants, schools, recreation, transit, and major roadways all close by, Tuscany offers a wonderful balance of convenience and outdoor living.With its extensive updates, excellent location, attached oversized garage, and private fenced yard, this townhouse is move-in ready and offers an excellent opportunity to make Tuscany home. (id:63476)
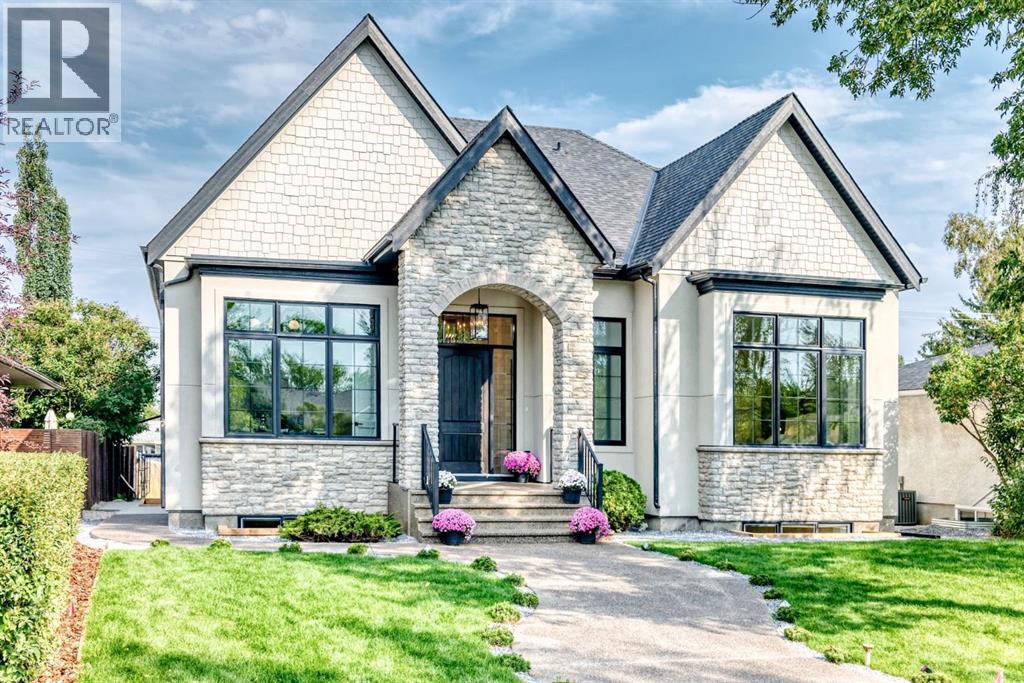
3743 36 Avenue SW
Calgary, Alberta
BRAND NEW LUXURY BUNGALOW on a 55x120ft lot, in the QUIET DESIRABLE COMMUNITY OF RUTLAND PARK! Boasting a total living space of 4,328 SQFT, and built with QUAILTY EUROPEAN WORKMANSHIP, this one of a kind property features a STUNNING MAIN LIVING AREA with SOARING 12ft CEILINGS THROUGHOUT with even higher vaulted areas! EXPANSIVE WINDOWS that provide an ABUNDANCE OF NATURAL LIGHT, creating a warm and sophisticated atmosphere. The gourmet kitchen is a true showpiece, complete with CUSTOM CABINETRY, HIGH-END MIELE APPLIANCE PACKAGE, A GENEROUS ISLAND, BEAUTIFULLY APPOINTED BUILT-INS, FIXTURES, and WAINSCOTING FEATURE WALLS. Consisting of a TOTAL 4 BEDROOMS, and 4.5 BATHROOMS, the spacious primary retreat offers a serene escape with a LUXURIOUS ENSUITE BATH, and a MASSIVE WALK-IN CLOSET that’s fit for a movie star!. Additional bedrooms are thoughtfully positioned for privacy, while the open-concept living area creates a SEAMLESS INDOOR/OUTDOOR VIBE with the 300+SQFT MAINTENANCE-FREE COMPOSITE DECK for everyday living and entertaining. The HUMONGOUS BASEMENT is equipped with 9ft ceilings, IN-FLOOR HEATING THROUGHOUT THE ENTIRE LEVEL, 2 BEDROOMS, 2 BATHROOMS, A STEAM SHOWER, A CLASSIC WOOD SAUNA, A FANCY WET BAR, AN ELEGANT WINE CELLAR, and ALL THE OPEN LIVING SPACE YOU COULD POSSIBLY NEED!Other features include; HEATED FLOORS IN THE ENSUITE BATHROOMS, 8FT SOLID-CORE DOORS, STYLISH ENGINEERED HARDWOOD FLOORING, MAIN FLOOR LAUNDRY ROOM, OVERSIZED TRIPLE GARAGE, FLOATING STAIRS WITH BUILT-IN LIGHTING, EXTREMELY SOLID ADEX EIFS GRAPHEX WOODPECKER RESISTANT COAT and STONE EXTERIOR, TANKLESS WATER HEATER, and a BUILT-IN CENTRAL VACUUM SYSTEM. Come check out this INCREDIBLY RARE OPPORTUNITY! (id:63476)
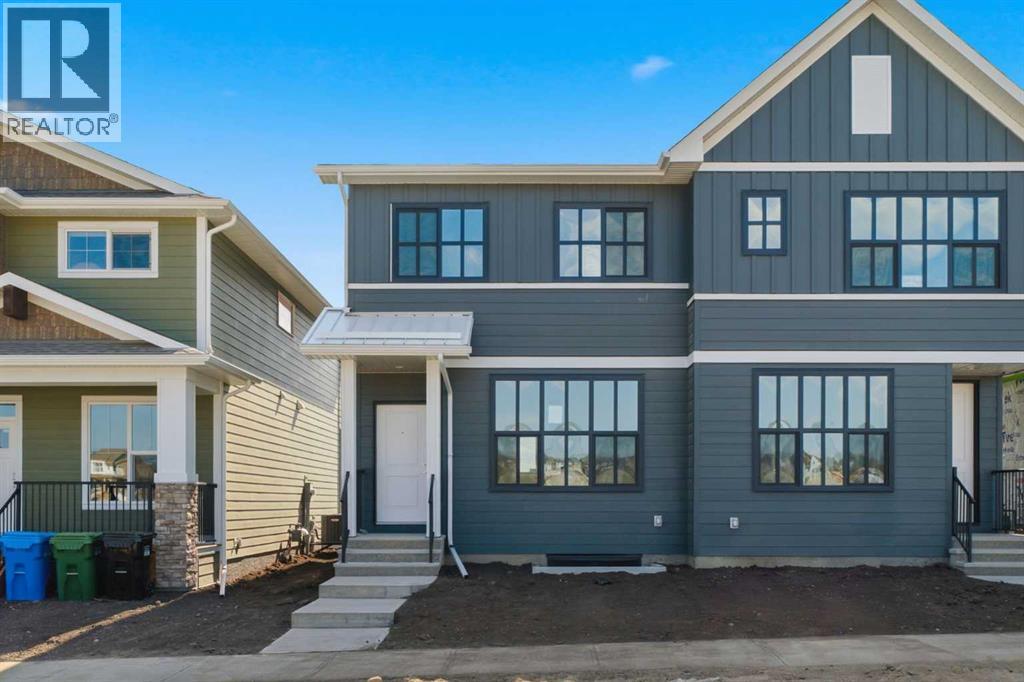
131 Royston Way NW
Calgary, Alberta
INCREDIBLE VALUE. Tucked into Rockland Park, this brand new home built by award winning Cedarglen Homes offers over 1500 sq ft of intentionally planned living including 3 bedrooms and 2.5 bathrooms, and peace of mind featuring the Alberta New Home Warranty Program. A covered porch and foyer lead into a main floor built for everyday life, with a BUILT-IN DESK AREA just off the entry that gives you a dedicated spot for work or homework without taking over the living space. From there, the great room anchors the main level and opens into a dining nook and kitchen finished with full-height two toned cabinetry, warm-toned accents, and a stunning backsplash tile that adds a quiet texture to the space. Stone countertops with subtle veining tie the kitchen together, while warm luxury vinyl plank flooring runs through the main living areas, complemented by plush neutral carpet upstairs for a softer feel underfoot. Just off the kitchen, a mudroom with a 2pc powder room keeps the daily routine organized, whether you're heading out the door or just getting home from it. The mud room offers direct access to a fully finished deck, a good spot for morning coffee or dinner outside during the summer months. Upstairs, the primary bedroom includes a walk-in closet and a private ensuite w/ DUAL UNDERMOUNT SINKS and a WALK-IN SHOWER. Two additional bedrooms share a 4pc bathroom, plus enjoy the convenience of UPPER FLOOR LAUNDRY so laundry day never means hauling baskets up & down stairs. Bathrooms throughout carry textured cabinetry, crisp white stone countertops, beautiful wall tile, and luxury vinyl tile flooring, striking a clean and cozy balance. The basement is undeveloped but offers a SIDE ENTRANCE making it easy to finish this space however you desire - legal suite possible (rough-ins completed - just need city approval & permits), rec room, home gym, etc. As a QUICK POSSESSION HOME, this property comes with a $6,200 APPLIANCE ALLOWANCE to be used through the builder's supplier, so you can select finishes that suit how you live rather than inheriting someone else's choices. A $1,000 LANDSCAPING REBATE is also available, provided landscaping is completed within one year of occupancy. Living in Rockland Park means access to the community's Homeowners Association facility, including a lodge with flexible gathering spaces, a year-round outdoor pool and hot tub, playground, hockey rink, pickleball and basketball courts, fire pit and picnic areas, and a casual skate trail, along with programmed events and activities for all ages throughout the year. The community also connects to river pathways and parks, with future retail amenities and a planned K-9 school nearby, offering a setting that balances nature with everyday convenience without feeling far removed from it. This is a home designed around how you actually live day to day, from the flexible main floor space to the private upstairs retreat at the end of it. Come check it out today! (id:63476)
851 Walgrove Boulevard SE
Calgary, Alberta
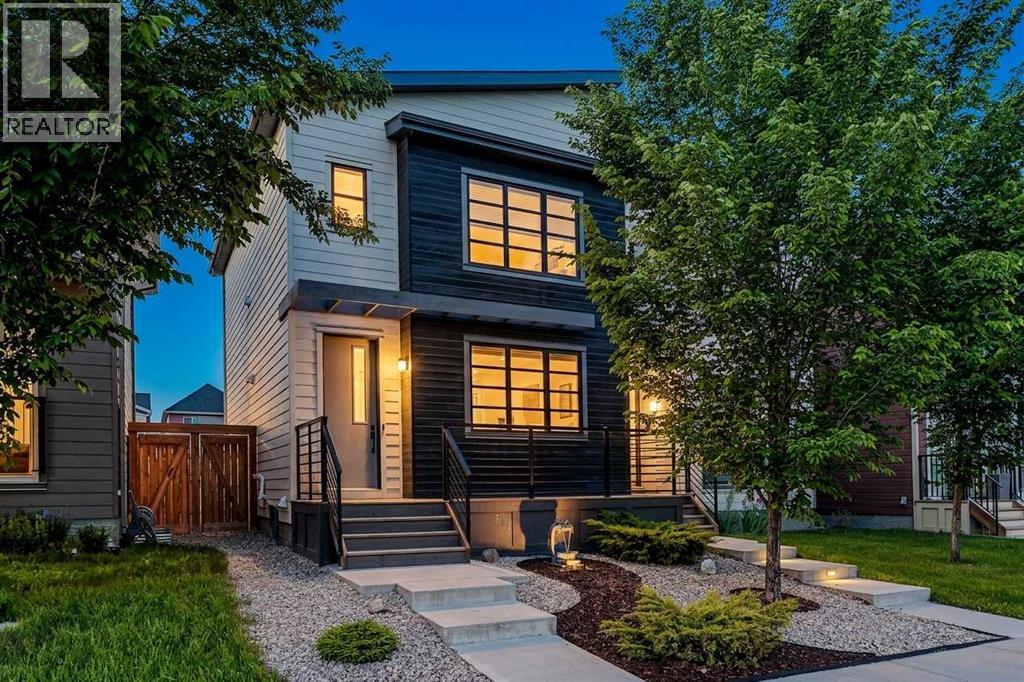
Open House Saturday September 5th noon-2pm. 851 Walgrove Boulevard SE, an exceptional 2019-built semi-detached home nestled in the vibrant community of Walden. Spanning 1,468 sq. ft. of above-grade living space, this 2-storey residence features central air conditioning for year-round comfort, an inviting "maintenance-free" front porch and back yard with a private, oversized 41 sq. m detached garage. Inside, modern convenience meets comfort with base-price included automated shades servicing the living room, dining room, and primary bedroom. To truly elevate your living experience, buyers can opt to acquire the home fully furnished "as seen," along with an available, fully active smart home package. This upgrade includes complete voice-activation capabilities for the home, garage, and garden lighting alongside ceiling fans, automated front and rear door locks, and occupancy sensor-controlled lighting across the pantry, washrooms, walk-in closets, and laundry room. Beyond the front door, everyday family life is effortless: a daycare facility sits conveniently directly across the road, while surrounding walking and cycle paths offer endless outdoor recreation. You will also enjoy immediate proximity to vibrant local shopping, popular dining options, health and wellness facilities, and nearby Public and Catholic schools, making this turnkey-ready home as convenient as it is connected. (id:63476)
1003, 450 8 Avenue SE
Calgary, Alberta
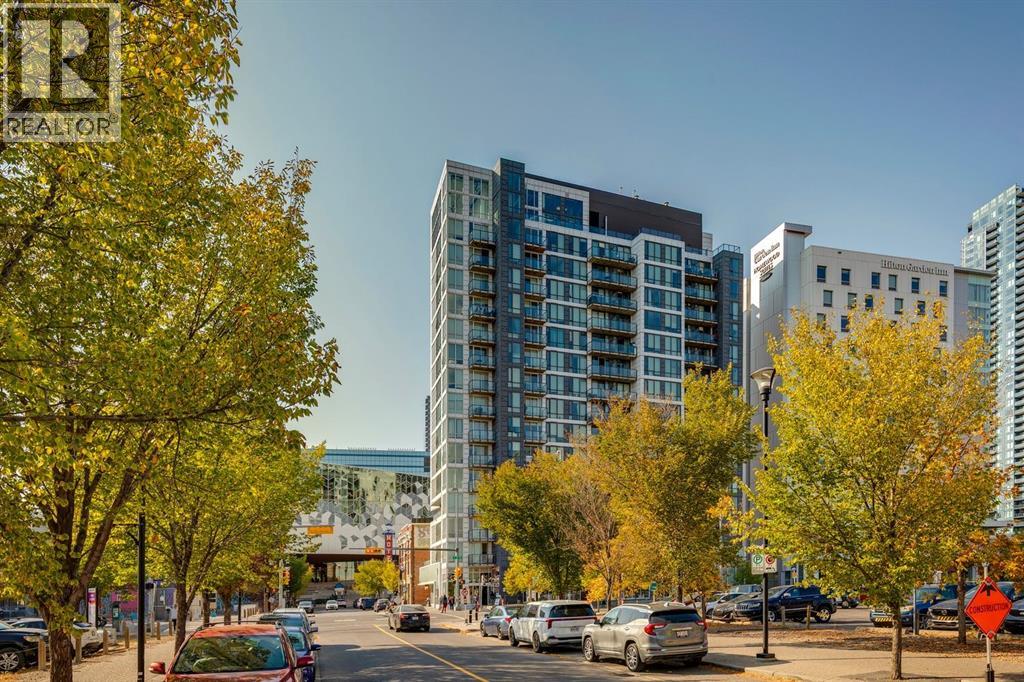
Welcome to N3 in East Village, a groundbreaking high rise apartment literally steps from the central library, shops and amenities, transit, and more! This simple unit is perfect for a new homeowner or for an investment property. A one-bed, one-bath unit with a kitchen and living room space provides a space to call your own for an amazing entry price. The surprisingly spacious kitchen provides plenty of storage, and the lower left cabinet also contains the in-unit washer/dryer. A balcony overlooks the central library for a unique Calgary Downtown view! Windows throughout provide great light as well. Further benefits of N3 are the bike storage and assigned storage unit in the basement level, as well as an exercise area, visiting area, and outdoor roof patio with barbecue area and more amazing views of the bow river, studio bell, and city skylines. Designed with intention, N3 capitalizes on its location and provisions, giving you everything you need just a block or two away. From the superstore around the corner for your day-to-day shopping; to the c-train (freefare zone) for easy access anywhere nearby, especially with both the red and blue line connections; to the Saddledome and Stampede grounds for those Summer rodeo days or Winter hockey games; East Village's N3 comes with all of the downtown conveniences you can wish for, and then some! (id:63476)
1115, 520 Reynolds Avenue SW
Airdrie, Alberta
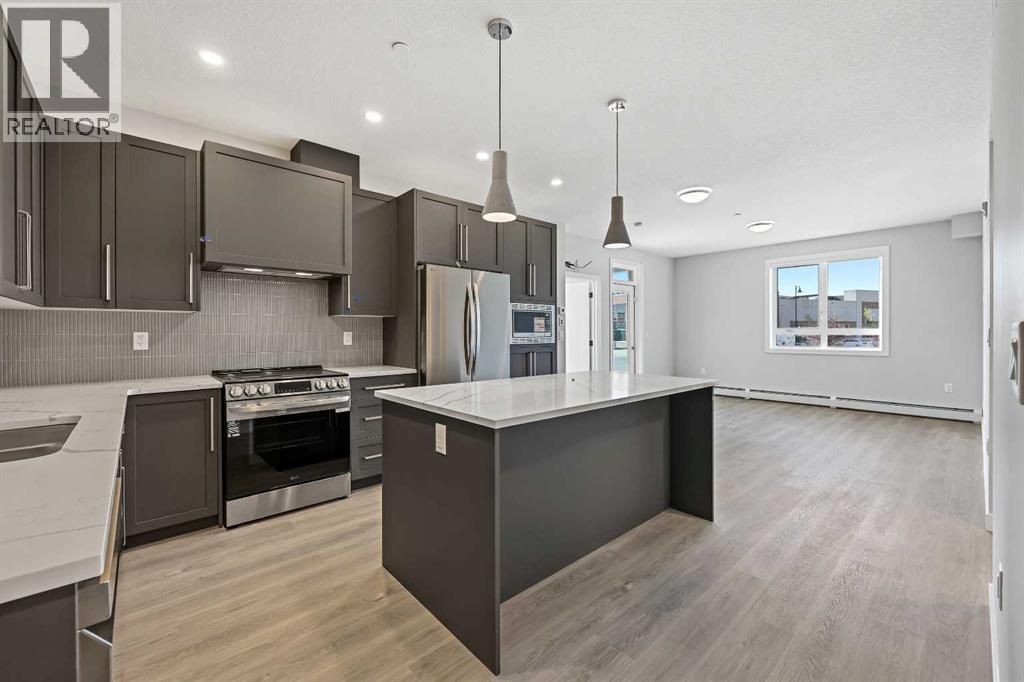
Welcome to The Monarch, where contemporary design meets everyday elegance. This impressive ground-floor corner suite offers 2 bedrooms and 2 bathrooms, complemented by 9-foot ceilings and premium finishes throughout. The thoughtfully designed interior features quartz countertops, modern pot lighting, triple-glazed windows, and wall-mounted air conditioning, showcasing exceptional attention to detail.Step outside to a spacious south-facing balcony overlooking Cooper Promenade, perfect for enjoying natural light and outdoor living. Ideally located, this home is close to parks and schools, with easy access to 40th Avenue and just minutes from Highway 2, making commuting effortless.Residents enjoy over 4,000 sq. ft. of upscale amenities, including a stylish resident lounge, fully equipped fitness center, yoga studio, family room with a large outdoor deck, and a convenient pet wash station. The building also features two elevators for added comfort, two rooftop terraces with breathtaking views, and a guest suite available in each building for visiting friends and family.A variety of additional layouts are available, including 1 bedroom + den and 2 bedroom + den floor plans ranging from 670–1,058 sq. ft. Discover a new standard of refined condo living at The Monarch. (id:63476)
7820 24 Street SE
Calgary, Alberta
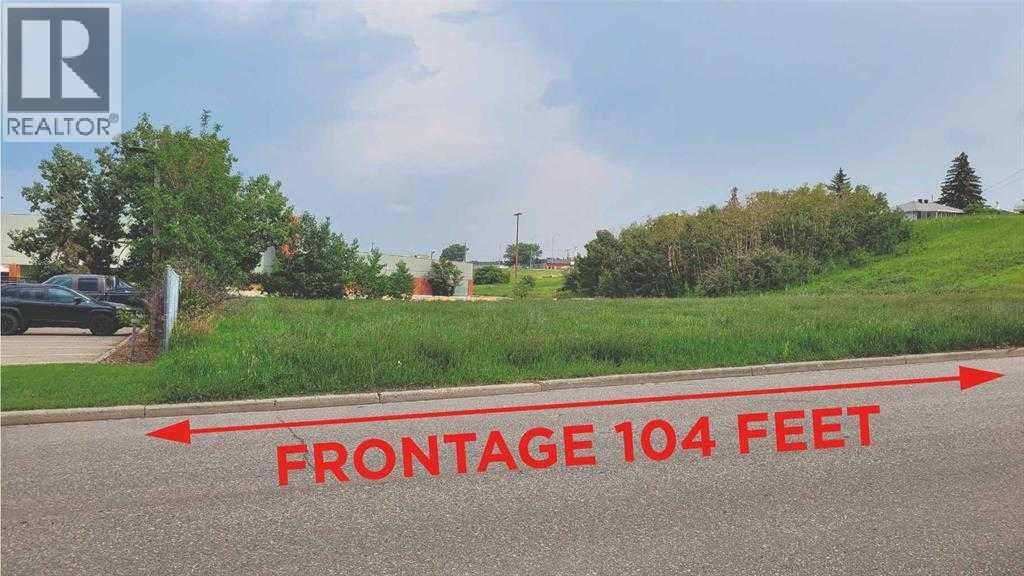
This is parcel ideal for a Multi Family building site and centrally located on 24th street se and just one block off Ogden Road. The building site is zoned for high density low rise ( M-H1 ). The location may offer an opportunity for a Seniors Living complex or Low income project. The lot offers over 32,000 sq.ft. lot ready for development. (id:63476)
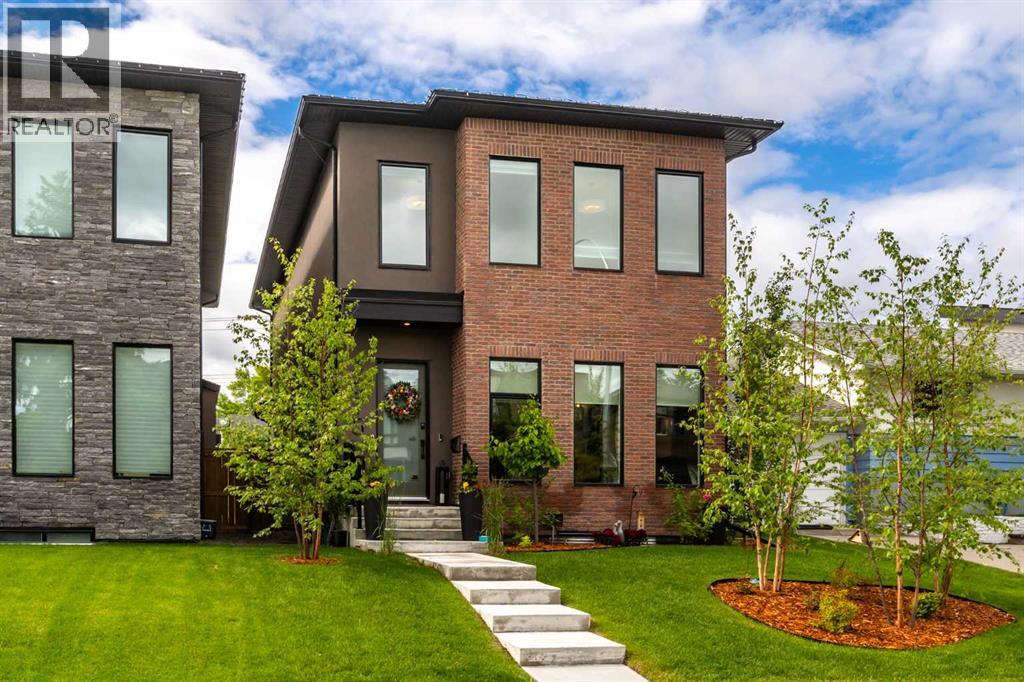
3515 7 Avenue SW
Calgary, Alberta
Forget everything you think you know about inner-city infills. BUILT IN 2023 on a FULL 30-FOOT WIDE LOT, the second you walk in, you feel it. There's room to breathe. It reads like a CUSTOM BUILT HOME, not a skinny build squeezed onto a narrow lot, and the extra depth gives you something almost nobody in the core has anymore: a MASSIVE BACKYARD. HIGH END FINISHINGS throughout with HARDWOOD FLOORS running the main level.When you first step into the home, you're met with a WELCOMING FOYER with a built-in CLOSET and a convenient 2-piece bath right off the entry. Toward the back, you've got a PRIVATE MAIN FLOOR OFFICE for working from home, and a HUGE REAR MUDROOM with its own closet that swallows up all the coats, shoes and gear. The CHEF'S KITCHEN is the heart of it all, anchored by a MASSIVE ISLAND WITH ROOM FOR 5 STOOLS, DOUBLE WALL OVENS, a gas cooktop, and a walk-in CHEF'S PANTRY with its own sink and wine fridge. Flanking the kitchen is a GRAND DINING ROOM that soaks up natural light and a BRIGHT LIVING ROOM centred on a sleek GAS FIREPLACE. There's even a dedicated BAR area built into the flow, so drinks are never far from the action.On the second floor, the PRIMARY RETREAT runs over 180 square feet and is paired with a SPA-LIKE 5-PIECE ENSUITE featuring a DOUBLE VANITY, FREESTANDING SOAKER TUB, walk-in shower and a generous WALK-IN CLOSET. Two more BEDROOMS sit on this level, EACH WITH THEIR OWN WALK-IN CLOSET, served by a full 5-PIECE BATH. Smart touch: the LAUNDRY ROOM is right up here, where the bedrooms are, no hauling baskets up and down stairs.The basement is built to host or for a growing family who are always having kids for sleepovers! A big REC ROOM for movie nights opens to a BASEMENT DINING AREA and a WET BAR complete with bar fridge and sink. There's a DEDICATED HOME GYM so you never have to leave to train, a FOURTH BEDROOM with its OWN WALK-IN CLOSET, a 4-PIECE BATH, plus plenty of STORAGE and UTILITY space.The SOUTH-FACING BACKYARD gets sun a ll day. Big, private, and ready for summer BBQs, with enough room to flip it into a cocktail night under the lights whenever you want.WALKABLE TO almost EVERYTHING, close to the river, pathways and SUPER EASY access to downtown. Get your golf swing ready, as Shaganappi Golf Course is just around the corner. Homes like this don't come up often. (id:63476)
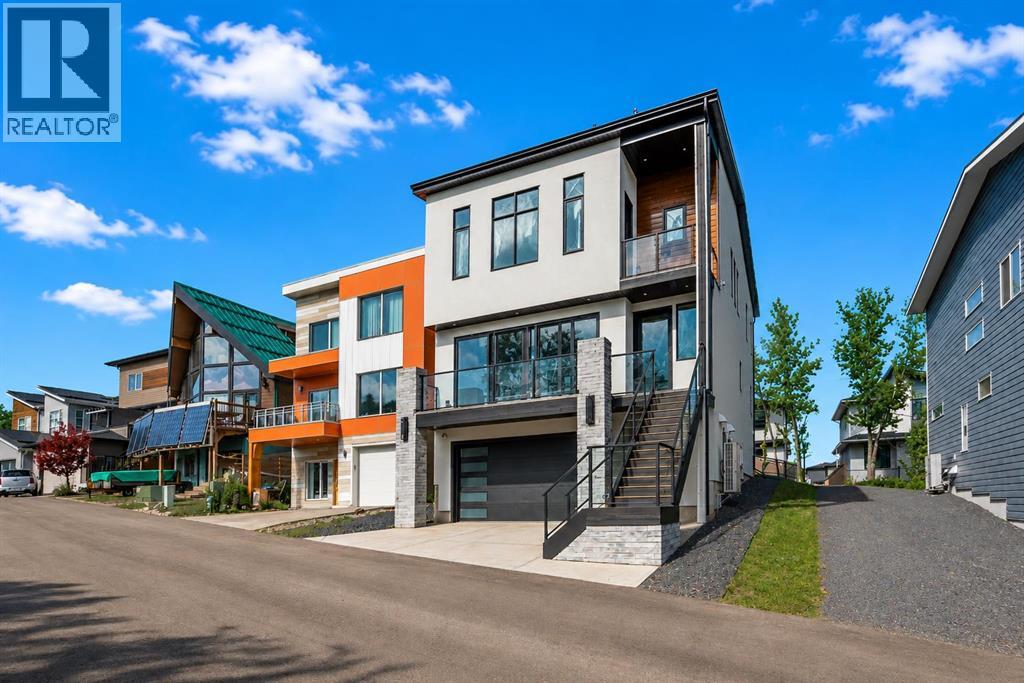
49 Rockhaven Green NW
Calgary, Alberta
$5,000 BUYER BONUS. This is the kind of home that feels different from the moment you step inside. A 2024 CUSTOM ECO-BUILD set in Rocky Ridge’s exclusive ECO HAVEN ENCLAVE, it pairs true ZERO-CARBON CONSTRUCTION with refined, high-end design.Located on a quiet CUL-DE-SAC with SOUTH EXPOSURE and a unique open-corner feel, the home stands out immediately with its modern architecture, metal roofing & black aluminum-clad Low-E windows. Inside, wide-plank hardwood, custom millwork, and expansive windows create an atmosphere of quiet luxury. Light pours in from every direction, bringing warmth to the oak accents and a sense of calm to the home’s airy, open layout.Built as a true ALL-ELECTRIC RESIDENCE WITH NO GAS LINE TO THE PROPERTY, this home is designed for long-term sustainability and year-round comfort. 28 fully registered SOLAR PANELS produce more energy annually than the home consumes, per the EnerGuide report. A MITSUBISHI ELECTRIC HEAT PUMP provides efficient heating & cooling, supported by an upgraded Lifebreath HRV system for continuous fresh air circulation. Advanced insulation, airtight construction, TRIPLE PANE LUX windows, smart LED lighting, and high-efficiency appliances work together to create a whisper-quiet interior that stays warm in winter, cool in summer, and operates at roughly half the utility cost of a comparable home!The main floor is designed for connection & function. The showpiece kitchen features a waterfall quartz island, warm oak cabinetry, induction cooktop, wall oven, French door fridge, wine fridge, & POT FILLER. A hidden PREP KITCHEN keeps the main space streamlined and clutter-free. The dining area flows seamlessly into the bright living room with a modern fireplace & access to the South-facing balcony. A designer powder room completes the level.Upstairs, a central bonus room anchors the bedrooms. The primary retreat offers an 11-ft ceiling, private balcony with DT VIEWS, boutique-style walk-in closet, and a spa-inspired ensui te with heated floors, dual vanities, freestanding soaker tub, and STEAM shower. Two additional bedrooms include walk-in closets and private 4-pc ensuites. A fully appointed laundry room adds practical convenience.The lower level expands the home with 9-ft ceilings and large windows that keep the space bright and welcoming. A spacious rec room with custom built-ins & wet bar creates the perfect setting for entertaining. A full bedroom and bathroom provide flexibility for guests, older children, or multigenerational living. Direct access to the FINISHED attached garage with EPOXY FLOORING & EV CHARGER enhances daily ease.Located across from a private pocket park with a picnic area & basketball court, and close to pathways, playgrounds, green space, and community gardens. Quick access to Crowchild Trail, Stoney Trail, the Rocky Ridge YMCA, and Tuscany LRT station makes commuting simple.This is modern luxury designed for the future: energy independent, architecturally refined, and built to stand apart. (id:63476)
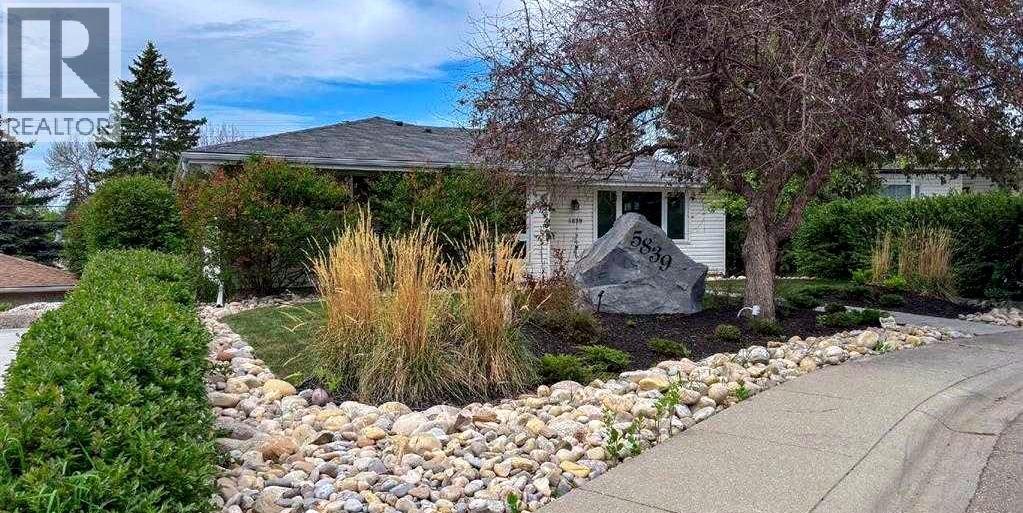
5839 Dalkeith Hill NW
Calgary, Alberta
DON'T MISS this exceptional-value home in HIGHLY SOUGHT-AFTER Dalhousie! Welcome to this inviting bungalow on a quiet street in the heart of Dalhousie. Enjoy exceptional walkability to Sir Winston Churchill High School, Northland shopping, and Dalhousie CTrain Station. The bright 1,357 sq ft main floor offers 3 bedrooms, spacious living and dining areas, hardwood flooring, and an updated kitchen with maple cabinetry, granite countertops, and stainless steel appliances. A heated floor in the primary ensuite, fresh paint, and updated lighting add a clean, refreshed feel throughout. Major mechanical updates include a high-efficiency furnace (approx. 2013), central A/C (approx. 2021), and a 50-gallon hot water tank (approx. 2022). The developed lower level offers approximately 1,300 sq ft of additional living space, an additional bedroom, office/den, full bathroom, generous recreation space, and convenient separate exterior access. Outside, enjoy beautifully landscaped front and back yards with mature surroundings, plus a large single garage and additional driveway parking. A comfortable, well-connected home in one of NW Calgary’s most established communities. (id:63476)
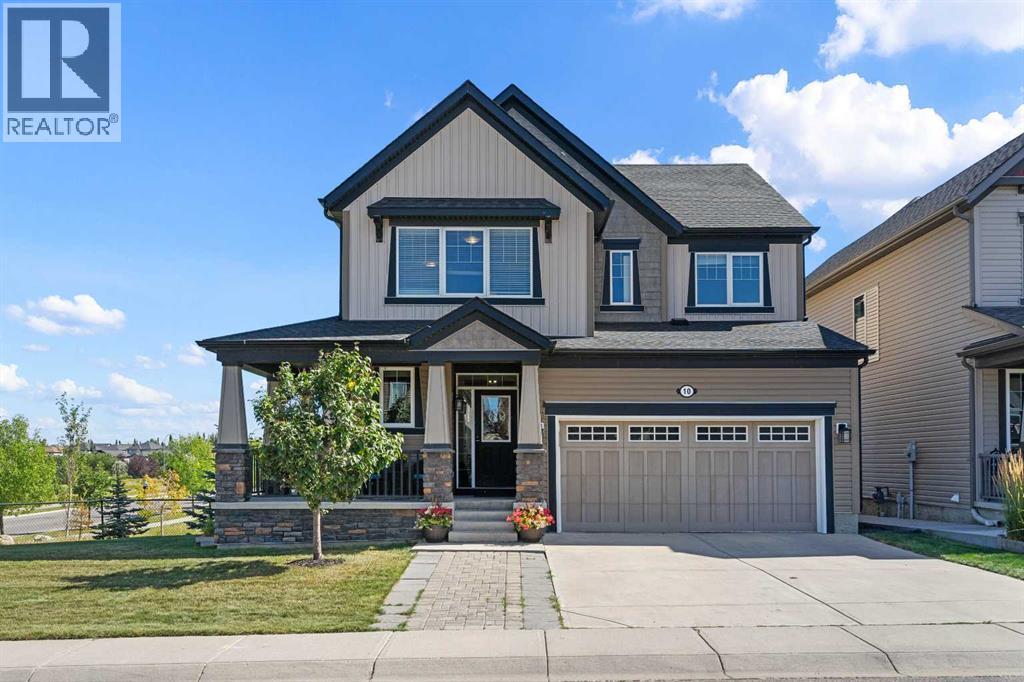
10 Windcreek Terrace SW
Airdrie, Alberta
*OPEN HOUSE SUNDAY SEPT 6TH, 2-4PM* Welcome to this beautifully maintained WALKOUT HOME on a LARGE REVERSE PIE SHAPED CORNER LOT, directly ACROSS FROM CHINOOK WINDS PARK & BACKING ONTO RESERVE LAND & PATHWAY with schools & an additional playground conveniently located nearby. The welcoming front entry features a built-in bench area near the staircase, with a convenient coat closet just down the hall. Hardwood flooring carries through the main level into the bright, open-concept kitchen, dining area & living room. The kitchen offers granite countertops, stainless steel appliances, plenty of cabinetry & a large island, while a pantry is conveniently located just off the dining area. The family room is centered around a gas fireplace with windows on either side, creating a comfortable space to relax or entertain. From the dining area, step through the sliding doors onto the spacious back deck overlooking the reserve & pathway. Set on a reverse pie corner lot, the property offers generous side yard space in addition to the backyard, creating plenty of usable outdoor space. Below, the walkout level opens directly onto a lower patio, creating another inviting outdoor space to relax & enjoy the peaceful surroundings. Upstairs you’ll find a spacious primary bedroom with a private 4-piece ensuite, two additional bedrooms, another full bathroom, laundry room & a generous bonus room offering plenty of space for movie nights, a playroom or home office. The undeveloped walkout basement provides excellent potential for future development, giving you the opportunity to create additional living space to suit your needs. Additional features include new shingles in 2026, central air conditioning, updated blinds throughout within the last couple of years, a double attached garage with room to park a truck inside (22x19) & a large driveway providing additional parking. The low-maintenance concrete front porch wraps partially around the side of the home facing the park, providing anothe r great place to sit & enjoy the surroundings. Watch the video & check out the 3D tour. (id:63476)
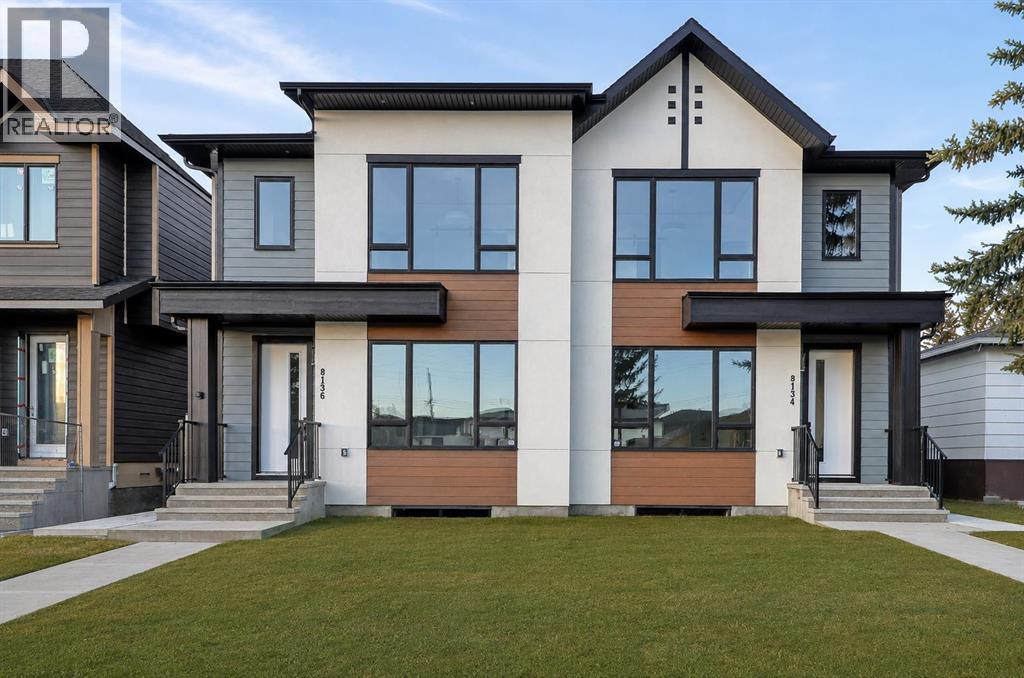
8134 47 Avenue NW
Calgary, Alberta
Located in Bowness, one of Calgary’s most established northwest communities, this home offers a balance of everyday convenience and access to outdoor lifestyle amenities that consistently draw buyers to the area. Just minutes from Bowness Park and the Bow River pathway system, the location supports walking, cycling, and year-round recreation. Local cafés, bakeries, and neighbourhood restaurants contribute to Bowness’ small-town feel, while quick access to Stoney Trail and Crowchild Trail makes commuting across the city efficient. WinSport and Canada Olympic Park are close by, along with nearby grocery options, recreation facilities, and schools, including Bowness High School and Belvedere Parkway School.Inside, the main floor is bright and open with 9-foot ceilings and a layout that flows naturally from front to back. A defined dining area sits comfortably between the foyer and kitchen, creating separation without breaking sightlines. The kitchen is clearly designed for everyday use and entertaining, featuring a built-in wall oven, gas cooktop, dishwasher, French-door fridge, and a walk-in pantry that offers true storage rather than decorative shelving. The living room is anchored by a gas fireplace, adding warmth and a strong focal point. At the rear of the main floor, a powder room and a dedicated mudroom with built-in cabinetry support daily function and organization.The upper level continues the home’s clean, calm feel. The primary bedroom features a tray ceiling, a generous walk-in closet, and an ensuite that includes a freestanding soaker tub and a separate glass-enclosed shower. A bonus room provides flexible secondary living space, suitable for a media room, office, or play area. Two secondary bedrooms and a full bathroom complete the level. 9-foot ceilings upstairs maintain consistent ceiling height and openness throughout.The lower level continues the home’s clean, intentional design and feels every bit as considered as the main living spaces. This 2 -bed legal lower suite is a turnkey opportunity for a mortgage helper or multigenerational living. A full kitchen opens to a dedicated living area, creating a natural flow that works well for extended family, guests, or flexible day-to-day use. Two well-sized bedrooms, a full bathroom, and separate laundry round out the space, with practical storage integrated where it matters. The result is a lower level that feels finished, functional, and easy to live in, rather than an afterthought.Across three finished levels, the home offers a thoughtful mix of lifestyle and practical spaces. Combined with its Bowness location near river pathways, parks, major road connections, schools, and WinSport, this property delivers strong everyday livability with long-term appeal. Quiet residential streets, excellent access, and a well-executed interior layout come together in a home that aligns with how people live in Calgary today. (id:63476)
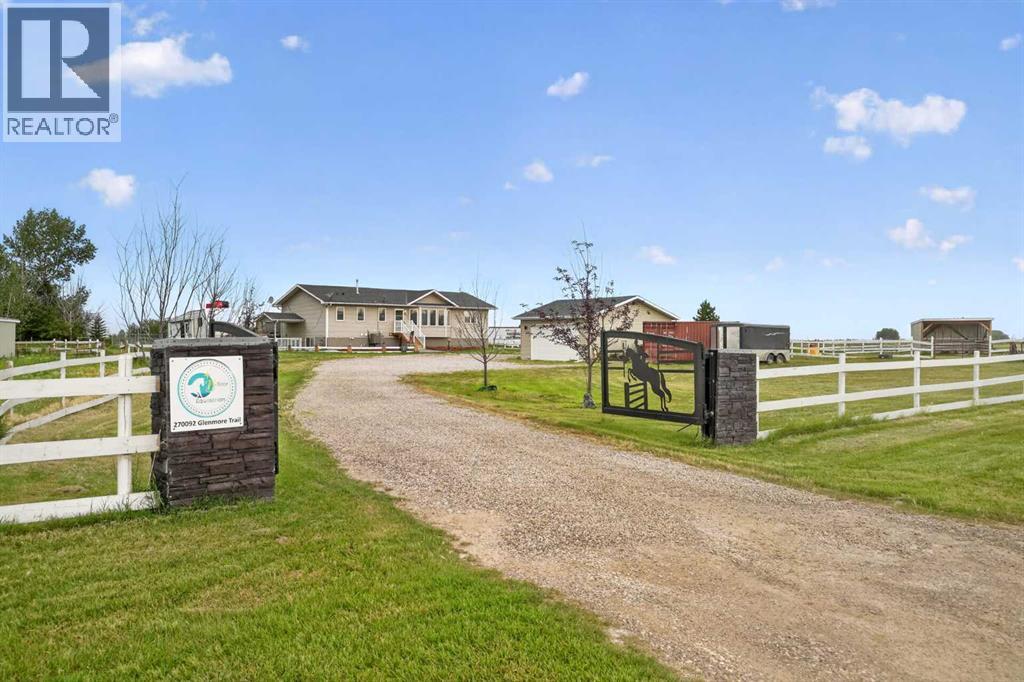
270092 Glenmore Trail
Rural Rocky View County, Alberta
Enjoy COUNTRY LIVING | 2 mins from Langdon| 20 mins from Calgary| 4.18 acres | Enjoy the freedom of country living without giving up the convenience of the city. Just 2 minutes from Langdon and approximately 20 minutes from Calgary, this exceptional 4.18 acre property gives you the SPACE, PRIVACY, and PEACEFULNESS of the country while keeping everyday amenities, SCHOOLS, SHOPPING, and the city within easy reach.Behind the private AUTOMATIC GATE and SECURITY FENCING, wide-open prairie skies and spectacular SUNSETS create a beautiful backdrop for everyday life. The property is designed to be enjoyed outdoors, with a SPACIOUS REAR DECK, stamped concrete PATIO, custom PERGOLA, HOT TUB, and GAZEBO. Whether you’re enjoying a quiet morning coffee, hosting friends for dinner, relaxing in the hot tub, or watching the sunset, there is no shortage of ways to enjoy life on this acreage.For those who dream of having animals, the property is exceptionally well equipped for EQUESTRIAN living / HOBBY FARM (subject to applicable municipal approvals and land-use regulations). CROSS-FENCED into multiple PADDOCKS in varying sizes, three livestock SHELTERS, underground water lines to two FROST-FREE HYDRANTS, and horse tie-ups behind the garage make it easy to enjoy the country lifestyle with room for your four-legged family members.The immaculate BUNGALOW offers OVER 3,000 sq. ft. of finished living space, equipped with CENTRAL AIR CONDITIONING [2022], VAULTED CEILINGS and a cozy GAS FIREPLACE. The EXPANSIVE windows fill the OPEN-CONCEPT main floor with natural light. The kitchen features two-tone cabinetry, black stainless steel appliances, a CORNER PANTRY and a large ISLAND with breakfast bar, opening seamlessly to the dining area and inviting living room.The main floor offers THREE bedrooms, including a spacious primary retreat with a 5-piece ENSUITE, two walk-in closets, and PRIVATE ACCESS to the rear deck. The fully finished WALK-UP BASEMENT [2023] adds TWO additional be drooms, a 3-piece bathroom, and a large recreation area, giving everyone room to enjoy their privacy, making it ideal for teenagers, guests, or extended family.A HEATED DOUBLE detached GARAGE/WORKSHOP [2023], RV hookups, and additional storage outbuildings add even more practicality to this beautifully developed acreage.Here, country living means more than simply having land. It means having the freedom to enjoy the outdoors, space to pursue the lifestyle you want, and room for family, pets, and animals, all while remaining remarkably close to the conveniences of Langdon and Calgary.Come experience the SUNSET, the SPACE, the CONVENIENCE and the LIFESTYLE you’ve dreamed of. (id:63476)
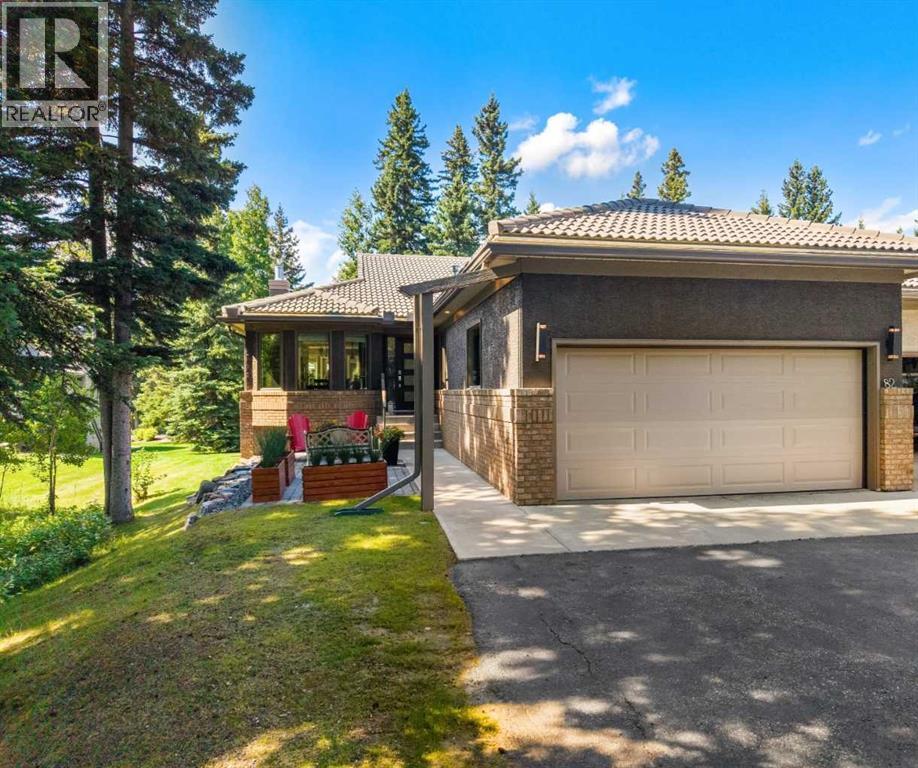
82 Sunset Way
Priddis Greens, Alberta
This beautiful renovated, move-in-ready Priddis Greens villa condo is a LaCosta Model that offers great square footage at 1630 sq. ft. and over 3100 sq. ft fully developed space. The upstairs has been renovated into an open floor plan, perfect for entertaining or having family over. The villa is very private, backing west onto the golf course, partly shielded by mature trees that provide both some privacy as well as views of the fairway. The current owners beautifully renovated the main floor in 2013 to allow for open-plan living in the kitchen, dining, &living room areas, as well as providing a cozy front room with its own fireplace and built-in shelving as a private getaway area, looking out on a private front patio. Another key feature is the large master bedroom & renovated ensuite with tub, tile shower, & his/her sinks with a walk-in closet. 2nd upstairs bedroom is a great size & on the other end of the home from the primary with an adjacent renovated bathroom. The laundry is nearby & has new appliances, sink plus folding area for easy everyday functionality. The kitchen, redone as part of the main reno, has a practical layout, beautiful with granite countertops & a large eat-up island with an induction counter cooktop. With a built-in oven & microwave, plus a good-sized pantry with roll-out drawers & storage in the central island. Because of its openness to the living room with its soaring ceiling, the main floor feels very spacious and welcoming for entertaining, plus it affords lovely views out to the glass railing deck with newly covered awning 2025 for those hot days, landscaped back area & the golf course beyond. The downstairs is fully finished walk-up, generous rec room with a gas fireplace & custom-built-ins. This room opens out onto a private patio with steps up to a very attractive lawn/ landscaped area. There is another bright & large bedroom with its own walk-in closet and a fully renovated bathroom across, featuring a heated floor, tile sh ower, & stylish vanity. The third bedroom is also bright & spacious, plus a workout room & extra storage completing the basement space. Other updates include; new exterior door with phantom screen, new triple pane LUX Windows 2021, Waterdrop RO system 2025, Exterior paint 2018, New Hot water tank 2024, New Washer & Dryer 2025, High efficiency Furnace, furnace and ducts cleaned 2026. Priddis Greens is renowned, being one of Southern Alberta’s signature gold courses that has hosted LPGA tournaments. Two 18-hole courses set in wonderful surroundings & exceptional natural beauty. A setting that is peaceful, quiet, with walking paths, natural vegetation & a getaway feeling every time you come home. With a clubhouse you can walk to for meals & entertainment, an active HOA, Azuridge Hotel & the Hamlet of Priddis not far away, giving many convenient options for activities, dining & a gas station. (id:63476)
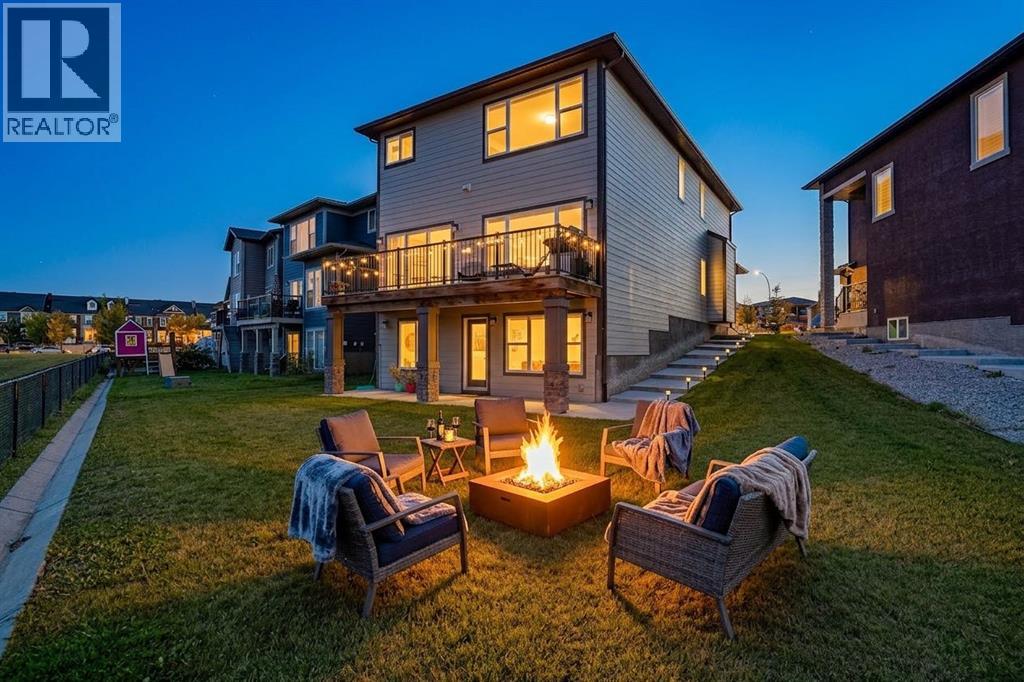
32 Legacy Cove SE
Calgary, Alberta
Welcome to this exceptional Legacy walkout backing directly onto park and greenspace, perfectly positioned on a nearly 7,000 sq. ft. pie-shaped lot with no rear neighbours. Offering nearly 3,400 sq. ft. of developed living space, 5 bedrooms, 4.5 bathrooms, four bedrooms upstairs, and a fully finished walkout basement, this home delivers an outstanding combination of space, privacy, and functionality.The bright open-concept main floor is designed to take full advantage of the beautiful setting, with large windows bringing in natural light and showcasing peaceful greenspace views. A striking three-way fireplace anchors the living space, while the chef-inspired kitchen features dual-tone cabinetry, granite countertops, an oversized island, walk-through pantry, gas cooktop, built-in oven and microwave, Bosch dishwasher, wine fridge, and smart refrigerator. The adjoining breakfast nook opens onto the upper deck, ideal for morning coffee or summer evenings overlooking the park.A formal dining area, separate office or flex room, and functional mudroom with access to the double attached garage complete the main level.Upstairs, the highly desirable four-bedroom layout is ideal for families. Two bedrooms offer walk-in closets and private ensuites, including the spacious primary retreat with greenspace views, a generous walk-in closet, and spa-inspired 5-piece ensuite. A central bonus room and upper-level laundry room with sink add comfort and convenience.The fully finished walkout basement expands the living space with a large recreation area, fifth bedroom, full bathroom, and direct access to the backyard—perfect for guests, teenagers, extended family, a home gym, or additional entertaining space.Outside, the expansive pie-shaped backyard is a true highlight. Beautifully landscaped and backing directly onto park, pathways, and greenspace, it offers exceptional privacy and room for children, pets, gardening, and gatherings. A poured concrete patio, upper deck, and conven ient side-yard access complete the outdoor space.Additional features include central air conditioning, dimmable LED lighting, zebra blinds throughout, and thoughtful upgrades designed to enhance everyday living.Located on a quiet cul-de-sac in the award-winning community of Legacy, residents enjoy pathways, parks, playgrounds, ponds, schools, shopping, and convenient access to Pine Creek Valley.With its walkout design, four bedrooms upstairs, nearly 3,400 sq. ft. of developed living space, oversized pie lot, and direct park and greenspace exposure, this home offers an exceptional combination of space, setting, and functionality. (id:63476)
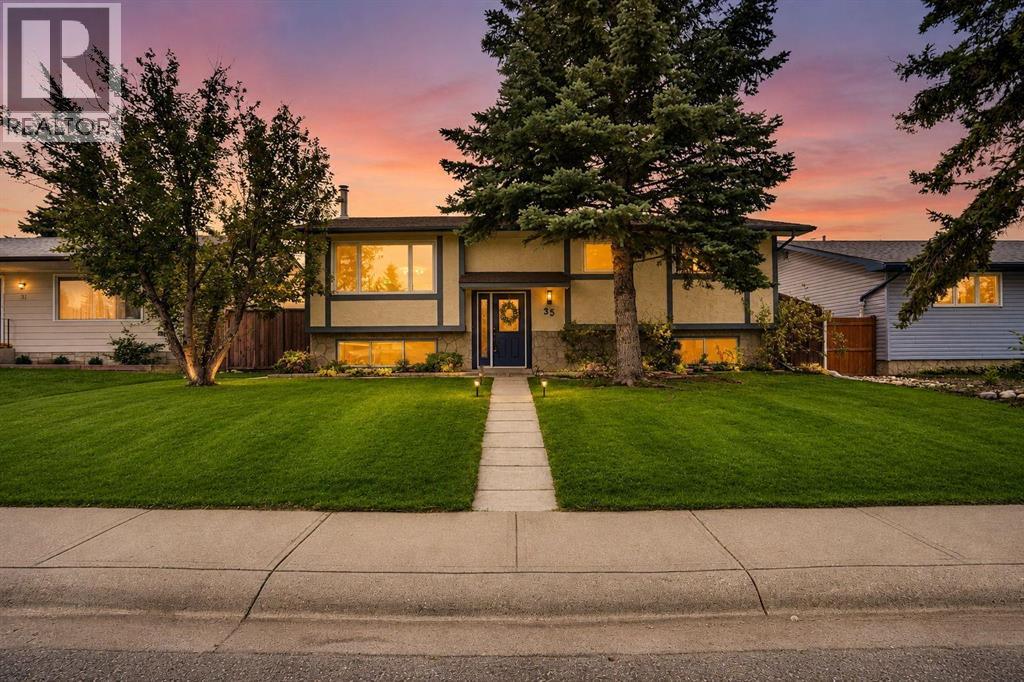
35 Queen Isabella Close SE
Calgary, Alberta
*** OPEN HOUSE Saturday Sept 5 from 12-4pm*** A TWO-BEDROOM ILLEGAL SUITE WITH A SEPARATE ENTRANCE—PLUS A MASSIVE OVERSIZED, HEATED AND INSULATED GARAGE! This is the kind of versatile property that is increasingly hard to find. Whether you need space for extended family, older children, guests, or are looking for potential rental income to help offset your mortgage, 35 Queen Isabella Close SE delivers an outstanding combination of space, updates, parking, and flexibility.The fully developed lower-level illegal suite has its own private walk-up entrance and features a full second kitchen, two bedrooms, a full bathroom, and a spacious family room highlighted by a cozy wood-burning fireplace with a stone surround. Its separate entrance and well-designed layout give the lower level a comfortable, private feel and make it an exceptional option for multi-generational living or a potential mortgage helper.Outside, the impressive oversized double detached garage is heated and insulated, with plenty of room for vehicles, tools, storage, hobbies, or a workshop. Car enthusiasts and tradespeople will love the additional space, alley access, and extra off-street parking.Upstairs, the bright and inviting main level features newer flooring, large windows, and an open-concept design filled with natural light. The newer kitchen is anchored by an oversized central island and offers generous cabinetry, plenty of counter space, and an easy flow into the dining and living areas—perfect for everyday family life and entertaining.Three bedrooms are located on the main floor, including a spacious primary retreat with a beautifully renovated ensuite, along with an additional full bathroom.The large, fully fenced backyard offers loads of room for children, pets, gardening, or summer entertaining and includes a deck and storage shed. The location is just as impressive, with everyday shopping and services only steps away, nearby schools, parks and playgrounds, plus convenient access t o transit and Deerfoot Trail. Outdoor enthusiasts will love being just minutes from Fish Creek Provincial Park, where endless pathways, natural areas, picnic spots and year-round recreation are practically in your backyard. It is a location that makes daily life easier while putting one of Calgary’s best outdoor destinations close at hand! (id:63476)
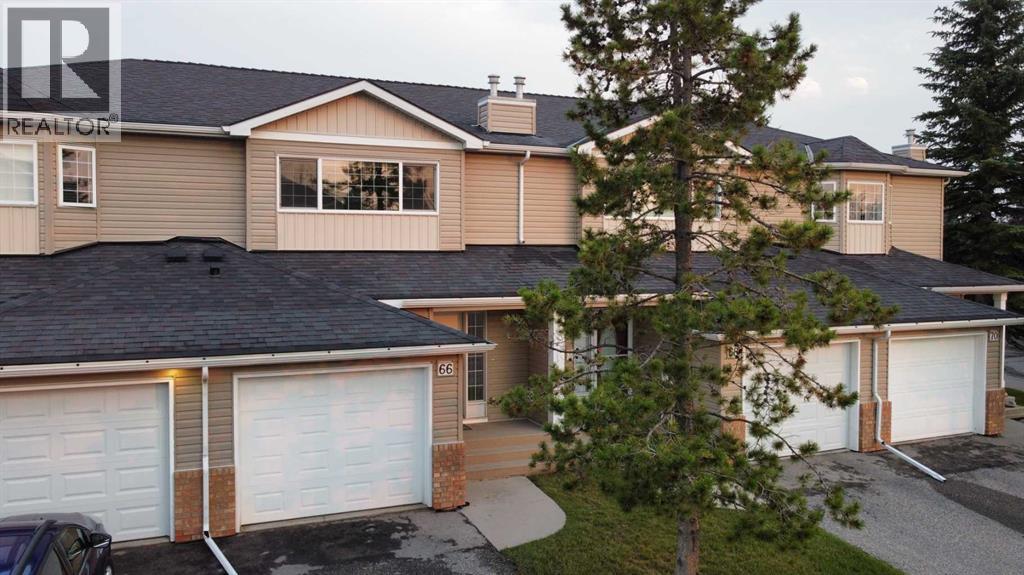
66 Chaparral Ridge Terrace SE
Calgary, Alberta
***Price Reduction $420,000 -> $410,000*** Welcome to 66 Chaparral Ridge Terrace SE, a beautifully updated 3-bedroom home in the sought-after community of Chaparral with central AC, backing directly onto greenspace for added privacy and scenic views.Step inside to a bright, open-concept main floor filled with natural light. The spacious living room centres around a cozy fireplace, ideal for relaxing or entertaining. The kitchen has been refreshed with brand new appliances, ample cabinetry, flowing seamlessly into a dining area suited for family meals and gatherings. Fresh paint throughout gives the home a clean, move-in-ready feel.Upstairs, the primary suite offers a walk-in closet and private ensuite. Competing the top floor are two additional well sized bedrooms, perfect for family or guests. The finished basement offers excellent potential for additional living space — a rec room, home gym, media area, or extra storage — allowing you to customize the home to your needs.Chaparral is a family-friendly community offering parks, playgrounds, scenic pathways, excellent schools, shopping, and dining, with easy access to Stoney Trail, Macleod Trail, Fish Creek Provincial Park, and the Bow River pathway system.Book your private showing today! (id:63476)
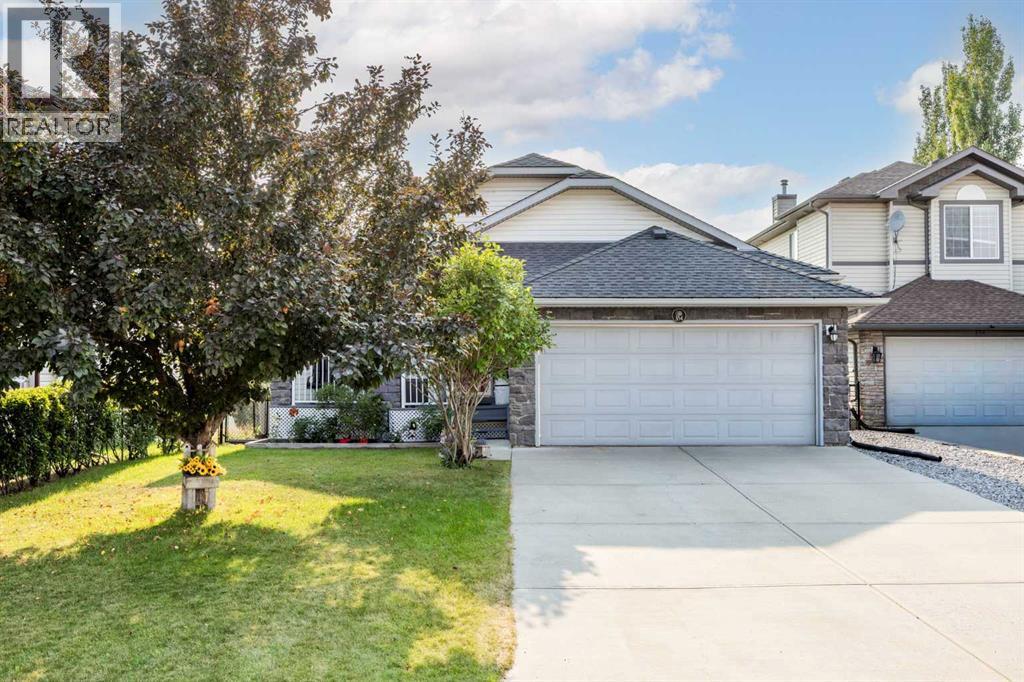
354 West Creek Springs
Chestermere, Alberta
Welcome to this beautifully maintained home situated in West Creek community of Chestermere, offering comfort, convenience, and modern finishes throughout, this property is truly move-in ready. Step inside to an inviting and functional open layout with soaring vaulted ceilings. The well-appointed kitchen is complete with a pantry, lots of counter space and skylights bringing in extra light. The dining space flows into an expansive composite deck with glass panels and BBQ gas line. Large windows throughout the main living spaces fill the home with natural light. There are two bedrooms on the main level, including a primary suite with a walk-in closet and ensuite with separate shower & tub. A second full 4 pc bathroom completes the main level. The fully finished walkout basement has a large rec room, two additional bedrooms, a full 3 pc bath and a separate storage room. Walk outside directly into a private patio space with a beautiful view into the garden and green space behind. Gas line available for a fire table on the patio as well. There is even a playground in the green belt right behind the home! Located just minutes from local schools, parks, walking trails, shopping, Golf Course and Chestermere Lake, this home delivers the perfect blend of small-town charm and city convenience. (id:63476)
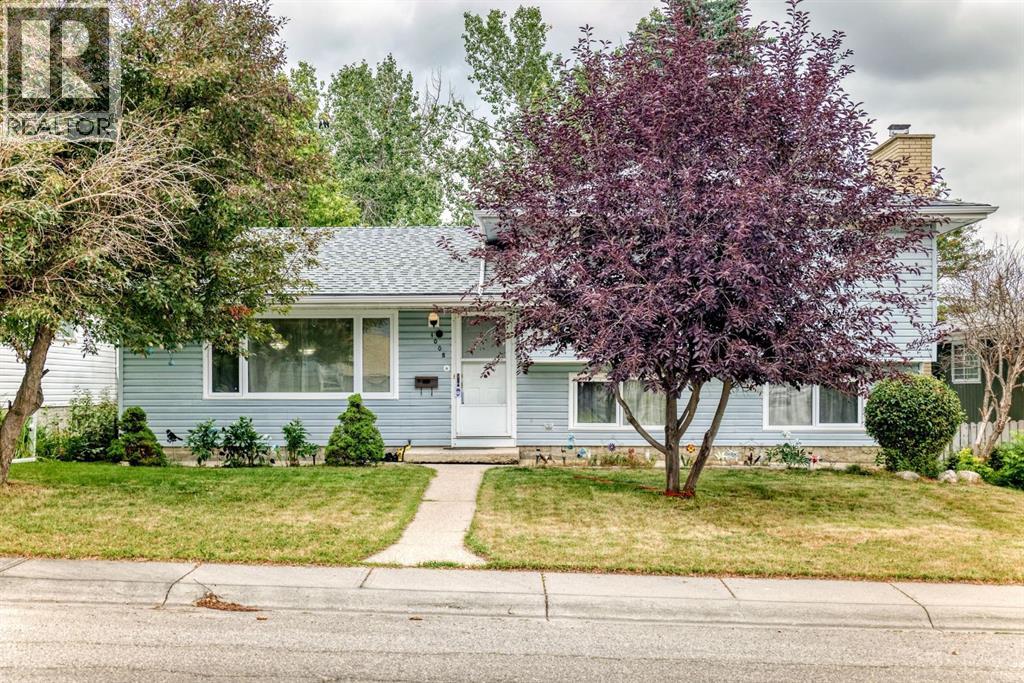
1008 Cantabrian Drive SW
Calgary, Alberta
Welcome to this spacious and well-maintained 4-level split home, offering a comfortable layout and plenty of room for the whole family. The home features 4 bedrooms, 3 bathrooms, with thoughtful updates throughout.The main living areas feature updated flooring and lighting, while the kitchen has been opened up to create a more inviting space and includes an island, stainless steel appliances and updated finishes. The bathrooms have also been refreshed with updated fixtures, tile and finishes.Outside, enjoy a large landscaped backyard with convenient access from the third level. The property also includes an oversized double detached garage and newer shingles, adding both functionality and peace of mind.Situated in a mature and established community, the home is conveniently located near schools, parks, recreation, public transit and a variety of everyday amenities. A great opportunity to own a spacious, updated home in a well-connected neighbourhood. (id:63476)
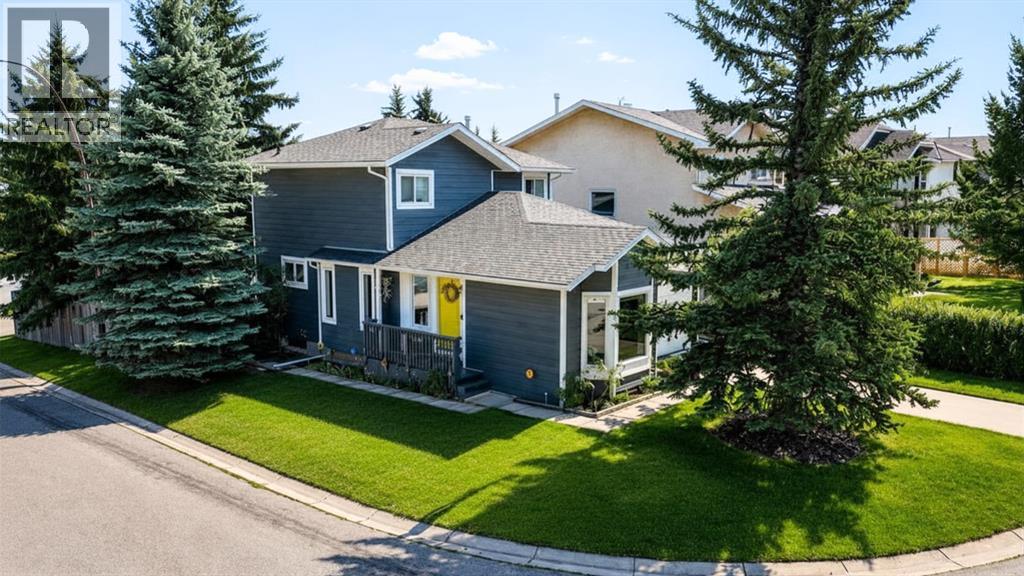
83 Millrise Crescent SW
Calgary, Alberta
Tucked on a quiet crescent in Millrise, this lovingly maintained two-storey has been upgraded top to bottom — and the big-ticket items are already done. Every window has been replaced with triple-pane glass, both bathrooms were completely renovated in 2025 ($20,000), and new luxury vinyl plank flooring runs up the stairs and through the upper level (2025). Here's what sets this home apart: a professional EnerGuide evaluation rated it as efficient as a typical brand-new house — rare for a 1988 build. Since that evaluation, the attic insulation was upgraded to R50 through the Canada Greener Homes program, making it even better today. Combined with the triple-pane windows and a 97% high-efficiency furnace, average utilities run just $250–$350/month. Full energy documentation available. The main floor offers a formal living room with a bright bay window, a formal dining area, a kitchen with center island and plenty of counter space, and a cozy family room anchored by a wood-burning fireplace (chimney cleaned and serviced 2025). Upstairs are two generous bedrooms with new fan/light fixtures, plus a versatile loft easily converted to a third bedroom. The 4-piece cheater ensuite opens directly to the primary bedroom through a pocket door, while a second entry off the hall keeps it available to the rest of the home — private when you want it, practical when you have company. The fully renovated bathrooms feel brand new. The developed basement adds a flex room, possibly an additional bedroom, rec room, and ample storage. Outside is where this property truly stands out: a private corner lot with no sidewalks to shovel, framed by mature trees, where unusual songbirds are a regular sight. Morning sun pours onto the deck — perfect for that first coffee — and automatic dusk-to-dawn lighting keeps it glowing after sunset. The exterior was refreshed in 2021 with wider eavestroughs and Hardie board siding, shingles replaced (2015), and fence replaced (2016). And then there's the cus tom-built shed — a rare bonus with walkthrough doors, its interior a blank canvas ready to become your workshop, potting studio, gear room, or ultimate hobby hideaway. The furnace and hot water tank are in excellent condition and recently serviced. Just minutes to Fish Creek Park, and walking distance to schools, parks, playgrounds, shopping, and restaurants, with quick access to the LRT. Homes this private, well documented, and well cared for don't come along often. This one is a must-see! (id:63476)
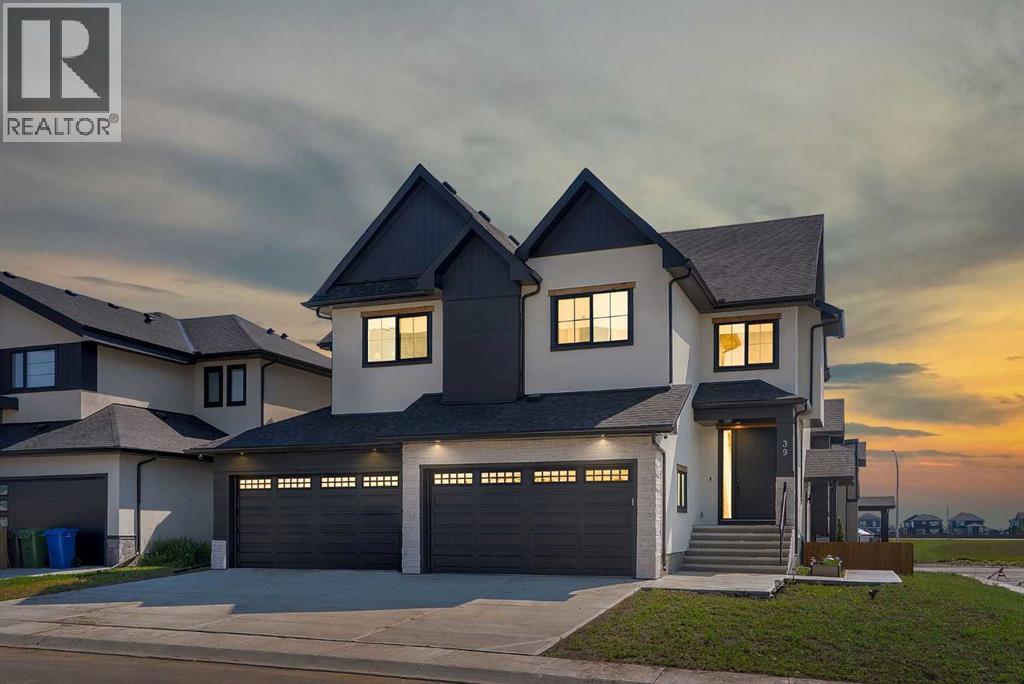
39 North Bridges Glen
Langdon, Alberta
OPEN HOUSE THIS SUNDAY - SEPTEMBER 06 - 2PM TO 4PM!! ONE OF THE WIDEST HUGE CORNER LOT IN THE AREA (71' x 106')!! HEATED QUAD ATTACHED GARAGE!! SEPARATE ENTRANCE TO BASEMENT!! SEPARATE LAUNDRY BOTH UPSTAIRS AND BASEMENT!! 4770+ SQFT OF TOTAL LIVING AREA!! 7 BEDROOMS & 4.5 BATHS!! FULLY CUSTOM HOME!! COFFEE BAR!! OVERSIZED BAR IN THE BASEMENT!! 2 BEDROOMS + OFFICE/FLEX ROOM IN BASEMENT!! 2 A/C!! Step into luxury with this stunning new build featuring a bright and functional layout! The main floor offers a welcoming family room with a gas fireplace, spacious dining area with access to the backyard deck, and a gorgeous kitchen with a massive island, tons of cabinetry, and an oversized pantry. There's also a flex room perfect for a home office or playroom, plus a convenient 2pc powder room. Upstairs, you’ll find 4 generously sized bedrooms—including a primary suite with a huge walk-in closet and 5pc ensuite! One of the bedrooms features its own 3pc ensuite with dual access (ensuite and hallway), while the other two share a Jack & Jill 4pc bath. A bonus room and laundry area complete the upper level. The basement has a SEPARATE ENTRANCE featuring 2 bedrooms, a den (can be used as a bedroom), a full 4pc bath, a massive rec room, and a bar area—ideal for entertaining! This home is in a solid location with shops, schools, parks, and transit nearby—making daily life easy and convenient. A RARE FIND WITH ROOM FOR THE WHOLE FAMILY—DON’T MISS OUT ON THIS INCREDIBLE OPPORTUNITY!! (id:63476)
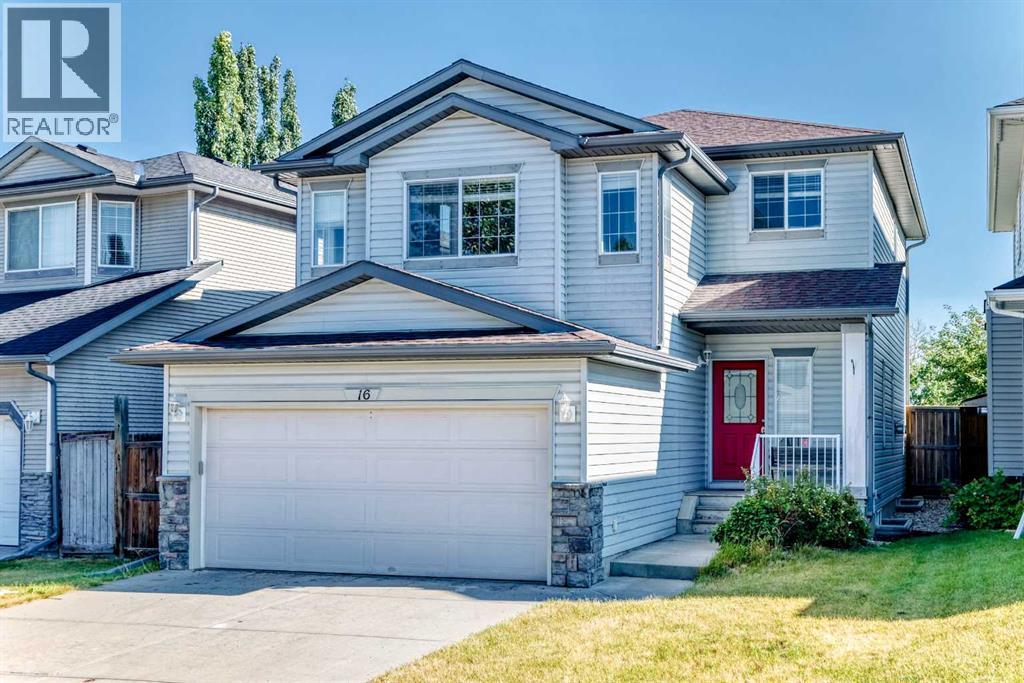
16 Royal Birch Rise NW
Calgary, Alberta
Open House: Sunday, September 6, 11:00 AM–1:00 PM. Located in the quiet community of Royal Oak, this well-kept family home backs onto green space and offers three spacious bedrooms, 2.5 bathrooms, and a large bonus room upstairs. The open-concept main floor features 9' ceilings and a bright living area with warm hardwood flooring, anchored by a striking 3-sided fireplace that adds a stylish focal point to the space. The living, dining, and kitchen areas flow seamlessly together, offering plenty of room for everyday living and entertaining, complemented by a convenient main floor laundry and powder room. The entire home has also just been freshly painted, giving it a crisp, move-in-ready feel. Upstairs, you'll find three impressively sized bedrooms, including an oversized primary suite complete with a walk-in closet and a private ensuite, along with a large bonus room perfect for a family room, home office, or play area. The unfinished basement provides a blank canvas, ready for your personal touch and future development plans. Outside, the double attached garage offers ample parking and storage, while the backyard backing onto green space provides added privacy and a peaceful outlook. Both the roof and siding were replaced in 2016. A nearby pathway leads to shopping just minutes away, with quick access to Stoney Trail for easy commuting and weekend mountain getaways. Situated on a quiet street in one of NW Calgary's established communities, this home is close to parks and major roadways, offering the perfect blend of comfort and convenience for families looking to make Royal Oak home. (id:63476)
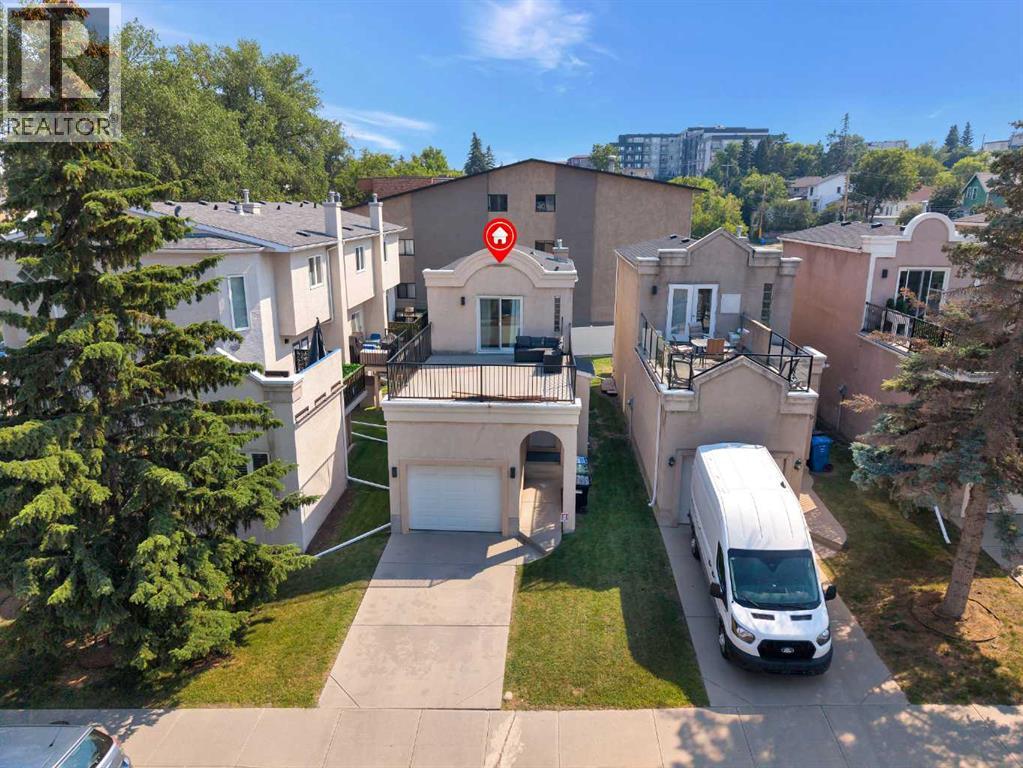
1707 23 Avenue SW
Calgary, Alberta
Welcome to 1707 23 Avenue SW, a unique detached inner-city home offering an incredible combination of location, outdoor living and functional space. With approximately 1,095 sq. ft. above grade, plus a fully developed basement, this home is ideally situated next to a park and tennis courts and just minutes from the restaurants, shops, nightlife and amenities of 17th Avenue and downtown Calgary.Step inside to a bright, open-concept main floor featuring hardwood flooring and a comfortable layout designed for everyday living and entertaining. The kitchen offers granite countertops, a breakfast bar, stainless steel appliances, plenty of cabinetry and distinctive red cabinets that add personality to the space. The adjoining dining area flows into the spacious living room, where a corner gas fireplace creates a warm focal point and doors provide access to the rear patio. An attached single garage and private driveway add valuable convenience rarely found with inner-city living.Upstairs are two bedrooms and two full bathrooms, giving each bedroom excellent privacy. The primary bedroom features a walk-in closet and 4-piece ensuite, while the second bedroom offers flexibility as a guest room, home office or additional primary-style retreat, with convenient access to the second full bathroom.The home has also benefited from significant updates in the past 24 months, including a new furnace and new air conditioner, adding modern comfort and improved efficiency. These recent mechanical upgrades, along with other improvements, help make the home more comfortable and energy efficient while providing peace of mind for the next owner.The standout feature is the impressive rooftop patio—an incredible extension of the living space and the perfect place to relax, entertain friends, enjoy Calgary's summer evenings or take in the Stampede fireworks. The rooftop deck has been re-sheeted and sealed, helping protect and refresh this exceptional outdoor living space. Combined with t he rear patio, this home provides two fantastic outdoor spaces to enjoy.Downstairs, the fully developed basement expands the living space with a large recreation room, 4-piece bathroom, dedicated laundry area and additional storage, making it ideal for movie nights, a home gym, games room or guest space.With the recent mechanical upgrades and improvements, the home offers enhanced energy efficiency, with efficiency improvements of approximately 30% or more. Parks, tennis courts and an off-leash area are nearby, while 17th Avenue, downtown and countless inner-city amenities are just minutes away.This is an exceptional opportunity to own a detached home in a highly convenient inner-city location, with substantial recent updates, versatile living space and outstanding outdoor amenities. (id:63476)
414, 8235 8 Avenue SW
Calgary, Alberta
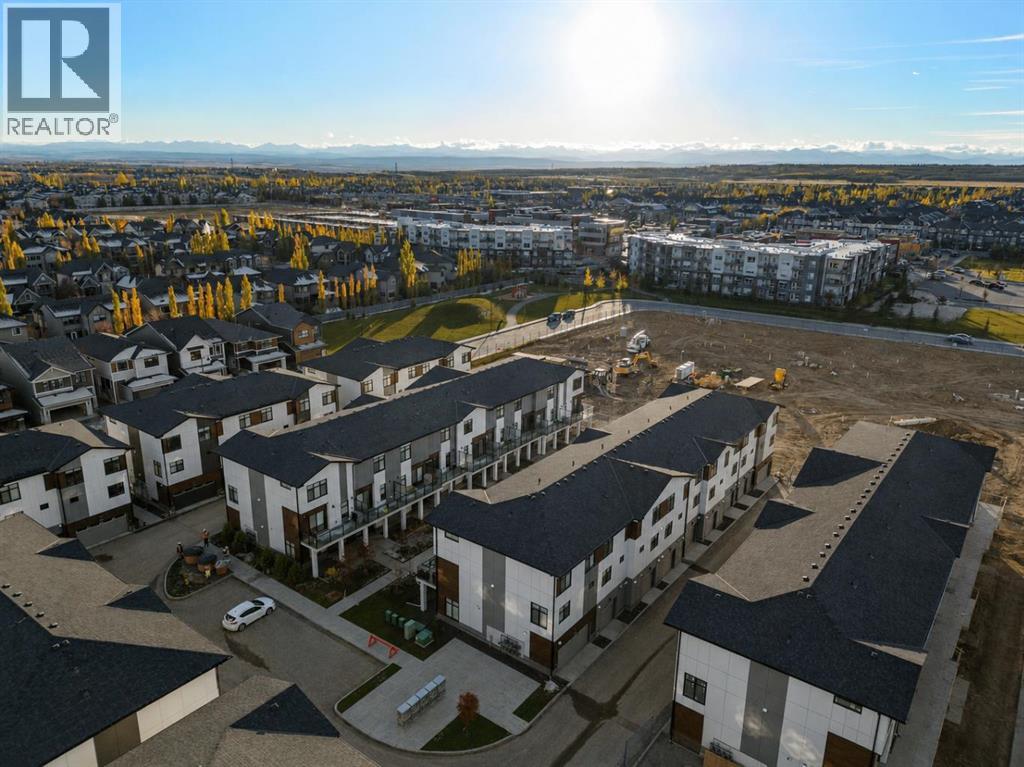
Welcome to #414, 8235 8 Avenue SW, a stylish 2-BEDROOM, 2.5-BATHROOM home in the highly desirable community of West Springs, offering contemporary finishes, a functional layout, and OVER $11,500 IN UPGRADES INCLUDED IN THE PRICE. OVERSIZED WINDOWS fill the home with natural light, while the attached TANDEM 2-CAR GARAGE provides secure parking and additional convenience.The open-concept main level is designed for comfortable everyday living and entertaining. The modern kitchen features QUARTZ COUNTERTOPS THROUGHOUT and a spacious PENINSULA offering additional prep space, storage, and casual seating. The kitchen flows seamlessly into the dining and living areas, creating a bright and welcoming gathering space. ALL WINDOW COVERINGS are included.Step outside onto the OVERSIZED NORTH-FACING BALCONY, an inviting extension of the living space with plenty of room to relax or entertain. A GAS LINE TO THE BALCONY makes summer barbecuing easy, while an AIR CONDITIONING ROUGH-IN provides the option to add central air for additional comfort.Upstairs, both bedrooms offer excellent privacy, with EACH BEDROOM FEATURING ITS OWN PRIVATE ENSUITE. This thoughtful dual-ensuite layout is ideal for couples, roommates, guests, or professionals looking for flexible living arrangements. A convenient half bathroom on the main level completes the home.Living in West Springs places you in one of Calgary’s most sought-after west-side communities, surrounded by restaurants, cafés, shopping, parks, pathways, and everyday amenities. Enjoy convenient access to major roadways, an easy commute downtown, and a quick escape west toward the Rocky Mountains. This is your opportunity to enjoy modern, low-maintenance living in a community that keeps everything you need close to home. Visit the Showhome today for more information! (id:63476)
122 Windridge Road SW
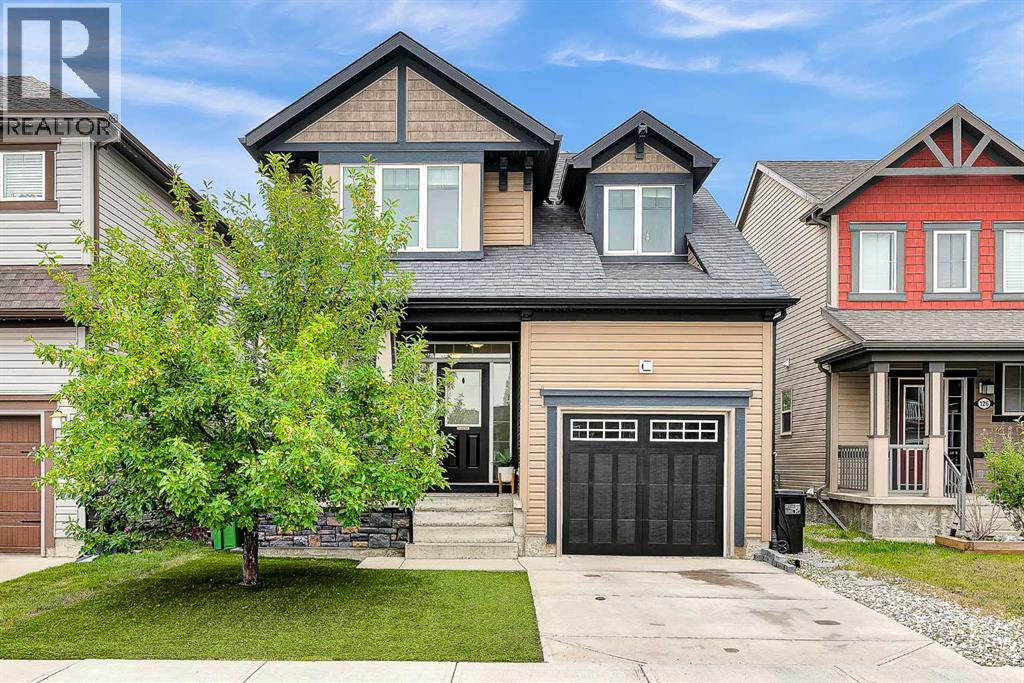
Airdrie, Alberta
Welcome to this charming, move-in ready 3-bedroom, 3.5-bathroom, single-detached Mattamy home located in the family-friendly Windsong. Quick access in and out of Airdrie, now a well-established 15 years old community, this exceptionally maintained property combines premium builder upgrades with an open-concept main floor layout that stands the test of time. Ceramic tiles, and laminate floor flow seamlessly through the kitchen, dining room, and main level hallways, leading to a cozy living room centered around a gas fireplace. Designed for effortless cooking and entertaining, the kitchen boasts granite countertops, a substantial central island with a breakfast bar, a dedicated pantry, and a full appliance package including a 22.8 cubic foot refrigerator, and microwave. Stove and dishwasher replaced within the last year, Modern Decora switches and receptacles are found throughout the home, adding a polished, contemporary feel to every room. The upper level hosts three very spacious bedrooms, giving everyone in the household plenty of room to stretch out. The large primary suite serves as a quiet retreat, complete with a 4-piece ensuite bathroom that includes a relaxing bath oasis. For ultimate convenience, the laundry area is also located on the upper level and comes equipped with the included washing machine and dryer. Downstairs, the newly completed, fully finished basement expands your usable square footage significantly. This lower level provides highly flexible zones tailored to modern family living, including a large family room for movie nights, a separate recreation room ideal for a home gym or play area, and a fully finished 3-piece bathroom. Beyond the visible finishes, this home was constructed with strict attention to climate comfort. Mechanical and energy efficiency upgrades include an R50 attic insulation rating, fully insulated exterior basement walls, and premium carpet underlay on all carpeted surfaces. Soundproof insulation has also been added to al l interior partition walls for exceptional acoustic privacy, and a built-in central vacuum system and a basement utility hose bib have been installed. Moving outdoors, the exterior features a fully fenced, backyard highlighted by recently newly built deck. Both the front and rear yards are outfitted with premium eco-turf, offering a lush, vibrant, and completely maintenance-free lawn year-round. This exceptionally upgraded home offers a rare blend of structural peace of mind and turn-key convenience, situated just a short walking distance to Windsong Heights school from Grades K-8, W.H. Croxford High school Grades 9-12 just south in neighboring Bayview. (id:63476)
108 Sage Valley Drive NW
Calgary, Alberta
With approximately $100,000 in upgrades, this extensively updated two-storey home offers exceptional curb appeal, modern comfort, and numerous improvements inside and out, all within an established neighbourhood surrounded by mature trees.The exterior has been transformed with durable Hardie board siding, Class 4 impact-resistant shingles, new gutters, all-new triple-glazed windows, a new front entry door and storm door, and new triple-glazed patio doors. Inside, the home has been completely repainted and features approximately $8,000 in new window treatments throughout.The main level features a spacious kitchen with an eating area and island, abundant cabinetry and pantry space, sleek black countertops, a new hood fan microwave, and a newly installed reverse osmosis water system. The generous living and dining area offers flexible space for everyday living and entertaining, complete with a fireplace and large windows providing plenty of natural light.New triple-glazed patio doors open to a newly built deck overlooking the large, private backyard, where mature trees provide a sense of privacy and an established setting. A convenient two-piece bathroom and mudroom provide access to the insulated and drywalled garage, which is wired for an electric vehicle charger.Upstairs, a spacious bonus room provides an additional living area. The large primary bedroom features a four-piece ensuite and walk-in closet. Two additional generously sized bedrooms each include their own walk-in closets and are complemented by another full four-piece bathroom and convenient upper-level laundry.The undeveloped basement offers excellent potential for future development and additional living space.Additional upgrades include new air conditioning, new on-demand hot water, and numerous interior improvements and finishing touches throughout the home.Ideally located in an established neighbourhood close to schools, shops, parks, pathways, amenities, and major roadways, this move-i n-ready home combines extensive upgrades, a functional layout, mature surroundings, and a private backyard in one outstanding package.(Some photos have been virtually staged) (id:63476)
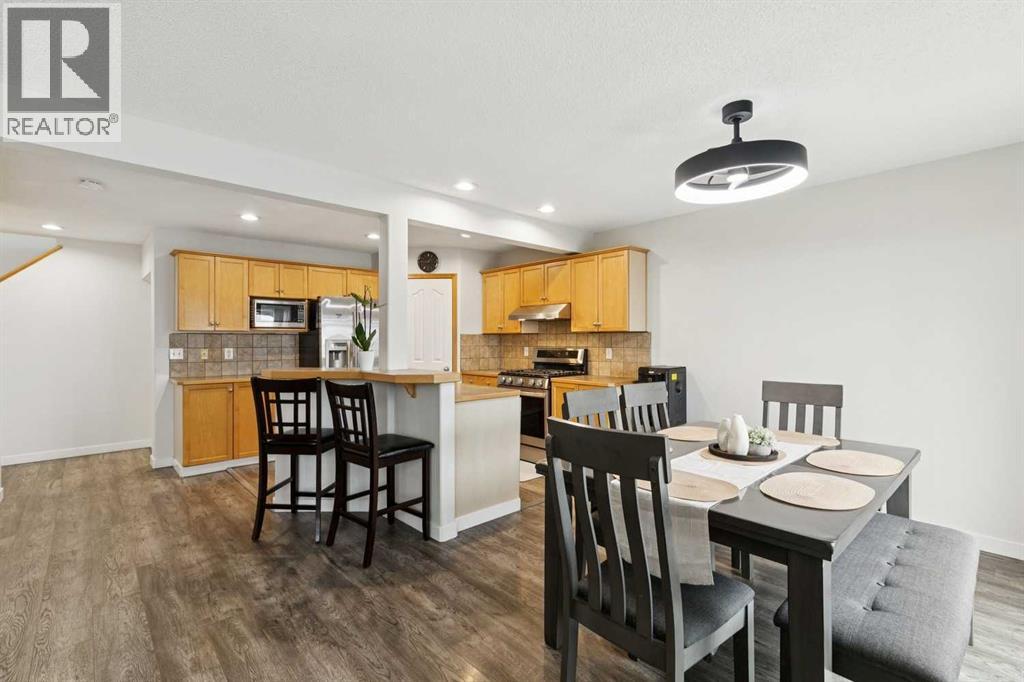
126 Somerglen Way SW
Calgary, Alberta
***$5K PRICE IMPROVEMENT!!***OPEN HOUSE SATURDAY SEPTEMBER 5TH 12PM-3PM***Welcome to this beautifully updated two-storey detached home in the family-friendly community of Somerset, offering 5 BEDROOMS + DEN, 4 BATHROOMS and over 2,400 SQ FT OF DEVELOPED SPACE—ALL FOR UNDER $595,000! Situated on a quiet street with no neighbours behind and directly across from a small green space, this home offers an incredible combination of space, location and value.The main and upper levels feature NEWER VINYL PLANK FLOORING (2024)—with absolutely NO CARPET! The main floor includes a versatile den that makes an ideal home office, along with a spacious living area featuring a cozy fireplace. The kitchen is perfect for both everyday living and entertaining, showcasing stainless steel appliances, a gas range and a large central island. Step outside to enjoy the maintenance-free deck and private backyard with no neighbours directly behind.Upstairs, you'll find the convenience of an upper-floor laundry room, along with spacious bedrooms. The impressive primary retreat features a large walk-in closet and a 5-PIECE ENSUITE complete with double sinks.The FULLY FINISHED BASEMENT provides even more living space with 2 ADDITIONAL BEDROOMS and a sink, offering excellent flexibility for a large family, guests or a variety of other uses.Outside, the DOUBLE ATTACHED GARAGE and large driveway provide plenty of parking, while additional street parking is readily available for guests. RECENT IMPROVEMENTS INCLUDE: New Deck(2025), Roof Shingles and West side vinyl siding (2021), Dishwasher/stove(2025), Interior Painting(2025) and Furnace/Hot water tank serviced(2024). The location is hard to beat—just a short walk to the Somerset Splash Park and Somerset School (K-4) and only a short drive to the Somerset C-Train Station, Bishop O'Byrne High School, Cardel Rec Centre/YMCA, Tim Hortons, Co-op, Walmart and the countless shops, restaurants and amenities available in nearby Shawnessy.With 5 BEDROOMS + DEN, 4 BATHROOMS, over 2,400 SQ FT OF DEVELOPED SPACE, no carpet and an exceptional Somerset location, this is an incredible opportunity you won't want to miss! (id:63476)
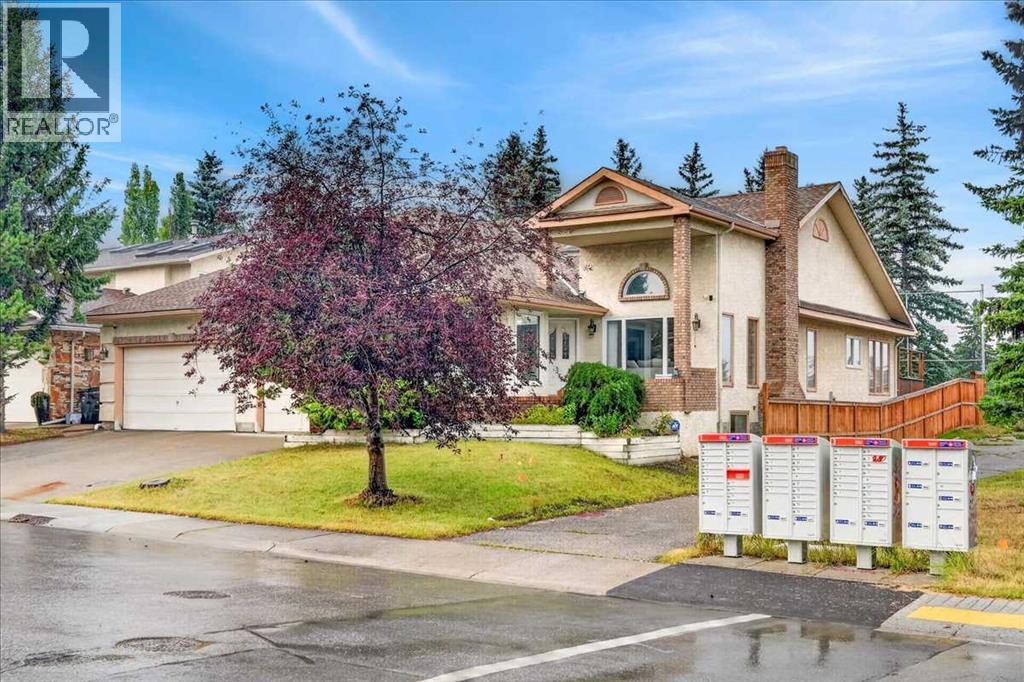
876 Shawnee Drive SW
Calgary, Alberta
Triple attached garage on this 2445 sq ft custom built bungalow, plus a developed lower-level giving you over 4800 sq ft of potential living space. 4 large bedrooms and 3 full baths situated on a 7136 sq ft lot backing onto green space. The impressive 19.5 ft vaulted ceiling defines the open concept main floor as sunlight floods this great room from three sides. Whether you are looking for room to entertain or more space for your family to spread out, this home has it all. The substantial main floor open plan with vaulted ceiling has a recently fully renovated kitchen, living room, family room with magnificent fireplace, dining room, as well as a convenient home office/den and a laundry room. The bedrooms are situated in the west wing of the main floor with a generous, vaulted primary and a 5-pc ensuite bath with tub and shower to create a welcoming retreat. This wing of the home also includes two additional bedrooms, each over 150 sq ft. The finished basement has an open living area with fireplace and bar, a large play/rec room, and the fourth oversized bedroom along with the third full bath and storage space. With room to expand, there is over 1000 sq ft of additional undeveloped space that has two well-placed windows for additional bedrooms or just more flexible space and storage. A number of upgrades have been completed in the home in recent years including a completely new kitchen in 2021. Beautiful hardwood floor refinished in 2023 as well as new boilers installed for the in-floor heating and on demand hot water in 2023. There is new paint in several areas of the home and on the exterior garage doors and trim. *LOCATION
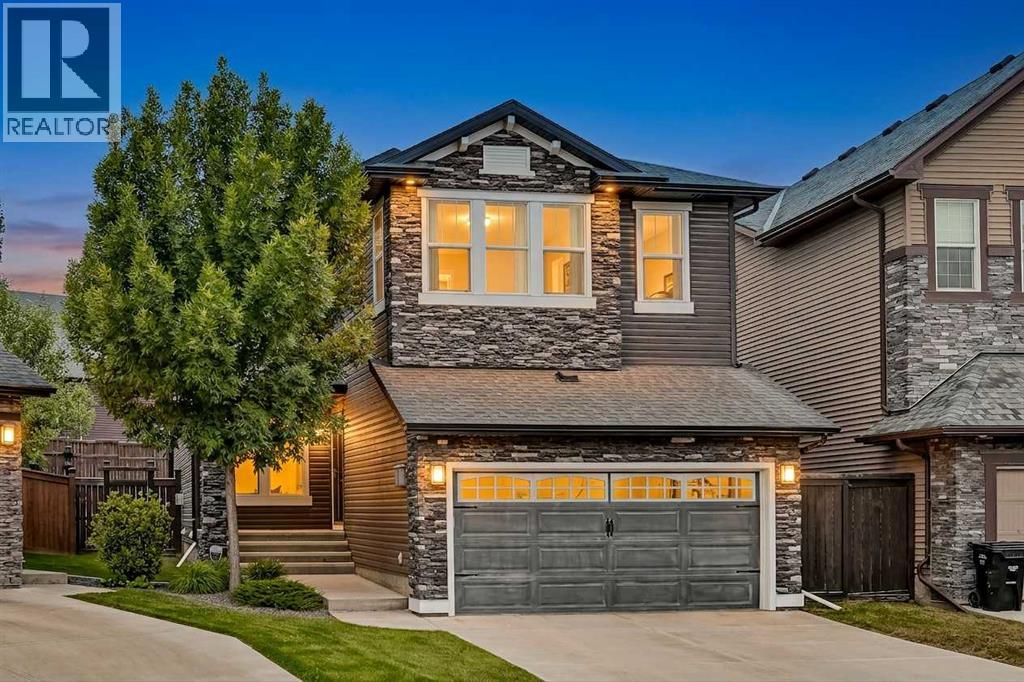
139 Nolanshire Point NW
Calgary, Alberta
Welcome to this stunning 3 bedroom, 2.5 bathroom home in one of Calgary's most sought after communities. Nolan Hill is well known for it's British-Isle inspired architecture, giant stone gates that welcome you in to the community, parks, and ravine pathways that are just steps from the front door of this gorgeous home. Welcoming curb appeal catches your eye when you approach and walk by your well manicured garden heading to your front door. As you enter, tile floor and modern colours greet you. Your home office to your left is a great size and is your first stop before entering your completely open floor plan. In your chef inspired kitchen, black granite gives your that luxury feel and is a stark contrast to your stainless steel appliances and light coloured floors. Your oversized island is the perfect place to prepare a delicious meal while entertaining guests or for quiet nights at home with the family. Your cozy gas fireplace frames your living room, perfect for those cold winter nights. Your large dining room overlooks your remarkable, fully landscaped backyard. The backyard is an entertainers dream complete with an expansive deck, grass, and stone fire pit area all framed but an amazing retaining wall and landscaped vegetation. Your main floor is completed by a half bathroom and mud room with wood built-in's for storage. Upstairs you will find a massive bonus room with wood built-in's, 2 good size bedrooms, a full 4 piece bathroom with granite topped vanity, and laundry room. Your primary bedroom is really what makes this house special. Large enough for a king size bed and all of your bedroom furniture along with a spa inspired ensuite offering a deep soaker tub, walk in shower, granite topped vanity, dual sinks, water closet and large walk-in closet. The basement is mostly finished and set up for 2 more bedrooms, a wet bar, entertainment room, and another full bathroom. All it needs is your specific finishing touches. Nolan Hill has great schoo ls, shopping near by, a family vibe, not too busy and is truly one of Calgary's best places to live. Do not miss out on calling this house your next home. (id:63476)
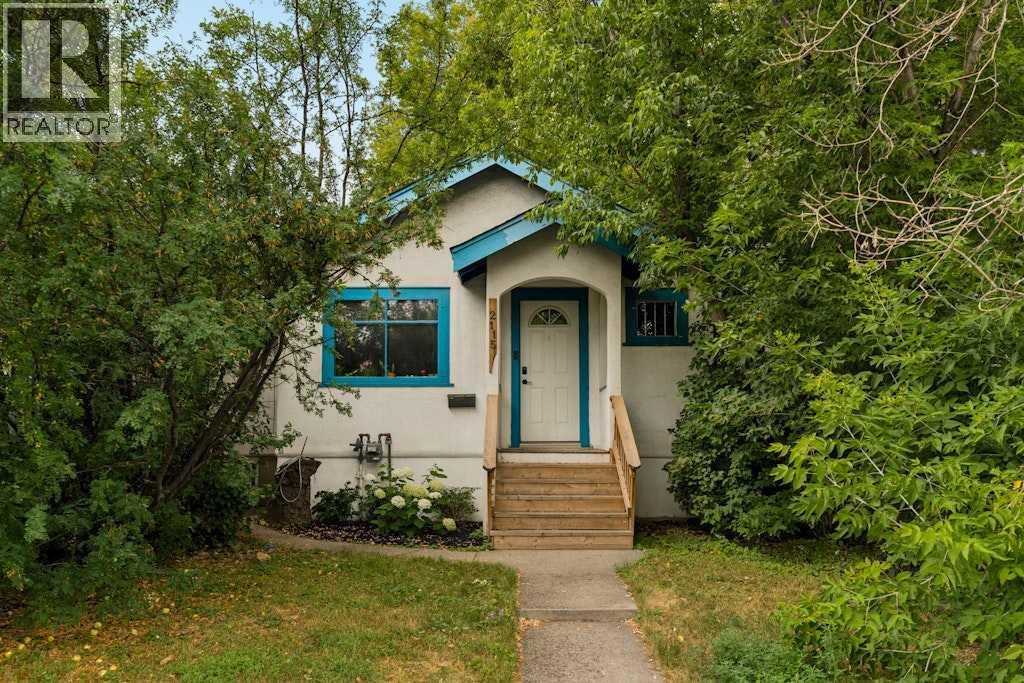
2115 14 Street SW
Calgary, Alberta
Inner-city character meets exceptional versatility in this inviting bungalow, set just moments from Calgary’s iconic 17th Avenue entertainment district. Here, restaurants, cafés, cocktail bars, neighbourhood pubs, boutiques and independent shops are woven into everyday life, with downtown, parks, recreation and the Bow and Elbow River pathways all within easy reach. It is a location that captures the energy of inner-city Calgary while offering the character of an established residential neighbourhood. New front steps create a polished first impression before stepping inside, where the personality of the home takes over. Hardwood flooring runs through the main living spaces, exposed brick adds texture, and a decorative brick fireplace mantle anchors the living room with a sense of permanence and history. The kitchen has been refreshed with updated countertops, distinctive ceiling detail and a full-size refrigerator, creating a practical workspace that feels naturally connected to the home. Continue down the hall to the first bedroom, generously proportioned to accommodate a king-sized bed and finished with a dual closets. A second bedroom and a fully renovated four-piece bathroom complete the main floor. Downstairs, a shared common laundry area leads to a one-bedroom illegal suite, currently configured with a spacious kitchen and living area, bedroom and three-piece bathroom. The generous proportions give the lower level a distinct sense of space while remaining connected to the functionality of the home as a whole. Outside, the backyard feels remarkably private for a property this close to the core. Mature trees frame the fully fenced space, while pet-rated turf and a stone patio create a low-maintenance setting with plenty of room to enjoy the outdoors. Refreshed fencing and gates along the south side add functionality, and beyond the yard sits an oversized double detached garage with substantial parking and storage. The garage is drywalled and insulated and includ es a furnace. The home has also benefited from a considerable series of improvements in recent years. The roof on the garage and eavestroughs on the garage and house were completed in 2021, followed by pet-rated turf throughout the backyard in 2022 and a new roof on the house in 2023. In 2024, the basement bathroom received a Bath Fitter shower surround, while the garage was upgraded with a new door and Wi-Fi-enabled opener. New LVP flooring and carpet followed in the basement in 2025, and most recently, new windows were installed in the main-floor bedrooms and bathroom in 2026. Taken as a whole, the property presents an intriguing combination of original character, a fully developed lower level, private outdoor space, an oversized garage and longer-term redevelopment potential in an established inner-city neighbourhood. (id:63476)
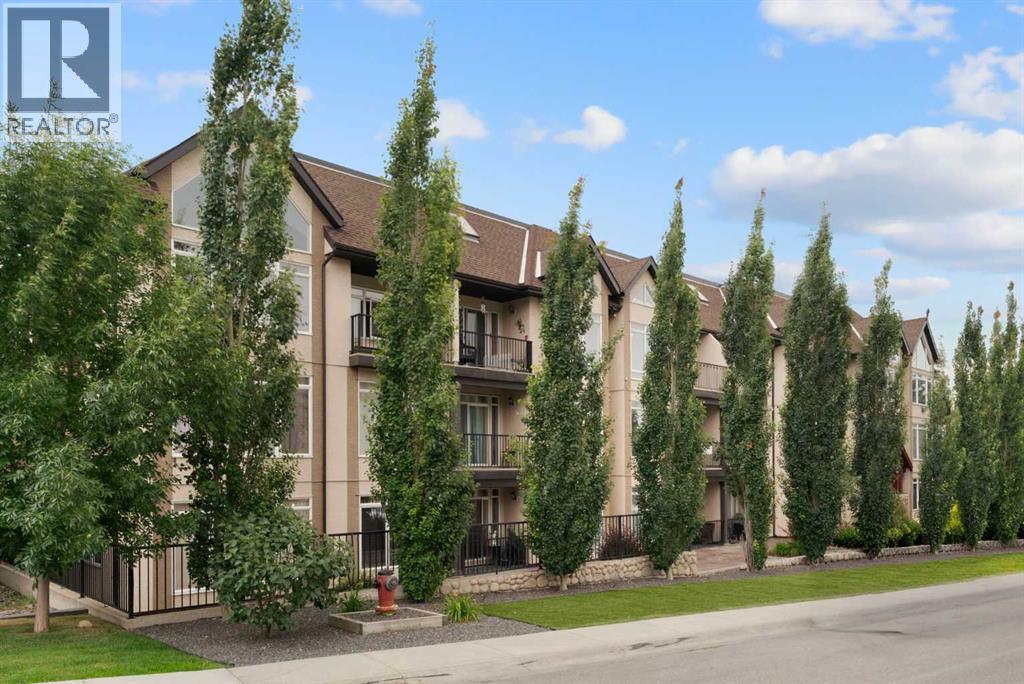
208, 141 Mountain Street
Cochrane, Alberta
ATTENTION FIRST-TIME HOME BUYERS OR INVESTORS | MOVE IN READY CONDO FOR SALE IN COCHRANE | This beautiful 2 bedroom 2 bath unit has been recently freshly painted and offers a bright open layout. The kitchen features granite countertops and a breakfast bar and newer stainless steel appliances. The living room features a gas fireplace, and opens to a balcony. The primary bedroom has a large walk-in closet and a 4 piece ensuite bath. There is also a second bedroom as well as an additional 4 piece bathroom. You will also find in-suite laundry with loads of storage area. Also there is an underground heated titled parking spot. The location provides for quick access to downtown and the 1A. This unit is truly move in ready, don't miss out on this great opportunity. (id:63476)
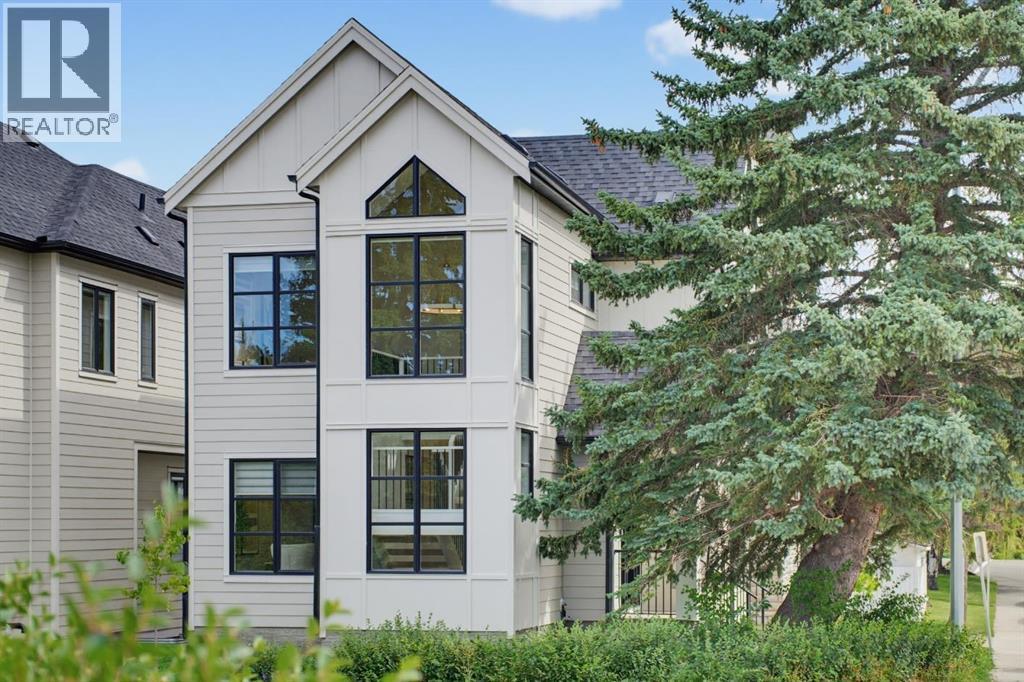
4612 Grove Hill Road SW
Calgary, Alberta
** OPEN HOUSES: Friday, September 4th 4-6pm and Sunday, September 6th 1-3pm ** Experience exceptional modern living in the heart of Glendale with this brand-new 5-bedroom, 5-bathroom detached home offering over 3,500 sq. ft. of thoughtfully designed living space. This stunning residence combines timeless design and premium finishes. A welcoming foyer sets the tone as you enter the home, where a private front office provides the perfect space for working from home. The open-concept main floor is designed for both everyday living and entertaining, featuring a gourmet kitchen complete with modern appliances, a spacious island, and a convenient butler’s pantry for additional storage and prep space. The adjoining dining area flows seamlessly into the impressive great room, anchored by a cozy gas fireplace. A functional mudroom offers everyday convenience, while the expansive rear deck extends your living space outdoors for summer gatherings and relaxation. Upstairs, the luxurious primary retreat is highlighted by soaring vaulted ceilings, a generous walk in closet, and a spa inspired 5 piece ensuite featuring dual vanities, a freestanding soaker tub, separate shower, and private water closet. The second bedroom enjoys its own 3 piece ensuite, while two additional bedrooms provide ample space for family members. Completing the upper level is a stunning vaulted bonus room, ideal for movie nights or a children's play area, along with a well appointed laundry room featuring a sink. The fully developed basement is designed for entertaining and recreation, boasting a spacious recreation room with a gas fireplace, a wet bar, a dedicated gym, a fifth bedroom ideal for guests, and a 3 piece bathroom. Adding to the home's appeal is a double attached garage, providing secure parking and extra storage space year round. Located in the highly sought after community of Glendale, this home offers the perfect balance of peaceful residential living and urban convenience. Residents enjoy m ature tree-lined streets, large lots, excellent schools, and quick access to downtown Calgary. Glendale's central location provides easy access to Westhills Shopping Centre, Signal Hill Centre, popular restaurants and cafés, and convenient access to major routes including Sarcee Trail and 17th Avenue SW. This is a rare opportunity to secure a brand-new luxury home in an established inner-city neighbourhood before completion. (id:63476)
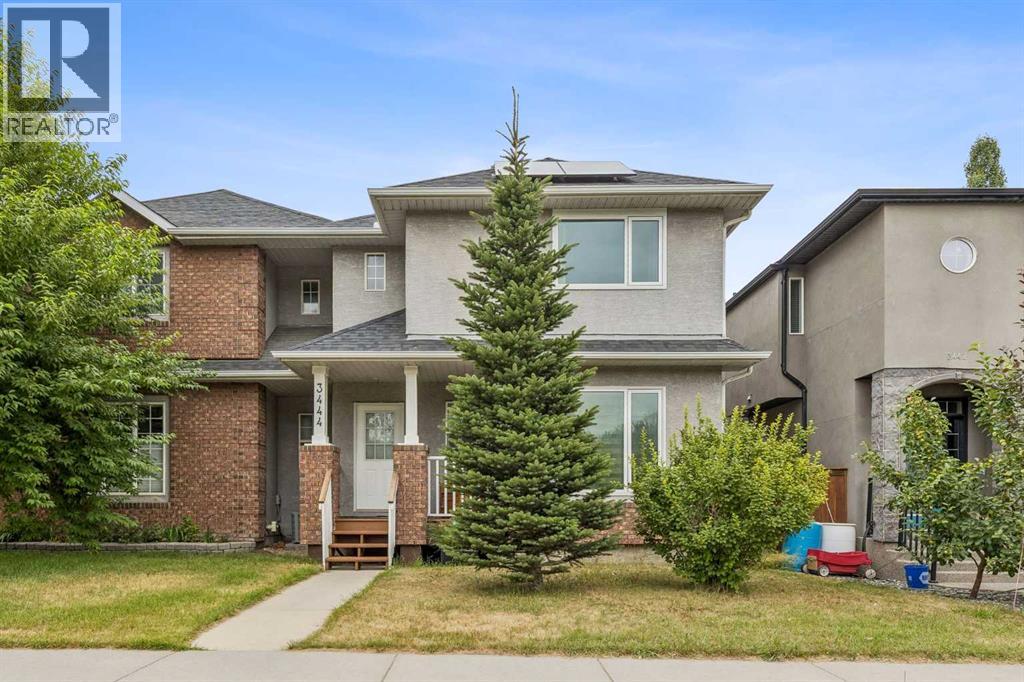
3444 3 Avenue NW
Calgary, Alberta
Inner-city living feels especially inviting when the Bow River pathways are just a short walk from your front door. Move-in ready and fully finished, this 3 bedroom Parkdale duplex pairs an exceptionally convenient location with thoughtful upgrades, generous living spaces and a private double detached garage. **Solar panels, a heat pump, air conditioning, a newer furnace and a newer hot water tank add valuable efficiency, comfort and peace of mind.** Hardwood floors bring warmth to the open main level, where the kitchen anchors everyday life with granite countertops, a slate backsplash, stainless steel appliances, maple cabinetry and a centre island made for casual conversation. Entertaining flows naturally around the adjoining dining area before settling into the comfortable living room, where a corner fireplace adds a cozy ambience and sliding doors extend gatherings onto the expansive rear deck. Tucked near the front of the home, a separate den gives work, study or hobbies their own dedicated space without sacrificing the openness of the main living areas. Coming in from the backyard is equally functional thanks to a custom mudroom with extensive hooks, cabinetry and bench storage, while a convenient powder room completes this level. Upstairs, luxury vinyl plank flooring leads to a spacious primary retreat with a walk-in closet and private ensuite appointed with granite countertops, an indulgent jetted soaker tub and separate shower. Two additional bedrooms accommodate family or guests, while a 4-piece bathroom with granite countertops serves the secondary rooms. Downstairs, the fully finished basement opens into a massive recreation room with enough space to define separate zones for movies, games, fitness and play, along with plenty of storage to keep everything organized. Outdoor living becomes an extension of the home on the full-width rear deck, where a privacy wall, room for dining and space to unwind make summer evenings easy to appreciate. Below, a patio, raised garden planters and low-maintenance landscaping add versatility without demanding endless yard work. Completing the property is a private double detached garage, bringing valuable parking and storage to this inner-city setting. Parkdale stretches along the north bank of the Bow River with access to the Bow River Pathway system and convenient connections to downtown, while Foothills Medical Centre, the University of Calgary, schools, parks, community amenities and the Kensington area are all within easy reach. (id:63476)
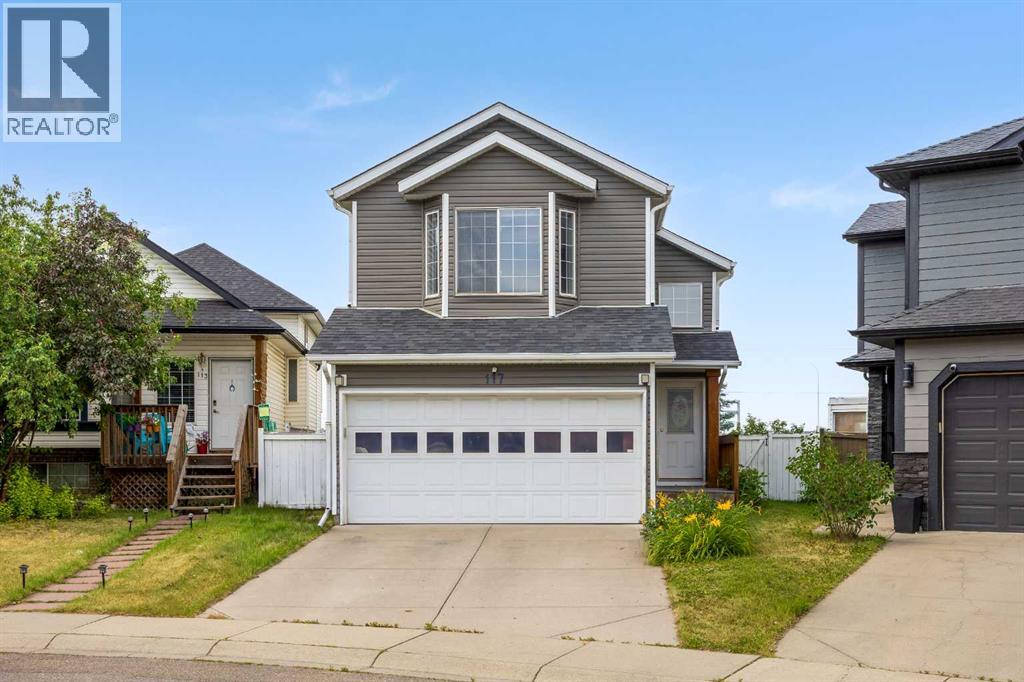
117 Hidden Spring Circle NW
Calgary, Alberta
A bilevel with a grand open layout with just under 2000 sq ft. of total living space. 3 bedrooms total and 2 full bathrooms. Walkout basement! Large private pie lot! Double front attached garage! This home is waiting for you to come in and give it the cosmetic touches it needs to bring it into 2026! This home is well loved by it's owner. New siding and ashphault shingles in 2026. A/C new in 2026 (oh yes, it has AC baby!) Furnace that was updated and service to be just like new. Kitchen updated in the last 10 years with granite countertops and new taps. This home is waiting for you to come in and make it your new home! Walking distance to three schools, (K to Gr 9 Public, Catholic and French Immersion), pathways, parks and transit. This is not something you want to miss out on. Call your favorite REALTOR(tm) to book your showing today. (id:63476)