
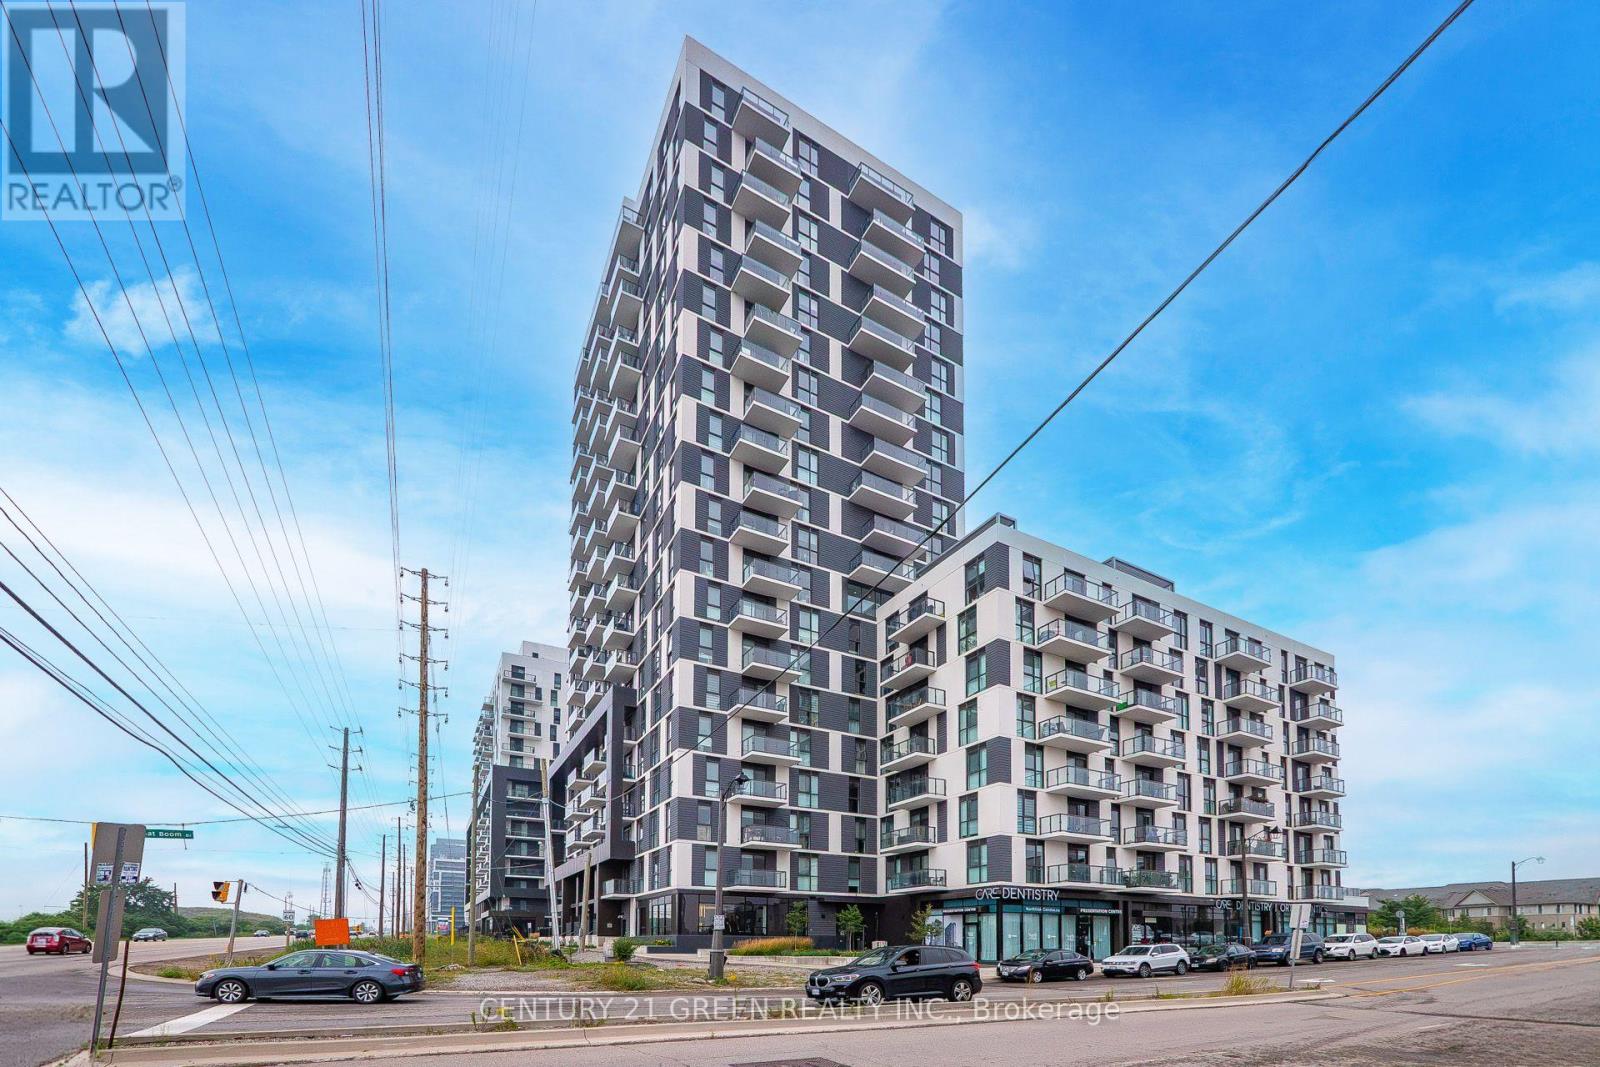
1710 - 335 Wheat Boom Drive
Oakville, Ontario
Modern, Stylish & Convenient Living in North Oakville. Welcome to this beautiful 1-bedroom, 1-bathroom suite in Oakvillage by Minto, an award-winning master-planned community in one of Oakville's most desirable and rapidly growing neighbourhoods. This thoughtfully designed suite offers a bright, open-concept layout with contemporary finishes, a modern kitchen featuring stainless steel appliances, and a comfortable bedroom designed for privacy and relaxation. Enjoy the convenience of in-suite laundry and one dedicated parking space.Step outside your door and enjoy an impressive collection of lifestyle amenities designed for today's modern living, including a fully equipped fitness centre, yoga studio, social and party rooms, outdoor lounge and dining areas, BBQ spaces, sauna and a beautiful rooftop terrace. The community is thoughtfully designed around wellness, connection and access to nature.Located at Dundas Street East and Trafalgar Road, Oakvillage offers an exceptional balance of urban convenience and natural surroundings. Enjoy easy access to parks, trails, green spaces, restaurants, cafes, grocery stores and everyday shopping. Nearby amenities include Longo's, Walmart, Sixteen Mile Creek, Lion's Valley Park and Sixteen Mile Sports Complex.Families will appreciate the proximity to several schools, while commuters benefit from convenient access to major highways including QEW, Hwy 403 and Hwy 407, as well as Oakville GO. Oakville's extensive network of parks and recreational trails further adds to the appeal of this vibrant community.**An excellent opportunity for first-time buyers, professionals, downsizers or investors looking for modern condo living in a highly sought-after Oakville location. Don't miss this opportunity to make Oakvillage your home. (id:63476)
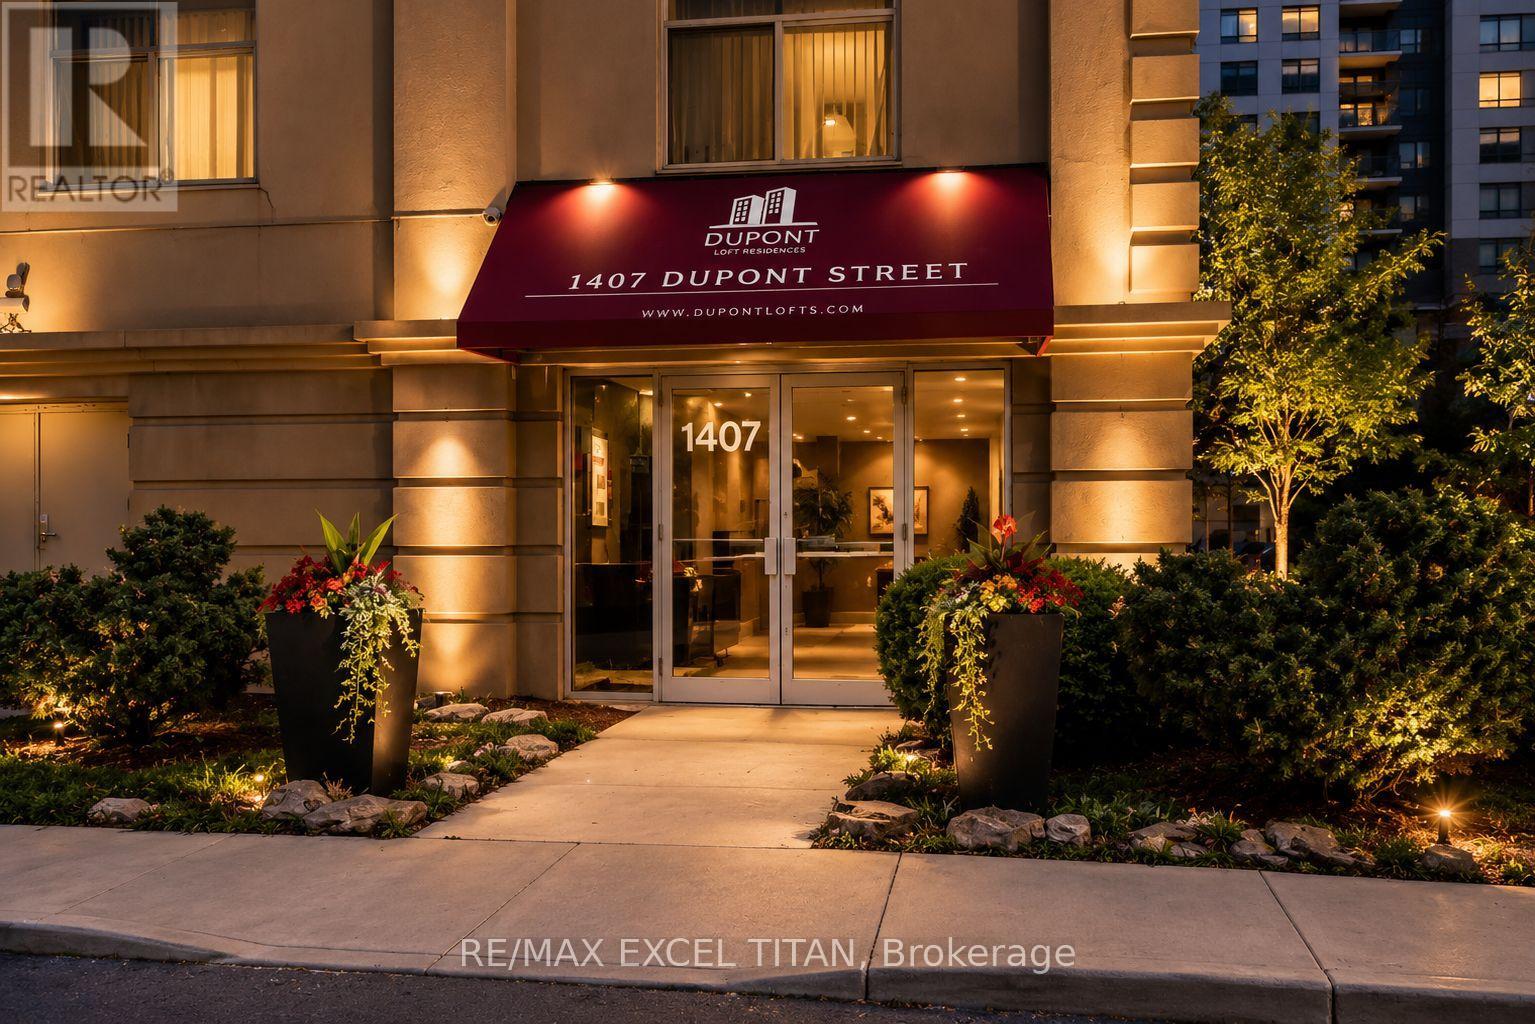
404 - 1407 Dupont Street
Toronto, Ontario
This is a Large bachelor suite. With a Beautiful View Located On Dupont St In The Highly Sought-After Annex Neighborhood In Downtown Toronto Which Offers Cultural Attractions, Shopping, Dining, Entertainment. Security System Management on site 24hrs. In Close Proximity To TTC Public Transit and 1Min walk to Lansdowne Subway Station. Discounted promotional rates with Rogers available for Home Phone, Internet and Cable services. Some photos have been virtually staged (id:63476)
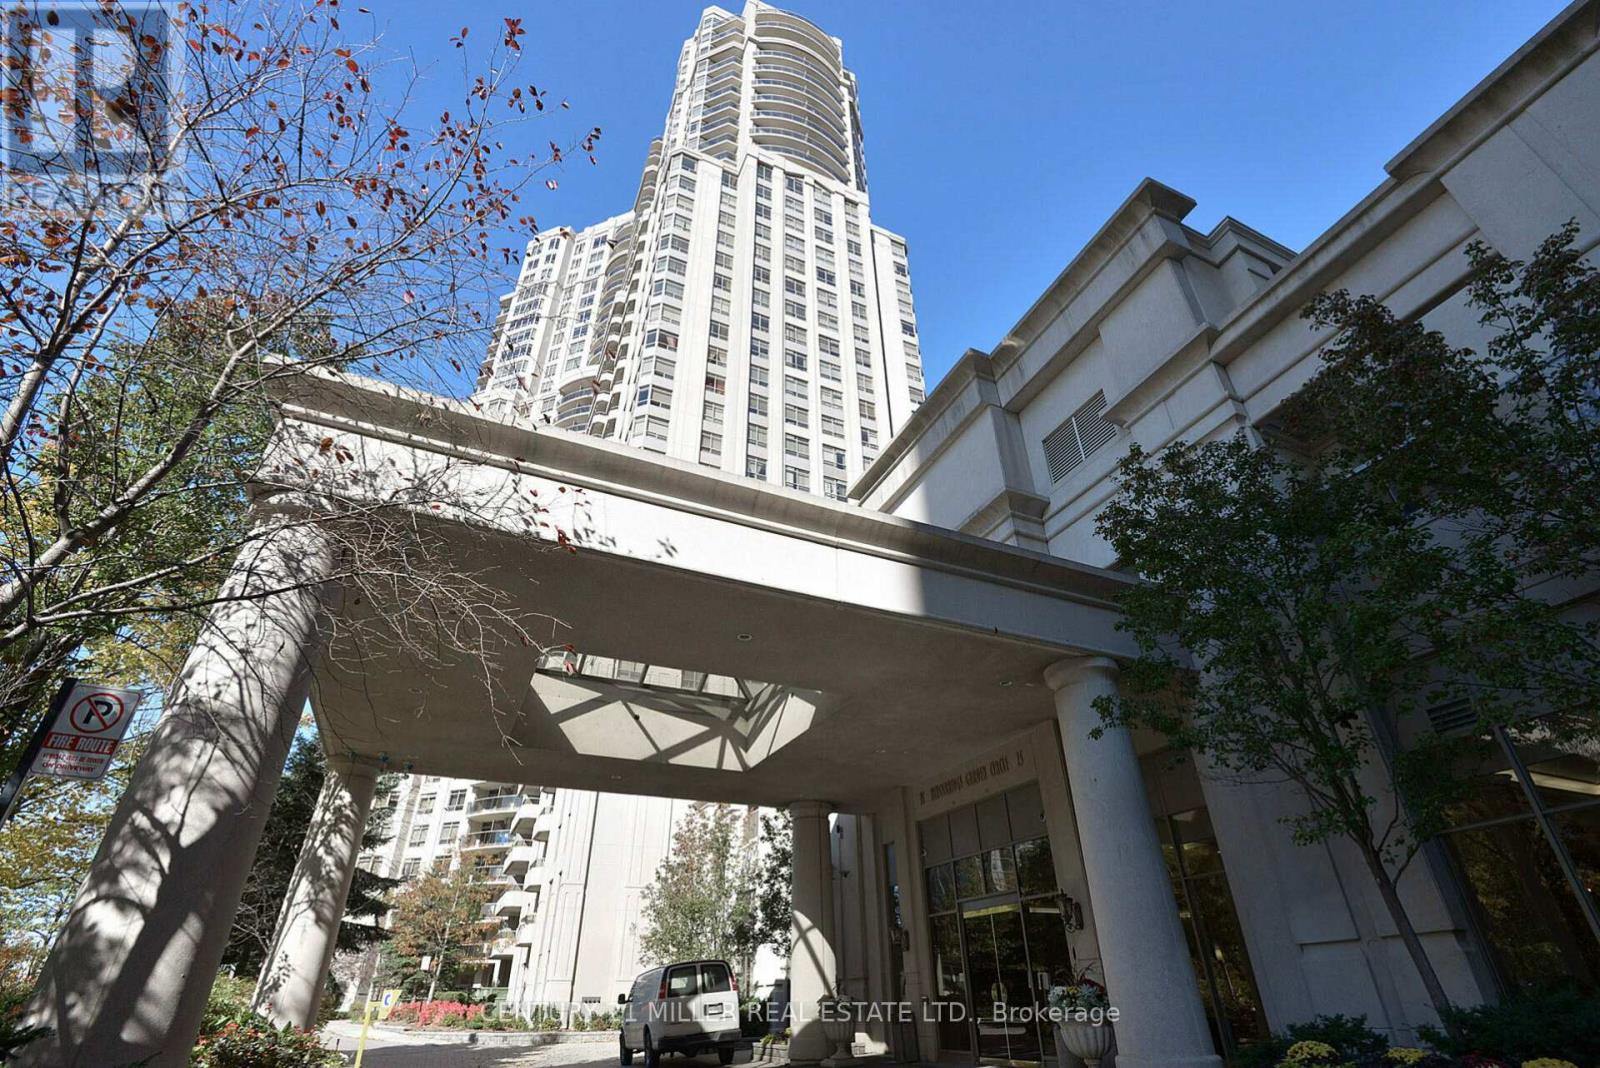
3013 - 25 Kingsbridge Garden Circle
Mississauga, Ontario
Experience the best of Mississauga in a stunning Residence at the prestigious Skymark West, 25 Kingsbrige Garden Circle that is now availablefor rent. Located on the 30th floor, this recently renovated condo offers expansive views from a private balcony. The 975 sq.ft. unit features 2bedrooms, 2 bathrooms, jacuzzi, en-suite laundry, open concept kitchen, new stainless steel appliances, fireplace, 9ft. ceiling with crownmoulding. The unit has 1 parking spot and a locker. Five star Amenities with 24 hr. Concierge, Indoor Swimming Pool, Sauna, Tennis Court,Fitness Center, Virtual Golf, Bowling Alley, Library/ Computer room, Drawing Room, BBQ Terrace and a Car Wash spot. Perfect for highwayaccess (403/401/QEW). Minutes to Square One Mall. The coming new LRT will provide rapid transit with links to GO Stations and to other transport options. (id:63476)
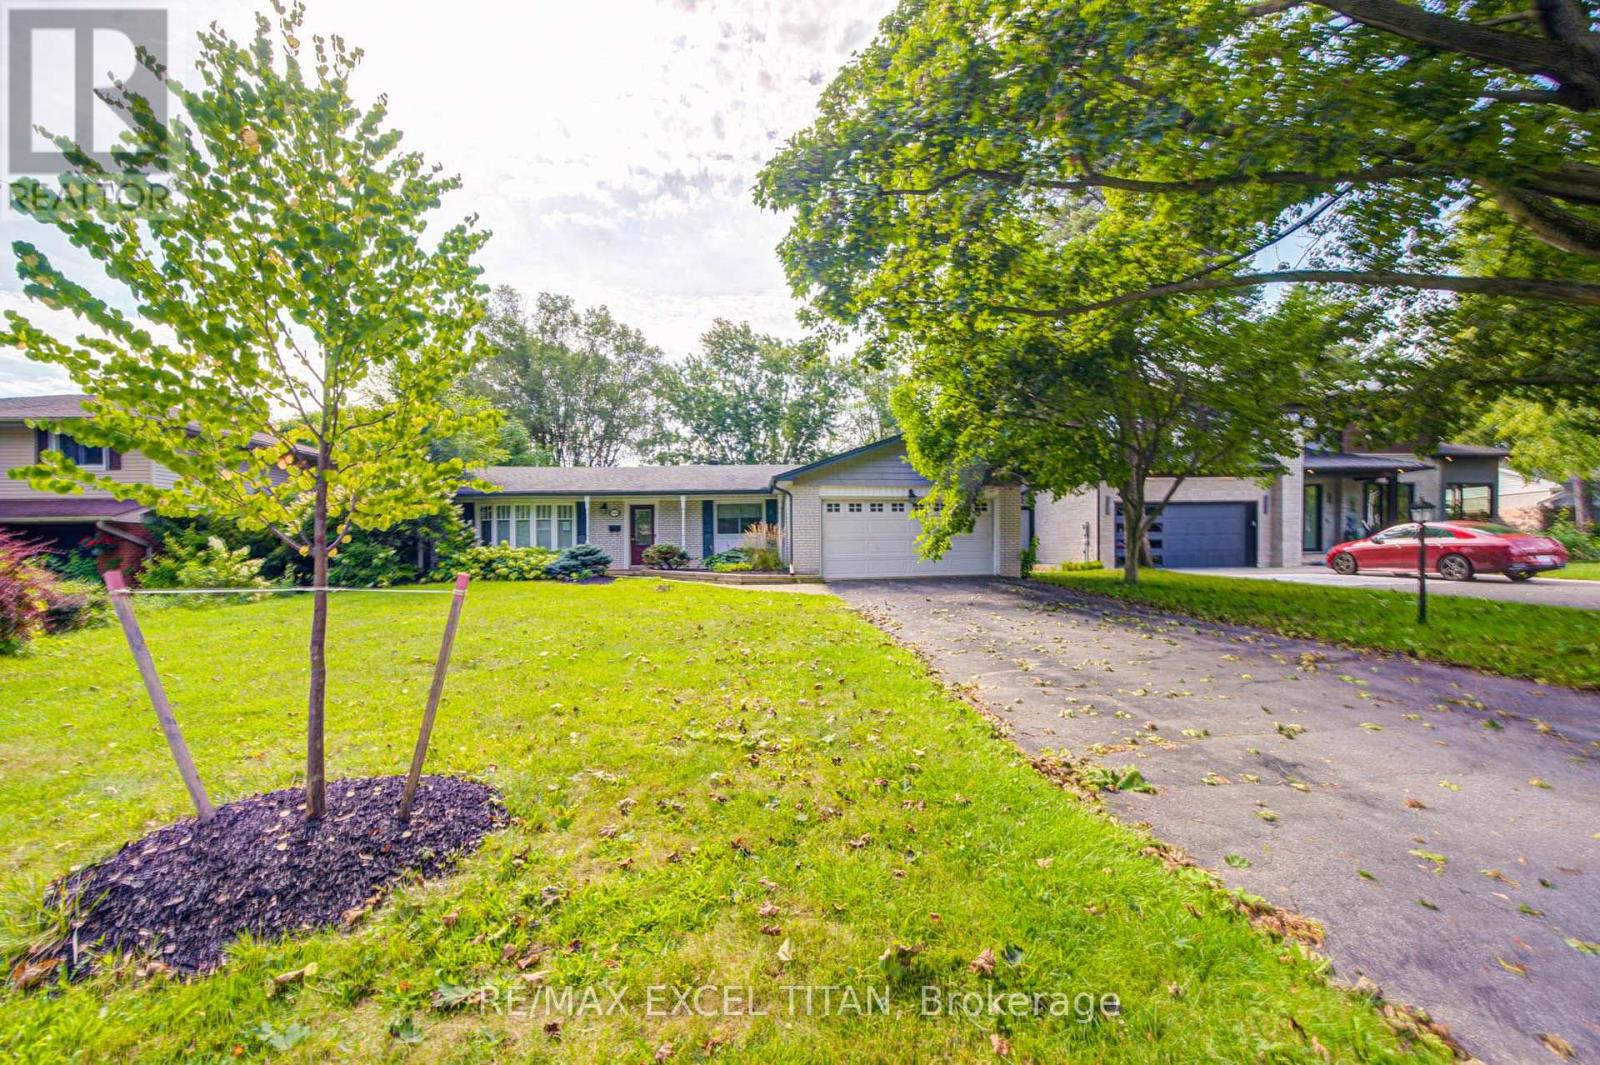
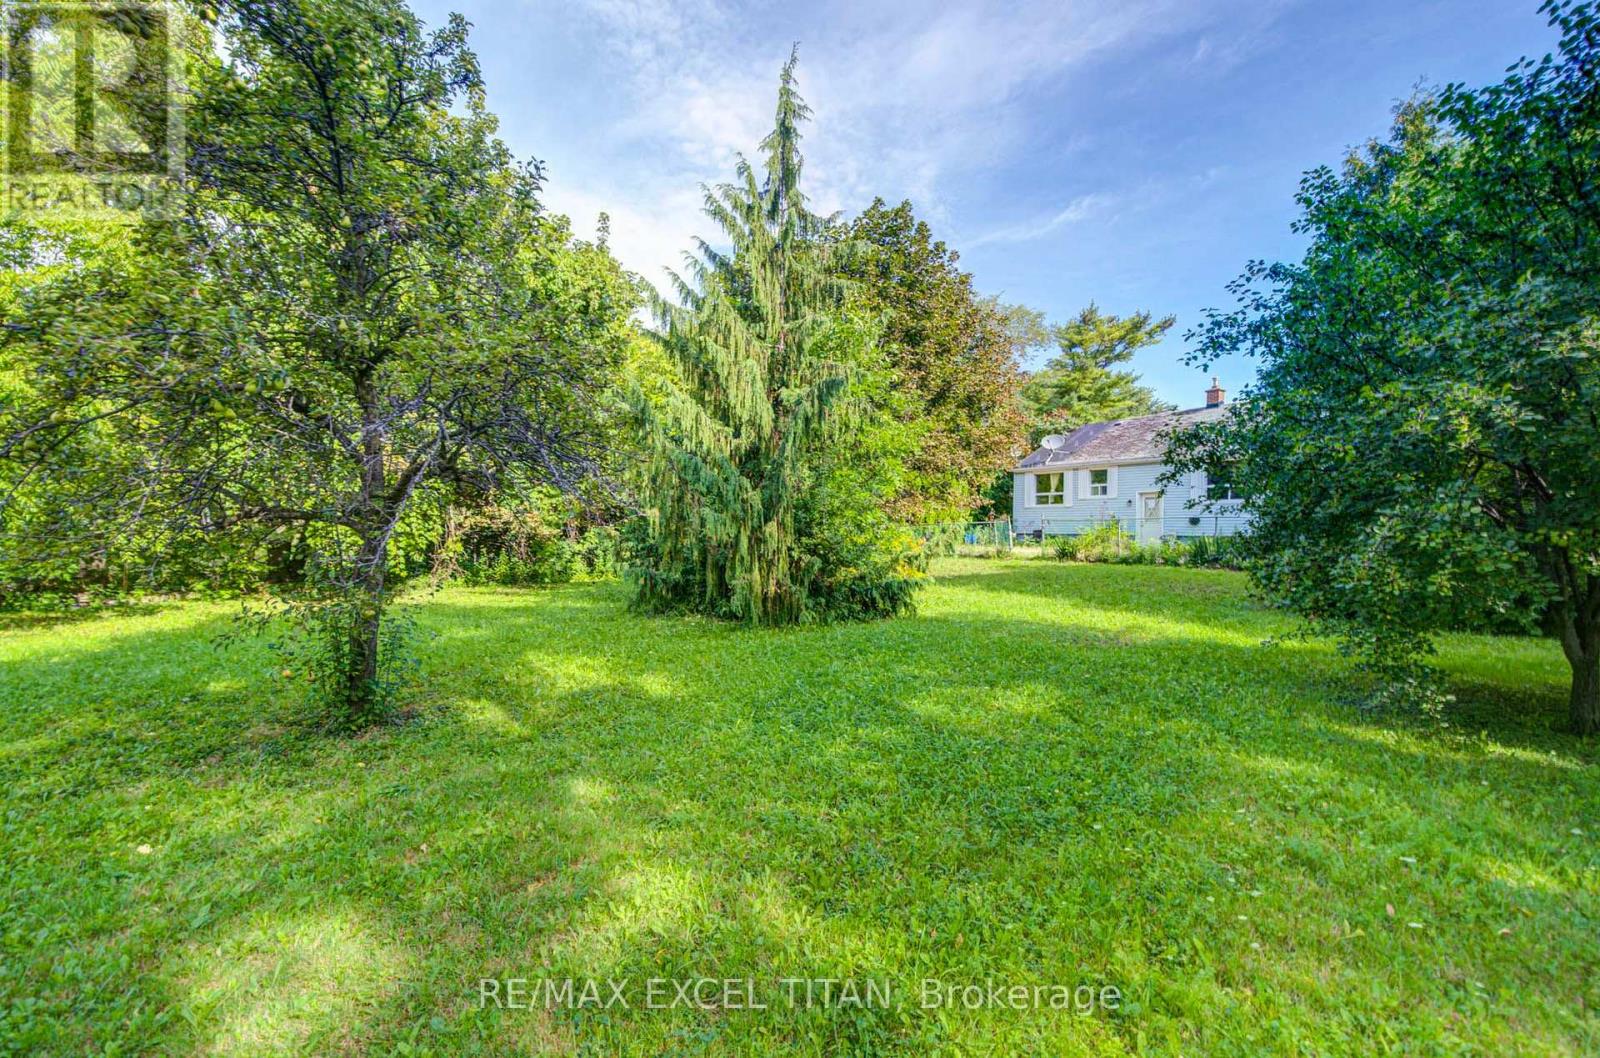
1566 Venetia Drive
Oakville, Ontario
Nestled on a quiet, private street surrounded by mature trees and multi-million dollar custom homes lies this 75X152 Lot with a sprawling bungalow with over 2900 SQ FT of livable space ready for your personal touch. (id:63476)
1098 Kent Avenue
Oakville, Ontario
Nestles on a quiet & highly desirable street surrounded by multi-million dollar custom homes, lies this incredible 66X186 FT lot perfect for your personal touch & renovations. (id:63476)
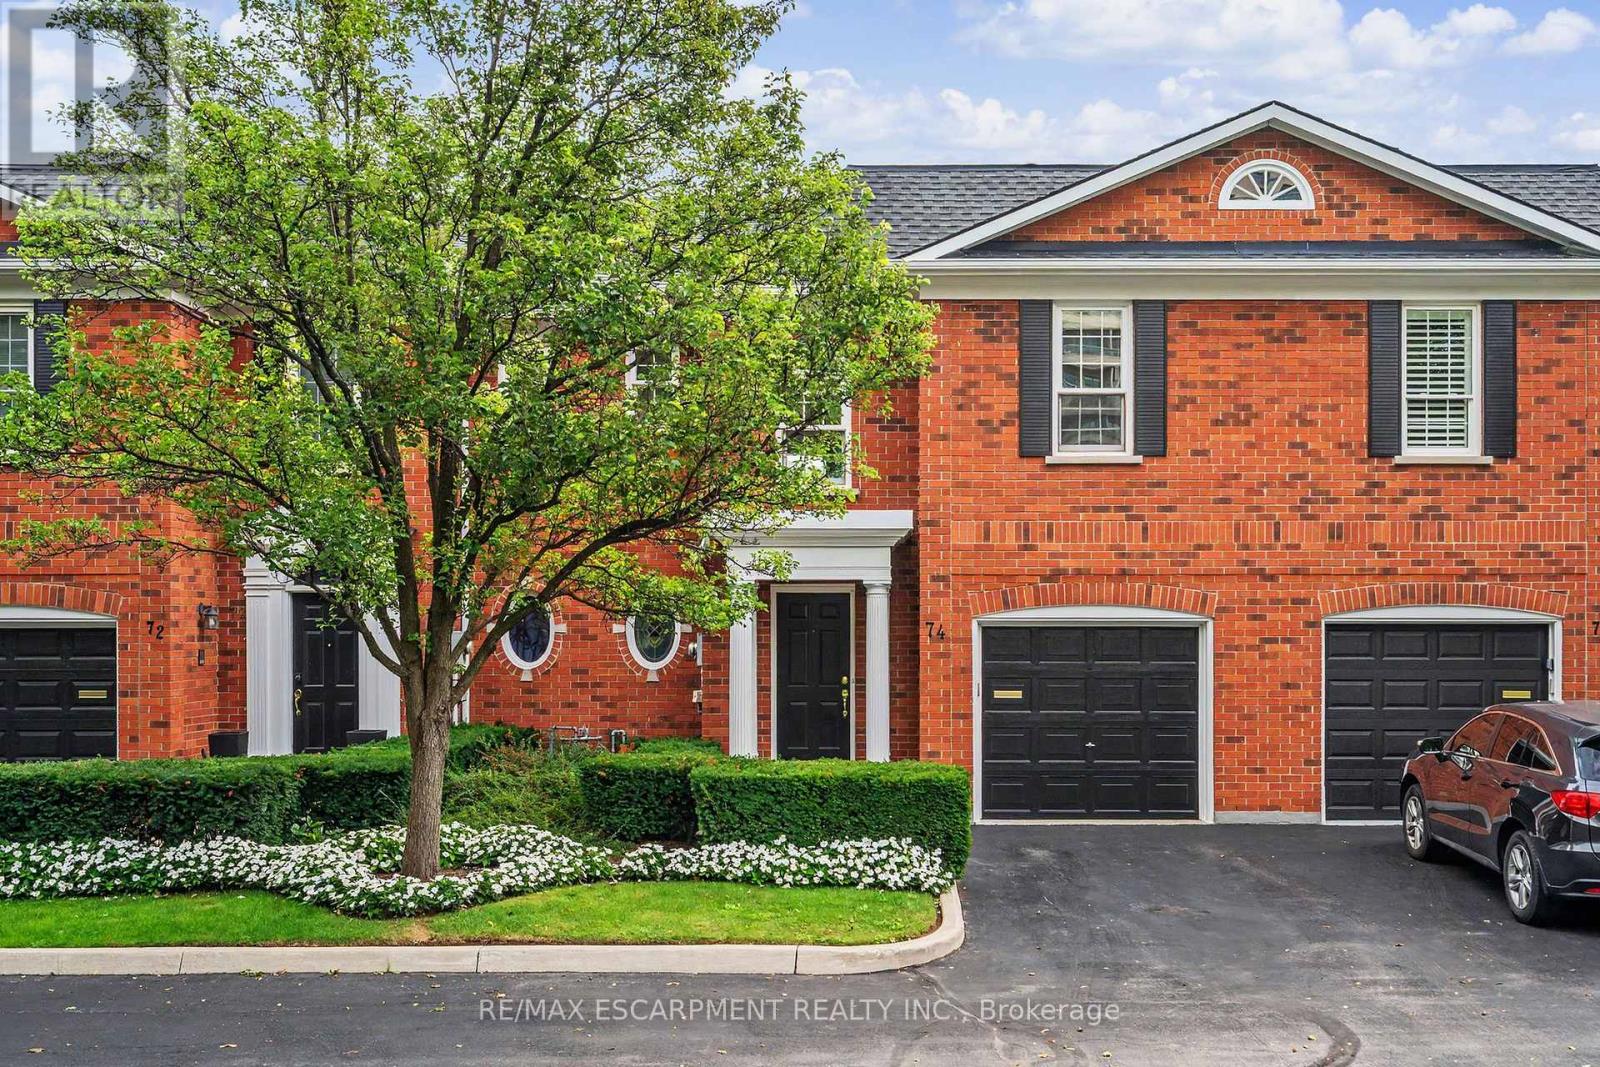
74 Fairwood Place W
Burlington, Ontario
Upscale Georgian-Style Freehold Townhouse offering 4 bedrooms and 4 bathrooms, beautifully positioned on a private meadow surrounded by mature ravine views.From the moment you enter, breathtaking views are showcased from all three levels of this exceptional home. The sun-filled kitchen features a dramatic cathedral ceiling with two skylights, complemented by two additional skylights on upper level that flood the space with natural light.Elegant hardwood flooring, two fireplaces, soaring ceilings and a thoughtfully designed layout add warmth and sophistication throughout. The walk-out lower level opens directly to a beautiful private garden, creating a seamless connection to the surrounding natural landscape.A truly special home with an unforgettable setting. No disappointments! Included: Parking and some maintenance of the grounds. Tenant is responsible for maintaining the rear perennial garden. Tenant to pay all utilities and provide proof of utility account setup and contents insurance prior to occupancy. (id:63476)
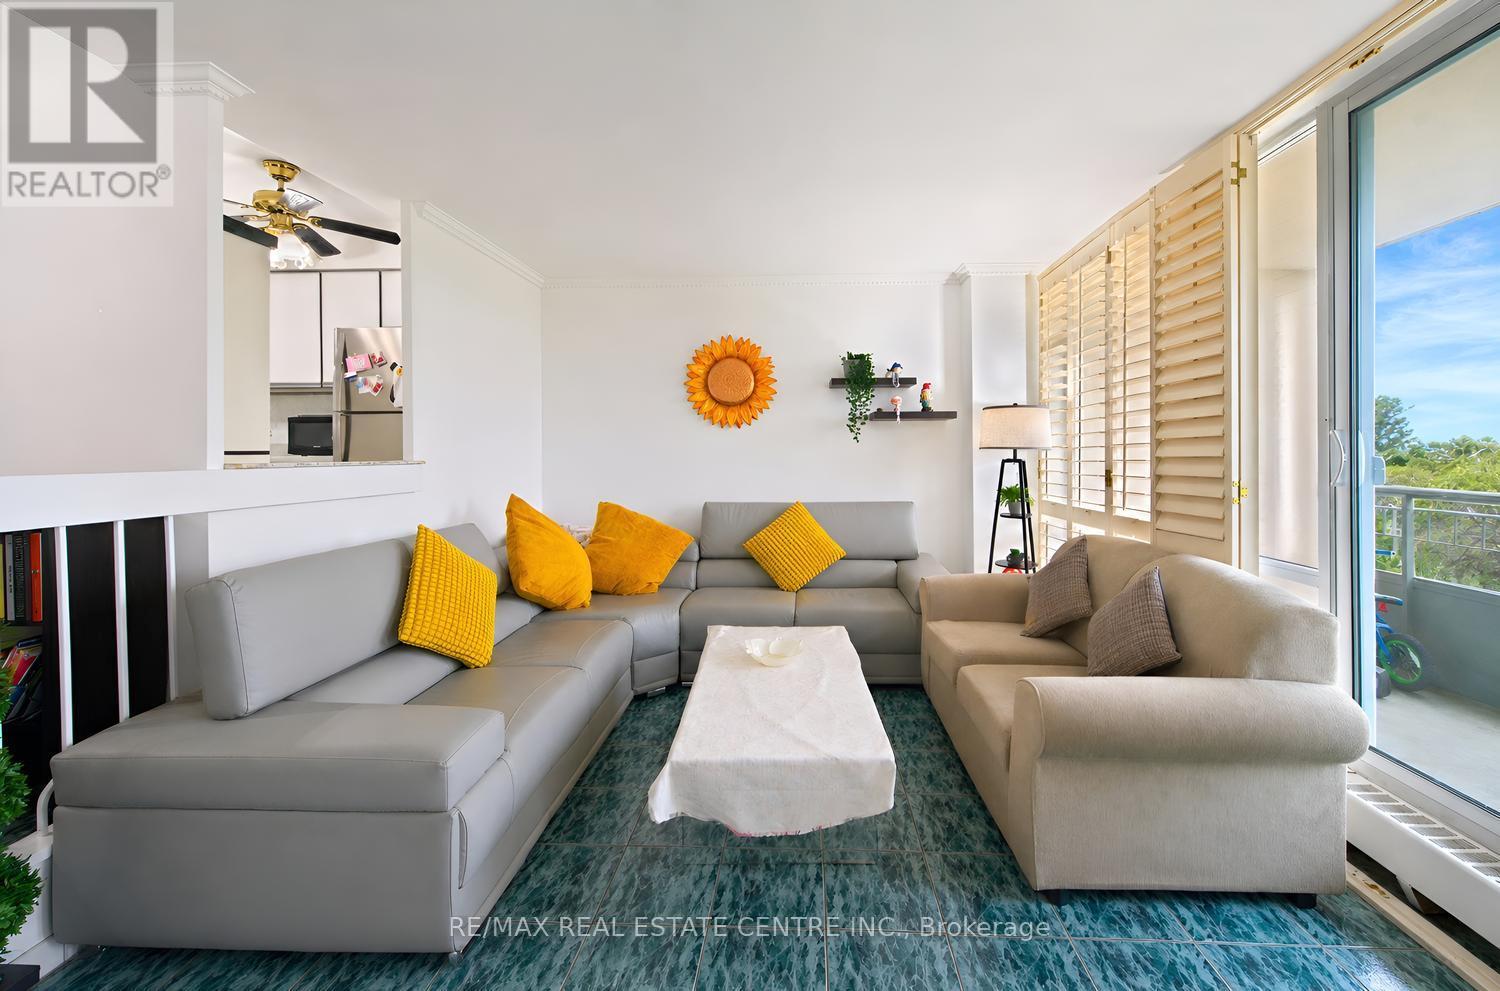
603 - 25 Four Winds Drive
Toronto, Ontario
Welcome to this bright and beautifully updated **corner suite** featuring desirable **North-West exposure**, allowing you to enjoy an abundance of natural sunlight throughout the afternoons and evenings. This spacious home offers **3 full bedrooms, 2 washrooms, and over 1,200 sq. ft. of comfortable living space and a spacious Balcony with green views **.**, providing plenty of room to create wonderful memories with family. Freshly painted throughout, New Dryer (2025), New Rangehood, the suite features a stylish renovated kitchen with custom cabinetry, ceramic backsplash, and modern finishes, along with updated bathrooms complete with a new vanity and toilet. Elegant California shutters complement the bright and inviting living spaces, while ceramic flooring, marble steps and trim, crown molding's, and convenient ensuite laundry add both comfort and style. The building has also undergone extensive improvements, including newly renovated hallways, suite doors, elevators, and windows. Residents enjoy access to impressive multi-level recreation facilities through the included membership, offering exceptional lifestyle value. Ideally located within walking distance to Finch Subway Station, York University, schools, Walmart, No-Frills, Dollarama, and everyday amenities, this spacious and sun-filled home is perfectly suited for first-time buyers, growing families, downsizers seeking extra space, and investors looking for strong rental potential. The unit comes with 1 Parking Space and a Locker. (id:63476)
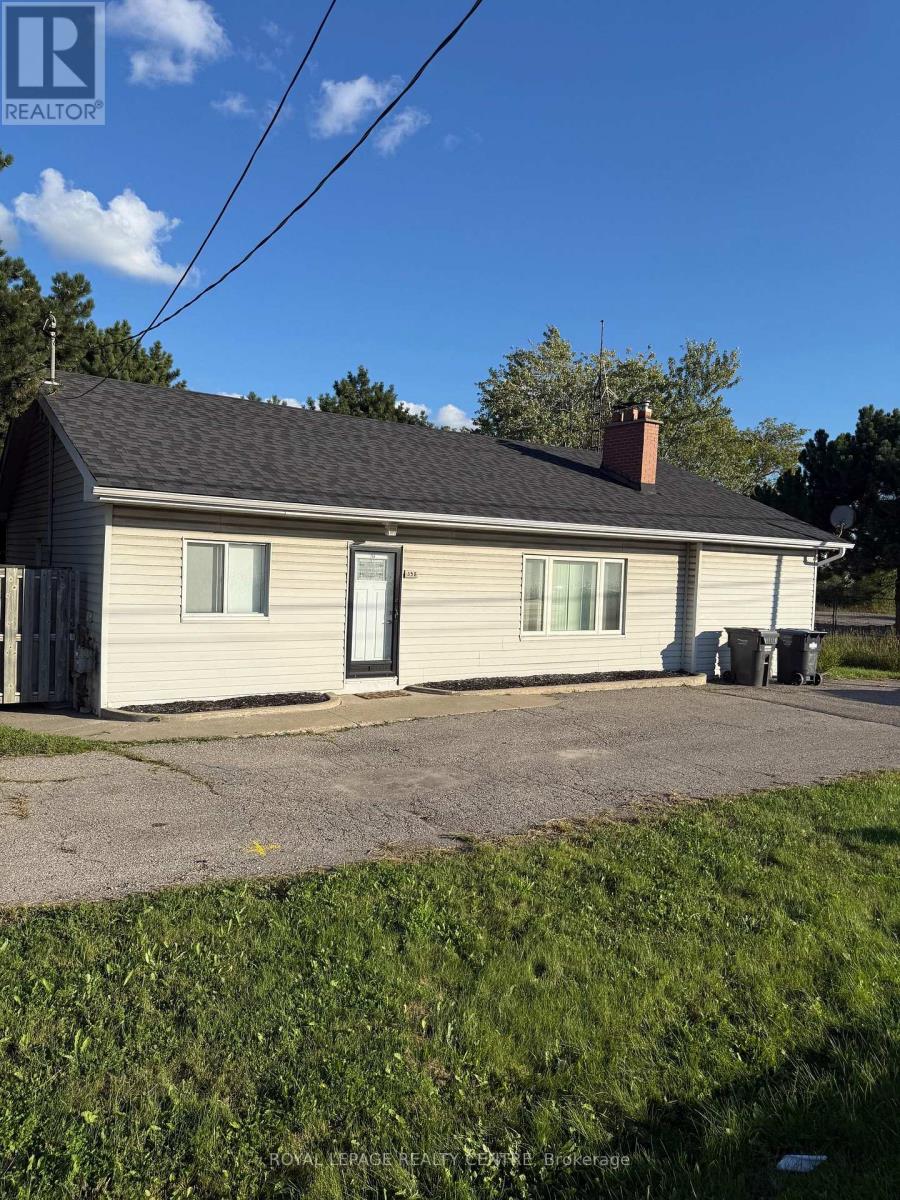
358 Derry Road W
Mississauga, Ontario
Bright & Spacious 3 Bedroom Bungalow On Derry Rd, Just West Of Hurontario Street! Features Eat-In Kitchen. Primary Bedroom Has A 3 Piece Ensuite And A Large Closet. Huge Living Room With Wood Fireplace. Massive Unfinished Basement With Laundry Facility... Comes With 3 Parking Spaces And Private Fenced Off Backyard! Steps From Shopping, Minutes To Hwy 407, 401, 410, Airport, Etc. Very Handy Location. Be Anywhere In No Time! Tenants Are Responsible To Pay All Utilities. Water Consumption Is Included In The Tenant's Monthly Rent. ***MAKE SURE ALL BLINDS ARE CLOSED BEFORE LEAVING!*** (id:63476)

151 Fairhill Avenue
Brampton, Ontario
Welcome To This Beautifully Maintained, Absolutely Clean & Fabulous 4 Bedroom, 4 Bathroom Detached Home Offering2,551 Sq. Ft. Above Grade Plus A Fully Finished Basement. Inviting Front Porch With Flagstone Flooring & Double Door Entry Leading Into A Spacious Main Floor With 9 Foot Ceilings. The Main Floor Features A Generous Living Room, Separate Dining Room & Large Family Room, All Complemented By Hardwood Flooring Throughout. A Hardwood Staircase With Elegant Iron Pickets Leads To The Upper Level. The Updated Modern Kitchen Features Quartz Countertops, Ceramic Backsplash, Stainless Steel Appliances & A Convenient Breakfast Area Overlooking The Beautifully Maintained Backyard. Step Outside To A Concrete Patio Surrounded By Garden, An Ideal Setting For Weekend Gatherings, Entertaining & Summer Barbecues. The Thoughtfully Designed Second Floor Offers A Spacious Primary Bedroom With A Walk-In Closet & Large 4Piece Ensuite Featuring A Separate Shower. The Large Second Bedroom Also Includes A Walk-In Closet, While The Third &Fourth Bedrooms Offer Generous Space. A Bright Computer Niche With A Window Overlooking The Street Provides An Ideal Work-From-Home Or Study Area. Convenience Continues With Main Floor Laundry, Including A Maytag Washer & Dryer, Plus Direct Access To The Garage. The Finished Basement Offers A Bedroom, Large Open Concept Recreation & Sitting Area Perfect For Entertaining & Large Family Gatherings, A Bathroom, Plenty Of Storage & A Cold Cellar. 2-Car Garage With Garage Door Opener & Upgraded Insulated Garage Doors. Concrete Driveway & Side Walkways Lead To The Backyard. Recent Updates Include: Roof Shingles (2020), 2-Stage Carrier Furnace (2020), Owned Hot Water Tank (2021), And Air Conditioning (Heat Pump 2024). Excellent Location Close To Schools, Shopping, Public Transportation, GO Station, Daycare & Community Centre. Conveniently Located In A Well Served, Family Friendly Neighborhood. (id:63476)
82 Candy Crescent
Brampton, Ontario
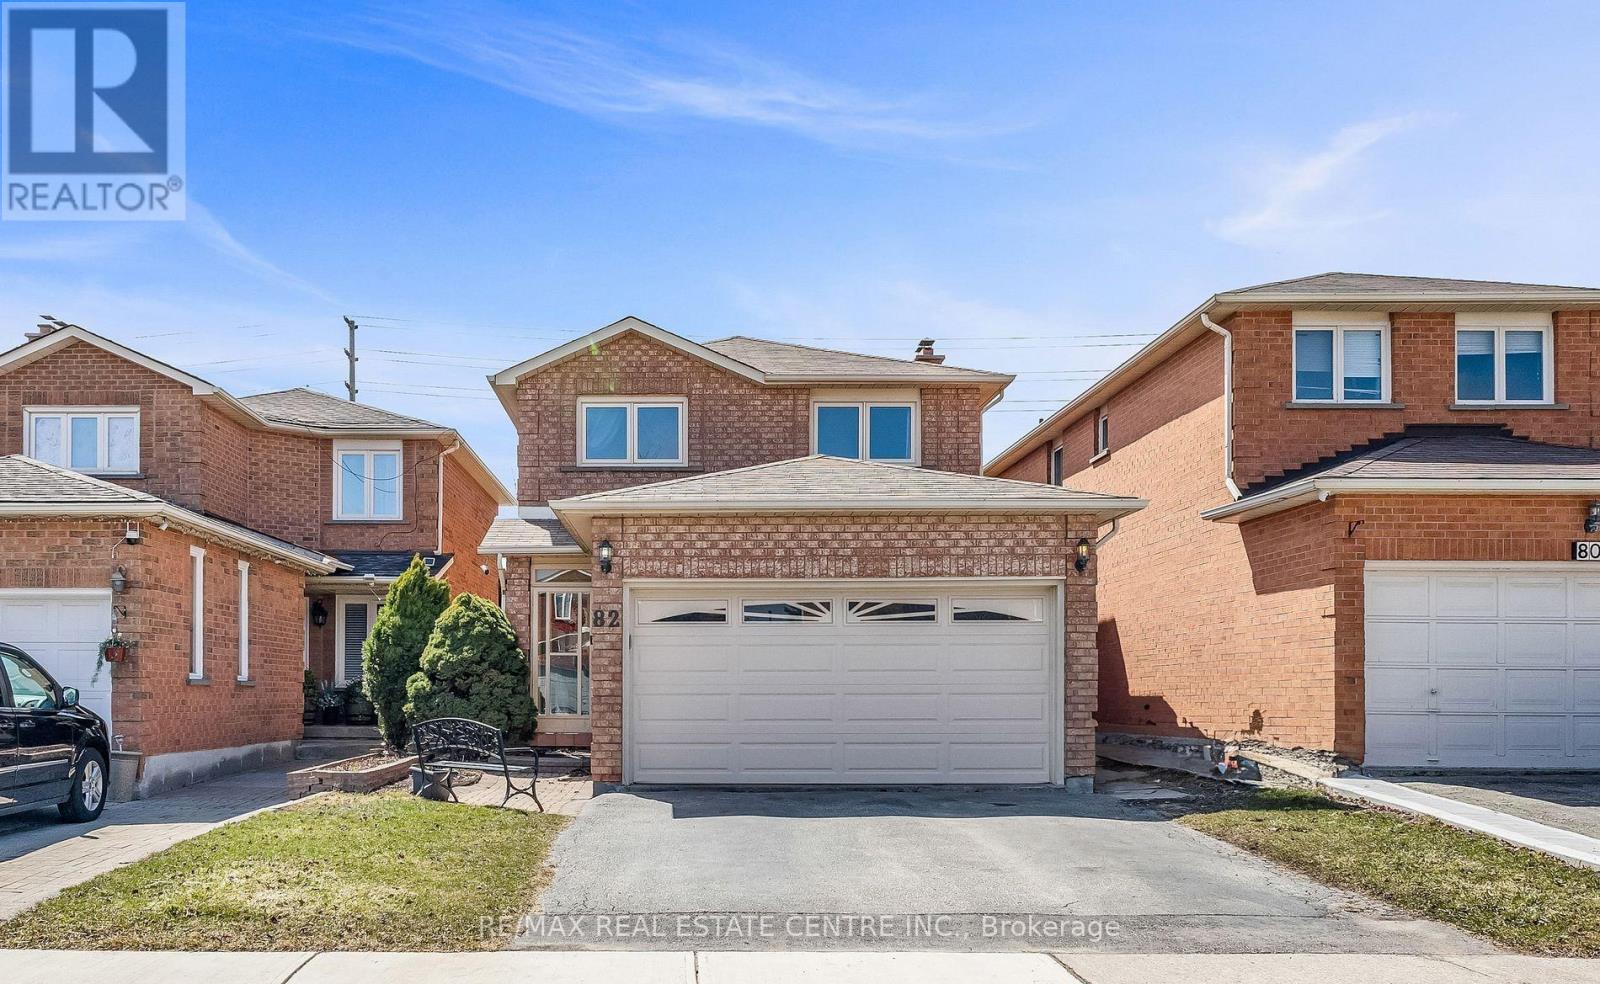
Discover An Exceptional Offering In Highly Sought-After Northwood Park. This Stately All-Brick Home Combines Space, Comfort, And Timeless Design With 4+1 Bedrooms, 3+1 Bathrooms, And A Warm, Inviting Family Room Highlighted By A Classic Wood-Burning Fireplace. The Elegant Cherry Wood Kitchen, Complete With Granite Countertops And Stainless Steel Appliances, Serves As The Heart Of The Home. Upstairs, Four Generous Bedrooms Provide Room For Every Family Member, Including A Primary Suite With Double-Door Entry, Walk-In Closet, And A Luxurious 4Pc Ensuite. The Finished Lower Level Features A Full In-Law Suite With A Separate Entrance, Offering Flexibility For Multigenerational Living. Outside, A Private Fenced Yard With No Rear Neighbors Creates A Peaceful Retreat, Complemented By Ample Parking. Ideally Located Close To Renowned Schools, Parks, Shopping, Transit, And Major Highways, This Home Delivers A Lifestyle Of Convenience And Comfort. (id:63476)
308 South Court S
Burlington, Ontario
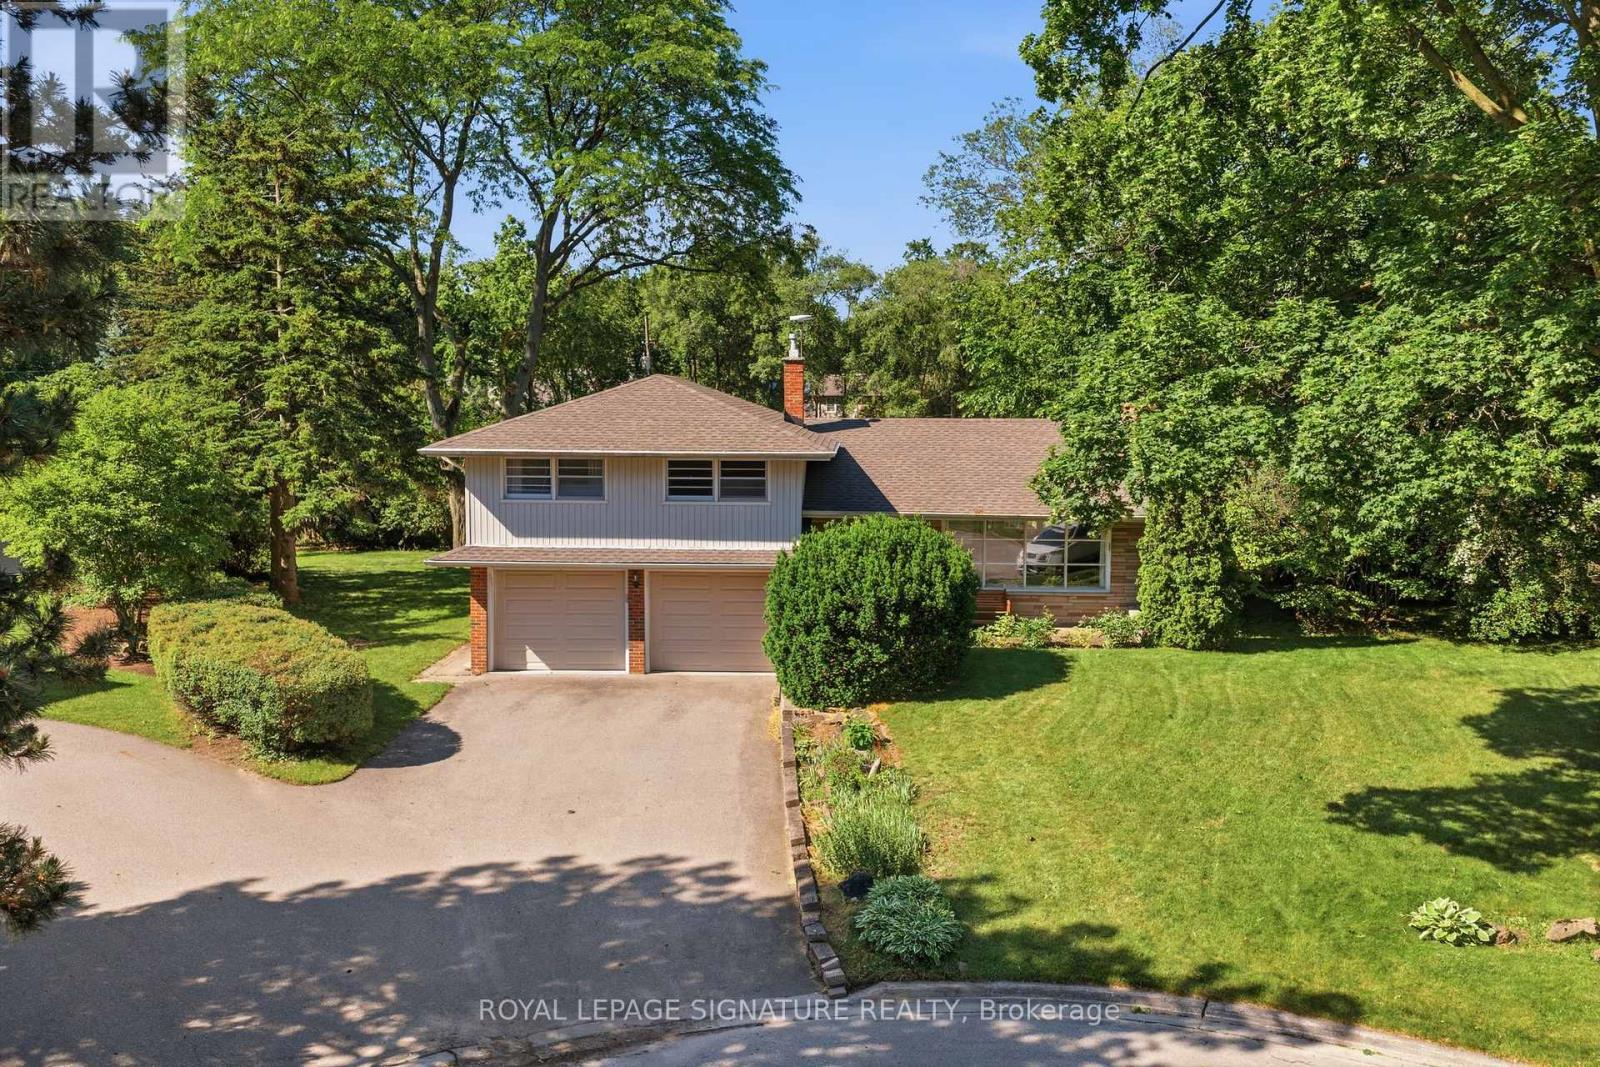
A rare opportunity to own in the heart of Roseland - cherished by the same family since 1970 and offered for the first time in over 50 years. Set on a quiet, family-friendly court, this well-maintained 3-bedroom, 2-bathroom side split offers 1720 sq ft of living space + finished basement ready for your personal touch. Sun-soaked mornings greet you through east-facing windows, filling the home with natural light from the moment your day begins. The generous layout includes a sprawling main floor living room, a dedicated home office, and a spacious laundry room - all anchored by an attached double garage. Upstairs, three comfortable bedrooms surround a full bathroom, with a primary suite offering ample space to create the retreat you've always envisioned. Original in condition but impeccably cared for, this is the canvas you've been waiting for - move in and enjoy as-is, or reimagine it into your dream home. Nestled in one of Burlington's most sought-after neighbourhoods, close to the lake, top-rated schools, the QEW, and all the shops and restaurants Roseland has to offer. Homes like this - on a quiet court, in a neighbourhood this established, held this long - simply don't come along often. Don't miss your chance to write the next chapter. (id:63476)

151 - 475 Bramalea Road
Brampton, Ontario
Experience stylish city living in this beautifully maintained and upgraded townhouse located in a vibrant, amenity-rich community. Bright, clean, and full of character, this home offers a functional layout designed for comfortable everyday living. Featuring a spacious primary bedroom with double closets, plus two additional generously sized bedrooms and a beautifully updated 5-piece bathroom with quartz counters and ceramic flooring. Enjoy an open-concept living and dining area ideal for entertaining, along with a well-appointed kitchen featuring agas stove, ceramic flooring, and backsplash. The finished basement adds valuable living space with a 3-piece bathroom, laundry area, tub, storage, and utility room. Exterior highlights include a carport with parking for two vehicles and an interlock brick walkway. Conveniently located close to parks, shopping, dining, transit, and all essential amenities. Includes existing fridge, stove, washer, dryer, blinds, draperies, ceiling fan, ELFs, and more. (id:63476)
238 Thistle Down Boulevard
Toronto, Ontario
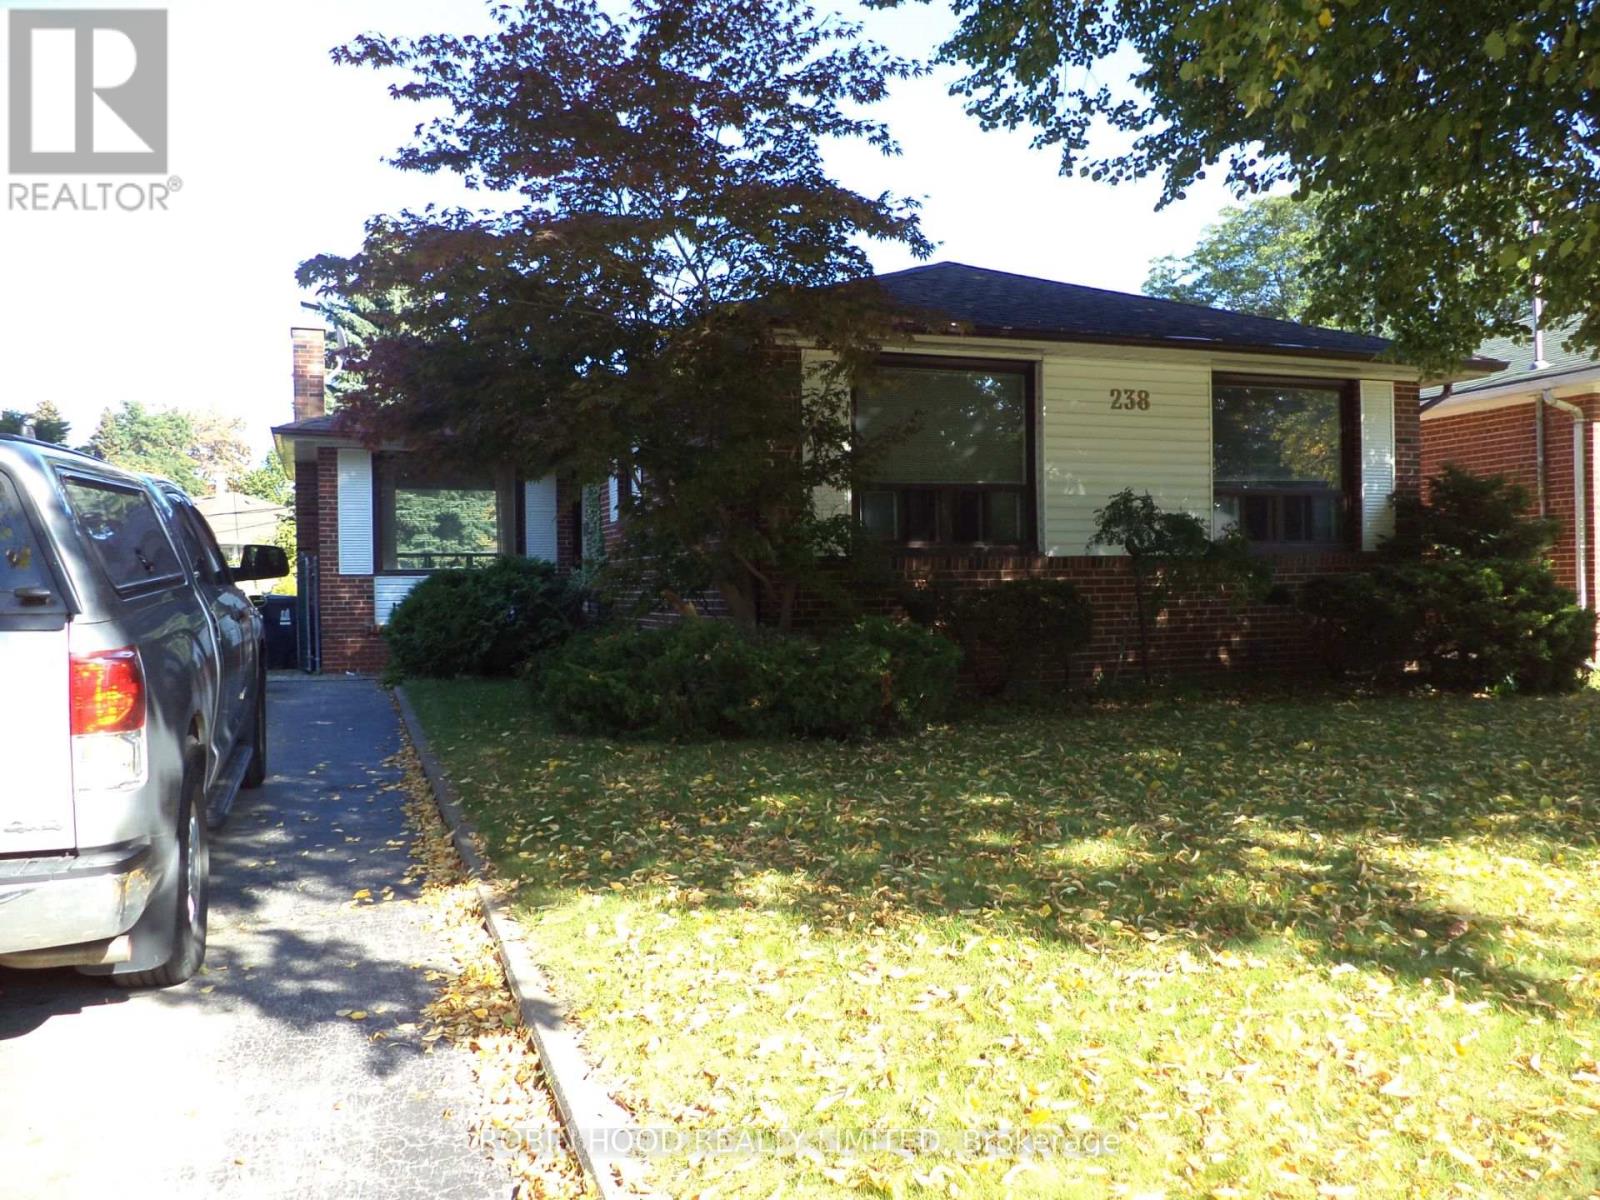
*** Additional Listing Details - Click Brochure Link *** Set on a quiet, welcoming street in Toronto, this charming detached home offers a blend of comfort, character, and versatility across approx. 1200 sq. ft. of well-designed living space. The main floor is anchored by an open concept living and dining area that offers flexible layout options & plenty of natural light. The main level features 3 bright bedrooms, a practical kitchen, and a well-appointed bathroom, making the space ideal for families or those seeking room to grow. A key highlight is the separate entrance basement, thoughtfully laid out to accommodate extended family, guests, or potential rental income. This lower level includes an additional bedroom, a second bathroom, and a cozy wood-burning fireplace that brings charm and warmth to the space. With its versatile layout, inviting atmosphere, and sought after location close to parks, schools, and transit, this home offers an opportunity to enjoy both comfort and convenience in one of Toronto's most established neighborhoods. (id:63476)
368 Tuxford Drive
Kamloops, British Columbia
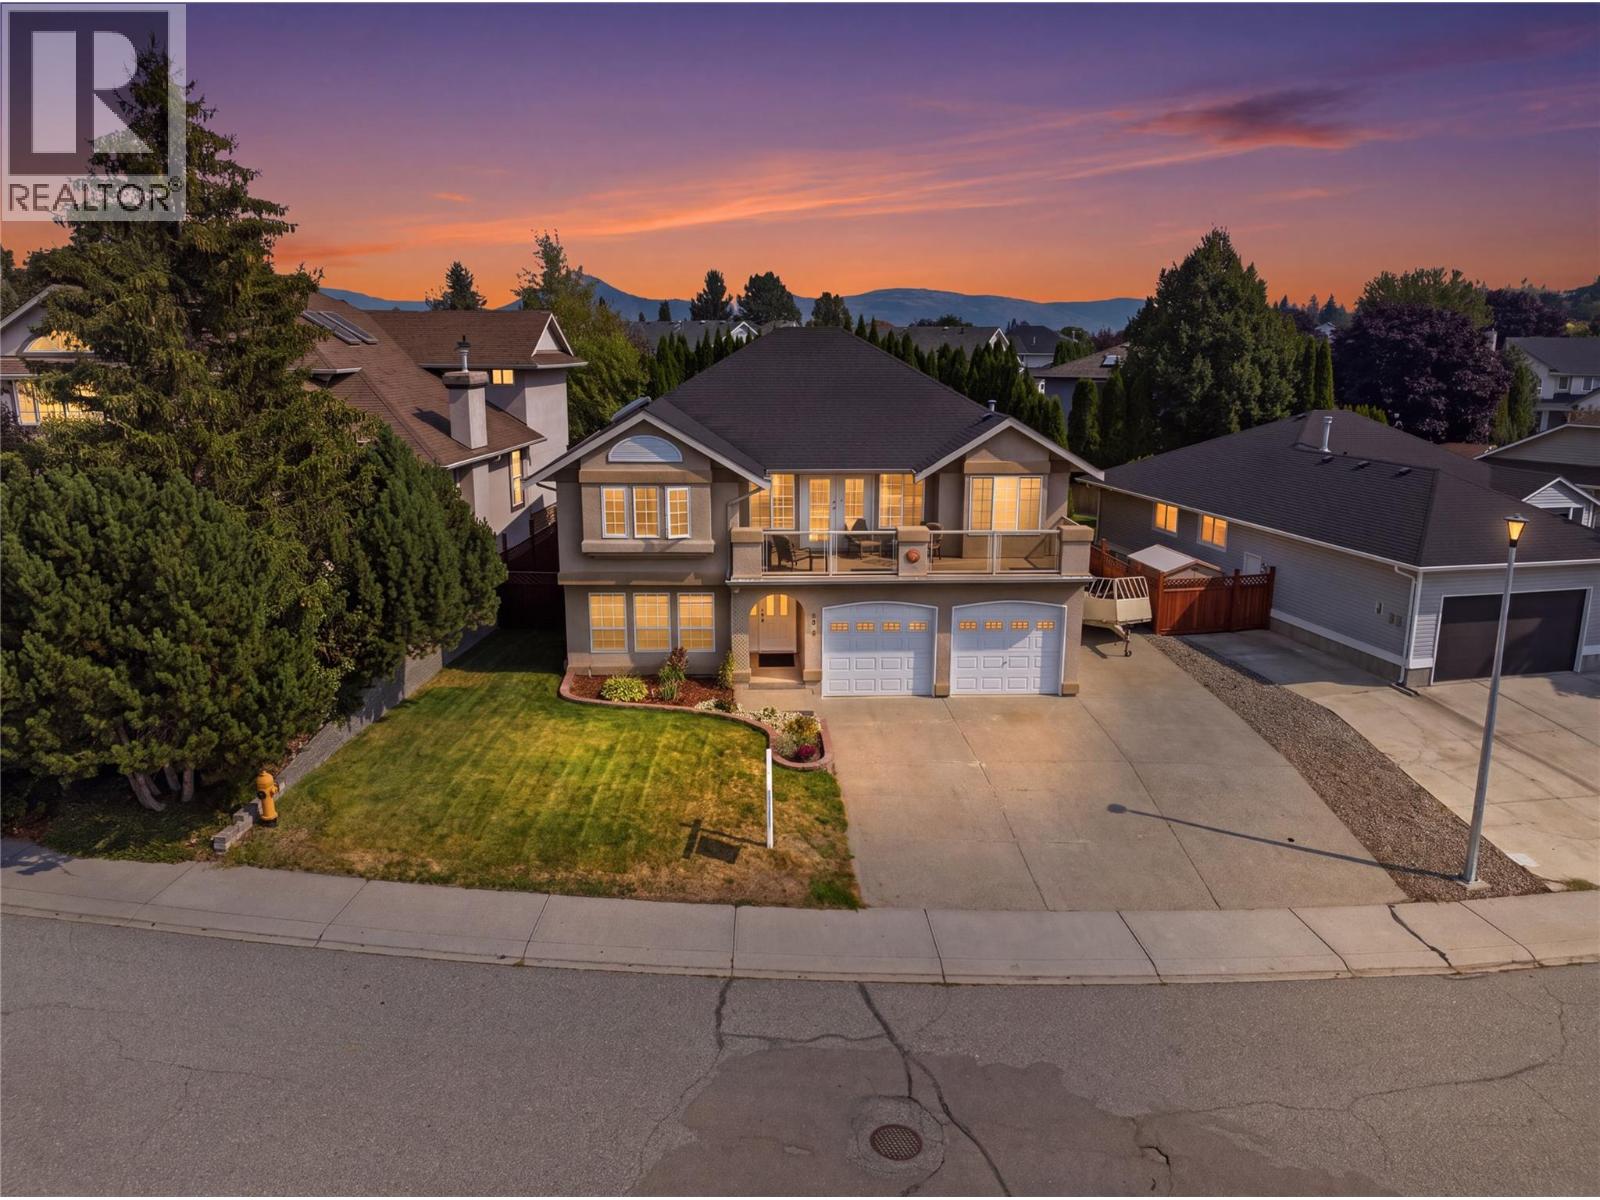
Arguably one of the most desirable family streets in all of Kamloops. Tucked into a quiet cul-de-sac in Upper Sahali, Tuxford Drive is the kind of street where kids ride bikes until the streetlights come on and neighbours actually know each other - with almost no through traffic to worry about. Inside, 2,860 square feet gives a growing family real room to spread out: 5 bedrooms and 3 bathrooms, with enough space to keep a home office, guest room, or playroom without giving up a bedroom to do it. Out back, the yard is beautifully private and fully fenced - ready for pets, play equipment, garden beds, or summer evenings around the fire table without an audience. Out front, a large two-car garage handles the vehicles, tools, and toys, and dedicated RV parking means the trailer or boat stays home instead of in a storage yard. Families will appreciate the location as much as the home: you're in the Albert McGowan Elementary catchment, with McGowan Park just down the road for the playground, sports fields, and trails. Shopping, transit, and the Trans-Canada connection are minutes away, and downtown Kamloops is a short drive. 5 bedrooms, 3 bathrooms, 2,860 sq ft, on one of Upper Sahali's best streets. Homes here don't come up often - call today to book your private showing. (id:63476)
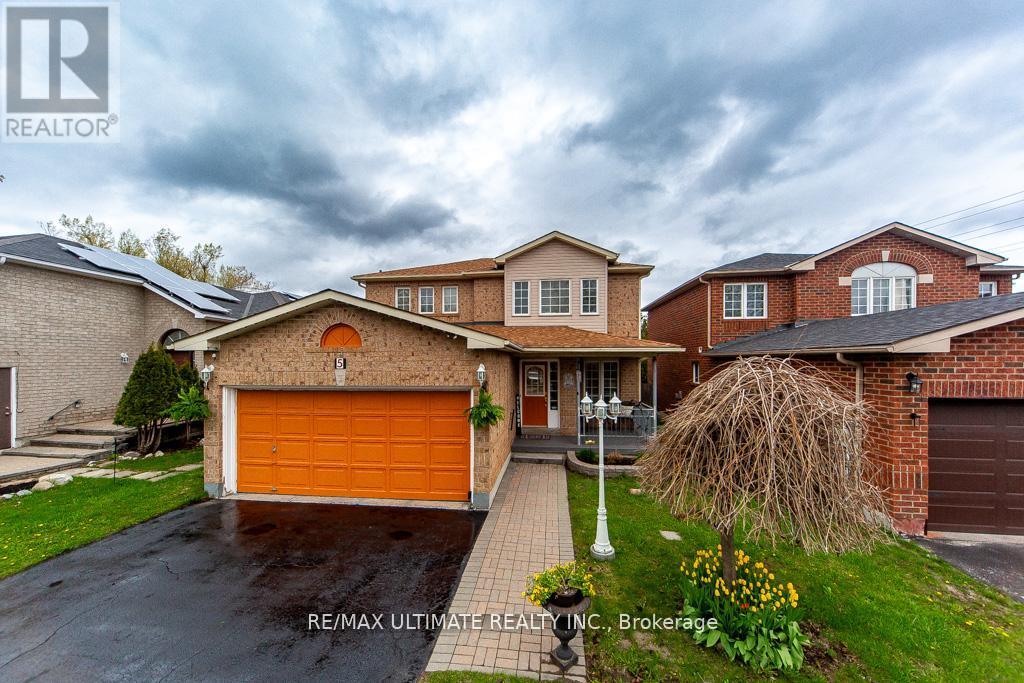
5 Twiss Drive
Barrie, Ontario
Welcome to this beautiful, meticulously maintained home in the highly desirable Holly neighbourhood. Offering 3 bedrooms and 3 bathrooms, this inviting property combines comfort, functionality, and the lifestyle today's buyers are looking for. The spacious eat-in kitchen seamlessly flows into the family room, creating the perfect setting for everyday living and entertaining. A walkout from the kitchen leads to the back deck and fully fenced backyard - an ideal space for summer BBQs, outdoor gatherings, or simply relaxing with family and friends. The double car garage and spacious driveway provide ample parking and excellent curb appeal. Conveniently located close to schools, shopping, parks, community centres, public transit, and scenic hiking trails, this home truly offers the perfect balance of convenience and community living. Recent upgrades include a furnace (2023) and A/C (2024) and driveway paving (2026), providing added peace of mind for years to come. A wonderful opportunity to own a place you'll be proud to call home. (id:63476)
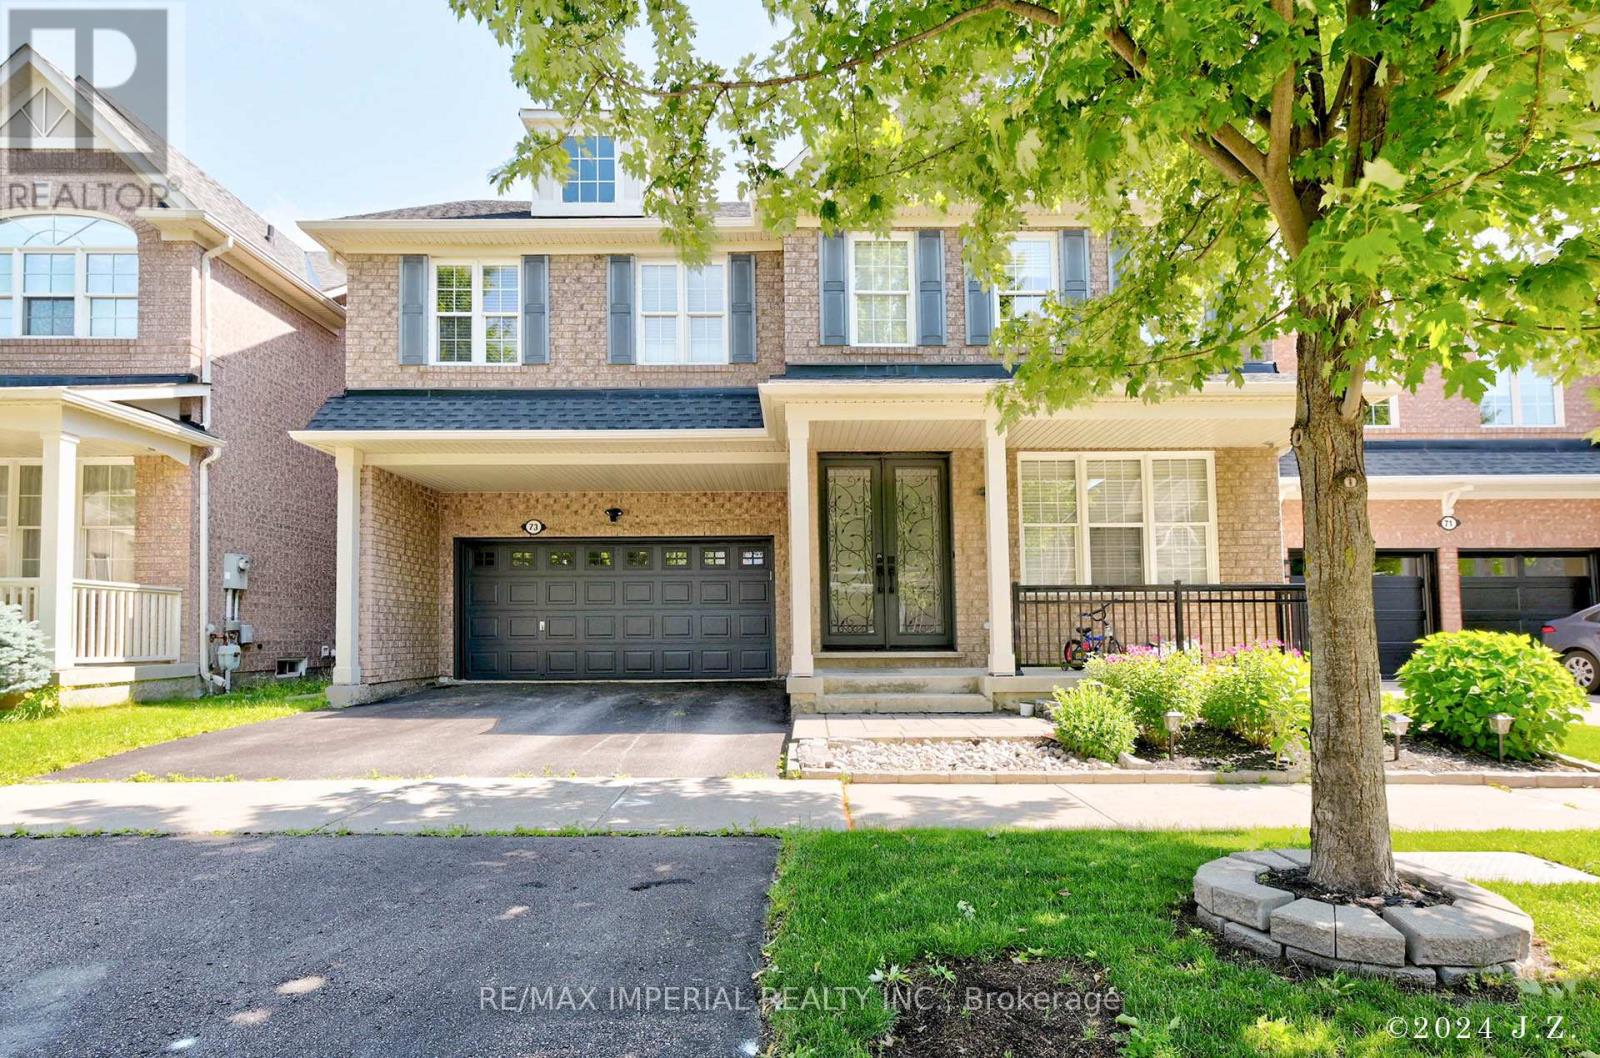
Bsmt - 73 Storybook Crescent
Markham, Ontario
Back onto Ravine Lot! Enjoy the Great Nature Beautiful View & Tranquility! Walk-out Separate Entrance! Sun Drenched Spacious Kitchen & Living Room. Two Bedrooms W/ Windows & Natural Lights. 4 Piece Washroom. Laundry for Tenant Exclusive Use. Friendly and Nice Personality Landlords. Top Ranking Elementary & Secondary Schools. (id:63476)
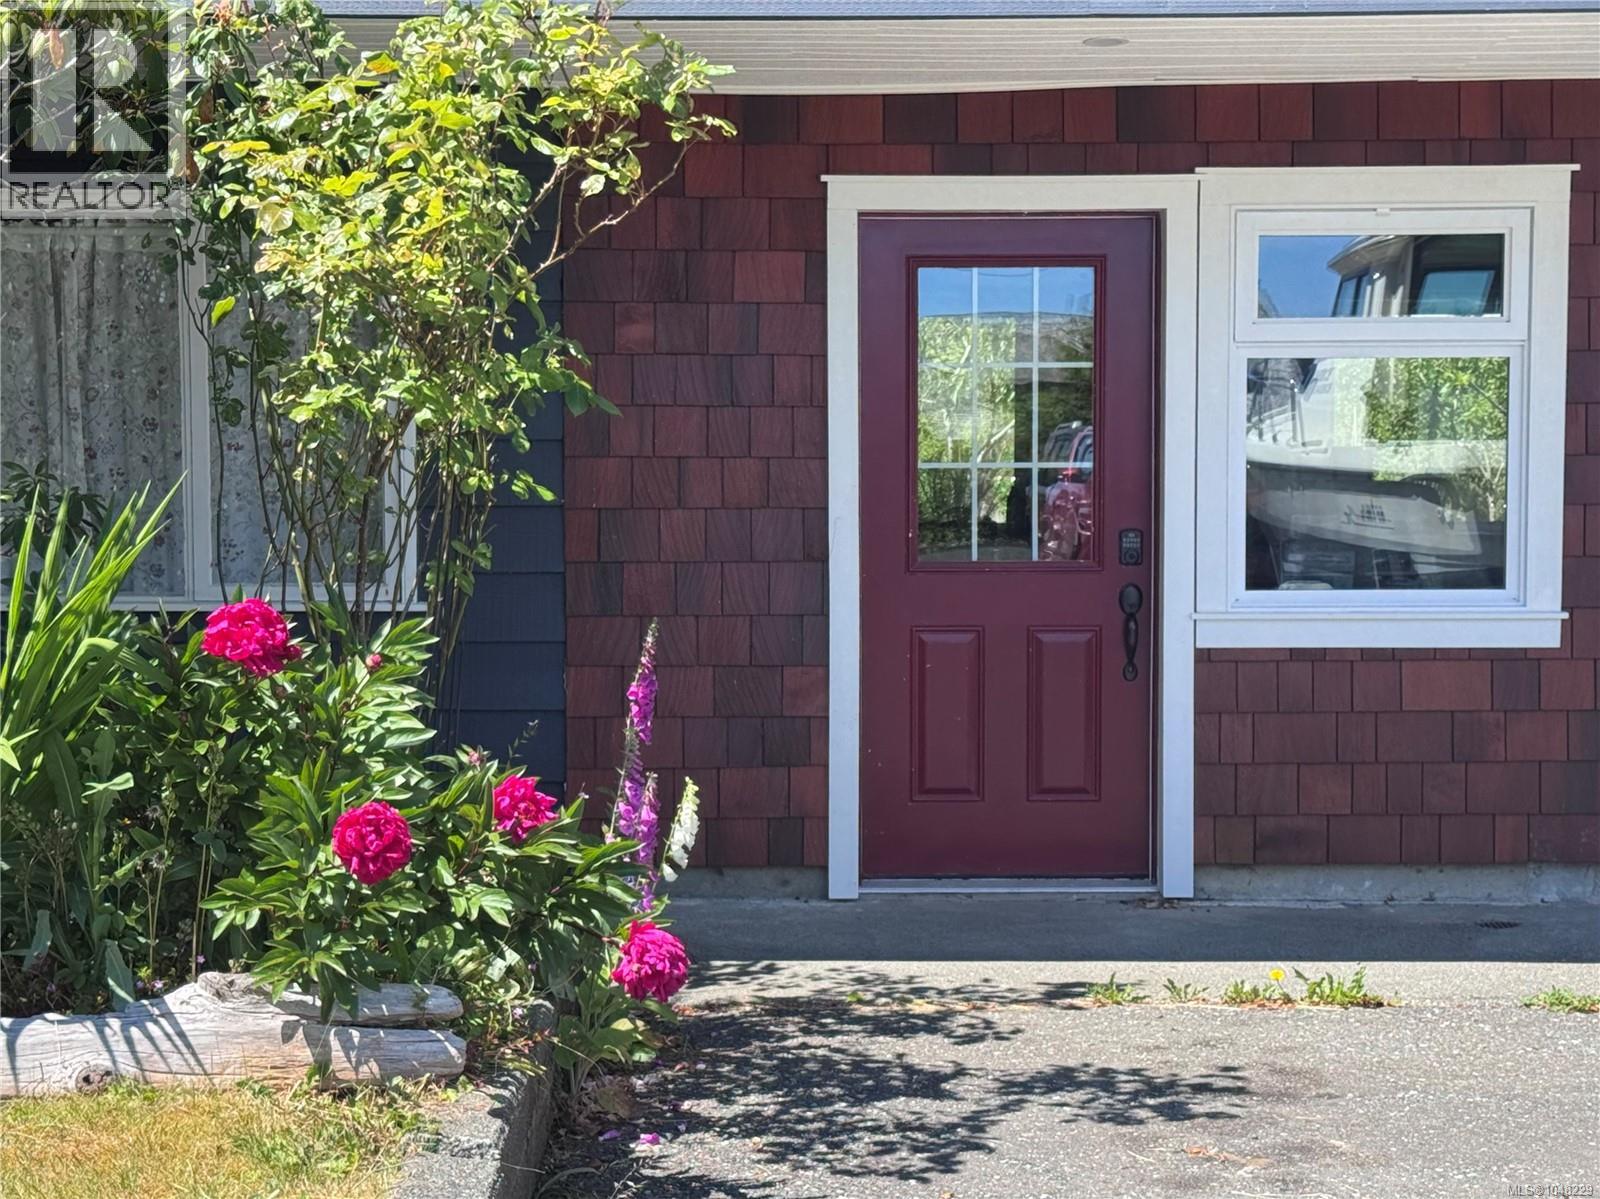
6420 Chatham Ave
Port Hardy, British Columbia
Moments from beautiful Storey’s Beach, 6420 Chatham offers ocean views, space, character, privacy, and an impressive list of updates. Lovingly maintained and improved over the past 14 years, this substantial home has had over $350,000 invested into it and provides just over 4,000 sq. ft. of finished living space. Situated on a generous .37-acre lot on a quiet no-through road, the property enjoys a peaceful setting with access to nearby trails and the beach just moments away. The ground-level entry leads into a spacious 4 bedroom, 3 bath home filled with natural light and thoughtful details throughout. Upstairs, hardwood flooring flows throughout the main living areas. Large windows bring in plenty of natural light, while the front windows capture ocean views. The architectural roofline adds considerable charm, creating attractive sloped and vaulted ceilings throughout the entire upper level and giving the home a distinctive character. The generous primary bedroom is a true retreat, featuring a beautiful ensuite and views overlooking the level backyard. Outside, the yard offers a wonderful combination of established landscaping and space to enjoy, with mature fruit trees, shrubs, and raised garden beds. The protected back deck provides convenient access to the backyard while creating a comfortable outdoor space for relaxing and entertaining. The lower level adds valuable flexibility and future potential. It is already plumbed for a suite, while laundry connections have been installed upstairs. The newly enclosed garage area adds approximately 400 sqft of additional space and offers potential for an in-law suite, studio, workshop, or other uses, depending on your needs and applicable approvals. With its generous size, extensive investment, ocean views, mature landscaping, flexible lower level, and exceptional proximity to Storey’s Beach and nearby trails, 6420 Chatham offers a unique opportunity to own a substantial home with both character and future potential. (id:63476)
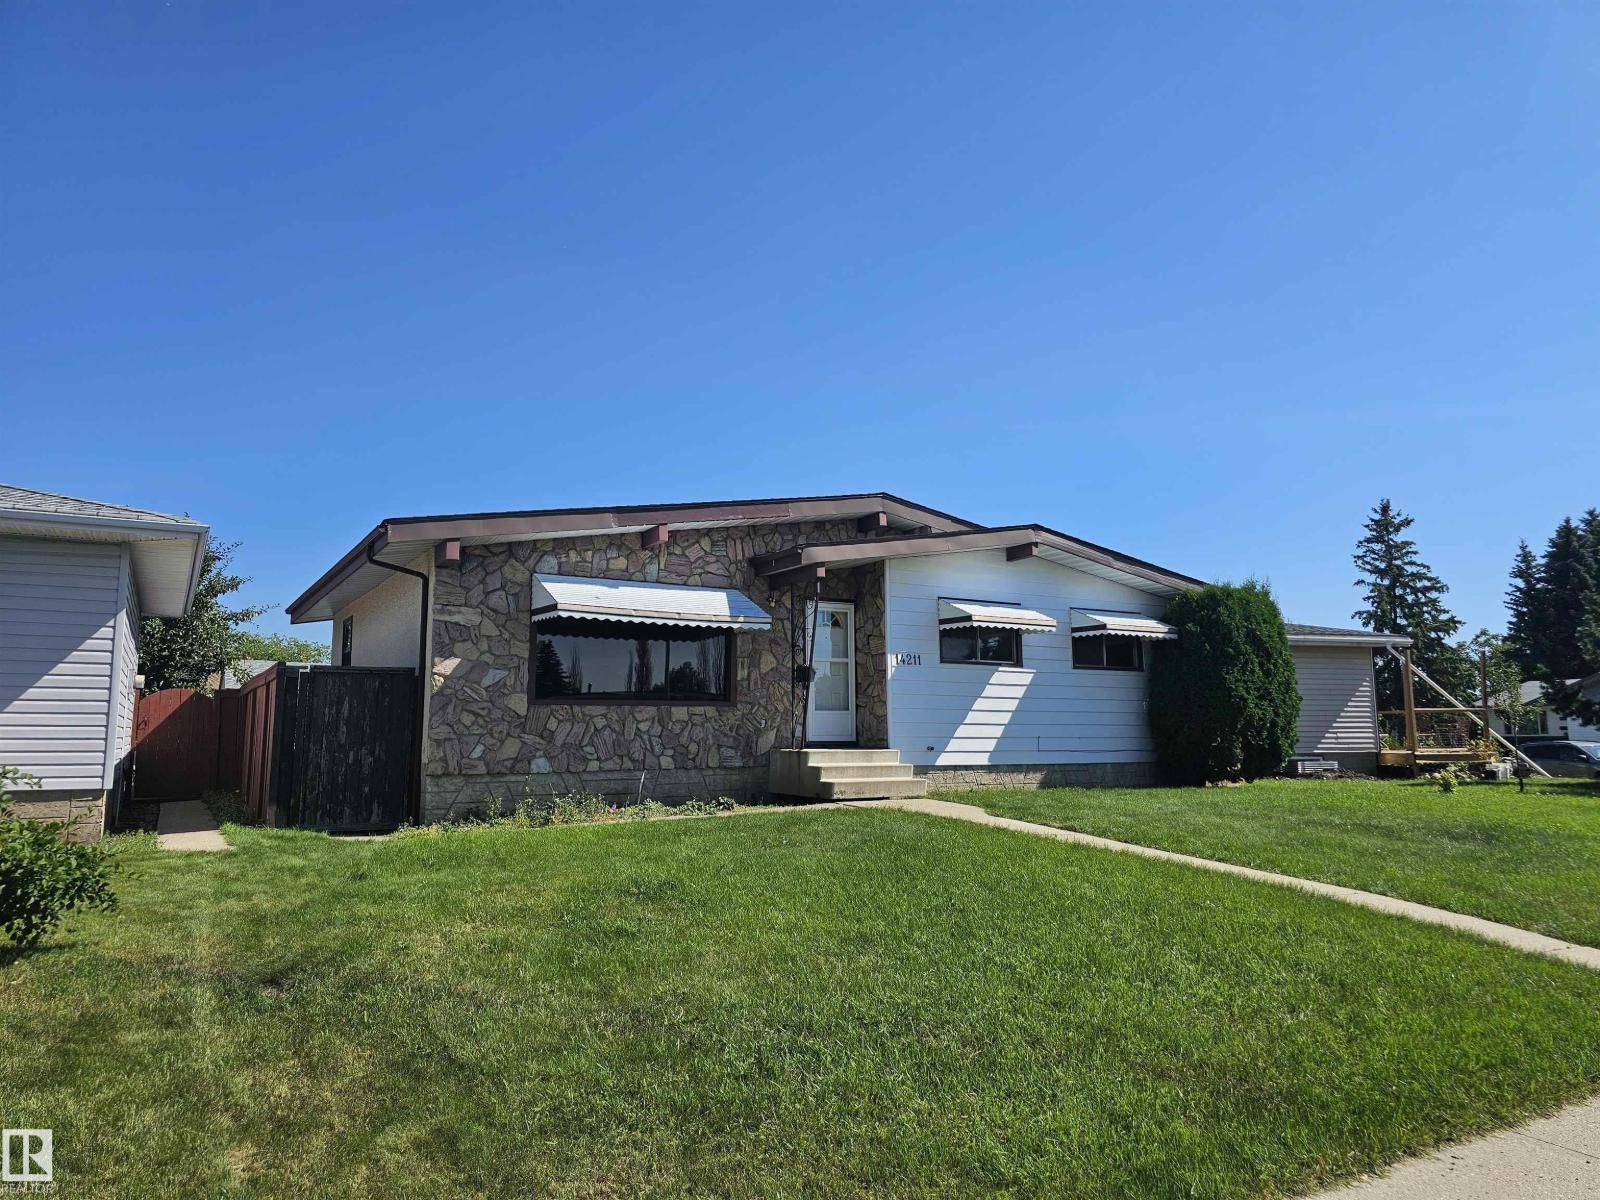
14211 77 St NW
Edmonton, Alberta
Discover the mid-century charm and massive potential of this spacious 5-bedroom traditional bungalow with 2.5 bathrooms and an oversized double garage! The main floor features a spacious primary bedroom with a full ensuite, plus two more generously sized bedrooms. Vaulted ceilings enhance the bright living room, dining room and kitchen, creating an impressive sense of space and offering exciting potential to modernize the floor plan. The finished basement provides two additional bedrooms, a convenient kitchenette and a fantastic bar area—perfect for parties, entertaining or extended family. Outside, the large yard, along with a garden area and convenient RV parking. Enjoy your oversized double garage space for all your toys. Surrounded by parks and schools in a great family-friendly neighbourhood, this solid home delivers space, character and excellent value. Enjoy its classic charm today, then bring your renovation ideas and transform it into the modern dream home you have been looking for! (id:63476)
3332 Cutler Cr SW
Edmonton, Alberta
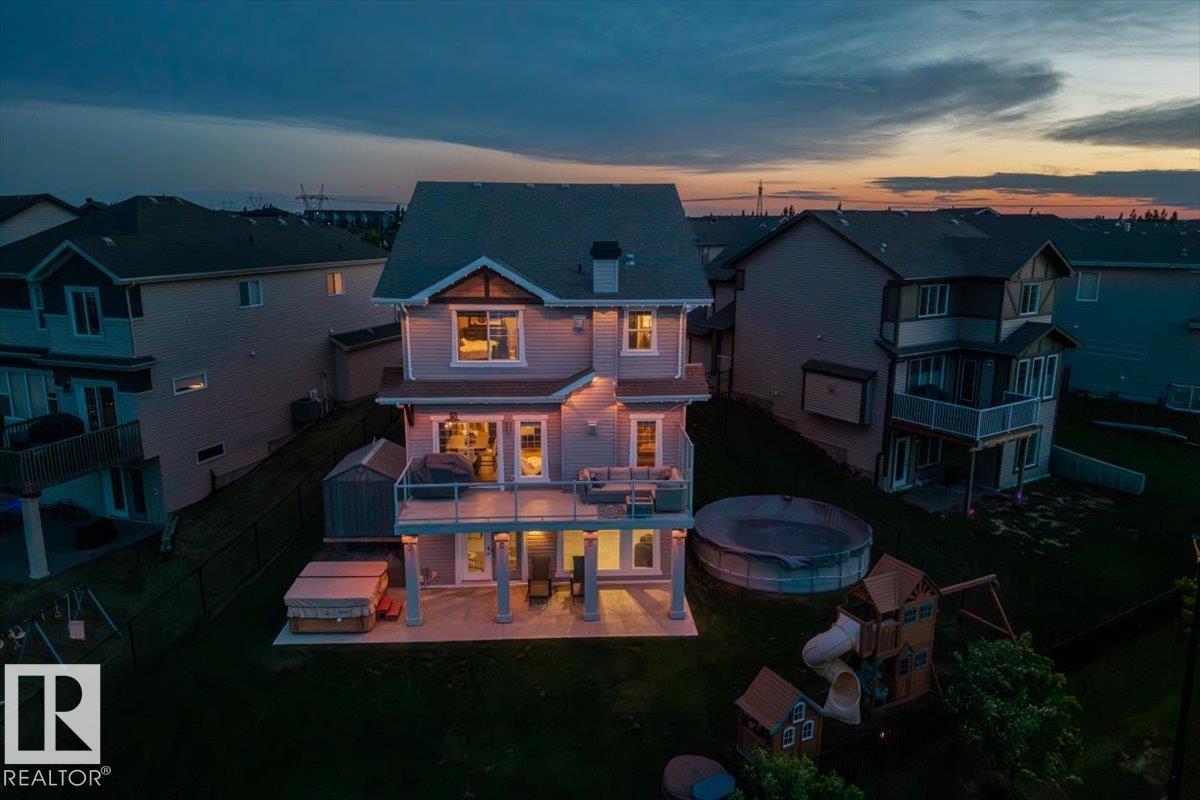
Welcome to your resort-style retreat at 3332 Cutler Cres SW in prestigious Chappelle Gardens! Tucked into a quiet cul-de-sac, this exceptional walk-out backs onto a tranquil pond with breathtaking sunrise views. The open-concept main floor showcases a gourmet kitchen with rich espresso cabinetry, granite countertops, new 2025 appliances, a Napoleon fireplace, an office, and a versatile flex room with a built-in Murphy bed. Upstairs features a spacious primary retreat with its own fireplace and luxurious 5-piece ensuite, plus a theater room complete with projector screen and 7 built-in speakers. The walk-out basement is framed for 2 bedrooms, a bathroom, kitchen, and living area, providing an excellent head start for future development. Your private backyard oasis offers a 19’ pool, 6-person hot tub, firepit, and permanent 360° lighting. Dream garage features epoxy floors and heater. Steps to The Social House, trails, spray park, rink, sports courts, school, and shopping. (id:63476)
3263 Guyatt Road
Binbrook, Ontario
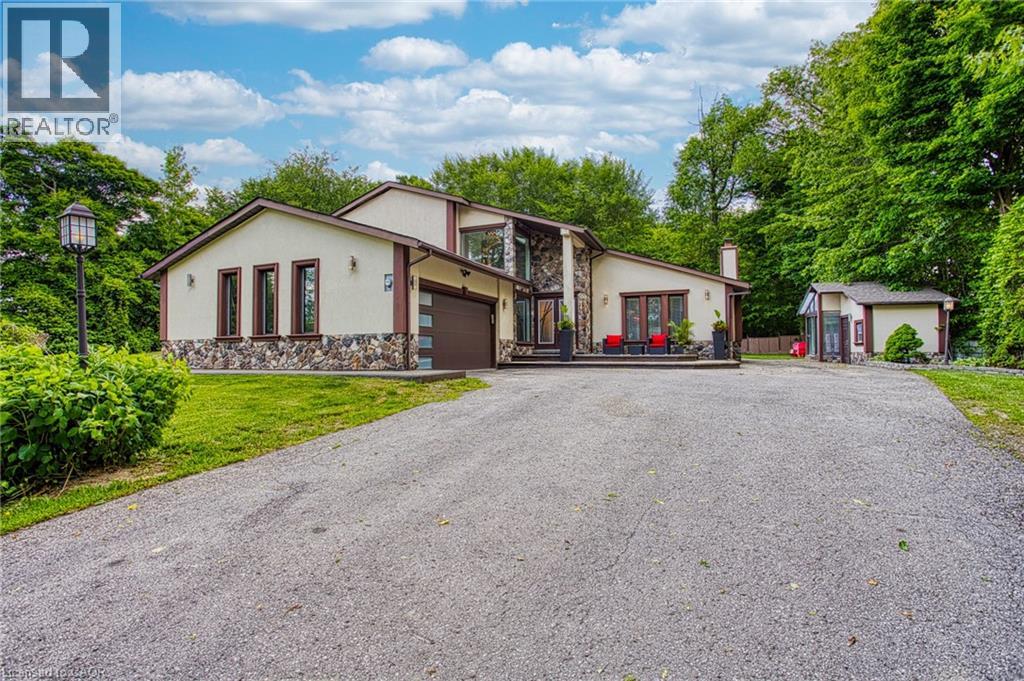
Welcome to 3263 Guyatt Road — a truly unique rural retreat just minutes from the heart of Binbrook. Nestled on a large, private lot with no rear neighbours and no neighbour to one side, this custom home backs directly onto a serene forest, offering ultimate privacy and a peaceful, nature filled setting. This thoughtfully designed, newly renovated, home features a full bathroom for every bedroom, with three of the four bedrooms offering private ensuites — perfect for families or hosting guests in comfort. The primary suite is a luxurious escape, complete with a private balcony, spa-like ensuite, and a dry sauna for the ultimate in-home relaxation. With two furnaces and two air conditioners, year-round comfort is ensured. 3 fireplaces: gas, electric, and Wood(perfect for winter) will add to the coziness. The home also features a 2-car garage, a large driveway with ample parking, and a stone and stucco exterior that offers timeless curb appeal, and a fully finished basement for entertaining. The backyard is a dream come true for outdoor living. Enjoy a swim in the above-ground pool, relax under the gazebo, retreat to the detached sunroom/shed, or unwind in the hot tub gazebo with an outhouse-style setup — all while surrounded by tranquil green space. Located just a short drive to Binbrook’s town centre, this property offers the best of both worlds: peaceful country living with convenient access to amenities. A rare and special find in one of the area’s most desirable rural pockets. (id:63476)
10 Pitcher Street
Norwich, Ontario
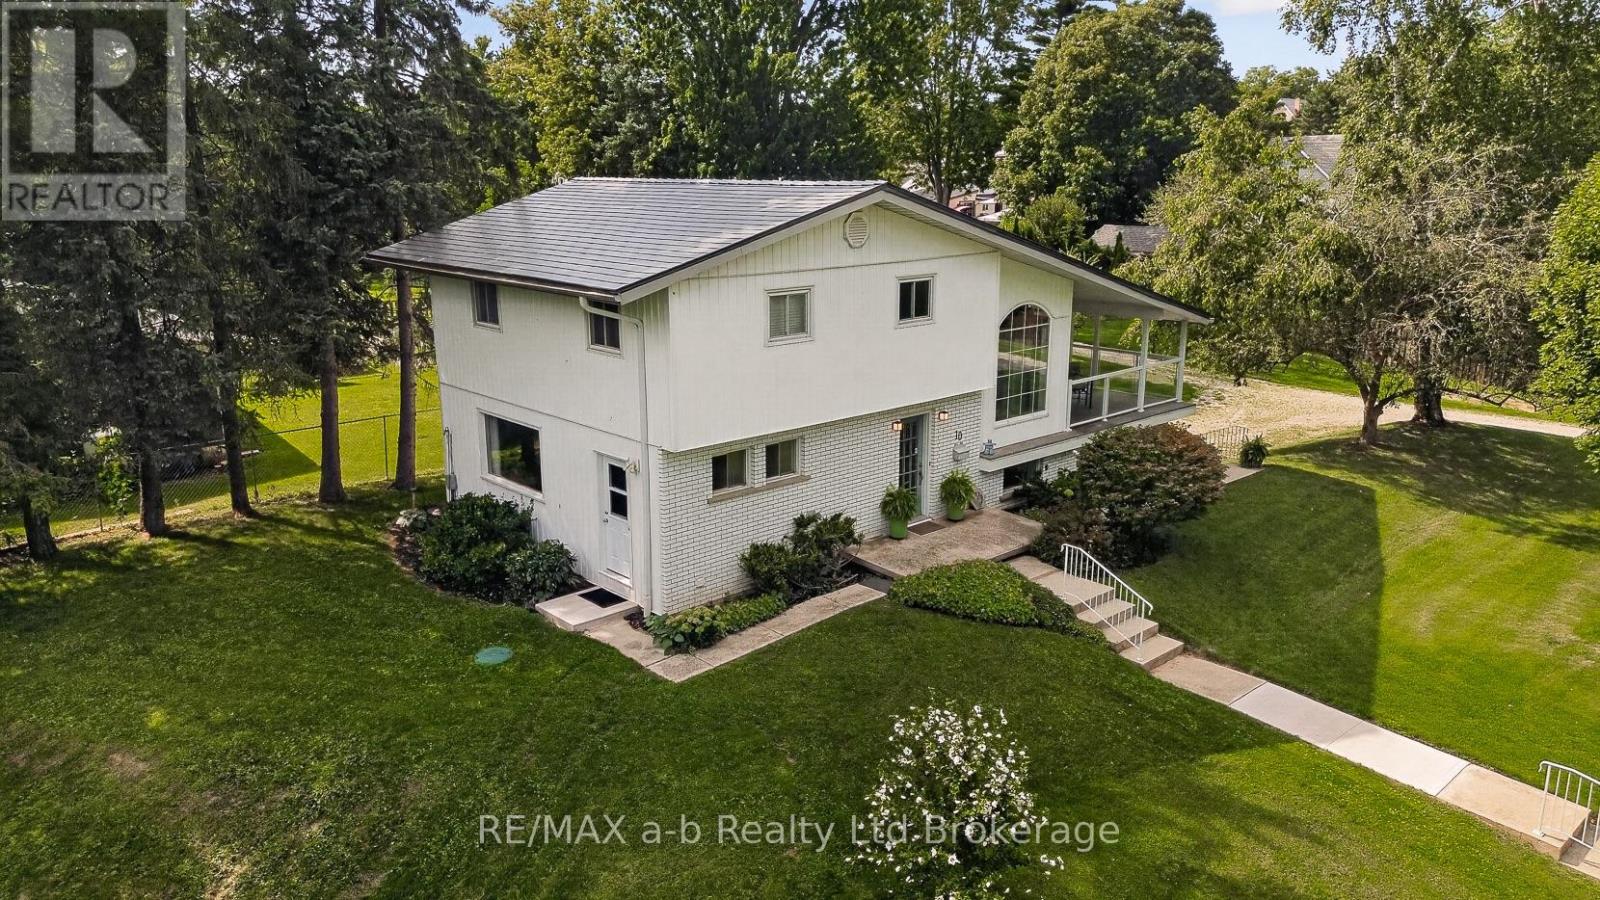
Welcome to a truly unique property set on a picturesque 1.3 acre lot offering a beautiful natural setting within the town of Norwich. Enjoy the peaceful surroundings and scenic views conveniently located a short walk to downtown for shopping and just over 3 blocks from Emily Stowe Public School. This custom built, one owner home has 3 bedrooms and 2 full bathrooms all within a distinctive design with enviable living room featuring vaulted ceiling, warm wood accents, cozy fireplace and direct access to the covered porch, a beautiful space to entertain or simply enjoying the view. This split level design has a main floor foyer with direct access to the eat-in kitchen with adjoining diningroom, as well as main floor laundry and 3-pc bathroom. Up a partial flight of stairs you enter the living room with two access points to the covered front and side porches, up another partial flight of stairs to the bedroom level with full bathroom. An attached 2-car garage adds everyday convenience and storage, the home has a metal roof and California shutters for privacy. With its one-of-a-kind design, stunning natural surroundings, and tranquil creekside setting, this property offers a rare opportunity to enjoy privacy, character, and the beauty of nature within the town of Norwich. (id:63476)
18107 89 Av NW
Edmonton, Alberta
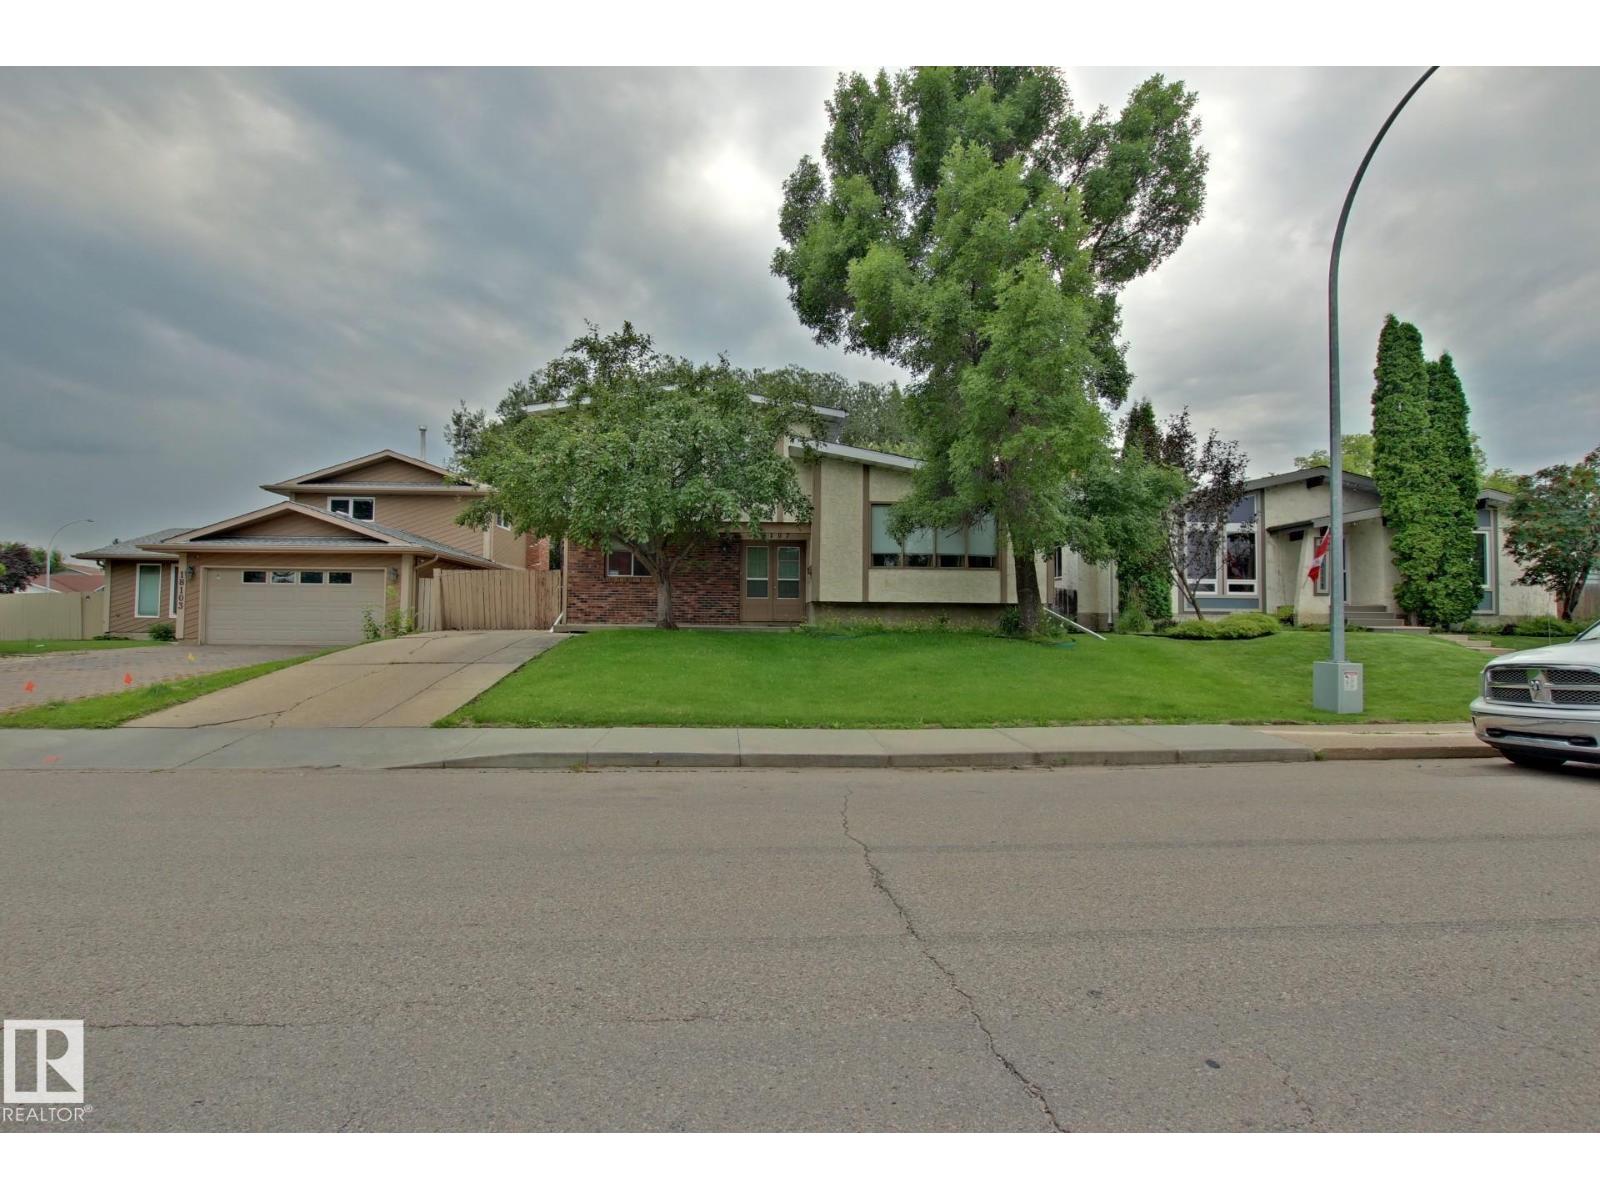
A classic 1970's 4 level split is now available; they definitely don't build them like this anymore. As you approach the house you have a brick feature wall that greets you as you come up to the double front door entry way. It enters into the large front foyer and you have access to rear family room, main floor bdrm or upper level Living room. Vaulted ceilings & a formal dinning room; classic floorplan & great example of what homes use to be. Kitchen cabinets galore with all the accessories. Pot filler on the stove wall and the perfect picture window over the sink that looks out on the rear yard. Lower family room has a beautiful brick fireplace. Upstairs has 3 bdrms & 2 baths. Master bedroom has an ensuite option that was popular for that era. Fully finished basement and crawlspace plus Central Air. Heated double detached garage and rear shed. Home needs some work. Additional hardwood flooring, tile flooring and railings come with the sale. Large 55x120 lot in Belmead with direct street access to 178 St. (id:63476)
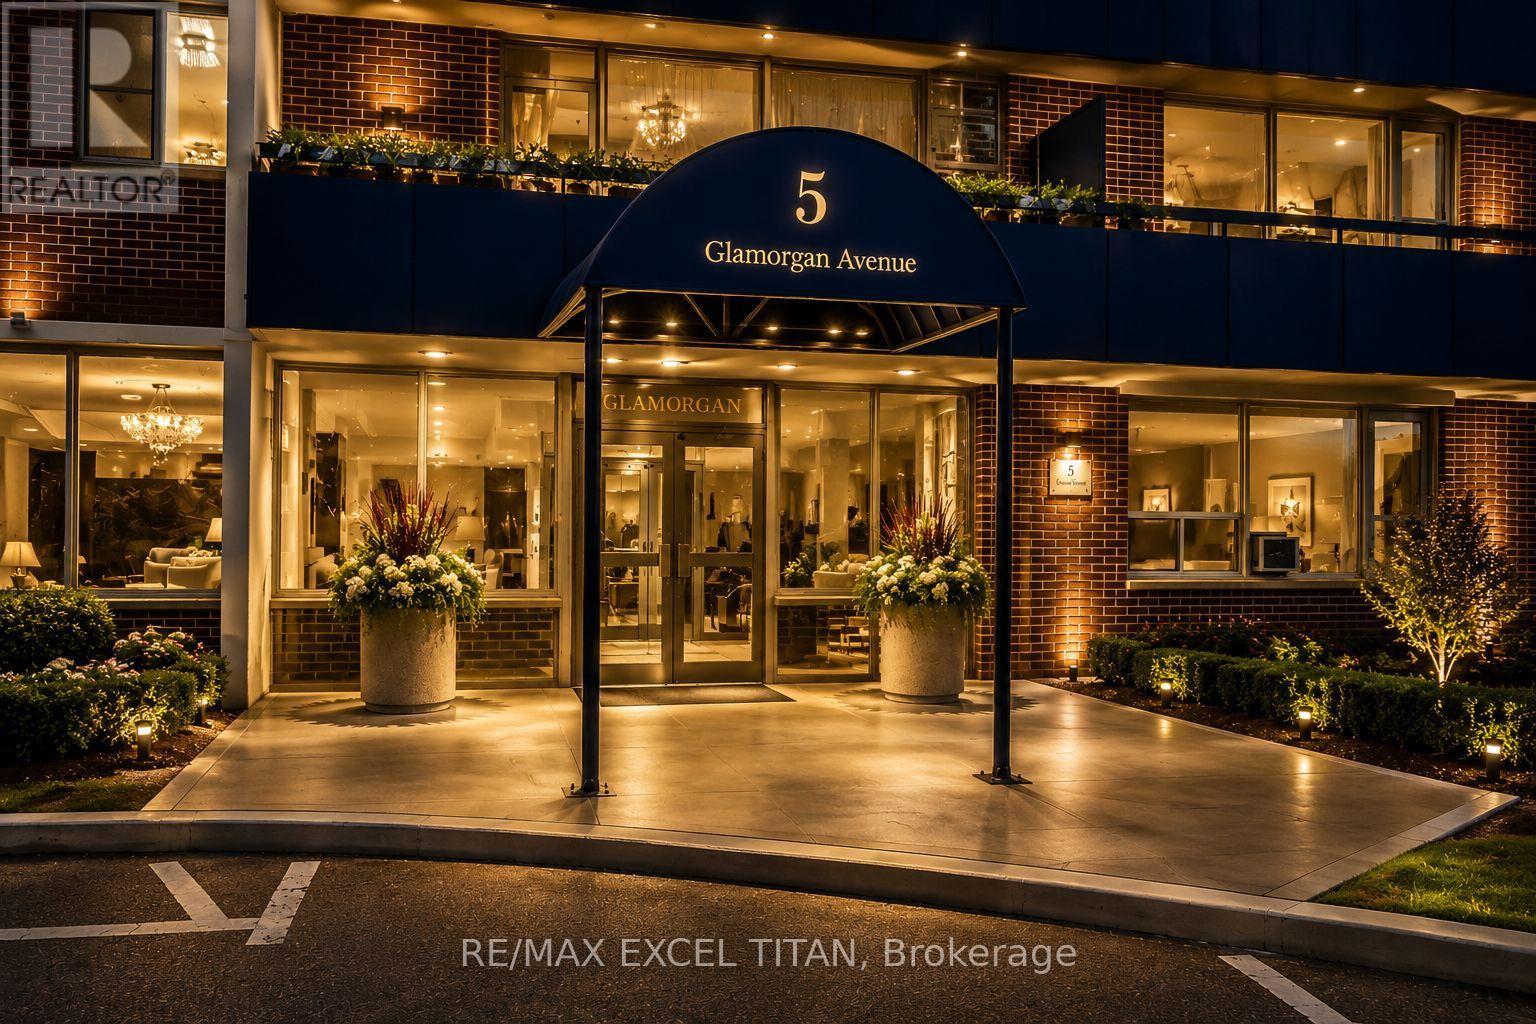
301 - 5 Glamorgan Avenue
Toronto, Ontario
Over 900 SQFT Two-bedroom Suite Is Highly Sought After Offering Large Balcony And An Unbeatable Location. This Freshly Painted Unit, Perfectly Positioned Just Steps From Public Transit TTC, Grocery Stores, And Schools. Easy Access to Highway 401. The Well-Maintained Building Offers Unobstructed Views With Security Cameras, 25 Hour Site Staff. Discounted promotional rates with Rogers available for Home Phone, Internet and Cable services. Some photos have been virtually staged (id:63476)

2 Sprucewood Crescent
Clarington, Ontario
Spacious all-brick 3+1 bedroom bungalow with loft situated on a large corner lot directly across from a school. The main floor features a bedroom with ensuite, ceramic and hardwood flooring, and a cozy gas fireplace. Upstairs offers 2 additional bedrooms, a full bathroom, and laminate flooring. The home features 4 bathrooms in total. The fully finished basement provides excellent additional living space with a second kitchen, living room with the home's second gas fireplace, bedroom, and 2-piece bathroom. Enjoy the large backyard with deck and gazebo, perfect for relaxing or entertaining. Heated garage adds extra comfort and convenience. A versatile home with plenty of space inside and out. All shopping and amenities close by, all Highways access in minutes, come check out this beauty before it's gone (id:63476)
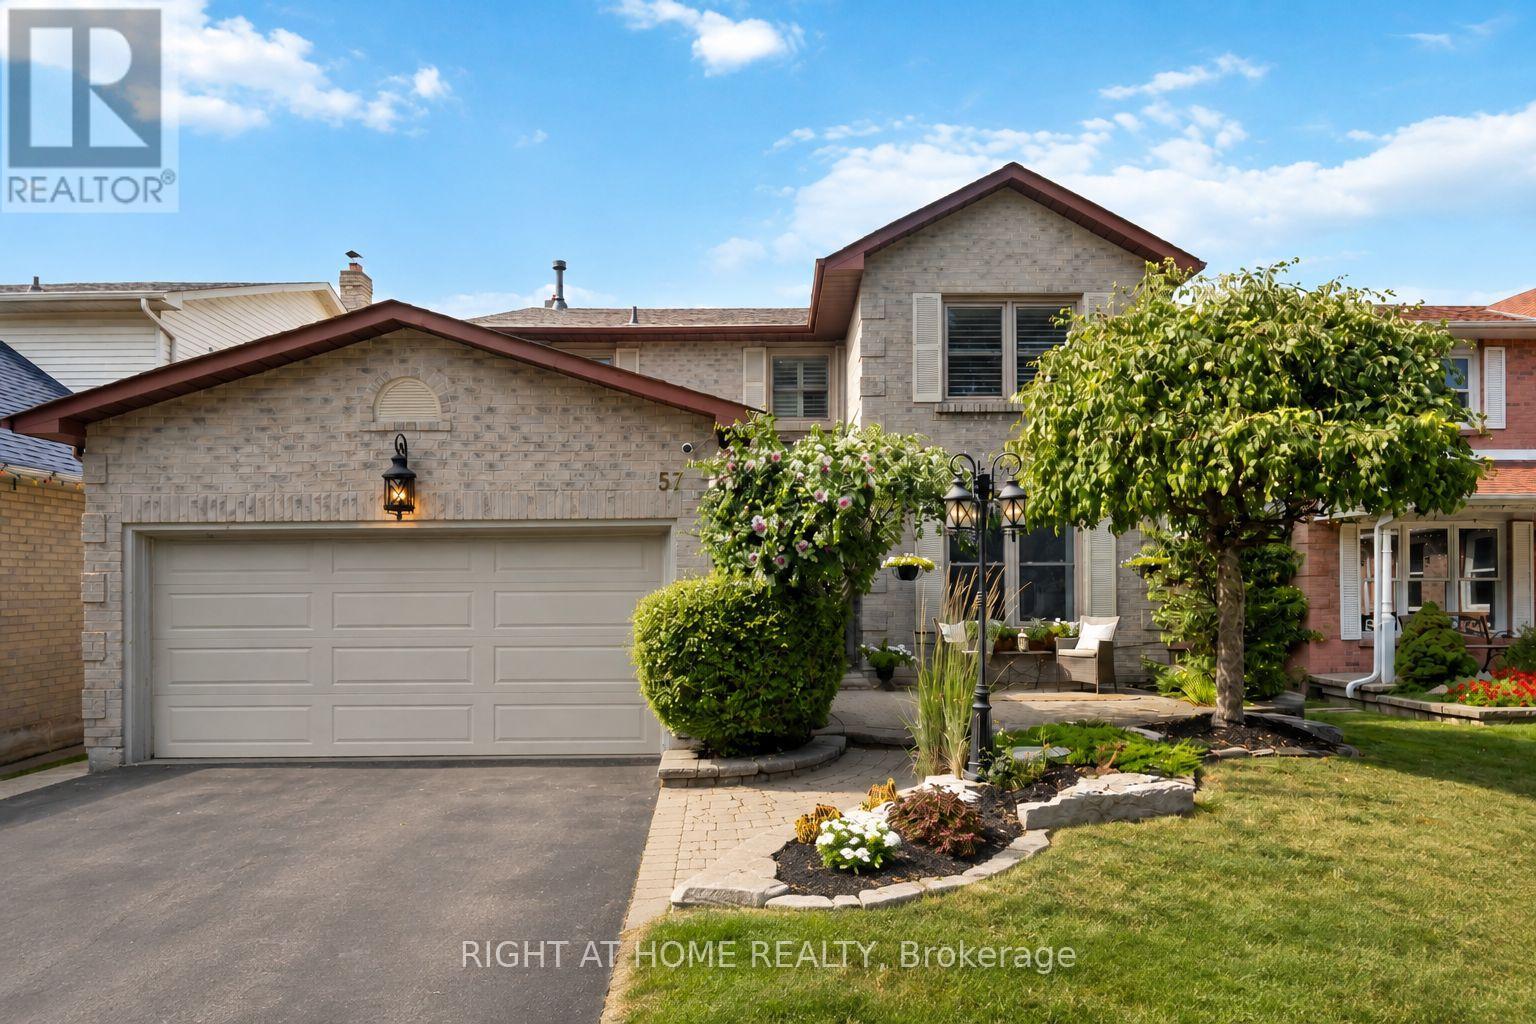
57 Morning Glory Crescent
Whitby, Ontario
Welcome To A Home Where Space, Style And Everyday Comfort Come Together Beautifully. Offering 4+1 Bedrooms, 4 Bathrooms And Over 3,000 Sq. Ft. Of Finished Living Space, This Impressive Family Home Is Located In One Of Whitby's Most Desirable Communities, Surrounded By Excellent Schools, Parks And Everyday Conveniences. Step Inside To A Bright, Spacious Layout Designed To Accommodate Both Busy Family Life And Effortless Entertaining. The Main Floor Features Generous Principal Rooms And Premium Kentwood Originals Hardwood Flooring, Creating A Seamless Flow Throughout The Living Spaces. At The Heart Of The Home, The Custom Kitchen Offers Granite Countertops, Abundant Cabinetry, Under-Cabinet Lighting And A Gas Stove, With Plenty Of Room For Gathering, Cooking And Entertaining. Upstairs, Four Generously Sized Bedrooms Provide Comfortable Private Spaces For The Entire Family, Each Featuring Hardwood Flooring And Custom Built-In Closet Organizers. The Spacious Primary Suite Is A True Retreat, Complete With A Walk-In Closet, Private Ensuite And Additional Custom Built-Ins.The Finished Lower Level Extends The Home's Versatility With A Large Recreation Room, Wet Bar, 2-Piece Bathroom And An Additional Bonus Room Ideal For A Home Office, Gym, Guest Room Or Playroom. Outside, The Fully Fenced Backyard Is Ready To Be Enjoyed All Summer Long. A Large Deck Surrounds The Semi-Above-Ground Pool, Creating An Inviting Setting For Outdoor Dining, Entertaining And Relaxing With Family And Friends. Beautifully Maintained, Exceptionally Spacious And Thoughtfully Designed With Functionality In Mind, This Is A Home That Offers Room To Grow, Entertain And Make Your Own - All In A Sought-After, Family-Friendly Neighbourhood You'll Love To Call Home. (id:63476)
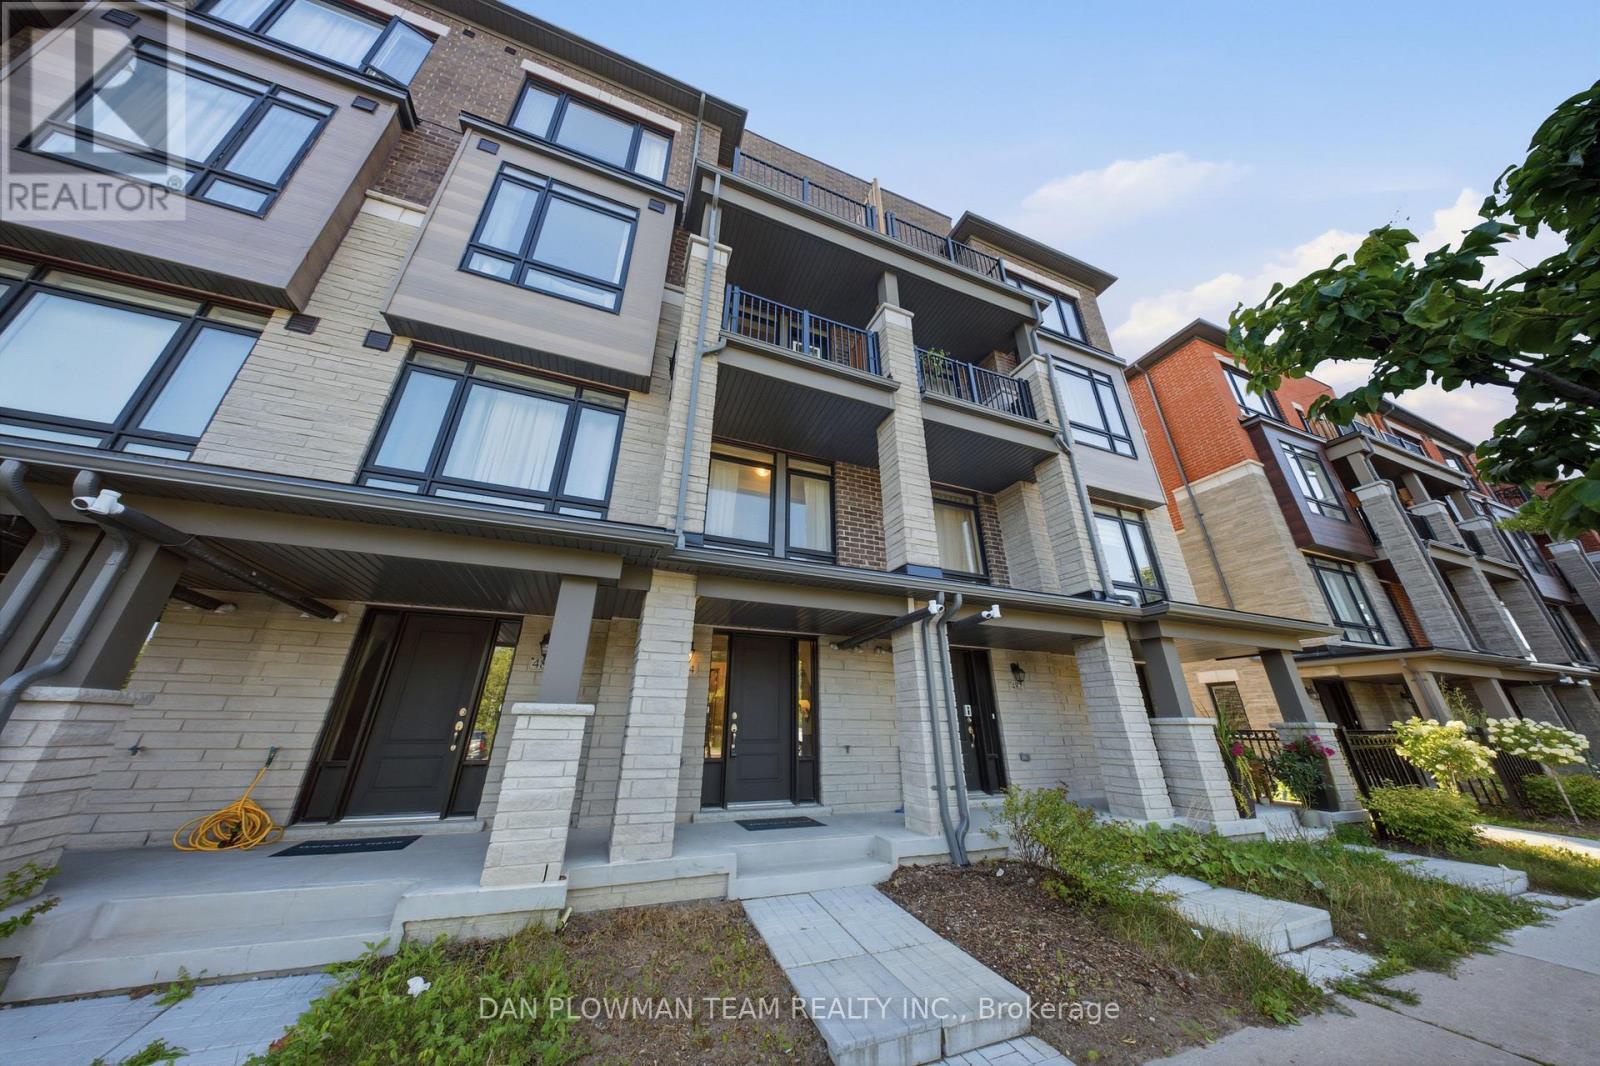
484 Salem Road S
Ajax, Ontario
Welcome To This Beautifully Appointed, Less-Than-5-Year-Old Townhouse In The Highly Sought-After South East Ajax Community. Thoughtfully Designed With Modern Finishes And An Exceptional Layout, This Spacious Home Features 2 Bedrooms Plus A Versatile Den, Making It Ideal For Professionals, Young Families, Or Those Working From Home. Step Inside To Discover Elegant Stained Oak Hardwood Flooring Throughout The Ground And Main Levels, Soaring 9-Foot Ceilings, And An Open-Concept Living And Dining Area That Seamlessly Extends To A Private Balcony Overlooking A Tranquil Backdrop Of Mature Trees. The Contemporary Kitchen Is Equipped With Granite Countertops, Extended Upper Cabinetry For Added Storage, And Ample Prep Space For Everyday Living And Entertaining. The Spacious Primary Retreat Offers Its Own Private Balcony Nestled Among The Trees, Creating The Perfect Spot To Enjoy Your Morning Coffee. Complete With A Luxurious 4-Piece Ensuite Featuring Extra-Height Vanities, This Inviting Space Combines Comfort And Functionality. An Additional Bedroom, Versatile Den, And A Total Of Four Bathrooms-Including Convenient Powder Rooms-Provide Flexibility And Convenience For Family And Guests.Additional Highlights Include Elegant Oak Main Stairs, A Cold Cellar For Extra Storage, An Attached Garage With Private Driveway Parking, And An Exceptionally Low-Maintenance Lifestyle. Ideally Located Close To Parks, Schools, Waterfront Trails, Shopping, Restaurants, Public Transit, Highway 401, Highway 412, And The Ajax GO Station, This Move-In-Ready Home Offers The Perfect Blend Of Style, Comfort, And Convenience In One Of Ajax's Most Desirable Neighbourhoods. (id:63476)
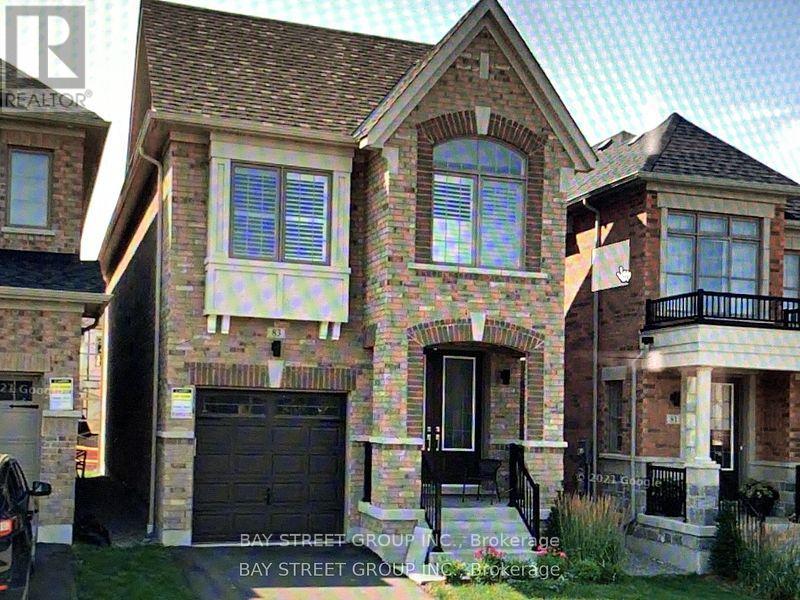
83 Christine Elliott Avenue
Whitby, Ontario
4Br Detached Home In A Great Neighbourhood! This Home Is About 2200 Sq Ft, Spacious With A Functional Layout! Close To All Amenities Including Shopping, Parks, & Restaurants And Much More! Close To Hwy 412 With Access To 407 & 401! Very Convenient Location . Tenant Pays All utility and Hot water tank rental. (id:63476)
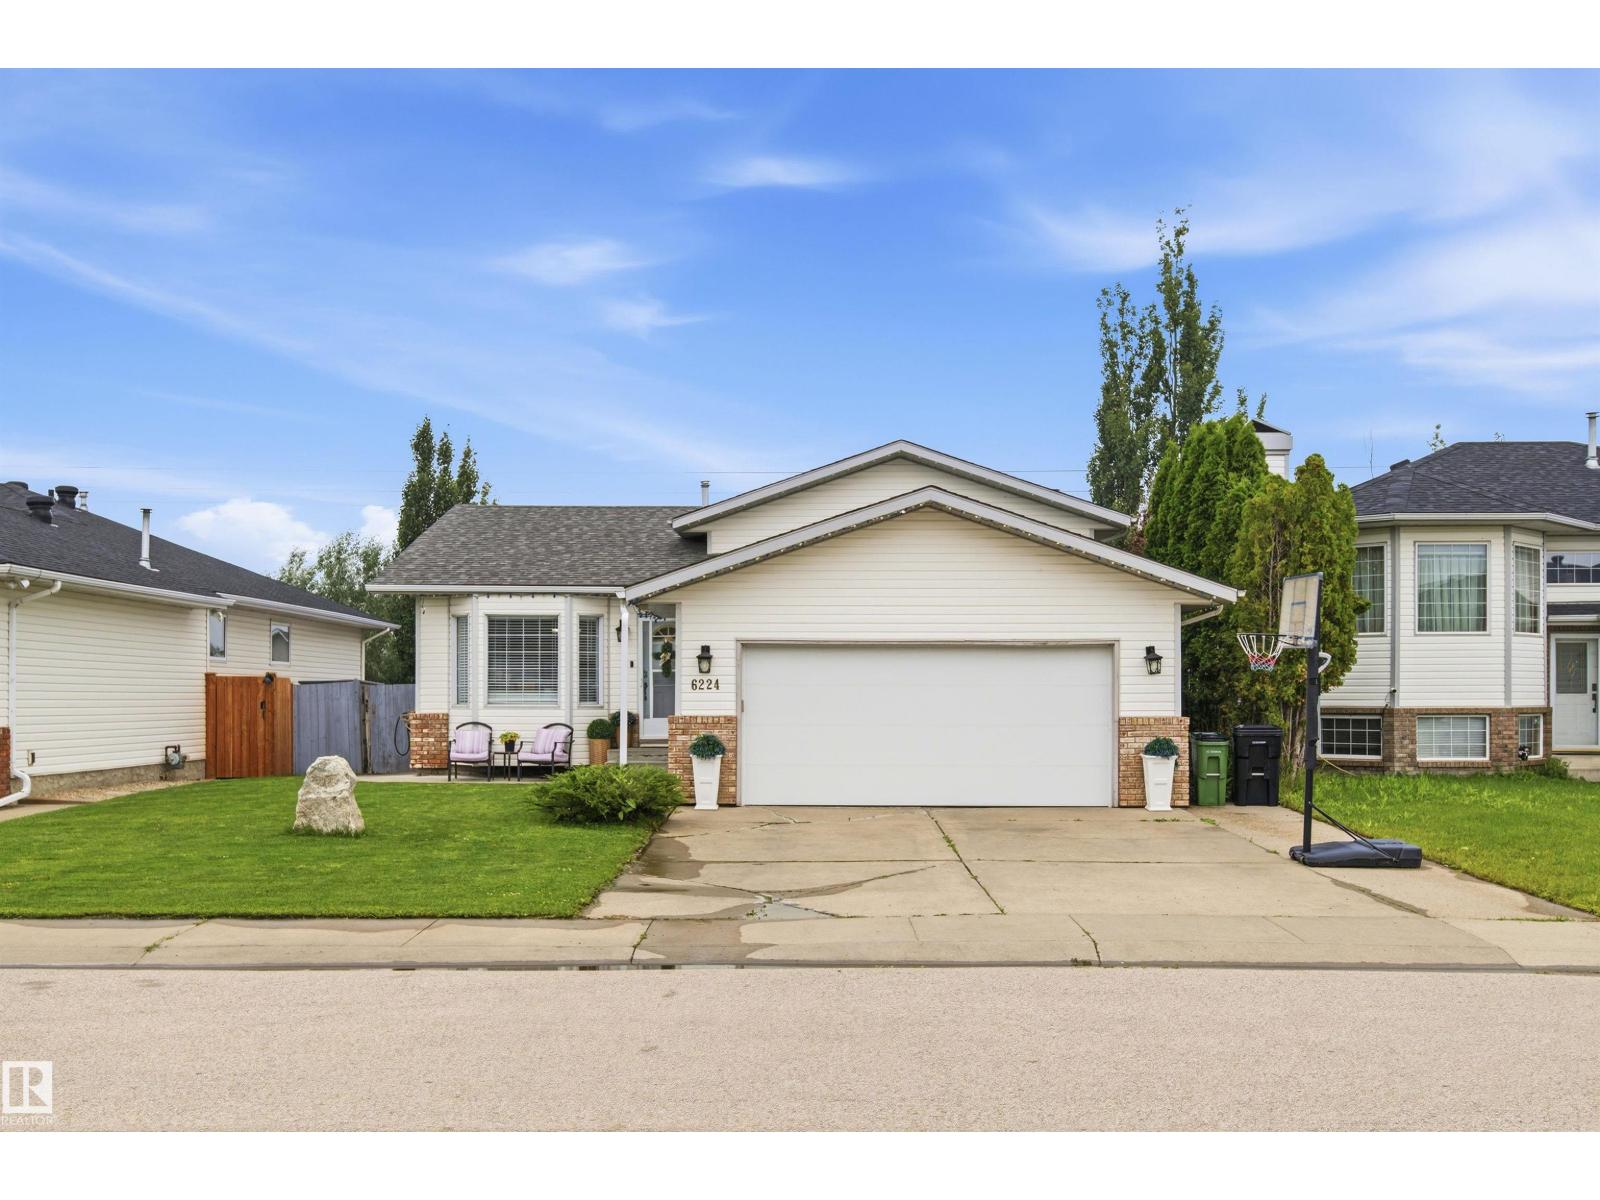
6224 162b Av NW
Edmonton, Alberta
This beautifully maintained 4-level split in family-friendly Matt Berry offers a bright, spacious layout and a large backyard perfect for kids to play. The upper level features three comfortable bedrooms, including a welcoming master suite with a 3-piece ensuite and a full 4-piece bath. The main floor’s large living and dining rooms with vaulted ceilings create an open, inviting feel, while the roomy kitchen with an eating island flows onto a big deck ideal for family meals and gatherings. The lower level provides a generous family room, 3-piece bathroom, and a cozy guest bedroom, with the basement offering excellent space for a rec room or play area. Close to schools, playgrounds, shopping, and transit, this home delivers comfort, convenience, and thoughtful care throughout. Welcome home! (id:63476)
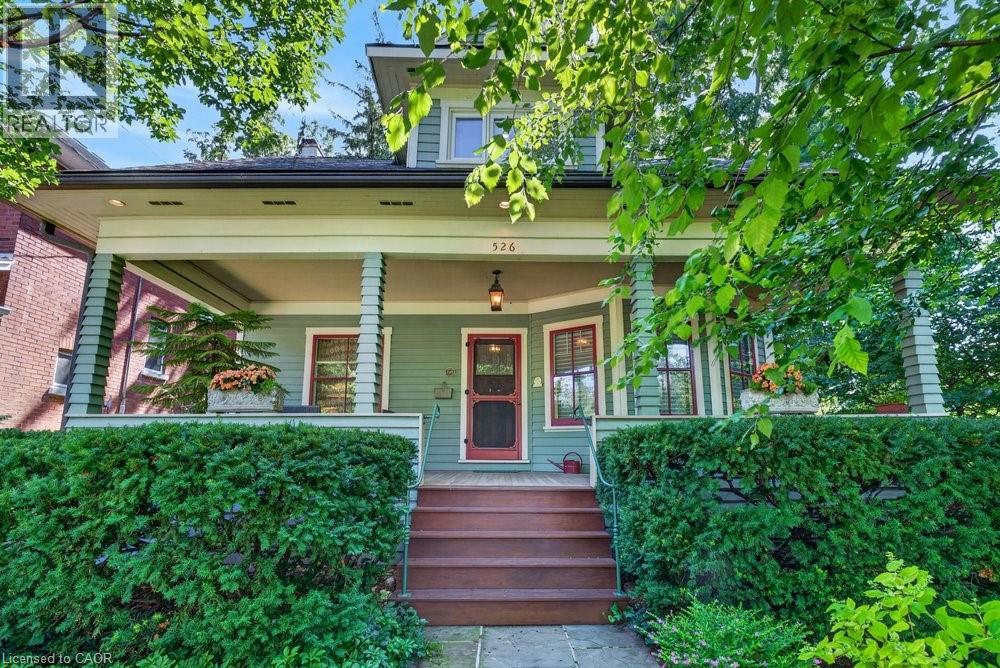
526 Burlington Avenue
Burlington, Ontario
Built in 1913, this well-cared-for home is located on one of downtown Burlington's most attractive streets. It has retained its heritage integrity and has been designated by the City of Burlington. Original character has been beautifully preserved throughout the main level with large baseboards, picture rails, etched glass doors, a built-in window seat, bay windows & warm natural woodwork. The main level offers two bedrooms, a spacious kitchen & a 4-piece bathroom. From the traditional rooms on the main floor, the home transitions to a modern renovation on the second level. Space & light combine to make this level truly special. The open-concept design offers flexibility for family living, a home office, creative space, recreation area or a private guest suite. Cathedral ceilings, Velux roof windows, separate washroom & bathroom, generous storage & built-in bookshelves are thoughtfully integrated throughout. Great care has been taken to ensure the contemporary design remains sympathetic to the home's historic character. The inviting front verandah is perfect for relaxing; the back deck overlooks a mature, beautifully established garden & backs onto a laneway. A cobblestone driveway and slate walkways further enhance the home's timeless appeal. All just a short walk to schools, transit, downtown shops, restaurants, the lake & Spencer Smith Park. 40% rebate on property tax. (id:63476)
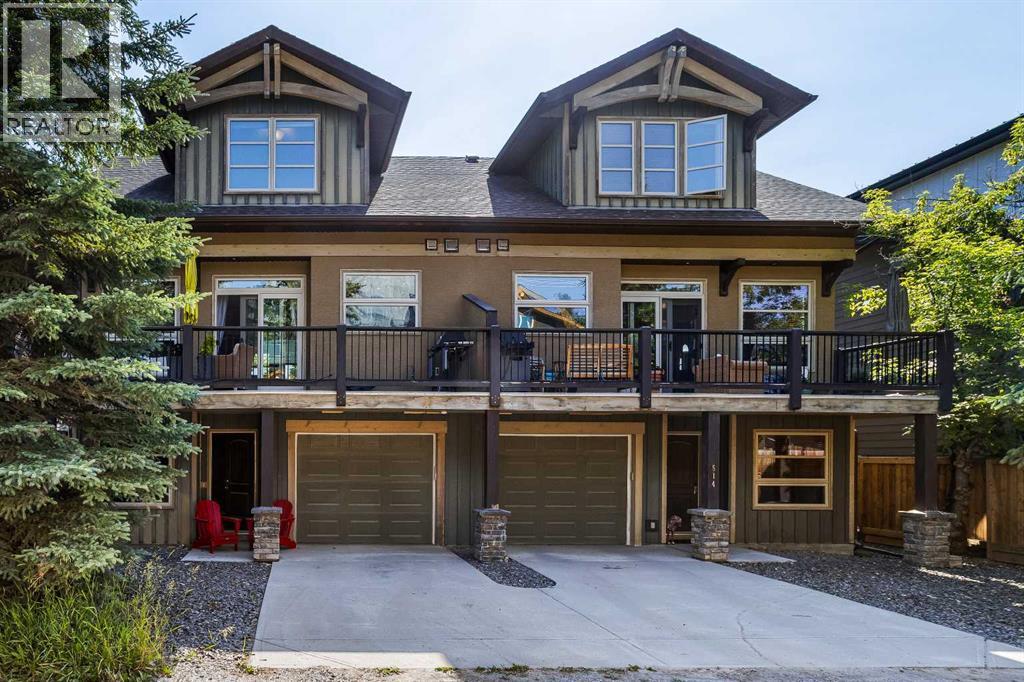
516 8th Avenue
Canmore, Alberta
A beautifully designed mountain home offering over 2,000 sq. ft. of thoughtfully planned living space in one of Canmore's most desirable locations. Designed for both everyday comfort and effortless entertaining, this spacious home features 2 bedrooms, 4 bathrooms, and a versatile lower-level recreation room that can easily serve as a third bedroom, home office, or guest suite. The main level showcases an inviting open-concept layout where the living room flows seamlessly into the dining area and out onto a generous deck, creating the perfect indoor-outdoor space for entertaining family and friends. Large windows fill the home with natural light, while multiple decks provide plenty of opportunities to enjoy the surrounding mountain scenery. Upstairs, you'll find two spacious primary bedrooms, each complete with vaulted ceilings, a private 4-piece ensuite, and walk-in closets, creating comfortable retreats for homeowners and guests alike. Additional highlights include abundant storage throughout, a single attached garage, and flexible living spaces that adapt to your lifestyle. Ideally located just steps from Canmore's vibrant Main Street, you'll enjoy easy access to boutique shopping, exceptional restaurants, cafés, and an extensive network of scenic walking and biking trails right outside your door. Whether you're looking for a full-time residence or a weekend mountain escape, this exceptional home offers the perfect balance of space, comfort, convenience, and mountain living in the heart of Canmore. (id:63476)
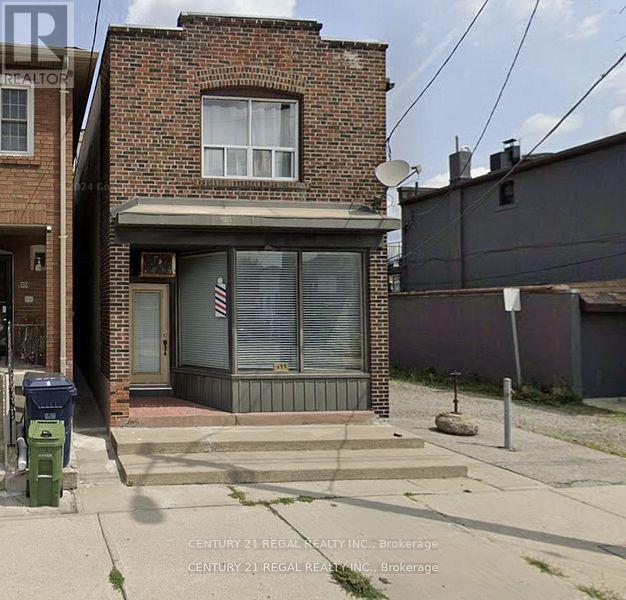
577 Vaughan Road
Toronto, Ontario
CHARMING RETAIL SPACE FOR LEASEON AN INTERESTING STRETCH OF VAUGHAN RD. ROUGHLY 900 SQUARE FEET OF MAIN FLOOR SPACE ALONG WITH NEARLY 750 SQUARE FEET OF USABLE BASEMENT AREA AS WELL. THIS UNIQUE UNIT HAS GREAT FRONTAGE AND AN AMAZING SIGNAGE AND BRANDING OPPORTUNITY WITH A LARGE FLANK PATIO AND TALL BRICK WALL ON THE EAST SIDE OF THE PROPERTY. FRONT AND REAR ACCESS WITH PARKING AVAILABLE FOR THE TENANTS. (id:63476)
540 Oakwood Avenue
Toronto, Ontario
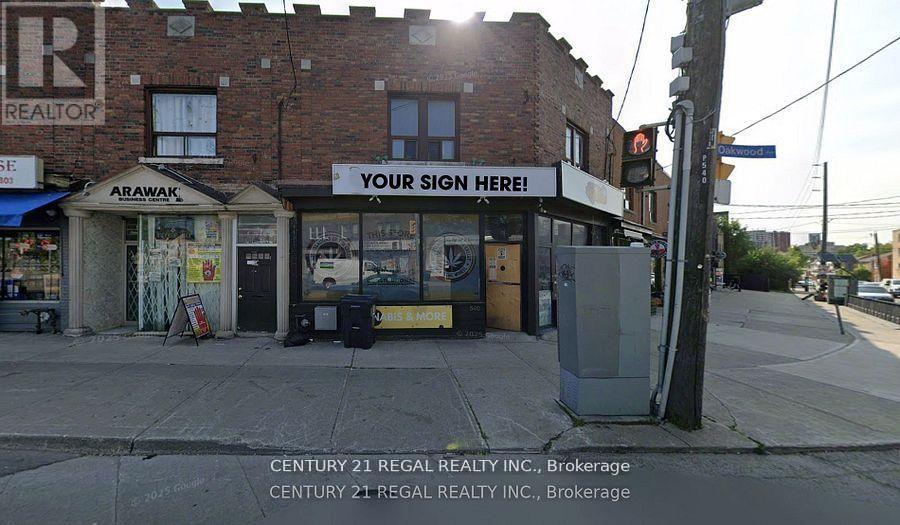
GREAT CORNER UNIT FOR LEASE AT THE HIGHLY TRAFFICKED INTERSECTION OF VAUGHAN AND OAKWOOD. FRONTAGE ON BOTH OAKWOOD AVE. AND VAUGHAN RD. JUST SOUTH OF EGLINTON AVE. AND NORTH OF ROGERS RD. ROUGHLY 1000 SQUARE FEET OF CLEAN RETAIL SPACE WITH BIG, BRIGHT WRAPAROUND WINDOWS, GREAT NATURAL LIGHT AND PREDOMINANT STREET PRESENCE. (id:63476)
1712 - 161 Roehampton Avenue
Toronto, Ontario
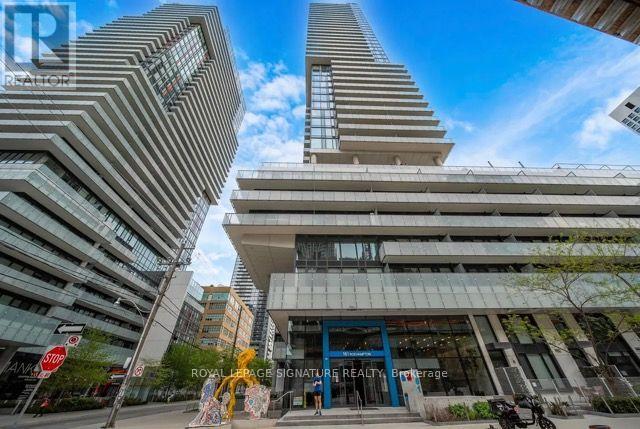
Great 1+Den Suite in the Heart of Midtown! Bright 17th-floor corner unit with southwest-facing city views, floor-to-ceiling windows & balcony. Functional open-concept layout with a semi-ensuite and laminate flooring throughout. Modern kitchen with quartz countertops & integrated built-in appliances, plus versatile enclosed den with sliding door, ideal for home office or dining area. Enjoy exceptional amenities including an infinity pool, hot tub, rooftop deck, fitness centre, yoga studio, party/media room, billiards, BBQ area & 24/7 concierge. Steps to Eglinton Subway Station, Crosstown LRT, shops, restaurants, cafes, parks, schools & all everyday conveniences. Prime location for vibrant Midtown living! (id:63476)
2515 Cochrane Road NW
Calgary, Alberta
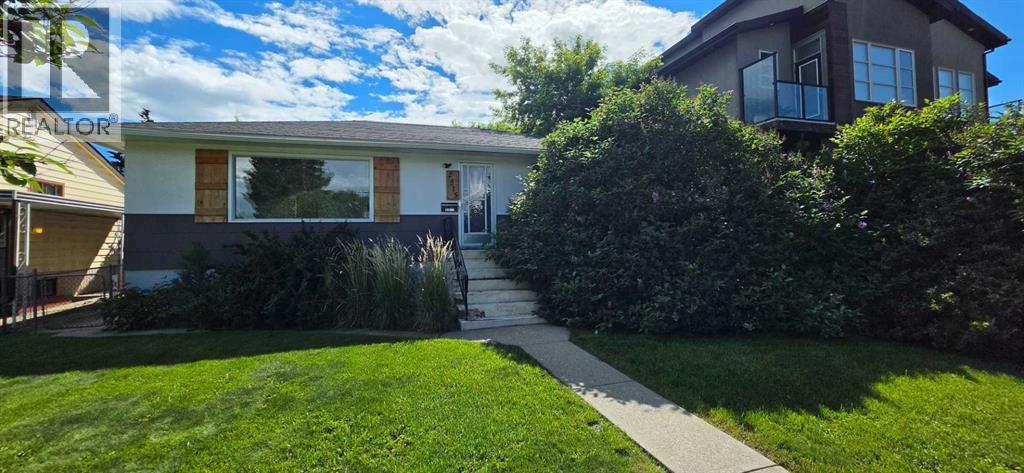
Priced Reduced!!!!! Don't miss out on this exceptional opportunity in the desirable community of Banff Trail! This bungalow sits on a 50' x 120' R-C2 lot with a sunny south-facing backyard and detached garage. The main floor offers a bright layout with three bedrooms, while the basement features an illegal suite with a side entrance. Ideally located just minutes to the University of Calgary, Foothills Hospital, SAIT, LRT, parks, shopping, and downtown. (id:63476)
G1 - 414 Jarvis Street
Toronto, Ontario
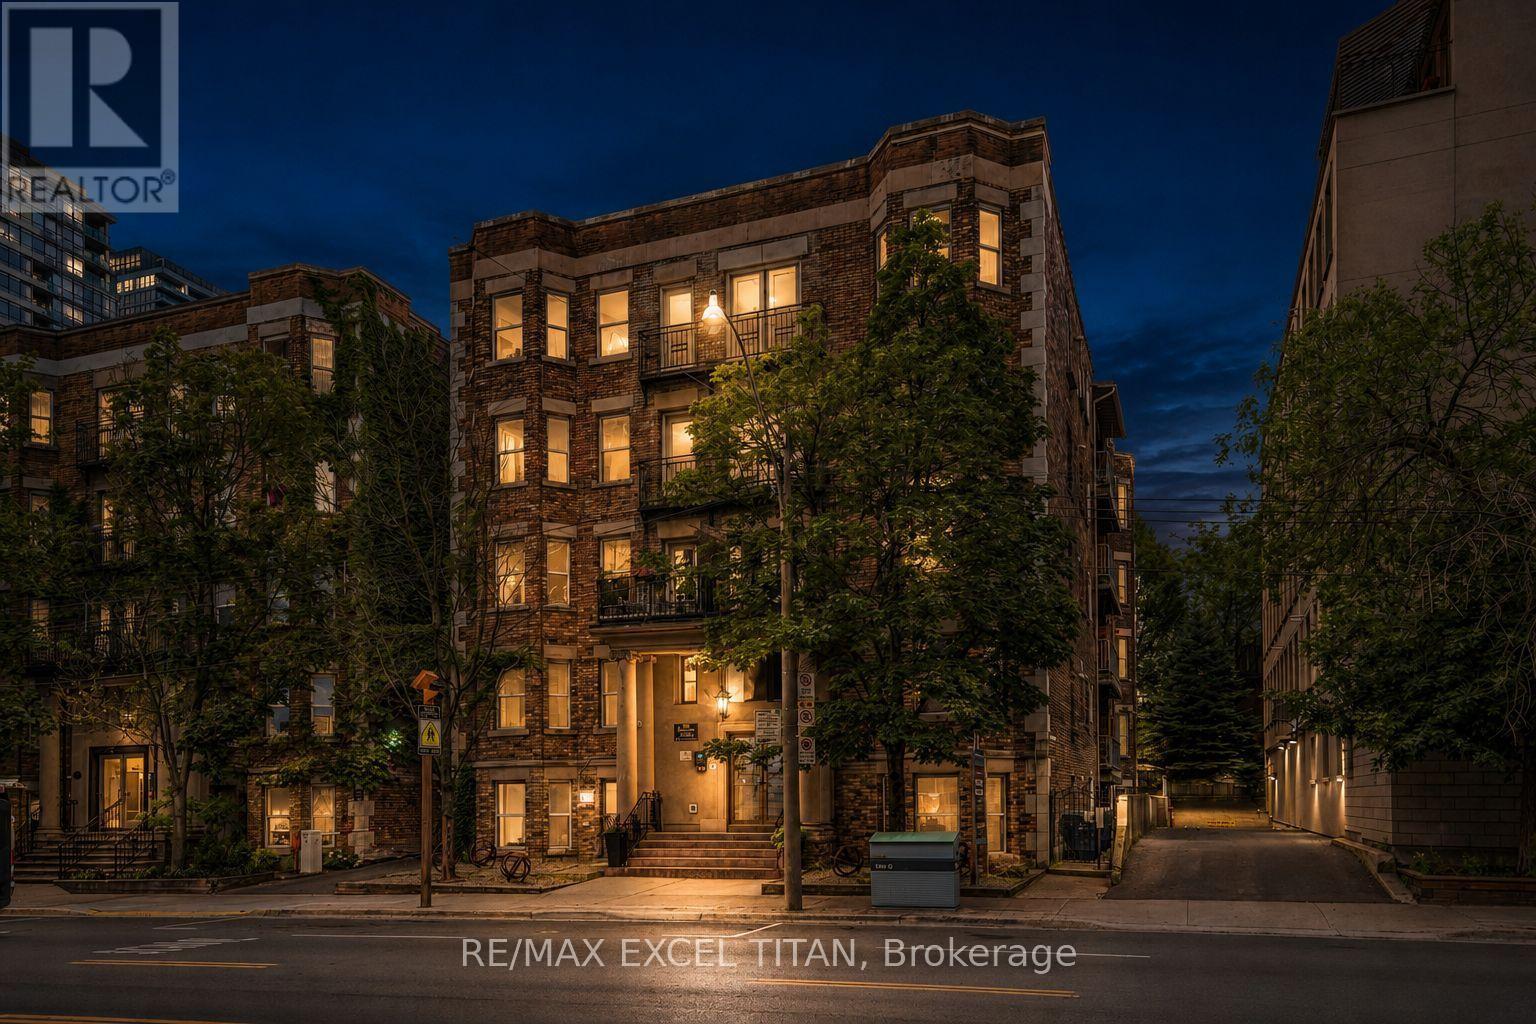
Welcome To This Charming New York Style Boutique Turn Of The Century. Beautiful, Bright One Bedroom. Located At Jarvis And Wellesley ST. This Unit Features A Spacious And Bright Living Space. Full Kitchen, Full Bathroom With Beautiful Bay Windows. It Is Cozy And Inviting With Ample Closet Space And Lots Of Natural Light. The Kitchen Is Fully Equipped With Appliances And Plenty Of Storage. Location Is Unbeatable With Easy Access To Public Transportation, Shopping, Dinning, Entertainment Options. Steps To Eaton Centre, St. Michael's Hospital, Financial District ,TMU, George Brown College, St. Lawrence Market, and Allan Garden. Discounted promotional rates with Rogers available for Home Phone, Internet and Cable services. Some Photos May Have Been Virtually Staged. (id:63476)
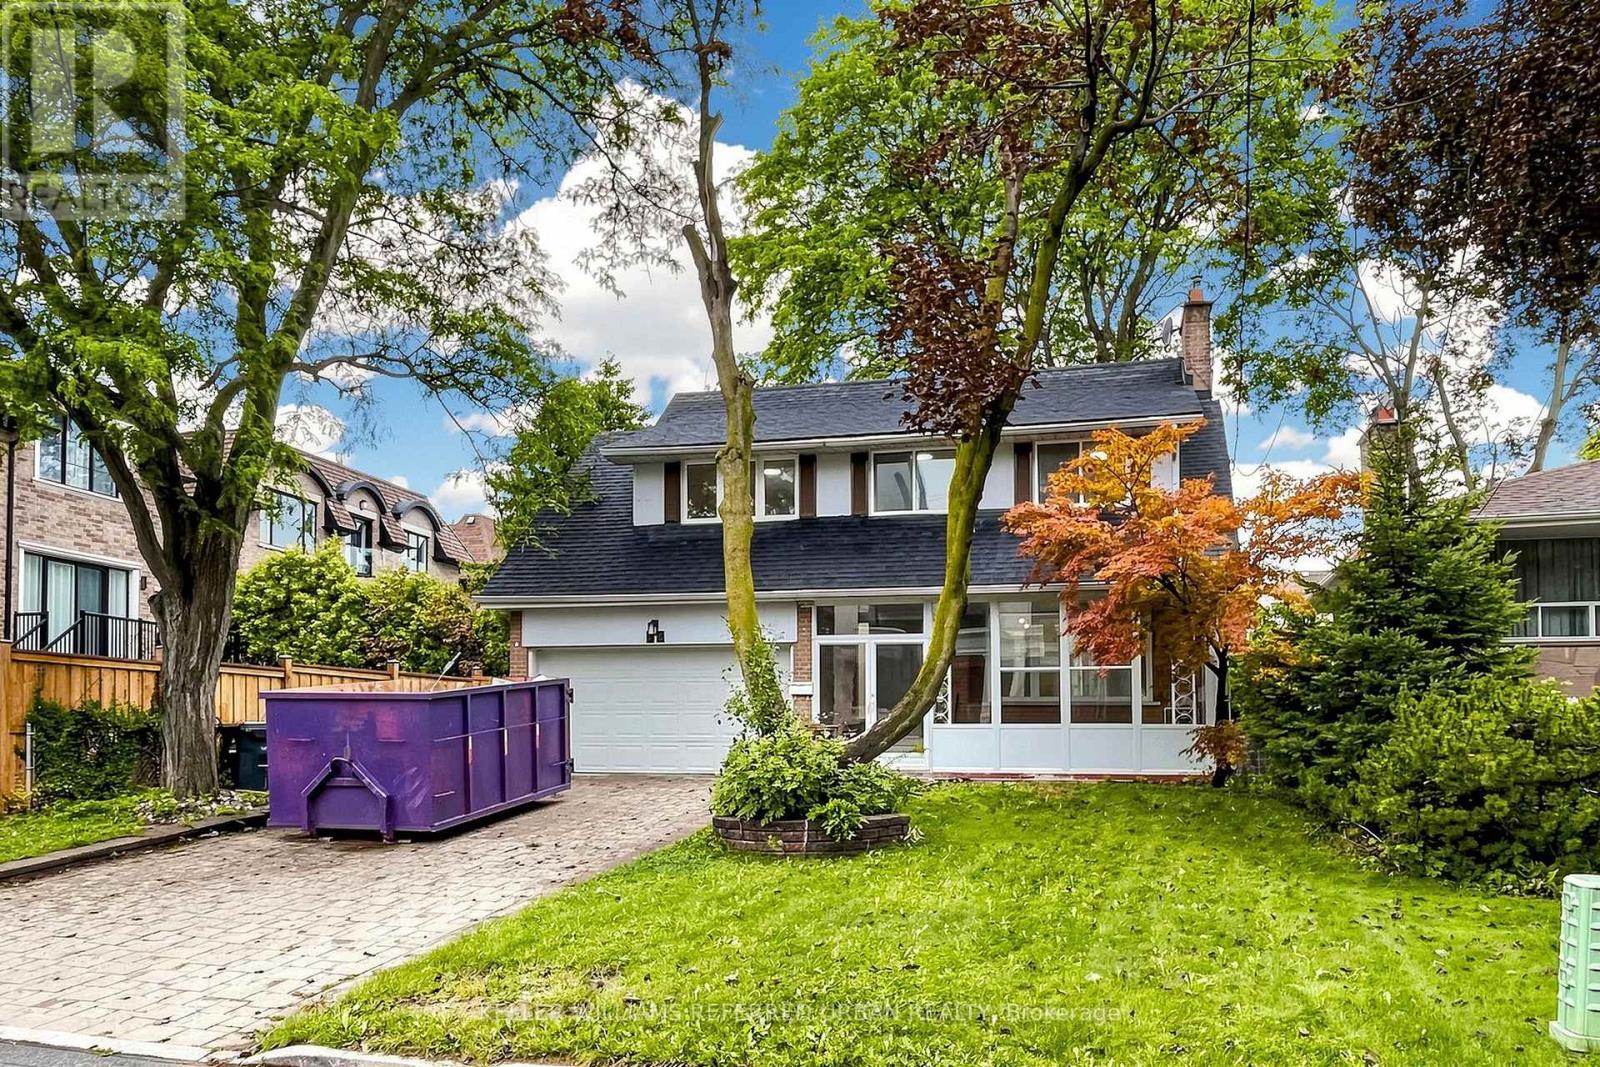
32 Wycliffe Crescent
Toronto, Ontario
Beautifully updated and move-in ready! This home has been thoughtfully renovated throughout, featuring brand-new flooring and updated finishes on the main floor, a new powder room, and a fully updated kitchen with new doors and cabinetry. The second floor offers two fully renovated bathrooms, complemented by new pot lights and updated lighting throughout. Freshly painted in many areas, this bright and spacious home offers a modern, fresh feel and is ready to impress! The kitchen, main-floor flooring, powder room, second-floor flooring, and both bathrooms have all been fully renovated. The kitchen features new flooring, updated cabinetry with freshly painted finishes, and brand-new lighting throughout. A new door has been added providing direct access to the backyard, creating a seamless connection between the indoor and outdoor spaces. The exterior has also been well maintained, with the eavestroughs recently cleaned and renovated. The result is a beautifully updated home that is bright, open, spacious, and move-in ready. A Beautiful House In The Heart Of Bayview Village, 2 Storey Home Has Been Updated, Renovated Washrooms, Hardwood Floor On Main , Newer Appliances. Located near the top-ranked Earl Haig Highschool, Fabulous Area Walking Distance To Parks, Schools, Subway, Finished Bsmt With Rec, Br, 3 Pc Washroom, Laundry Room.Located On Quiet Crescent! Walk To School, Park, Subway. Close To Bayview Village&Hwy401.Top Ranked Earl Haig High School (id:63476)
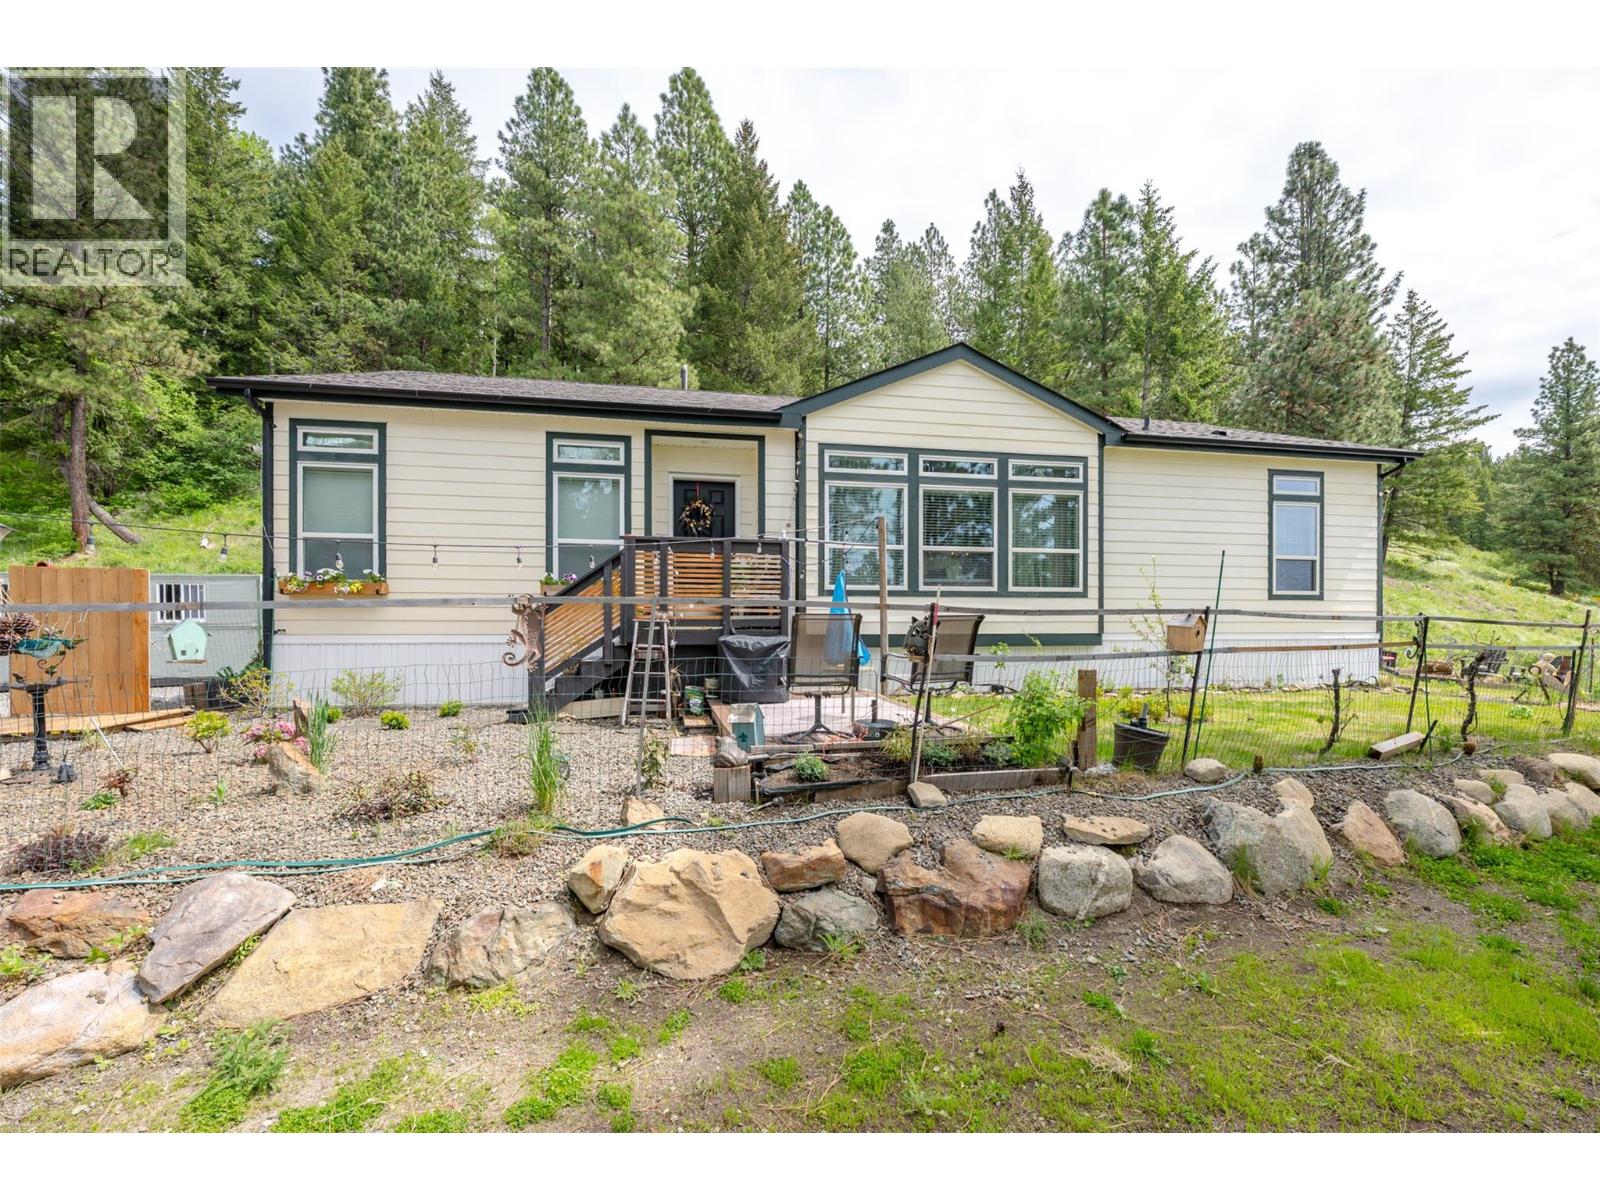
1020 Bullmoose Way
Osoyoos, British Columbia
PEACEFUL COUNTRY LIVING ON ANARCHIST MOUNTAIN! Built in 2022, this charming 3 bedroom, 2 bathroom rancher offers modern comfort with a bright and practical open-concept design. The spacious kitchen features ample cabinetry, generous prep space, and a central island that flows seamlessly into the dining and living areas—perfect for entertaining or simply unwinding while taking in the surrounding mountain and forest views. The primary suite includes a well-appointed ensuite with double vanities, large soaker tub and walk in closet, offer plenty of space to relax and recharge, while the separate laundry room adds everyday convenience with direct access to the backyard. Set on just over 3 private acres, this property offers multiple outdoor spaces to enjoy the quiet natural setting and fresh mountain air. Plenty of useable space to add detached shop or room for a large RV. A perfect opportunity for those craving space, privacy, and a slower pace of life, all within an easy drive to Osoyoos. (id:63476)
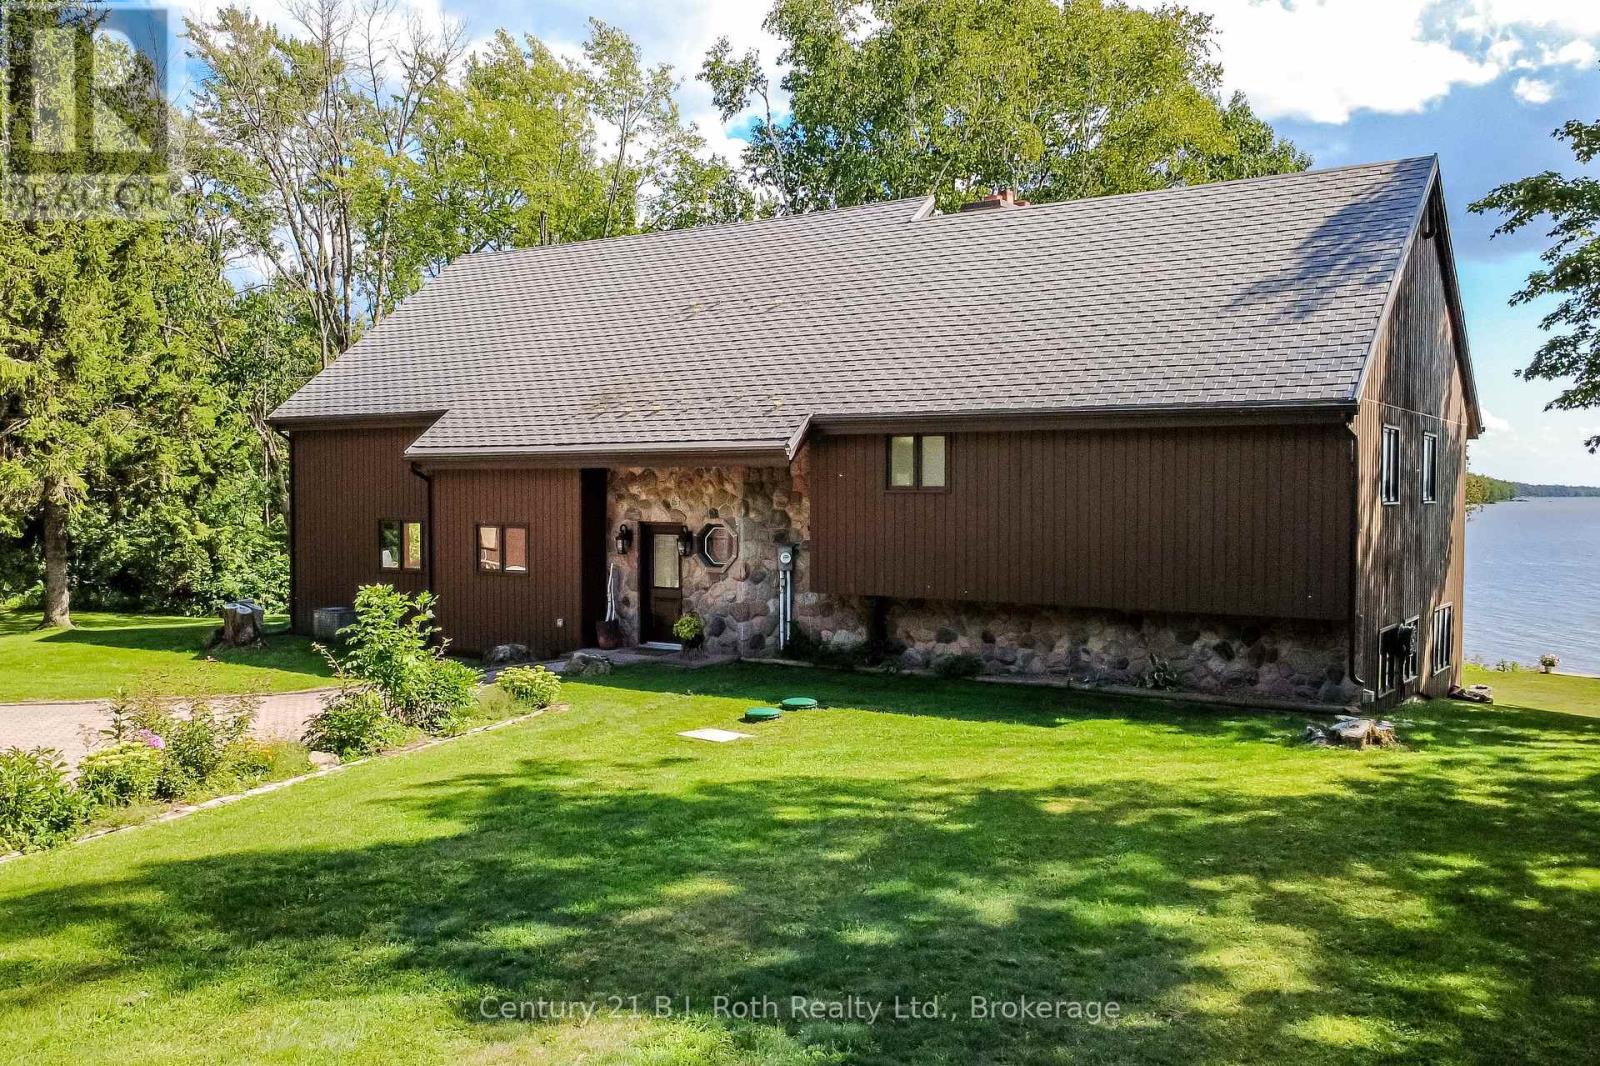
89 Mccrackin Avenue
Kawartha Lakes, Ontario
This fully furnished luxury waterfront dream home stands alone on the North Eastern shore of Lower Lake Dalrymple on a sprawling 2.54 acres with over 290 feet of privately owned shoreline. As you enter the home you are greeted with warmth and comfort from the stone exterior to the flagstone floors. The kitchen has that country kitchen appeal with wood cabinetry, large wooden beams throughout the ceiling, engineered hardwood floors and granite countertops with a large harvest table in the dining area that offers seating for ten. The quiet sitting area off of the dining room has stone floors, windows overlooking the lake and sliding door access to the back deck and BBQ. The sunken living room one step below, offers vaulted ceilings, floor to ceiling stone fireplace with stone floor accents and sliding glass doors to the back deck that look out to the lake with breathtaking views which makes this an exceptional part of the interior. On the second level you will find two sizable bedrooms with closets, a charming master bedroom with a three piece ensuite a stone fireplace for additional warmth and comfort, walk-in closet plus a balcony overlooking the lake. With the higher-level loft this home can sleep 12-14 people comfortably. On the lower level there is a three-piece bath and access to the basement and the family room with woodstove, private bar and entertainment center with walk out to the stone patio. Oversized double car garage with work benches, attic and new EV charger outlet and all the storage space you need. The property is very private having a peripheral view of the entirety of the lake with natural barriers keeping the home and waterfront secluded for your sole and undisturbed enjoyment. Including all furnishings and appliances this one really does check all the boxes. Don't miss your chance on a rare opportunity to own this one of a kind home to enjoy as your permanent residence or your family's legacy cottage for generations to come. (id:63476)
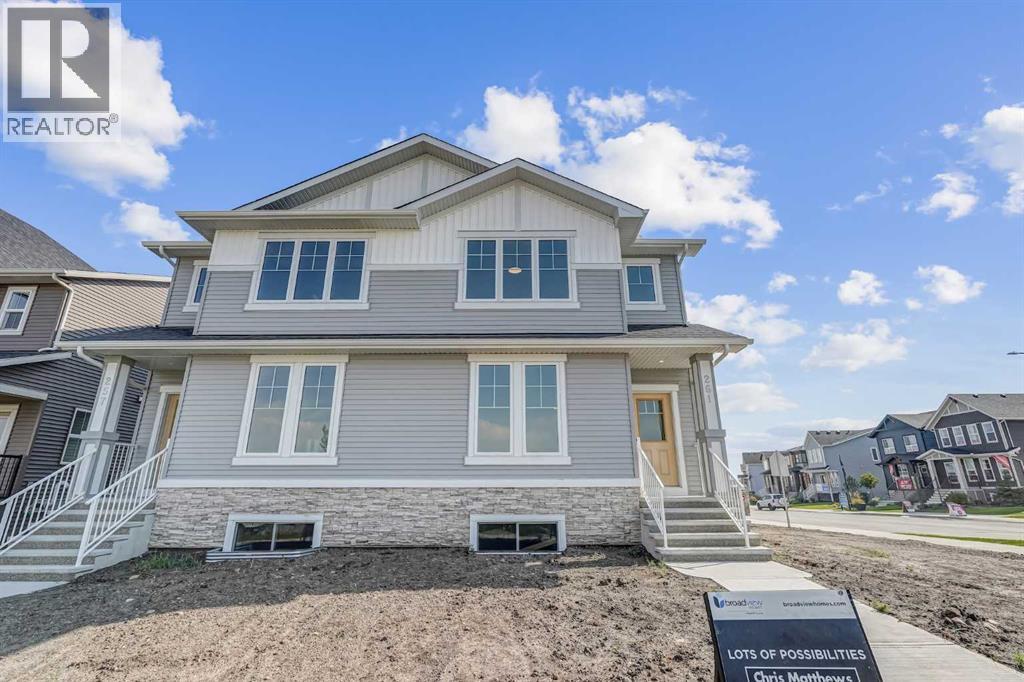
261 Bridgeport Gate
Chestermere, Alberta
Welcome to Bridgeport in Chestermere, where style, quality, and thoughtful design come together in this beautifully crafted new home with exceptional curb appeal.From the moment you arrive, you’ll notice the inviting exterior and upgraded gel-stained fibreglass front door that sets the tone for what’s inside. Step into a bright and open entryway that flows seamlessly into the main living space, highlighted by 9’ ceilings and extra-wide vinyl plank flooring that carries throughout the main floor.The heart of the home is the stunning kitchen, featuring quartz countertops, full-height cabinetry to the ceiling, a silgranit undermount sink, and a full 5-piece appliance package included by the builder. The space opens effortlessly into the dining and living areas, where you’ll find an upgraded fireplace with a modern tile surround perfect for cozy evenings and entertaining guests.Upstairs, convenience meets comfort with a well-designed layout that includes upper floor laundry. The spacious primary bedroom offers a relaxing retreat, complete with a private ensuite featuring a double vanity. Additional bedrooms provide plenty of room for family or guests.The basement is ready for your finishing touches, offering a functional layout with endless potential to customize to your needs. Step outside to enjoy the rear deck ideal for summer evenings. Take advantage of the garage pad already poured and included in the purchase price.Built by a reputable developer with a proven track record since 1988, this home showcases quality craftsmanship throughout, including triple pane windows and a high-efficiency 2-stage furnace for year-round comfort and energy efficiency. Offering the perfect blend of style, function, and long-term value, this is an opportunity you won’t want to miss in one of Chestermere’s newest communities. (id:63476)

6716 Wellington Rd 16 Road
Centre Wellington, Ontario
Tucked away on a picturesque 3-acre property just minutes from Lake Belwood, this bungalow offers the kind of space, privacy, and potential that's becoming increasingly rare. Surrounded by nature, the setting is truly the standout-whether you're dreaming of expanding, building, or simply settling in and making the existing home your own over time. Inside, the home offers a functional layout with 3 bedrooms and 2 bathrooms across just over 1170 sq ft, plus a partially finished lower level that adds valuable living space. The rec room is perfect for relaxing or entertaining, complete with a bar area and cozy fireplace for year-round enjoyment. A double car garage adds convenience, while the outbuilding provides additional storage for tools, toys, or hobby space. Whether you're looking for a peaceful retreat, a project with upside, or a property to grow into, this is a rare opportunity in a sought-after location near the lake. Close to Belwood, Fergus and only 35 minutes to Guelph. It all about the location. (id:63476)
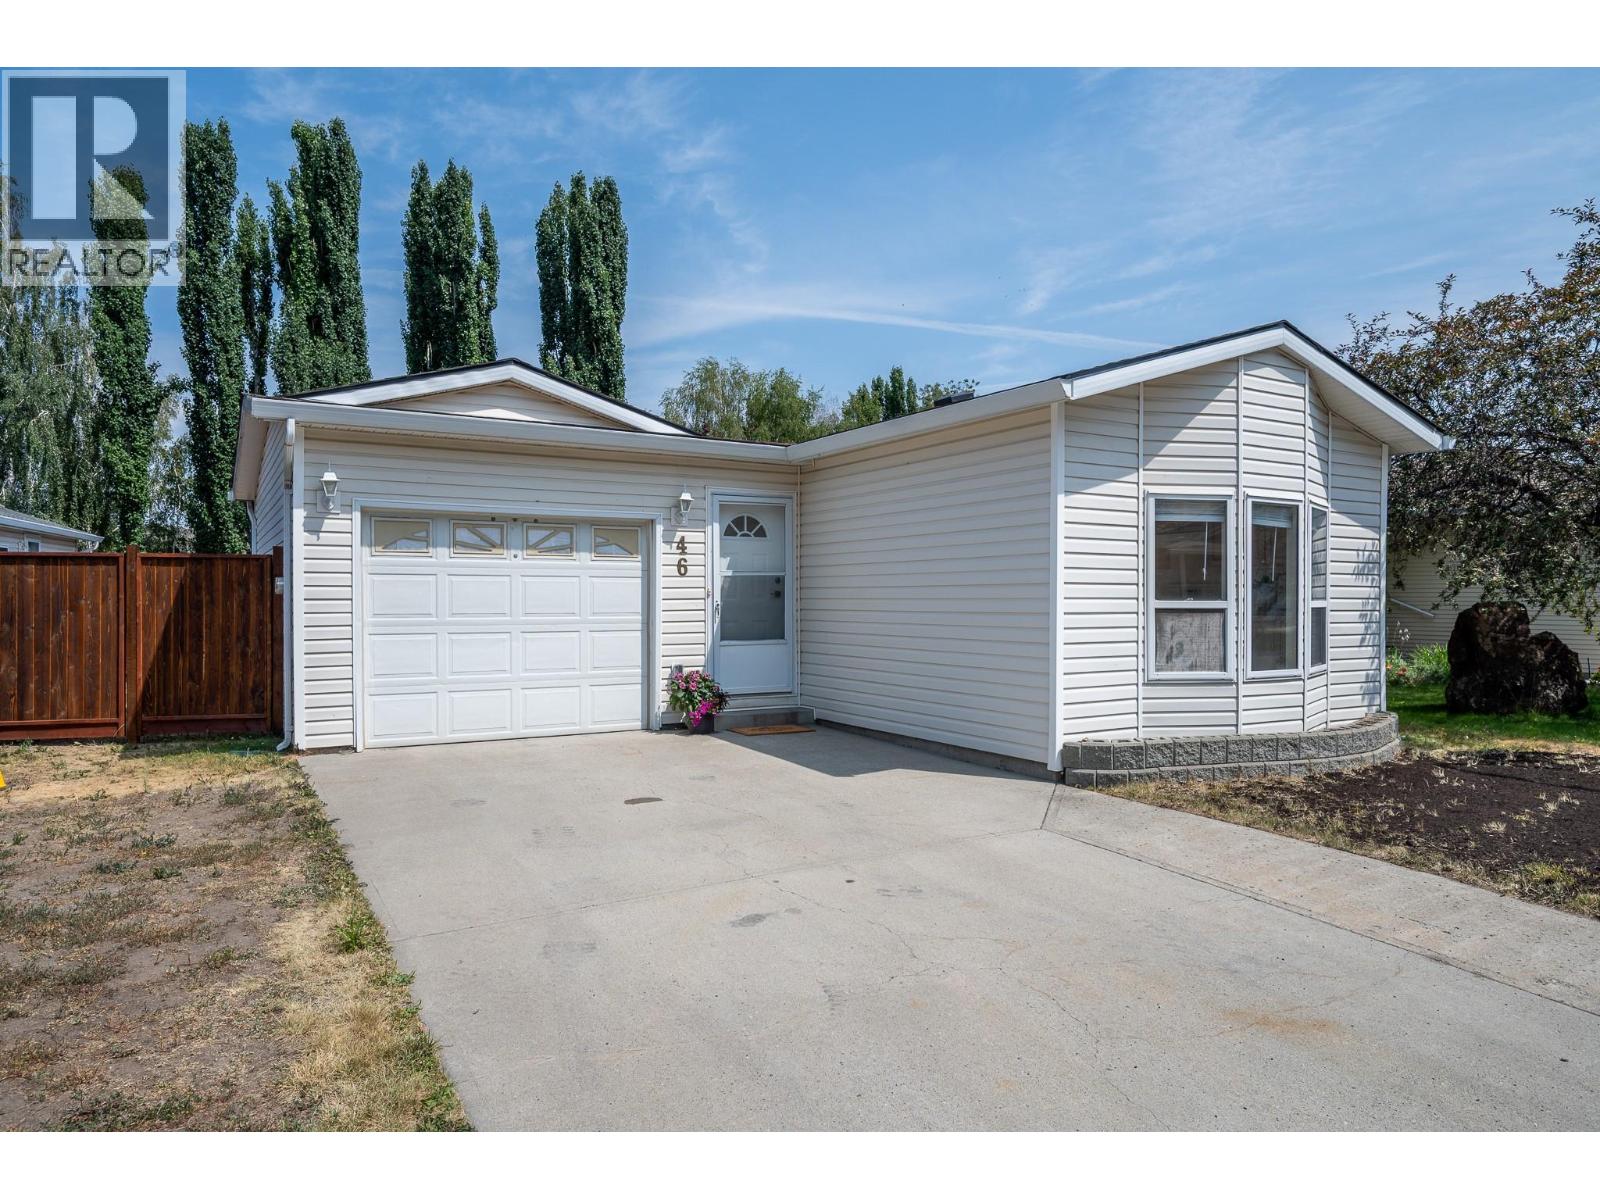
1951 Lodgepole Drive Unit# 46
Kamloops, British Columbia
Discover the perfect blend of lifestyle, location, and value in Pineview Valley! Situated on a quiet, no-through street, this 2-bedroom, 1-bathroom home is ideal for first-time buyers, young families, down-sizers, or savvy investors looking for a turnkey rental in an amazing location. Enjoy direct access to the renowned Pineview Valley trail network with over 50 km of hiking and mountain biking trails, plus the brand-new Snine Elementary School opening Fall 2026. Transit to TRU and downtown is nearby with a bus stop just across the road at Lodgepole Drive. Costco and shopping just minutes away. Inside, a bright functional layout features a spacious kitchen with 17 feet of countertop space which gets sun soaked from skylights above. You'll be pleased, an attached 23'3"" x 13'7"" garage for parking, storage, or handy mans workshop. Outside, enjoy a fully fenced, mostly level backyard with a 16' x 10' covered deck and garden shed; and look out-front, extra driveway parking. Affordable bare land strata at just $173.14/month, rentals allowed and pets welcomed with up to 2 dogs and/or 2 cats. Homes in this location are always in demand, combining peaceful neighbourhood living with outstanding access to schools, recreation, transit, and amenities. Contact your agent today to book your private showing! (id:63476)
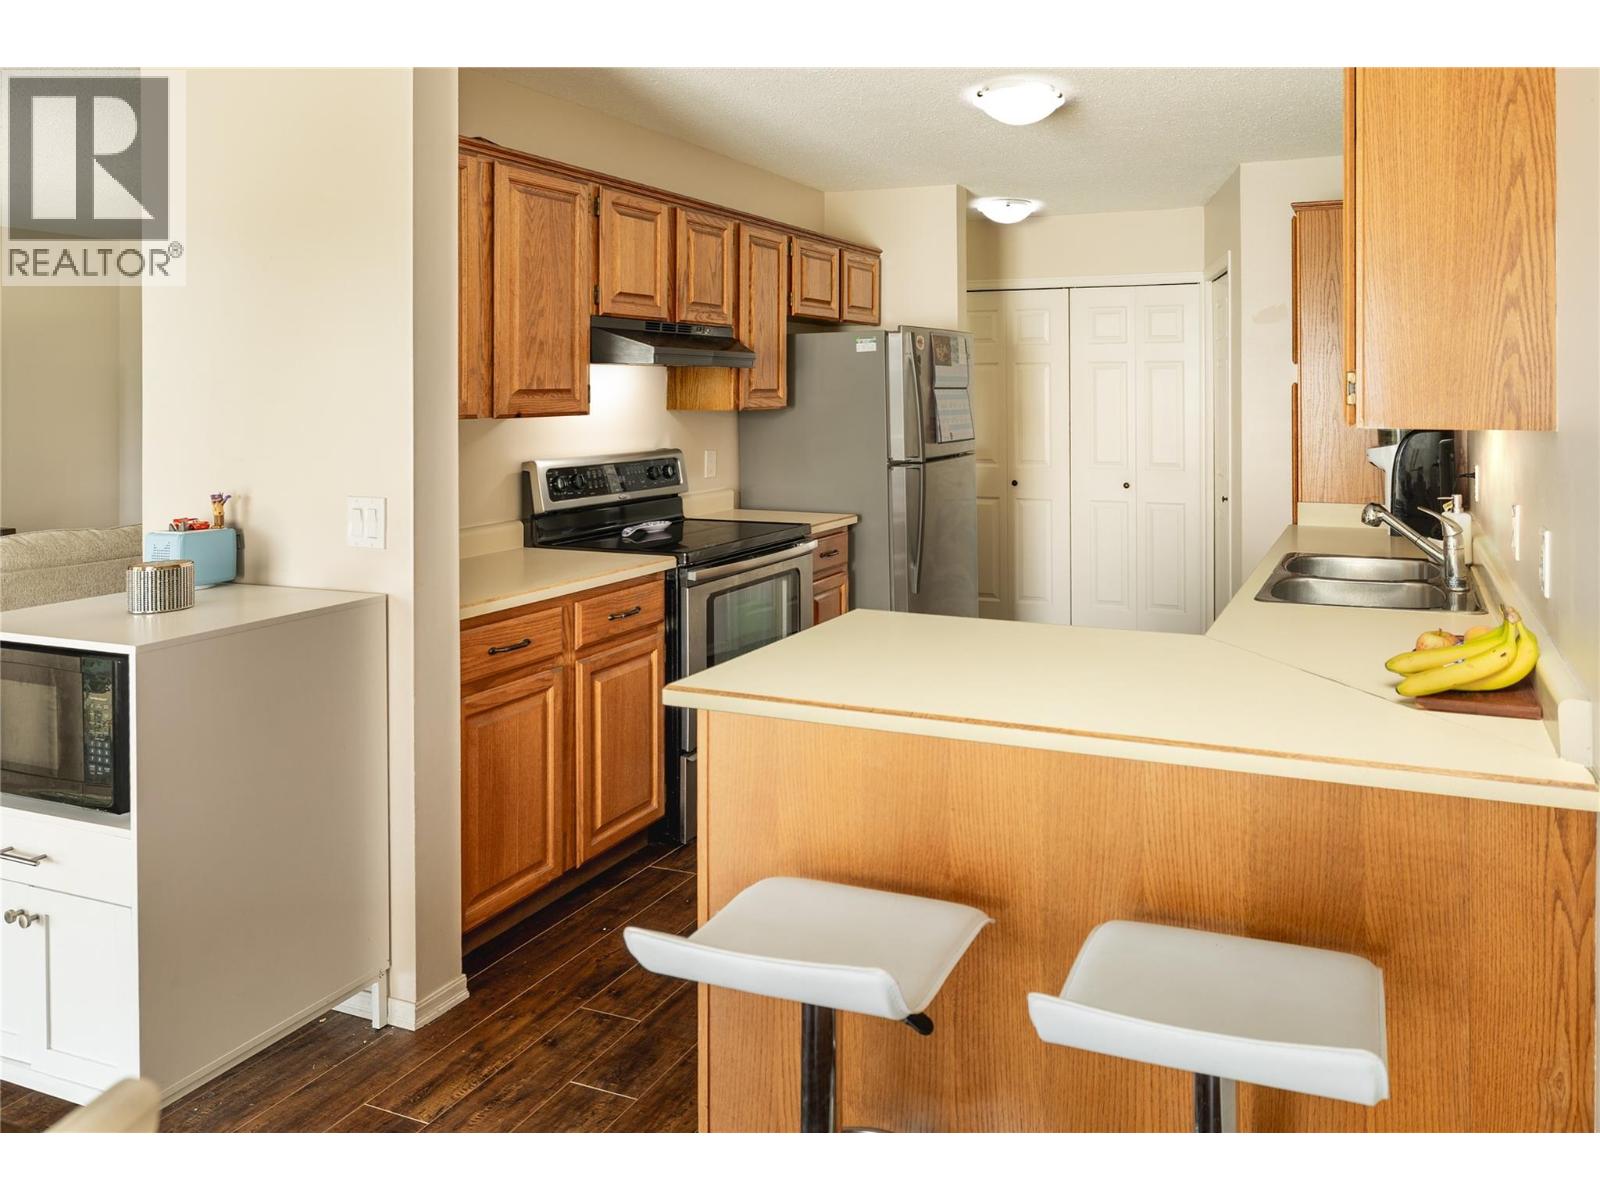
2226 Golf Course Drive
West Kelowna, British Columbia
OPEN HOUSE SATURDAY AUGUST 8th AND SUNDAY AUGUST 9th FROM 11:00AM to 1:00PM. Welcome to 2226 Golf Course Drive! This beautiful northeast-facing, 2-bedroom, 2-bathroom ground-floor townhouse offers 1,224 sq. ft. of thoughtfully designed living space, plus a 143 sq. ft. covered patio overlooking the fourth green at Shannon Lake Golf Course. This home features a traditional layout that seamlessly connects the kitchen, dining, and living areas. The kitchen is equipped with beautiful wood cabinetry, stainless-steel appliances, exceptional storage, and ample counter space, opening onto the dining area. The adjoining living room is centered around a cozy gas fireplace, creating a warm and inviting space for everyday living and entertaining. The primary bedroom includes generous closet space and a 4-piece ensuite. The home is complete with a second bedroom and full 4-piece bathroom. Located in the sought-after Shannon Lake Golf Estates, this home is surrounded by nature, offering a peaceful and tranquil backdrop, while being a short distance to all major amenities including public transit, shopping, restaurants, breweries, and the Westside Wine Trail, home to world-renowned wineries like Mission Hill Family Estate, Quails’ Gate, Mt. Boucherie Estate, Grizzli Winery, Beaumont Family Estate Winery, and many more. Two parking stalls and two storage lockers included. Rentals are allowed, with restrictions (min. 30 days) and pets are also allowed, with restrictions (one dog or one cat). (id:63476)
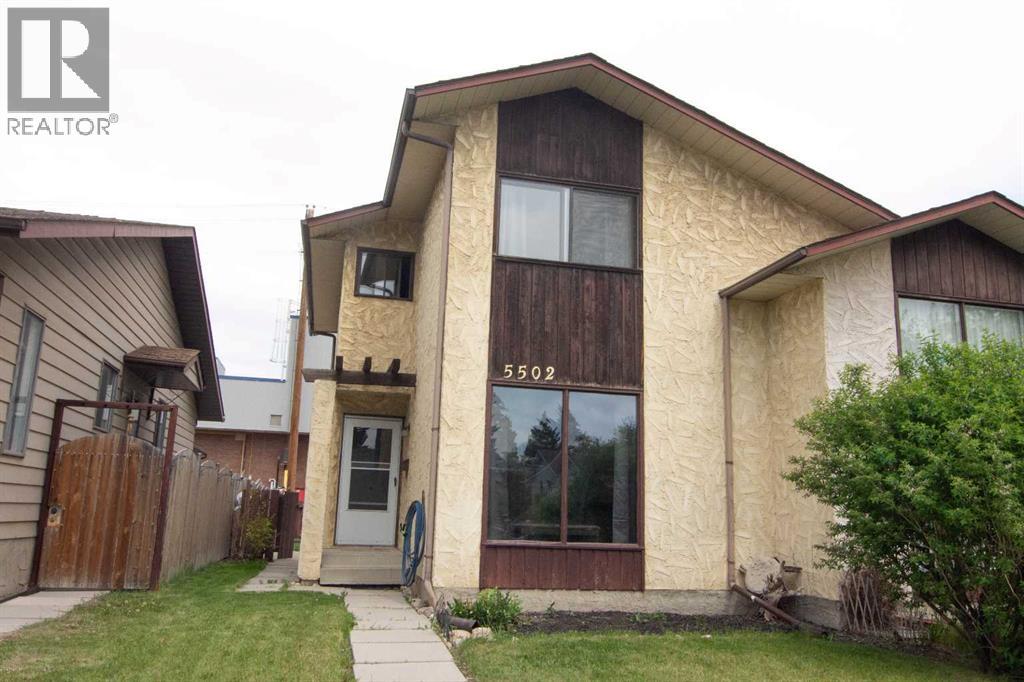
5502 Temple Road NE
Calgary, Alberta
Located Across from a Green Space! This immaculate 2 storey semi-detached home is bright and open with large windows that invite natural light inside! The kitchen has a unique island with a "pull out" table for eating and plenty of cabinetry. The large living room has deep windows with bright south views. Ascend upstairs to the master suite, plus an adjacent 4 piece bathroom and 2 spacious extra bedrooms. The basement is awaiting your personal touch, with laundry area included. The backyard is fully fenced with a parking area for 2 cars. Newer roof with 25 year warranty! Furnace and hot water tank are 7 years new. A large patio is perfect for relaxing or entertaining. Close to schools, shopping and transit - all amenities are close. (id:63476)
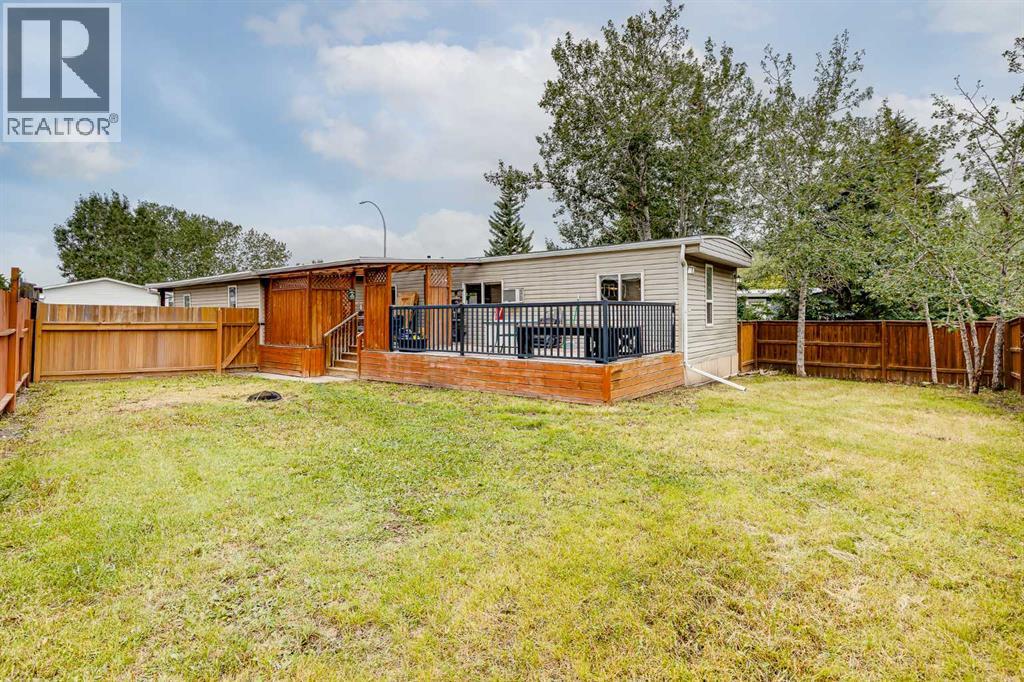
56 Spring Dale Circle SE
Airdrie, Alberta
**OWN THE LAND!** Spacious 4 Bedroom Home with Massive Yard, Steps to East Lake & Genesis Place Recreation Centre! This is the OPPORTUNITY many families are searching for — an AFFORDABLE Airdrie home where you own the land, enjoy a HUGE private yard, & have EXCEPTIONAL access to recreation, schools, shopping and outdoor amenities. Welcome to 56 Big Springs Circle SE, a SPACIOUS 4 bedroom, 2 bathroom home offering OUTSTANDING value with no monthly pad fees. From the moment you arrive, you will appreciate the GENEROUS front entry and oversized mudroom area with INCREDIBLE storage space — the perfect solution for busy families needing room for coats, boots, backpacks, sports equipment, strollers, toys & all the everyday essentials of family life. Inside, the home offers a BRIGHT & functional layout with a large living room, spacious kitchen with ABUNDANT cabinetry and counter space, & a COMFORTABLE dining area. The home features four bedrooms, providing FLEXIBLE for children, guests, a home office or hobbies, along with two full bathrooms including a PRIVATE ensuite. The true highlight of this property is the outdoor living space. Situated on a large private lot, the fully fenced backyard provides plenty of room for children and pets to play, gardening, outdoor activities, storage solutions or future additions. The EXPANSIVE covered deck creates an INCREDIBLE outdoor gathering space where you can enjoy summer evenings, family barbecues or RELAXING outdoors in almost any weather. The location is EXCEPTIONAL for an active family. You are just steps away from Genesis Place, Airdrie’s PREMIER multi-use recreation facility, offering swimming, fitness facilities, gymnasiums, fieldhouse activities, arenas, an indoor track and a wide variety of programs for all ages. Enjoy EASY access to East Lake and Airdrie’s EXTENSIVE pathway system for walking, biking and enjoying the outdoors. Schools, grocery stores, restaurants and everyday shopping are all conveniently nearby. Recent I MPROVEMENTS include new skirting and gutters, providing added PEACE-OF-MIND for the next owner. With four bedrooms, two bathrooms, EXCEPTIONAL storage, a massive yard, a fantastic location and the RARE advantage of owning the land beneath your home, this property offers the space and flexibility that many buyers are looking for — without the price tag of many traditional homes. Priced at $369,997, with an estimated down payment of only $18,499.70 and payments around $1,823.19/month (O.A.C.), this is an EXCELLENT opportunity to get into the Airdrie market and have room to grow. Book your PRIVATE viewing today and see why 56 Big Springs Circle could be the perfect place for your next chapter. (id:63476)
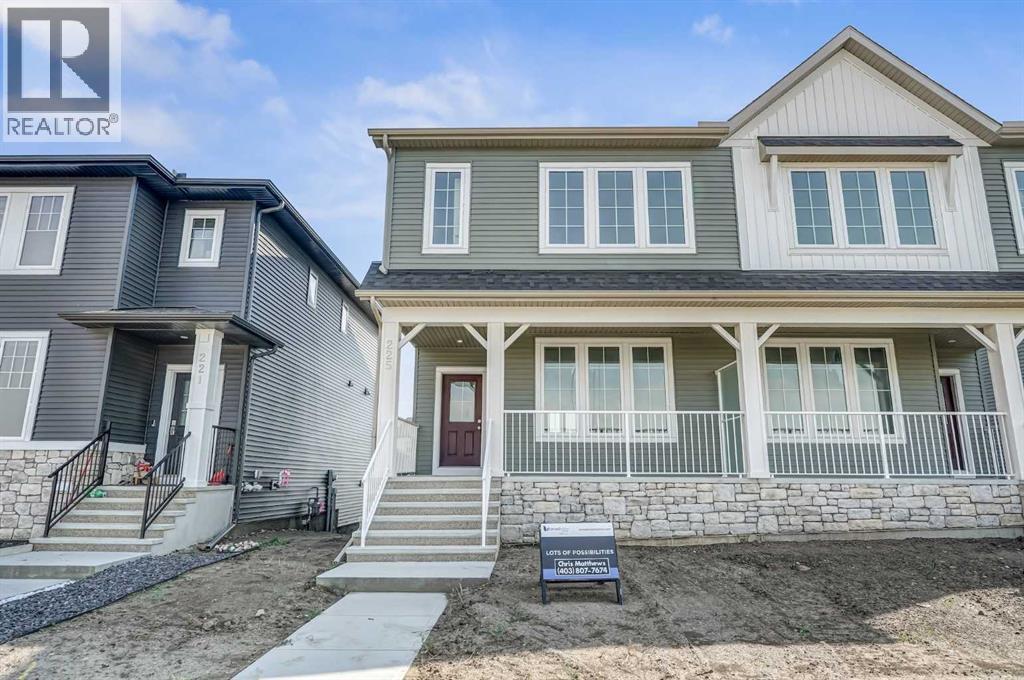
225 Bridgeport Gate
Chestermere, Alberta
Welcome to Bridgeport in Chestermere, where style, quality, and thoughtful design come together in this beautifully crafted new home with exceptional curb appeal.From the moment you arrive, you’ll notice the inviting exterior and upgraded gel-stained fibreglass front door that sets the tone for what’s inside. Step into a bright and open entryway that flows seamlessly into the main living space, highlighted by 9’ ceilings and extra-wide vinyl plank flooring that carries throughout the main floor.The heart of the home is the stunning kitchen, featuring quartz countertops, full-height cabinetry to the ceiling, a silgranit undermount sink, and a full 5-piece appliance package included by the builder. The space opens effortlessly into the dining and living areas, where you’ll find an upgraded fireplace with a modern tile surround perfect for cozy evenings and entertaining guests.Upstairs, convenience meets comfort with a well-designed layout that includes upper floor laundry. The spacious primary bedroom offers a relaxing retreat, complete with a private ensuite featuring a double vanity. Additional bedrooms provide plenty of room for family or guests.The basement is ready for your finishing touches, offering a functional layout with endless potential to customize to your needs. Step outside to enjoy the rear deck ideal for summer evenings. Take advantage of the garage pad already poured and included in the purchase price.Built by a reputable developer with a proven track record since 1988, this home showcases quality craftsmanship throughout, including triple pane windows and a high-efficiency 2-stage furnace for year-round comfort and energy efficiency. Offering the perfect blend of style, function, and long-term value, this is an opportunity you won’t want to miss in one of Chestermere’s newest communities. (id:63476)
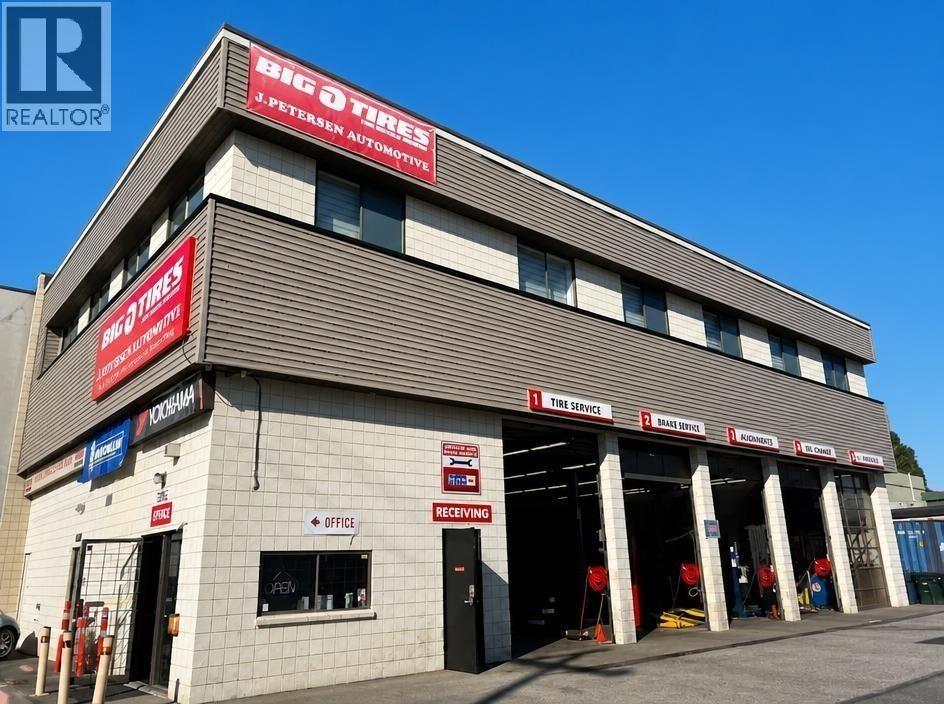
7380 Gilley Avenue
Burnaby, British Columbia
Turnkey Big O Tires & Service Centre in South Burnaby on high-visibility Gilley Ave. Established automotive business, fully equipped ±5,900 sq ft shop with 5hoists, full alignment system, and complete service equipment. Favorable lease in place with option to purchase. MAP certified. Trained staff. Strong location near Kingsway corridor. NDA required for full information package. (id:63476)
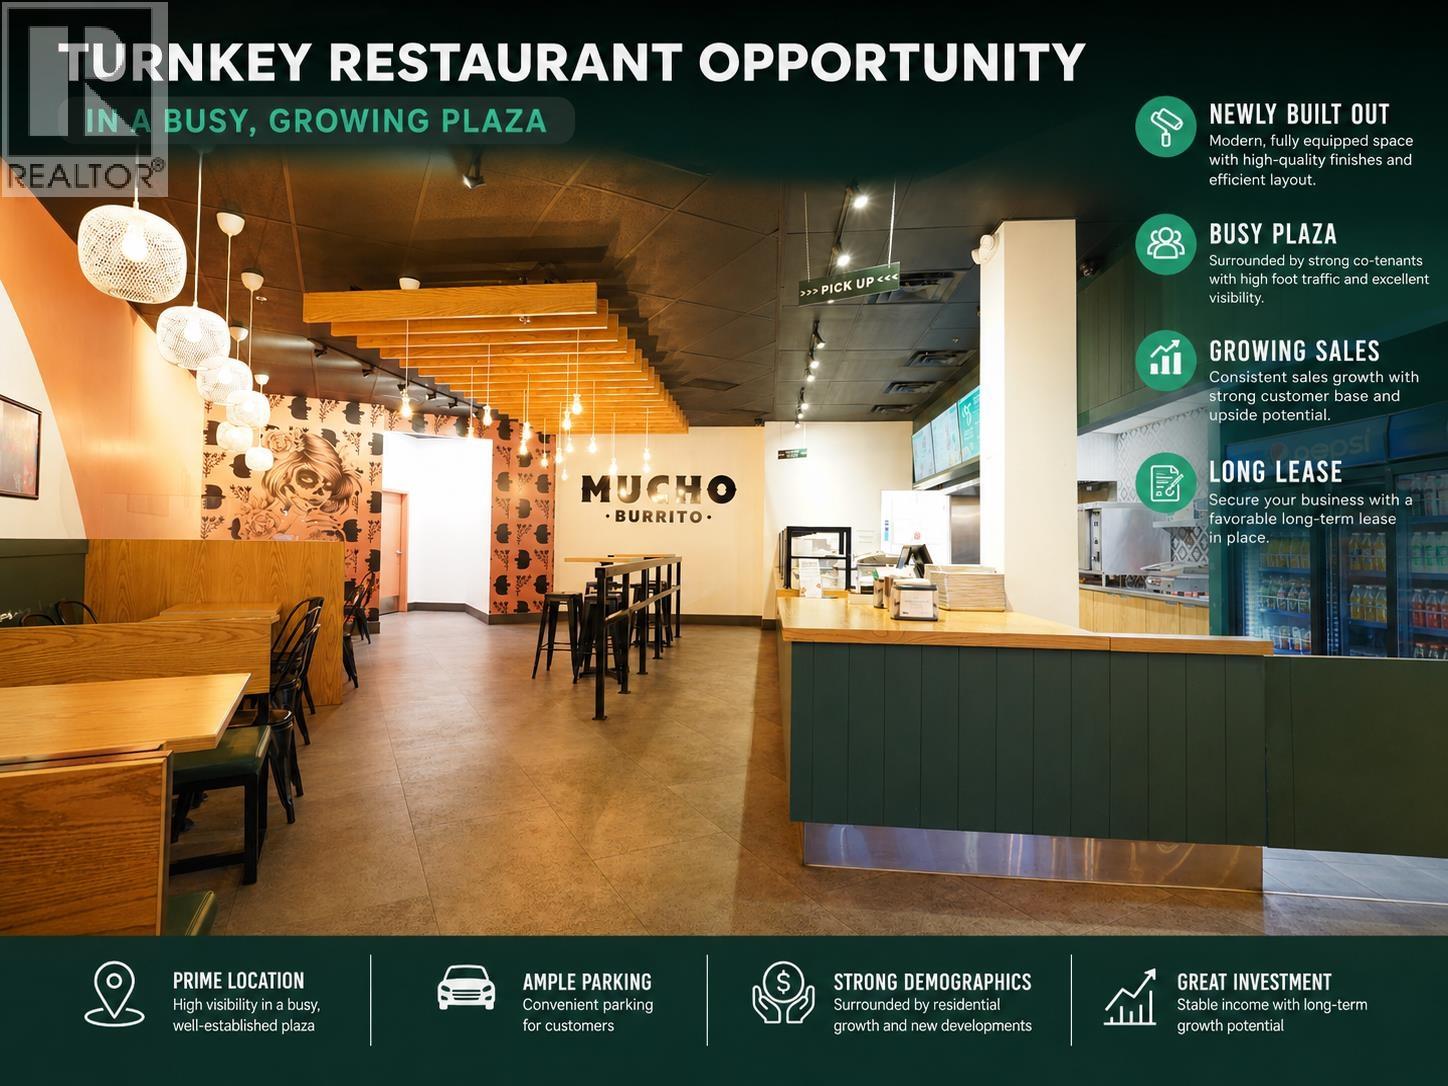
Unknown Address
,
Looking to be your own boss or add a hands-off business to your portfolio? This Mucho Burrito franchise offers a turn-key opportunity in a busy retail plaza anchored by a grocery store, liquor store, and pharmacy, providing consistent daily traffic. Only 2 years old, the restaurant features a modern build-out with significant investment already completed. Staff are in place, and the business is currently operated absentee, with sales trending upward and additional upside for a hands-on owner. A well-known brand with a popular menu nothing to do but take over and operate. Contact the listing Realtor today to arrange a confidential showing. (id:63476)
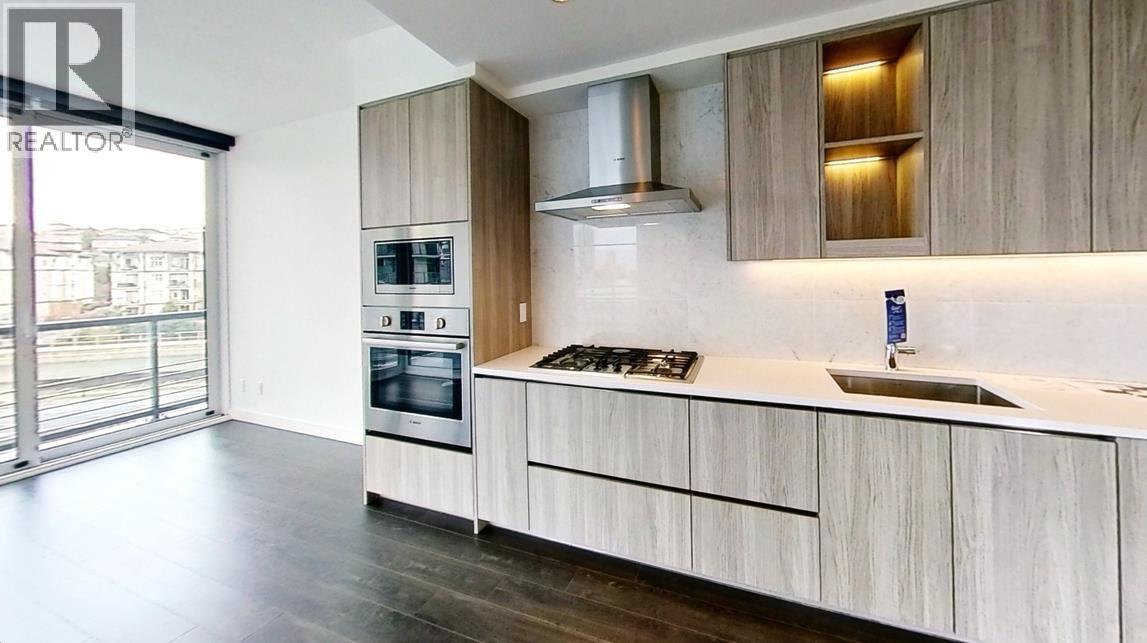
405 4730 Lougheed Highway
Burnaby, British Columbia
To book a showing, reply to this post or call Bria at 778-949-4499. Welcome to Hillside West in Burnaby´s Brentwood area! This 2 bed, 2 bath condo offers 727 sq. ft. of interior space plus a 333 sq. ft. balcony. Includes in-suite laundry, 1 parking and 1 storage. Amenities include a fitness centre/yoga studio, lounge, games room, theatre, study rooms and more. Close to shopping, dining and transit. Available: Oct. 1, 2026 Lease: 1 year Pets: Upon landlord approval Utilities: Tenant responsibility Presented By: Randal Kung Personal Real Estate Corporation Licensed Property Manager | RE/MAX Crest Realty E&OE. This is not an offering for sale. An offering for sale may only be made after filing a Disclosure Statement under the Real Estate Development Marketing Act. (id:63476)