
3332 Cutler Cr SW Edmonton, Alberta T6W 2N4

$729,990
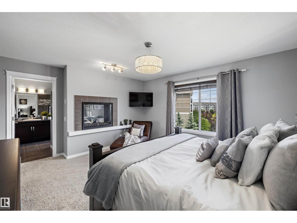
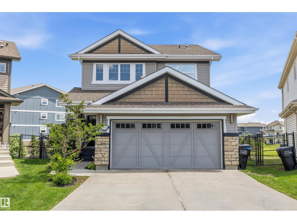
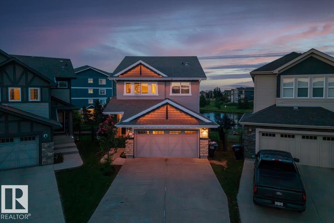
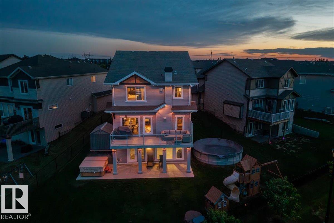
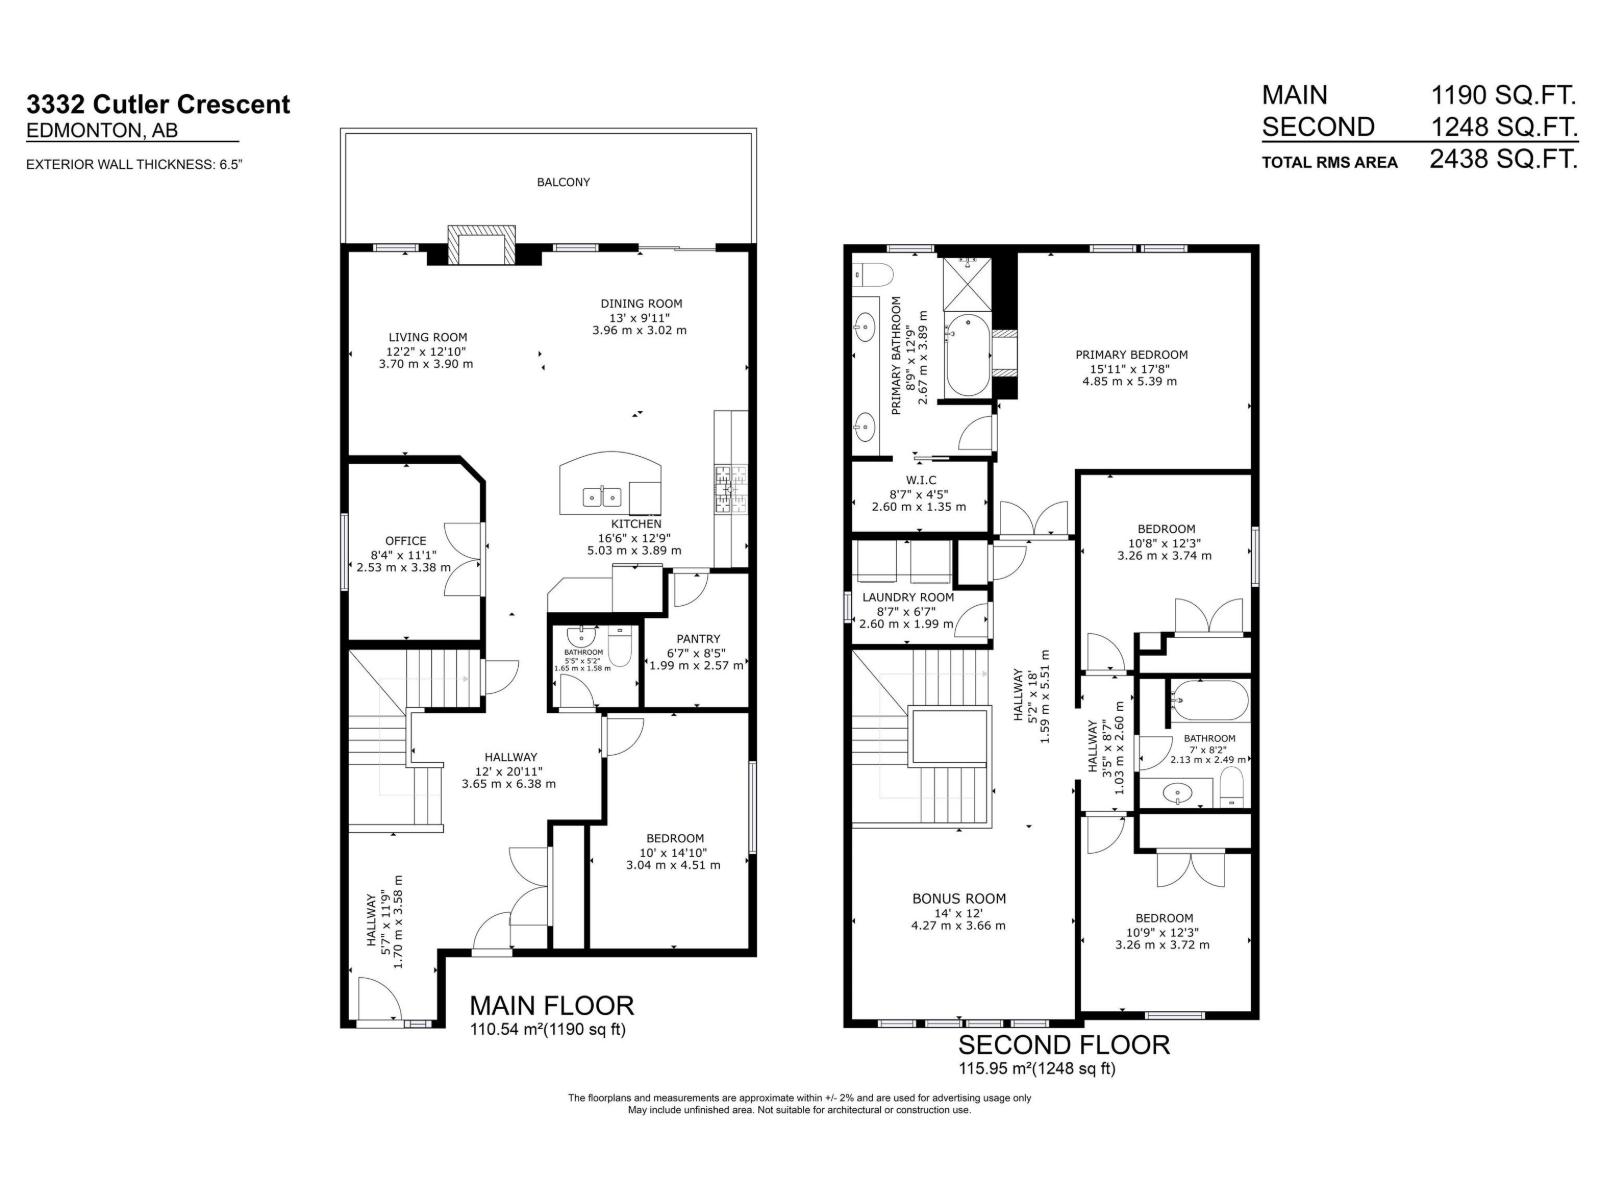
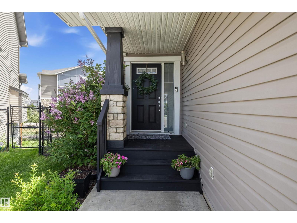
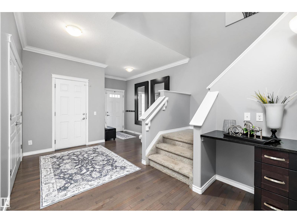
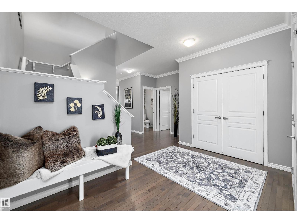
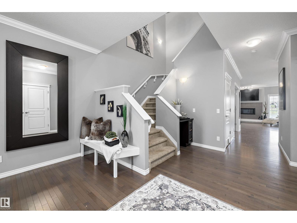
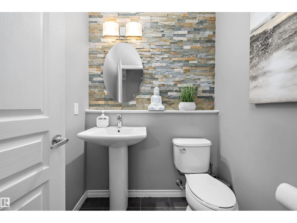
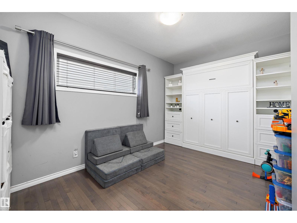
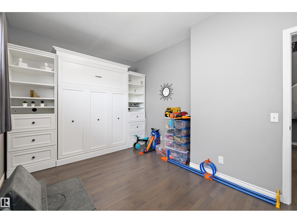
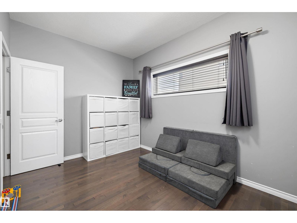
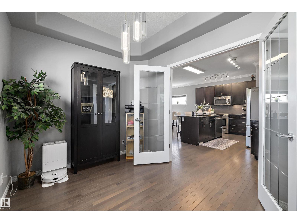
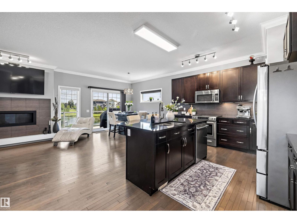
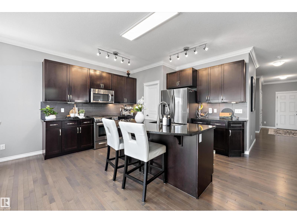
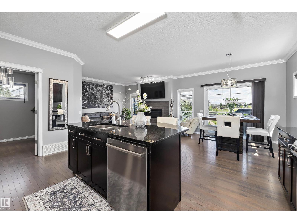
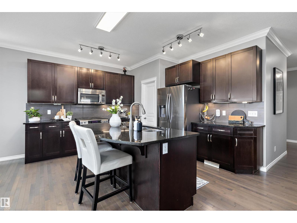
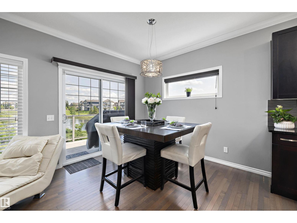
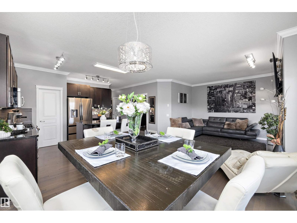
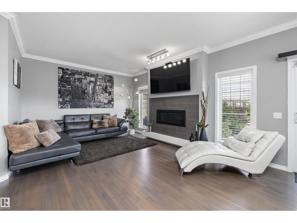
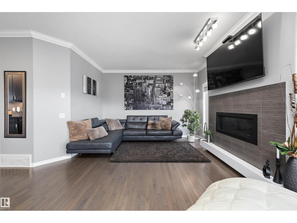
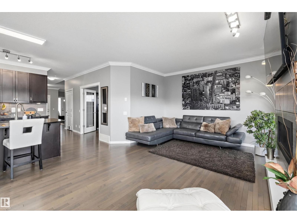
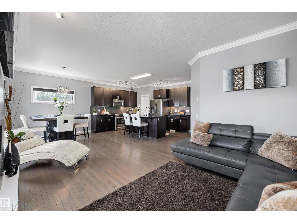
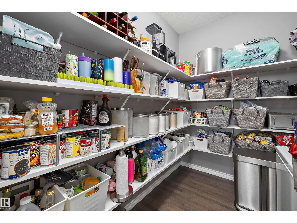
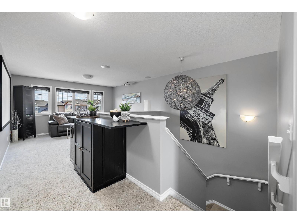
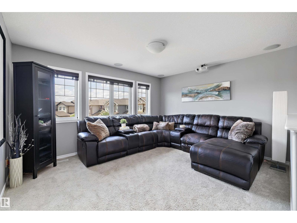
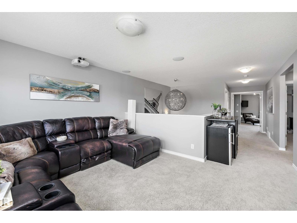
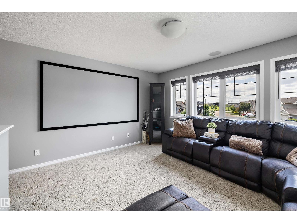
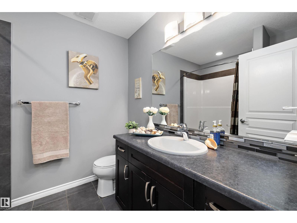
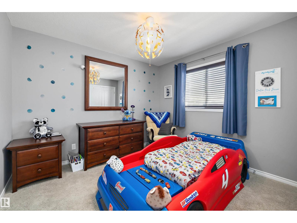
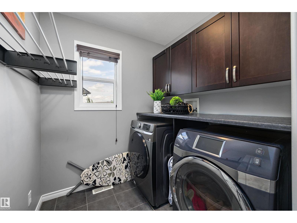
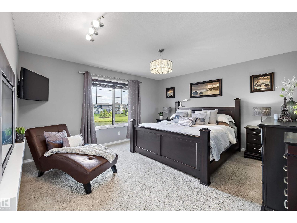
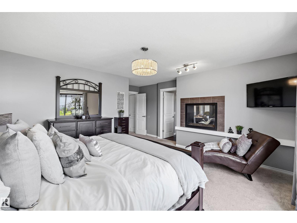
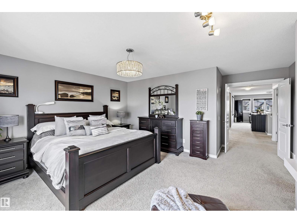
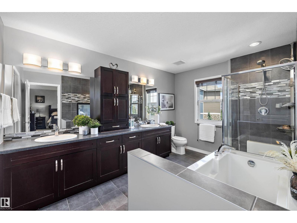
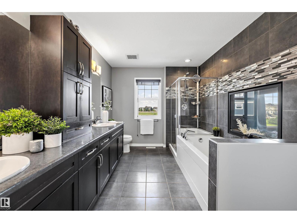
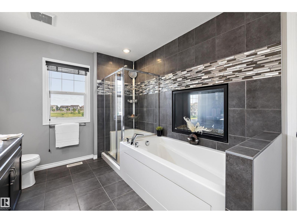
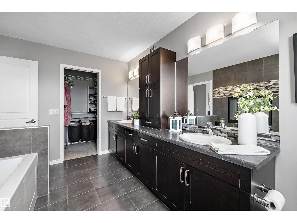
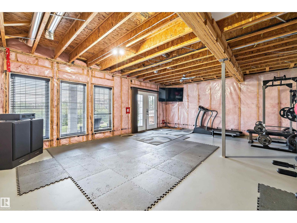
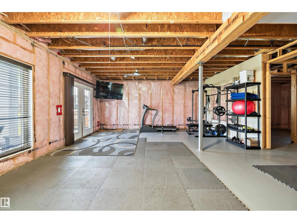
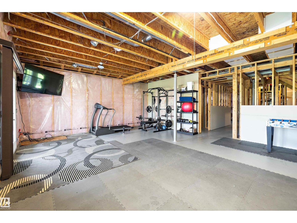
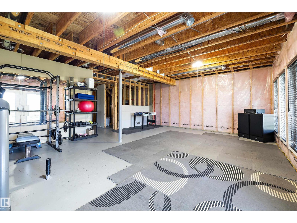
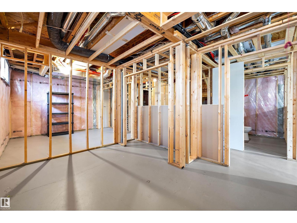
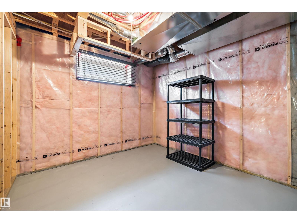
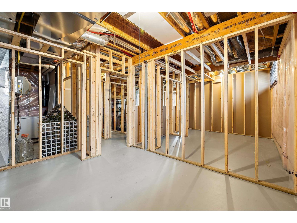
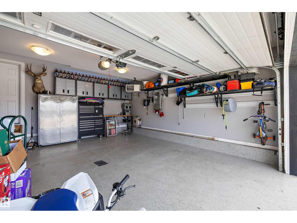
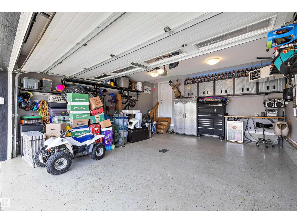
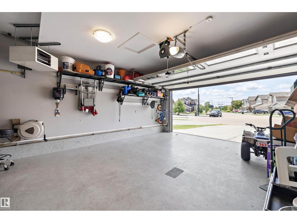
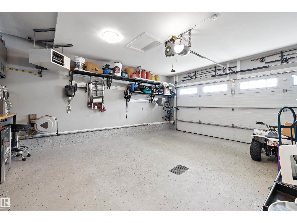
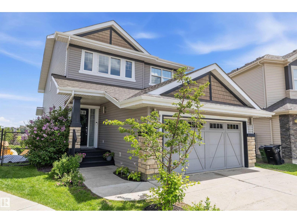
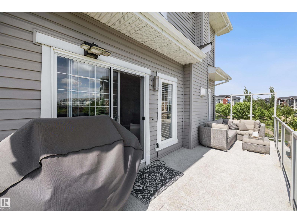
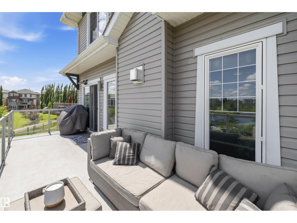
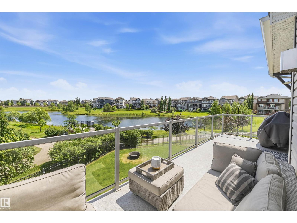
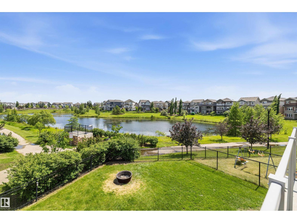
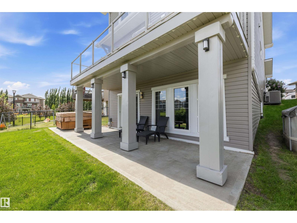
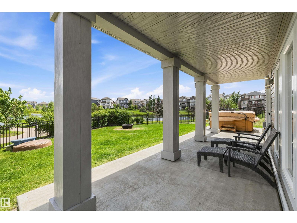
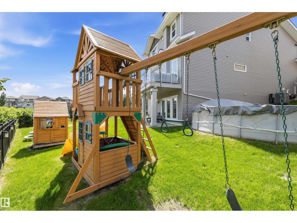
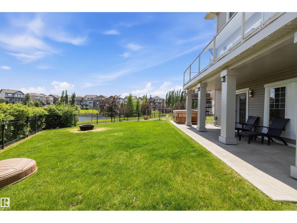
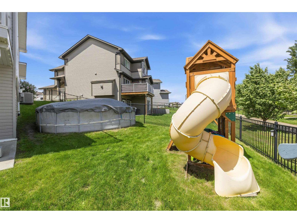
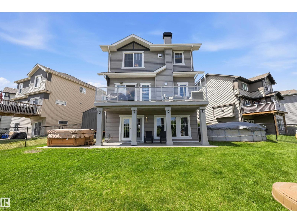
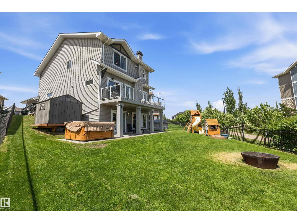
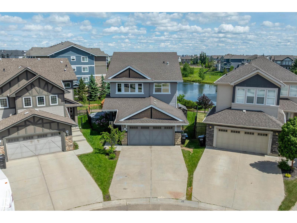
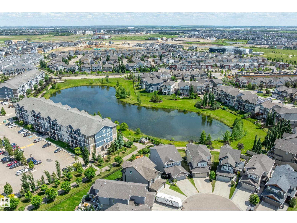
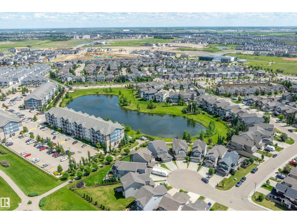
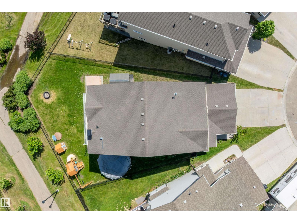
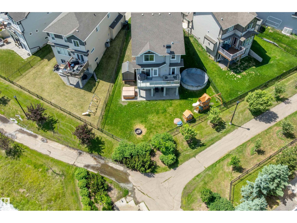
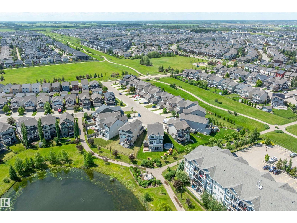
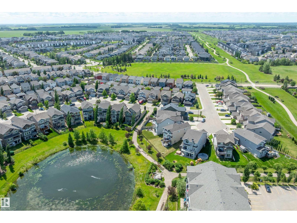
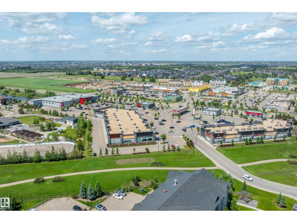
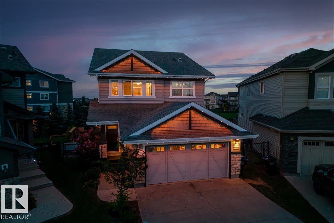
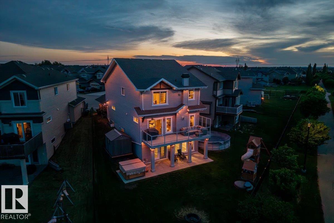
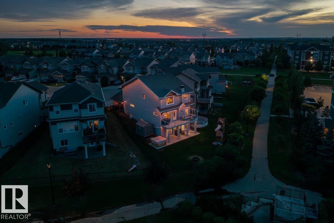
Welcome to your resort-style retreat at 3332 Cutler Cres SW in prestigious Chappelle Gardens! Tucked into a quiet cul-de-sac, this exceptional walk-out backs onto a tranquil pond with breathtaking sunrise views. The open-concept main floor showcases a gourmet kitchen with rich espresso cabinetry, granite countertops, new 2025 appliances, a Napoleon fireplace, an office, and a versatile flex room with a built-in Murphy bed. Upstairs features a spacious primary retreat with its own fireplace and luxurious 5-piece ensuite, plus a theater room complete with projector screen and 7 built-in speakers. The walk-out basement is framed for 2 bedrooms, a bathroom, kitchen, and living area, providing an excellent head start for future development. Your private backyard oasis offers a 19’ pool, 6-person hot tub, firepit, and permanent 360° lighting. Dream garage features epoxy floors and heater. Steps to The Social House, trails, spray park, rink, sports courts, school, and shopping. (id:63476)
Property Details
| MLS® Number | E4505077 |
| Property Type | Single Family |
| Neigbourhood | Chappelle Area |
| Amenities Near By | Airport, Park, Playground, Schools, Shopping, Ski Hill |
| Features | Cul-de-sac, No Back Lane, Park/reserve |
| Pool Type | Outdoor Pool |
| Structure | Deck |
Building
| Bathroom Total | 3 |
| Bedrooms Total | 4 |
| Amenities | Ceiling - 9ft |
| Appliances | Dishwasher, Dryer, Garage Door Opener Remote(s), Garage Door Opener, Microwave Range Hood Combo, Refrigerator, Storage Shed, Stove, Central Vacuum, Washer, Window Coverings |
| Basement Development | Partially Finished |
| Basement Features | Walk Out |
| Basement Type | Full (partially Finished) |
| Constructed Date | 2013 |
| Construction Style Attachment | Detached |
| Cooling Type | Central Air Conditioning |
| Fire Protection | Smoke Detectors |
| Fireplace Fuel | Gas |
| Fireplace Present | Yes |
| Fireplace Type | Unknown |
| Half Bath Total | 1 |
| Heating Type | Forced Air |
| Stories Total | 2 |
| Size Interior | 2,438 Sqft |
| Type | House |
Parking
| Attached Garage |
Land
| Acreage | No |
| Fence Type | Fence |
| Land Amenities | Airport, Park, Playground, Schools, Shopping, Ski Hill |
| Size Irregular | 579.85 |
| Size Total | 579.85 M2 |
| Size Total Text | 579.85 M2 |
Rooms
| Level | Type | Length | Width | Dimensions |
|---|---|---|---|---|
| Main Level | Living Room | 3.92 m | 4.8 m | 3.92 m x 4.8 m |
| Main Level | Dining Room | 3.1 m | 2.37 m | 3.1 m x 2.37 m |
| Main Level | Kitchen | 3.94 m | 3.81 m | 3.94 m x 3.81 m |
| Main Level | Den | 3.32 m | 2.45 m | 3.32 m x 2.45 m |
| Main Level | Bedroom 4 | 4.45 m | 2.98 m | 4.45 m x 2.98 m |
| Upper Level | Family Room | 2.58 m | 4.2 m | 2.58 m x 4.2 m |
| Upper Level | Primary Bedroom | 5.31 m | 4.84 m | 5.31 m x 4.84 m |
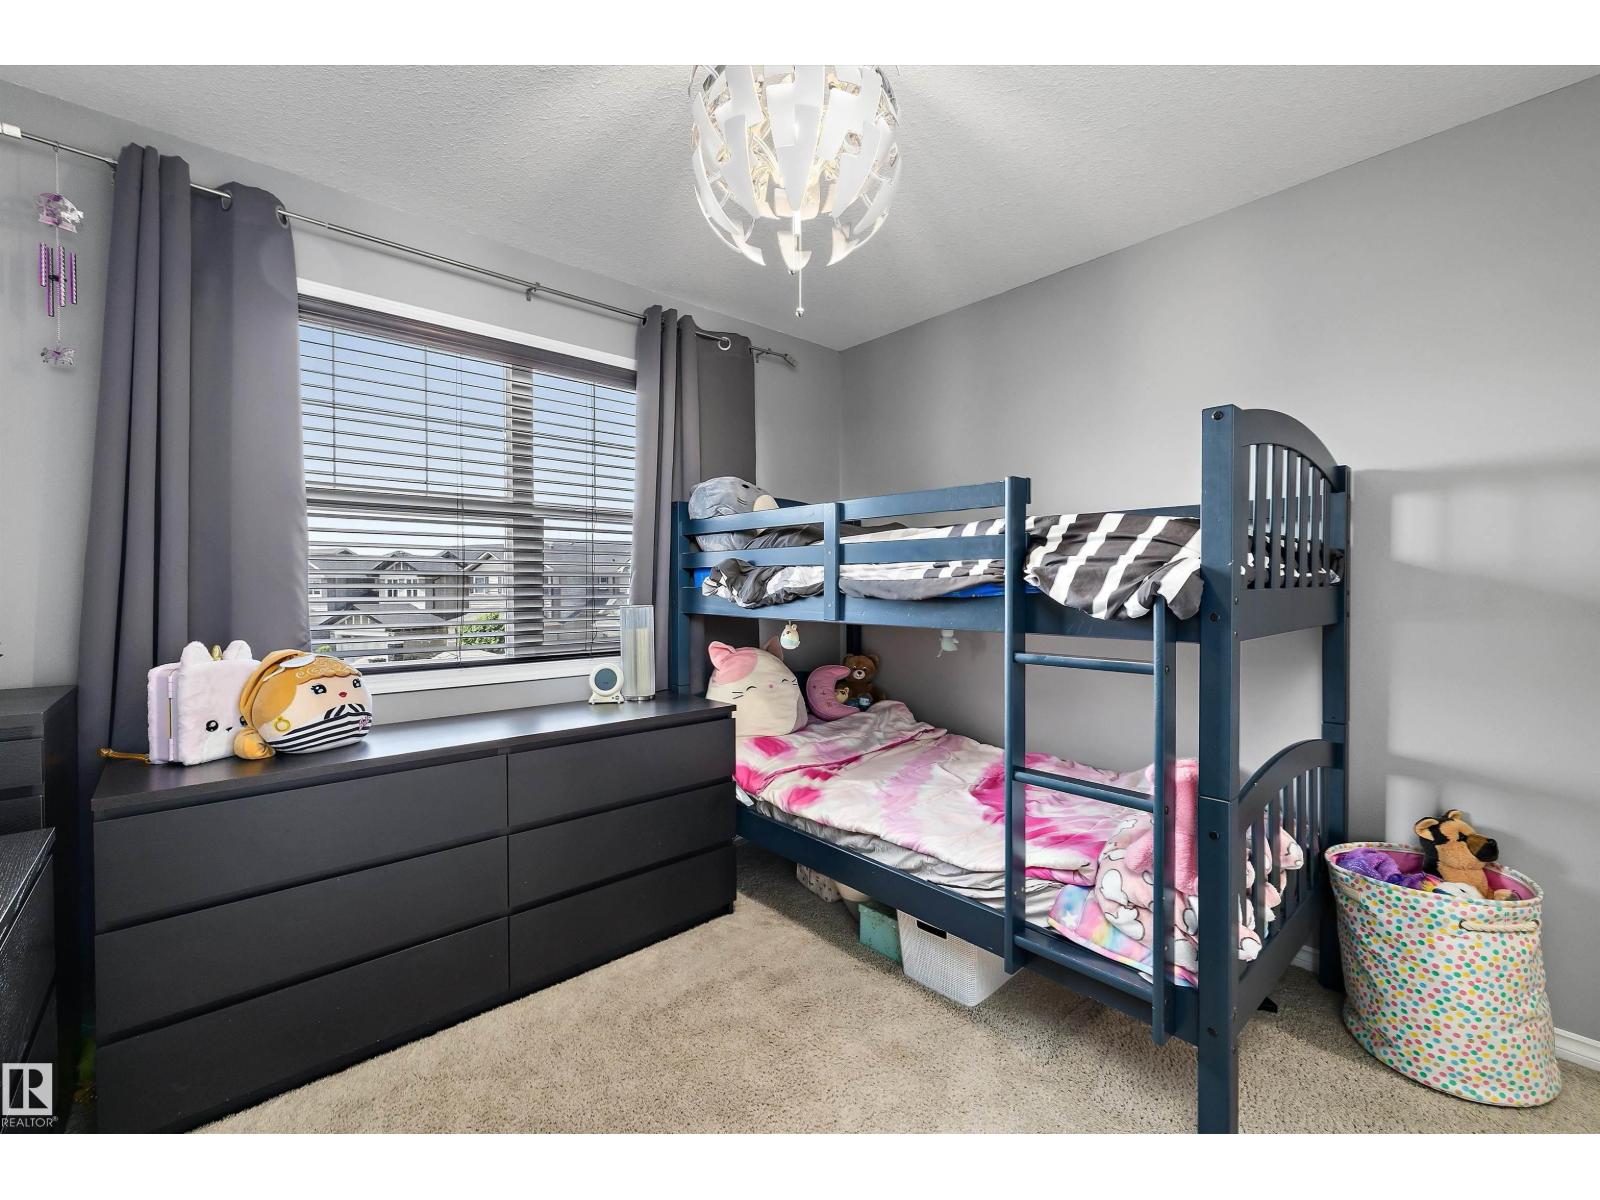
| Upper Level | Bedroom 2 | 3.66 m | 3.19 m | 3.66 m x 3.19 m |
| Upper Level | Bedroom 3 | 3.68 m | 3.2 m | 3.68 m x 3.2 m |
Contact Us
Contact us for more information

The trademarks REALTOR®, REALTORS®, and the REALTOR® logo are controlled by The Canadian Real Estate Association (CREA) and identify real estate professionals who are members of CREA. The trademarks MLS®, Multiple Listing Service® and the associated logos are owned by The Canadian Real Estate Association (CREA) and identify the quality of services provided by real estate professionals who are members of CREA. The trademark DDF® is owned by The Canadian Real Estate Association (CREA) and identifies CREA's Data Distribution Facility (DDF®)
September 06 2026 02:52:04
REALTORS® Association of Edmonton
Royal LePage Prestige Realty