
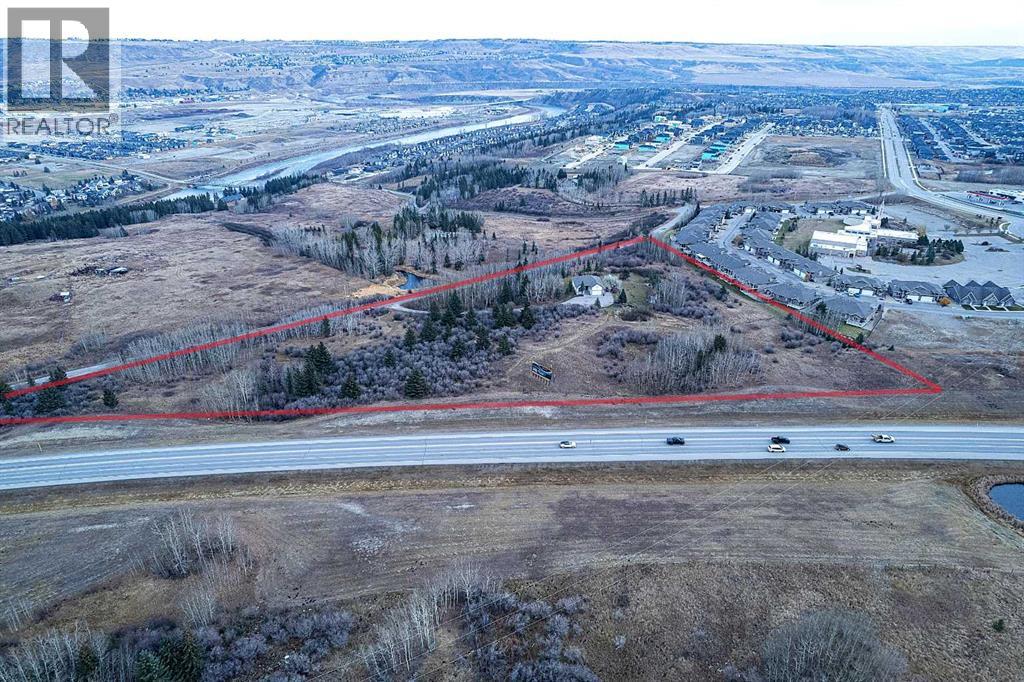
42085 River Heights Lane
Cochrane, Alberta
Great Opportunity to build multi-family in the booming market of Cochrane!! 6.0 acres of development land with R-MD (Residential Medium-Density District) land use in place. Beautiful views of the Bow River Valley and 600 meters from recreational walking and biking trail network along the Bow River. Well located within the newly developing River Ridge District of Cochrane. The current land use allows for a total development of up to 230 units. There is currently a house on the site leased to April 30, 2025. (id:63476)
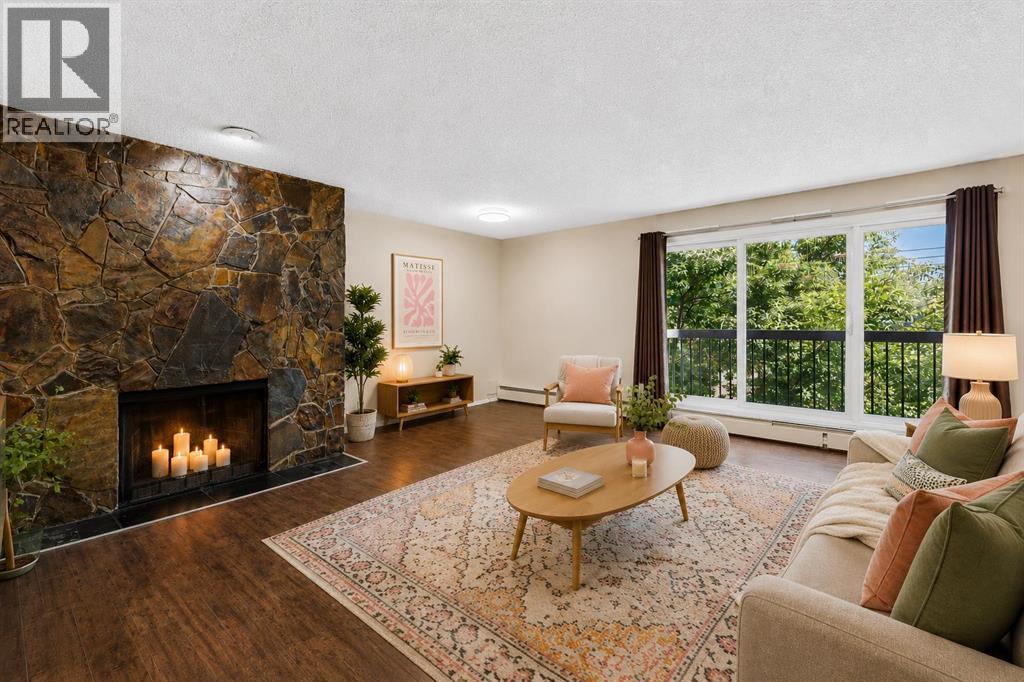
9, 722 4a Street NE
Calgary, Alberta
Discover Condo 9 at Regal Court in Renfrew; a unique, XL, two-storey home with a full-width private balcony and underground parking, perfectly positioned on one of the neighbourhood’s nicest streets. Condos across the city keep getting smaller and smaller but that’s definitely not the case here! Offering 947 SqFt of refreshingly spacious living space, 2 bedrooms, 1 bathroom, an actual laundry room and an oversized great room, this home feels more like a townhouse than a typical apartment. From the moment you step inside, you’ll notice the difference. The large, functional kitchen anchors the main floor with plenty of work/storage space and a raised breakfast bar, while the oversized great room is anchored by a wood burning fireplace and easily accommodates full-size furnishings with flexibility for living, dining, working and playing depending on your needs and lifestyle. The private balcony spans the entire width of the condo, becoming an extension of your living space throughout the warmer months. Upstairs, you’ll find two well-proportioned bedrooms, including a spacious primary with walk-in closet, along with a 4-piece bathroom and a surprisingly generous laundry room. Welcome to Renfrew, one of Calgary’s most charming and established inner-city neighbourhoods. Residents enjoy an eclectic mix of homes, from entry-level condos and character properties to modern infills and townhomes, all just minutes from the heart of the city. Walk to Bridgeland, the Bow River pathway system and some of Calgary’s best cafés and restaurants, with easy access to Downtown, Edmonton Trail, Memorial Drive and 16th Avenue/TC-1. (id:63476)
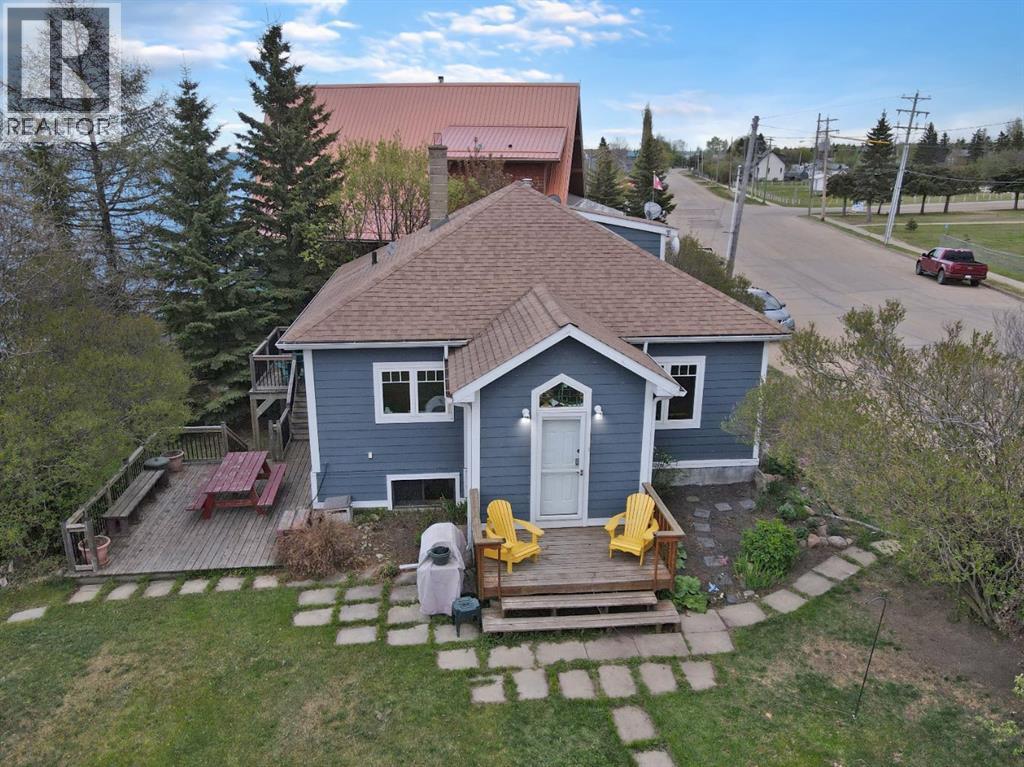
75 Peace River Avenue
Joussard, Alberta
Discover the boutique-style lakefront retreat at 75 Peace River Avenue, nestled in the desirable community of Joussard on the stunning shores of Lesser Slave Lake. This architecturally renovated 1030-square-foot home blends modern comforts with breathtaking lakeside living, featuring a renovated kitchen with a breakfast bar and a unique stained glass art piece that bathes the space in colorful light over the sink. Appliances have been replaced withing the last 3-5 years, the refrigerator has a bin type ice maker.. The updated washroom and durable commercial-grade marmoleum flooring throughout add both style and functionality. The bathroom offers a birds eye view of the lake: a 6 jetted tub and grab bars for safety. Thoughtful 2009 renovations brought significant upgrades including enhanced insulation, double and triple-glazed windows, and a new roof, ensuring year-round comfort and energy efficiency. Outside, well-established perennial beds add vibrant color and charm to the property, while the spacious 20' x 26' detached garage (1998) with an overhead gas heater and updated shingles (2018), along with a handy workshop/storage room, providing ample space for hobbies and storage. The home’s design perfectly complements its waterfront setting, featuring a walk-out basement leading to the lake and a primary bedroom with garden doors that open to a deck offering water views—ideal for morning coffee or evening relaxation. The deck includes stairs down to a lakeside BBQ area, while a private sunken fire pit creates an inviting space for gatherings under the stars. Recent updates, including a hot water tank (2018) and upgraded electrical, plumbing, and furnace (2005), offer peace of mind for years to come. Whether you're seeking a year-round residence or a serene getaway, this property delivers an exceptional blend of artistic charm, modern comfort, and unbeatable lakefront living—a rare opportunity to own one of Lesser Slave Lake’s most coveted waterfront homes. Click on the video link to see more. (id:63476)
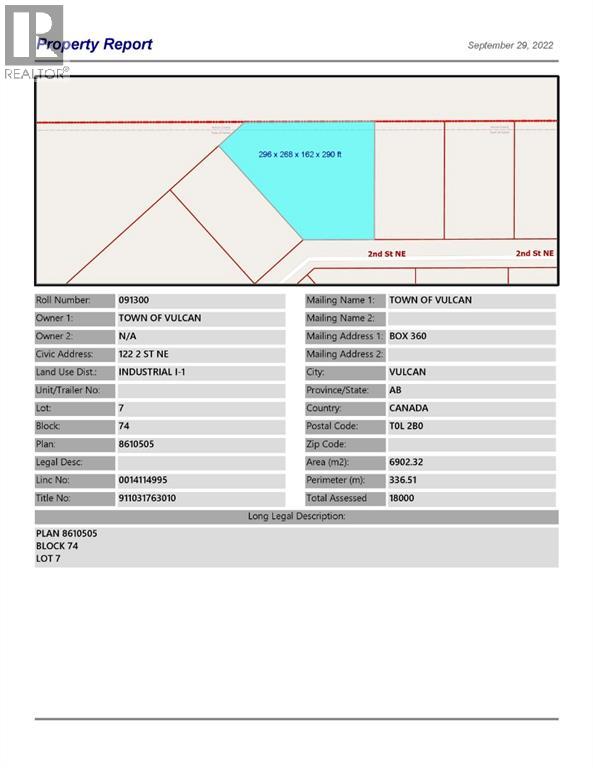
122 2 Street NE
Vulcan, Alberta
Industrial lot for sale in the Town of Vulcan Industrial Subdivision. Here is an opportunity to purchase one, or more industrial lots, at an affordable price to set up your business. Term of sale - within 12 months from the closing date, a development agreement is to be completed, and construction on the property shall commence within 12 months of the date of the execution of the development agreement. (id:63476)

4, 7419 50 Avenue
Red Deer, Alberta
This warehouse can accommodate semi-retail or industrial usage. The landlord is open to accept a variety of usages including mechanic, welding, auto body shops, storage, church groups, sports associations. It offers a ceiling height of 21' - the electrical power is 100 amps with 600 volts. 1 drive in door 10' X 14' at rear with a man door beside it. This bay also offers an HVAC, 4 assigned stalls at the front, and a large parking area at rear. (id:63476)
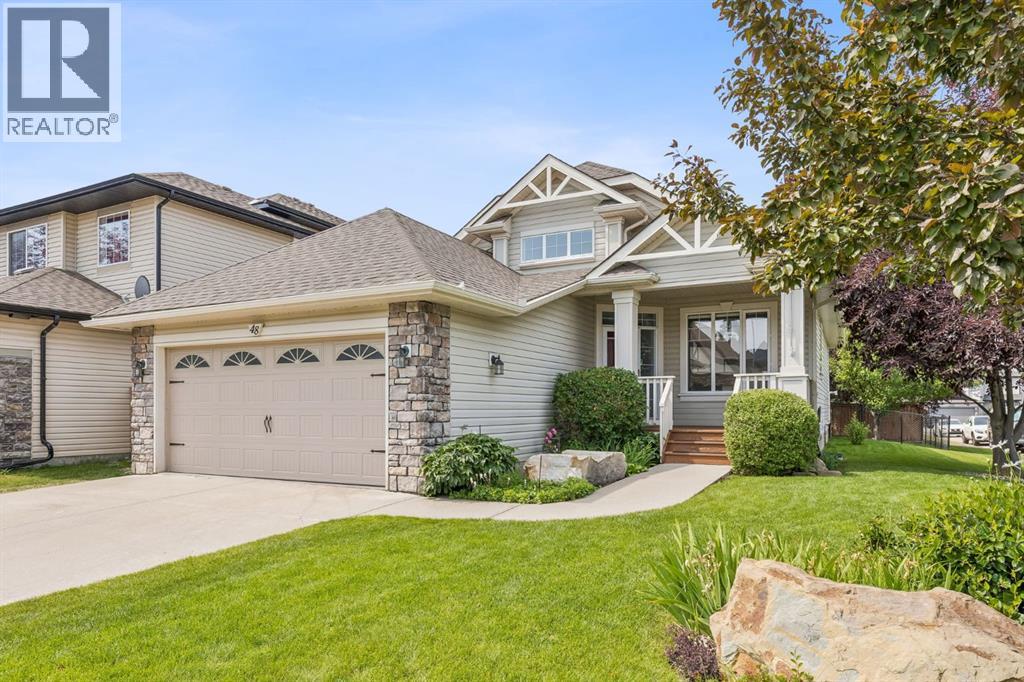
48 Rockywood Circle NW
Calgary, Alberta
Welcome to this beautifully updated bungalow, perfectly positioned on a spacious corner lot in one of Rocky Ridge's most peaceful and desirable enclaves. Surrounded by impeccably maintained landscaping, mature trees, and a stunning perennial garden, this home offers exceptional curb appeal and a tranquil setting just moments from parks, pathways, and everyday amenities. Step inside to a bright, open-concept floor plan where soaring vaulted ceilings in the foyer create an impressive first impression. Fresh interior paint and an abundance of natural light enhance the spacious living and dining areas, designed for both comfortable everyday living and effortless entertaining. At the heart of the home, the beautifully refreshed kitchen features newly painted cabinetry, new stone on the island and granite countertops. A convenient walk-through pantry connects directly to the mudroom, side entrance, and attached double garage for everyday practicality. The main floor also offers a dedicated home office. The private primary retreat features a walk-in closet and a spacious ensuite complete with dual vanities, a relaxing soaker tub, and a separate shower. The fully finished lower level continues to impress with two additional bedrooms that provide excellent flexibility for family, guests, or hobbies, renovated bathroom, and generous additional recreation space to suit your lifestyle. There is an additional hobby or storage room behind the wet bar. Outside, the west-facing backyard with great south exposure is a true private oasis. Thoughtfully upgraded with a new fence, lower deck, privacy screen, retractable awning, irrigation system, and storage shed, it offers the perfect place to enjoy sunny afternoons, entertain friends, or simply relax while surrounded by beautifully established gardens. Additional upgrades/features include a new garage door and opener, central vacuum system, furnace replaced in 2020, electronic air cleaner, ultraviolet air purification system, and num erous thoughtful improvements that provide exceptional comfort and peace of mind. Ideally located across from baseball fields in a quiet, exclusive pocket of Rocky Ridge, you'll enjoy easy access to scenic walking paths, Bearspaw Golf Club, the Shane Homes YMCA, Co-op, shopping, schools, and major commuter routes. Combining timeless bungalow living with extensive updates and an unbeatable location, this is a rare opportunity to own a truly move-in-ready home. (id:63476)
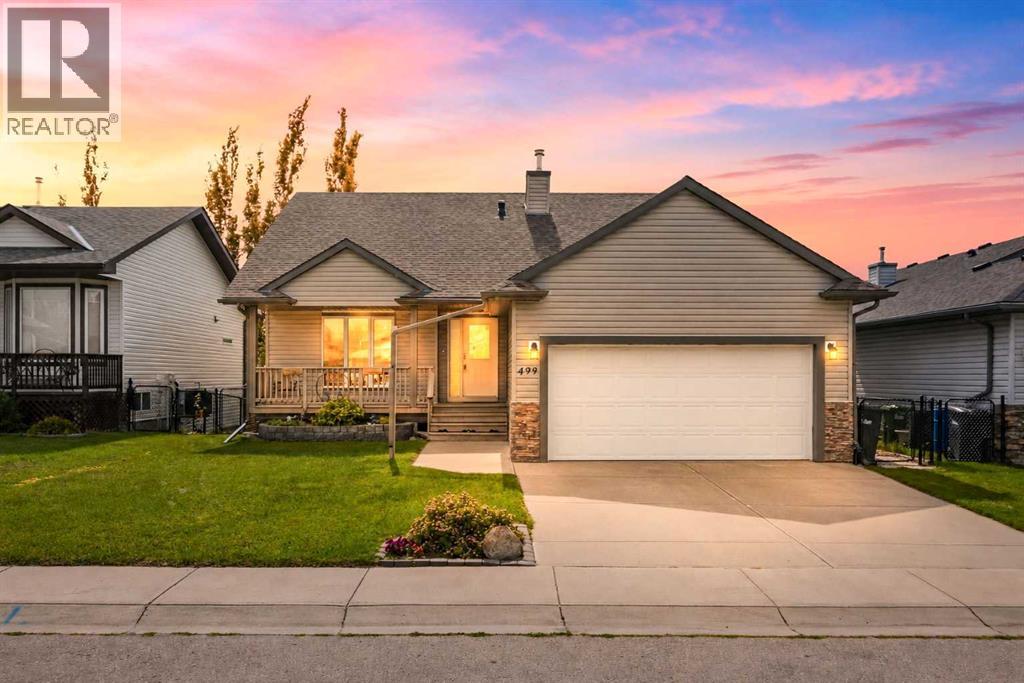
499 Highland Close
Strathmore, Alberta
2,852 TOTAL SQ.FT. • 5 BEDS • 3 FULL BATHS • WALKOUT BUNGALOW • SOUTH FACING BACKYARD • BACKING GREENSPACE • Welcome to 499 Highland Close, a spacious 5-bedroom walkout bungalow on a sunny south-facing lot backing directly onto greenspace. The main floor feels bright and open, with vaulted ceilings, hardwood floors and a comfortable living room with gas fireplace. The kitchen offers plenty of cabinet and counter space, a pantry and a large dining area with windows overlooking the backyard and views of the green space. There are three bedrooms on the main level, including a generous primary suite with a walk-in closet and ensuite, plus a second full bathroom and main-floor laundry. Downstairs, the fully developed walkout basement adds even more livable space, with radiant in-floor heat, a large recreation room, two additional bedrooms, a full bathroom, storage and direct access to the yard. The backyard is fenced, mature and private, with fruit trees, a storage shed and plenty of room to enjoy the sunshine. Central A/C, two hot water tanks, new siding, a new roof and a double attached garage round out the home. If you’re looking for bungalow living without sacrificing space, this one delivers. Book your showing before it's gone. (id:63476)
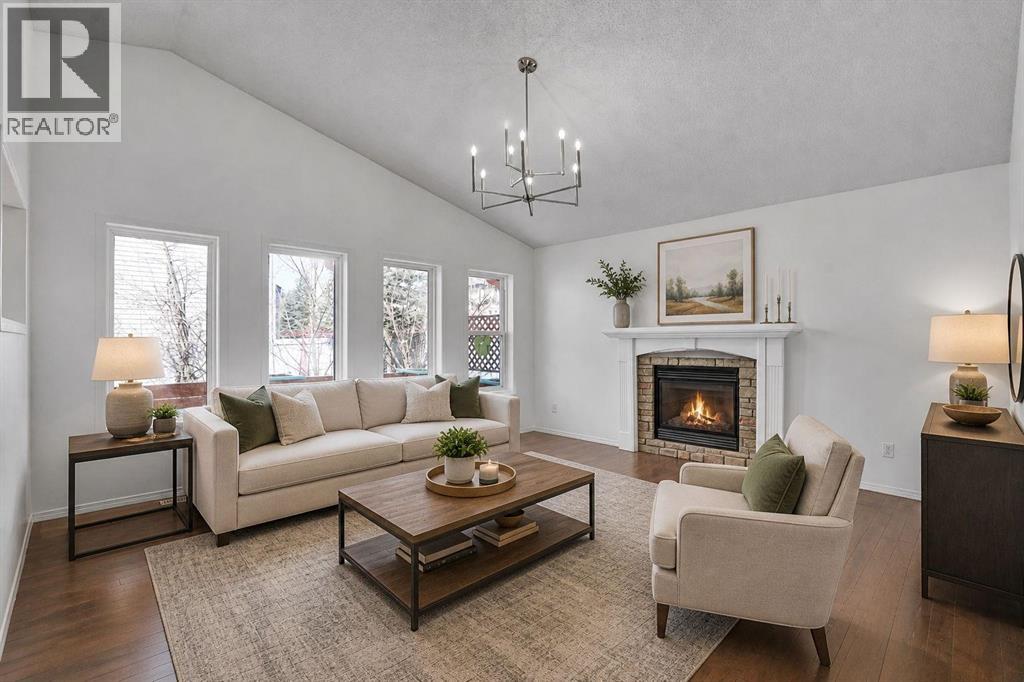
89 Everoak Drive SW
Calgary, Alberta
Open Layout | Renovated & updated | New Carpets | 5 beds + Flex Room + 3.5 baths | Vaulted Ceilings on Main & Upper floors | New Furnace, Hot Water Tank & HRV (2025) | New Roof (2023) | Newer appliances | Walking distance to schools & amenities | Numerous Parking | A truly unique layout and a rare gem in the sought-after community of Evergreen, this lovingly maintained home is being offered by its original owners.Step inside to discover a bright, open-concept design highlighted by soaring vaulted ceilings over the living and dining areas—creating an inviting space that feels both spacious and full of character. The main floor offers exceptional convenience, featuring a generous primary bedroom complete with a private ensuite, walk-in closet, and even a dedicated laundry area—perfect for easy, everyday living.Upstairs, the home continues to impress with an expansive bonus room ideal for relaxing or entertaining, along with two oversized bedrooms and a beautifully updated main bathroom.The fully developed basement adds even more versatility, boasting a large recreation area ready for movie nights or gatherings, two additional bedrooms, a flex room, and a 3-piece bathroom—plenty of space for guests, hobbies, or a growing family.Outside, enjoy a low-maintenance backyard designed with summer entertaining in mind—so you can spend more time relaxing and less time on upkeep.Located in a well-established, amenity-rich neighbourhood, Evergreen offers everything you need just minutes from your doorstep, including multiple schools, shopping, parks, and quick access to major roadways.This is a home that truly stands out—offering space, functionality, and a layout you won’t find just anywhere. See this today! (id:63476)
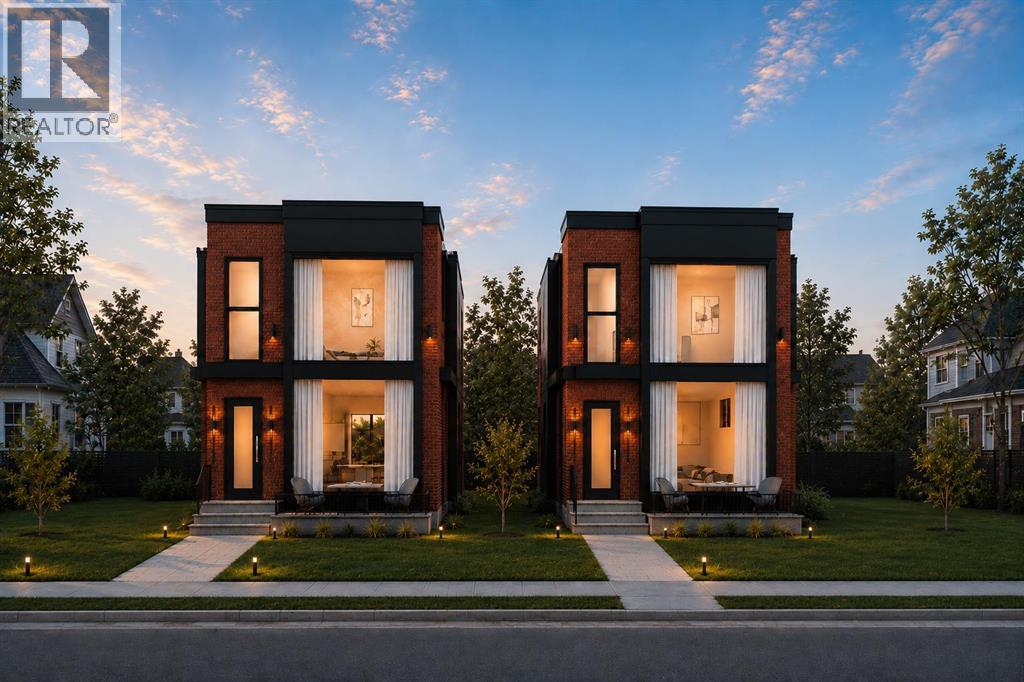
4110 18 Street SW
Calgary, Alberta
Tired of seeing skinny homes? Here’s your opportunity to own a brand-new luxury home on a wider lot in the heart of Altadore. This luxury pre-sale opportunity on one of Altadore’s most sought-after streets offers total of over 3,450 sq.ft. of meticulously designed living space and the ability to personalize select finishes to your taste before completion. Built by Jerry Homes, this stunning residence blends timeless architecture with carefully curated designer finishes, including wide-plank European oak flooring, custom millwork, porcelain countertops, limewash feature details, designer lighting, and elegant shaker oak cabinetry throughout. The striking main floor showcases soaring 11-foot ceilings and dramatic floor-to-ceiling windows that flood the home with natural light, creating an open and airy atmosphere rarely found in new construction. A welcoming foyer leads to a dedicated front office perfect for working from home, a spectacular chef-inspired kitchen featuring an oversized waterfall island, custom cabinetry, a full-height designer tile feature wall, premium Wolf stove, custom hood fan surround, and abundant storage, followed by an elegant dining area. The adjoining living room is anchored by a beautiful gas fireplace and oversized patio doors opening to the rear deck, while a thoughtfully designed mudroom and designer powder room complete the main level. Upstairs, the luxurious primary retreat offers a tray ceiling, custom walk-in closet, and a spa-inspired ensuite with a freestanding soaker tub, in-floor heat, oversized shower, designer tile selections, and premium fixtures. Two additional generously sized bedrooms, a full bathroom, and a beautifully appointed laundry room provide the perfect family layout. The fully developed basement truly has it all, featuring a large recreation room with a wet bar, dedicated gym, additional bedroom, full bathroom, and ample storage space, creating the perfect environment for entertaining, fitness, and everyday livin g. Situated in one of Calgary’s most desirable inner-city communities, just minutes from parks, schools, Marda Loop, shopping, restaurants, and downtown, this exceptional pre-sale opportunity combines luxury, functionality, and location in one remarkable package. Call today for more information, floor plans, specifications, and to book your private tour. (id:63476)
2301 20 Avenue N
Bowden, Alberta
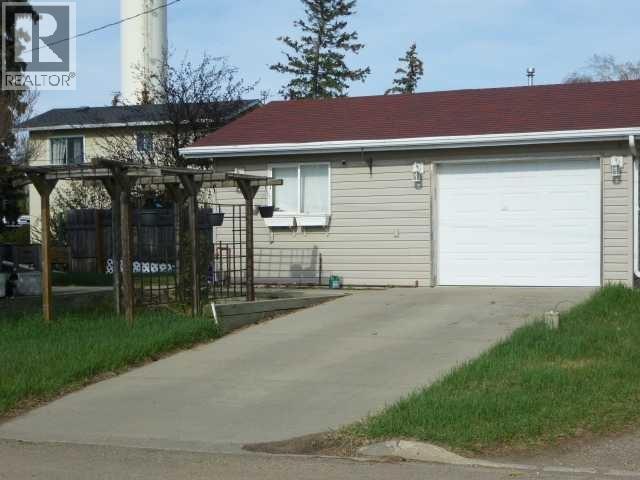
PRICED FOR QUICK SALE!!! Priced THOUSANDS BELOW UPTODATE Professional Appraisal price. This cozy detached Bungalow on a large corner lot has A COMBINED HEATED WORKSHOP on one side and A HEATED SINGLE CAR GARAGE on the other side FEATURING IN FLOOR HEATING and the walls are 6 inches thick and insulated, with ample 120-volt power outlets on the shop side and a 220-volt outlet on the garage side built in 2001. The Home has a partially finished basement with Laundry and flex room and more. The asphalt shingles are 5 years old and the eavestrough gutter guard are 2 yrs old. Newer Bathroom Walk in Shower and window and much more!!! Don't miss out on this excellent deal!!! (id:63476)
18 Auburn Bay Common SE
Calgary, Alberta
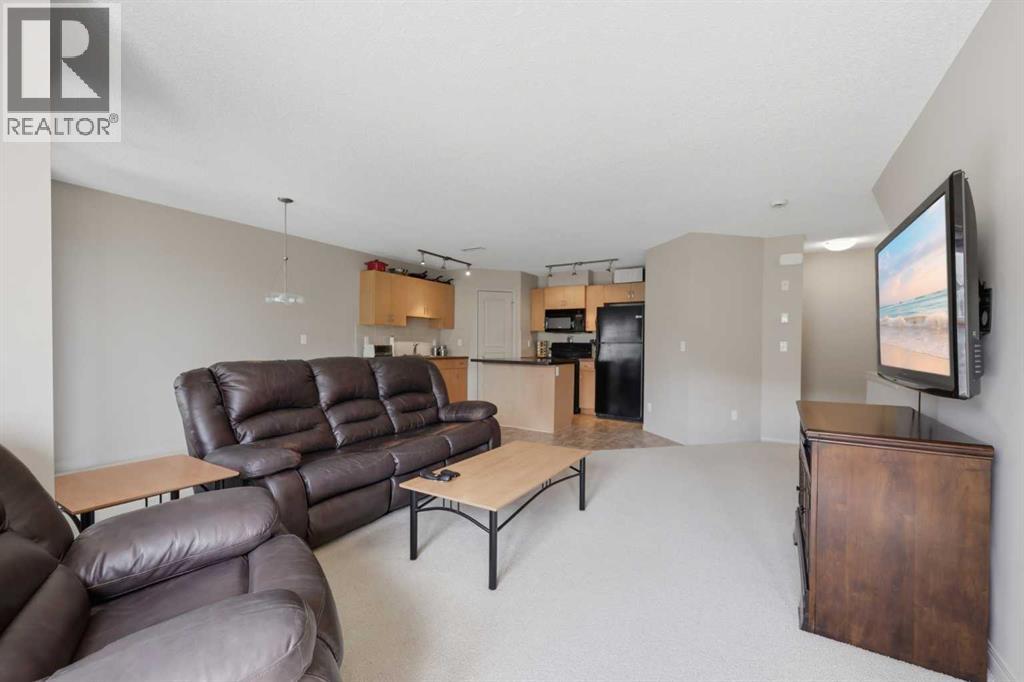
Don't miss this opportunity to own a well-maintained 2-storey townhome in the highly desirable lake community of Auburn Bay. Offering 2 bedrooms both with ensuites, 2.5 bathrooms, and two parking stalls, this home combines comfortable living with exceptional community amenities.Enter at ground level and head upstairs to the bright, open-concept main living area, featuring a spacious living room, dining area, functional kitchen, convenient 2-piece powder room, and a private balcony—perfect for relaxing or entertaining.The upper level offers two generously sized bedrooms, an extra area ideal for a home office or study space, and convenient upper-floor laundry. The primary bedroom features a walk-in closet and a private ensuite as well as a private balcony, the 2nd bedroom also has an ensuite 4-piece bathroom and walk in closet.Additional value includes one assigned outdoor parking stall and one underground parking stall.Living in Auburn Bay means enjoying exclusive access to the community's private lake, sandy beaches, year-round recreation, and a vibrant calendar of community events. Residents also benefit from close proximity to the Seton Urban District, including the South Health Campus, restaurants, shopping, entertainment, and convenient access to Deerfoot Trail and Stoney Trail.Court-ordered sale. Property is being sold "As Is, Where Is." Vacant and easy to show. (id:63476)
408, 718 12 Avenue SW
Calgary, Alberta
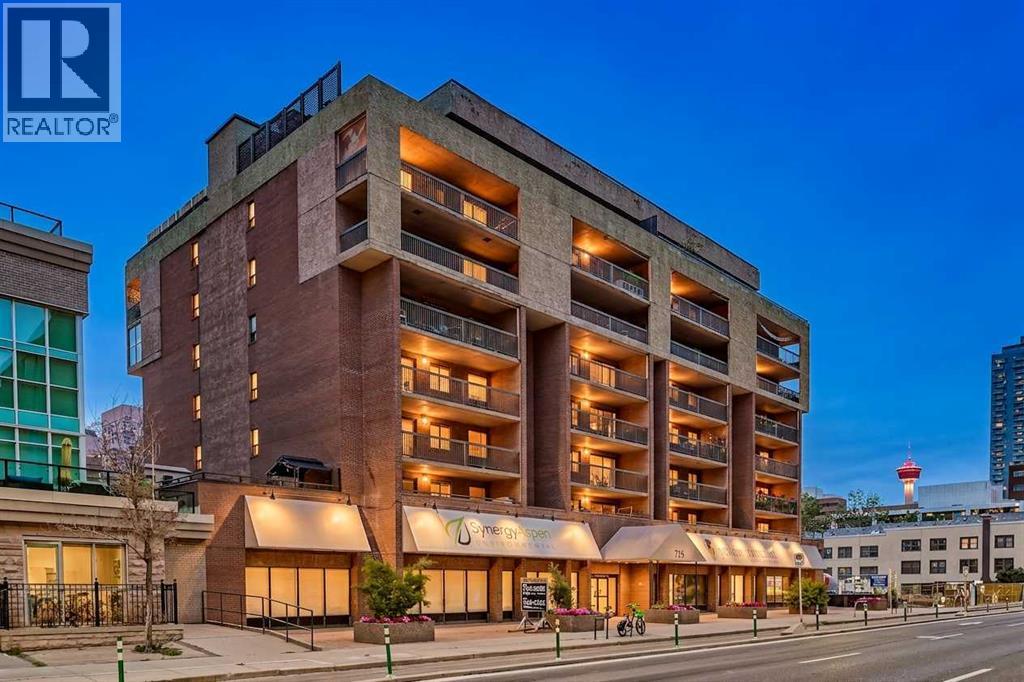
Welcome to this beautifully renovated 1-bedroom, 1-bathroom condo offering a perfect blend of modern style and functional design in the heart of the Beltline. Thoughtfully updated throughout, this home features full-height white kitchen cabinetry, hard surfaced countertops, a spacious island with a built-in display case, and plenty of prep and storage space, making it ideal for both everyday living and entertaining.The open-concept layout is enhanced by durable premium laminate flooring that flows through the entryway, kitchen, and living room, creating a seamless and contemporary feel. The dining area features a custom-built bench with convenient storage underneath, maximizing both style and functionality. Additional custom built-in wall cabinetry provides even more storage while adding a sophisticated touch to the living space.The spacious bedroom is complemented by a beautifully finished 3-piece bathroom featuring tile flooring, hard surfaced countertops, and a modern vessel sink. Enjoy the convenience of an in-suite laundry room with additional storage, helping keep your home organized and clutter-free.A long private balcony extends your living space outdoors while allowing an abundance of natural light to fill the home. Located just steps from restaurants, cafés, shopping, parks, transit, and downtown amenities, this move-in-ready condo offers exceptional convenience and an unbeatable urban lifestyle.Whether you're looking to purchase your first home or expand your real estate portfolio, this property is an excellent opportunity. With its modern updates, functional layout, and highly desirable inner-city location, it offers outstanding rental appeal and strong long-term investment potential. (id:63476)
408, 10230 106 Avenue
Grande Prairie, Alberta
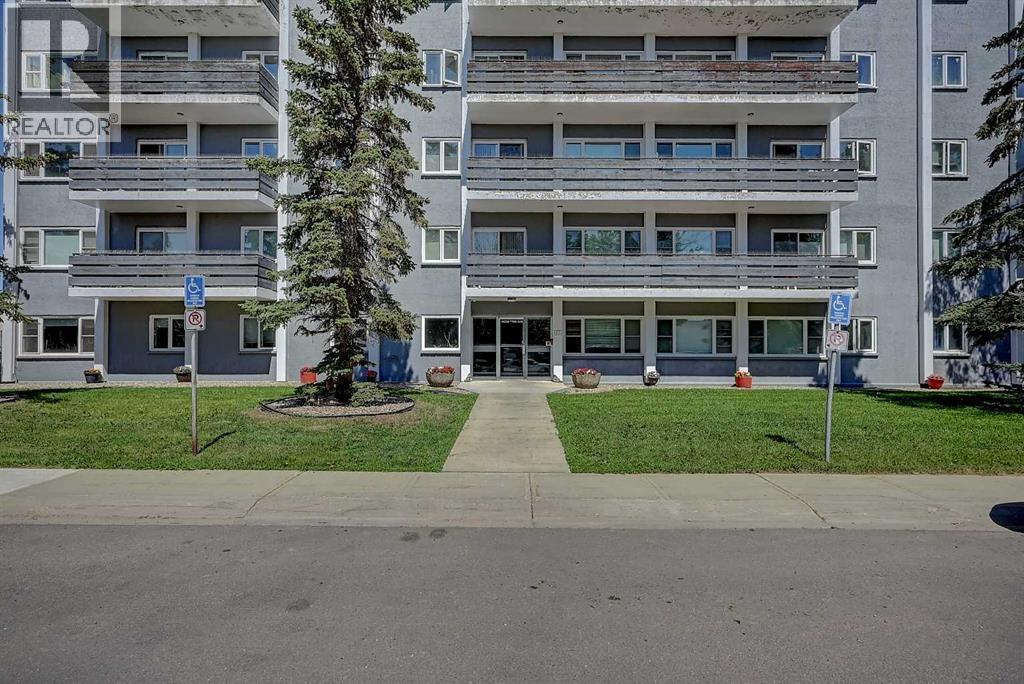
Whether you’re a first time homebuyer or student at Northwestern, this 2 bedroom home could be just what you’ve been looking for! With Bear Creek trails, the college, and bus stops minutes away this location is hard to beat for convenience. Inside you’ll find a galley kitchen, dining area, and a spacious living room with a large window. The property also boasts two bedrooms and a four piece bathroom. Worried about storage? Unlike many apartments, this one has a generous storage room perfect for storing seasonal items and other things you want to keep out of sight! Additionally, monthly condo fees includes heat, water, common area maintenance, down the hall secured laundry and a parking stall! Call your REALTOR® today to book a showing!! (id:63476)
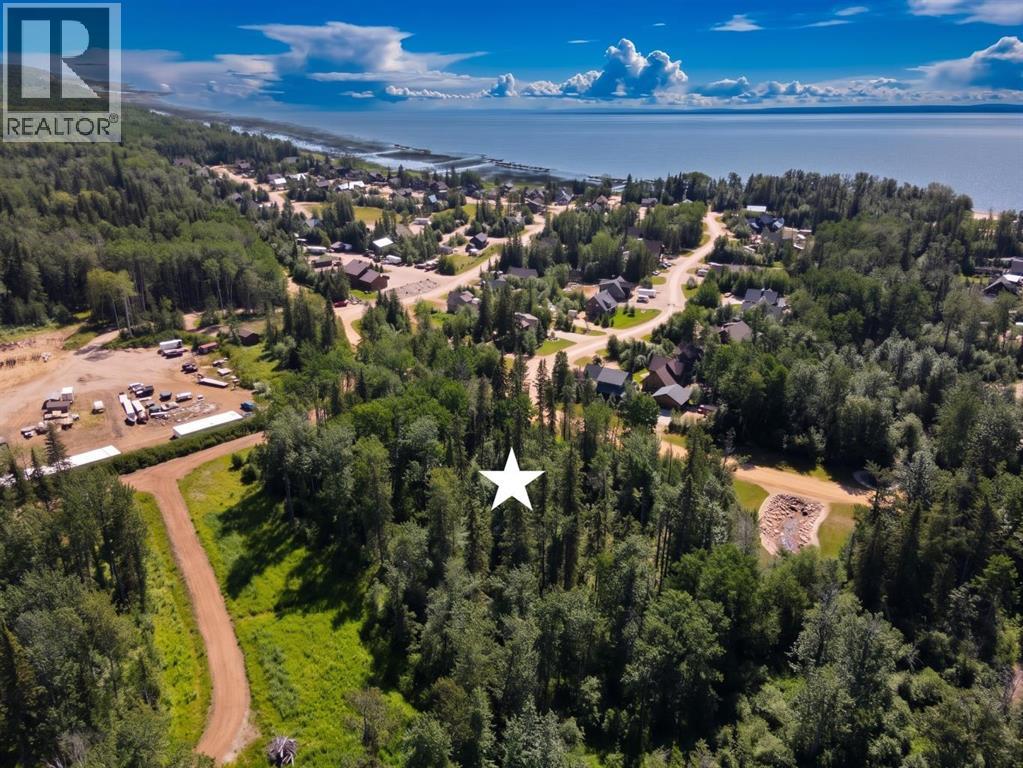
Lot 149, Boreal Road
Rural Big Lakes County, Alberta
Escape to the north shores of Lesser Slave Lake with this exceptional oversized building lot in the prestigious, gated community of Hilliard's Bay Estates. Lot 149 offers 3.48 acres of private, buildable land – more than three times the size of a standard lot in the development. Whether you dream of a seasonal cottage or a year-round luxury home, this property provides the space, privacy, and flexibility to make it happen. One of the most attractive features of this lot is the build by-law deadline of 2034, giving you approximately eight years from today to plan, design, and construct your ideal lake retreat with no rush or pressure. The property is on one of the exclusive acreages across the road but has access to all of the amenities within the gates, including the private sandy beach, seasonal boat docks, sports courts, playgrounds, and walking trails that connect to the Trans Canada Trail. Buyers should be aware of the official HOA guidelines: only new custom builds, pre-fabricated, or modular "Ready to Move" (RTM) homes are permitted. The community favors traditional lake cabin, chalet, or cottage designs in natural earth tones, with a minimum main floor footprint of 600 square feet. Utilities are accessible, with ATCO power available to the property line; buyers will need to install a below-ground cistern for water and sewer.With a generous build deadline of 2034, a very competitive price for over three acres, and all the amenities of a premier lake community, Lot 149 represents a rare opportunity to secure your piece of Lesser Slave Lake on your own timeline. For more information or to schedule a showing, please contact an agent today. (id:63476)
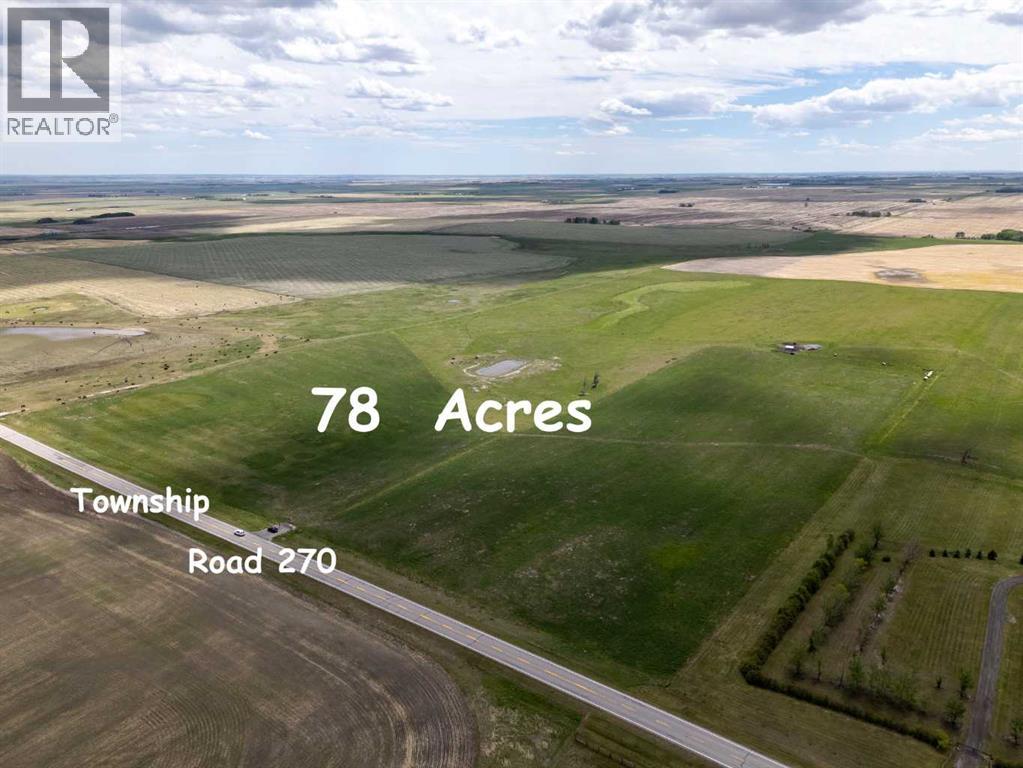
78 Acres Township Road 270
Rural Rocky View County, Alberta
Best $/Acre on City Perimeter; On Pavement, Mountain Views; Within AB Transportation Study Area. And Seller may consider VTB on reasonable terms. A-SML Agricultural, Small Parcel District with lots of discretionary uses. 1,300' frontage on Paved Township Road 270. East from Airdrie on Yankee Valley Boulevard/Township Road 270 past Airdrie Airpark and past Range Road 290, Minutes to Airdrie, Calgary + CrossIron Mills. Note: Alberta Transportation and Economic Corridors is currently running a functional planning study through late 2027 for a future Airdrie bypass to explore options for a western/eastern or alternate alignment to divert through-traffic and heavy trucks around congested segments of Highway 2 near Airdrie. These 78 acres are within the Study Area (see map in Supplements). Country Quiet, City Close! Combination of hay and pasture, with nice elevated building sites with Mountain, City and country views. Ideal for quiet country living and potential business (by permit) with great future potential. First approach east of MD #285079 on south side of the road. Livestock on the property, do not access without permission. (id:63476)
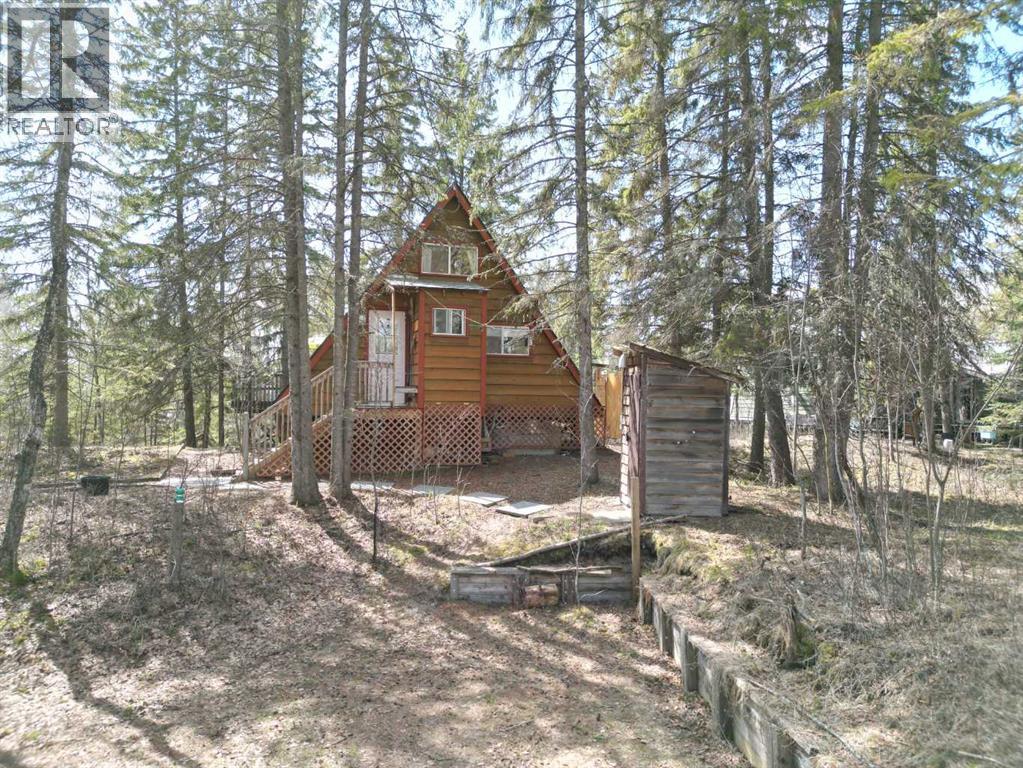
38 Pine Drive
Marten Beach, Alberta
IF YOU ARE LOOKING FOR A LAKE PROPERTY, THIS IS THE ONE FOR YOU! Located in the hamlet of Marten Beach, on Lesser Slave Lake , just 25 minutes north of Slave Lake,..is one of the best kept secrets in Alberta. AMAZING BEACH! This cabin has just a small environmental reserve between it and the lake, and is steps from a great walking trail that takes you minutes to get to the best sandy beaches you can imagine. The water is crystal clear, and very gradually gets deeper. Also I forgot to say ....GREAT FISHING!! AMAZING BOATING! AND INCREDIBLE QUADING! This cozy A frame offers much more living space, than the RMS states, due to the fact that RMS on counts space that is at least 5 ft tall. When you enter this great cabin you are greeted by a functional galley kitchen with full fridge, stove top, and microwave, and kitchen with running water. There are lots of cabinets, and plus you have tonnes of storage along both sides of the A frame. You have a small wash up room, that could fit a toilet, and the septic tank is in and waiting. The Living room is open with beautiful West Windows, where you get a great view of the lake, and the amazingly private deck. There are built in cabinets in the living room, and the bedroom as well. The loft offer extra sleeping area, and there is a fold out bed in the living room that the owners use for extra sleeping. This oasis in the trees features a very cute out door shower, with hot and cold water, easily accessible out house, and natural landscaping that gives you that peaceful rustic feel, with amazing comfort. You have 2 electric radiant space heaters, that are more than enough to heat this home, and the large fan in the vaulted ceiling keeps the home cool as well. The deck is the place to hang out, and has both shade and sun. There is huge closed in storage shed under tge cabin as well. The roof was new in 2025, retaining wall on driveway in 2021. Call to view this gem today (id:63476)
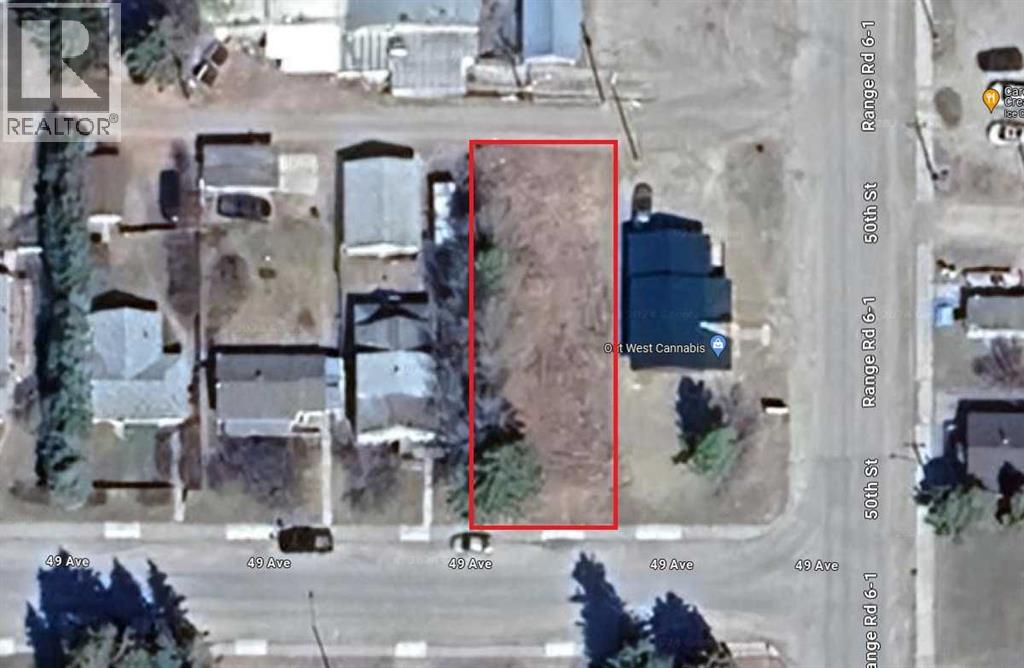
5008 49 Avenue
Caroline, Alberta
Prime Commercial Lot Available in Caroline, Alberta! Don't miss out on this exceptional opportunity to invest in a 6000 sq. ft. commercial lot, located a block off of the highway! Lot Dimensions are 50 x 120 ft. Strategically situated near the central business core, this versatile lot offers endless possibilities for development and expansion Flexible Zoning: The village of Caroline is open to exploring alternative ideas for this property, providing an excellent chance to bring your vision to life. Convenient Location: Close proximity to schools and shopping centers ensures high visibility and easy access for potential customers or tenants. Whether you're looking to establish a thriving business, develop a new commercial venture, or explore alternative opportunities, this commercial lot offers the perfect canvas for your ambitions. The seller is currently got an application before the county to change the zoning from commercial to multi-family. (id:63476)
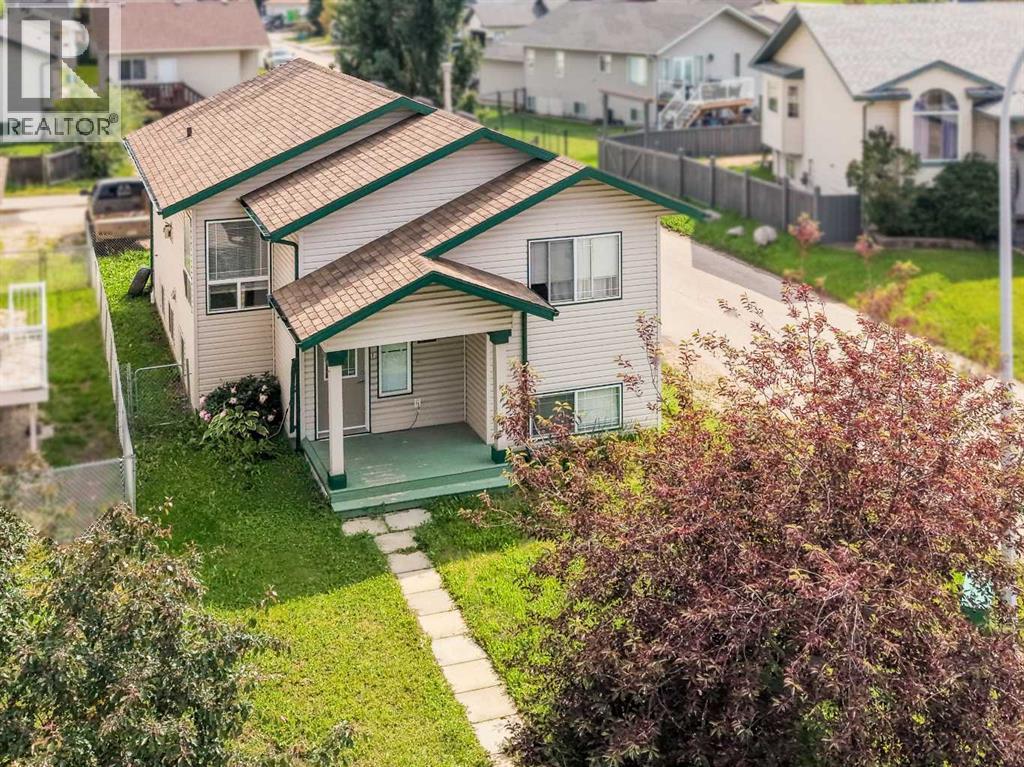
10761 74 Avenue
Grande Prairie, Alberta
Turnkey Legal Up/Down in Prime Location! Whether you're looking to expand your investment portfolio or offset your mortgage with rental income, this well-maintained, legally suited up/down home is an excellent opportunity. The upper suite offers a bright, functional living space featuring 2 bedrooms and 2 bathrooms. The spacious kitchen and dining area open onto a private deck, while the inviting living room provides plenty of room to relax. The primary bedroom includes a walk-in closet and a 3-piece ensuite, with a second generously sized bedroom, a 4-piece bathroom, and in-suite laundry completing the upper level. The lower suite features its own private entrance and a thoughtfully designed layout with a spacious kitchen and dining area, a comfortable living room, two generously sized bedrooms, a 3-piece bathroom with in-floor heating, and a dedicated laundry room. Each suite has its own private entrance, separate laundry, and ample storage, making this an ideal setup for tenants or multi-generational living. Situated on a desirable corner lot in a fantastic neighbourhood, you'll enjoy extra yard space, added privacy, and convenient access to parks, schools, shopping, and other everyday amenities. This is a turnkey investment opportunity you won't want to miss! (id:63476)
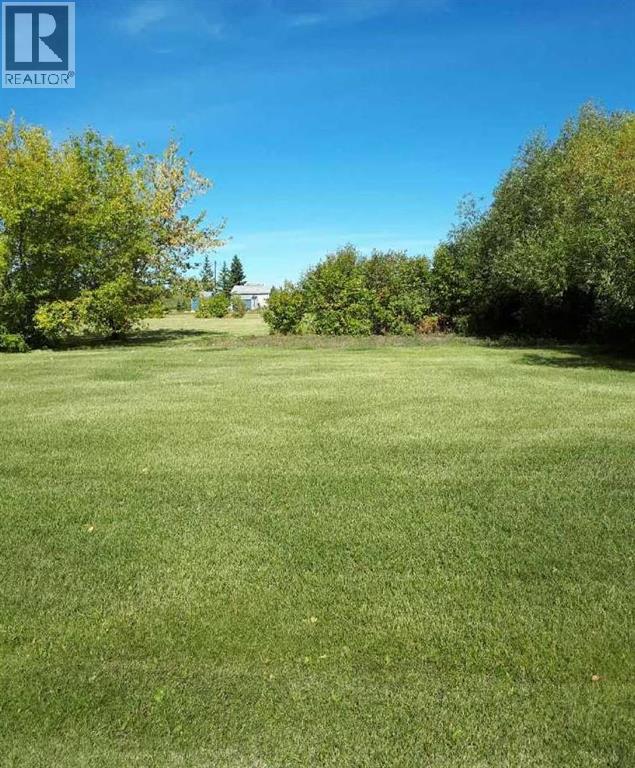
Lot 17 48 Street
Jean Cote, Alberta
Here is a chance to own a residential building lot in the picturesque bilingual community of Jean Cote. Located 20 mins from Nampa, 23 mins from Falher, and 30 mins to Peace River downtown. A gas line runs the length of the property, the power pole is on the property, water coop is at the curb, and municipal sewer is very close (see photos). With just under an acre of land there is space for so many building ideas! (id:63476)
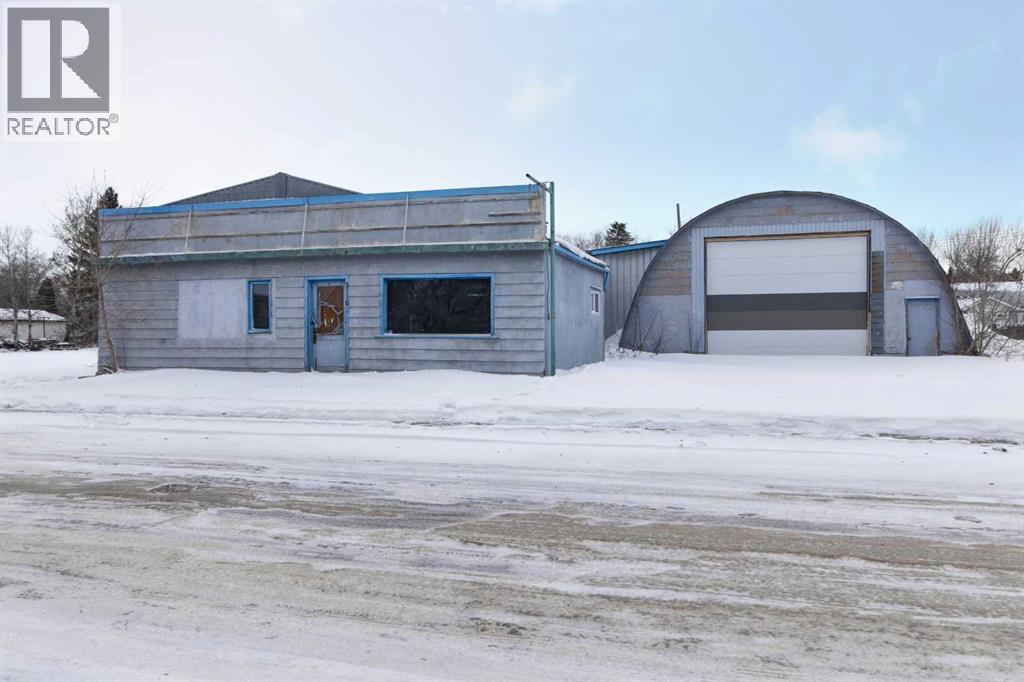
5116 53 Avenue
Viking, Alberta
Prime commercial opportunity in the Town of Viking, Alberta: three contiguous lots totalling approximately 150 ft x 140 ft with a shop and large quonset. The shop includes office areas suitable for administration or reception, a washroom with shower and kitchen area. The quonset features a bay door with a main shop area of about 68 ft x 32 ft, offering space for storage, light industrial work, or vehicle maintenance. There are additional useful work spaces attached to the quonset. The 150 ft frontage provides room for access, on-site parking, and signage. Zoned Commercial, the property offers flexibility for service businesses, trades, logistics, retail, or mixed shop/office uses. The Town of Viking has a population of roughly 1,000 and is located about 80 km (approximately 55 minutes) to Camrose and 135 km (about 1.5 hours) to Edmonton, providing regional connectivity. Nearby amenities include the Viking Carena Complex (ice arena, fitness centre, library, walking track), the Viking Museum with restored historical buildings from 1905–1938 (including a school, church, and hospital), and the Viking Inn hotel, along with local services that support residents and businesses. Subject to zoning and permitted uses with the Town of Viking. (id:63476)
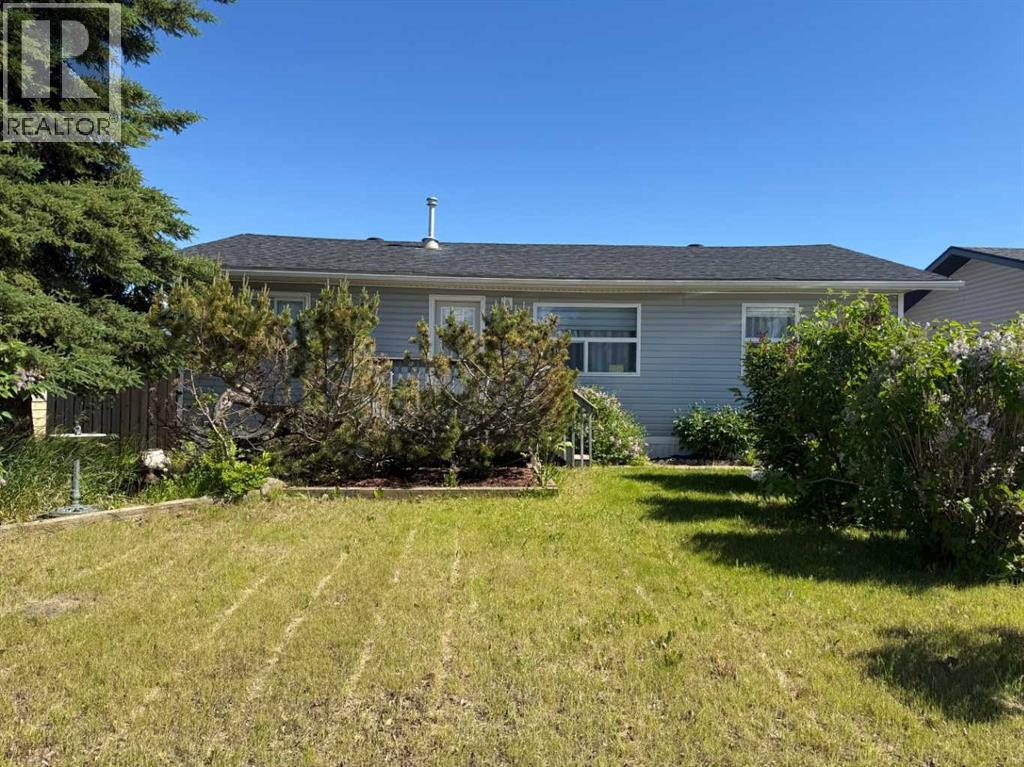
10013 100 Street
High Level, Alberta
Wow!!!! Cute as a button! This 1120 Sq. Ft. Bungalow has been renovated and must be seen. The open living room and dining area are great when entertaining. The kitchen has beautiful cabinets and plenty of space. There are three bedrooms and 1 - 4 piece bathroom. This home is very modern inside with a new kitchen, new, flooring, painted throughout, some new windows, new lighting and new window blinds just to name afew things that have been completed in the past few years. This property has a large fenced backyard, with garden spots if you want to plant your own garden, a back deck and a heated detached garage. All this close to Downtown........what more does one need?? Call today to view. (id:63476)
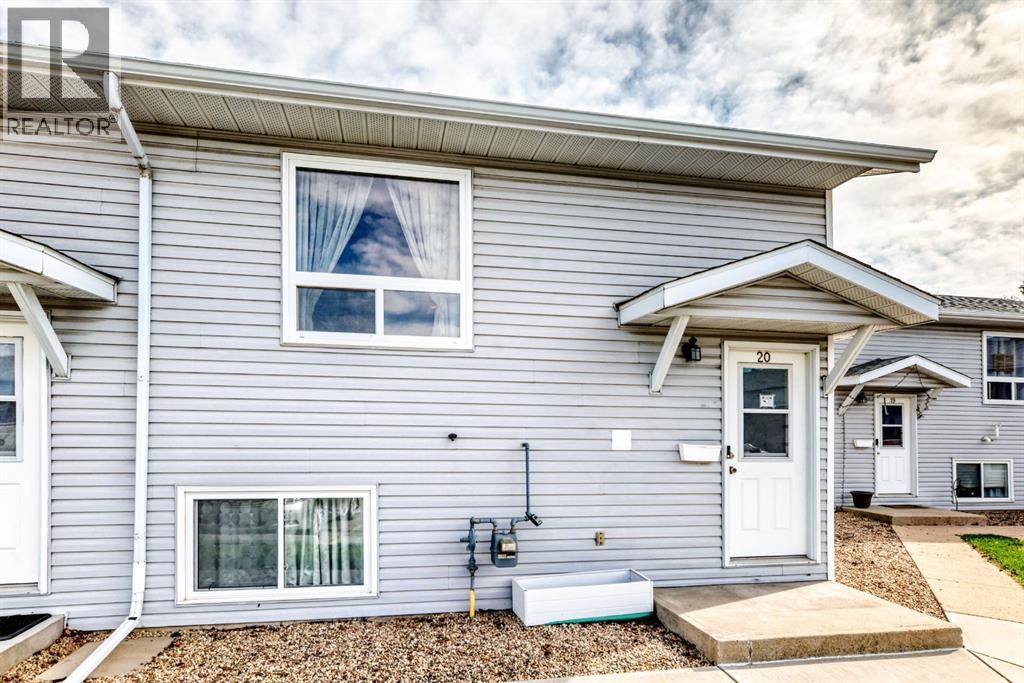
20, 10 Fairbank Road
Red Deer, Alberta
3 BEDROOM, 1.5 BATH HOME, Covered entry welcomes you into a bright and functional layout designed for everyday living. The main floor offers a spacious living area with large windows allowing for plenty of natural light, a dining space ideal for family gatherings, and a well-appointed kitchen with ample cabinet and counter space, plus easy access to the outdoor area. A convenient 2-piece bathroom completes the main level. Upstairs/downstairs features three bedrooms, offering flexibility for families, guests, or a home office, along with a full 4-piece bathroom. Additional features include laundry, extra storage space, and parking. Located close to parks, walking trails, schools, shopping, and everyday amenities, this property offers comfortable living in a convenient location. (id:63476)
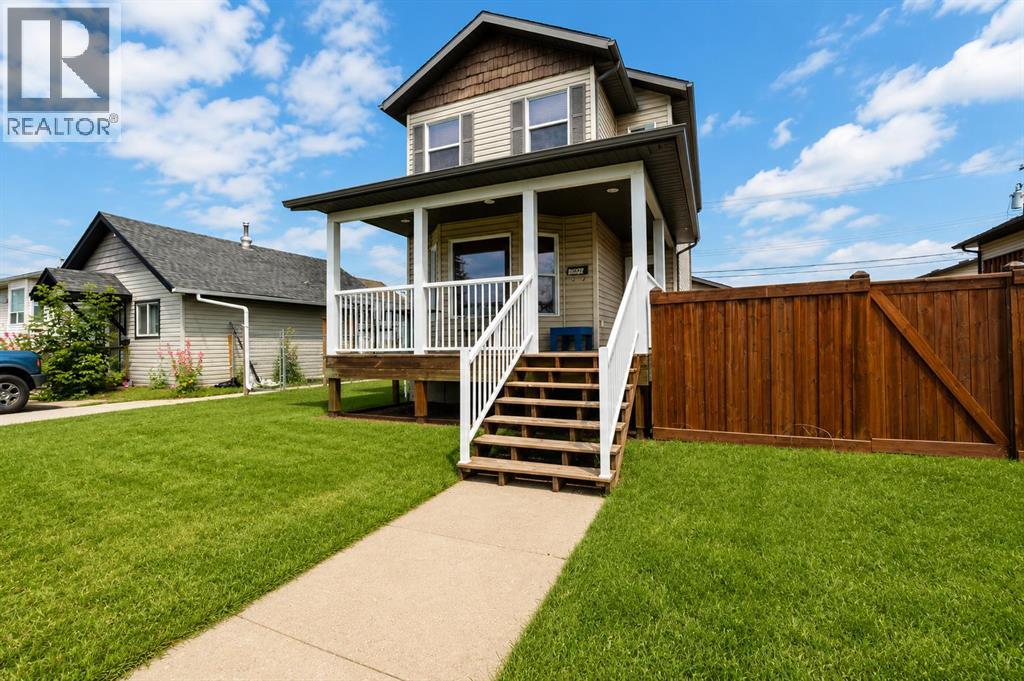
10024 96 Avenue
Grande Prairie, Alberta
Cute 2 newer story home with detached heated garage in great Swanavon location! This spacious 5 bedroom property with fenced back yard offers plenty of room for families. The lovely covered front veranda is a great place for relaxing. The main floor offers a spacious front living room, 1/2 bath, and a rear kitchen and dining room with door to the back deck and yard and detached garage. The upstairs has 2 bedrooms, a full bathroom. plus a large primary bedroom with 2pc ensuite. There are 2 more bedrooms and a 3pc bath in the developed basement.Investor buyers - this property is located close to downtown amenities, shopping, restaurants, schools, parks, and other everyday conveniences, this property offers the accessibility many renters are looking for. *Note - photos have been edited to remove tenant belongings. (id:63476)
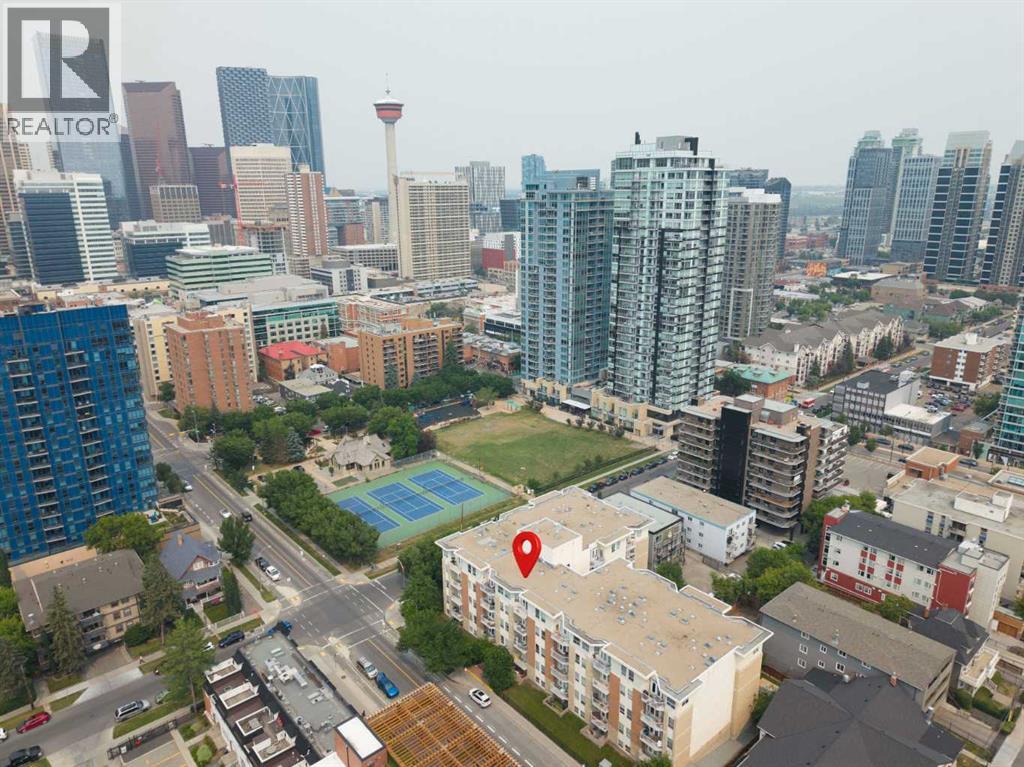
210, 1410 2 Street SW
Calgary, Alberta
Positioned in Calgary's vibrant Beltline this second-floor residence offers an exceptional balance of urban accessibility and active outdoor recreation. Spanning 830 square feet of living area, the two-bedroom, two-bathroom layout is filled with natural light throughout. Located directly beside Haultain Park, step away from tennis/pickleball courts, one block to the dining, cafes, and retail along 17th Ave and 1 street shops. The main living space extends onto a west facing balcony, creating a relaxed setting to unwind. Practical features include in-suite laundry, an assigned storage locker conveniently located on the same floor, and a secure titled underground parking stall. Delivering a convenient, walkable lifestyle, this home provides seamless access to Calgary's downtown commercial core, transit routes, and local amenities. (Virtually Staged) (id:63476)
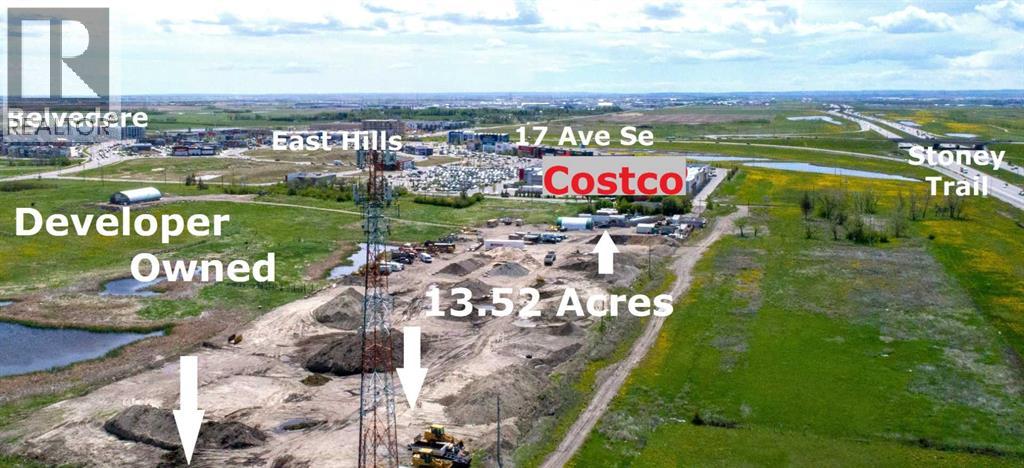
8080r 9 Avenue SE
Calgary, Alberta
Calgary Belvedere 13.52 Acres Adjacent to East Hills Retail + Costco w/Stoney Trail Frontage. This prime piece of land is centrally located immediately north of East Hills Costco and the RioCan East Hills Shopping Centre and immediately adjacent to new development proposal (133 acres). Lots of growth underway in Belvedere with TriStar Communities Belvedere Rise, Minto East Hills and Genesis Huxley residential neighborhoods well underway, and the Memorial Drive Extension is coming soon. 13.52 Acres at $750,00/acre (12.26 acres with adjoining 1.26 acres) in Belvedere ASP with 2,000+ foot frontage to busy Stoney Trail Freeway. Services are nearby. Transit to downtown via Calgary Transit's MAX Purple rapid transit bus route service at East Hills Retail (across street from subject land). This 13.52 acre property is immediately north of the RioCan East Hills Calgary retail development which is located at 17th Avenue SE and Stoney Trail and includes major retailers Costco, Walmart, Cineplex, Marshalls, PetSmart, Michaels, Staples and many others under construction. The 13.52 acre property is currently S-FUD. Primarily Land Value (modular home has structural issues). Excellent elevated panoramic south and west mountain and city views. Tenant occupied with cell tower and tenant income, access by appointment only. (id:63476)
300-302 3rd Avenue NW
Manning, Alberta
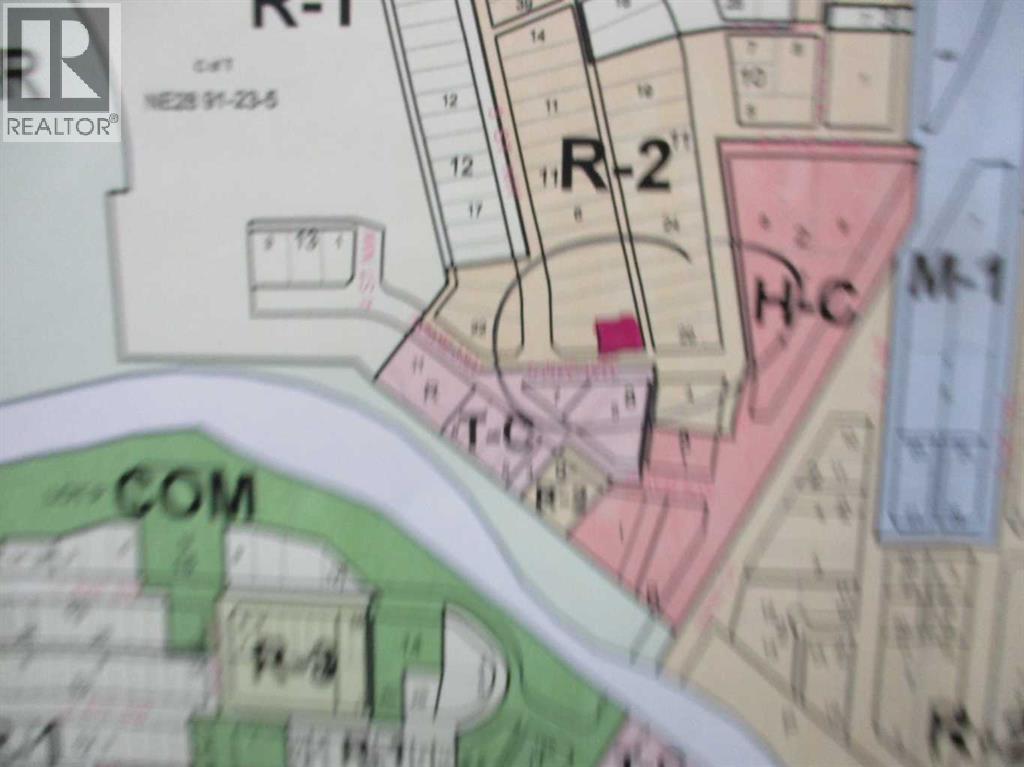
2 Vacant Lots that have services installed in R2 section of NW Manning AB. Lots have been planned for a Duplex and can come with Blue Prints already developed to suit the 2 lots or you can build your own new home, Manufactured home or mobile home on the property! Close to Down town and all amenities! (id:63476)
413, 7210 80 Avenue NE
Calgary, Alberta
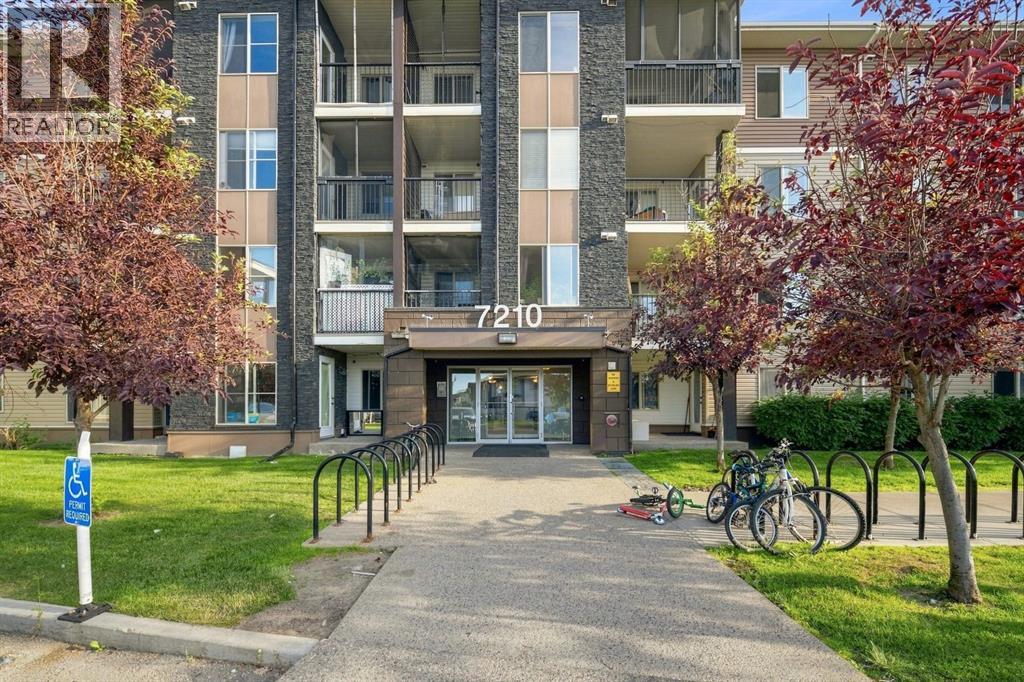
Welcome to this beautifully maintained top-floor 2-bedroom, 1-bathroom apartment in the highly desirable community of Saddle Ridge. Featuring a bright and open-concept layout, modern finishes, and stunning downtown Calgary and mountain views, this home is ideal for first-time buyers, professionals, downsizers, or investors.The spacious living area is filled with natural light and flows seamlessly into the kitchen and dining space, creating a comfortable setting for both everyday living and entertaining.Conveniently located just a short walk to the Saddletowne LRT Station and Calgary Transit, commuting is quick and easy. You’ll also enjoy close proximity to shopping, restaurants, schools, parks, recreation facilities, and all the amenities Saddle Ridge has to offer.Whether you’re looking for a move-in-ready home or a fantastic investment opportunity, this top-floor unit offers exceptional value in one of Northeast Calgary’s most sought-after communities. Call your Realtor and book your private showing today! (id:63476)
187 Lanark Gate SE
Airdrie, Alberta
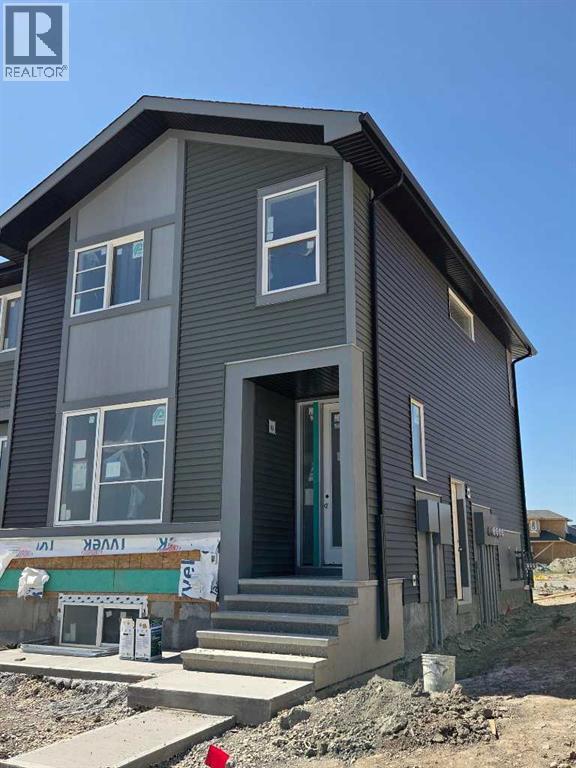
Public Remarks :END UNIT, SIDE ENTRY TO BASEMENT, IMMEDIATE POSSESSION. ,DOUBLE DETACHED GARAGE, DECK, FENCED AND LANDSCAPED, NO CONDO FEES. SOME PICTURES ARE OF SIMILAR MODEL, Welcome to the "St. Andrews" townhome, by Award winning, Master Builder, Douglas Homes Ltd. From the front covered porch, the entry opens onto the spacious great room with 9ft ceiling and gleaming hardwood floors throughout the main floor. The aspiring chef will appreciate the well planned "island" kitchen. From the upgraded 42 inch, soft close cabinets, to the gorgeous quartz countertops, everything is within easy reach. The sparkling stainless steel fridge, the glass top, self cleaning electric range, dishwasher, over the range microwave/hoodfan are all just an arms length from the kitchen sink. Opposite side of the island, provides a convenient pantry, and desk with upper cabinet for all those recipe books you will collect. The spacious dining area features a large picture window looking out upon the back yard with room for the kids to play, with a rear entry door to the deck for those summer bbq's. Here also is a 2pc powder room for your guests convenience, and perhaps the kids hurried need. Upstairs includes 2 good sized secondary bedrooms, a 4pce bathroom with quartz vanity and tile floors, a convenient upstairs laundry, and a spacious primary bedroom with large upsized window and ensuite bath, with walk in shower, with glass front, tile floor and again a quartz vanity. Convenient upstairs laundry, washer and dryer included. The full basement provides rough in plumbing for a future bath, one window for future bedroom, and enough space remaining for a spacious future family room if you decide your family needs room to spread. (id:63476)
Twp Rd 801a
Rural Fairview No. 136, Alberta
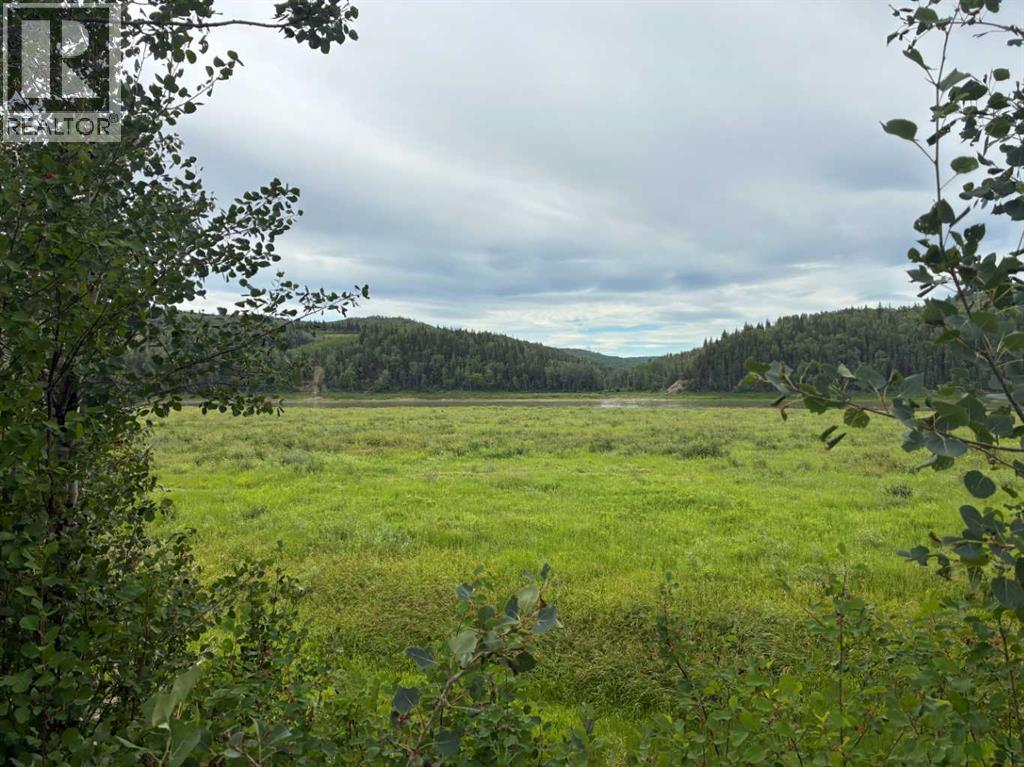
Own a front-row seat to history on the banks of the Peace River. For the first time in nearly a century, this family held sanctuary is offering Lot 10 is a rare, 10860sq. ft. riverfront parcel where the valley’s natural beauty meets modern potential.The LocationPerched directly on the water’s edge, Lot 10 offers a mix of open space and natural character. This land is ready for your vision whether that’s a site built dream cottage (minimum 600 sq. ft.) or a high end modular retreat.The LifestyleEffortless Integration: Natural gas and electrical service are already at your property line.The Freedom of Choice: As part of a Bare Land Condominium, you hold the freehold title to Lot 10. Enjoy the security of a gated community where the roads and parks are maintained for you, while you focus on the river.Heritage & AdventureLocated just 50 minutes from Grande Prairie and a short stroll from the historic Dunvegan suspension bridge, Lot 10 is steeped in the legacy of the north. With a public boat launch just across the river, your mornings can start on the water and your evenings can end with the tranquil sounds of the Peace.This isn't just a lot; it's a legacy. Claim your piece of the valley before it returns to the family for another hundred years. (id:63476)
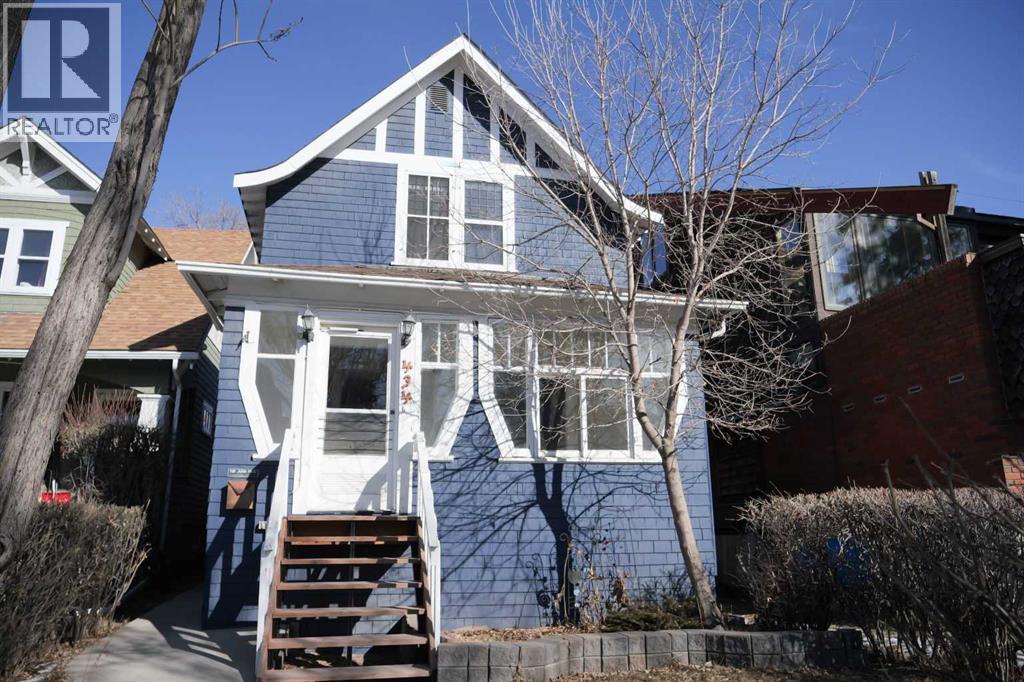
434 Memorial Drive NW
Calgary, Alberta
Directly across from the Bow River with breathtaking downtown Calgary skyline views, this rare Sunnyside gem offers an exceptional opportunity to own in one of Calgary's most desirable inner-city communities. Beautifully updated while maintaining its timeless character, this charming 2-storey home combines modern comfort with outstanding future potential.The upper level features 2 spacious bedrooms with generous closet space and a beautifully renovated full bathroom complete with a spa-inspired soaker tub, modern vanity, and stylish finishes. Wake up to spectacular river and downtown views from the primary bedroom.The main floor welcomes you with a bright enclosed porch/mudroom leading into a warm and inviting living space featuring luxury vinyl plank flooring throughout. A versatile front room offers flexibility as a living room, dining area, or home office. The dining space is highlighted by an original brick fireplace and built-in bench seating, adding warmth and character. The functional kitchen includes a breakfast bar and provides direct access to the rear deck and fully fenced backyard—perfect for entertaining or relaxing.Outside, enjoy a private backyard complete with a storage shed and parking for up to 2 vehicles with convenient rear lane access.Located on an R-CG zoned lot, this property also presents an outstanding redevelopment opportunity. A City-approved Development Permit for a custom 3-storey detached home (approximately 2,167 sq.ft. above grade) is available for purchase separately for an additional $25,000, offering buyers the opportunity to fast-track their future build.Enjoy an unbeatable location just steps from the Bow River pathway system, Prince's Island Park, Kensington's renowned cafés, restaurants, boutique shopping, and LRT station, while downtown Calgary is only minutes away.Whether you're looking for a charming home, a premium investment, or your next redevelopment project, this is a rare opportunity in one of Calgary's mos t sought-after neighbourhoods. (id:63476)
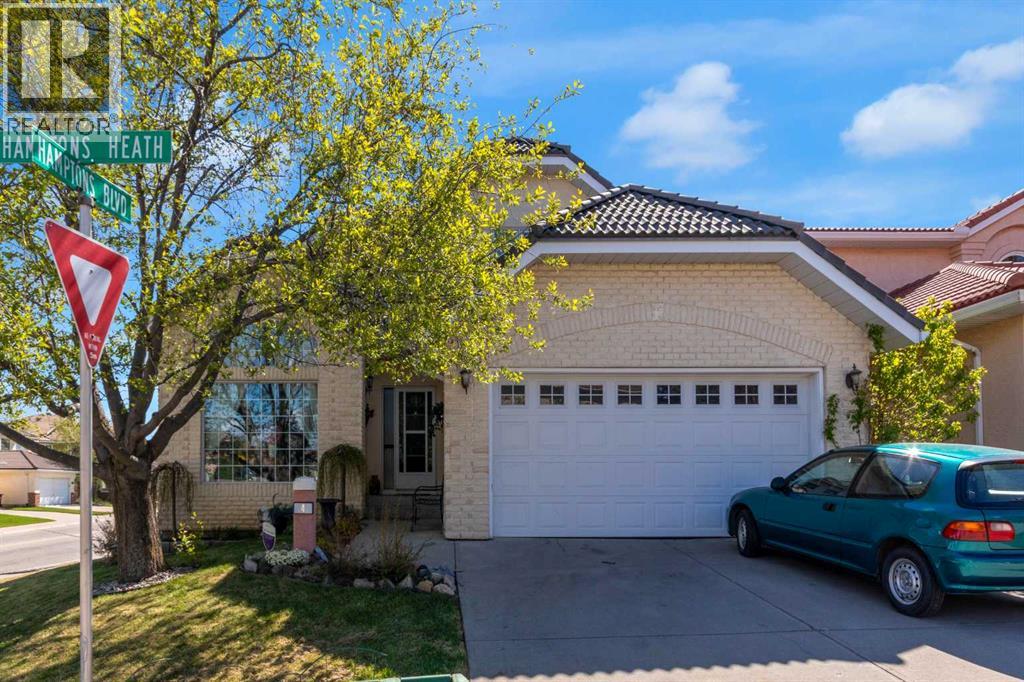
4 Hamptons Heath NW
Calgary, Alberta
Proudly offered by the original owner, this beautifully maintained home offers over 2,400 sq. ft. of above-grade living space and backs onto peaceful municipal green space surrounded by mature trees. Recent improvements totaling over $26,000 provide exceptional peace of mind, including Poly-B plumbing replacement, sump pump replacement, weeping tile work, driveway repairs, roof repairs, and furnace servicing. The home also features dual high-efficiency furnaces(2020), an updated hot water tank and two humidifiers.From the moment you arrive, the elegant curb appeal stands out with extensive stone detailing and aluminum-clad window trim accents. Step inside to a grand foyer and living room featuring soaring vaulted ceilings that create an impressive sense of space and light. The formal dining room showcases a hand-troweled ceiling with decorative ceiling ring and matching border, while double French doors provide a sophisticated connection to the kitchen. Rich oak flooring flows throughout the main floor, adding warmth and timeless appeal.The inviting family room is centered around a fireplace flanked by custom cabinetry and built-in bookshelves, creating the perfect gathering space. A spacious main-floor office with built-in cabinetry is ideal for working from home. The family-sized kitchen is thoughtfully designed with custom solid oak cabinetry, granite countertops, a newer gas range with downdraft ventilation(2023), newer dishwasher(2023), walk-in pantry, and a convenient wet bar situated between the kitchen and family room for effortless entertaining.Upstairs, double doors lead to the spacious primary retreat featuring two walk-in closets and a luxurious 5-piece ensuite. Two additional generously sized bedrooms and a 4-piece bathroom complete the upper level.The partially developed basement provides over 750 sq. ft. of additional living space and includes a bathroom rough-in, offering excellent potential for future development. Main-floor laundry includes a stack ed washer and dryer, sink, and dedicated folding area. Additional features include wired surround sound and a wired security system.Step outside to enjoy the private deck and patio, beautifully enclosed by mature trees and backing directly onto municipal green space. This exceptional property combines quality craftsmanship, thoughtful design, substantial recent investment, and an outstanding location in a setting rarely available. (id:63476)
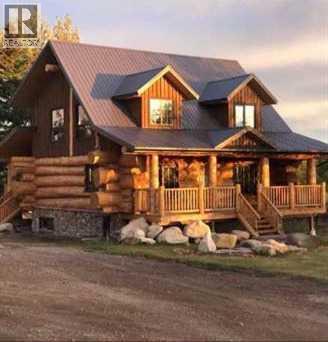
705071 Range Road 64
Rural Grande Prairie No. 1, Alberta
An exceptional Billy Steinbring-created log home. Here's your opportunity to own a stunning log home and finish it with your own style and vision. Built with massive, hand-selected logs, this home offers outstanding craftsmanship and endless character. The main floor is designed for an open concept kitchen and living room, along with a full 3-piece bath. It was built to have a spacious primary bedroom and a large ensuite on the upper level. The full basement plan includes 2 additional bedrooms, a full bath, a storage room, and the large utility room. Enjoy peaceful mornings and relaxing evenings from the covered front and rear decks overlooking your private 3.15-acre property. The property also includes an exceptional 32' x 48' heated shop complete with radiant in-floor heat, a plumbed bathroom, floor drain, concrete floor, and a 14-foot overhead door. Municipal water services both the home and the shop. Right on the pavement and just off the correction line, 2 miles west of Highway 40, and zoned CR-5. Only 10 minutes to downtown Grande Prairie, great for a small trucker or contractor. Call today for your personal viewing, before this one gets away. (id:63476)
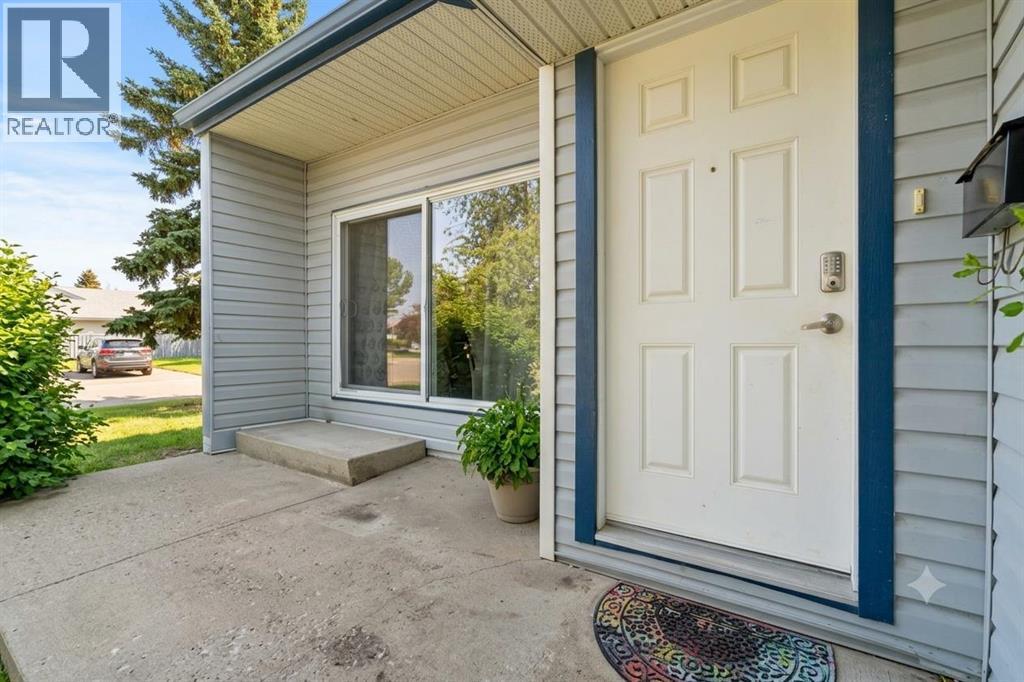
3114, 7201 Poplar Drive
Grande Prairie, Alberta
Welcome to this condo located in a convenient and desirable area of Grande Prairie. This unit offers a functional layout with comfortable living space. The home features a bright living area, a practical kitchen with ample cabinetry, and well-sized bedrooms designed for everyday comfort. Enjoy the ease of condo living with low-maintenance lifestyle, ideal for those on the go. Situated close to schools, parks, and public transit, this location provides quick access to everything you need. Whether you’re looking for an affordable home or a solid investment opportunity, this property checks all the boxes and is currently rented for $1600 a month. Don’t miss your chance to own in this sought-after complex — book your showing today! (id:63476)
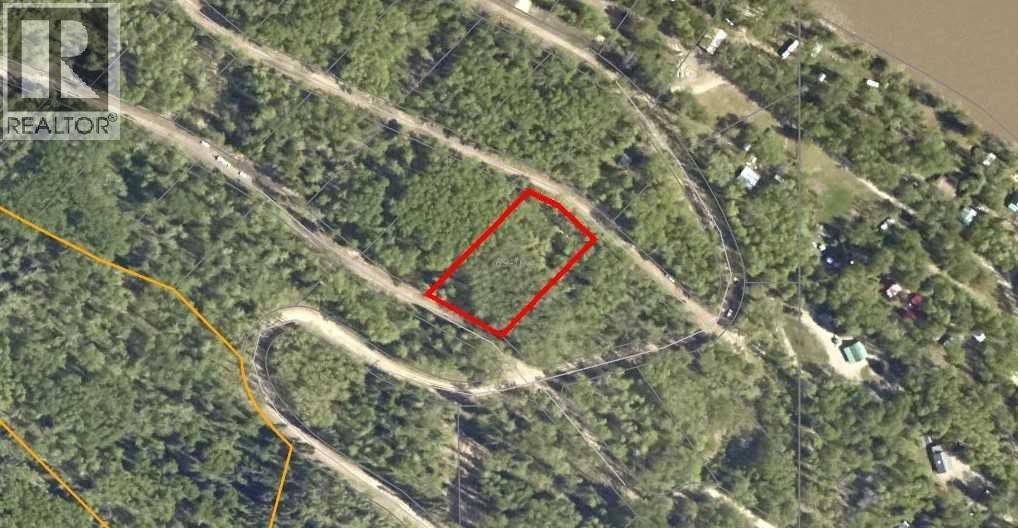
Lot 27, Wapiti River SW-21-69-10-W6
Rural Grande Prairie No. 1, Alberta
Breath-taking recreational lots on the Wapiti River; the only development of it's kind in the Peace Country! If you are looking for a tranquil spot to build the ultimate campsite or dream cabin; a place to get away from the hustle and bustle, this is the development for you, an ideal property for any River boater with access to neighboring boat launch. Location is stunning with mature trees, power at property lines, and well built all weather roads, private titled lots, architectural guidelines and covenants. There is common access to the sand and rock beach. Less than one hour from Grande Prairie and only 5.5 km off pavement! Developments like this are rare, and limited lots are available, call a Realtor to start your own recreation property life today! (id:63476)
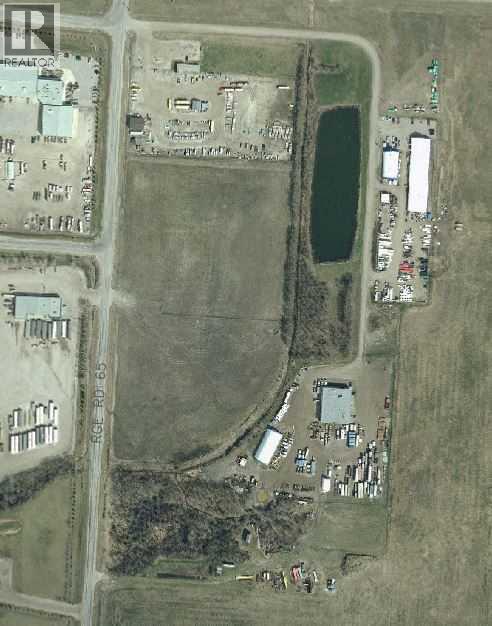
Part Of The NW 20-71-6-W6
Grande Prairie, Alberta
HUGE INDUSTRIAL LOT in Mountview Business park available for sale. 14.34 Acres. One half is fenced. Could easily be subdivided. City Services are currently not available for this land. Close to the City of Grande Prairie on the West side. (id:63476)
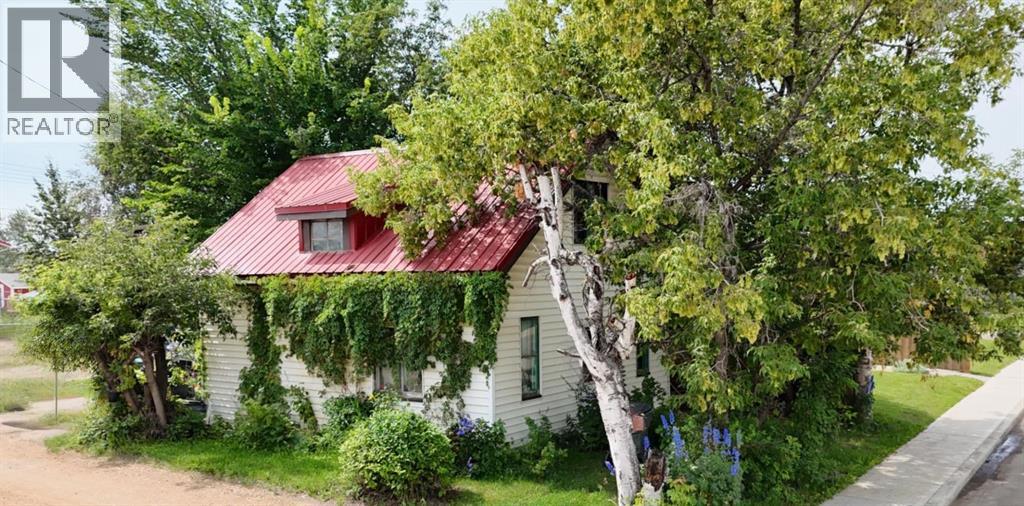
5009 52nd Avenue
High Prairie, Alberta
Set on a deep, private lot measuring 33 feet wide by 122 feet deep, this charming 1947 two-storey home offers 2 bedrooms, 1 bathroom, and timeless character. The main floor features a convenient primary bedroom, while upstairs you'll find a second bedroom and a versatile loft space. The exterior boasts low-maintenance vinyl siding, a durable metal roof, and mature trees that provide beauty, shade, and privacy. A practical mudroom at the back of the house offers the perfect spot to tuck away coats and boots. The spacious backyard is fully enclosed with a chain link fence, creating a safe, secure area for kids and/or pets. Located close to downtown. This home is a solid opportunity—schedule your private viewing today. (id:63476)
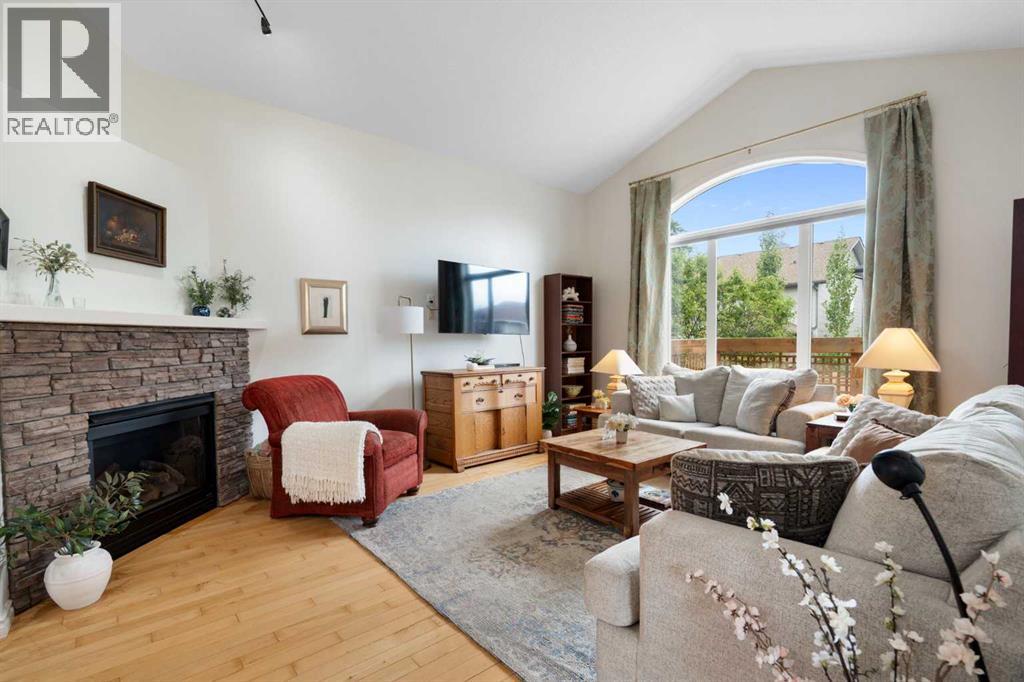
19 Rockmont Court NW
Calgary, Alberta
Step into this bright and inviting custom bungalow, where clean updates and a thoughtful layout immediately welcome you home. Tucked away in one of Rocky Ridge’s quietest cul-de-sacs, this property combines warmth, space, and functionality right from the moment you cross the threshold. The main level is filled with natural light and freshly painted, highlighted by high vaulted ceilings, an overhead skylight, and large windows fitted with brand-new custom window coverings. At the heart of the home, the refreshed kitchen boasts crisp new paint, new appliances, and updated quartz countertops complete with a stylish matching backsplash. A spacious central island serves as an easy gathering spot for casual meals, morning coffee, or prepping dinner while staying connected with guests. The open layout flows seamlessly into a comfortable living room anchored by a cozy gas fireplace, perfect for chilly Calgary evenings. The main-floor primary bedroom feels like a private haven, featuring two closets (one walk-in) and a well-appointed 4-piece ensuite bath with soaker tub. A flexible second room on this level works exceptionally well as a quiet home office or guest room. Completing the main floor is a convenient powder room and a dedicated laundry area equipped with a new LG dryer installed in 2024. Downstairs, the fully finished basement significantly expands your living area. With plenty of room for a media center, game space, and home gym, the lower level is anchored by custom stamped-concrete flooring that includes a rough-in for cozy radiant in-floor heating. Two additional oversized bedrooms and a second 4-piece bathroom give family members or visitors their own quiet space, while a large storage room with built-in shelving keeps everything organized. Outside, the home sits on a generous corner lot framed by mature trees and healthy gardens. The fully fenced backyard with wooden pergola—creates a private outdoor retreat for summer barbecues or relaxing evenings. With fre sh paint throughout, central AC, roof shingles replaced in 2018, a hot water tank from 2022, and recently cleaned furnace, ducts, and carpets, every detail is done. This property is completely move-in ready and waiting for you. Ideally located minutes from the LRT, Rocky Ridge Community centre (including tennis courts, paddle boats, community centre & more), YMCA, shopping and the ring road leading you to the Rocky Mountains. Welcome Home! (id:63476)
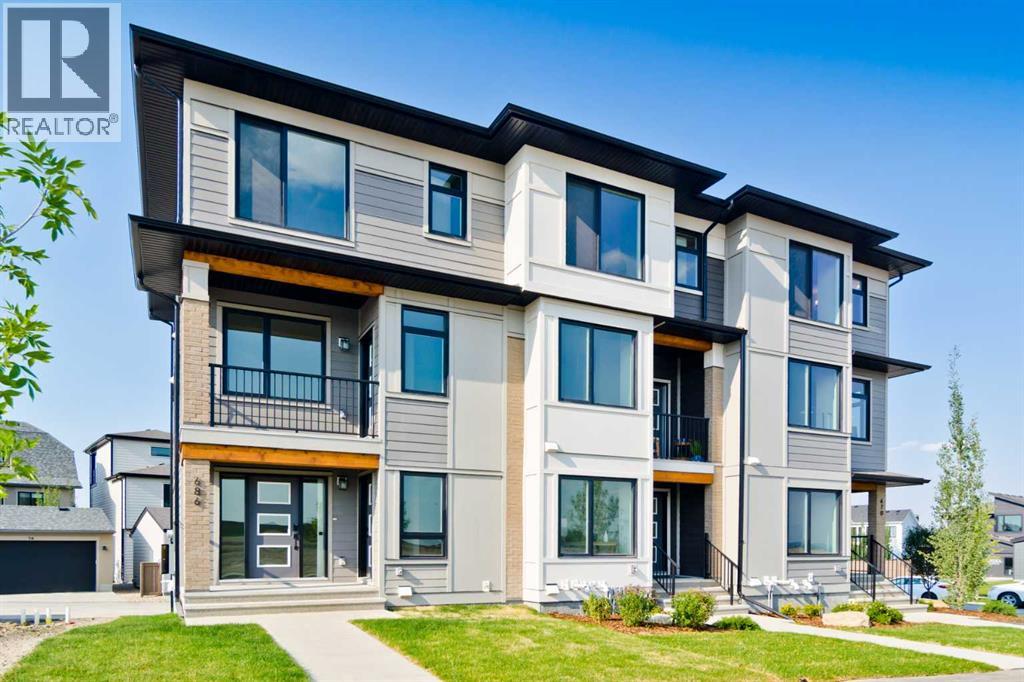
245 Bighorn Avenue
Calgary, Alberta
Welcome to the Avery, a well-designed end-unit townhome offering over 1,700 sq ft of living space across three functional levels, with a bonus: an unfinished basement. With a thoughtful layout, multiple living areas, and a double attached garage, this home delivers and checks all the boxes. The main floor is bright and open, featuring a spacious living room that flows seamlessly into the dining area and kitchen. The kitchen is efficiently laid out with ample cabinetry, a pantry, a spacious island and a sleek stainless steel appliance package. Step out onto the private balcony just off the dining area, which is a perfect place for morning coffee or summer evenings. Upstairs, you'll find three bedrooms, including a generously sized primary retreat complete with a walk-in closet and private ensuite. Two additional bedrooms, a full bathroom, and convenient upper-floor laundry complete this level. The entry-level offers a versatile office or flex space, making it an ideal working-from-home space, home gym, or guest area, with access to the double-attached garage. The unfinished basement is a blank canvas, ready for your future development ideas. This home offers a smart layout, ample square footage, and the potential to add value over time, making it the perfect home for first-time home buyers, families, professionals, or investors alike. Situated in Calgary’s "new west," offering quick access to the mountains and downtown via the Stoney Trail ring road. The community includes interconnected parks, creative natural playgrounds, tree-lined boulevards, and upcoming commercial spaces featuring cafes and services. *Photos are of the show home and are representative. RMS has been applied to the construction drawings provided by the builder. Taxes to be assessed. (id:63476)
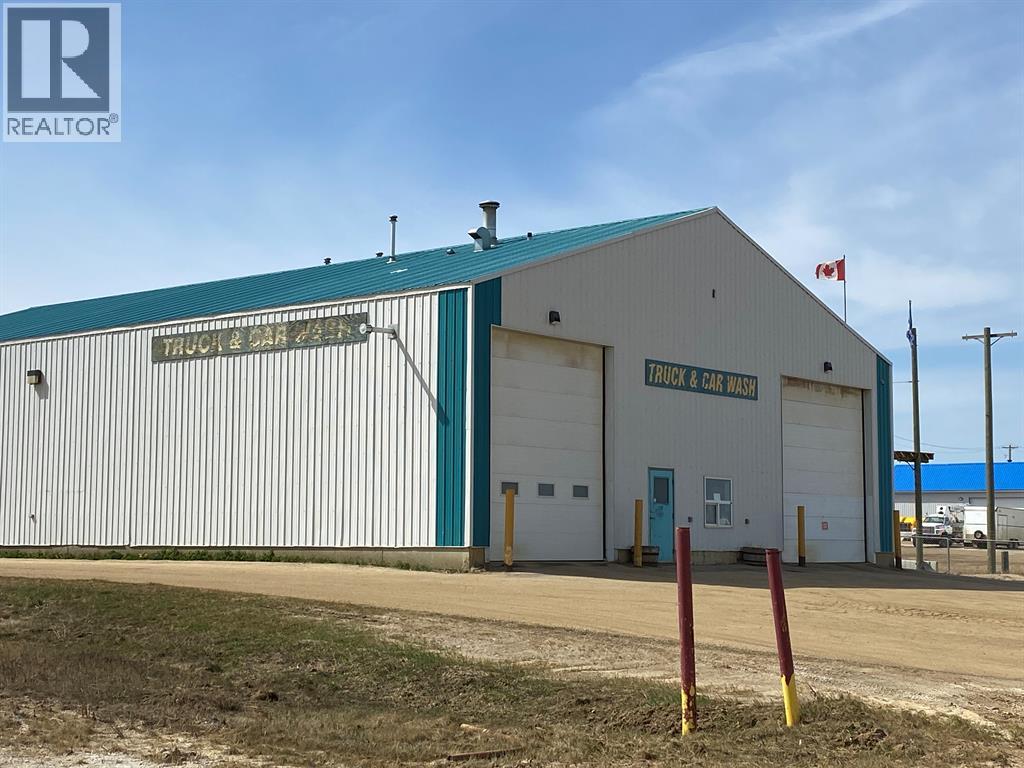
4818 Hwy 49
Spirit River, Alberta
This is a great turn key business that has been operating for many years. There is a steady line of customers, farmers and oilfield as well as residential. This solid business has the market covered. It is a 5760 sf building with 3 wash bays, and a super bee truck bay. The dimensions are 96' x 60' which gives lots of room for the vehicles. The timer system for washing is great and keeps customers happy. There is mezzanine storage, and a storage room off the office. This property has great front end office, and also a bathroom. You have hi way access, so location is great. The yard is .85 acres . If you are looking to get into a great business that has been proven, and that has the monopoly on the market share, this is the business for you. Please call today (id:63476)
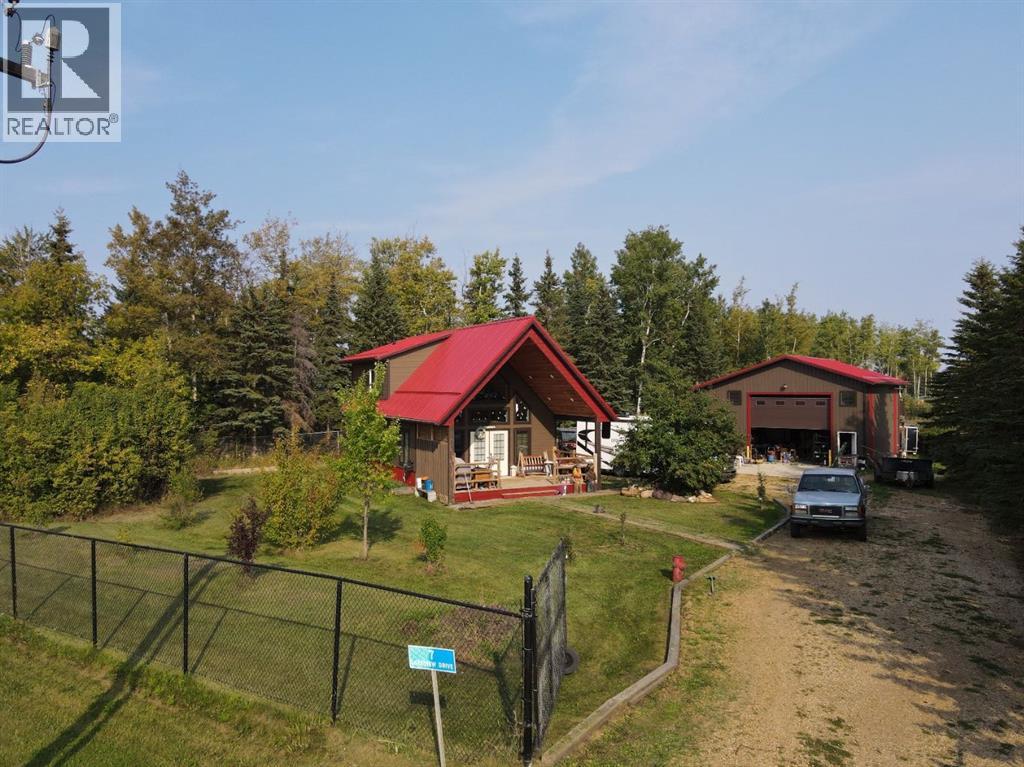
#7 Lakeview Drive
Joussard, Alberta
In the community of Joussard, Alberta, on the shores of Lesser Slave Lake, this charming 7-year-old story-and-a-half cottage offers a unique blend of modern comfort and rustic character. The 1,200 square foot main home features a welcoming open-concept layout where the living room, kitchen, and dining area are unified by a cozy wood-burning stove; perfect for chilly evenings. The rustic kitchen is equipped with stainless steel appliances, including a gas stove, and offers the convenience of main-floor laundry tucked away in a closet. The main floor hosts one comfortable bedroom and a full 3-piece bathroom, while a custom-crafted diamond willow railing leads you upstairs to a private loft. This secluded primary bedroom retreat features its own 3-piece ensuite bathroom, complete with a walk-in mobility shower. The property’s exceptional value is amplified by a massive 32' x 38' heated detached garage and a fully fenced, large yard. Above the garage, a versatile suite complete with a bathroom and balcony offers incredible potential for guests, family, or rental income. This is a truly special property that combines craftsmanship, functionality, and a highly sought-after lakeside location. Call today to book your viewing. (id:63476)
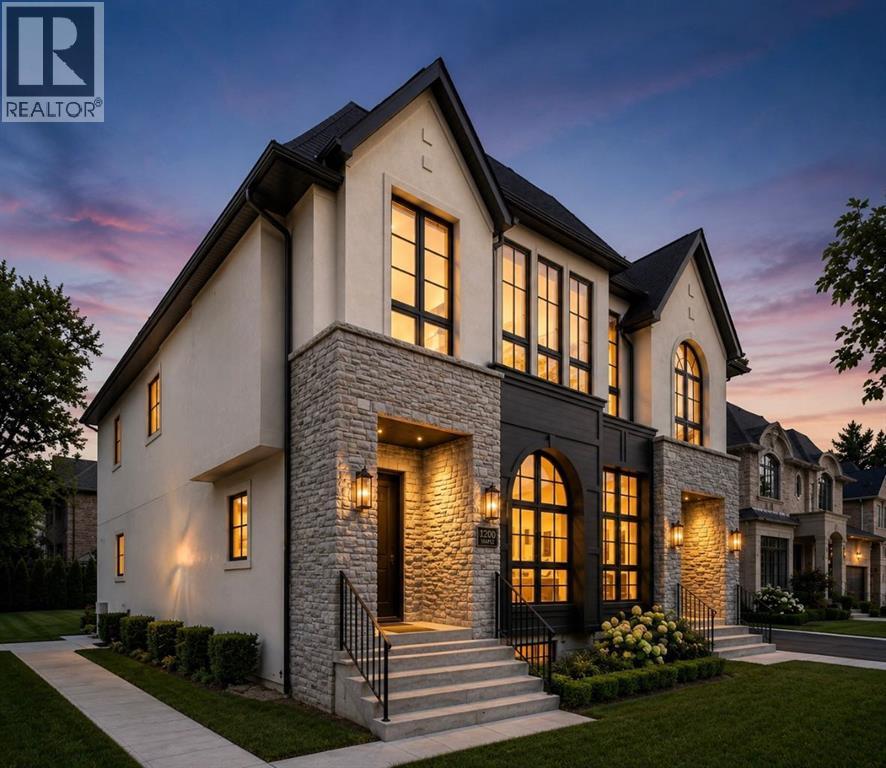
2531 2 Avenue NW
Calgary, Alberta
Brand new luxury built duplex by Glint Homes located on a quiet street in the highly sought-after community of West Hillhurst! This stunning north-facing home offers a bright open-concept main floor featuring a spacious dining area, designer kitchen with a large island, premium KitchenAid appliances, and an open living room filled with natural light. Step through the patio doors into the sunny south-facing fully landscaped backyard complete with a deck and double detached garage. The main floor is finished with a functional mudroom and convenient 2-piece powder room. Upstairs features 3 spacious bedrooms and 2 full bathrooms. The primary retreat offers his & hers closets and a luxurious 5-piece ensuite with rough-in for a steam shower. Two additional generously sized bedrooms, a full family bathroom, and upper floor laundry complete this level. The fully developed basement adds exceptional living space with a large Rec room, gym/flex room, full bathroom, and guest bedroom. Ideally located within walking distance to the Bow River pathways and just minutes to Foothills Medical Centre, Alberta Children's Hospital, University of Calgary, Kensington, downtown Calgary, parks, restaurants, shopping, and many other amenities. Exceptional quality, thoughtful design, and an unbeatable inner-city location make this home a must-see! (id:63476)
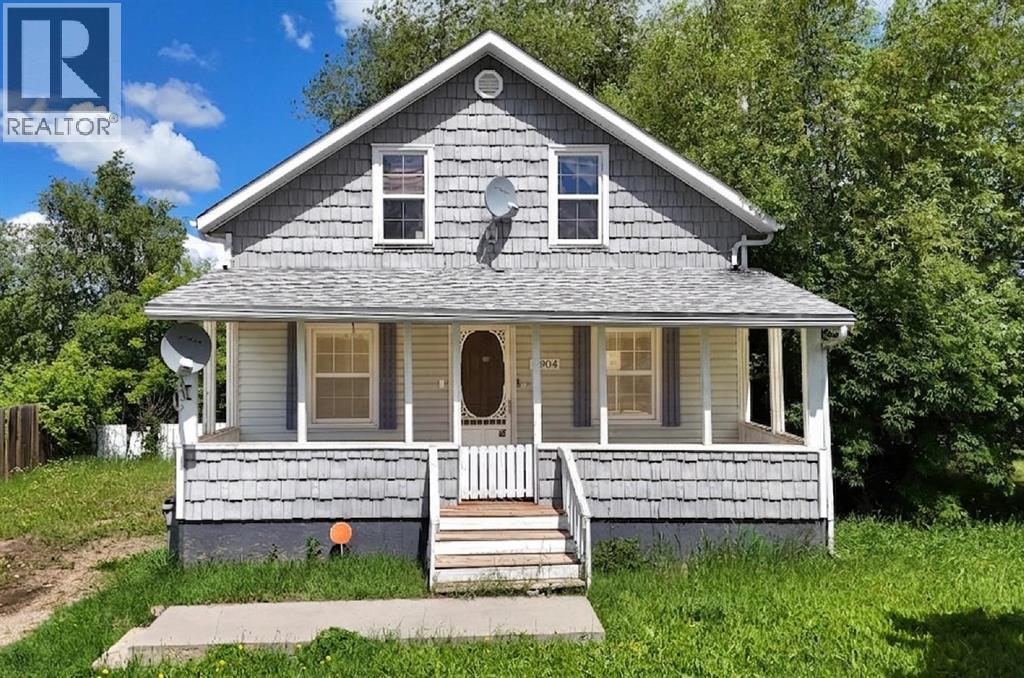
4904 58th Avenue
High Prairie, Alberta
On a 50 x 135-foot landscaped and fully fenced lot, this solid 1949-built two-storey home offers 1,564 square feet of character and an abundance of space, just waiting for a family to fill its rooms with laughter. Stepping onto the covered front veranda, you will immediately feel at home—the perfect spot for sipping your morning coffee while listening to the sounds of nature and enjoying the privacy provided by the mature trees that surround the property. Inside, the home's historic beauty shines through with solid wood staircases and railings, original solid wood doors, and a warmth that only a house of this era can provide. The main floor features a living room that flows into a formal dining room, ideal for hosting holiday gatherings, alongside a practical galley kitchen with ample cupboard space. Just off the kitchen, you will discover a true highlight of this home: a charming bonus room featuring a delightful window seat and wrap-around windows facing north-west, offering a sun-drenched nook perfect for a cozy reading area or a bright breakfast space. A convenient two-piece bathroom completes this level. Ascending to the upper floor, you will find three bedrooms, each with plenty of closet space, a full four-piece bathroom, and an additional storage room to keep everything neatly organized. With good bones, a great heart, and a wonderful neighborhood setting, this home is ready for someone to bring it back to its historic beauty and create new memories for years to come. (id:63476)
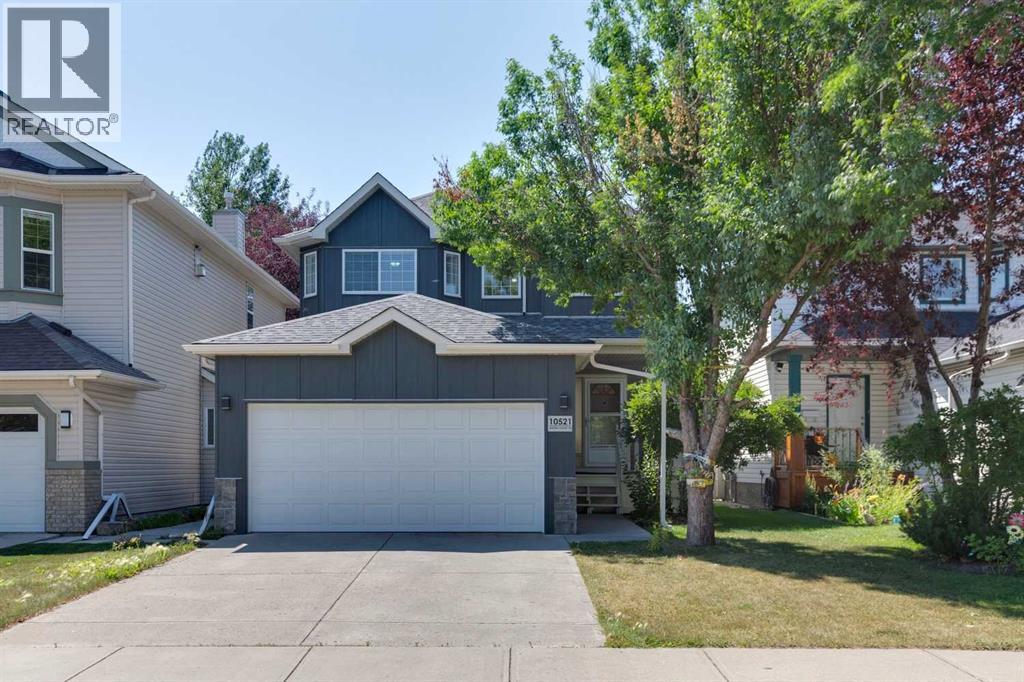
10521 Hidden Valley Drive NW
Calgary, Alberta
Welcome to this wonderful family home in the heart of Hidden Valley. Ideally situated directly across the street from the neighborhood’s ultimate recreational hub—complete with a playground, outdoor hockey rink, basketball court, and tobogganing hill—this home offers an unbeatable lifestyle for active families.Offering 4 spacious bedrooms, 3.5 bathrooms, and over 2,100 sq. ft. of developed living space, this property truly checks all the boxes. Inside, you'll find generous space across all levels including a fully developed basement complete with bedroom, bathroom and recreation room to seamlessly accommodate work, play, and growing family needs.Enjoy total peace of mind thanks to over $40,000 in recent high-value exterior upgrades completed in the last year alone - including brand-new siding, updated exterior lighting fixtures, a new garage door, and a durable (upgraded) hail-resistant asphalt shingle roof.Outdoors, entertaining is a breeze on the massive 14' x 14' rear deck, and storage comes easy with an oversized storage shed for all your seasonal gear. Don't miss this turn-key opportunity to live in this ideally situated home in NW Calgary. (id:63476)
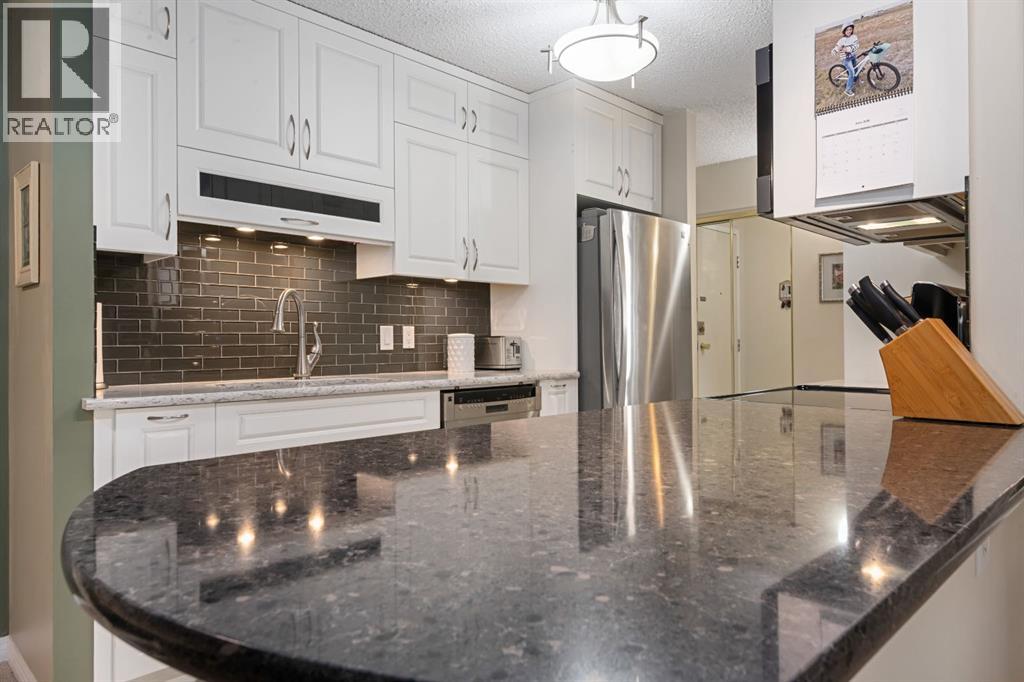
210, 111 14 Avenue SE
Calgary, Alberta
Carefree Living - so affordable, convenient and peaceful!!! Fabulous downtown condo - 2 bedroom/1 bath with Renovations done over the years. Most outstanding is the KITCHEN!! CLASSIC, CUSTOM built 10 years ago and lovingly cared for!! Quartz counters, functional, pull out drawers and exceptional Kenmore stainless steel appliances featuring convection microwave/hood fan and double ovens in electric stove; glass tile backsplash; stainless steel double sink and pullout tap all highlighted with recessed and track lighting!! Super CLEAN, OPEN floor plan, SPACIOUS, sunny and well laid out HOME! The Lino, carpet and paint were all done about 14 years ago and still - lots of life left!! Primary bedroom has custom built closet with organizers and drawers!! The bathroom was updated 2 years ago with a new vanity, toilet and sink! Spare room has a wall bed/desk for work or company - fun! Blooming flower boxes encourage you to stay awhile and enjoy your south facing sunroom with coffee or your favourite drink! The shades come down to help you stay cool in the heat!! Underground parking and walking distance to downtown make this a perfect place to live! Must be seen to be appreciated.... (id:63476)
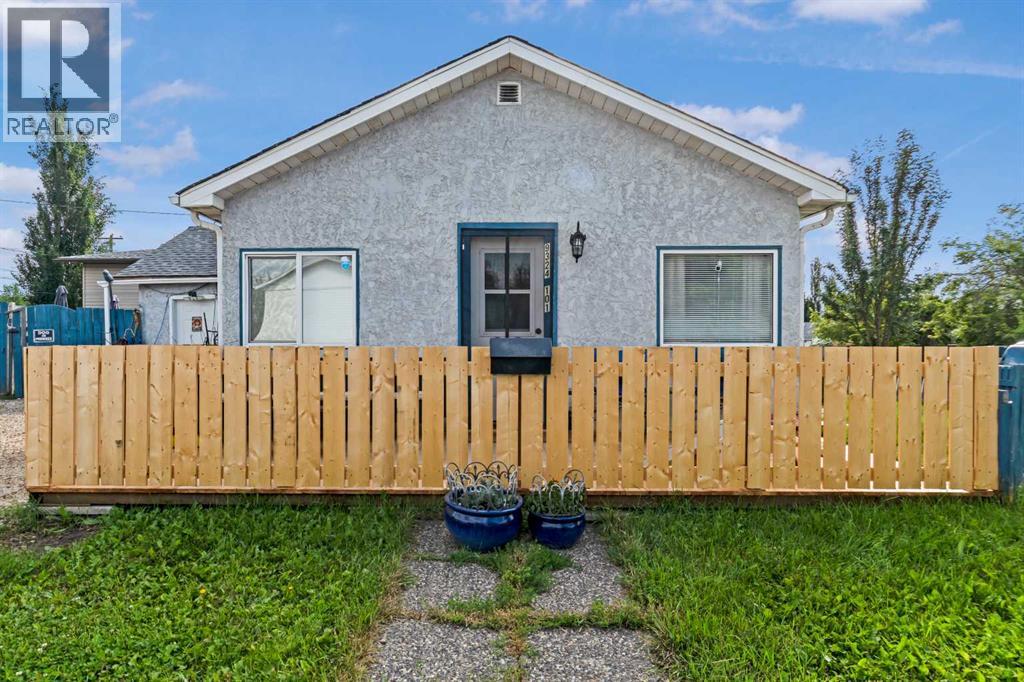
9324 101 Avenue
Grande Prairie, Alberta
Looking for a home with character, a massive yard, and endless potential? This charming property has been lovingly cared for by the same owners for many years and is ready for its next chapter. Situated on a HUGE corner lot, you'll have plenty of room to enjoy the outdoors, entertain, or explore future possibilities. Inside, the home offers a functional layout with two bedrooms, including a spacious primary bedroom featuring an extended area that's perfect for a walk-in closet, nursery, or home office. The bathroom has been tastefully updated with a newly tiled shower, while the oversized kitchen provides an abundance of cabinet and counter space for everyday living. The attached garage was previously converted into additional living space and has since been returned to a large storage area, offering flexibility for storage, a workshop, or future development. Outside, you'll appreciate the three large storage sheds, above-ground pool, and the incredible amount of yard space that sets this property apart. Whether you're searching for your first home, a property with room to grow, or simply love the charm of an established home on an oversized lot, this one is worth a look. Contact your preferred real estate professional TODAY! (id:63476)
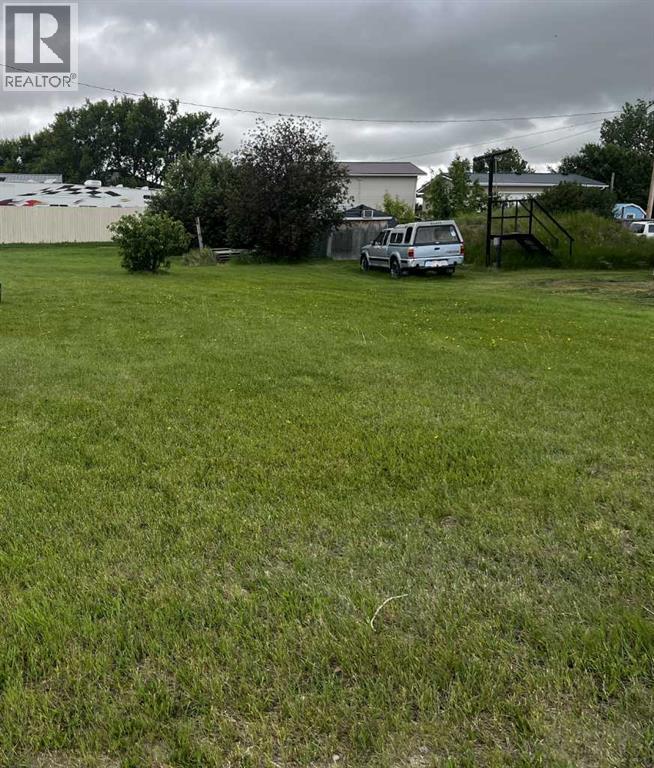
235 2 Avenue E
Hussar, Alberta
This is the second lot for sale on second avenue in the Village of Hussar. Services are to the street in front of the lot. These properties offer endless building opportunities and feature beautiful prairie views, perfect for anyone looking to enjoy the benefits of small-town living. Come build your dream home or build and sell on these two lots. (id:63476)
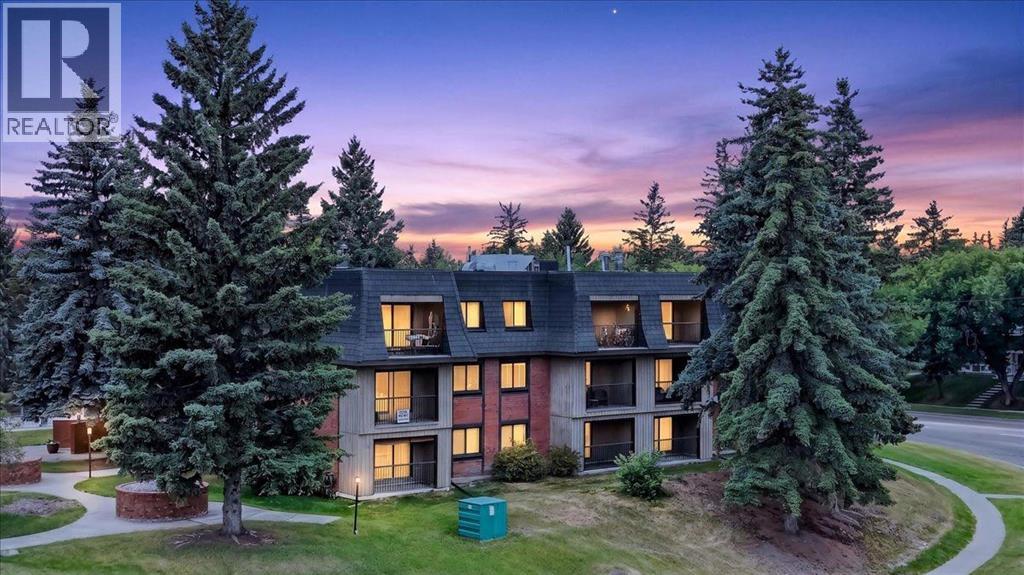
3106, 4001c 49 Street NW
Calgary, Alberta
Welcome to your new home…refreshed and renewed and walking distance to Market Mall, nature reserves and walking paths, transit routes and close to University District, the U of C, hospitals and so much more! This secure 25+ building offers an alternative to busy condo life for those wishing to take advantage of all the area has to offer. Features 2 bedrooms, a full bath, 1 assigned parking stall, brand new stacking washer and dryer, a large eat-in kitchen with all new stainless-steel appliances, fireplace, balcony, fresh white paint, new laminate flooring throughout, and TONS of closet and storage space. This freshly redone apartment is truly move-in ready. Condo fee includes water, sewer, gas and heat. Visit today to see the value inherent in this building and unit…why not choose freshly renovated and waiting for YOU!? (id:63476)
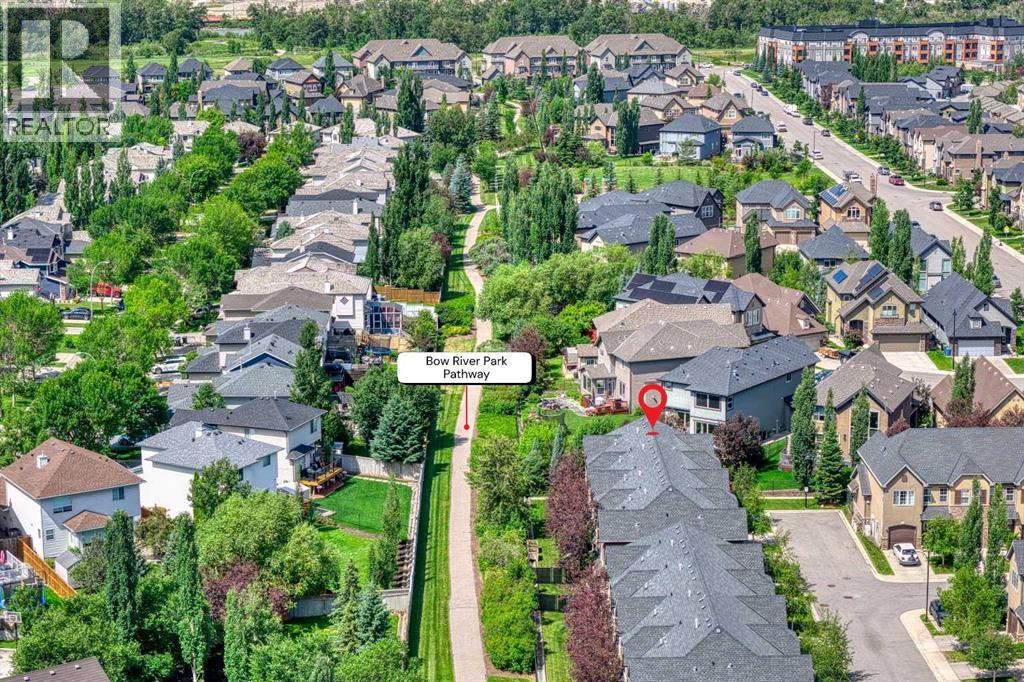
464 Quarry Villas SE
Calgary, Alberta
Welcome to a beautiful place to call home in the heart of the sought-after community of Quarry Park! Welcome to 464 Quarry Villas SE — arguably the BEST LOCATION in the entire complex! There are AT LEAST 12 REASONS WHY YOU SHOULD BUY THIS PROPERTY. Here they are:1) End Unit with a PRIVATE Backyard — you only have ONE neighbour! Enjoy additional south and west exposure, filling the home with natural light throughout the day.2) Location, Location, Location! This home is tucked away in the QUIETEST CORNER of the complex and BACKS ONTO A PATHWAY leading to a fantastic PARK with a playground. Continue along the pathway and you'll find yourself connected to the beautiful Bow River pathway system! You're also within walking distance to the YMCA, restaurants, shopping, offices, and all the amenities Quarry Park has to offer.3) South-Facing Backyard — enjoy sunny summer days and an abundance of NATURAL LIGHT throughout the winter. This is one of the most desirable backyard exposures you can have!4) Beautiful Kitchen — over $10,000 was invested in upgraded appliances, sink, and a gas line for the stove. The kitchen also features GRANITE COUNTERTOPS, a large island, STAINLESS STEEL APPLIANCES, and plenty of cabinet space.5) Hardwood Flooring throughout the entire main floor.6) 9' Ceilings on the main floor create an open, spacious feel.7) Sun-Filled Living Room overlooking the beautiful private backyard.8) Two Primary Bedrooms Upstairs — each bedroom features its own private ensuite bathroom and upgraded California walk-in closets, with approximately $7,500 invested in custom closet systems.9) Convenient Upstairs Laundry.10) Fully Finished Basement — approximately $30,000 was invested to fully finish the lower level, creating a huge recreation/family room, a full bathroom, and additional storage space.11) Attached Single Garage with additional custom storage, including approximately $5,000 invested in premium garage racking and organization.12) Belmont Quarry Park is an exceptionally well-managed and beautifully maintained complex offering attractive common areas, plenty of visitor parking, and a true sense of pride of ownership.The owners have continued investing in this home with even more thoughtful upgrades, including approximately $2,000 for Phantom Screens on both the front and back doors, a $2,500 fireplace upgrade, dimmer switches throughout the home, and numerous additional improvements that make everyday living even more enjoyable.End units in premium locations like this don't come to market very often! Whether you're looking for an exceptional home to live in or a smart long-term investment, this property checks all the boxes. Come view this beautiful home today and make it yours before someone else does! (id:63476)