
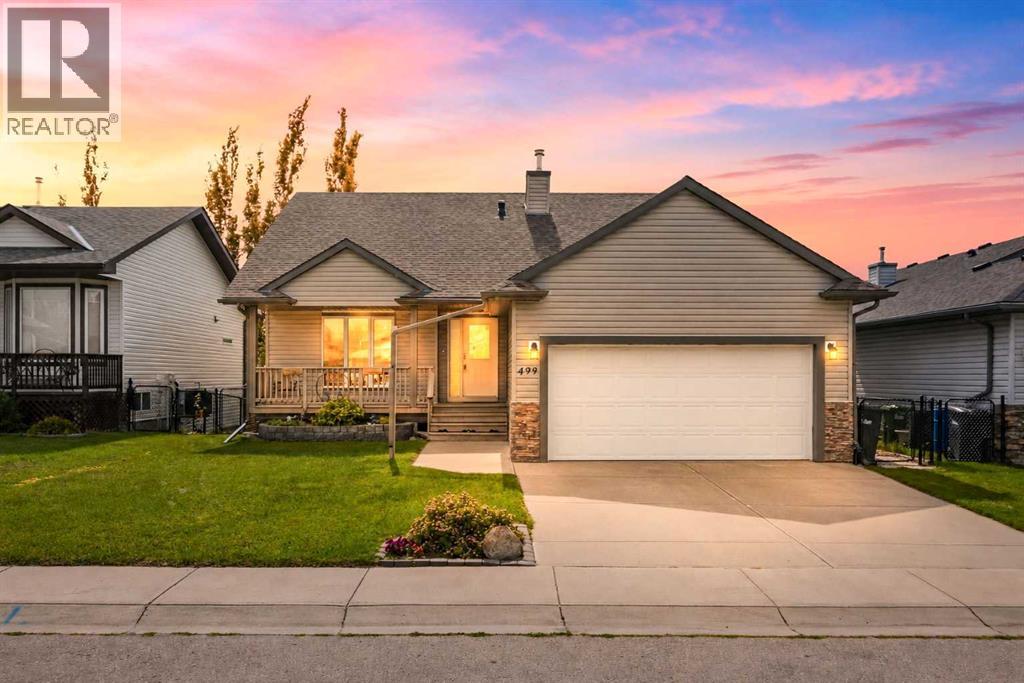
499 Highland Close Strathmore, Alberta T1P 1Z5

$575,000
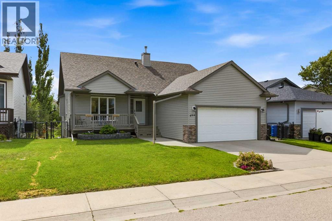
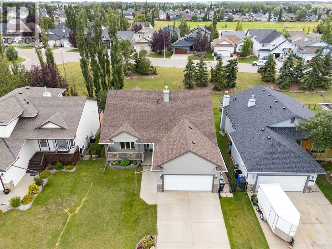
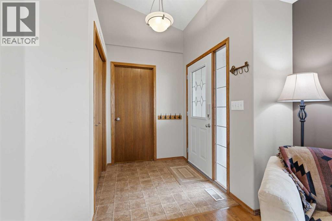
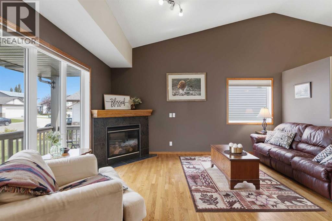
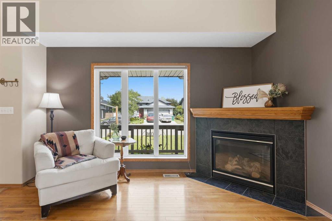
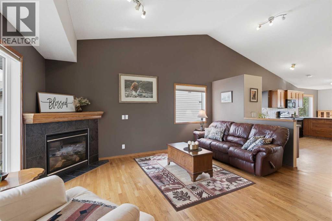
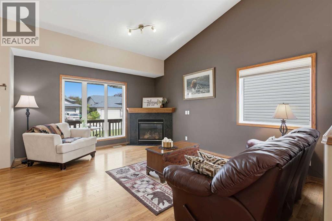
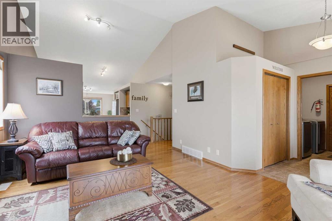
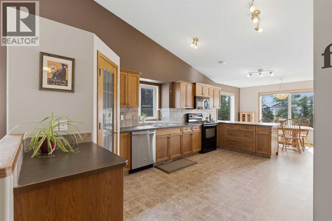
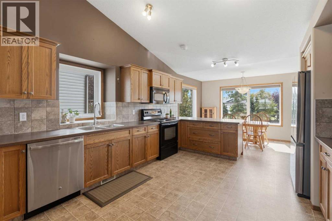
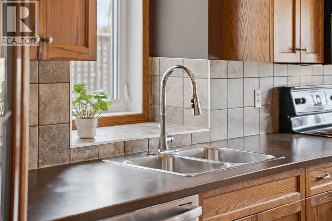
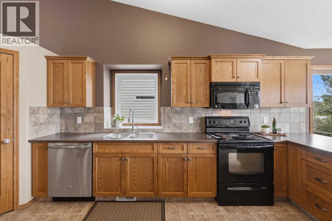
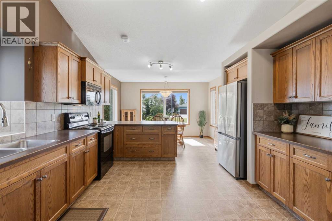
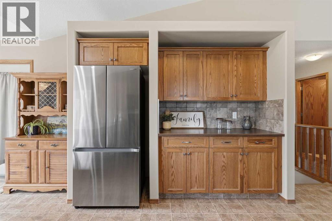
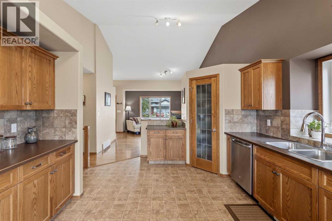
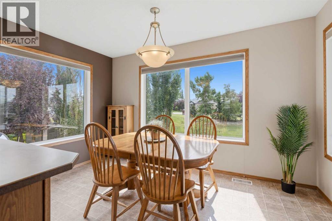
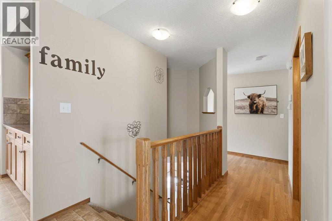
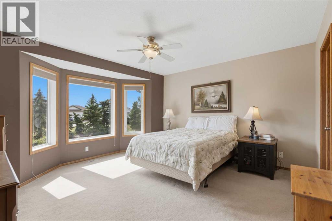
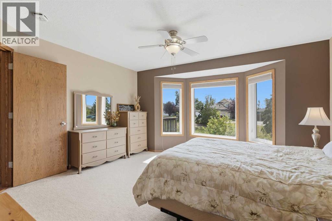
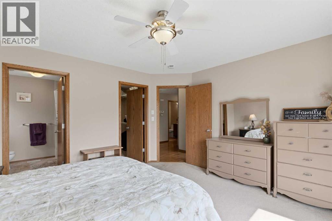
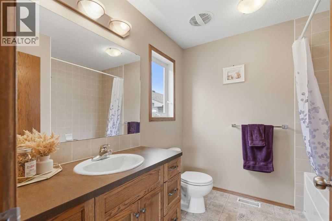
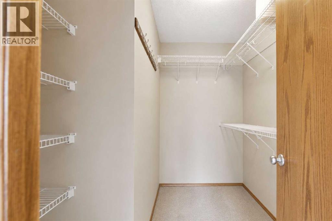
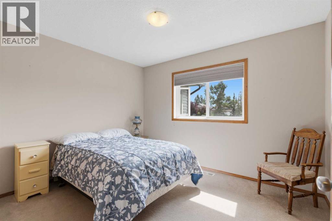
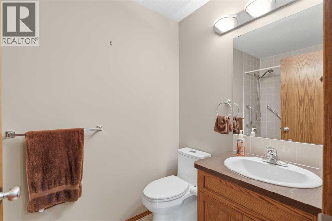
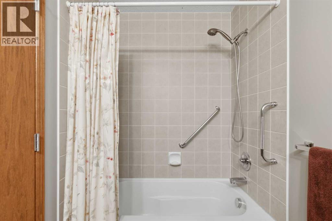
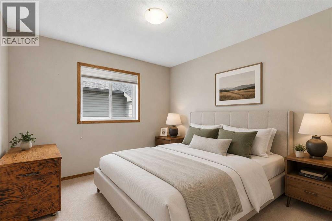
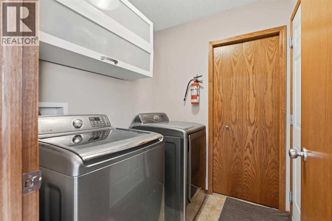
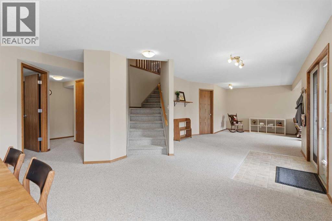
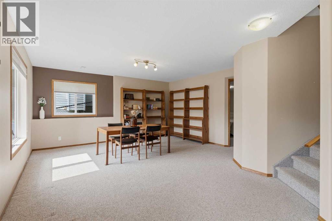
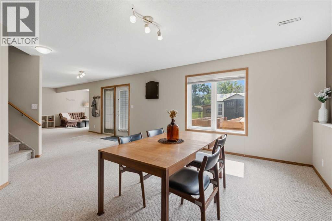
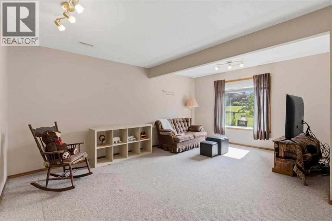
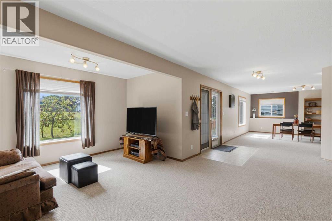
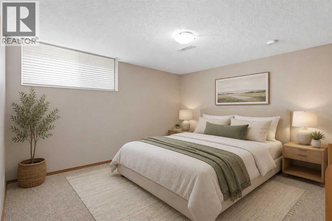
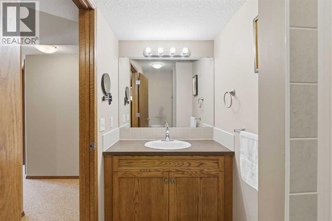
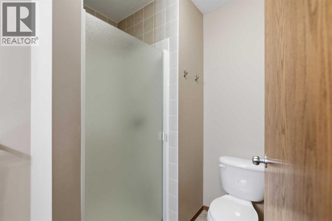
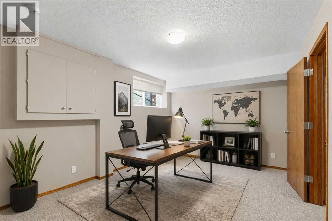
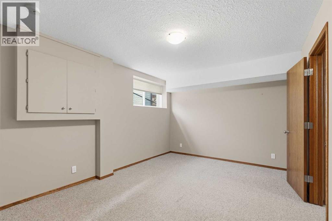
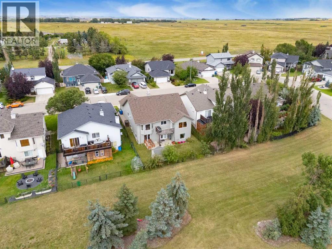
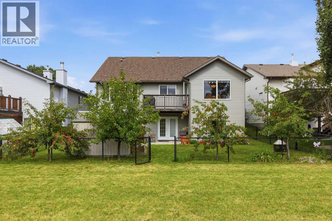
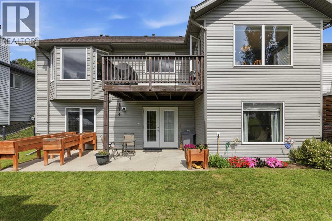
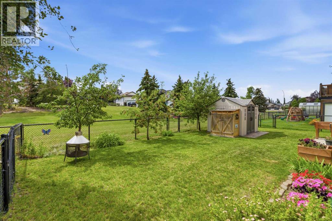
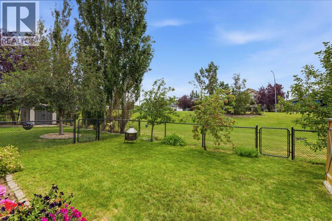
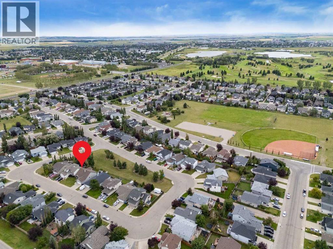
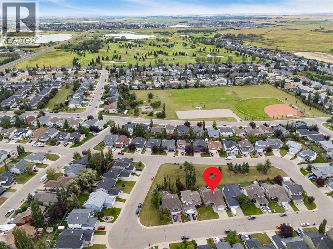
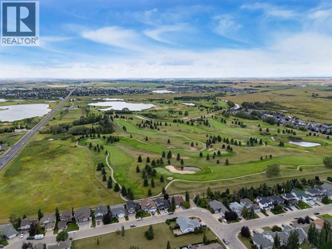
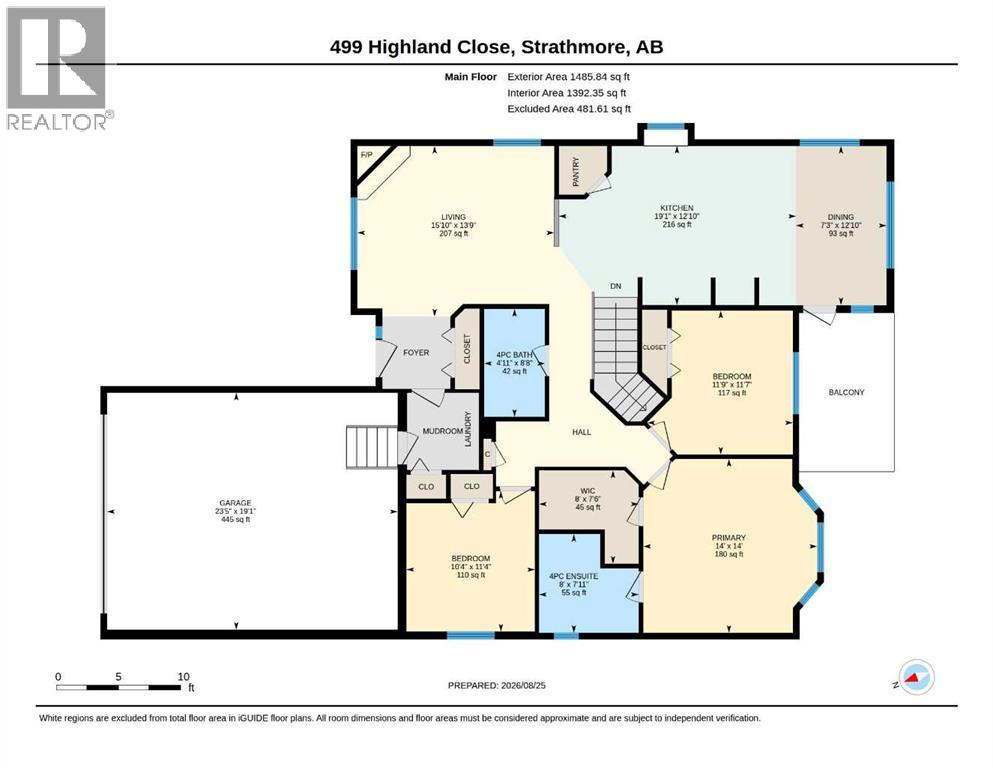
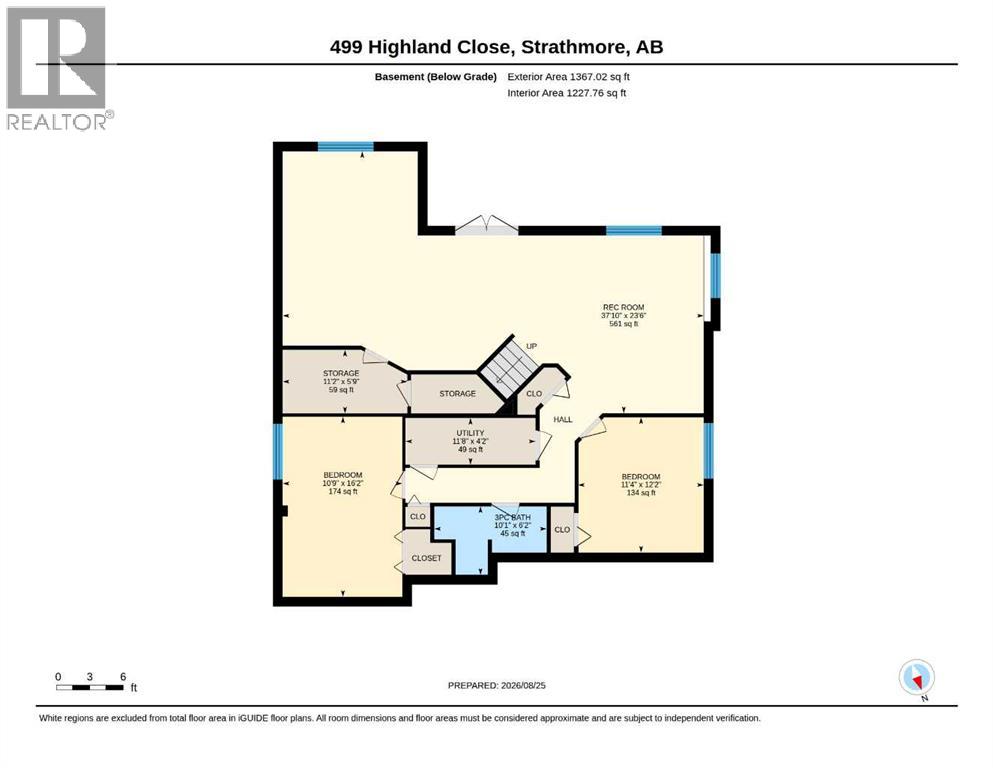
2,852 TOTAL SQ.FT. • 5 BEDS • 3 FULL BATHS • WALKOUT BUNGALOW • SOUTH FACING BACKYARD • BACKING GREENSPACE • Welcome to 499 Highland Close, a spacious 5-bedroom walkout bungalow on a sunny south-facing lot backing directly onto greenspace. The main floor feels bright and open, with vaulted ceilings, hardwood floors and a comfortable living room with gas fireplace. The kitchen offers plenty of cabinet and counter space, a pantry and a large dining area with windows overlooking the backyard and views of the green space. There are three bedrooms on the main level, including a generous primary suite with a walk-in closet and ensuite, plus a second full bathroom and main-floor laundry. Downstairs, the fully developed walkout basement adds even more livable space, with radiant in-floor heat, a large recreation room, two additional bedrooms, a full bathroom, storage and direct access to the yard. The backyard is fenced, mature and private, with fruit trees, a storage shed and plenty of room to enjoy the sunshine. Central A/C, two hot water tanks, new siding, a new roof and a double attached garage round out the home. If you’re looking for bungalow living without sacrificing space, this one delivers. Book your showing before it's gone. (id:63476)
Property Details
| MLS® Number | A2340232 |
| Property Type | Single Family |
| Community Name | Hillview Estates |
| Amenities Near By | Park, Playground, Schools, Shopping |
| Features | Closet Organizers |
| Parking Space Total | 4 |
| Plan | 0512198 |
| Structure | Deck |
Building
| Bathroom Total | 3 |
| Bedrooms Above Ground | 3 |
| Bedrooms Below Ground | 2 |
| Bedrooms Total | 5 |
| Appliances | Washer, Refrigerator, Dishwasher, Range, Dryer, Microwave Range Hood Combo |
| Architectural Style | Bungalow |
| Basement Development | Finished |
| Basement Features | Walk Out |
| Basement Type | Full (finished) |
| Constructed Date | 2005 |
| Construction Material | Wood Frame |
| Construction Style Attachment | Detached |
| Cooling Type | Central Air Conditioning |
| Exterior Finish | Brick, Vinyl Siding |
| Fireplace Present | Yes |
| Fireplace Total | 1 |
| Flooring Type | Carpeted, Hardwood, Linoleum |
| Foundation Type | Poured Concrete |
| Heating Type | Forced Air |
| Stories Total | 1 |
| Size Interior | 1,486 Sqft |
| Total Finished Area | 1485.84 Sqft |
| Type | House |
Parking
| Attached Garage | 2 |
Land
| Acreage | No |
| Fence Type | Fence |
| Land Amenities | Park, Playground, Schools, Shopping |
| Landscape Features | Landscaped |
| Size Depth | 33.08 M |
| Size Frontage | 15.24 M |
| Size Irregular | 500.00 |
| Size Total | 500 M2|4,051 - 7,250 Sqft |
| Size Total Text | 500 M2|4,051 - 7,250 Sqft |
| Zoning Description | R1 |
Rooms
| Level | Type | Length | Width | Dimensions |
|---|---|---|---|---|
| Basement | 3pc Bathroom | 10.08 Ft x 6.17 Ft | ||
| Basement | Bedroom | 10.75 Ft x 16.17 Ft | ||
| Basement | Bedroom | 11.33 Ft x 12.17 Ft | ||
| Basement | Recreational, Games Room | 37.83 Ft x 23.50 Ft | ||
| Basement | Storage | 11.17 Ft x 5.75 Ft | ||
| Main Level | 4pc Bathroom | 8.67 Ft x 4.92 Ft | ||
| Main Level | 4pc Bathroom | 7.92 Ft x 8.00 Ft | ||
| Main Level | Bedroom | 11.33 Ft x 10.33 Ft | ||
| Main Level | Bedroom | 11.58 Ft x 11.75 Ft | ||
| Main Level | Dining Room | 12.83 Ft x 7.25 Ft | ||
| Main Level | Kitchen | 12.83 Ft x 19.08 Ft | ||
| Main Level | Living Room | 13.75 Ft x 15.83 Ft | ||
| Main Level | Primary Bedroom | 14.00 Ft x 14.00 Ft |
Contact Us
Contact us for more information

The trademarks REALTOR®, REALTORS®, and the REALTOR® logo are controlled by The Canadian Real Estate Association (CREA) and identify real estate professionals who are members of CREA. The trademarks MLS®, Multiple Listing Service® and the associated logos are owned by The Canadian Real Estate Association (CREA) and identify the quality of services provided by real estate professionals who are members of CREA. The trademark DDF® is owned by The Canadian Real Estate Association (CREA) and identifies CREA's Data Distribution Facility (DDF®)
September 05 2026 01:18:47
Calgary Real Estate Board
Town Residential