
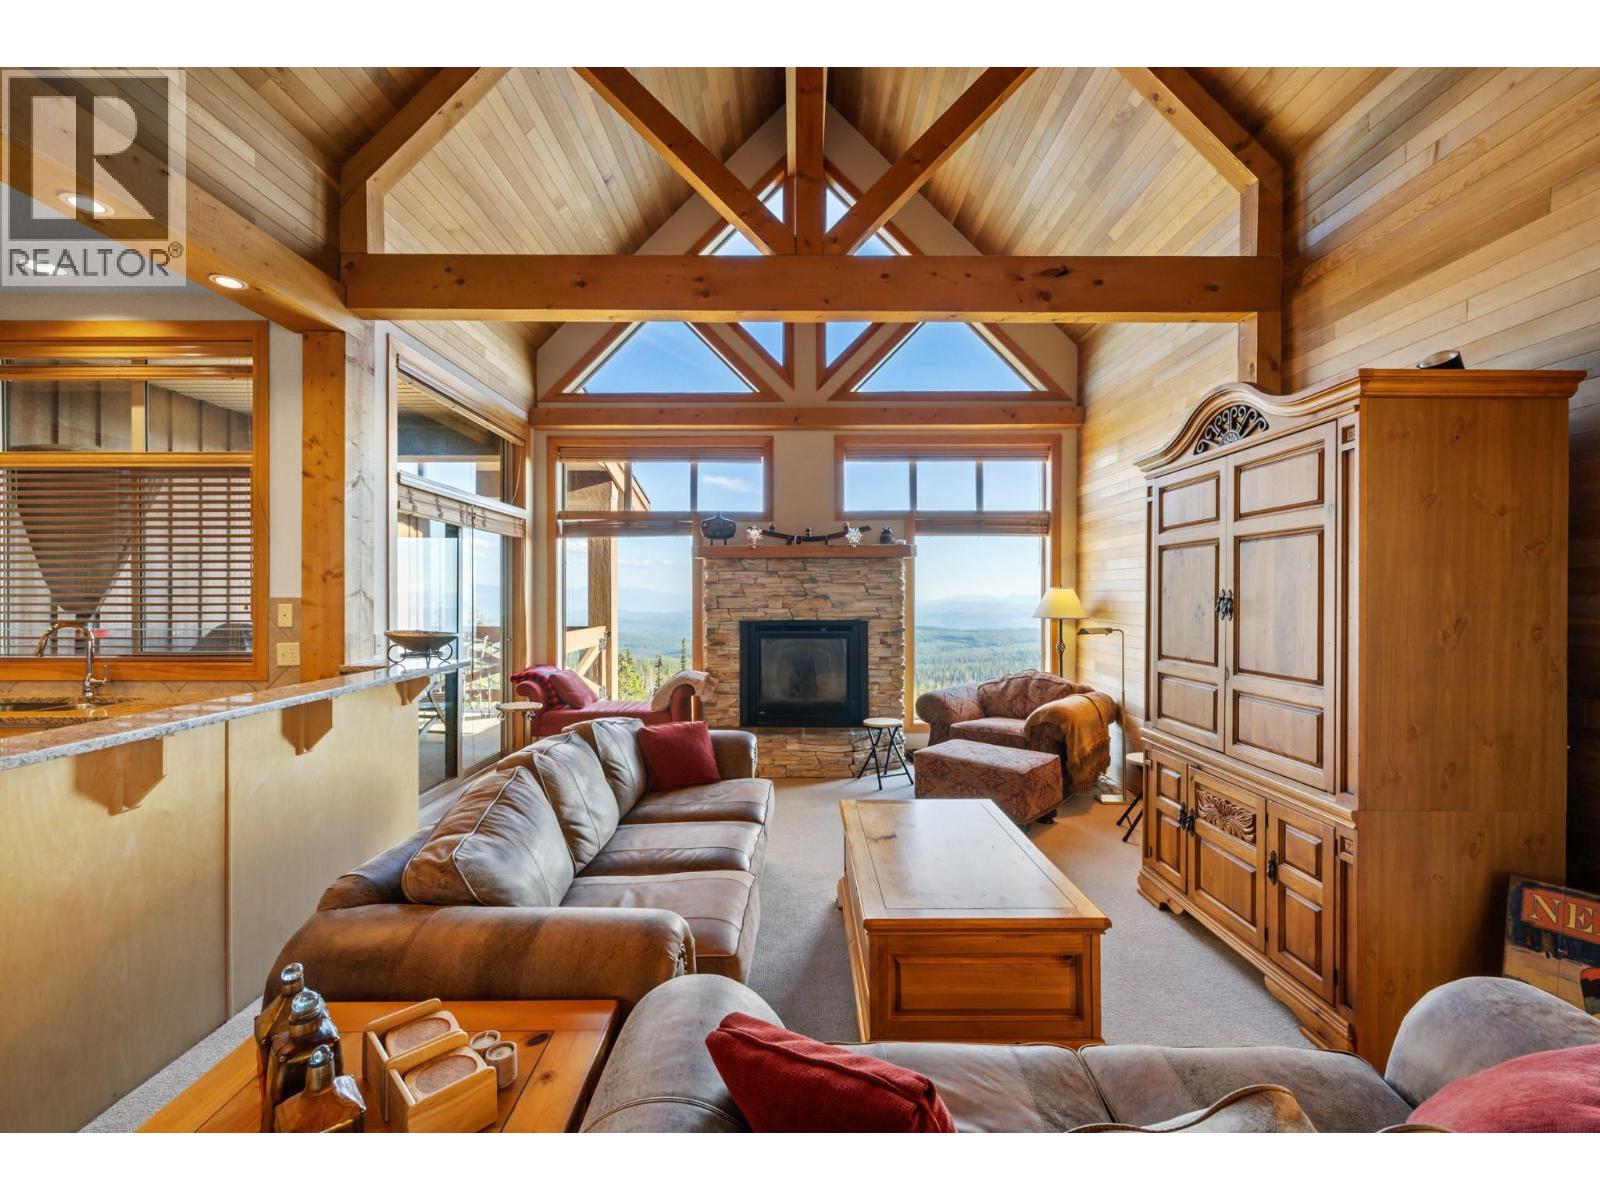
165 Kettle View Road Unit# 11
Big White, British Columbia
TRUE SKI-IN/SKI-OUT LIVING AT BIG WHITE! Ideally positioned just off the Plaza Chair, this 4-bedroom, 3-bathroom home offers an incredible location for enjoying the mountain in every season. Step outside and onto the slopes for effortless ski-in/ski-out access, then return home to relax by one of two fireplaces. Inside, soaring vaulted wood ceilings, an abundance of windows, and amazing views overlooking the slopes create a warm and inviting mountain atmosphere. The spacious layout includes in-unit laundry for added convenience, while the Village Centre is just a short stroll away for dining, shopping, and entertainment. Whether you’re looking for a family mountain retreat or a property to enjoy year-round, this is Big White living at its best. (id:63476)
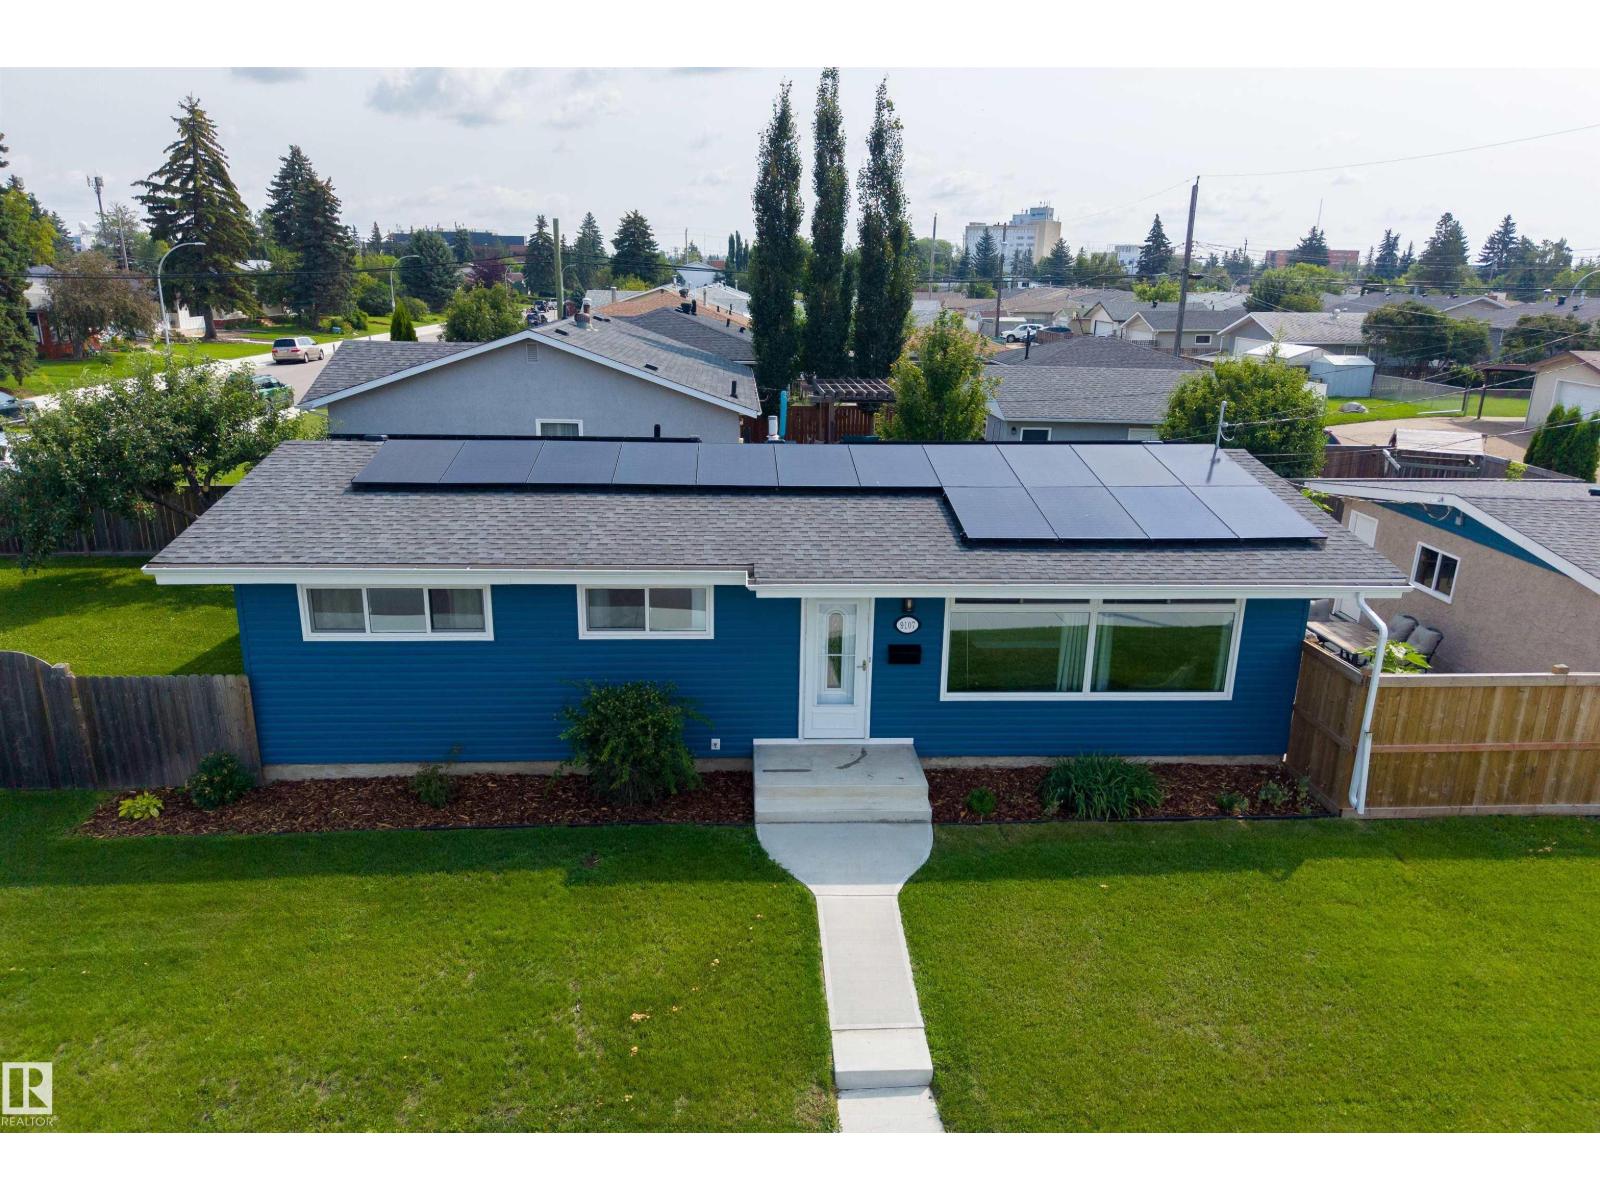
9107 58 St NW NW
Edmonton, Alberta
Energy-efficient living in Ottewell! This extensively upgraded 5-bedroom, 2-bath bungalow combines a bright open-concept layout, vaulted ceilings and flexible living space inside and out. The renovated kitchen features granite counters and opens to the main living area, while the finished basement offers a separate entrance, spacious rec room and wet-bar rough-in. Major upgrades include 30 solar panels, triple-pane windows, heat pump, high-efficiency furnace, tankless hot water, central A/C and upgraded electrical service. Outside, enjoy a sunny west-facing corner lot, updated exterior, fenced yard and oversized double detached garage. With over 1,050 sq. ft. above grade plus a fully finished basement, this home offers exceptional space, comfort and energy efficiency in established Ottewell. (id:63476)
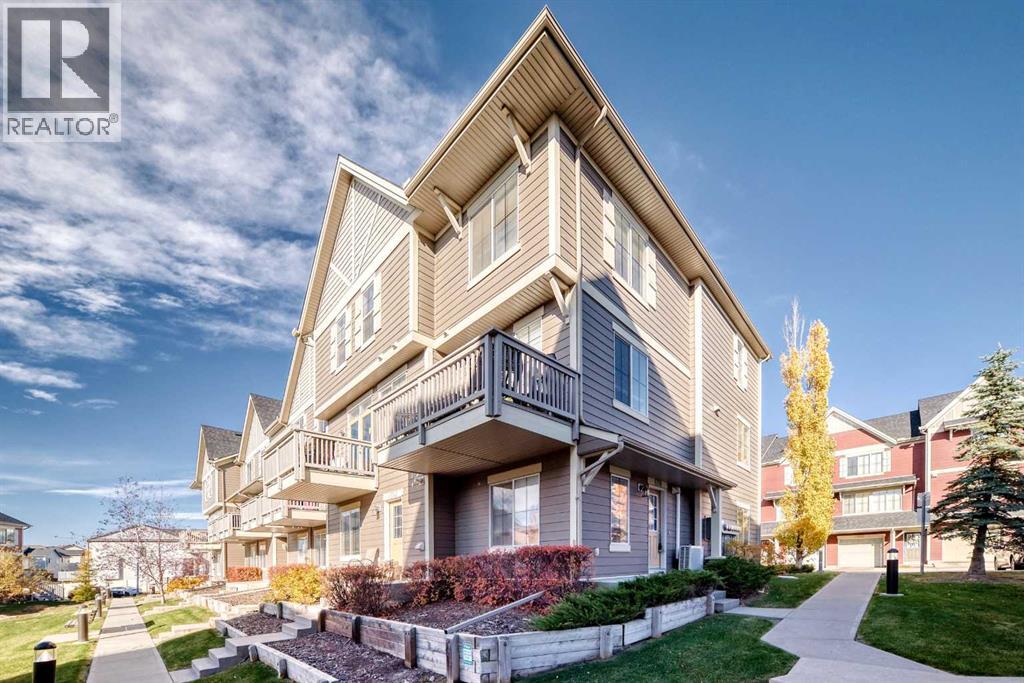
1701, 125 Panatella Way NW
Calgary, Alberta
Excellent location within Prospect Hills! This meticulously maintained 1,631 sq. ft. three-level end-unit townhouse offers three bedrooms, excellent natural light, a south-facing balcony overlooking the complex park area, and a heated double attached garage.The entry level features a bright, versatile den/studio, ideal for a home office or hobby room. Upstairs, the main living level offers an open-concept living, dining, and kitchen area with 9-foot ceilings and plenty of natural light. The galley-style kitchen features a raised island suitable for casual dining and entertaining. A two-piece powder room and a separate nook, ideal for a small office or craft area, complete this level. The upper floor includes a spacious primary bedroom with walk-in closet and private three-piece ensuite, two additional bedrooms, a four-piece main bathroom, stacked washer and dryer, and generous linen storage. An insulated and heated double attached garage provides excellent year-round parking and storage. Pets are permitted with Condo Board approval. Located in the popular community of Panorama Hills, with access to the Panorama Hills Residents Association and nearby Public and Separate schools. Shopping, groceries, restaurants, parks, playgrounds, library, theatre, medical services, and other everyday conveniences are all close at hand. A bright and sunny, well-maintained home in one of the more desirable locations within the complex. Book your private showing today. (id:63476)
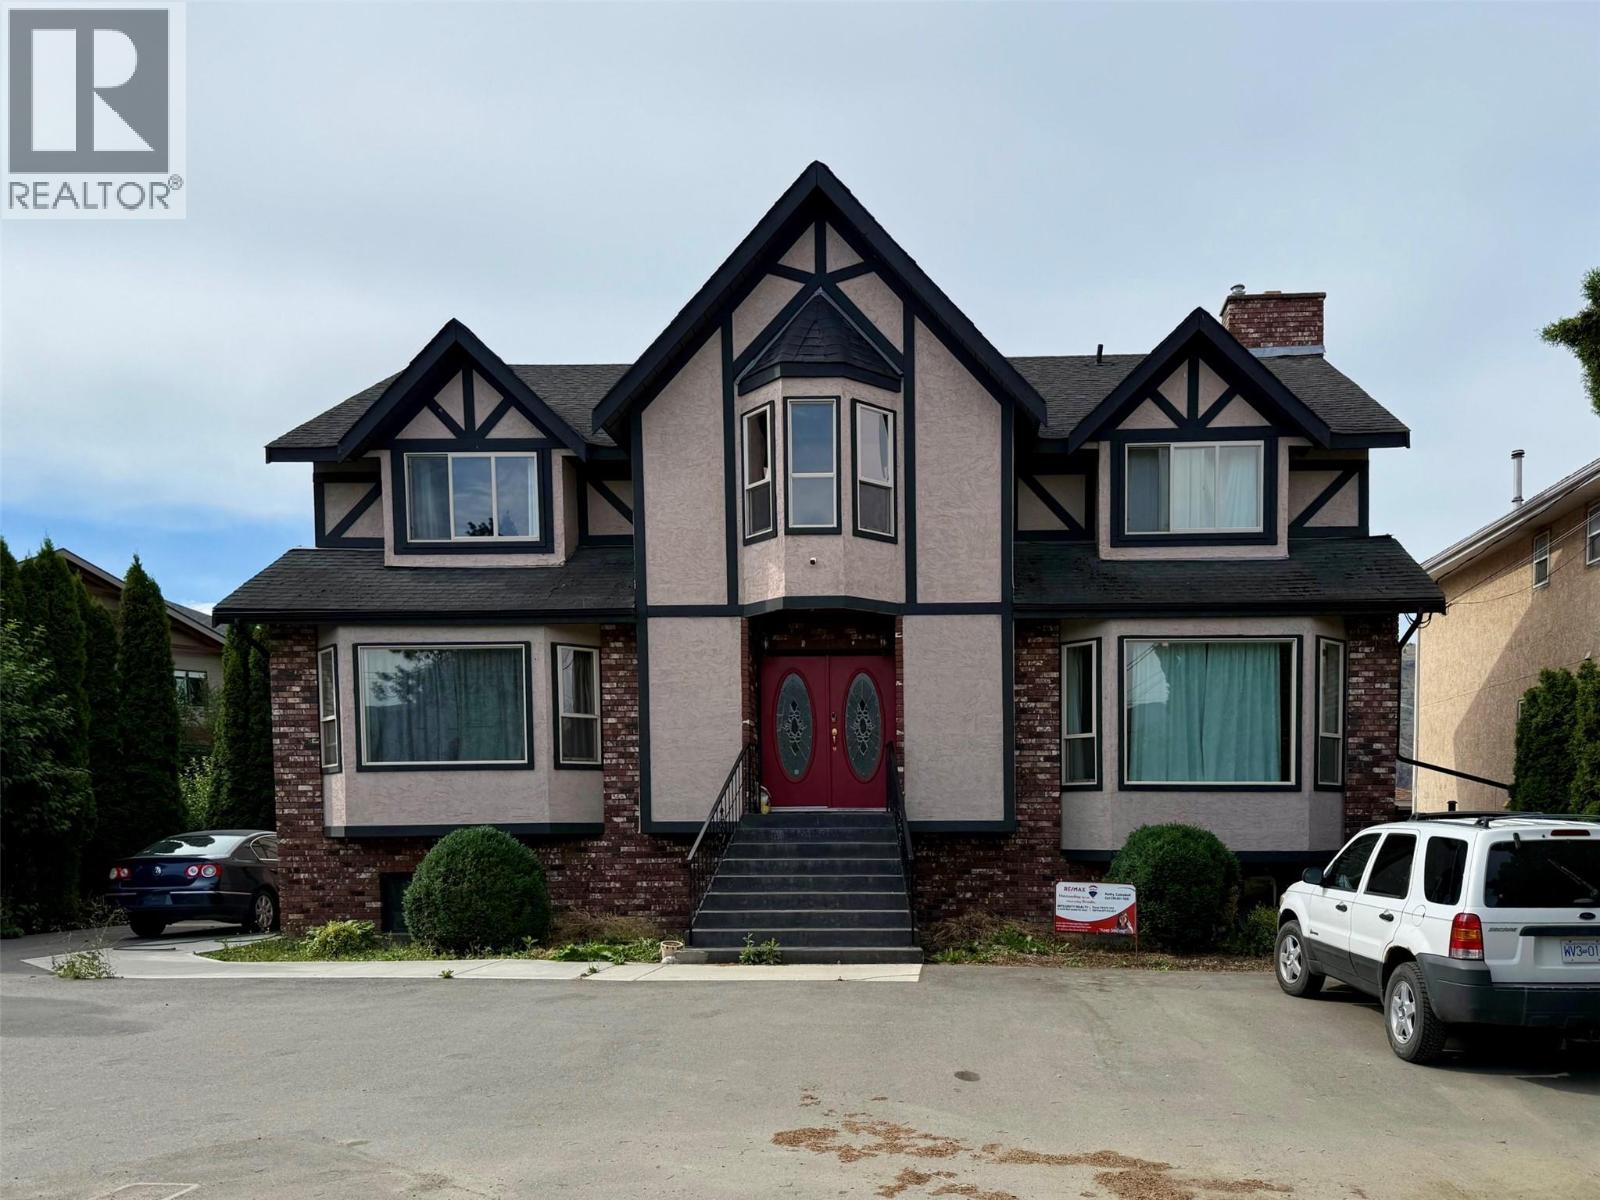
1973 Tranquille Road
Kamloops, British Columbia
Order for Conduct of Sale. ""Foreclosure."" MEGA REDUCTION. Property size and room info have been provided by BC Assessment, Landcor, Lawrenson Walker Real Estate Appraiser & Listing Realtors. June 24, 2025. This information should be verified if important. Zoning Residential R2. Please be advised that property is sold ""As Is Where Is"". No trespassing. Photo link is available along with Numerous Documents on listing. Welcome to this exceptional executive home on the Thompson River! Sitting on a nearly 30,000 sq ft lot, this property offers unmatched space and potential. The expansive home features 11 bedrooms and 5 bathrooms on the main upper & lower floors. Lower level has 4-bedrooms, 1-bathroom, kitchen & living rm basement suite has a private entrance and separate laundry—perfect for extended family, multi generational living or rental income. Upper level gourmet kitchen overlooks a backyard with a grape arbor creating the perfect setting. Large windows flood the home with natural light. Step onto the oversized deck to take in breathtaking river views, stunning Kamloops sunsets, and the serene sounds of nature. The spacious yard offers endless possibilities for a garden, play area, or entertaining. With new R2 zoning, this home has incredible development potential. Walking distance to shopping, yoga, and cafeterias, with the airport, golf, and trails nearby. Don't miss the 2 car detached garage/shop as well! 24 hours' notice for all showings. (id:63476)
RE/MAX Lifestyles Realty
723 9th Street E
Saskatoon, Saskatchewan
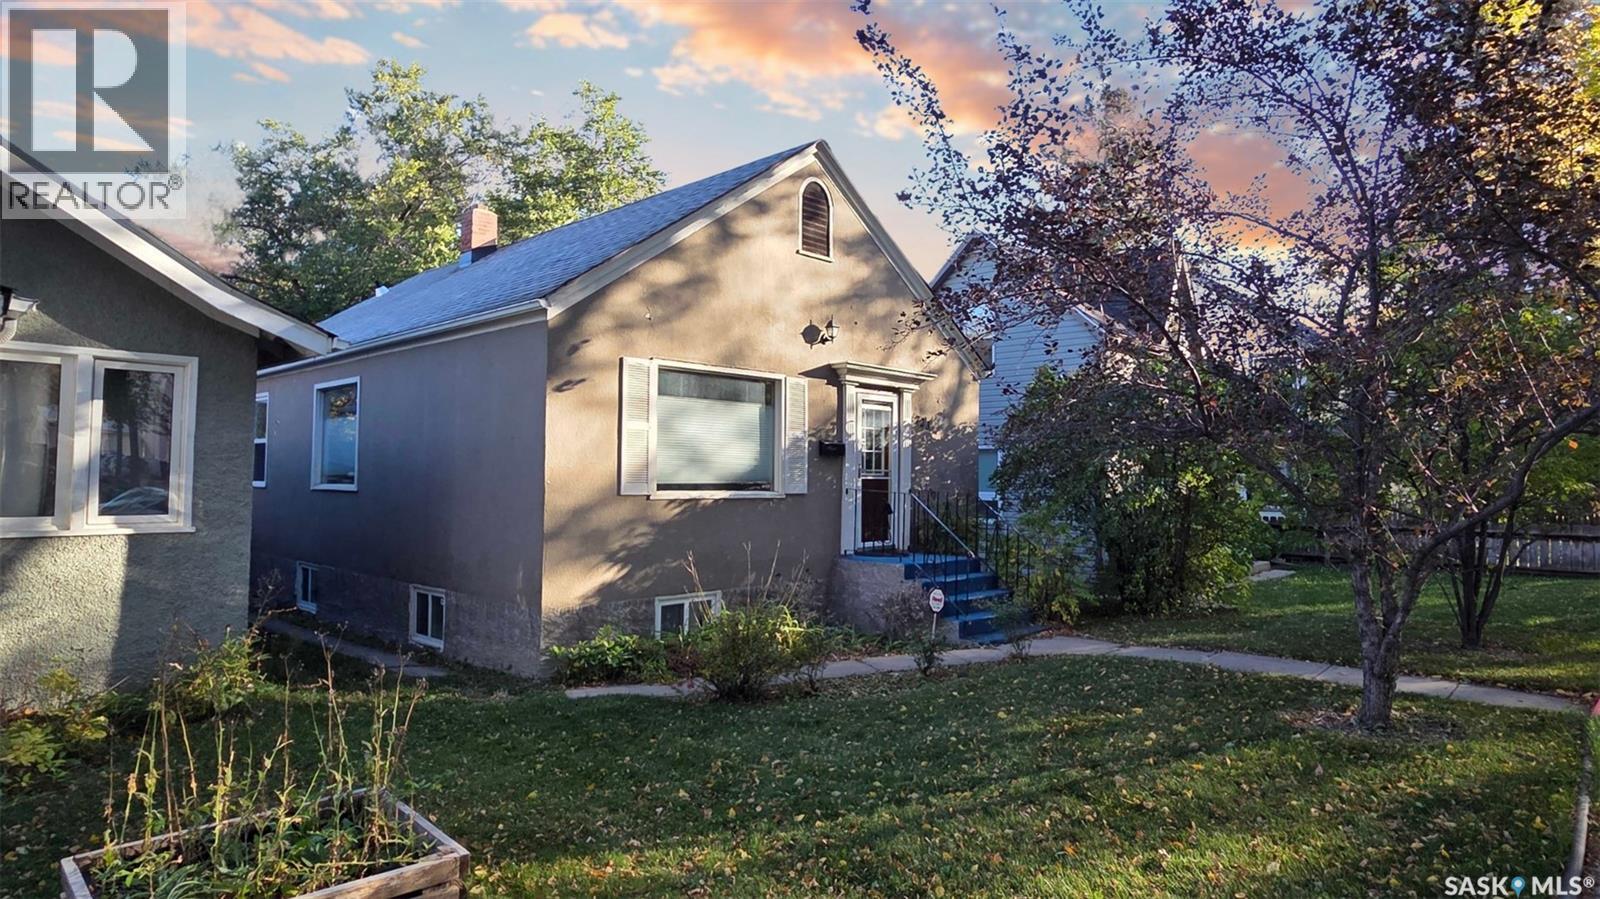
Awesome family home with many upgrades in the desirable Nutana neighbourhood! Please view the Matterport 3D virtual tour in the listing. This charming bungalow has lots of character, including beautiful hardwood floors and comfortable radiant heating. The main floor has a large living room and dining area, two bedrooms, and an attractive kitchen with gorgeous granite countertops and slate wall tile. The lower level has an illegal one-bedroom suite with a generously sized living room, kitchen and bedroom, and there's a large shared laundry area with a sink and extra cabinets. Improvements include remodelled bathrooms, windows, electrical, shingles, and more. The fully fenced private backyard features a wonderful deck and patio under a pergola. Parking for 2 vehicles is available from the rear lane access. A professional home inspection report, gas line inspection, Property Information Disclosure (PID), and Property Condition Disclosure Statement (PCDS) are available for review upon request. Call now for your own private viewing. (id:63476)
148 Woodward Avenue
Regina, Saskatchewan
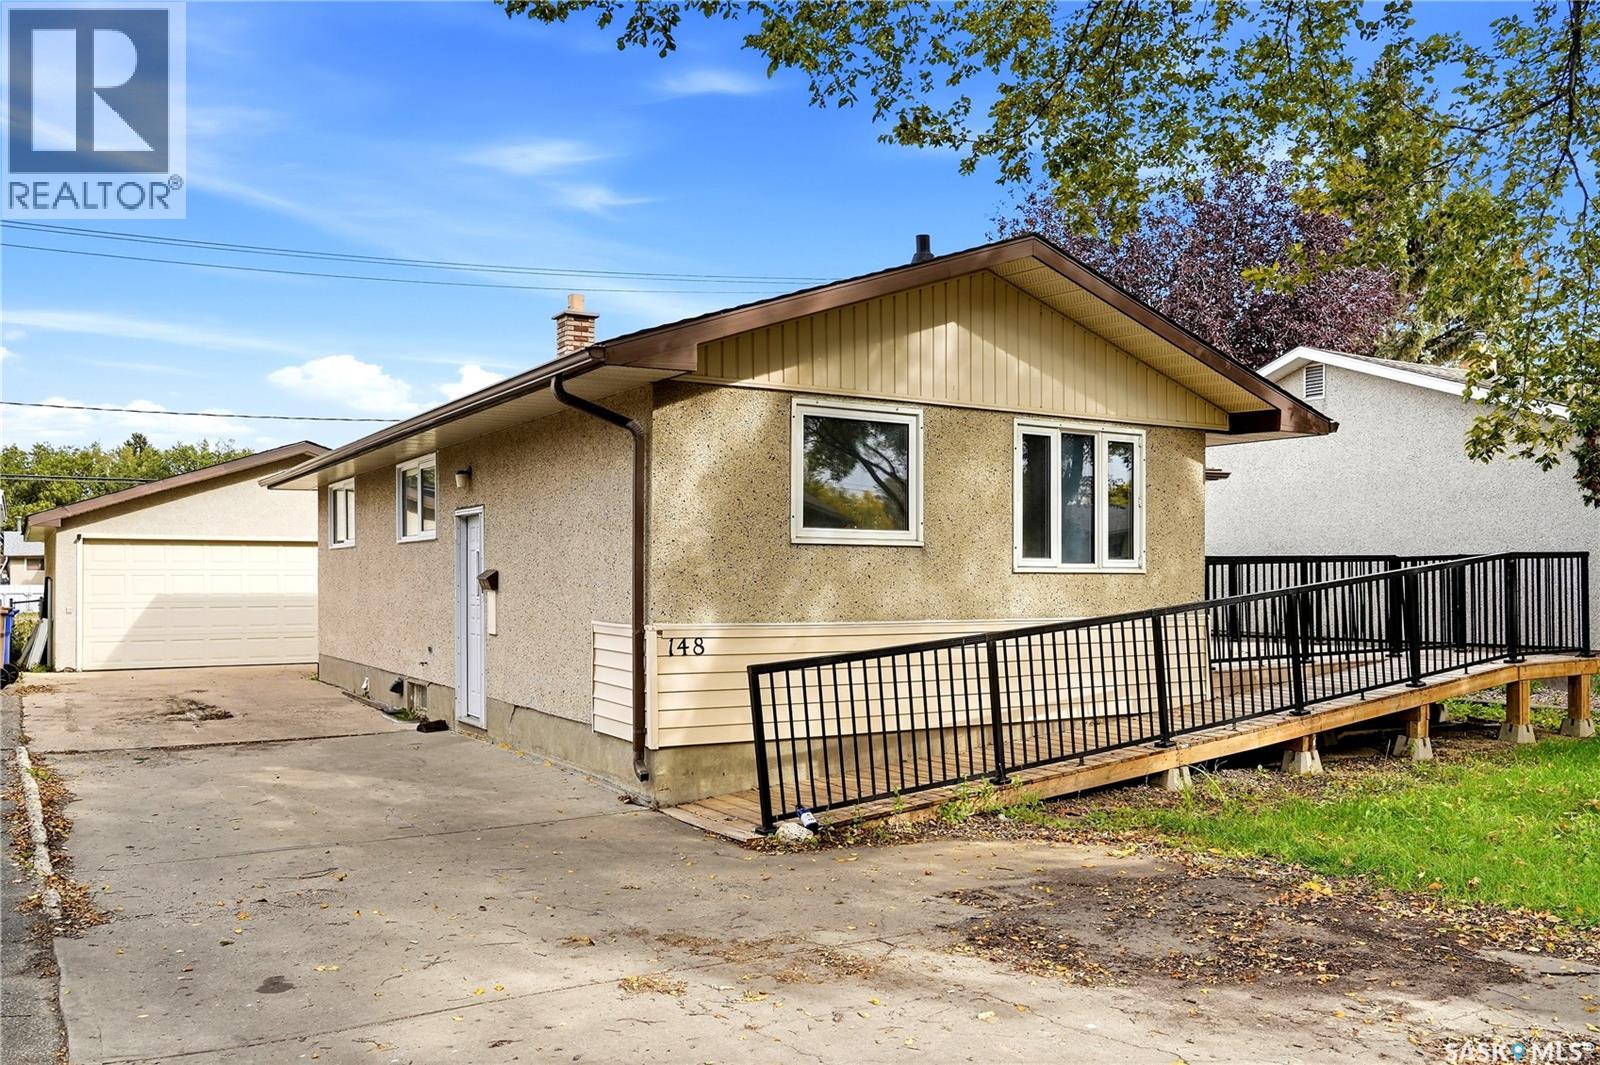
Welcome to 148 Woodward Avenue, where everyday living feels easy in this well-maintained 1,047 sq ft home. Step inside to a bright, welcoming main floor with a spacious living room, a sun-filled dining room made for family meals, a generous kitchen, three bedrooms, and a 4-piece bathroom. Downstairs, a large recreation room with a wet bar, a den, and a 3-piece bathroom create the perfect space for entertaining. Outside, a heated 27.3 x 23.5 double garage and a fully fenced backyard give you room for summer BBQs, playtime, or simply relaxing in your own private yard. Close to shopping centres, parks, and schools, this home works for everyone. (id:63476)
174 Trudelle Crescent
Regina, Saskatchewan
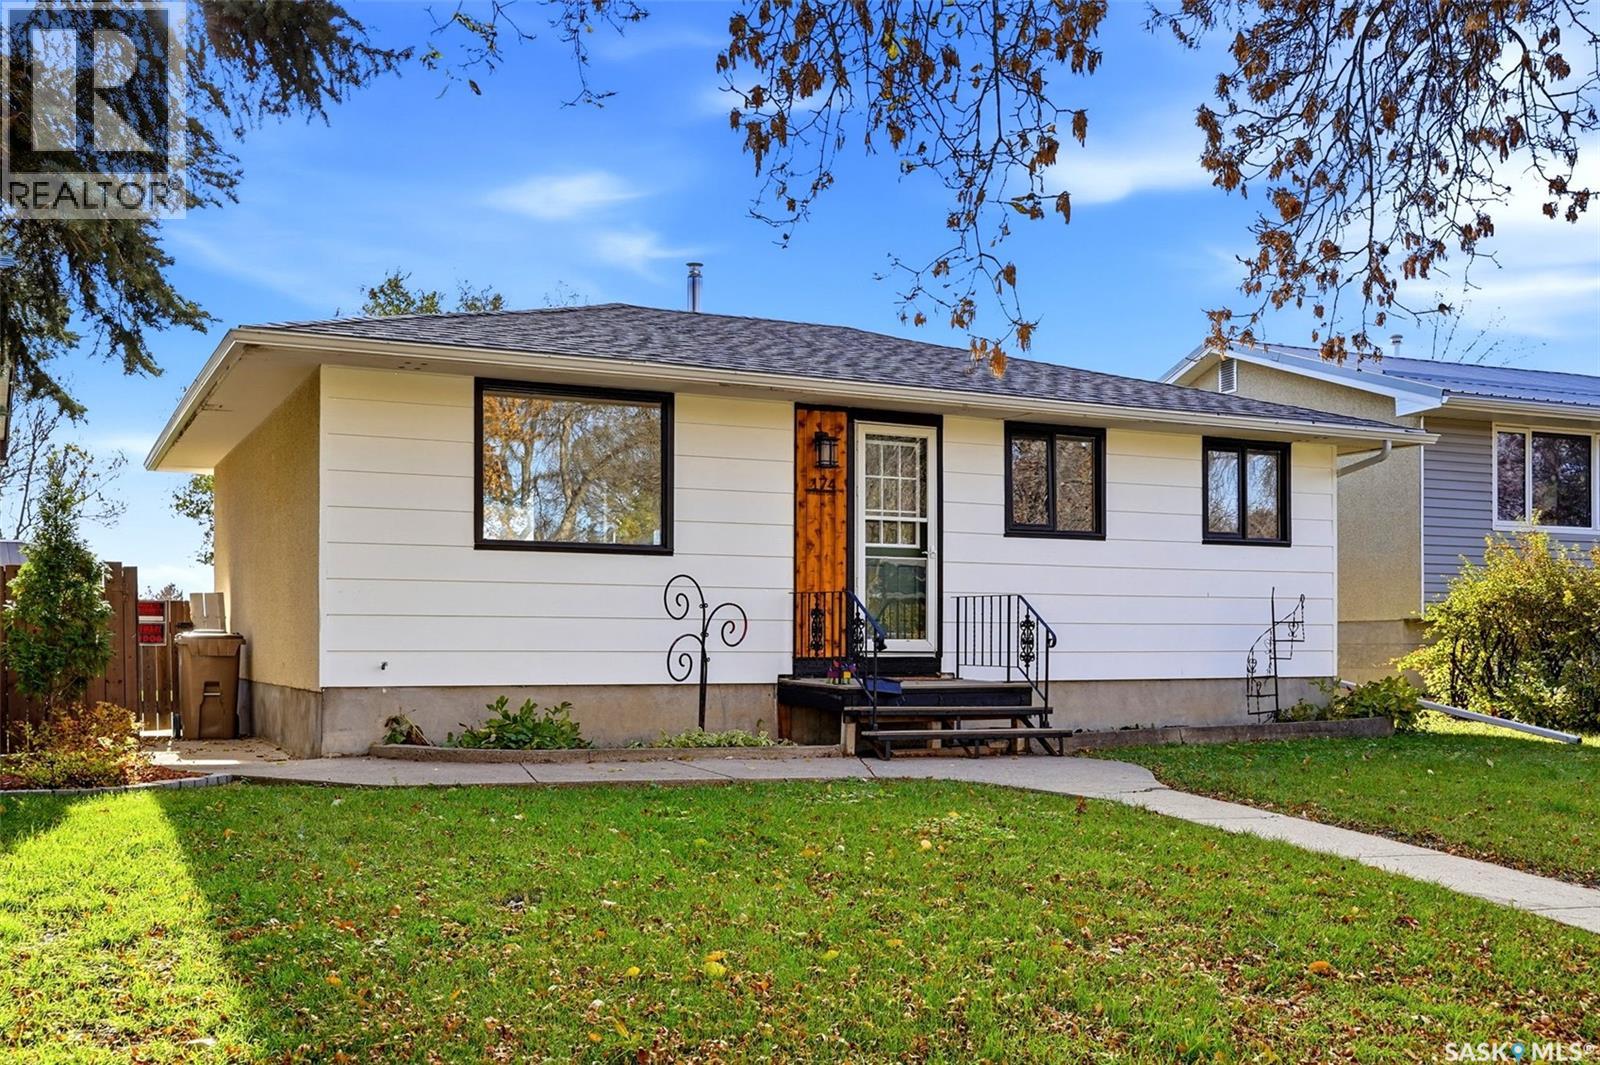
Welcome to this beautifully renovated 3-bed/1bath bungalow on a quiet crescent in Normanview West. The open-concept main floor features a bright living room and the kitchen has modern cabinetry, quartz countertops and new appliances. The stylish bathroom includes an updated vanity and fully tiled bath surround. The basement is open as well with a flowing rec room, new washer and dryer, and was previously braced. The backyard has a large lawn, is fenced and has room for future garage. This move-in-ready home offers both immediate comfort and excellent potential. Contact your local real estate professional to book a showing today! (id:63476)
164 Hillside Drive
Kawartha Lakes, Ontario
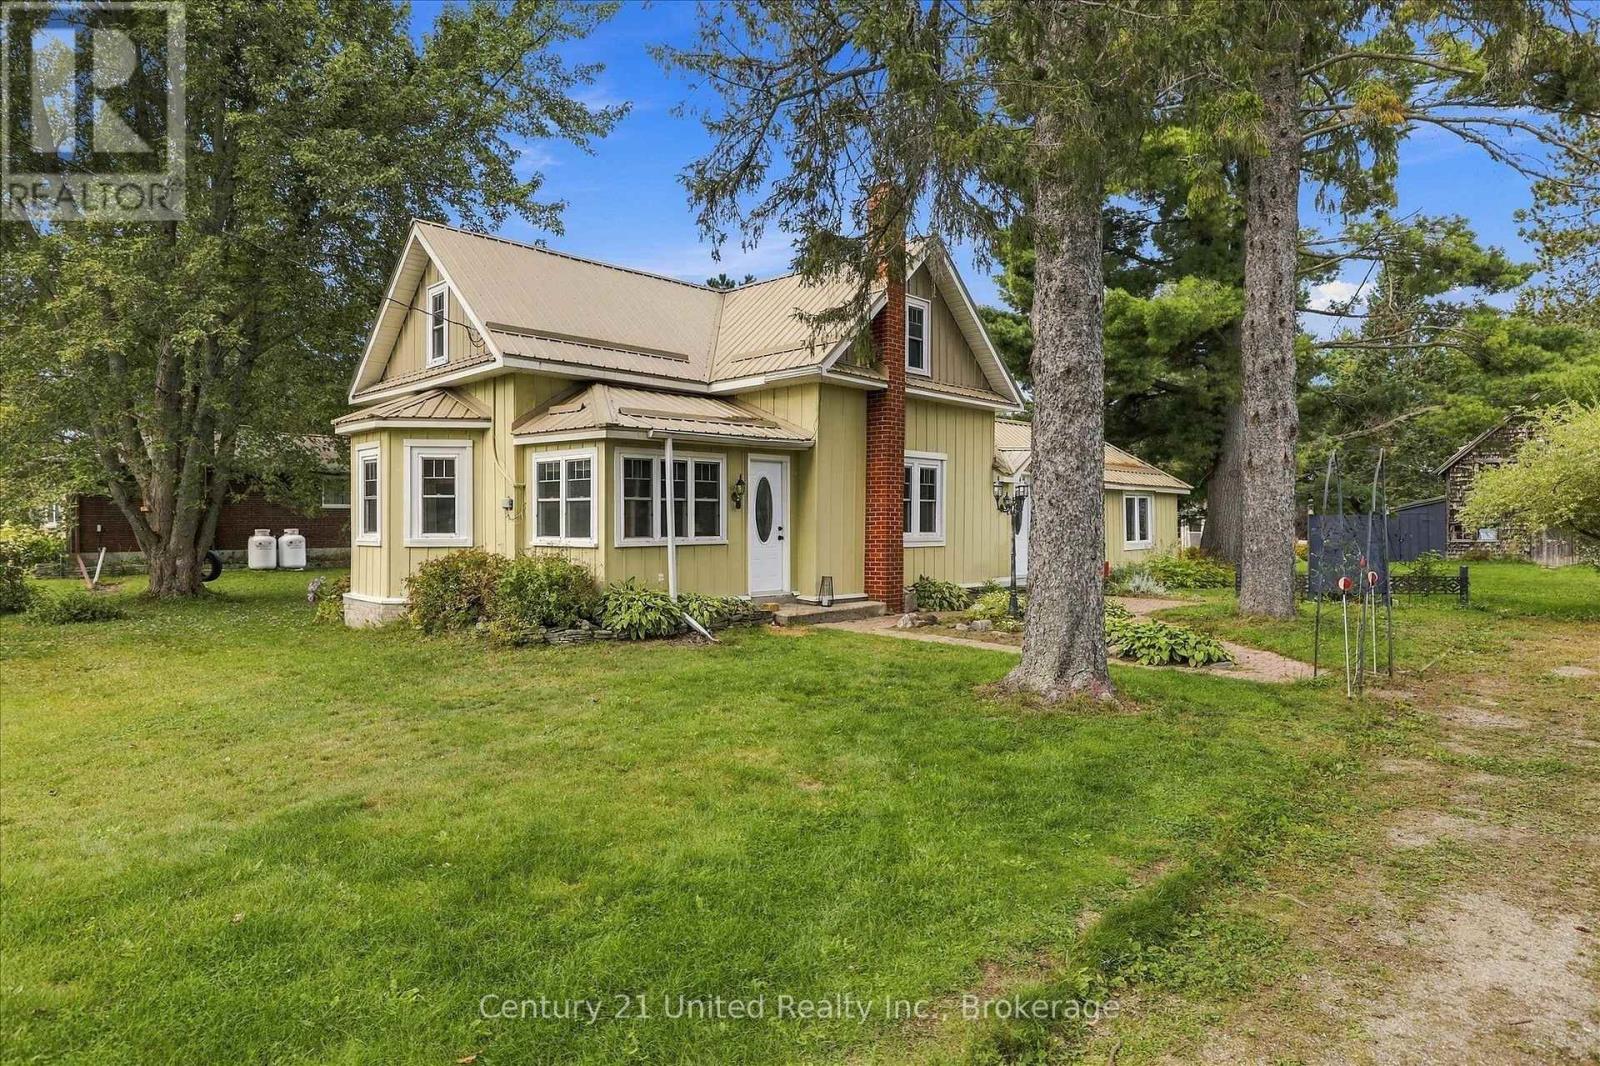
This charming century home has something for the whole family! A barn/workshop with a loft for him; a cozy, private she-shed which makes a perfect craft/reading/yoga room for her; lots of room for the kids/pets to run around and play on the 1/2 acre private lot, plus lush perennial gardens for those with a green thumb. The home features 5 bedrooms (2 on the main floor & 3 upstairs). You could also use the large main floor bedroom as a family room. There's a convenient mud room, laundry room, and 3 entrances on the main floor. With a large eat-in kitchen, living room with a gas fireplace and a separate dining room, this home has everything a family could need. You'll also love the location with a community centre right across the street, which includes a park, basketball courts, pickleball courts and more; plus just down the road is Four Mile Lake with a beach and public boat launch. You're also close to Fenelon Falls, Bobcaygeon and Coboconk for great shopping and other amenities. This home is truly unique and a must see if you're looking for a home with character and the added bonus of a barn and she-shed. (id:63476)
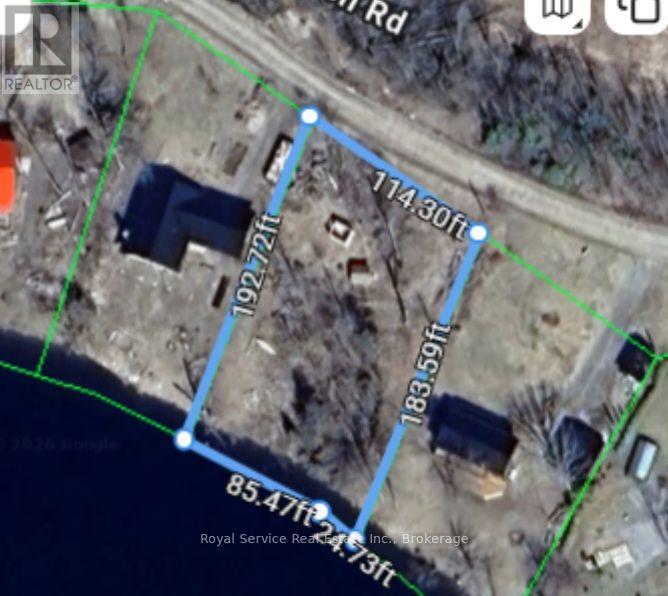
00 Fidlar's Glen Road
Marmora And Lake, Ontario
Vacant land available. Zoned Limited Services Residential. Potential either as a year round residence or a seasonal retreat. (id:63476)
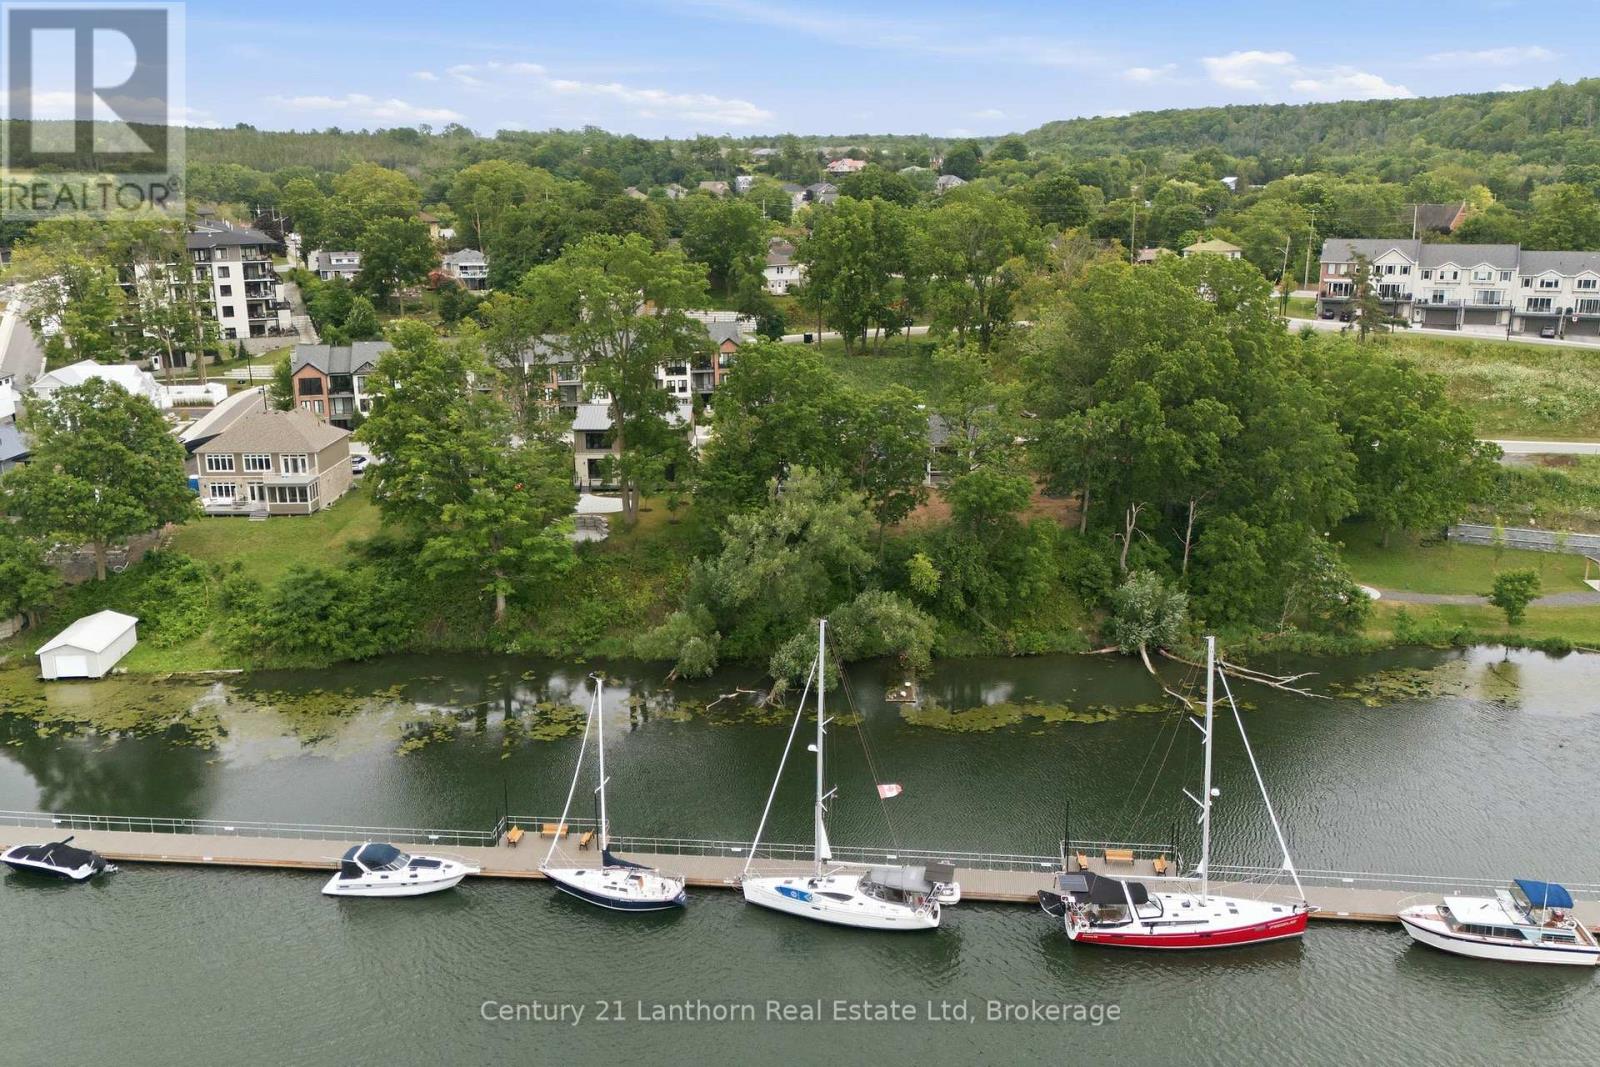
101 Villeneuve Drive
Prince Edward County, Ontario
Design-driven construction maximizes amenity, open layout and remarkable sight-lines. The moment you walk through your front door, views straight through to nature greet you and draw your eye across the Picton Bay. Columns and tray ceilings in the living and kitchen, a giant void and transom above your dining area illuminate your space with natural light as you dine and entertain. A reimagined centre hall plan with a floating hallway creates another wave of energy as you ascend the stairs and witness the treetops and water again from new heights. Massive windows on your bay-side bedrooms and a great-sized terrace give you a vantage that few Picton folk have seen and will never get old. The entire bay-side of the home was constructed to maximize water views, with almost the whole north wall being windows or glass panel doors. A wall-to-wall deck skirts the back of the house with a cedar-lined sunroom to maximize outdoor enjoyment through weather types and times of intimacy with your loved ones. Let's not overlook another secret each lucky homeowner gets to keep, with their spa-like primary wing. 600+ sq feet of this home is dedicated to the lords with a ten-foot-array glass garden doors that open to a large water-view terrace with a canopy-framed view of the bay that has already inspired art. As you retreat back inside, a private hall off your bedroom takes you to your dressing room-style walk-in closet and spacious 5-piece en-suite with a toilet enclosure, double-sink vanity, a dedicated walk-in shower, and soaker tub. A 22'x30' multi-door garage, 10' deep kitchen pantry, luxury laundry/mudroom, and 40'x48' basement should not be overlooked. Port Picton pulled all the stops in delivering luxury and quality in their high-end Villeneuve line. Residences in a community that enjoys the Claramount Club, with two restaurants, cafe, bars, a fitness centre, indoor pool, tennis courts, and a boardwalk connecting directly into Picton and all of it's destination level amenity. (id:63476)
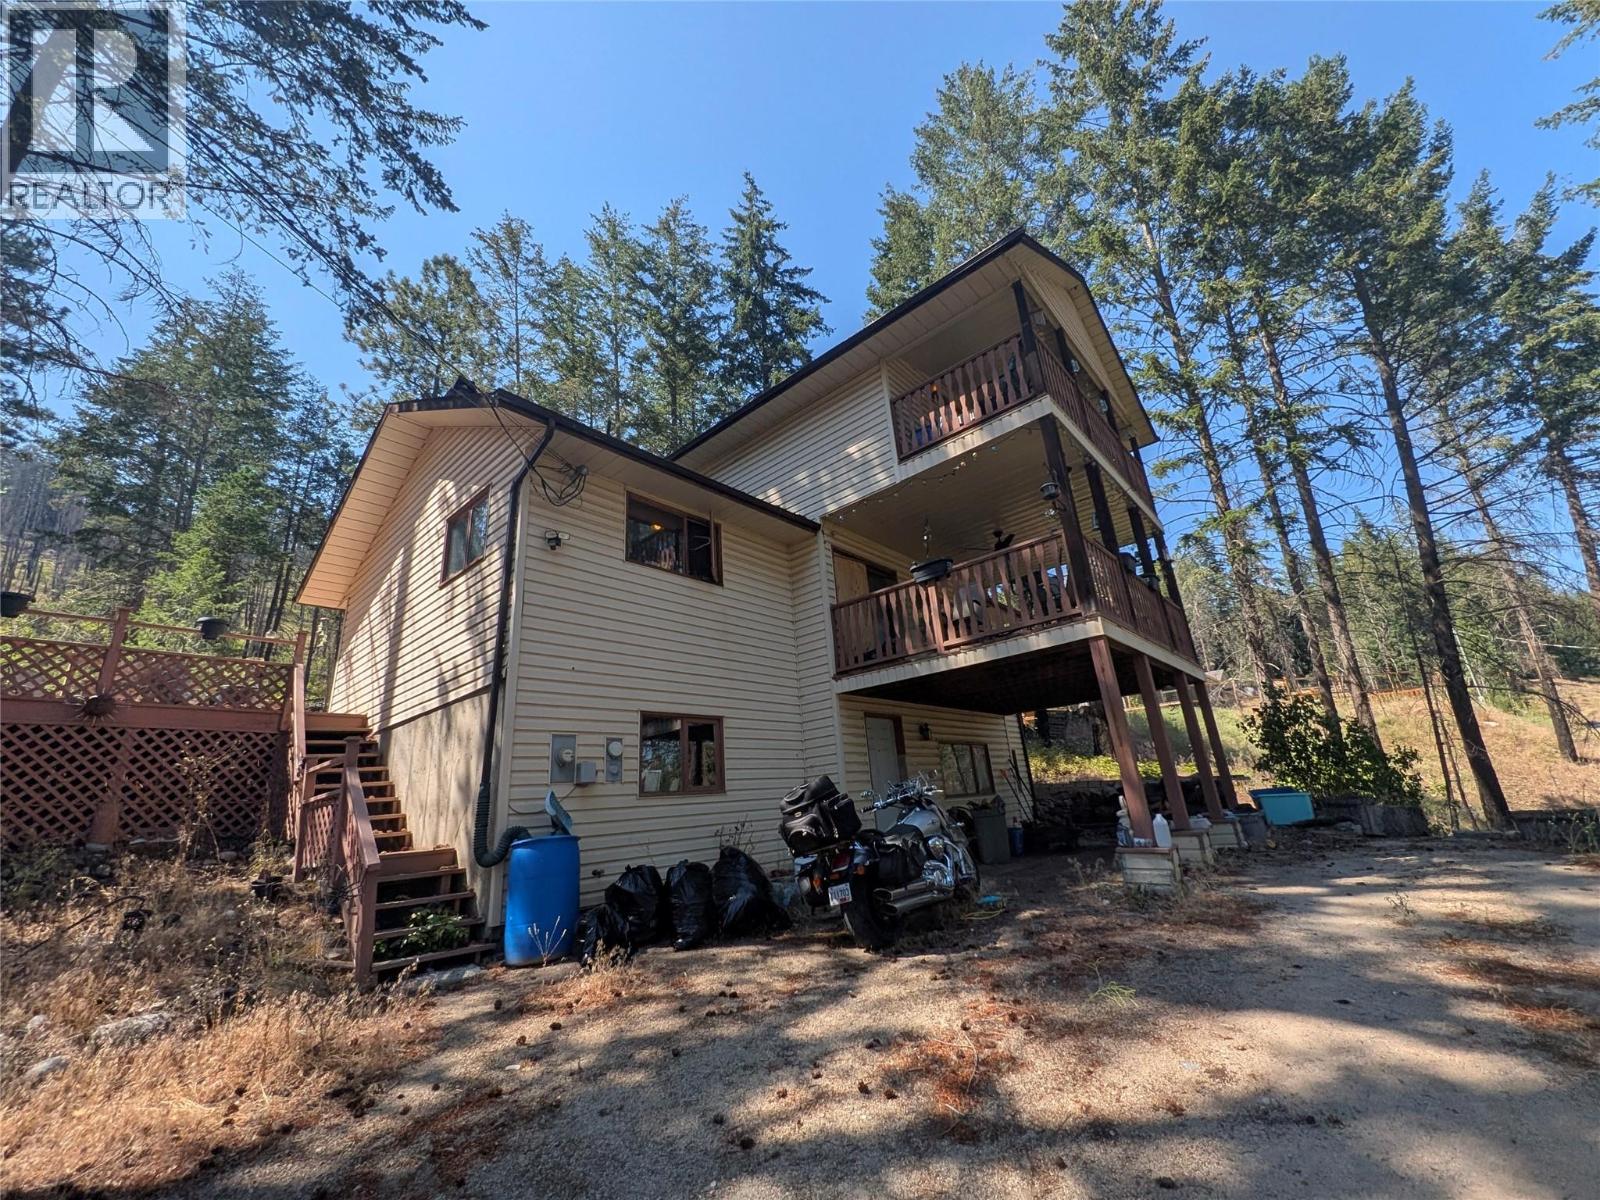
9456 Houghton Road
Vernon, British Columbia
Welcome to Killiney Beach! This is a wonderful community just outside Vernon where life feels a little slower and a bit more grounded. With Okanagan Lake a short drive away and endless crown land just out the back door, if you're looking for adventure, look no further! This home has over 2300 of finished square footage, split over 3 levels, and is primed for someone looking for a home to renovate and make their own. There are 2 view side decks as well as one out back. Along with the ample parking space comes a large 26'x24' detached garage. (id:63476)
RE/MAX Lifestyles Realty
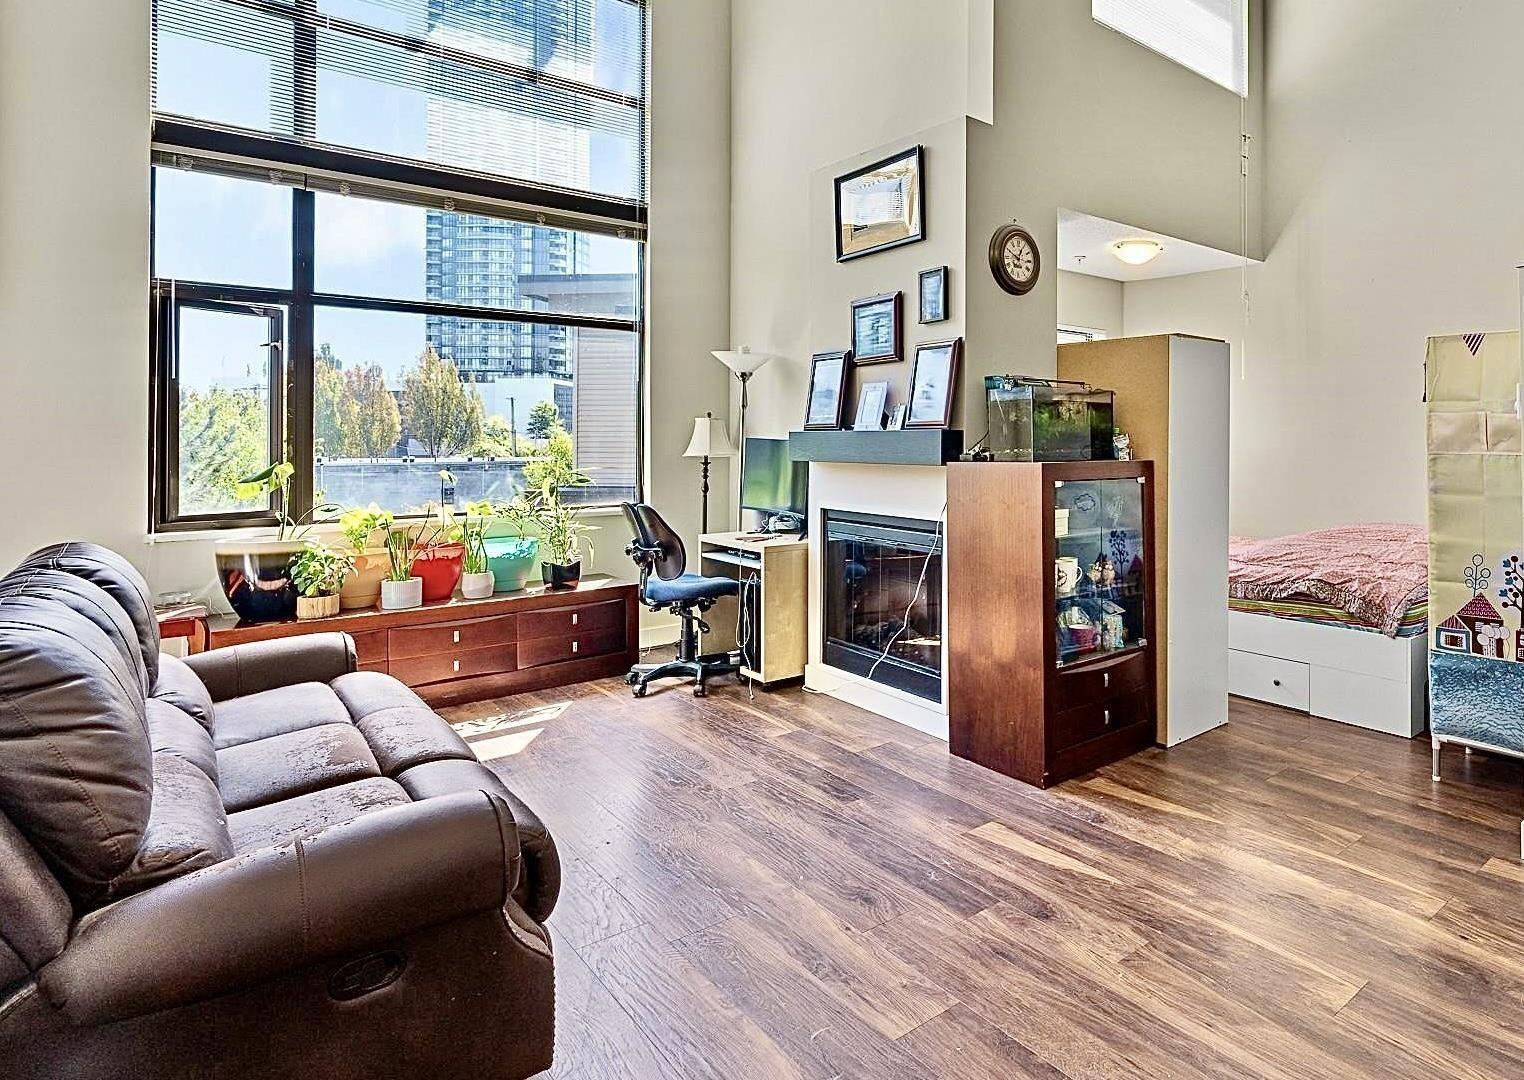
452 10838 City Parkway
Surrey, British Columbia
This stunning penthouse loft-style corner unit offers an open-concept layout w/soaring ceilings & abundant natural light. The spacious living room features impressive 16400t windows overlooking a quiet, south-facing garden, creating a bright and inviting atmosphere w/excellent privacy. This unique home offers 2 bedrooms + den and 2 baths across approx 1,131 sqft of thoughtfully designed living space. The versatile loft-style second bedroom can also serve as a family room or home office, with direct access to a huge private covered rooftop deck-perfect for entertaining or relaxing. Additional features include 2 secure underground parking stalls & a storage locker. Open House Sun 2-4pm Oct 25 (id:63476)