
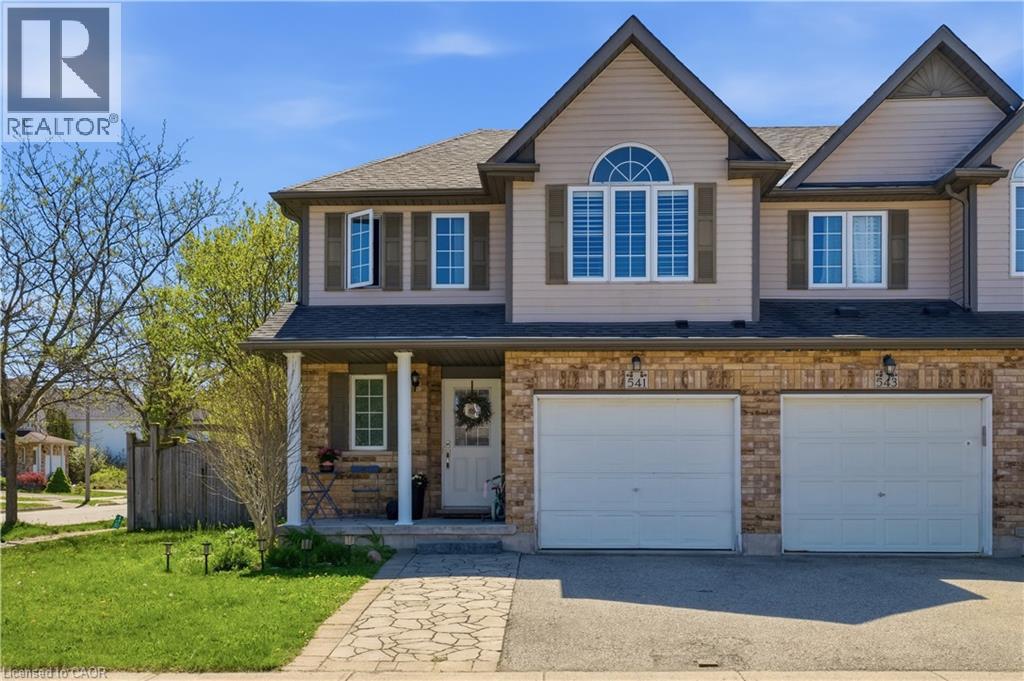
541 Wild Iris Avenue
Waterloo, Ontario
Experience the perfect blend of comfort and convenience in this stunning 4-bedroom end-unit townhouse. Designed with both first-time buyersand growing families in mind, the home features seamless, high-quality laminate flooring across both the main and upper levels. The bright,open-concept kitchen flows naturally into the living space, making it an ideal hub for entertaining. Step outside to a fully fenced, privatebackyard complete with a cozy porch—your own quiet retreat. Situated just moments from premier shopping, the YMCA, local universities, andtop-rated schools, this home offers an unparalleled lifestyle in one of the city's most sought-after neighbourhoods. (id:63476)
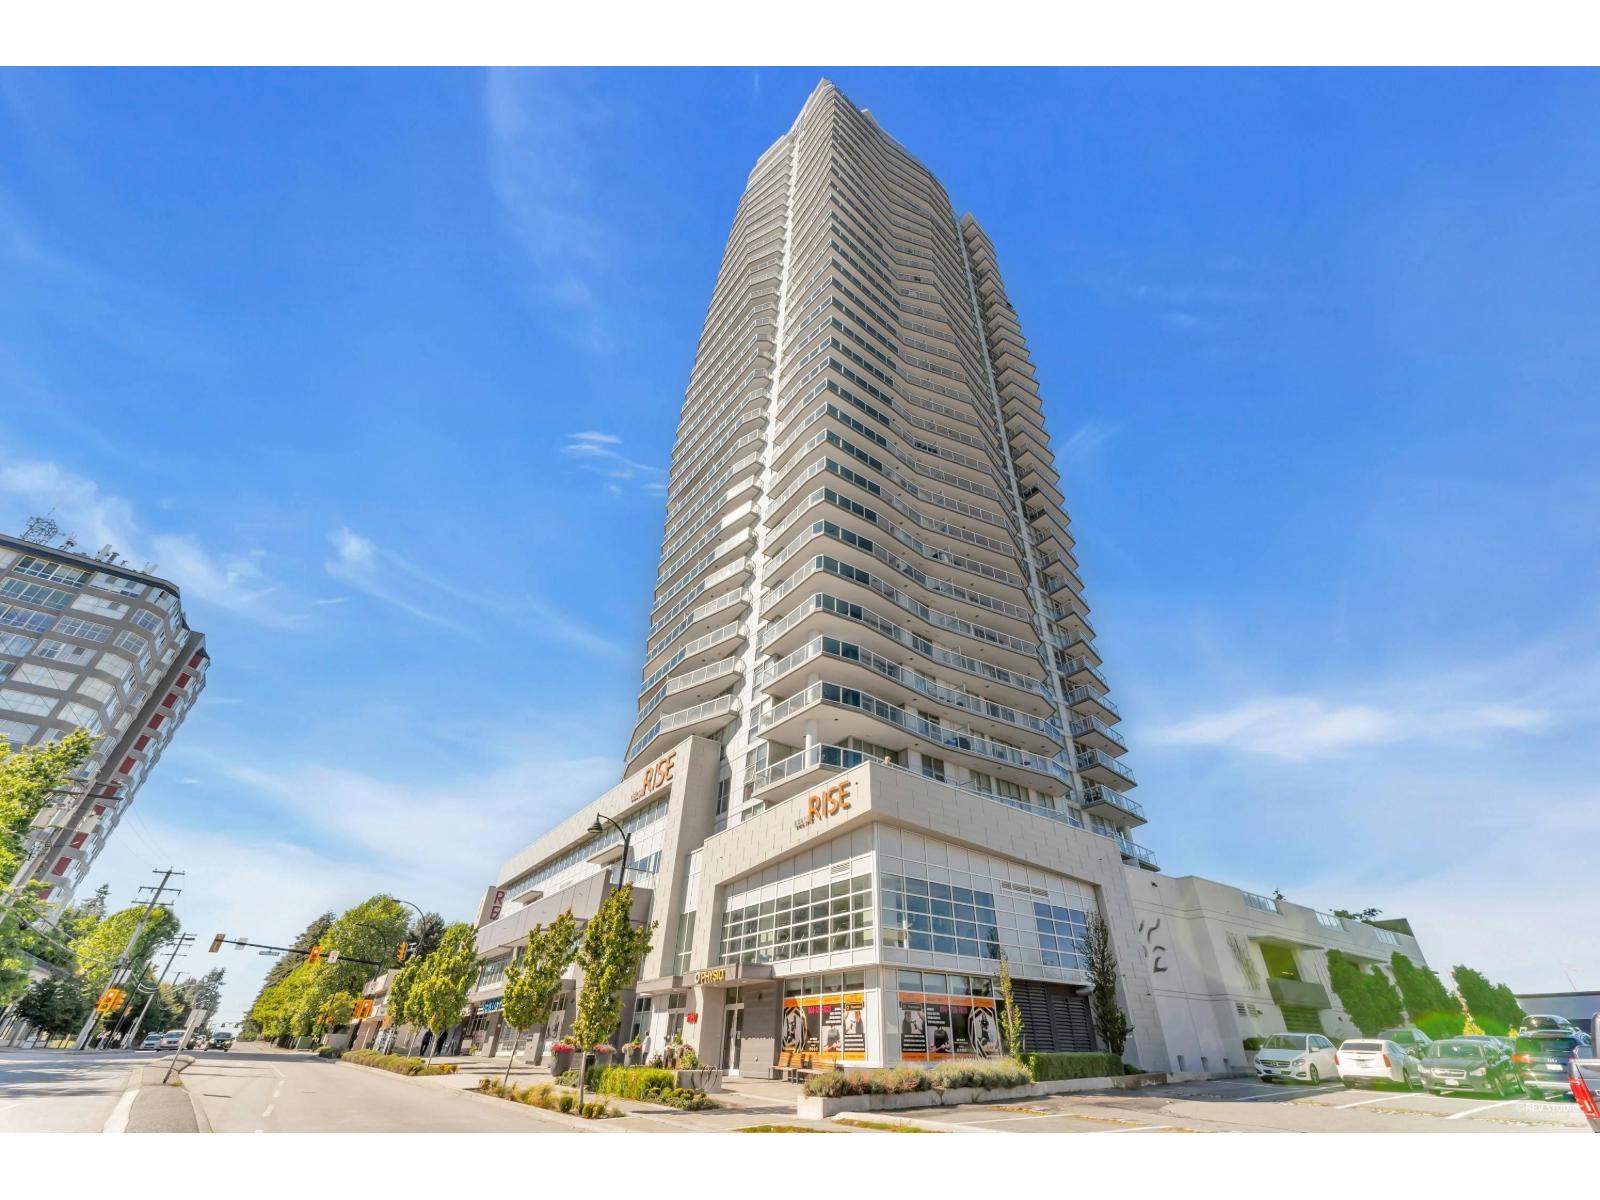
2508 11967 80 Avenue
Delta, British Columbia
This unit offers views you can enjoy from the NORTH EAST to SOUTH WEST! This corner unit offers you 2 bedrooms and 2 bathrooms! With a fresh feel, this home is ready for anyone looking to bask in the sunshine ALL DAY! Breathtaking open concept layout with warm earthy colors that includes a spacious kitchen, clean wood floors, Quartz countertops, stainless steel appliances, tile backsplash, and dining area. There are 2 bedrooms that include LARGE BUILT INS & 2 FULL BATHS with an extensive use of sleek tile & under mount lighting! Steps away to transit, shopping, restaurants and much more! Amenities include Concierge, Party room, Gym, Library, Garden and Outdoor Play area. (id:63476)
Century 21 Coastal Realty Ltd.
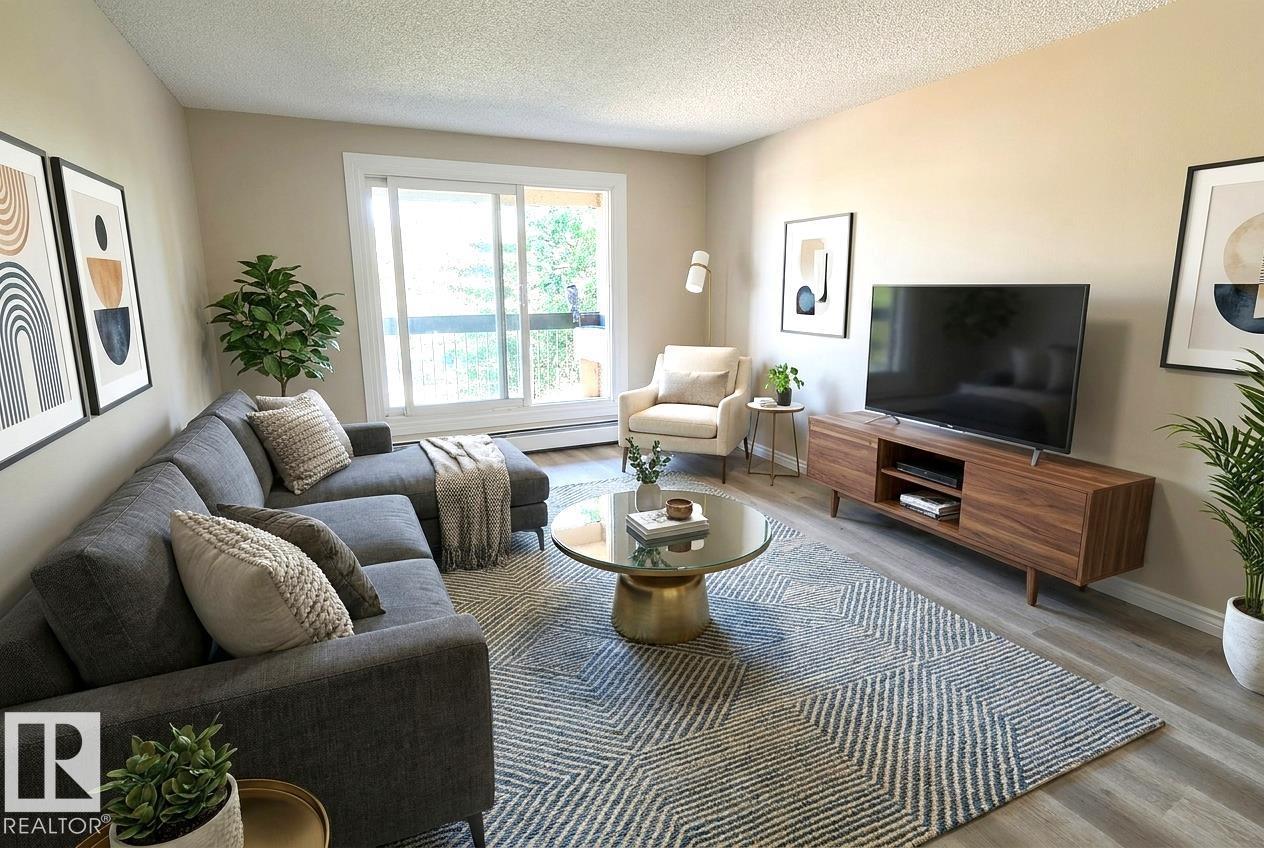
#205 4810 Mill Woods South Rd NW NW
Edmonton, Alberta
This Bright & Comfortable 1-bed, 1-bath condo offers an easy, low-maintenance lifestyle in a welcoming community setting. With direct access from the street to the elevator, the building is convenient for anyone using a walker or wheelchair — NO STEPS directly to your unit. Inside, the carpet-free layout provides smooth movement throughout, practical kitchen, a dining area that fits a 4–6-person table, & a spacious bedroom. The bathroom includes 3 safety handrails for added support, the large in-suite storage room offers space for a small freezer. Enjoy summer evenings on your private balcony. The location is highly convenient, close to shopping, transit, parks, schools, and a well-known temple just minutes away, added appeal for those who value nearby cultural gathering places. Quick access to 50 St & Henday makes commuting easy. A great option for first-time buyers, investors, or anyone seeking an affordable home in a connected, community-oriented area. Laundry on every floor. Photos Virtually Staged. (id:63476)
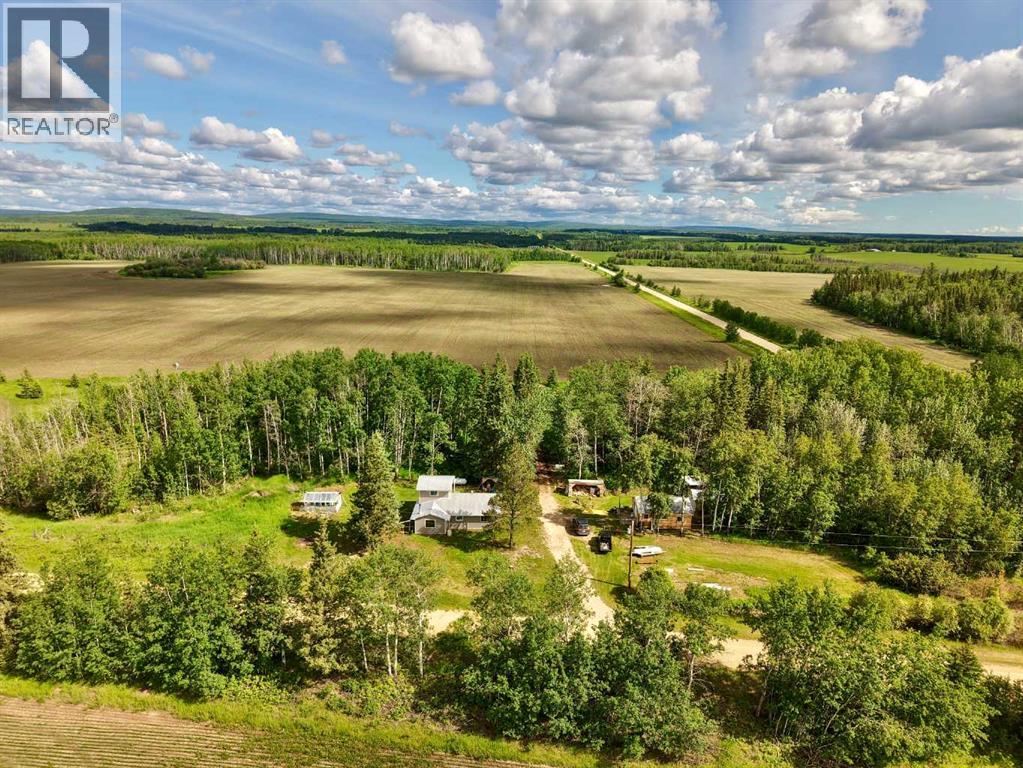
260006 Hwy 689
Dixonville, Alberta
This is a great opportunity to own 130 acres of land just off the highway in near Dixonville. The property features 95 acres of cultivated land and 35 acres of trees with some merchantable, offering a solid mix of farmland and timber value. The 1960’s home has seen numerous updates and includes an addition completed in 2016, adding an upper-level bedroom. The home offers 2 bedrooms on the main floor, 1 bedroom upstairs, a 4-piece bathroom, kitchen/dining area, and a comfortable living room. Recent improvements over the years include: new 100-amp electrical panels in both the house and shop, high efficiency propane furnace, vinyl siding, metal roofing, blown-in insulation in the house and garage, pot lighting, fibreglass tub, new toilet and skylights. Also updated are windows, wood stove with insulated chimney pipe, vinyl plank flooring, new septic holding tank pump, and weeping tile around most of the home. The east basement wall was replaced with additional support reinforcement. The basement is partially framed and ready for your finishing touches. Outbuildings on the property include a greenhouse, two pole sheds, and a workshop – adding excellent versatility for farming, storage, or hobby use. (id:63476)
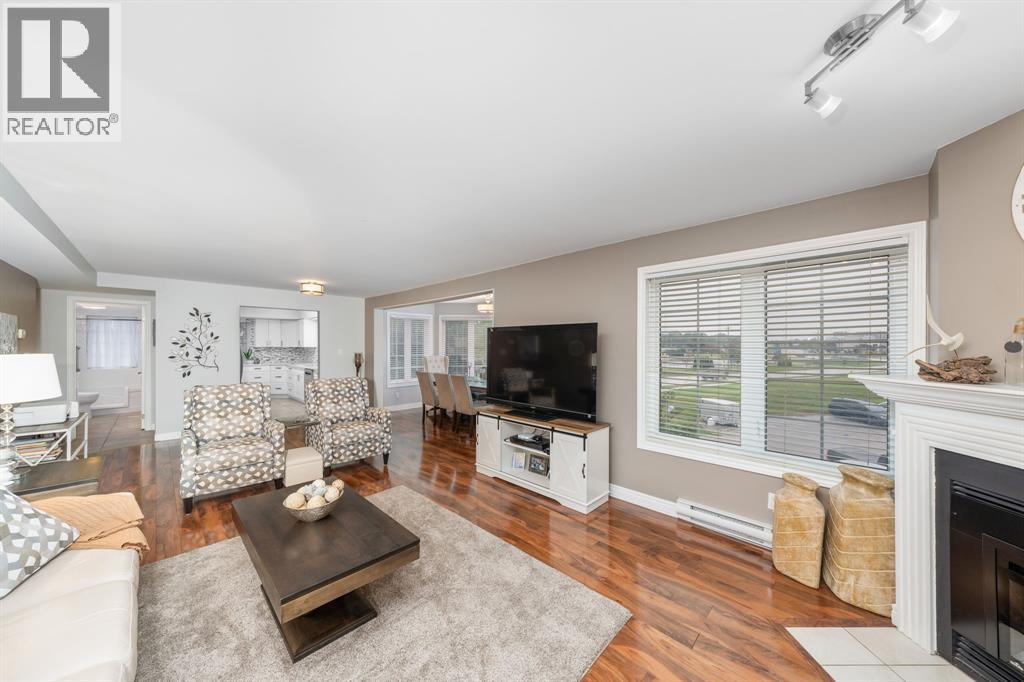
1520 Venetian Boulevard Unit# M201
Point Edward, Ontario
Welcome to luxurious waterfront living in sought-after Point Edward! This beautifully updated, approximately 1,700 sq. ft. 1 floor end-unit condo offers space, style and carefree living with a sunny exposure and views overlooking the marina and golf course. The spacious layout features 2 bedrooms, 2 updated bathrooms and a designer kitchen with granite countertops, abundant cabinetry and plenty of workspace. Open living and dining areas are filled with natural light, perfect for entertaining or relaxing by the fireplace and watching the boats drift by. The spacious primary suite features a luxurious ensuite with corner soaker tub and separate glass shower. In-suite laundry, central vac and generous storage add convenience. A rare find with 3 heated underground parking spaces, private storage and your own Boat Slip #11 with easy access to the St. Clair River and Lake Huron. Enjoy landscaped grounds, inground pool and a prime Point Edward waterfront location. (id:63476)
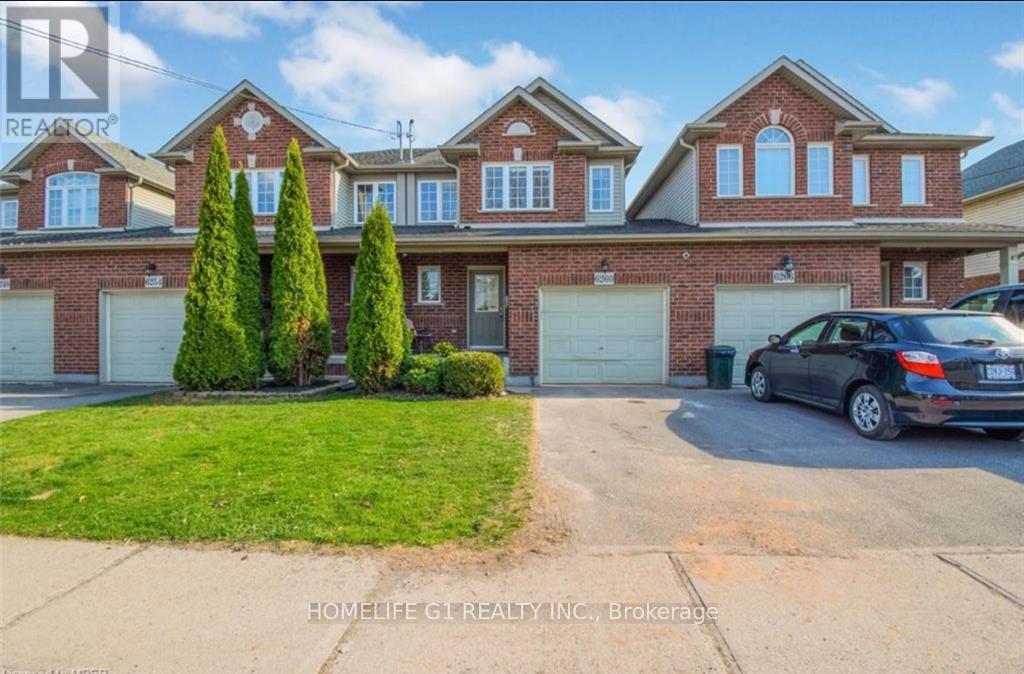
6260 Ash Street
Niagara Falls, Ontario
***Welcome to this beautifully maintained 2-storey townhouse in Niagara Falls, ideally located close to the city's top attractions and everyday amenities. Offering 3 bedrooms, 3 washrooms, and 2 parking spaces, this home features a bright and functional open-concept layout perfect for modern family living and entertaining. The main floor offers a spacious family room, a well-designed open-concept kitchen with breakfast bar, and a dedicated dining area that seamlessly connects the living spaces. Upstairs features three generously sized bedrooms and well-appointed washrooms, providing comfort and privacy for the entire family. Enjoy an unbeatable location within walking distance to Clifton Hill and Falls view entertainment, with easy access to restaurants, grocery stores, shopping, attractions, and everything Niagara Falls has to offer. Whether you're looking for a comfortable family home ora convenient place close to the excitement of Niagara Falls, this townhouse offers the perfect blend of space, style, and location. Don't miss this fantastic opportunity to live in one of Niagara Falls' most convenient and desirable areas! (id:63476)
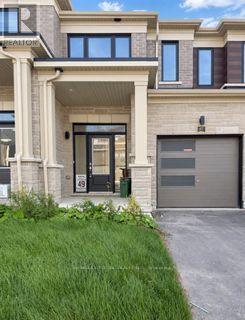
87 Watts Mews
Kawartha Lakes, Ontario
Welcome to this brand-new, never-lived-in 3-bedroom, 3-bathroom freehold end-unit townhome by Fernbrook Homes! Ideally located just minutes from Pioneer Park and the scenic Scugog River in vibrant Lindsay, Ontario. Step inside to a bright and spacious open-concept main floor featuring large windows that fill the home with natural light and a cozy gas fireplace. The modern kitchen offers sleek quartz countertops, stainless steel appliances, and a functional centre island-perfect for everyday living and entertaining. Upstairs, you'll find the convenience of a dedicated laundry room, three generously sized bedrooms, and a spacious primary suite complete with a walk-in closet and private ensuite bathroom. Enjoy an excellent location close to downtown Lindsay, local parks, walking trails, schools, shopping, restaurants, and a variety of downtown amenities. With its modern finishes, functional layout, and prime location, this stunning end-unit townhome is the perfect place to call home! (id:63476)
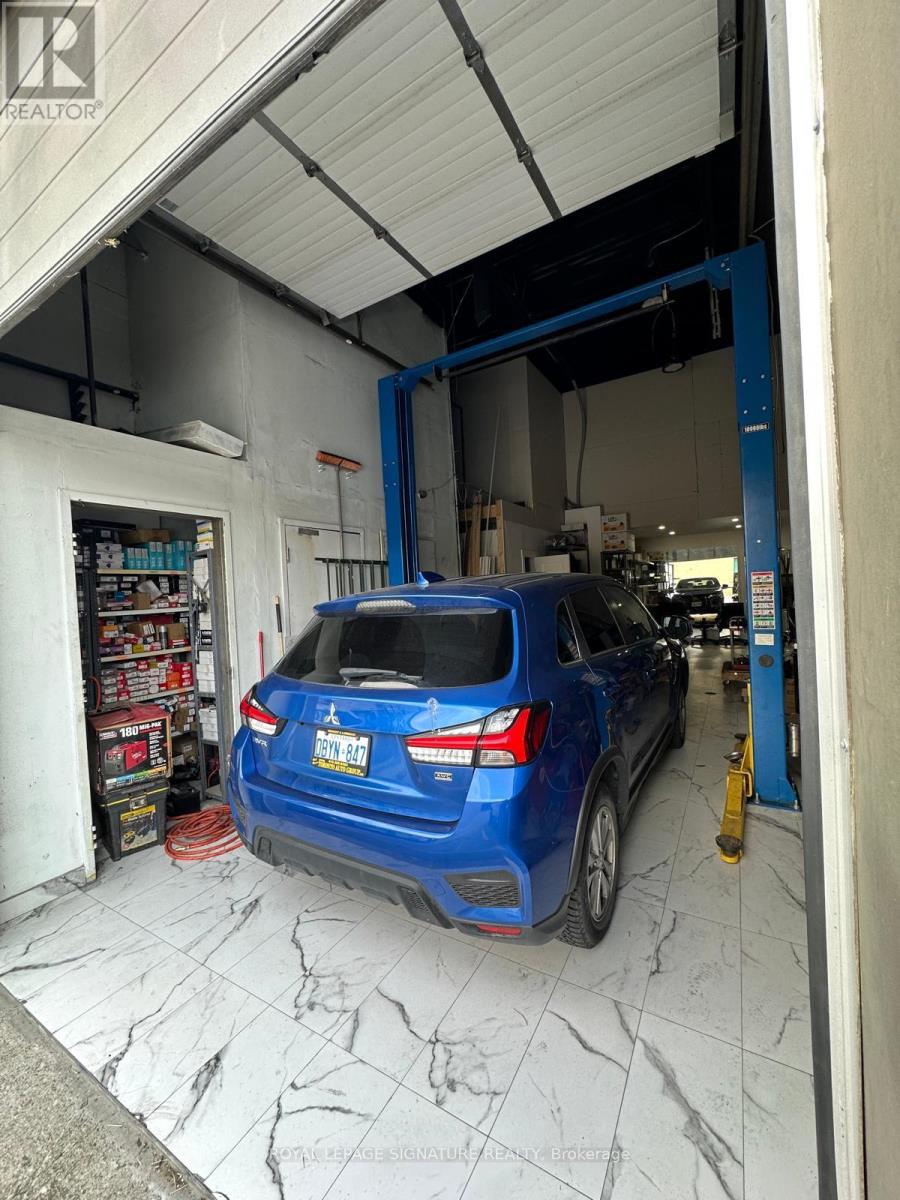
6 - 1290 Finch Avenue W
Toronto, Ontario
Well-established automotive business opportunity in a high-traffic North York location! Golden Touch Auto A.Z. offers an excellent opportunity for an entrepreneur looking to take over an operating business. Conveniently situated with strong visibility, easy access, and a solid customer base. Ideal for an experienced operator or investor looking to expand in the automotive industry. Turnkey opportunity with great potential for growth! (id:63476)
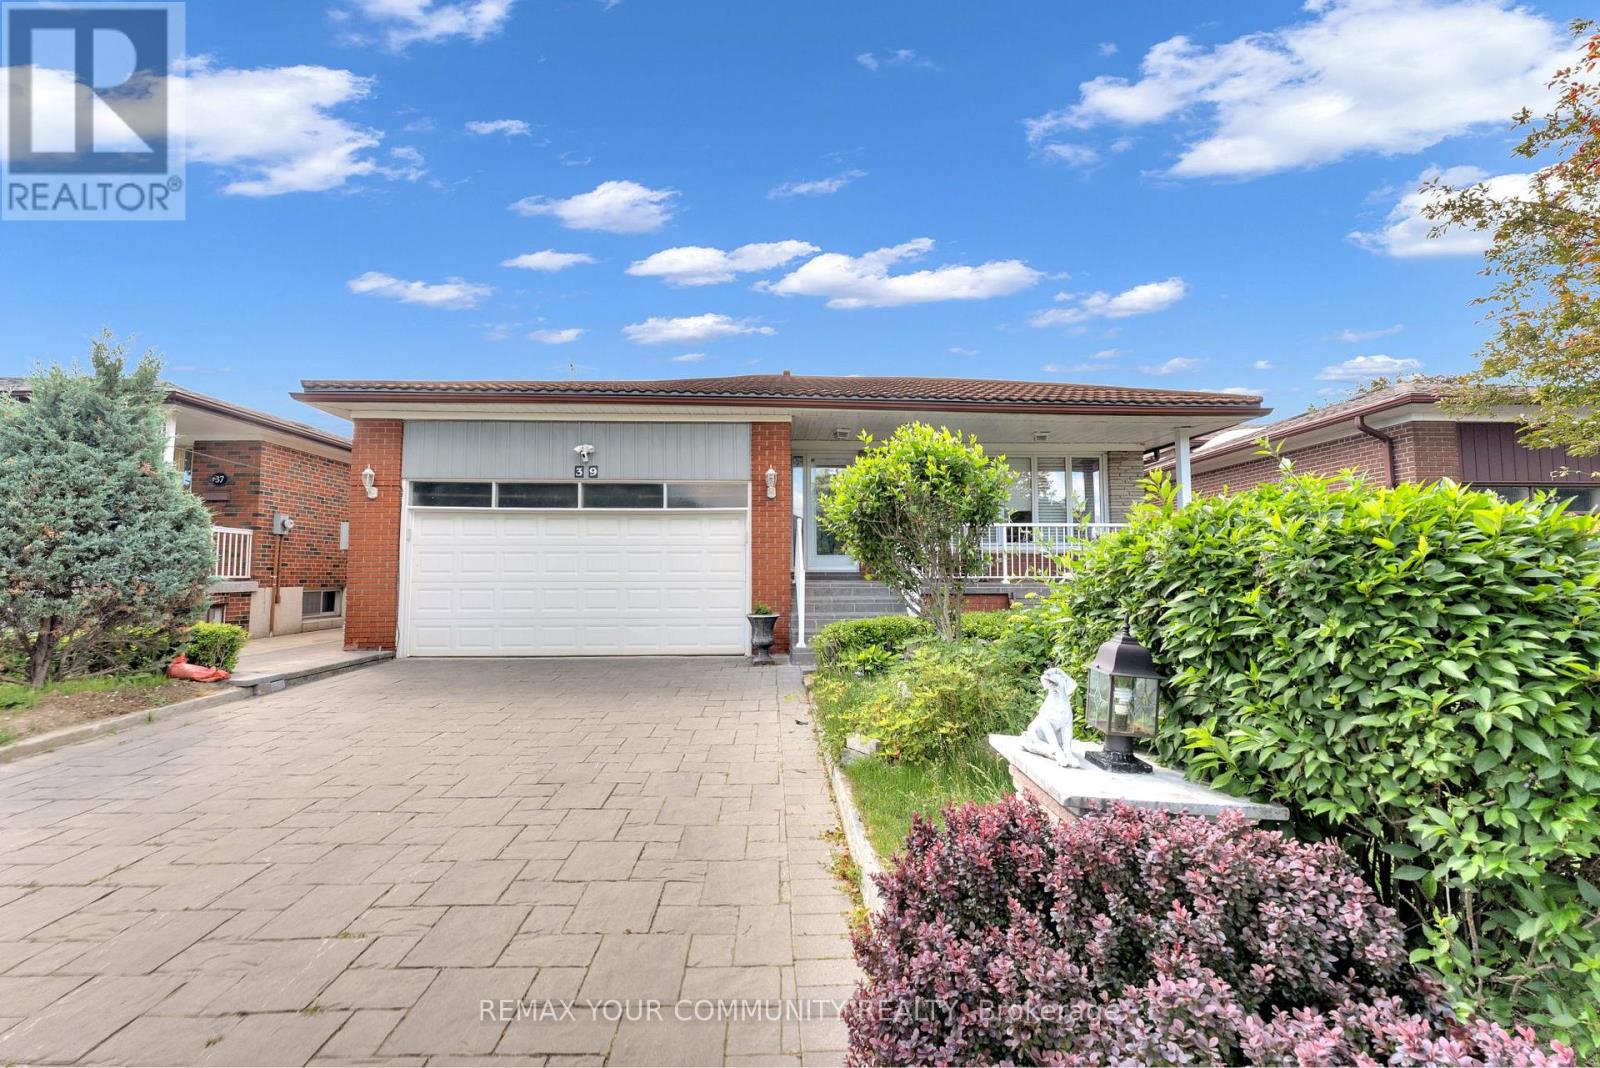
Bsmt - 39 Veerland Drive
Toronto, Ontario
Located in the charming and rustic neighbourhood of Toronto, this newly renovated 2-bedroom, 1-bathroom basement apartment offers a rare blend of comfort, style, and convenience. Never lived in before, the unit features modern finishes, brand new appliances, and an open, well-designed layout that benefits from an abundance of natural light-creating a space that truly does not feel like a basement. Enjoy the privacy of a separate entrance along with your own dedicated patio area, perfect for relaxing outdoors. The property also includes one parking space on the driveway for added convenience. Ideally situated close to bus stops, schools, and parks, this home offers excellent accessibility while maintaining a quiet residential feel. No pets permitted. Tenant is responsible for hydro only, with all other utilities included in the rent. A thoughtfully finished space in a desirable neighbourhood, ideal for those seeking modern living in a peaceful setting. (id:63476)
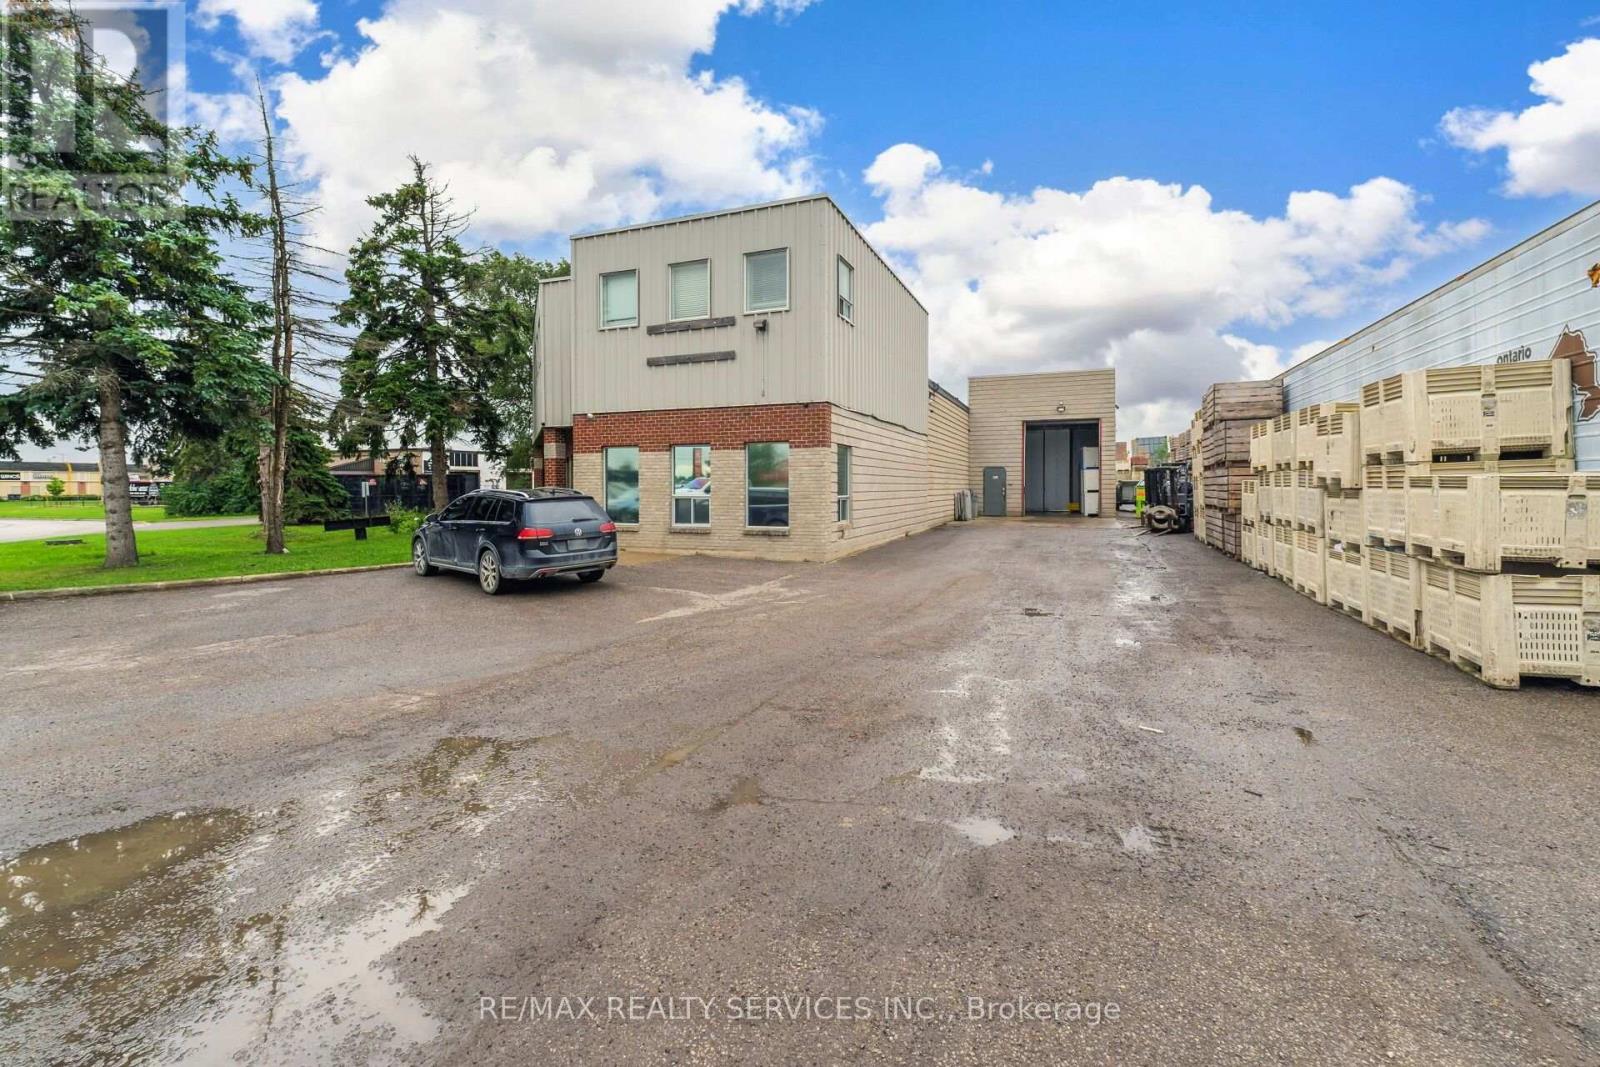
780 Hardwick Road
Caledon, Ontario
Amazing opportunity to own this freestanding industrial building situated on an impressive 100-foot frontage by 220-foot depth , offering a total lot area of approximately 25,000 sq ft. The building spans approximately 8,600 sq ft., including second-floor office space, with 14-foot clear ceiling heights. Ideally zoned for Service/Industrial and Warehouse/Industrial uses. The asking price also includes the established business, successfully operating for over 31 years. (id:63476)
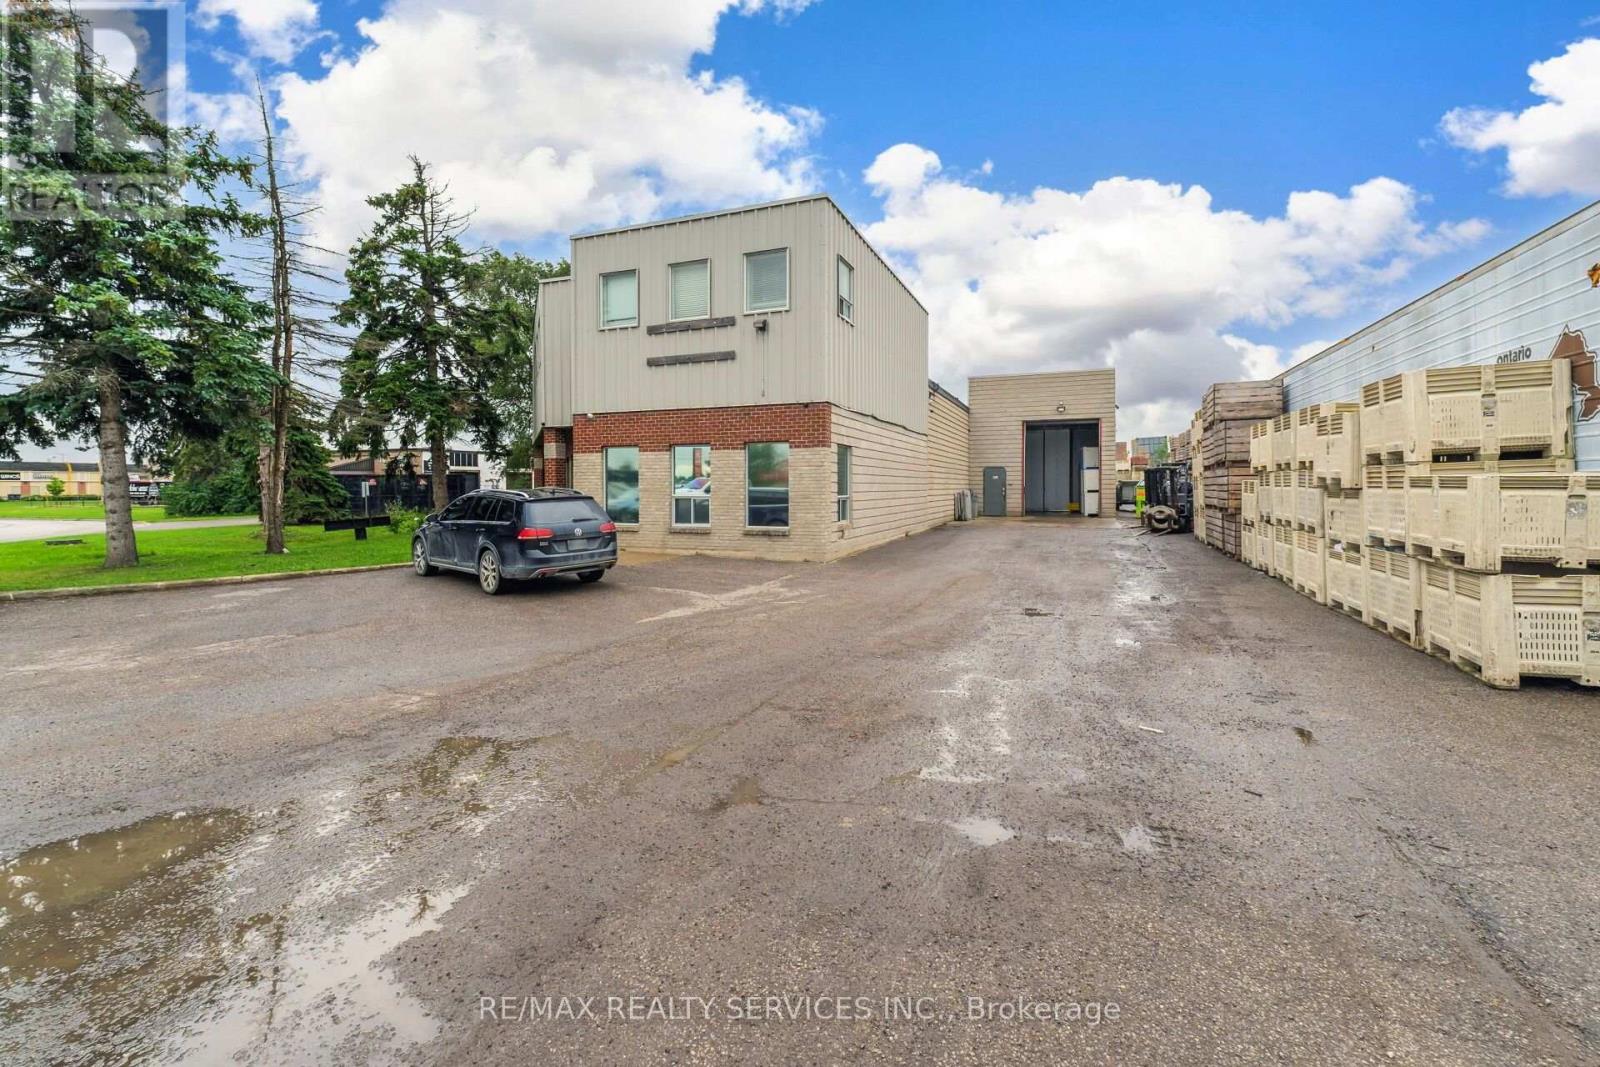
780 Hardwick Road
Caledon, Ontario
Excellent opportunity to own a profitable and very well established business operating under the same owners for over 30 years. Family business operation in the food industry, primarily supplying parisenne potatoes to a vast clientele. Sellers willing to train new owners, please see list of chattels attached to the listing. (id:63476)
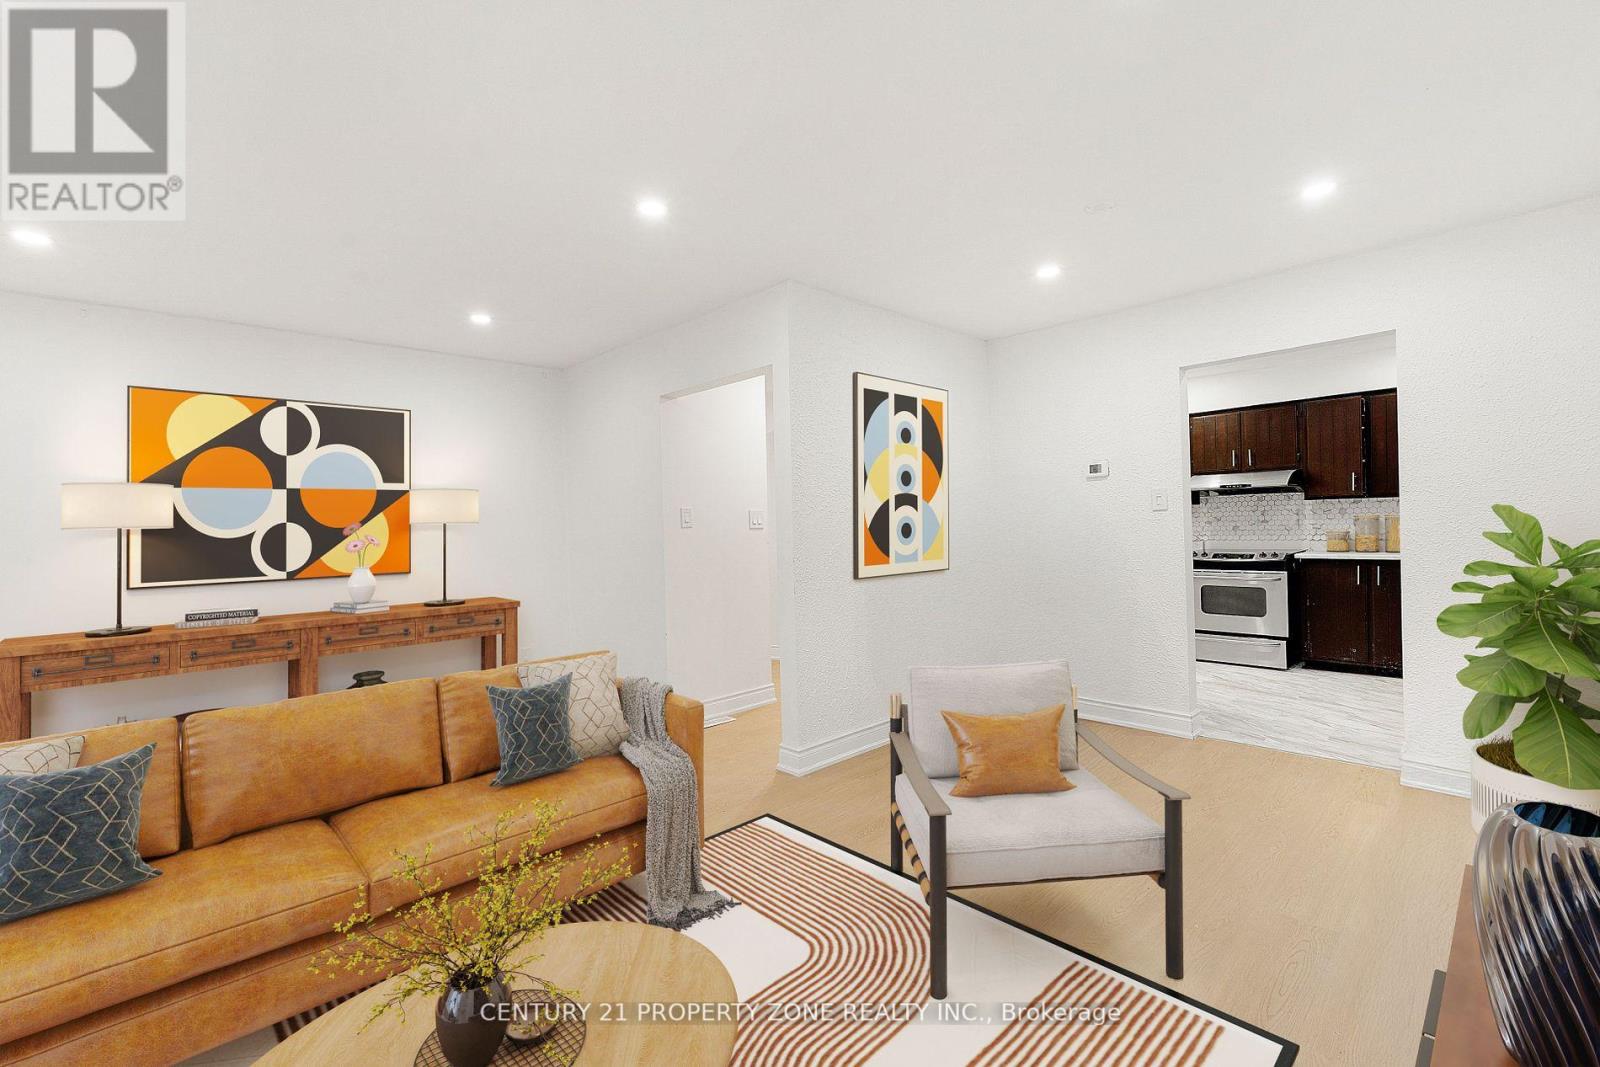
96 Centre Street N
Brampton, Ontario
The living area is almost close to 2200 Sq Ft. as per previous listing.Currently tenanted property. Upper and lower tenants occupy the house. Total Rent is close to $3500 + utilities per month.Furnace is brand new and is installed in 2025. (id:63476)
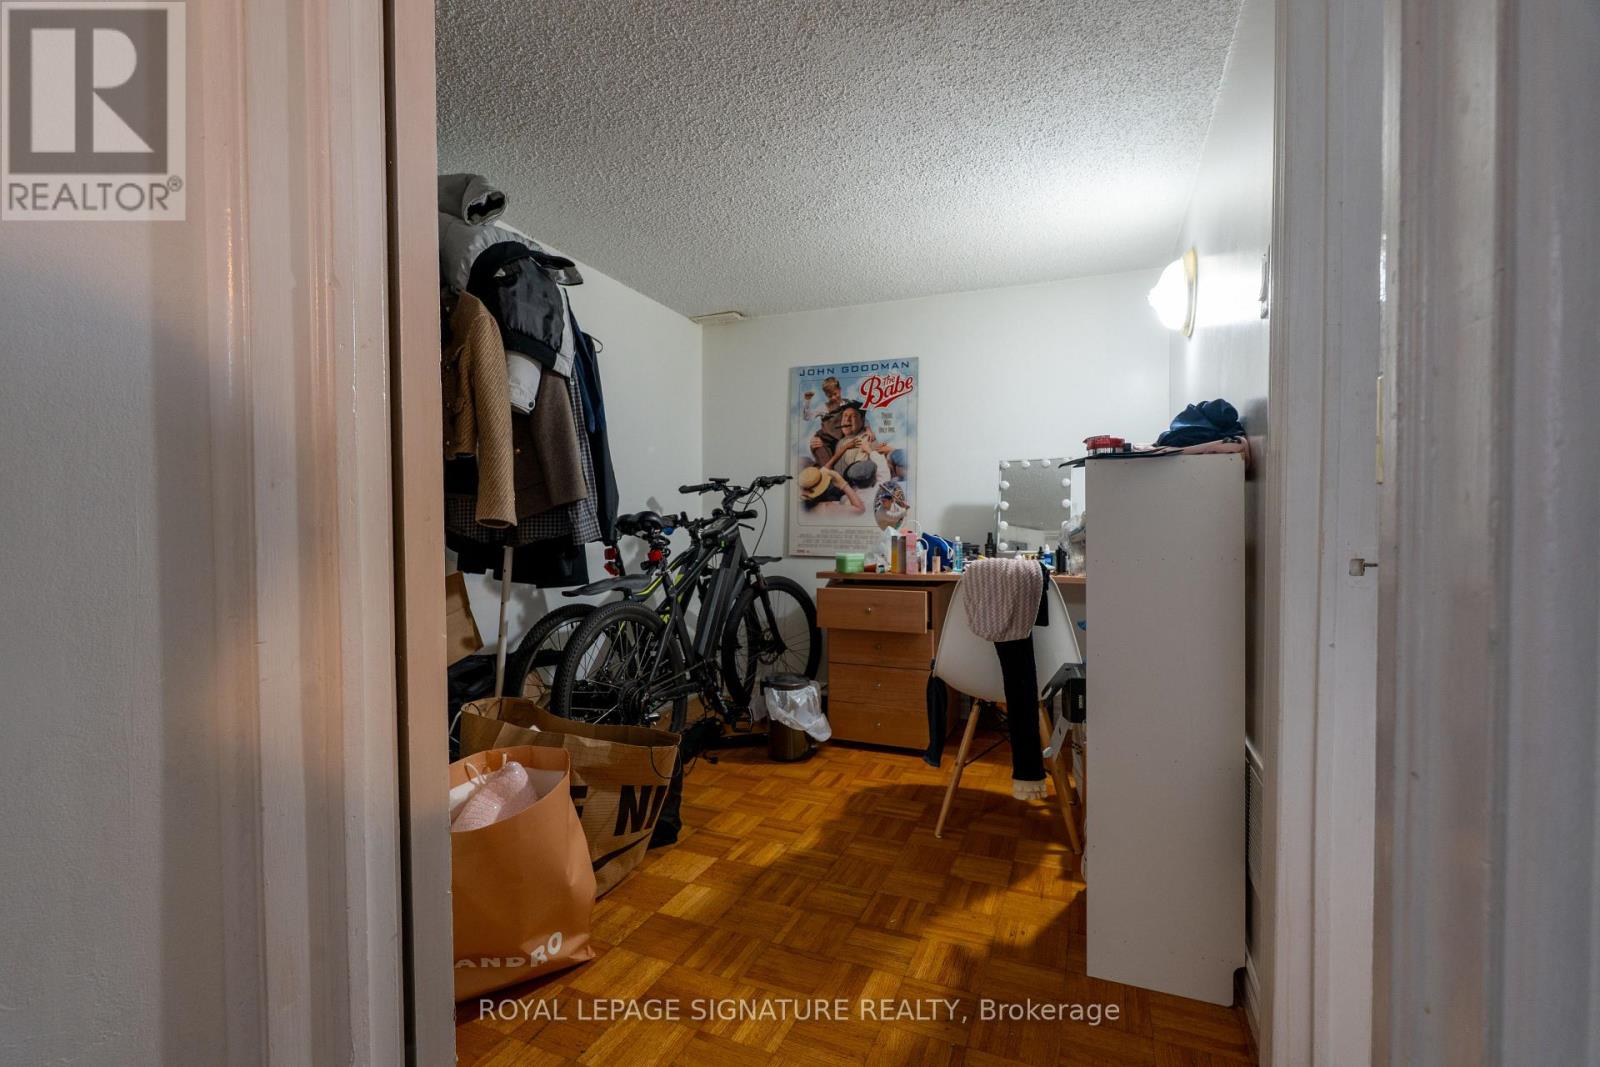
Room #1 & #2 - 674 Abana Road
Mississauga, Ontario
Spacious 2-bedroom unit in a shared 3-bedroom basement, offering a private and functional layout. The unit features two comfortable bedrooms, a well-appointed kitchen, a bathroom, and ensuite laundry. All utilities are included, including heat, hydro, and water. Enjoy 1 dedicated outdoor parking space and shared use of the backyard. A great combination of space, value, and convenience! (id:63476)
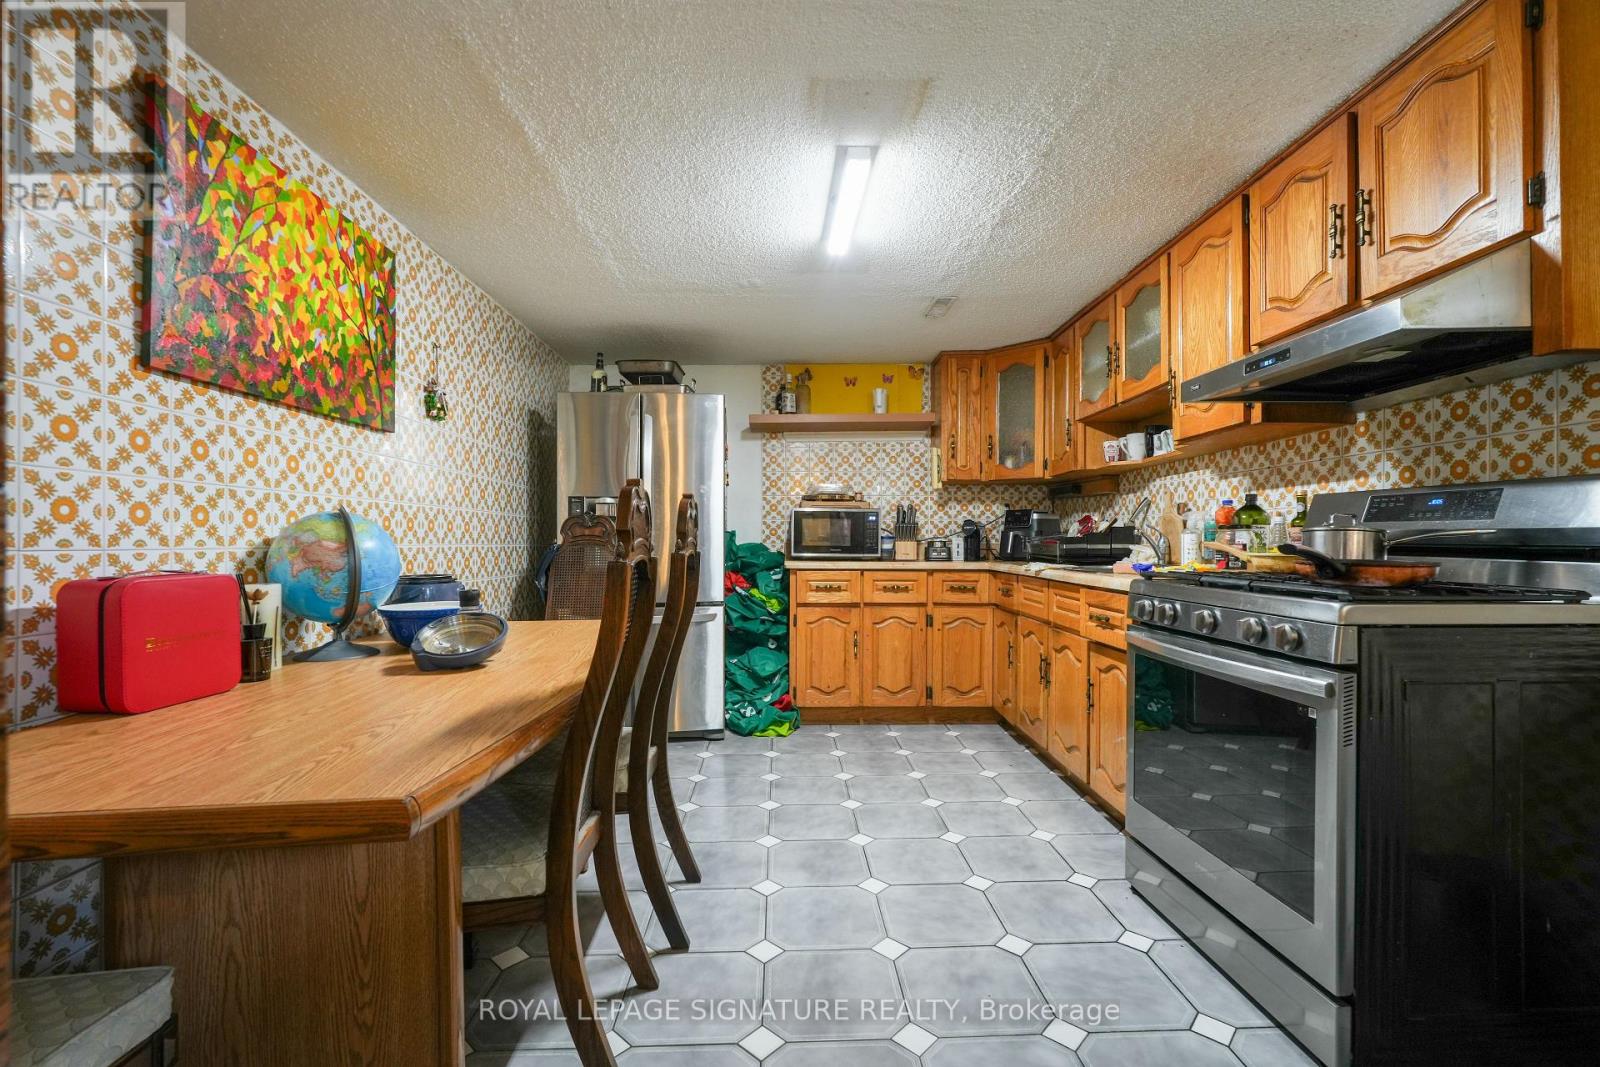
Room #3 - 674 Abana Road
Mississauga, Ontario
1 bedroom in a shared 3-bedroom basement unit, offering a private and functional layout. The unit features one comfortable bedroom, a well-appointed kitchen, a bathroom, and ensuite laundry. All utilities are included, including heat, hydro, and water. Enjoy 1 dedicated outdoor parking space and shared use of the backyard. A great combination of space, value, and convenience! (id:63476)
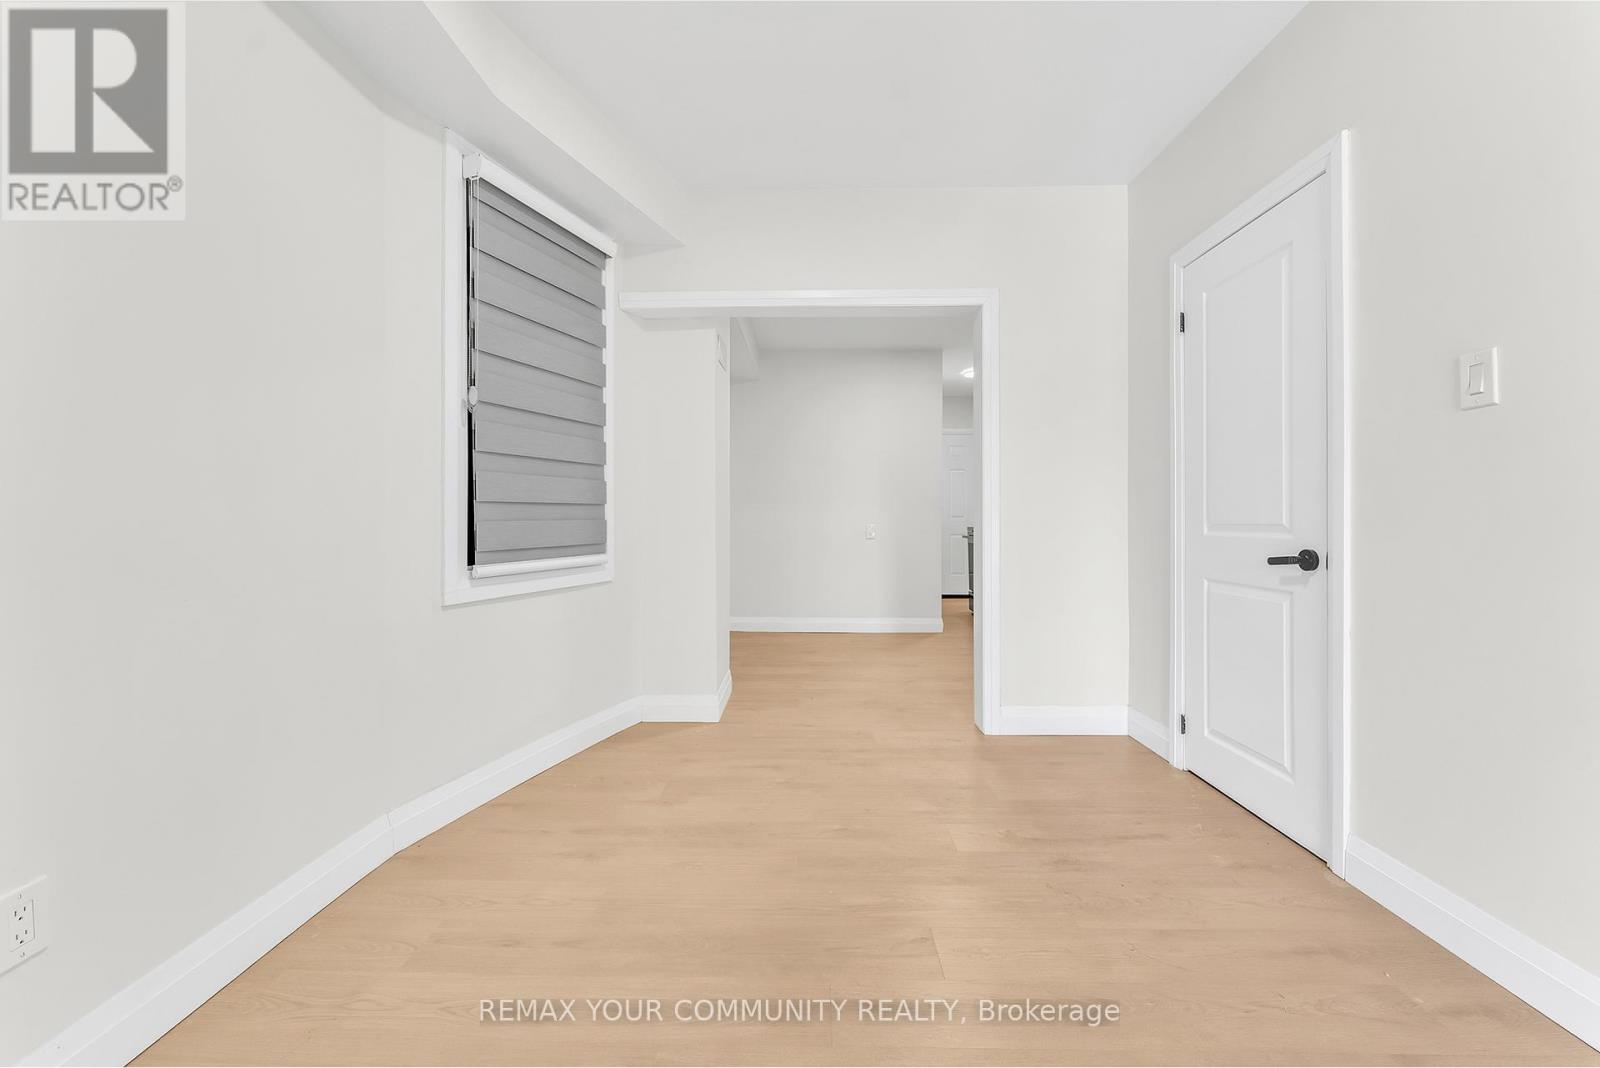
Upper Level - 1822 St Clair Avenue W
Toronto, Ontario
Welcome to this beautifully renovated 1-bedroom, 1-bathroom apartment offering modern comfort and exceptional convenience. Completely updated from top to bottom, this bright and inviting unit features brand-new finishes throughout, creating a fresh, contemporary living space ready for you to enjoy. Large windows fill the home with natural light, enhancing the open and airy feel. Step outside to your private back patio, perfect for relaxing or enjoying your morning coffee. Ideally located close to parks, schools, shopping, restaurants, and everyday amenities, with excellent transit access for an easy commute. This move-in-ready home offers the perfect blend of style, comfort, and location. (id:63476)
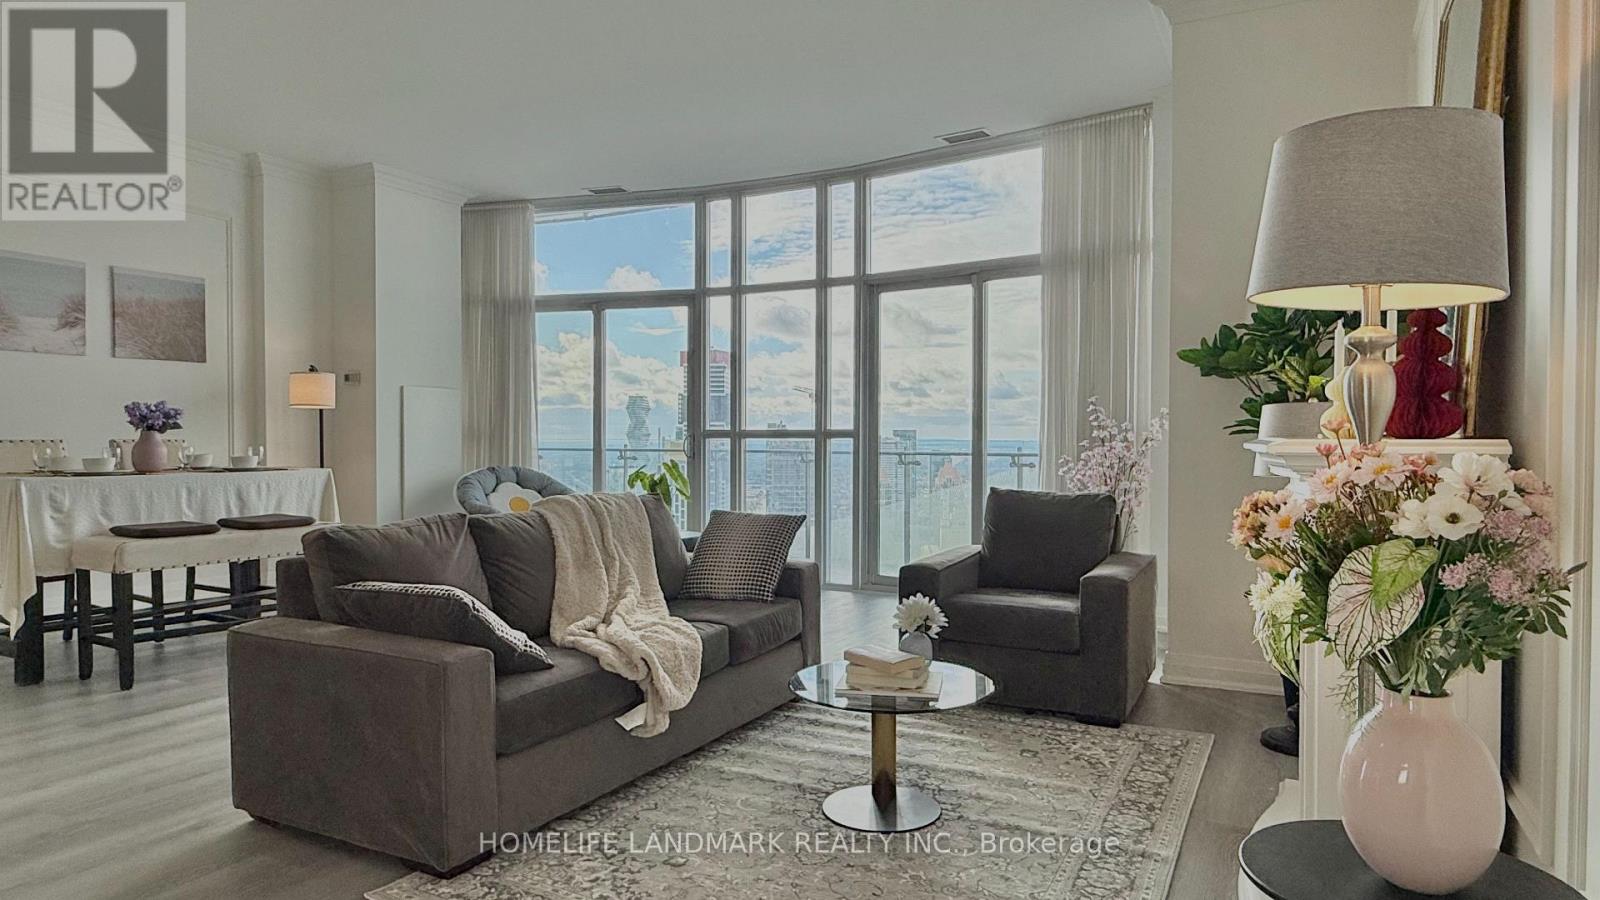
Ph 5004 - 50 Absolute Avenue
Mississauga, Ontario
This Stunning Marilyn Monroe Penthouse On The Phantom Floor Is Unlike Any Other In Mississauga. This Unit Offers Breathtaking Panoramic Views Of Lake Ontario And The Toronto Skyline. This Exquisite 2-Bedroom, 3-Bath Penthouse Offers Over 2,100 Sq. Ft. Of Sophisticated Open-Concept Living Space, Complemented By A Sweeping Wrap-Around Balcony.The High-End Chef's Kitchen Features Built-In Appliances, A 5-Burner Electric Range, Wall Ovens, Dishwasher, Refrigerator, And Microwave. Interior Finishes Include Crown Moulding, Walk-In Closets, And A Spa-Inspired 5-Piece Bathroom.The Residence Includes 2 Parking Spaces, 1 Locker, And 24-Hour Concierge Service. Ideally Positioned Near Upscale Shopping, Fine Dining, Top Schools, And Major Transit Routes, This Penthouse Seamlessly Blends Luxury, Comfort, And Convenience.Some Pictures Have Been Virtually Staged To Illustrate Possible Furniture Placement. (id:63476)
20 Cannington Crescent
Brampton, Ontario
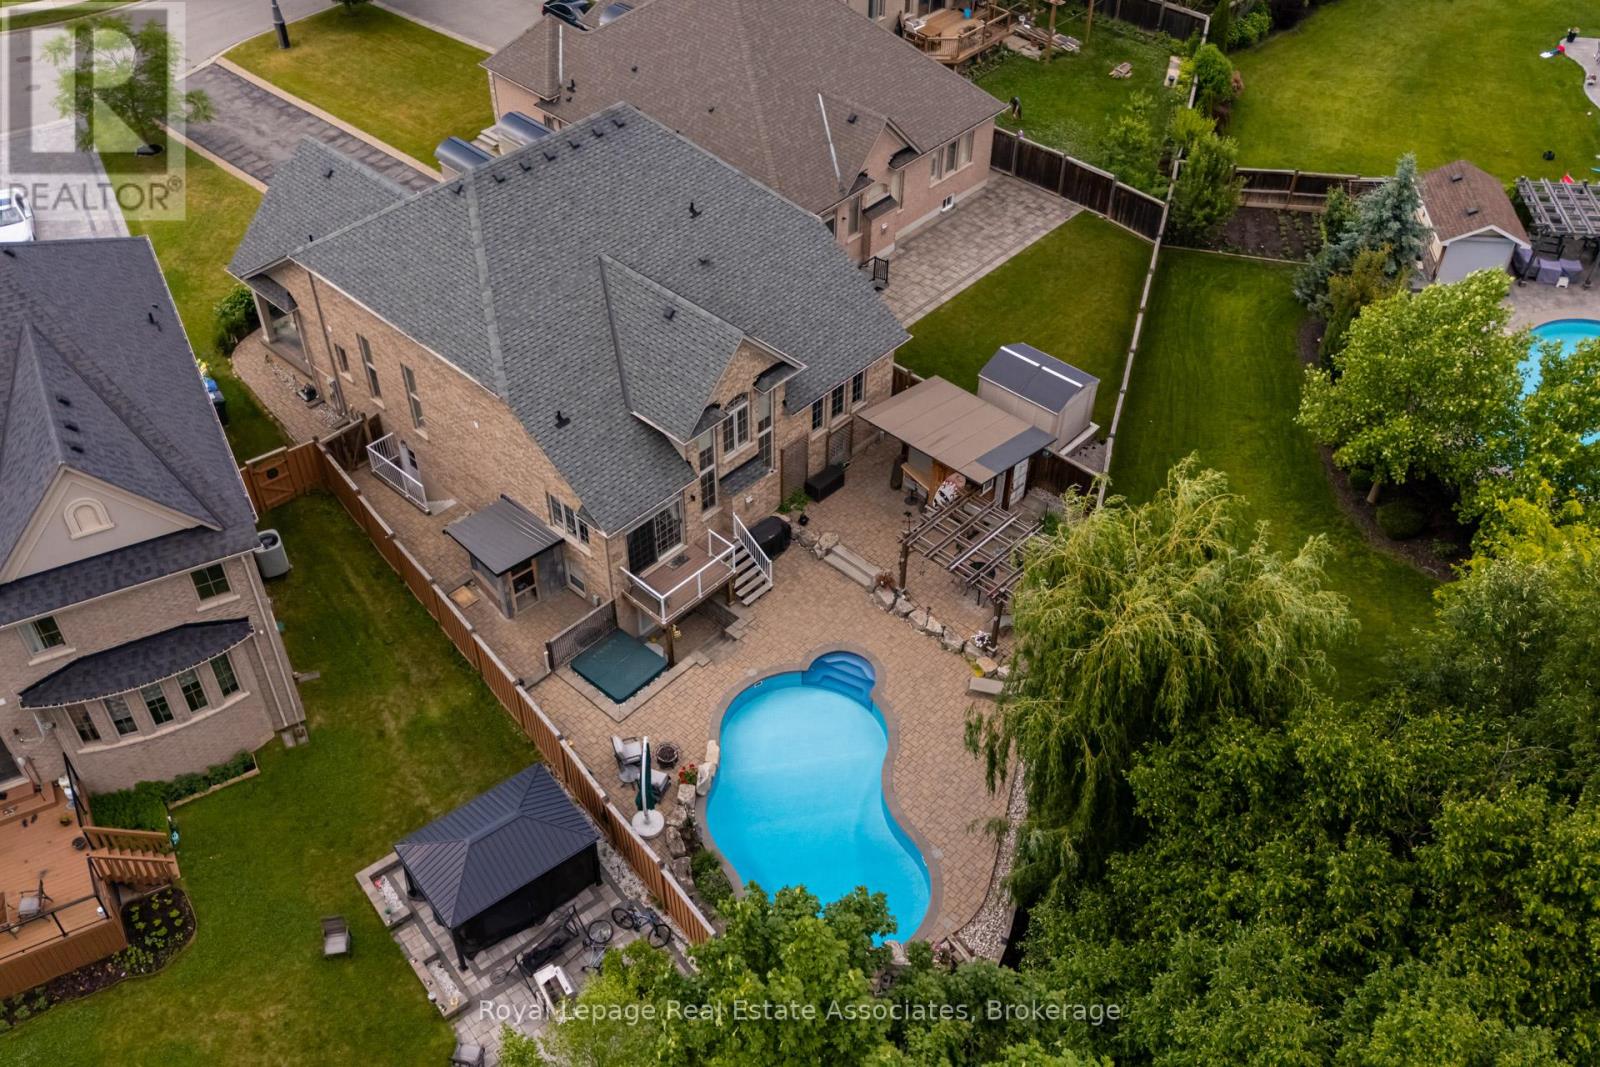
Client RemarksNestled at the end of a quiet crescent in the prestigious Estates of Credit Ridge, this executive bungaloft is a true one-of-a-kind opportunity. Backing onto a ravine and designed with entertaining in mind, the backyard is a private resort-style retreat featuring a heated saltwater pool, hot tub, cabana with a full bathroom & shower, wet bar, and extensive hardscaping. Inside, enjoy a 3,233 square foot floor plan of thoughtfully customized living space (plus a finished basement), with soaring ceilings, pot lights, hardwood floors, crown mouldings and radiant heated floors throughout the main level, lower level, and garage. The open-concept, upgraded kitchen and living area overlook the backyard oasis and are complemented by an additional custom bar area and loft space with an open lounge, bedroom and full bathroom- ideal for hosting. The main floor also includes a separate den/office, huge laundry room, and direct access to the garage via the mud room. The spacious primary bedroom is tucked away on the main floor with a large ensuite and walk in closets. You'll find incredible versatility in the basement, where there are two separate spaces. One side features french doors that walkout to the backyard, a large rec room, bedroom, steam room, 4-piece bath, and another custom bar while the other has a fully self-contained 1-bedroom suite with its own kitchen, private side entrance, and direct access to the side yard adding flexibility for multigenerational living or a nanny suite. With 9ft ceilings, large windows and an abundance of pot lights, the lower level does not feel like your typical basement - the projector and lots of wall space make it a great spot for movie night or watching sports events. Car lovers will appreciate the double garage with a car lift and heated floors, plus the parking for 10 vehicles in the driveway.This home checks every box- luxury, privacy, and functionality! (id:63476)
17 Troyer Street
Brampton, Ontario
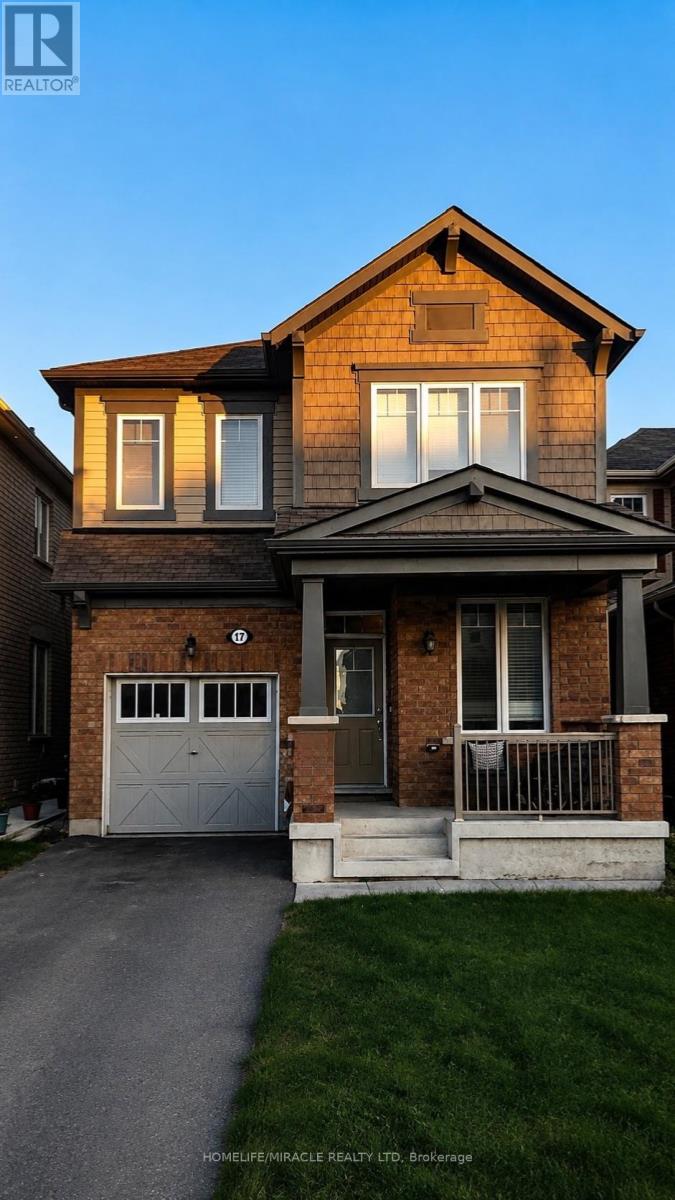
Excellent opportunity to lease a spectacular 4-bedroom detached home in one of Brampton's most sought-after communities. The main floor features 9-ft ceilings, a spacious kitchen with extended cabinetry, appliances and backsplash, plus a large breakfast area ideal for everyday family living. Convenient second-floor laundry adds to the home's functionality. The upper level offers 4 generously sized bedrooms with plenty of natural light and comfortable living space. Parking includes 1 vehicle in the garage and 1 vehicle in the driveway. Conveniently located close to schools, parks, shopping, public transit, and all major amenities, making this an ideal home for families. (id:63476)
2605 - 448 Burnhamthorpe Road
Mississauga, Ontario
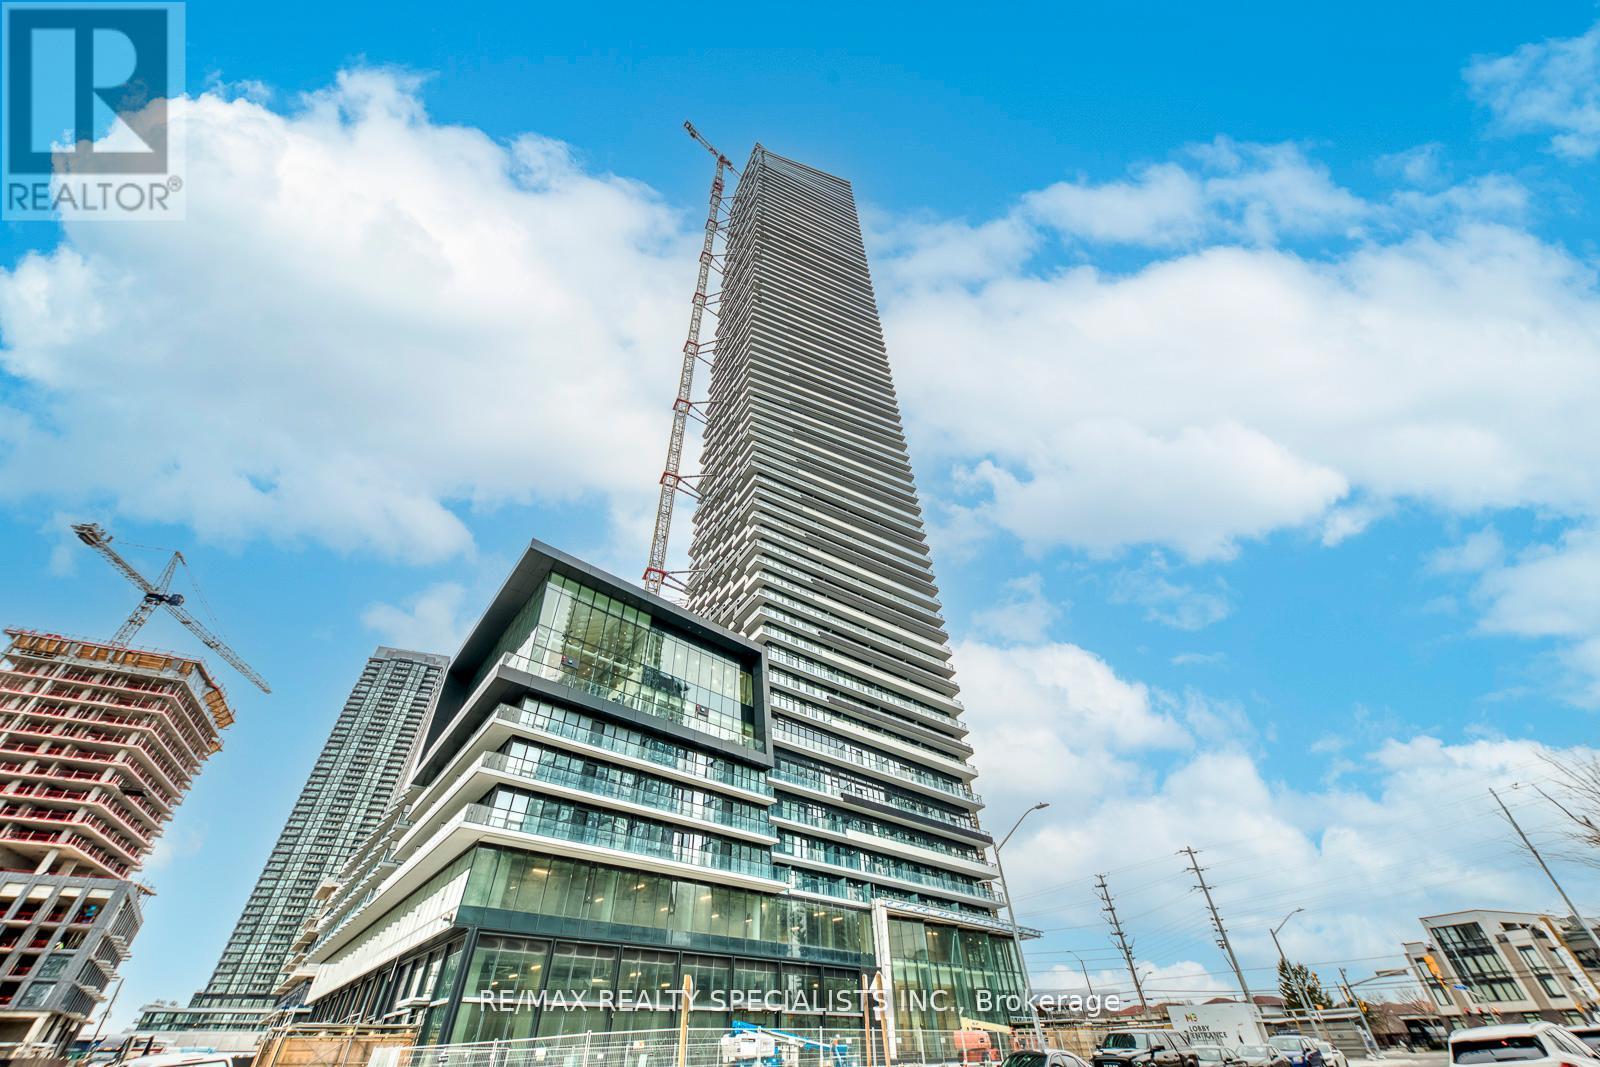
Welcome to M City 3, one of Mississauga's most highly anticipated new communities by Rogers Real Estate Development! Be the first to live in this brand new, beautifully designed 2 bedroom corner suite in the heart of Mississauga. Perched high on the 26th floor, this bright and contemporary residence offers a thoughtfully designed layout, floor to ceiling windows throughout and incredible panoramic city views. The showstopper is the massive wrap around balcony, offering an exceptional extension of the living space and the perfect setting to take in the skyline. Inside, enjoy sleek contemporary finishes, an open concept living area and two well proportioned bedrooms with an abundance of natural light. Includes 1 parking space and 1 locker. Ideally located moments from Square One, transit, restaurants, shopping, entertainment and major highways. Vacant and available for immediate occupancy. An incredible opportunity to be the first to call this stunning suite home! (id:63476)

2920 Kingsway Drive
Oakville, Ontario
Welcome to this beautifully renovated 4-bedroom family home offering over 3,000 sq. ft. of luxurious above-grade living space plus a fully finished basement, situated on an exceptional 50.49 x 188.56 ft. ravine lot offering outstanding privacy and a beautiful natural setting. Ideally positioned across from beautiful green space and a children's playground, with no homes directly opposite. Designed for elegant entertaining and comfortable family living, this impressive home features separate living and dining rooms, a spacious family room with wood-burning fireplace, versatile main-floor office ideal for a home office, guest room or additional sleeping space, bright breakfast area and convenient main-floor laundry. The brand-new kitchen showcases new cabinetry, elegant quartz countertops and a stylish backsplash. Extensive recent renovations include new hardwood flooring on the main and second levels, fresh paint throughout, pot lights throughout, and a completely renovated staircase with new wrought-iron spindles. The powder room and second-floor main bathroom have been completely renovated, while the primary ensuite features a new quartz countertop and cabinet doors. Upstairs offers four generously sized bedrooms, including an impressive primary retreat with ensuite and his-and-hers walk-in closets. The fully renovated basement features new vinyl flooring, drywall, pot lights, gas fireplace, an additional room and a full bathroom-ideal for guests, extended family, home office or recreation. Major improvements include A/C (2025), roof (2020), furnace (2018), new gutters and a new garage door. Ideally located in a highly desirable Oakville neighbourhood close to James W. Hill Public School, Oakville Trafalgar High School, Kingsway Park, Clarkson GO, QEW and Hwy 403. Combining extensive renovations, an exceptionally deep ravine lot and a prime location, this is a truly rare offering, presented for sale for the first time-an opportunity not to be missed! (id:63476)

608 - 859 The Queensway
Toronto, Ontario
REBATE ELIGIBLE!! Step into this brand-new 1,057 sq. ft. 2-bedroom + 2 den, 2-bathroom condo in Toronto's vibrant West End, where modern comfort and everyday coziness blend seamlessly. As you enter, you're greeted by soaring 9-foot ceilings and an open-concept layout bathed in natural light from expansive floor-to-ceiling southwest-facing windows. Warm vinyl flooring flows throughout, leading into a sleek, contemporary kitchen with stainless steel appliances and porcelain tile finishes, a perfect setting for both daily living and weekend entertaining. The spacious living and dining area is ideal for cozy evenings or entertaining friends. At the same time, the two versatile dens offer incredible flexibility, suitable for home offices, guest rooms, or creative studios. The private primary suite offers a tranquil escape, complemented by a well-appointed second bedroom for family or guests. Beyond your suite, enjoy premium building amenities including a modern kitchen lounge, private dining room, children's play area, full gym, outdoor cabanas, BBQ stations, and a relaxing social lounge. Perfectly situated on The Queensway, you'll be steps from Sherway Gardens, Costco, Sobeys, Cineplex Odeon, and a wide selection of restaurants and entertainment. With public transit, Highway 427, and the QEW at your doorstep, this residence delivers the perfect blend of lifestyle and convenience. (id:63476)

3192 Windwood Drive
Mississauga, Ontario
In the heart of Meadowvale, this 3+1 bedroom, 2 bath detached home sits on an impressive 50 x120 lot and offers a blend of indoor comfort and resort-style outdoor living. The main floor features separate living and dining rooms, a full kitchen with a cozy breakfast nook, and a gorgeous sunroom that opens onto the yard, creating a bright, connected space for everyday living and entertaining. Three generous bedrooms, including a primary suite with sleek 3-piece ensuite, offer comfort and flexibility, while the finished lower level adds a warm family room with built-in fireplace, a dedicated laundry room, and an additional bedroom ideal for guests or a home office. The backyard is a highlight: a large, lush lot with an in-ground pool, inviting porch area, storage shed, and a 2-car garage with ample parking. Set in a sought-after, family-friendly neighbourhood close to parks, schools, Meadowvale Town Centre, community centre and library, transit, GO station and major highways, this home offers an outstanding blend of everyday convenience, strong community amenities, and connectivity to the rest of the GTA. (id:63476)
962 Siskin Ridge
Langford, British Columbia
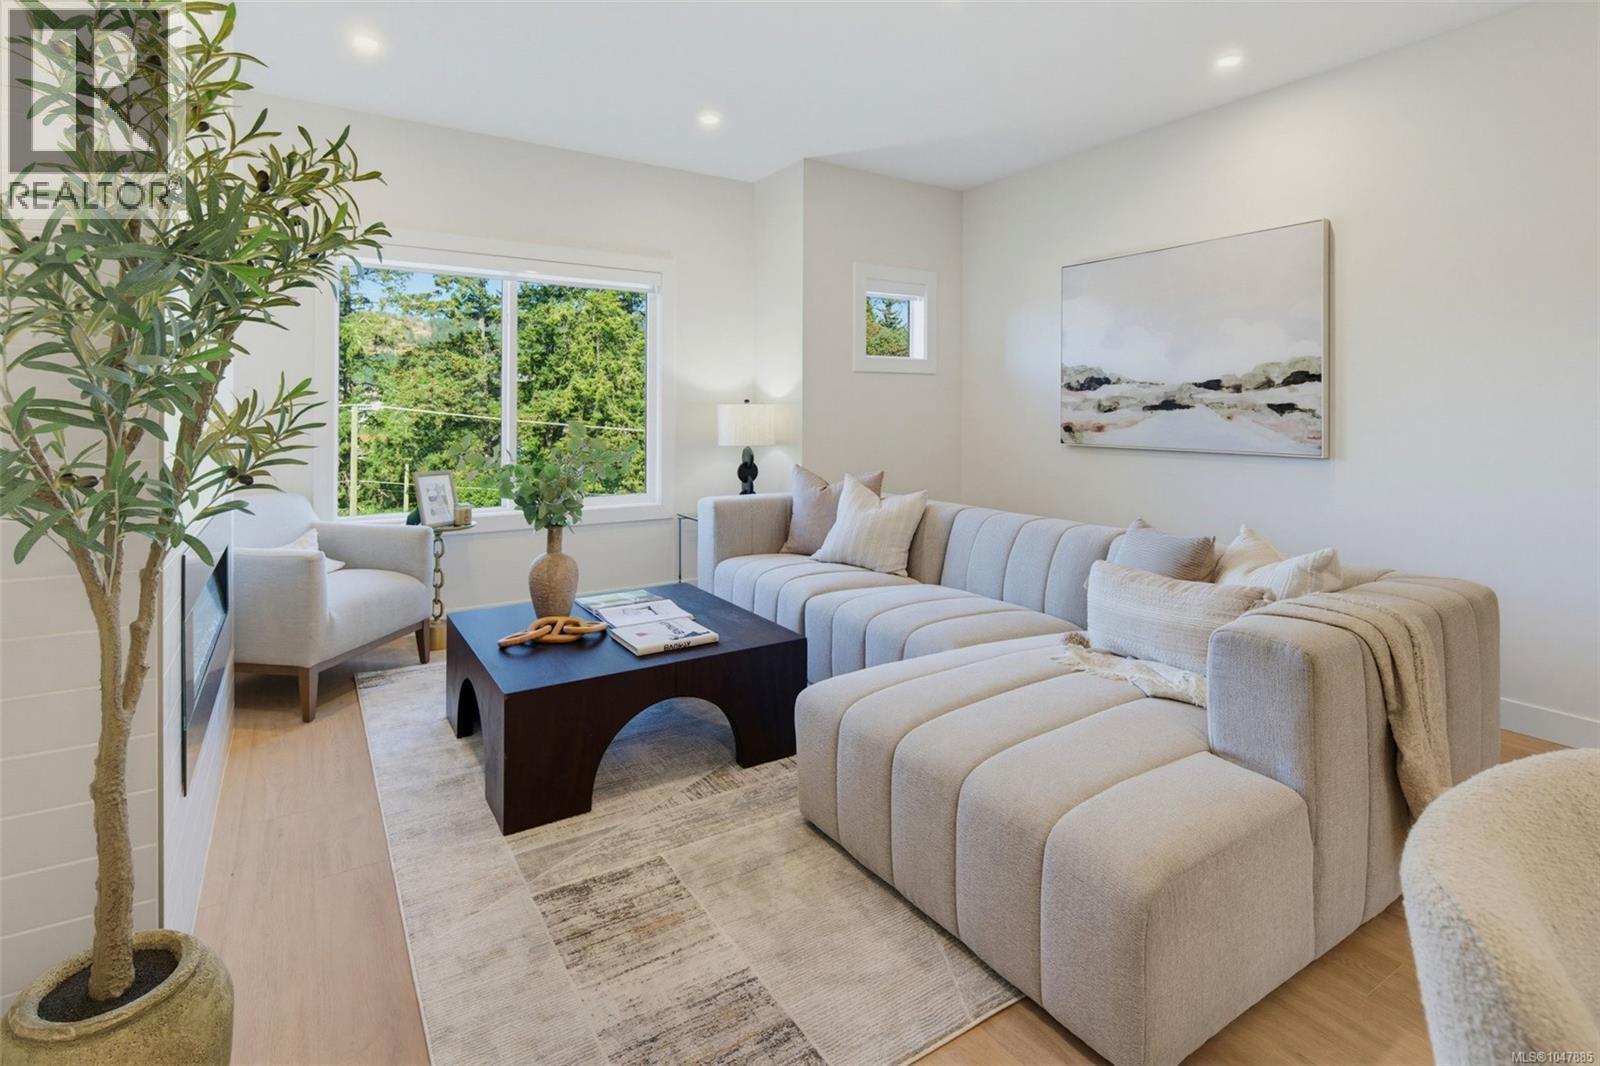
Open House Friday, September 4, 3:30PM-5:00PM. Siskin Ridge is Langford’s newest collection of upscale West Coast townhomes and the first of five thoughtfully planned phases. Choose from spacious 3-bedroom plus den or 4-bedroom layouts, each offering 3 bathrooms and a refined blend of elevated style and everyday function. Interiors feature warm two-tone real wood cabinetry, premium LG appliances, floor-to-ceiling tile electric fireplaces, large windows, and vaulted ceilings in every top-floor bedroom. The primary suite offers king-sized comfort with custom closet built-ins and a bright, spa-inspired ensuite complete with heated tile floors, dual sinks, wood cabinetry with drawers, plus both a window and skylight. Enjoy year-round comfort with heat pump heating and cooling throughout, including all bedrooms, along with integrated stairwell lighting, low-maintenance backyards, and epoxy-coated EV-ready garages with space for a gym, workshop, or storage. Located in Happy Valley, Siskin Ridge is close to schools including Happy Valley Elementary, Dunsmuir Middle School, and Royal Bay Secondary, with shopping, parks, and the Galloping Goose Trail nearby. Boutique West Coast living in one of Langford’s most connected neighbourhoods. (id:63476)
RE/MAX Camosun
113 Widgeon Street
Barrie, Ontario
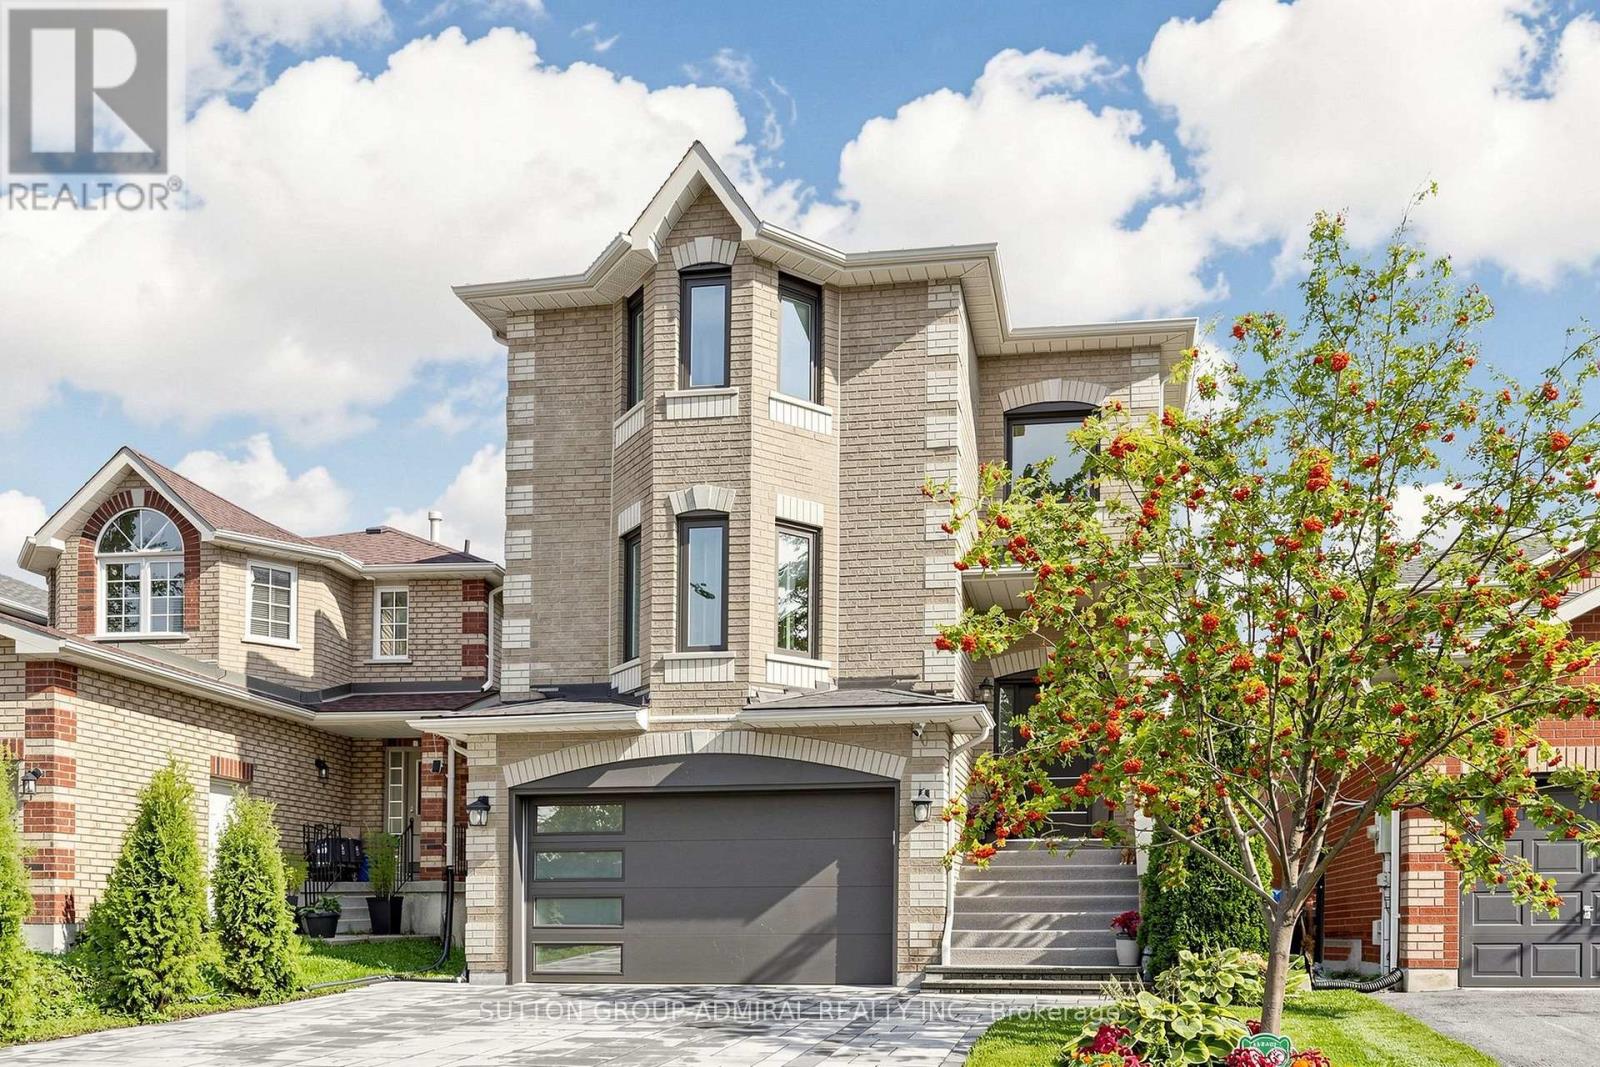
Two exceptional living spaces under one roof. Fully renovated from top to bottom, this standoutBarrie home combines a beautifully finished family residence with a legal secondary suitefeaturing approx. 10-ft ceilings, oversized windows and a private walk-up entrance - creatingan extraordinary above-grade feel. The bright and stylish main residence features a beautifullyupdated kitchen with a large centre island, quartz countertops, stainless steel appliances andabundant cabinetry, spacious living and dining areas, contemporary flooring, pot lights and afireplace. Generously sized bedrooms and renovated bathrooms provide comfortable, move-in-readyfamily living.The legal lower-level apartment is truly exceptional and feels anything but a typical basement.Much of the level sits almost at grade, allowing the oversized windows and impressive ceilingheight to fill the space with natural light. Complete with its own full kitchen, spaciousliving area with fireplace, bedroom, modern bathroom, separate laundry and private walk-upentrance, it is ideal for extended family, multigenerational living or valuable rental income.Outside, the beautifully maintained and fully fenced backyard offers lush lawn, maturelandscaping, colourful gardens, a patio and elevated deck - a wonderful private setting forentertaining and everyday family life. Turnkey, beautifully renovated and exceptionallyversatile, this is a home that offers both an outstanding lifestyle and meaningful incomepotential. Close to schools, parks, shopping, walk-in clinic, everyday amenities, commuterroutes and Barrie South GO (id:63476)
1327 Monck Road
Ramara, Ontario
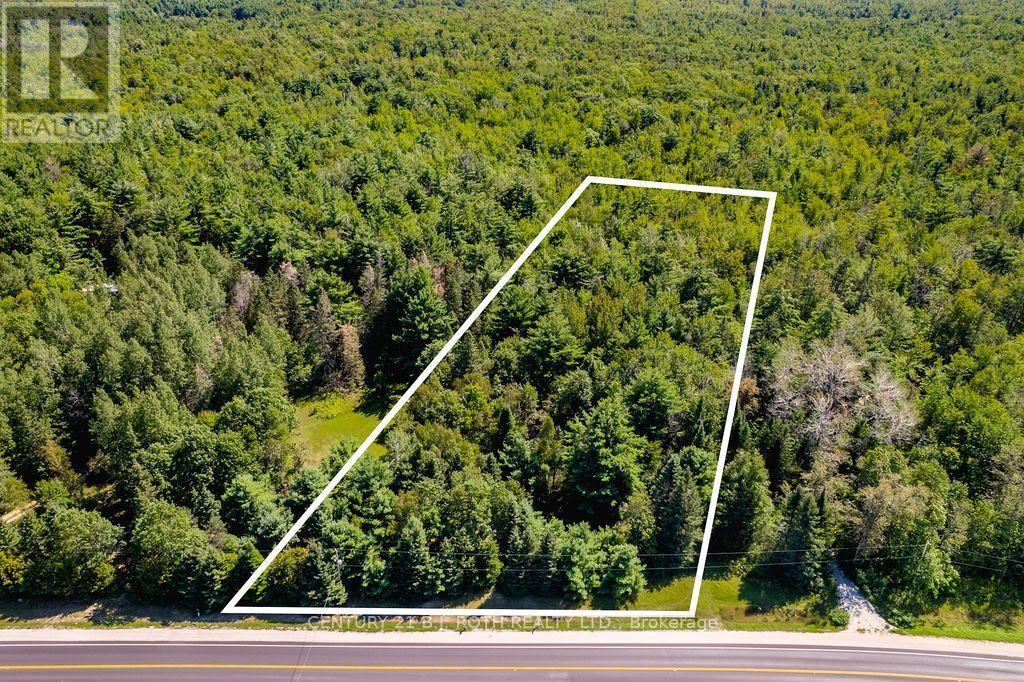
Located in a secluded countryside setting, this prime 1.57-acre wooded lot offers the perfect canvas to build your dream home or rural retreat. Featuring a level, beautifully forested topography, the property boasts 231 feet of frontage, a substantial depth of 400 feet on the east side, and just under 300 feet on the west side, providing an expansive and private envelope for your custom layout with hydro already conveniently available at the lot line. The versatile Rural (RU) zoning unlocks excellent potential, permitting a residential dwelling alongside a variety of other flexible uses. While you will enjoy ultimate natural privacy, modern conveniences are just around the corner-the Sebright General Store and LCBO are less than 2 km away. Within a short 15-minute drive connects you to the vibrant City of Orillia, the entertainment hub of Casino Rama, or great fishing on Lake Dalrymple, blending quiet country living with effortless access to urban amenities, dining, and outdoor recreation. Please note that the buyer is responsible for all development fees and conducting their own due diligence to bring their specific vision to life. (id:63476)
1563 15 16 Side Road E
Oro-Medonte, Ontario
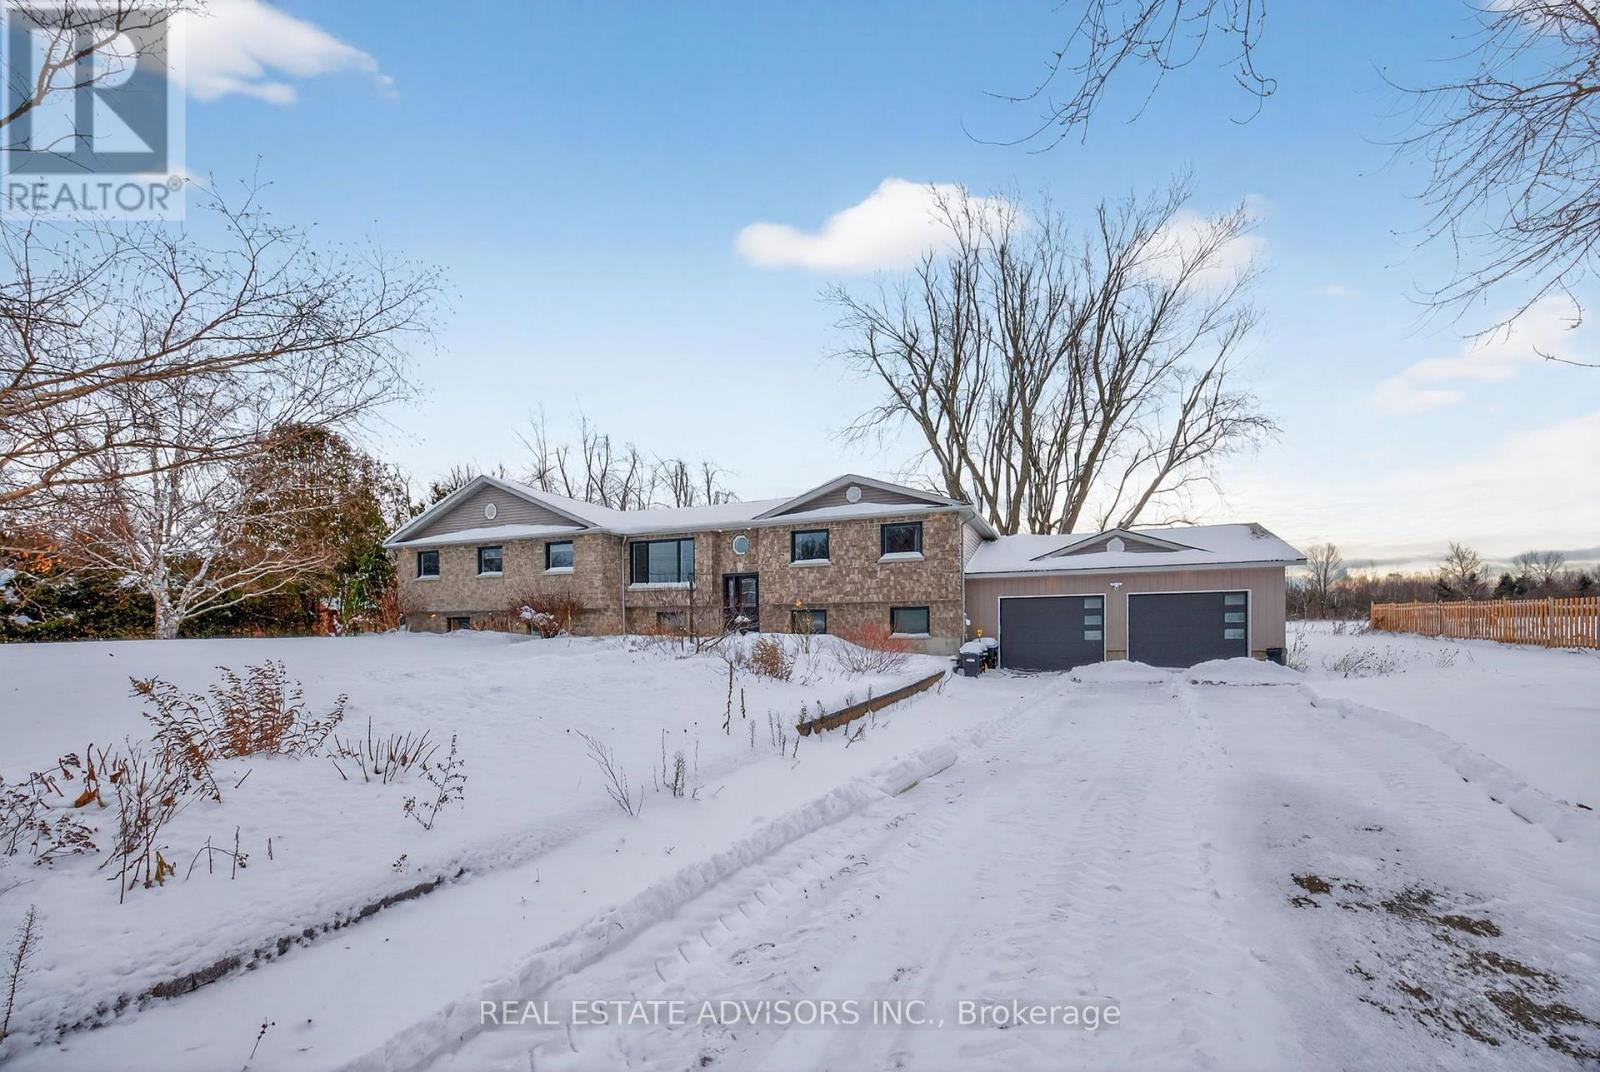
Welcome to 1563 15 16 Sideroad (Main Floor) A Picturesque Renovated Residence With Indoor Salt Water Pool, In-floor Radiant Heating and an oversized 2 car Garage. The main floor kitchen features an island/sink, Corian countertops, built in wine rack, breakfast bar and eat in area. Primary bedroom with ensuite bath, walk in closet and combined laundry room . Three additional bedrooms are ideal for family or guests. South Exposed Backyard & much more. Close to East Oro Public School, Ski Hills, Hwy 11 and 400 **Entire house also available for Lease** (id:63476)
230 Minato Rd
Ucluelet, British Columbia
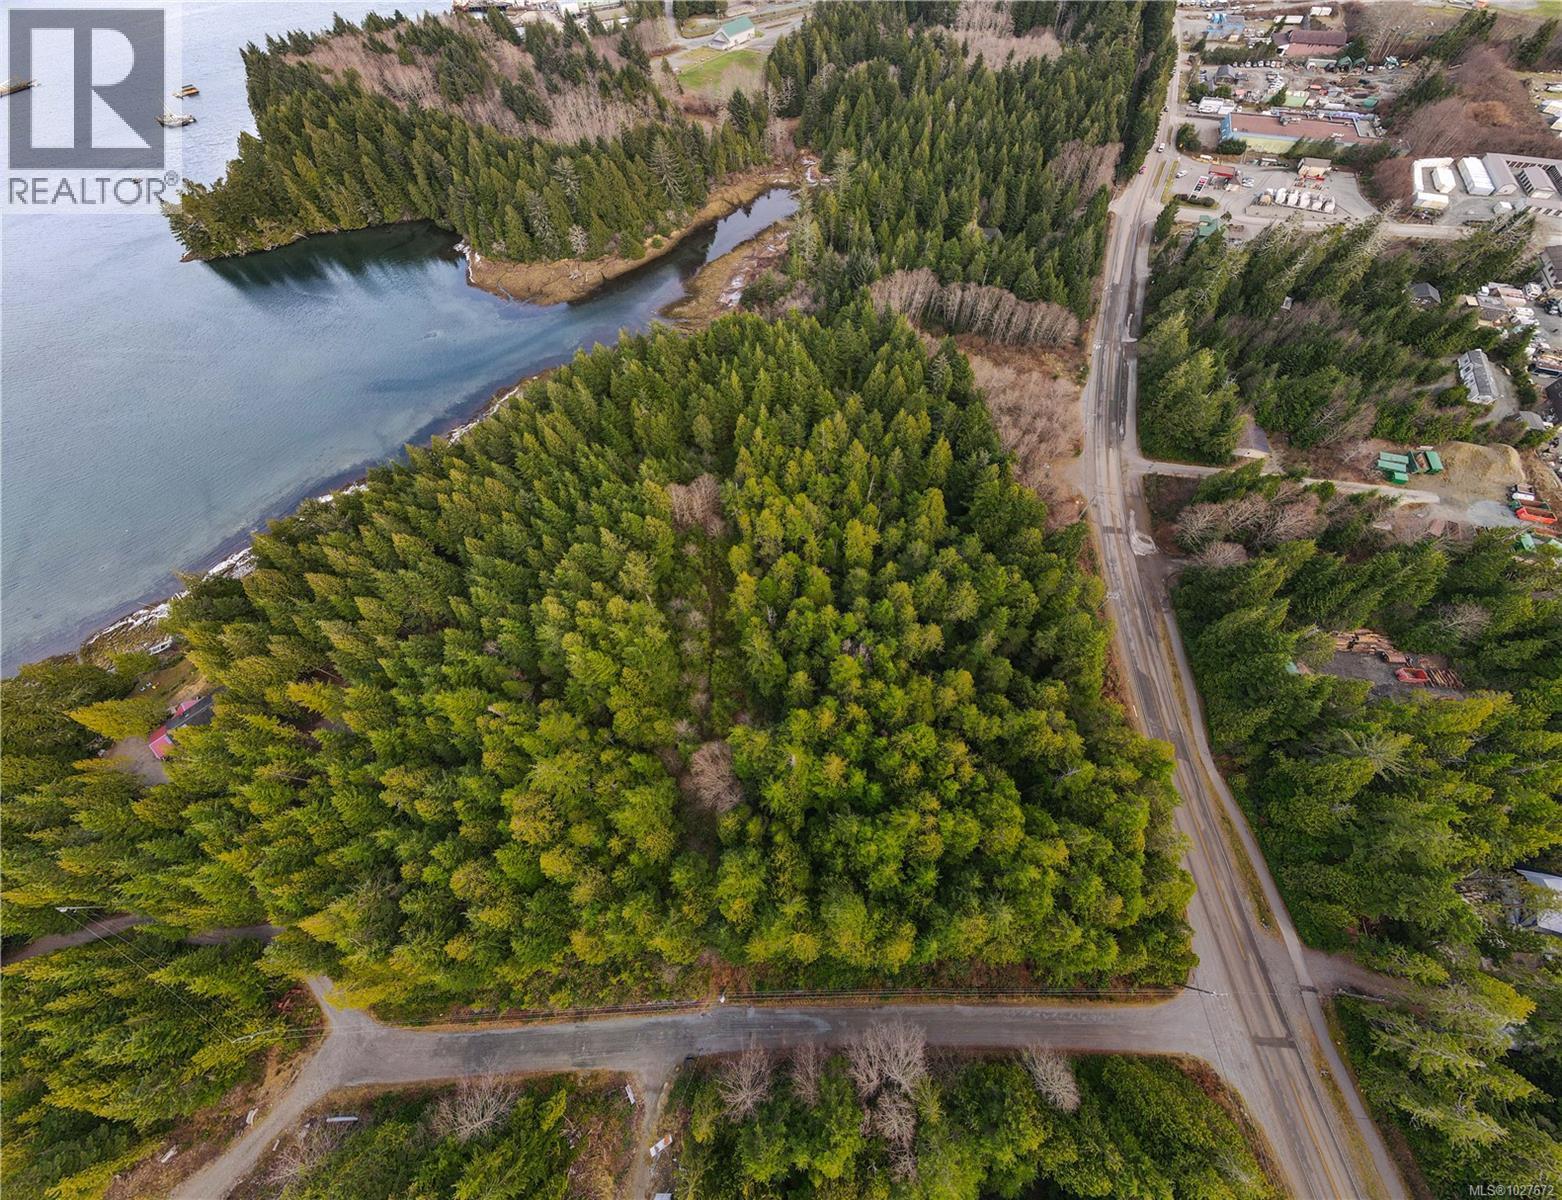
Discover a rare five-acre waterfront canvas on the serene shores of Olsen Bay. Currently zoned R1, this expansive property offers a versatile foundation for a premium residential subdivision or a strategic rezoning to multi-family housing. With Ucluelet’s 2026 infrastructure upgrades and the District’s focus on gentle density, this site is perfectly positioned to meet the region’s growing housing demand. The heavy lifting is already underway: a comprehensive information package - including a 2022 topographical survey and geotechnical report - is available to streamline your due diligence. Whether you envision a private coastal enclave or a multi-unit project that contributes to the community’s growth, this is your chance to shape the future of the Ucluelet Inlet. Seize this unique opportunity to create a stunning waterfront haven or a high-impact investment in one of the West Coast’s most sought-after markets. (id:63476)
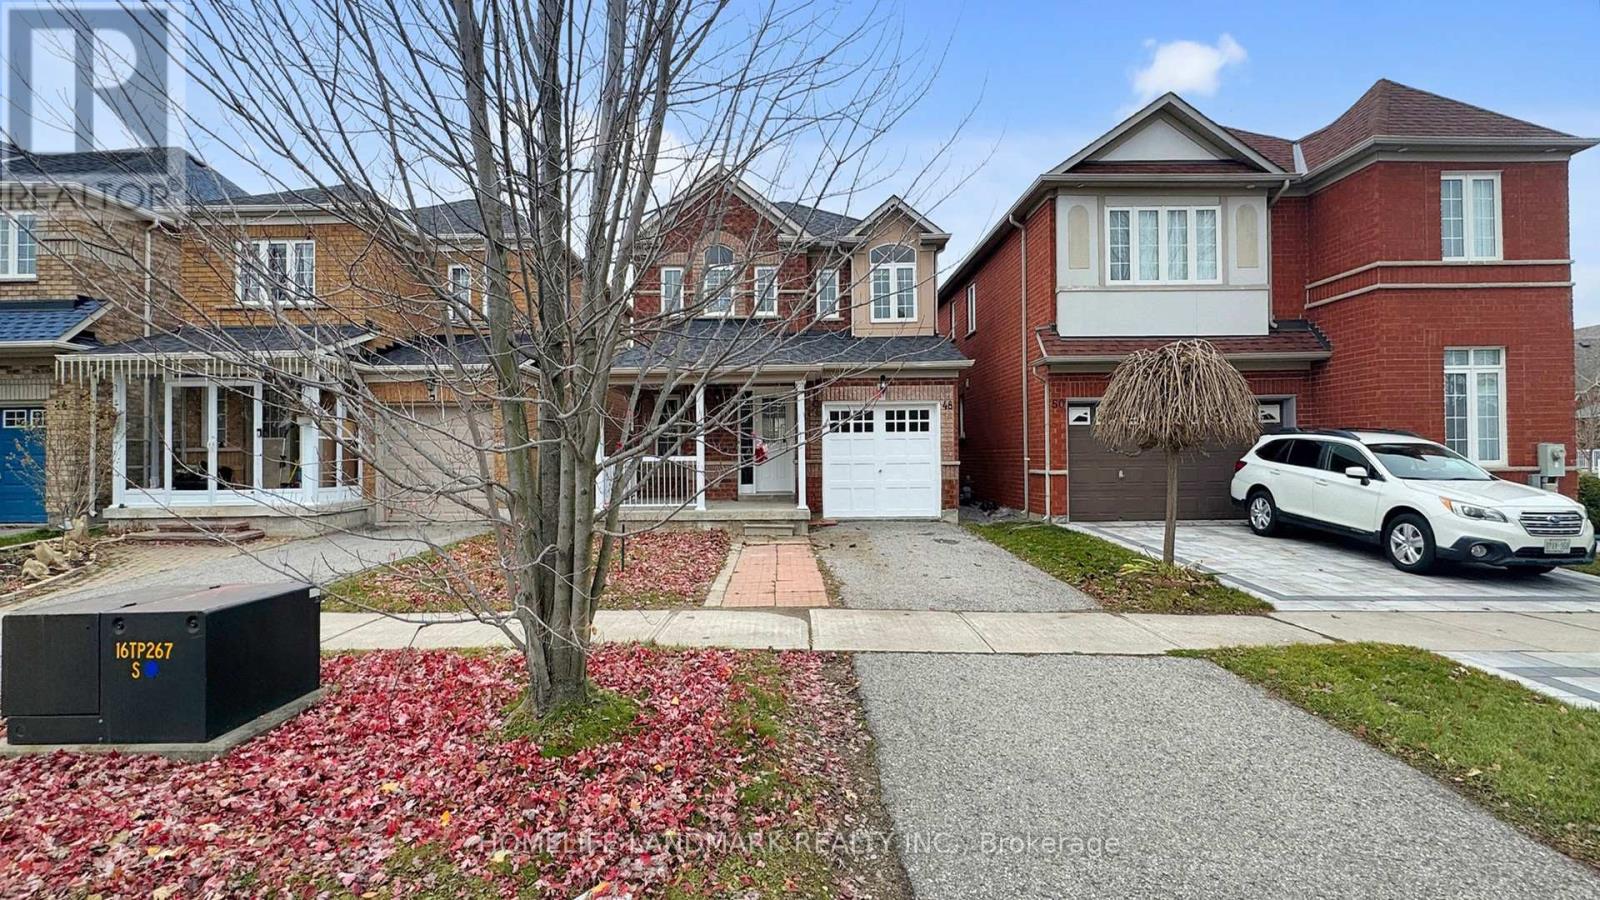
48 Outlook Terrace Drive
Markham, Ontario
Gorgeous Home In Greensborough Stained Glass Door Entrance. 3 Good Size Bedrooms. Open Concept, Spacious Layout Modern Upgrade Kitchen Direct Access To Garage. Brand new appliances, Fresh Paint, Excellently Maintained. Close To Park, School, Groceries And All Amenities. Move-In Condition ! Don't miss this unique opportunity ! Book Your Tour Today ! (id:63476)
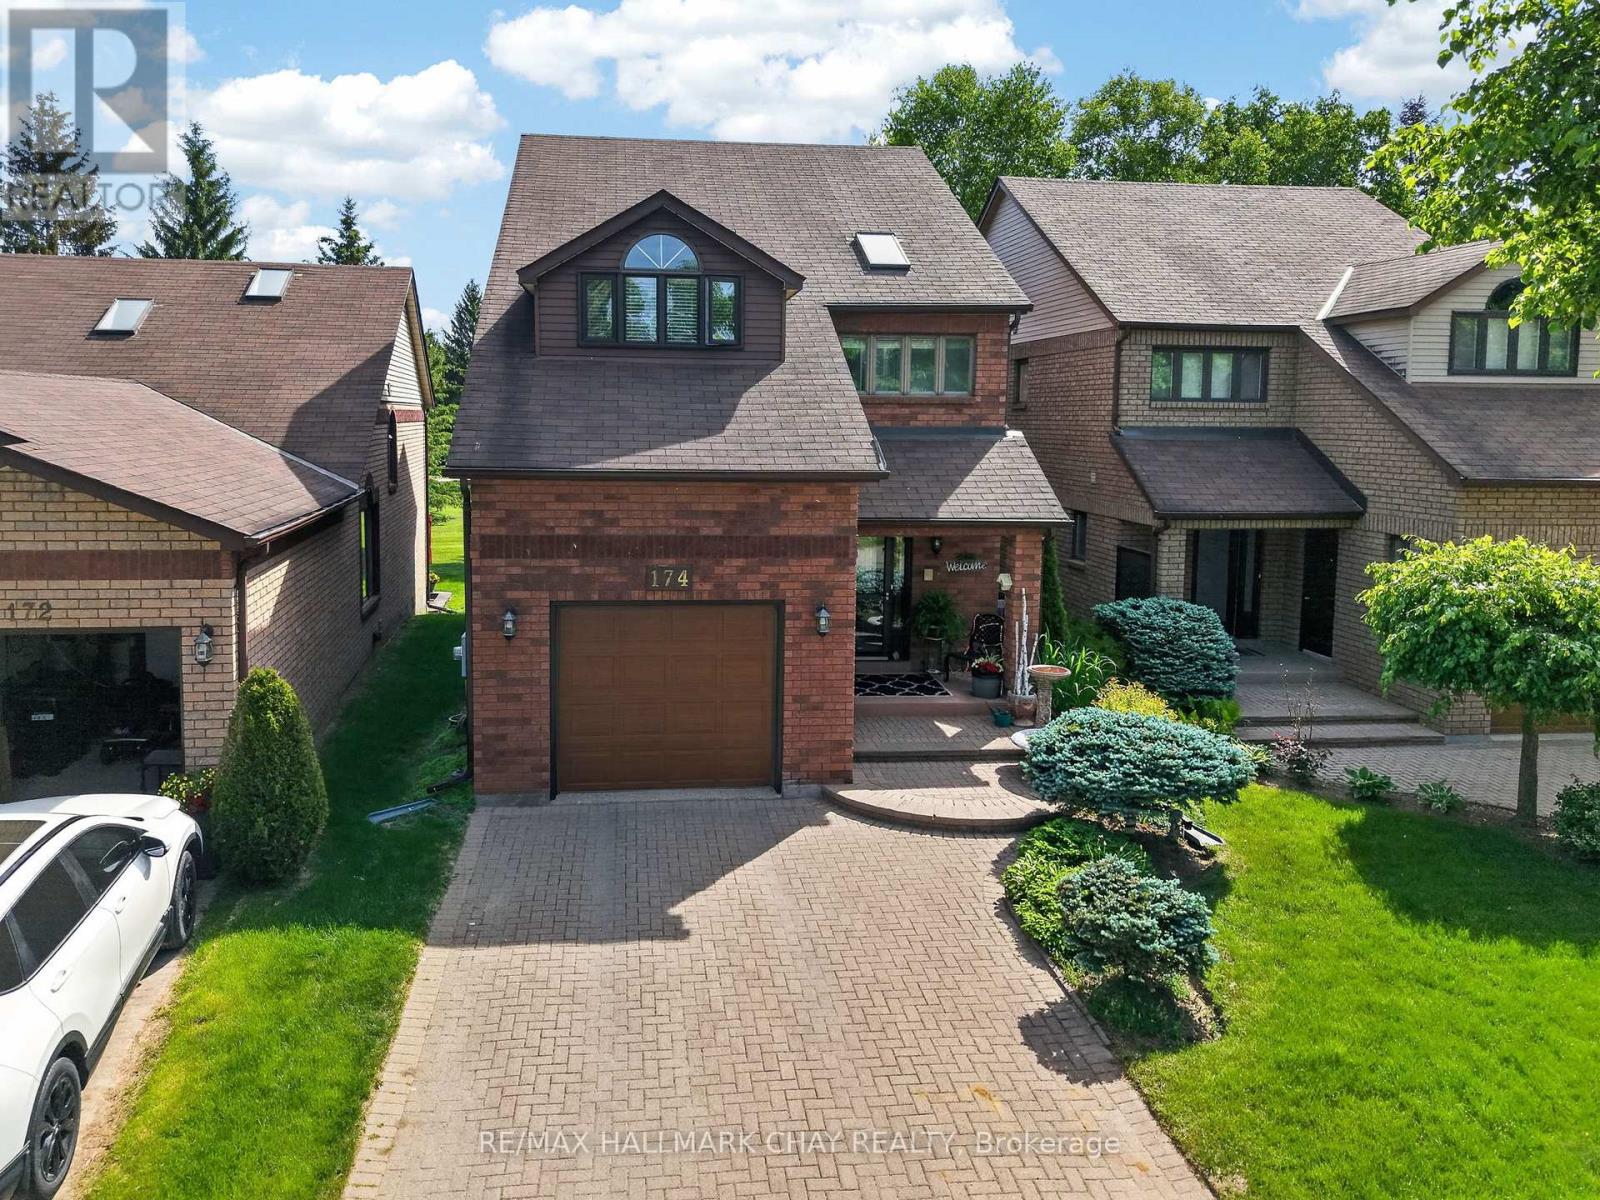
3 - 174 Green Briar Road
New Tecumseth, Ontario
Exceptional 2 storey home, nestled among mature Pine trees and backing onto the Nottawasaga Golf Course, offers a rare opportunity to enjoy Resort Style living in a private, natural setting with breathtaking views combined with the ease of maintenance-free living. From the moment you arrive, the wide interlock driveway and welcoming covered front porch creates a lasting first impression. Inside, the bright and inviting main-floor showcases Hardwood flooring and thoughtfully designed layout where nearly every room captures views of the fairway and surrounding greenery.The spacious living and dining areas flow effortless into the breakfast nook and walk out to a new deck equipped with electric awning, overlooking the course - an ideal space for entertaining or simply relaxing and taking in the scenery. Upstairs, the primary suite is a true retreat.Wake up to the panoramic golf course views or step onto your second storey deck to enjoy the sunrise with coffee.Complete with 2 walk-in closets, a four-piece ensuite, and a sun filled sitting room or home office with walk out access to the upper deck. A bright second bedroom features a cathedral ceiling and elegant arched window, while the main bath is enhanced by a cathedral ceiling and skylight that fills the space with natural light. The finished lower level extends the living space with a cozy family room anchored by a gas fireplace and above grade window.You will also find an additional guest bedroom, office or craft room and a double closet with lighting just outside this room. A 4th bathroom, recently updated laundry room with newer front load washer and dryer, cantina and storage space to ensure this home is as functional as it is beautiful. Whether you're an avid golfer, nature lover or simply seeking a peaceful place to call home, this unique property offers a lifestyle that's difficult to find and impossible to forget! (id:63476)
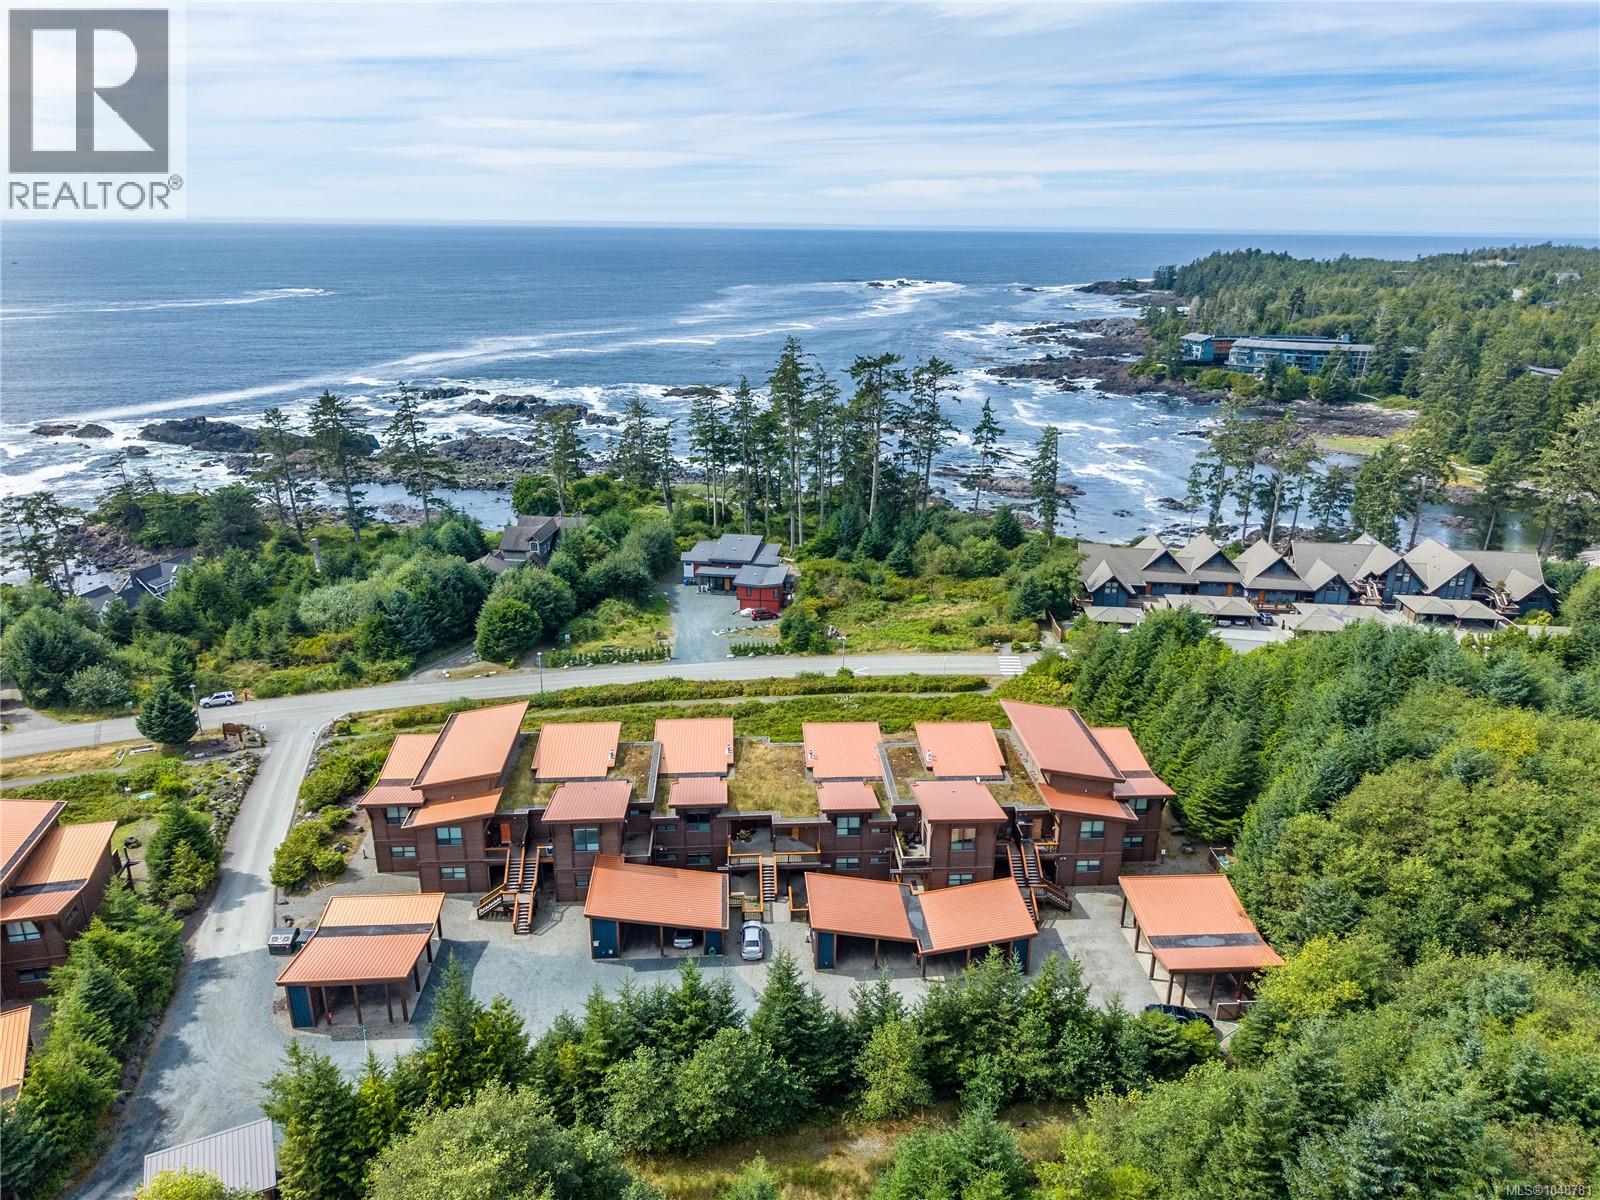
106 545 Marine Dr
Ucluelet, British Columbia
Beautiful ocean-view 2-bedroom, 2.5-bathroom ground-level condo in the heart of Ucluelet, overlooking the Pacific Ocean. This spacious 1,587 sq. ft. suite features 10-foot ceilings and a large covered walkout patio accessible from both the living room and primary bedroom. Quality finishes include slate tile and upgraded commercial-grade vinyl plank flooring, maple cabinets, stainless steel appliances, expansive windows, two cosy gas fireplaces, cedar posts and fir trim. The primary bedroom has ocean views and a large ensuite with walk-in shower. The second bedroom has its own ensuite with soaker tub. A large interior storage closet provides added convenience. Includes a single-car carport as well as a spacious storage room. Approved for nightly rentals and ideal as a vacation property, investment or full-time home. Close to the Wild Pacific Trail, Black Rock Resort, Big Beach and all of Ucluelet’s amenities. Sold fully furnished and equipped. (id:63476)
RE/MAX Mid-Island Realty (Tfno)
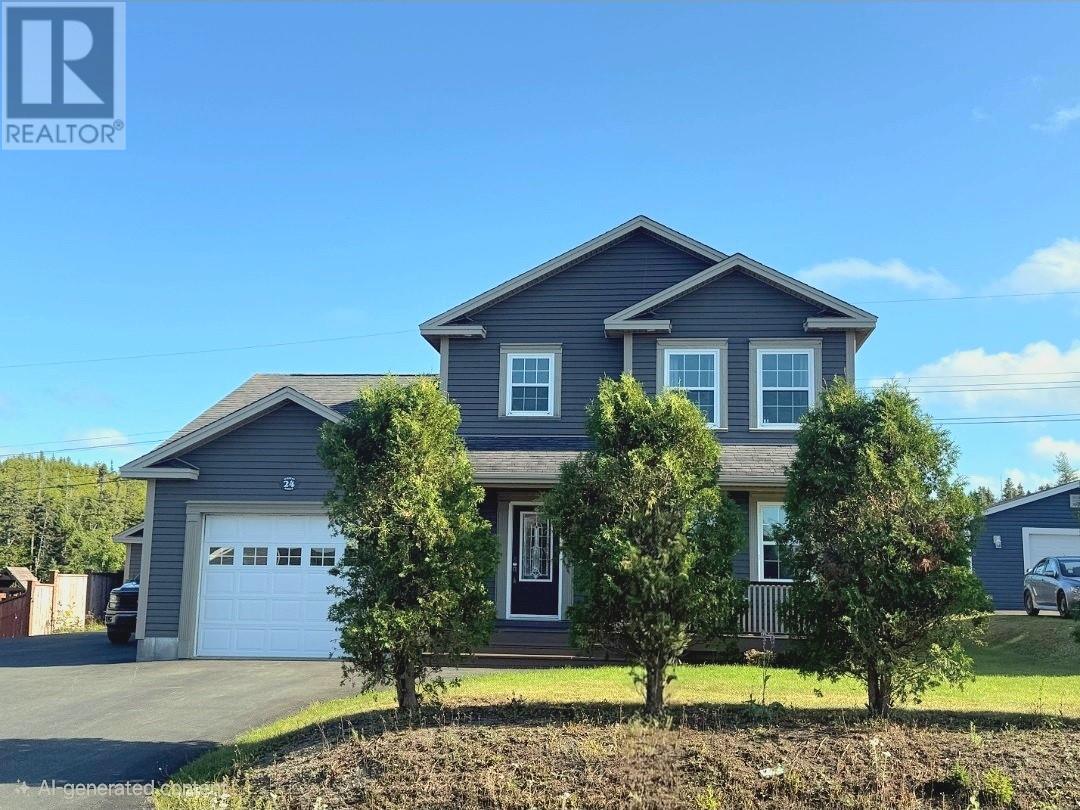
24 Newbury Street
Portugal Cove, Newfoundland & Labrador
This well maintained 2 storey home is located in Portugal Cove in the Murrays Pond Estates subdivision, on the edge of eastern St. John's and just minutes from the airport. The large 77 x 110 fully serviced lot is fully landscaped and with the back yard completely fenced. Has a double paved driveway leading to both garages. One detached garage is 20 x 24 and the attached garage is 16 x 22. Lots of room to store your toys!! This 3 bebroom home consists of a large master with ensuite and walk in closet. Along with 2 other nice sized bedrooms on the 2nd floor and a full bathroom. Comes complete with hardwood floors up and down, wide hardwood staircase, crown mouldings, door and window trims, open kitchen and dining room with a half bath on the main and a seperate entrance way. The basement is not developed yet but it does has a new Pacific Energy woodstove that does have WETT certification. New high school opening on 2027. (id:63476)
33 Mondial Crescent
East Gwillimbury, Ontario
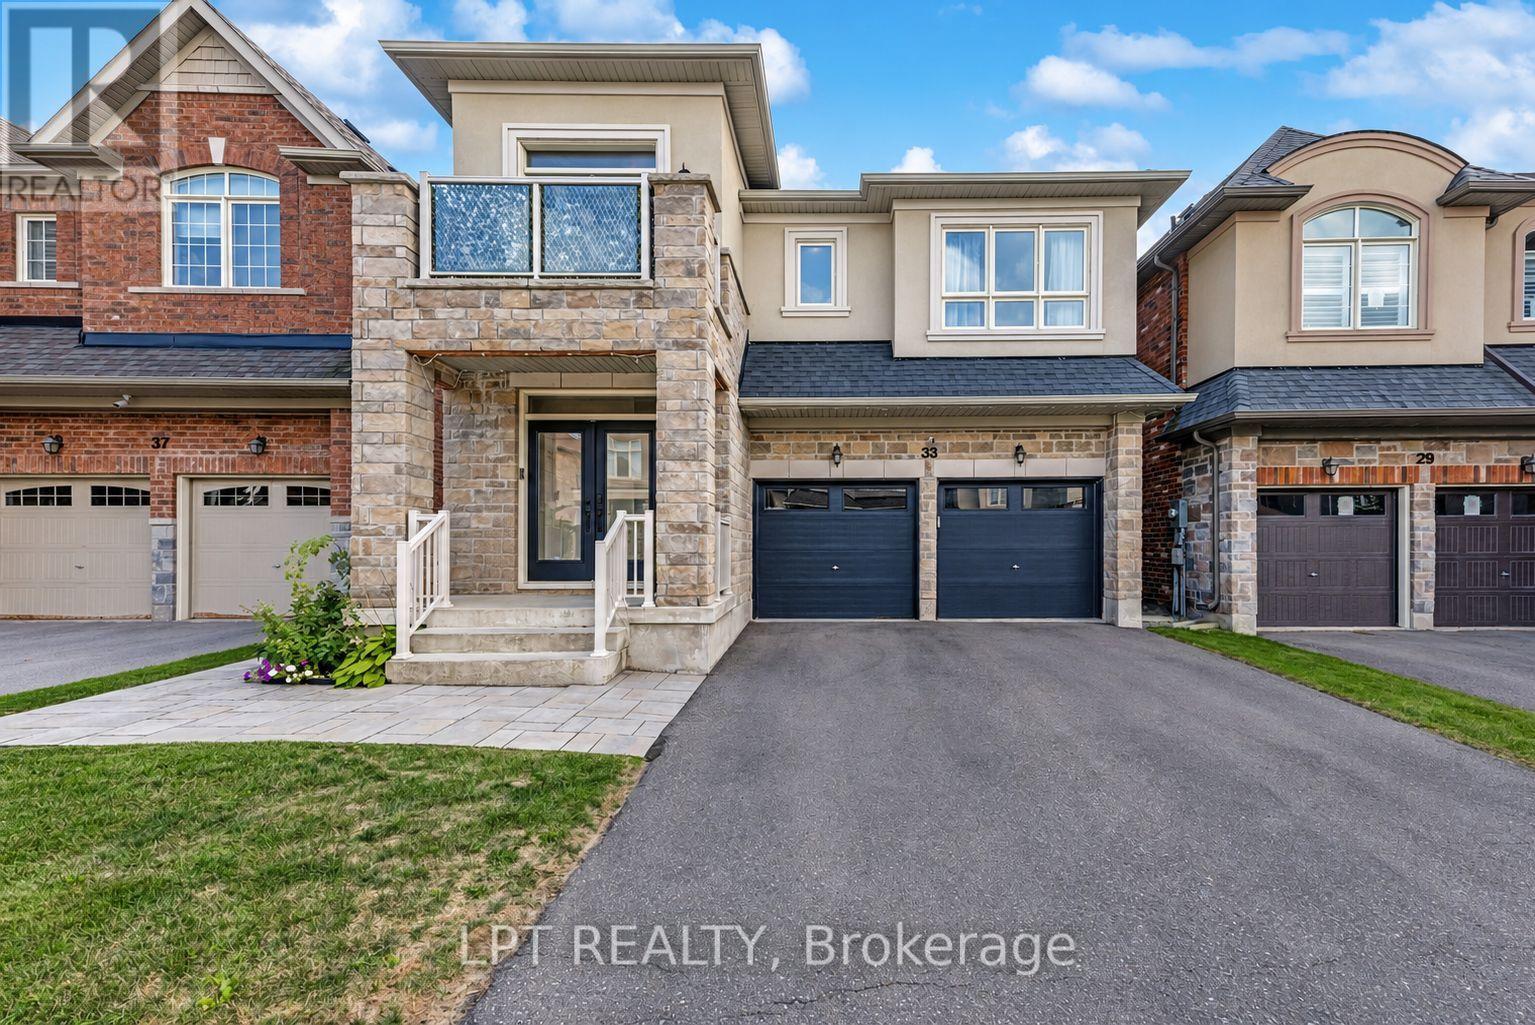
Welcome to 33 Mondial Cres - a beautifully maintained 4-bedroom, 4-bathroom detached home in Queensville, East Gwillimbury, Built by the award winning builder Aspen Ridge Homes. The main level features 9 ft smooth ceilings, pot lights, and hardwood flooring, continuing upstairs with pot lights in the hallway and hardwood flooring throughout. The upgraded kitchen boasts an oversized island with seating for three, stainless steel appliances including a range hood, and a tiled backsplash, open-concept to a living room with a direct sightline to the fireplace and TV. Step outside from the kitchen to a raised deck, with an interlocking stone patio below and a built-in garden bed - a private, multi-level outdoor retreat. A secondary bedroom offers a French-door walkout to its own private balcony, perfect as a home office or morning coffee spot. The primary suite includes a 4-piece ensuite with a freestanding soaker tub and glass shower, plus a large walk-in closet with custom built-ins. Steps to the Health and Active Living Plaza (pool, fitness centre, splash pad) and minutes to Queensville Public School (JK-8) - with 30+ km of trails throughout East Gwillimbury. Close to parks, shopping, and easy highway access. Move-in ready - book your private showing today! (id:63476)
501c - 18 Rouge Valley Drive W
Markham, Ontario
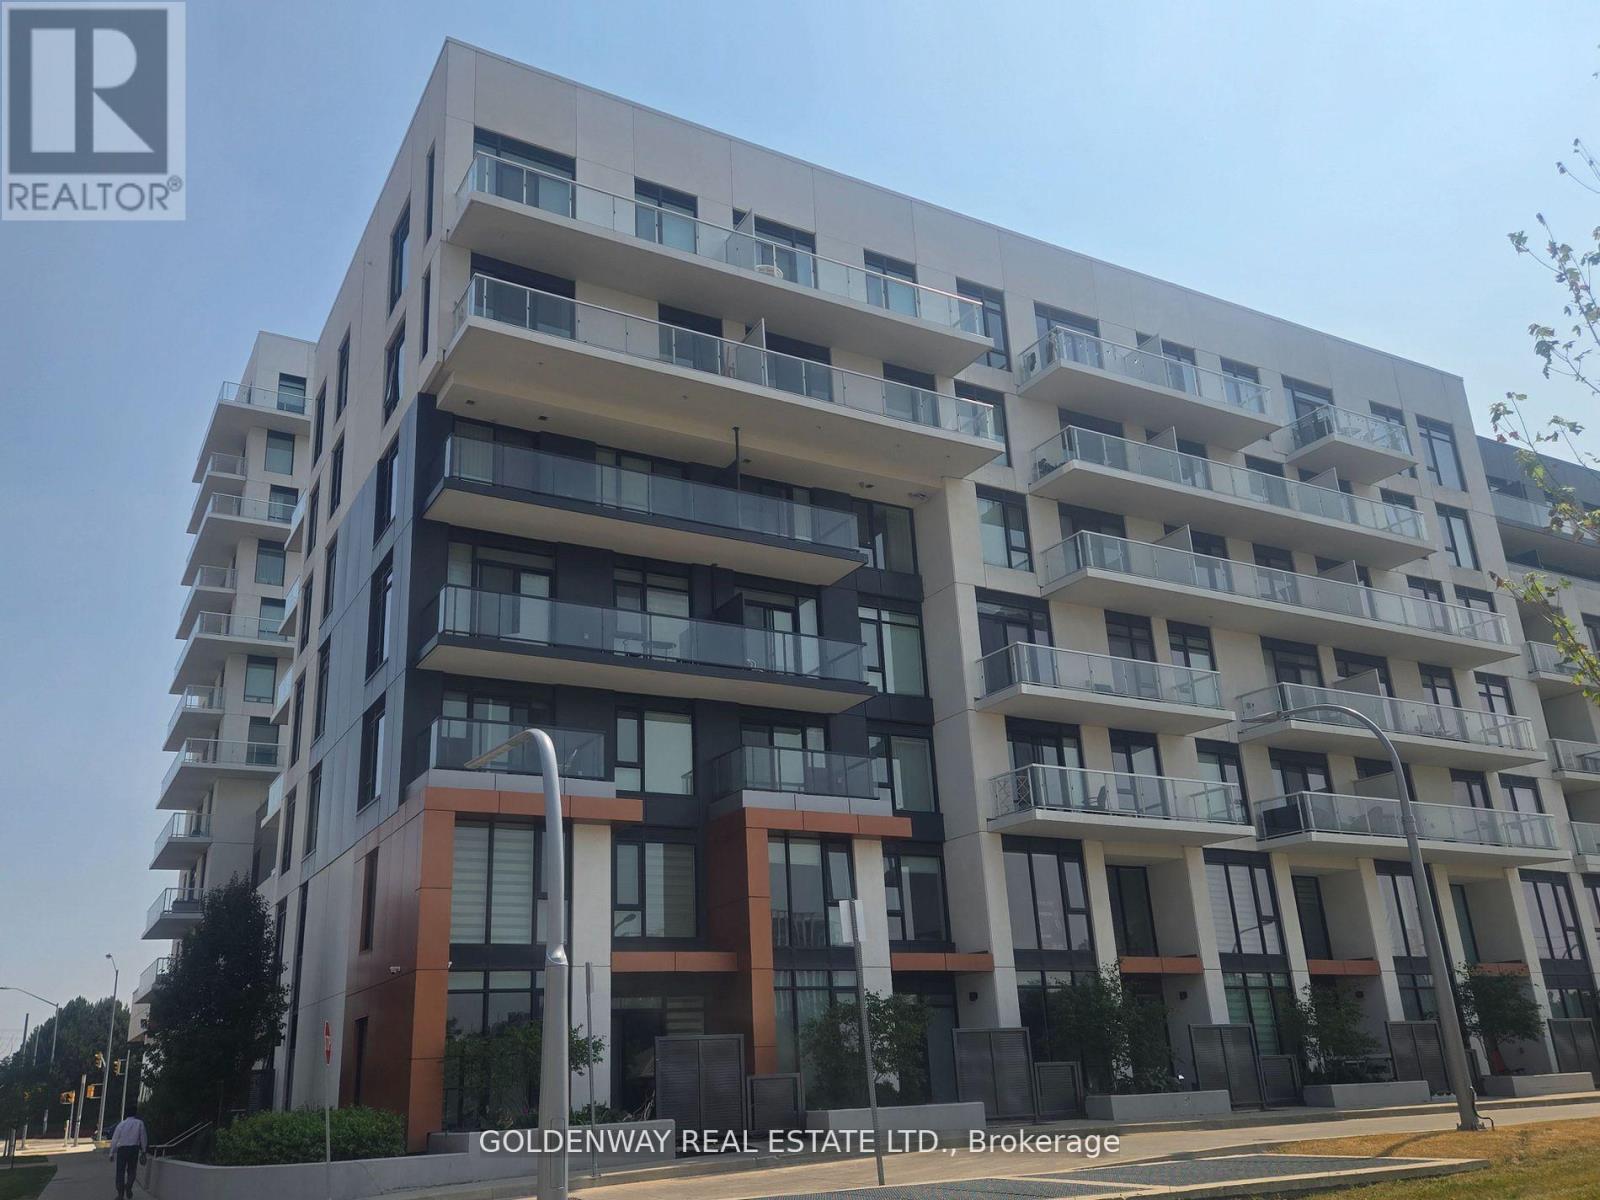
Beautiful, clean 2-bedroom, 2-bath condo featuring 9-ft ceilings and stylish laminate flooring. Walk out to a private balcony with serene views of the Rouge River and future parkland. Conveniently located with a bus stop at your doorstep, and just a short walk to supermarkets, restaurants, and Unionville High School. Minutes drive to Hwy 404/407, GO Train station, YMCA, and more. Easy to show! (id:63476)
13 Aspen Av
Rural Lac Ste. Anne County, Alberta
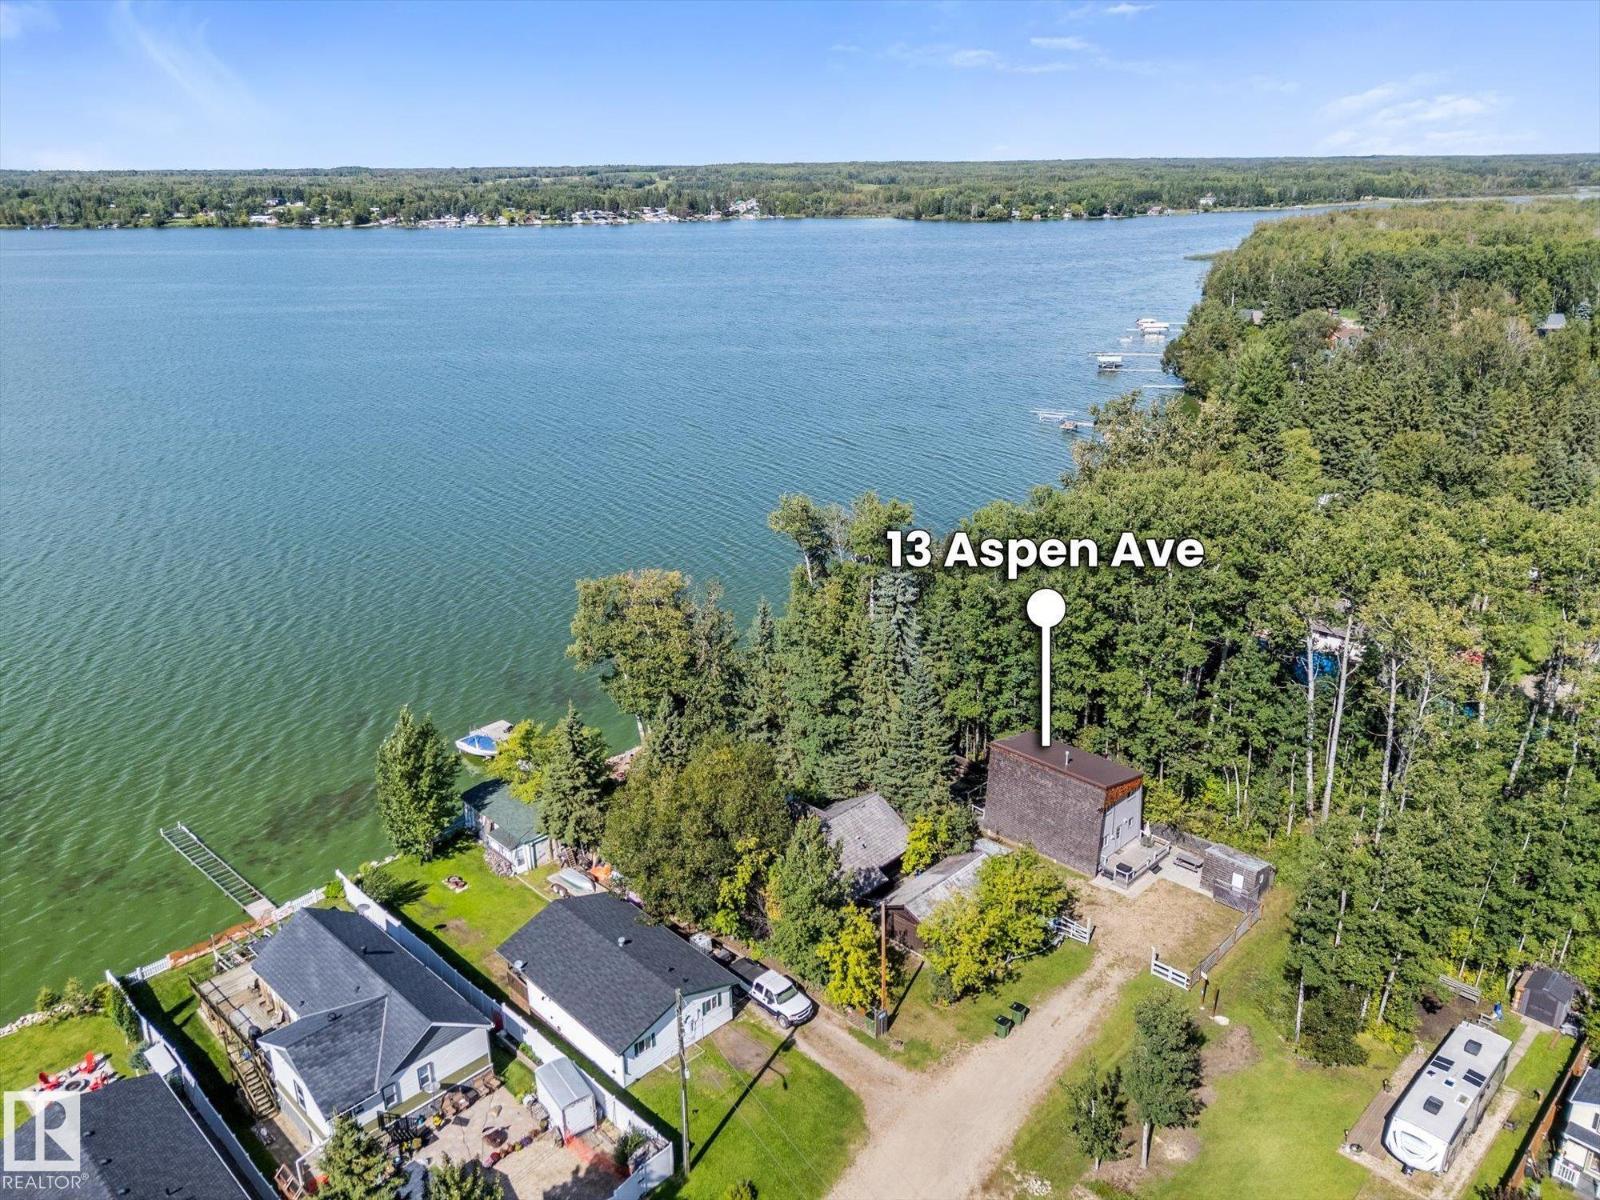
Welcome to 13 Aspen Ave, Silver Sands, this LAKEFRONT 3-SEASON cabin has been loved by the same family for over 50 years!! The well maintained cabin has 3 bedrooms & 1 bathroom. The kitchen is open concept to the living room & dining space with soaring high ceilings & floor to ceiling windows. Also on the main floor, is the primary bedroom & a 3p bathroom. The furnace has been removed & a gas fireplace (2007) has been installed. In the loft, is a sitting area & 2 extra bedrooms large enough for extra 6 beds! Outside, is a very private yard facing the lake, with kids play items, a fire pit, a dock that will stay & a fishing boat. There are 2 decks on the cabin. An outside 2p bathroom & sheds with lake items that will stay. Big woodshed. Trailer parking area for weekend guests. The insulation was upgraded in 2014 when the cedar shakes & fascia was replaced. The roof is metal (2007) & the 2x8 fir floor joists are insulated as well. Serviced with an above-ground 350g cistern & an in-ground 750g holding tank. (id:63476)
5315 45 St
Bruderheim, Alberta
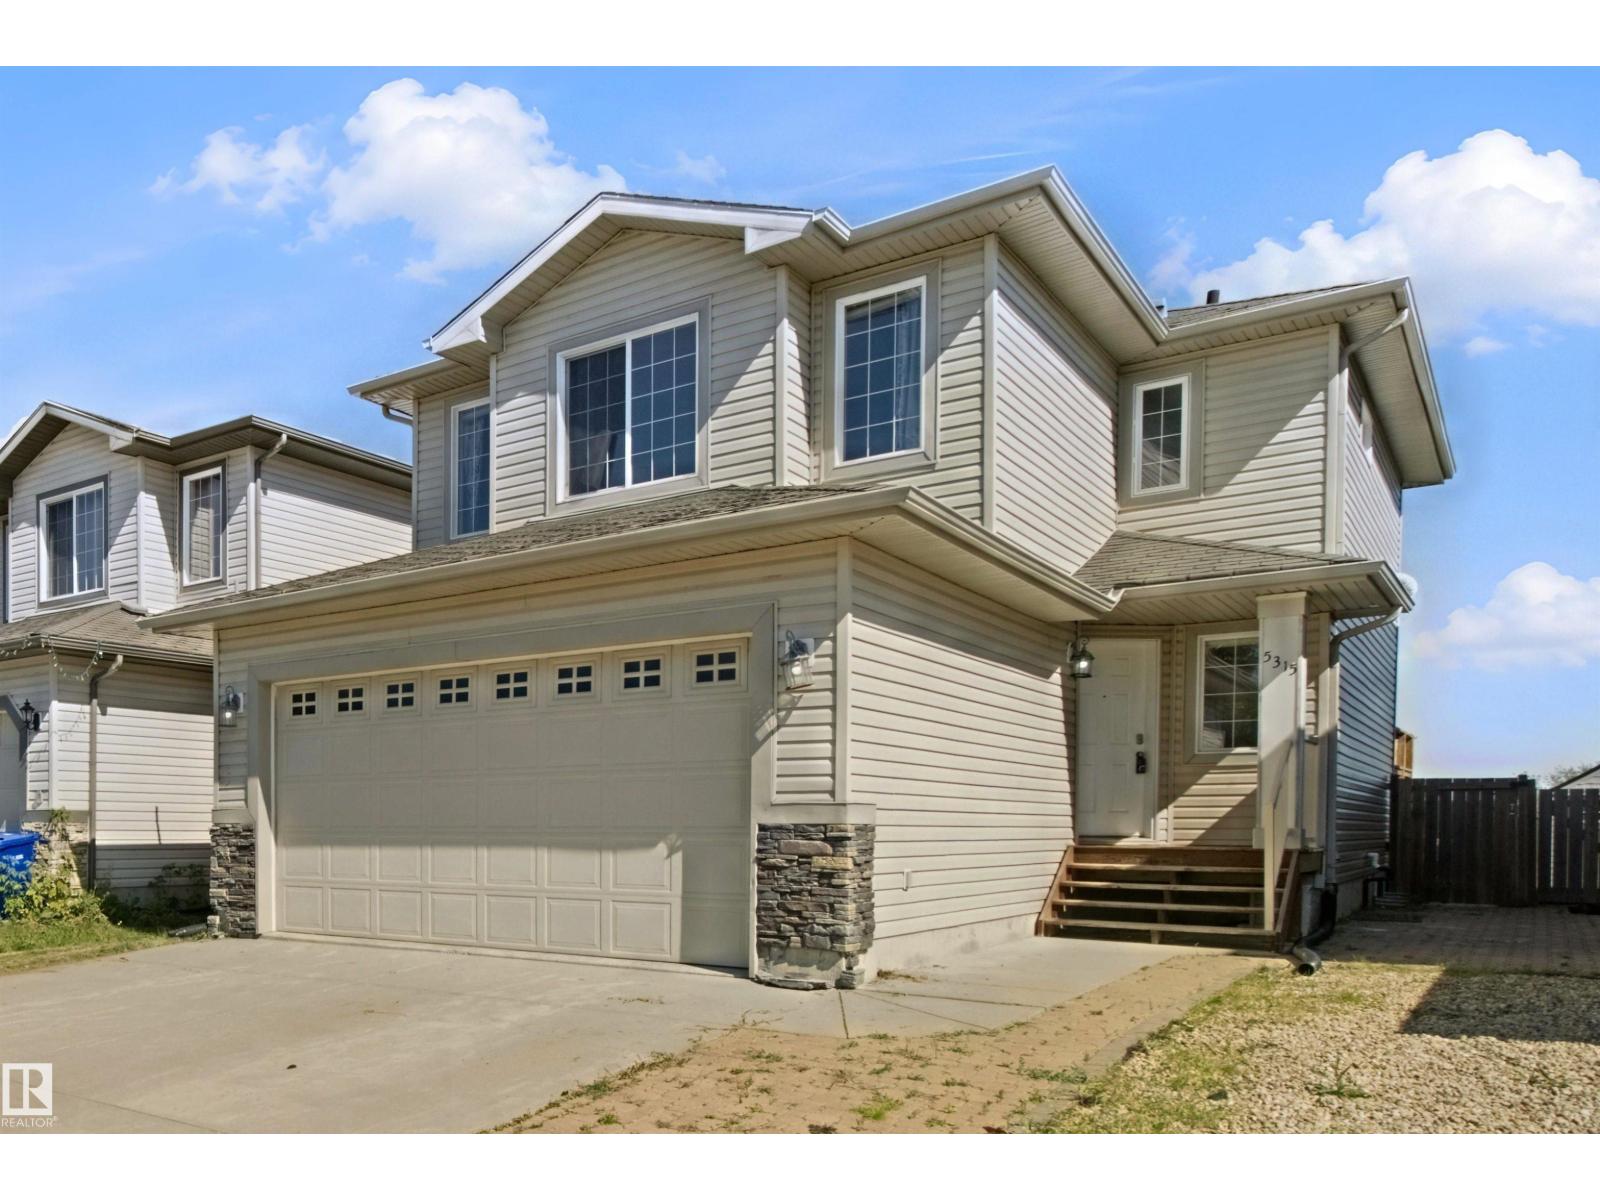
Tired of the BIG City problems. Ready for a fresh start? This 2008-built, 2-storey home has plenty of growing space for a family in a quiet, peaceful community. Elementary school and playground just a short walk away. Backing on farmers field, gives you complete privacy. Only 15 min to Scotford and 20 min to Ft Saskatchewan, for all your major shopping. Bright, open-concept design with large windows overlooking the backyard. High-efficiency furnace, HWT and central air. Upgraded vinyl flooring throughout makes it easy to keep clean. Kitchen offers plenty of storage, espresso-finish shaker-style cabinets, large sit-down island, upgraded appliances and a walk-through pantry. Cozy dining nook, direct access to large BBQ deck. Main floor laundry, guest bath and direct access to double garage. Upper-level bonus room is perfect for quiet movie nights, 2 kids' bedrooms; large master has full ensuite and walk-in closet. Basement is partially developed; bathroom is rough-in, with potential for additional bedrooms (id:63476)
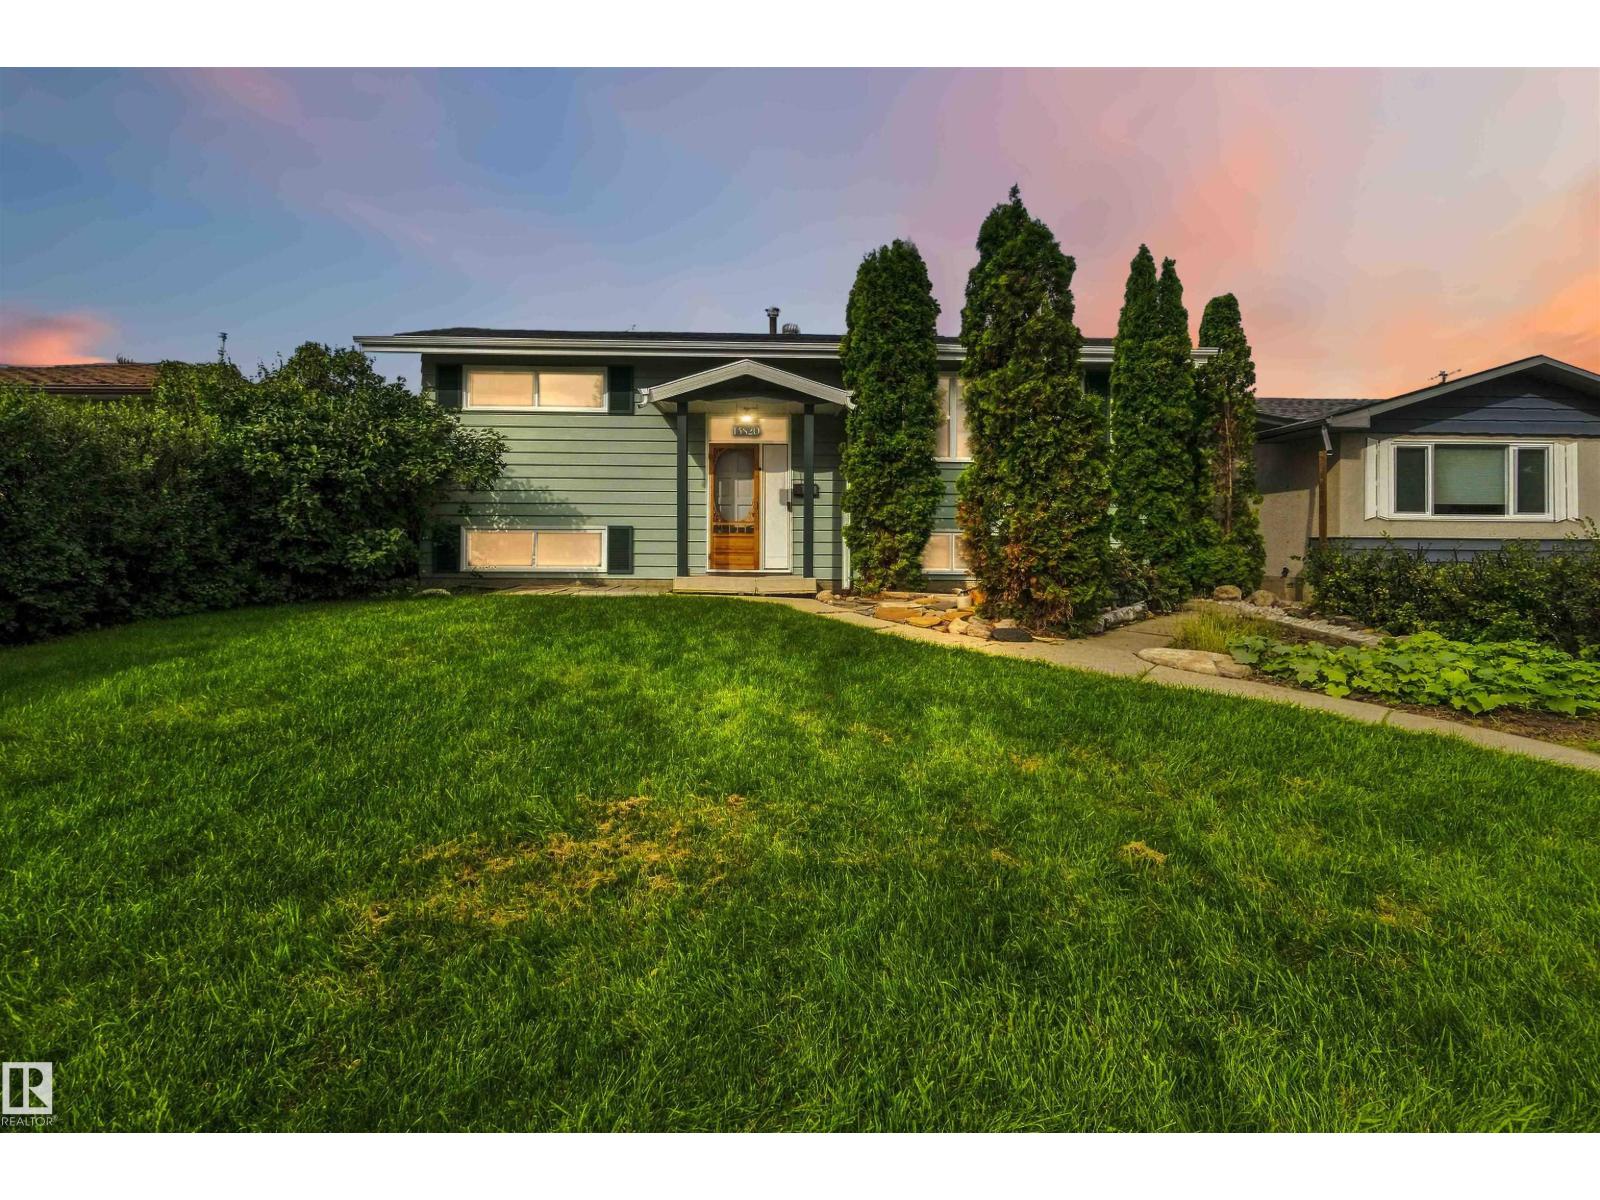
13820 63 St NW
Edmonton, Alberta
Turn Key, Renovated and Ready for you! This 3 Bedroom, 2 full bathroom, Bright and open concept home is ready for a new chapter. Thoughtfully renovated with entertainment and gathering in mind, this home is PERFECT for your growing family. The Kitchen and Dining area is open and Allows the sunlight to fill the space. The Custom Island frames the Living spaces perfectly. From the MASSIVE Owners retreat to the Gorgeous custom bathrooms, it has it all. The Flex room in the basement even has a Custom Music themed entertainment area! The list of renovations, and adds to this property is extensive and truly a MUST SEE. The Backyard living space Features RV parking, Maintenance Free landscaping, and a double garage with 3 doors. The Garage also features 100 amp service and wired for your future EV Charging station. There is still time to take ownership of this Gem before Fall and enjoy your Backyard Spa even! York is a phenomenal area to raise your family and call home. (id:63476)
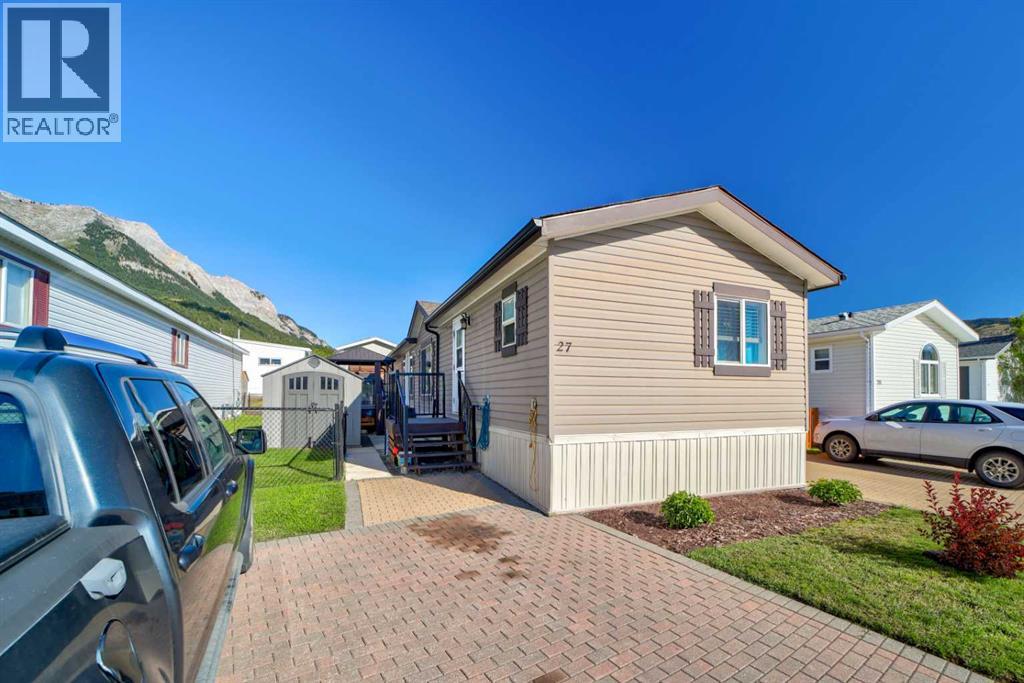
27, 801 232 Street
Hillcrest, Alberta
Easy, comfortable living in the beautifully maintained Monte Vista Park in Hillcrest. Built in 2009, this well-kept modular home offers 3 bedrooms, 2 bathrooms and the convenience of everything on one level. The open-concept main living area creates a bright and spacious feel with the kitchen, dining, and living spaces flowing together for everyday comfort. The kitchen features a pantry for added storage, while the primary bedroom includes a walk-in closet and private ensuite.This home has seen many recent upgrades making it move-in ready and easy to enjoy. Updates include all new appliances, central air conditioning, a new hot water tank, a new roof in 2025, freshly stained decks, and completed fencing. The laundry and utility room provides its own dedicated space with additional storage, adding to the home’s practical layout.Outside, the large side deck extends your living space and creates the perfect spot to relax or entertain. The included gazebo features both full curtains and screens, allowing you to enjoy the outdoors with added comfort. The fully fenced yard is pet-friendly and includes garden beds along with two sheds for extra storage.Affordable pad rental is $355 per month and includes municipal water, sewer, and garbage. With a low-maintenance lifestyle, thoughtful updates, and a well-managed park setting, this property is a wonderful opportunity to enjoy life in the Crowsnest Pass. (id:63476)
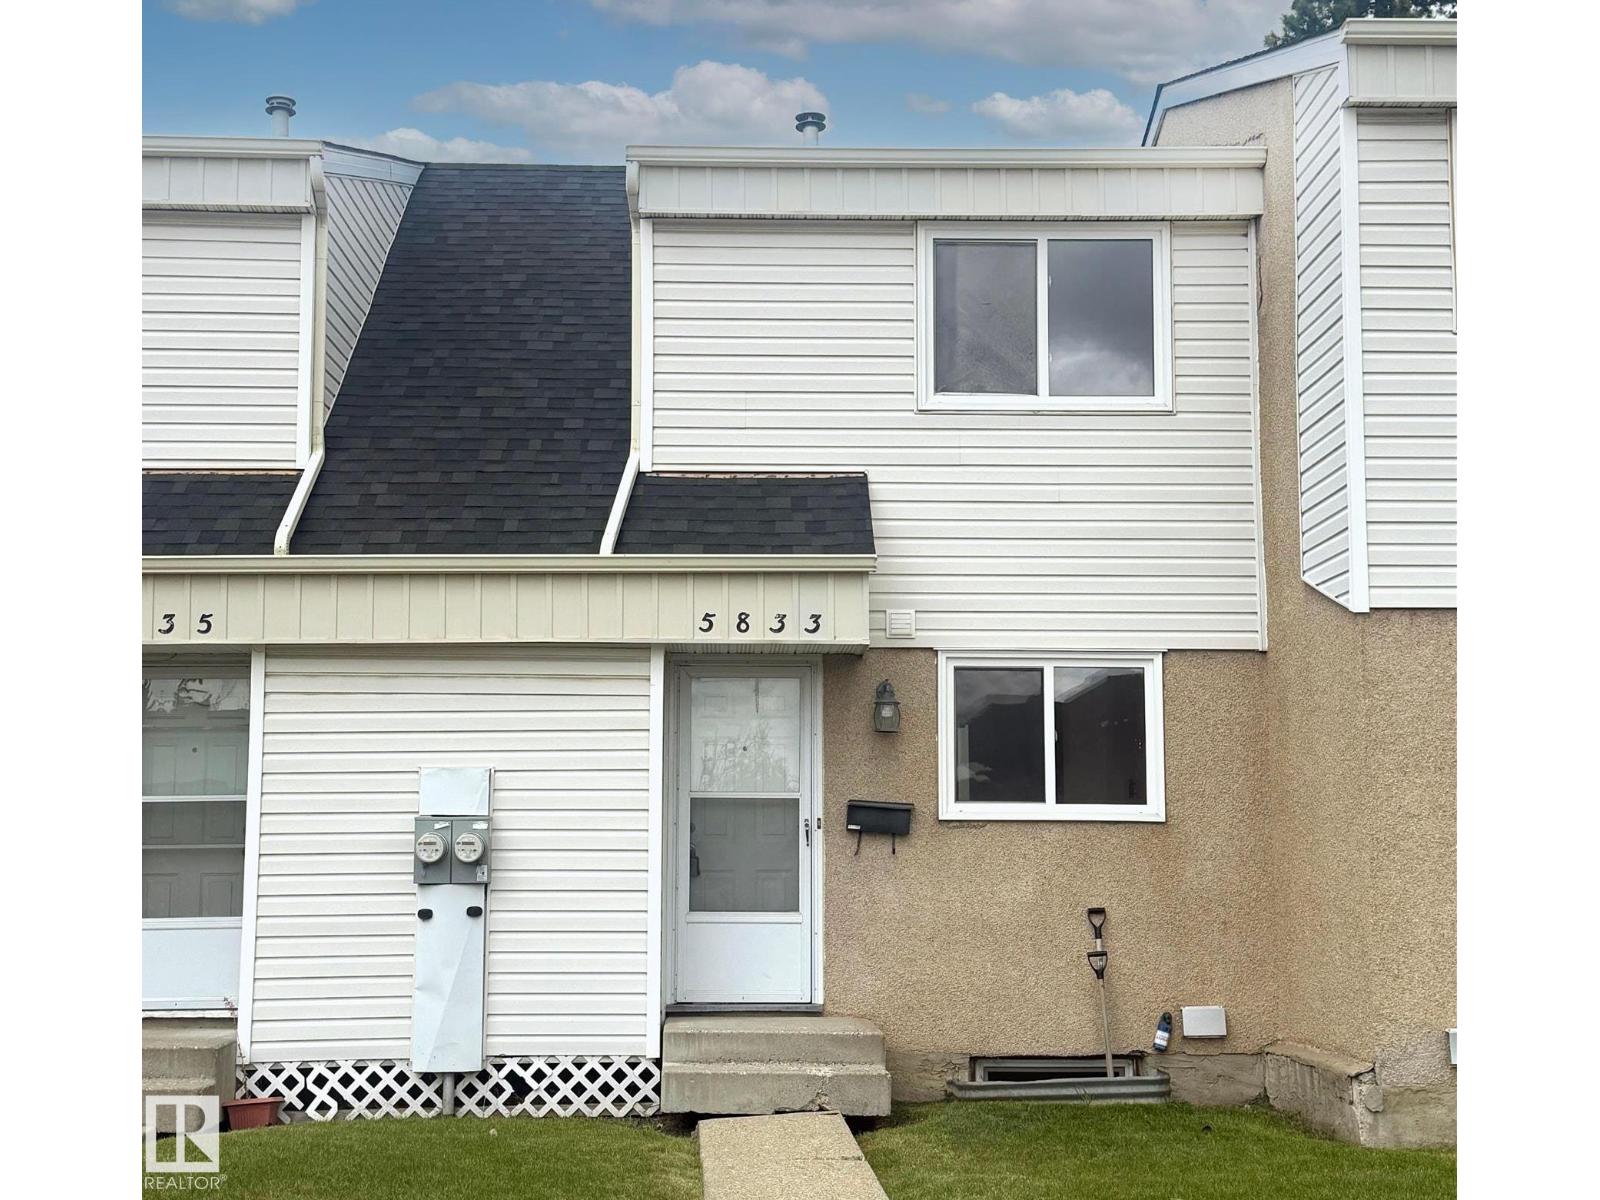
5833 Riverbend Rd NW
Edmonton, Alberta
Tucked into a convenient location close to everything, this beautifully updated 2-storey townhouse is warm, welcoming, and easy to call home. The main floor has been renovated with a fresh modern kitchen, brand new appliances, and comfortable living and dining spaces that work just as well for quiet evenings as they do for hosting friends and family. Upstairs, two spacious bedrooms and an updated 4-piece bathroom offer a practical layout with room to grow. Outside, the fully fenced backyard adds a rare touch of privacy—perfect for morning coffee, kids at play, or letting pets roam safely. Powered parking is located right outside your door, and the well-managed complex keeps day-to-day living simple. With schools, parks, shopping, restaurants, and transit all within walking distance, plus quick access to the Whitemud, this is the kind of home that makes everyday life feel a little easier. Buying your first place, simplifying your lifestyle, adding to your investment portfolio? This is worth seeing (id:63476)
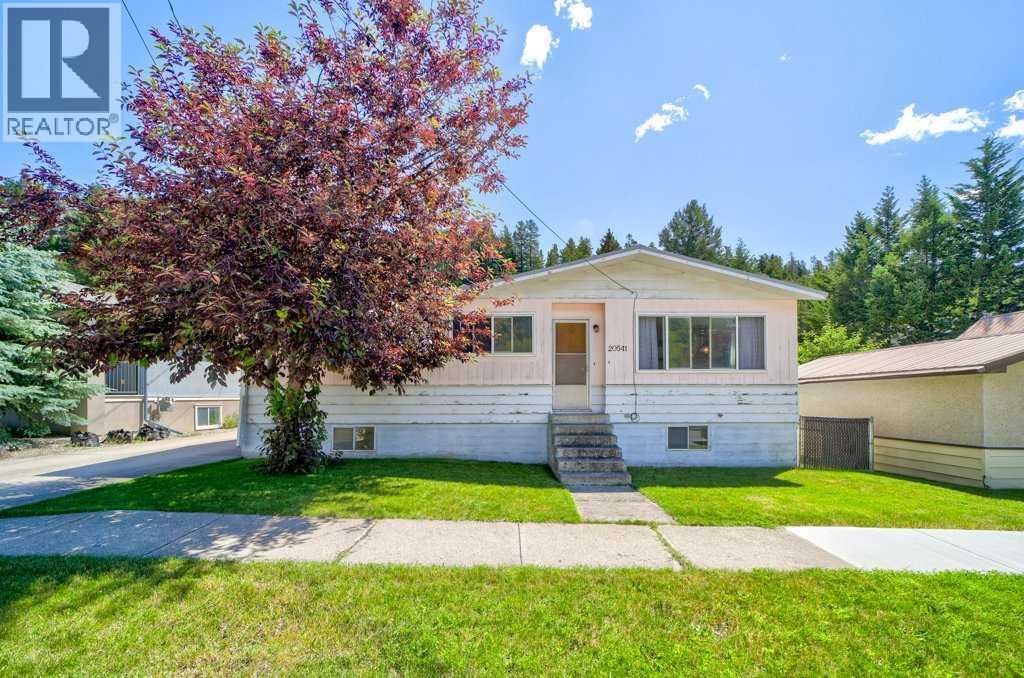
20541 25th Avenue
Bellevue, Alberta
This home is situated in the highly sought after area of "Dairy Road." This character filled 5 bedroom, 1 bathroom home offers the perfect blend of charm, practicality, and opportunity. The basement features partially finished rooms along with a rough in for a future bathroom, providing excellent potential to expand your living space and add value. A newer metal roof provides added peace of mind and long lasting durability. The true standout feature is the massive garage! A dream space for outdoor enthusiasts, mechanics, hobbyists, or anyone in need of exceptional storage. With room for multiple vehicles, mountain toys, tools, and a workshop, this oversized garage is ready to accommodate everything from skis and bikes to ATVs and project cars. The garage also includes a dedicated office space and a bathroom rough in, offering even more flexibility for a studio, or future development. Outside, you'll appreciate the privacy of having no rear neighbors, while the backyard is highlighted by a striking natural rock outcropping that adds character to the property. Whether you're searching for a full-time residence or a weekend mountain retreat, this versatile home offers plenty of space to make it your own. Enjoy the relaxed pace and natural beauty of mountain living, with easy access to trails, year round recreation, and the welcoming community that makes the Crowsnest Pass such a special place to call home. (id:63476)
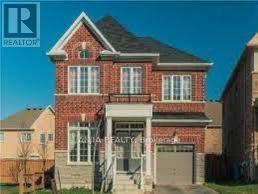
23 Bishop's Gate
Markham, Ontario
4 Bedrooms Luxury 2671 Sqft Detached House, Excellent Condition! Granite Counter Top In Kitchen, Hardwood Flooring On Main & 2nd Floor. Oak Staircase. Open Concept, Spacious & Bright, Cabinets In Master Bedroom Closet. New Dishwasher, Total 3 Parking Spots, Minutes Walk To The Park, Easy Access To Hwy 404, Close To Bank, Costco, Community Centre And Top Rank Schools. (id:63476)
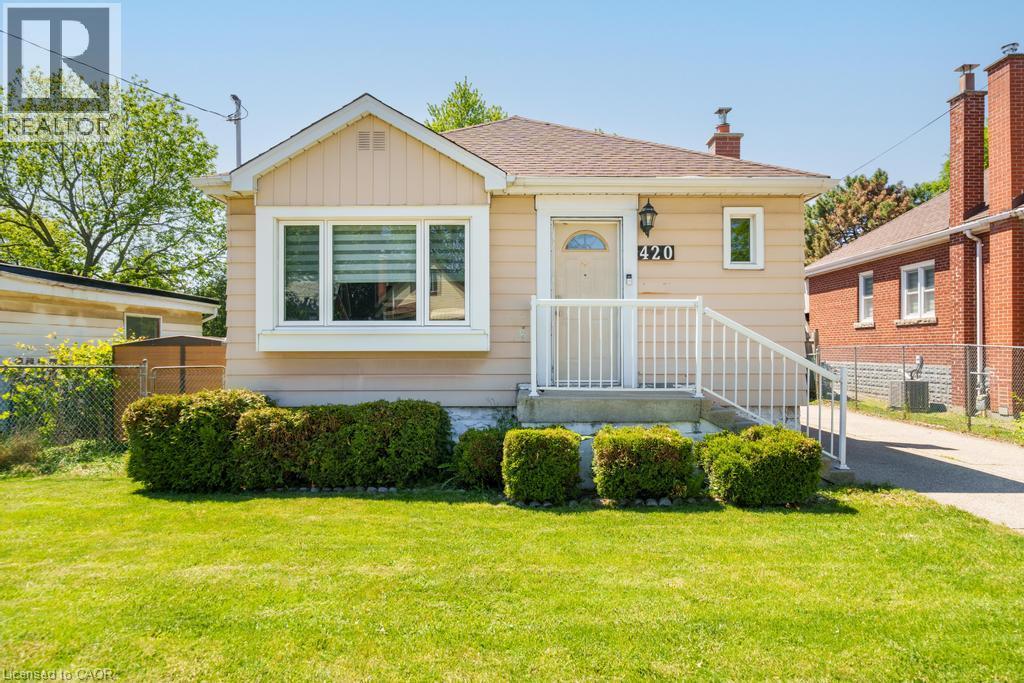
420 Upper Gage Avenue
Hamilton, Ontario
Perfect for first-time buyers, downsizers, and everyone in between, this beautifully maintained bungalow offers the ideal blend of comfort, space, and functionality. Lovingly updated over the years, the home features two bright and spacious main-floor bedrooms, a welcoming kitchen, and a versatile lower level complete with a large rec room, office/den, additional bedroom, bathroom, and abundant storage. Outside, enjoy an oversized backyard with endless possibilities for entertaining, gardening, or family fun, plus a detached powered garage that's perfect for hobbies, projects, or extra storage. (id:63476)
or rent
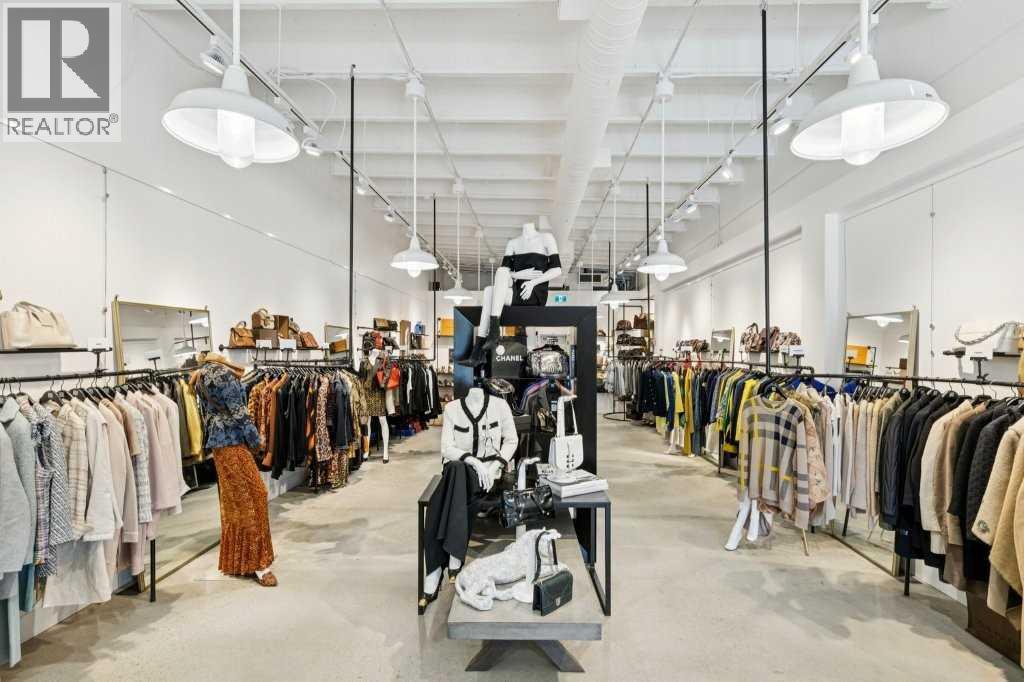
1510 7 Street SW
Calgary, Alberta
A GREAT OPPORTUNITY FOR INVESTORS! Step into a highly successful luxury consignment store with a proven sales record and strong long-term growth potential. This thriving business is nestled just off Calgary’s trendiest and most sought-after pedestrian shopping district, 17 Ave SW, offering high visibility street traffic, a successful online presence and an extensive list of repeat clients and consignors. The store comes complete with modern leasehold improvements, including professionally designed high-end fixtures and furniture, advanced security installations, and private client parking. The listings price also includes $25,000 of luxury inventory ready to sell. This is a turn key operation with no experience required, and onsite training available. Take advantage of the escalating demand for iconic brands at more affordable prices and tap into the growing desire for a more sustainable lifestyle. Please do not approach staff with inquiries or questions without an appointment. (id:63476)
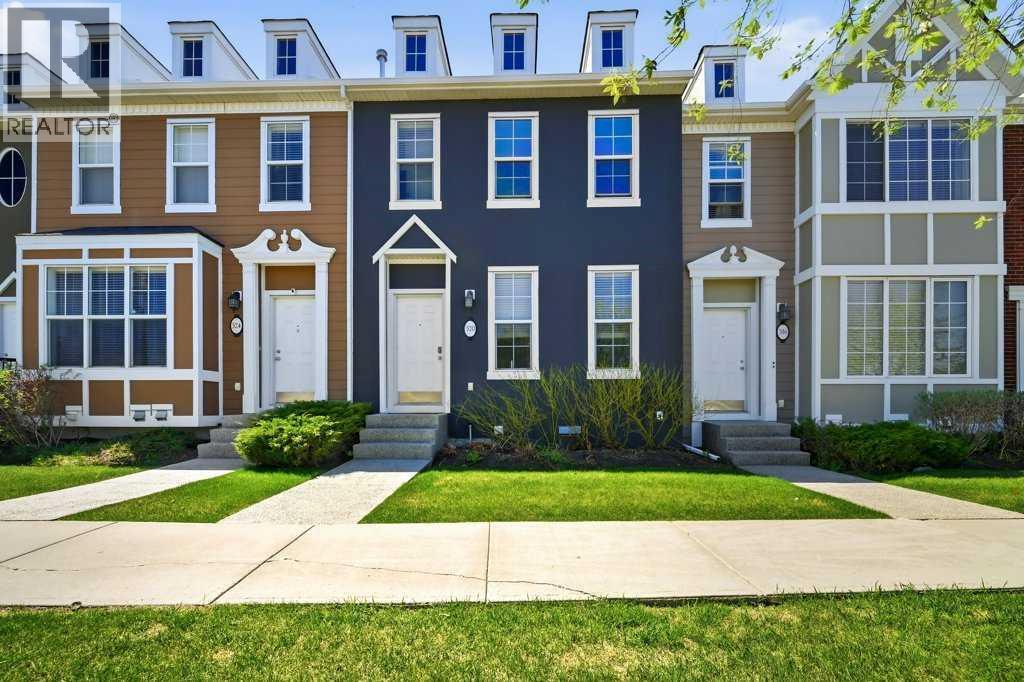
320 Rainbow Falls Drive
Chestermere, Alberta
Welcome to 320 Rainbow Falls Drive, a fully developed, AIR-CONDITIONED townhome with a FINISHED WALKOUT BASEMENT and DOUBLE DETACHED GARAGE. Offering over 2,000 sq ft of developed living space, this home features two spacious bedrooms, each with its own 4-piece ensuite, plus a full bathroom in the basement and a convenient half bath on the main floor. The main level has 9 ft ceilings and a bright, functional layout with a spacious living room and a southwest-facing kitchen and dining area. The kitchen includes stainless steel appliances, an island, pantry, and access to the balcony overlooking the backyard with NO NEIGHBOURS DIRECTLY BEHIND. Upstairs, both bedrooms offer excellent space and privacy, including a primary bedroom with a walk-in closet. The fully finished walkout basement adds a large rec room, full bathroom, spacious laundry room, and direct access to the backyard and double detached garage. Located across from green space and just steps from the Chestermere Business Park, this home is within walking distance of groceries, restaurants, pharmacy, schools, parks, pathways, and everyday amenities, with easy access in and out of Chestermere. (id:63476)
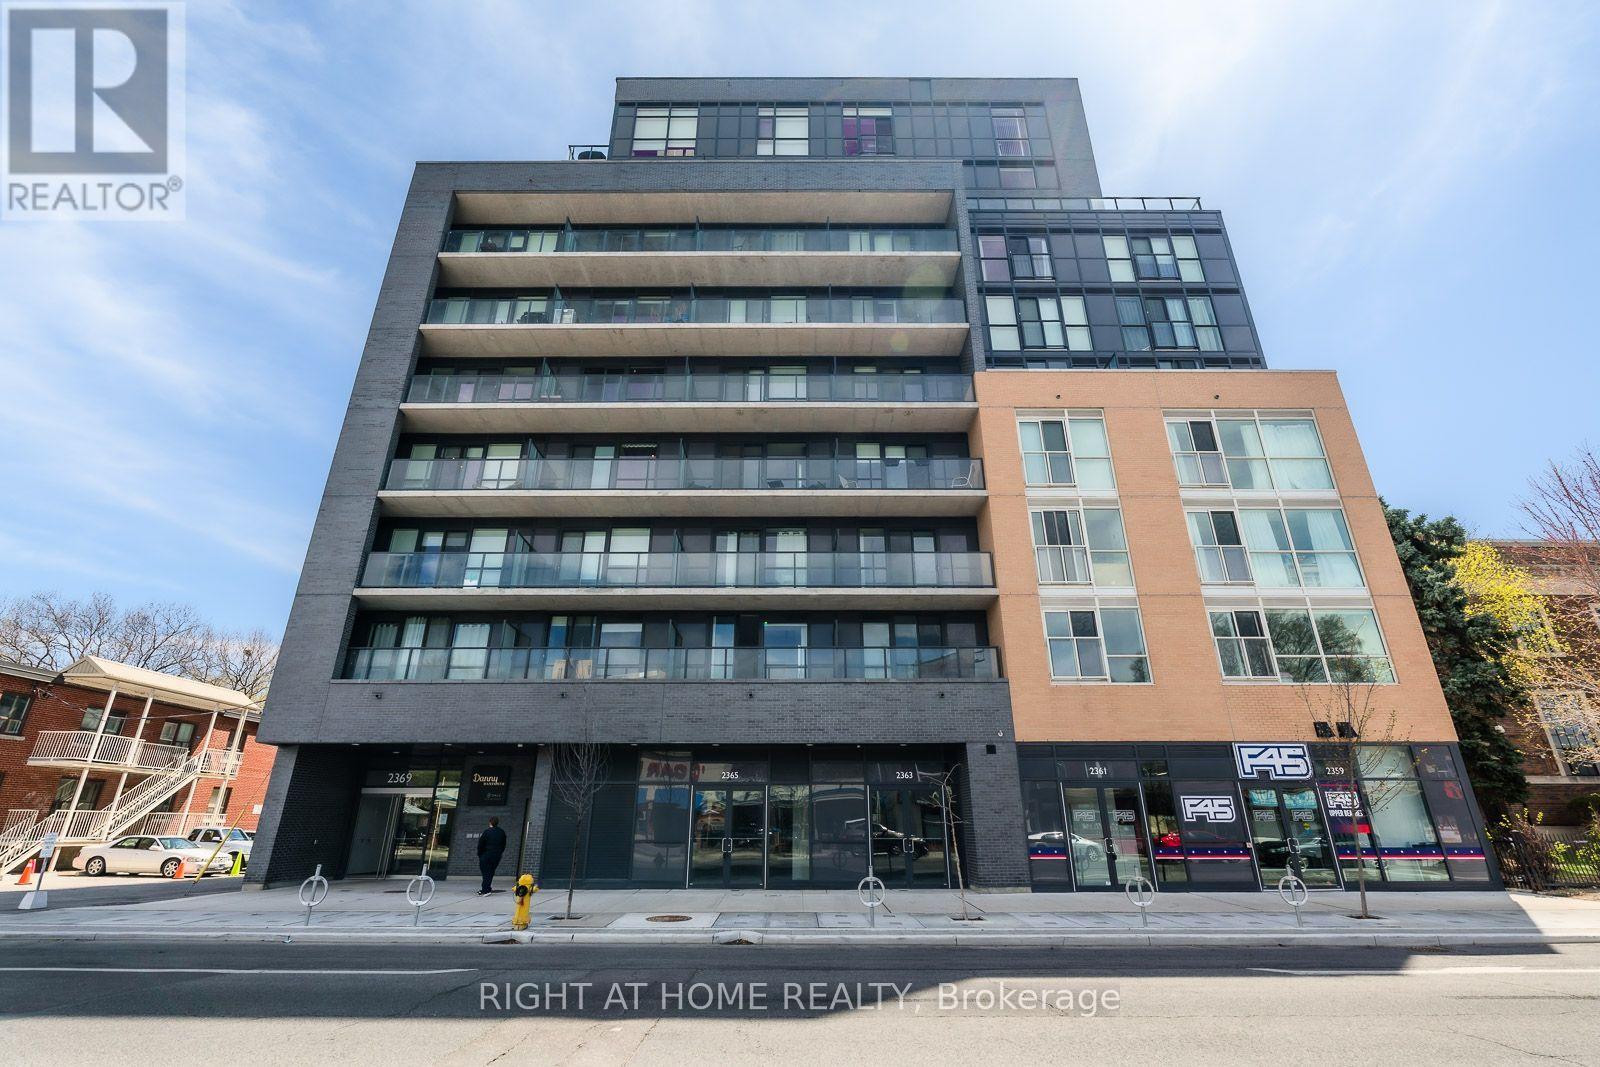
510 - 2369 Danforth Avenue
Toronto, Ontario
Welcome To Danny Danforth By Gala Developments, Located At Danforth & Main. Steps To Public Transit, Shopping, Restaurants, Schools, Parks +More! Building Amenities Include: Concierge, Gym, Party Rm, Pet Spa + More. Unit Features 1+Den, 2 Bath W/ Large Balcony. Balcony faces East - watch the Sunrise daily from the generous East facing balcony with clear view. Locker Included. The building entrance and the unit have digital access, so there is no more carrying keys or fobs around. Open and lock your door through an app on your phone. No Smoking. (id:63476)
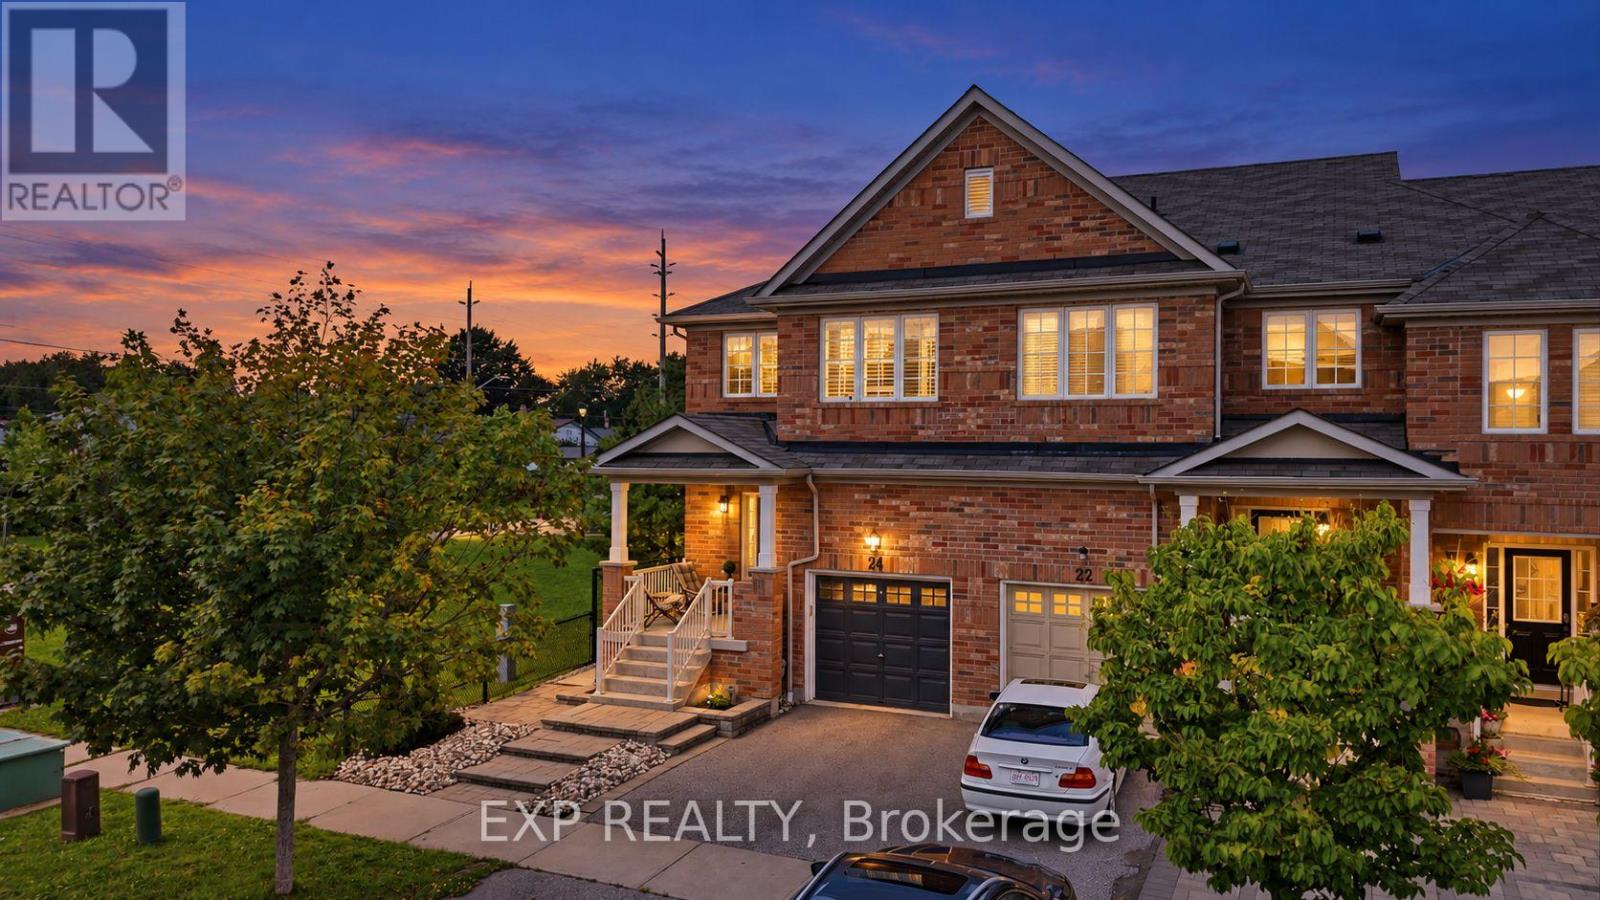
24 Hickman Road
Ajax, Ontario
RARE CORNER END-UNIT - LIVES LIKE A SEMI | PARK AS YOUR SIDE YARD | DOUBLE-HEIGHT CEILING | CARPET-FREE MAIN FLOOR & BEDROOMS | ALL-NEW APPLIANCES | 5 MIN TO AJAX GO, 35 MIN TO UNION. Beautifully maintained and move-in ready in sought-after South Ajax. The corner position is the whole story - windows where interior units have brick, all-day natural light, and green space instead of a neighbour. Bright open-concept main floor with a dramatic two-storey ceiling over the living room, wide-plank flooring, pot lights and a walk-out to a fully fenced yard with a large paver patio. Upgraded kitchen with brand new stainless steel appliances, quartz counters, glass tile backsplash and an extended breakfast bar. Those wide-plank floors carry all the way upstairs - no carpet in any of the bedrooms - to a spacious primary with built-in closet organizers and a 5-piece ensuite with soaker tub, two more generous bedrooms, 4-piece main bath, and upper-level laundry. Fully finished basement adds a big rec room and a 4-piece bath - family room, home office or gym. Built-in garage plus private driveway, 2 parking. Steps to Michaelman Parkette; minutes to schools, shopping and Hwy 401. (id:63476)
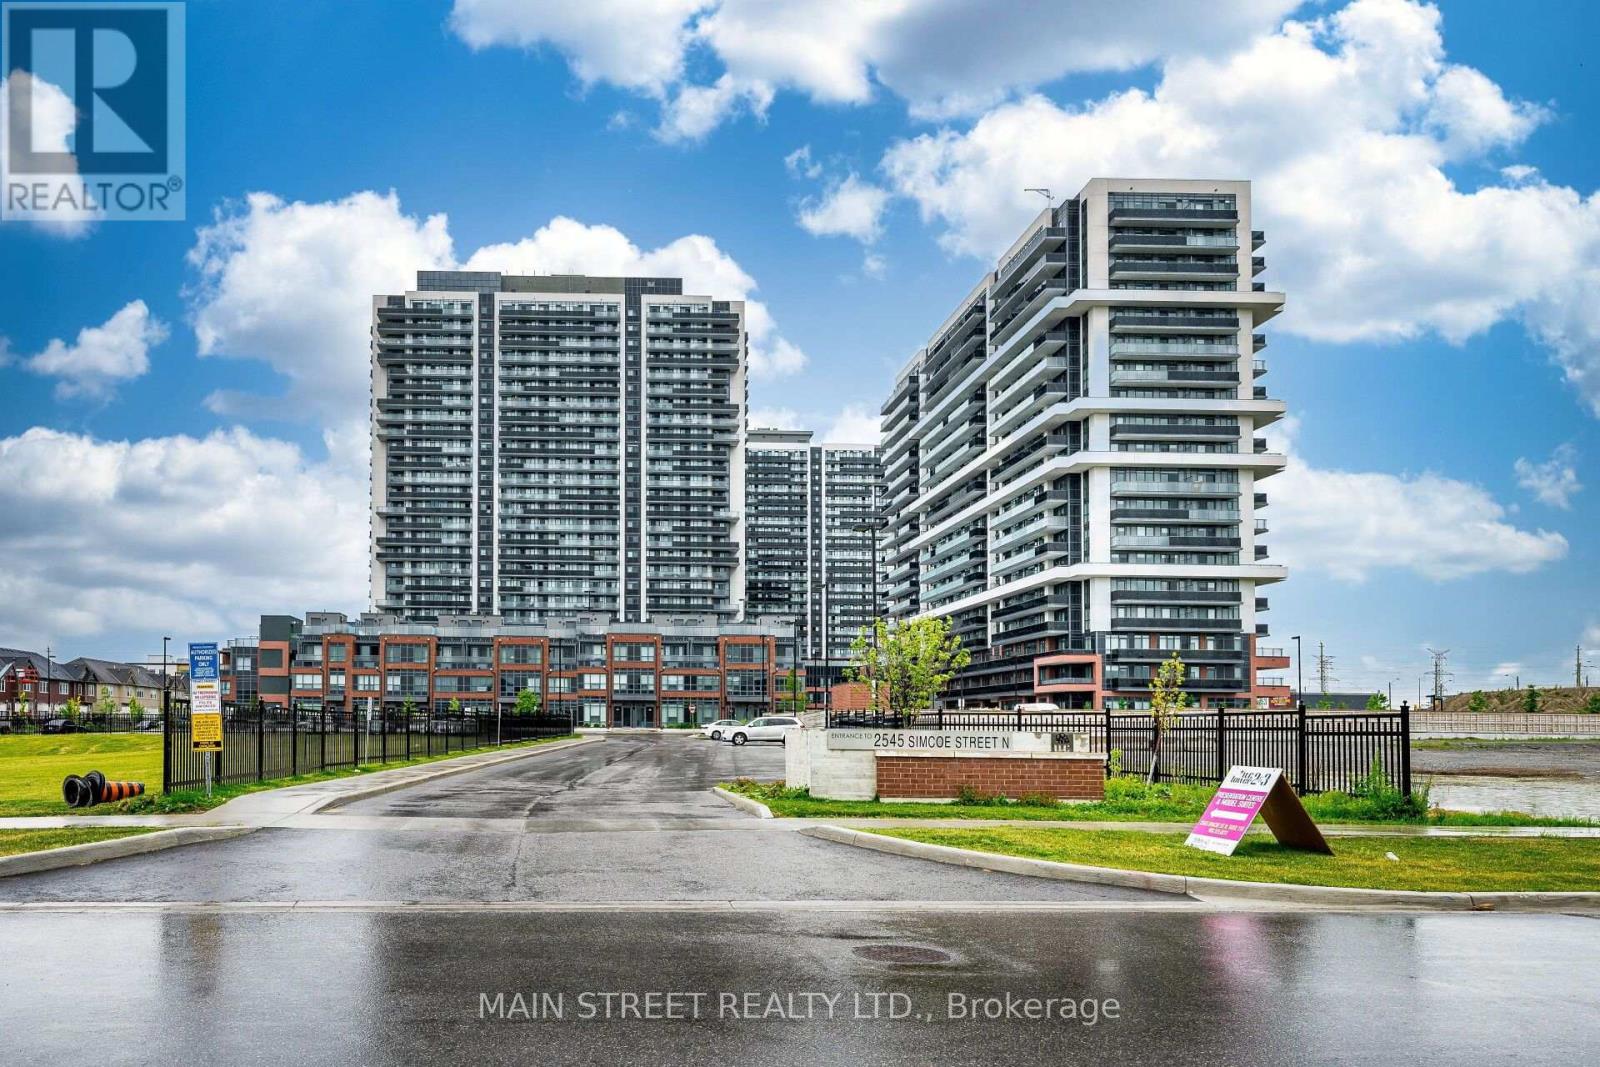
1706 - 2545 Simcoe Street N
Oshawa, Ontario
Rarely offered 3-bedroom, 2-bathroom condo with two large balconies, one parking spot and a bright open-concept living space with a functional layout. The modern kitchen features stainless steel appliances, a built-in dishwasher, quartz countertops and an elegant backsplash. Experience luxury, resort-style living with amenities including a 24-hour concierge, fitness centre, yoga and spin studios, pet spa, business centre, party room, theatre room, rooftop terrace with BBQs and more. Conveniently located close to Highways 407, 412 and 401, and just minutes from Ontario Tech University, Durham College, Costco, FreshCo, Canadian Brewhouse, restaurants, shopping and RioCan Windfields. Everything you need is just minutes away! (id:63476)
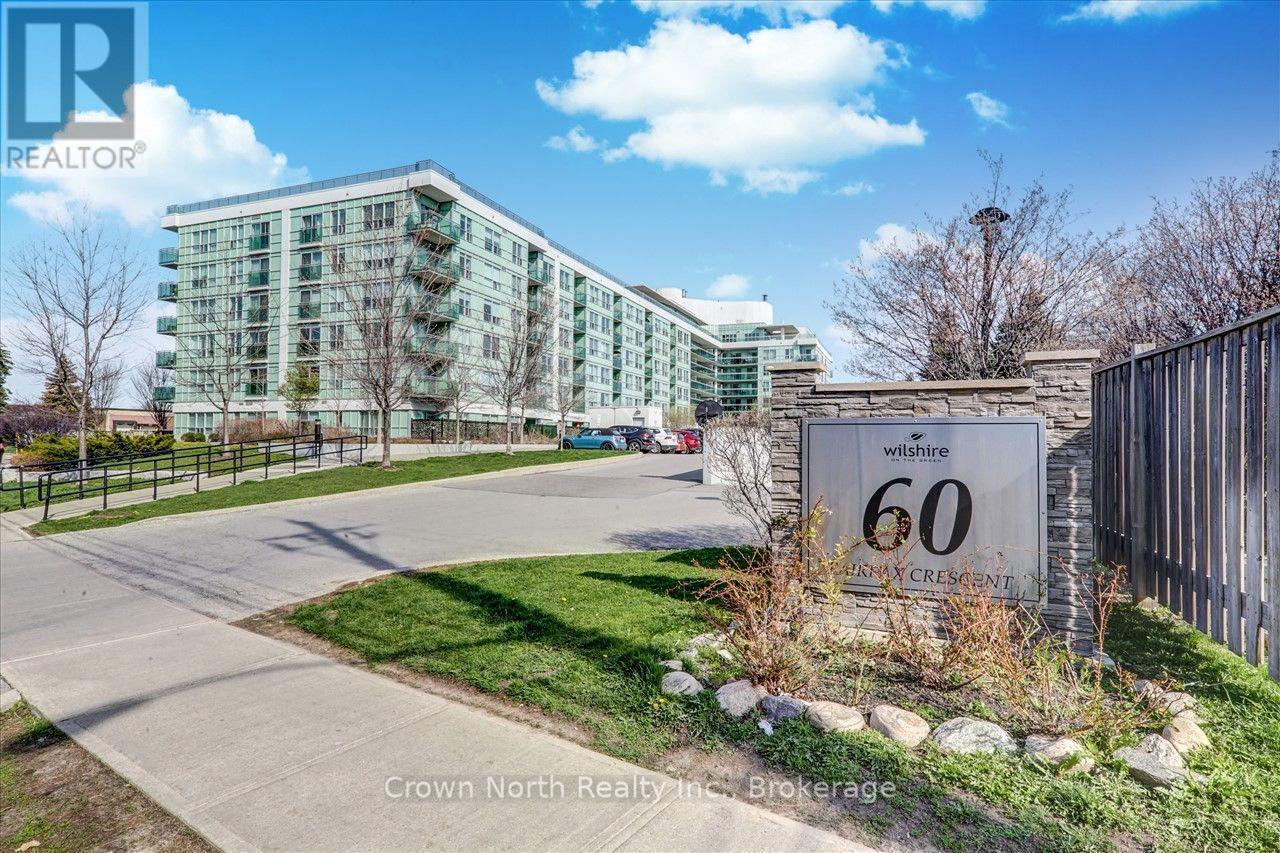
103, Room 1 - 60 Fairfax Crescent
Toronto, Ontario
All-inclusive living in this spacious & comfortable ground-floor shared accommodation, featuring a private bedroom and private bathroom, along with shared access to a modern kitchen and living area. Convenient ensuite laundry and a private walkout to the patio add to the comfort and convenience of this welcoming home. Heat, hydro, water and high-speed internet are all included in the rent, making this a truly hassle-free rental. Located within walking distance to Warden Subway Station, the new Eglinton Crosstown LRT, shopping, restaurants and everyday amenities. A clean, comfortable and well-maintained home ideal for a mature, responsible and hardworking individual looking for a convenient place to call home. (id:63476)
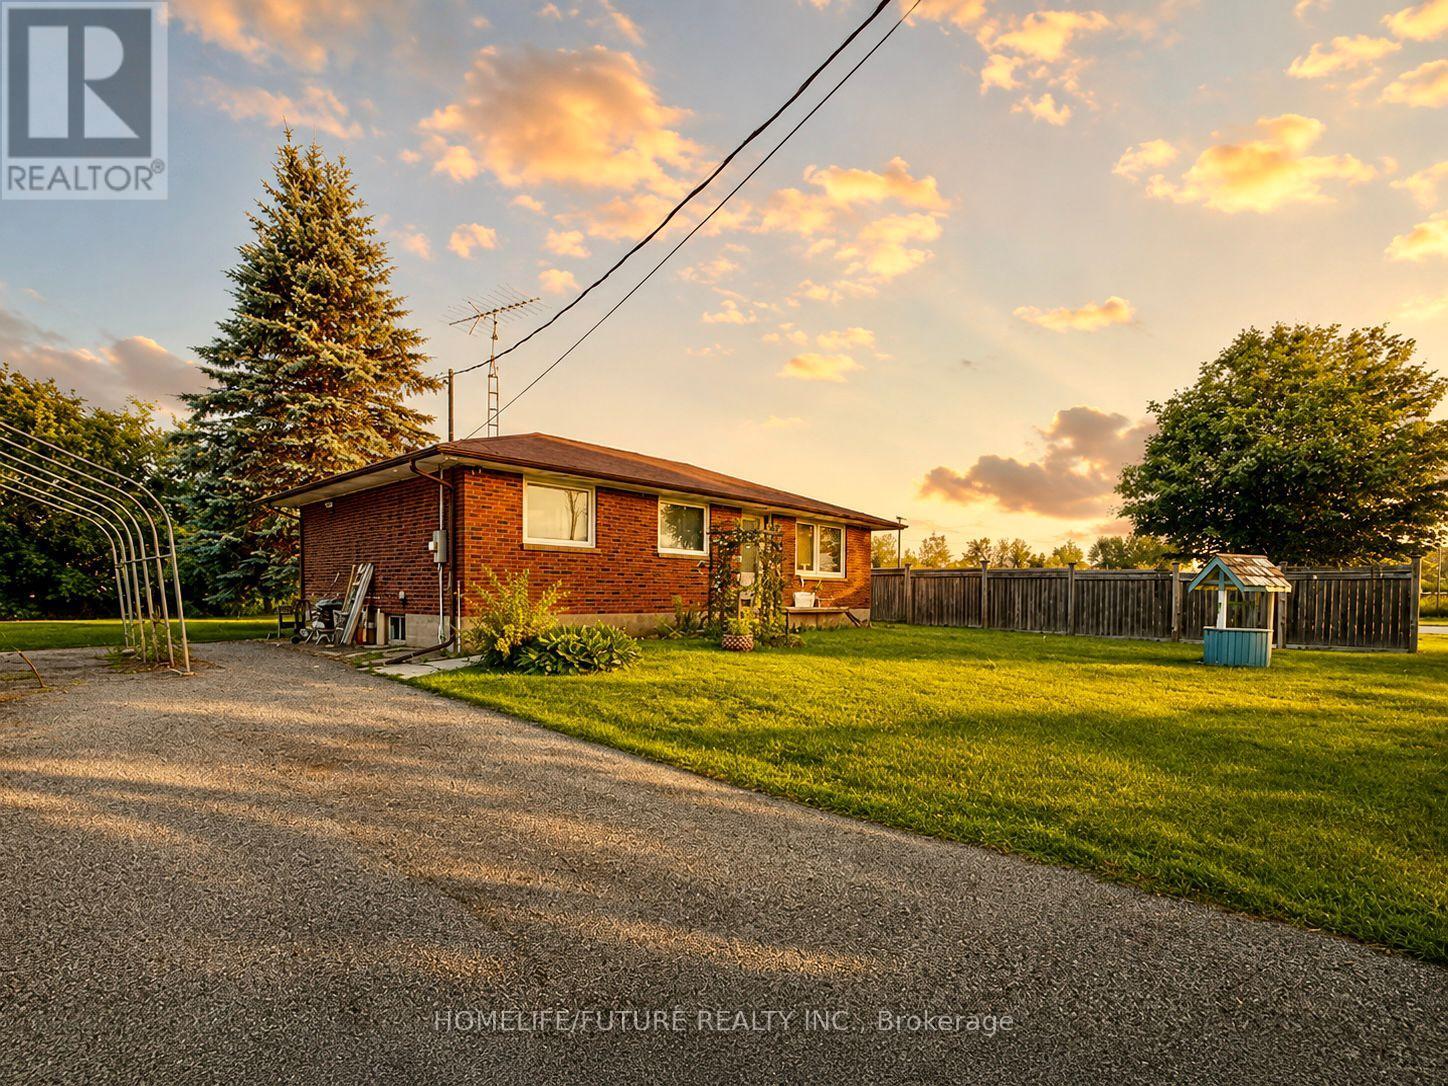
1464 Thornton Road
Oshawa, Ontario
Prime Oshawa Location! Spacious Residential Property Situated On A Large Lot In A Convenient And Growing Area. This Well-Located Home Offers Comfortable Living Space With Excellent Access To Major Roads, Shopping, Transit, Schools, And Other Amenities. Ideal For Tenants Looking For A Spacious Residence With Ample Outdoor Space And Convenient Access To Everything Oshawa Has To Offer. (id:63476)