
13 Aspen Av Rural Lac Ste. Anne County, Alberta T0E 1H0

$299,900
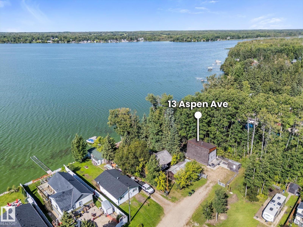
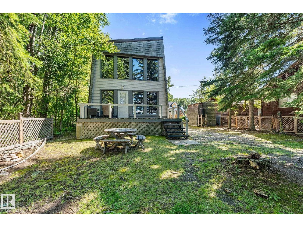
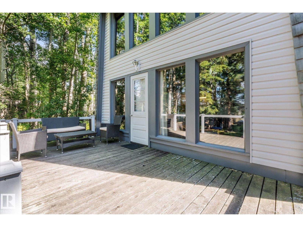
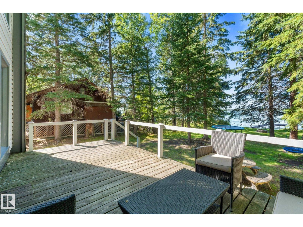
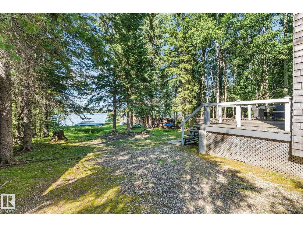
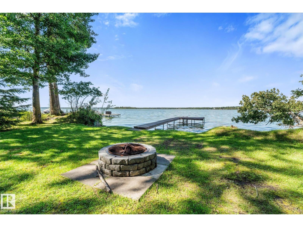
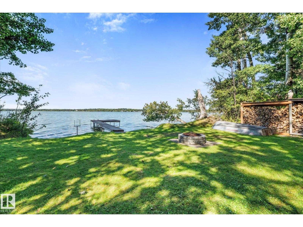
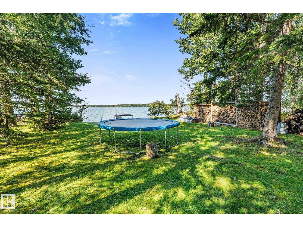
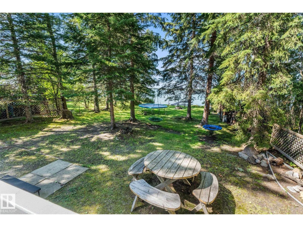
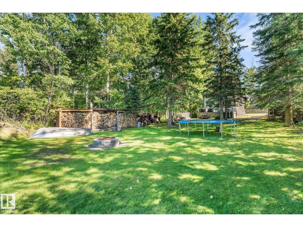
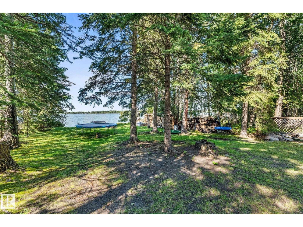
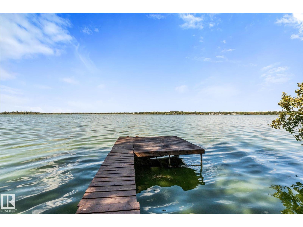
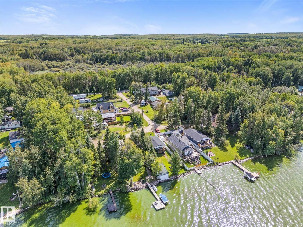
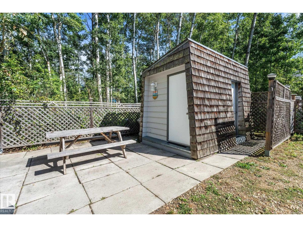
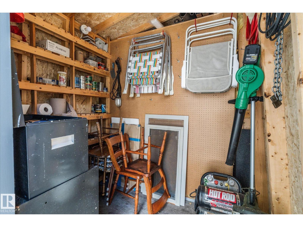
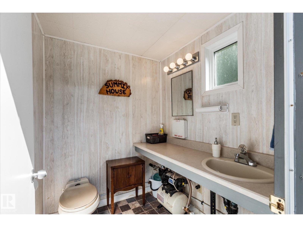
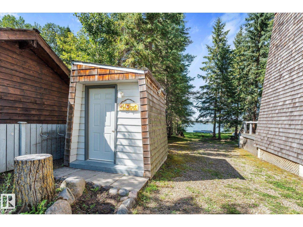
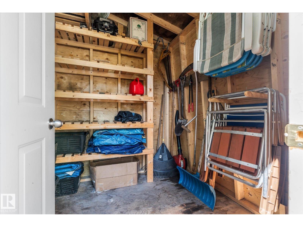
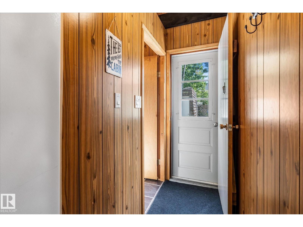
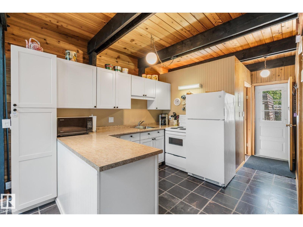
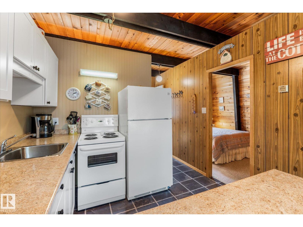
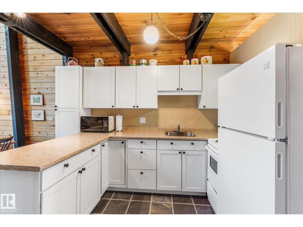
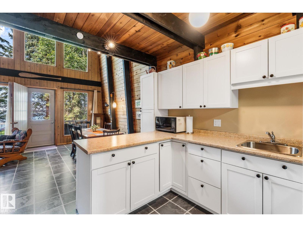
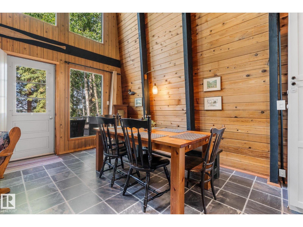
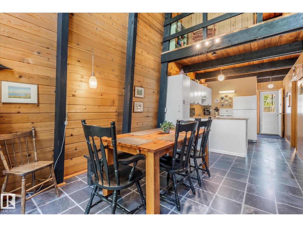
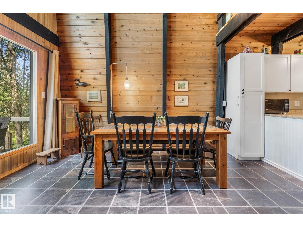
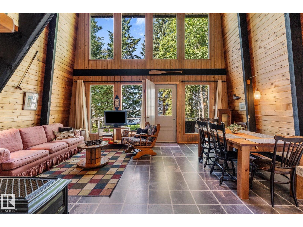
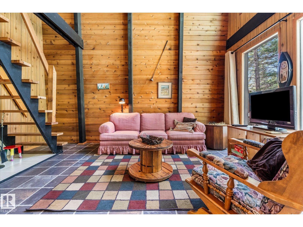
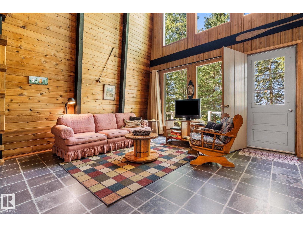
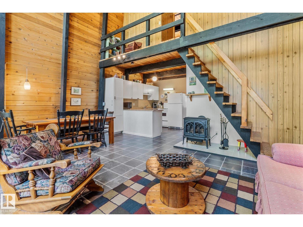
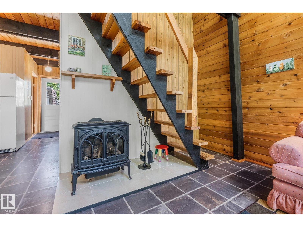
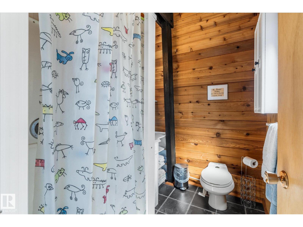
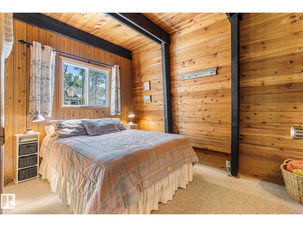
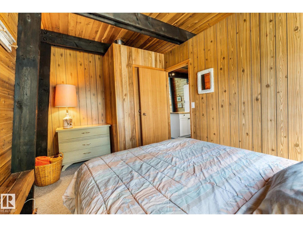
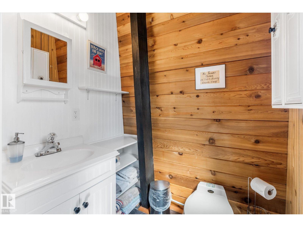
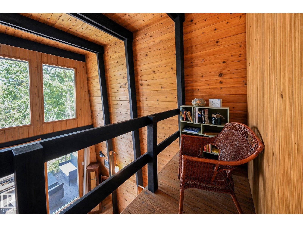
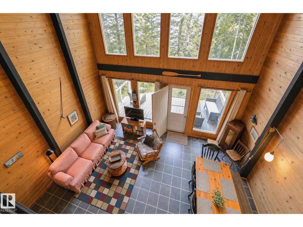
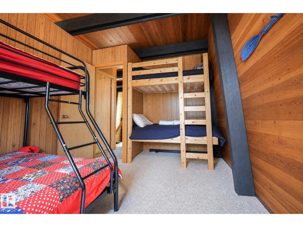
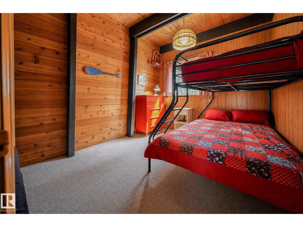
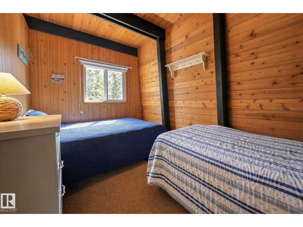
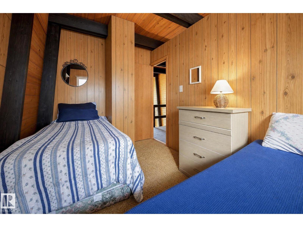
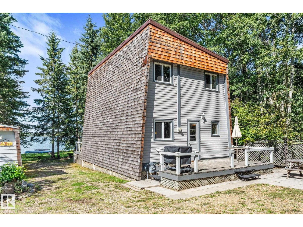
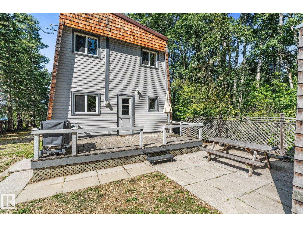
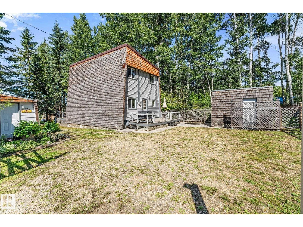
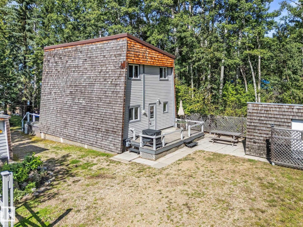
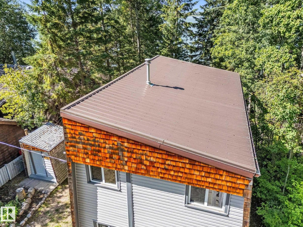
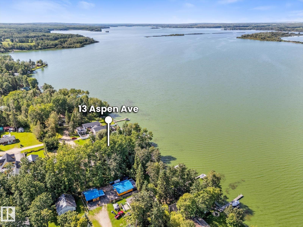
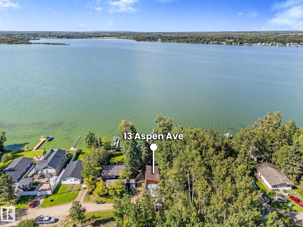
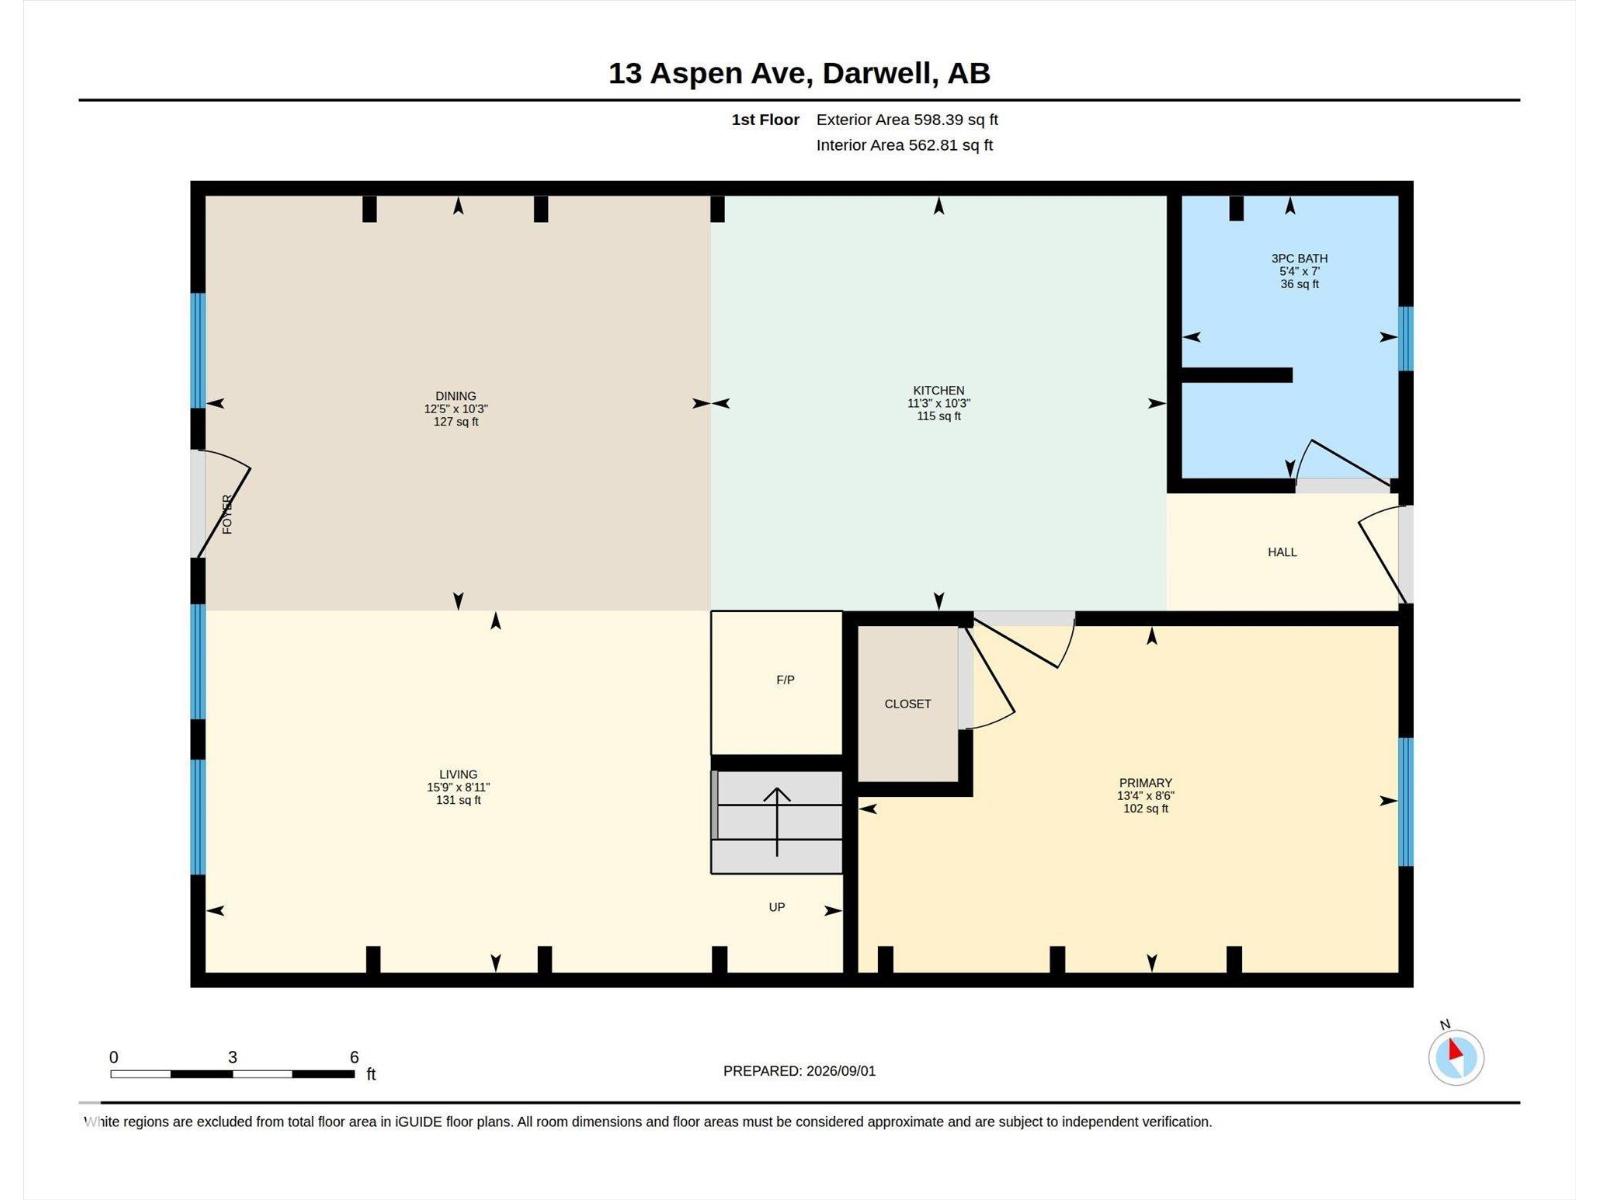
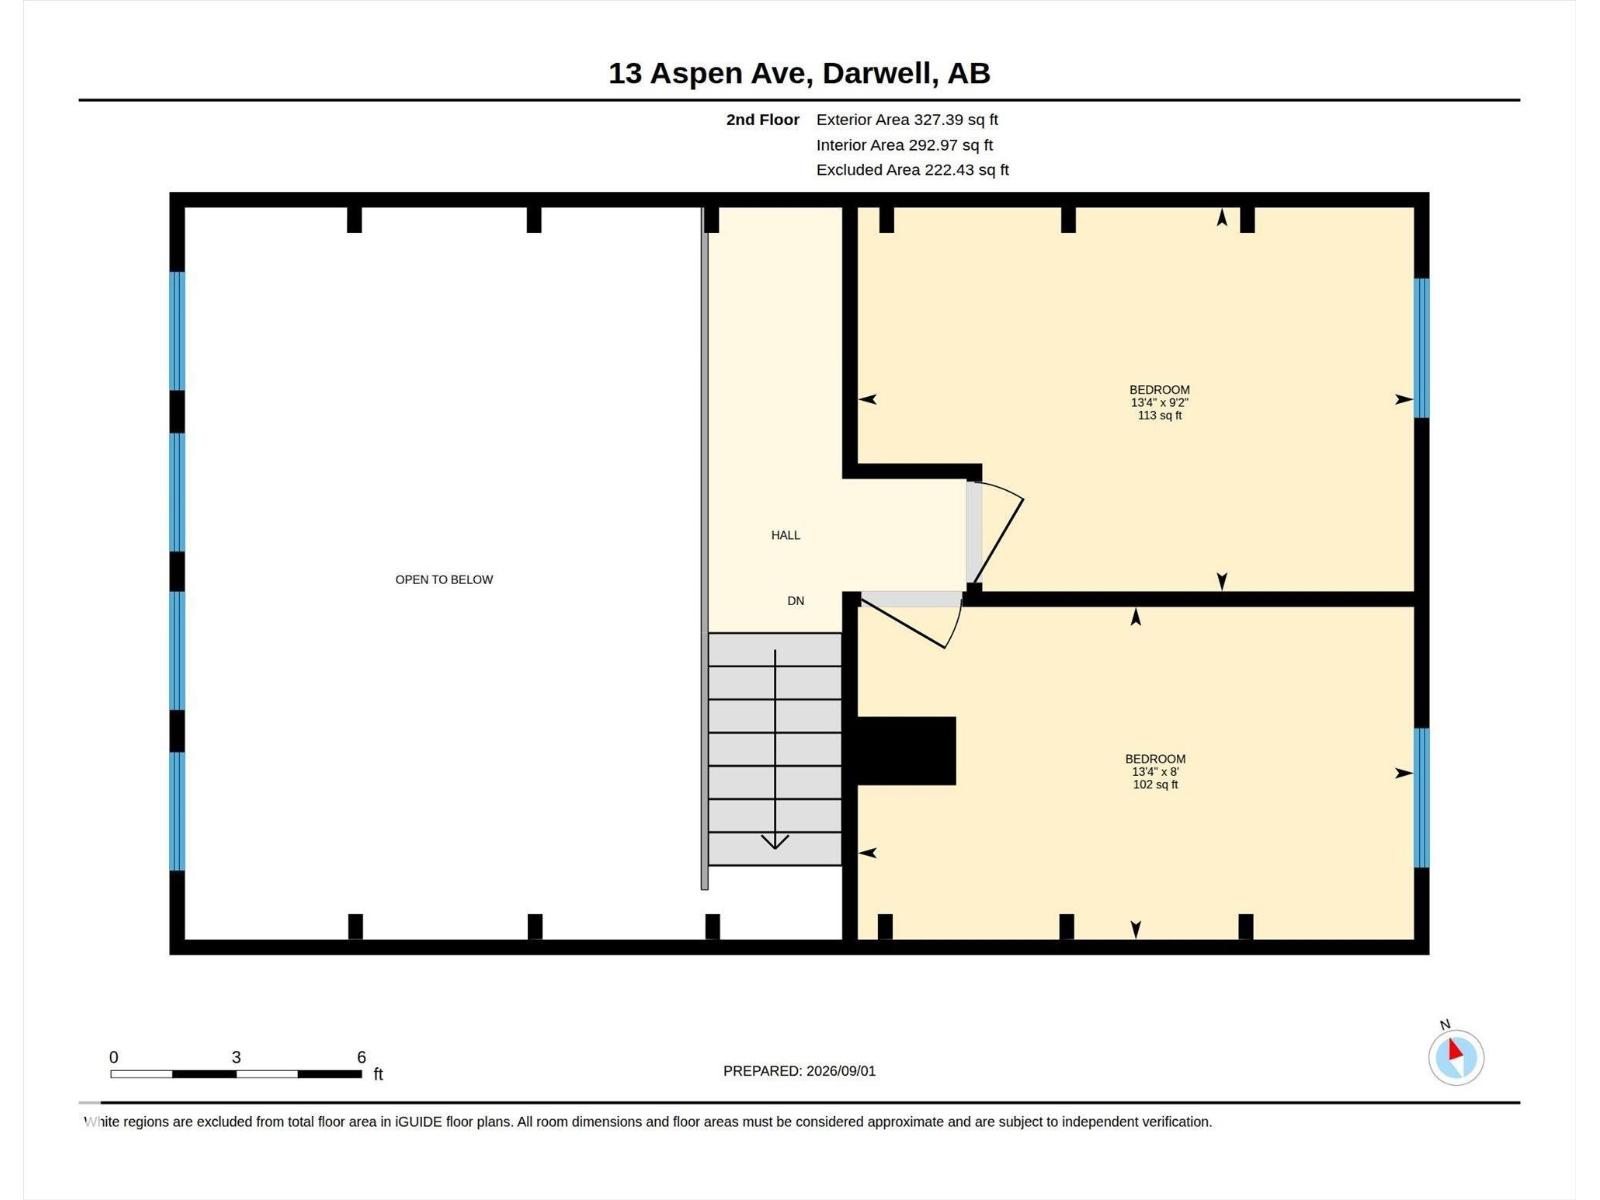
Welcome to 13 Aspen Ave, Silver Sands, this LAKEFRONT 3-SEASON cabin has been loved by the same family for over 50 years!! The well maintained cabin has 3 bedrooms & 1 bathroom. The kitchen is open concept to the living room & dining space with soaring high ceilings & floor to ceiling windows. Also on the main floor, is the primary bedroom & a 3p bathroom. The furnace has been removed & a gas fireplace (2007) has been installed. In the loft, is a sitting area & 2 extra bedrooms large enough for extra 6 beds! Outside, is a very private yard facing the lake, with kids play items, a fire pit, a dock that will stay & a fishing boat. There are 2 decks on the cabin. An outside 2p bathroom & sheds with lake items that will stay. Big woodshed. Trailer parking area for weekend guests. The insulation was upgraded in 2014 when the cedar shakes & fascia was replaced. The roof is metal (2007) & the 2x8 fir floor joists are insulated as well. Serviced with an above-ground 350g cistern & an in-ground 750g holding tank. (id:63476)
Property Details
| MLS® Number | E4506777 |
| Property Type | Single Family |
| Neigbourhood | Silver Sands |
| Amenities Near By | Golf Course, Playground |
| Features | Private Setting, Park/reserve, Wood Windows, Level, Recreational |
| Structure | Deck, Fire Pit |
| View Type | Lake View |
| Water Front Type | Waterfront |
Building
| Bathroom Total | 1 |
| Bedrooms Total | 3 |
| Amenities | Vinyl Windows |
| Appliances | Furniture, Household Goods Included, Refrigerator, Storage Shed, Stove, Window Coverings, See Remarks |
| Basement Type | None |
| Ceiling Type | Open |
| Constructed Date | 1971 |
| Construction Style Attachment | Detached |
| Fireplace Fuel | Gas |
| Fireplace Present | Yes |
| Fireplace Type | Unknown |
| Heating Type | See Remarks |
| Stories Total | 2 |
| Size Interior | 926 Sqft |
| Type | House |
Parking
| No Garage |
Land
| Access Type | Boat Access |
| Acreage | No |
| Fronts On | Waterfront |
| Land Amenities | Golf Course, Playground |
| Size Irregular | 0.197 |
| Size Total | 0.197 Ac |
| Size Total Text | 0.197 Ac |
Rooms
| Level | Type | Length | Width | Dimensions |
|---|---|---|---|---|
| Main Level | Living Room | 2.72 m | 4.79 m | 2.72 m x 4.79 m |
| Main Level | Dining Room | 3.12 m | 3.8 m | 3.12 m x 3.8 m |
| Main Level | Kitchen | 3.12 m | 3.42 m | 3.12 m x 3.42 m |
| Main Level | Primary Bedroom | 2.6 m | 4.06 m | 2.6 m x 4.06 m |
| Upper Level | Bedroom 2 | 2.8 m | 4.06 m | 2.8 m x 4.06 m |
| Upper Level | Bedroom 3 | 2.43 m | 4.06 m | 2.43 m x 4.06 m |
Contact Us
Contact us for more information

The trademarks REALTOR®, REALTORS®, and the REALTOR® logo are controlled by The Canadian Real Estate Association (CREA) and identify real estate professionals who are members of CREA. The trademarks MLS®, Multiple Listing Service® and the associated logos are owned by The Canadian Real Estate Association (CREA) and identify the quality of services provided by real estate professionals who are members of CREA. The trademark DDF® is owned by The Canadian Real Estate Association (CREA) and identifies CREA's Data Distribution Facility (DDF®)
September 05 2026 12:31:21
REALTORS® Association of Edmonton
RE/MAX Preferred Choice