
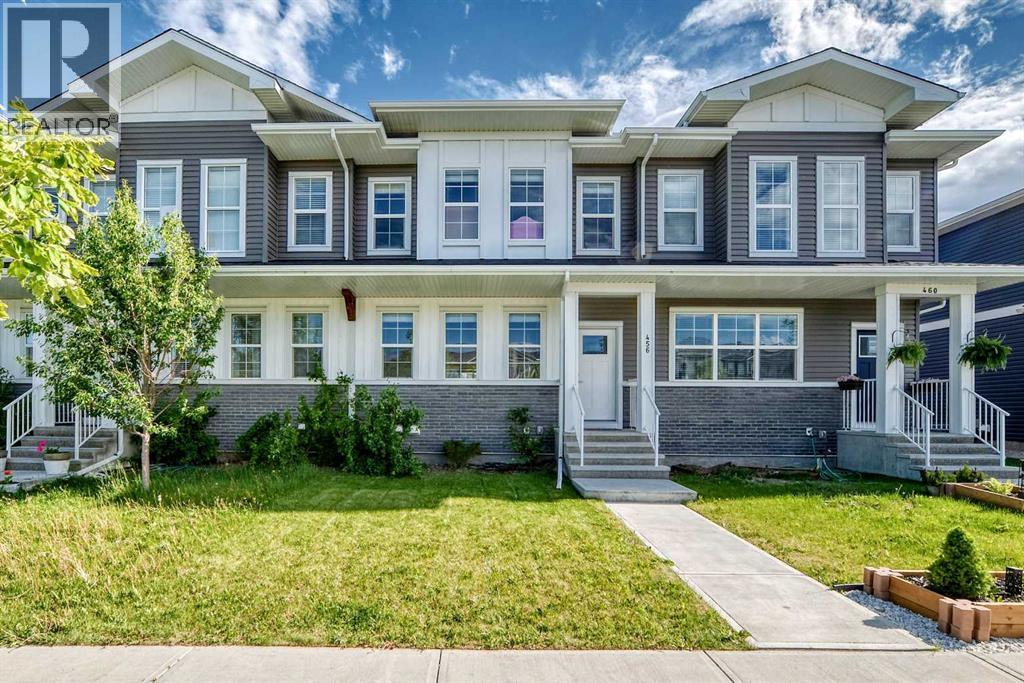
456 West Lakeview Drive
Chestermere, Alberta
Better than new and move-in ready, this beautifully maintained townhome offers exceptional value with no condo fees! Thoughtfully designed for modern living, it combines style, comfort, and future potential in a highly desirable location close to shopping, schools, a bike park, and playgrounds.Step inside to discover a bright and welcoming open-concept main floor featuring soaring ceilings, large windows, and an abundance of natural light. The spacious living and dining areas provide the perfect setting for both everyday living and entertaining.The contemporary kitchen is sure to impress with quartz countertops, a HUGE island, a gas stove, and sleek cabinetry, offering both functionality and style. The seamless flow between the kitchen and dining area makes hosting family and friends effortless.Upstairs, you'll find three well appointed bedrooms, including a spacious primary suite complete with a walk-in closet and a luxurious 4-piece ensuite featuring a double vanity. Two additional bedrooms and a full bathroom provide plenty of space for family, guests, or a home office.The unfinished lower level features 9-foot ceilings and offers endless possibilities for future development, allowing you to customize the space to suit your needs.Outside, the yard is ready for your personal touch, with a completed parking pad and room for a future double garage.Offering the benefits of newer construction, a functional floor plan, and an unbeatable location near everyday amenities and recreational opportunities, this is an outstanding opportunity to own a stylish, low-maintenance home with no condo fees. (id:63476)
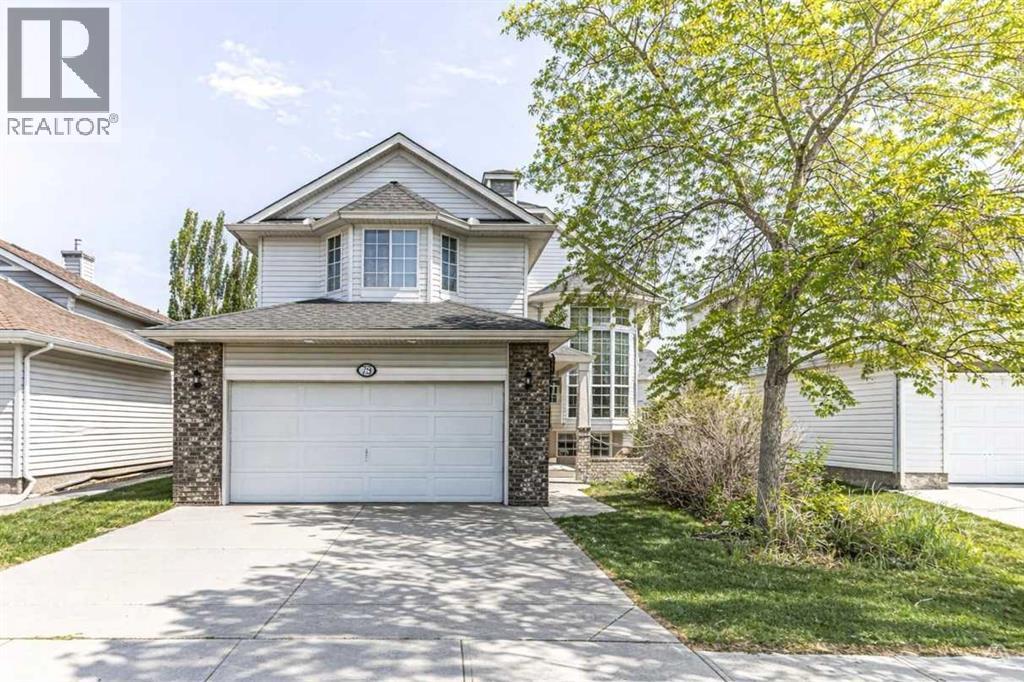
79 West Lakeview Passage
Chestermere, Alberta
Located in the serene community of Lakeview Landing in Chestermere, this beautifully renovated 3-bedroom, 2-bathroom bi-level home with air conditioning is a must-see! The main floor features luxury vinyl plank flooring throughout, complemented by vaulted ceilings. The stylish kitchen showcases white cabinetry with granite countertops, a decorative subway tile backsplash, stainless steel appliances, and a kitchen island topped with a skylight, bringing in an abundance of natural light. A formal dining area and an additional eating space just off the kitchen are adorned with updated lighting. The large living room includes a cozy gas fireplace, along with a front sitting room and a versatile flex room perfect for a home office. Upstairs, you'll find a common 4-piece bathroom and three spacious bedrooms, including the primary suite, which offers ample closet space and a private 4-piece ensuite. The lower level is unfinished but presents excellent potential for a future recreation room, a fourth bedroom, and an additional full bathroom. Enjoy sunny days on the front patio or in the backyard, which features a two-tiered deck and a fully fenced, landscaped, and private outdoor space. Conveniently located near the golf course, lake, schools, shops, restaurants, parks, and more, this home truly offers the perfect blend of comfort and accessibility. Book your viewing today! (id:63476)
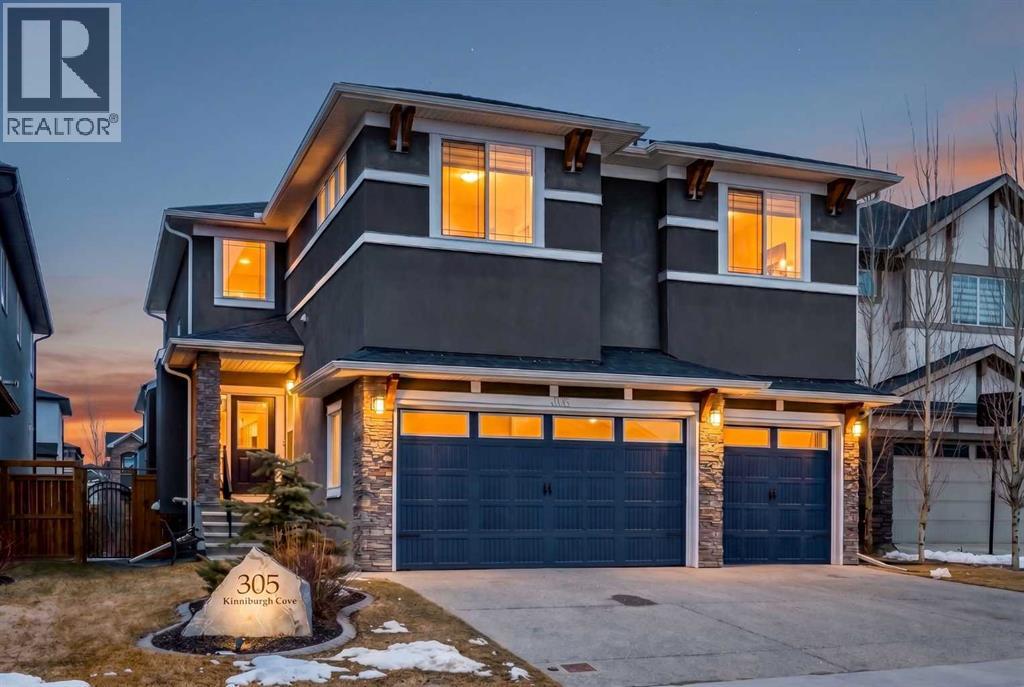
305 Kinniburgh Cove
Chestermere, Alberta
TRIPLE CAR GARAGE | WALKOUT BASEMENT | 6 BEDROOMS | FULLY DEVELOPED LOWER LEVEL WITH KITCHEN AREA AND TWO BEDROOMS | STEPS TO SCHOOLS Welcome to this impressive estate home offering the perfect blend of space, style, and flexibility for large or growing families. Located on a quiet street in desirable Kinniburgh North, this beautifully designed home is just steps to schools, parks, and everyday amenities. The main floor features a stunning chef’s kitchen with quartz countertops, oversized cooktop island, built-in features, and a spacious butler’s pantry for added storage and or entertaining. The open-concept layout flows seamlessly into the bright living and dining areas, highlighted by elegant coffered ceilings and abundant natural light. Upstairs you’ll find generously sized bedrooms, each with direct bathroom access, plus a large bonus room ideal for a media room, kids’ play space, or second family lounge. The fully developed walkout basement offers excellent illegal suite-like potential and exceptional versatility, complete with 2 additional bedrooms, a spacious rec/family room, full bathroom, private entrance, and kitchen/bar area. This level is ideal for multi-generational living, extended family, older children, guests, or added privacy. Outside, enjoy the convenience of a massive triple attached garage. A rare opportunity to own a thoughtfully designed 6-bedroom home with luxury features, incredible space, and flexibility. (id:63476)
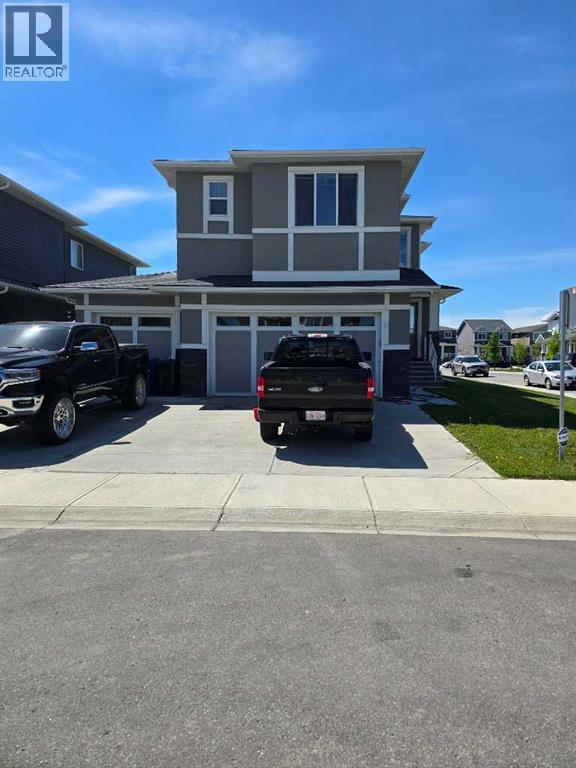
2 Chelsea Bay
Chestermere, Alberta
CORNER LOT WITH TRIPLE GARAGE,FULLY INSULATED AND DRYWALLED,2700 SQURE FEET 2 STORY,FOUR BEDROOMS PLUS BONUS ROOM UP STAIR, 2 MASTER BEDROOMS ,5 PCE BATHROOM ENSUITE AND WALK IN CLOSET IN THE MAIN MASTER BEDROOM,UP STAIR LAUNDRY. MAIN FLOOR LARGE FAMILY ROOM WITH FIRE PLACE ,BEAUTIFUL WHITE FULL LENTH KITCHEN CUPBOARDS WITH BREAKFAST BAR,STAINLESS STEELS APPLIIANCES,WALK THROUGH PANTRY AND MAIN FLOOR HALF BATH AND OFFICE/DEN. MANY UPGRADES INCLUDED,GRANITE OCUNTER TOPS,HIGH CEILING ON THE MAIN FLOOR,POT LIGHTS .VERY CLOSE TO ALL THE AMENTIES (id:63476)
224 Springmere Road
Chestermere, Alberta
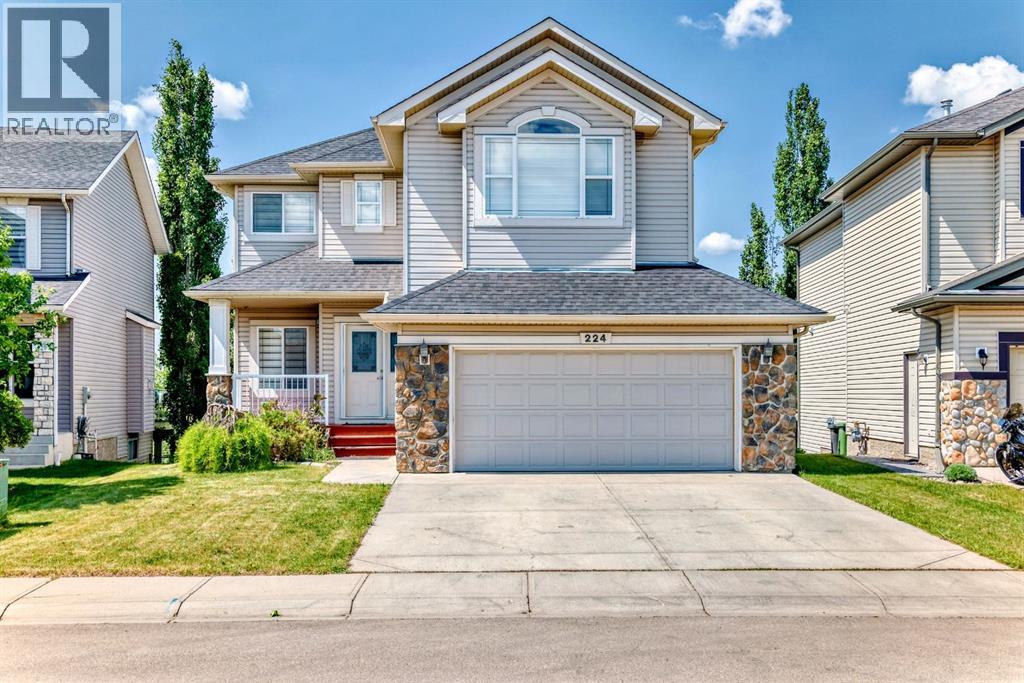
Perfect for modern family living, this upgraded two-story Westmere home combines sleek, sun-drenched interiors with a premier location on a quiet Chestermere street. The main floor features an elegant great room with a stately fireplace, a private den, and a chef's kitchen complete with new granite countertops, maple cabinetry, and a walk-through pantry that flows seamlessly onto an expansive, southwest-facing deck. Upstairs, unique glass-block accents overlook the living area, leading to three spacious bedrooms with walk-in closets and a massive bonus room. A professionally developed walkout basement expands the living space with a large recreation room, two additional bedrooms, and direct patio access—all framing breathtaking, year-round views of a picturesque nature pond and the Rocky Mountains. (id:63476)
145 Viewpointe Terrace
Chestermere, Alberta
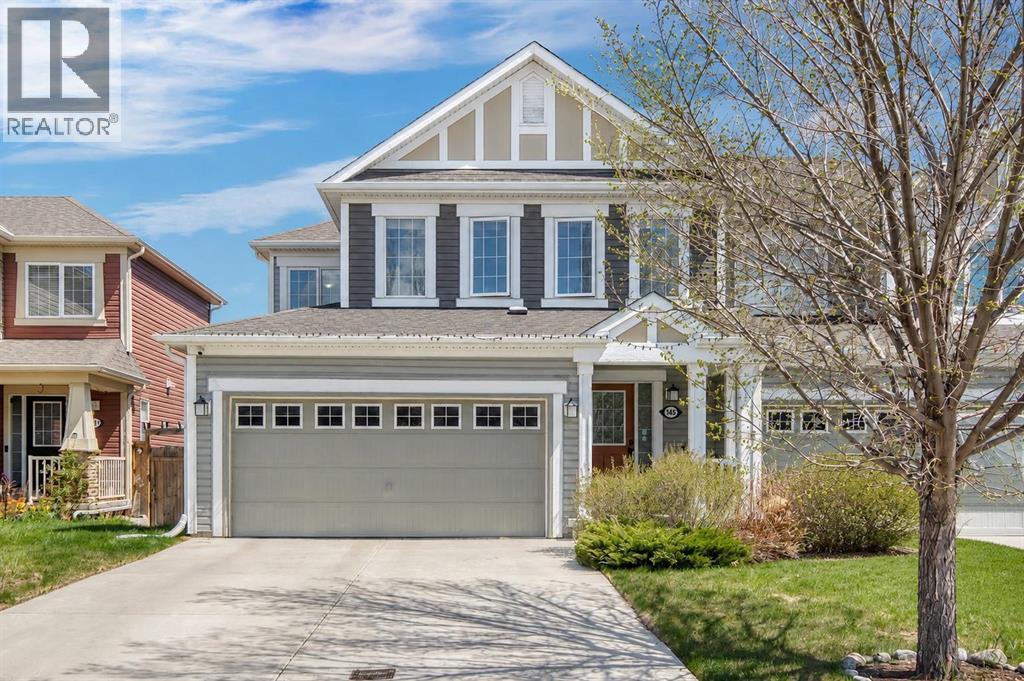
Welcome to Lakepointe in Chestermere—where every day feels a little more like summer, and home feels a lot more like you.Step inside and feel it: that sense of calm that only comes from a space that just works. The bright, open-concept main floor was made for real life—morning rushes, quiet coffees, and the kind of kitchen conversations that linger. With granite countertops, stainless steel appliances, a large centre island, and an oversized dining area, this kitchen truly is the heart of the home. It’s where pancakes flip on Saturday, birthday candles get blown out, and takeout spreads out on game night. And yes, there’s a main floor powder room—because guests shouldn’t have to wander upstairs to feel at home.Just off the kitchen, the cozy family room brings everyone together without pulling anyone away. Curl up with a good book, binge your favourite show, or keep an eye on homework while dinner simmers. Need a little flex in your floor plan? The main floor den is ready to become whatever your life needs next—home office, playroom, reading retreat, or music room.From the garage, the spacious mudroom catches real life before it hits the house—backpacks, hockey bags, muddy boots—tucked away and out of sight so the rest of the home stays beautifully calm.Upstairs keeps the good energy going. A generous bonus room creates a second living space for movie marathons, Lego cities, or late-night laughs. Double doors open to a peaceful primary retreat with a 4-piece ensuite and separate his-and-hers closets—because mornings are smoother when everyone has their own space. Two additional bedrooms, a full bathroom, and an oversized laundry room (right where you actually need it) make everyday living feel effortless.Downstairs, the undeveloped basement with a separate side entry is your blank canvas—future family room, gym, studio, or even potential suite development (with city/municipal approval). Build what your next chapter needs.Outside, the backyard is all possi bility—garden beds, firepit nights, a play set, or the outdoor dining setup you’ve been dreaming of. It’s ready for summer.And then there’s the lifestyle that comes with the address. Lakepointe is one of Chestermere’s most loved communities for good reason. Walk to parks, pathways, and the lake. Schools, shops, and everyday amenities are just minutes away. Spend warm days paddleboarding and boating, catch golden-hour walks by the water, and cap it all off with ice cream on the way home.Because moving to Chestermere isn’t just about buying a house—it’s about choosing a way of life. This is where milestones happen, routines turn into rituals, and weekends feel like a breath of fresh air.If you’re looking for a home that welcomes you with warmth, grows with your family, and puts the lake in your everyday—this is it. (id:63476)
38 Waterford Mews
Chestermere, Alberta
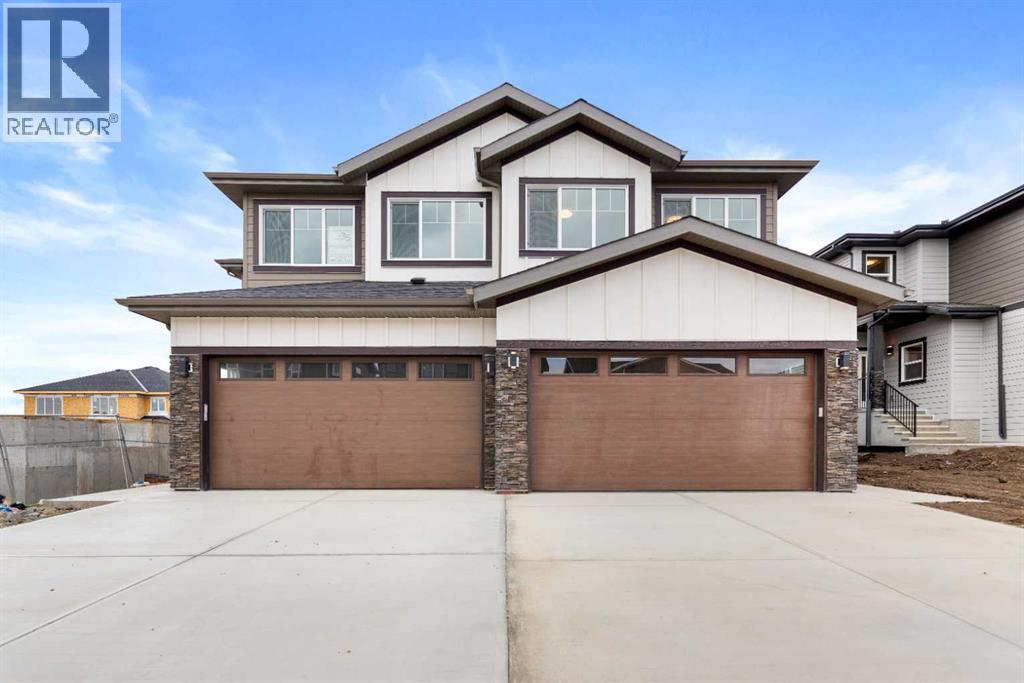
Welcome to the brand new community of Waterford! This amazing Semi-Detached Front-Drive Garage has 5 bedrooms including one on the main floor and a full Bathroom on the main Floor as well! The main level features a front porch entrance, a Full bathroom with a shower and a Bedroom on the main floor with a closet, chic kitchen with a walk-through pantry, a family room and cozy nook. The Upper floor features a nice size primary bedroom with a walk-in closet and 4-piece ensuite including double vanity, a Bonus room and laundry plus 3 additional bedrooms! The basement is ready for your development and has a Separate entrance! Possession will be June 2026. Call to book your private showing today! (id:63476)
215 Waterford Heights
Chestermere, Alberta
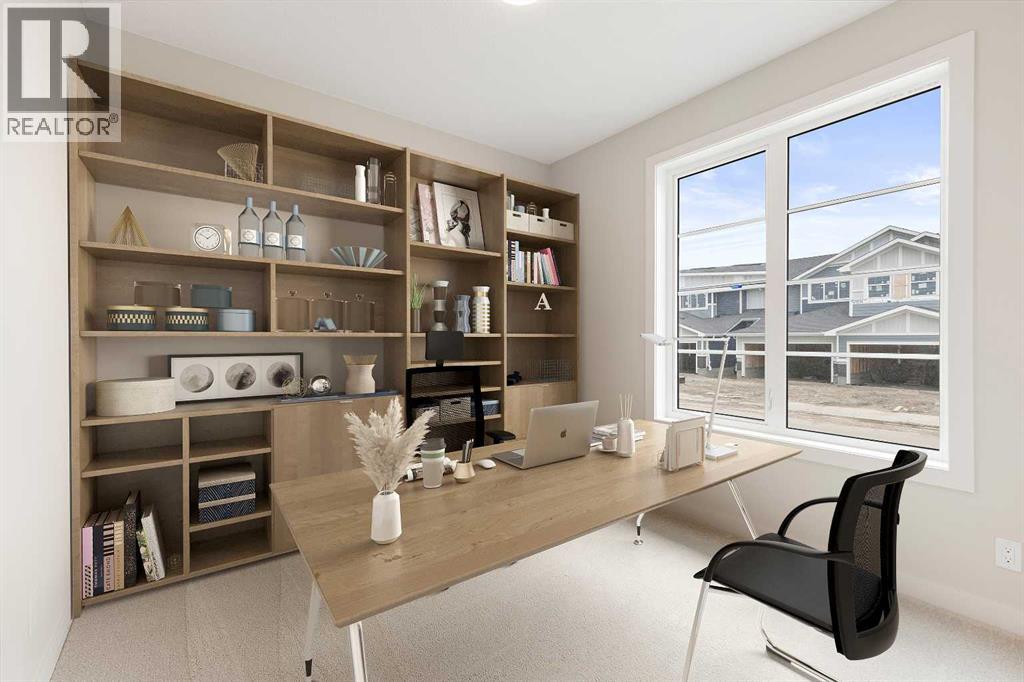
Discover the perfect blend of style and functionality in this beautifully designed duplex located in the vibrant community of Waterford in Chestermere. This brand-new home offers modern finishes, thoughtful design, and exceptional value just minutes from Calgary—ideal for first-time buyers, growing families, or investors alike.Step inside to a bright and welcoming open-concept main floor featuring 9-foot ceilings, large windows that fill the space with natural light, and durable engineered hardwood flooring throughout the main living area. The thoughtfully designed layout also includes a convenient main-floor bedroom and a nearby 2-piece bathroom, offering added flexibility for guests, a home office, or multigenerational living. The contemporary kitchen is complete with quartz countertops, stylish finishes, and ample cabinetry, seamlessly connecting to the dining and living spaces where an electric fireplace adds warmth and charm.Upstairs, you’ll find three spacious bedrooms and two full bathrooms, including a comfortable primary retreat with a walk-in closet and private ensuite. Upper-level laundry adds extra convenience to everyday living.The separate side entrance offers excellent potential for future basement development (subject to municipal approval), creating additional flexibility and long-term value. Outside, the rear parking pad provides convenient off-street parking, with the option to build a future garage if desired (subject to municipal approval).Located in the fast-growing community of Waterford, residents can enjoy parks, pathways, playgrounds, and easy access to nearby amenities while benefiting from Chestermere property taxes. With quick access to Calgary, Chestermere Lake, schools, shopping at Chestermere Station, and major commuter routes, this is a location that truly offers the best of both convenience and lifestyle.First-Time Buyer Opportunity – GST RebateEligible first-time home buyers may qualify for the First-Time Home Buyers’ GS T Rebate, with potential savings of up to $50,000. To qualify, buyers must be 18 years or older, a Canadian citizen or permanent resident, and must not have owned or lived in a home owned by themselves or their spouse/common-law partner within the past four years. Homes placed under contract after May 27, 2025 may qualify. Terms and conditions apply and are subject to Government of Canada and CRA guidelines. Don’t miss this opportunity to own a brand-new home in one of Chestermere’s most exciting new communities. Contact us today for more information or to book your private showing. Interior photos are from a previous home with a similar layout. Colours, finishes, and features may vary. (id:63476)
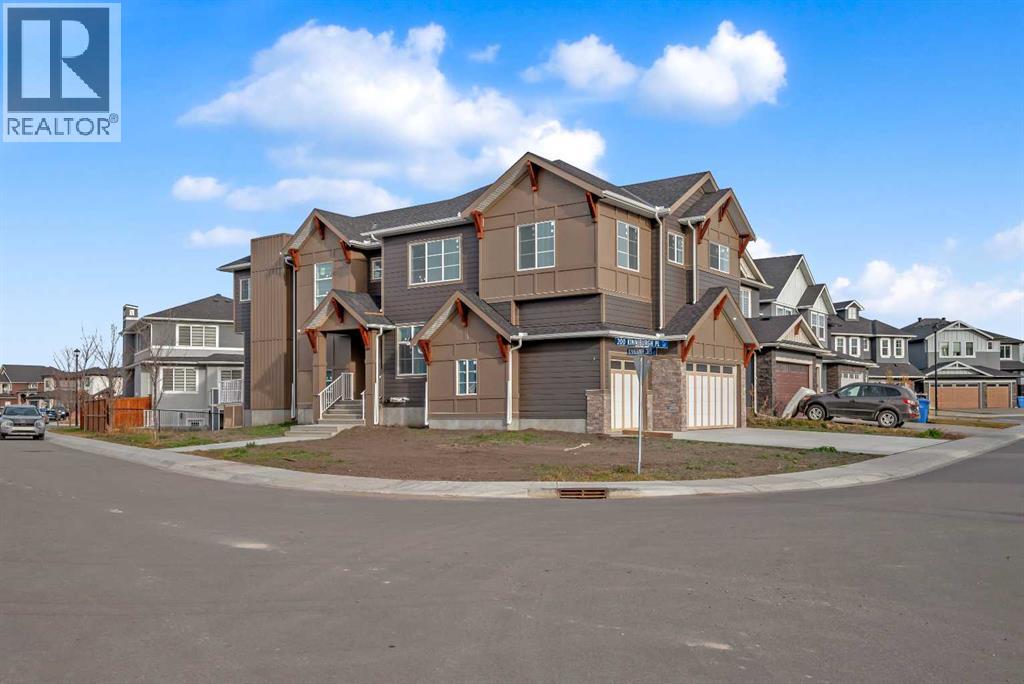
203 Kinniburgh Place
Chestermere, Alberta
CORNER LOT ! Welcome to 203 Kinniburgh Place, in the highly sought-after Lake community of Chestermere. This Executive quality home boasts 3 fully finished levels complete with upgrades throughout.! Large open concept. OPEN TO BELOW living room on the main floor. 10 ‘ ceiling all over Main floor and 8’ doors. Main floor boasts a FULL BATH and BEDROOM for ELDERLY PARENTS. It also includes an impressive Chef Kitchen, featuring quartz's countertops, impressive upgraded light fixtures, a large double fridge, gas range, double wall ovens, full-height modern white cabinets, and an impressive spice kitchen with pantry. Open to the kitchen is a large dining area and modern living area complete with a feature wall of built-ins, surrounding a beautiful gas fireplace. Completing this main floor is a gorgeous SECOND LIVING ROOM space off the main entrance, a large mudroom off the garage, and a gorgeous 3 piece bathroom! Enjoy the abundance of natural light with large windows throughout the home . Head upstairs WITH BEAUTIFUL GLASS RAILING, where you will find a large sun-drenched bonus room. Your large master bedroom features a spa-like en suite and a large walk-in closet! Apart from the master, you will find a second master with 4 pc ensuite and 2 walk-in closets, 2 other bedrooms, 1 full bathroom, and a well-placed laundry room. Escape to the fully finished basement, This gorgeous space comes complete with a BAR FEATURE , HUGE LIVING ,DINNING AREA another beautiful 4 piece bathroom, and 2 additional bedrooms! Extend your summers in the fabulous backyard . Total 7 bedrooms and 5 full bathrooms. Chestermere is a vibrant family community with a multitude of parks, pathways, playgrounds, and of course beautiful Chestermere Lake, providing access to beaches, water sports, and boating in the summer months or skating in the winter months! Don't miss out on this amazing opportunity. THERE WAS NO DETAIL MISSED WHEN THIS HOUSE WAS BUILT ,COME CHECK OUT THIS BEAUTIFUL PROPERTY TO CALL YOUR NEXT HOME. (id:63476)
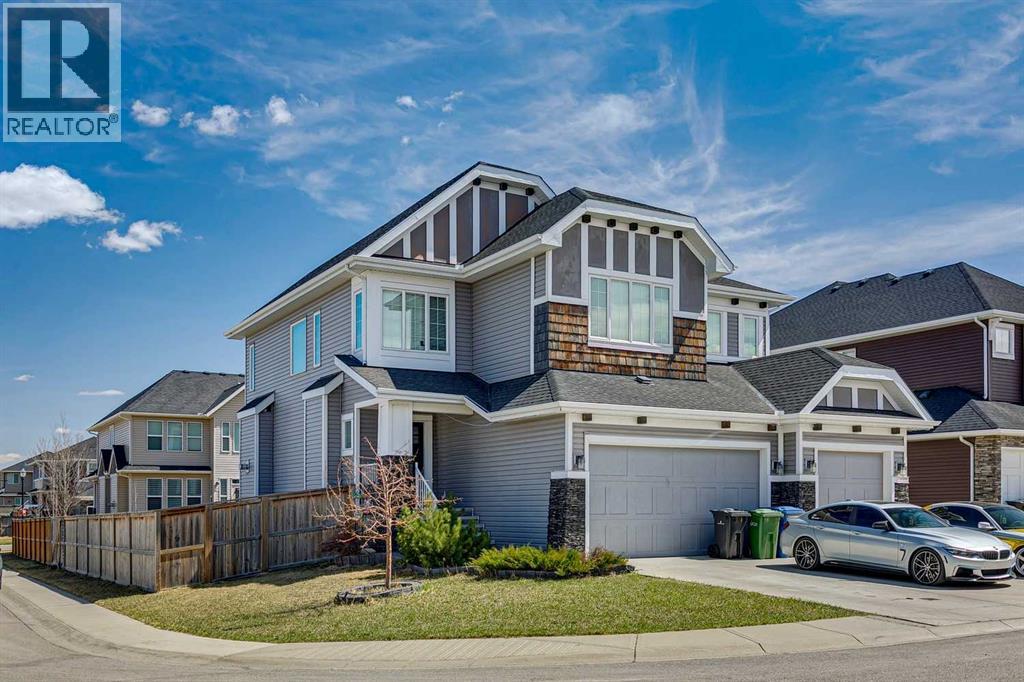
168 Rainbow Falls Heath
Chestermere, Alberta
Perfectly situated on a corner lot in the family-friendly community of Rainbow Falls, this updated 2-storey home offers the ideal balance of location, lifestyle, and thoughtful design. Enjoy quick access to Lakeside Golf Greens, Chestermere Lake, schools, parks, and shopping, making this an exceptional place to call home.Boasting over 2,700 sq ft above grade with a fully developed basement, this home features 6 bedrooms and 3.5 bathrooms, providing ample space for growing families or multi-generational living .The main floor welcomes you with a bright open-concept layout, neutral tones, and an abundance of natural light. The living room is anchored by a cozy gas fireplace, creating a warm and inviting space that flows seamlessly into the dining area and kitchen.The kitchen is the heart of the home, showcasing timeless white cabinetry, a tiled backsplash, premium built-in appliances, a large island, and a walk-through pantry. Direct access from the triple attached garage leads into a well-designed mudroom with added cabinetry and tile flooring for everyday convenience.The dining area offers direct access to the backyard, creating a seamless indoor-outdoor connection and making it perfect for entertaining or everyday living.Upstairs, you’ll find 4 spacious bedrooms plus a bonus room, providing flexible space for a family room, office, or play area. The primary suite offers a peaceful retreat with room for a king-sized bed, a walk-in closet, and a spa-inspired ensuite featuring a soaker tub and elegant tile finishes.The fully developed basement expands your living space with 2 additional bedrooms, high ceilings, and a stylish dry bar, ideal for entertaining or accommodating guests.Additional highlights include numerous built-in features and a thoughtfully designed layout tailored for modern living.This is a rare opportunity to own a well-appointed home in one of Chestermere’s most desirable communities. (id:63476)
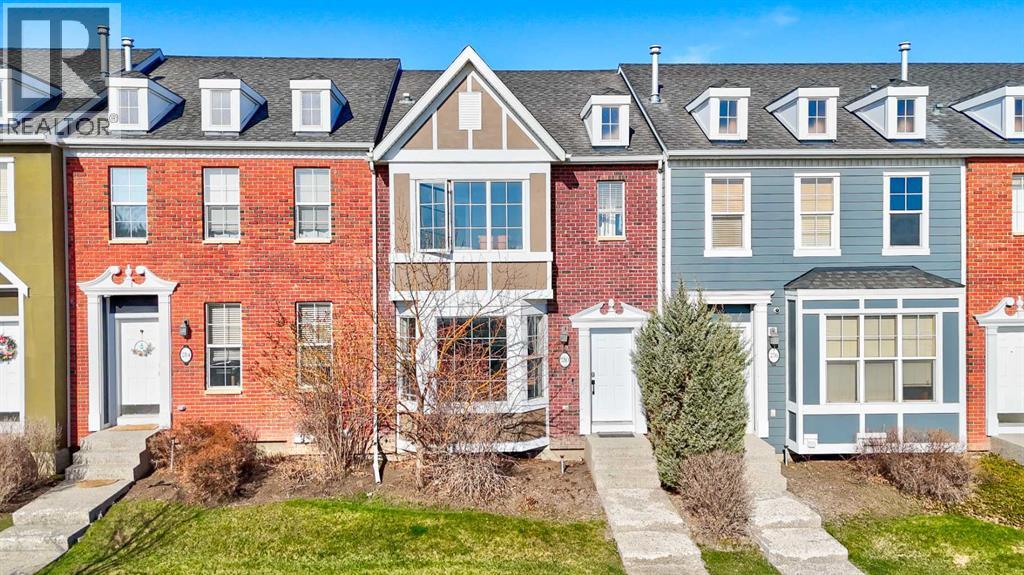
280 Rainbow Falls Drive
Chestermere, Alberta
Welcome to this beautifully updated townhome in the sought after community of Rainbow Falls in Chestermere; offering over 1,400 square feet of open concept, above grade living space designed for comfort and functionality. The main level showcases brand new luxury vinyl plank flooring and fresh paint throughout, creating a bright, modern atmosphere from the moment you step inside. The kitchen is a standout feature, complete with granite countertops, stainless steel appliances, and a gas stove that's perfect for both everyday living and entertaining. Step out onto the elevated back deck just off the main level, ideal for morning coffee or evening relaxation, and enjoy the added convenience of a 2-piece powder room. Upstairs, you’ll find a spacious primary bedroom with a walk-in closet, along with a generously sized second bedroom. A well appointed 4-piece bathroom and a versatile loft area provide the perfect space for a home office, reading nook, or flex area to suit your lifestyle ideal for today’s work-from-home needs.The partially developed walk out basement offers even more potential, opening directly onto a concrete patio, perfect for setting up your favourite patio set and enjoying sunny summer days and BBQing. Out back, a double detached garage provides ample space for vehicles, motorcycles, and additional storage.This move in ready home combines modern updates, thoughtful layout, and outdoor living all in a vibrant, family friendly community just minutes from Chestermere Lake, grocery stores, restaurants, amenities, and easy access to Calgary via Stoney Trail. Come check it out! (id:63476)
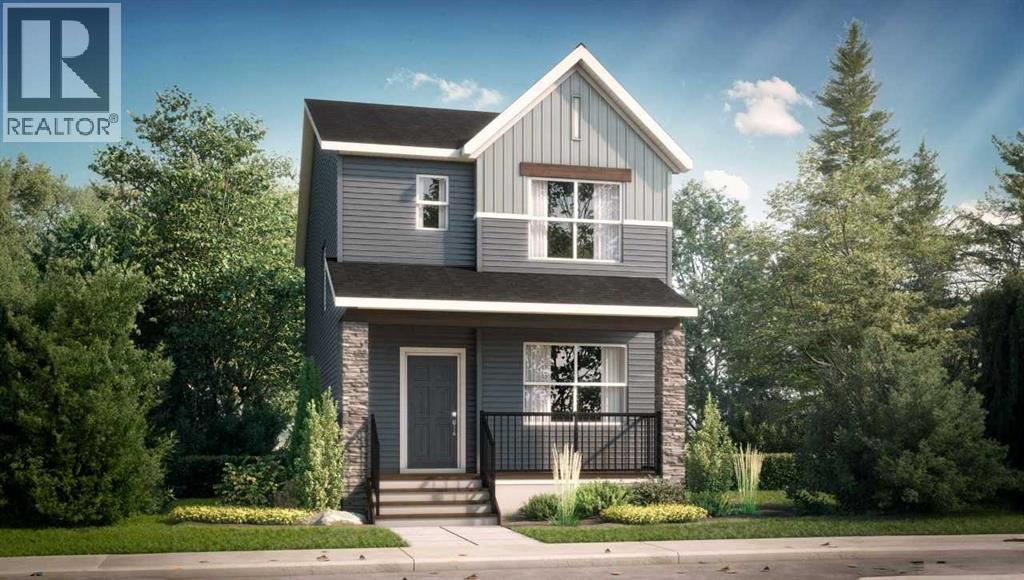
501 Bridgeport Street
Chestermere, Alberta
Now selling as a pre-construction home with a tentative 8-10 month possession timeframe. The Vilano is not yet built, giving you the chance to personalize your home in Bridgeport - The Vilano, a laned home by Shane Homes in the community of Bridgeport. This home offers 3 bedrooms, 2.5 bathrooms, and a versatile flex room ideal for a home office or additional living space. The main floor features open concept living with a welcoming front entry, pantry, and a bright kitchen that flows into the dining and living areas. A side entry door adds flexibility for potential future development. Upstairs, the owner’s bedroom includes a private ensuite and walk-in closet, along with two additional bedrooms, a full bathroom, family room, and convenient upstairs laundry. The unfinished basement is ready for potential future development. Love it or customize it with Shane Homes and bring your vision to life in Bridgeport. Photos are for representative and illustrative purposes only and may not reflect final construction or finishes. (id:63476)
Real Broker