
224 Springmere Road Chestermere, Alberta T1X 1R3

$849,900
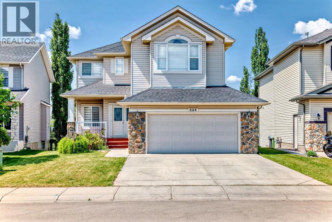
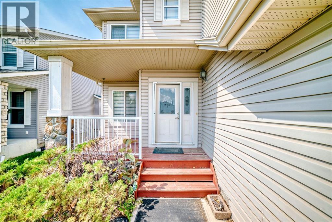
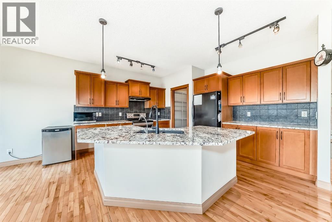
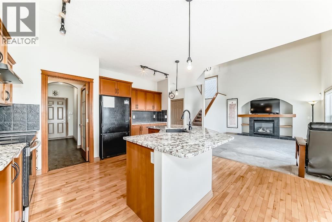
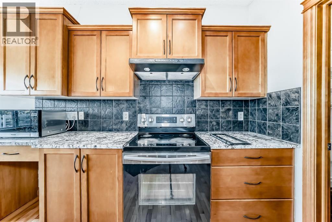
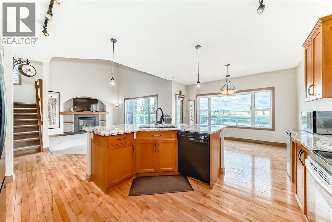
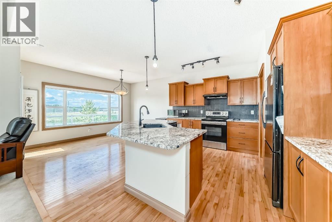
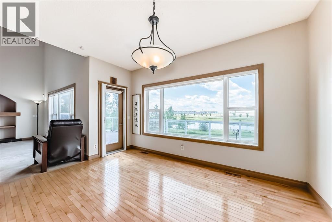
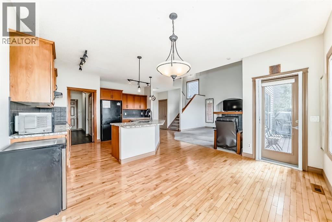
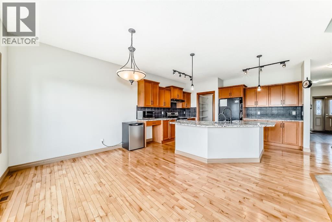
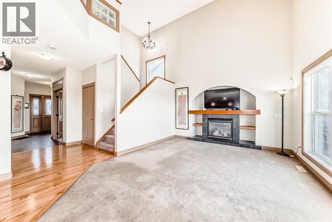
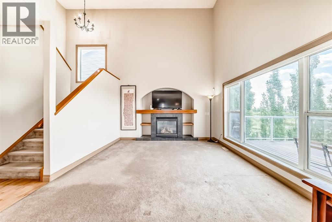
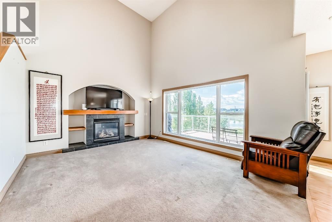
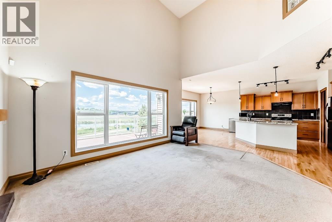
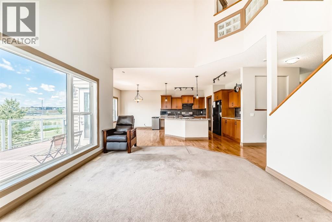
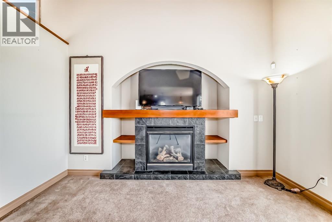
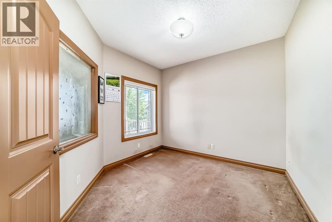
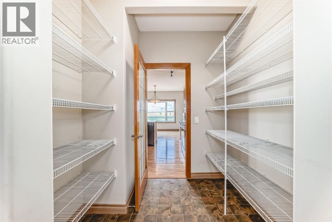
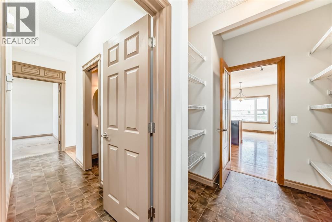
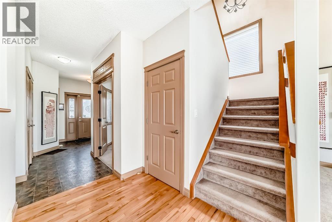
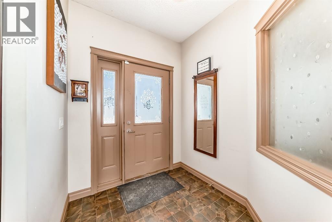
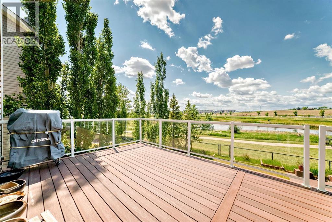
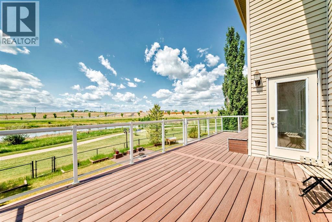
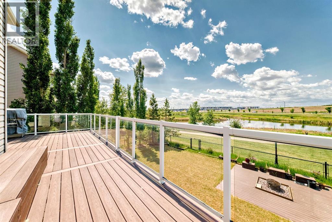
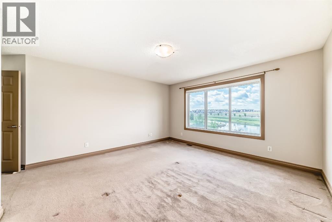
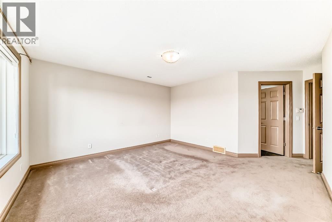
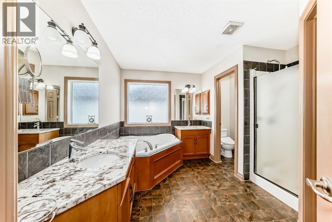
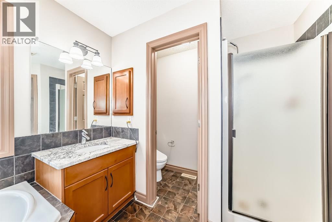
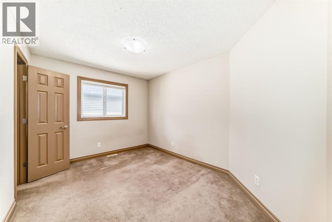
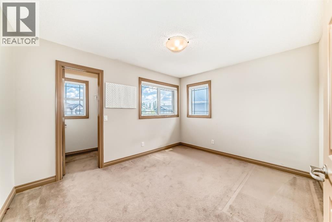
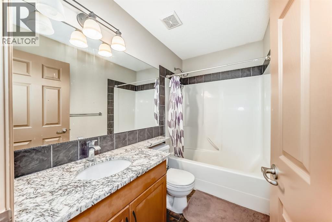
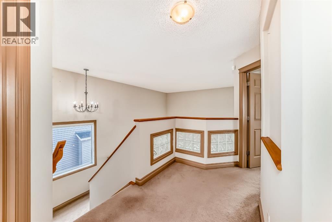
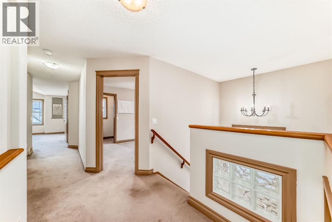
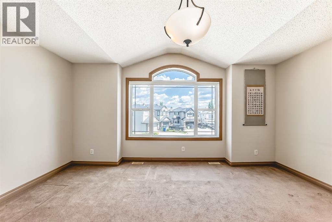
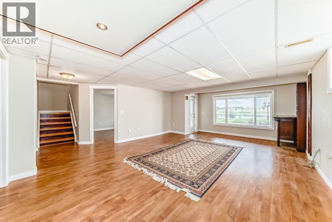
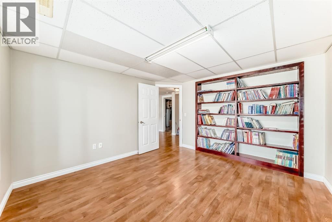
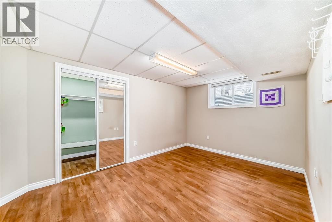
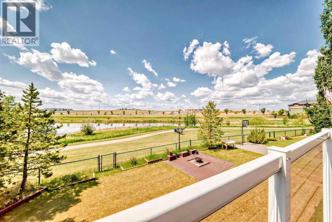
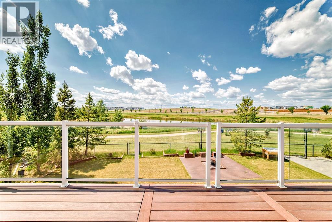
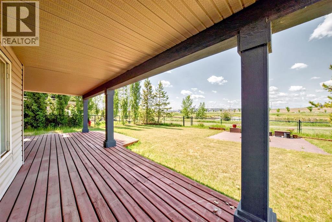
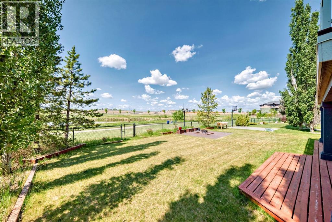
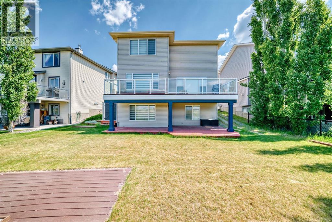
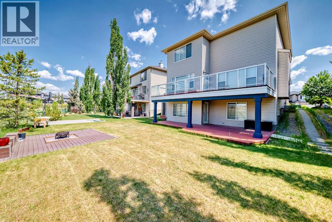
Perfect for modern family living, this upgraded two-story Westmere home combines sleek, sun-drenched interiors with a premier location on a quiet Chestermere street. The main floor features an elegant great room with a stately fireplace, a private den, and a chef's kitchen complete with new granite countertops, maple cabinetry, and a walk-through pantry that flows seamlessly onto an expansive, southwest-facing deck. Upstairs, unique glass-block accents overlook the living area, leading to three spacious bedrooms with walk-in closets and a massive bonus room. A professionally developed walkout basement expands the living space with a large recreation room, two additional bedrooms, and direct patio access—all framing breathtaking, year-round views of a picturesque nature pond and the Rocky Mountains. (id:63476)
Property Details
| MLS® Number | A2320304 |
| Property Type | Single Family |
| Amenities Near By | Golf Course |
| Community Features | Golf Course Development |
| Features | Level |
| Parking Space Total | 4 |
| Plan | 0313493 |
Building
| Bathroom Total | 4 |
| Bedrooms Above Ground | 4 |
| Bedrooms Below Ground | 2 |
| Bedrooms Total | 6 |
| Appliances | Refrigerator, Dishwasher, Stove, Microwave, Garburator, Hood Fan, Window Coverings, Garage Door Opener |
| Basement Development | Finished |
| Basement Features | Walk Out |
| Basement Type | Full (finished) |
| Constructed Date | 2006 |
| Construction Material | Wood Frame |
| Construction Style Attachment | Detached |
| Cooling Type | None |
| Exterior Finish | Stone, Vinyl Siding |
| Fireplace Present | Yes |
| Fireplace Total | 1 |
| Flooring Type | Hardwood |
| Foundation Type | Poured Concrete |
| Half Bath Total | 1 |
| Heating Type | Other, Forced Air |
| Stories Total | 2 |
| Size Interior | 2,279 Sqft |
| Total Finished Area | 2279.4 Sqft |
| Type | House |
Parking
| Attached Garage | 2 |
Land
| Acreage | No |
| Fence Type | Fence |
| Land Amenities | Golf Course |
| Landscape Features | Landscaped |
| Size Frontage | 12.9 M |
| Size Irregular | 4400.00 |
| Size Total | 4400 Sqft|4,051 - 7,250 Sqft |
| Size Total Text | 4400 Sqft|4,051 - 7,250 Sqft |
| Zoning Description | R-1 |
Rooms
| Level | Type | Length | Width | Dimensions |
|---|---|---|---|---|
| Lower Level | Family Room | 16.58 Ft x 22.17 Ft | ||
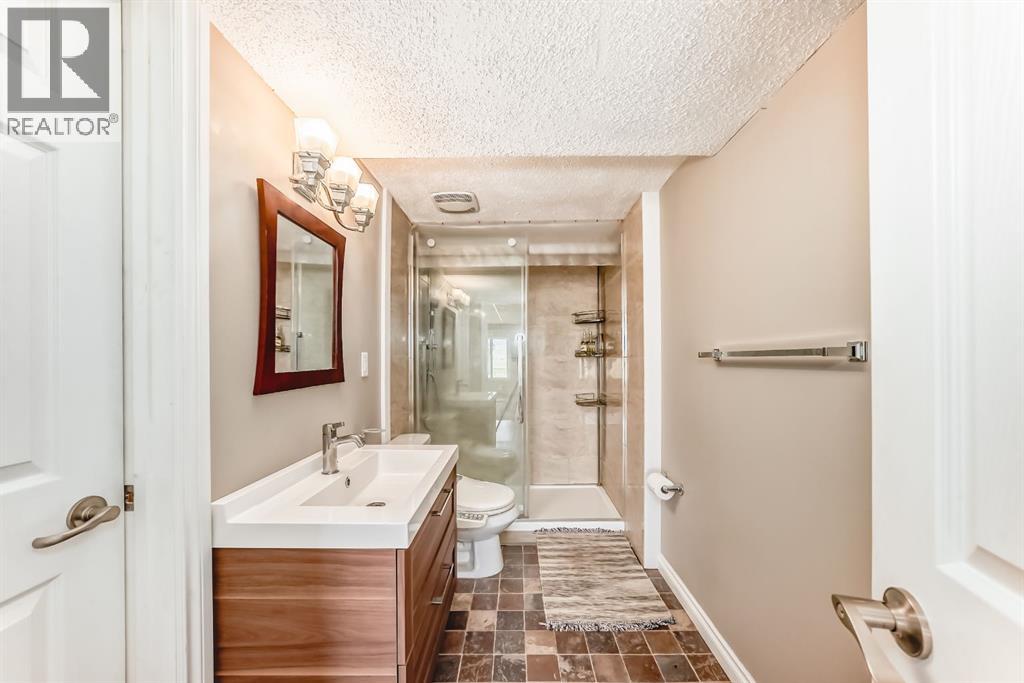
| Lower Level | 3pc Bathroom | 12.00 Ft x 5.17 Ft | ||
| Lower Level | Bedroom | 12.25 Ft x 11.92 Ft | ||
| Lower Level | Bedroom | 9.92 Ft x 14.17 Ft | ||
| Main Level | Office | 10.33 Ft x 10.92 Ft | ||
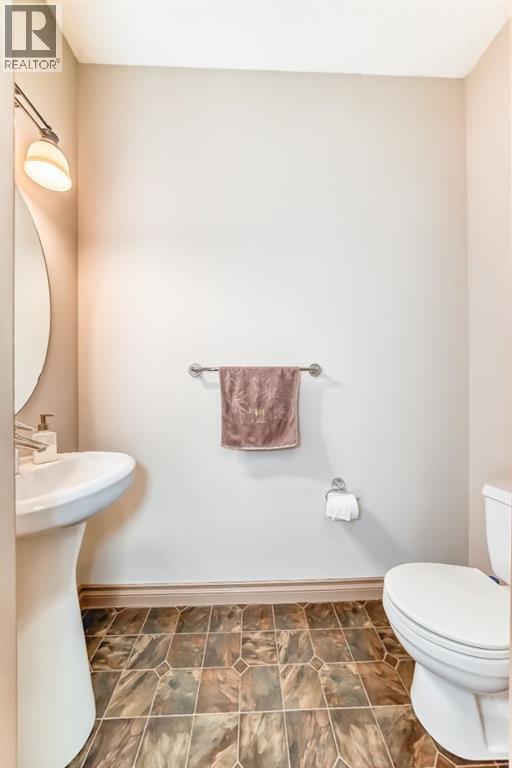
| Main Level | 2pc Bathroom | 3.33 Ft x 6.58 Ft | ||
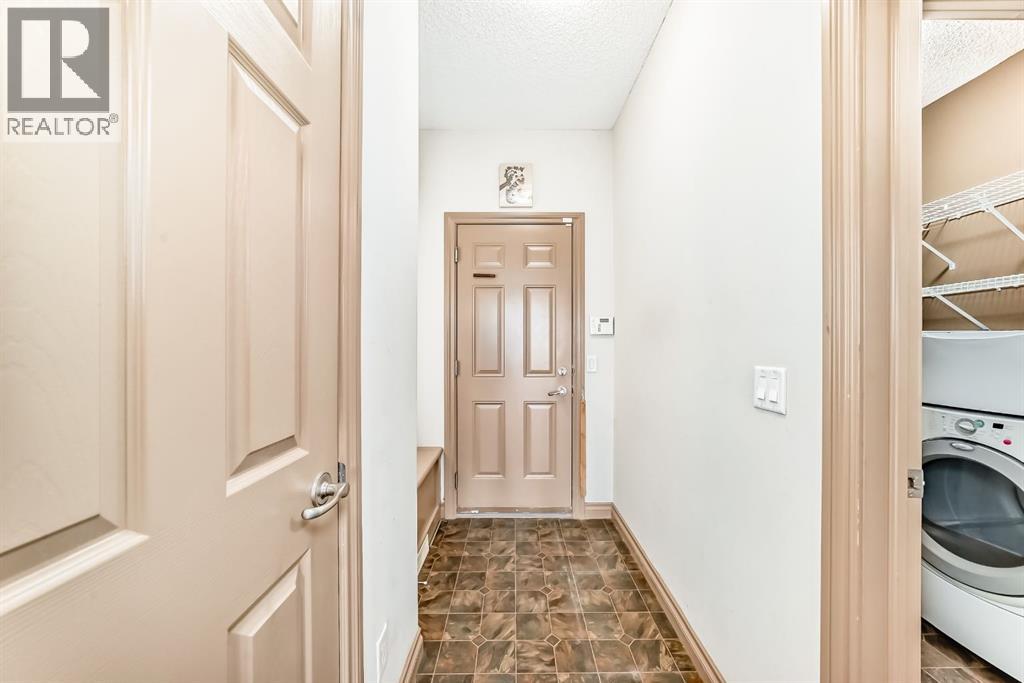
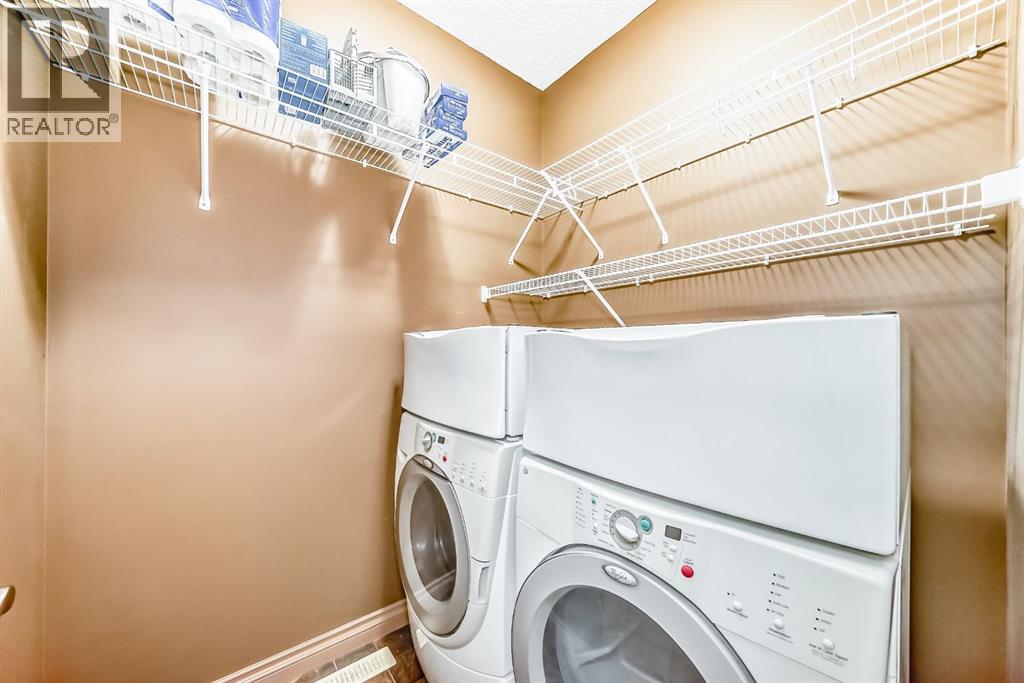
| Main Level | Laundry Room | 6.00 Ft x 5.33 Ft | ||
| Main Level | Other | 5.33 Ft x 3.67 Ft | ||
| Main Level | Pantry | 7.08 Ft x 5.92 Ft | ||
| Main Level | Other | 14.58 Ft x 10.00 Ft | ||
| Main Level | Dining Room | 13.92 Ft x 9.50 Ft | ||
| Main Level | Other | 11.75 Ft x 30.33 Ft | ||
| Main Level | Living Room | 16.00 Ft x 12.92 Ft | ||
| Upper Level | Bedroom | 12.67 Ft x 10.50 Ft | ||
| Upper Level | Other | 4.17 Ft x 4.08 Ft | ||
| Upper Level | 4pc Bathroom | 8.17 Ft x 4.92 Ft | ||
| Upper Level | Bedroom | 12.67 Ft x 9.42 Ft | ||
| Upper Level | Bedroom | 12.33 Ft x 16.17 Ft | ||
| Upper Level | Primary Bedroom | 13.92 Ft x 13.83 Ft | ||
| Upper Level | 5pc Bathroom | 11.17 Ft x 8.25 Ft |
Contact Us
Contact us for more information

The trademarks REALTOR®, REALTORS®, and the REALTOR® logo are controlled by The Canadian Real Estate Association (CREA) and identify real estate professionals who are members of CREA. The trademarks MLS®, Multiple Listing Service® and the associated logos are owned by The Canadian Real Estate Association (CREA) and identify the quality of services provided by real estate professionals who are members of CREA. The trademark DDF® is owned by The Canadian Real Estate Association (CREA) and identifies CREA's Data Distribution Facility (DDF®)
June 24 2026 11:58:51
Calgary Real Estate Board
First Place Realty