
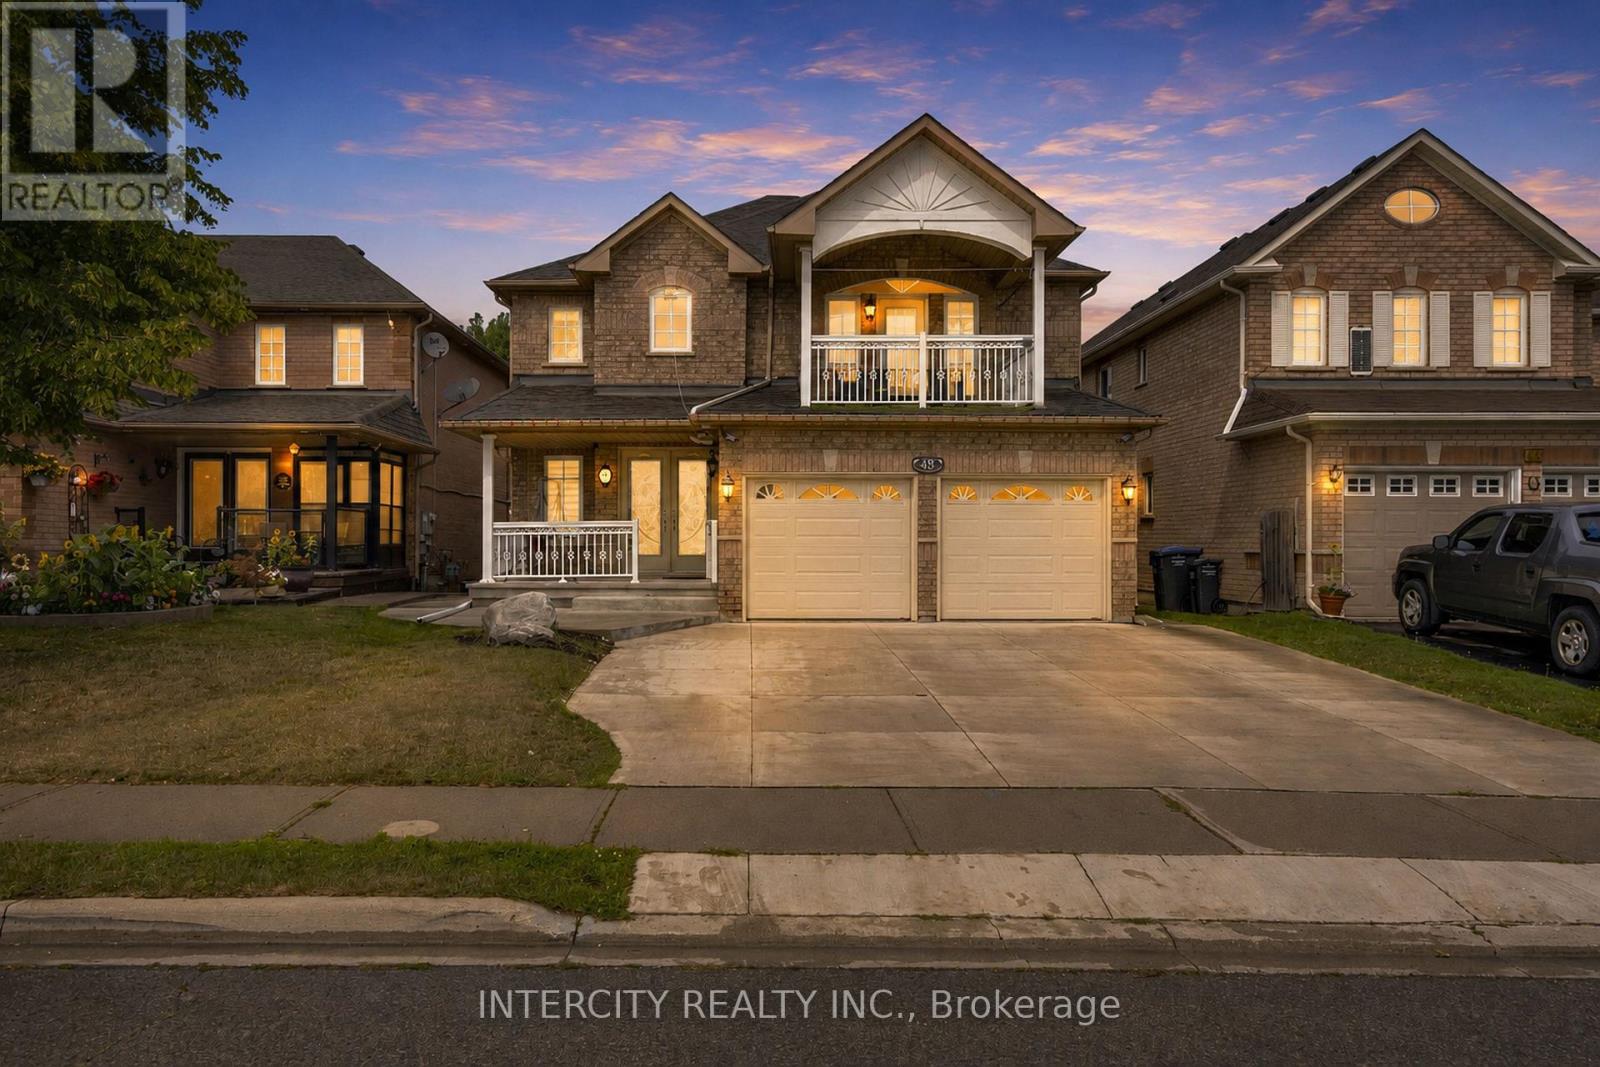
48 Avalanche Crescent
Brampton, Ontario
Welcome to this beautiful home situated on a premium ravine lot in Bram East, offering exceptional space, privacy and versatility. Thousands spent on upgrades throughout the home, featuring a spacious custom kitchen, 6 bathrooms, including 3 full bathrooms on the second floor-ideal for a large or growing family. The legal walkout basement apartment provides excellent flexibility for extended family or potential rental income, with a separate walkout to the backyard. Enjoy the tranquility and privacy of the ravine setting while being conveniently located close to places of worship, grocery stores, public transit, library and major highways. A wonderful opportunity to own a spacious and versatile home in a highly desirable Bram East location. Move-in ready and perfect for families looking for space, comfort and convenience. (id:63476)
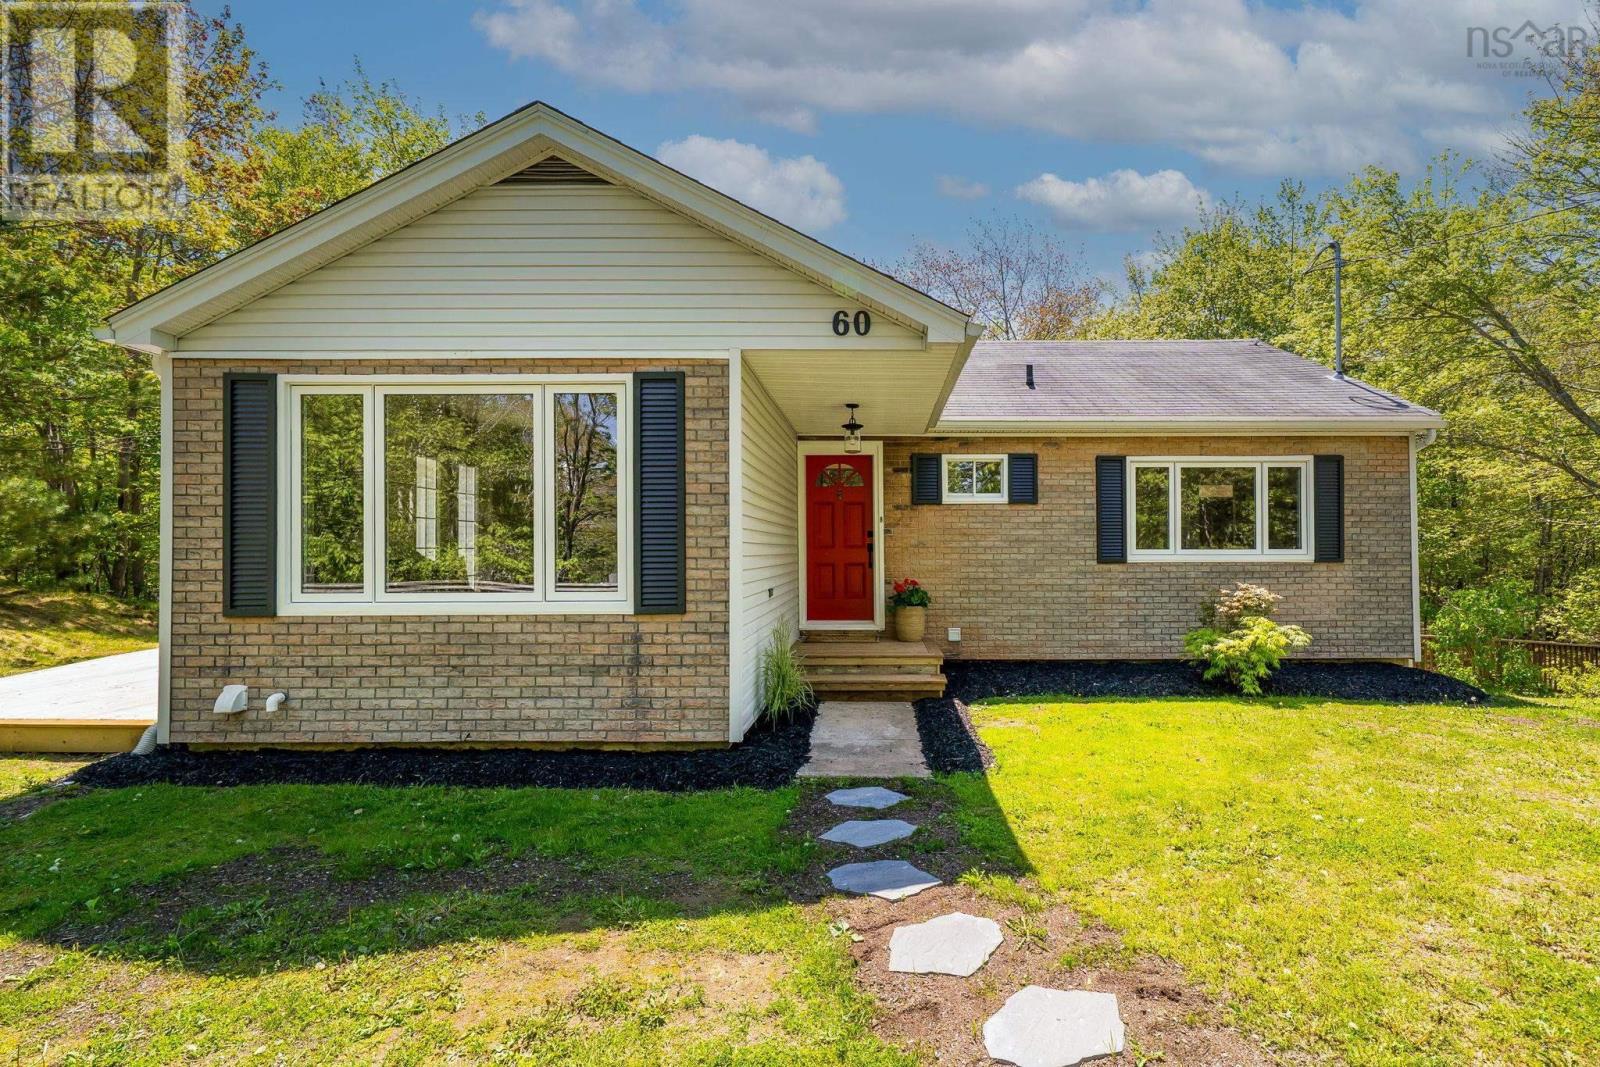
60 Saskatoon Drive
Halifax, Nova Scotia
Escape the suburban grid without leaving the city. Tucked beside Kearney Lake and a network of wooded walking trails, this charming bungalow sits on a secluded double lot in a private, quiet family neighbourhood just 5 minutes from Bayers Lake. With many new upgrades top to bottom, the home features fresh paint, new flooring, an updated bathroom, and a bright kitchen with a new range, counters, and fixtures. Many new windows, all new lighting, and baseboard heaters add comfort throughout, while three new heat pumps and a 200-amp service upgrade ensure long-term efficiency. The walkout lower level opens up flexible living space or could bring in extra money, and the generous double lot offers exciting development potential. Walk to the beach on Kearney Lake, Maskwa Aquatics Club or hike the massive Blue Mountain Nature Preserve. Whether you're looking for a peaceful family retreat or a smart investment, this is country living right in the city. (id:63476)
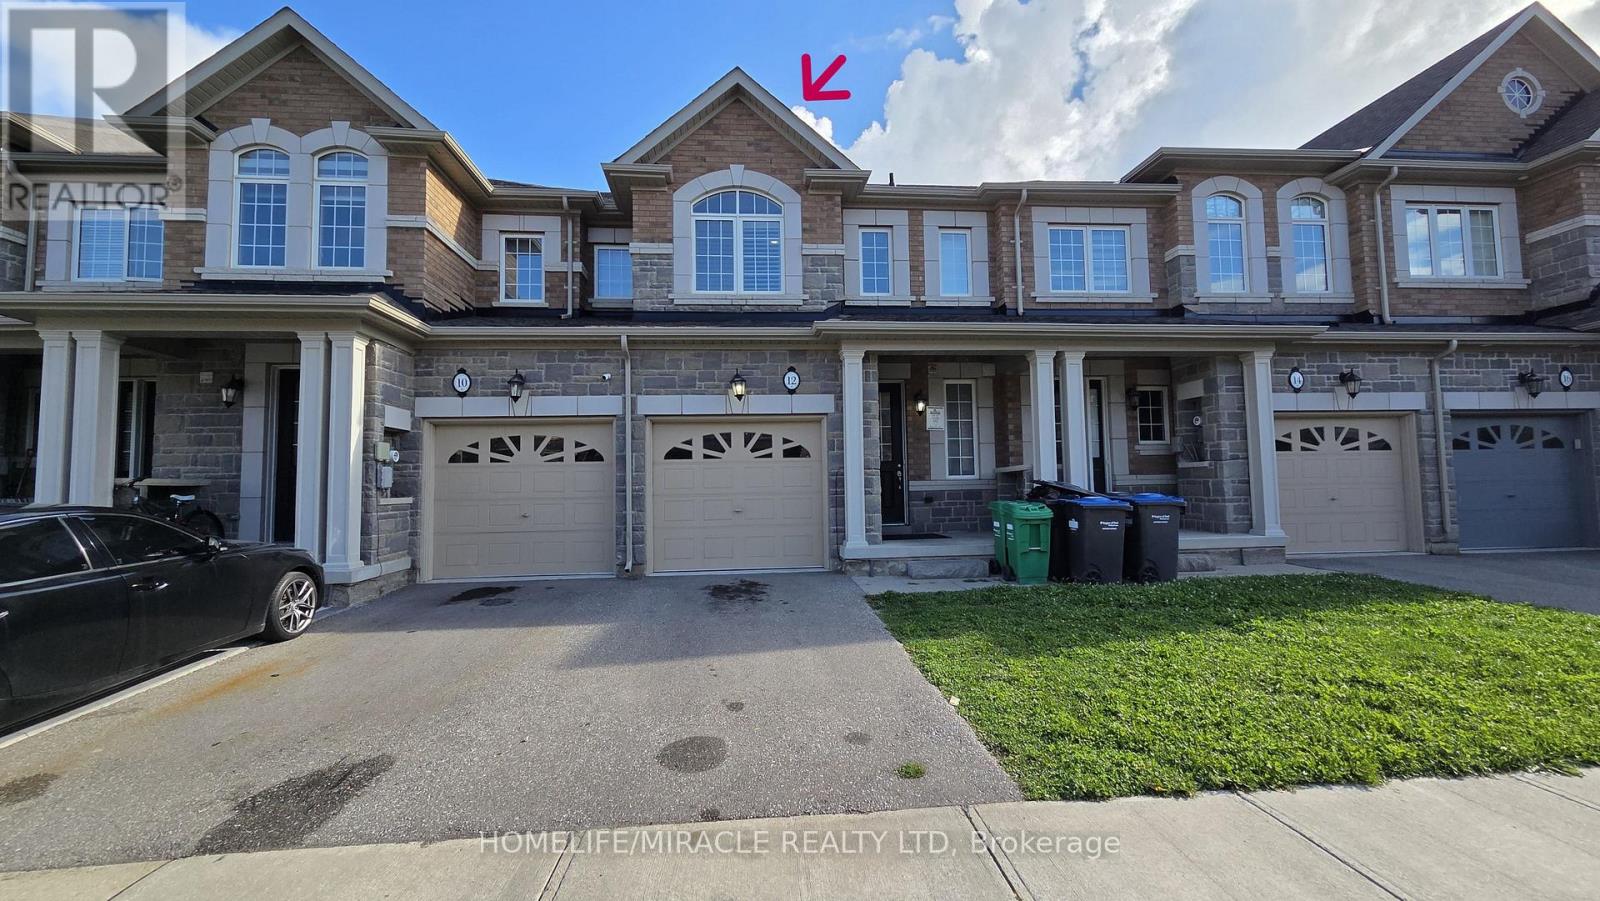
12 Pearman Crescent
Brampton, Ontario
Welcome to this beautifully maintained 3-bedroom, 3-bathroom home offering comfort, style, and convenience. Featuring parking for up to 3 vehicles, this well-kept property is perfect for families and first-time buyers alike.The spacious and functional layout includes a bright living and dining area, along with a large primary bedroom complete with a private ensuite bathroom and a walk-in closet. Two additional generously sized bedrooms provide plenty of space for family, guests, or a home office.Ideally located in a family-friendly neighborhood, this home is within walking distance to schools and parks, making it an excellent choice for growing families. Enjoy the convenience of being close to shopping, public transit, restaurants, major highways, and all essential amenities.Don't miss this fantastic opportunity to own a move-in-ready home in a highly desirable location! (id:63476)
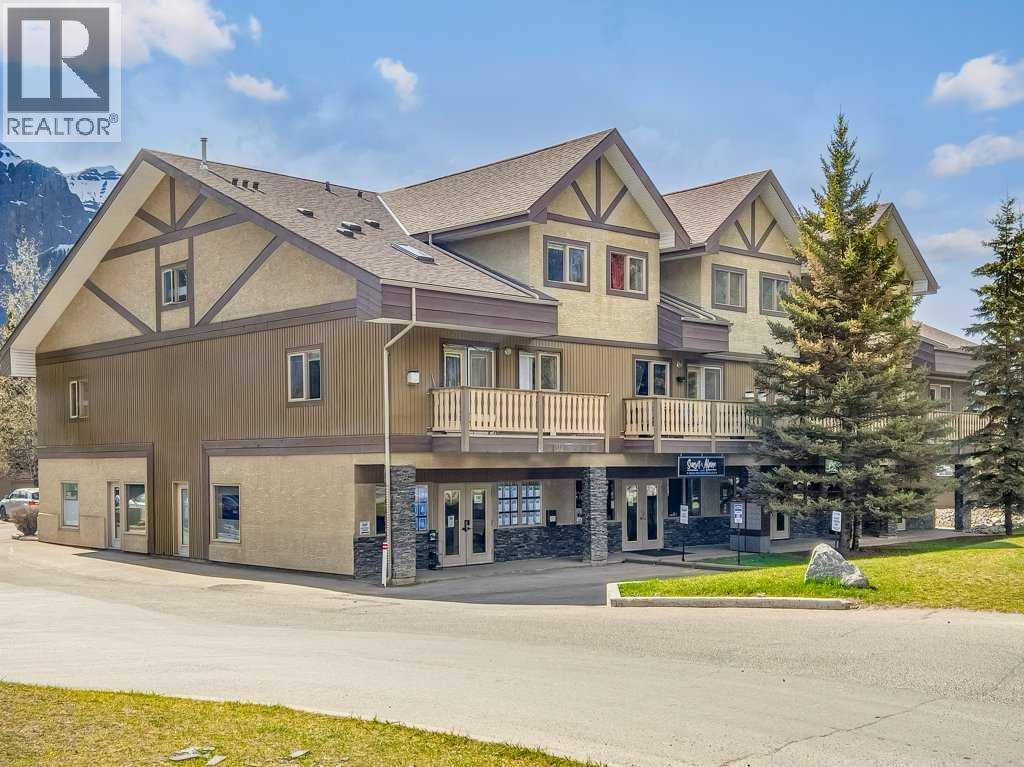
104, 512 Bow Valley Trail
Canmore, Alberta
Own your commercial space and stop paying someone else's mortgage. This versatile 1,365 sq. ft. property offers an excellent investment opportunity or the perfect location for your own business. Zoning also potentially supports conversion to a short term rental accommodation. Currently configured as two separate office units with four exteriour entrances, the property generates solid rental income while providing exceptional flexibility. The current tenants have approximately 6 months and just over 1 year remaining on their leases and may be interested in negotiating longer terms. Ideally located on Bow Valley Trail, the property offers outstanding street exposure directly across from the many hotels along Kananaskis Way and beside a busy gas station, providing excellent visibility and consistent traffic. The property also includes three designated parking stalls. The front unit features an inviting reception area, two private offices, a spacious boardroom, an open workspace with room for three additional desks, and a convenient kitchenette. A separate entrance directly into the boardroom adds even more flexibility for clients, staff, or shared occupancy. The rear unit includes two private offices, a kitchenette, and two separate entrances, making it ideal for a variety of business uses. Subject to Town approval, permitted uses may include retail, a liquor store, medical or professional offices, short term rental, convenience store, storage, and many other commercial uses. Listing Realtor has an interest in the property. (id:63476)
or rent
10, 11225 30 Street SW
Calgary, Alberta
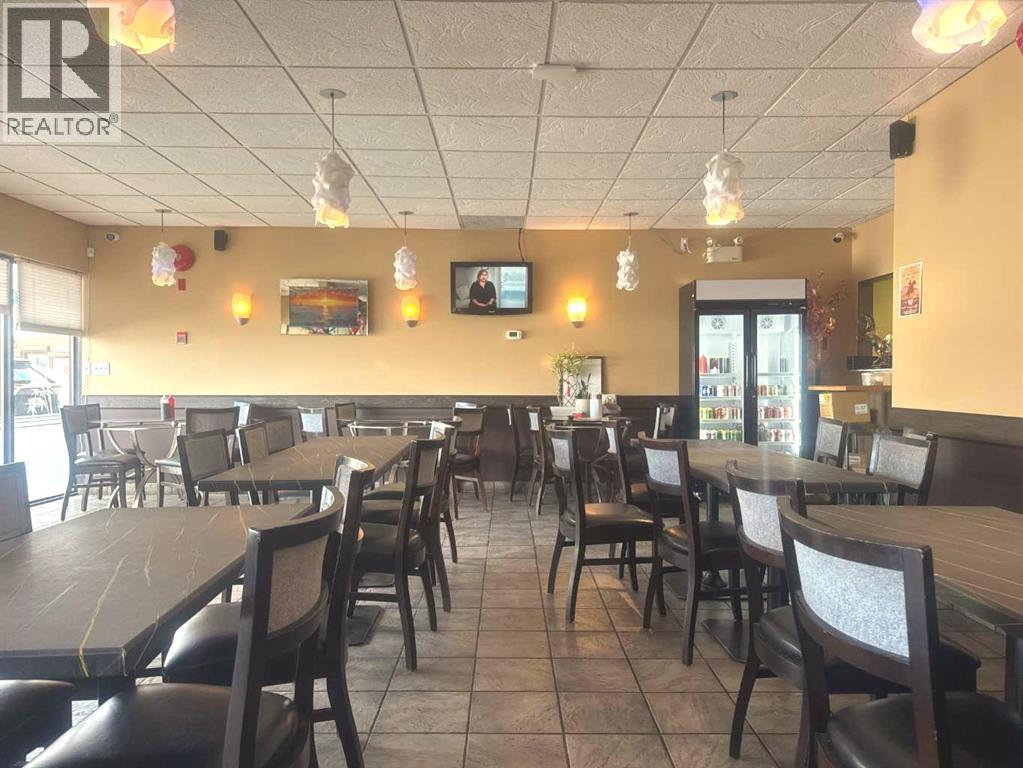
16 years of well-established Vietnamese dine-in business plus take-out and delivery. 40-seat capacity and a full liquor license. Plenty of storefront parking with rear loading alley. Garbage bin also in the back alley. (id:63476)
301, 5 River Heights Drive
Cochrane, Alberta
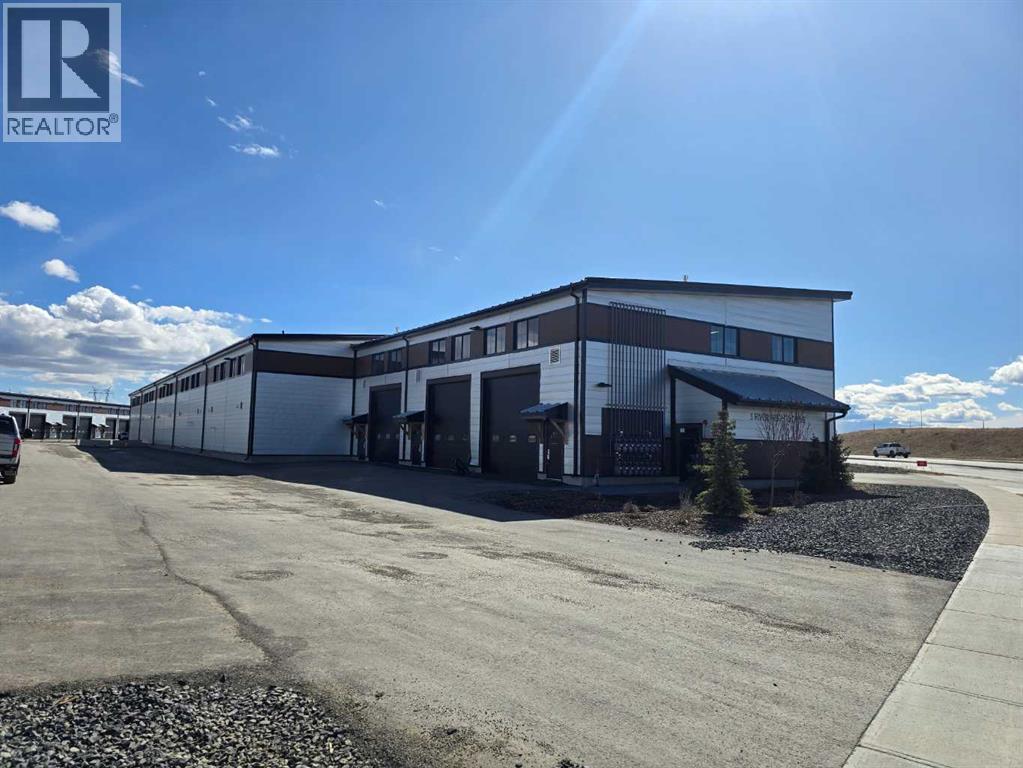
PHASE 3 NOW PRE-SELLING!! Welcome to Cochrane's Premier Lifestyle Storage Solution! Secure and safe storage for cars, boats, sleds and more with the opportunity to finish the interior to your own preferences. Bays come standard with a 500 square foot mezzanine roughed in for a 3 piece bathroom an 12'4" underside clearance. Finished 2 piece bathroom on the main level. Excellent access is provided through a man door and 14 foot overhead door. Extra height ceilings at 24' and well lit by 4 windows per bay. Each bay features a total 1,750 square feet of space which includes a 25' x 50' main floor and a 25' by 20' foot mezzanine. Access is easy, just off of Highway 22 on the south side of Cochrane. (id:63476)
1306, 519 Riverfront Avenue SE
Calgary, Alberta
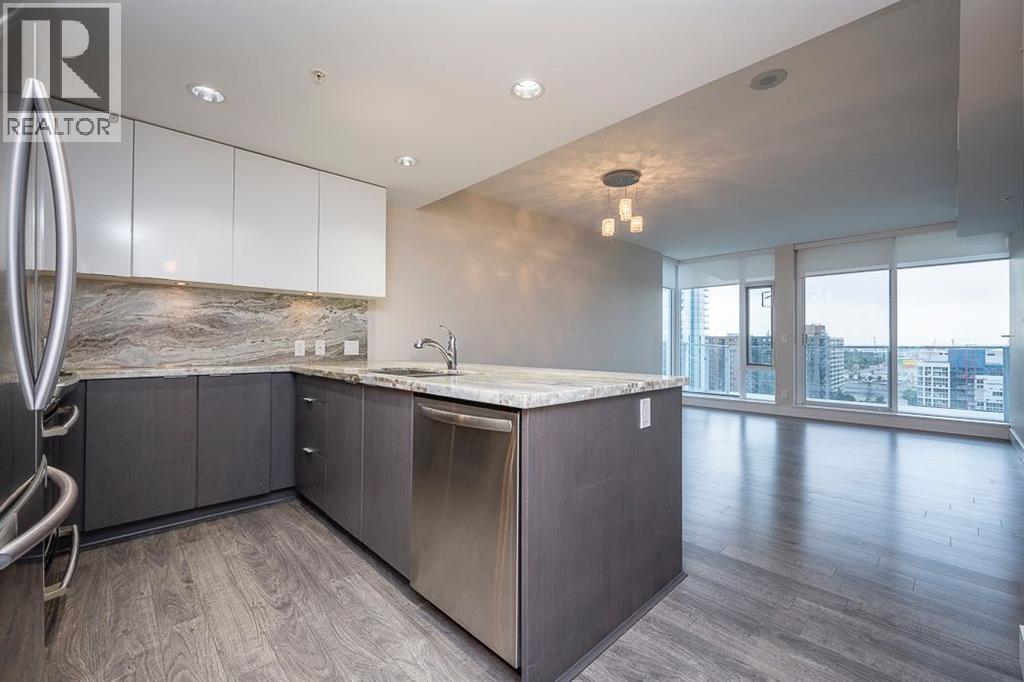
Experience urban living at its finest in the heart of the East Village nestled within Evolution Fuse! This exquisite 1 Bedroom, 1 Bathroom, plus den, South facing, 13th floor residence exudes contemporary elegance and offers luxury living. As you enter this beautifully maintained property you immediately see the view of the surrounding area. The sleek and modern kitchen is equipped with stainless steel appliances, gas range, granite countertops, granite backsplash and ample cabinet space. The living and dining area seamlessly flows onto the large balcony (100 Sqf) through sliding glass doors, creating a beautiful indoor-outdoor experience complete with gas line BBQ hookup and electrical outlet. (The perfect view to enjoy the fireworks during stampede) The separate den space off the entrance is perfect for an office set up or a variety of configurations. The bathroom has in-floor heating, large soaker tub and large vanity with granite counter top. The bedroom has floor to ceiling windows, a decent sized closet with mirror sliding doors, blackout blinds and has separate thermostat to control the temperature directly from main living area. Additionally a full-size washer/dryer, direct air-conditioning, a secured storage locker and parking stall. Enjoy an array of amenities at Evolution, including a 2nd floor outdoor garden common area, entertainment lounge, two fitness centre’s complete with steam room and sauna, and personalized concierge services + 24/7 security. Embrace the vibrant riverfront lifestyle with easy access to scenic walking / biking paths along the river or directly to the downtown core, dining, numerous shops /services and the convenience of the close proximity C-Train station. Don’t forget the new Scotia Place coming in 2027 (perfect view of it) which will only enhance the desirably of The East Village. This property must be seen - it shows beautifully! (id:63476)
148, 2727 28 Avenue SE
Calgary, Alberta
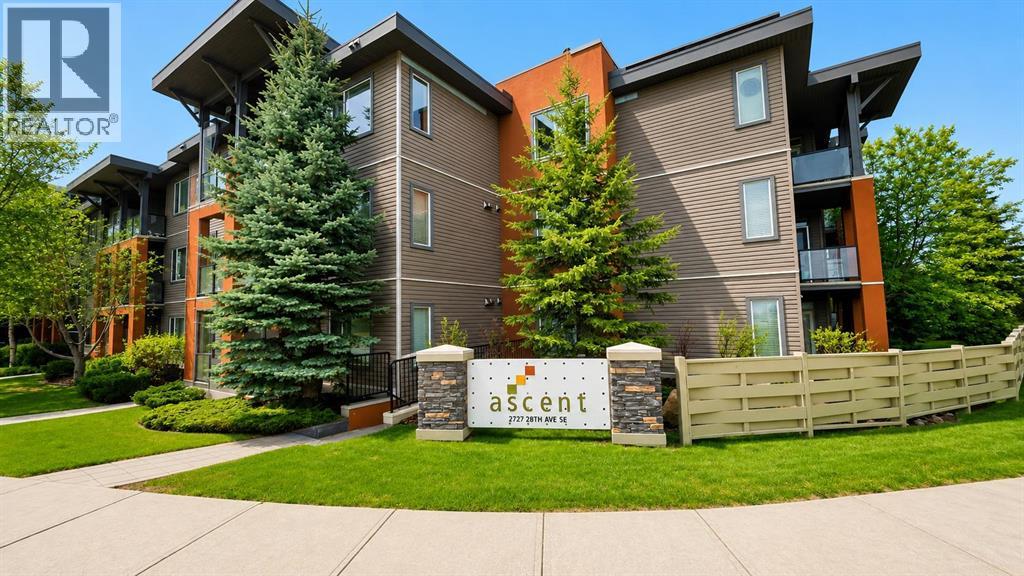
2 Titled Underground Parking Stalls! A rare offering in The Ascent at Dover. This beautifully maintained main-floor corner unit features 2 bedrooms, 2 full bathrooms, a dedicated den, assigned storage, and nearly 840 sq. ft. of bright, open-concept living space. Enjoy 9-foot ceilings, oversized windows, cork flooring, granite countertops, stainless steel appliances, and a functional layout designed for comfortable everyday living.Step outside to your large, covered private patio—a true retreat with no direct views from neighbouring units, just peaceful greenery and mature landscaping. The spacious primary bedroom offers a walk-in closet and private ensuite, while the second bedroom and full bathroom provide excellent flexibility for guests, family, or a roommate.Freshly painted and move-in ready, this home is ideally located just minutes from downtown Calgary, Deerfoot Trail, Inglewood, parks, pathways, shopping, and schools. A fantastic opportunity for first-time buyers, downsizers, or investors seeking privacy, convenience, and exceptional value. (id:63476)
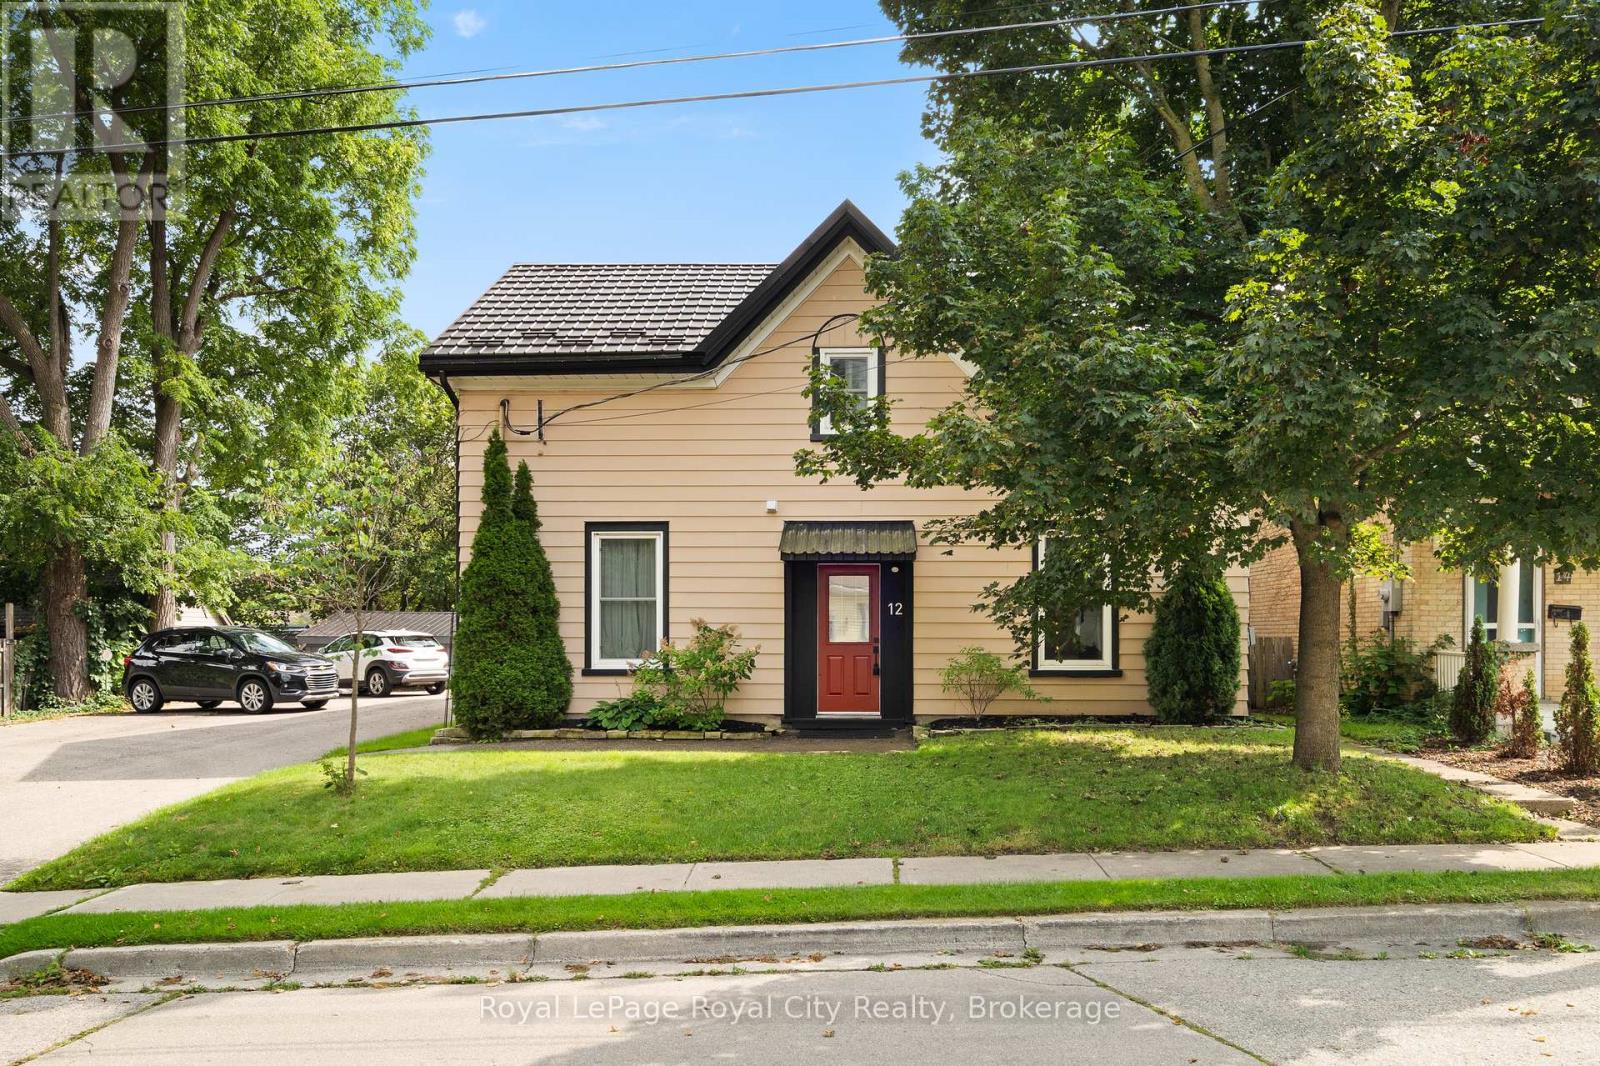
12 Foster Avenue
Guelph, Ontario
Investors, or live-in house hackers, discover a rare, turnkey opportunity to own a beautifully renovated fourplex in the heart of Guelph. Privately positioned at the end of Foster Street, this charming property has four stylish, self-contained one-bedroom apartments, blending modern finishes with carefully preserved character. Set on a generous 72-by-119-foot lot, the property provides five parking spaces and inviting outdoor areas for tenants to enjoy. Each lower-level apartment features its own private deck with direct access to the expansive lawn, while a substantial backyard storage shed offers convenient, weather-protected space for lawn mowers, snow plows and other property-maintenance equipment, it could also serve as an additional income source. Inside, each well-proportioned unit features a contemporary kitchen with an island for casual dining. The two upper apartments offer distinct, elevated living areas and sleek, modern bathrooms, while the lower units feature bright, open-concept layouts that connect the kitchen and living spaces. The lower apartments include in-suite laundry, while a shared laundry area conveniently serves the two upper units, consider coin laundry again to increase revenue. The location further enhances this exceptional investment opportunity. Just minutes from Downtown Guelph and within walking distance of The Junction, Fixed Gear Brewing, local cafes, Market Fresh, Farmers Market, Exhibition Park and Sunny Acres Park, tenants enjoy convenient access to shopping, dining, recreation and everyday amenities. Renovated, move-in ready, and ideally located, 12 Foster Street presents an outstanding opportunity to add a distinctive multi-residential property to your investment portfolio. Ask your REALTOR to review the listing supplements for a prepared projected-income statement and further financial details. (id:63476)
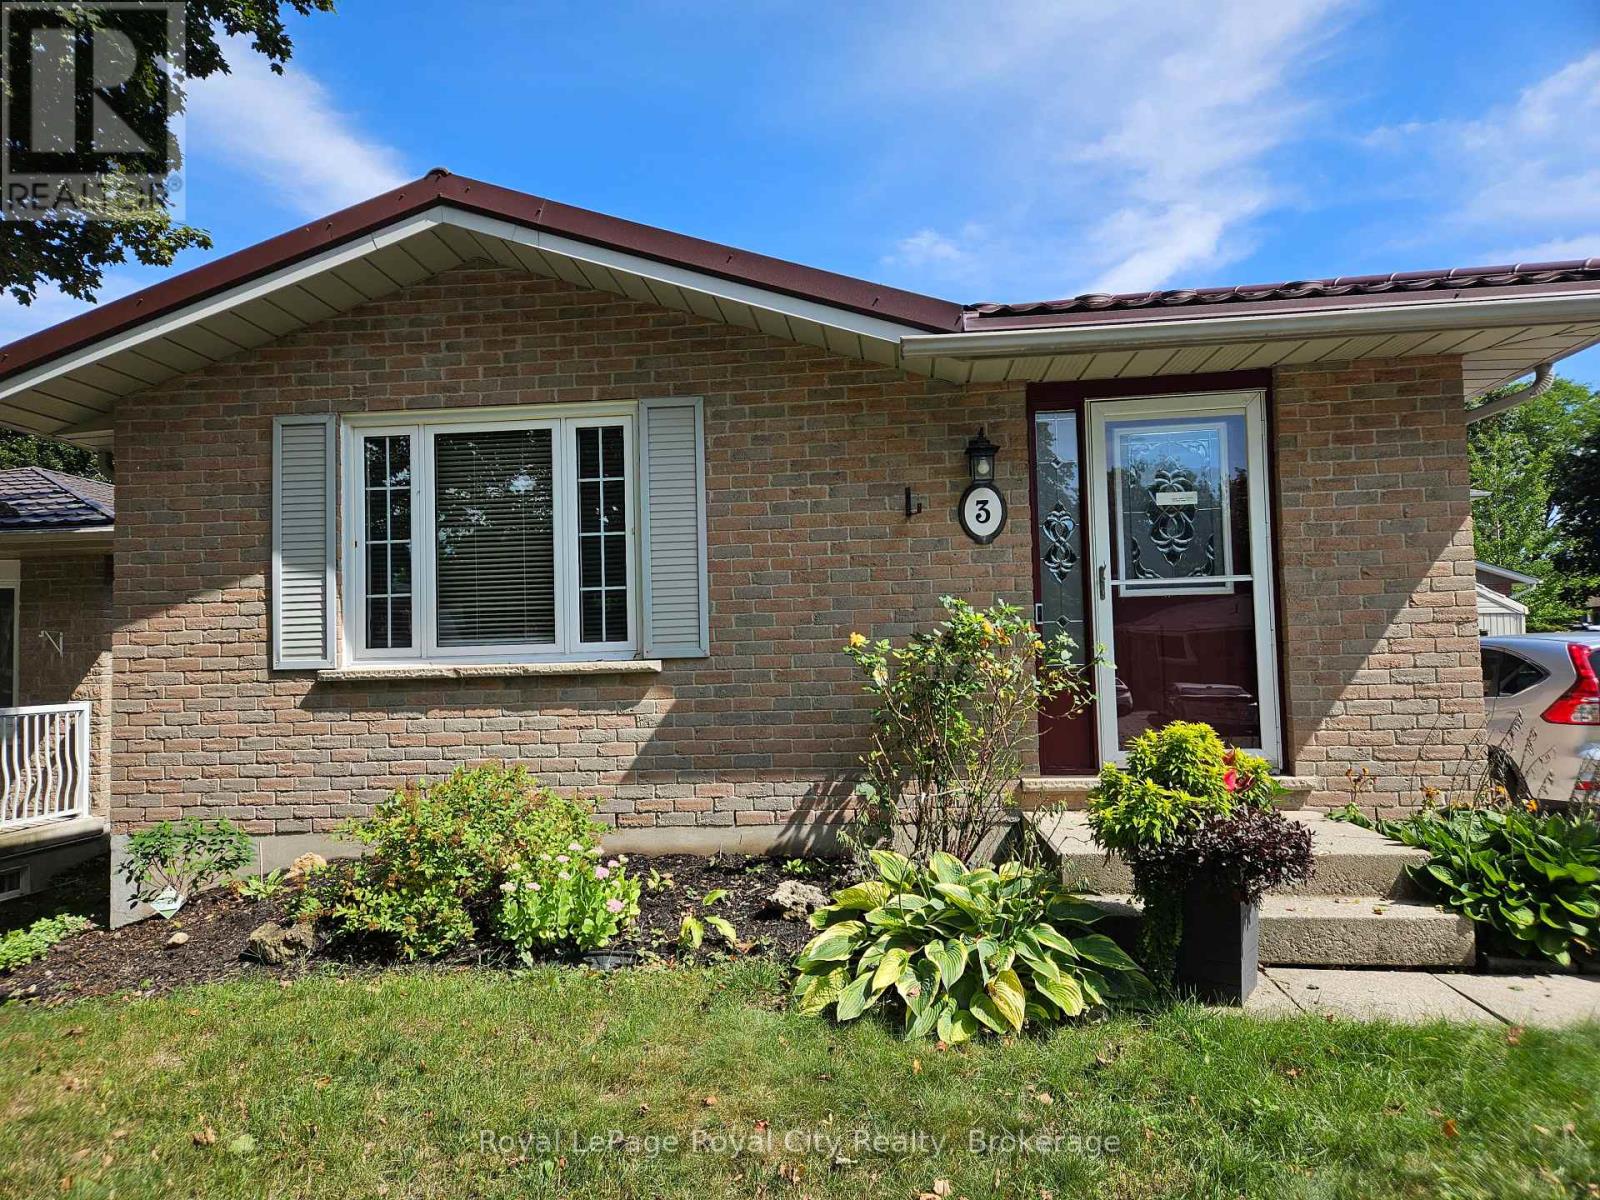
3 Joyce Place
Guelph, Ontario
Welcome to this bright and spacious two-bedroom basement apartment, ideally located in Guelph's desirable east end on a quiet cul-de-sac. Featuring a beautiful kitchen with stainless steel appliances, ample cabinetry, and plenty of counter space, this thoughtfully designed apartment offers both comfort and functionality. Enjoy the convenience of in-suite laundry with a brand-new washer and dryer, along with two well-sized bedrooms and a bright, inviting living space. Located close to parks, schools, shopping, transit, and other amenities, this is a wonderful opportunity to call a quiet and convenient Guelph neighbourhood home. Available for lease immediately! (id:63476)
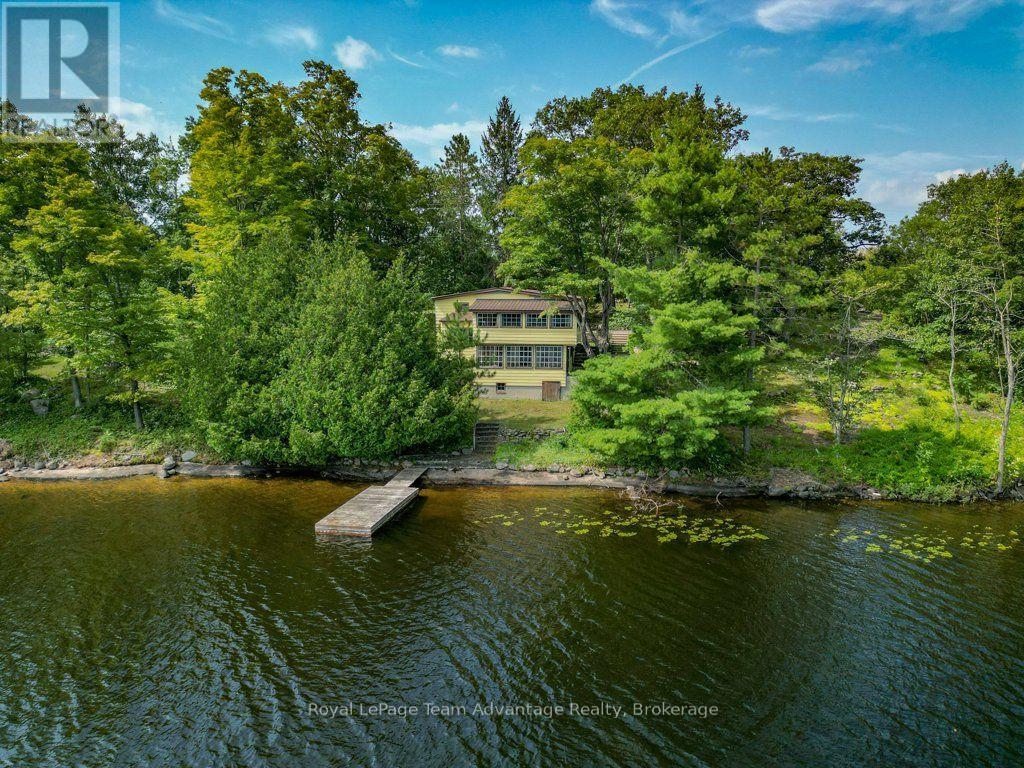
29 Kilty Bay Road
Georgian Bay, Ontario
There are waterfront properties you buy for what they are today, and others you buy because you can see what they could become. This one offers a little of both. Set on a large, private property on Stewart Lake near MacTier, this older three-bedroom cottage has the kind of character that is increasingly hard to find. It is dated-very dated-but that's also part of what makes it interesting. Inside, old windows frame the lake from two sunrooms; original-feeling woodwork adds warmth and a fireplace, while not currently operational, remains a natural focal point. The three-level layout is unique, and throughout the cottage there are reminders of an earlier era of Muskoka cottage life. It won't be for the buyer looking for something newly renovated and ready to impress. It's for someone who appreciates what is already here and can imagine thoughtfully bringing it forward. Enjoyed year round or seasonally. Outside, mature trees, established stonework and approximately 1.21 acres create a wonderfully private setting, while the cottage's position close to the water keeps Stewart Lake very much a part of everyday life. With approximately 256 feet of waterfront, there's room here to enjoy the property as it is, improve and potentially expand the existing cottage, or explore the possibilities of the site for something entirely new, subject to the appropriate approvals. Stewart Lake offers the quieter side of Muskoka waterfront living, with opportunities for swimming, paddling and days spent simply enjoying the lake. And when the day is over, those old sunroom windows might just be the best seat in the house. This isn't a polished cottage pretending to be new. It's an old one with character, privacy and possibilities-and for the right buyer, that's exactly the point. (id:63476)
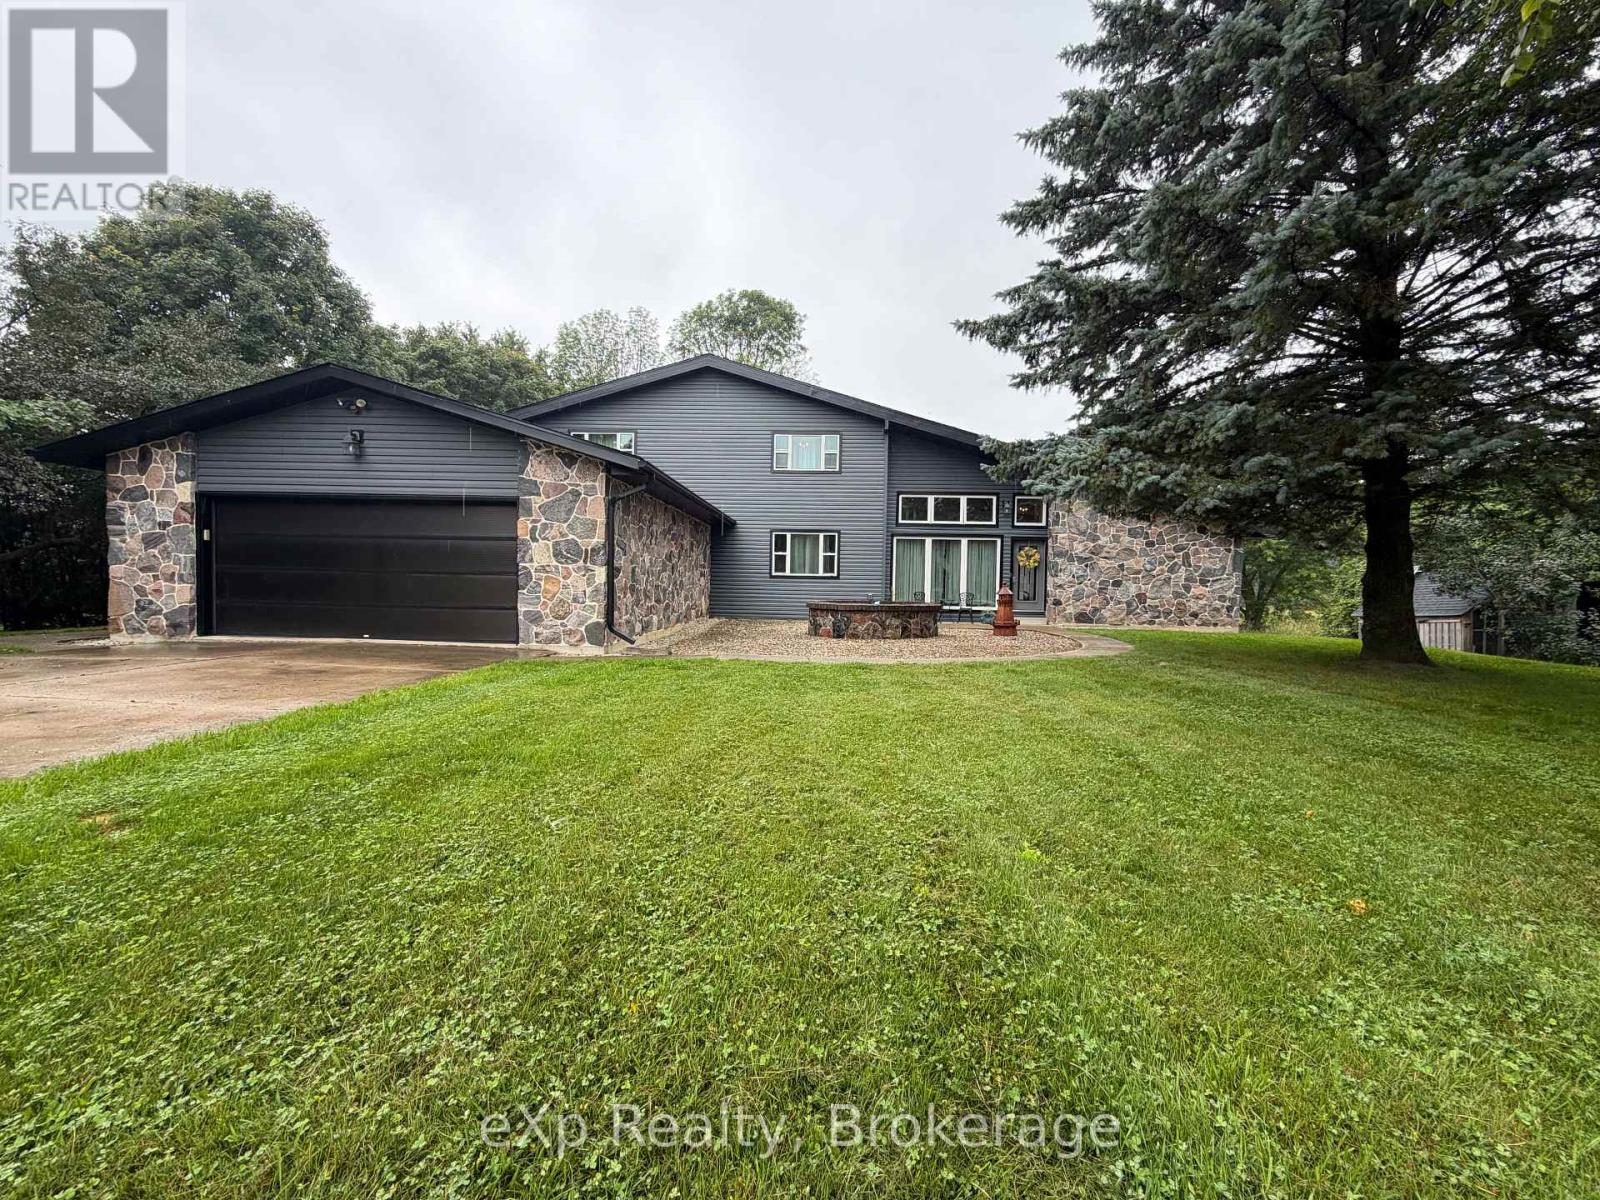
191 5b Side Road
South Bruce, Ontario
Welcome to 191 Sideroad 5B in the Municipality of South Bruce. This small-acreage home sits just minutes from Formosa and Mildmay and offers the curb appeal and space. Pride of ownership is clear from the moment you arrive. The main floor features a spacious, easy-flow layout with a large living room, a dining area with expansive patio doors opening to the great room, topped off with a full bathroom. The eat-in kitchen has plenty of room for family meals or entertaining, with oversized patio doors leading out to the rear yard and patio. Upstairs you'll find four good-sized bedrooms and a full bathroom. The lower level is unfinished and offers a generous space that can be completed to suit your needs and includes new central vacuum in 2026. A large driveway, double-car garage and new septic (2026) all help complete this well-rounded rural home. (id:63476)

121 Imperial Road N
Guelph, Ontario
121 Imperial is a lovely family home nestled on a mature, tree-lined lot, featuring four bedrooms and four bathrooms. The home's charming curb appeal welcomes you right from the quaint walkway leading to the front porch. Step inside to discover a spacious, versatile main floor layout. The living room sits at the front, with the formal dining area directly behind it. A second living room offers flexibility-expand the kitchen into the current dining space and move the formal dining room forward if desired. For large families, having two distinct living areas is ideal for a kids' playroom and a separate gathering space. Toward the back, the kitchen and family room provide an inviting setting for entertaining. A stunning brick fireplace adds warmth and character to the living room, while sliding doors provide direct access to the back deck-ideal for summer evenings, alfresco dining, and outdoor play. A convenient two-piece bathroom completes the main floor. Upstairs, four bedrooms make this home ideal for multigenerational or growing families. The primary suite features its own four-piece bathroom, complemented by another full bathroom in the hallway. The thoughtfully finished basement includes a laundry area, a dedicated den, and a spacious rec room-perfect for extra storage, a home office, movie room, or man-cave. There are so many reasons to love 121 Imperial, from the double-car garage to the generous footprint and 619 sq ft of finished basement space. This is a rare opportunity for families seeking both space and comfort. (id:63476)
6, 4415 Lakeshore Drive
Sylvan Lake, Alberta
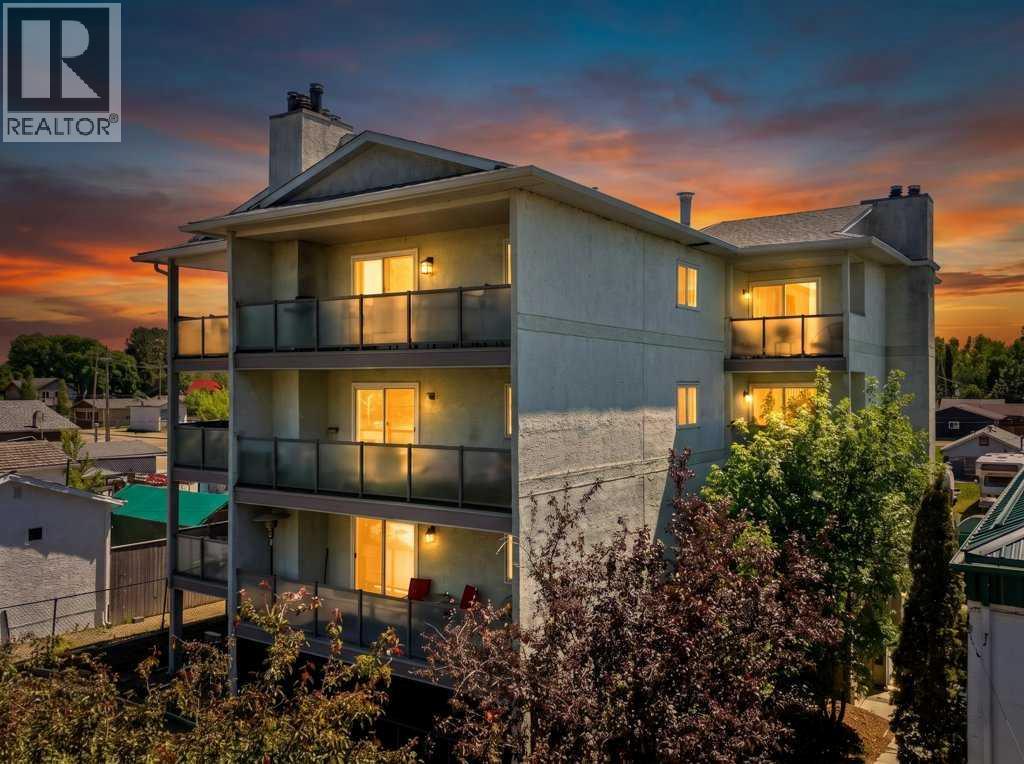
Welcome to lakeside living on prestigious Lakeshore Drive in Sylvan Lake, where every day feels like a vacation. Perfectly positioned just steps from the sandy beach, marina, scenic waterfront pathways, restaurants, cafés, boutique shopping, and year-round entertainment, this inviting third-floor, two-bedroom condo offers an exceptional opportunity to embrace one of Central Alberta's most sought-after lake communities. Whether you're looking for a full-time residence, a weekend escape, or an investment property with short term rental potential, you'll appreciate the unique combination of resort-style living and everyday convenience that Sylvan Lake is known for. Spend your summers boating, paddle boarding, swimming, or relaxing on the beach, then enjoy winter skating, ice fishing, festivals, and lakeside walks, all just moments from your front door. Inside, the bright and thoughtfully designed floor plan creates a warm and welcoming atmosphere. The spacious living room, wired with speakers in the ceiling, is anchored by a charming wood-burning fireplace, providing the perfect place to unwind after a day on the lake. Large windows fill the home with natural light, while the adjoining dining area flows seamlessly into the well-appointed kitchen. Home chefs will appreciate the premium Bertazzoni induction cooktop with built-in oven, stainless steel refrigerator, Blomberg dishwasher, and convenient garburator, offering both style and functionality for everyday living and entertaining The two generously sized bedrooms provide comfortable accommodations for family and guests, while the functional layout maximizes both privacy and living space. The 3 piece bath includes heated floors to warm you up after enjoying all those outdoor adventures. Bonus is the assigned storage for all your outdoor toys. Whether you're enjoying your morning coffee before heading to the waterfront or relaxing at the end of the day after taking in everything Sylvan Lake has to offer, this home del ivers an easy, low-maintenance lifestyle in an unbeatable location. Owning in Sylvan Lake means more than just owning a home. It means investing in a vibrant community known for its recreational lifestyle, welcoming atmosphere, and strong year-round appeal. With easy access to Red Deer and convenient connections to both Calgary and Edmonton, it's no surprise that Sylvan Lake continues to attract homeowners, retirees, professionals, and investors alike. If you've been dreaming of lake living without compromising on convenience, this is your opportunity. Experience the best of Sylvan Lake and schedule your private viewing today. (id:63476)
199 Bonnell Road
Bracebridge, Ontario
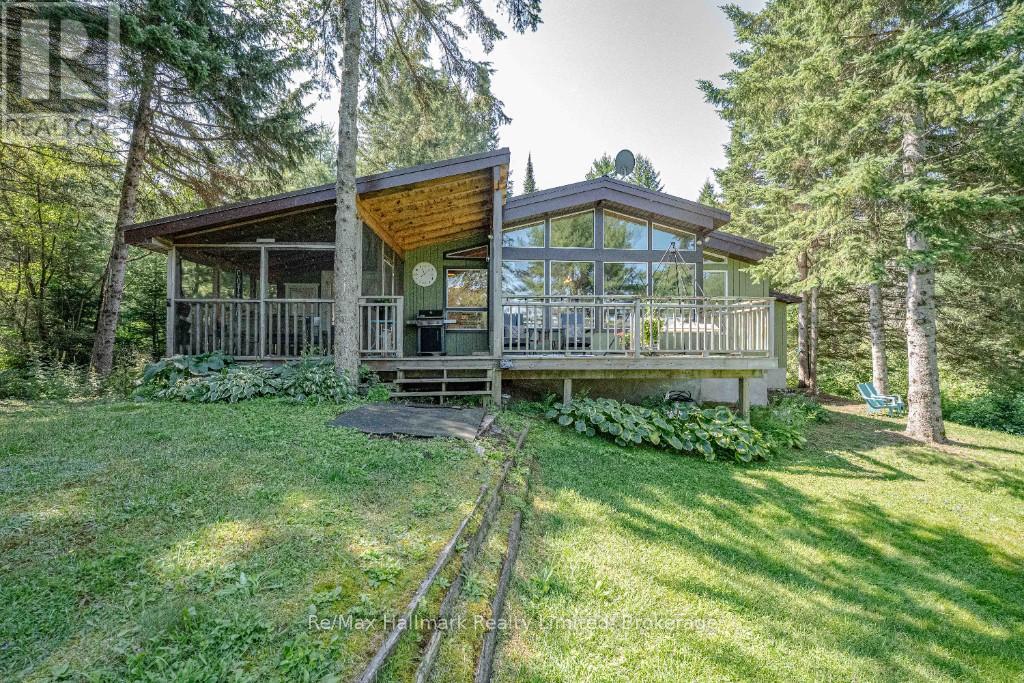
Every so often, it is a pleasure to list an exceptonal property. This place is more than a Muskoka waterfront home or cottage. Here, there is a calm energy, a quiet magic, and a sense of belonging. The unique stream and waterfall bordering the property makes you wonder if fairies are real. The video beautifully captures the home and its setting, but to truly feel it, you need to be here. This is a place where time seems to pause, leaving you little choice but to be present. Tucked away on a beautifully treed lot along the Muskoka River, this is a balance of privacy, comfort, and classic Muskoka charm. There is a superb rock-shelf shoreline, a long river view, plenty of open space to breathe, play and watch the stars by a night fire. Well situated on the north branch of the Muskoka River with a 6 kilometer stretch between High Falls and Bracebridge Falls. It is conveniently located within cycling distance to the quaint Town of Bracebridge with full amenities. If you are looking for that special place in a full-time residence, a family cottage, or an investment, this property will certainly welcome you home. (id:63476)
77 Tararidge Circle NE
Calgary, Alberta
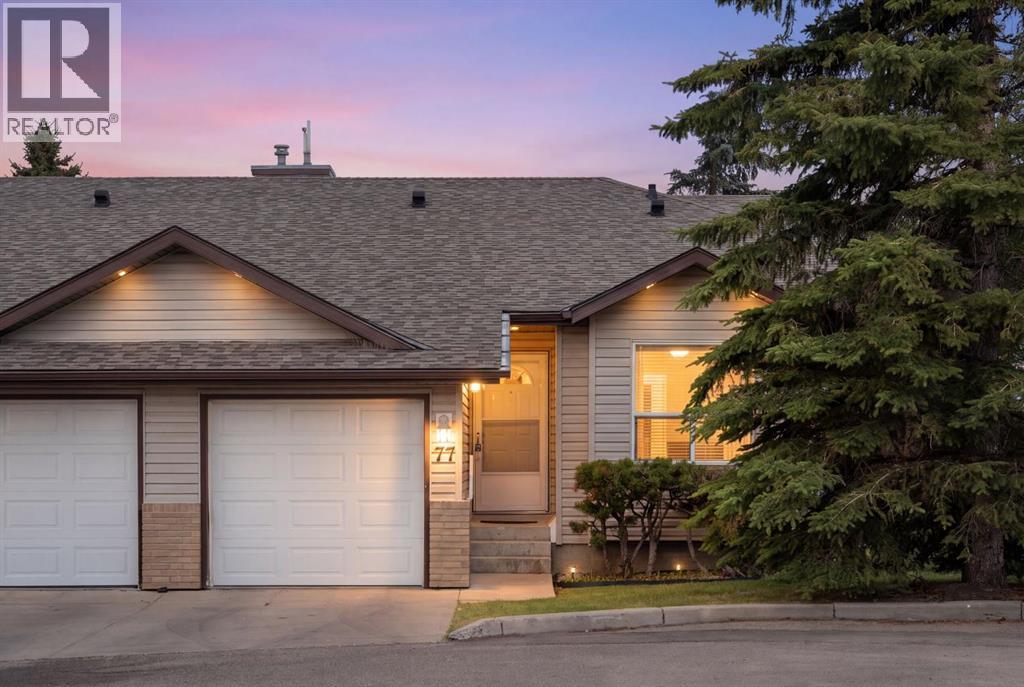
Welcome to your affordable, dream low-maintenance home in the vibrant community of Taradale! Tucked away in the highly sought-after Fresco Gardens complex, this exceptional 2+1 bedroom, 3-bathroom bungalow villa offers a perfect blend of comfort, functionality, and effortless living. Stepping inside, you are immediately greeted by an open floor plan with vaulted ceilings and plenty of natural light streaming in! The sunny west-facing orientation ensures bright, airy living spaces all day long. The heart of the main floor features an inviting living room centered around a cozy gas fireplace, perfect for unwinding on quiet evenings. Adjacent to the living area, the kitchen provides ample counter space, abundant cabinetry, and a pantry to easily meet all your storage needs, plus a convenient sit-up breakfast bar. The generous primary suite serves as a peaceful retreat, complete with a walk-in closet and a private 4-pc ensuite bathroom, plus a 2nd bedroom (or den) and 3 piece bathroom to complete this level. Flooring throughout the home features a practical combination of laminate, linoleum, and soft carpeting for ultimate comfort and durability. Downstairs, the fully finished basement expands your living options dramatically, offering a massive recreation room ideal for family movie nights, a home gym, or a hobby space. A third large bedroom or den (window not egress bedroom size) and a third full bathroom make this level perfect for guests, teenagers, or extra family members, while extra storage space throughout ensures everything has its place. Out back, enjoy your private back deck overlooking a serene, shared greenspace—a wonderful spot for summer relaxing without the hassle of yard upkeep. Complete with a single attached garage, and an added bonus the hot water tank and furnace were replaced in 2020. This villa is minutes from top-tier amenities including schools, playgrounds, local shopping, and the world-class Genesis Recreation Centre. Don’t miss this rare oppo rtunity for turn-key, accessible villa living in NE Calgary! (id:63476)
310 - 120 Canon Jackson Drive E
Toronto, Ontario
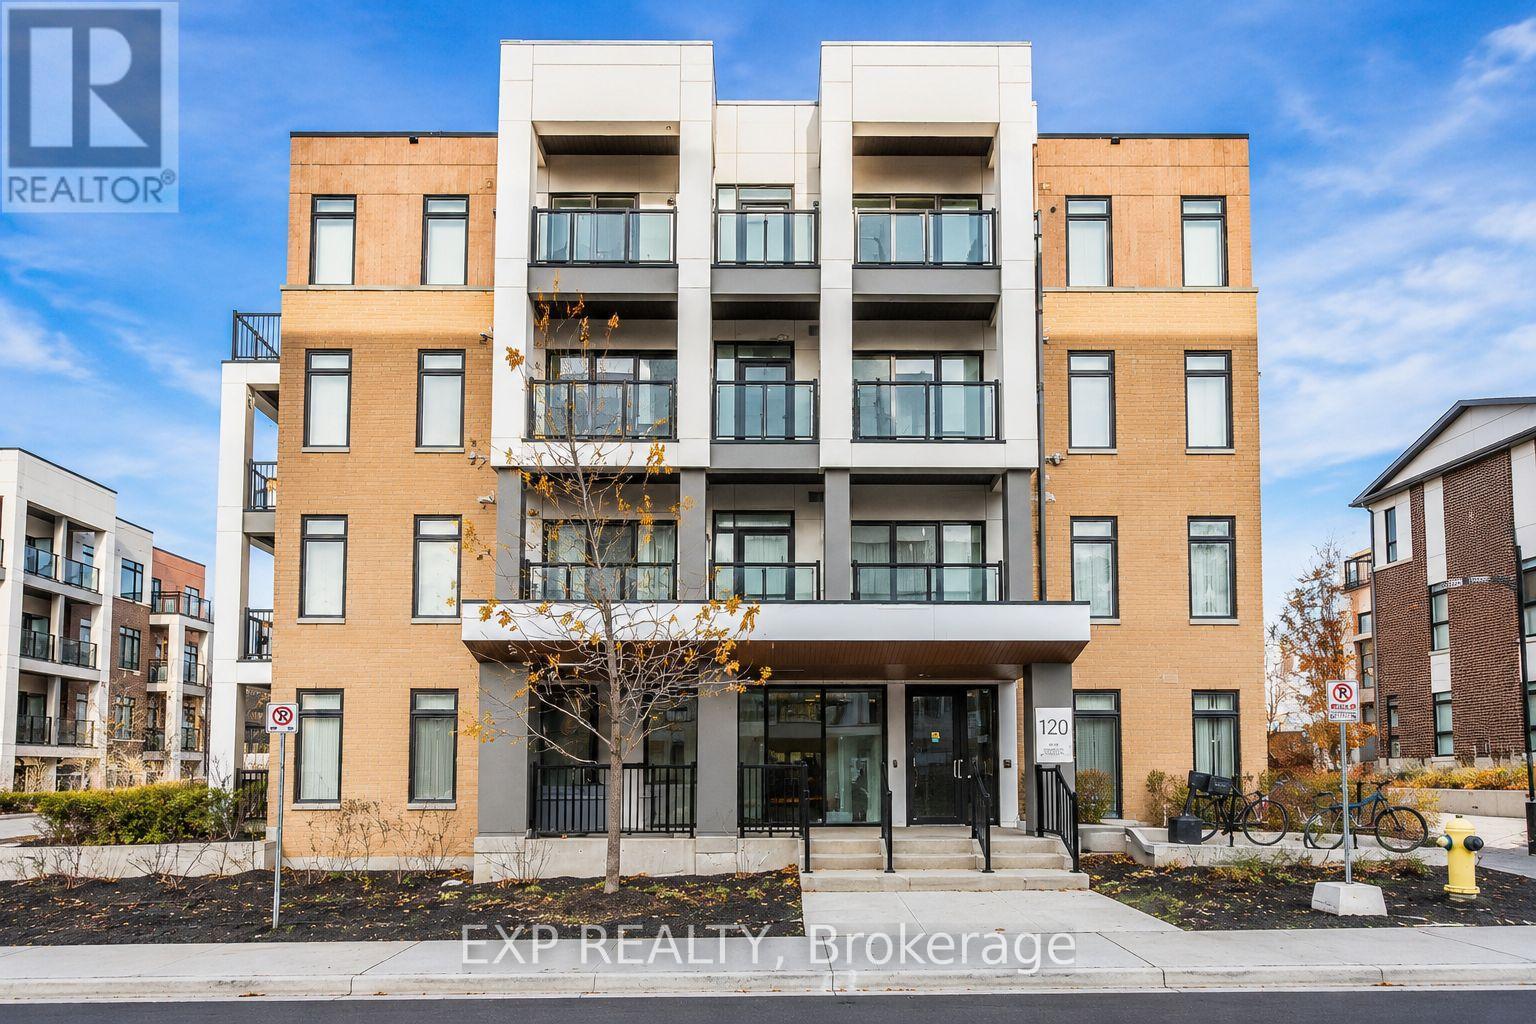
Welcome to 120 Canon Jackson Drive, a modern and convenient condo located in a growing Toronto community. This bright and functional unit offers a comfortable layout, stylish finishes, and a great living space perfect for professionals, couples, or small families.Enjoy easy access to public transit, nearby parks, schools, shopping, restaurants, and everyday amenities. The location offers great convenience with quick connections to Keele Station, Eglinton Avenue, major roads, and surrounding neighbourhoods.This building is situated in a well-connected area with a great mix of urban convenience and community living. A wonderful opportunity to lease a beautiful unit in a desirable Toronto location. Don't miss your chance to call 120 Canon Jackson Drive home! (id:63476)
507, 1900 25a Street SW
Calgary, Alberta
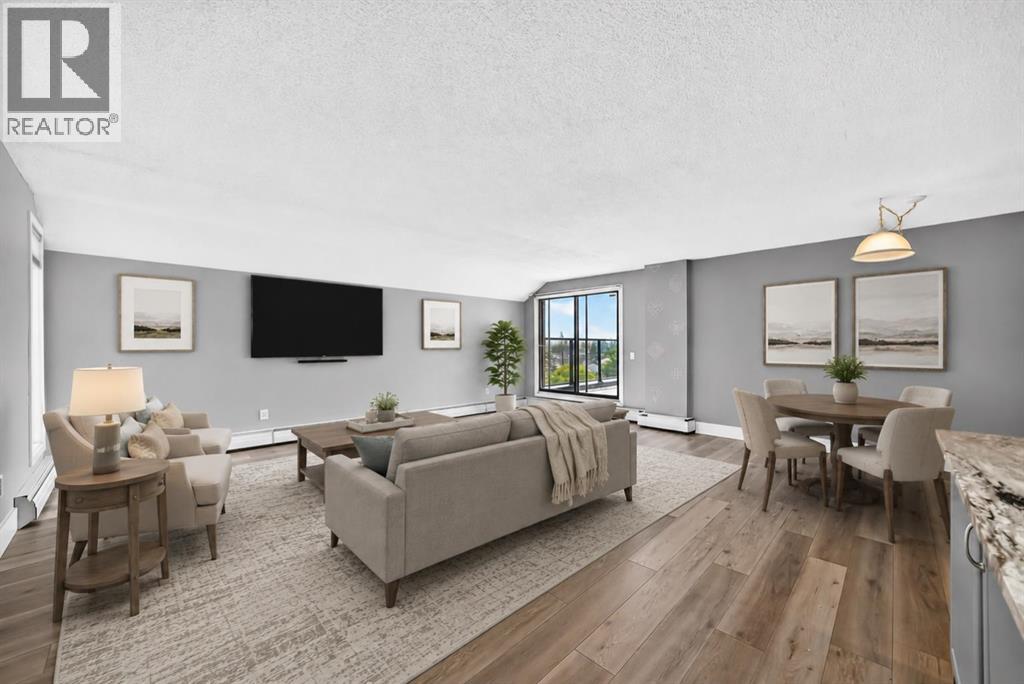
Almost 1,000 sqft in a 2-bedroom condo is hard to find in Calgary today! This SW corner unit in a concrete building delivers exactly that - a quiet, livable and functional space in the heart of Richmond. Inside you’ll find substantial upgrades, and the layout puts every square foot to work. The open living and dining area is large enough for real furniture and real entertaining, not just a tiny couch pushed against a wall. The kitchen has been updated with white upper cabinets, grey lower cabinets, granite counters, stainless steel appliances, and a large eating bar. The full bathroom has also been updated with a tub and surround, a vanity with a glass vessel sink. Light vinyl flooring runs throughout. The primary bedroom has its own balcony, and the second bedroom is a genuinely spacious guest room or home office. A large second balcony off the living room adds even more outdoor space, with nice views of the surrounding area. Parking is covered too, with one underground stall in a heated parkade. Richmond sits just south of 17th Avenue SW, one of Calgary's most walkable strips for restaurants, coffee shops, and boutique retail. You're also minutes from Marda Loop's shops and patios, with quick access to downtown and Crowchild Trail for commuters. It’s vacant and available for immediate possession. Book your showing today! (id:63476)
7 A60 Island
The Archipelago, Ontario
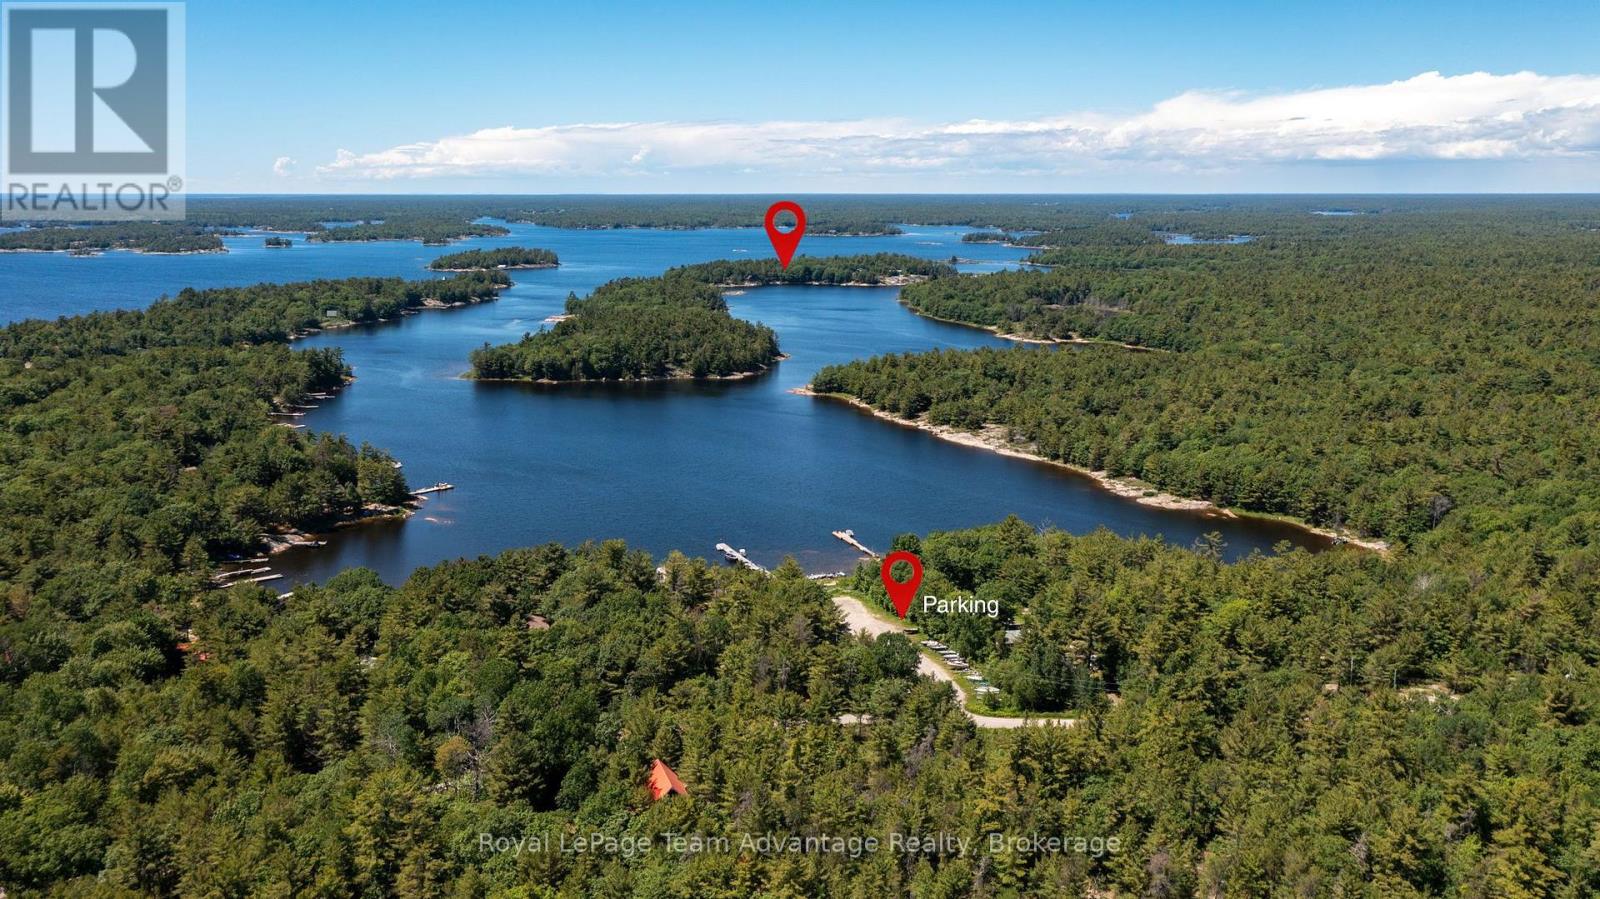
Cherished by the same family for three generations this charming 3-bedroom, 1-bath cottage on Pentecost Island in Pointe au Baril offers exceptional privacy and a true escape into the natural beauty of Georgian Bay. Accessible exclusively by boat it's the ideal setting for creating unforgettable family memories. The cottage features two inviting living areas with walls of windows that frame spectacular views and fill the interior with natural light. The open-concept kitchen and main living area flow seamlessly onto a spacious deck-perfect for entertaining or relaxing by the water. A newer addition provides a private primary bedroom while the bright 3-season sunroom offers another comfortable space to unwind and enjoy panoramic vistas. An on-site washer and dryer add convenience for extended summer stays. The shoreline includes a sandy beach ideal for all ages, protected dockage that offers excellent shelter from wind and weather, and easy boat access for arrivals and departures. Anglers will appreciate world-class fishing for bass, pike, muskie, walleye and more. Located near Pointe au Baril and the Ojibway Club, the property is perfectly positioned for exploring the region and enjoying its rich history. Deeded mainland parking just a short distance away adds practicality without compromising the island's peaceful seclusion. Enjoy outstanding swimming, kayaking, paddleboarding and endless boating adventures across Crown land views in one of Canada's most celebrated freshwater playgrounds. A rare opportunity to own a treasured Georgian Bay retreat where generations have made lifelong memories-and where many more await. (id:63476)
NE;32;22;2;w5m
Rural Foothills County, Alberta
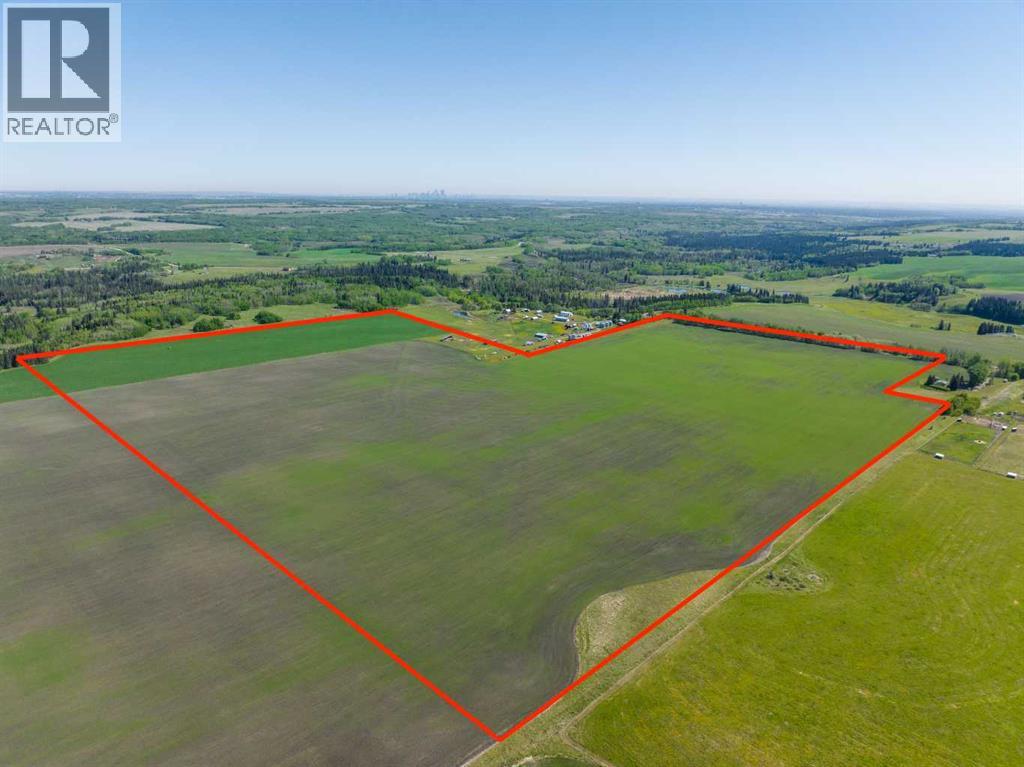
WELCOME to a UNIQUE opportunity (LESS THAN A MILE FROM CALGARY CITY LIMITS!!!) to own 127.28 ACRES of PRIME Land just off 160 Street W (Straight NORTH of HIGHWAY 22X), brimming with POTENTIAL for development!!! Parcel B in the cover photo is the parcel listed here. Whether you're looking to develop, conserve, or diversify, this SUBSTANTIAL TRACT offers REMARKABLE FLEXIBILITY to bring your VISION to life!!! Diverse terrain for future zoning, utility setups, or land use adjustments. Ideal for Agriculture, Recreation, or long-term APPRECIATION; this Land can adapt to your needs while remaining a VALUABLE ASSET. Just a short drive WEST of CALGARY, this property contains SERENE NATURAL BEAUTY w/CONVENIENCE of nearby city access, making it an EXCEPTIONAL opportunity for those seeking a VERSATILE development potential in a DESIRABLE location. EASY ACCESSIBLE via PAVED roads leading directly to the property. There are 4 ROBUST water wells, several wells testing at 10 gallons per minute (GPM), ENSURING a RELIABLE water supply. The GENTLY rolling terrain with SCENIC VIEWS of the nearby MOUNTAINS adds SIGNIFICANT appeal to any future development plans. ENJOY the PANORAMIC VIEWS, creating an ideal setting for RESIDENTIAL, RETREAT SPACES, or even RECREATIONAL uses. It can be PERFECT for future subdivisions or COUNTRY ESTATE potential. With the 4 STRONG water wells in place, + PAVED road access, the land is PRIMED for various uses, whether Residential, Agricultural, or Eco-Friendly Tourism. This is an unparalleled combination of SOUGHT-AFTER Mountain Views, Proximity to Calgary, + Robust water access, making it a RARE GEM for anyone looking to own a SIGNIFICANT piece of ALBERTA'S PRIME land. The Parcel adjacent to this one is also for sale by the same owner. Don't miss out on the chance to SHAPE this land into your DREAM!!! (id:63476)
B - 526 Dominion Avenue
Midland, Ontario
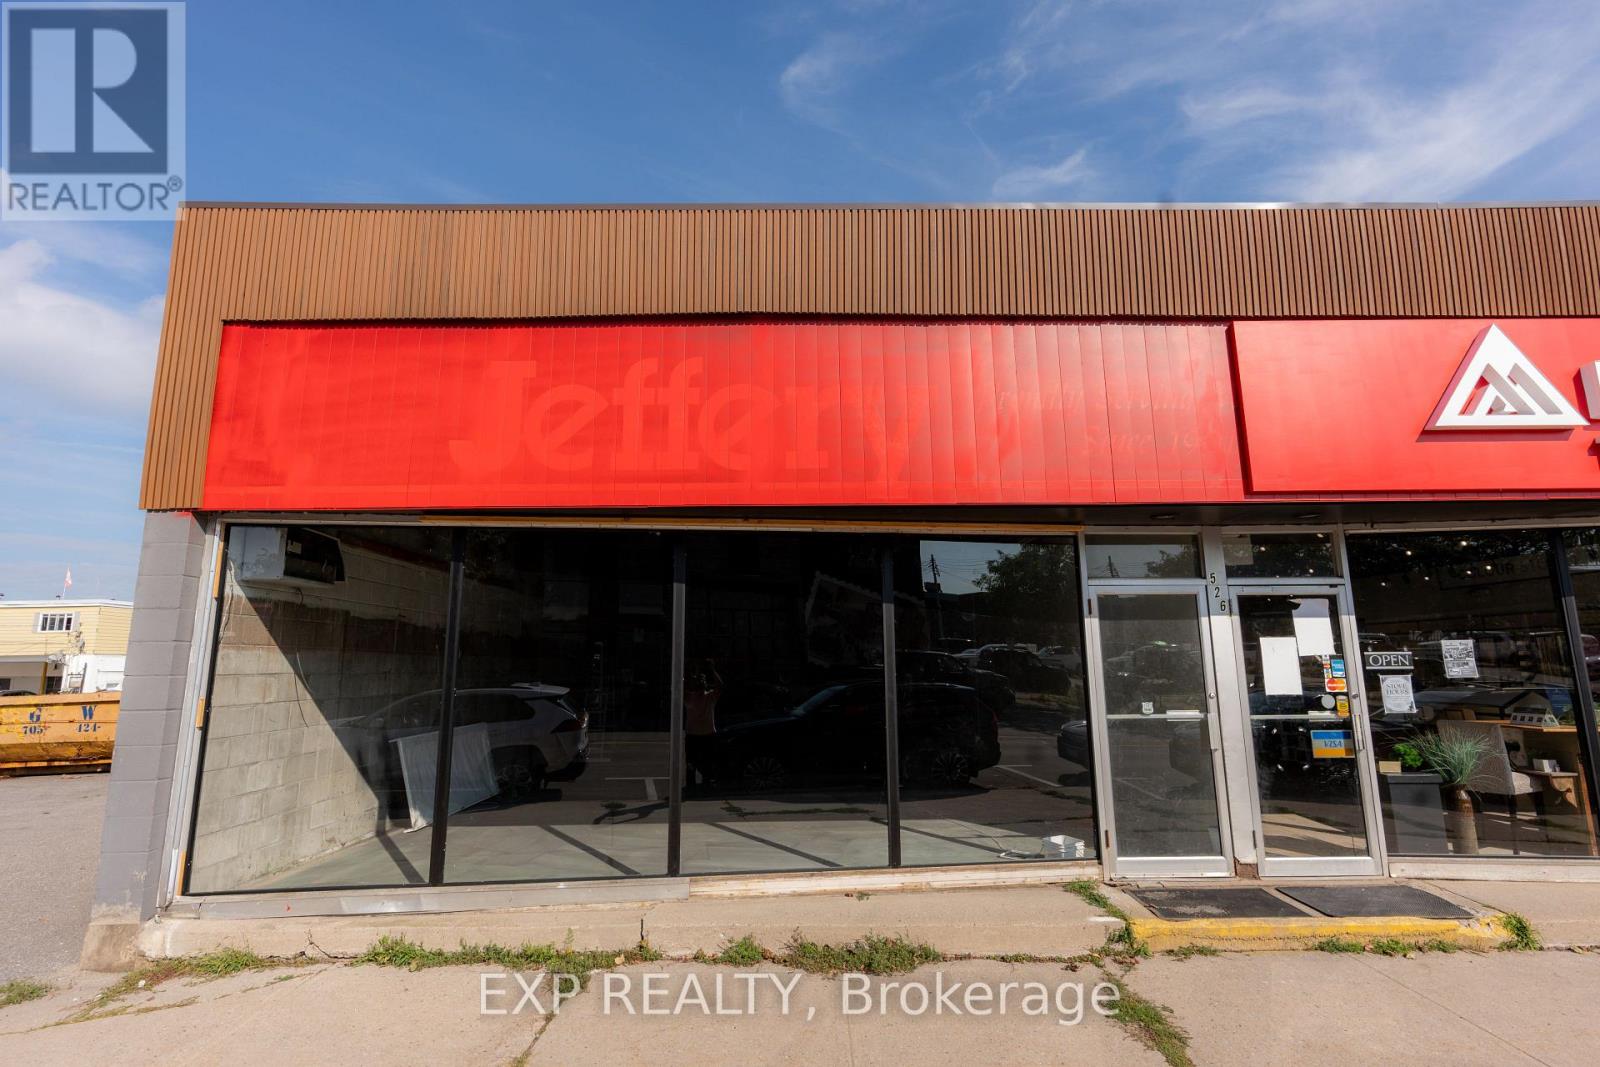
This 1618 Square foot, UNIT B of a commercial building sits on a 100' x 100' lot in the heart of Midland's thriving downtown core. Zoned DC - Downtown Commercial, the property offers exceptional flexibility for a variety of permitted uses, including retail, service, and office. Featuring a wide, open floor plan, excellent street exposure, and on-site parking, this space is ideal for a growing business looking to establish itself in one of Simcoe County's most walkable commercial districts. (id:63476)
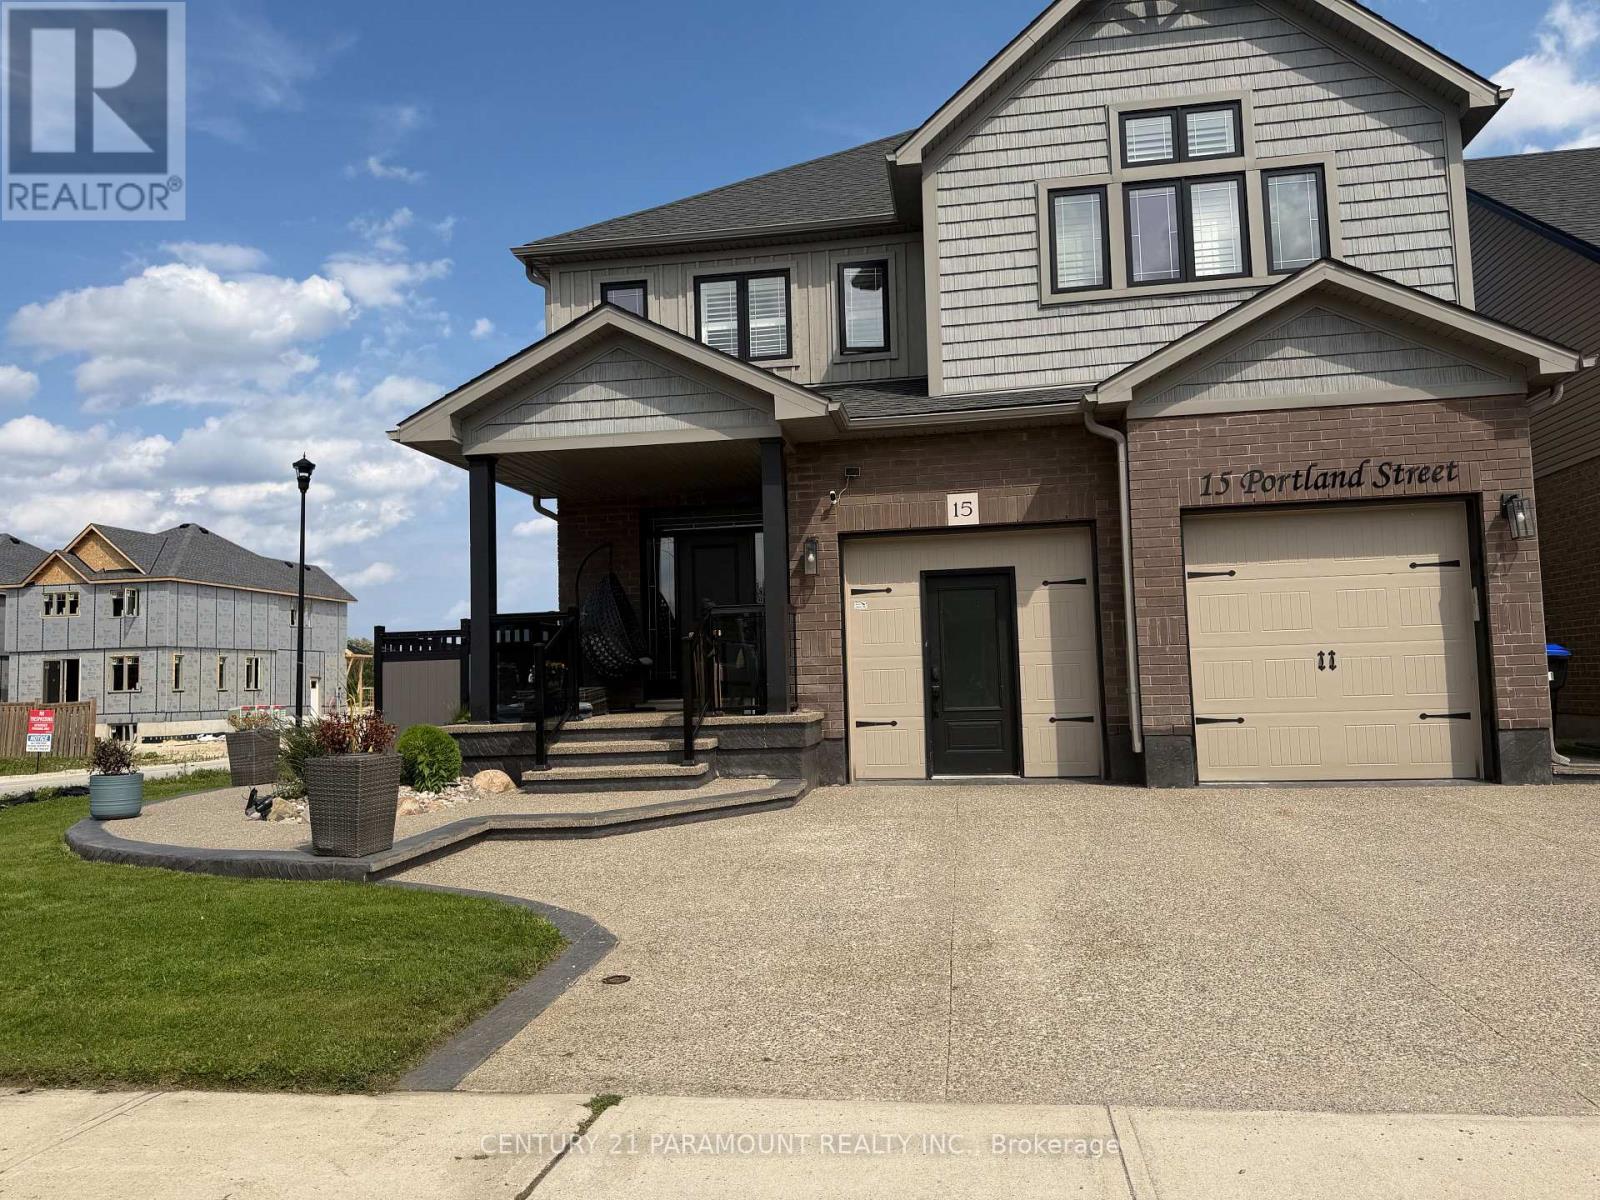
15 Portland Street
Collingwood, Ontario
Welcome to this beautifully maintained, spacious 4-bedroom detached home offering over 3,000 sq. ft. of living space, conveniently located near Hurontario Street and Poplar Side Road. "A stunning corner-lot detached home offering enhanced privacy and curb appeal. Rental Options: Long term rental or Ski- Seasonal Rental. Long-Term Rental: $4,200/month + 70% of utilities One-year lease effective November 1, 2026 Unfurnished Driveway parking only. Ski Season Rental: $25,000 for a 3-month ski season package All-inclusive Fully furnished Driveway parking only. The basement is separately tenanted.The spacious main floor features a bright, open-concept layout with generous living, sitting, and dining areas, creating an ideal setting for comfortable everyday living and entertaining. Large windows throughout the home fill the space with an abundance of natural light.The second floor offers four generously sized bedrooms, including an oversized primary bedroom with a private ensuite bathroom. The additional bedrooms provide excellent space for family members, guests, or a home office. Enjoy the beautifully appointed backyard featuring: Spacious deck, Gazebo Hot tub. Great space for outdoor entertaining and family gatherings These outdoor amenities are included at no additional cost, providing added comfort, privacy, and convenience. Located close to shopping, dining, and everyday amenities, this sophisticated two-storey home offers an excellent combination of space, comfort, and convenience. Best of all, you're approximately 10 minutes from Blue Mountain Resort, making this an ideal home for those looking to enjoy the ski season, while still being within approximately 1 hour and 45 minutes of Brampton.A must-see! You will not be disappointed. (id:63476)
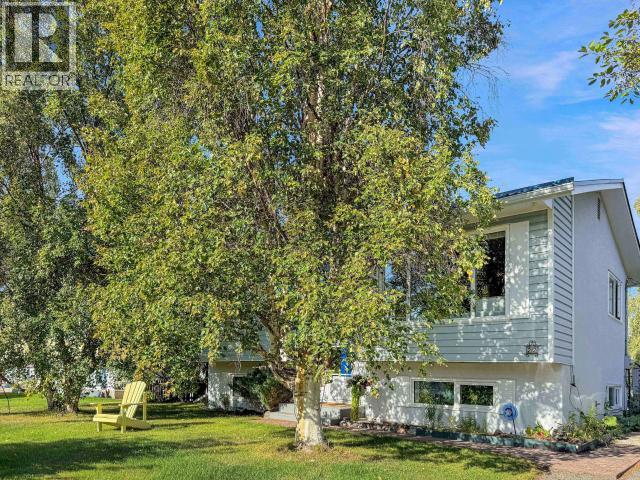
22 Tay Street
Whitehorse, Yukon
Cozy character. Private setting. Classic Riverdale. This well-maintained bi-level offers approximately 1,600 sqft of comfortable living with three bedrooms and 1.5 bathrooms. The main floor features an inviting living room, two bedrooms, a full bathroom, and a functional kitchen and dining area opening onto a sunny 16'x12' rear deck overlooking the beautifully landscaped backyard. Downstairs is fully finished with a third bedroom, half bathroom, family room, and dedicated laundry/utility space. Notable improvements include triple-pane windows, a metal roof, oil tank, and radon mitigation system. Heating is provided by an oil forced-air furnace, complemented by a Toyo stove in the lower level. Mature trees create privacy throughout the property, while two backyard sheds--one for each of you--provide space for hobbies, projects, or storage. Charming, manageable and ready for its next chapter in Riverdale. (id:63476)
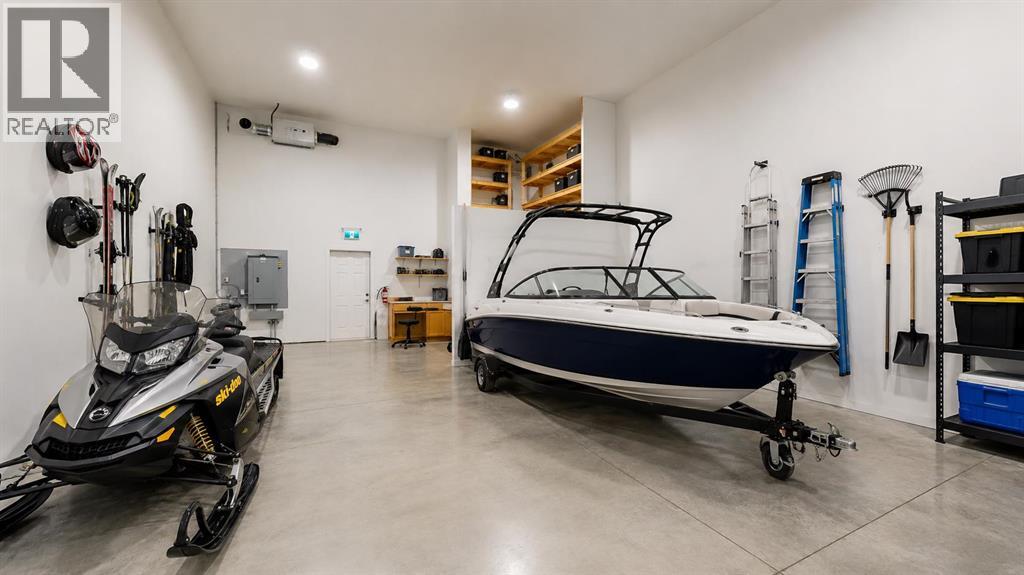
5, 3954 30 Street N
Lethbridge, Alberta
Whether you're looking for the perfect new home for your business or a secure, fully finished “Toy Box” for vehicles, hobbies, or storage, this front corner condo bay stands out as one of the best options available. This location offers superior access, high visibility for signage, and excellent functionality for a wide range of uses.This bay is fully finished and features in-floor heating, 16’ ceilings, a 14’ overhead door, floor drain, a 3-piece bathroom, and a versatile kitchen/office area. The mezzanine provides additional workspace or storage, making the unit ideal for trades, small industrial operations, service companies, e-commerce, or collectors needing premium heated shop space.Properties like this—especially finished corner bays—rarely come to market, and this is currently the only one of its kind available.Low condo fees ($225/mo) include: garbage disposal, snow removal, heat, compound maintenance, insurance, and exterior maintenanceThis bay offers the affordability, security, and versatility that today’s business owners and hobbyists are looking for. A rare chance to own instead of rent — in a highly desirable location. (id:63476)
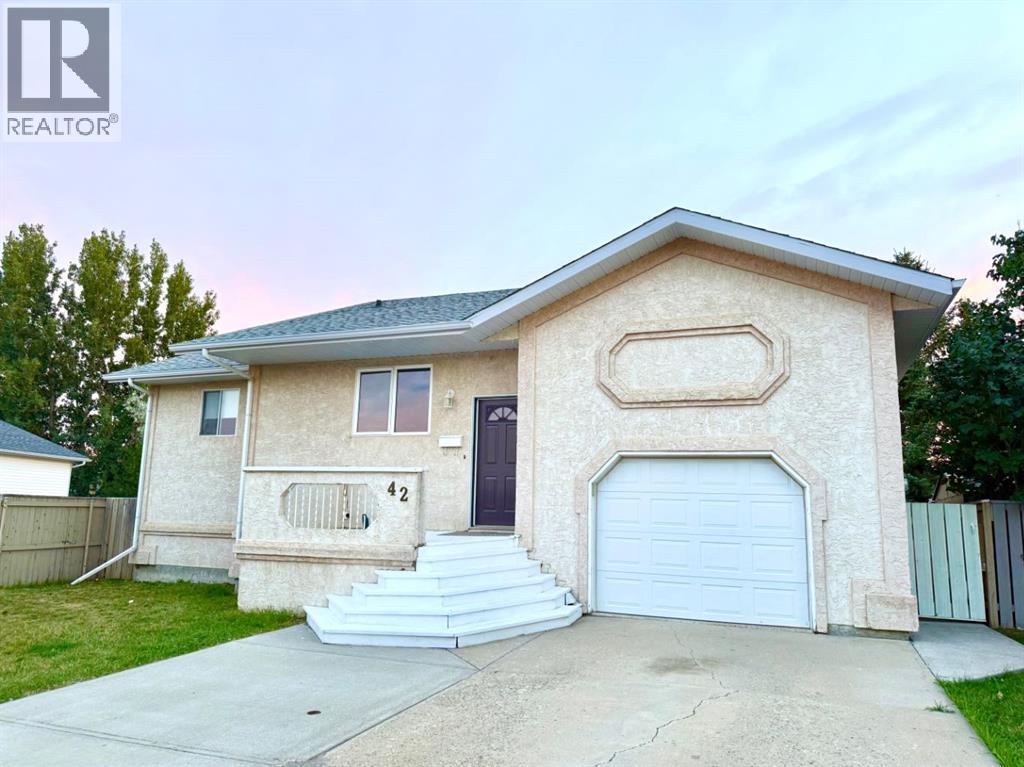
42 Mt Backus Crescent W
Lethbridge, Alberta
Run! Don’t walk or you will miss out on this fantastic recently updated Large bi-level located in quiet Crescent situated on a huge pie shaped lot! Only a block to Dr. Probe elementary school! Parks and University nearby! Three bedrooms on the main floor, including a primary with full en suite. Another two bedrooms down, gives a total of five bedrooms and 3 bathrooms in this spacious house! new furnace, central air conditioning, carpet and paint throughout ! Dishwasher is new, hot water tank replaced in 2018, shingles replaced in 2014! Ready to move into! (id:63476)
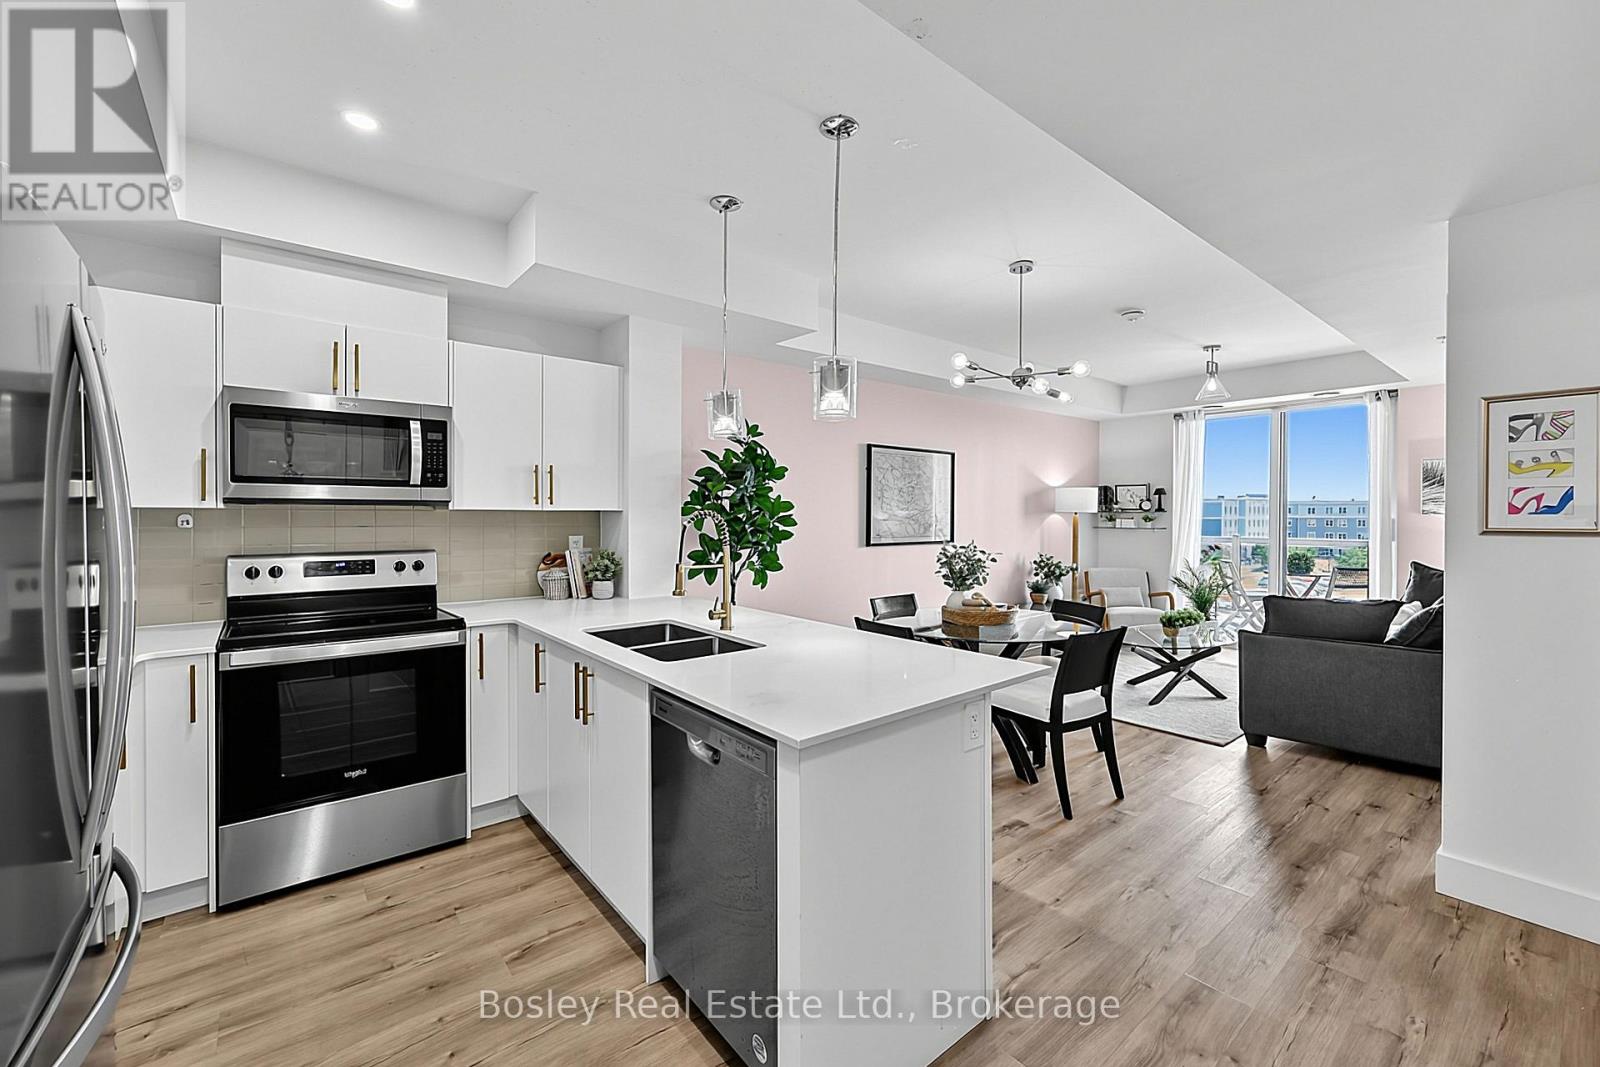
404 - 4 Kimberly Lane
Collingwood, Ontario
Welcome to effortless four-season living at The Marquis at Royal Windsor-a beautifully designed 700 sq. ft. one-bedroom suite that combines comfort, convenience, and the best of the Collingwood lifestyle. Bright, spacious, and thoughtfully laid out, this inviting home features an open-concept design, a wonderful private balcony, designated underground parking, and the added convenience of a storage locker located just steps from your suite. Residents enjoy an exceptional collection of amenities designed to enhance everyday living. Gather with friends in the elegant rooftop lounge with fireplace, full kitchen, and expansive mountain-facing terrace, or take advantage of the impressive recreation facilities including an indoor pool, fitness centre, golf simulator, billiards room, library, craft room, and a variety of organized fitness classes. Perfectly positioned in the heart of Collingwood, you're just moments from the sparkling shores of Georgian Bay, vibrant restaurants and cafés, boutique shopping, scenic trails, championship golf, and the natural beauty of the Niagara Escarpment. With six ski resorts only minutes away, this is a home where every season brings new opportunities for adventure, relaxation, and connection - to Live Your Happy. (id:63476)
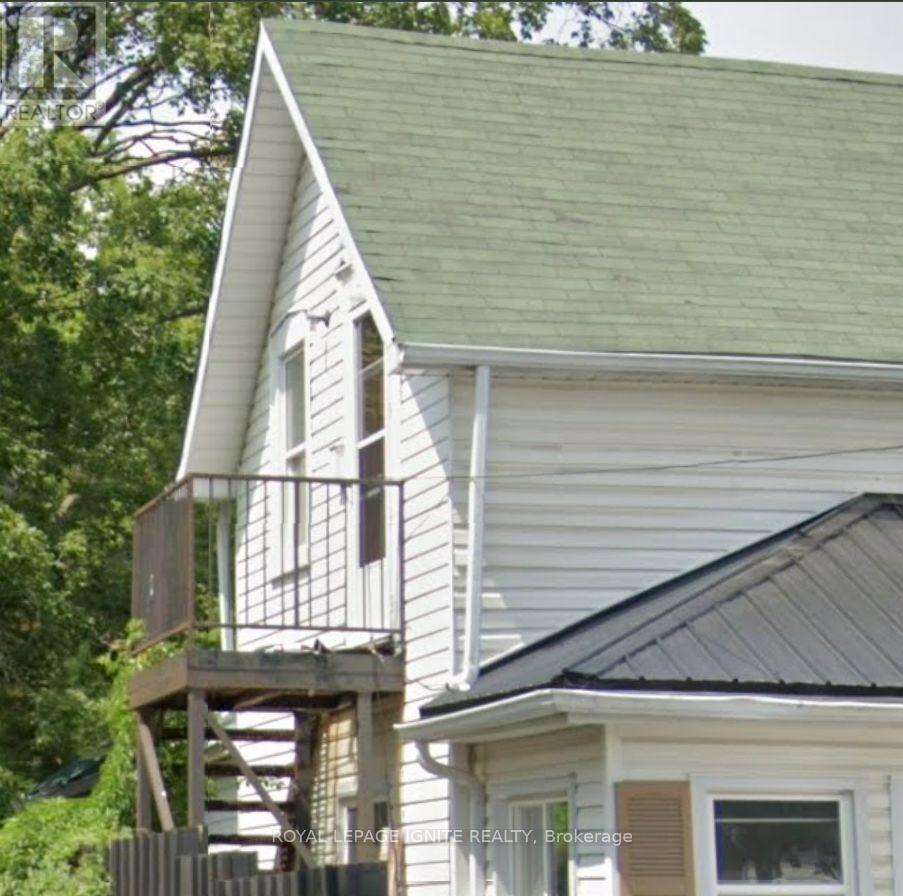
Apt #3 - 6710 Main Street
Whitchurch-Stouffville, Ontario
Completely renovated, this private second-floor 2-bedroom unit with a very large living room unit offers modern comfort and exceptional value. The secure unit features 2 sun-filled bedrooms, a kitchen with a pantry room, a spacious living room, a brand-new 3-piece washroom, 2 additional storage rooms and its own private entrance via an exclusive rear staircase. You also get access to the shared, fenced, spacious backyard. 1 Parking spot is included in the lease. Utilities are a flat $150 a month. A 2nd parking spot is available if required for $50 a month. The exclusive use of the area from your private gate provides additional outdoor storage. You will also enjoy complete peace of mind living above incredibly friendly, quiet, and respectful main floor tenants. Located in a quiet neighbourhood, you are just steps away from local shops, cafes, restaurants, parks, and the local recreation center. The highly walkable location offers easy access to public transit, including the GO station. It is the perfect, budget-friendly opportunity to live in a beautifully updated space within a vibrant, active community. (id:63476)
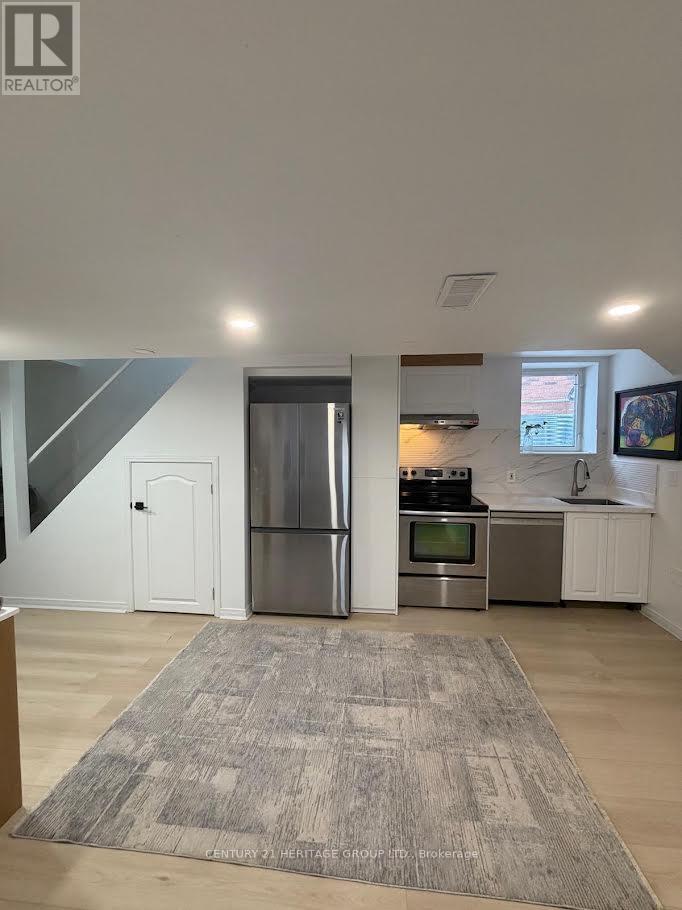
Lower - 51 Rocksprings Avenue
Richmond Hill, Ontario
Walk-up Basement with Separate Entrance! Welcome to This Newly Renovated Basement With Separate Washer/Dryer. Living room can be used as second bedroom, Family Friendly Safe Neighborhood, Close To School & Park, 1Parking Spots Available at Driveway. Utilities not Included in Rent. Tenant pays 1/3 of all utilities. (id:63476)
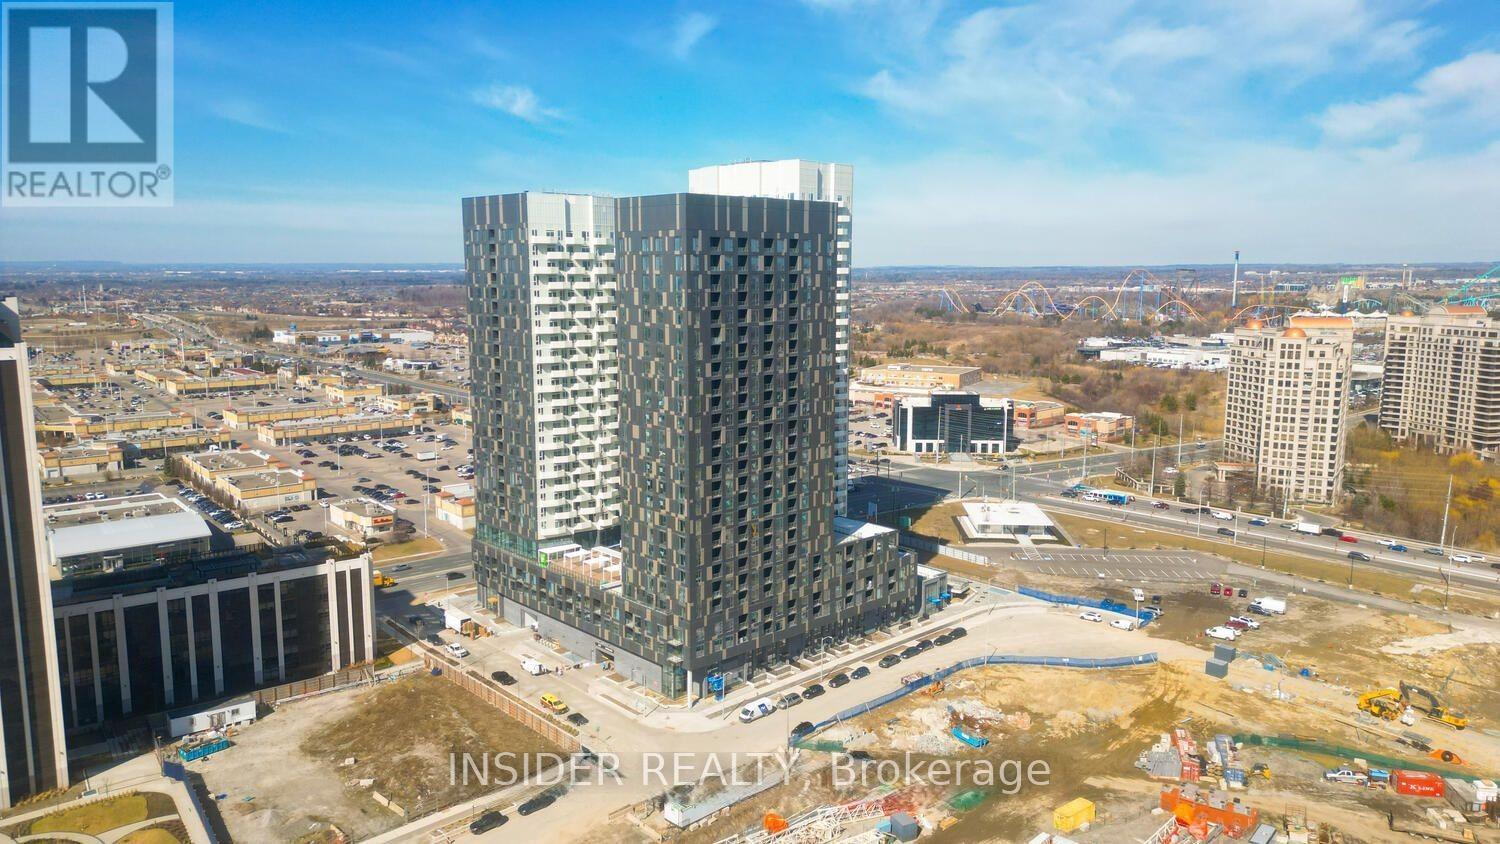
1925 - 498 Caldari Road
Vaughan, Ontario
Welcome to this stunning, new 1-bedroom + den suite at Abeja Tower 3! This bright and spacious residence boasts a modern layout with high-end finishes throughout. Enjoy the elegance and convenience of brand-new stainless steel appliances, designed to enhance both style and functionality. Ideally located, this suite offers unparalleled accessibility-just moments from Highway 400, Cortellucci Hospital, and steps from Vaughan Mills. Experience the perfect blend of luxury and convenience at Abeja Tower 3! (id:63476)
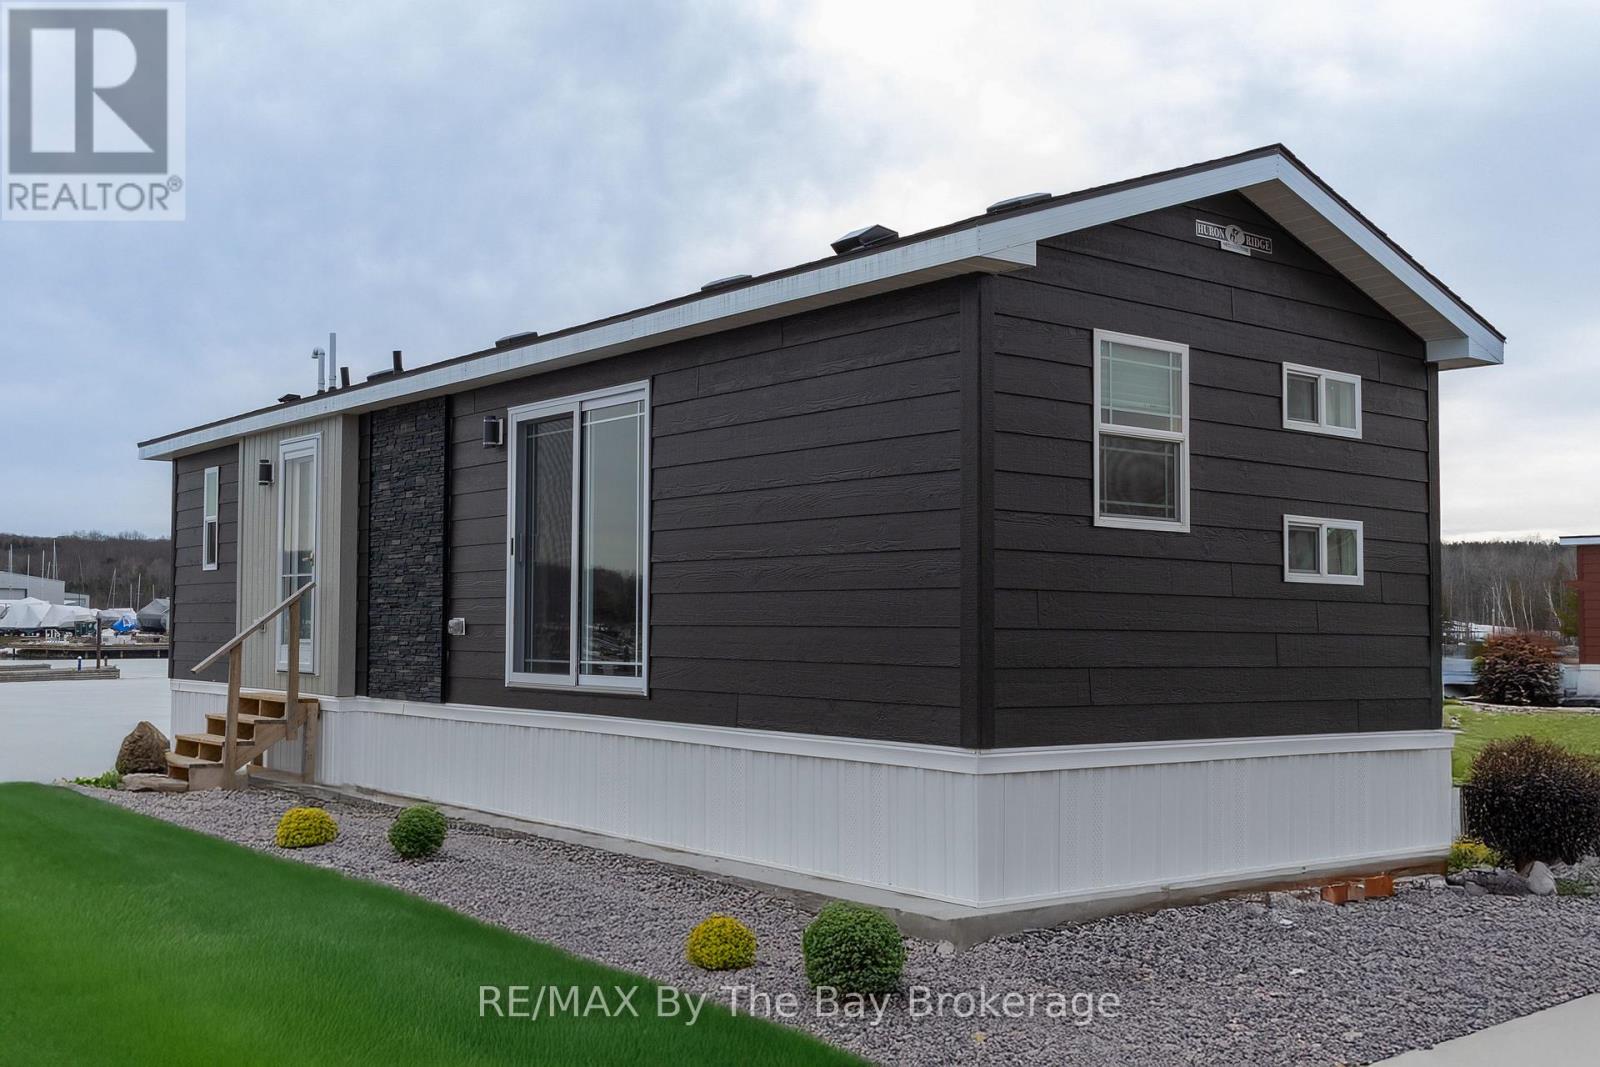
62 - 3282 Ogdens Beach Road
Midland, Ontario
End of season promotion original retail $219,865 Current In-Stock Price: $189,900Featured Cottage Event Price: $174,900. Nestled on an interior waterfront lot with stunning views of the marina harbour, this charming 3-bedroom, 1-bathroom Wanakita Model offers an affordable opportunity for those looking to embrace the relaxed, resort lifestyle on Georgian Bay. At 540 sq ft, this cozy cottage is designed for comfort and functionality, making it the perfect retreat for families or small groups. Priced under $200,000, its an excellent choice for those eager to start enjoying the 2026 cottage season. This fully-furnished cottage is move-in ready and includes everything you need to settle in and unwind. The master bedroom features a queen pillow-top bed with a headboard and bedding set, while the second bedroom is equipped with a double pillow-top bed, headboard, frame, and bedding. The third bedroom includes a set of bunk beds ideal for kids or guests. The living area offers a queen sectional sofa with a hide-a-bed, along with a tub chair and lift-up coffee table for added convenience. Additionally, there are four bar stools and an end table, ensuring a comfortable space for all to gather. Central air conditioning keeps things cool during warm summer days. Situated in the heart of Wye Heritage Marine Resort, this cottage allows you to take full advantage of the resort's fantastic amenities, including heated swimming pools, sports courts (pickleball, tennis, basketball), a sandy beach, a playground, and a marina with guaranteed boat slip access for cottage owners. Plus, you'll enjoy a 20% discount on slip fees, making it the perfect base for all your boating adventures. This affordable cottage is available for immediate occupancy, so don't miss your chance to own a piece of waterfront paradise and experience the best of cottage life at Wye Heritage Marine Resort. (id:63476)
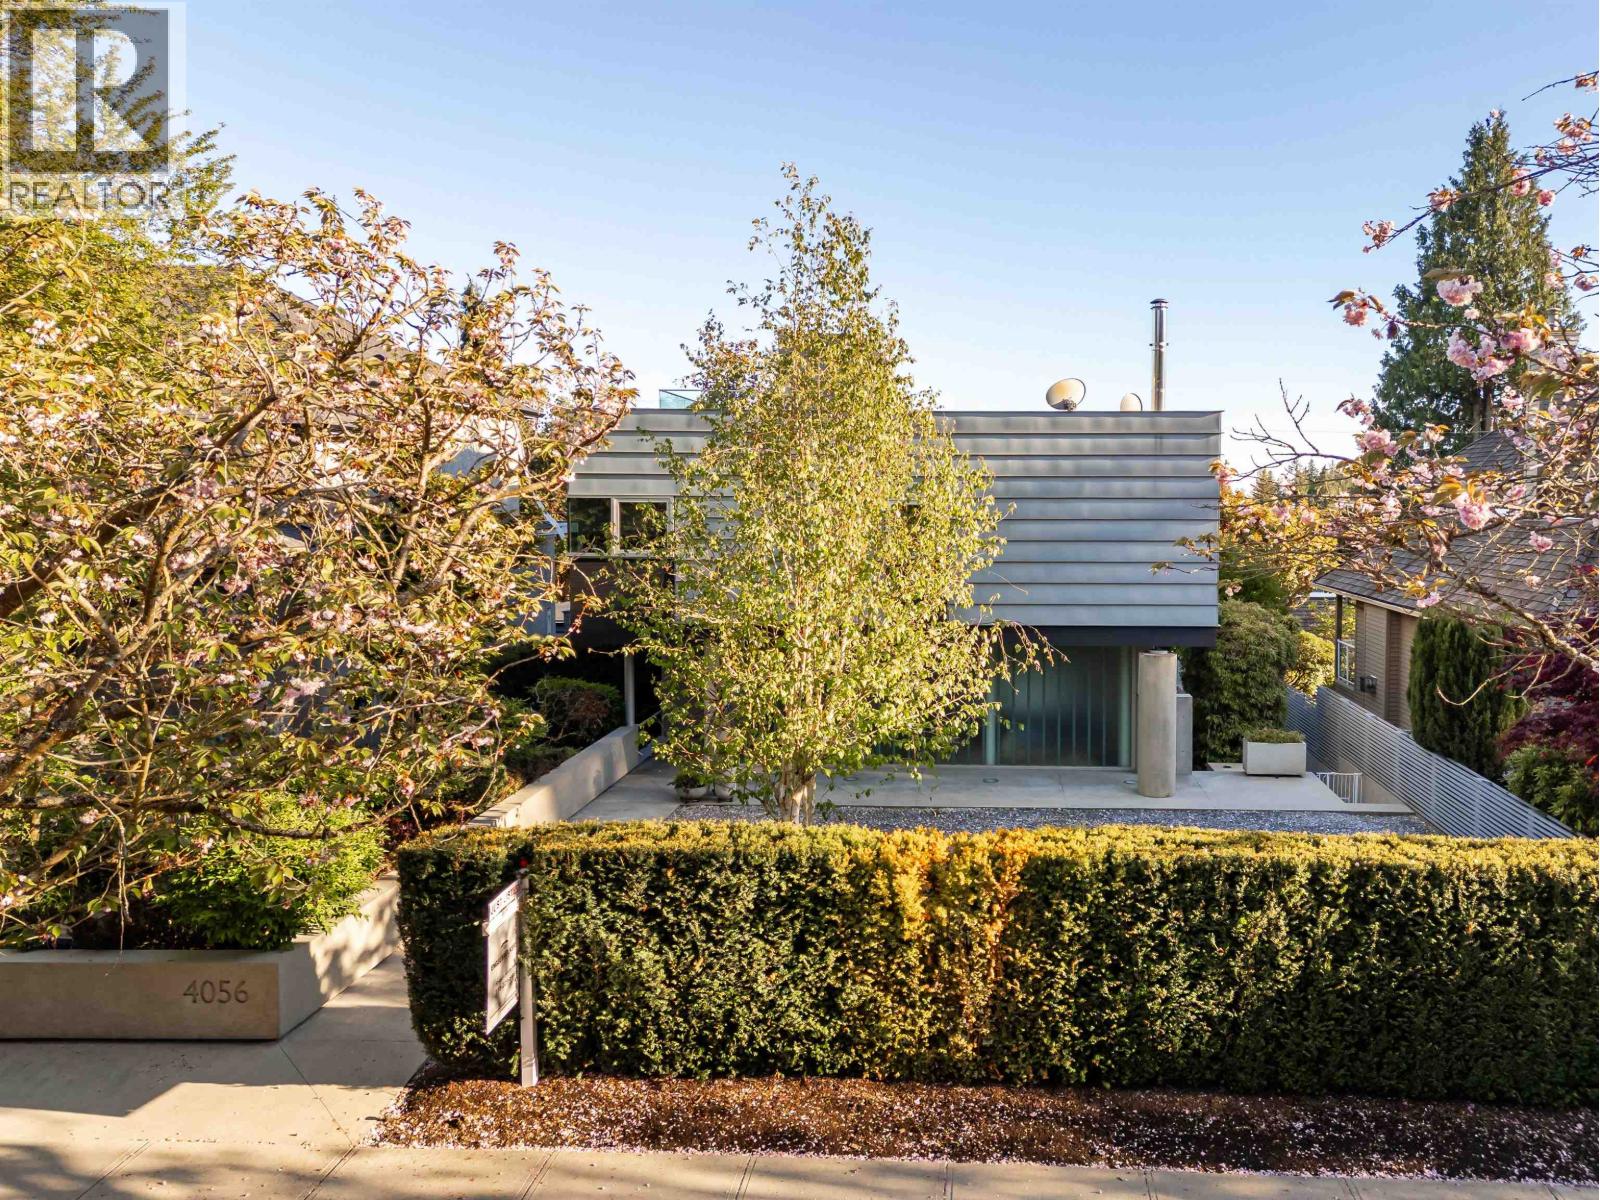
4056 W 36th Avenue
Vancouver, British Columbia
Spectacular Peter Cardew-designed "Zinc House" in one of Canada's most sought-after neighbourhoods. Four-bedroom and den concrete custom-built masterpiece offering exceptional design, privacy and construction quality that would be impossible to replicate today at this price. Features include an open-concept floor plan, gourmet kitchen, soaring 11' ceilings, gas-assist wood-burning fireplace, and temperature-controlled wine room for 1,200+ bottles. Expansive entertaining spaces open to a private south-facing garden with outdoor kitchen, while the rooftop deck captures breathtaking views. Lower level includes media room, storage, recreation room with in-law suite potential, and additional flex room. Two-car garage, backup generator, security system, irrigation and low-maintenance landscaping (id:63476)

170 Gold Park Gate
Essa, Ontario
*This Upgraded Detached 4 Bedroom Family Home Is The One You Will Want To Come Home To* 9 ft Ceilings on Main Floor. *Spacious Principal Rooms *Excellent Floor Plan With Large 2 PC Powder Room - Away From the Kitchen *Dare To Compare Value *Professionally Finished Basement With A Nice Recreation Room With Electric Fireplace, An Office, Play Room & Stunning/Brand New 4 PC Bathroom *Upper Level Laundry *Brand New Quartz Counter Tops & Backsplash *True Double Car Garage *Amazing Curb Appeal *Clean/Move-In Condition *Show & Sell With Absolute Confidence! *Bright/Spacious Home With All The Upgrades *Near Schools, Shopping, Hwys, And All Amenities. (id:63476)

22 Castleview Crescent
Markham, Ontario
Welcome to this beautifully maintained detached 2-storey home in the highly desirable Victoria Manor-Jennings Gate community. Offering approximately 1,842 sq. ft. above grade plus a finished basement, this spacious home combines elegant finishes with exceptional functionality. The main level features hardwood flooring, pot lights, crown moulding, a cozy gas fireplace in the family room, and a bright eat-in kitchen with a breakfast bar and walkout to the backyard. Convenient direct access to the attached double-car garage adds to the home's practicality. The upper level boasts four generously sized bedrooms, including a luxurious primary suite with a bay window, walk-in closet, and spa-inspired 5-piece ensuite. The remaining bedrooms each feature walk-in closets and either a private ensuite or semi-ensuite bath. The finished basement offers outstanding additional living space with two recreation areas, a second kitchen, and an additional bedroom-ideal for extended family, guests, or entertaining. Additional features include central air conditioning, central vacuum, water softener, and alarm system. Located close to top-rated schools, parks, shopping, public transit, and Highway 404, this exceptional home offers the perfect combination of space, comfort, and convenience. *For Additional Property Details Click The Brochure Icon Below* (id:63476)
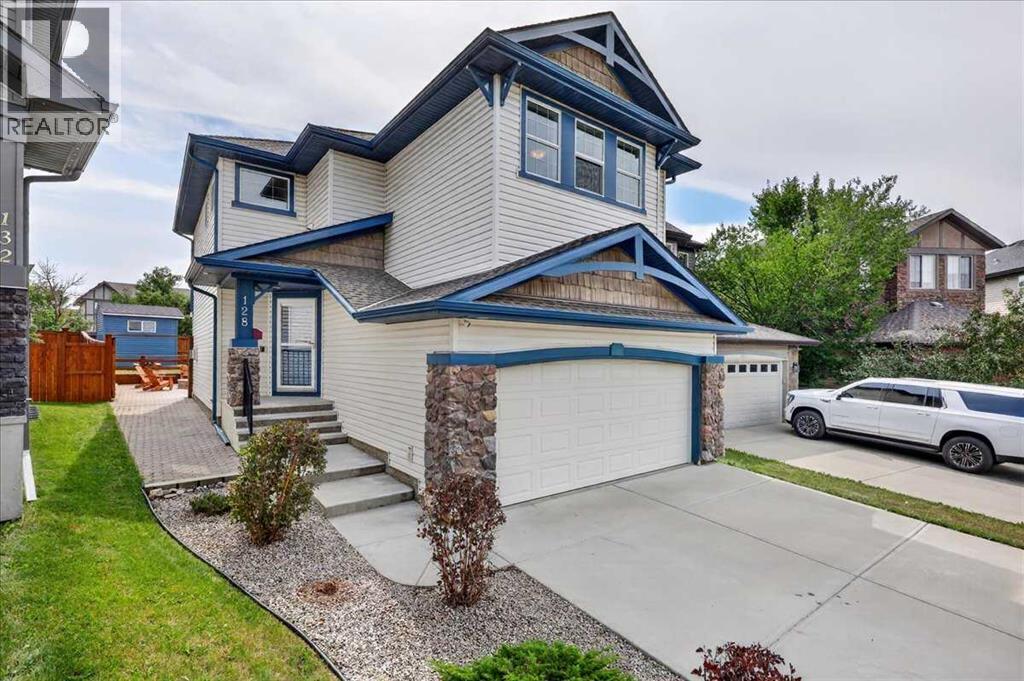
128 Cranberry Circle SE
Calgary, Alberta
VIRTUAL TOUR link attached! ##OPEN HOUSE SUN Sept 6th from 12:00 - 2:00##. Finally somewhere you can enjoy coming home to!!!! Starting with being located in the heart of Cranston on Cranberry Circle. Literally everything is walkable and just minutes away! There's a list of benefits to this home you're going to want to see and once you do you'll realise that here, you have it ALL... Situated on a friendly quiet street you'll be greeted once entering the front door with an inviting open concept featuring an abundance of railing and natural light! Lets talk about the amount of hard wood floors in this home. The only carpet you'll see is on the stairway and second and third bedrooms. Your kitchen offers stainless steel appliances, garburator and yes, a GAS STOVE! When you arrive home daily, conveniently bring everything from the garage and unload through the mudroom with a built in storage cabinet providing additional storage, right next to the pantry in the kitchen. When relaxing next to the fireplace and built in shelving in the living room you'll have the option to choose a comfortable temperature hot or cold because this beauty has air conditioning! You'll also be able to have peace of mind with a wide open view of kids or family and friends enjoying the LARGE back yard! Let's start with the deck (Gas line for BBQ), HUGE Stoned patio, fire pit, separating retaining wall, flat and functional green space and large storage shed. What else could you want besides a fully fenced yard and an abundance of SUN from the perfectly located south back yard. Good thing we left the comfortable size Bonus room, UPSTAIRS LAUNDRY, Primary bedroom with En-suite with walk in closet for later (that has hardwood floors!) Note: All the major rooms have been pre-wired for whole home audio to be installed at a later date! If you haven't had the opportunity of living in Cranston before, you'll realise really quickly that this location is ideal for almost everything the commun ity has to offer. For example the street is almost effortless to get in and out of via Deerfoot Trail, blocks away from the pathway system on the ridge, and many public and catholic schools in either direction that are all within walking distance. Take a look at all the amenities that the gated community has to offer on Cranston's website. I can start by naming a few, pickle ball, Ice hockey with a temperature controlled skating rink that retains ice quality and some of the best outdoor ice quality in the city kept functional up to 10 degrees, Open Gym with daily activities for kids, youth & adults and a convenient Tool rental program from the hall's Tool Shed. Plus there's everything you'll need in a pinch right next to Sobey's a block away. We encourage you to have a look at all the retail in that complex. All you need to do now is let us know when you'd like to move in so you can start a new chapter of life here at HOME!! (id:63476)
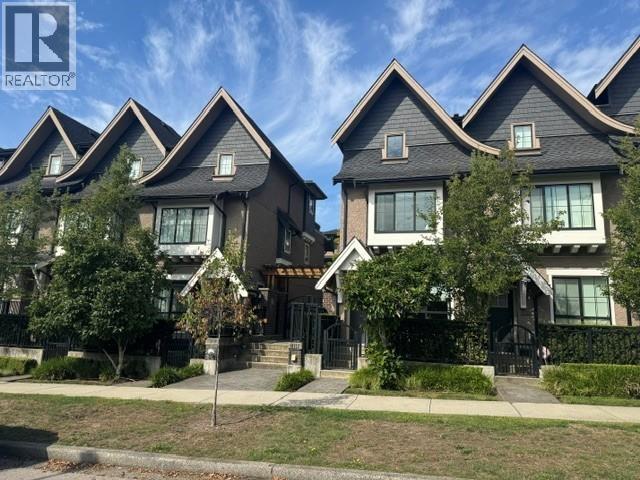
8123 Shaughnessy Street
Vancouver, British Columbia
3-BEDROOM + DEN TOWNHOME located in a quiet family-friendly Marpole neighborhood. Built to be the highest standard by award-winning Alabaster Homes, this 1,648 sqft residence features 9-foot ceilings on the main and lower levels, engineered hardwood flooring, a full-size stacking washer and dryer, 2 parking spots, one with EV-charging and a private roof top deck. The gourmet kitchen includes an integrated refrigerator and dishwasher, along with a high-end Bertazzoni Italian range and chimney-style hood-fan. Close to the Canada Line, Shopping, and 2 blocks to the new community centre at Oak Park. This is an excellent child friendly community with access to the best schools including Churchill Secondary's highly regarded IB program. Open Sunday 2-4. (id:63476)
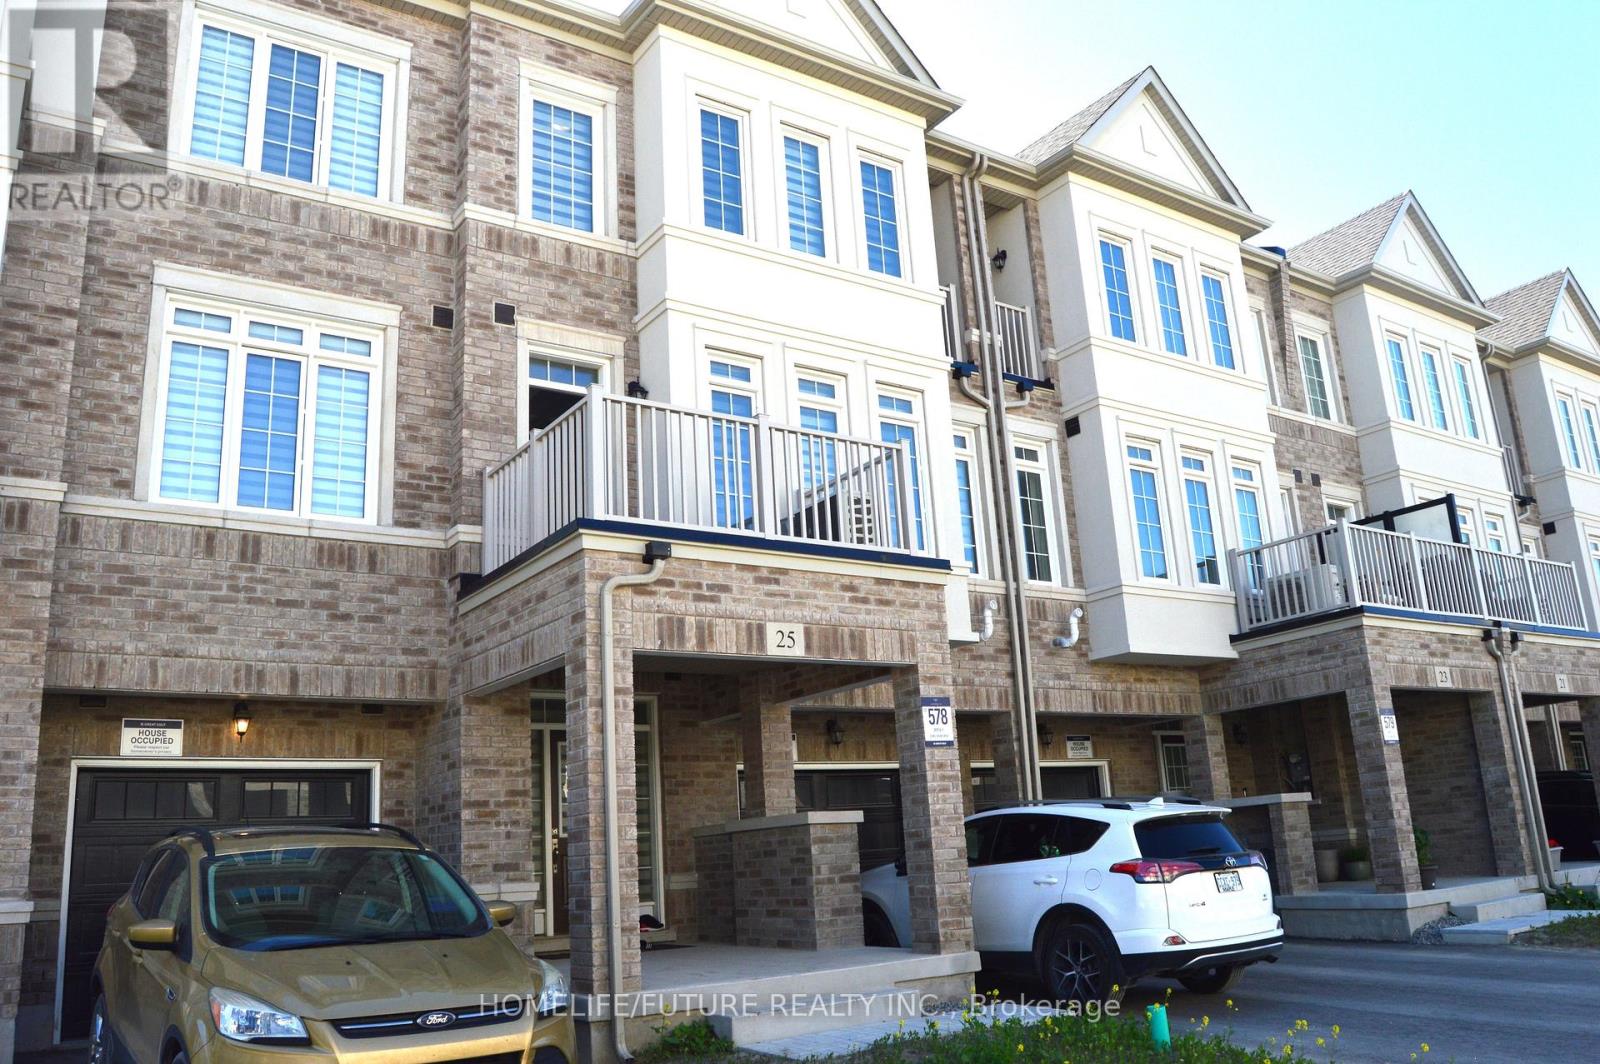
25 Mel Irving Drive
Bradford West Gwillimbury, Ontario
Great Location. Bright & Spacious Gorgeous Townhome, Located In The Most Desirable Neighborhood Of Summerlyn Village In Bradford. This Excellent Design Offers 3 Generously Sized Bedrooms And 3 Bathrooms. The Main Floor Includes Additional Storage Space And Easy Access To Garage. Hardwood Floors Through-Out. Beautiful Zebra Blinds Window Coverings. The Kitchen Is Another Spectacular Feature Of The Home, It Boasts A Modern Design With SS Appliances And Quartz Countertop. You're Going To Fall In love With The Balconies On The Second And The Third Levels For The Morning Sunshine With Your Coffee. Within Close Proximity To All Of Bradford's Amenities Which Include Schools, Parks, Highway 400 & All Shopping. (id:63476)
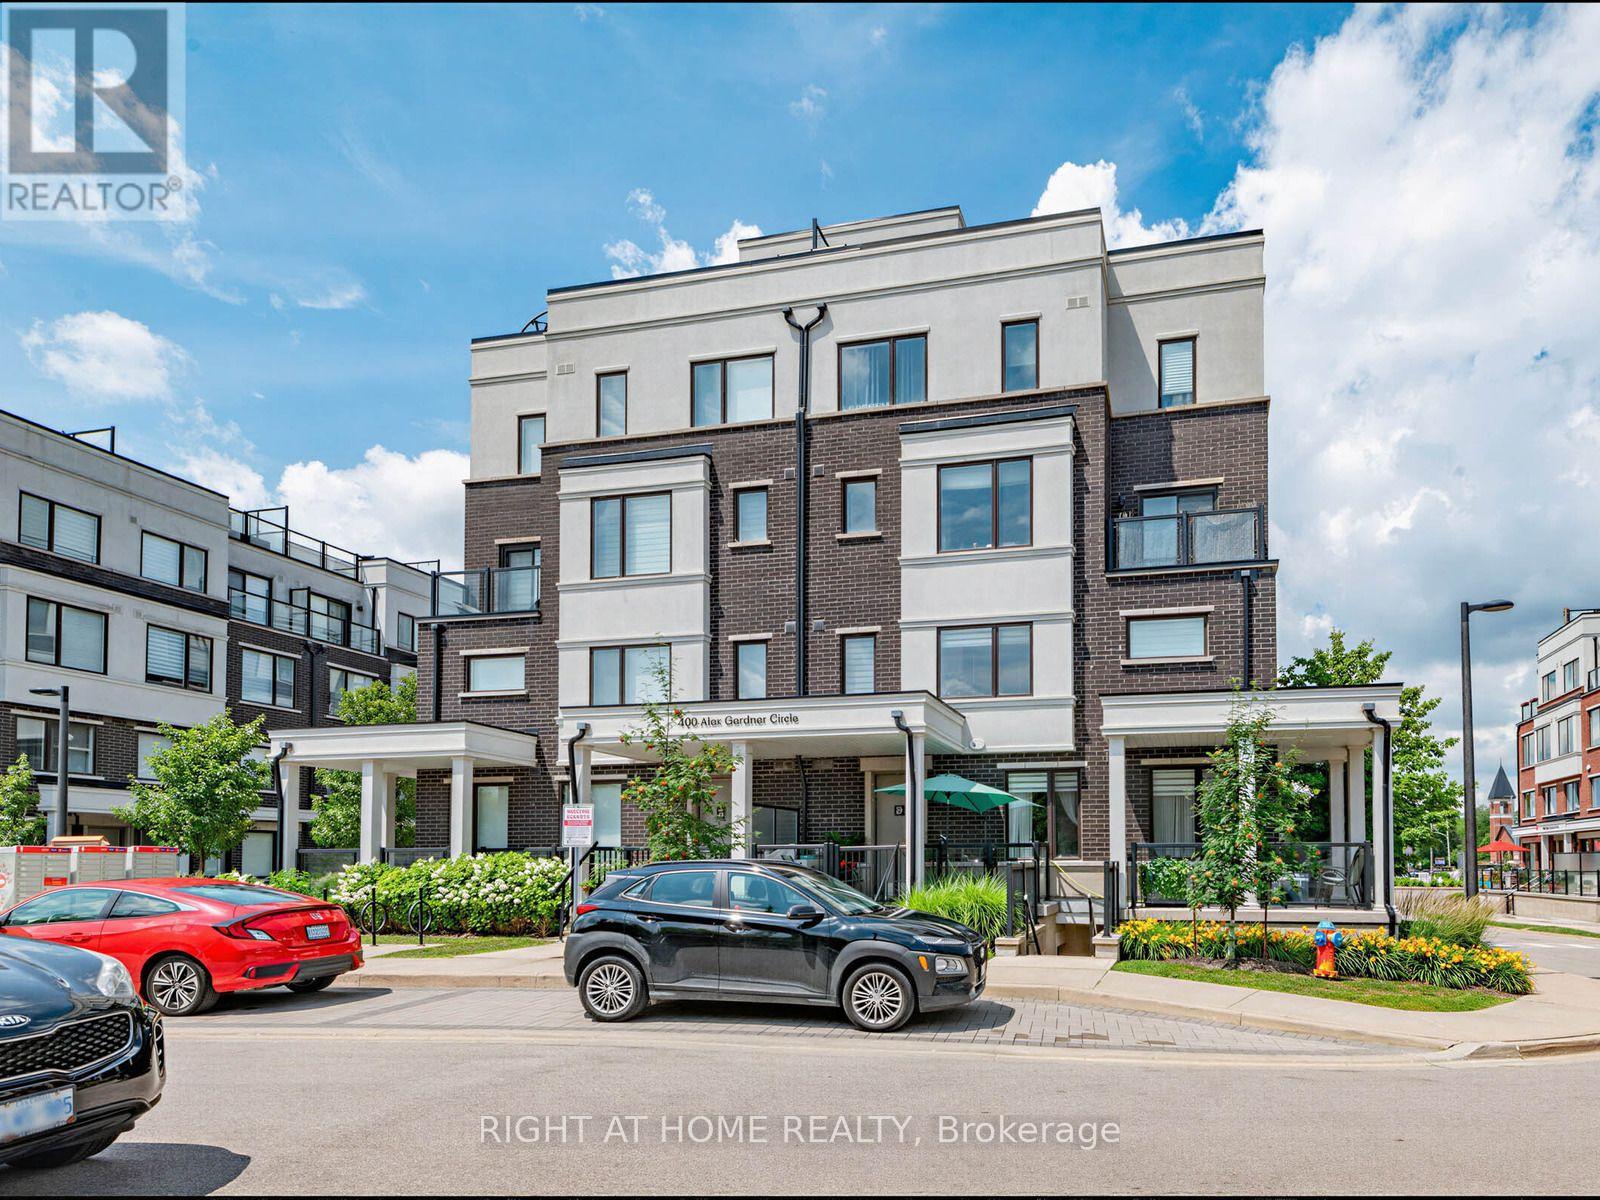
86 - 400 Alex Gardner Circle
Aurora, Ontario
Welcome to Times Village in the heart of Downtown Aurora! This stylish 2-bedroom, 3-bath stacked townhouse offers modern urban living in one of Aurora Village's most walkable and convenient locations. Bright southwest exposure, large windows, 9-ft main-level ceilings, and an open-concept layout create a warm and inviting space filled with natural light. The modern kitchen features sleek cabinetry, stainless steel appliances, quartz countertops, and a functional design ideal for everyday living and entertaining. Enjoy two generous bedrooms, including a private primary suite with a 3-piece ensuite, plus convenient upper-level laundry. One of the home's best features is the spectacular private rooftop terrace with unobstructed views, perfect for relaxing, entertaining, or enjoying summer evenings. Includes underground parking and owned locker. Steps to Aurora GO, Yonge Street shops, restaurants, parks, trails, library, community center, schools, public transit, and minutes to Hwy 404. Move-in ready and ideal for professionals, small families, downsizers, or investors! (id:63476)
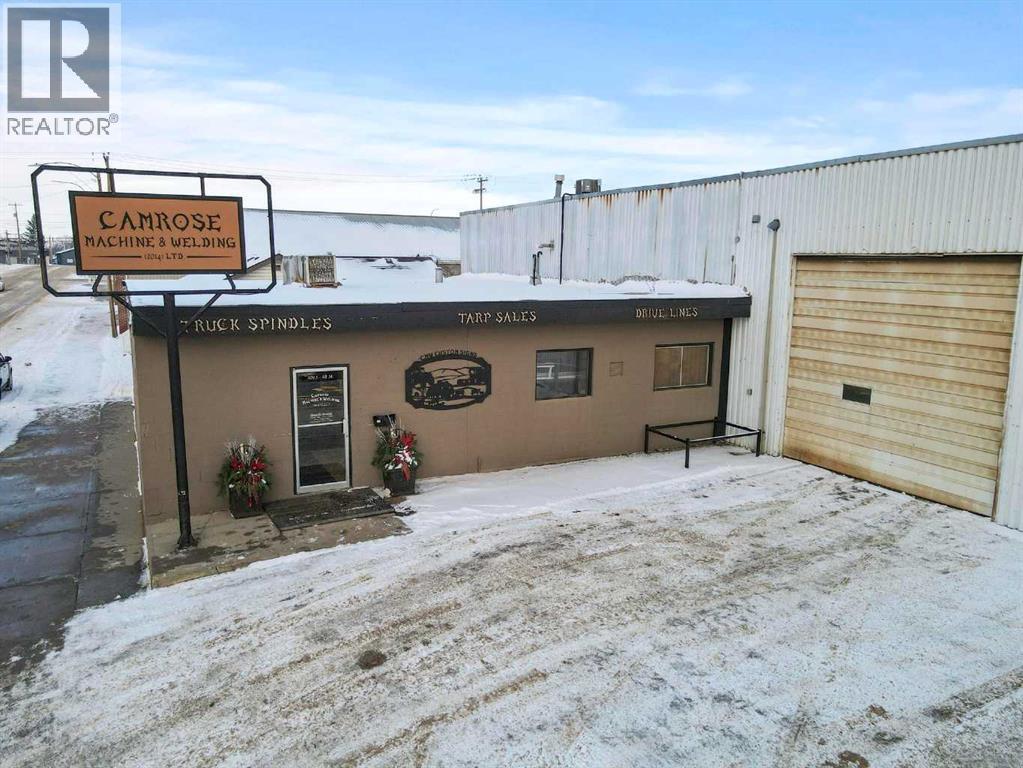
5013 48 Street
Camrose, Alberta
Opportunity to acquire a respected, long-standing machine and welding business with over 50 years of proven excellence in the Camrose region. This reputable operation is known for delivering high-quality workmanship, reliability, and comprehensive service capabilities to a loyal and diversified client base. The business offers both full-service in-shop machining and fabrication as well as onsite mobile welding, providing strong revenue stability and flexibility. With decades of consistent performance, the company is profitable, well-equipped, and positioned for continued growth under new ownership. Shop and storage lot is under lease. Lot 3 & 4 Block 32 Plan 2751RS are included with sale. Business Highlights:- Over five decades of established market presence.- Skilled team with strong industry reputation.- Fully equipped shop with machining, fabrication, and welding capabilities.- Onsite/mobile welding & line boring services with steady demand.- Loyal long-term customers from agriculture, industrial, commercial, and oil & gas sectors.- Consistent profitability and opportunity for expansion.This is an ideal opportunity for a strategic buyer, industry professional, or complementary service provider looking to expand operations in a thriving Alberta community. (id:63476)
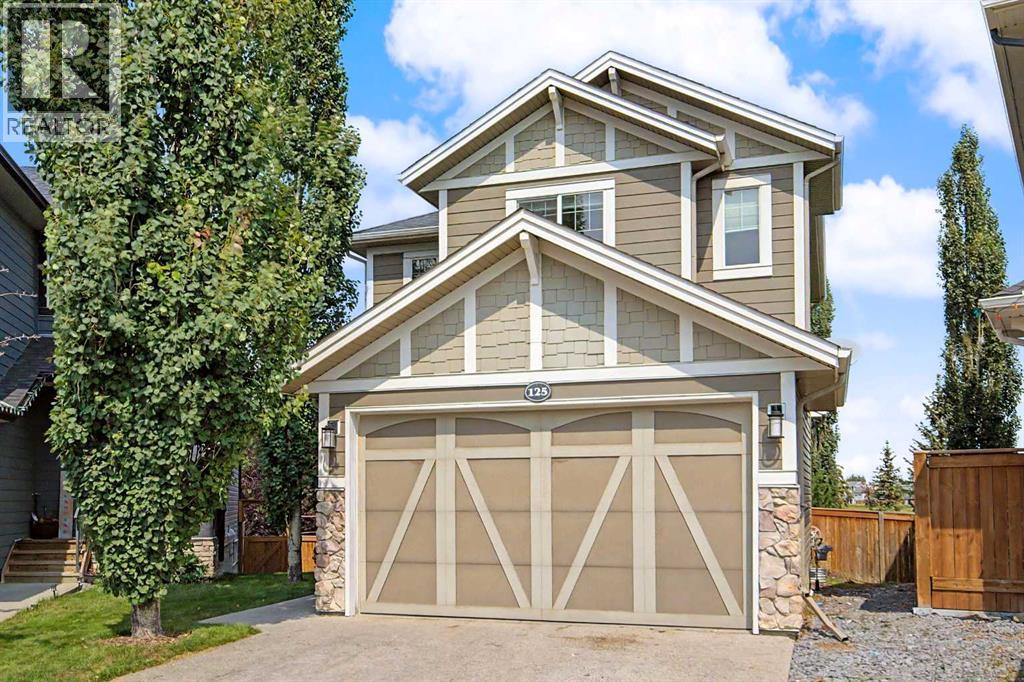
125 Williamstown Green NW
Airdrie, Alberta
Space to live, room to grow, quiet cul-de-sac location and a backyard setting that’s hard to beat! This beautifully maintained Williamstown home combines a functional family-friendly layout and incredible indoor/outdoor living, all just steps from the community’s extensive pathways through the Environmental Reserve, green spaces and the Herons Crossing School. Great curb appeal welcomes you with mature trees, a spacious driveway & Double Attached Garage for ample parking. Step inside to a tiled foyer with soaring ceilings, a bright window-framed front door and an organized closet. Hand-scraped hickory hardwood adds warmth throughout, flowing into the Kitchen with rich natural wood cabinetry, monte cristo Quartzite natural stone counters w/ a leathered finish & a large eat-up island w/ built-in shelving + a sink -perfect for entertaining. A fantastic walk-through Pantry with extensive built-in cabinetry and additional counter space, an additional closet and convenient access to the Garage. The Living Room is anchored by a cozy gas fireplace with mantle, while a large window overlooks the backyard. From the Dining area, sliding doors extend your living space onto the generous upper deck with metal-framed glass railings, offering unobstructed views of the beautifully landscaped yard & green space. A modern 2-pc Powder Room with new tile completes the main floor. Follow the spindle-railed staircase upstairs, where high ceilings create a bright, spacious feel. The generous Primary Retreat features a large window and an impressive organized walk-in closet w/ its own window. The 4-pc Ensuite offers granite counters, abundant vanity storage, heated tile floors, a walk-in shower and O/S corner jetted soaker tub "as is". 2 more well-sized Bedrooms each offer their own closets and share another 4-pc Bathroom with granite counters and plenty of vanity storage. A hallway Linen Closet and convenient upper-floor Laundry round out this level. Downstairs, the FULLY DEVELOPED Basemen t offers even more flexible living space with bright recessed lighting and large windows. A spacious 4th Bedroom with closet is joined by a versatile Recreation/Office area with built-in desks and a walk-through bar w/ cabinetry, storage and mini fridge — an ideal setup for working from home, entertaining or creating a comfortable hangout space. Roughed-in plumbing for your future Bathroom awaits and there is an abundance of additional storage. The double attached garage is finished and heated, w/ built-in bench and cabinetry plus two 220V outlets. And then there’s the backyard... Fully enclosed by a solid wood fence, this oversized outdoor space features beautiful established landscaping, berry plants and plum and cherry trees, U/G sprinklers, raised garden beds and useful storage beneath the deck — overlooking the green space & pathway system beyond. A warm, functional home w/ thoughtful upgrades, and a setting that brings nature right to your backyard — this is Williamstown living at its best. (id:63476)
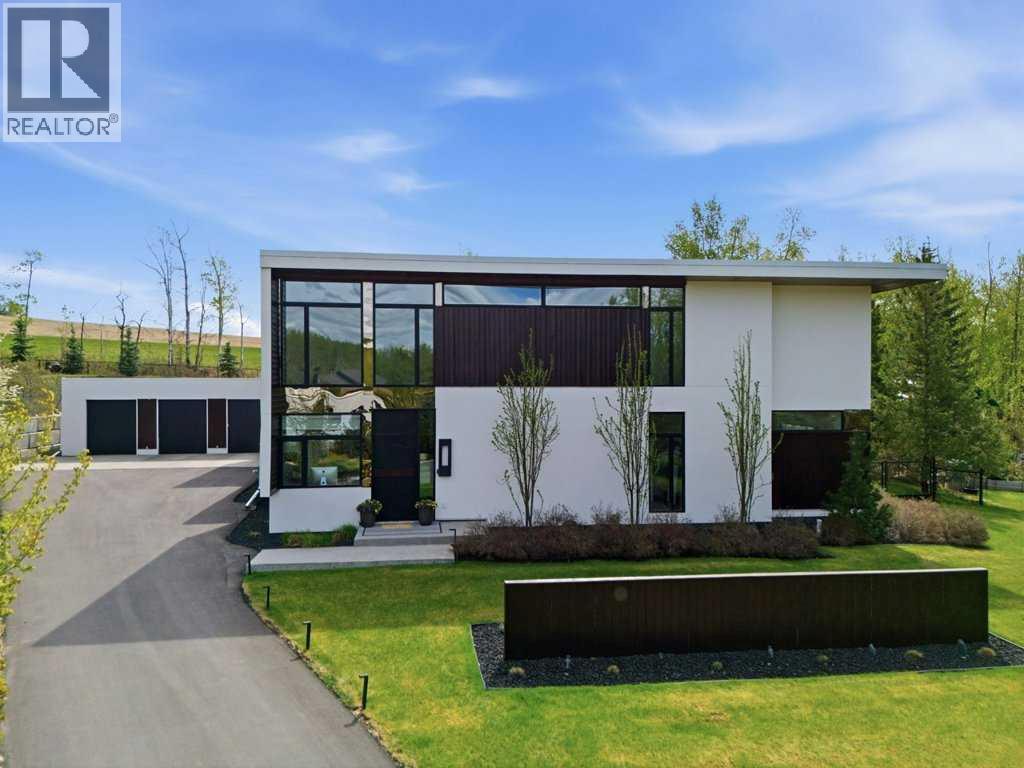
305 Jarvis Glen Court
Jarvis Bay, Alberta
"Excellence redefined" This modern architectural masterpiece flawlessly blends sleek contemporary design with the relaxed energy of lake life.A seamless open concept layout is anchored by soaring ceilings and dramatic floor to ceiling glass, flooding the home with natural light. The chef inspired kitchen is beautifully appointed with custom European cabinetry, premium integrated appliances, a walk in chef’s pantry, and a built in coffee machine. The dining area is highlighted by a stunning double sided fireplace and an impressive floor to ceiling window wall.Thoughtfully designed with two distinct wings, the layout offers exceptional versatility for both everyday living and entertaining. The main wing features a luxurious primary retreat with tranquil courtyard views, while the upper level offers two spacious bedrooms, each complete with its own private ensuite.The east wing of the home leads to a private upper level escape featuring a fourth bedroom, expansive bonus room, wet bar, media lounge, and games area ; the perfect space for guests or recreation.The main living room is surrounded by natural light and centred around a striking suspended wood burning fireplace, creating a warm yet sophisticated atmosphere. Step outside through expansive glass doors to a professionally landscaped private oasis featuring a sauna, outdoor dining area, and stylish lounge space. Located just a short stroll from the water’s edge, this exceptional property offers the ultimate in upscale lake community living. Location provides easy access to Albertas 2 major cities or the amenities of Red Deer. (id:63476)
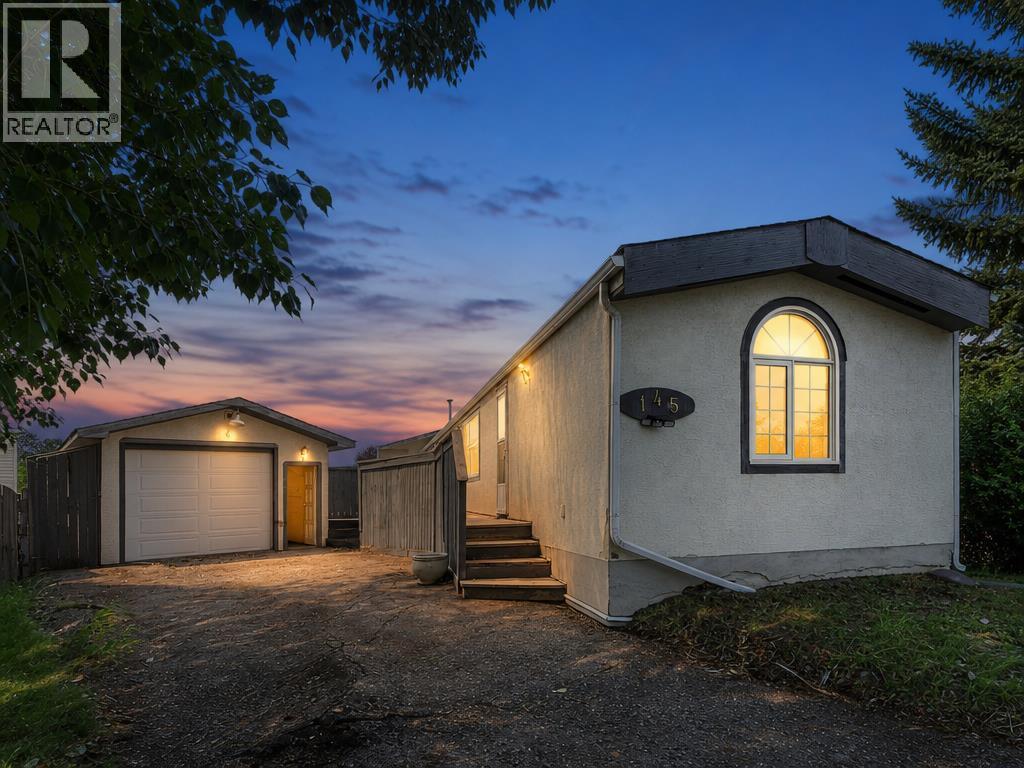
145 Spring Haven Mews SE
Airdrie, Alberta
Here's your next opportunity! NO PAD fees YOU OWN THE LOT! This 3-bedroom, 1-bathroom home is packed with potential and ready for your vision. Whether you're searching for your next renovation project, an investment property, or a home to transform into something truly special, this one is worth a look. Situated backing onto a peaceful greenspace, this property offers a fantastic setting and endless possibilities. You'll also appreciate the OVERSIZED heated single detached garage complete with built-in shelving, a spacious deck perfect for outdoor living, and a generous yard waiting for your creative touch. Bring your tools, your imagination, and your vision. With solid bones and unlimited potential, this is your chance to add value and create something truly exceptional. Don't miss this opportunity—book your private showing today and imagine the possibilities! ***VIRTUAL TOUR AVAILABLE*** (id:63476)
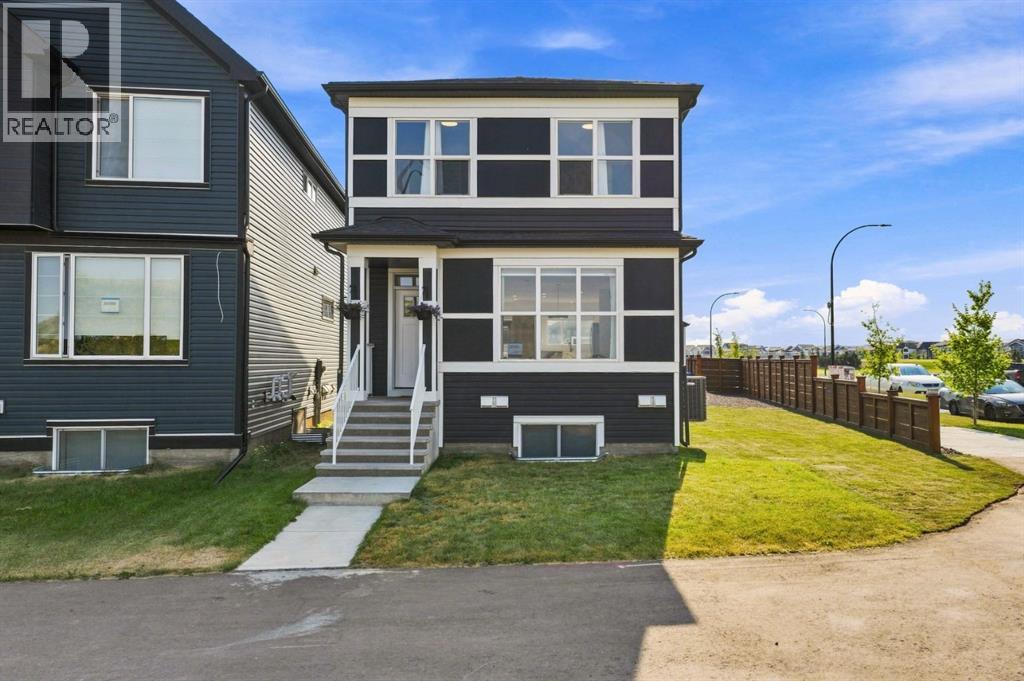
20305 45 Street SE
Calgary, Alberta
TRIPLE CAR GARAGE WITH RARE DRIVE THROUGH FEATURE FOR RV PARKING | CORNER LOT | LEGAL 2 BDRM BSMT SUITE | Welcome to Seton, where comfort, functionality, and modern design come together on a desirable corner lot. This air-conditioned two-storey home features a rare triple detached drive-through garage with overhead doors at both the front and rear, offering convenient drive-through access and exceptional flexibility for vehicles, recreational equipment, a workshop, or a customized entertainment and hobby space. Thoughtfully designed for today's lifestyle, the home also includes a legal two-bedroom basement suite, offering an excellent opportunity for multigenerational living or valuable mortgage-supporting rental income. Step inside to bright, open-concept living spaces designed for both everyday comfort and effortless entertaining. The main floor showcases a spacious living room highlighted by a sleek electric fireplace, expansive windows that fill the home with natural light, and a generous dining area. The well-appointed chef's kitchen features quartz countertops, crisp white cabinetry, a breakfast bar, and stainless steel appliances. Upstairs, the spacious primary retreat offers a walk-in closet and a private 3-piece ensuite. A versatile bonus room provides the perfect space for a family room, home office, or play area, while two additional bedrooms, a full bathroom, and a conveniently located laundry room complete the upper level. The fully self-contained legal basement suite is beautifully finished with its own kitchen, living area, two bedrooms, full bathroom, and separate laundry, providing exceptional flexibility for extended family or rental potential.Outside, enjoy a cozy deck, a fully fenced and landscaped yard, and an unbeatable location close to parks, athletic fields, schools, shopping, and the South Health Campus.Offering exceptional versatility, premium garage space, and income-generating potential in one of Calgary's most sought-after communities, this is a home you won't want to miss. (id:63476)
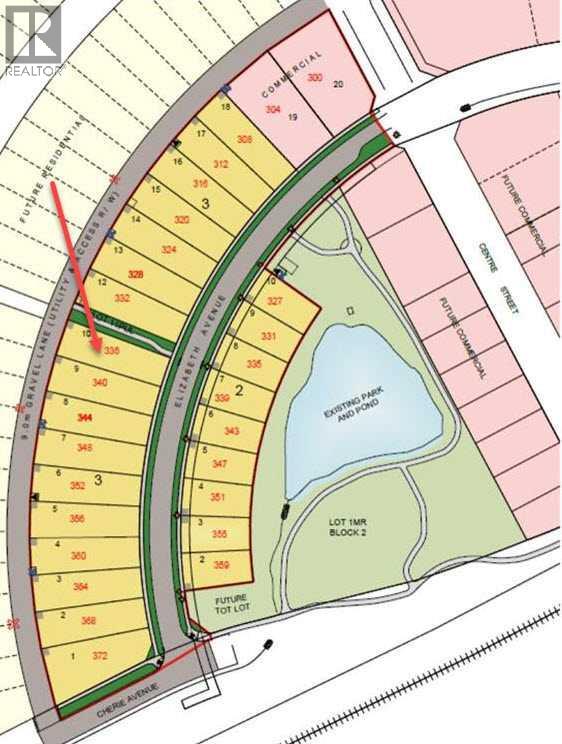
336 Elizabeth Ave
Nordegg, Alberta
Looking for an opportunity to own a small piece of paradise? Well look no further, Nordegg is offering you a spot to build exactly that. This vacant lot is in south Nordegg. The architectural design theme for this area is modeled after the original homes which were present circa 1915. Characterized by painted cedar, front porches and cottage and gabled roofs. This hamlet offers views of Mount Baldy and Coliseum Mountain and is a great destination for hikers, bikers, OHV’s and fishermen alike. If you are seeking the feel of a mountain village in the making without the pressure, become part of the legacy and begin to build now. (id:63476)
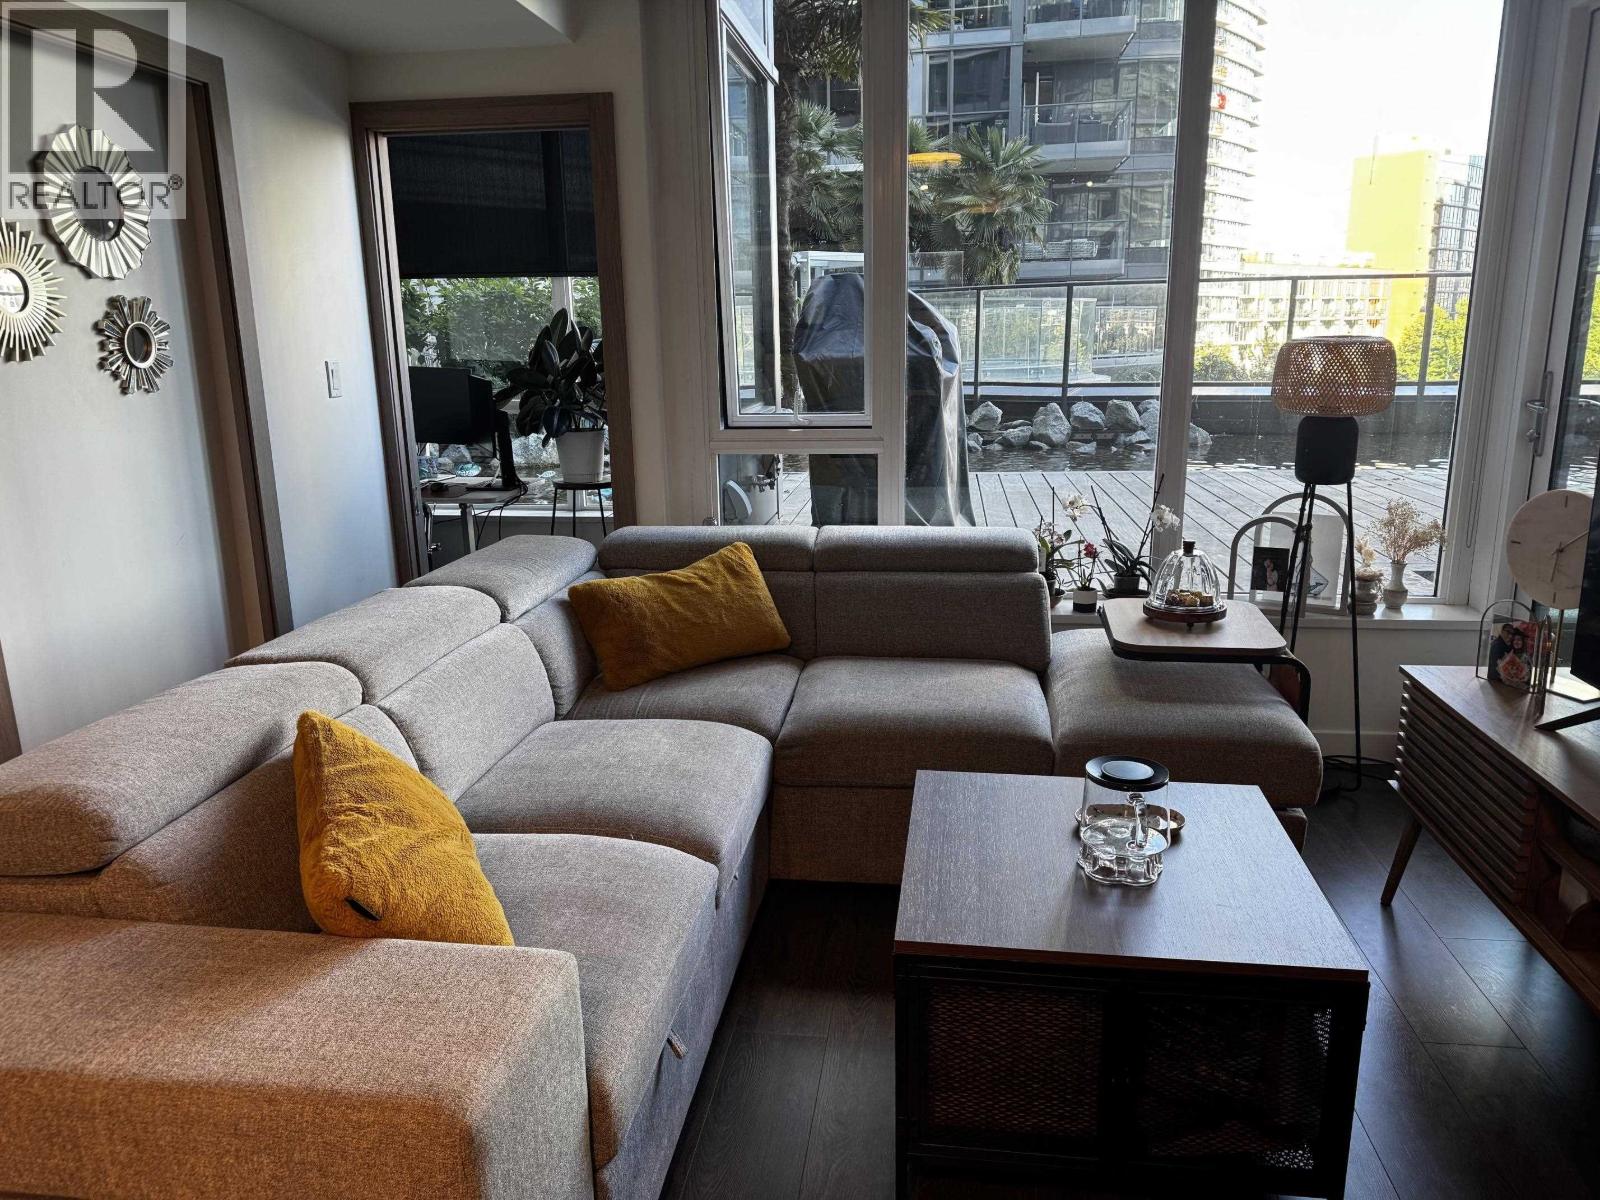
306 68 Smithe Street
Vancouver, British Columbia
One Pacific. Stunning False Creek & Water Views! This beautiful north-east facing home offers spectacular views of False Creek and the surrounding waterfront. Enjoy the spacious deck, perfect for relaxing and entertaining while taking in the scenic water outlook. Ideally located next to Parq Vancouver, residents enjoy luxury amenities including 24-hour concierge service, a sky garden rooftop dining terrace, and air-conditioned comfort throughout. The thoughtfully designed floor plan features 1 bedroom, and a den, providing excellent versatility for work, storage, or additional living space. High-quality finishes include engineered laminate flooring, marble flooring, quartz stone countertops, roller shades, and modern contemporary detailing throughout. (id:63476)
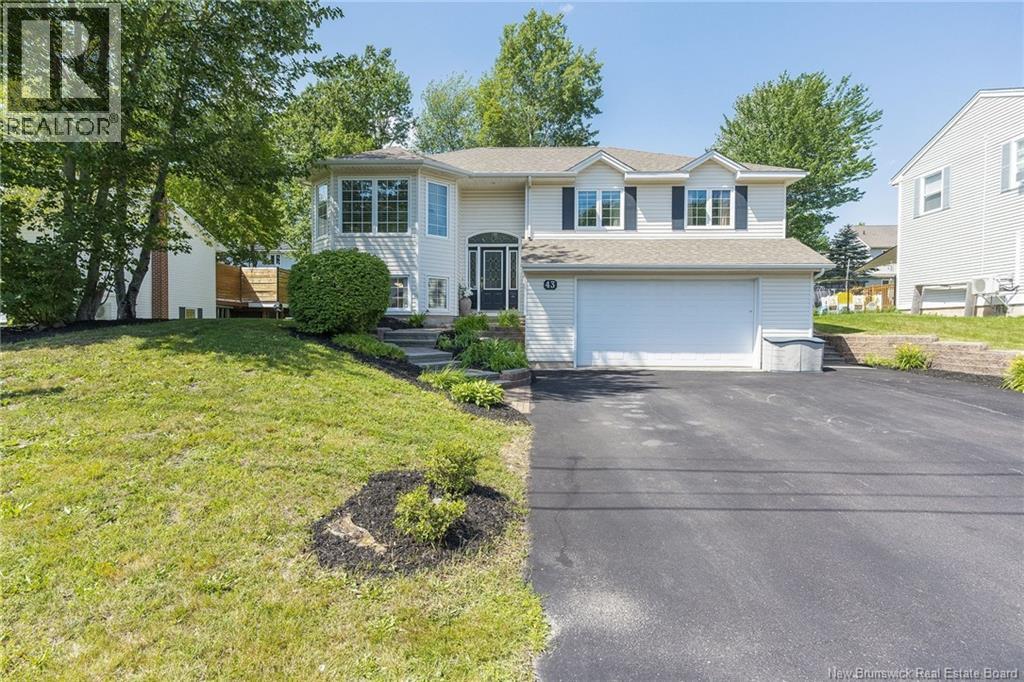
43 Morewood
Moncton, New Brunswick
Welcome to 43 Morewood Crescent, ideally located in the highly sought-after Fairview Knoll neighbourhood. This spacious raised ranch offers exceptional versatility with a bright and well-designed full in-law suite, making it an ideal home for multi-generational living, extended family, or guests. As you arrive, youll appreciate the double paved driveway, double garage, mature landscaping, and welcoming curb appeal. Inside, the main level features a sun-filled living room with beautiful birch hardwood floors, three generously sized bedrooms, including a primary bedroom with ensuite, and a well-appointed kitchen designed for everyday living. The fully finished lower level offers a private in-law suite with large above-grade windows, creating a bright and comfortable living space. Complete with 2 bedrooms, living area, kitchen, and full bathroom, this flexible space is perfect for extended family, adult children, or additional living accommodations. The outside living space is beautifully landscaped yard with mature trees, your own private oasis awaits in the backyard with hot tub and beautiful stone patio offering privacy and outdoor enjoyment. Located close to schools, parks, walking trails, shopping, and everyday amenities, this home combines space, functionality, and flexibility in one of Monctons most desirable family neighbourhoods. 43 Morewood Crescent is a property youll be proud to call home. Book your private showing today! (id:63476)
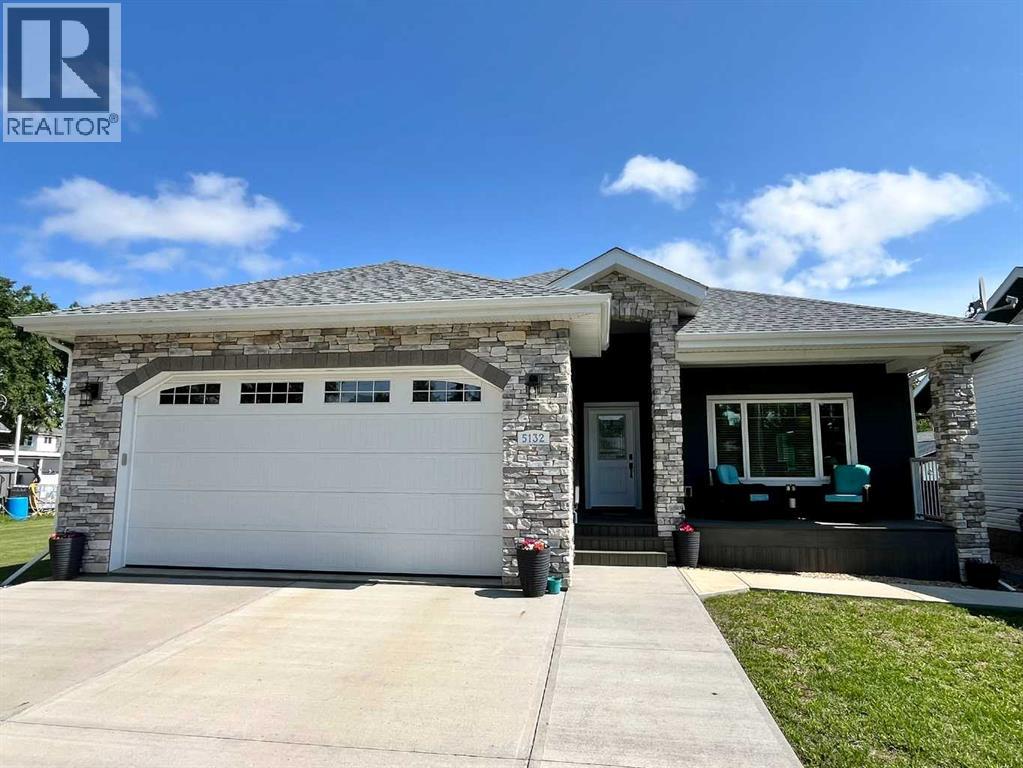
5132 54 Avenue
Viking, Alberta
Quality built bungalow with parking and space to tinker for any hobbyist or car enthusiast! This 1366 sq ft home built in 2020 offers 4 bedrooms, 3 bathrooms plus a stunning custom kitchen with stainless steel appliances, luxury vinyl plank flooring and a generous sized living room. An entertainment area downstairs features a wet bar with open shelving, cabinet space plus a large family room for everyone to spread out. This home saw extensive planning and nothing was overlooked- from the spray foam insulation and ICF Block foundation, to triple pane windows, to a built-in ironing board, and built-in jewelry organizer, plus a built-in safe! The ensuite, basement and garage all feature in-floor heat; and stay cool on those hot summer days with central air-conditioning. Ample storage within the home, in the attached double garage, in the 8x12 shed PLUS a 26x34’ detached heated shop in the back with alley access. The shop has 14’ walls, with a mezzanine and 2 piece bathroom. Two overhead 12x12’ doors offer flexible parking for 2 or 3 vehicles and is fully tinned inside with a floor drain, 220 power and an RV plug. Outside, you can enjoy your lawn out front with a nice Trex decking porch; and you can enjoy your maintenance free yard out back with a Trex deck sturdy enough for a hot tub. (id:63476)
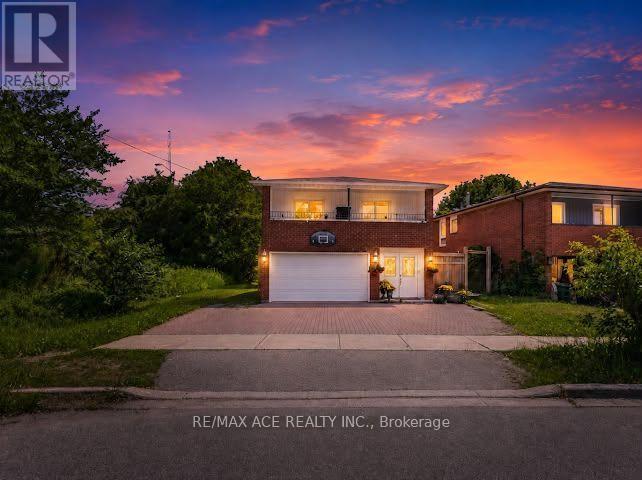
Bsmt - 149 Nelson Street
Toronto, Ontario
Welcome to this spacious 2-bedroom, 1-bathroom Basement living space with garage in Woburn, one of Scarborough's established residential communities. With a practical layout and plenty of room for comfortable everyday living, this home offers an excellent opportunity for those seeking space in a convenient Toronto location. Families will appreciate the proximity to several schools, including Cedarbrook Public School, Woburn Junior Public School and Woburn Collegiate Institute. Shopping and everyday conveniences are also close at hand, with Woburn Plaza, Cedarbrae Mall and Scarborough Town Centre offering a variety of retail, grocery, dining and services. Getting around is convenient with TTC service nearby and easy connections to Kennedy and Warden Stations. The location also provides convenient access to major roads and Highway 401 for commuters travelling throughout Toronto and the GTA.A spacious home in a convenient neighbourhood, surrounded by the schools, shopping and transportation options that make everyday life simple. (id:63476)
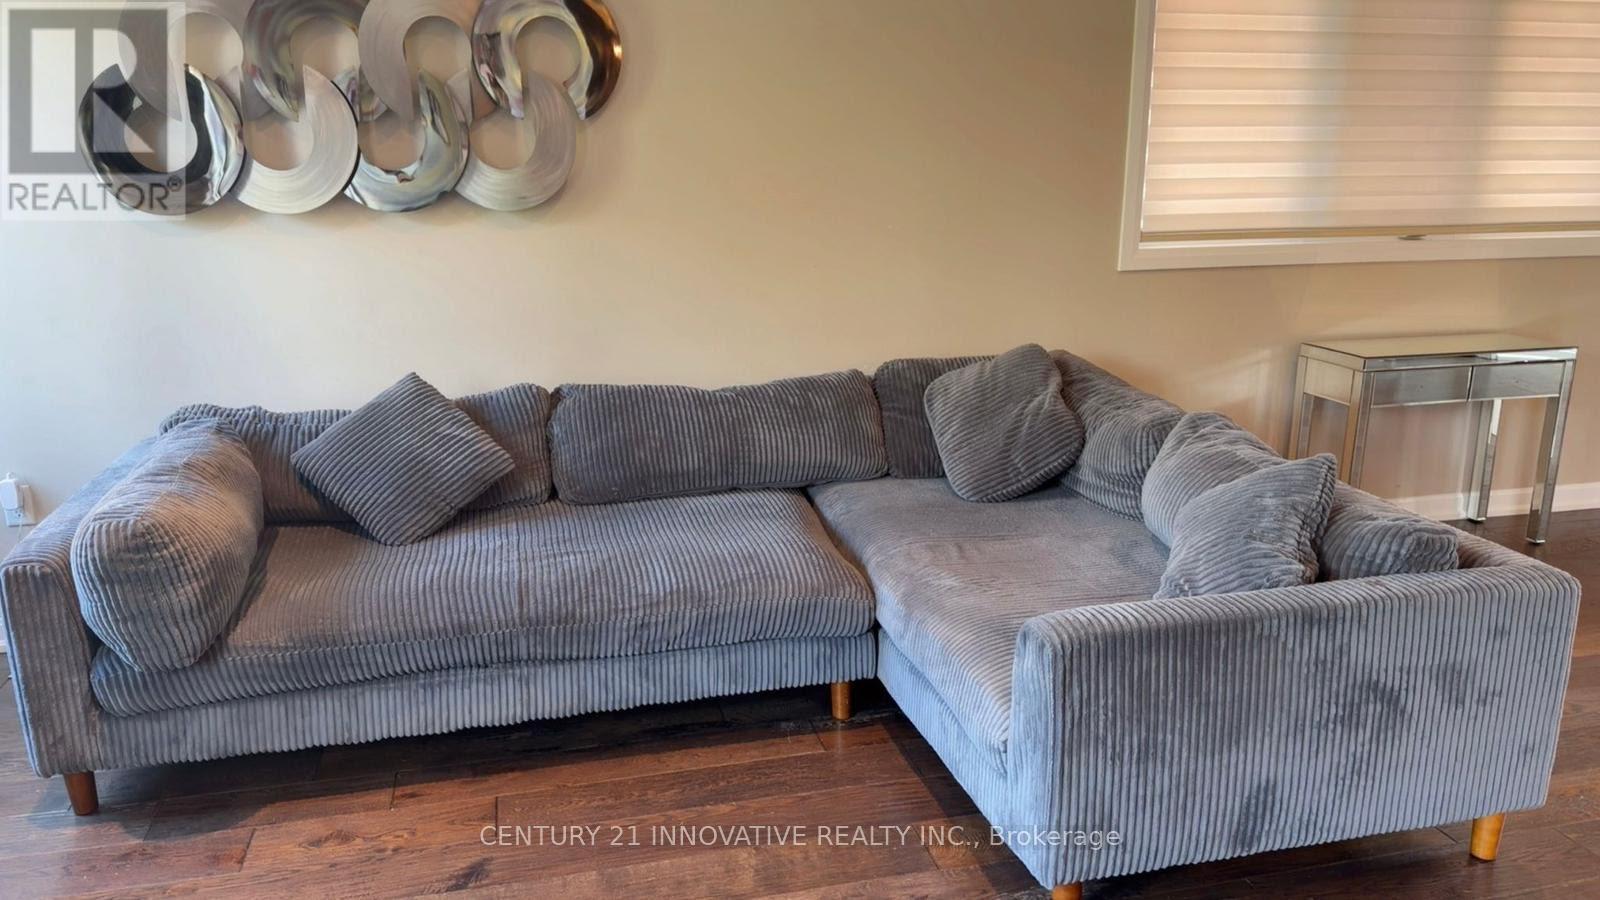
188 Barkley Crescent
Oshawa, Ontario
Home is located in A Fantastic area. This family friendly Neighborhood is Within walkingDistance of the Civic Centre, Oshawa Centre, Parks, and Many other Amenities. Just a few Min.Drive To The 401. The Bright and Spacious Main Floor Boasts An Eat- In- Kitchen and Walk-outTo the Backyard. There are Three Good Sized Bedrooms and A Large Living room In The Basement.Extras: Include All Kitchen Appliances, Light Fixtures and Curtain Rods New Roof2021, A/C 2017 (id:63476)