
22 Tay Street Whitehorse, Yukon Y1A 4M6

$639,000
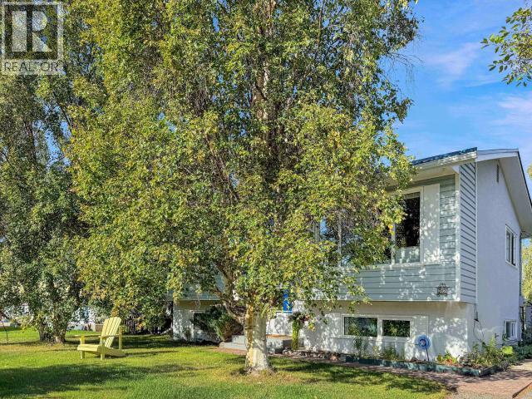
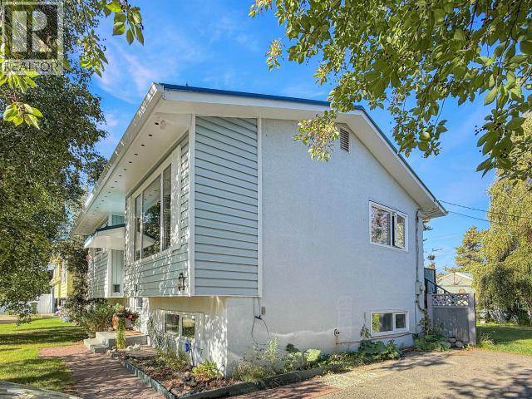
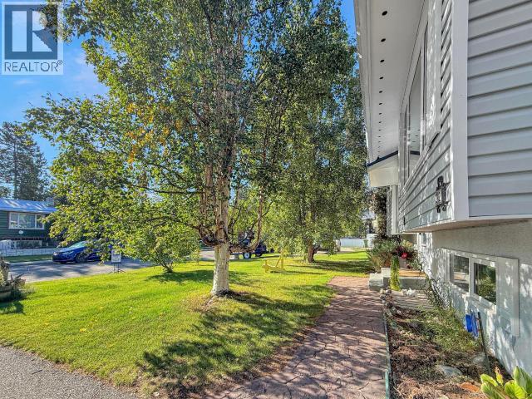
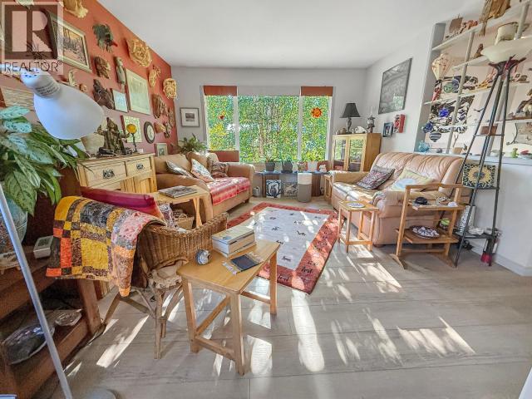
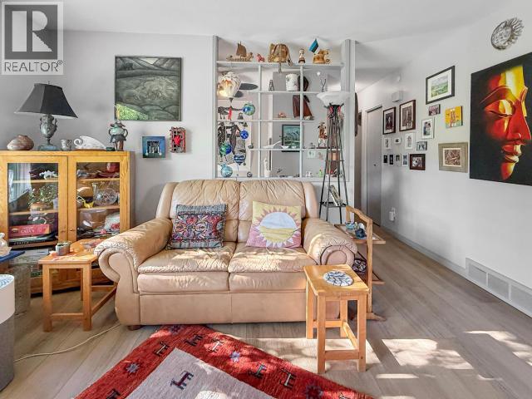
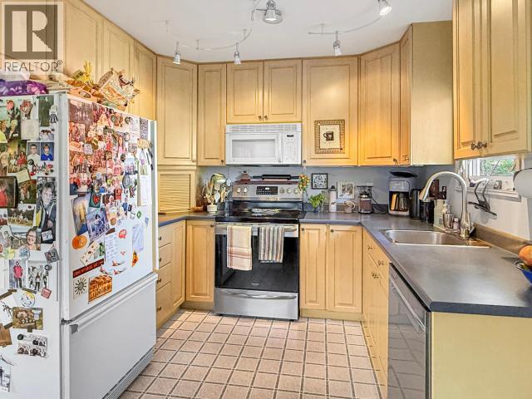
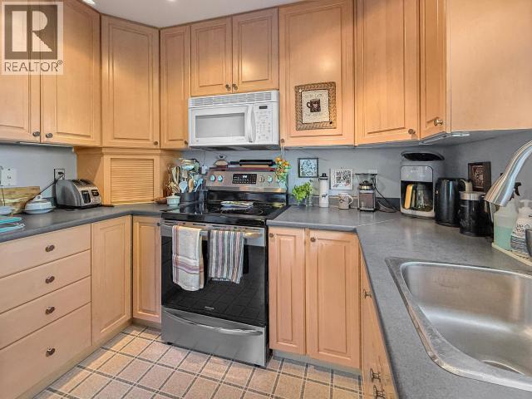
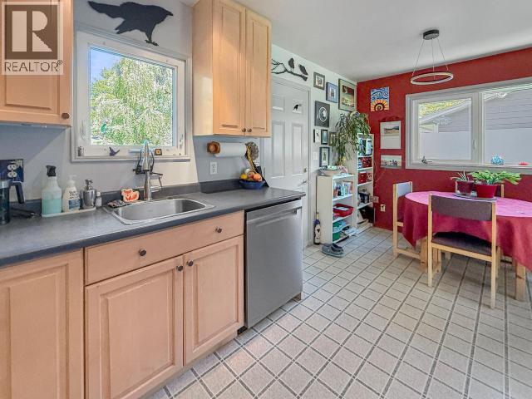
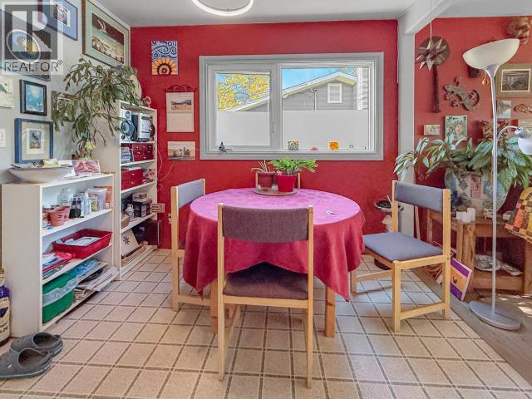
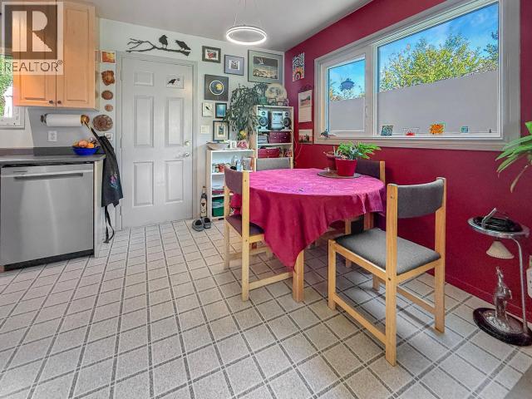
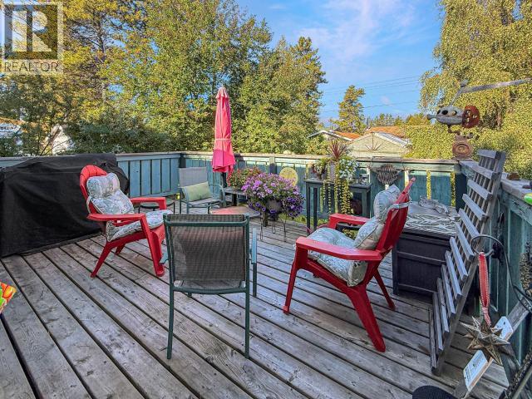
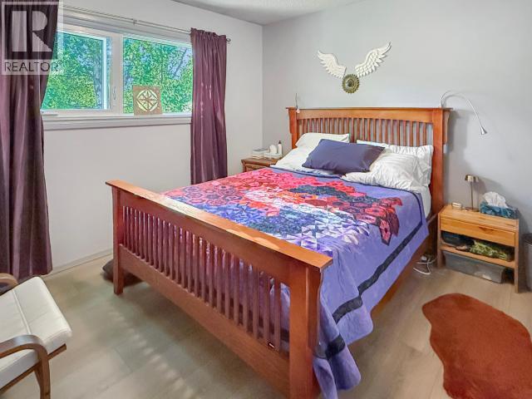
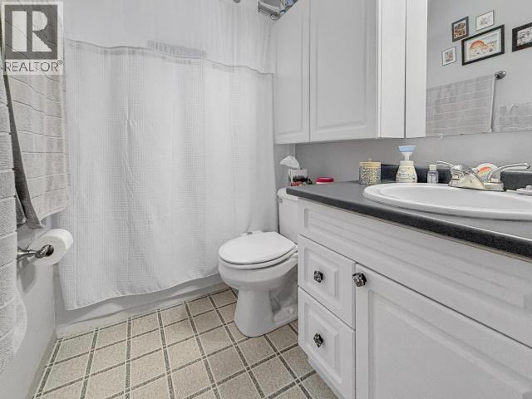
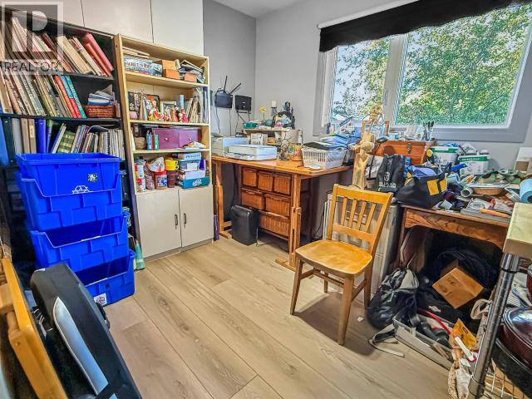
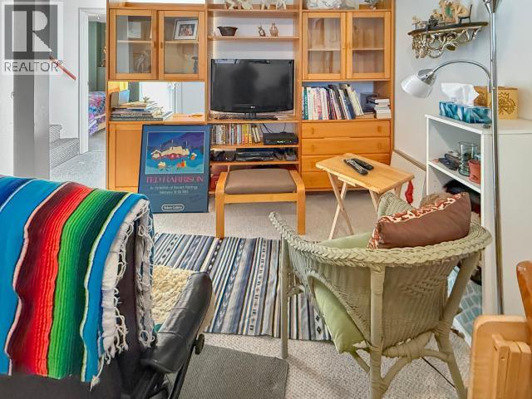
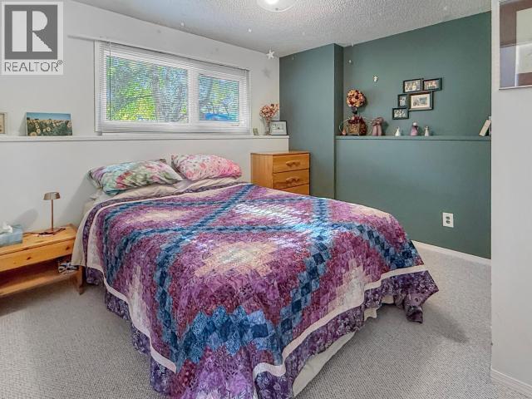
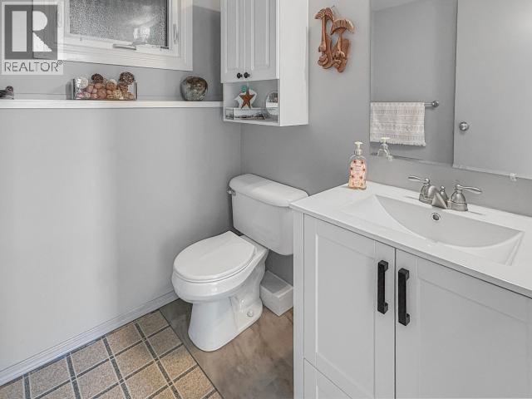
Cozy character. Private setting. Classic Riverdale. This well-maintained bi-level offers approximately 1,600 sqft of comfortable living with three bedrooms and 1.5 bathrooms. The main floor features an inviting living room, two bedrooms, a full bathroom, and a functional kitchen and dining area opening onto a sunny 16'x12' rear deck overlooking the beautifully landscaped backyard. Downstairs is fully finished with a third bedroom, half bathroom, family room, and dedicated laundry/utility space. Notable improvements include triple-pane windows, a metal roof, oil tank, and radon mitigation system. Heating is provided by an oil forced-air furnace, complemented by a Toyo stove in the lower level. Mature trees create privacy throughout the property, while two backyard sheds--one for each of you--provide space for hobbies, projects, or storage. Charming, manageable and ready for its next chapter in Riverdale. (id:63476)
Property Details
| MLS® Number | 17671 |
| Property Type | Single Family |
| Community Features | School Bus |
| Features | Flat Site, Rectangular |
| Storage Type | Storage Shed |
| Structure | Deck |
Building
| Bathroom Total | 2 |
| Bedrooms Total | 3 |
| Appliances | Stove, Refrigerator, Washer, Dishwasher, Dryer |
| Constructed Date | 1975 |
| Construction Style Attachment | Detached |
| Size Interior | 1,550 Sqft |
| Type | House |
Land
| Acreage | No |
| Fence Type | Fence |
| Landscape Features | Lawn |
| Size Frontage | 60 Ft |
| Size Irregular | 60 X 110 |
| Size Total Text | 60 X 110 |
Rooms
| Level | Type | Length | Width | Dimensions |
|---|---|---|---|---|
| Basement | 2pc Bathroom | Measurements not available | ||
| Basement | Bedroom | 11 ft | 10 ft ,10 in | 11 ft x 10 ft ,10 in |
| Basement | Family Room | 20 ft ,3 in | 15 ft | 20 ft ,3 in x 15 ft |
| Main Level | Foyer | 4 ft | 6 ft | 4 ft x 6 ft |
| Main Level | Living Room | 12 ft ,4 in | 13 ft ,7 in | 12 ft ,4 in x 13 ft ,7 in |
| Main Level | Kitchen | 13 ft ,11 in | 9 ft ,4 in | 13 ft ,11 in x 9 ft ,4 in |
| Main Level | Primary Bedroom | 11 ft ,7 in | 10 ft ,1 in | 11 ft ,7 in x 10 ft ,1 in |
| Main Level | 4pc Bathroom | Measurements not available | ||
| Main Level | Bedroom | 9 ft ,9 in | 8 ft | 9 ft ,9 in x 8 ft |
Contact Us
Contact us for more information

The trademarks REALTOR®, REALTORS®, and the REALTOR® logo are controlled by The Canadian Real Estate Association (CREA) and identify real estate professionals who are members of CREA. The trademarks MLS®, Multiple Listing Service® and the associated logos are owned by The Canadian Real Estate Association (CREA) and identify the quality of services provided by real estate professionals who are members of CREA. The trademark DDF® is owned by The Canadian Real Estate Association (CREA) and identifies CREA's Data Distribution Facility (DDF®)
September 05 2026 03:58:06
Yukon Real Estate Association
Coldwell Banker Redwood Realty