
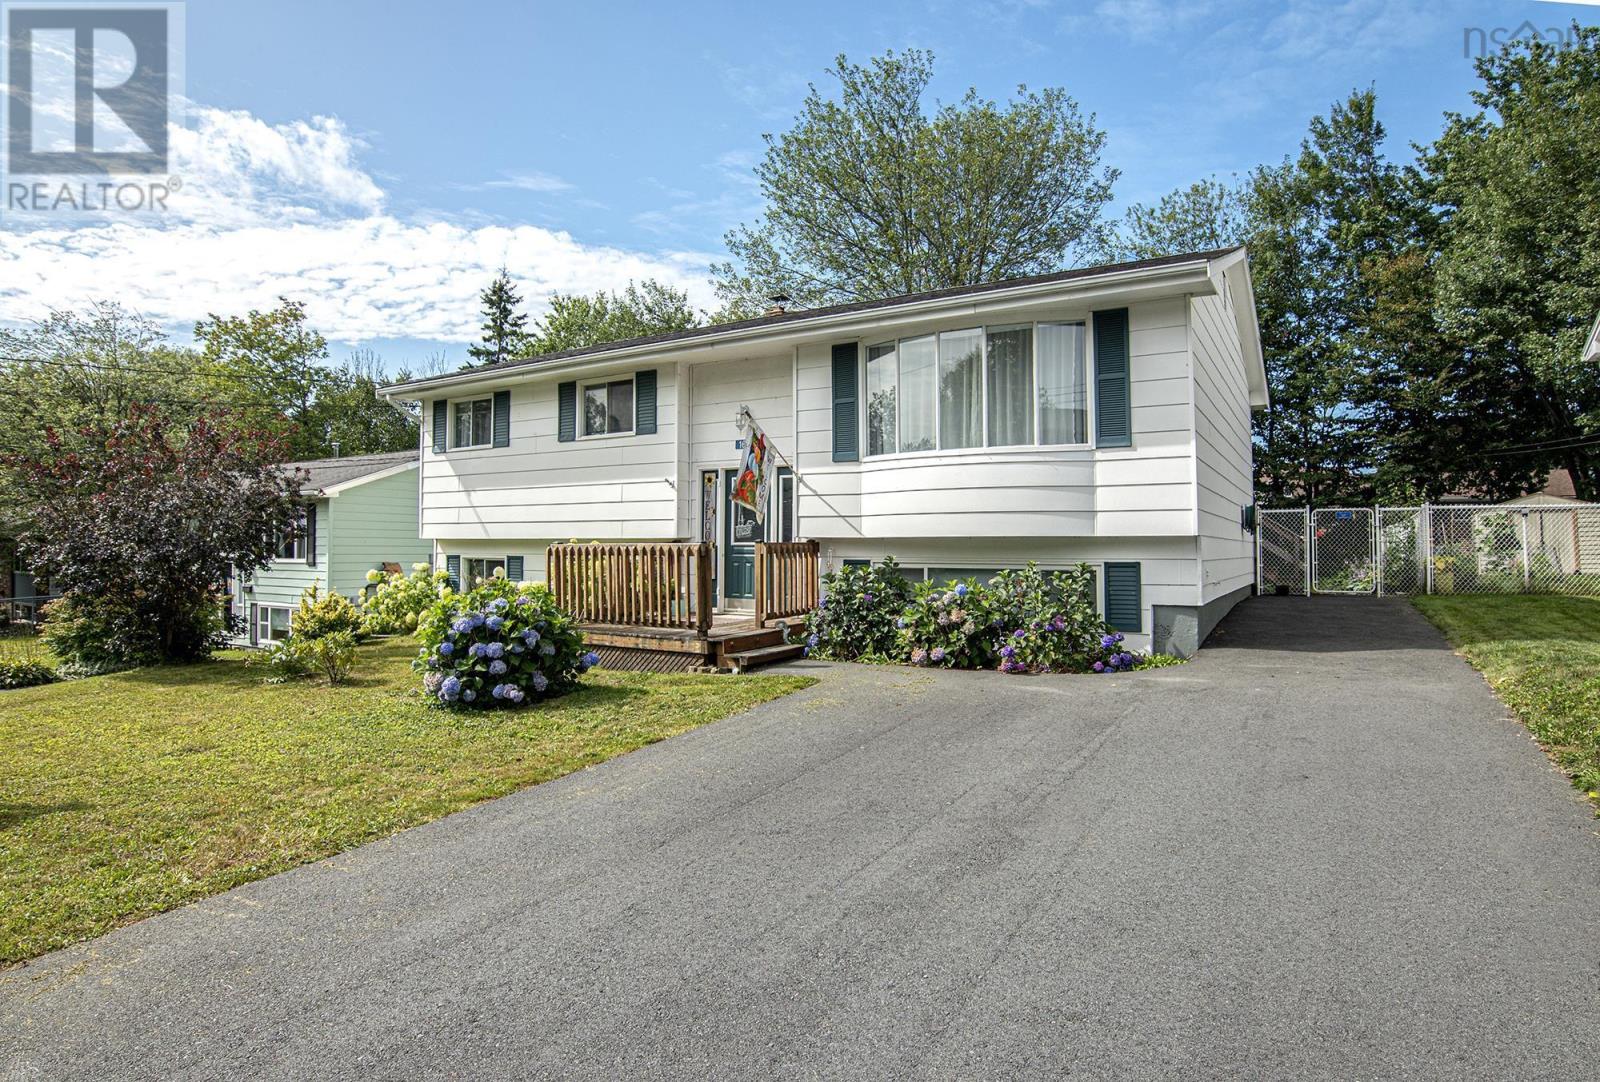
1653 Riverside Drive
Lower Sackville, Nova Scotia
OPEN HOUSE 2-4 PM, SUNDAY, OCT. 18TH Welcome to a detached split-level home located in a highly sought-after, family-friendly neighborhood of Lower Sackville. Ideally situated within a great school district, this home offers the convenience of being within walking distance to local schools, park areas, and daily amenities. The main level features a bright and open layout where the living and dining spaces connect seamlessly to the functional kitchenideal for everyday family living and entertaining guests. On main level you will find three comfortable bedrooms and a full main bathroom. The fully finished lower level expands your living space significantly with a spacious family room, a fourth bedroom (perfect for guests, teens, or a home office), a second full bathroom, a dedicated laundry room, and a dedicated workshop area for DIY projects and extra storage. Step outside into the fully fenced, thoughtfully landscaped backyard. It provides a safe, private setting for kids and pets, complete with a large workshop/garden shed for outdoor equipment and seasonal storage. Roof shingles approximately 10 years old. Fibreglass oil tank. Quick closing possible. (id:63476)
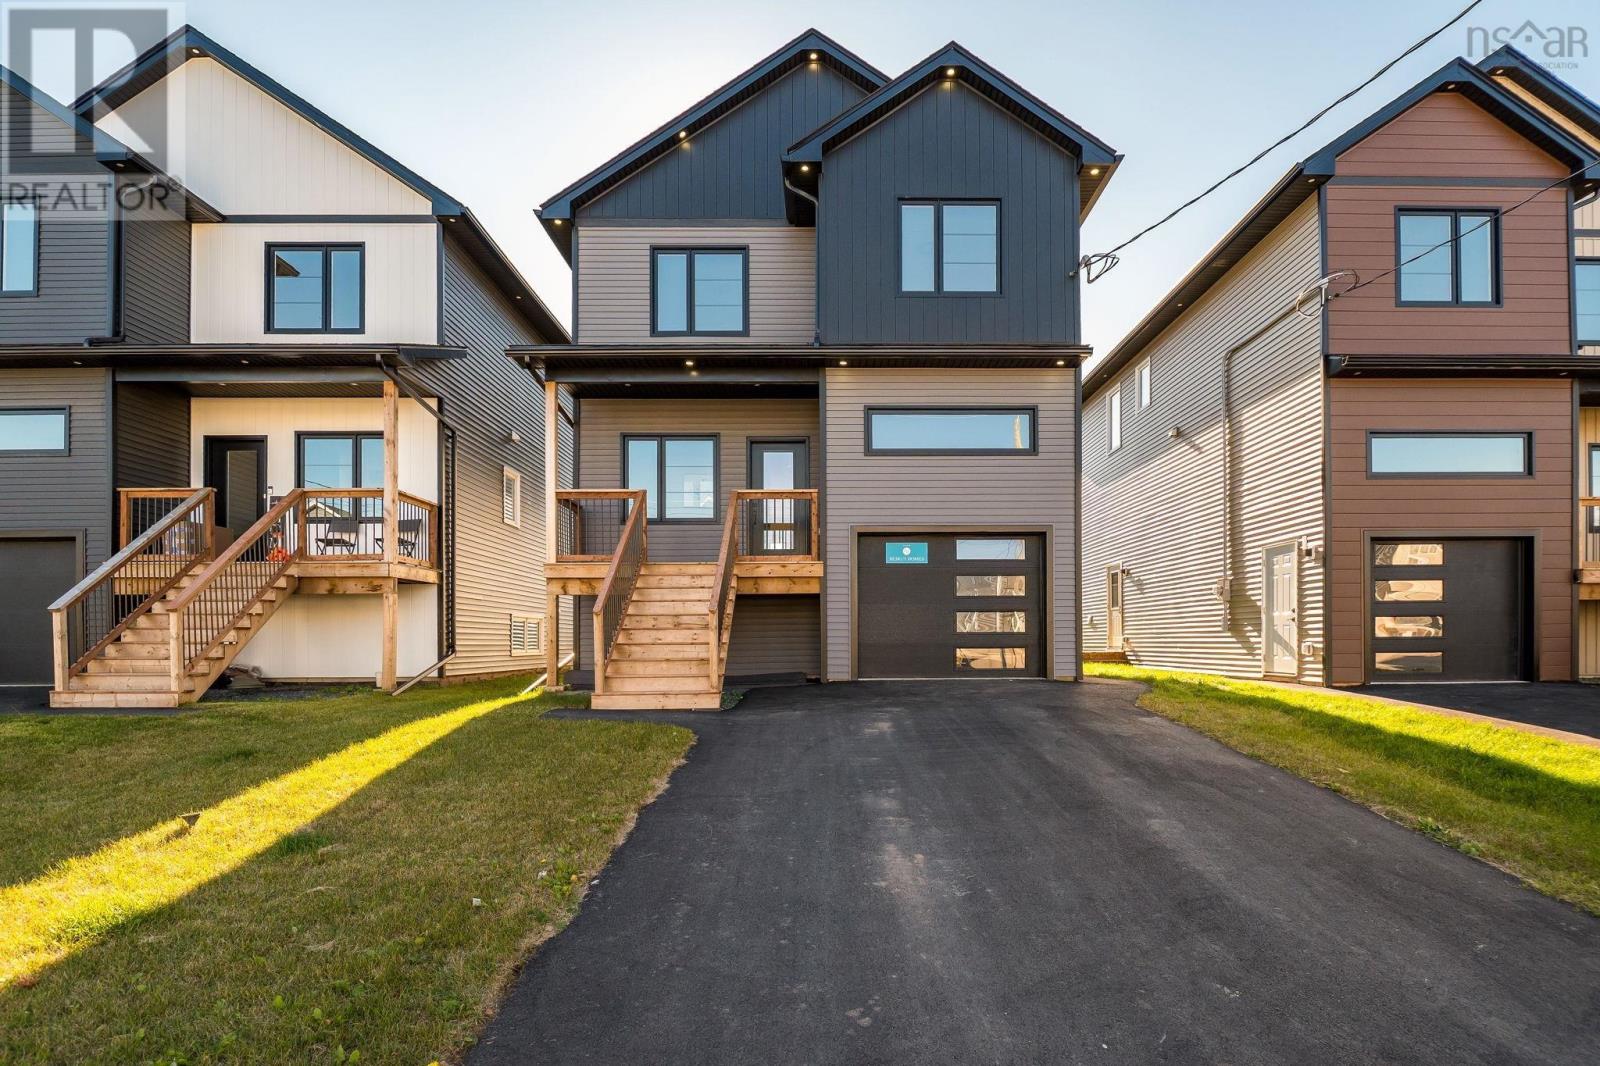
32 Brianna Drive
Lantz, Nova Scotia
Move in ready, appliances included and $15,000 promotion! Why settle for anything less, when you can have top-quality new construction, with enough space for the entire family, in the beautiful and mega-popular community of Lantz? Introducing this stunning NEW PLAN on Brianna Drive, brought to you by Beirut Homes. This contemporary build features four bedrooms, three and a half baths, including a fully finished basement With hard surface countertops, two covered decks with privacy fences, and a paved double driveway, this home serves up all the features youve been craving, in a stylish package, conveniently located in Osprey Landing in the heart of Lantz. This community is just moments from Maple Ridge Elementary, the East Hants Sportsplex, parks, shopping, dining and entertainment options and Highway 102. Only ten minutes from the airport and under 30 minutes from both Halifax and Truro, youll love the family-friendly vibe in this growing community. (id:63476)
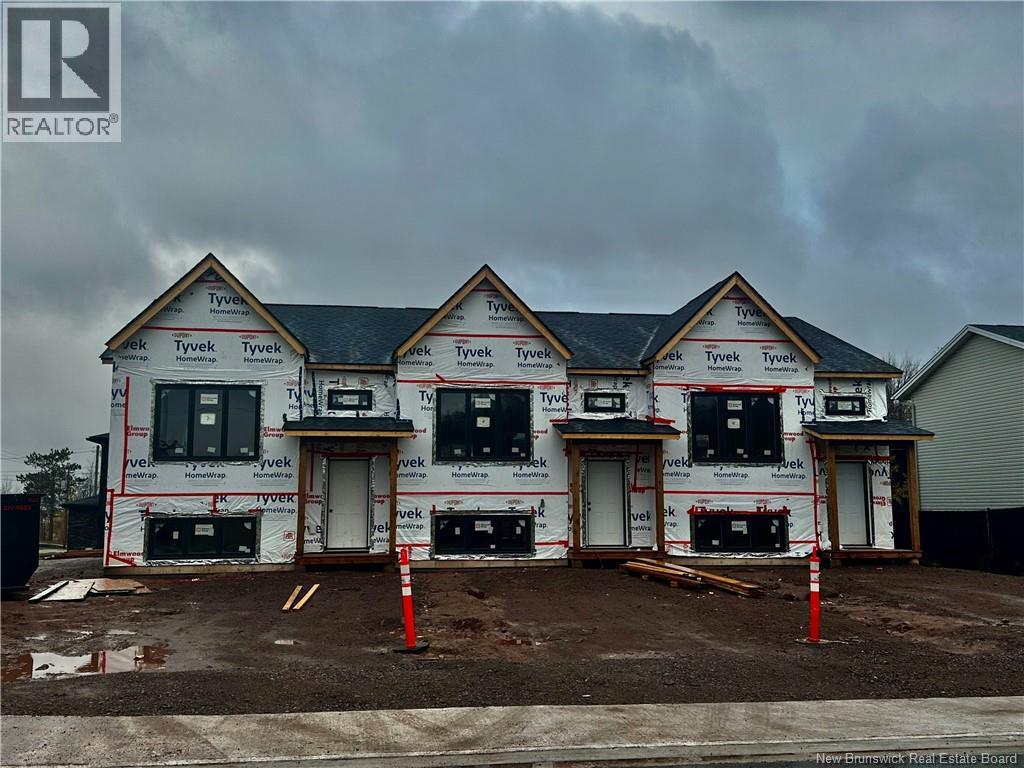
2 Berkley Drive
Riverview, New Brunswick
**FIRST TIME BUYERS**TAKE ADVANTAGE OF The first-time home buyers (FTHB) GST/HST rebate which provides a rebate of 100% of the GST (or federal part of the HST) for first-time home buyers on a new home** MODERN living in Riverview! This turn key townhouse is nestled in a quiet, family-friendly neighbourhood! The main floor offers 9 FOOT CEILINGS with an OPEN CONCEPT DESIGN with a bright front-facing dining room that flows through the KITCHEN WITH LARGE ISLAND and lots of cabinetry to the large living area. Patio doors lead you to the back deck where you can enjoy the backyard. A convenient half bath completes the main level. Down the staircase, you will find the front primary bedroom, full bathroom with double vanity, laundry closet, two additional bedrooms and storage room. This quality-built home offers lots of extras including PAVED DRIVEWAY, LANDSCAPING, KITCHEN APPLIANCES, 8 YEAR LUX HOME WARRANTY AND HIGH EFFICIENCY MINI SPLIT HEAT PUMP for your comfort. Anticipated completion: December 1, 2026. Price is based on the property being the primary residence of the buyer - HST rebate to be assigned to the vendor. SAMPLE PHOTOS ONLY. Call your favourite REALTOR® for more details! Vendor is a licensed real estate salesperson in the province of New Brunswick (id:63476)
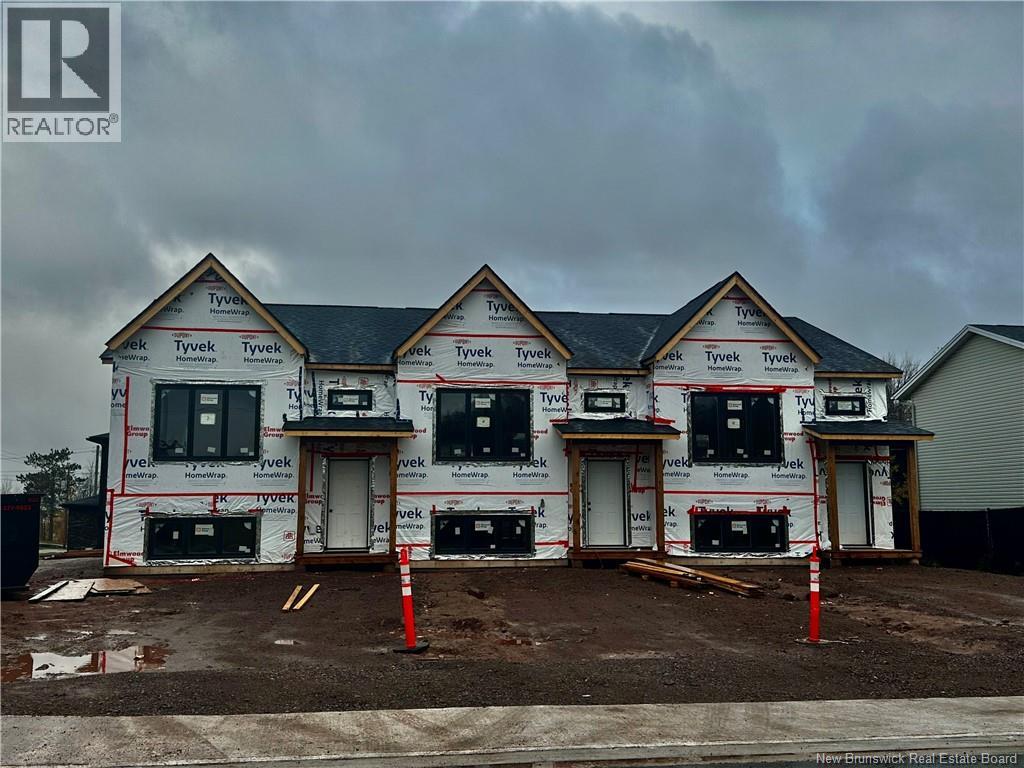
4 Berkley Drive
Riverview, New Brunswick
**FIRST TIME BUYERS**TAKE ADVANTAGE OF The first-time home buyers (FTHB) GST/HST rebate which provides a rebate of 100% of the GST (or federal part of the HST) for first-time home buyers on a new home** MODERN living in Riverview! This turn key townhouse is nestled in a quiet, family-friendly neighbourhood! The main floor offers 9 FOOT CEILINGS with an OPEN CONCEPT DESIGN with a bright front-facing dining room that flows through the KITCHEN WITH LARGE ISLAND and lots of cabinetry to the large living area. Patio doors lead you to the back deck where you can enjoy the backyard. A convenient half bath completes the main level. Down the staircase, you will find the front primary bedroom, full bathroom with double vanity, laundry closet, two additional bedrooms and storage room. This quality-built home offers lots of extras including PAVED DRIVEWAY, LANDSCAPING, KITCHEN APPLIANCES, 8 YEAR LUX HOME WARRANTY AND HIGH EFFICIENCY MINI SPLIT HEAT PUMP for your comfort. Anticipated completion: December 1, 2026. Price is based on the property being the primary residence of the buyer - HST rebate to be assigned to the vendor. SAMPLE PHOTOS ONLY. Call your favorite REALTOR® for more details! Vendor is a licensed real estate salesperson in the province of New Brunswick (id:63476)
6 Berkley Drive
Riverview, New Brunswick
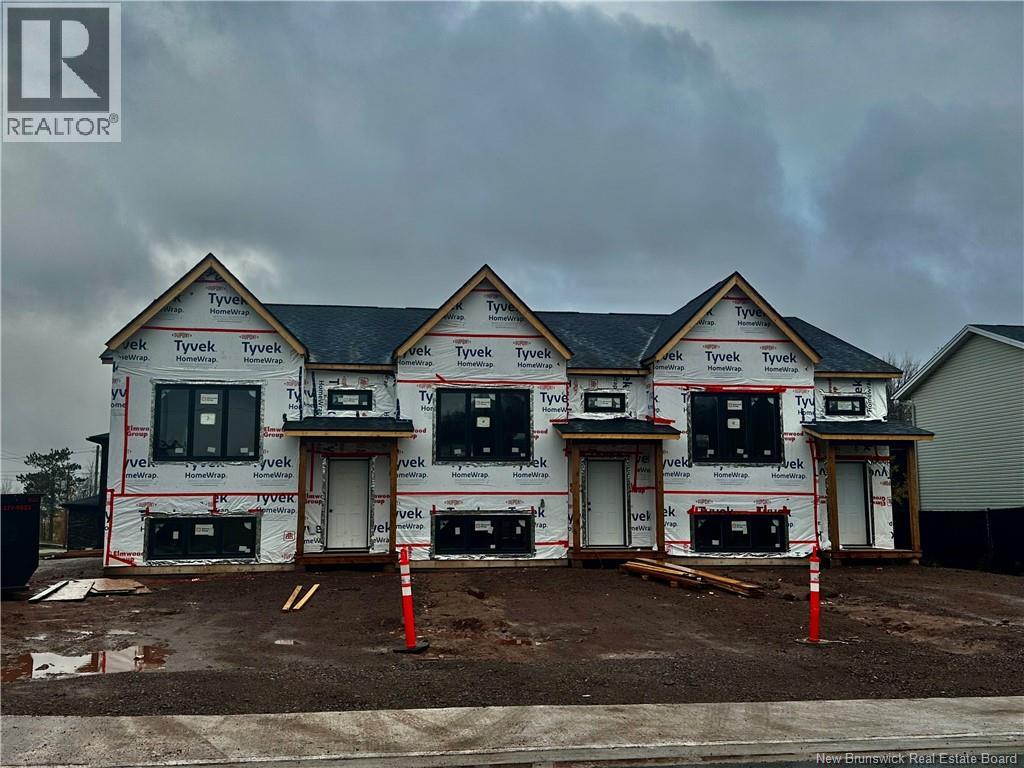
**FIRST TIME BUYERS**TAKE ADVANTAGE OF The first-time home buyers (FTHB) GST/HST rebate which provides a rebate of 100% of the GST (or federal part of the HST) for first-time home buyers on a new home** MODERN living in Riverview! This turn key townhouse is nestled in a quiet, family-friendly neighbourhood! The main floor offers 9 FOOT CEILINGS with an OPEN CONCEPT DESIGN with a bright front-facing dining room that flows through the KITCHEN WITH LARGE ISLAND and lots of cabinetry to the large living area. Patio doors lead you to the back deck where you can enjoy the backyard. A convenient half bath completes the main level. Down the staircase, you will find the front primary bedroom, full bathroom with double vanity, laundry closet, two additional bedrooms and storage room. This quality-built home offers lots of extras including PAVED DRIVEWAY, LANDSCAPING, KITCHEN APPLIANCES, 8 YEAR LUX HOME WARRANTY AND HIGH EFFICIENCY MINI SPLIT HEAT PUMP for your comfort. Anticipated completion: December 1, 2026. Price is based on the property being the primary residence of the buyer - HST rebate to be assigned to the vendor. SAMPLE PHOTOS ONLY. Call your favourite REALTOR® for more details! Vendor is a licensed real estate salesperson in the province of New Brunswick (id:63476)
100 Christina Street North Unit# A
Sarnia, Ontario
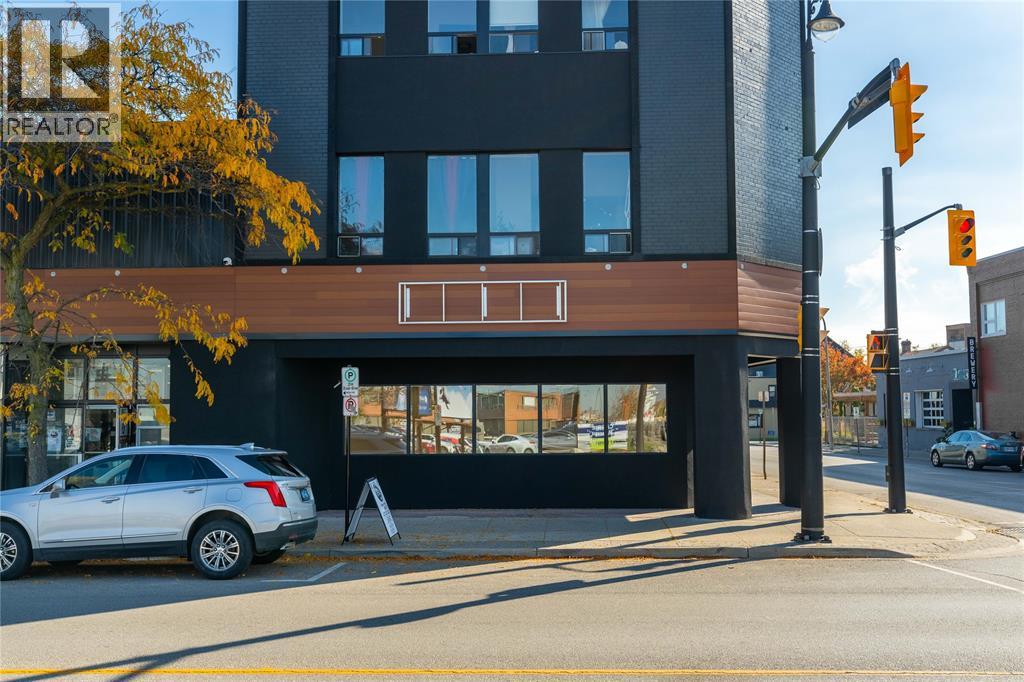
TRENDY CORNER UNIT FOR LEASE IN THE CORE OF SARNIA'S DOWNTOWN CULTURAL DISTRICT. THIS PROPERTY HAS UNDERGONE SIGNIFICANT UPGRADES INCLUDING A PRIVATE PARKING AREA. SITUATED ON THE CORNER OF DAVIS AND CHRISTINA ST THIS UNIT HAS PLENTY OF NATURAL LIGHT. CLEAR-SPAN AND WIDE OPEN FOR YOUR BUSINESS LAYOUT AND DESIGN. LANDLORD WILLING TO PARTICIPATE IN LEASEHOLD RENOVATIONS. UNIT IS APPROX. 1700 SQFT AND FEATURES ORIGINAL HARDWOOD FLOORS, HIGH CEILINGS AND AN ACCESSIBLE BATHROOM. EXCELLENT VISIBILITY AND SIGNAGE OPPORTUNITY. LEASE RATE IS PLUS UTILITIES AND HST. (id:63476)
4 Reid Lane
Black Point, Nova Scotia
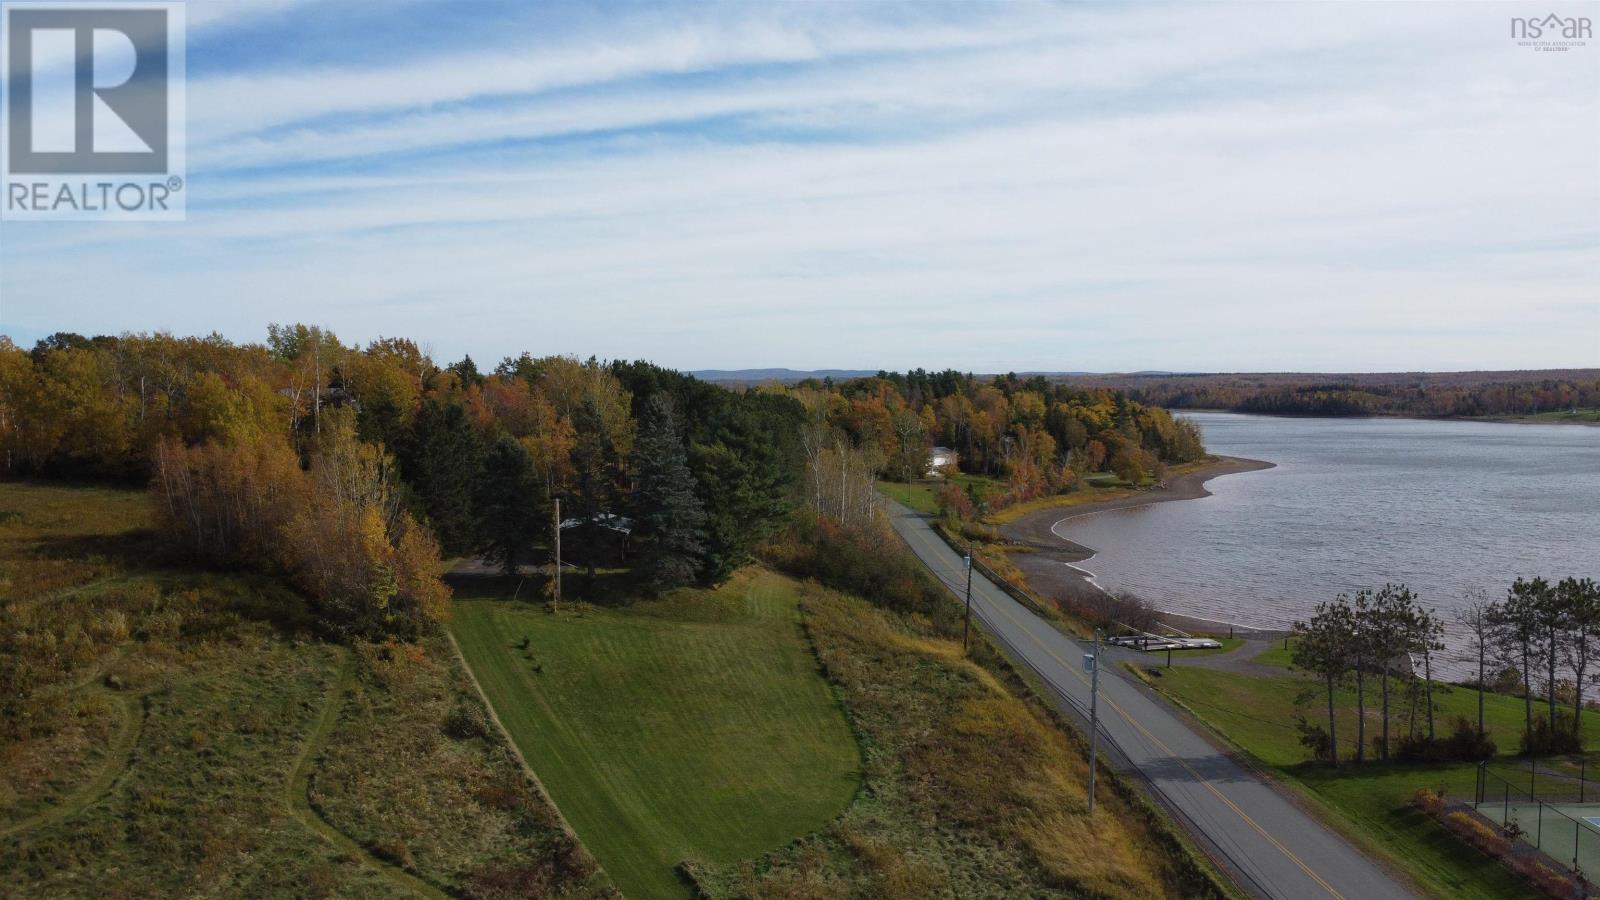
Welcome to 4 Reid Lane in beautiful Black Point! Nestled in a pristine and highly sought-after area, this quaint and cozy 3-bedroom, 1-bath, three-season family cottage sits atop a gentle plateau on approximately 2 acres, offering gorgeous views of Little Harbour and wonderful privacy surrounded by mature trees. Cherished by the same family for over 40 years, this charming retreat captures the essence of simple summer livingcampfires, family barbecues, peaceful evenings, and memories that last a lifetime. Heated by both a wood stove and propane space heater, it's the perfect place to cozy up on rainy afternoons or crisp fall evenings for a family movie or a friendly game of cards. Enjoy multiple beautiful beaches within 10 minutes, including Melmerby Beach and Chance Harbour, or explore nearby Powell's Point Provincial Park, offering kayak access to the harbour and a public beach just minutes from the cottage. Golf enthusiasts will appreciate having two golf courses, Abercrombie and Glen Lovat, within a 15-minute drive. Stop by Mark's Harbour Market for ice cream, gas, and your NSLC needs, and after a fun-filled day at the beach, rinse off in the cottage's convenient outdoor shower complete with hot water, keeping the sand outside where it belongs! With the Little Harbour Community Centre just a short drive away and New Glasgow only 15 minutes away for shopping and everyday amenities, everything you need is close at hand. Whether you're looking to create new family traditions or simply escape the hustle and bustle, this special property offers the perfect setting. Don't miss your opportunity to own this charming coastal getawayit could be Sold in a Blink! (id:63476)
122 Windridge Lane
Bedford South, Nova Scotia
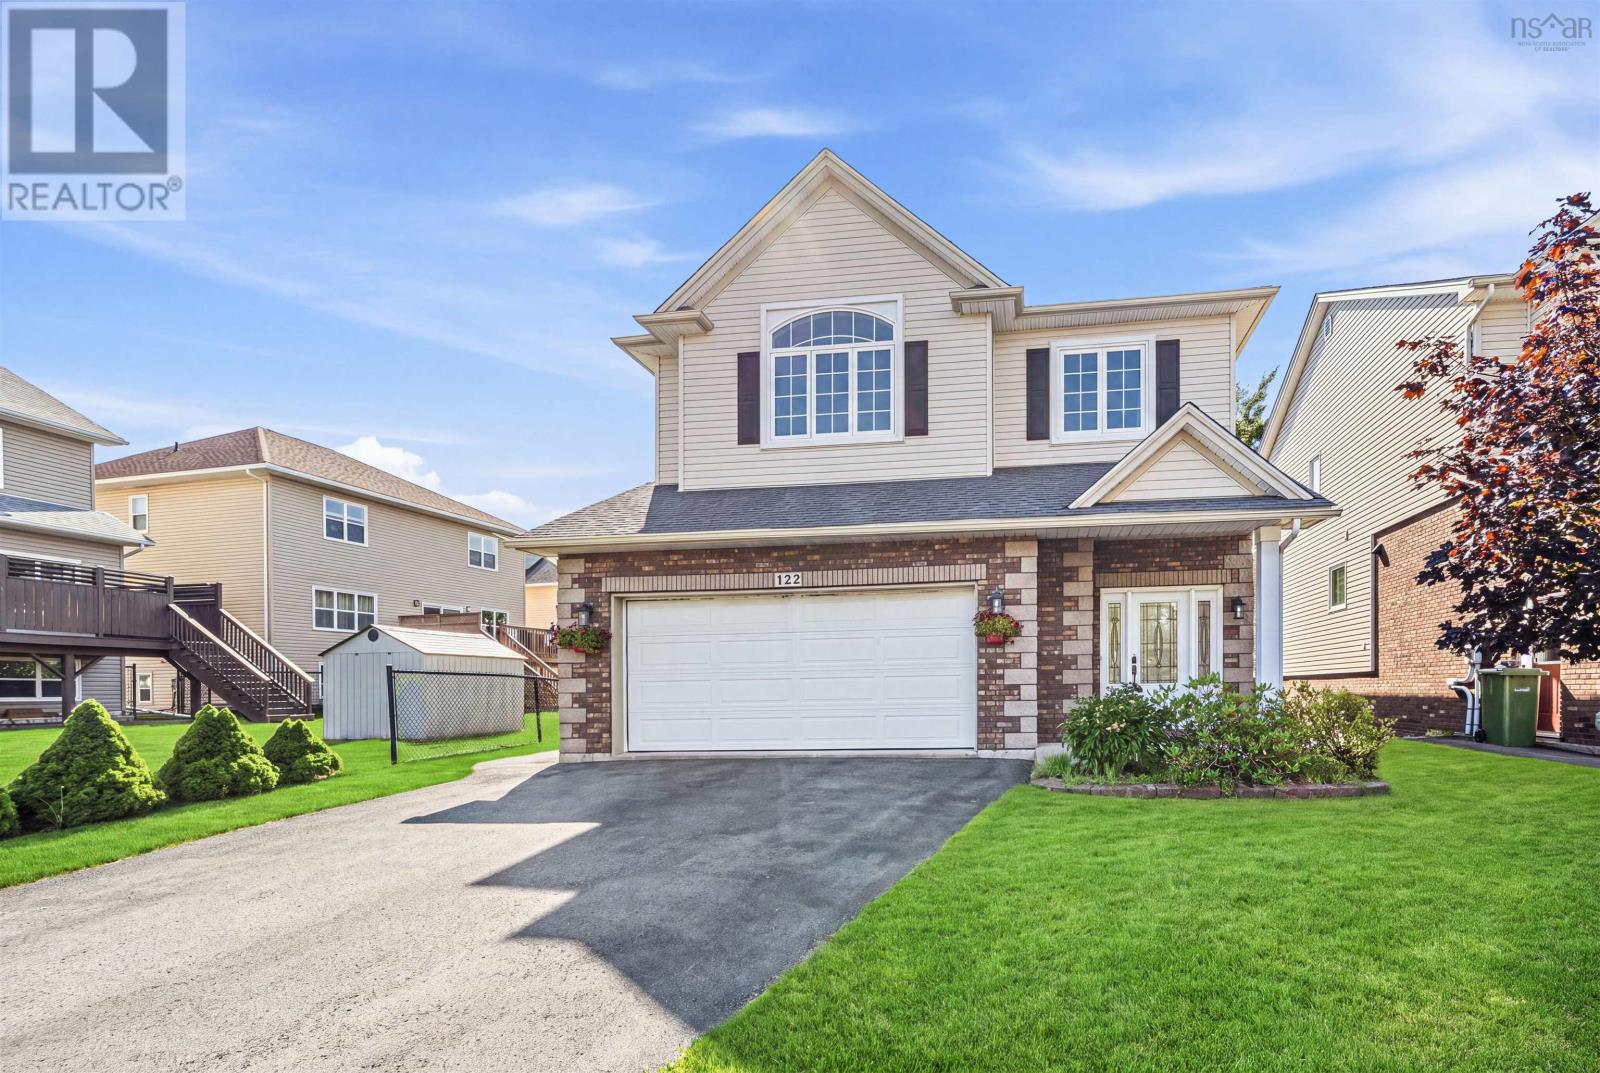
Welcome to 122 Windridge Lane, a well-maintained family home in the highly sought-after Bedford South community. Offering 4 bedrooms, 3.5 bathrooms, a double attached garage, and a walkout basement, this home is designed for comfortable family living. Backing onto mature trees, the private backyard provides a peaceful setting while remaining within walking distance of Bedford South School, parks, and walking trails. The bright walkout lower level features a spacious recreation room, a fourth bedroom, and a full bathroom, creating a flexible space for guests, teenagers, a home office, or extended family. A ducted heat pump provides year-round comfort, and you'll enjoy easy access to Bayers Lake, Highway 102, and all the amenities Bedford has to offer. (id:63476)
RE/MAX Nova
80 Patrice Road
Church Point, Nova Scotia
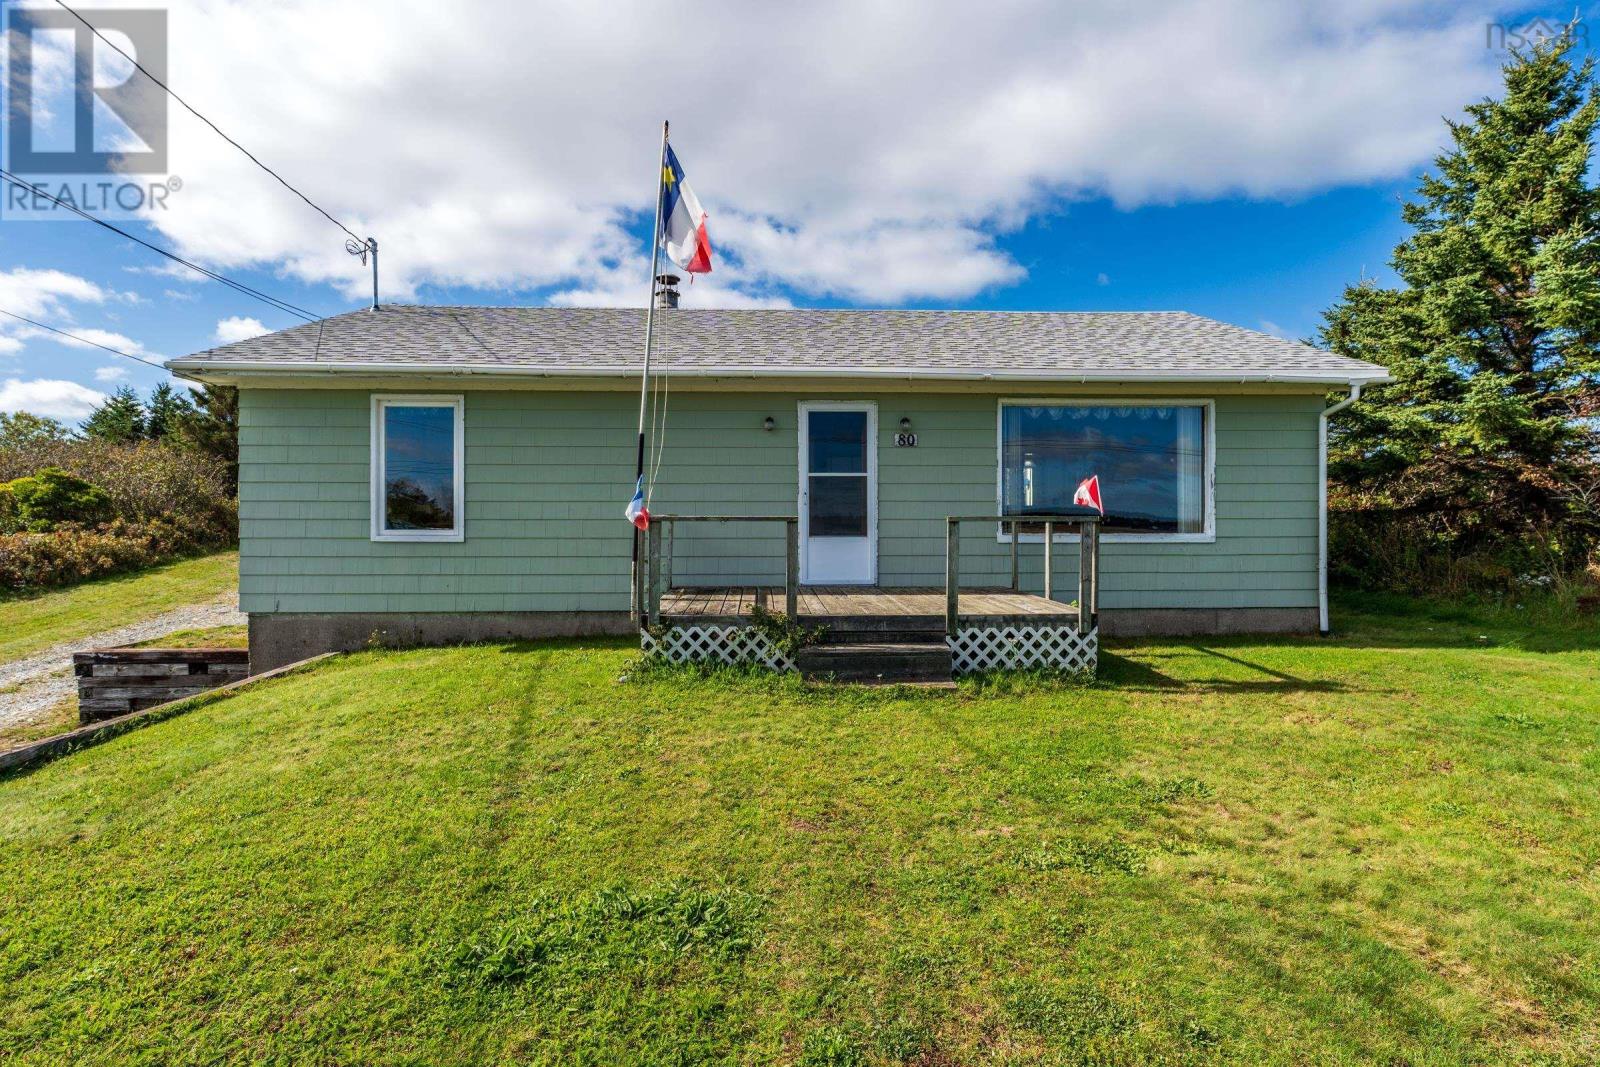
Welcome to 80 Patrice Road in Church Point, ideally located within walking distance of Université Sainte-Anne and offering a beautiful view of the Bay of Fundy. This home retains many of its original features and offers plenty of opportunity for a buyer looking to make a property their own. Recent improvements include a new roof and an updated electrical panel. The main level features a kitchen and dining area, a spacious living room where you can enjoy the view of the Bay, along with a ductless heat pump for added comfort. Two bedrooms, a full bathroom, main-floor laundry, and a convenient pantry/storage area complete this level. A wheelchair ramp at the rear of the home provides an additional accessible entry option. The basement provides additional storage and workspace, a wood stove, and the convenience of a walk-out. While the home would benefit from further updates and improvements, its location, views, recent upgrades, and potential make it an appealing opportunity in the heart of Church Point. (id:63476)
23 Circular Road
Grand Falls-Windsor, Newfoundland & Labrador
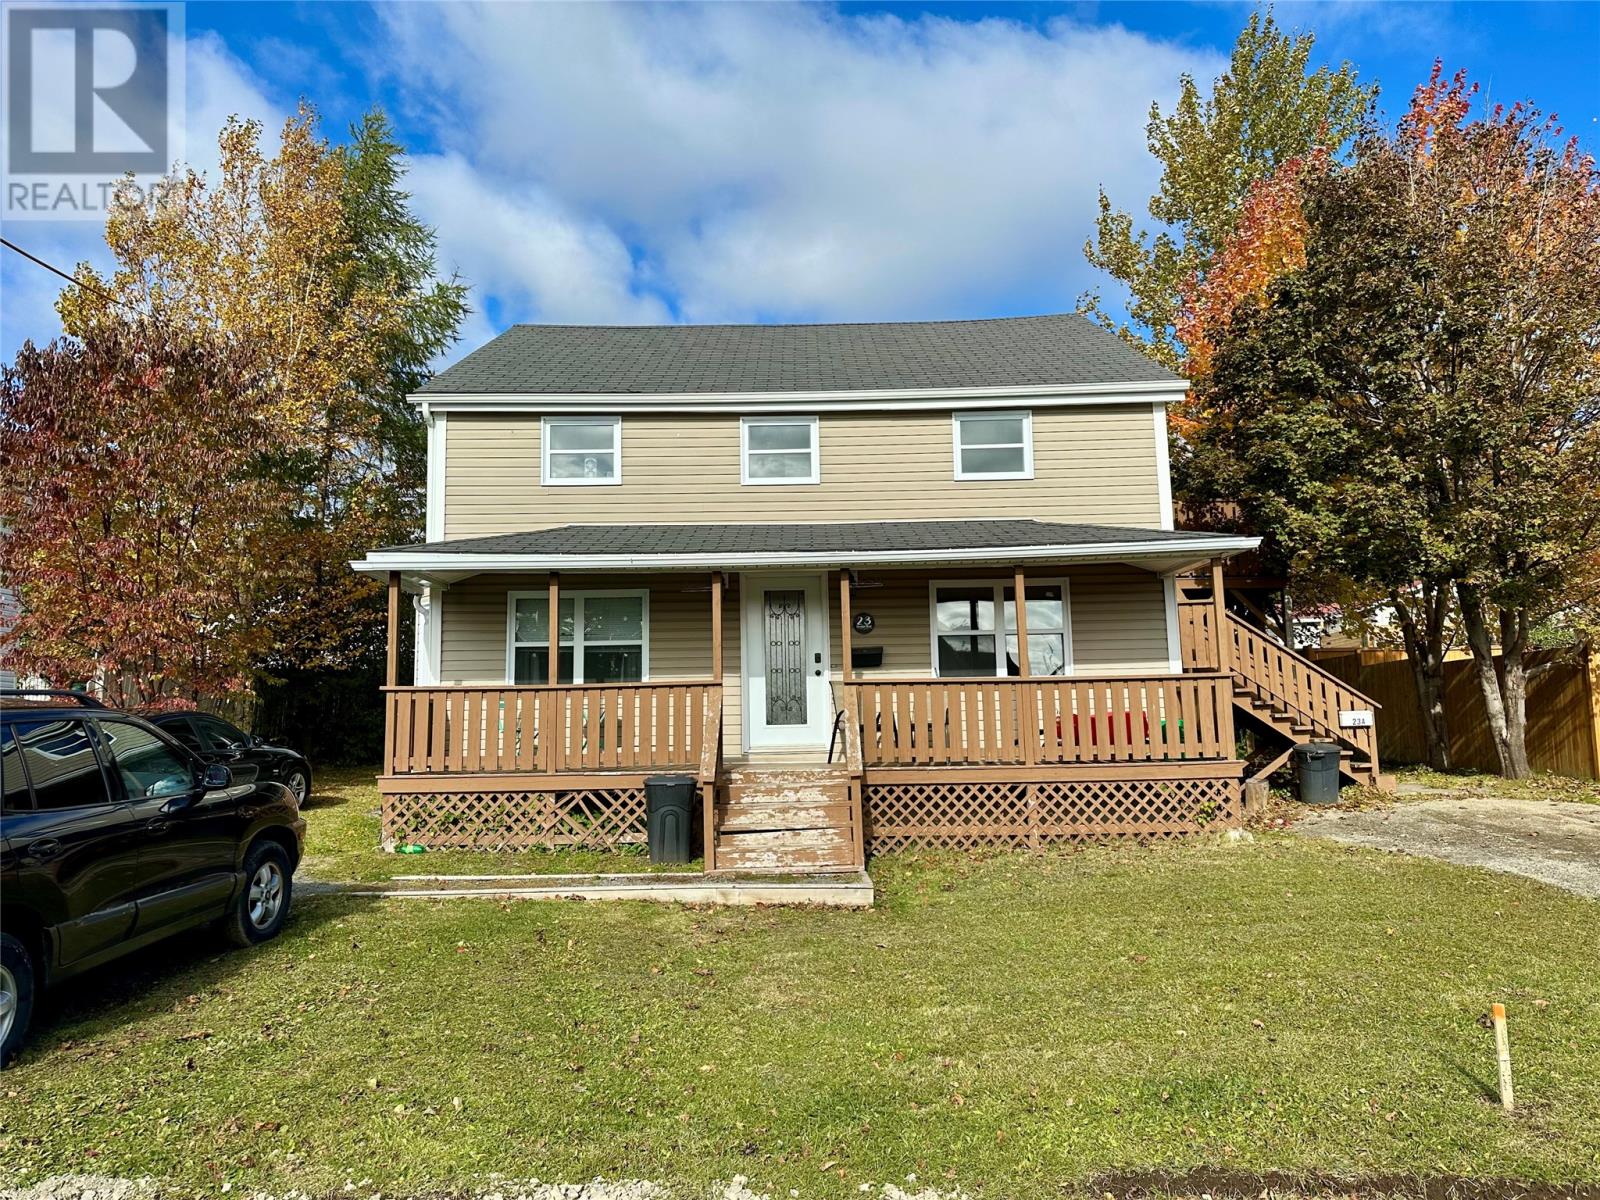
This income generating two unit rental property could be the perfect addition to your portfolio! All above ground!! Located in the downtown area of Grand Falls-Windsor, close to hospital, churches, playground/splash pad, and ballfields. Extensive renovations competed in 2010 including vinyl siding, windows , new plywood roof and shingles, rewired, both units are self contained with own electrical meters, kitchens, bathrooms , plus so much more. Main unit has 3 bedrooms, living room, kitchen, laundry and bathroom, large covered front deck 28x5. Upstairs unit consists of 2 bedrooms, 1 bathroom with an open concept kitchen/living room, laundry, with an attached 12x10 deck. Home is heated by all electric heat baseboard heaters, detached shed, 2 separate gravel driveways. Or optionally this property could be perfect if you are looking to offset your mortgage and live in one of the units. (id:63476)
49 Cole Drive
Garlands Crossing, Nova Scotia
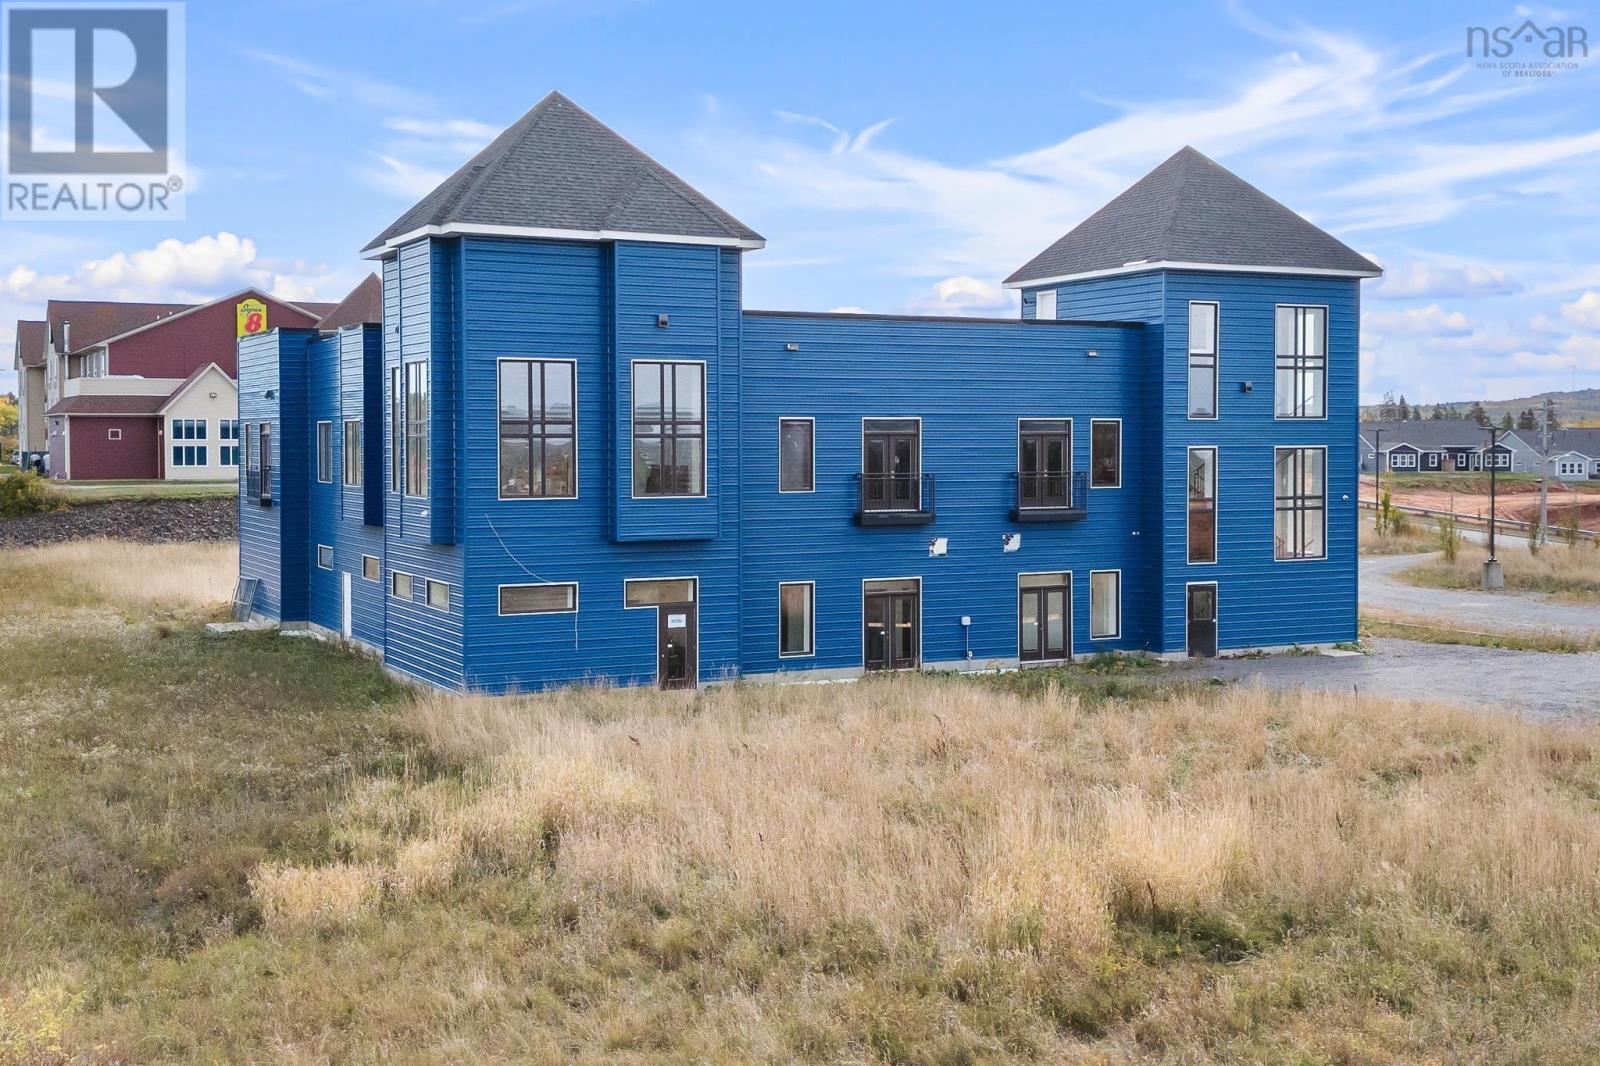
Industrial Office Space | High Visibility Off Highway 101 This impressive property offers almost 15,000 square feet of versatile industrial and office space, perfectly positioned with high visibility off Highway 101 in the growing Garlands Crossing/Windsor area. A rare opportunity like this doesnt come along often. Whether youre looking to expand your own operations or invest and lease portions to other businesses, this property offers endless potential. Inside, youll find multiple offices, open workspaces, and ample room for manufacturing, production, or warehousing. The loading door allows for easy truck access for loading and unloading, while the second floor has been recently modernized with fresh carpeting and contemporary office finishesready for immediate use. Additional features include: Elevator - New (currently not fire inspected) Wired for air conditioning (condenser and heads not yet installed) Exceptional ceiling height and layout flexibility Prime location offering quick access to Halifax, Dartmouth, and the Annapolis Valley Whether youre scaling your business, starting something new, or looking for a smart investment with leasing potential, 49 Cole Drive delivers on space, visibility, and opportunity. Zoning 31.0 JOINT INDUSTRIAL TYPE THREE (LI-3) (id:63476)
14 Beech Hill Drive
Fall River, Nova Scotia
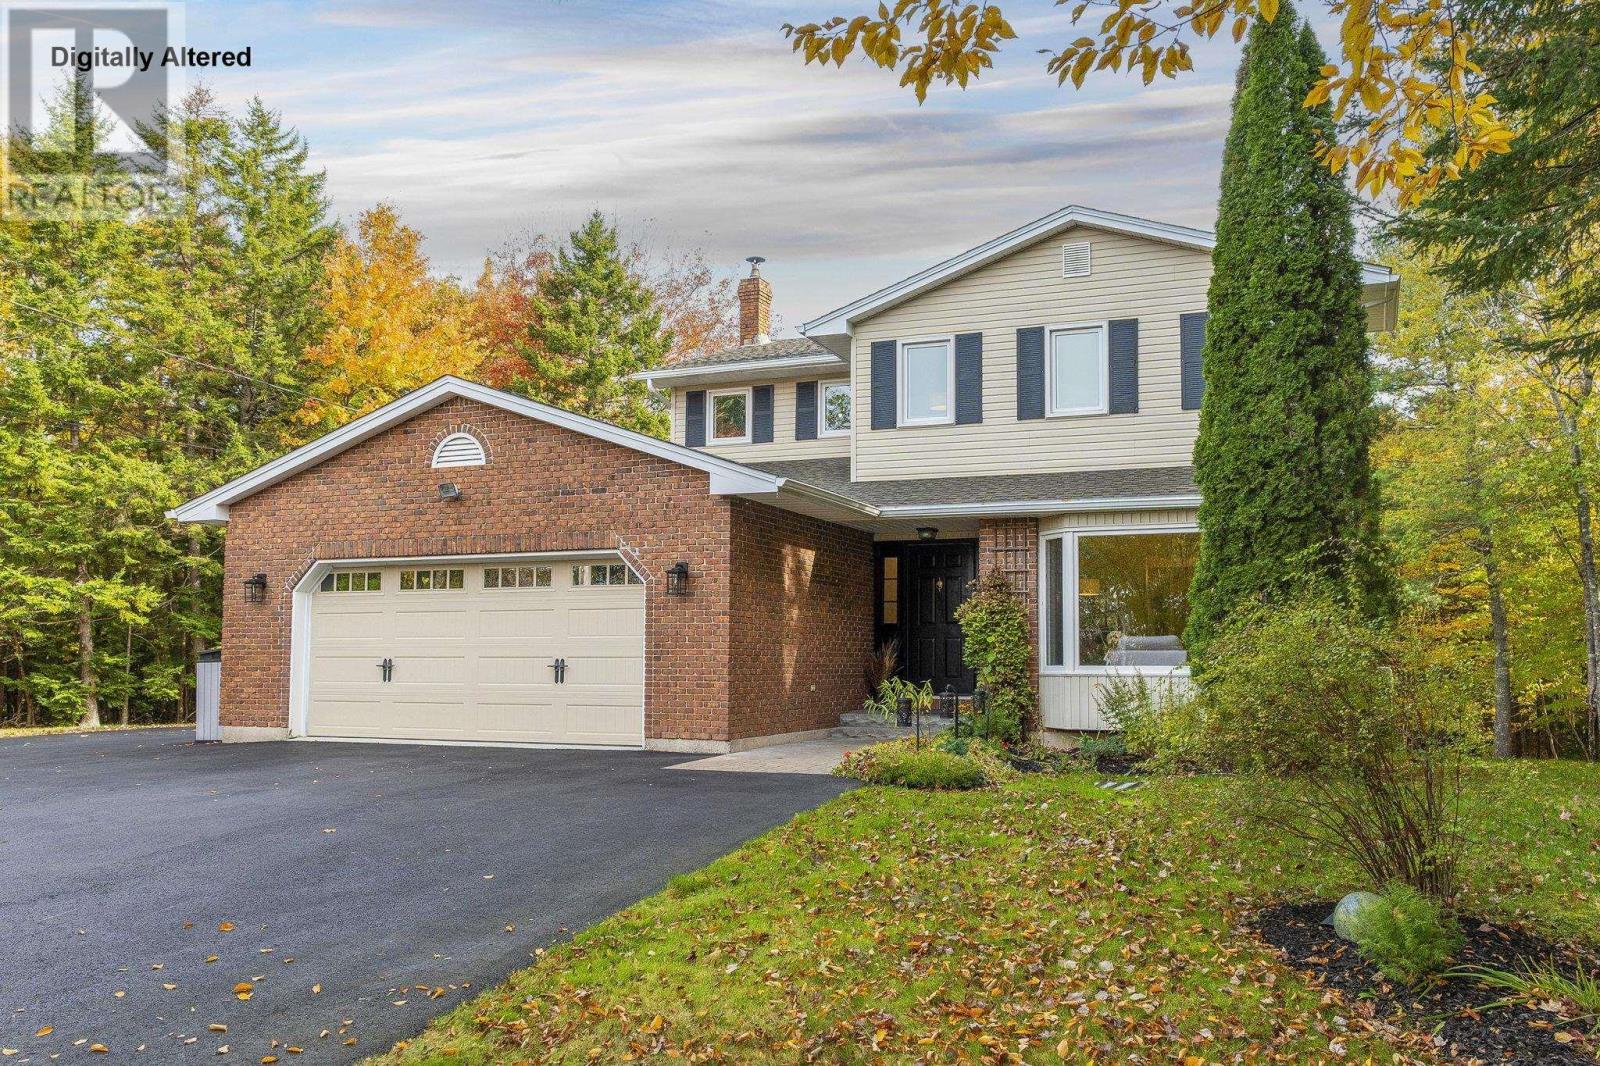
Welcome to this beautifully maintained 5 bedroom, 3 bathroom family home, cherished and lovingly cared for by the same owners for over 18 years. Situated on an expansive, nicely landscaped lot in the highly sought after community of Fall River, this home offers the perfect blend of warmth, space, and modern comfort. Stepping inside, you are greeted by an exceptionally welcoming decor and a thoughtful layout designed for seamless family living. The interior features numerous modern upgrades throughout, including tastefully renovated bathrooms. With five spacious bedrooms, there is plenty of room for a growing family, dedicated home offices, or host spaces for guests. Outside, enjoy the double car garage and a scenic backyard oasis that provides endless space for outdoor play, gardening, and summer gatherings. A truly special property ready to welcome its next owners home! (id:63476)
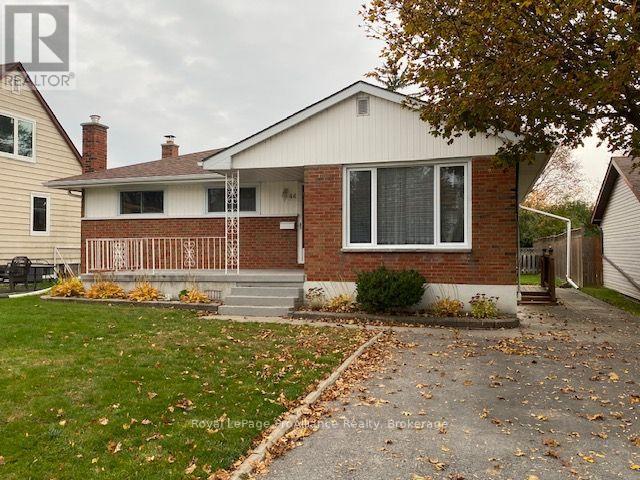
46 Lemoine Street
Belleville, Ontario
Welcome to 46 Lemoine Street! This well-maintained 3-bedroom, 2-bathroom home is nestled on a great street and offers a comfortable layout with plenty of space to enjoy. Hardwood floors in the Living room and master bedroom add warmth and character. The eat-in kitchen provides a welcoming spot for everyday meals and gathering with family and friends. Enjoy your morning coffee on the inviting front porch or head outside to the large backyard with patio, offering plenty of room to relax, garden, and entertain. The lower level features a recreation room, den, laundry room and a convenient 3-piece bathroom, providing additional living space for the whole family. Large shed for storing lawnmower and other tools. A wonderful opportunity to settle into a well-cared-for home in a great location! (id:63476)
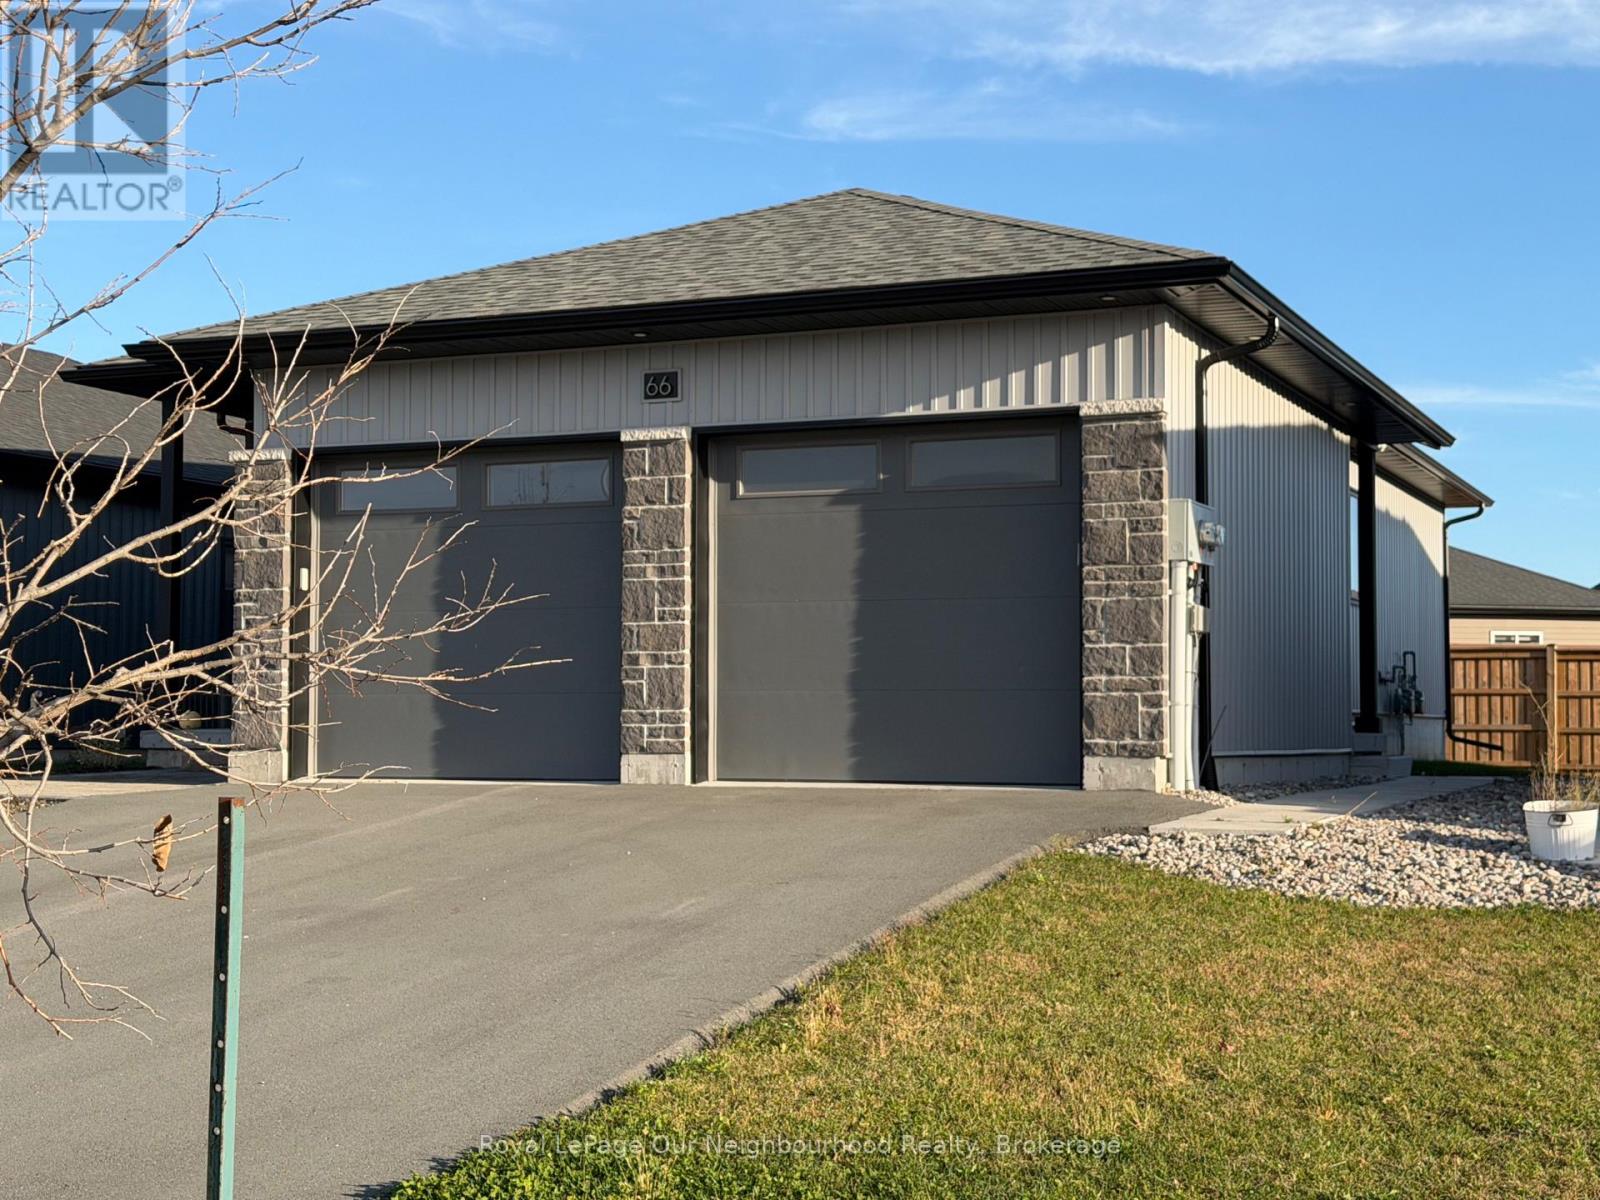
B - 66 Hastings Park Drive
Belleville, Ontario
Welcome to 66 Hastings Park Drive, B, Belleville! This well-designed 1,014 sq. ft. lower-level unit in a modern duplex offers 2 bedrooms and 1 bathroom, with contemporary finishes throughout. Enjoy the comfort of 8-foot ceilings and in-floor heating throughout the unit. Features include a separate private entrance, your own in-unit laundry, a dedicated storage room, and the convenience of an attached single-car garage with direct interior access. The paved driveway provides additional parking convenience. Located in Belleville's desirable Potters Creek area, close to parks, schools, grocery stores, shopping, restaurants, and everyday amenities. Enjoy easy access to public transit, Highway 401, and the amenities along Dundas Street West. A great opportunity to enjoy comfortable, modern living in a convenient location! (id:63476)
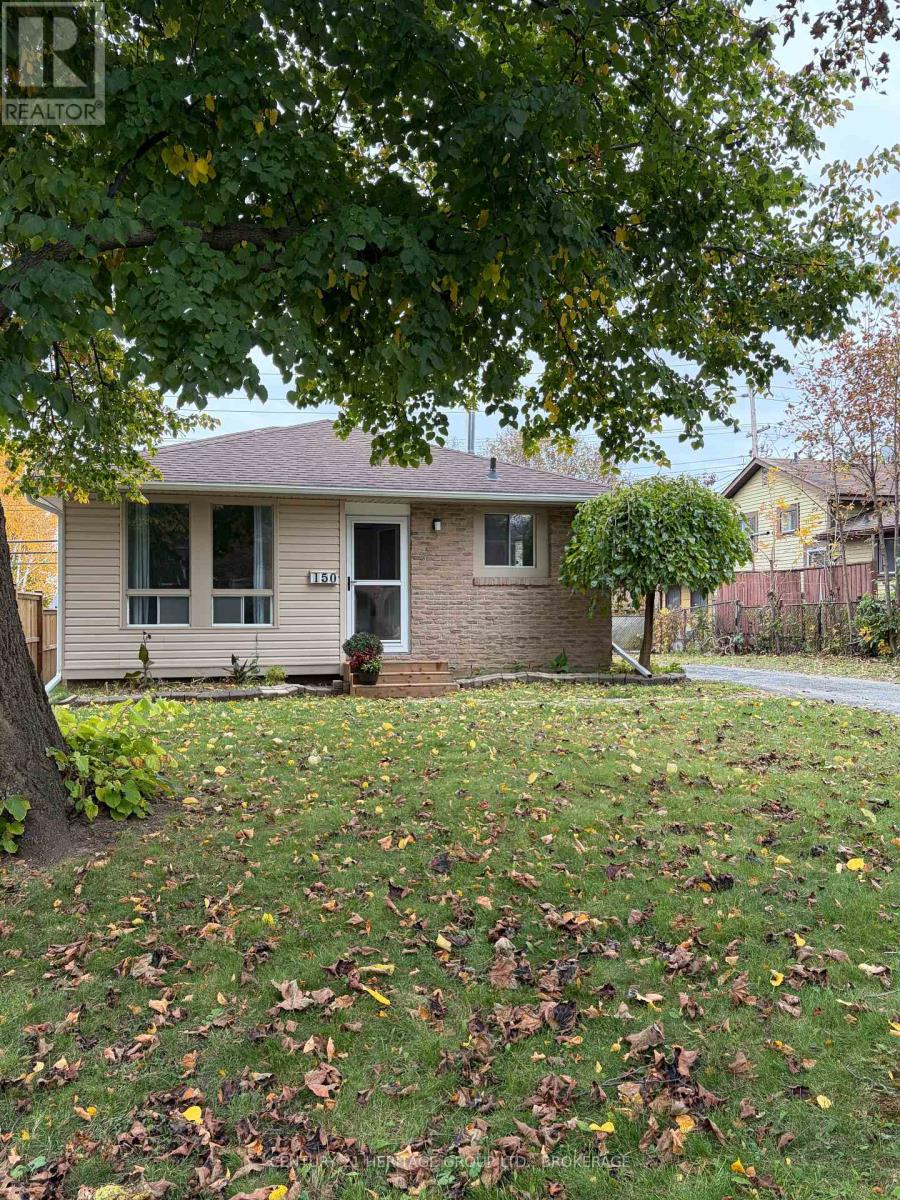
150 Dauphin Avenue
Kingston, Ontario
Welcome to 150 Dauphin Avenue! Affordable, well-maintained, and full of possibilities, this 3+1 bedroom, 2 full bathroom home offers great value for first-time buyers, families, or those looking for flexible living arrangements. The main level has been refreshed with a brand-new kitchen, updated flooring, fresh paint, and thoughtful changes to the layout, creating a welcoming space to call home. One of this property's standout features is its potential for multigenerational living. The side entrance provides separate access to the main living area and lower level, which also features a walkout to the backyard. Downstairs you'll find a bedroom, living area, and kitchenette space with sink, counter, upper cabinets, and wiring for an apartment-size fridge and stove. A 3-piece bathroom with laundry, patio doors to the backyard, and additional storage complete this versatile space. The three-season sunroom at the rear of the home offers another spot to relax, with potential to make it your own. Recent improvements include the main floor kitchen, flooring, interior updates, and fresh paint (2026), new front and screen doors (2025), gas furnace and central air (2023), and 40-year shingles installed in 2016. There's plenty to appreciate, with room to add your own personal touches over time. Located in a family-friendly Kingston neighbourhood close to schools, parks, shopping, public transit, and everyday amenities, with convenient access to downtown Kingston, CFB Kingston, and Highway 401. Whether you're buying your first home, looking for space for extended family, or considering an investment, this property offers flexibility, convenience, and affordability. A wonderful opportunity to make it your own! (id:63476)
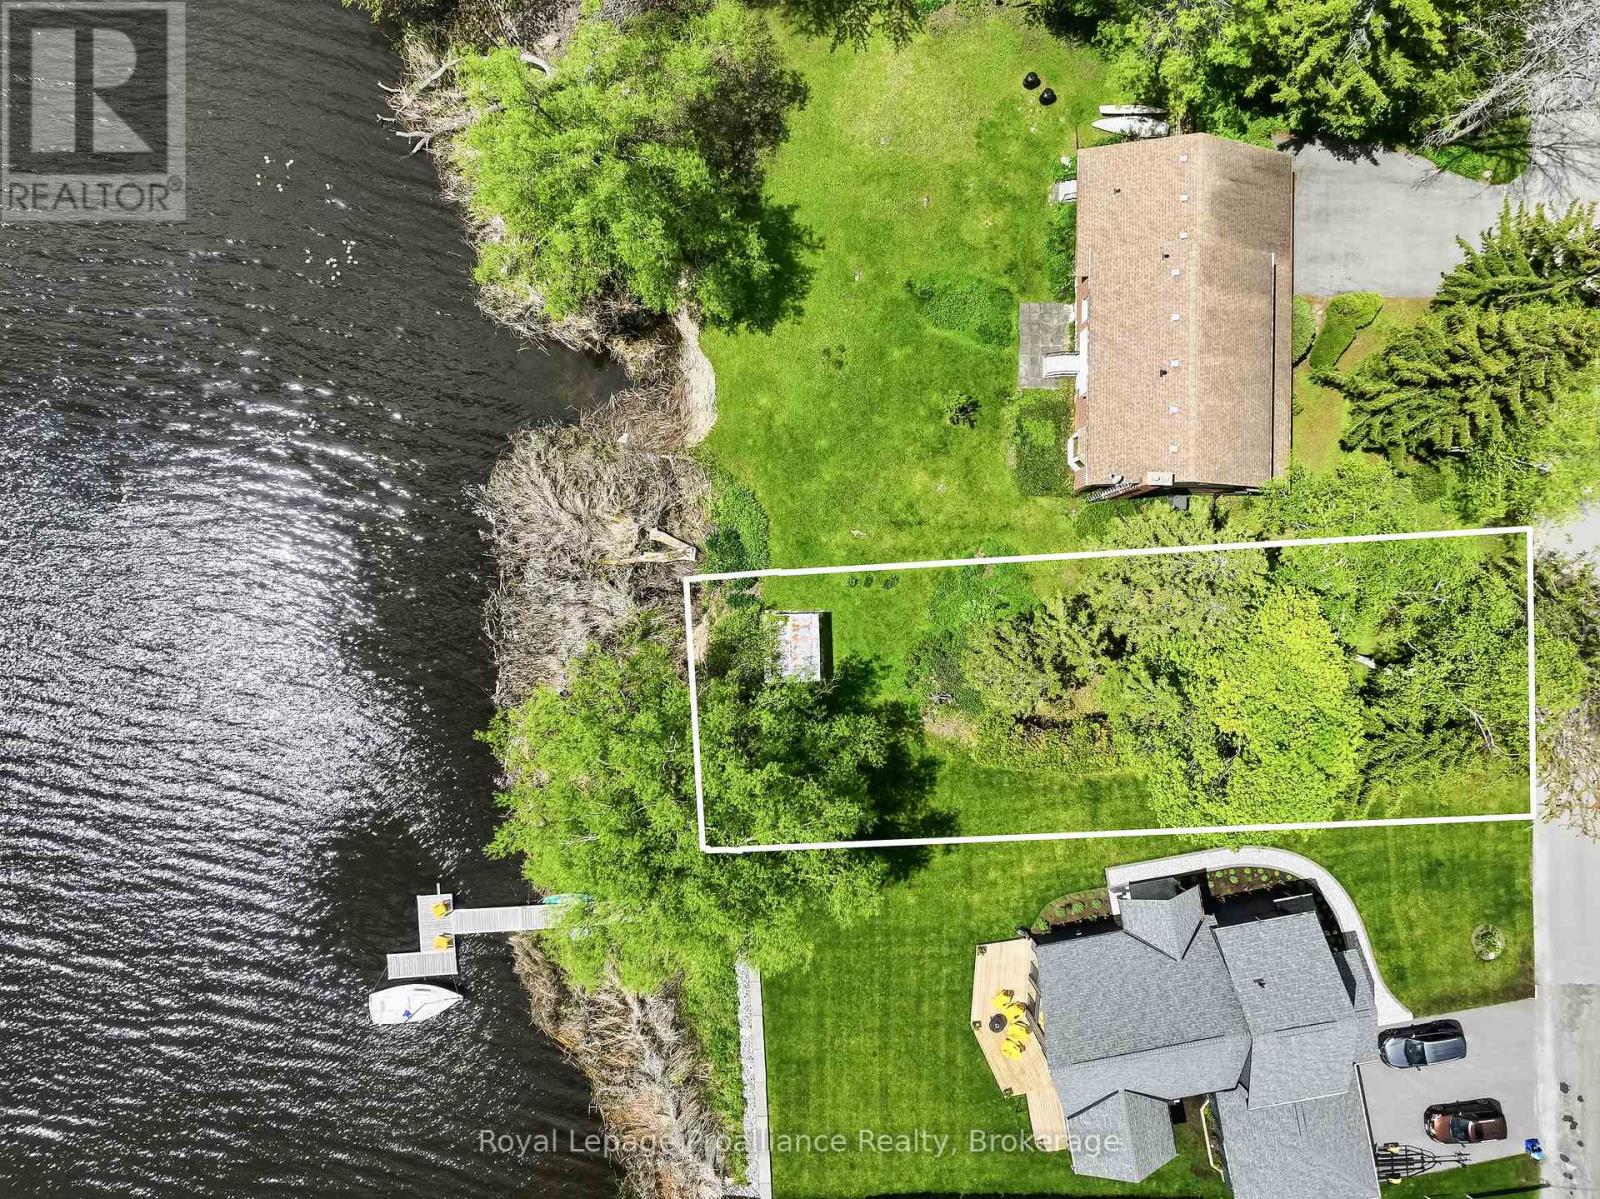
0 Harbour Street
Brighton, Ontario
Discover a rare opportunity in the highly sought-after lakeside town of Brighton! This incredible 0.22-acre waterfront lot offers the perfect canvas to build your dream home along the tranquil shores of Presqu'ile Bay. Boasting beautifully naturalized water frontage, this property serves as a peaceful natural habitat to a wonderful variety of local birdlife- a true nature lover's paradise. The lot comes partially cleared, leaving a nice selection of mature trees so you can custom design your ideal home placement and maximize your privacy. Location is everything being just moments away from the sandy beaches, scenic hiking, and bike trails of Presqu'ile Provincial Park, while the charming town of Brighton is just minutes away for all of your shopping, dining, and daily needs. Waterfront properties in this exceptional location are incredibly hard to find- don't miss your chance to secure this absolute gem! (id:63476)
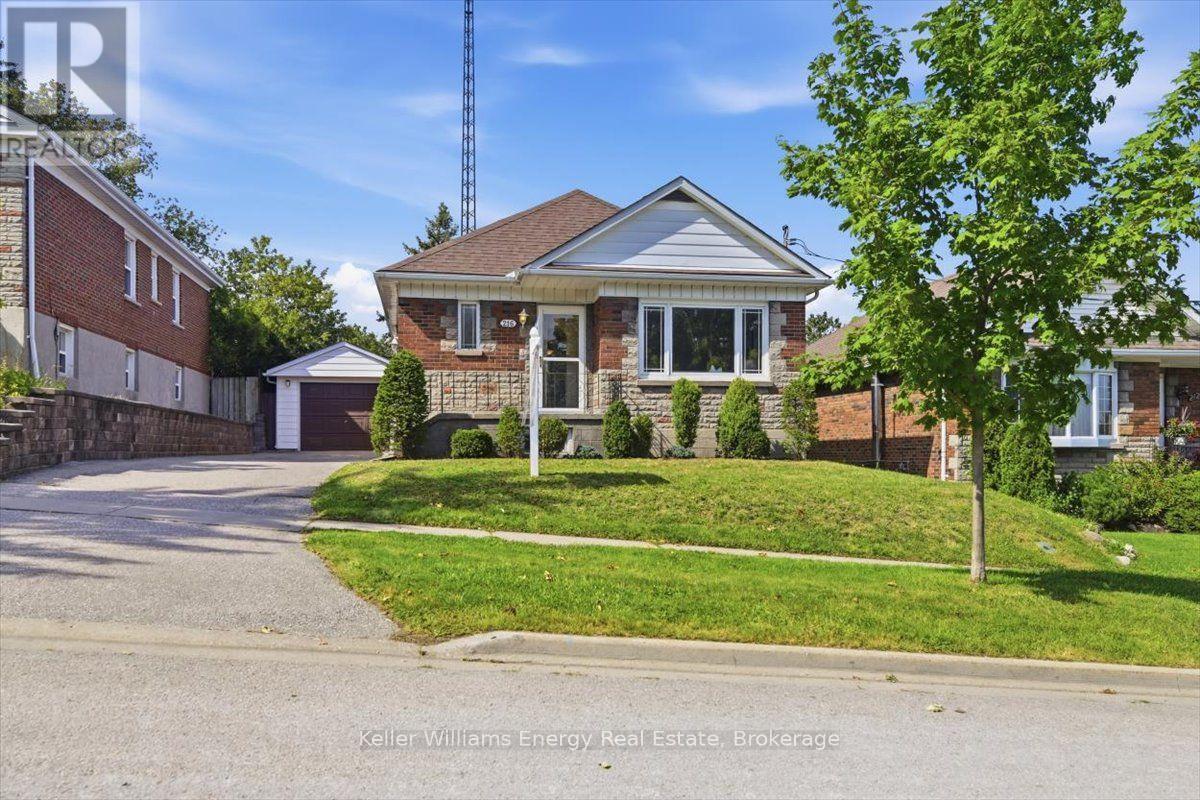
216 College Avenue
Oshawa, Ontario
Welcome to a great opportunity to put down roots in an established Oshawa neighbourhood. Set on a mature lot with a functional layout and flexible living spaces, this home offers plenty of possibilities. 3 main floor bedrooms with an additional sunroom w/ gas fireplace gives flexibility in this main floor living space. Separate entrance to a finished basement with a recreation room with a 2nd gas fireplace. Also in the basement, you have a workshop / utility room & cold storage (cantina), couple that with a huge backyard for gardens and a oversized garage you have all the makings of a "homestead" in the city. Conveniently located close to schools, parks, shopping, transit and Highway 401. (id:63476)
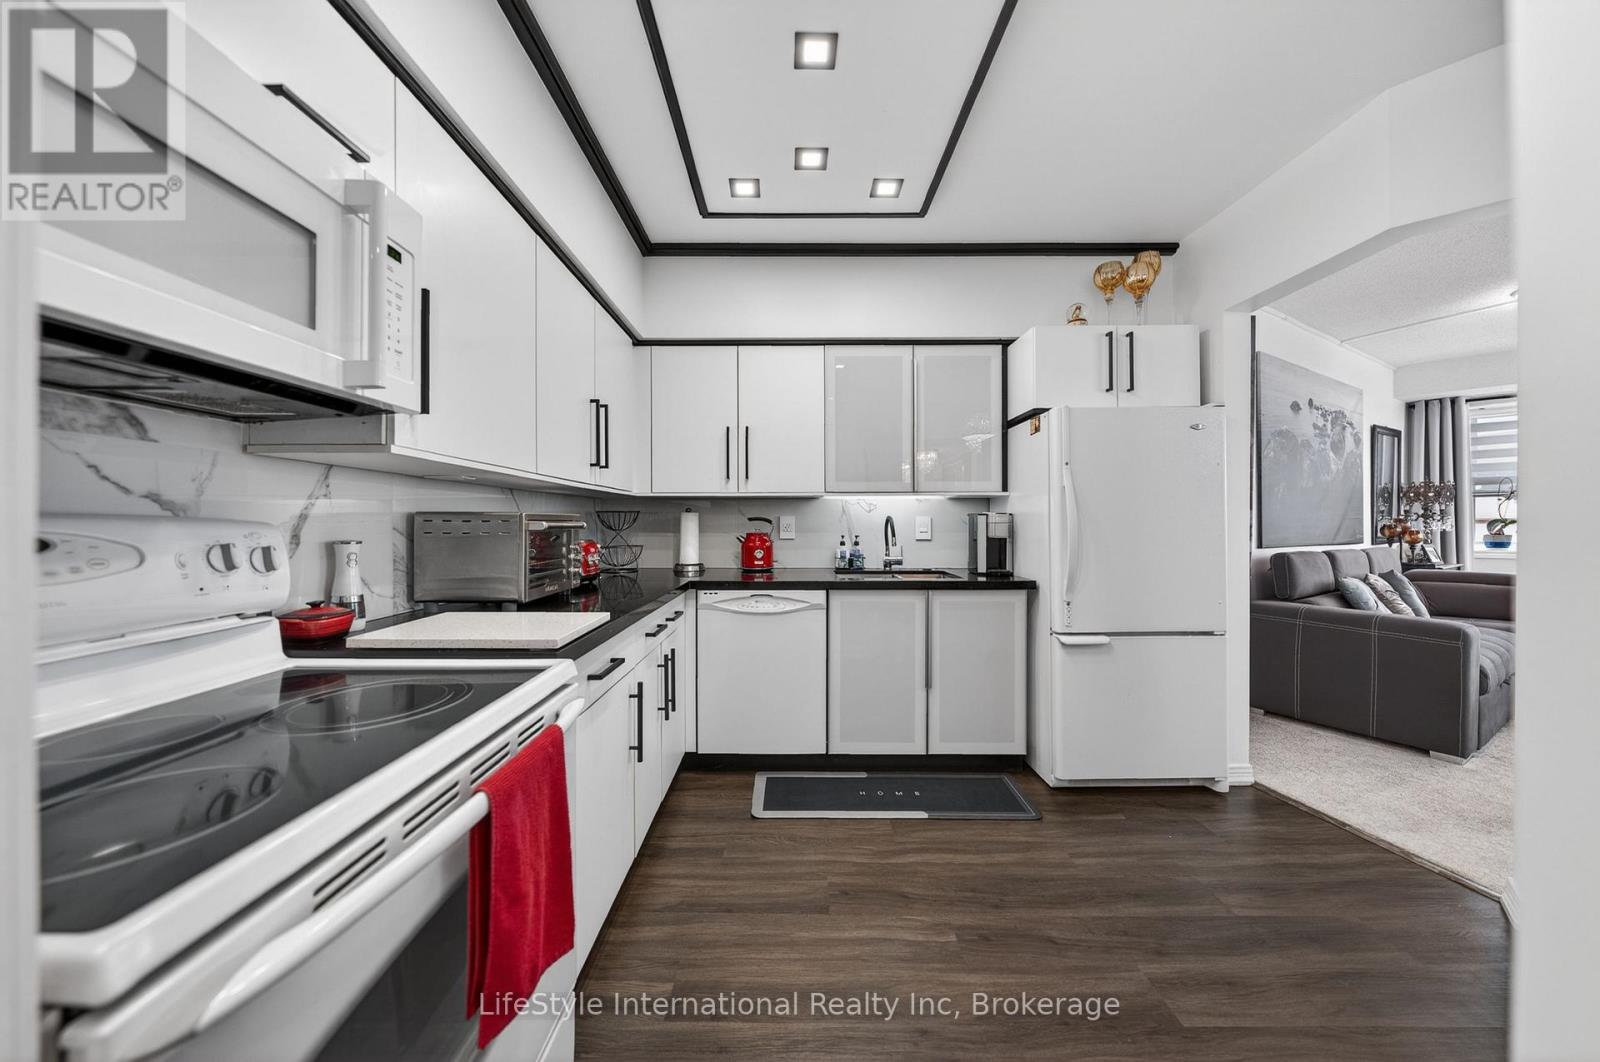
213 - 208 Silvercreek Parkway N
Guelph, Ontario
This updated, two bedroom unit has over 1,300 square feet of beautifully finished living space. From the updated lighting throughout, to the updated flooring, and kitchen, this unit is sure to impress! Gleaming, gorgeous black quartz countertops accent the matching black accent tile in your eat-in kitchen and accent wall in the living room! All this and more is located in an incredibly friendly, not for profit, non-denominational, senior lifestyle community. The kitchen boasts ample storage, updated cabinets and counters, with a custom eat-in dining space to match! This unit also has a formal dining room, and spacious living room with plenty of natural light and a sliding patio door to your Juliet balcony. The primary bedroom features a large walk-in closet, and a private 3-piece washroom. In addition to the bedroom closets you have added storage space in the foyer closet, as well as the utility room, which features your own in-suite laundry. This unit also has a formal dining room, and spacious living room which makes this a wonderful unit for entertaining family and guests.When you require additional space for large gatherings you can use the common room, and for overnight or out of town guests, for a small fee of $35/night you can rent the guest suite. You also have 24/7 access to the exercise equipment, library, and even a fully stocked workshop for all your mending and tinkering needs. LSRC's intent is to provide quality, reasonably priced senior lifestyle living for those living in Guelph. We aim to foster an atmosphere of positivity, and community for the benefit of all its residents. Lutheridge is a non-smoking building. This property is a Life Lease building, and must be bought outright, as no mortgage can be registered against a life lease, however no land transfer tax, or legal fees are paid on closing. The monthly fee includes property taxes and municipal water. (id:63476)
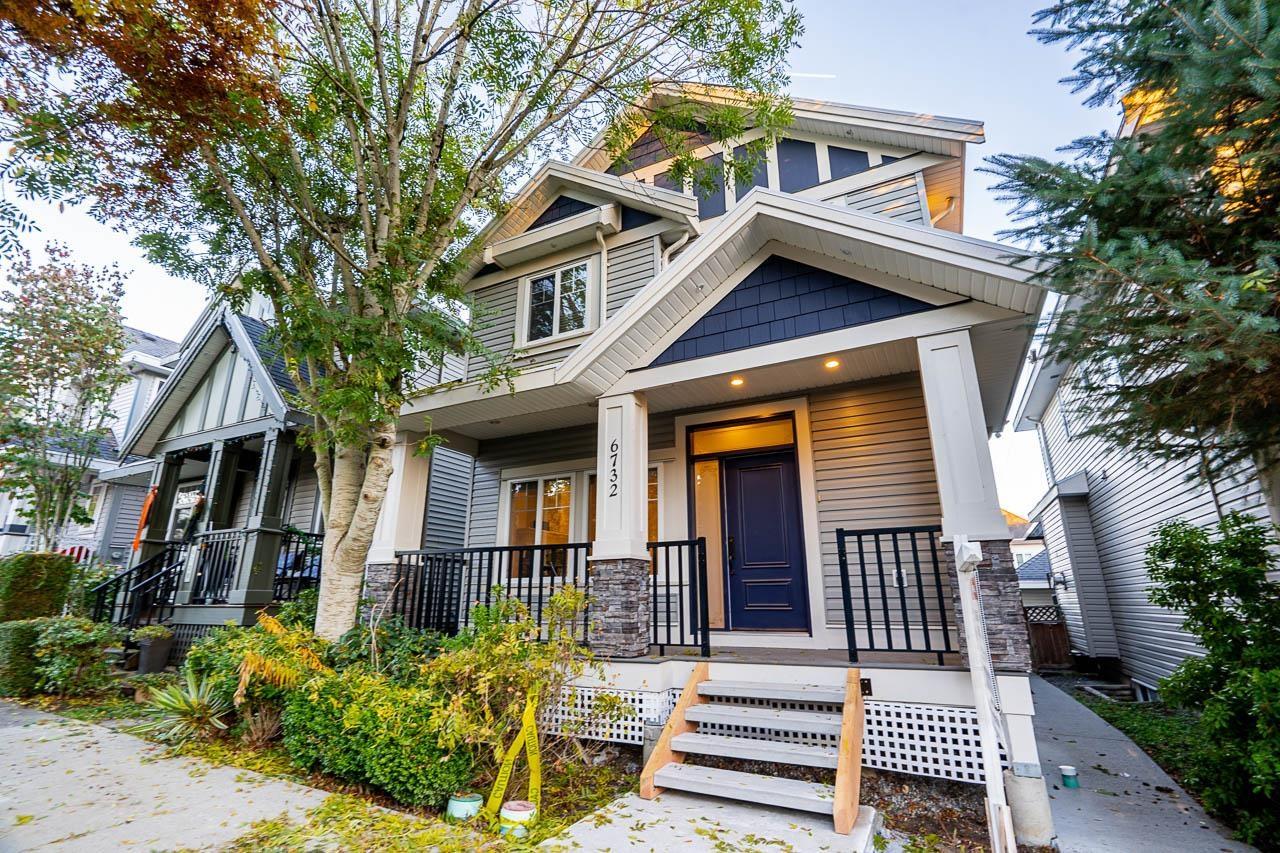
6732 191a Street
Surrey, British Columbia
COACH HOME on a QUIET Steet in CLAYTON, perfect for young families, vacant Move-In Ready, Professionally painted with NEW laminate flooring & carpet in the main home, plus NEW front & back patio decks! Bright, functional layout ideal for entertaining. Features a 2 BED unauthorized basement suite built to legal standards with fire-rated door & drywall, sub-panel & separate heat controls. BONUS separate coach suite with its own laundry & extra storage! Excellent mortgage helpers offering flexibility for extended family or rental income. Property is also ZONED FOR MIXED-USE BUSINESS, adding incredible investment potential! A rare opportunity combining comfort, versatility & income potential. DON'T MISS OUT! (id:63476)
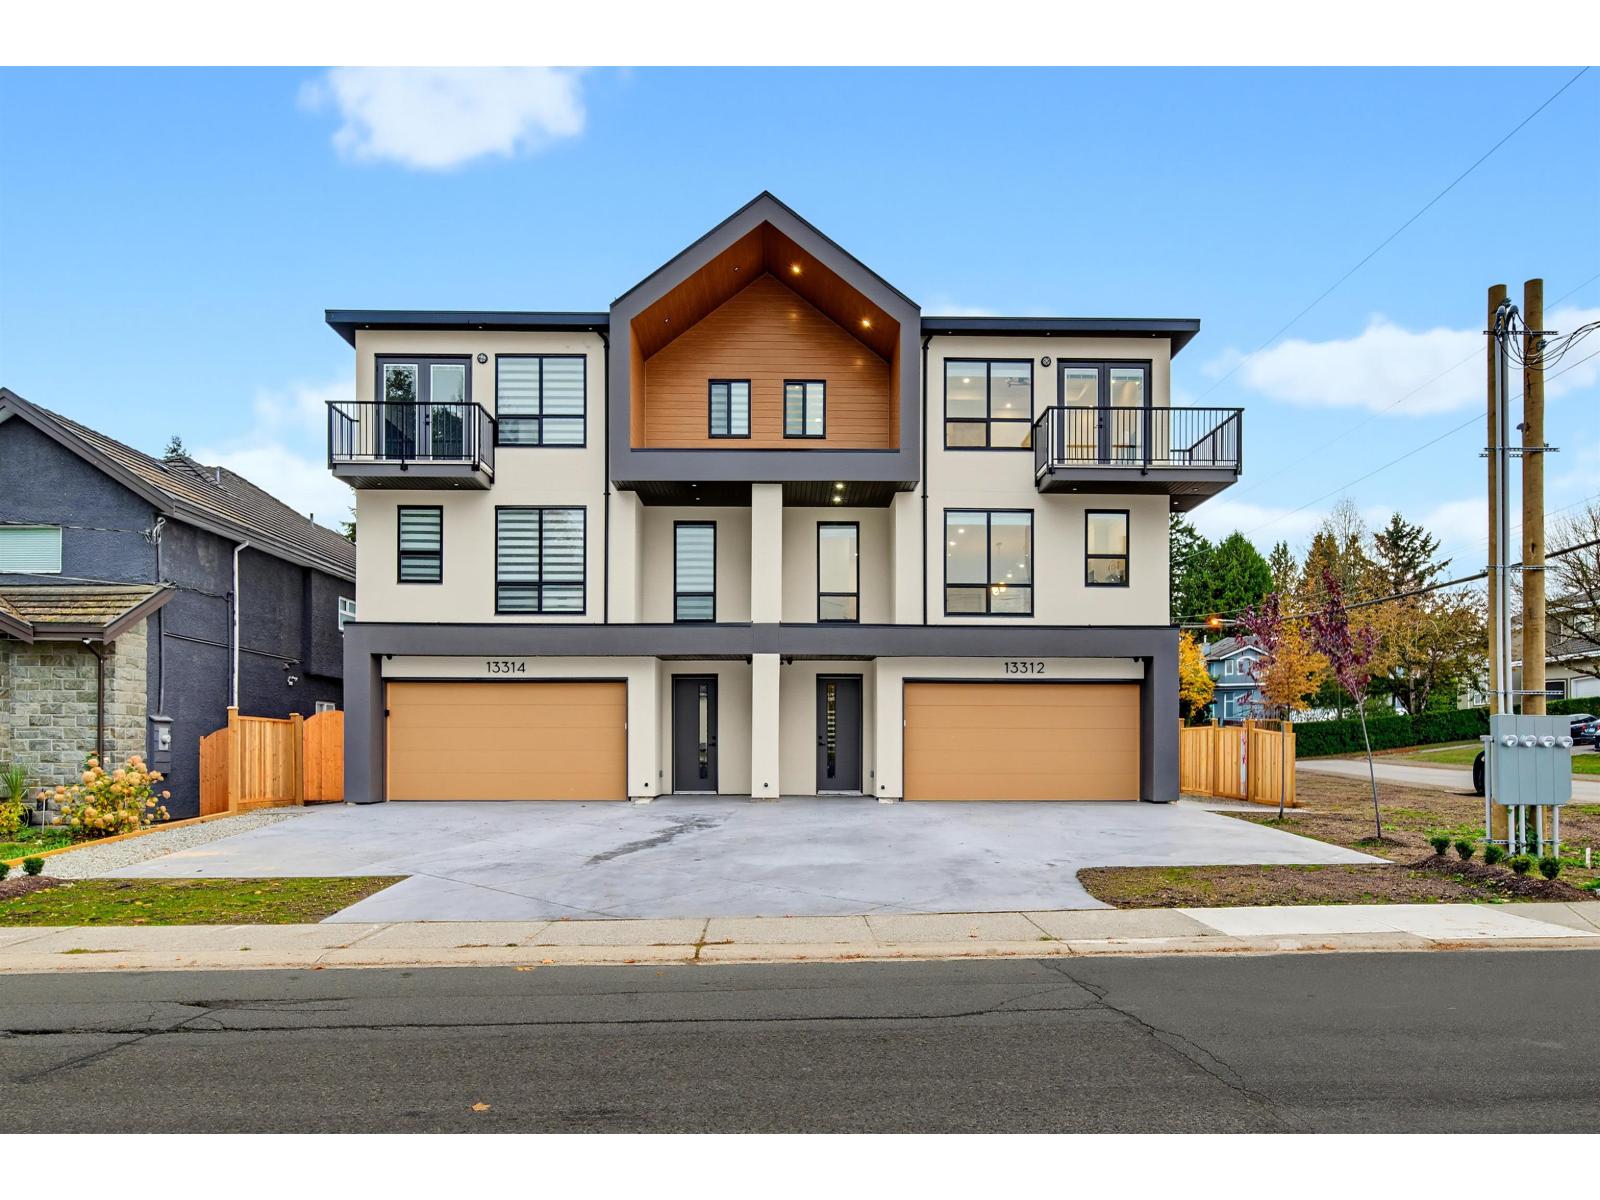
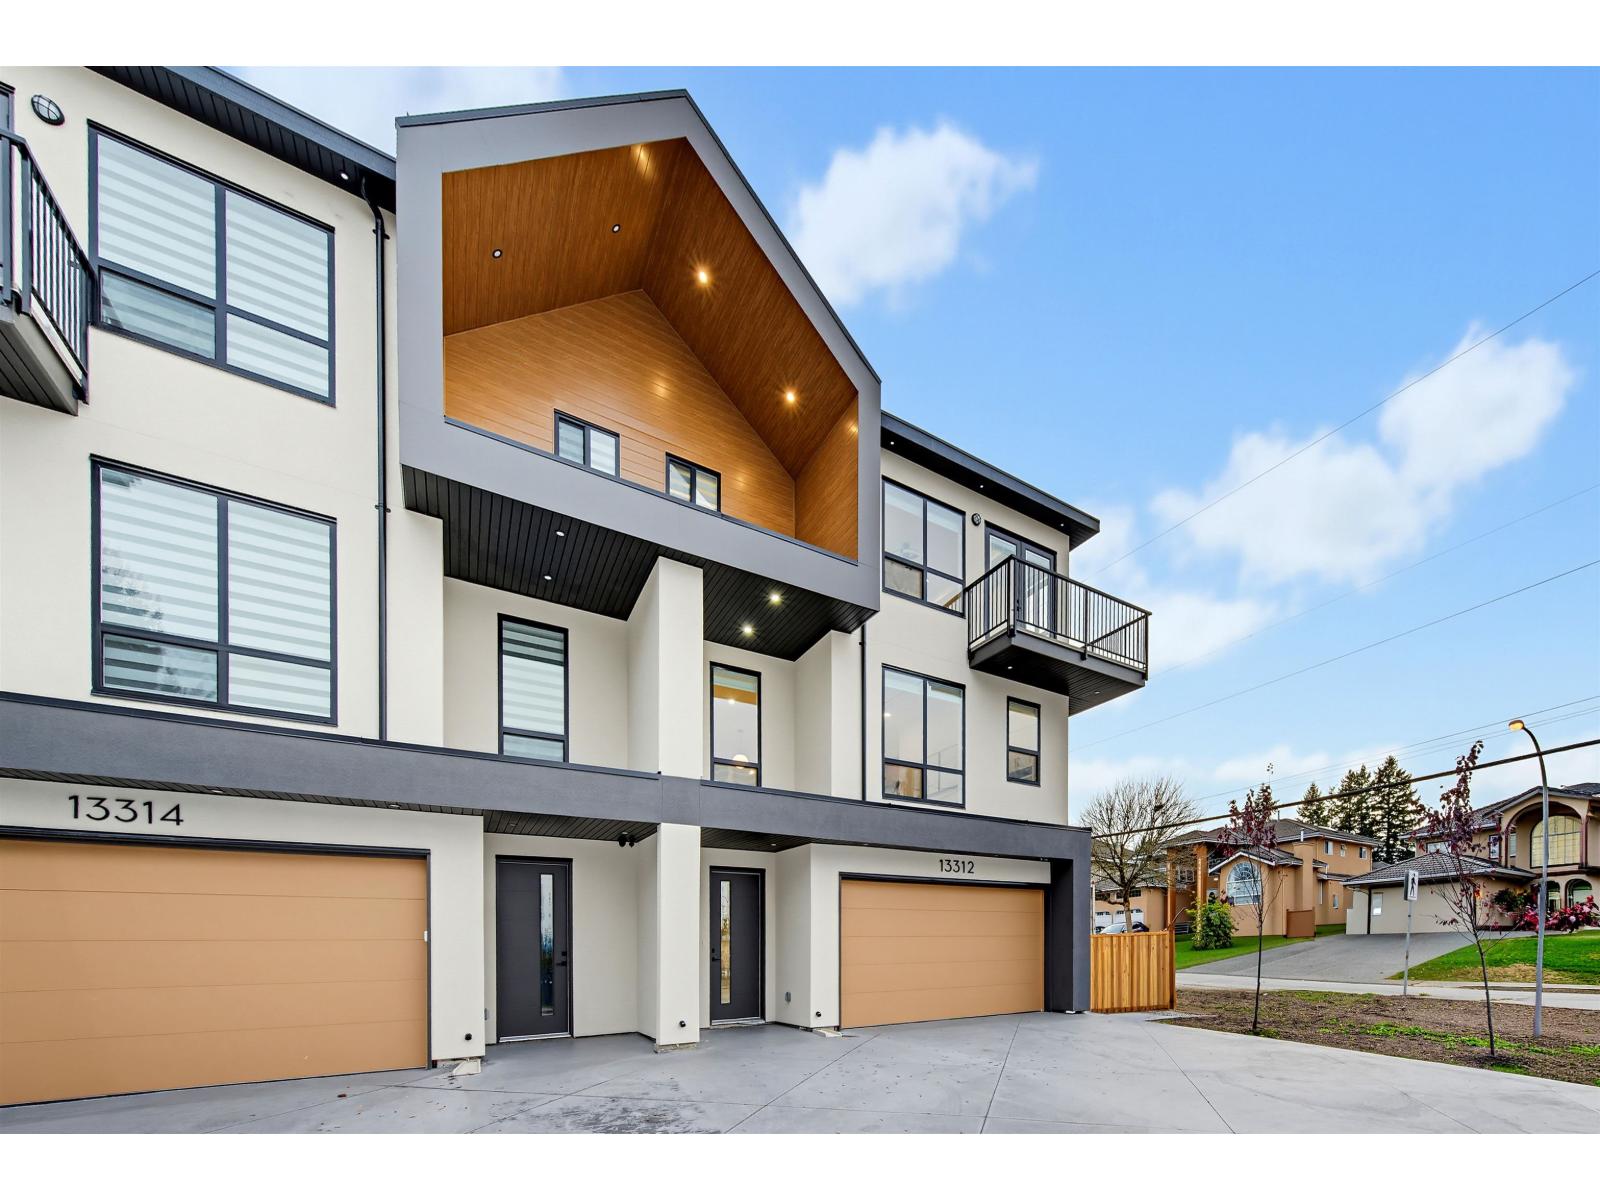
13312 62 Avenue
Surrey, British Columbia
Brand-new, Corner Unit 3-level half-duplex by an experienced builder, offering approximately 3,100 sq. ft. of living space on a 3,070 sq. ft. lot. This 7-bedroom, 5-bathroom home offers front driveway access and mountain views from the top-floor bedrooms. Main floor features separate living, dining and family rooms, a kitchen & spice kitchen with stainless steel appliances, plus a guest bedroom & full bathroom. Upstairs offers an expansive primary bedroom with ensuite, three additional bedrooms, two full bathrooms and laundry. The lower level includes a family room and two bedrooms within an unauthorized suite. Features include forced-air heating, air conditioning, a built-in vacuum, an alarm system and a 2-5-10 home warranty. Located near schools. mon till fri (3-5 pm.) (id:63476)
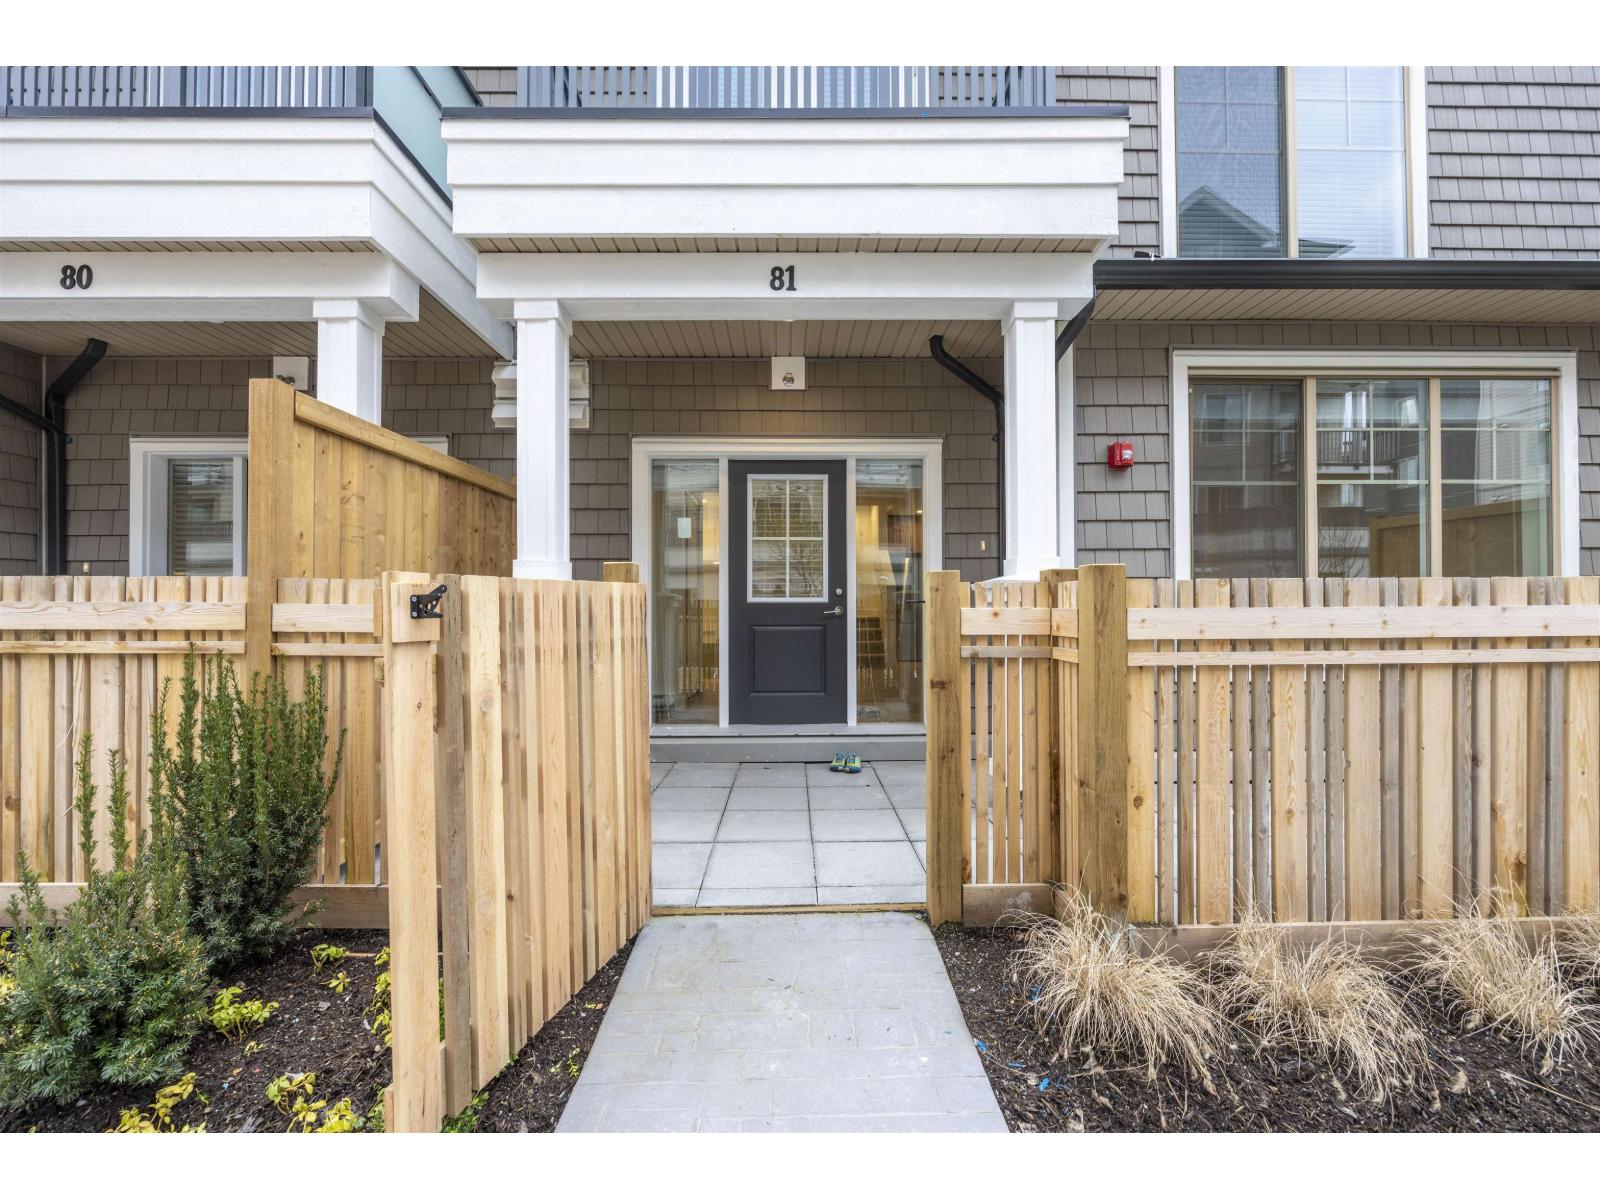
81 20487 65 Avenue
Langley, British Columbia
Welcome to Township Commons in the heart of Willoughby Heights! Built in 2022, this beautiful 3-bedroom, 3-bathroom townhouse offers modern design, functional living space, and exceptional convenience. The bright open-concept main floor features a stylish kitchen,and a spacious living and dining area perfect for everyday living and entertaining. The thoughtfully designed layout includes generous bedrooms, and a side-by-side double garage. Enjoy access to fantastic amenities including a clubhouse, fitness centre, and playground. Located just steps from Costco, Walmart, restaurants, parks, and walking trails, with quick access to Hwy 1, transit, and excellent schools. A fantastic opportunity to own in one of Langley's most desirable communities! Open house 3:30pm to 5pm Sunday Nov 1, 2026. (id:63476)
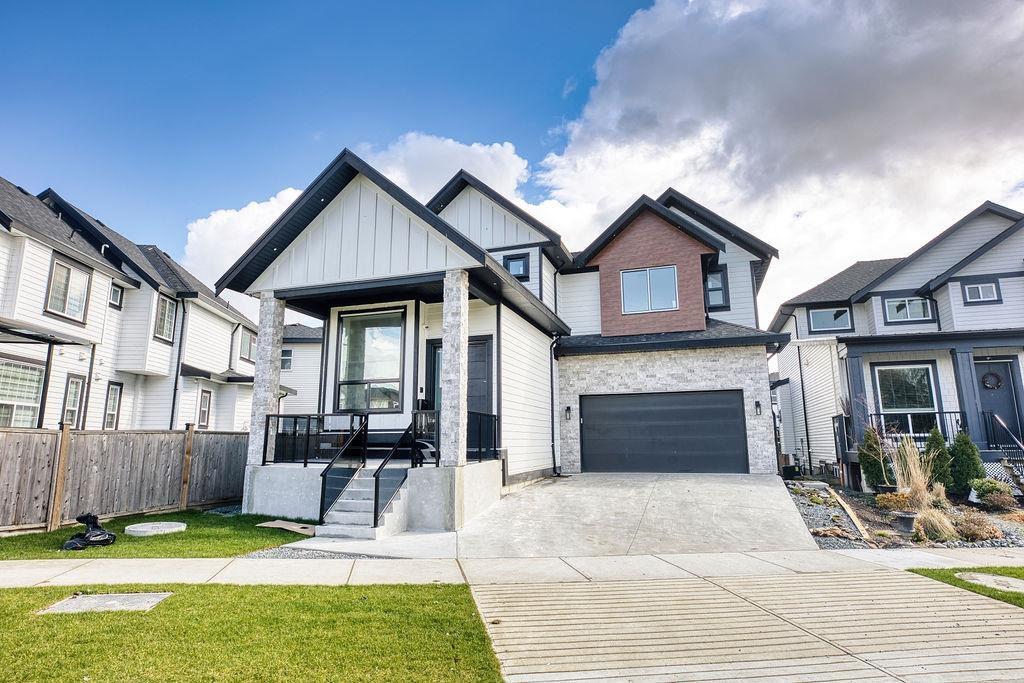
7080 192a Street
Surrey, British Columbia
CUSTOM-BUILT HOME IN CLAYTON HEIGHTS! situated on a generous 4,326 sq. ft. lot. 7 bedrooms and 6 bathrooms, The gourmet kitchen with generous size water fall island is equipped with KitchenAid appliances and complemented spice kitchen. Main floor living room, dining room, family room opening to cover deck. Upstairs 4 bedrooms, 3 bathrooms, and a convenient laundry room. The luxurious primary bedroom features a walk-in closet, jetted shower, and steam shower, offering a relaxing retreat at the end of the day. The home also offers excellent income and family-living flexibility with a 1-bedroom legal suite plus a 2-bedroom unauthorized suite as providing valuable mortgage-helper. Located close to shopping, businesses, schools, parks. (id:63476)
13314 62 Avenue
Surrey, British Columbia
Brand-new, custom-built 3-level half-duplex by an experienced builder, offering approximately 3,100 sq. ft. of living space on a 3,070 sq. ft. lot. This 7-bedroom, 5-bathroom home offers front driveway access and mountain views from the top-floor bedrooms. The main floor features separate living, dining and family rooms, a kitchen and spice kitchen with stainless steel appliances, plus a guest bedroom and full bathroom. Upstairs offers an expansive primary bedroom with ensuite, three additional bedrooms, two full bathrooms and laundry. The lower level includes a family room and two bedrooms within an unauthorized suite. Features include forced-air heating, air conditioning, a built-in vacuum, an alarm system and a 2-5-10 new home warranty. Conveniently situated near schools. (id:63476)
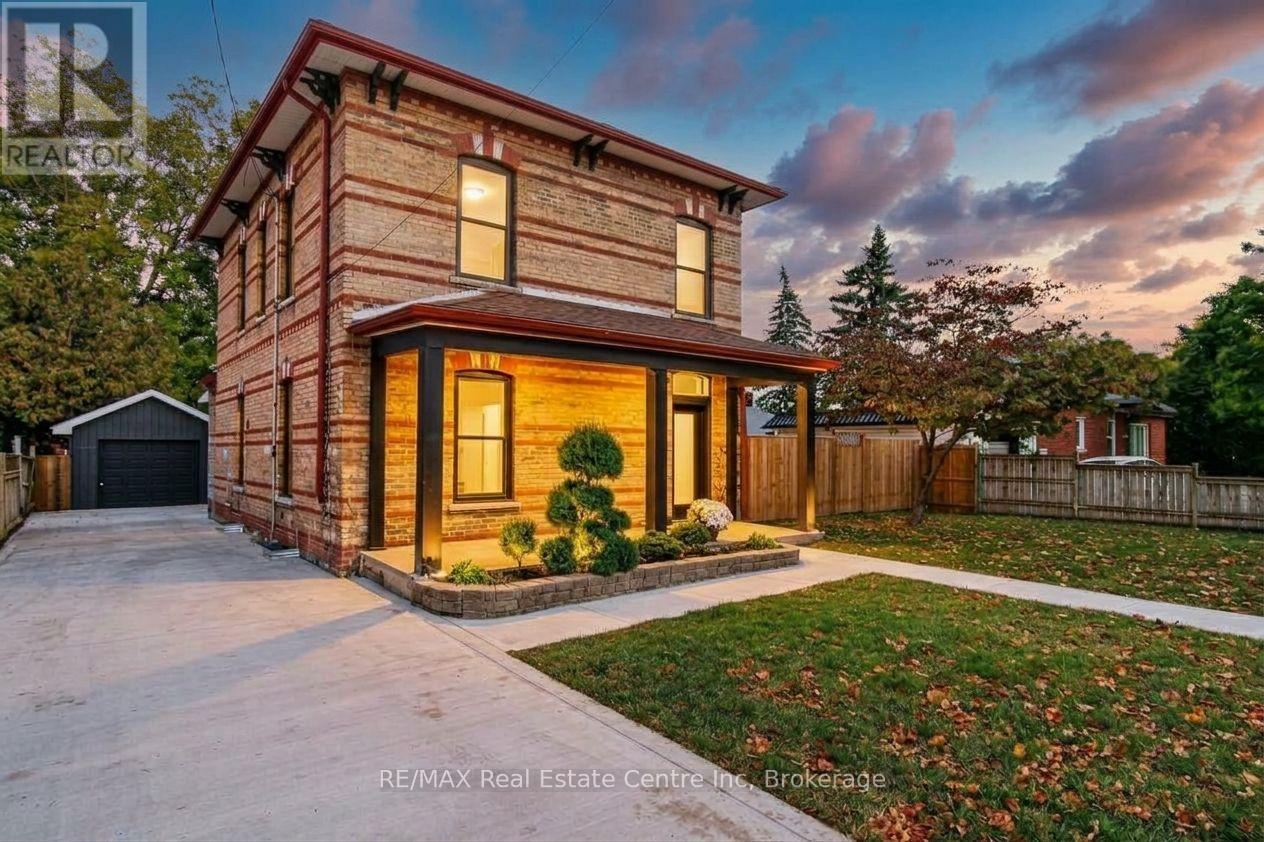
657 Frances Street
Woodstock, Ontario
Welcome to 657 Frances St, a beautifully updated home with the space, features and backyard you've been looking for! With over 1,700 sq ft of above grade living space, 3 bedrooms, 3 bathrooms, main floor laundry and plenty of outdoor space, this home is ready for you to move in and enjoy. The updates start outside with a newly fenced 63 x 134 ft lot, a new concrete driveway with parking for four vehicles, newly sided garage and new windows. Step inside to fresh flooring throughout, soaring ceilings and updated lighting that give the home a bright, modern feel. The showstopper is the brand new 18 ft kitchen, complete with gorgeous quartz countertops, loads of cabinetry, an island with breakfast bar, roll out garbage bins, double stacked drawers and new appliances. Whether you're cooking for the family or having friends over, this kitchen delivers! A new door leads to the concrete patio with a gas BBQ hookup, making outdoor entertaining a breeze. The main floor also features a convenient two piece bathroom combined with laundry, a walk-in pantry or storage room, and a handy closet at the back entrance with access to the yard, patio and garage. Upstairs, the beautiful new wood and wrought iron railing and chandelier are definitely eye catching. The primary bedroom features pot lights, a ceiling fan and a pocket door leading to the walk in closet and private three piece ensuite with an impressive walk in shower. Two additional bedrooms and a fully renovated four piece bathroom complete the upper level. Outside, there's room for kids to play, summer get togethers, a winter skating rink or even a pool. There's also wiring roughed in for a future hot tub! With schools and parks nearby and shopping, restaurants and everyday amenities just a short drive away, this home checks all the boxes. The updates are done, the space is here and all that's left to do is move in! Come see it for yourself. (id:63476)