
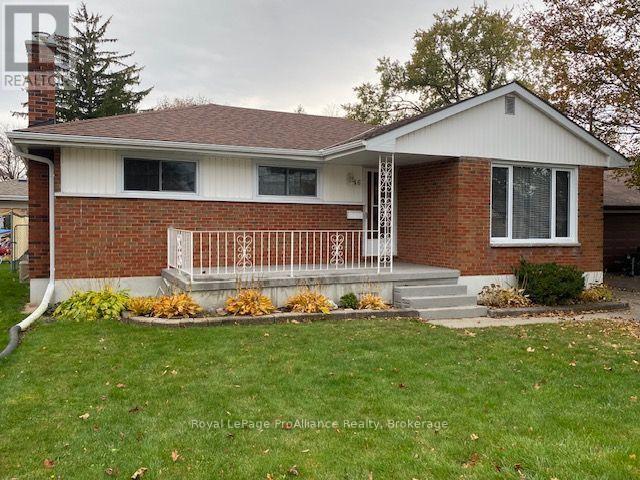
46 Lemoine Street Belleville, Ontario K8P 4G9

$419,000
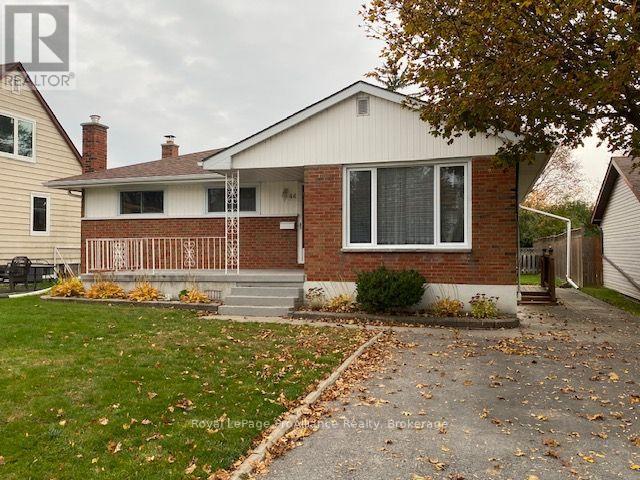
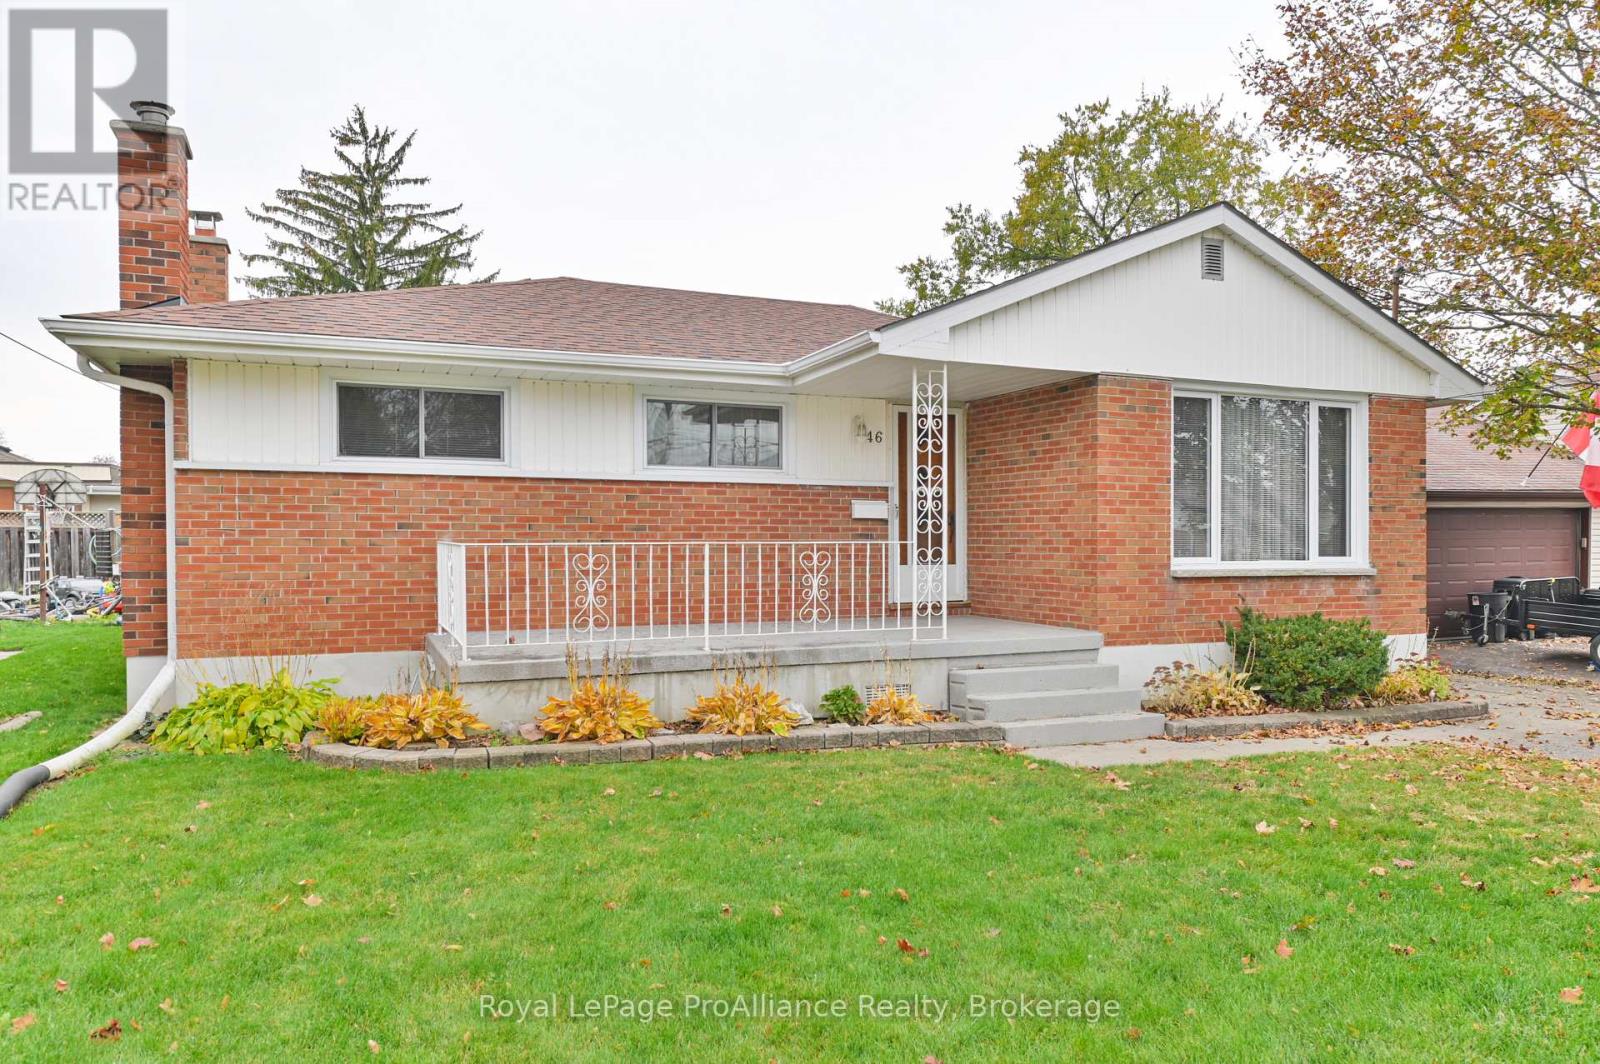
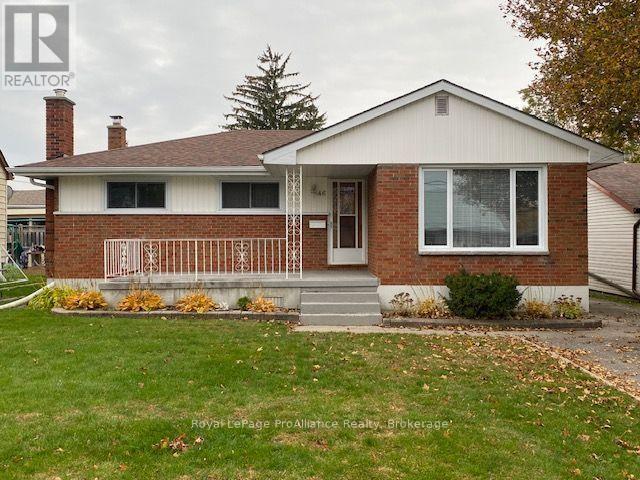
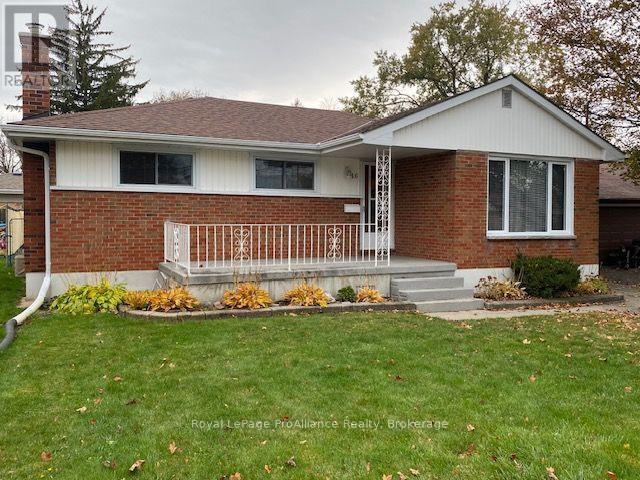
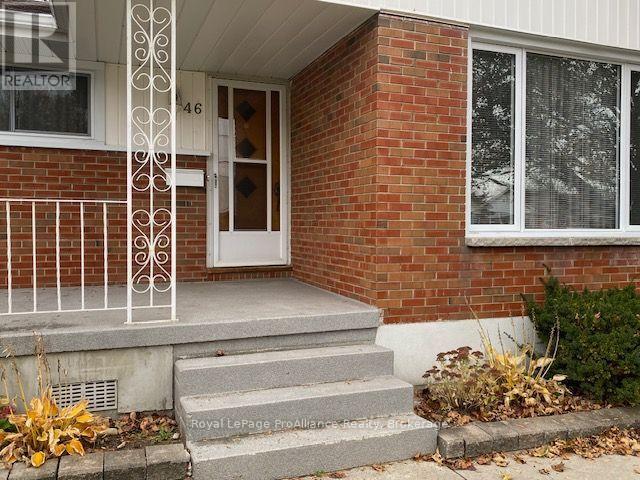
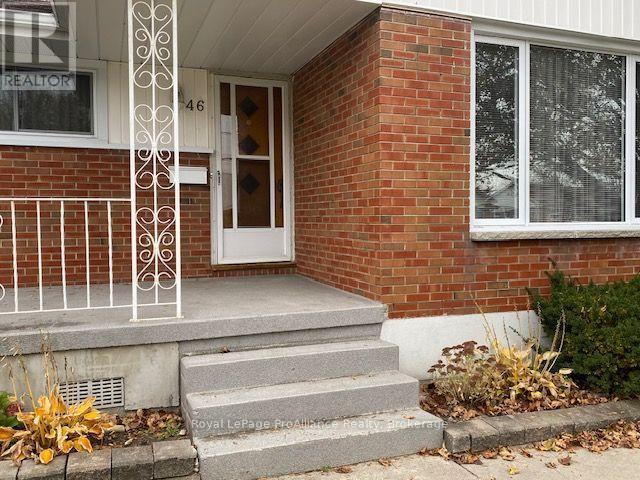
Welcome to 46 Lemoine Street! This well-maintained 3-bedroom, 2-bathroom home is nestled on a great street and offers a comfortable layout with plenty of space to enjoy. Hardwood floors in the Living room and master bedroom add warmth and character. The eat-in kitchen provides a welcoming spot for everyday meals and gathering with family and friends. Enjoy your morning coffee on the inviting front porch or head outside to the large backyard with patio, offering plenty of room to relax, garden, and entertain. The lower level features a recreation room, den, laundry room and a convenient 3-piece bathroom, providing additional living space for the whole family. Large shed for storing lawnmower and other tools. A wonderful opportunity to settle into a well-cared-for home in a great location! (id:63476)
Property Details
| MLS® Number | X14118004 |
| Property Type | Single Family |
| Community Name | Belleville Ward |
| Features | Irregular Lot Size, Level |
| Parking Space Total | 4 |
| Structure | Shed |
Building
| Bathroom Total | 2 |
| Bedrooms Above Ground | 3 |
| Bedrooms Total | 3 |
| Age | 51 To 99 Years |
| Appliances | Water Heater, Dryer, Stove, Washer, Window Coverings, Refrigerator |
| Architectural Style | Bungalow |
| Basement Development | Finished |
| Basement Type | Full (finished) |
| Construction Style Attachment | Detached |
| Cooling Type | Central Air Conditioning |
| Exterior Finish | Brick, Vinyl Siding |
| Fire Protection | Smoke Detectors |
| Flooring Type | Parquet, Vinyl, Hardwood, Tile |
| Foundation Type | Block |
| Heating Fuel | Natural Gas |
| Heating Type | Forced Air |
| Stories Total | 1 |
| Size Interior | 700 - 1,100 Sqft |
| Type | House |
| Utility Water | Municipal Water |
Parking
| No Garage |
Land
| Acreage | No |
| Sewer | Sanitary Sewer |
| Size Depth | 119 Ft |
| Size Frontage | 50 Ft |
| Size Irregular | 50 X 119 Ft |
| Size Total Text | 50 X 119 Ft|under 1/2 Acre |
Rooms
| Level | Type | Length | Width | Dimensions |
|---|---|---|---|---|
| Basement | Bathroom | 1.39 m | 1.9 m | 1.39 m x 1.9 m |
| Basement | Laundry Room | 2.99 m | 3.37 m | 2.99 m x 3.37 m |
| Basement | Utility Room | 5.56 m | 3.07 m | 5.56 m x 3.07 m |
| Basement | Cold Room | 5.25 m | 1.95 m | 5.25 m x 1.95 m |
| Basement | Recreational, Games Room | 7.18 m | 3.93 m | 7.18 m x 3.93 m |
| Basement | Den | 5.05 m | 3.6 m | 5.05 m x 3.6 m |
| Main Level | Kitchen | 2.95 m | 2.92 m | 2.95 m x 2.92 m |
| Main Level | Eating Area | 2.95 m | 2.38 m | 2.95 m x 2.38 m |
| Main Level | Living Room | 3.65 m | 5.1 m | 3.65 m x 5.1 m |
| Main Level | Primary Bedroom | 3.5 m | 3.05 m | 3.5 m x 3.05 m |
| Main Level | Bedroom 2 | 3.17 m | 2.74 m | 3.17 m x 2.74 m |
| Main Level | Bedroom 3 | 2.84 m | 2.64 m | 2.84 m x 2.64 m |
| Main Level | Bathroom | 2.61 m | 2.28 m | 2.61 m x 2.28 m |
| Main Level | Foyer | 1.09 m | 2 m | 1.09 m x 2 m |
Utilities
| Cable | Available |
| Electricity | Installed |
| Sewer | Installed |
Contact Us
Contact us for more information

The trademarks REALTOR®, REALTORS®, and the REALTOR® logo are controlled by The Canadian Real Estate Association (CREA) and identify real estate professionals who are members of CREA. The trademarks MLS®, Multiple Listing Service® and the associated logos are owned by The Canadian Real Estate Association (CREA) and identify the quality of services provided by real estate professionals who are members of CREA. The trademark DDF® is owned by The Canadian Real Estate Association (CREA) and identifies CREA's Data Distribution Facility (DDF®)
October 27 2026 11:39:55
Central Lakes Association of REALTORS®
Royal LePage Proalliance Realty