
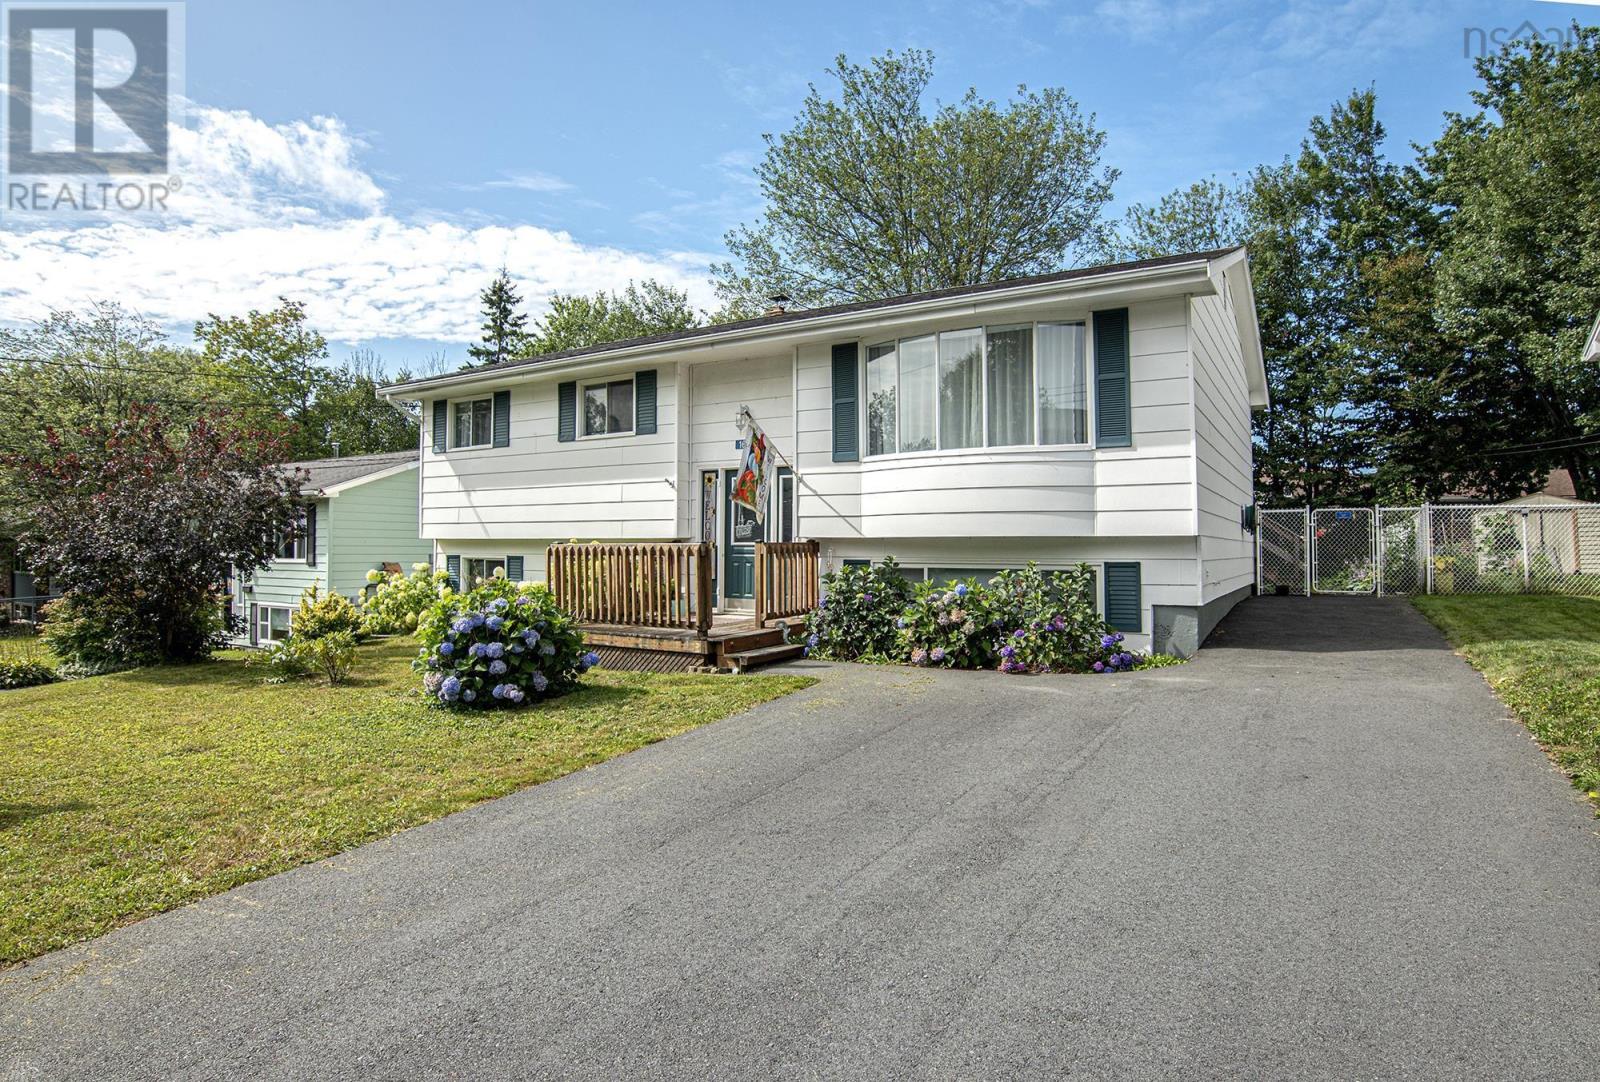
1653 Riverside Drive
Lower Sackville, Nova Scotia
OPEN HOUSE 2-4 PM, SUNDAY, OCT. 18TH Welcome to a detached split-level home located in a highly sought-after, family-friendly neighborhood of Lower Sackville. Ideally situated within a great school district, this home offers the convenience of being within walking distance to local schools, park areas, and daily amenities. The main level features a bright and open layout where the living and dining spaces connect seamlessly to the functional kitchenideal for everyday family living and entertaining guests. On main level you will find three comfortable bedrooms and a full main bathroom. The fully finished lower level expands your living space significantly with a spacious family room, a fourth bedroom (perfect for guests, teens, or a home office), a second full bathroom, a dedicated laundry room, and a dedicated workshop area for DIY projects and extra storage. Step outside into the fully fenced, thoughtfully landscaped backyard. It provides a safe, private setting for kids and pets, complete with a large workshop/garden shed for outdoor equipment and seasonal storage. Roof shingles approximately 10 years old. Fibreglass oil tank. Quick closing possible. (id:63476)
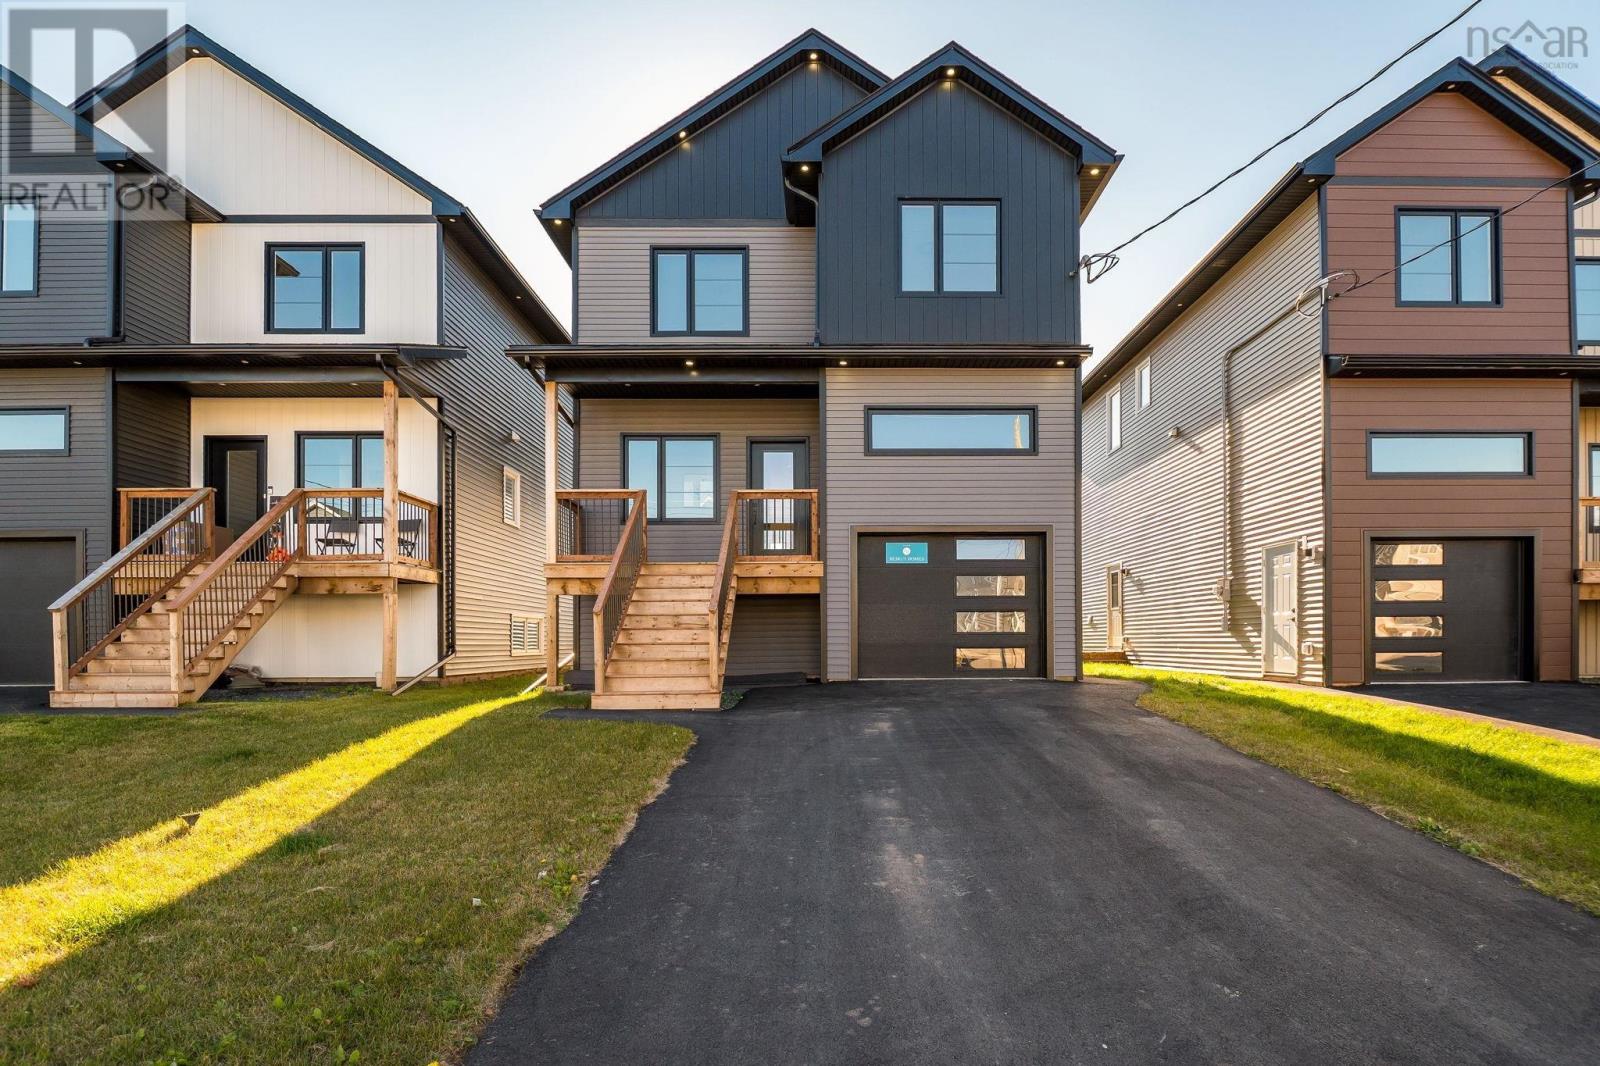
32 Brianna Drive
Lantz, Nova Scotia
Move in ready, appliances included and $15,000 promotion! Why settle for anything less, when you can have top-quality new construction, with enough space for the entire family, in the beautiful and mega-popular community of Lantz? Introducing this stunning NEW PLAN on Brianna Drive, brought to you by Beirut Homes. This contemporary build features four bedrooms, three and a half baths, including a fully finished basement With hard surface countertops, two covered decks with privacy fences, and a paved double driveway, this home serves up all the features youve been craving, in a stylish package, conveniently located in Osprey Landing in the heart of Lantz. This community is just moments from Maple Ridge Elementary, the East Hants Sportsplex, parks, shopping, dining and entertainment options and Highway 102. Only ten minutes from the airport and under 30 minutes from both Halifax and Truro, youll love the family-friendly vibe in this growing community. (id:63476)
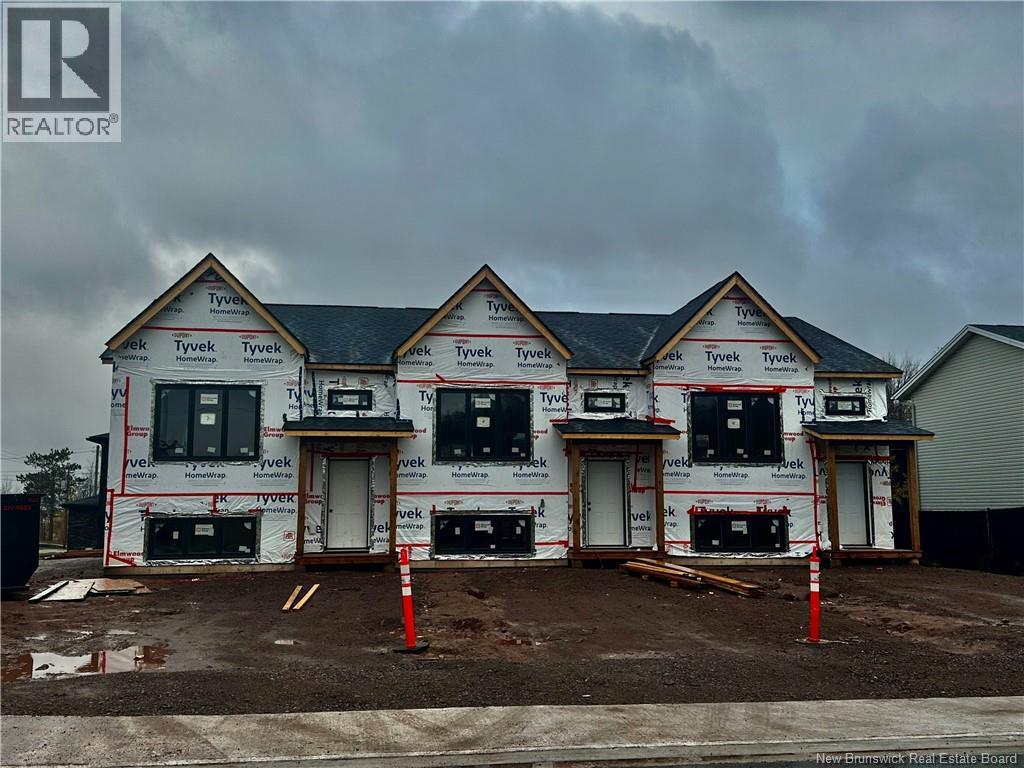
2 Berkley Drive
Riverview, New Brunswick
**FIRST TIME BUYERS**TAKE ADVANTAGE OF The first-time home buyers (FTHB) GST/HST rebate which provides a rebate of 100% of the GST (or federal part of the HST) for first-time home buyers on a new home** MODERN living in Riverview! This turn key townhouse is nestled in a quiet, family-friendly neighbourhood! The main floor offers 9 FOOT CEILINGS with an OPEN CONCEPT DESIGN with a bright front-facing dining room that flows through the KITCHEN WITH LARGE ISLAND and lots of cabinetry to the large living area. Patio doors lead you to the back deck where you can enjoy the backyard. A convenient half bath completes the main level. Down the staircase, you will find the front primary bedroom, full bathroom with double vanity, laundry closet, two additional bedrooms and storage room. This quality-built home offers lots of extras including PAVED DRIVEWAY, LANDSCAPING, KITCHEN APPLIANCES, 8 YEAR LUX HOME WARRANTY AND HIGH EFFICIENCY MINI SPLIT HEAT PUMP for your comfort. Anticipated completion: December 1, 2026. Price is based on the property being the primary residence of the buyer - HST rebate to be assigned to the vendor. SAMPLE PHOTOS ONLY. Call your favourite REALTOR® for more details! Vendor is a licensed real estate salesperson in the province of New Brunswick (id:63476)
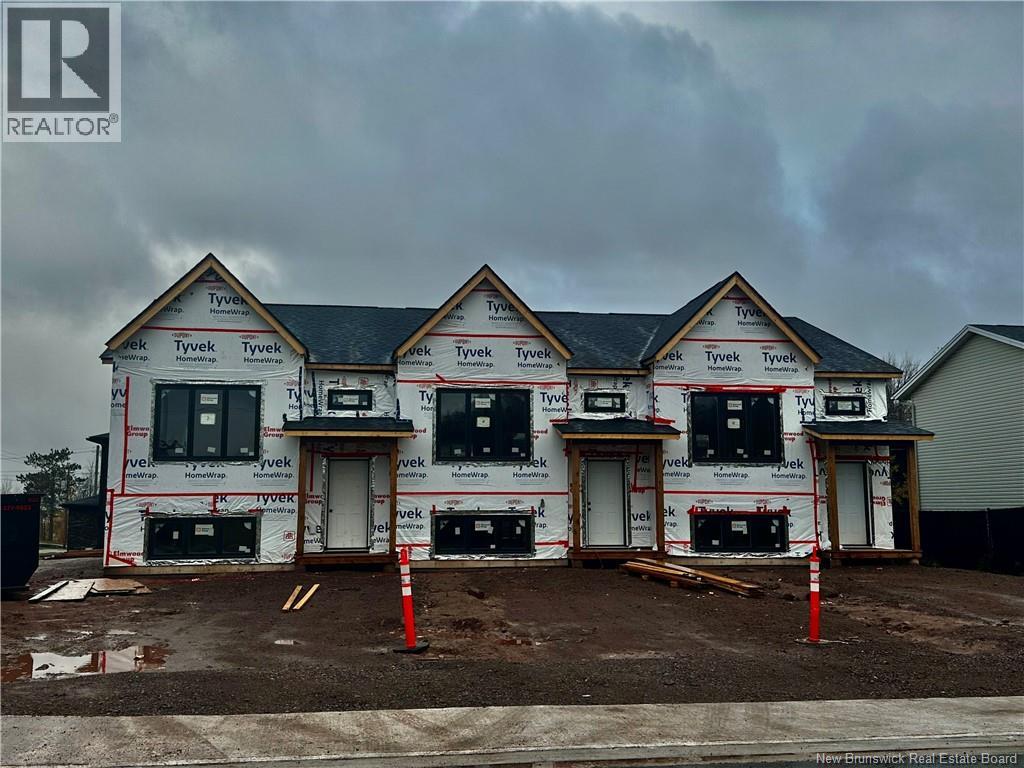
4 Berkley Drive
Riverview, New Brunswick
**FIRST TIME BUYERS**TAKE ADVANTAGE OF The first-time home buyers (FTHB) GST/HST rebate which provides a rebate of 100% of the GST (or federal part of the HST) for first-time home buyers on a new home** MODERN living in Riverview! This turn key townhouse is nestled in a quiet, family-friendly neighbourhood! The main floor offers 9 FOOT CEILINGS with an OPEN CONCEPT DESIGN with a bright front-facing dining room that flows through the KITCHEN WITH LARGE ISLAND and lots of cabinetry to the large living area. Patio doors lead you to the back deck where you can enjoy the backyard. A convenient half bath completes the main level. Down the staircase, you will find the front primary bedroom, full bathroom with double vanity, laundry closet, two additional bedrooms and storage room. This quality-built home offers lots of extras including PAVED DRIVEWAY, LANDSCAPING, KITCHEN APPLIANCES, 8 YEAR LUX HOME WARRANTY AND HIGH EFFICIENCY MINI SPLIT HEAT PUMP for your comfort. Anticipated completion: December 1, 2026. Price is based on the property being the primary residence of the buyer - HST rebate to be assigned to the vendor. SAMPLE PHOTOS ONLY. Call your favorite REALTOR® for more details! Vendor is a licensed real estate salesperson in the province of New Brunswick (id:63476)
6 Berkley Drive
Riverview, New Brunswick
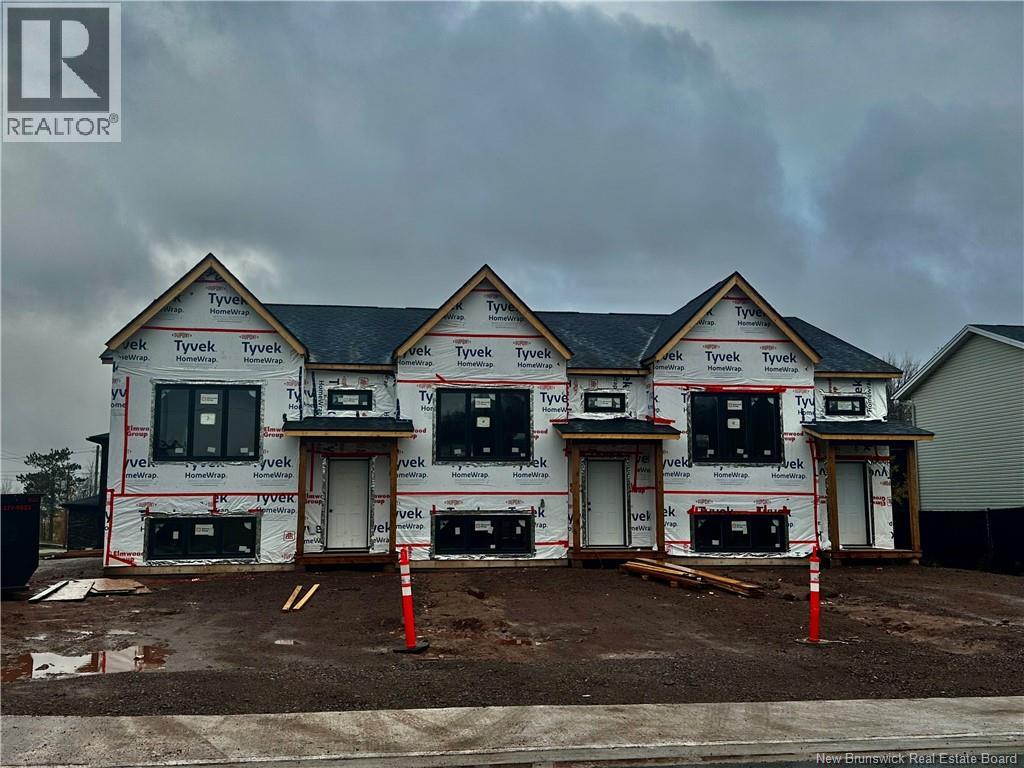
**FIRST TIME BUYERS**TAKE ADVANTAGE OF The first-time home buyers (FTHB) GST/HST rebate which provides a rebate of 100% of the GST (or federal part of the HST) for first-time home buyers on a new home** MODERN living in Riverview! This turn key townhouse is nestled in a quiet, family-friendly neighbourhood! The main floor offers 9 FOOT CEILINGS with an OPEN CONCEPT DESIGN with a bright front-facing dining room that flows through the KITCHEN WITH LARGE ISLAND and lots of cabinetry to the large living area. Patio doors lead you to the back deck where you can enjoy the backyard. A convenient half bath completes the main level. Down the staircase, you will find the front primary bedroom, full bathroom with double vanity, laundry closet, two additional bedrooms and storage room. This quality-built home offers lots of extras including PAVED DRIVEWAY, LANDSCAPING, KITCHEN APPLIANCES, 8 YEAR LUX HOME WARRANTY AND HIGH EFFICIENCY MINI SPLIT HEAT PUMP for your comfort. Anticipated completion: December 1, 2026. Price is based on the property being the primary residence of the buyer - HST rebate to be assigned to the vendor. SAMPLE PHOTOS ONLY. Call your favourite REALTOR® for more details! Vendor is a licensed real estate salesperson in the province of New Brunswick (id:63476)
100 Christina Street North Unit# A
Sarnia, Ontario
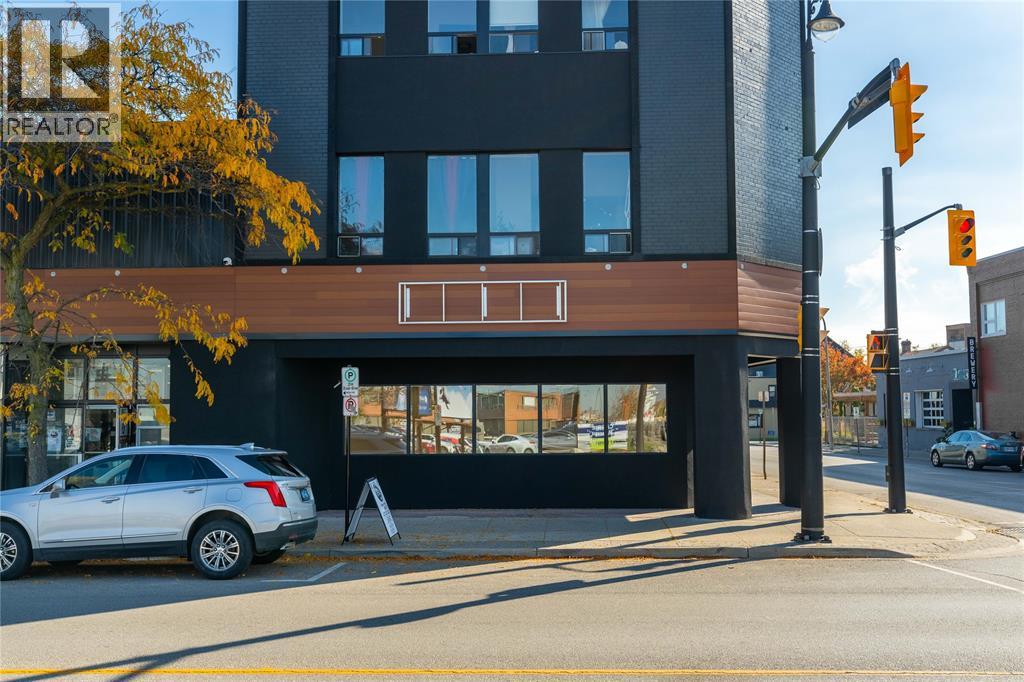
TRENDY CORNER UNIT FOR LEASE IN THE CORE OF SARNIA'S DOWNTOWN CULTURAL DISTRICT. THIS PROPERTY HAS UNDERGONE SIGNIFICANT UPGRADES INCLUDING A PRIVATE PARKING AREA. SITUATED ON THE CORNER OF DAVIS AND CHRISTINA ST THIS UNIT HAS PLENTY OF NATURAL LIGHT. CLEAR-SPAN AND WIDE OPEN FOR YOUR BUSINESS LAYOUT AND DESIGN. LANDLORD WILLING TO PARTICIPATE IN LEASEHOLD RENOVATIONS. UNIT IS APPROX. 1700 SQFT AND FEATURES ORIGINAL HARDWOOD FLOORS, HIGH CEILINGS AND AN ACCESSIBLE BATHROOM. EXCELLENT VISIBILITY AND SIGNAGE OPPORTUNITY. LEASE RATE IS PLUS UTILITIES AND HST. (id:63476)
4 Reid Lane
Black Point, Nova Scotia
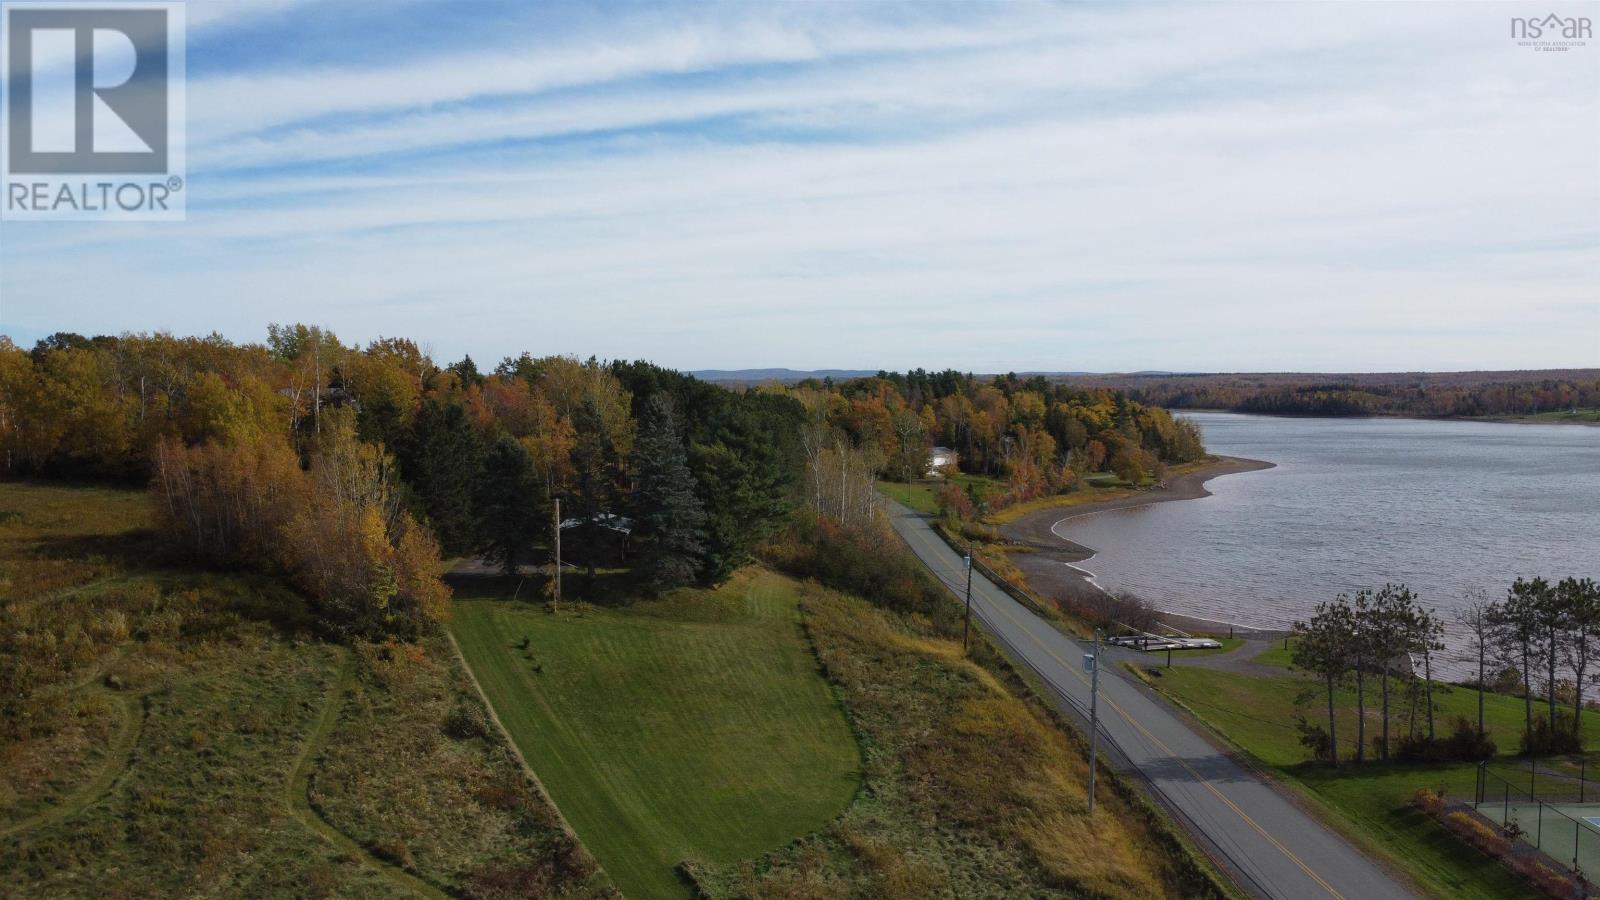
Welcome to 4 Reid Lane in beautiful Black Point! Nestled in a pristine and highly sought-after area, this quaint and cozy 3-bedroom, 1-bath, three-season family cottage sits atop a gentle plateau on approximately 2 acres, offering gorgeous views of Little Harbour and wonderful privacy surrounded by mature trees. Cherished by the same family for over 40 years, this charming retreat captures the essence of simple summer livingcampfires, family barbecues, peaceful evenings, and memories that last a lifetime. Heated by both a wood stove and propane space heater, it's the perfect place to cozy up on rainy afternoons or crisp fall evenings for a family movie or a friendly game of cards. Enjoy multiple beautiful beaches within 10 minutes, including Melmerby Beach and Chance Harbour, or explore nearby Powell's Point Provincial Park, offering kayak access to the harbour and a public beach just minutes from the cottage. Golf enthusiasts will appreciate having two golf courses, Abercrombie and Glen Lovat, within a 15-minute drive. Stop by Mark's Harbour Market for ice cream, gas, and your NSLC needs, and after a fun-filled day at the beach, rinse off in the cottage's convenient outdoor shower complete with hot water, keeping the sand outside where it belongs! With the Little Harbour Community Centre just a short drive away and New Glasgow only 15 minutes away for shopping and everyday amenities, everything you need is close at hand. Whether you're looking to create new family traditions or simply escape the hustle and bustle, this special property offers the perfect setting. Don't miss your opportunity to own this charming coastal getawayit could be Sold in a Blink! (id:63476)
122 Windridge Lane
Bedford South, Nova Scotia
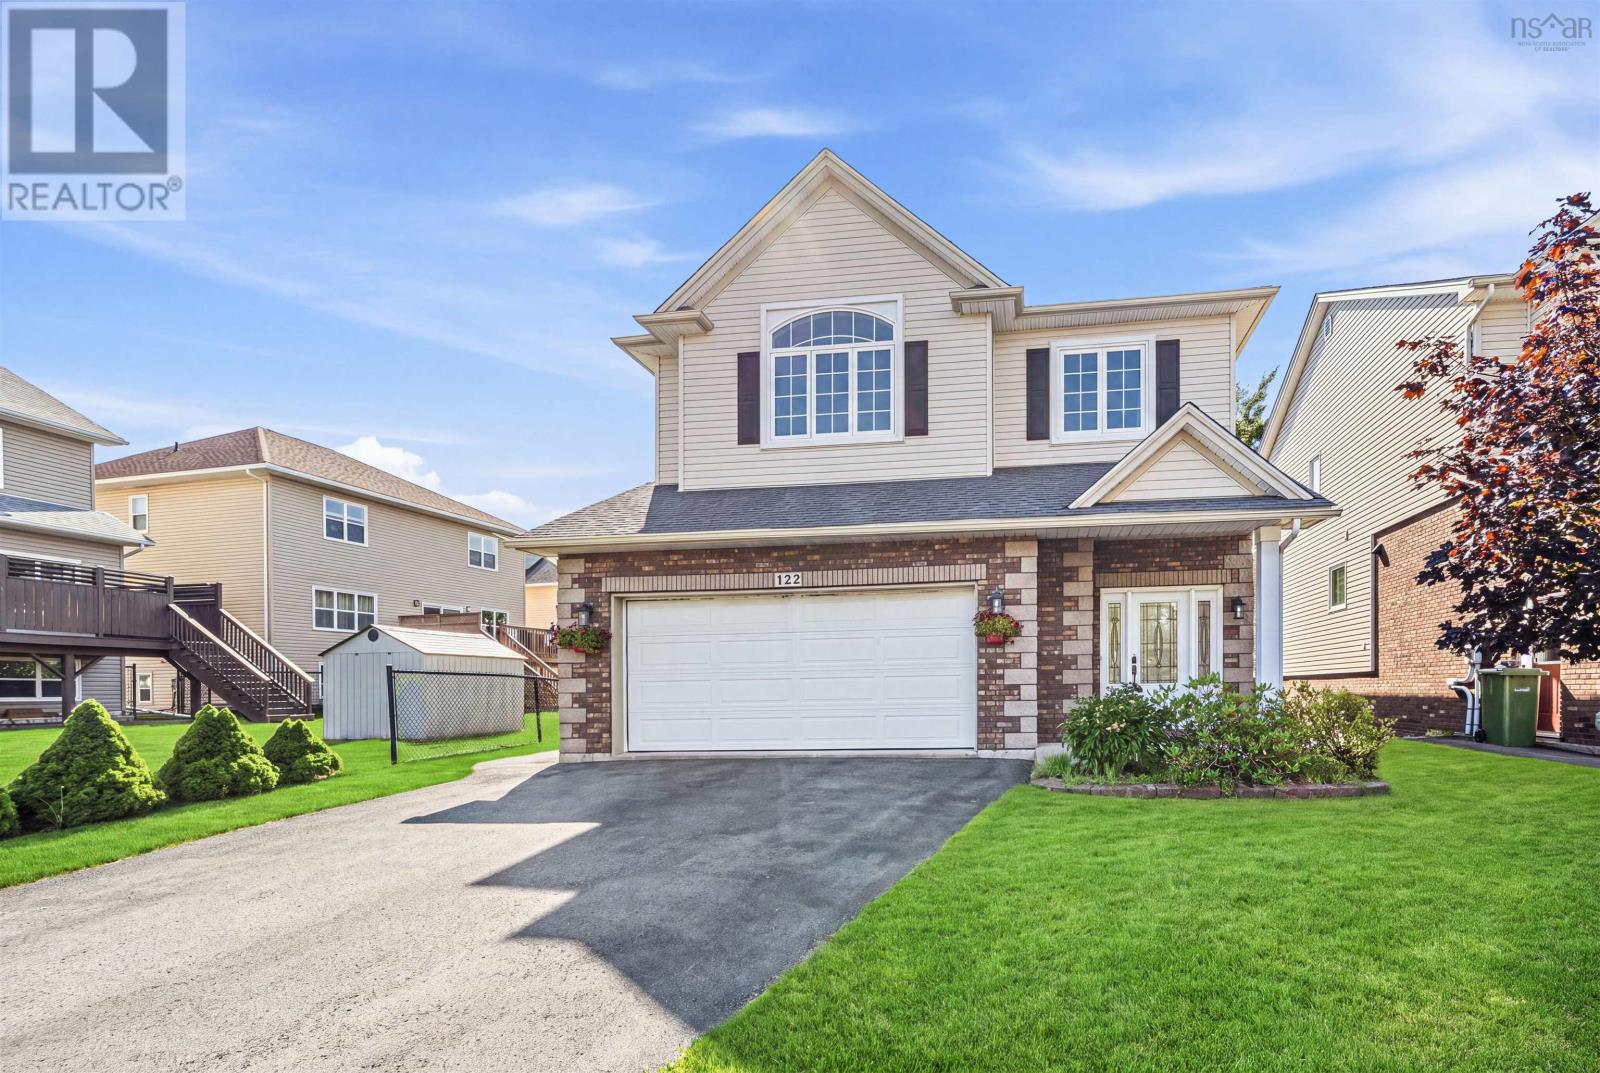
Welcome to 122 Windridge Lane, a well-maintained family home in the highly sought-after Bedford South community. Offering 4 bedrooms, 3.5 bathrooms, a double attached garage, and a walkout basement, this home is designed for comfortable family living. Backing onto mature trees, the private backyard provides a peaceful setting while remaining within walking distance of Bedford South School, parks, and walking trails. The bright walkout lower level features a spacious recreation room, a fourth bedroom, and a full bathroom, creating a flexible space for guests, teenagers, a home office, or extended family. A ducted heat pump provides year-round comfort, and you'll enjoy easy access to Bayers Lake, Highway 102, and all the amenities Bedford has to offer. (id:63476)
RE/MAX Nova
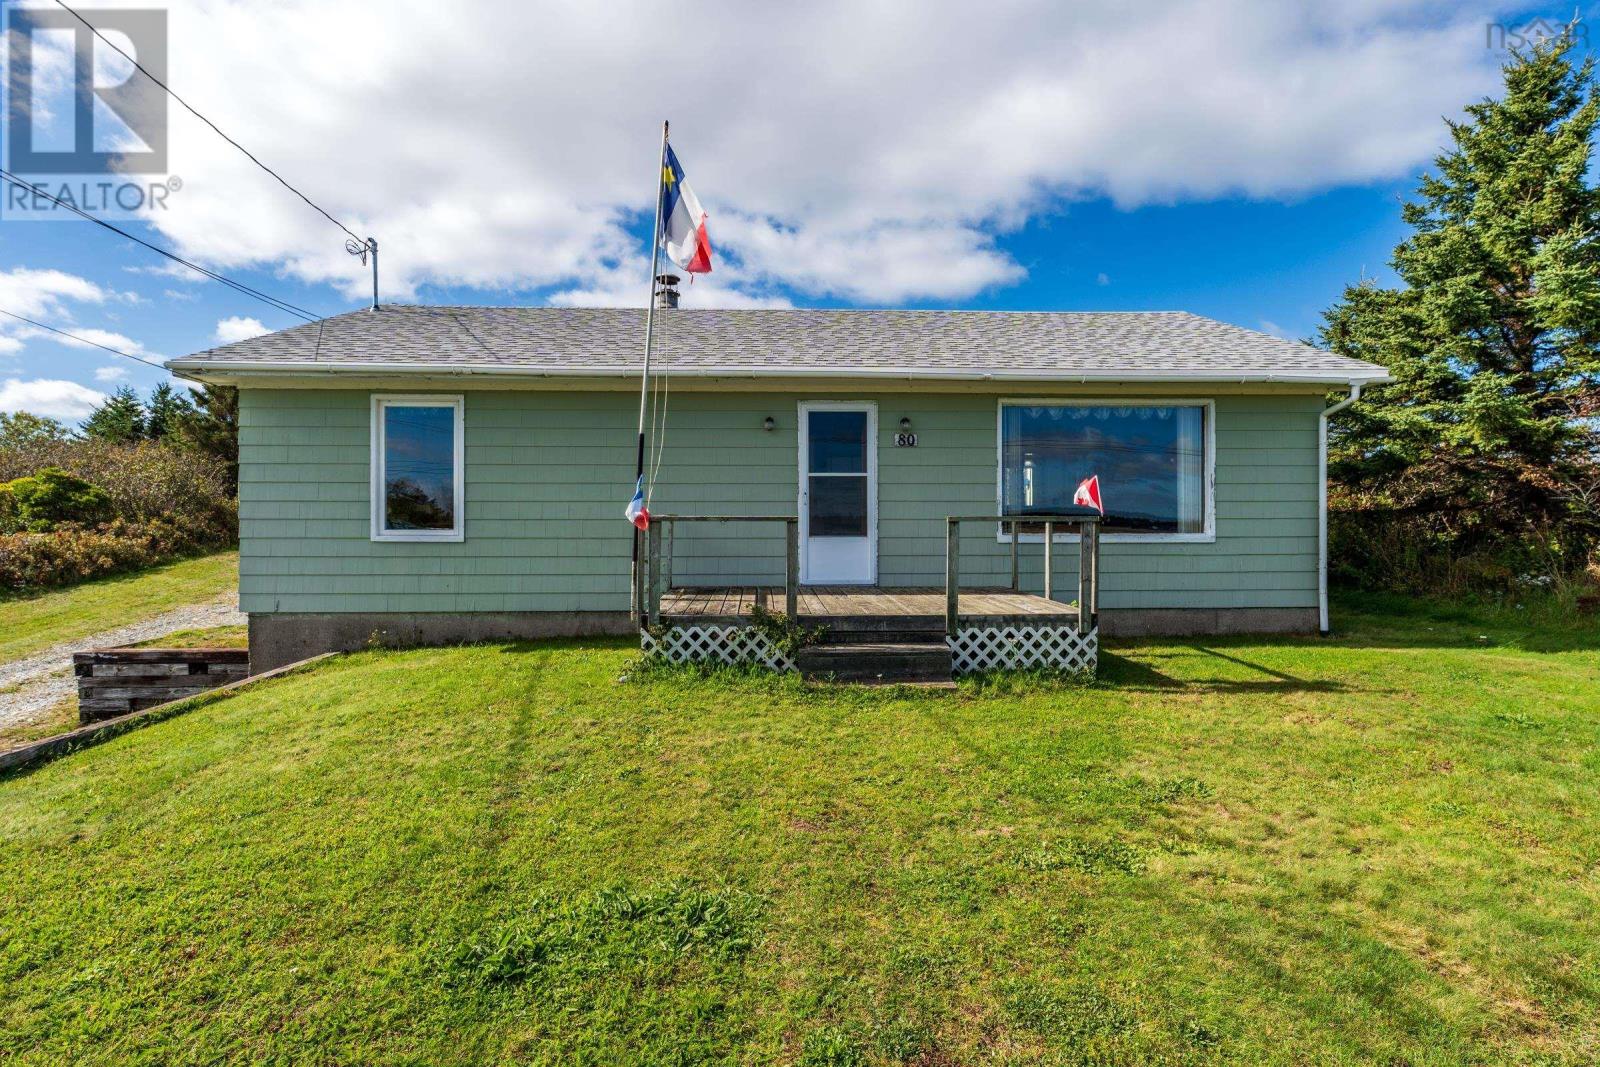
80 Patrice Road
Church Point, Nova Scotia
Welcome to 80 Patrice Road in Church Point, ideally located within walking distance of Université Sainte-Anne and offering a beautiful view of the Bay of Fundy. This home retains many of its original features and offers plenty of opportunity for a buyer looking to make a property their own. Recent improvements include a new roof and an updated electrical panel. The main level features a kitchen and dining area, a spacious living room where you can enjoy the view of the Bay, along with a ductless heat pump for added comfort. Two bedrooms, a full bathroom, main-floor laundry, and a convenient pantry/storage area complete this level. A wheelchair ramp at the rear of the home provides an additional accessible entry option. The basement provides additional storage and workspace, a wood stove, and the convenience of a walk-out. While the home would benefit from further updates and improvements, its location, views, recent upgrades, and potential make it an appealing opportunity in the heart of Church Point. (id:63476)
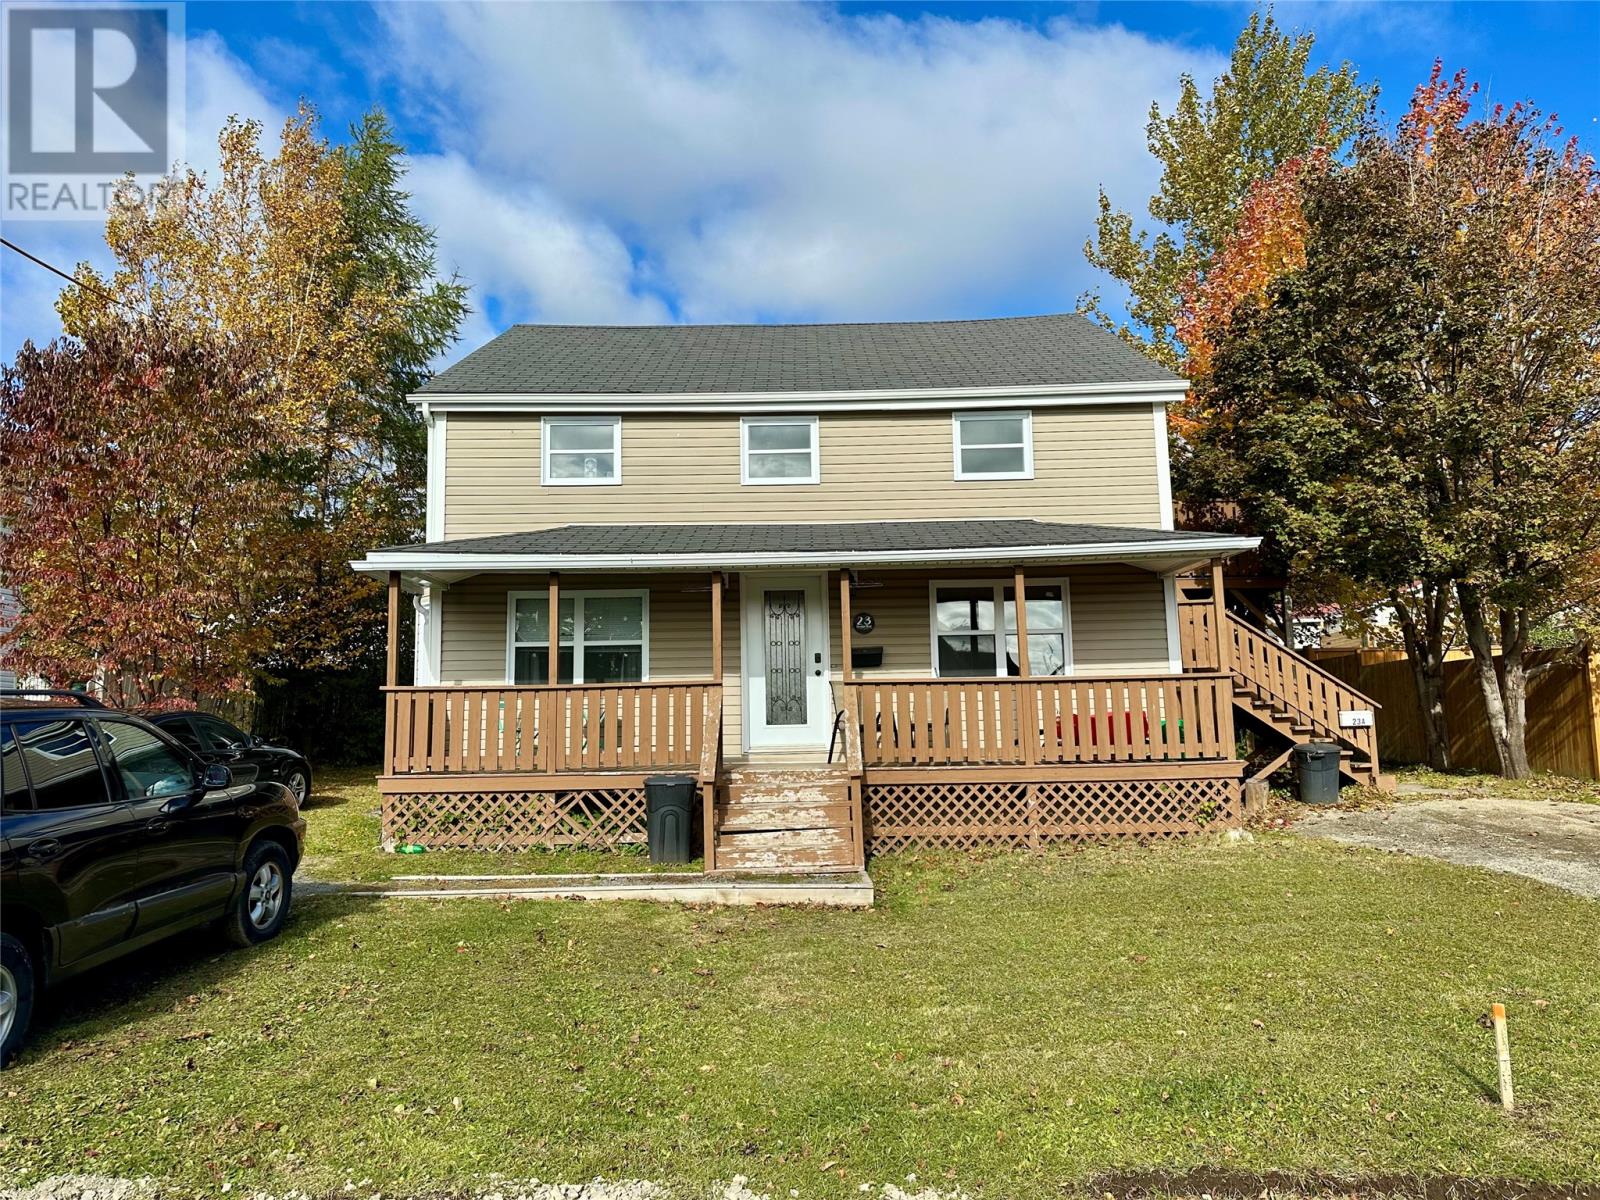
23 Circular Road
Grand Falls-Windsor, Newfoundland & Labrador
This income generating two unit rental property could be the perfect addition to your portfolio! All above ground!! Located in the downtown area of Grand Falls-Windsor, close to hospital, churches, playground/splash pad, and ballfields. Extensive renovations competed in 2010 including vinyl siding, windows , new plywood roof and shingles, rewired, both units are self contained with own electrical meters, kitchens, bathrooms , plus so much more. Main unit has 3 bedrooms, living room, kitchen, laundry and bathroom, large covered front deck 28x5. Upstairs unit consists of 2 bedrooms, 1 bathroom with an open concept kitchen/living room, laundry, with an attached 12x10 deck. Home is heated by all electric heat baseboard heaters, detached shed, 2 separate gravel driveways. Or optionally this property could be perfect if you are looking to offset your mortgage and live in one of the units. (id:63476)
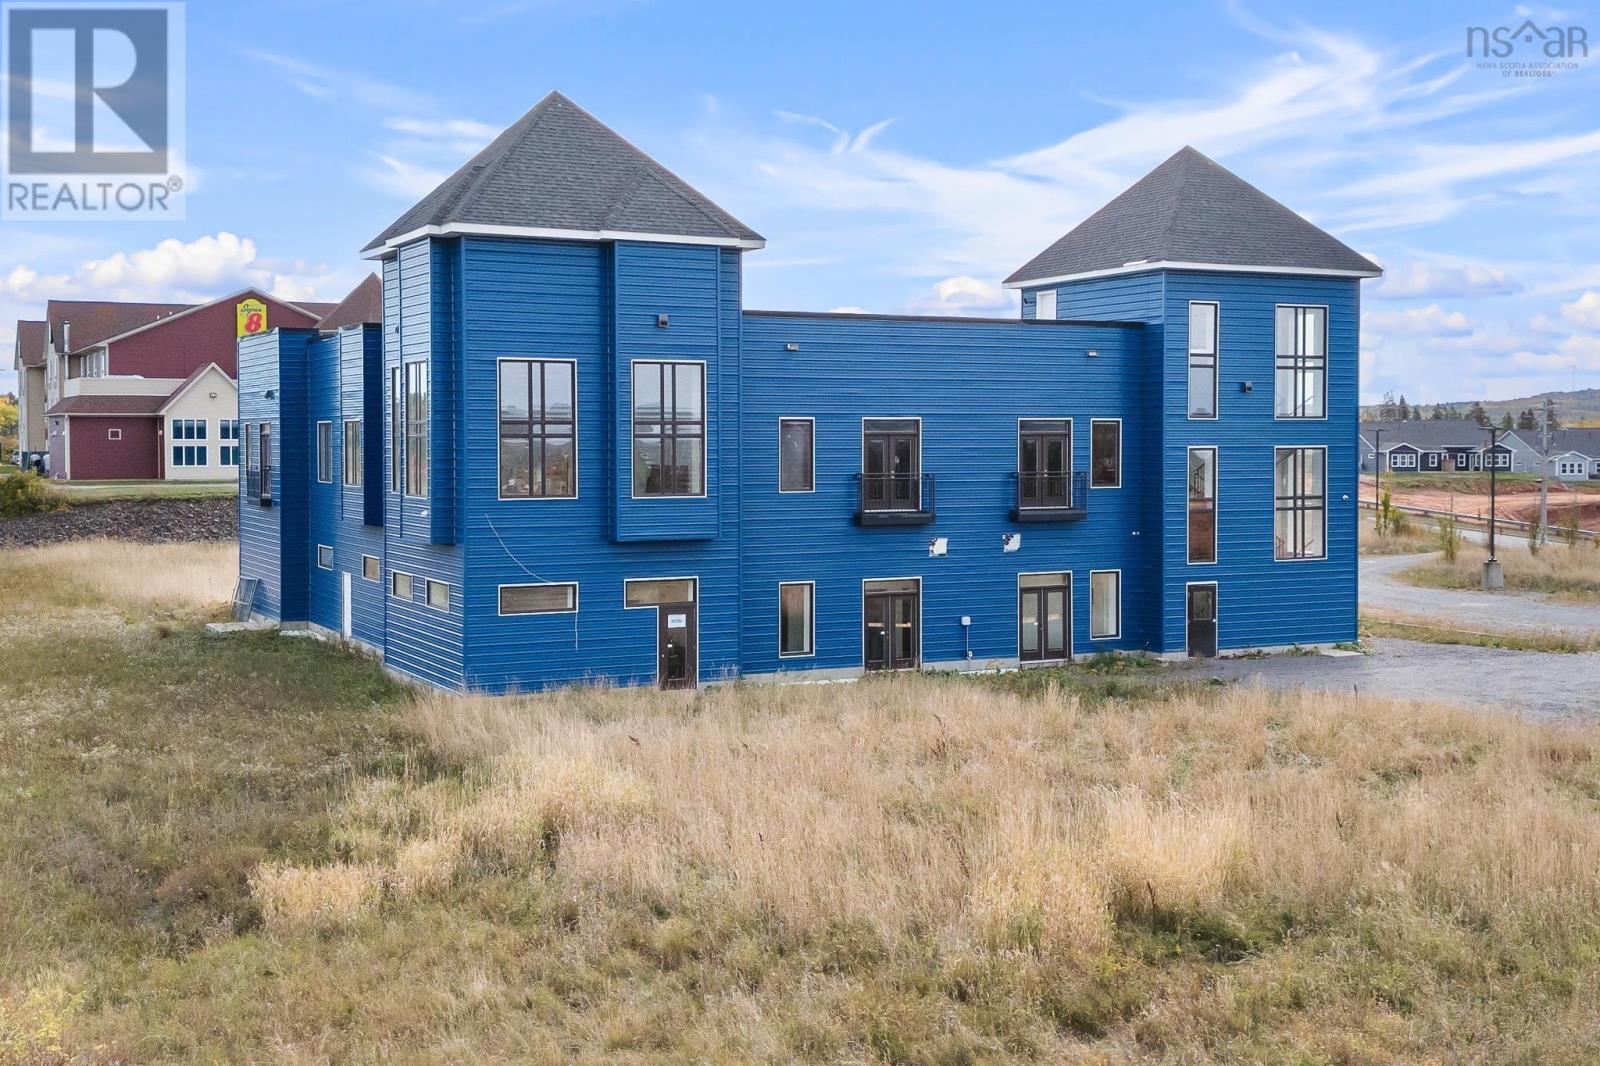
49 Cole Drive
Garlands Crossing, Nova Scotia
Industrial Office Space | High Visibility Off Highway 101 This impressive property offers almost 15,000 square feet of versatile industrial and office space, perfectly positioned with high visibility off Highway 101 in the growing Garlands Crossing/Windsor area. A rare opportunity like this doesnt come along often. Whether youre looking to expand your own operations or invest and lease portions to other businesses, this property offers endless potential. Inside, youll find multiple offices, open workspaces, and ample room for manufacturing, production, or warehousing. The loading door allows for easy truck access for loading and unloading, while the second floor has been recently modernized with fresh carpeting and contemporary office finishesready for immediate use. Additional features include: Elevator - New (currently not fire inspected) Wired for air conditioning (condenser and heads not yet installed) Exceptional ceiling height and layout flexibility Prime location offering quick access to Halifax, Dartmouth, and the Annapolis Valley Whether youre scaling your business, starting something new, or looking for a smart investment with leasing potential, 49 Cole Drive delivers on space, visibility, and opportunity. Zoning 31.0 JOINT INDUSTRIAL TYPE THREE (LI-3) (id:63476)
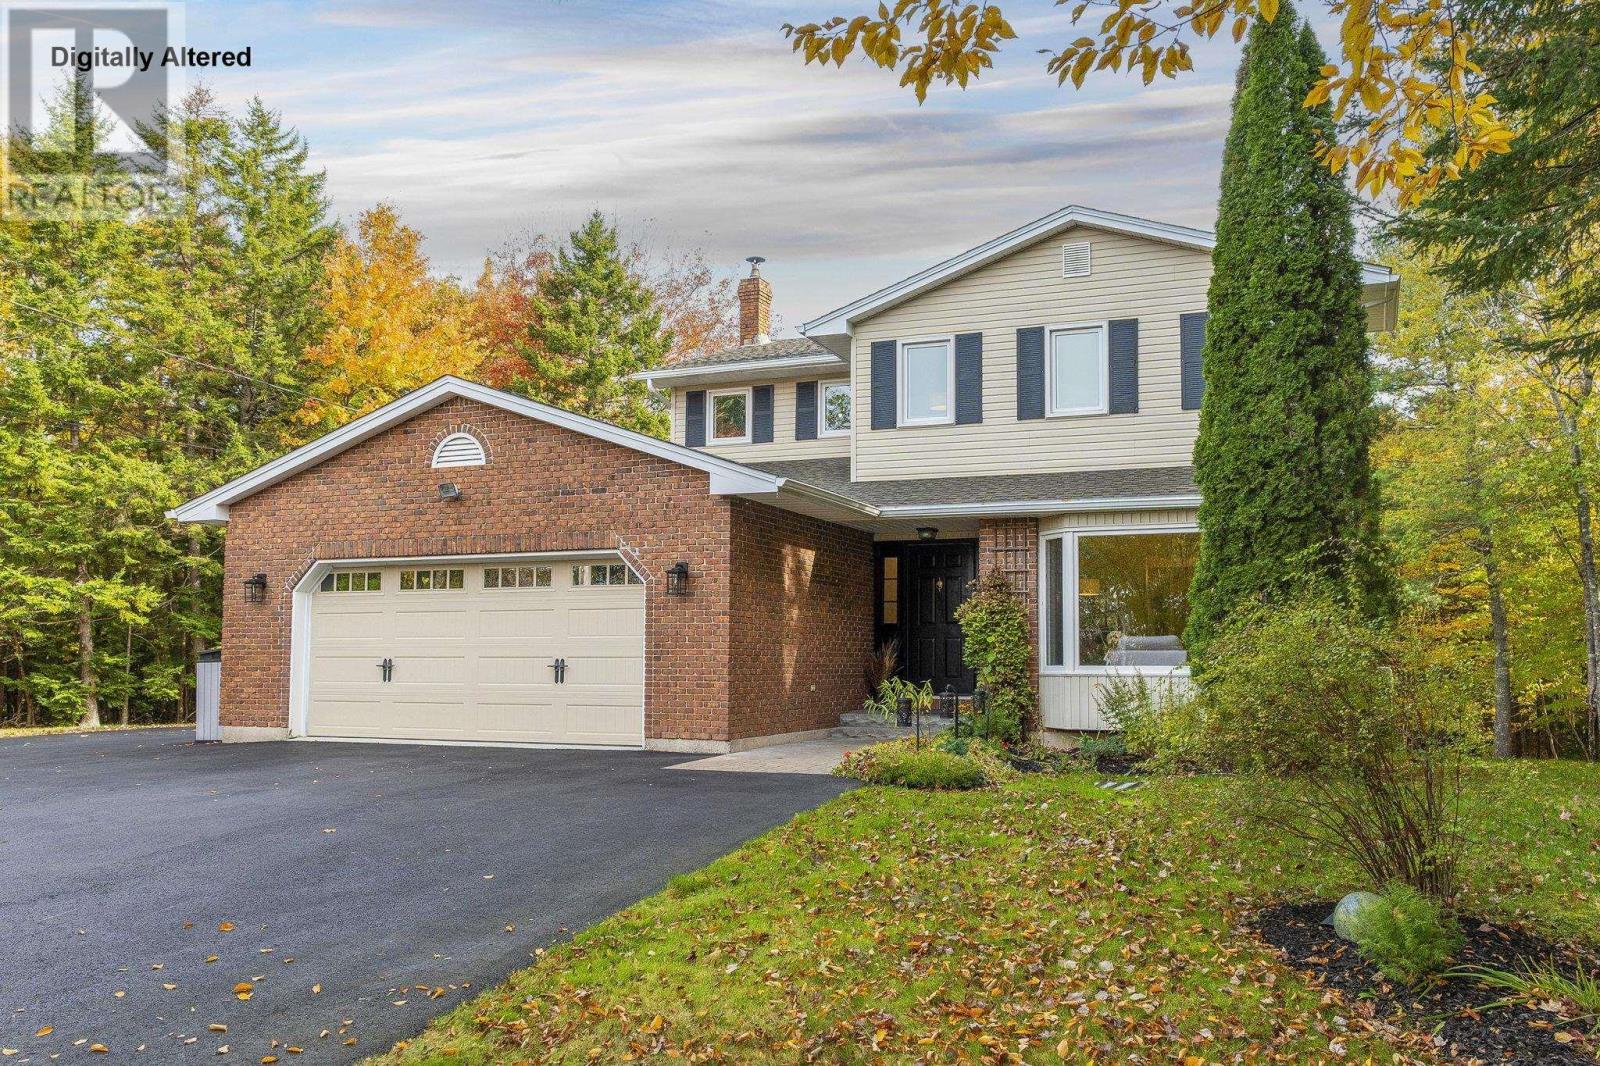
14 Beech Hill Drive
Fall River, Nova Scotia
Welcome to this beautifully maintained 5 bedroom, 3 bathroom family home, cherished and lovingly cared for by the same owners for over 18 years. Situated on an expansive, nicely landscaped lot in the highly sought after community of Fall River, this home offers the perfect blend of warmth, space, and modern comfort. Stepping inside, you are greeted by an exceptionally welcoming decor and a thoughtful layout designed for seamless family living. The interior features numerous modern upgrades throughout, including tastefully renovated bathrooms. With five spacious bedrooms, there is plenty of room for a growing family, dedicated home offices, or host spaces for guests. Outside, enjoy the double car garage and a scenic backyard oasis that provides endless space for outdoor play, gardening, and summer gatherings. A truly special property ready to welcome its next owners home! (id:63476)
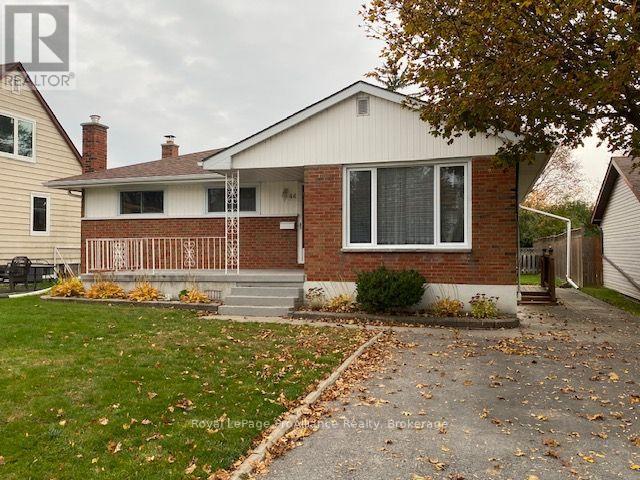
46 Lemoine Street
Belleville, Ontario
Welcome to 46 Lemoine Street! This well-maintained 3-bedroom, 2-bathroom home is nestled on a great street and offers a comfortable layout with plenty of space to enjoy. Hardwood floors in the Living room and master bedroom add warmth and character. The eat-in kitchen provides a welcoming spot for everyday meals and gathering with family and friends. Enjoy your morning coffee on the inviting front porch or head outside to the large backyard with patio, offering plenty of room to relax, garden, and entertain. The lower level features a recreation room, den, laundry room and a convenient 3-piece bathroom, providing additional living space for the whole family. Large shed for storing lawnmower and other tools. A wonderful opportunity to settle into a well-cared-for home in a great location! (id:63476)
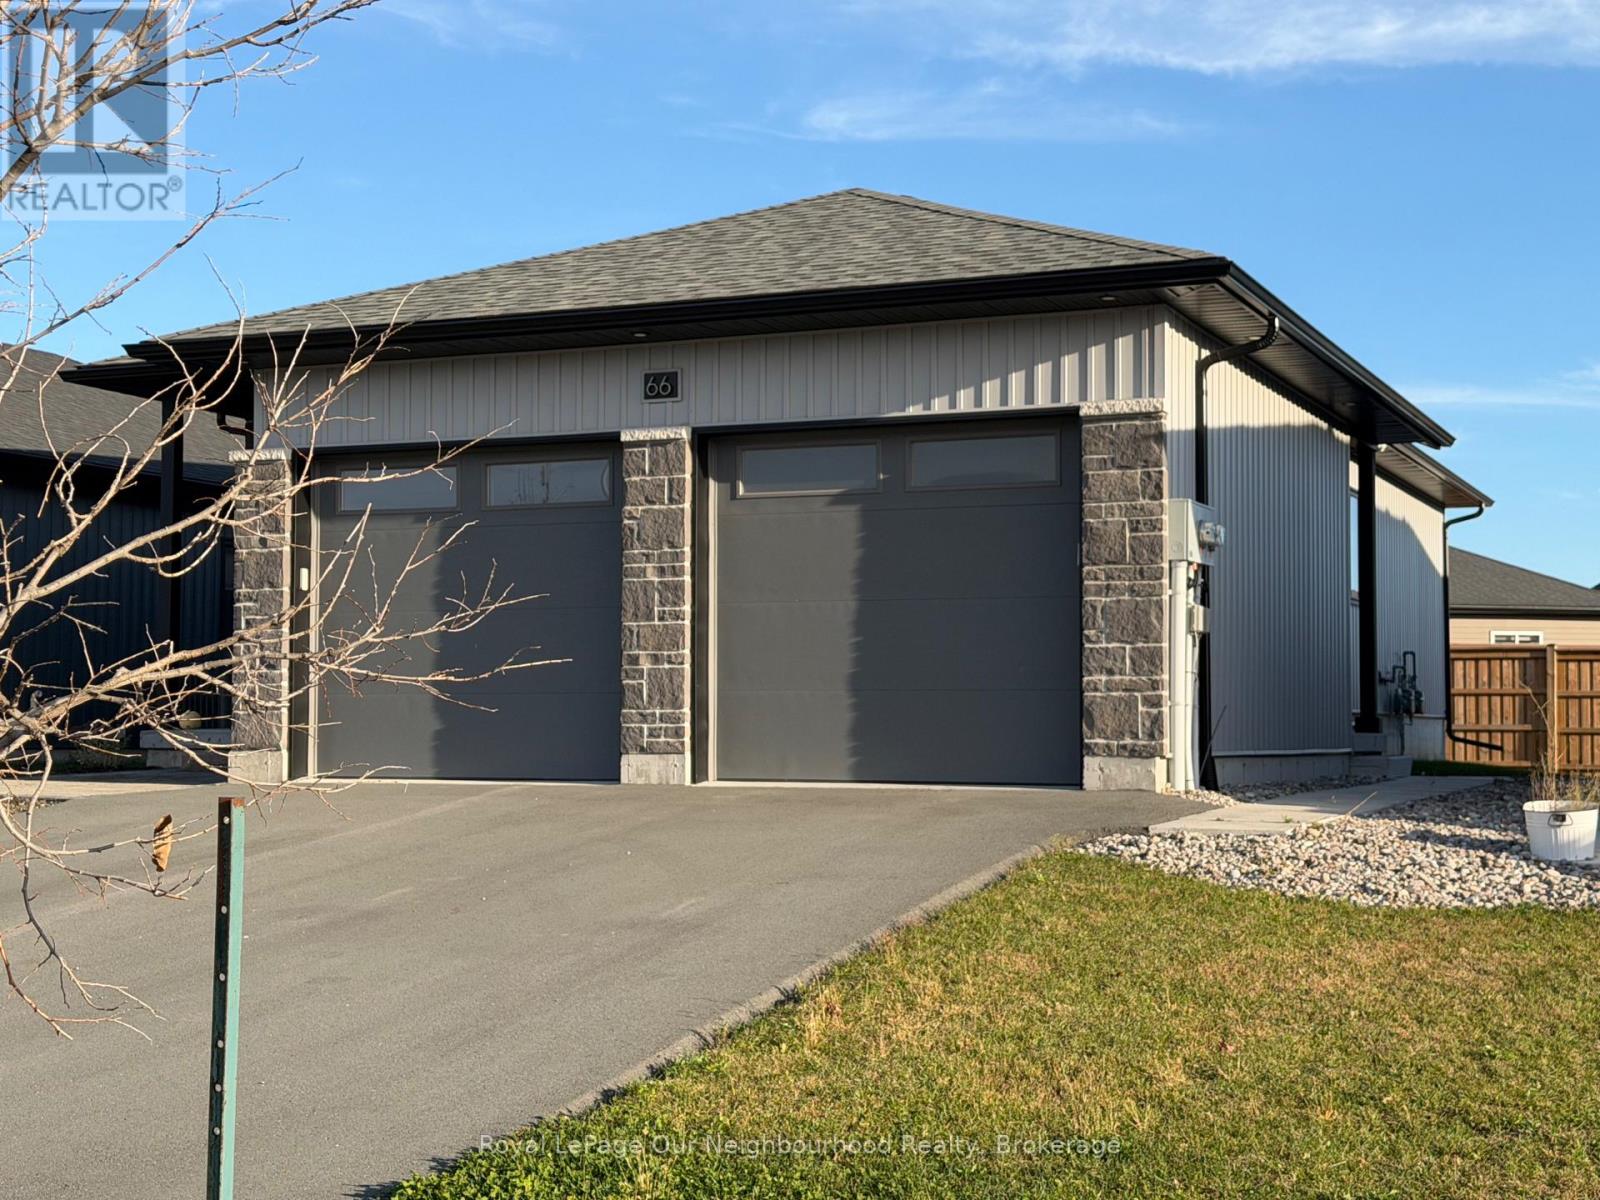
B - 66 Hastings Park Drive
Belleville, Ontario
Welcome to 66 Hastings Park Drive, B, Belleville! This well-designed 1,014 sq. ft. lower-level unit in a modern duplex offers 2 bedrooms and 1 bathroom, with contemporary finishes throughout. Enjoy the comfort of 8-foot ceilings and in-floor heating throughout the unit. Features include a separate private entrance, your own in-unit laundry, a dedicated storage room, and the convenience of an attached single-car garage with direct interior access. The paved driveway provides additional parking convenience. Located in Belleville's desirable Potters Creek area, close to parks, schools, grocery stores, shopping, restaurants, and everyday amenities. Enjoy easy access to public transit, Highway 401, and the amenities along Dundas Street West. A great opportunity to enjoy comfortable, modern living in a convenient location! (id:63476)
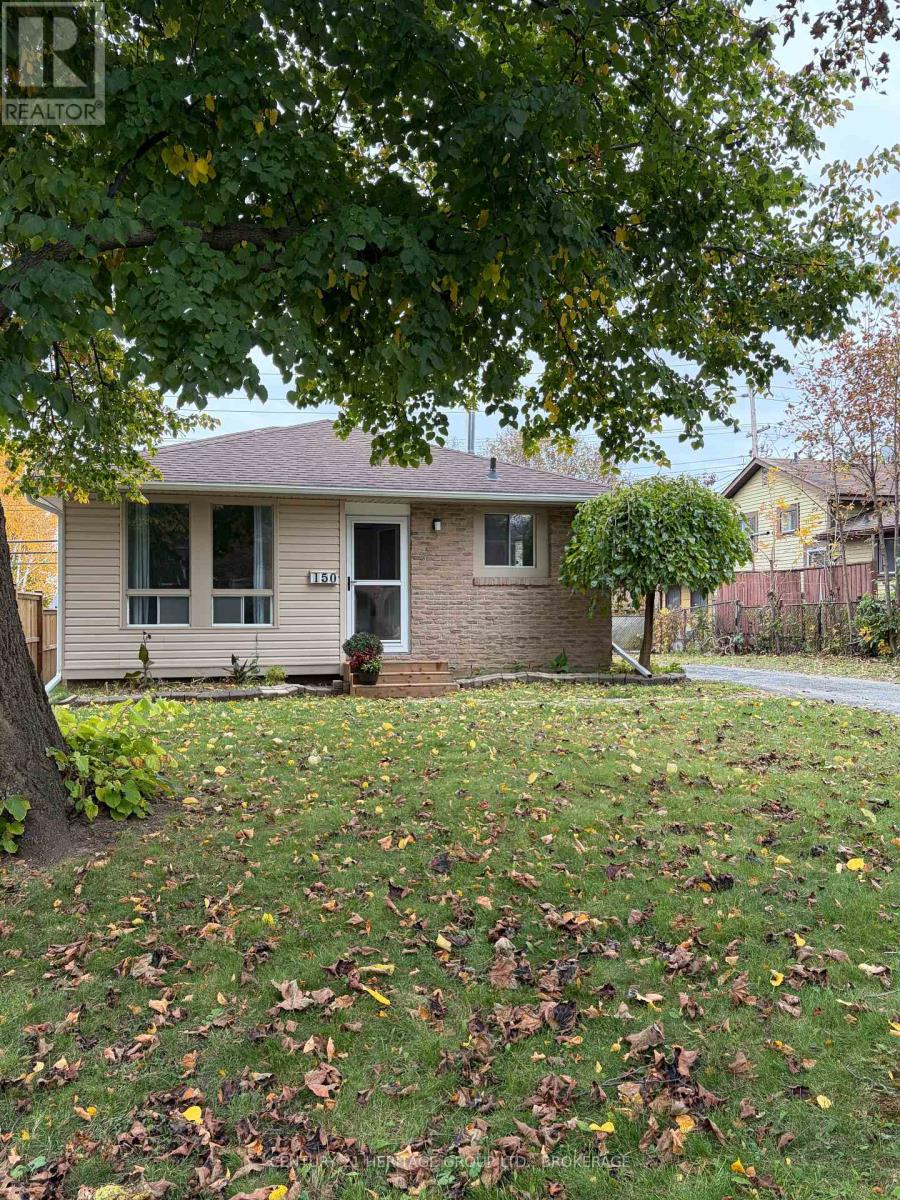
150 Dauphin Avenue
Kingston, Ontario
Welcome to 150 Dauphin Avenue! Affordable, well-maintained, and full of possibilities, this 3+1 bedroom, 2 full bathroom home offers great value for first-time buyers, families, or those looking for flexible living arrangements. The main level has been refreshed with a brand-new kitchen, updated flooring, fresh paint, and thoughtful changes to the layout, creating a welcoming space to call home. One of this property's standout features is its potential for multigenerational living. The side entrance provides separate access to the main living area and lower level, which also features a walkout to the backyard. Downstairs you'll find a bedroom, living area, and kitchenette space with sink, counter, upper cabinets, and wiring for an apartment-size fridge and stove. A 3-piece bathroom with laundry, patio doors to the backyard, and additional storage complete this versatile space. The three-season sunroom at the rear of the home offers another spot to relax, with potential to make it your own. Recent improvements include the main floor kitchen, flooring, interior updates, and fresh paint (2026), new front and screen doors (2025), gas furnace and central air (2023), and 40-year shingles installed in 2016. There's plenty to appreciate, with room to add your own personal touches over time. Located in a family-friendly Kingston neighbourhood close to schools, parks, shopping, public transit, and everyday amenities, with convenient access to downtown Kingston, CFB Kingston, and Highway 401. Whether you're buying your first home, looking for space for extended family, or considering an investment, this property offers flexibility, convenience, and affordability. A wonderful opportunity to make it your own! (id:63476)
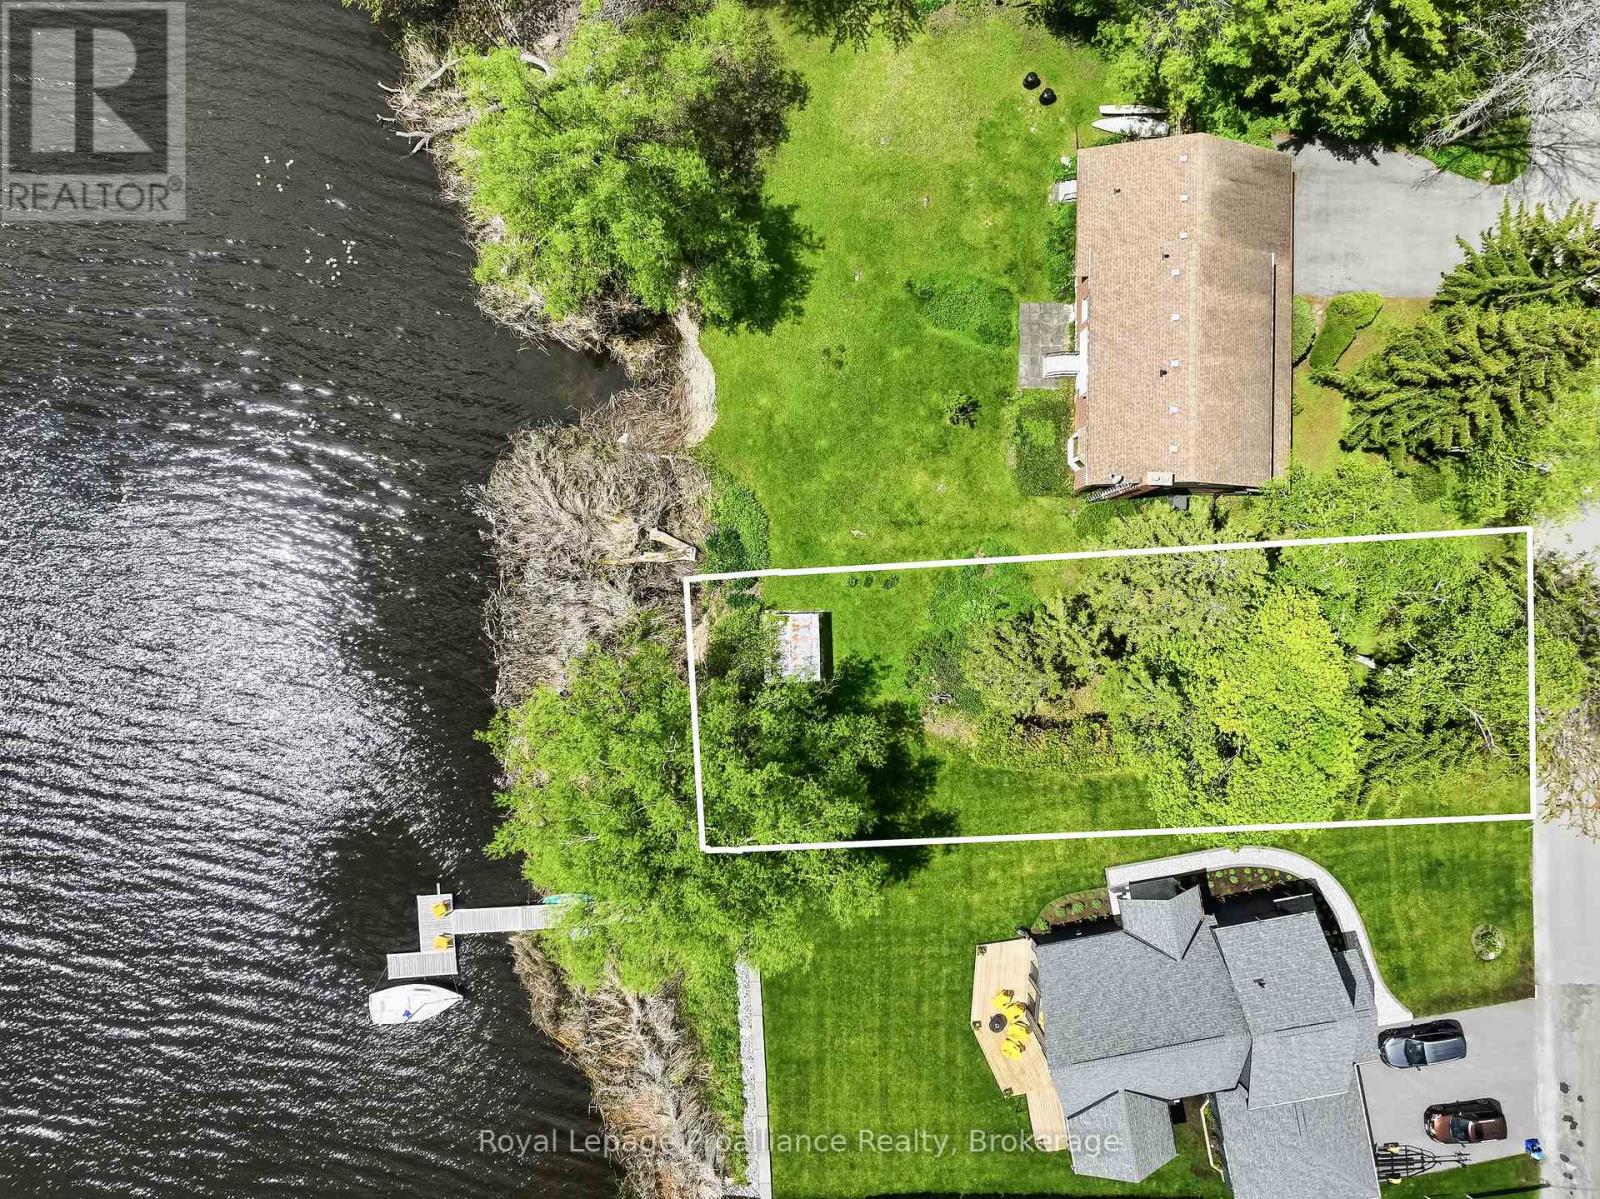
0 Harbour Street
Brighton, Ontario
Discover a rare opportunity in the highly sought-after lakeside town of Brighton! This incredible 0.22-acre waterfront lot offers the perfect canvas to build your dream home along the tranquil shores of Presqu'ile Bay. Boasting beautifully naturalized water frontage, this property serves as a peaceful natural habitat to a wonderful variety of local birdlife- a true nature lover's paradise. The lot comes partially cleared, leaving a nice selection of mature trees so you can custom design your ideal home placement and maximize your privacy. Location is everything being just moments away from the sandy beaches, scenic hiking, and bike trails of Presqu'ile Provincial Park, while the charming town of Brighton is just minutes away for all of your shopping, dining, and daily needs. Waterfront properties in this exceptional location are incredibly hard to find- don't miss your chance to secure this absolute gem! (id:63476)
216 College Avenue
Oshawa, Ontario
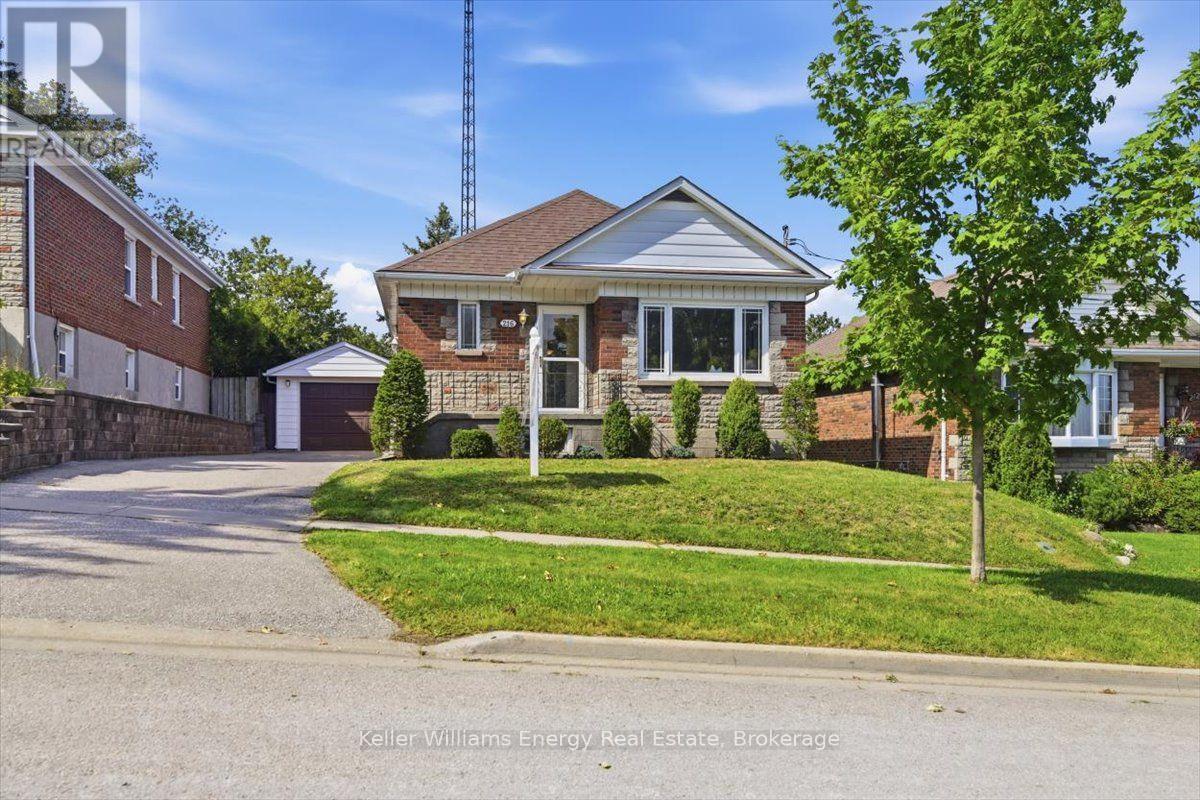
Welcome to a great opportunity to put down roots in an established Oshawa neighbourhood. Set on a mature lot with a functional layout and flexible living spaces, this home offers plenty of possibilities. 3 main floor bedrooms with an additional sunroom w/ gas fireplace gives flexibility in this main floor living space. Separate entrance to a finished basement with a recreation room with a 2nd gas fireplace. Also in the basement, you have a workshop / utility room & cold storage (cantina), couple that with a huge backyard for gardens and a oversized garage you have all the makings of a "homestead" in the city. Conveniently located close to schools, parks, shopping, transit and Highway 401. (id:63476)
213 - 208 Silvercreek Parkway N
Guelph, Ontario
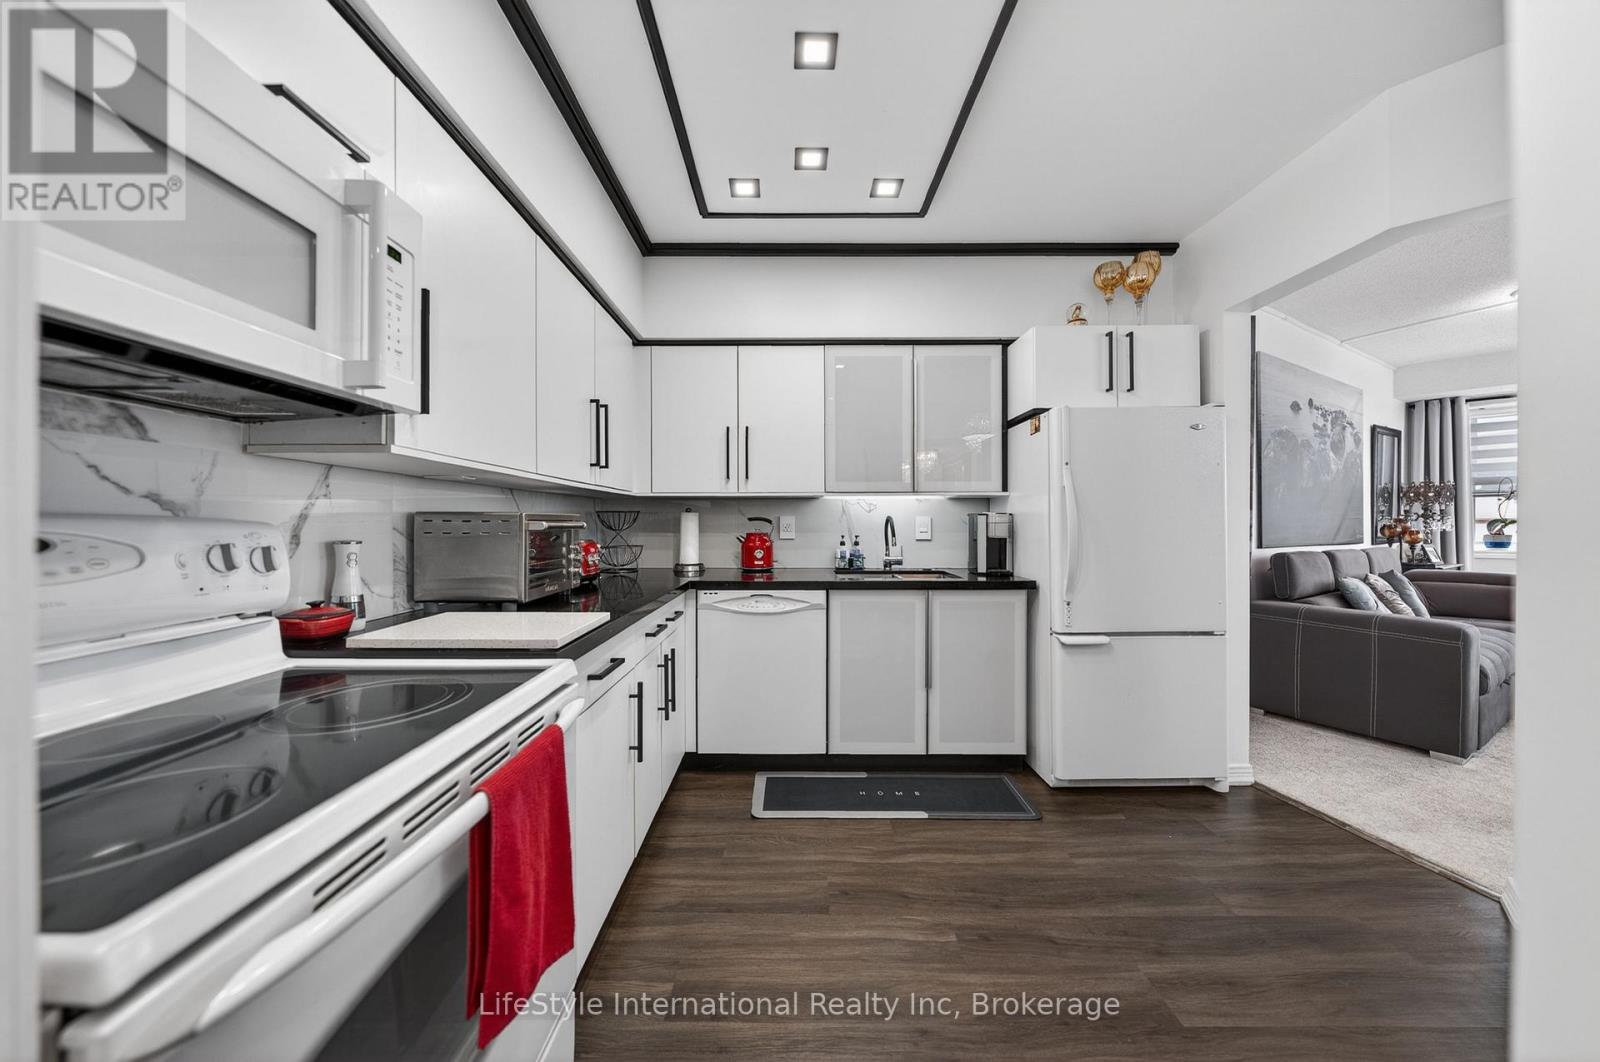
This updated, two bedroom unit has over 1,300 square feet of beautifully finished living space. From the updated lighting throughout, to the updated flooring, and kitchen, this unit is sure to impress! Gleaming, gorgeous black quartz countertops accent the matching black accent tile in your eat-in kitchen and accent wall in the living room! All this and more is located in an incredibly friendly, not for profit, non-denominational, senior lifestyle community. The kitchen boasts ample storage, updated cabinets and counters, with a custom eat-in dining space to match! This unit also has a formal dining room, and spacious living room with plenty of natural light and a sliding patio door to your Juliet balcony. The primary bedroom features a large walk-in closet, and a private 3-piece washroom. In addition to the bedroom closets you have added storage space in the foyer closet, as well as the utility room, which features your own in-suite laundry. This unit also has a formal dining room, and spacious living room which makes this a wonderful unit for entertaining family and guests.When you require additional space for large gatherings you can use the common room, and for overnight or out of town guests, for a small fee of $35/night you can rent the guest suite. You also have 24/7 access to the exercise equipment, library, and even a fully stocked workshop for all your mending and tinkering needs. LSRC's intent is to provide quality, reasonably priced senior lifestyle living for those living in Guelph. We aim to foster an atmosphere of positivity, and community for the benefit of all its residents. Lutheridge is a non-smoking building. This property is a Life Lease building, and must be bought outright, as no mortgage can be registered against a life lease, however no land transfer tax, or legal fees are paid on closing. The monthly fee includes property taxes and municipal water. (id:63476)
6732 191a Street
Surrey, British Columbia
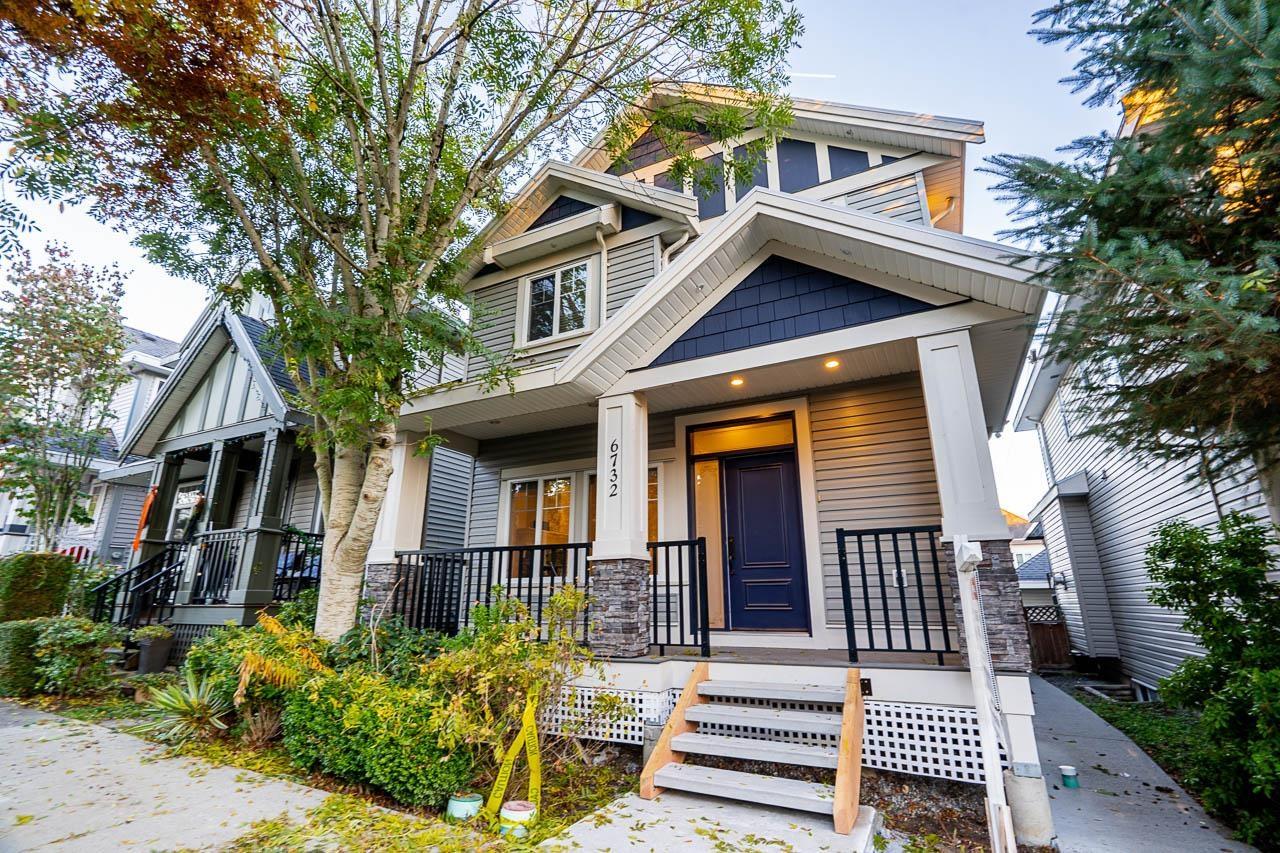
COACH HOME on a QUIET Steet in CLAYTON, perfect for young families, vacant Move-In Ready, Professionally painted with NEW laminate flooring & carpet in the main home, plus NEW front & back patio decks! Bright, functional layout ideal for entertaining. Features a 2 BED unauthorized basement suite built to legal standards with fire-rated door & drywall, sub-panel & separate heat controls. BONUS separate coach suite with its own laundry & extra storage! Excellent mortgage helpers offering flexibility for extended family or rental income. Property is also ZONED FOR MIXED-USE BUSINESS, adding incredible investment potential! A rare opportunity combining comfort, versatility & income potential. DON'T MISS OUT! (id:63476)
13312 62 Avenue
Surrey, British Columbia
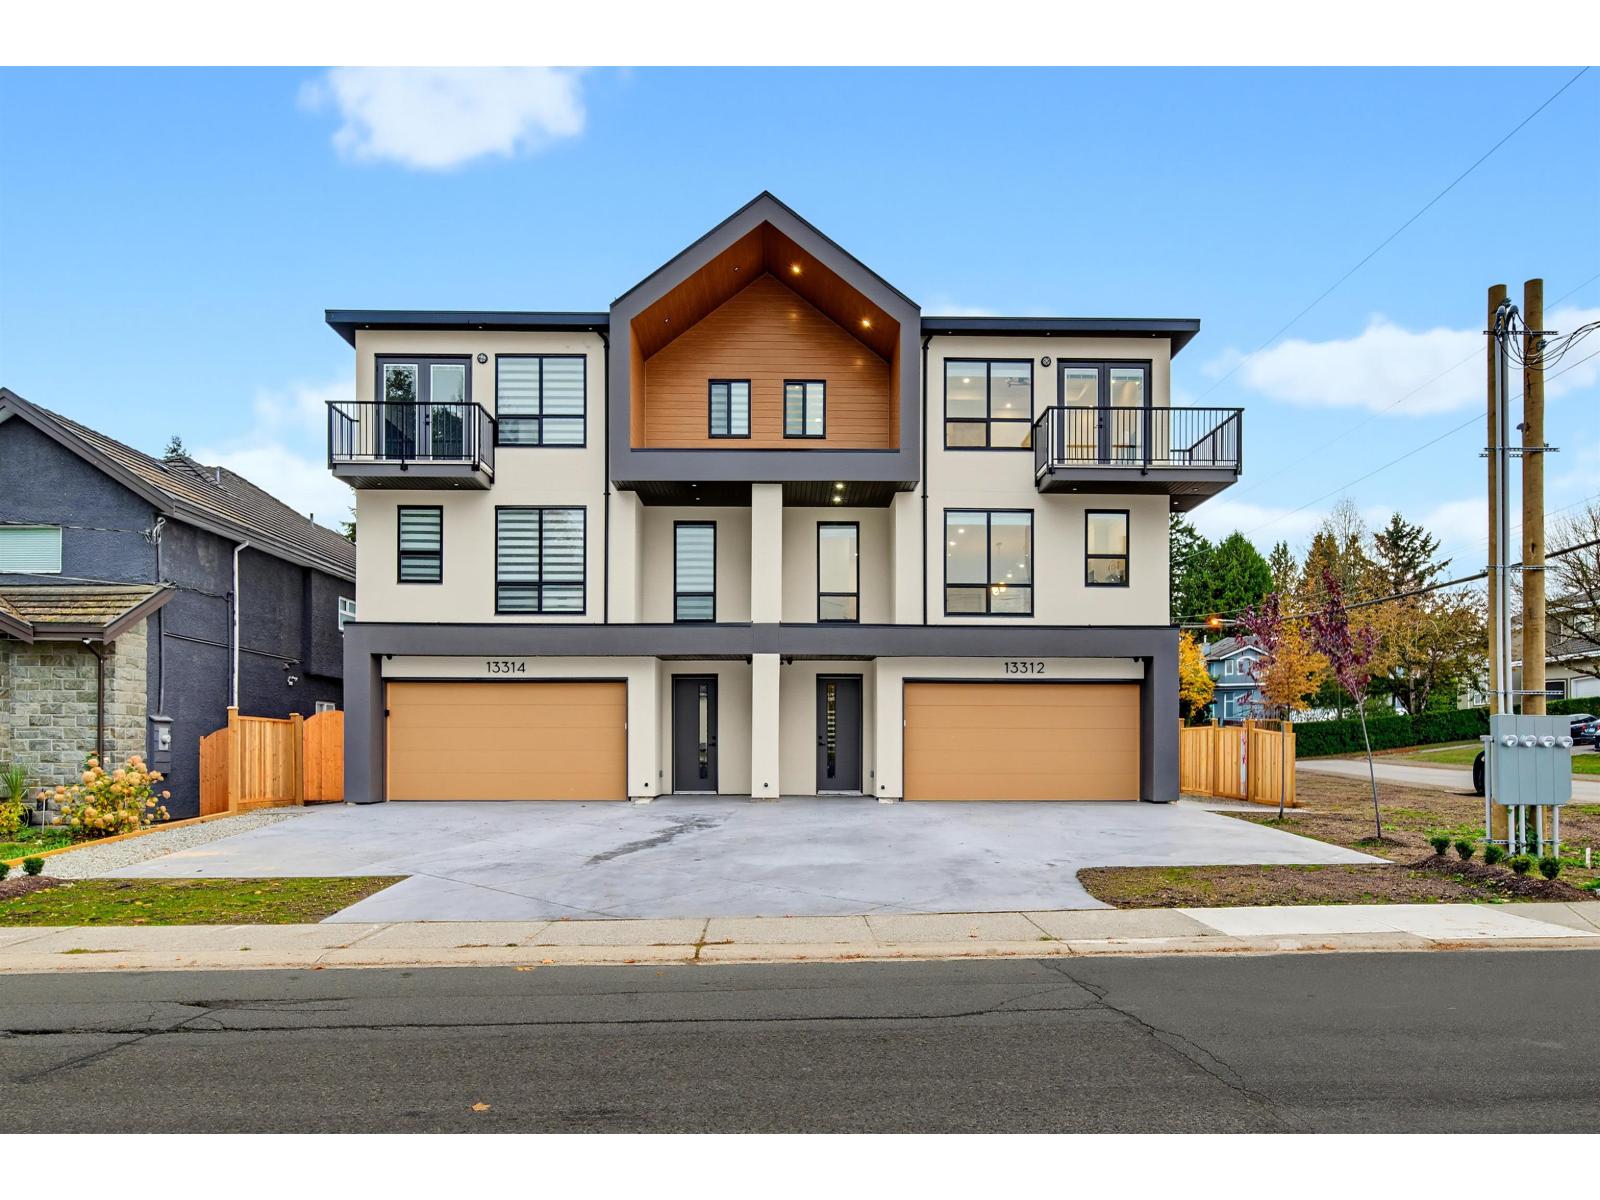
Brand-new, Corner Unit 3-level half-duplex by an experienced builder, offering approximately 3,100 sq. ft. of living space on a 3,070 sq. ft. lot. This 7-bedroom, 5-bathroom home offers front driveway access and mountain views from the top-floor bedrooms. Main floor features separate living, dining and family rooms, a kitchen & spice kitchen with stainless steel appliances, plus a guest bedroom & full bathroom. Upstairs offers an expansive primary bedroom with ensuite, three additional bedrooms, two full bathrooms and laundry. The lower level includes a family room and two bedrooms within an unauthorized suite. Features include forced-air heating, air conditioning, a built-in vacuum, an alarm system and a 2-5-10 home warranty. Located near schools. mon till fri (3-5 pm.) (id:63476)
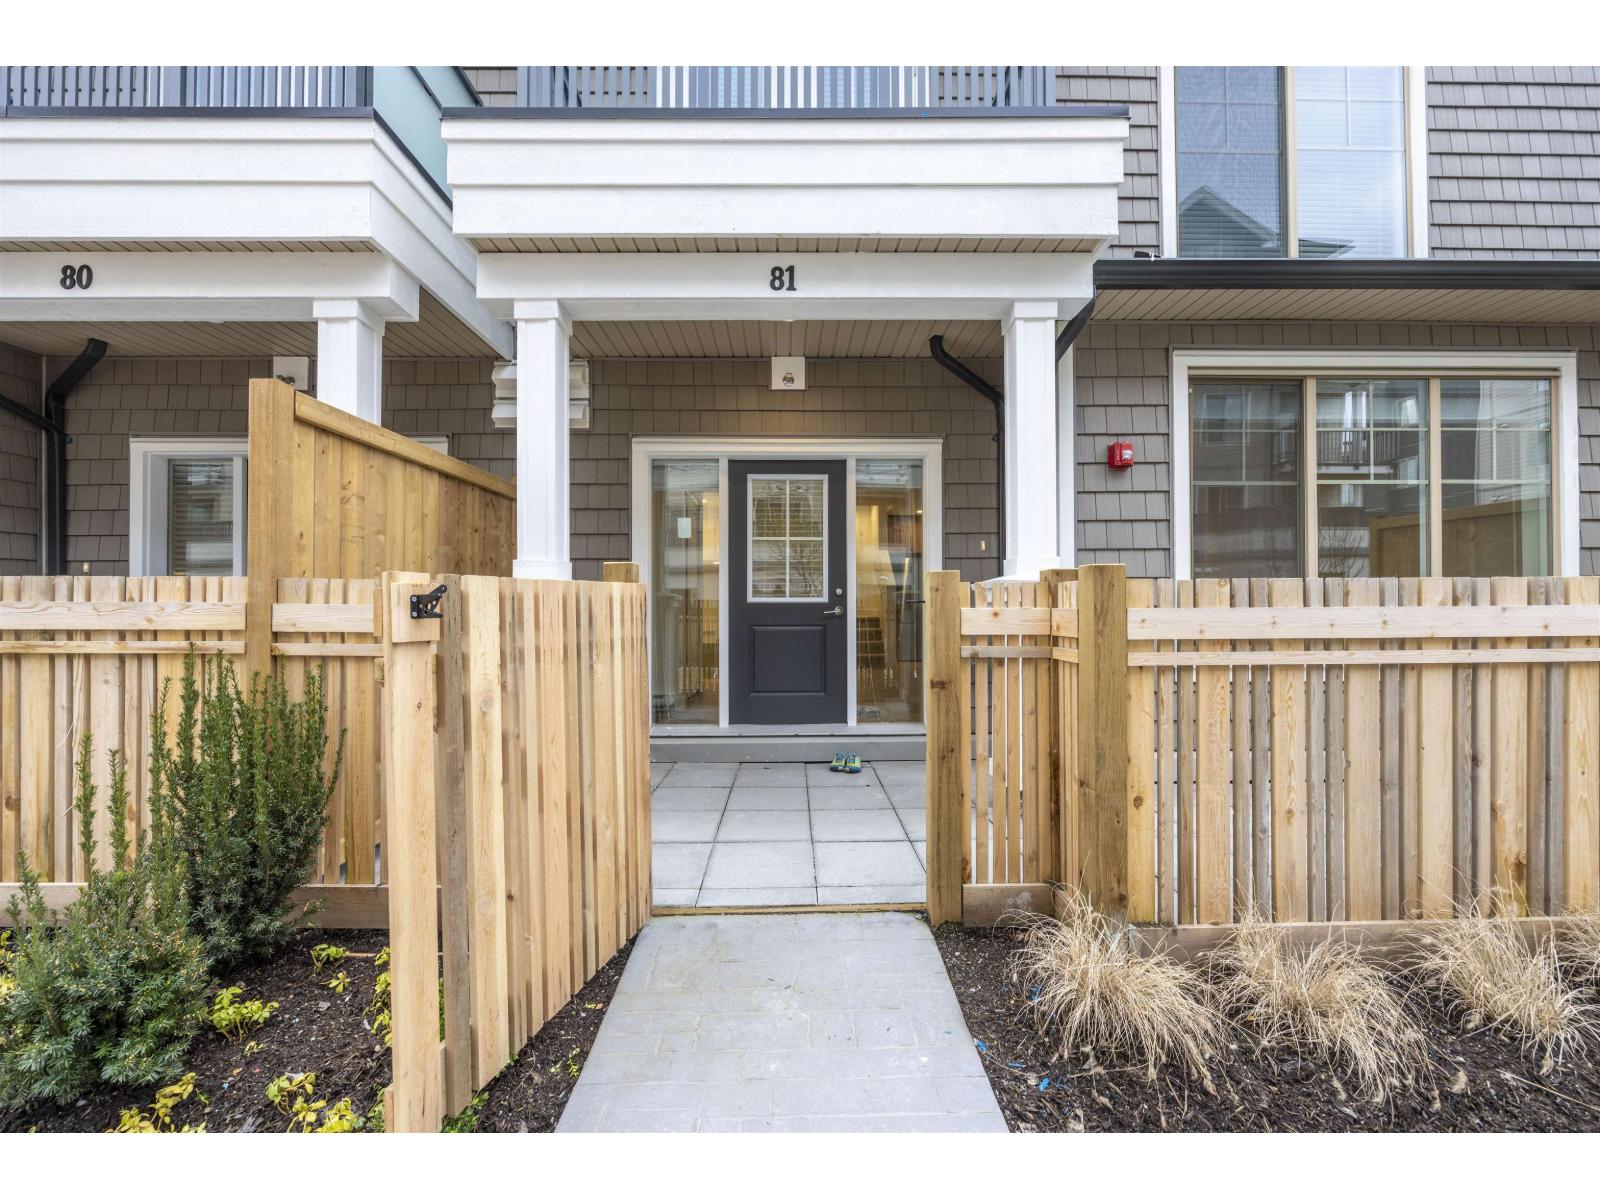
81 20487 65 Avenue
Langley, British Columbia
Welcome to Township Commons in the heart of Willoughby Heights! Built in 2022, this beautiful 3-bedroom, 3-bathroom townhouse offers modern design, functional living space, and exceptional convenience. The bright open-concept main floor features a stylish kitchen,and a spacious living and dining area perfect for everyday living and entertaining. The thoughtfully designed layout includes generous bedrooms, and a side-by-side double garage. Enjoy access to fantastic amenities including a clubhouse, fitness centre, and playground. Located just steps from Costco, Walmart, restaurants, parks, and walking trails, with quick access to Hwy 1, transit, and excellent schools. A fantastic opportunity to own in one of Langley's most desirable communities! Open house 3:30pm to 5pm Sunday Nov 1, 2026. (id:63476)
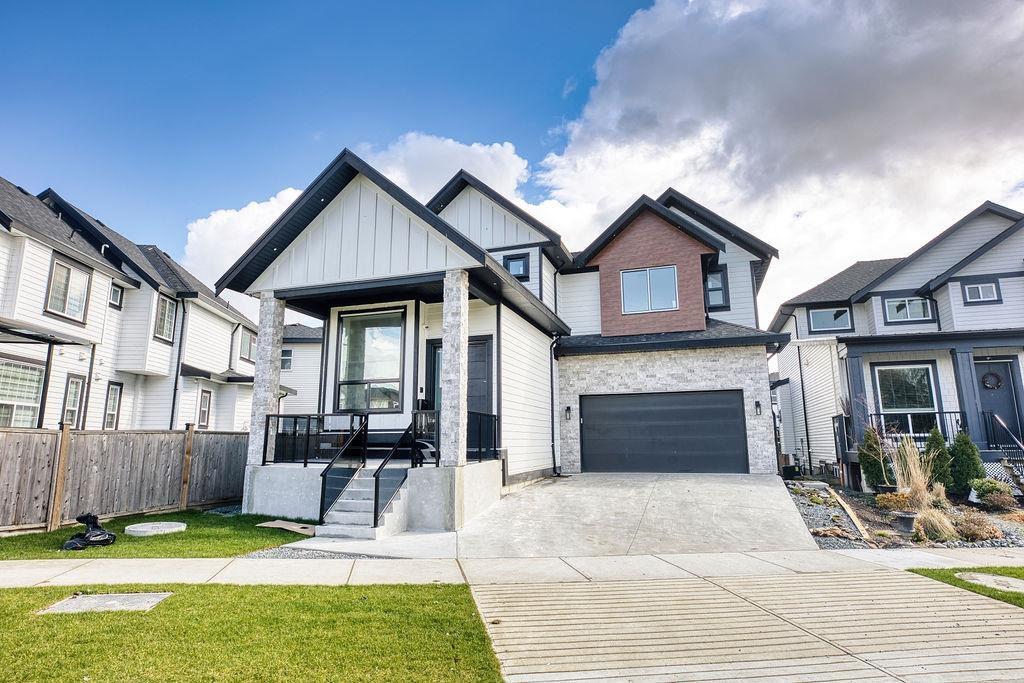
7080 192a Street
Surrey, British Columbia
CUSTOM-BUILT HOME IN CLAYTON HEIGHTS! situated on a generous 4,326 sq. ft. lot. 7 bedrooms and 6 bathrooms, The gourmet kitchen with generous size water fall island is equipped with KitchenAid appliances and complemented spice kitchen. Main floor living room, dining room, family room opening to cover deck. Upstairs 4 bedrooms, 3 bathrooms, and a convenient laundry room. The luxurious primary bedroom features a walk-in closet, jetted shower, and steam shower, offering a relaxing retreat at the end of the day. The home also offers excellent income and family-living flexibility with a 1-bedroom legal suite plus a 2-bedroom unauthorized suite as providing valuable mortgage-helper. Located close to shopping, businesses, schools, parks. (id:63476)
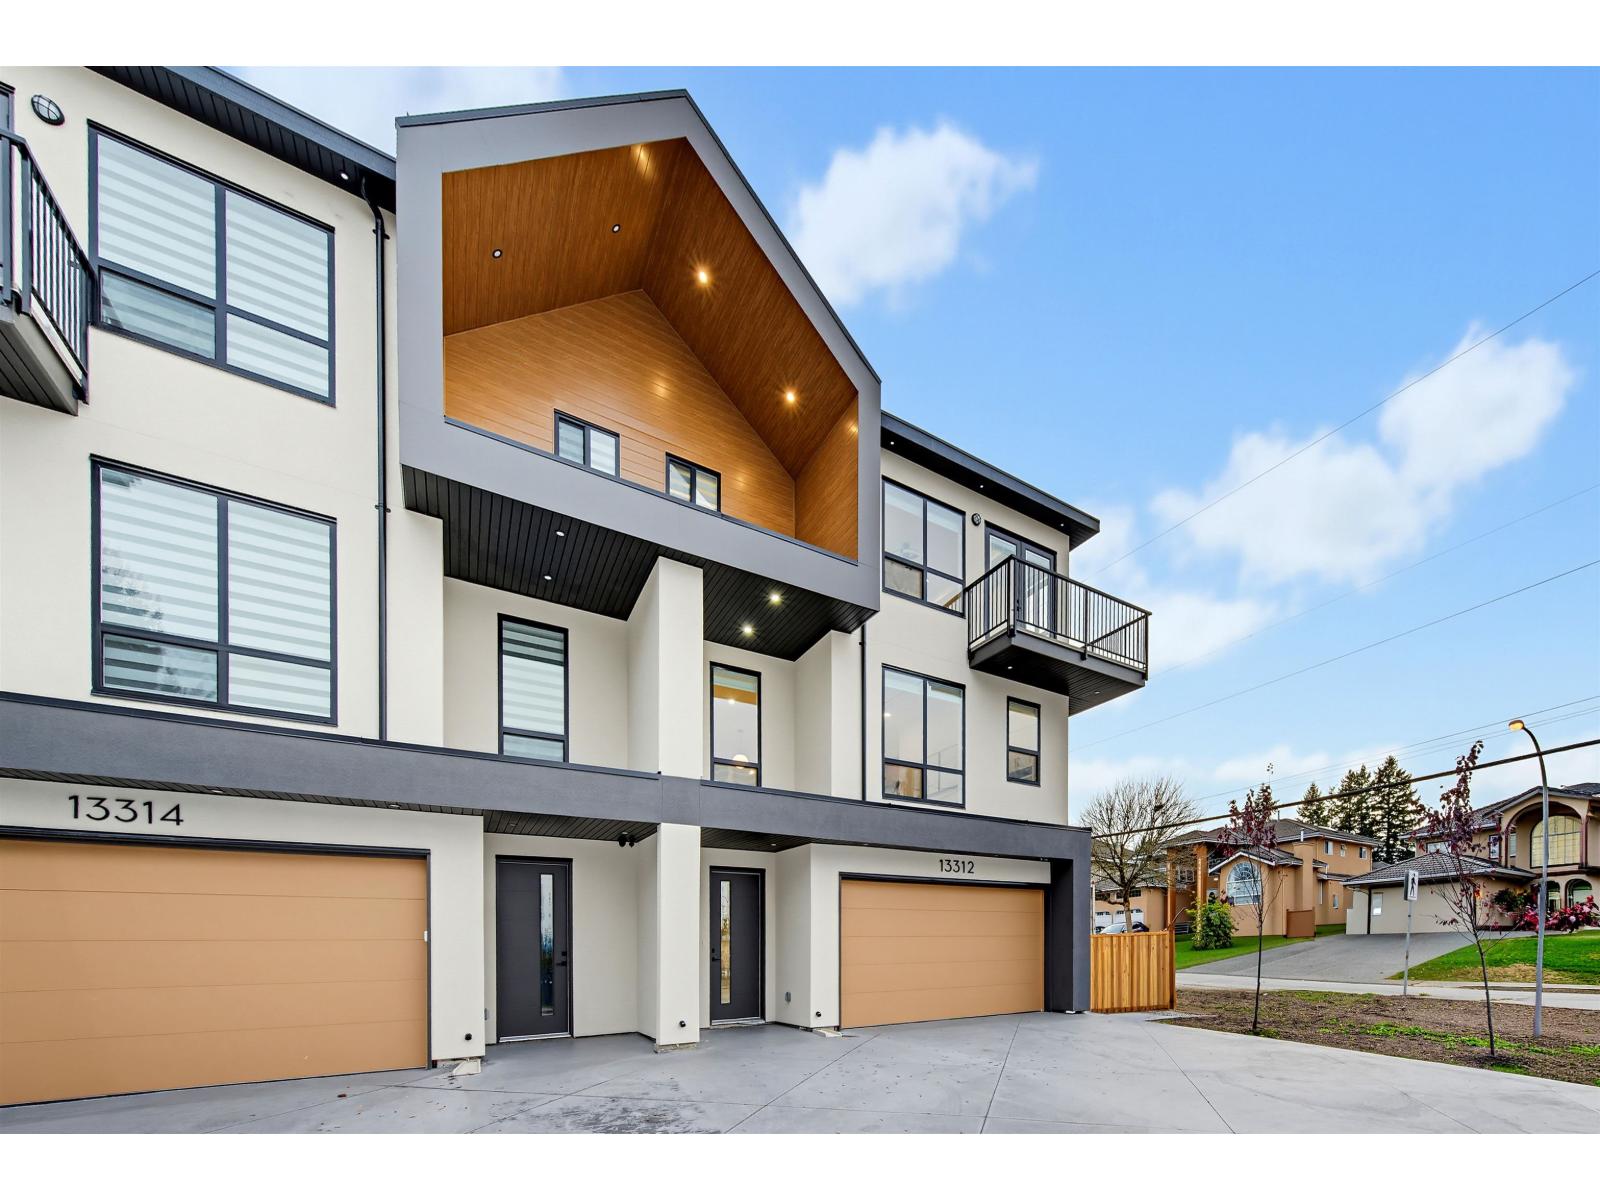
13314 62 Avenue
Surrey, British Columbia
Brand-new, custom-built 3-level half-duplex by an experienced builder, offering approximately 3,100 sq. ft. of living space on a 3,070 sq. ft. lot. This 7-bedroom, 5-bathroom home offers front driveway access and mountain views from the top-floor bedrooms. The main floor features separate living, dining and family rooms, a kitchen and spice kitchen with stainless steel appliances, plus a guest bedroom and full bathroom. Upstairs offers an expansive primary bedroom with ensuite, three additional bedrooms, two full bathrooms and laundry. The lower level includes a family room and two bedrooms within an unauthorized suite. Features include forced-air heating, air conditioning, a built-in vacuum, an alarm system and a 2-5-10 new home warranty. Conveniently situated near schools. (id:63476)
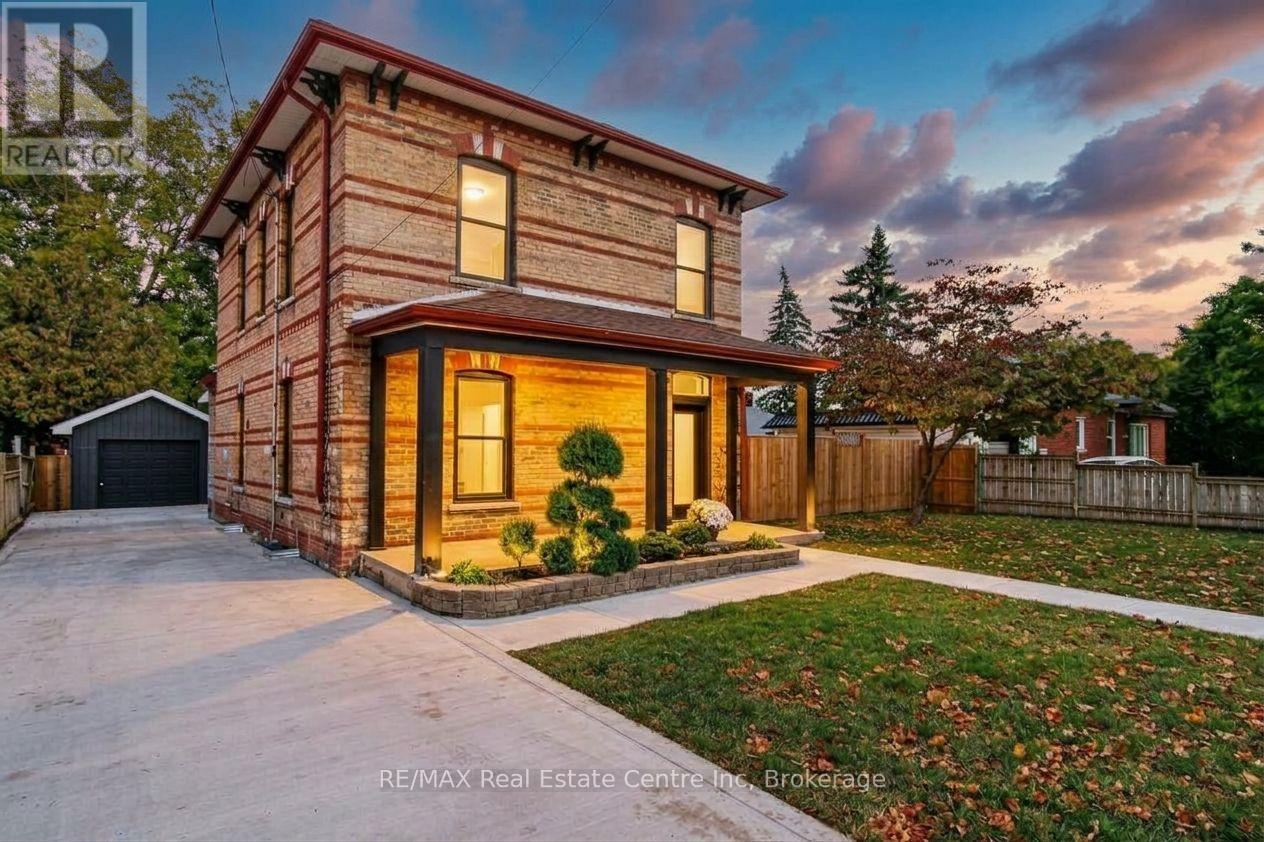
657 Frances Street
Woodstock, Ontario
Welcome to 657 Frances St, a beautifully updated home with the space, features and backyard you've been looking for! With over 1,700 sq ft of above grade living space, 3 bedrooms, 3 bathrooms, main floor laundry and plenty of outdoor space, this home is ready for you to move in and enjoy. The updates start outside with a newly fenced 63 x 134 ft lot, a new concrete driveway with parking for four vehicles, newly sided garage and new windows. Step inside to fresh flooring throughout, soaring ceilings and updated lighting that give the home a bright, modern feel. The showstopper is the brand new 18 ft kitchen, complete with gorgeous quartz countertops, loads of cabinetry, an island with breakfast bar, roll out garbage bins, double stacked drawers and new appliances. Whether you're cooking for the family or having friends over, this kitchen delivers! A new door leads to the concrete patio with a gas BBQ hookup, making outdoor entertaining a breeze. The main floor also features a convenient two piece bathroom combined with laundry, a walk-in pantry or storage room, and a handy closet at the back entrance with access to the yard, patio and garage. Upstairs, the beautiful new wood and wrought iron railing and chandelier are definitely eye catching. The primary bedroom features pot lights, a ceiling fan and a pocket door leading to the walk in closet and private three piece ensuite with an impressive walk in shower. Two additional bedrooms and a fully renovated four piece bathroom complete the upper level. Outside, there's room for kids to play, summer get togethers, a winter skating rink or even a pool. There's also wiring roughed in for a future hot tub! With schools and parks nearby and shopping, restaurants and everyday amenities just a short drive away, this home checks all the boxes. The updates are done, the space is here and all that's left to do is move in! Come see it for yourself. (id:63476)
104 - 208 Silvercreek Parkway N
Guelph, Ontario
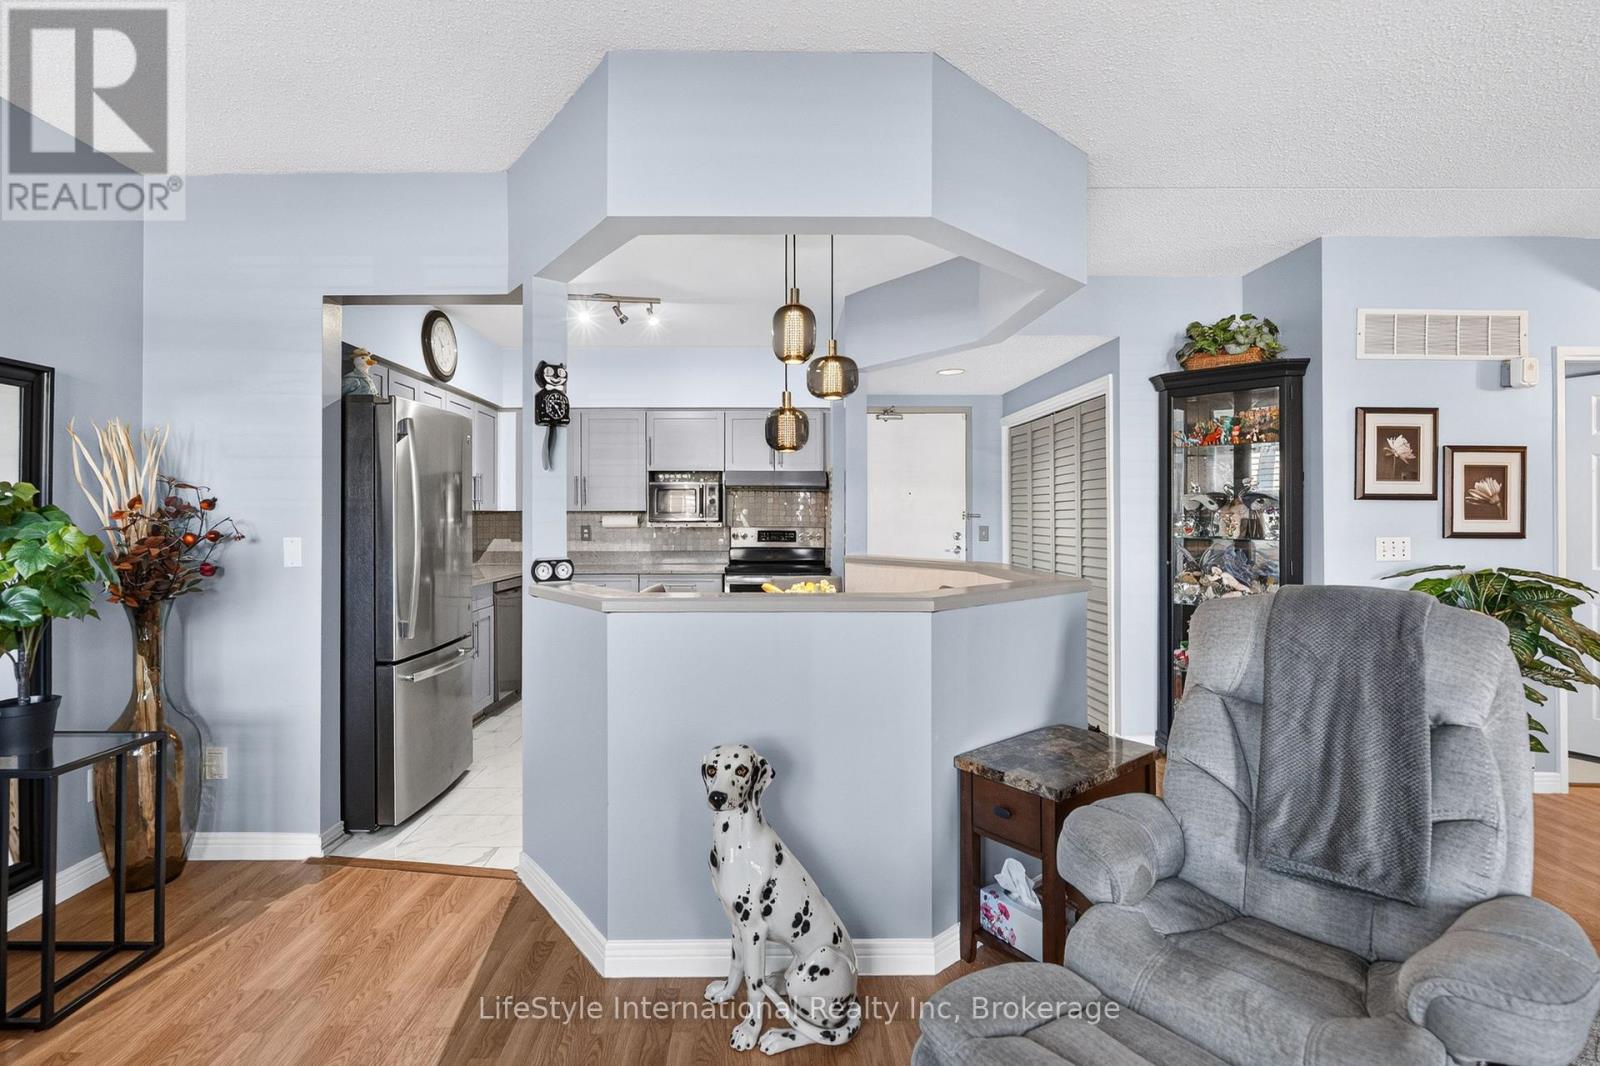
This beautifully updated, one bedroom unit provides a rare opportunity to own one of only two one bedroom units in the entire building. This unit has almost 900 square feet of finished living space; featuring a beautifully updated kitchen, complete with new cabinetry, stainless steel appliances, as well as new backsplash, countertops and tile. This unit has a spacious living room with plenty of natural light coming through the many windows with California shutters, and double doors to your Juliet balcony. The bedroom features a large walk-in closet, and a large 4-piece washroom. There is added storage space in the foyer closet, as well as the utility room, which features your own in-suite laundry. From the kitchen, to the updated flooring throughout, this unit is sure to impress! Ideally located on the main floor of a quiet, incredibly friendly, not for profit, non-denominational, senior lifestyle community building. This is a wonderful space for entertaining all your family and guests, and when you require additional space for large gatherings you can use the common room, and for overnight or out of town guests, for a small fee of $35/night you can rent the guest suite. You also have 24/7 access to the exercise equipment, library, and even a fully stocked workshop for all your mending and tinkering needs. LSRC's intent is to provide quality, reasonably priced senior lifestyle living for those living in Guelph. We aim to foster an atmosphere of positivity, and community for the benefit of all its residents. Lutheridge is a non-smoking building. This property is a Life Lease building, and must be bought outright, as no mortgage can be registered against a life lease, however no land transfer tax, or legal fees are paid on closing. The monthly fee includes property taxes and municipal water. (id:63476)
120 Mark Street W
Grey Highlands, Ontario
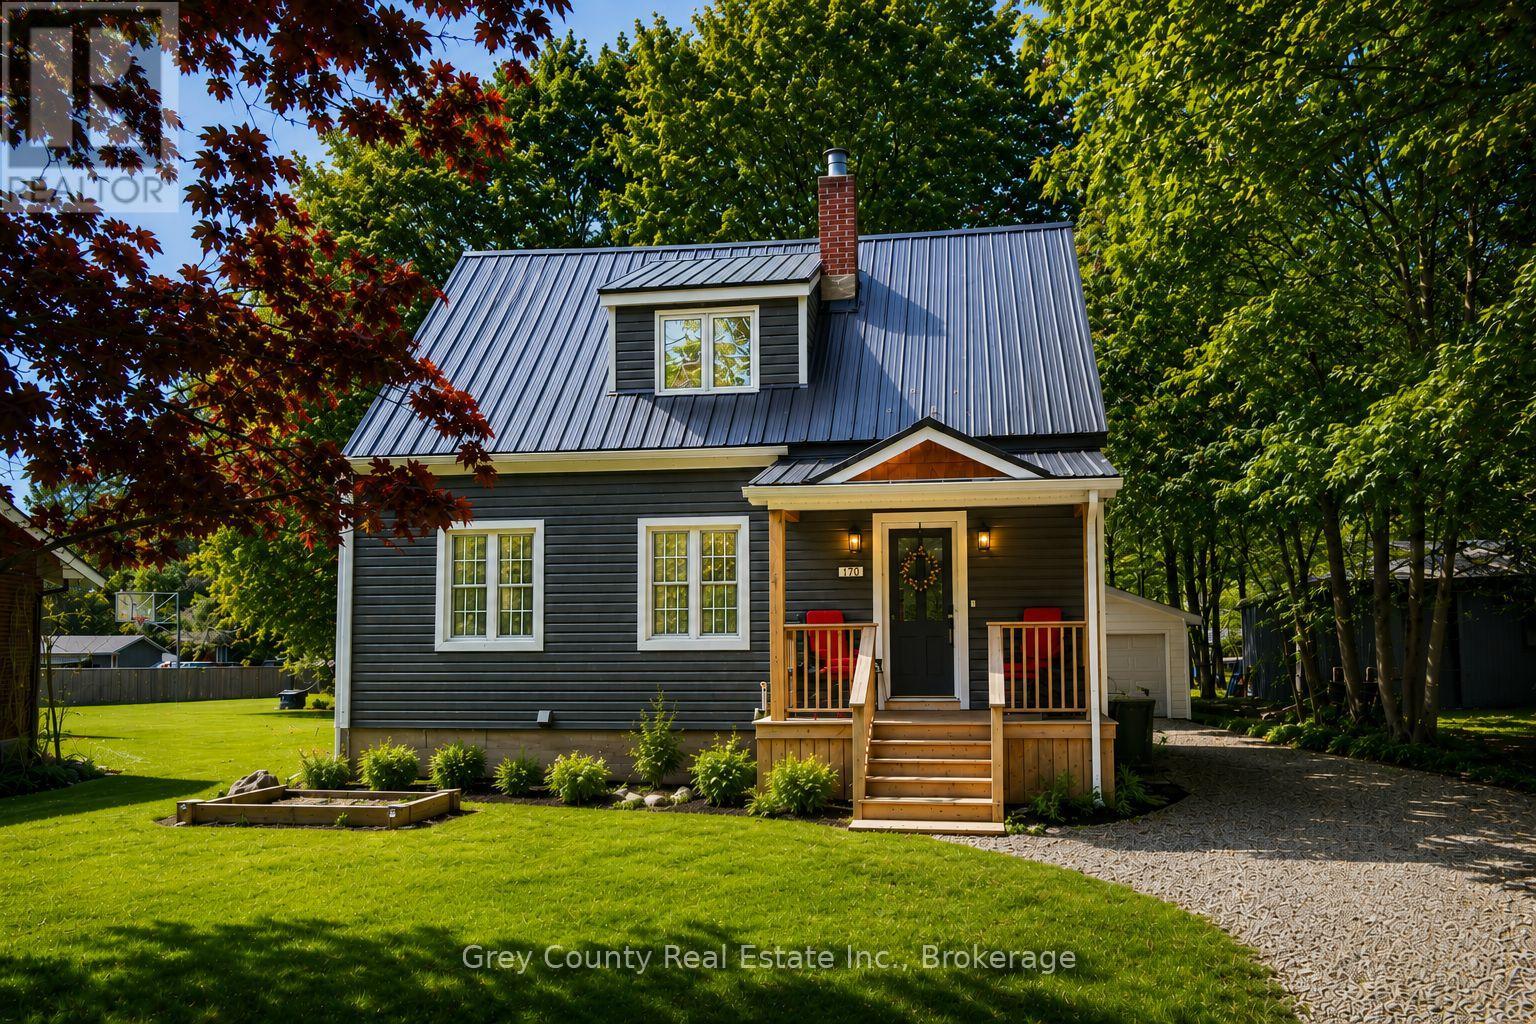
Welcome to 120 Mark Street West-a beautifully updated three-bedroom, two-bathroom home set on a spacious 60-by-138-foot lot in one of Markdale's most desirable neighbourhoods. Thoughtfully maintained and filled with warmth and character, this inviting property offers comfortable living inside and plenty of space to enjoy outdoors. Step from the welcoming front porch into a practical entryway and a bright, comfortable living room filled with natural light. The well-appointed kitchen offers generous cupboard space and a convenient pantry, flowing seamlessly into the dining area. From here, a walkout leads to the back deck-an ideal setting for morning coffee, outdoor dining, or quiet summer evenings. The main-floor primary bedroom adds everyday convenience and features a walk-in closet with cheater access to the bathroom. Upstairs are two generously sized bedrooms and a beautifully renovated three-piece bathroom, providing flexible space for family, guests, or a home office. The home's exterior has also been thoughtfully improved with updated vinyl siding, newer windows, upgraded decks, and a durable steel roof. A detached one-car garage offers additional storage, workshop potential, or secure parking. The spacious backyard is framed by mature trees and includes a welcoming fire-pit area-perfect for relaxing, entertaining, and enjoying life outdoors. Located in the growing community of Markdale, close to the new hospital, school, local shops, parks, and everyday amenities, this property offers the comfort of small-town living with everything you need nearby. Warm, welcoming, and move-in ready, 120 Mark Street West is a wonderful place to call home. (id:63476)
307 - 208 Silvercreek Parkway N
Guelph, Ontario
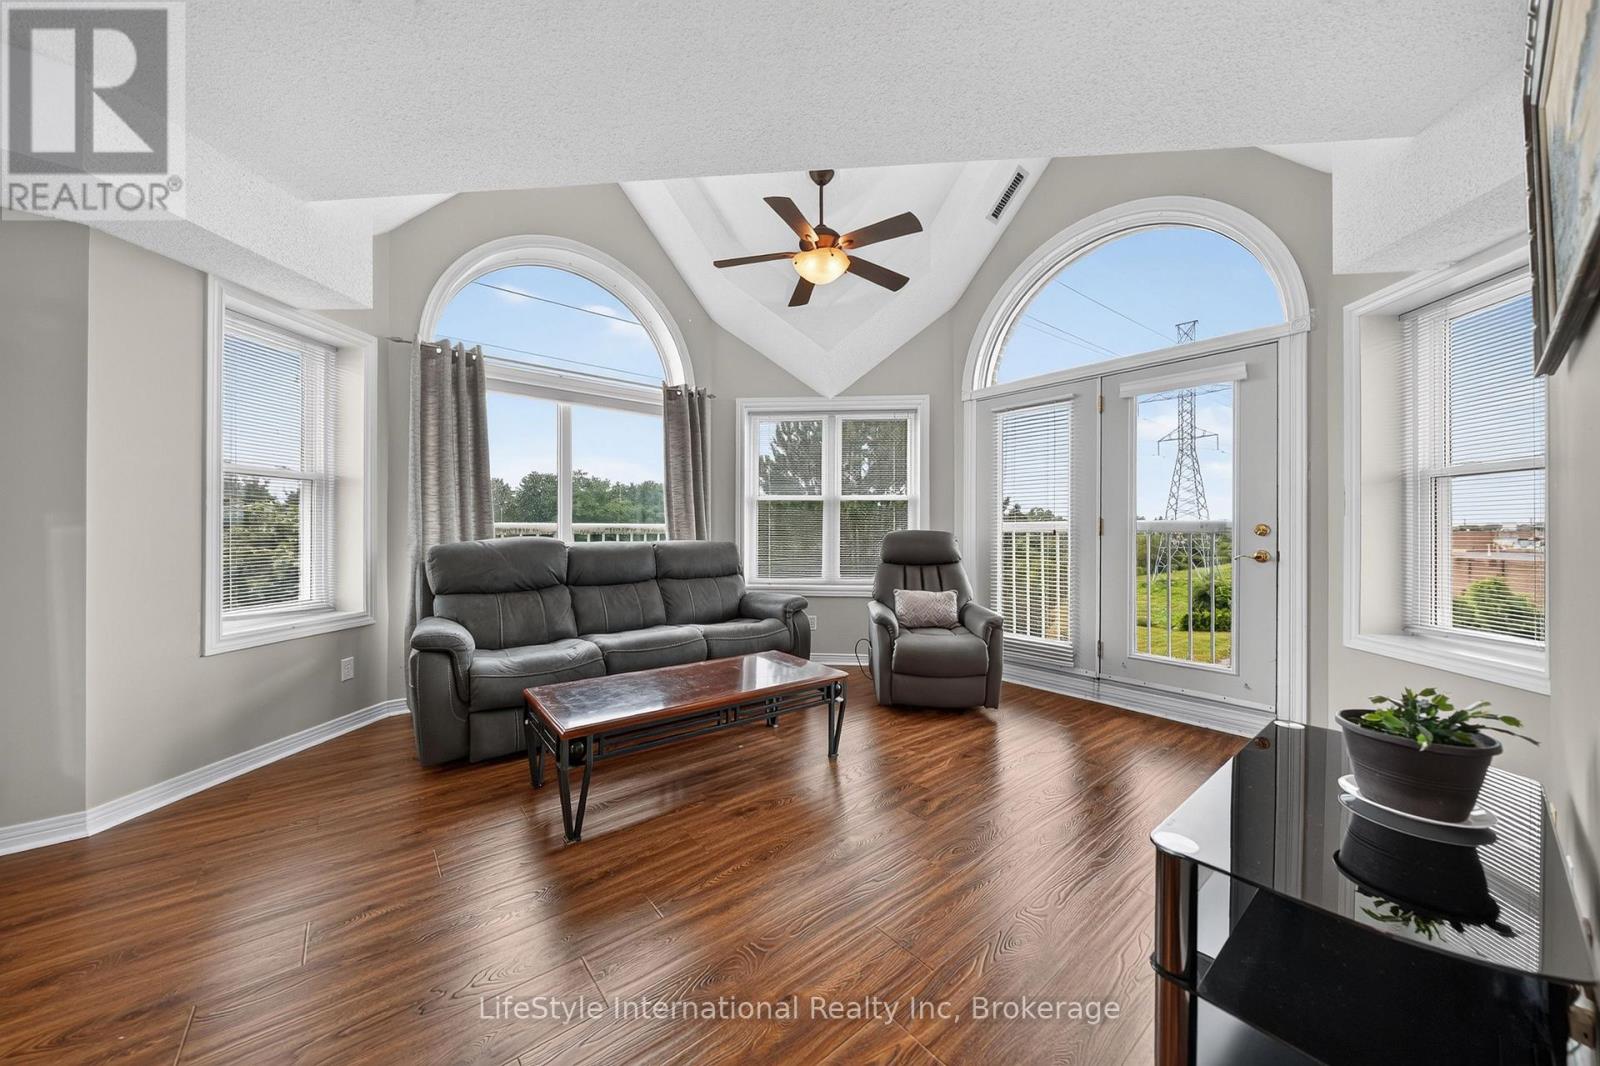
Welcome home to this bright, top floor, two bedroom unit that has over 1,100 square feet of finished living space. This third floor unit is drenched in light from the bright lunette windows, and cathedral ceilings, only featured in the top floor units. This unit features a spacious living room, as well as a formal dining room, and an eat-in dinette in the kitchen, which makes this a wonderful unit for entertaining family and guests. This primary bedroom features a large walk-in closet, and your own private 3-piece washroom. As well as a second bedroom, and a four-piece washroom with a tub/shower combo. In addition to the bedroom closets you have added storage space in the foyer closet, as well as the utility room, which features your own in-suite laundry. When you require additional space for large gatherings you can use the common room, and for overnight or out of town guests, for a small fee of $35/night you can rent the guest suite. You also have 24/7 access to the exercise equipment, library, and even a fully stocked workshop for all your mending and tinkering needs. LSRC's intent is to provide quality, reasonably priced senior lifestyle living for those living in Guelph. We aim to foster an atmosphere of positivity, and community for the benefit of all its residents. Lutheridge is a non-smoking building. This property is a Life Lease building, and must be bought outright, as no mortgage can be registered against a life lease, however no land transfer tax, or legal fees are paid on closing. The monthly fee includes property taxes and municipal water. (id:63476)
45 Granville Drive
Clarington, Ontario
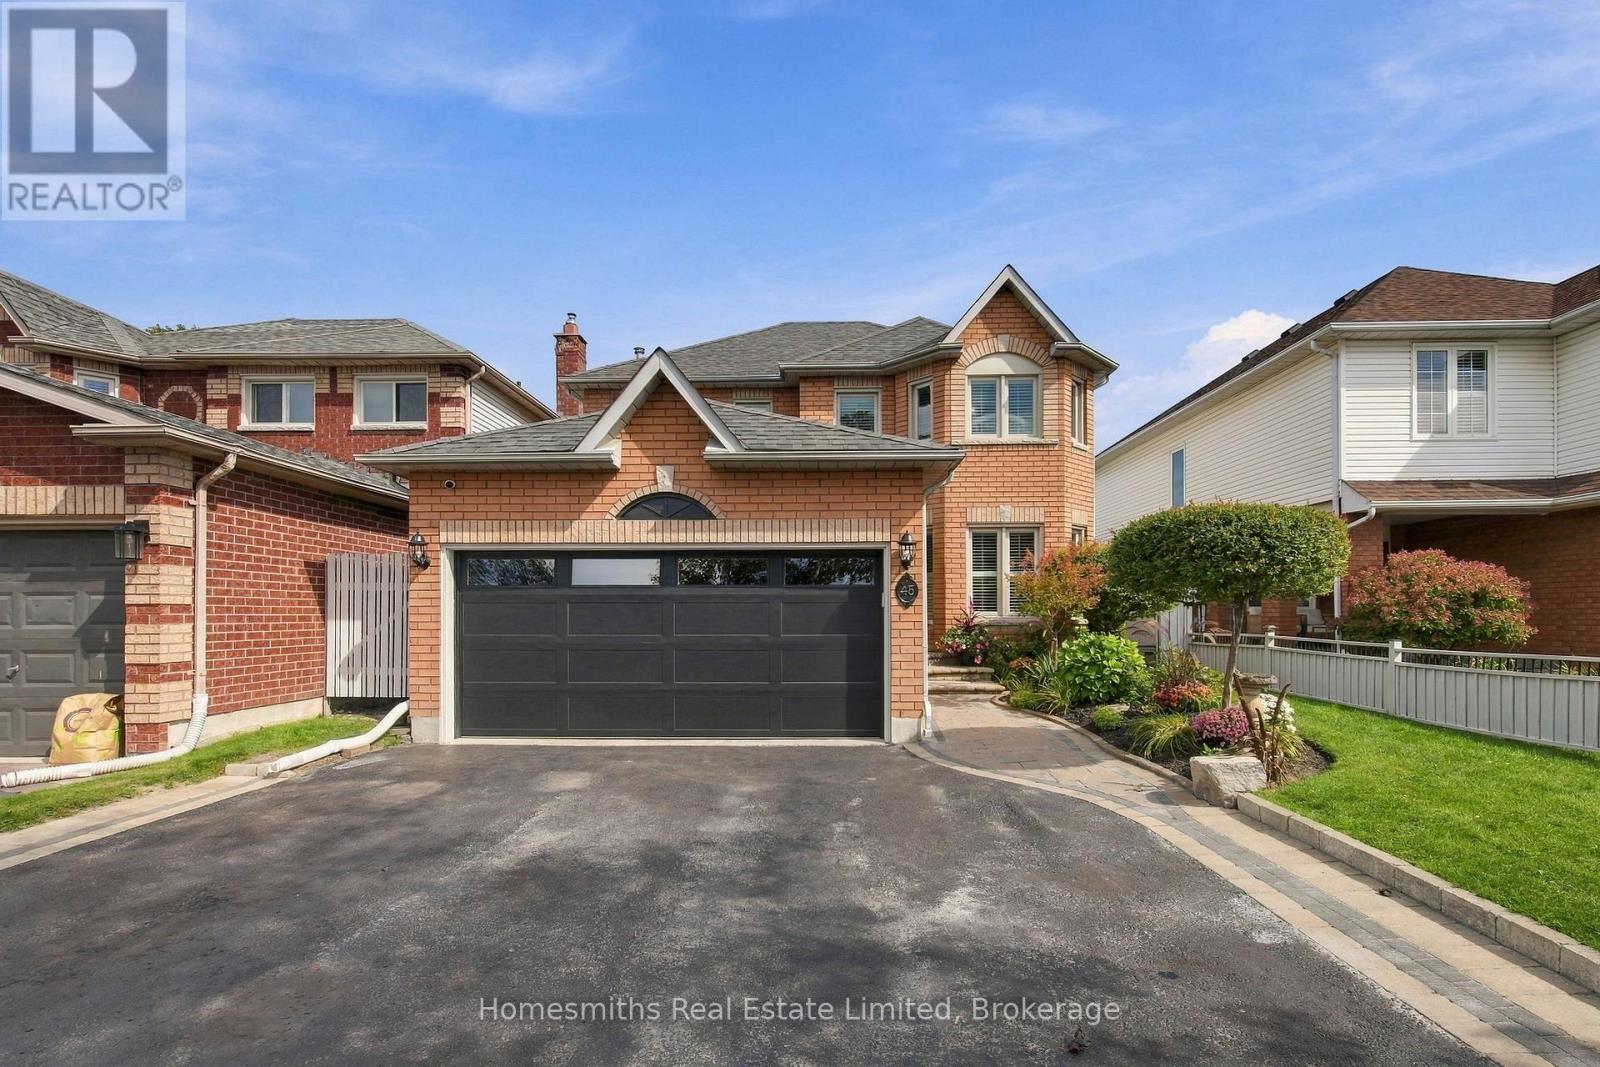
Meticulously maintained and thoughtfully designed, this 4-bedroom home offers exceptional use of space from top to bottom. The beautifully updated kitchen (2024) is a standout, while California shutters on most windows add a polished touch throughout the home. A cozy gas fireplace anchors the family room, with a comfortable living room at the front of the house providing additional space to unwind. The home offers 2 bathrooms plus a private primary ensuite, while the fully finished basement adds even more living space with a versatile bonus room currently used as a 5th bedroom. Step through the patio doors to a spacious and private backyard made for summer living, complete with an above-ground pool, gazebo and pergola. Excellent curb appeal, a 2-car garage and exceptional pride of ownership inside and out. Every inch has been thoughtfully utilized, making this home as functional as it is inviting (id:63476)
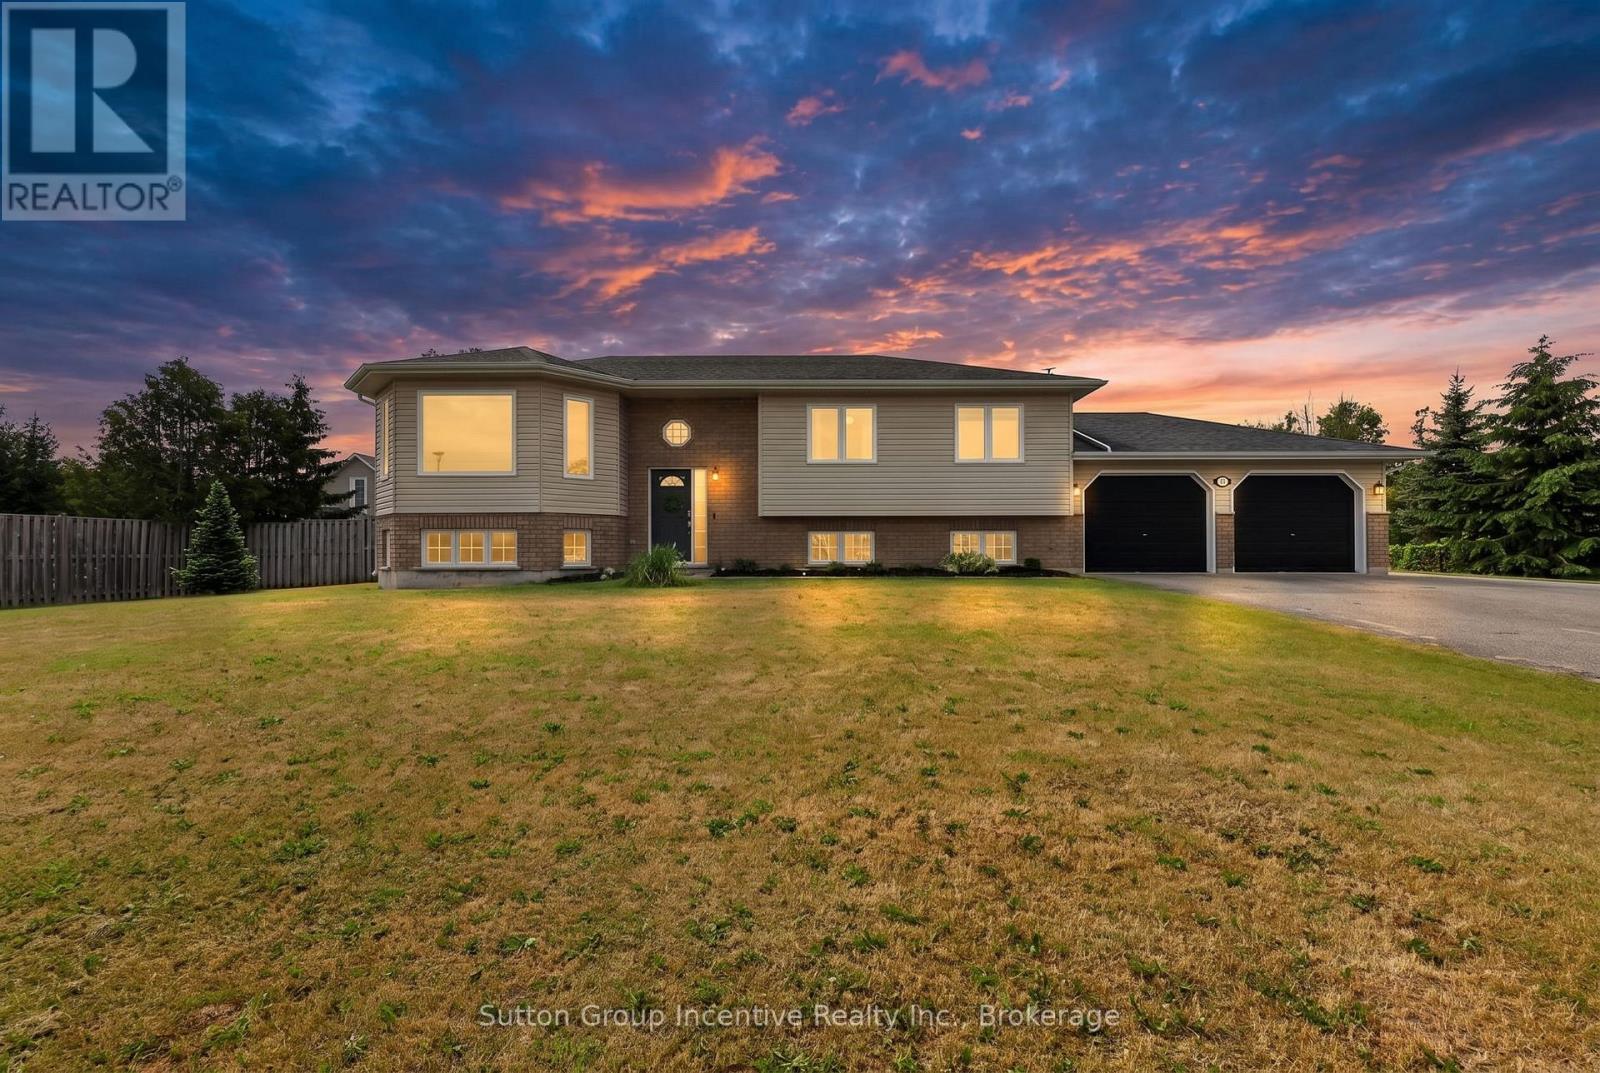
5 Marl Creek Drive
Springwater, Ontario
Exceptional raised bungalow on over half an acre in desirable Phelpston, offering the perfect blend of country living and modern convenience. A standout feature is the dream 30' x 24' (700 sq. ft.) heated and insulated workshop with hydro ideal for hobbyists, contractors, or extra storage plus an attached double-car garage. Inside, the bright open-concept layout features 2+2 bedrooms and 3 bathrooms. The main floor showcases a spacious living room with a feature wall and electric fireplace, a large kitchen with island, and a walkout to a generous south-facing deck overlooking the private backyard with no rear neighbours.The fully finished lower level offers excellent flexibility with a separate entrance, high ceilings, a large recreation room, additional bedrooms or office space, and a 4-piece bathroom-perfect for extended family, guests, or working from home.Located in the sought-after community of Phelpston, this property offers peaceful rural tranquility on a spacious private lot while remaining just minutes from commuter routes, the amenities and beaches of Wasaga Beach, and the urban conveniences of Barrie. A rare opportunity to enjoy privacy, space, and versatility in an exceptional location. (id:63476)
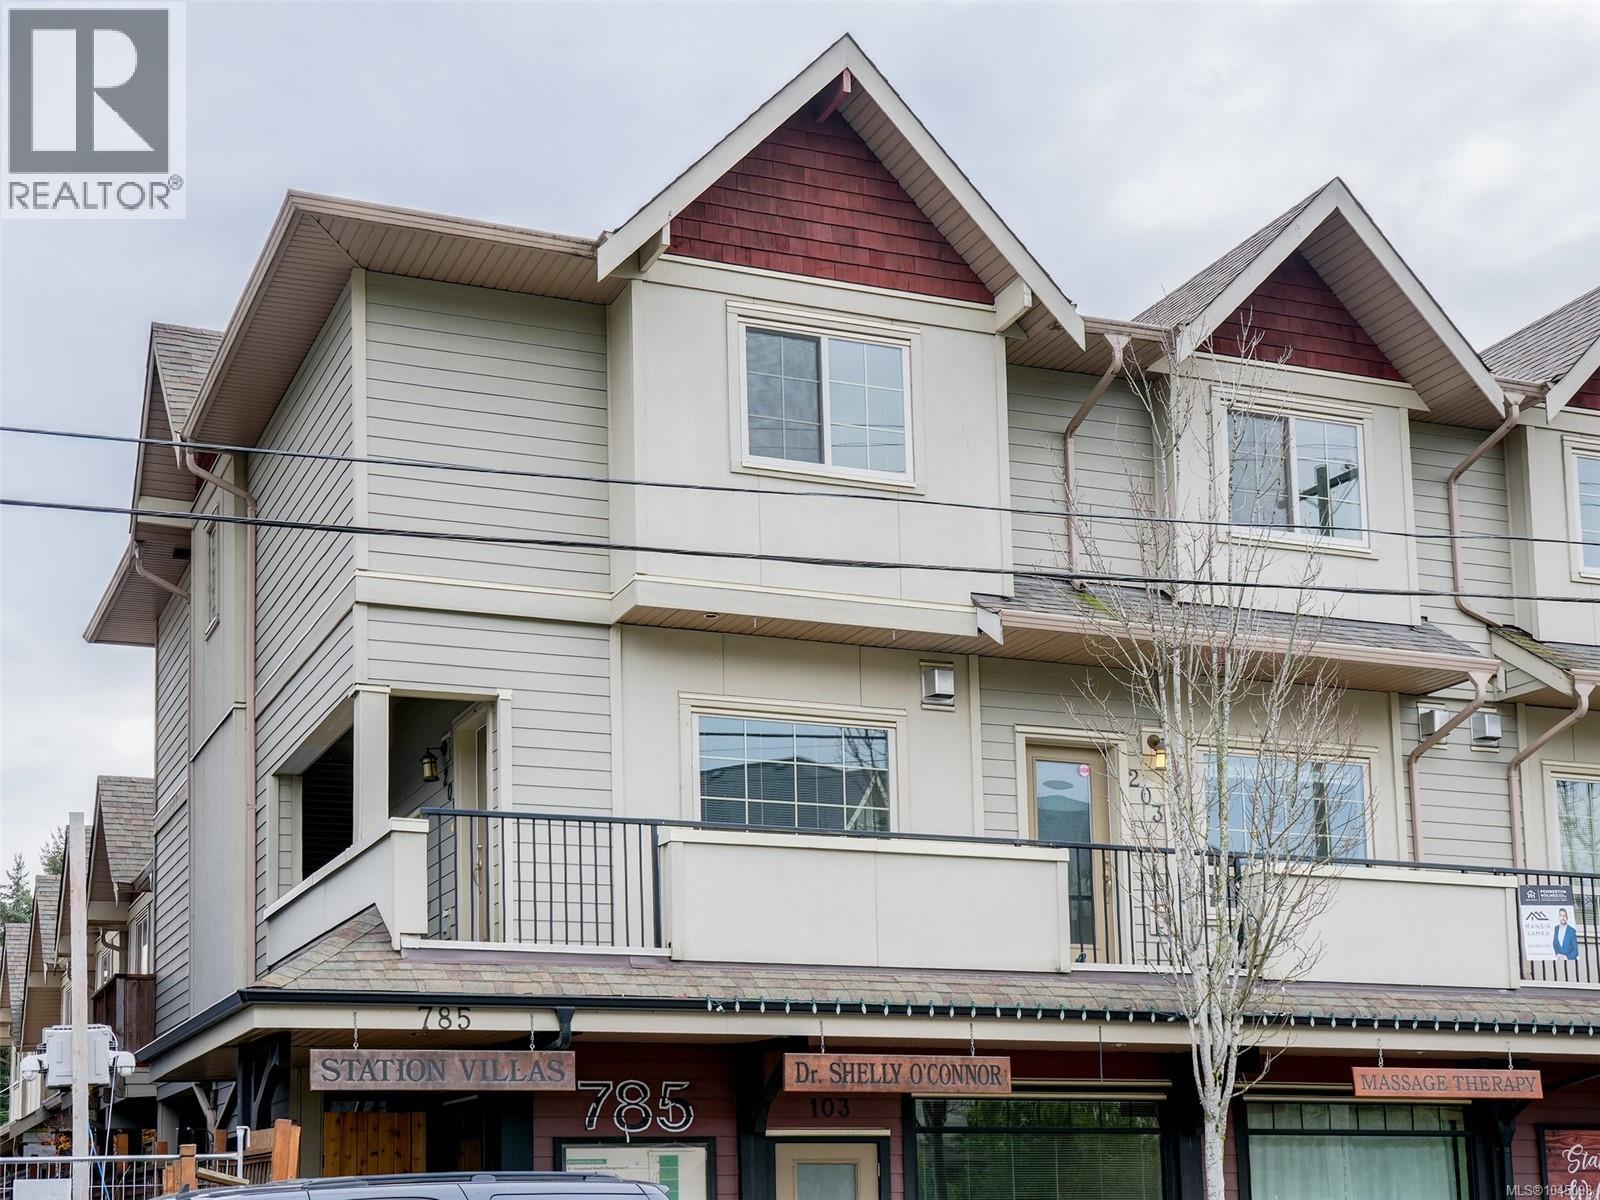
201 785 Station Ave
Langford, British Columbia
This quiet, two-level end-unit townhouse in the heart of Langford offers a peaceful, spacious living experience perfect for first-time buyers, investors, or those looking to downsize. Key features include: * Each with an ensuite bathroom and large closet. * Bright interiors with 9-foot ceilings and large windows for ample natural light. * Oversized kitchen with stainless steel appliances, seamlessly connecting to the open-plan living and dining areas. * Cozy gas fireplace, in-suite laundry, covered parking, and a separate storage locker. * Large patio, pet-friendly (subject to strata bylaws), and proximity to the Station Avenue art corridor. * Convenient location within walking distance of the Langford bus exchange, and nearby shopping options like Superstore, Walmart, and Westshore Town Centre. * Close to schools and Royal Roads University. * Easy access to outdoor amenities such as a community dog park, E&N Rail Trail, and Galloping Goose Trail for recreational enjoyment. (id:63476)

7300 Foxridge Avenue
Prince George, British Columbia
Under construction. Possession November 2026. This exceptional home offers over 4700 sq ft of luxury living. Features include: 4 bedrooms up with spacious great room, 3 electric fireplaces, 5 pc ensuite, laundry room located upstairs. The main floor features open concept with large windows, nook area, kitchen with kitchen island eating bar, butlers kitchen area. Basement is finished with legal 1 bedroom suite/mortgage helper. Spacious Kitchen area and living room. Separate in-suite laundry. Walk out basement. Main and upper floor has view of River. Spacious partial covered sundeck. Plumb for gas BBQ. Hot water on demand. RI for EV charger and future solar panels. Purchase Price Plus GST. (id:63476)
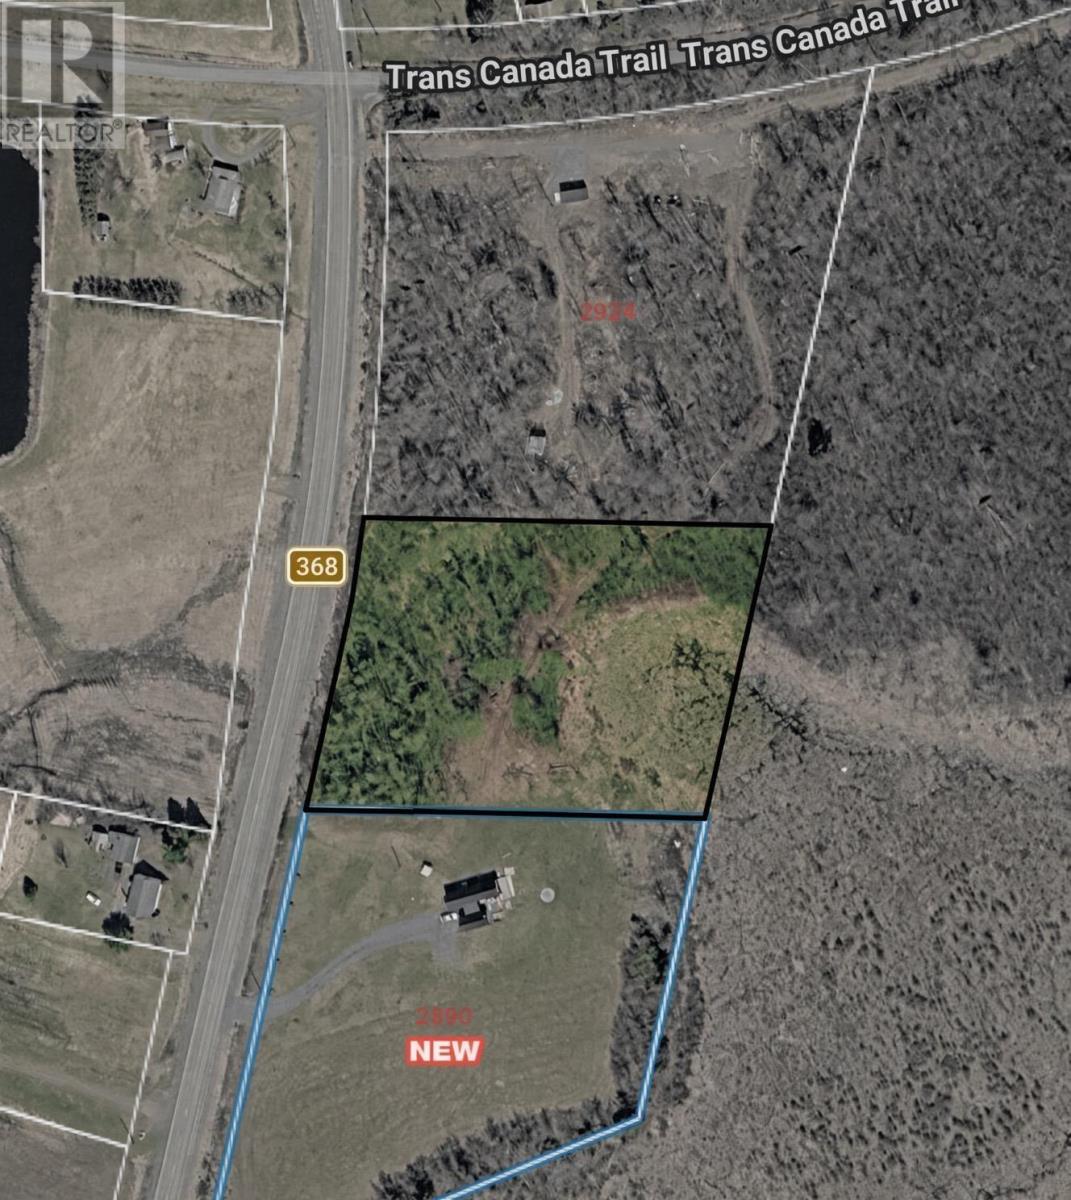
Lot 25-1 Highway 368 Fountain Road
Wallace, Nova Scotia
Lot 25-1 Highway 368 (Fountain Road), Wallace, NS 2.59 surveyed acres | Vacant land A 2.59-acre surveyed lot on Fountain Road with public road frontage, power at the road, and a driveway permit already in place ready for your forever home or cottage. This is an easy site to develop. Public road access, power at the road, and the driveway permit already obtained take the first hurdles off the list. The main ATV trail is practically next door, so recreation starts right from the lot. Minutes from beaches, Fox Harbour, and Northumberland Links, and about 15 minutes to Ski Wentworth. Wallace and Pugwash are a short drive for groceries, schools, and everyday amenities. Build your home, your cottage, or your four-season base with the trail system at your doorstep. Highlights 2.59 surveyed acres Public road frontage on Highway 368 / Fountain Road Power at the road Driveway permit already obtained Main ATV trail practically next door Minutes from beaches, Fox Harbour, and Northumberland Links Approximately 15 minutes to Ski Wentworth Convenient to Wallace and Pugwash (id:63476)
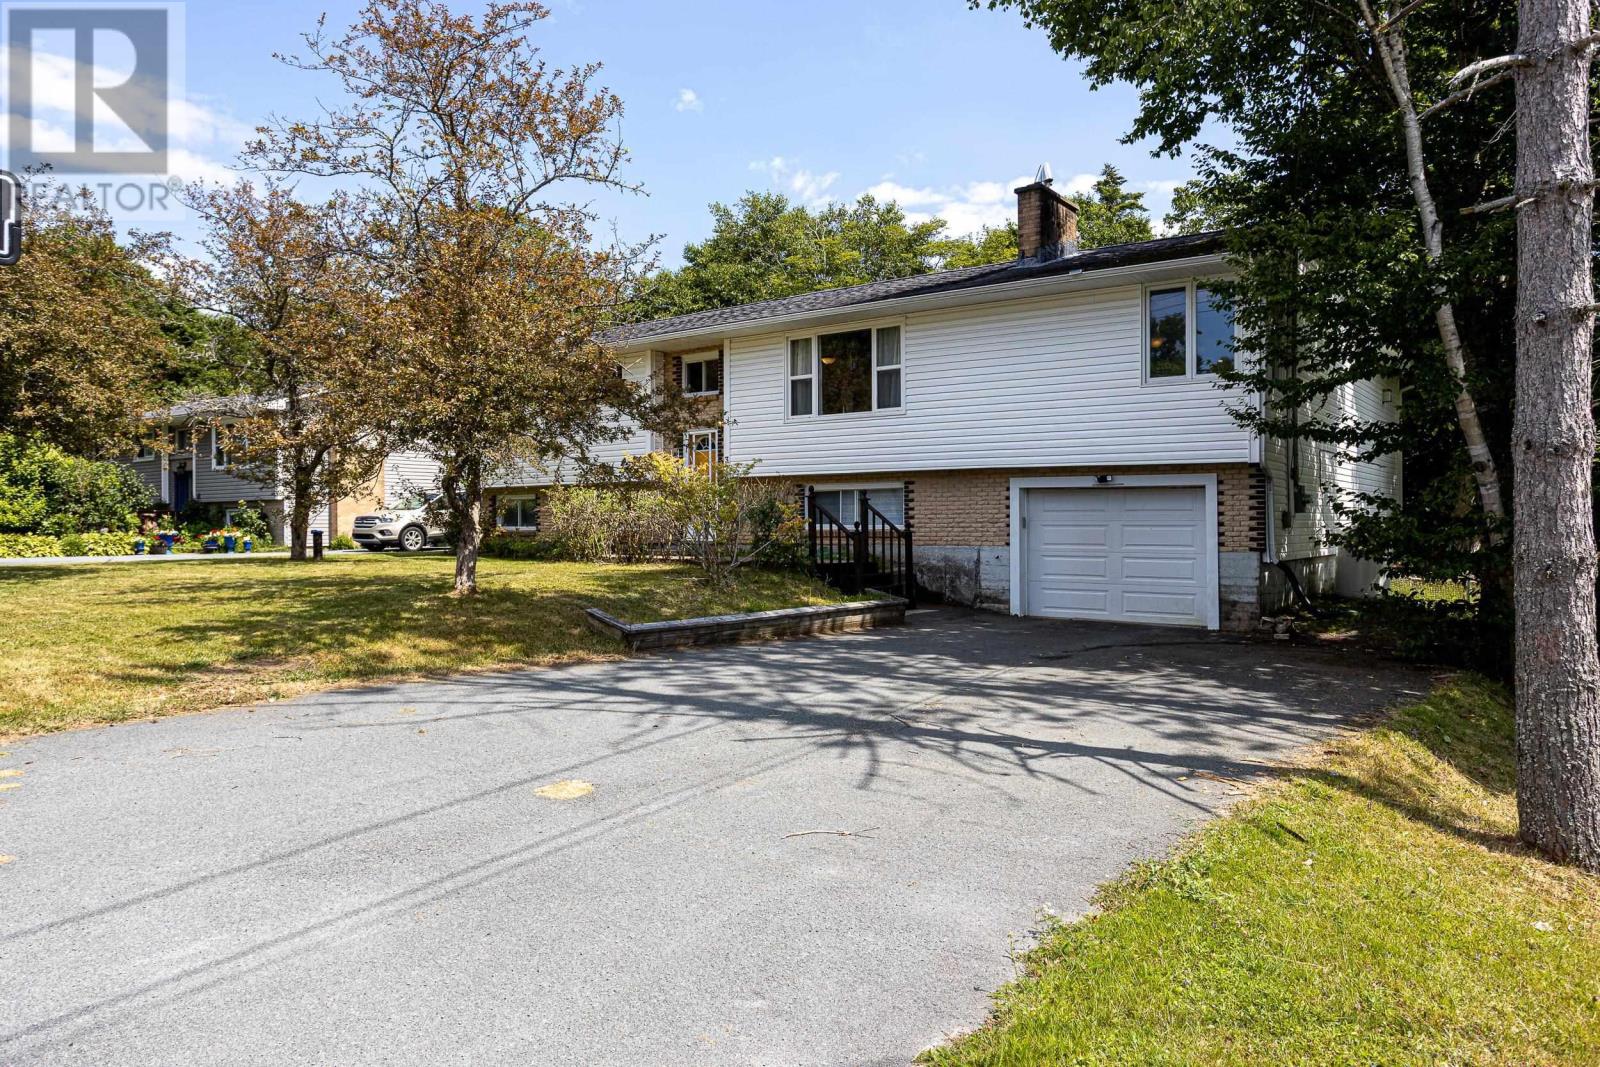
37 Theresa Court
Lake Echo, Nova Scotia
Discover 37 Theresa Court, a wonderful family home nestled in a quiet setting on a mature and private 16,000 sq. ft. lot. This charming property has seen two additions over the years, creating a spacious and versatile layout ideal for everyday living and entertaining. Located just minutes from the Lake Echo Rec Centre and Beach, the Orenda Canoe Club, and only a short drive to Lawrencetown Beach, this home offers the ideal blend of nature and convenience. The main level features a bright, open living area highlighted by an original wood-burning fireplace, an inviting family room with propane stove, and a formal dining space for gatherings. The updated kitchen is perfectly situated for both everyday living and entertaining. The large primary bedroom includes a cozy den and direct deck access, while two additional bedrooms and a modern bath complete this level. Downstairs, the walk-out lower level offers a spacious rec room space, an additional bedroom, a bonus room, a three-piece bath, and a laundry area, making it ideal for guests or extended family. There is plenty of untapped potential to expand this level further. Storage is abundant, including an extra-deep single-car garage and dedicated lower-level storage areas. Recent upgrades bring peace of mind, including a radon mitigation fan (2019), updated water filtration, a 200-amp breaker panel (2019), and a new ducted heat pump (2020). The double-paved driveway adds curb appeal and convenience. Located just 20 minutes from downtown Dartmouth and 10 minutes from Grandview Golf Club, this home is ready for its next chapter. (id:63476)
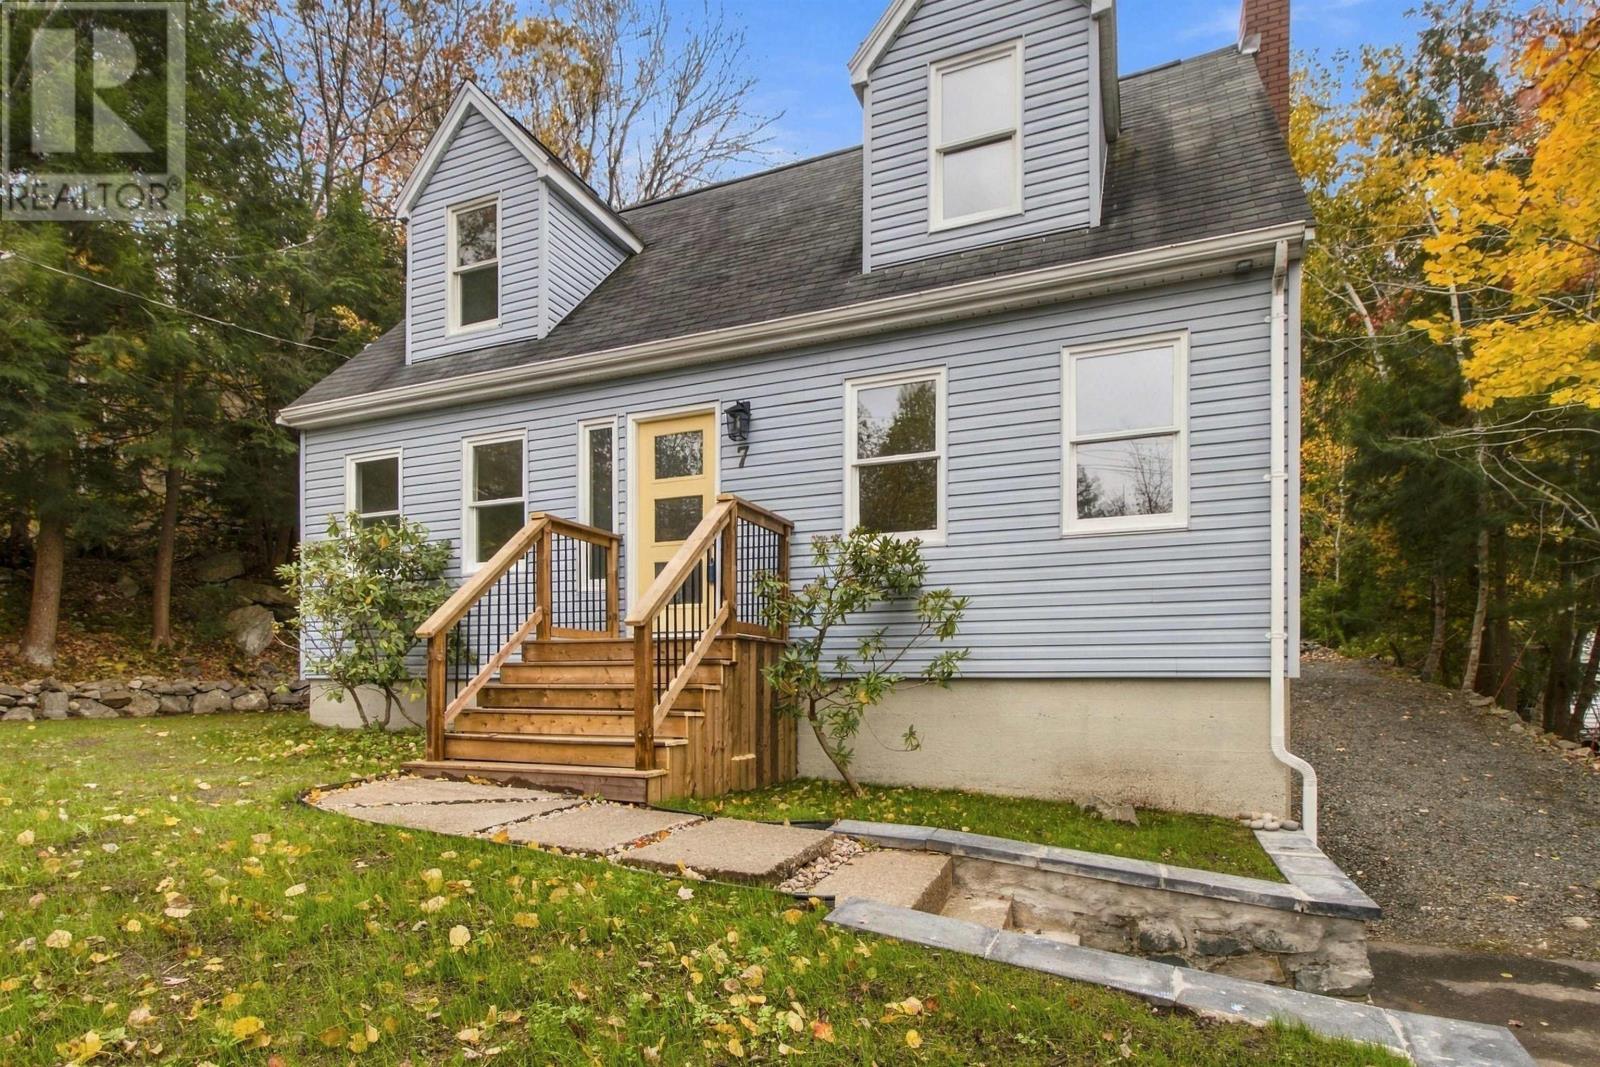
7 Millview Avenue
Bedford, Nova Scotia
Take a view with fresh perspective. This home with it's effective 1 year age reminds how important life is. Live life in comfort & imagination! Spend time in a home that fulfills. New quality features & benefits make this 2,512 sq foot 6 bedroom, 3 bath home exciting! You won't just love making this your home. Tremendous life impacting potential awaits. Sited on a 15,400 sq foot lot much of it level, is so uncommon in Bedford. It has stonework, garden beds, a patio & forest! Also salt water views! Easily add a 2nd driveway & whatever else you imagine: Artist's studio, Backyard Suite, Garden Shed, Outdoor Rink or BBall court. The land is here, lots of it, at 7 Millview Avenue. As for the home's recent transformation there's a New ultra high energy efficiency GREE ducted heat pump with a 20 Seer rating (uses 10% less A/C energy than an 18 rating; 12 yr warranty); New Rheem hot water heater; New kitchen & (3) full Bathrooms cabinetry & counters (marble & quartz); New LED recessed lighting; New Single Wall Oven (air fry) & Cooktop (w/spacewise expandable element) installed Nov 17th. All new solid surface floor & tub tilework + hardwood elsewhere, New kitchen Pantry. Each room generously proportioned. 2 bdrms w/Walk In Closets; 3 other bdrms 2/2 closets. 1 bedroom even has a child's playroom with no windows. Never worry where to find the children using their imagination! 2 main level & upper level large bedrooms could serve easily serve as your Primary quarters. Perhaps a pair of offices, private den plus 3 large bedrooms? You've got it covered. Storage: Lower walkout level has another 767 square feet. A New 200 amp electrical panel & New sump pump make it so comfortable. Or a games room, workshop, etc. Want to garden or wash your car? A secondary source of water is dug well with dedicated outdoor tap (save $). Want to walk? 2 mins walk to a Metro Transit stop and 14 mins drive to the best Fish & Chips in HRM. More, 2 skylights! Get in here now! (id:63476)
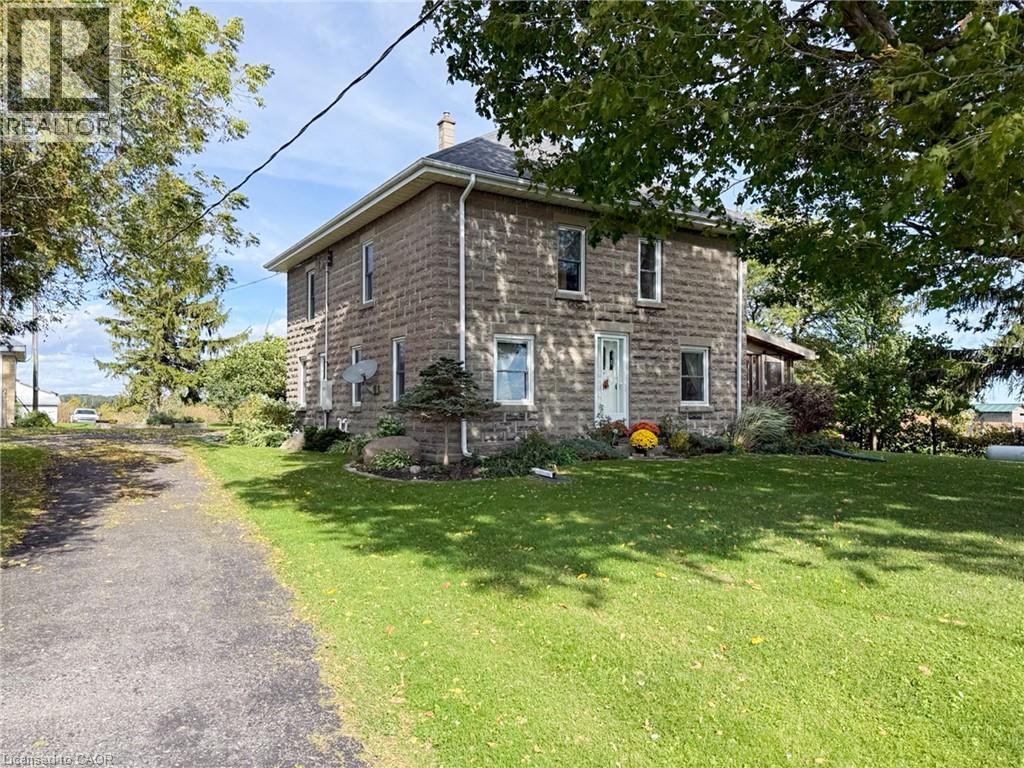
1699 Lakeshore Road
Port Rowan, Ontario
Rare opportunity to own a genuine 75-acre farm in Norfolk County's Houghton area, just minutes from Port Rowan, with sweeping views of Lake Erie. With approximately 70 workable acres, this Agricultural-zoned property offers the real tillable acreage serious farm buyers are looking for. The land is just as special to nature lovers: it sits on a major migratory path for many bird species, as well as Monarch butterflies. The farm has an ALUS conservation project, with a pond, native-grass wetland buffer, and Carolinian and native tree plantings. The century farmhouse (built 1920) offers 2,202 sq.ft. over two storeys plus a partial basement. The eat-in kitchen was fully renovated approx. 15 years ago with custom wood cabinetry, quartz counters, an island with seating and hardwood floors, flowing into a dining room with built-ins and a spacious living room. A main-floor bedroom, mud room/laundry, 2-piece bath and 2023 screened porch complete the main level, with 3 bedrooms, a 4-piece bath and a storage room upstairs with access to the attic. Updates include vinyl windows, generator, a 2019 furnace and central air, while much of the original woodwork and character remains, a great opportunity to make it your own. Outbuildings include a detached garage, a steel-sided shop with two overhead doors and an additional storage barn. An additional 118-acre parcel (81 acres workable) close by is also available to purchase together. Book your showing today. (id:63476)
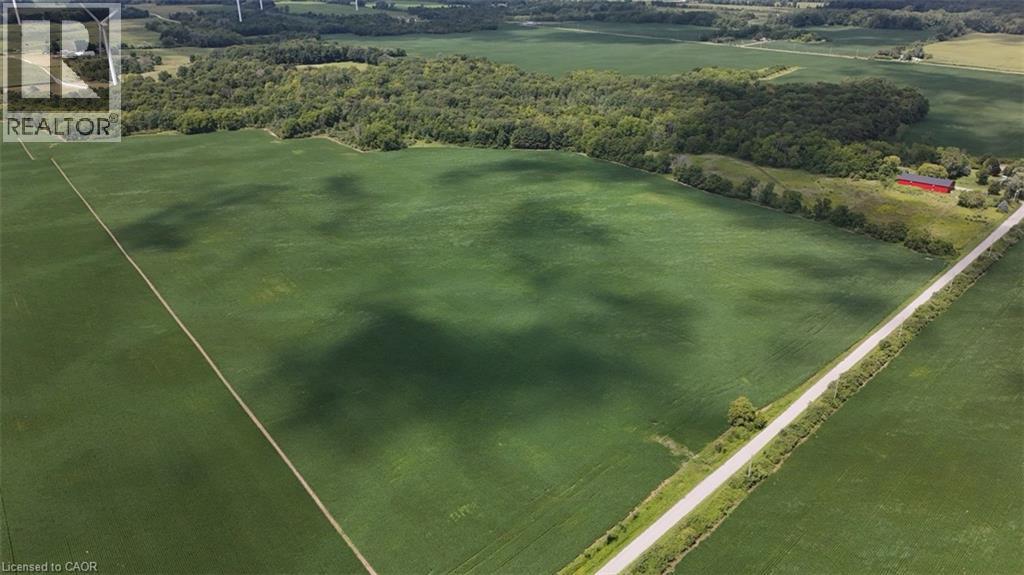
N/a 8th Concession Rd Enr Road
Port Rowan, Ontario
Approx. 118 acres of vacant farmland in the Houghton area of Norfolk County, minutes from Port Rowan and Long Point. Approx. 81 acres are tillable, with mostly flat clay loam fields well suited to cash cropping or expanding an existing operation. The remaining approx. 35 acres are mature forest and hazard land along Clear Creek, which runs through the northwest portion of the property. It offers natural beauty, wildlife habitat and recreational potential. No buildings. Can be purchased together with 1699 Lakeshore Road, just around the corner. A solid opportunity to add productive acreage in an established Southwest Norfolk farming area. (id:63476)
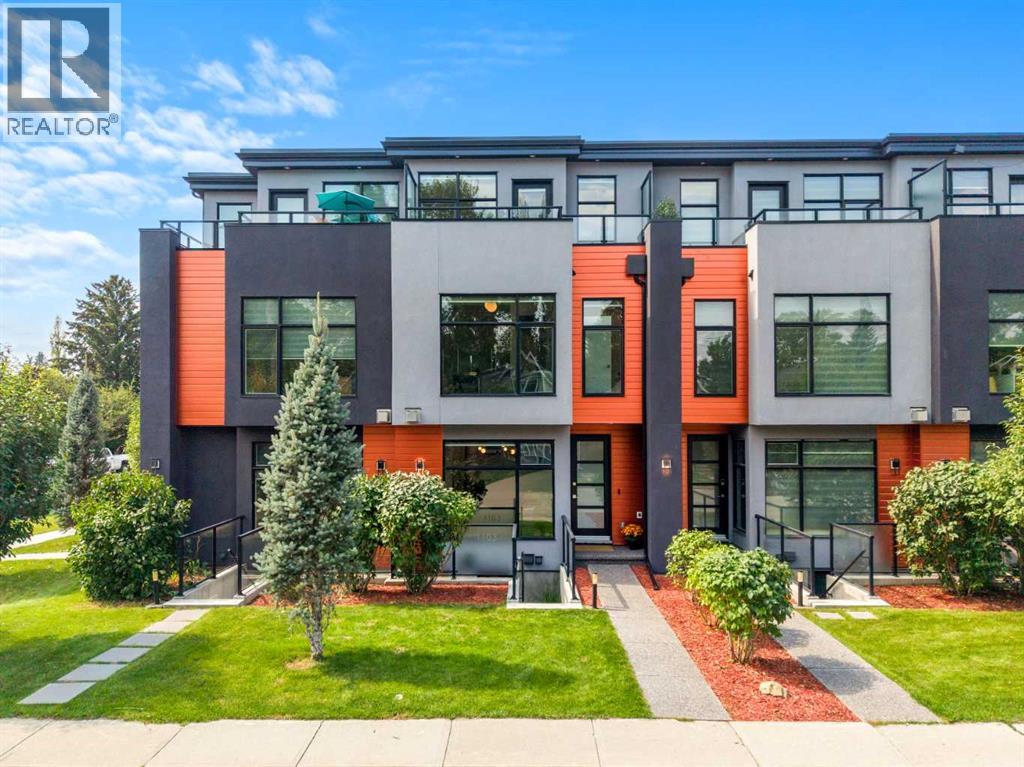
1103 4 Street NE
Calgary, Alberta
OPEN HOUSE -Sat Oct 24 1-4pm. Step into refined executive living with this striking three-level townhome, crafted for those who appreciate modern design, elevated comfort, and effortless urban convenience. Situated on a beautifully tree-lined street in the heart of Renfrew, this contemporary residence offers walkable access to cafés, restaurants, grocery stores, parks, schools, transit, and downtown — all complemented by a sleek architectural profile and central air conditioning.Impeccably maintained, the home has had only one occupant since construction and has never been tenant-occupied, preserving its like-new condition. The finished basement offers exceptional flexibility, with a separate entrance and private bathroom, making it ideal as an independent space for in-laws, adult or teenage children, or as a versatile family flex space.Throughout all three levels, hardwood flooring and 9-foot ceilings create an elevated sense of space. The main floor features a sophisticated living area anchored by a contemporary fireplace, with a seamless flow into the dining area and chef-inspired kitchen. Streamlined cabinetry, premium appliances, and an oversized island create a stylish and functional space for everyday living and entertaining. High-quality pull-down blinds and thoughtful storage solutions add comfort and practicality throughout.The second level offers two private bedrooms, each with its own spa-like ensuite. Both ensuites feature heated tile floors, providing an added touch of warmth and luxury during Calgary’s colder months.The entire third floor is dedicated to the penthouse-style primary retreat, complete with a serene balcony and luxurious ensuite featuring dual sinks, an oversized walk-in shower, and heated flooring for a spa-like start to every day.The concrete walk-up features an integrated snow- and ice-melt system built directly into the slab, ensuring safe, clear access year-round. The detached garage is future-ready, with room for a car lift or storage loft and equipped with an electric panel.Renfrew surrounds you with parks, athletic facilities, schools, transit, and easy access to the vibrant shops and restaurants of nearby Bridgeland and downtown Calgary.Modern design, elevated comfort, and a polished urban lifestyle — all in one standout home. (id:63476)
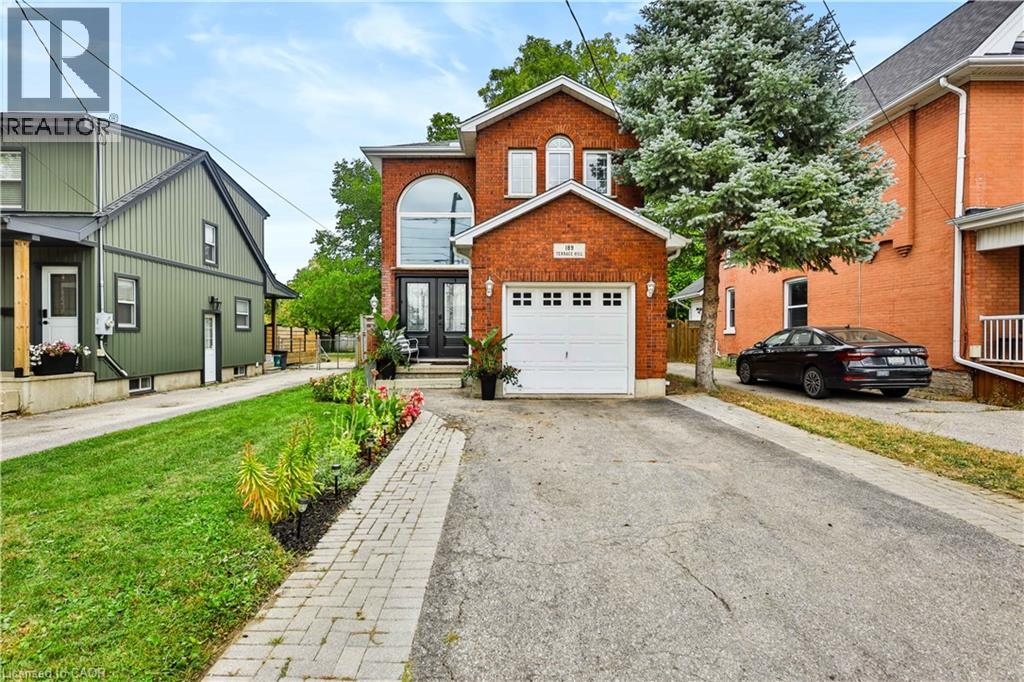
189 Terrace Hill Street
Brantford, Ontario
Updated, inviting, and full of potential - 189 Terrace Hill Street is the kind of home that feels like a great find the moment you arrive. Set in Brantford's desirable Terrace Hill neighbourhood, this beautifully maintained 3-bedroom, 2-bathroom home combines everyday comfort with thoughtful updates and exciting opportunity for the future. The main level features a spacious dining area, new kitchen, 2-piece bath, and family room. Upstairs offers three bedrooms, including a generous primary with a 4-piece semi ensuite. The full basement is framed with rough-ins for a third bathroom, providing an excellent head start for future finished living space, a home office, recreation area, or potential in-law suite. With its flexible layout and future possibilities, this home is well suited to families, first-time buyers, multigenerational households, or buyers looking to add value over time. Outside, enjoy a fully fenced yard, attached garage, front parking, and composite deck. Pride of ownership is evident, with extensive landscaping and maintenance completed over the past six years, including an inviting front garden that enhances the curb appeal. Conveniently located near the hospital, parks, and public transit. Updates include: Kitchen remodel (2026); main floor vinyl flooring (2026); fridge & dishwasher (2026); newer front windows & front door; updated lighting; garage door opener; composite deck (2023). (id:63476)
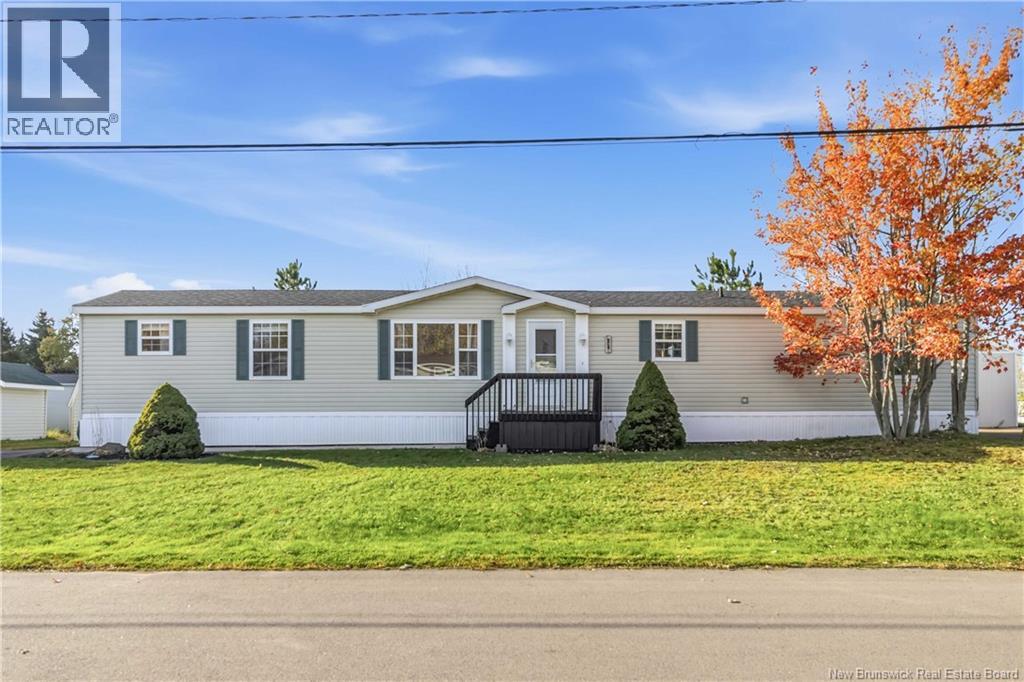
25 St Jean
Dieppe, New Brunswick
FRESHLY PAINTED/ LARGE ENSUITE BATH/ ARTIC PACK INSULATION/ 2x MINI SPLIT HEAT PUMPS (2025) / NEWER CONCRETE WALKWAY/ NEW ROOF SHINGLES 2023 / Welcome to 25 St Jean, a bright, move-in-ready 16x72 Kencraft mini home where the big-ticket updates are already done. With a new roof in 2023, two new mini-split heat pumps installed in October 2025, a newer exterior back door, and new concrete walkway, this home offers comfort, efficiency and peace of mind. Step inside to a sun filled living room with large windows, a ceiling fan, and modern light-toned plank flooring that runs throughout the home. The open layout flows into the spacious kitchen and dining area, the heart of the home. It features warm oak cabinetry with a glass-front display cabinet, a generous island with plenty of prep space, stainless steel appliances, and a window over the double sink. The dining area easily fits a full table and opens to the back door, making it easy to step out for summer barbecues. This home has three bedrooms, ideal for families, guests, or a home office. The primary bedroom is a quiet retreat with its own mini split, a large window, a closet, and a 3-piece ensuite with a corner shower. Two more bedrooms offer flexible space. A full 4-piece main bath serves the rest of the home, and a convenient laundry closet keeps chores simple. The two new mini splits deliver efficient heating in winter and cool comfort all summer. Set in a well kept, treed community, this home offers affordable living. Whether you're a first-time buyer, downsizing, or looking for low-maintenance living, 25 St Jean is ready for you. Contact your favourite REALTOR® to book your private viewing! (id:63476)
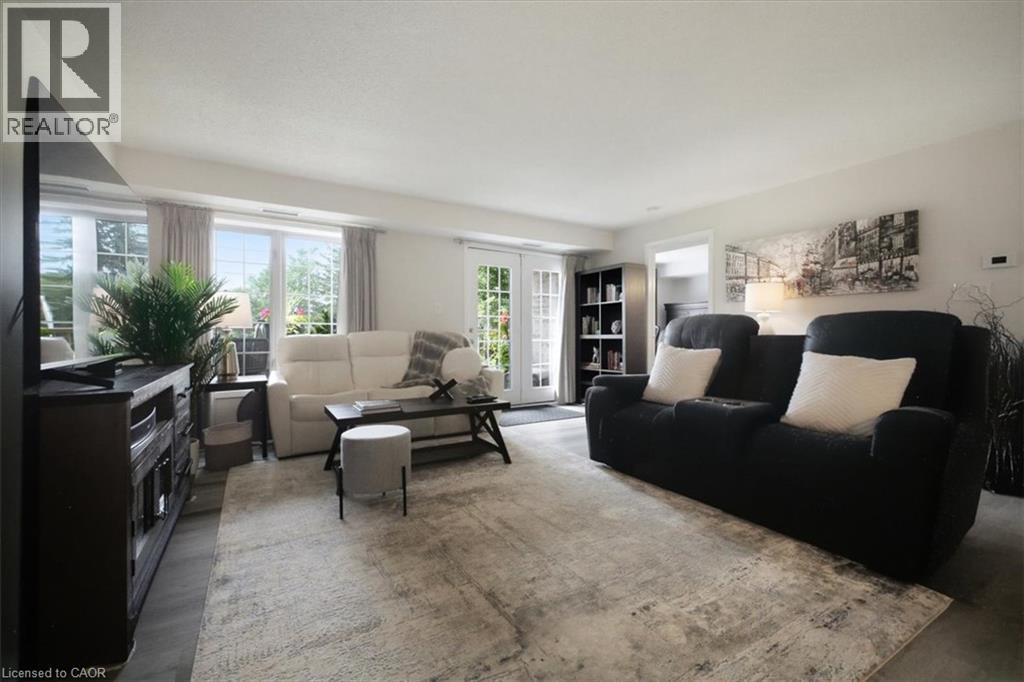
216 Plains Road W Unit# E305
Burlington, Ontario
Welcome to Oakland Green-one of Aldershot's most desirable condominium communities. This beautifully maintained, recently painted, 2-bedroom, 2-bathroom suite offers 1,267 sq. ft. of spacious living designed for everyday comfort. The updated kitchen features quartz countertops, stainless steel appliances, a breakfast bar, and plenty of storage, while the generous primary retreat boasts two closets and an updated ensuite. A renovated main bathroom, in-suite laundry, two prime parking spaces - underground and near the main entry and a private locker add exceptional convenience. Set in a well-managed building with great amenities, you'll enjoy an unbeatable location just moments from LaSalle Park & Marina, the Burlington waterfront, GO Transit, shopping, dining, Burlington Golf & Country Club, and easy highway access. An exceptional opportunity to enjoy low-maintenance living in one of Burlington's most sought-after neighbourhoods. (id:63476)
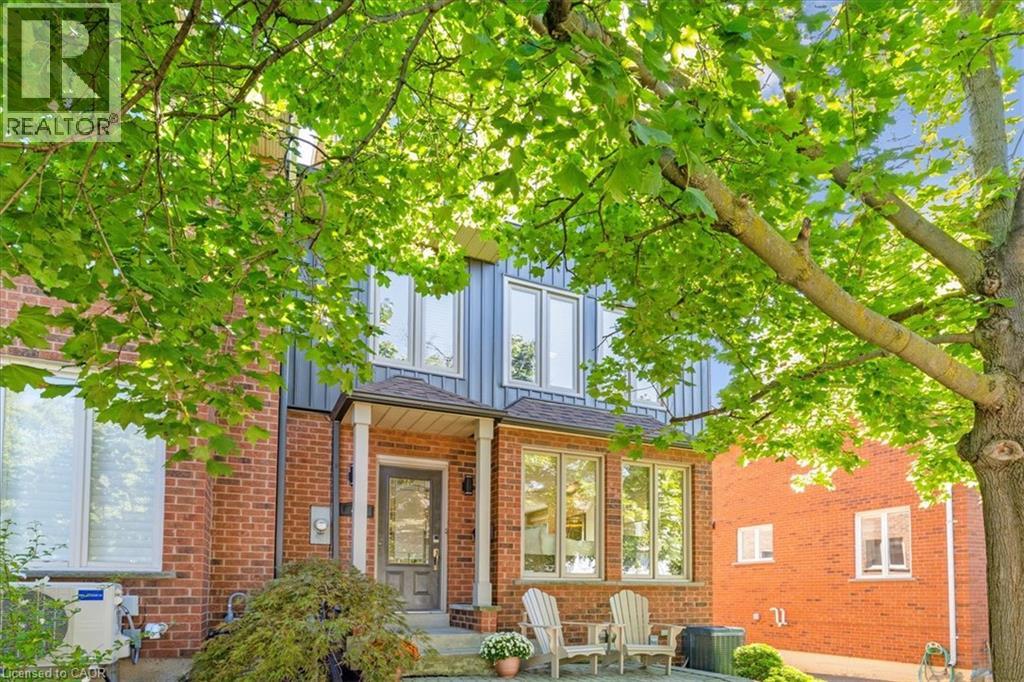
44 Sunvale Place
Stoney Creek, Ontario
Beautifully renovated FREEHOLD END-UNIT townhome steps away from the marina and the Newport Yacht Club!! This 3+1 bedroom, 3.5 bathroom home has over 2600 square feet of living space and is steps away from Lake Ontario! The eat-in kitchen makes a wonderful first impression with granite countertops, a gas cook-top, beverage fridge and all stainless steel appliances. The custom centre island is perfect for prepping and serving family and friends. Just off the kitchen sits a formal dining area, the perfect gathering space for family dinners ! and entertaining. The main floor is complete with a cozy living room featuring a gas fireplace and a step-out to the backyard patio & green space. There is also a convenient 2-piece bathroom and a discreet laundry room with a sink. The second level has 3 spacious bedrooms that add to the overall living space. The primary bedroom spans the width of the back of the home and includes an ensuite that was recently renovated with a stone countertop vanity, jacuzzi tub and a glass walk-in shower, along with two closets. The second level is complete with two other spacious bedrooms and a 4-piece bathroom that was also recently renovated. The fully finished lower level features a 4th bedroom with a 3-piece ensuite, a recreation area, and storage. This level includes luxury vinyl flooring, smooth ceilings with pot lights, and walkouts to the oversized double car garage. This home is the perfect blend of a lock-and-leave lifestyle without the monthly fee. The super convenient location near shopping, dining, recreation plus offering quick access to your boat, parks and the sunsets over Lake Ontario!! (id:63476)
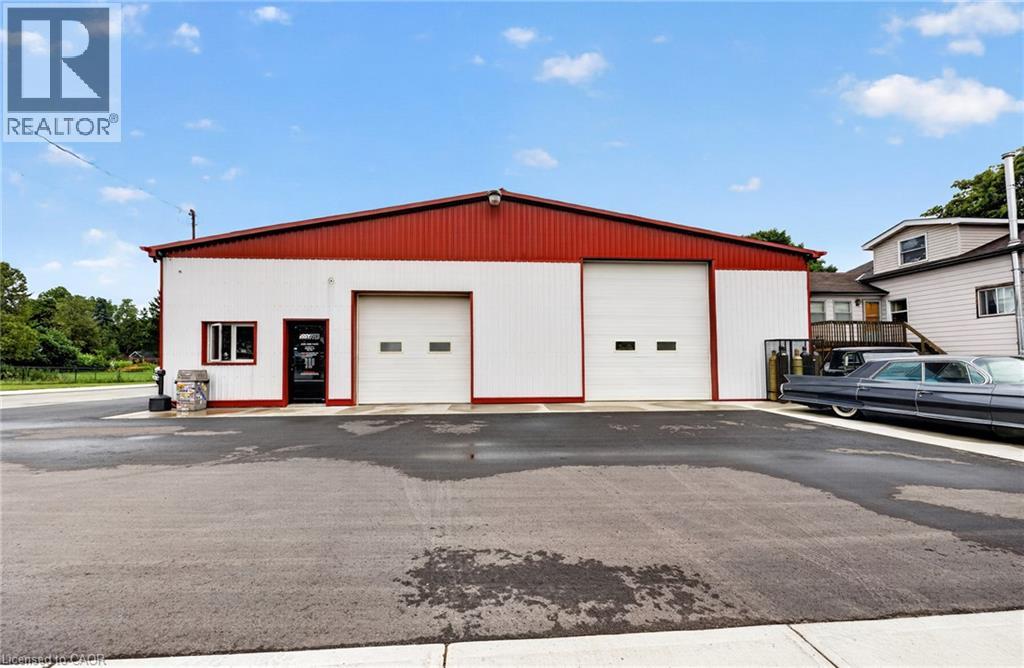
62 Main Street S
Princeton, Ontario
Excellent opportunity for business owners, investors, or automotive professionals! This approximately 2,400 sq. ft. commercial building is ideally situated on a 66' x 132' corner lot in a high-traffic, high-visibility location. The building features two large bay doors (10' x 10' and 12' x 14'), making it particularly well suited for an auto body shop, mechanic, service-related business, or trades operation.The property also offers a newer paved parking lot, convenient outdoor storage space, and excellent access for customers, employees, and service vehicles. With Village zoning permitting a variety of potential uses, this versatile property provides an excellent opportunity for an owner-operator or investor looking for a highly visible location with plenty of functionality. Bring your business plans and explore the possibilities this well-positioned commercial property has to offer! (id:63476)
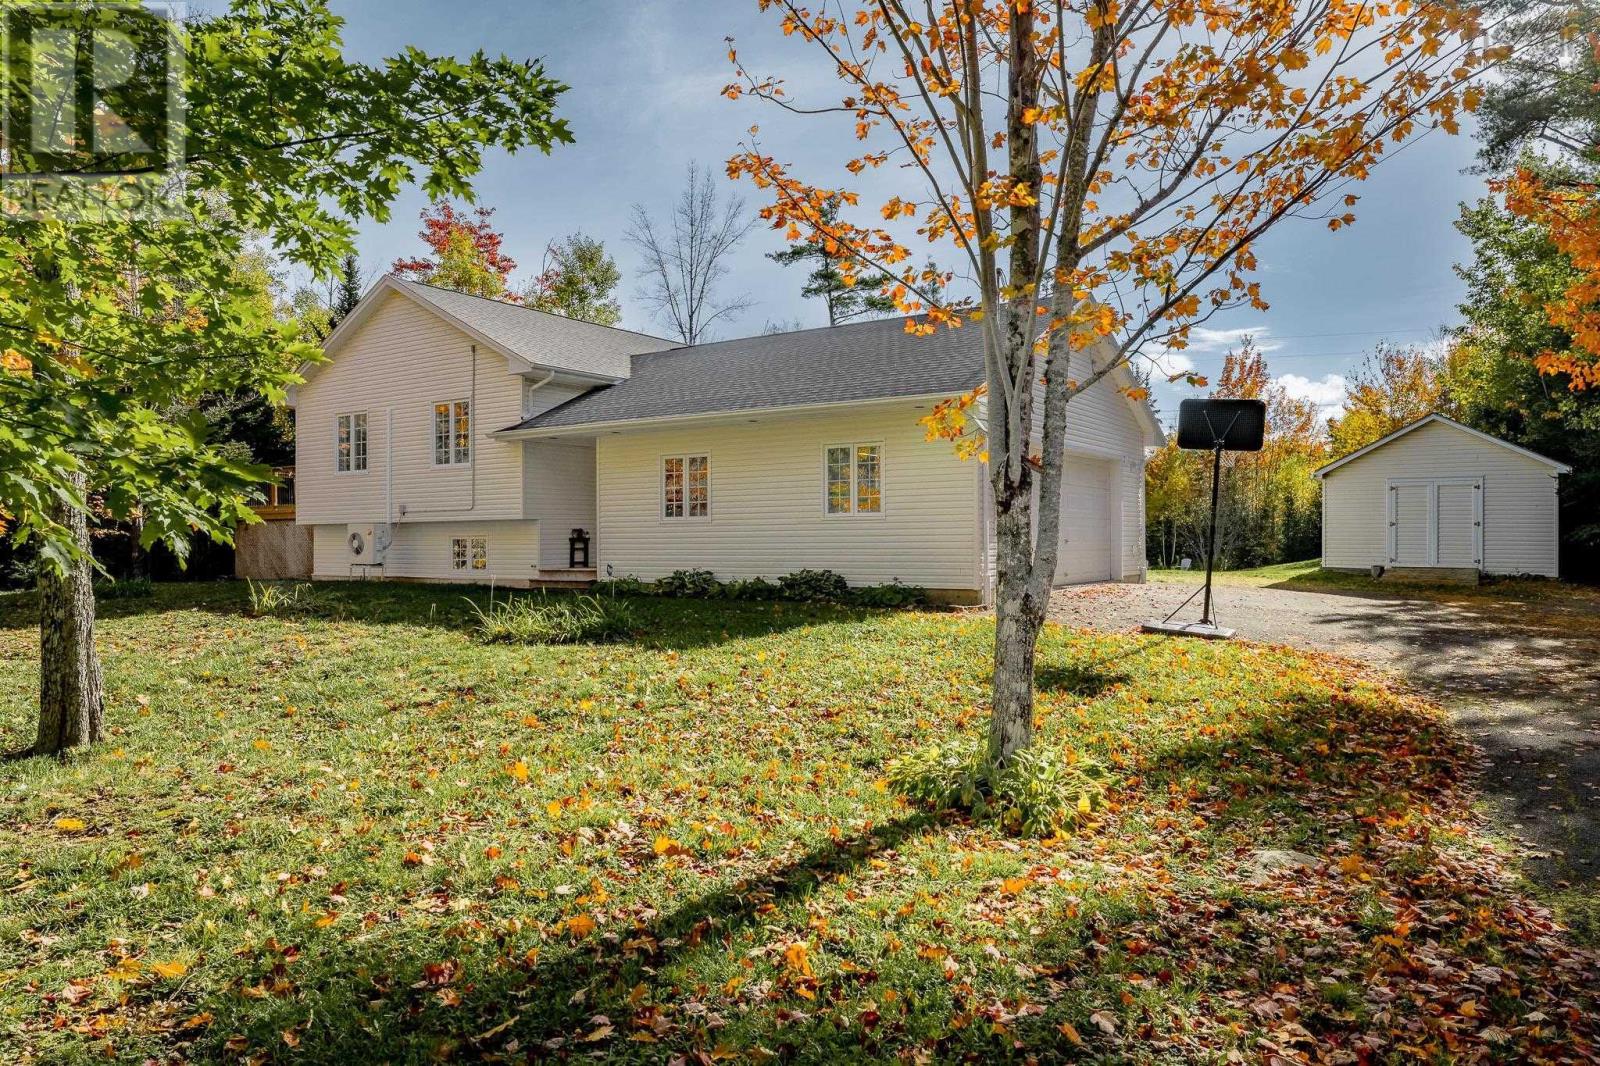
73 Old Post Road
Enfield, Nova Scotia
Set on a beautiful 2.5-acre lot with treed privacy, 73 Old Post Road offers the space your family needs in the peaceful setting youve been looking for. A paved driveway leads to the 25 x 25 attached garage, while an oversized shed, above-ground pool and generous outdoor space give you plenty of reasons to appreciate the property before stepping inside. The home is equally inviting, with four bedrooms, two full bathrooms, plus a large rec room and a separate bonus room. In the kitchen, the island is a natural place for morning conversations and catching up over dinner, with the dining and living areas connected in one comfortable, open space. Updated flooring brings it all together, and the dining room opens onto the back deck. Three bedrooms complete the main level, including the primary with its walk-in closet and private ensuite. Both full bathrooms have been tastefully updated, continuing the care and attention found throughout the home. Downstairs, the rec room gives you another place to gather for movie nights or let the kids spread out, while a fourth bedroom and separate bonus room offer flexibility as your familys needs change. Whether youve been wanting a dedicated office, a home gym or an additional bedroom, theres room to make it happen, along with plenty of storage. Radiant in-floor heating and three heat pumps provide comfort through the seasons, and the roof was replaced in 2021. From summer afternoons by the pool to cozy evenings spent together, this is a home with room to enjoy life, inside and out. (id:63476)
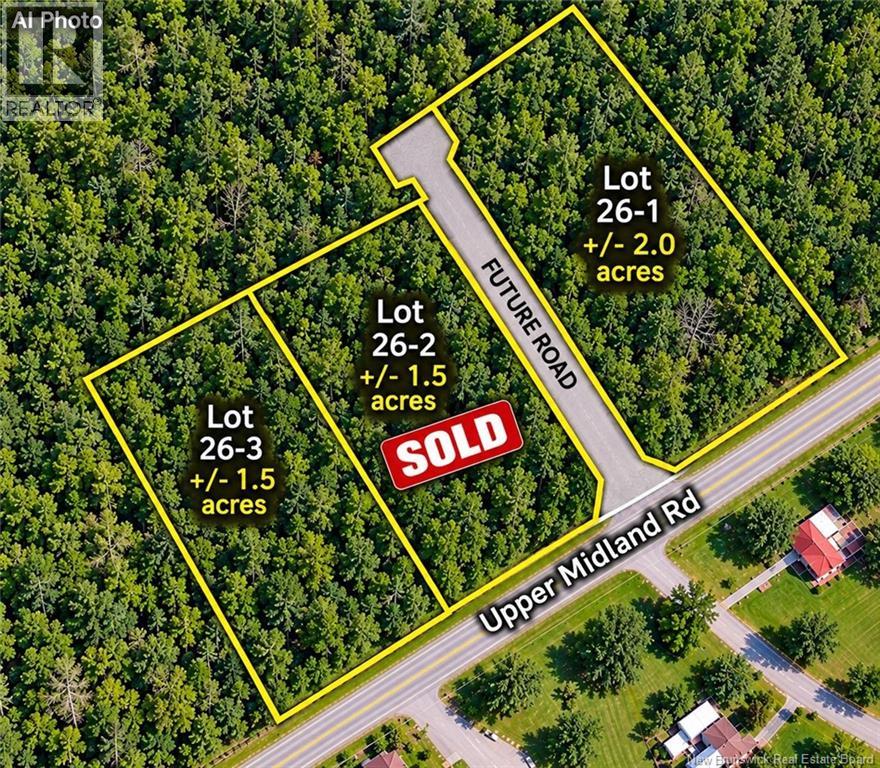
Lot 26-3 Upper Midland Road
Springfield, New Brunswick
Looking for a spot to build your dream home? This large +/- 1.5 acre lot offers privacy and convenience, located 10 minutes from highway 1 in Norton NB makes an easy commute to Sussex or Saint John without sacrificing country living. Enjoy being close to Belleisle Bay & Midland Golf Course for summer fun, snowmobile trails for winter fun and within walking distance to Up to Par Restaurant for the days you don't feel like cooking. Come take a look! Lots are marked. Lot to be surveyed off of PID 00476077 at the sellers expense prior to closing. (id:63476)

310 3699 Sexsmith Road
Richmond, British Columbia
Welcome to this bright and spacious 693 square feet unit, located in the heart of Richmond! Developed by the well-known developer, Polygon, this unit features an east exposure, perfect for catching the morning sun. Situated between Aberdeen and future Capstan stations, commuting will be a breeze. You'll be spoiled for choice with restaurants and supermarkets located nearby. The stylish colour scheme makes this unit feel airy and refreshing, perfect for a first-time home buyer, investor or downsizer. Stay cool during the summer with the built-in air-conditioning system. In addition, the unit comes with one storage locker and boasts top-of-the-line Miele cooktop, oven, dishwasher, and hood fan. Don't miss out on this opportunity! (id:63476)
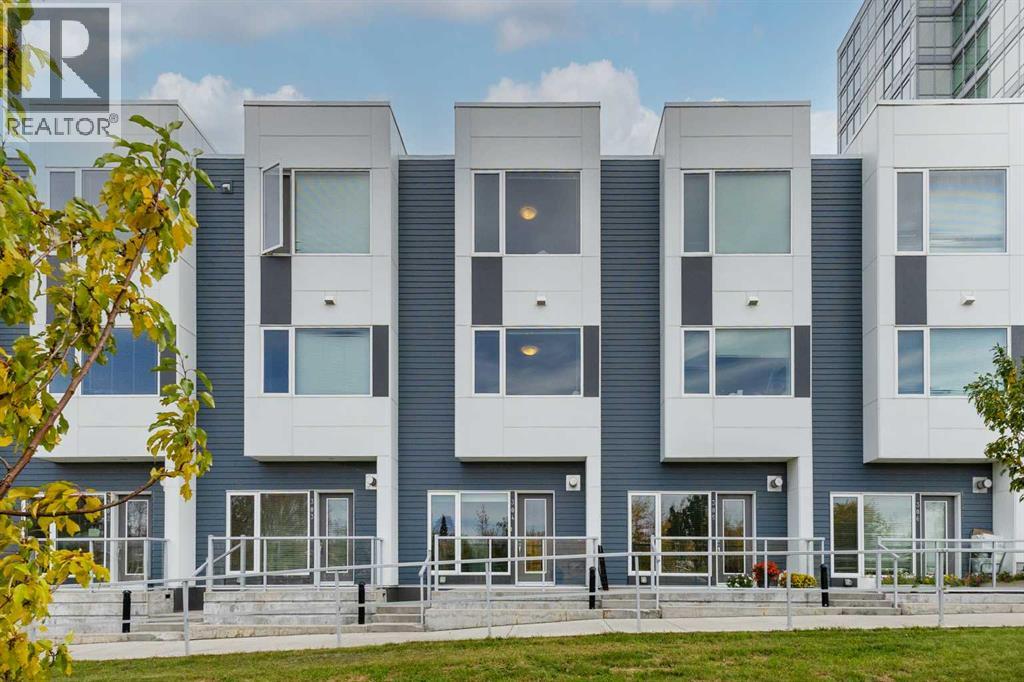
304, 20 Brentwood Common NW
Calgary, Alberta
PRIME BRENTWOOD LOCATION | RARE GREEN SPACE VIEWS | 3-STOREY ELITE TOWNHOUSE Welcome to unit #304 at 20 Brentwood Common NW—a sophisticated 3-storey urban residence nestled within the prestigious University City community. While the towers cater to campus life, these exclusive townhouses are built for those demanding upscale style, privacy, and prime Northwest real estate. The Showstopping View: Unlike interior-facing units, this home directly overlooks the lush, beautifully maintained Blakiston Park green space, featuring mature trees, a children's playground, and tranquil walking paths right outside your door. Main Floor Living: Step into an open-concept main level featuring a cozy gas fireplace, and a sleek, fancy kitchen equipped with built-in oven an electric cooktop configuration, a large island, and a seamless flow into the dining area. Second Level Flexibility: The second floor hosts two spacious bedrooms, a full 4-piece bath, a convenient 2-piece powder room, and a dedicated laundry room housing a full-size washer and dryer. Top-Floor Primary Retreat: The entire third floor is dedicated to an ultra-private primary sanctuary boasting massive double walk-in closets and a luxurious 5-piece ensuite bath. Bonus Perks: Built in 2015, this home includes two titled, heated underground parking stalls (Units 5 and 6) for ultimate convenience during Calgary winters. A third titled spot is also available at the price the owner paid for it if so desired. Enjoy unbeatable walkability to Brentwood shopping plazas, trendy eateries, and the Brentwood LRT station. A rare fusion of green space tranquility and urban luxury! (id:63476)
215 3323 151 Street
Surrey, British Columbia
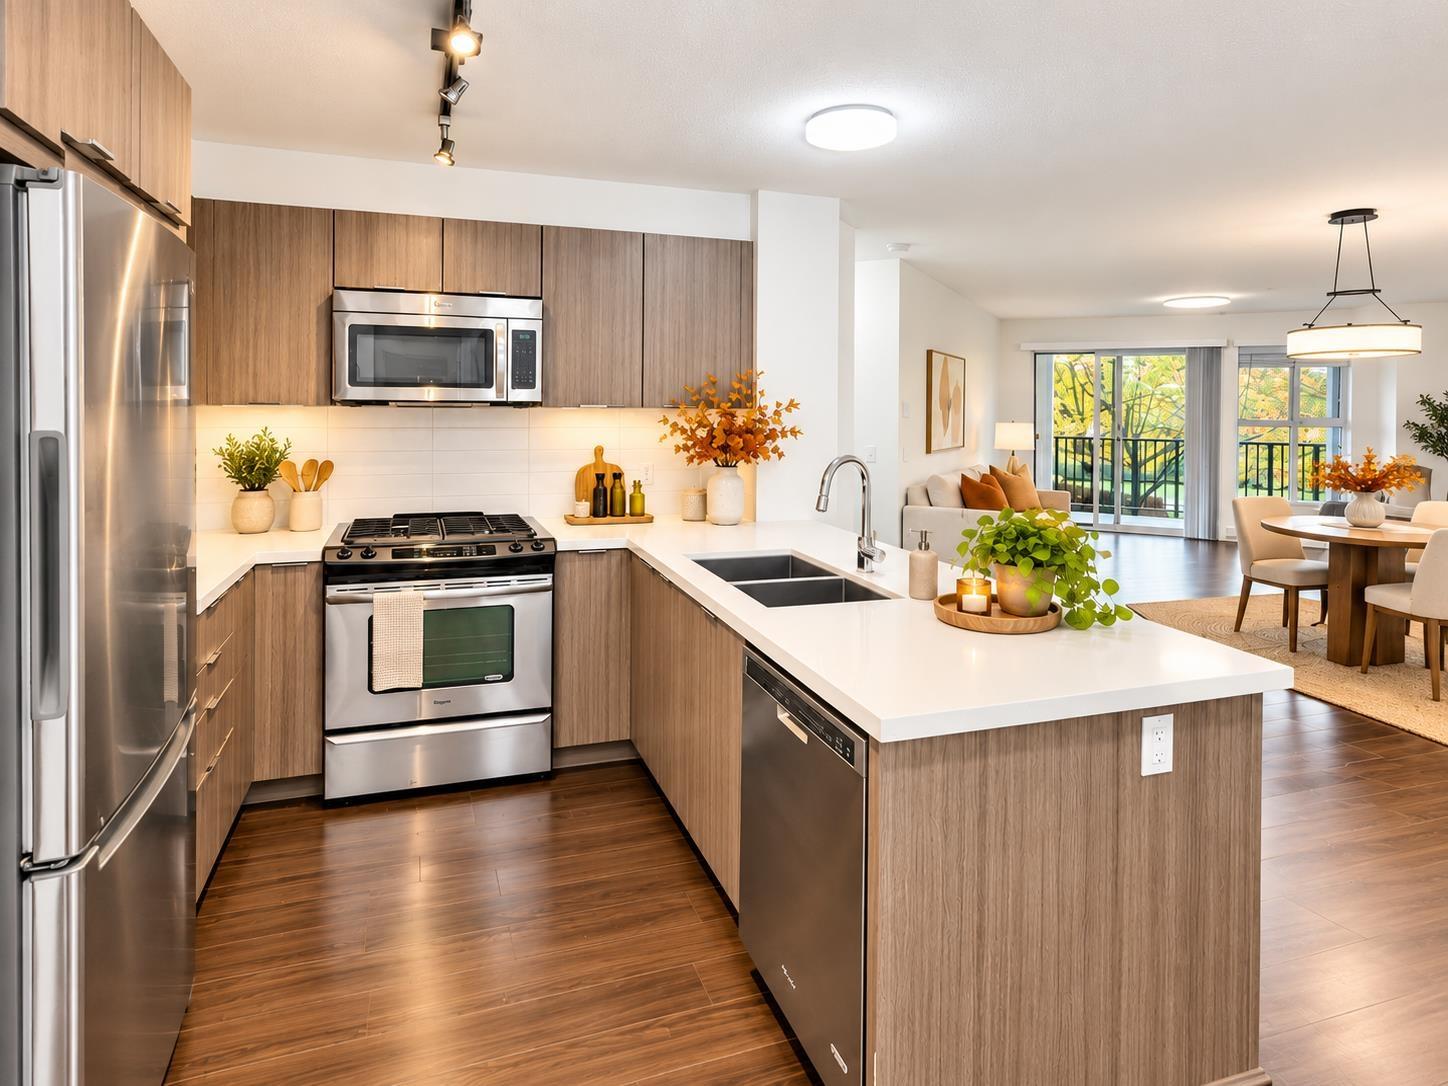
Spacious, elegant, and beautifully maintained! This exceptional 1,040 sq. ft. residence at Kingston House by Polygon offers 2 bedrooms, a large den, 2 full bathrooms, and an expansive covered balcony. Thoughtfully designed with an open concept layout, a gourmet kitchen featuring quartz countertops, gas range, and stainless steel appliances. The generous primary bedroom includes a walk in closet and spa inspired ensuite. Freshly painted with new blinds and new carpet, this immaculate home shows beautifully and is move in ready! Includes 2 side by side parking stalls. Residents enjoy exclusive access to the Rowing Club, featuring an outdoor pool, hot tub, gym, indoor basketball court, media room, table tennis, and guest suites. Ideally located near schools, shopping, parks, and transit. (id:63476)
129, 308 11 Avenue NW
High River, Alberta
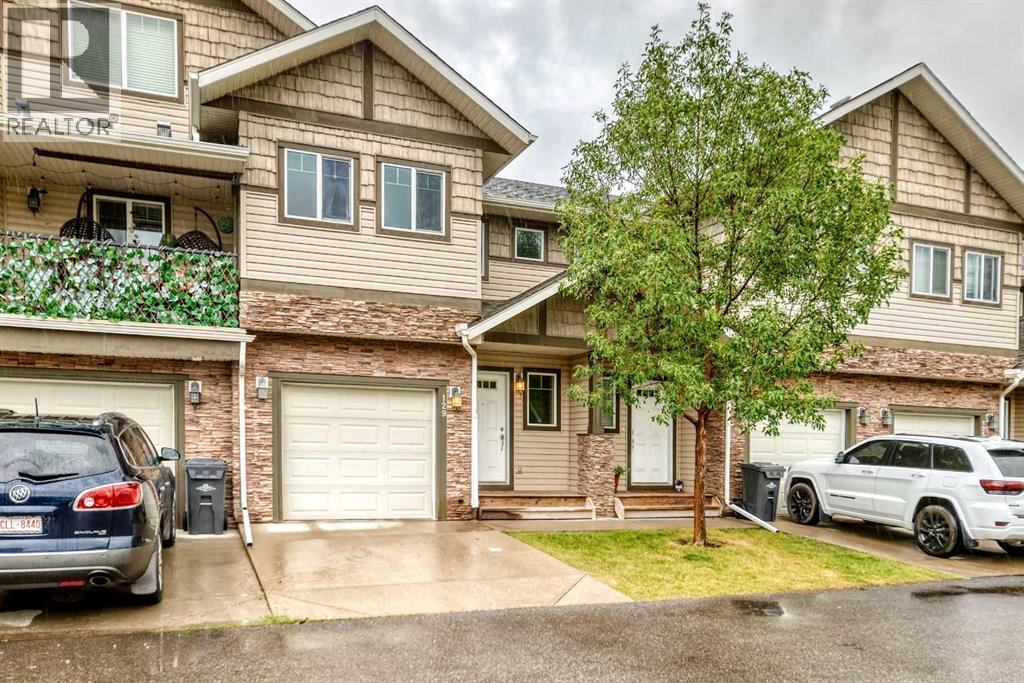
Nestled within the serene community of Eagleview Estates, this two-storey townhouse presents an exceptional opportunity to embrace refined living in NW High River. Upon entering, one is greeted by an inviting open floorplan seamlessly connecting the living area, dining room, and kitchen, bathed in natural light thanks to thoughtfully positioned windows. Laminate countertops grace the kitchen, complemented by ample storage including a convenient pantry, brand new electric stove and microwave hood fan, while an upper level laundry room adds practicality to daily life. Three generously sized bedrooms reside upstairs, including a primary full en-suite bath room with ample closet space, and another full bathroom . A gas fireplace provides cozy ambiance, perfect for cool evenings, while two car parking, including a single attached garage, ensures ease and convenience. Outside, the townhouse is situated upon a well-maintained lot, complete with front yard landscaping and few trees, benefitting from snow removal provided by the homeowner association, alongside visitor parking. (id:63476)