
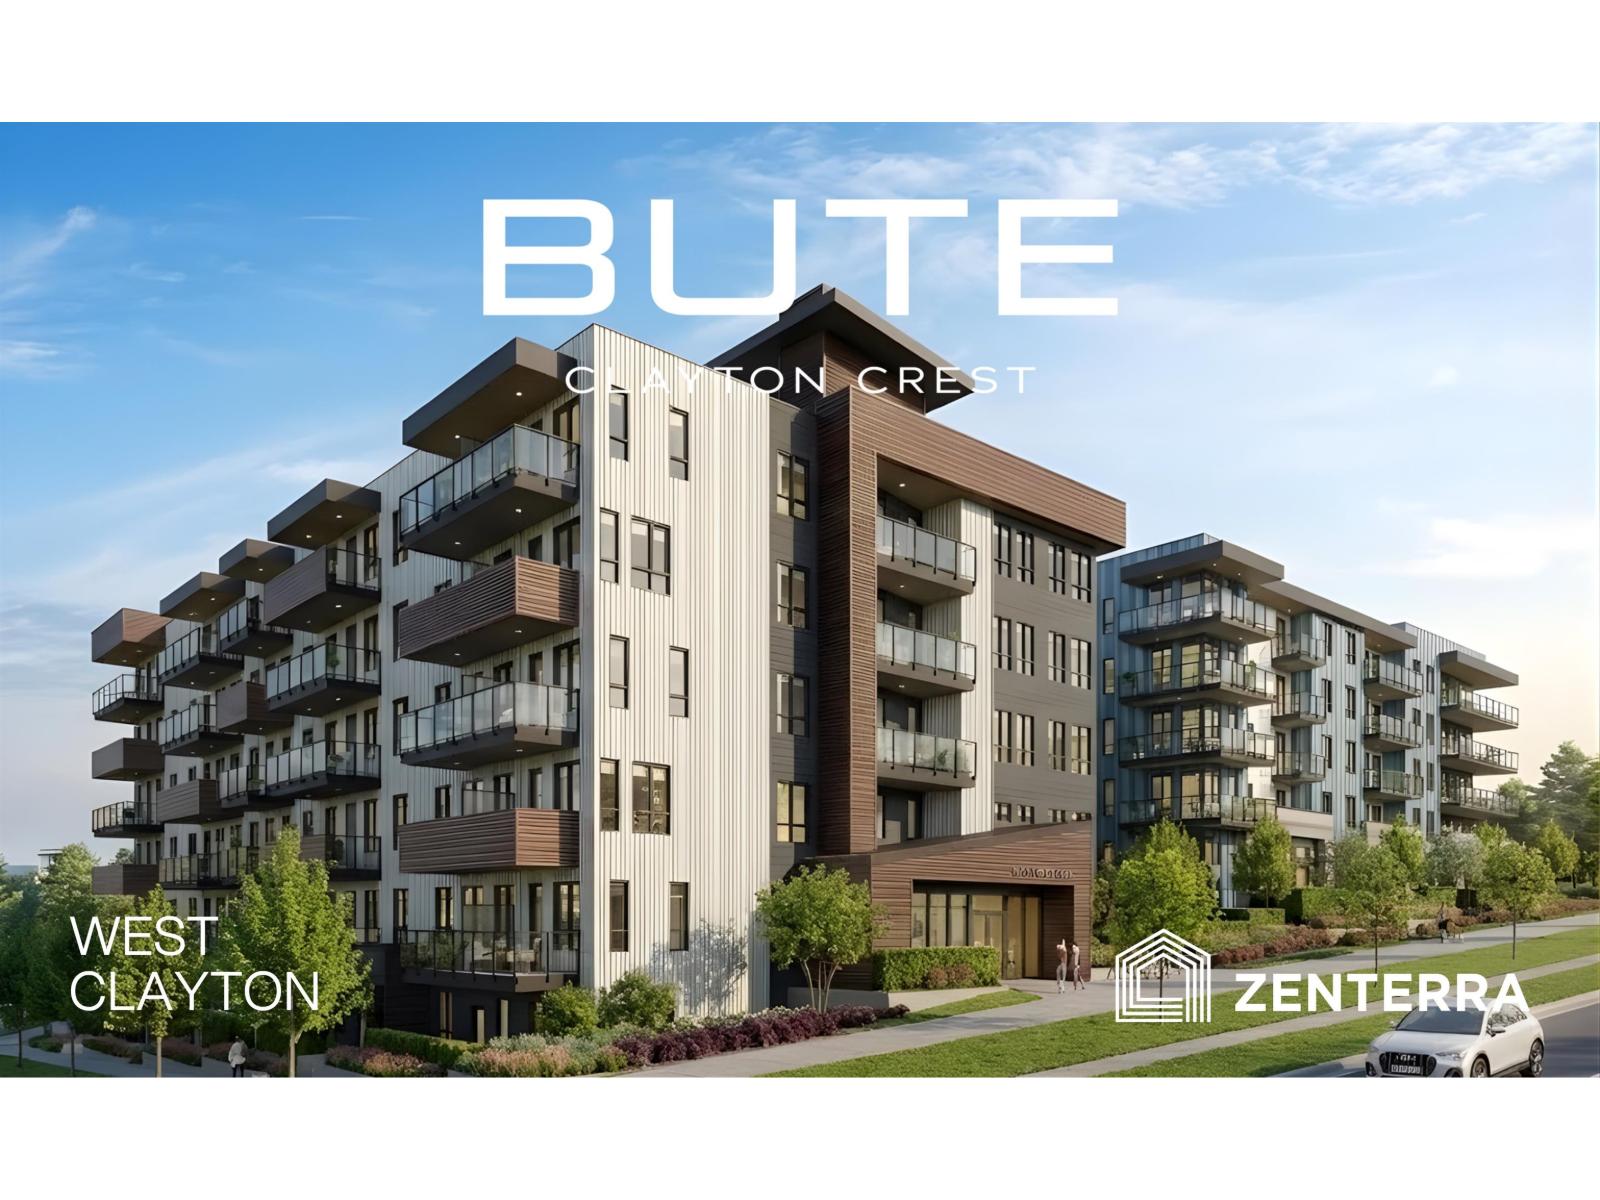
B310 18088 72 Avenue
Surrey, British Columbia
Introducing Bute by award-winning Zenterra Developments in West Clayton! This BRAND NEW Jr 3 bedroom / 2 bathrooms with 9' ceilings, A/C, solid closet organizers, storage locker & 2 parking stalls w/ EV rough-in. Kitchen offers full-size stainless steel appliances with 5-burner gas range, kitchen island + gas BBQ hookup on balcony. Purchase with only 10% deposit, completion is estimated for Summer 2028. Located just 3 blocks to the future SkyTrain station with easy access to Highway 1, new Cloverdale hospital + New Salish Secondary School. Amenities include rooftop patio with firepits, lounge seating & BBQs, community gardens, games room, co-working space, party room, daycare & fitness centre. Presentation Centre open daily 12-5PM (closed Fri) at #30 - 2411 160 St. South Surrey. (id:63476)
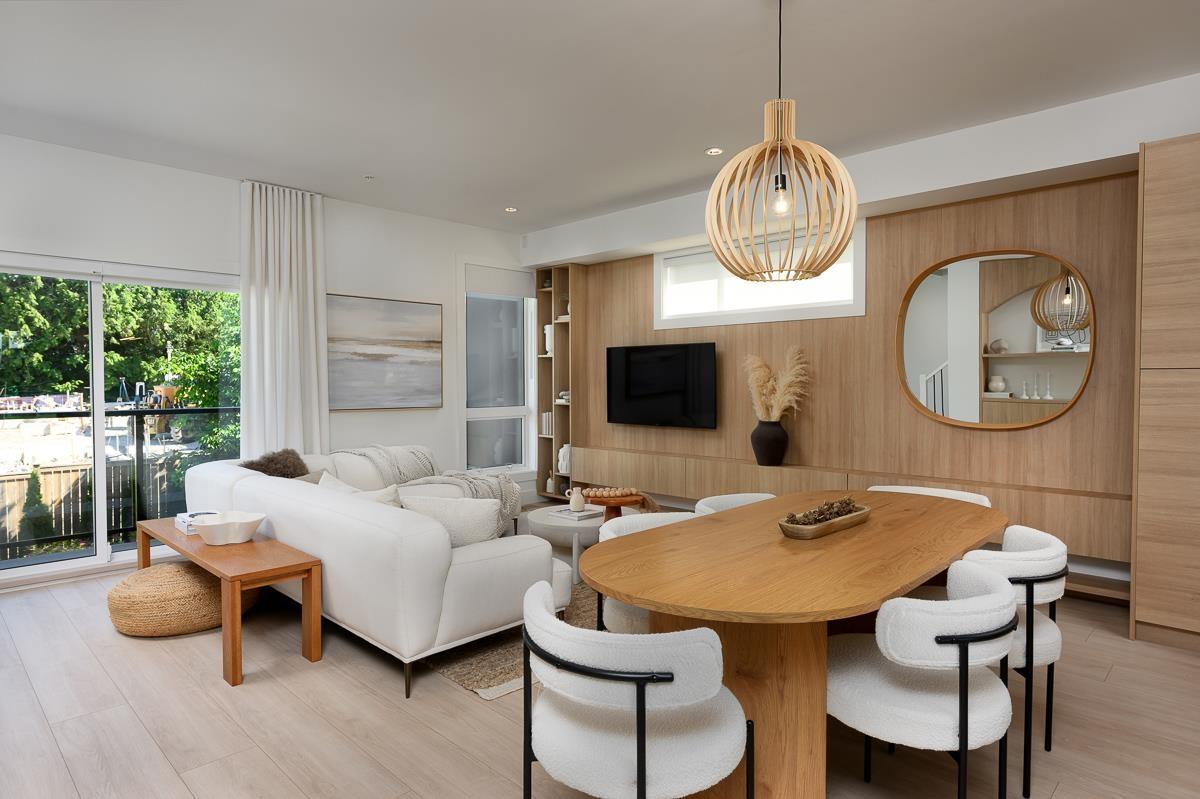
44 20335 70a Avenue
Langley, British Columbia
ADDITION by Redekop Ferrario Properties. New townhome with 1525 sq ft of interior living space PLUS an expansive 670 sq ft private rooftop patio. Completion Sept 2026. Beautifully designed modern townhome with extra wide main level layout, superior finishes and heat pump with A/C INCLUDED for year-round comfort. Side x side parking, oversized garage with epoxy included, Samsung stainless steel appliances, quartz countertops, pantry, gas bbq connection and EV rough in. Ideally situated between Willoughby and Willowbrook, enjoy convenient access to parks, top rated schools and amenities. Easy access to HWY 1 and future Skytrain. Show homes open Sat & Sun 12-5 or by appt. (id:63476)
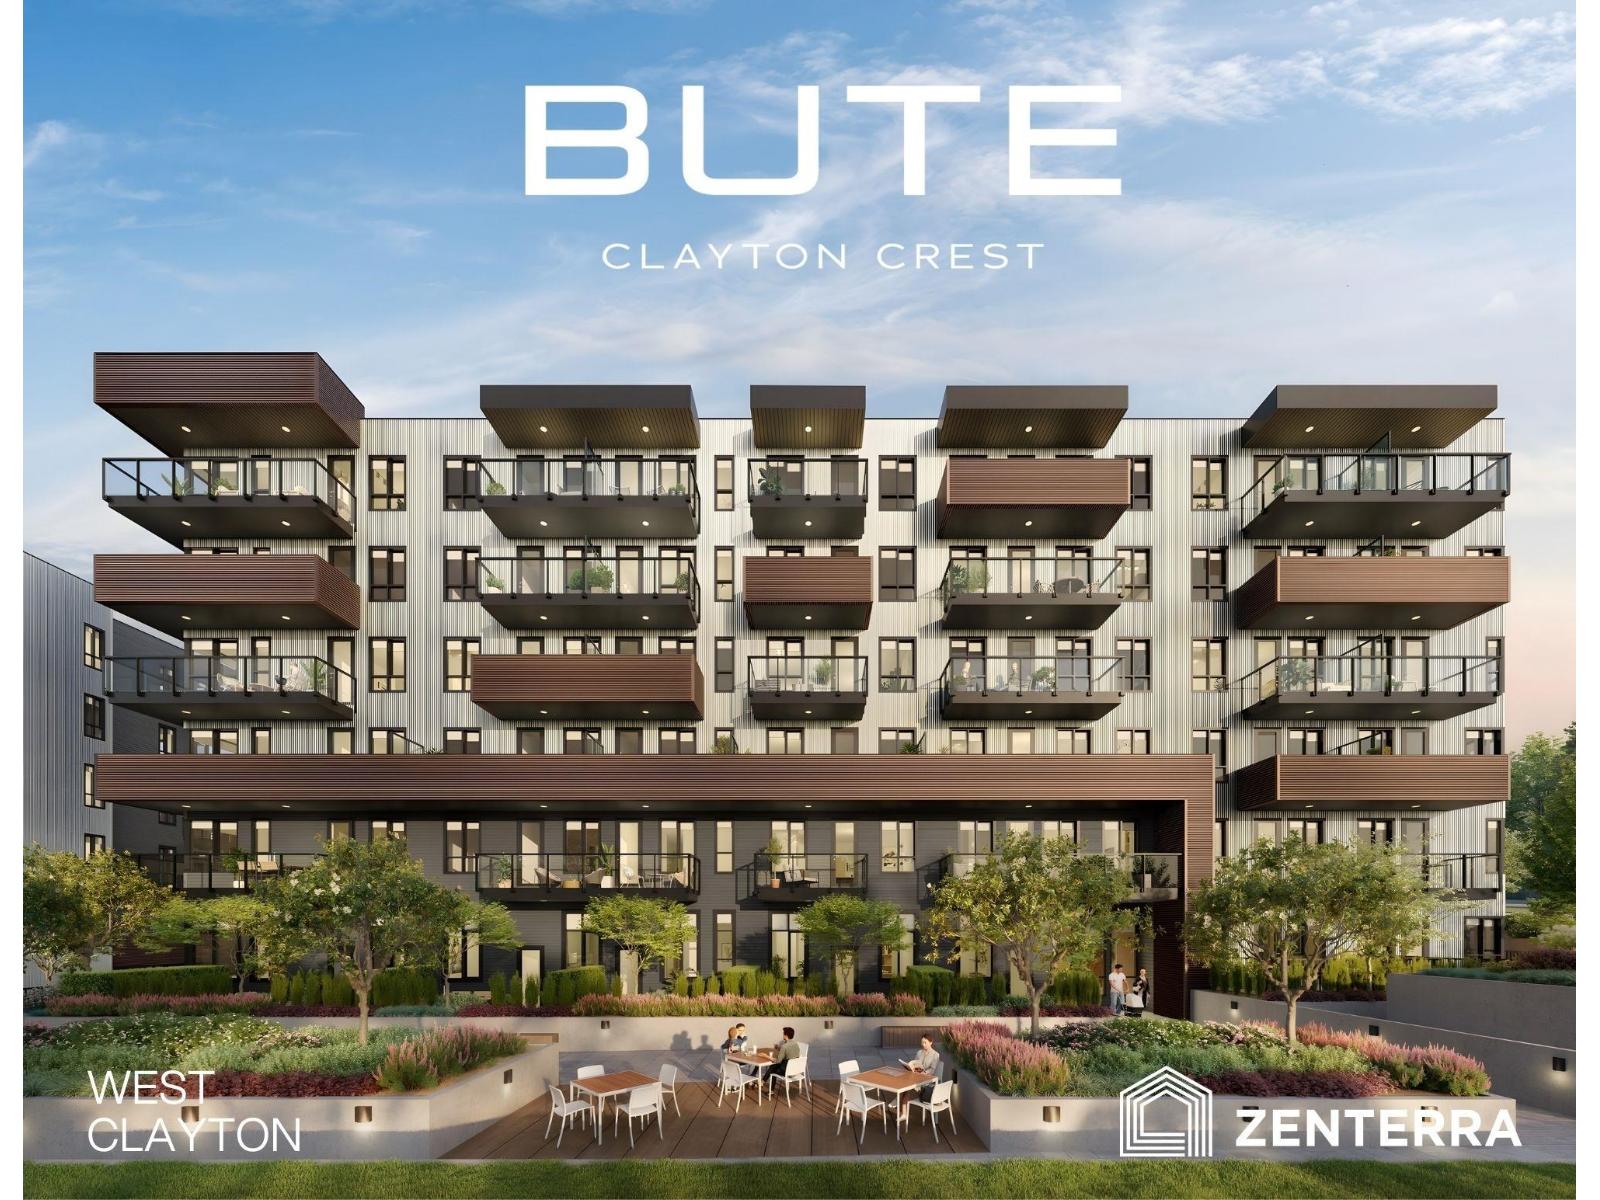
B207 18088 72 Avenue
Surrey, British Columbia
Introducing Bute by award-winning Zenterra Developments in West Clayton! This BRAND NEW, spacious 815 SF, CORNER UNIT condo with wrap around balcony is just 3 blocks to the future SkyTrain station with easy access to Highway 1. Featuring 2 bedrooms / 2 bathrooms with 9' ceilings, A/C, solid closet organizers, storage locker & 1 parking stall w/ EV rough-in. Kitchen offers full-size stainless steel appliances with 5-burner gas range, 5' kitchen island + gas BBQ hookup on balcony. Purchase with only 10% deposit, completion is estimated for Spring 2028. Amenities include a rooftop patio, firepits, lounge seating & BBQs, community gardens, games room, co-working space, party room, daycare & fitness centre. Presentation Centre open daily 12-5PM (closed Fri) at #30 - 2411 160 St. South Surrey. (id:63476)
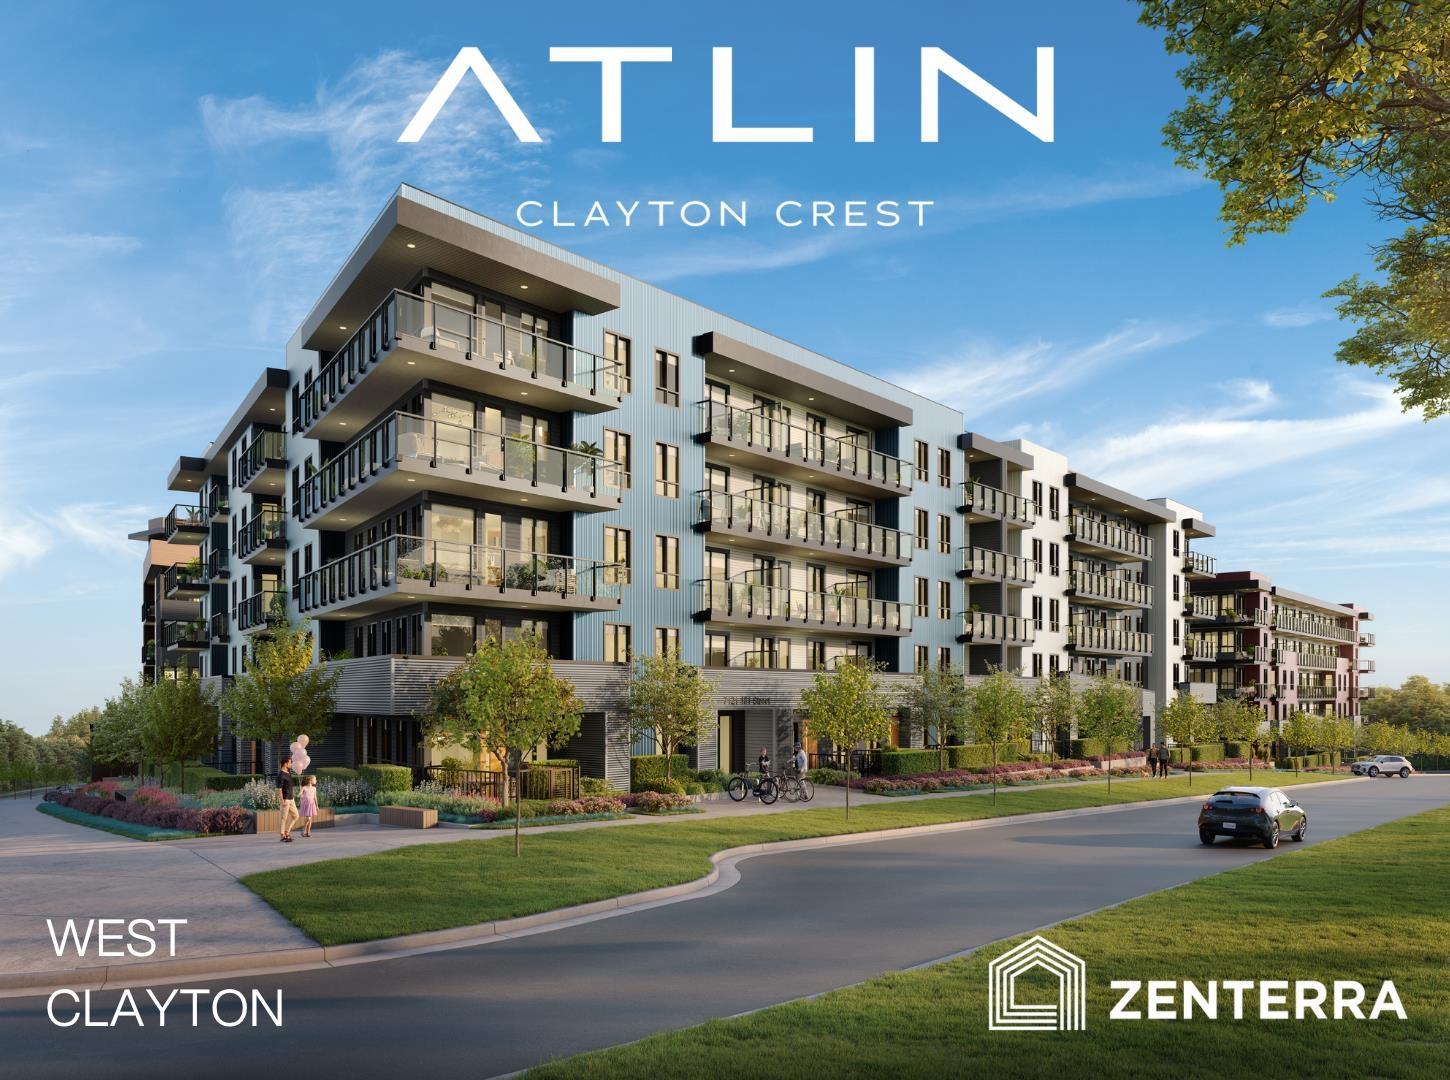
A614 18088 72 Avenue
Surrey, British Columbia
Introducing Atlin by award-winning Zenterra Developments in West Clayton! This BRAND NEW studio condo offers 9' ceilings, A/C, solid closet organizers & storage locker. The kitchen offers full-size stainless steel appliances with a 5-burner gas range + gas BBQ hookup on the balcony. In-suite washer + dryer and dishwasher included. Purchase with only 10% deposit, completion is estimated for Spring 2028. Located just 3 blocks to the future SkyTrain station with easy access to Highway 1, new Cloverdale hospital + New Salish Secondary School. Amenities include rooftop patio with firepits, lounge seating & BBQs, community gardens, games room, co-working space, party room, daycare & fitness centre. Presentation Centre open daily 12-5PM (closed Fri) at #30 - 2411 160 St. South Surrey. (id:63476)
B209 18088 72 Avenue
Surrey, British Columbia
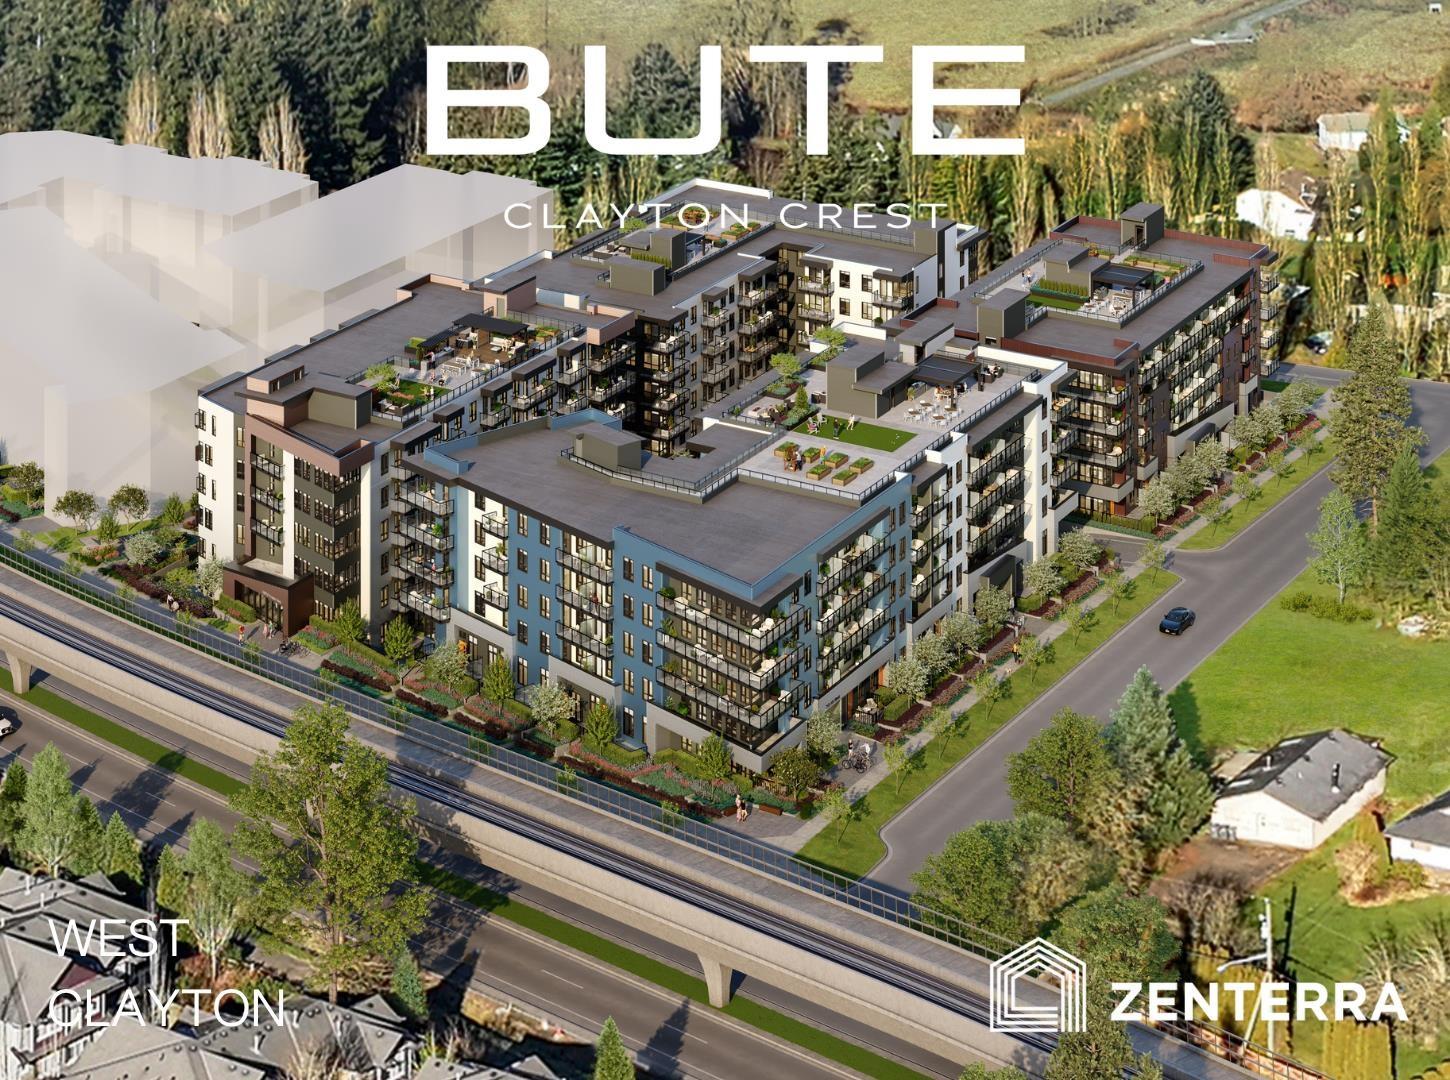
Introducing Bute by award-winning Zenterra Developments in West Clayton! This BRAND NEW condo offers 1 Bedroom + Den + 1 bathroom. 9' ceilings, A/C, solid closet organizers, storage locker & 1 parking stall w/ EV rough-in. Kitchen offers full-size stainless steel appliances with 5-burner gas range, kitchen island + gas BBQ hookup on balcony. Purchase with only 10% deposit, completion is estimated for Spring 2028. Located just 3 blocks to the future SkyTrain station with easy access to Highway 1, new Cloverdale hospital + New Salish Secondary School. Amenities include rooftop patio with firepits, lounge seating & BBQs, community gardens, games room, co-working space, party room, daycare & fitness centre. Presentation Centre open daily 12-5PM (closed Fri) at #30 - 2411 160 St. South Surrey. (id:63476)
104 10065 133 Street
Surrey, British Columbia
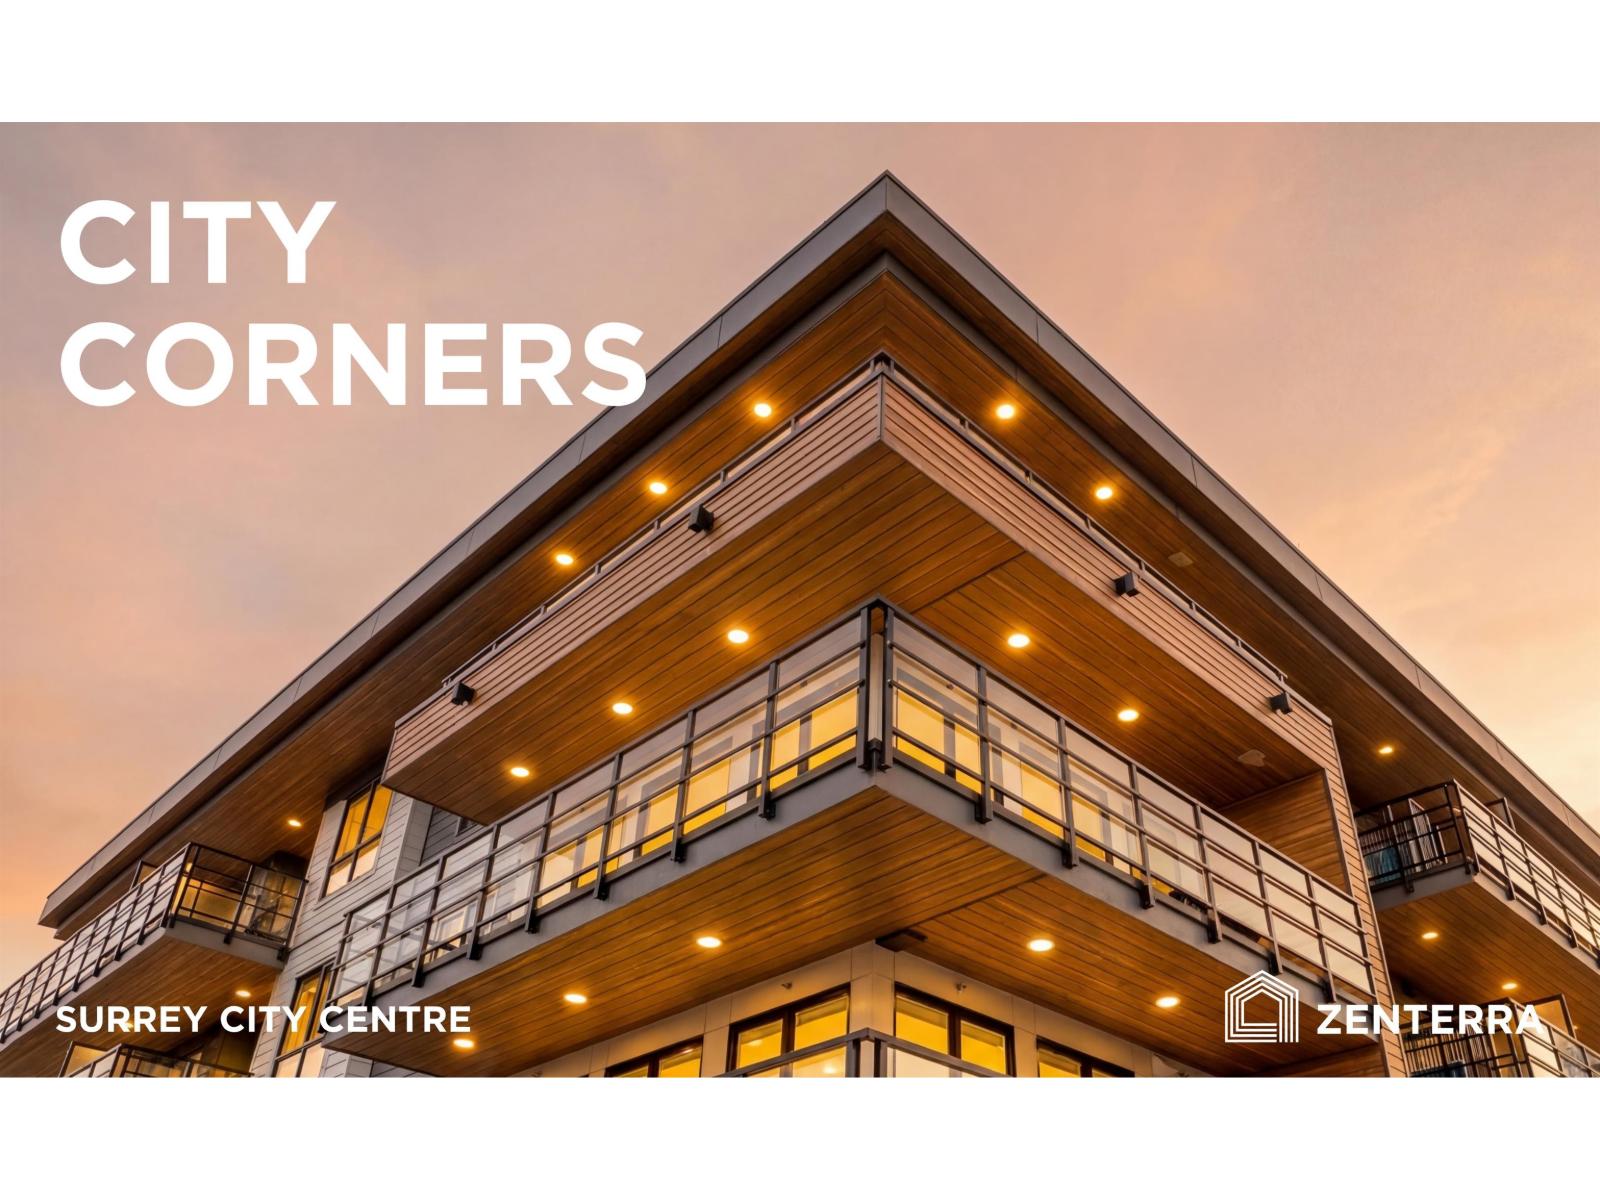
BRAND NEW. MOVE IN NOW! Introducing City Corners by award winning Zenterra Developments, ideally located in Surrey City Centre just steps from Holland Park, SFU, UBC, and the Surrey SkyTrain. This spacious 1 bedroom home features 9' ceilings, air conditioning (mini split system), full-size stainless-steel appliances, built in closet organizers, in suite washer/dryer and a storage locker. Unwind on your south facing patio and soak up the sun through out the day. Building amenities include a fitness centre, indoor lounge, outdoor lounge with firepit, children's playground, community gardens and BBQ area. Tour this stunning new home today, visit our open house daily 12-5PM (closed Fri), at 10065 133 Street, Surrey. (id:63476)
39 20335 70a Avenue
Langley, British Columbia
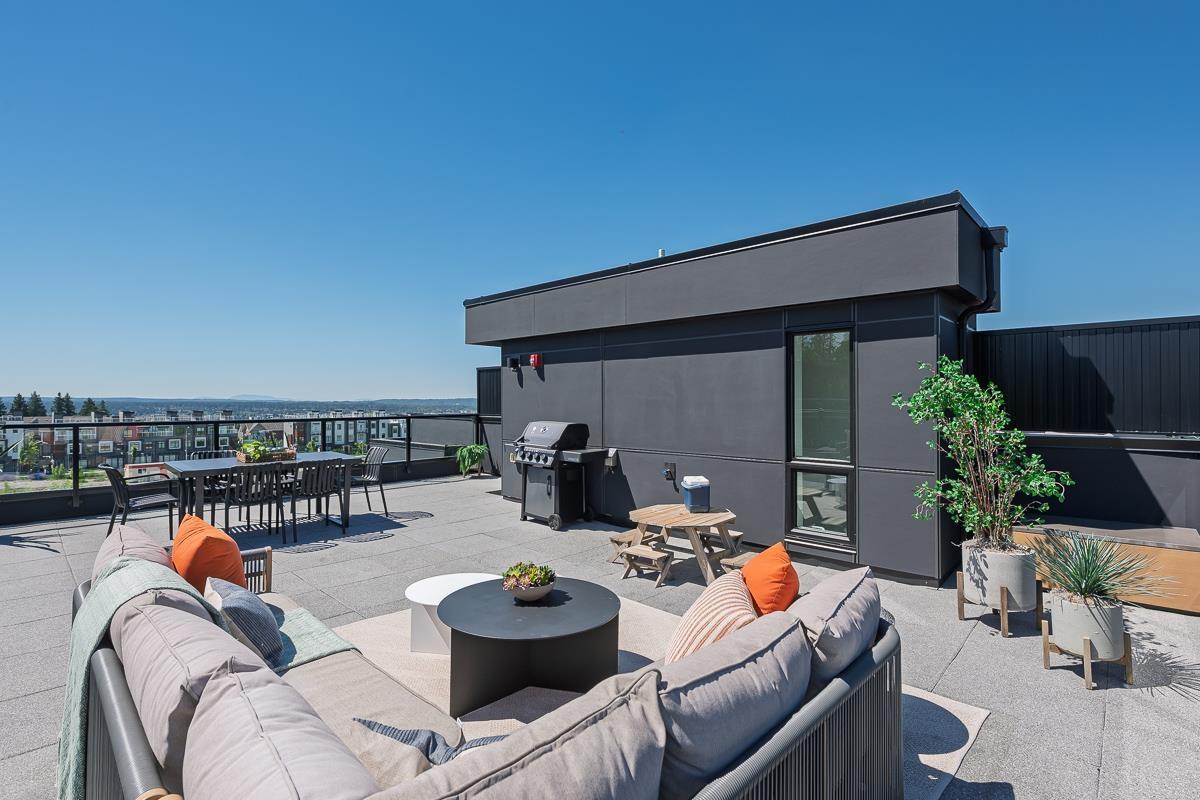
ADDITION by Redekop Ferrario Properties. This 3 bed & flex home offers 1685 sq ft of interior living space PLUS an expansive 675 sq ft private rooftop patio. Enjoy an extra level of living space at ADDITION. Beautiful open plan layout with superior finishes and details. Includes epoxy in garage and a heat pump with A/C for year round comfort. Featuring a large garage with side by side parking, Samsung stainless steel appliances, quartz countertops, pantry, linen closet, upper level laundry and gas bbq connection. EV rough in. Ideally situated between Willoughby and Willowbrook, enjoy convenient access to parks, top rated schools and amenities. Show homes open Sat & Sun 12-5 @ #19 - 20335 70A Ave. Viewing of this listing by appt. (id:63476)
36 16318 82 Avenue
Surrey, British Columbia
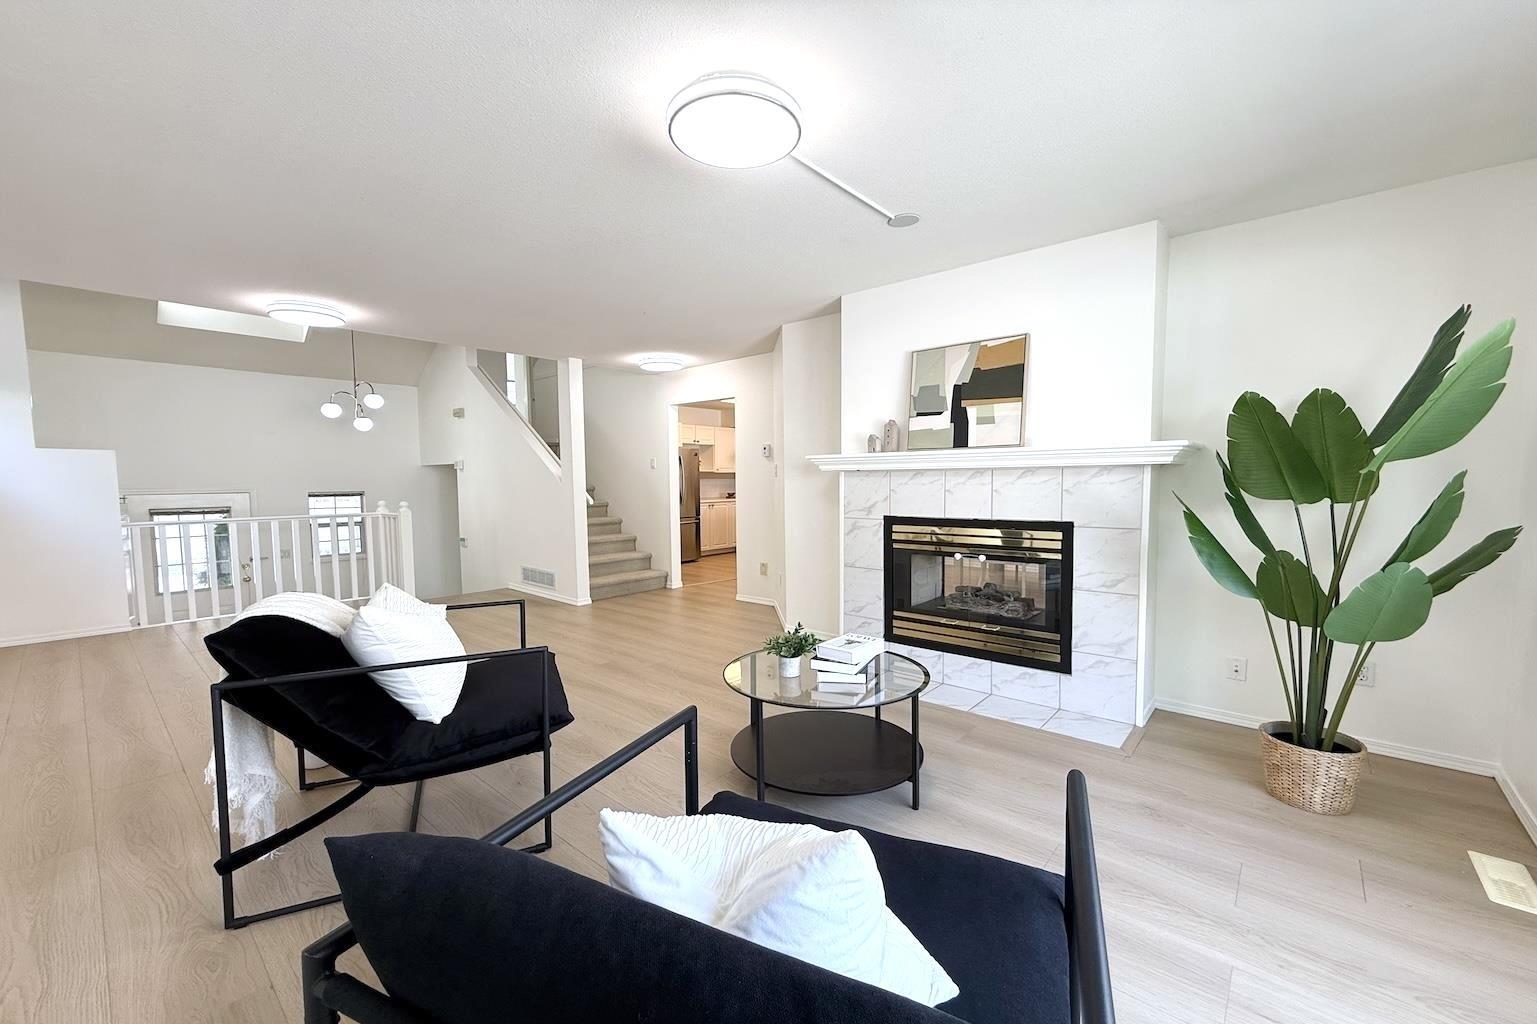
Beautifully updated corner unit offers a functional floor plan with a fully finished basement and has been extensively renovated with brand-new laminate flooring and fresh paint throughout, making it truly move-in ready. Featuring 4 spacious bedrooms and 3 bathrooms, it's ideal for growing families. Extra windows throughout provide an abundance of natural light, enhanced by desirable south-facing exposure. Includes a Level 2 EV charger for added convenience. Walking distance to Walnut Road Elementary and Fleetwood Park Secondary, close to the Surrey Sports & Leisure Complex, Walnut Park, and the future SkyTrain station. Recent updates include new laminate flooring and fresh interior paint throughout, hot water tank (2021), refrigerator, washer, dryer & stove (2022), and garburator (2025). (id:63476)
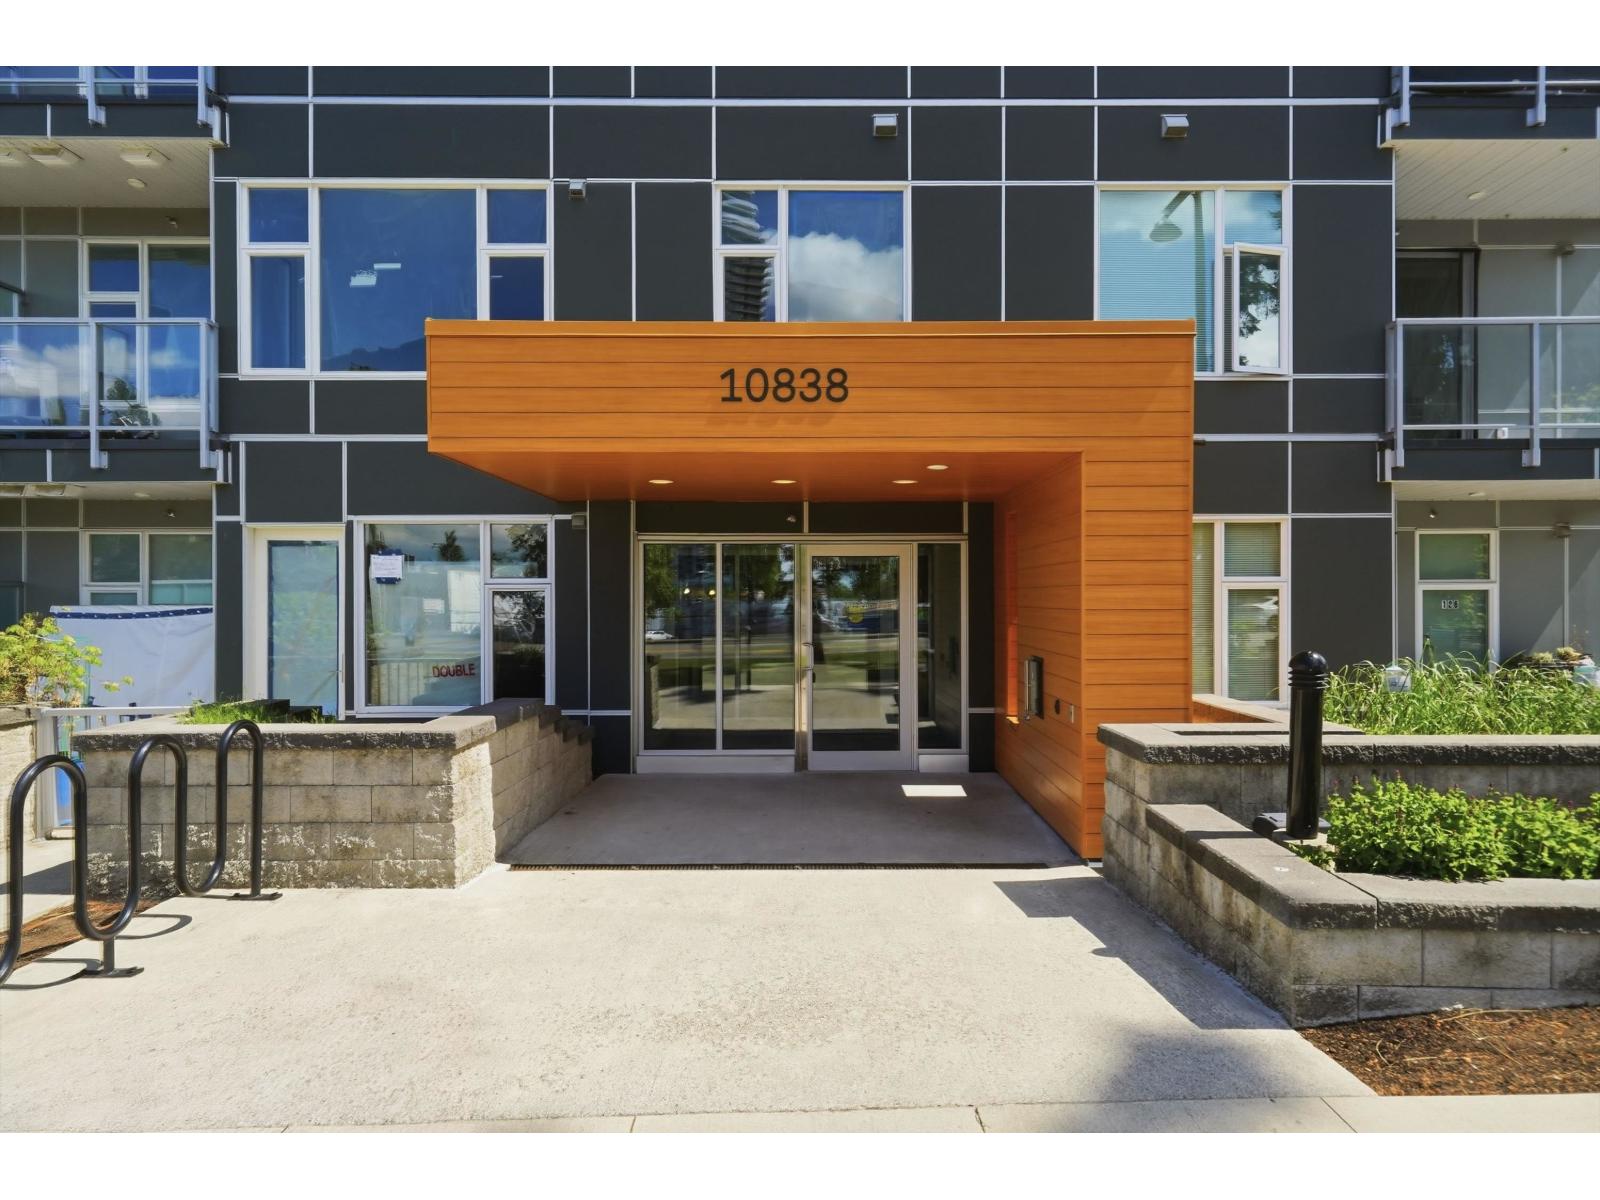
211 10838 Whalley Boulevard
Surrey, British Columbia
Welcome to Maverick! This modern 2-bedroom, 2-bathroom condo features a bright and functional layout. The sleek kitchen boasts modern cabinetry and appliances. Enjoy top-tier building amenities including a fitness centre, party room, and an outdoor playground for kids. Steps from Gateway Skytrain Station, Central City Shopping Centre, SFU, KPU, and parks - this location offers ultimate urban convenience, perfect for anyone looking for property in one of Metro Vancouver's fastest growing and most exciting hubs. Includes 1 parking and 1 locker. Call today to view! Some photos have been virtually staged/enhanced for furniture placement visualization - original photos are included for comparison. (id:63476)
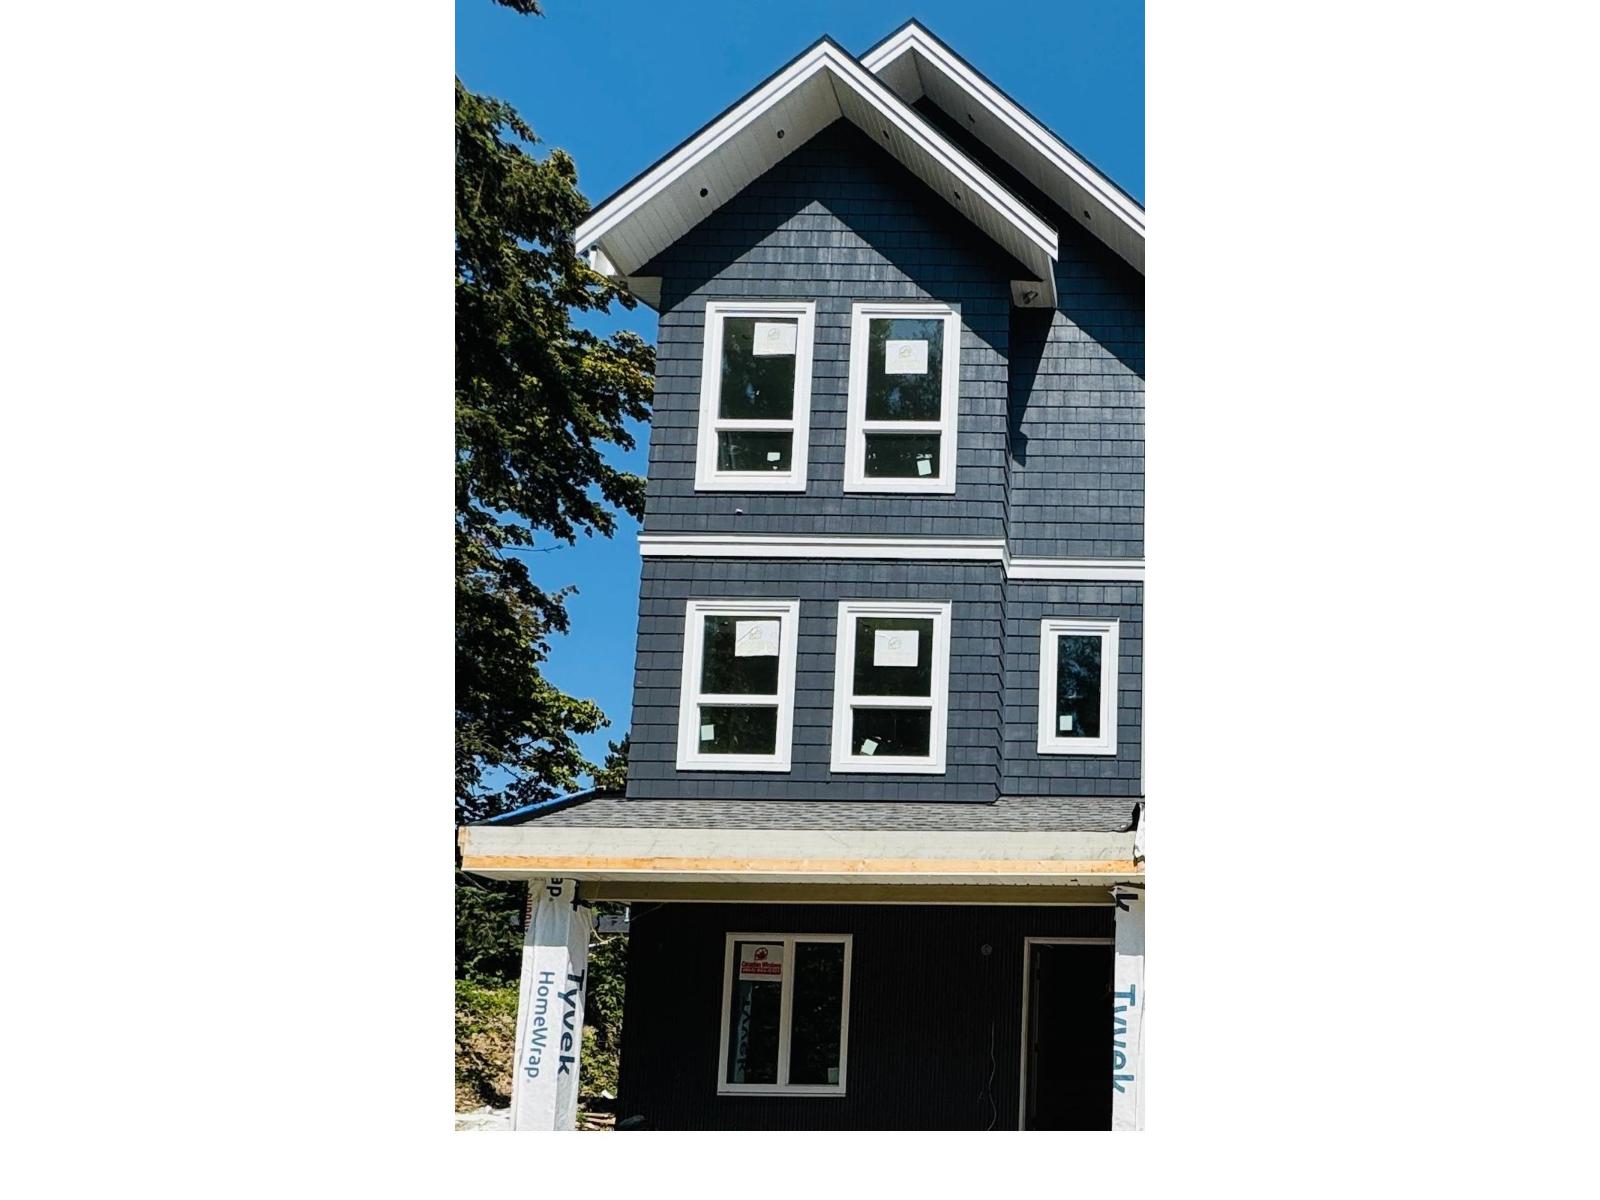
101 14755 68a Avenue
Surrey, British Columbia
PRIME LOCATION | BRAND-NEW 5-BDRM 1/2 DUPLEX | 4 BATHS | 2 PARKING | NO STRATA FEES! Approx. 1,969 sq.ft. on a generous lot w/ front & back lane access. Main floor features open living/dining, modern island kitchen w/ black & gold fixtures, powder room & private patio. Upstairs: primary bdrm w/ ensuite, 2 bdrms, laundry & Jack & Jill bath. Fully finished ground-level 2-bdrm legal basement w/ family room, kitchen, laundry & bath-ideal for extended family or mortgage helper. Includes garage, balcony & A/C. Walk to Gurudwara Sahib, schools & parks; near Costco, supermarkets & coffee shops. 2-5-10 New Home Warranty. NO STRATA FEES! (id:63476)
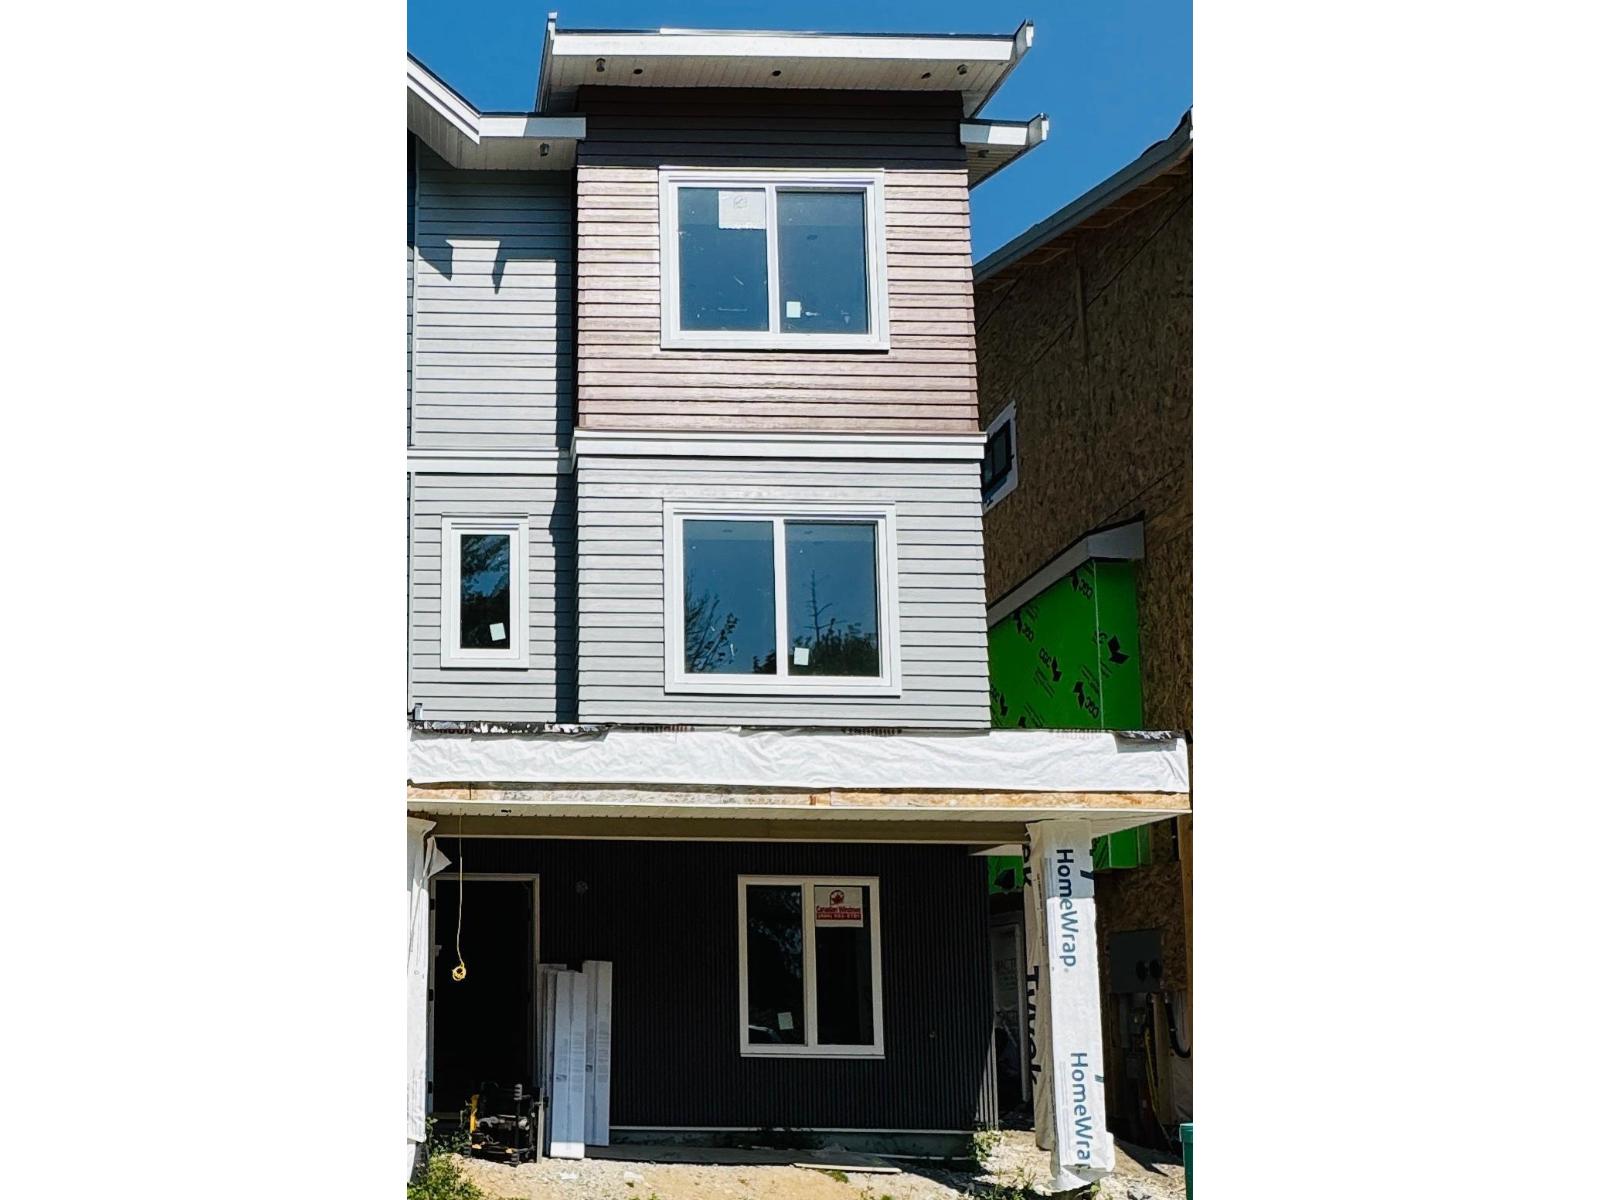
102 14755 68a Avenue
Surrey, British Columbia
PRIME LOCATION | BRAND-NEW 5-BDRM 1/2 DUPLEX | 4 BATHS | 2 PARKING | NO STRATA FEES! Approx. 1,969 sq.ft. on a generous lot w/ front & back lane access. Main floor features open living/dining, modern island kitchen w/ black & gold fixtures, powder room & private patio. Upstairs: primary bdrm w/ ensuite, 2 bdrms, laundry & Jack & Jill bath. Fully finished ground-level 2-bdrm legal basement w/ family room, kitchen, laundry & bath-ideal for extended family or mortgage helper. Includes garage, balcony & A/C. Walk to Gurudwara Sahib, schools & parks; near Costco, supermarkets & coffee shops. 2-5-10 New Home Warranty. NO STRATA FEES! (id:63476)
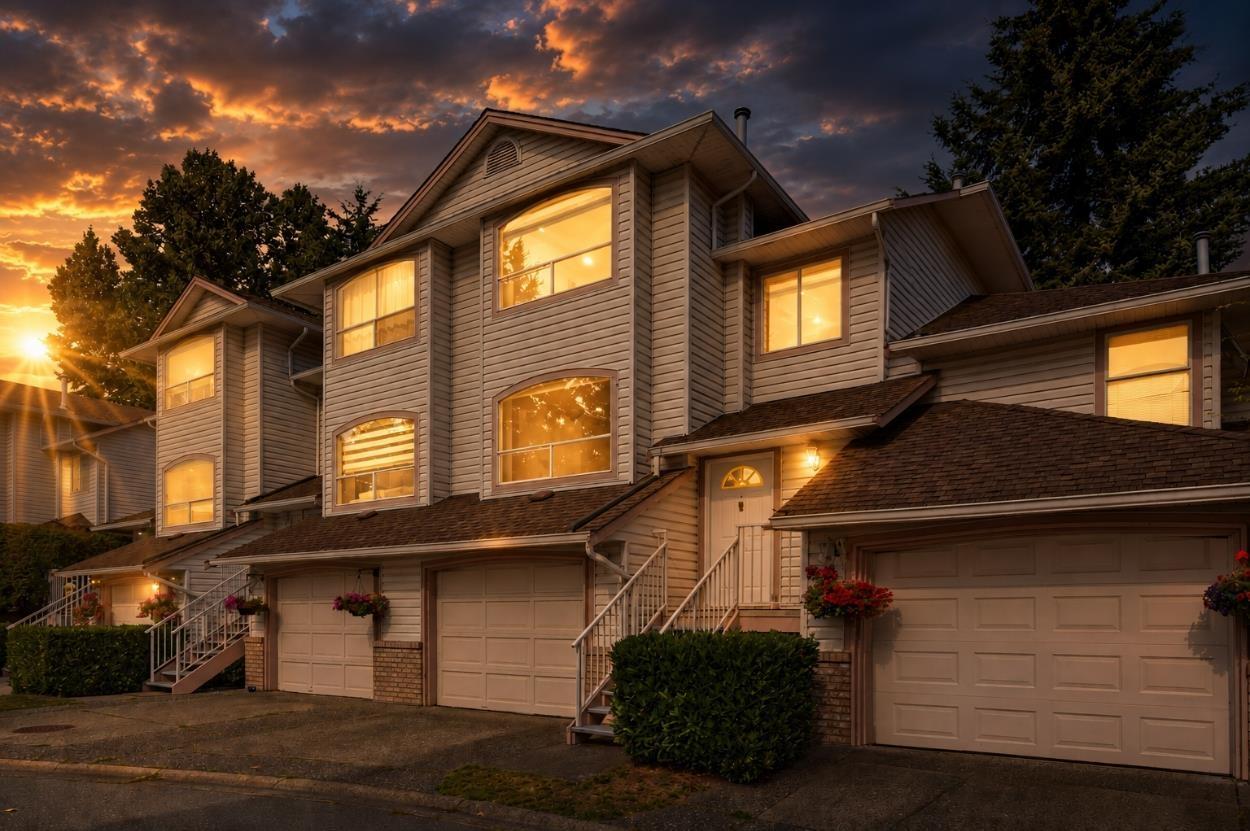
21 7140 132 Street
Surrey, British Columbia
Welcome to Newbury Place, a beautifully maintained three-level townhouse tucked into the quiet, family-friendly community of West Newton. This home offers three bright bedrooms upstairs, three bathrooms, and a spacious rec room on the lower level - perfect for a playroom, home office, or media space. On the main floor, you'll find a welcoming living room, a separate dining area, a functional kitchen that opens onto a sunny balcony. It's an easy, comfortable layout that works beautifully for everyday living and effortless entertaining. Families will appreciate the convenience and the central location. The complex offers great amenities, including a clubhouse, playground, and private fenced yards. Schools, parks, transit, and shopping are all just a short walk away, making this ideal home! (id:63476)
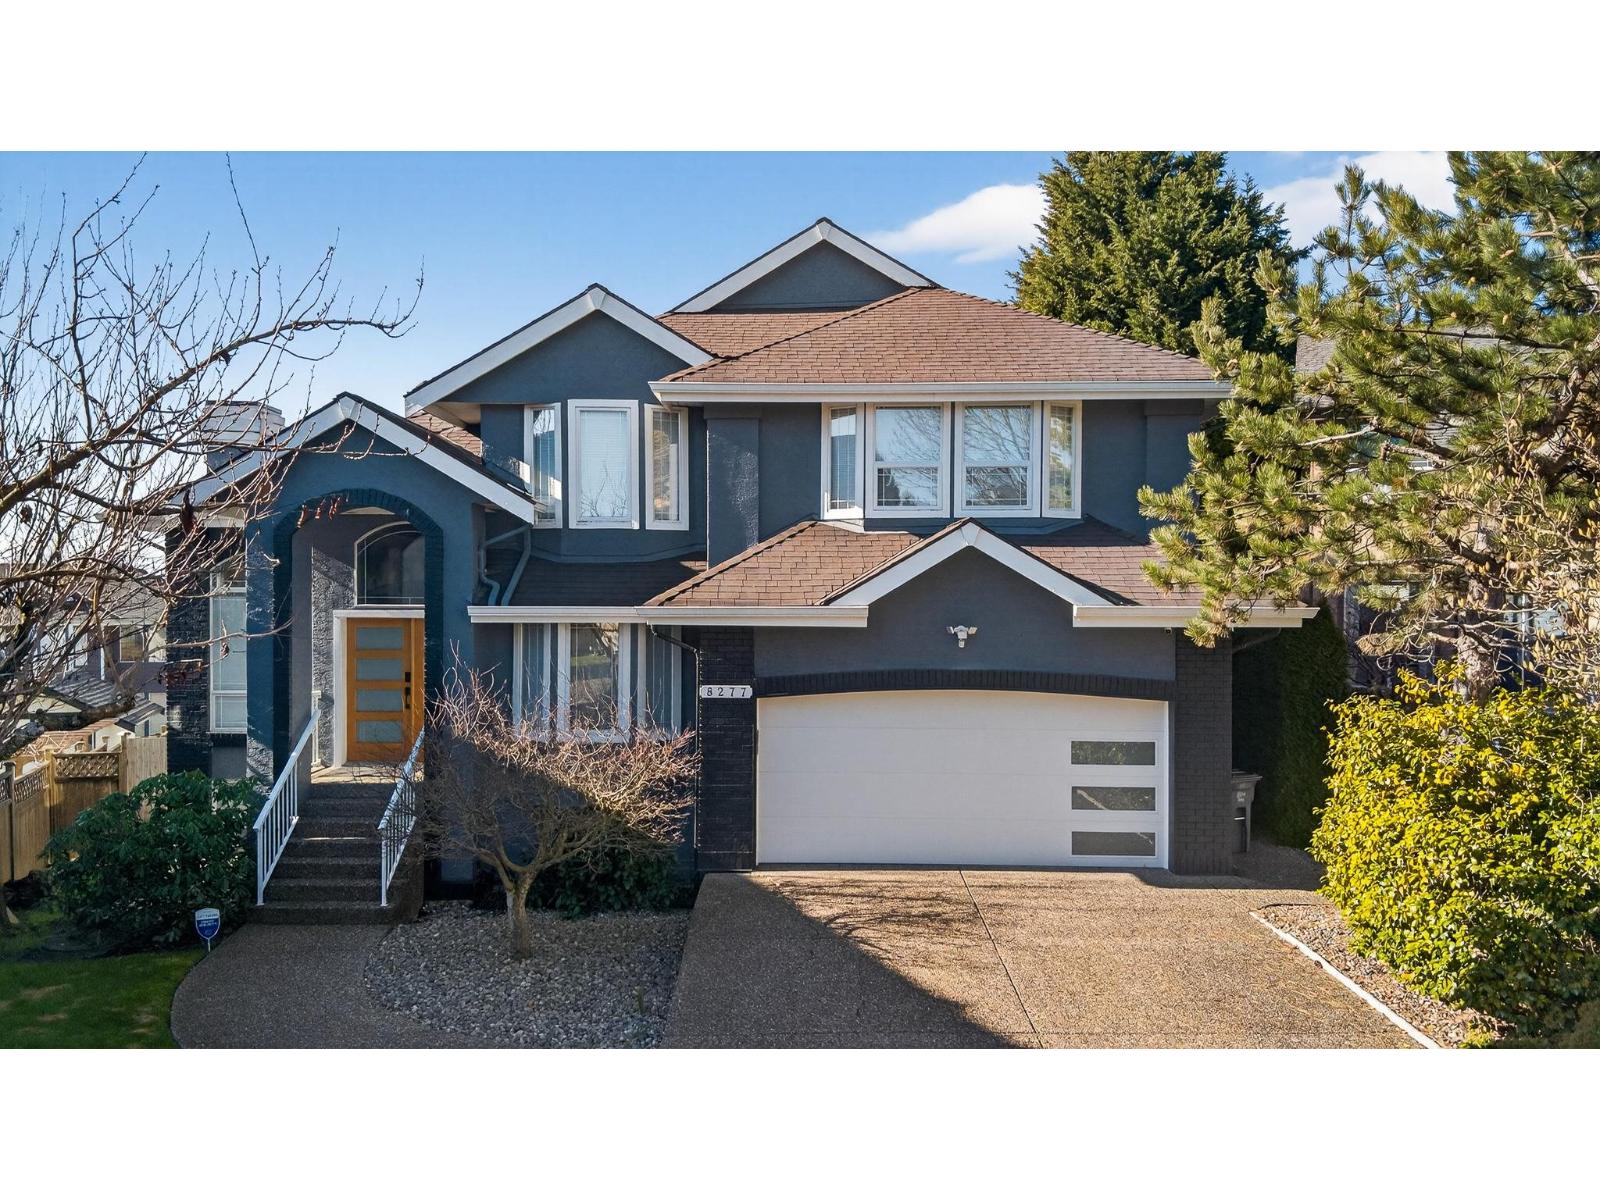
8277 153b Street
Surrey, British Columbia
Welcome to this beautifully updated 7 bedroom, 4 bathroom home tucked away in a quiet cul-de-sac. Designed for both comfort and entertaining, this spacious property features a balcony and deck with a stunning infinity pool, perfect for relaxing or hosting guests. Inside, enjoy numerous upgrades including updated flooring, kitchen, and two fireplaces, along with Samsung stainless steel appliances, a KitchenAid hood fan, and a 2-year-old washer & dryer. Modern efficiency is covered with a heat pump, hot water on demand, and a professionally installed EV plug with upgraded 200-amp service. The home also offers convenient basement access from the backyard, adding flexibility and potential. A rare blend of space, upgrades, and lifestyle in a peaceful location. (id:63476)
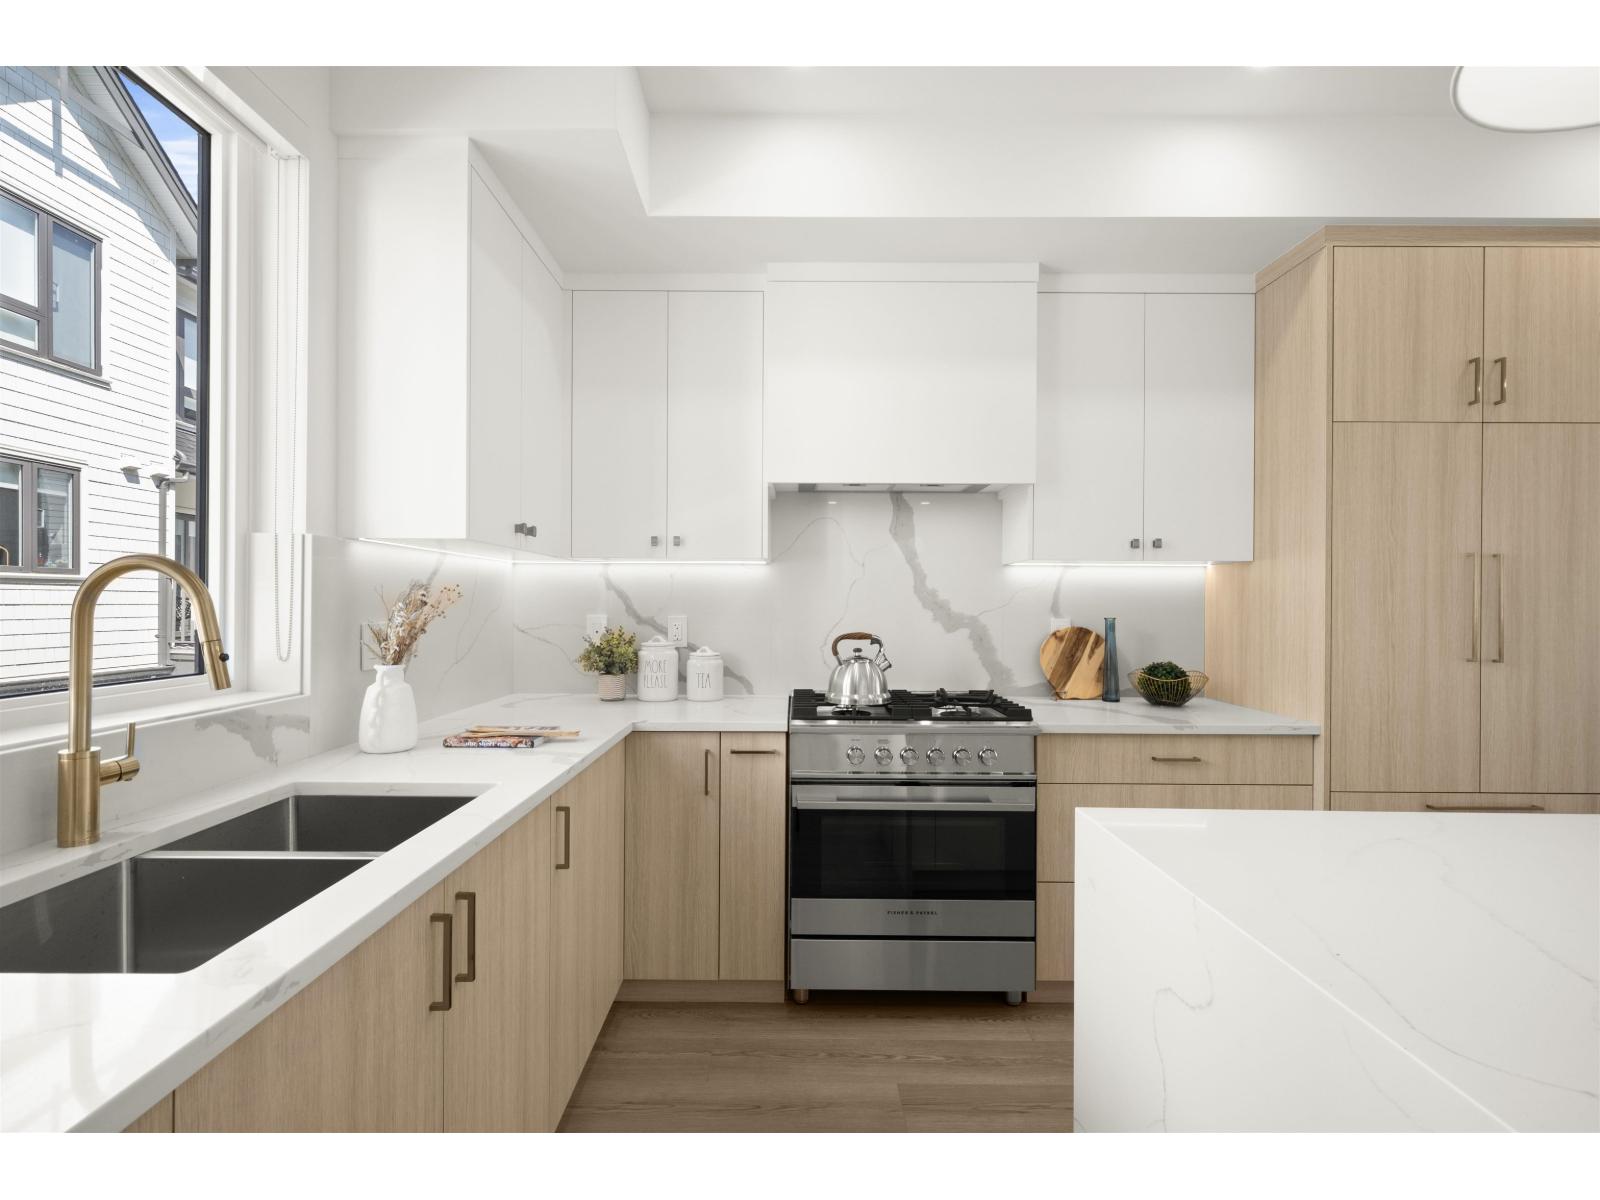
64 16358 90 Avenue
Surrey, British Columbia
Onyx & Ivory: A step above your ordinary townhome. Set in a prestigious neighbourhood, surrounded by greenery. This D2 plan is an end-unit 4 Bed, 4 Bath + Flex. High end finishes incl: Fisher & Paykel & Blomberg integrated appliances, gas stove, large island w/ waterfall, quartz counters/backsplash & designer light fixtures. The main level features a spacious flex/den space + full bathrm. The second level boasts a spacious kitchen/living/dining area w/ powder room. Rarely available 4 bedrms up w/ laundry and primary w/ 5-pce ensuite. High quality laminate throughout, furnace, hot water on demand + A/C, built-in speakers, e-poxy flooring in the garage & millwork/built-in shelving incl. Est. completion Summer/Fall 2026. Low strata fees & pets/rentals allowed! Show Home open Sat-Thurs 12-5. (id:63476)
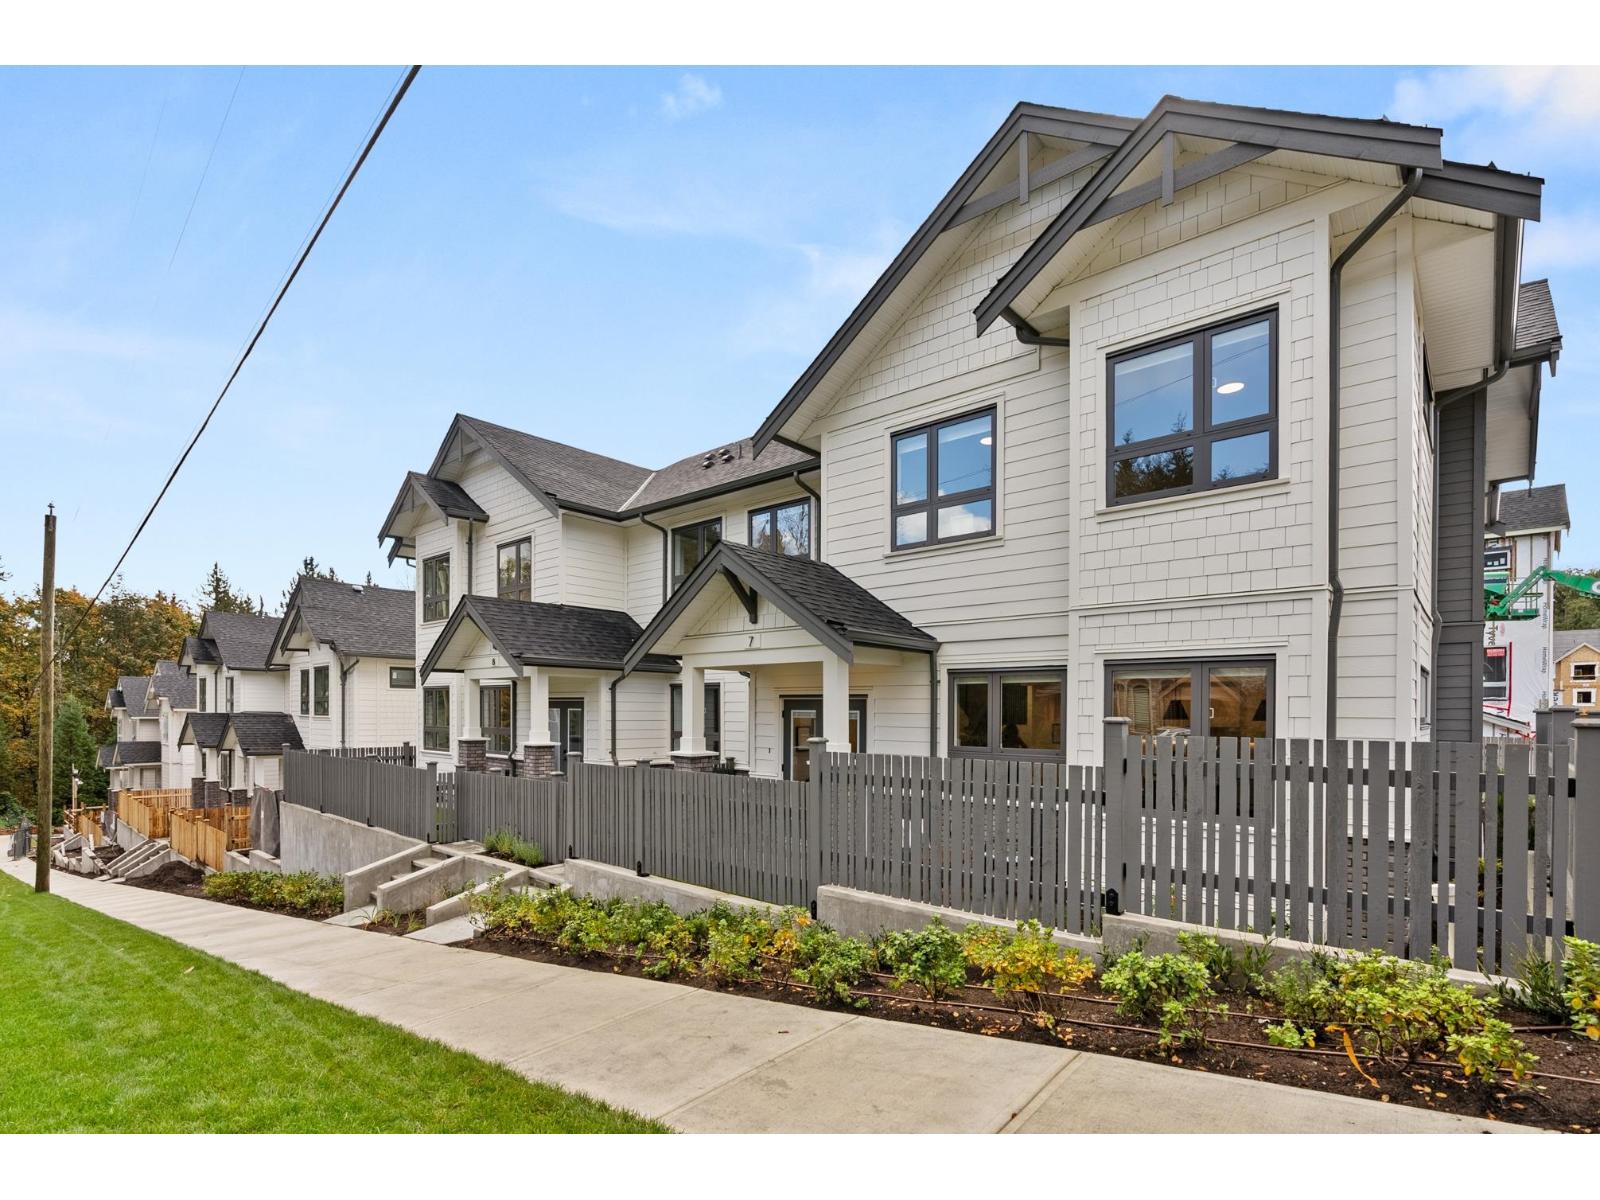
5 16358 90 Avenue
Surrey, British Columbia
Onyx & Ivory: A step above your ordinary townhome. Set in a prestigious neighbourhood, surrounded by greenery. This A1 plan is our largest home, sitting at a whopping 3,261 sq ft! This duplex-style end-unit is a show stopper. A 2 level + bsmt, 4 Bed + 5 Baths w/ an extra 'master on the main'. A double garage (w/ e-poxy) + driveway (prking for 4). High end finishes incl: Fisher & Paykel & Blomberg integrated appliances, gas stove, large island w/ waterfall, quartz counters/backsplash & designer light fixtures. The main level features an open concept, w/ a large kitchen, living/dining, pwder rm + a primary retreat w/ walk-in-closet & 5-pce ensuite. Upstairs has a second primary suite + 2 more bedrms + den/flex & laundry. A rec rm + full bath below. Quality laminate throughout, furnace, A/C, built-in speakers, & millwork/built-in shelving incl. Est. completion Early 2027. Photos are of an A2 plan (plans may differ). Low strata fees & pets/rentals allowed! Show Home open Sat-Thurs 12-5pm. (id:63476)
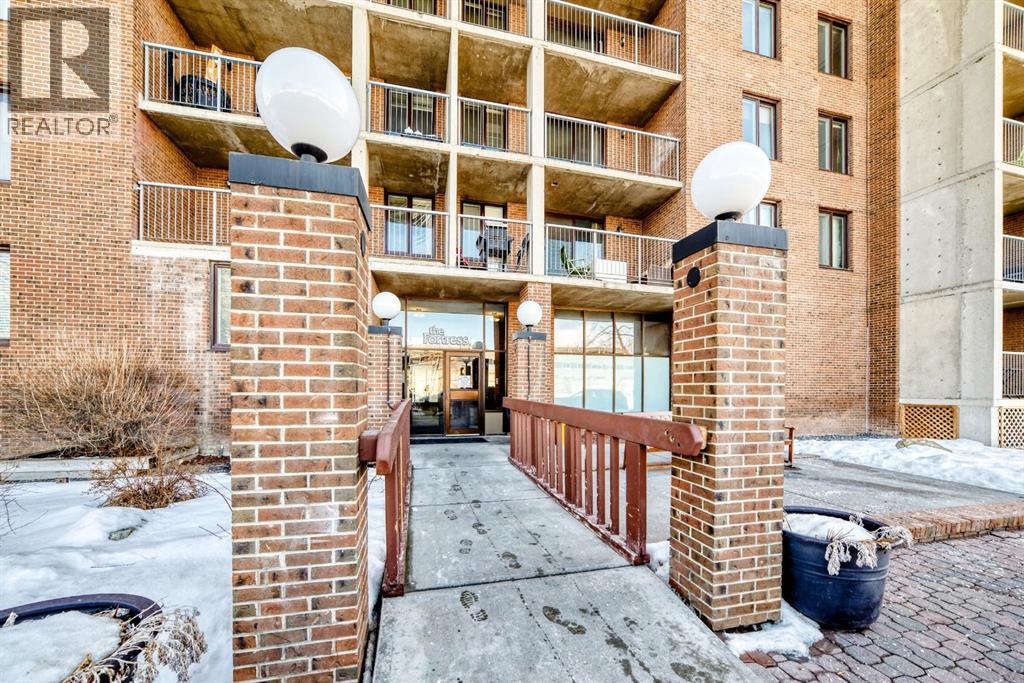
112, 4944 Dalton Drive NW
Calgary, Alberta
Welcome home to this bright and inviting 1 bedroom condo, offering 681 Square Feet of well-designed living space (one of the larger one bedroom units in the complex), in the well established community of Dalhousie! This desirable main floor END UNIT features only ONE SHARED WALL, providing added PRIVACY and comfort. The open-concept layout seamlessly connects the dining area and living room, creating a spacious and functional flow that is perfect for everyday living, and entertaining! The kitchen offers plenty of cupboard space for all your kitchen needs! The large sliding patio door allows for plenty of natural light, and you can enjoy the peaceful views of the GREEN SPACE that lies just beyond your private balcony, from the comfort of your couch- bringing the outdoors right into your living space! Enjoy the convenience of TWO walk-in closets- one perfect for additional storage needs- and a layout that maximizes every square foot. A spacious primary bedroom that is LARGE enough to fit a king size bed! Step outside to the private balcony backing onto the GREEN SPACE, NO NEIGHBOURS BEHIND so you can enjoy morning coffee without interruptions. This unit comes with TWO PARKING STALLS- one covered stall, and one uncovered stall. Currently one stall is being rented out, offering an excellent opportunity for added income if you choose to continue. The well-maintained building is situated on a quiet street & offers fantastic amenities, including an indoor pool, a gym, tennis courts, a recreation room & a laundry facility. Located just MINUTES from shopping, restaurants, parks, schools & walking distance to the Dalhousie LRT station- perfect if you are downsizing, a student, a first-time home buyer or an investor. Units like this don't come up often-this is a fantastic & rare opportunity to own in the sought-after community of Dalhousie! (id:63476)
66 16358 90 Avenue
Surrey, British Columbia
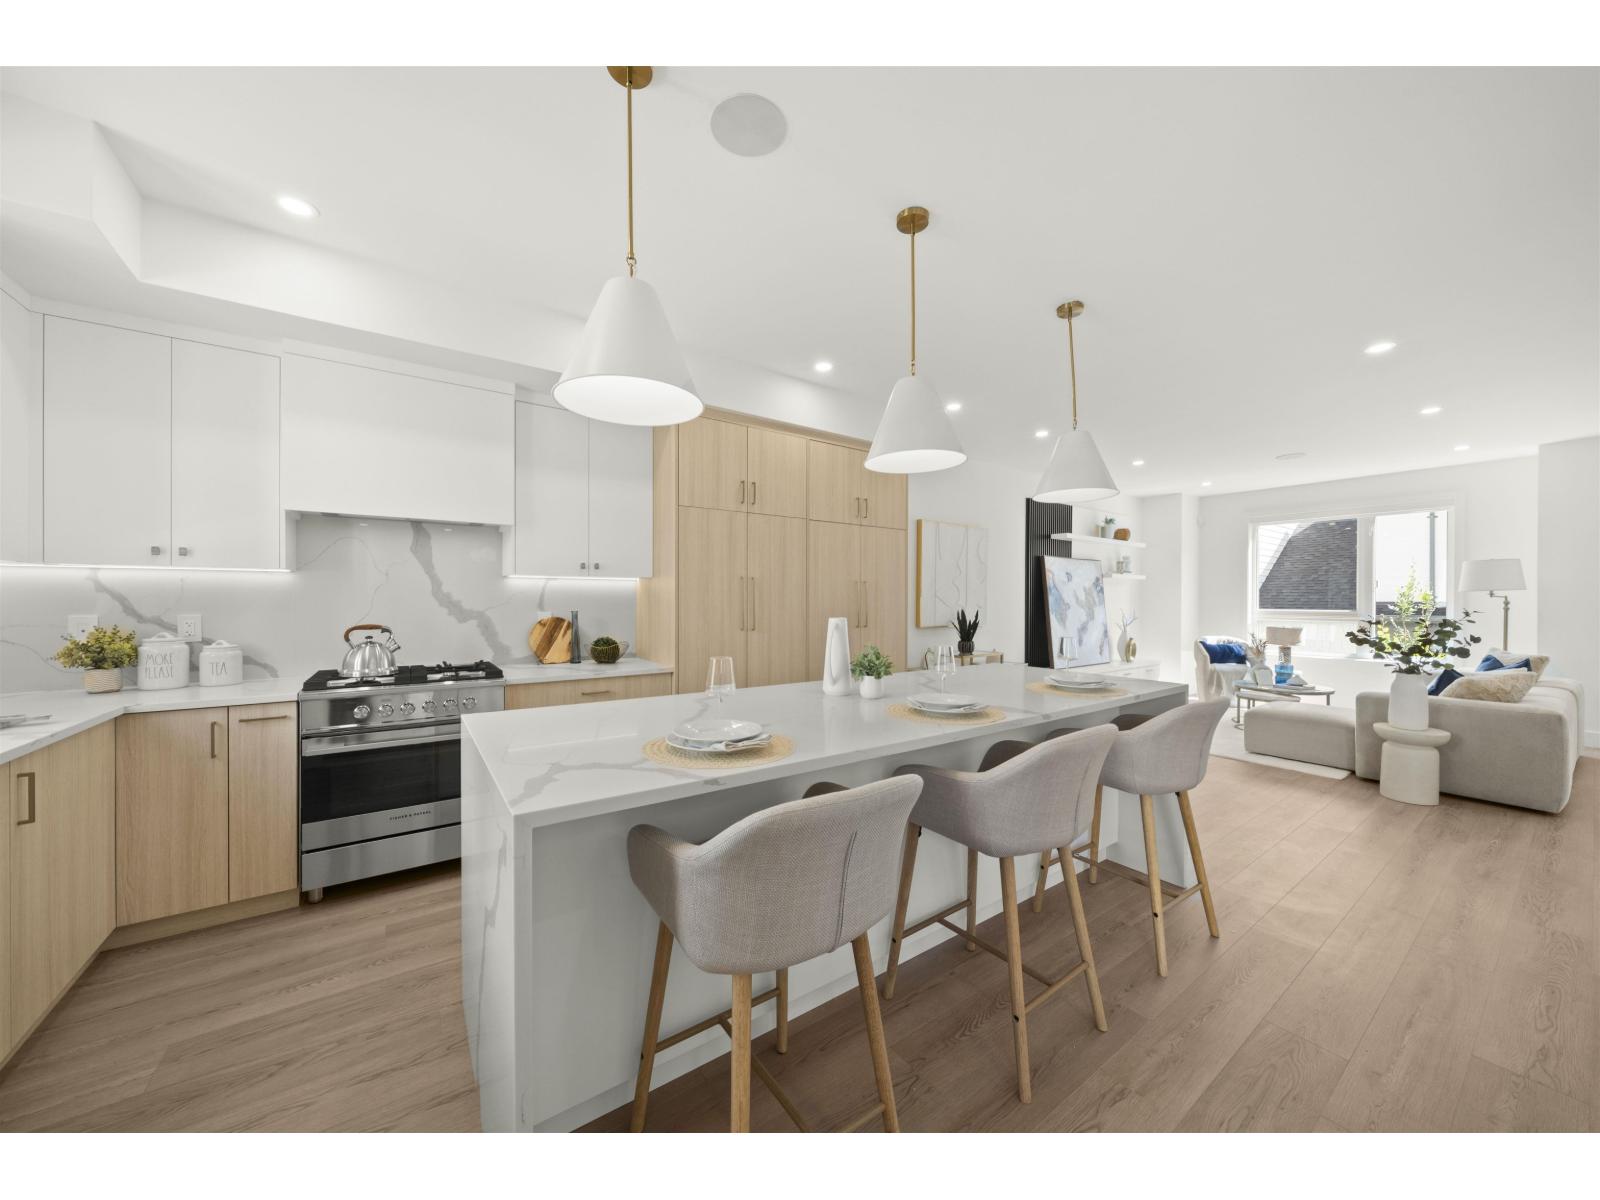
Onyx & Ivory: A step above your ordinary townhome. Set in a prestigious neighbourhood, surrounded by greenery. This D1 plan is an end-unit 3 Bed + Flex. High end finishes incl: Fisher & Paykel & Blomberg integrated appliances, gas stove, large island w/ waterfall, quartz counters/backsplash & designer light fixtures. The main level features a side entrance + spacious flex/den space & lrg closet. The second level boasts a spacious kitchen/living/dining area w/ powder room. Primary retreat w/ walk-in-closet & 5-pce ensuite. High quality laminate throughout, forced air heating, hot water on demand + A/C, built-in speakers, e-poxy flooring in the garage & millwork/built-in shelving incl. Est. completion Summer/Fall 2026. Low strata fees & pets/rentals allowed! Show Home open Sat-Thurs 12-5. (id:63476)
2 2360 Crescent Way
Abbotsford, British Columbia
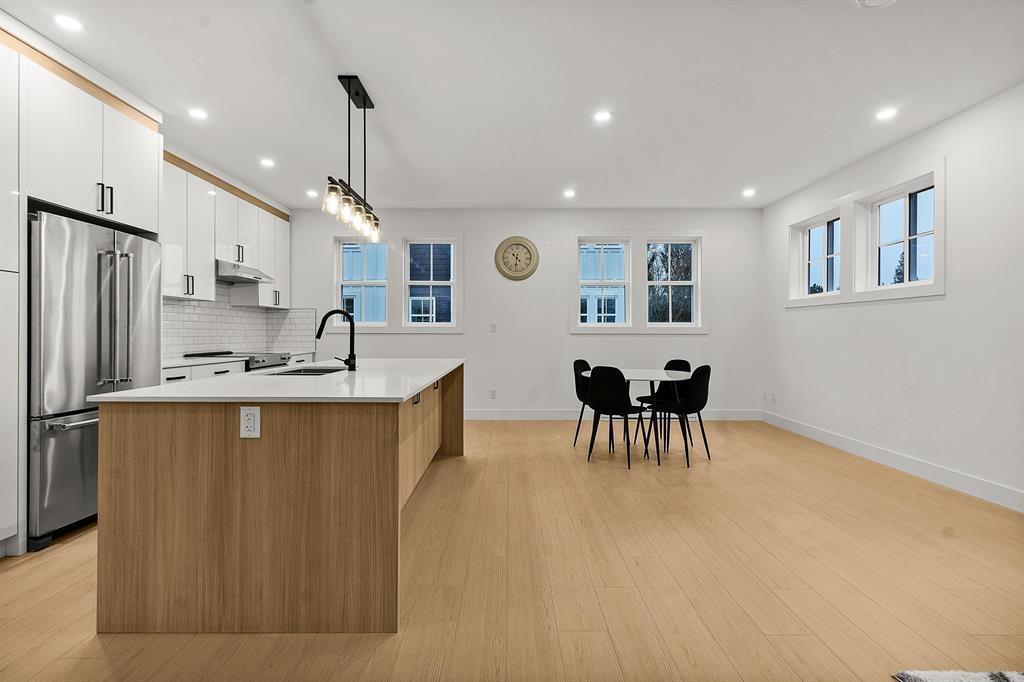
Welcome to Abby Crescent: Discover 9 brand-new, thoughtfully designed townhomes that offer the perfect combination of style, comfort, and convenience. Each home boasts 3 spacious bedrooms, 3 modern bathrooms, KitchenAid appliances, ensuring a premium living experience. Nestled in a prime central location, these townhomes are just steps away from Abby School, making it easy to keep an eye on your children as they head to class-right from the comfort of your sundeck. The community offers seamless access to all levels of schools, shopping, dining, and other essential amenities, making it an ideal choice for families. With its proximity to major transportation routes, including easy freeway access, commuting is a breeze. Don't miss the opportunity. ONLY 3 UNITS LEFT!!! (id:63476)
390 13th Street
Hanover, Ontario
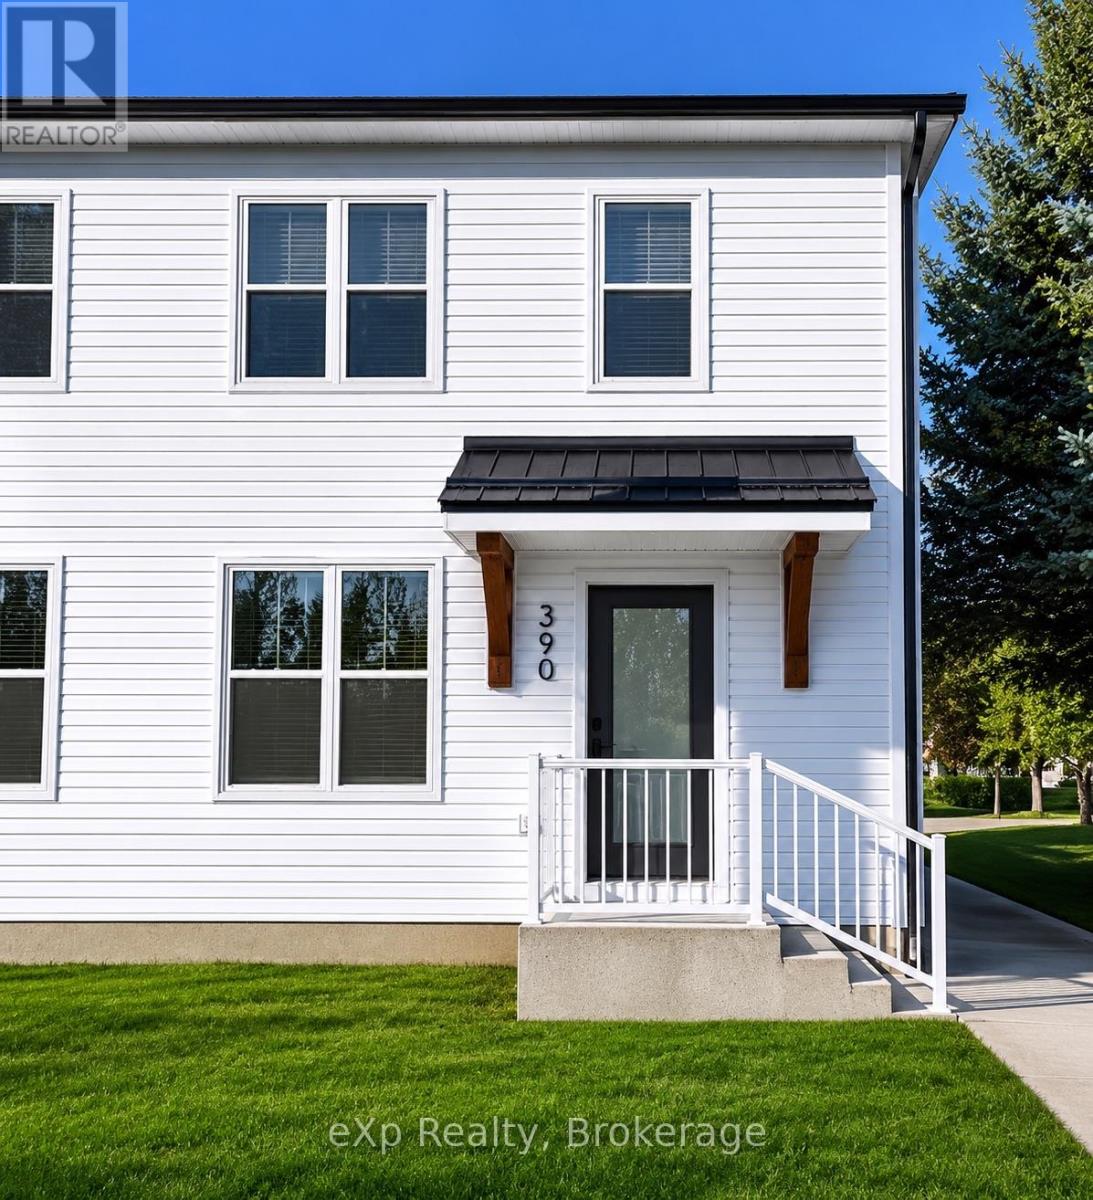
Available now! Four year old semi-detached home. Boasts modern finishes and an open concept main floor. The kitchen is complete with all appliances. Patio doors off the dining room lead to the backyard.The second level offers two generously sized bedrooms, including a primary bedroom with double closets. The bathroom has a tub, shower and single vanity. The full unfinished basement provides ample storage space and includes a laundry area. Prospective tenants are required to complete a rental application prior to consideration. Tenants are responsible for heat, hydro, water/sewer, and snow removal. Lawn maintenance is provided by the landlord. Prospective tenants must provide a completed rental application, letter of employment, credit check, references, and first and last month's rent. (id:63476)
A Upper - 966 Charles Street
Kincardine, Ontario
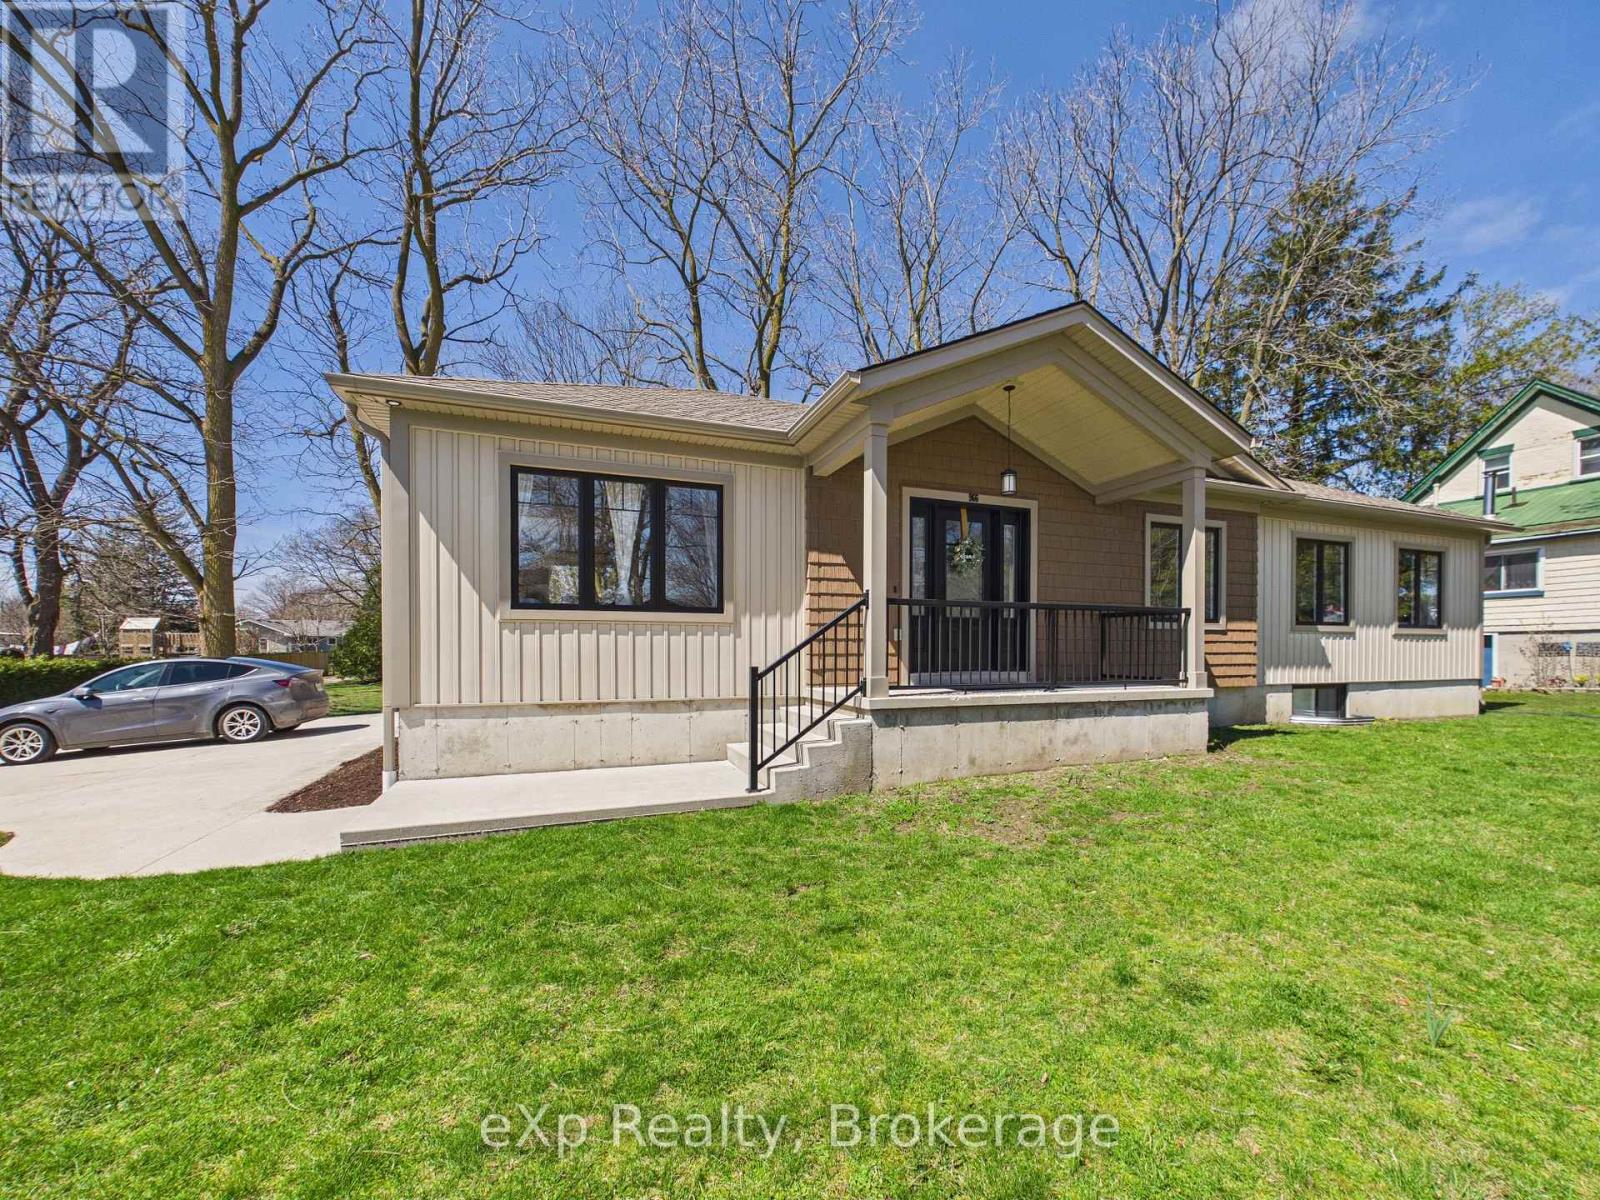
This 3-bedroom apartment is now available for lease, ideally located within walking distance to downtown amenities and shopping. The spacious primary bedroom includes a 5-piece ensuite, while two additional bedrooms and a 4 pc bathroom on the main level. This thoughtfully designed unit features high-end finishes throughout and a bright, open-concept layout combining the kitchen, dining, and living areas-perfect for modern living. Patio doors off the dining space lead to a private outdoor area, ideal for relaxing or barbecuing. A bonus family room in the basement provides additional living space, perfect for a media room, home office, or play area. All appliances are included, along with main floor laundry complete with a laundry sink. Available for immediate occupancy. Lawn care and snow removal are included in the lease (tenant responsible for clearing their own walkway). Utilities are extra. Prospective tenants must provide a completed rental application, letter of employment, credit check, references, and first and last month's rent. (id:63476)
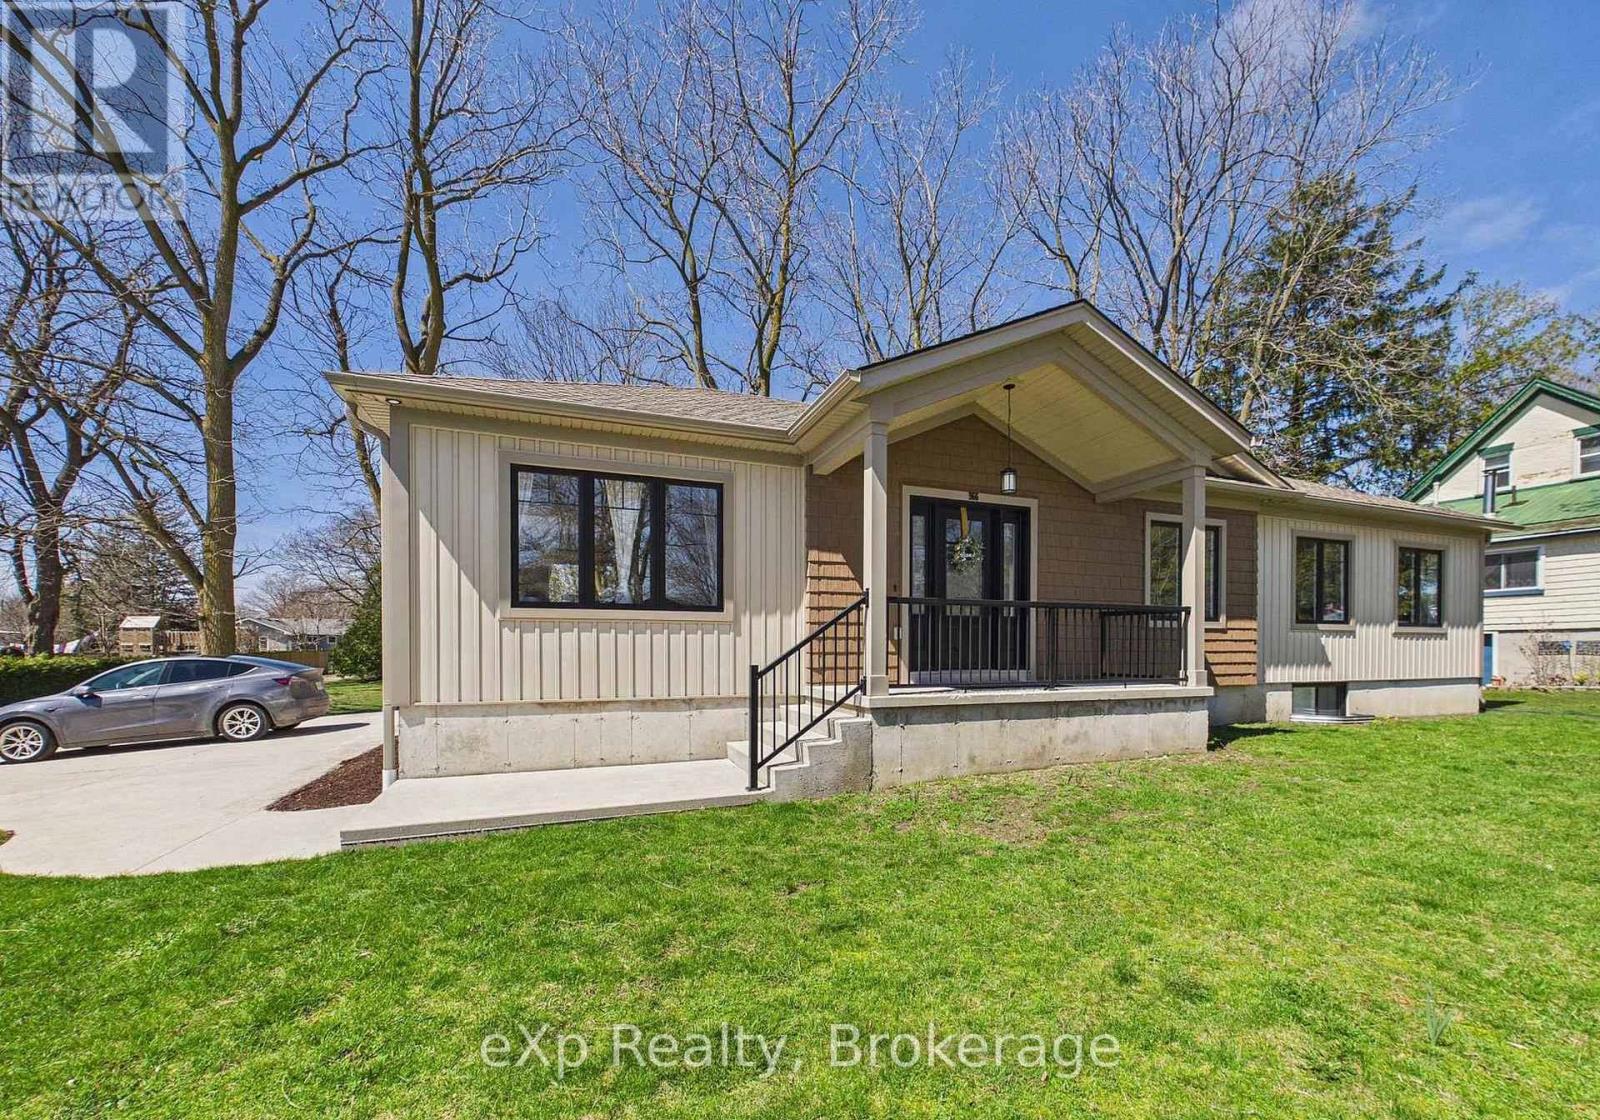
B Lower - 966 Charles Street
Kincardine, Ontario
Located in Kincardine - this spacious 1-bedroom unit is available now. Built in 2019, large, modern and well-maintained suite offers comfortable living with the convenience of in-suite laundry and additional storage space. Includes one dedicated parking spot. Close to downtown Kincardine, Bruce Power, grocery stores, and everyday amenities. Snow clearing and lawn care are included, making this a low-maintenance unit. Tenant is responsible for hydro and heat.Prospective tenants must provide a completed rental application, letter of employment, credit check, references, and first and last month's rent. (id:63476)
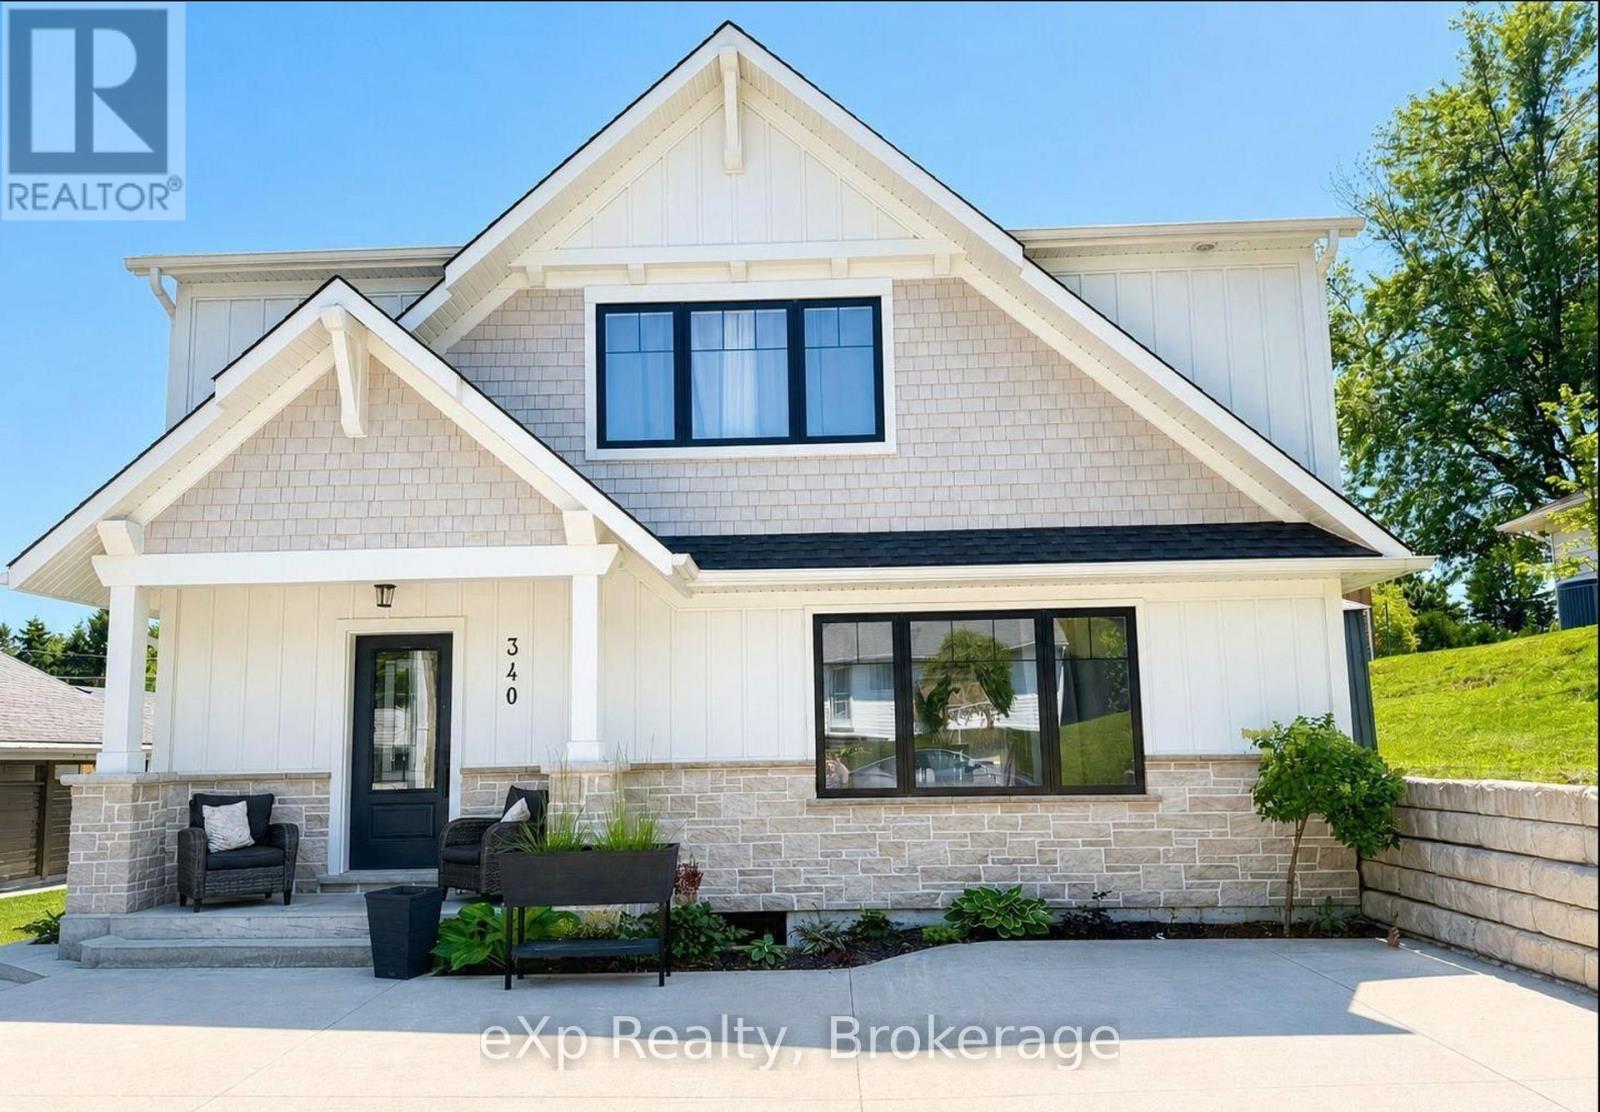
A Upper - 340 Nelson Street
Kincardine, Ontario
A 3-bedroom house for rent. Located in the heart of downtown Kincardine, within walking distance to shopping, restaurants, schools, parks, and the lake. Offering a bright, modern design, this home features an open-concept kitchen, living, and dining area that is perfect for everyday living. A convenient 2-piece powder room completes the main level, while patio doors off the dining area to the patio. The upper level offers three spacious bedrooms, including a generous primary suite complete with a walk-in closet and a luxurious 5-piece ensuite bathroom. A full main bathroom serves the additional bedrooms. Tenant responsible for heat, hydro, water/sewer, cable, internet, and snow removal. Lawn maintenance is included. The unit is available September 1, 2026. Prospective tenants must provide a completed rental application, letter of employment, credit check, references, and first and last month's rent. (id:63476)
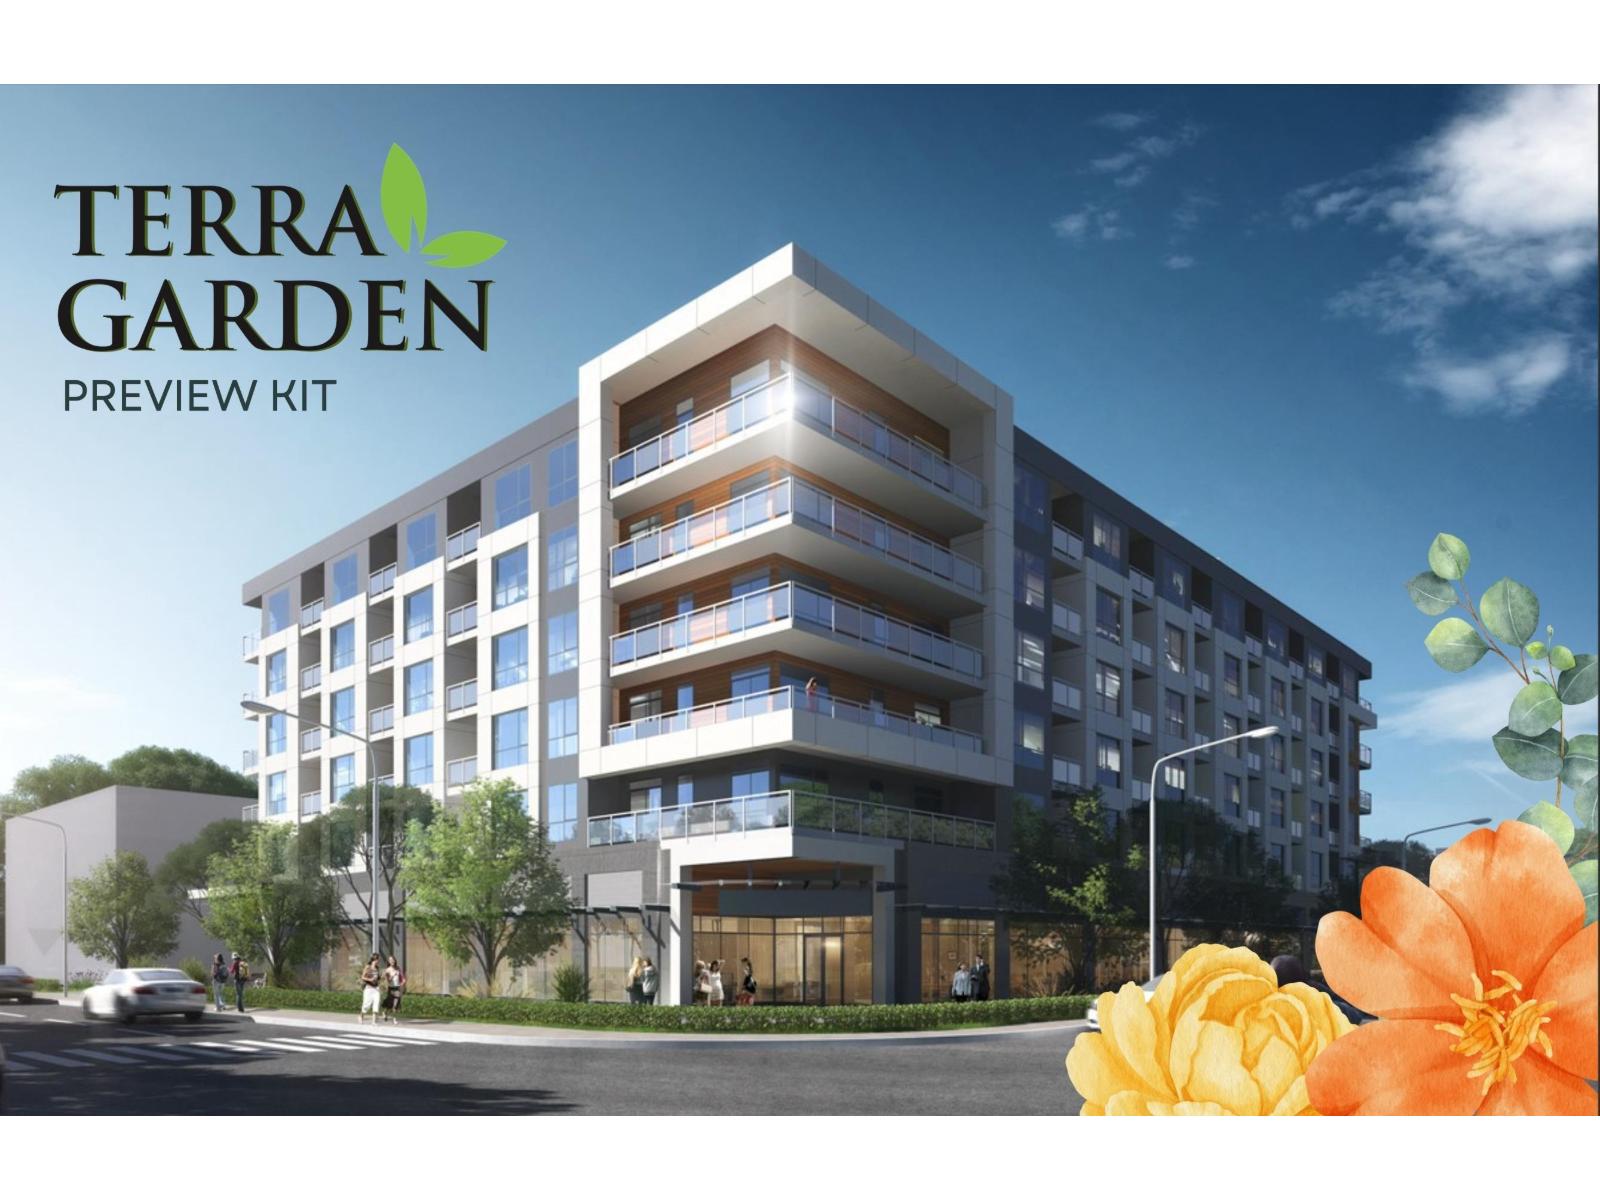
208 15258 102a Avenue
Surrey, British Columbia
Say hello to homeownership at Terra Gardens in Guildford! A work, play & stay community. These spacious homes are perfect for families, offering generous square footage and modern design. Located directly across from Guildford Mall, this prime spot combines convenience and livability in one of Surrey's most desirable neighborhoods. Enjoy over 3,700 sq. ft. of amenities, including a gym, yoga studio, games room, co-working space, community lounge, and a rooftop patio with a putting green. With top-tier Samsung appliances and energy-efficient heat pumps with heating and cooling. The Guildford community center with library and swimming pool is just steps away. and GST rebate for first-time buyers from federal government. (id:63476)
Sutton Centre Realty
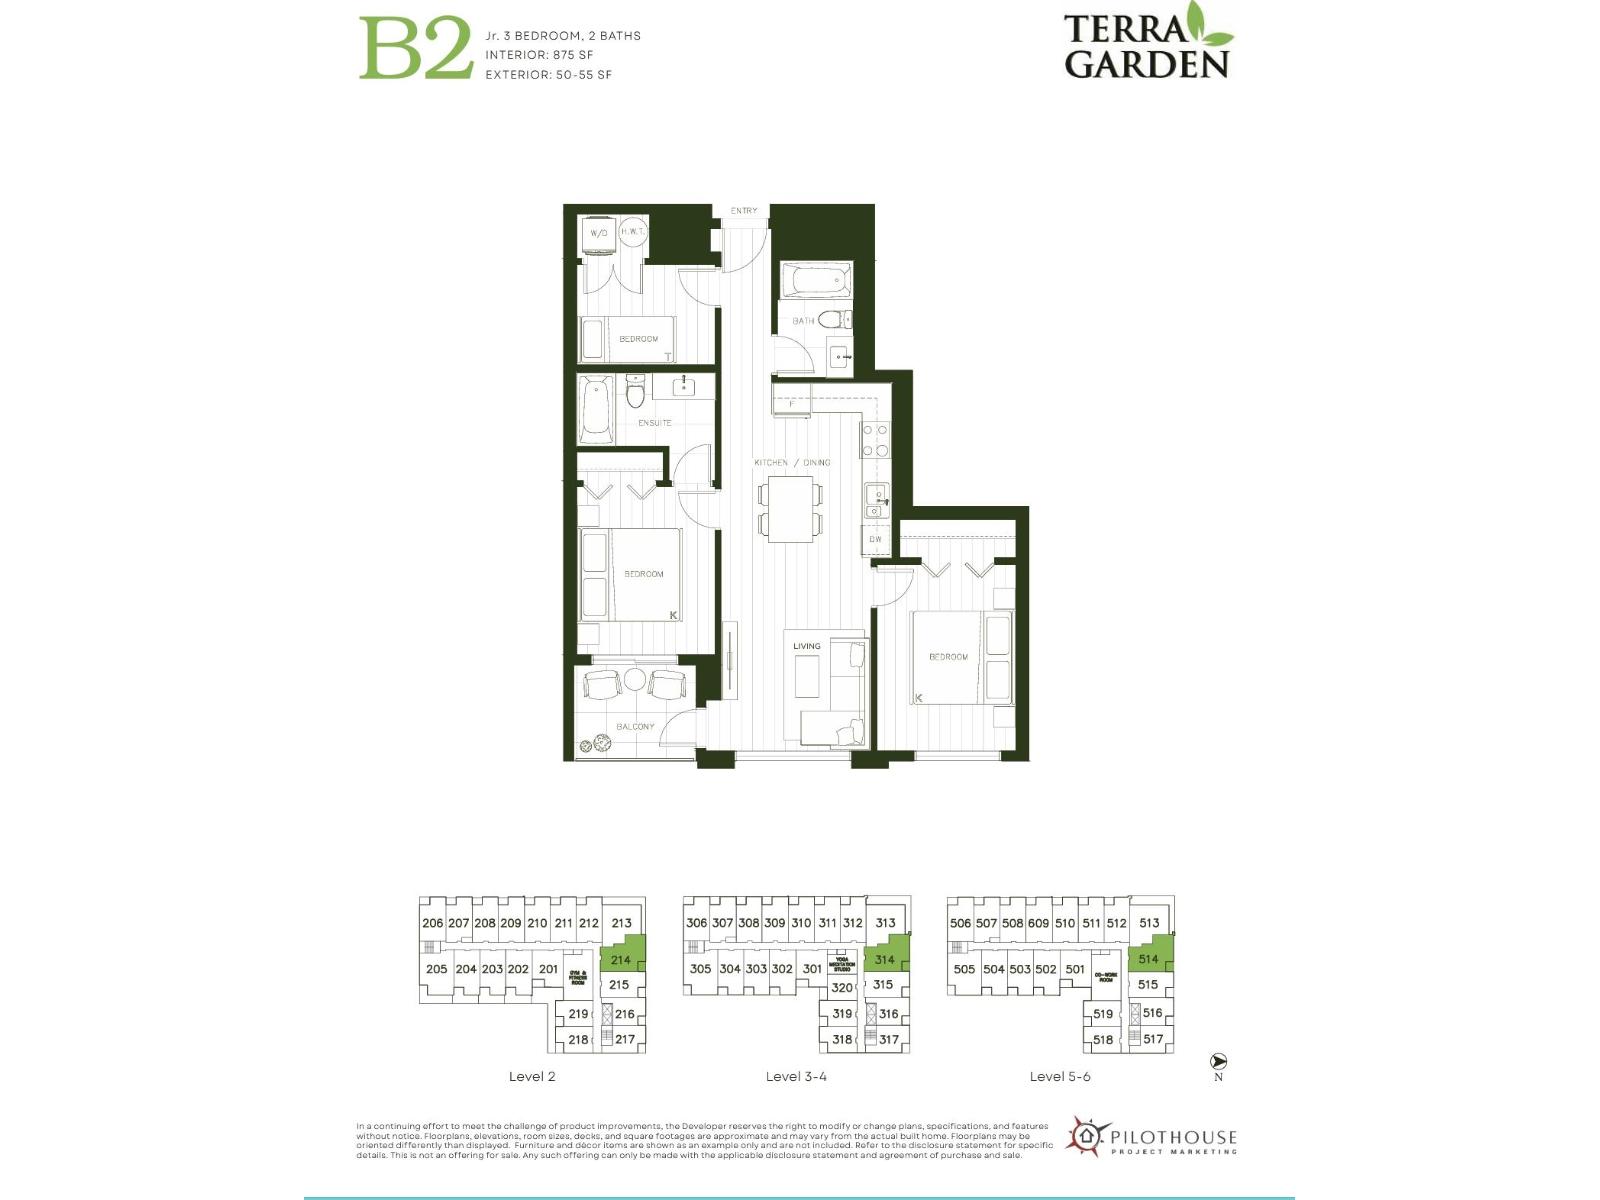
314 15258 102a Avenue
Surrey, British Columbia
Say hello to homeownership at Terra Gardens in Guildford! A work, play & stay community. These spacious homes are perfect for families, offering generous square footage and modern design. Located directly across from Guildford Mall, this prime spot combines convenience and livability in one of Surrey's most desirable neighborhoods. Enjoy over 3,700 sq. ft. of amenities, including a gym, yoga studio, games room, co-working space, community lounge, and a rooftop patio with a putting green. With top-tier Samsung appliances and energy-efficient heat pumps with heating and cooling. The Guildford community center with library and swimming pool is just steps away. and GST rebate for first-time buyers from federal government.2bedrooms + den (id:63476)
Sutton Centre Realty
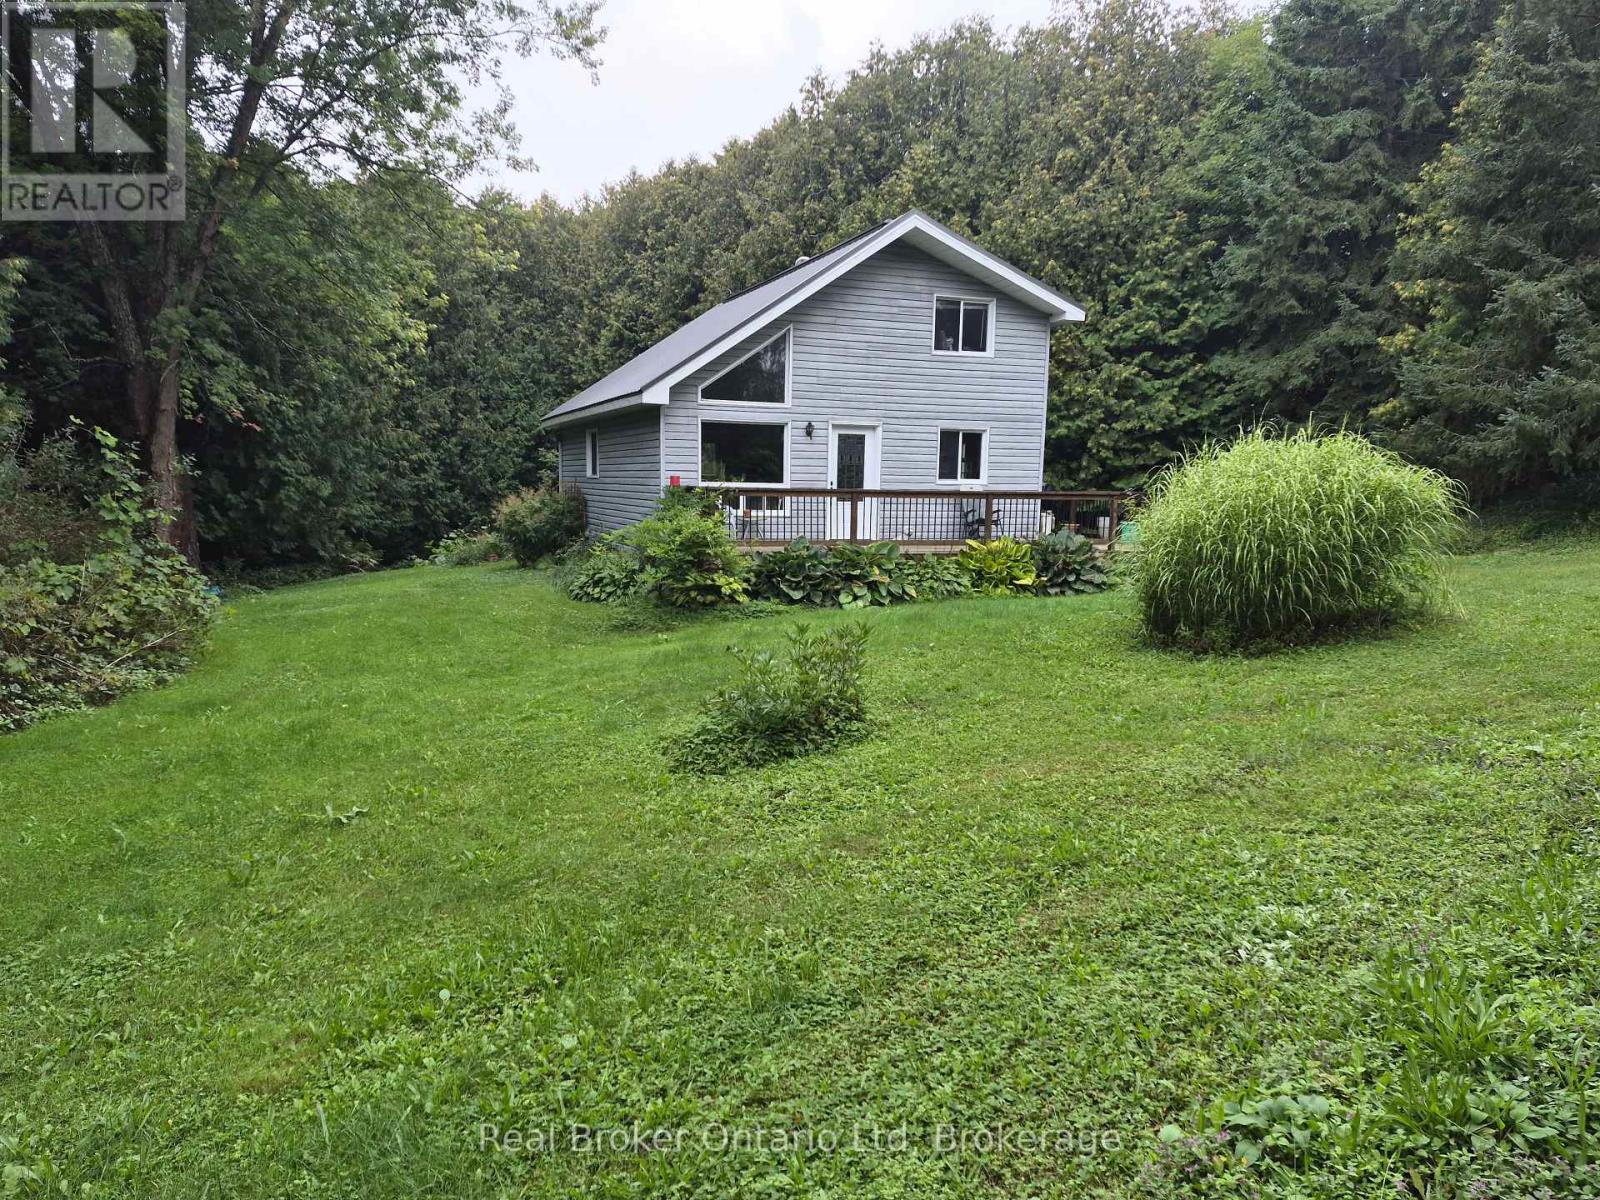
775522 Highway 10 Highway S
West Grey, Ontario
10.59 Acres Private Home. 1100 Sq. Ft. Living area open concept with 2nd storey open hallway/balcony overlooking living & dining room. Main floor bedroom. Hardwood floors on the main floor. Super large Drive shed with dirt floor two 9' X 9" doors. Lighted with temporary hydro. Fully treed 10 acres with mainly pine & ceder trees. A nice stand of some straight ceder 40' trees. Property backs onto snowmobile trail via a ROW registered on title. Buyer or his agent to verify on their own. A couple of open green space grass lawns between house & highway. A couple of storage sheds nestled into the woods and a older chicken coupe that might be salvageable. Also a couple of 4 wheel trails, partially over grown over do to lack of use. Free standing portable generator, will operate most of the house in a outage. Except for AC and Electric stove. (id:63476)
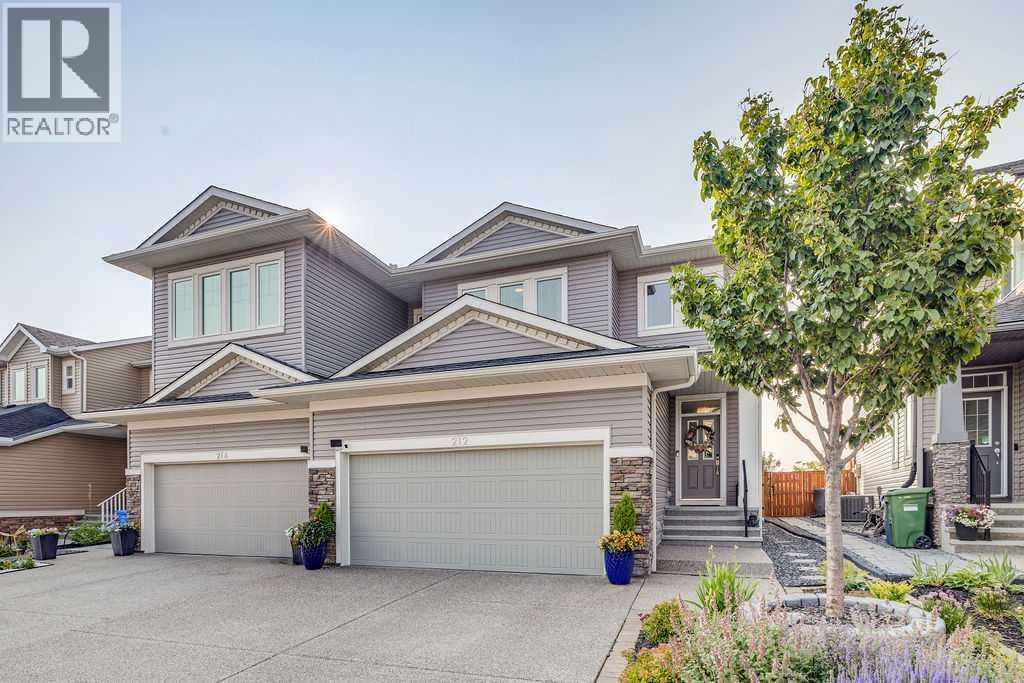
212 Evansglen Close NW
Calgary, Alberta
Welcome to 212 Evansglen Close NW, a beautifully designed, fully finished 4-bedroom home offering the rare opportunity to enjoy the feel and finishes of a newer build in the established, family-friendly community of Evanston. Completely rebuilt in 2022, this home was thoughtfully reimagined with modern design, upgraded finishes, and functionality for everyday family living. Perfectly positioned on a quiet street and backing directly onto a school playground and expansive greenspace, the home enjoys a fantastic family-friendly setting with open views and no neighbours directly behind. Inside, 9-foot ceilings throughout all three levels and an abundance of natural light create a bright, airy feel from the moment you enter. The open-concept main floor is designed for both entertaining and everyday life, with a welcoming living area anchored by a cozy fireplace and large windows overlooking the backyard and greenspace beyond. At the heart of the home is the beautifully designed kitchen, featuring granite countertops with a striking waterfall-edge island, sleek modern cabinetry, integrated appliances, and plenty of space to gather. Thoughtful finishes and a cohesive contemporary design carry throughout the home, giving it a polished yet comfortable feel. Upstairs, the layout was designed with family living in mind. Three bedrooms surround a central family room, creating the perfect secondary living space for movie nights, a kids’ retreat, playroom, or home office. The spacious primary suite is a true escape, complete with a generous walk-in closet and an oversized, spa-inspired 5-piece ensuite featuring dual vanities, heated floors, a freestanding soaker tub, and separate shower. An upstairs laundry room adds another layer of everyday convenience, keeping everything exactly where you need it. The fully finished basement provides even more flexible living space, with a large recreation area, fourth bedroom, and full 4-piece bathroom, ideal for overnight guests, older chil dren, a home gym, or additional family space. Step outside to a backyard that opens directly onto the neighbouring school playground and greenspace, offering a wonderful extension of the outdoor living space and a setting families will appreciate. With no rear neighbours and open views beyond the yard, it’s an ideal backdrop for kids, entertaining, and everyday life. Located close to schools, pathways, parks, transit, shopping, and everyday amenities, 212 Evansglen Close NW combines the benefits of an established community with the design, finishes, and peace of mind of a home rebuilt in 2022. Modern, spacious, and exceptionally well located, this is a standout Evanston home that offers something truly different. (id:63476)
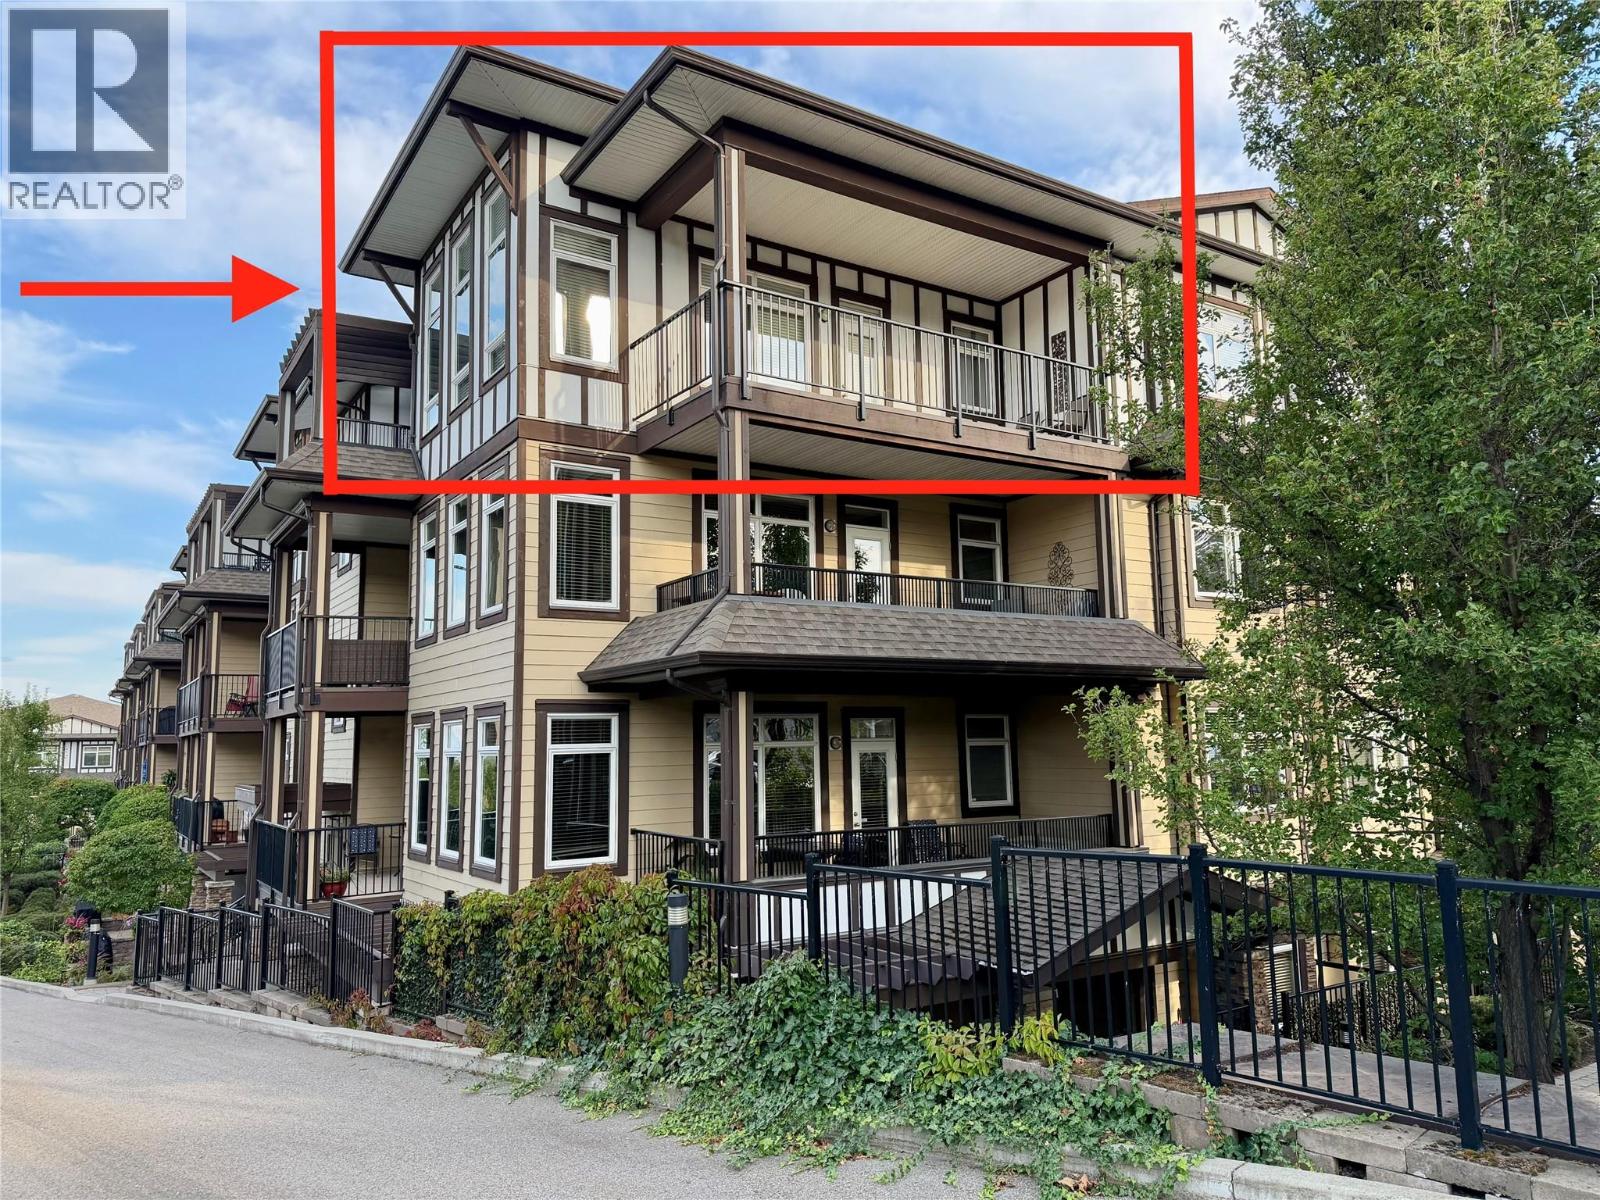
3833 Brown Road Unit# 1402
West Kelowna, British Columbia
A rare opportunity for a TOP FLOOR CORNER SUITE! Former show suite with abundant natural light, and two private decks where you can enjoy either a morning view facing East and the lake or go to your second deck and enjoy the mountain view facing West and the sunset. This beautifully maintained condo offers 2 bedrooms, 2 bathrooms, and no neighbours on either side, providing added privacy and a peaceful living environment. The spacious kitchen offers plenty of room for everyday living and entertaining, while the abundance of windows fills the home with natural light without facing the intense heat of a south-facing exposure. Recent updates include acoustic sound-deadening flooring in the front entrance and newer wide-plank laminate flooring throughout the remainder of the condo. Geothermal heating and cooling are included in the monthly strata fees. Updates include a new coil and thermostat (worth approx. $8,500), fresh paint within the last three years, higher toilets, and a newer fridge and stove. Barely lived in, this home feels practically brand new. Residents of Mira Vista enjoy a guest suite, amenity room, seasonal outdoor pool, and a year-round hot tub. The location is exceptionally convenient, with easy walking access to Truck 59 Ciderhouse, Crown & Thieves, Johnson Bentley Memorial Aquatic Centre, grocery shopping, and more. A rare opportunity to own a spacious, private, and meticulously maintained condo in a fantastic location. (id:63476)
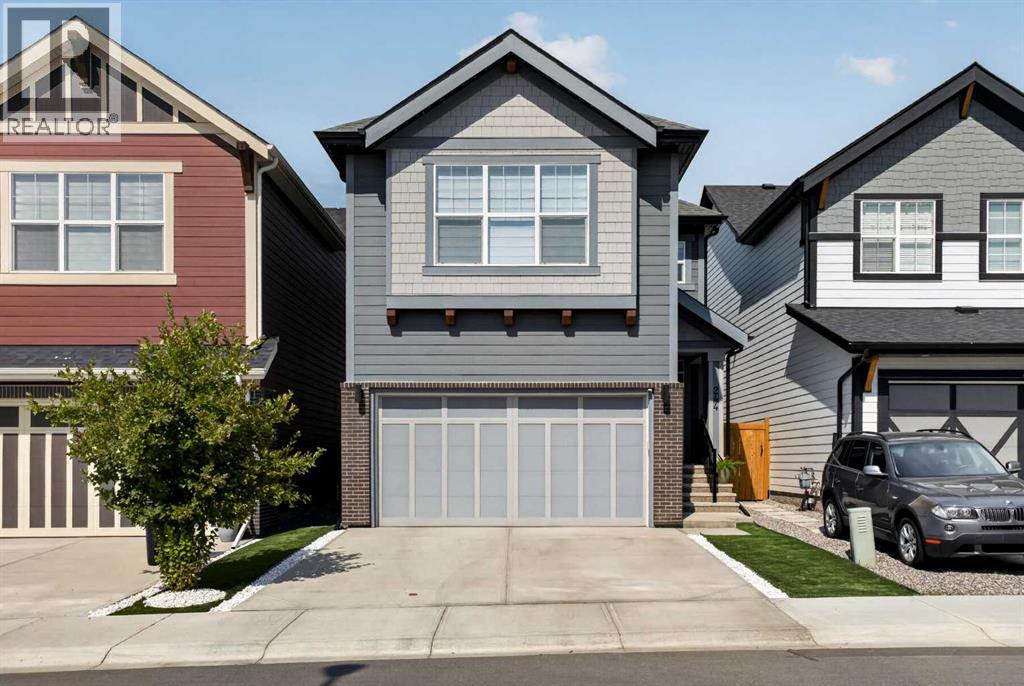
244 Masters Row SE
Calgary, Alberta
4 BEDROOMS | 3.5 BATHROOMS | OVER 2,800 SQFT OF DEVELOPED LIVING SPACE | FULLY FINISHED BASEMENT | DOUBLE ATTACHED GARAGE | CENTRAL AIR CONDITIONING | Welcome to this beautifully maintained Kalos floor plan by Hopewell Residential, offered by its original owners and ideally positioned on a family-friendly street in Mahogany. Thoughtful upgrades, stylish design details, and a highly functional floor plan make this an excellent home for a growing family. The bright main floor features modern vinyl plank flooring throughout. At the centre of the home is a beautifully finished kitchen with white upper cabinetry, a contrasting taupe island, quartz countertops, black hardware, Silgranite sink, stainless steel appliances, and a walk-in corner pantry. The adjacent dining area is highlighted by a modern black light fixture and feature wall, while sliding patio doors provide direct access to the rear deck and backyard. At the back of the home, the living room is filled with natural light from an impressive oversized window with upgraded Hunter Douglas blinds. A raised ceiling detail allows for even more glass and enhances the sense of space, while the electric fireplace is finished with marble-style 12x24 tile extending all the way to the ceiling. The rear entry adds further functionality with a large walk-in closet and another stylish feature wall. Upstairs, the bonus room provides a comfortable second living space and includes a large opening overlooking the stairwell, helping natural light flow throughout the upper level. The primary retreat is especially spacious, with room for a cozy reading nook and an impressive walk-through closet with two separate entrances. The 5-piece ensuite features dual sinks, quartz counters, tile flooring, a standalone soaker tub, and separate shower. Down the hall are two generously sized kids' bedrooms, both with walk-in closets and modern wallpaper feature walls, along with a full 4-piece bathroom and convenient upper-floor laundry. Additio nal feature details in the hallway and primary bedroom add personality and warmth throughout the home. The builder-finished basement adds even more usable space with 9-foot ceilings, a large recreation room, fourth bedroom with egress window, full 4-piece bathroom, and an oversized utility/storage room providing plenty of additional storage. Outside, the rear deck steps down to a paving-stone walkway leading to the firepit area, creating a great space for summer evenings with family and friends. Central air conditioning adds comfort during Calgary's warmer months. Located in the award-winning lake community of Mahogany, you'll enjoy access to beaches, parks, pathways, schools, shopping, restaurants, recreation, and year-round lake amenities. Beautifully cared for, thoughtfully designed, and situated on a welcoming family-friendly street, this home shows exceptionally well and is ready for its next family. (id:63476)
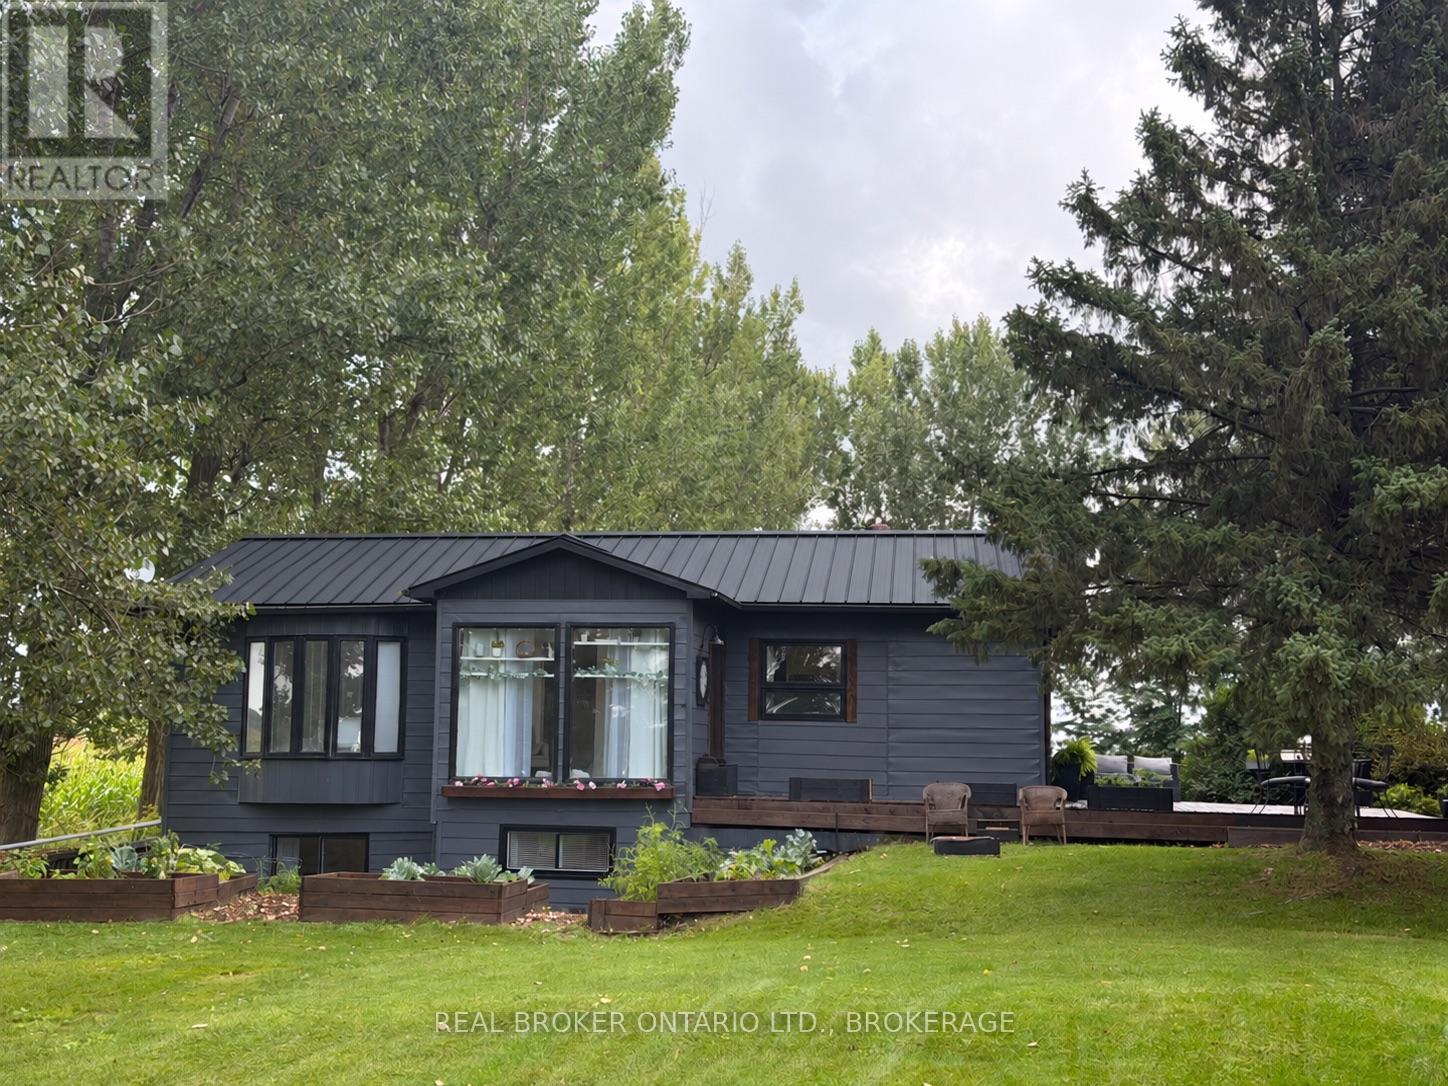
21809 Concession 3 Road
South Glengarry, Ontario
Welcome to 21809 Concession Road 3, a rural property that offers far more space and character than you might expect. Bright, inviting and thoughtfully updated, this 3-bedroom home features two bedrooms on the main level and a third bedroom in the finished basement, along with comfortable living spaces on both levels.The heart of the home is the spacious kitchen and dining area, where white cabinetry, warm wood countertops, stainless steel appliances, a farmhouse-style sink and centre island come together beautifully. Wood accents, exposed beams and crisp white finishes continue throughout the home, creating a relaxed modern-country feel.The main living room is filled with natural light from large windows and provides plenty of room to gather and unwind. Just off the main living areas, a bright enclosed sunroom surrounded by windows offers a wonderful additional space for morning coffee, reading or simply enjoying views of the property.The main-floor bathroom makes a statement with its freestanding soaker tub, separate shower, vessel-style vanity, black fixtures and warm wood detailing. Downstairs, the fully finished basement considerably expands the home's usable living space. Here you'll find the third bedroom, a large family/rec room, laundry area and additional flexible finished spaces currently being used for a home gym and hobby/office area. Whether you need space for teenagers, guests, working from home or simply room to spread out, the lower level gives you plenty of options.With three bedrooms, multiple living areas, a finished basement and a bright sunroom, this is a home designed to adapt to everyday life. A charming property with personality, a large detached garage that's being used as a barn, and plenty of room to make it your own. As per form 244, 48hrs irrevocability on all offers. (id:63476)
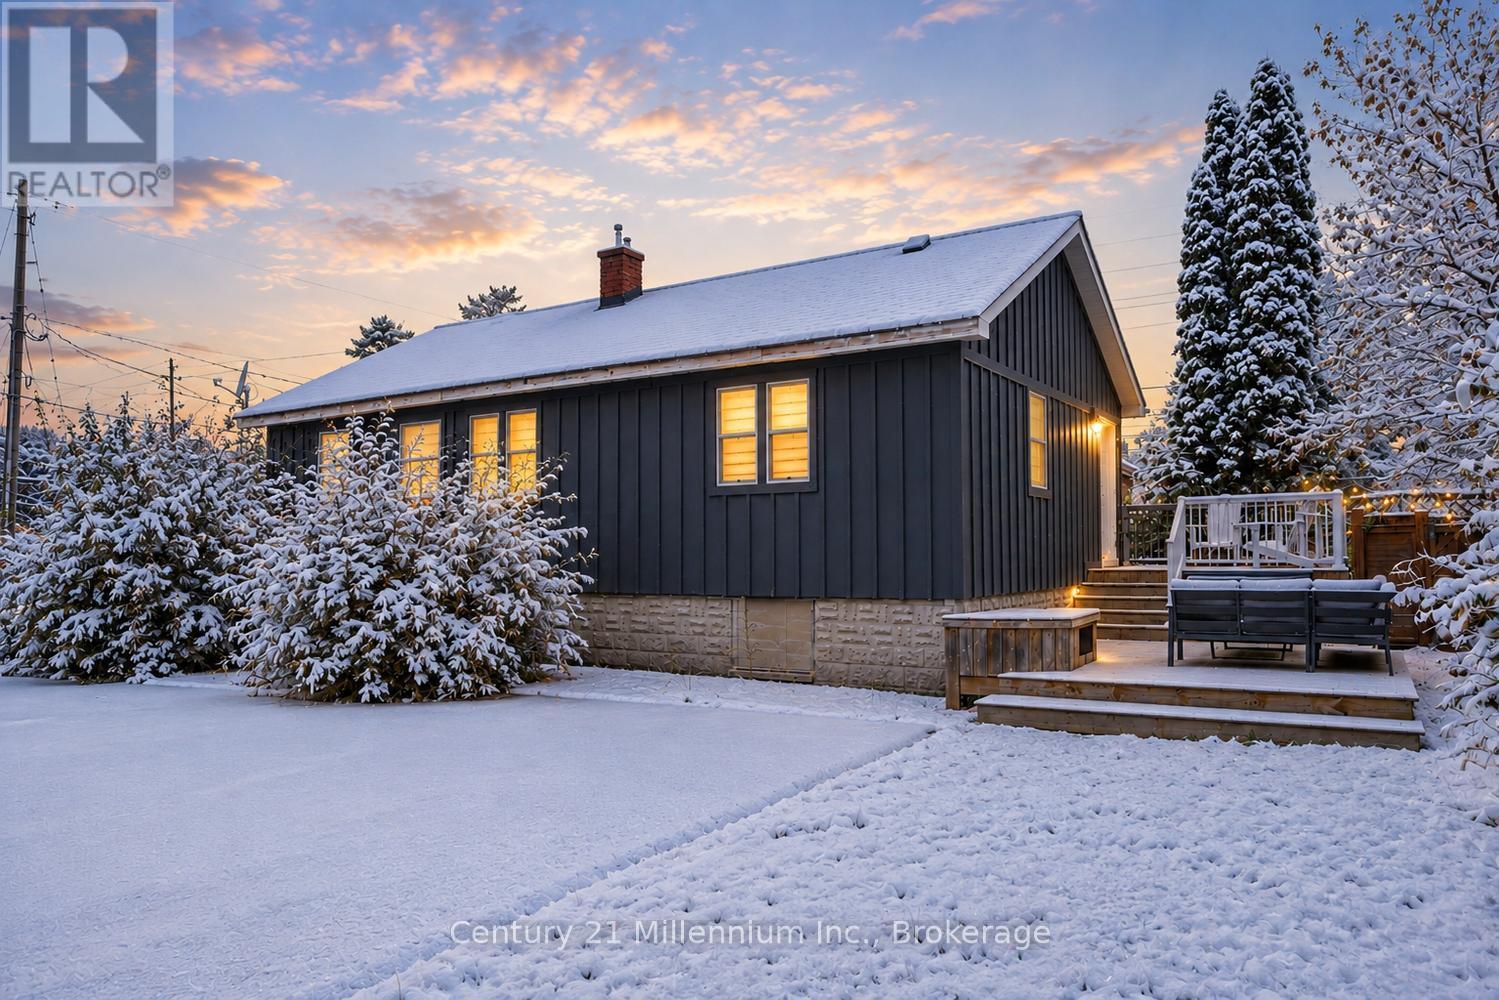
316 Hume Street
Collingwood, Ontario
3-4 Month Winter Seasonal Lease (Utilities, High-Speed Internet & Snow Removal Included) Enjoy the perfect winter getaway in this newly renovated, fully furnished 2-bedroom, 1-bathroom unit, offering exceptional comfort, privacy, and an unbeatable location just minutes from downtown Collingwood and the area's renowned ski clubs. Surrounded by mature trees, this self-contained unit features two private entrances, an inviting open-concept layout, and a spacious two-tier deck. Plans are currently underway for the addition of a covered deck off the kitchen, creating a seamless indoor-outdoor living space that can be enjoyed throughout the winter season. Imagine returning from a day on the slopes to your favourite après-ski meal from the popular takeout restaurant connected to the property, then relaxing on your covered deck while taking in the peaceful setting. Thoughtfully furnished with exceptionally comfortable furniture and premium bedding, this unit has been designed to provide a truly relaxing and memorable stay. The fully renovated interior showcases brand-new appliances, in-unit laundry, a Smart TV, a dedicated workspace, and a spa-inspired bathroom featuring a luxurious rainfall shower. The spacious primary bedroom is appointed with a king-size bed, while the second bedroom offers a comfortable queen-size bed, making it ideal for couples, small families, or professionals. With utilities, high-speed internet, snow removal, and ample parking all included, this beautifully appointed winter retreat offers everything you need to enjoy the very best of Collingwood, Blue Mountain, and Ontario's premier ski country. DATES FLEXIBLE - ALSO AVAILABLE FOR FALL OR MONTH TO MONTH. (id:63476)
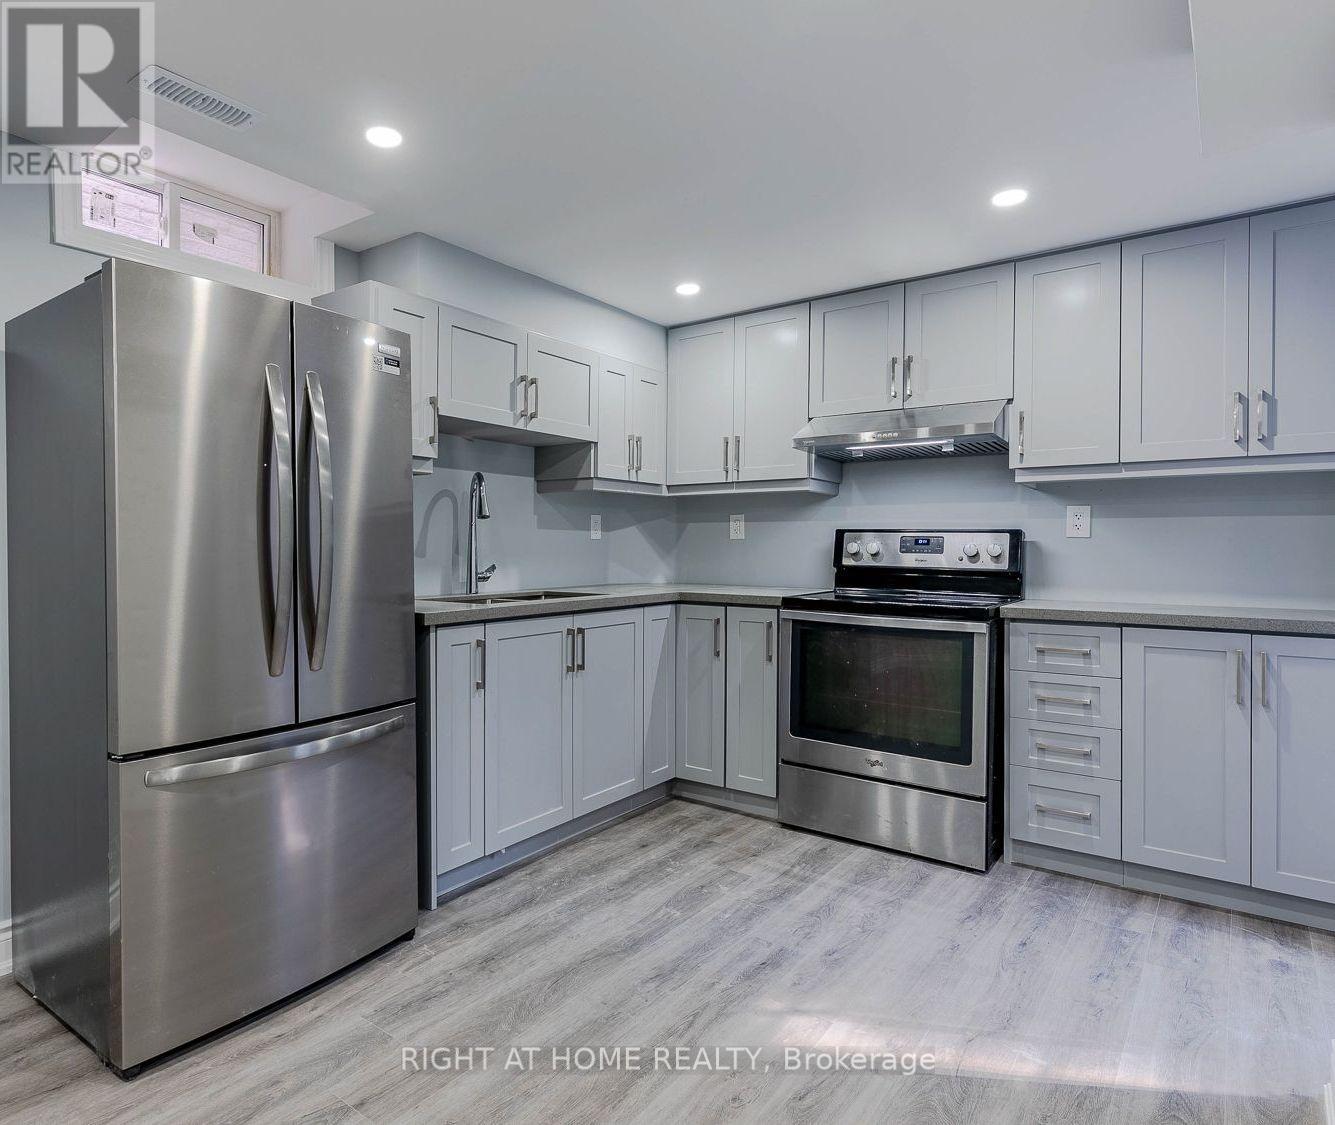
B - 99 Purcell Crescent
Vaughan, Ontario
Welcome to this modern and beautifully maintained 1-bedroom, 1-bathroom legal basement suite in a highly sought-after Vaughan location. Featuring a separate private entrance, spacious living area, and private ensuite stacked laundry, this bright and comfortable suite offers an ideal combination of privacy, functionality, and convenience. The unit includes stainless-steel appliances and 1 dedicated driveway parking space. Perfectly suited for a professional or single occupant seeking a well-appointed home in a desirable neighborhood. Enjoy easy access to schools, parks, shopping, restaurants, public transit, major highways, and a wide range of everyday amenities. A fantastic opportunity to live in a convenient and welcoming Vaughan community. (id:63476)
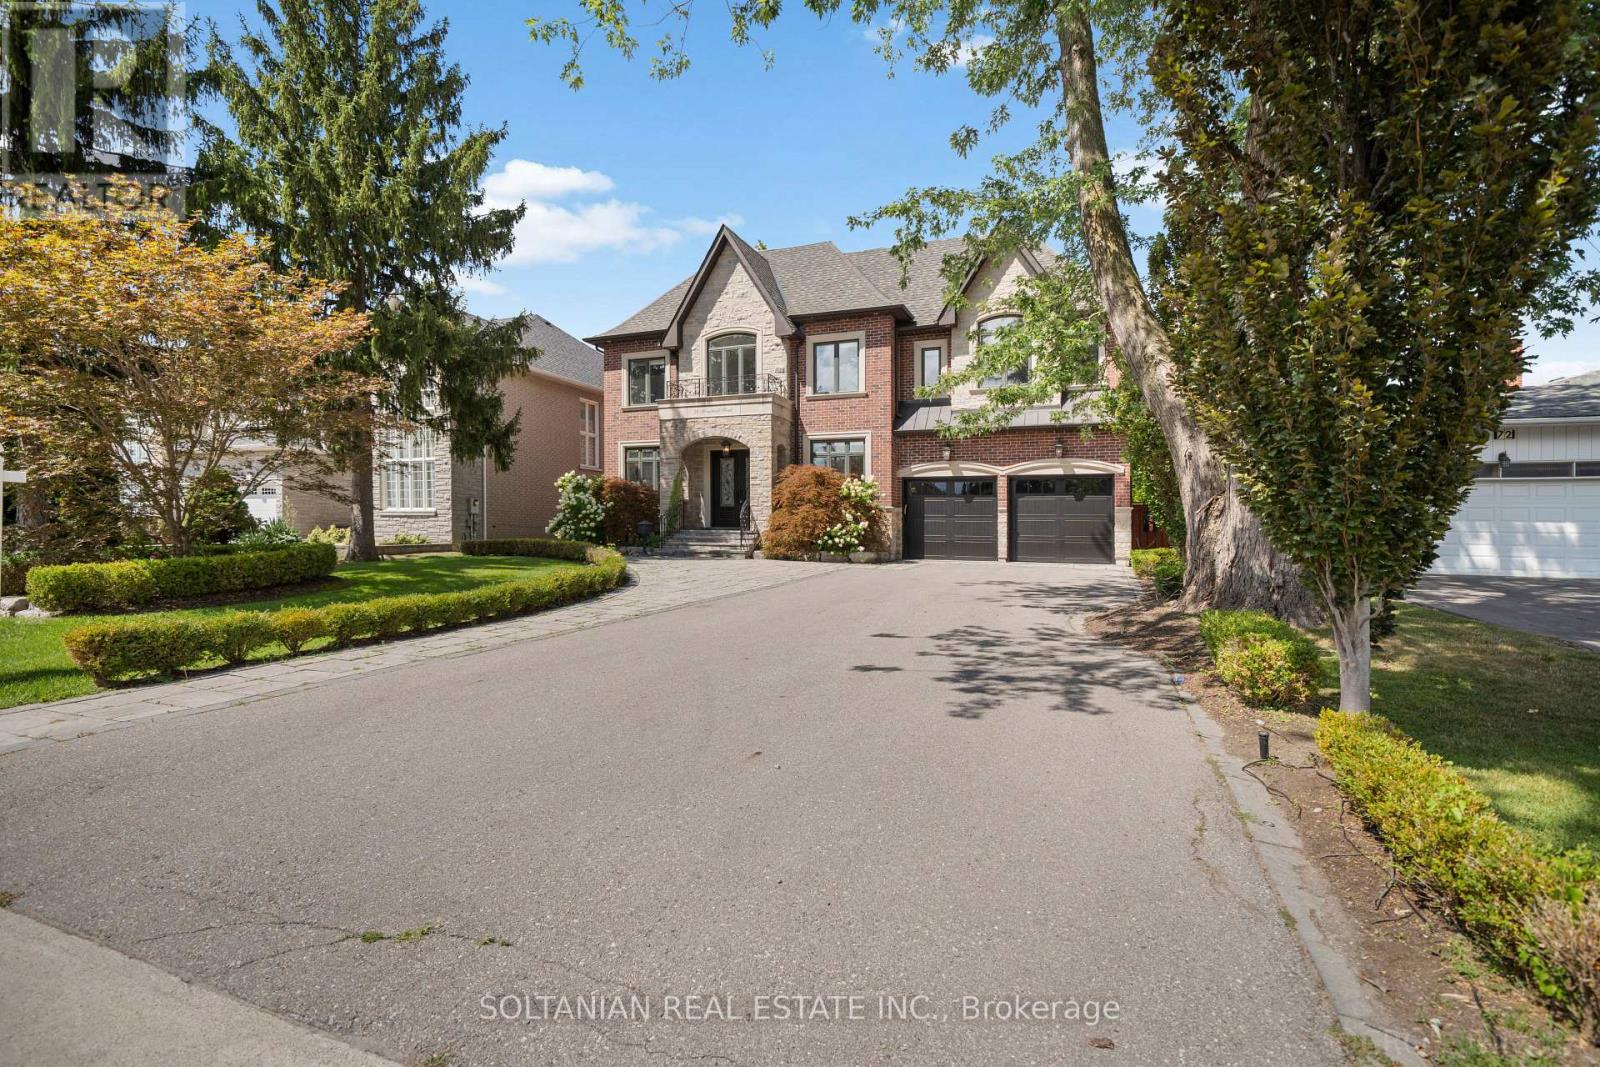
74 Yongehurst Road
Richmond Hill, Ontario
An extraordinary statement of luxury in coveted North Richvale, this custom residence showcases exceptional craftsmanship, grand-scale living and resort-inspired amenities on an expansive 65' x 200' lot. Offering approximately 7,800 sq. ft. of finished luxury living space across three beautifully appointed levels, the home features a private elevator, 3-car tandem garage and parking for up to 9 vehicles. A soaring cathedral-height foyer, dramatic chandelier, custom millwork and refined architectural details create an impressive arrival. The elegant executive office features bespoke wood detailing and abundant natural light. At the heart of the home, the custom kitchen is appointed with premium Thermador appliances, extensive cabinetry, oversized island, double sink and walk-in pantry, flowing seamlessly into the spectacular family room. Anchored by a dramatic natural stone feature wall and fireplace, the family room showcases a coffered ceiling, expansive windows and direct access to the breathtaking rear grounds. The second level offers four spacious bedroom retreats, each with a walk-in closet and private ensuite. The luxurious primary suite features its own wet bar, creating a private sanctuary. The walk-up lower level extends the living experience with heated floors, generous recreation space, wet bar, gym and private theatre. Outdoors, an exceptional backyard oasis awaits with heated in-ground pool, spillover spa and waterfall, gazebo, fire pit, pool house with 2-piece bath, and covered outdoor living area with fireplace-perfect for year-round entertaining. Ideally located near Yonge Street, premier shopping, dining, entertainment and highly regarded schools. A rare opportunity to experience sophisticated living, privacy and resort-style amenities in one exceptional North Richvale residence. Every detail is thoughtfully designed for refined living and effortless entertaining, offering exceptional scale, privacy and timeless elegance throughout this residence-. (id:63476)
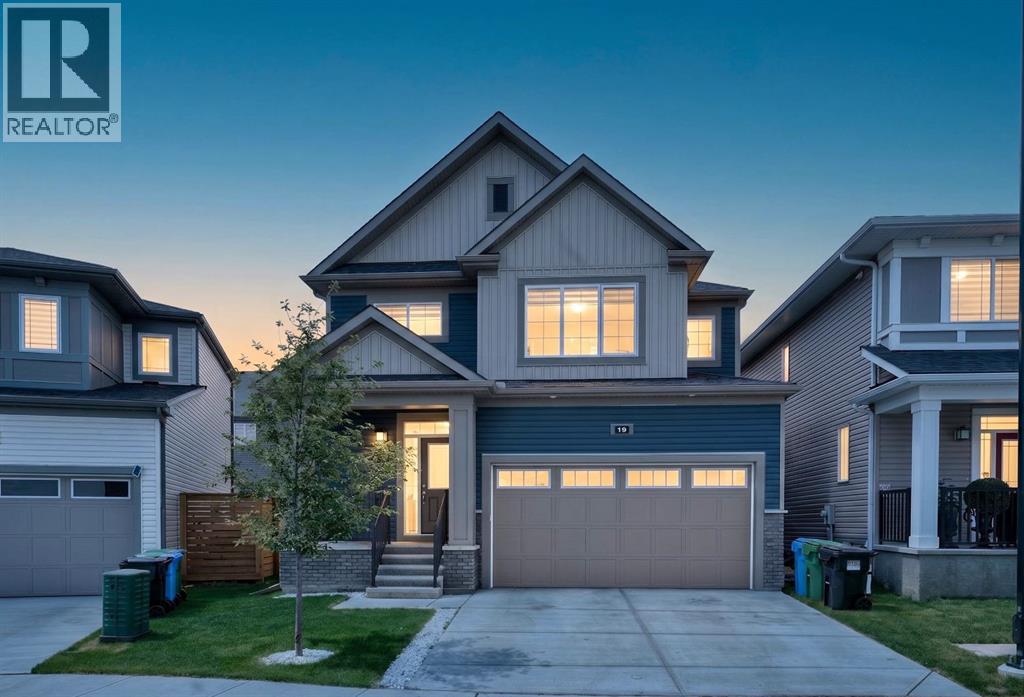
19 Cityline Heath NE
Calgary, Alberta
Welcome to this stunning pond-facing home in the highly sought-after community of Cityscape, offering 1,929 sq. ft. RMS of thoughtfully designed living space, modern upgrades, and excellent future potential. Situated directly across from the pond, this beautifully maintained home combines functional family living with an unbeatable location.The bright, open-concept main floor features a spacious living room with a stylish feature wall and cozy fireplace. The fully upgraded kitchen offers a long central island, premium finishes, ample cabinetry, and a double-door refrigerator—perfect for everyday living and entertaining. Sliding patio doors lead to the backyard, while a convenient powder room completes the main level.Upstairs, you’ll find a spacious bonus room, three generous bedrooms, and two full bathrooms, including a private primary retreat with its own ensuite. In total, the home currently offers 3 bedrooms and 2.5 bathrooms.The unfinished basement provides excellent future development potential, with a separate side entrance already in place. Permits have been pulled, giving buyers the opportunity to complete the basement in the future according to their needs, whether for additional family living space or potential rental use, subject to city approval and completion requirements.With beautiful modern exterior colours, excellent curb appeal, and a mature front-yard tree, this meticulously maintained home feels like new. Located close to parks, playgrounds, pathways, daycares, shopping, grocery stores, transit, and future school sites, this is a rare opportunity to enjoy pond views, upgraded living, and future potential in one of NE Calgary’s most desirable family communities. (id:63476)
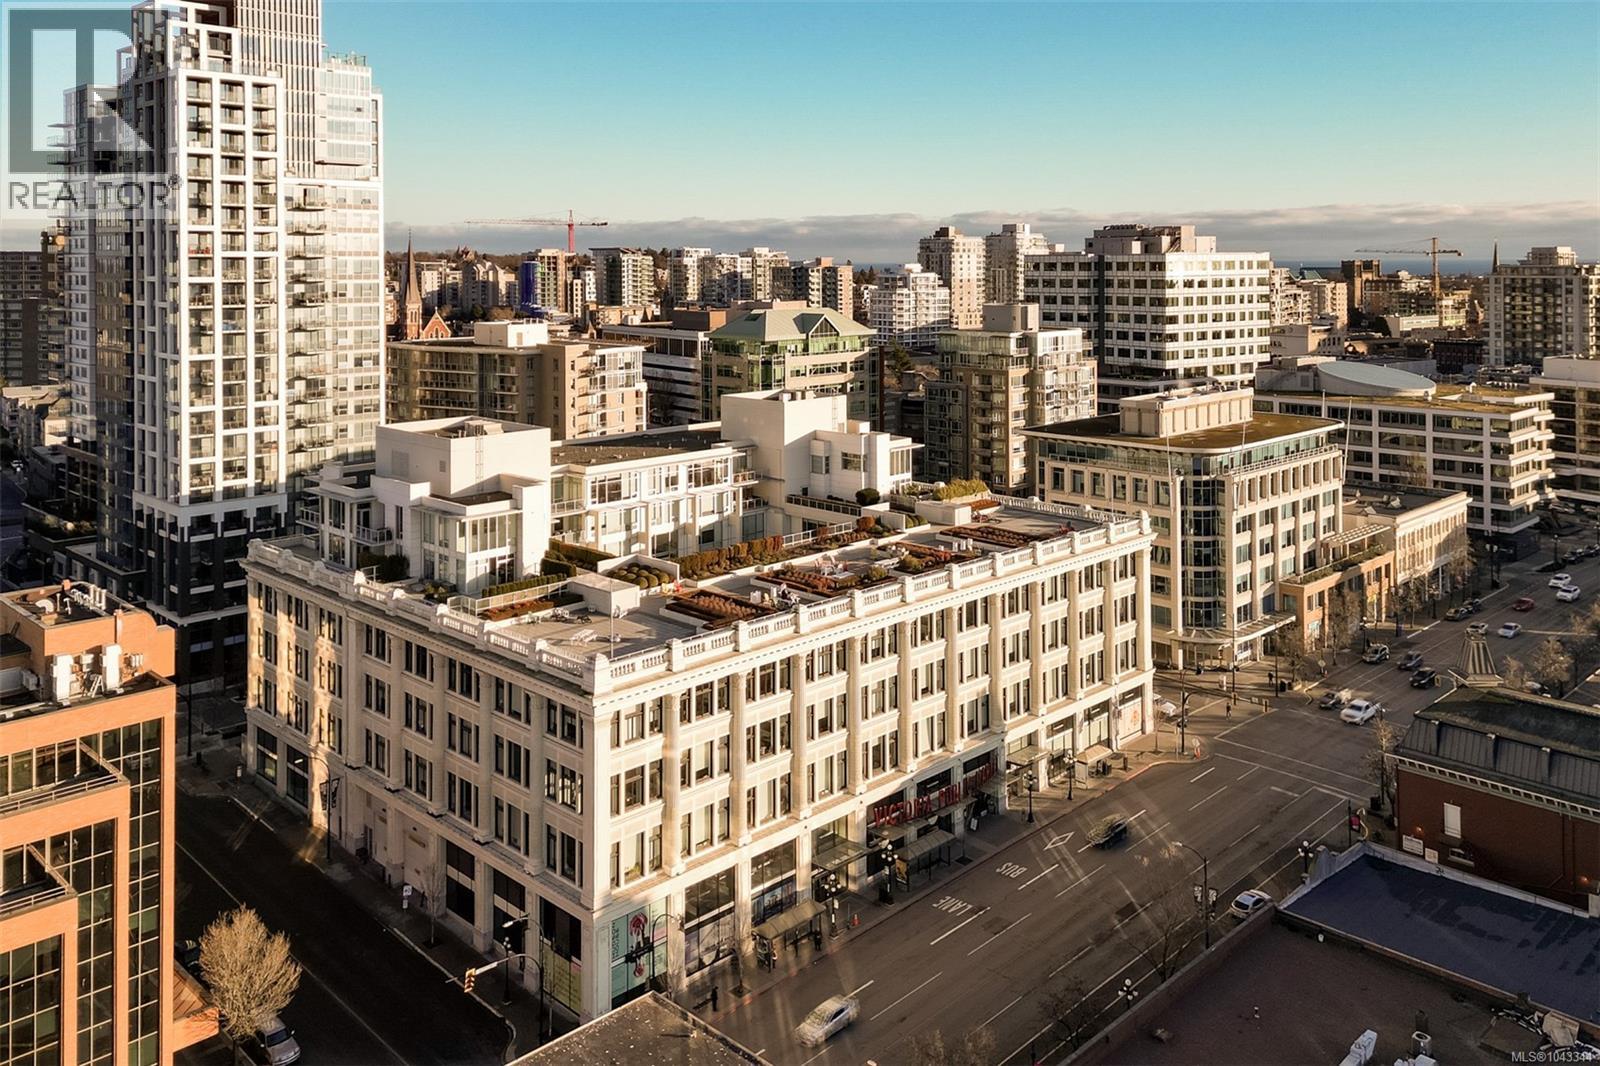
445 770 Fisgard St
Victoria, British Columbia
Live in style at The Hudson! This stunning east-facing loft features soaring 18-foot ceilings and oversized windows that flood the space with beautiful natural light. Step out onto your private balcony, BBQs are allowed, perfect for morning coffee or evening entertaining. It's rare to have a Condo availlable with a Balcony in the Hudson! Rich dark hardwood floors and sleek matching kitchen cabinetry create a modern, sophisticated feel, while the carpeted upper loft and heated tile floors in the bathroom add warmth and comfort. The open-concept kitchen is designed to impress, complete with stainless steel appliances, a hidden cabinet-front fridge and dishwasher, crisp white countertops, and contemporary open shelving. Whether hosting friends or enjoying a quiet night in, the flexible layout adapts effortlessly to your lifestyle. Upstairs, the spacious primary retreat offers a luxurious five-piece ensuite featuring dual sinks, a deep soaker tub, and a walk-in shower. Ample storage is found throughout, with full-sized double closets in the bedrooms and hallway, plus an additional storage locker downstairs. Located in a pet and rental friendly building with secure underground parking & a beautiful rooftop patio with views of the Harbour. This unbeatable downtown address places shops, groceries, and everyday conveniences right at your doorstep, while keeping you steps from everything the vibrant downtown core has to offer. (id:63476)
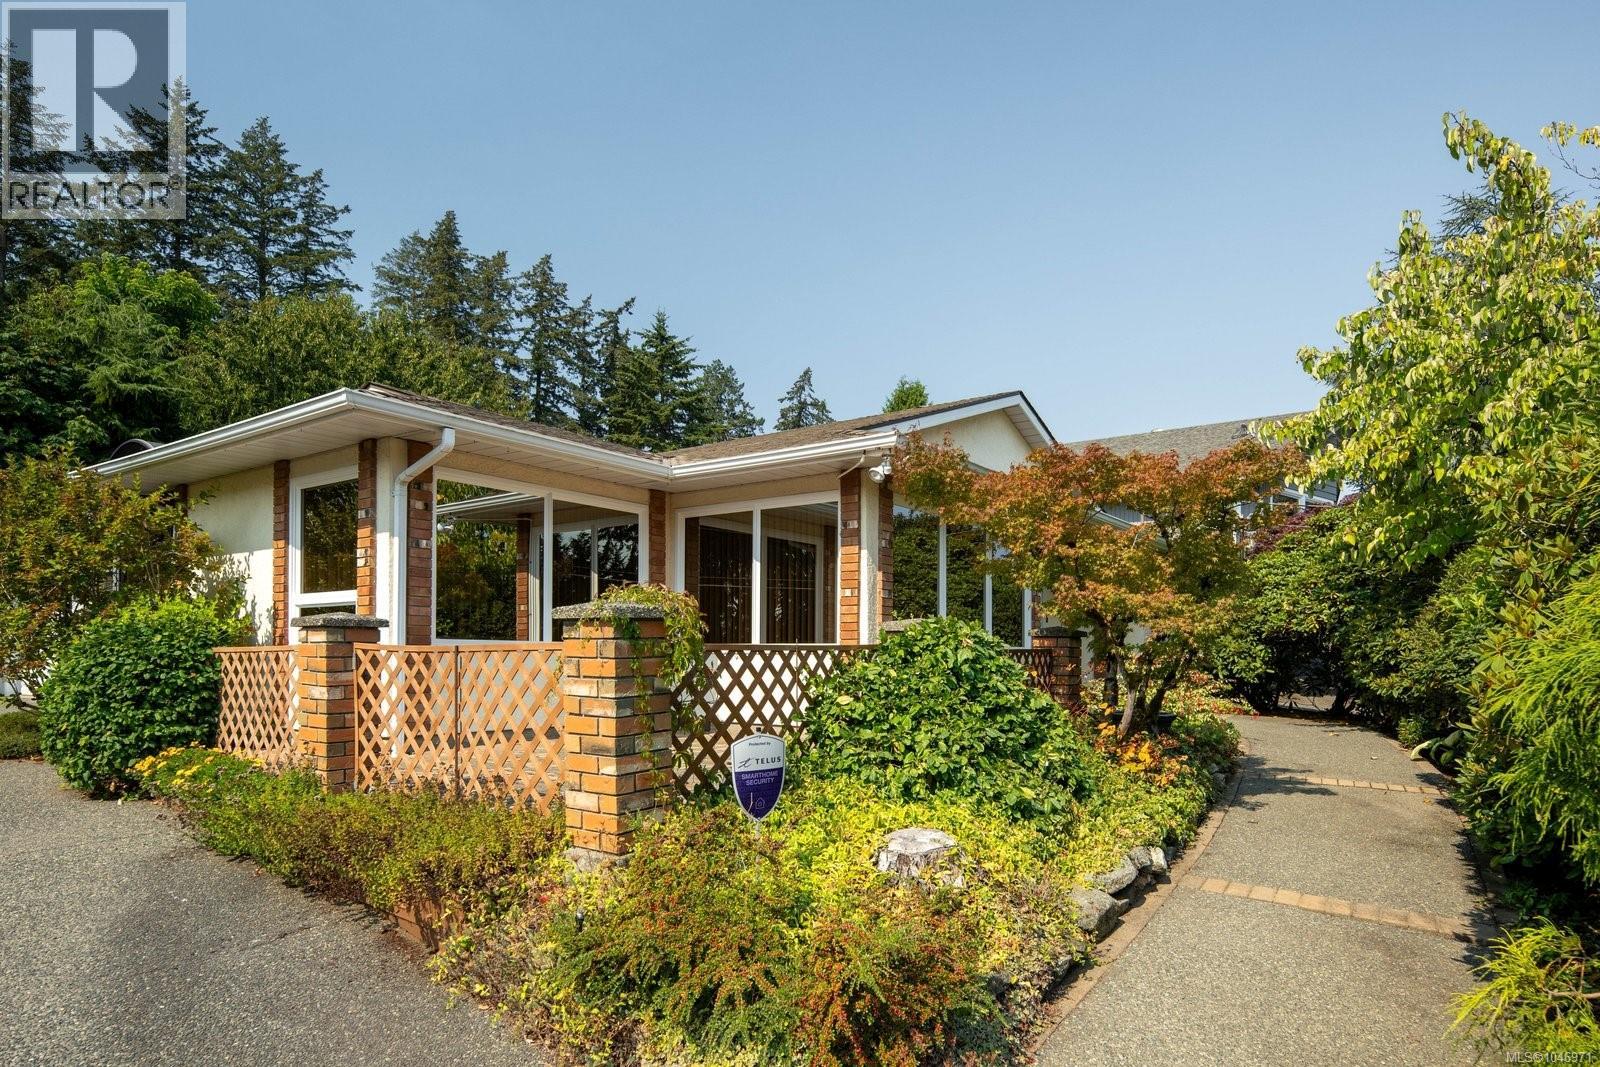
7436 East Saanich Rd
Central Saanich, British Columbia
Welcome to a beautifully maintained and lovingly cared-for 3-bedroom, 2-bath rancher in one of Saanichton's most convenient locations. Bright, welcoming and wonderfully easy to live in, this charming home offers a thoughtful layout and plenty of natural light throughout. The kitchen is filled with sunshine and features a skylight, opening seamlessly to a delightful sunroom that is perfect for morning coffee or afternoon reading. The inviting family room, complete with fireplace, provides a warm and comfortable gathering space, while the principal bedroom offers the added convenience of a private ensuite bathroom. A sunny front courtyard greets guests and creates an appealing entrance, surrounded by lush, mature landscaping that gives the property a lovely sense of privacy and established beauty. The location is terrific, with shops, the wonderful Tonolli's Cafe, bus service, highway access and the village of Saanichton all close at hand. Whether you are purchasing your first home, looking for an easy transition to one-level living, or simply seeking a well-cared-for home in a convenient and welcoming community, this is a wonderful opportunity. A bright, comfortable and inviting home ready to be enjoyed. The rancher layout is especially appealing for those who value accessibility and simplicity, with everything conveniently arranged on one level. The sunroom adds a special touch, extending the living space and providing a peaceful connection to the beautifully established gardens. The front courtyard is equally inviting, offering a sunny place to welcome neighbours and guests. This is the kind of property that has been clearly appreciated and cared for, with a warm atmosphere that is easy to imagine making your own. Saanichton offers a wonderful blend of village charm and everyday convenience, and this home puts so much of it right outside your door. Everyday errands are simple, convenient and close at hand. (id:63476)
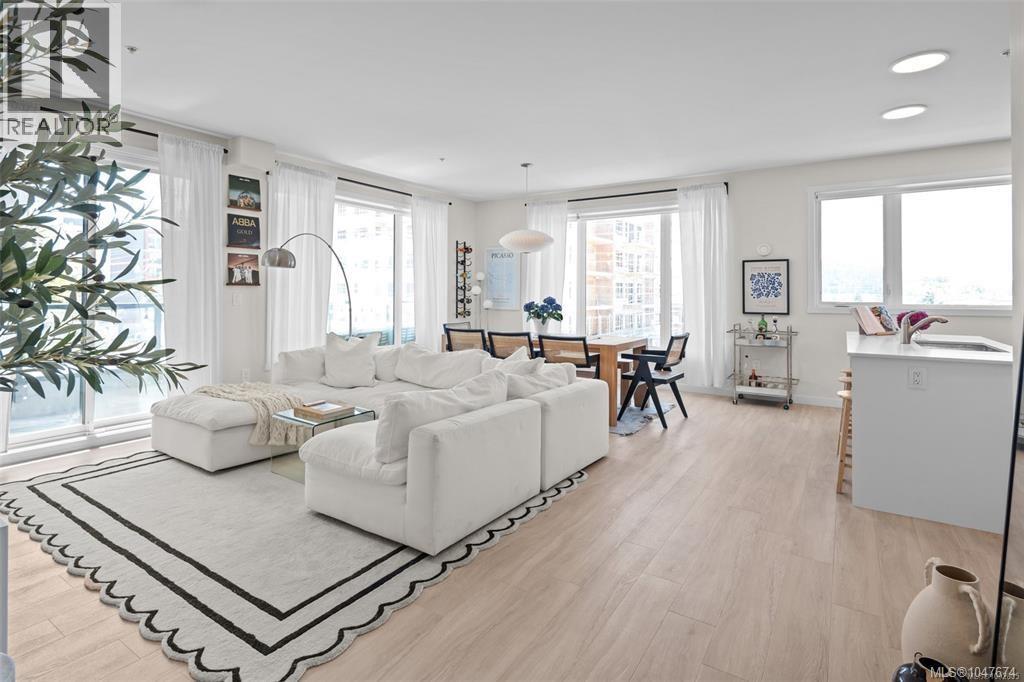
301 842 Orono Ave
Langford, British Columbia
Welcome to this exceptional 916 sq. ft. 1-bedroom + den CORNER UNIT, where space, style, and natural light come together beautifully! Oversized south-facing windows and a desirable corner location create a bright, airy feel, while the generous open-concept living and dining areas offer plenty of room for full-sized furniture and entertaining. The stunning kitchen features two-tone cabinetry, quartz countertops, stainless steel appliances, and a large island. Enjoy 9-ft ceilings, A/C via heat pump, in-suite laundry, and a spacious balcony. Ideally located in a prime Westshore location, steps to the lake, shopping, gyms, restaurants, and more. This secure, pet- and rental-friendly building offers a fitness centre, BBQ terrace, gated parking, storage locker, and bike room. A newer build with NO GST, an outstanding home and investment opportunity! (id:63476)
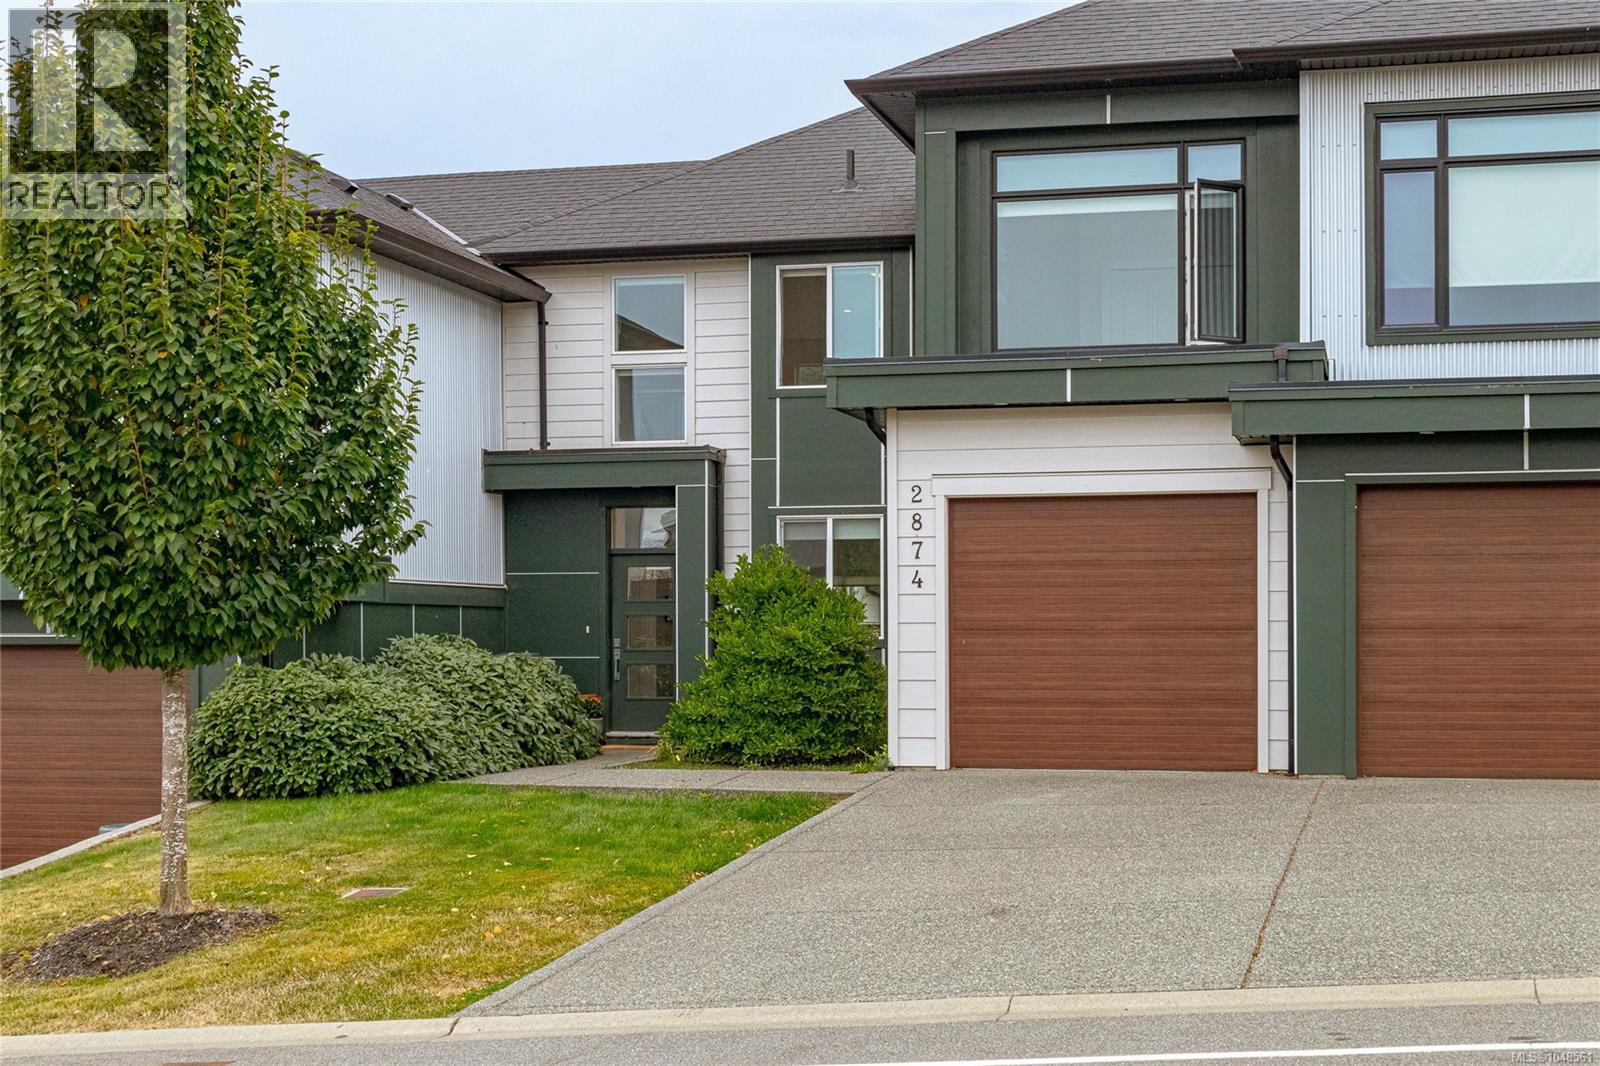
2874 Meridian Ave
Langford, British Columbia
Welcome to 2874 Meridian Avenue, ideally located in the heart of Westhills, one of Langford’s most vibrant and family-friendly communities. Built in 2018 by a reputable local builder, this gorgeous strata home offers over 1,400 sq. ft. of thoughtfully designed living space with a unique and seldom-found floor plan. Bright, sunny and beautifully finished, the main level features soaring ceilings ranging from approximately 9 feet to an impressive 18-foot vault in the living room, creating a wonderful sense of space and natural light. The quality kitchen is perfect for everyday living and entertaining, featuring stainless steel appliances, a gas cooktop, ample cabinetry and attractive contemporary finishes. A striking 2 sided gas fireplace is shared between the living room & primary bedroom, bringing warmth & ambience to both spaces. The primary bedroom is conveniently located on the main floor, patio doors from both the bedroom & living room provide direct access to the spacious backyard and outdoor living area. Upstairs, you’ll find two additional bedrooms plus a versatile loft space overlooking the main living area. This desirable configuration provides excellent separation and flexibility for families, older children, guests, a home office or shared living. The Westhills lifestyle is hard to beat. Enjoy nearby Langford Lake for swimming and paddleboarding, the Jordie Lunn Bike Park and extensive trail network for walking and mountain biking, plus elementary, middle and high schools, Starlight Stadium, the YMCA/YWCA, hockey, rock climbing and an incredible variety of recreation and family activities. Strata fees are just $181 per month, pets are permitted, and rentals are allowed with a minimum 90-day term. With its dramatic architecture, main-floor primary bedroom, bright and sunny living spaces, spacious backyard and exceptional location, this distinctive home offers a wonderful opportunity to enjoy everything the Westhills community has to offer. (id:63476)
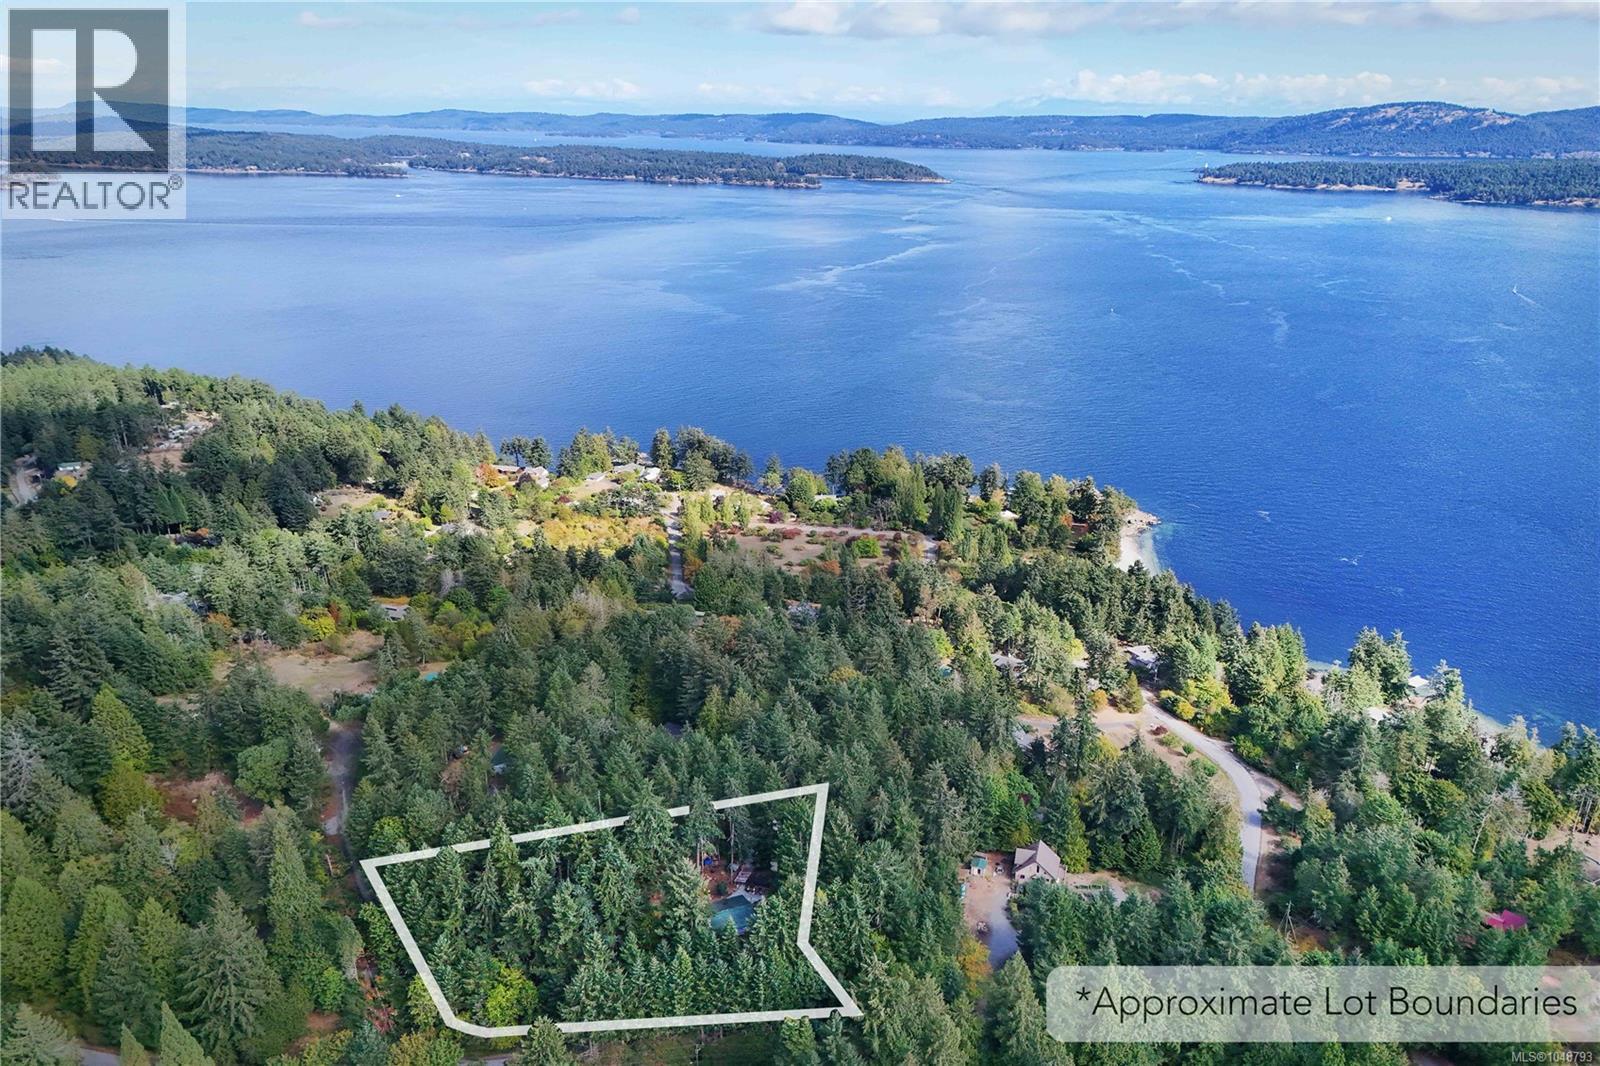
119 Creekside Dr
Salt Spring, British Columbia
Where the road meets the water 1.29 south-facing acres just steps from the shores of Beddis Beach and the beautiful Creekside Nature Reserve. This charming single-level home offers 1,627 sq ft over three bedrooms and two bathrooms. Electric and woodstove heating, newer flooring and a newer washer and dryer. Additional recent upgrades include a full attic and crawlspace remediation, and newer wraparound decks. Adjacent to the house is a generous workshop, storage shed, and a fully serviced 400 sq ft outbuilding — complete with power, water, and septic connection, and laid out with its own kitchen, living space, bedroom, bath, and newer deck. It's a rustic structure, but adds flexibility for a studio, guest space, or workshop of your own design. Practical infrastructure continues with an RV pad with power hookup (RV not included), two driveways, and ample parking. Serviced by the Beddis water system, on its own septic system, and near the end of a quiet rural area. This peaceful private property offers a lot to love. (id:63476)
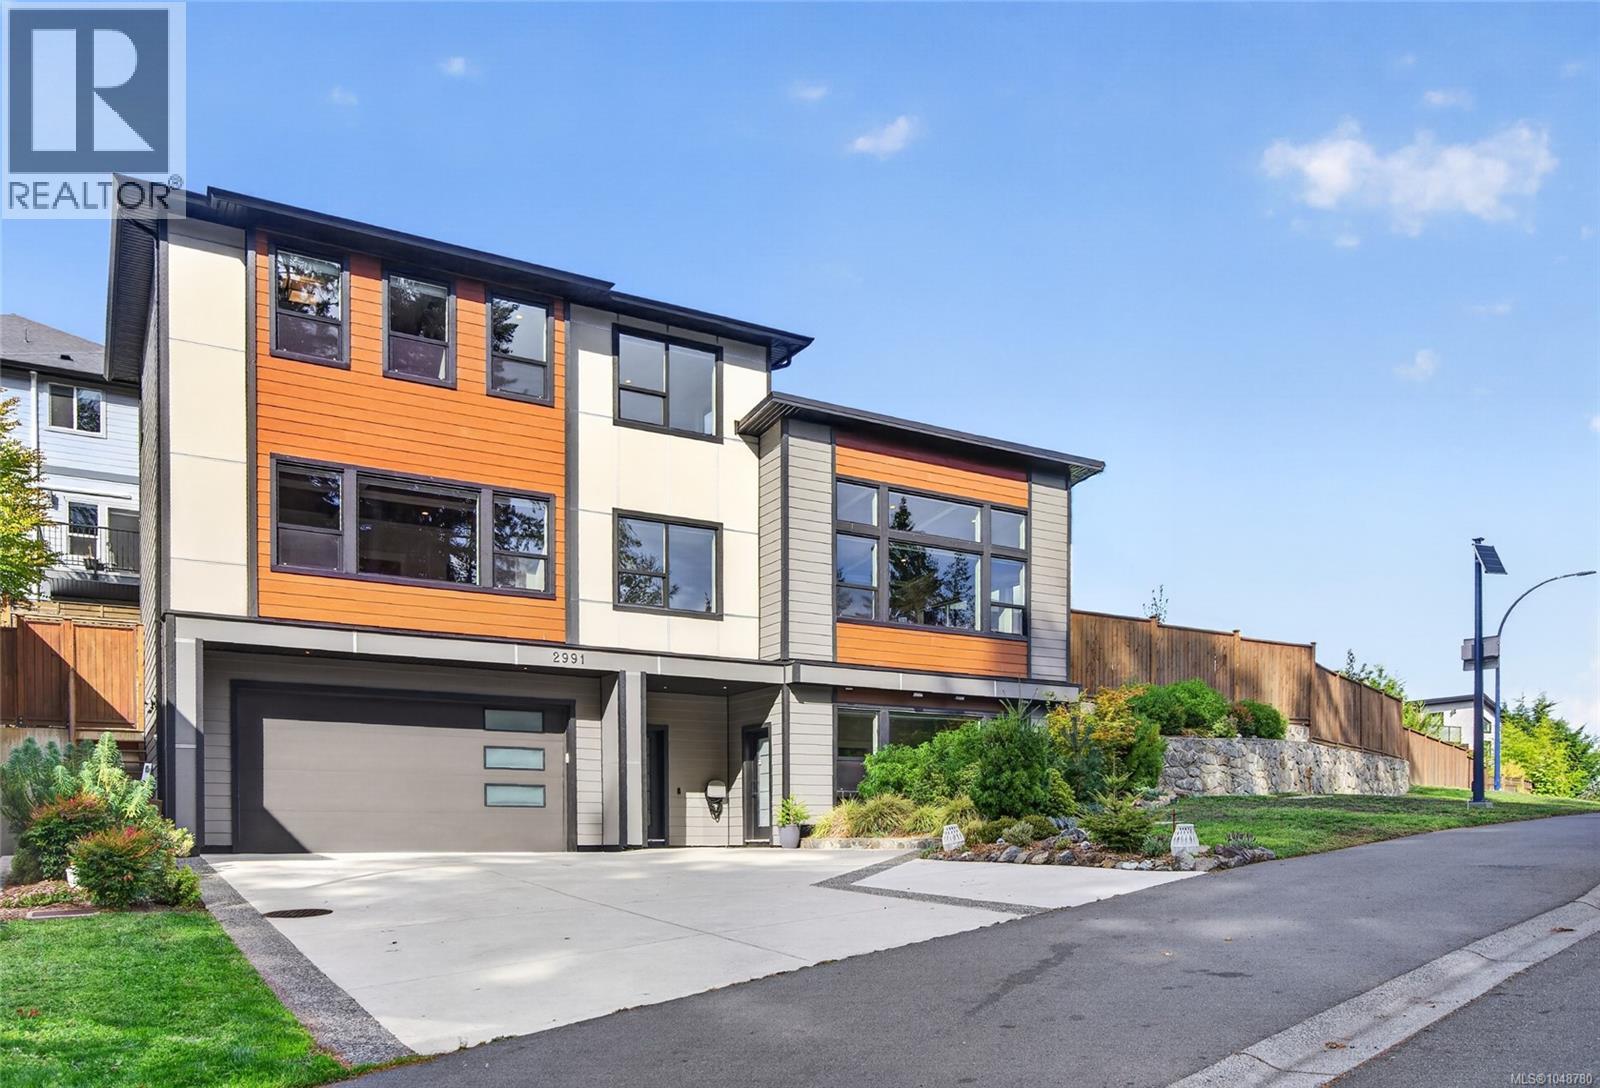
2991 Irwin Rd
Langford, British Columbia
Built by McKendry Developments & designed by Spaciz, where nature is at your doorstep. This 2021 custom-built executive home offers endless details & premium upgrades. 4+1 bed & 4 bath home of 3000+ sqft of luxury. West coast style & great layout - home fts. metal roof details, fully integrated irrigation, & easy care yard. Inside, be greeted w/ entryway heated floors, utility room & ample storage. Main floor offers soaring vaulted hardwood custom ceilings, oversized windows for natural light & access to a private yard with gazebo seating area, BBQ enclosure, & second patio. Fisher & Paykel appliances incl. double refrigerator, freezer, & built-in water filtration/ice. Induction cooktop, quartz island, concrete sink & penny-round tile backsplash. Your living/dining room is anchored by a tiled f/p. Wake up to forested views w/ feature tiled f/p, main-floor primary bed incls a walk-in closet w/ organizers & spa-like ensuite ft a deep soaker tub, heated floors, shower & ambient electric mirror. High-end roller blinds are installed throughout the home & closet org. in all closets. A den provides flexibility for a home office, gym, guest bed or wine room. Laundry closet & powder bath complete the main floor. The upper floor offers two add'l bedrooms, a full bath & recreational flex space, w/ more forested views. Perfect for kids & extended family. Built to Step Code 2, heating/cooling w/ forced-air ducted electric heat pump system. A fully legal & independent, no-step, one bed suite features the same quality finishes w/ quartz countertops &heated tile floors. Ideal for tenants or multi-generational living, or anyone needing accessible options, the suite is complete with all full size appliances, and dedicated w/d. The extended drive-way provides ample parking for min 4 vehicles or RVs while the double garage holds an add'l 2 vehicles. Top rated schools, ponds, scenic trails to relax &accessible neighbourhood amenities, don't miss your chance to own this custom home. (id:63476)
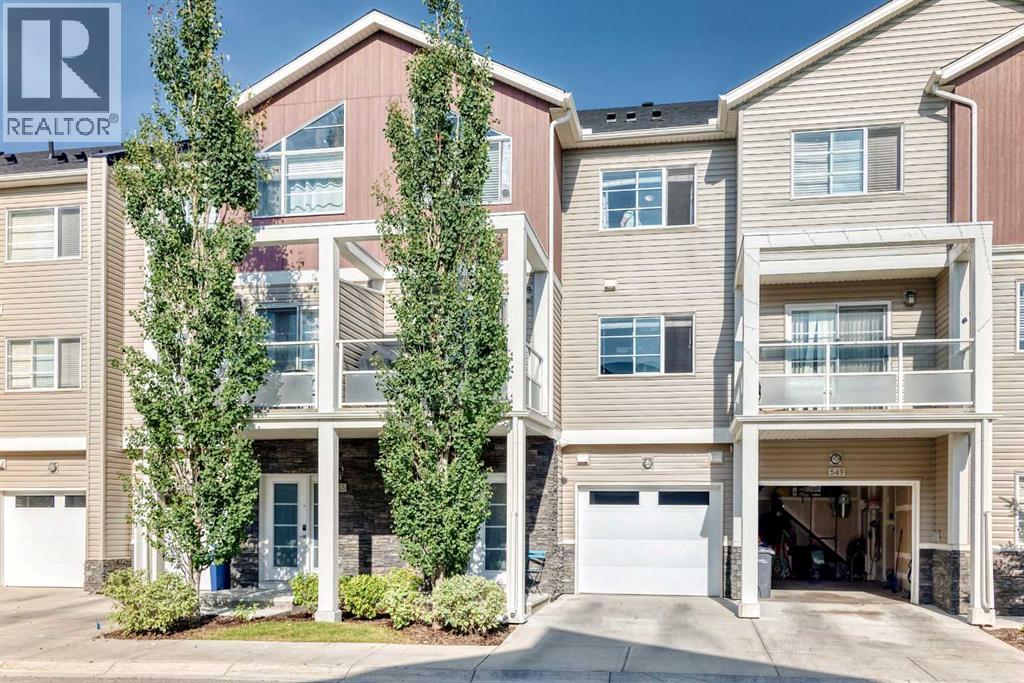
551 Redstone View NE
Calgary, Alberta
Welcome home to Redstone! This beautifully maintained three-level townhouse pairs an attached single garage with a bonus driveway — a rare combination that makes day-to-day living easy from the moment you pull in.Step into a bright, open-concept main floor built for everyday living and entertaining alike. The modern kitchen anchors the space with granite countertops, generous cabinetry, and a large island with breakfast seating, flowing seamlessly into the living and dining area. Step out onto your private balcony for morning coffee or evening unwinding. A 2-piece bathroom rounds out this level.Upstairs, two well-proportioned bedrooms await. The primary suite offers a large closet and private ensuite, while the second bedroom impresses with vaulted ceilings and easy access to a full bathroom. Upper-floor laundry adds everyday convenience.Downstairs, the lower level offers direct garage access plus extra storage space — practical, functional living from top to bottom.Set in one of Redstone's most desirable pockets, you're minutes from parks, walking paths, shopping, schools, transit, and major roadways. Move-in ready and waiting for you. (id:63476)
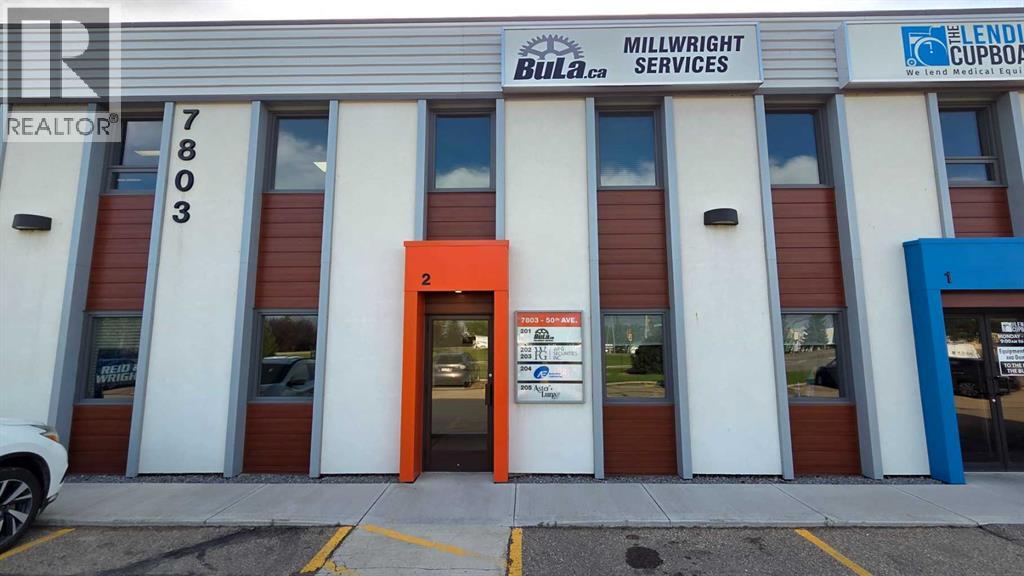
205, 7803 50 Avenue
Red Deer, Alberta
2nd Floor AIR CONDITIONED walk up space on North Gaetz in Red Deer. Space suited for retail by appointment or office uses. City of Red Deer now permits office professionals in this zoning ( subject to approval by city) Ideal space for small accounting/bookkeeping, administrative offices, small micro retail business. ( past use) Unit layout- one office one large meeting room ( could be office) remainder is open space which can be used for display or office cubicles/ open workspace area. Small Storage room. Combination of open ceiling and T-bar, LED Lighting, Space was recently renovated (2023) new vinyl Plank flooring and painted. exposure facing Gaetz Ave. unit is heated and cooled with rooftop unit ; Tenant has full control of temperature for their space. Signage: . Directory signage on main floor entry to building and identification signage on unit door, outside Tenant will have identification signage on main level entrance to the walk up space. Parking - 66 surface stalls located on the site; mix of dedicated and common.Common costs estimated at $5.25 for 2026 for upstairs units- proportionate share of heat, water and sewer and shared use of one garbage bin ,property taxes, insurance and janitorial to common areas. Tenant pays Electricity, Telus and Shaw now available at the building.Main entrance to the 2nd floor complex renovated in 2025; Other Tenancy on this floor included a financial services company, engineer and admin offices for an oil flied services company. (id:63476)
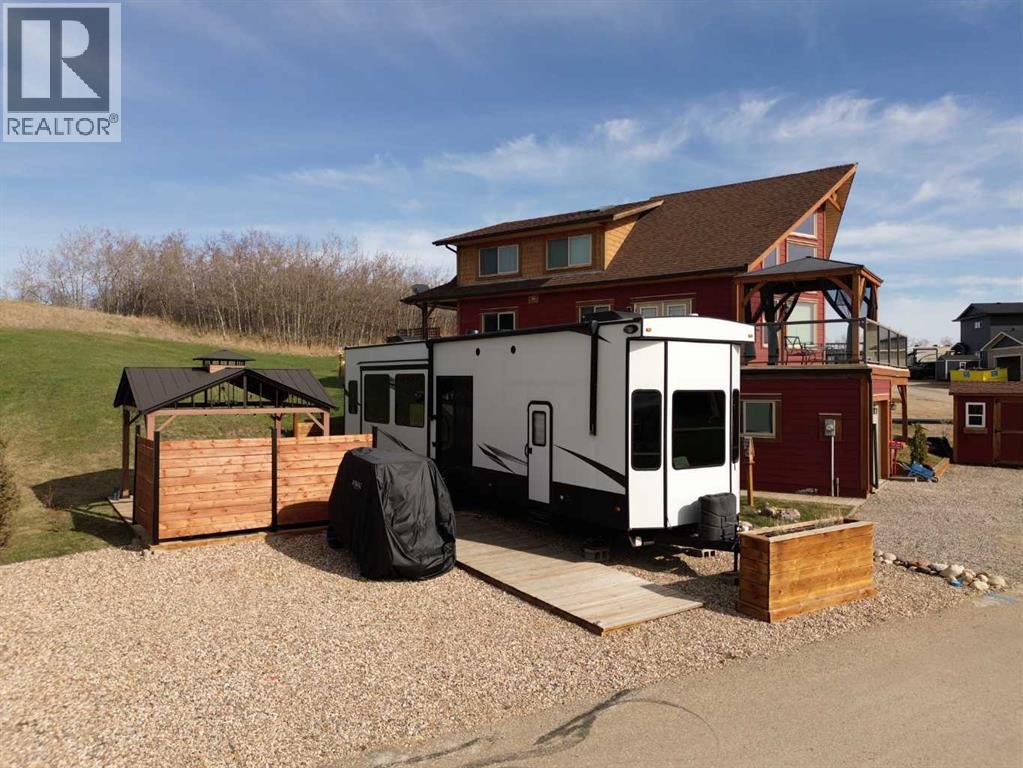
6102, 25054 South Pine Lake Road
Rural Red Deer County, Alberta
Does golf course living sound enticing? Build your dream home or bring your dream home to life on this spacious and landscaped lot located in phase 6 of the Whispering Pines Resort and Golf course at Pine Lake. Situated on just over 3600Sqft. off the downslope of the 6th tee box, this lot is fully serviced lot (with the exception of LNG at the lot line), is ready to join up to the dream home of your choice, offering protection from the wind & privacy with potential for an elevated lake view or reverse walkout positioned at the tee box of tee 6. A garden shed, deck and Golf cart are negotiable with a potential sale. Numerous amenities are available at your fingertips, from an indoor pool, hot tub, laundry and gym space, to outdoor activities in the park offering a playground, community garden area, beach volleyball court and pickleball court & of course, the draw of an 18-hole championship golf course and all the lake activities you can dream of!! Lake life is at its best at Pine Lake, worth the drive to kick back and relax in this thriving, fun and amenity-rich community. Come enjoy the lake life part-time or full-time, one of the rare opportunities for 4-season living!! (id:63476)
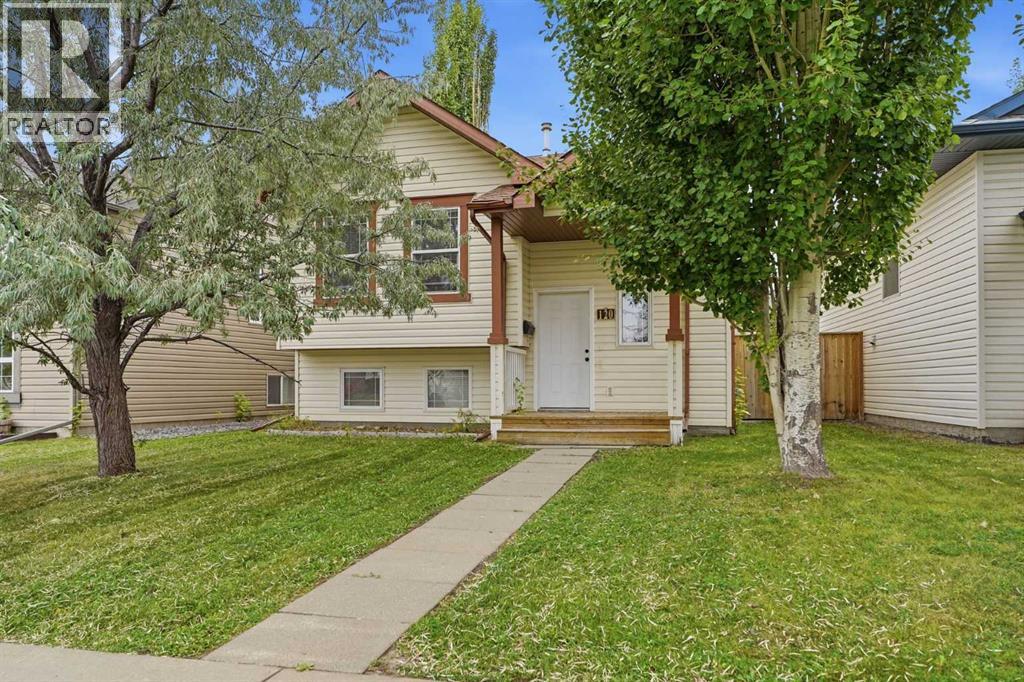
120 Kentwood Drive
Red Deer, Alberta
Welcome home to Kingsgate! This fully finished bi-level delivers 1,714 square feet of beautifully updated living space and immediate possession — the kind of move-in ready opportunity buyers dream of. Fresh paint, new carpet, and new vinyl plank flooring give this 4-bedroom, 2-bathroom home a crisp, modern feel from the moment you walk in, while a freshly precleaned furnace adds even more peace of mind. The open-concept main floor is flooded with natural light from large south-facing dining room windows, anchored by a functional kitchen with pantry space and a 4-piece bathroom — with a rear deck just steps away, ready for summer BBQs and evening entertaining. Downstairs, oversized windows keep the raised-foundation basement bright and inviting, where a spacious rec room offers room to spread out alongside two massive bedrooms and a second full 4-piece bathroom — ideal for guests, a home office, or extra living space. Outside, enjoy a fully landscaped and fenced backyard with back alley access and a parking pad for extra off-lane parking. With a brand new roof and a brand new washer and dryer, this home is truly turn-key. Just steps from a park and a block from the brand-new St. Lorenzo Ruiz Middle School, with quick access to Hwy 2 and 11A, this is Kingsgate living at its very best — book your showing today! (id:63476)
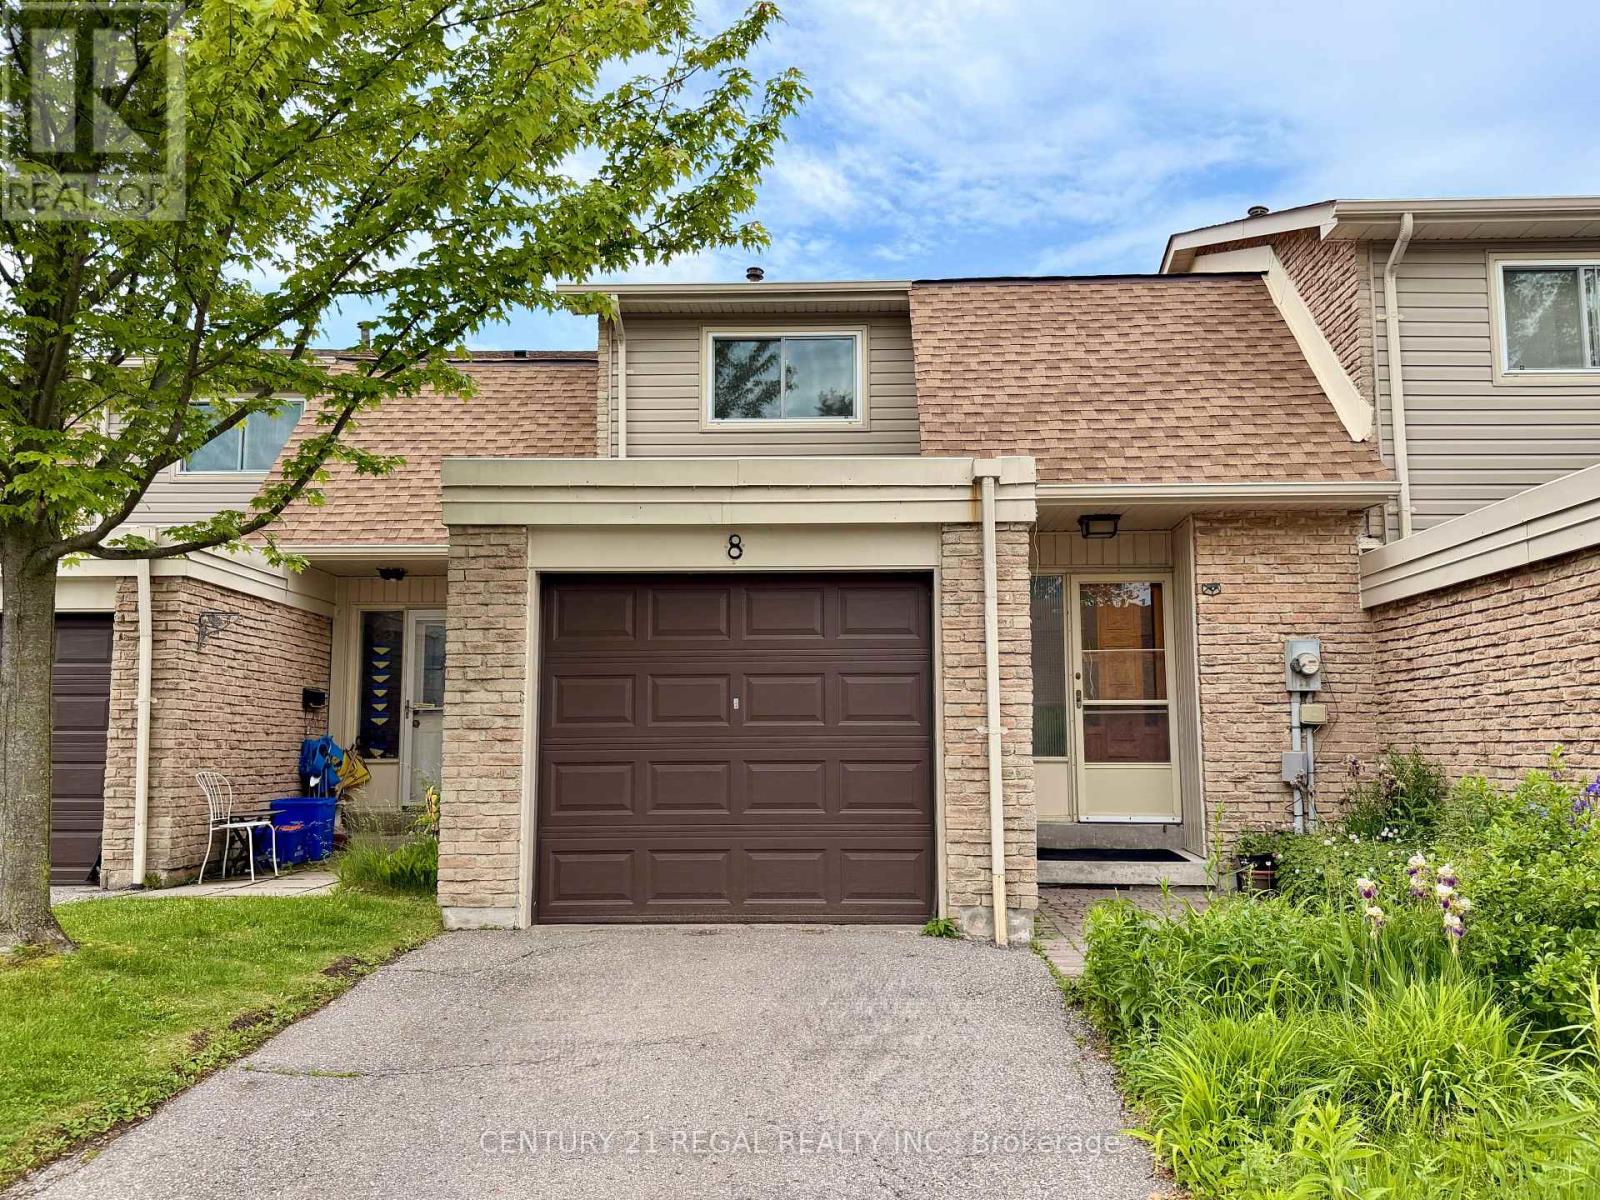
8 Chamberlain Court
Ajax, Ontario
Great condo townhouse in the prime location of Ajax, walking distance to lake side,park, with three bedrooms, a large finished basement, a pretty backyard, brand new kitchen cabinets and countertop, back splash, brand new washroom sink sets, fantastic for a new family, kid-friendly, garage and outside parking, with visitor parking , new renovated kitchen , with brand new dishwasher and range ventilation hood fun , one year new fridge , move in ready condition (id:63476)
208, 5419 49 Avenue
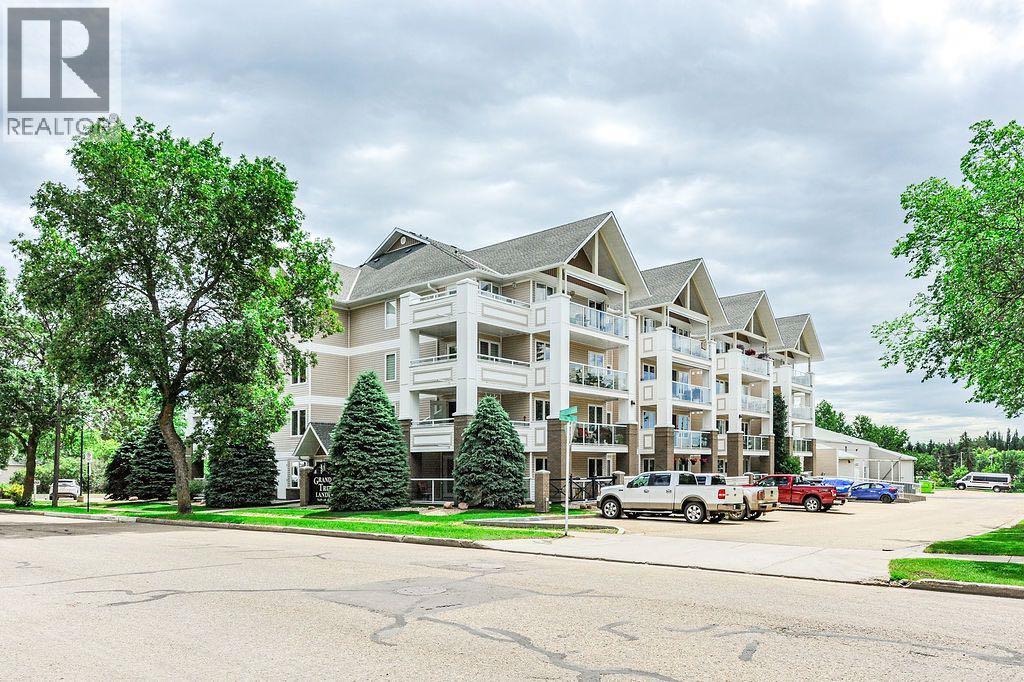
Camrose, Alberta
This immaculate second floor condo offers 2 bedrooms, 2 bathrooms, and a bright, open concept layout designed for comfortable, low maintenance living. The spacious living room is warmed by a cozy gas fireplace, while the functional kitchen and dining area make entertaining effortless.Enjoy two covered decks, one off the primary bedroom, and another off the living room. Both are perfect spots to sip your morning coffee as the sun rises or fire up the BBQ with the convenient gas hookup. This unit also includes the convenience of underground heated parking and a private storage locker.Ideally located just steps from the Senior Centre and its busy social calendar, scenic Mirror Lake walking paths, and with the city bus stop right outside the front entrance, everything you need is within easy reach. Grand Trunk Landing is known for its welcoming community atmosphere, with weekly card games, potlucks, and social events that make it easy to feel at home. Quick possession is available, so you can settle in and start enjoying the lifestyle you've been looking for! (id:63476)
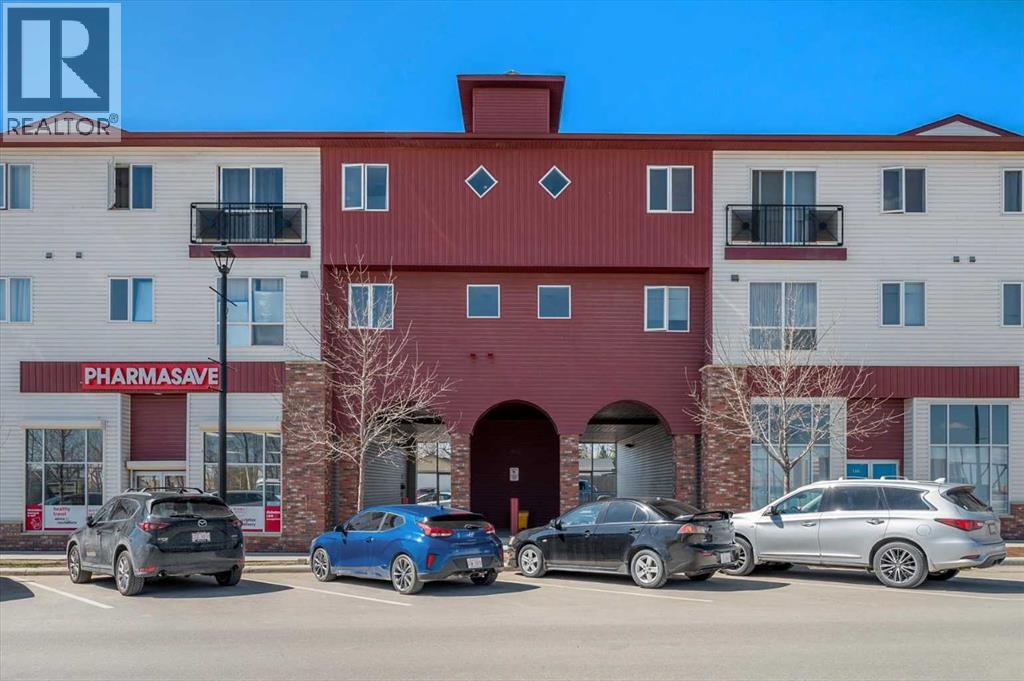
214, 1010 Railway Street
Crossfield, Alberta
Welcome to small-town living at its finest in the heart of Crossfield. This beautifully updated 2-bedroom, 1-bathroom condo offers a warm and inviting space, perfect for those looking to slow things down and enjoy a strong sense of community. Recently refreshed with modern paint and durable vinyl plank flooring, this home is truly move-in ready.The thoughtfully designed layout features a bright living area, a well-appointed kitchen with a large walk-in pantry, two comfortable bedrooms, and a full 4-piece bathroom. Located on the second floor with both elevator and stair access, this unit also includes an assigned parking stall for added convenience. Situated right on Crossfield’s main street, you’re just steps from everyday essentials and local favourites, grab your morning coffee and treat from beloved local Donut Man, pick up groceries, or take a short stroll to nearby schools, parks, playgrounds, and sports fields, or spend your weekends teeing off just minutes away at the Collicutt Siding Golf Club. Everything you need for day-to-day living is within easy reach, making this an ideal location for those who value walkability and connection.Crossfield is a welcoming and growing community of just under 3,600 residents , known for its friendly atmosphere, quieter pace of life, and easy access to Airdrie and Calgary . With local shops, schools, and amenities close by, it offers the perfect balance of convenience and small-town charm, with easy access to city amenities .Whether you’re a first-time buyer, down-sizer, or investor, this is your opportunity to be part of a community where neighbours know your name and life feels just a little bit simpler. This property is part of an estate sale and is being offered as is, where is. Book a showing with your favourite Realtor and come see what Crossfield has to offer. (id:63476)
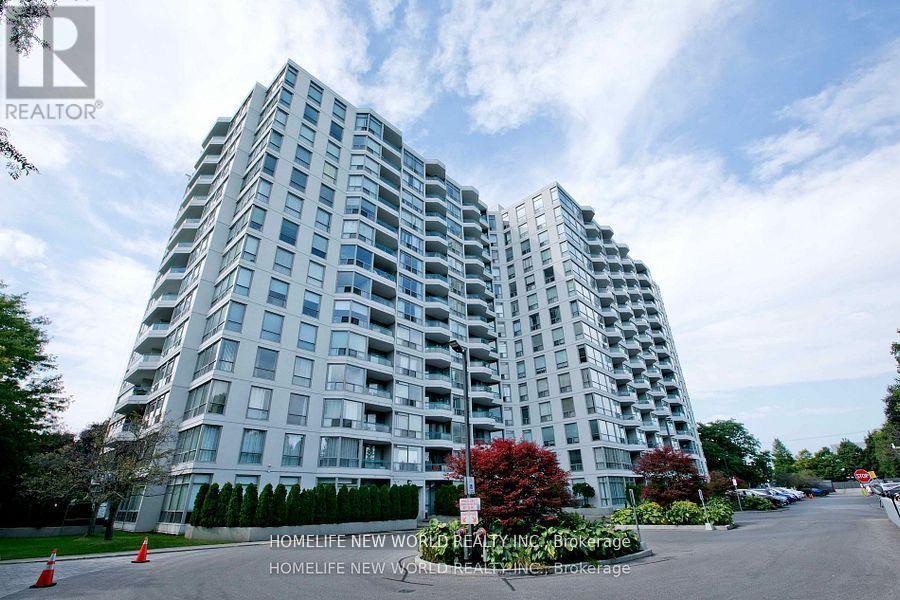
1205 - 4727 Sheppard Avenue E
Toronto, Ontario
Bright & Spacious W/Great North View. One Bedroom (Room - B), share Kitchen, Washroom and Laundry!!! Building Amenities Including Indoor Pool, Sauna, 24 Hrs Concierge, Gym, Party Room. Ample Visitor Parking. Close To Scarborough Town Centre, 401, Restaurants Supermarkets, School And Future Subway Station Is All Within Walking Distance. (id:63476)

18 Blenheim Circle
Whitby, Ontario
Welcome to an exceptional executive residence where timeless architecture, refined craftmanship and sophisticated modern living come together in perfect harmony.Nestled on a rare premium lot in one of the area's more desirable family oriented communities, this spectacular 4+1 bedroom, 4 bathroom detached home with a double-car garage offers the perfect blend of luxury, privacy, and convenience. Thoughtfully designed for both everyday living and grand entertaining, the open-concept layout features soaring 11' ceilings in the kitchen and great room. 10' ceilings throughout the main level, and 9' ceilings on the upper and lower levels. Expansive windows flood the home with natural light while showcasing serene ravine views, creating an inviting atmosphere throughout. The chef-inspired kitchen is beautifully appointed with quartz countertops, a designer backsplash, premium cabinetry, a spacious pantry, and generous prep space, seamlessly connecting to the principal living and dining areas. The expansive great room provides the perfect setting for entertaining or relaxing with family. Upstairs, generously sized bedrooms offer exceptional comfort, complemented by the convenience of second floor laundry. The luxurious primary retreat features a stunning 10' tray ceiling,two walk in closets and a thoughtfully designed layout that creates a true private sanctuary. The basement features a seperate entrance, offering outstanding flexibility and exceptional future potential for extended family living, home office, fitness area or a future in law suite, subject to applicable approvals. Ideally located near Country Lane & Taunton Rd. This prestigious home is just minutes to conservation trails, parks , premier gold courses, top rated schools, shopping, restaurants, highway 412, public transit and everyday amenities, including 24 hour services. A rare opportunity to own a turnkey executive home showcasing luxury, elegance and an exceptional corner lot curb appeal (id:63476)