
119 Creekside Dr Salt Spring, British Columbia V8K 2E4

$849,000
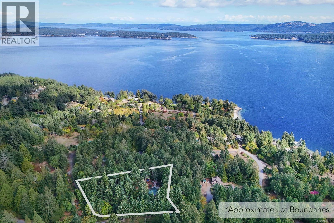
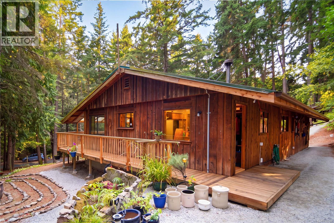
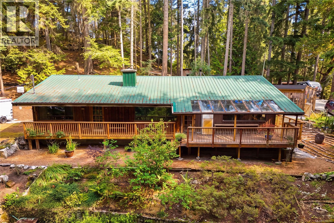
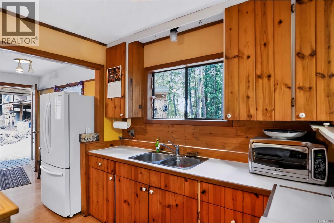
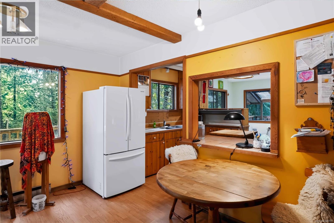
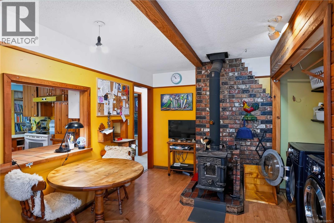
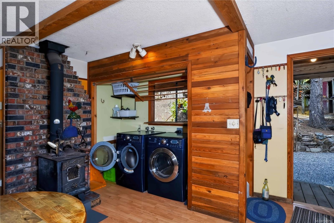
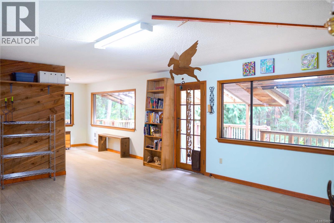
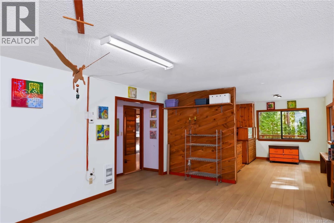
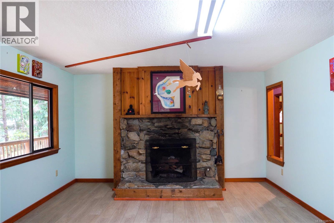
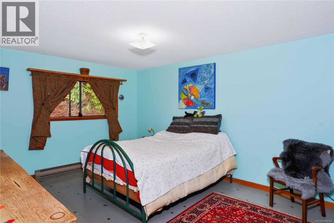
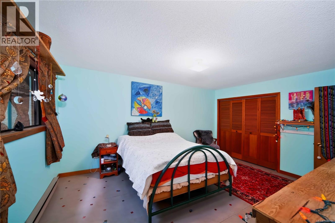
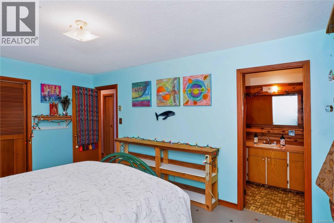
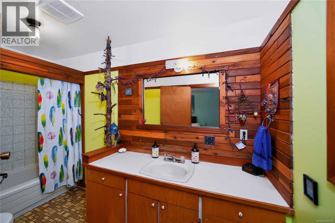
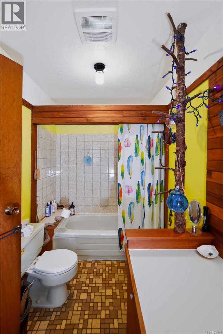
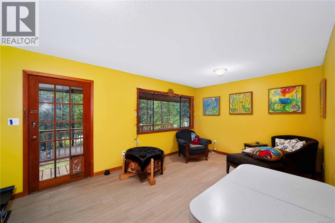
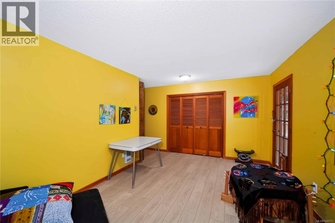
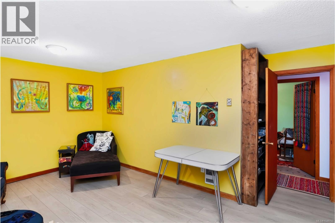
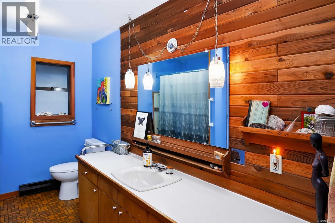
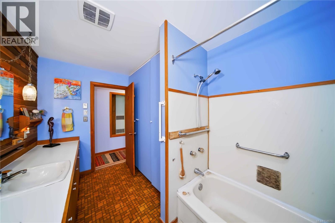
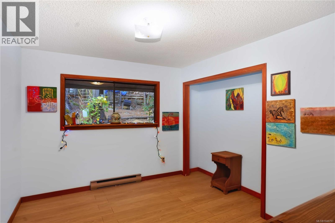
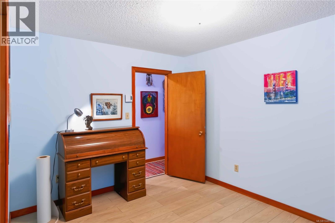
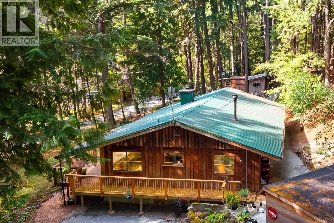
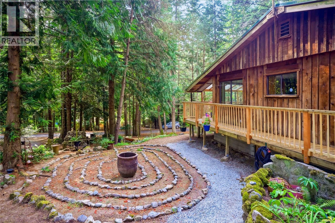
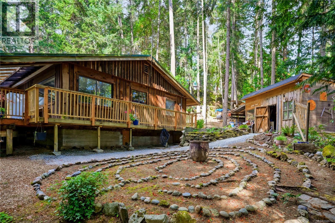
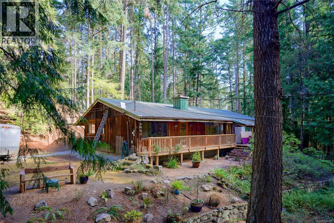
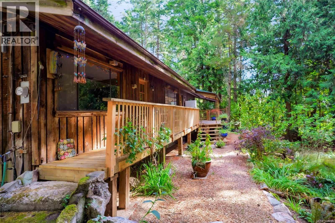
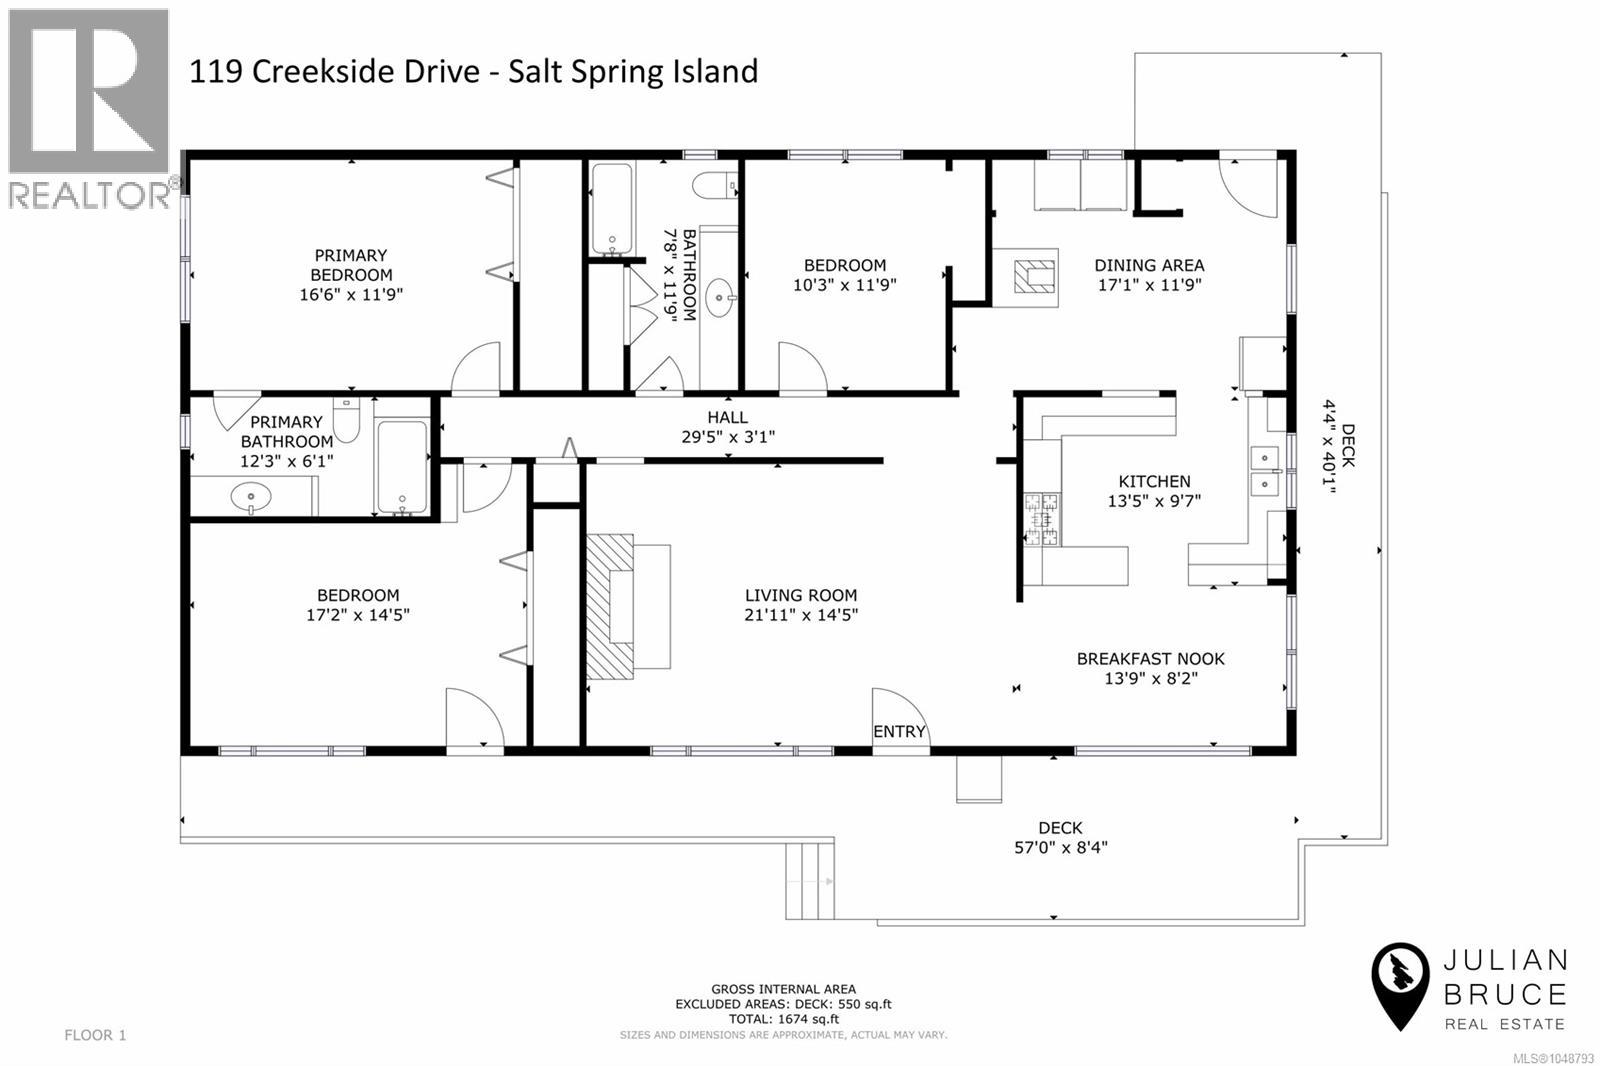
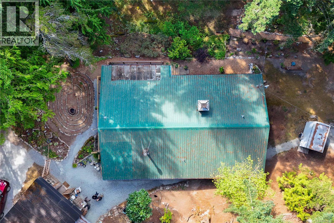
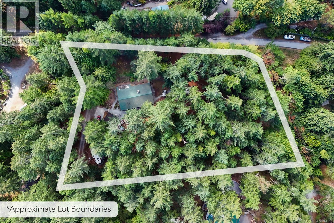
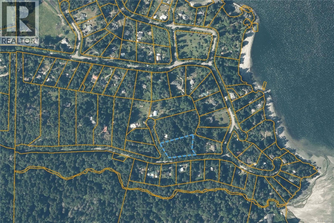
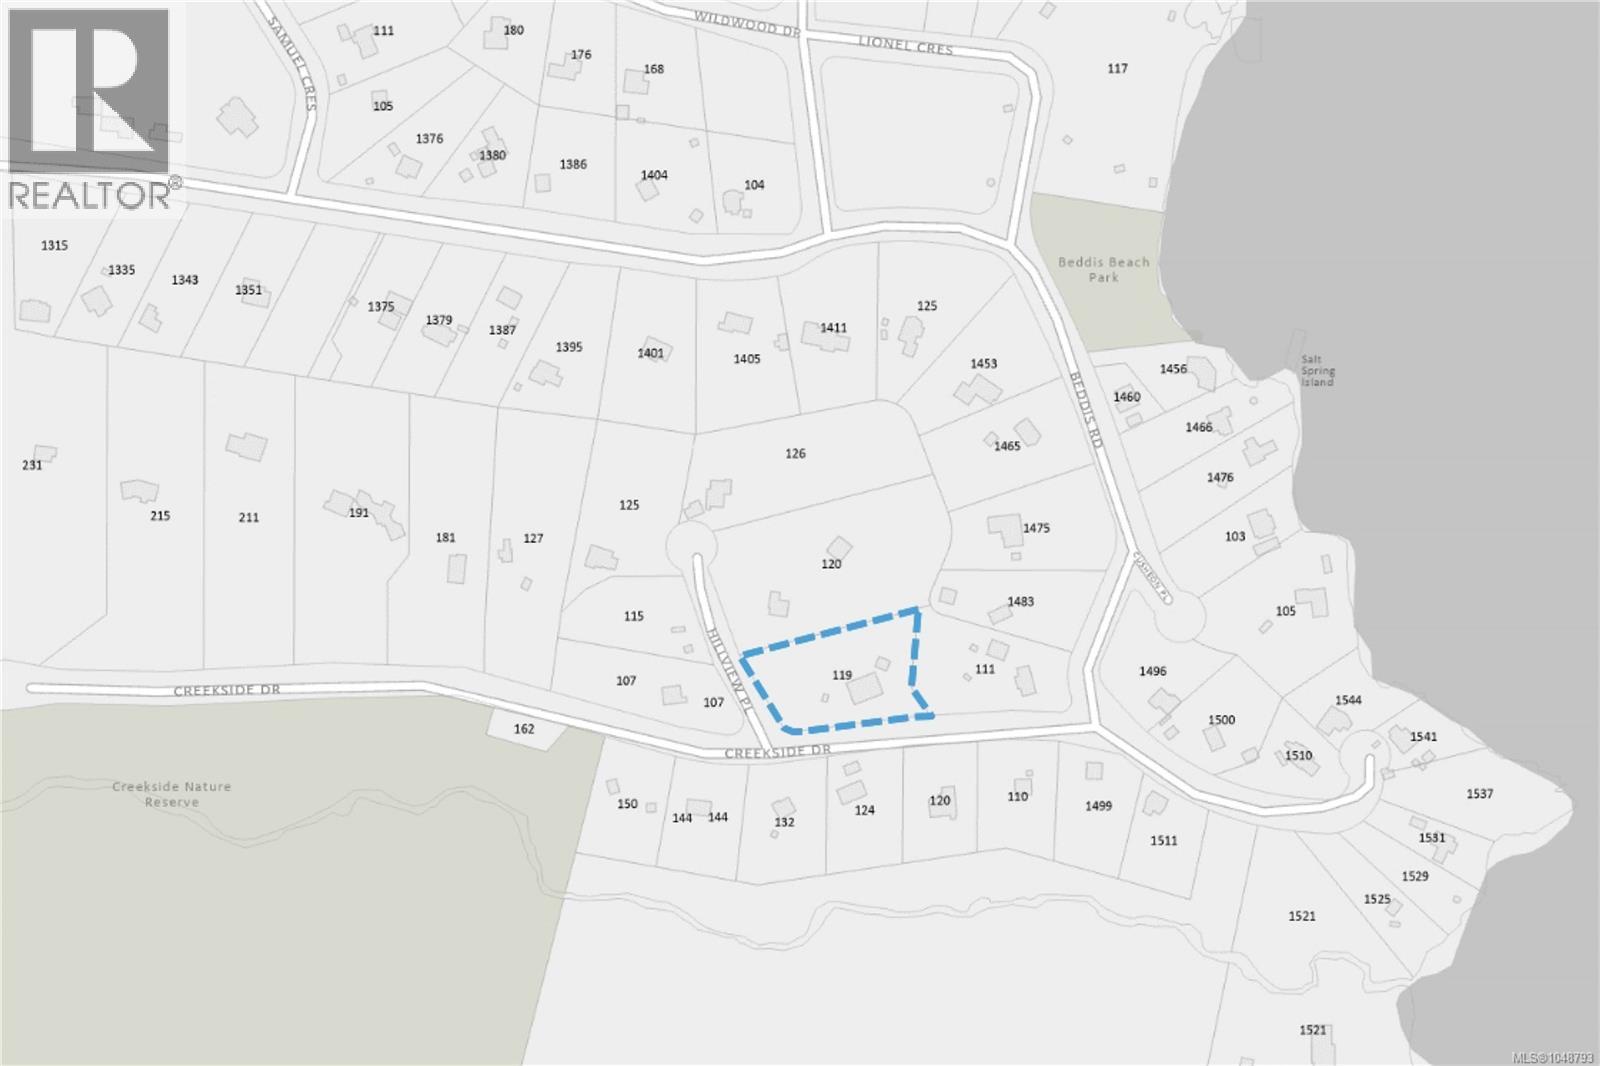
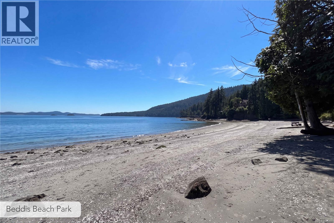
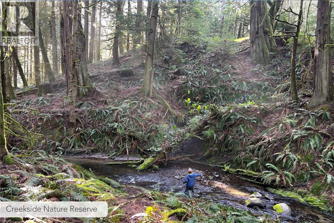
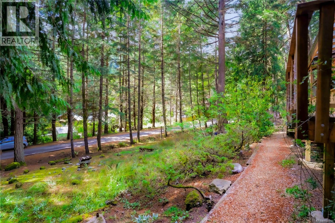
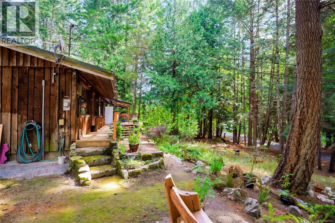
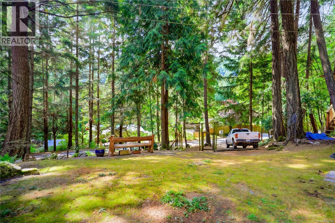
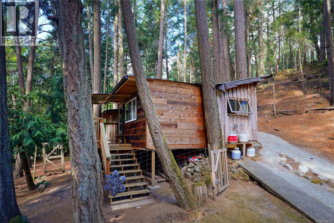
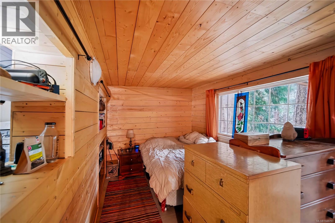
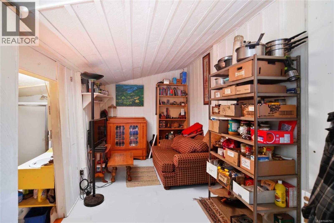
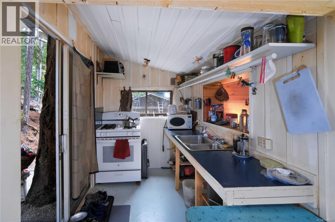
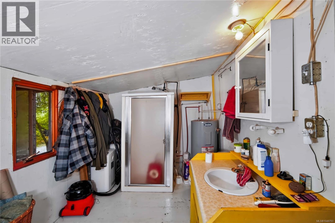
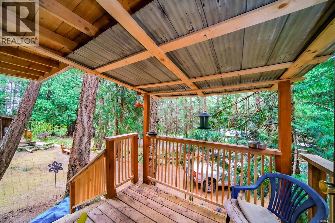
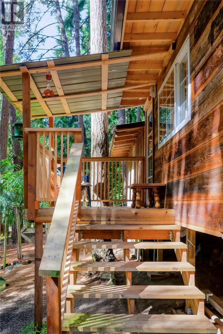
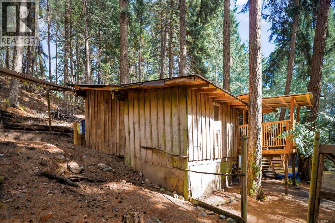
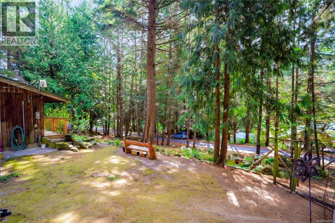
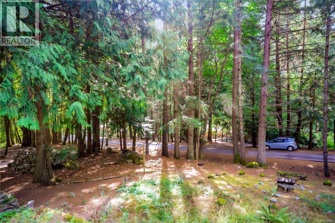
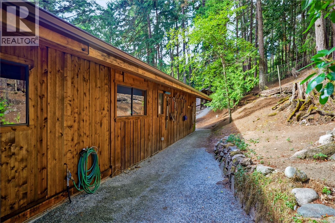
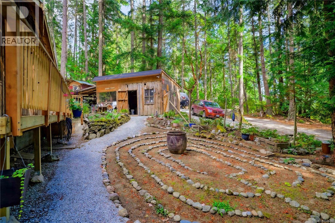
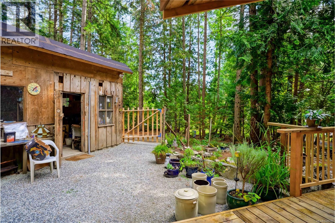
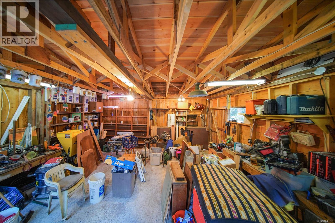
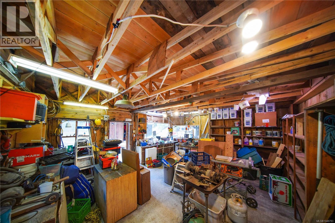
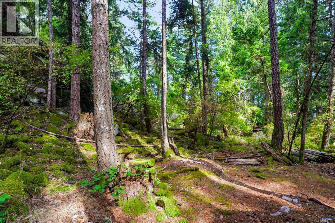
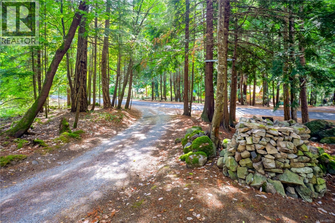
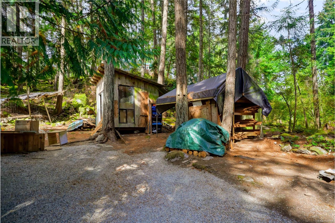
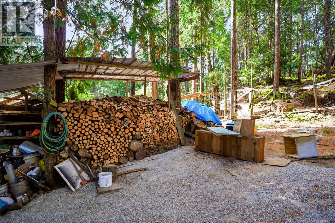
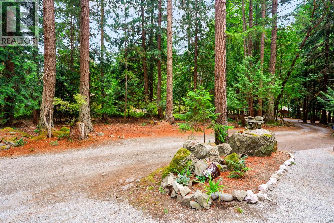
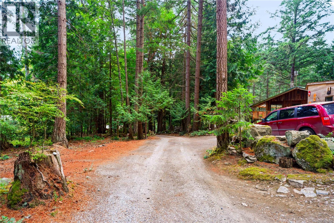
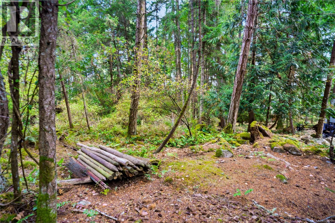
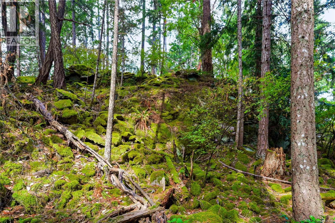
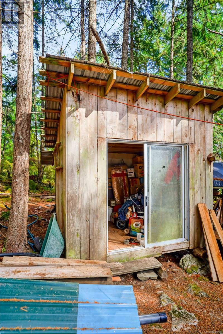
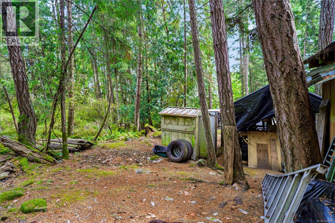
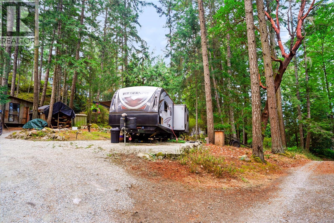
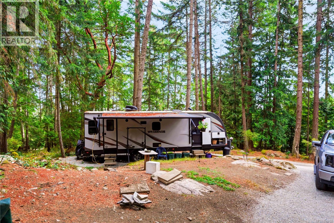
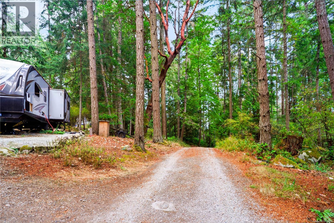
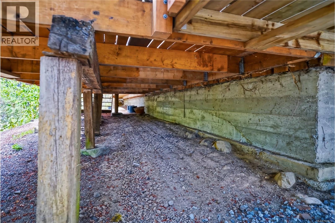
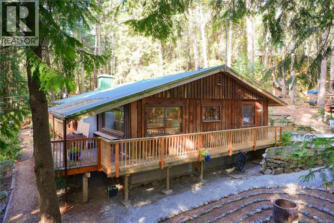
Where the road meets the water 1.29 south-facing acres just steps from the shores of Beddis Beach and the beautiful Creekside Nature Reserve. This charming single-level home offers 1,627 sq ft over three bedrooms and two bathrooms. Electric and woodstove heating, newer flooring and a newer washer and dryer. Additional recent upgrades include a full attic and crawlspace remediation, and newer wraparound decks. Adjacent to the house is a generous workshop, storage shed, and a fully serviced 400 sq ft outbuilding — complete with power, water, and septic connection, and laid out with its own kitchen, living space, bedroom, bath, and newer deck. It's a rustic structure, but adds flexibility for a studio, guest space, or workshop of your own design. Practical infrastructure continues with an RV pad with power hookup (RV not included), two driveways, and ample parking. Serviced by the Beddis water system, on its own septic system, and near the end of a quiet rural area. This peaceful private property offers a lot to love. (id:63476)
Property Details
| MLS® Number | 1048793 |
| Property Type | Single Family |
| Neigbourhood | Salt Spring |
| Parking Space Total | 4 |
| Plan | Vip23072 |
Building
| Bathroom Total | 2 |
| Bedrooms Total | 3 |
| Constructed Date | 1976 |
| Cooling Type | None |
| Fireplace Present | Yes |
| Fireplace Total | 2 |
| Heating Fuel | Wood |
| Heating Type | Baseboard Heaters |
| Size Interior | 1,674 Sqft |
| Type | House |
Parking
| Stall |
Land
| Acreage | Yes |
| Size Irregular | 1.29 |
| Size Total | 1.29 Ac |
| Size Total Text | 1.29 Ac |
| Zoning Type | Rural Residential |
Rooms
| Level | Type | Length | Width | Dimensions |
|---|---|---|---|---|
| Main Level | Entrance | 17 ft | 12 ft | 17 ft x 12 ft |
| Main Level | Dining Room | 14 ft | 8 ft | 14 ft x 8 ft |
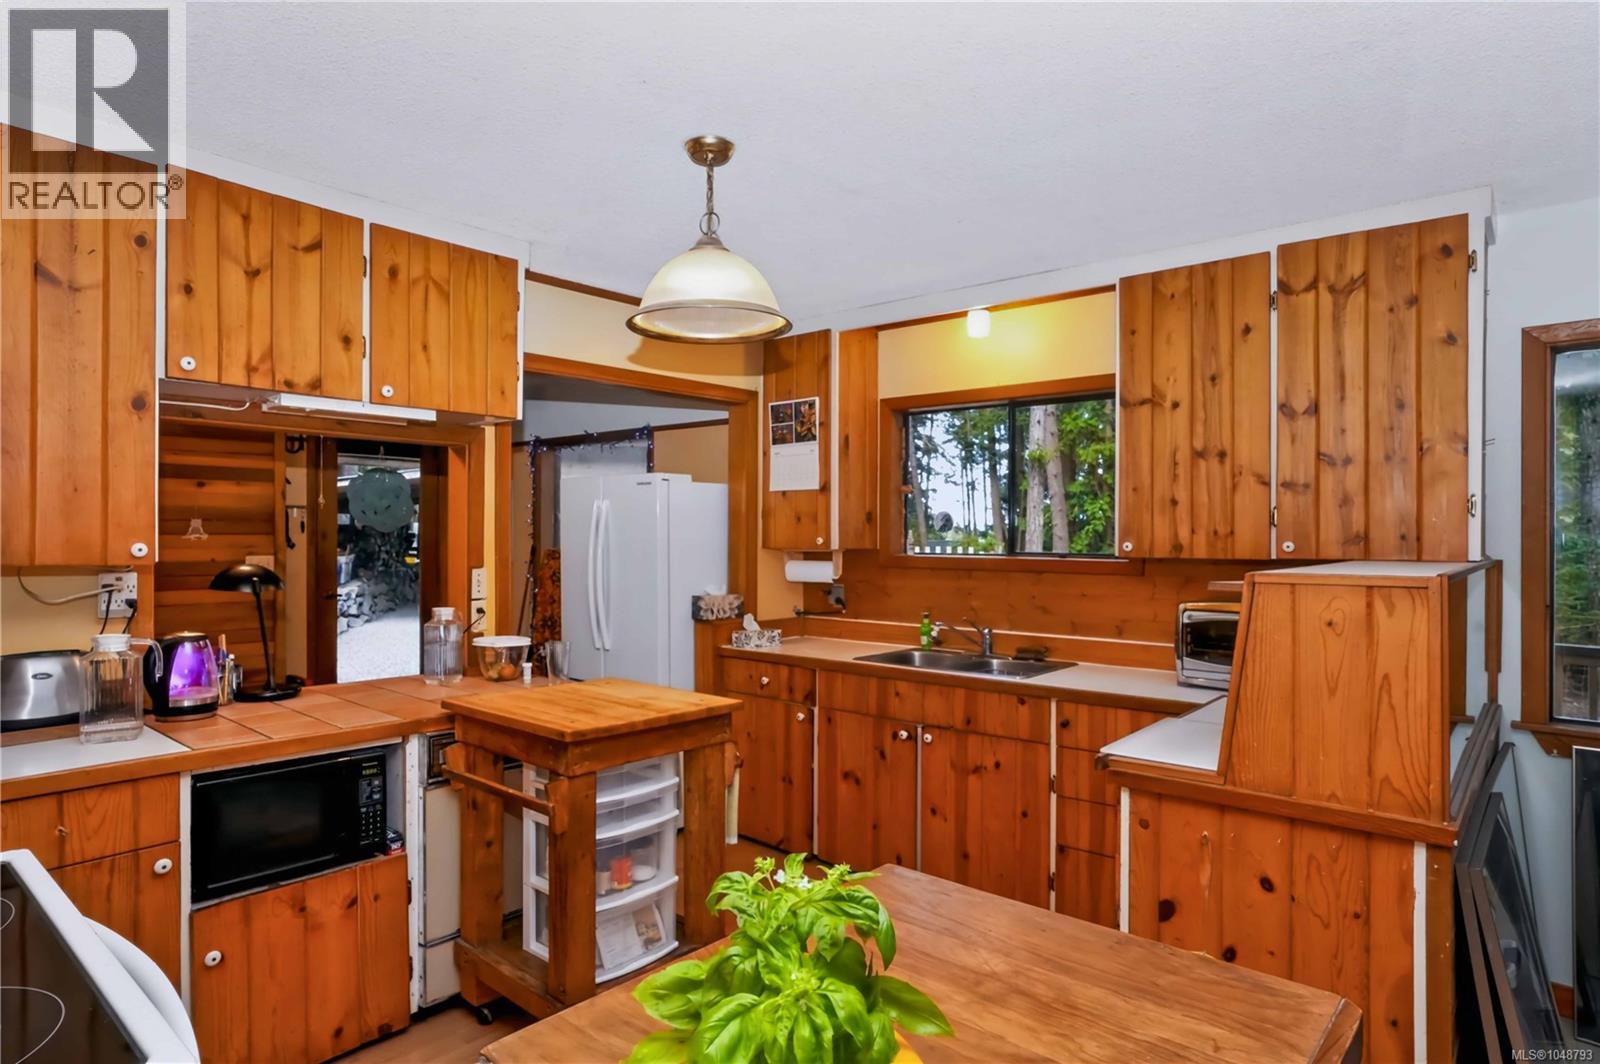
| Main Level | Kitchen | 13 ft | 10 ft | 13 ft x 10 ft |
| Main Level | Bathroom | 8 ft | 12 ft | 8 ft x 12 ft |
| Main Level | Bathroom | 12 ft | 6 ft | 12 ft x 6 ft |
| Main Level | Bedroom | 10 ft | 12 ft | 10 ft x 12 ft |
| Main Level | Bedroom | 17 ft | 14 ft | 17 ft x 14 ft |
| Main Level | Primary Bedroom | 16 ft | 12 ft | 16 ft x 12 ft |
Contact Us
Contact us for more information

The trademarks REALTOR®, REALTORS®, and the REALTOR® logo are controlled by The Canadian Real Estate Association (CREA) and identify real estate professionals who are members of CREA. The trademarks MLS®, Multiple Listing Service® and the associated logos are owned by The Canadian Real Estate Association (CREA) and identify the quality of services provided by real estate professionals who are members of CREA. The trademark DDF® is owned by The Canadian Real Estate Association (CREA) and identifies CREA's Data Distribution Facility (DDF®)
September 06 2026 12:26:22
Victoria Real Estate Board
Macdonald Realty Salt Spring Island