
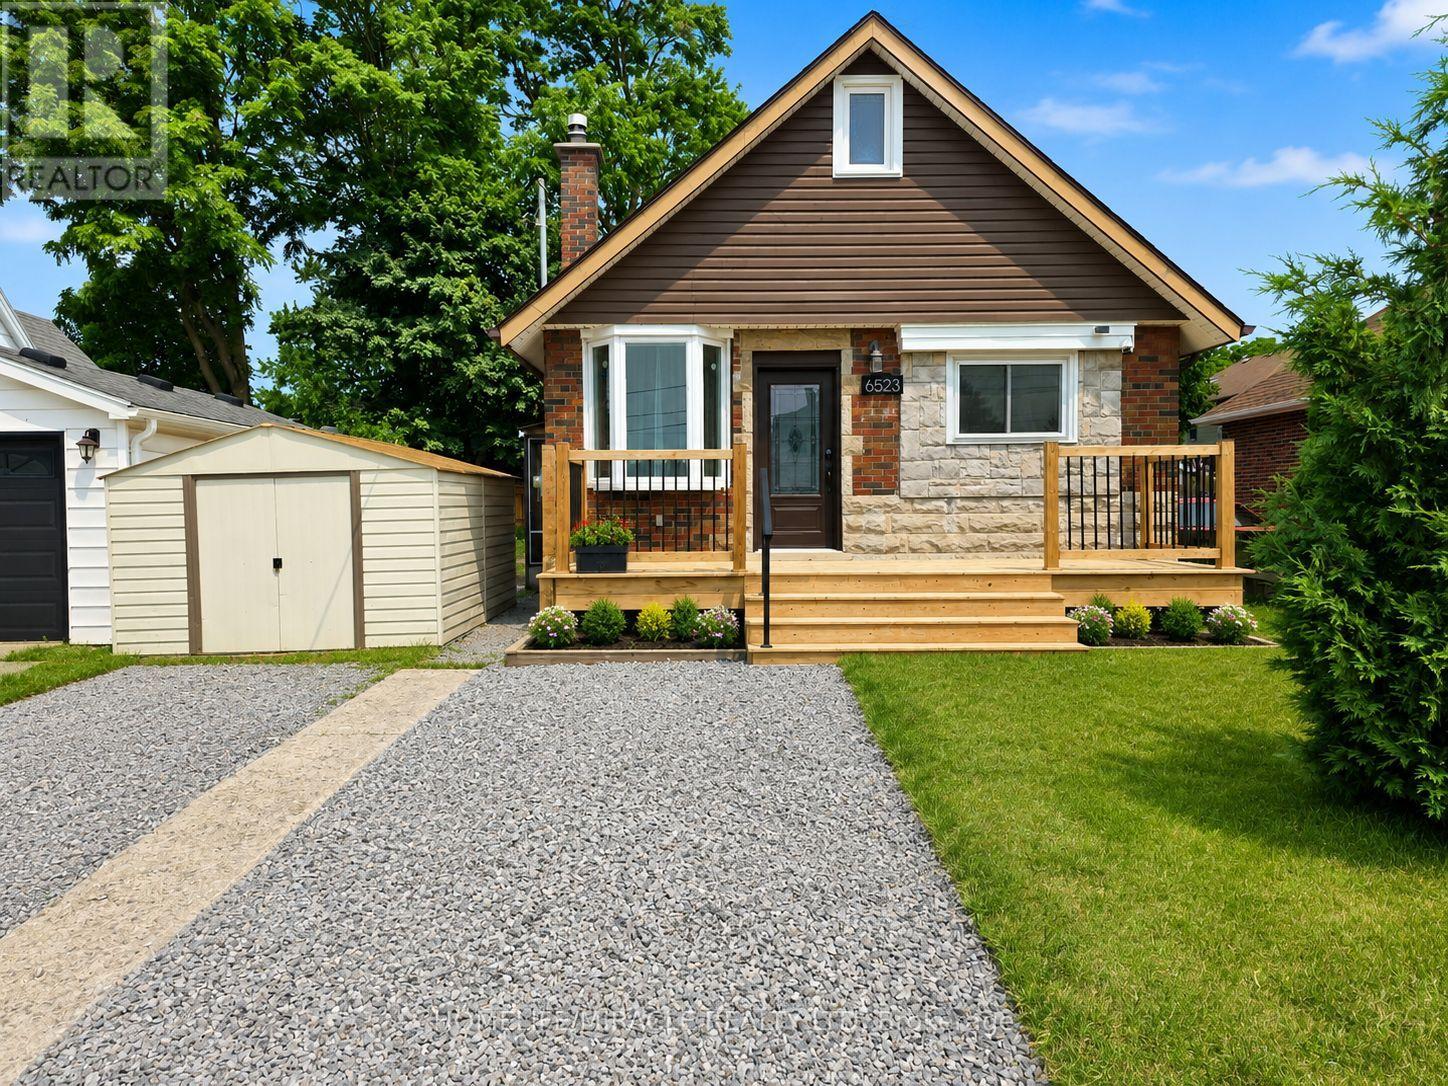
Main - 6523 Barker Street
Niagara Falls, Ontario
Welcome to this beautifully renovated 1-bedroom, 1-bathroom main floor unit offering modern finishes and comfortable living. Freshly painted throughout, this bright and inviting home is move-in ready and available for immediate occupancy. Ideally situated in a convenient location, you'll enjoy easy access to public transit, grocery stores, schools, parks, shopping, and other everyday amenities. Includes one front parking space. Tenants are responsible for 70% of utilities. Rental application, full credit report, proof of income, employment verification, and references are required. (id:63476)
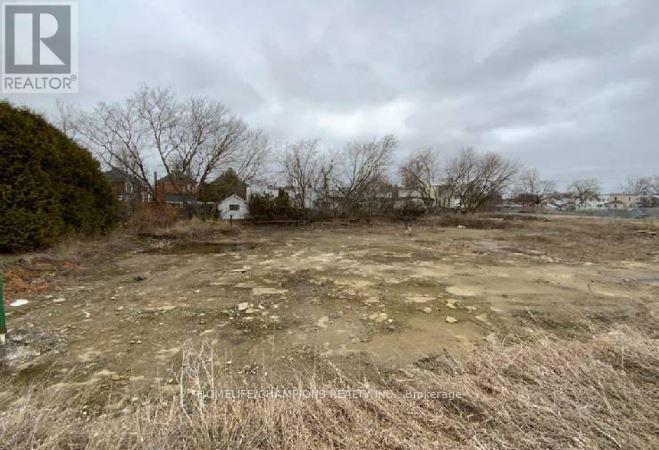
113 William Street
Smiths Falls, Ontario
ATTENTION BUILDERS & DEVELOPERS! Exceptional redevelopment opportunity in the heart of Smiths Falls. Subject to City approval, this property may offer the potential for a mixed use development combining commercial and residential uses.Ideally located just four blocks from Elmsley Street and the vibrant downtown core, this centrally situated property provides excellent access to local amenities, shops, and services.Property is being sold under Power of Sale. Please allow 24 hours' irrevocable on all offers. Buyers are responsible for conducting their own due diligence regarding zoning, permitted uses, and future development potential. (id:63476)

805 7 Avenue
Fox Creek, Alberta
Executive Bungalow on an Oversized Lot!Welcome to this impressive 2,832 sq. ft. executive bungalow, perfectly situated on a rare lot and a half with a huge backyard, offering exceptional space both inside and out. From the moment you step through the large front entry, you’ll appreciate the thoughtful design and spacious layout. A convenient 2-piece powder room and a versatile bedroom or home office are located just off the entrance, while the oversized double attached garage provides plenty of room for vehicles, storage, and hobbies.The heart of the home is a stunning open-concept living area featuring soaring ceilings, oversized windows that flood the home with natural light, and a cozy gas fireplace. The spacious dining area opens through garden doors to a large back deck, creating the perfect setting for entertaining or enjoying peaceful evenings overlooking the expansive backyard.Designed with both function and style in mind, the chef’s kitchen offers an abundance of cabinetry, under-cabinet lighting, a large island with double sinks and breakfast bar seating, a double refrigerator, gas cooktop with electric oven, built-in microwave, dishwasher, hood fan, pull-out Lazy Susan, and convenient built-in spice racks on both sides of the stove.The main floor continues with two additional bedrooms, including a spacious primary suite featuring a walk-in closet and a luxurious 5-piece ensuite. A well-appointed 4-piece bathroom is conveniently located between the remaining bedrooms.The elegant curved staircase leads to a partially finished basement constructed with durable and energy-efficient ICF walls. This level offers incredible potential with three additional bedrooms, a massive recreation room, laundry room, utility room, and a partially finished 4-piece bathroom, providing plenty of space for a growing family or future customization.With its bright, open layout, quality features, abundant natural light, oversized garage, and exceptional lot size, this home offers the perfect combination of comfort, functionality, and room to grow. This is a rare opportunity to own a beautifully designed family home in a highly desirable setting. (id:63476)
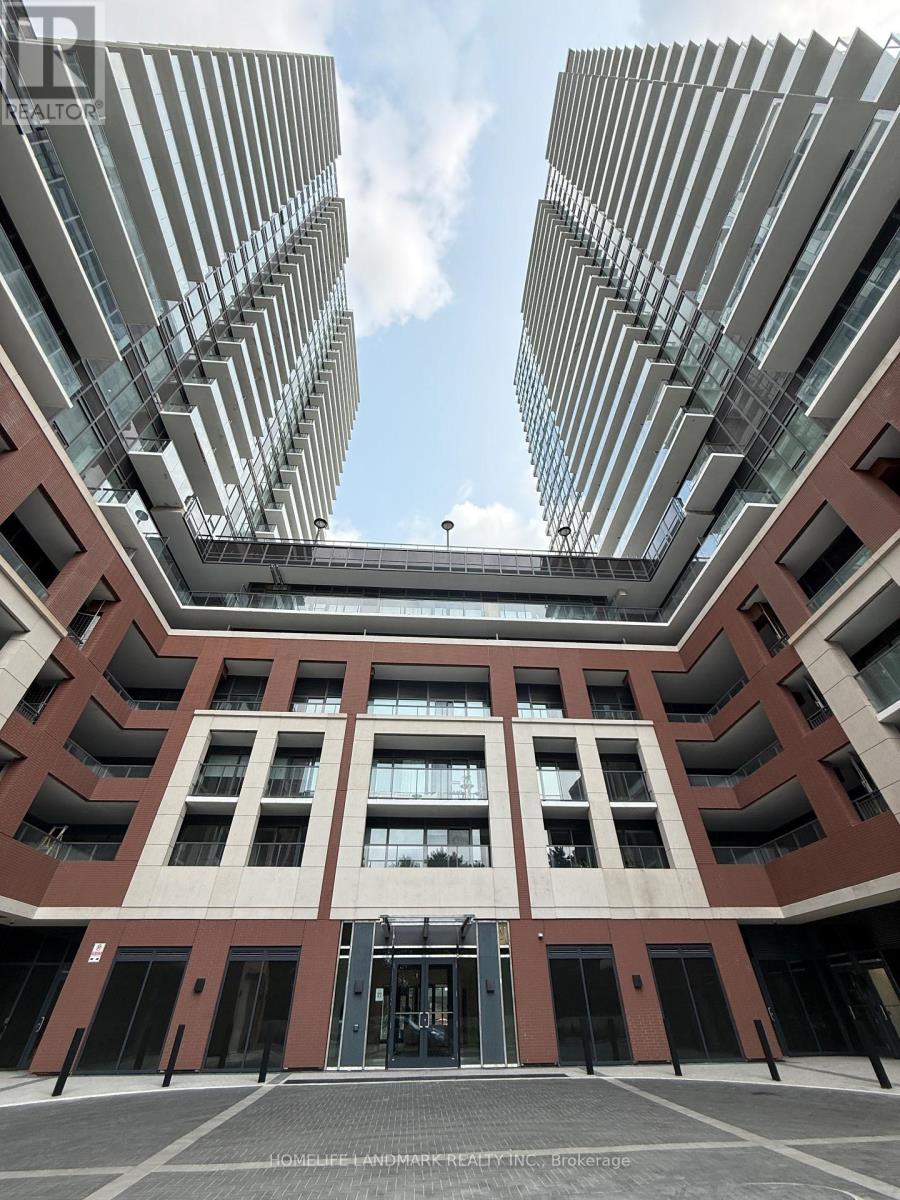
912 - 4010 Eglinton Avenue W
Toronto, Ontario
Welcome to Notting Hill Condominiums! Be the first to enjoy this brand-new 1-bedroom + den, 1-bathroom suite featuring a functional open-concept layout designed for modern living. Floor-to-ceiling windows fill the space with natural light, while sleek laminate flooring runs throughout the unit. The versatile den is perfect for a home office, study, or additional living space. Ideally located with easy access to TTC transit, the future Eglinton Crosstown West LRT, Highways 401 and 427, Pearson International Airport, shopping, supermarkets, parks, and other everyday conveniences, this home offers exceptional connectivity in one of Toronto's fastest-growing neighbourhoods. * 1 Parking and 1 Locker Included * (id:63476)

2 - 480 Brant Street
Burlington, Ontario
Excellent opportunity to own a well-established Mexican fast-food business in the heart of Burlington. Located in a high-visibility area with steady foot and vehicle traffic, this business enjoys a loyal customer base and strong community presence. Benefit from very low rent and a secure long-term lease. This is a fully turnkey business with a fully equipped kitchen, making it an ideal opportunity for an owner-operator or investor looking to step into an established business with immediate operating potential. (id:63476)
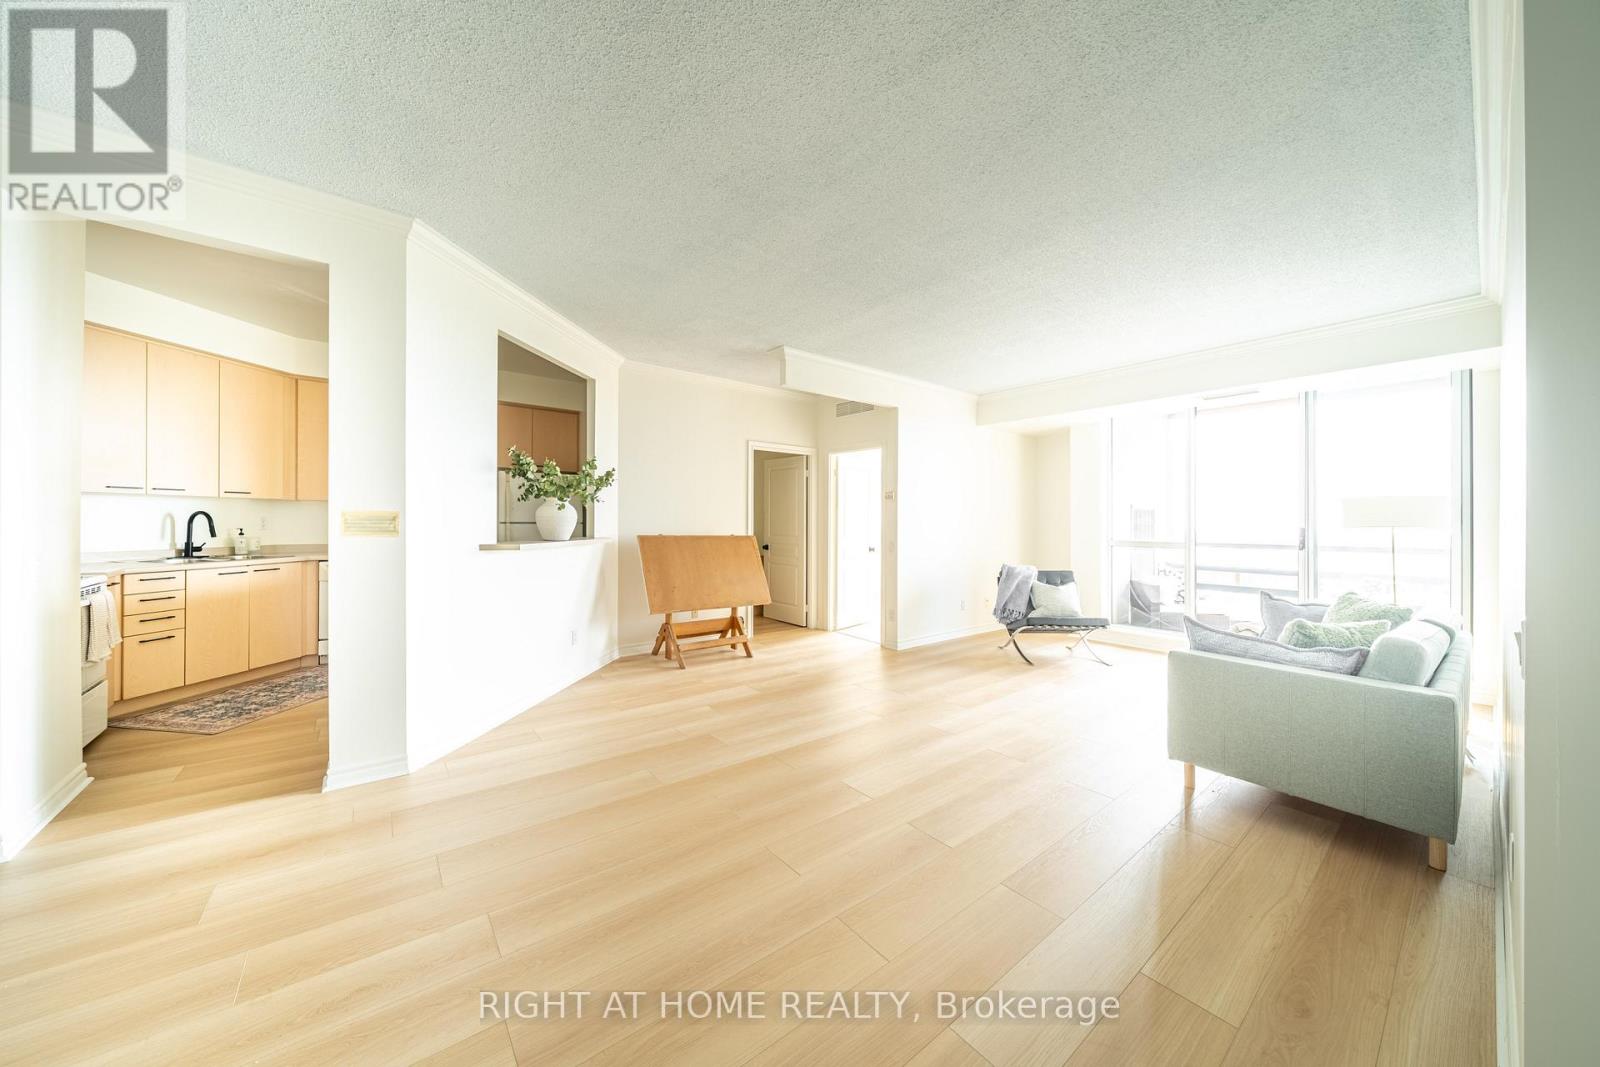
1707 - 1 Belvedere Court
Brampton, Ontario
SUB PENTHOUSE - Spacious 2 Bedroom Suite with Panoramic Views at The Belvedere, Suite #1707 WATCH THE INTERACTIVE VIRTUAL TOUR AND DRONE VIDEOS (LINKS ABOVE) BEFORE YOU BOOK YOUR SHOWING *** Welcome to this sub penthouse suite, Suite #1707 at 1 Belvedere Court, a rare over 1200 sq ft offering in this prestigious boutique building in the heart of Historic Downtown Brampton. Perched near the top with a south facing panoramic and unobstructed views, this bright 2 bedroom suite includes a private balcony, 1 parking spot, and access to an underground pathway connecting directly to Rose Theatre parking. This exceptional layout features large principal rooms, including an oversized living room, a separate formal dining room, and a separate kitchen, perfect for entertaining. Both bedrooms are generously sized, and the primary suite includes a 4 piece ensuite bathroom plus ensuite laundry for convenience. Second full bathroom completes the space. Recent upgrades include brand new luxury vinyl flooring, new light fixtures, fresh paint, and new kitchen and bathroom faucets, all completed in 2026. Condo fees include heating, air conditioning, and water, for worry free living. The Belvedere is a quiet, pristine, and highly sought after boutique residence known for its welcoming, family friendly atmosphere, home to professionals, retirees, and families alike. Amenities include 24 hour security and concierge, a rooftop terrace, gym, elegant party room, games room, car wash, and visitor parking. Steps to Gage Park, Garden Square's lively events, trendy restaurants, vibrant shops, the Rose Theatre for performing arts, City Hall, the YMCA, Brampton Tennis Club, Algoma University, Peel Memorial Hospital, and weekly farmers markets. Transit and the GO Station are around the corner, and Hwy 410 is minutes away. Enjoy the comforts of this rare sub penthouse in a remarkable building. A must see you won't want to miss. (id:63476)
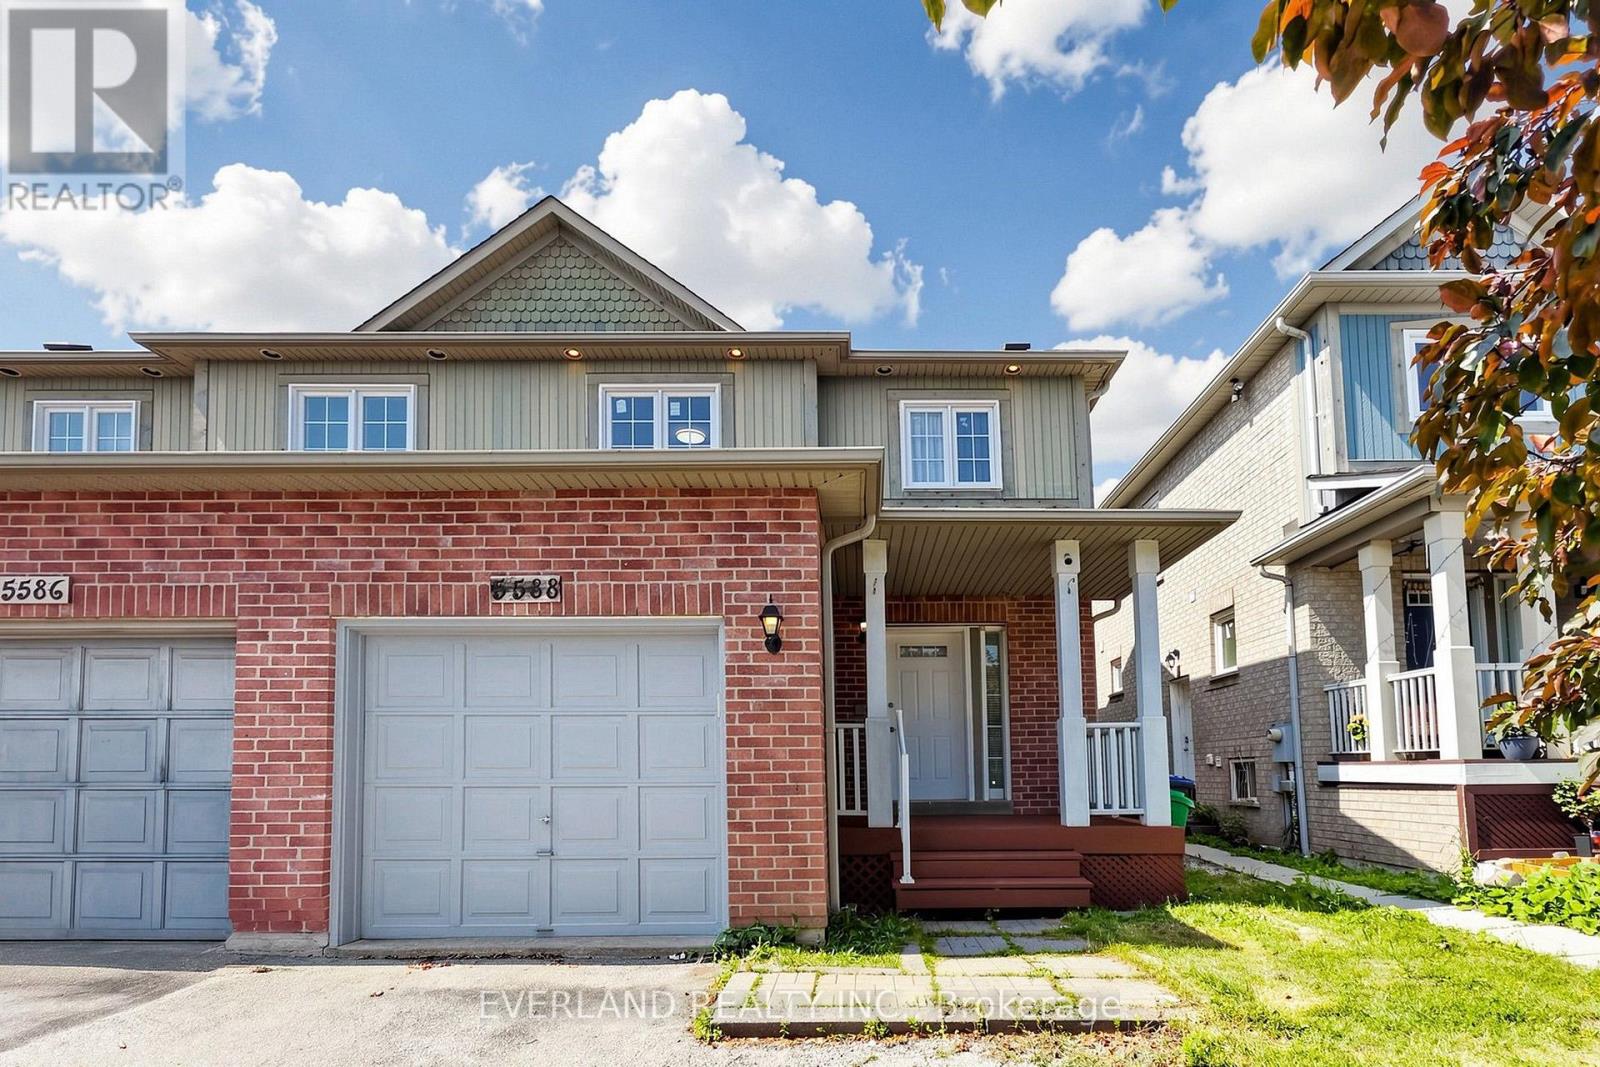
5588 Highbank Road
Mississauga, Ontario
Location! Location! Stunning Semi-Detached Home In Desirable Central Erin Mills Area. Spacious 3 Bedroom with Functional Layout, Finished Basement and Separate Entrance, Upgraded Family Size Kitchen Overlooking Dining and Living Rooms. New Laminate flooring, New Painting, Newer Window (2024), Newer Furnace and AC, No Side Walk, Can Park Up To 4 Cars On Large Driveway, Walking Distance To Streetsville Go Station. Close To All Grocery Stores, Shopping Mall, Park, Public Transport & Top Ranked Vista Heights Elementary School. (id:63476)
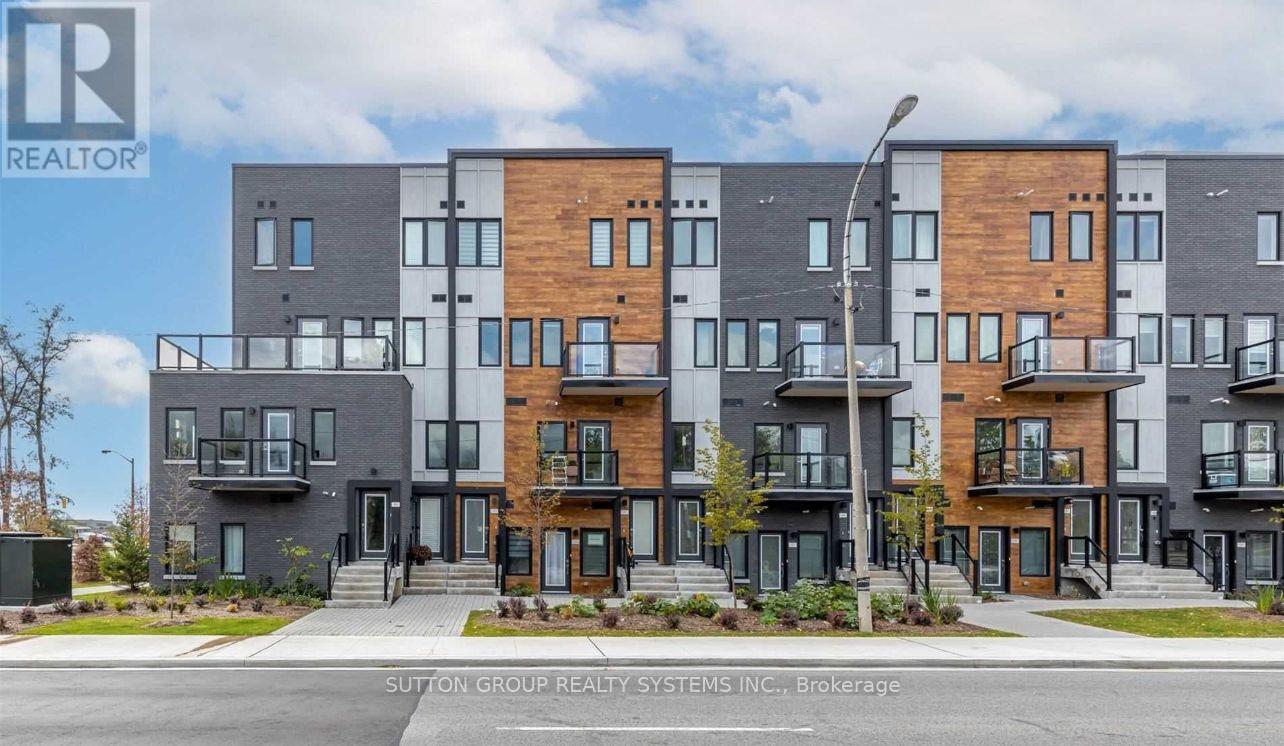
203 - 400 The East Mall E
Toronto, Ontario
Welcome to this bright townhome, offering a perfect blend of comfort, style, and convenience. Ideal for first-time buyers, young professionals, or investors, this low-maintenance home features an open-concept layout. Located in a highly desirable neighbourhood, you'll appreciate easy access to major highways, making commuting a breeze. Just minutes from shopping centres, grocery stores, restaurants, parks, and everyday amenities, everything you need is within easy reach. Whether you're looking to enter the market, downsize, or add to your investment portfolio, this move-in-ready townhome offers exceptional value in a convenient location. (id:63476)
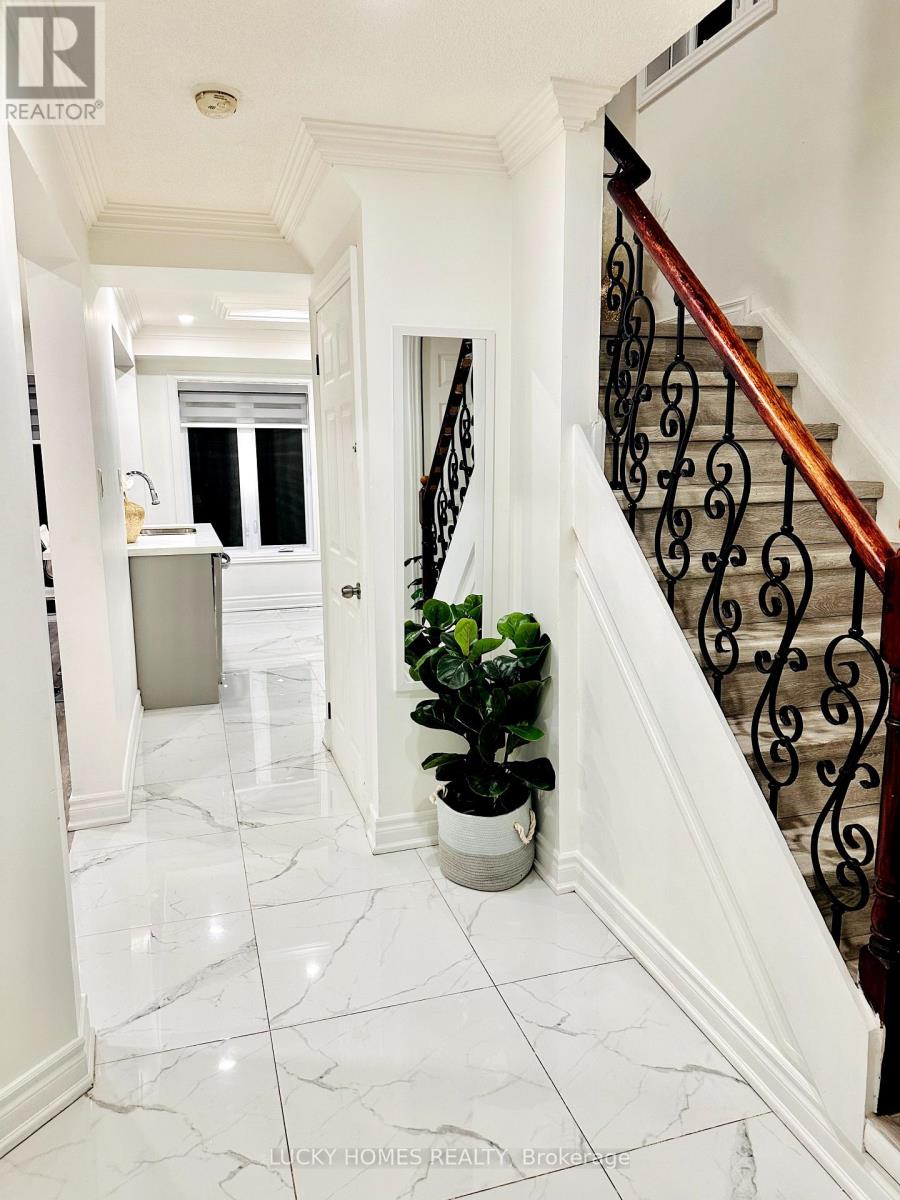
B - 66 Bayview Drive
Barrie, Ontario
Lower Level Large 2 Bedroom Unit. Walking Distance To The Allandale Go Station. Quick Drive To Highway 400. Private Entrance, Walk Out To Rear Patio. Large Open Concept Kitchen. Master Bedroom With En Suite And Second Bedroom With Semi En Suite. Private Laundry. Parking for 2. Plus 40% of gas and water per month and 30% of Hydro per month. Pictures are prior to current tenant, Fence is now installed. (id:63476)
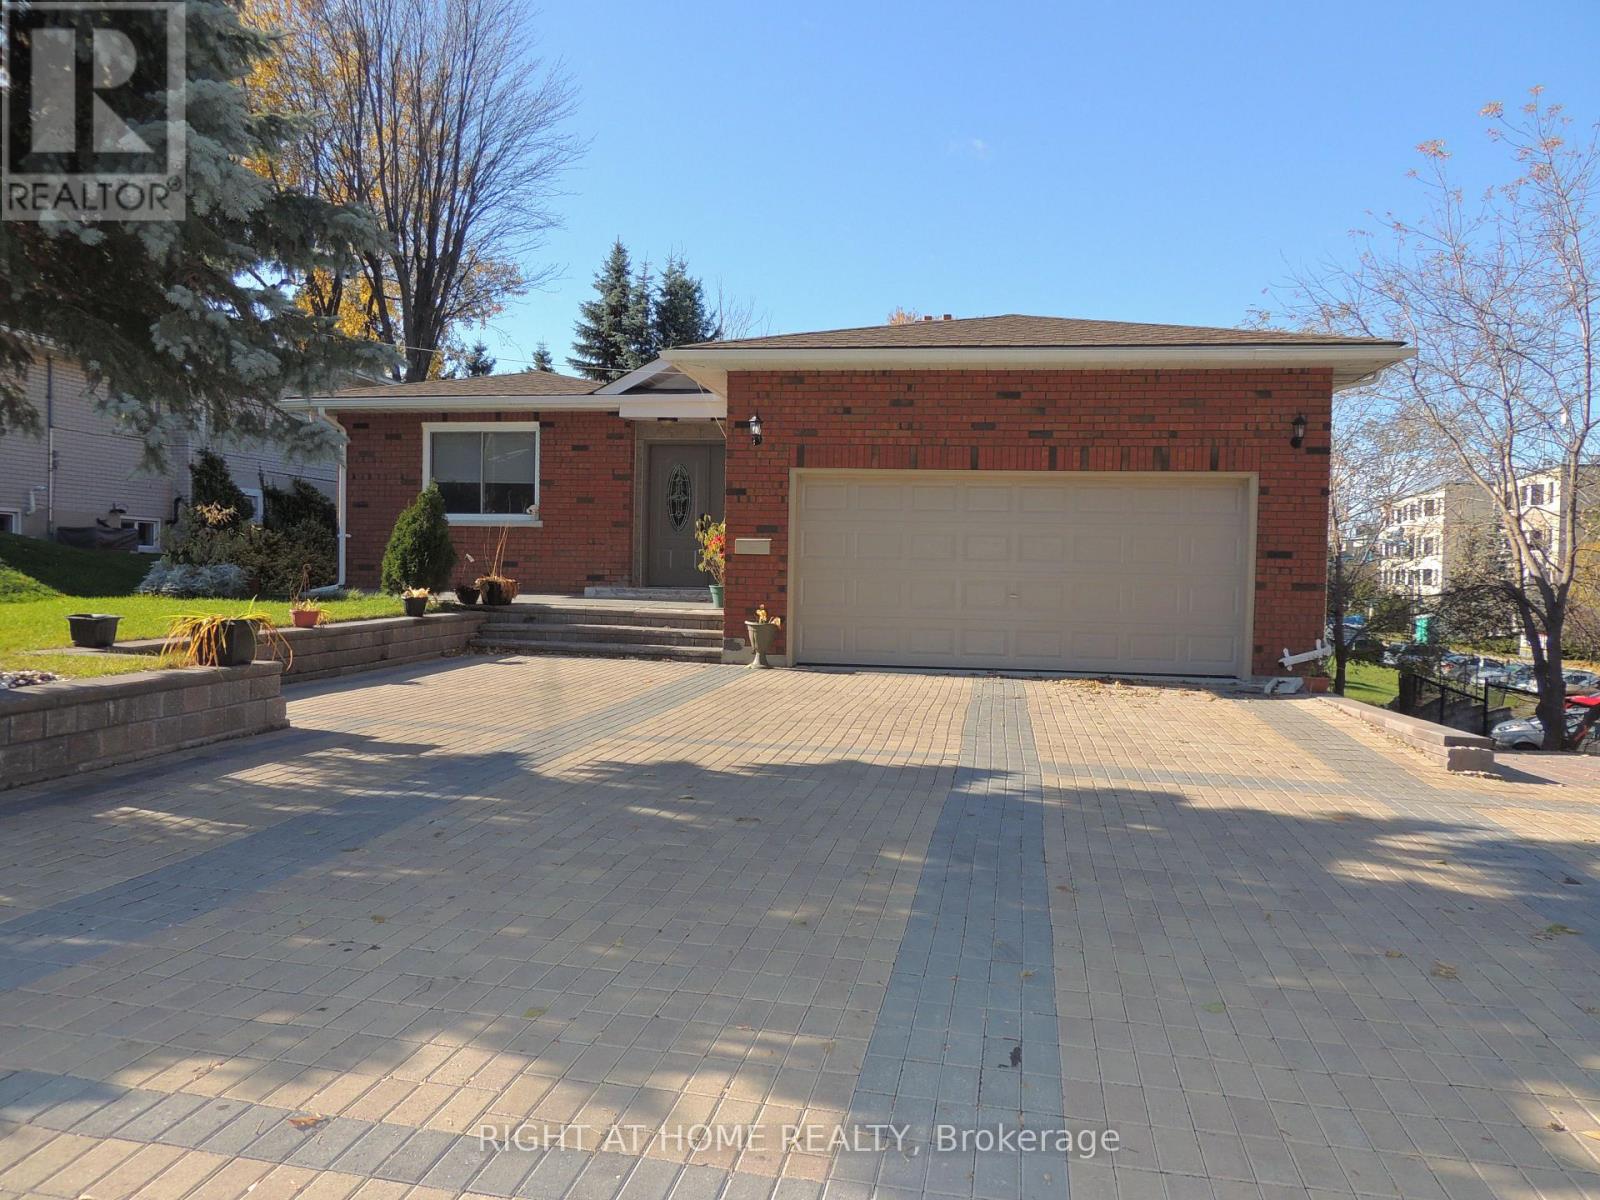
39 Laidlaw Drive
Barrie, Ontario
Attention First time buyers!! This 3+1 bedroom, 2-bathroom detached home is nestled in one of Barrie's most family-friendly east-end pockets, this beautifully updated detached home delivers the rare combination of privacy, space, and walkable convenience, just minutes from Highway 400, shopping, schools, parks, and Lake Simcoe. Move-in ready with recent renovations throughout, it's positioned for buyers who want a turnkey home in a neighbourhood known for parks, top-rated schools. Quiet, low-traffic enviroment child-friendly neighbourhood offering enhanced privacy and safety. The fully finished basement, new window, and additional bedroom and bath, offers great potential for extended family and extra living space. With top amenities just minutes away, this is an opportunity you won't want to miss!Seller Incentive: The Seller shall provide the Buyer with a $5,000 closing credit on the completion date, provided that: (i) the Agreement of Purchase and Sale becomes firm within the first fourteen (14) days of the MLS listing date, and (ii) the closing date is between thirty (30) and forty-five (45) days from acceptance. The credit shall be reflected in the Agreement of Purchase and Sale and the Statement of Adjustments. (id:63476)

26 Fox Run
Barrie, Ontario
Welcome to 26 Fox Run, Barrie! This well-maintained 3+1 bedroom, 4 bathroom home sits on an impressive 200-foot deep lot, offering exceptional outdoor space and endless possibilities. Both second-floor bathrooms were beautifully renovated in 2023 and feature the added comfort of heated floors. The finished basement offers excellent in-law or income potential with a separate entrance, kitchenette, bedroom, and a 3-piece bathroom. Conveniently located in a family-friendly neighborhood close to schools, parks, shopping, and commuter routes with public transit steps from the home, this home offers a functional layout, versatile living space, and outstanding flexibility for growing families or multi-generational living. (id:63476)
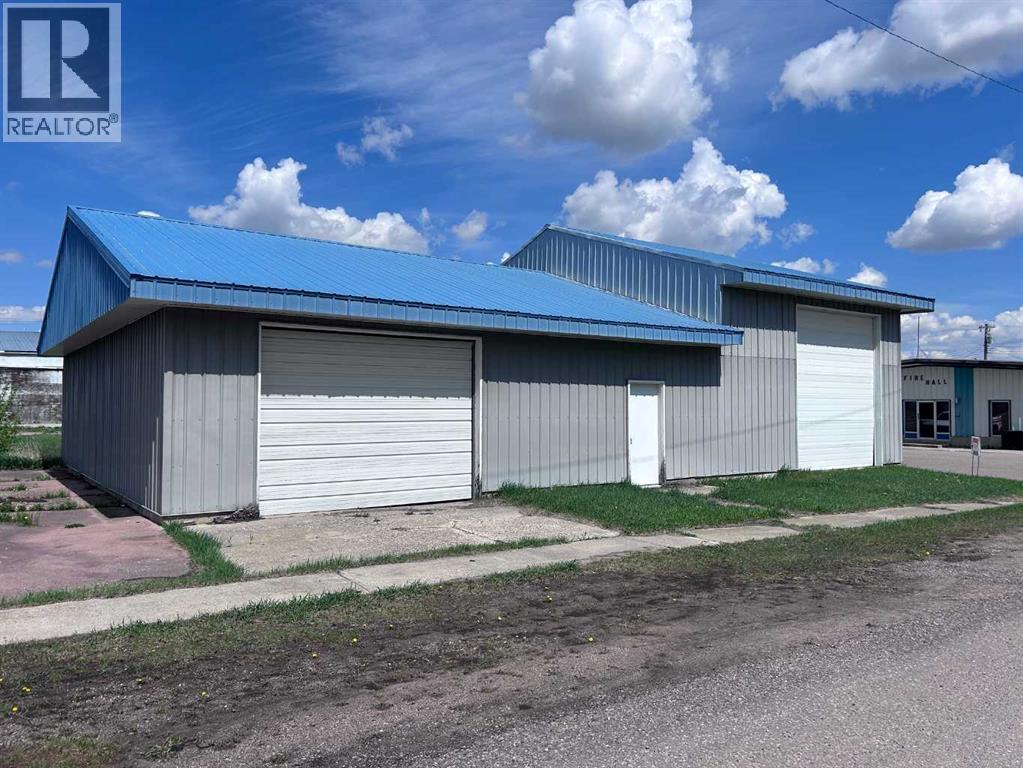
4904 51 Street
Innisfree, Alberta
Affordable Commercial Storage Shop in Innisfree, AB – Ideal for Trucking, Trades, or Storage Use.Tired of paying big city rates for shop or storage space? Discover unbeatable value in Innisfree, Alberta—just 110 km from Edmonton—with this 40’ x 60’ commercial storage building, offering small-town pricing and convenient access to major highway routes.Perfect for trucking companies, trades businesses, or those needing secure storage, this versatile 2-bay shop includes:East Bay: Accommodates units up to 13’6” high, with a 14’ wide overhead doorWest Bay: Features a 9’ x 12’ overhead doorPower and natural gas to the property lineVillage water and sewer services already brought into the building (utilities require final development)This is a cost-effective alternative to building new—ideal for expanding your business or securing additional storage in a central Alberta location.Location Highlights:Minutes from Highway accessCentrally located between Edmonton and LloydminsterQuiet, low-traffic community settingDon't miss this affordable opportunity to own commercial space with room to grow. (id:63476)