
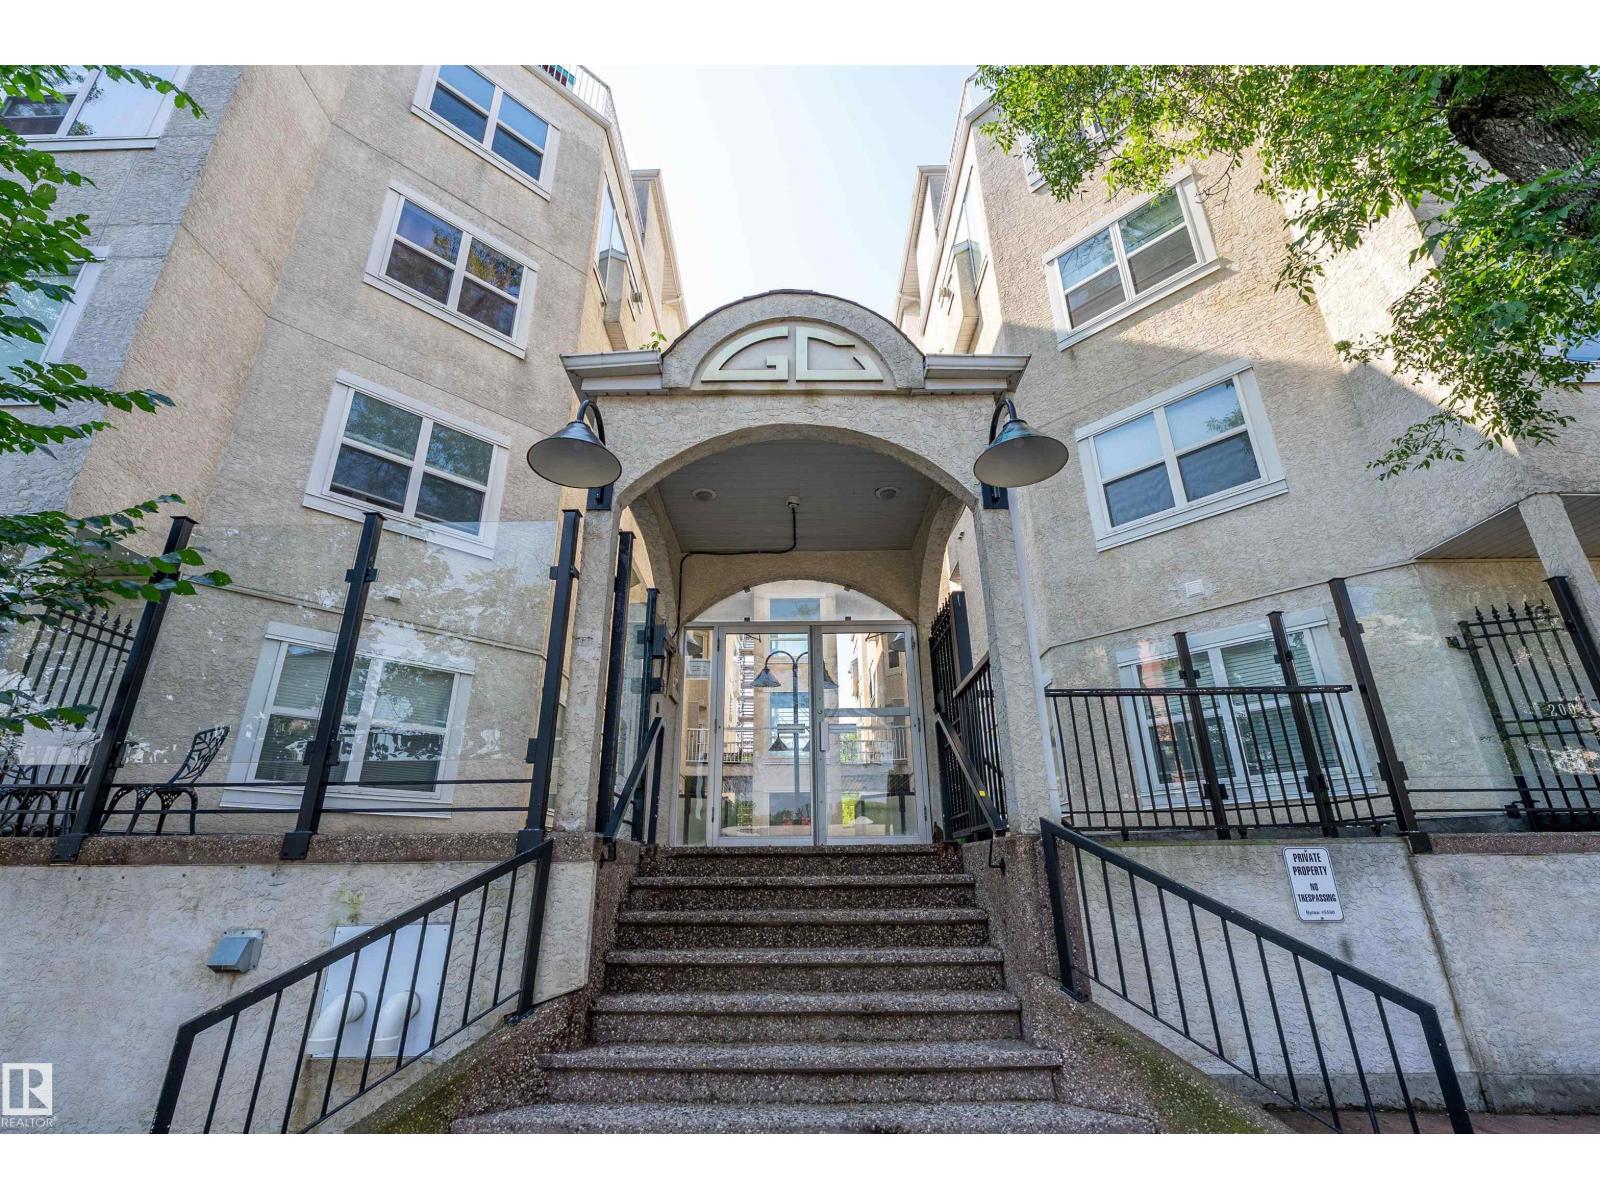
#108 10933 82 Av NW
Edmonton, Alberta
Priced to sell w/ quick possession to start enjoying this penthouse's balcony view! Take the elevator up to this rare 3-LEVEL, TOP FLOOR unit you won't find elsewhere! The newly rebuffed & restained HW floors compliment the freshly painted walls & soaring 9 ceilings. New SS appliances & glass/ceramic tile backsplash elevate the open-concept KITCH. Completely reno'd, guests can use the main floor's 1/2bath. Up the recently steamed-cleaned carpeted stairs, take advantage of the wet bar & grab a drink before heading onto your expansive balcony. Or grab a late-night snack fr the mini fridge before heading to bed in the spacious 2nd bdrm w/ room for an office & 3 pc ensuite. Perfect for investors, students & professionals who want privacy from their roomies, the primary is separated located on the bottom level w/ its own 5pc ensuite incl soaker jet tub & W/I. Tucked in the enclosed laundry/storage room, you'll find a 2nd entrance down to the courtyard. Titled parking & storage cage also incl w/ this unit! (id:63476)
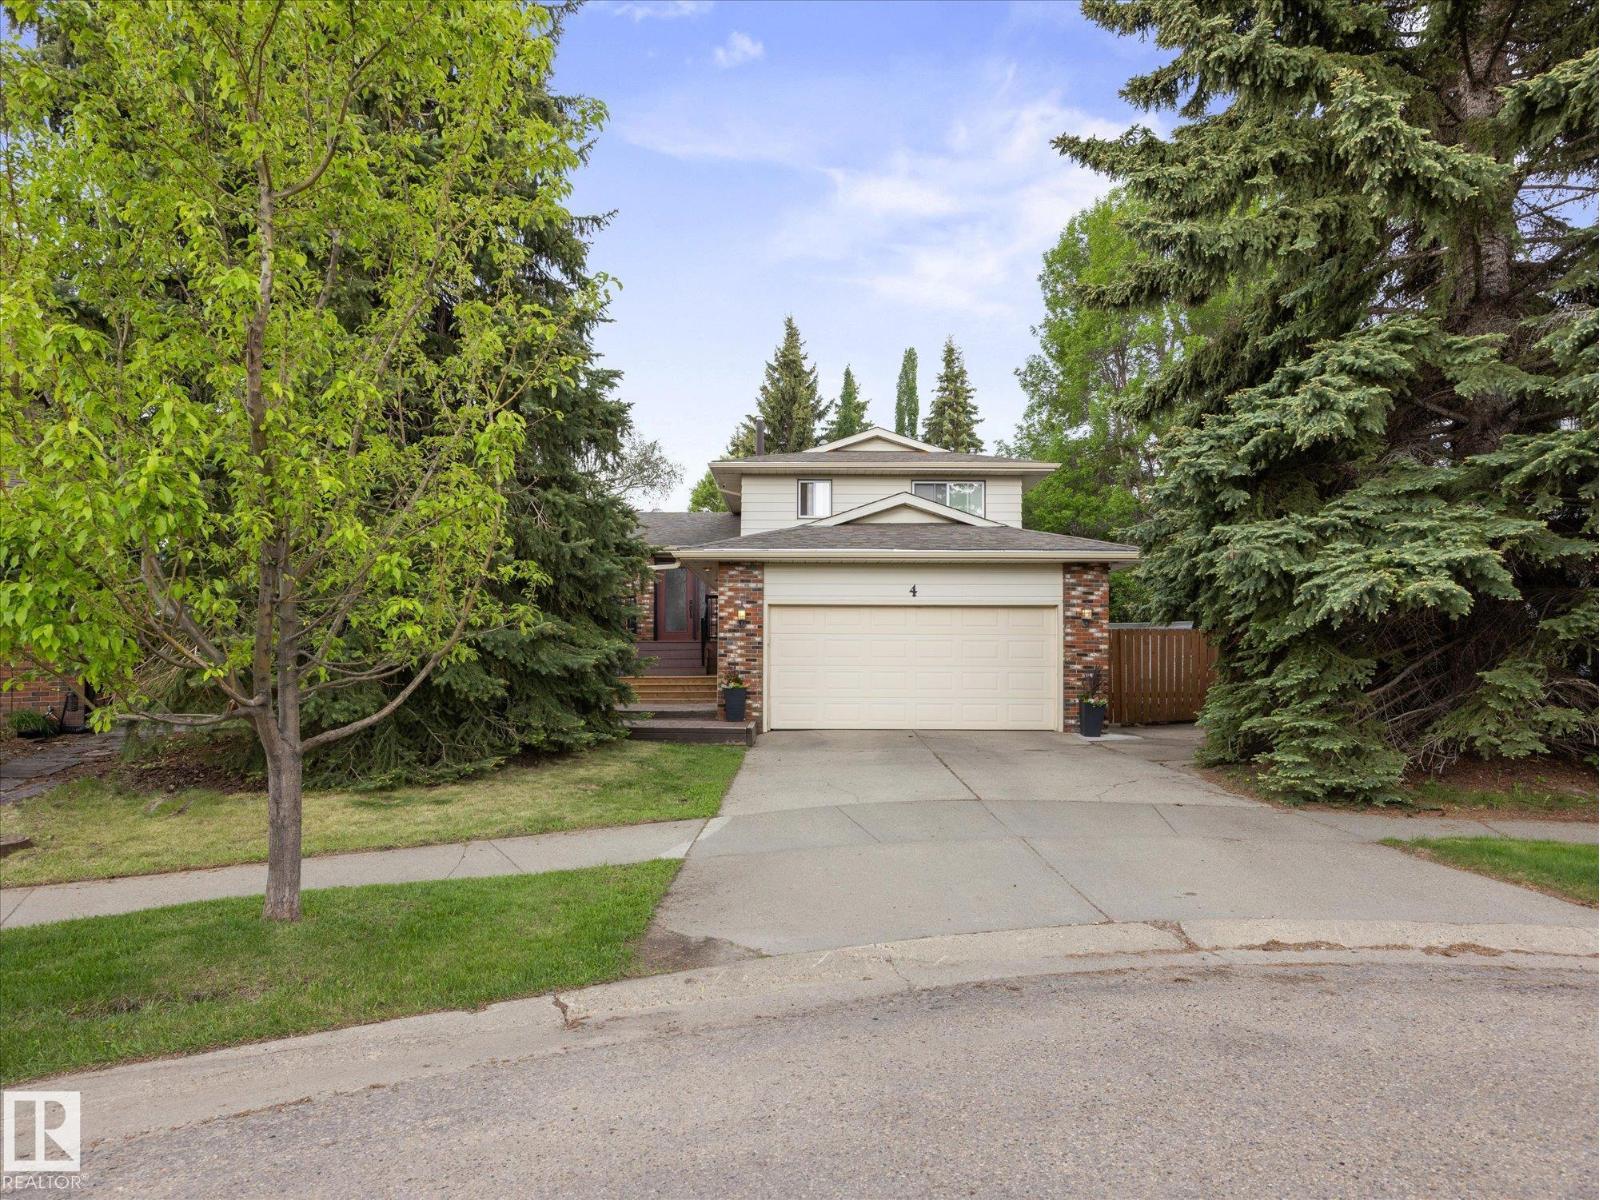
4 Lovatt Pl
St. Albert, Alberta
Welcome to this beautifully maintained family home in the heart of Lacombe Park! Nestled on a quiet, tree-lined cul-de-sac, this property offers exceptional privacy and easy access to parks, schools, and all the amenities of one of St. Albert's most desirable mature neighbourhoods. With over five developed levels and well over 2000 sq ft of living space, this spacious home features 4 bedrooms, 3 bathrooms, a fully finished basement, and multiple living and recreation spaces—perfect for growing families. Step outside to enjoy the large, private, treed backyard with a deck covered patio and plenty of room for kids to play and entertain. This is a home you'll love for many years to come! (id:63476)
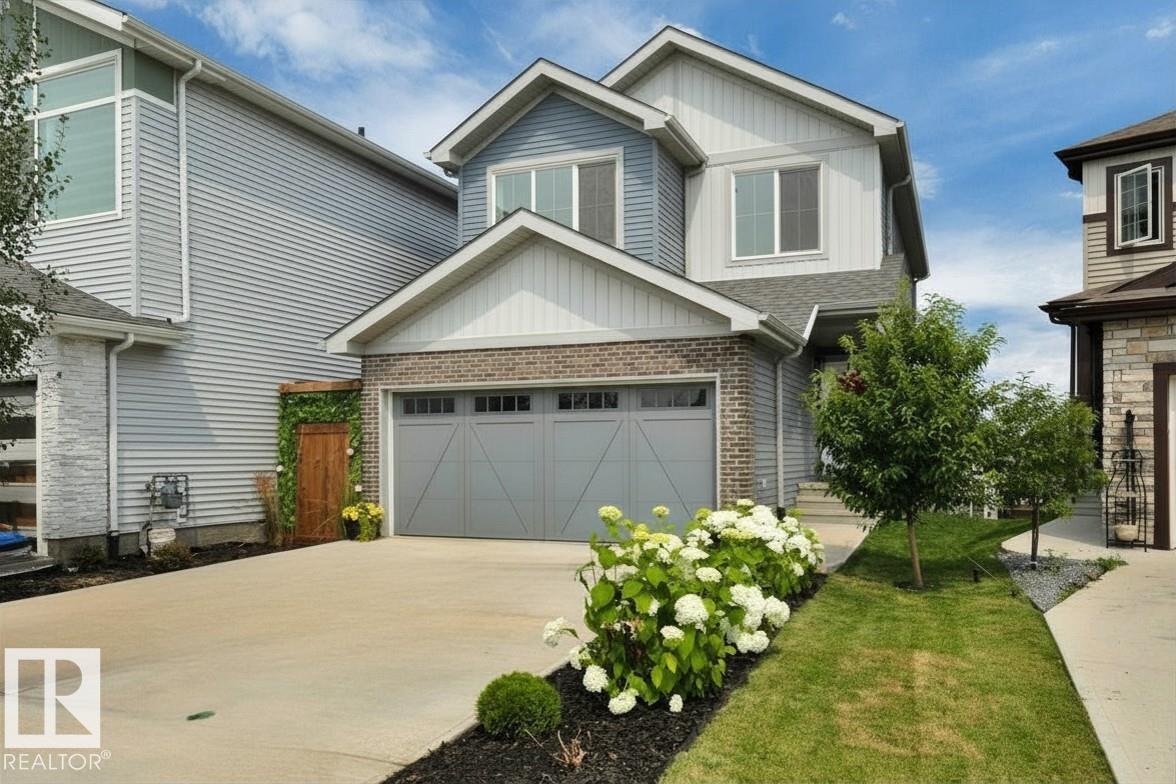
5329 Lark Ld NW
Edmonton, Alberta
SHOW-HOME STYLE without the wait! Built in 2022 and beautifully finished inside and out, this charming 1,662 SF home in Kinglet offers 3 bedrooms + a BONUS ROOM (w/projector) and an unfinished WALKOUT BASEMENT. The bright, neutral interior w/creative detailing is enhanced by metal-spindle railings + custom finish carpentry. Great Room has a FIREPLACE, built-in shelving + cabinetry, plus an included TV with wall mount. The impressive kitchen offers QUARTZ countertops, a farmhouse-style sink, LARGE ISLAND with EATING BAR, corner pantry, SS APPLIANCES including a BUILT-IN WALL OVEN and full-sized SIDE-BY-SIDE FRIDGE/FREEZER. Upstairs, find the laundry, a 4-pc main bath, 2 bedrooms and a SPACIOUS PRIMARY SUITE with 4-pc ENSUITE and LARGE WIC. Enjoy the view from the large deck (BBQ incl.) or from the gorgeous STONE PATIO overlooking the landscaped yard. Other perks include a DOUBLE ATT. GARAGE and an extra-long driveway for additional parking. Close to trails, parks, shopping + major routes. MOVE-IN READY! (id:63476)
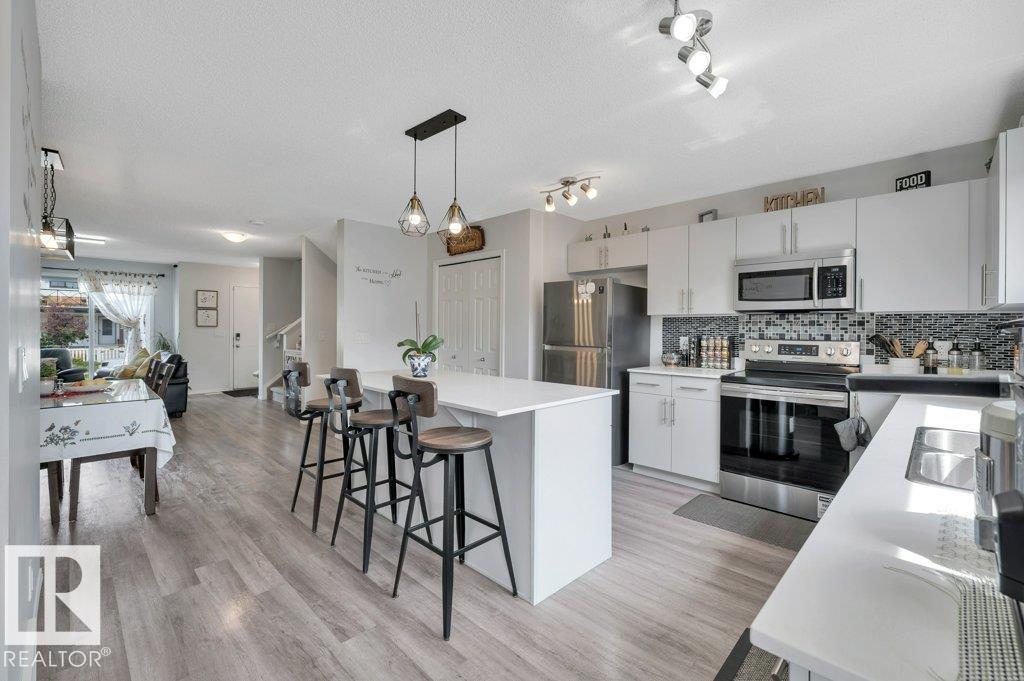
19303 27 Av NW
Edmonton, Alberta
Fresh, welcoming and beautifully cared for, this move-in-ready 1,483 SF two-storey in The Uplands (2020-build) offers 4 BEDROOMS, 3.5 BATHS and a FULLY FINISHED BASEMENT with a SEPARATE SIDE ENTRANCE, 2nd LAUNDRY + WET BAR ROUGH-INS ready to go. Natural light fills the open-concept main floor, where the large, south-facing kitchen features SS APPLIANCES, QUARTZ countertops, a window over the sink and a LARGE ISLAND with eating bar. Adjoining dining nook and spacious living room make gathering and entertaining a joy. Upstairs, you’ll find a comfortable BONUS ROOM, convenient laundry, 2 generous bedrooms, a 4-pc bath and a private primary suite with 4-pc ENSUITE. Downstairs adds a LARGE 4th BEDROOM, 4-pc bath and flexible FAMILY ROOM + DEN for a home office, gym, playroom or media space. Covered deck, a great back yard with fire pit for long summer nights. All this + a DOUBLE DETACHED GARAGE and tucked away in a beautiful neighbourhood with a playground, walking trails, and more! (id:63476)
113 Goldleaf Court
Riverview, New Brunswick
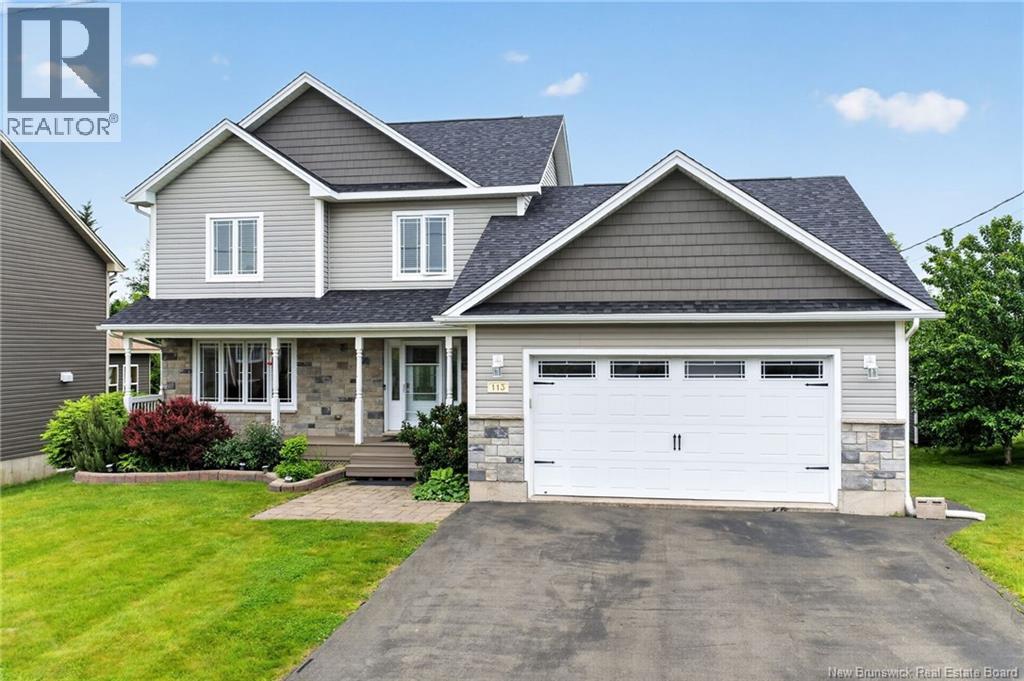
Discover this IMMACULATE, CLIMATE CONTROLLED, SPACIOUS 4 BEDROOM 3.5 BATH HOUSE, located on a QUIET CUL-DE-SAC in prestigious Harmony Estates, Riverview.When come home, you'll see the beautiful landscaping and inviting front porch.Step inside left hand is an office/den with large windows. Pass the half bath, the main floor features an open-concept stunning kitchen with breakfast nook, while a formal dining room on another side.The kitchen has central island, granite countertops, backsplash and tons of cabinet space. French doors leads to a 4-season cozy sunroom with deck access, is the perfect space for plant enthusiasts or to enjoy a cup of coffee.The oversize family room highlight with a stone propane fireplace, and the laundry is conveniently located near the entrance to double garage.Upstairs, the primary bedroom features a walk-in closet, an ensuite with Jacuzzi tub. Two additional bedrooms and a full bathroom complete the upper level. The finished basement provide more space including a hobby room, a(non-conforming) bedroom, a full bathroom, and another room that can serve as an office or bedroom. This move-in ready property offers comfort and quality lifestye in one of Riverviews most desirable neighborhoods. Other features including Efficient Heat Pump, Fenced and Private backyard, Double Garage.Close to great schools, Mill Creek Nature Park, Riverfront trail, future Recreation Center, all amenities and downtown Moncton. Do not miss your opportunity to call this home!!! (id:63476)
1357 Dickie Lake Road
Muskoka Lakes, Ontario
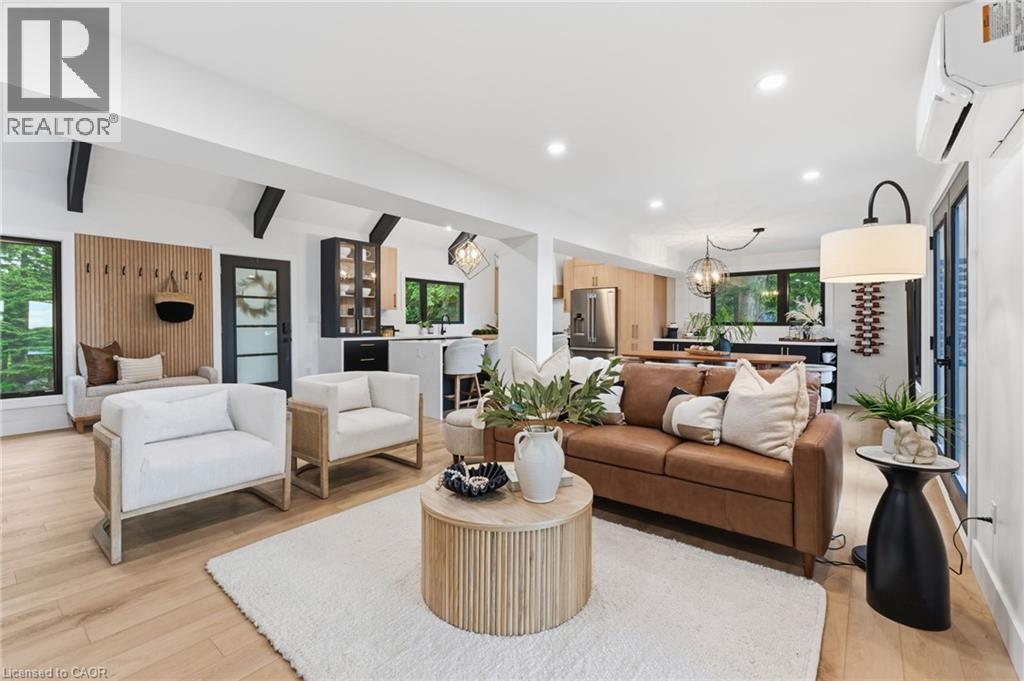
This is what a summer in Muskoka is supposed to look like.The boat is tied to the dock..The paddleboards are already in the water. Someone is cooking outside while everyone else is sitting around the fire deciding whether to watch the sunset from the dock or squeeze in one last swim before sunset.. It's the kind of place where weekends accidentally turn into weeks. Set on a shallow entry shoreline on Dickie Lake in the Township of Lake of Bays, this property gives you all of that without the renovation projects that usually come with waterfront ownership. The entire cottage has already been renovated from top to bottom and is being sold fully furnished exactly as shown, right down to the furniture, making it completely turnkey from closing day. Inside approximately 1,650 sq. ft. with 4 bedrooms and 2 full bathrooms. The custom kitchen was built for gathering, complete with quartz countertops and backsplash, a waterfall island, coffee and juice bar, beverage centre and Frigidaire Professional appliances. Vaulted ceilings, exposed beams and oversized windows keep the space feeling bright while still giving you that classic cottage atmosphere. Every major upgrade has already been completed, including new windows, doors, plumbing, electrical, buried hydro, metal roof, heat pump with year round heating and cooling, propane fireplace, UV water filtration system and a Generac backup generator. Nearly an acre of private property surrounds expansive entertaining decks, a fully equipped Napoleon outdoor kitchen, lakeside gazebo, new floating dock, firepit area and clean, beautiful waterfront. Minutes from Baysville, you're close to Bigwin Island Golf Club, Deerhurst Highlands, Hidden Valley Ski Area, Limberlost Forest, Algonquin Provincial Park and countless hiking, ATV and snowmobile trails. Whether it's your full time home or your family's place to disappear every weekend, this is the kind of property that lets you spend your time enjoying Muskoka instead of working on it. (id:63476)
181 Plains Road W Unit# 14
Burlington, Ontario
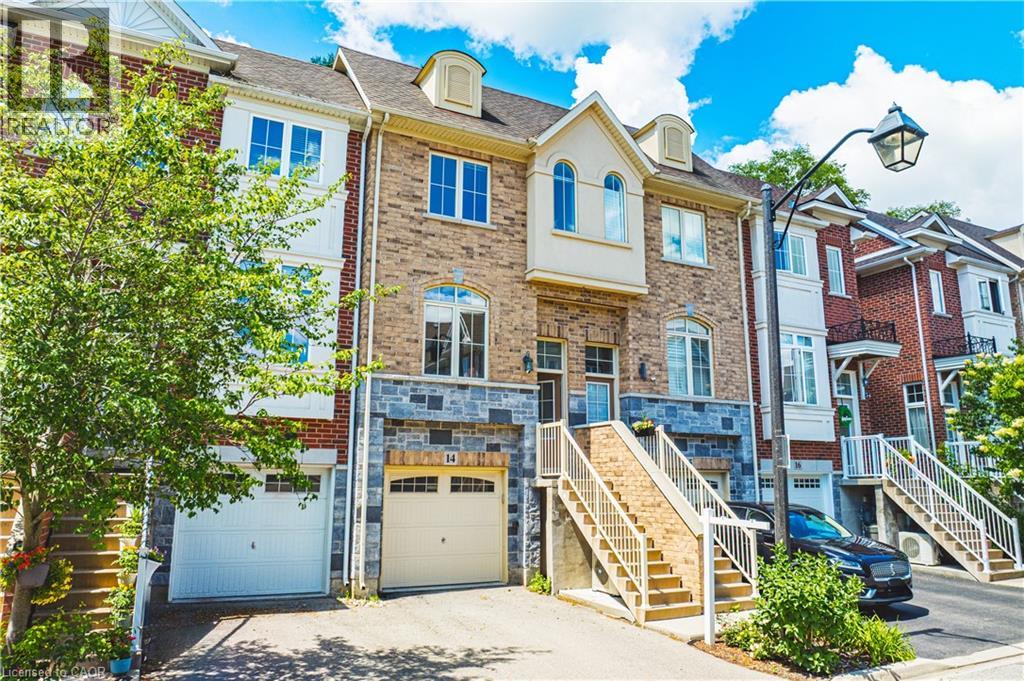
Welcome to this beautifully appointed freehold townhouse nestled in the heart of Burlington’s prestigious Aldershot community. Offering three thoughtfully designed levels of living space, this home blends modern comfort with exceptional functionality. The welcoming entryway leads you to the main level, where you’ll find a bright, open-concept layout highlighted by expansive windows on both sides, allowing natural light to pour in throughout the day. The spacious kitchen and living area are enhanced by 9' ceilings, creating an airy, inviting atmosphere ideal for everyday living and entertaining. The second floor features two generous bedrooms, each with large windows and ample closet space. A well-appointed 3-piece bathroom and the convenience of an upper-level laundry area make this floor both practical and comfortable. The fully finished lower level offers incredible versatility—complete with a walkout to a serene, private backyard, a bathroom, and direct garage access. This flexible space is perfect as a family room, home office, or even a third bedroom, making it ideal for young families, professionals, investors, or downsizers seeking adaptable living options. The garage also includes a dedicated storage area. Set in a quiet, private enclave, this home offers peaceful outdoor living while being just minutes from parks, schools, transit, shopping, and major highways. A truly exceptional opportunity in one of Burlington’s most desirable neighbourhoods. This property is a must-see. (id:63476)
42 Wheat Lane Unit# 42
Kitchener, Ontario
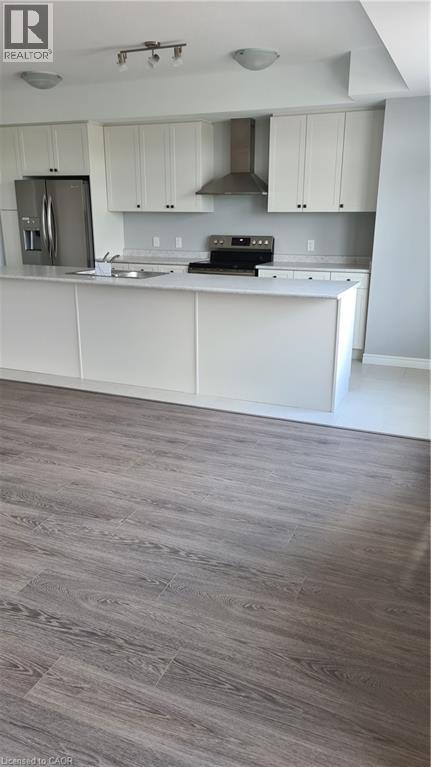
3 bedroom, 2 Full + 1/2 washrooms condo town with 1 car surface parking available for lease in desirable area of Huron park in Kitchener. 1415 sqft living space. Second floor has 9' ft ceilings, hardwood, living room, balcony, stacked laundry, powder room and upgraded kitchen with stainless steel appliances. Third floor has three bedrooms with balcony and two full washrooms. 2nd and 3rd bedroom have decent size with closets. Engineered Hardwood flooring in Family room and hallway. Family oriented neighborhood and newly built Kids play park is located across the street. Tenant pays rent, heat, hot water tank, electricity, and water bills. (id:63476)
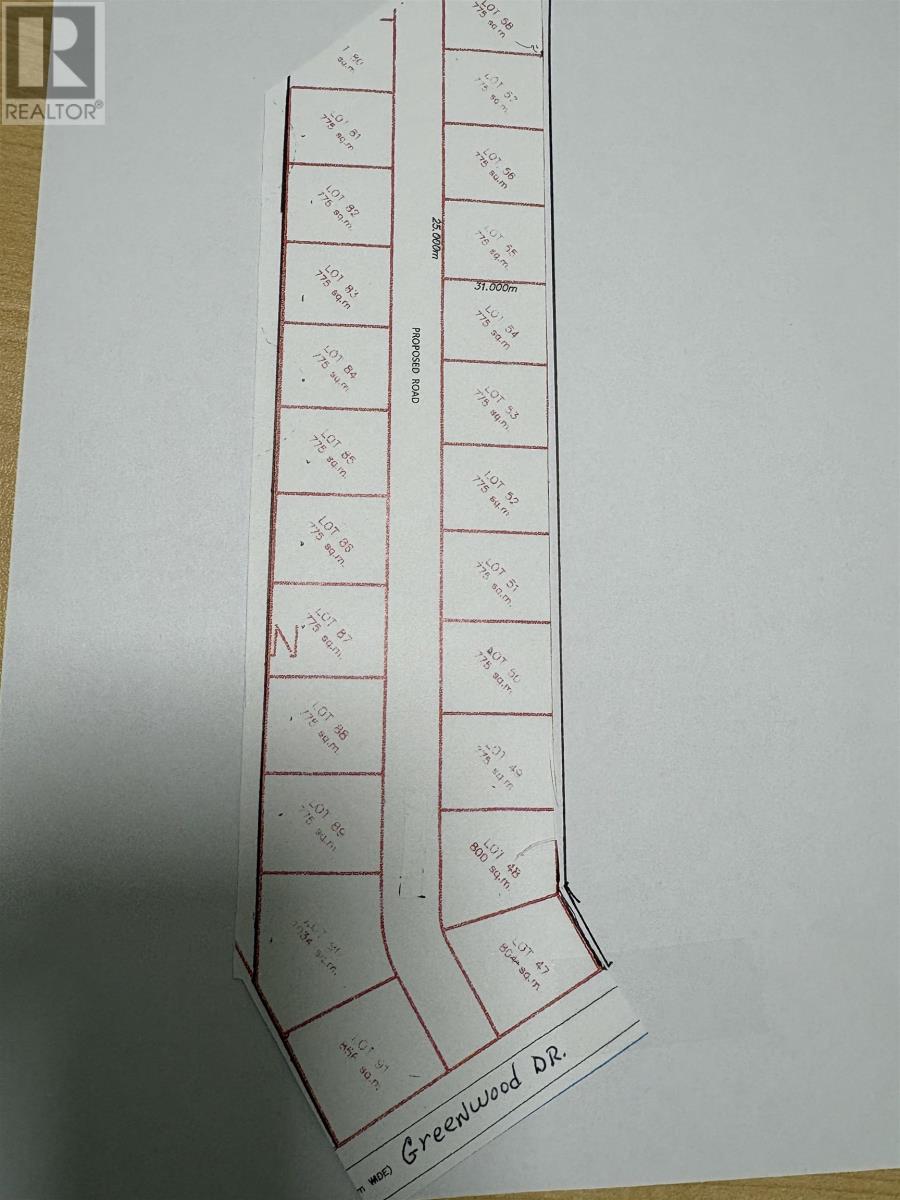
Lot Greenwood Drive
Summerside, Prince Edward Island
Duplex lots for sale located in a new subdivision off of Greenwood Drive in Summerside. Phase #1 available lot #;s include 47,48,49,50,51,52,53,54,55,56,57,81,82,83,84,85,86,87,88,89,90,91. Beautiful new Duplex Subdivision $120,000 per lot. (id:63476)
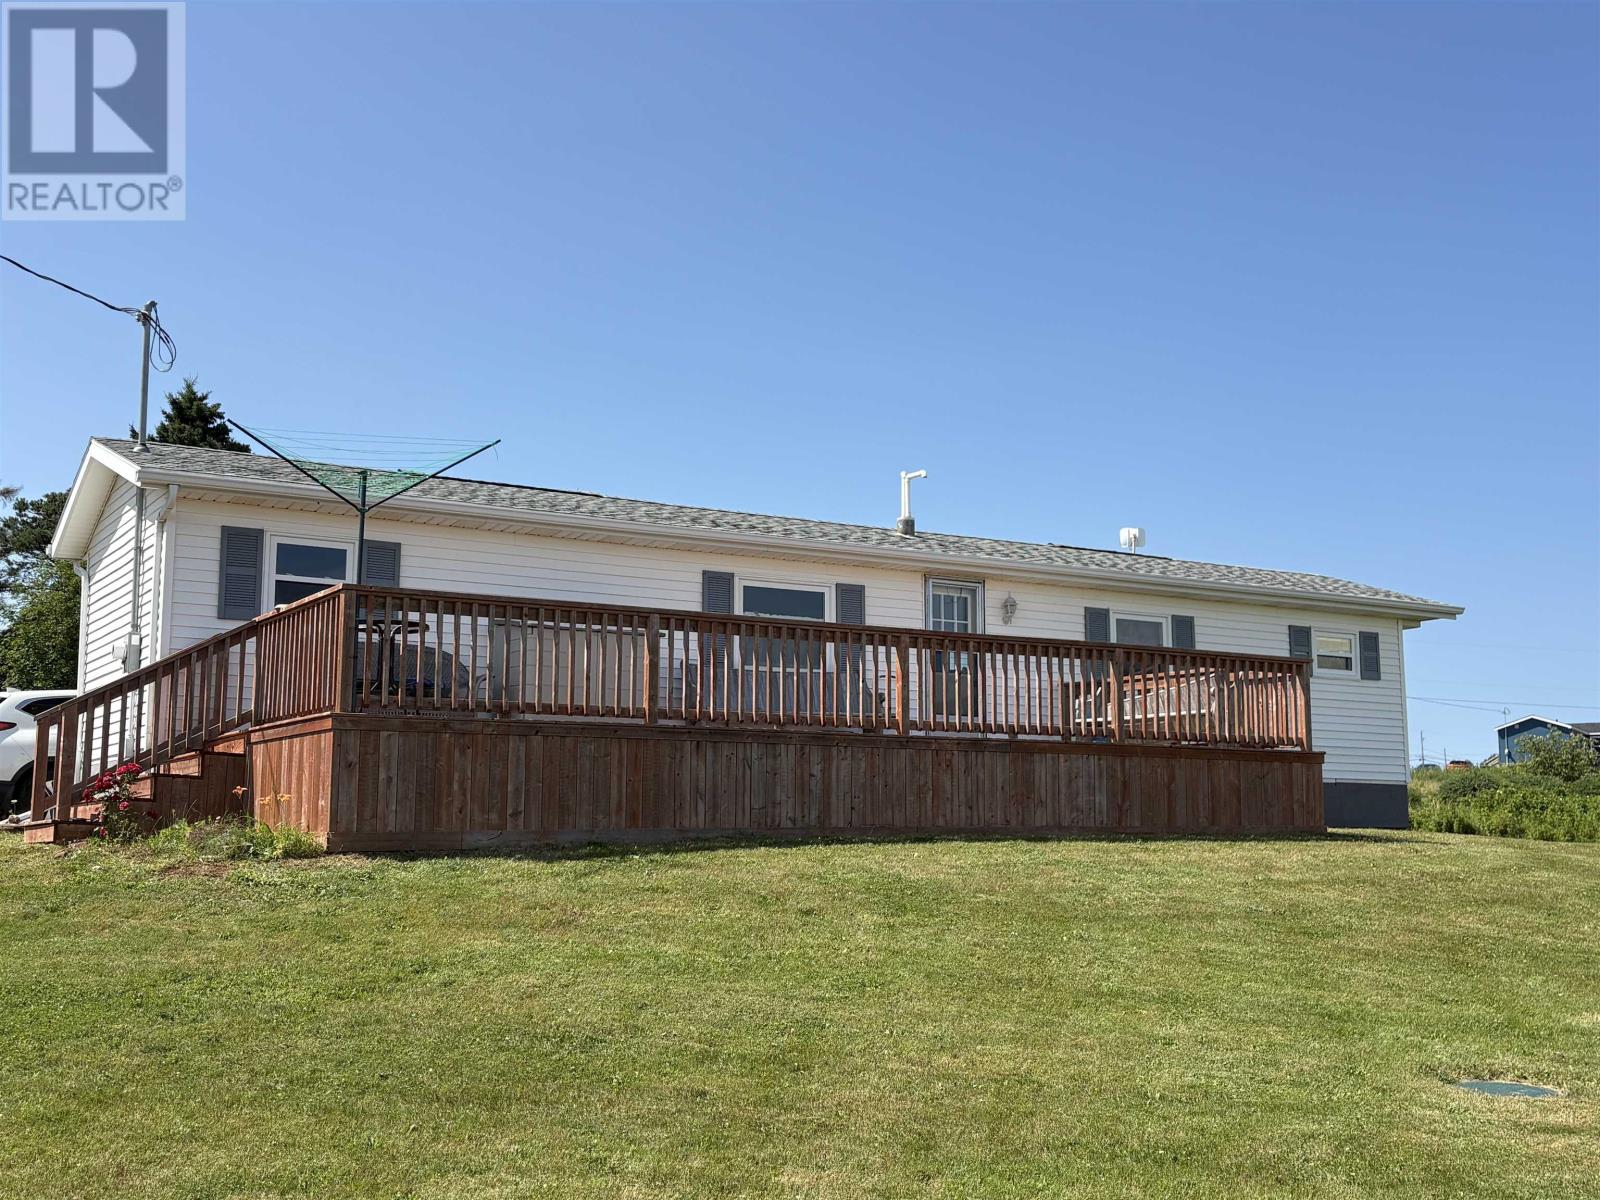
19 Ray Way
North Rustico, Prince Edward Island
2 bedrooms mobile home situated on a 1.2 acre lot in North Rustico, waterview. Located just outside the town centre, beaches, boardwalk, restaurants, bakery, hardware, and grocery store. (id:63476)
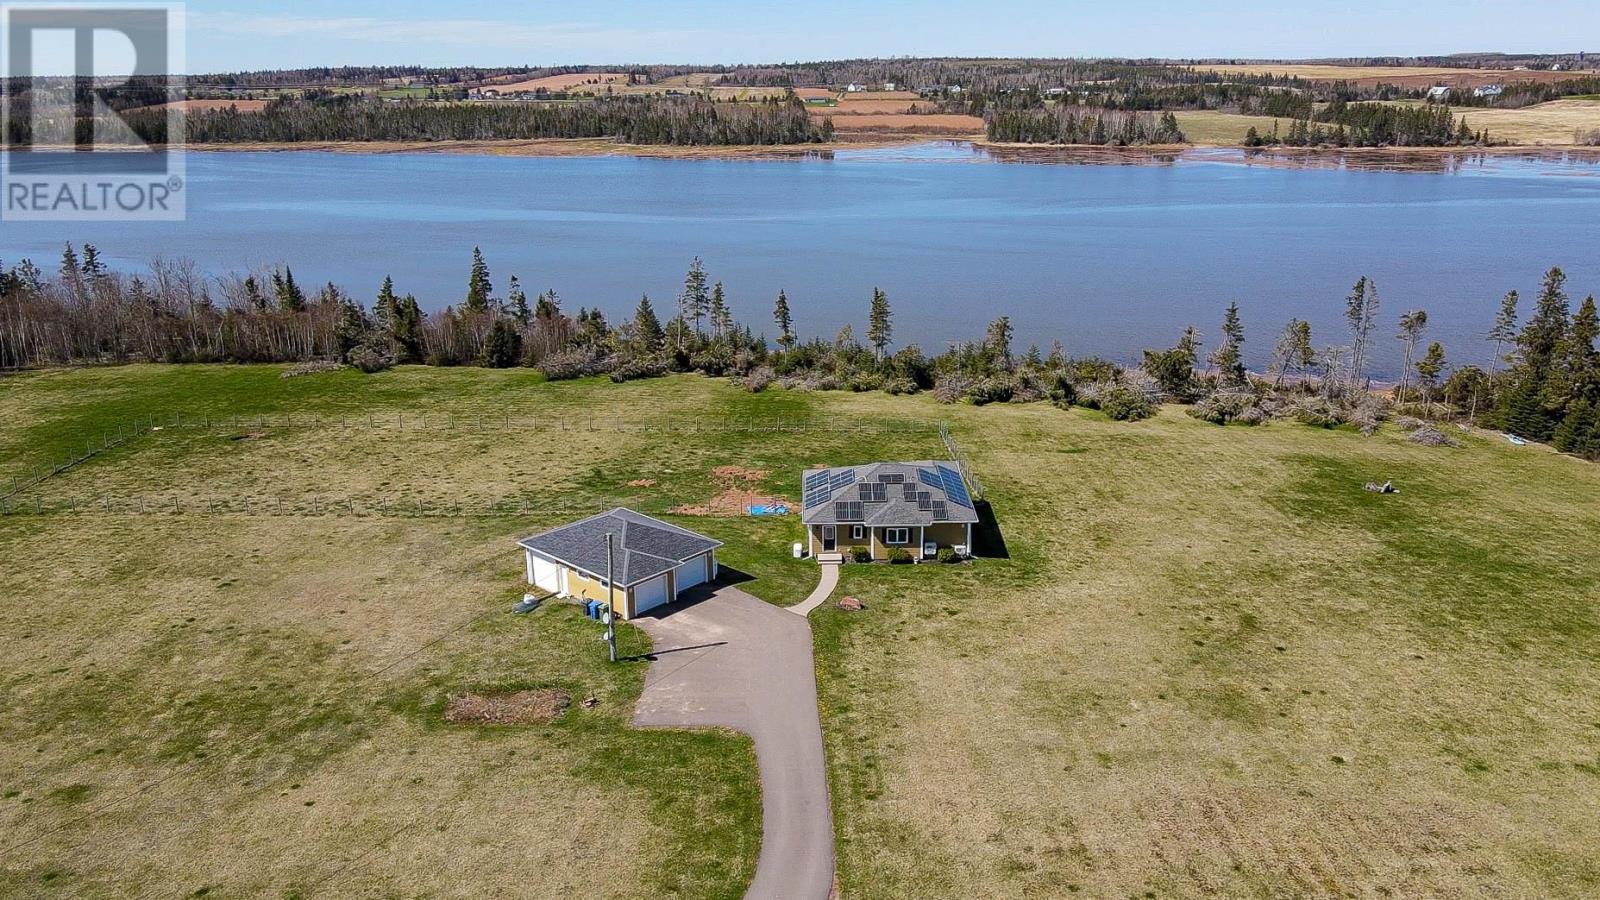
102 Patti Lane
Fort Augustus, Prince Edward Island
Beautiful Water Front Retreat situated on the Hillsborough River approximately 15 minutes east of the capital city of Charlottetown. This idyllic setting has approximately 700 feet of river frontage. The property features hardwood and ceramic flooring throughout, entertain in the beautiful kitchen with custom built cabinets and a center island, The large great room features huge windows that overlook the water, 2 good size bedroom and 2 bathroom, a mud room, laundry and a private gym area. This property also features a large 3 car garage and work area. Relax on the waterside deck and watch river go by or you can enjoy the river with a kayak or canoe. The 8 acres gives you ample space and privacy. Includes; Fridge, stove, microwave, dishwasher, Bar fridge, Bar chairs, two Propane tanks, Generact. Bowflex treadmill, robotic window cleaner. (id:63476)
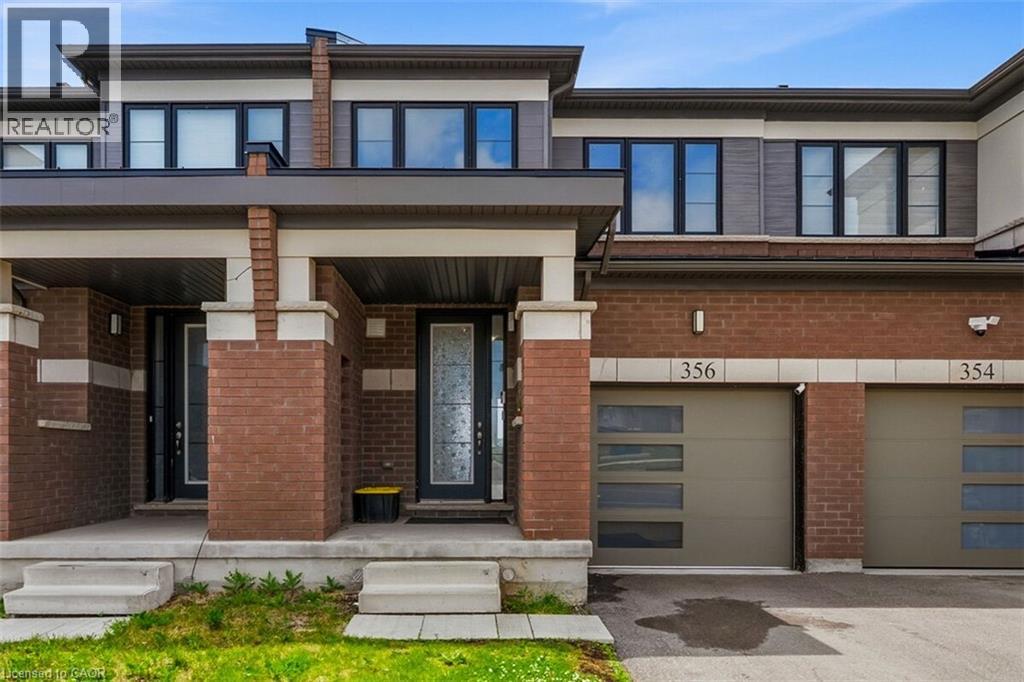
356 Bismark Drive
Cambridge, Ontario
Premium park-facing freehold townhouse in Cambridge! Boasting 1,400+ sq ft of bright, open-concept living space, this 3-bedroom, 3-bathroom home offers the perfect blend of comfort and convenience. Enjoy uninterrupted views of Bismark Park's greenery, pond, and walking trails directly across the street. Features an attached garage, upper-level laundry, and a full unfinished basement ready for your personal touch. Step from excellent schools, local amenities, and transit. Don't miss out! (id:63476)