
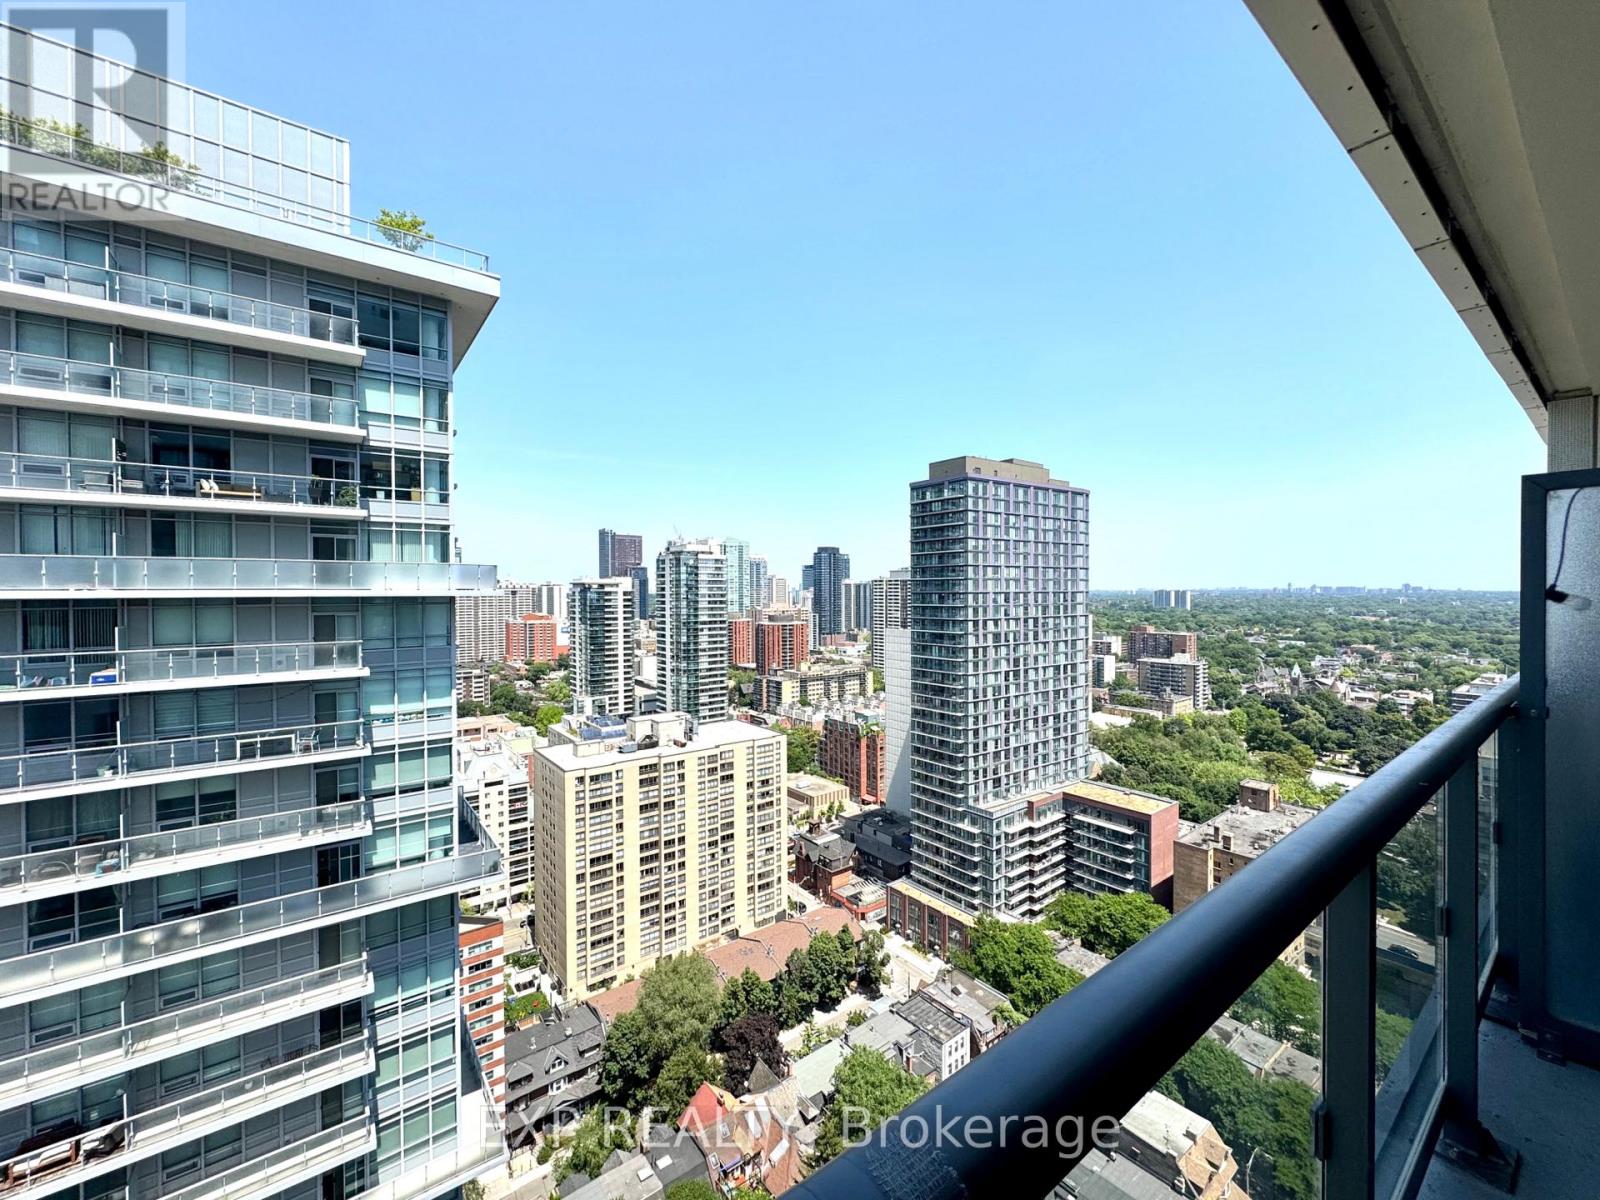
2704 - 89 Mcgill Street
Toronto, Ontario
Gorgeous High-Floor 1+Den Suite at Tridel's Alter Condos! This Bright & Spacious Unit Features 9-Ft Ceilings, A Modern Kitchen With Quartz Countertops, Sleek Cabinetry, And Laminate Flooring Throughout. Functional Den Is Perfect For A Home Office. Enjoy Expansive City Views From One Of The Best Floors In The Building. Located In The Heart Of Downtown Toronto With A Walk Score Of 96 & Transit Score Of 100 Steps To College Subway Station, 24-Hr Streetcar, TMU, U of T, Loblaws, Eaton Centre, Hospitals, Shops & Dining. Luxury Building Amenities Include 24-Hr Concierge, Outdoor Pool & Terrace, Yoga & Fitness Studios, Wet Lounge & Whirlpool, And More. Ideal For Young Professionals Or Students Looking For Prime Location & Exceptional Amenities. (id:63476)
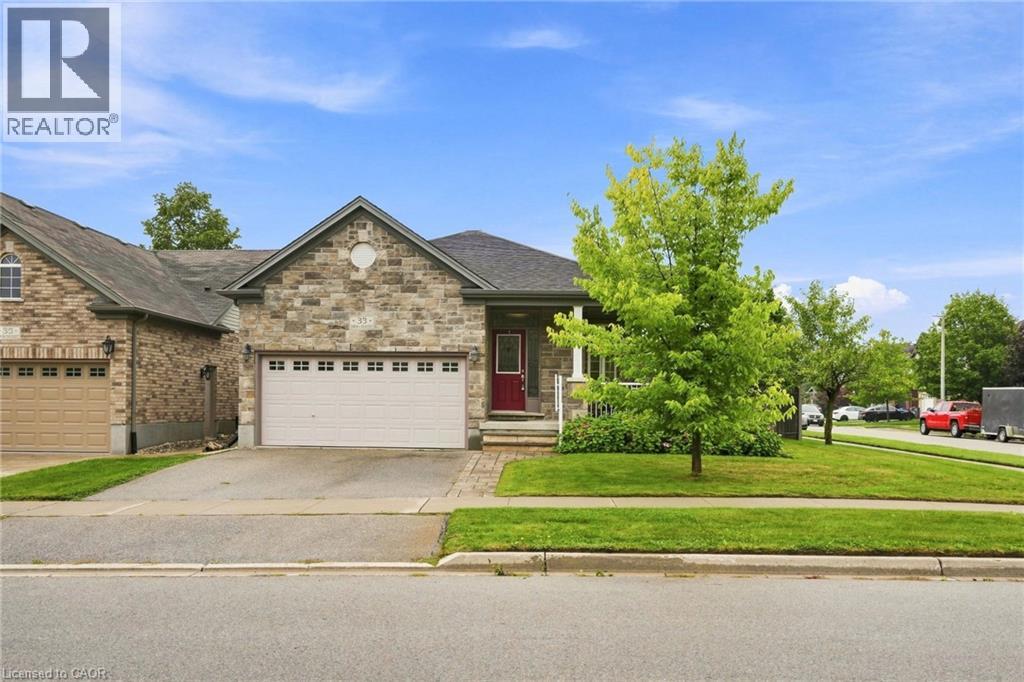
33 Norma Crescent
Guelph, Ontario
Welcome to 33 Norma Crescent — a beautifully maintained 1,416 square foot bungalow offering two plus two bedrooms and three full bathrooms in one of Guelph's greatest neighbourhoods. Built in 2010, this home has great bones and was designed for easy, single-level living. The main floor features a spacious primary bedroom with a three-piece ensuite, a second bedroom and a four-piece family bathroom. A large den offers flexible space that could easily convert to a third main-floor bedroom. The open dining/living room provides plenty of room to entertain, while the generous eat-in kitchen walks out through sliding doors to a large, fully fenced backyard with deck — perfect for summer gatherings. The finished basement adds two more generously sized bedrooms, a large three-piece bathroom, and a huge rec room centred around a cozy gas fireplace — ideal for a growing family, guests, or multi-generational living. Outside, enjoy the convenience of a two-car garage with parking for four vehicles total. Move-in ready and built for comfortable everyday living — this one checks all the boxes! *Some photos are virtually staged* Don’t be TOO LATE*! *REG TM. RSA. (id:63476)
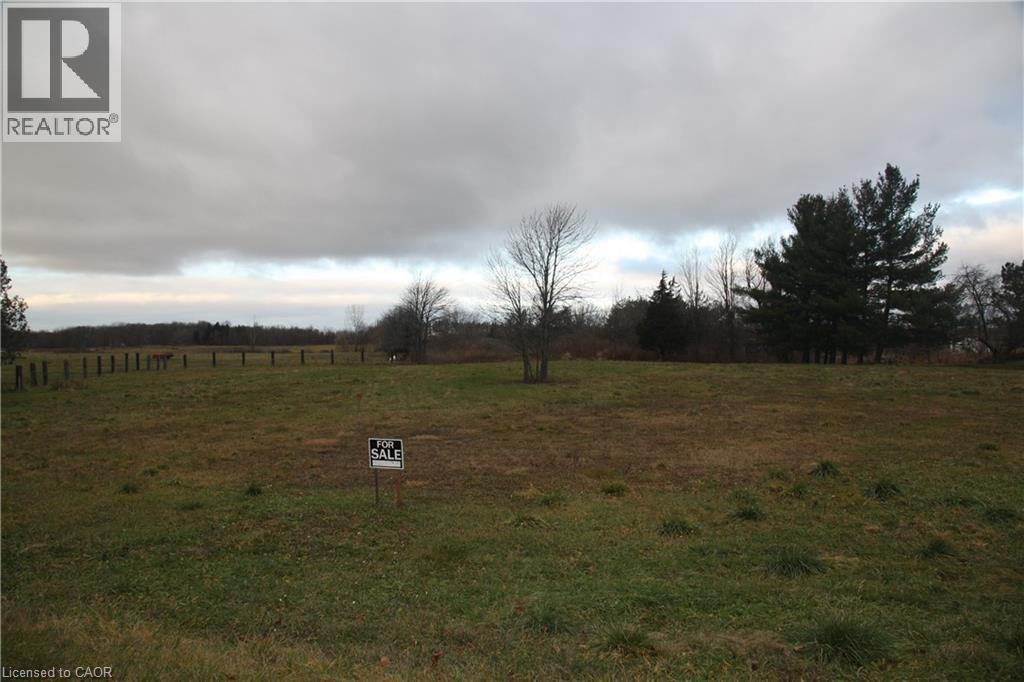
945 Robinson Road
Dunnville, Ontario
Discover the perfect opportunity to build your dream home on this exceptional residential building lot, just under one acre, located in the charming riverside town of Dunnville. Offering a rare combination of space and convenience, this expansive property provides the ideal canvas for a custom home, hobby retreat or peaceful country escape. The lot features a generous frontage and a deep layout, giving you endless possibilities for designing the home and outdoor spaces you've always envisioned. Whether you're planning a sprawling bungalow, a modern two-storey, or a cozy cottage style residence, there's ample room for gardens, outdoor entertaining areas, or even a workshop or detached garage. With mature surroundings and plenty of open sky, the property promises a tranquil setting with beautiful natural light throughout the day. Located just minutes from Dunnville's amenities - including schools, shopping, dining, parks and the picturesque Grand River - this location truly blends rural serenity with small town convenience. Enjoy quick access to major routes for an easy commute while still coming home to the peace and quiet of the countryside. Don't miss this rare chance to secure a spacious building lot in one of Haldimand's most welcoming communities. Start planning your dream today! (id:63476)
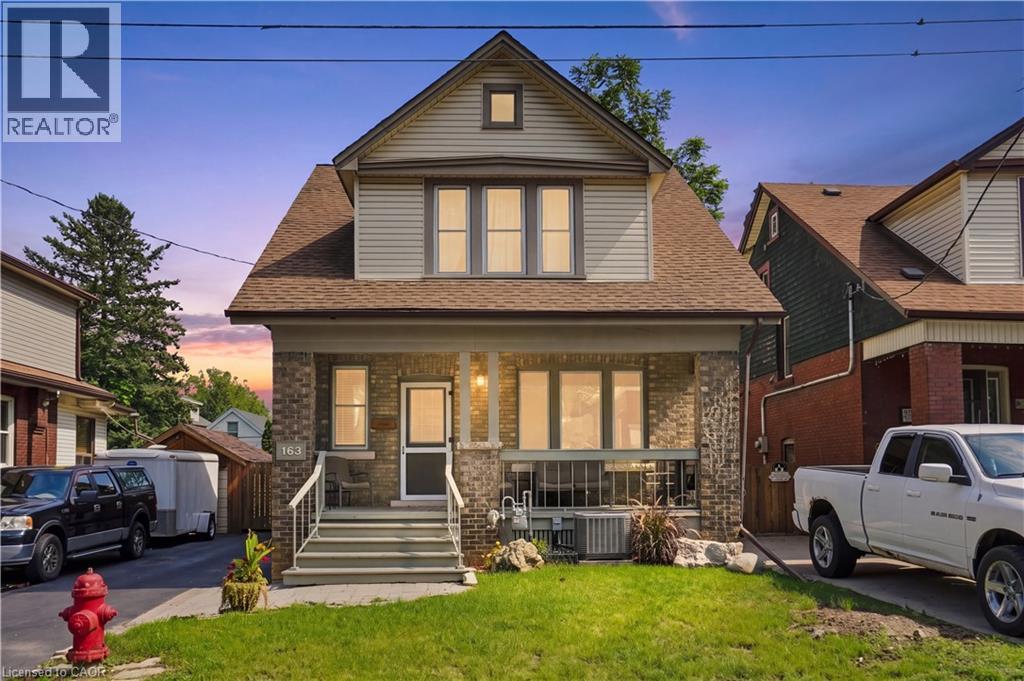
163 Grosvenor Avenue S
Hamilton, Ontario
Large lot, great size family home! Welcome to 163 Grosvenor Avenue S, a charming two-storey home located on a quiet in the sought-after Gage Park neighbourhood. Offering approximately 1,732 sq ft, this three-bedroom, two-bathroom home blends original character with many recent updates. The spacious main floor features original hardwood flooring, beautiful trim and original pocket doors. Don't miss the separate dining room with stunning coffered ceiling, plus a bonus family room adding additional space for your family. Upstairs are three generously sized bedrooms, all with walk-in closets, including a primary bedroom with two walk-ins! Recent updates completed within the last year include a newly renovated kitchen, new carpet, fresh paint, new furnace, A/C and hot water tank (all owned), plus a new refrigerator, dishwasher, stove and washing machine. The back porch has also been completely opened up, adding to the functionality of the backyard and adding brightness to the family room. Outside, enjoy a fully fenced backyard with mature trees, a detached garage with hydro and private driveway with ample parking. Ideally located just steps from Gage Park, schools, Ottawa Street shopping and amenities. A move-in-ready home with character, space and many of the major updates already taken care of!! Don’t be TOO LATE *! *REG TM. RSA *Some photos are virtually staged* (id:63476)

79 Northcote Avenue
Toronto, Ontario
Architectural Excellence in the Heart of Ossington. Introducing 79 Northcote Avenue - an exceptional contemporary detached residence, designed by JA Studio and built by Arched Developments. Perfectly positioned on a coveted corner lot, this one-of-a-kind home offers soaring ceilings, expansive open-concept living spaces, and an abundance of natural light. A private elevator servicing all levels provides effortless access throughout the home, creating the ultimate combination of luxury, comfort, and convenience. Designed for both everyday comfort and effortless entertaining, the gourmet chef's kitchen showcases premium integrated appliances, custom cabinetry, and an open-concept layout flowing into the spacious living and dining areas. The luxurious primary retreat features a spa-inspired ensuite, custom built-ins, and a private terrace. A truly rare and valuable feature, the detached laneway suite offers exceptional versatility and future value-an increasingly sought-after amenity in Toronto's urban market. Perfect as a private guest residence, dedicated home office, creative studio, fitness space, or potential income-generating opportunity. Experience one of Toronto's most coveted urban lifestyles, and celebrated landmarks including the Drake Hotel and Gladstone House, just moments from the vibrant Ossington Strip, Queen West. Stroll to Trinity Bellwoods Park, boutique cafés, award-winning restaurants, art galleries, local markets, and convenient transit. Combining exceptional architecture, a private elevator, a rare detached laneway suite, and an unbeatable location, 79 Northcote Avenue presents a unique opportunity to own one of Ossington's finest modern residences. (id:63476)
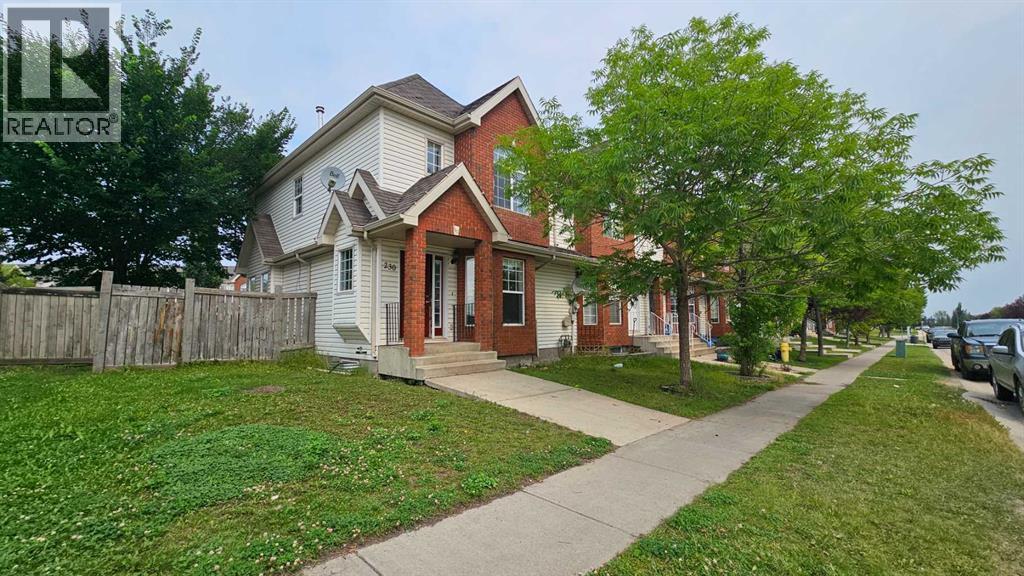
230 Pinnacle Drive
Grande Prairie, Alberta
Say hello to your fantastic new home in Pinnacle!! This 1338 sq.ft. home with 3 bedrooms, 2.5 baths. Your new home comes with brand new carpet & vinyl plank and paint throughout the entire home! Spacious and affordable, your new kitchen features lots of counter & dining room space. The living room is a great place for family or guests to lounge and visit. Your master bedroom is bright and spacious as well with a walk-in-closet and 4 piece ensuite. Bedrooms 2 & 3 are upstairs and are a great addition to a full bath with linen closet. This one may not last long in today's market.. Priced to sell so Book your showing today!! (id:63476)
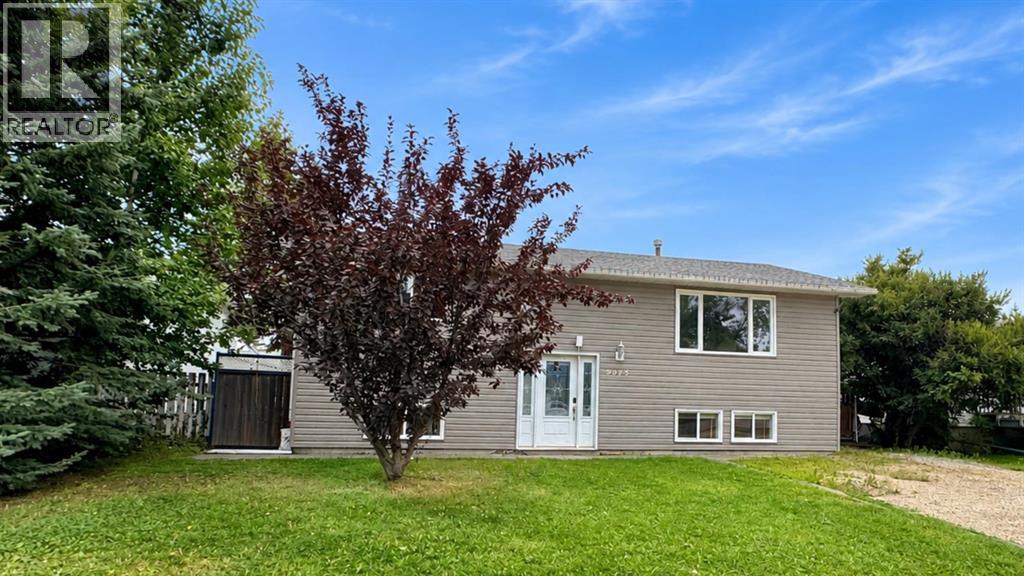
9915 97 Avenue
Wembley, Alberta
Welcome to this spacious 5 bedroom, 2 bathroom home in Wembley, offering plenty of room inside and out along with the opportunity to add your own finishing touches. Located close to scenic walking trails, this property features a fully fenced backyard, large rear deck, and a 12' x 23' detached garage with convenient alley access.The main level offers a functional layout with a large living room that flows into the dining area and adjoining kitchen. A side entrance provides direct access to the side porch and rear deck, making it easy to enjoy summer BBQs, entertain friends, or simply spend time outdoors.Also on the main level are two generously sized bedrooms and a full 4 piece bathroom. One of the bedrooms offers the beginnings of a private 2 piece ensuite, with the toilet already installed and space awaiting a vanity to complete the setup.Downstairs you'll find plenty of additional living space with three more bedrooms, a second family room, and another full 4 piece bathroom. There is also a partially finished room that offers the potential for a sixth bedroom, home office, den, hobby room, or whatever best suits the needs of the next owner.Outside, the large deck leads to the fully fenced backyard, providing plenty of room for kids, pets, gardening, or outdoor entertaining. The detached 12' x 23' garage is accessible from the rear alley and provides additional parking, storage, or workspace.The roof is approximately 10 years old, while the partially finished basement provides an opportunity for the next owner to choose the finishes and make the space their own.With five established bedrooms, two full bathrooms, multiple living areas, a potential sixth bedroom or flex space, detached garage, and a great Wembley location close to walking trails, there is plenty here to work with. Bring your ideas and imagine what this home could become.Contact your REALTOR® today to book your private showing. (id:63476)
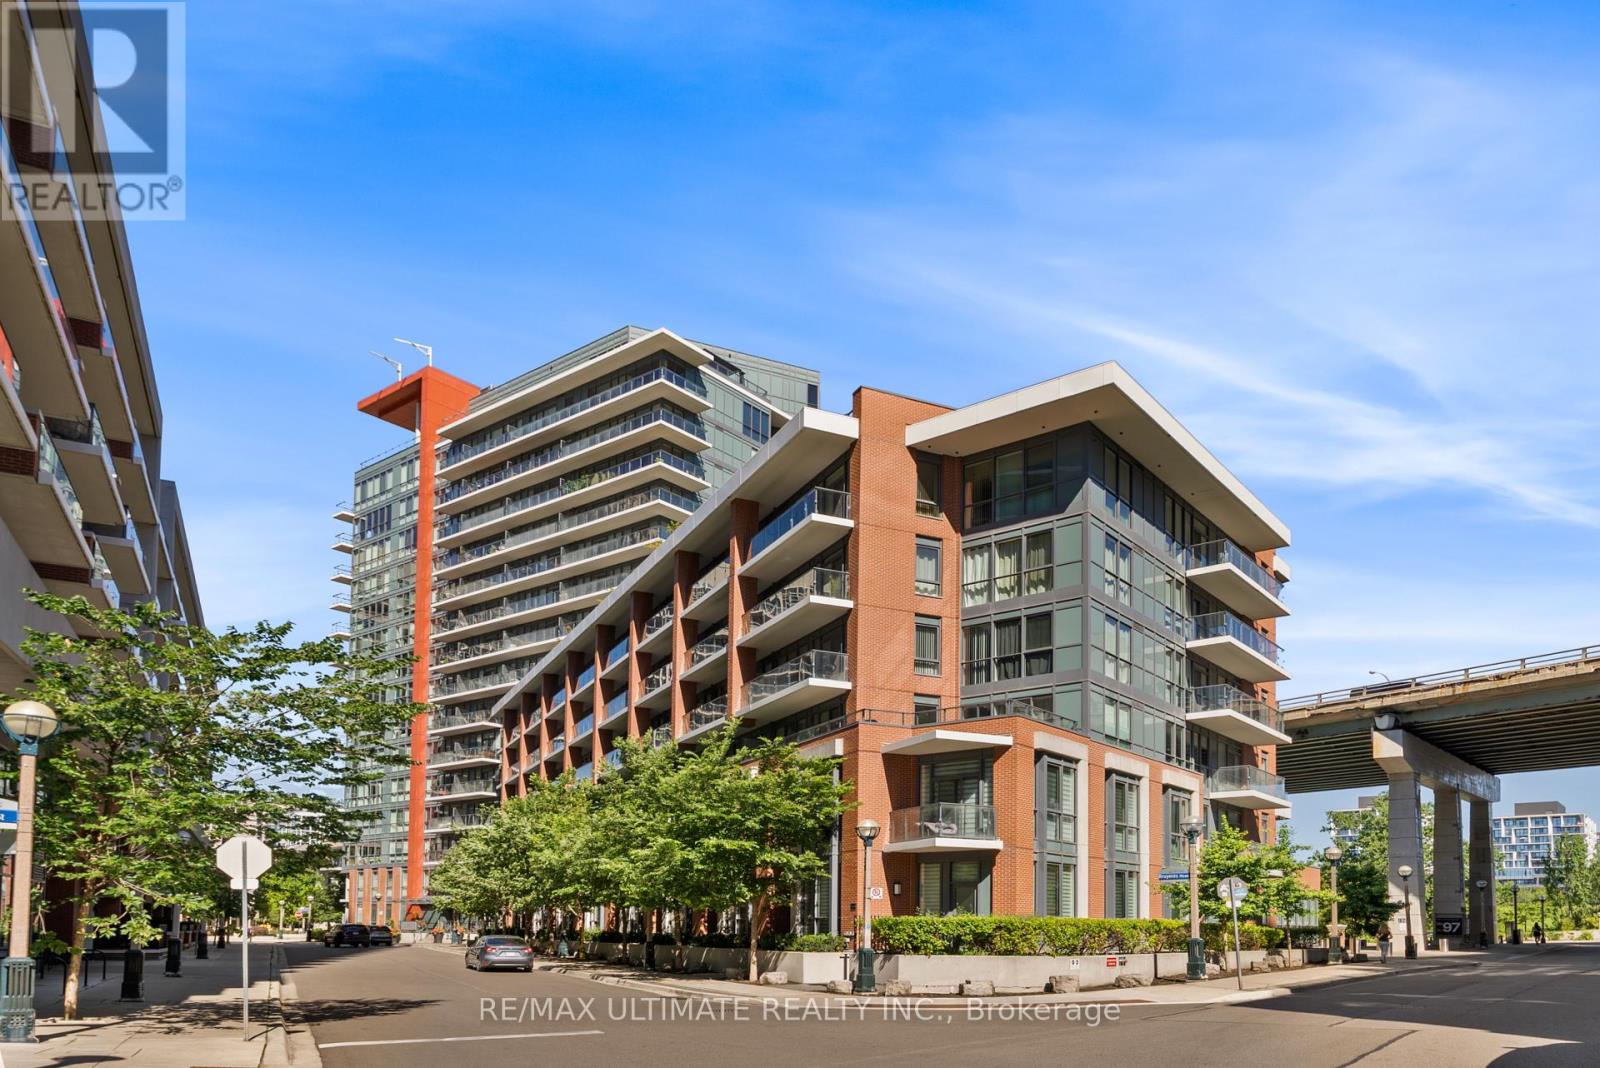
1001 - 50 Bruyeres Mews
Toronto, Ontario
Welcome to Local at Fort York! This bright and thoughtfully designed 1-bedroom condo on the 10th floor offers a functional open-concept layout with 9-foot ceilings, floor-to-ceiling windows, and abundant natural light. Enjoy peaceful north-facing views overlooking the Fort York National Historic Site, creating a rare blend of greenery, history, and city living.The enclosed bedroom features a full-sized door for added privacy and a spacious walk-in closet, making it ideal for homeowners and professionals alike. The modern L-shaped kitchen is equipped with granite countertops, a smart faucet, stainless steel appliances, and ample cabinetry, offering both style and functionality for everyday living and entertaining.The welcoming foyer includes 2 built-in closets and additional storage, while the living room features upgraded automatic remote-controlled blinds for added comfort and convenience. Complete with in-suite laundry and a private balcony, this move-in-ready home is designed for effortless downtown living. A rare offering, this suite includes 1 premium P3 parking space and 2 lockers - 1 private room locker and another shared room locker providing exceptional convenience and storage. Residents enjoy first-class amenities including a 24-hour concierge, fully equipped fitness centre, rooftop terrace, party lounge, theatre room, guest suites, visitor parking, and a self-serve car wash. Located in the heart of Fort York, you're just steps from the waterfront, parks, TTC, The Well, King West, STACKT Market, Loblaws, LCBO, cafés, restaurants, and more. Whether you're enjoying a stroll along the waterfront or experiencing Toronto's vibrant downtown scene, this location offers an unbeatable lifestyle. (id:63476)
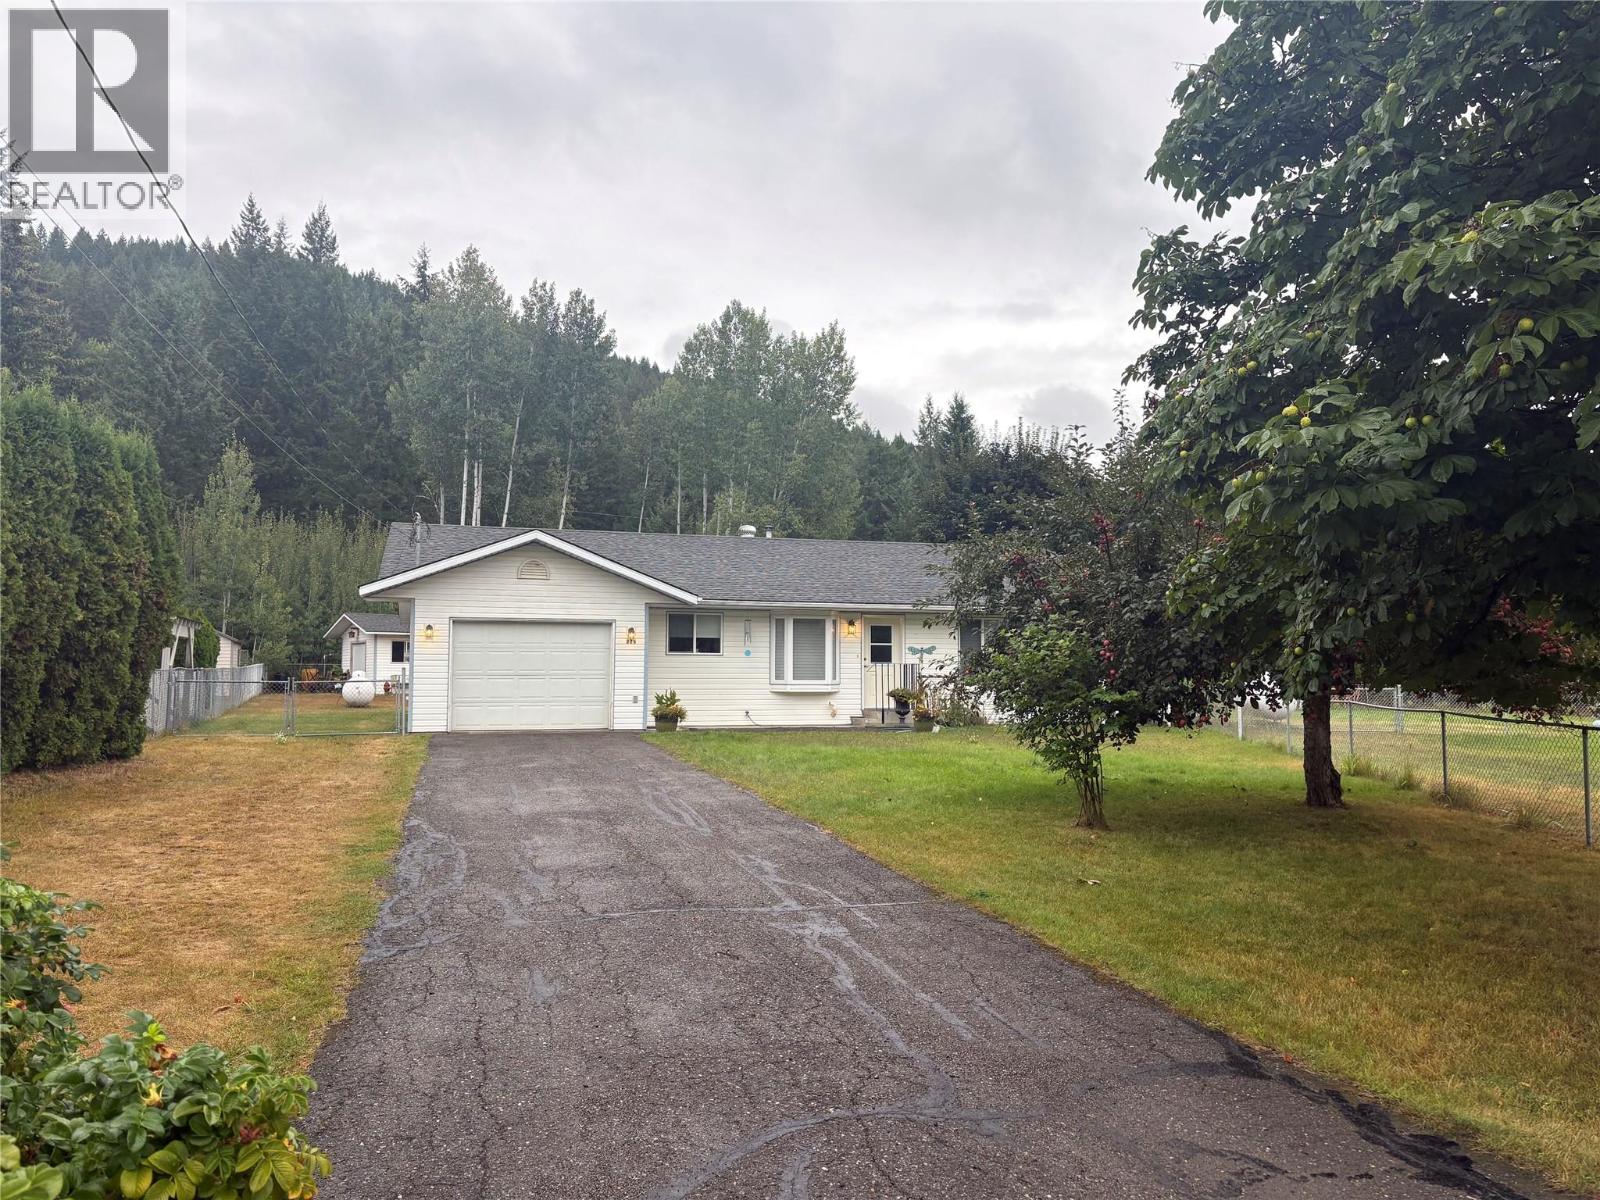
325 Wyndhaven Drive
Clearwater, British Columbia
Photos coming soon! Welcome to 325 Wyndhaven Drive, offering comfortable level-entry living on a spacious 0.36-acre flat lot in a convenient Clearwater location. This well-laid-out frame built 2-bedroom home features a bright open-concept design with plenty of space to relax and entertain. The generous kitchen offers an abundance of cabinetry & cupboard space which flows seamlessly into the dining and living areas. The primary bedroom features convenient access to a cheater ensuite bathroom, while an additional 2-piece powder room provides added functionality for guests. A separate laundry room offers direct access to the backyard, making it easy to enjoy the fully fenced outdoor space. The large, level lot provides plenty of room for parking, gardening, pets or simply enjoying the outdoors, along with a detached outbuilding for additional storage. An attached single-car garage adds even more convenience. Built over a full crawl space, this home offers a practical floor plan with everything located on one level. Ideally situated close to town amenities & nearby walking trails, this property is a great option for those looking for an easy-care home, generous yard and convenient location in Clearwater. Quick Possession Possible! Call today for a private viewing (id:63476)
418 - 1603 Eglinton Avenue W
Toronto, Ontario
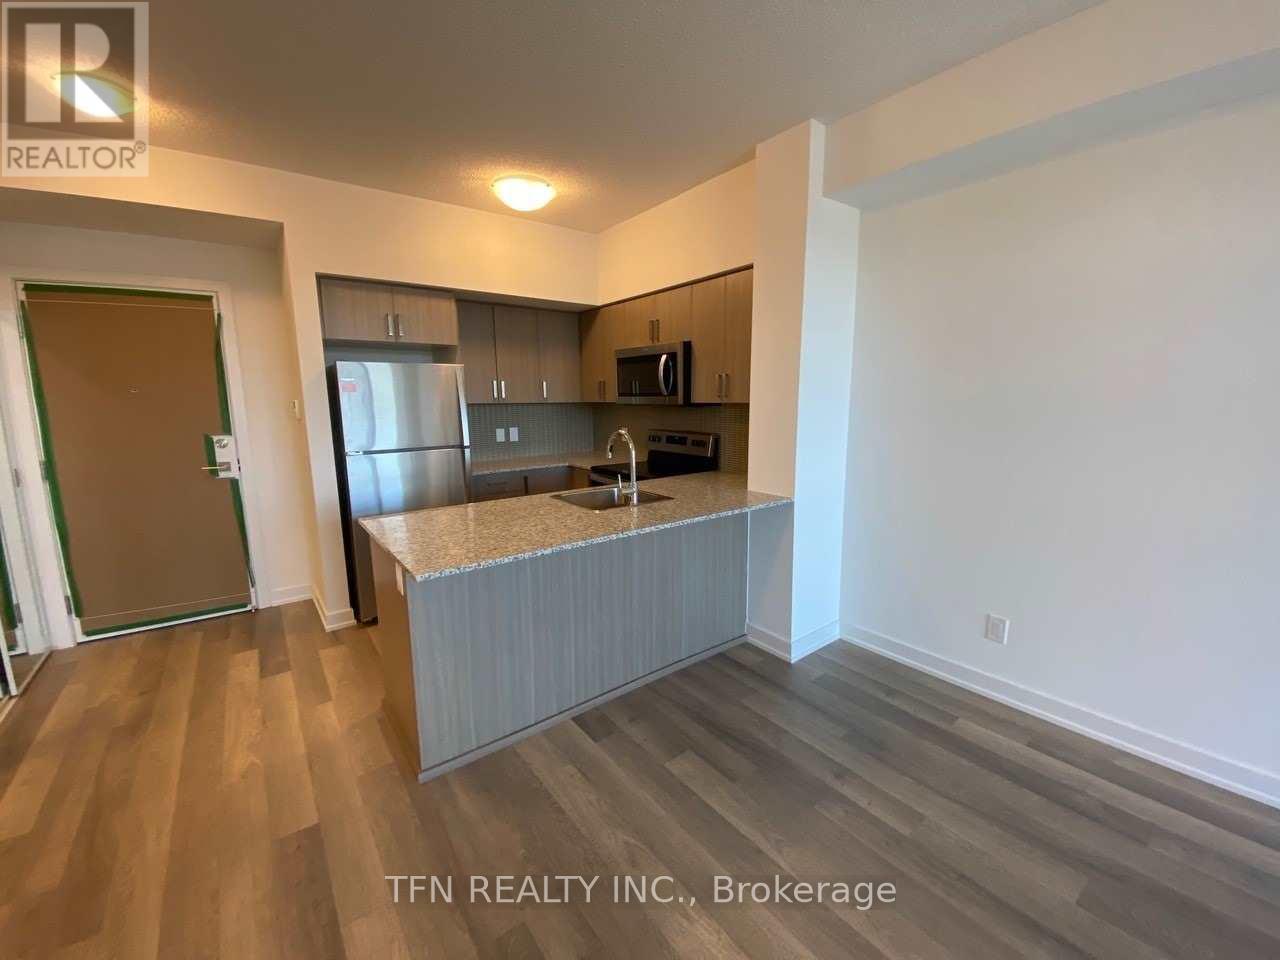
Beautiful 1 Bedroom + Den At Empire Midtown Condos with 1 Locker Included. Kitchen with Breakfast Bar Overlooking a Spacious Living/Dining Area. Open Concept Den can be used for Home Office. Conveniently Located Across From The New Oakwood LRT Station And TTC Bus Stop At Your Doorstep. One Stop From Eglinton West Subway Station. Building Amenities To Include 24Hr Concierge, Fabulous Party Room With Fireplace & Tv, Exercise And Yoga Rooms, 2 Guest Suites, Outdoor Rooftop Deck With Bbqs. Suite Includes 9Ft Ceilings, Stainless Steel Appliances, Granite Countertops. (id:63476)
51150 Farmers Way, Eastern Hillsides
Chilliwack, British Columbia
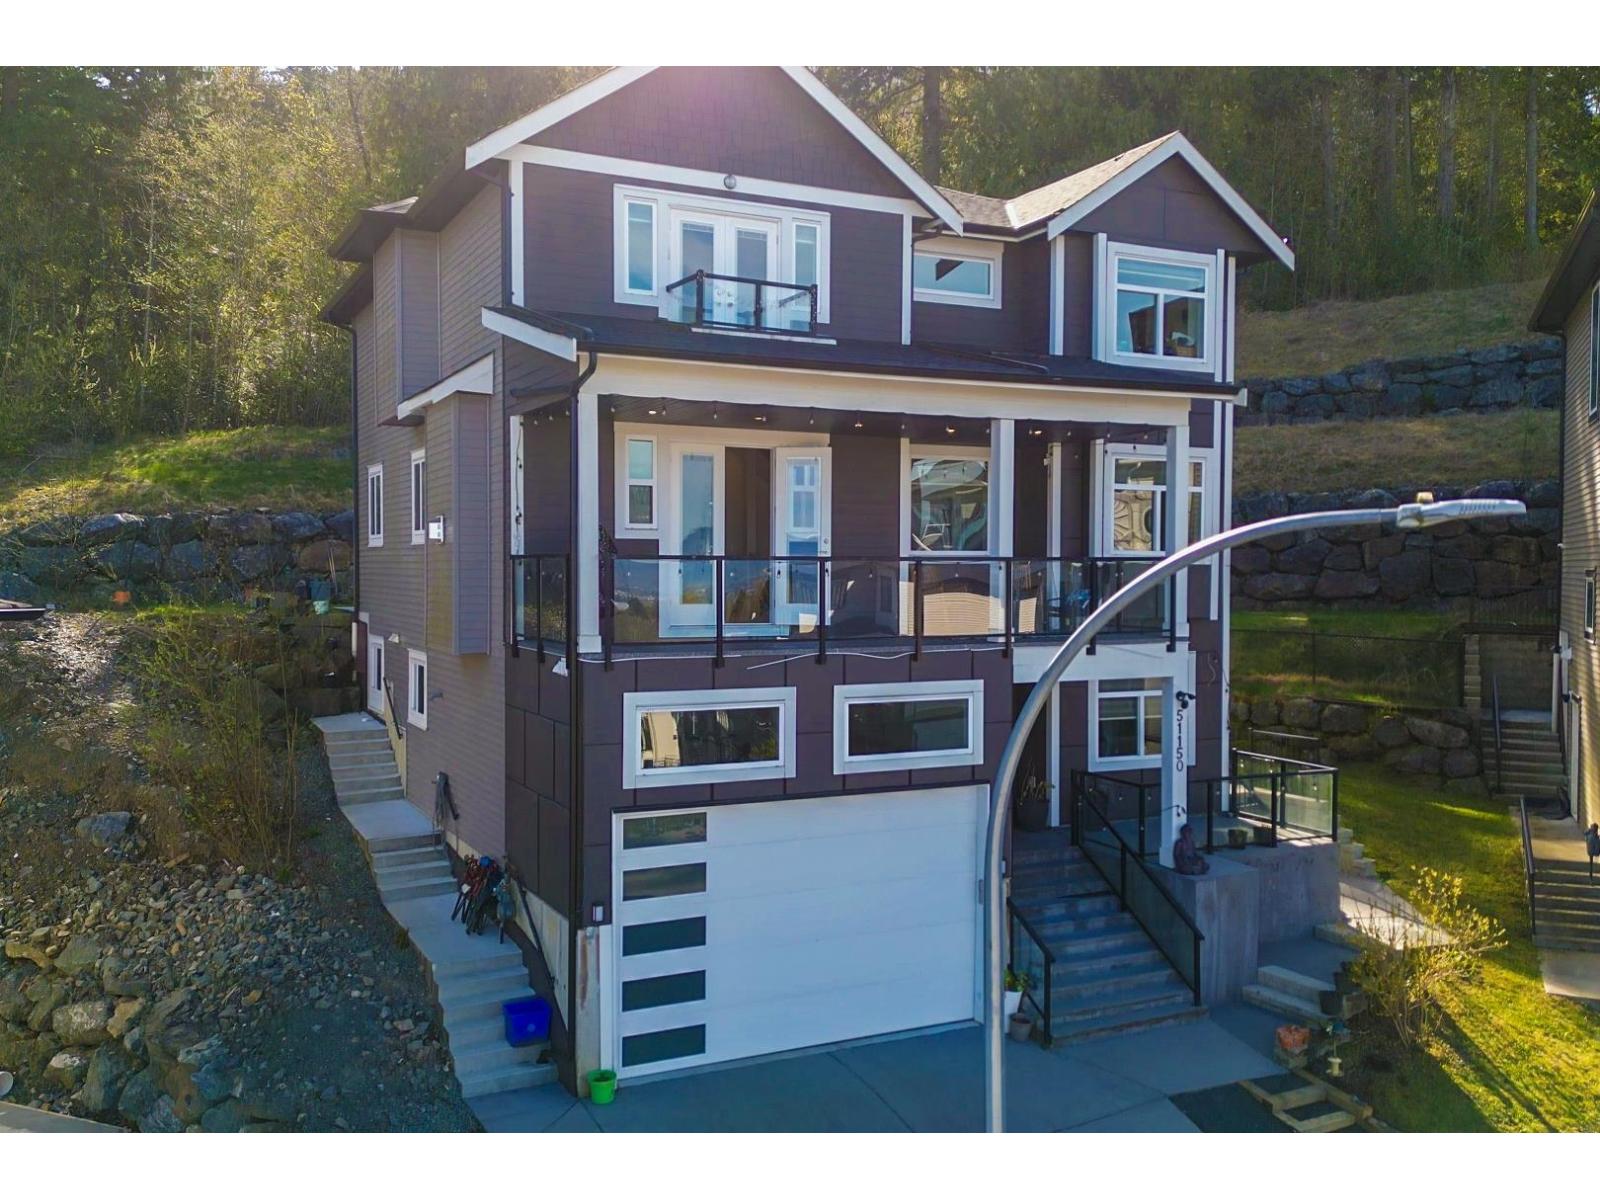
Shows Like New, Exquisite 8BR, 5BTH Home Will Not Disappoint. Massive Front Deck With Stunning Panoramic City And Valley Views. 4,138sq. ft. Of Functional Living Space On A 13,891sq.ft. Lot. The Main Floor Offers Open Concept Living With A BR And Powder Room. Luxurious Kitchen With A Gas Range, Huge Island For Entertaining And Walk Out Private Backyard With Gas Hook Up For BBQ. 4 Spacious BR's Upstairs. Primary Room W/Vaulted Ceilings With A Luxurious Ensuite And Walk In Closet. 2BR & 1BR In-Law Suites. Double Car Garage With EV Charging. Walking Distance To The Falls Golf Course. Unity Christian School & Hiking Trails Minutes Away. Schedule Your Private Tour Today. Virtual Tour https://youtu.be/SxLXiij67fY (id:63476)
2194 Alvarado Trail
Westbank, British Columbia
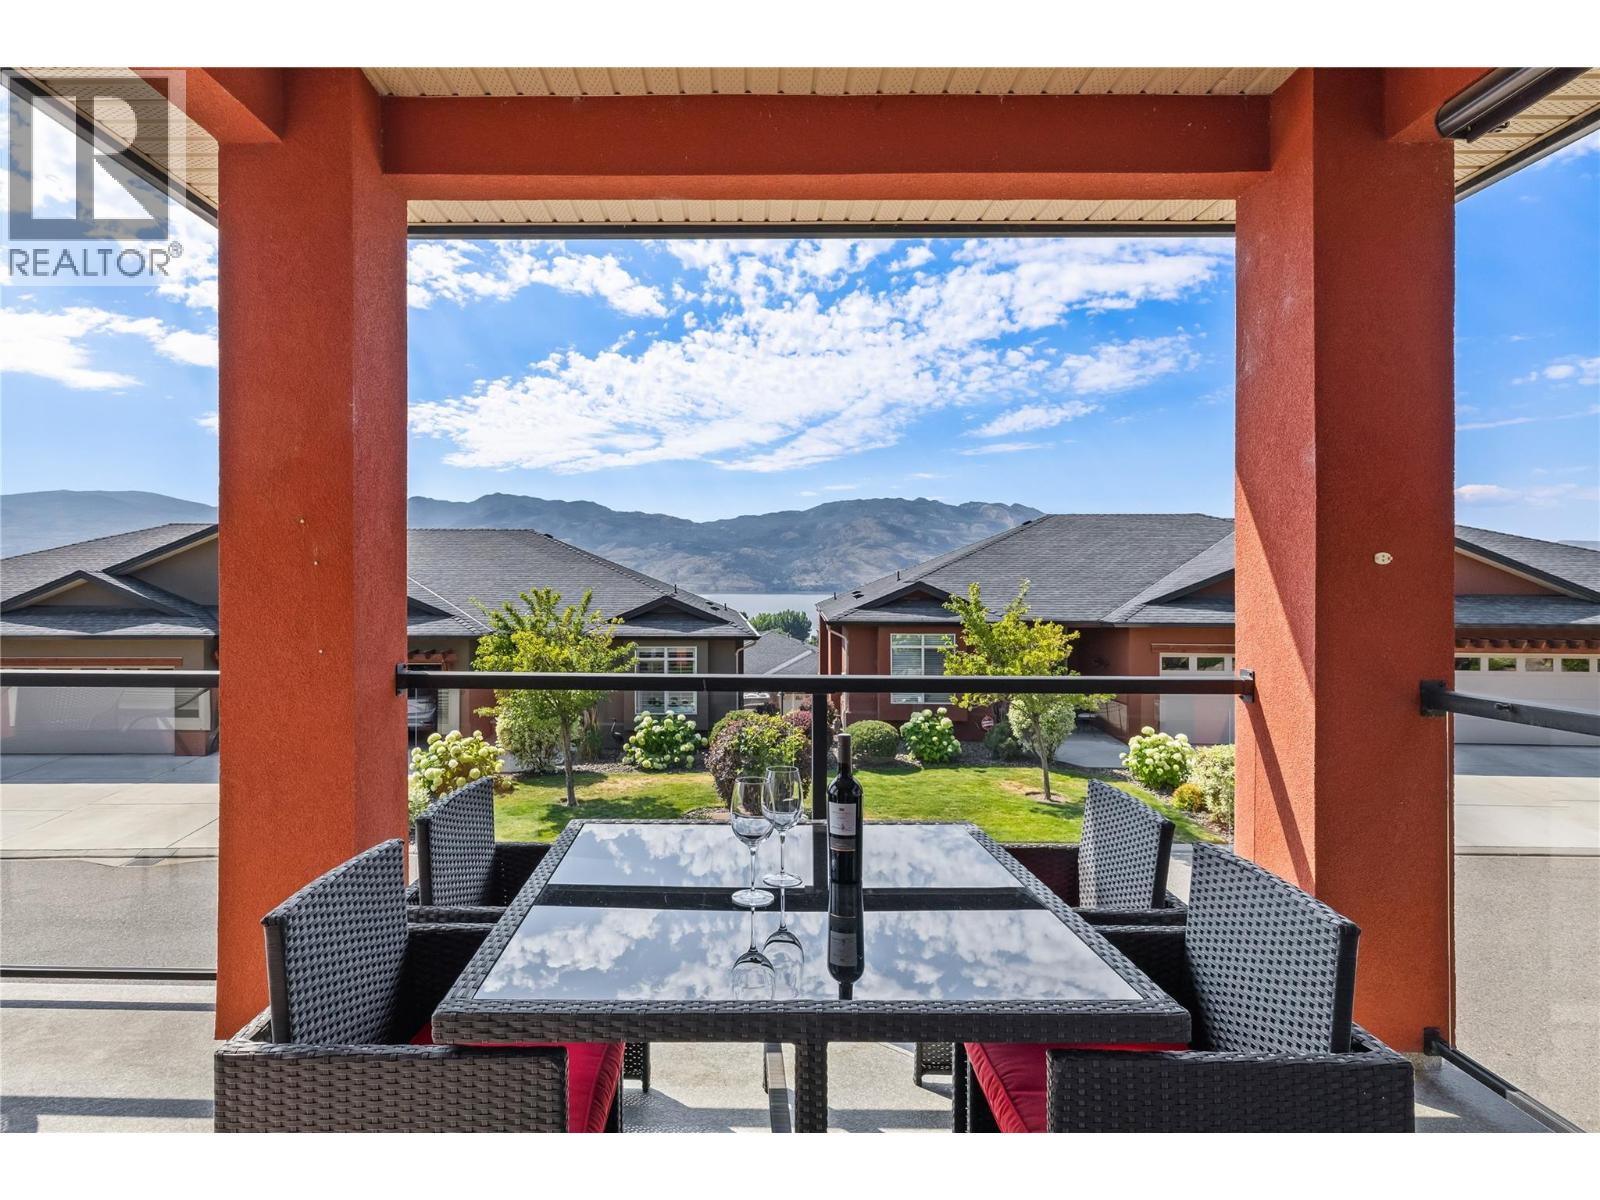
Discover this welcoming 3-bedroom, 3-bathroom walkout rancher, perfectly situated on a quiet stretch of a sought-after street in Sonoma Pines. Boasting lovely street appeal, the home features a charming patio area and a spacious lake view deck, ideal for soaking in the panoramic surroundings. The living room, with its stunning hardwood flooring, cozy gas fireplace, and oversized windows, is bathed in natural light, creating an inviting gathering space. The bright kitchen, complete with a sit-up bar, offers delightful views of the lake. Completing the upper level is a second bedroom with a beautiful Murphy bed, a full bathroom, and a convenient laundry room. The lower level offers flexibility and space with a large 16x26 recreation room, a third bedroom, and another full bathroom—perfect for guests or family. Ample storage space and a central vacuum is also available. Residents of Sonoma Pines enjoy access to fantastic amenities, including a clubhouse with an exercise room, library, billiard room, and a spacious social room with a rent-able full kitchen, plus secure RV parking. Ideally located near Two Eagles Golf Course, local wineries, shopping, and the lake, this home encapsulates the best of the Okanagan lifestyle—all without PTT or speculation tax. Seller will look at all Reasonable offers. (id:63476)
204 Diana Crescent
Trail, British Columbia
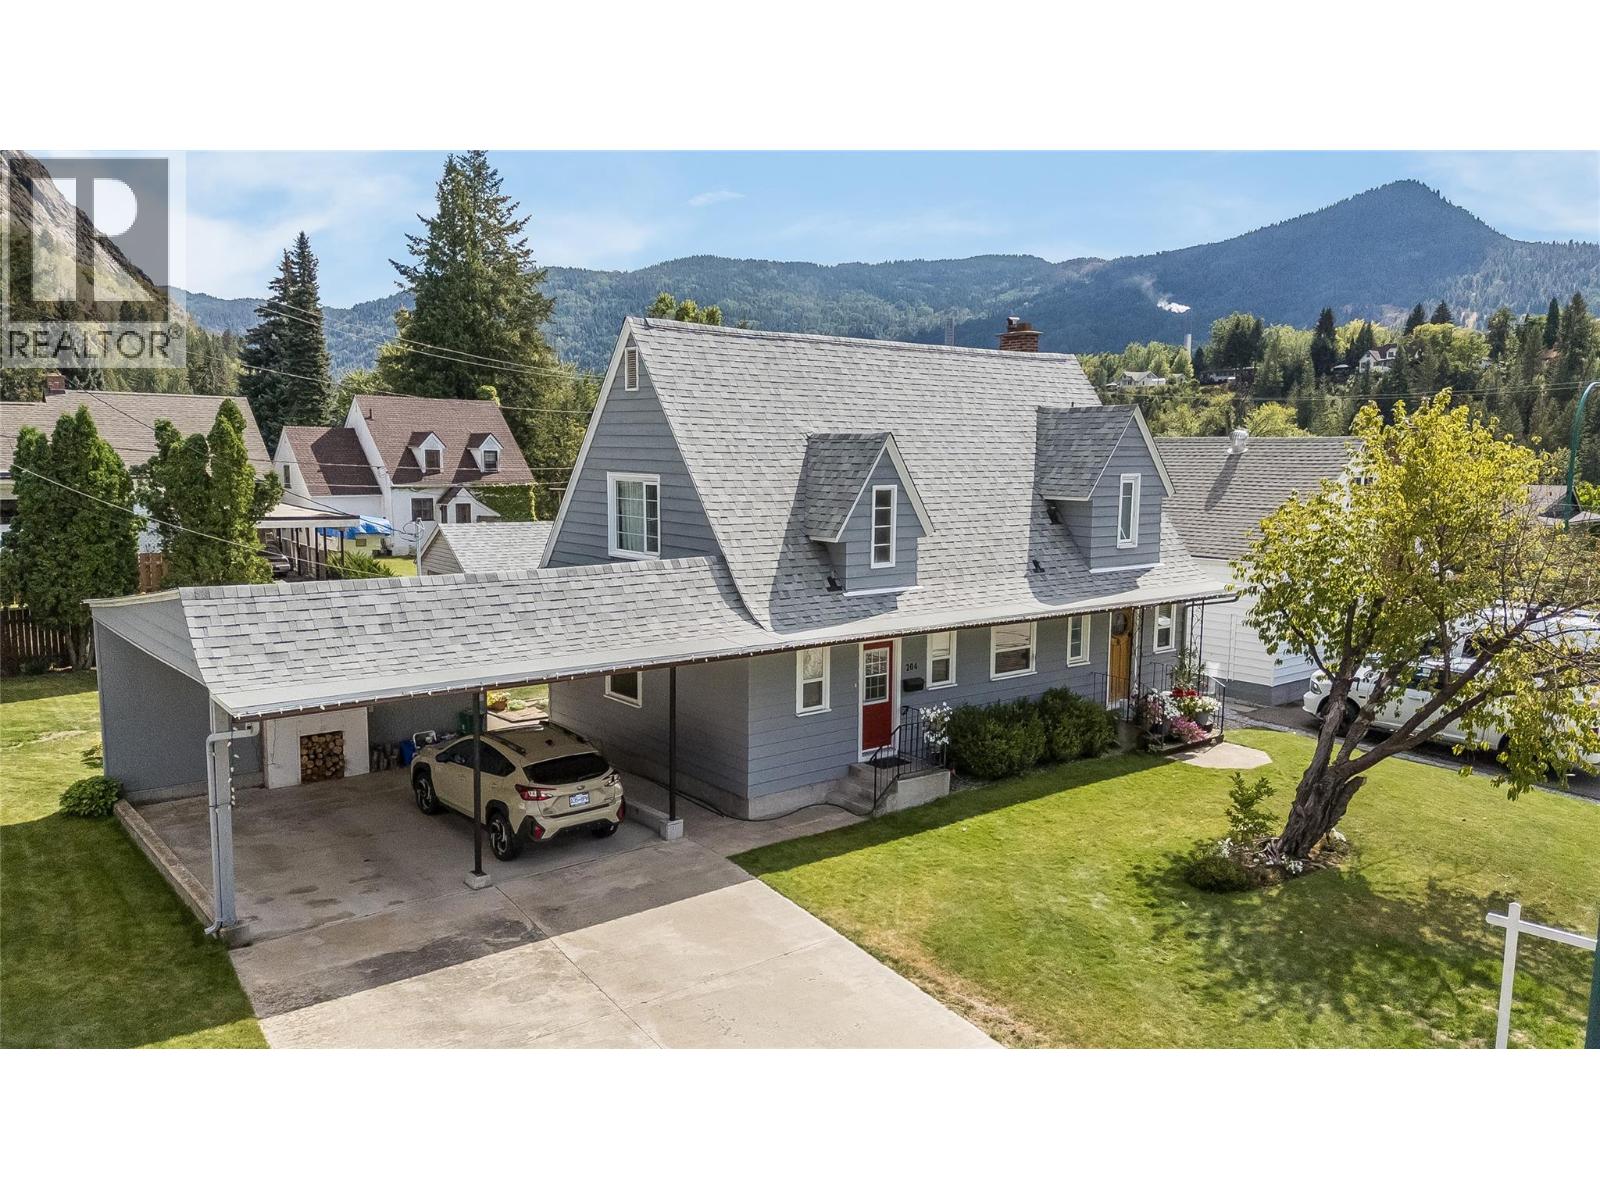
Step back in time with this beautiful Sunningdale home. This home has been well maintained through the generations, with all the modern updates, while still retaining the old-time charm, with its beautiful ingrain hardwood floors, French doors, brick fireplace, stained-glass door, and wainscotting walls. There are 3 bedrooms, a sitting area, and a full bathroom upstairs, then another bedroom/office on the main floor, plus a new bathroom/ laundry room. The gallery-style kitchen leads to the spacious dining and living room with plenty of room for family and friends' gatherings. The dining area leads out to the large deck and beautiful backyard, with stunning flower beds and a garden. There is alley access to a single-car garage out back, and a double carport out front. So plenty of parking and storage. This is a worry-free home; the electrical and plumbing have been updated, and it has a new roof, furnace, hot water tank, and A/C. It's perfect for your family; be sure to check it out. All this, plus it's only a short walk to Gyro Park (id:63476)
9 Hill Street
Collingwood, Ontario
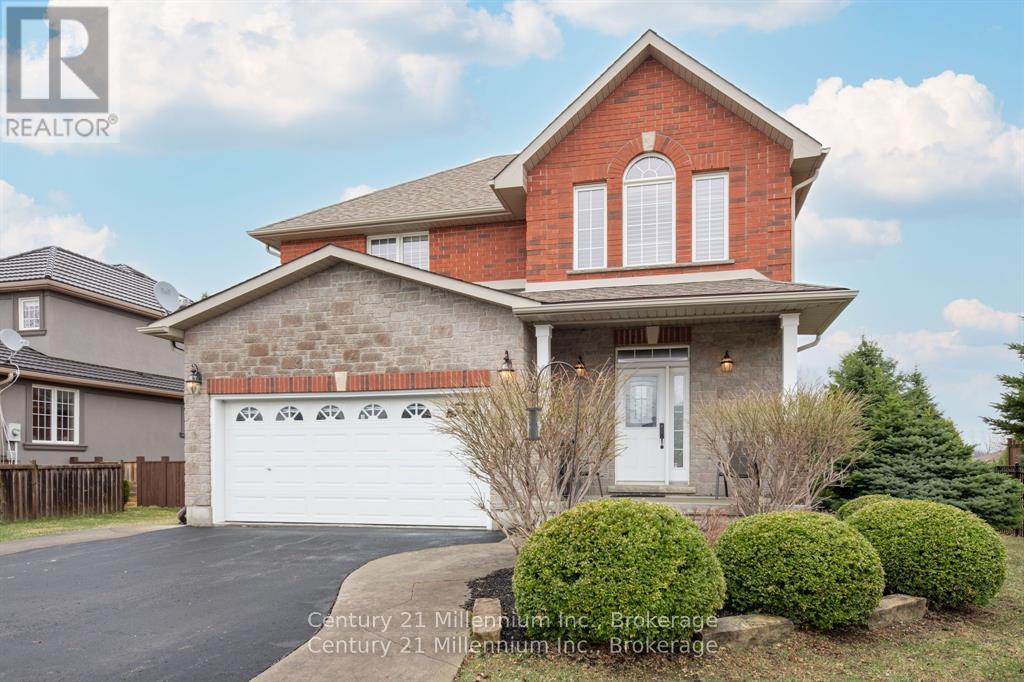
9 Hill Street offers a clean, well-maintained 3 bed, 2.5 bath family home in the sought after Mair Mills community, known for it's friendly neighbours and unbeatable convenience. Bright, comfortable, and thoughtfully designed, this home feels welcoming from the moment you arrive. The spacious kitchen features a large island and generous workspace - ideal for family meals, entertaining, or casual gatherings. The living room is equally inviting, with hardwood floors, vaulted ceilings, a walkout to the private deck, and a beautiful stone fireplace perfect for cozy Canadian winter days. Upstairs, the carpet-free primary bedroom provides a generous retreat with a 4-piece ensuite and a roomy walk-in closet. Two additional bedrooms offer plenty of space for family or guests, while the large unfinished basement presents a blank canvas ready for your future plans. Outside, the mostly fenced backyard offers privacy, attractive landscaping, and an impressive 9' x 13' stone shed. Close to town, trails, golf, and ski hills, this home delivers an ideal blend of comfort, community, and location. (id:63476)
16 Greaves Avenue
Collingwood, Ontario
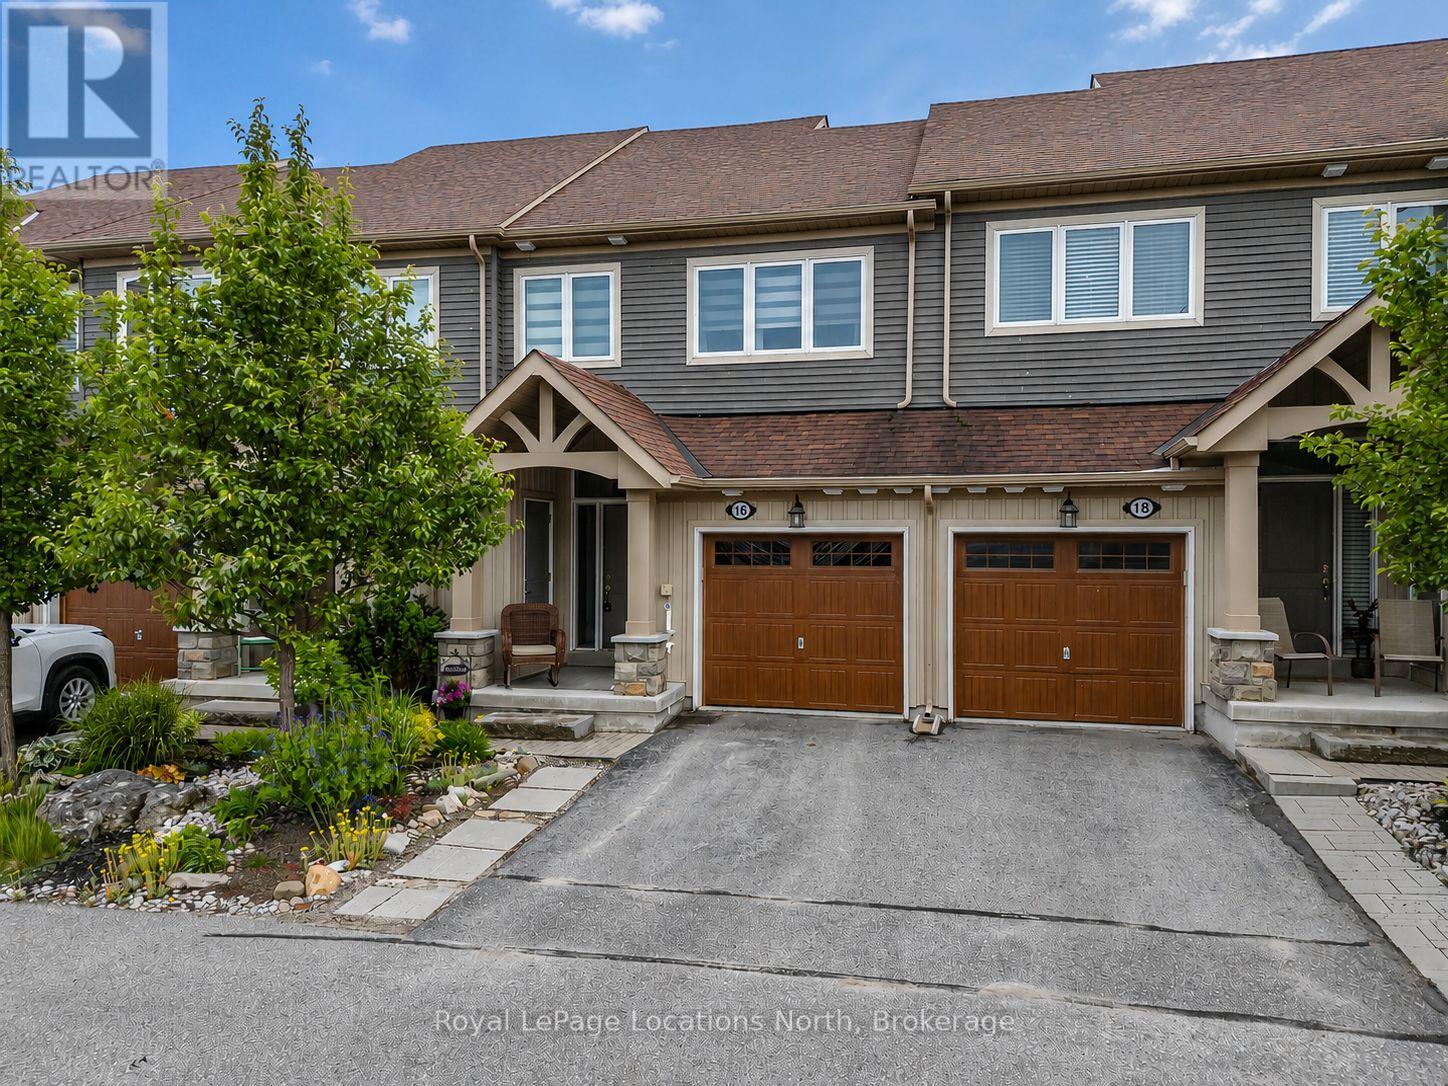
This well-maintained freehold town-home offers a long list of upgrades and thoughtful features throughout. Enjoy upgraded hardwood flooring, a cozy gas fireplace with stone surround, elegant wainscotting, and a bright white kitchen featuring quartz counter tops installed last summer and stainless steel appliances.The spacious primary suite easily accommodates a king-sized bed, includes a walk-in closet and an ensuite with a glass shower, built-in bench, and double sinks. Roller blinds and custom curtains add style and convenience throughout the home, while ceiling fans in the bedrooms provide added comfort. The second bedroom includes a Queen Murphy bed (approximately 1 year old). The finished basement features large windows that bring in plenty of natural light, creating a welcoming family room or guest space. There is also a two piece bathroom with a rough-in for a future shower and an oversized cold room for additional storage. Step outside to enjoy the private backyard complete with a gazebo and expanded stone patio, ideal for relaxing or entertaining. Mature perennial gardens add seasonal colour and charm. The attached single-car garage with convenient inside entry provides everyday ease and additional storage space. Additional highlights include: Central vacuum, Second-floor stackable laundry, Luxury wide-plank vinyl flooring in the basement, Pot lights throughout, Main bath with updated fixtures, Sump pump with mechanical backup, HRV system and Fresh Collingwood Grey paint throughout. Located in the highly desirable Collingwood neighbourhood, this freehold home is close to parks, trails, schools, and the community outdoor pool, offering a fantastic lifestyle for families and active residents alike. A move-in ready home that combines comfort, style, and convenience in one exceptional package. (id:63476)
3720 58 Avenue SW
Calgary, Alberta
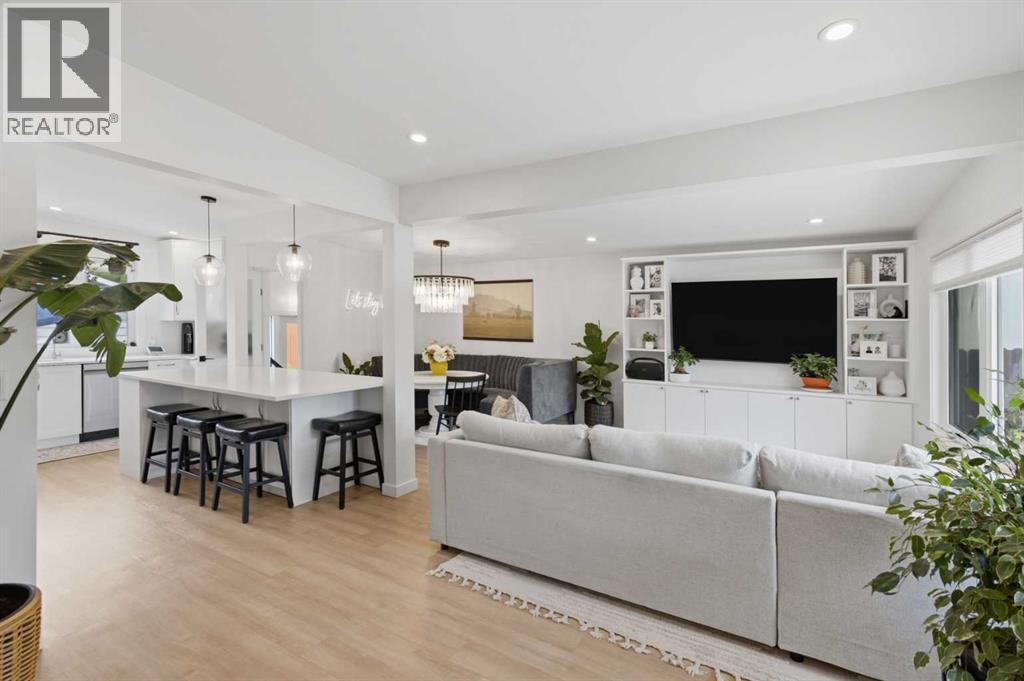
***OPEN HOUSE Sunday Aug 30, 2026 from 1PM-4PM*** Nestled in the heart of Lakeview, this exquisitely FULLY TRANSFORMED RENOVATION offers over 2,200 sq. ft. of beautifully developed living space in one of Calgary’s most coveted communities, steps from schools, (Mount Royal University, Jennie Elliott Elementary, Bishop Pinkham JH, and Connect Charter. Enjoy boutique shopping and IGA for groceries, and the endless recreation of North Glenmore Park. Reimagined in 2025 with a commitment to quality and longevity, the home features new Triple-Pane windows, an upgraded Electrical Panel, Hot Water Tank, Furnace, and Central A/C, ensuring modern comfort and efficiency. Inside, every detail has been elevated—from the seamless luxury vinyl plank flooring to the new interior and exterior doors, custom "California Closets", and extensive built-ins that enhance both style and function. At the center of the home, a brand-new designer kitchen showcases high-end finishes, premium appliances, and custom cabinetry offering exceptional storage, creating a showpiece for both everyday living and entertaining. With 5 spacious bedrooms and 3 full bathrooms, including a newly added primary ensuite, the home delivers flexibility for families and guests alike. A dedicated laundry space with a convenient sink adds everyday practicality. Outdoor living offers two exceptional spaces: a landscaped rear yard with a poured private patio, mature trees, and ample room for children to play enclosed with a newly built fence, and a newly built front deck framed by elegant Gemstone lighting, creating refined curb appeal and a warm evening ambiance. This is turnkey luxury living—fully modernized, thoughtfully designed, and perfectly positioned in Lakeview. (id:63476)
830 81 Street SW
Calgary, Alberta
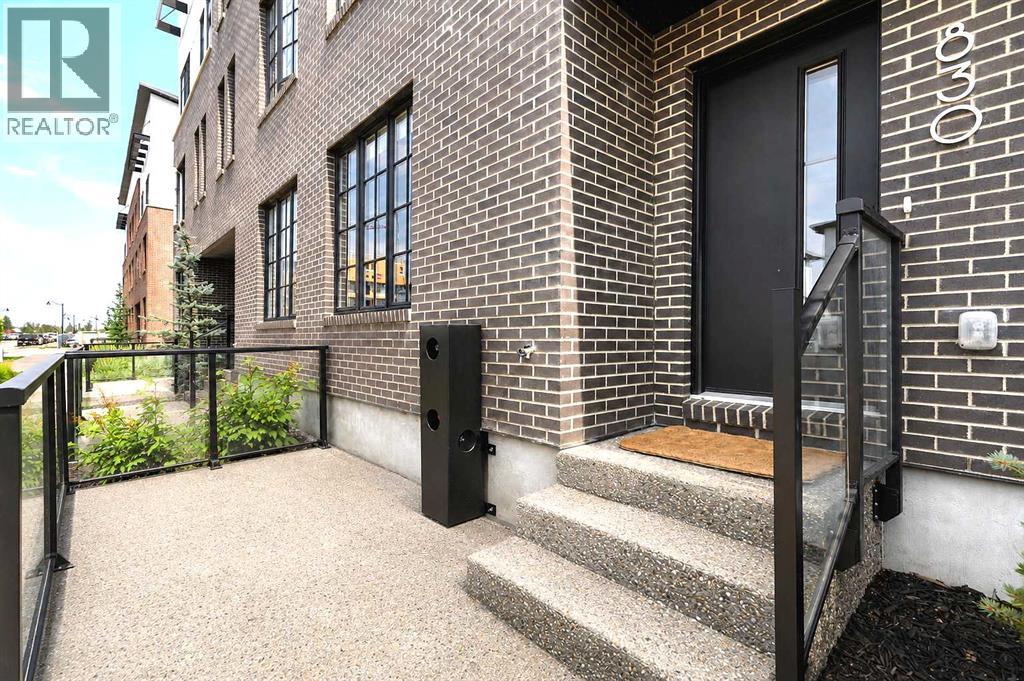
Reduce to sell !! District Townhomes – Welcome to this beautifully designed 3-bedroom, 2.5-bathroom townhome ideally located in Calgary’s vibrant West District, just steps from Radio Park. Offering approximately 1,838 sq.ft. of thoughtfully designed living space, this stylish home combines modern finishes, functional living spaces, and an exceptional location surrounded by parks, pathways, shopping, dining, and everyday amenities.The entry level features a versatile flex room, ideal for a home office, study, or additional living space, along with a utility area and direct access to the attached double garage. Please note that the area identified as “Closet” beside the utility room on the floor plan contains plumbing controls serving other units in the building and is not available for the Owner’s personal use.The bright and spacious main living level showcases an open-concept design with wide-plank flooring, high ceilings, and an abundance of natural light. The gourmet kitchen is a standout, featuring full-height cabinetry, soft-close doors, quartz countertops and backsplash, a gas range, built-in microwave, refrigerator, custom pantry, and a large eat-up island perfect for casual dining and entertaining. The adjoining living and dining areas provide an inviting space for everyday living, complemented by an electric fireplace and access to the private balcony.Upstairs, the primary bedroom offers a walk-in closet and private 4-piece ensuite. Two additional well-sized bedrooms and another full 4-piece bathroom provide excellent flexibility for family, guests, or additional workspace. Convenient upper-floor laundry completes this level, with all three bedrooms located together on the upper floor.Additional features include window coverings throughout, contemporary finishes, and an attached double garage. Ideally located near Radio Park, West 85th, Aspen Landing, schools, restaurants, cafés, shopping, and scenic walking and biking pathways, with convenient access t o Bow Trail and Stoney Trail.Bright, elegant, and move-in ready, this exceptional West District townhome offers the perfect combination of style, space, and location. Book your private showing today! (id:63476)
3103 13 Avenue SW
Calgary, Alberta
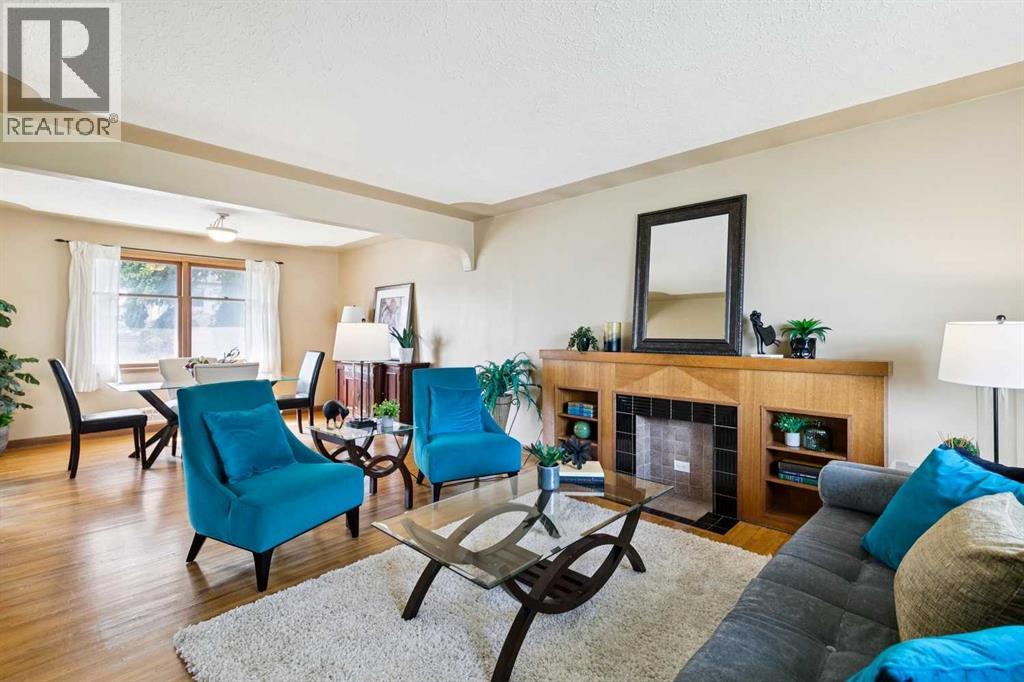
****OPEN HOUSE AT 3103 13 AVE SW ON MONDAY SEPTEMBER 7 2026 FROM 2:00PM TO 4:00PM**** Excellent opportunity to buy / rent / hold or redevelop in this well established, sought-after inner-city community. This home has over 2345 sq. ft. of developed living space including 4 bedrooms & 2 baths. Features include a huge open living room/dining room with large picture windows & original hardwood floors. The spacious eat in kitchen overlooks the sunny south backyard. All three bedrooms upstairs are a generous size & the main bath has been upgraded over the years. The lower level with separate entrance includes a large family room, bedroom, den, laundry, storage & a 3 piece bath. The large sunny south yard has a patio area & a 21’4” x 13’4” detached garage. The Shaganappi community is ideally situated with easy access to downtown & only a short walk to the C-train, Westbrook Mall, schools, parks & 17th Avenue services & restaurants. (id:63476)
2284 Fraser Avenue
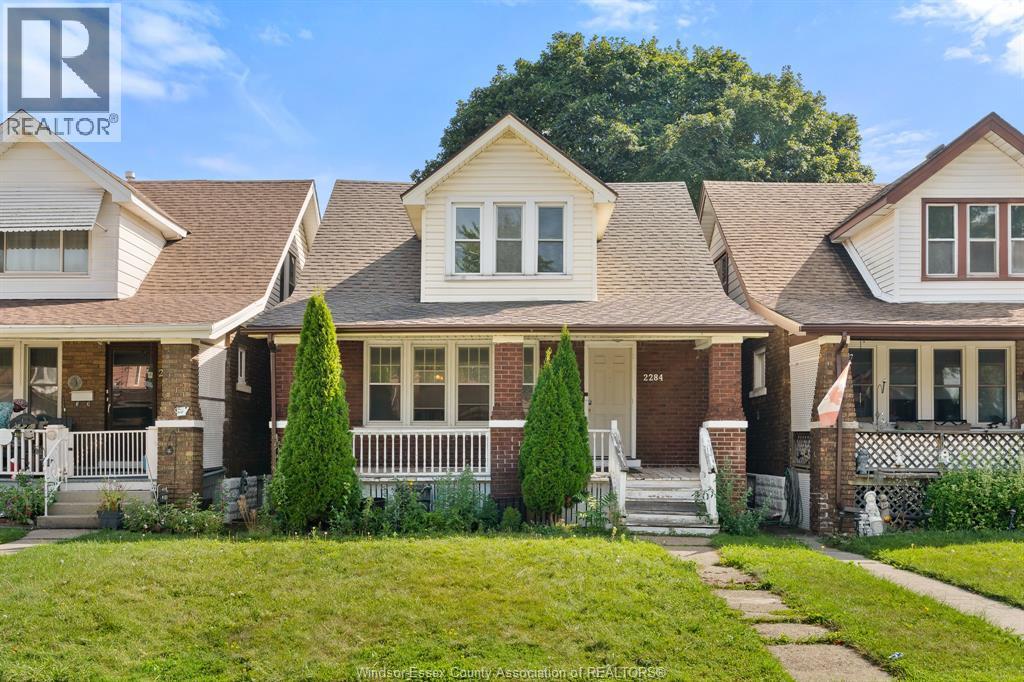
Windsor, Ontario
Looking for space, convenience and a central Windsor location? This spacious 2-storey home offers 3+2 bedrooms and 2 full bathrooms, providing plenty of room for a growing family, guests, a home office or flexible living arrangements. Situated close to shopping, restaurants, public transit and all the amenities the city has to offer, you'll have everything you need close by. With five bedrooms and two bathrooms, there's room for everyone to spread out and feel at home. Whether you're a large family looking for more space or simply want the convenience of a centrally located home, this is a great rental opportunity in Windsor. Don't miss your chance to call this spacious property home! (id:63476)
2 1514 Foul Bay Rd
Victoria, British Columbia
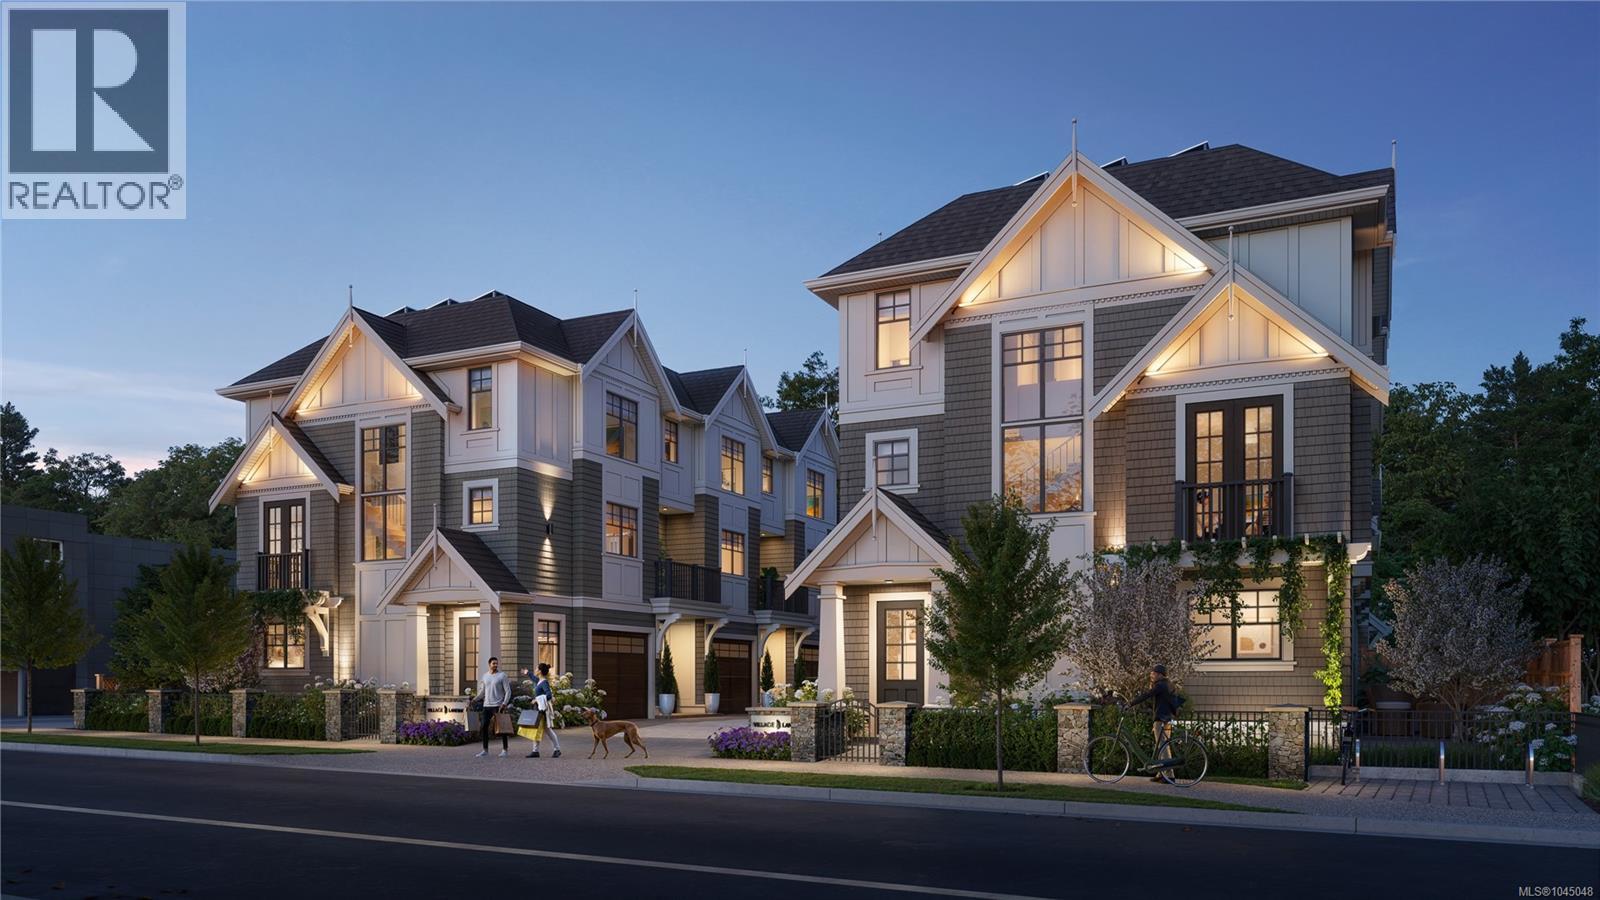
*OH SAT SEPT 5 12-130PM* Village Landing is a boutique collection of eight homes resting just steps from Oak Bay Village. Brought to life by award-winning Zebra Design, these 3 bed/3 bath homes offer quality similar to a custom build; wood floors, white oak cabinetry, elegant lighting, and central heating + cooling. In home 2, the entry level features a private bedroom/den, 3-piece ensuite and access to the fenced yard & private patio. The spacious main level is open-concept with a stunning kitchen featuring Fisher & Paykel appliances & 10-ft island w/seating, and bright living area w/feature fireplace. The upper floor boasts a large primary retreat with 3 piece ensuite & walk-in closet, addt'l bedroom, 4 piece bath & laundry area. Save on monthly costs thanks to Step Code 4 construction, rooftop solar panels, fibreglass windows & EV charging in every garage. Enjoy your next chapter at Village Landing, close to top schools, parks, cafes, dining and the waterfront. Limited homes remaining, move in Fall of 2026! (id:63476)
2284 Fraser Avenue
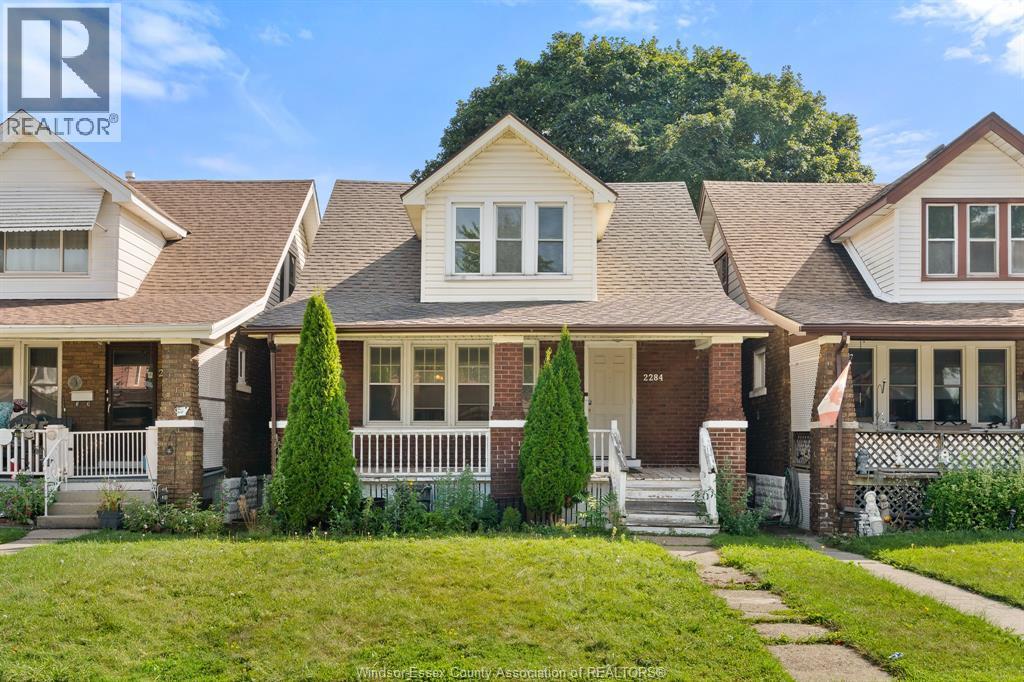
Windsor, Ontario
Welcome to this spacious 2-storey home in central Windsor, offering an impressive 3+2 bedrooms and 2 full bathrooms! With plenty of room for a growing family, guests, a home office or additional living space, this home offers the flexibility so many buyers are looking for. Located close to shopping, restaurants, schools, public transit and many of the amenities Windsor has to offer, convenience is right outside your door. Whether you're a first-time homebuyer looking to get into the market, an investor searching for a great opportunity, or a large family needing room to grow, this property is worth a look. With so many bedrooms and a central location, this is an excellent opportunity to make a home of your own and start building your future in Windsor! (id:63476)
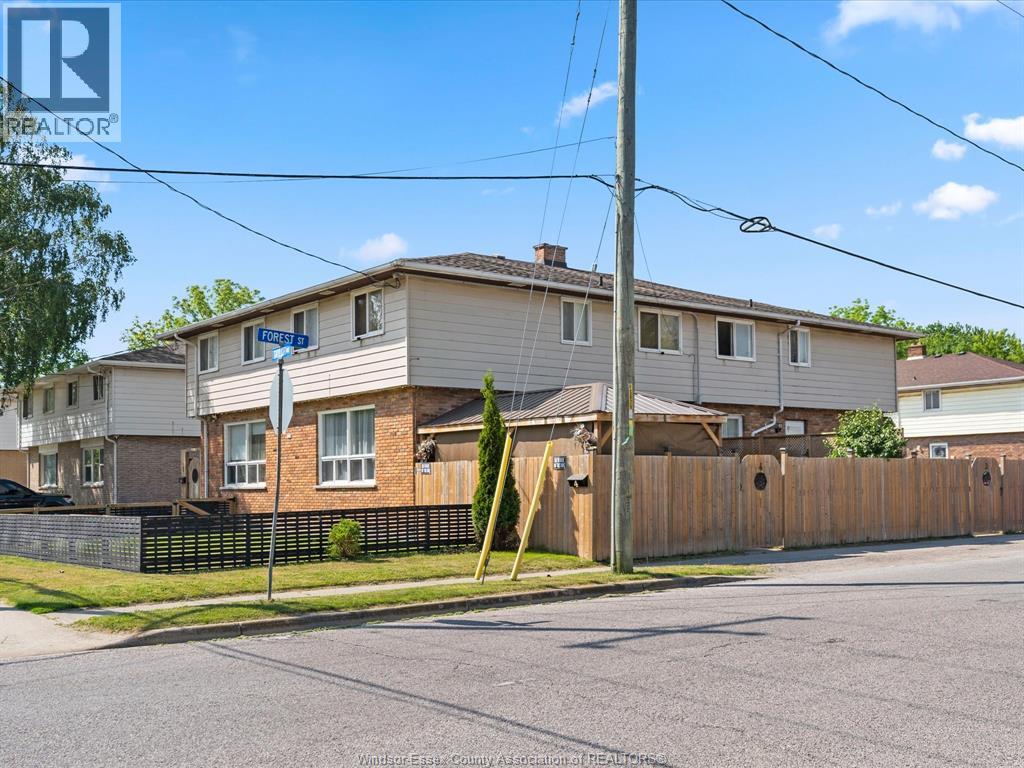
22 Taylor Avenue
Chatham, Ontario
A rare opportunity to acquire a very large, purpose-built 2-storey fourplex designed for strong cash flow, flexibility, and long-term wealth building. Each spacious unit offers 3 bedrooms with potential for a 4th bedroom in the basement, 1.5 bathrooms including a convenient main floor powder room, generous kitchen space, in-suite laundry, parking, and a private fenced yard with green space, ideal for families and long-term tenant appeal. This well-maintained, low-maintenance income property is separately metered for gas, hydro, and water, meaning no utilities need to remain in the landlord’s name. All major equipment is owned, including the updated furnaces, central air units, and hot water tanks, adding further peace of mind and reducing operating costs. Units 1 and 3 are occupied by long-term, stable tenants, providing steady existing income. Units 2 and 4 are currently vacant and being operated as high-producing short-term rentals, offering the new owner excellent flexibility to continue exploring lucrative Airbnb-style income or set market rents with new long-term tenants. With a strong unit mix, owned equipment, separate utilities, private outdoor space, and multiple income strategies available, this is a true turnkey investment opportunity for investors looking to add a high-performing fourplex to their portfolio. Buyer to verify all future intended uses, including short-term rental permissions. (id:63476)
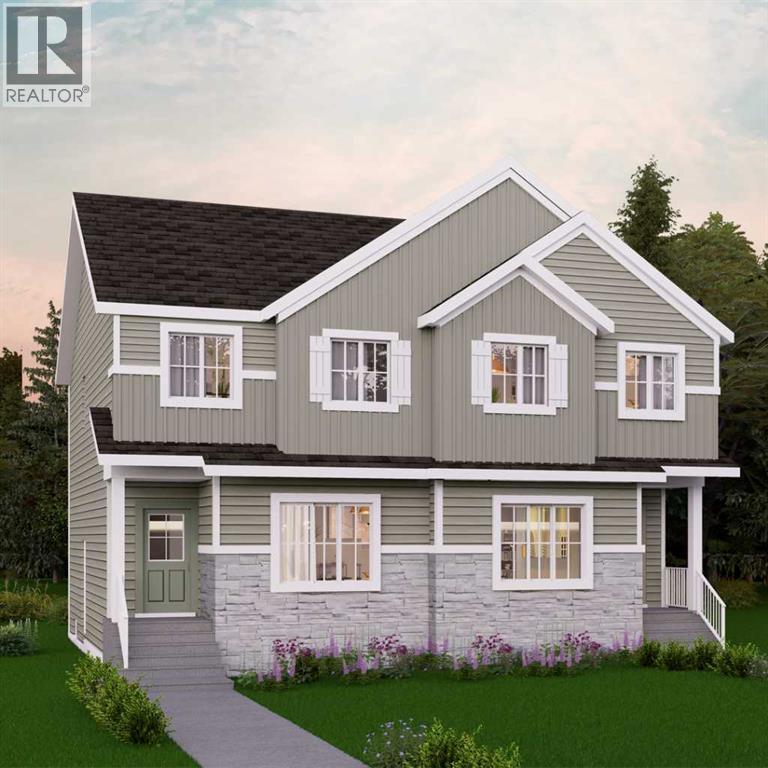
978 Edgefield Avenue
Strathmore, Alberta
Welcome to the Kensington duplex from Akash Homes. This stylish half duplex features a bright open-concept main floor designed for both everyday comfort and entertaining.The kitchen is finished with quartz countertops, ample prep space, and a seamless flow into the dining area and spacious great room, creating the ideal setting for hosting or relaxing at home. A convenient side basement entry adds extra versatility and future potential for lower-level development.Upstairs, you’ll find three well-sized bedrooms, including a spacious primary suite complete with a 3-piece ensuite, plus the added convenience of upper floor laundry right where you need it most.Outside, enjoy the practicality of a double detached garage, providing secure parking and extra storage year-round. If you’re looking for a modern, low-maintenance home in one of Strathmore's most desirable communities, this is an amazing opportunity! **PLEASE NOTE** PICTURES ARE OF SHOW HOME; ACTUAL HOME, PLANS, FIXTURES, AND FINISHES MAY VARY AND ARE SUBJECT TO AVAILABILITY/CHANGES WITHOUT NOTICE. (id:63476)
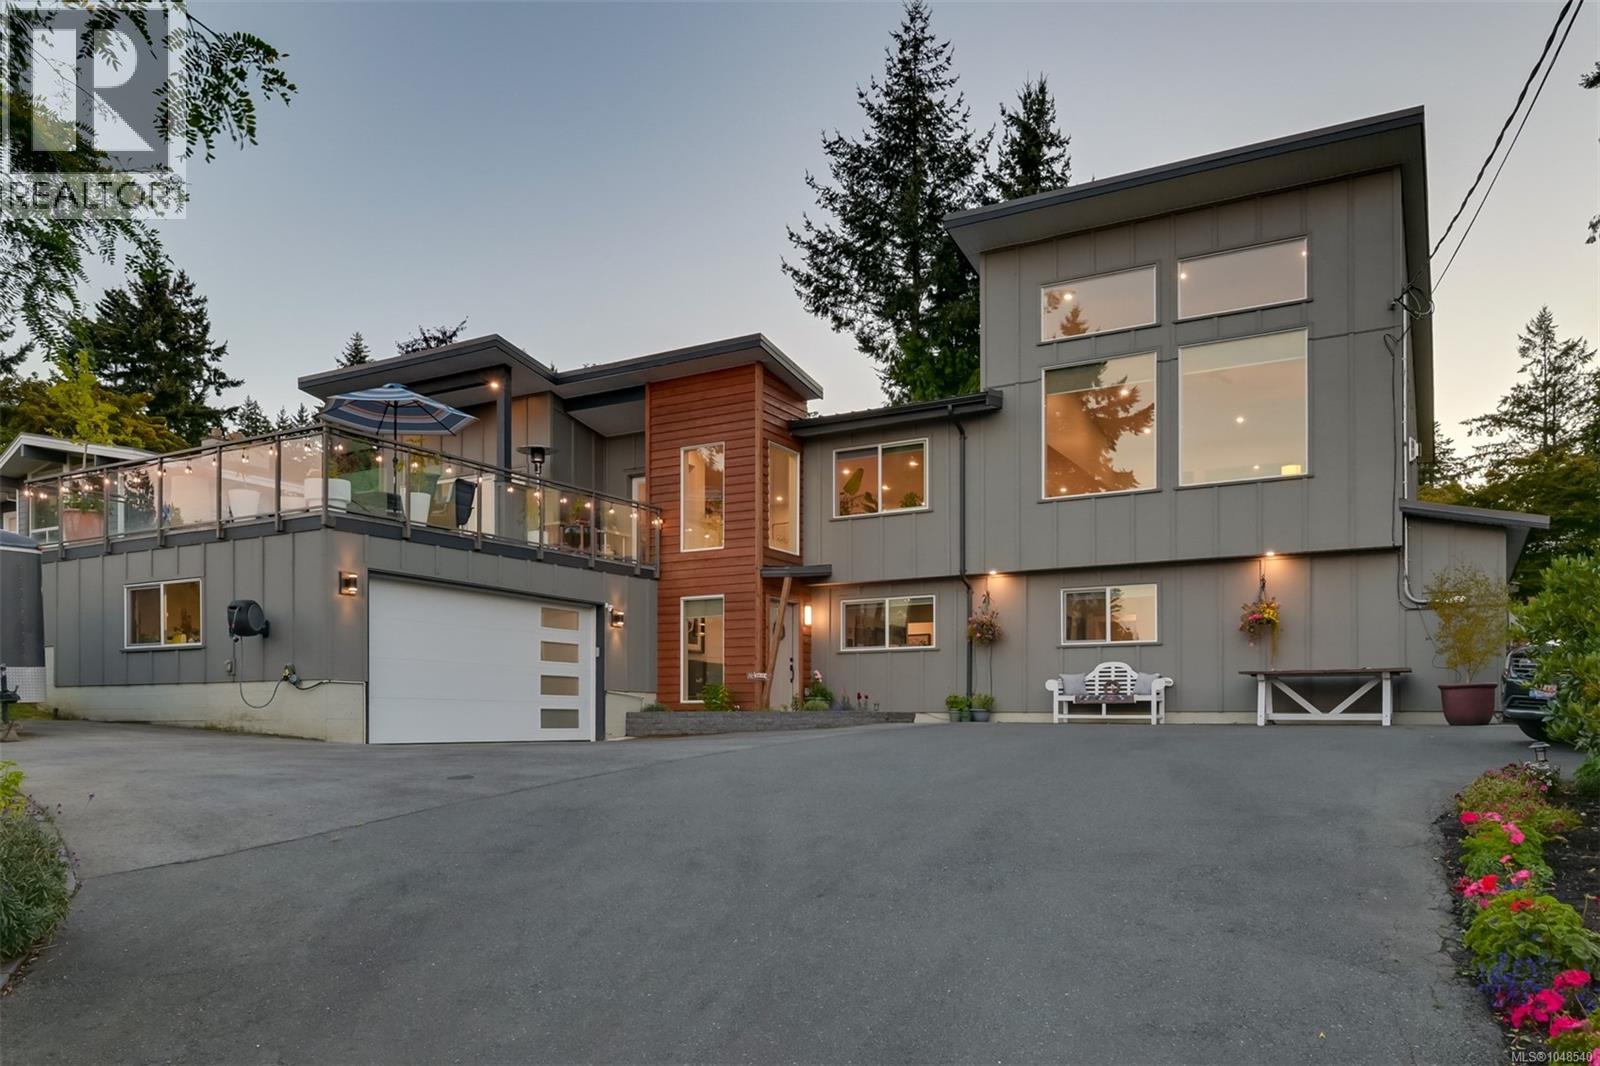
8566 Moxon Terr
North Saanich, British Columbia
Reimagined from the studs up in 2022, this distinguished family home pairs exceptional craftsmanship with ocean views and a manicured ½-acre setting. Soaring 15' ceilings, oversized windows and a statement gas fireplace define the living room, while wide-plank hardwood flows through the dining area with deck and yard access w/western exposure. The designer kitchen features quartz counters, an oversized island, high-end appliances with gas range and a butler’s pantry. The primary suite boasts private deck access, walk-in closet and spa-like 5-pc ensuite with heated floors. A powder room completes the main. Downstairs offers 4 bedrooms, a second living room, laundry and wine cellar. Outdoors, a complete landscape transformation has created a park-like setting with full irrigation, fruit trees, greenhouse, raised garden beds and multiple entertaining areas. Heat pump/AC and an oversized double garage complete the home, minutes from Sidney, Panorama Rec, parks and trails. A true must see! (id:63476)
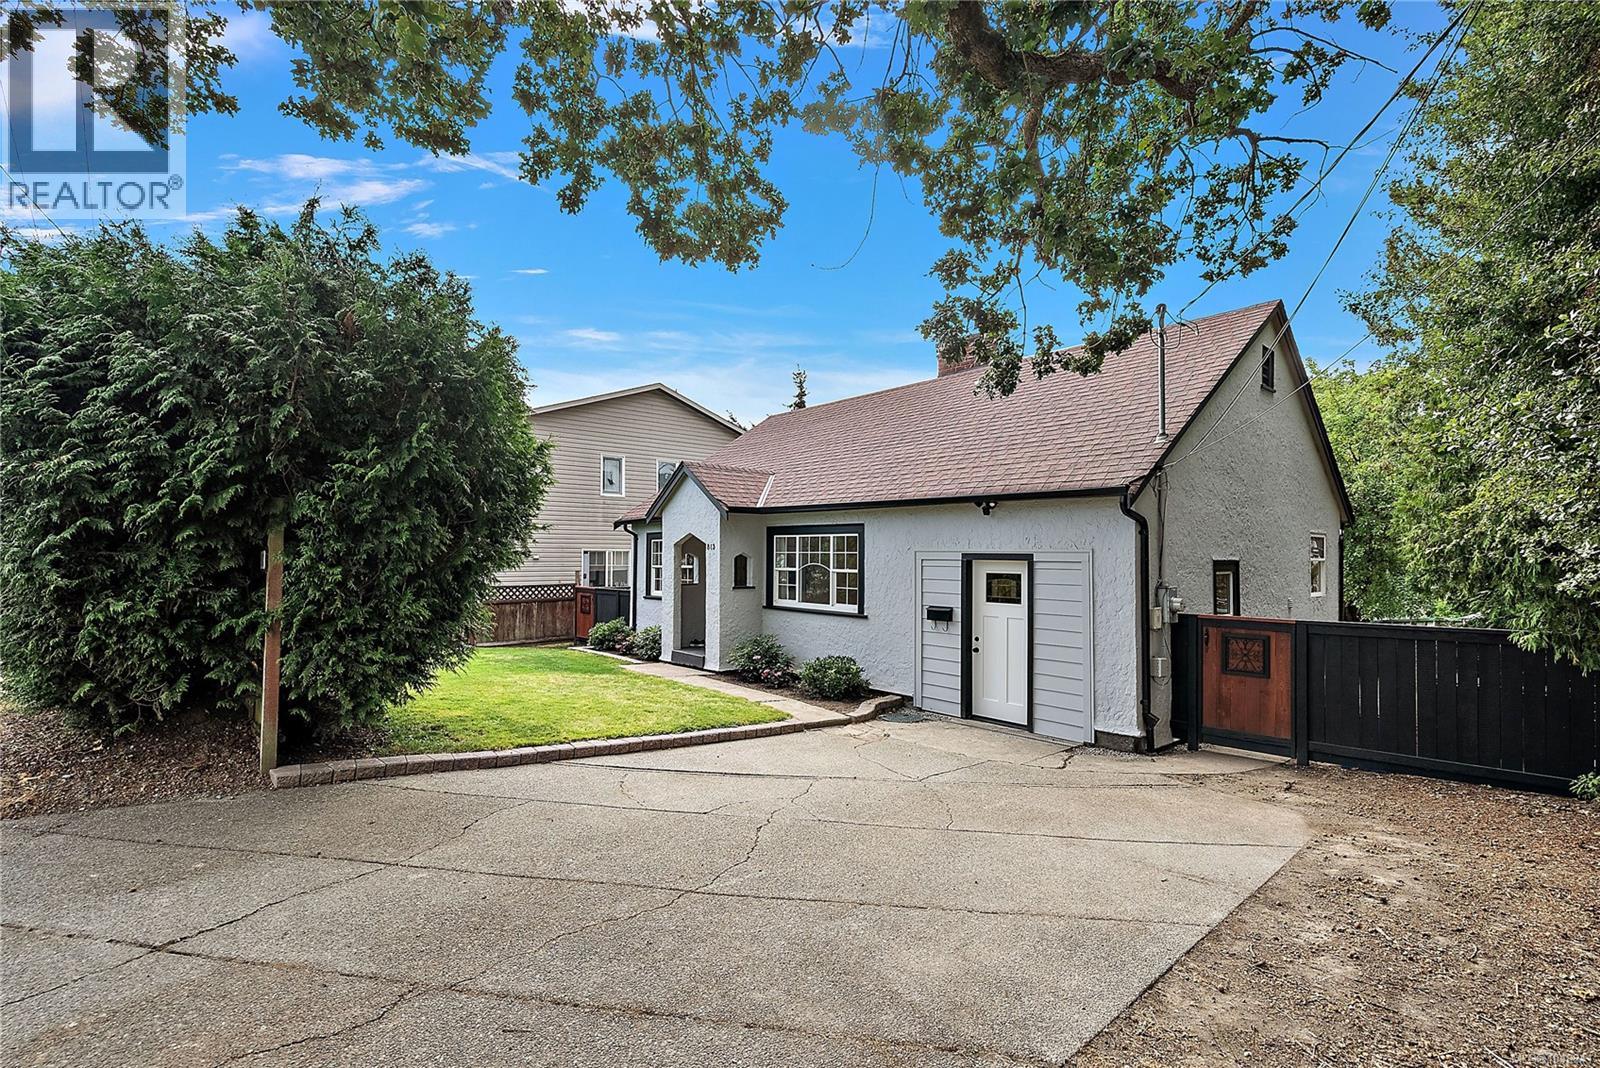
813 Portage Rd
Saanich, British Columbia
Welcome to 813 Portage Road, this charming and fully refreshed rancher is ideal for first-time buyers, downsizers, or investors. Refinished original fir floors bring immediate warmth and character throughout the home, seamlessly paired with tasteful updates including updated windows, light fixtures, crown molding, and baseboards. The inviting kitchen and dining area opens into a bonus room complete with vaulted ceilings and stained glass windows that bathe the space in afternoon light. Outdoors, the sun-drenched 6,300 square foot lot offers a private haven for gardeners, featuring an oversized shed for tools and extra storage. A separate detached studio provides the ultimate flexible space for an artist retreat, home office, or hobbies. Positioned in an exceptional location, you are steps away from the Galloping Goose trail and just minutes from Uptown, Tillicum Centre, the Gorge waterway, and excellent local schools. (id:63476)
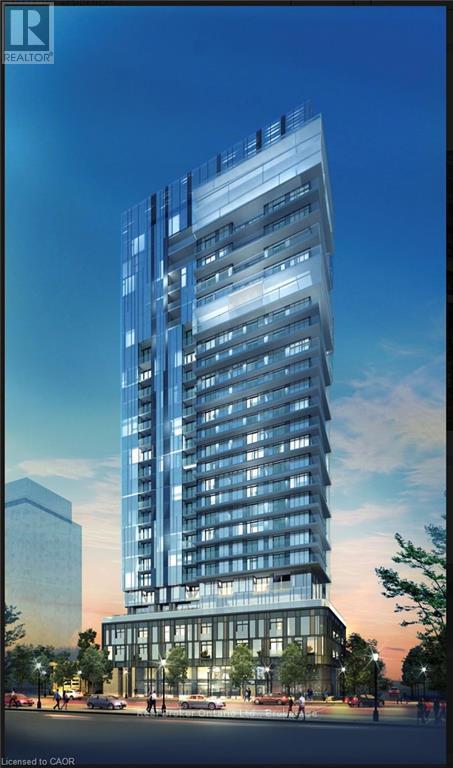
2202 - 370 Martha Street
Burlington, Ontario
Welcome to Nautique Lakefront Residences, where elevated lakeside living meets the best of downtown Burlington. This stunning 2-bedroom, 1.5-bath suite features floor-to-ceiling windows offering a serene side view of Lake Ontario and an abundance of natural light throughout. The open-concept layout is thoughtfully designed for both everyday living and entertaining, with a spacious kitchen featuring an oversized island overlooking the living and dining areas. Enjoy resort-style amenities including a state-of-the-art fitness centre, indoor/outdoor yoga studio, indoor dining and bar areas, 20th-floor sky lounge, outdoor pool, whirlpool, fire pits, and expansive terrace. Ideally located just steps from Spencer Smith Park, lakefront trails, restaurants, cafes, shops, and seasonal festivals, with Burlington Centre, Central Park, the GO Station, and library all nearby. Includes 1 underground parking space and 1 storage locker. Vacant and available for immediate occupancy - an exceptional opportunity to experience luxury lakeshore living in the heart of downtown Burlington. (id:63476)
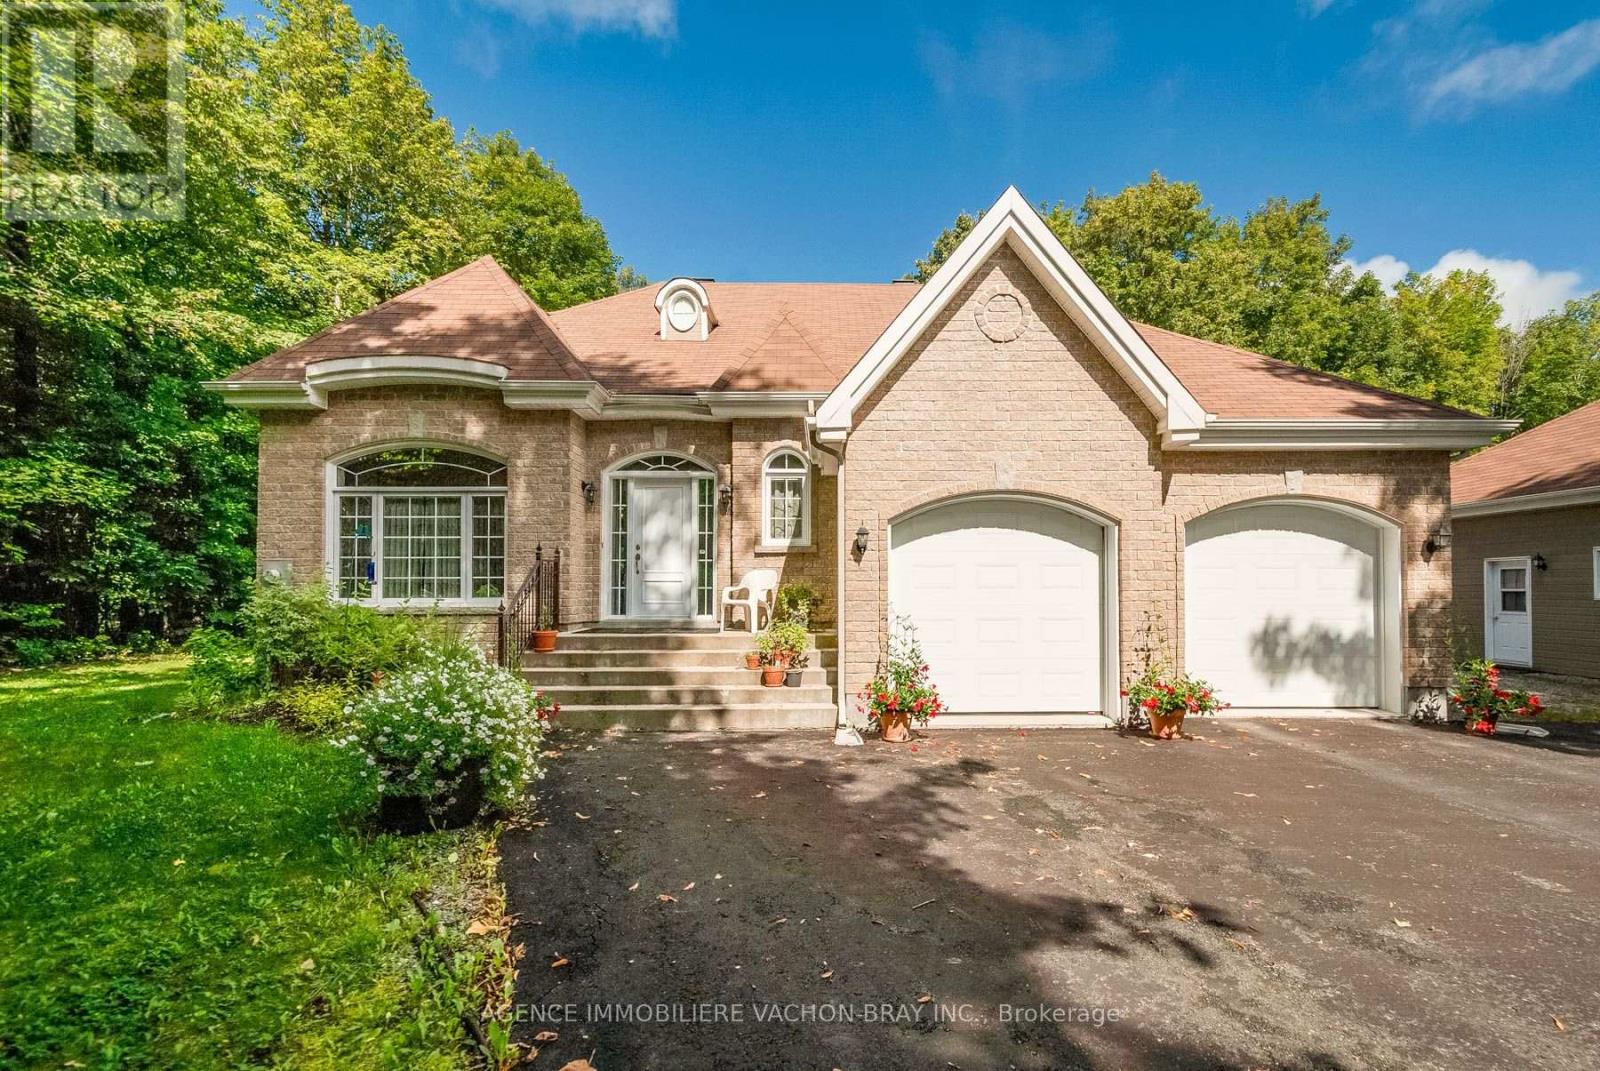
20233 Maple Road
South Glengarry, Ontario
Charming home built in 2010, situated on a beautiful lot of over one acre. This well-designed and functional Planichoix manufactured home offers plenty of natural light and peaceful views of the private backyard, with no rear neighbours.The property is ideal for a handyman, mechanic, or anyone looking for additional workspace. It features a spacious second double garage measuring 21 x 24 feet, with ceilings over 12 feet high, offering plenty of room for projects, vehicles, or equipment.The property is surrounded by mature trees, providing excellent privacy. There is also plenty of space to create a garden, install a swimming pool, or set up a play area for the children.A wonderful property offering space, tranquility, privacy, and plenty of possibilities! (id:63476)
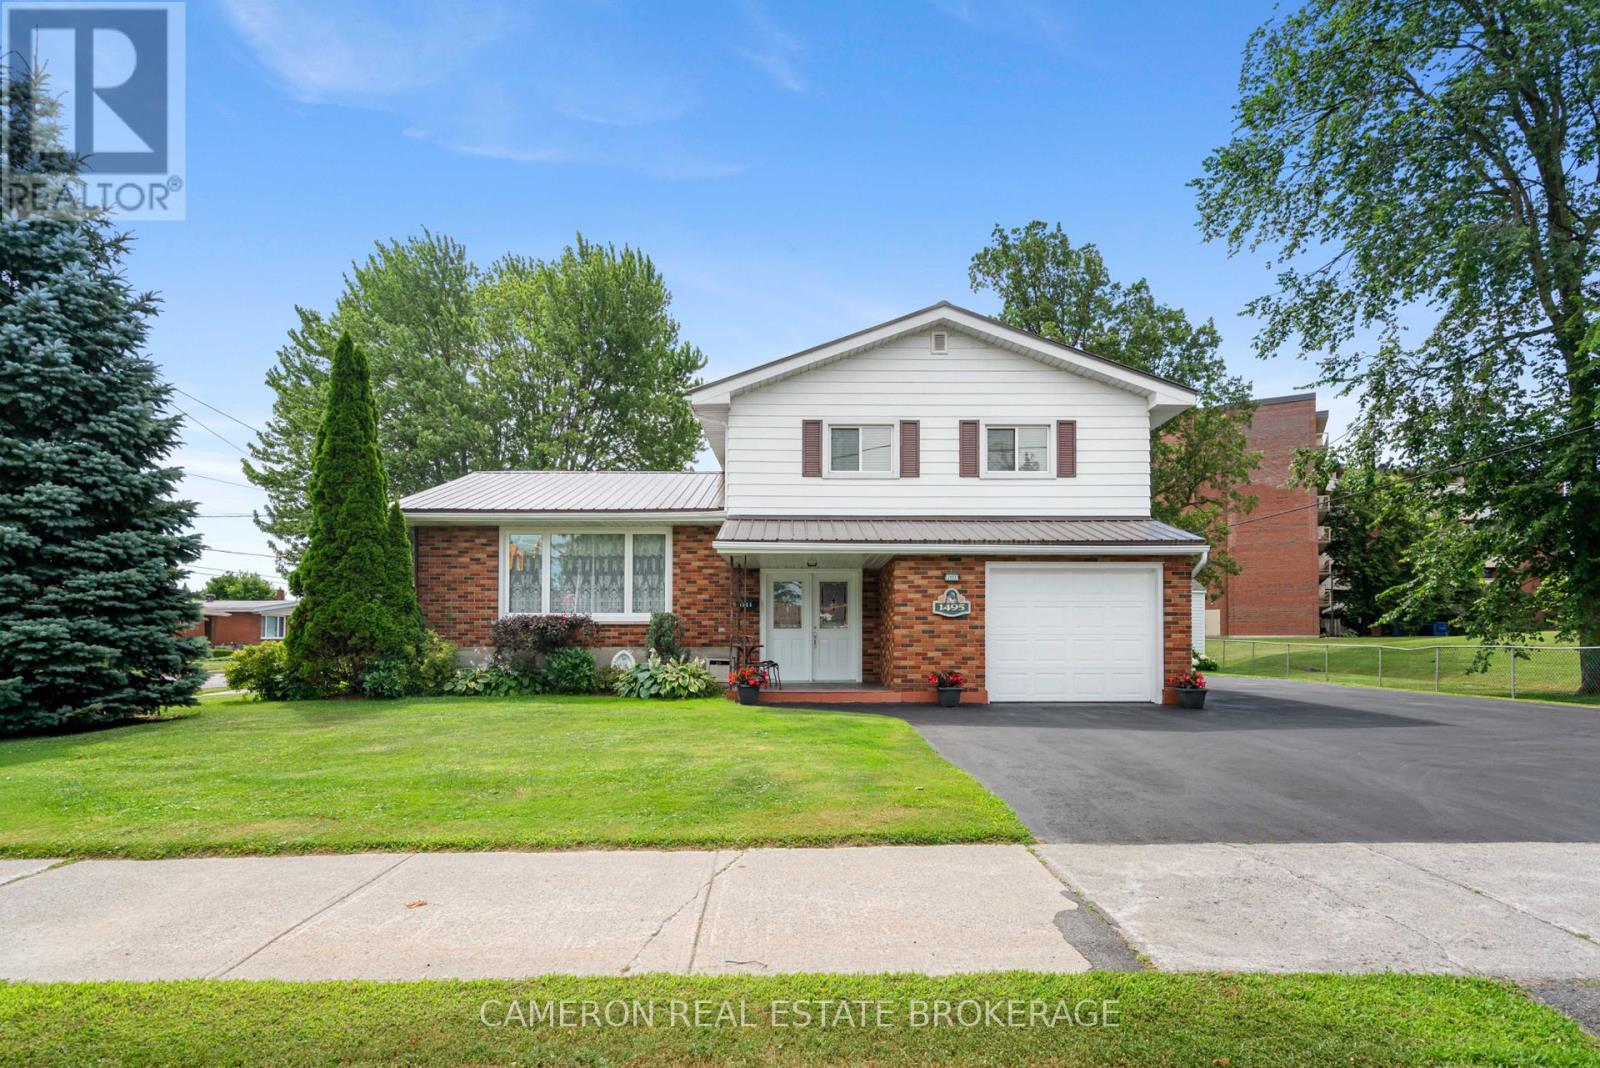
1495 Second Street E
Cornwall, Ontario
MOVE-IN READY 3 bedroom split level on a 95' x 100' lot with extensive paved parking for an RV, large boat, or work trailer. This well-maintained home features energy-efficient forced-air gas heating with central AC, a long-lasting metal roof, a spacious country kitchen, and three large bedrooms. Conveniently located within walking distance to schools, shopping, public transit, and many amenities. The owners are looking to downsize. Sellers ideally prefer a 60+ day closing but are flexible to accommodate the buyer's possession requirements. Seller requires SPIS signed & submitted with all offer(s) and 1 full business days irrevocable to review any/all offer(s). (id:63476)
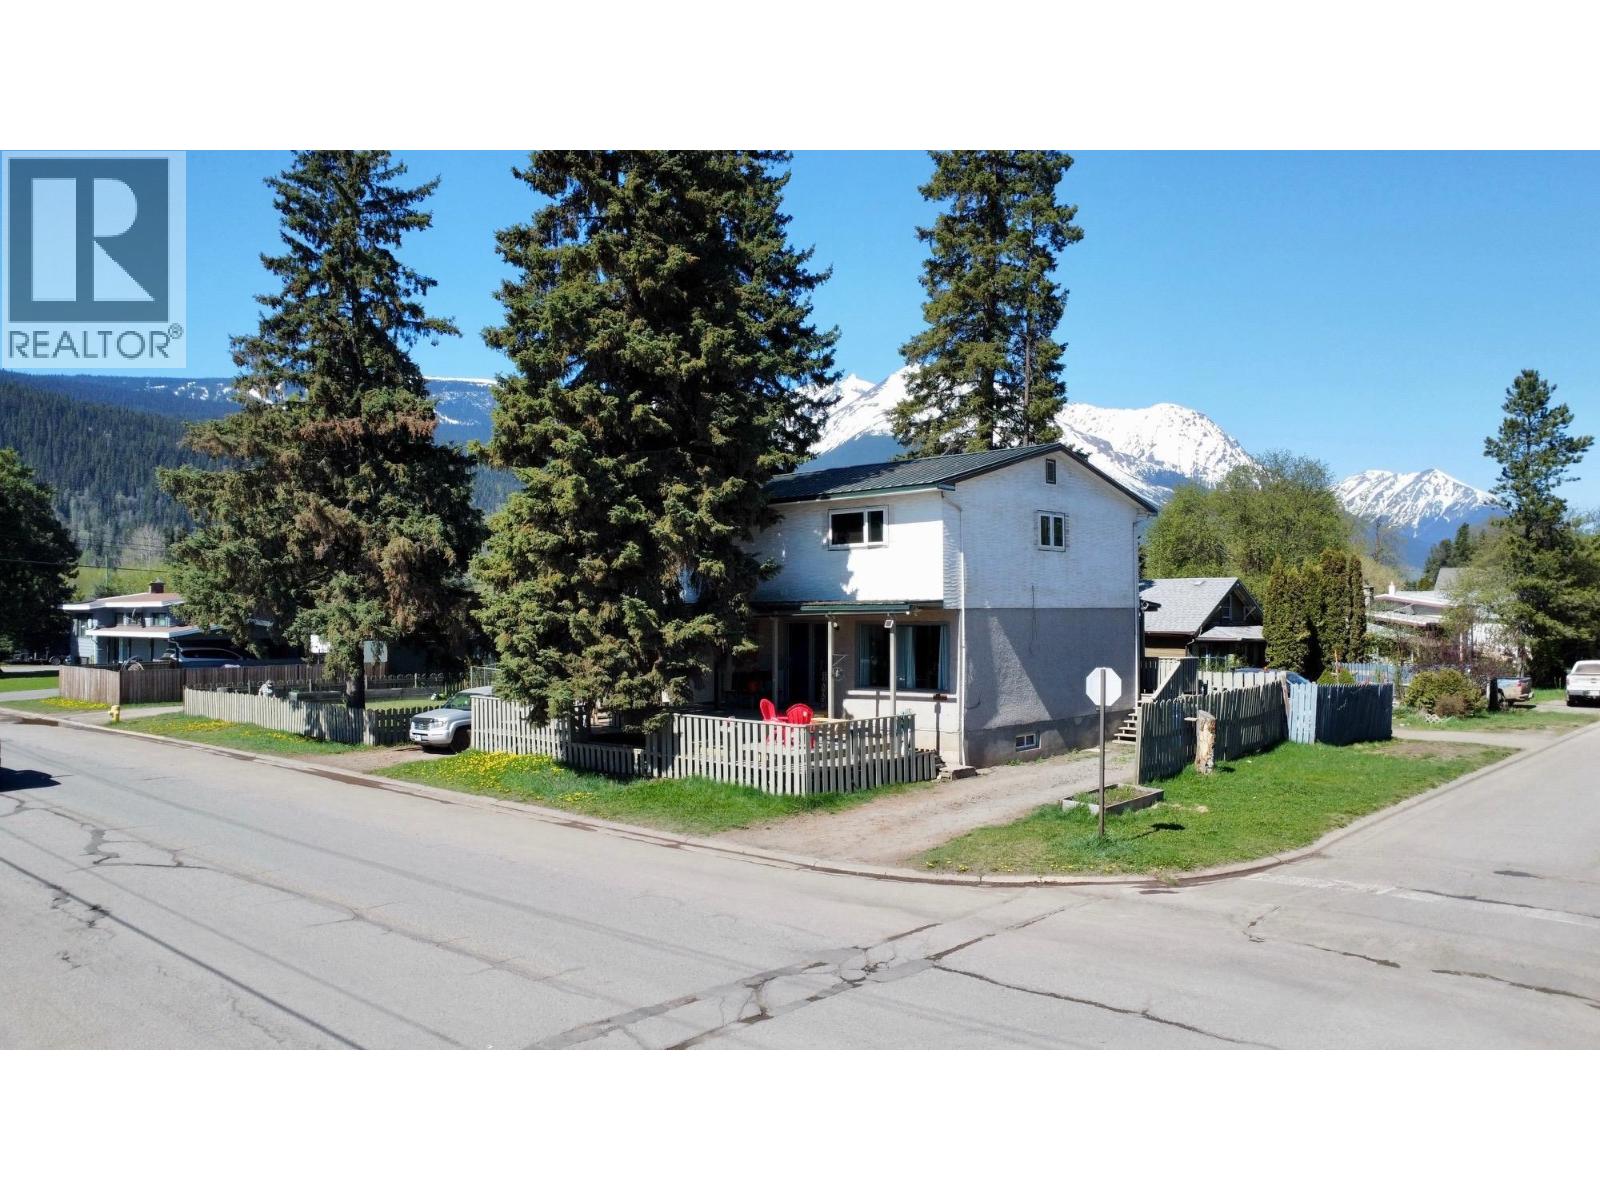
1281-1293 Columbia Street
Smithers, British Columbia
Rare opportunity to own a full 3-level duplex with no strata restrictions, offering exceptional flexibility for investors, owner-occupiers, or multi-generational living. Each side offers approx. 1,700 sq. ft. with functional family-friendly layouts featuring 3 bedrooms and 2 bathrooms. The side-by-side design provides excellent privacy and strong rental appeal. Currently one unit is owner-occupied while the other generates rental income ($1,850/month), making this an ideal live-in investment opportunity. There is spacious outdoor areas with mature trees, ample parking, and a practical layout. Located in a desirable residential area with strong long-term investment potential, this property is a rare find in today’s market. (id:63476)
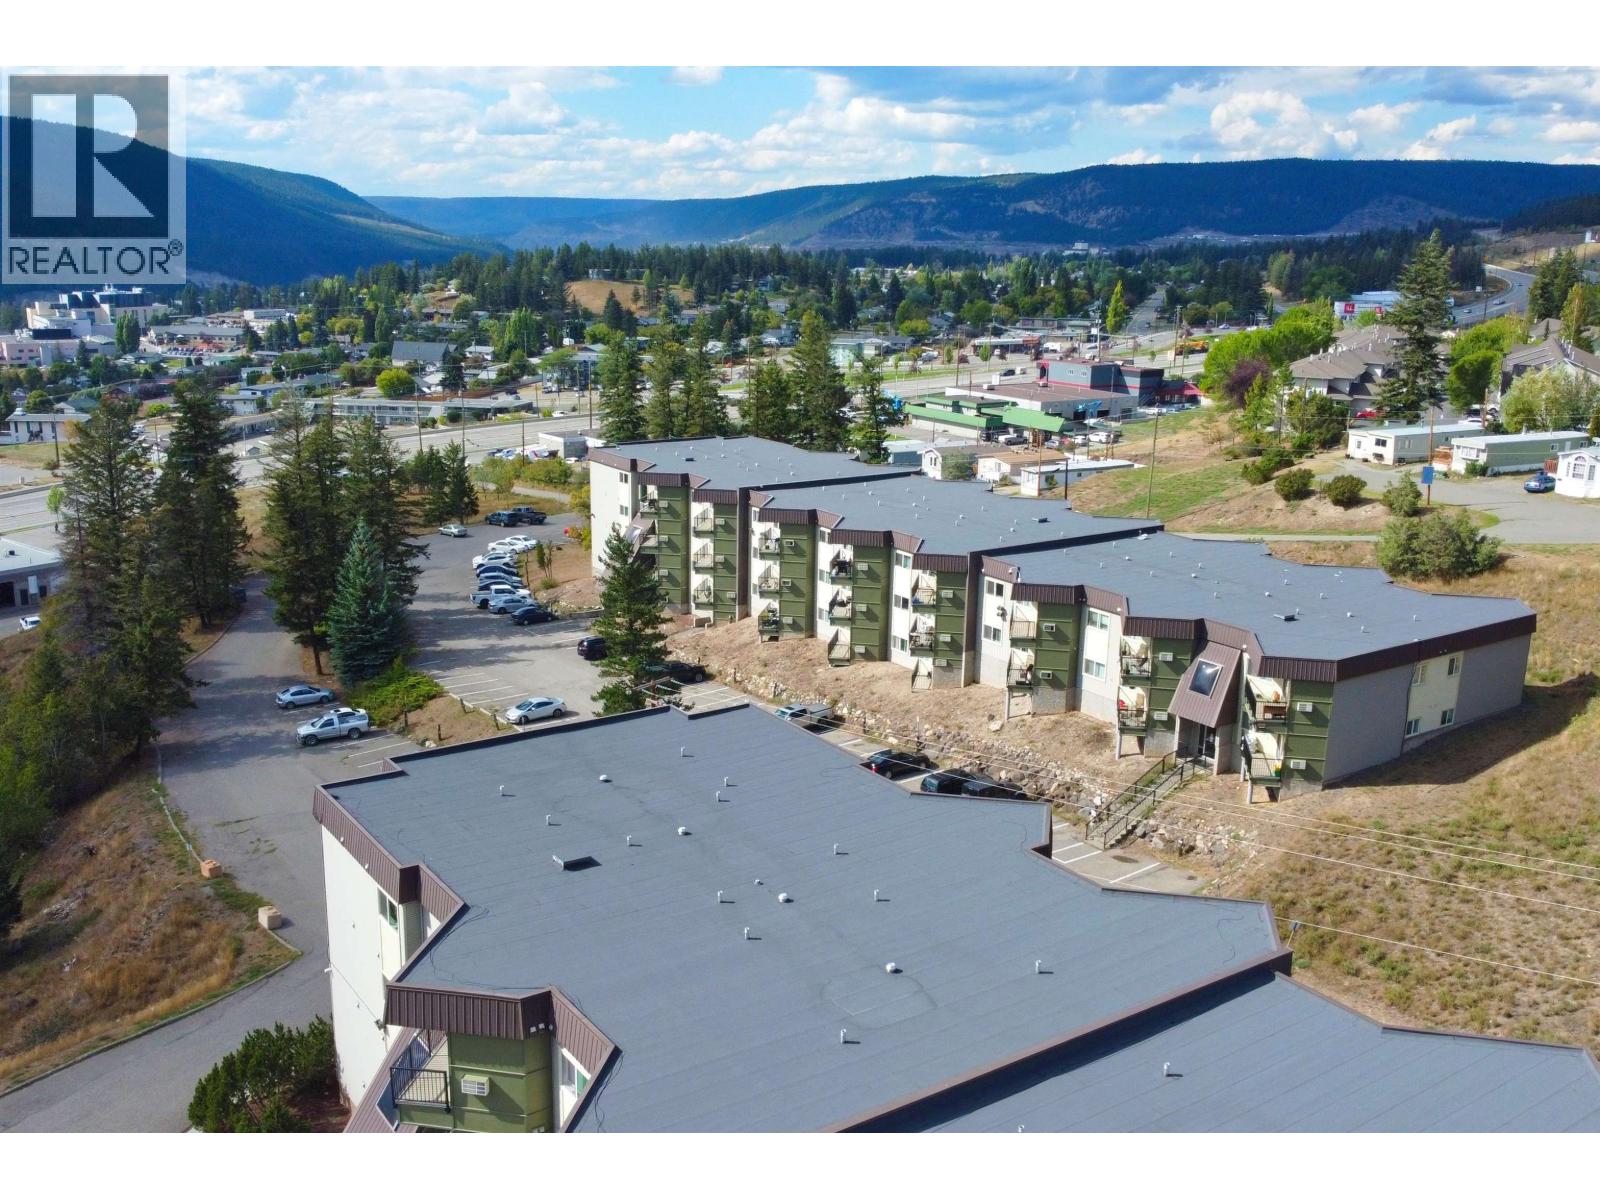
411 280 N Broadway Avenue
Williams Lake, British Columbia
NVESTOR’S OPPORTUNITY OR EASY, LOW-MAINTENANCE LIVING AT TERRA VISTA! This exceptionally clean and well-kept 1 bedroom, 1 bathroom condo is located on the fourth floor, with no one above & only two flights of stairs from the end of the building - prime location for designated parking stall #99. Freshly painted throughout, lovely open concept layout with in-suite storage & shared laundry within the building. Step onto your private sundeck and enjoy lovely mountain views, with walking & biking trails right close by. Close to shopping, schools and the hospital, this is a great choice for first-time buyers, downsizers or investors. Strata fees are $351.34/month. (id:63476)

13234 Lakeshore Drive
Fort St. John, British Columbia
Located on Charlie Lake, 0.7-acre waterfront property. The home has an exceptional view of the lake, a wrap-around deck, vaulted ceiling, patio doors off the primary bedroom to the deck, large windows in the living room, woodburning stove, and so much more. The 36'x40' shop has two overhead doors and radiant heat! (id:63476)
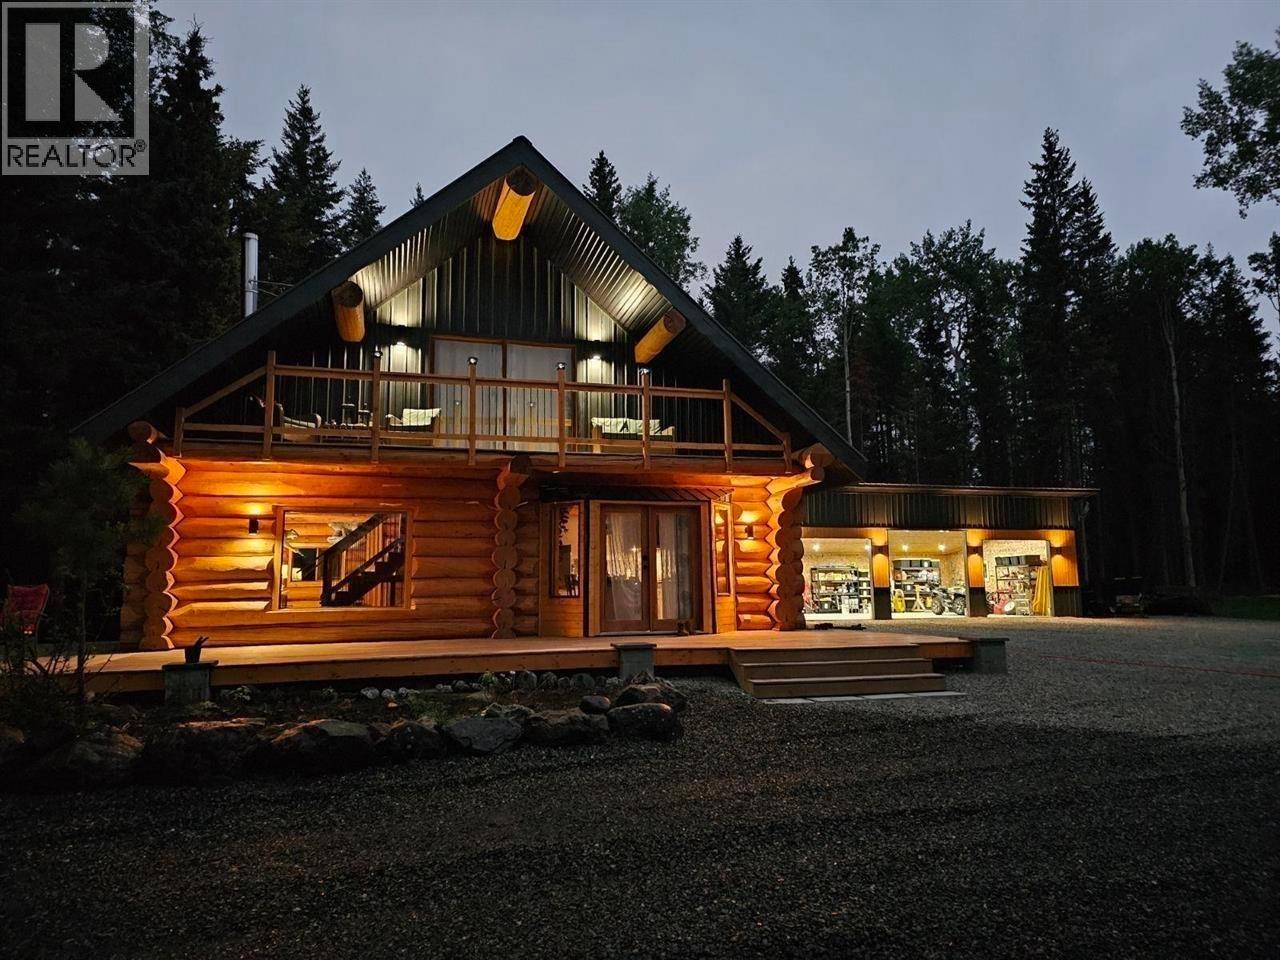
6847 Fawn Lk Ac01 Road
Lone Butte, British Columbia
**Ultimate Log Home Retreat on 5.89 Private Acres Near Fawn Lake** Escape to the Cariboo with this beautifully refurbished log home set on 5.89 private, treed acres just steps from the pristine waters of Fawn Lake. Combining timeless log construction with aluminum siding and a durable metal roof, this exceptional home showcases custom craftsmanship, stunning lighting, and meticulous attention to detail throughout. Pride of ownership is evident in every corner—this move-in-ready property has been thoughtfully updated and impeccably maintained. Outside, you'll find a brand-new woodshed, a spacious 25' x 40' three-bay garage/shop providing outstanding storage and workspace, plus a fenced goat paddock and charming chicken coop for those seeking a country lifestyle. Private & Serene. (id:63476)
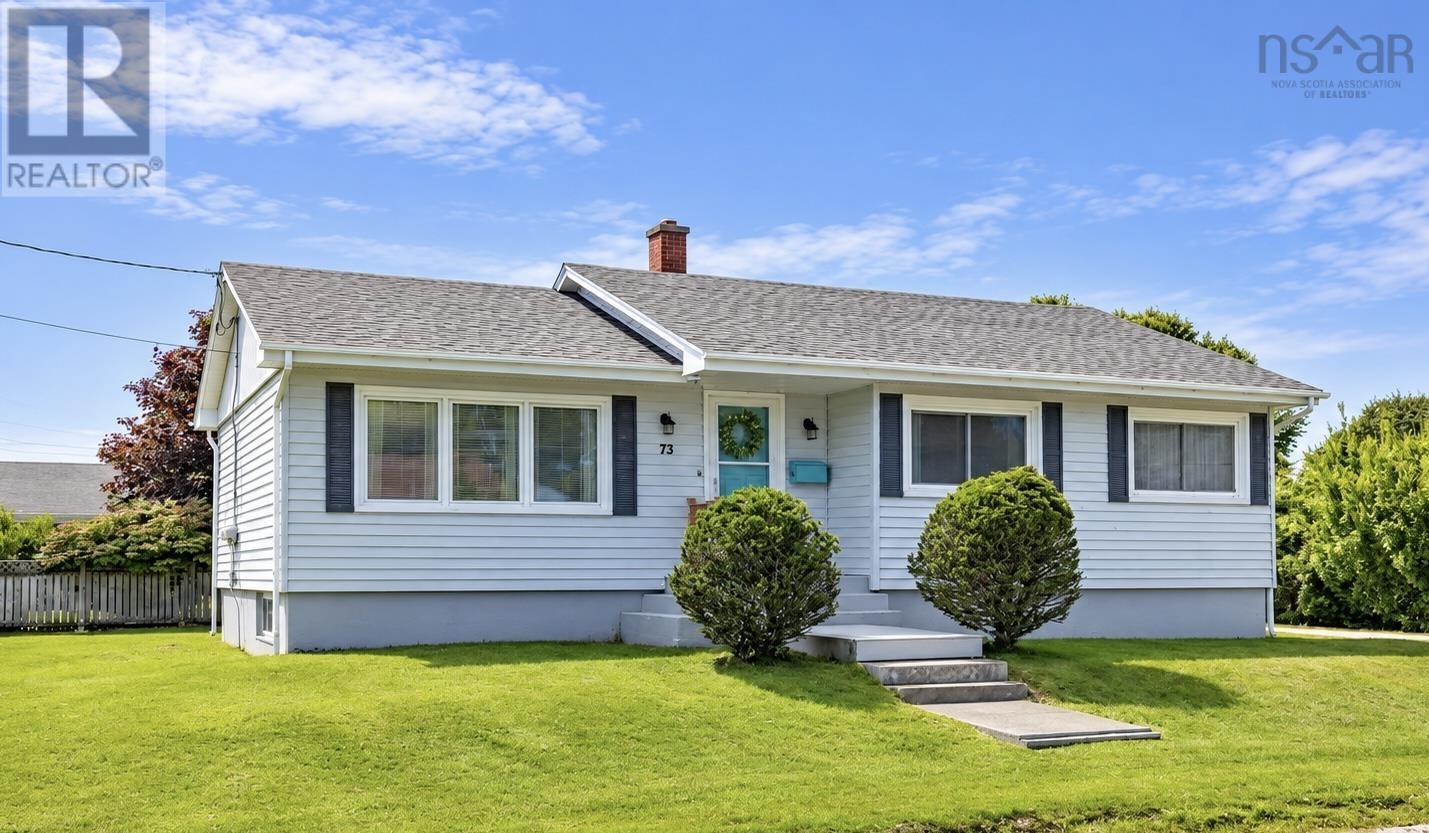
73 King Street
Yarmouth, Nova Scotia
Welcome to 73 King St. A true first-time offering on the market, this cherished 3-bedroom, 1- bath home has been the heart of family gatherings for generations. Nestled in the heart of downtown Yarmouth, it offers unbeatable conveniencejust a short stroll to playgrounds, schools, restaurants, and shopping. Inside, you'll find a thoughtful blend of modern updates and timeless character. Fresh flooring and paint breathe new life into the space, while original architectural details add warmth and charm. Storage is abundant throughout, and the lower level is a versatile bonus, featuring an additional bedroom/office, rec room, workshop, laundry, plus extra storage and cold storage. Natural light pours in through newer oversized windows, making every room feel bright and airy. Outside, the low-maintenance lot is framed by mature trees and shrubbery, with a private deck thats perfect for unwinding after a busy day. Theres also plenty of open yard space for a kids' playset or weekend gardening. This lovingly maintained home is ready for its next chaptercould it be yours? (id:63476)
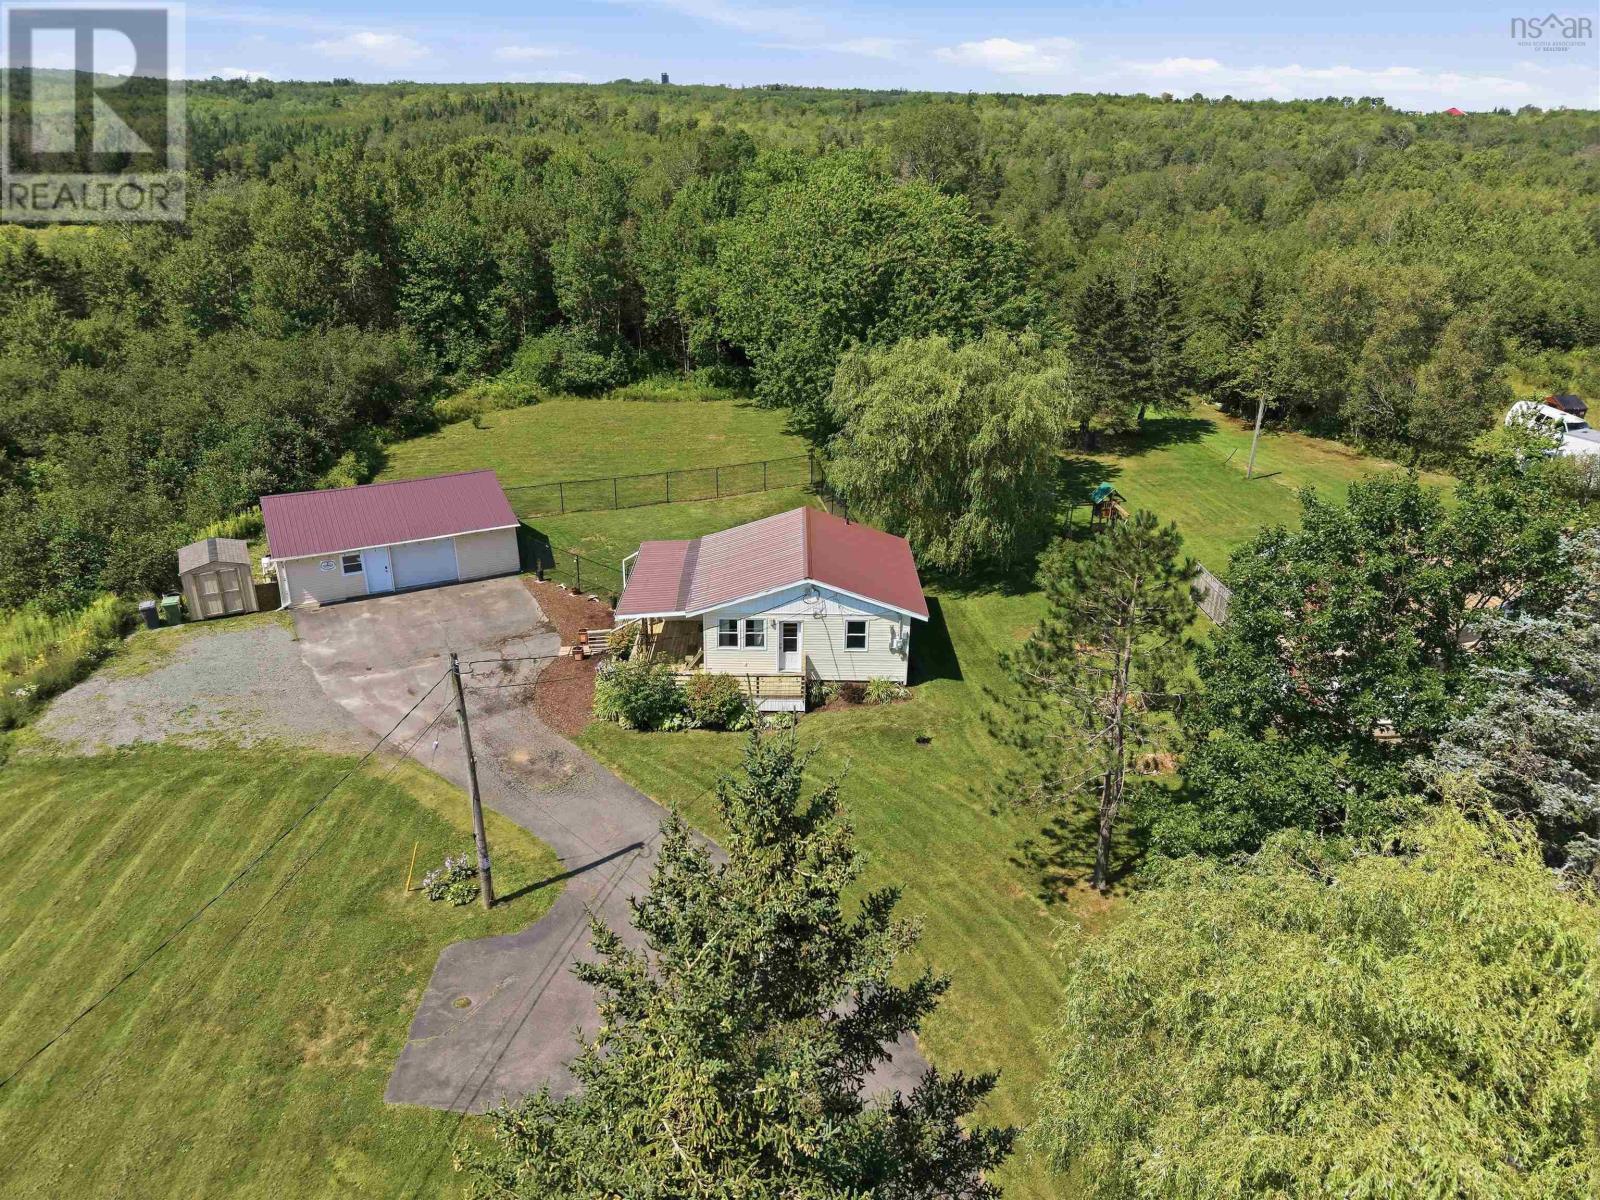
1096 Highway 2
Hilden, Nova Scotia
This charming 1-bedroom, 1-bathroom bungalow sits on an acre of land with versatile C-1 zoning, opening the door to a wide variety of possibilities. Located just one minute from highway access and less than 10 minutes to Truro, the location offers prime convenience. The moment you arrive, youll appreciate the fantastic curb appeal, featuring a long driveway, a flat landscaped yard, and a fully fenced section perfect for pets or outdoor enjoyment. Step onto the welcoming wrap-around porch and head inside to discover a bright, open-concept main living, dining, and kitchen area. The layout also includes a well-sized bedroom, a full bathroom with laundry, and a versatile bonus room off the kitchencurrently used as a pantry/fridge room, but easily suited for a private home office. Outside, the massive 24x32 detached garage is fully wired, newly insulated, and equipped with a new heat pumpmaking it the ideal setup for a home business, workshop, or personal hobby space. The property has seen some fantastic upgrades over the past few years, including new windows, updated fencing, fresh paint throughout, a new hot water tank, an updated tub/shower, efficient heat pump, garage insulation and more. Why rent when you can own this affordable, move-in-ready gem? Book your private viewing today! (id:63476)
2 Shepherds Lane
Tantallon, Nova Scotia
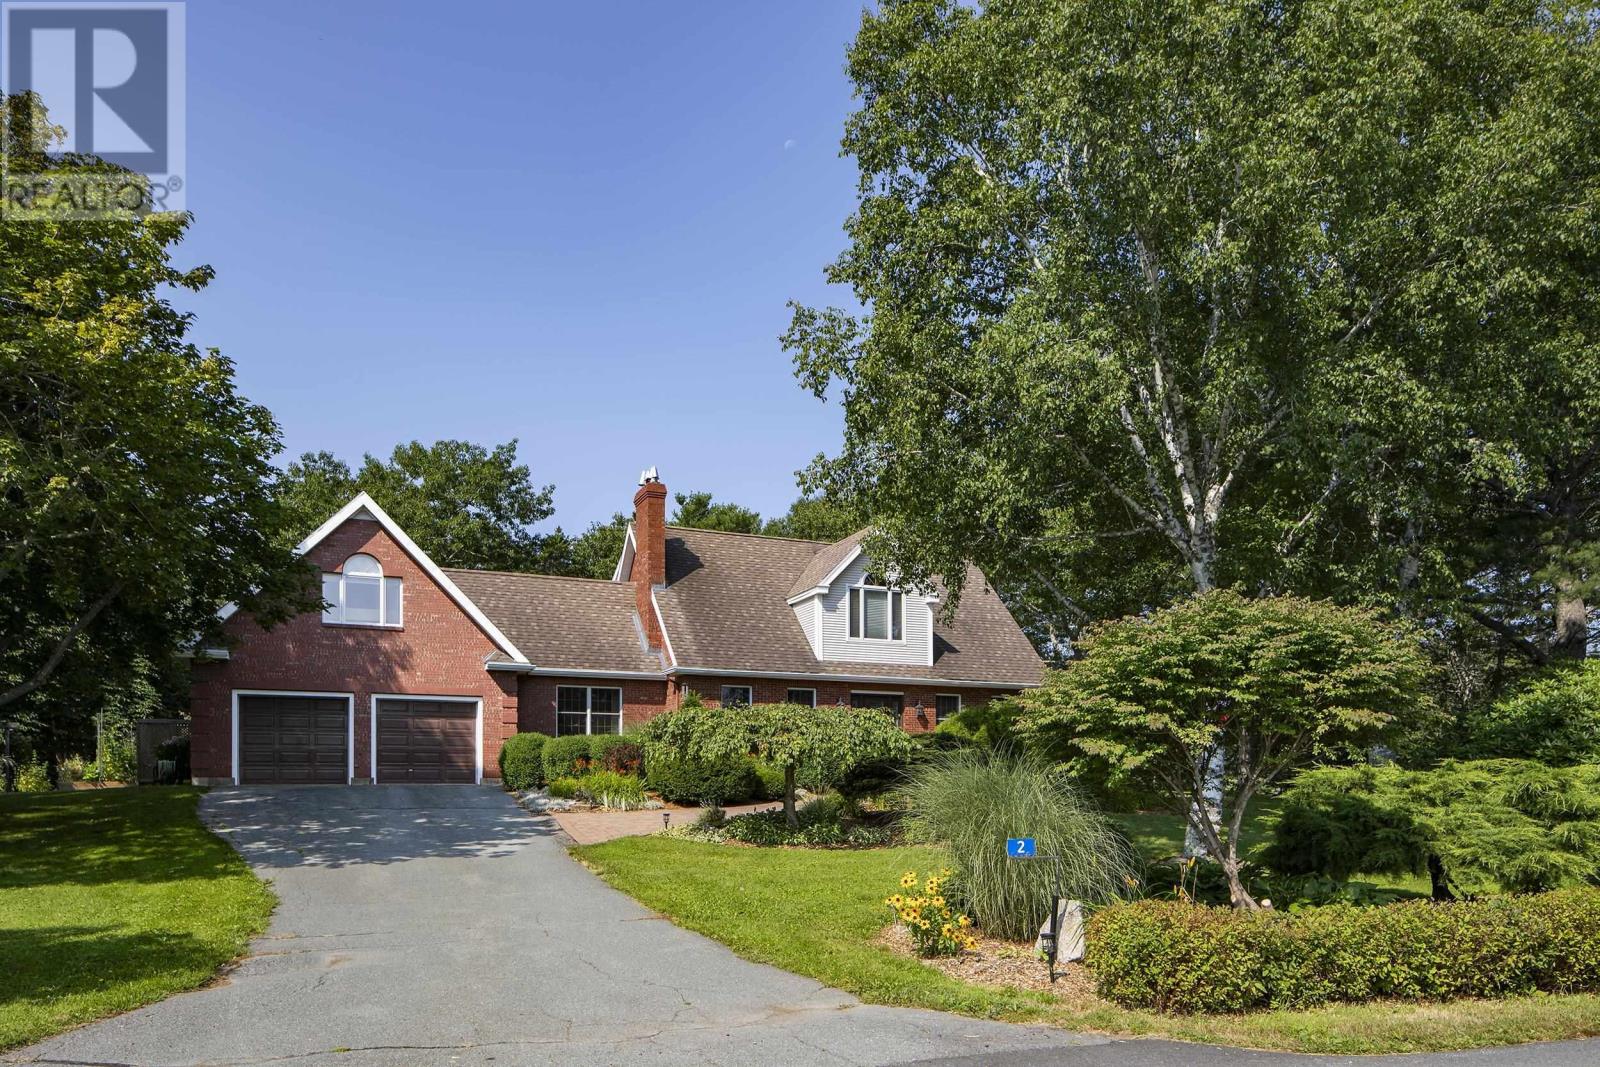
A once-in-a-lifetime generational home, and a truly rare find in todays coastal market. An extraordinary 3+ acre coastal retreat offering a rare "island within an island" setting on Sheep's Head Island, 2 Shepherds Lane feels like a true private sanctuary. The property is bordered by the ocean in front, while a serene saltwater pond completely wraps around the back, delivering unmatched privacy, water views from every window, and timeless Atlantic charm. Patio doors from the dining room, kitchen, and family room all lead out to the backyard oasis. Step onto the two-level deck overlooking manicured English-style gardens. Launch your kayak right from the yard or walk the scenic park trails winding through the wooded and carefully managed back end of the lot. This four-season playground transitions from summer water sports and autumn woodland walks to winter ice skating on the frozen pond. Inside, rich cherry hardwood floors run throughout the main level. The heart of the home features a renovated kitchen with a gas stove, a cozy open fireplace in the front office, and a propane fireplace in the family room. The layout includes 3 bedrooms and 3 full bathrooms, featuring a primary suite with the bonus of a sunlit studio space tailored for yoga, art, or wellness. A Generac generator, installed in 2024, guarantees year-round protection against power outages. Sheep's Head Island is a welcoming and supportive community, where the homeowners' association manages road upkeep and winter plowing. Tucked away on a quiet lane moments from deep-water sailing at Shining Waters Marina and the St. Margarets Bay trail network, you can enjoy total coastal seclusion and freedom from noise and light pollution less than 10 minutes from Upper Tantallon amenities and 25 minutes to downtown Halifax. (id:63476)
150 Roger Road
Welsford, Nova Scotia
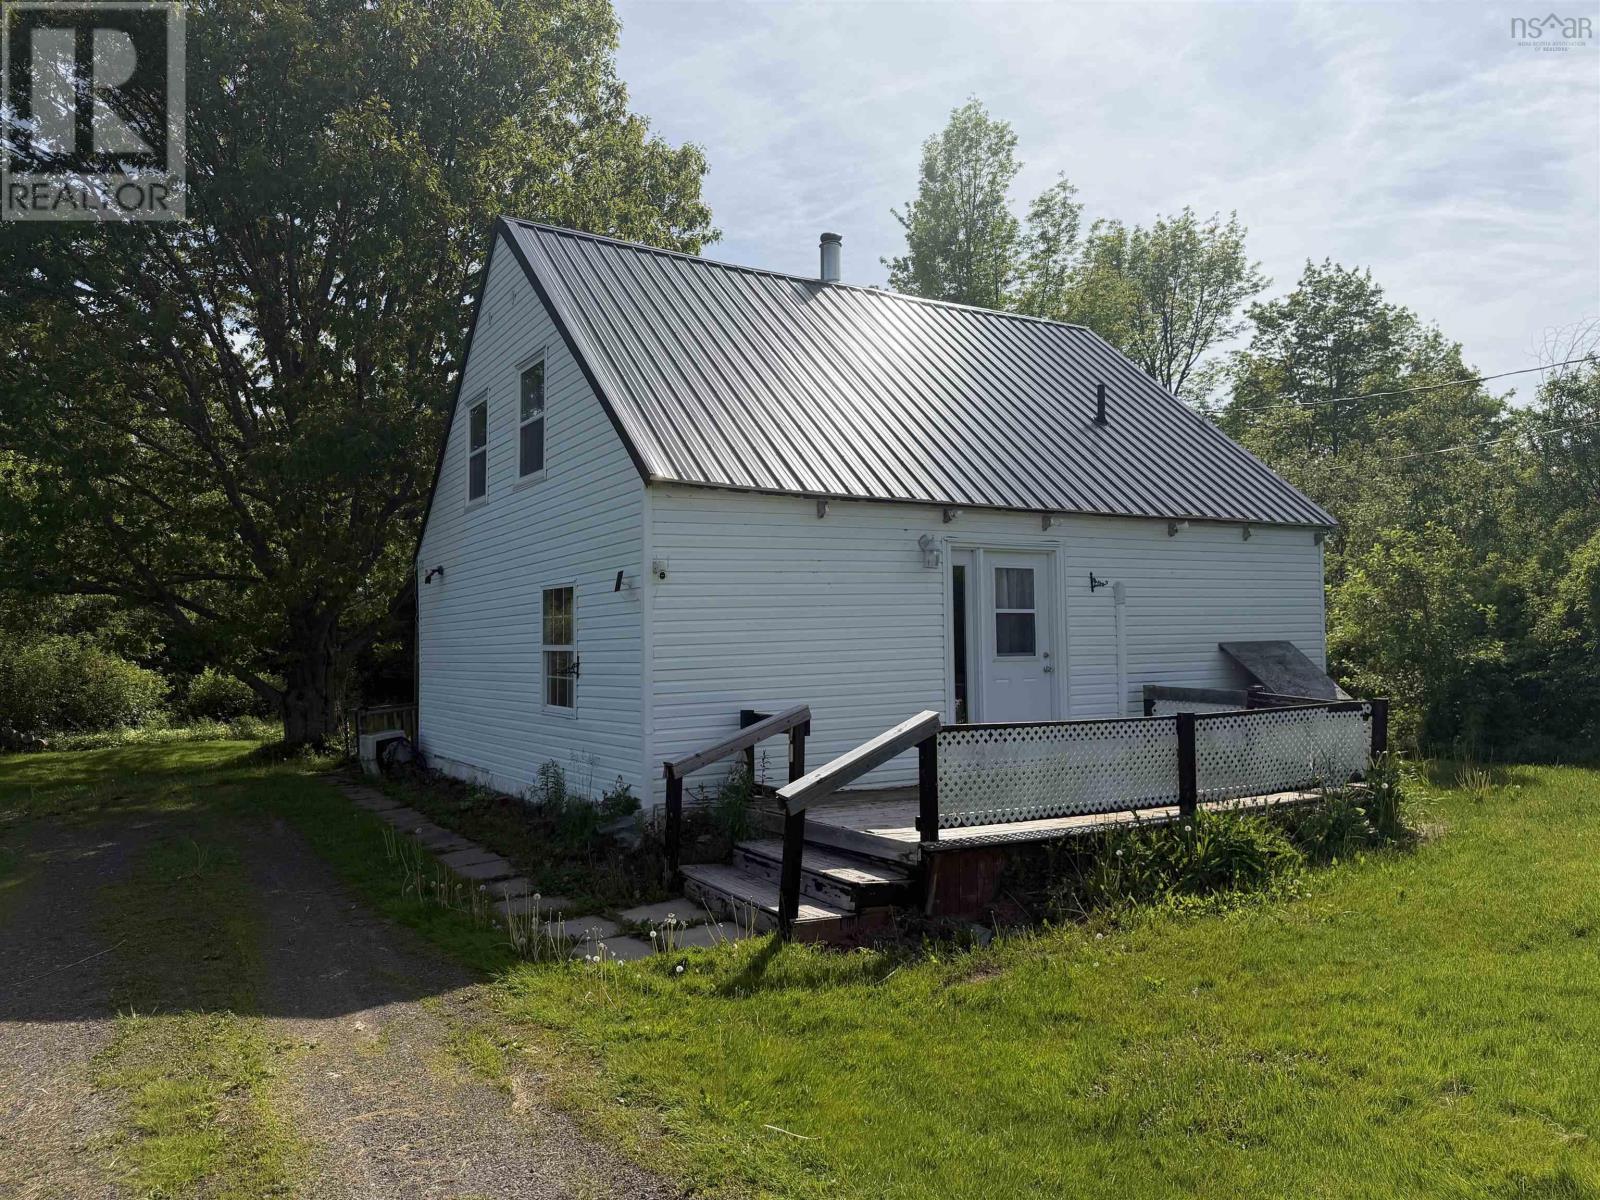
If youve been dreaming about a place where history, land, and lifestyle all come together, 150 Roger Road delivers! Turn right out of the driveway and in less than a minute you are on the Trans Canada Trail, a year round recreation corridor used for walking, biking, and most notably ATVs. From here you can ride into downtown Pictou for the Lobster Carnival, head toward Tatamagouche for lunch, or continue exploring for miles. Just a short trip along the trail brings you to the well known River John Trestle Bridge, a favourite local spot for swimming, kayaking, paddleboarding, boating, and fishing. Turn left out of the driveway and you are just a minute from the newer outdoor pickleball courts at the River John Pickleball Club, located on the same property as the River John Legion, a true community hub with regular events and gatherings. Set on approximately 7 acres just outside the centre of River John, this historic home is believed to be over 200 years old and has stood the test of time. It is now being offered to the market for the first time in generations. The 1.5 storey home offers an eat in kitchen, cozy living room, main floor bedroom, and a bathroom with stand up shower. Upstairs you will find two smaller bedrooms and one larger bedroom. A metal roof adds durability. It has served as a full time residence and is comfortable for year round living. In the winter months, you can even catch glimpses of the river through the trees from the back porch. With approximately 7 acres there is ample room to expand, build a garage for your toys, or simply enjoy the privacy. It would make an ideal cottage or recreational base for those who love riding, fishing, and swimming. There is also EXCELENT potential as a short term rental, with guests able to ride their ATVs right to the door. Whether you are looking for a historic homestead, a recreational getaway, or a property with room to grow, 150 Roger Road offers a lifestyle that is hard to replicate. (id:63476)
150 Roger Road
Welsford, Nova Scotia
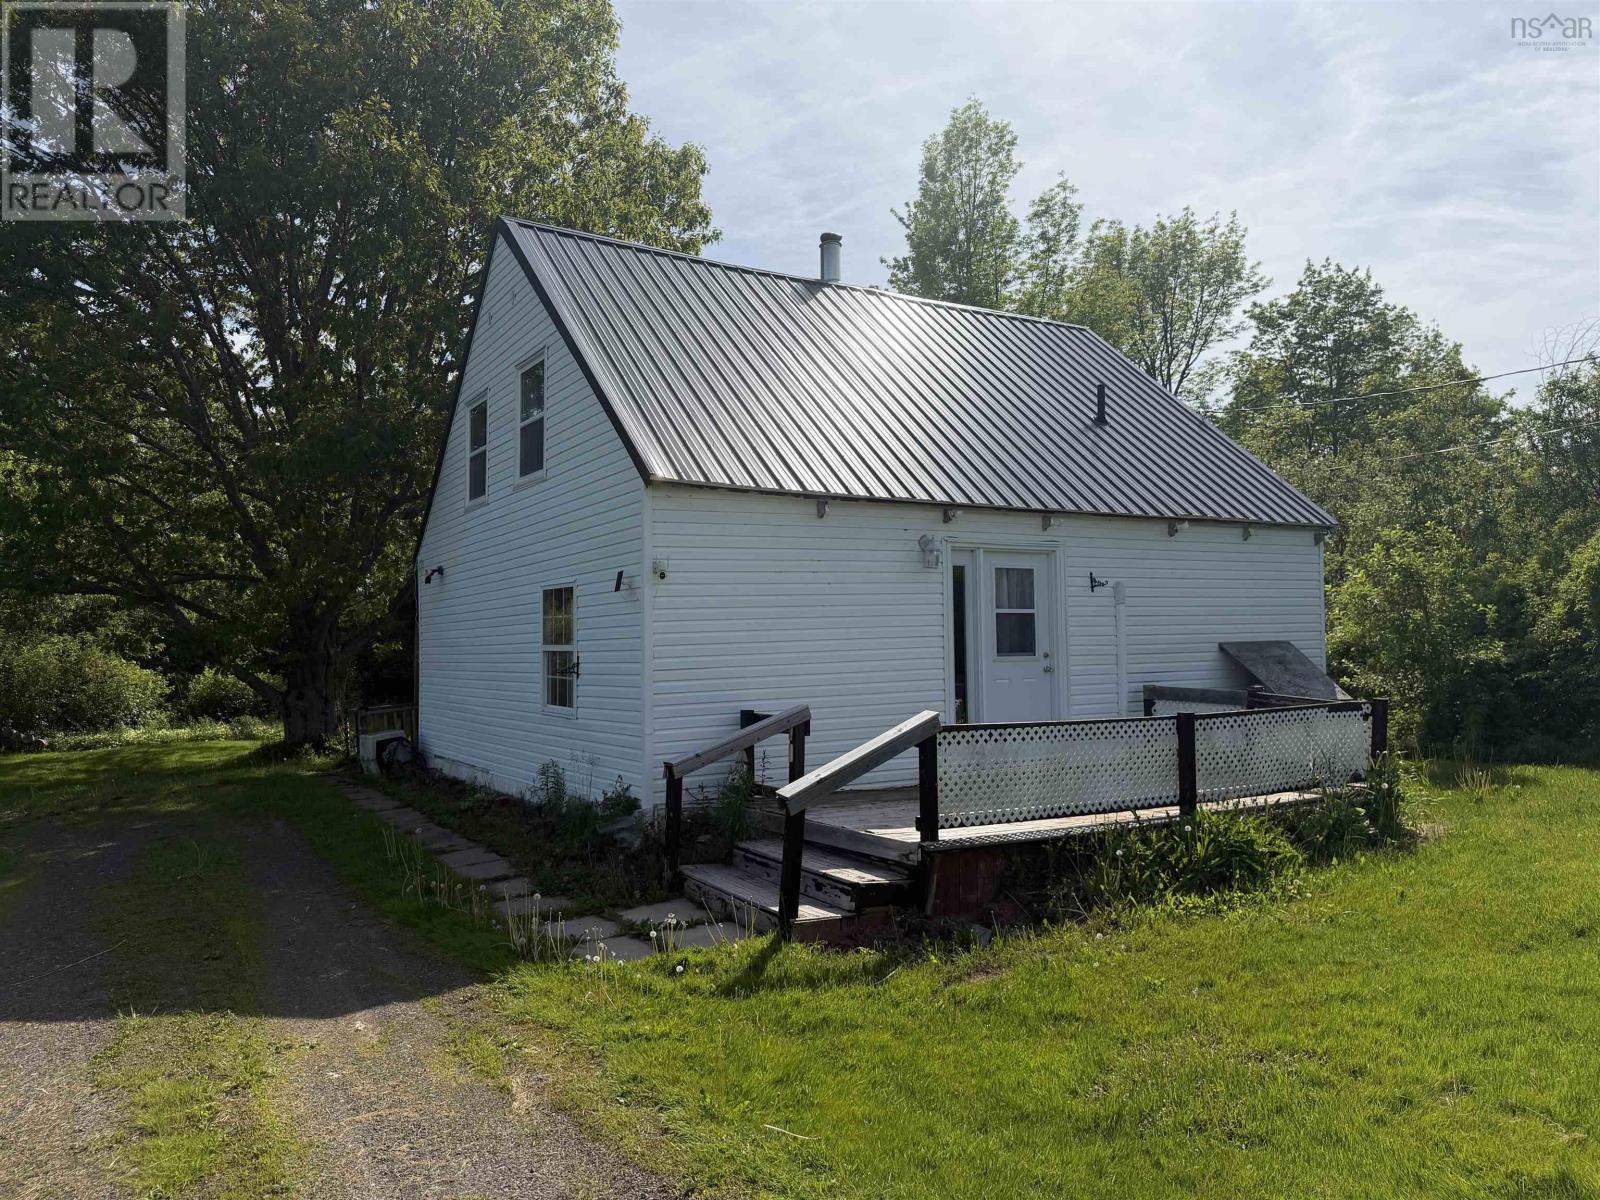
If youve been dreaming about a place where history, land, and lifestyle all come together, 150 Roger Road delivers! Turn right out of the driveway and in less than a minute you are on the Trans Canada Trail, a year round recreation corridor used for walking, biking, and most notably ATVs. From here you can ride into downtown Pictou for the Lobster Carnival, head toward Tatamagouche for lunch, or continue exploring for miles. Just a short trip along the trail brings you to the well known River John Trestle Bridge, a favourite local spot for swimming, kayaking, paddleboarding, boating, and fishing. Turn left out of the driveway and you are just a minute from the newer outdoor pickleball courts at the River John Pickleball Club, located on the same property as the River John Legion, a true community hub with regular events and gatherings. Set on approximately 7 acres just outside the centre of River John, this historic home is believed to be over 200 years old and has stood the test of time. It is now being offered to the market for the first time in generations. The 1.5 storey home offers an eat in kitchen, cozy living room, main floor bedroom, and a bathroom with stand up shower. Upstairs you will find two smaller bedrooms and one larger bedroom. A metal roof adds durability. It has served as a full time residence and is comfortable for year round living. In the winter months, you can even catch glimpses of the river through the trees from the back porch. With approximately 7 acres there is ample room to expand, build a garage for your toys, or simply enjoy the privacy. It would make an ideal cottage or recreational base for those who love riding, fishing, and swimming. There is also EXCELENT potential as a short term rental, with guests able to ride their ATVs right to the door. Whether you are looking for a historic homestead, a recreational getaway, or a property with room to grow, 150 Roger Road offers a lifestyle that is hard to replicate. (id:63476)
12 - 6910 Kalar Road
Niagara Falls, Ontario
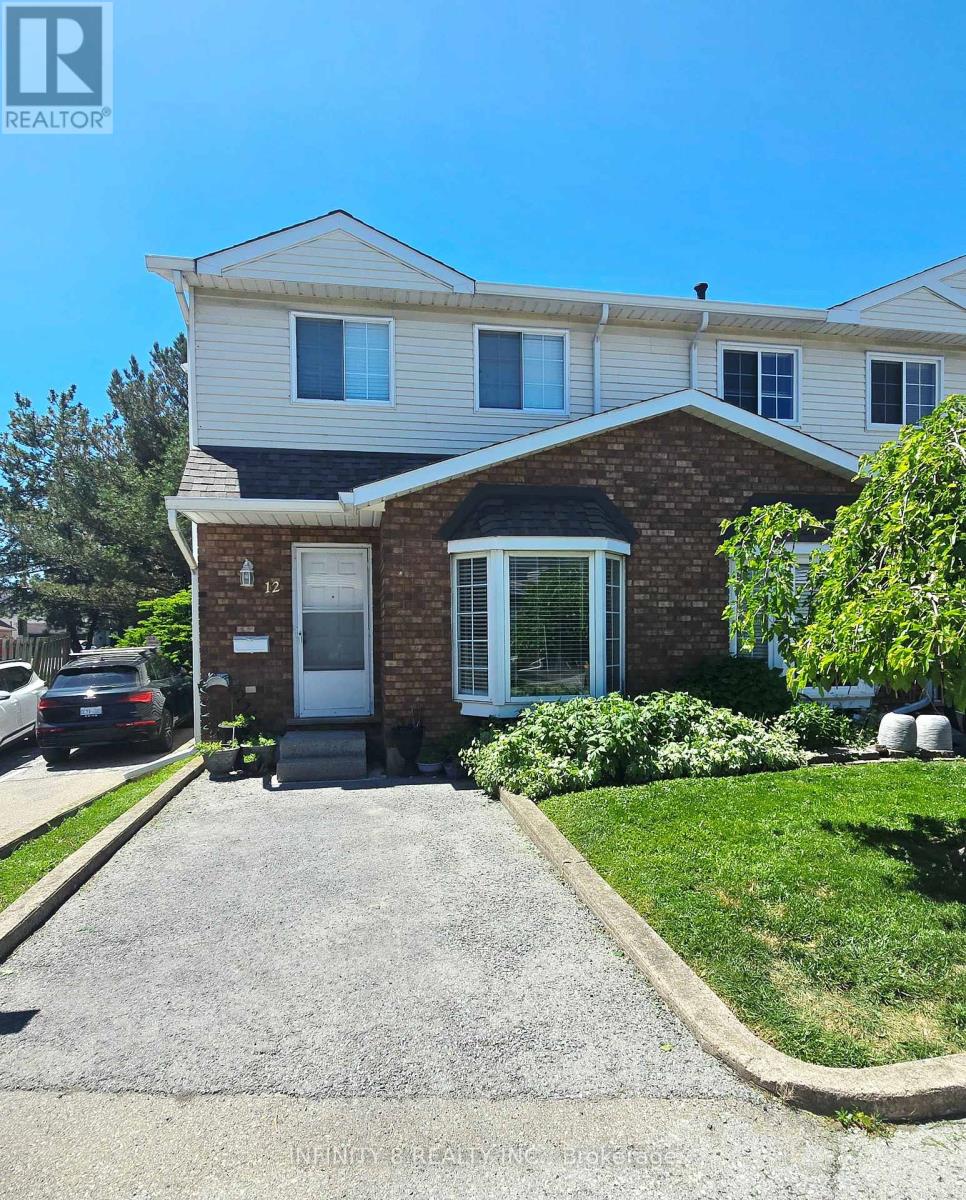
Welcome to Unit 12 at 6910 Kalar Road, a beautifully maintained 3-bedroom, 2-bathroom townhome located in one of Niagara Falls' most desirable and family-friendly communities. Situated in a well-established neighbourhood, this home offers exceptional convenience with schools, parks, shopping, restaurants, and Costco all just minutes away. Featuring on the main floor a bright and inviting living room, a kitchen, a 2 piece bathroom and a welcoming dining are. The carpet-free interior provides a clean, modern feel and easy maintenance throughout. Upstairs, you'll find three decently sized bedrooms and a well-appointed 4 piece bathroom, offering plenty of space for families, first-time buyers, or downsizers alike. Don't miss your chance to own an affordable home close to all amenities in the heart of Niagara Falls! (id:63476)
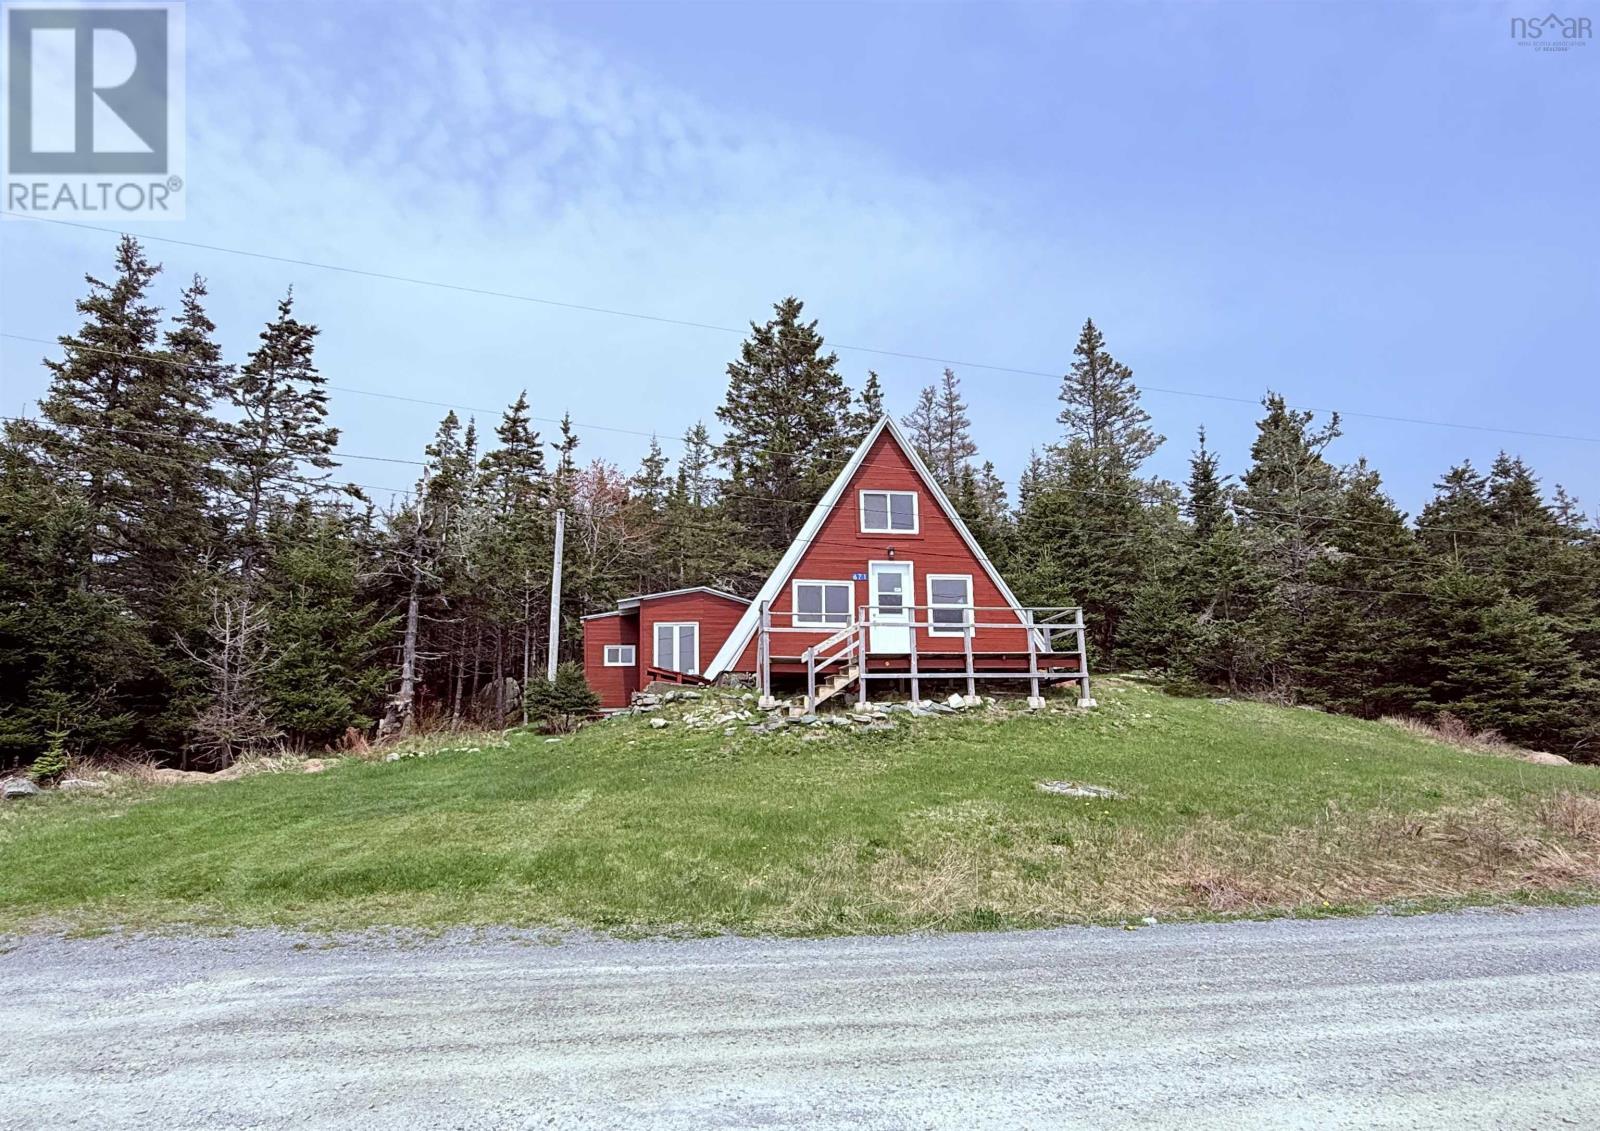
671 South Shore Road
Mitchell Bay, Nova Scotia
This is a rare opportunity to own a rustic three-season A-frame cottage paired with a nearby private island in Mitchell Bay near Ecum Secum. Set along the shore on the mainland, the cottage is full of character designed with a one loft bedroom / one half bath as well as an addition that offers a one bedroom and 3 pieces bathroom. Intended for seasonal use, the property is being sold as is, offering a peaceful coastal retreat with potential for future possibilities. Hartlings Island, accessible by boat, spans approximately 25.4 acres and features a diverse natural landscape of meadows, forests, wetlands, rocky shoreline, and a small beach. The island has 2 small cabins for short seasonal stay and small dug well. A mix of coniferous, hardwood trees such as birch, ash, maple, and alder. Wild berries, ferns, and wildflowers grow throughout, with local wildlife including bald eagles and seals that enhance the islands natural charm. Approximately eight kilometers of trails wind across the island, ideal for hiking and quiet exploration. The calm, protected waters of Mitchell Bay are well suited for swimming, diving, and other water activities. Conveniently located, the property is just ten minutes from the village of Moser River, about 30 minutes from Sheet Harbour and Sherbrooke, and approximately two hours from Halifax and its international airport a setting that invites you to unplug, explore the shoreline and trails, and reconnect with nature at your own pace. Please Note that the Island is also available for purchase separately, have your preferred agent inquire about the listing price. (id:63476)
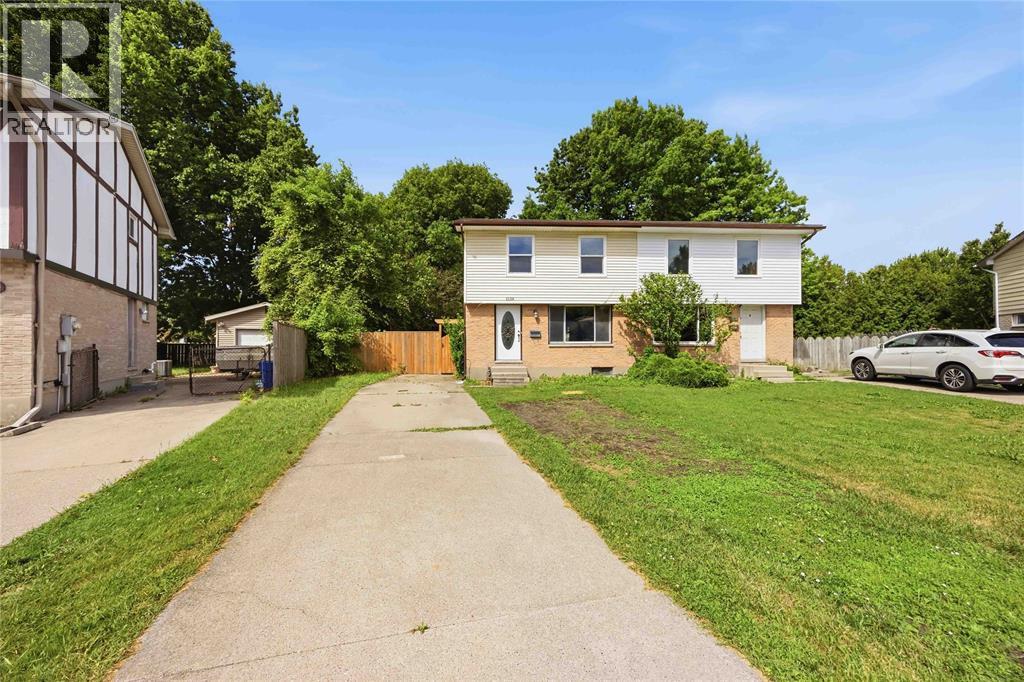
1239 Nottingham Drive
Sarnia, Ontario
Nestled on a quiet street, this 3 bedroom, 1.5 bath semi-detached home on a pie shaped lot offers exceptional value for first-time buyers, young families, or investors alike. Inside, you'll find modern new flooring, a brand new kitchen, new carpeting and several new windows. Outside you'll discover a huge backyard with endless possibilities for entertaining, gardening, or simply enjoying the outdoors. Combining a great location, thoughtful updates, and an attractive price point, this is a fantastic opportunity to get into a sought-after neighborhood without breaking the bank. Don't miss your chance to make this affordable gem your own! (id:63476)
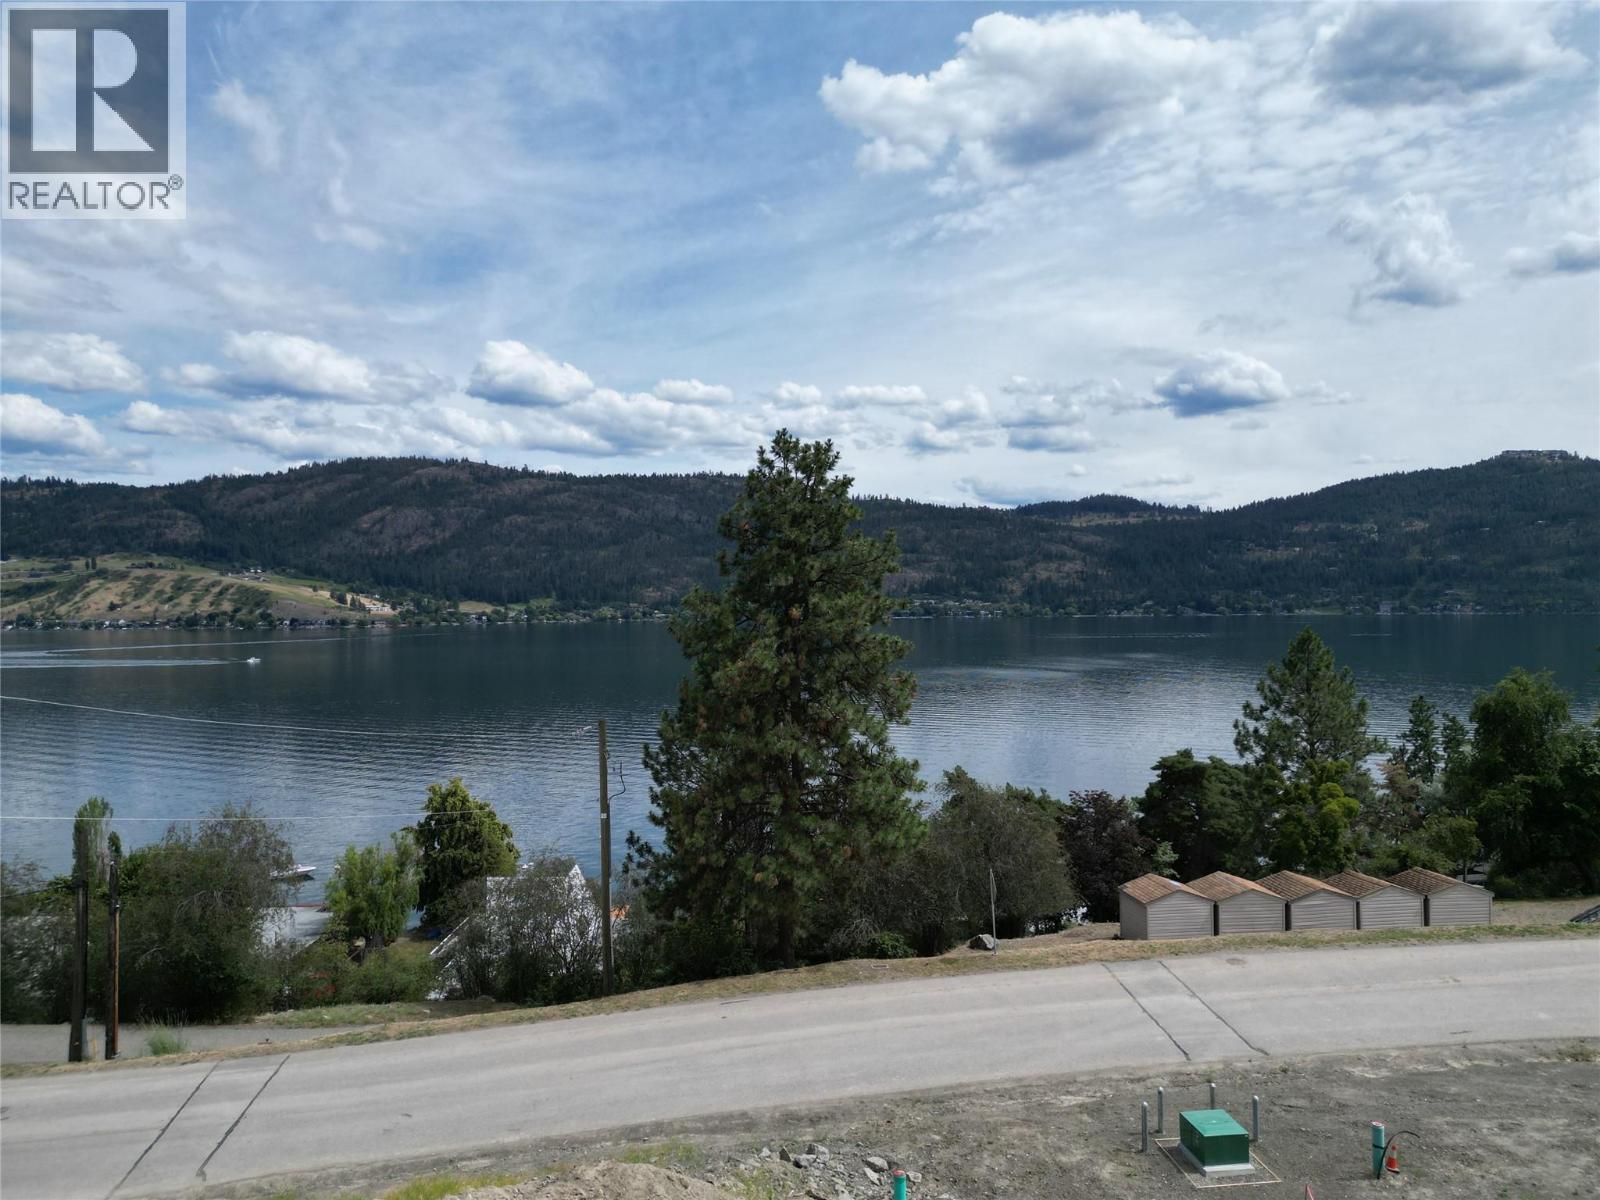
8801 Adventure Bay Road
Vernon, British Columbia
Nestled in the sought-after Adventure Bay community, this 0.09-acre residential building lot offers the perfect canvas for your dream home or vacation retreat. Surrounded by nature and just minutes from the beautiful waters of Okanagan Lake, this property combines tranquility with adventure. Enjoy access to a private lakefront area to launch your canoes, kayaks and lake swimming. With services available at the lot line and flexible building options, you can design the lifestyle you’ve always wanted whether it’s a full-time residence or a seasonal escape. Don’t miss this rare opportunity to own a slice of paradise in one of Vernon’s most scenic neighborhoods. Full building plans for an amazing 3 story Lakeview duplex with option for legal suites in each side spanning this and the neighbouring lot (for sale separately) available to the Purchaser. (id:63476)
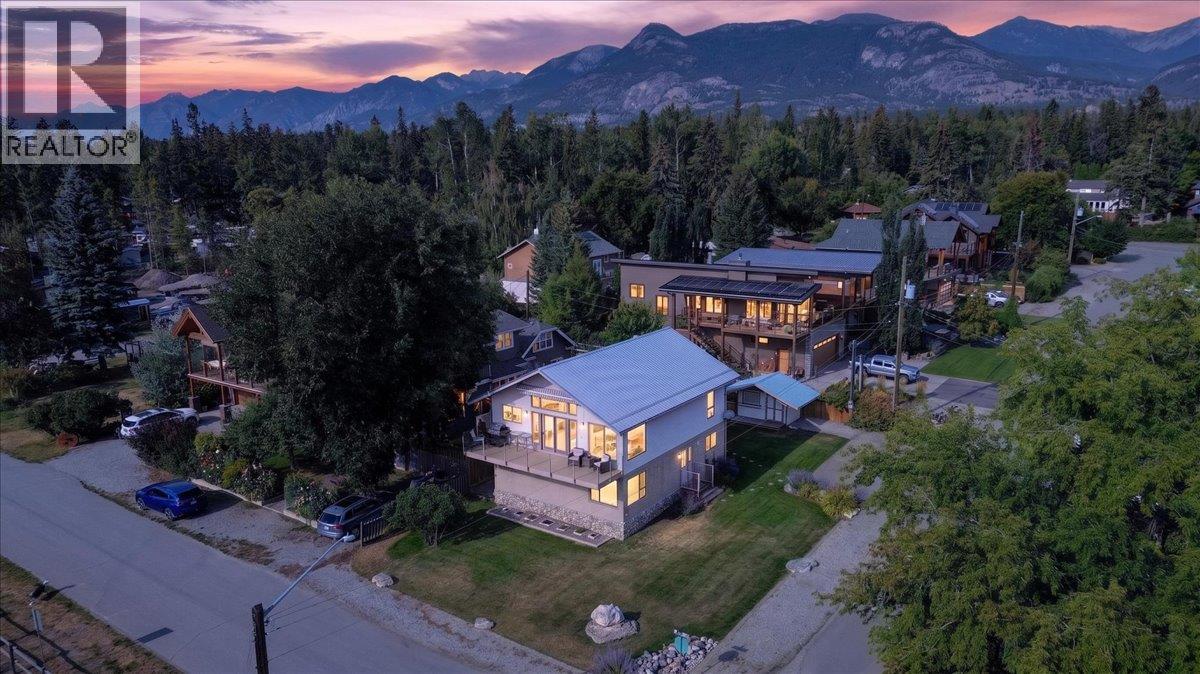
1808 Tretheway Road
Windermere, British Columbia
With your very own BOAT SLIP with full private beach, marina and grassy park access just steps away, welcome to Tretheway Beach! We are proud to present for sale this lovely move-in ready 1900 sqft home on a flat corner lot just across the street from the community beach park and marina. Designed to be low maintenance and guest friendly, this house takes full advantage of the location with huge lake facing windows to let in the light and the unobstructed lake and mountain views. The upper level offers a renovated kitchen with a huge island, unique ‘window seat’ eating bar, newer stainless-steel appliances (including propane range) and so much smart storage, an open and bright living room, primary bedroom with ensuite, a second bathroom ideal for guests, and patio doors to the upper deck with awning…the perfect spot to watch the kids play and for those special summer sunsets. The lower ‘entrance’ level offers a huge workroom with garden doors, storage, laundry, and a full in-law suite with kitchenette, bathroom, bedroom and spacious family room. There is plenty of off-street parking and a functional storage shed that is perfect for storing your beach toys and for serving/hosting from during back yard parties! This is truly a unique property and an amazing location just steps to the lake. (id:63476)
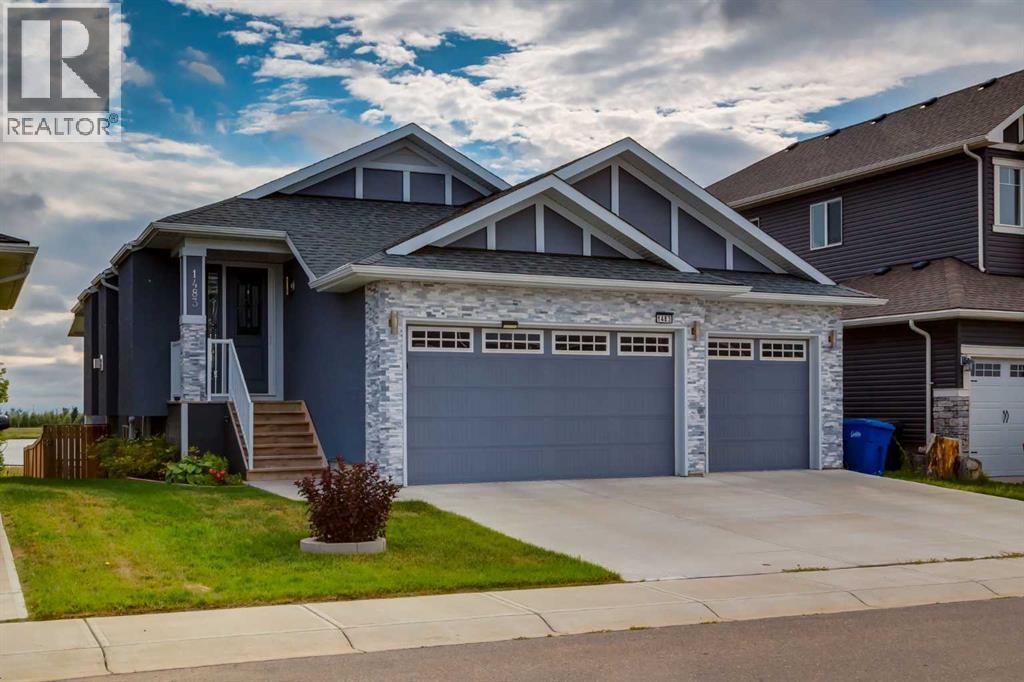
1483 Aldrich Place
Carstairs, Alberta
Incredible value in this executive walkout bungalow with a RARE TRIPLE attached garage, solar panels, sun room and backing onto walking paths and pond. Offering 2,614 SF of developed living space with 2+2 bedrooms, 3 bathrooms and curb appeal that is sure to impress. The bright and open main floor showcases hardwood flooring, tray ceiling accents, chic lighting and modern finishing throughout. A front living room with cozy gas fireplace opens to the dining area and the Chef's kitchen where you will love dual tone cabinetry, quartz countertops, large island with eating bar, under cabinet lighting, high end KitchenAid appliances (including an induction cooktop) and a spacious pantry. The kitchen also gives way to the balcony for summer BBQ's and morning coffee to take in the sunrise. Retreat to the primary bedroom with dedicated sitting area, huge walk-in closet, luxurious 5 piece spa like ensuite and private garden door access to the enclosed sun room and hot tub. A conveniently located laundry room, second bedroom and 4 piece bathroom complete the main floor. The walk out basement extends the living space with a family room with full service wet bar, 2 generously scaled bedrooms, a 4 piece bathroom, huge workshop (could be transformed into a media room, play room or home gym) and an abundance of storage. Don't overlook the energy-efficient solar panel system designed to reduce utility costs, central AC for those hot summer days and expansive patio space for summer entertaining. Not a thing to do but move in! (id:63476)
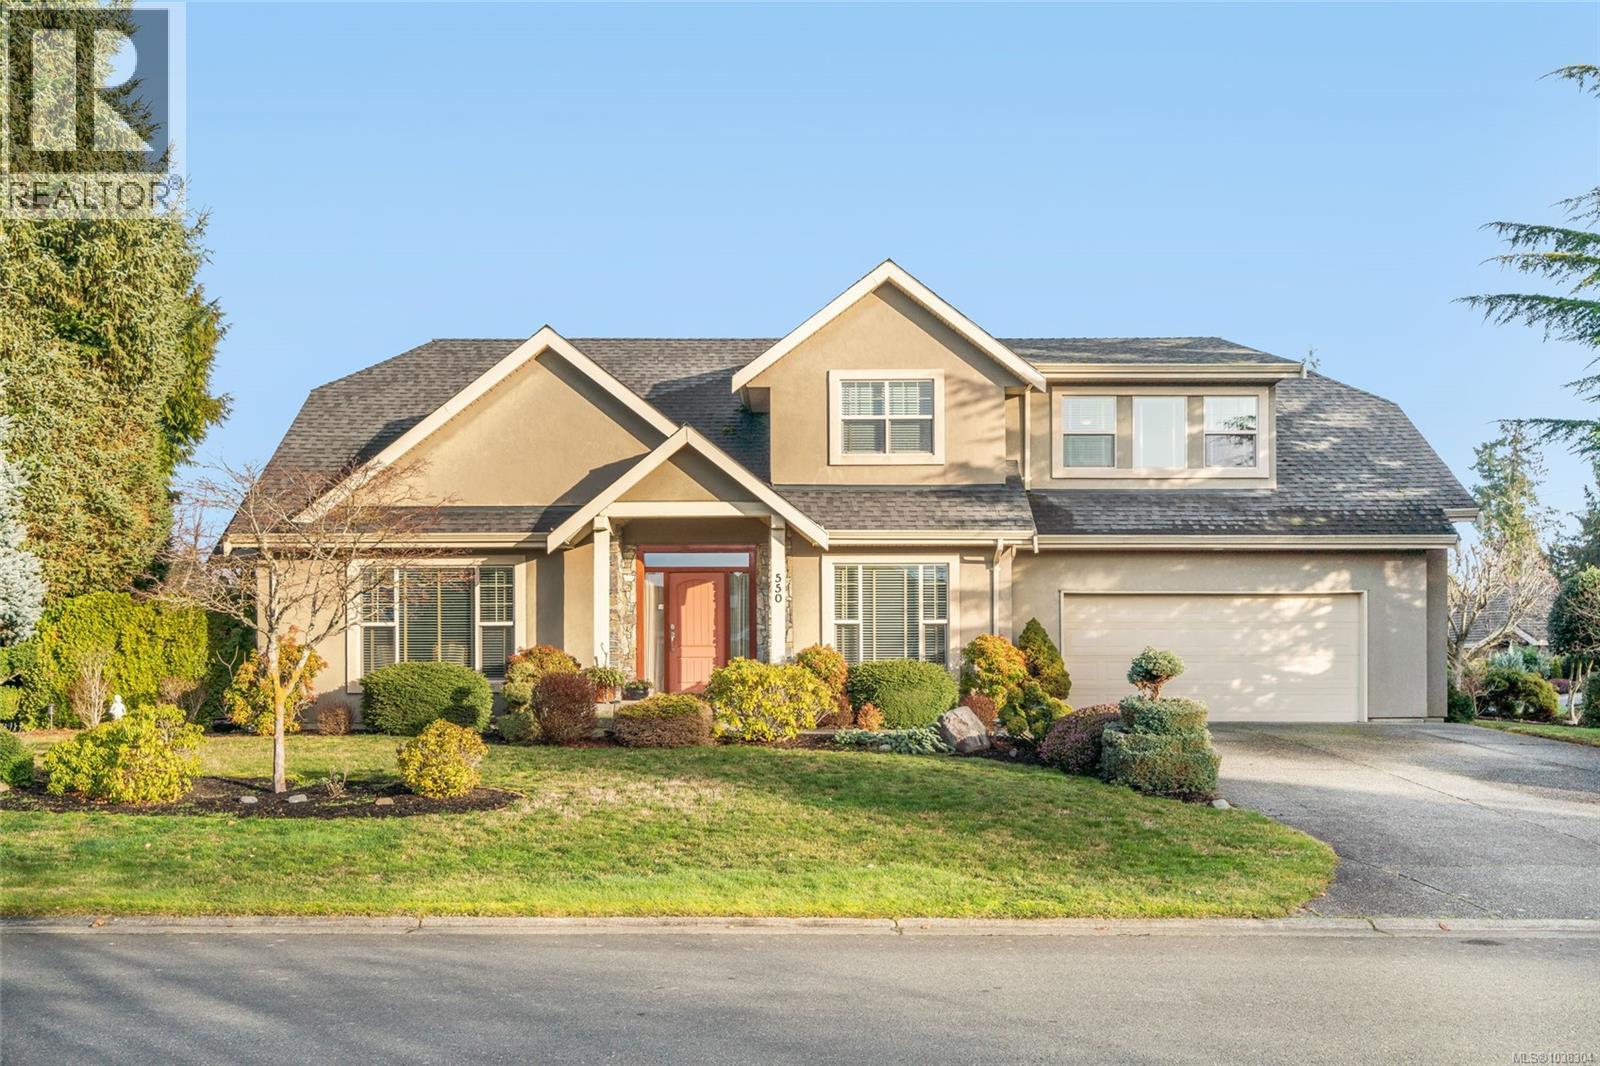
550 Falcon Crt
Parksville, British Columbia
Gorgeous Luxury Living in Aerie Estates. Discover refined West Coast living in this beautifully appointed executive home, perfectly positioned on a meticulously landscaped, expanded lot in the prestigious Aerie Estates community—just minutes from all Parksville amenities. A bright and welcoming foyer with soaring cathedral ceilings sets an impressive tone, leading into an open-concept living space featuring rich wood floors, oversized windows, and a cozy natural gas fireplace. The chef’s kitchen is thoughtfully designed with a walk-in pantry, granite sink, premium appliances, and generous counter space—ideal for both everyday living and entertaining. The main-level primary suite offers exceptional comfort and privacy, complete with a walk-in closet and spa-inspired 5-piece ensuite. Upstairs, enjoy a versatile layout with a spacious family room, dedicated office, two additional bedrooms, and a full bathroom—perfect for guests or growing families. Outside, the private, fully fenced backyard provides a peaceful patio retreat surrounded by mature landscaping. Additional features include a heat pump and furnace, 4.5-foot crawl space, double garage, security system, and underground sprinklers. An exceptional opportunity to own a luxury home in one of Parksville’s most desirable neighborhoods. For more details or to view this property, contact Lois Grant Real Estate Group direct at 250-228-4567 or view our website at www.LoisGrant.com for more details. (id:63476)
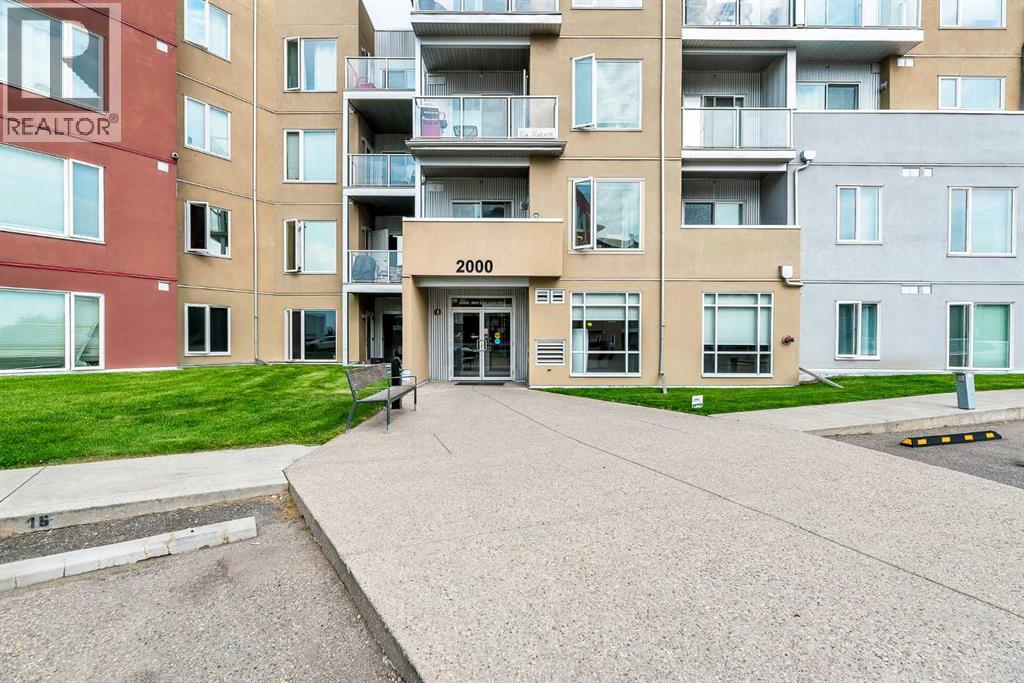
2217, 604 East Lake Boulevard NE
Airdrie, Alberta
This immaculate and meticulously maintained condo is the one you have been looking for. With no neighbors below and only one next door, this unit offers a little extra peace and quiet. The open-concept home is built for entertaining and includes fresh laminate flooring, stainless steel appliances, granite countertops, spacious dining area, and TWO balconies! There are two generous bedrooms, including a primary retreat with a walkthrough closet and a 3-piece ensuite. To top things off there is in suite laundry along with heated underground parking which includes a caged storage unit. The location is tough to beat, just steps from East Lake Park, the rec centre (pool, gym, courts), outdoor track, and tennis/pickleball courts, with easy highway access to Calgary. Call today for your private viewing! (id:63476)
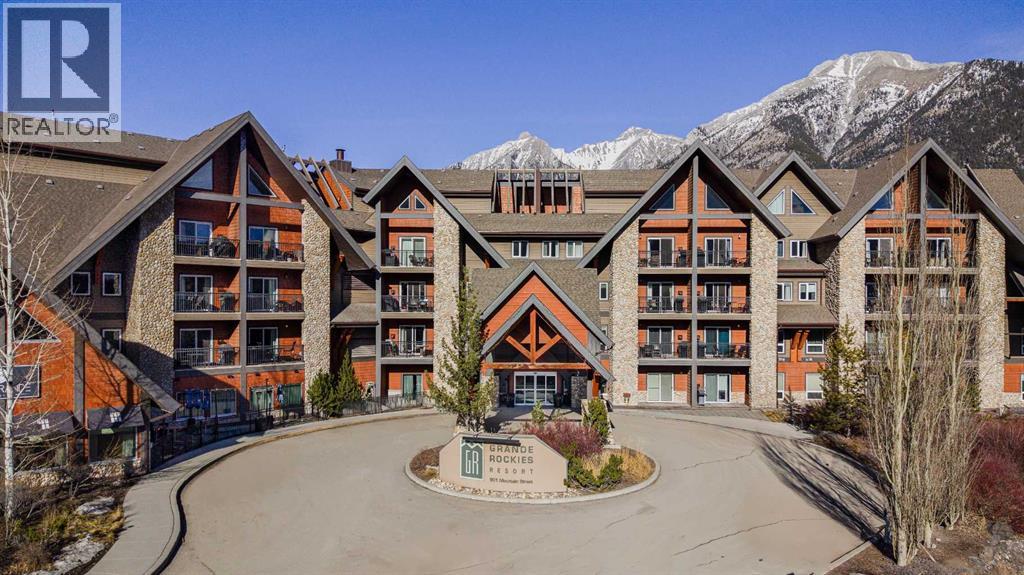
146, 901 Mountain Street
Canmore, Alberta
Welcome to Unit 146 within the Grande Rockies Resort; this is an exceptional opportunity to own a property in Canmore, surrounded by the breathtaking Rocky Mountains.This recently renovated unit offers the perfect combination of comfort, convenience, and mountain-town appeal. Offered fully furnished and turn-key ready, its ideal for a personal weekend retreat, a vacation home, or an income-generating short-term rental, this property provides an ideal base for enjoying everything Canmore and the Bow Valley have to offer.The thoughtfully designed living space offers a comfortable and functional layout, with a welcoming living area, well-appointed kitchen, and private sleeping accommodations. The whole family will enjoy the property amenities such as the indoor pool, hot tub and gym. Step outside and enjoy easy access to Canmore’s incredible network of walking and biking trails, parks, restaurants, cafés, shopping, and year-round outdoor recreation. From hiking and biking in the summer to skiing and snowshoeing in the winter, adventure is right outside your door.Located just minutes from downtown Canmore and with easy access to Banff National Park, this is an outstanding opportunity to own a property in one of Alberta’s most desirable mountain destinations.The unit is currently rented out via Airbnb. The current high income producing Airbnb listing and bookings can be taken over by the buyer if current property management remains in place. List price includes GST. Please talk to your accountant about the possibility of deferring GST. (id:63476)
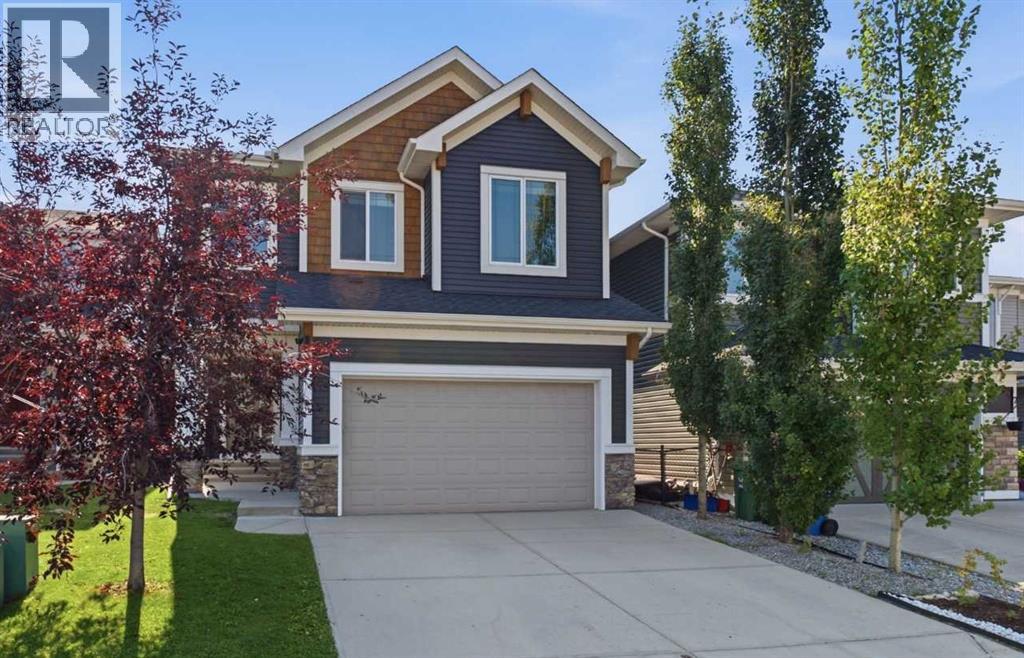
63 Sunset Park
Cochrane, Alberta
*Open House on Saturday, September 5th, 2.30-5pm* Welcome to this stunning, air conditioned 3-bedroom family home in the highly sought-after community of Sunset Ridge in Cochrane, where breathtaking mountain views, thoughtful design and everyday comfort come together beautifully.Step inside to an inviting open-concept main floor featuring gleaming hardwood floors and soaring 9’ ceilings. The heart of the home is the impressive kitchen, complete with a huge centre island, abundant cabinetry, granite countertops, upgraded stainless steel appliances and a generous walk-in pantry. It’s perfectly designed for everything from busy weekday mornings to entertaining family and friends.The expansive living room offers a cozy gas fireplace and plenty of space to relax, while the dining area overlooks the beautifully landscaped, southeast-facing backyard. A convenient 2-piece powder room and spacious mudroom with ample storage for coats, shoes and backpacks complete the main level.Upstairs, a bright central family room provides an ideal gathering space, with three windows flooding the area with natural light. The luxurious primary retreat overlooks the backyard and captures majestic mountain views. A large walk-in closet leads to the spectacular 5-piece spa-inspired ensuite, featuring a corner soaker tub, oversized tiled shower and dual vanities.Two additional bedrooms, a stylish 4-piece bathroom and a large laundry room with sink provide plenty of space and convenience for the whole family.The walkout basement offers incredible future potential with 9’ ceilings and a bathroom rough-in, ready for your vision and personal touch. Outside, enjoy the fully landscaped backyard from the spacious, upgraded deck or lower patio—perfect for summer evenings and family gatherings.The fully insulated and drywalled double attached garage adds practicality and year-round convenience. The solar panels are a smart, sustainable upgrade that adds long-term value while helping to reduc e the home's utility costs and environmental footprint. Ideally located close to schools, parks, playgrounds and shopping, this exceptional Sunset Ridge home offers the lifestyle you’ve been waiting for—with spectacular mountain views to enjoy every day!Come experience the space, views and lifestyle for yourself—this one is ready to welcome you home! (id:63476)
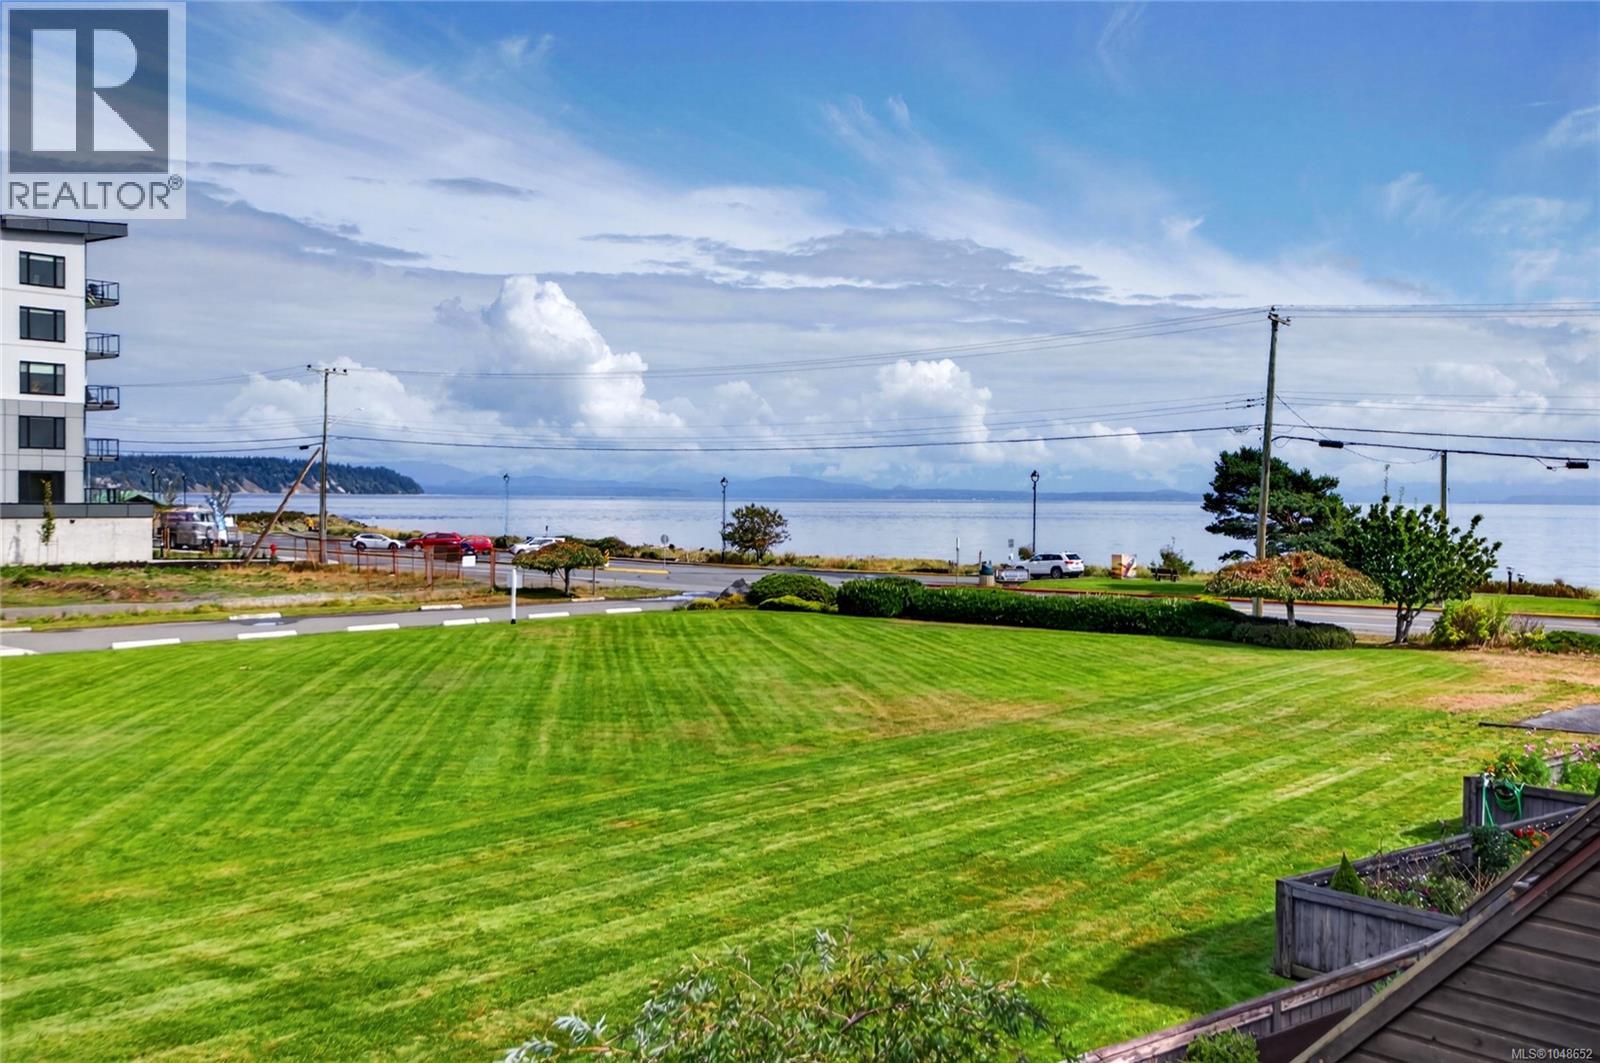
108 2740 Island Hwy S
Campbell River, British Columbia
SEASIDE LIVING IN WILLOW POINT! This bright 923 sqft, 2-bedroom, 1-bath end-unit condo at Tyee Gardens offers ocean views and an easy-care lifestyle just steps from the beach. Ideally located next to Ken Forde Park & the Seawalk, its a great spot for beach access, exercise, dog walks. Large windows fill the home with natural light and ocean views. Features include a galley kitchen with sit-up bar, included appliances. Upgraded flooring mixed with original hardwood, crown mouldings, in-suite laundry & a large storage room. New hot water tank & convenient parking right outside the unit. The end-unit location provides added privacy & quiet. The private second-floor deck is accessible from both the living room and primary bedroom. Pets and some rentals permitted. This home has been professionally cleaned, vacant and move-in ready. Furnishings may also be available. A great opportunity for first-time buyers, active retirees or anyone looking to enjoy the Willow Point seaside lifestyle! (id:63476)