
9915 97 Avenue Wembley, Alberta T0H 3S0

$334,900
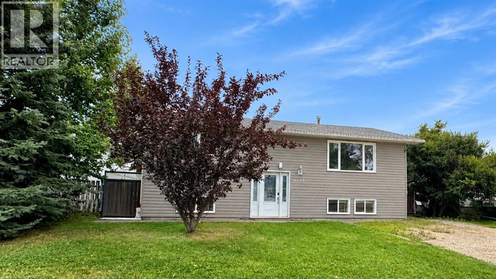
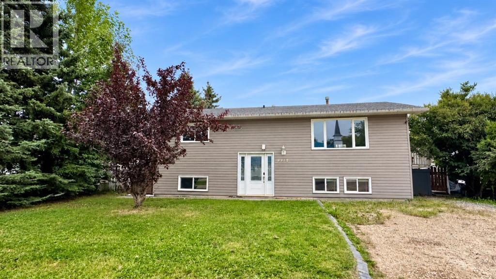
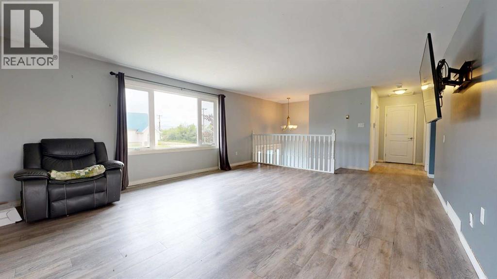
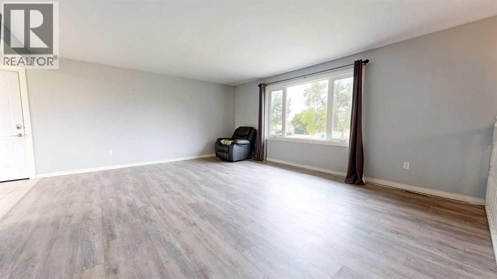
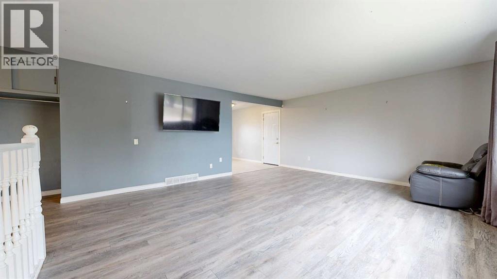
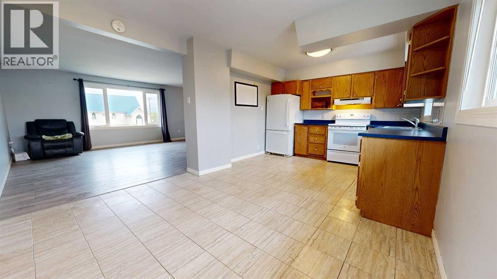
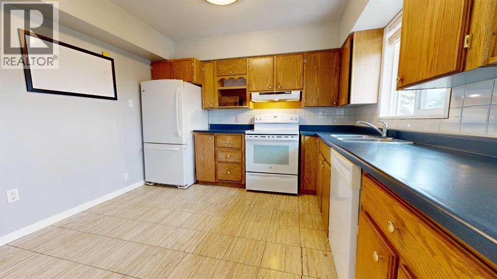
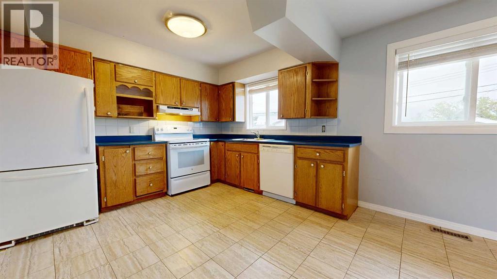
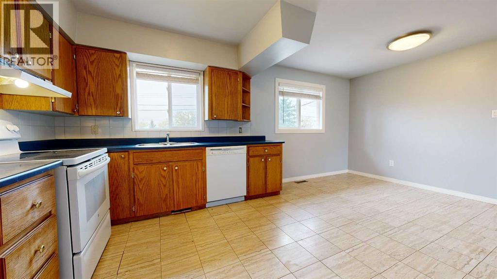
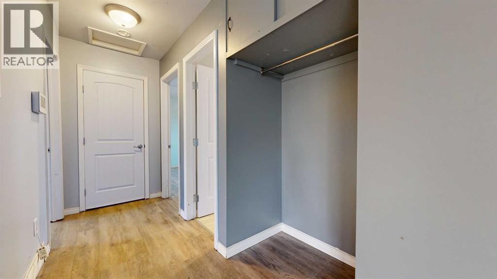
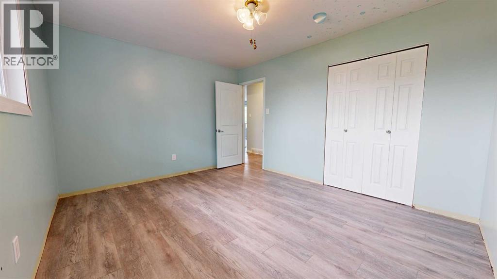
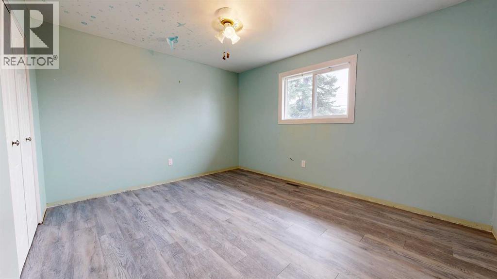
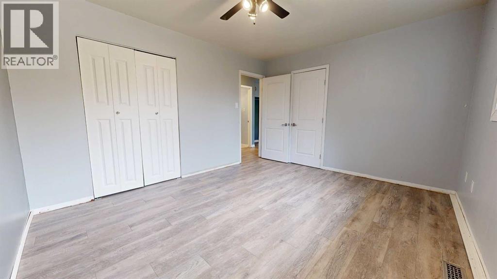
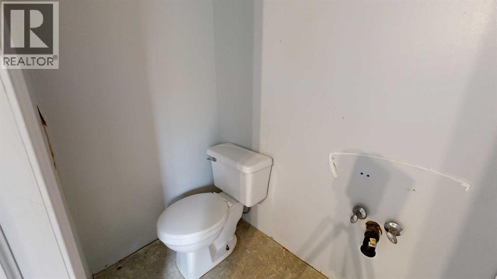
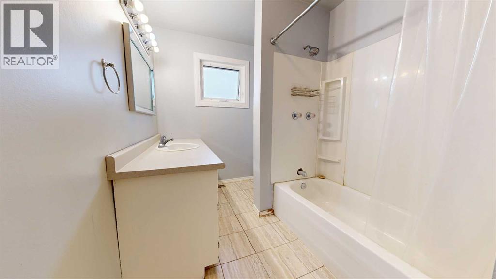
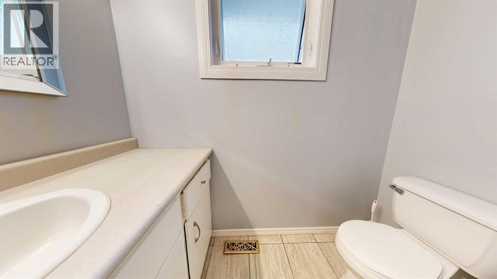
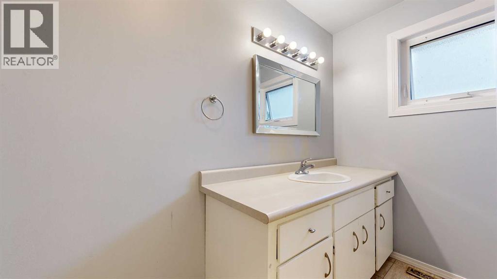
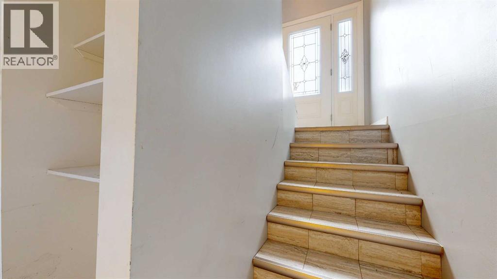
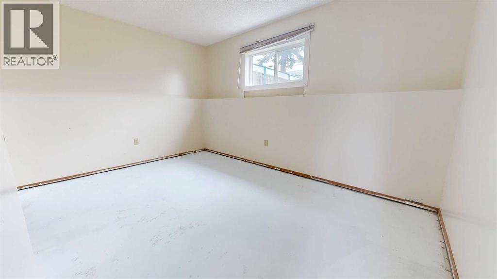
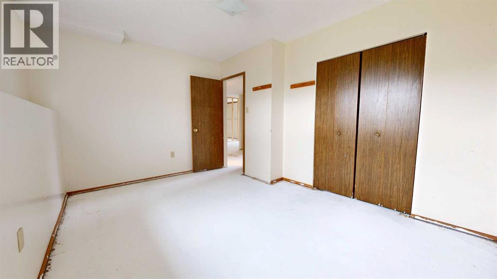
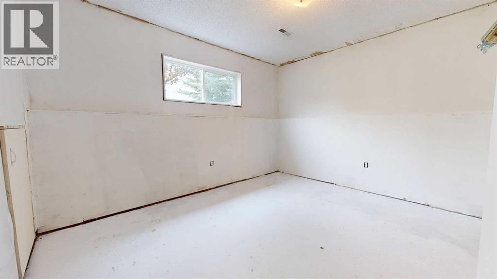
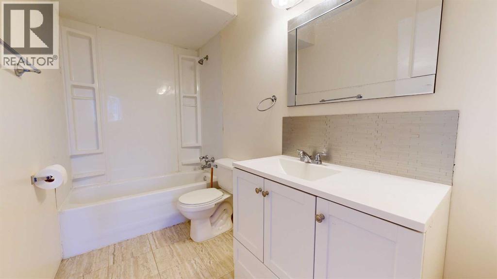
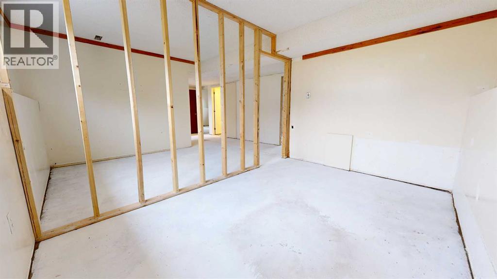
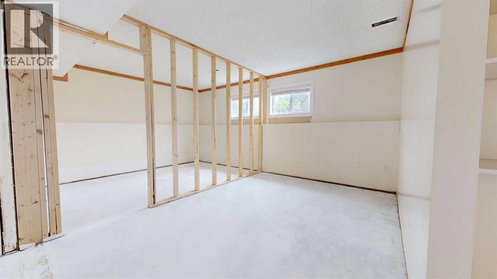
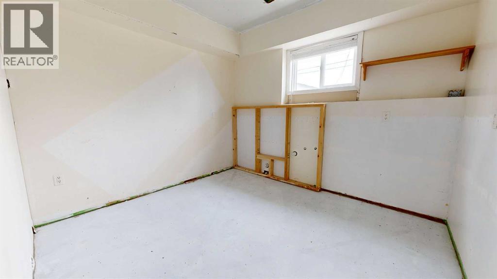
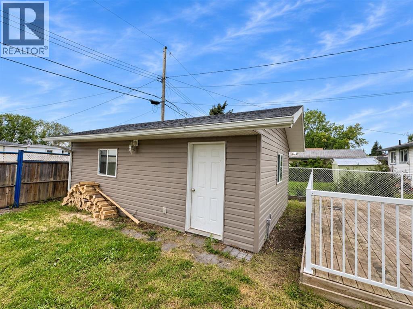
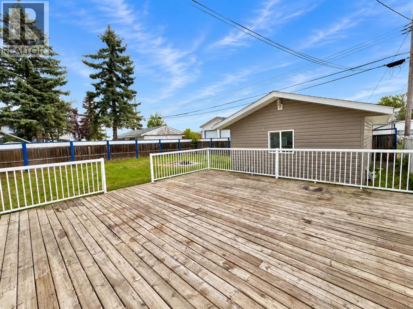
Welcome to this spacious 5 bedroom, 2 bathroom home in Wembley, offering plenty of room inside and out along with the opportunity to add your own finishing touches. Located close to scenic walking trails, this property features a fully fenced backyard, large rear deck, and a 12' x 23' detached garage with convenient alley access.The main level offers a functional layout with a large living room that flows into the dining area and adjoining kitchen. A side entrance provides direct access to the side porch and rear deck, making it easy to enjoy summer BBQs, entertain friends, or simply spend time outdoors.Also on the main level are two generously sized bedrooms and a full 4 piece bathroom. One of the bedrooms offers the beginnings of a private 2 piece ensuite, with the toilet already installed and space awaiting a vanity to complete the setup.Downstairs you'll find plenty of additional living space with three more bedrooms, a second family room, and another full 4 piece bathroom. There is also a partially finished room that offers the potential for a sixth bedroom, home office, den, hobby room, or whatever best suits the needs of the next owner.Outside, the large deck leads to the fully fenced backyard, providing plenty of room for kids, pets, gardening, or outdoor entertaining. The detached 12' x 23' garage is accessible from the rear alley and provides additional parking, storage, or workspace.The roof is approximately 10 years old, while the partially finished basement provides an opportunity for the next owner to choose the finishes and make the space their own.With five established bedrooms, two full bathrooms, multiple living areas, a potential sixth bedroom or flex space, detached garage, and a great Wembley location close to walking trails, there is plenty here to work with. Bring your ideas and imagine what this home could become.Contact your REALTOR® today to book your private showing. (id:63476)
Property Details
| MLS® Number | A2342072 |
| Property Type | Single Family |
| Amenities Near By | Park, Playground, Schools |
| Features | Back Lane |
| Parking Space Total | 3 |
| Plan | 486rs |
| Structure | Deck |
Building
| Bathroom Total | 3 |
| Bedrooms Above Ground | 2 |
| Bedrooms Below Ground | 3 |
| Bedrooms Total | 5 |
| Appliances | Refrigerator, Dishwasher, Stove, Window Coverings, Washer & Dryer |
| Architectural Style | Bi-level |
| Basement Development | Partially Finished |
| Basement Type | Full (partially Finished) |
| Constructed Date | 1987 |
| Construction Style Attachment | Detached |
| Cooling Type | None |
| Exterior Finish | Vinyl Siding |
| Flooring Type | Linoleum, Vinyl Plank |
| Foundation Type | Poured Concrete |
| Half Bath Total | 1 |
| Heating Type | Forced Air |
| Size Interior | 1,120 Sqft |
| Total Finished Area | 1120 Sqft |
| Type | House |
Parking
| Other | |
| Parking Pad |
Land
| Acreage | No |
| Fence Type | Fence |
| Land Amenities | Park, Playground, Schools |
| Size Depth | 36.7 M |
| Size Frontage | 17.39 M |
| Size Irregular | 6847.00 |
| Size Total | 6847 Sqft|4,051 - 7,250 Sqft |
| Size Total Text | 6847 Sqft|4,051 - 7,250 Sqft |
| Zoning Description | Rs |
Rooms
| Level | Type | Length | Width | Dimensions |
|---|---|---|---|---|
| Lower Level | Bedroom | 13.00 Ft x 9.92 Ft | ||
| Lower Level | Bedroom | 14.00 Ft x 10.50 Ft | ||
| Lower Level | 4pc Bathroom | 9.08 Ft x 4.83 Ft | ||
| Lower Level | Bedroom | 10.00 Ft x 9.17 Ft | ||
| Main Level | Bedroom | 13.25 Ft x 11.25 Ft | ||
| Main Level | 4pc Bathroom | 11.17 Ft x 6.67 Ft | ||
| Main Level | Bedroom | 13.08 Ft x 10.92 Ft | ||
| Main Level | 1pc Bathroom | 5.08 Ft x 3.33 Ft |
Contact Us
Contact us for more information

The trademarks REALTOR®, REALTORS®, and the REALTOR® logo are controlled by The Canadian Real Estate Association (CREA) and identify real estate professionals who are members of CREA. The trademarks MLS®, Multiple Listing Service® and the associated logos are owned by The Canadian Real Estate Association (CREA) and identify the quality of services provided by real estate professionals who are members of CREA. The trademark DDF® is owned by The Canadian Real Estate Association (CREA) and identifies CREA's Data Distribution Facility (DDF®)
September 04 2026 08:28:47
Grande Prairie & Area Association of REALTORS®
Exp Realty