
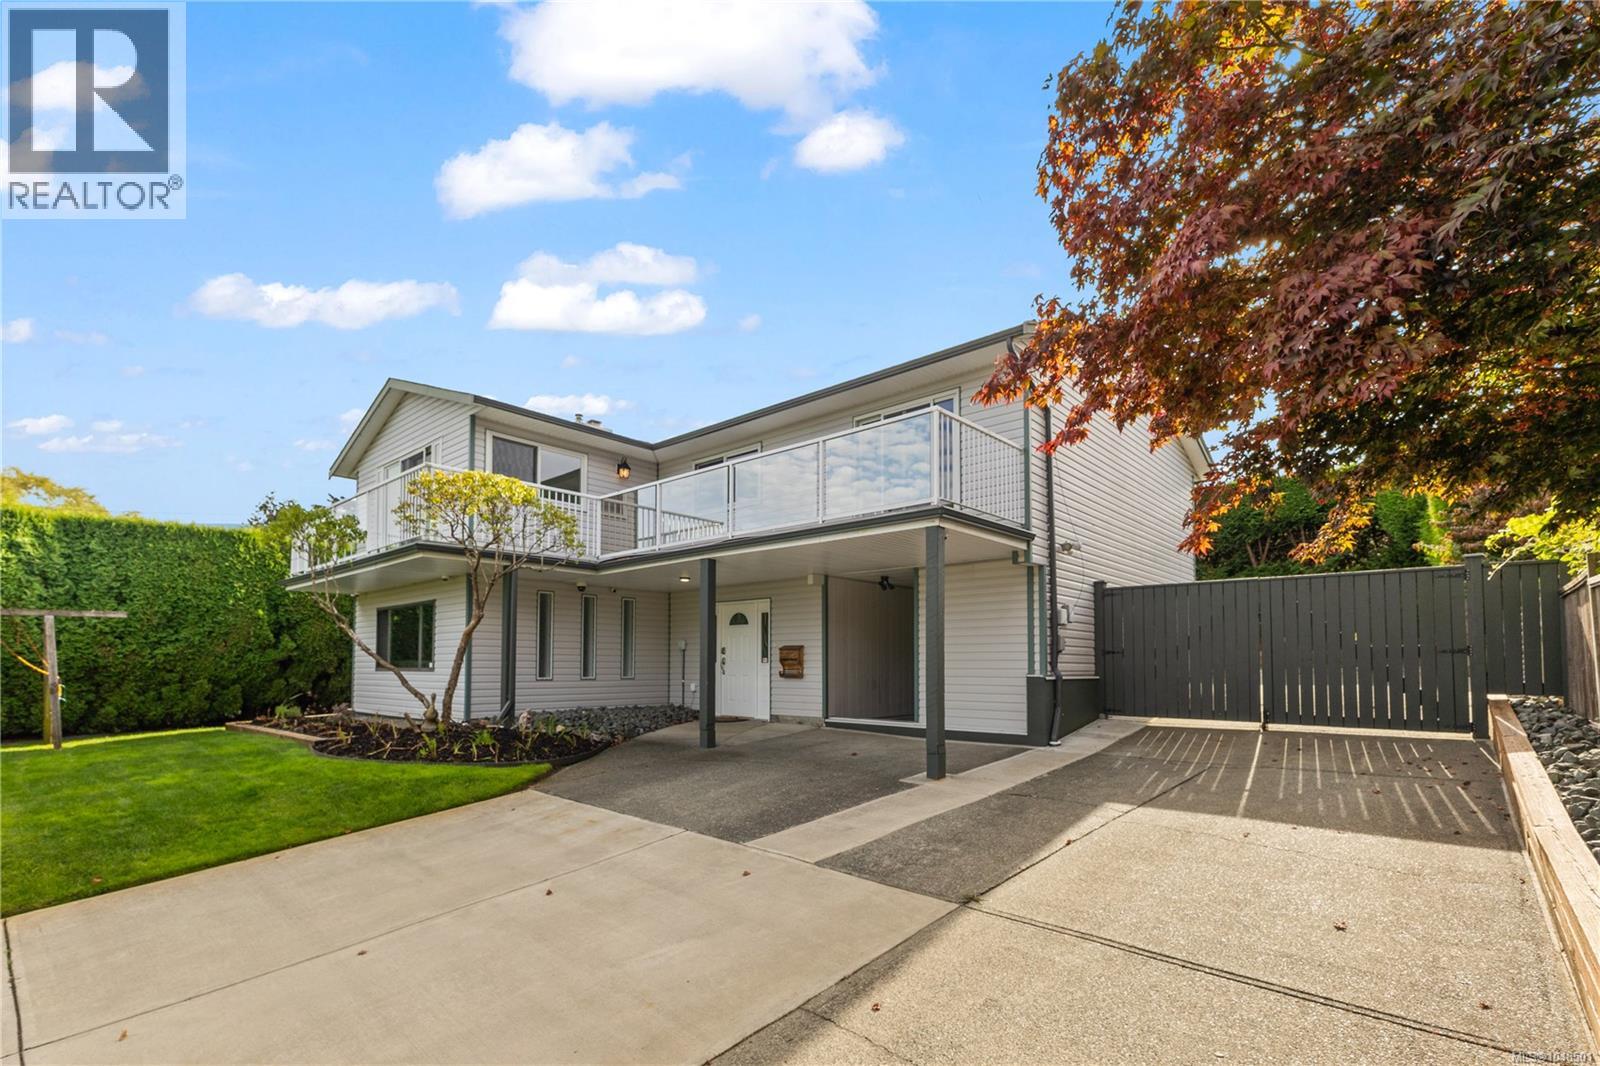
724 Galerno Rd
Campbell River, British Columbia
Welcome to 724 Galerno Road! This spacious 4 bedroom, 3 bathroom home offers over 2,450 sq ft of living space with beautiful ocean and mountain views. The main level is bright and welcoming with views from the kitchen, living room and full-width front deck, plus two bedrooms and a gas fireplace with a custom Sitka spruce mantle. Downstairs you’ll find two more bedrooms, a large family room with surround sound and a second gas fireplace, providing plenty of space for the whole family. Many updates have been completed including new upstairs windows, two Napoleon gas fireplaces, an electric heat pump and gas furnace, R50 attic insulation, upgraded lighting, perimeter drains, foundation sealing, soffits, gutters and downspouts. Outside features a large deck, fully hedged backyard, beautiful landscaping and RV parking. Located in a great neighbourhood close to schools, parks and everyday amenities, this is a wonderful family home with views you’ll love! (id:63476)
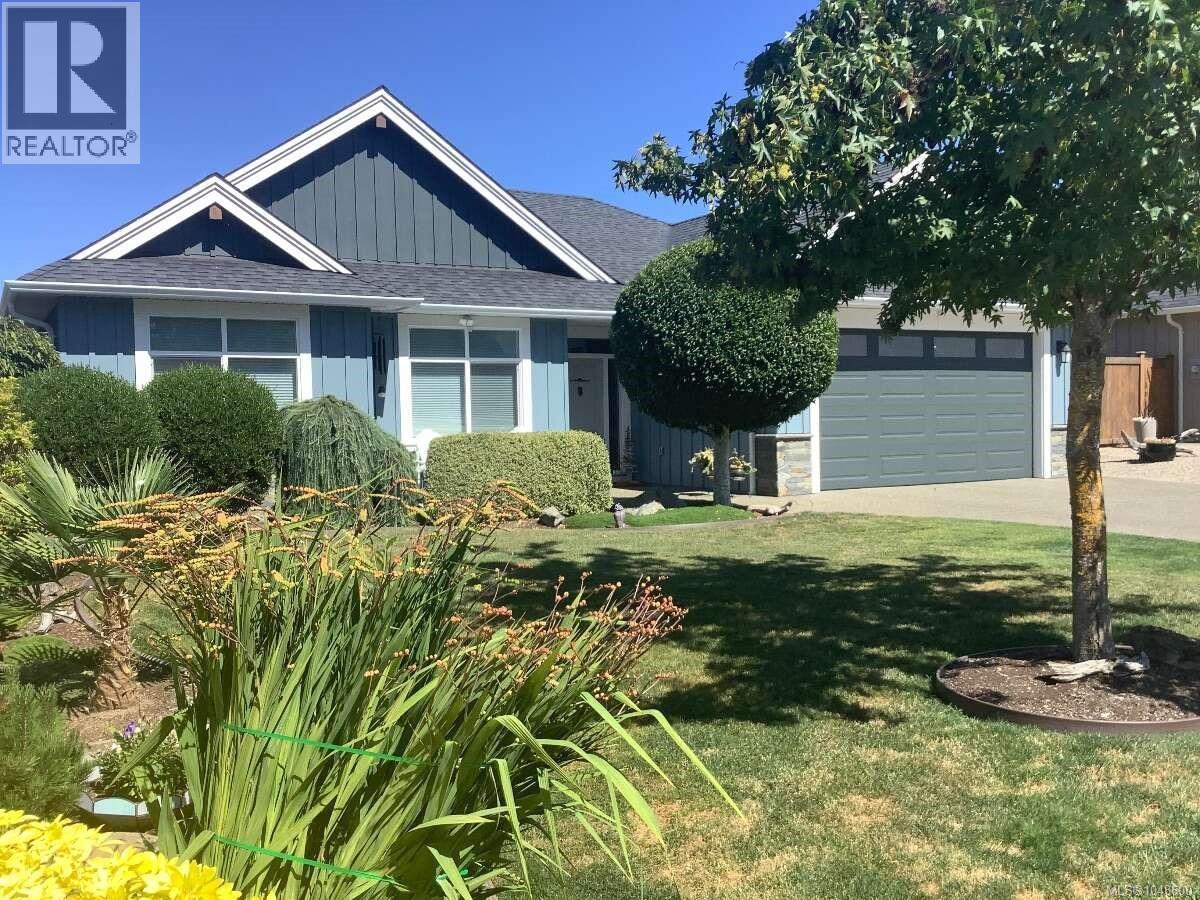
498 Ridgefield Dr
Parksville, British Columbia
*** For more information, please click Brochure button. *** Welcome to 498 Ridgefield Drive in Parksville’s desirable Cedar Ridge Estates, a thoughtfully designed 3-bedroom, 2-bathroom bungalow offering 1,722 sq. ft. of finished one-storey living on a 7,100 sq. ft. rectangular lot. Built in 2016, this well-appointed home features an open-concept living, dining, and kitchen area ideal for everyday comfort and entertaining. The kitchen includes a KitchenAid appliance package with a natural gas stovetop and electric oven, large skylights, while the inviting living area is enhanced by a Napoleon natural gas fireplace with fan. Hardwood flooring, transom windows, Vanee ventilation system, TempStar central air/heat pump and fan-coil system add comfort and efficiency throughout. The primary bedroom includes a walk-in closet and private 3-piece ensuite. Two additional bedrooms, a 4-piece main bathroom with skylight and a dedicated laundry room with sink and cabinetry provide practical space for family, guests, or work-from-home needs. Outdoor living is a highlight, with a spacious 604 sq. ft. exposed aggregate patio, including a partially covered area, plus a fenced and landscaped yard with a 3-zone irrigation system and an 86 sq. ft. shed. The home also includes a 468 sq. ft. double attached garage with opener and remotes, plus a Stiebel Eltron garage heater. Additional included features are all blinds, Beam Special Edition central vac with power nozzle, hose and attachments, Whirlpool Cabrio washer and dryer, Vanee 100H ventilation system, fridge, stove, dishwasher, microwave, dryer, and central vac. With freehold ownership, this quality Parksville bungalow combines modern comfort, excellent outdoor space, and a sought-after location in one of the area’s attractive residential communities. (id:63476)
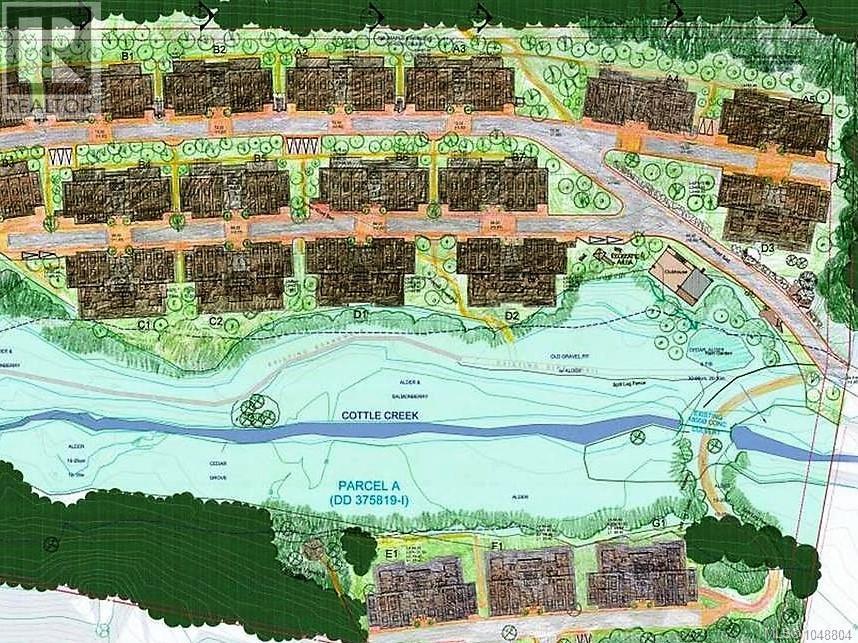
200 Linley Rd
Nanaimo, British Columbia
RARE NORTH NANAIMO DEVELOPMENT OPPORTUNITY! This spectacular 16.9-acre property offers ocean views and a prime Hammond Bay location with R6 zoning supporting high-density townhouse, duplex, single-family and residential development. Access is available from Linley Road off Hammond Bay Road, plus secondary access from Sunny Drive. A previous Development Permit approved 163+ units and extensive work has already been completed, including geotechnical, survey, tree studies, engineering, riparian study, and all supporting reports. Concept plans by an award-winning architect are also available. Set in a beautiful park-like West Coast environment with mature trees, Cottle Creek and Crown Land bordering two sides, this is a truly unique development site. Previous DP has expired and a new permit is required. Walk the property and explore the possibilities. Buyer responsible for its own due diligence with the city before offer. All measurements to be verified if important. Has trail along creek. (id:63476)
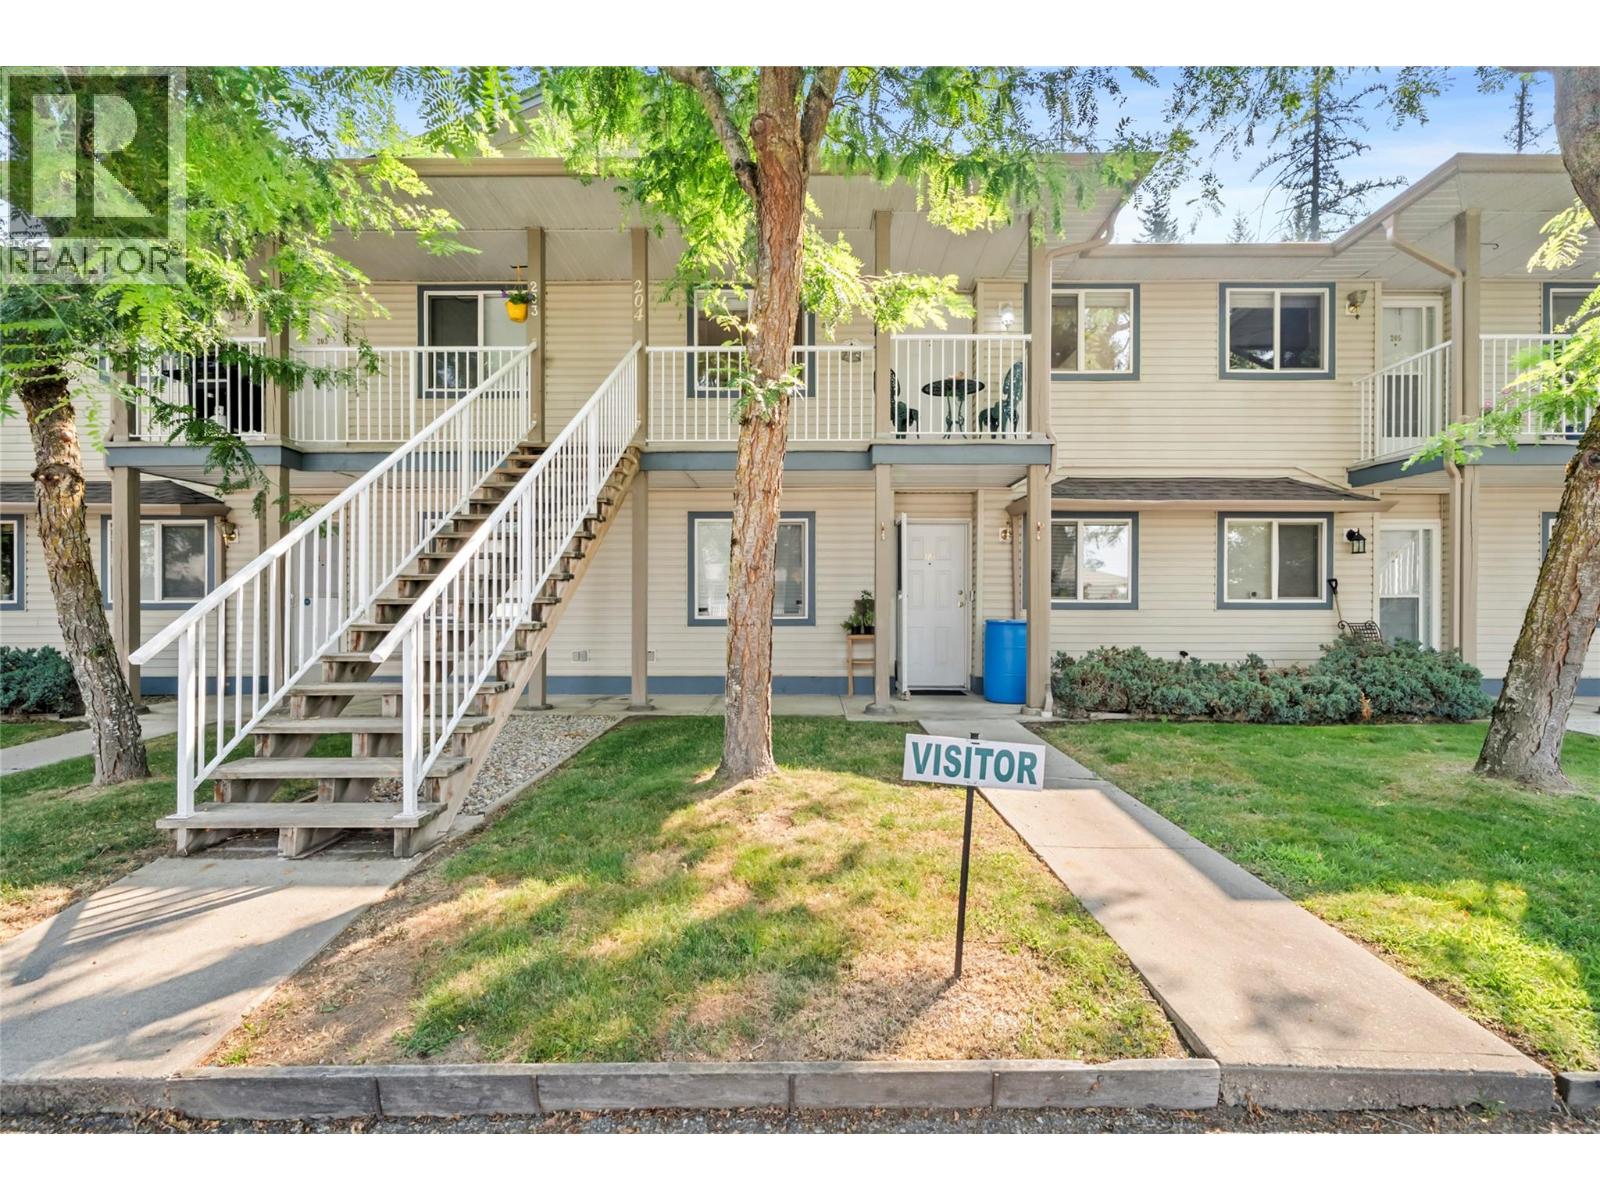
831 2nd Street SE Unit# 204
Salmon Arm, British Columbia
Welcome to Country Gate complex, 831 2nd Street SE. Built in 1996, this spacious & bright well maintained 2 bedroom 1bath top floor unit, offers comfortable and convenient living. Separate laundry room with a little bit of storage. Fridge, stove, dishwasher, washer and dryer included. Sliding doors off the living room open onto your covered deck, perfect for relaxing, also has front balcony. Enjoy the added security and convenience with the locked and heated storage unit. Enjoy the added benefits of your own designated parking spot right out front and some visitor spaces. No age restrictions. Pets are welcome, 2 allowed per Unit upon strata approval (no dogs taller than 16"" at the shoulder). Well maintained strata w/lower strata fees. Great starter home, downsizing or investment property. Quiet complex close to town, bus stop close by, within walking distance to downtown Salmon Arm. This is a very desirable complex and this Unit will most likely sell fast. (id:63476)
4204 Elderberry Crescent E
Regina, Saskatchewan
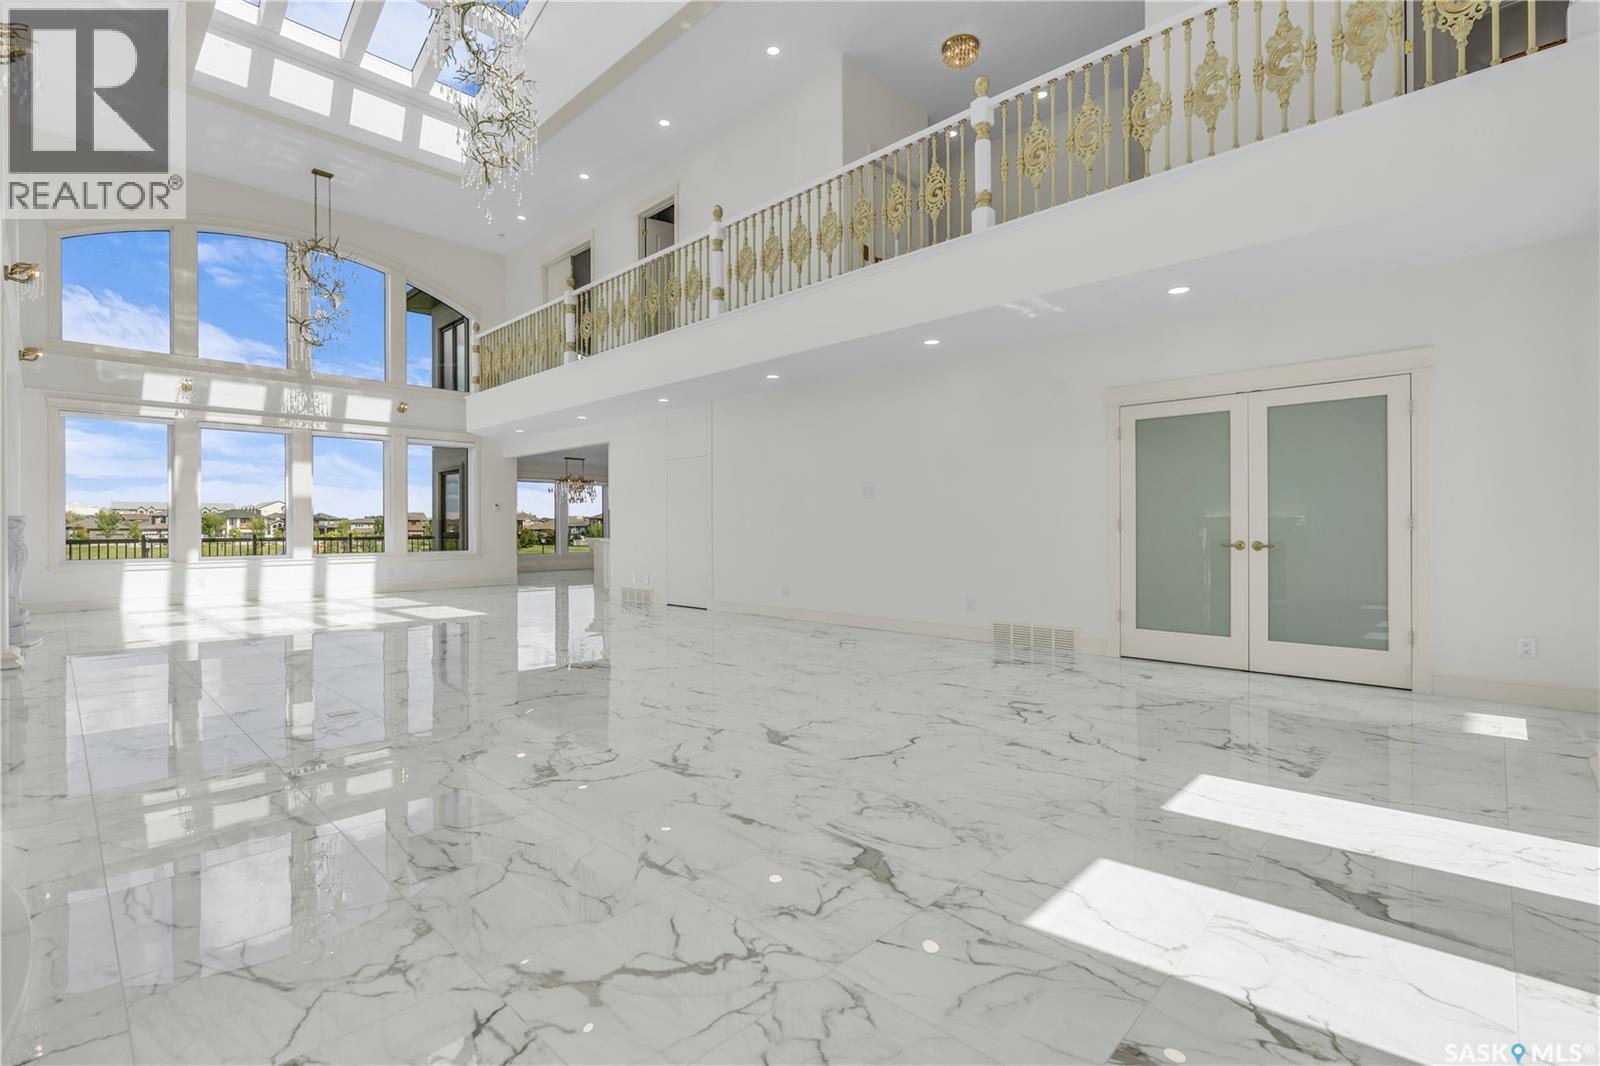
Welcome to 4204 Elderberry Cr E. This one-of-a-kind, executive-style walk-out is a vision in the making. Custom-built by Sthamann Homes & started in 2023, the final touches of this masterpiece are up to the new owners to decide upon. With an impressive 4,177 sq ft of luxurious living space, breathtaking views of the greenspace & park behind, this home is an exquisite offering of award-winning craftsmanship, impeccable design, & elegant touches. Upon entry, the living room is breathtaking with 48’ x 22’ of soaring vaulted ceilings (~20’ high), two fireplaces, & skylights. The entire main level has heated porcelain tile with four separate zones for optimal comfort. An impression of royalty continues to the expansive & sophisticated kitchens (2) with dbl premium appliances, quartz counters, custom backsplash, magnificent lighting, & more. An elegant dining area with access to the large deck is serene, & a bright den overlooking the greenspace with custom sliding doors is perfect. Designed for both upscale entertaining & comfortable living, the second kitchen adds additional flexibility & functionality. Down the hall is a 2pc bath, mudroom, & elevator. Upstairs, the extensive 48’ of railing leads to a private primary suite with a luxurious tiled Turkish spa inspired ensuite, & dressing room. The upper level also features two more spacious bedrooms, each with an ensuite, & large walk-in closet. Laundry is centrally located, & again, the elevator makes the home wheelchair accessible. The walk-out level is partially developed with full plans for completion or customization. An oversized patio & yard backing the greenspace is complimented by a back separate basement entry. The walk-out level was designed with a 3rd kitchen in mind, 2 bedrooms, living areas & theatre. Direct access to the heated attached garage with parking for three vehicles is oversized w' side entry. 4204 Elderberry is a remarkable home presenting a rare opportunity to own an exceptional luxury property. (id:63476)
849 Brant Street Unit# 6
Burlington, Ontario
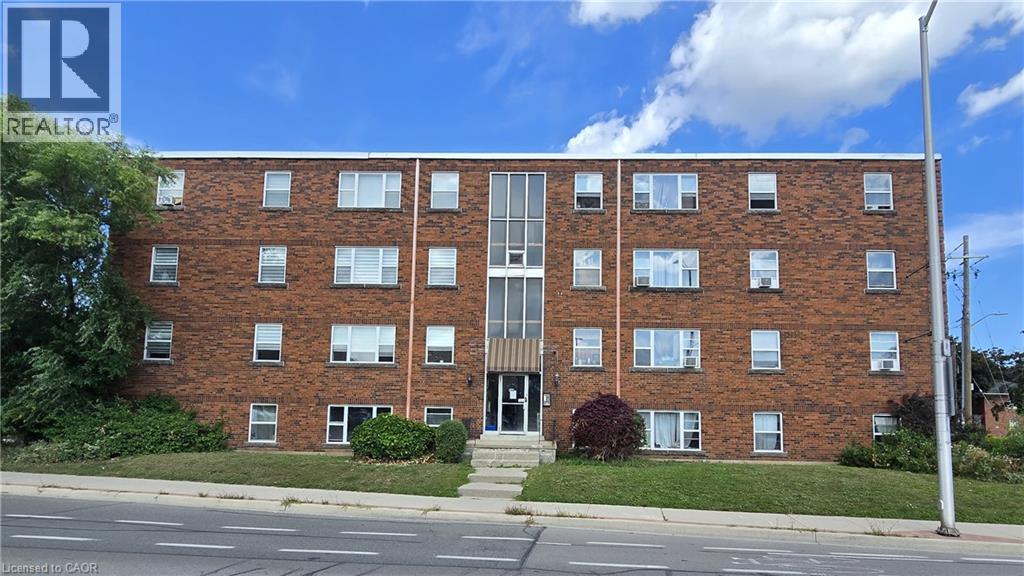
All utilities included. Unit 6 at 849 Brant Street is a freshly painted two bedroom apartment with new flooring throughout, in one of Burlington's most walkable locations. The 591.8 sq ft layout is bright throughout, with large windows in the living room and both bedrooms facing the residential side of the building, away from Brant Street traffic, for a quieter unit. The bathroom includes a soaker tub and its own window. Everything about the space is ready to move into, nothing to plan around, nothing to guess at. One parking space and one storage locker are included, along with all utilities, so your monthly cost is simple and predictable: $2,000/month on a 12 month lease, with nothing extra to add on top. The location does a lot of the work here. Burlington GO Station is an 8 minute walk, an easy option for anyone commuting into Toronto. Downtown Brant Street's restaurants, cafes, and shops are about a 10 to 12 minute walk south, and Central Park and the waterfront are both within easy reach on foot or a short drive. Unit 6 is a comfortable, well located home for anyone ready to put down roots in downtown Burlington. (id:63476)
88 Mccullough Cresent
Red Deer, Alberta
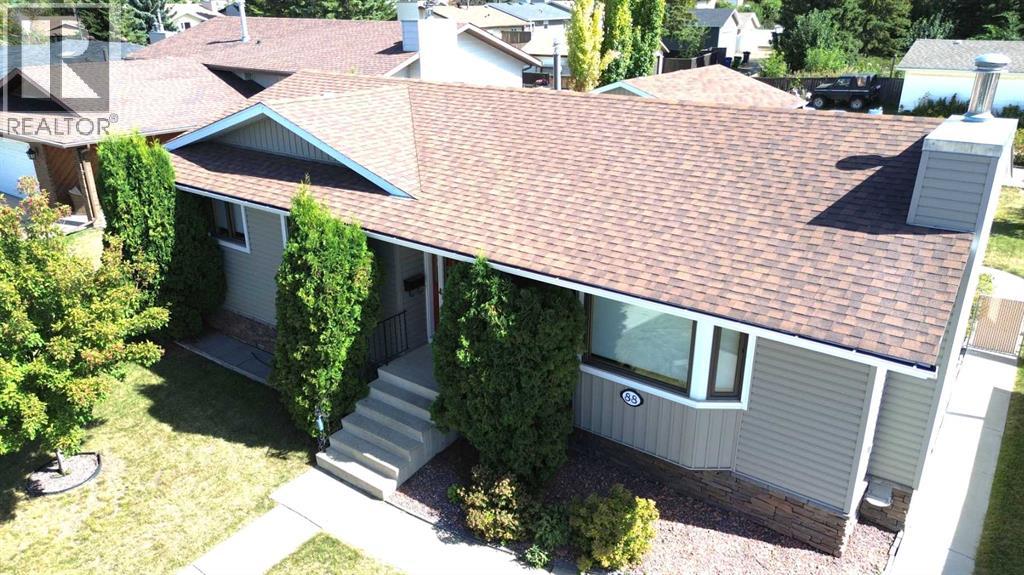
Welcome to this beautifully maintained 1,234-square-foot bungalow, offering the perfect blend of comfort, function, and sustainable, homestead-inspired living. Located in one of Red Deer’s most desirable mature neighbourhoods, this turnkey property is completely move-in ready and designed to offer total peace of mind for its next owners. Upon entering the main floor, you are greeted by the warmth of elegant hardwood flooring and beautiful accent trim that flows seamlessly throughout the space. The heart of the home features a stylish kitchen complete with sleek granite countertops, quality appliances, and an abundance of cabinet space. The main level also hosts three comfortable bedrooms, including a spacious primary retreat with a convenient two-piece ensuite, alongside an additional bright four-piece main bathroom.Transitioning to outdoor living is effortless, as the dedicated dining area opens directly onto a vinyl-covered deck that overlooks a spectacular backyard oasis. This large, fully fenced yard is beautifully landscaped with mature trees, perennials, and lush shrubs, creating a private sanctuary perfect for gardening, unwinding, or watching the children play. Moving downstairs, the fully finished basement provides exceptional additional living space, anchored by a large family room featuring a cozy wood-burning fireplace. This lower level also includes a private fourth bedroom, a three-piece bathroom, a massive utility and storage room that houses the laundry station, and a versatile flex space that is perfect for a home office or personal gym.This property has been meticulously maintained, boasting an impressive list of mechanical and structural upgrades, including a high-efficiency furnace, a newer hot water tank, central air conditioning, a water softener, upgraded vinyl windows on the main floor, and newer shingles. The exterior features continue with a detached double-car garage that is fully insulated, equipped with electrical power, and gas-heated for year-round comfort, complemented by a spacious double driveway pad along with an additional parking pad at the front of the property to comfortably accommodate another car. Situated in a prime location close to excellent schools, shopping, parks, and all essential amenities, this home perfectly combines classic style with modern convenience. (id:63476)
400 Main Street
Lang, Saskatchewan
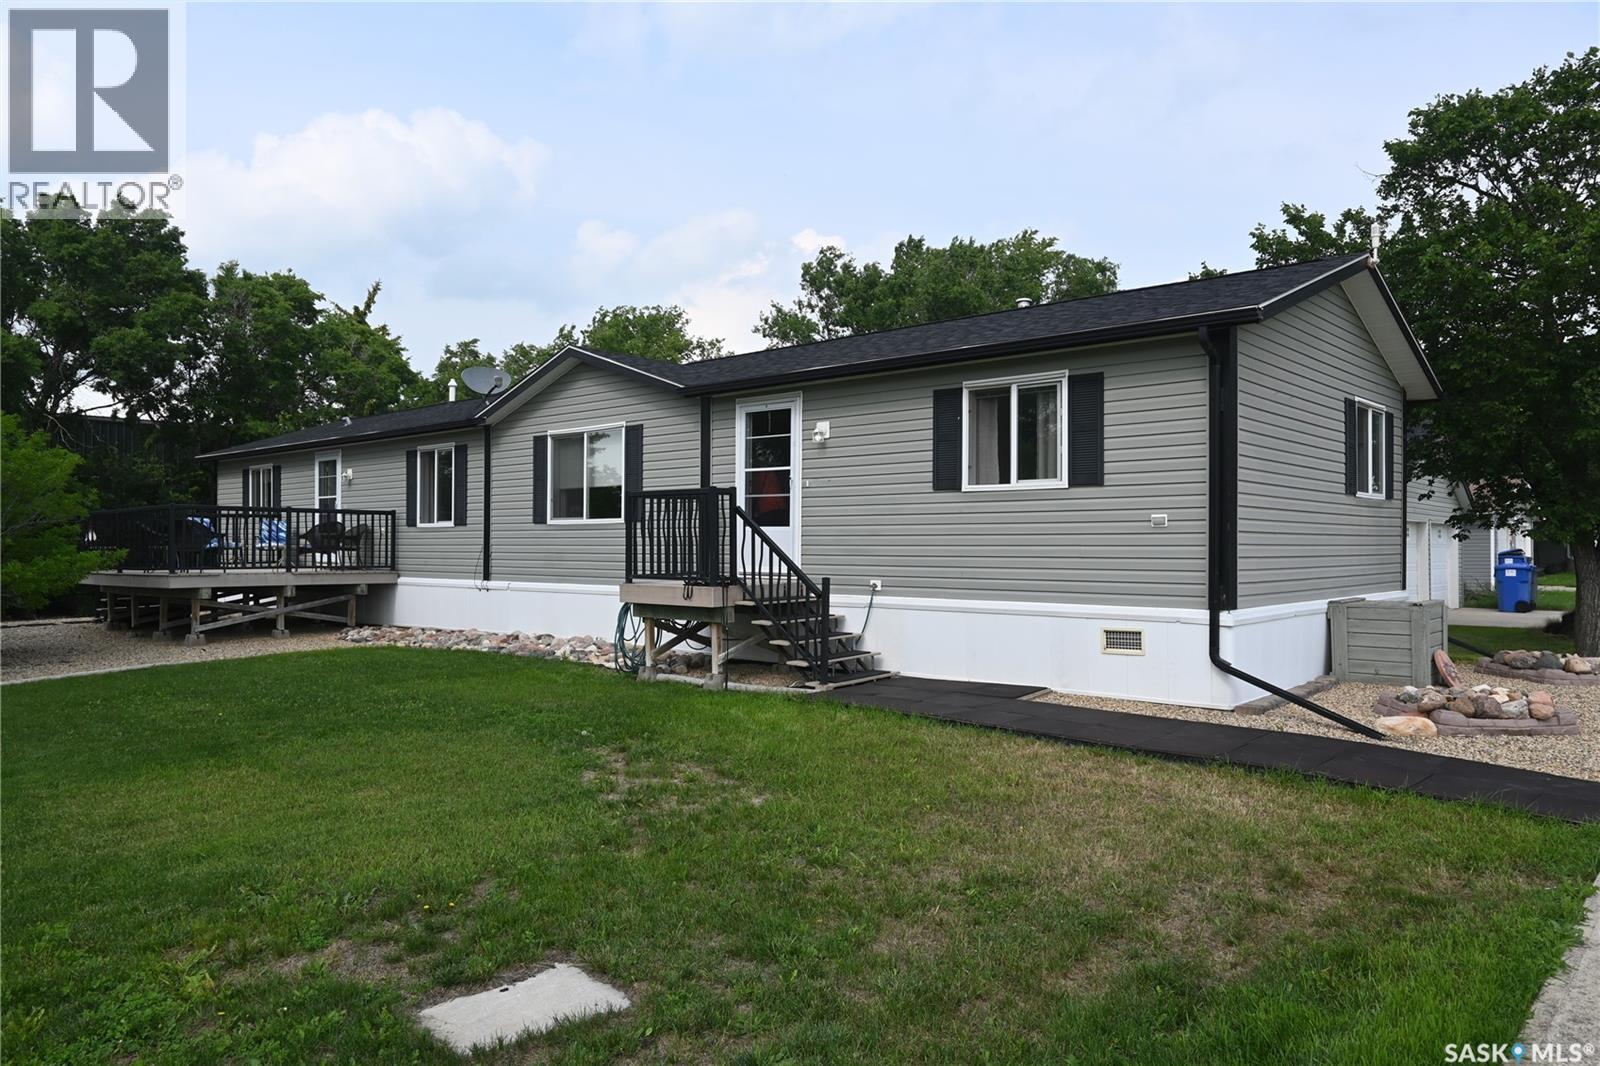
Welcome to the charming village of Lang Saskatchewan. Located 70 Kilometres south of Regina and 47 Kilometres west of Weyburn. Lang K-12 students attend school in Milestone just 14 Kilometres away. Approximately 200 friendly and welcoming people call Lang home. This well laid out 1520sq ft home must be seen in person to appreciate the open floor plan and dream kitchen. A great size pantry, loads of counter space and large island will impress. You will love the spacious living room and vaulted ceilings. Master bedroom is huge with a 4 piece ensuite and wall in closet, a perfect retreat. Both of the secondary bedroom are a nice size and conveniently located near the 2nd 4 piece bathroom 14000 sq ft yard features lots of amazing outdoor space including 2 heat garages, one double, the other single. All the space you need for your vehicles or extra storage Also, an additional shed and an adorable play house. Just picture sitting on the front deck BBQing or relaxing having your morning coffee. .. (id:63476)
4603 Harvie Ave
Powell River, British Columbia
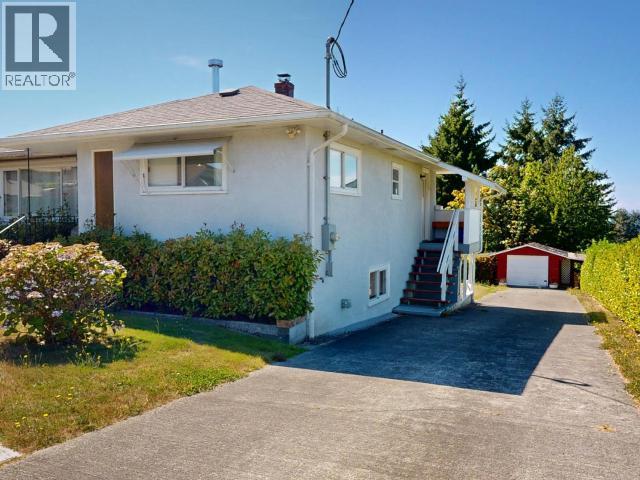
Panoramic ocean and sunset vistas set the stage for this solid 4-bed, 2-bath home! Step inside to wide-plank luxury vinyl flooring spanning the main level, leading to 3 bedrooms--2 with ocean views--and a high-efficiency wood stove. The refreshed kitchen showcases quartz countertops, new appliances, and ocean views while you cook. Unwind in the updated 4-piece bath with Kohler fixtures, new toilet, fresh tile, and a full-wall feature. The 7'3" ceiling walk-out basement offers a 1-bed, 1-bath setup plus open space ideal for gear storage or customized living. Outdoor perks include a fenced yard, concrete driveway, and a powered 12'3" x 21'8" detached garage with lean-tos. Major upgrades include a new water line, new sewer line, high-efficiency furnace, and attached workshop with a 200-amp panel. Call today! (id:63476)
1966 Main Street W Unit# 801
Hamilton, Ontario
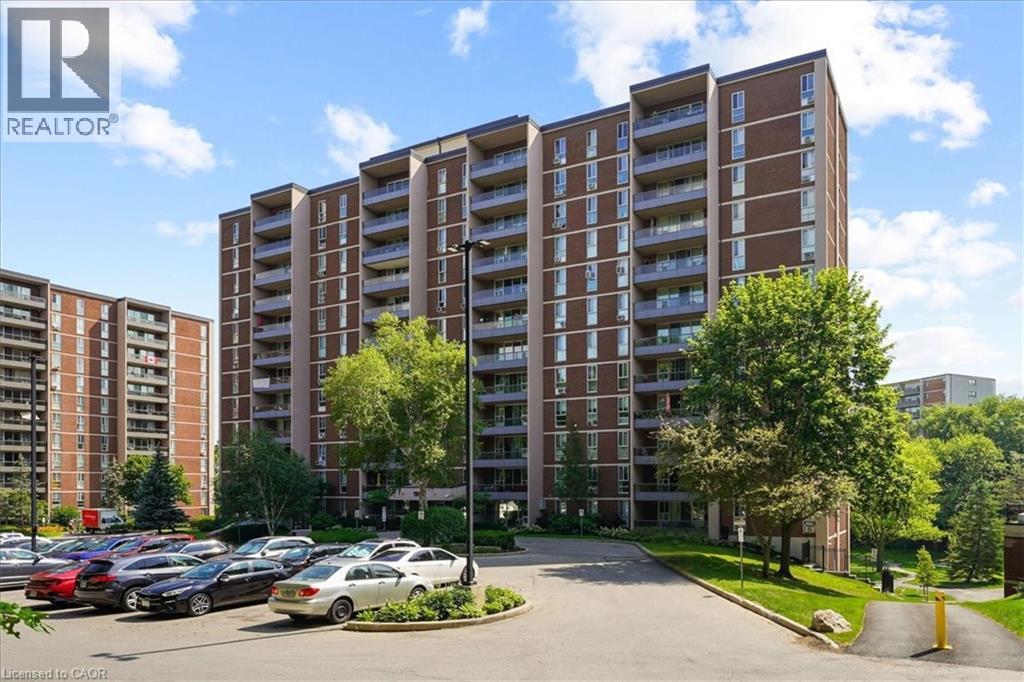
Welcome to Unit 810 at 1966 Main St West, a bright 2-bedroom, 1-bathroom condo perched above the greenery of West Hamilton. This modern unit has stunning unobstructed views of the surrounding treetops and the escarpment landscape. It's a rare sense of calm just minutes from McMaster University and hospital, trails, and everyday amenities. Inside, a functional layout is matched by storage that condos rarely deliver: a large pantry off the kitchen and a walk-in closet in the primary bedroom, with additional storage throughout. The building delivers resort-style convenience with an indoor pool, fully equipped gym, sauna, games room, and underground parking... all wrapped into truly maintenance-free living. Whether you're a student or parent investor eyeing proximity to McMaster, a young professional wanting an effortless home base, or a downsizer ready to trade yardwork for pool time, Unit 810 checks the boxes. Surrounded by nature, connected to the city, and move-in ready. This one's waiting for its next chapter. (id:63476)
5 Elm Street
Puslinch, Ontario
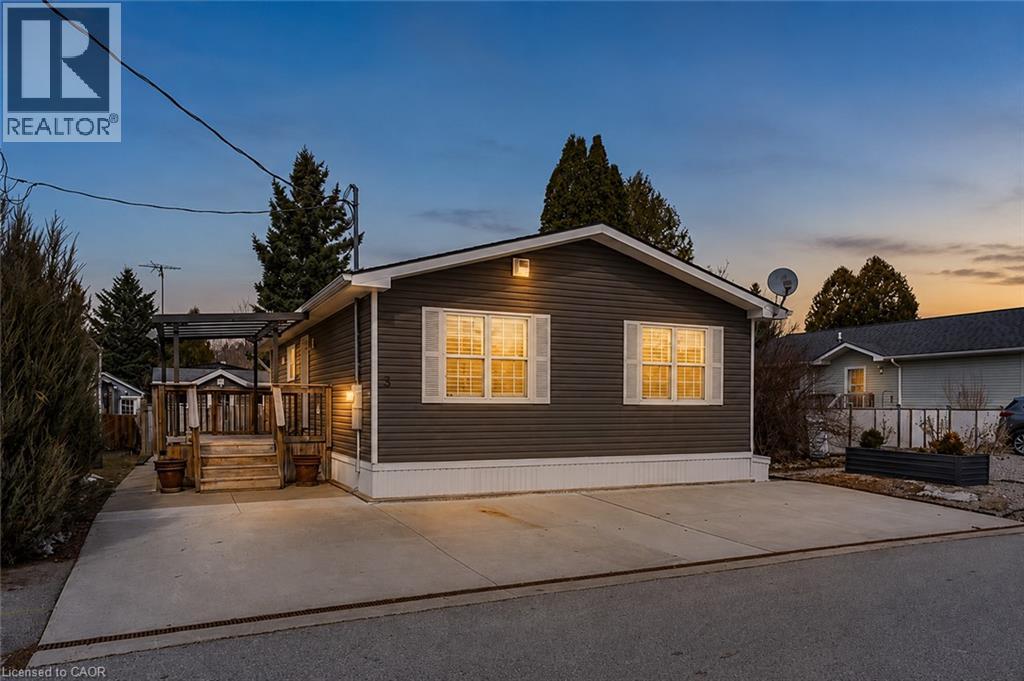
Discover the resort-at-home lifestyle in the gated, freehold community of Mini Lakes, where neighbours know your name and a year-round social calendar keeps the community connected. This summer, make 5 Elm St your new address. This meticulously maintained home has been kept spotless and shows true pride of ownership throughout. The open-concept layout offers two spacious bedrooms, including a private ensuite with walk-in closet, plus a second full bath with soaker tub. The heart of the home is a stunning living area anchored by a custom wood-toned entertainment centre with integrated pot lighting, expansive storage, and a striking stone-accented hearth surrounding a cozy gas fireplace. The kitchen matches the charm, with stainless steel appliances and complementary stone accents that tie the whole space together. Outside, enjoy a low-maintenance, fully fenced backyard with a matching shed and an oversized porch under a covered gazebo, perfect for sipping your morning coffee or unwinding on warm summer evenings. Life in this vibrant, golf-cart-friendly community means access to a heated outdoor pool, a grand recreation centre, and active bocce and dart leagues, plus three spring-fed lakes and canals ideal for kayaking, fishing, or a lakeside swim. More than a home, it's a secure, active lifestyle where neighbours become friends and every day feels like a vacation. (id:63476)
321 Spruce Street Unit# 609
Waterloo, Ontario
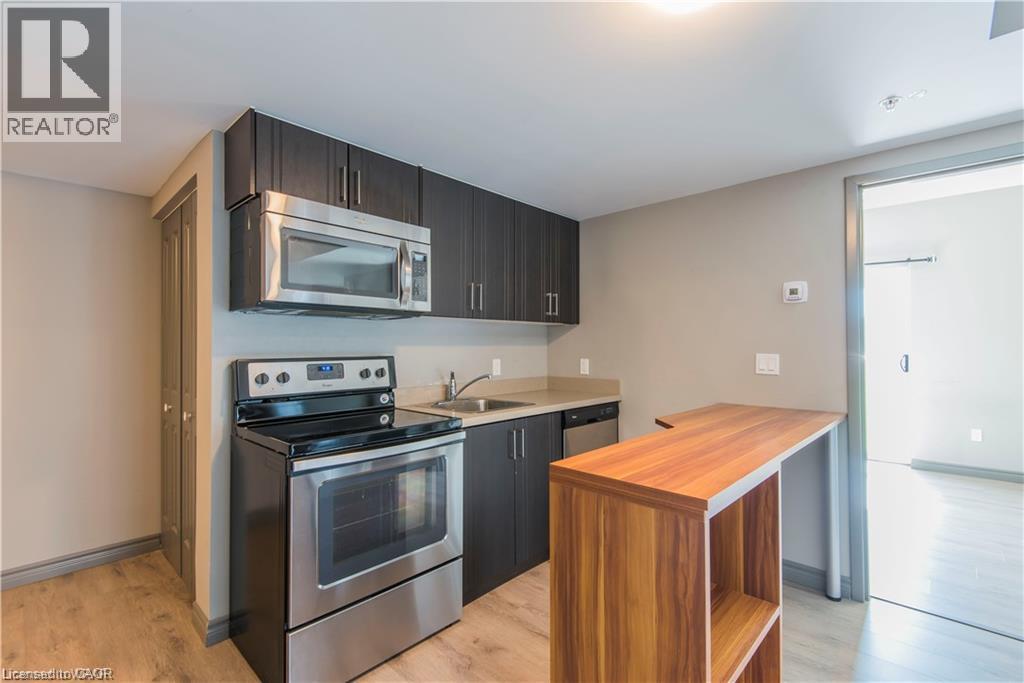
Bright and spacious furnished den available for rent in a desirable Waterloo location. West-facing with large windows, offering plenty of natural light. The den has a door and can be used as a private bedroom or home office. Enjoy a modern open-concept kitchen with quartz countertops and stainless-steel appliances, laminate flooring throughout, and in-suite laundry. Conveniently located close to the University of Waterloo, Wilfrid Laurier University, transit, shopping and restaurants. Ideally suited for a female roommate seeking a clean, comfortable, and convenient living environment to fit the Den, shared Kitchen, Bathroom and Laundry. Excellent location for students and professionals. $1,100/month + utilities. Weekly in-unit housekeeping service ($163.50/month) and Wi-Fi are included. Available immediately. (id:63476)
178 East 100 South
Raymond, Alberta
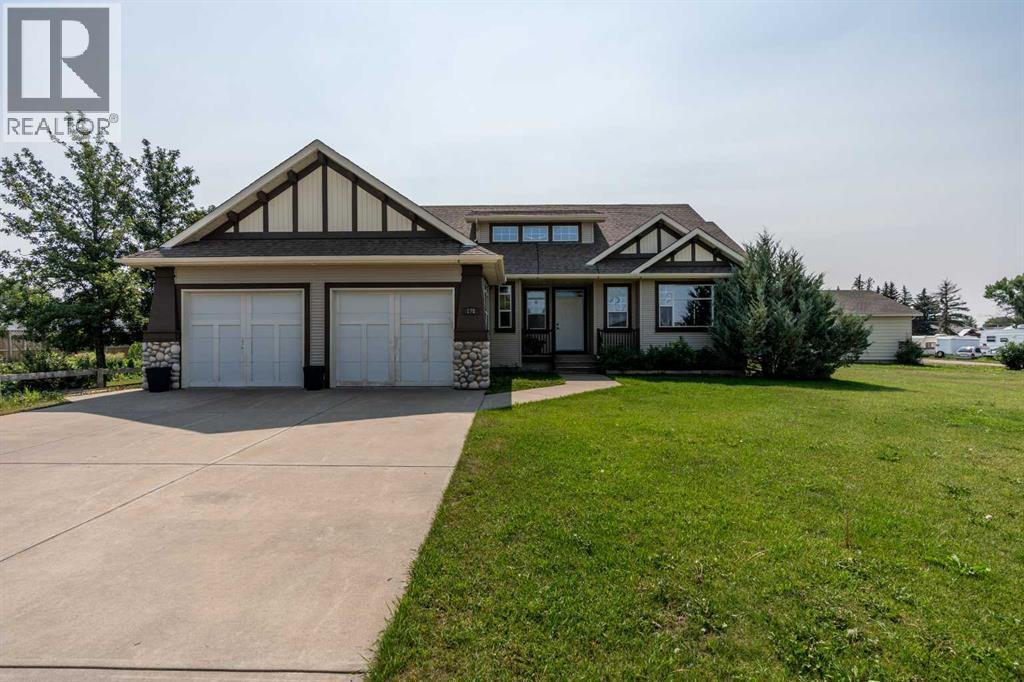
If you’ve been searching for a one-of-a-kind executive home where exceptional craftsmanship, space, and functionality come together, this is it.From the moment you arrive, the impressive curb appeal sets the tone. Situated on a sprawling half-acre lot surrounded by mature trees, this property features an expansive driveway, a heated double attached garage, and an incredible nearly 900 sq. ft. insulated and heated detached shop. Both the garage and shop are equipped with 220V power, making this an outstanding property for the hobbyist, tradesperson, car enthusiast, or anyone who simply wants serious workspace.Step inside and the quality of construction is immediately evident. Beautiful hardwood flooring, solid wood doors and trim, and timeless finishing create a warm, substantial feel throughout the home. The spacious front sitting room and formal dining area provide an elegant welcome, while the main living room is highlighted by a striking wall of custom built-in cabinetry and a gas fireplace.The kitchen was designed with both entertaining and everyday living in mind, offering an abundance of solid wood cabinetry, a generous island, casual dining area, and an office nook. From here, step into the enclosed three-season sunroom, complete with its own wood-burning fireplace and access to the backyard, a fantastic extension of the home's living space. Adding even more character is an antique wood-burning cook stove in the kitchen.The main floor also features a private office that could easily serve as an additional bedroom, along with a full guest bathroom. The impressive primary retreat offers the convenience of main-floor laundry, a walk-in closet, and a generously sized ensuite, creating a true owner's suite.Downstairs, the amount of space is remarkable. A large open family room with a wood-burning stove anchors the lower level, along with five additional bedrooms, a second laundry room, large egress windows, and an incredible amount of storage.The home h as also seen numerous recent upgrades, including Gemstone exterior lighting, fresh interior paint throughout the main level, central air conditioning, newer carpeting on the main floor and stairs, new overhead doors on the detached shop, and the addition of power and a gas line to the shop. The professionally designed patio has also been enhanced with a newly added step, creating a polished and functional outdoor space.Properties offering this combination of executive living, quality construction, a half-acre lot, six potential bedrooms, multiple living spaces, an attached heated garage, and an almost 900 sq. ft. shop simply don't come along often.This isn't just a home with more space, it's a property built for the way you want to live. Call your favorite REALTOR and come experience it for yourself. (id:63476)
94 Fieldgate Drive
Ottawa, Ontario
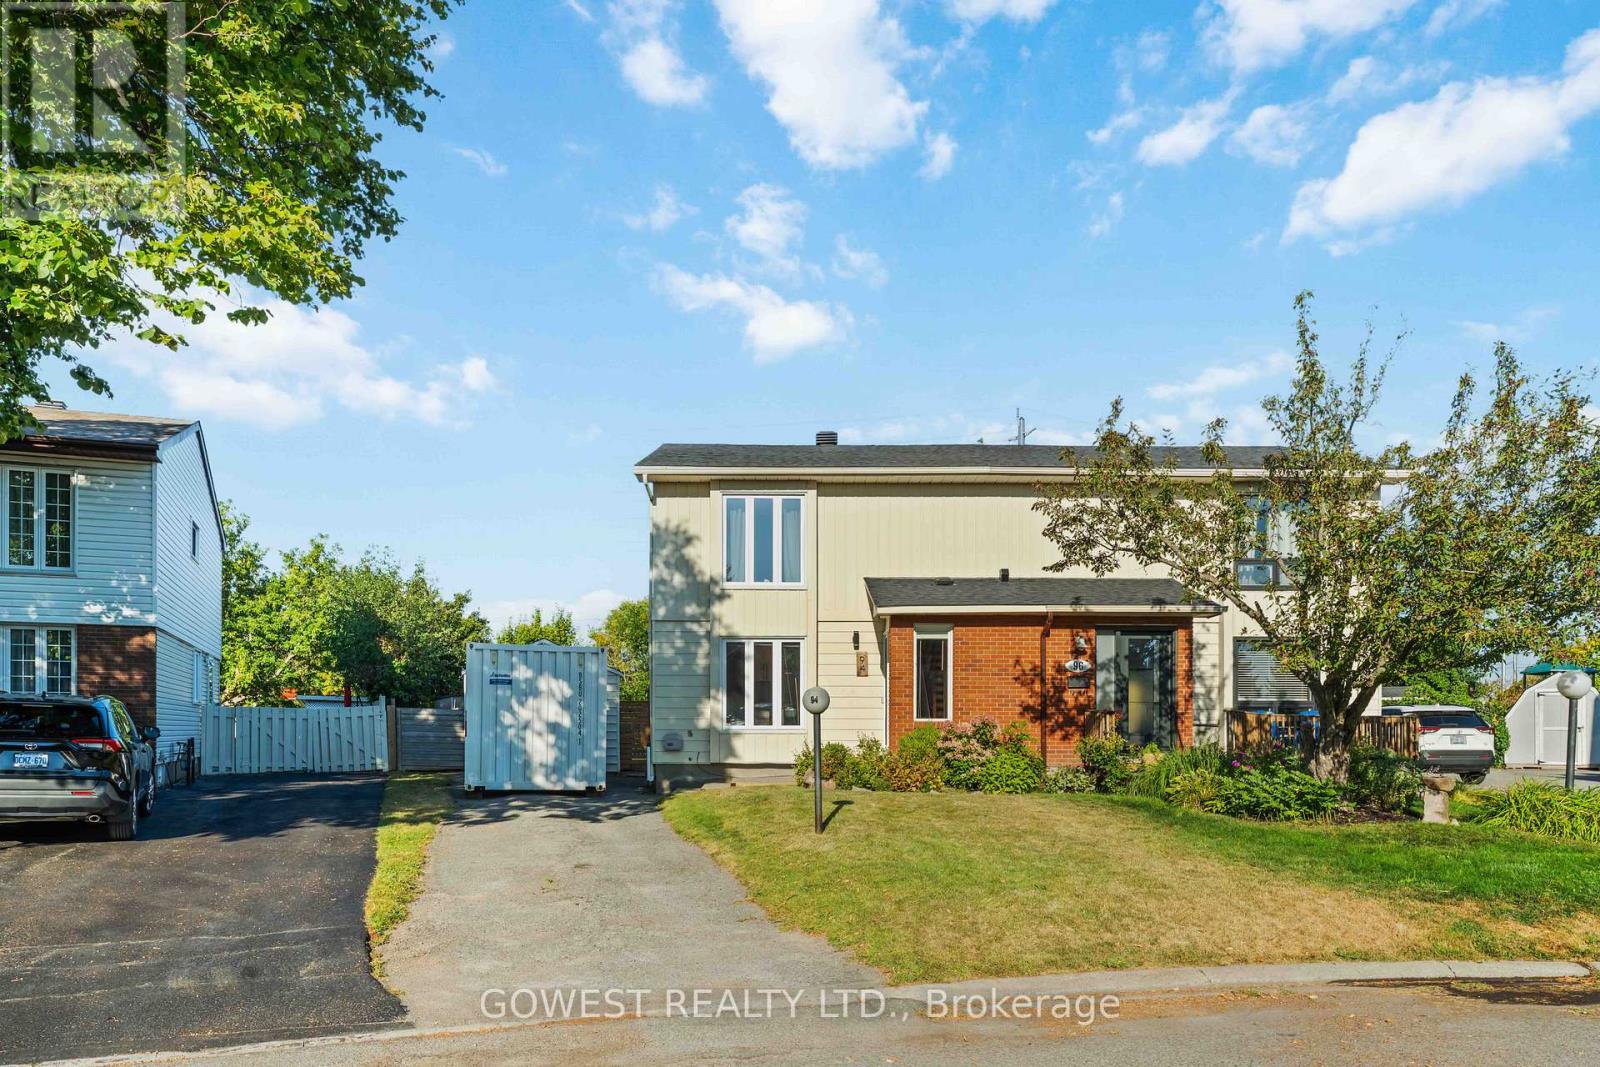
Welcome to this well-maintained 3-bedroom, 1.5-bathroom semi-detached home in sought-after Old Barrhaven. Situated on a desirable pie-shaped lot that widens to an impressive 72 feet across the rear, this beautiful property offers a warm and inviting layout, abundant natural light throughout, and a fully fenced, oversized backyard with no rear neighbours. Enjoy the recently updated kitchen and washrooms, all while being just minutes from parks, trails, shopping, transit, and schools.The inviting tiled foyer leads to a bright, recently updated kitchen with modern finishes. The main floor features open-concept living and dining areas filled with natural light, making it the perfect space for entertaining family and friends.Upstairs, you'll find two spacious secondary bedrooms, a large primary bedroom with a walk-in closet, and the main bathroom.The large, partially finished basement offers a separate laundry and storage area, with plenty of opportunity to customize the space to suit your needs. A detached single-car garage adds extra convenience.The expansive backyard features a deck, pergola, and stone patio. Fully fenced, tree-lined, and backing onto no rear neighbours, it provides a private outdoor retreat that's perfect for relaxing,entertaining,family gatherings.This neighbourhood is surrounded by mature trees and is just steps from Greenbank Park and Neil-Nesbitt Park, featuring play structures, a splash pad, swings, green space,soccer fields,a baseball diamond, basketball court, and walking and cycling paths. Located near top-rated schools, Walter Baker Community Centre, shopping, and everyday amenities.Thoughtfully maintained with numerous major updates, including the replacement of the two large front windows and bathroom window (2026), all remaining windows (2013), roof shingles (2018), patio door (2021), and the rental hot water tank (2024), making this home truly move-in ready.A must-see in one of Old Barrhaven's most desirable neighbourhoods! See it today! (id:63476)
5 - 940 Jamieson Parkway
Cambridge, Ontario
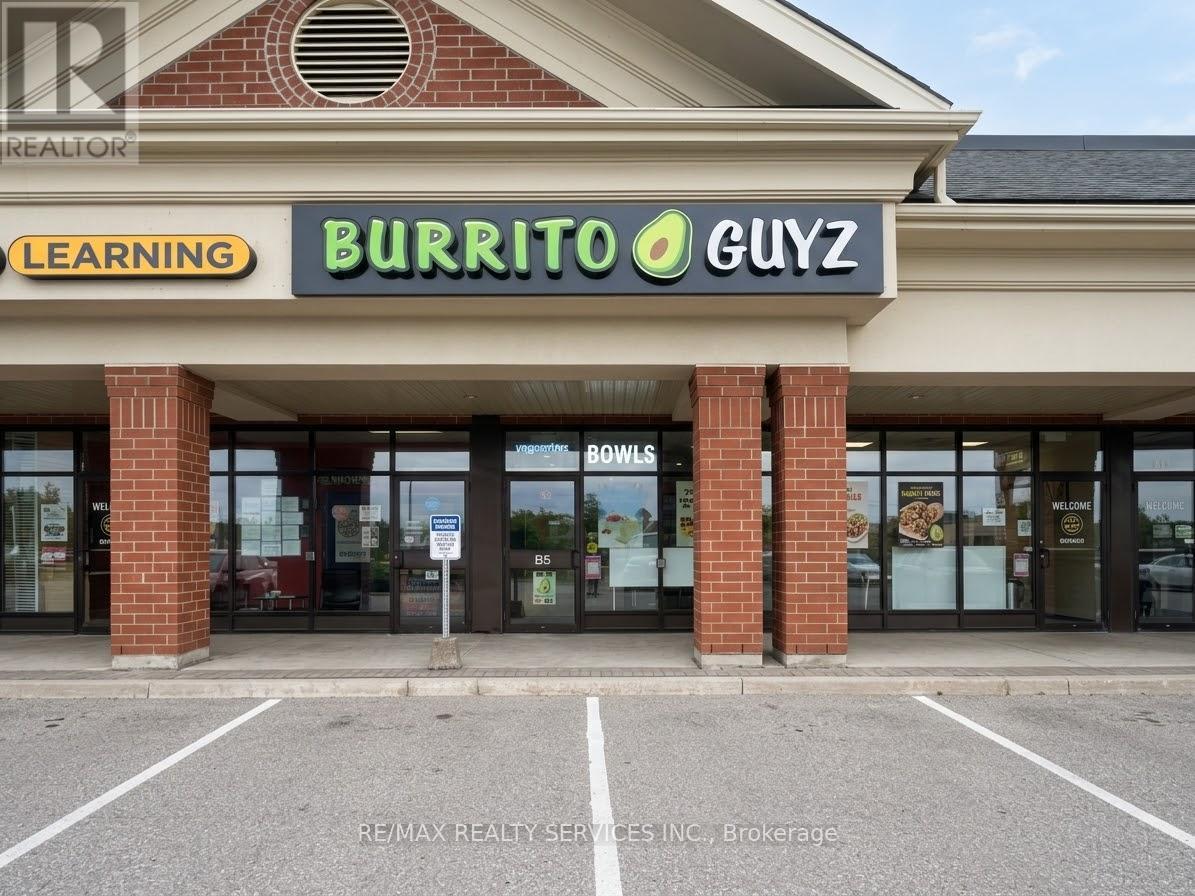
Excellent Franchise Opportunity in Prime Cambridge Location! Secure this beautifully built and established Burrito franchise location with no franchise fee and no royalty, offering a significant advantage for the new operator. Situated in a high-traffic plaza surrounded by major anchor businesses including Tim Hortons, Petro-Canada, multiple restaurants, and a variety of service-based businesses, providing excellent visibility and steady customer traffic.The location generates approximately $24,000 in gross monthly sales and features an attractive monthly rent of approximately $4,743. Take advantage of the established brand, turnkey setup, and prime location without the added cost burden of franchise fees or ongoing royalties. Full franchisor support and training will be provided to the new tenant, making this an excellent opportunity for both experienced operators and first-time entrepreneurs. Don't miss this opportunity to take over a well-established franchise location in a growing Cambridge market! (id:63476)
#45 53522 Rge Road 274
Rural Parkland County, Alberta
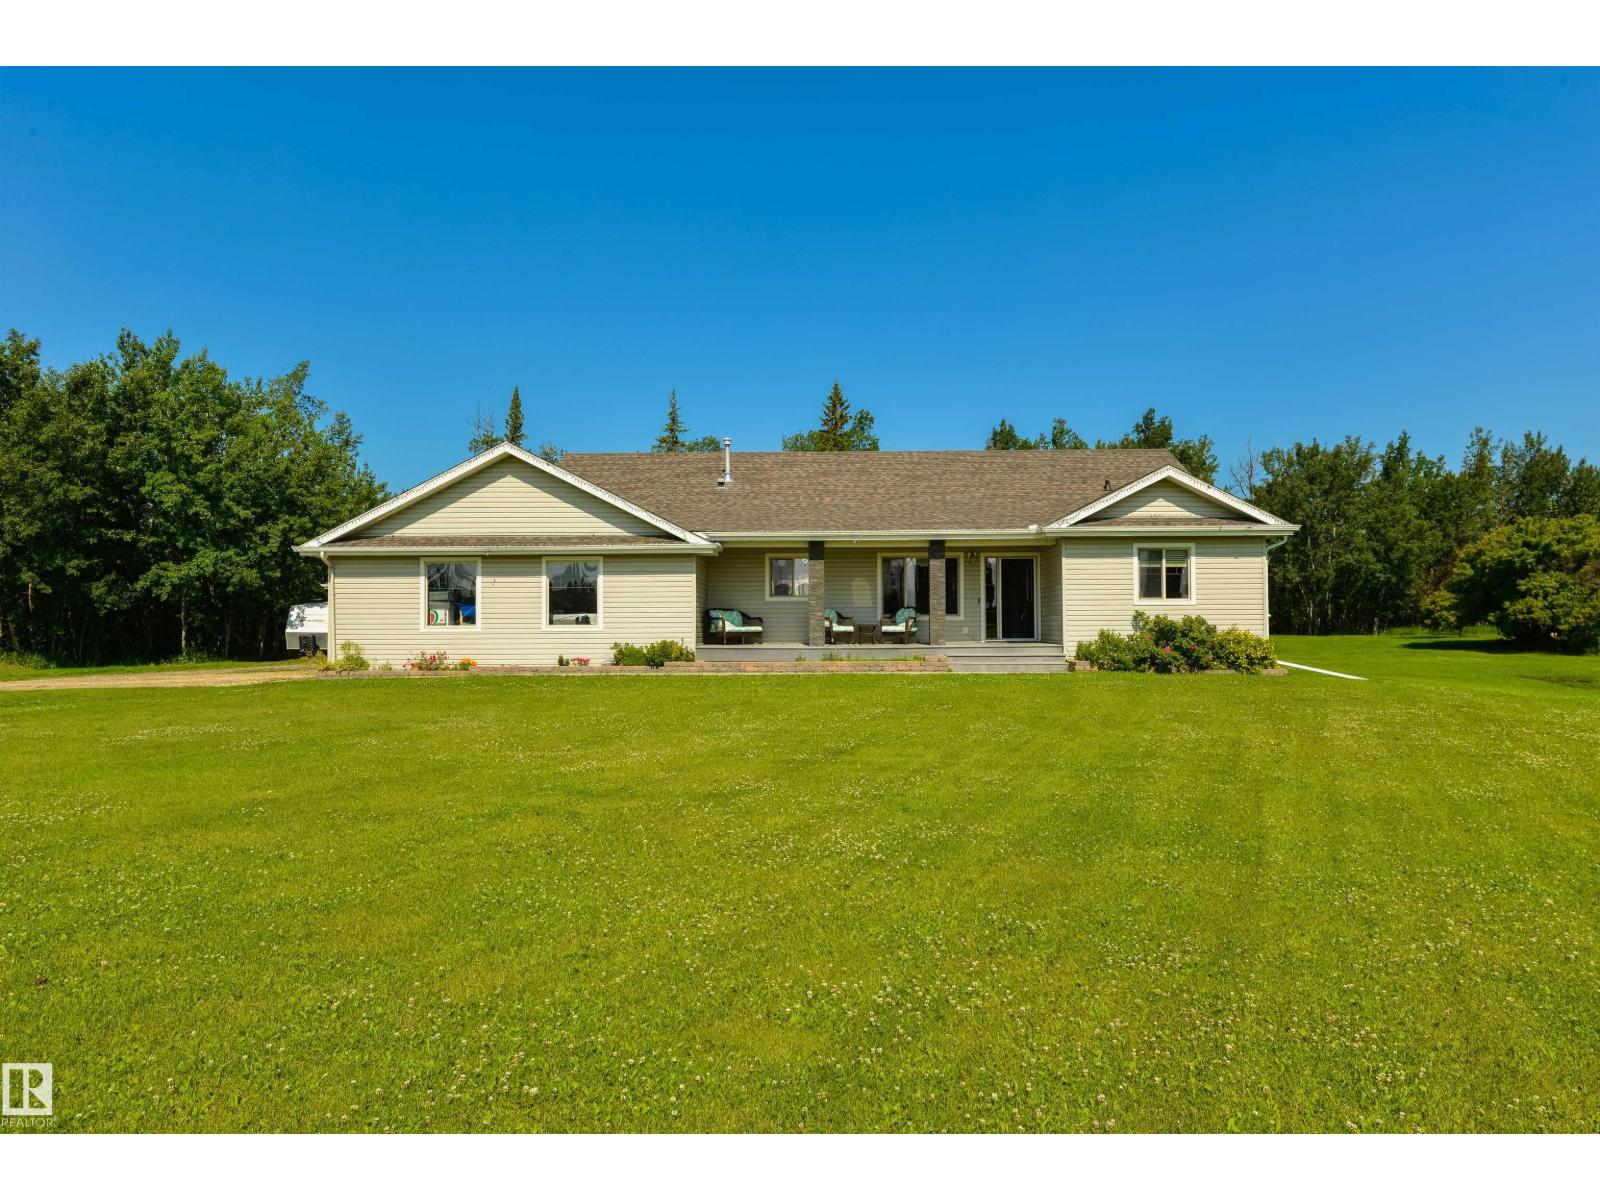
Set on 2.2 beautifully treed acres, this acreage is a true outdoor retreat! Start your days under your covered east-facing front porch (perfect for morning coffees), then head to the back for an entertainer’s dream: a huge west-facing 2-tiered composite deck, multiple seating areas, a palapa complete with a bar, TV, & BBQ space, hot tub, and an above-ground pool with its own surrounding deck – this is where your summers will be spent! Now for the interior – a fabulous kitchen with built-in appliances, gas fireplace in the living room, main-floor laundry, 6 bedrooms (yes 6!) including a king-sized owner’s suite with walk-in closet & 4pc ensuite, office/den, and a fully-finished WALK-OUT basement. Complete with a double-attached garage, 24’x24’ SHOP, and an outdoor freestanding catio for your fur babies, this property backs onto a natural reserve, and is less than 10 minutes to Spruce Grove on PAVED roads. (id:63476)
10223 130 St NW
Edmonton, Alberta
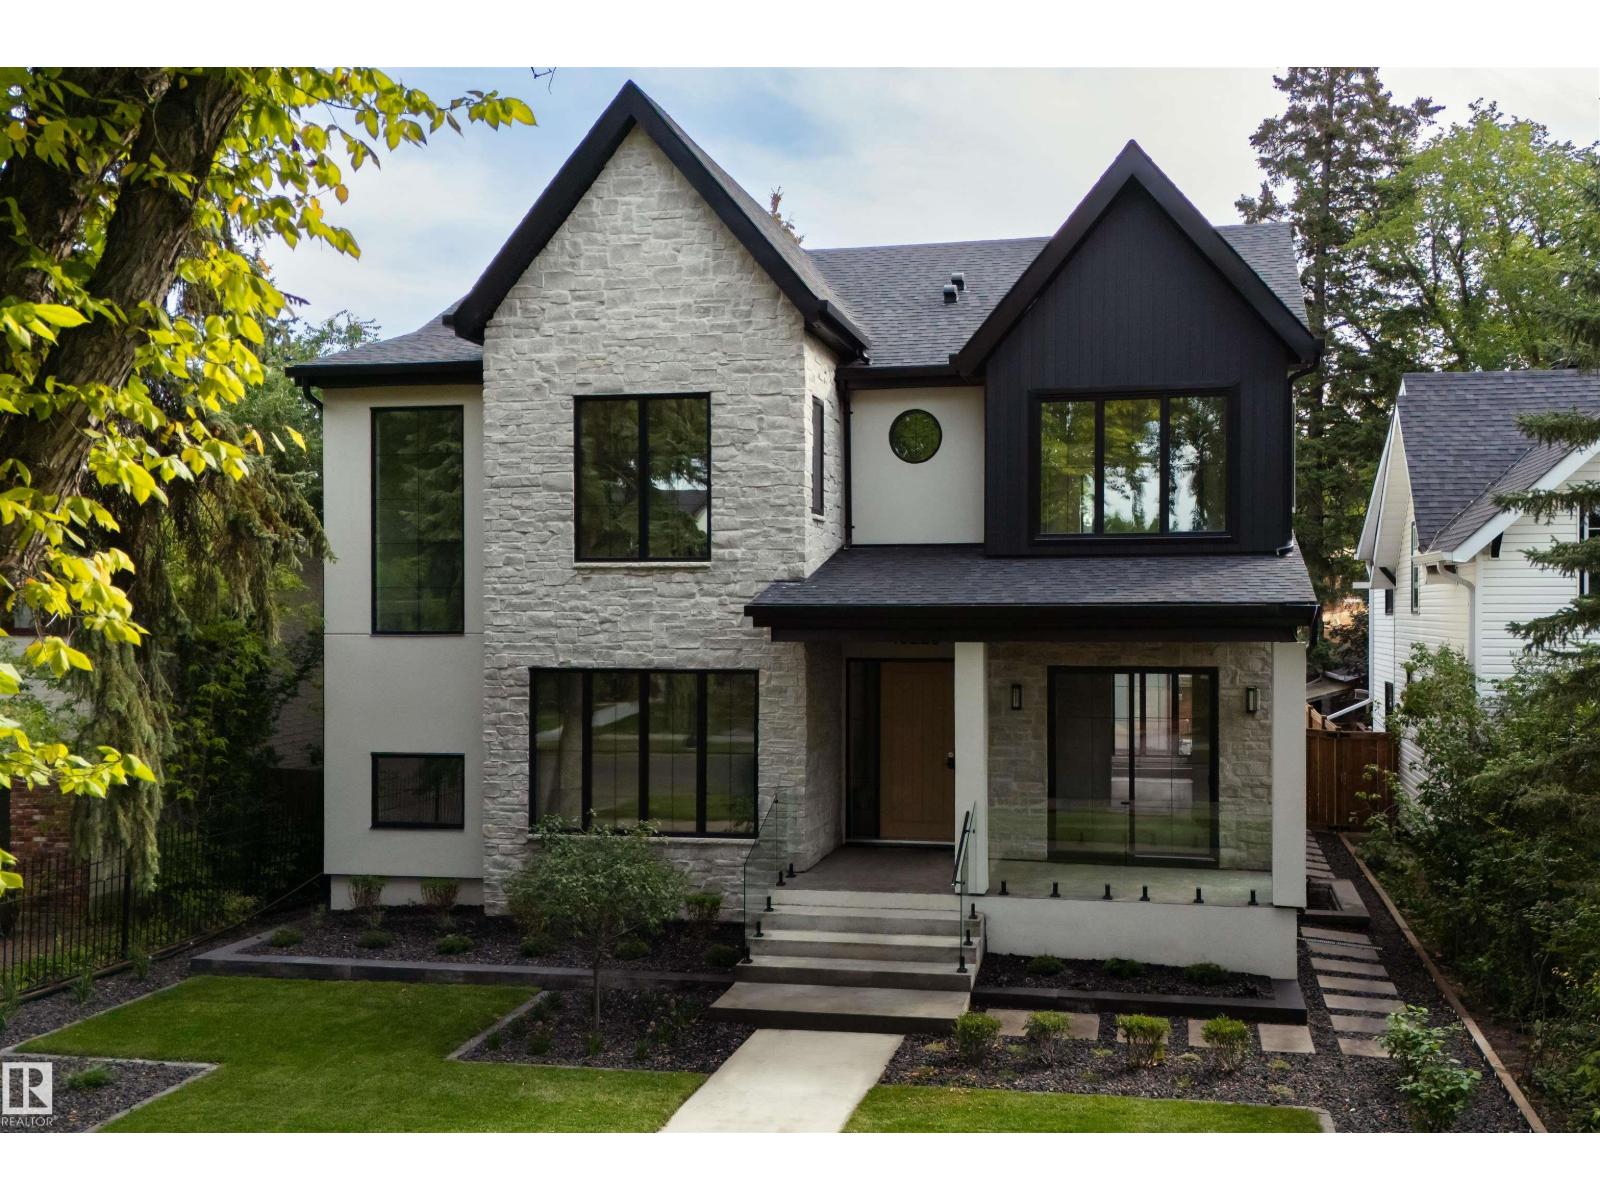
An extraordinary opportunity in the heart of Old Glenora. Welcome to 10223–130 St. Currently under construction and set for completion in late Fall 2026, this luxury home offers 3,543 sq. ft. above grade + 1,675 sq. ft. below grade, nestled within the exclusive Carruthers Caveat. Designed with 5 bedrooms, 5 bathrooms, a grand great room, formal dining, private office, and chef’s kitchen with premium appliances and walk-in pantry. The fully finished basement features a theatre room, gym, wet bar, and guest suite. Soaring ceilings, triple-pane windows, and curated finishes throughout. The 36x26 triple rear-attached garage connects through a breezeway for both function and style. Just steps from the ravine, top-rated schools, and minutes to downtown. (id:63476)
#64 2710 66 St SW SW
Edmonton, Alberta
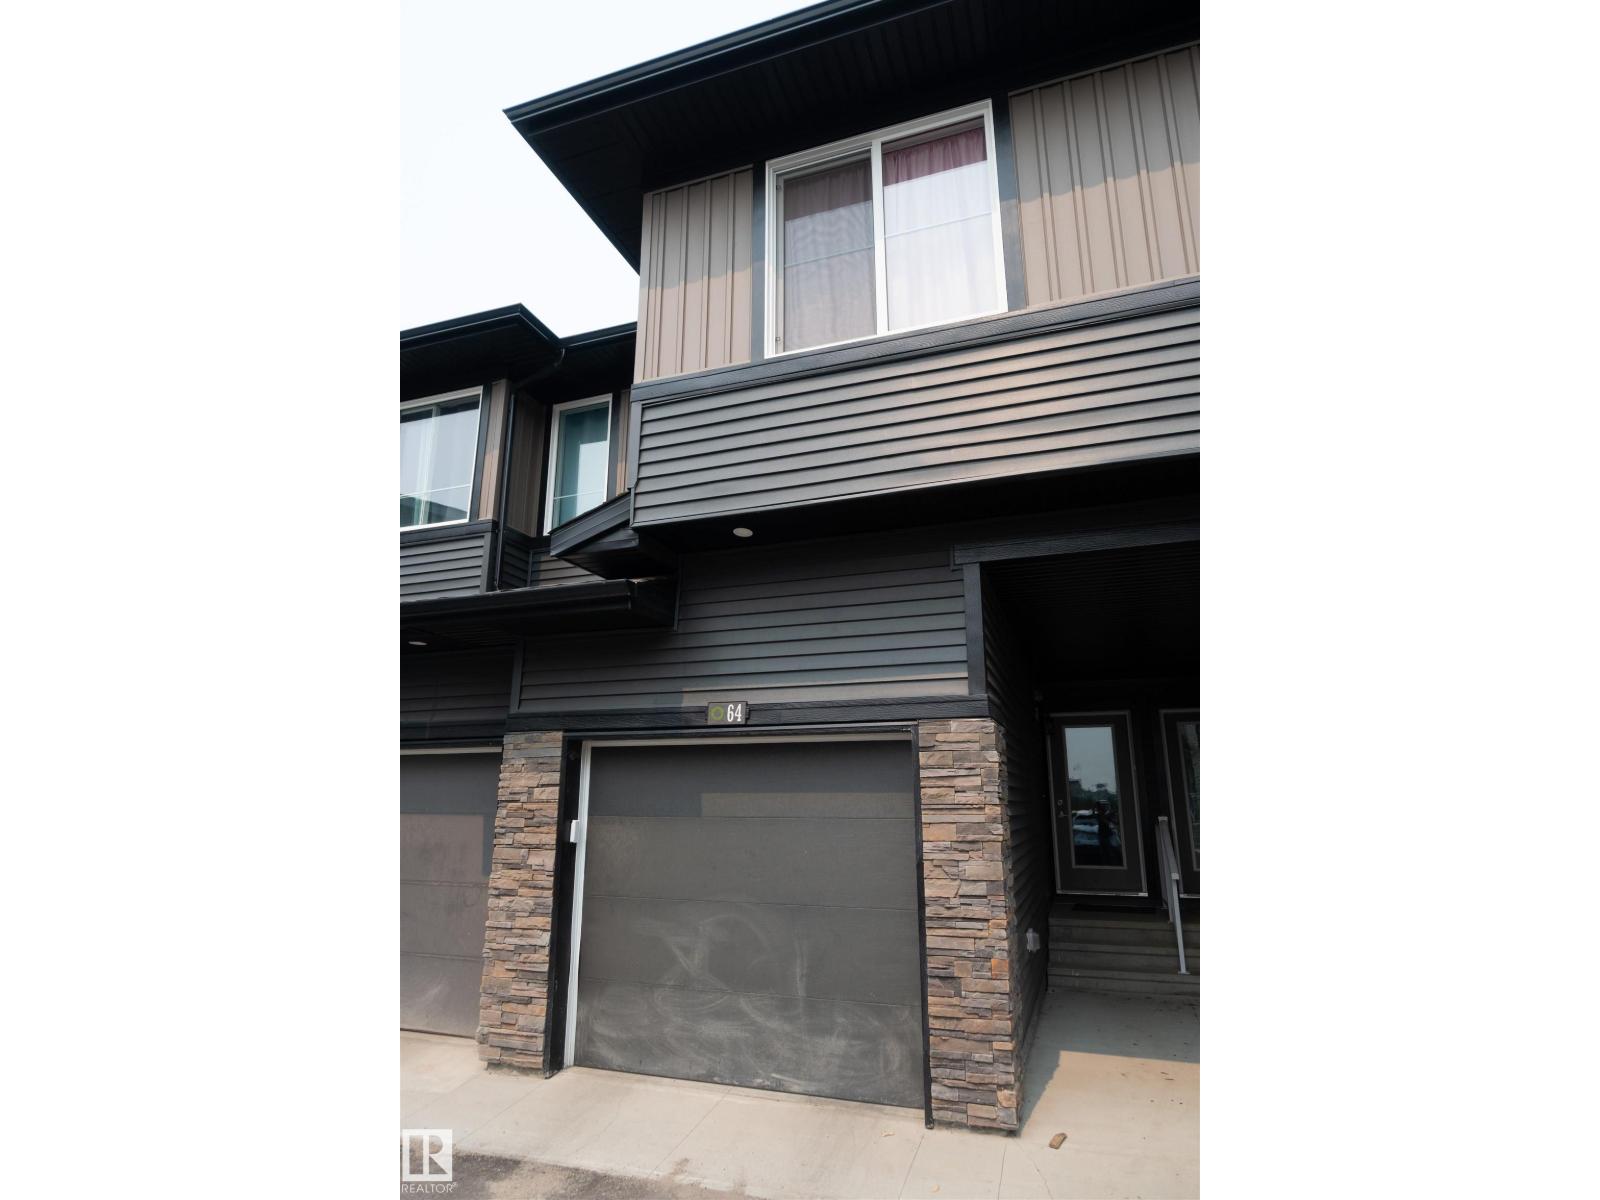
This is your chance to own a townhouse that is just steps away from a shopping center, bus stops and more. A townhouse that feels more like a single house. 3 bedrooms, 2 full baths in the second floor and a half bath on the main floor. It has an unfinished basement waiting for your personal project. This is your chance to own a beautiful townhouse in the heart of the Orchards. (id:63476)
Unknown Address
,
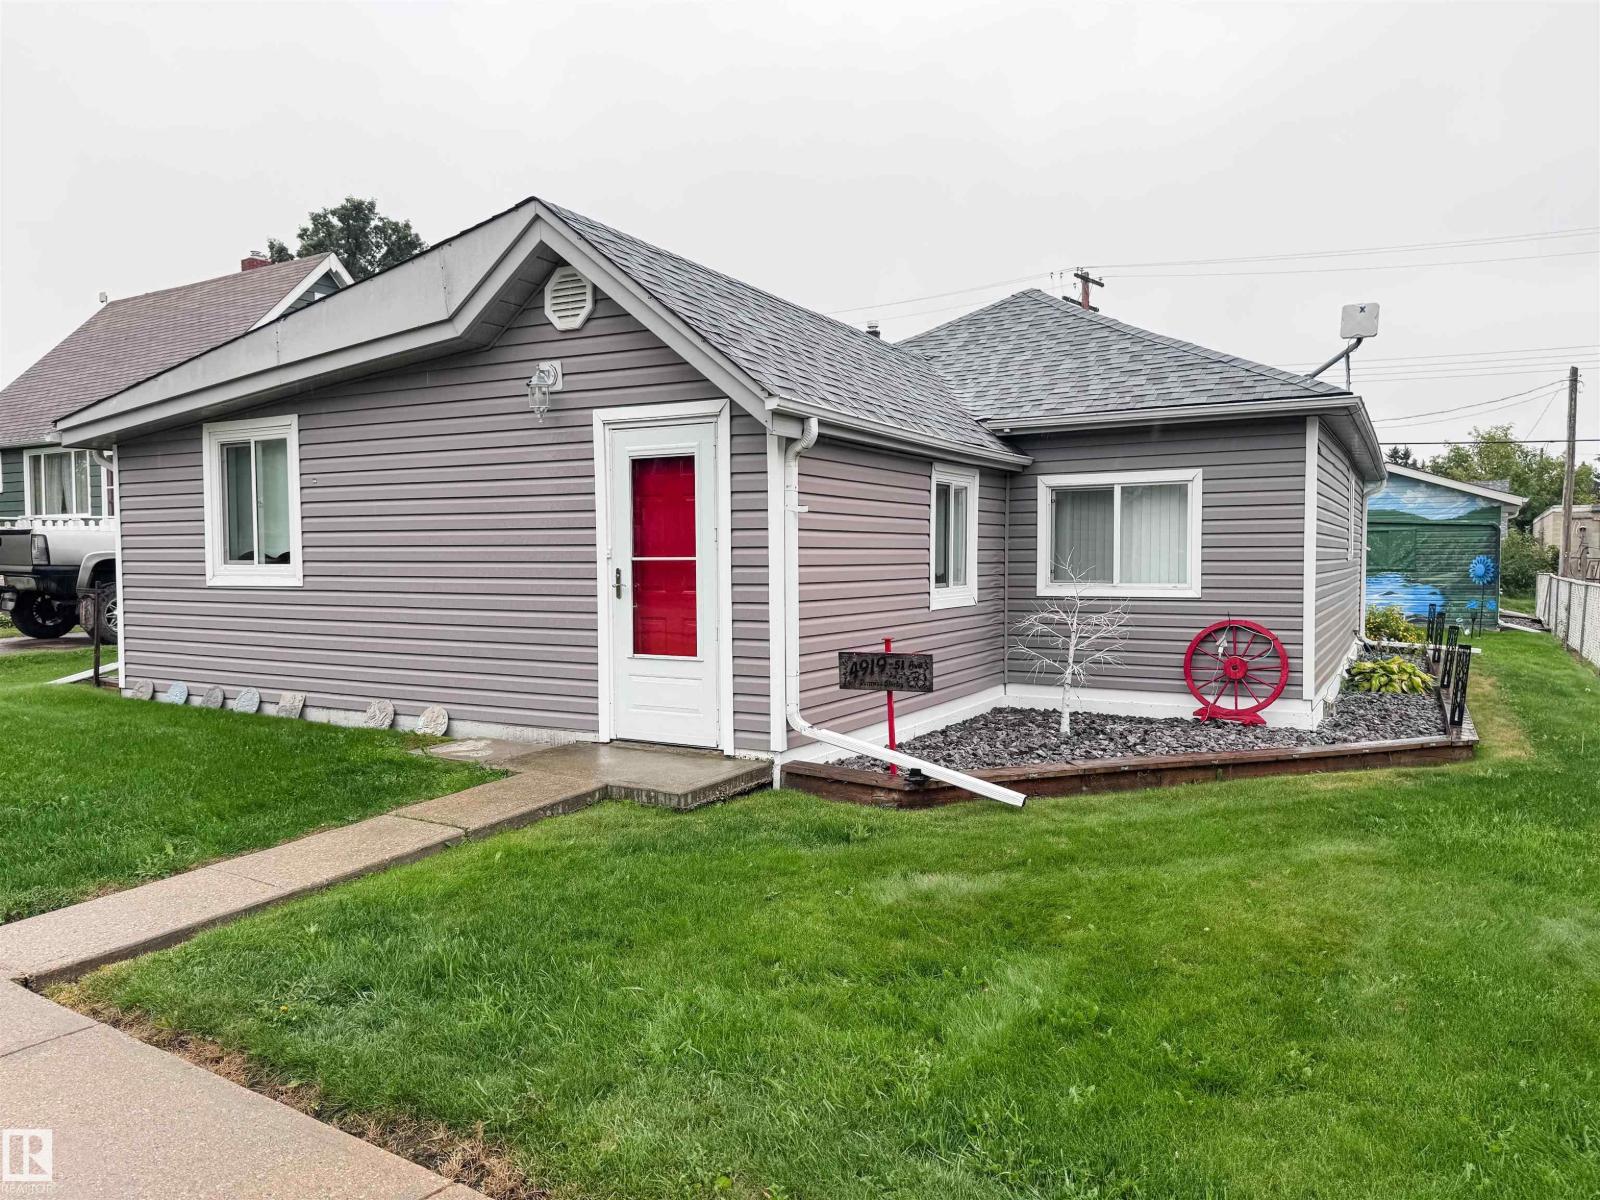
Located in the quiet village of Breton, this property is a home with history! This home used to be the original doctors office in Breton years ago but you wouldn't be able to tell from the extensive updates over the years. Vinyl windows, shingles, neat & tidy bathroom, many new appliances, and a 14x20 garage built in 2013, this home has been well cared for and maintained. The home has a nicely sized boot room to receive you. A large shed gives you ample and entrance way. A large shed gives you ample storage and the covered patio gives you space to admire the painted murals by Robert Murray paying homage to the area. This property would be perfect for anyone looking for a starter home or a low maintence property for under $150,000! (id:63476)
#23 10331 106 St NW
Edmonton, Alberta
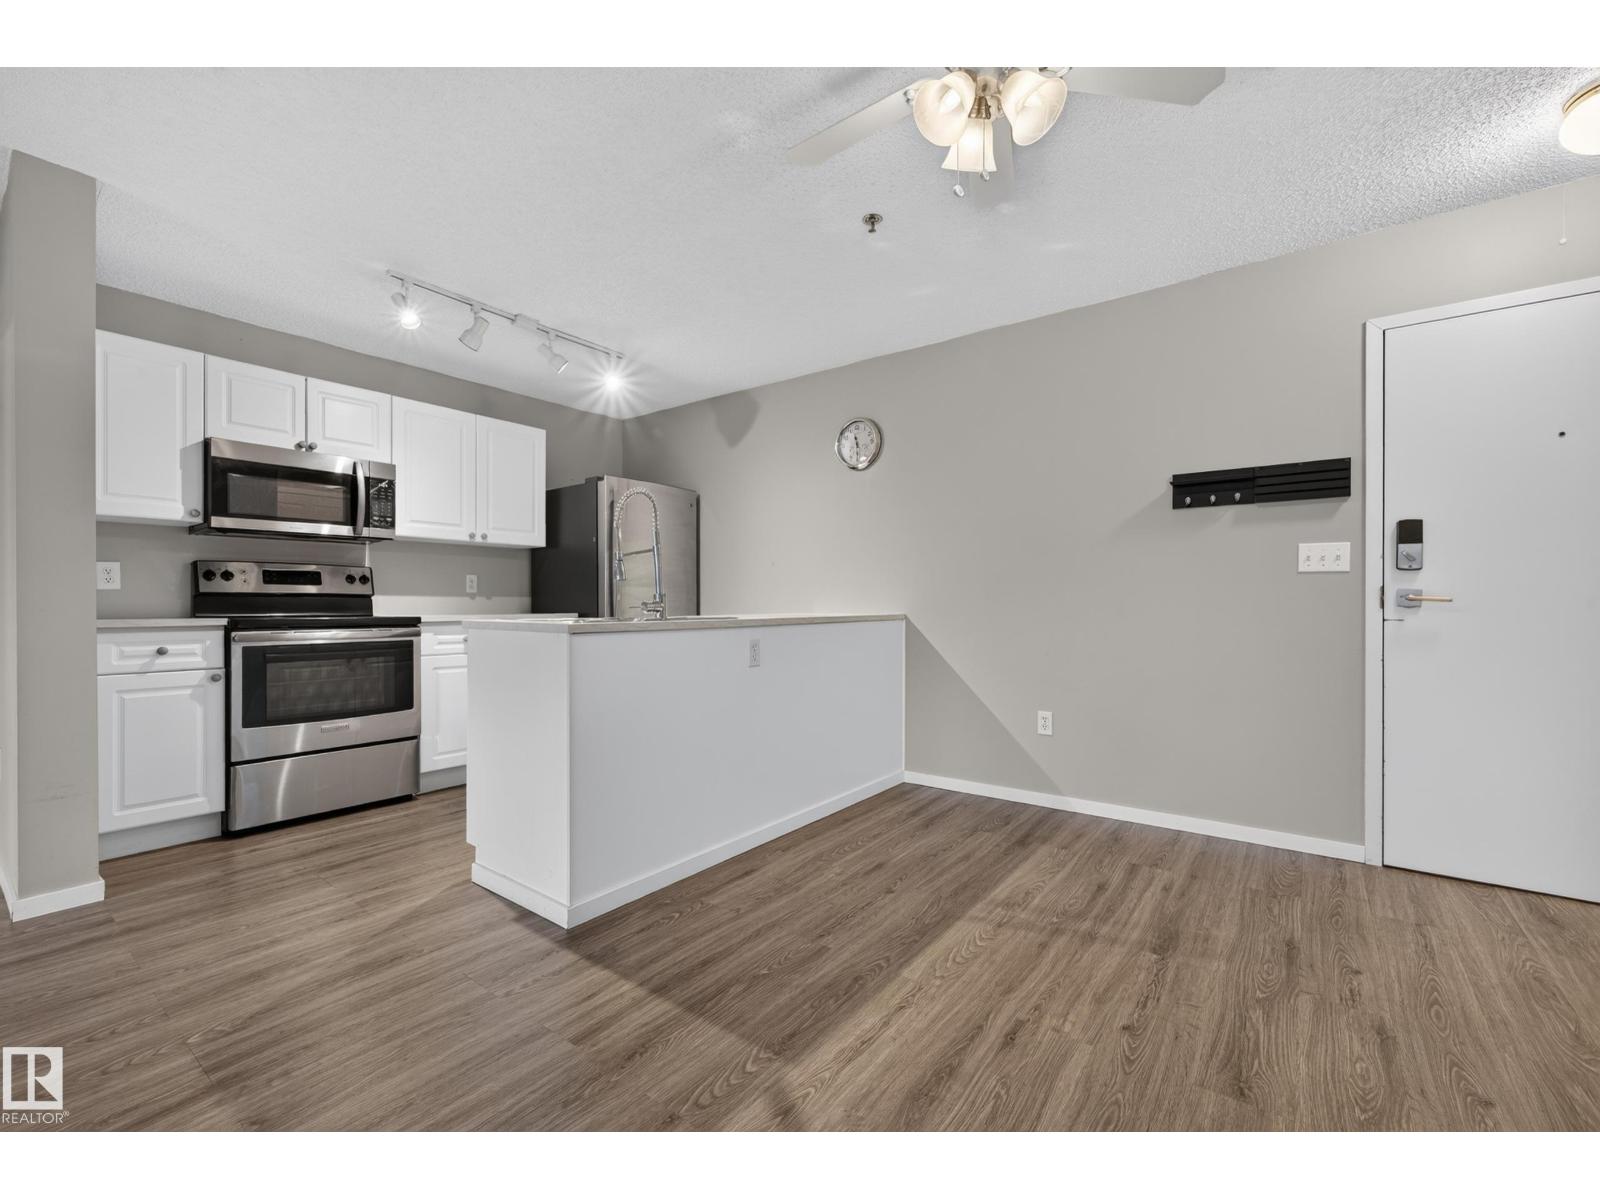
LOCATION, LOCATION, LOCATION. Welcome to this fantastic 2 bedroom, 2 bath condo ideally located just steps from MacEwan University and Edmonton’s vibrant Ice District. Whether you’re a student, professional, first time buyer or investor, this is an opportunity you won’t want to miss. The unit has been nicely updated within the last few years with newer appliances, flooring & refreshed bathrooms and also offers a TITLED, heated underground parking stall and LOW condo fees. Enjoy the best of downtown living while still having your own peaceful outdoor retreat - this complex features a spacious courtyard complete with BBQ and picnic tables - wonderful to relax and unwind right in the heart of the city. With shopping, restaurants, cafes and transit all close by, you can leave the car behind and enjoy everything downtown Edmonton has to offer. A superb location, practical layout and excellent potential make this an amazing place to call home or add to your investment portfolio. (id:63476)
110, 99 Arbour Lake Road
Calgary, Alberta
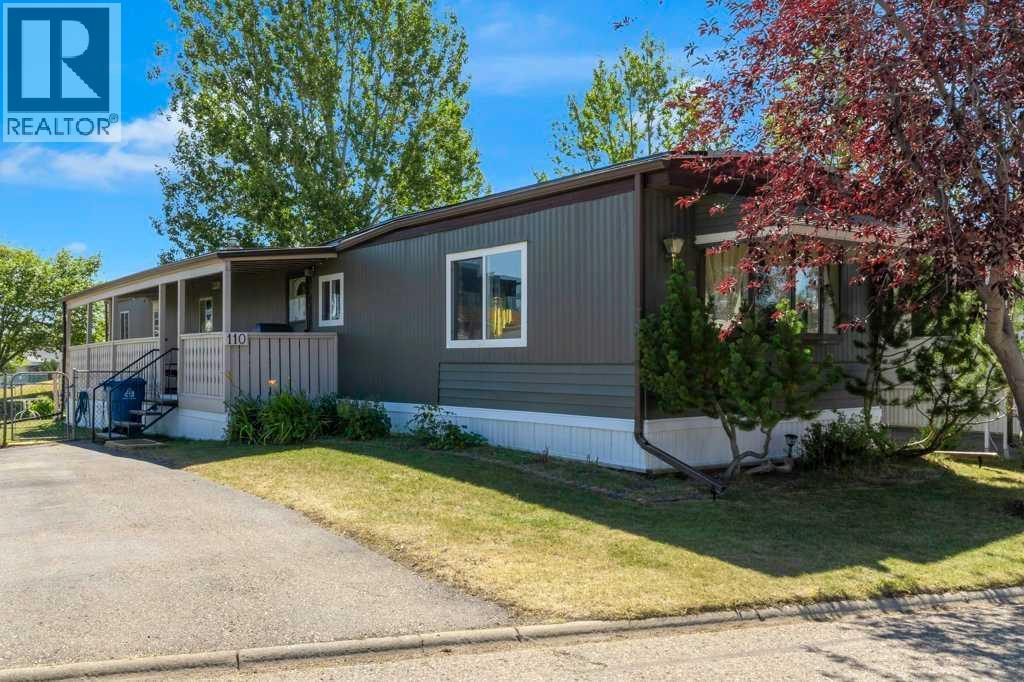
Welcome to Watergrove, where exceptional property management and meticulously landscaped grounds set the stage for an engaging, welcoming lifestyle. Located directly against a lush greenspace and tranquil walking trail, this updated single-wide home offers the perfect blend of modern finishes and peaceful outdoor living. Step inside to discover a light-filled open-concept floor plan, painted in stylish neutral tones. Spacious living room with west facing windows, the heart of the home is the beautifully appointed kitchen, featuring a central island, sleek stainless steel appliances, and ample cabinet storage—ideal for entertaining and casual dining alike. This inviting layout features two comfortable bedrooms and a full bathroom with custom tiled walk-in shower. Primary bedroom with views of greenspace and plenty of storage space. Exterior upgrades offers complete peace of mind, including a brand new roof, durable new skirting, and fresh exterior touches. Outside, your private retreat awaits. Relax or entertain on the expansive covered porch, where you can take in unobstructed, tranquil views of the surrounding greenbelt and mature trees with no rear neighbors. A private parking pad easily accommodates two vehicles, completing this move-in-ready package. Combining affordable living, stylish modern upgrades, and an unbeatable, fully fenced park-side location, this charming home is ready for its next owner! Take advantage of an outstanding array of resident amenities, including a heated seasonal outdoor pool, indoor hot tub, relaxing sauna, and a vibrant clubhouse. Whether you prefer a friendly game in the billiards and recreational lounge, quiet time in the community library, or joining in on a variety of organized neighborhood events, Watergrove offers the perfect blend of connection, comfort, and active living. Great access to Crowchild and Stoney Trails, LRT station is a short 10 minute walk, Crowfoot Crossing is at your doorstep with too many restaraunts, pubs an d cafes to mention, Safeway, CoOp, Shoppers, Cineplex, Urban Barn and the list goes on! (id:63476)
4 Kingfisher Estates Drive
Lake Newell Resort, Alberta
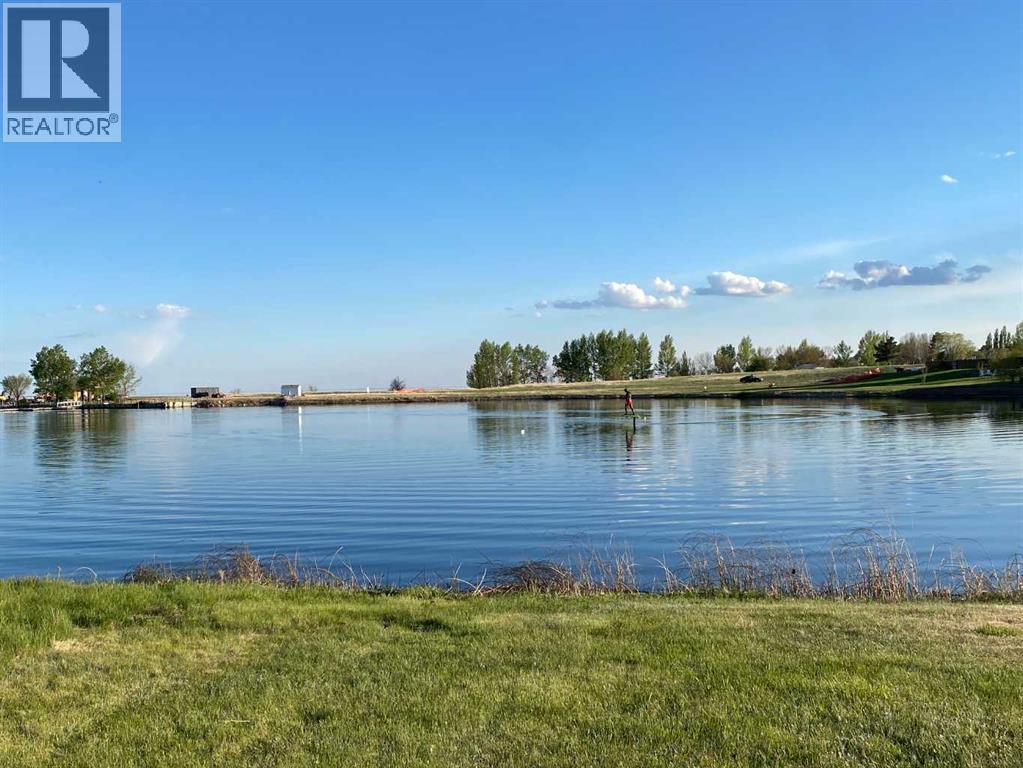
Positioned along the shoreline at Lake Newell Resort, this fully serviced lakefront lot offers an exceptional opportunity to build your dream getaway or year-round home. Perfectly suited for a walk-out design, the property captures stunning west-facing views with unforgettable sunsets stretching across the water and the newly improved marina featuring a launch and fuel services. Minutes from the amenities of Brooks, and just under two hours from Calgary, Lake Newell Resort recognized as the best option for lake life in southern Alberta. One of the clearest, cleanest, and warmest lakes in Alberta. Lake lots are always in demand, but true lakefront opportunities like this are increasingly rare. Whether you are ready to build now or prefer to develop at your own pace, this property offers flexibility within a welcoming HOA community that encourages new contributors and growth. Reasonable architectural controls in place. Discover the lifestyle that makes Lake Newell one of Southern Alberta’s most sought-after recreational destinations — boating, fishing, paddleboarding, swimming, and lakeside relaxation are all right at your doorstep. This is your chance to secure premium waterfront living in a setting designed for making lasting memories. (id:63476)
3011 - 33 Shore Breeze Drive
Toronto, Ontario
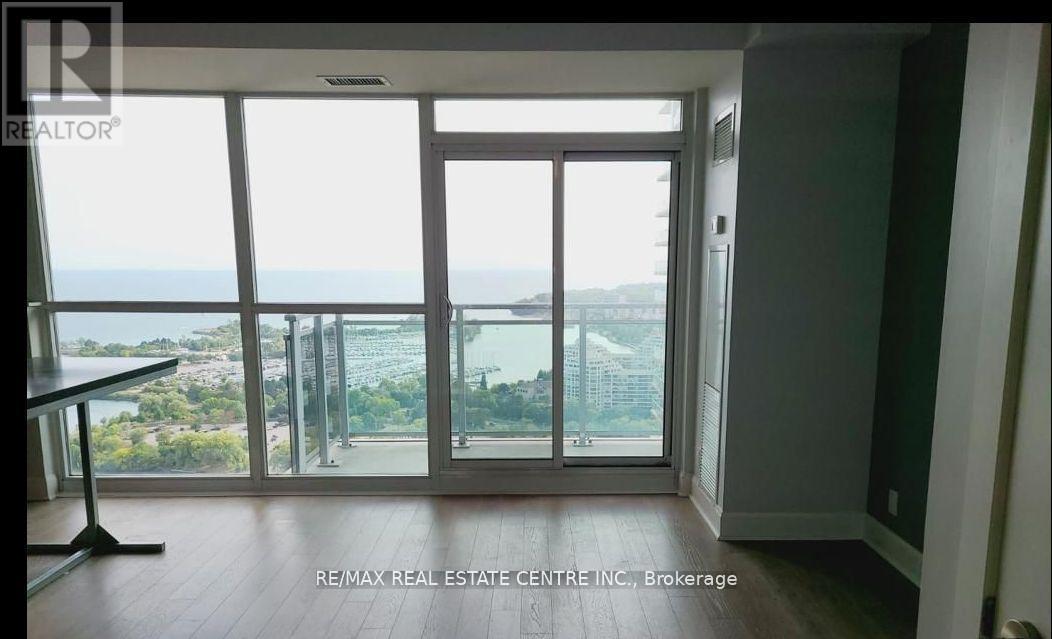
Upscale Luxury Waterfront Condo in prestigious "Jade Water Front".". 858 S/F open balcony. Stuning South West View of the Lake and Marina. Two good sized Bedrooms. Two full bathrooms, Floor to Ceiling Glass Windows. High 9 ft.floor to Ceiling Windows. Engineered flooring. Framless Mirror Closets. Upgraded Kitchen with movable island. One Parking spot and One Locker included . Steps to Humber Bay Shores. TTC Groceries, Restaurants and Parks. Unit is be freshly painted and professional cleaned. (id:63476)
1411 - 1 Aberfoyle Crescent
Toronto, Ontario
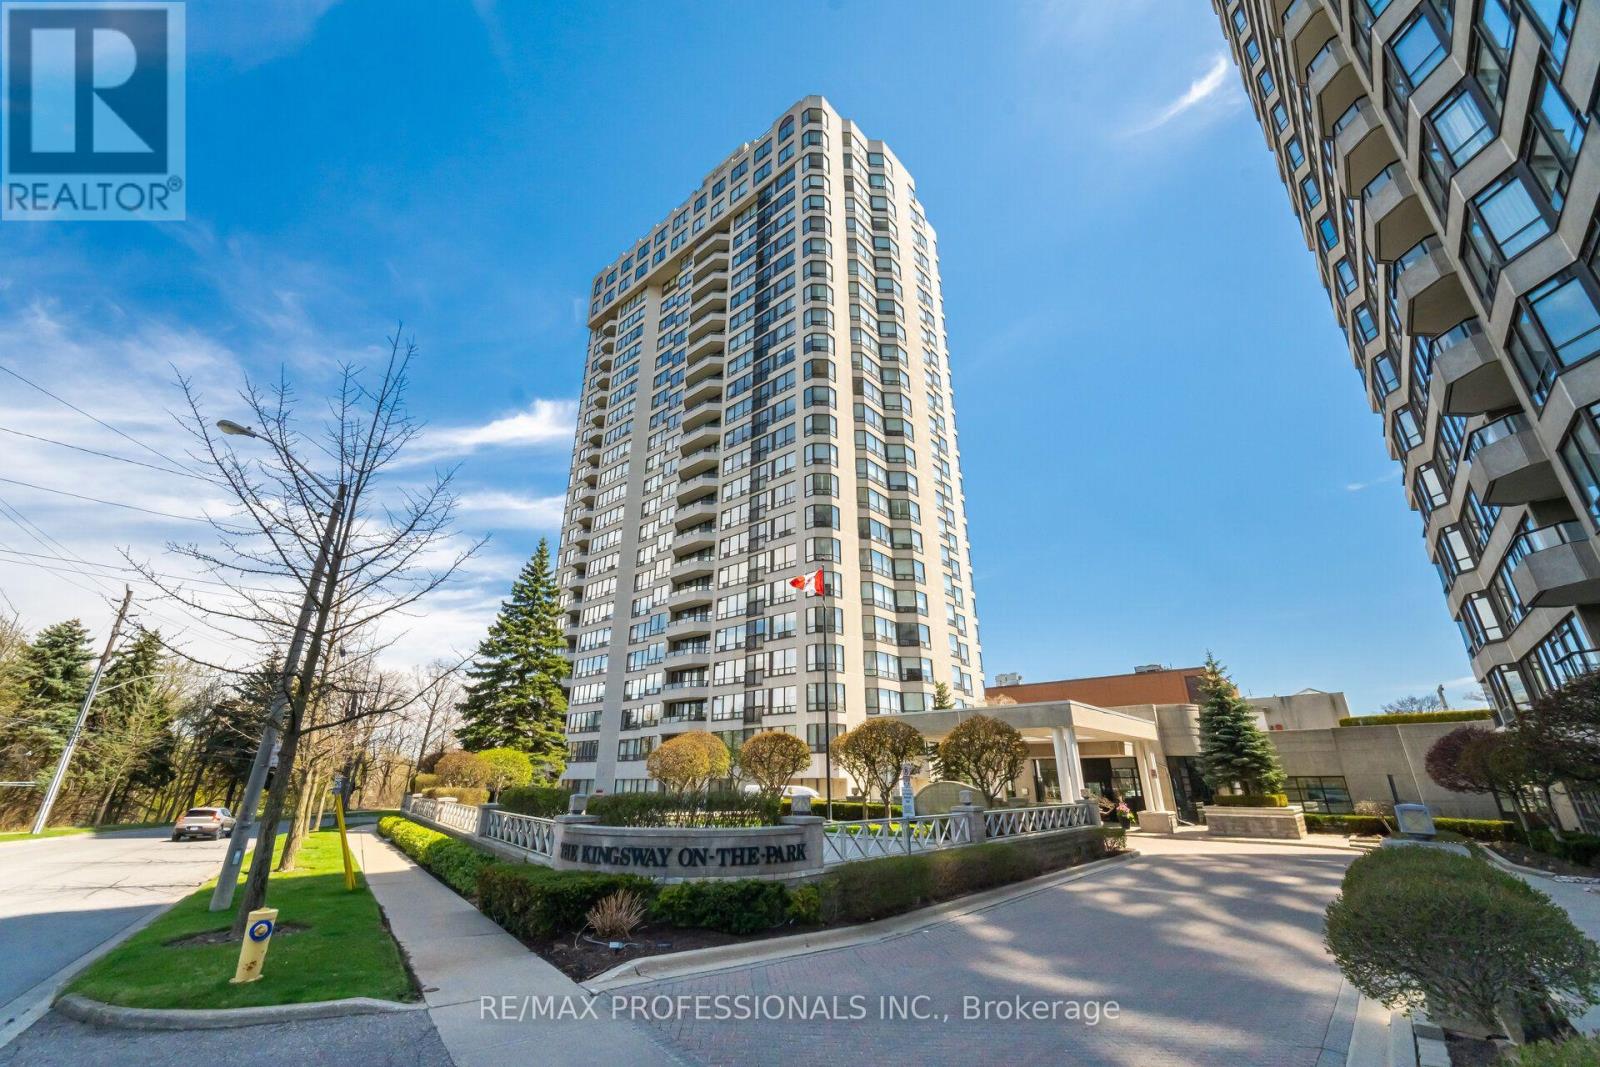
A fully renovated corner suite in the prestigious Kingsway on the Park building offering 1,589 sqft of living space with 2 bedrooms, 2 bathrooms, and unobstructed city views. Completely renovated in 2023, every finish, fixture, and system in this unit is brand new. The kitchen features custom cabinetry, quartz countertops, and integrated appliances. New flooring runs througout the open-concept living and dining space, framed by oversized corner windows on two exposures that flood the suite with natural light throughout the day. Both bathrooms were fully renovated with modern tile work and updated fixtures. The primary bedroom includes a private ensuite and generous closet space; the second bedroom works well as a guest room, home office, or den. The unit also includes furnace/AC upgrade, an optional building-wide enhancement, and comes with underground parking space. Kingsway on the Park offers 24-hour concierge and security, an indoor salt water pool, gym, sauna, whirlpool, tennis court, car wash, library, party room, and guest suites. the building sits directly across from Tom Riley Park and connects directly to Islington Subway Station, offering quick access to transit along with green space at the doorstep. A move-in-ready corner suite with city views, full renovations, underground parking, and direct subway access - a strong option for buyers looking for turnkey condo living in a well-run building. (id:63476)

285 - 268 Fleetwood Crescent
Brampton, Ontario
Beautiful 4 Bedroom Townhouse. Low Maintenance, Low Maintenance Fee. Entrance From House To Garage. Just Walking Distance To Bramalea City Centre, School, Bus Stop And Other Amenities. Newer Air conditioner (Lennox) 2025-Newer Electrical panel 2025 -Newer Garage door opener2025 -Newer bathroom vanity with sink and the walls have been freshly painted (id:63476)
53 3355 Morgan Creek Way
Surrey, British Columbia
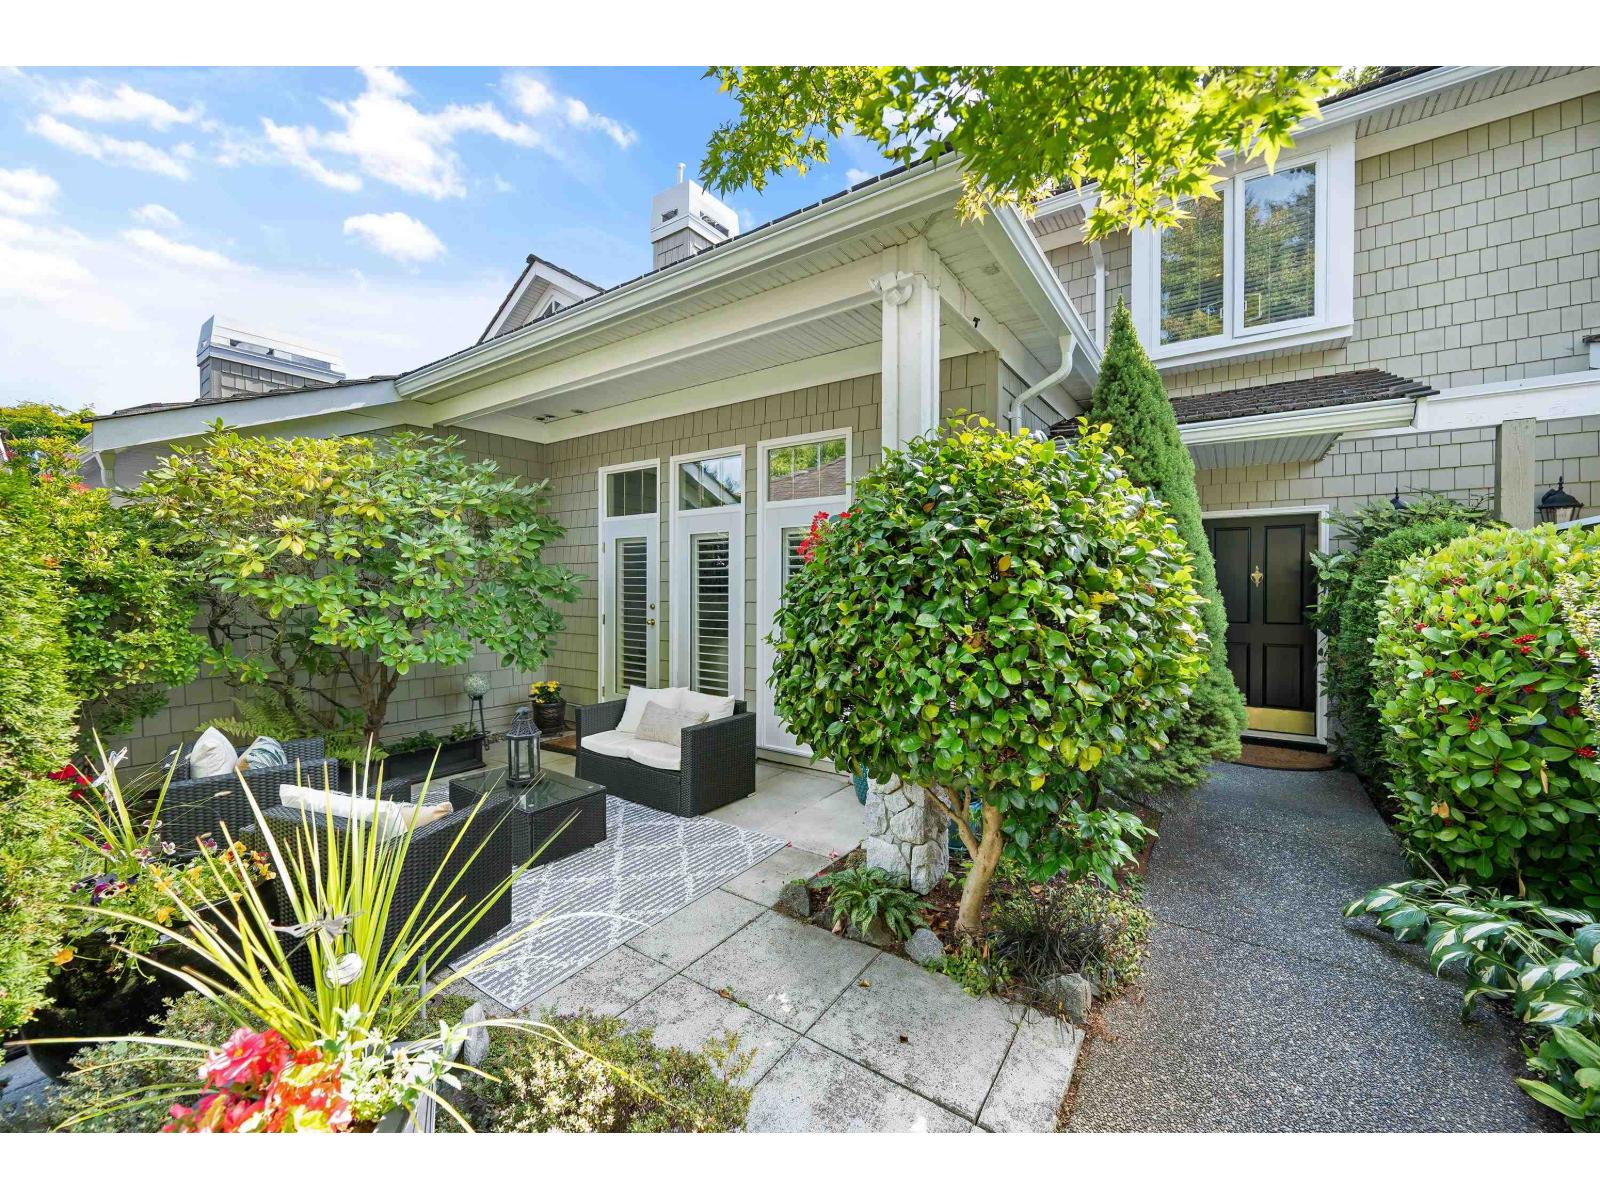
Level-entry 2-storey backing onto woods and creek in Deer Run at Morgan Creek. Across from Morgan Creek Golf, trails out back, blocks to Aquatic Centre, shops and dining. Steps to Southridge; Morgan Creek Elementary and Grandview Heights Secondary catchments. Easy Hwy 99. Updated with maple hardwood, quartz counters, new sinks, faucets, backsplash, lighting, gas cooktop, fridge, dishwasher, W/D. Heat pump, new furnace and HWT, fully repiped. Radiant heat in baths and entry, forced air elsewhere. Island kitchen, peninsula fireplace between nook and family room, California shutters. Primary with walk-in and 5-pc ensuite, plus 2 bdrms up. Primary, nook and family room overlook terrace and gardens. Gated courtyard. Unfinished basement, roughed-in plumbing. Double garage, 2 uncovered. (id:63476)
215 12975 84 Avenue
Surrey, British Columbia
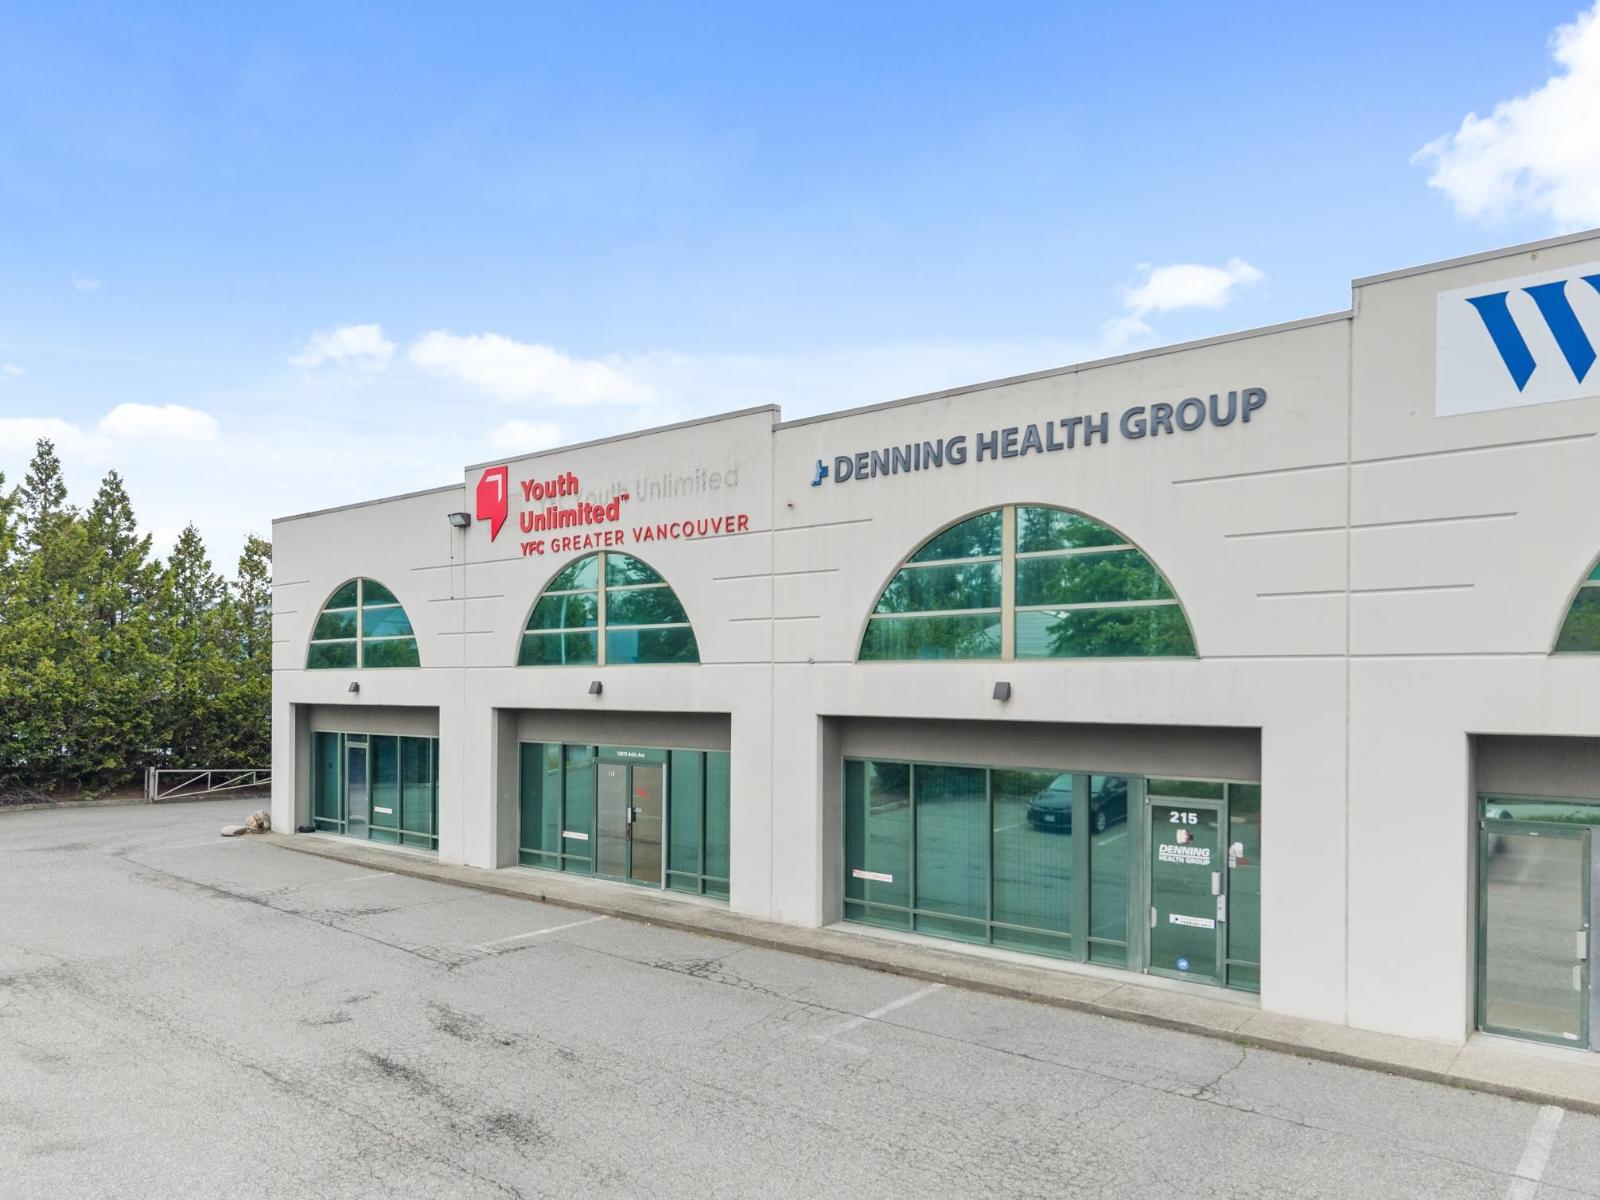
Professional second-floor office space available in the heart of Newton's commercial district. This improved 2,586 SQ.FT. office features a functional layout with reception area, 7 large offices with windows, large open work areas, 5 smaller offices, a large meeting area, a staff kitchen, storage rooms, a server room, and ample natural light through distinctive arched windows. Zoned IL (Light Industrial): Ideal for professional (architects, engineers, design studios, consultants), medical, counselling, administrative, or educational uses. Well-maintained building with convenient access to major transportation routes, amenities, and ample on-site parking. Base Rent: $16.00/SF ($3,448.00 per month) + Additional Rent: $6.50/SF ($1,400.75 per month). Excellent opportunity for businesses seeking affordable and efficient office space in a central Surrey location. (id:63476)
2547 Crescent Drive
Surrey, British Columbia
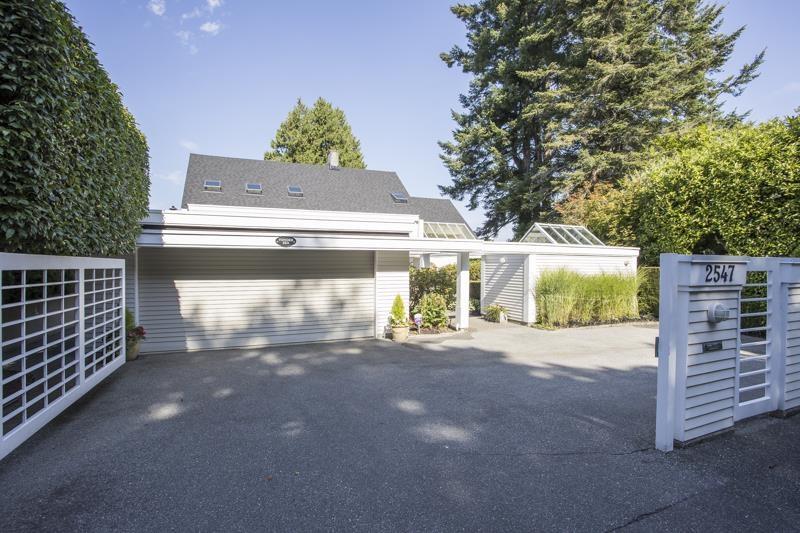
Perched high above the charm of Crescent Beach Village, this remarkable 3,200+ sq. ft. residence offers a rare opportunity to own over an acre of breathtaking West Coast beauty. From its elevated vantage point, sweeping views unfold below, creating a backdrop that feels both timeless and unforgettable. Lovingly maintained and built to the highest standards of its era, the home preserves the character, craftsmanship and quality that are increasingly difficult to find. A peaceful retreat surrounded by nature, space and spectacular views, yet moments from the village, beach and ocean. This is a property where mornings feel different, sunsets linger longer, and memories are made for generations. Designed by renowned architect Steven Zibin, this one will take your breath away. Call today. (id:63476)
3 10160 133 Street
Surrey, British Columbia
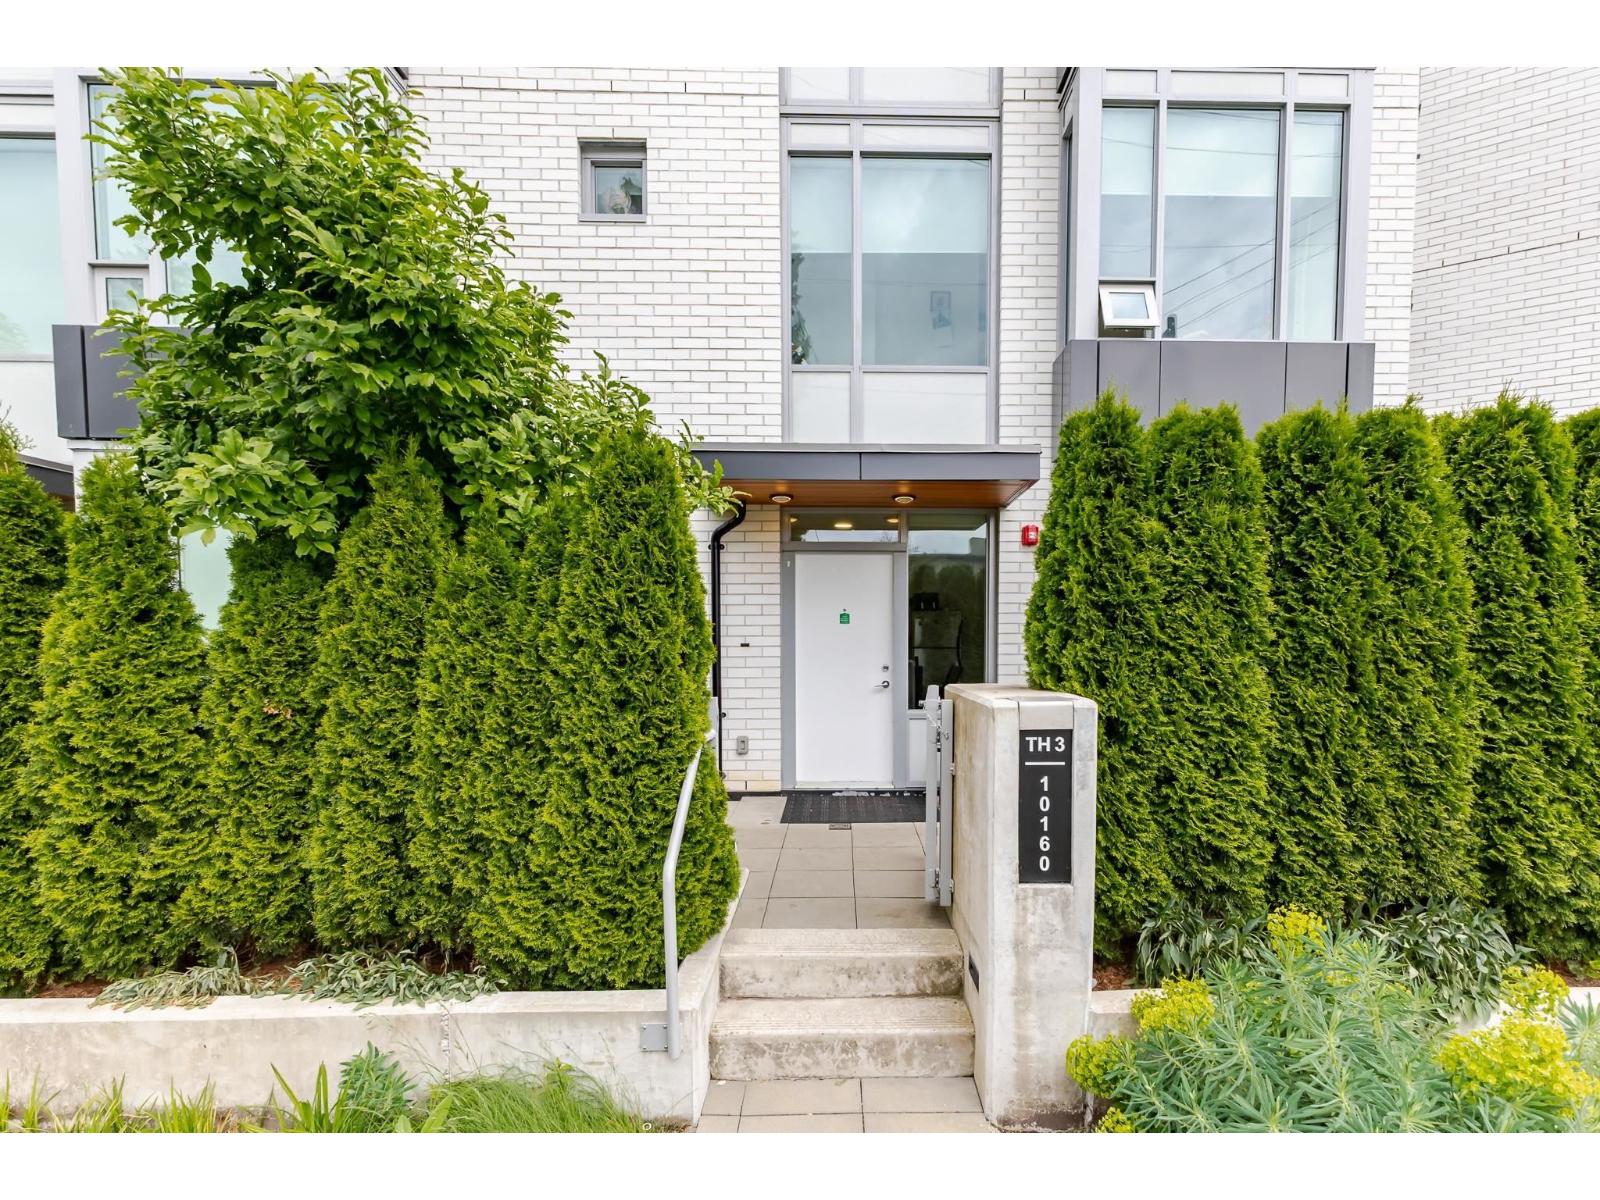
Welcome to this modern 3 bedroom + 3 bathroom concrete townhouse by Townline in the heart of Surrey Central. Functional design with spacious living spaces, contemporary finishes, air conditioning and abundant natural light, plus 2 parking stalls and 1 storage locker. Quiet interior location a few steps from Holland Park, Surrey Central SkyTrain, Central City Mall, SFU, T&T, restaurants and shops. Enjoy high-end amenities, including a concierge, a gym, a clubhouse and a landscaped courtyard. Strata fees include gas and AC.An exceptional opportunity for families or investors looking for convenience and lifestyle in one of Surrey's fastest-growing communities. Please don't hesitate to contact us for more information or to book a showing. (id:63476)
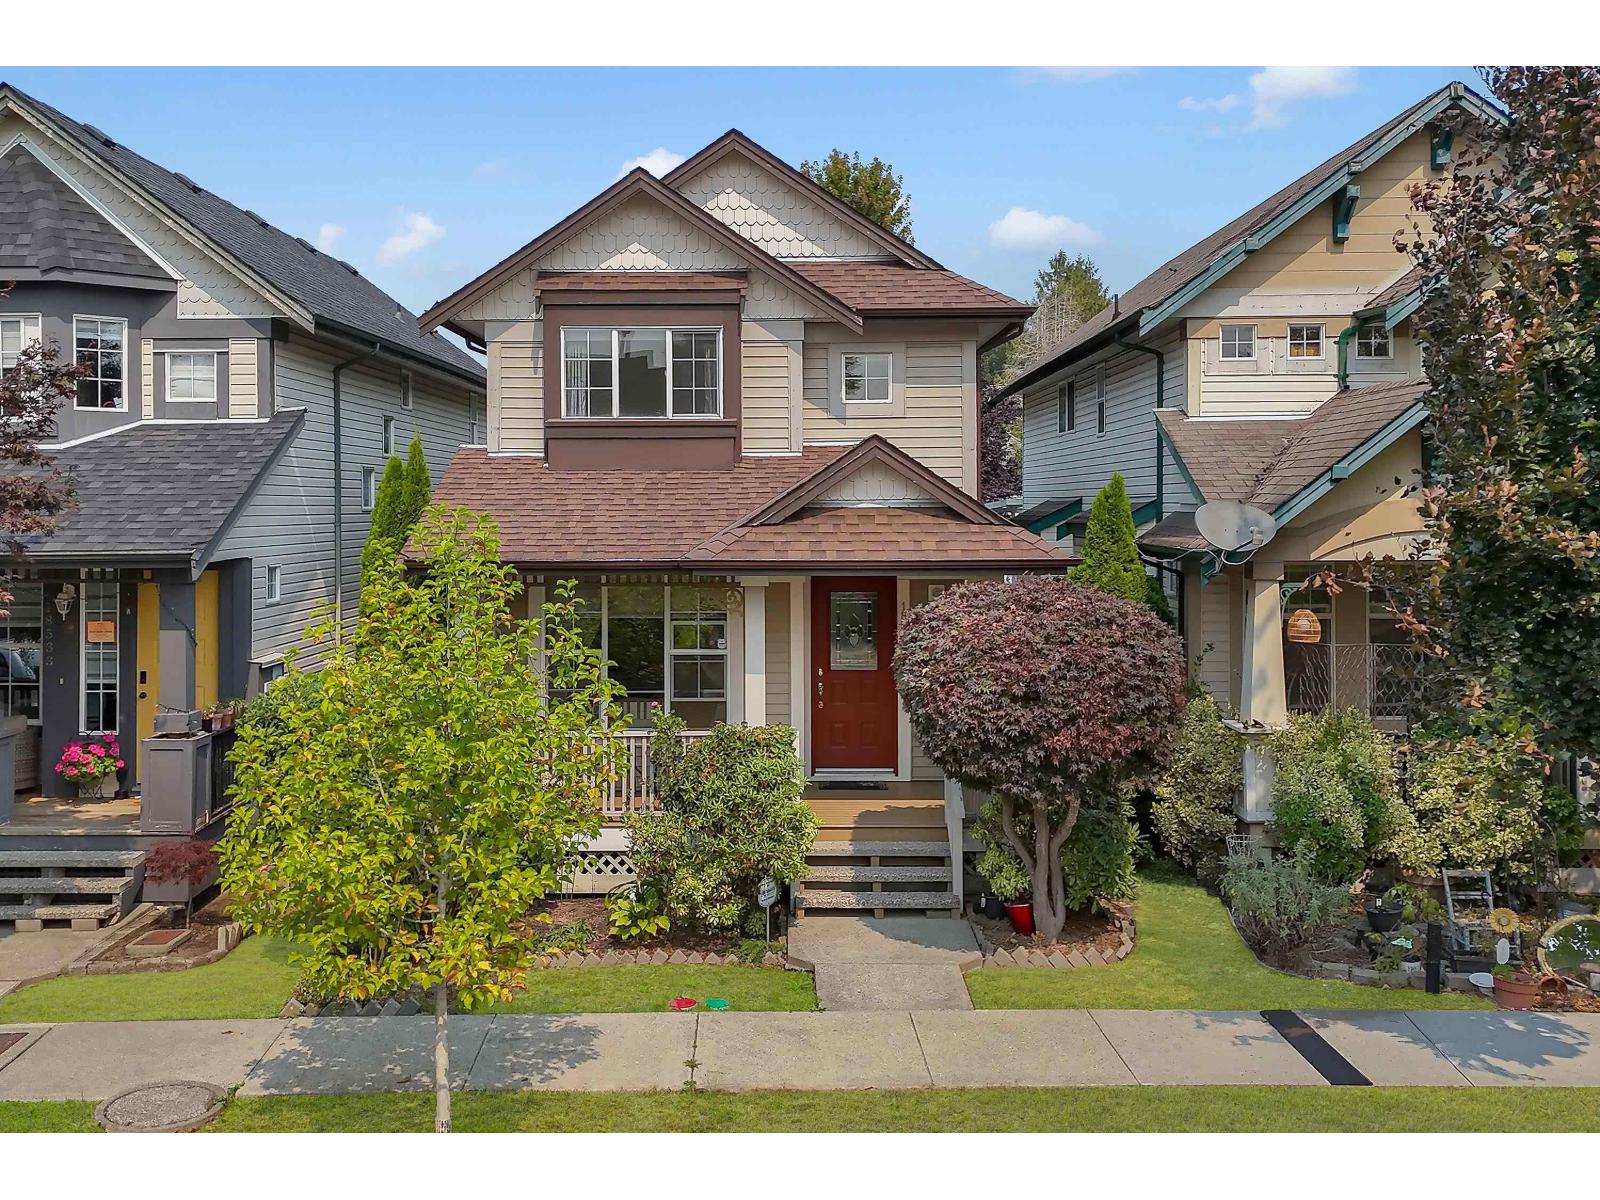
18539 67a Avenue
Surrey, British Columbia
PERFECT LOCATION! Close to grocery, gas, schools & the new SkyTrain. This inviting home offers 3 bedrooms up plus a 4th large bedroom down. NEW high-end vinyl plank flooring & NEW carpet throughout. Newer Roof (2018) and Newer Fence (2021). The spacious primary bedroom features vaulted ceilings, walk-in closet & 4-piece ensuite. Bright, open kitchen overlooks the family room, complete with a warm gas fireplace perfect for relaxing while keeping an eye on the kids playing in the fenced backyard. Freshly stained deck & private garden make outdoor living easy. Basement is partly finished with laundry room and a professionally finished bedroom or office room (permitted), wired for surround sound, 6 internet connections & acoustic insulation. Large vehicle parking on the paved rear driveway. (id:63476)
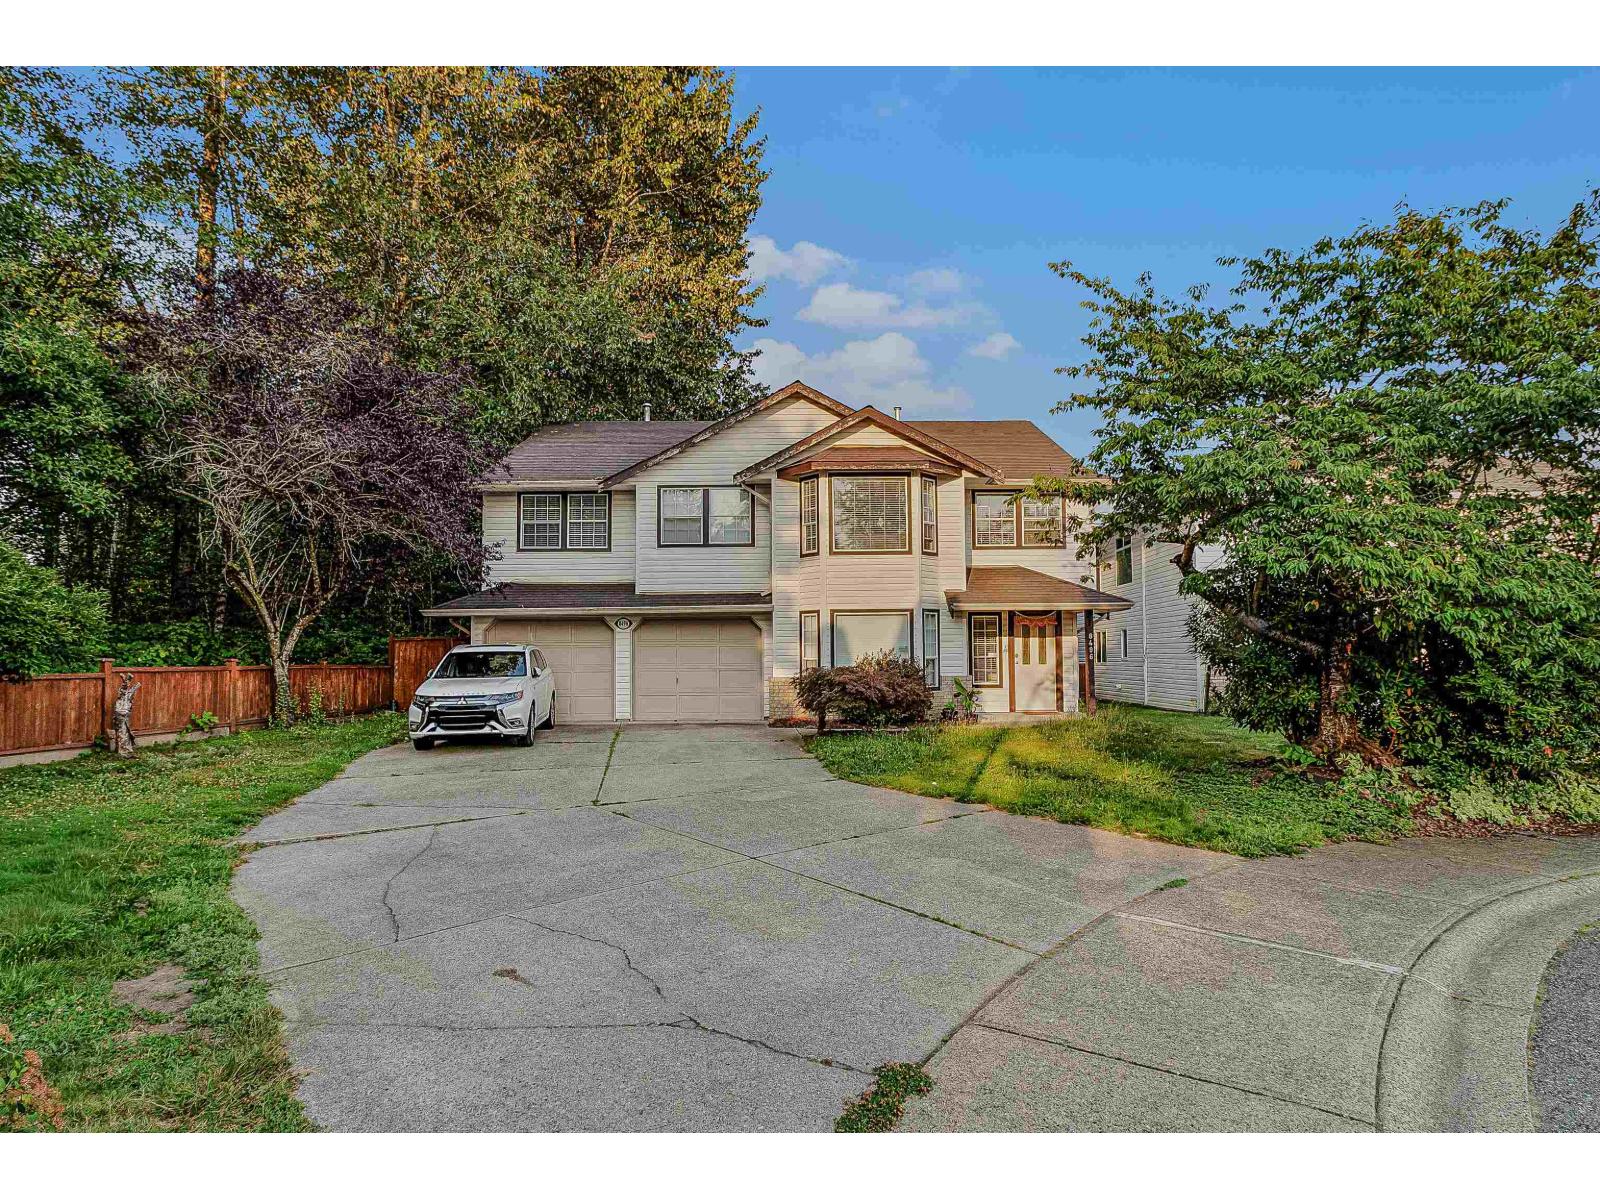
8496 Cox Drive
Mission, British Columbia
Amazing location. Situated in a quiet cul de sac just around the corner from Edwin S Richards arts-based elementary school. On the main floor you will find a large living and dining room with loads of windows. Kitchen has an adjacent eating area that steps out to a party-sized sundeck. Family room off the kitchen has cozy gas fireplace. 3 beds on main. Ensuite and walk in closet off master. Below Recreation Room & 1 bedroom use for house. Unauthorized suite have separate entrance. Close to schools, parks and trails. Open House Sat 05, 12 to 2pm. (id:63476)
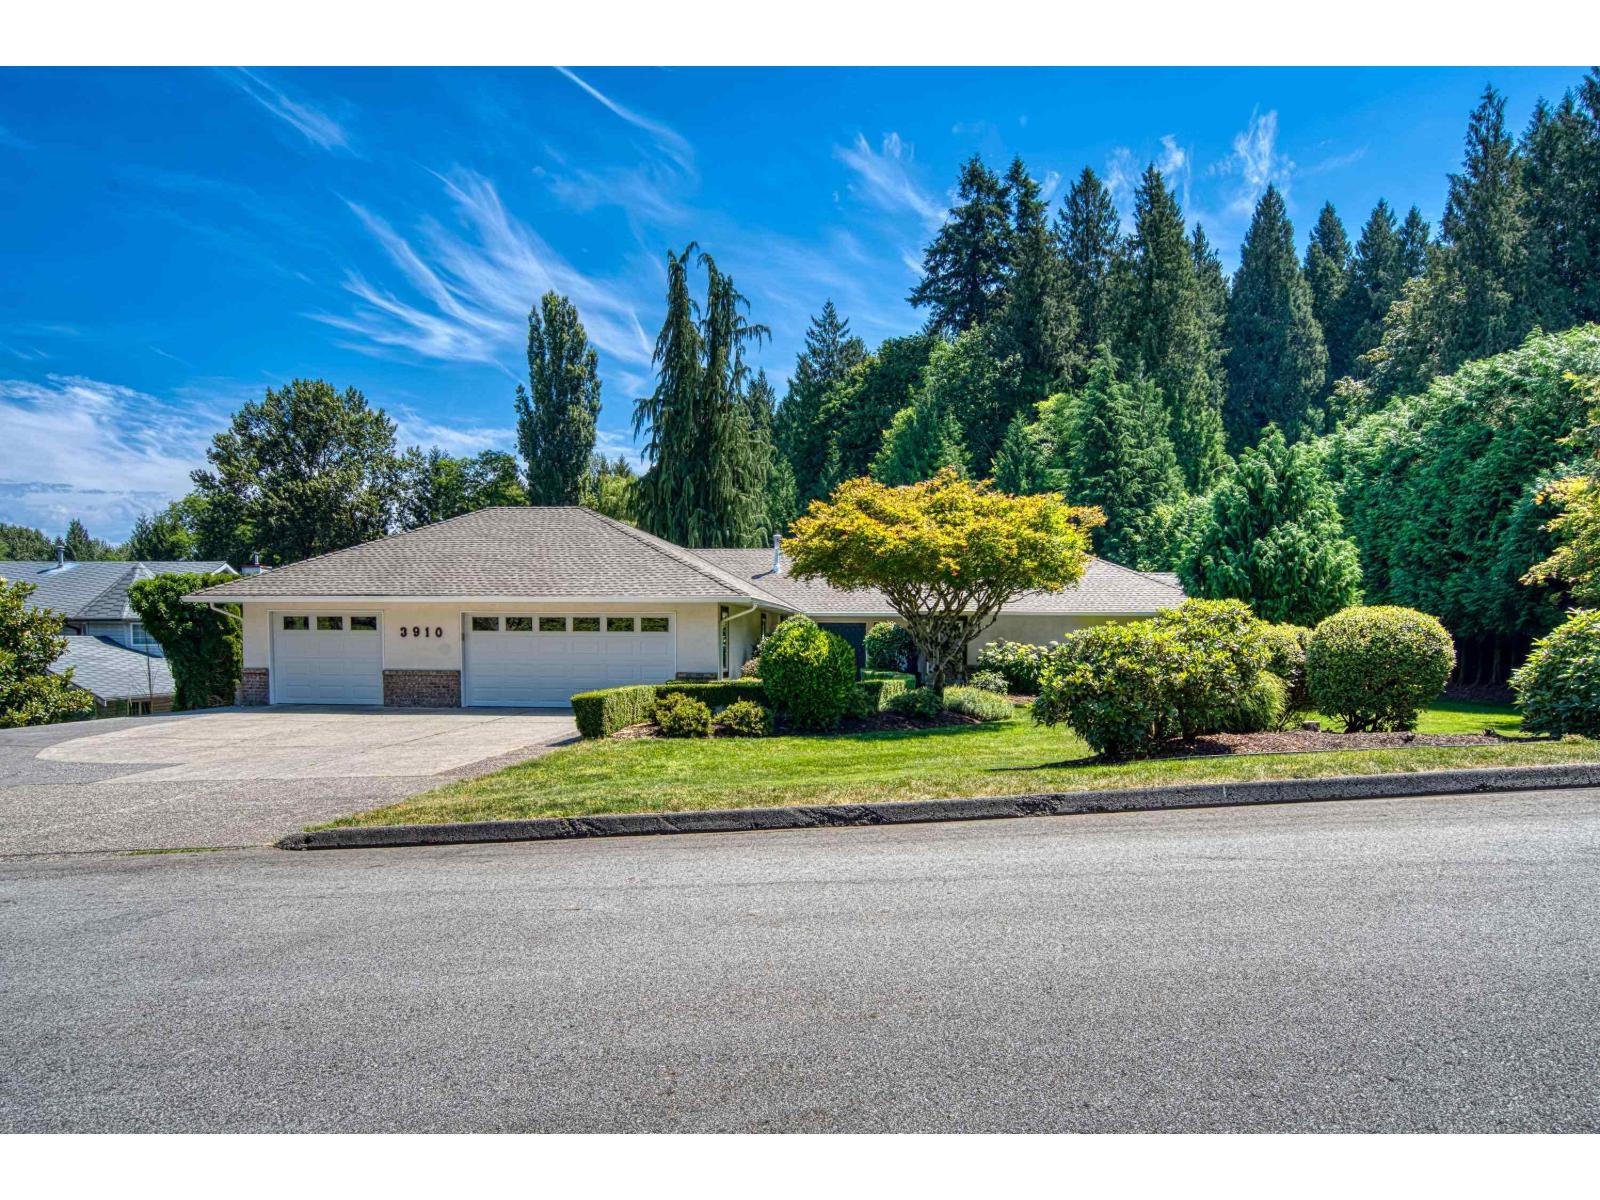
3910 Verdon Way
Abbotsford, British Columbia
Sprawling rancher on an executive 1 acre lot in a fabulous location. Quiet area with total privacy in the rear yard. Huge patio overlooking the kidney shaped inground pool surrounded with mature landscaping. South/East exposure providing plenty of sun. Oversized triple car garage. The accessibility to the rear yard provides ample parking, opportunities to build a shop, or take advantage of the current zoning which enables a coach or garden home. 4 bedrooms 3 bathrooms and a spacious office or 5th Bdrm. New custom kitchen with quartz countertops, led pot lights and new appliances. New bathrooms with walkin showers and heated floors. New roof, gutters, and garage doors are some of the recent updates. Large rooms throughout. Enjoy the functional floor plan that has stood the test of time. (id:63476)
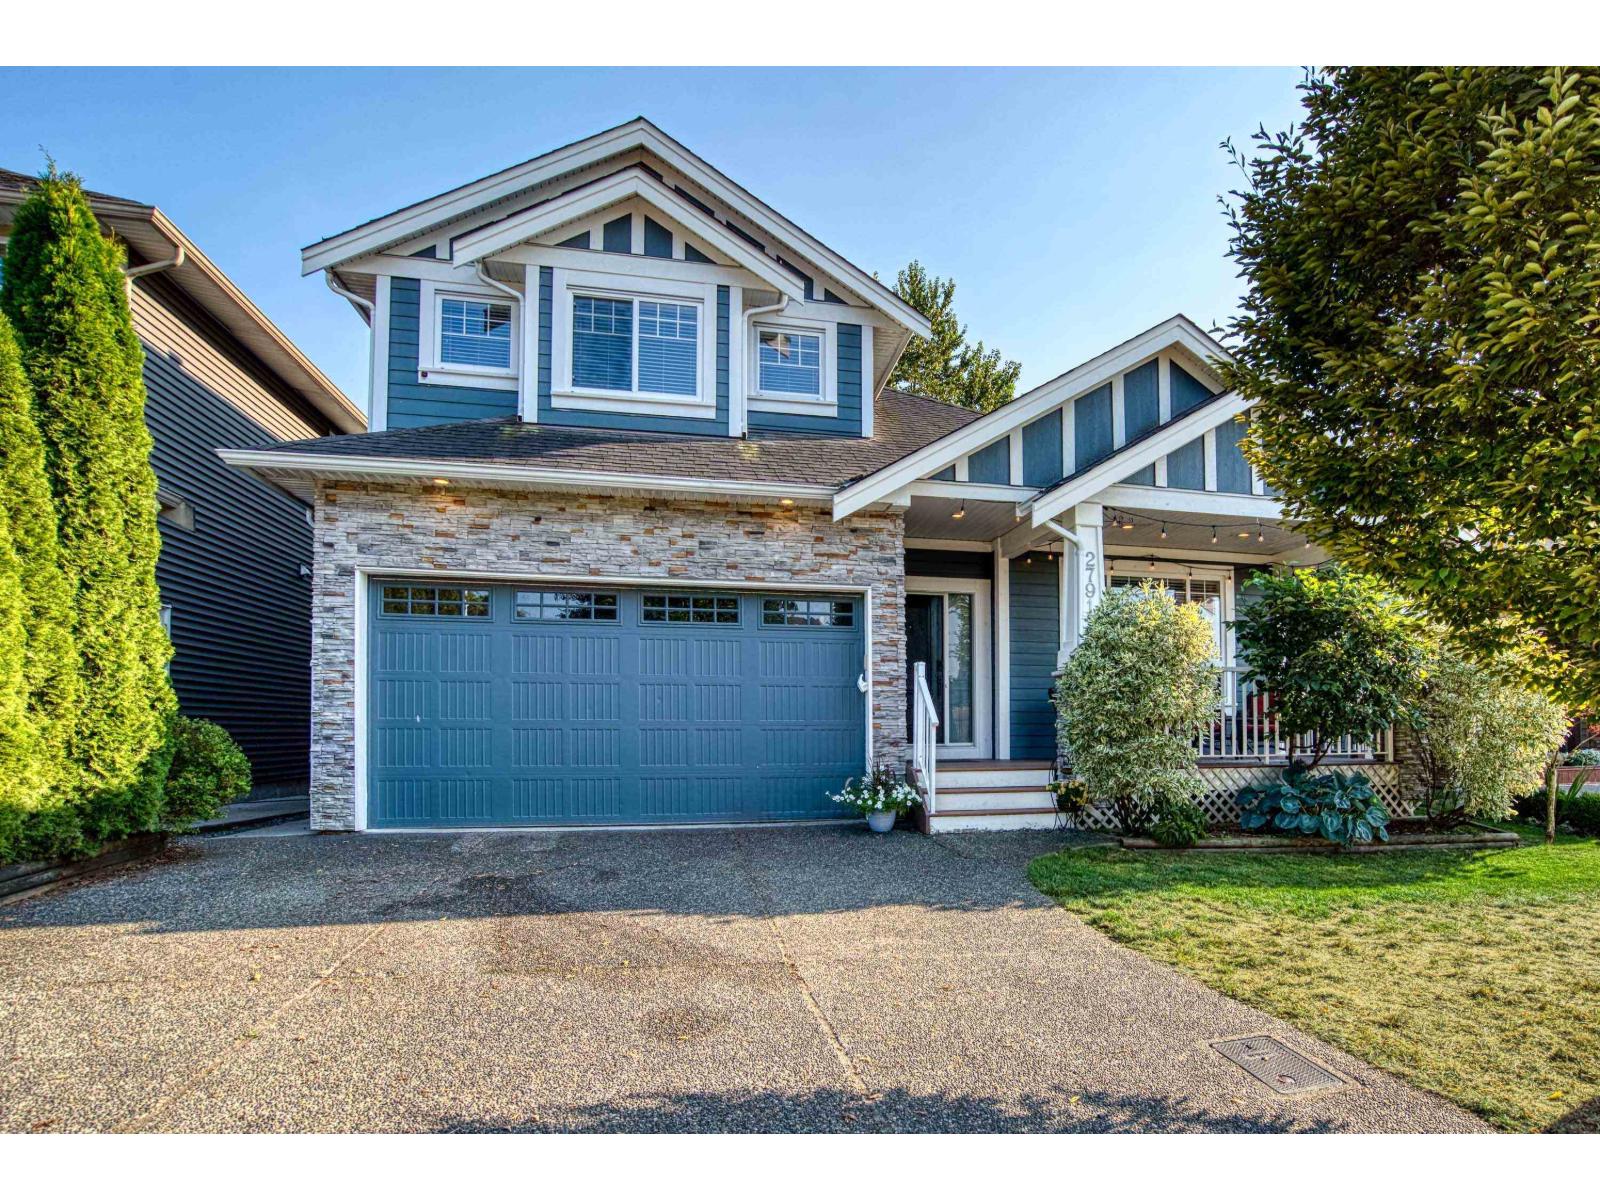
27912 Maclure Road
Abbotsford, British Columbia
HIDDEN GEM! NO thru Maclure Road 4500 plus home w/2 bdrm suite facing farmland & backing a peaceful greenbelt, central to Abbotsford (10min) Aldergrove (5min) 7BDRM, 5 BATH -264th exit in min!!! NEWLY upgraded kitchen & baths! 2 fireplaces 4,500+sq ft.of spacious family living in a quiet, secluded location. NEW municipal walking trail & bridge to shopping in end cul-de-sac! Savour the peace while remaining close to everything you need. Impressive great room features a soaring peaked ceiling with exposed wood, Huge Family room w/access to the deck-perfect for entertaining and year-round BBQs. Spacious primary bedroom with luxurious ensuite & walk-in closet, plus 3 spacious bedrooms with walk in closets. Large BSMT media/ rec room w/ its own bathroom! A must SEE! (id:63476)
306 20120 56 Avenue
Langley, British Columbia
Welcome to Unit 306 at Blackberry Lane! This bright 953 sq. ft. top-floor 1 bedroom plus den offers only one neighbouring unit and a spacious den that can be enclosed or adapted to suit your needs. The primary bedroom features a convenient ensuite, while the living area includes a cozy gas fireplace, laminate flooring, upgraded countertops, and bright paint colours. Enjoy a large in-suite laundry room with extra storage and a covered balcony for year-round outdoor living. Ideally located in the heart of Langley City, close to shopping, parks, schools, recreation, transit, and the future SkyTrain. Close enough to walk to the SkyTrain, yet far enough away to maintain privacy and a quieter setting. Easy access to Fraser Highway, Highway 10, and Langley Bypass. Includes parking and storage. (id:63476)
23 7247 140 Street
Surrey, British Columbia
Welcome to Greenwood! This spacious 1,550 sq. ft. townhome, built in 2017, features 3 bedrooms / 3 bathrooms and DEN for Office a bright open-concept layout, modern kitchen, and generous living spaces. The primary bedroom includes a private ensuite. Enjoy the convenience of 2 secure underground parking stalls, a storage locker, and bike storage. Residents have access to great amenities including a clubhouse, car wash station, and visitor parking. Ideally located within walking distance to Newton Exchange, shopping, restaurants, schools, and parks. Perfect for families, first-time buyers, or investors seeking comfort and convenience in a prime location. DON'T MISS OUT! POTENTIAL RENT: $3200 PER MONTH. OPEN HOUSE SEP 5 (SAT) 12:00 TO 2:00 PM & SEP 6 (SUN) 1:00 TO 3:00 PM (id:63476)
232 8068 120a Street
Surrey, British Columbia
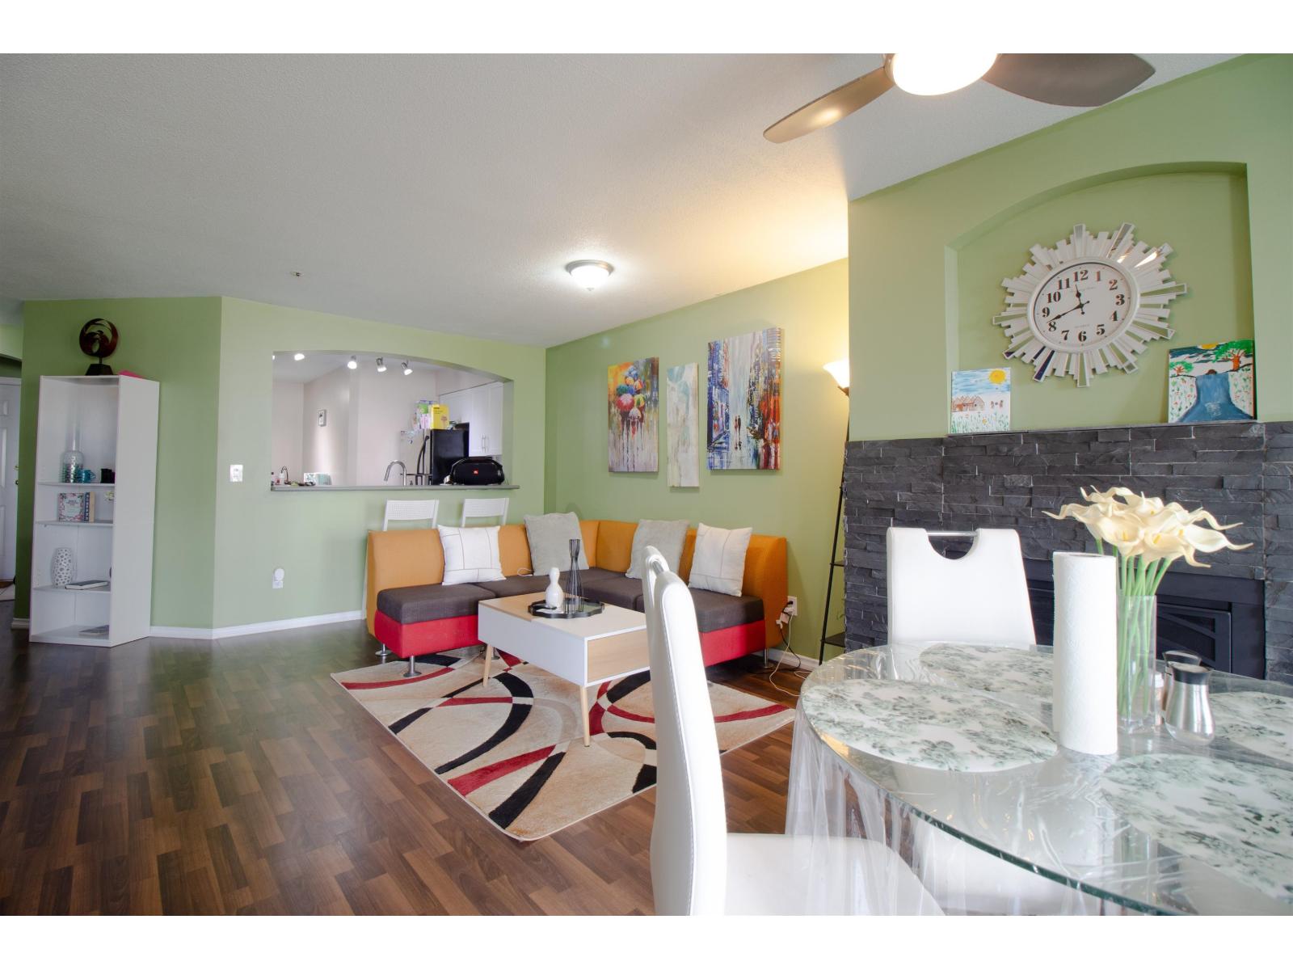
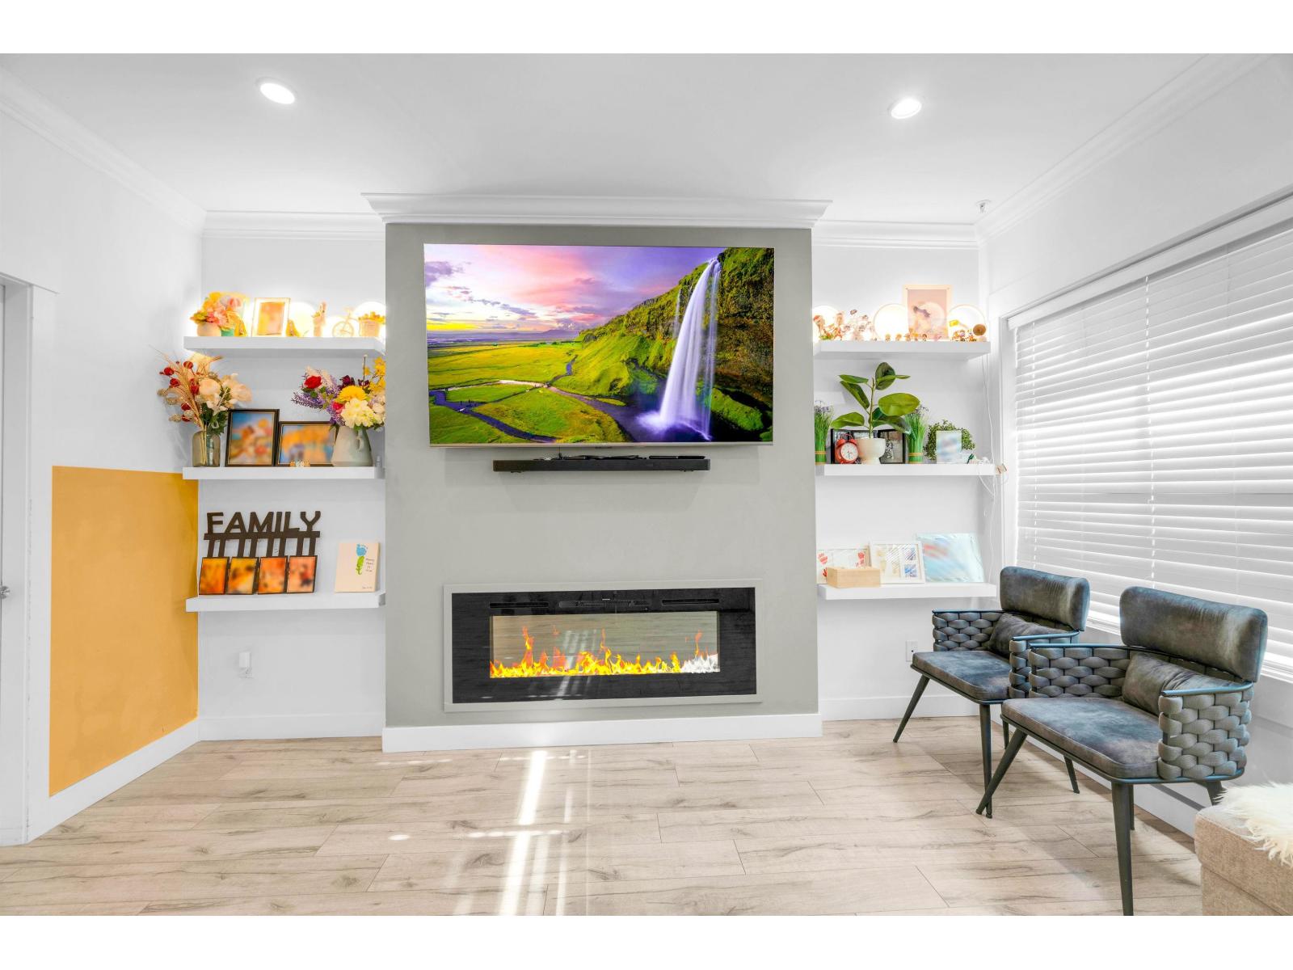
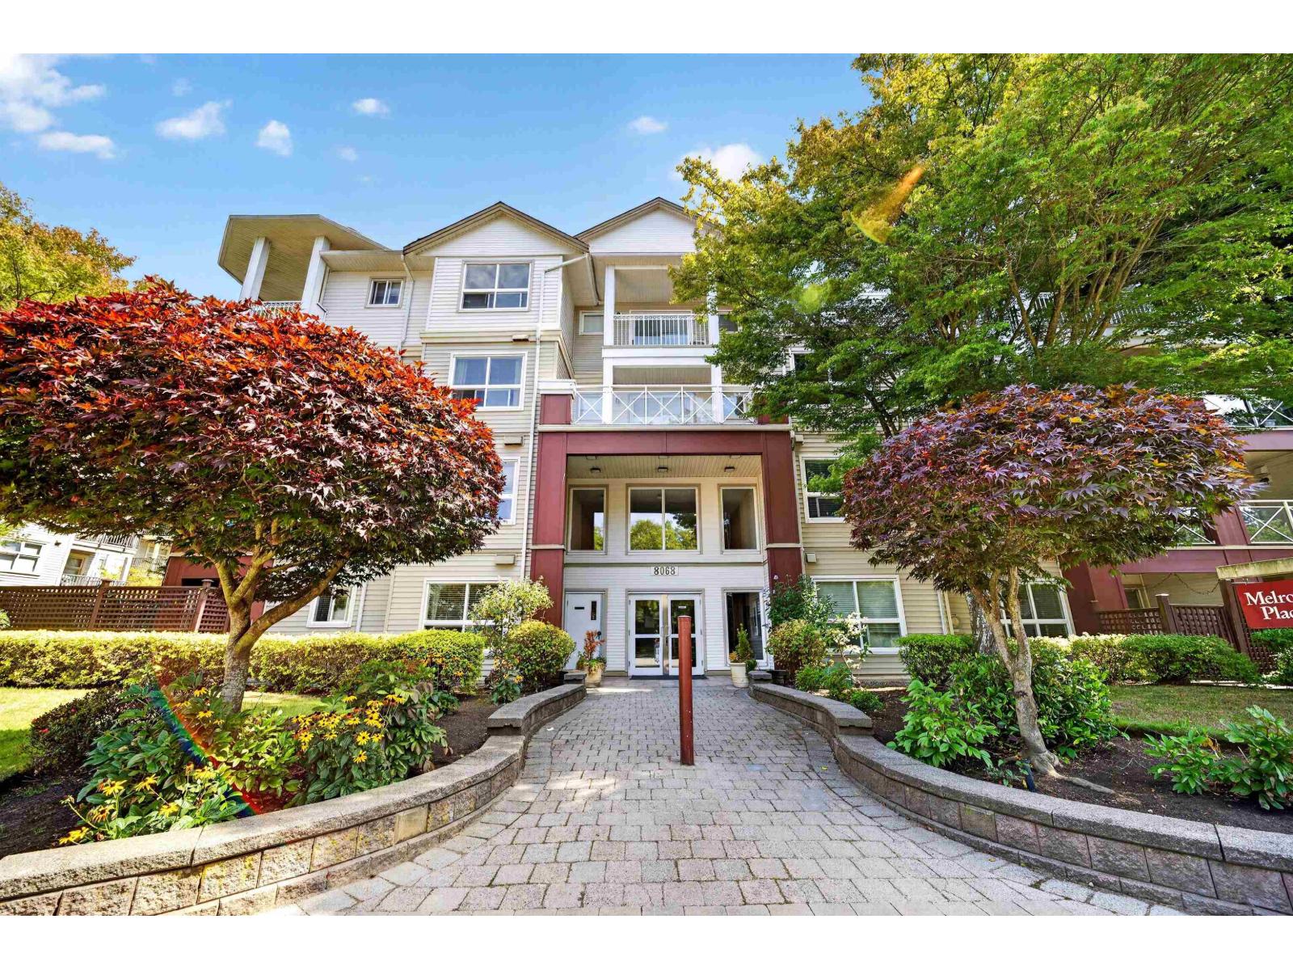
PRICED BELOW ASSESSMENT and ready to SELL!! Welcome to pet friendly Melrose Place! This centrally located 2 Bed, 2 Bath 1031 sq. ft. unit is west facing for maximum sunlight. The new style kitchen features granite countertops with stainless steel Frigidaire appliances, and a brand new dishwasher. The open concept living room flows well out to the sundeck and is complete with crown molding and wainscotting surrounding the natural gas fireplace. The building has guest suites for out of town visitors, amenities room for your family gatherings and bicycle storage separate from your unit's storage locker. A well lit underground parking and a car wash area too. Close to schools, recreation facilities, shopping, transit, and nature parks. Open House Sept. 5th,6th,12th and 13th - 11-2pm each day. (id:63476)
221 33175 Old Yale Road
Abbotsford, British Columbia
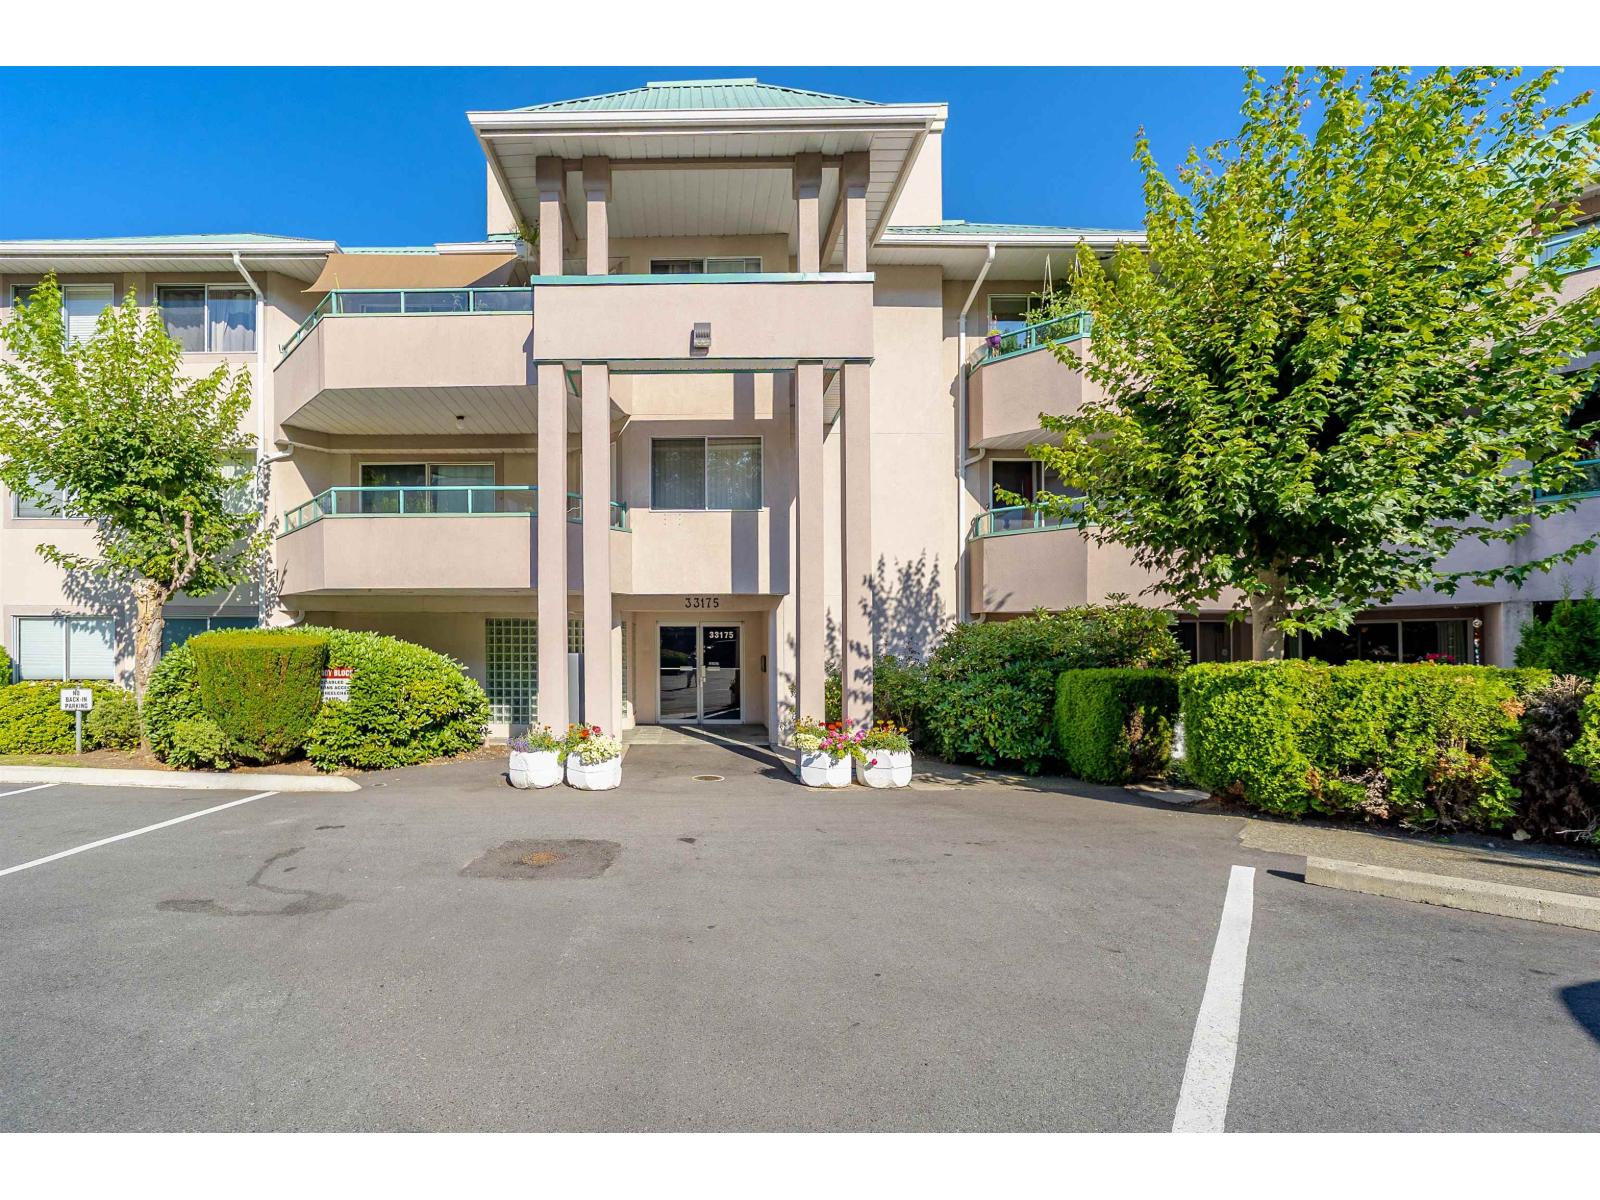
Welcome to Sommerset Ridge in the heart of Central Abbotsford! This spacious 2 bedroom, 2 bathroom condo offers over 1,000 sq ft of well-maintained living space in one of the most convenient locations in the city. The home features a bright and functional layout with generous bedrooms, comfortable living areas, and beautiful views of Mount Baker. Perfect for first-time buyers, investors, or those looking to downsize. Located just minutes from shopping malls, grocery stores, restaurants, banking, recreation, and all everyday amenities. Well-managed strata, pet friendly, and in a prime location. A great opportunity to own a spacious condo in one of Abbotsford's most accessible areas, Move in & Enjoy! (id:63476)
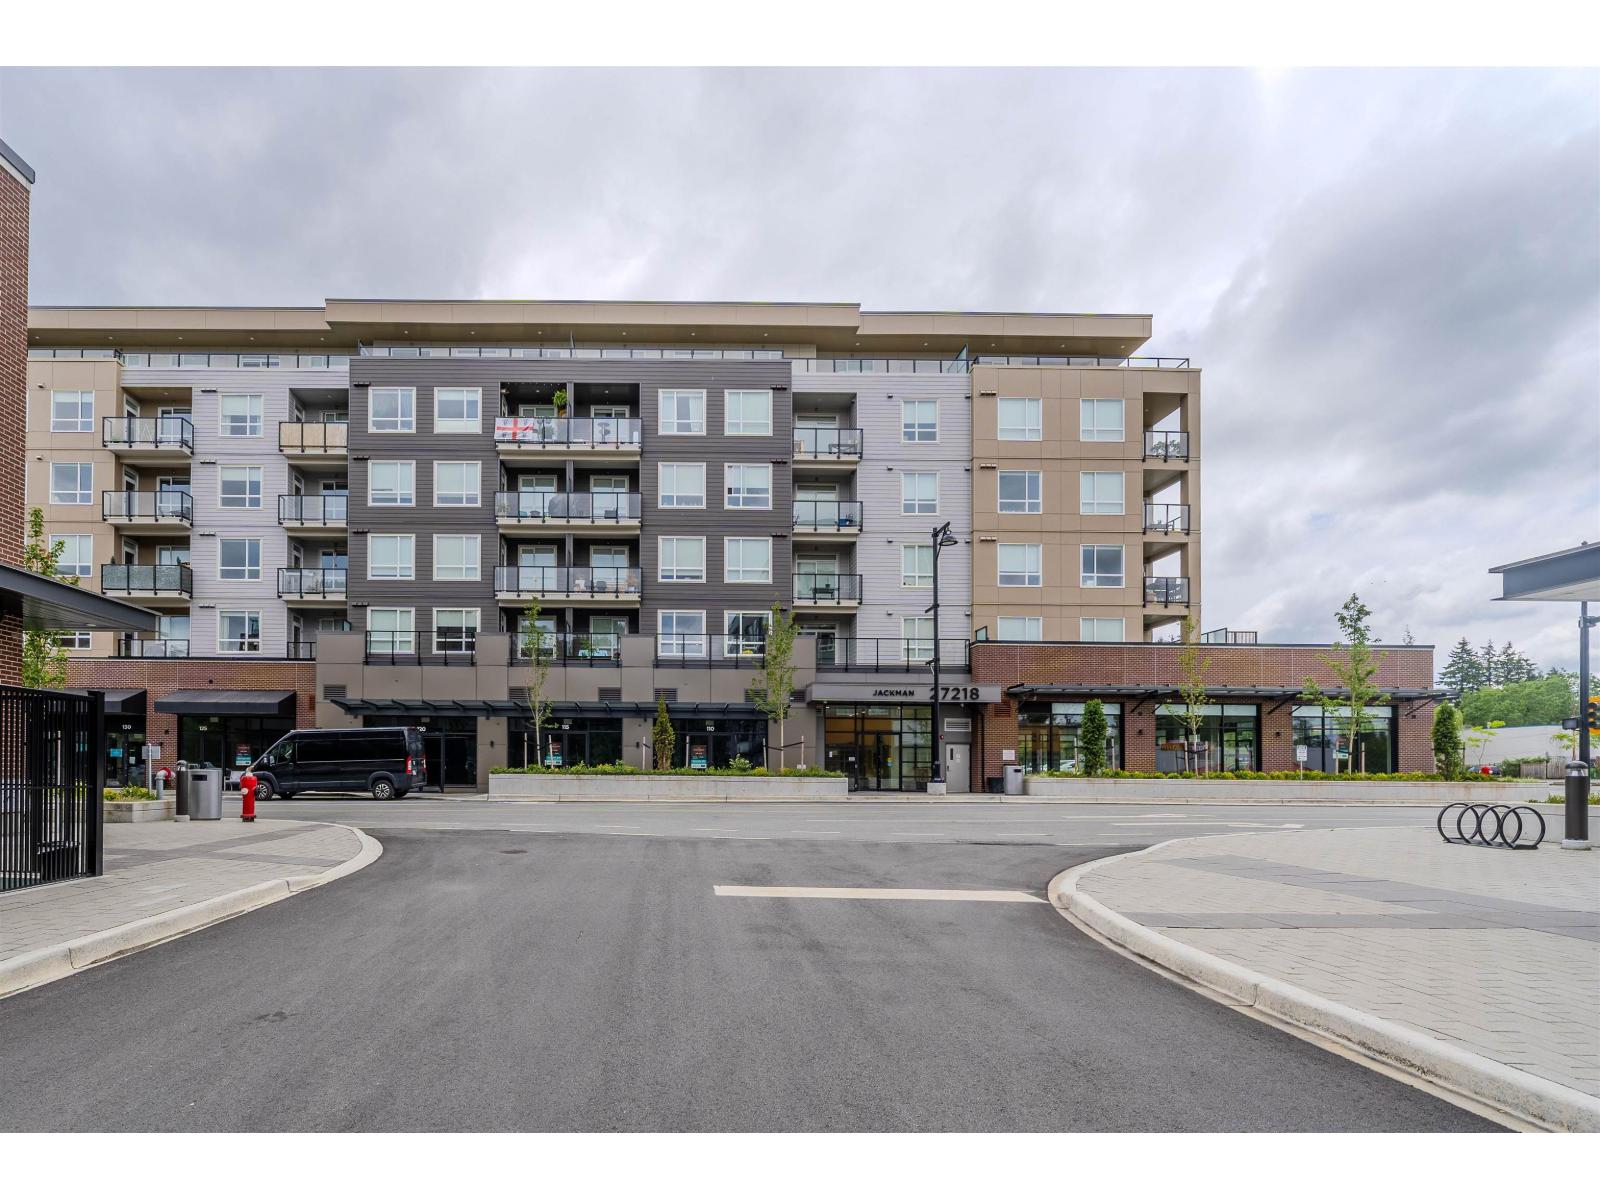
509 27218 Aldergrove Town Centre Drive
Langley, British Columbia
Welcome to Jackman at ATC! This beautiful 5th floor Jr 1 bedroom + 1 bathroom inside unit offers a bright and thoughtfully designed functional layout with modern finishes. Priced under 300 K and perfect for business professionals, investors and individuals ! Open concept living room with sleek wall kitchen featuring S/S appliances including a gas range, fridge and dishwasher. Bedroom has a closet and entrance door. Enjoy the convenience of an in-suite washer & dryer along with a balcony. This condo includes secure parking, storage locker, and bike storage for added convenience. Residents can also enjoy excellent onsite amenities including a fitness centre, clubhouse, lounge, daycare & shops. Open House Sat 12-2 PM @: 27309 Fraser Hwy - Presentation Centre (id:63476)
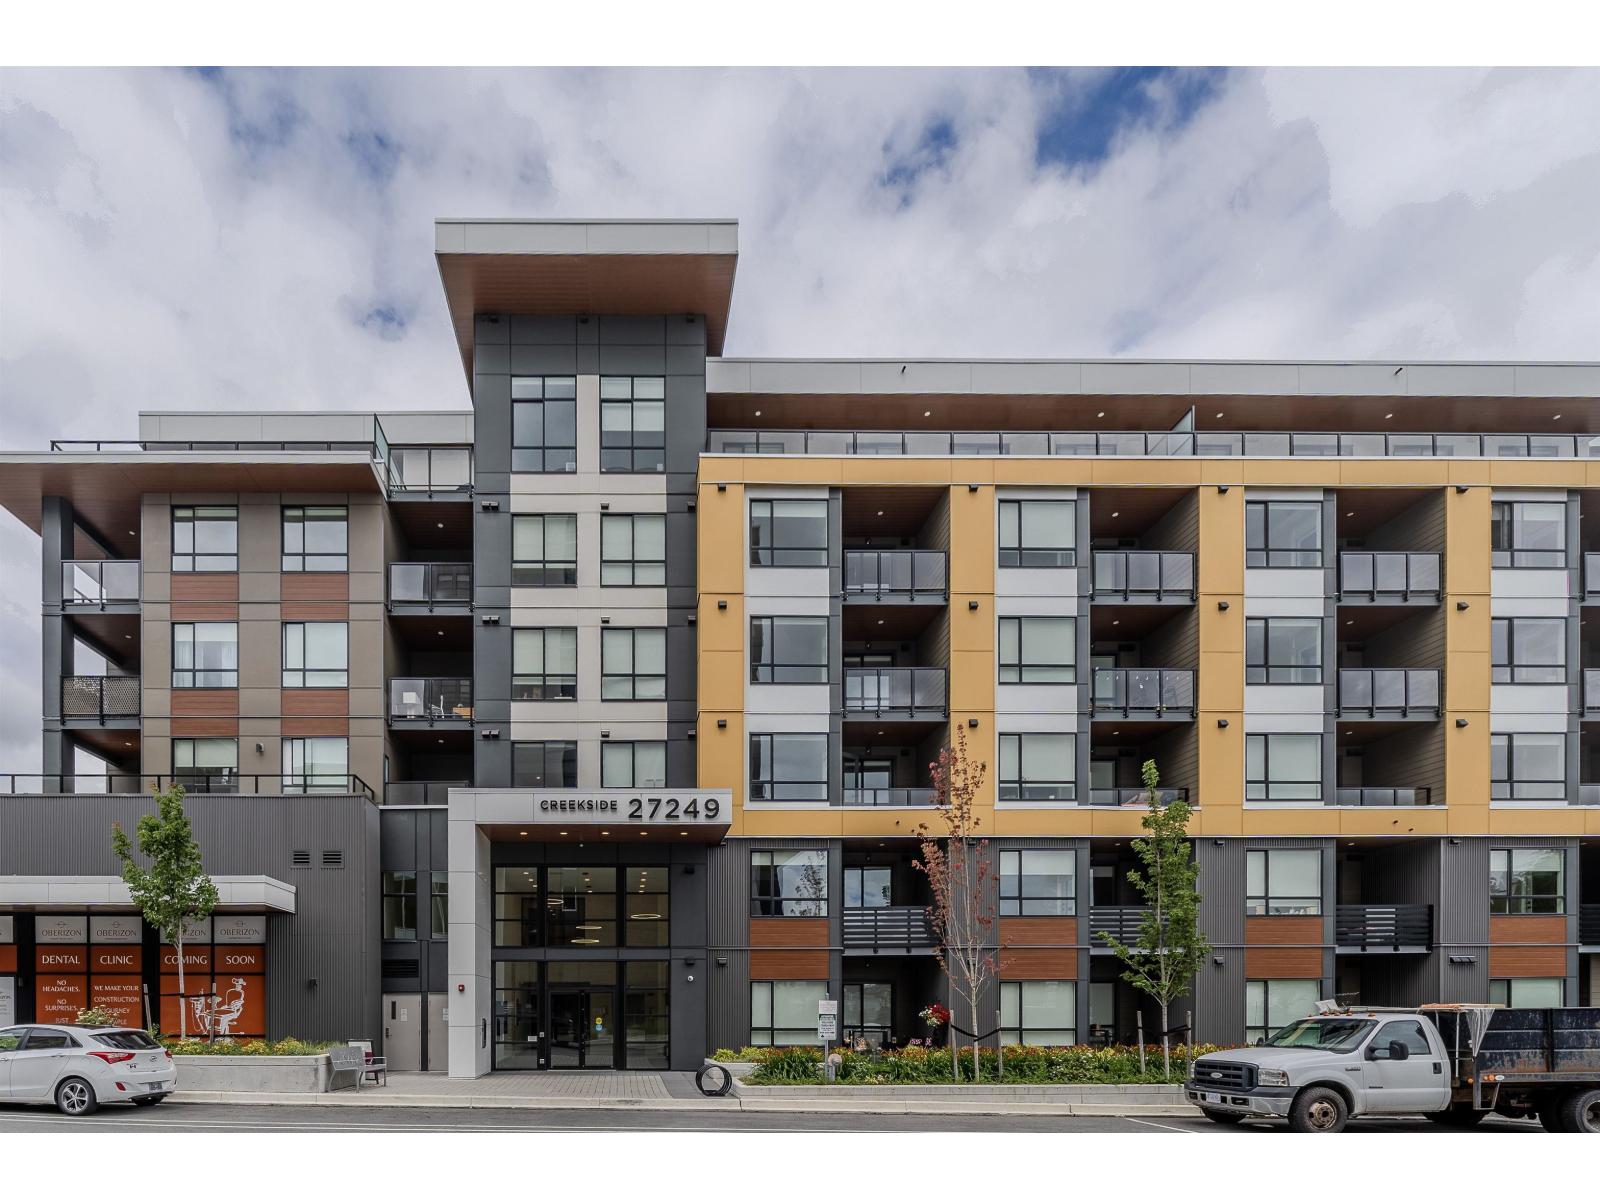
606 27249 Aldergrove Town Centre Drive
Langley, British Columbia
Welcome to Creekside at Aldergrove Town Centre. Calling all ENTERTAINERS! This beautiful PENTHOUSE 3 bedroom & 2 bathroom corner unit offers a stunning floor plan with one of the largest wrap around patios in the whole development! Light & bright kitchen is the heart of the home featuring an island with seating & S/S appliances including a gas range and quartz countertops. Open living room with tons of windows, spaced out bedrooms separated for privacy and a stacked washer/dryer. Amazing Northern and Southern views from both sides of the balcony to enjoy. This condo offers 2 parking, 2 storage lockers, and bike storage for added convenience. Residents can also enjoy excellent onsite amenities including a fitness centre, clubhouse & daycare. Open House Sat 12-2 PM @: 27309 Fraser Hwy (id:63476)
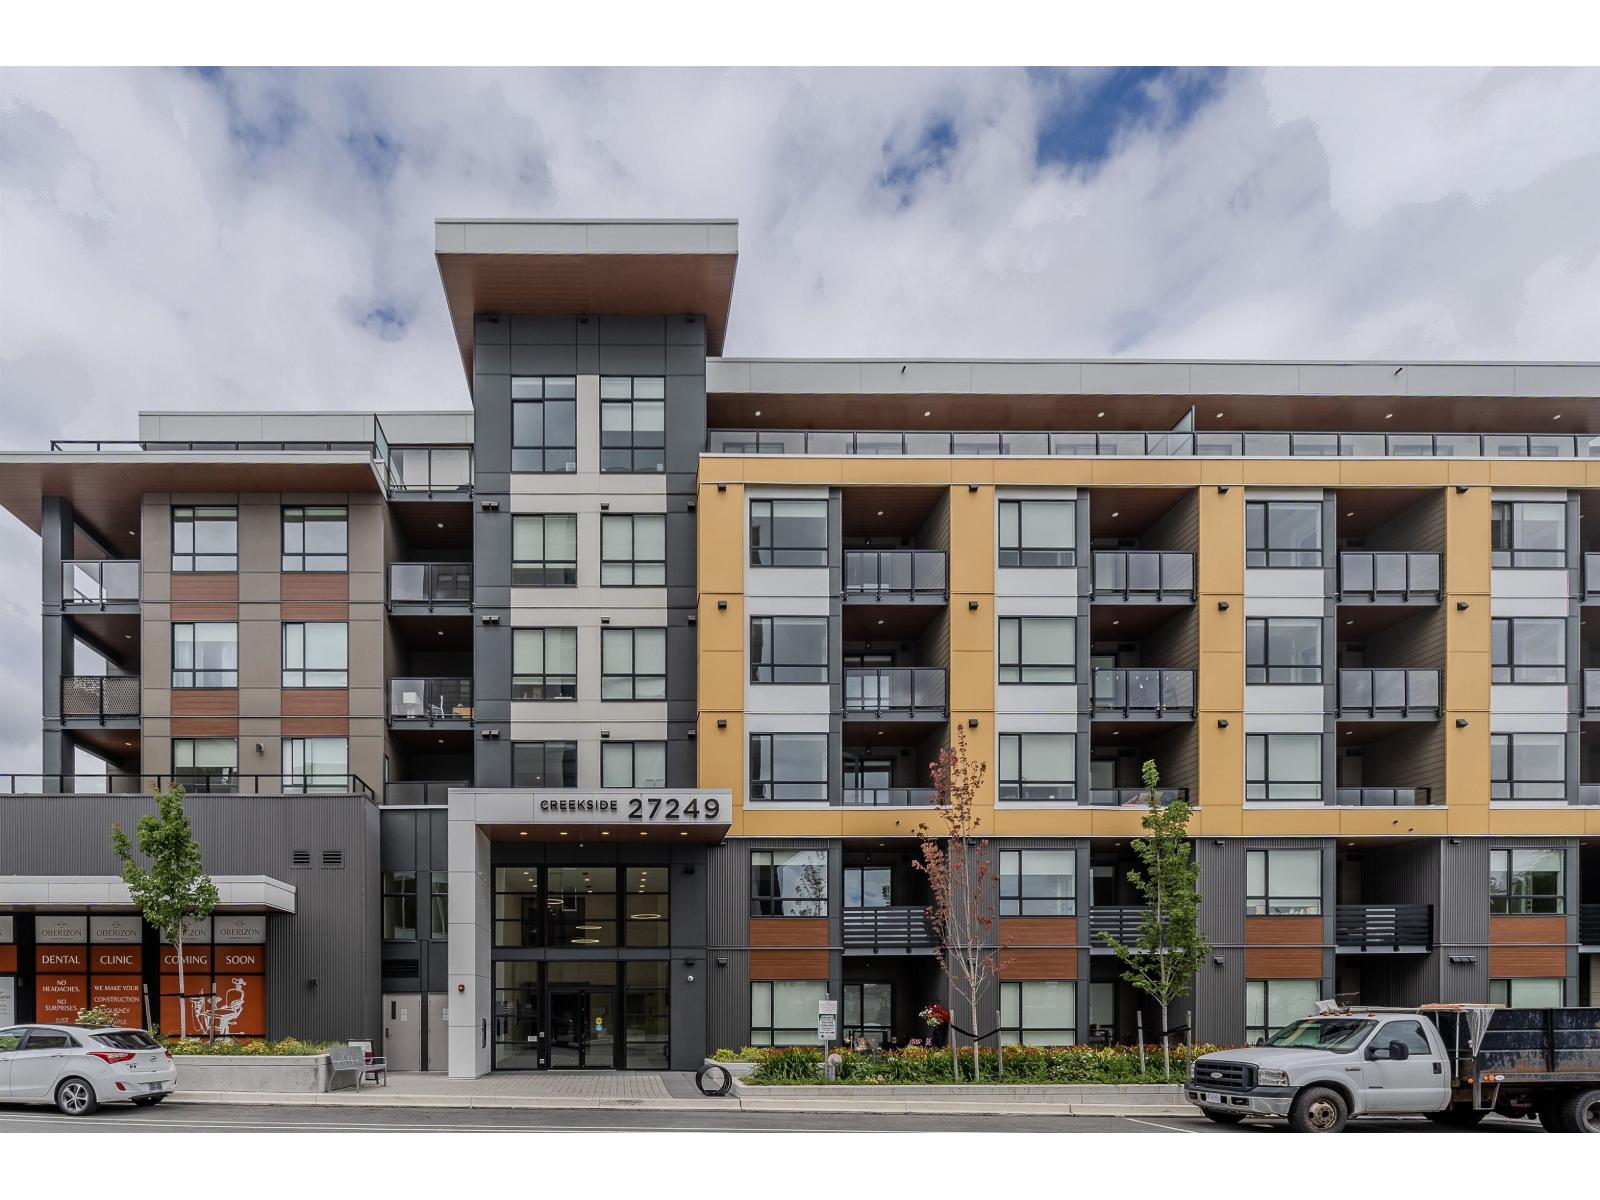
503 27249 Aldergrove Town Centre Drive
Langley, British Columbia
Welcome to Creekside at Aldergrove Town Centre! This beautiful 5th floor 1 bedroom + 1 bathroom inside unit offers a bright and thoughtfully designed open-concept layout with modern finishes throughout. The stunning L shaped kitchen is the heart of the home featuring an island with seating, S/S appliances including a gas range, quartz countertops, and undermount sink. Primary bedroom with a walk in closet along with a spacious balcony. Enjoy the convenience of an in-suite washer & dryer. This condo includes secure parking, two storage lockers, and bike storage for added convenience. Residents can also enjoy excellent onsite amenities, including a fitness centre, clubhouse, outdoor lounge & daycare. Open House Sat 12-2 PM @: 27309 Fraser Hwy - Presentation Centre (id:63476)
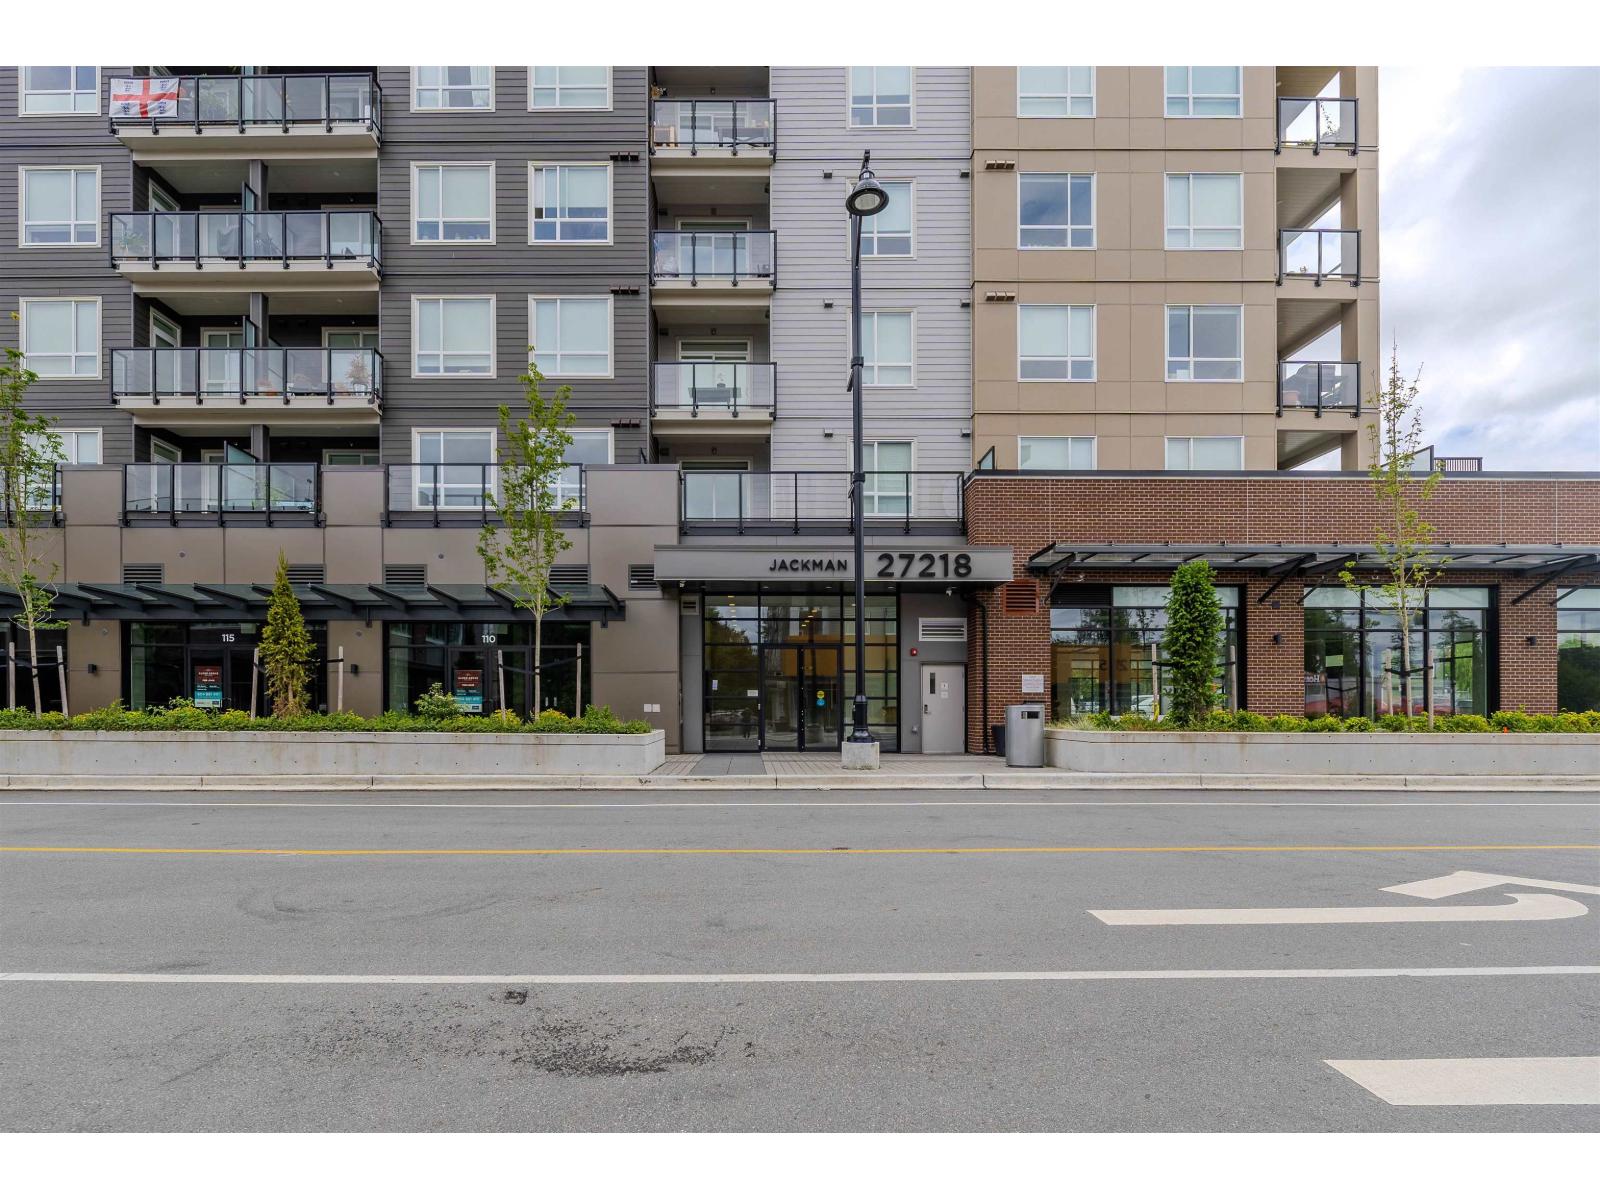
410 27218 Aldergrove Town Centre Drive
Langley, British Columbia
Welcome to Jackman at Aldergrove Town Centre! This beautiful 4th floor 1 bedroom + 1 bathroom inside unit offers a bright and thoughtfully designed open-concept layout with modern finishes & two tone color scheme. The stunning kitchen is the heart of the home featuring an island with seating, S/S appliances including a gas range, quartz countertops, and undermount sink. Primary bedroom with a walk through closet and access to the main bathroom. Enjoy the convenience of an in-suite washer & dryer laundry room & a balcony. This condo includes secure parking, two storage lockers, and bike storage for added convenience. Residents can also enjoy excellent onsite amenities including a fitness centre, clubhouse & daycare. Open House Sat 12-2 PM 27309 Fraser Hwy - Presentation Centre (id:63476)
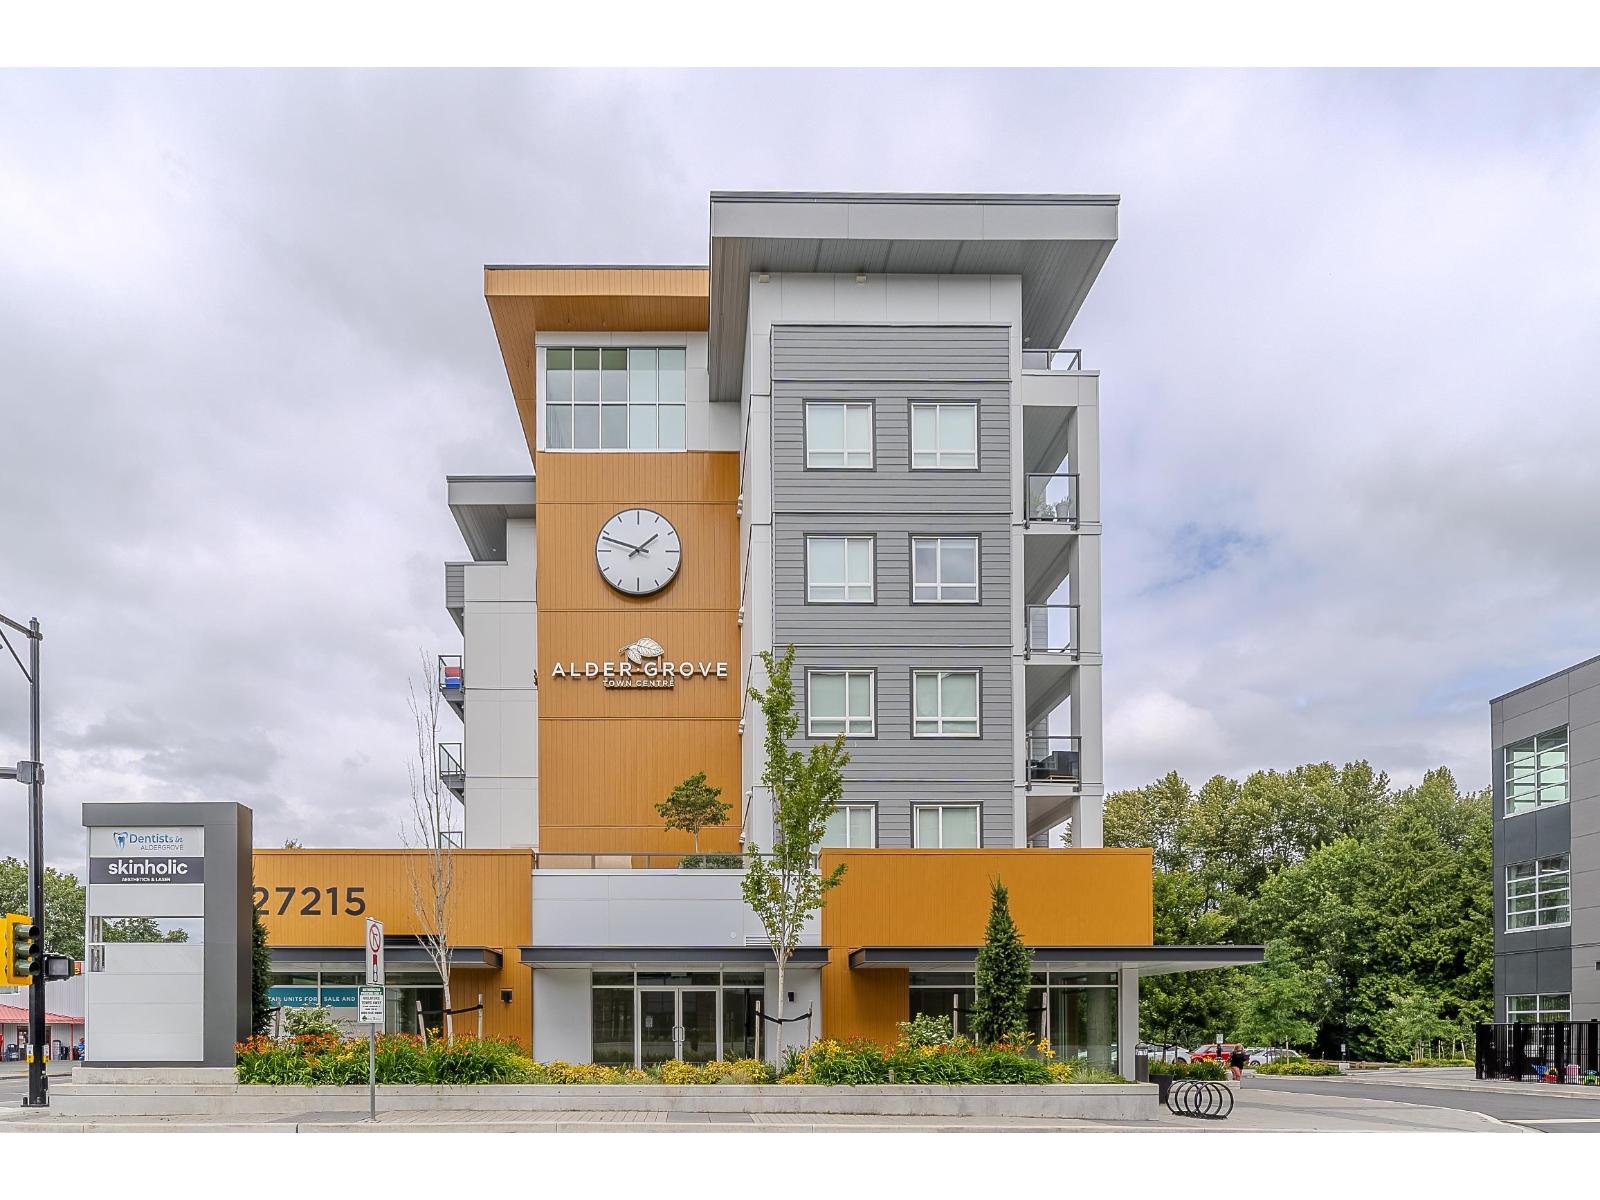
607 27215 Aldergrove Town Centre Drive
Langley, British Columbia
Welcome to Shortreed at ATC! This beautiful TOP floor 2 bedroom + 2 bathroom corner unit condo offers a thoughtfully designed open-concept layout with modern finishes throughout. Expansive living room with two large windows upon entry along with a beautiful kitchen featuring S/S appliances, a gas stove, and large island with seating. Both the bedrooms & bathrooms are on opposite sides of the suite with a MASSIVE 217 sq ft South East facing balcony that's perfect for entertaining. This condo includes one parking, two storage lockers, & bike storage for added convenience. Residents can also enjoy excellent onsite amenities with a fitness centre, clubhouse, daycare, and an exciting selection of shops and cafés just steps from your doorstep! Open House Sat 12-2 PM @: 27309 Fraser Hwy (id:63476)
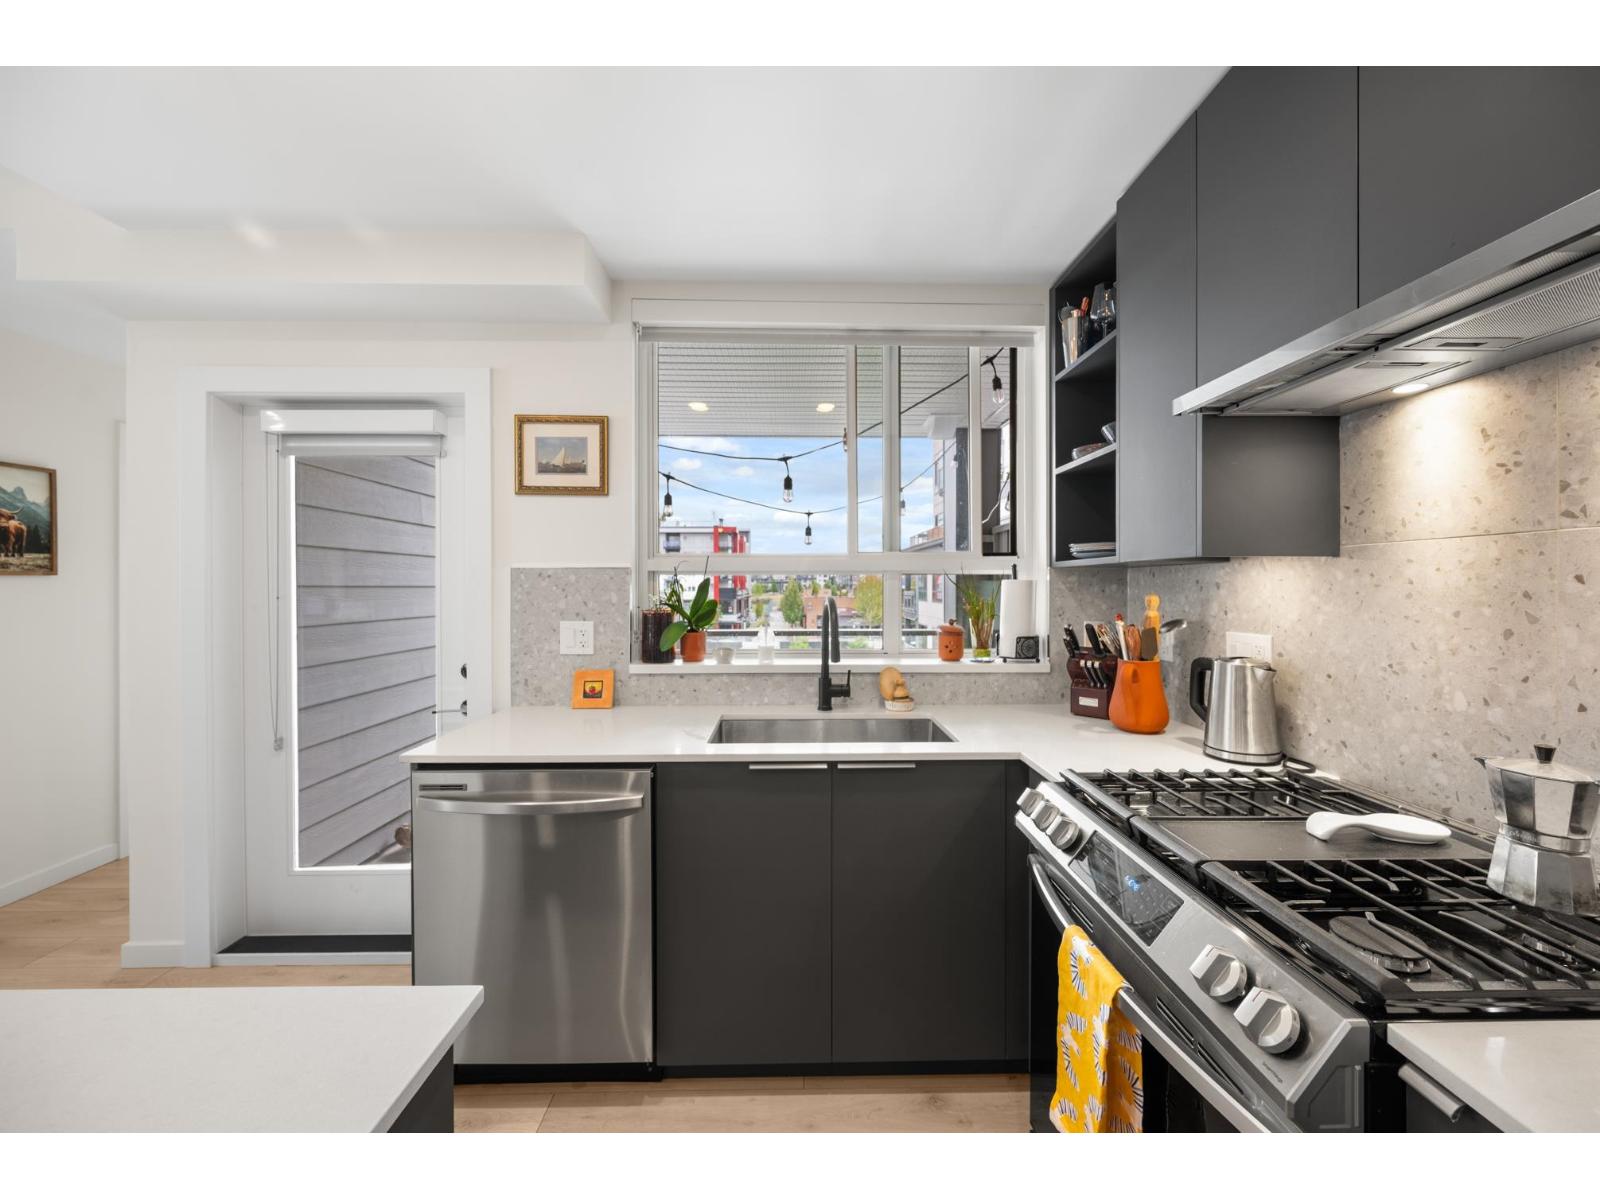
401 7920 206 Street
Langley, British Columbia
Open House Sat. Aug 5, 1-2PM. Welcome to The Hive! This bright 2 Bed, 2 Bath CORNER UNIT offers 845 sq ft of thoughtfully designed living with bedrooms on opposite sides for added privacy. Primary & secondary bedroom have been upgraded to laminate flooring. Modern kitchen features quartz countertops, stainless steel appliances, a gas stove (gas included in strata), and a window over the sink overlooking the courtyard and Willoughby Town Centre. Enjoy the rare convenience of 2 secure, side-by-side parking stalls + storage locker on the same floor. Residents have access to a fitness centre, party room, co-working space, and BBQ area. Steps to shops, restaurants, parks, schools, and transit, with quick access to major routes. Pet friendly! A perfect blend of comfort, convenience & location. (id:63476)
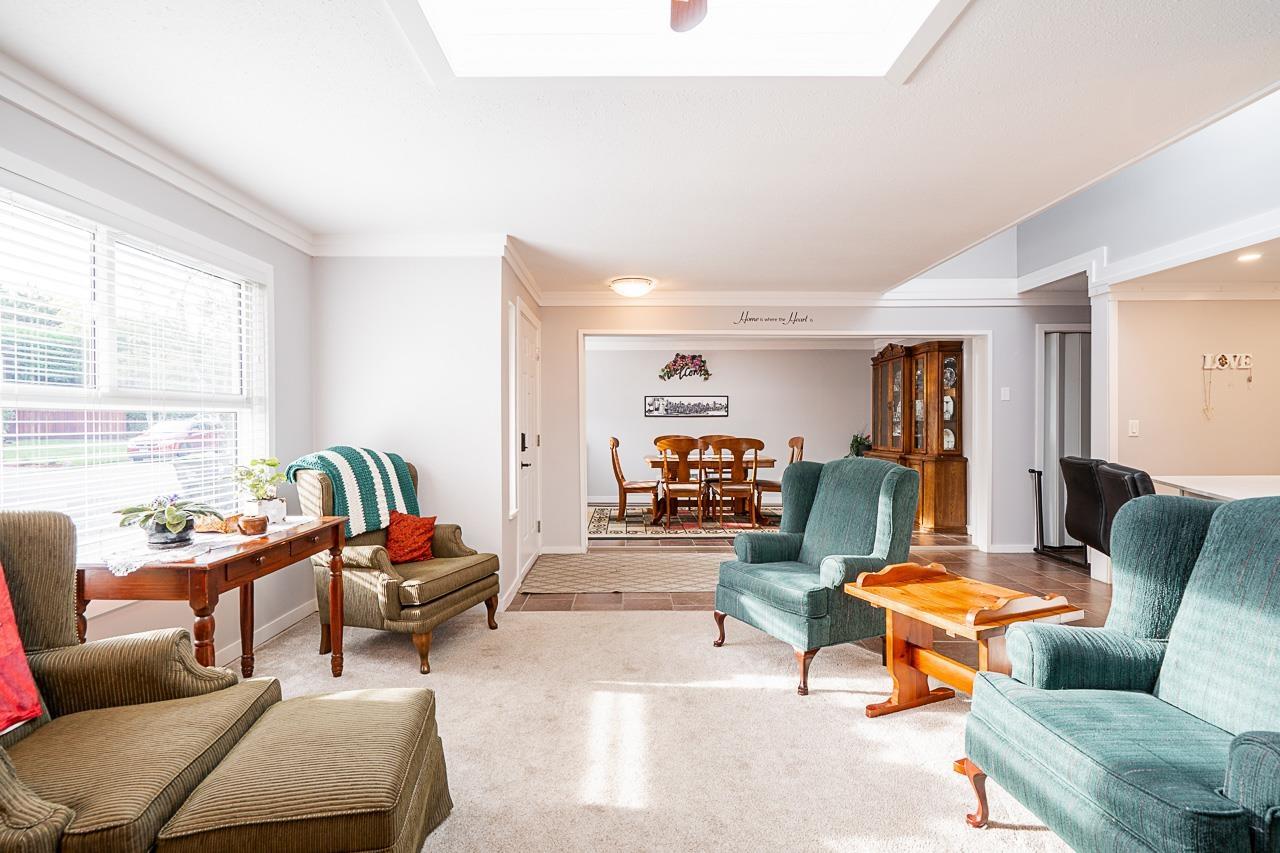
6064 Brooks Crescent
Surrey, British Columbia
Beautifully updated Cloverdale single-family home featuring a RENOVATED KITCHEN with STAINLESS STEEL appliances, wall oven, QUARTZ countertops and ACRYLIC cabinetry. Fresh paint, lighting and 6 SKYLIGHTS provide bright, natural light throughout the home. Main floor offers a separate living room with a COZY FIREPLACE and an oversized family room for entertainment. There is a Bonus OFFICE/PLAYROOM along with a convenient bedroom there as well. Upstairs includes 3 Large bedrooms and 2 Baths with the Primary bedroom featuring an ENSUITE. Enjoy a spacious FENCED BACKYARD with a covered patio backing onto GREEN SPACE with no rear neighbors. Excellent location-Less than a 10-minute walk to WILLOWBROOK MALL, T&T and the new SKY TRAIN STATION. Open House Saturday September 5 from 12-2pm (id:63476)
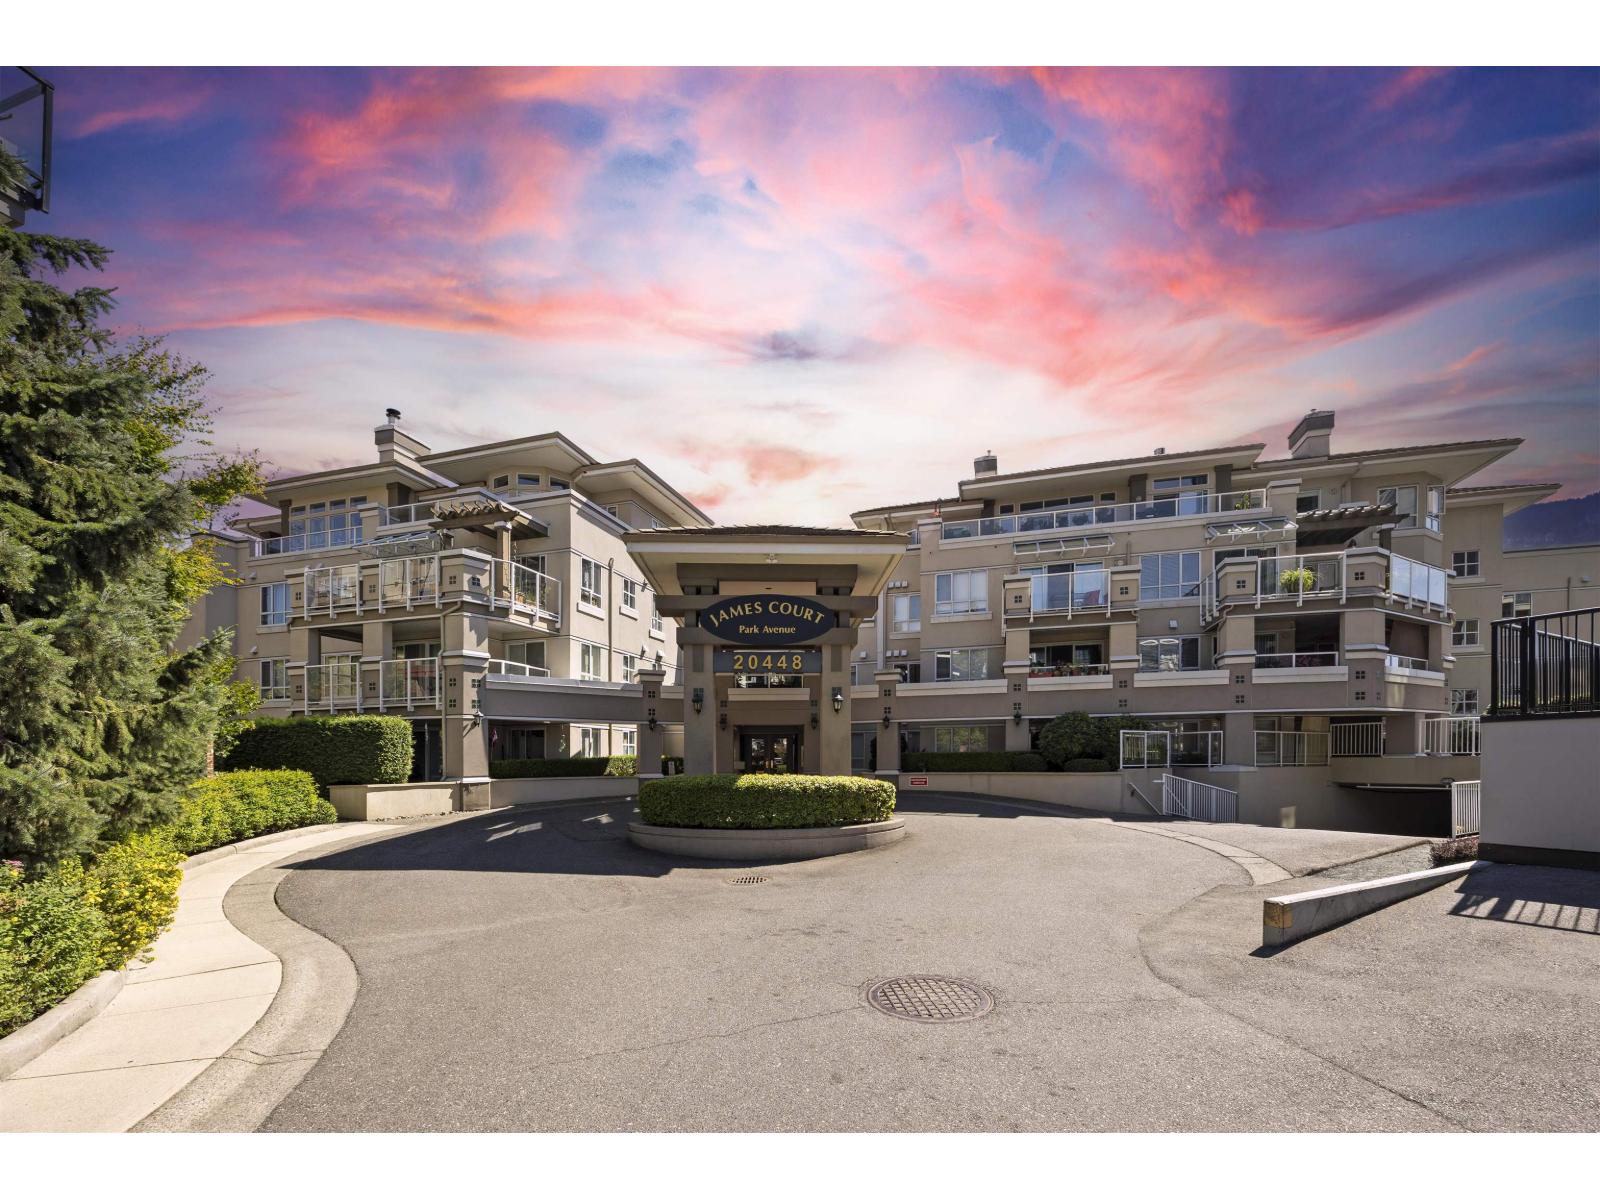
213 20448 Park Avenue
Langley, British Columbia
Welcome to James Court! This spacious 1,215 sq ft corner home features 2 bedrooms, 2 bathrooms, 2 parking stalls and 1 storage locker, along with an impressive 345 sq ft covered balcony with peaceful views of Douglas Park. Freshly painted and move-in ready, the bright and inviting layout includes generous livingand dining areas, a cozy gas fireplace and plenty of natural light. The updated kitchen showcases white cabinetry, stainless steel appliances and a convenient eating area. The primary bedroom includes a walk-in closet with custom built-ins, while the spacious second bedroom provides plenty of room for family, guests or a home office. Enjoy an unbeatable location just steps from parks, shops, cafés, restaurants and transit. OPEN HOUSE SAT, SEPT 5TH FROM 12-2PM! (id:63476)
Stonehaus Realty Corp.
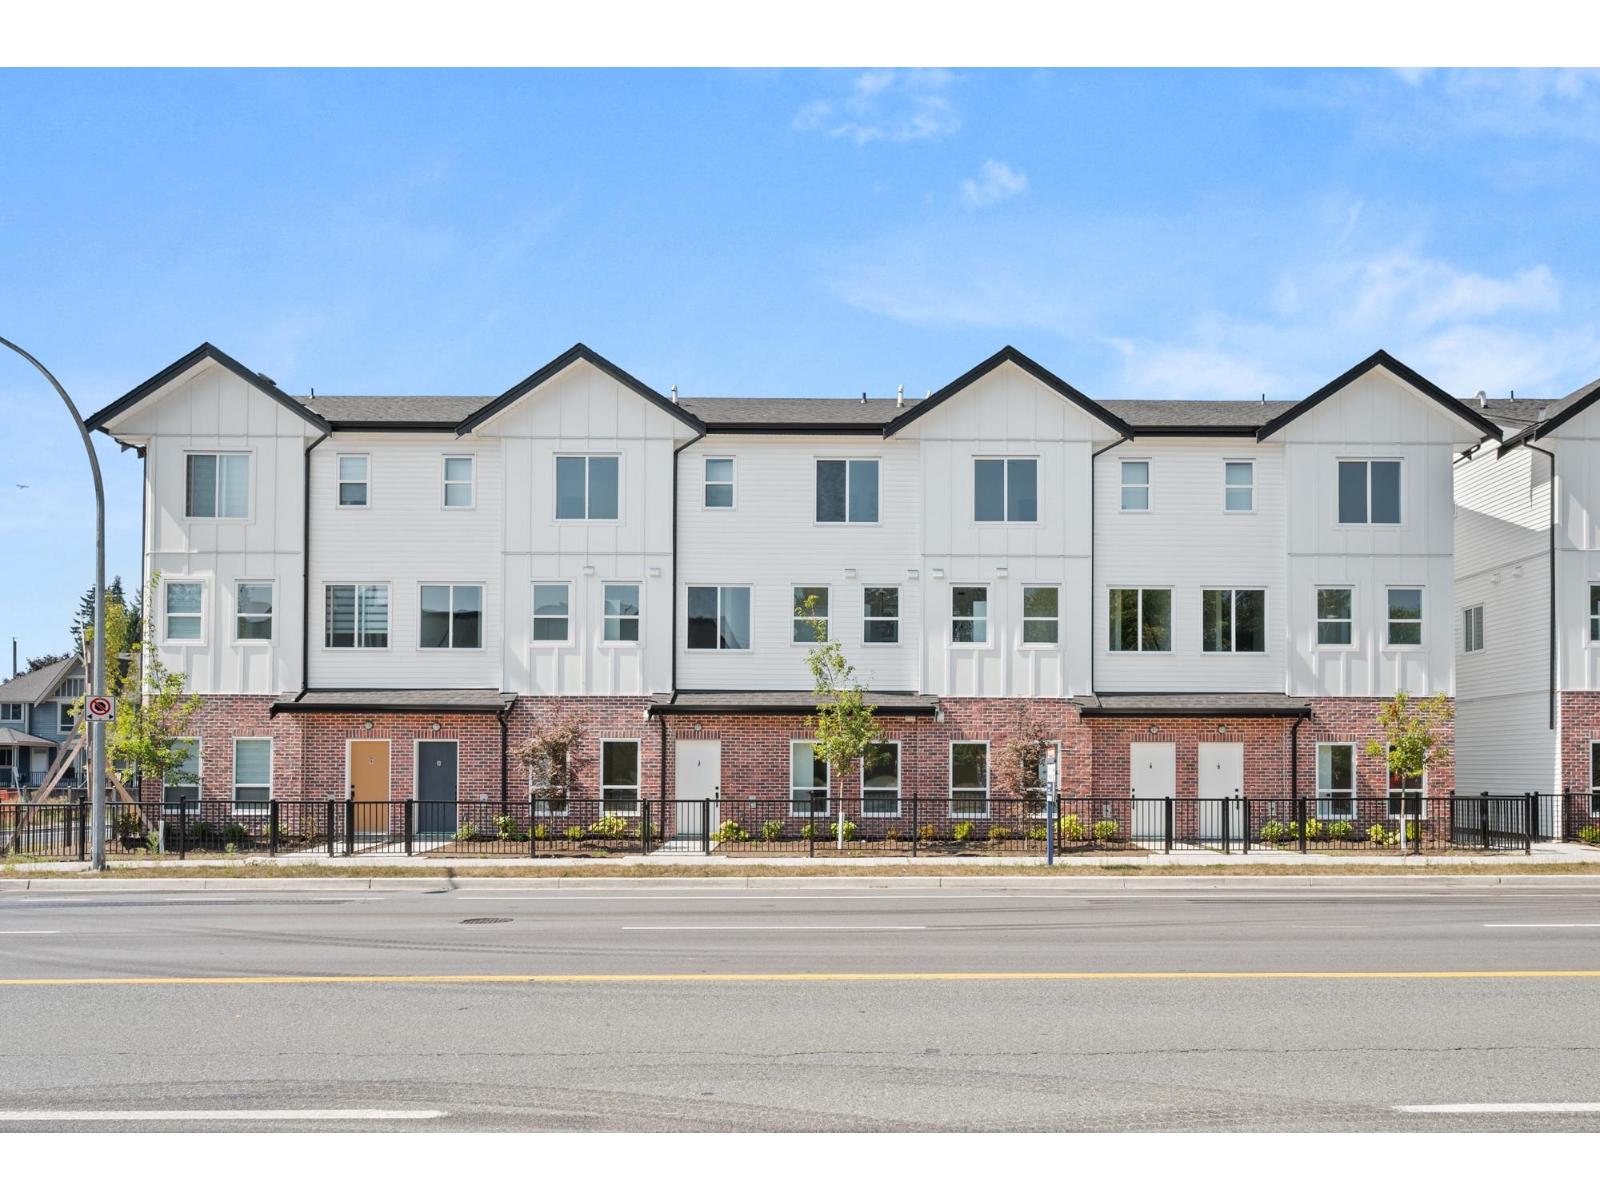
6 31981 Coral Avenue
Abbotsford, British Columbia
Clearbrook Commons is a boutique collection of 16 townhomes offering 4 beds & 4 baths. Each home is designed across 3 levels, offering flexible living space, open-concept main floors & private outdoor decks, with a focus on functional layouts & quality finishes. Kitchens offer clean-lined cabinetry, SS appliances, spacious islands & quartz counters. 3 generous bedrooms upstairs, bdrm & ensuite on the lower level. The central location comes w/ ultimate convenience, surrounded by the energy & comfort of an established community. Just moments away is Rotary Stadium, Matsqui Rec Centre, all levels of schooling, shopping, medical needs, parks & trails. This is a neighbourhood where families grow, friendships form & daily life flows with ease. OPEN HOUSE SAT SEPT 5 12-2PM (id:63476)
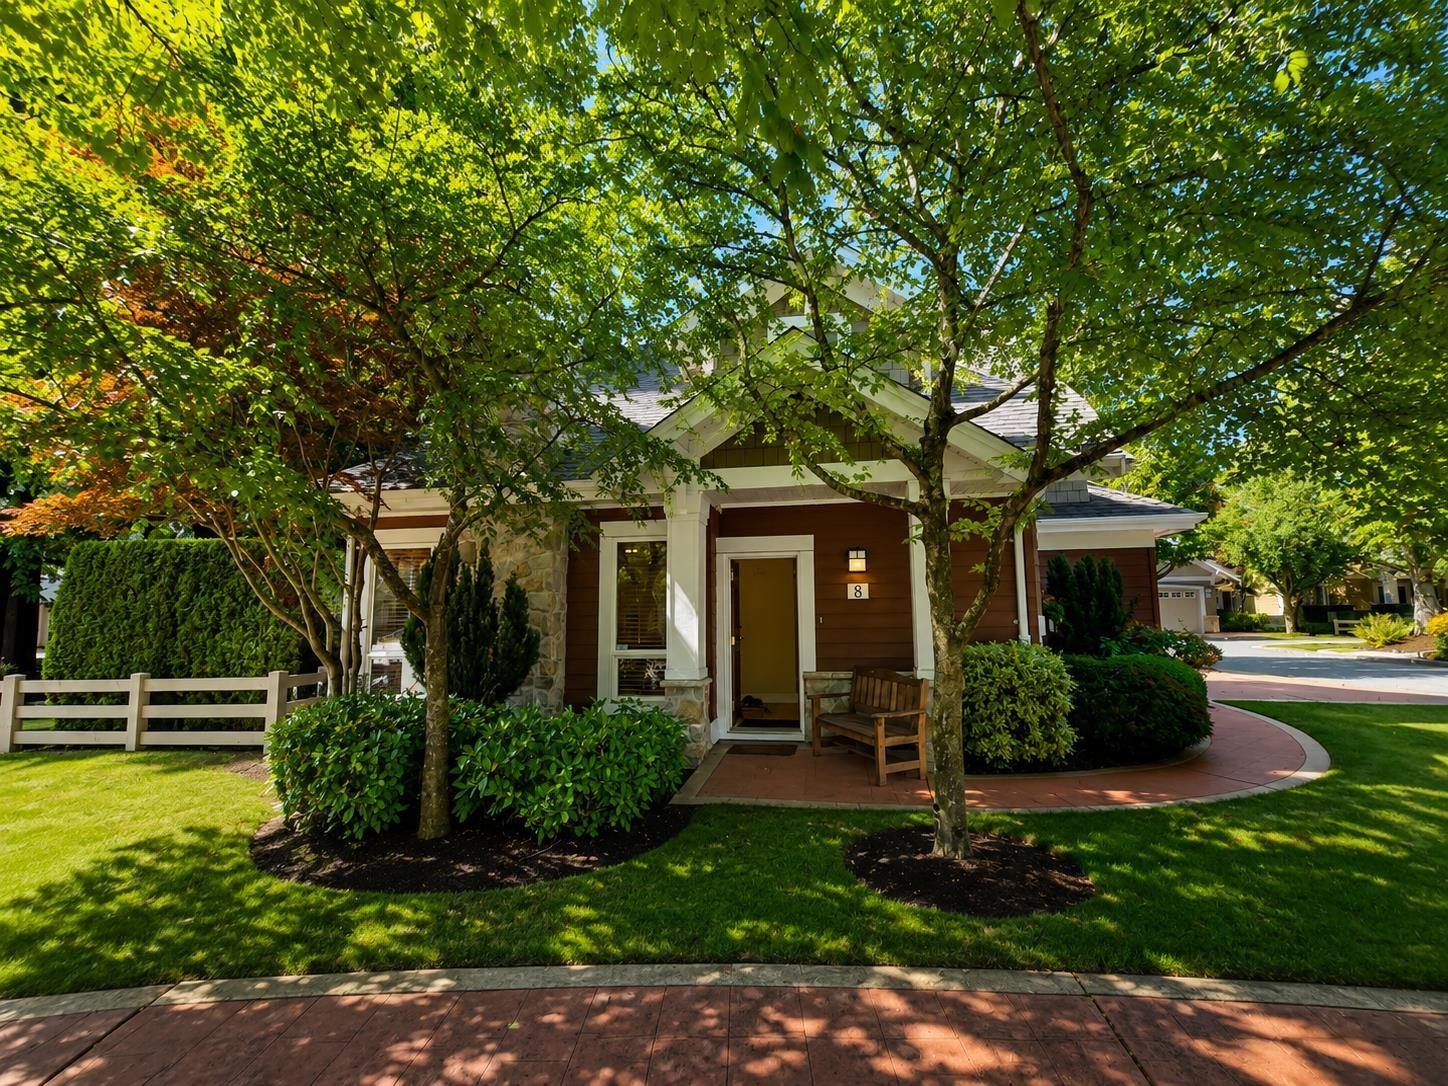
8 15055 20 Avenue
Surrey, British Columbia
RARE DETACHED LIVING IN HIGHGROVE - Privacy, comfort & convenience come together in this beautifully positioned South Surrey townhome. Tucked into a desirable corner setting, this bright 2-bedroom, 2.5-bath home offers 1,592 sq ft of thoughtfully designed living space, vaulted ceilings, abundant windows & a welcoming fireplace. The updated kitchen features warm cherry cabinetry, Corian counters, pantry & pull-outs, while the spacious primary suite offers a private ensuite & walk-in closet. Enjoy A/C, a newer roof (2025), double garage, crawl-space storage & a peaceful patio. Set in a beautifully landscaped, cul-de-sac community close to shopping, recreation & transit. A rare opportunity-book your private showing today! (id:63476)
Exp Realty
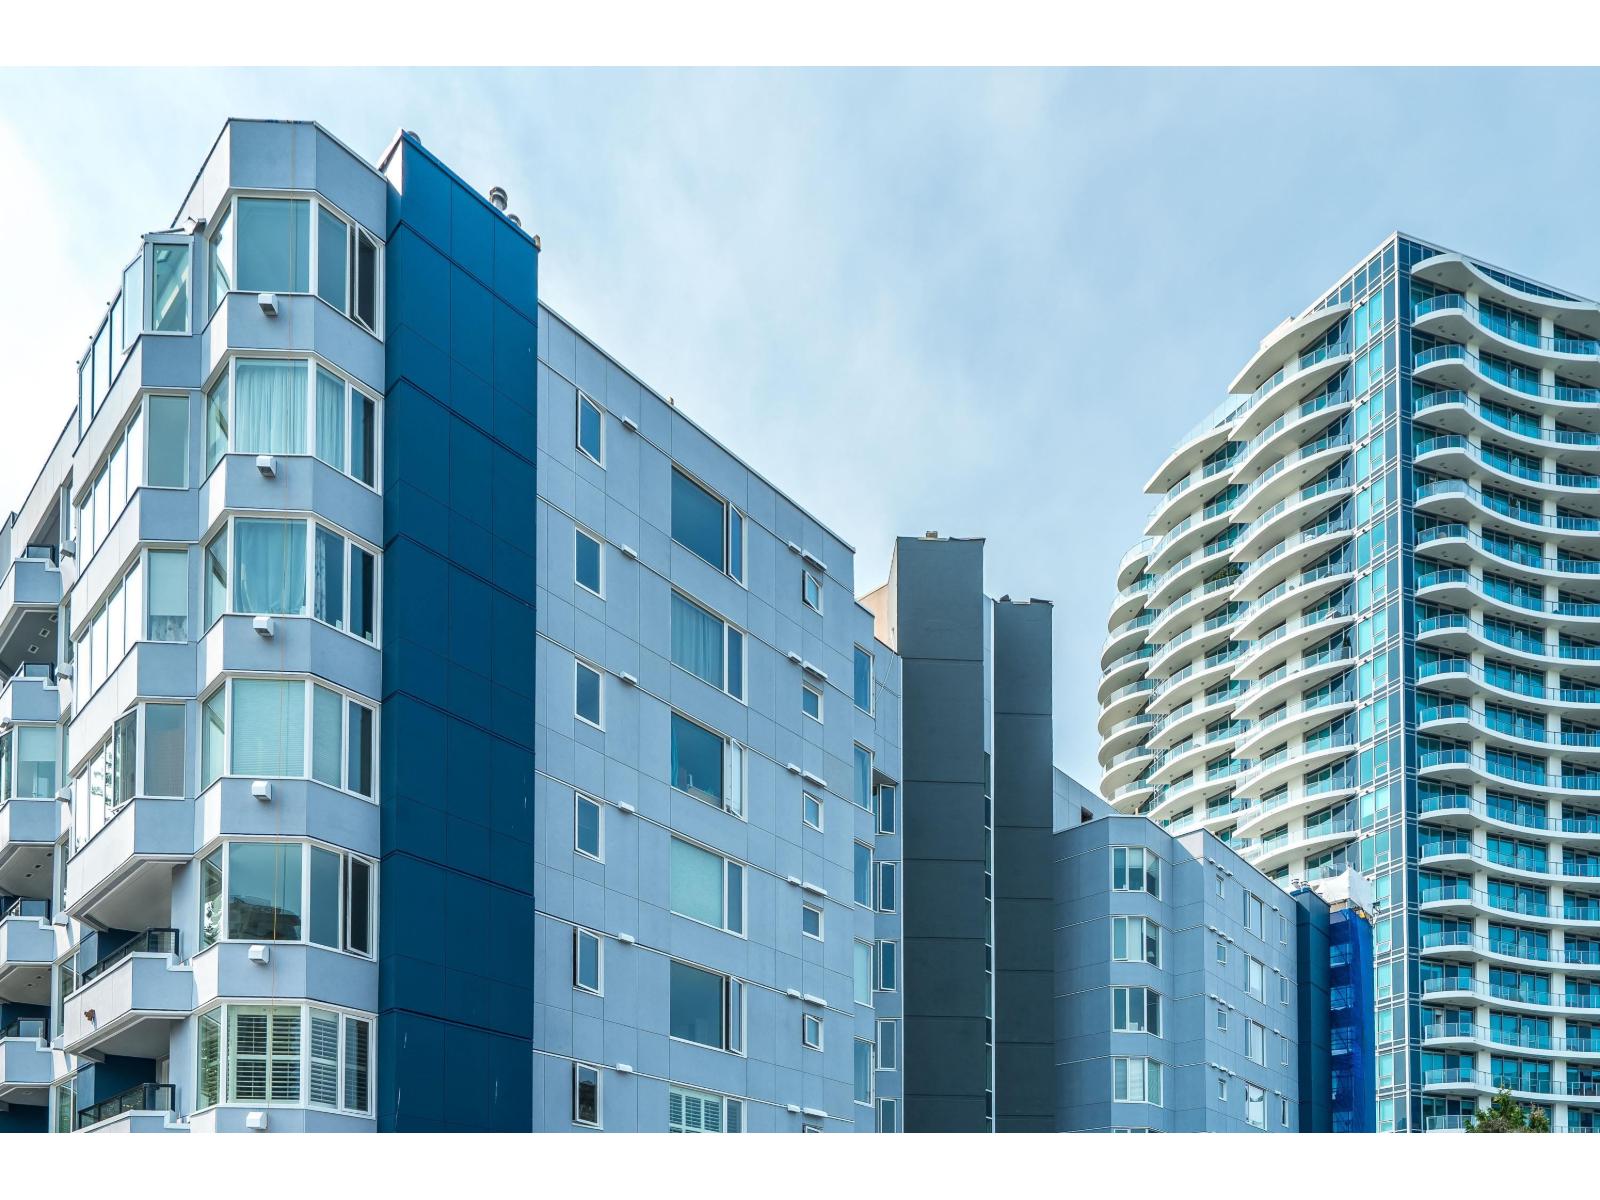
412 15111 Russell Avenue
White Rock, British Columbia
GET IN NOW BEFORE THE UNVEILING! Great LOCATION with AMAZING AMENITIES! This concrete constructed building features an indoor pool, jacuzzi, sauna, gym, rec room, guest suite, roof top terrace, 2 elevators & bike room. Impressive front lobby with caretaker & library. This freshly painted 2 bdrm & 2 bath home has a great floorplan with large windows for lots of natural light. Beautiful engineered hardwood flooring throughout plus a cozy gas fireplace. Featuring s/s appliances, pantry, large kitchen island and large closets for lots of storage. Heated floors in the main bathroom. Located in the heart of downtown White Rock, the location allows walking to shopping, restaurants & much more. Strata fees include heat, hot water & gas. 1 parking spot & 1 locker. Book your private showing today! (id:63476)