
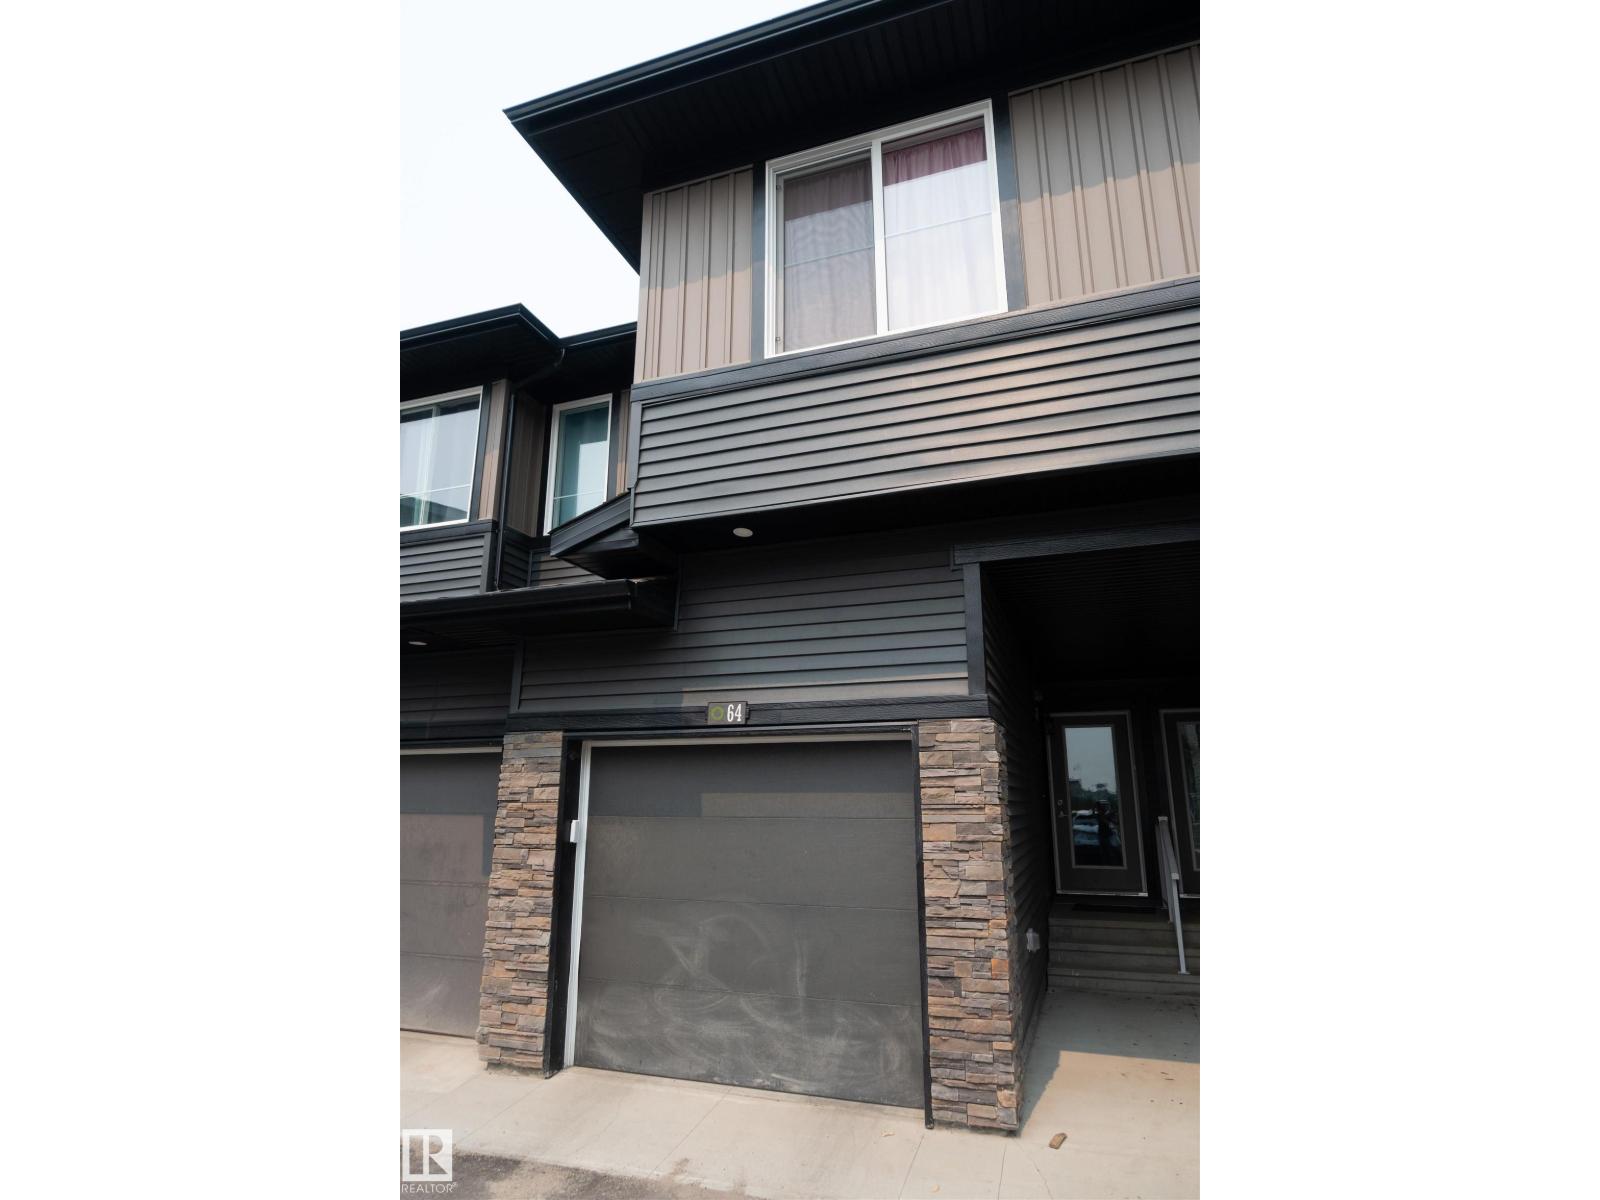
#64 2710 66 St SW SW Edmonton, Alberta T6X 3H4

$350,000Maintenance, Exterior Maintenance, Insurance, Landscaping, Property Management
$150.95 Monthly
Maintenance, Exterior Maintenance, Insurance, Landscaping, Property Management
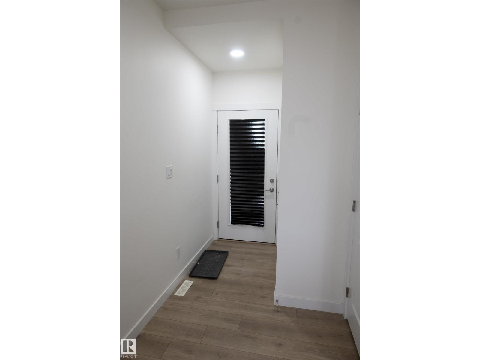
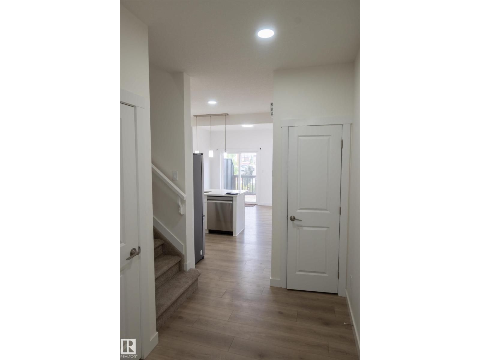
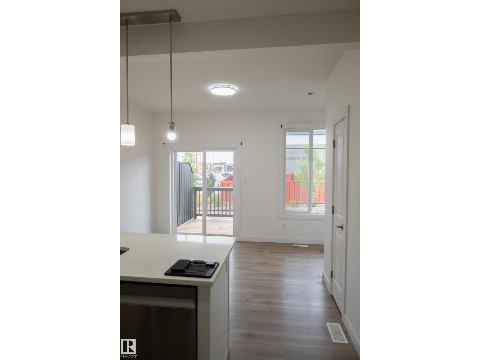
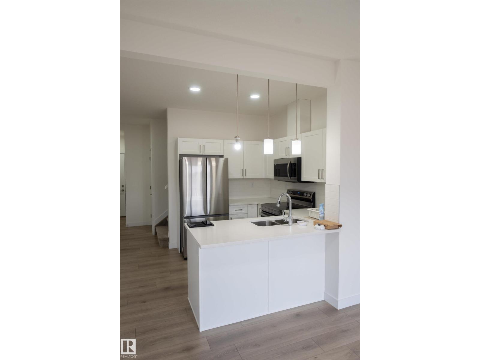
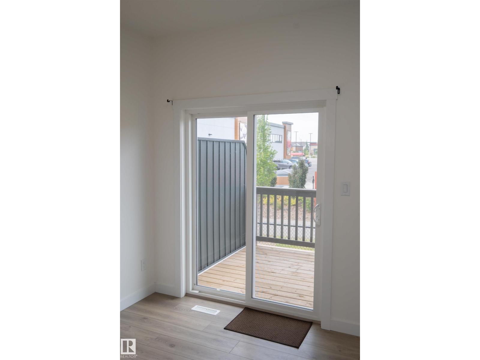
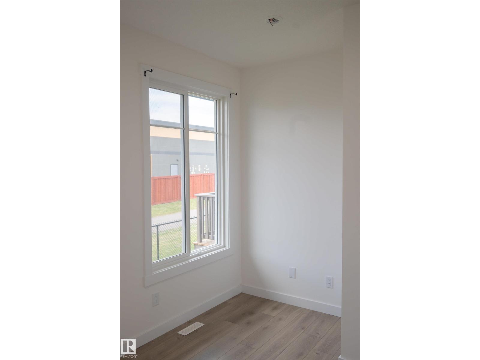
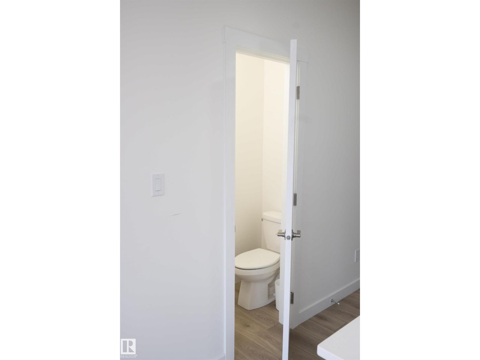
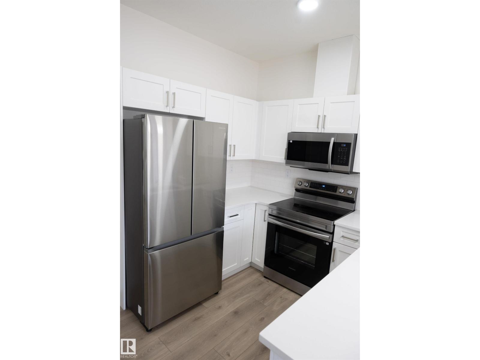
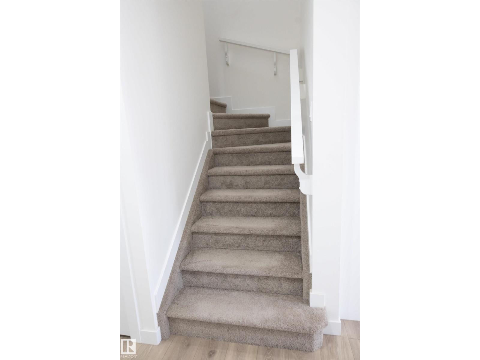
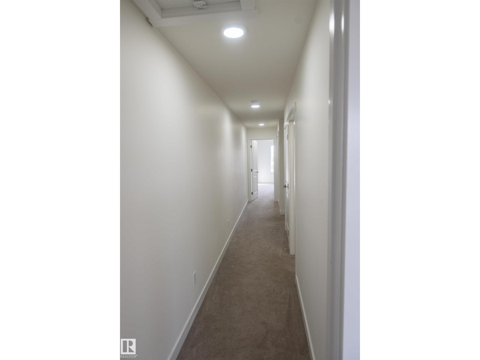
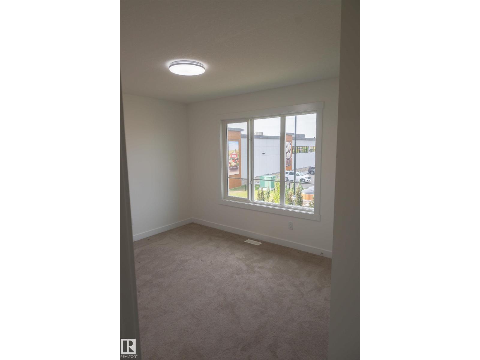
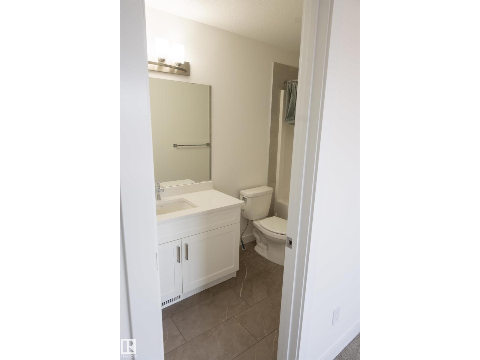
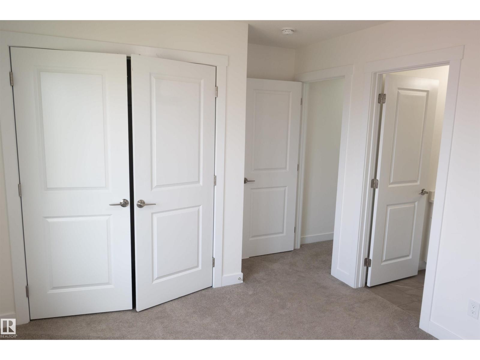
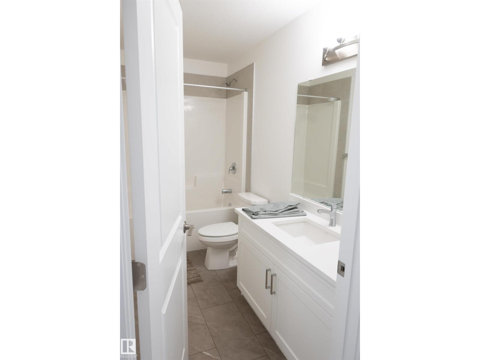
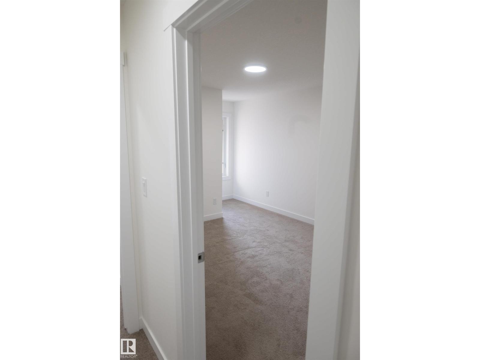
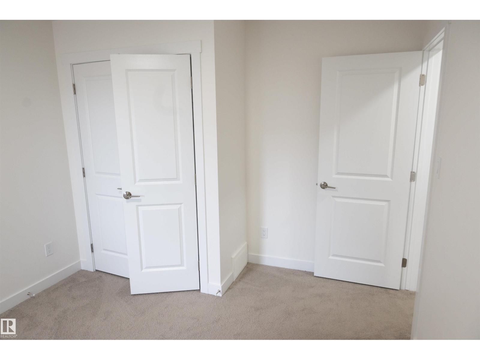
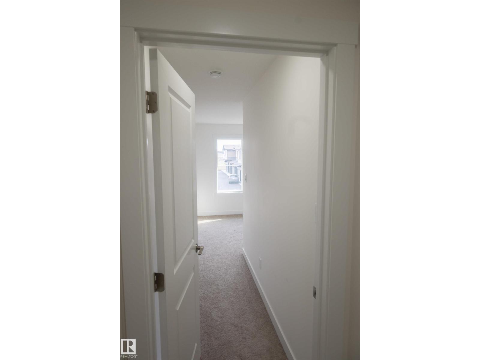
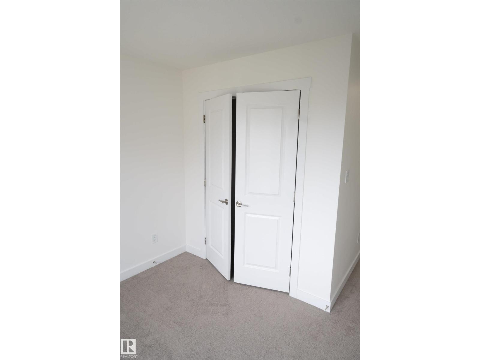
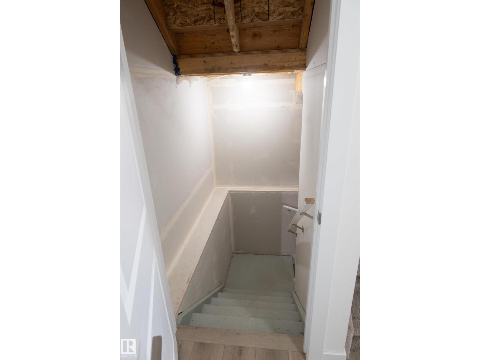
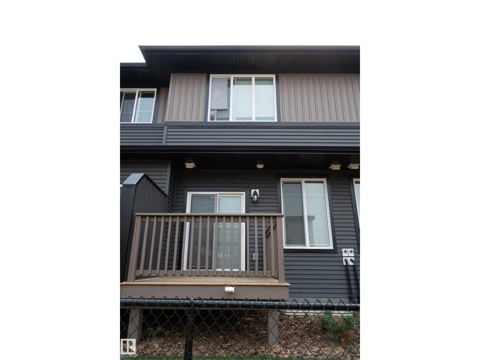
$150.95 MonthlyThis is your chance to own a townhouse that is just steps away from a shopping center, bus stops and more. A townhouse that feels more like a single house. 3 bedrooms, 2 full baths in the second floor and a half bath on the main floor. It has an unfinished basement waiting for your personal project. This is your chance to own a beautiful townhouse in the heart of the Orchards. (id:63476)
Property Details
| MLS® Number | E4507341 |
| Property Type | Single Family |
| Neigbourhood | The Orchards At Ellerslie |
| Amenities Near By | Playground, Public Transit, Shopping |
Building
| Bathroom Total | 3 |
| Bedrooms Total | 3 |
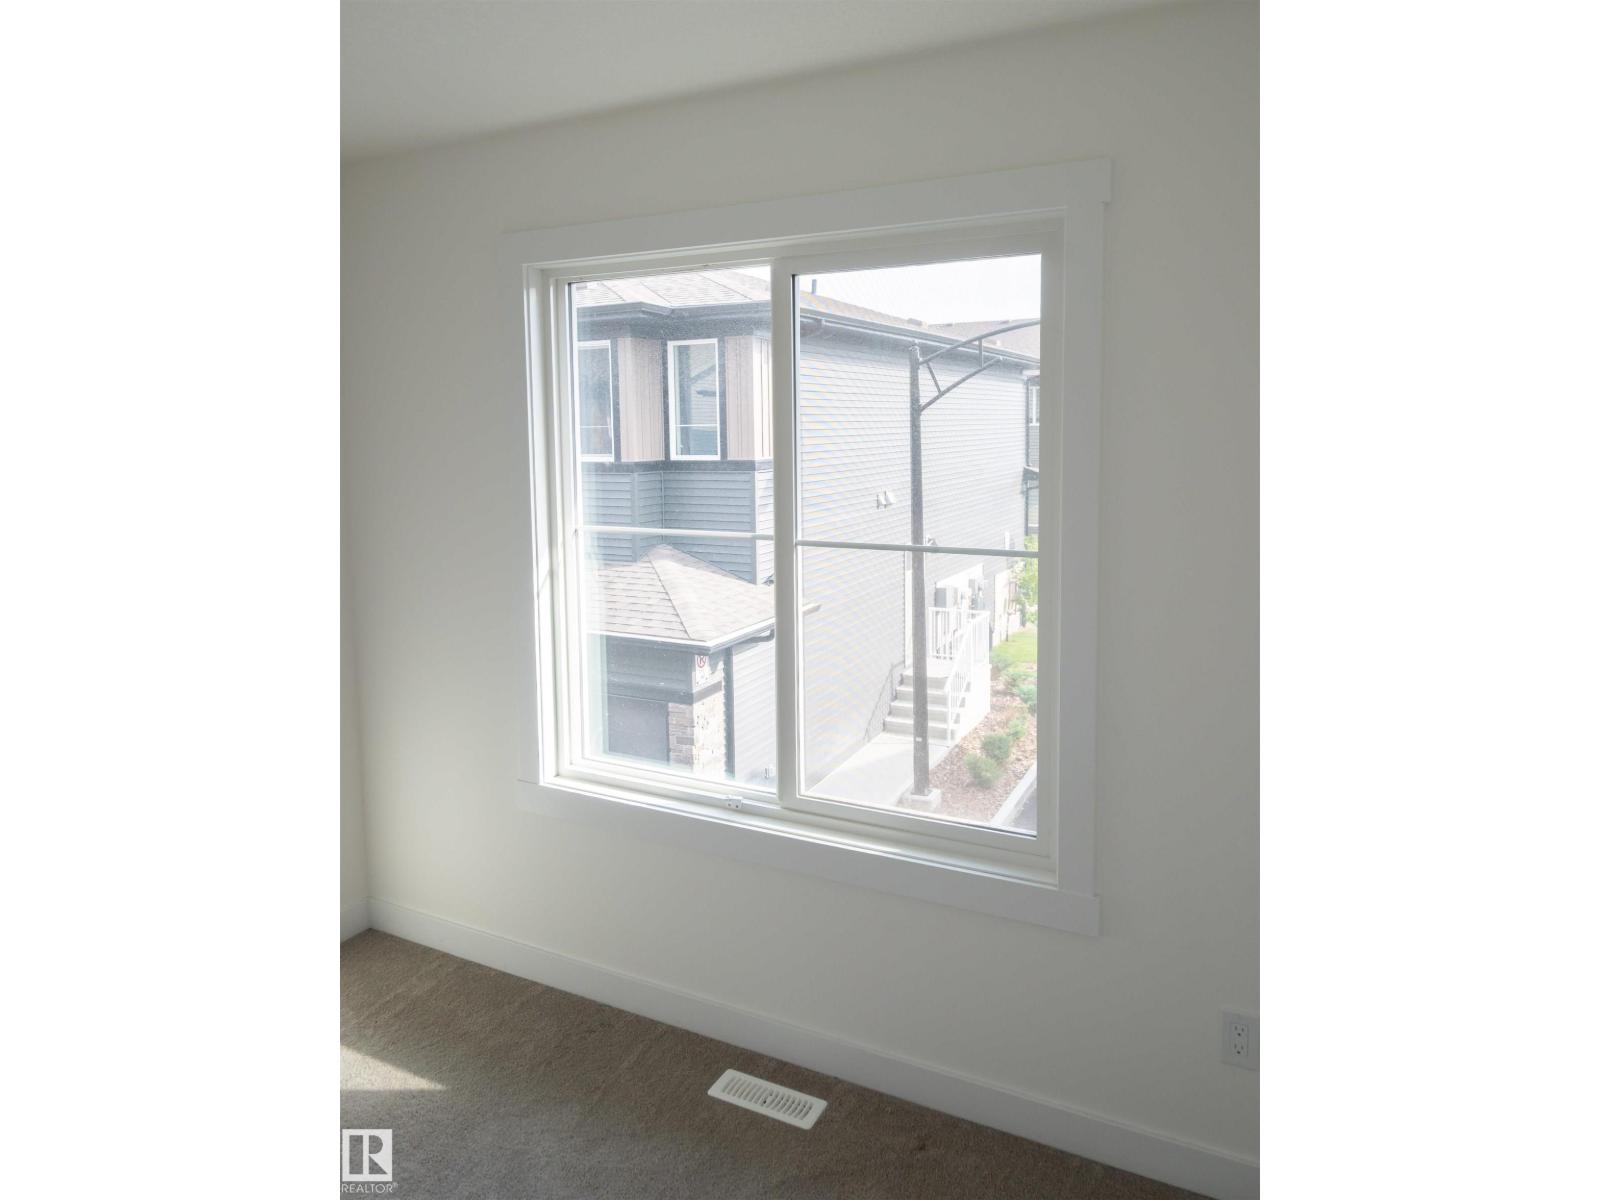
| Amenities | Vinyl Windows |
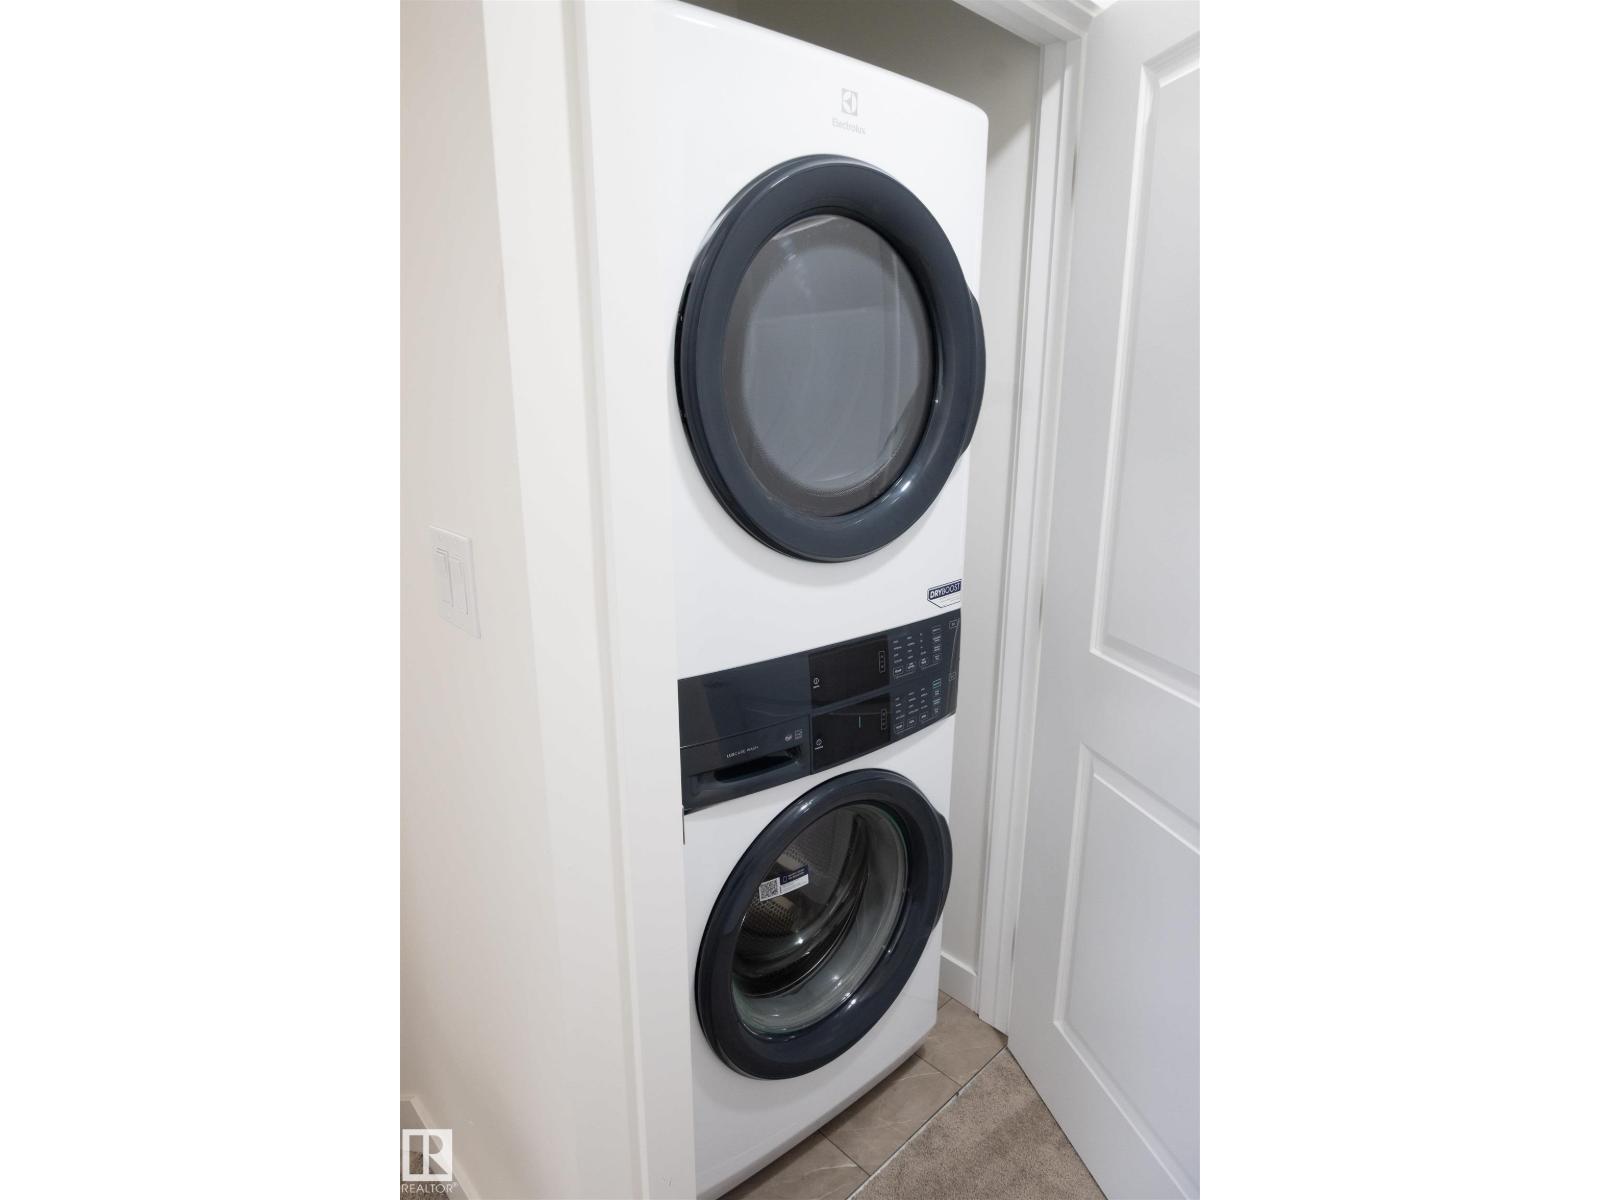
| Appliances | Dishwasher, Dryer, Garage Door Opener Remote(s), Garage Door Opener, Microwave Range Hood Combo, Refrigerator, Stove, Washer, Window Coverings |
| Basement Development | Unfinished |
| Basement Type | Full (unfinished) |
| Constructed Date | 2025 |
| Construction Style Attachment | Attached |
| Half Bath Total | 1 |
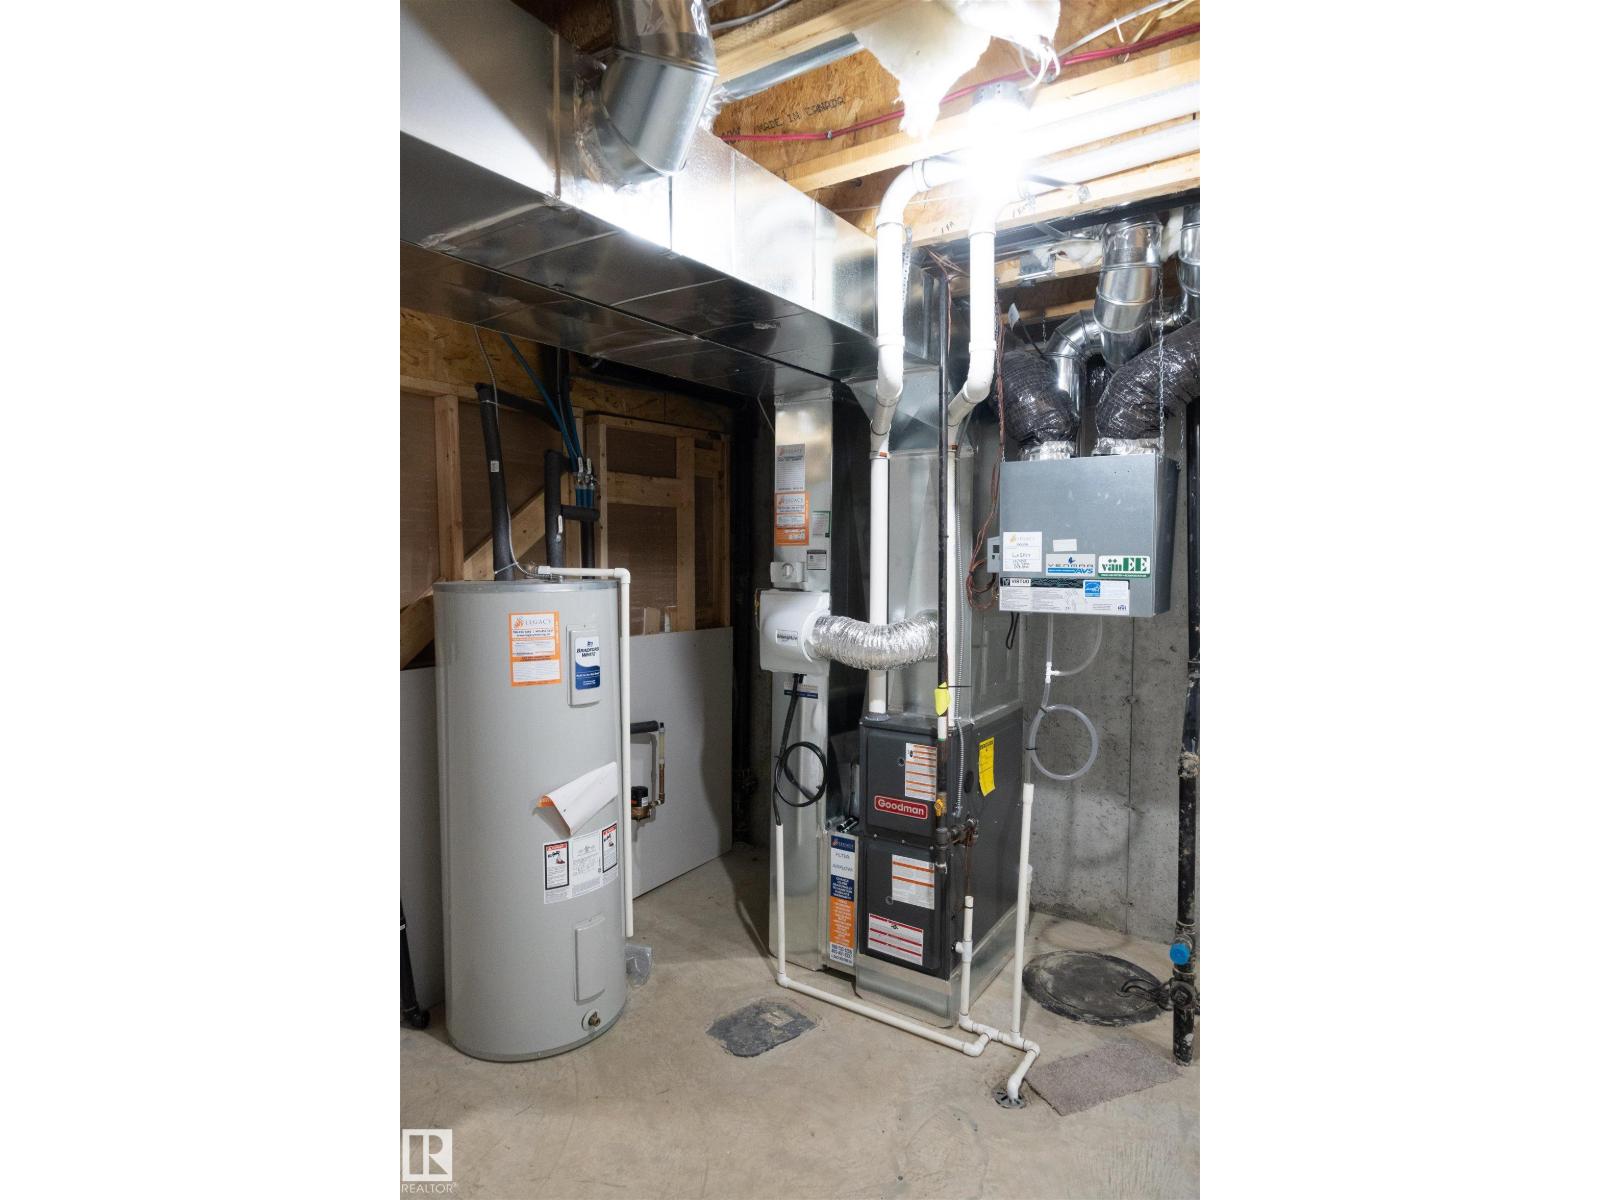
| Heating Type | Forced Air |
| Stories Total | 2 |
| Size Interior | 1,211 Sqft |
| Type | Row / Townhouse |
Parking
| Attached Garage |
Land
| Acreage | No |
| Fence Type | Fence |
| Land Amenities | Playground, Public Transit, Shopping |
Rooms
| Level | Type | Length | Width | Dimensions |
|---|---|---|---|---|
| Main Level | Dining Room | 2.88 m | 2.26 m | 2.88 m x 2.26 m |
| Main Level | Kitchen | 2.63 m | 2.32 m | 2.63 m x 2.32 m |
| Upper Level | Primary Bedroom | 3.53 m | 3.08 m | 3.53 m x 3.08 m |
| Upper Level | Bedroom 2 | 3.02 m | 2.74 m | 3.02 m x 2.74 m |
| Upper Level | Bedroom 3 | 3.13 m | 2.95 m | 3.13 m x 2.95 m |
Contact Us
Contact us for more information

The trademarks REALTOR®, REALTORS®, and the REALTOR® logo are controlled by The Canadian Real Estate Association (CREA) and identify real estate professionals who are members of CREA. The trademarks MLS®, Multiple Listing Service® and the associated logos are owned by The Canadian Real Estate Association (CREA) and identify the quality of services provided by real estate professionals who are members of CREA. The trademark DDF® is owned by The Canadian Real Estate Association (CREA) and identifies CREA's Data Distribution Facility (DDF®)
September 05 2026 09:31:22
REALTORS® Association of Edmonton
RE/MAX River City