
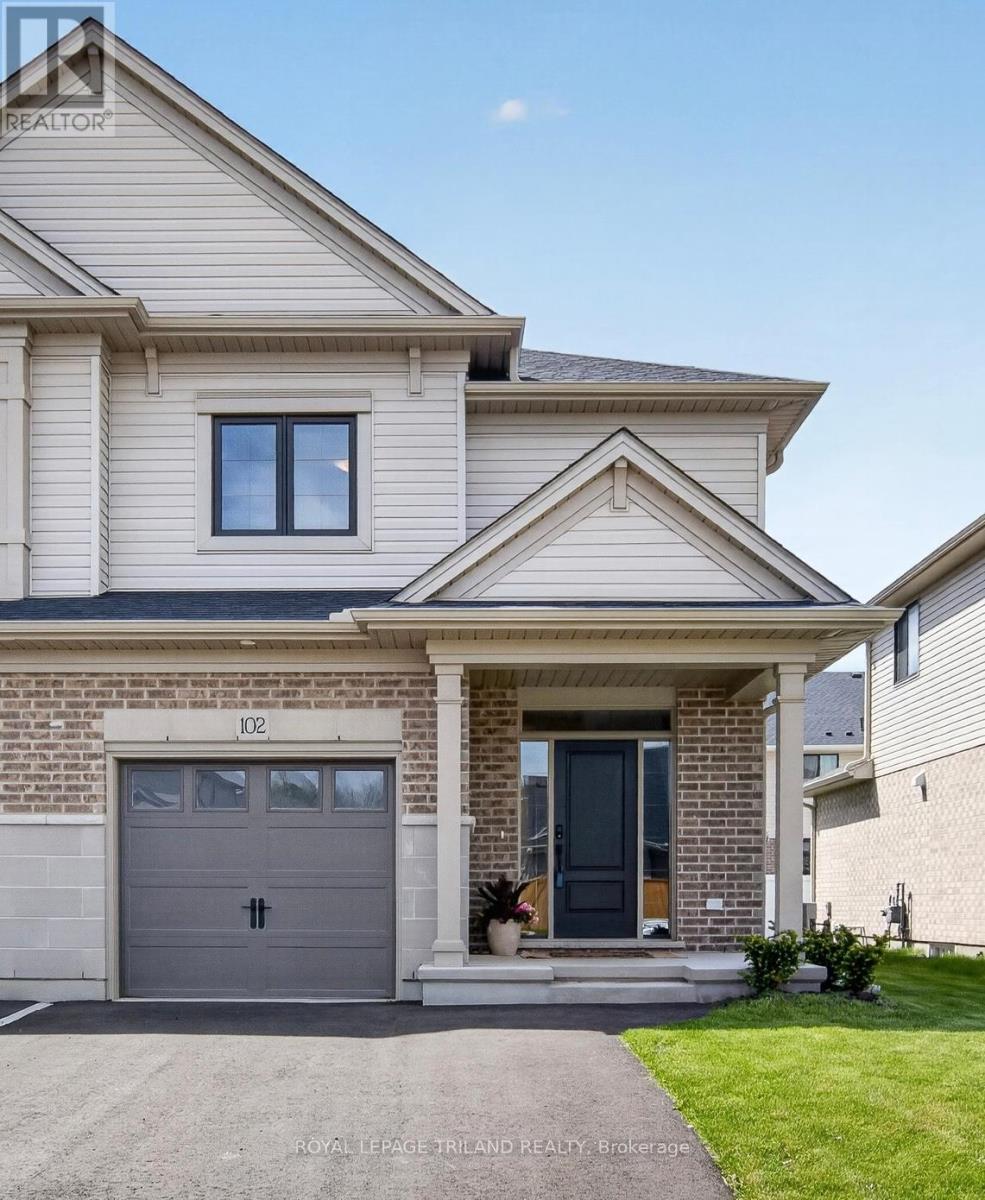
102 Cortland Terrace
St. Thomas, Ontario
This beautiful 2-storey exterior townhouse built by Hayhoe Homes, featuring 3 bedrooms, 2.5 bathrooms, and a single-car garage. The open concept main floor, with 9' ceilings, luxury vinyl plank flooring, a designer kitchen with quartz countertops, an island, gas stove and a cabinet-style pantry, dining room with a transom window that brings in natural light, and a large great room with big windows and a patio door to the rear deck. The second level features 3 bedrooms and a 4-piece main bathroom. The spacious primary bedroom offers a walk-in closet and a 3-piece ensuite with a shower. The unfinished basement provides development potential for a future family room, 4th bedroom, and bathroom (roughed in bathroom already exists). Other features include convenient second-floor laundry, HRV, and many more upgraded features. Double drive for 2 vehicle. Located in desirable South-East St. Thomas in the Orchard Park Meadows community, walking distance to schools, parks, trails, only minutes away to the hospital and 14 minutes drive to Port Stanley Beach. Make this a perfect starter home for a family to grow or young professional. (id:63476)
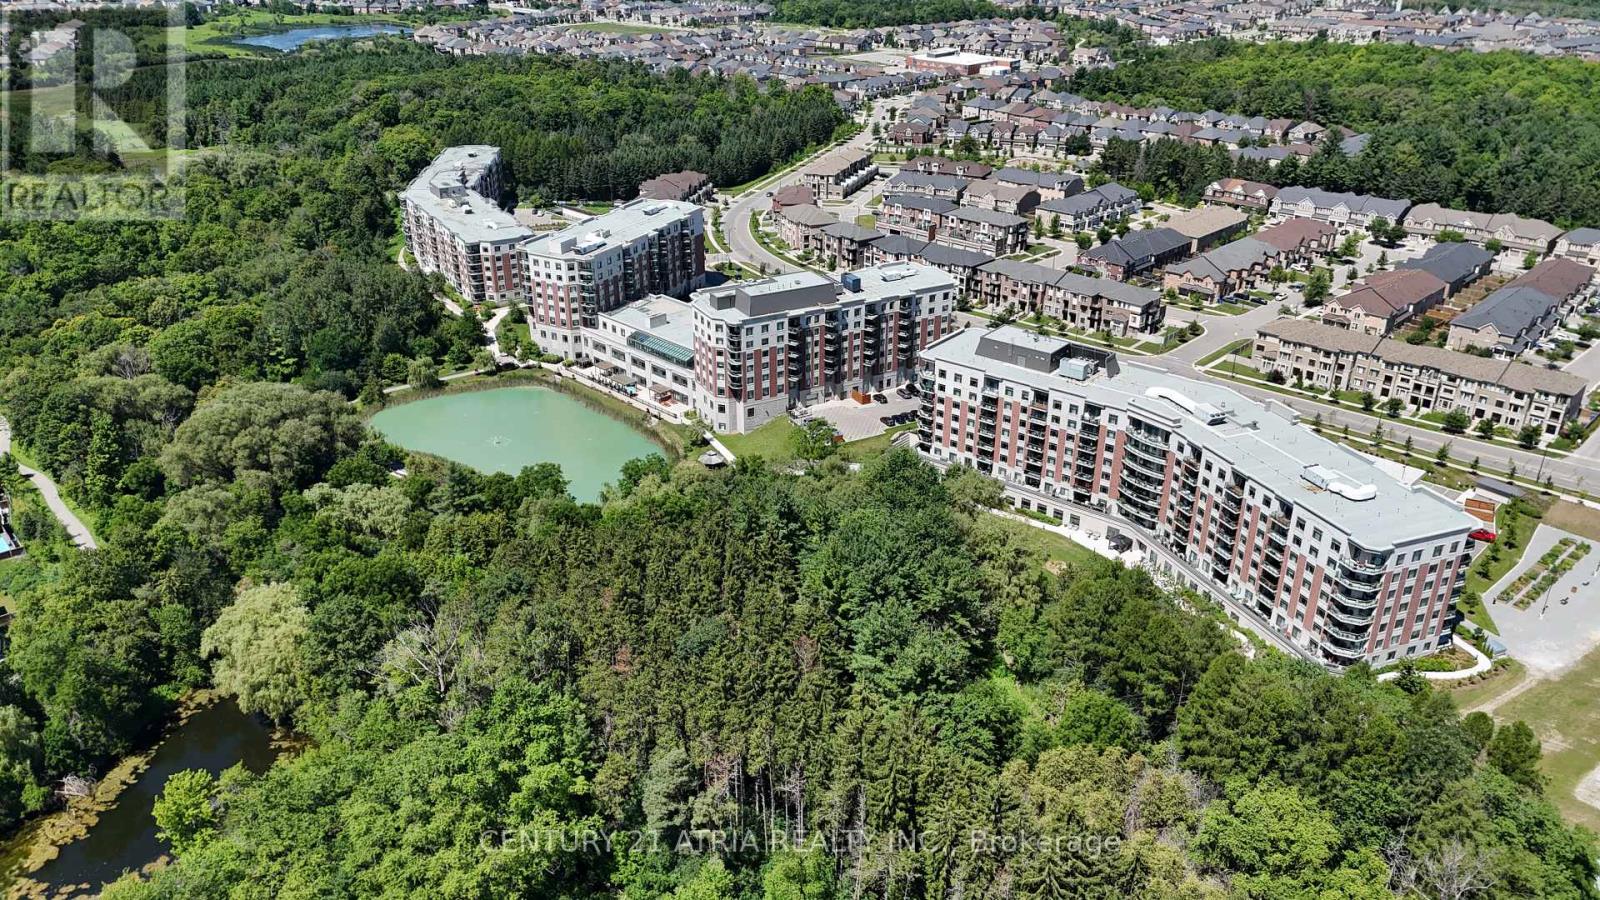
306 - 460 William Graham Drive
Aurora, Ontario
Welcome to The Meadows of Aurora-Aurora's premier 55+ senior lifestyle community set on 25 acres of lush grounds! Unit 306 is a sun-filled, 1,037 sq. ft. south-facing suite featuring 2 bedrooms, 2 bathrooms, soaring 9-ft ceilings, and a rare offering of peaceful, private ravine and forest views. Sunlight pours into the open-concept living area through expansive windows featuring remote-controlled Hunter Douglas blinds, flowing out to a private patio space. The spacious kitchen offers stainless steel appliances, pantry pullout drawers, and a reverse osmosis water filter. Thoughtful suite enhancements include custom closet organizers in both bedrooms & front hall, plus built-in front hall cabinets with countertops. Enjoy resort-style amenities: Muskoka Room, library, fitness centre, pickleball, billiards, café, hair salon, pharmacy, and medical clinic. Includes 1 underground parking spot & 1 locker. Maintenance fees cover property taxes, water, heat, A/C.$110 Communication Package, telephone, TV & Internet. $75 Amenity fee for the upkeep of all amenities (id:63476)
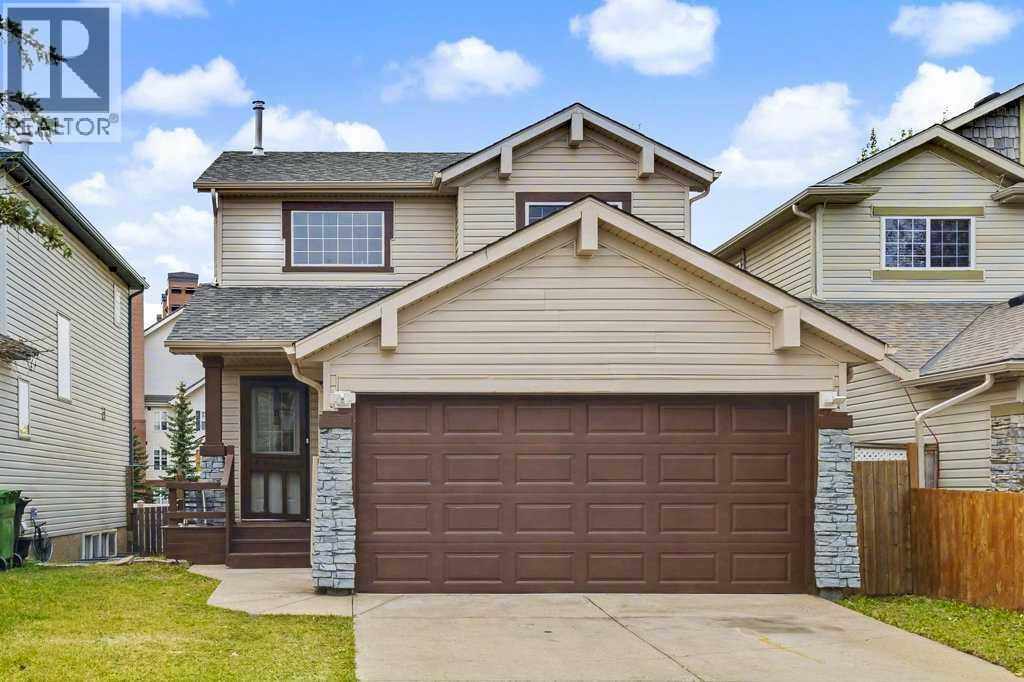
176 Covehaven Road NE
Calgary, Alberta
OPEN HOUSE SATURDAY, OCTOBER 3RD 2:00-4:00 PM OVER A 100K OF RENOVATIONS! This spacious 2-storey FULLY RENOVATED detached home offers over 2,000 sq. ft. of living space located in the quiet community of Coventry Hills. Offering 5 bedrooms, 4 full bathrooms, and a fully developed suited basement, this home provides the space and flexibility to welcome families, investors, and those looking for rental income opportunities. This beautifully renovated home has been fully upgraded. New furnace, Hot water tank, new furnace, new Samsung appliances in the main-level kitchen, new roof, new vinyl plank and tile flooring, and the whole home inside and out has been freshly painte offering added peace of mind for years to come. The main floor features a bright and spacious living room (Fireplace) that leads to a functional kitchen (New appliances), dining area, and a convenient laundry room, and a 3-piece bath with plenty of space for everyday living and entertaining. Upstairs, you'll find extra closet space with three generously sized bedrooms, including a primary bedroom complete with a walk-in closet and private ensuite, plus an additional 4-piece bathroom. The fully developed basement features a sun-drenched kitchen, comfortable living area, two additional bedrooms, a full bathroom, laundry room, and separate exterior entrance, providing excellent flexibility for families, entertaining, and everyday living. At the rear of the property is a fully fenced, south-facing backyard, two large private decks offering plenty of space for gardening, outdoor activities, and entertaining, and a double attached garage with additional parking for 2 cars. Conveniently located near schools, parks, shopping, restaurants, recreation, public transit, and major roadways, this property provides easy access to a wide range of amenities. Don't miss out on this Gem! It won't last long on the Market! (id:63476)
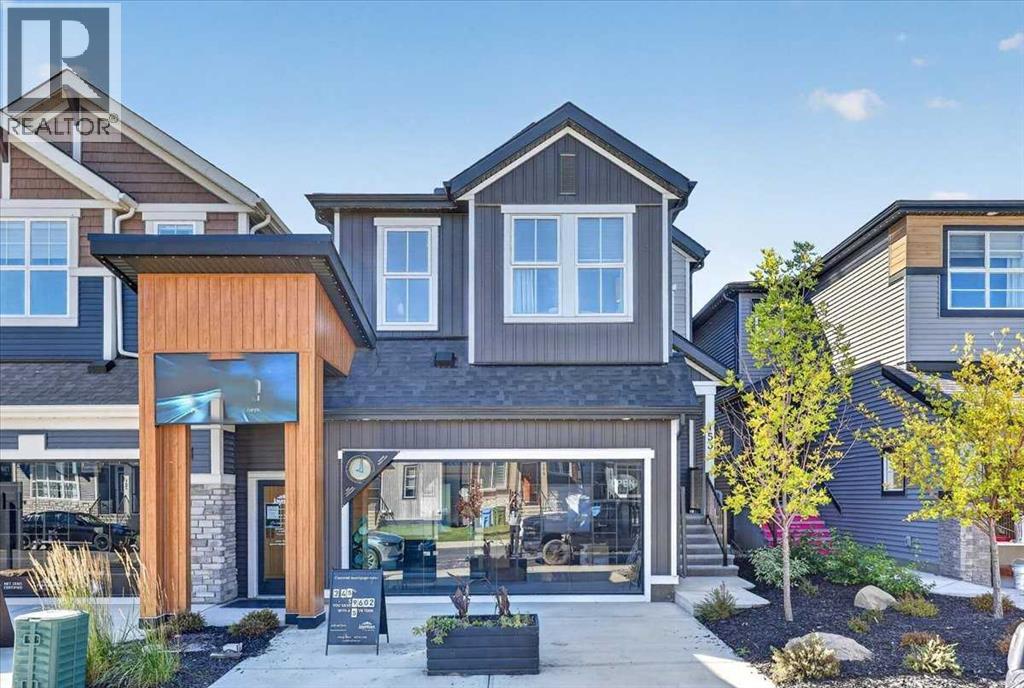
153 Mitchell Road NW
Calgary, Alberta
**SHOW HOME ALERT!**LEASEBACK**VERIFIED Jayman BUILT Show Home! ** PROFESSIONALLY DECORATED with all of the bells and whistles. This outstanding home will have you at "HELLO!" with THREE LEVELS AND ROOF TOP BALCONY!! If you love to ENTERTAIN AND HAVE ROOM FOR ALL WHO ENTER than this is the home for you! Immediately fall in love as you step in, offering almost 3 levels of developed living space offering you true craftsmanship & beauty! Luxury Vinyl Plank flooring invites you into a lovely open floor plan featuring an amazing GOURMET kitchen boasting stunning QUARTZ counters throughout with sleek stainless steel Whirlpool appliances with an Electric Slide in Smooth Top Stove, French Door Refrigerator with icemaker and internal water, Built-in Microwave, Venmar Chef designer hoodfan and a huge walk-in pantry. An amazing OPEN FLOOR PLAN offering a unique design featuring a beautiful ELEVATED FIREPLACE WITH OPEN TO ABOVE FEATURE that nicely elevates the stylish Great Room and Dining Room while the kitchen flows smoothly to overlook the main living area yet still maintaining a beautiful entertaining and prep designation boasting an expansive centre island with 12" flush eating bar. A designated office/den situated nicely to the front of the home and a half bath complete the space. The 2nd level offers you ample space to suit any lifestyle with over 1000+SF alone. 3 sizeable bedrooms with the beautiful Primary Suite offering a 5 star luxury en suite including dual vanities with an absolutely amazing large walk-in closet, gorgeous free-standing angled soaker tub, over sized stand-alone shower and separate water closet. Stunning Bonus room & large 2nd floor laundry with folding counter along with a full Main Bath. The AMAZING THIRD STOREY LEVEL boasts an OPULENT LOFT LEVEL, FULL bath AND A THIRD LEVEL LOFT BEDROOM/OFFICE WITH ANGLED CEILING AND AN AMAZING SPACIOUS THIRD LEVEL 24x13 BALCONY. AIR CONDITIONING, WINDOW COVERINGS AND WALL PAPER INCLUDED. This home will be sure t o impress! Jayman's standard inclusions feature their Core Performance with 10 Solar Panels, BuiltGreen Canada standard, with an EnerGuide Rating, UV-C Ultraviloet Light Purification System, High Efficiency Furnace with Merv 13 Filters & HRV unit, Navien Tankless Hot Water Heater, Triple Pane Windows and Smart Home Technology Solutions! View your dream home today! (id:63476)
405 - 201 Pine Grove Road
Vaughan, Ontario
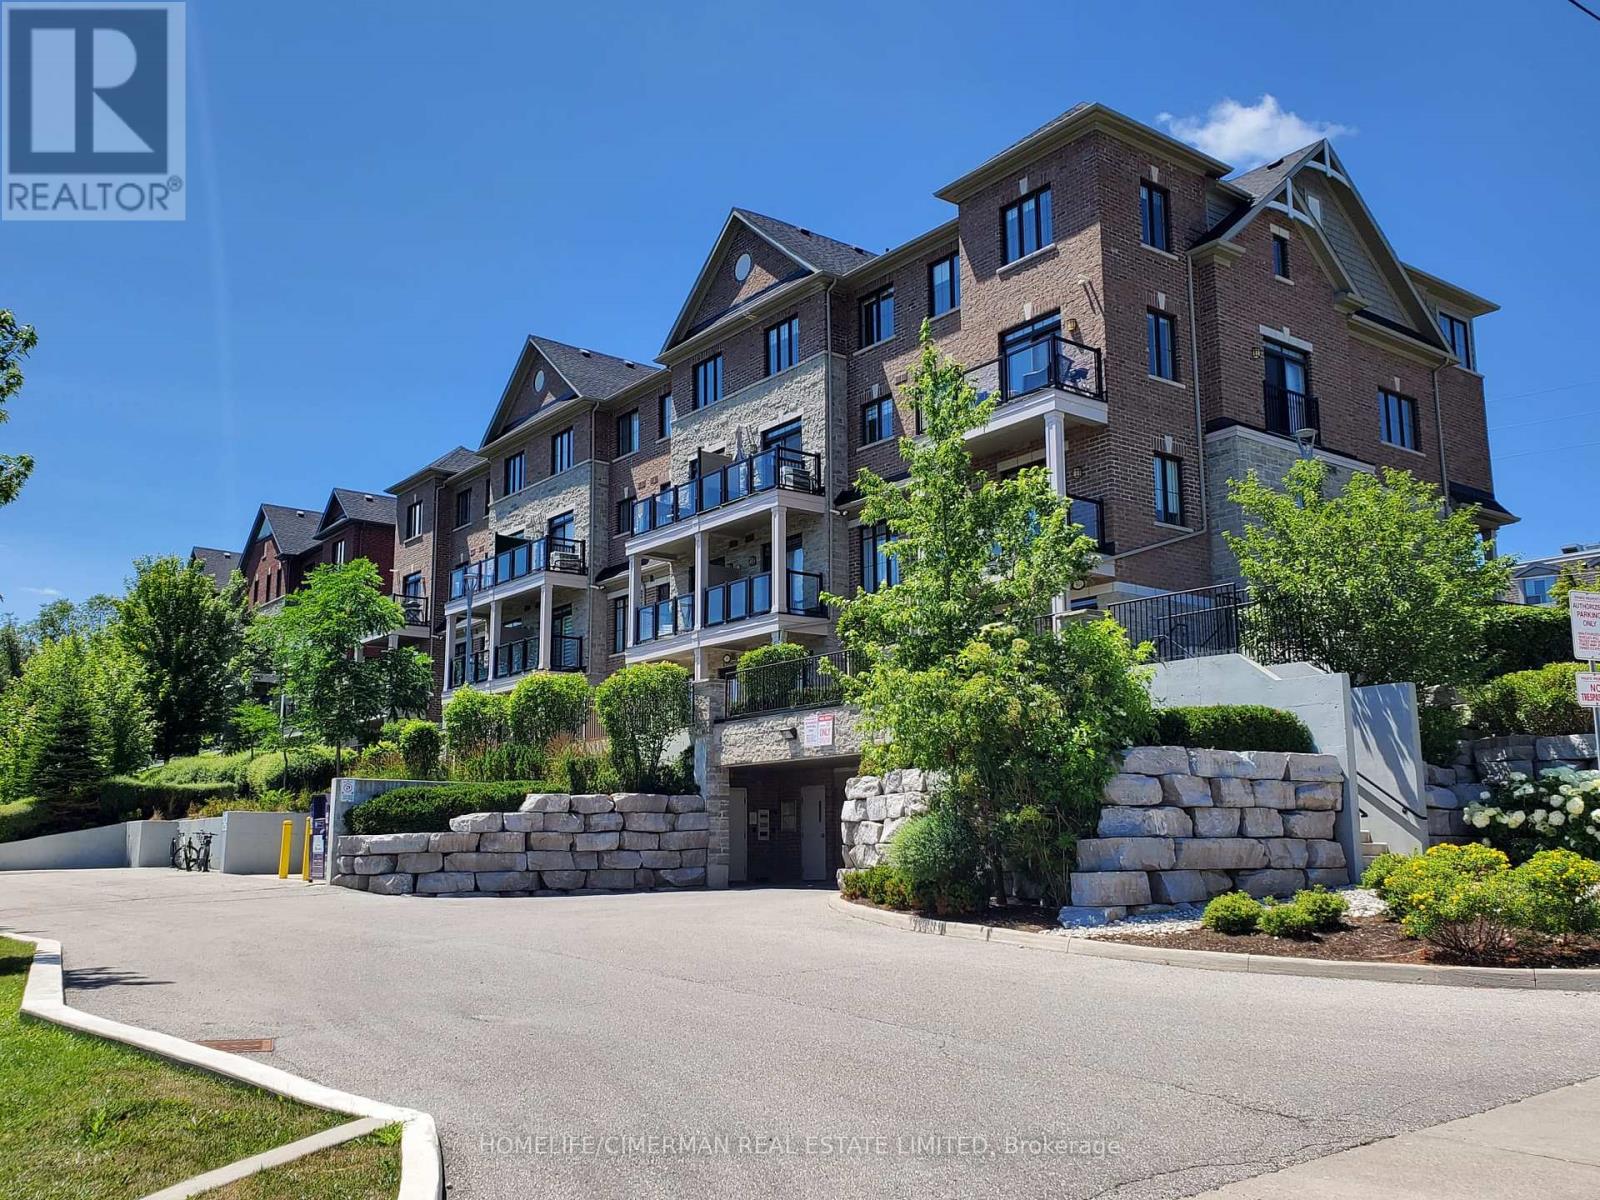
This bright and spacious 2-bedroom, 2-bathroom luxury stacked townhouse condo offers contemporary living in the heart of Woodbridge. Enjoy the serene, private ground-level entrance tucked away from the street, creating a peaceful retreat with the feel of a townhome. This unit offers the convenience of stair-free, single level living, providing easy access for any one with mobility issues. Boasting 9-foot ceilings and an open-concept layout, this beautifully appointed home features caesarstone countertops, a stylish backsplash, quality appliances, and a breakfast bar/island-perfect for everyday living and entertaining. Enjoy generous bedrooms, including a primary suite with a walk-in closet and private ensuite. Step outside to your private patio with stunning year-round views of the Humber River and surrounding conservation lands, where nature abounds. Ideally located close to transit, parks, shopping, restaurants, schools, and Highways 7, 407, 400, and 401, this home is perfect for professionals, downsizers, or first-time buyers seeking a peaceful setting with every urban convenience just moments away. (id:63476)
3549 Bluffs Dr
Colwood, British Columbia
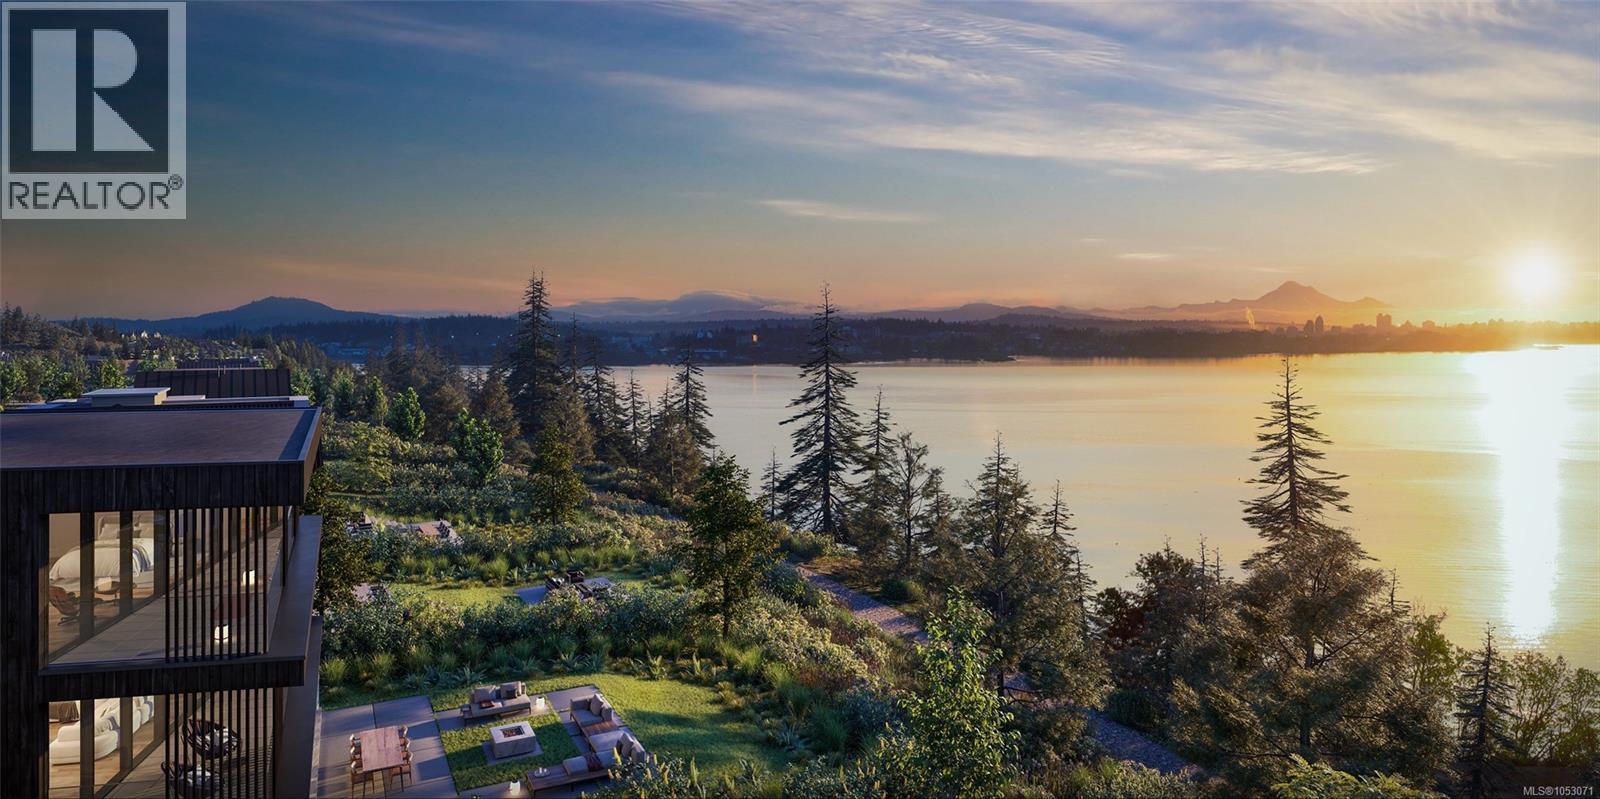
Discover the ultimate West Coast lifestyle at The Beachlands, a spectacular 134-acre oceanfront master-planned community in Colwood. Lot 8 presents an exceptional opportunity to build your dream home on a desirable water-view lot in the prestigious Bluffs neighbourhood. This serviced lot is ready for your vision, with the opportunity to collaborate with one of The Beachlands’ preferred builders to create a home that is uniquely yours. Imagine contemporary coastal architecture, expansive windows framing the water views, and beautifully designed living spaces that bring the outdoors in. Whether you envision elegant main-level living, a show-stopping great room, or a home perfectly tailored for entertaining, Lot 8 is your canvas to create something extraordinary. Beyond your doorstep, The Beachlands offers an enviable coastal lifestyle with nearly 50 acres of parks and trails, 1.4 km of shoreline, and seven golf courses within 20 minutes. Residents of The Bluffs enjoy a natural amphitheatre, children’s playground, and an extensive trail network connecting the neighbourhood to the spectacular oceanfront. More than just a place to build, Lot 8 is an opportunity to embrace the beauty of coastal living, create a home that reflects your vision, and become part of one of Colwood’s most exciting master-planned communities. Your vision. Your dream home. Your West Coast lifestyle. Lot 8 at The Beachlands is where it all begins. Visit the Beachlands Experience Centre to learn more. 298 Beachlands Boulevard, Colwood BC. Open Saturday through Tuesday from 11am to 4pm (id:63476)
46 Parker Condon Road
Berwick North, Nova Scotia
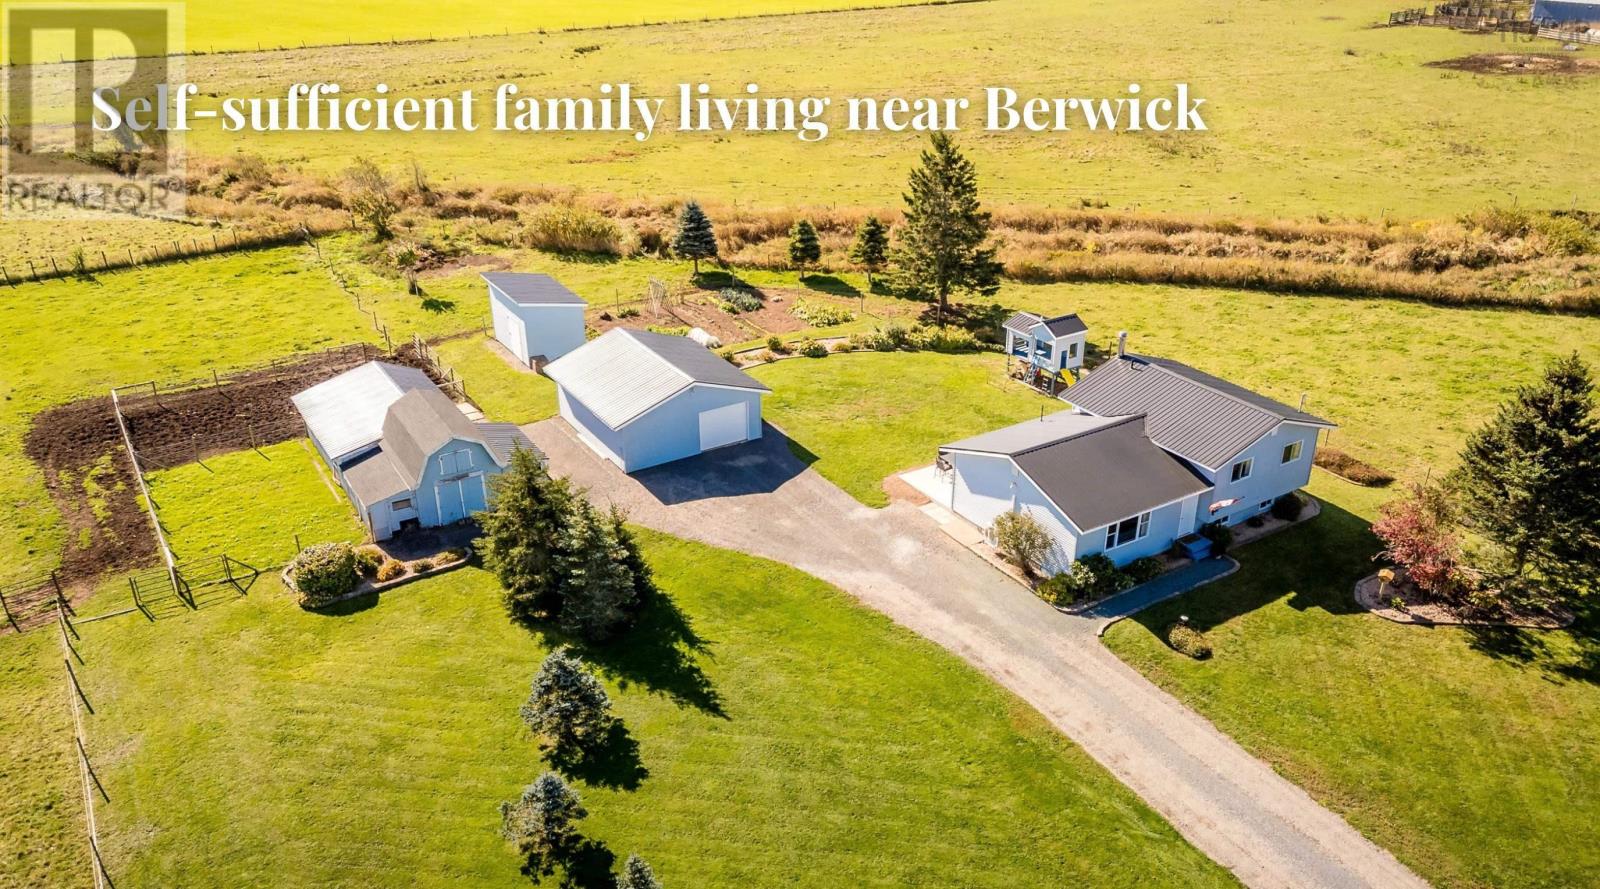
Set on 4.5 acres of lush, fertile Annapolis Valley terrain, this unique property offers a harmonious blend of family living and self-sufficiency. Inside the home, the main level is thoughtfully designed for family life, featuring a seamless flow between the kitchen, dining, and living areas. The partially-finished lower level provides a blank canvas for your dreams, whether you envision a family rec room, a crafting and hobby space, or a storage area for future crop and farm harvests. The second level boasts three well-appointed bedrooms and a four-piece bathroom. Outside, the perennial gardens flourish, while the children's playhouse provides endless entertainment. A lovingly tended food garden awaits your family's next harvest, and the nearly four acres of fenced pasture, with three separate pastures for rotation, have been home to cattle for years. Situated just a stone's throw from the amenities of Berwick, 20 minutes to CFB Greenwood and conveniently located near Highway 101, this property offers a connected and convenient rural lifestyle. (id:63476)
5070 Pinedale Avenue Unit# 302
Burlington, Ontario
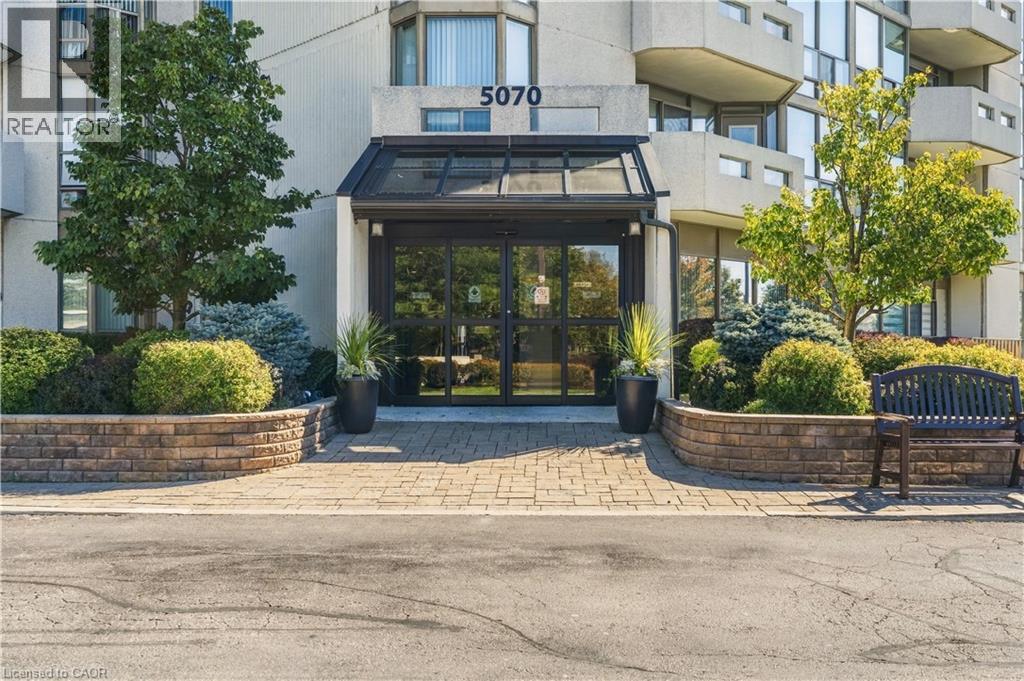
Welcome to easy, spacious living in sought-after Pinedale Estates. Offering over 1,200 sq. ft. of beautifully updated interior space with bright south-east exposure, this 2-bedroom, 2-bathroom suite is freshly painted throughout and features brand new flooring along with two brand new, professionally finished bathrooms. The sun-drenched solarium provides an ideal retreat for a quiet home office, reading lounge, or morning coffee spot. Large principal living and dining areas comfortably accommodate full-sized furniture and entertaining. Features newly renovated main bath and substantial closet storage, complemented by a generous second bedroom, updated full guest bath, and convenient in-suite laundry. Enjoy peace of mind in this well-managed, gated community with premium amenities including an indoor pool, fitness facilities, sauna, tennis/pickleball courts, billiards room, and manicured park-like grounds. The comprehensive maintenance fee includes heat and water for truly worry-free living. Ideally situated in Southeast Burlington—steps to Appleby Village shopping, restaurants, transit, and minutes to Appleby GO and Lake Ontario. Includes 1 underground parking space and private storage locker. (id:63476)
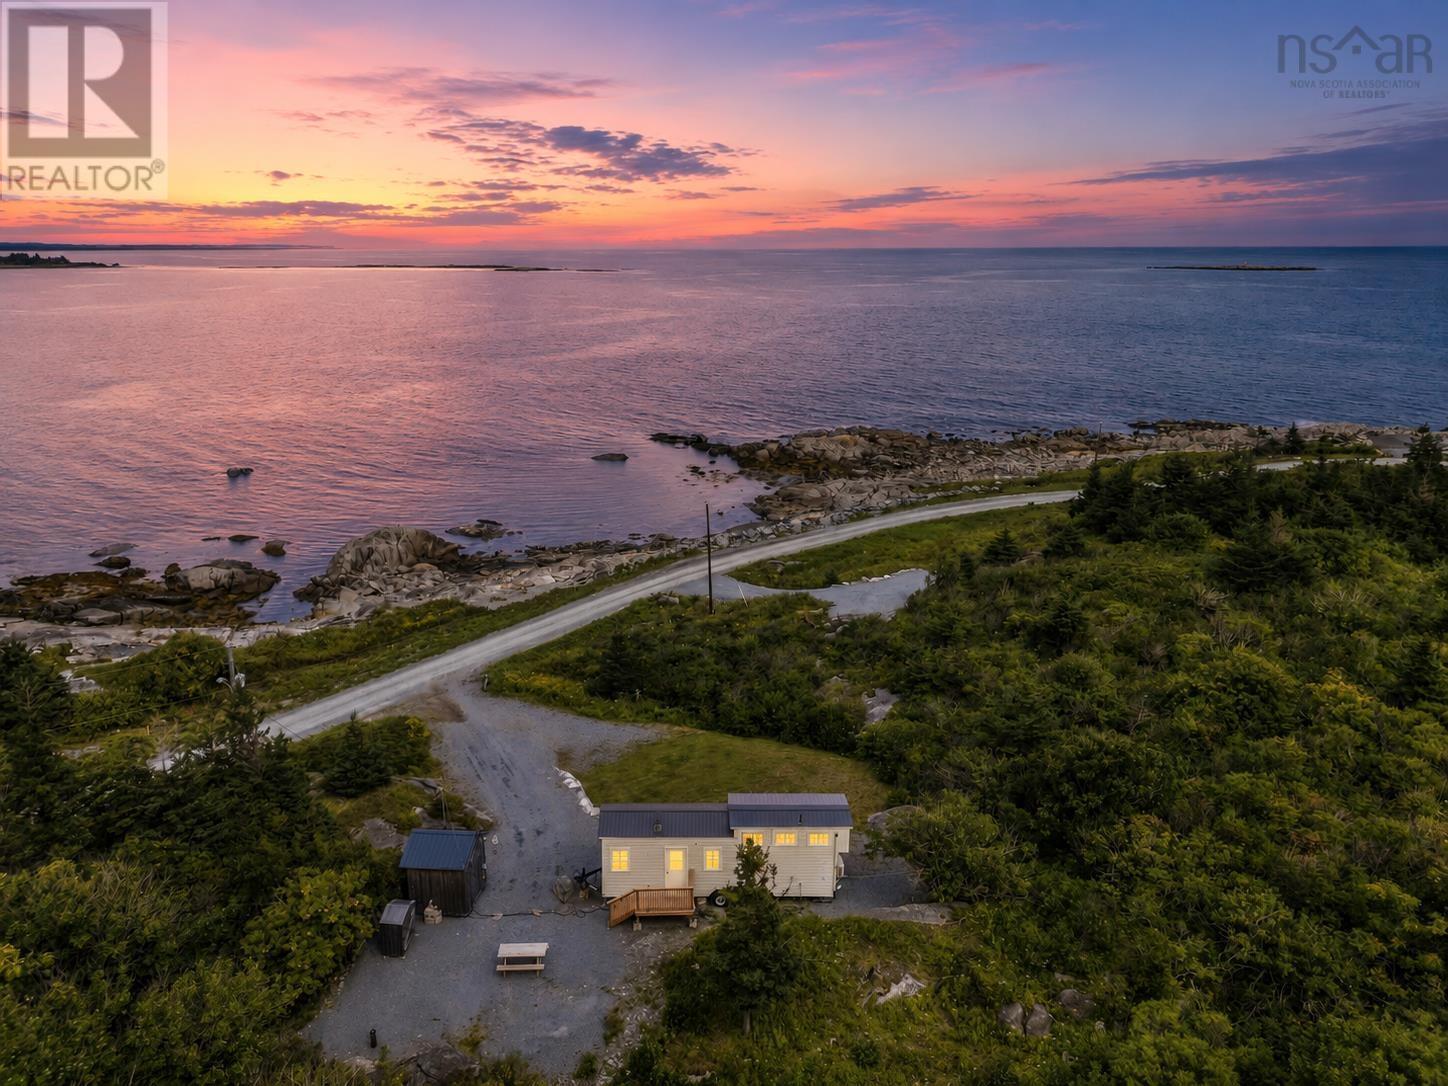
856 Long Cove Road
Port Medway, Nova Scotia
Tiny Home, Big Coastal Charm! Enjoy the best of coastal living on 0.68 of an acre with stunning ocean views in Port Medway. This custom-built tiny home combines style, comfort, and functionality, featuring a charming shaker shingle exterior and a thoughtfully designed interior. Inside youll find a cozy living area, functional kitchen with fridge and microwave, full bathroom, washer and dryer, heat pump, wood stove, well, and septic. Two loft bedrooms make this a great option for a smaller family, weekend getaway, or vacation rental. With its beautiful setting and proximity to the water, sandy beaches, and endless recreational opportunities, this property offers excellent Airbnb potential. Swim, kayak, fish, beachcomb, or simply relax and enjoy the ocean views. The Port Medway Lighthouse is just down the road, adding even more coastal character to this special location. A unique opportunity to own a low-maintenance coastal retreat with plenty of charm and investment potential! (id:63476)
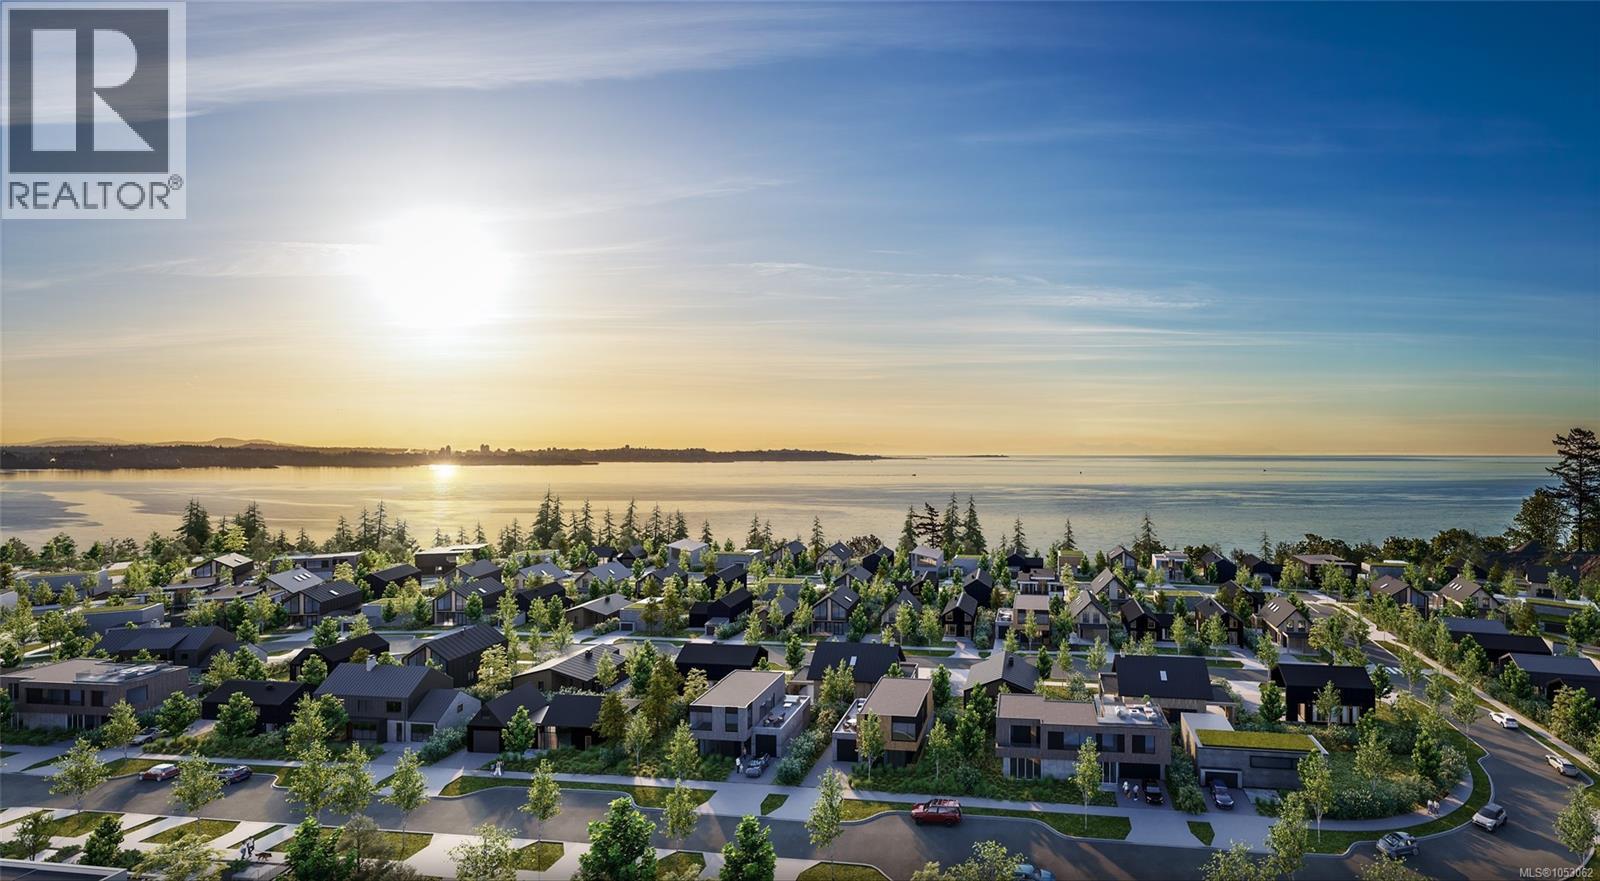
3555 Seabluff Cres
Colwood, British Columbia
Your West Coast dream starts here. Welcome to Lot 6 in The Bluffs at The Beachlands, an extraordinary 134-acre oceanfront master-planned community in Colwood. Set on a quiet street, this serviced lot is your opportunity to create a custom West Coast contemporary home that reflects your vision and lifestyle, working with one of The Beachlands’ preferred builders. Imagine sun-drenched living spaces, a showstopping great room, seamless indoor-outdoor living, or a rooftop patio made for soaking up those long West Coast days. Here, life unfolds against a spectacular coastal backdrop, with nearly 50 acres of parks and trails, 1.4 km of shoreline, and seven golf courses within 20 minutes. The Bluffs offers its own natural amphitheatre, children's playground, and access to an extensive trail network connecting you to the very best of this remarkable oceanfront community. This is more than a place to build. It's an opportunity to create something exceptional and embrace the West Coast lifestyle you've been dreaming of. Visit the Beachlands Experience Centre to learn more. 298 Beachlands Boulevard, Colwood BC. Open Saturday through Tuesday from 11am to 4pm (id:63476)
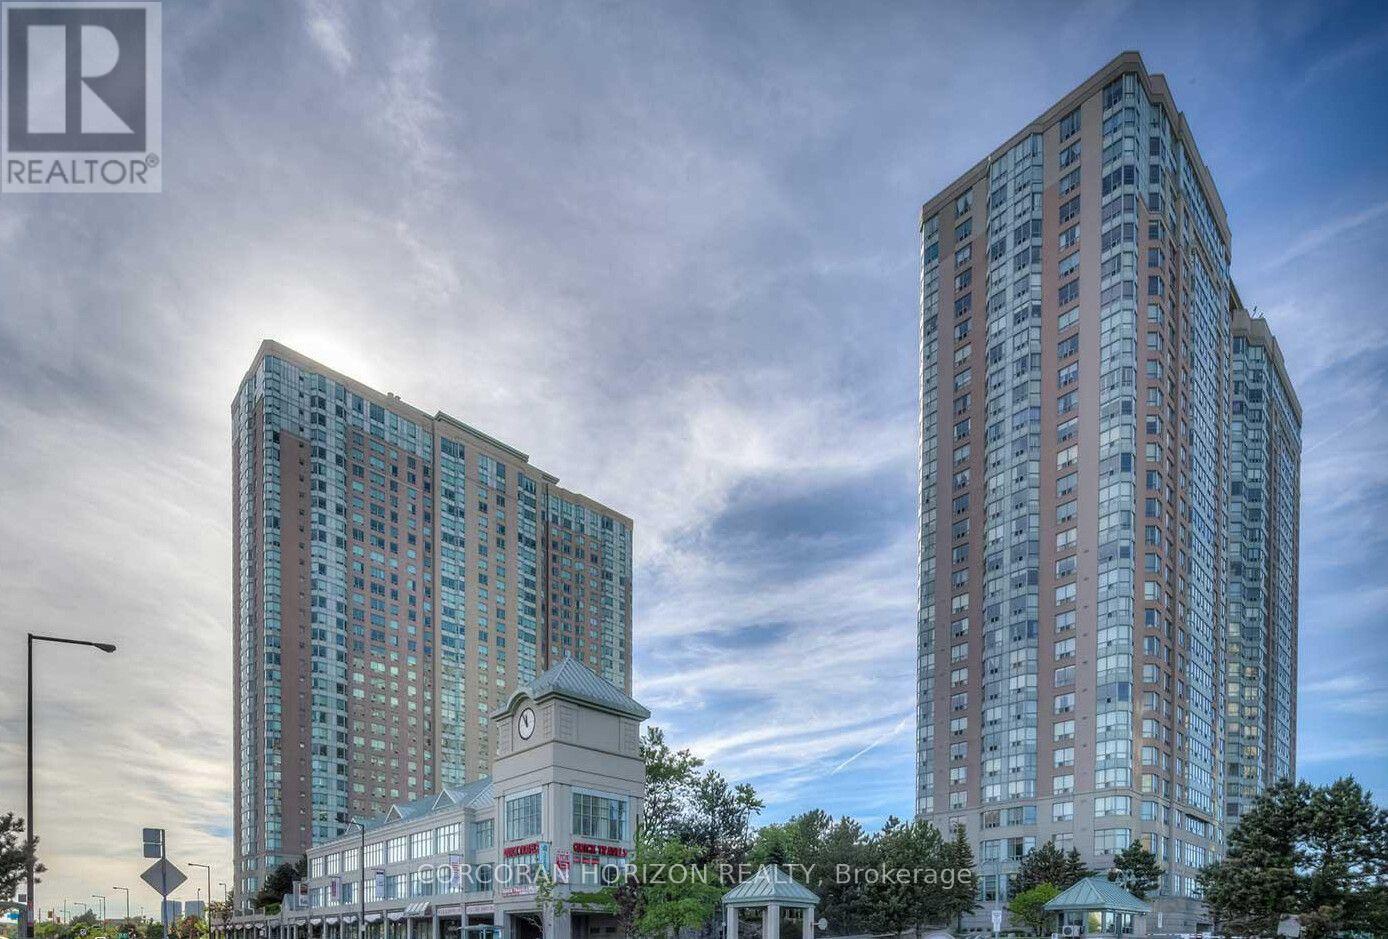
2235 - 68 Corporate Drive
Toronto, Ontario
**ALL INCLUSIVE RENTAL** Spacious 1-bedroom + solarium in a classic Tridel building within a gated community. The versatile solarium is perfect for a home office or an extra room. Enjoy 5-star amenities including an pool, gym, squash court, bowling alley, clubhouse, and more, plus 24-hourgatehouse security. Conveniently located minutes from Scarborough Town Centre, Hwy 401, and GO Transit, with TTC and bus stops right at your doorstep. A great combination of space, amenities, and connectivity.**1 Parking Included.** (id:63476)
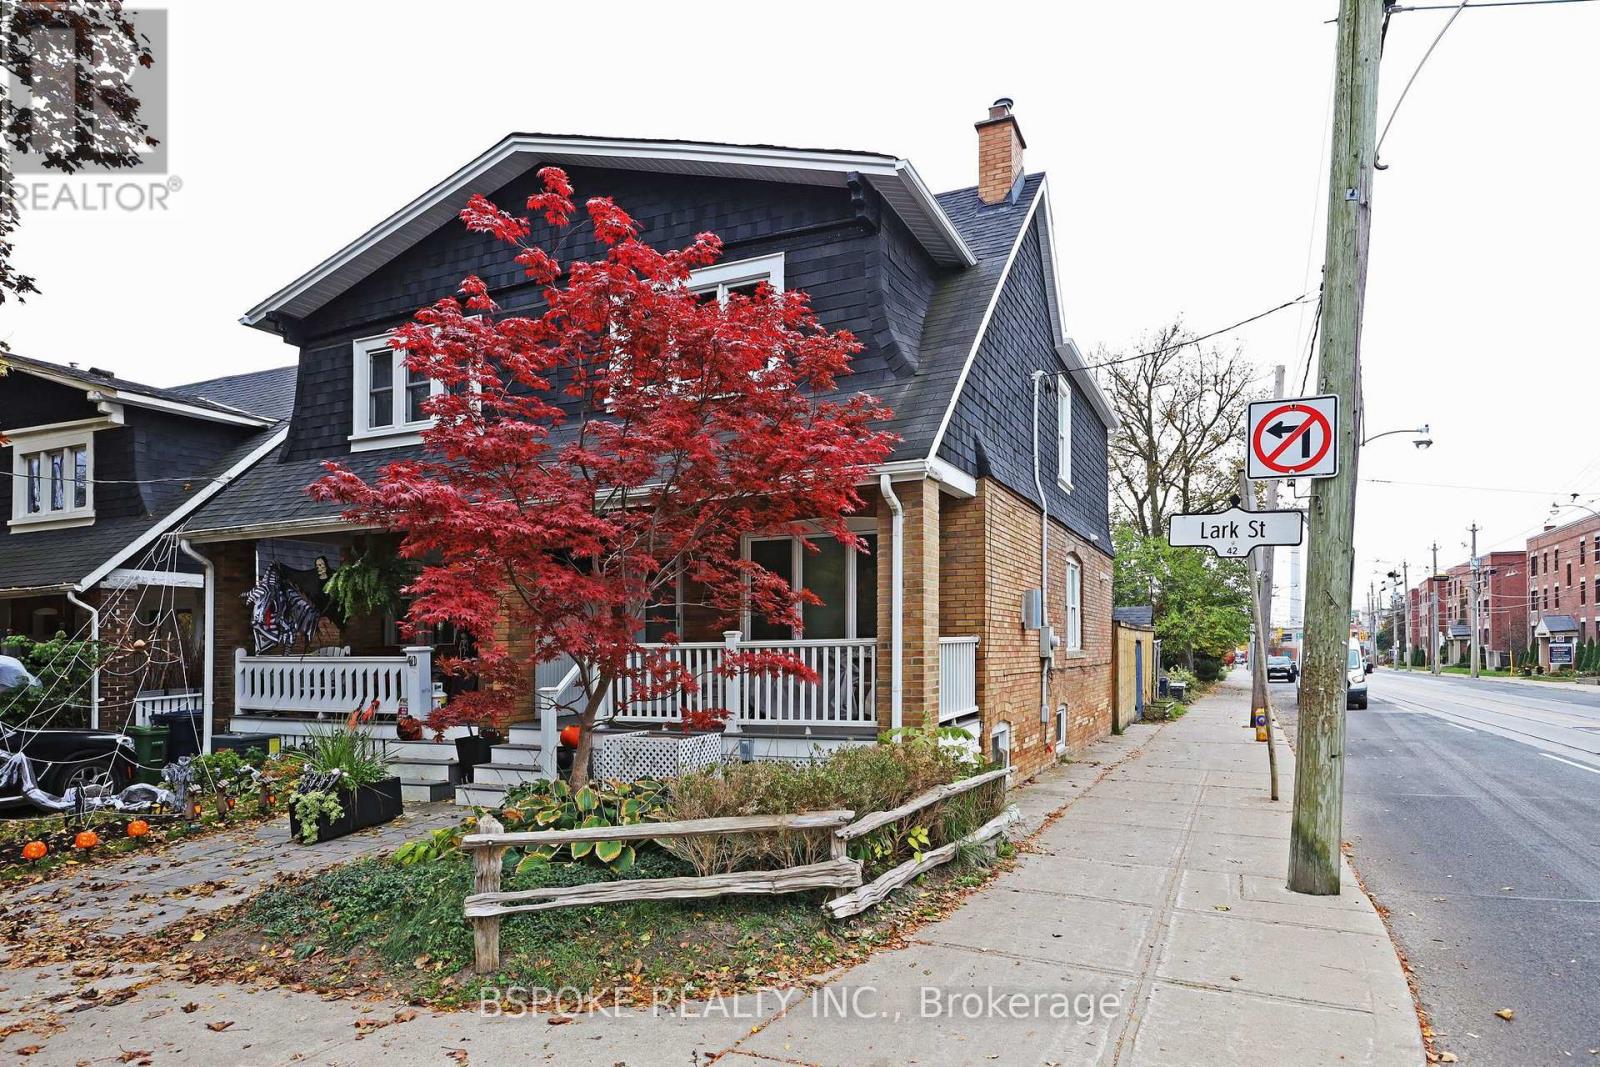
Bsmt - 42 Lark Street
Toronto, Ontario
High ceilings, quality finishes and a private, secure entrance from Kingston Road make this renovated one-bedroom basement apartment a bright, inviting place to call home. A good-sized bedroom and plenty of closet space add everyday practicality, while the neighbourhood puts the best of the east end within easy reach. Walk to the beach and boardwalk in approximately five minutes, explore the shops and restaurants along Queen Street E, or catch a show at HISTORY. Nearby Woodbine Park offers green space and summer events, with convenient TTC connections on both Kingston Road and Queen Street. *All inclusive of utilities, excl internet*. Some furniture could be included if interested. (id:63476)