
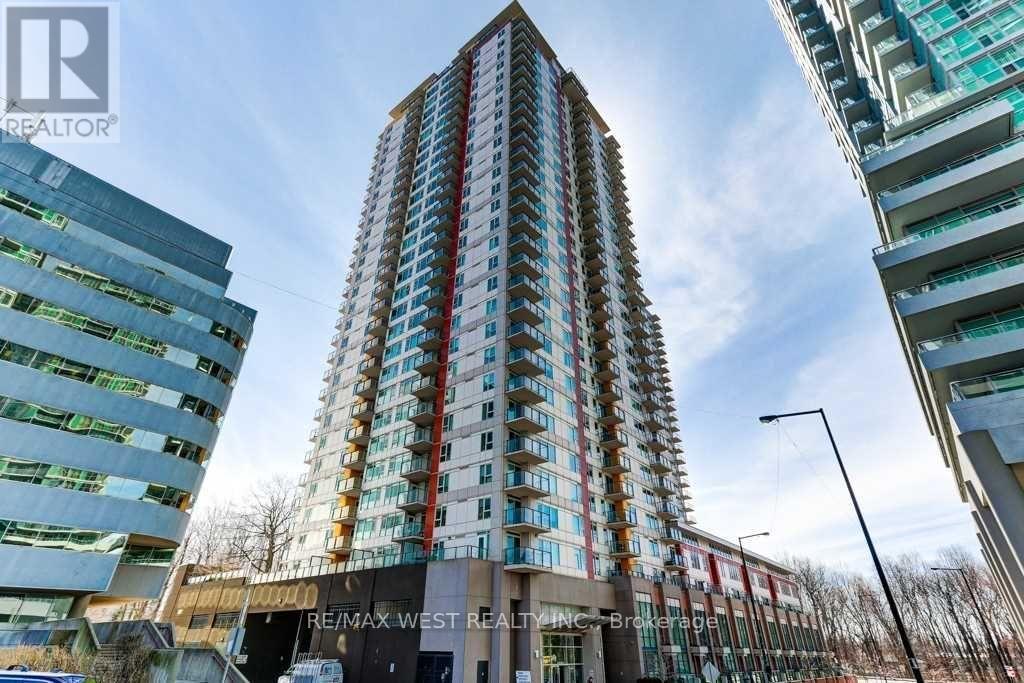
2910 - 25 Town Centre Court
Toronto, Ontario
Welcome home to this bright and spacious 2-bedroom, 2-bathroom condo at 25 Town Centre Court. Offering over 1,000 sq. ft. of comfortable living space, this 29th-floor suite features an open-concept living and dining area, a contemporary kitchen, split-bedroom layout and a private open balcony with plenty of room to take in the views. The primary bedroom offers a peaceful retreat with its own ensuite bathroom, while the second bedroom provides the flexibility to create a cozy guest room, home office or whatever suits your lifestyle. Step outside and you're basically plugged into the city: Subway + GO Transit, the new Scarborough Busway is underway (for future subway extension), Scarborough Town Centre, Civic Centre, YMCA, community spaces, cafés, and everything you need within a few minutes' walk. Close to University of Toronto Scarborough Campus, Centennial, and Hwy 401 - convenience without compromise. And the amenities? Think 24/7 security, a proper gym, indoor pool, BBQ terrace, party room, and visitor parking for all your people. A space in a neighbourhood that's always moving. (id:63476)
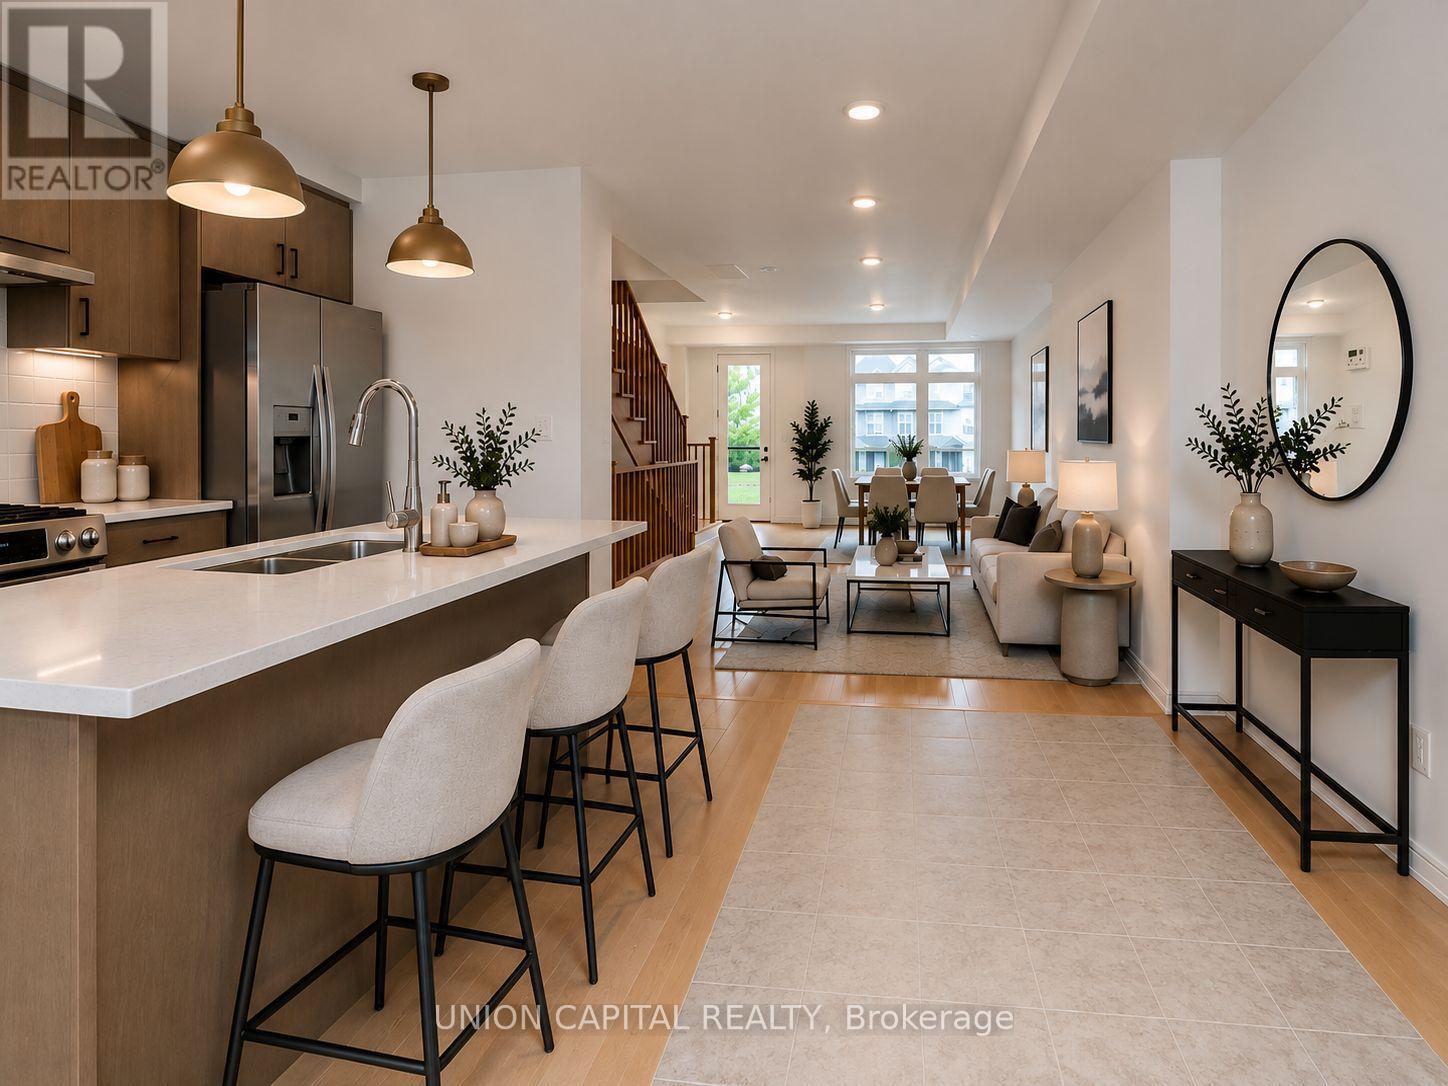
83 Sorbara Way
Whitby, Ontario
Welcome to 83 Sorbara Way, a beautiful new home in the desirable Brooklin community of Whitby, offering nearly 1800 sq. ft. of above-grade living space. Bright and spacious with a the best layout in the subdivision, this well-appointed property features 3 bedrooms, 3 washrooms, providing comfortable space for growing families. The built-in double car garage offers added convenience. Located in a family-friendly neighbourhood, the home is close to top rated schools, parks, trails, restaurants, shopping, and everyday amenities! Public transit and GO Transit connections are available throughout Whitby for convenient commuting. With quick access to Highways 407, 412, 401, and 7, this home offers excellent connectivity throughout Whitby and the GTA. (id:63476)
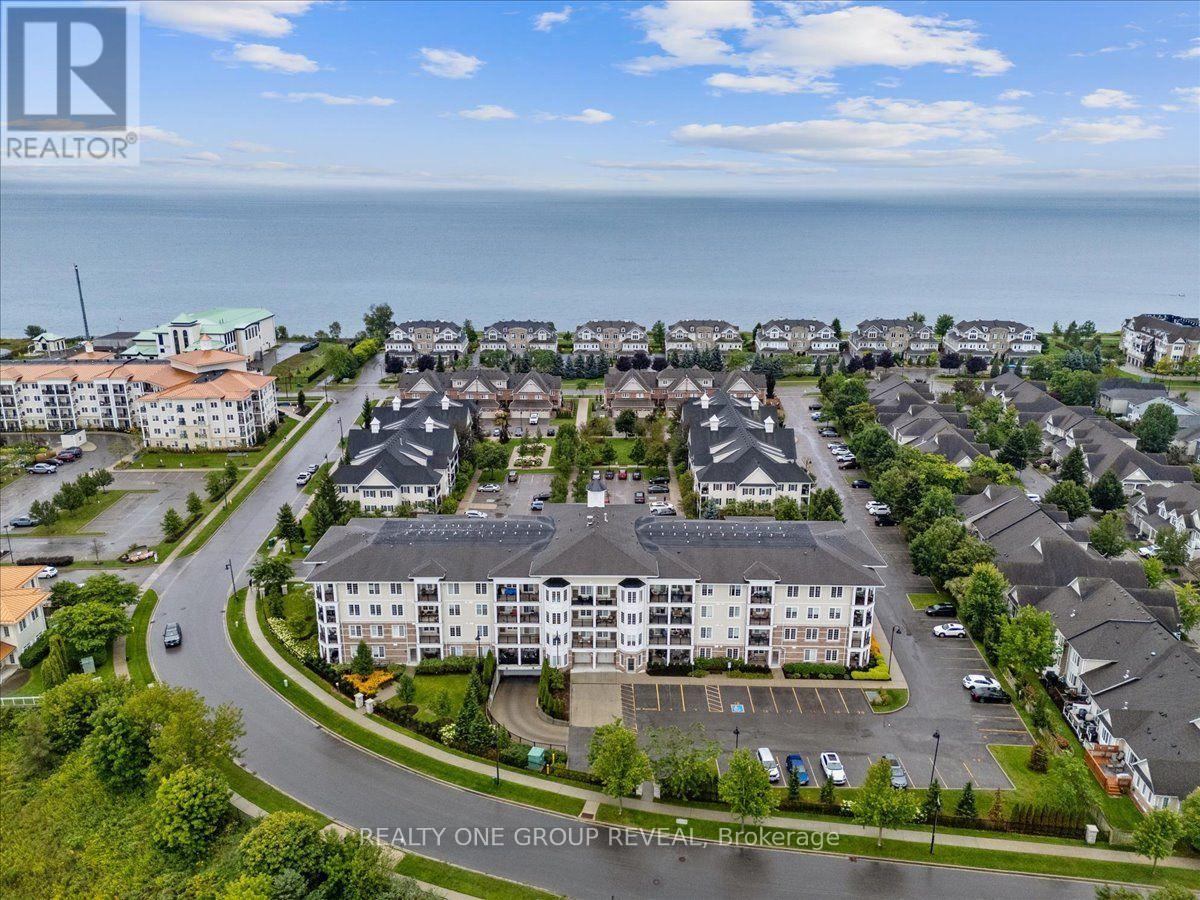
111 - 65 Shipway Avenue
Clarington, Ontario
Welcome To The Port Of Newcastle! This Beautiful Main Floor Corner Unit Offers Comfortable, Easy Living With 3 Bedrooms, 2 Bathrooms, & A Bright, Open-Concept Layout. With No Stairs & A Convenient Walk-Out Terrace, This Home Is An Excellent Option For Those Looking For Accessible, Single-Level Living. The Unit Includes One Owned Underground Parking Space & One Owned Locker, Both Accessed By Elevator, Perfect For Those Needing Accommodations. Along With An Abundance Of Guest Parking, This Unit Offers Ease & Convenience When Your Guests Visit. Located In A Highly Sought After Community, You'll Be Just Steps From The Waterfront & Minutes From Downtown Newcastle, Where You'll Find Restaurants, Grocery Stores, Pharmacies, & A Variety Of Local Services/ Amenities. Residents Also Enjoy Access To The Admiral's Walk Clubhouse. Take Advantage Of An Impressive Selection Of Amenities Including Fitness Rooms, An Indoor Swimming Pool, Movie Room, Library, & More. Enjoy The Perfect Blend Of Low Maintenance Living, Exceptional Amenities, & A Fantastic Waterfront Community! (id:63476)
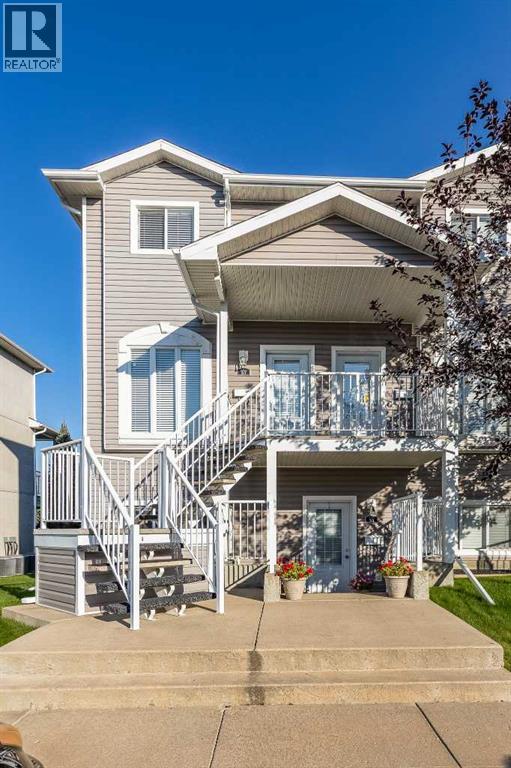
37 Somerset Lane SE
Medicine Hat, Alberta
Welcome to 37 Somerset Lane! This well-cared-for 2 bedroom, 1.5 bathroom two-storey condo has had just one owner and has been thoughtfully maintained over the years. As an end unit, it offers a little extra privacy and only one shared wall.One of the standout features of this unit is its unique front-facing view. Rather than looking directly toward another unit’s front door, the view looks down the parking area, giving you a more open outlook that is one of the more desirable views in the complex. The home also comes with a parking stall located directly in front of the unit, making everyday convenience that much easier.The main floor offers a comfortable layout with the living room, kitchen and dining area, along with a convenient half bathroom. Upstairs you’ll find two bedrooms and a full bathroom. Located close to plenty of shopping, groceries, restaurants and other everyday amenities, this is a convenient and desirable location.Whether you're looking for your first home or adding to your investment portfolio, this one is worth a look. The current long-term tenants have loved the home and would be happy to stay, making this an appealing option for an investor looking for a property with established tenants already in place. (id:63476)
20 Lennox Road
Black Point, Nova Scotia
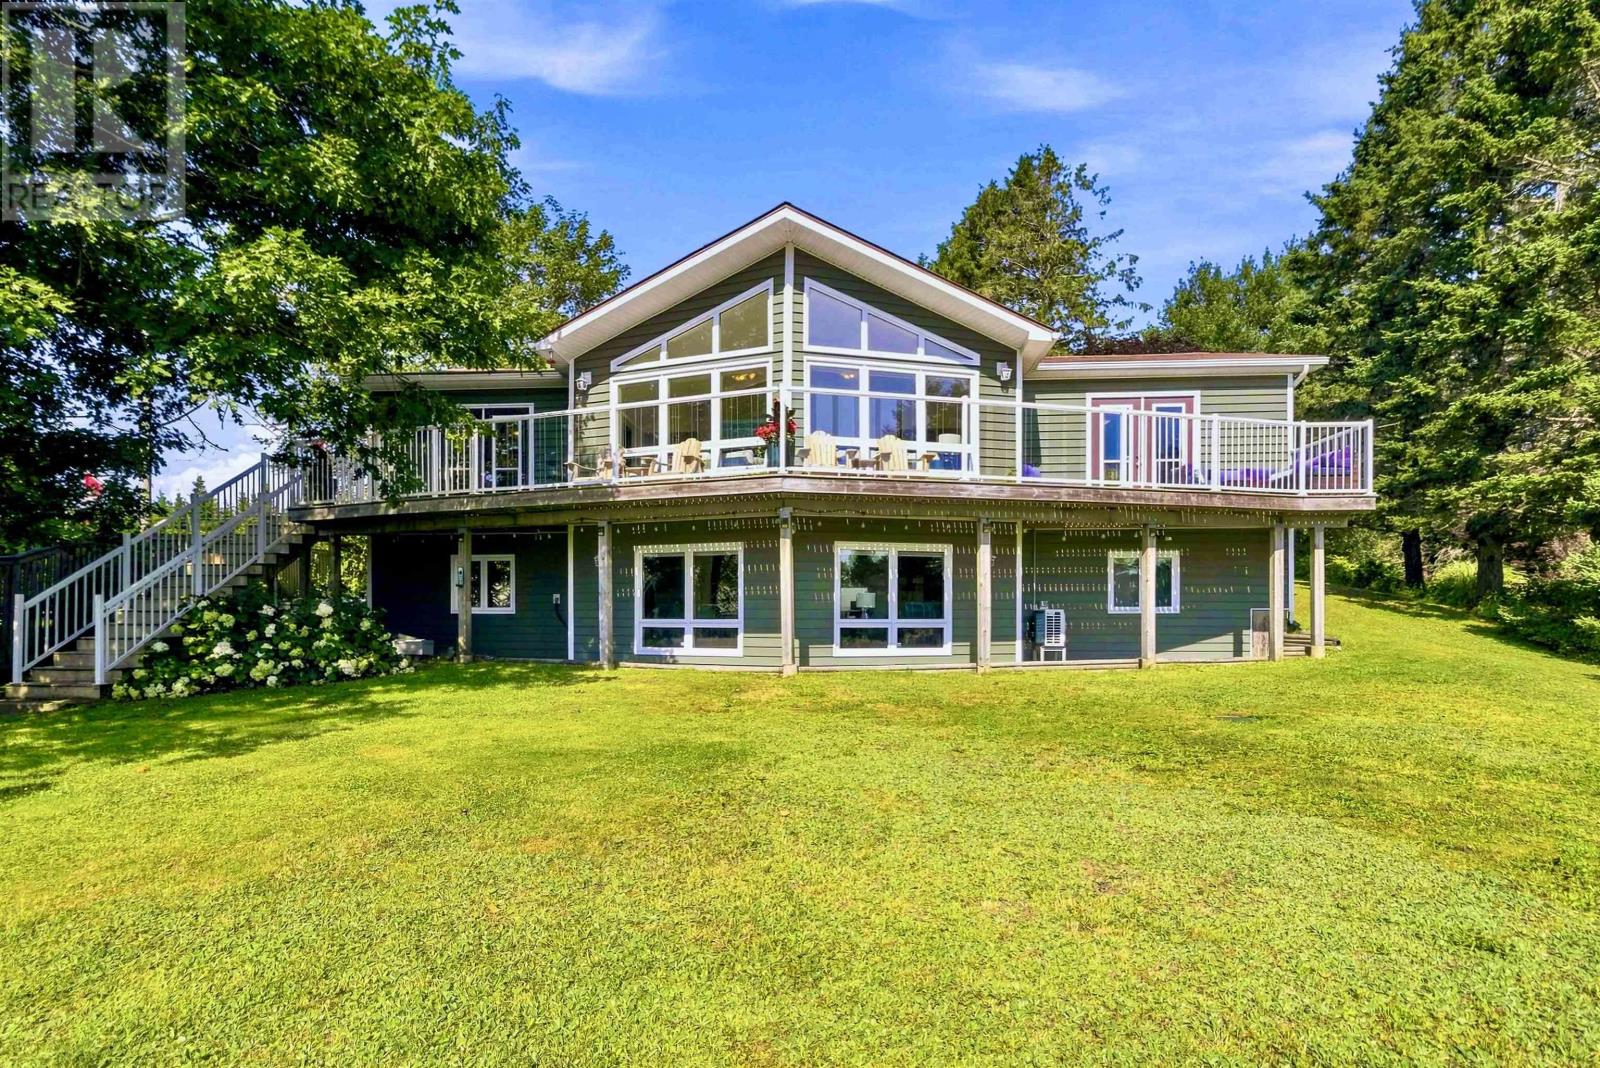
Set on 1.08 acres (approximately 47,000 sq. ft.) with about 73 feet of ocean frontage on St. Margarets Bay, this extensively updated Black Point property offers a rare combination of privacy, comfort and year-round coastal living within convenient reach of Halifax. The home sits well back from the shoreline, with an expansive, sloping landscaped backyard providing substantial separation from the ocean. Inside, the bright main level is designed to take full advantage of the setting. The great room features distinctive panoramic, nautical-style windows, a soaring ceiling and a WinterWarm by Vermont Castings wood-burning fireplace insert. Double deck doors from both the dining room and primary bedroom open to the large wraparound deck overlooking the backyard and Bay, with steps leading to the patio below. The kitchen has been beautifully updated with newer cabinetry, quartz countertops, sink, backsplash and high-end stainless-steel appliances, complemented by a new barn door at the pantry. Extensive renovations have also transformed the main bath, ensuite, walk-in closet and convenient ensuite laundry, with quartz countertops and professional interior repainting throughout. The lower level adds excellent flexibility with a guest suite, large mudroom entrance, panoramic windows, heat pump in the main living area and rough-in for a future woodstove. Outside, a circular driveway offers parking for several vehicles, while three outbuildings include a powered two-car garage with attached workshop shed plus an additional storage shed. A durable steel roof, recently installed triple-capacity dug well, whole-house water treatment system, generator, and generator panel further enhance this well-equipped, extremely well-maintained home. From the broad water views to the extensive updates and flexible living spaces, 20 Lennox Road is a home designed to enjoy the Nova Scotia coast in every season. (id:63476)
9131 83 Av NW NW
Edmonton, Alberta
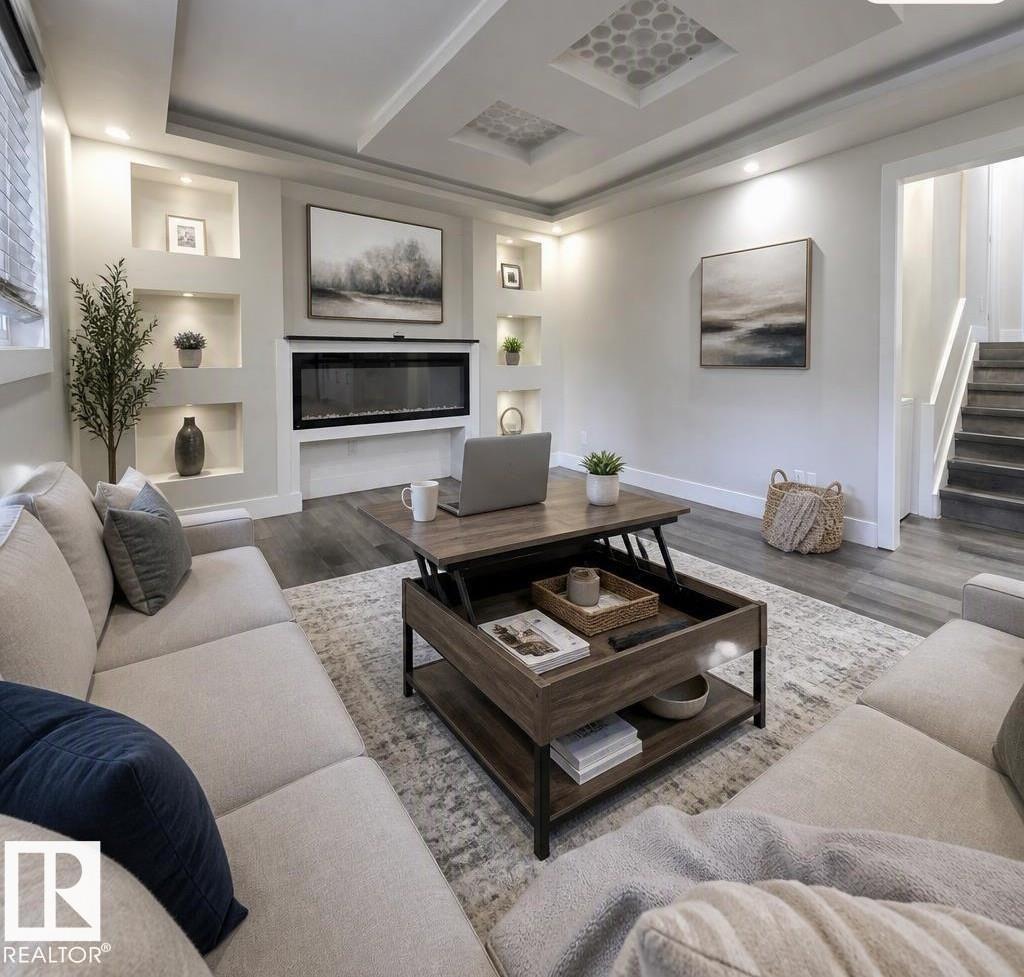
Amazing Chance to own a home in the highly sought-after neighborhood of Bonnie Doon! Just steps from Mill Creek Ravine & Faculty Saint-Jean, this versatile property is ideal for parents, grandparents, or children attending university while living at home. The front portion of the home welcomes with spacious living area & updated kitchen. A few steps up, you’ll see 3 bedrooms, a full bath & stacked laundry. Lower level, with its own entrance, offers flexibility. A large kitchen anchors the space, with room for a living/dining/study area perfect for students or extended family. A few steps down are 2 additional bedrooms, a 3-piece bath & a 2nd laundry area in the utility room. A newer double garage & a fully fenced yard make this an ideal family package. Easy access to the U of A, La Cité Francophone, Whyte Ave, 75th Street, Bonnie Doon Mall & numerous cafés & restaurants. Situated on a 42 × 148 lot, this home offers so much & an unbeatable location. Some Photos are Virtually Staged, STILL NEEDS SOME TLC ! (id:63476)
Maxwell Progressive

2101 - 88 Corporate Drive
Toronto, Ontario
They Just Don't Make Them This Size Anymore! Exceptionally Spacious 1 Bedroom + Den Suite Offering An Impressive 815 Sq. Ft. (As Per MPAC) In A Luxury Tridel-Built Residence. This Oversized Suite Features A Superb, Highly Functional Floor Plan With A Sprawling Open-Concept Living & Dining Area-Perfect For Both Everyday Living And Entertaining. The Generously Sized Den Provides Valuable Additional Living Space And Is Ideal For A Home Office, Study, Or Flexible Multi-Purpose Area. Enjoy An Outstanding Array Of Resort-Style Amenities Including Indoor & Outdoor Pools, Gym, Squash & Tennis Courts, Bowling Alley, Billiards Room, Sauna, Library, BBQ Area, 24-Hour Security & More! Even Better, The All-Inclusive Maintenance Fees Cover Heat, Hydro & Water For Added Convenience And Predictable Monthly Costs. Ideally Located With Easy Access To Scarborough Town Centre, TTC, Hwy 401, Parks, Groceries, Shopping, Dining & Everyday Essentials. An Incredible Opportunity To Enjoy The Space And Functionality That's Hard To Find In Today's Condos! *Some Photos Have Been Virually Staged* (id:63476)
1867 119 St SW
Edmonton, Alberta
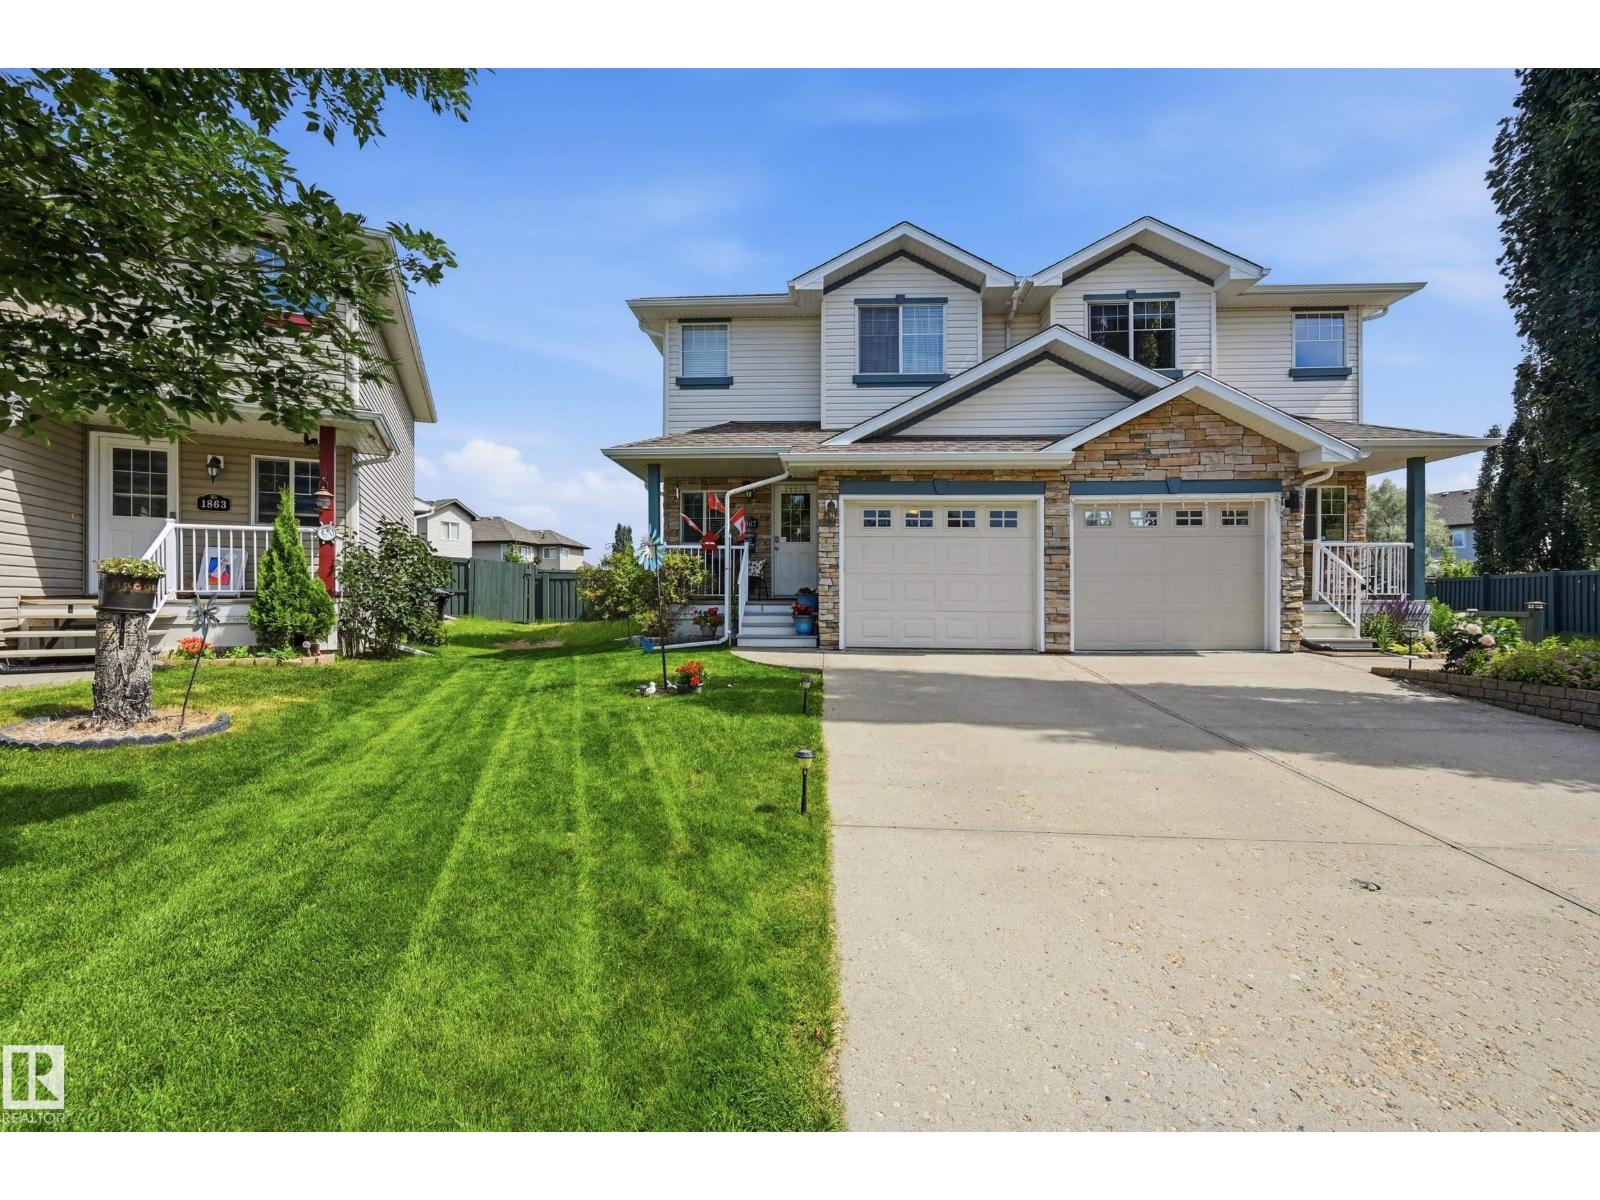
Welcome to this well maintained 2 Bed Half Duplex in Rutherford. Offering the perfect combination of Comfort, Convenience and Outdoor Living. The bright, open-concept Main Floor features a functional layout with plenty of natural light. The Kitchen flows seamlessly into the Dining and Living area, creating a warm and inviting atmosphere. Upstairs, you'll find two generously sized bedrooms, including a spacious Primary retreat with Dual Walk-In closets and 4 Pce Ensuite. Whether you're a First-Time Buyer, Downsizer, or Investor, this home offers great value and low-maintenance living. The Attached Front Garage provides added convenience and extra storage, while the true highlight is the Massive, Sunny Backyard. With plenty of room for Gardening, Pets, Kids, or BBQs, Outdoor space like this is a rare find. The home also offers Central A/C for added comfort. Located close to Parks, Schools, Shopping, and amenities, this move-in-ready home is one you won't want to miss! (id:63476)
#24 655 Watt Bv SW
Edmonton, Alberta
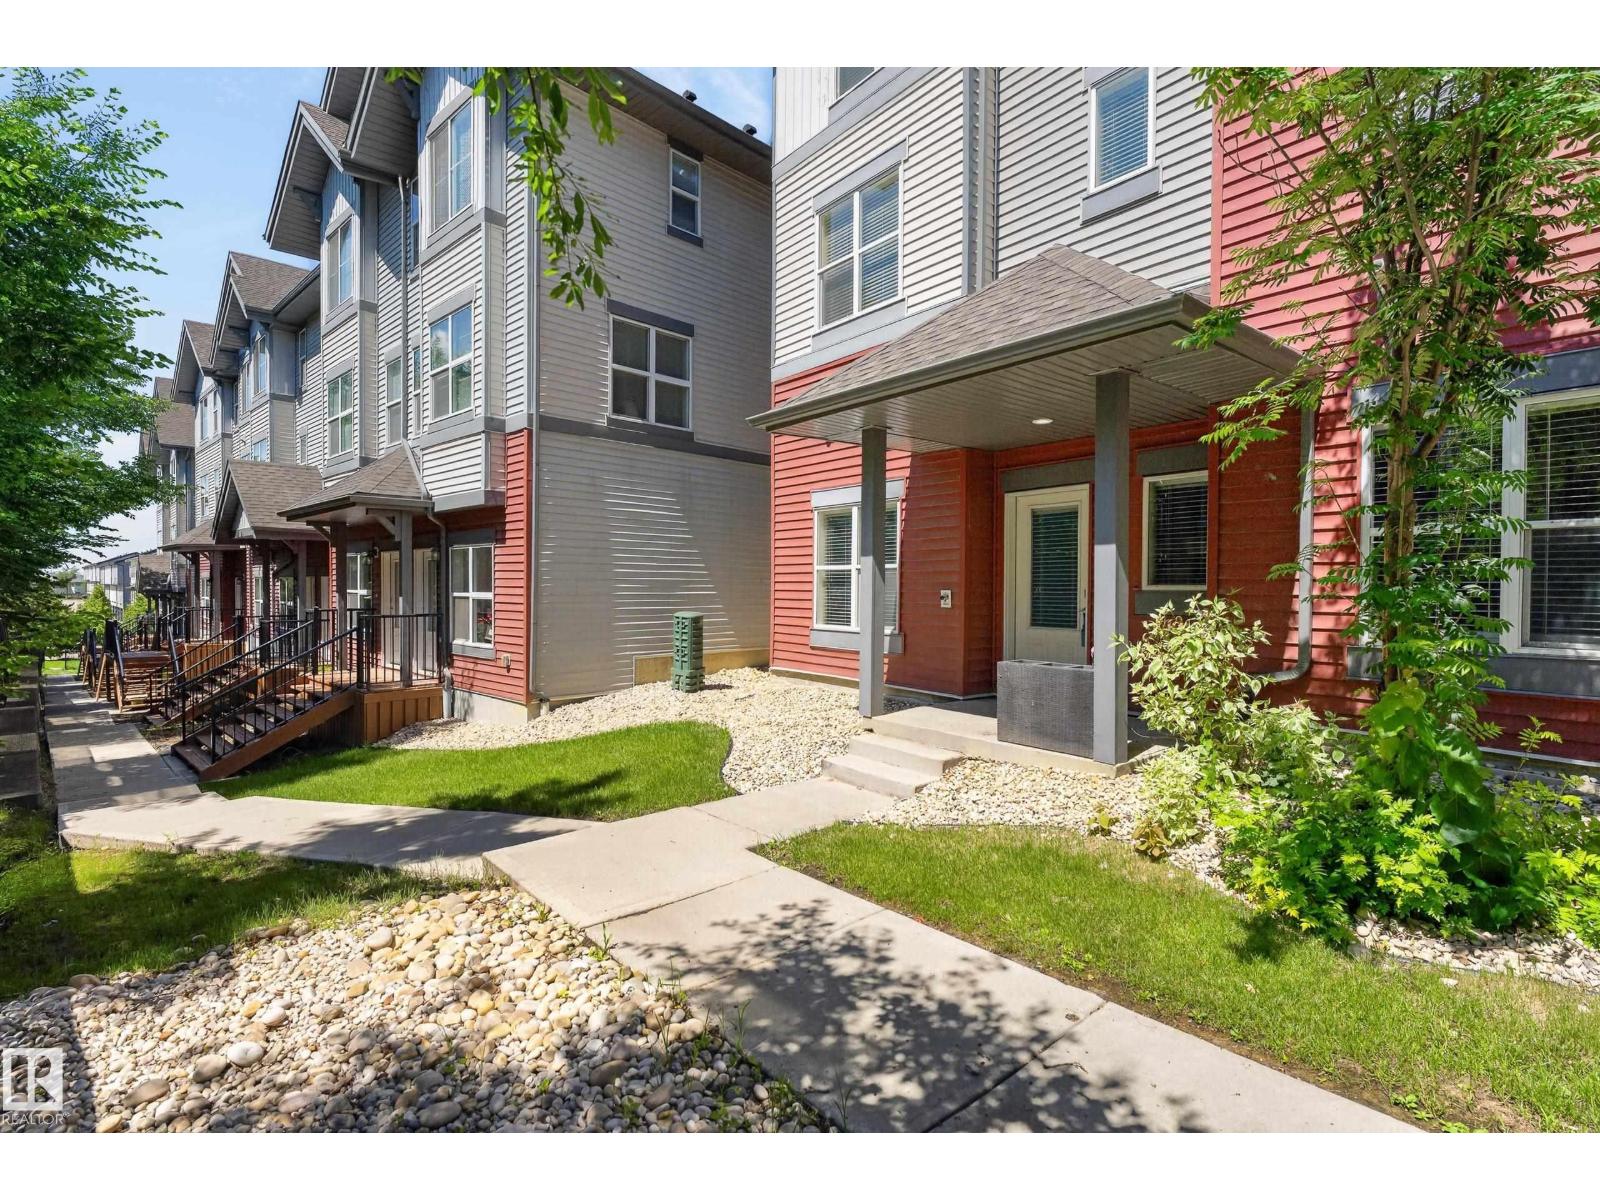
Welcome to Southern Springs in Walker! Offering one of the larger floor plans in the complex and the best price per square foot of any current Southern Springs listing, this end-unit townhouse is an incredible value. Enjoy exclusive access to a beautifully appointed clubhouse and fitness center rarely found in townhouse communities. Featuring 3 bedrooms, 2.5 bathrooms, a main-floor den, double attached garage, and central A/C, this home checks all the boxes. The open-concept main level seamlessly connects the kitchen, dining and living areas, highlighted by granite countertops, stainless steel appliances and 9' ceiling. Upstairs you'll find high-end stacked laundry, a spacious primary suite with two closets and a full ensuite, plus two additional bedrooms. Quietly tucked at the back of the complex with a peaceful balcony with gas line, you're just minutes from parks, trails, schools, shopping and every amenity South Edmonton has to offer. Some photos digitally staged. (id:63476)
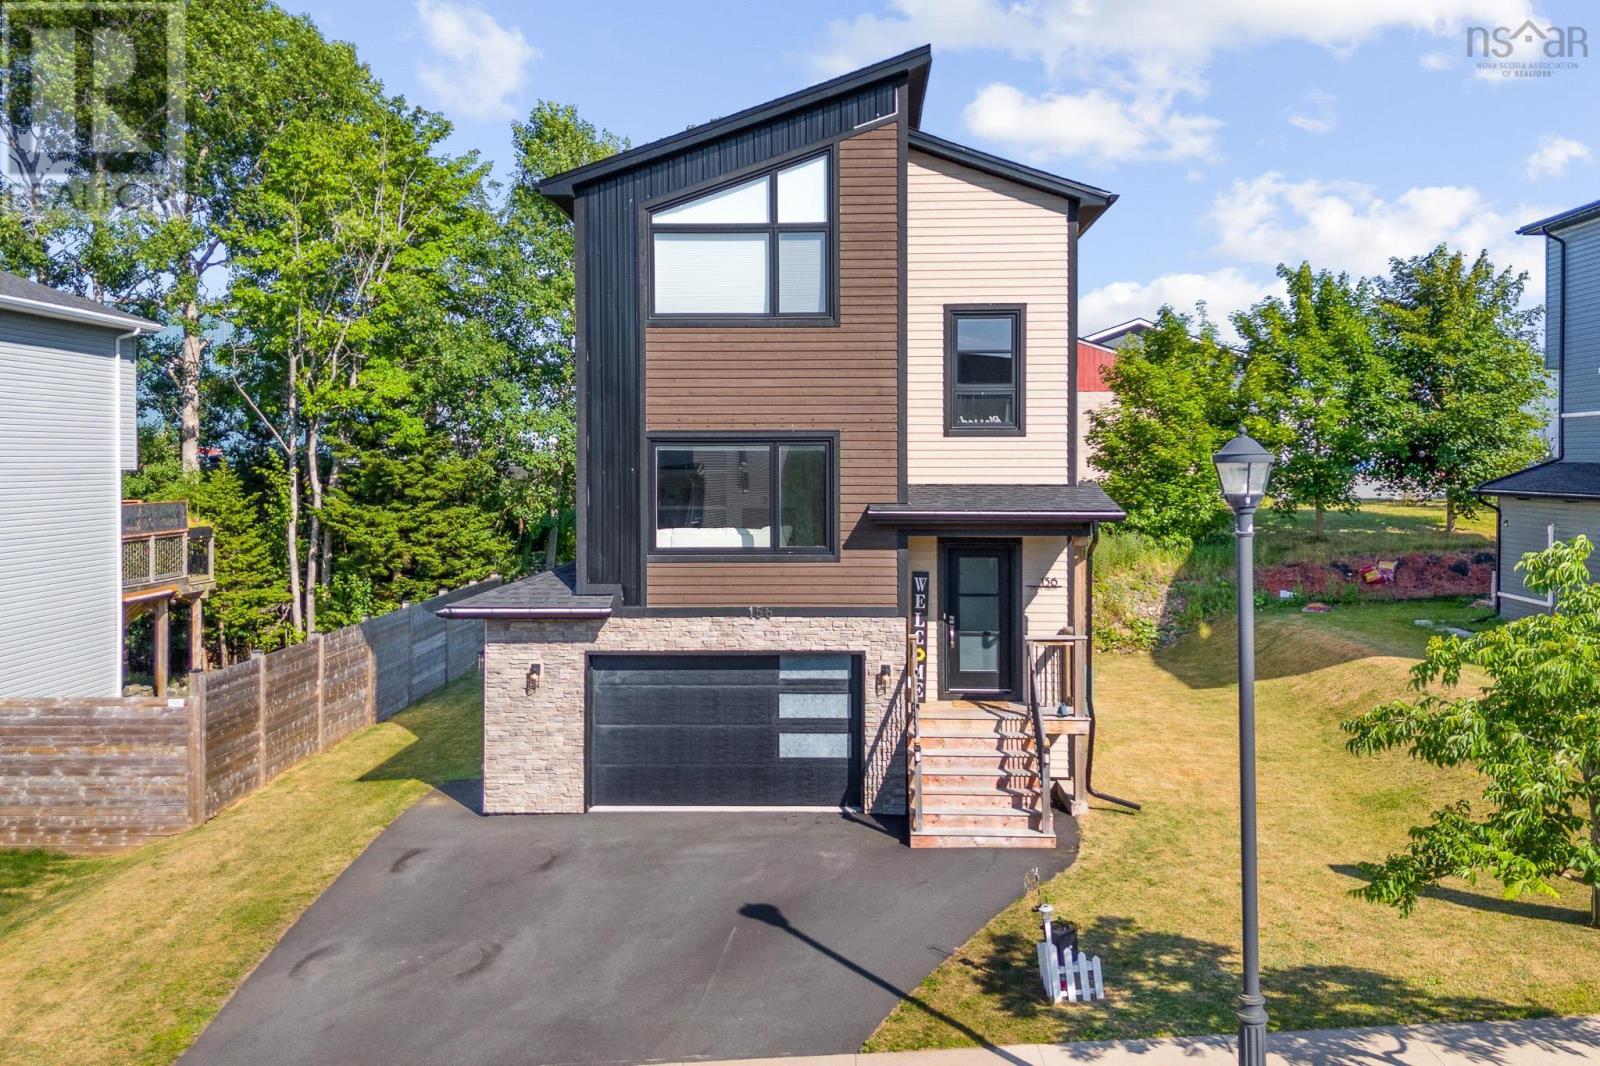
156 Lewis Drive
Bedford, Nova Scotia
A Rare Gem in Bedford West Two Primary Suites, Endless Love & Comfort. Welcome to a home that doesn't just check every box it creates new ones. Nestled in the sought-after, whisper-quiet enclave of Thistle Grove, where underground power lines preserve the beauty of every skyline, this exquisite 5-year-old Bruce model has been thoughtfully upgraded into something truly extraordinary. What sets this home apart is not only its exceptional value rare opportunity in this prestigious neighborhood but also its unique design: two expansive primary bedrooms, each with its own ensuite bath and generous walk-in closet. Whether for aging parents, teenagers seeking independence, extended family, or long-term guests, this thoughtful layout offers comfort, flexibility, and privacy. With 3 bedrooms in total, including a main-floor suite ideal for extended family or a home office, the open-concept living and dining areas are filled with natural light, while the chef-inspired kitchen features a spacious 6-foot island and walk-in pantry. Step outside to your own beautifully landscaped backyard retreat, complete with a brand-new hot tub and private sauna an inviting space to relax, entertain, and enjoy every season. Enjoy year-round comfort with energy-efficient mini-split heating and cooling, unwind on the covered front porch, and appreciate the convenience of the attached heated garage. Located on peaceful, established streets just minutes from the Greenfoot Centre and less than 20 minutes from virtually anywhere in HRM, this home offers the perfect blend of luxury, convenience, and lifestyle. This is more than a house it's a home designed to grow with you and create lasting memories (id:63476)
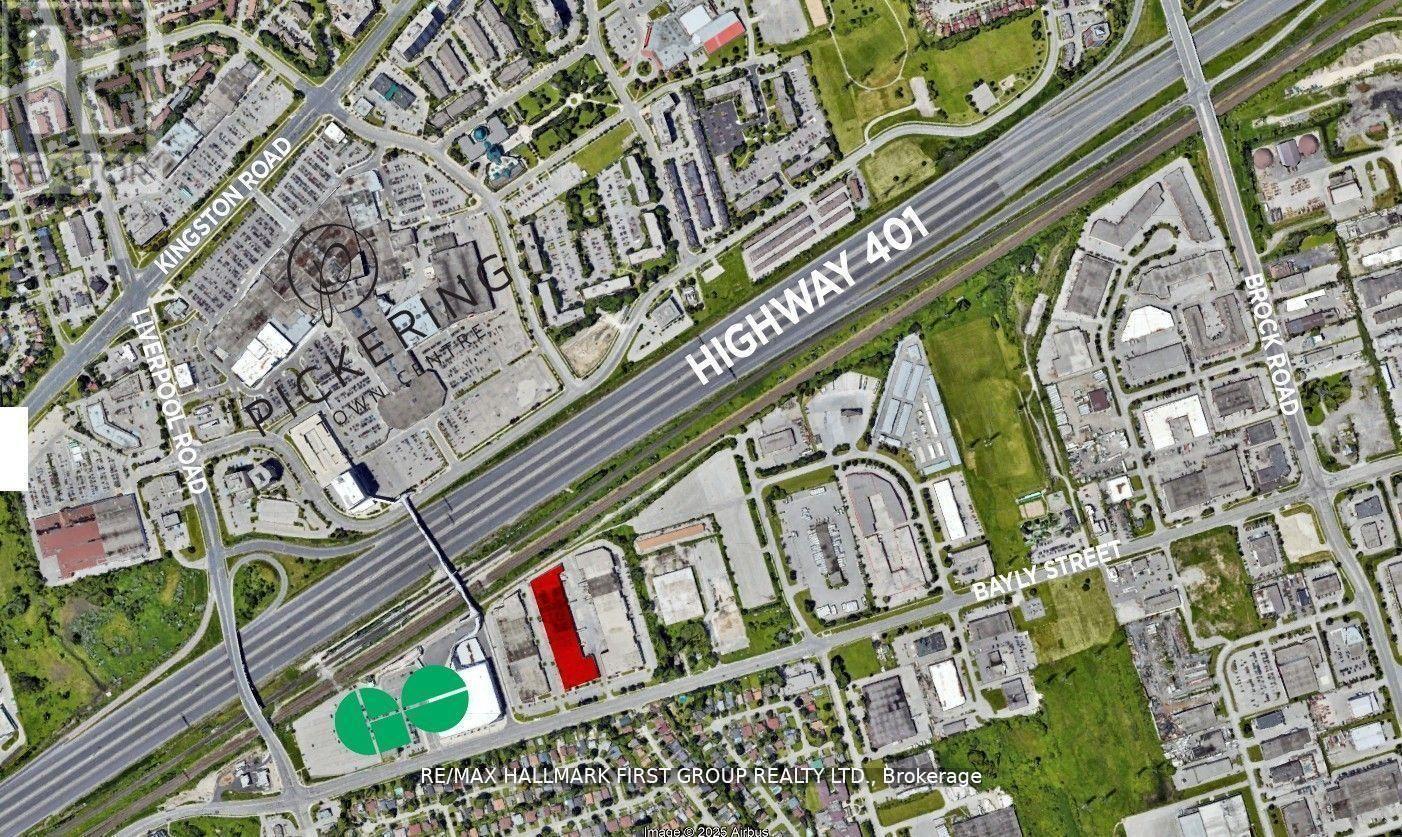
14 & 15 - 1410 Bayly Street
Pickering, Ontario
Very Clean And Functional Industrial Unit. 4 Truck Level Doors. 18' Clear. Generous Shipping Area. Excellent Location Adjacent To Pickering Go Station, Pedestrian Bridge To Pickering Town Centre And Just Minutes To Highway 401. On-Site Amenities Include 3 Restaurants (Thai, Pub & Bbq).Just Minutes To All Amenities Including Tim Horton's, Starbucks, Goodlife Fitness, Loblaw's, The Beer Store, Shopper's Drug Mart, Gas Stations, All Major Banks, And A Large Selection Of Fast Food & Sit Down Restaurants. (id:63476)
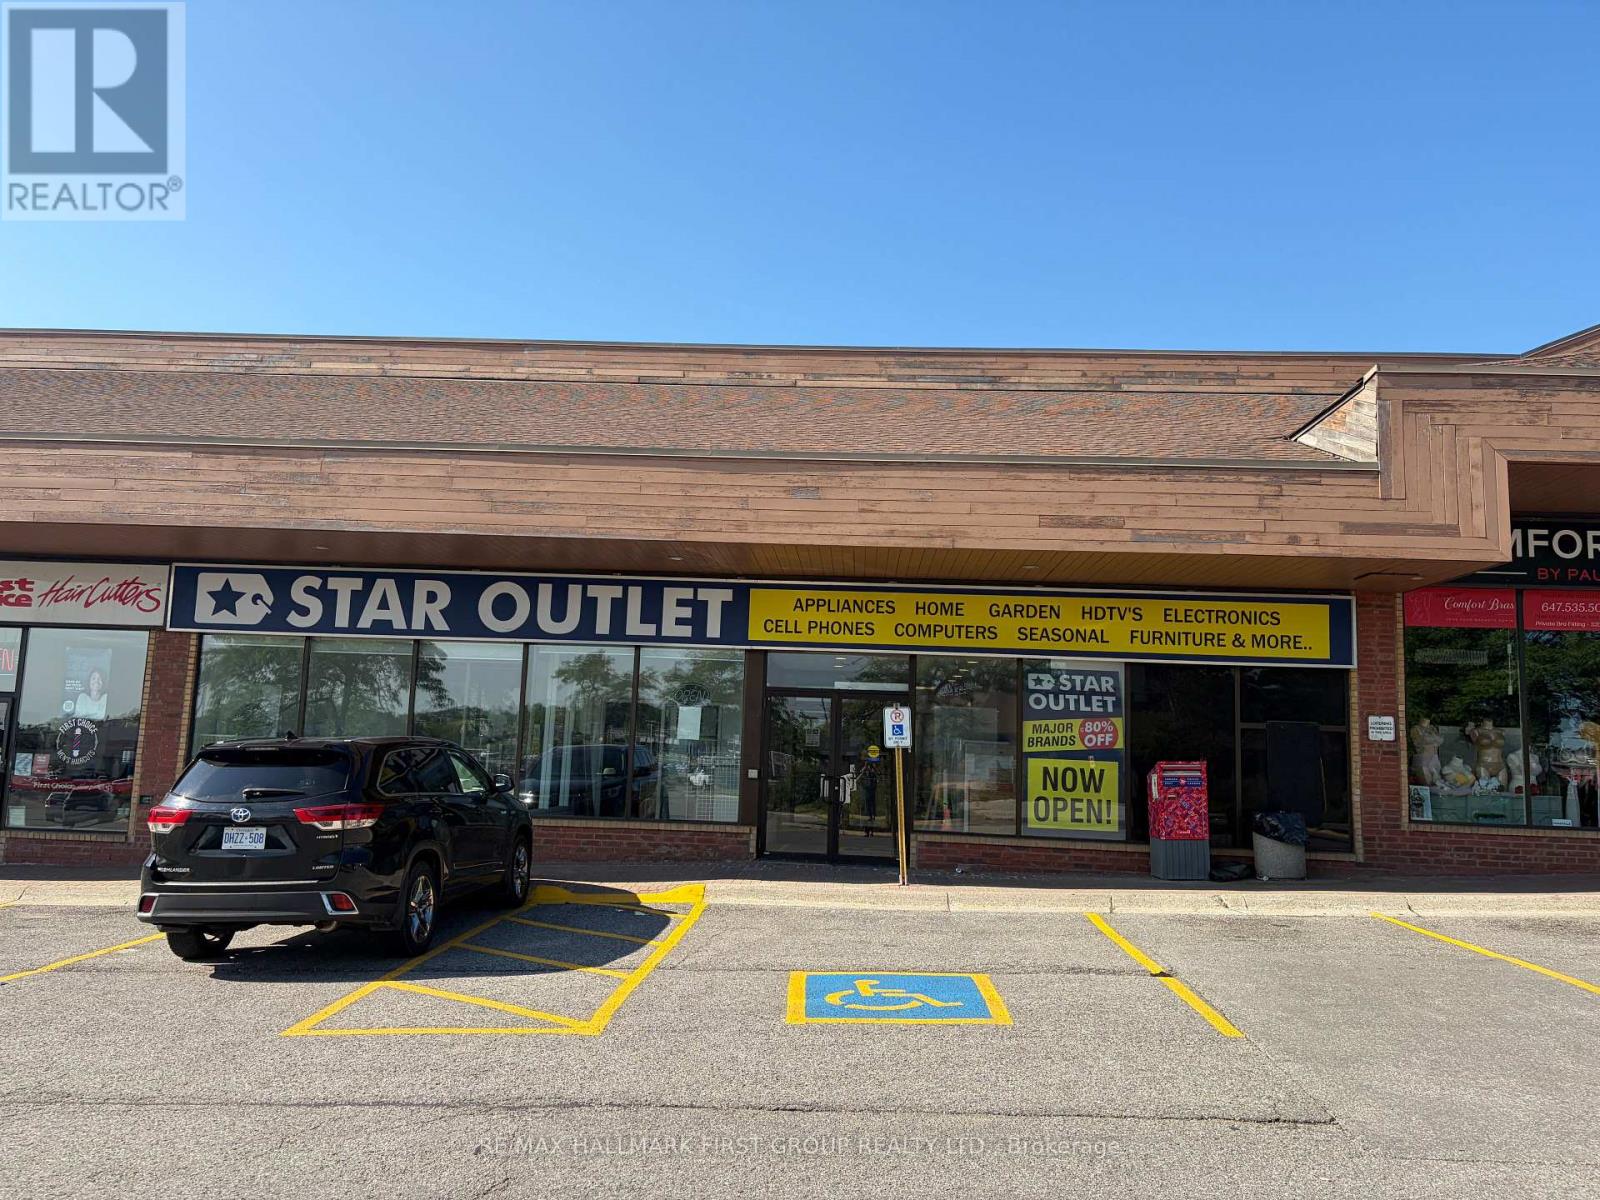
10 - 705 Kingston Road
Pickering, Ontario
High Profile Plaza Located At The Corner Of Whites Road & Kingston Road, Just Off Whites Road Interchange. Signage Facing Highway 401, Kingston Road (Hwy 2), And Whites Road. Heavily Trafficked Plaza With Exposure To Over 200,000 Vehicles A Day. Tenant pays Gas & Hydro directly to the service providers. Strong Anchor Tenants Include Lcbo, The Beer Store, Lonestar Texas Grill, Subway, Pet Value, M&M Food Market, Pizza Pizza, Chicken Joy, And Many More. No Cannabis Use Allowed. (id:63476)
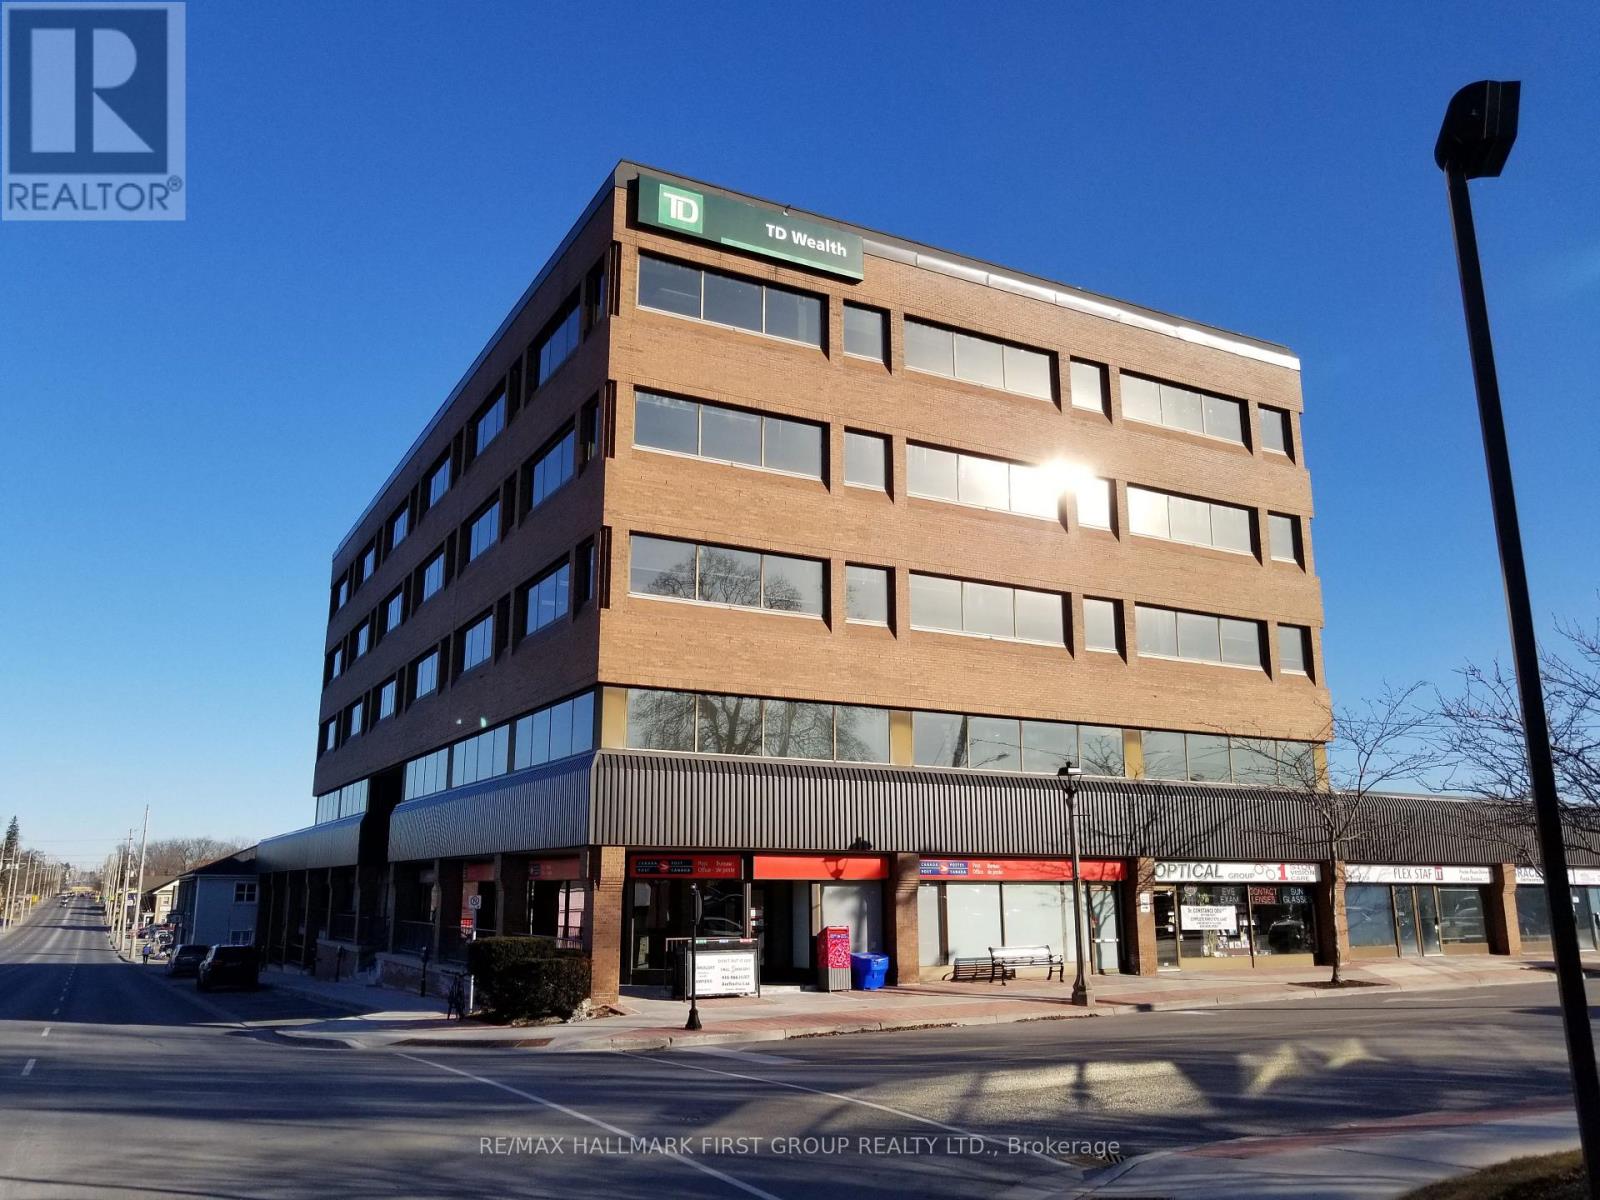
#1-4 - 209 Dundas Street E
Whitby, Ontario
Located In The Vibrant Core Of Downtown Whitby, This Ground Floor Unit Offers Excellent Visibility And Abundant Natural Light. The Building Features Recently Renovated Common Areas And Is Ideally Situated Along A Major Transit Route With Direct Connections To The Whitby GO Station. Enjoy Easy Access To Highway 401 And Proximity To A Wide Range Of Local Amenities. The Area Boasts A Strong Labour Pool And Convenient Parking Options, Including On-Site Surface Parking, Nearby Street Parking, And Municipal Lots. (id:63476)
261 - 1099 Kingston Road
Pickering, Ontario
Nicely Finished 2nd Floor Suite In A Newly Renovated Professional Office Building | Very Close To All Amenities | Minutes To Highway 401 And Pickering Go | Ample Surface Parking | Drt Pulse Bus Stops In Front Of Building And Connects To Go Train And Pickering Town Centre | On-Site Property Management | On-Site Amenities Include: 6 Restaurants, Nail Salon, Yoga, Medical And Pharmacy. (id:63476)
#46 5317 3 Av SW
Edmonton, Alberta
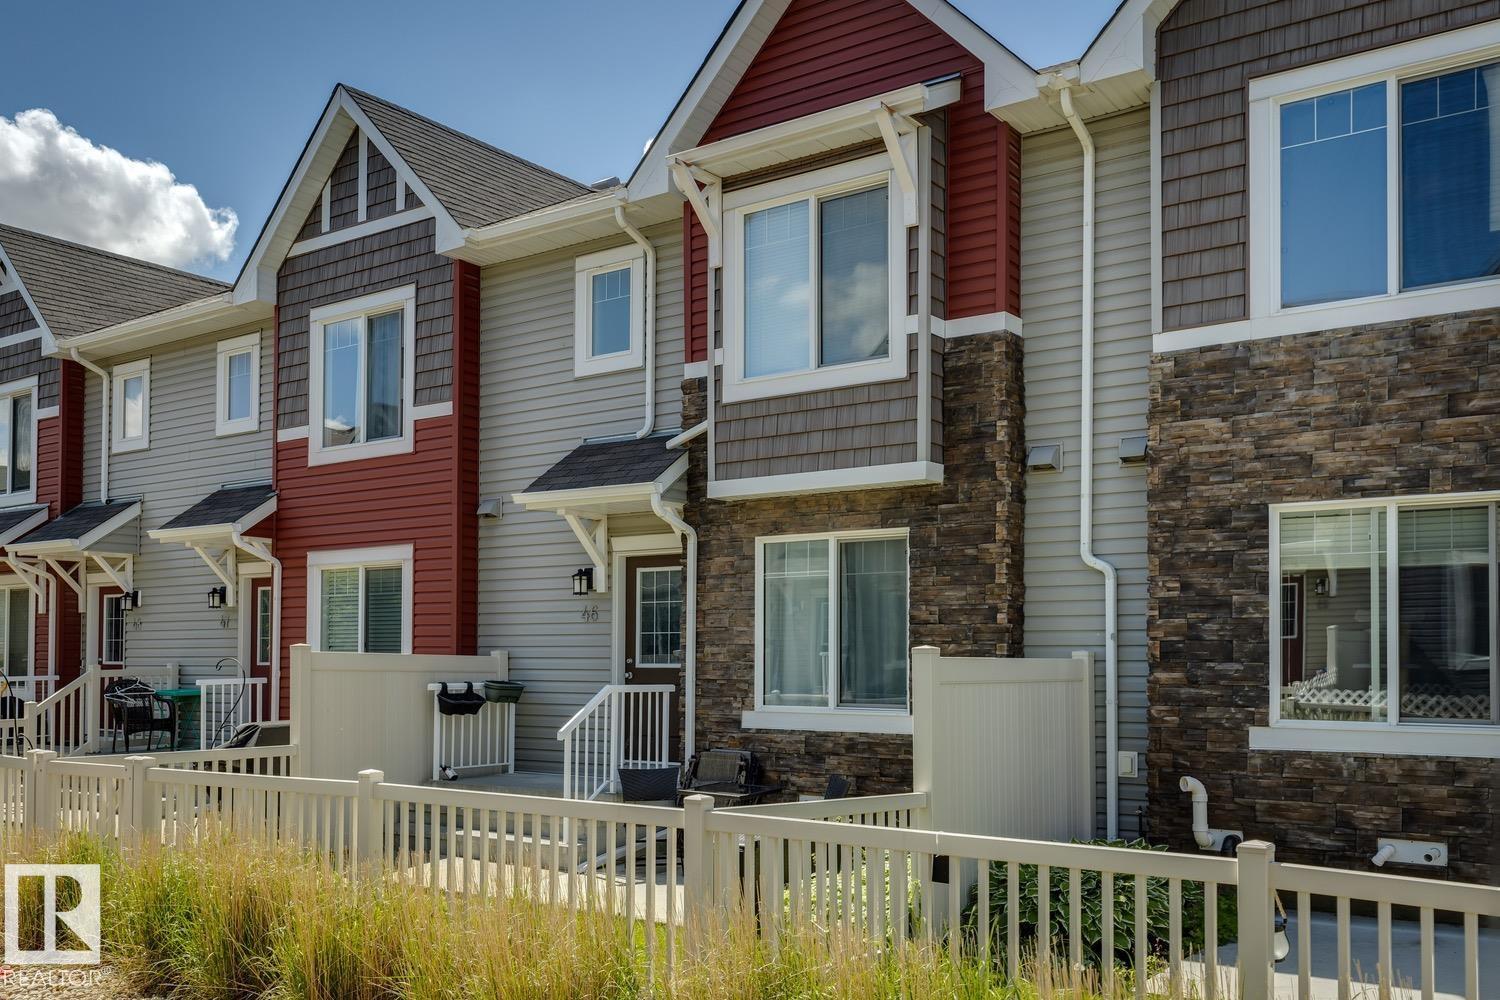
This beautifully updated 3-bedroom, 2.5-bath townhouse offers comfort, convenience, and style with low condo fees in the desirable community of Charlesworth. A spacious double attached garage provides secure parking and added storage year-round. The open-concept main floor is ideal for everyday living and entertaining, offering a bright living space, dining area, and a functional kitchen finished with granite countertops. Upstairs, you’ll find three generously sized bedrooms, including a primary suite with ample closet space and a 4-piece ensuite, plus an additional 4-piece main bathroom. The lower level includes a convenient mudroom just off the double attached garage. Whether you’re a first-time buyer, growing family, downsizing, or investing, this home delivers on layout, updates, and location. (id:63476)
306 - 1550 Kingston Road
Pickering, Ontario
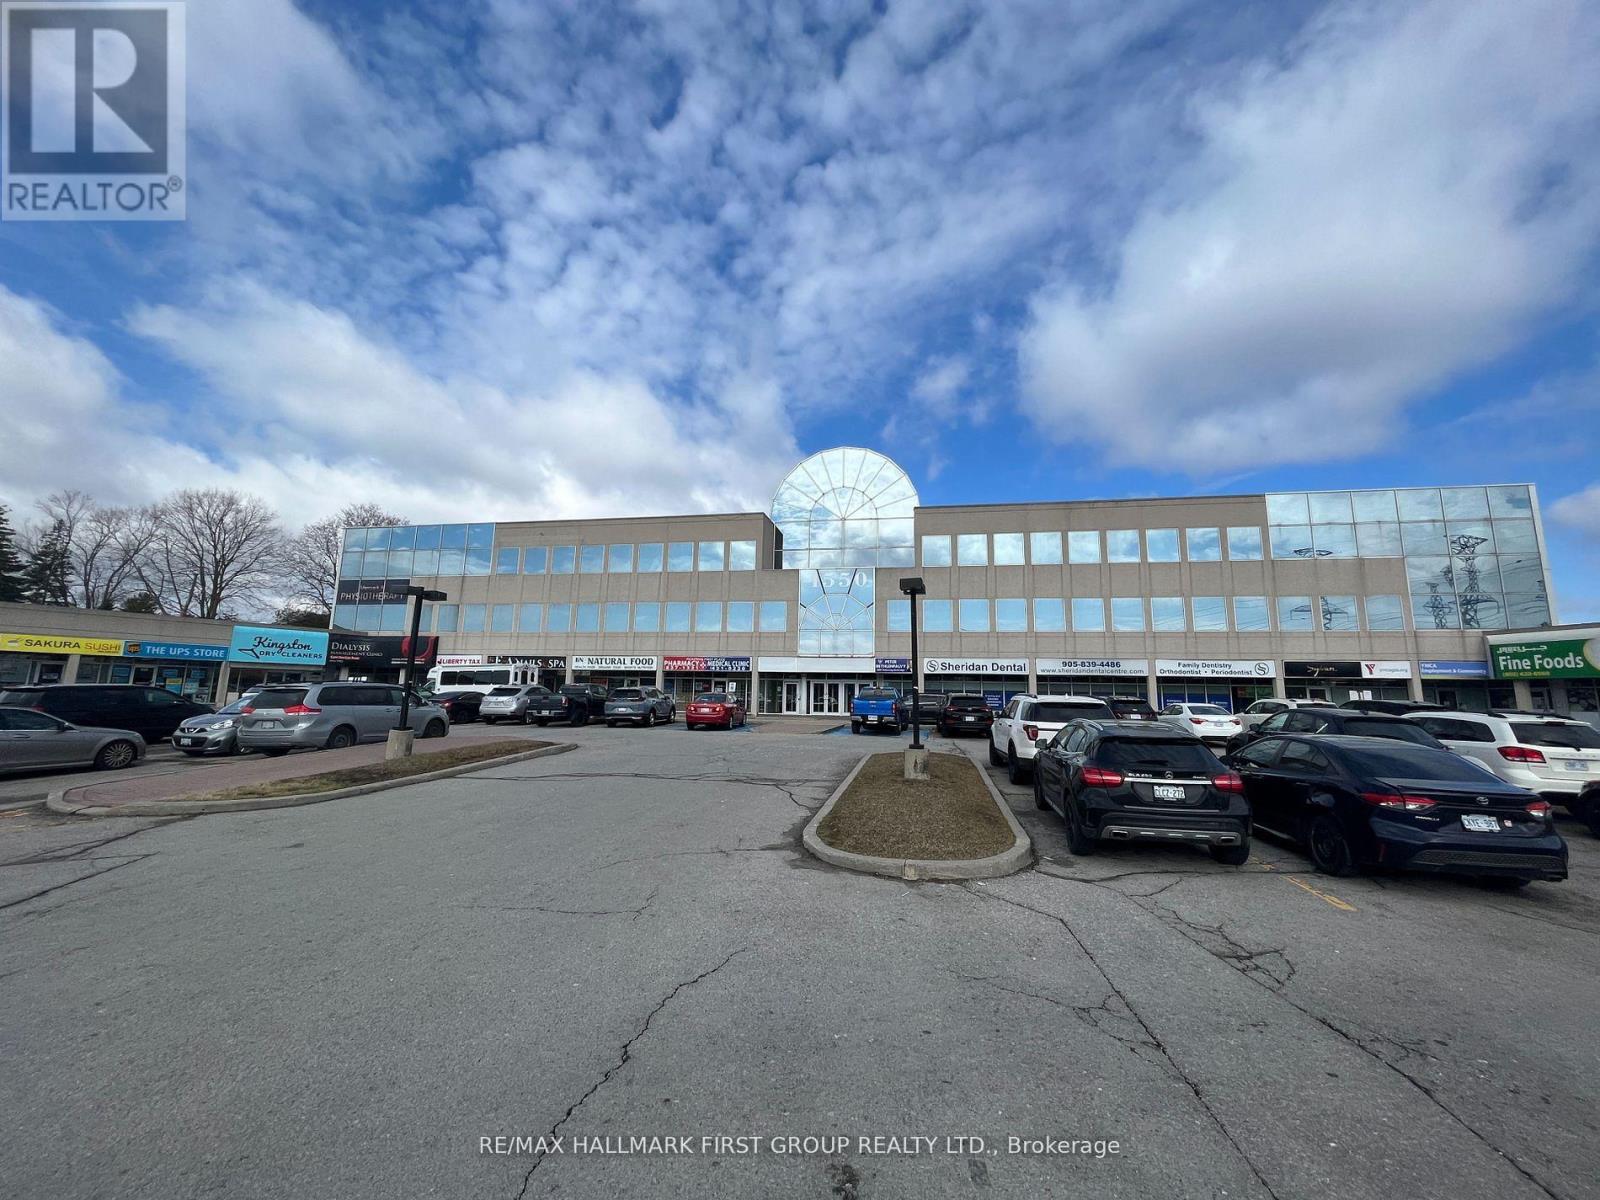
Attractive, Very Well Kept Building In The Heart Of Pickering. Located On Kingston Road And Close To Go Transit, Pickering Transit And Highway 401 Via Brock Road Interchange. Full Amenities Are Available Both On-Site And Within Easy Walking Distance, Including The Pickering Town Centre. The Space Is Nicely Finished With A Good Combination Of Private Offices And Open Area. Building Signage Is Available With Over 30,000 Vehicles Passing Daily. (id:63476)
316 - 1550 Kingston Road
Pickering, Ontario
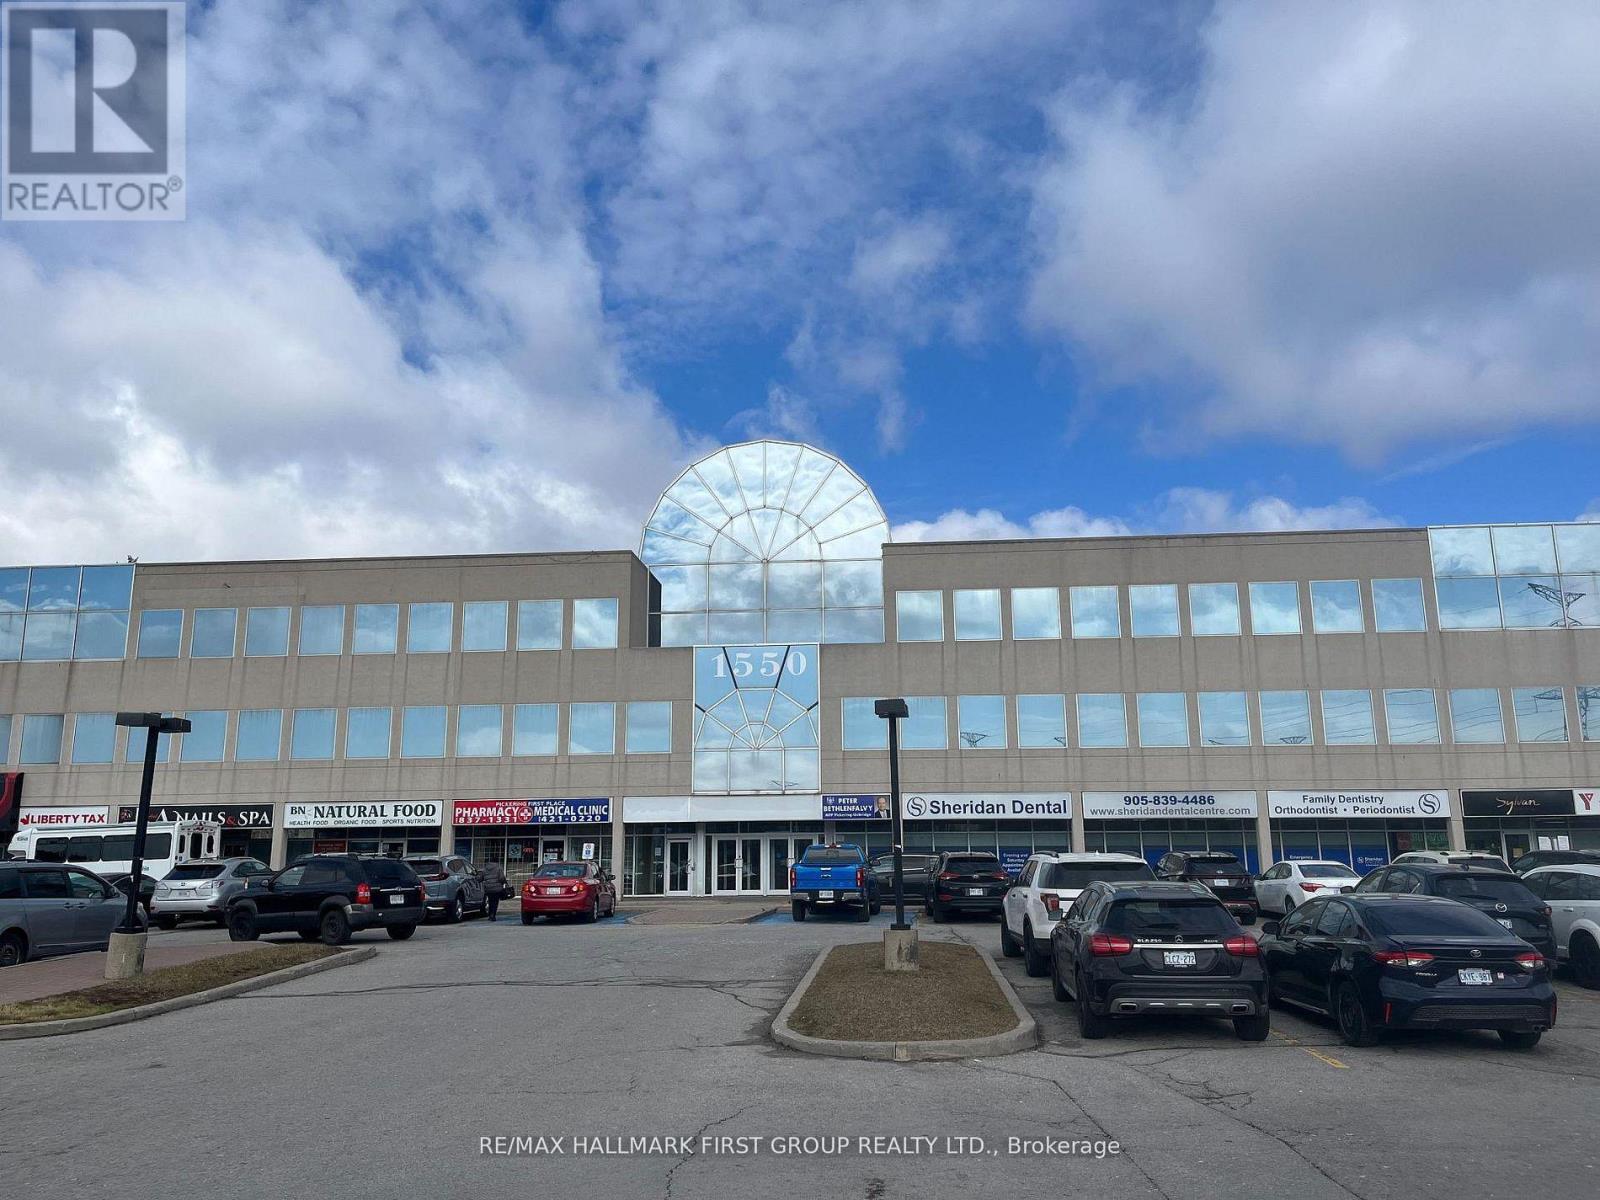
Prime Retail Location at Kingston Road and Valley Farm Road - High Traffic Area - Great Signage - Easy Access To Hwy 401 Via Liverpool Road or Brock Road - Many Amenities On Site - Existing Tenants Include: Meridan, Freedom Mobile, The Roti Spot, Sunrise Grill, Tan It Tone It, YMCA Employment, Sylvan Learning, Sheridan Dental, TD, Medical/Pharmacy, BN Natural Food, LVY Spa & Nails, Liberty Tax, Dialysis Management Clinic, Kingston Road Cleaners, UPS Store, Sakura Japanese Restaurant, Convinence+, Kingsmen Pub & Grill, Heaffles, Lash Loung, Arteze, Shear Brilliance Barber Shop, Cash 4 You, Mucho Burrito, Life Care Centres, LifeMark Physiotherapy. (id:63476)
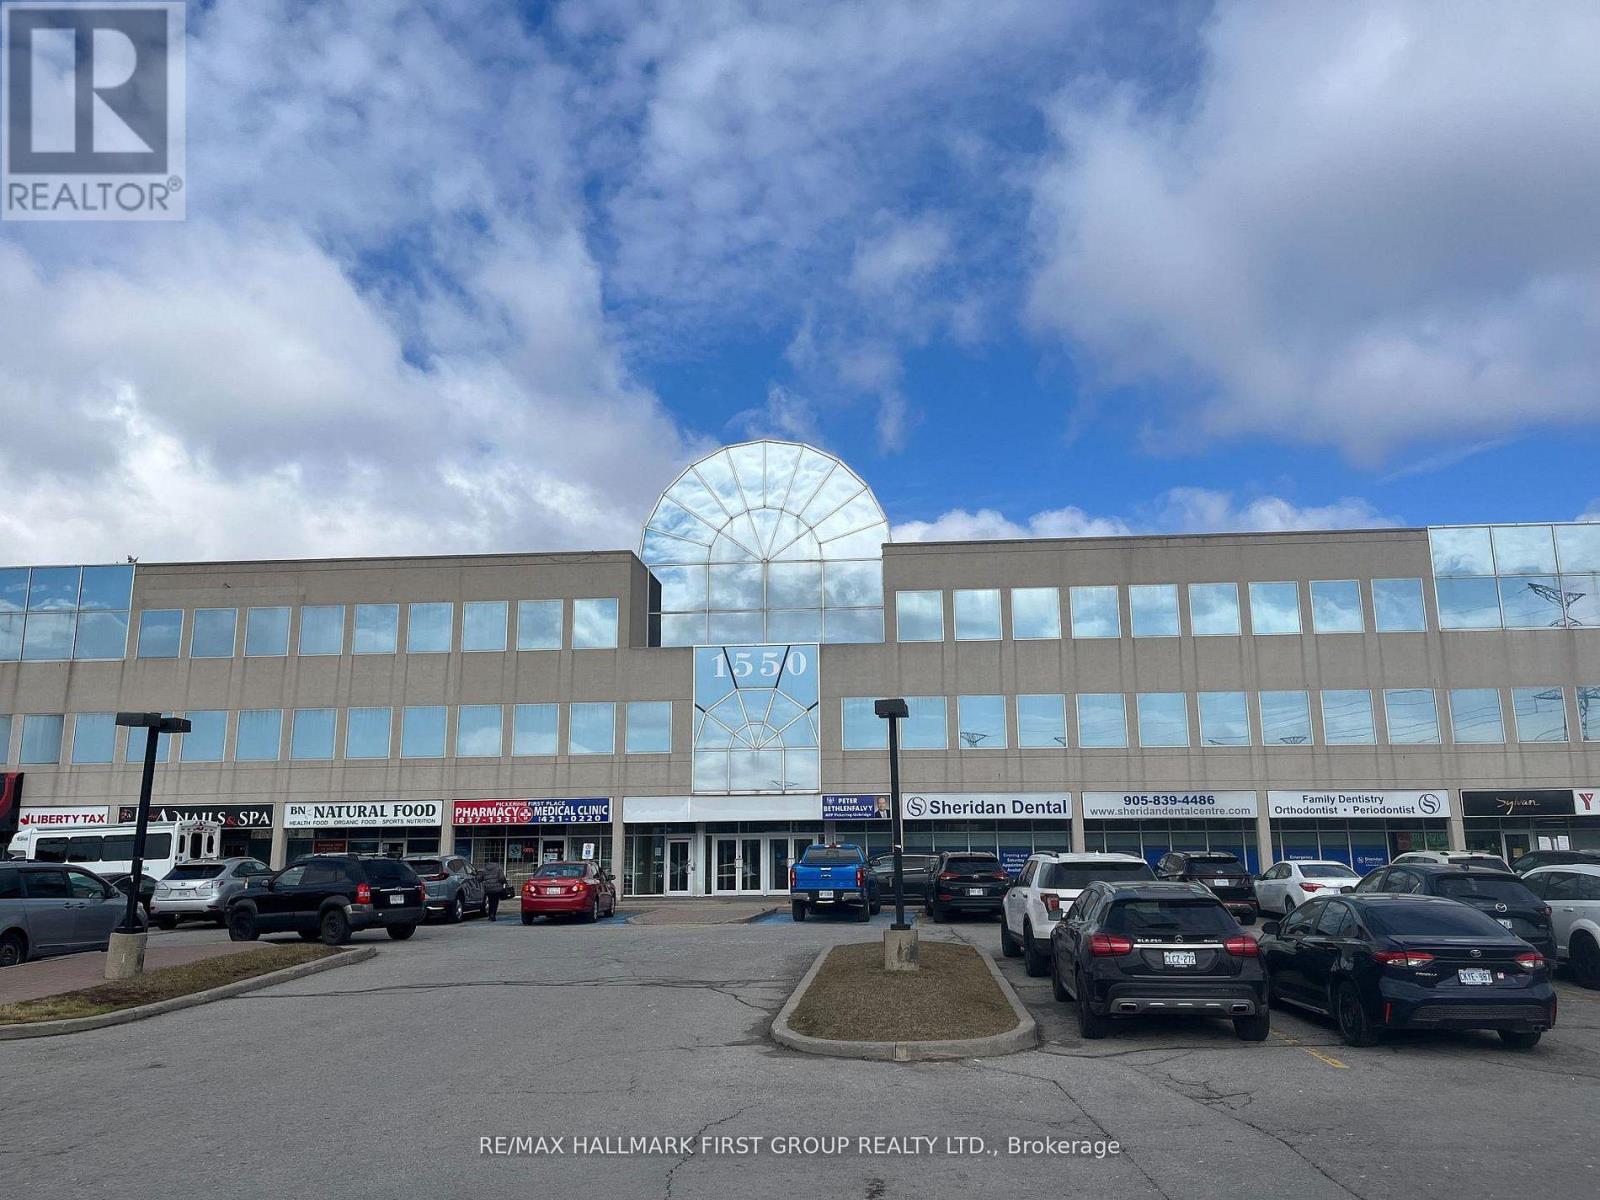
211 - 1550 Kingston Road
Pickering, Ontario
Attractive, Very Well-Kept Building In The Heart Of Pickering. Located On Kingston Road And Close To Go Transit, Pickering Transit And Highway 401 Via Brock Road Or Liverpool Road Interchange. Full Amenities Are Available Both Onsite And Within Easy Walking Distance, Including The Pickering Town Centre. The Space Is Nicely Finished With A Good Combination Of Private Offices And Open Areas. (id:63476)
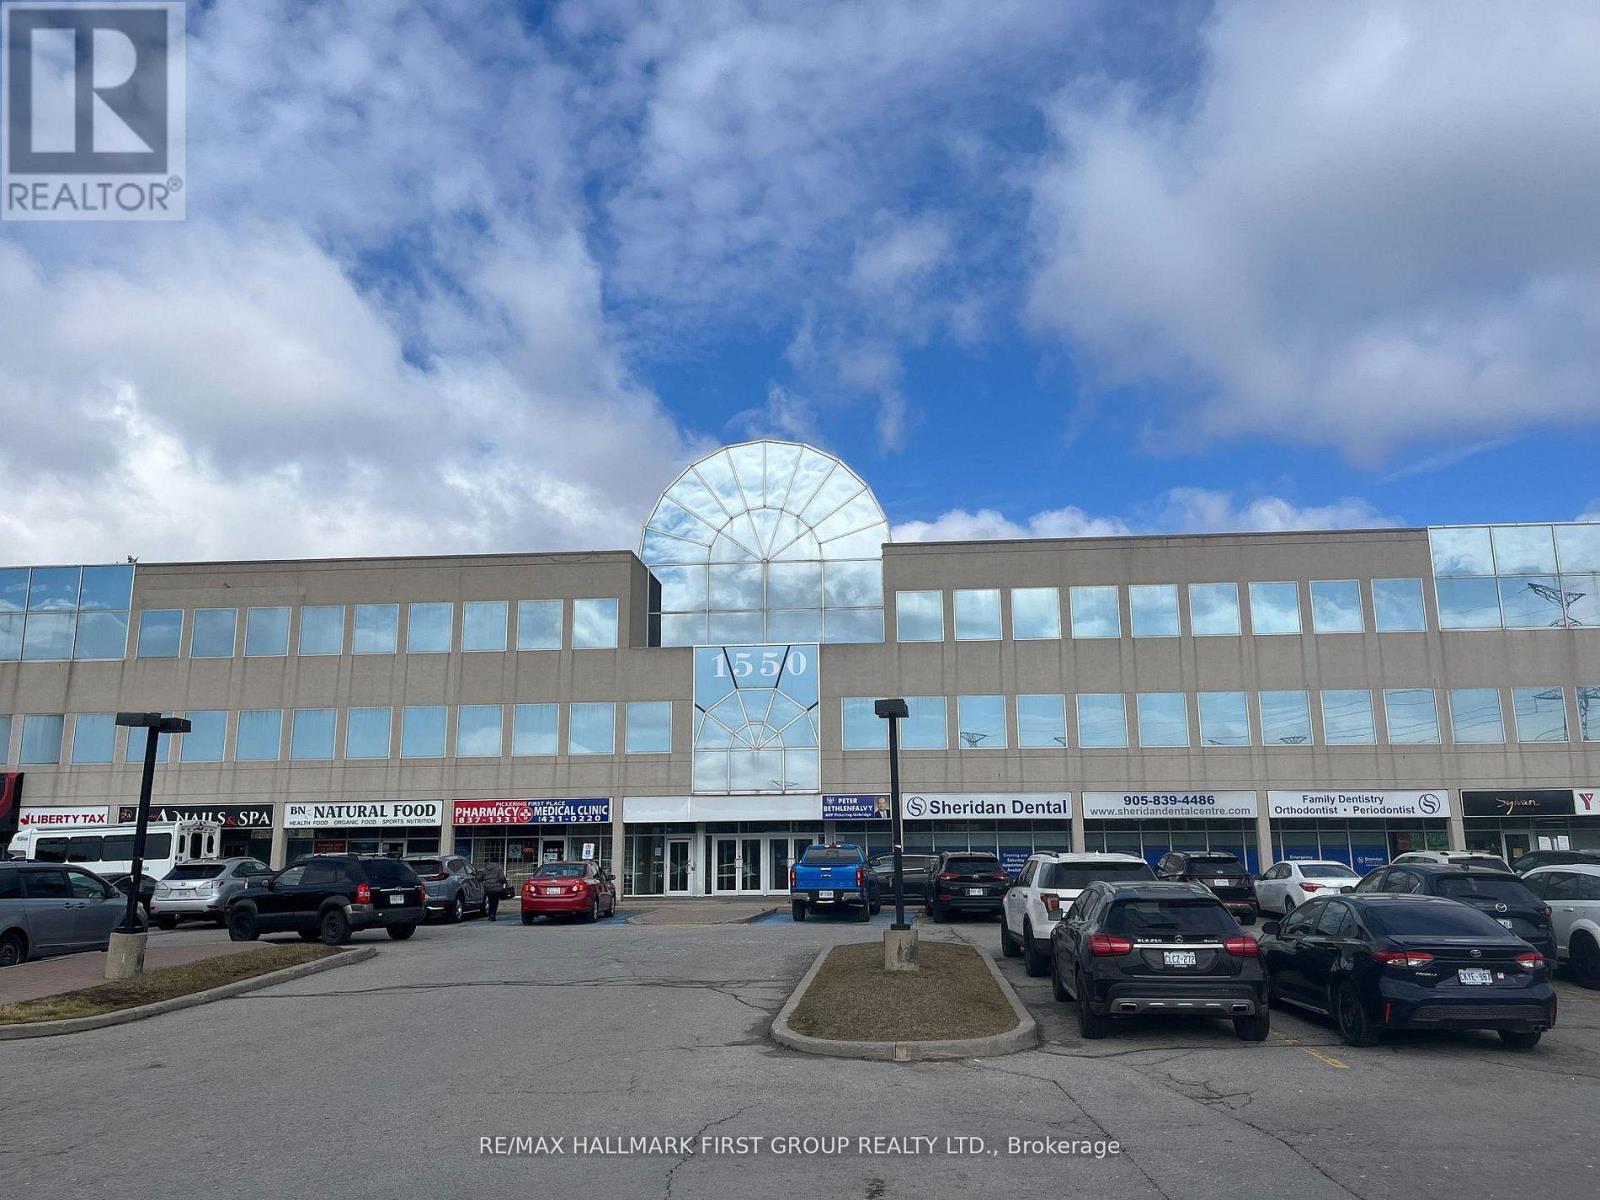
209 - 1550 Kingston Road
Pickering, Ontario
Attractive, Very Well-Kept Building In The Heart Of Pickering. Located On Kingston Road And Close To Go Transit, Pickering Transit And Highway 401 Via Brock Road Or Liverpool Road Interchange. Full Amenities Are Available Both Onsite And Within Easy Walking Distance, Including The Pickering Town Centre. The Space Is Nicely Finished With A Good Combination Of Private Offices And Open Areas. (id:63476)
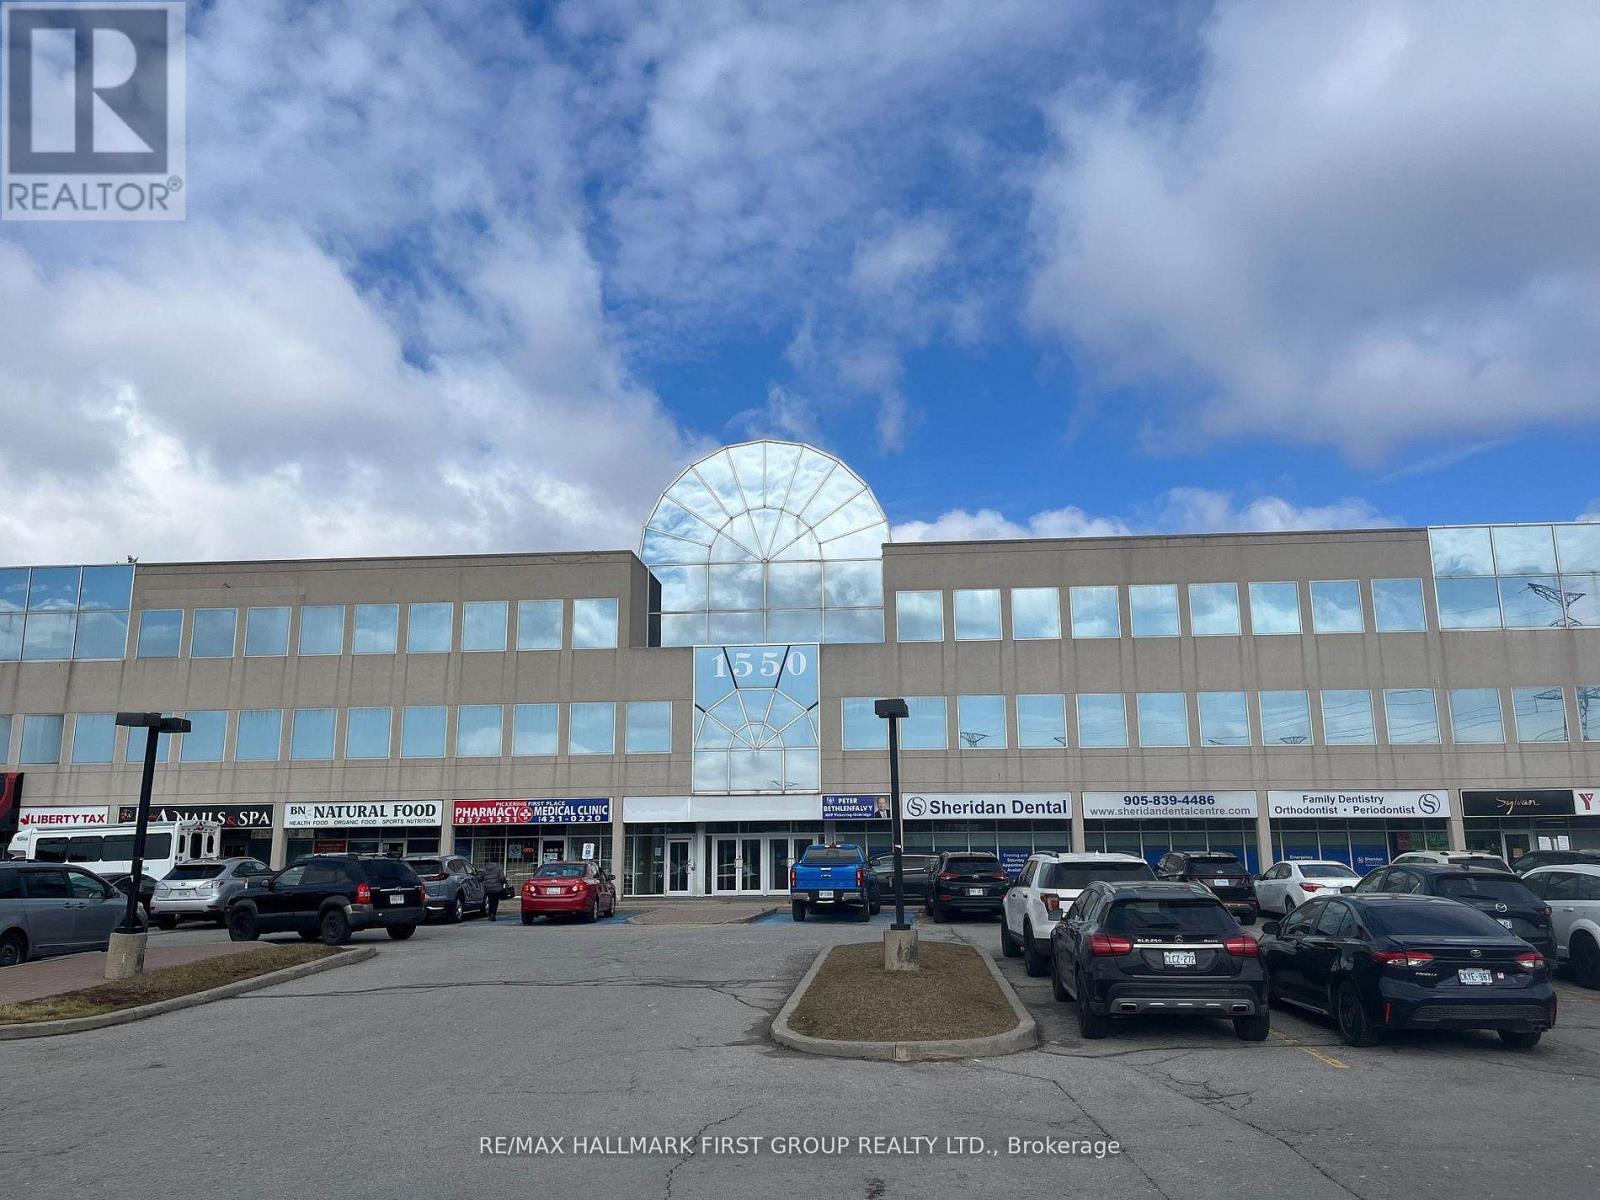
52 - 1550 Kingston Road
Pickering, Ontario
Prime Retail Location at Kingston Road and Valley Farm Road - High Traffic Area - Great Signage - Easy Access To Hwy 401 Via Liverpool Road or Brock Road - Many Amenities On Site - Existing Tenants Include: Meridan, Freedom Mobile, The Roti Spot, Sunrise Grill, Tan It Tone It, YMCA Employment, Sylvan Learning, Sheridan Dental, TD, Medical/Pharmacy, BN Natural Food, LVY Spa & Nails, Liberty Tax, Dialysis Management Clinic, Kingston Road Cleaners, UPS Store, Sakura Japanese Restaurant, Convinence+, Kingsmen Pub & Grill, Heaffles, Lash Loung, Arteze, Shear Brilliance Barber Shop, Cash 4 You, Mucho Burrito, Life Care Centres, LifeMark Physiotherapy. (id:63476)
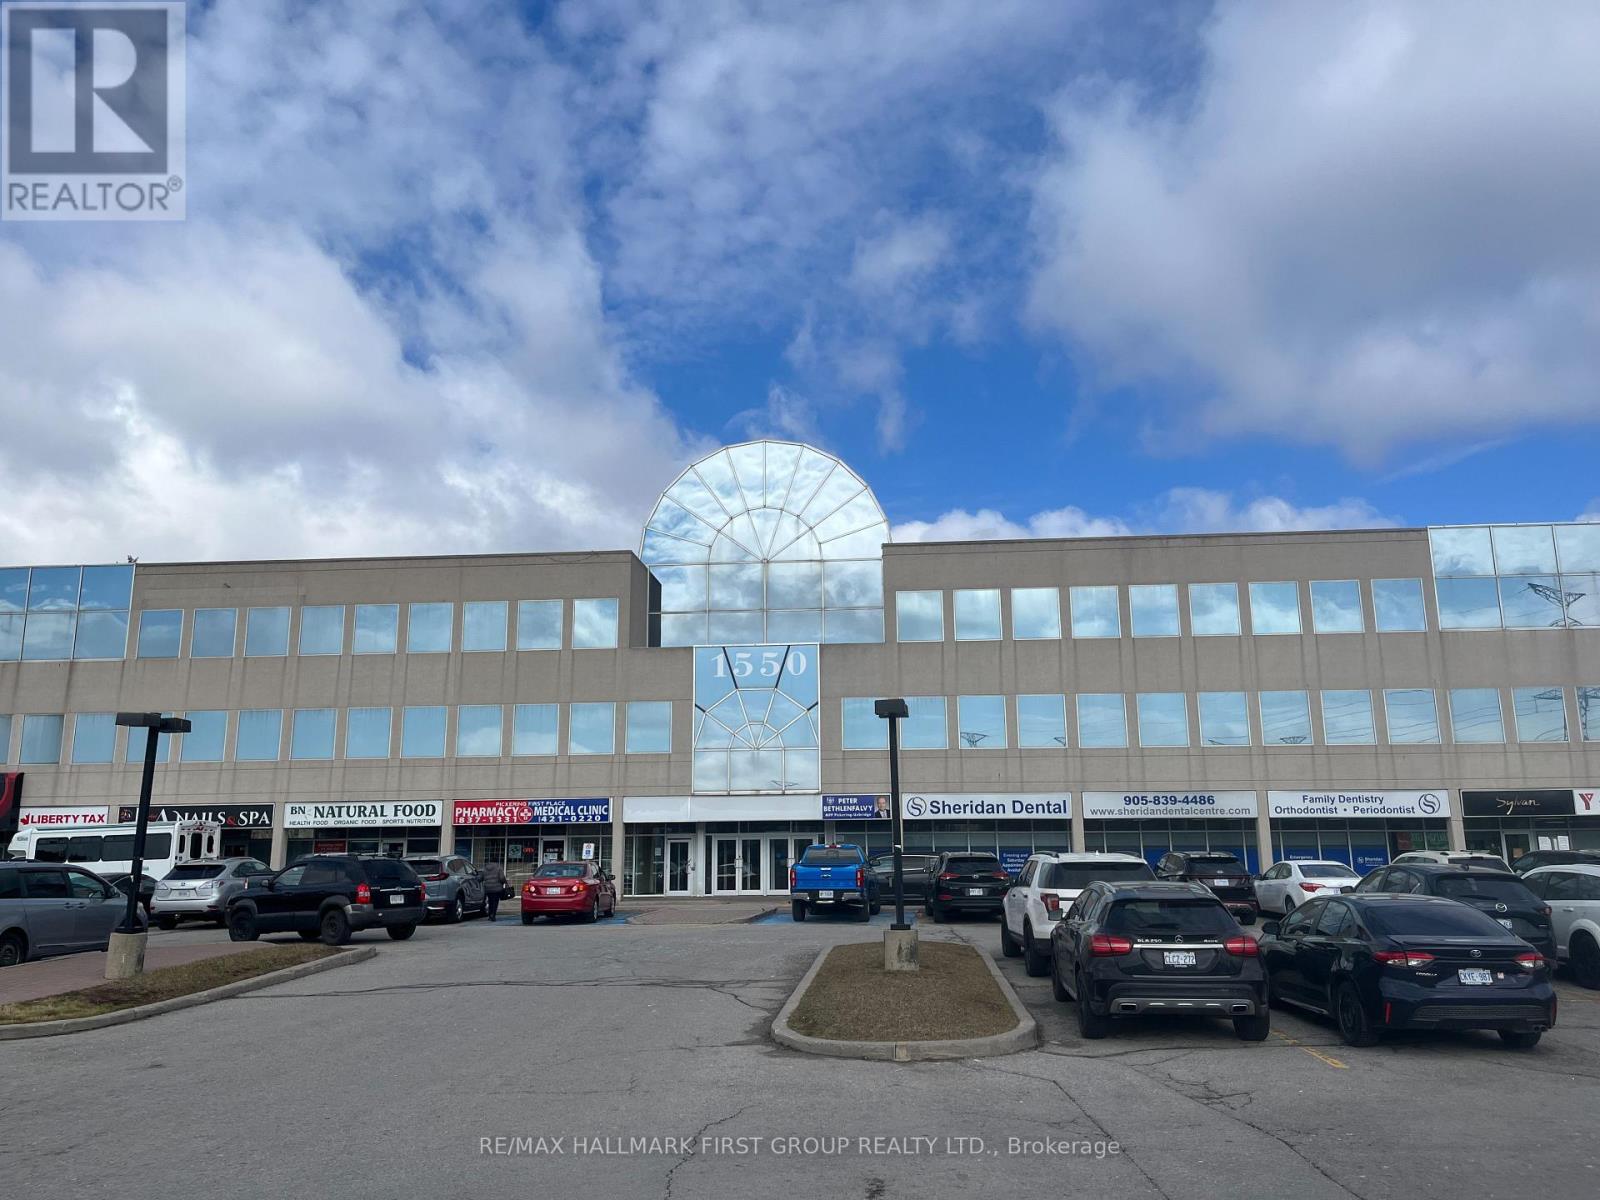
4 - 1550 Kingston Road
Pickering, Ontario
Prime Retail Location at Kingston Road and Valley Farm Road - High Traffic Area - Great Signage - Easy Access To Hwy 401 Via Liverpool Road or Brock Road - Many Amenities On Site - Existing Tenants Include: Meridan, Freedom Mobile, The Roti Spot, Sunrise Grill, Tan It Tone It, YMCA Employment, Sylvan Learning, Sheridan Dental, TD, Medical/Pharmacy, BN Natural Food, LVY Spa & Nails, Liberty Tax, Dialysis Management Clinic, Kingston Road Cleaners, UPS Store, Sakura Japanese Restaurant, Convinence+, Kingsmen Pub & Grill, Heaffles, Lash Loung, Arteze, Shear Brilliance Barber Shop, Cash 4 You, Mucho Burrito, Life Care Centres, LifeMark Physiotherapy. (id:63476)
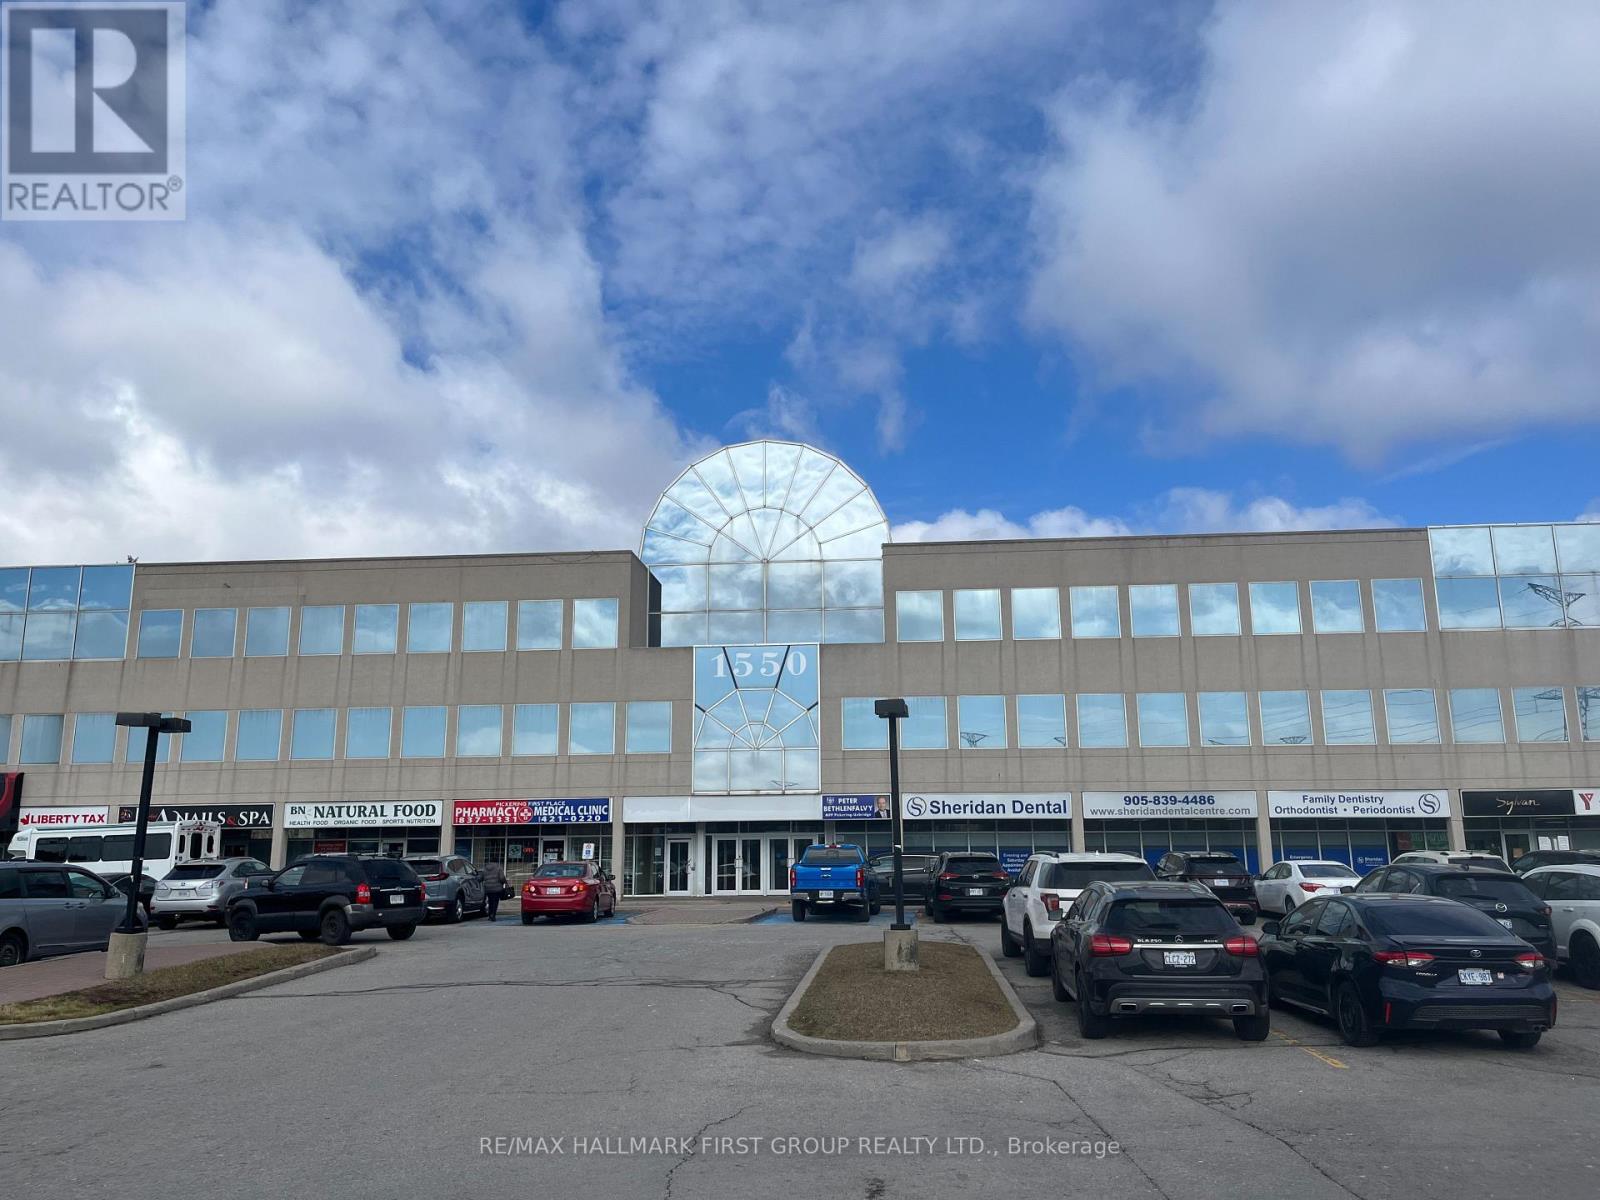
8 - 1550 Kingston Road
Pickering, Ontario
Prime Retail Location at Kingston Road and Valley Farm Road - High Traffic Area - Great Signage - Easy Access To Hwy 401 Via Liverpool Road or Brock Road - Many Amenities On Site - Existing Tenants Include: Meridan, Freedom Mobile, The Roti Spot, Sunrise Grill, Tan It Tone It, YMCA Employment, Sylvan Learning, Sheridan Dental, TD, Medical/Pharmacy, BN Natural Food, LVY Spa & Nails, Liberty Tax, Dialysis Management Clinic, Kingston Road Cleaners, UPS Store, Sakura Japanese Restaurant, Convinence+, Kingsmen Pub & Grill, Heaffles, Lash Loung, Arteze, Shear Brilliance Barber Shop, Cash 4 You, Mucho Burrito, Life Care Centres, LifeMark Physiotherapy. (id:63476)
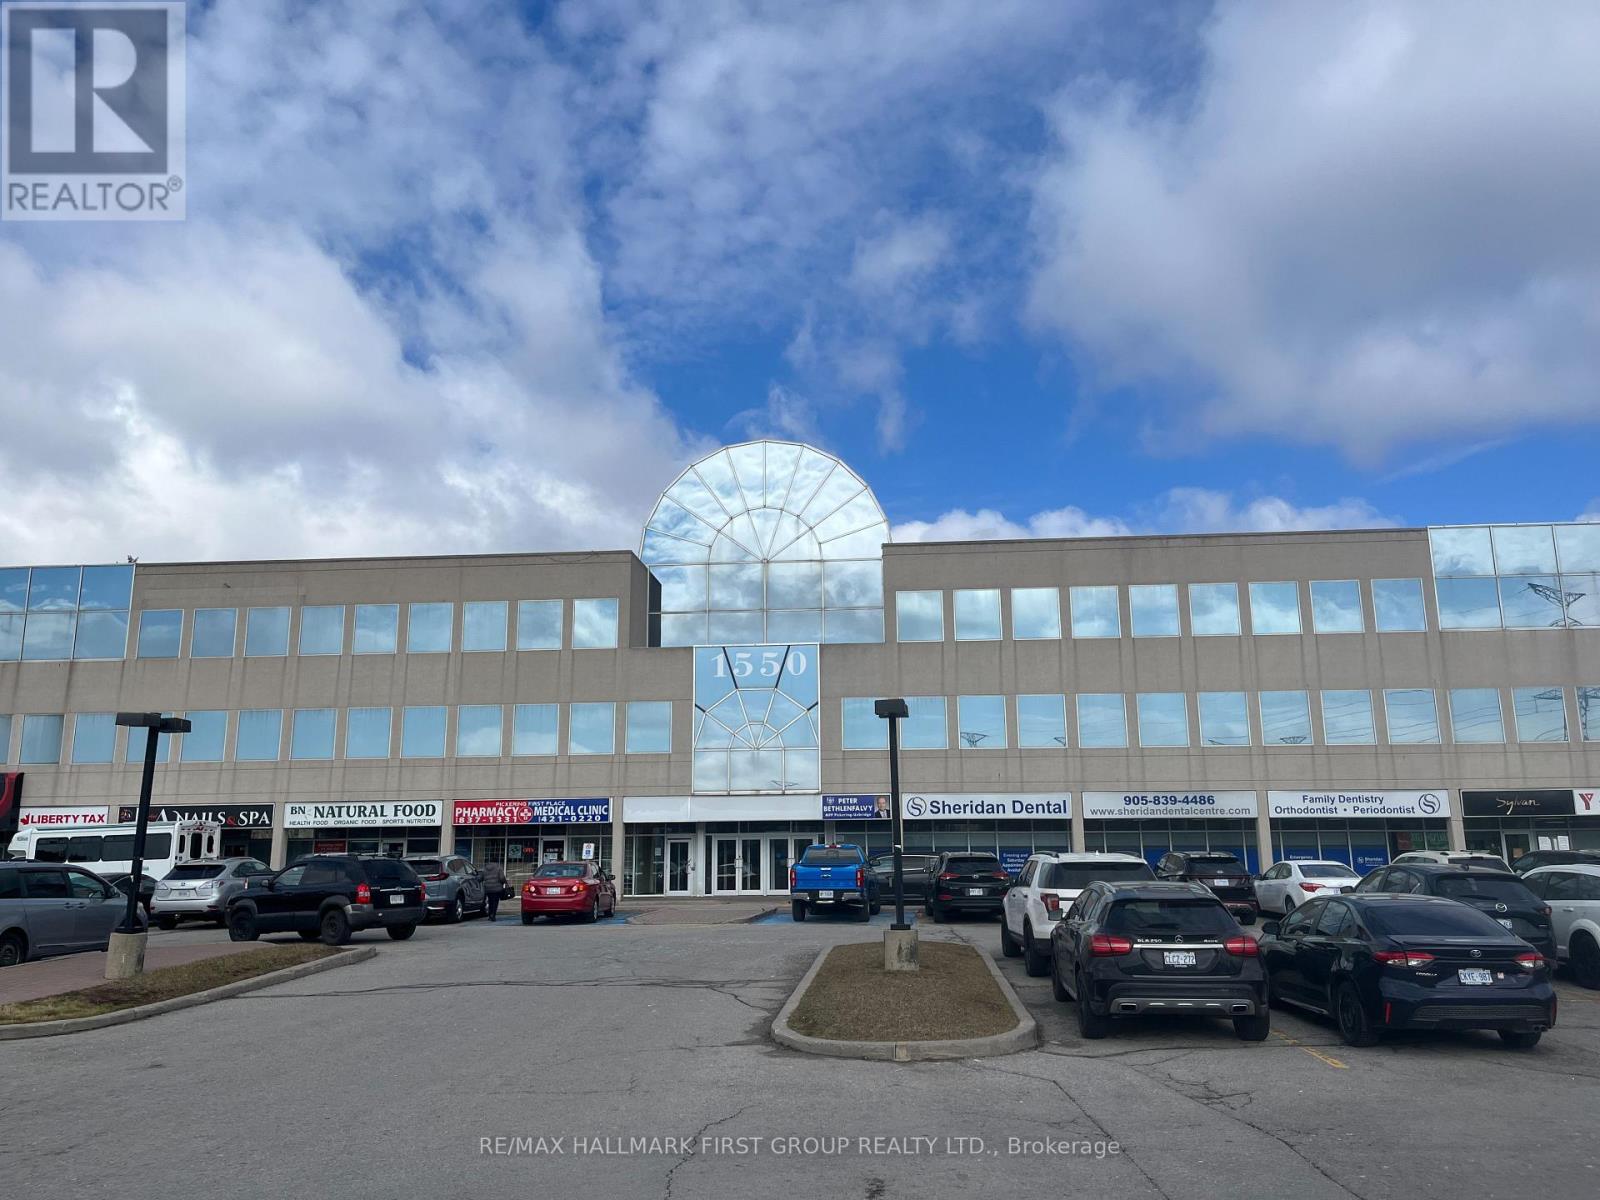
310 - 1550 Kingston Road
Pickering, Ontario
Attractive, Very Well Kept Building In The Heart Of Pickering. Located On Kingston Road And Close To Go Transit, Pickering Transit And Highway 401 Via Brock Road Interchange. Full Amenities Are Available Both On-Site And Within Easy Walking Distance, Including The Pickering Town Centre. The Space Is Nicely Finished With A Good Combination Of Private Offices And Open Area. Building Signage Is Available With Over 30,000 Vehicles Passing Daily. (id:63476)
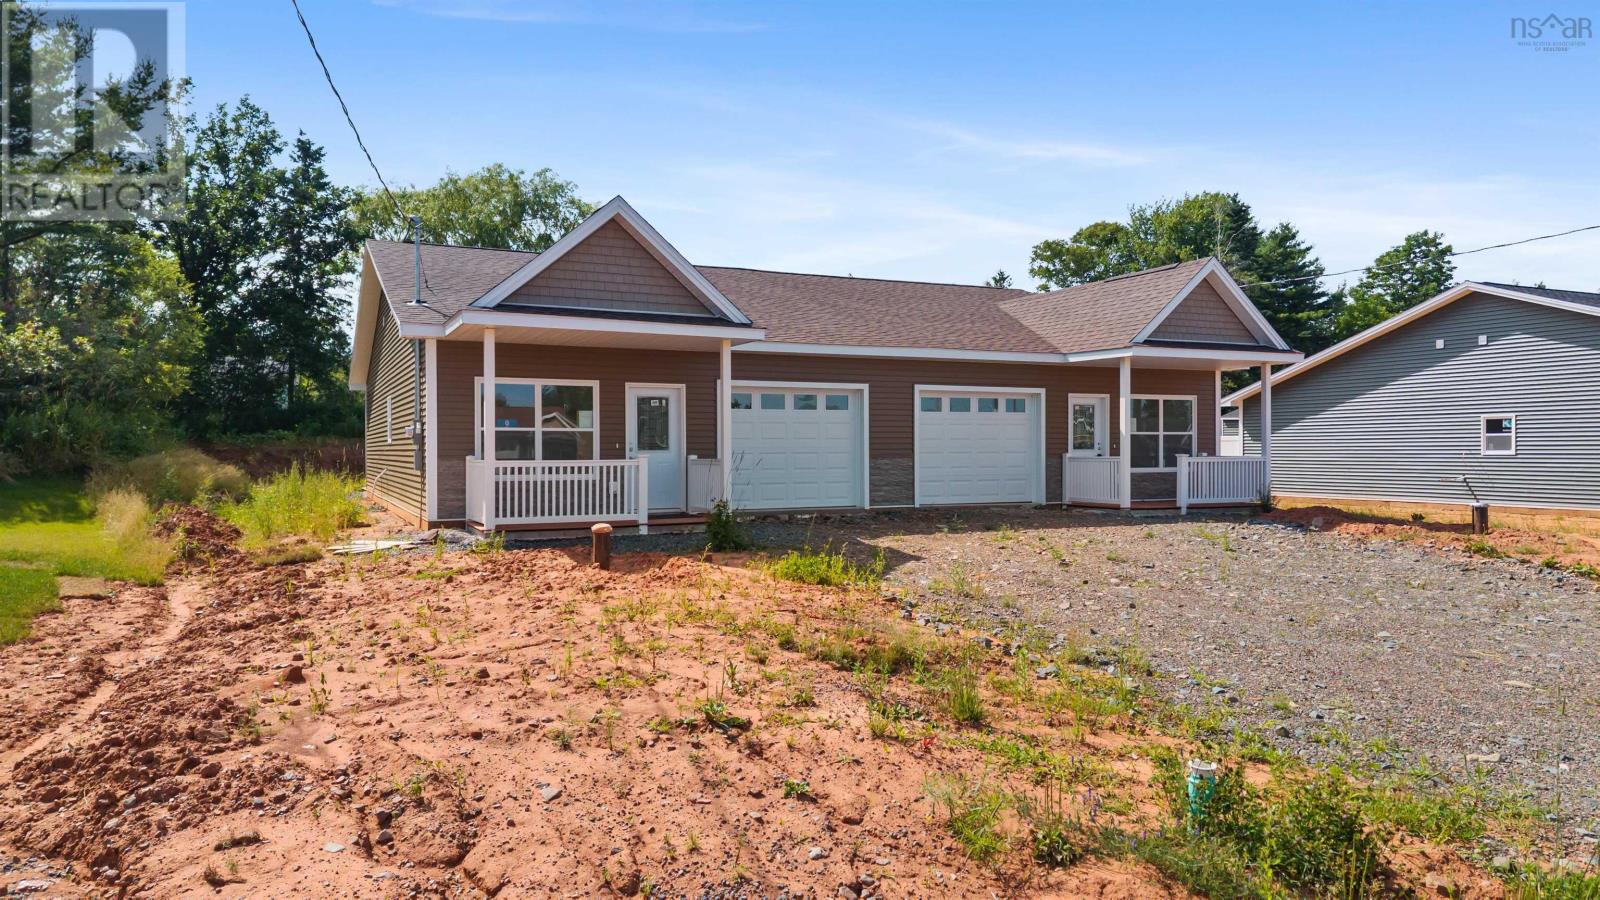
9 Summer Hill Place
Upper Onslow, Nova Scotia
POTENTIAL, POTENTIAL POTENTIAL! Take a look at this semi-detached property in a sought after, quiet and peaceful neighborhood, Summer Hill Place. This subdivision is at the beginning of a great development and you have the opportunity to be a part of it! Are you a contractor, developer, or a handyman looking for a project or your future retirement spot? Then this is perfect for you! Being right outside of Truro and minutes from the 102 Highway, you're in a prime location for all the amenities you could imagine. Become a part of a community where 'living easy' is the goal! 9 Summer Hill is steps away from being finished, applying for an occupancy permit and being able to move, on in - What are you waiting for! You adding the final finishing touches will make it perfect to call 'your home'. (id:63476)
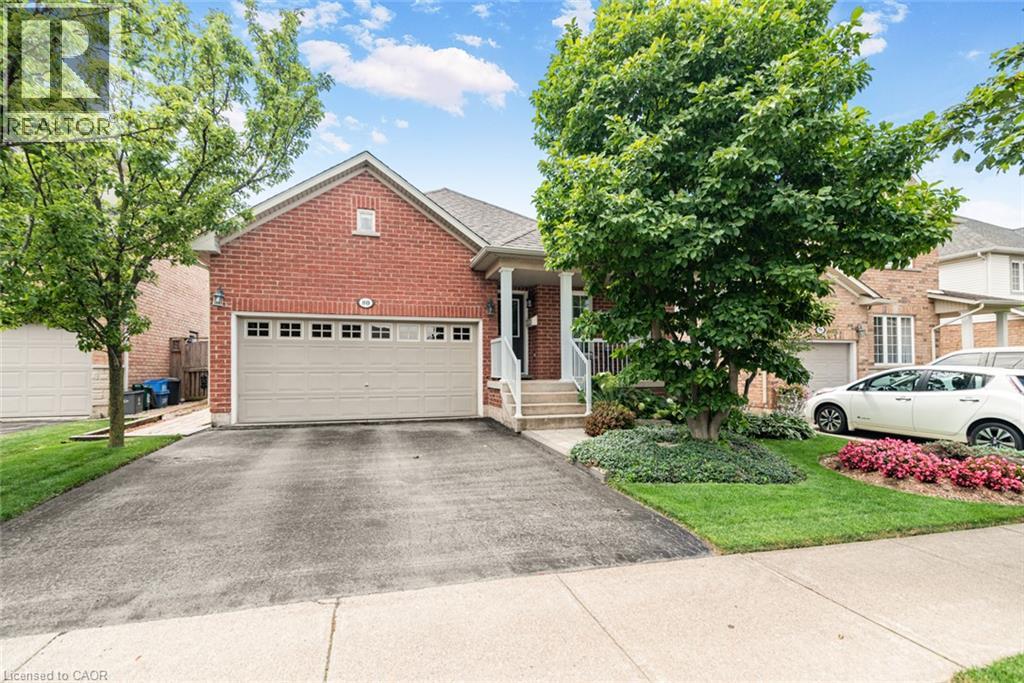
80 Vinifera Drive
Grimsby, Ontario
Beautifully maintained 3-bedroom, 2-bathroom bungalow in a desirable Grimsby neighbourhood, offering quick QEW access and just minutes from the YMCA, parks, schools, and everyday amenities. The open-concept main floor is bright and inviting, featuring cathedral ceilings in the living room and an abundance of natural light from the many windows. The third bedroom is currently being used as a den, offering a flexible space for a home office or cozy sitting room. Convenient main-floor laundry adds to the home's practical layout. The functional floor plan provides spacious principal rooms and comfortable living for families or those looking to downsize without sacrificing space. The unfinished basement offers endless potential to customize to your needs. Step outside to enjoy the private backyard, complete with landscaped gardens and a tranquil water feature—perfect for relaxing or entertaining. Pride of ownership is evident throughout this exceptional home. (id:63476)
E Matheson Road
Lansdowne Station, Nova Scotia
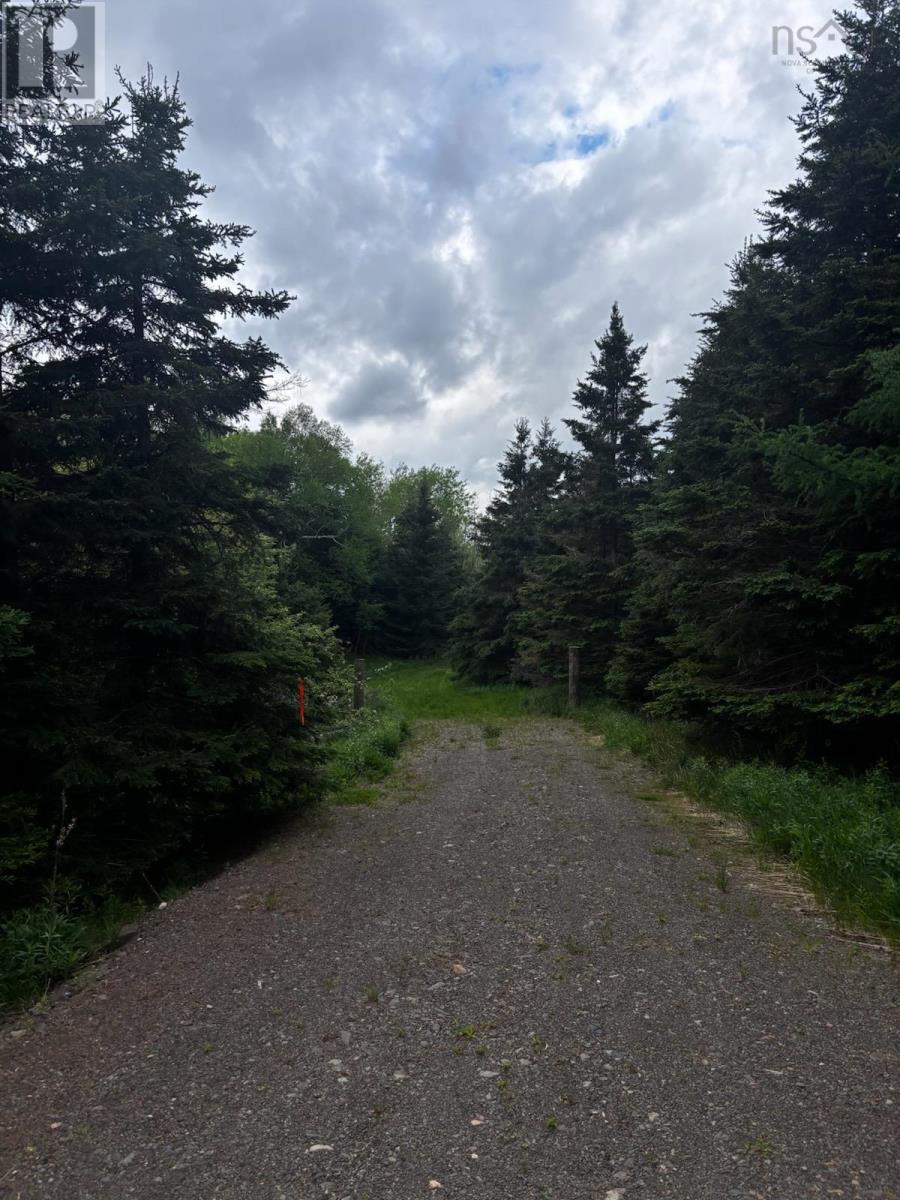
Looking for a perfect location for building your dream home? Whether your preference is serviced or off-grid, this listing offers over 26 acres, access to incredible trails, hiking, fishing, hunting, and the absolute quietness of no neighbours, your paradise can be built on a beautiful parcel of land with a river that runs through the property. This lot already has a driveway built and is partially cleared for the location of a dwelling. The road going to the land is maintained well with gravel fill in places where any washout has occurred. Gorgeous hardwood and softwood stands and nature as your canvas. (id:63476)
300 York Boulevard
Hamilton, Ontario
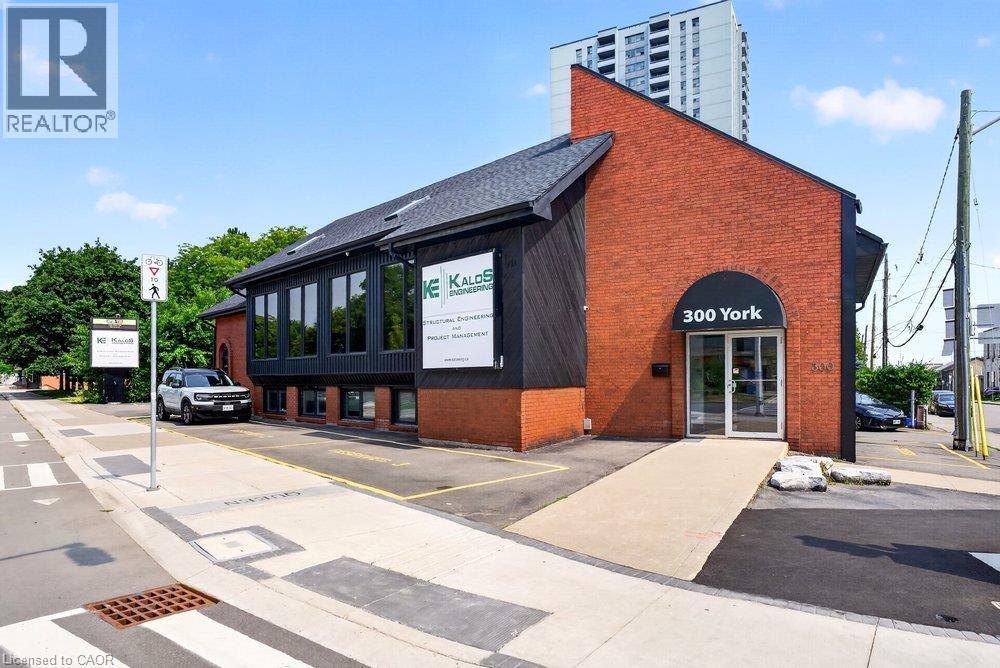
Prime office space available for sub-lease at the prominent intersection of York and Queen in Hamilton! This versatile two-storey building offers a generous 4,168 square feet of office space, making it an ideal location for growing businesses or professional practices. The property features modern amenities such as a passenger elevator, central air conditioning, forced air heating, and ample parking for 18 vehicles. Situated in a high-traffic area with easy access to downtown, hospitals, public transit, schools, and major highways, the building provides excellent visibility and convenience. Lease terms are flexible with a sub-lease opportunity available until October 31, 2028. Sub-tenant responsible for all utilities, property maintenance, indoor cleaning, elevator and HVAC upkeep, outdoor landscaping, snow removal, and tenant insurance. This opportunity is perfect for professional offices, medical clinics, or service businesses seeking a prestigious Hamilton address with room to expand and flexible sub-lease options. (id:63476)
1804 - 600 Fleet Street
Toronto, Ontario
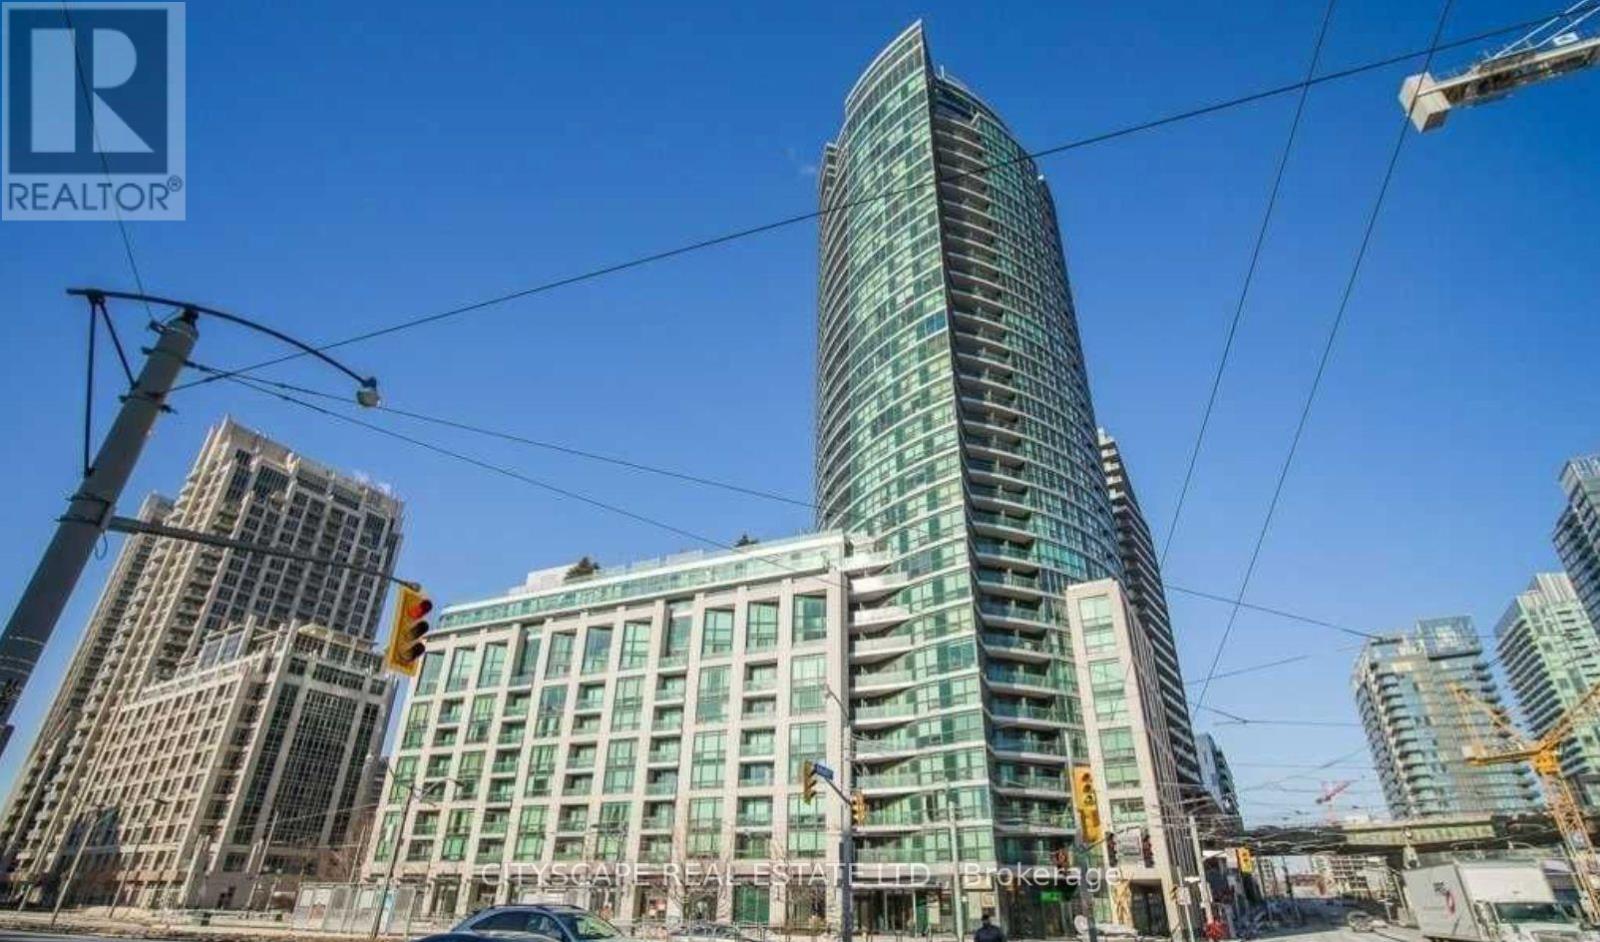
Heat and Water Included! Parking is being rented for $125. Tenants can take over the rental of the parking spot. Stunning Panoramic and Unobstructed Lake & Island Views W/ Floor To Ceiling Windows Spanning This Entire Sun-Lit Unit W/Locker! Spacious 2Bedroom Suite In Luxury Malibu At Harbourfront. Completely Open Concept. Master Bedroom W/Full Ensuite Bath. 24-Hr Concierge. Amenities Include: Gym, Indoor Pool, Party Room. At Your Doorstep: Lake Trails, Billy Bishop Airport, Walk To King/Queen St, Ttc and Loblaws @ Your Door! (id:63476)
3906 - 16 Harbour Street
Toronto, Ontario
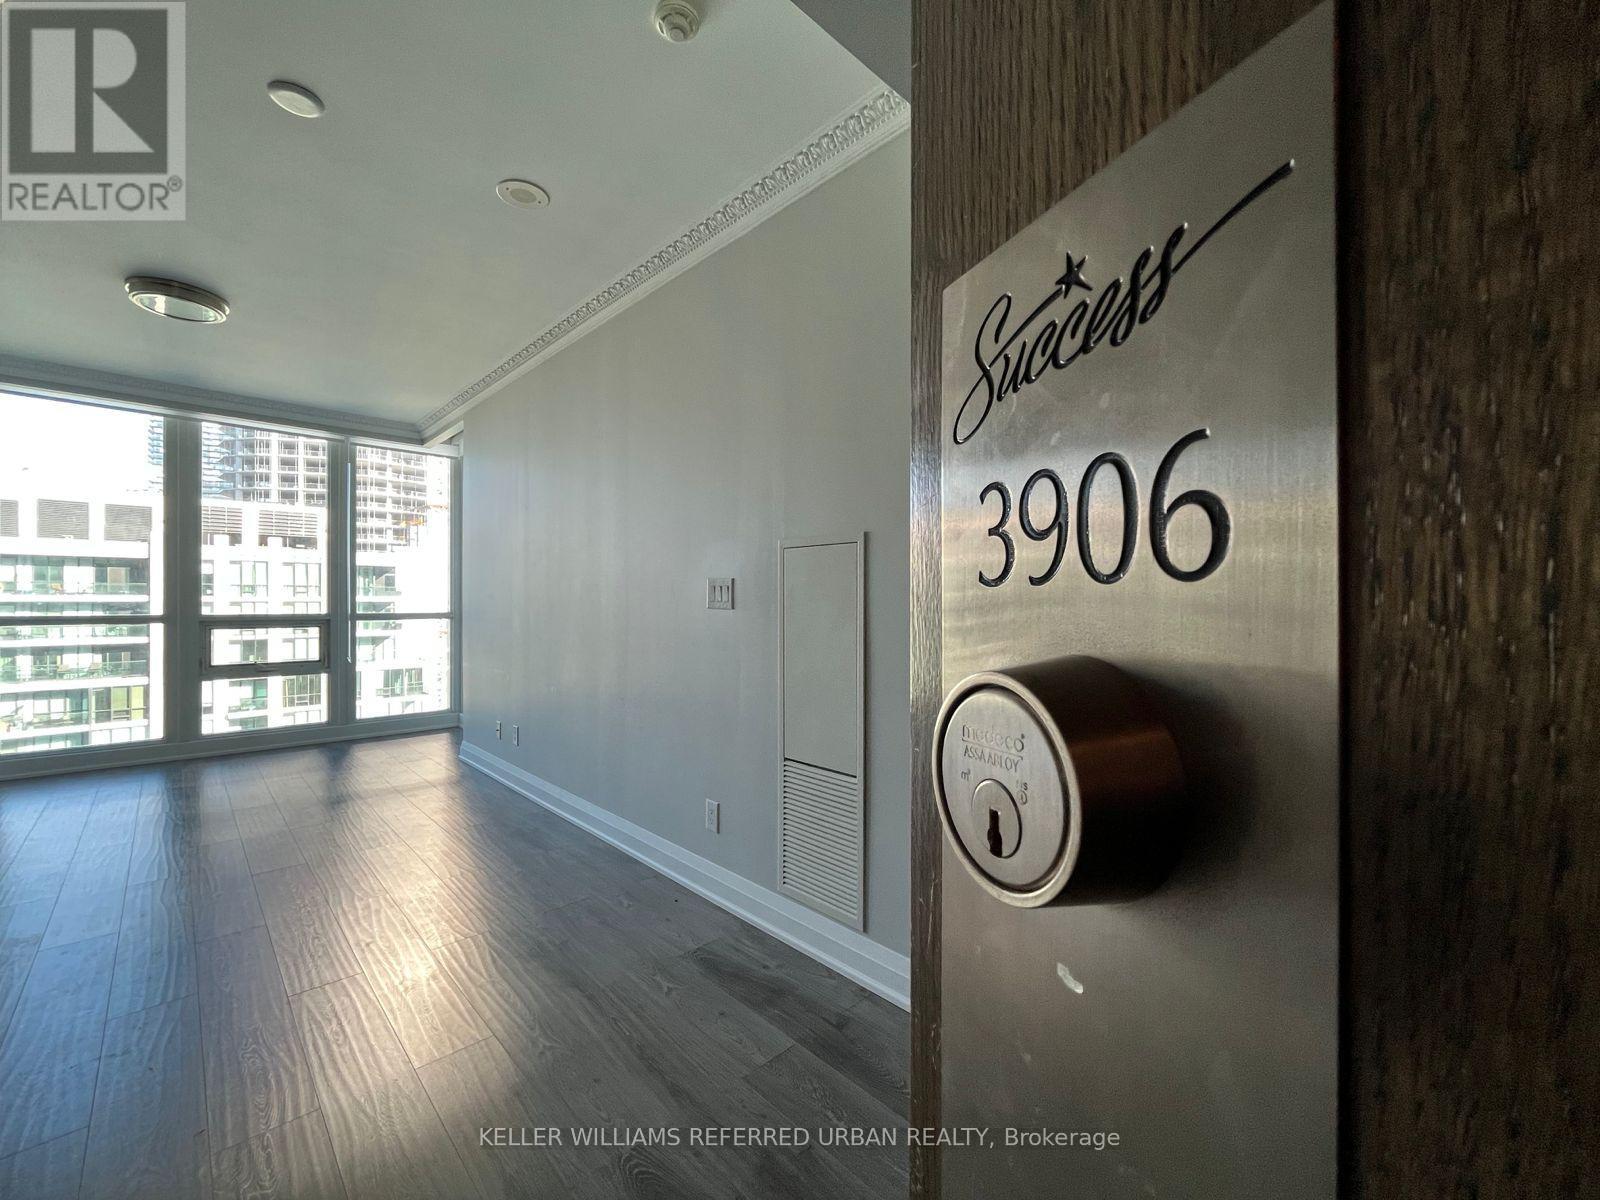
Immaculate One Bedroom Plus Den Suite In The Palatial Residence In The Pinnacle Centre. Lake & City View, Practical Open Concept Layout, Floor To Ceiling Windows, 9 Feet Smooth Ceiling, Laminate flooring throughout (id:63476)
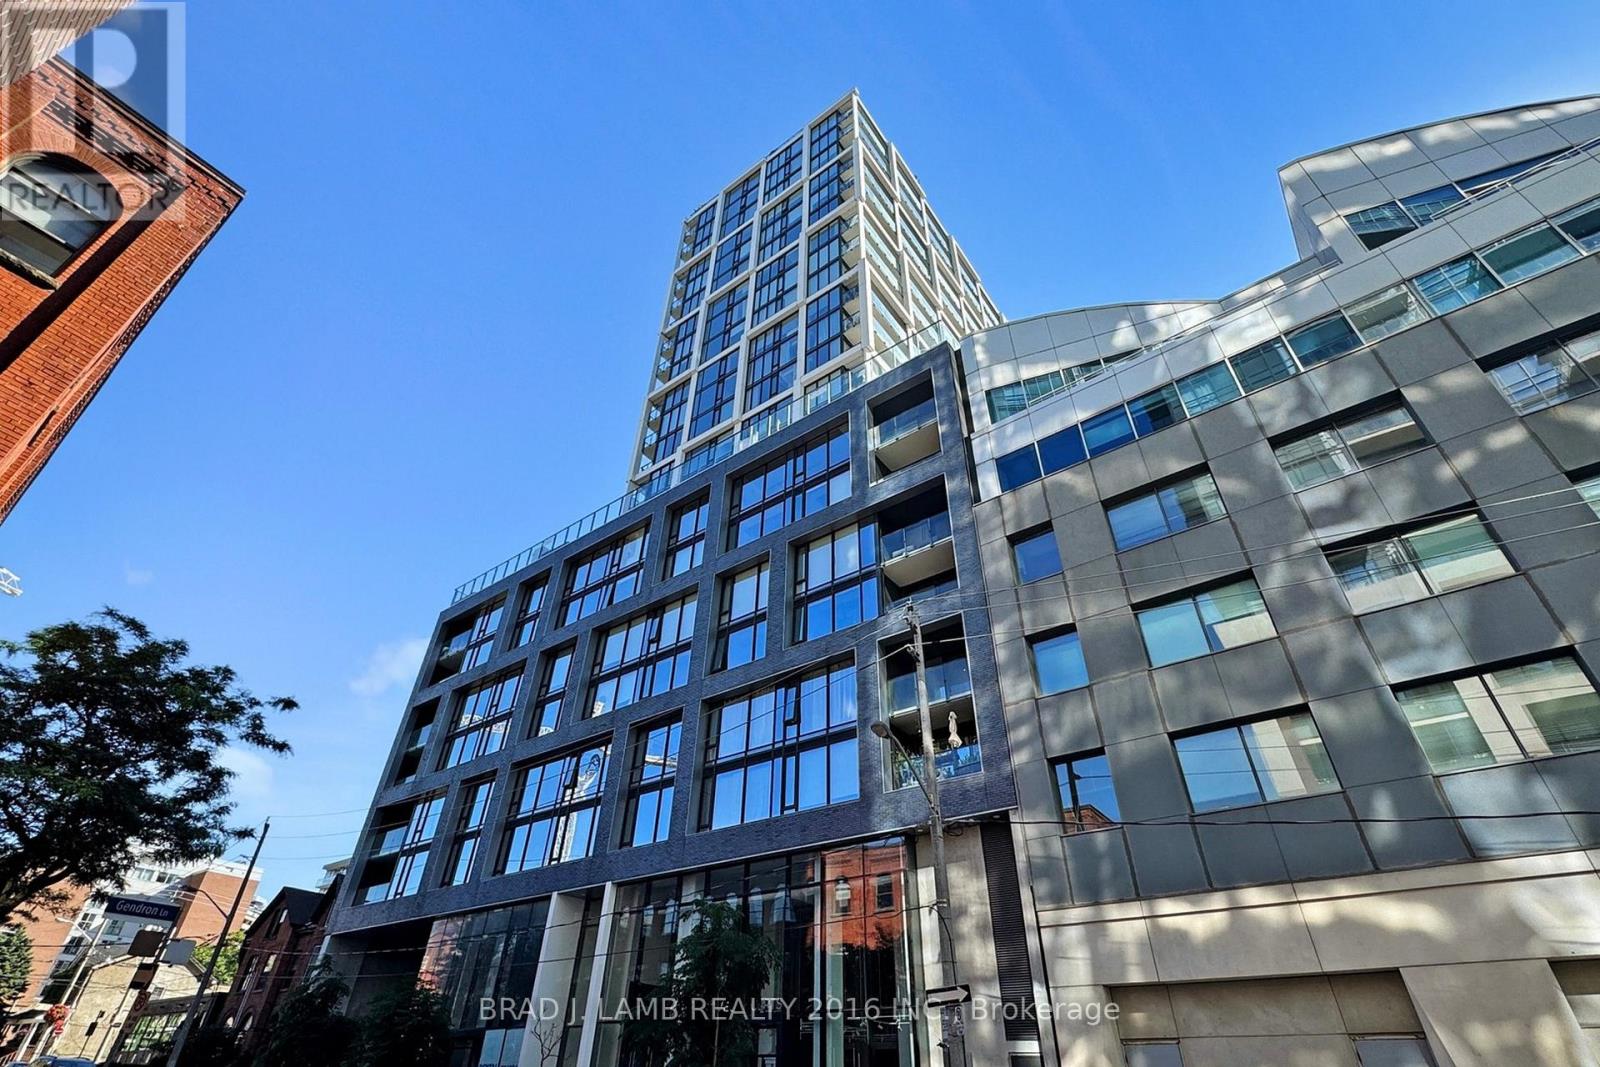
617 - 55 Ontario Street
Toronto, Ontario
East 55 Perfect Jr. One Bedroom 476 Sq. Ft. Floorplan With Soaring 9 Ft High Ceilings, Gas Cooking Inside, Quartz Countertops, Ultra Modern Finishes. Ultra Chic Building Will Have Great Outdoor Pool, Gym, Party Room & Visitor Parking. Actual finishes and furnishings in unit may differ from those shown in photos. (id:63476)
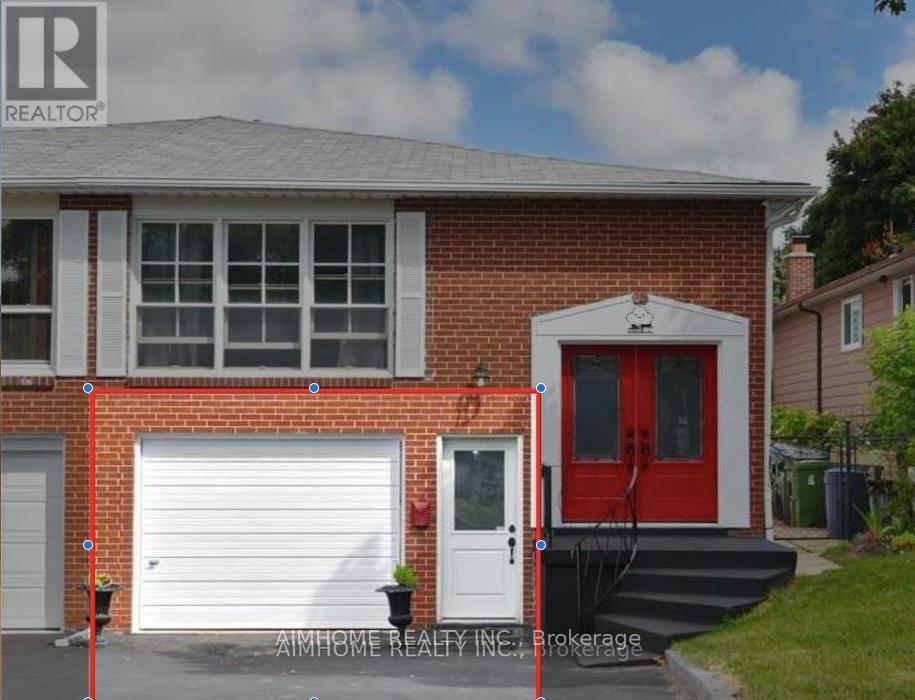
Lower - 88 Apache Trail
Toronto, Ontario
close to Seneca, shopping malls , fairview mall, Major banks , close TTC, C.C , 2 mins to Hwy 404, Tennis court in the par (id:63476)
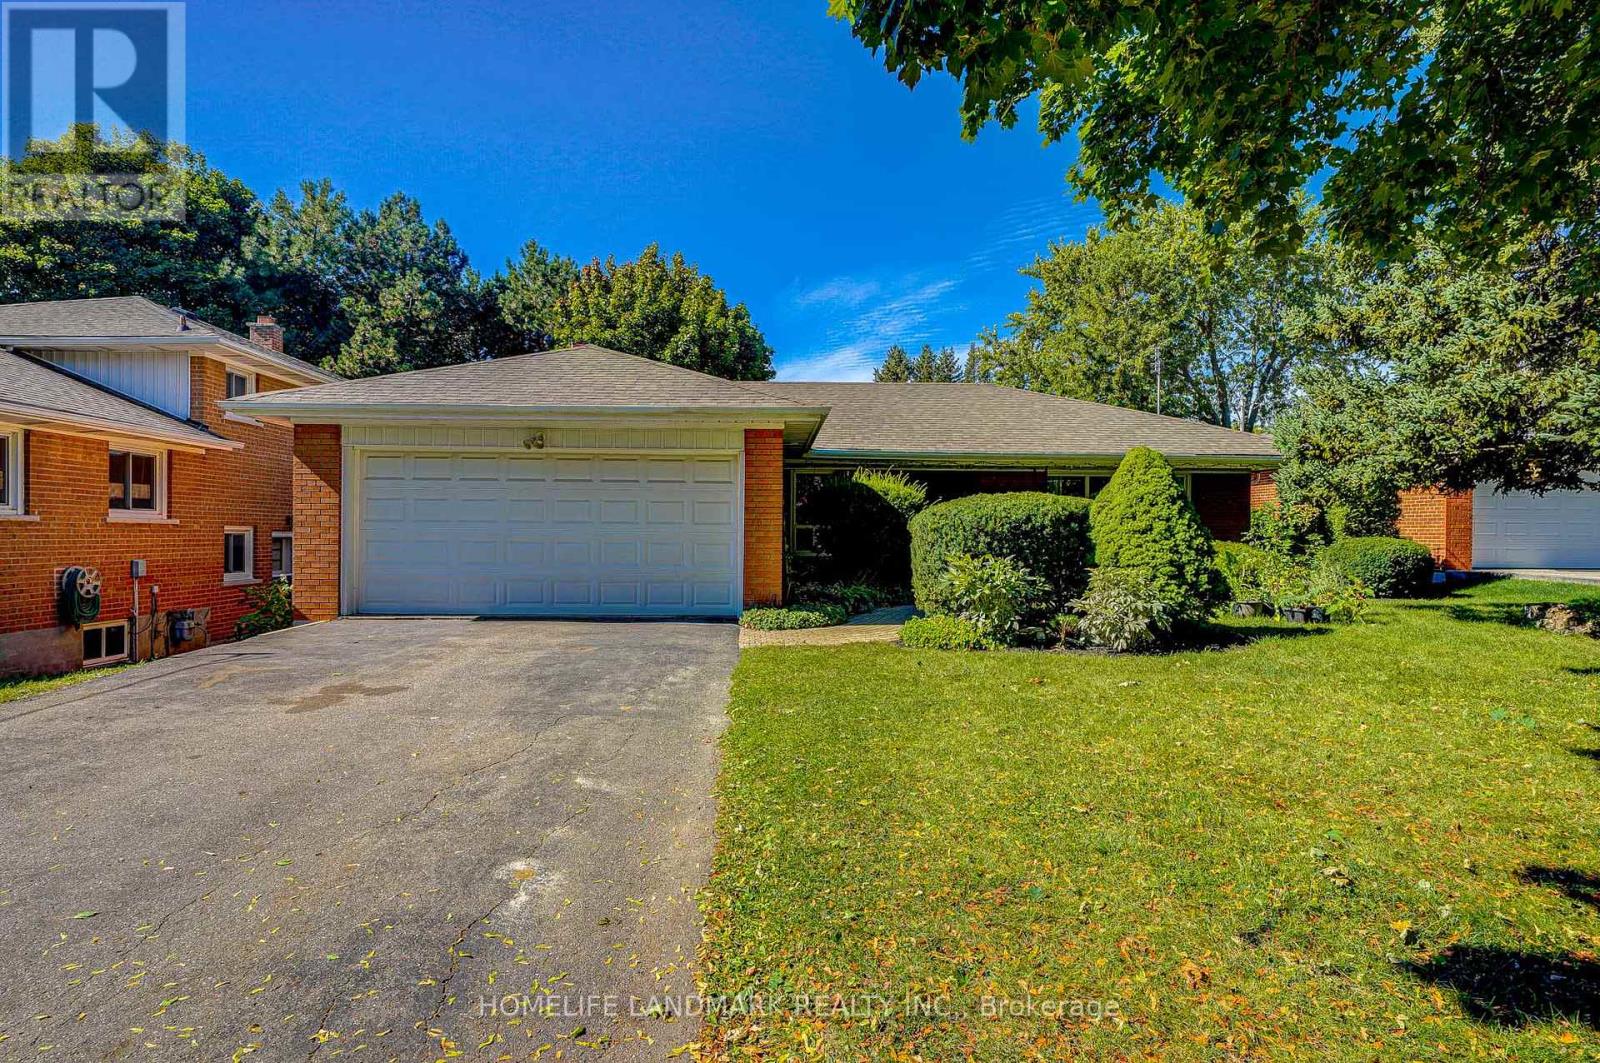
20 Goodview Road
Toronto, Ontario
Prime Location! Beautifully Maintained Ranch-Style Bungalow Nestled On A Large, Fully Landscaped Lot In A Quiet And Highly Desirable Neighbourhood. A Rare Opportunity To Own A Spacious Property With Exceptional Outdoor Living And Convenient Urban Access.The Home Features A Renovated Kitchen, Fully Renovated Bedrooms With Wood Flooring And Custom Barn Doors, Plus A Bright, Open-Concept Finished Basement With Wet Bar And Custom Cabinetry. A Separate Basement Entrance Provides Added Privacy, Flexibility And Potential For Extended Family Living.Step Outside To Your Own Private Backyard Oasis, Complete With A Cedar Cabana And Swimming Pool-An Ideal Setting For Summer Entertaining, Family Gatherings And Relaxing Poolside Days.Perfectly Situated Just Minutes From Hwy 404 & 401, And Within Walking Distance To The Subway, Fairview Mall, Parks, Community Facilities And Everyday Amenities. A Rare Combination Of Large Lot, Resort-Style Backyard, Functional Living Space And Unbeatable Convenience In A Prime GTA Location. (id:63476)
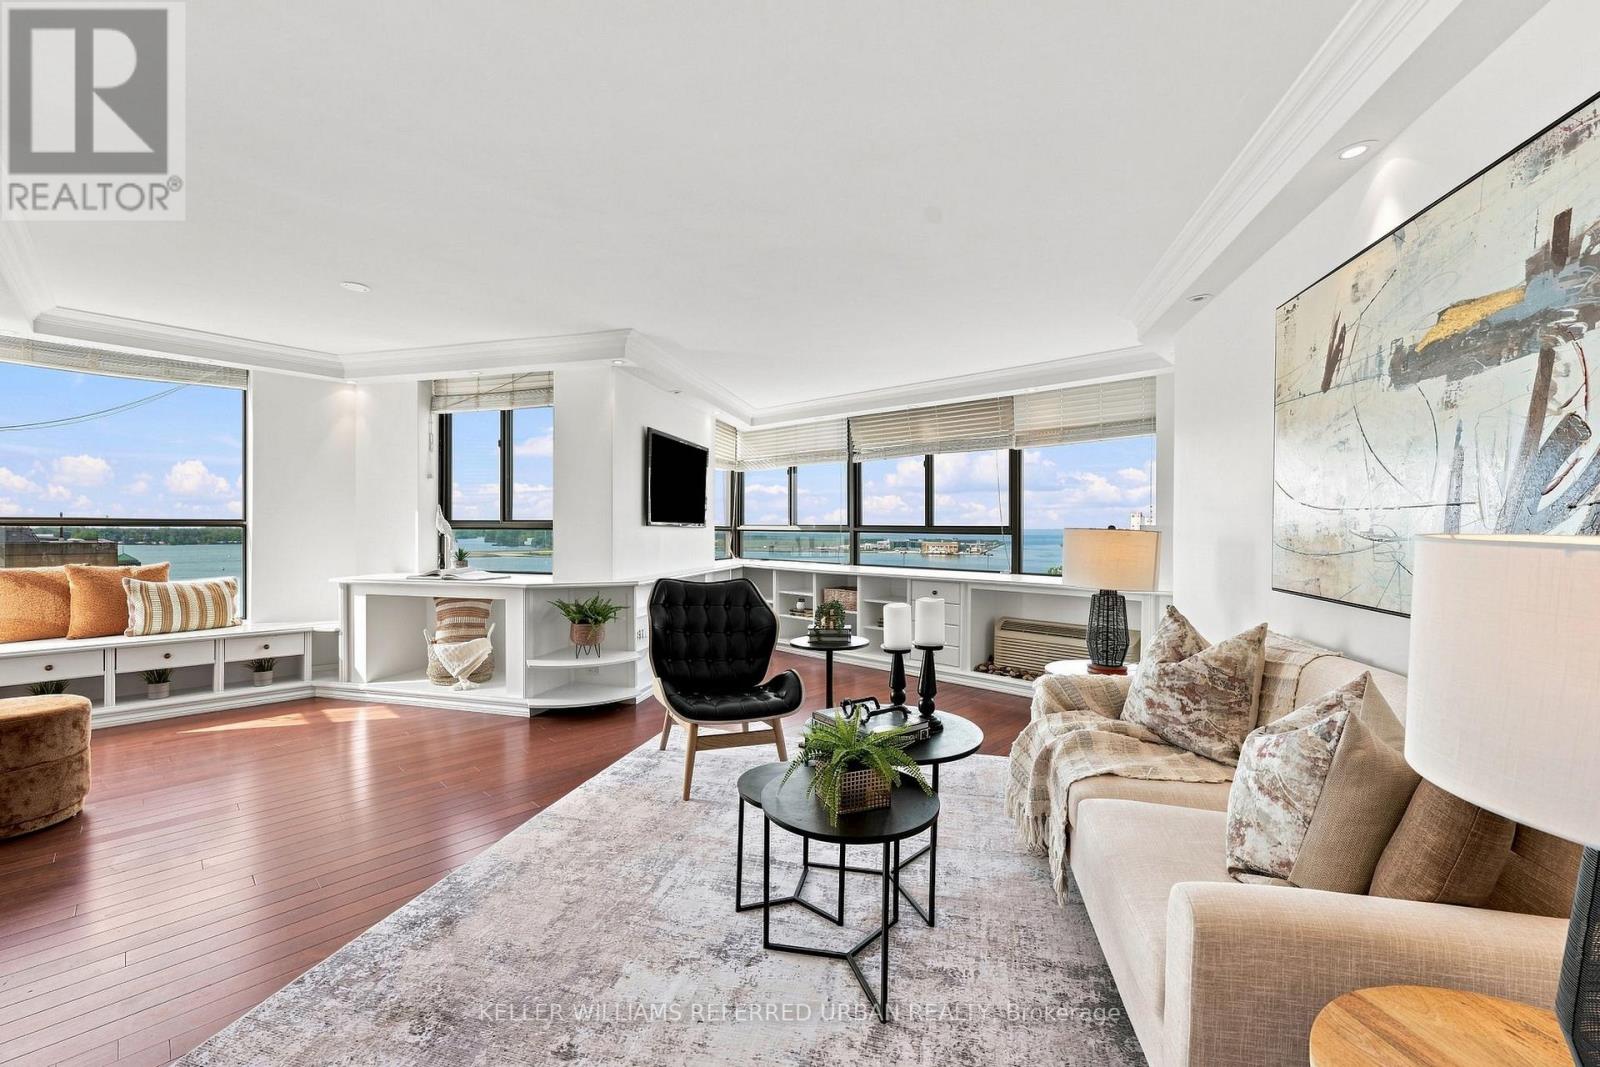
1201/02 - 270 Queens Quay W
Toronto, Ontario
This Could Be Your Future View! From Sunrise to Sunset Everyday. Unobstructed East, South And West Facing Waterfront & Lake Views In A Much Sought After Building. Steps ToThe Waterfront. Unique Open Concept Living Space over 1650 Sq Ft. Two Units Converted Into A 2 Bedroom Plus Spacious Family Room, Den Or Optional 3rd Bedroom Area. Primary Bedroom Features Ensuite Bathroom And Tons of Closet Space. Cozy And Quaint Office Nook Overlooking The Waterfront Makes Working From Home So Much Better. Open Concept Kitchen Includes A Breakfast Bar, Stainless Steel Appliances, Huge Pantry, Cupboards Galore And Water Views. An Entertainers Dream Layout. Amenities Include Gym, Sauna, Hot Tub, Redesigned Rooftop Terrace W/ BBQ's & Lots Of Lounge Chairs. Steps to Ontario Islands And Waterfront Trails. Why Take The Car To Work When You Are So Close To The Downtown Core. Restaurants, QueensQuay Terminal And Lots of Shops. TTC At Your Doorstep. Low Maintenance Unit With Breathtaking Views. One Parking & (2) Two Lockers Combined Into One Included. (id:63476)
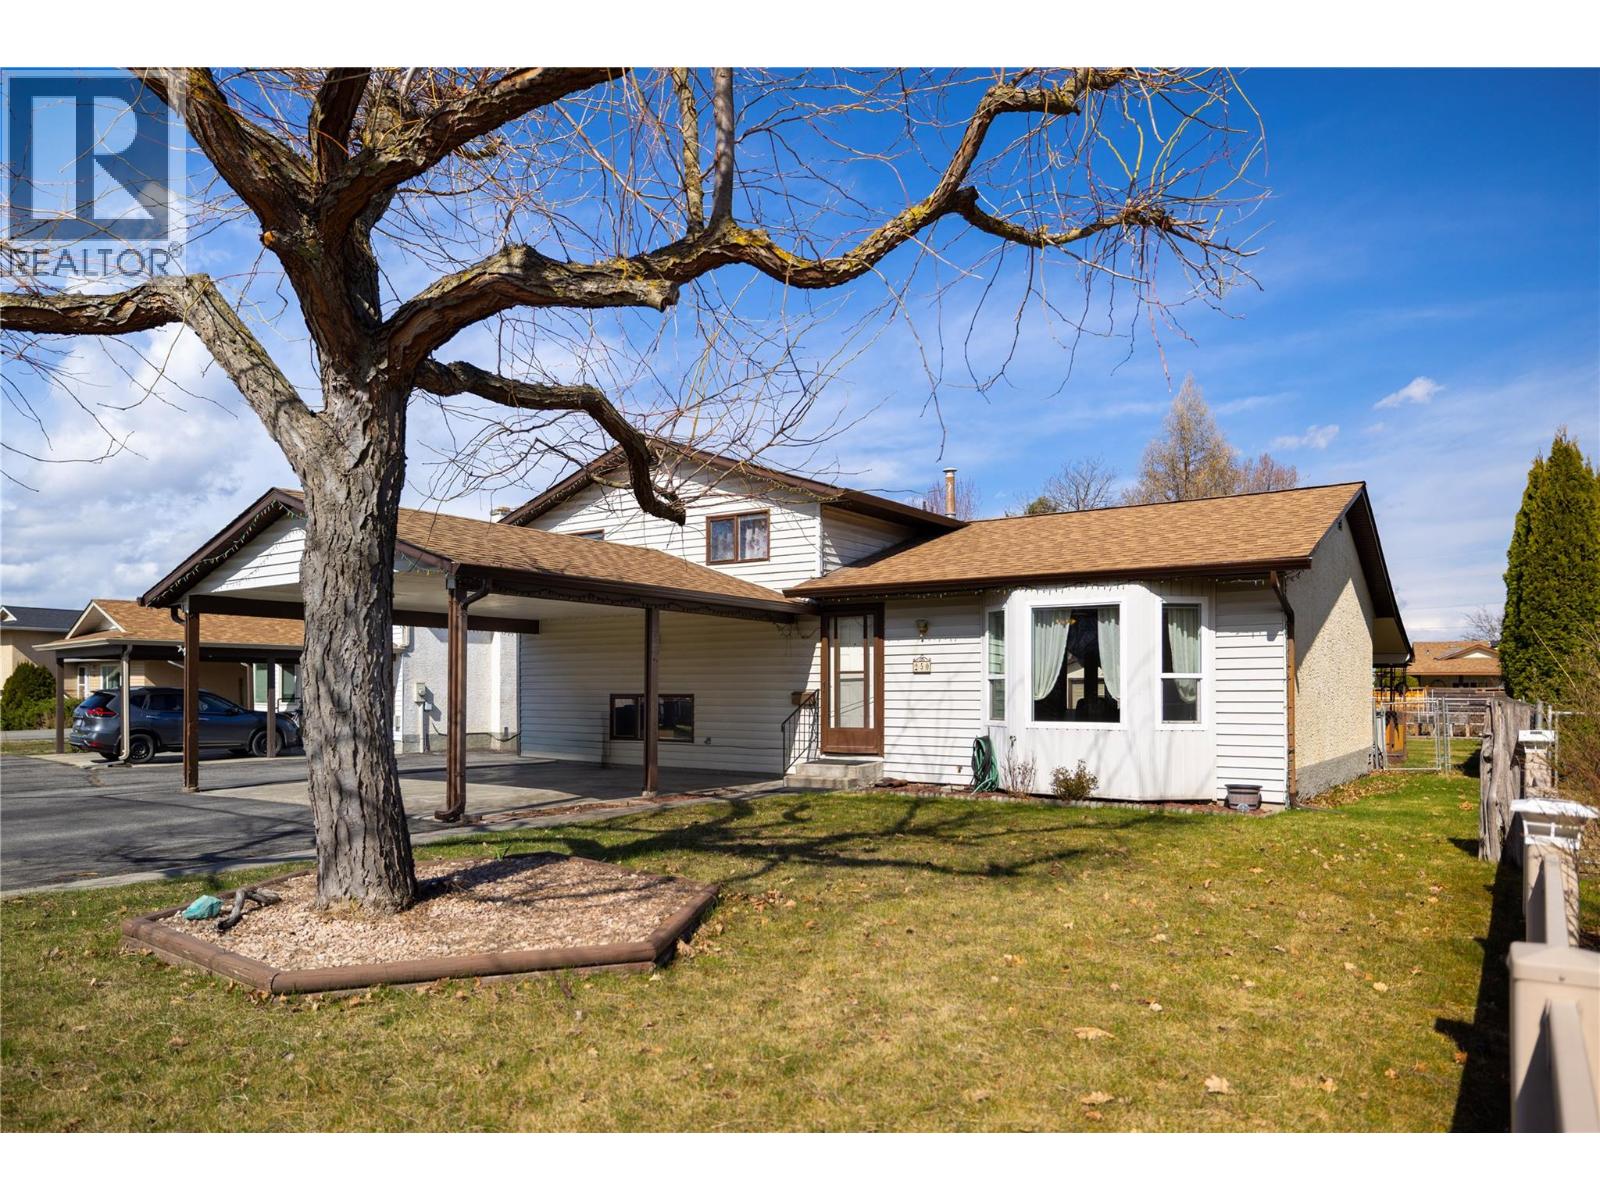
250 Hillaby Avenue
Kelowna, British Columbia
Welcome to this well-maintained 3-bedroom, 2.5-bathroom 3-level split home, perfectly situated on a quiet street close to parks, schools and other amenities. Set on a generous .21-acre lot, this property offers space, privacy, and plenty of room to enjoy outdoor living. Inside, you’ll find a functional layout with a bright and spacious kitchen area, ideal for everyday living and entertaining. Stay comfortable year-round with central air conditioning, and enjoy the added convenience of central vacuum. Outside, the property truly shines. A carport at the front is complemented by tons of additional parking—ideal for RVs, boats, or multiple vehicles. The separate shop in the backyard offers excellent space for projects, storage, or a workshop. The beautifully usable yard includes a dedicated garden area, perfect for those with a green thumb, and plenty of room for kids or pets to play. This property combines comfort, practicality, and location—don’t miss your opportunity to make it yours! (id:63476)
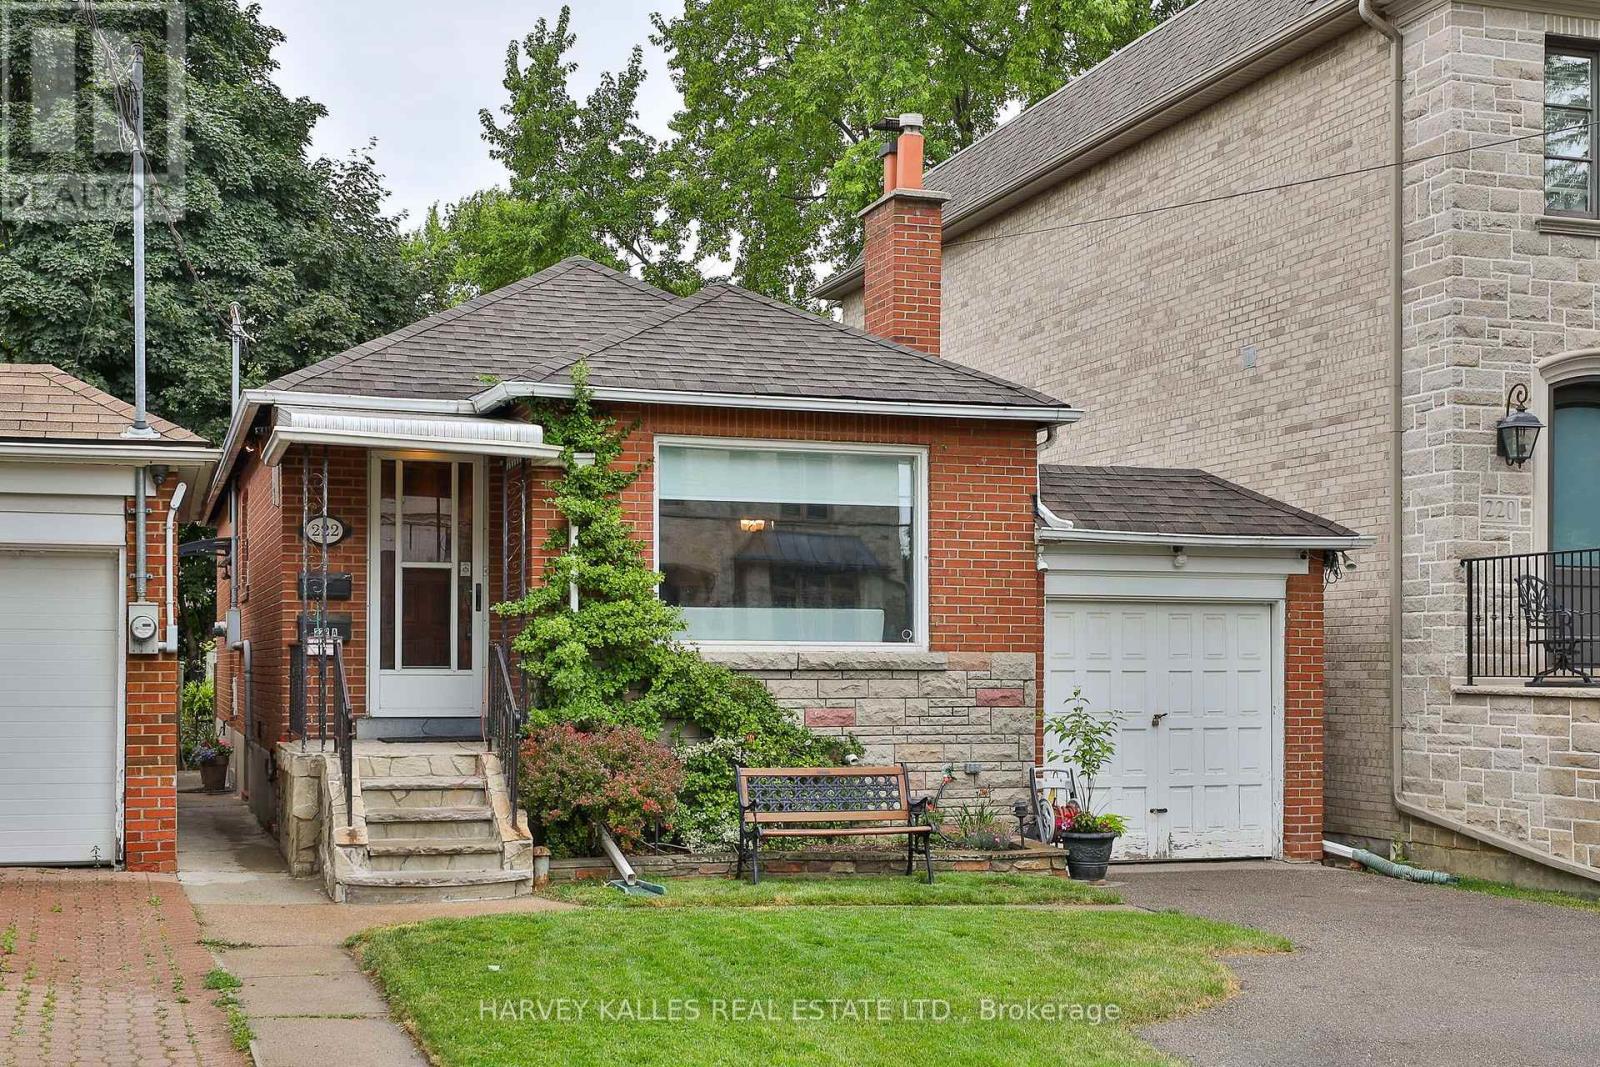
Main - 222 Joicey Boulevard
Toronto, Ontario
Welcome to 222 Joicey Boulevard - a bright and charming main-floor 2-bedroom apartment for lease in Toronto's highly sought-after Avenue Road / Wilson / Bedford Park / Cricket Club pocket. This well-maintained bungalow offers the perfect balance of comfort, character, and convenience, ideal for professionals, small families, or downsizers seeking quality living in Midtown Toronto. The spacious layout features an inviting living and dining area bathed in natural light, an updated kitchen with full-size appliances, ample storage, and generous counter space, plus two large bedrooms with closets and a spotless 4-piece bathroom. Step outside to enjoy the beautifully landscaped shared backyard-perfect for morning coffee, children's play, or summer barbecues-and private driveway parking right at your door. Nestled on a quiet, tree-lined street just steps from Avenue Road, this residence is walking distance to top-rated schools, neighbourhood parks, shops, restaurants, and cafes. Quick access to Highway 401, Yorkdale Mall, Yonge Street, and TTC transit makes commuting downtown or across the city effortless. This Bedford Park main-floor apartment delivers exceptional value and lifestyle: a turnkey home in a safe, family-friendly community with every essential nearby. Shared laundry is located on site, and the property is lovingly maintained by attentive landlords who take pride in offering a clean, quiet, and well-kept home. Available December 1. Non-smoking premises; no pets permitted. A rare opportunity to lease a bright, move-in-ready home in one of Toronto's most established neighbourhoods-walk to Avenue Road, Wilson Avenue, transit, shops, and restaurants. (id:63476)
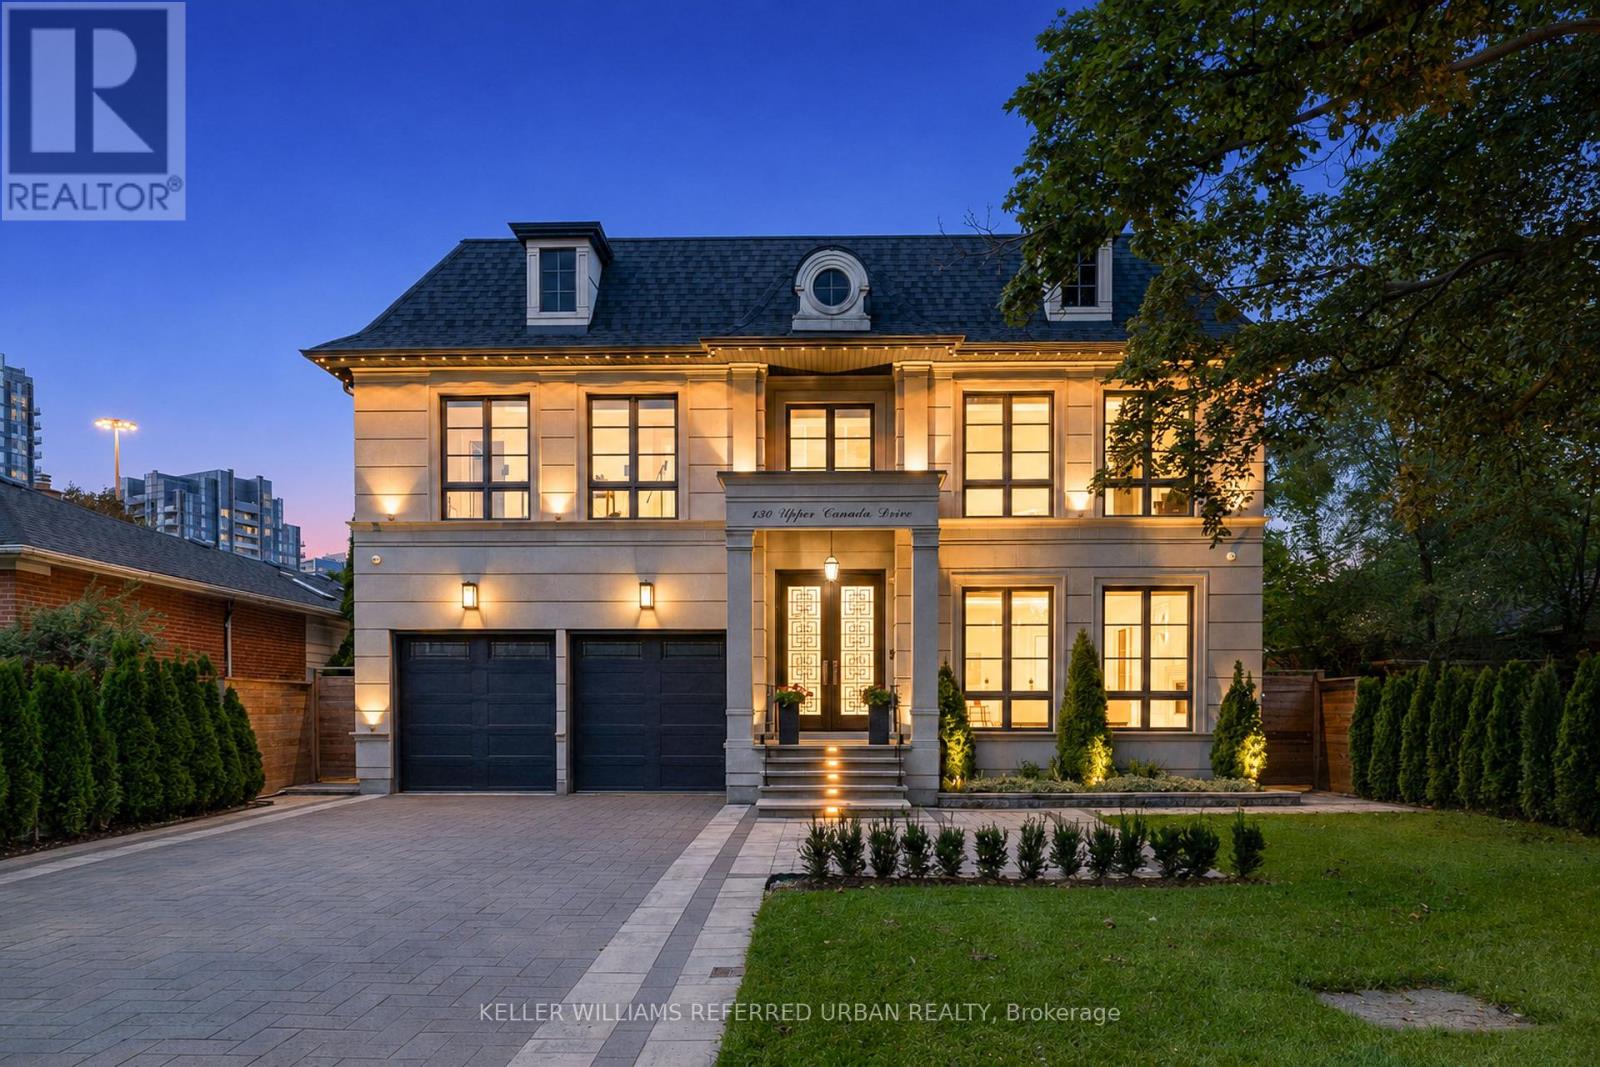
130 Upper Canada Drive
Toronto, Ontario
Located Toronto's Most Coveted Neighbourhoods--An Exceptional Custom-Built Residence Timeless Curb Appeal, Striking Architectural Presence & Refined Luxury Thruout. Sun-Filled South-Facing Hm W/Designer-Inspired Impressive Craftsmanship &Meticulous Attention To Detail. Beautifully Appointed Principal Rms Feat. Soaring Proportions, Ambient Rope Lighting, Elegant Chandeliers & Sophisticated Detailing. Expansive Flr-To-Ceiling Windows Flood Hm W/Natural Light & Framing Serene Views Of Surround Greenery. Stunning Chef's Kitchen Is True Showpiece, Feat. Heated Flr, Full-Height Custom Cabinetry W/Refined Brass Accents, Oversized Centre Island & Premium Appliance Package Include Custom-Panelled Sub-Zero Refrigerator & Miele Dishwasher, B/I Bosch Coffeemaker, Wolf 6-Burner Range, Wolf Wall Oven & Wolf Drop-Down-Dr Microwave. Magnificent Sweeping Staircase Creates Architectural Statement, Rising Thru Upper Foyer To Striking Domed Ceiling. Grand Primary Bdrm Is Private Sanctuary, Feat. Expansive Sliding Glass Doors Opening To Private Balcony O/looking Lush Greenery. Spa-Inspired Primary Ensuite Offers Steam Shower, Freestanding Soaker Tub, Smart Toilet & Luxurious Contemporary Finishes. Thoughtfully Designed 2ndLevel Feat. Generously Proportioned Bedrooms, Each Offering Excellent Functionality W/Ensuites. Immaculate Lower Level Is Designed For Elevated Entertaining, Feat. Theatre Room W/ Surround-Sound Sys, Generously Sized Custom Bar & Striking Glass-Enclosed Wine Display W/Beautifully Detailed Custom Surrounds. Outdoors, A Private Oasis Awaits W/ A Large Entertaining Deck, Contemporary Glass Railings, Expansive Interlock Patio Surrounded By Mature Greenery-Ideal For Both Large-Scale Entertaining & Everyday Family Enjoyment. Exceptional Construction Behind The Walls W/ Double-Layer Soundproof Insulation & Soundproof Drywall. Additional Premium Feat. A Grand Double-Car Garage, Car Lift & Electric Vehicle Charger-Completing A Residence Designed For Sophisticated Modern Living. (id:63476)
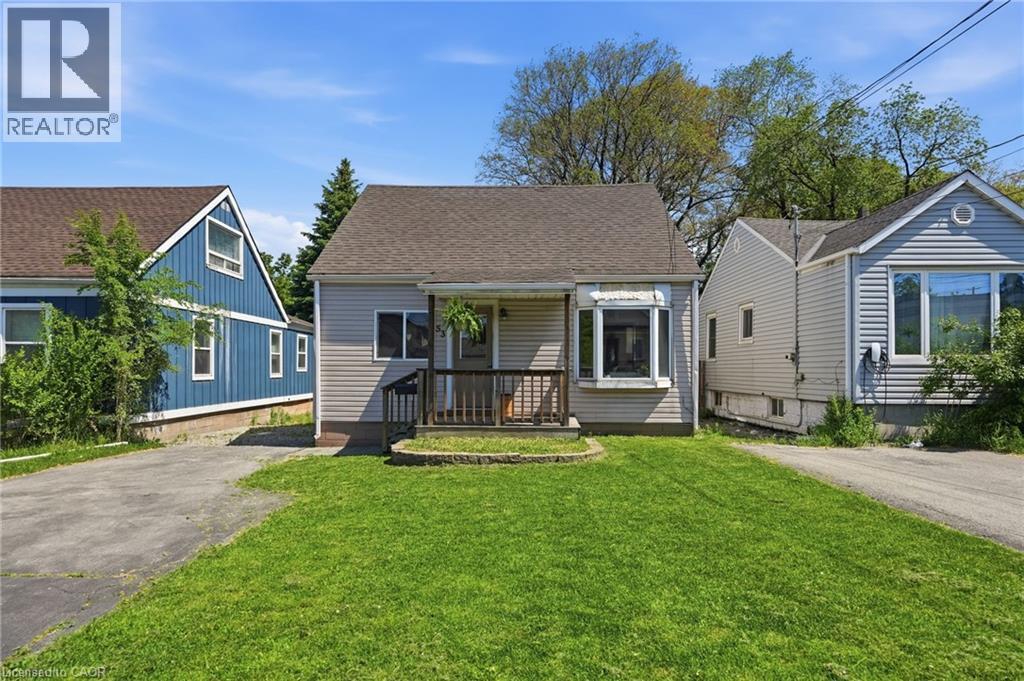
53 Dalhousie Avenue
Hamilton, Ontario
Welcome to Crown Point North – The Rising Star of Hamilton! Crown Point North is where community charm meets modern living! This vibrant neighbourhood, just a hop away from bustling Ottawa Street, offers a delightful blend of quirky shops, trendy cafes, and diverse dining options. It’s an ideal spot for families and young professionals who appreciate a welcoming atmosphere. Now, let’s shine a light on your future home! This stylish 4-bedroom beauty is carpet-free and filled with natural light, boasting an updated kitchen (2018) that flows seamlessly to a spacious deck – perfect for summer BBQs and entertaining friends. With two nicely appointed bedrooms on each level and updated bathrooms, this home strikes the perfect balance between comfort and functionality. Plus, the dedicated laundry room on the main floor and large driveway make daily life a breeze! Crown Point North is known for its strong community vibe, with friendly neighbours and local events fostering connections. Enjoy parks for relaxation and play, all while being close to the artsy energy of Ottawa Street. If you’re ready for a home that combines style, community, and a dash of fun, Crown Point North is the place to be! Property is being offered in its current condition, presenting an excellent opportunity for buyers to make it their own. (id:63476)
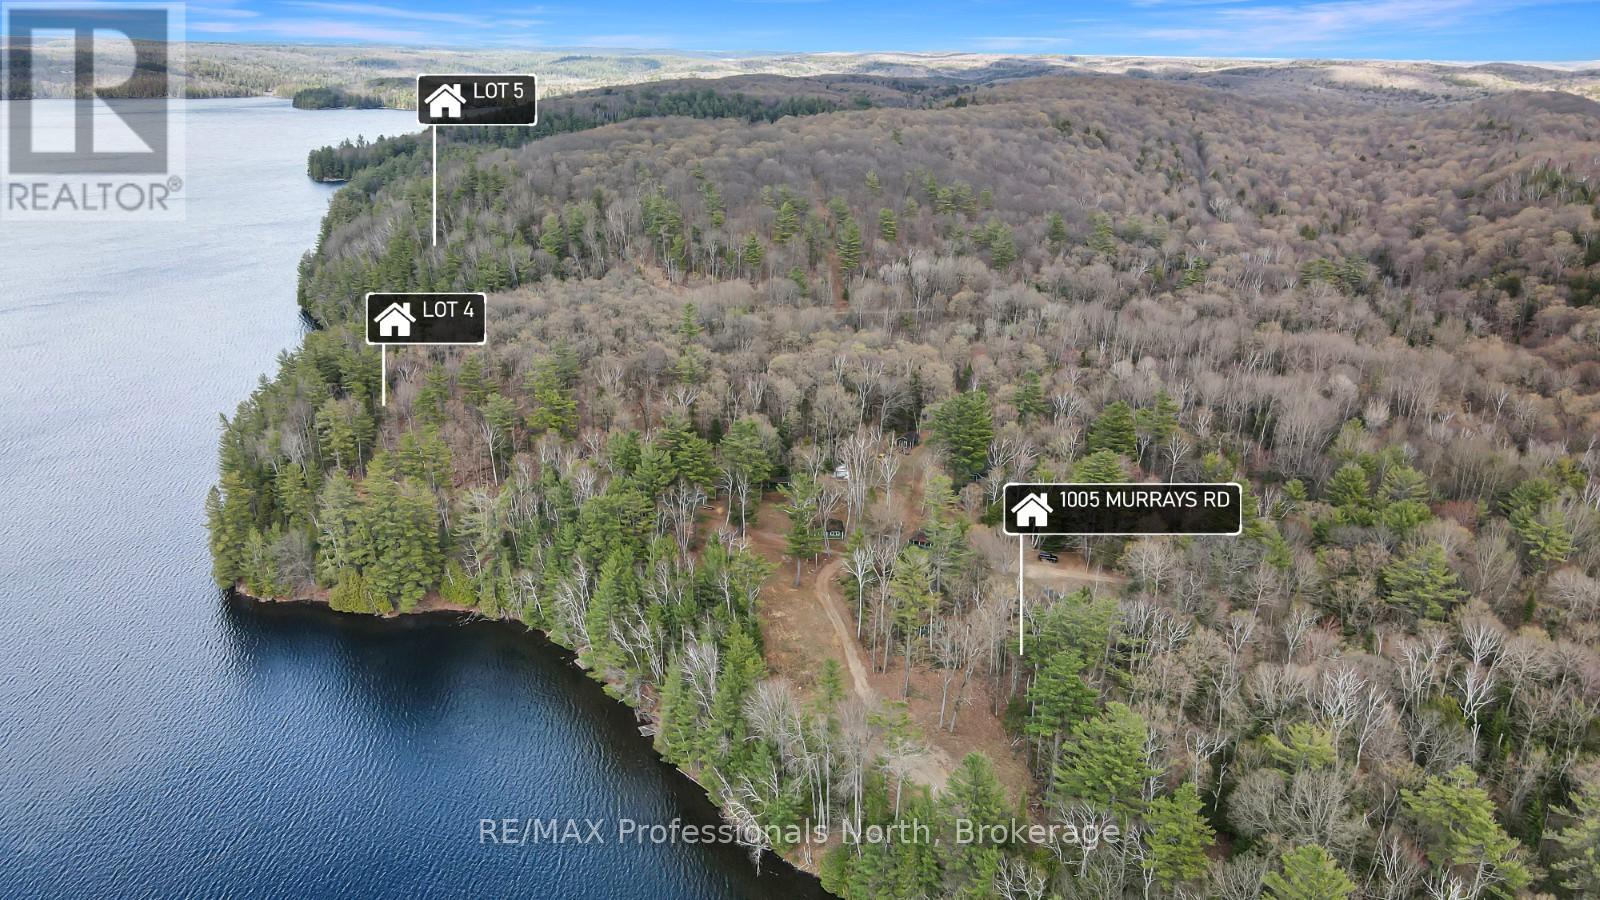
Lot 5 Gonnsen Trail
Dysart Et Al, Ontario
Rare opportunity to own a large vacant waterfront parcel on sought-after Drag Lake. Offering approximately 12.8 acres and an impressive 931 feet of shoreline, this property provides exceptional privacy, expansive lake views, and endless potential for your future cottage or year-round home. With substantial frontage and acreage, the property offers plenty of space to design and build while enjoying the natural beauty and peaceful surroundings of the Haliburton Highlands. The varied landscape and extensive shoreline create an ideal setting for those looking for privacy and a true waterfront experience. Drag Lake is known for its deep clean water, excellent boating, swimming, and fishing, making it one of the premier lakes in the area. Whether you are looking to create a private family retreat or secure a large waterfront investment property, this parcel offers a rare combination of size, frontage, and location. (id:63476)
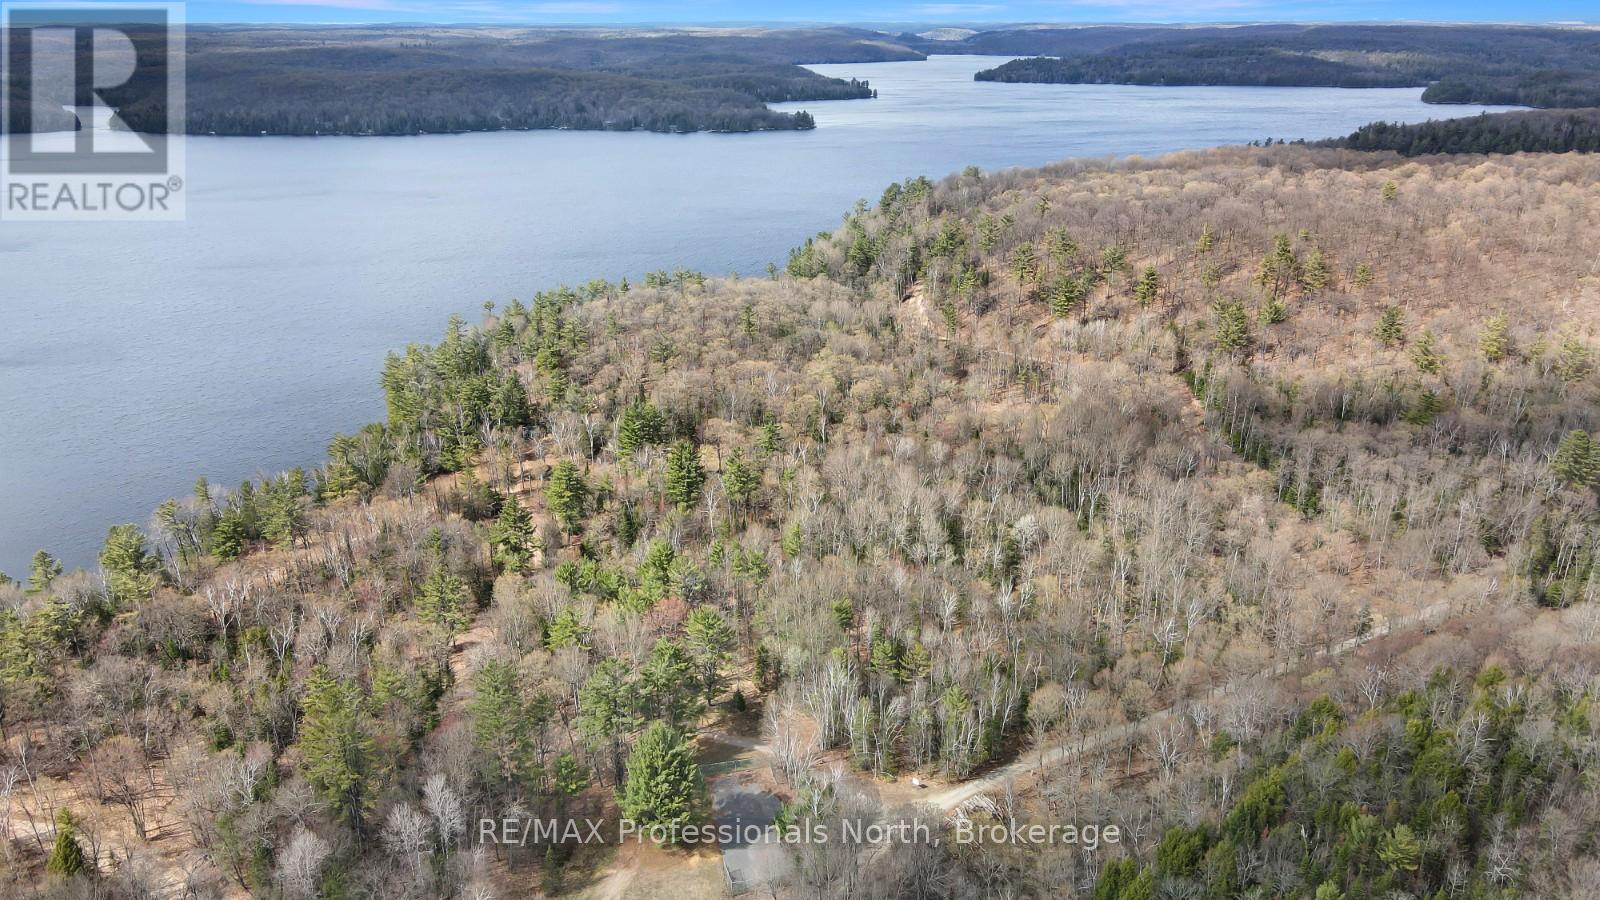
Lot 4 Gonnsen Trail
Dysart Et Al, Ontario
An exceptional opportunity to build on sought-after Drag Lake. This vacant waterfront lot offers approximately 4 acres and an impressive 484 feet of shoreline, providing outstanding privacy and plenty of space to create your ideal cottage or year-round home. Surrounded by the natural beauty of the Haliburton Highlands, the property offers a peaceful setting with expansive lake views and excellent potential for future development. Drag Lake is well known for its deep clean water, fantastic boating, swimming, and fishing, making it one of the area's most desirable lakes. With generous frontage and acreage, this property provides the rare combination of privacy, space, and waterfront on a premier lake. A great opportunity to secure a large parcel and build to suit in a sought-after location. (id:63476)
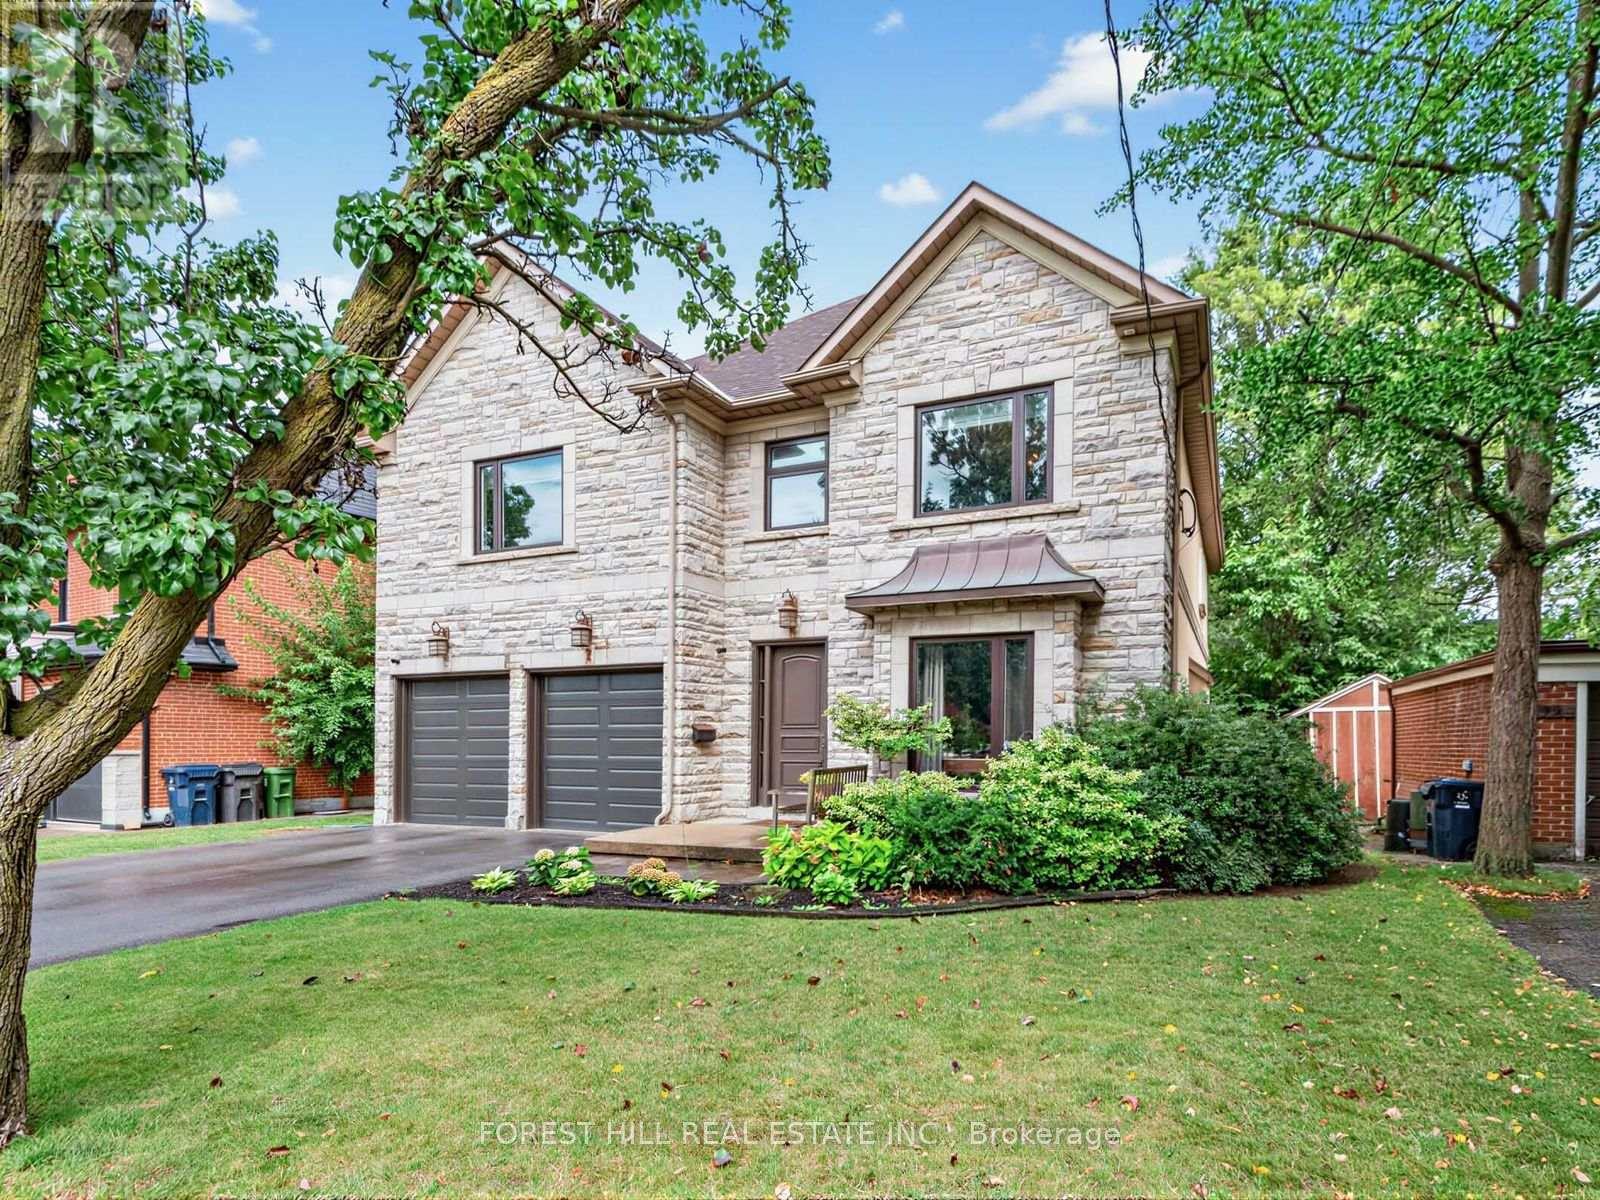
101 King High Avenue
Toronto, Ontario
Welcome to 101 King High Ave, a beautifully appointed and thoughtfully designed home offering exceptional space, quality finishes, and an impressive array of features throughout. The main floor welcomes you with hardwood flooring, pot lights throughout the foyer and hallways, a spacious office with French doors, and an elegant dining room with built-in speakers. The inviting family room features a built-in gas fireplace with a striking tiled accent wall and built-in speakers, while the separate media room offers a built-in media unit and included Bose surround sound system.The custom Cabico kitchen is truly the heart of the home, featuring abundant cabinetry, a large centre island with seating for six, premium double Sub-Zero refrigerator and freezer, Bosch built-in oven and convection oven, Bosch 5-burner gas range, Bosch dishwasher, and a wine fridge. The kitchen overlooks the backyard and offers a walkout to the deck, complete with a hot tub - perfect for entertaining and relaxing.Upstairs, the spacious primary suite features a Juliette balcony overlooking the backyard, walk-in closet, built-in media unit, large window, and a luxurious ensuite with double vanity, extensive tilework, large window, and built-in Jacuzzi. Four additional bedrooms provide generous accommodation, including a bedroom with its own updated ensuite. A separate laundry room with Samsung washer and dryer adds everyday convenience, while pot lights and an updated family bathroom complete the second level.The finished basement expands the living space with heated ceramic flooring, a walkout to the exterior, spacious recreation room, large bedroom with double closet, 3-piece bathroom, laundry area, storage room, cold cellar, and additional under-stair storage. A projector and Bose surround sound system are also included. (id:63476)
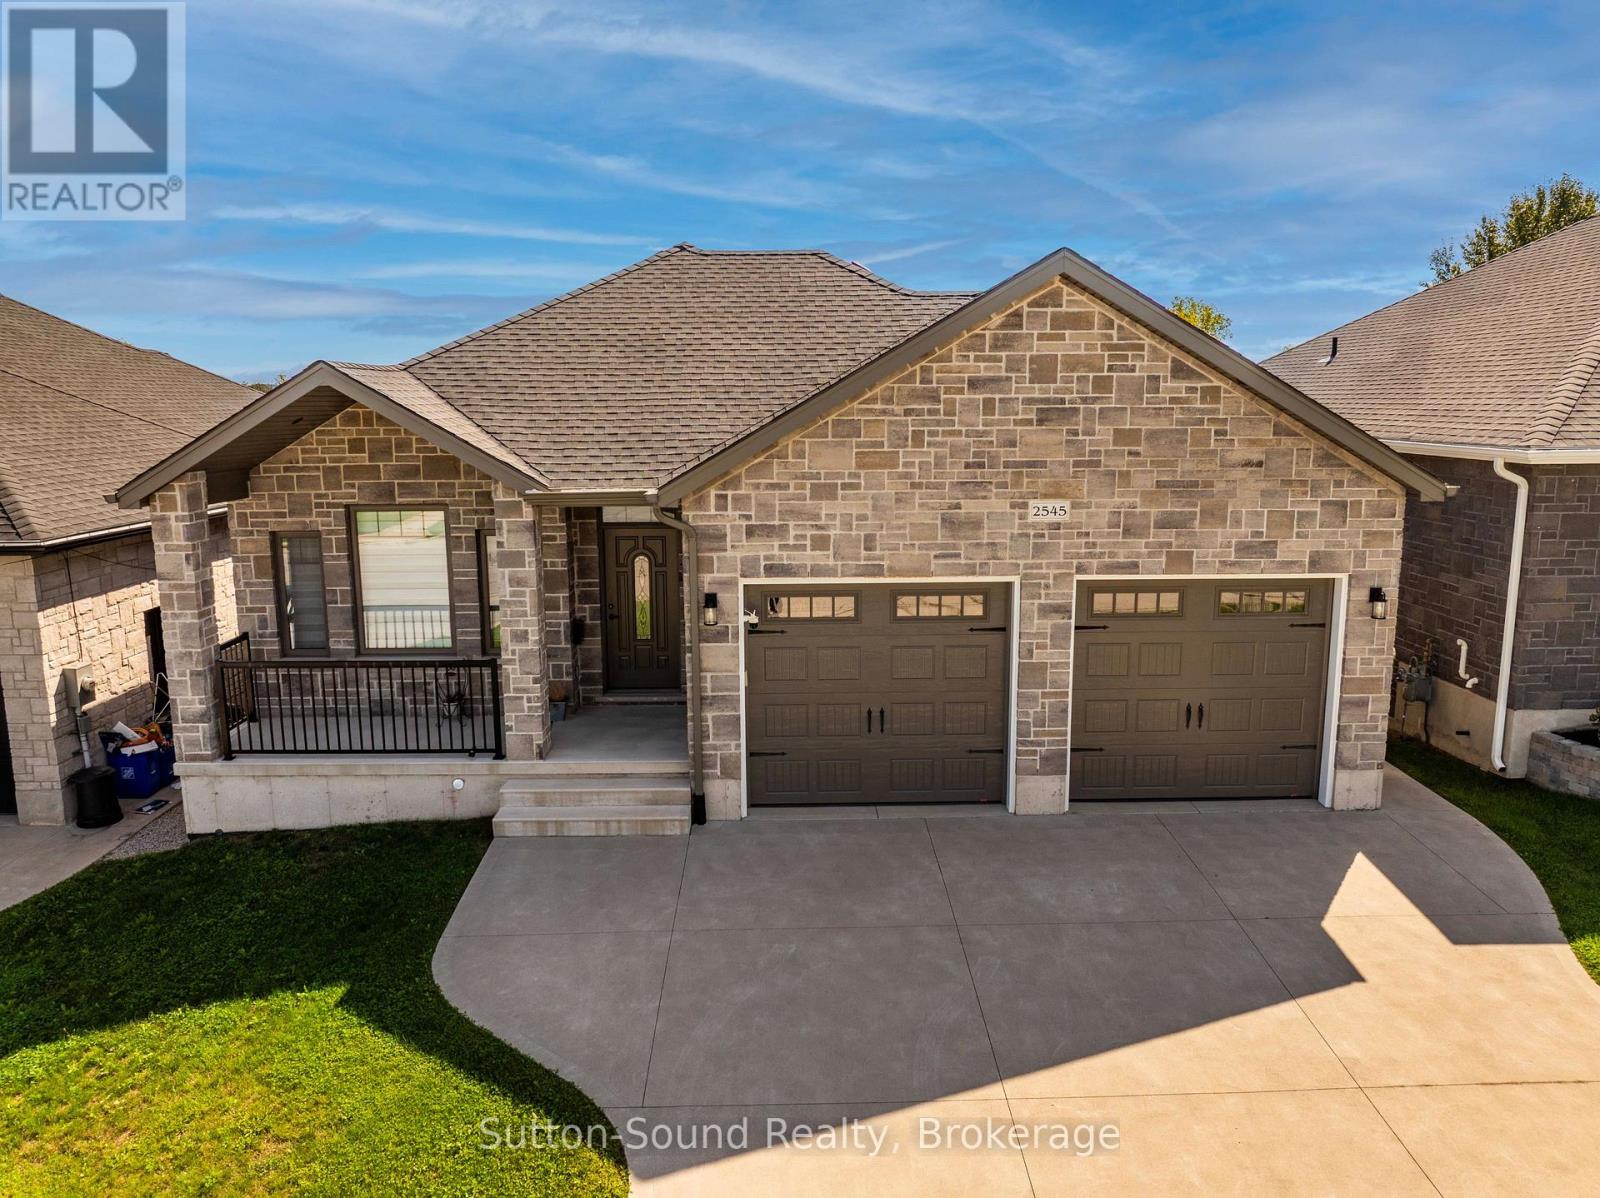
2545 9th Avenue E
Owen Sound, Ontario
Welcome home to this beautiful east-side bungalow, thoughtfully designed for comfortable family living and everyday convenience. Offering approximately 1,434 sq. ft. on each level, this spacious home features a bright open-concept main floor with 2 bedrooms, including a lovely primary suite with a 3-piece ensuite and walk-in closet. The modern kitchen is the heart of the home, with quartz countertops, a large island, generous cabinetry, a pantry cupboard, and high-end appliances, opening seamlessly to the dining area and bright family room with large windows and a cozy natural gas fireplace. Patio doors lead to a 10' x 14' covered pressure-treated deck with gas BBQ hookup, overlooking the backyard - perfect for morning coffee, summer gatherings, or relaxing with family and friends. Thoughtful details include 9' ceilings, hardwood flooring, ceramic tile in the bathrooms and laundry room, main-floor laundry, hardwood stairs, roughed-in central vacuum, and a convenient 2-piece bath. The fully finished walkout basement offers an additional 2 bedrooms, a spacious recreation room, and a 4-piece bathroom, providing excellent flexibility for guests, a growing family, a home office, hobbies, fitness, or an in-law setup. Extra 8" basement height adds to the bright, comfortable feel. Enjoy year-round comfort with a high-efficiency natural gas furnace, central air, and natural gas fireplace. Outside, you'll love the covered front porch, paved parking, attached finished 2-car garage, and walkout to a concrete patio. Ideally located close to shopping, amenities, walking trails, and just 5 minutes to the water, this is a warm and welcoming home where you can settle in, spread out, and truly enjoy life. High quality blinds throughout the home. Water filtering system for the whole house. Quick closing available. Hydro $780, Gas $1055, Water $935. HWT $606 (id:63476)
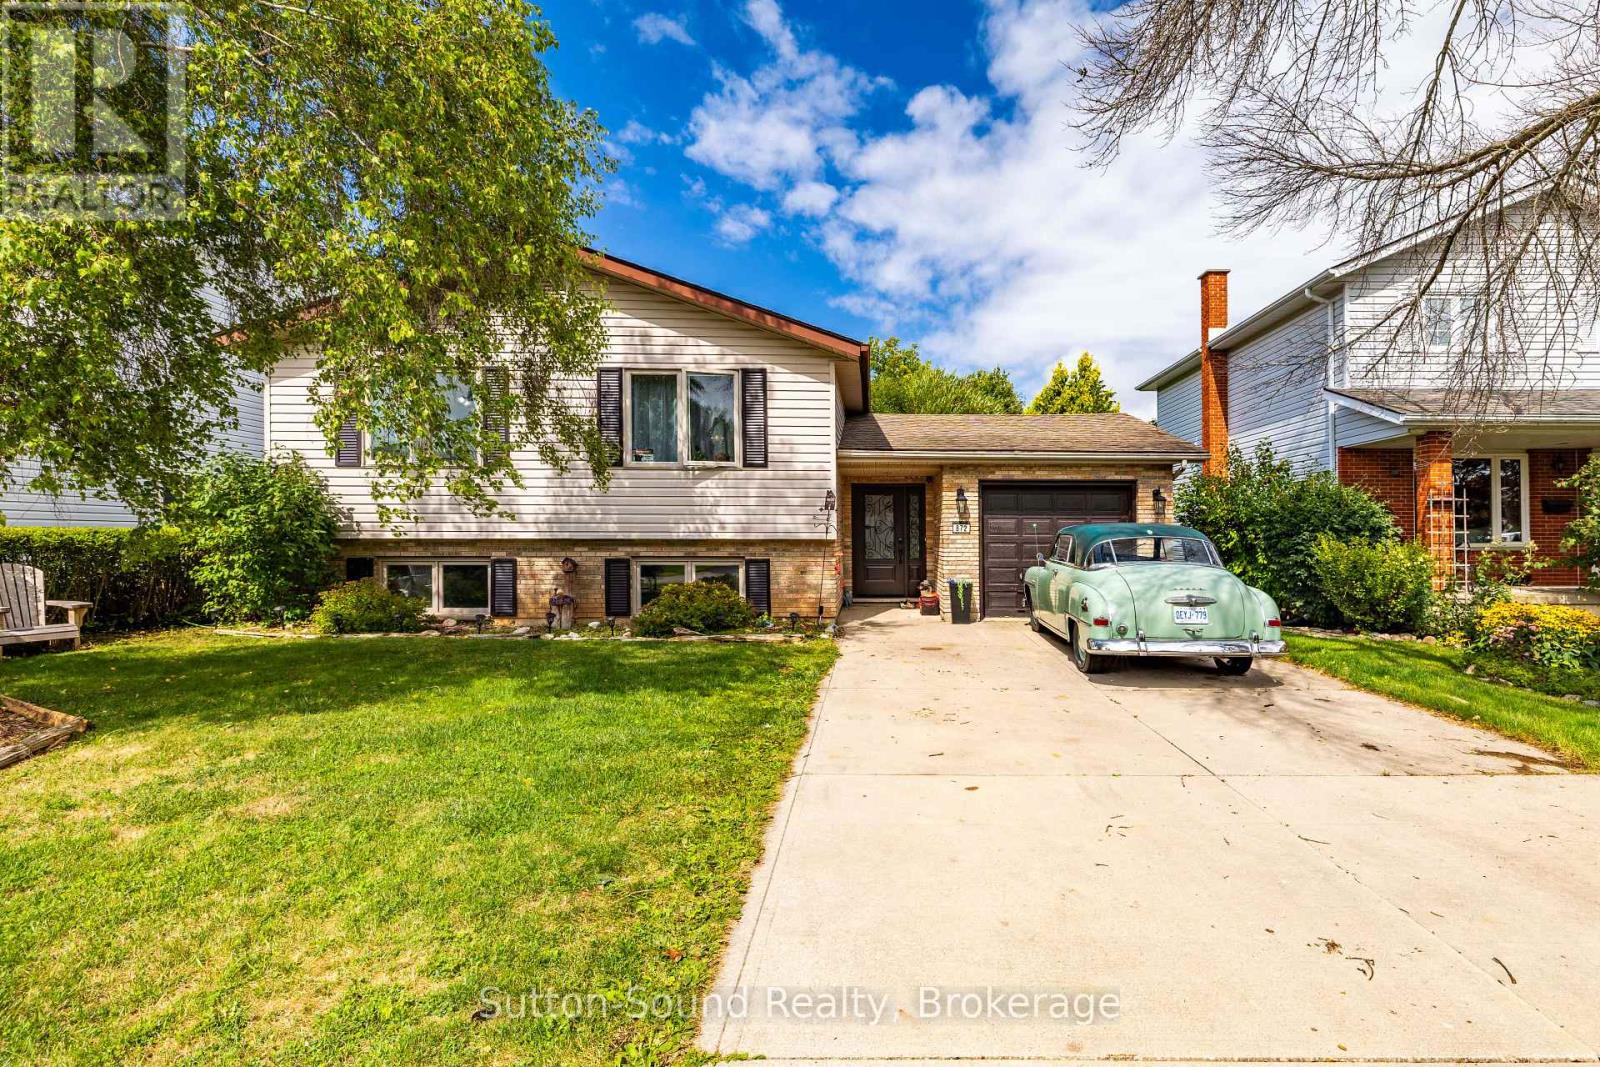
872 26th Street E
Owen Sound, Ontario
Welcome to this attractive 5-bedroom, 2-full-bath side-split nestled in a wonderful neighbourhood. This bright and spacious home offers plenty of room for the whole family, with a large entrance foyer leading into a giant living room and dining area featuring good-sized windows that fill the space with natural light. The kitchen is both functional and inviting, offering plenty of cupboards, a large peninsula, and a convenient pass-through to the dining room. The spacious primary bedroom features a walkout to your private deck. A large family room provides additional space to relax and entertain. The attached garage is especially convenient with doors on both ends, providing easy access to the yard. Outside, enjoy a private yard and a beautiful two-tier deck, perfect for relaxing or entertaining. The cement driveway provides parking for up to five vehicles. Numerous updates include a new front door, new patio doors in the primary bedroom, two new windows (one in the primary bedroom and one in an upstairs bedroom), fresh paint throughout, a new stove with air-fryer function, new sink fixtures and a new shower head in the upstairs bathroom, a new hot water tank in 2025, and a new furnace installed in February 2026. Estimated annual utilities are approximately $1,044 for gas, $1,500 for hydro, and $1,050 for water. A wonderful combination of space, updates, privacy, and waterfront access-this home is ready to welcome its next family! (id:63476)
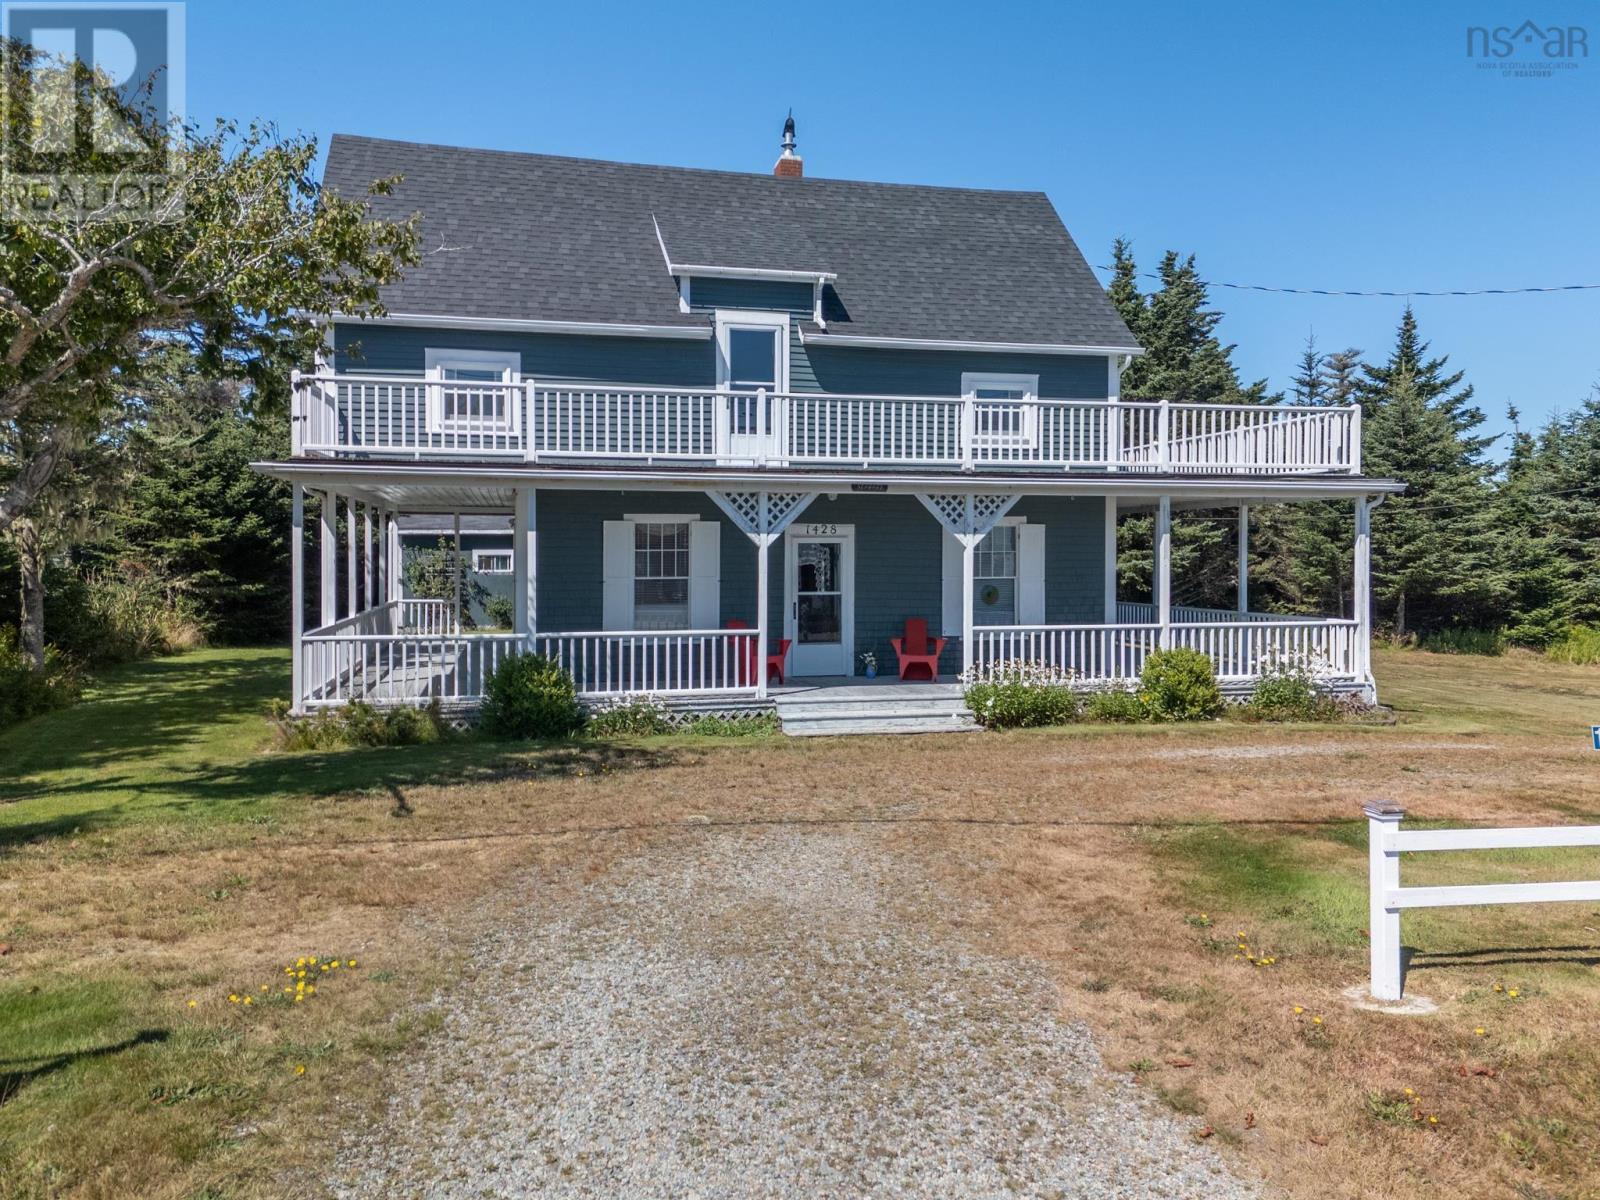
1428 Highway 304
Cape Forchu, Nova Scotia
Welcome to 1428 Highway 304 Cape Forchu, NS. This 2 storey 3 season home is perched atop Cape Forchu with panoramic views of surrounding area and Yarmouth Harbour. There are views from the veranda's and open decks. There is 4.53 acres included with the property and a circular driveway. Once inside the warm and cozy feeling will draw you in. Heated with baseboard electric heat and a Jotul wood stove spring and fall evenings will be more comfortable. In the kitchen there are some very unique features to come and see. On the second level there are 3 bedrooms and 2 full bathrooms and one room even has access to the deck outside. (id:63476)
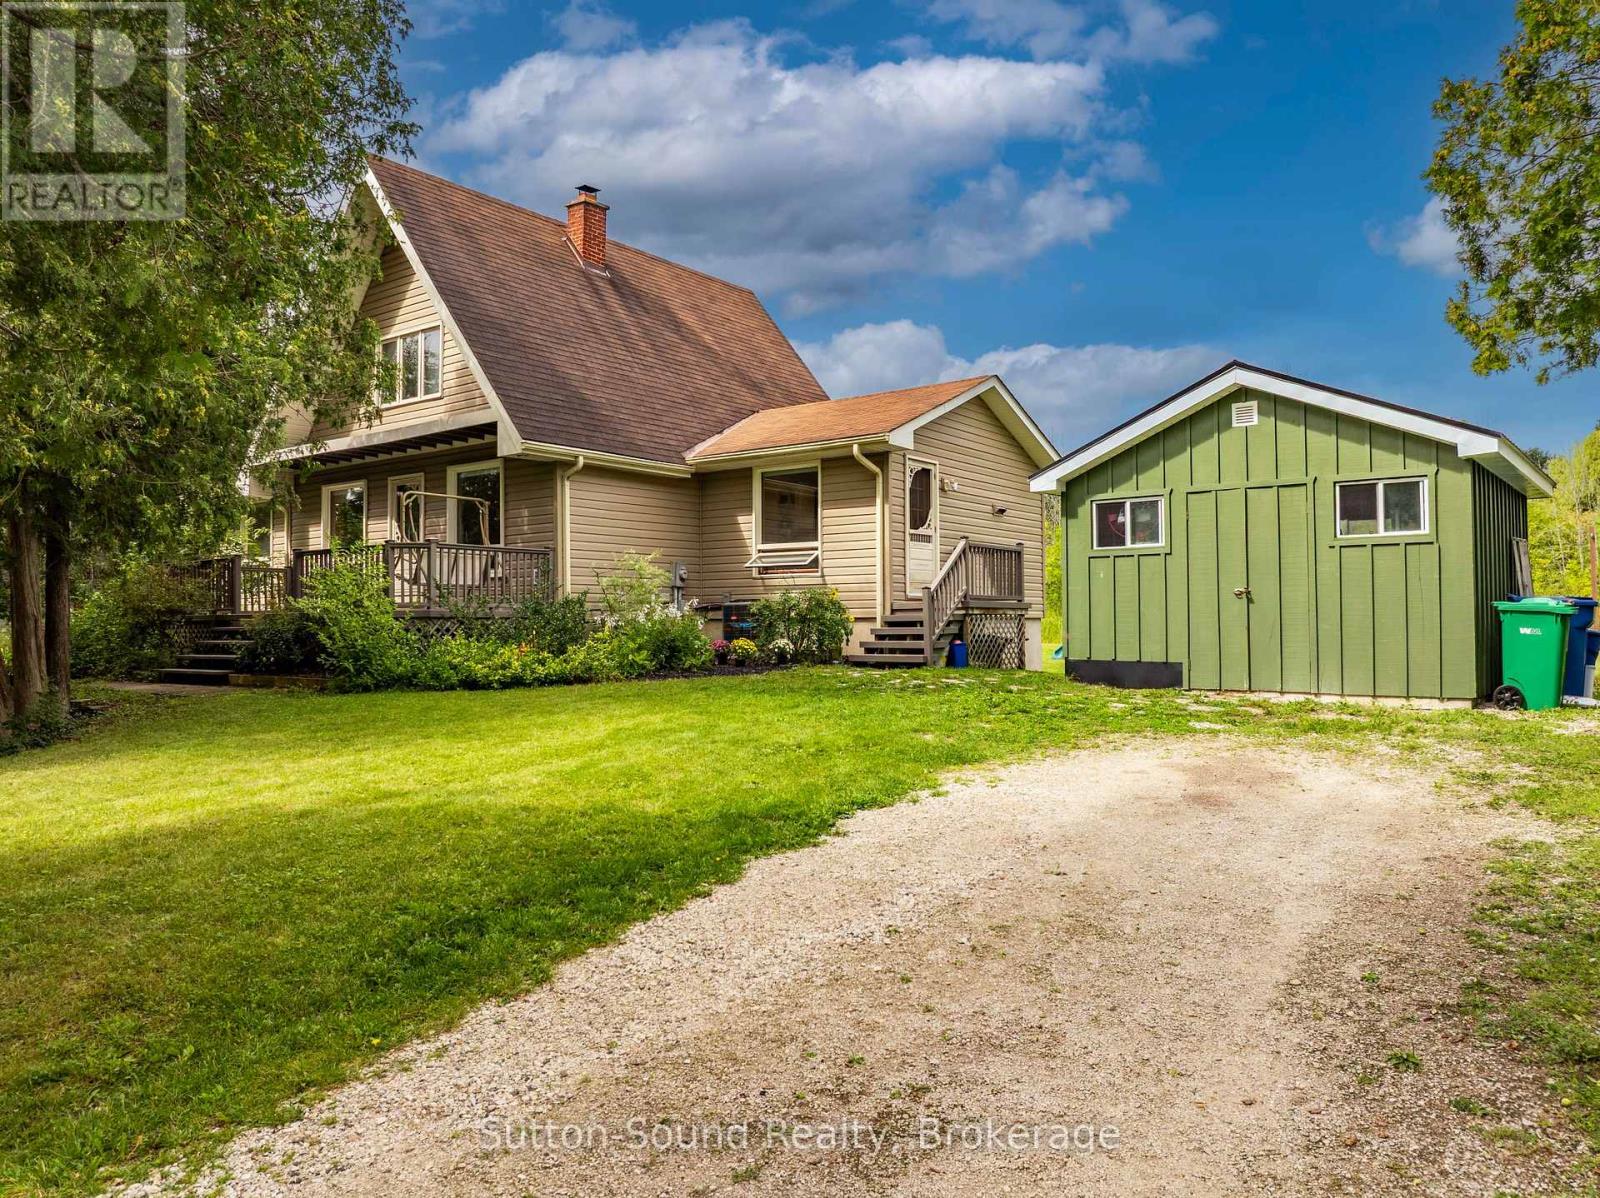
444 Balmy Beach Road
Georgian Bluffs, Ontario
If you are looking for a wonderful family home, this is it. Over 2450 feet on 3 floors this beautifully maintained 4-bedroom chalet-style home is nestled on a private, landscaped lot in the sought-after community of Balmy Beach. This bright and cheerful residence offers an updated kitchen, gleaming hardwood floors in the living and dining areas, and a cozy brick wood-burning fireplace that adds warmth and character. The main floor features convenient laundry, while the fully finished walkout basement, complete with new vinyl flooring, provides excellent additional living and entertaining space. A separate, self-contained studio with its own entrance offers an ideal setting for artists, hobbyists, a home office, or a peaceful personal retreat. Recent updates include new eavestroughs and downspouts, with all appliances replaced in 2021, and a new furnace and A/C installed in August 2026. The chimney was cleaned in October 2025. Enjoy water access at nearby Lot 411, providing a wonderful opportunity to take advantage of Georgian Bay. Take a look at the yard, a great place to raise your kids. A spacious storage shed with a new steel roof, soffit, and fascia offers excellent workshop potential. This is a rare opportunity to own a home that blends comfort, charm, and creative flexibility in one of the area's most desirable locations. (id:63476)
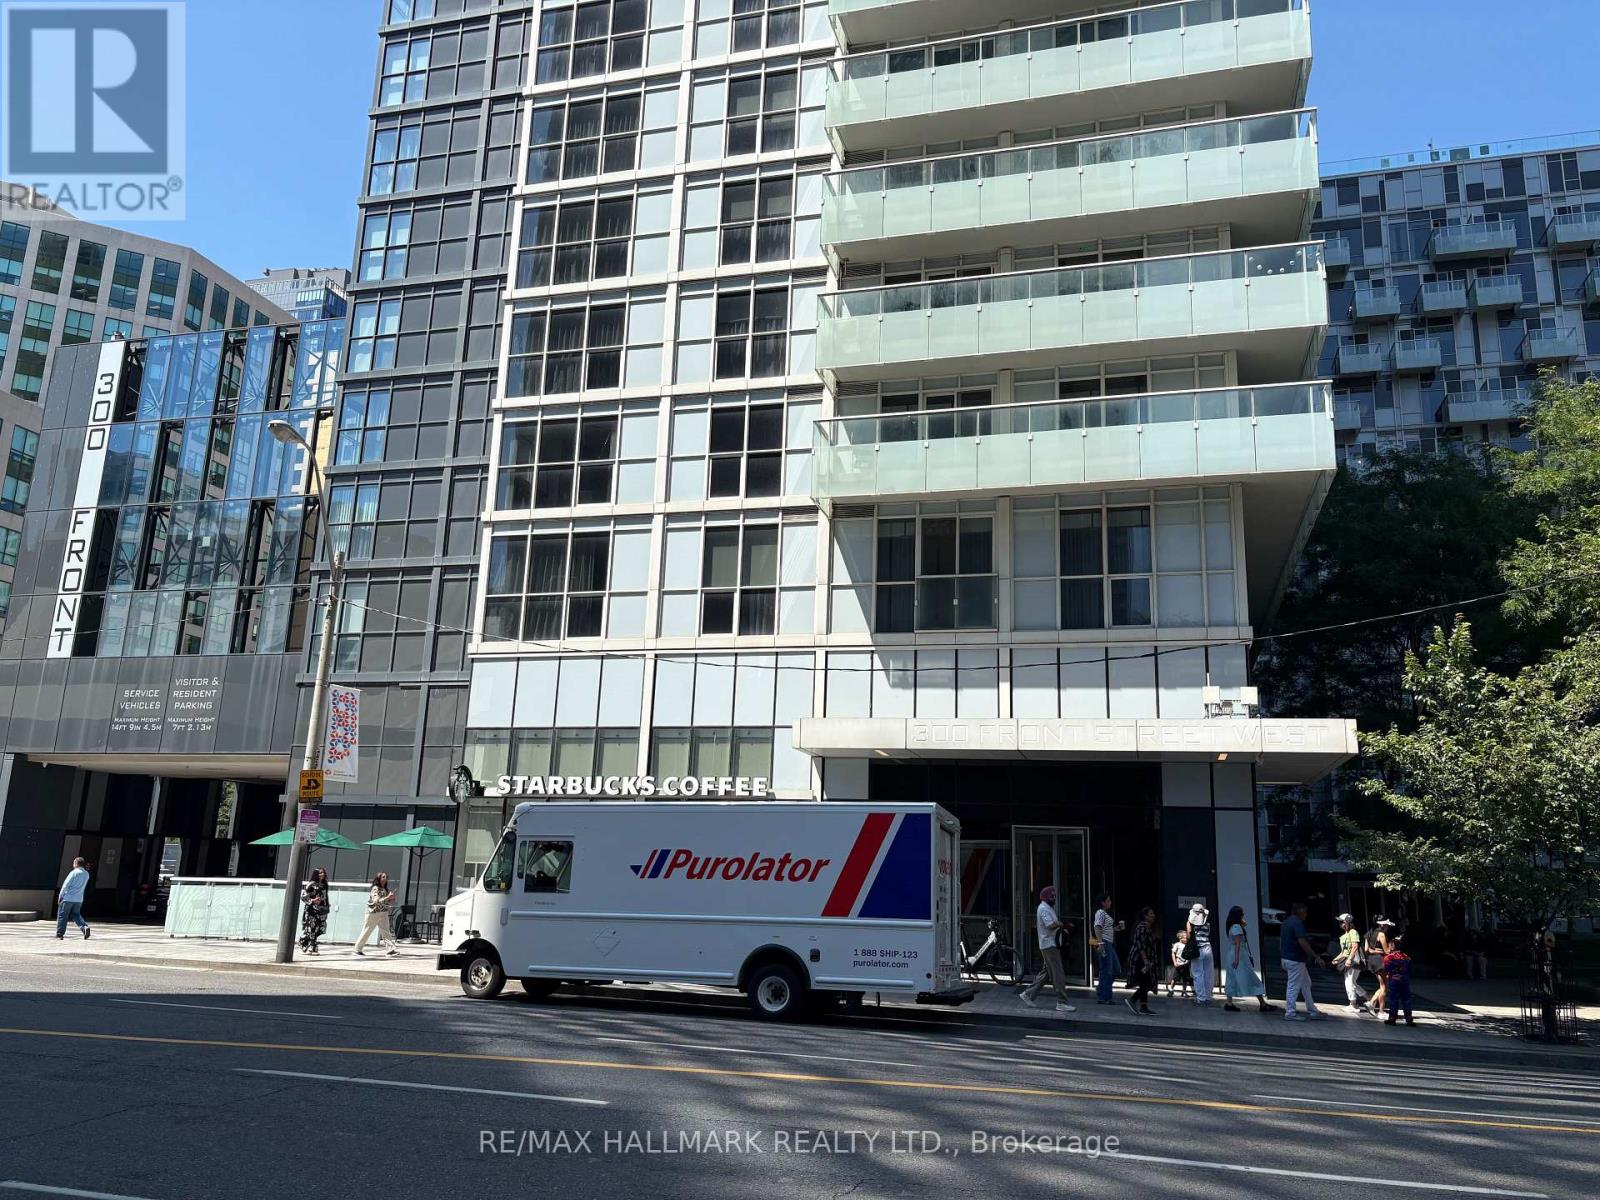
3513 - 300 Front Street W
Toronto, Ontario
Tridel-built bright and spacious 1 + den unit offering views of the city skyline. Ideally located just steps from the CN Tower and Rogers Centre, with a short walk to Union Station and quick access to the Gardiner and Lakeshore. Building amenities include a fully equipped gym, pool, guest suites, party room, and 24/7 concierge and security. (id:63476)
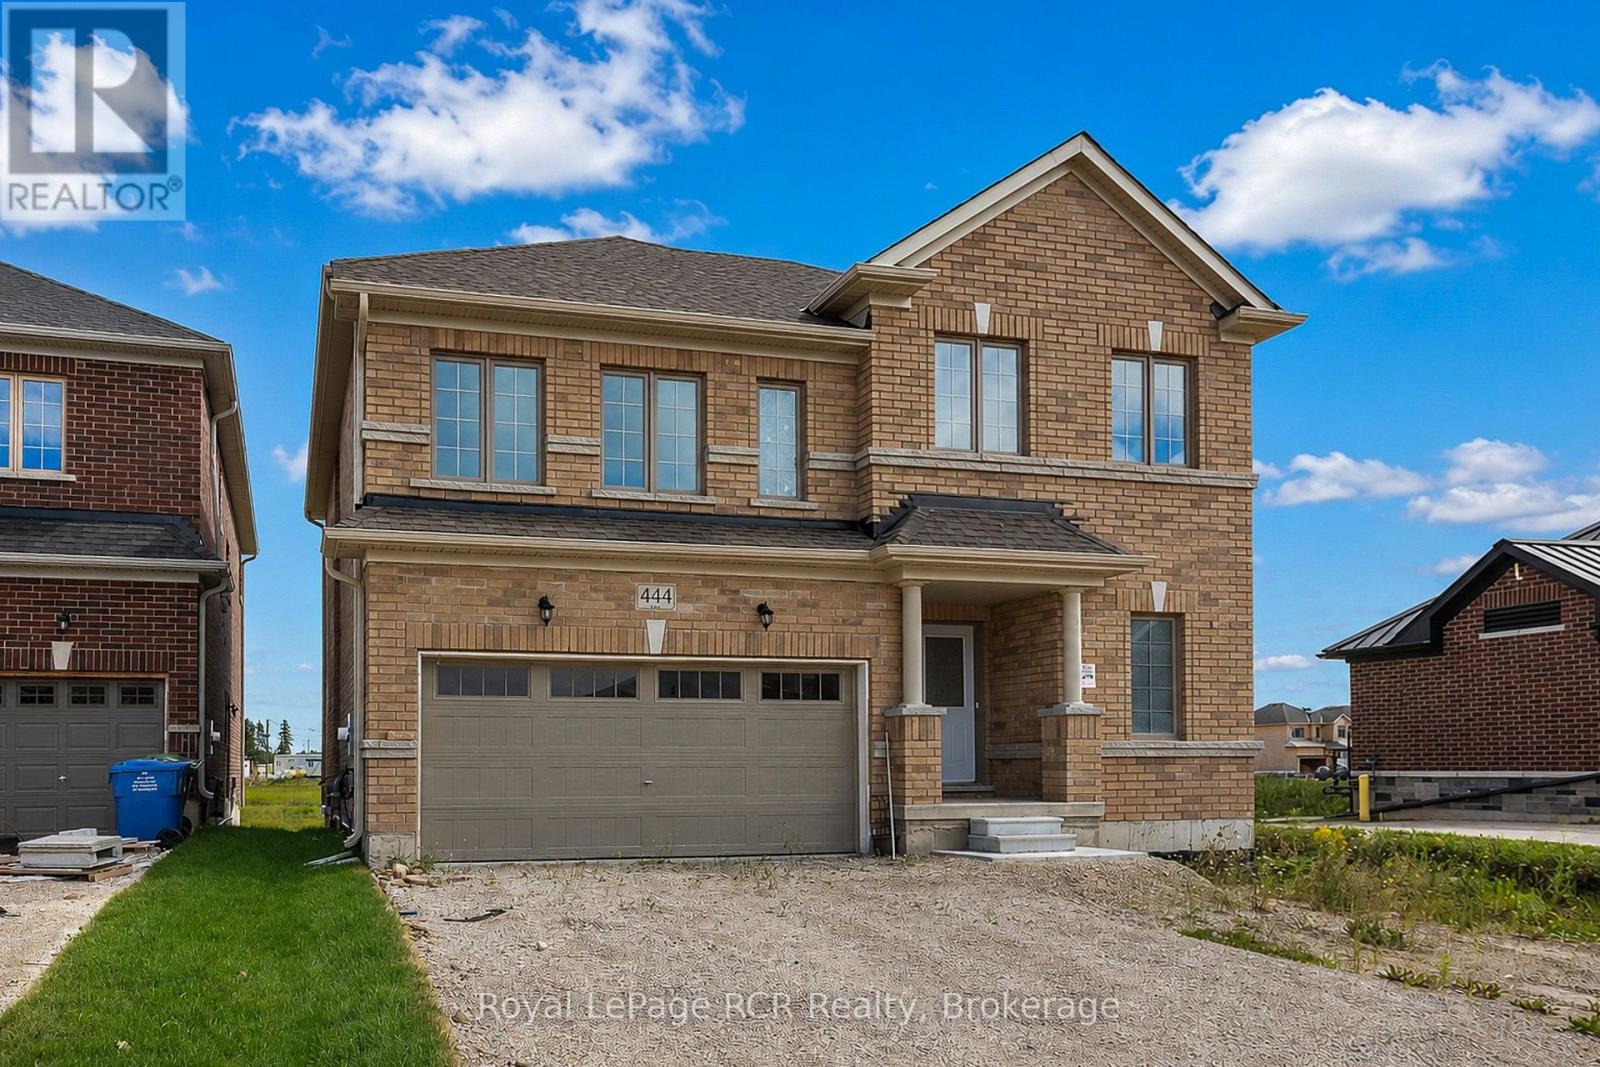
444 Vandusen Avenue
Southgate, Ontario
Spacious all-brick family home built in 2024 in the growing town of Dundalk. One of the larger homes, this 2 storey has a great layout with open concept living areas, a large entry closet and powder room. The second level features 4 bedrooms, 2 of which have ensuites and 2 bedrooms sharing a jack-and-jill bath. There is also a spacious laundry room on this level. The basement is a blank slate with lots of good storage and potential for additional living space if required. Driveway parking for 4 plus an attached garage with interior access. Situated in a newer development with immediate access to Highway 10, this home is a great option for those working from home or daily commuters. (id:63476)
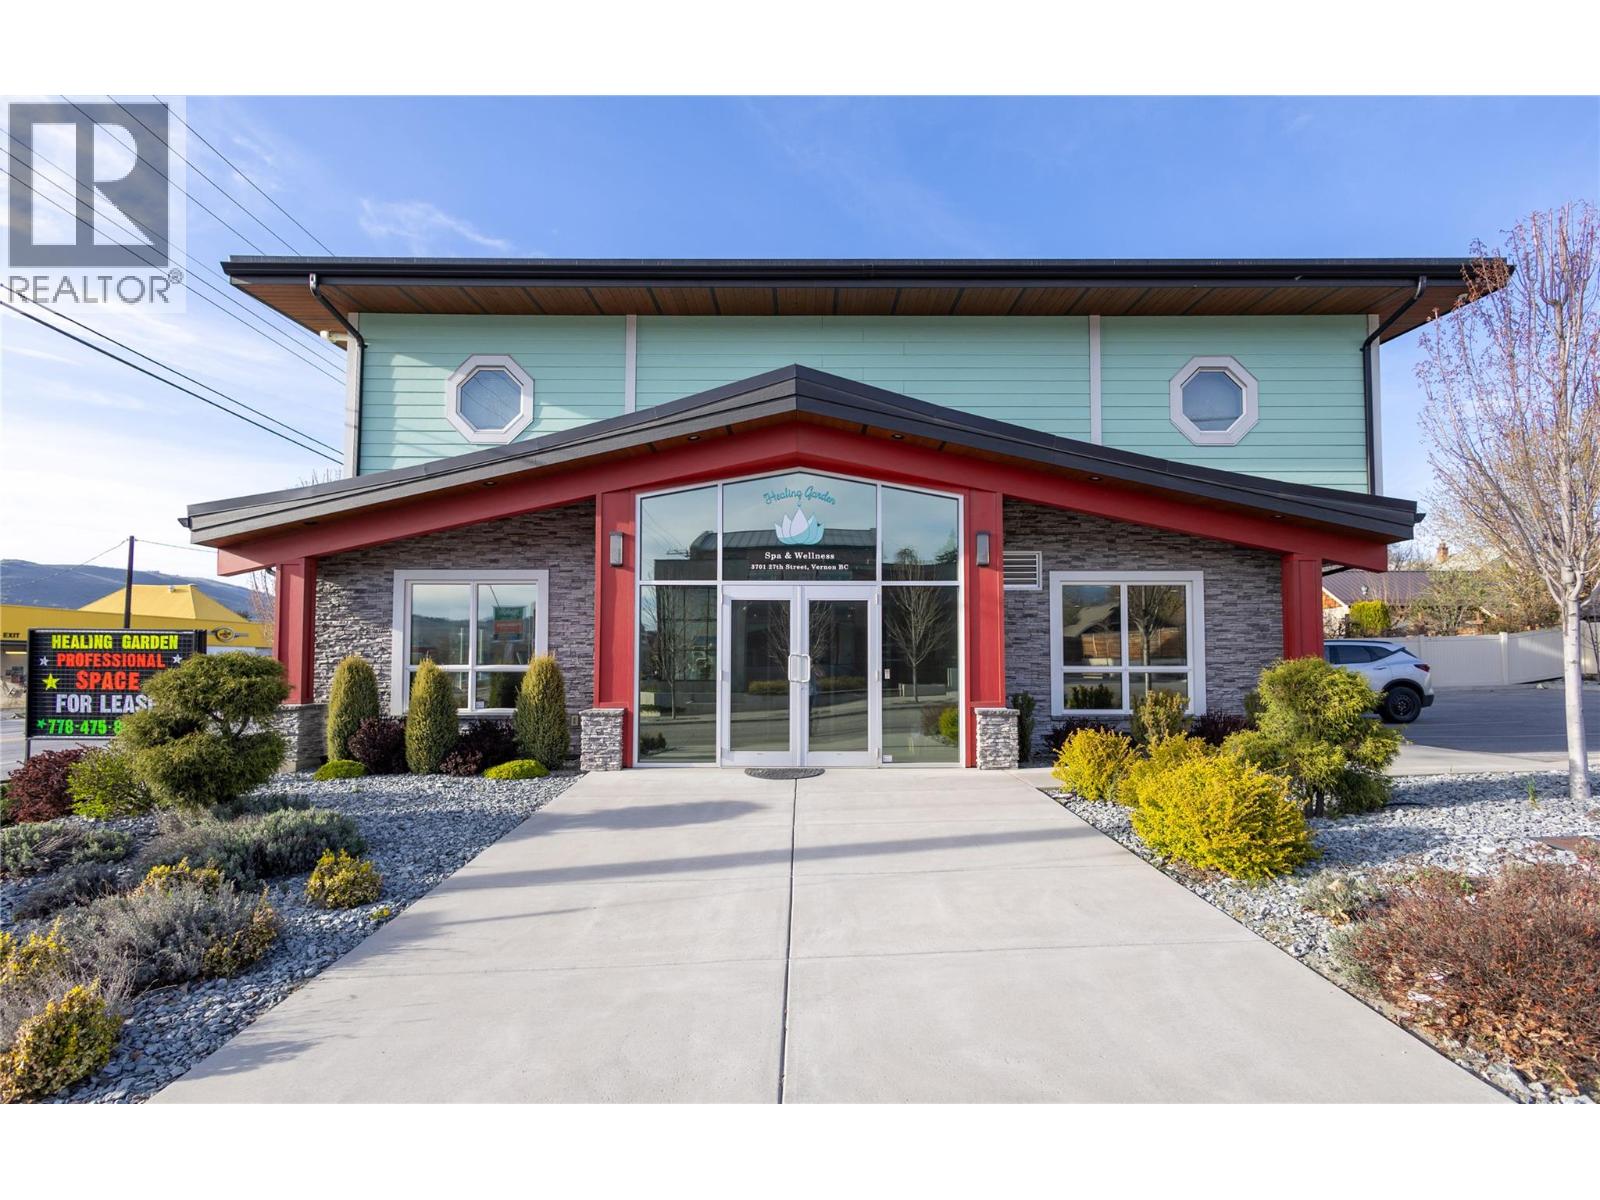
3701 27 Street
Vernon, British Columbia
Like new commercial building in prime Vernon location with easy access and great visibility. A rare offering with over 3,000' of finished floor space with rooms with sinks for clinical use. Building comes with 12 hydronic beds, and recently updated reception counter. The building also has separate furnaces and AC units make it easy to split the main and upper floors into separate spaces. Good parking space in the lot plus road parking. Can take over the entire building for vacant possession, or option to assume some month-to-month leases for supplemental income. (id:63476)
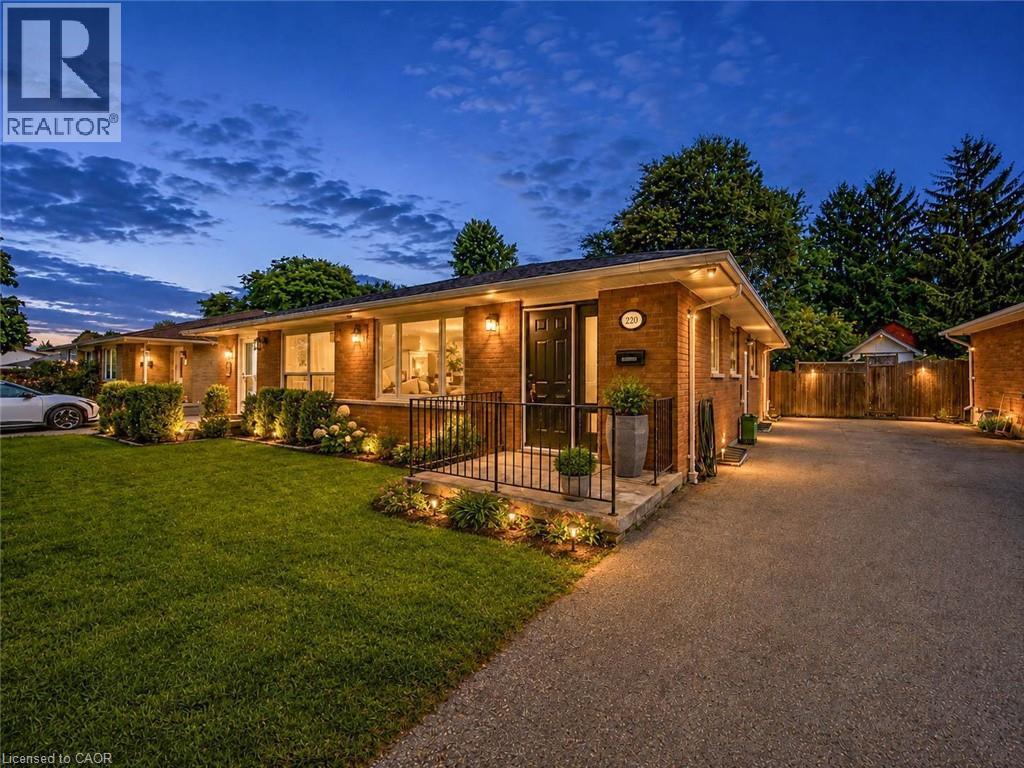
220 Cairn Street
London, Ontario
Welcome to 220 Cairn Street, a charming 3-bedroom semi-detached bungalow offering approximately 1,483 sq. ft. of finished living space, a finished basement, and a generous 32' x 120' lot in London South. A great opportunity for first-time buyers, families, downsizers, or investors. Step inside to a functional main-floor layout featuring a spacious kitchen and bright living room with plenty of room to gather and unwind. Three bedrooms are conveniently located on the main level, along with a full 4-piece bathroom, making everyday living easy and practical. The finished basement adds valuable bonus space with a large family room, generous den, and 2-piece bathroom. Whether you're looking for a recreation area, home office, playroom, workout space, or additional room for guests, the lower level offers plenty of flexibility to suit your needs. Outside, enjoy a deep backyard with plenty of space for entertaining, gardening, kids, pets, or creating your own outdoor retreat. A private driveway provides parking for up to three vehicles. Conveniently located within walking distance to school and close to parks, recreation facilities, places of worship, and hospital amenities, this home offers everyday convenience in an established community. Vacant with immediate possession available, 220 Cairn Street is ready for its next chapter. (id:63476)