
20 Lennox Road Black Point, Nova Scotia B0J 1T0

$1,135,000
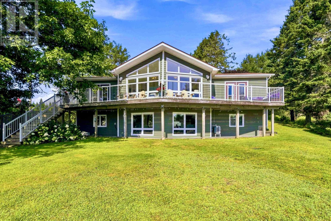
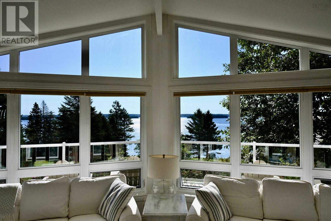
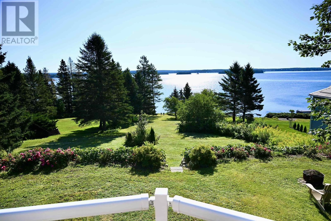
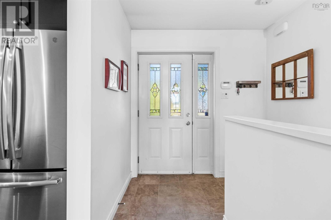
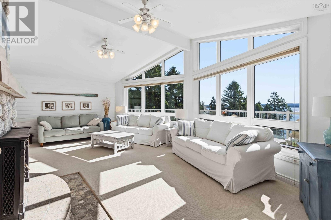
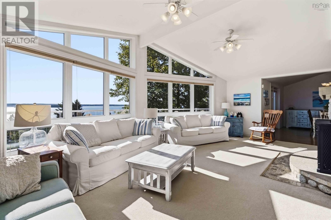
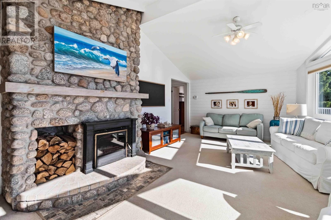
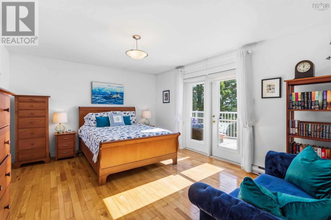
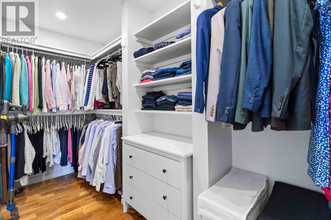
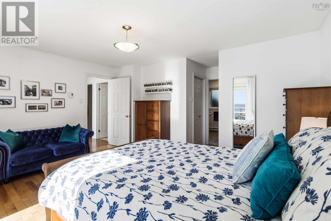
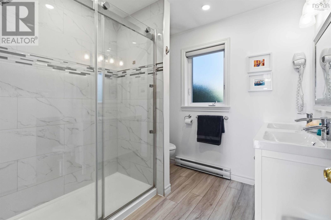
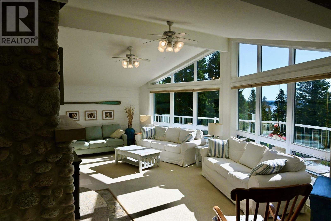
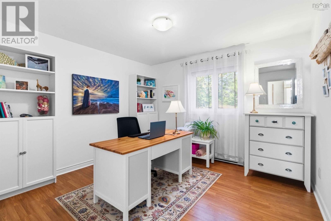
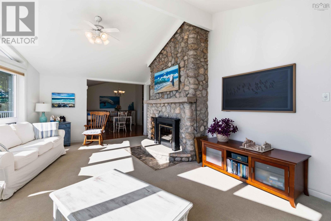
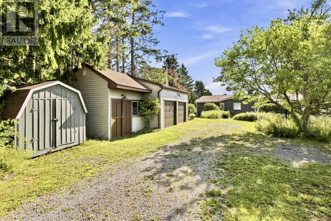
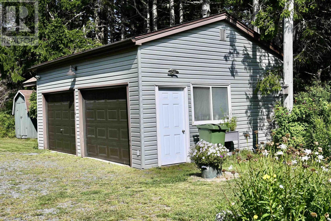
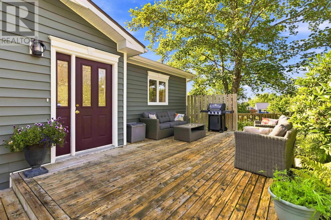
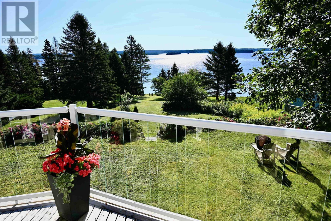
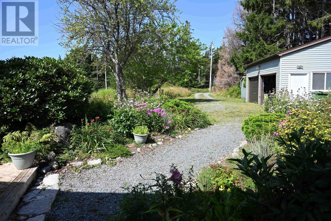
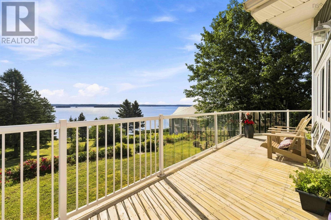
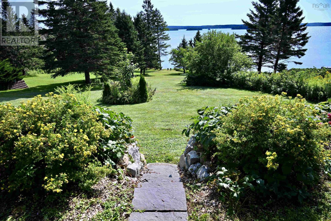
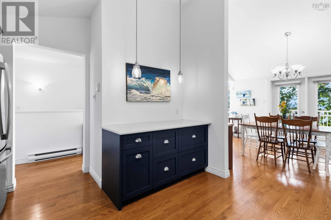
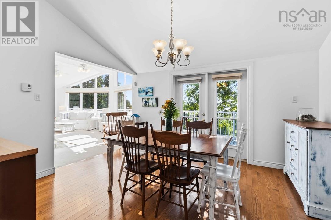
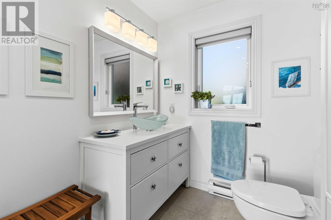
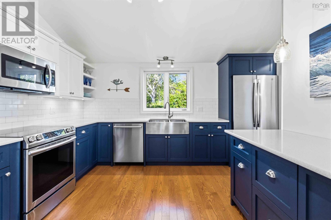
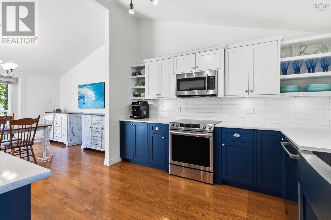
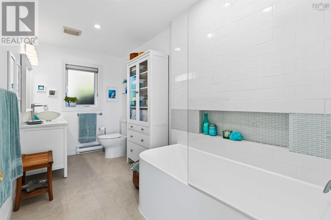
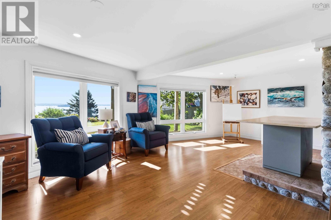
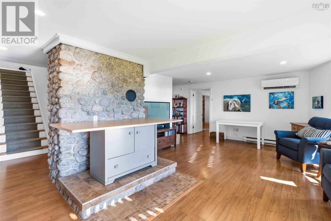
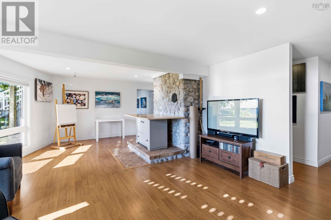
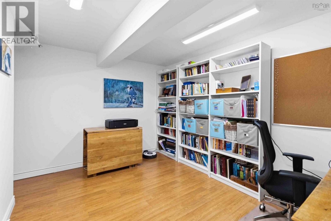
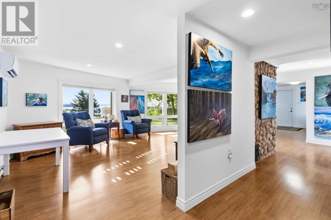
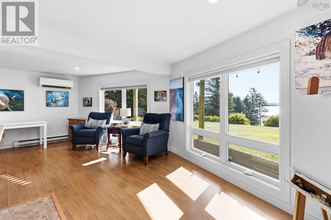
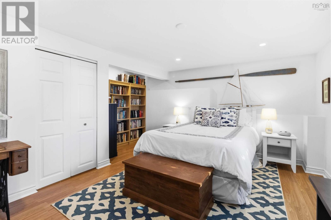
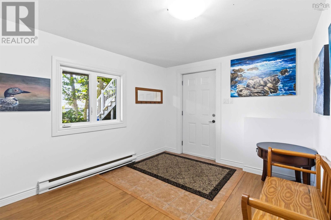
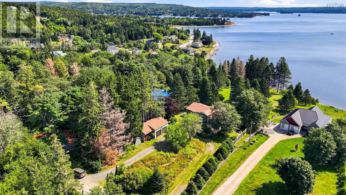
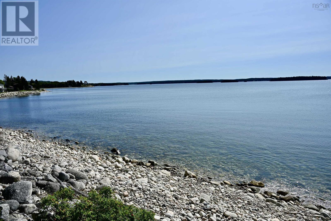
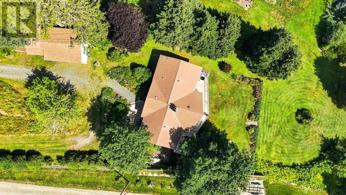
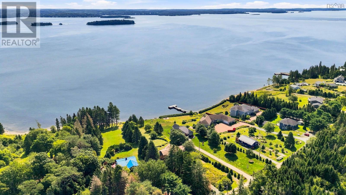
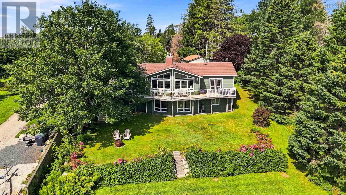
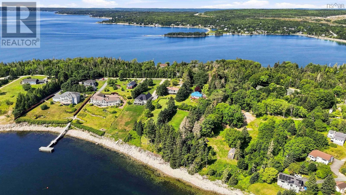
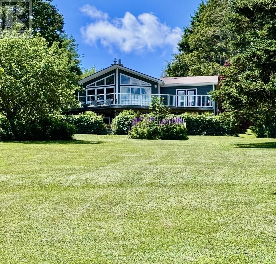
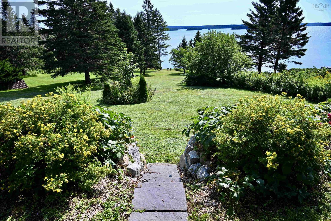
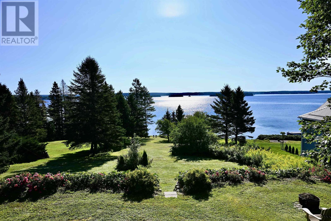
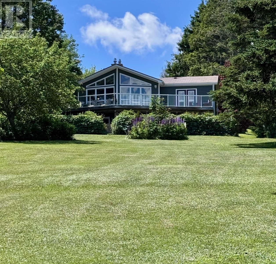
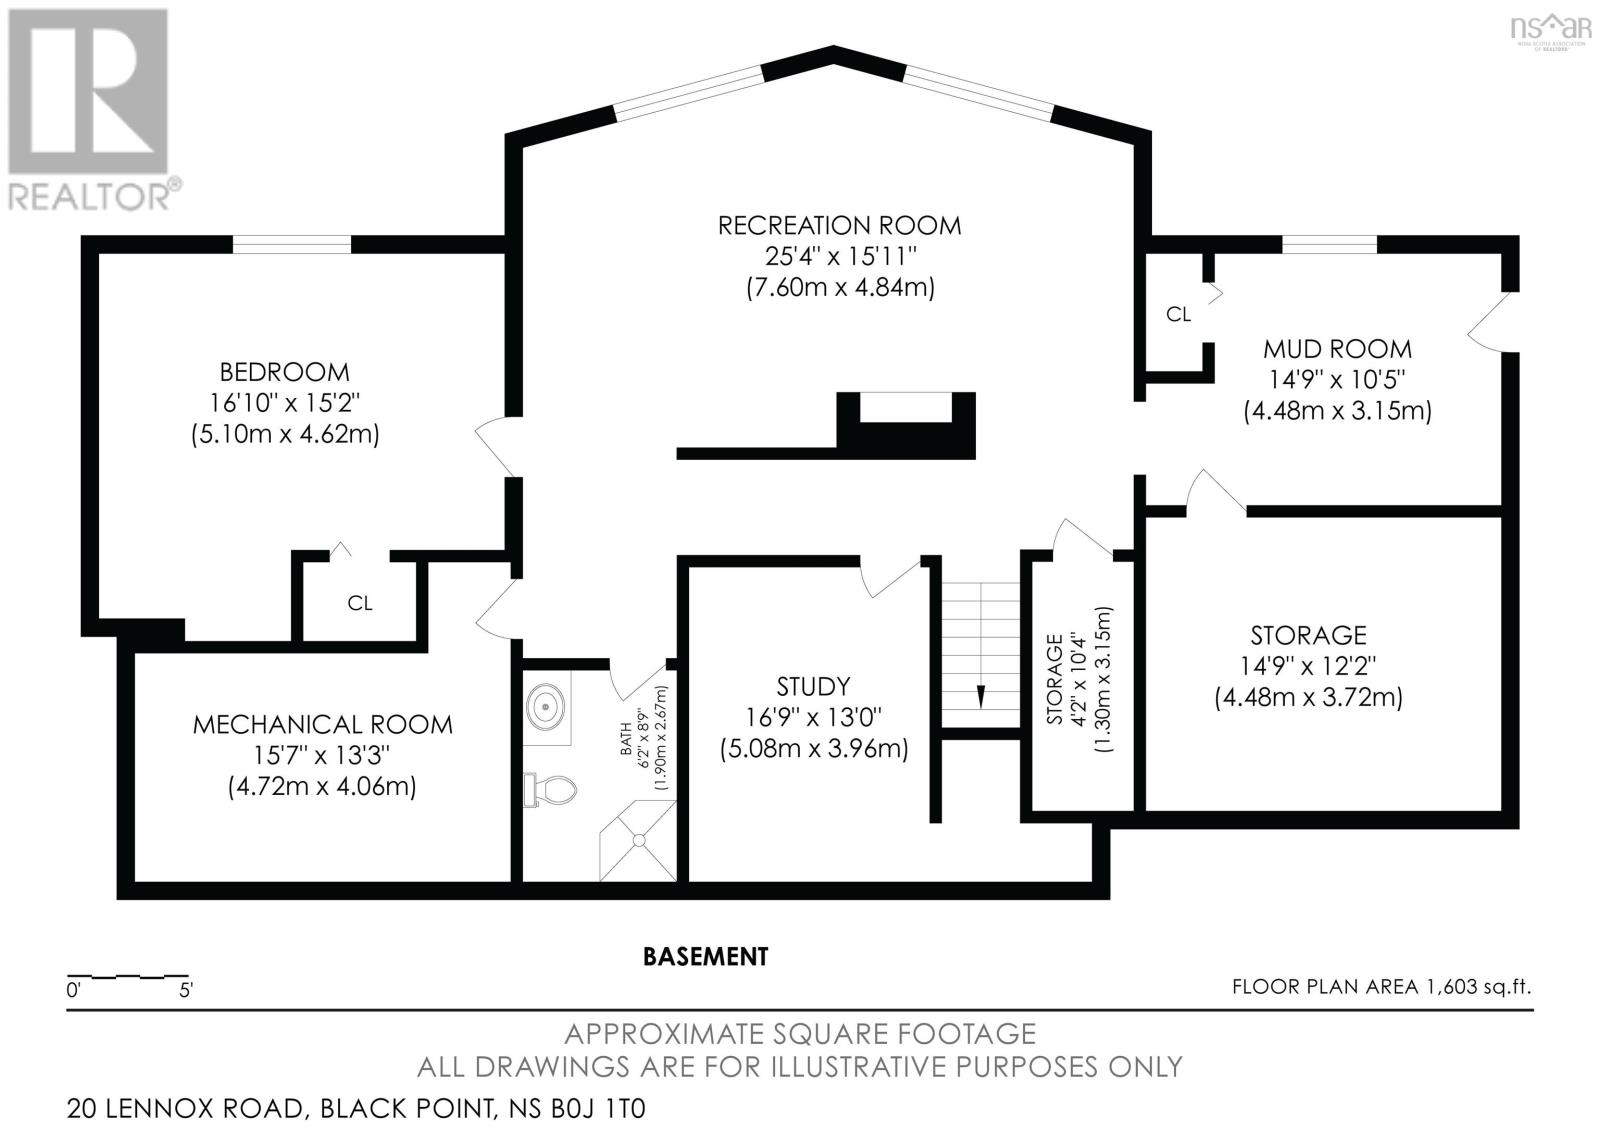
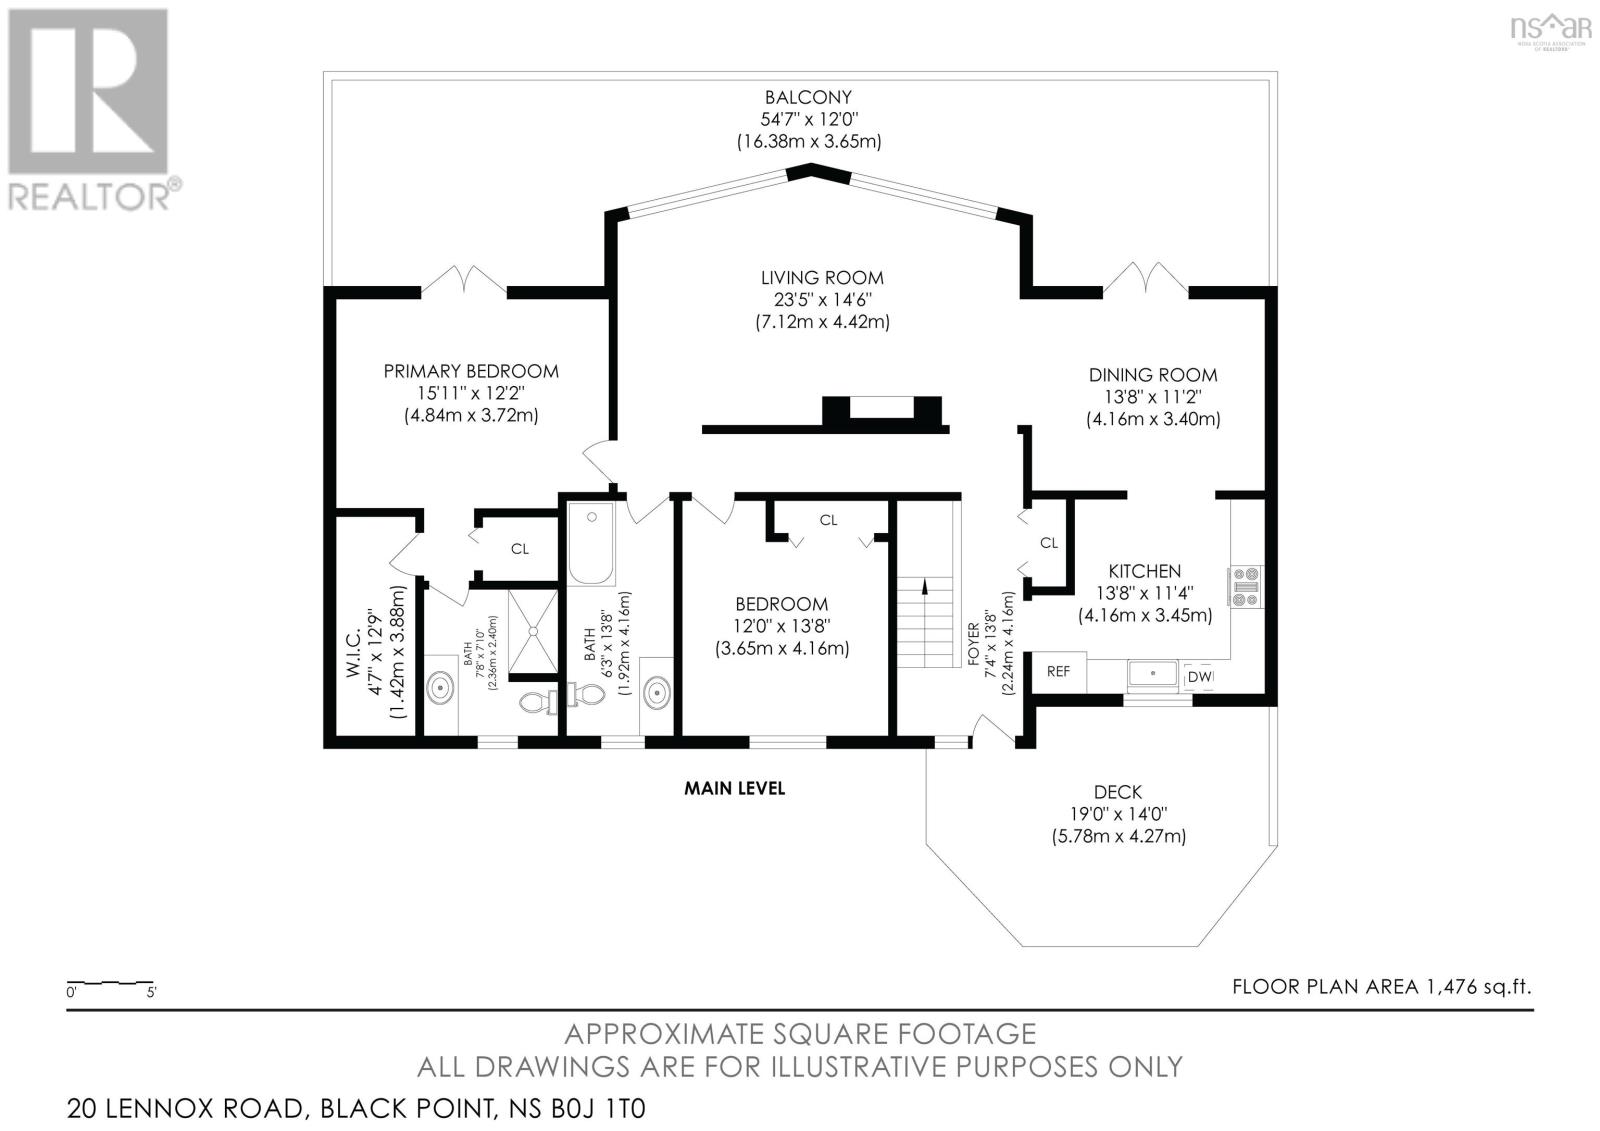
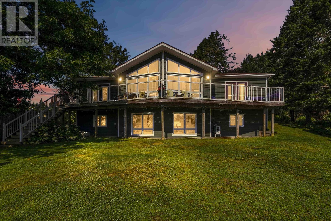
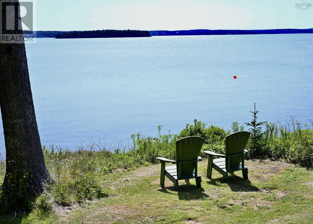
Set on 1.08 acres (approximately 47,000 sq. ft.) with about 73 feet of ocean frontage on St. Margarets Bay, this extensively updated Black Point property offers a rare combination of privacy, comfort and year-round coastal living within convenient reach of Halifax. The home sits well back from the shoreline, with an expansive, sloping landscaped backyard providing substantial separation from the ocean. Inside, the bright main level is designed to take full advantage of the setting. The great room features distinctive panoramic, nautical-style windows, a soaring ceiling and a WinterWarm by Vermont Castings wood-burning fireplace insert. Double deck doors from both the dining room and primary bedroom open to the large wraparound deck overlooking the backyard and Bay, with steps leading to the patio below. The kitchen has been beautifully updated with newer cabinetry, quartz countertops, sink, backsplash and high-end stainless-steel appliances, complemented by a new barn door at the pantry. Extensive renovations have also transformed the main bath, ensuite, walk-in closet and convenient ensuite laundry, with quartz countertops and professional interior repainting throughout. The lower level adds excellent flexibility with a guest suite, large mudroom entrance, panoramic windows, heat pump in the main living area and rough-in for a future woodstove. Outside, a circular driveway offers parking for several vehicles, while three outbuildings include a powered two-car garage with attached workshop shed plus an additional storage shed. A durable steel roof, recently installed triple-capacity dug well, whole-house water treatment system, generator, and generator panel further enhance this well-equipped, extremely well-maintained home. From the broad water views to the extensive updates and flexible living spaces, 20 Lennox Road is a home designed to enjoy the Nova Scotia coast in every season. (id:63476)
Property Details
| MLS® Number | 202621175 |
| Property Type | Single Family |
| Community Name | Black Point |
| Amenities Near By | Golf Course, Park, Playground, Place Of Worship, Beach |
| Community Features | Recreational Facilities, School Bus |
| Features | Treed, Sloping, Level, Walk-in Closet, Generator |
| Structure | Shed |
| Water Front Type | Waterfront |
Building
| Bathroom Total | 3 |
| Bedrooms Above Ground | 2 |
| Bedrooms Below Ground | 1 |
| Bedrooms Total | 3 |
| Appliances | Range - Electric, Dishwasher, Dryer, Washer, Microwave Range Hood Combo, Refrigerator, Water Purifier, Water Softener |
| Architectural Style | 2 Level, Contemporary |
| Basement Development | Finished |
| Basement Features | Walk Out |
| Basement Type | Full (finished) |
| Constructed Date | 1990 |
| Construction Style Attachment | Detached |
| Cooling Type | Air Conditioned |
| Exterior Finish | Vinyl |
| Fireplace Present | Yes |
| Flooring Type | Carpeted, Hardwood, Laminate, Vinyl |
| Foundation Type | Poured Concrete |
| Heating Fuel | Electric, Wood |
| Heating Type | Baseboard Heaters, Heat Pump, Ductless |
| Stories Total | 1 |
| Size Interior | 2,782 Sqft |
| Total Finished Area | 2782 Sqft |
| Type | House |
| Utility Water | Dug Well, Well |
Parking
| Garage | |
| Detached Garage | |
| Gravel |
Land
| Acreage | Yes |
| Land Amenities | Golf Course, Park, Playground, Place Of Worship, Beach |
| Landscape Features | Landscaped |
| Sewer | Septic System |
| Size Irregular | 1.079 |
| Size Total | 1.079 Ac |
| Size Total Text | 1.079 Ac |
Rooms
| Level | Type | Length | Width | Dimensions |
|---|---|---|---|---|
| Lower Level | Family Room | 23.5x14.6 | ||
| Lower Level | Den | 12x13.8 | ||
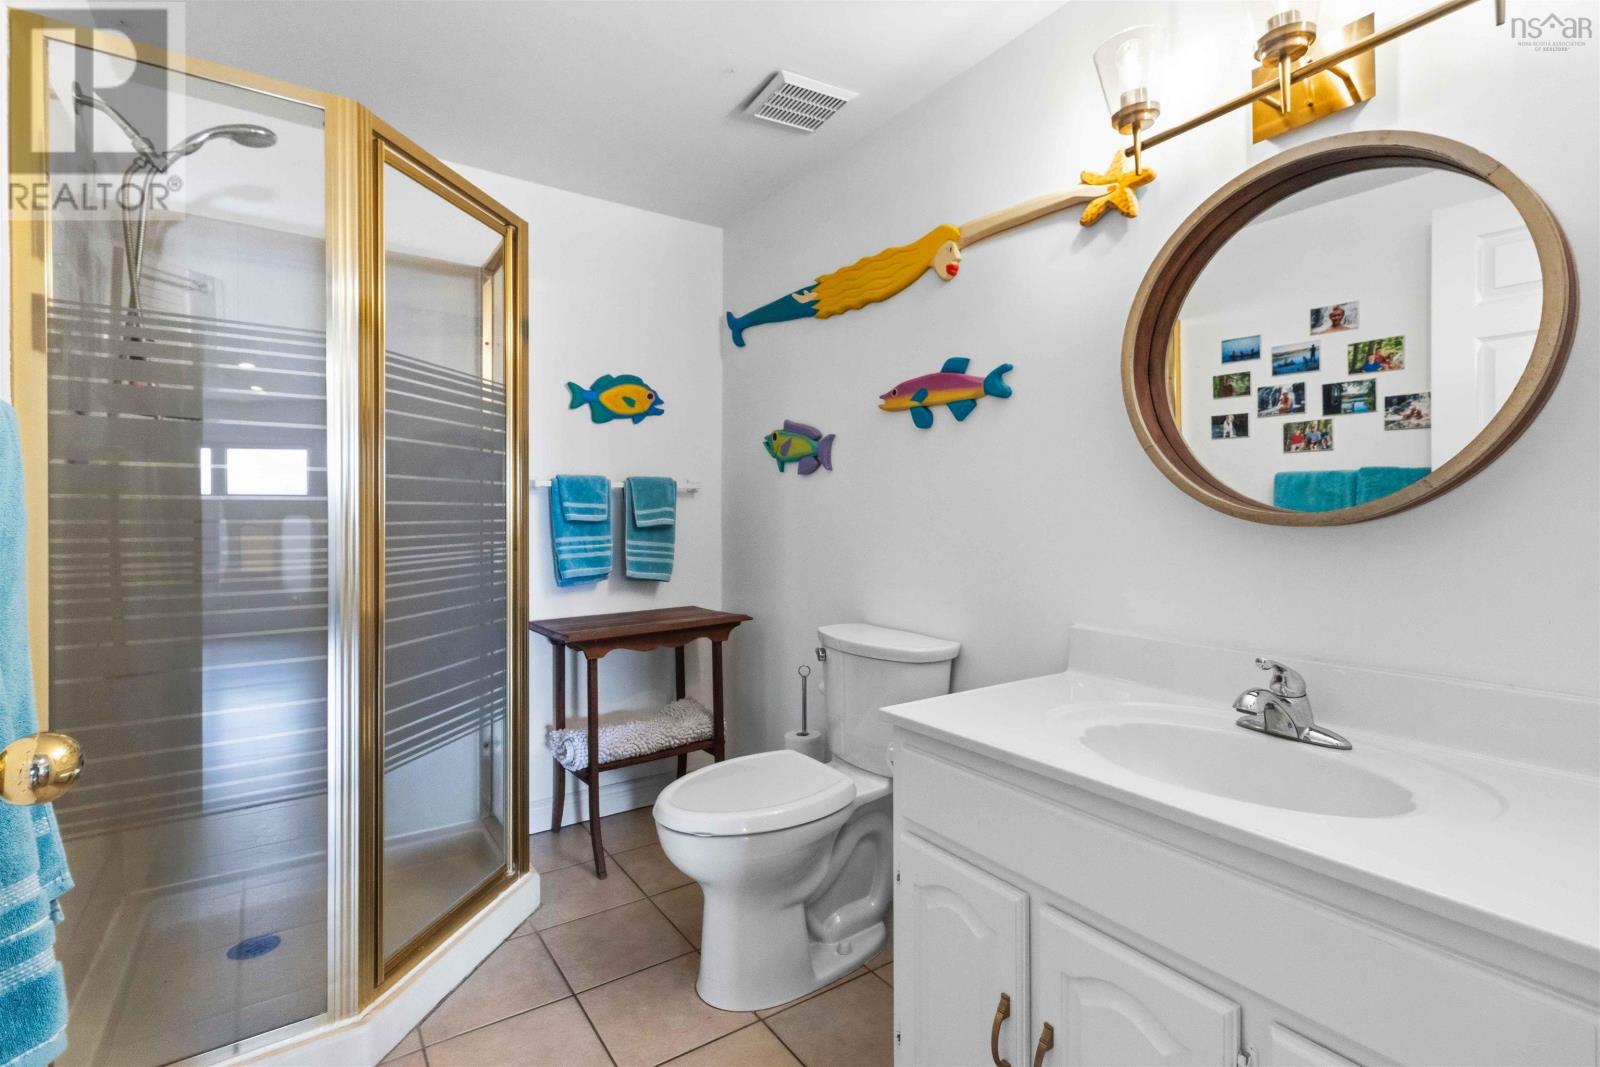
| Lower Level | 3pc Bathroom | 12.03x9.03 | ||
| Lower Level | Bedroom | 16.10x15.2 | ||
| Lower Level | Utility Room | 15.7x13.3 | ||
| Lower Level | Storage | 14.9x12.2 | ||
| Lower Level | Storage | 4.2x10.4 | ||
| Lower Level | Mud Room | 14.9x10.5 | ||
| Main Level | Foyer | 7.2x3.10 | ||
| Main Level | Kitchen | 11.04x11.01 | ||
| Main Level | Dining Room | 12.03x14.03 | ||
| Main Level | Living Room | 23x22.10 | ||
| Main Level | Bedroom | 12 x 13.8 | ||
| Main Level | Primary Bedroom | 15.11x12.2 | ||
| Main Level | Other | 12.4x4.08 | ||
| Main Level | Laundry Room | 4x4.08 | ||
| Main Level | 4pc Ensuite Bath | 7.11x7.10 | ||
| Main Level | 4pc Bathroom | 13.04x6.02 |
Contact Us
Contact us for more information

The trademarks REALTOR®, REALTORS®, and the REALTOR® logo are controlled by The Canadian Real Estate Association (CREA) and identify real estate professionals who are members of CREA. The trademarks MLS®, Multiple Listing Service® and the associated logos are owned by The Canadian Real Estate Association (CREA) and identify the quality of services provided by real estate professionals who are members of CREA. The trademark DDF® is owned by The Canadian Real Estate Association (CREA) and identifies CREA's Data Distribution Facility (DDF®)
October 08 2026 01:25:47
Nova Scotia Association of REALTORS®
Century 21 Optimum Realty