
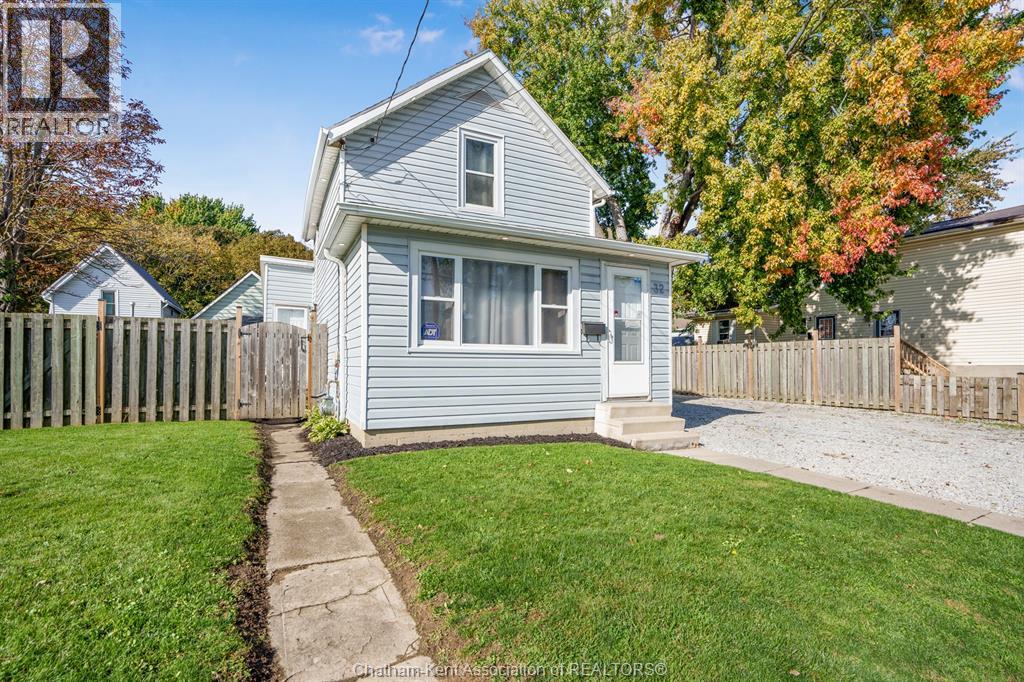
32 Foster Street
Chatham, Ontario
Welcome to 32 Foster Street, a home packed with major upgrades and modern conveniences. This home has been completely redone head to toe, all you need to do is move in! Ideally located on a double lot in the heart of Chatham, this home was brought down to the stud’s and completely remodelled in 2022. Attention to detail and pride of ownership are evident. Some updates include a new HVAC system, spray foam insulation, on-demand tankless hot water heater, new floor joists, new gas lines, new plumbing, and updated electrical. Plus, a new water and sewer main was added in 2023, giving you confidence in the home’s infrastructure. Enjoy newer stainless steel appliances and under cabinet lighting in the brand new kitchen. Upstairs you will love the large primary bedroom with a his & hers walk-in closet. Outside you’ll find a hot water connection and a hot tub hookup, perfect for creating your own retreat. The 26x14 heated garage is excellent for all your workshop and parking needs. Add some peace to your mind with a Lorex security system and exterior lighting. With all these upgrades and features, this energy efficient property offers an excellent opportunity for first time homebuyers or down-sizers. Don’t miss your chance to see everything 32 Foster has to offer! (id:63476)
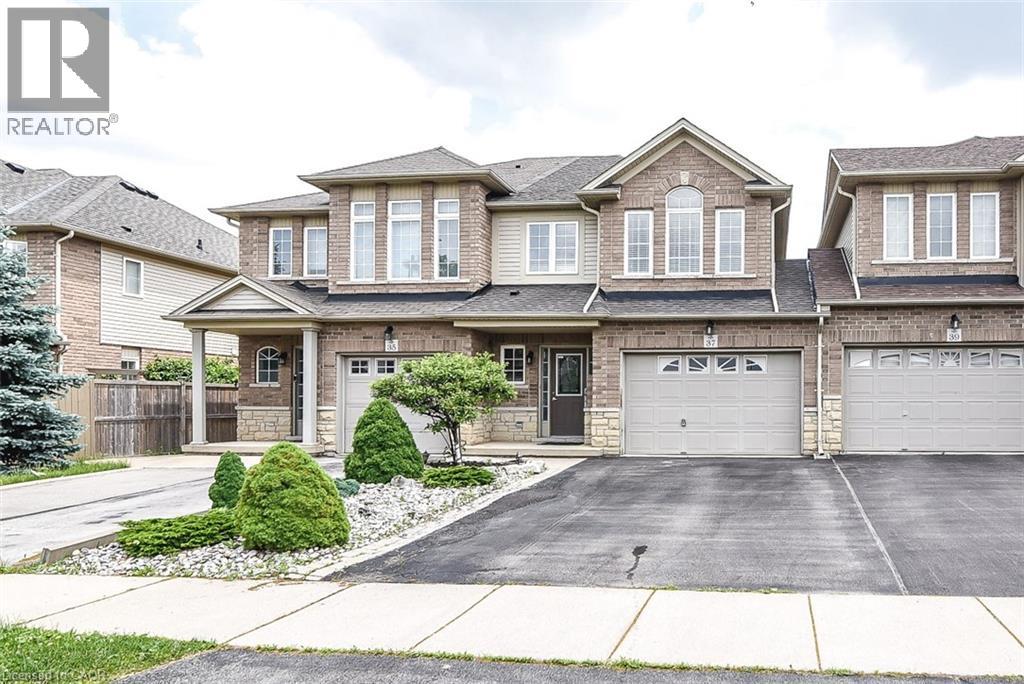
37 Cornerstone Drive
Stoney Creek, Ontario
A very clean and spacious, 2 Storey freehold townhouse, 3 bedrooms, 3 washrooms, MBed with ensuite, double drive, 1.5 Garage and at wonderful location on quiet Street located on Stoney Creek Mountain. Easy access to LINC /Red hill Valley Parkway, a great location for commuters. Close to shopping and other amenities. Available for lease immediately. Looking for A+++ Tenants. Tenant pays for all utilities & Hot Water Tank Rental. Application must include Rental Application, IDs, Equifax Credit report, employment letter and 3 Recent pay stubs as proof of income. No smoking. All the Room Measurements taken at widest points. Room sizes & Square footage approx. Photos are from previous listing when house was vacant. RSA (id:63476)
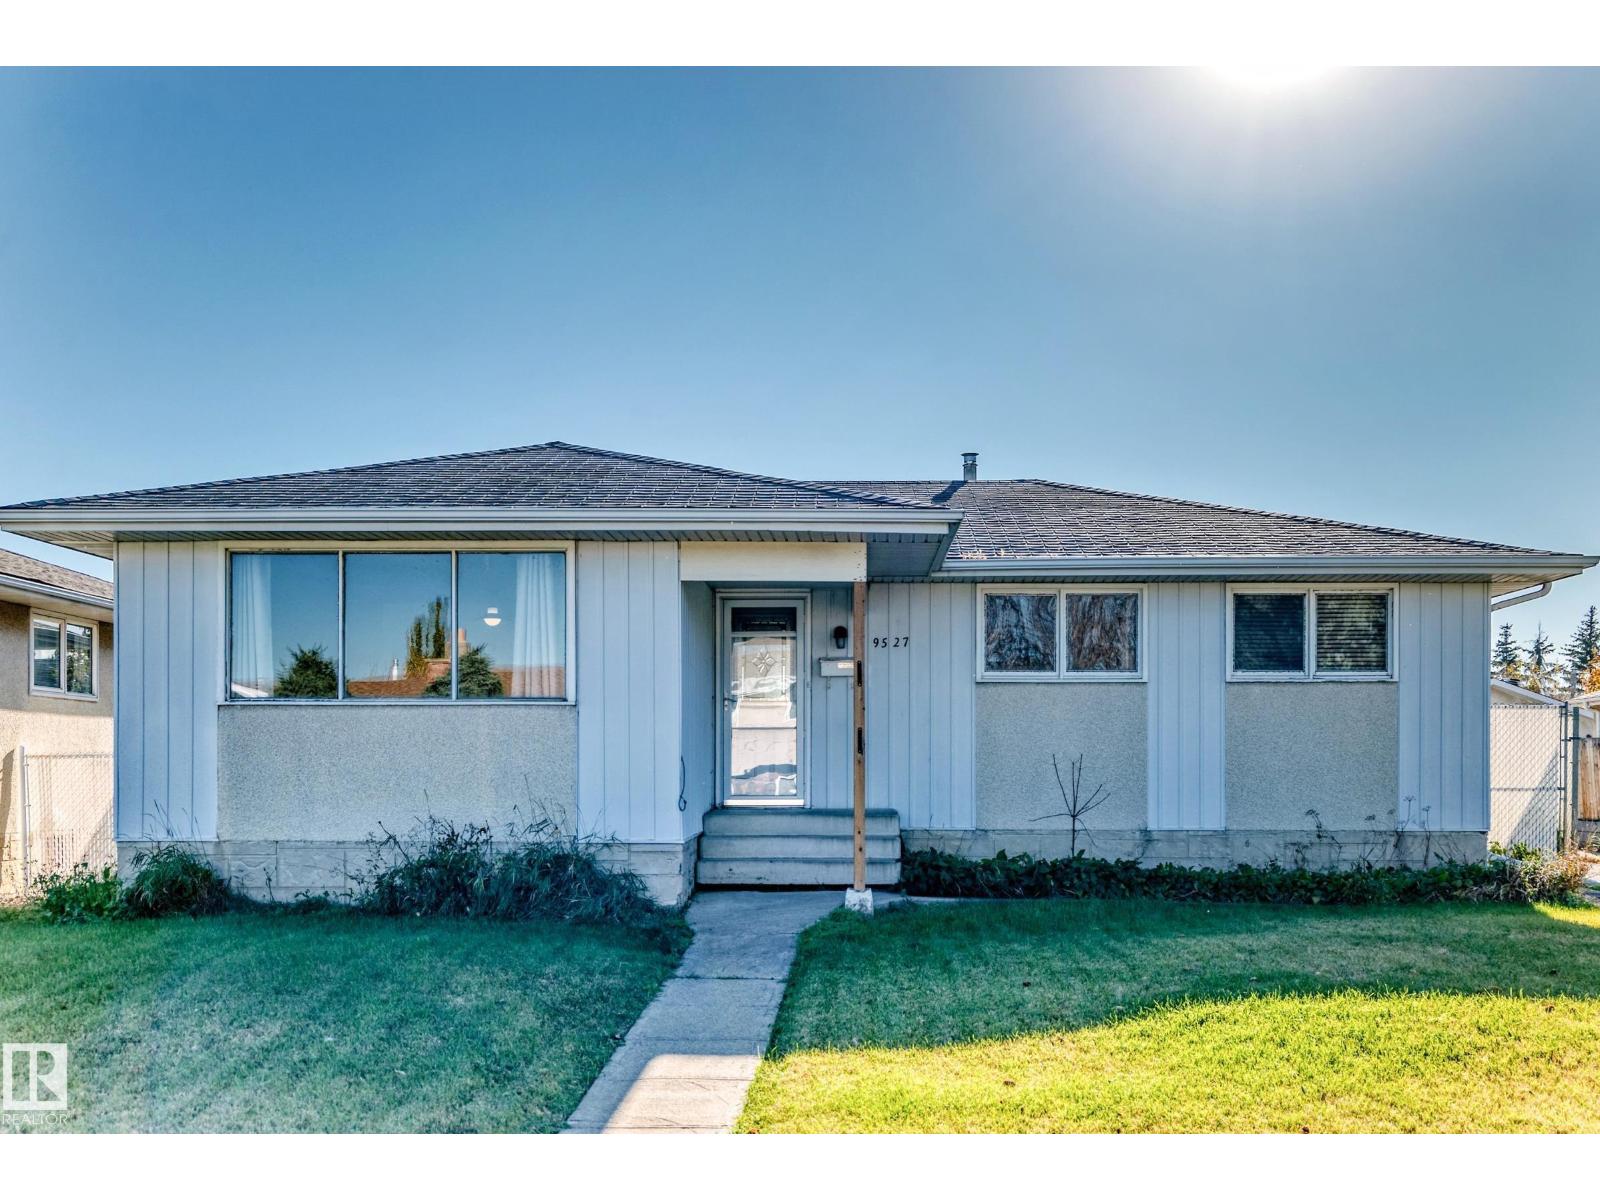
9527 139 Av NW
Edmonton, Alberta
GREAT LOCATION! 3-BEDROOM BUNGALOW WITH OVERSIZED DOUBLE GARAGE! GENEROUS CORNER LOT SIZE! Fantastic opportunity for homeowners, investors, or buyers looking to add their own personal touch! This three-bedroom bungalow offers excellent potential in a highly desirable, convenient location. While the home could use some updating and a little TLC, it presents a great opportunity to build equity and make it your own. The large double garage provides plenty of room for parking, storage, or a workshop. Enjoy easy access to the Anthony Henday, downtown, schools, shopping, and a wide range of everyday amenities. Whether you’re looking for your next home or an investment opportunity, this property offers outstanding potential in a location that’s hard to beat! Don’t miss your chance to unlock the possibilities and make this property your own! (id:63476)
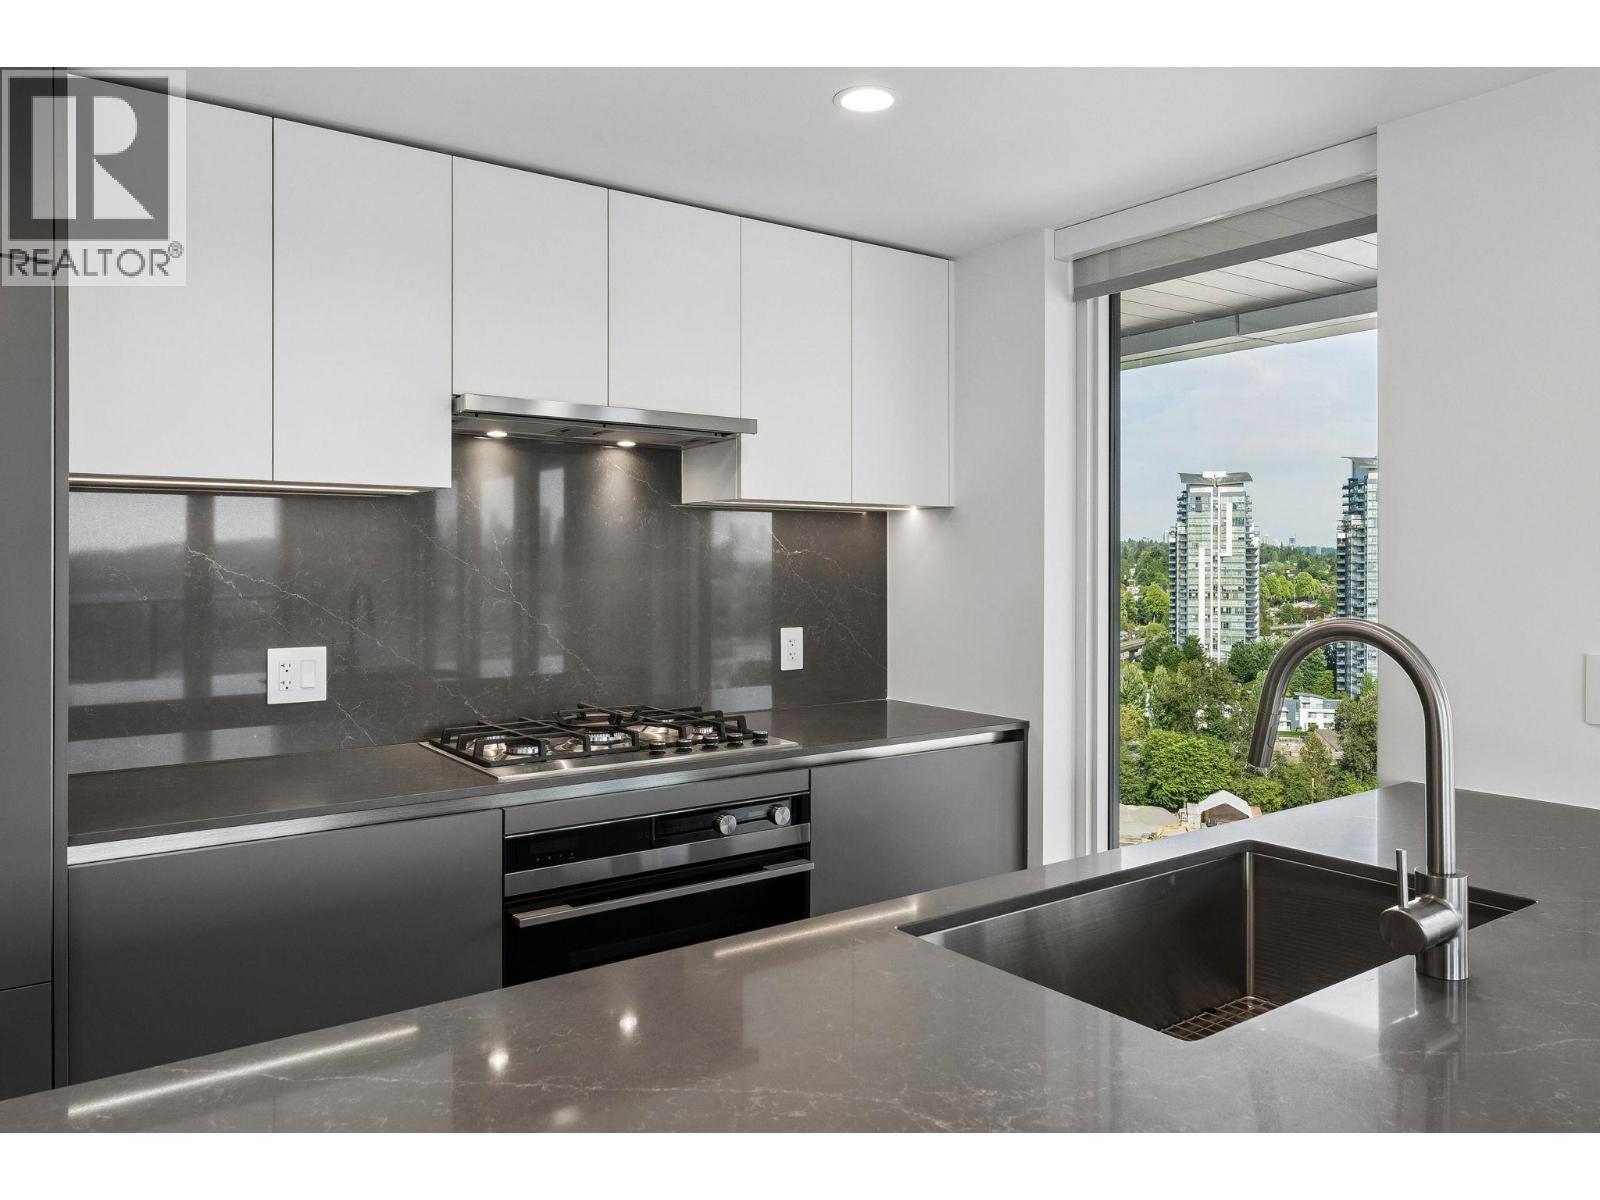
1506 2135 Springer Avenue
Burnaby, British Columbia
Welcome to SLATE by Beedie Living, Brentwood's newest concrete landmark. This one-of-a-kind 2-bed & 2 bath corner residence is located on 15th floor, within signature architectural feature wrapped with additional floor-to-ceiling windows pouring natural light and city views facing Southeast. Expansive 273 SF of covered outdoor space you'll use rain or shine, for morning coffee, al-fresco dinners and entertaining. A dream chef's kitchen with quartz counters, Fisher & Paykel cooktop and integrated appliances flows to an airy open living space, kept perfect year-round with central A/C. Resort-style amenities features concierge, fitness centre, social dining lounge, guest suite, outdoor terrace, and children's play area. Less than 5 min walk to SkyTrain Station and 5 min drive to Brentwood. GST Included! (id:63476)
9223 156 Av NW
Edmonton, Alberta
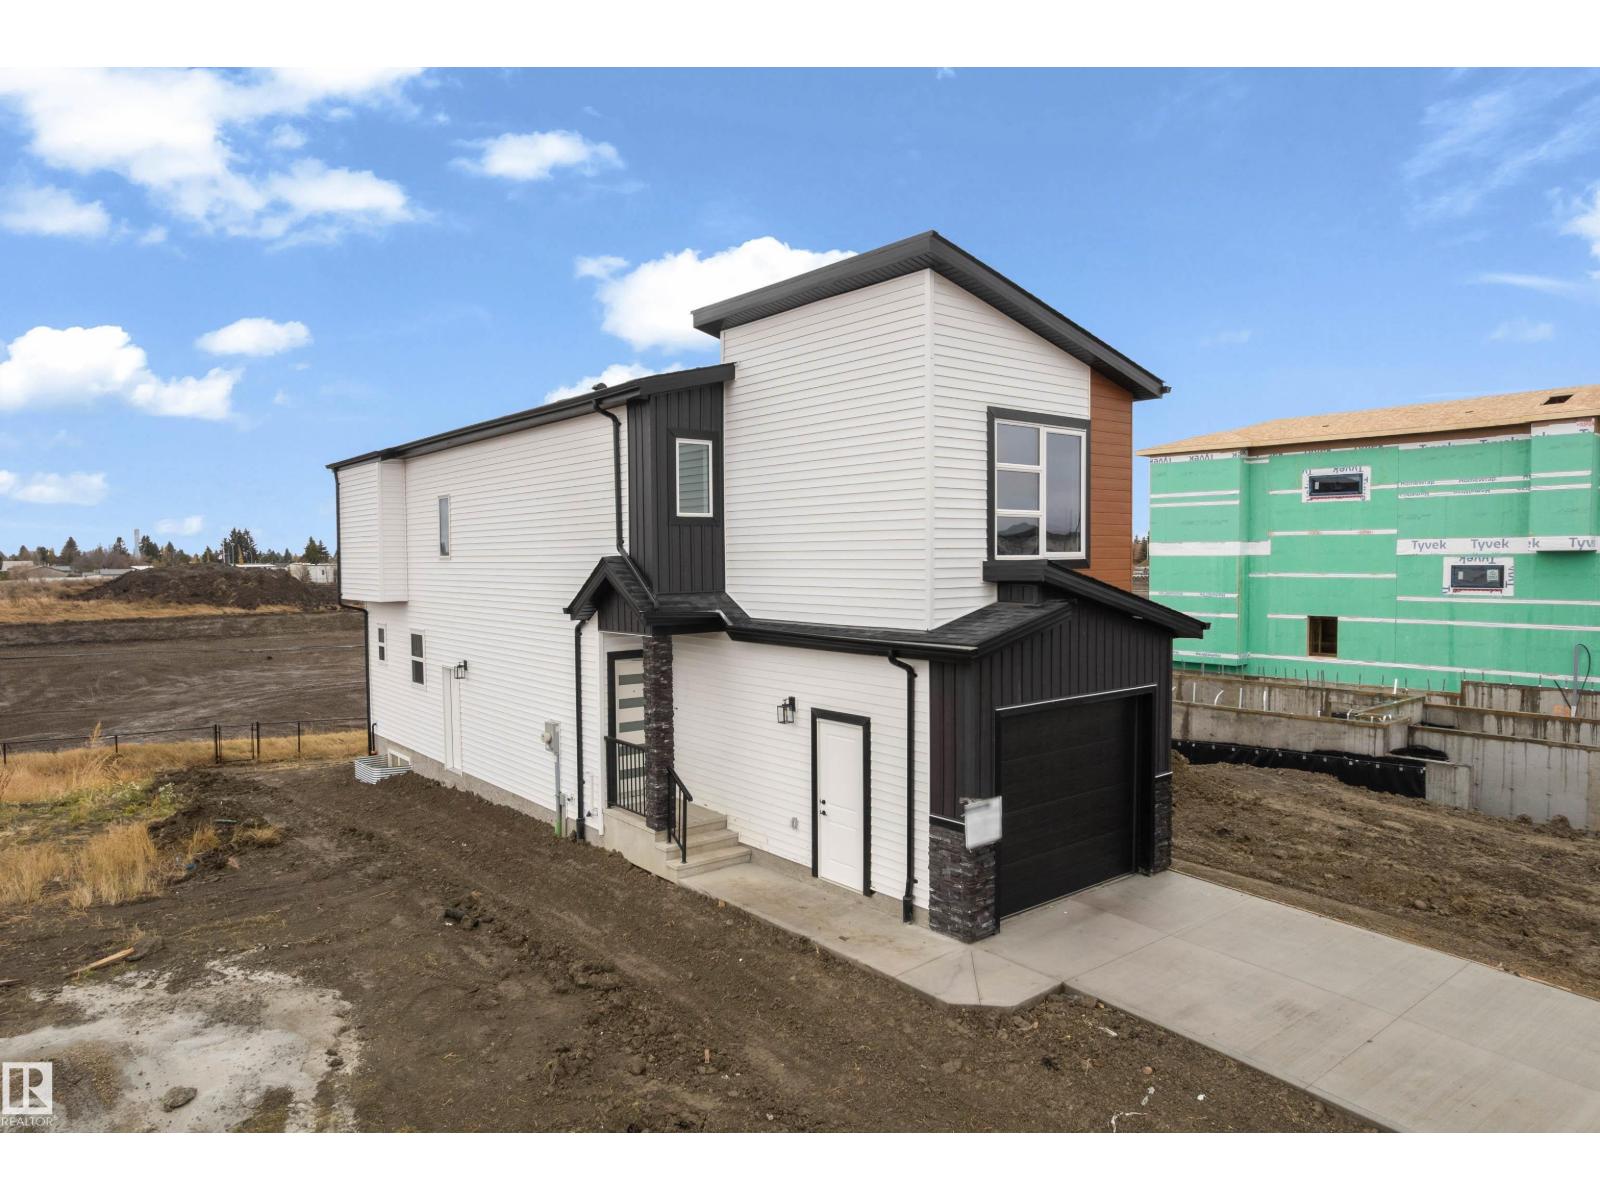
Step into modern elegance with this beautifully designed two-storey home offering 3 bedrooms + DEN, and 3 bathrooms. Bright main floor features an inviting living area and a contemporary kitchen with sleek white cabinetry, quartz countertops, a stylish backsplash, and a large island. A dedicated den and convenient 2 pc bathroom complete the main level. Upstairs, the spacious primary bedroom features a luxurious 5 pc ensuite, complemented by two additional bedrooms, a 4 pc bathroom, a family room, and upper-floor laundry. Enjoy light toned flooring, elegant black accents, modern lighting, and a striking feature wall. The separate basement entrance and two basement windows provide potential for future development. An attached garage adds everyday convenience. Built in 2026, this brand new home is located in the desirable community of Eaux Claires, close to parks, schools, shopping, and major commuter routes. A stylish home with room to grow! (id:63476)
271 Ormsby Rd E NW
Edmonton, Alberta
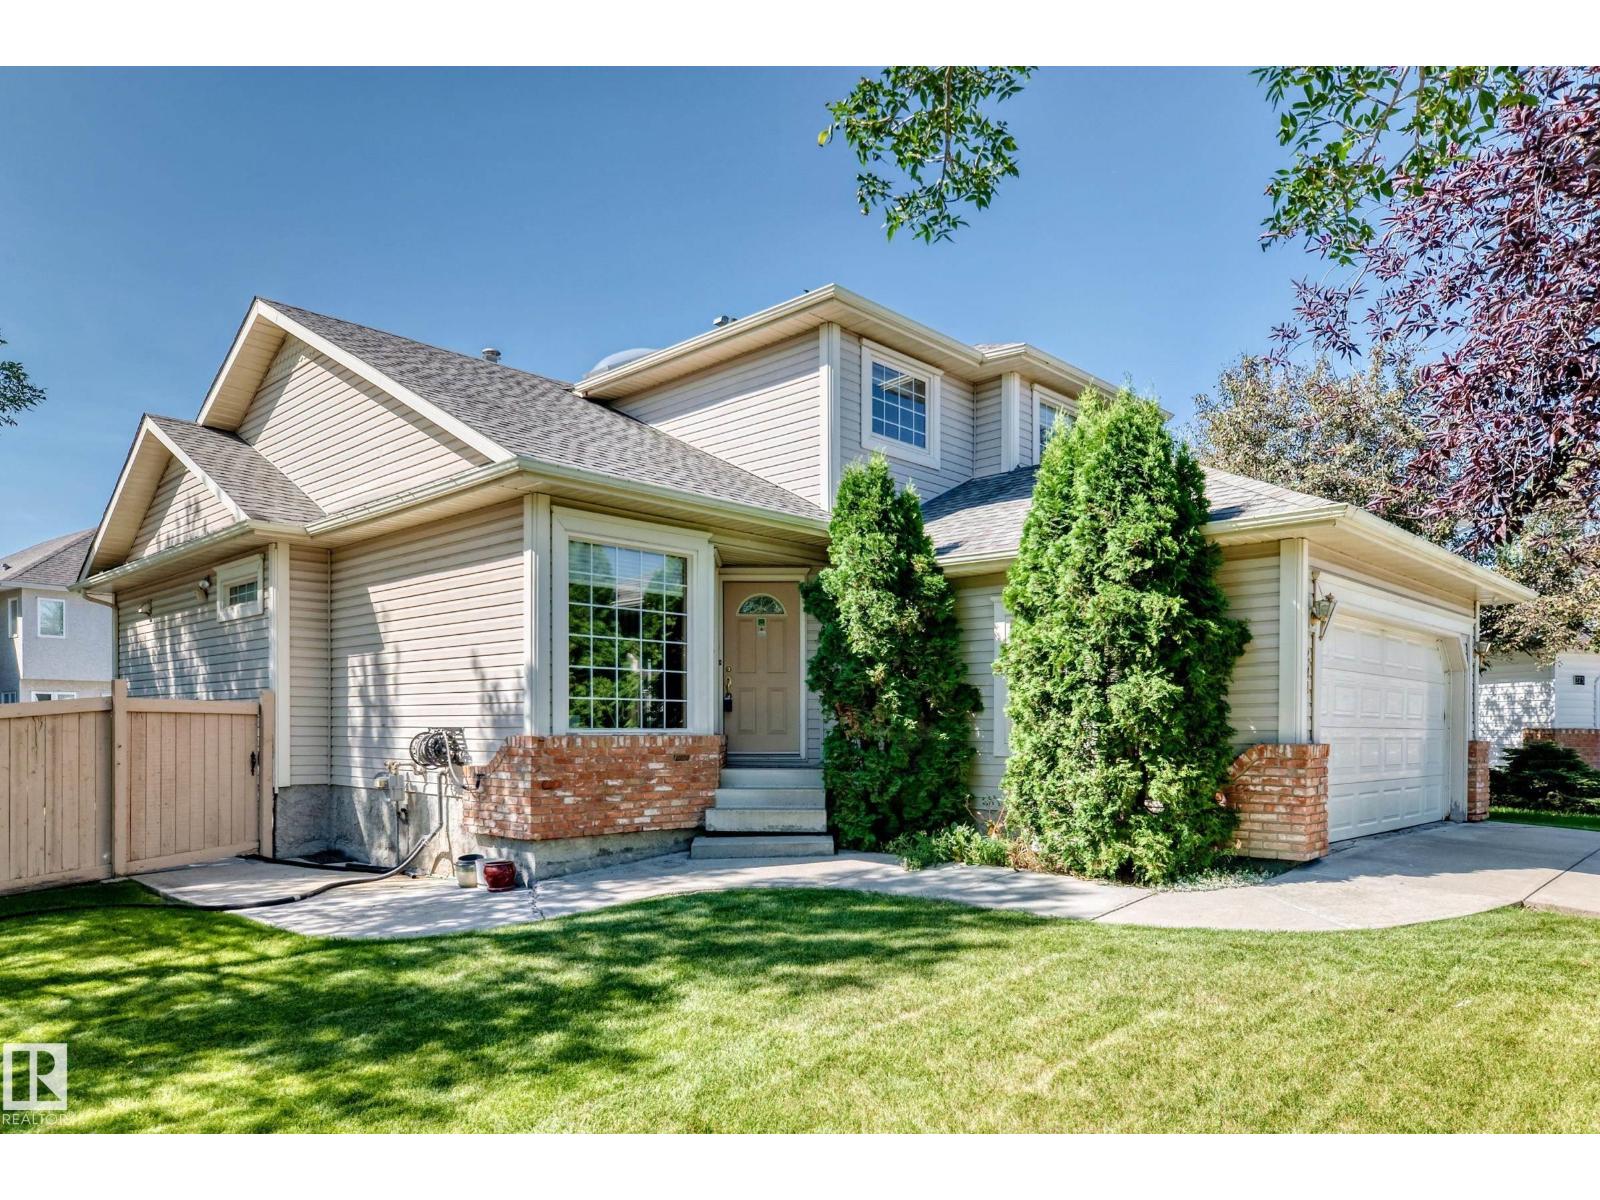
Welcome to this beautifully maintained home offering exceptional space and versatility for the whole family! Situated in the desirable Ormsby Place, this home features a huge yard and plenty of room to enjoy both indoors and out. The main floor showcases 2 family/living rooms with beautiful hardwood flooring along with a cozy wood-burning fireplace. An updated kitchen with extra large tile, granite countertops and plenty of cabinetry. Stay comfortable with central air conditioning. Upstairs, you’ll find 3 spacious bedrooms, while the home offers a total of 4 bathrooms for added convenience. The fully developed basement provides even more living space, featuring an additional family/living room plus two versatile bonus rooms—perfect for a home office, gym, hobby room, playroom, guest space, or whatever suits your lifestyle! With its generous layout, flexible spaces, large yard, and fantastic corner location, this home offers incredible potential and room to grow. A wonderful opportunity to call this home! (id:63476)
#18 4050 Savaryn Dr SW
Edmonton, Alberta
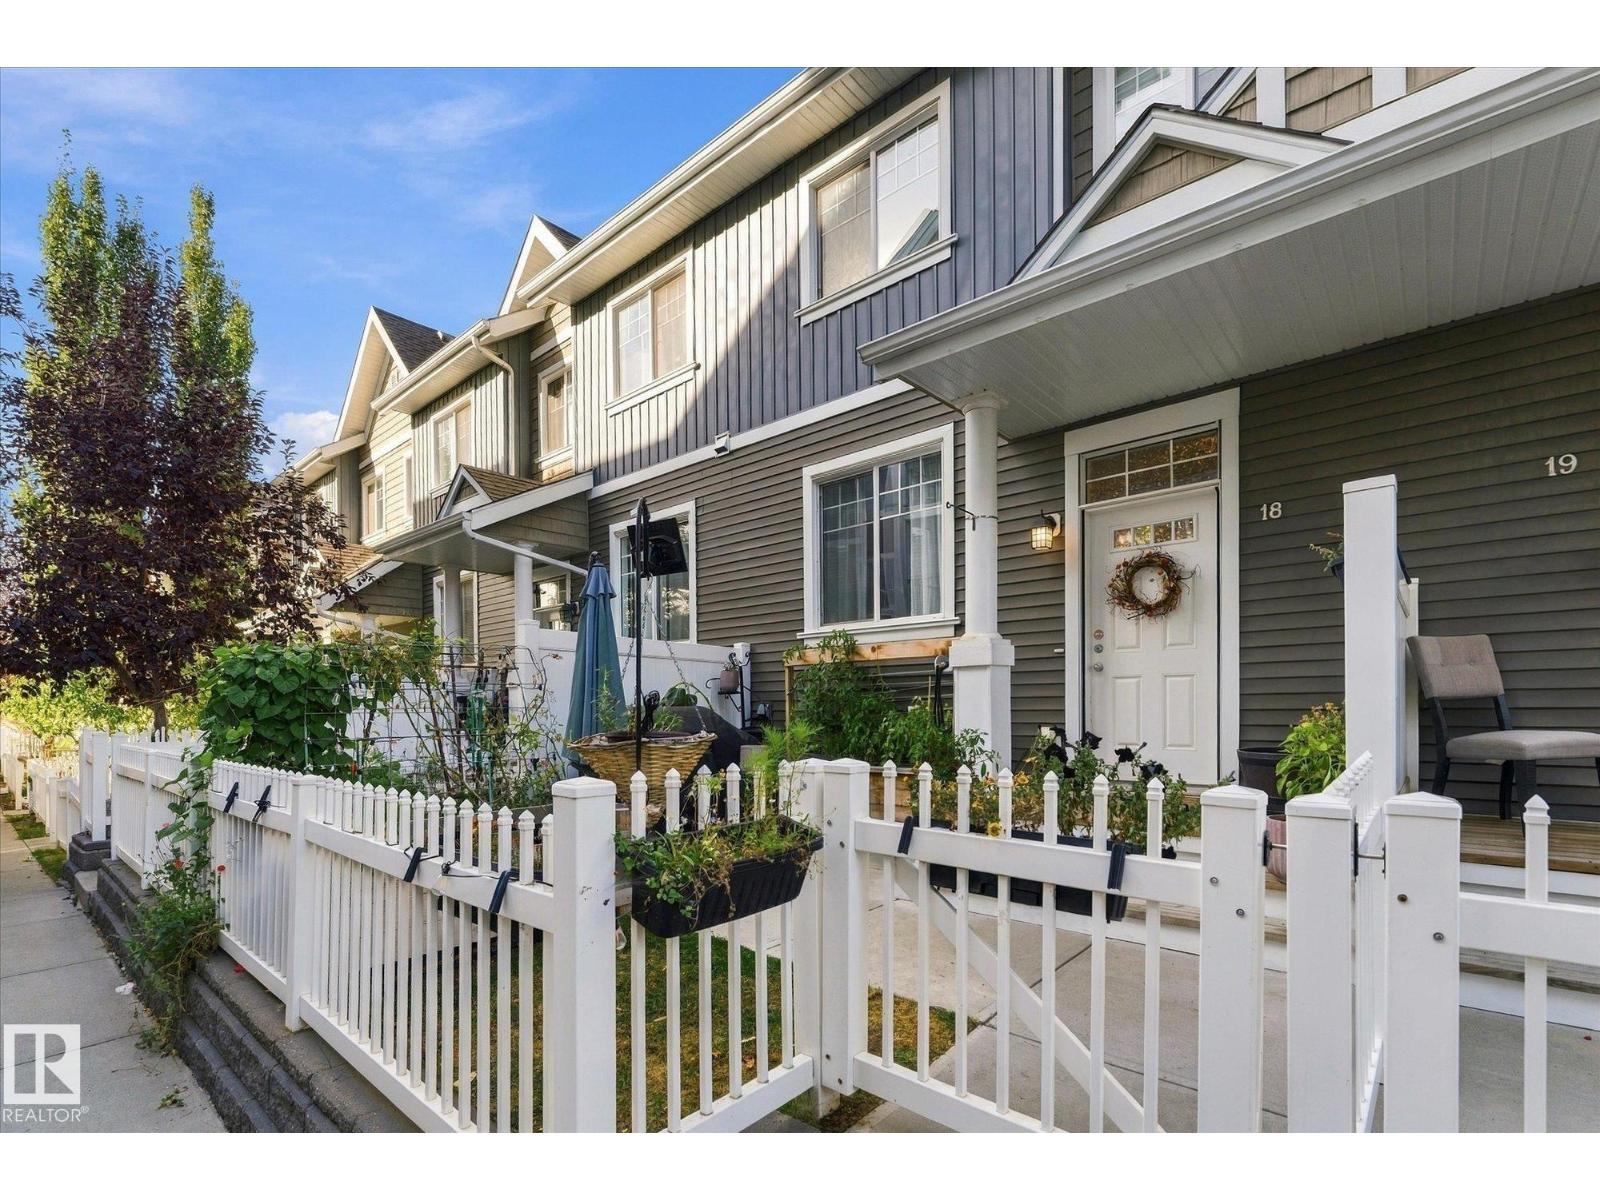
Welcome to this beautifully updated 2-bedroom townhome in Mosaic Shores, located in the desirable Summerside community! The bright, open-concept main floor offers a spacious living area and kitchen, complemented by stylish laminate flooring and a convenient half bath. The kitchen features full-height cabinetry, granite countertops, and stainless steel appliances. Upstairs, you’ll find two generously sized primary bedrooms, each complete with a walk-in closet and private ensuite bathroom. The unfinished basement provides plenty of potential for additional living space and includes a front-load washer and dryer, along with access to the attached double garage. Enjoy your own fully fenced, private yard, perfect for relaxing outdoors. As a resident, you’ll also have exclusive access to Summerside’s impressive 32-acre lake, offering a unique lifestyle with opportunities for year-round recreation. This well-appointed home combines comfort, convenience, and fantastic community amenities. A must-see property! (id:63476)
8 3415 Calder Crescent
Saskatoon, Saskatchewan
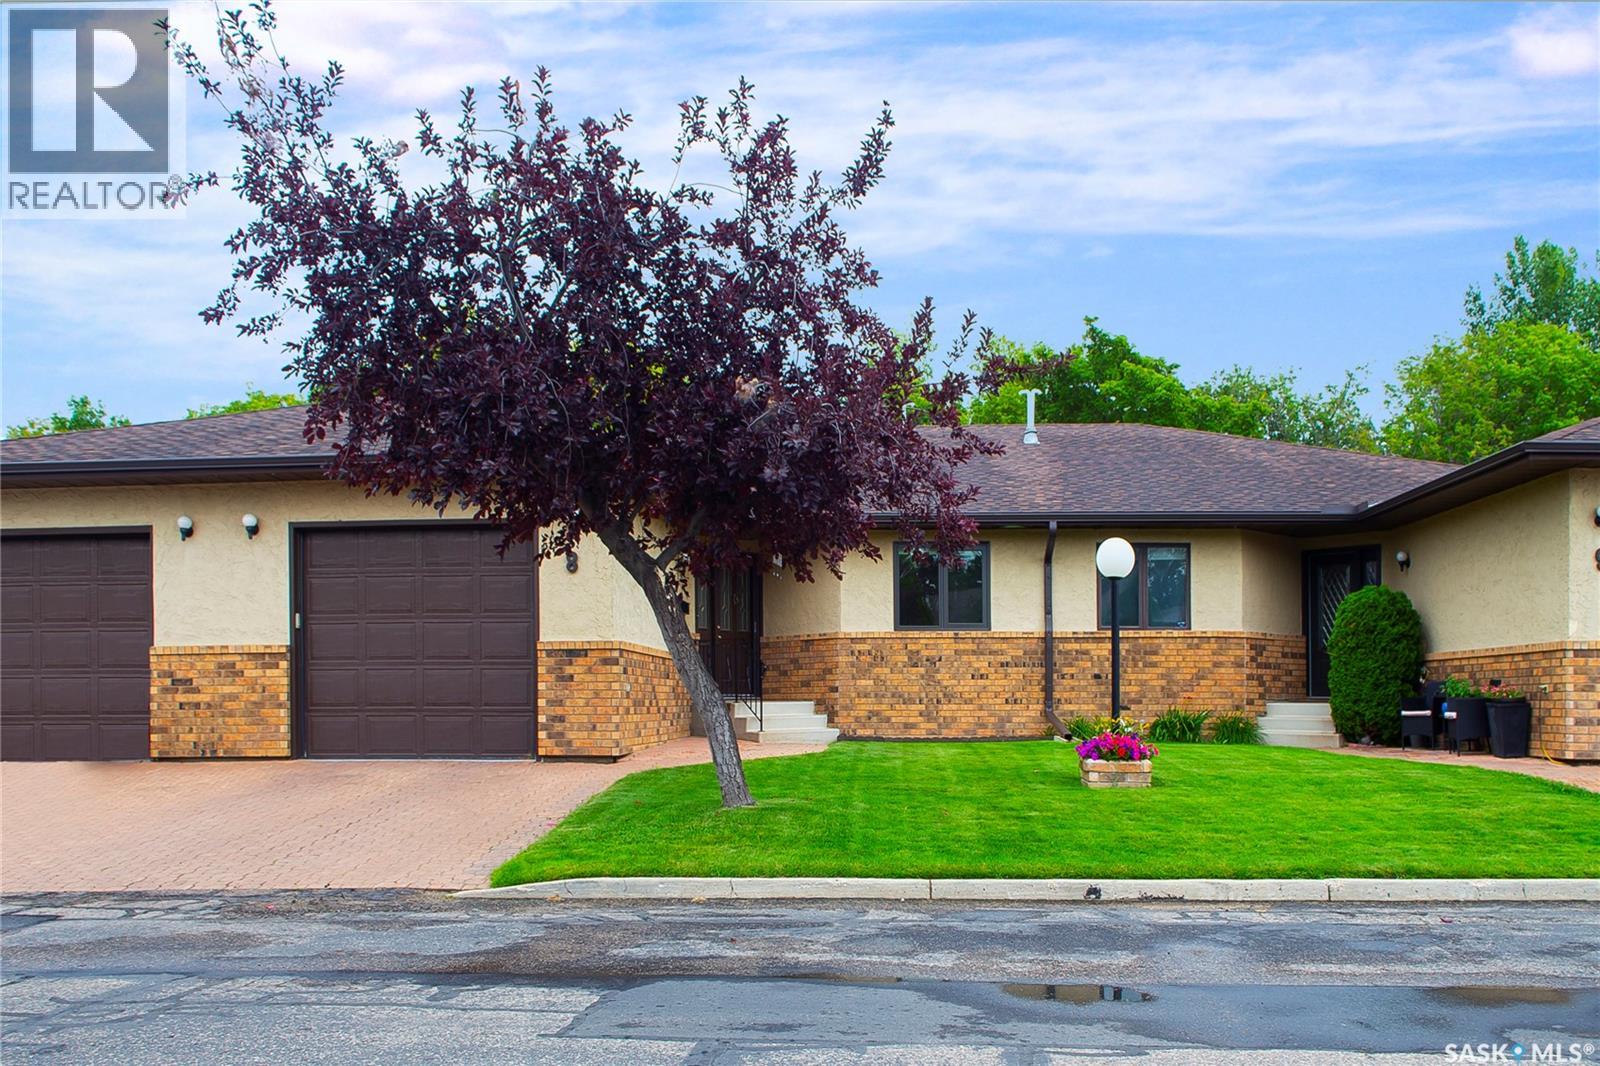
Welcome to the Gated, Oasis Manor Complex!!!!! Over 2,800 square feet of living space in this exquisite, bungalow townhouse. Shows Immaculate and has numerous upgrades and it's Ready To Move In!!!!!! Unpack and Relax!!!! Quick Possession Is Available. This unit has 2 plus 1 bedrooms, 3 bathrooms, main floor laundry and a wide open main floor for your personal enjoyment. There's an attached garage with direct entry into a good sized foyer. Some of the upgrades include: some flooring, fresh paint on the main level, newer kitchen, all 3 bathrooms, 3 sun tunnels, newer windows with Gaber and Hunter Douglas blinds, On Demand water heater, air purifier, humidifier and several plumbing and light fixtures. Way too many to mention. There's a custom designed spa like, luxury, 2 person shower in the ensuite, central vac, central air and the lower level is completely developed!!!!! The condo fees are just over 450.00 a month and the Reserve Fund is very healthy, in my opinion. Please call an agent today and see how Awesome this unit is. It just might be your new home!!!!!!!! (id:63476)
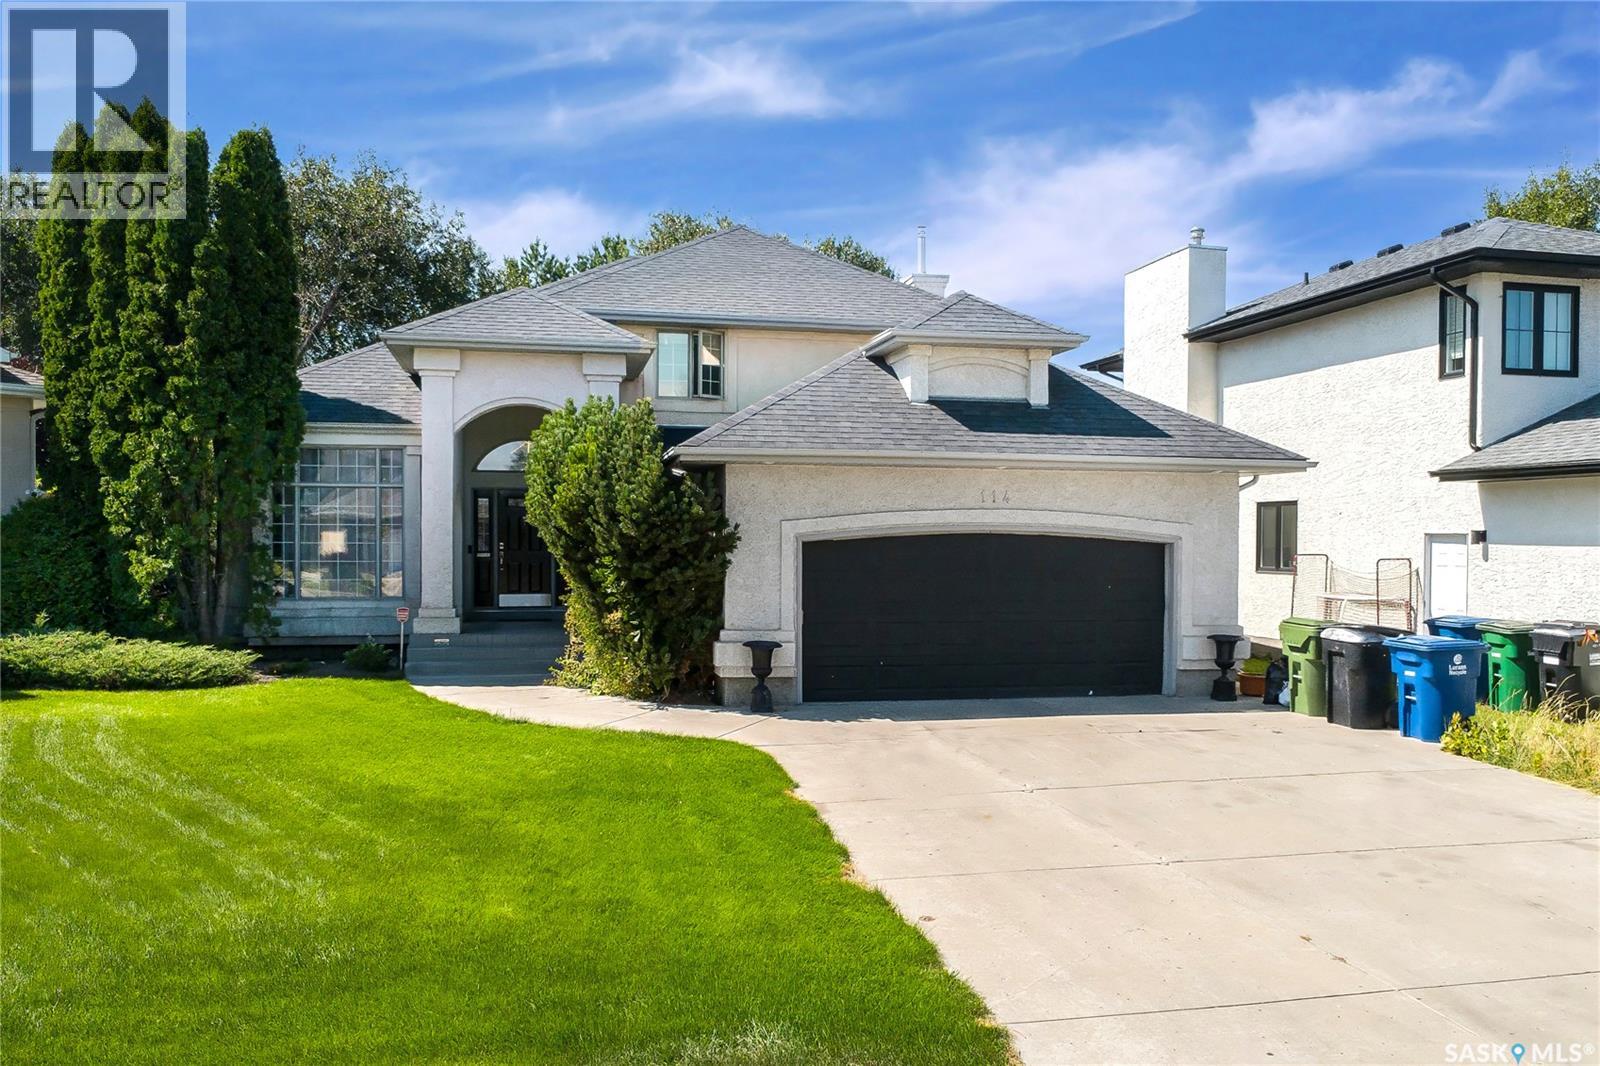
114 Mcfarland Place
Saskatoon, Saskatchewan
SORRY!!!! Open House is canceled for today Sunday October 25th from 2:30-4:00. Legacy Homes built this Incredible Home!!!!!!! Picture yourself pulling in to this cul-de-sac location and the neighbor kids are playing shinny with their nets set up in the middle of the road yelling CAR!!!! No through traffic and nice and safe for kids. Good Times!!!!! Walk into your beautiful front foyer and enjoy the look. Off to the right is your office space or a 4th bedroom. To your left is the living room and dining room which are accented with multi level ceilings, build outs and a gorgeous pillared archway to your dining space. Mmmm!!! Nice!!!! The kitchen and family room are set up for family time or entertaining. Great looking stainless steel appliances, built in oven and a cook top in the island. Countertops are quartz, there's a quaint little eating nook with a french door for access to the backyard. The family room has a gas fireplace and some built in cabinetry. There's a 2 piece bathroom, main floor laundry and mudroom has direct entry to the double attached, heated garage. The upper level has 2 decent sized bedrooms and the 3rd, primary bedroom is very spacious with a huge 5 piece ensuite bathroom and a large walk in closet attached. Also, the main bathroom is a 4 piece. On the basement level there is roughed in plumbing for a 4th bathroom if required and this area is open for development. In the backyard we have an L shaped deck, a patio area in the back corner of the yard, an 8' by 8' shed and some beautiful trees, greenery and some stylish decor. It's an Awesome home, Awesome yard and Awesome Location!!!!!!! Very close to all amenities. Check out all the photos and also the attached video clip. (id:63476)
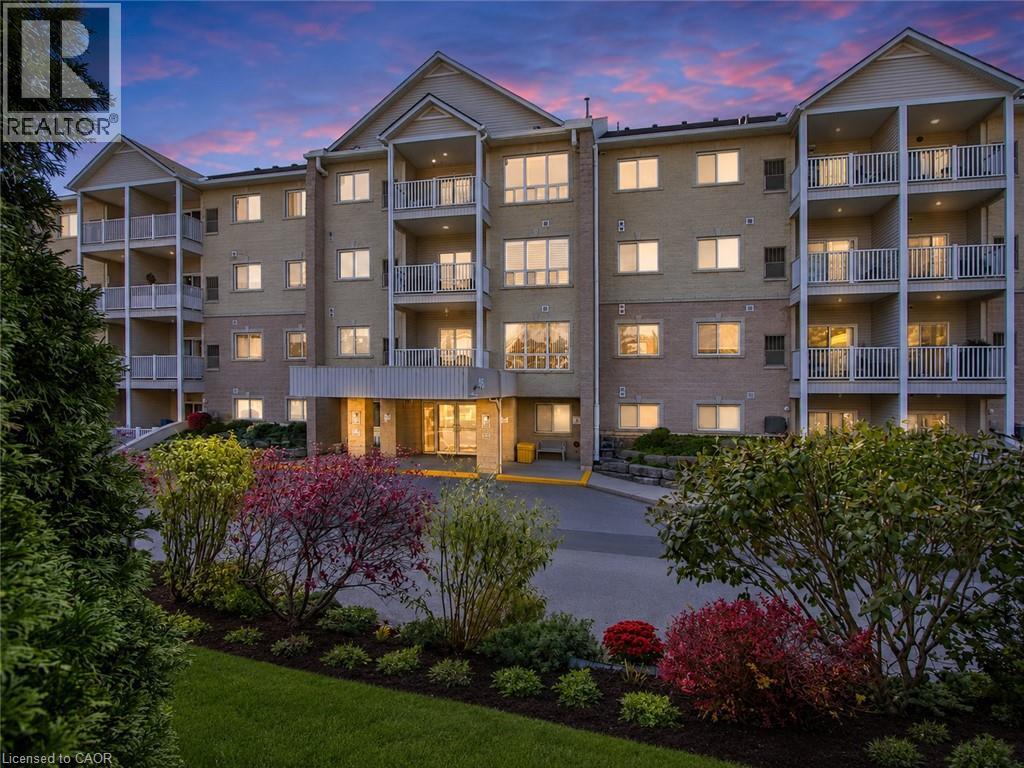
46 Canterbury Street Unit# 307
Ingersoll, Ontario
Bright and well-maintained 2-bedroom condominium overlooking beautiful Smith Pond Park in one of Ingersoll’s most desirable retirement-oriented communities. This thoughtfully designed unit offers peaceful pond views, in-suite laundry, a functional gallery-style kitchen, and high-efficiency in-unit mechanicals for comfortable, low-maintenance living. Enjoy low condo fees, quiet surroundings, and easy access to walking paths, nature, and everyday amenities. A rare opportunity to own in a highly sought-after building where units are seldom offered for sale. (id:63476)
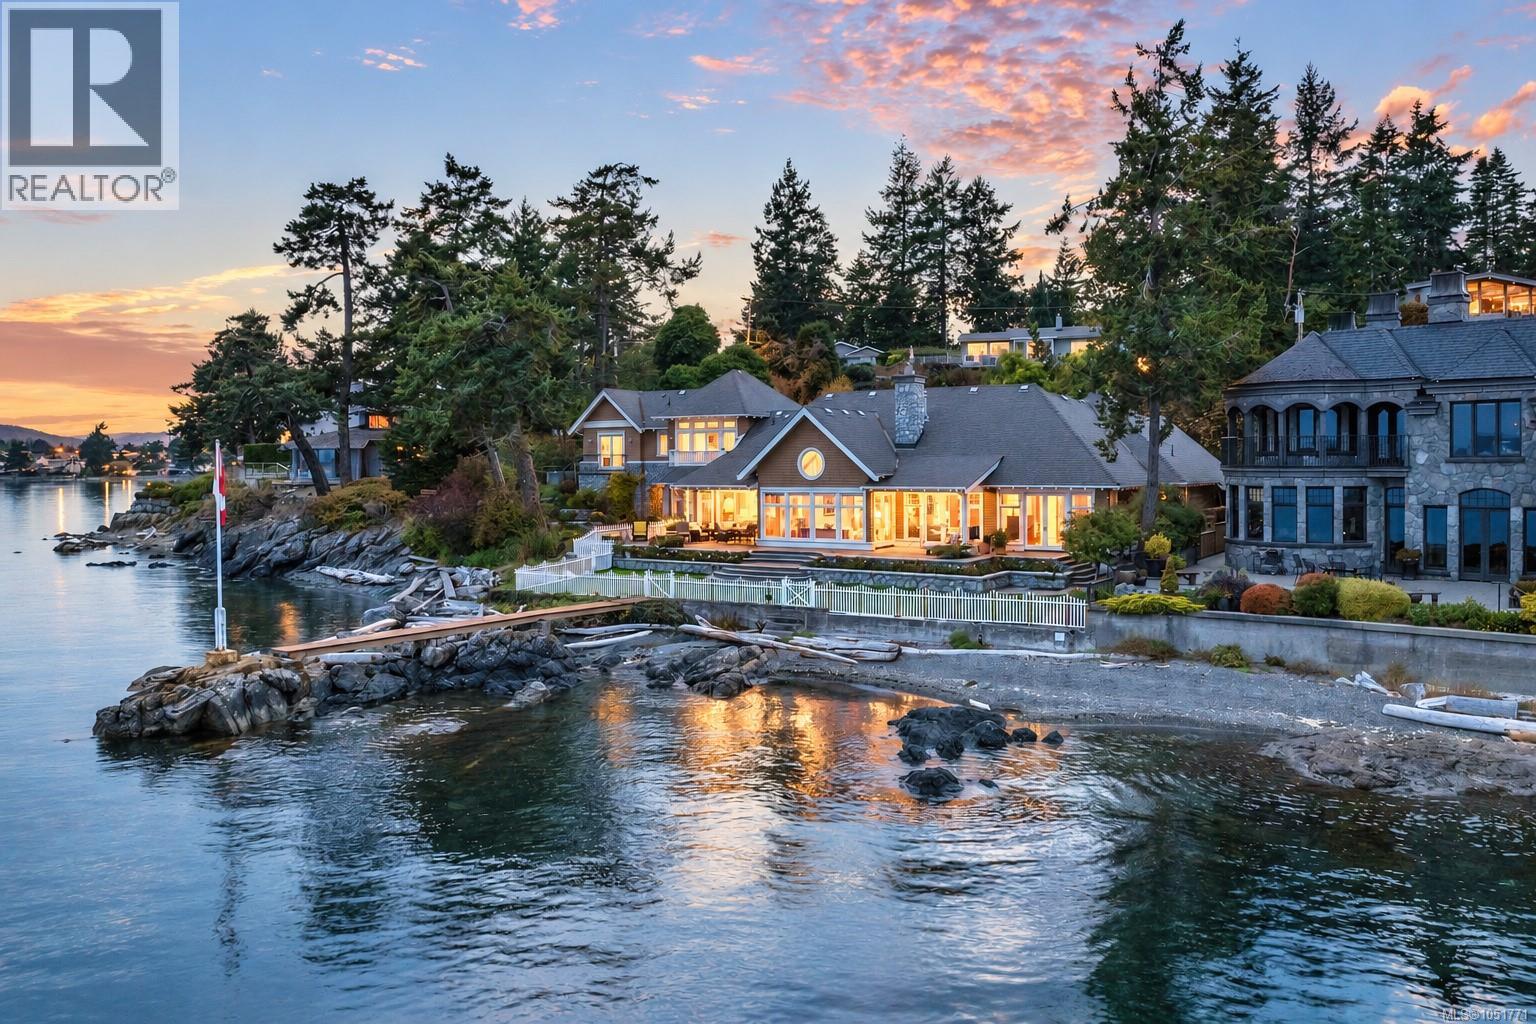
10487 Allbay Rd
Sidney, British Columbia
Incredible waterfront living! Impeccably maintained and designed by Zebra Design, this 4,380 sq. ft. residence draws inspiration from the quality-crafted homes of England, Europe and Egypt, blending Old World character with sweeping ocean views and passing marine life. Egyptian-inspired arches, Douglas fir millwork, Loewen windows and a Renaissance-inspired dining room ceiling mural showcase exceptional craftsmanship throughout. The inviting kitchen is designed for gathering, featuring a beamed coffered ceiling, granite island, cherry floors, Sub-Zero refrigeration, a six-burner Ultraline gas range and Miele built-in coffee machine. With 3,121 sq. ft. on the main level, enjoy the convenience of one-level living, while the upper floor offers a versatile layout with potential for a guest suite and private entrance. Three bedrooms, four bathrooms, an office and additional flex spaces provide room for family and guests. A stone-walled wine cellar adds character, while 1,980 sq. ft. of patios include a covered porch, outdoor kitchen and stone fireplace, complemented by a tranquil garden pond. Double garage plus workshop. Conveniently located just 15 minutes to the airport and ferries and 30 minutes to downtown Victoria. See extensive feature sheet for additional details to this extraordinary residence. (id:63476)
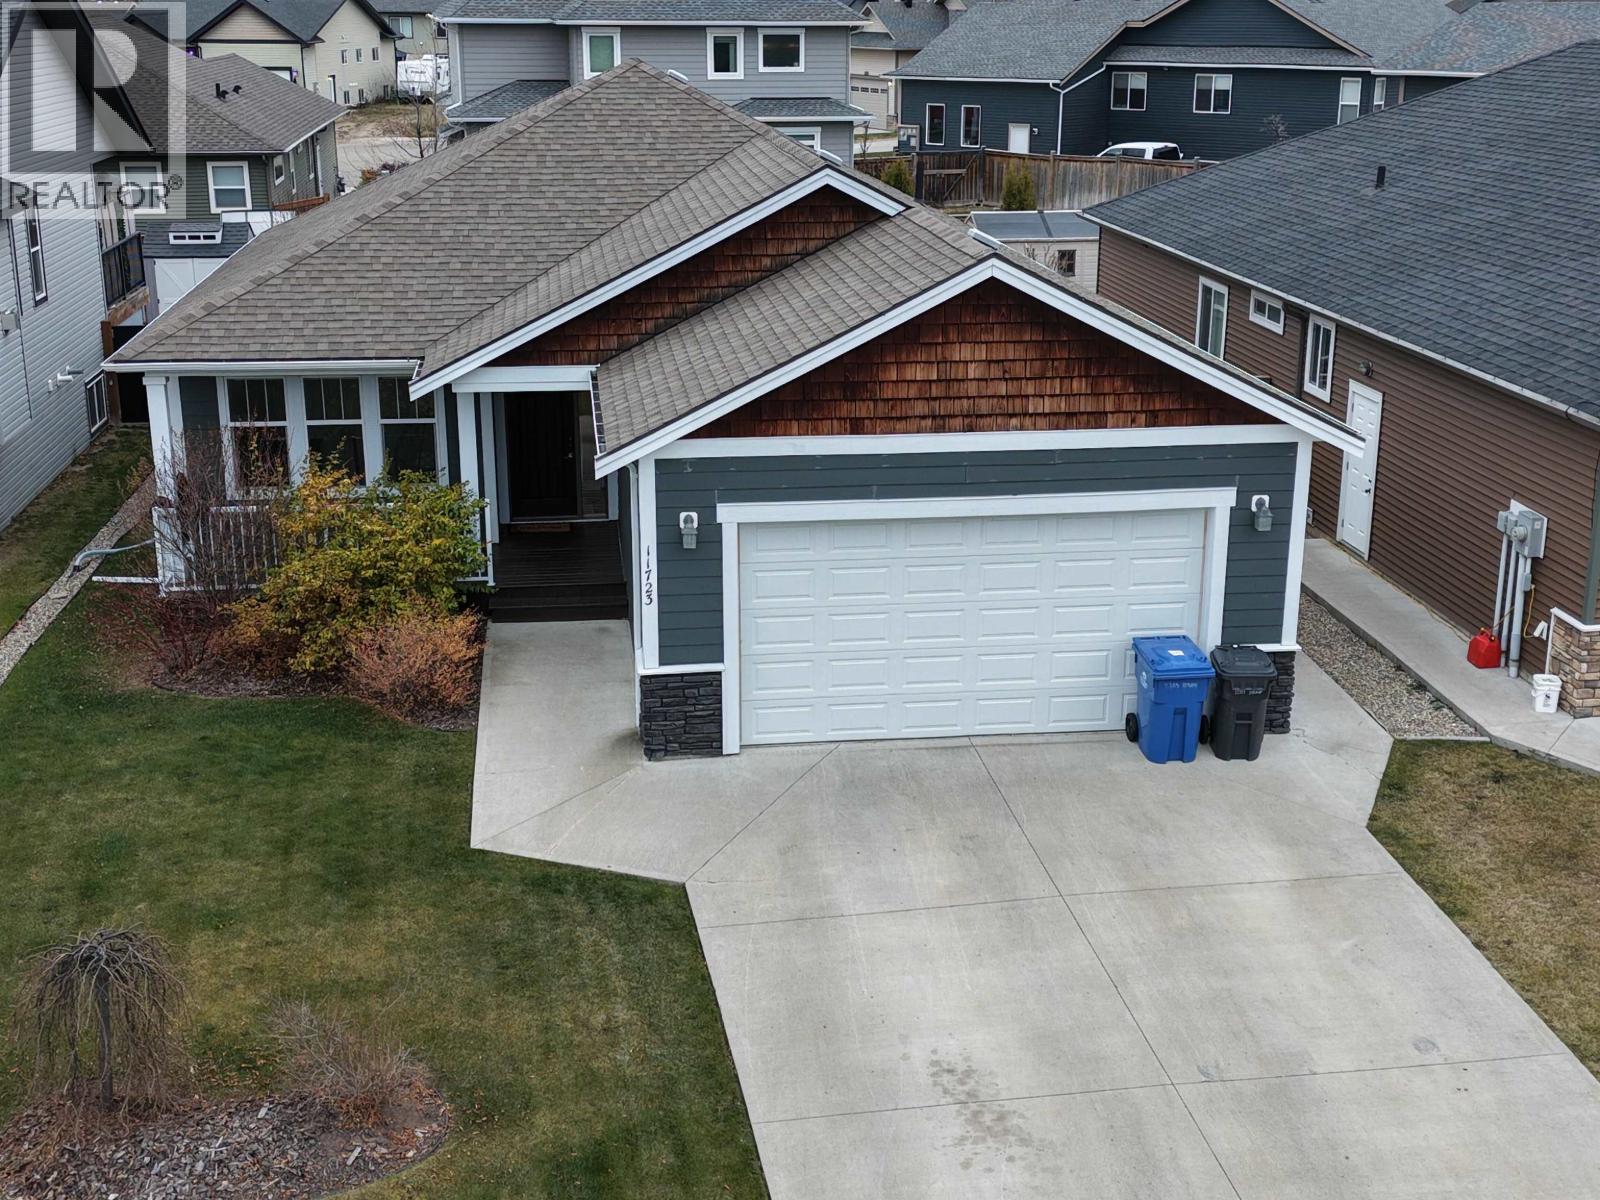
11723 103a Street
Fort St. John, British Columbia
Welcome to living without stairs. Everything is on one floor!! Luxury rancher is a showstopper, exceptionally clean and neat. Fresh paint and high end newer appliances throughout. Massive open concept living, the kitchen island is huge! Engineered hardwood flooring throughout is easy care and easy clean. With three generous sized bedrooms or tum one into an exquisite office. Large and plentiful windows offer loads of natural light in every room. Solid granite countertops and endless storage in the kitchen make it the dream kitchen you're looking for. In the fully fenced backyard, you will be impressed with the expansive deck, or step to the front yard where you can admire the sunset from the covered porch. It's all here in one package waiting for you. What are you waiting for? (id:63476)