
97, 28 Heritage Drive
Cochrane, Alberta
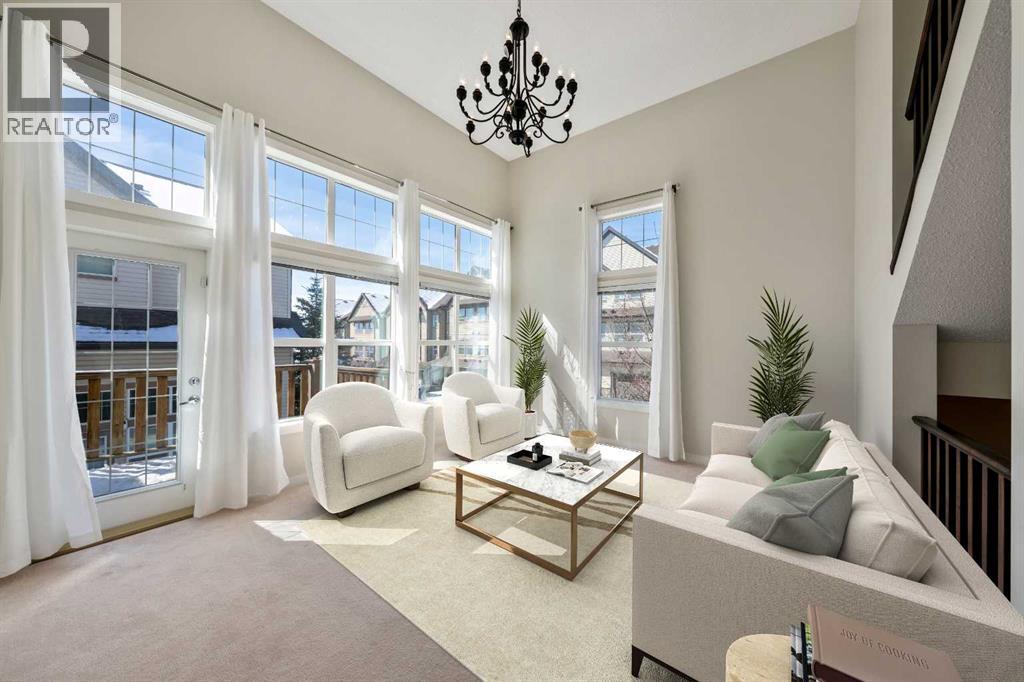
OPEN HOUSE SATURDAY June 27 12pm-2pm. Two Primary Suites. Mountain Views. A Community You'll Love! Welcome to Laredo Place — one of Cochrane's most friendly and welcoming pockets of Heritage Hills, where neighbours feel like family and the mountains are always in view.This original-owner townhome stands out for all the right reasons. A unique, thoughtfully planned corner unit layout makes the most of every level, with generous windows throughout ensuring the home is bathed in natural light from top to bottom.The main entry welcomes you into a spacious foyer before opening up to a dramatic living room boasting 20-foot ceilings and access to a private deck — a serene spot to sip your morning coffee with nothing but fresh mountain air around you. A few steps up brings you to a bright, airy kitchen and dining area, perfect for gathering and everyday living.The top floor is where this home truly sets itself apart — two full primary bedrooms, each complete with its own private ensuite. Whether you're accommodating family, guests, or simply want the luxury of space, this rare double-suite setup delivers.The fully finished walkout lower level offers even more flexibility — use it as a third bedroom, a home office, or a generous family room — and steps out to your own private patio, perfect for outdoor relaxation. And with a remarkable 22-foot crawl space, storage is plentiful and always within easy reach.Just minutes from Cochrane's beloved historic town centre, you're close to charming cafés, great restaurants, local pubs, mountain pathways, and everything that makes this town so special.With over 1600 Sqft of living space this home has room for you to live and grow. Come see why this gem feels like home the moment you arrive. (id:63476)
255 Gleneagles View
Cochrane, Alberta
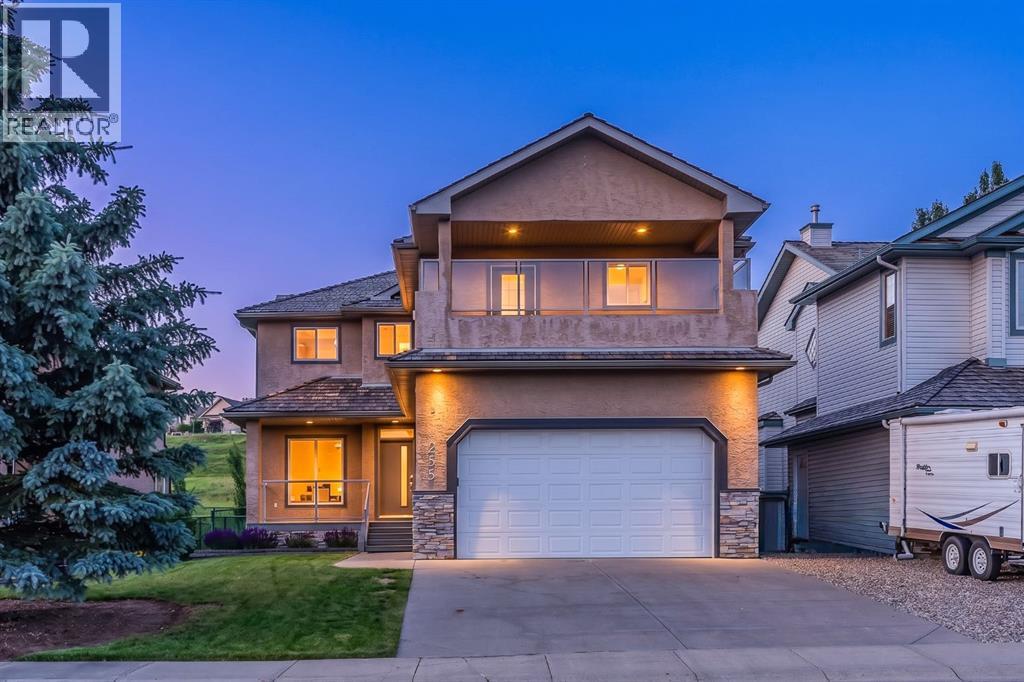
Perfectly positioned along the 14th fairway in the highly sought-after community of Gleneagles, this extensively renovated two-storey home offers 3700 sq. ft. of beautifully developed living space, 5 bedrooms, 3.5 bathrooms, and a level of finish rarely found in the community. With over $330,000 invested in thoughtful renovations, this is a home where the major work has already been done—allowing you to simply move in and enjoy.At the heart of the home is a stunning designer kitchen that blends style with everyday functionality. Featuring custom cabinetry, an oversized quartz island, stainless steel appliances, central vacuum with a convenient kitchen sweep, and abundant storage, it's a space designed for everything from busy mornings to entertaining family and friends. A dedicated coffee bar with built-in wine fridge adds another layer of luxury, while the bright dining area is wrapped in windows that frame beautiful views of the backyard and golf course beyond. The adjoining living room offers an inviting place to gather, centred around a beautifully updated fireplace with custom mantel and tile surround. A bright front office provides the ideal work-from-home space, while the beautifully renovated powder room, rich hardwood flooring, and custom mudroom with built-in lockers and storage complete the thoughtfully designed main level. Upstairs, the primary suite is a true retreat. Wake up or unwind on your private balcony taking in the mountain views. Inside, the gas fireplace creates a warm and relaxing atmosphere, while the fully renovated spa-inspired ensuite offers heated floors, a freestanding soaker tub, oversized walk-in shower, dual vanities, and quality finishes that transform your daily routine into something special. Two additional spacious bedrooms, large bonus room or bedroom, a beautifully updated full bathroom, and convenient upper-floor laundry make this level as functional as it is impressive. The fully finished lower level adds incredible flexibil ity with a large family and recreation space, fitness area, fifth bedroom, and a beautifully renovated three-piece bathroom—perfect for guests, teenagers, or multi-generational living.The value here extends far beyond square footage. More than $330,000 in renovations include the complete kitchen transformation, custom cabinetry, oversized quartz island, updated lighting throughout, fresh paint, Lava Oak flooring, new carpeting, beautifully renovated bathrooms, redesigned fireplaces, mechanical upgrades including a high-efficiency furnace, reverse osmosis system, and hot water tank (2023). Even the cedar shake roof has been professionally inspected and maintained (2025), giving buyers confidence in both the cosmetic and mechanical condition of the home. Set on a large, fully fenced lot backing the 14th fairway, this home offers privacy, beautiful golf course views, and direct access to Gleneagles' extensive pathway network, all just minutes from Cochrane's schools, shopping, dining, and everyday amenities. (id:63476)
89 Heritage Park
Cochrane, Alberta
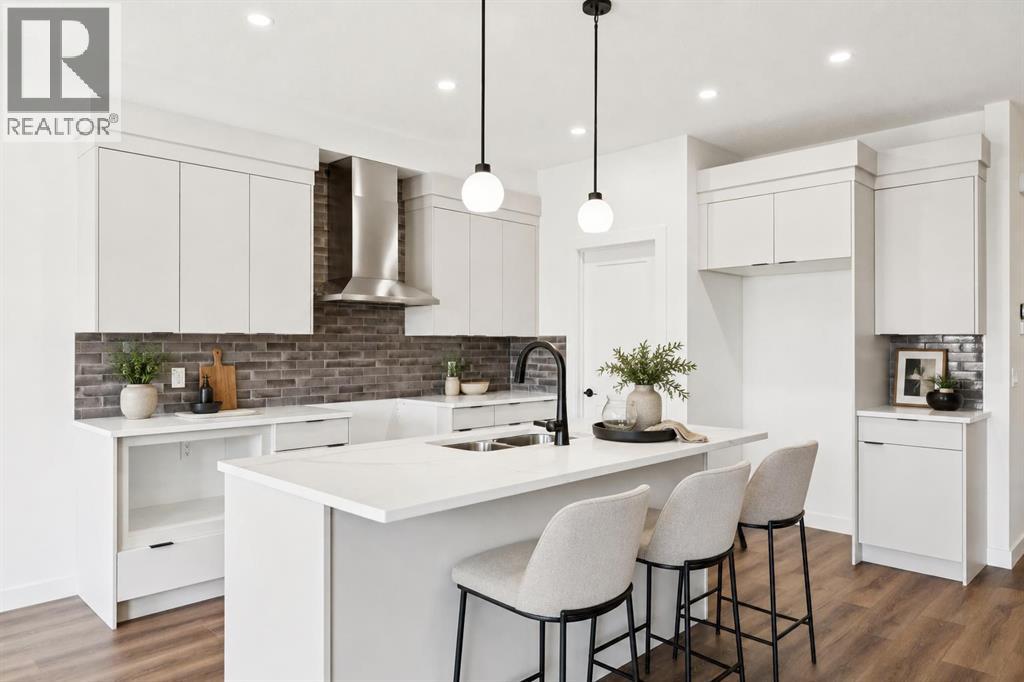
AT FIRST GLANCE, IT'S A BEAUTIFUL NEW HOME. LOOK A LITTLE CLOSER, AND YOU'LL FIND IT'S CHECKING BOXES YOU DIDN'T EVEN KNOW BELONGED ON YOUR LIST.The kitchen isn't the only thing that works hard around here. Every square foot pulls its weight, with a WALK-IN PANTRY, BUILT-IN MICROWAVE and a layout that's designed to make everyday life feel just a little easier. The Austen by Fifth Avenue Homes offers 1794 sq. ft. of thoughtfully planned living, complete with an UPSTAIRS BONUS ROOM that creates the perfect flex space for movie nights, a home office or a kids' hangout.It's the details behind the walls—and beyond the floor plan—that really set this home apart. A SEPARATE SIDE ENTRANCE with basement rough-ins opens the door to future possibilities, while TRIPLE-PANE WINDOWS, TANKLESS HOT WATER, A/C ROUGH-IN, an oversized 8' garage door and a rear deck are all included from day one. Spindle railings add an elevated architectural touch, and the spacious 5-PIECE ENSUITE creates a true retreat at the end of the day, complete with MOUNTAIN VIEWS. Upstairs laundry, generous storage and an ATTACHED DOUBLE GARAGE, with 8’ door height, round out a home that's been designed for the way people actually live.Then there's the location. Heritage Hills has become one of Cochrane's most sought-after communities for good reason. You're surrounded by PARKS, PLAYGROUNDS AND WALKING PATHS, with schools, shopping and everyday amenities just minutes away. CALGARY IS AN EASY COMMUTE, but when the mountains call, you're already that much closer. Whether it's an after-work hike, a weekend in Canmore or simply enjoying mountain views from home, this is the kind of location that quietly improves your lifestyle long after move-in day.Photos tell part of the story. Walking through the front door tells the rest. Book your private showing today! • PLEASE NOTE: Kitchen appliances are included, and will be installed prior to possession. (id:63476)
376 Precedence Hill
Cochrane, Alberta
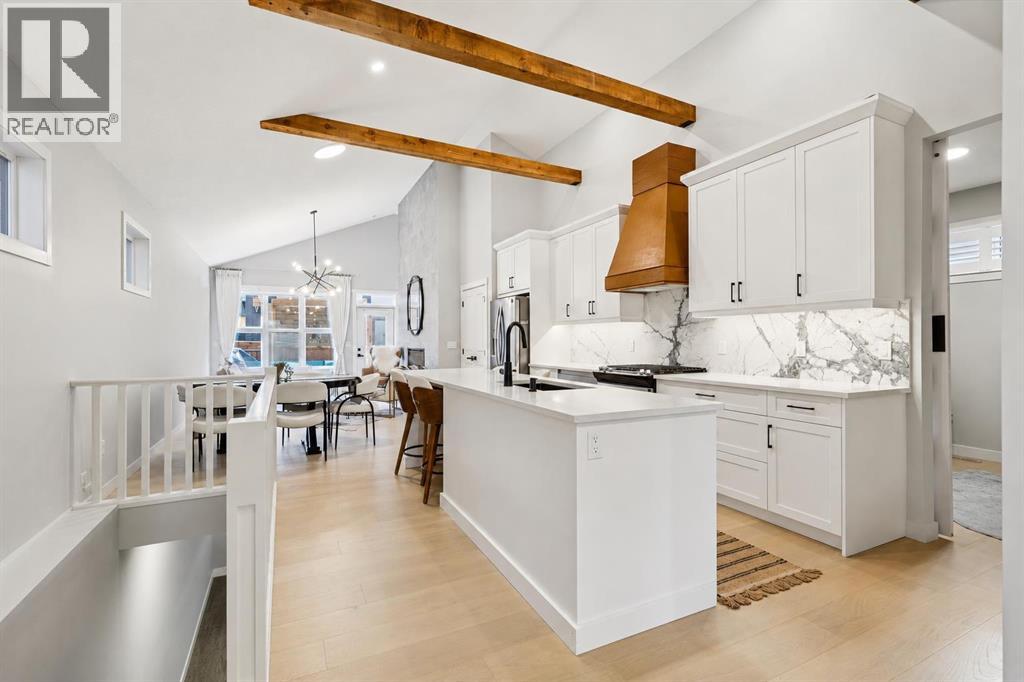
Welcome to 376 Precedence Hill, where elevated design meets effortless everyday living. This beautifully crafted BUNGALOW offers the perfect blend of comfort, style, and functionality, with an inviting OPEN-CONCEPT layout and soaring VAULTED CEILINGS that fill the home with natural light and create an incredible sense of space. Whether you're hosting friends or enjoying a quiet evening at home, the thoughtfully designed main living area is made to bring people together.At the heart of the home, the stunning UPGRADED kitchen features QUARTZ COUNTERTOPS, a statement FEATURE HOOD FAN, updated TILE BACKSPLASH, and abundant cabinetry, making it as practical as it is beautiful. The adjoining living room is anchored by a cozy ELECTRIC FIREPLACE with a striking floor to ceiling TILED FEATURE WALL, creating the perfect place to unwind year-round.Working from home is a breeze with the stylish MAIN FLOOR OFFICE, complete with a BARN DOOR and custom built-in attachment. Everyday living is elevated with an upgraded LAUNDRY ROOM offering additional COUNTER SPACE, SHELVING, CABINETRY, and upgraded TILE, while the elegant HALF BATH showcases a SLATTED ACCENT WALL, QUARTZ COUNTERS, and upgraded fixtures.The PRIMARY SUITE is designed as a private retreat, featuring a spacious WALK-IN CLOSET and a spa-inspired ENSUITE with DUAL SINKS and a fully TILED SHOWER. Downstairs, the FULLY FINISHED BASEMENT creates even more room to relax and entertain, offering a welcoming FAMILY ROOM with a FEATURE WALL and DRY BAR, along with TWO ADDITIONAL BEDROOMS and a stylish 4-PIECE BATHROOM for family or overnight guests.Step outside and enjoy everything outdoor living has to offer in the beautifully landscaped WEST-FACING BACKYARD. Spend summer evenings on the TWO-TIERED DECK, relax beneath the covered PERGOLA, gather around the BUILT-IN BENCH, and take in the thoughtfully designed gardens, PAVING STONE PATHWAY, and scenic views over Cochrane.Located in the sought-after community of Precedence, you'll enjoy easy access to parks, walking pathways, playgrounds, future amenities, and quick connections throughout Cochrane and west toward the Rocky Mountains. Combining premium finishes, exceptional outdoor living, and a welcoming community, this is a home designed for the way you want to live. (id:63476)
136 Sunrise Common
Cochrane, Alberta
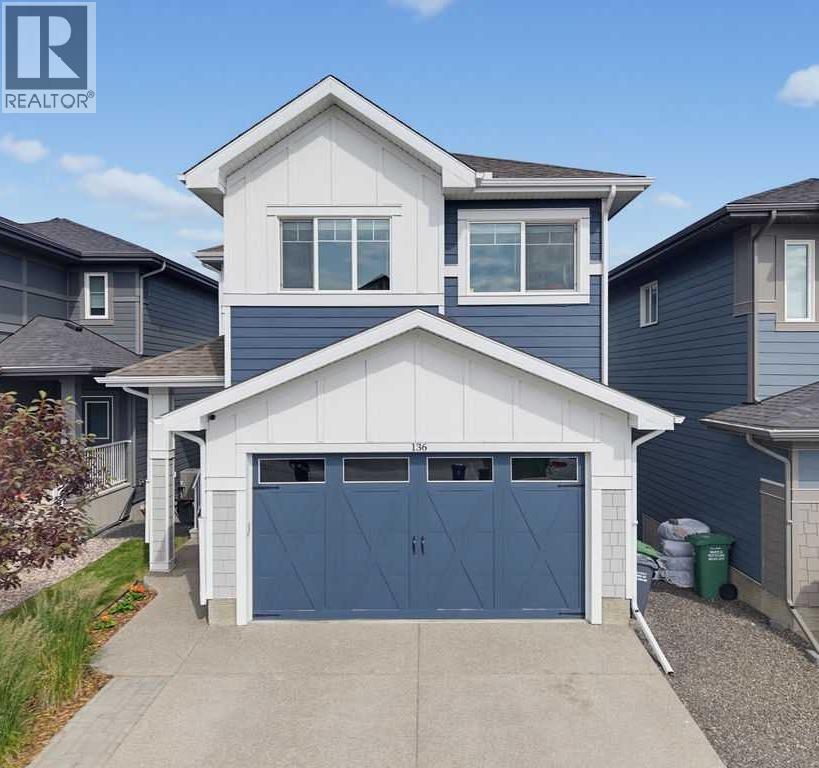
Welcome to ELEVATED family living in one of Cochrane's most sought-after communities. Nestled in beautiful Sunset Ridge and backing onto a walking pathway, this exceptional, fully finished walkout home seamlessly blends timeless design, premium finishes, and functional family living. Meticulously maintained, this turn-key home is ready for its next owners to simply move in and enjoy!From the moment you arrive, the impressive curb appeal sets the tone with an exposed aggregate driveway, durable Hardie Board siding, and central air conditioning for year-round comfort. Step inside the spacious foyer, where soaring ceilings, designer lighting, and contemporary finishes create an immediate sense of warmth and sophistication.Designed with both entertaining and everyday living in mind, the chef-inspired kitchen is truly the heart of the home. It features upgraded appliances, a gas range, ceiling-height hood fan, full-height cabinetry, quartz countertops, and a walk-through pantry complete with custom built-in cabinetry that offers exceptional organization and storage. The adjoining living room is anchored by a beautiful tiled electric fireplace, creating an inviting gathering place for family and friends, while the spacious dining area comfortably accommodates large gatherings and opens onto the upper deck, complete with a gas line for effortless outdoor entertaining & BBQ.Upstairs, the spacious primary retreat provides a peaceful escape with a generous walk-in closet and a beautifully appointed private ensuite. Two additional bedrooms are ideal for children, guests, or a home office, while the conveniently located upper-floor laundry room makes everyday living effortless. The thoughtfully designed layout continues with a bonus room that offers endless flexibility as a family room, media space, or children's play area.The bright walkout lower level offers an incredible extension of the home's living space. A spacious recreation room with custom built-in shelving and a beverage fridge creates the perfect setting for movie nights, entertaining, or relaxing. Two additional bedrooms and a stylish 3-piece bathroom provide comfortable accommodations for teenagers, overnight guests, or multi-generational living. Your spacious, insulated garage features built-in shelving, providing exceptional storage and organization for vehicles, tools, seasonal gear, and all of life's extras.Outside, enjoy the privacy of backing directly onto walking pathways, providing easy access to the incredible outdoor lifestyle that makes Sunset Ridge so desirable. Surrounded by breathtaking Rocky Mountain views, this established family community offers kilometres of scenic pathways, playgrounds, a community pond, shopping, and excellent schools, including Ranchview School (K–8) and St. Timothy High School (Grades 9–12).Offering over three levels of beautifully finished living space in an exceptional location, this is more than a home—it's the lifestyle your family has been waiting for! (id:63476)
19 Emberside Park
Cochrane, Alberta
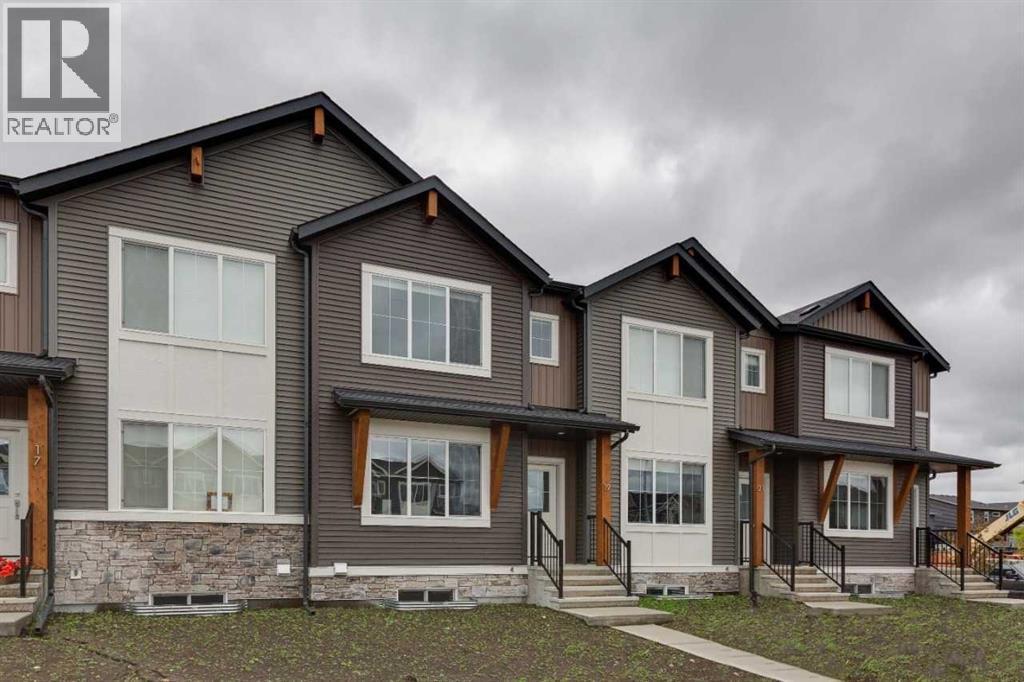
Welcome to 19 Emberside Park — a beautifully finished townhome in the vibrant community of Fireside, Cochrane. This move-in ready home comes fully loaded with no condo fees, a double detached garage, full fencing, front and back landscaping, a concrete patio with BBQ gas line, all appliances, and all window coverings included. Immediate possession available. Everything you need to move in and enjoy from day one — without the ongoing cost of condo fees. A rare find in today's market. (id:63476)
145 Sunset Manor
Cochrane, Alberta
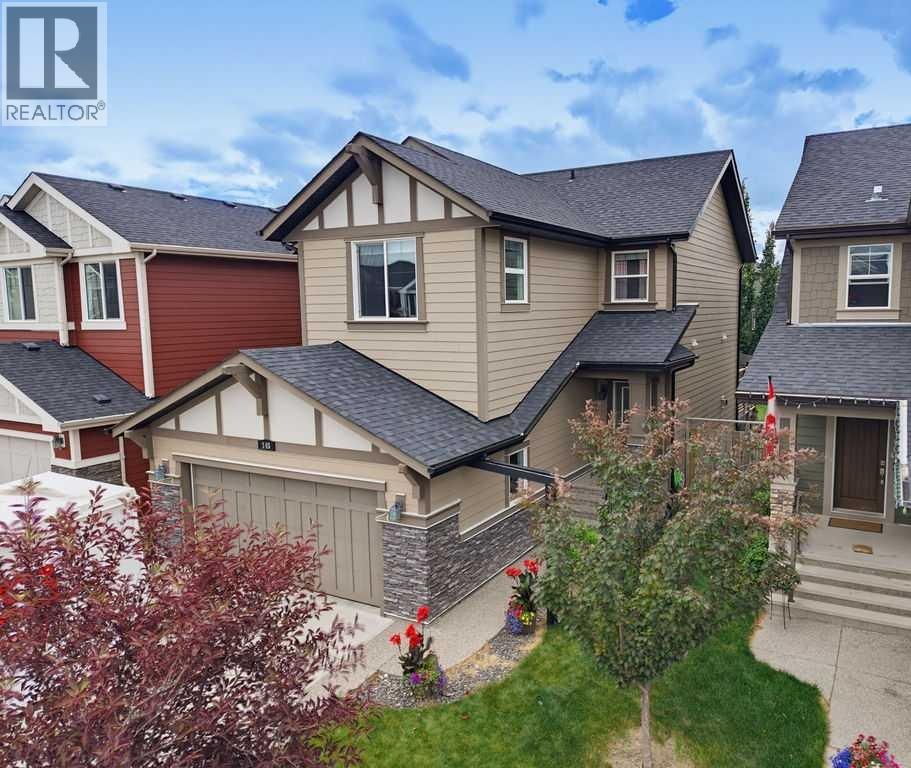
Nestled in one of Sunset Ridge’s most desirable pockets on a quiet no-through road, this exceptional fully finished family home offers tremendous value with over 2,500 sq. ft. of beautifully developed living space. Combining a prime location, thoughtful design, and versatile spaces for every stage of family life, this home delivers the perfect balance of comfort, functionality, and lifestyle.A beautifully landscaped exterior welcomes you with exceptional curb appeal, an upgraded aggregate driveway, hardy board siding and a warm first impression. Step inside the inviting front entry and discover a thoughtfully designed open-concept layout that is perfectly suited for both everyday living and entertaining.The spacious kitchen features rich dark cabinetry, stainless steel appliances, and a functional layout overlooking the dining and living areas, creating the perfect gathering space for family and friends. The living room is anchored by a lovely gas fireplace, adding warmth and character while creating a cozy atmosphere to relax and unwind. Step directly onto the large deck with a gas line for your BBQ and enjoy the sunny south-facing backyard, ideal for summer afternoons and outdoor entertaining. Mature trees provide exceptional privacy and a peaceful setting, offering the perfect backdrop for creating lasting family memories.The main floor also offers a convenient mudroom with laundry, a 2-piece powder room, and direct access to the double attached garage.Upstairs, the spacious primary retreat provides a private escape with a luxurious 5-piece ensuite featuring a large soaker tub, separate shower, and ample space to relax. Two additional bedrooms and a bright central bonus room add incredible versatility, offering the perfect space for a family room, home office, playroom, or fitness area.The fully finished basement expands your living space with a generous recreation room designed for movie nights, games, and entertaining. Custom built-in media and storag e cabinetry adds both style and functionality, while the fourth bedroom features a beautiful built-in Murphy bed with integrated storage, creating the ideal guest room or flexible multi-purpose space.Offering exceptional value in one of Cochrane’s most sought-after communities, this home provides the space, privacy, and lifestyle today’s families are looking for. Sunset Ridge is surrounded by breathtaking Rocky Mountain views and offers an abundance of amenities, including kilometres of scenic walking and biking pathways, a community pond, parks, playgrounds, and convenient shopping. Families will appreciate nearby schools, including Ranchview School (Kindergarten to Grade 8) and St. Timothy High School (Grades 9–12), making this an established, welcoming community where families can truly put down roots. Book your showing today! (id:63476)
206 Riviera View
Cochrane, Alberta
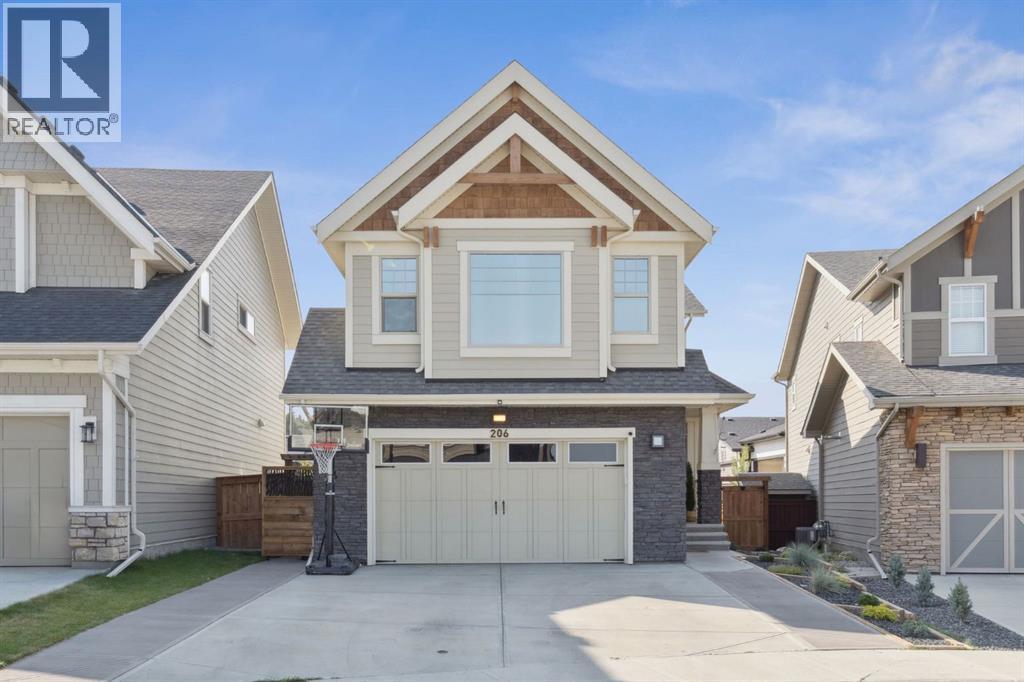
WELCOME TO RIVIERA — WHERE LUXURY, NATURE, AND MODERN LIVING COME TOGETHER. Situated on a desirable pie-shaped lot in one of Cochrane's most sought-after communities, this stunning fully developed home offers over-the-top upgrades, exceptional craftsmanship, and a lifestyle that's hard to match. From the moment you step inside, you'll be captivated by the grand open-to-below foyer, soaring windows, exposed ceiling beams, and abundance of natural light. The thoughtfully designed main floor features a dedicated home office, elegant feature walls, and an inviting open-concept layout perfect for everyday living and entertaining. The chef-inspired kitchen is the heart of the home, showcasing upgraded appliances, a gas cooktop with range hood, quartz countertops, an oversized island, and designer finishes throughout. The adjoining living room is equally impressive, anchored by a floor-to-ceiling stone fireplace that creates a warm and sophisticated gathering space. Upstairs, you'll find a spacious bonus room, three generously sized bedrooms, and a luxurious primary retreat designed for relaxation. Enjoy your own private fireplace, automated blinds, tinted windows, a spa-inspired 5-piece ensuite with soaker tub and tiled shower, and a walk-through closet complete with custom organizers and a stylish barn door. The professionally finished basement elevates entertaining to the next level with 9-foot ceilings, a wet bar with bar fridge, custom beam details, and a spacious theatre room perfect for movie nights, game days, or hosting family and friends. Step outside and discover your own backyard oasis. The west-facing yard has been professionally landscaped and features an expansive composite deck with glass railings spanning the back of the home, a beautiful pergola-covered seating area, and a stunning stone fire pit. Enjoy peaceful evenings, breathtaking sunsets, and peek-a-boo river views, with mature privacy to come as the surrounding trees continue to grow. Additional hig hlights include central air conditioning, Nest Smart Home integration, multiple custom feature walls, and countless thoughtful upgrades throughout. Located just steps from scenic river pathways and nature trails, and minutes from Spray Lakes Recreation Centre, residents enjoy access to swimming, skating, climbing, pickleball, basketball courts, soccer fields, and the popular summer Farmers' Market. This exceptional Riviera home offers the perfect blend of luxury, comfort, technology, and outdoor living. A rare opportunity in an incredible location. (id:63476)
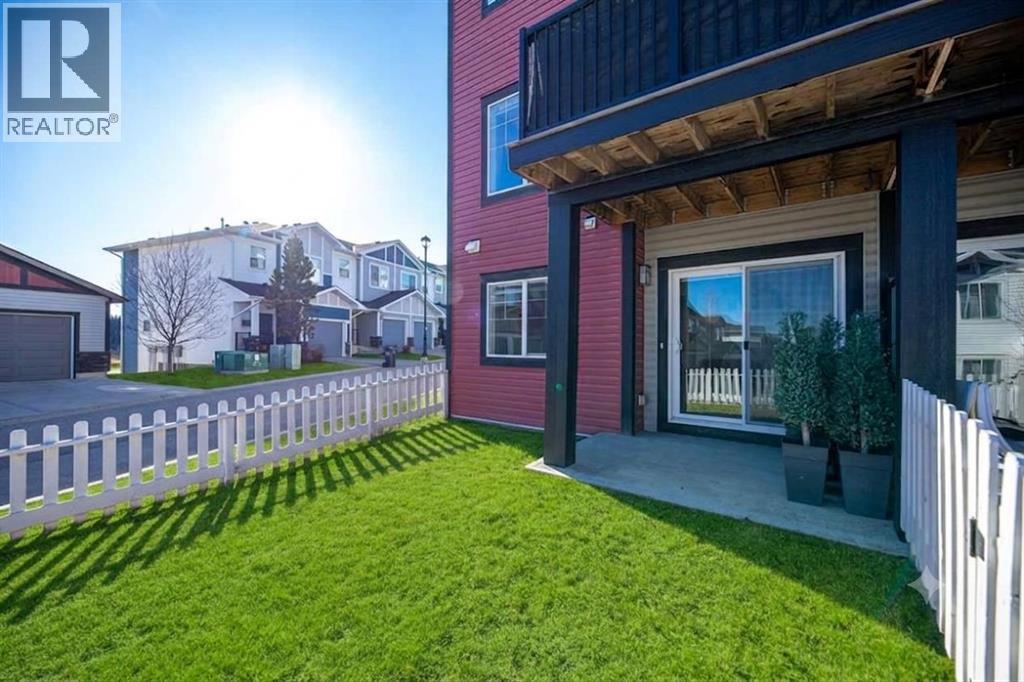
108 Jumping Pound Common
Cochrane, Alberta
BRAND NEW FURNACE & HOT WATER TANK | OVER 1,600 SQ FT OF FINISHED LIVING SPACE | END UNIT | PETS ALLOWED | LAWN MAINTENANCE INLCUDED | Perfectly positioned within the complex, this end-unit townhome offers extra breathing room, tons of natural light, and effortless access to everything that makes Jumping Pound Ridge so special. With no neighbours directly behind and scenic pathways leading straight to the Nature Reserve and creek just steps from your front door, outdoor adventure is seamlessly woven into everyday life. Inside, discover over 1,600 square feet of beautifully finished living space spread across three thoughtfully designed levels. MAIN LEVEL: The bright, open-concept main floor is designed for both comfortable daily living and effortless entertaining, complete with a convenient powder room near the front entrance. UPPER LEVEL: Three spacious bedrooms offer plenty of room for a growing family. The primary suite serves as a private retreat with its own ensuite, complemented by a second full bathroom and the ultimate convenience of upper-floor laundry. As a bonus, the upper level features unique views across town - including a front-row seat to Cochrane’s spectacular Canada Day fireworks. WALKOUT BASEMENT: The fully finished lower level adds incredible versatility and features a third full bathroom. Whether you envision a cozy family room, kids' playroom, dedicated home office, gym, or guest suite, this space easily adapts to your lifestyle. KEY UPGRADES & FEATURES: Peace of Mind - Brand new furnace and hot water tank installed, ensuring years of worry-free comfort. Parking - A single attached garage plus a dedicated driveway provide convenient parking for two vehicles. Surrounded by nature yet just minutes from local schools, parks, and everyday amenities, this home delivers the perfect balance of comfort, functionality, and outdoor connection. (id:63476)
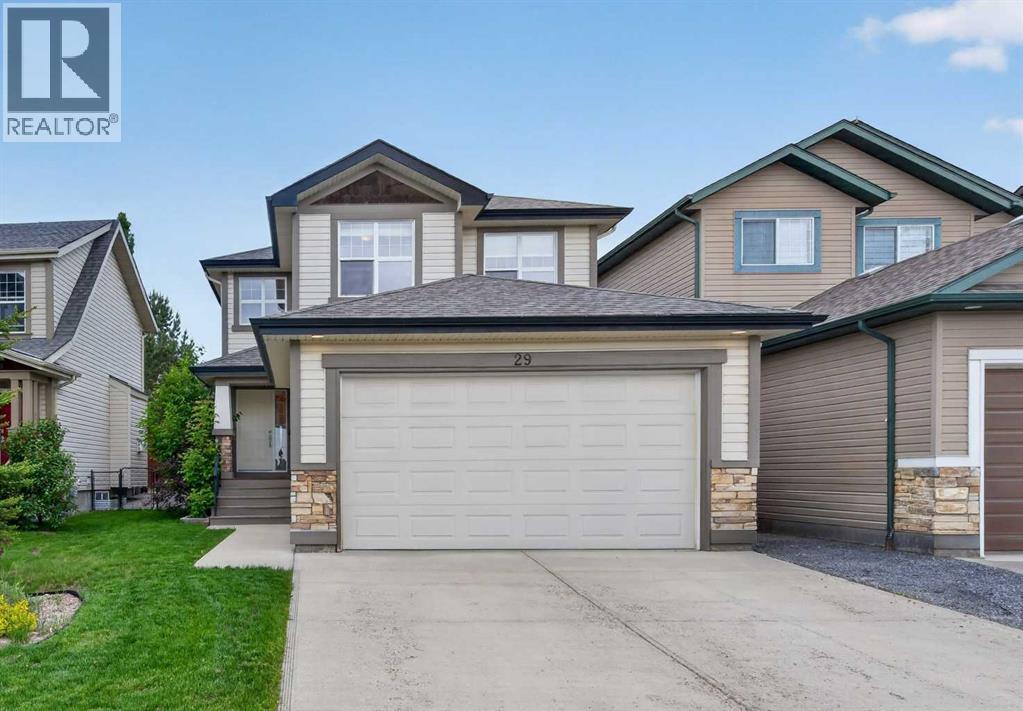
29 Sunset Close
Cochrane, Alberta
OPEN HOUSE SUN JUNE 28 1-3pm! Welcome to this beautifully cared-for 2-storey home on a quiet street in Cochrane’s sought-after Sunset Ridge, offering over 2,800 sq. ft. of developed living space, a finished basement, and a functional family-friendly layout with FOUR upper bedrooms. From the moment you step inside, you’ll notice the natural light, warm finishes, and thoughtful flow throughout all three levels. The main floor features a spacious flex room, perfect for a home office, library, dining area, playroom, or sitting room. The open-concept kitchen and living area is the heart of the home, with stainless steel appliances, a corner pantry, abundant cabinetry, generous counter space, a large island with seating, and a bright dining nook overlooking the backyard.The living room offers a cozy gas fireplace and the large windows bring in tons of natural light, creating a warm and inviting space for everyday living and entertaining. A well-designed laundry area with extra storage adds practical convenience for busy households.Upstairs, you’ll find four generously sized bedrooms, a RARE and highly desirable layout. The spacious primary bedroom features a large walk-in closet and a beautiful 5-piece ensuite with a soaker tub, separate shower, and plenty of room to unwind. One of the additional bedrooms also includes a walk-in closet, making this upper level especially functional for families, guests, or work-from-home needs.The finished basement is bright, open, and versatile, with space for a large recreation area, gym, games room, movie zone, or kids’ play area, along with a large storage space. Outside, the fenced backyard offers a good-sized deck, patio space and greenery along the back of the yard, creating a comfortable outdoor space to relax, entertain, or watch the kids play. The double attached garage is drywalled and includes built-in shelving, upper cabinets, and workbench space, making it perfect for projects, tools, and extra storage.Located ju st minutes from schools, parks, pathways, green spaces, Sunset Pond, Sunset Park, shopping, and everyday amenities, this home offers space, comfort, and convenience in one of Cochrane’s most popular family-friendly communities. (id:63476)
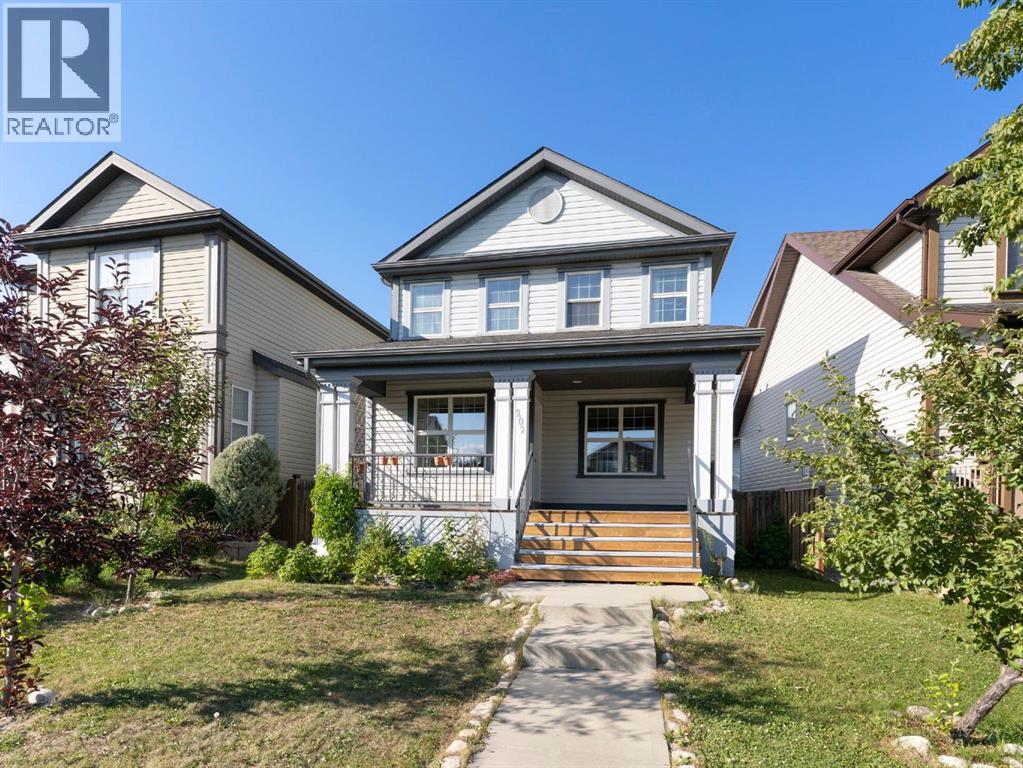
202 Sunset Heights
Cochrane, Alberta
Rare opportunity to own a DETACHED home on a quiet established residential street with a DOUBLE DETACHED GARAGE in the desirable community of Sunset Ridge, Cochrane! Great starter or downsizing home or maybe you want a revenue property. This charming home offers a bright, open-concept main floor with large windows and a functional kitchen that flows seamlessly into the living and dining areas and the bonus of a NEW Stove and Refrigerator! The warm and cozy gas fireplace in the living room creates the perfect focal point—ideal for relaxing evenings or entertaining guests.Upstairs features 3 spacious bedrooms, including a comfortable primary retreat with views of the mountains. The fully finished basement adds valuable extra living space for a recreation room, home office, games room or possibly a home gym.Step outside to enjoy your large backyard deck, perfect for summer gatherings, in a fully fenced yard complete with a small garden area—ideal for those who enjoy outdoor living. Both the front and back yards feature established fruit-bearing trees (Raspberry, Haskap, Cherry and Apple) The double detached garage with alley access is such a bonus!Out front, unwind on your covered front porch and take in the partial mountain views—an ideal spot for morning coffee or evening relaxation.Located on a quiet street just steps from scenic walking and biking paths, parks, walking distance to Ranchview k-9 and St Timothy High schools and a 6 minute walk to shopping, Dental office, Doctor’s office, restaurant, convenience store, gas station and more. Sunset Ridge is known for the breathtaking views of the mountains and extensive paved pathway. Contact your favourite REALTOR® and book a viewing today! (Note: Some pictures are virtually staged) (id:63476)

220 First Street E
Cochrane, Alberta
Unique Property!! NEW PRICE!! Attention business owners and developers!! One of a kind DOUBLE LOT on main street. Residential Mixed Use Zoning allows for many different possibilities. Back alley access!! Original home built in 1946 with total of 4 bedrooms, full piece bathroom, utility room, cold room, dining room with loads of light and a large living room with wood burning fireplace. The substantial yard includes; gardens, sheds, heated shop, double detached garage, and room for lots of parking if needed. Don’t wait on this one!! (id:63476)