
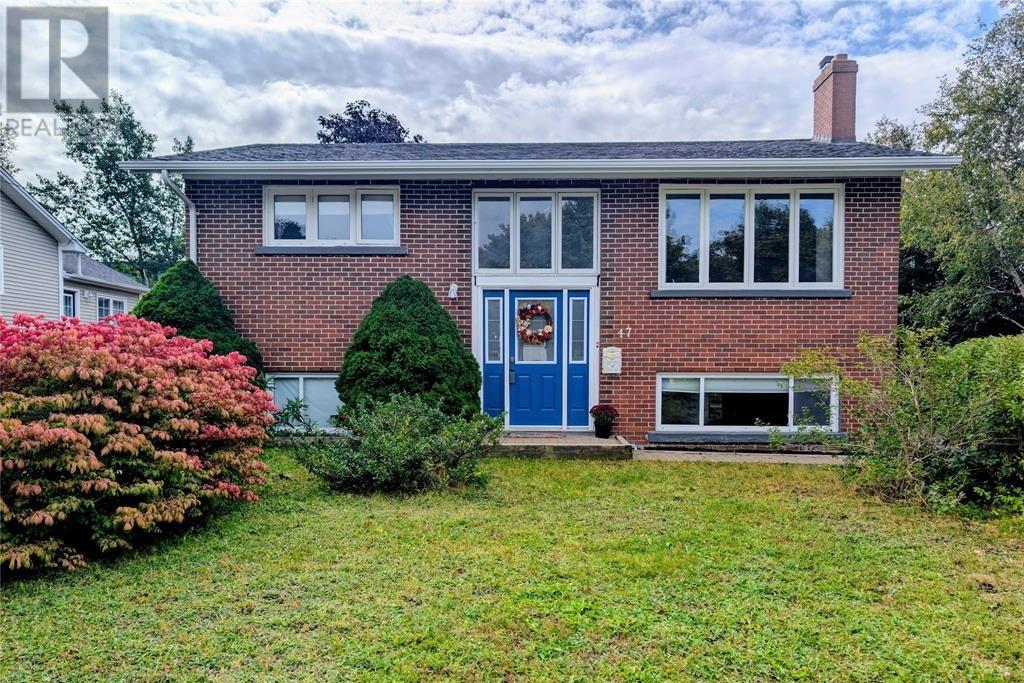
47 Grandy Avenue
Gander, Newfoundland & Labrador
Welcome to 47 Grandy Avenue! Tucked away on a quiet street in Gander is this lovely brick home! Featuring four bedrooms and two bathrooms, this home offers a comfortable layout with plenty of room to relax and entertain. The open-concept kitchen, dining, and living areas create a bright, welcoming space for everyday living. The kitchen boasts a large island, ample cupboard space, and updated countertops, sink, pot lights, and dishwasher, all completed just two years ago. Just off the kitchen, the back porch provides convenient closet storage and easy access to the spacious deck and fenced backyard — a great spot to enjoy summer evenings, entertain with family & friends, or simply unwind. The main floor also offers a generous primary bedroom, a second bedroom, and a full main bathroom. The basement adds even more living space, featuring a cozy rec room with a built-in propane fireplace — the perfect place to relax on a chilly evening or enjoy movie night with the family. Barn-style doors allow you to close off the rec room for added privacy. Two additional bedrooms, a second bathroom renovated in 2022 with a beautiful freestanding tub, and a laundry/utility room complete the lower level. Outside, you’ll appreciate the large driveway with plenty of parking and a storage shed for all your extras. Conveniently located near walking trails, the hospital, golf course, and College of the North Atlantic, this home offers a wonderful combination of comfort, space, and location. With plenty of space to make it your own, this home is ready to welcome its next owners. Unpack, settle in, and start making memories that will last a lifetime. Your next chapter starts here! (id:63476)
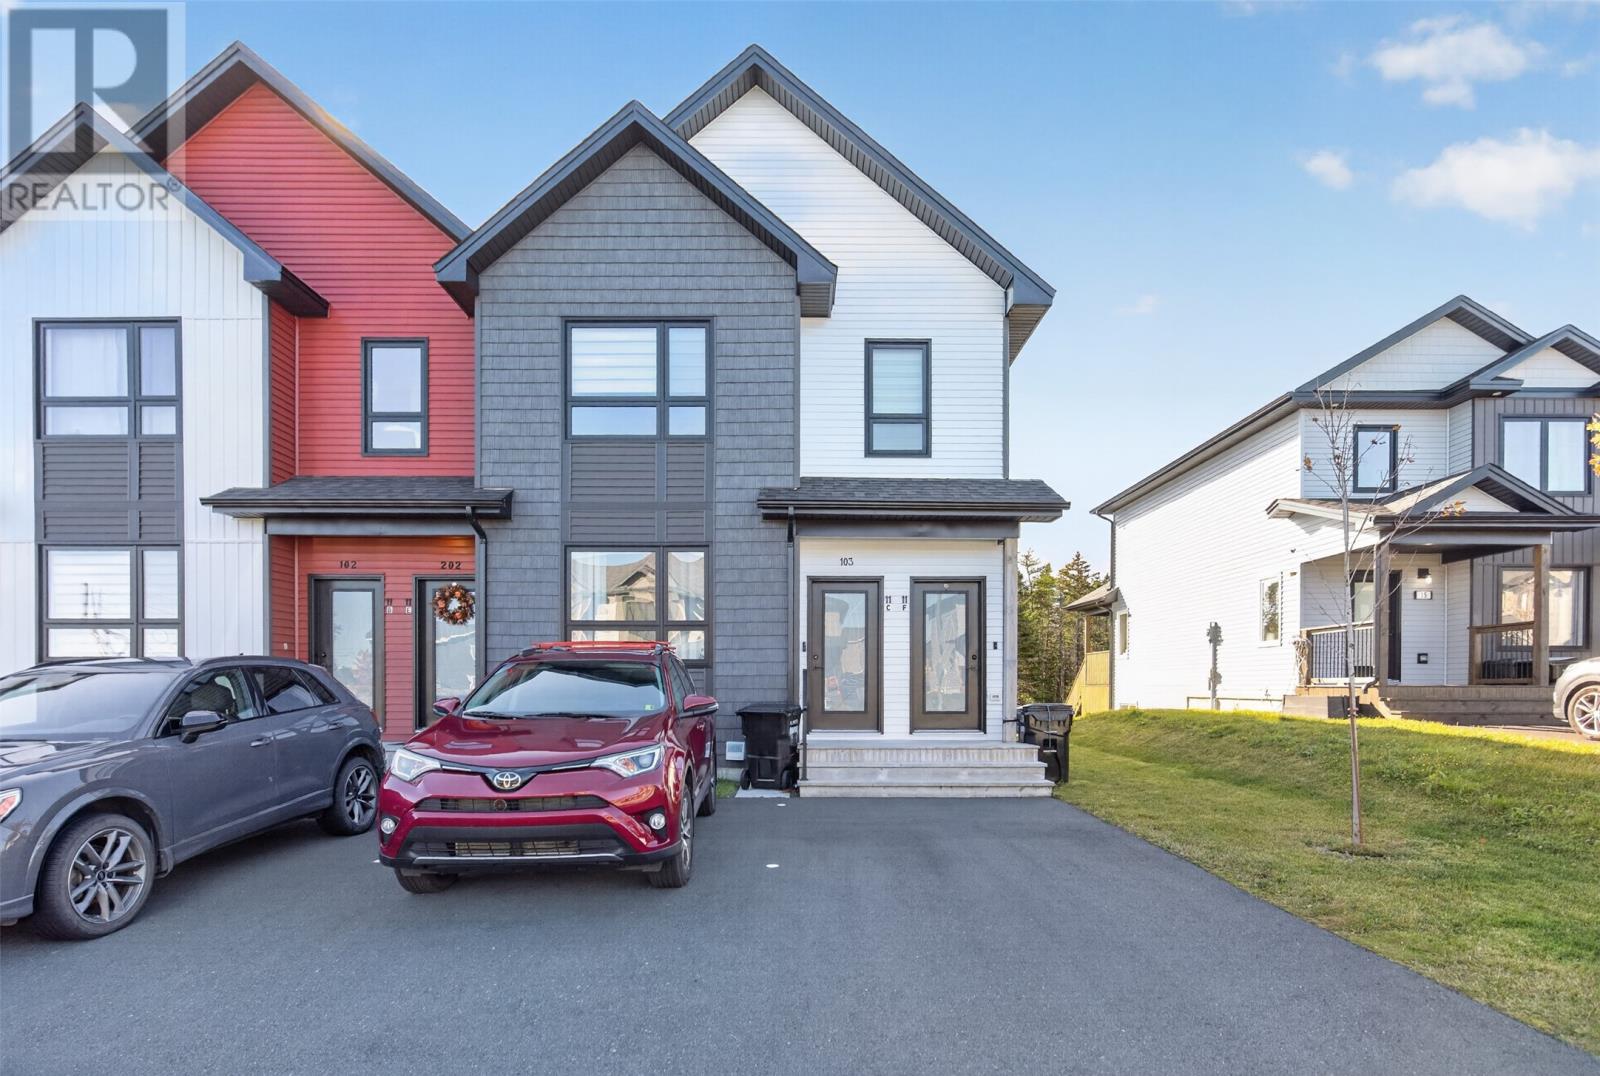
11 Cedar Hill Place Unit#103
St. John's, Newfoundland & Labrador
Welcome to Unit 103 at 11 Cedar Hill Place, an affordable, ground-floor, end-unit condo in ""The Cedars,"" built in 2023 in the sought-after River's Edge community of Southlands. MOVE-IN READY!. This lower ground-level unit features 2 bedrooms/1 bathroom, Basement has a large rec room with plenty of storage, 9' ceilings, and a beautiful contemporary design. This unit backs on to OPEN SPACE for added privacy. This condo is perfect for young professionals, first-time home buyers, investors, or downsizers. Explore the beautiful Grand Concourse trails of Southlands and enjoy quick access to shopping at Merchant Drive and The Shoppes at Galway. Only 10 minutes to downtown via Pitts Memorial Drive and 15 minutes to the east end via the Outer Ring Road. And for the golfers out there, Glendenning is only 2 minutes away. It also includes a Atlantic Home Warranty with 7 years left, 5'x12' pressure-treated deck and a shared storage unit. (id:63476)
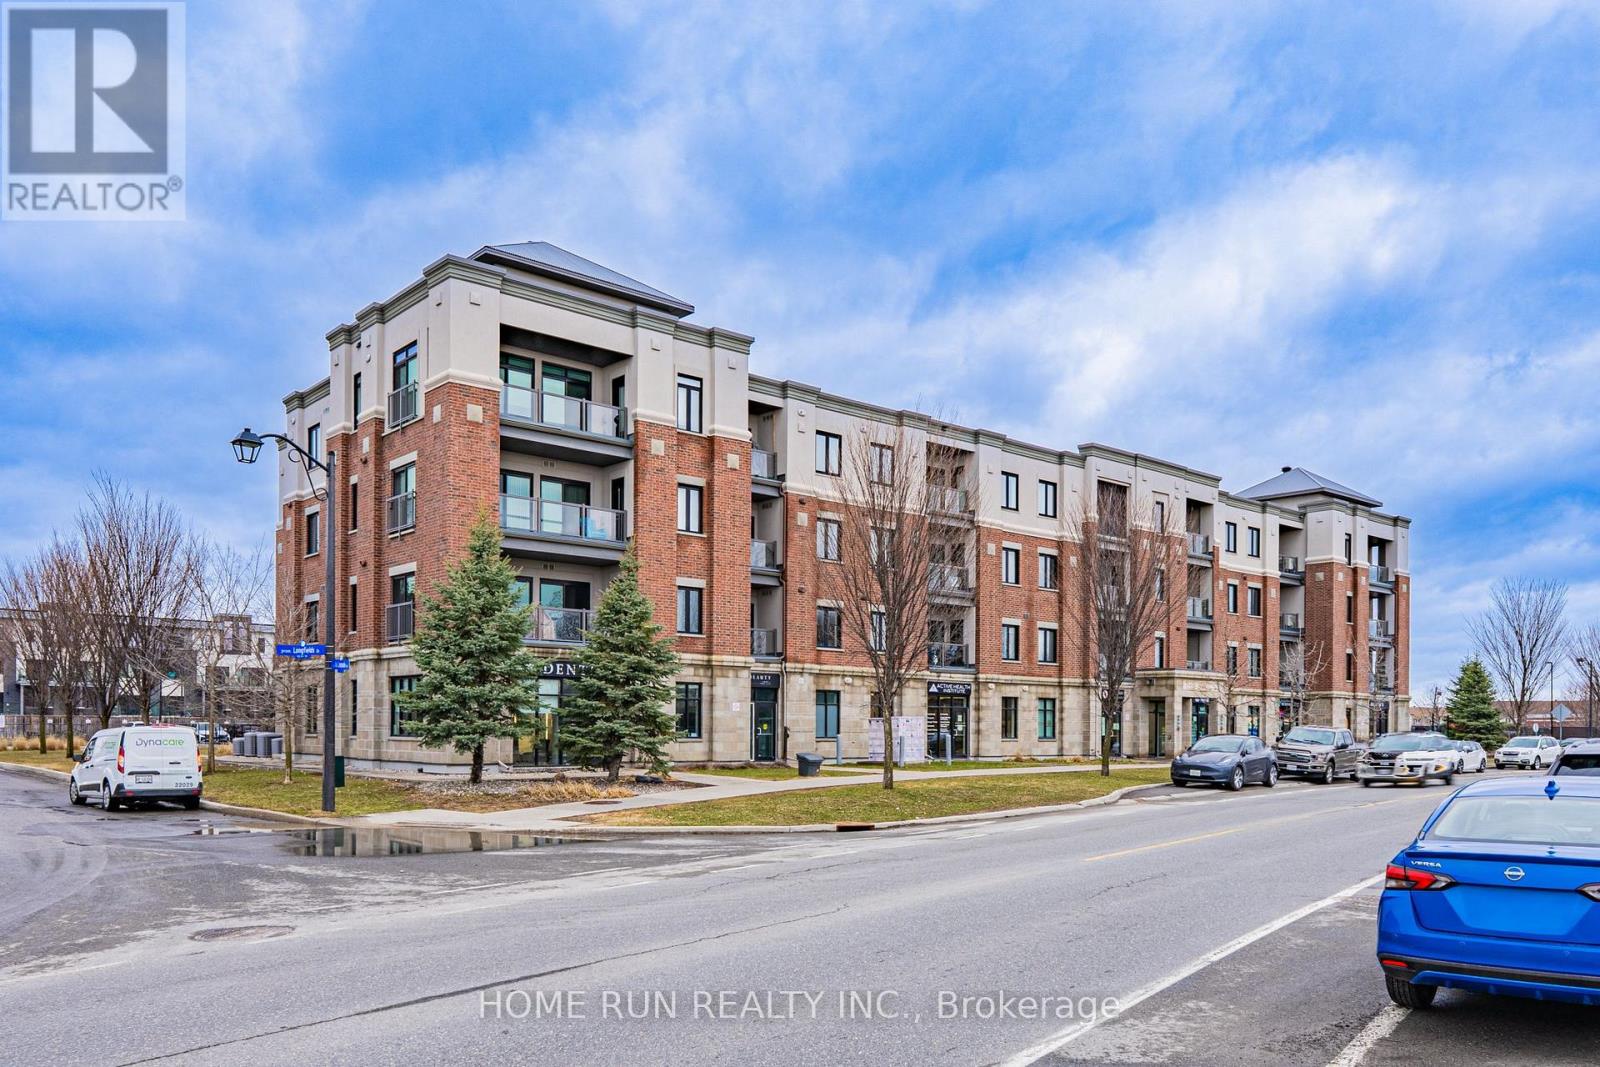
312 - 615 Longfields Drive
Ottawa, Ontario
Welcome to Unit 312 - 615 Longfields Drive, Barrhaven. Whether you're a first-time buyer, savvy investor, or looking to downsize in style - this stunning 1-bedroom condo is an absolute dream and is ready for immediate occupancy. Nestled in the heart of Barrhaven's highly sought-after Longfields community, this unit perfectly combines elegance, functionality, and an unbeatable location. Inside, no detail has been overlooked. The chef-inspired kitchen features warm-toned slab-style cabinetry extending seamlessly to the ceiling, a neutral subway tile backsplash with under-cabinet lighting, upgraded granite countertops, and a modern faucet. Full-size stainless steel appliances - a rare find for a unit of this size - complete this impressive kitchen. The open-concept layout boasts soaring 9-foot ceilings, stunning hardwood flooring throughout the main living areas, and carpet in the bedroom, all bathed in natural light thanks to a desirable south-facing exposure throughout the day.The well-sized bedroom features a large window and an extra-wide upgraded master closet. Additional highlights include: Exterior surface-level parking spot (#21) Basement storage locker (#24). Step outside and you're just a 1-minute walk to Longfields Transit Station, 2 nearby parks, salons, cafes, pharmacy, schools, and healthcare services - with several amenities conveniently located right on the ground floor of the building. (id:63476)
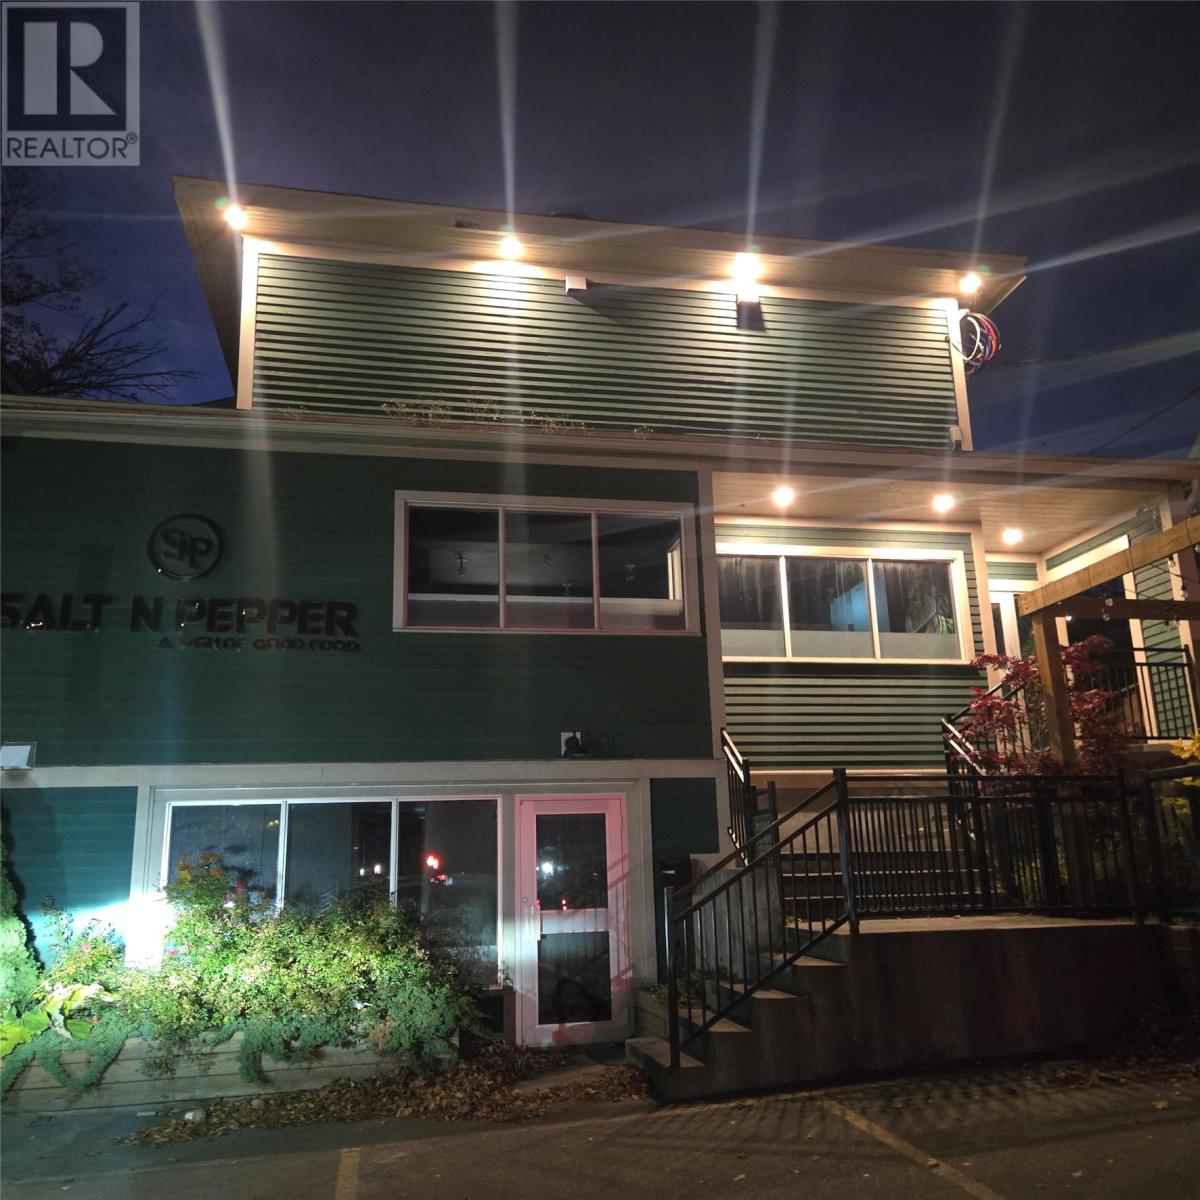
720 Water Street
St. John's, Newfoundland & Labrador
Situated in the West End of downtown, this commercial property has just completed a comprehensive renovation, showcasing exceptional craftsmanship and attention to detail throughout. The building offers two distinct units, each capable of operating independently or functioning together for a multi-service business model. The lower level is fully fit up for a butcher shop, complete with specialized equipment and a custom dry-ageran exceptional value add for operators in the culinary or food-production space. The main commercial kitchen equipment included in the sale further enhances the propertys appeal. In a market where turnkey kitchens and purpose-built food facilities are increasingly rare, this building stands out as a unique opportunity for restaurateurs, caterers, butchers, or investors seeking a ready-to-go operation. (id:63476)

0 Medalsis Pond Road
Flatrock, Newfoundland & Labrador
Nestled in the picturesque landscape of Flatrock, Newfoundland, this nearly 60-acre property offers endless possibilities for future development as part of the Admiral's Grove subdivision, which borders the acreage.** Surrounded by the natural beauty of the region, the land is ideally located near scenic trails perfect for snowmobiling, ATV adventures, and hiking. Within a short distance, you’ll also find three beautiful ponds, offering opportunities for fishing, kayaking, boating, swimming, and year-round outdoor enjoyment. With its size and location, the property presents an excellent opportunity for a residential subdivision. Major shopping centers on Stavanger Drive and Hebron Way, as well as hospitals, Memorial University, the Health Sciences Centre, the Janeway, and the College of the North Atlantic, are only a 10–15 minute drive away. Families will also appreciate that there are five modern schools in the area, all accessible within minutes by school bus. Imagine developing a residential community where homes are designed to take in breathtaking views of the Atlantic Ocean, or planning a sustainable neighborhood that blends seamlessly with the pristine environment. The Town of Flatrock is a vibrant and growing community with a rich history of fishing and faith, highlighted by its beautiful Grotto. The town also features two community centers, playgrounds, a recreation park, and access to the world-renowned East Coast Trail, which winds along the rugged coastline connecting Torbay and Pouch Cove. This property is an ideal opportunity for a developer to create a stunning new sub-community within the heart of Flatrock. (id:63476)
801 - 555 Wilbrod Street
Ottawa, Ontario
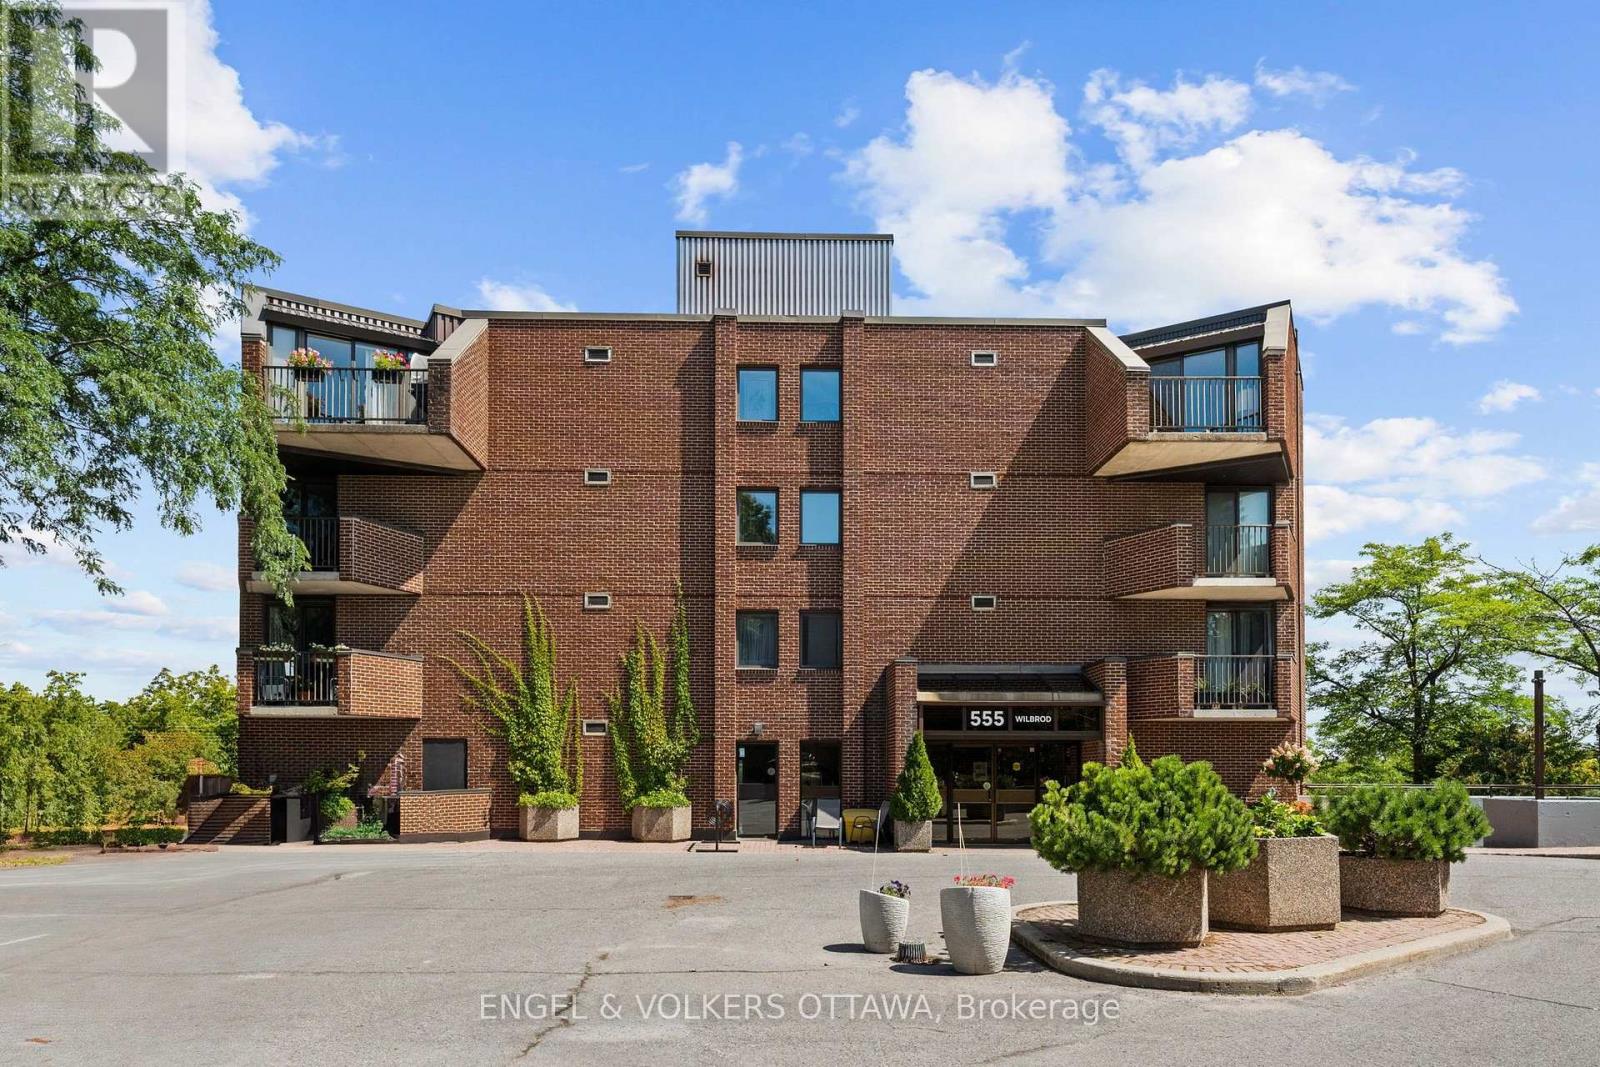
A rare opportunity to own in Strathcona Place, one of Ottawa's most exclusive boutique condominium residences. Tucked away on a quiet cul-de-sac with just 17 suites, this exceptional top-floor residence offers 1,818 square feet of thoughtfully designed living space with two bedrooms, two bathrooms and breathtaking easterly views over the Rideau River. Hardwood flooring flows throughout the main living areas, where spacious principal rooms are designed for both comfortable everyday living and elegant entertaining. Walls of windows and patio doors frame the ever-changing waterfront scenery, while the expansive main balcony provides the perfect vantage point to relax and take in the spectacular river views. The well-appointed kitchen opens seamlessly to the living and dining areas, while the generous primary suite offers a private retreat with its own ensuite bath and a second, more intimate balcony, ideal for enjoying a quiet morning coffee. A second bedroom and full bathroom provide flexibility for guests or a home office. An extraordinary feature rarely found in condominium living, this residence includes tandem underground parking for two vehicles and a storage locker. Residents enjoy access to a fitness room, sauna, workshop, party room/guest suite, all within a meticulously maintained building where opportunities to purchase are exceptionally rare. Residents enjoy an active and welcoming community, with regular social gatherings including popular Friday evening cinq à septs. Enjoy an exceptional Sandy Hill lifestyle, just steps from the University of Ottawa, the Rideau Centre, Strathcona Park, the ByWard Market, the Rideau Canal, walking/biking paths and public transit, all while enjoying the peace and privacy of one of Ottawa's most coveted boutique condominium communities. Note: Condominium fees include water and the building's water-source heat pump heating and cooling system. Supplemental baseboard heat, if used, is paid by the owner. (id:63476)
10 Chapel Street
Springhill, Nova Scotia
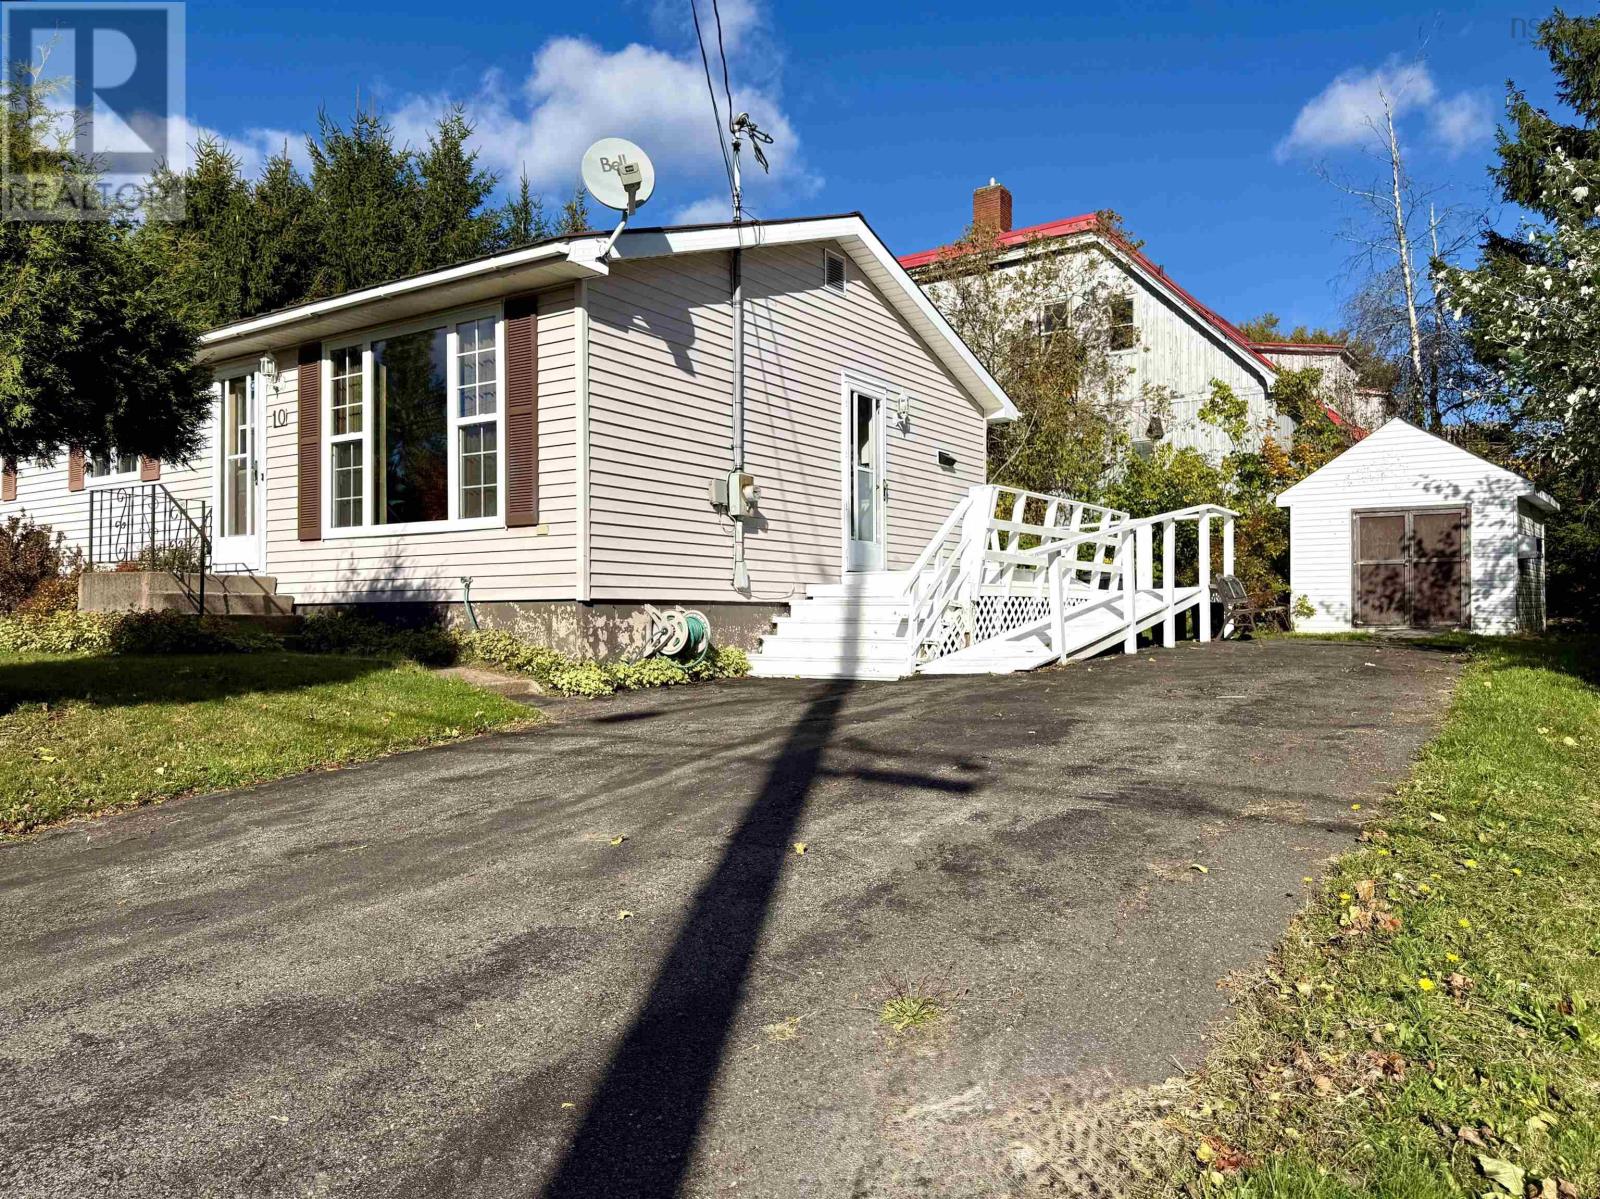
A well-kept bungalow with room to grow, just a short walk from schools and downtown Springhill! Built in 1989, this well-maintained bungalow sits on a 7,215 sq. ft. parcel within walking distance of all levels of school and the shops, services and amenities of downtown Springhill. Inside, the classic bungalow layout makes excellent use of the space. The side entrance provides easy access to the basement straight ahead, while the kitchen sits to the right with plenty of storage and an adjoining dining area. A bright, spacious living room stretches across the front of the home. Three good-sized bedrooms and an updated three-piece bath with a walk-in shower and convenient main-level laundry complete this functional level! Downstairs, there is plenty of opportunity to expand your living space. The basement currently offers a fourth bedroom with windows that do not meet egress requirements, along with a flex room currently used as a fifth bedroom. There is also ample space for hobbies, a workshop, storage or future finishing to suit your needs. Two storage sheds add even more practical space outside. With its well-kept condition, convenient location and room to grow, this bungalow has plenty to offer! Click the multimedia link for the 3D tour and book your showing today! (id:63476)
204 - 242 Rideau Street
Ottawa, Ontario
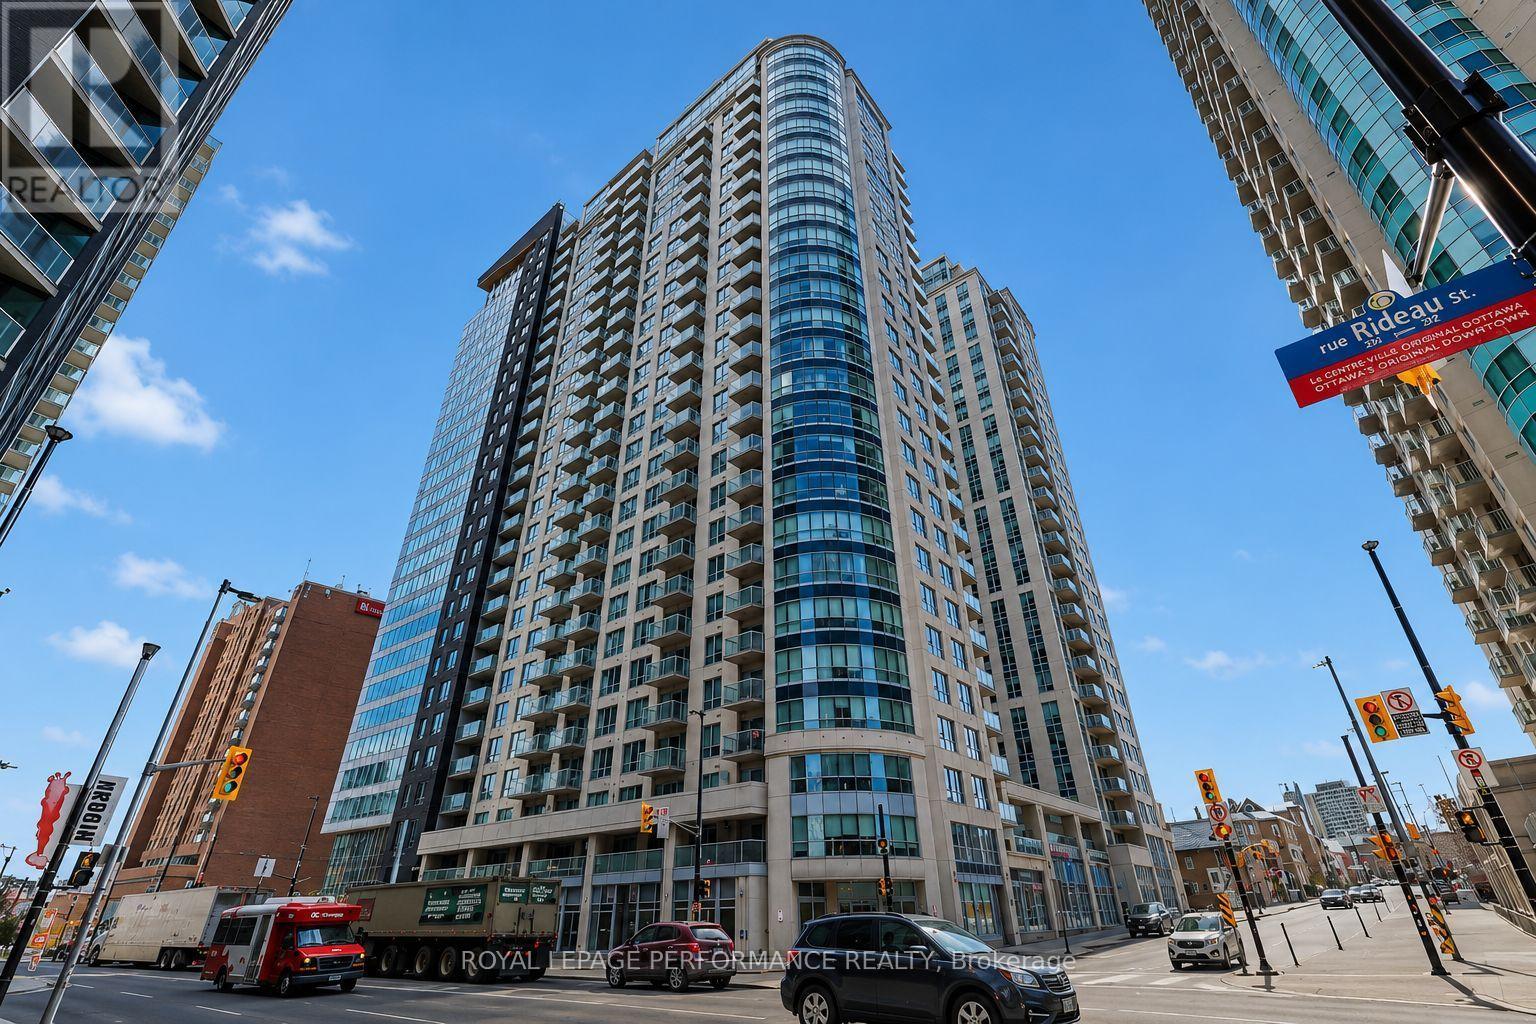
EXCEPTIONAL VALUE! PRICED TO SELL! AN INCREDIBLE OPPORTUNITY TO OWN IN THE HEART OF DOWNTOWN OTTAWA FOR JUST $300,000! Whether you're a first-time buyer, investor, professional, or parent looking for a home for your university student, this well-located 1-BEDROOM PLUS DEN condominium offers outstanding value at its newly reduced price! UNDERGROUND PARKING AND STORAGE LOCKER INCLUDED! Enjoy a bright, carpet-free interior featuring hardwood and tile flooring, an open-concept living and dining area, and expansive floor-to-ceiling windows that fill the space with natural light. The functional kitchen features granite countertops, subway tile backsplash, stainless steel fridge and stove, and an extended breakfast bar. A versatile nook provides the perfect space for a home office or study area. Step outside onto your oversized private balcony, ideal for relaxing or entertaining. The generously sized bedroom offers comfort and functionality, while the contemporary 3-piece bathroom features an oversized walk-in shower. Convenient IN-SUITE LAUNDRY! Residents enjoy fantastic building amenities, including an indoor swimming pool, fully equipped fitness centre, and party room with a full kitchen. LOCATION, LOCATION, LOCATION! Just steps from the University of Ottawa, Parliament Hill, Rideau Centre, restaurants, shopping, and public transit. CONDO FEES INCLUDE; Heat, Water/sewer, building insurance, recreation facilities, property management and common area maintenance. OUTSTANDING DOWNTOWN VALUE WITH PARKING AND STORAGE INCLUDED! DON'T MISS THIS OPPORTUNITY! (id:63476)
92 Davidson Street
Barrie, Ontario
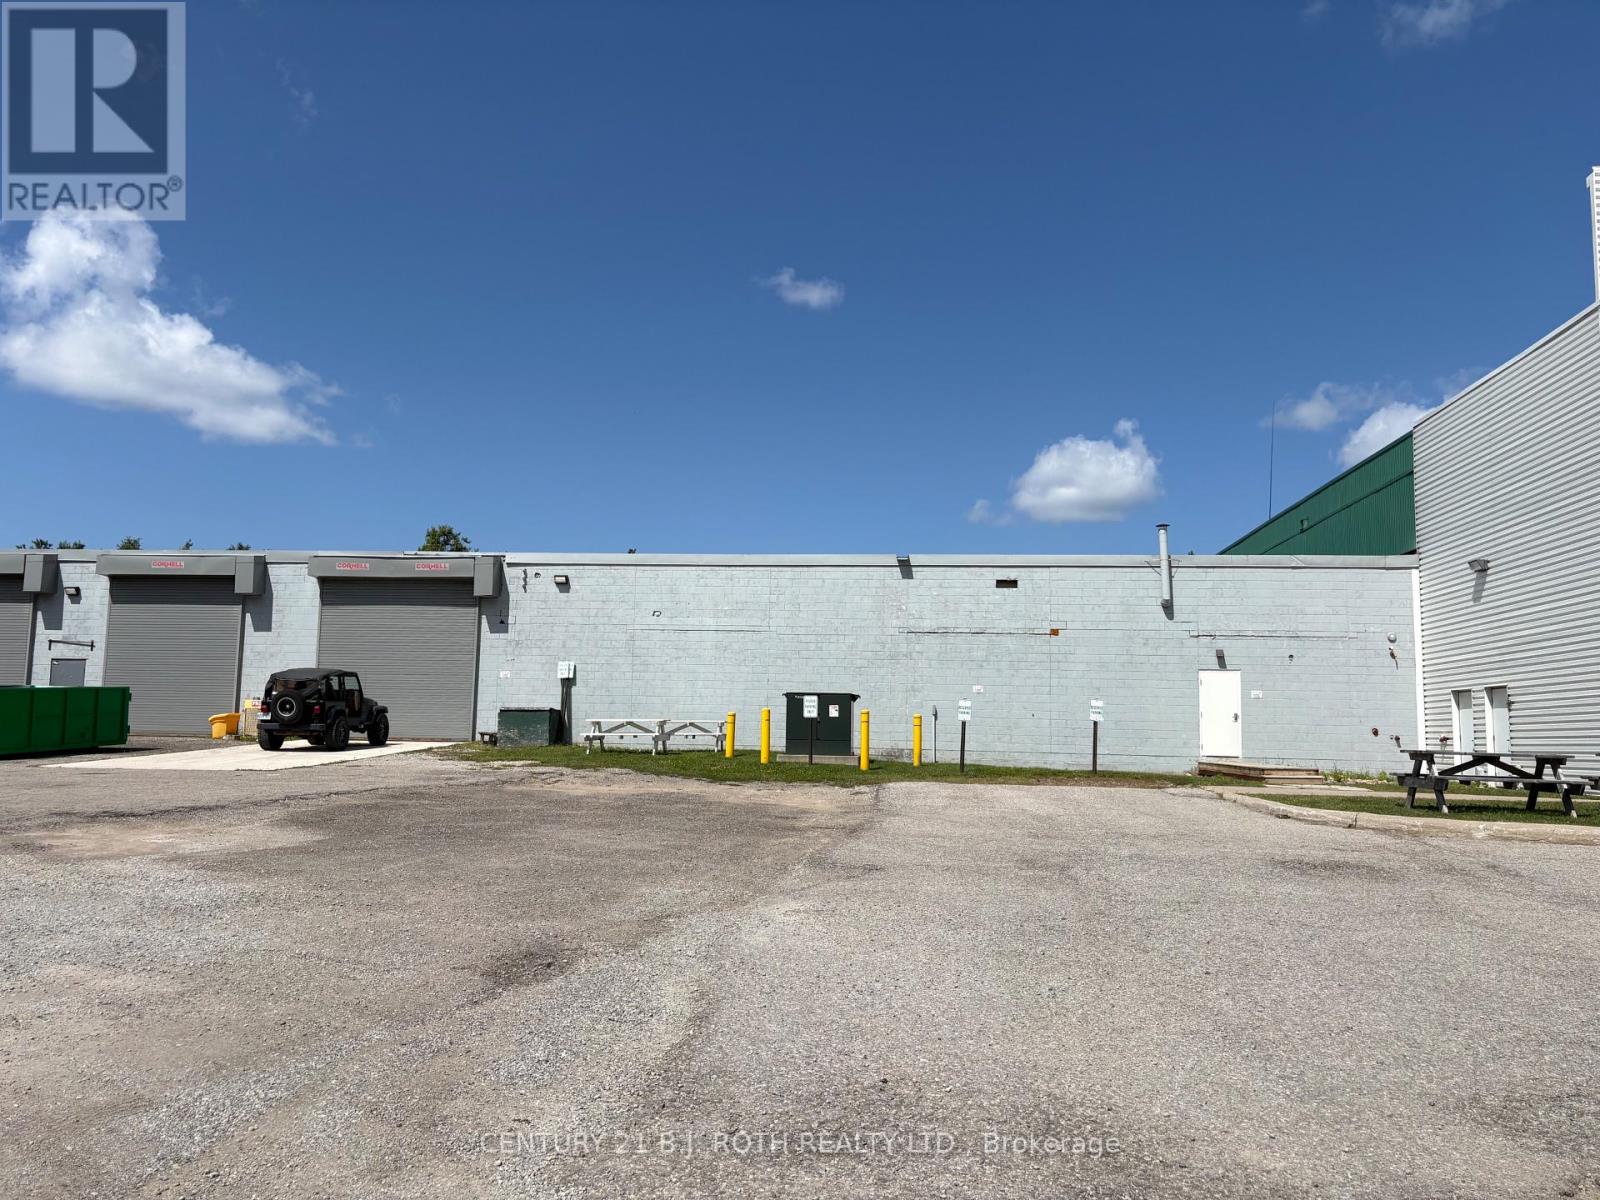
Excellent industrial leasing opportunity at 92 Davidson Street in Barrie, offering approximately 17,403 sq. ft. of well-maintained interior space. Strategically positioned along the east side of Highway 400, this property provides outstanding highway exposure and convenient access to Barrie's major transportation routes. The interior features two drive-in doors and dedicated office space, creating a functional layout for a variety of industrial, warehousing, distribution or service-related businesses. An exceptional opportunity to combine visibility, accessibility and flexible space in a desirable Barrie location. TMI includes property taxes, building insurance, unrecoverable HST, maintenance and utilities, including heat and hydro (id:63476)
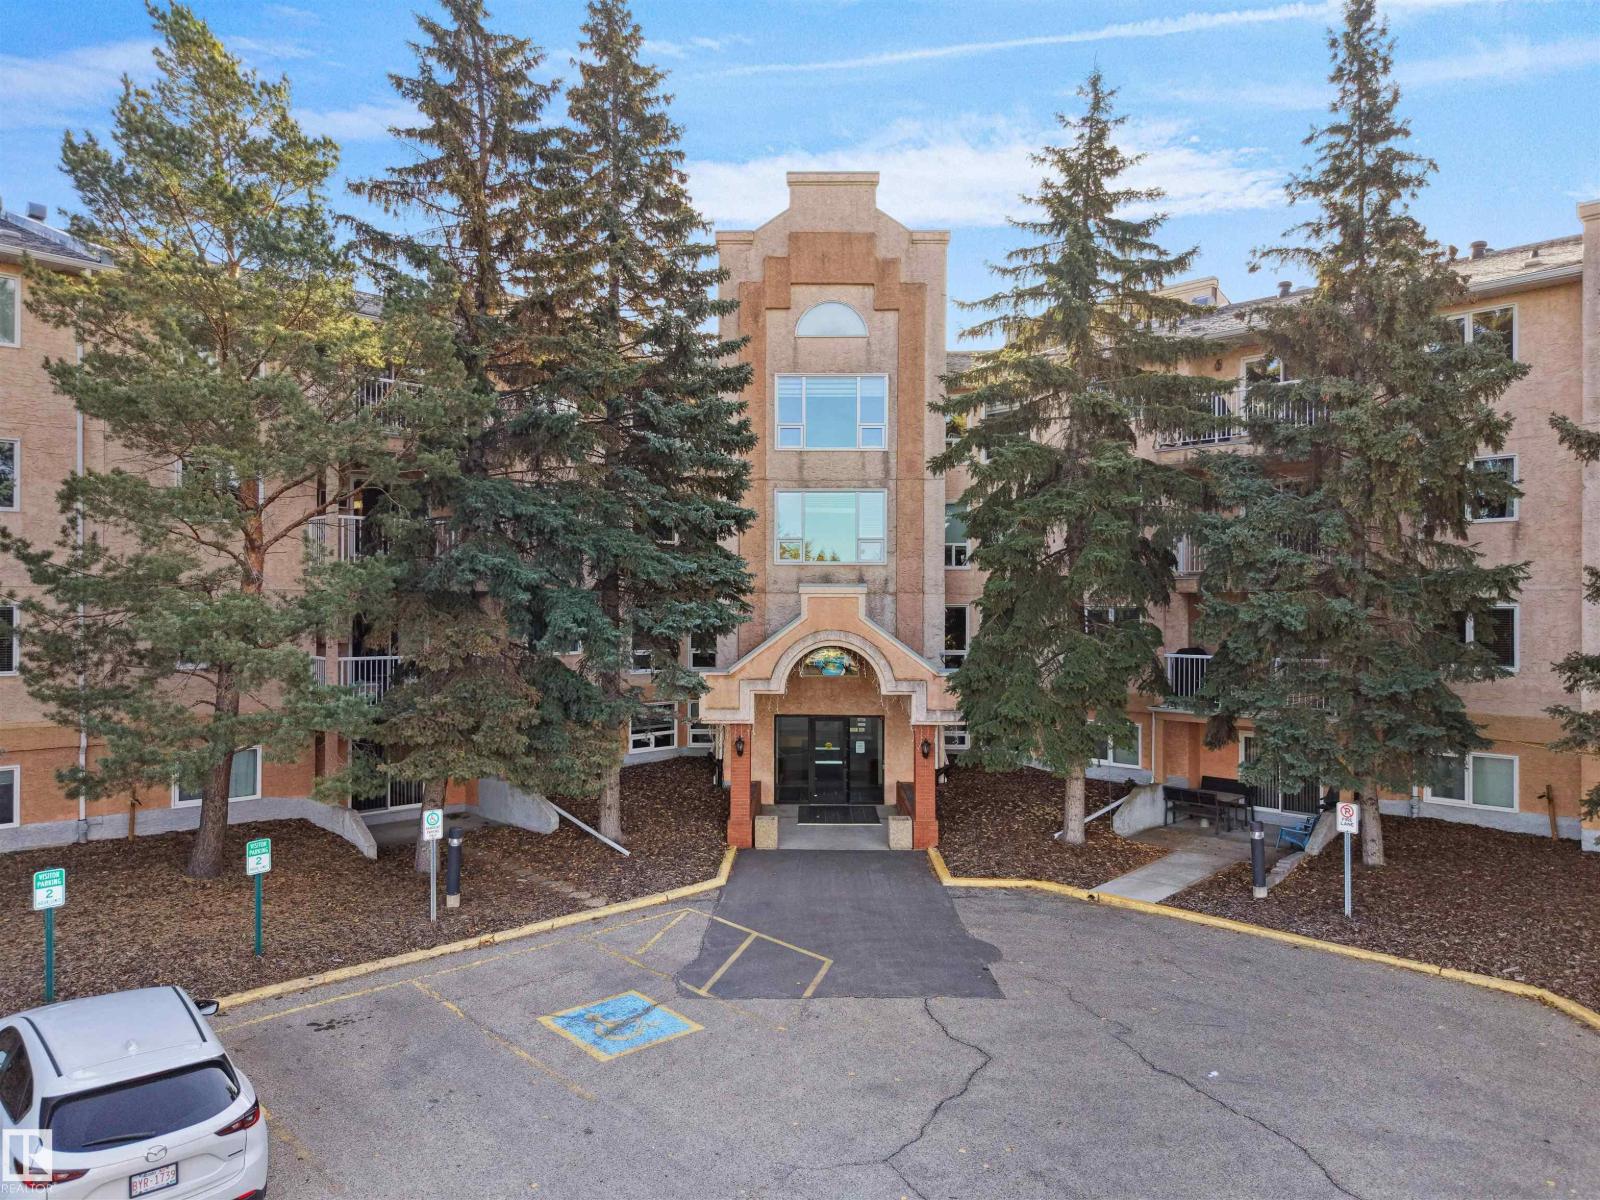
#314 10935 21 Av NW
Edmonton, Alberta
Welcome to Heritage Mansion East, a well-maintained 55+ adult living community in south Edmonton! This spacious condo offers a functional layout with two bedrooms, two bathrooms, and plenty of natural light. Enjoy the convenience of in-suite laundry, heated underground parking, and secure storage, along with great building amenities including a library, exercise room, social room, and workshop. Ideally located within walking distance of shopping, medical services, public transit, and Century Park LRT. Enjoy comfortable, low-maintenance living in a great location! (id:63476)
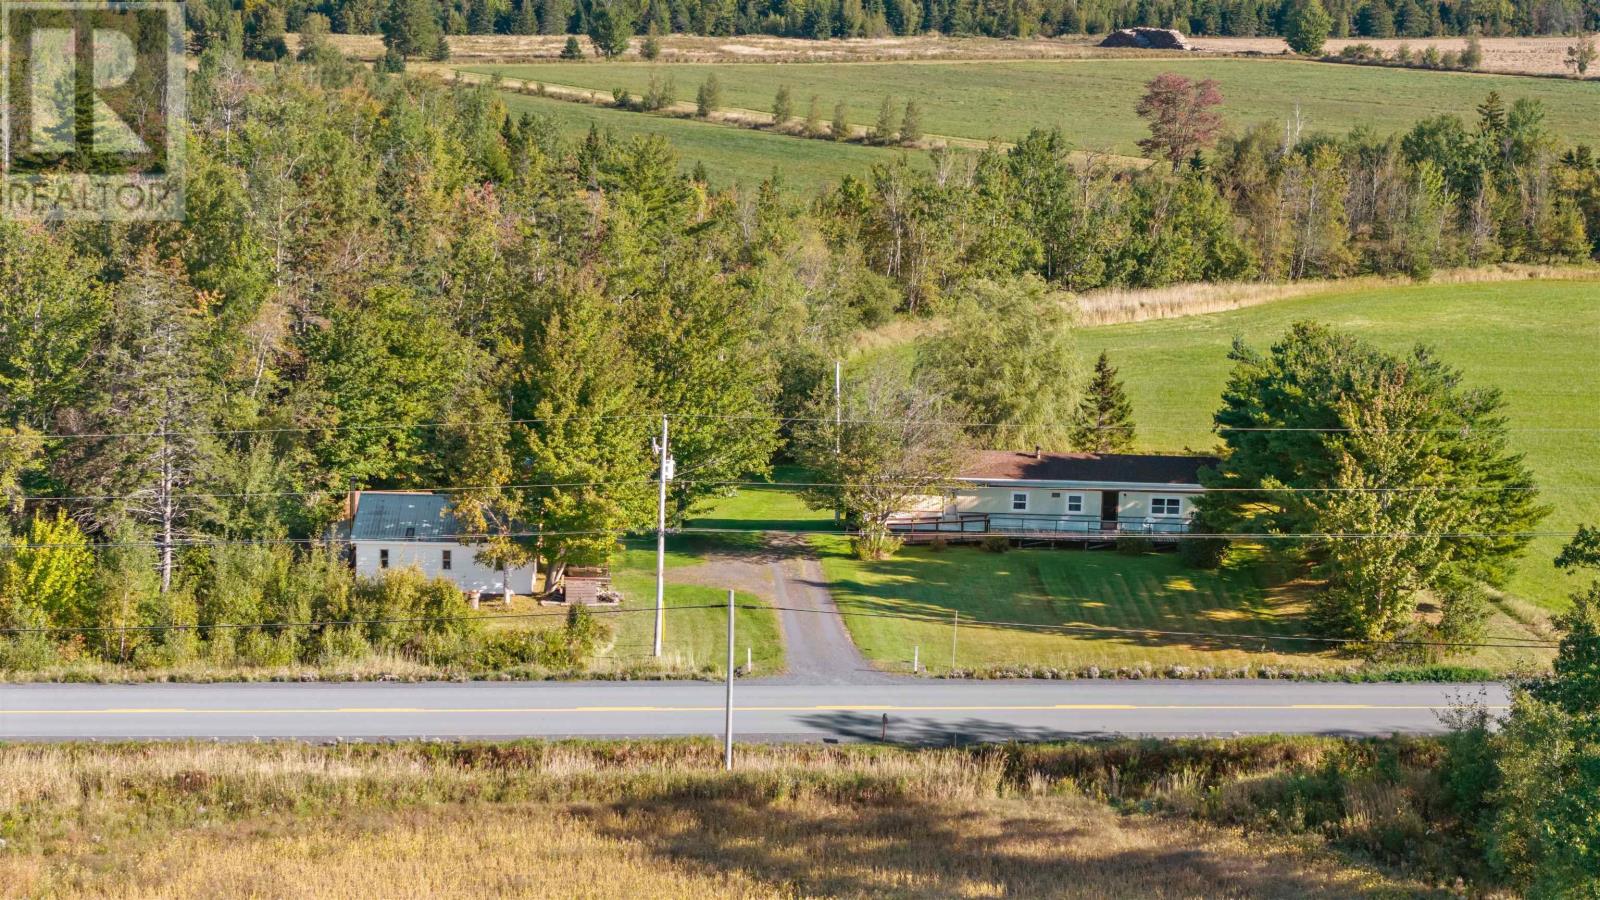
4237 River John Road
Scotch Hill, Nova Scotia
Looking for an affordable property with privacy, space, and plenty of potential? This two-bedroom, one-bath mini home is situated on approximately one acre along River John Road and offers a peaceful setting with a great country feel. The home provides a functional layout and a wonderful opportunity for a new owner to add their own style and updates over time. With a little vision, this property could easily be transformed into a cozy and welcoming home, making it an excellent option for first-time buyers, downsizers, or anyone looking for an affordable property with room to make it their own. Outside is where this property really shines. The private yard offers plenty of space to relax, garden, entertain, or simply enjoy the surroundings. A 24' x 26' detached garage is wired, heated, and topped with a durable metal roof, providing fantastic space for vehicles, a workshop, hobbies, or extra storage. There is also a shed and baby barn, adding even more versatility to the property. With privacy, a spacious lot, excellent outbuildings, and loads of potential, this could be the perfect starter home or an exciting opportunity for someone ready to put their own finishing touches on a property. (id:63476)
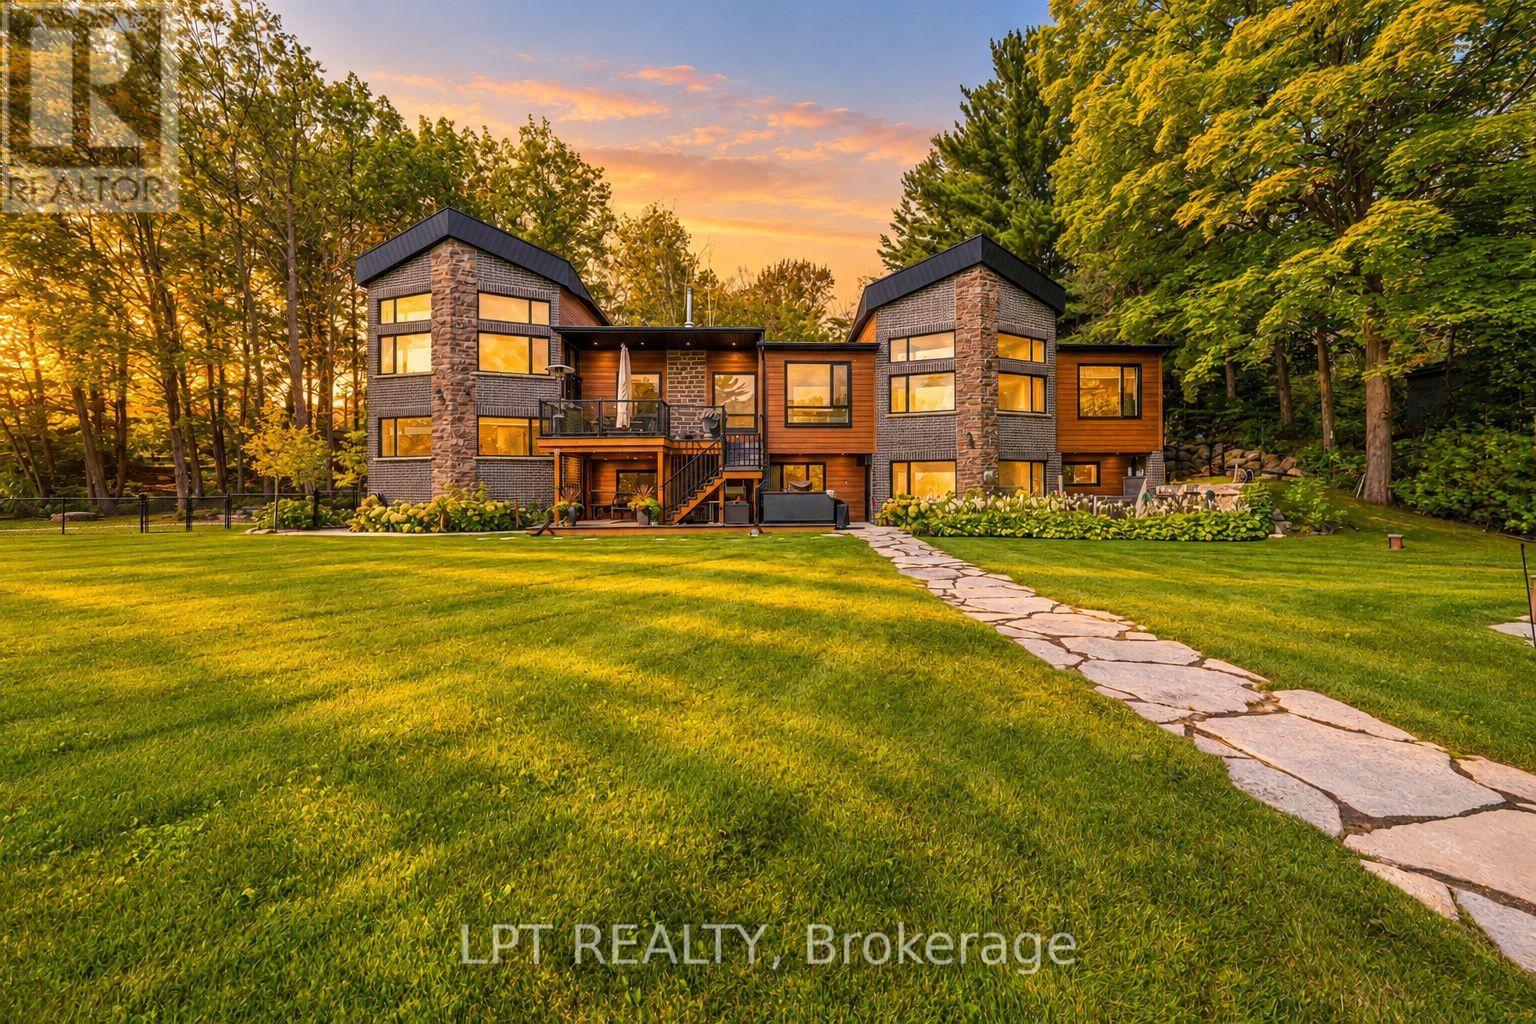
5 Birch Knoll Road
Georgina, Ontario
Waterfront Luxury Lease Opportunity! Experience Lakefront Living At Its Finest In This Custom-Built Contemporary Estate. Privately Set On 1.65 Acres With 246 Feet Of Water Frontage, A 700 Sq Ft Dock With Boat Lift, And Outdoor Sauna. Enjoy Stunning Water Views From Almost Every Room And A Thoughtfully Designed Layout With An Elevator From The Basement To Main Floor. The Open-Concept Main Floor Features A Chef's Kitchen With Custom European Cabinetry, Quartz Counters, Built-In Fisher & Paykel And Miele Appliances, Heated Floors, And Electric Blinds. The Living Room Offers A Vaulted Ceiling And Wood-Burning Fireplace For Cozy Evenings By The Lake. Main Floor Includes A Guest Suite With Ensuite Bath And Walk-In Closet, Plus A Second Bedroom With Semi-Ensuite. The Upper-Level Primary Retreat Features A Private Balcony, Walk-In Closet, And Spa-Inspired 6-Piece Ensuite. Additional 4th Bedroom Or Office With Heated Floors. The Finished Lower Level Is Perfect For Entertaining With A Media Room, Family Room With Gas Fireplace, And Walk-Out To The Yard. Just 20 Minutes To Hwy 404 And Steps To The Briars Golf Resort & Spa, Shops, And Amenities. A Rare Chance To Lease A True Lakefront Luxury Residence On Lake Simcoe! (id:63476)