
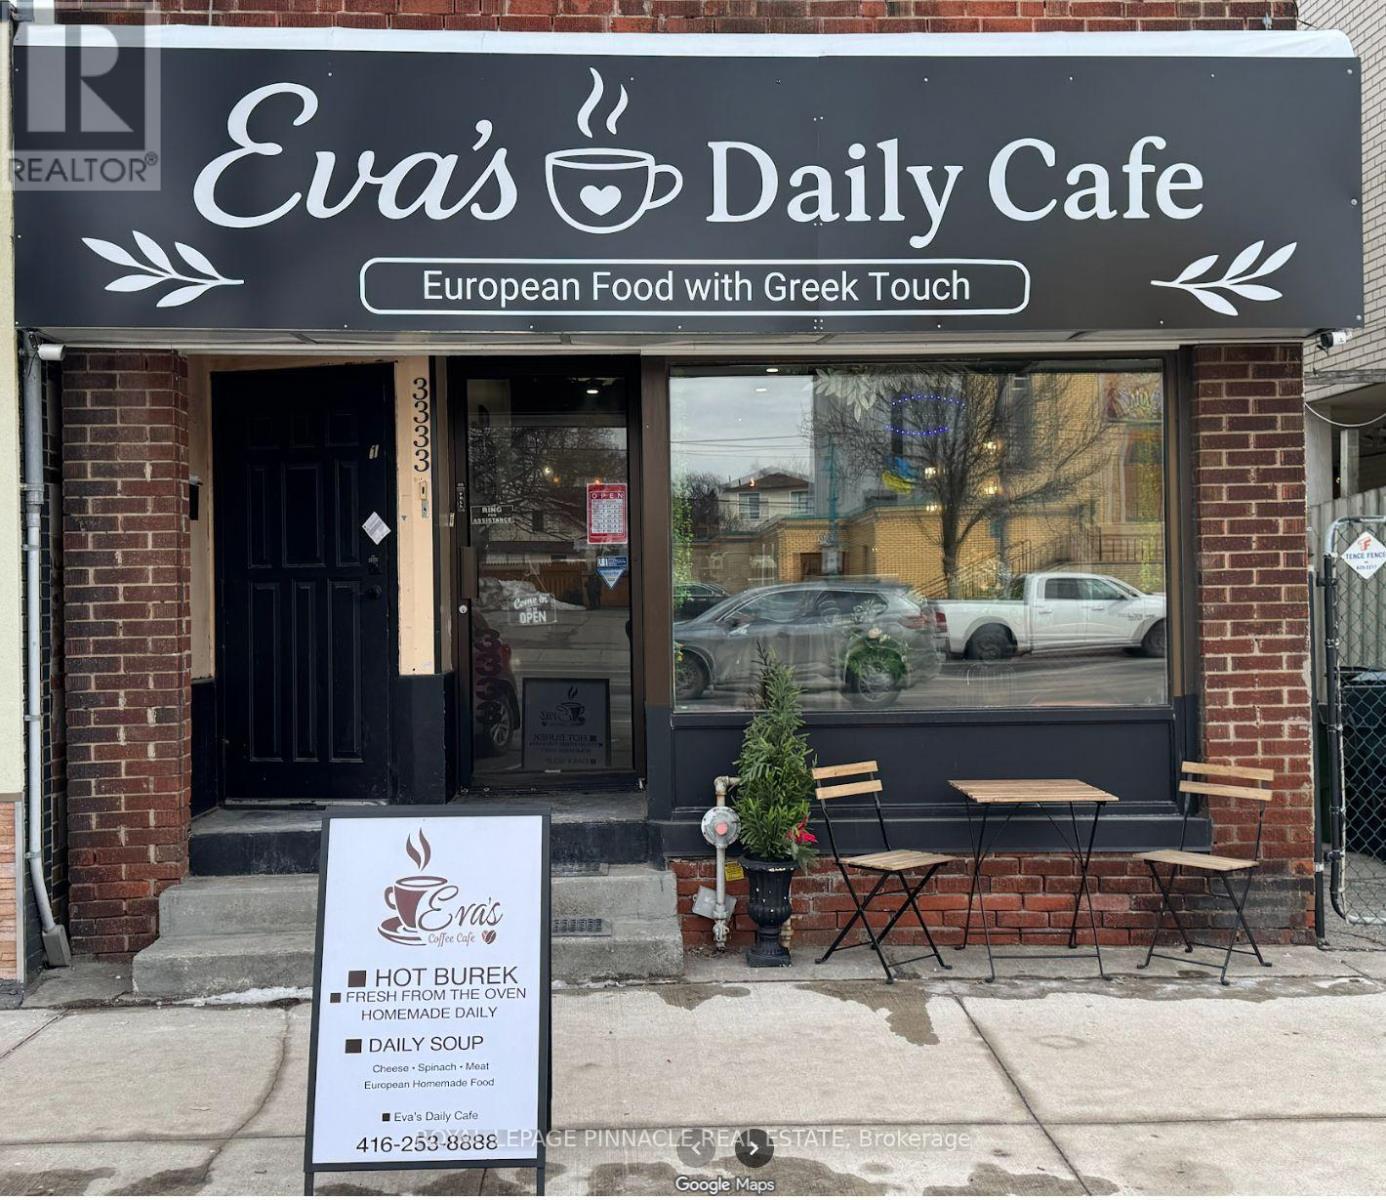
Main Level - 3333 Lakeshore Boulevard W
Toronto, Ontario
Turnkey Greek Restaurant for Sale - Lake Shore Blvd W, Etobicoke. Own an established Greek restaurant on busy Lake Shore Boulevard West in the heart of Long Branch / Toronto. Steps from TTC streetcar service and close to Long Branch GO. The restaurant is about 1 km from Humber Polytechnic's Lakeshore Campus, and close to Colonel Sam Smith Park and the Waterfront Trail. A growing residential area with strong local, student and weekend traffic, and quick access to the Gardiner/QEW and Hwy 427. This fully equipped, ready-to-operate business is ideal for an owner-operator or anyone looking to expand. All equipment is included, so you can take over and start serving from day one. Prime street-front location on Lake Shore Blvd W with strong foot and vehicle traffic, Affordable gross rent of $3,936.17/month including TMI and HST. Lease runs to April 30, 2029. One Washroom. Easy to operate; suits a family business or a first-time owner (id:63476)
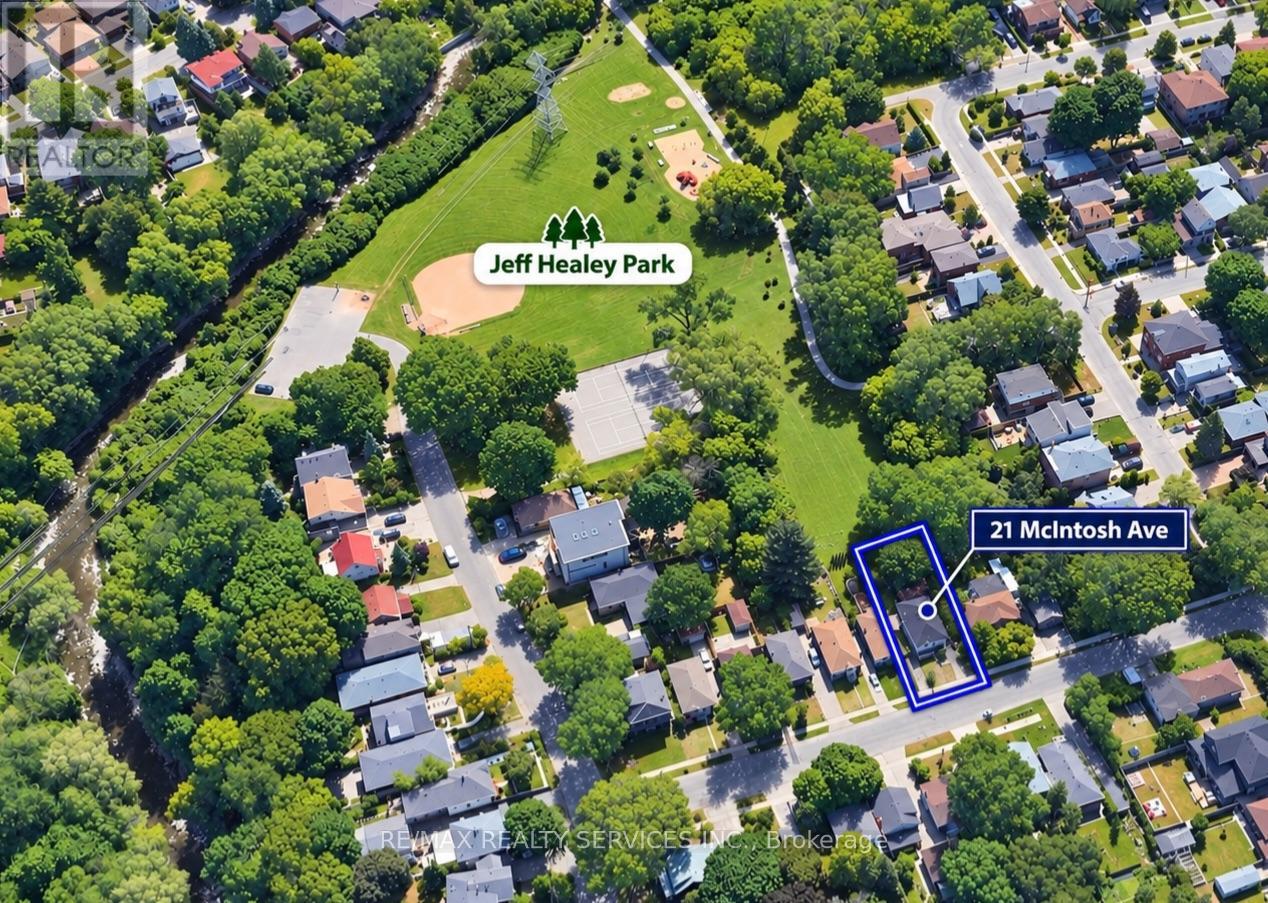
21 Mcintosh Avenue
Toronto, Ontario
Muskoka in the City! A rare urban retreat in the heart of Etobicoke. This beautifully renovated bungalow combines modern living, incredible versatility and exceptional income potential. The main level offers beautifully kitchen combined with the Dining area. Living room overlooks the front porch/deck and 3 bedrooms & 2 full baths, while the finished lower level features 2 additional bedrooms, 2 baths, a second kitchen, guest kitchenette & separate side entrance-perfect for extended family or flexible living arrangements. Walk out from the primary bedroom to a two-level deck overlooking a private backyard that opens directly onto expansive green space-your own peaceful escape without leaving the city. Parking for 6+ cars plus a detached 1 car garage. Mimico GO 2 km away, TTC is 3 minutes walk, Starbucks & Tim Hortons 1 km away, and Gardiner Expy is 3 minutes drive. Renovated, versatile and ideally connected-city living with a cottage-country feel! (id:63476)
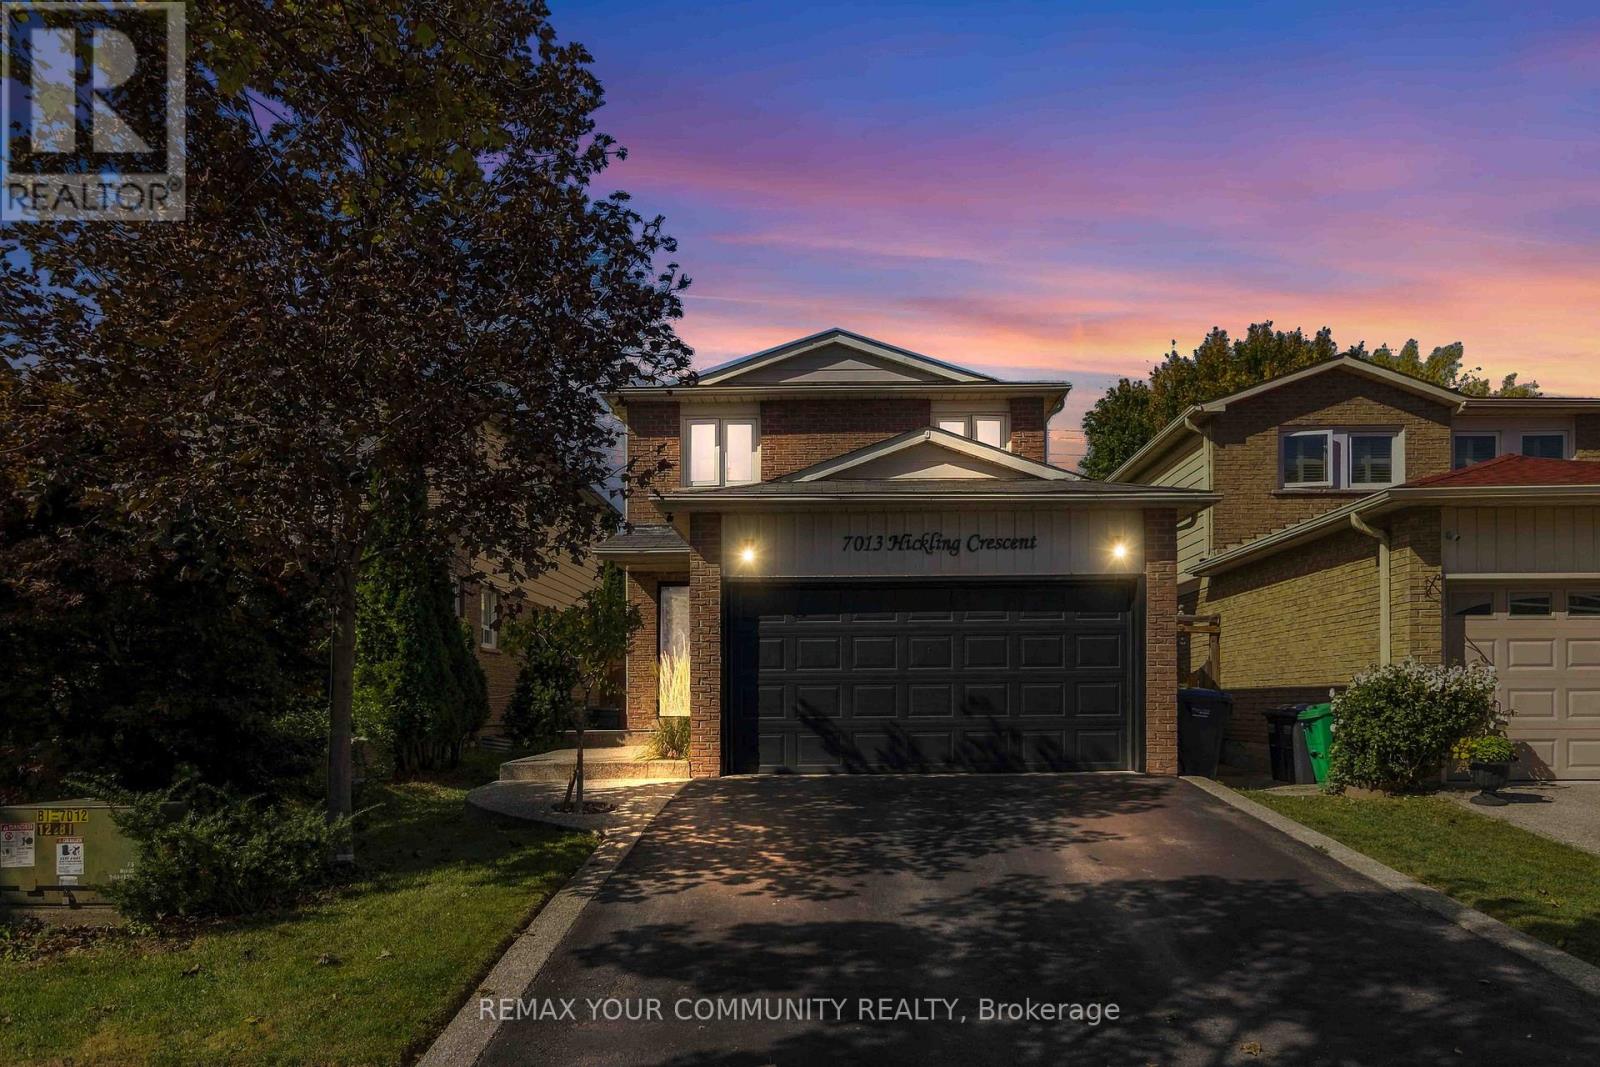
7013 Hickling Crescent
Mississauga, Ontario
Move-In-Ready Detached Home Presenting approximately 2084 SF of Total Living Area. Modern Finishes Including Hardwood Floors Throughout The Main & Second Level. Open Concept Ground Floor Including A Spacious Kitchen With Lots Of Cabinetry & Newer Stainless Steel Appliances. Get Cozy By The Natural Wood Burning Fireplace Or Walkout To The Backyard Covered Deck Overlooking The Heated Inground Pool. Excellent For Entertaining & Easy Maintenance Around A Salt Water Pool. Upstairs Has 4 Bedrooms With The Primary Overlooking The 146ft Deep Lot, and A Walk-In Closet. Every Level Features A Bathroom: All Tiling Modernized, Including A Spa-Themed 4pc Bath In The Basement, Combined With Laundry Room. Basement Also Has An Open Concept Rec Room With Additional 5th Bedroom Conversion. Potential To Create Side-Entrance By Basement Stairs And Have An In-Law Suite. Bonus: 200amp Electrical Panel. Close To Shopping, Schools, Highways & Go Station. Very Family Friendly Neighborhood. Private Backyard, No Neighbors! (id:63476)
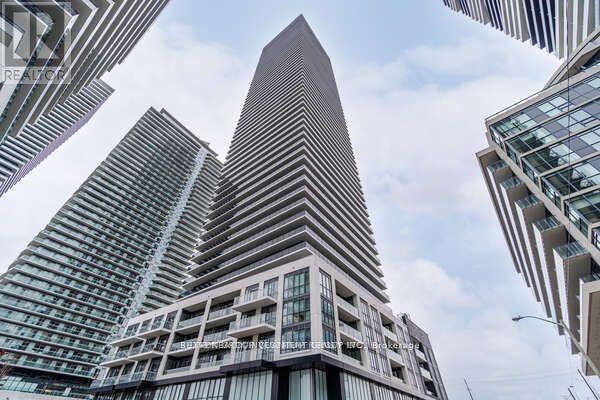
1706 - 70 Annie Craig Drive
Toronto, Ontario
Mattamy Vita On The Lake:17th Floor-South Views 1 Bedroom + Den And 2 Bathrooms. Den Could Be Used As 2nd Bedroom. Comes With Parking (With Electric Vehicle Upgraded Outlet) And A Locker. Lots Of Sunlight, Modern Kitchen With Stainless Steel Appliances & Quartz Counters. Building Amenities Include Fitness Room- Yoga Studio & Sauna, Party Rm With A Bar, Outdoor Pool, Sun Deck, Bbq Area, Guest Suites & 24 Hr Concierge. (id:63476)
6718 Route 111
New Line Road, New Brunswick
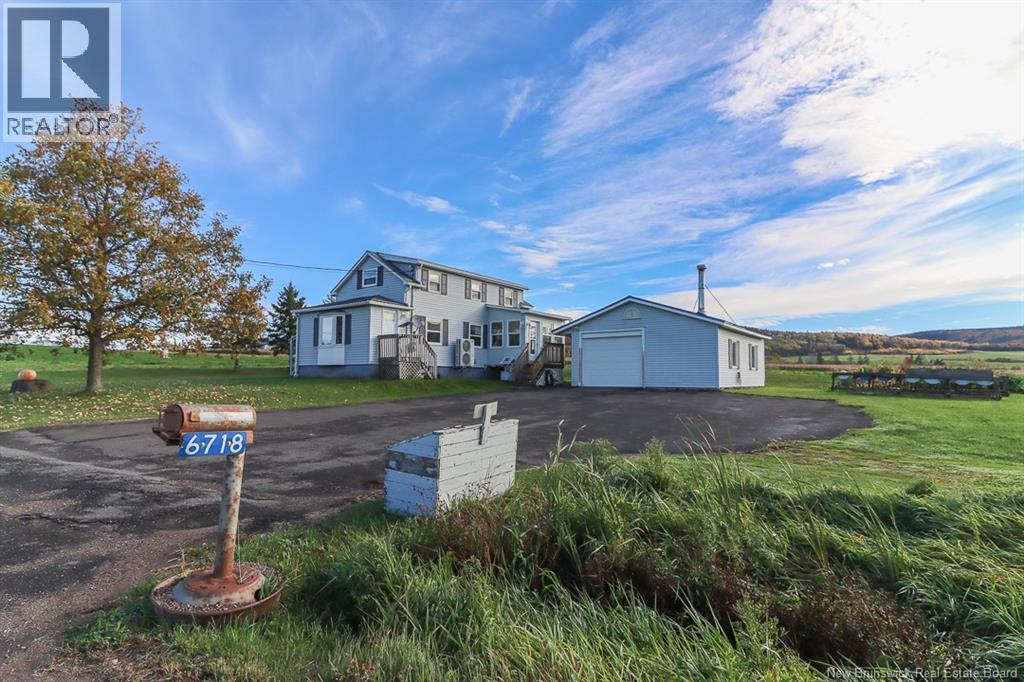
Welcome to 6718 Route 111, this move-in-ready home features 2 bedrooms, 2 bathrooms, and a comfortable layout, along with amazing views. The home features a 3-year-old ducted heat pump for year-round comfort. Outside, you'll find plenty of space for storage, hobbies, and projects, including a 22' x 28' garage, a 20' x 10' shed, and a large 40' x 20' industrial tarp garage. The garage also includes a mini-split heat pump and a Woodstove. With its move-in-ready condition, beautiful views, and multiple storage options, this property offers a great combination of comfortable living and practical features, all while being just 10 minutes from Sussex and everyday essentials. (id:63476)
10 Aldwinckle Heights
Toronto, Ontario
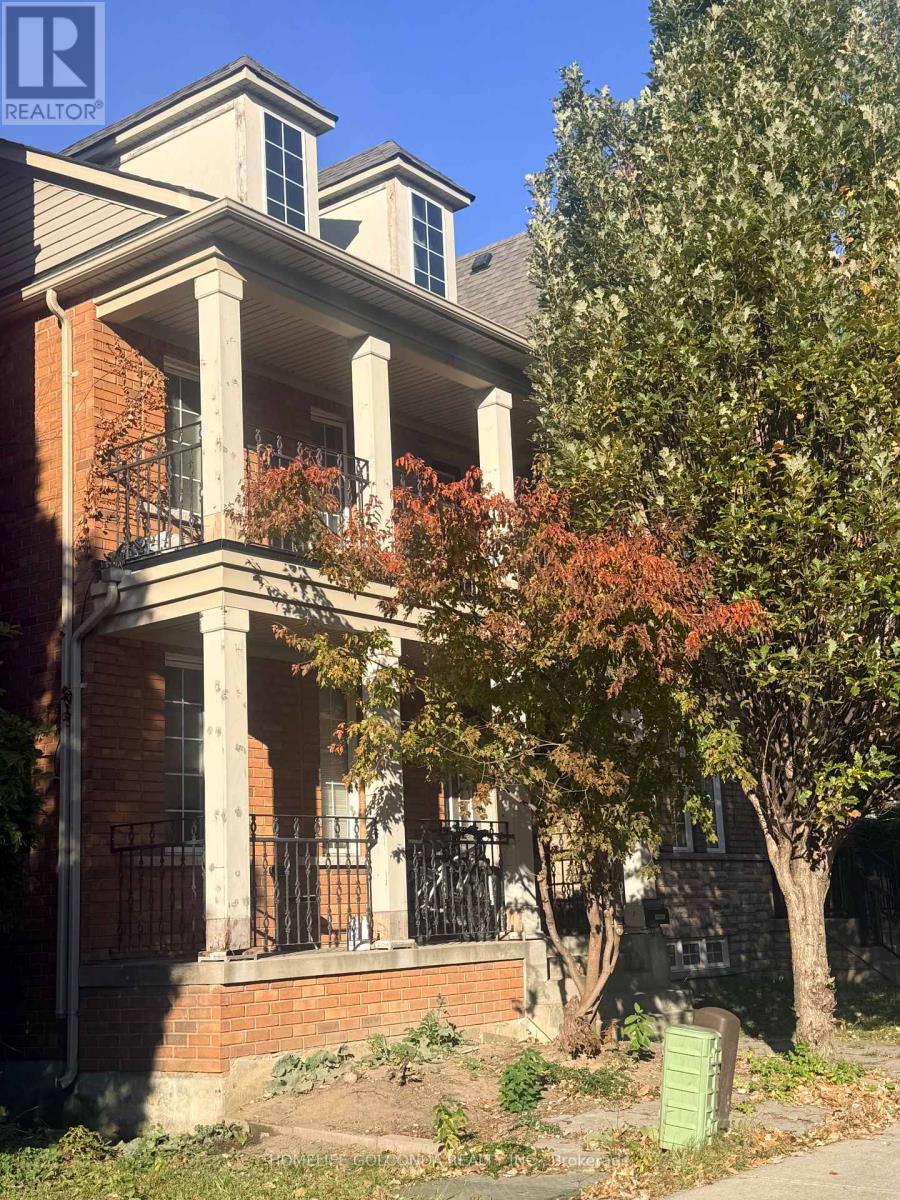
A Rare Oppotunity of your big Family home plus Basement Cashflow! Total $11K monthly income offer you free of care about the pressure. One of Best Functional Layout! Renovated From Top to Bottom, 9 feet ceiling ground floor, 2600+ Sqft above grade plus spacious finished basement, Upgraded Kitchen with broad Countertops, All Bedrooms with Washrooms Ensuite or exclusive use. plus Family room and Living Room on main ( function bedrooms ), Apartment with Wide Terrace on Third Floor, No Carpet, Walking Distance to York University, Finch West Subway Station, Detached Double Size Garage, Exterior Stairs in the backyard. Walk out basement with separate entrance. The property has wonderful cash flow from which You can relax on your investment as well as Your Big family residence if you want. Newer Roofing, Two kitchens,, Hi-Efficient Furnace. (id:63476)
72 Victor Large Way
Orangeville, Ontario
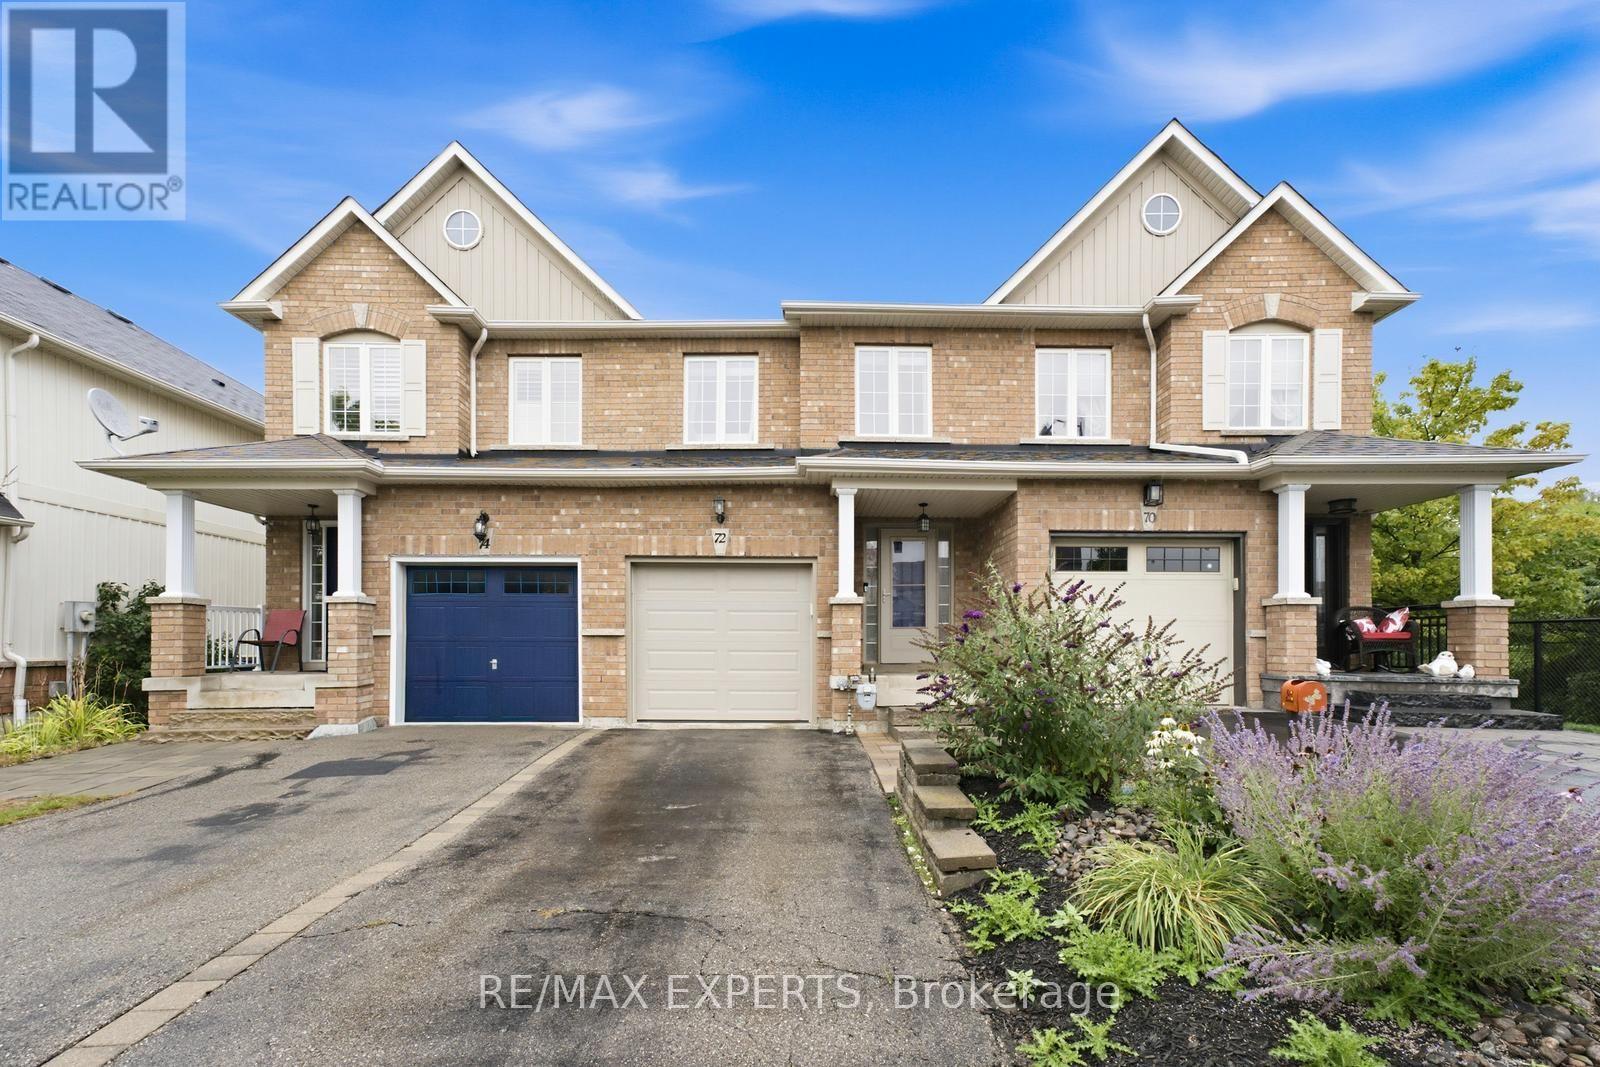
Absolutely immaculate and truly move-in ready, this beautifully maintained 3-bedroom, 3-bathroom home showcases quality and attention to detail throughout. The renovated kitchen is complemented by hardwood and laminate flooring, spacious principal rooms, and a functional layout perfect for everyday living. The generous primary bedroom features a beautiful ensuite and walk-in closet. The finished basement with a walkout provides additional living space and endless possibilities for entertaining, a home office, or extended family living. Step outside to a tastefully landscaped backyard with no neighbours behind, backing onto scenic greenspace with a pond and walking trails for exceptional privacy. Ideally located within walking distance to Walmart, shopping, schools, a dog park, and nearby trails, with Island Lake Conservation Area just minutes away. A perfect combination of space, privacy, convenience, and turnkey living! (id:63476)
52 Third Street
Toronto, Ontario
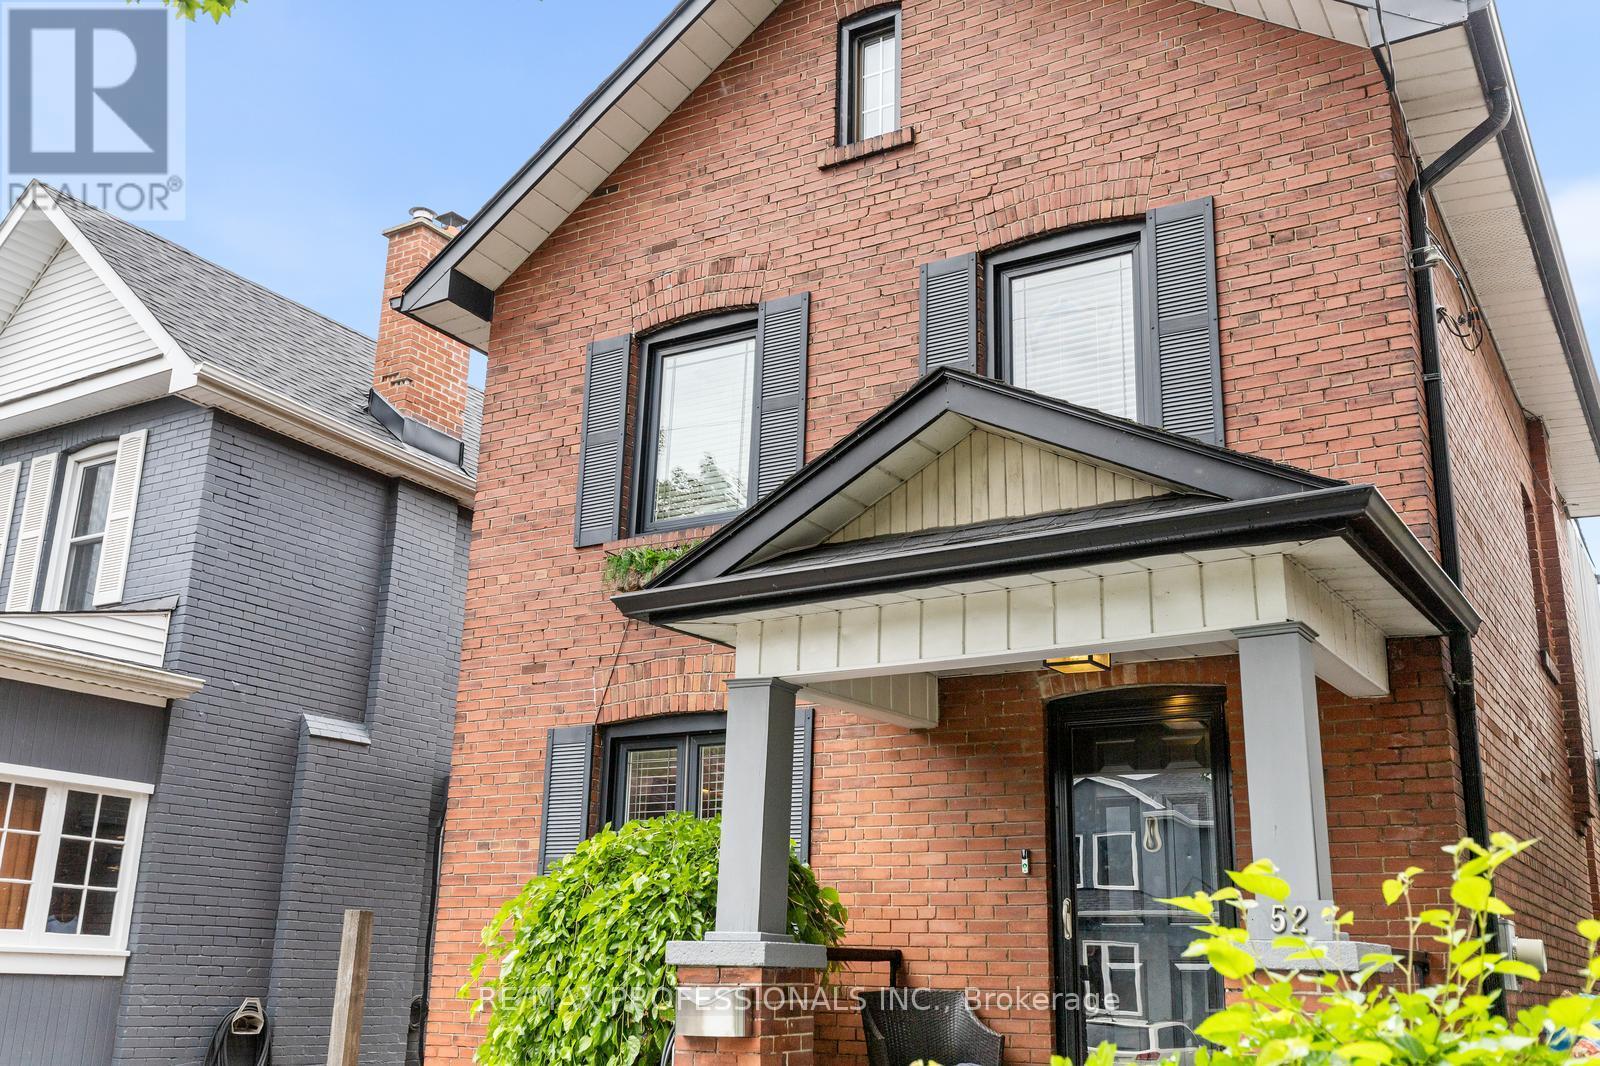
Welcome to 52 Third Street, a detached New Toronto home offering approximately 1,200 sq. ft. of living space above grade, plus a finished lower level and a separate conditioned studio. Thoughtfully designed for everyday living, the home combines flexible interior space with features that are surprisingly difficult to find in the neighbourhood, including private driveway parking for two vehicles, EV charging and a fully fenced, private backyard. The main floor features a welcoming foyer, well proportioned living room and a spacious kitchen with extensive cabinetry, centre island and breakfast bar. A convenient mudroom and powder room add to the everyday functionality of the space. Upstairs are three bedrooms, a full bathroom and a bright rear sunroom, offering a versatile space for a home office, reading room, playroom or quiet retreat. Above, a walkable attic with a window and electricity provides substantial storage. The finished lower level adds even more flexibility, with a room featuring an egress window that could work as a fourth bedroom or recreation space, along with an office, full bathroom, laundry and additional storage. Outside, the fully fenced backyard offers a private setting for entertaining, gardening and family life. The approximately 180 sq.ft. detached studio is one of the home's standout features, with electricity, ethernet, electric heat and air conditioning. It could serve as a home office, gym, creative studio, workshop or private retreat. There is also additional storage beneath the deck and house, storage beside the studio and a gas hookup for a BBQ. Located steps from Lake Ontario, waterfront parks and trails, with schools, transit, shops, restaurants and major commuter routes nearby, 52 Third Street offers an unusually complete combination of space, parking, privacy and flexibility in New Toronto. (id:63476)
910 - 5 Lisa Street
Brampton, Ontario
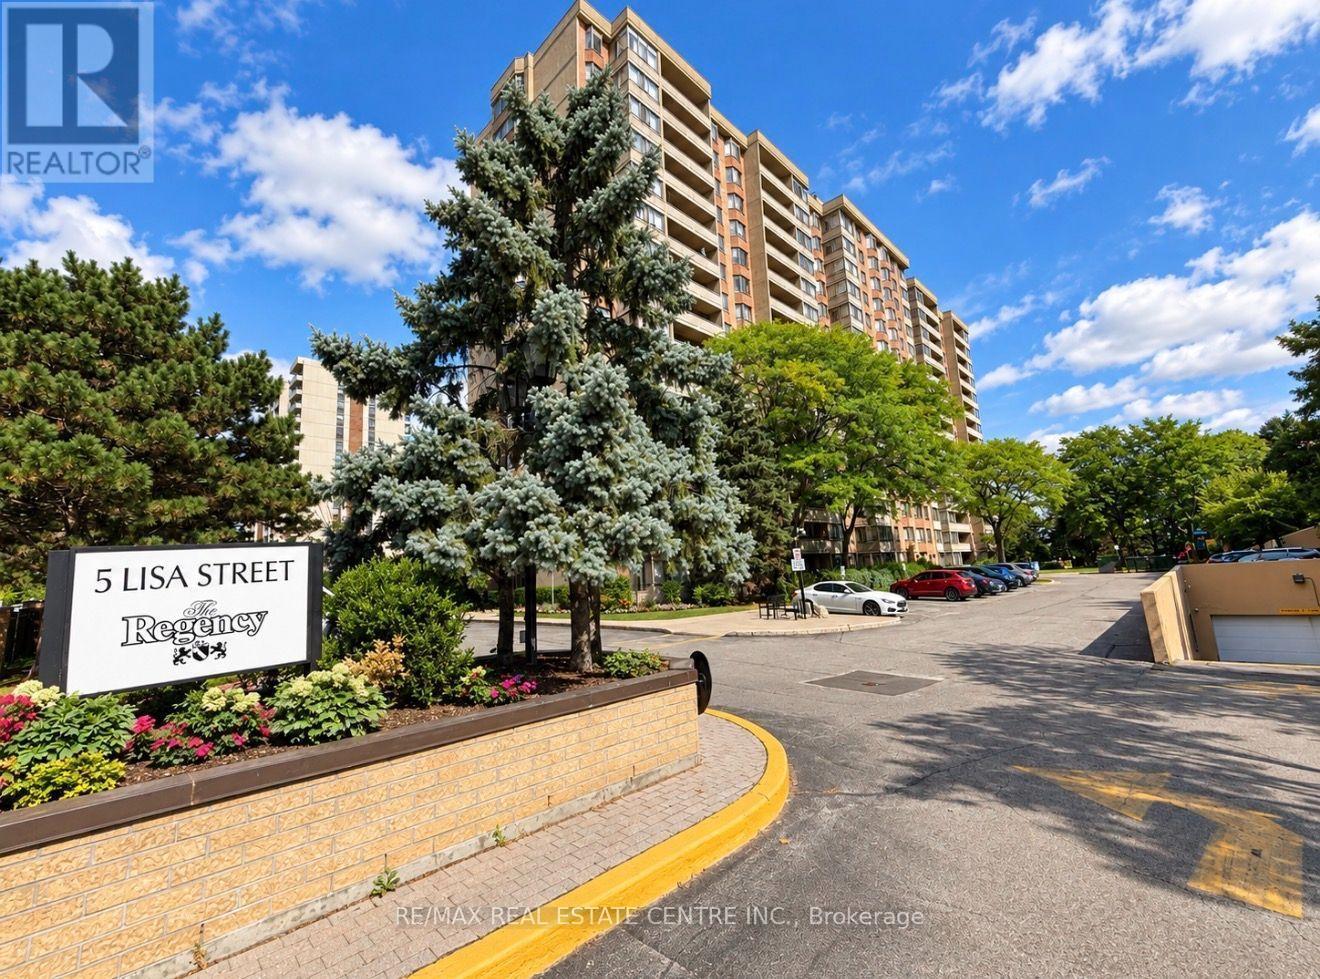
UNBEATABLE VALUE! Welcome to the LOWEST-PRICED UNIT OF ITS SIZE ACROSS ALL OF BRAMPTON AND MISSISSAUGA! An incredible opportunity to own exceptional square footage at an unbeatable price! (Based on active MLS listings as of October 22, 2026). Unit #910 At 5 Lisa Street, Located In The Well-Maintained Regency Building (Brampton). This Impressive Corner Suite Offers Approximately 1,458 Sq. Ft. Of Bright Spacious Living-Providing The Room And Comfort You Might Expect From A Bungalow, With The Convenience Of Condominium Living.Filled With Natural Light And Offering Expansive Views, This Generously Sized Suite Features Three Bedrooms, Two Full Bathrooms, A Bright Solarium, Separate Living And Dining Areas, An Up-Dated Eat-In Kitchen, With Ample Storage, And Convenient In-Suite Laundry. The Spacious Primary Bedroom Includes Its Own Ensuite Bathroom, And Walk In Closet. Parquet Flooring Runs Throughout Much Of The Principle Living Areas And Third Bedroom, With Tile Flooring In The Kitchen And Bathrooms. With Its Functional Layout And Generous Room Sizes, There Is Plenty Of Space For Families, Downsizers, Or Anyone Who Simply Doesn't Want To Compromise On Space. The Regency Offers An Impressive Selection Of Amenities, Including 24-Hour Concierge Service,A Fitness Room, Library, Billiards Room, Party Room, Indoor Basketball Court, Outdoor Tennis Court That Doubles As A Ball-Hockey Surface, Children's Play Area, And An Outdoor Inground Pool For Summer Enjoyment. The Beautifully Maintained Courtyard Also Provides Plenty Of Seating To Relax In The Sunshine Or Beneath The Mature Tree Canopy.Spacious, Bright, And Move-In Ready, Unit 910 Offers An Exceptional Opportunity To Enjoy Comfortable Condo Living Without Sacrificing The Space You've Become Accustomed To. Simply Move In And Enjoy! Offers Welcome At Any Time! *Pics have been virtually enhanced and/or virtually staged using AI* (id:63476)
3379 Sewell Lane
Colwood, British Columbia
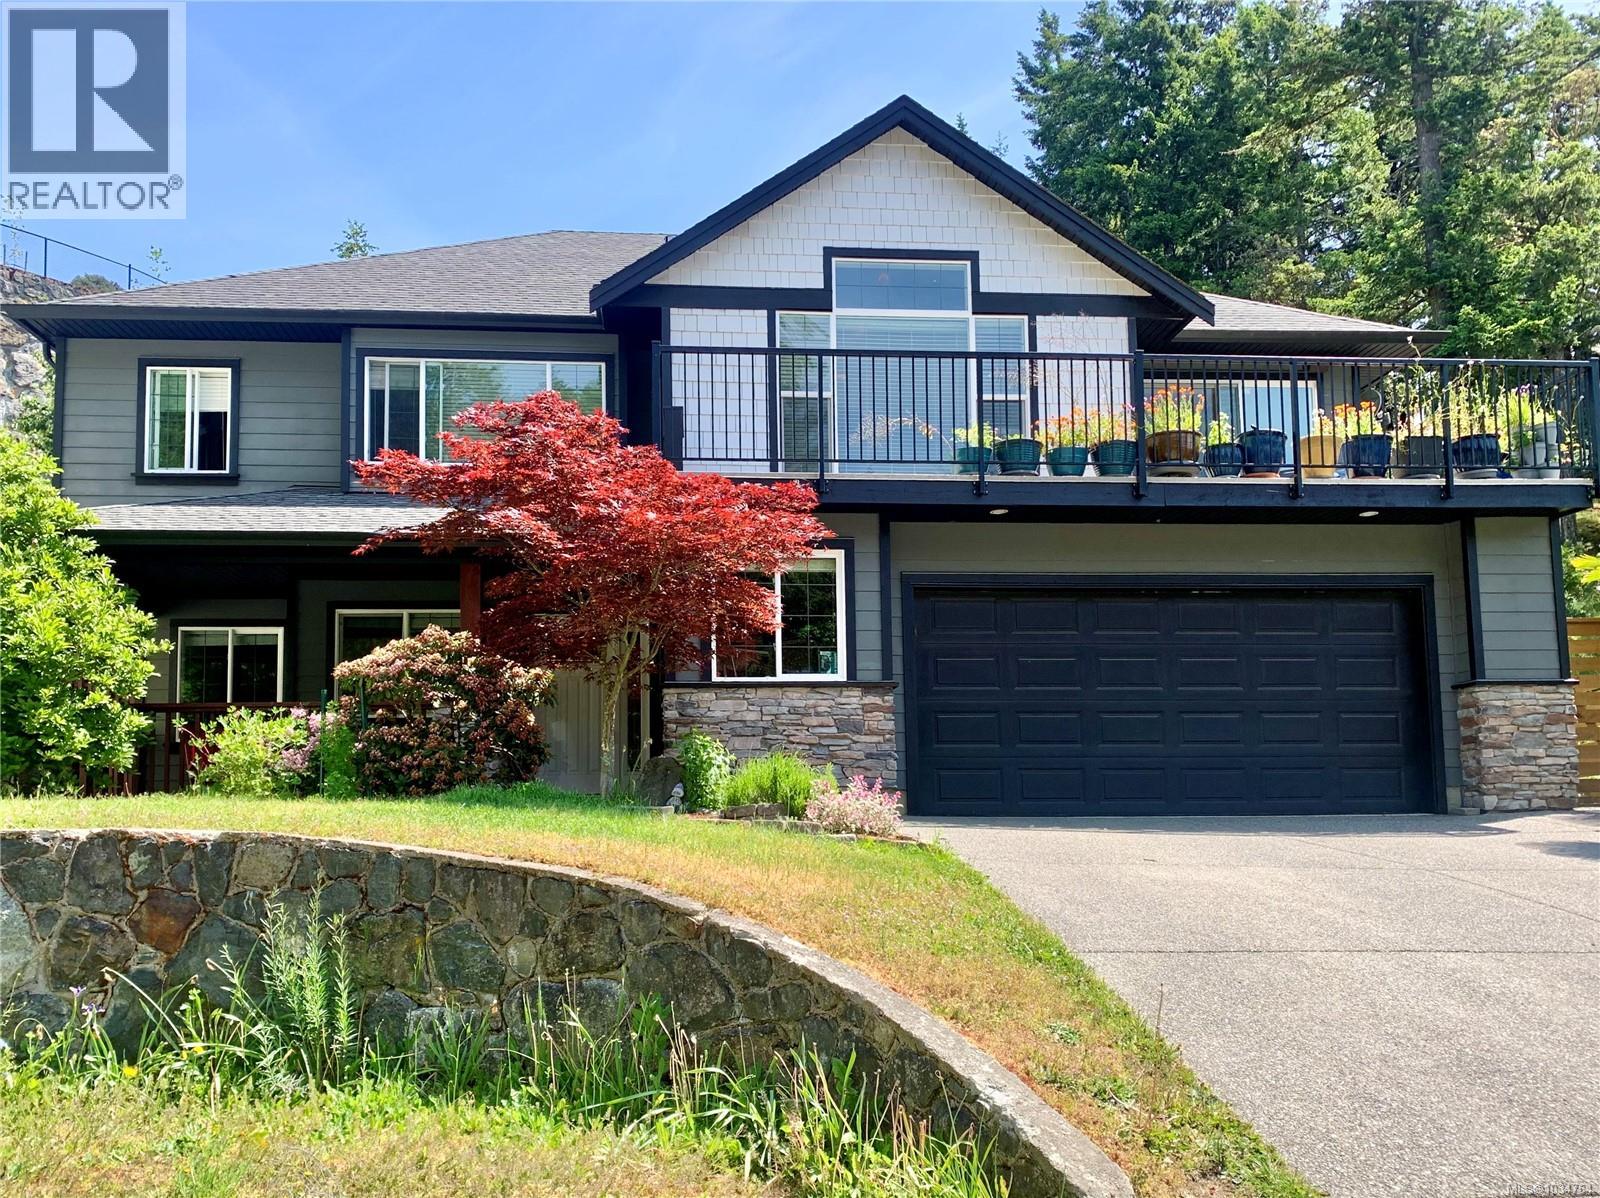
Tucked away at the end of a quiet cul-de-sac, this family home with a LEGAL 2 bedroom suite and separate laundry offers a combination of space and flexibility that's hard to overlook. The principal dwelling consists of 3 bedrooms and 2 full baths on the upper floor with an extra flex space for home office or 4th bedroom off the entrance. It offers a spacious kitchen and eating nook that flows seamlessly to the dining and living space complimented by vaulted ceilings, gas fireplace and balconies with forested views. The luxurious primary bedroom is complete with walk-in closet and a spa-inspired ensuite featuring dual sinks, a soaker tub, and separate shower. The 2 bedroom suite accesses from the side of the house with a private entrance. Perfect for a mortgage helper or multigenerational living. A secure double car garage combined with an abundance of street parking eliminates any parking stress. Enjoy a lovely low-maintenance side yard for gardening, BBQs, and pet-friendly living. (id:63476)
846 Birch Rd
North Saanich, British Columbia
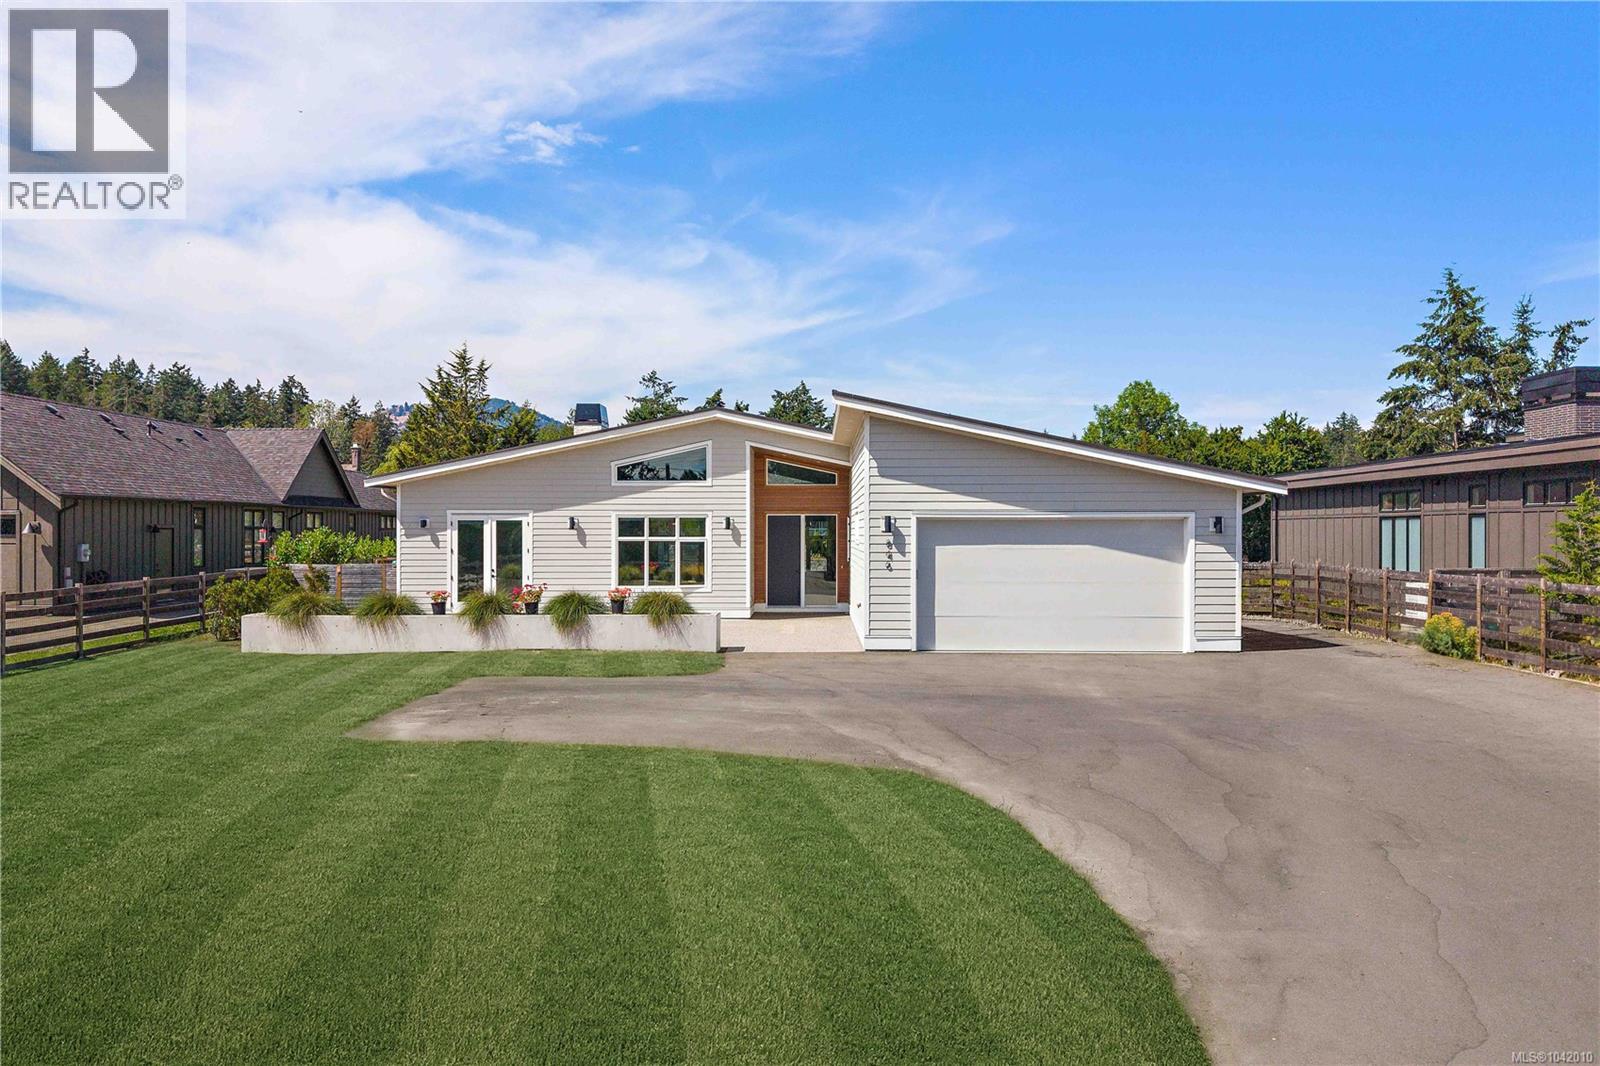
*OPEN HOUSE 1-3PM SAT OCT 31* Tucked away in the coveted rural-seaside enclave of Deep Cove, this 2021-built modern rancher offers an unparalleled peninsula lifestyle. Situated on a pristine, gated 0.57-acre parcel, this custom 2,750-square foot residence redefines single-level luxury, blending modern West Coast design with timeless semi-rural charm. Pass through the secure electric gate and down the private drive to find a home that marries architectural excellence with effortless livability. Inside, the soaring vaulted ceilings and sprawling wide-plank hardwood floors establish an immediately grand, airy aesthetic. The home's heartbeat is the open-concept living space, anchored by a striking, floor-to-ceiling concrete-plaster fireplace. For the culinary enthusiast, the kitchen is a masterpiece of design, boasting sleek forest-green cabinetry, premium appliances, Caesarstone countertops, a walk-in pantry, and an expansive concrete-look island. Host in the elegant formal dining room, separated by striking black-framed glass sliding barn doors. Transition seamlessly to the outdoors where over 1,500 square feet of covered and open aggregate patios create a private oasis, complete with custom rock walls, a massive yard, and stylish cedar privacy fencing. The master wing is a sanctuary of calm, offering a walk-in closet and a spa-inspired five-piece ensuite with large walk-in shower, dual vanities, and heated tile floors. The guest/nanny suite with its own private entrance provides ultimate flexibility for family or guests. Here, semi-rural privacy meets modern convenience. Stroll to the iconic Deep Cove Market for morning coffee, enjoy wine tastings at Deep Cove Winery, or launch your boat at the nearby marina. With Swartz Bay Ferry, the airport, and seaplane terminals just minutes away, world-class travel is always effortless. Experience the art of living well. Welcome home to Deep Cove. (id:63476)
1030 Falmouth Rd
Saanich, British Columbia
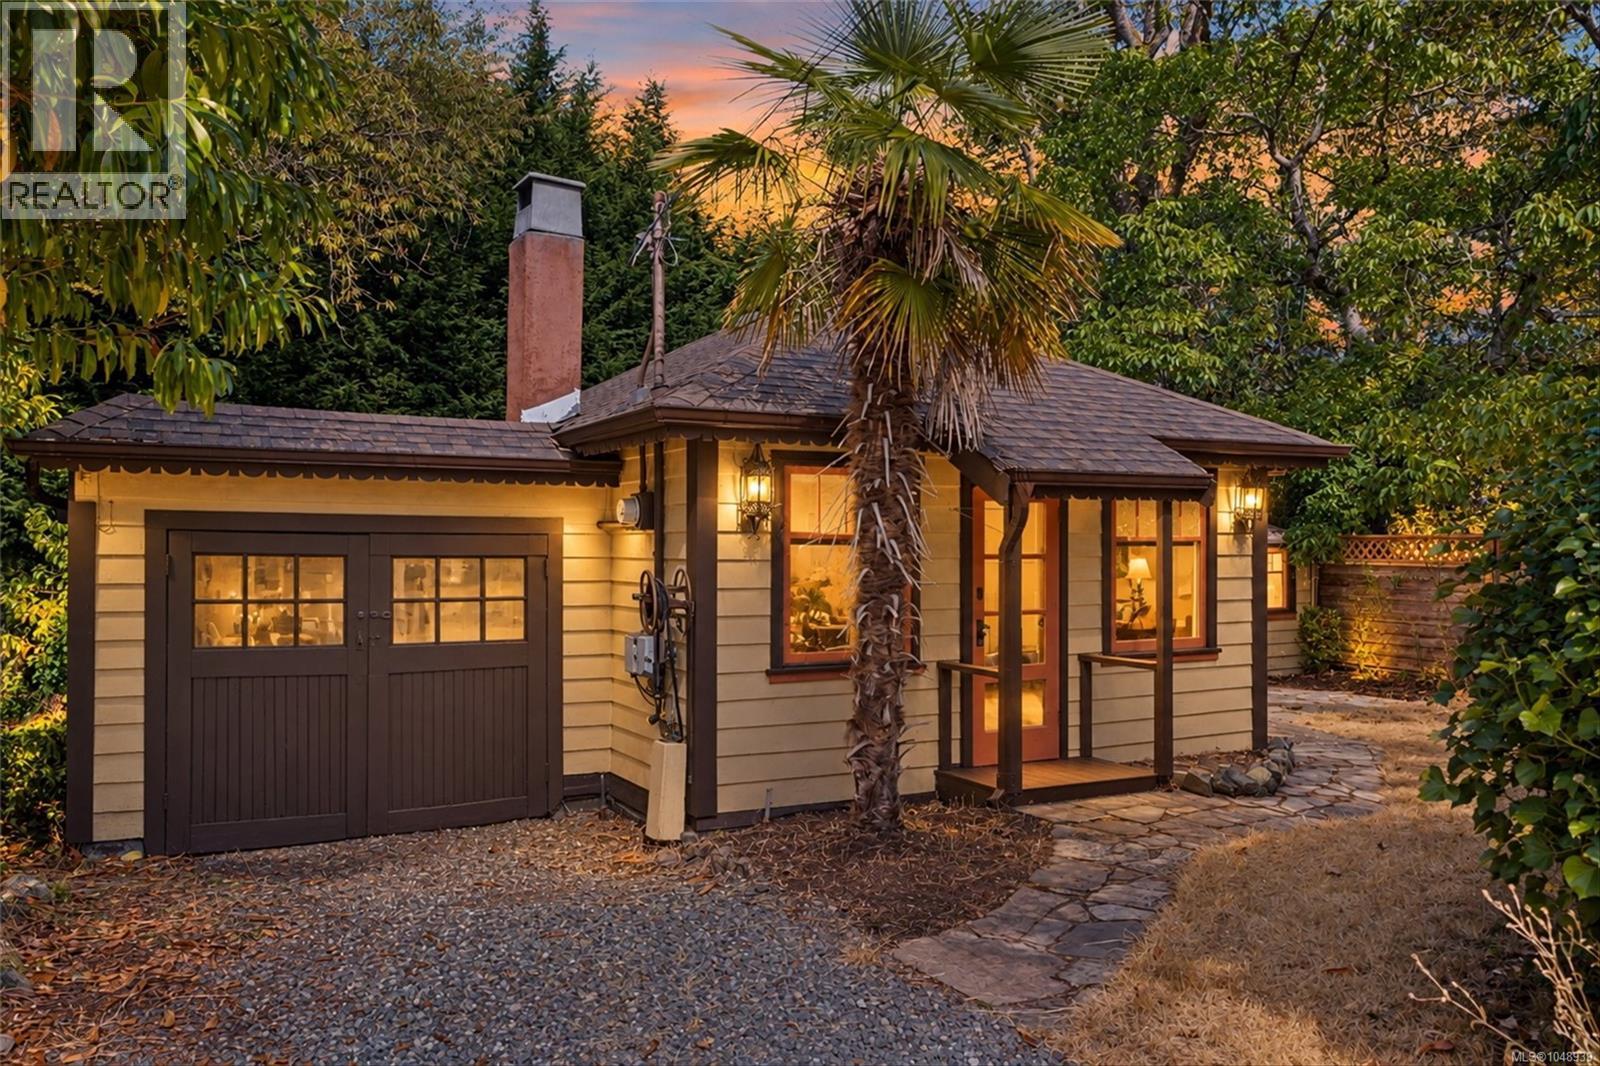
Open House: Sunday November 1st 2:30PM - 430pm | Welcome to 1030 Falmouth Road, a charming 1-bedroom, 1-bathroom starter home situated in one of Greater Victoria’s most desirable and family-friendly neighborhoods. Offering an unbeatable price point for detached homeownership, this property combines everyday convenience, strong value, and remarkable charm in a central location close to top-rated schools, local parks, transit, and city amenities, minutes to Lochside Regional Trail and Swan Lake Nature Sanctuary. Set on a breathtaking, scenic lot surrounded by mature greenery, the property boasts a peaceful outdoor environment with ample space for gardening, entertaining, or simply relaxing in your private yard. Inside, you will find a bright and functional layout featuring comfortable bedroom size and natural light. Opportunities to enter the Victoria housing market at this price level in such a prime neighborhood are rare. Whether you are looking for your first home or a wise long-term investment, 1030 Falmouth Road delivers incredible lifestyle and real estate potential. (id:63476)