
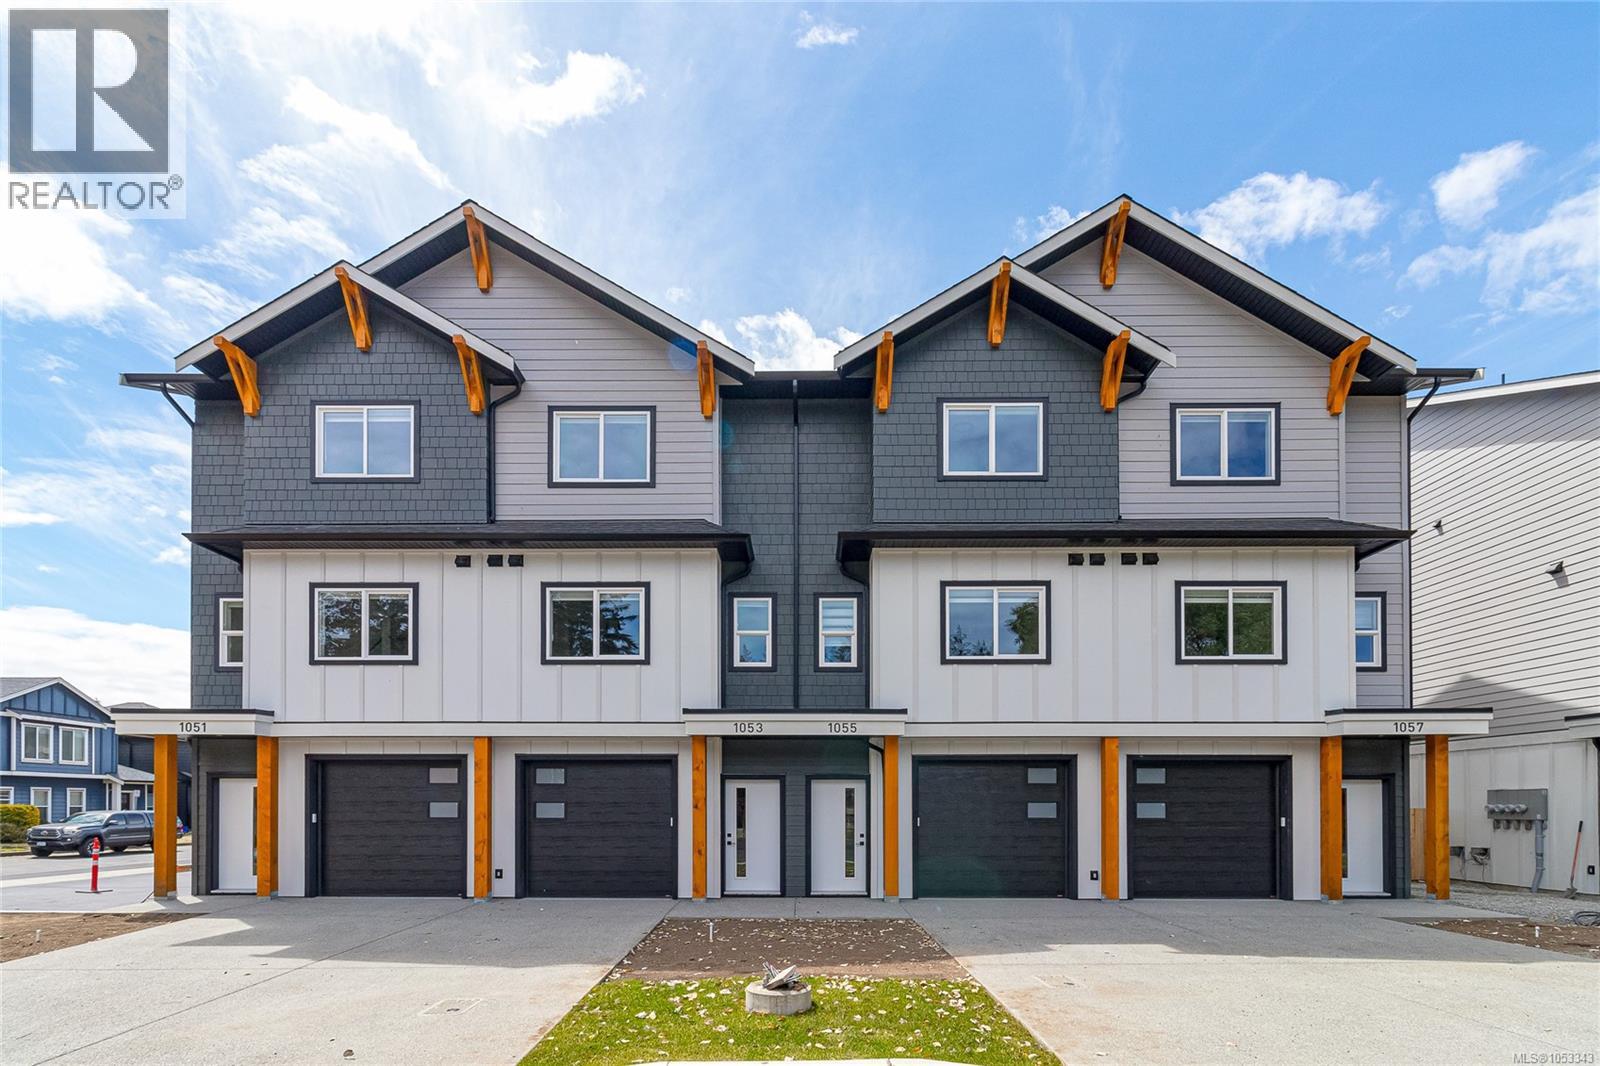
1081 Brown Rd
Langford, British Columbia
Open House Saturday 11 -1. Discover modern living at Valley Row, an exclusive collection of 20 thoughtfully designed townhomes in the Heart of Happy Valley. These upscale residences blend style, comfort, and efficiency with engineered hardwood floors, designer kitchens featuring gas ranges, and open-concept living spaces built for everyday living and entertaining. Enjoy year-round comfort with a gas furnace and heat pump for cooling, plus gas BBQ hookups for seamless outdoor living. Each home offers a full-size driveway, oversized garage, and a sunny south-facing fenced backyard with generous green space and full sun exposure. Upstairs, you’ll find three spacious bedrooms perfectly suited for families or professionals alike. Built to Step Code 4 standards for maximum energy efficiency and long-term savings. Move-in ready and designed to impress — welcome home to Valley Row. (id:63476)
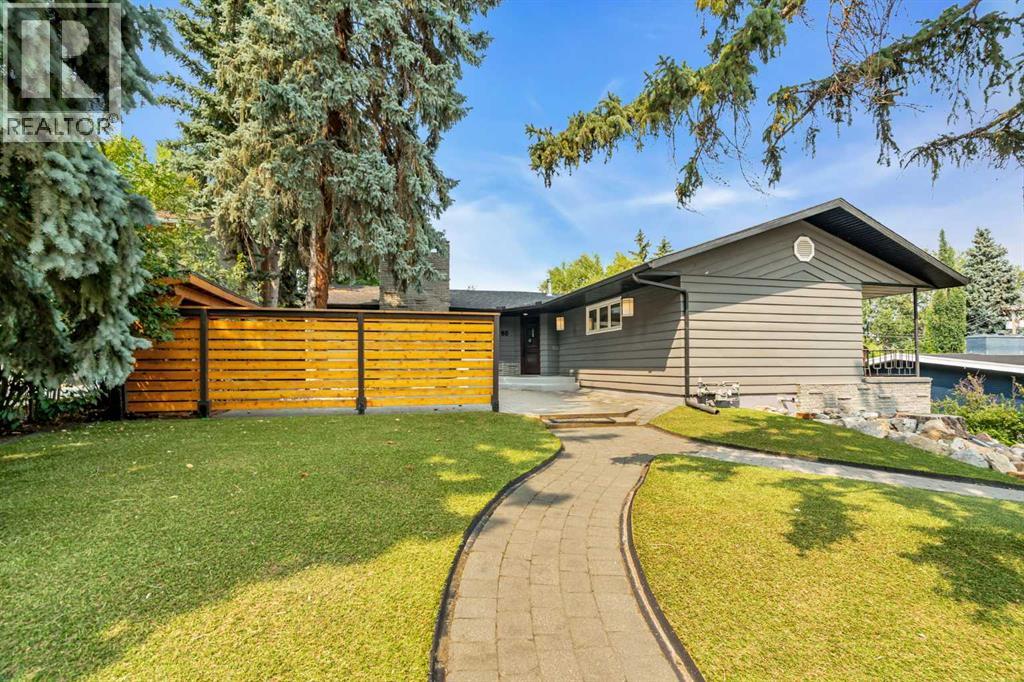
60 Massey Place SW
Calgary, Alberta
4 BEDROOMS | 3 BATHROOMS | LUXURY BUNGALOW | OVER 3,200 SQFT OF DEVELOPED LIVING SPACE | 80' x 120' LOT | HEATED DOUBLE ATTACHED GARAGE | Welcome to this exceptional rancher style luxury bungalow in the prestigious community of Mayfair, perfectly positioned on a quiet cul-de-sac on an expansive 9,300 sqft lot. This remarkable home blends timeless architecture with sophisticated finishes, incredible outdoor living, and a level of privacy rarely found in the inner city. Step inside to a stunning freshly painted open-concept main floor where hardwood flooring, soaring vaulted ceilings, and gorgeous exposed wood beams create an immediate sense of warmth and character. The spectacular family room is surrounded by expansive windows overlooking the mature backyard and anchored by a resurfaced wood-burning fireplace. At the heart of the home, the kitchen showcases sleek cabinetry, quartz countertops, and premium Wolf and Sub-Zero appliances. The spacious dining room provides an elegant setting for entertaining and family gatherings and opens onto the large back deck for entertaining. The thoughtfully designed main floor offers 3 spacious bedrooms and 2 full bathrooms. The impressive primary retreat is generously sized with a private balcony overlooking the backyard, excellent closet space, and a beautifully appointed 3-piece ensuite. Two additional bedrooms and a full 4-piece bathroom complete this level. The fully developed basement provides exceptional additional living space with a separate entrance, a large living room, custom built-in entertainment unit, cork flooring, full bathroom, laundry, and extensive storage. The oversized fourth bedroom feels like a private retreat of its own, featuring a sitting area with wood-burning fireplace and a large walk-in closet. Direct access to the oversized heated double attached garage adds everyday convenience. Outside, the professionally landscaped backyard is a true private oasis surrounded by mature trees and thoughtfully desig ned for entertaining. Enjoy the container pool, expansive deck and patio areas, low-maintenance turf, custom fencing, stonework, two gas hookups and beautifully established landscaping, creating an incredible setting for summer afternoons and evenings with family and friends. Additional features include central air conditioning, California Closets and custom built-in storage throughout, and two hot water tanks. Located just steps from the pathways surrounding Glenmore Reservoir and close to Calgary Golf & Country Club, Chinook Centre, parks, schools, and major routes, this exceptional Mayfair residence offers a rare combination of privacy, architectural character, luxury, and convenience in one of Calgary's most coveted inner-city communities. Book your private showing today! (id:63476)
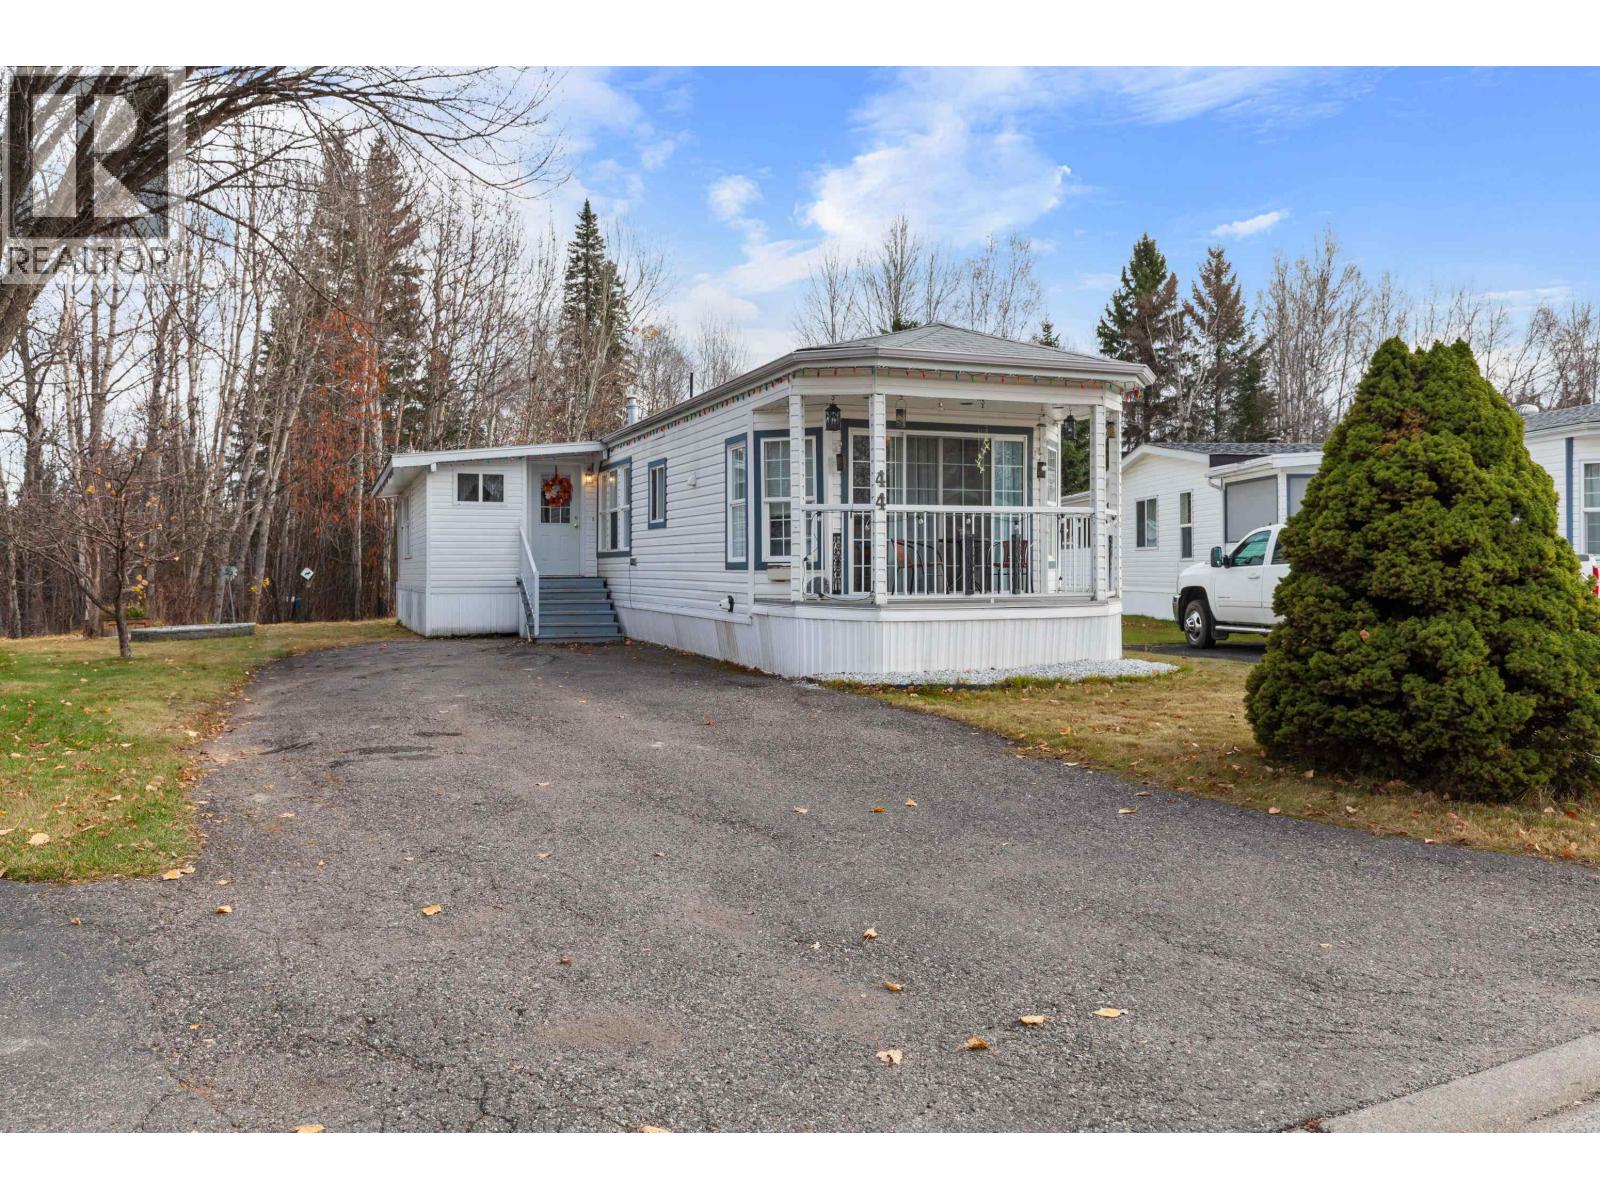
44 1000 Inverness Road
Prince George, British Columbia
Looking to simplify your lifestyle without sacrificing comfort or privacy? Welcome to #44 in the adult section of Inverness Mobile Estates, where easy living meets a peaceful setting! This inviting home features a bright front dining area, a functional kitchen with a convenient island & plenty of built-in storage throughout. The spacious primary bedroom offers direct access to a 5 pc bathroom. Step outside & enjoy your own private retreat, complete with mature apple trees, established garden areas & a lovely deck overlooking the beautifully treed yard. Backing onto a greenbelt, this property offers added privacy & a peaceful natural backdrop. It is in the 55+ section of the park. Measurements are approximate and to be verified by Buyer(s) if deemed important. (id:63476)

720 Goshen Road
Marrtown, New Brunswick
Ever wish you had more storage space? Is your garage and basement piling up with years worth of possessions? Well, let me solve that by introducing you to 720 Goshen Road, located in the private and peaceful Marrtown area! Upon entering, you truly step into the hub of the home, with access to the majority of the living spaces. The kitchen boasts a good amount of oak cabinet/cupboard space, along with an eat-in option. The living room is a wide-open area with enough space to comfortably use half for dining, and it also features access to the rear deck. At the back of the home are 2 smaller bedrooms. With built-in closets, theyre great for storage, guests, or children. Back toward the front of the home is the spacious primary bedroom, complete with a built-in closet and quick access to the 4pc bathroom. The unfinished basement features a laundry room/pantry, cold room, non-conforming bedroom, 2 large open areas, and a walk-out to the rear patio. Its the perfect space to truly make this home your own, a blank canvas just waiting for the right buyer with a vision. This modest-sized 3-bedroom bungalow is situated on 3.6 acres in a quiet country setting and offers an impressive collection of outbuildings. The 30' x 40' detached garage features water, its own septic system ready to be connected, and a 6'6"" high walk-in service pit, ideal for mechanics and garage hobbyists. Theres also a 16' x 30' tractor garage with a concrete floor, a 16' x 48' warehouse with a concrete floor, a 12' x 16' two-storey well house, and two additional 10' x 28' storage sheds. Think were finished? Guess again! Enjoy the backyard pond from the 12' x 12' gazebo, or take in the peaceful surroundings from the propertys many outdoor spaces. Not to mention, the vacant parcel across the road is also included with the property PID! So, if youre looking for plenty of room for your vehicles, equipment, hobbies, and storage along in a private setting, then dont wait! Schedule a viewing today! (id:63476)
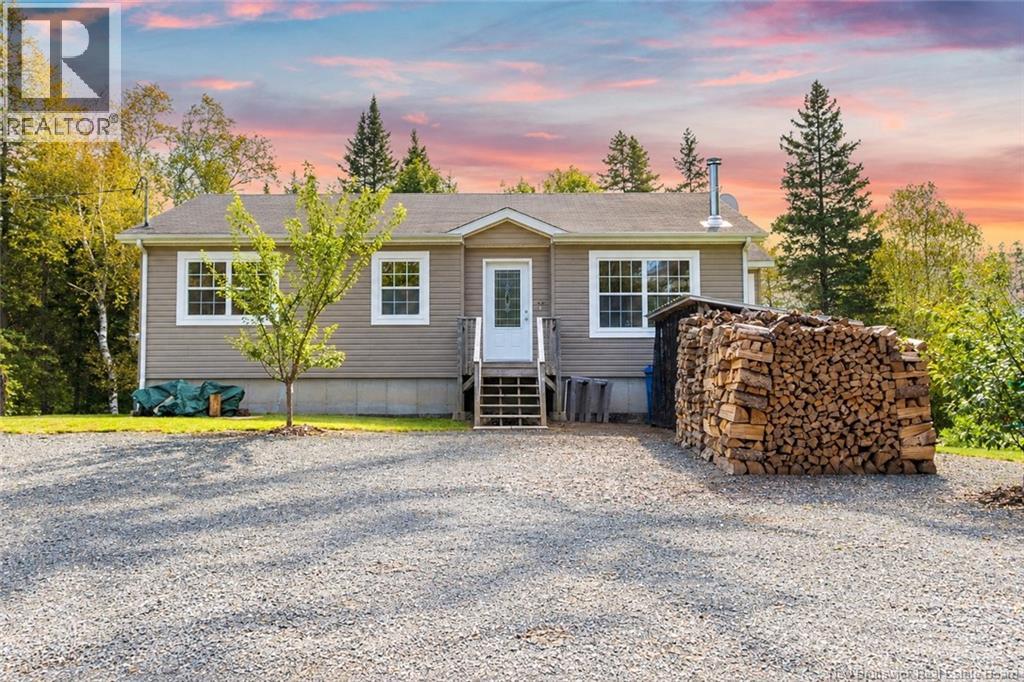
534 North Black River Road
Black River Bridge, New Brunswick
Escape the ordinary and discover the freedom that comes with owning 154 acres of private waterfront property on the Black River with approximately 1,900 feet of water frontage, this property offers an incredible setting for kayaking, swimming, fishing, exploring, or simply enjoying the peace and privacy of nature. The heavily wooded acreage provides plenty of opportunity to cut your own firewood and embrace a more self-sufficient lifestyle. At the heart of it all is a charming 12-year-old bungalow, conveniently located less than 10 minutes from Miramichi. Inside, the main level offers a bright, open-concept layout where the kitchen, dining, and living spaces flow seamlessly together. Large windows and patio doors bring the outdoors in and lead to a spacious rear deck overlooking the surrounding landscape. Three bedrooms provide comfortable accommodations, including a primary bedroom with a walk-in closet, along with a generously sized bathroom. The walkout basement is already fully insulated and features large windows that provide an abundance of natural light. Currently unfinished, it offers a blank canvas for future living space, a recreation area, workshop, or whatever best suits your needs. A new wood stove adds warmth and character, making this home an inviting retreat through the colder months. Whether youre looking for a private year-round home, a recreational escape, or a place to reconnect with nature, this property offers an exceptional combination of land, water, and convenience. Call your favourite REALTOR® to book your private viewing today and experience everything this unique Black River property has to offer. (id:63476)
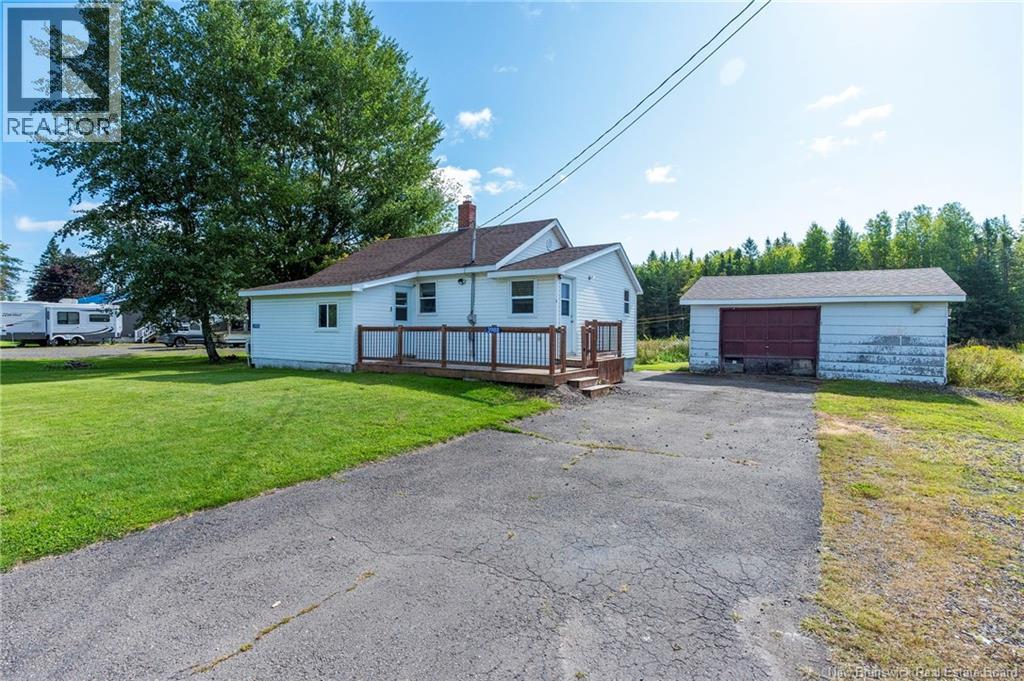
3988 Route 106
River Glade, New Brunswick
Attention first-time homebuyers and downsizers! Have you been endlessly searching for affordable housing? Well, do I have the perfect home for you! Introducing 3988 Route 106, located in the heart of River Glade. Stepping into the front foyer, youll notice a sizeable area with a storage section to the rear. The main portion of the home boasts a bright eat-in kitchen with a sizeable breakfast bar, laundry area, and large barn-style door to neatly hide either the side entrance or the washer and dryer area. The living room is a comfortable size and features hardwood flooring and access to the entryway. Branching off the living room is a decent-sized bedroom with a built-in closet. Moving back through the kitchen, youll find the spacious primary bedroom and 4-piece bathroom. The unfinished basement provides valuable storage space but also has a ton of potential. With 8-foot ceilings, there is an opportunity to renovate the basement and almost double the livable square footage! The basement is a blank canvas just waiting for its next owner to create additional living or hobby space in the future. Moving outside, youll find a 22' x 22' detached garage, adding excellent versatility for parking, storage, a workshop, and/or recreational equipment. The home sits on 2,752 square metres, providing plenty of room for activities, the dog(s), or the kids to play out back. Enjoy being only a quick zip down the highway to the neighbouring communities, with Petitcodiac just 6 minutes away, Salisbury 8 minutes away, and Moncton only 30 minutes away. This is an excellent opportunity for anyone looking for a home with room to add their personal touch while offering affordability and comfort. With the potential for a quick closing, recent updates, and plenty of charm, this property is well worth a look. So, what are you waiting for? Stop doom-scrolling and call your REALTOR® to schedule a viewing before its too late! (id:63476)
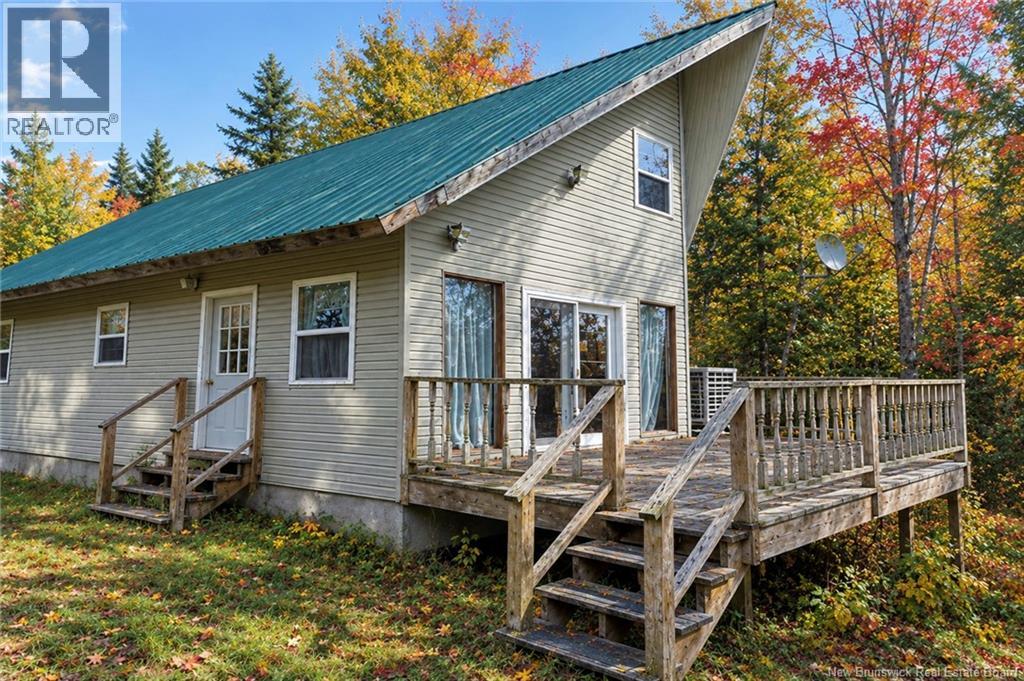
2 Route 870
Kierstead Mountain, New Brunswick
Welcome to this beautifully renovated 2-storey A-frame home, set on approximately 2.1 acres of land just 10 minutes from Sussex. Offering 3 spacious bedrooms and 2 full bathrooms, this move-in-ready property combines comfort, character, and functionality. The home features a large kitchen with ample cupboard space, main-floor laundry, generous storage areas on the second floor, and a full walkout basement with a new electric hot-water boiler for in-floor heating. Recent upgrades include a brand-new well, pump, pressure tank, and water heater. Enjoy year-round comfort with two heat pumps and electric heating, while a generator and transfer switch provide added peace of mind. Outside, you'll find a large deck perfect for relaxing or entertaining, along with a smaller private deck off one of the second-floor bedrooms. A Sea Can is also included, providing excellent additional storage. All major appliances remain, including the refrigerator, stove, dishwasher, washer, dryer, and two large chest freezers. With extensive renovations already completed, immediate occupancy available, and plenty of room to enjoy the outdoors, this property offers a wonderful opportunity for comfortable country living close to Sussex. (id:63476)
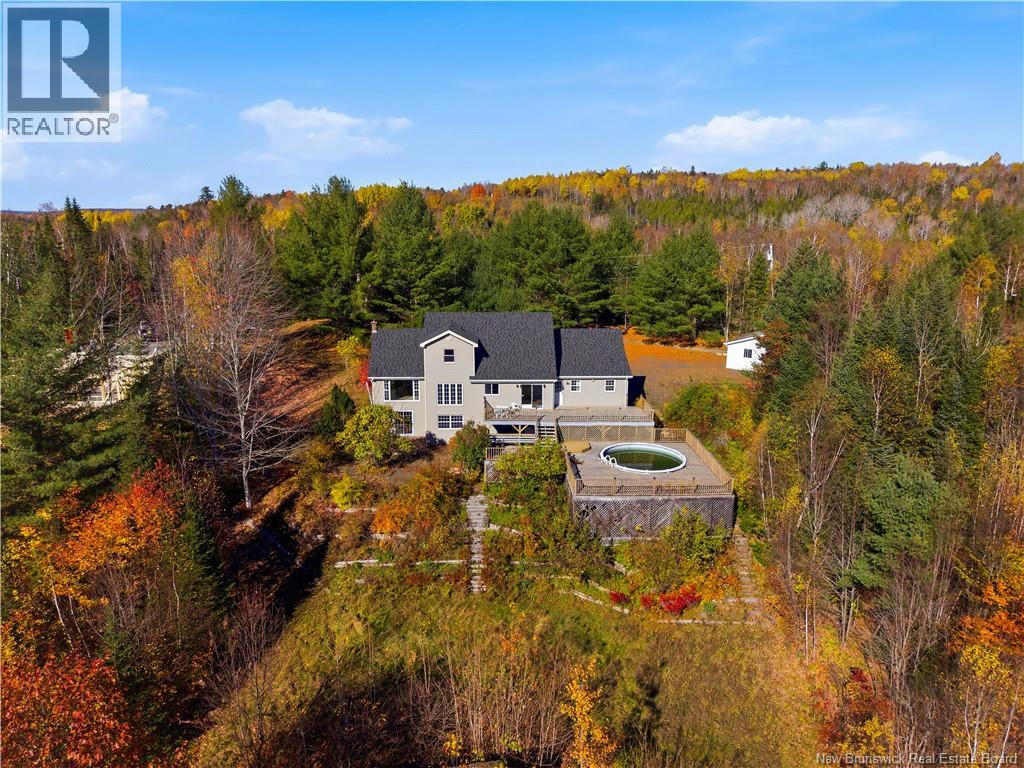
18 Hillview Street
Upper Kingsclear, New Brunswick
Looking for a home that combines beautiful waterfront views, incredible outdoor living, and plenty of space for the whole family? Welcome to 18 Hillview Street in Upper Kingsclear! Situated along the Kellys Creek Basin, this three-bedroom, three-bathroom home offers a wonderful opportunity to enjoy waterfront living. Step inside through the spacious foyer and into the bright living room, where large windows showcase the beautiful water views. The adjoining dining room provides the perfect setting for family dinners and entertaining, while the kitchen features a convenient breakfast nook and continues to capture the beauty of the surrounding landscape. Just off the main living area, you'll find access to the garage, a handy powder room, and an impressive two-tier deck overlooking the backyard and water. This outdoor space is perfect for hosting family and friends, enjoying a refreshing swim in the pool, or unwinding in the hot tub while taking in the peaceful surroundings. The spacious primary bedroom offers double and single closets, along with a full ensuite bathroom. Upstairs, you'll find two additional bedrooms, including one with a walk-in closet, a four-piece bathroom, and double linen closets for extra storage. The lower level offers even more versatility with a spacious family room, recreation area, and laundry room, along with convenient walkout access. Outside, follow the path down to the water, where your own private dock awaits, providing the perfect opportunity to enjoy boating, swimming, and everything waterfront living has to offer. With beautiful water views from many of its living spaces, a large deck, swimming pool, hot tub, and direct access to the waterfront, 18 Hillview Street is an opportunity to embrace a lifestyle centred around relaxation, recreation, and making lasting memories! (id:63476)
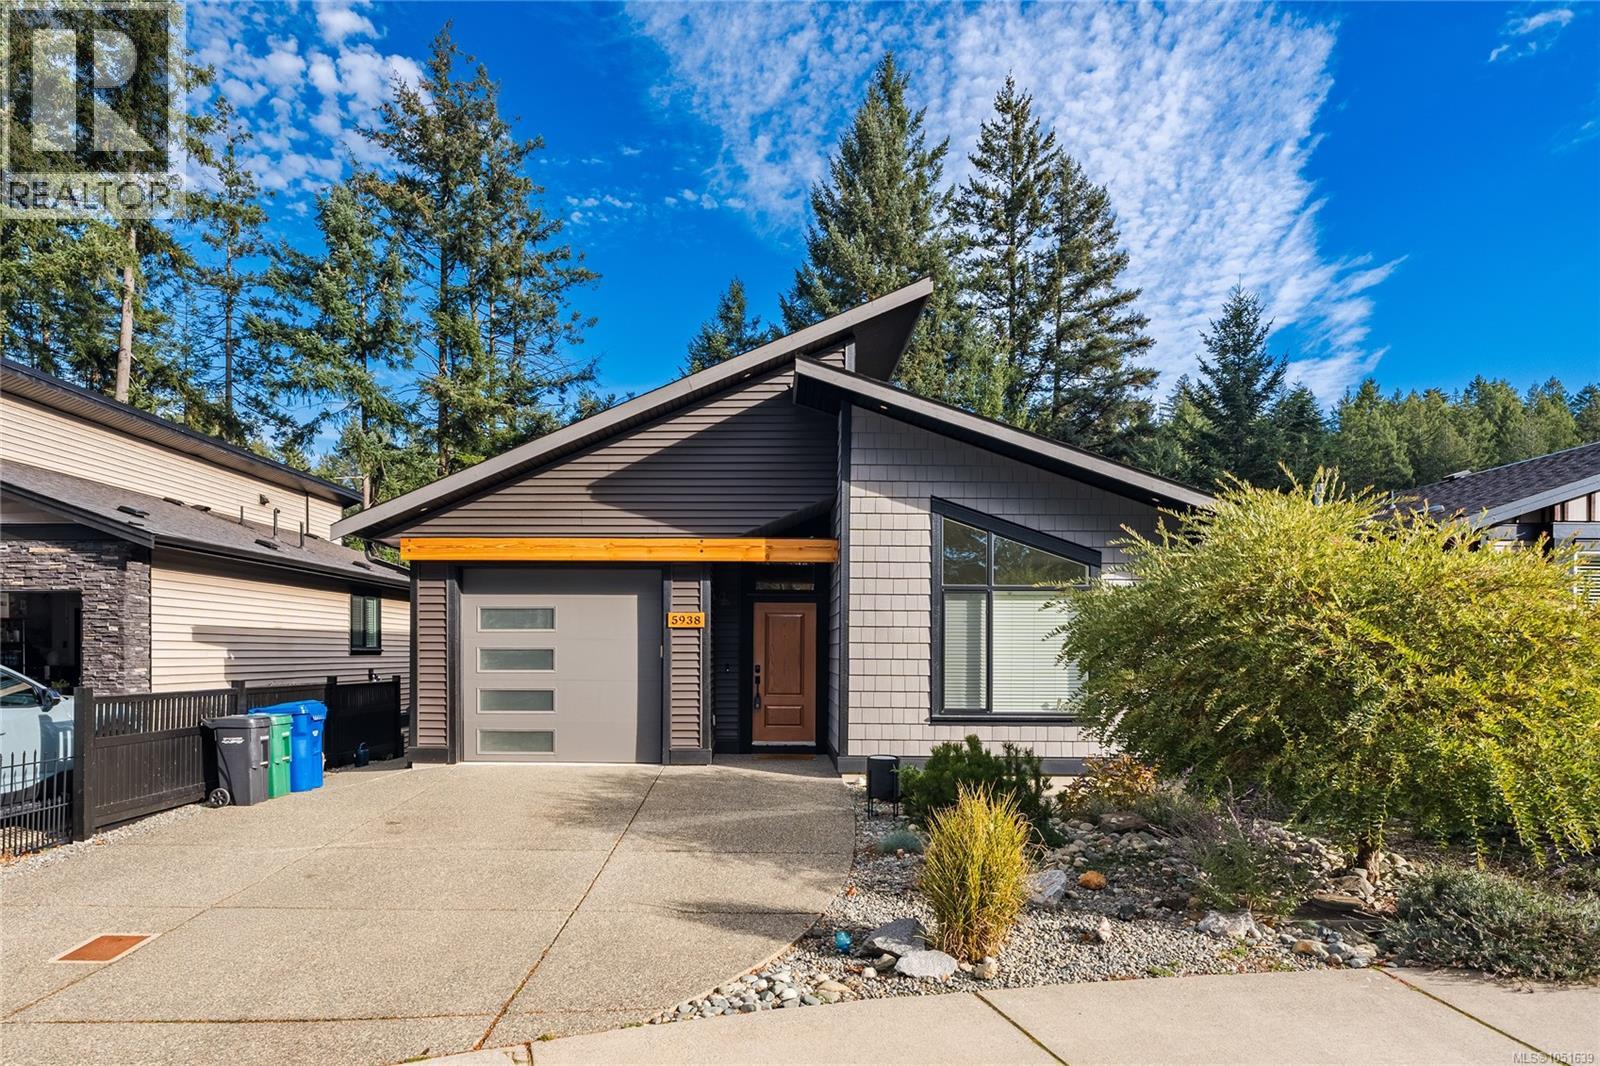
5938 Stillwater Way
Nanaimo, British Columbia
Tucked at the end of a quiet cul-de-sac in North Nanaimo, this 4-bedroom, 2-bathroom home backs onto a protected greenbelt, a calming and private backdrop with everyday conveniences just minutes away. Built in 2019, it offers 2,439 sq. ft. of finished living space with vaulted ceilings, an open layout, and large windows that bring in natural light throughout the day. The kitchen features quartz countertops, a large island, and plenty of cabinet space. The adjoining dining room opens to a balcony for slow mornings or a quiet moment at the end of the day. In the living room, an electric fireplace sets an easy, settled mood. With a main-level entry and the primary bedroom and walk-in closet on the same floor as the kitchen and living room, you can live comfortably on one level. The finished walk-out lower level holds three more bedrooms, a full bathroom, and flexible space for family, guests, or a home office. Step outside to a fully fenced and landscaped yard that opens onto the protected greenbelt, offering privacy and a backdrop of trees. The front yard is low maintenance, so your time goes where you’d rather spend it. Thoughtful comforts include central air conditioning, natural gas forced-air heating, and a security system. An attached single-car garage and additional parking complete the home. A walking trail from the street leads to Oliver Woods Park and Community Centre, with a natural pond nearby. Randerson Ridge Elementary School and Nanaimo North Town Centre are also within walking distance, with other schools, shopping, restaurants, and recreation all within easy reach. (id:63476)
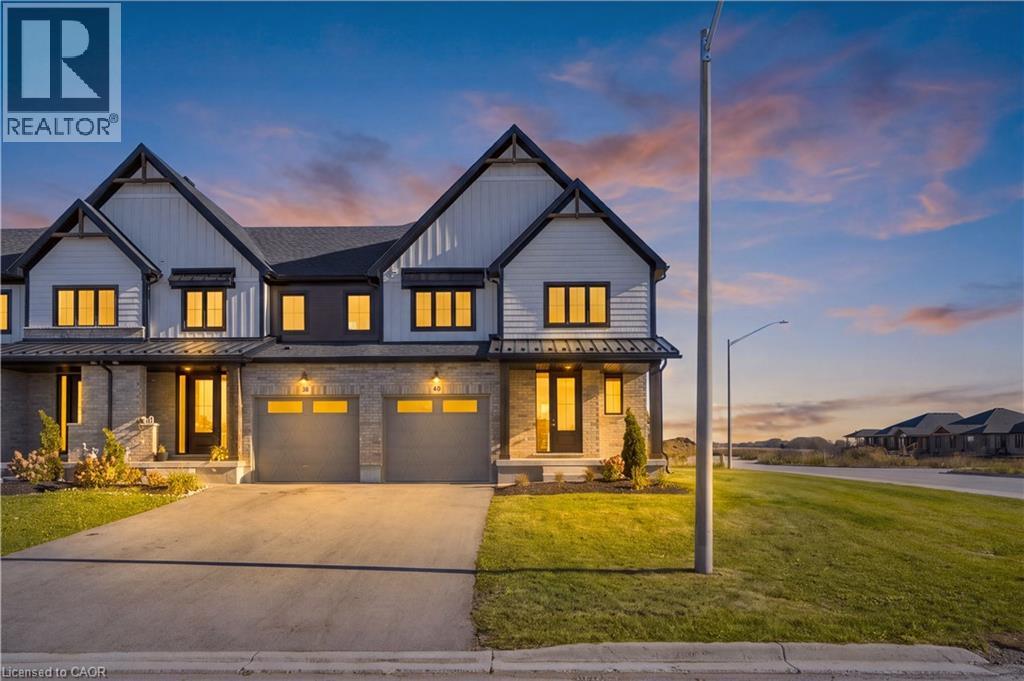
40 Anne Street W
Harriston, Ontario
Buyers still have the opportunity to select interior finishes and personalize this home to their style! This rare 4-bedroom end unit townhome offers 2,064 sq ft of beautifully finished living space and is available with an approximate 3-month closing. Designed with a growing family in mind, this modern farmhouse-style two-storey combines rustic charm with contemporary comfort, all situated on a spacious corner lot with excellent curb appeal. The inviting front porch and natural wood accents lead into a bright, well-planned main floor featuring 9' ceilings, a convenient powder room, and a flexible front room that's perfect for a home office, toy room, or guest space. The open-concept layout boasts oversized windows and a seamless flow between the living room, dining area, and upgraded kitchen, complete with a quartz-topped island and breakfast bar seating. Upstairs, the spacious primary suite features a 3-piece ensuite and walk-in closet, while three additional bedrooms share a full family bath. Second-floor laundry adds practical convenience for busy family life. Additional highlights include an attached garage with interior access, an unspoiled basement with rough-in for a future 3-piece bath, and quality craftsmanship throughout. Experience the perfect blend of farmhouse warmth and modern design, with the reliability and style you're looking for in the wonderful community of Harriston. Ask for a full list of premium features-and visit us at the Model Home at 122 Bean Street. NOW INCLUDING APPLIANCES!!! (id:63476)
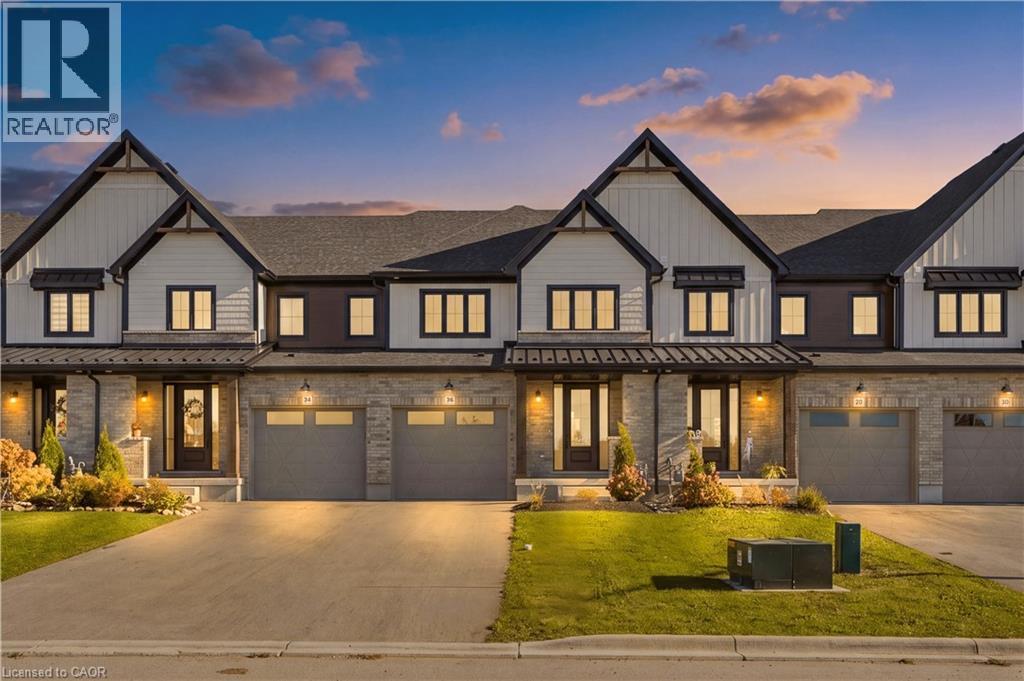
36 Anne Street W
Harriston, Ontario
Step into easy living with this beautifully designed 1,799 sq ft interior unit, where modern farmhouse charm meets clean, contemporary finishes in true fashion. From the moment you arrive, the light exterior palette, welcoming front porch, and classic curb appeal set the tone for whats inside.The main level features 9' ceilings and a bright, functional layout starting with a generous foyer, powder room, and a flexible front room ideal for a home office, reading nook, or play space. The open concept kitchen, dining, and living area is filled with natural light and made for both everyday living and weekend entertaining. The kitchen is anchored by a quartz island with a breakfast bar overhang, perfect for quick bites and extra seating. Upstairs, the spacious primary suite includes a walk-in closet and sleek 3pc ensuite with beautiful time work and glass doors. Two additional bedrooms, a full family bath, and convenient second level laundry round out this floor with thoughtful design. The attached garage offers indoor access and extra storage, while the full basement is roughed in for a future 3-pc bath just waiting for your personal touch. Whether you're a first-time buyer, young family, or down sizer looking for low maintenance living without compromise, this home checks all the boxes. Ask about the full list of features or visit our fully furnished Model Home at 122 Bean Street and explore all your options at Maitland Meadows. Come Home To Calm in Harriston. NOW INCLUDING APPLIANCES! (id:63476)
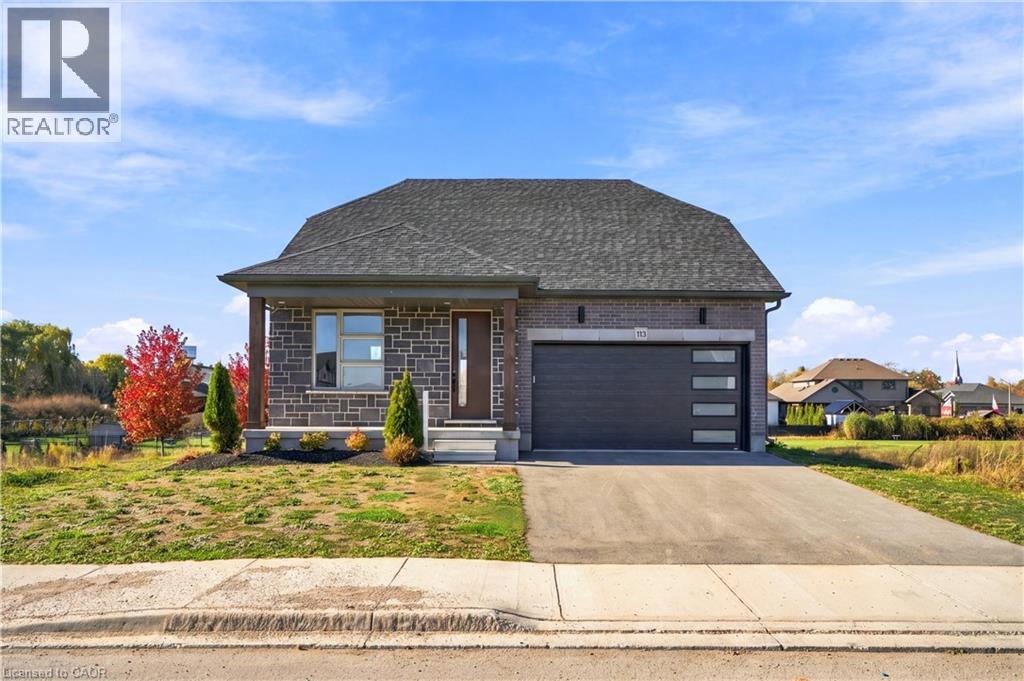
113 Bean Street
Harriston, Ontario
Stunning 2,174 sq. ft. Webb Bungaloft - Immediate Possession Available! This beautiful bungaloft offers the perfect combination of style and function. The spacious main floor includes a bedroom, a 4-piece bathroom, a modern kitchen, a dining area, an inviting living room, a laundry room, and a primary bedroom featuring a 3-piece ensuite with a shower and walk-in closet. Upstairs, a versatile loft adds extra living space, with an additional bedroom and a 4-piece bathroom, making it ideal for guests or a home office. The unfinished walkout basement offers incredible potential, allowing you to customize the space to suit your needs. Designed with a thoughtful layout, the home boasts sloped ceilings that create a sense of openness, while large windows and patio doors fill the main level with abundant natural light. Every detail reflects high-quality, modern finishes. The sale includes all major appliances (fridge, stove, microwave, dishwasher, washer, and dryer) and a large deck measuring 20 feet by 12 feet, perfect for outdoor relaxation and entertaining. Additional features include central air conditioning, an asphalt paved driveway, a garage door opener, a holiday receptacle, a perennial garden and walkway, sodded yard, an egress window in the basement, a breakfast bar overhang, stone countertops in the kitchen and bathrooms, upgraded kitchen cabinets, and more. Located in the sought-after Maitland Meadows community, this home is ready to be your new home sweet home. Don't miss out-book your private showing today! VISIT US AT THE MODEL HOME LOCATED AT 122 BEAN ST. Some photos are virtually staged. (id:63476)