
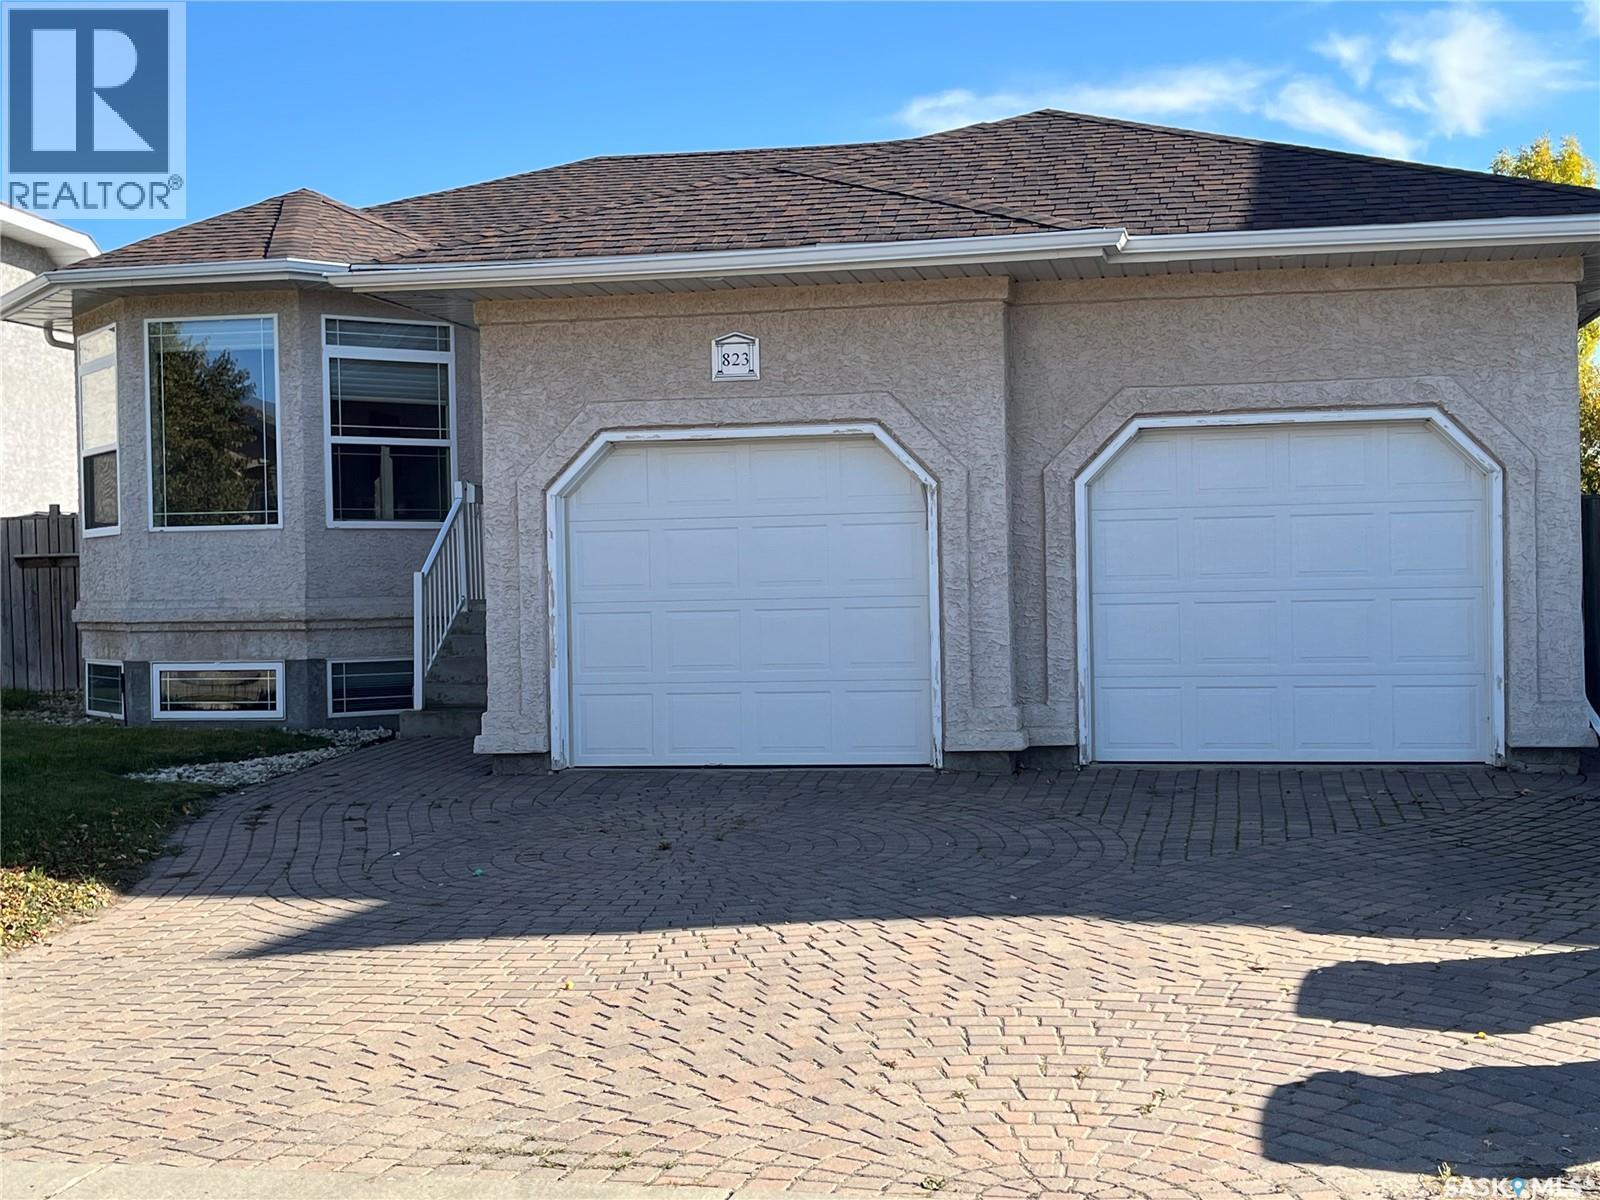
823 Beechmont Lane
Saskatoon, Saskatchewan
Welcome to this beautifully maintained home featuring an inviting open floor plan, 9-foot ceilings, decorative divider and hardwood flooring. The spacious dining room is perfect for family gatherings and opens into a bright 3-season sunroom. The maple kitchen offers a walk-through design, dining bar, included appliances, over-the-range microwave/hood fan and a convenient pantry. The main floor features three bedrooms with hardwood floors, a full bathroom, a spacious primary bedroom with his-and-hers closets, including a small walk-in, and an ensuite withal vanities and a seated shower. The professionally finished basement offers a large, cozy family room with French doors and gas fireplace, large windows, two additional bedrooms, a 4-piece bathroom, laundry and ample storage. Enjoy central air, central vacuum, underground sprinklers, an oversized insulated double garage, paving stone driveway, walkway and patio, all complemented by a fully fenced and beautifully landscaped yard. Shingles and fascia were replaced in 2016. A wonderful opportunity to own a well-cared-for home with plenty of space for the whole family. Call today to arrange your private viewing! (id:63476)
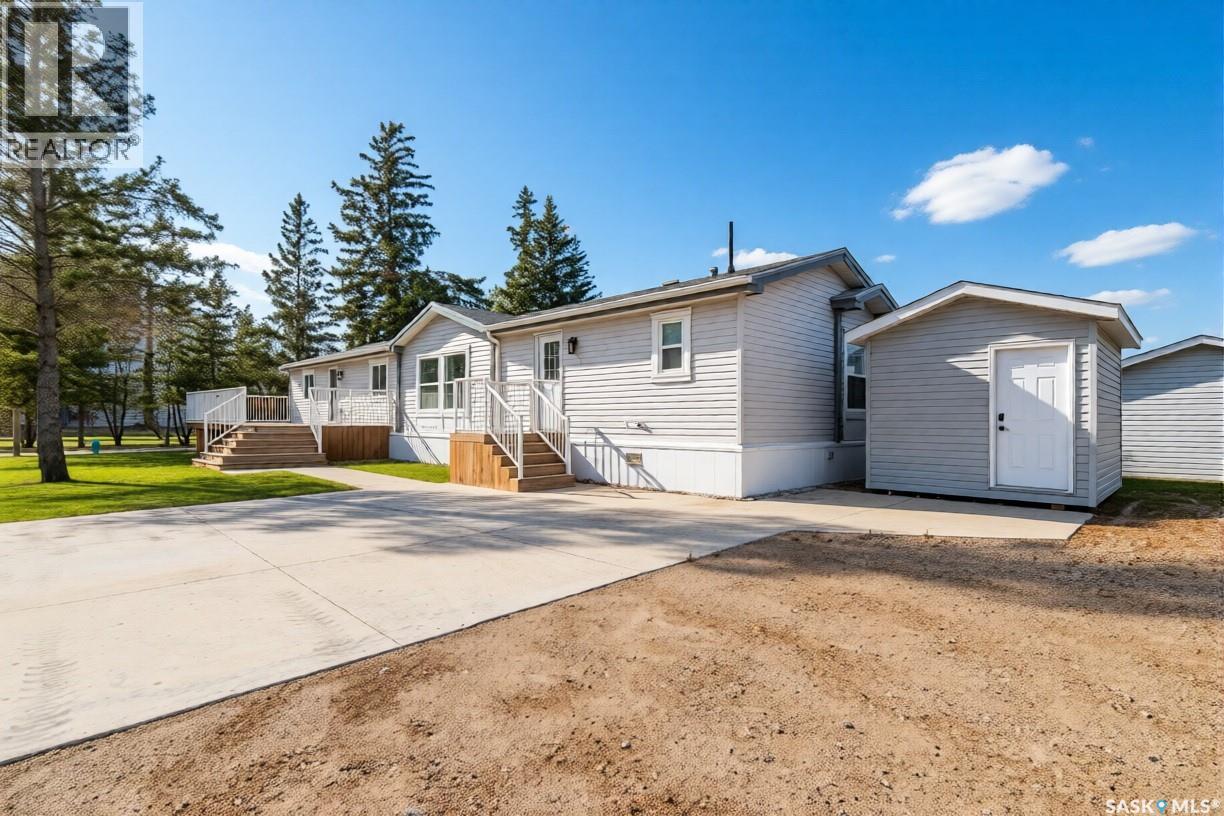
119 Railway Avenue
Kinistino, Saskatchewan
Welcome to 119 Railway Avenue in Kinistino, a bright and inviting home designed for comfortable family living. Step inside to a spacious open-concept layout where the kitchen, dining area, and family room flow seamlessly together, creating the perfect setting for entertaining guests or enjoying quality time with family. The thoughtfully designed floor plan features a generous primary bedroom complete with a walk-in closet and private 4-piece ensuite. Two additional spacious bedrooms and a well-appointed main bathroom provide plenty of room for family members or guests. Step outside and enjoy the outdoor living space, featuring a deck with a natural gas BBQ hookup, perfect for summer gatherings, along with a 12' x 10' storage shed for all your tools and seasonal equipment. Located in the welcoming community of Kinistino, this property offers the charm of small-town living with convenient local amenities. Kinistino is a thriving agricultural community known for its friendly atmosphere, strong sense of community, and excellent access to Saskatchewan's beautiful outdoor recreation opportunities. Residents enjoy a variety of local businesses and services, while families benefit from a comprehensive Pre-K to Grade 12 school offering quality educational programs If you're looking for a move-in ready home that combines comfort, functionality, and small-town charm, 119 Railway Avenue is a must-see.(Furnished rooms are virtually staged) (id:63476)
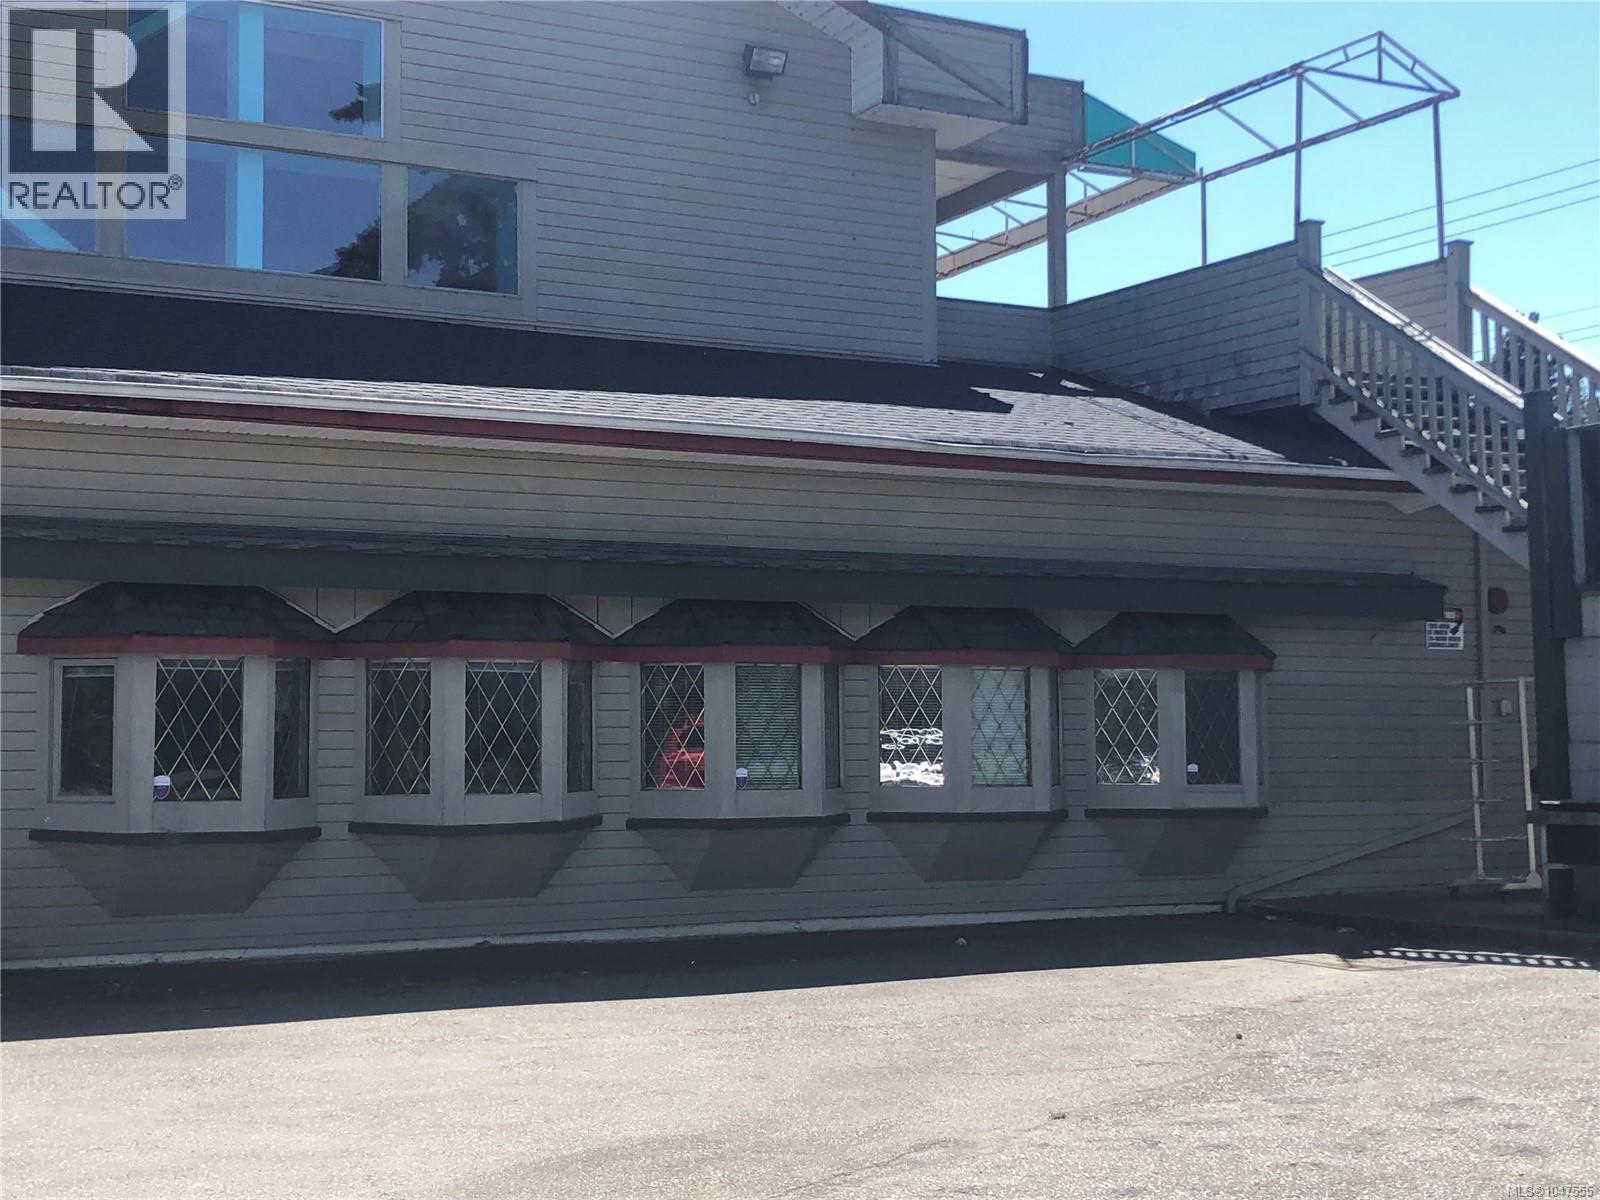
200 2270 Cliffe Ave
Courtenay, British Columbia
Bright, open corner unit with lots of windows and high vaulted ceilings. This unit has Cliffe Ave frontage with great visibility. This 1691 sq ft unit has a great open concept with a vaulted ceiling and exposed rafters, giving off a wow first impression. Very spacious & welcoming waiting room with a large reception desk. The space has several pods/work areas off the centre room, which can provide a private space while still being connected to the rest of the office. Incudes a nice kitchen area and a private bathroom. Currently there are lots of work stations with sinks that could be suitable for several business. This unit shows great, the renovations are completed and it is ready to use. Rent is just $1,745.00 per month plus your hydro, phone & internet costs (id:63476)
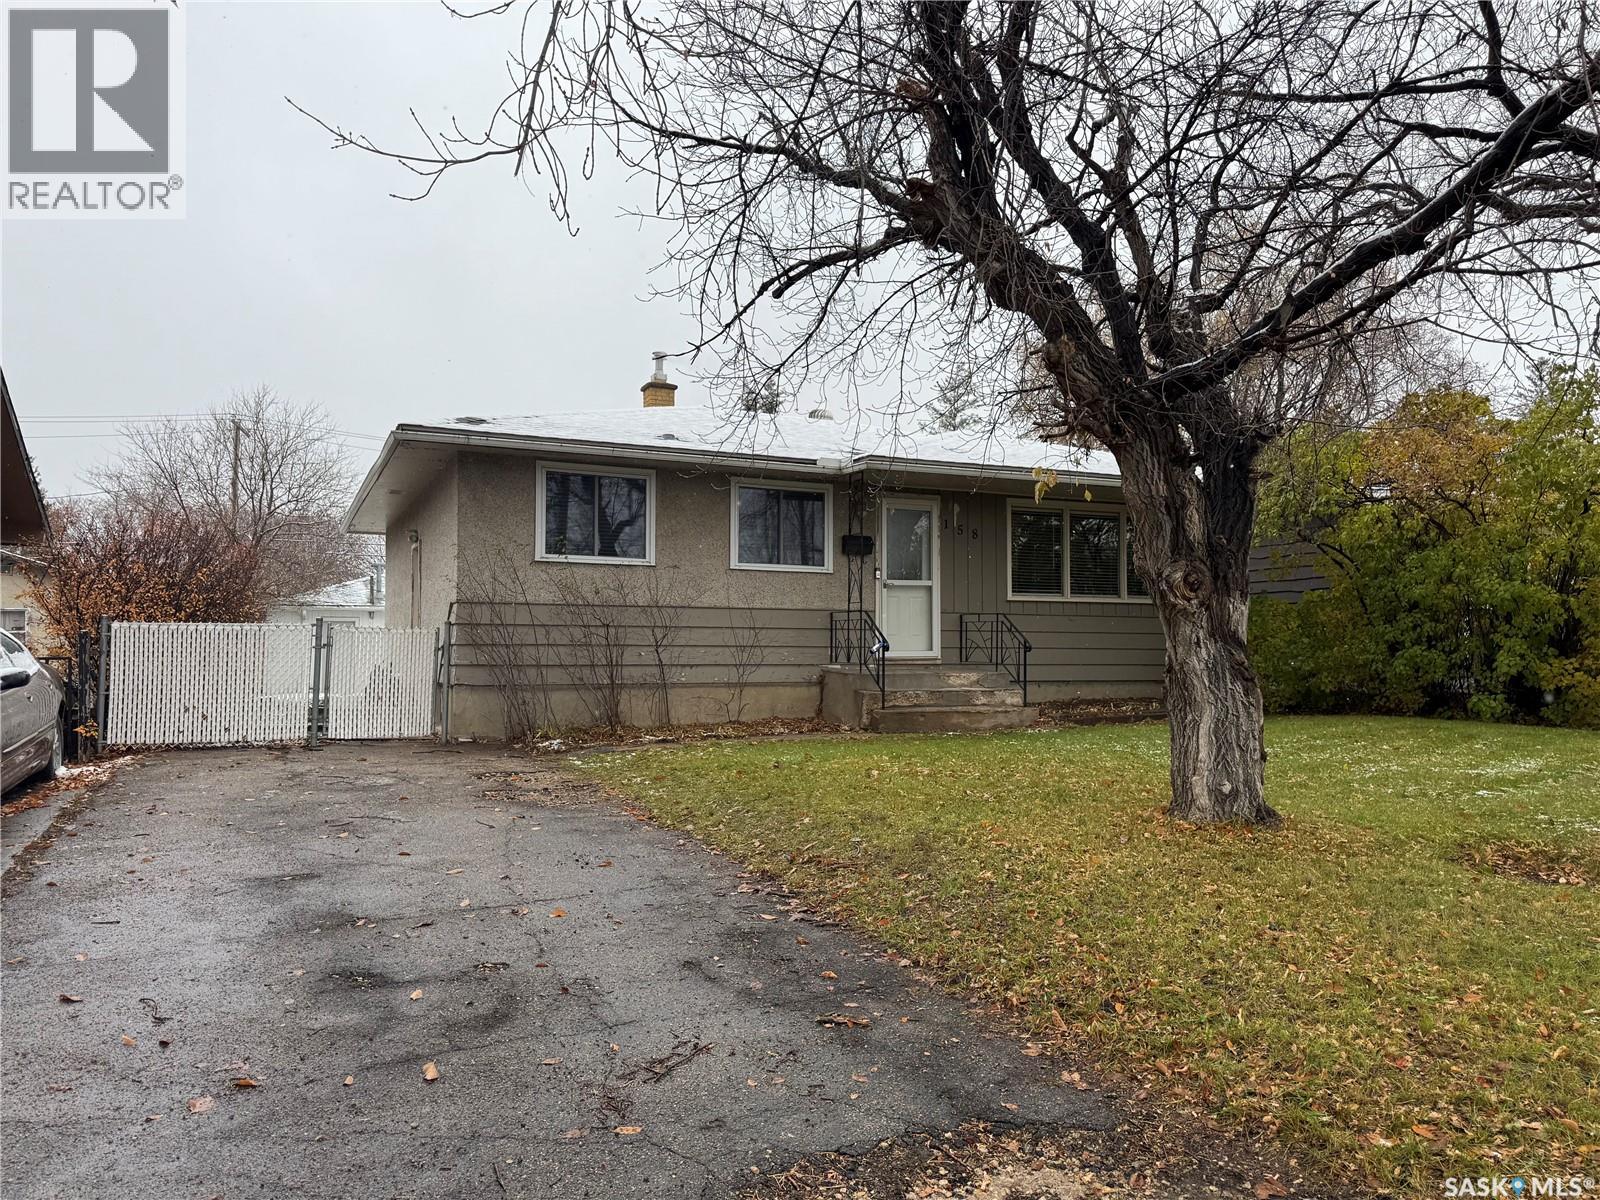
158 Rose Street N
Regina, Saskatchewan
Welcome to 158 Rose Street N! This charming bungalow offers a functional layout with plenty of space for first-time buyers, young families, or anyone looking for a comfortable place to call home. The main floor features a large living room, dining area, and kitchen with plenty of original charm. Clear sightlines throughout the main living space make everyday life easy, whether you're keeping an eye on the kids or hosting family for the holidays. You'll also find three bedrooms, a 4-piece bathroom, and vinyl plank flooring throughout the main floor. Downstairs offers even more usable space with a good-sized rec room, den, laundry and utility room, storage room, and a roughed-in 2-piece bathroom. Outside, there's plenty of room for the outdoor enthusiast with green space, a garden bed, and an oversized single detached garage. Additional updates include a newer 100-amp electrical panel, replaced garage door and central air conditioning, along with sewer upgrades including the installation of a backflow valve. A practical home with room to grow, inside and out. (id:63476)
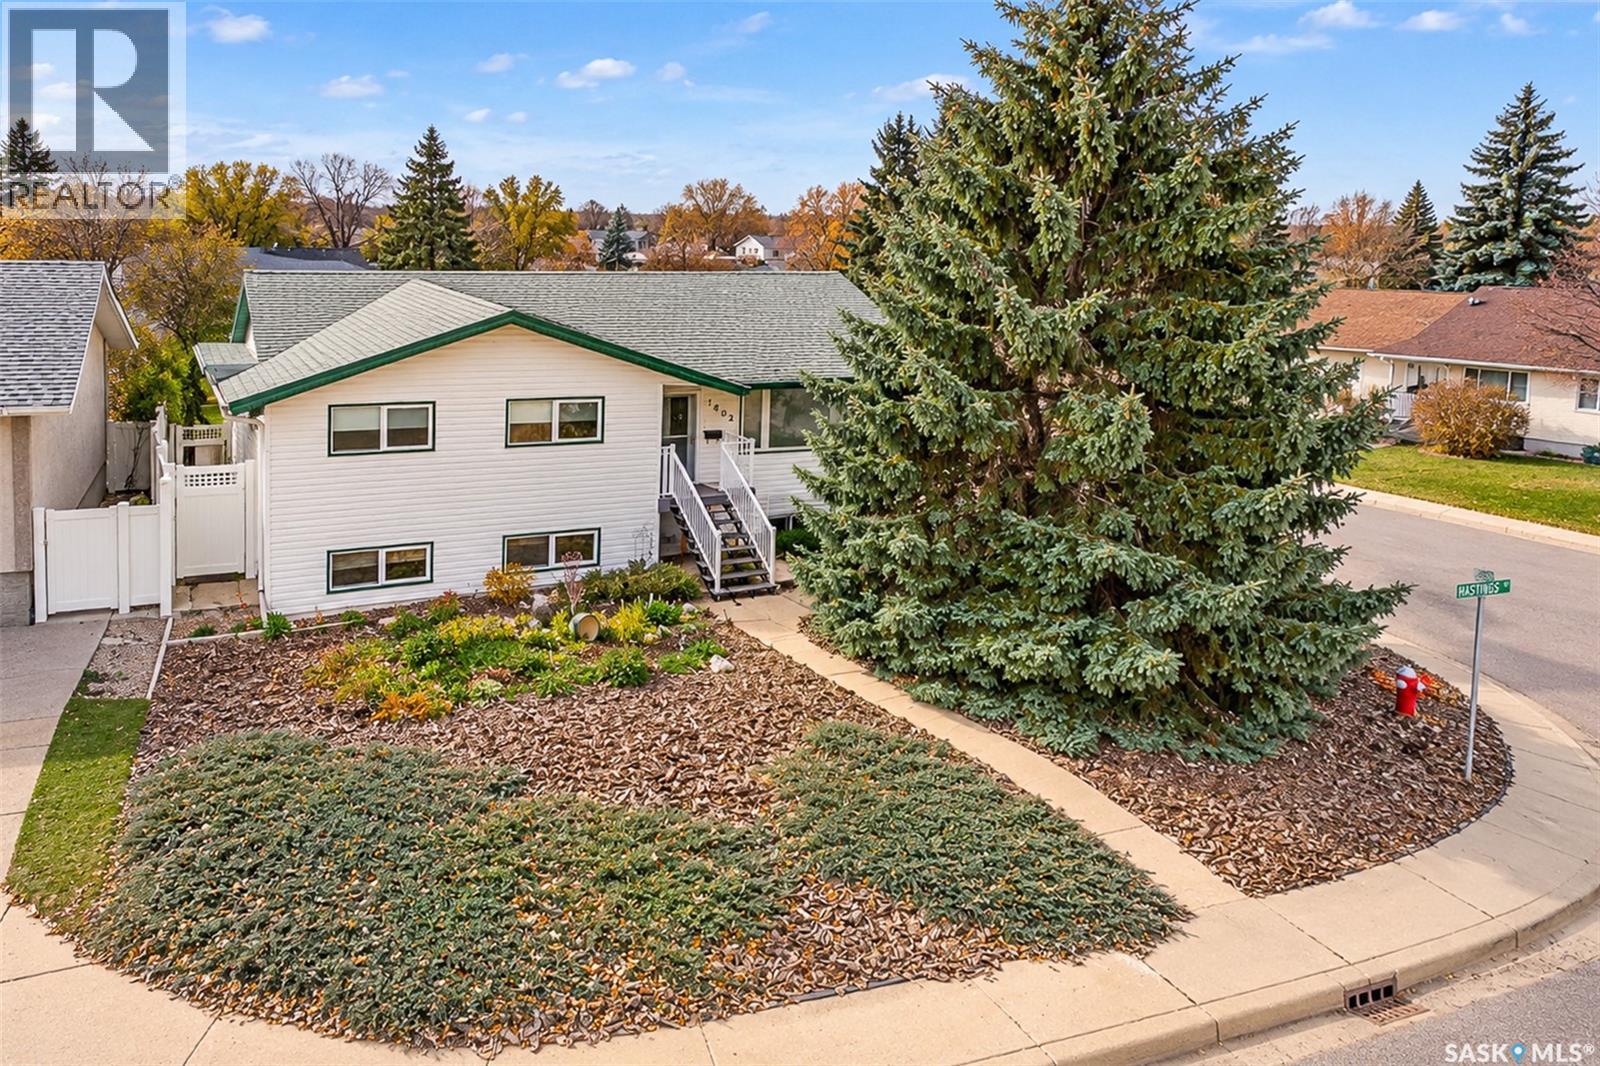
1402 Hastings Street
Moose Jaw, Saskatchewan
Spacious Raised Bungalow with double detached garage and Income Potential! Welcome to this impressive, raised bungalow in Moose Jaw’s South Hill neighborhood. This home is located on a quiet street, just a short walk to the new joint-use elementary school. It features over 1,150 sq ft above grade and an abundance of space with its well laid out floor plan. Offering 5 bedrooms, 4 bathrooms, and generously sized rooms throughout, this home is ideal for growing families, multi-generational living, or buyers looking for an opportunity to offset their living expenses. The property features a non-regulation basement suite with large windows that fill the lower level with natural light, creating a bright and inviting space with plenty of versatility. The kitchens and 3 bathrooms have been very nicely renovated, and the entire home has been immaculately cared for inside and out. Additional updates over the years include windows, a durable metal roof, and vinyl fencing, and a low-maintenance yard. A double detached garage adds valuable parking and storage space. With its spacious layout, extensive updates, and flexible living options, this property offers a fantastic combination of comfort, functionality, and potential! (id:63476)
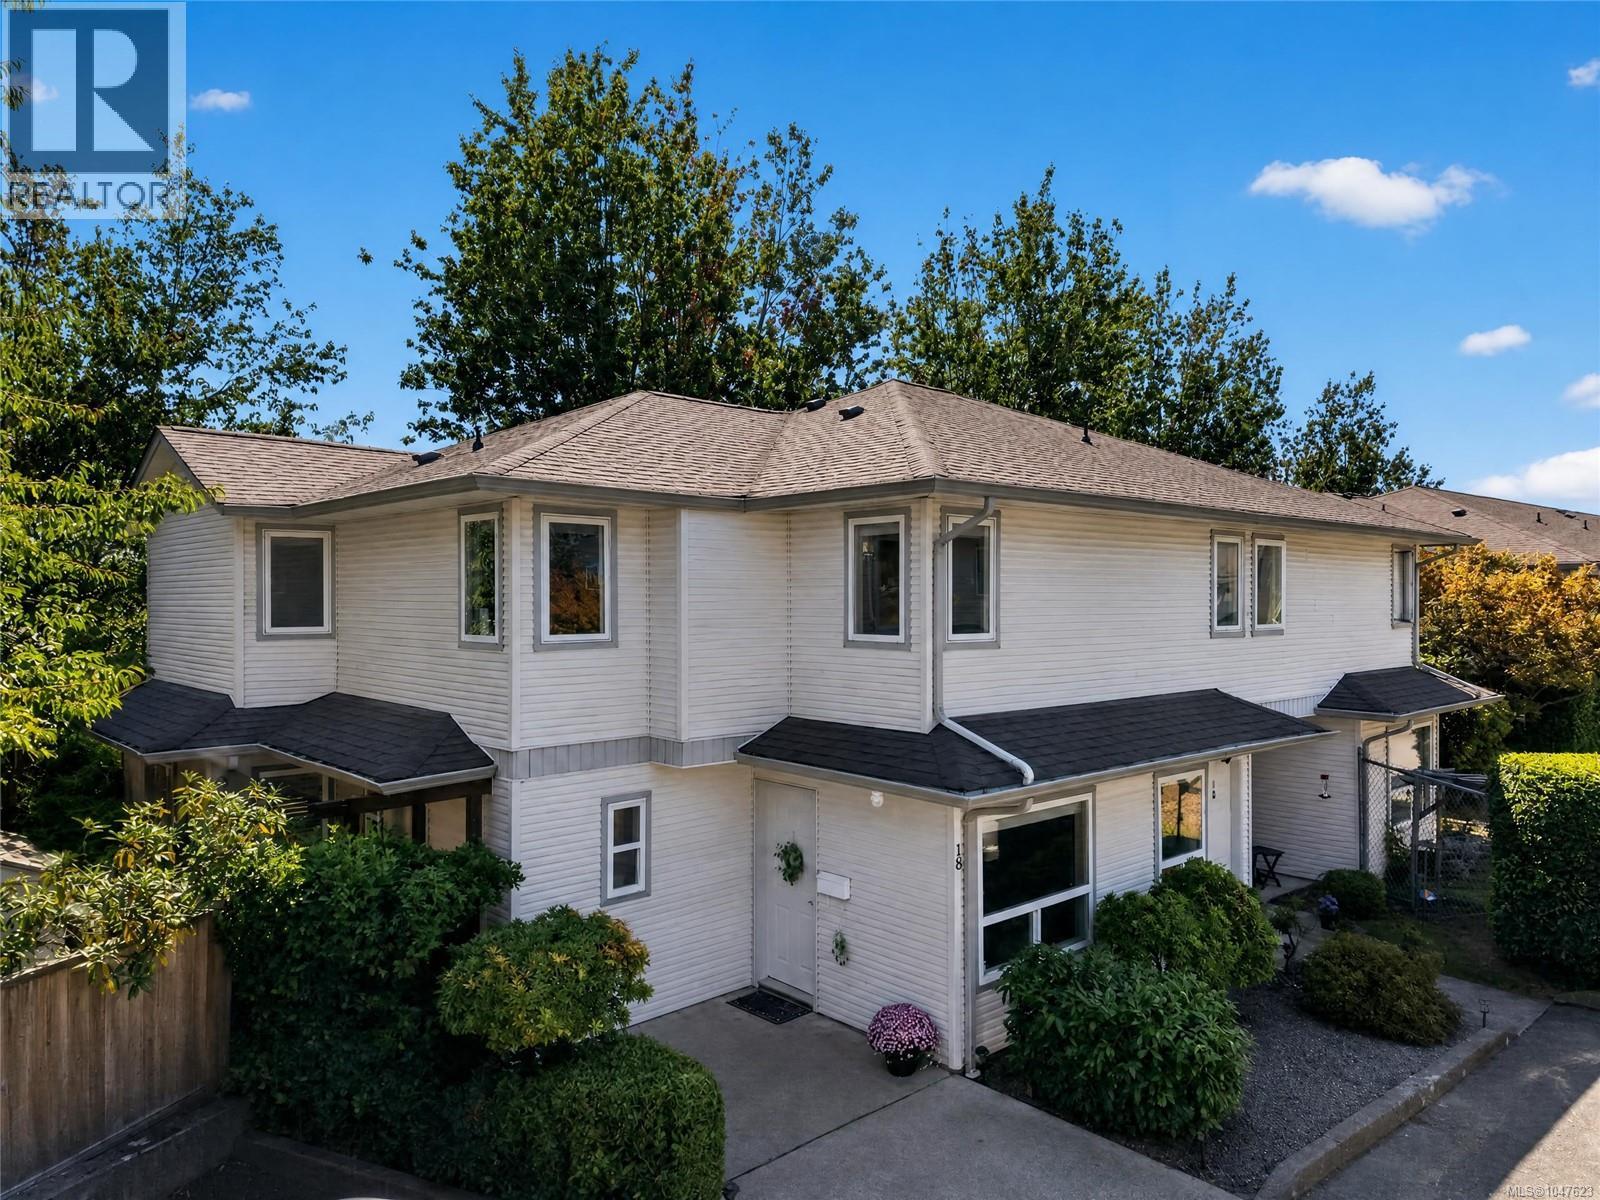
18 1180 Braidwood Rd
Courtenay, British Columbia
Filled with natural, beautiful light this very attractive and well cared for 3 bed 2 bath townhome is conveniently located within walking distance to North Island College, the Aquatic Centre, Superstore, Restaurants and more. Situated at the far end of the complex it is private, has a wonderful patio area and is surrounded in green space. The functional layout will appeal to many along with the proximity to public transit. Pets and rentals are allowed. Come take a look. This one is a gem! (id:63476)
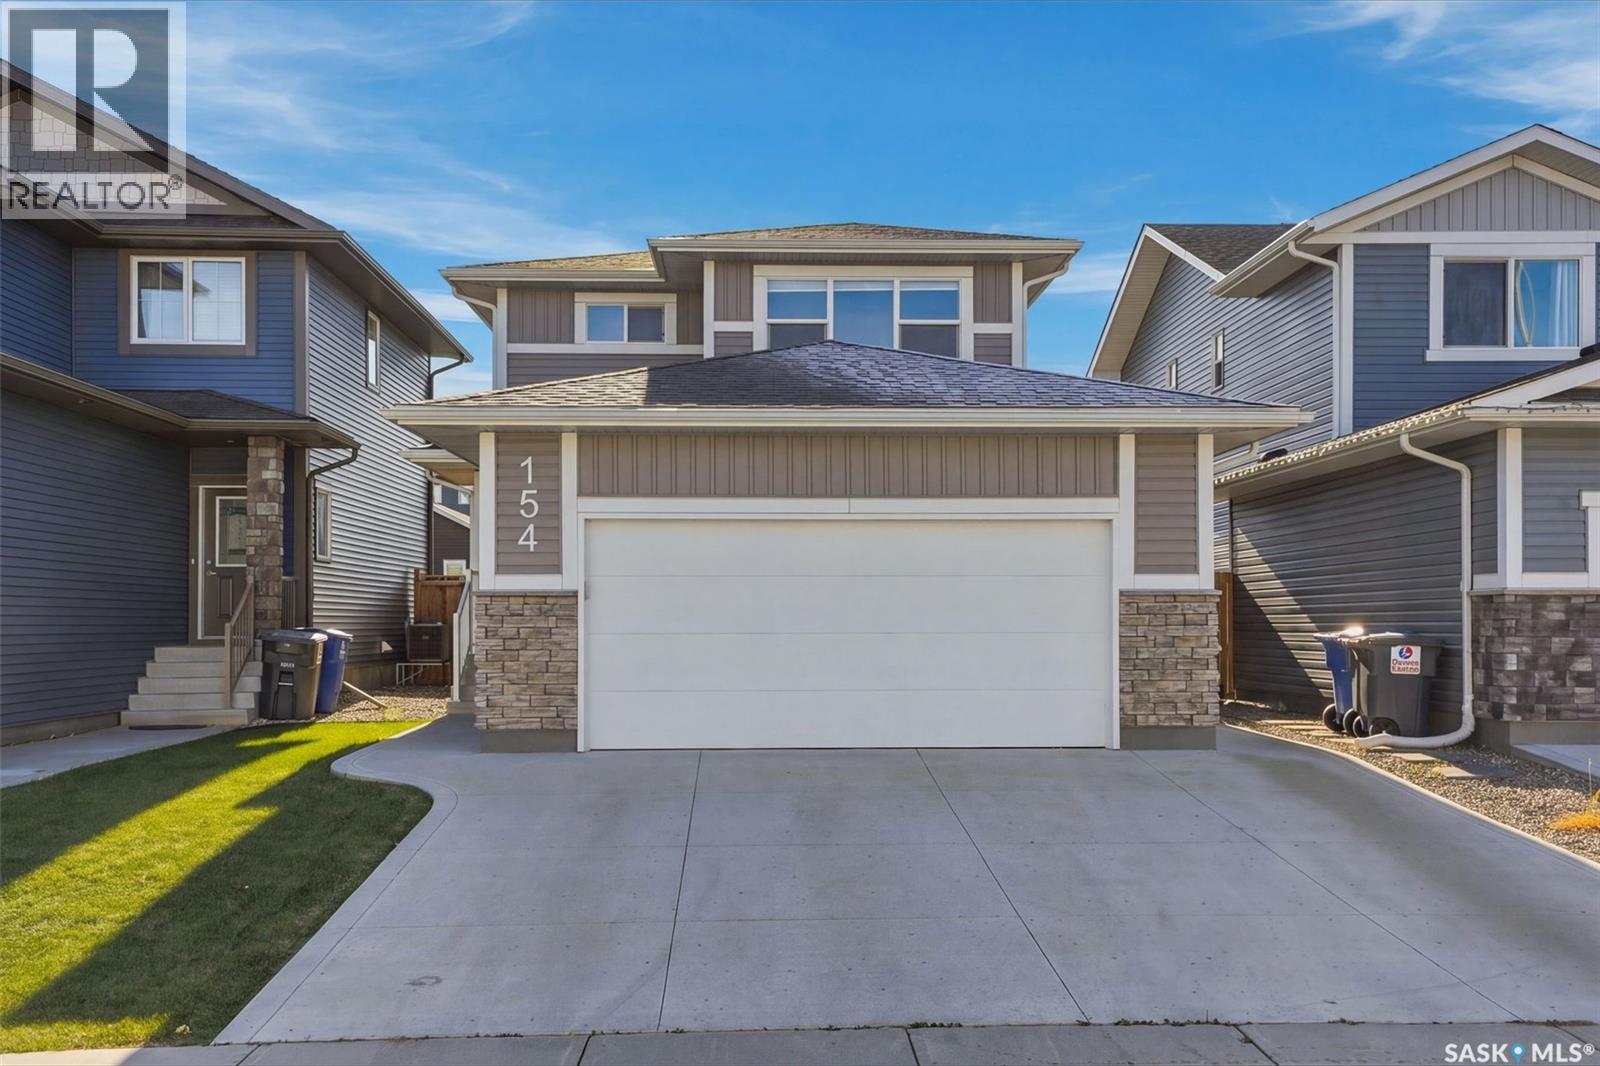
154 Cowan Crescent
Martensville, Saskatchewan
Welcome to 154 Cowan Crescent, situated on a beautiful, family-friendly street in the growing community of Martensville! This spacious 1,570 sqft two-storey home offers 4 bedrooms, 4 bathrooms and a fantastic layout that's perfect for a growing family. Step inside to a bright and inviting open-concept main floor featuring a beautiful kitchen with a functional island and plenty of counter space for meal prep and entertaining. The spacious living room is filled with natural light thanks to the large windows, while the adjoining dining area provides the perfect space for family dinners and gatherings. Completing the main floor is a convenient laundry room located just off the garage entrance and a 2-piece powder room. Upstairs, you'll find 3 generously sized bedrooms, including the spacious primary suite featuring a walk-in closet and its own 4-piece ensuite. An additional 4-piece bathroom completes the second level. The partially developed basement offers even more living space with a comfortable family room, a fourth bedroom (without a closet) and another 4-piece bathroom. With just flooring, doors and trim left to complete, this is a great opportunity to add your finishing touches! Step outside to enjoy the fully fenced and landscaped backyard, complete with a deck that's perfect for summer BBQs and relaxing evenings. Located in a wonderful neighbourhood surrounded by families and just minutes from schools and parks, this home checks all the boxes for comfortable family living. Don't miss your opportunity to call 154 Cowan Crescent home. Contact your favourite agent today to arrange a private showing! (id:63476)
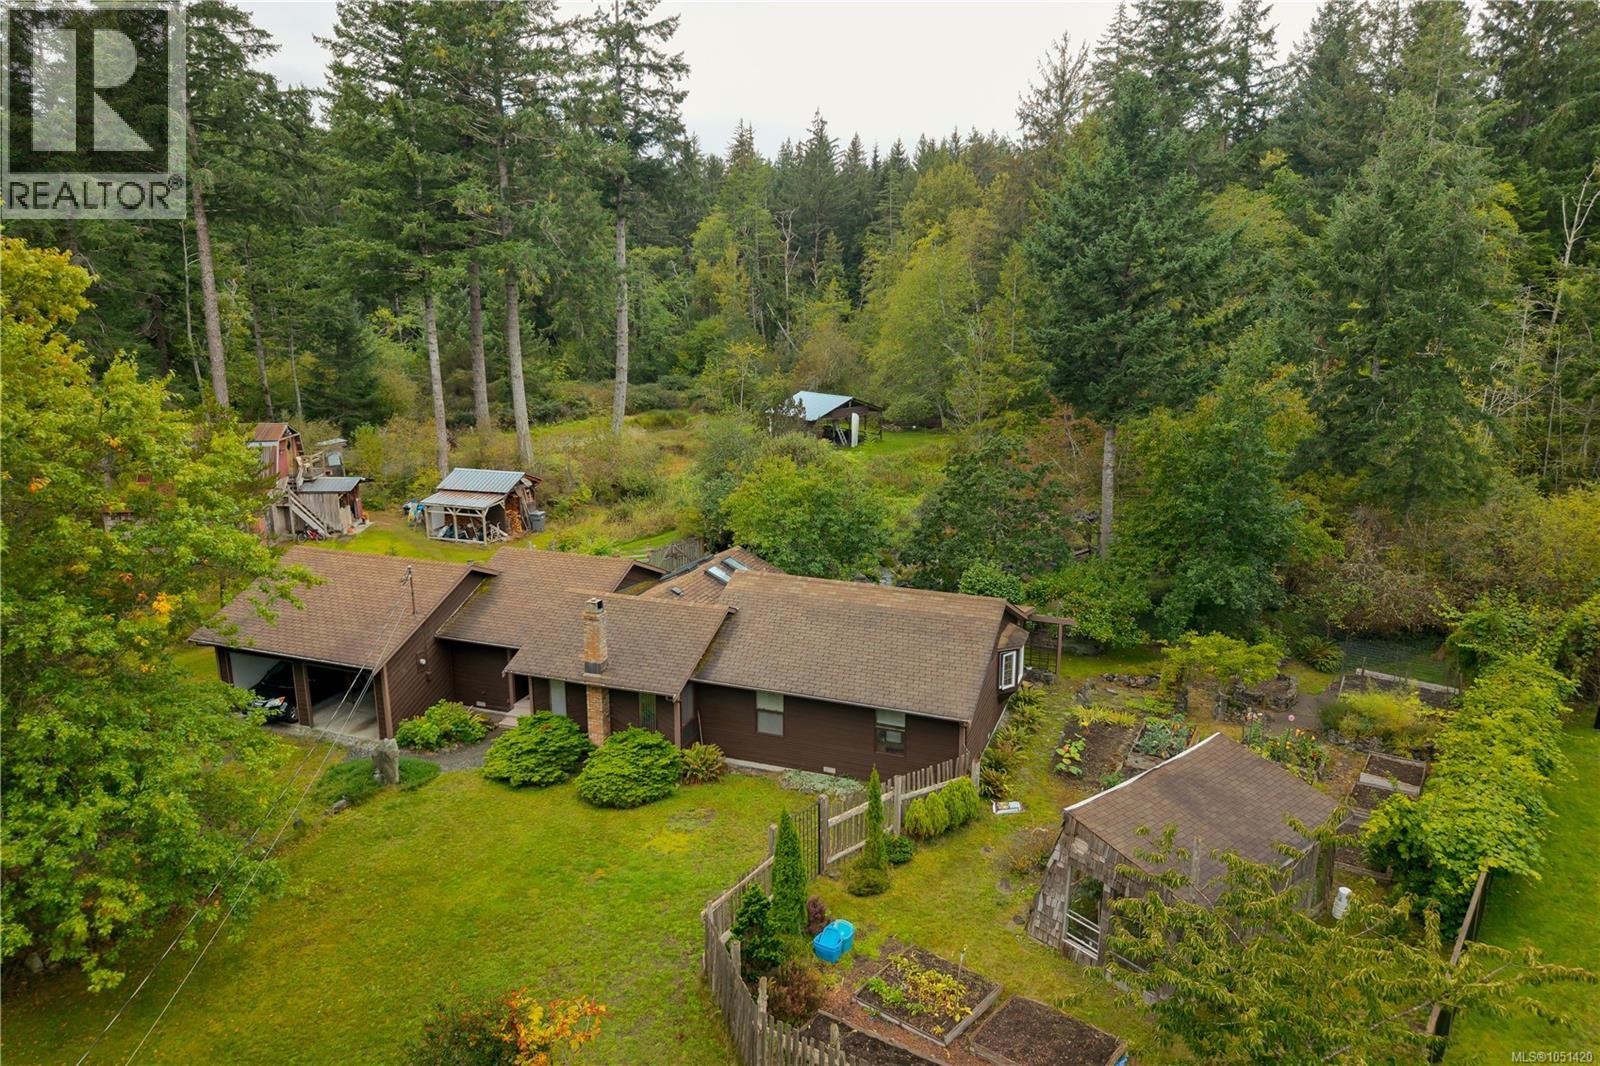
665 Fox Rd
Quadra Island, British Columbia
Rancher and shop on peaceful 5 acre property on the east side of Quadra Island! Nestled near the end of a no thru road, in an area of larger acreages, you’ll find this private acreage. The original owner home was originally built in 1985 and features vaulted ceilings and skylights and six year old mini split heat pump system. The entry of the home opens to the living room with vaulted ceilings, wood beams and woodstove on brick hearth. Adjacent to the living room is the dining room with vaulted wood ceilings and skylights and French doors to deck and a few steps to the yard. The kitchen is next to the dining room and offers butcher block island, laminate counters and custom built wood cabinets. There are 3 bedrooms and 1 bathroom, including the primary bedroom with door to the bathroom and sliding door to the covered portion of the deck. At the other end of the home there is a laundry room and the attached double garage with storage/utility room. There is a large fenced back yard with nice rock work patios, garden beds and paths that wind through established gardens. The veggie garden is next to the home with an insulated 12’x20’ greenhouse. Beyond the back yard you’ll find the 20’x30’ workshop with 2 bays and upper floor hobby room with an attached lean-to storage bay. There is also a fully stocked wood shed and a separate 22’x24’ carport style storage building at the back of the property. Trails wind through the acreage past 3 ponds and to the back of the lot where you’ll find mature forest. A quiet oasis, conveniently located less than a 10 minute drive from services and the ferry in Quathiaski Cove. Come see all this property has to offer! Quadra Island – it’s not just a location, it’s a lifestyle…are you ready for Island Time? (id:63476)
8429 Poplar Sideroad
Clearview, Ontario
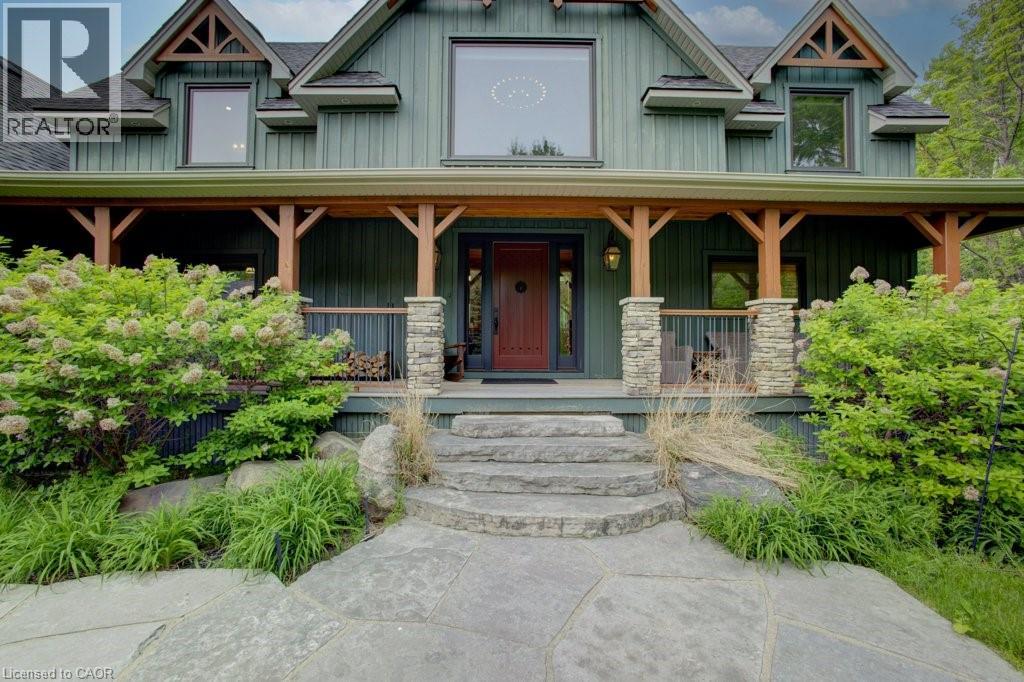
Welcome to The Great Totem House, a stunning reclaimed timber frame chalet set on a private 1.3-acre forested lot, just minutes from OslerBluff Ski Club, downtown Collingwood, golf, trails, and more. Step inside to discover over 5,000 sq. ft. of beautifully appointed living space. TheGreat Room features soaring ceilings, a floor-to-ceiling stone fireplace, and the captivating totem pole as its center piece. A chef’s kitchen awaits, with rare stone countertops, professional-grade appliances, and seating for 16 in the elegant dining area—ideal for hosting apres-ski dinners or summer gatherings. The home offers 6 spacious bedrooms and 5 luxurious bathrooms, including a main-floor primary suite with a spa-like ensuite, walk-in closet, and access to the expansive deck with oversized hot tub. The loft level includes an open lounge/TV space, home office, and three additional bedrooms, each with stunning treetop views. Entertain effortlessly on the flagstone patio, upper deck with fire table, or around the custom fire pit tucked into the landscaped gardens. Stone stairways, Douglas Fir pergolas, and multiple seating areas make this property as inviting outside as it is inside. The lower walkout level offers a spacious recreation room with wet bar, a media room, and ample space for a games area or home theatre. Two additional bedrooms complete the lower level, offering generous accommodations for family and guests. Modern comforts include geothermal heating & cooling, radiant in-floor heating, and a mudroom with five custom locker-style cubbies—ideal for active families and winter gear. Professionally designed award-winning landscaping completes this rare offering. Whether you're enjoying ski season, exploring hiking and biking trails, or relaxing with a coffee on the covered peace, privacy, and prestige. (id:63476)
Chestnut Park Realty Southwestern Ontario Ltd.
392 Urbains Pl
Nanaimo, British Columbia
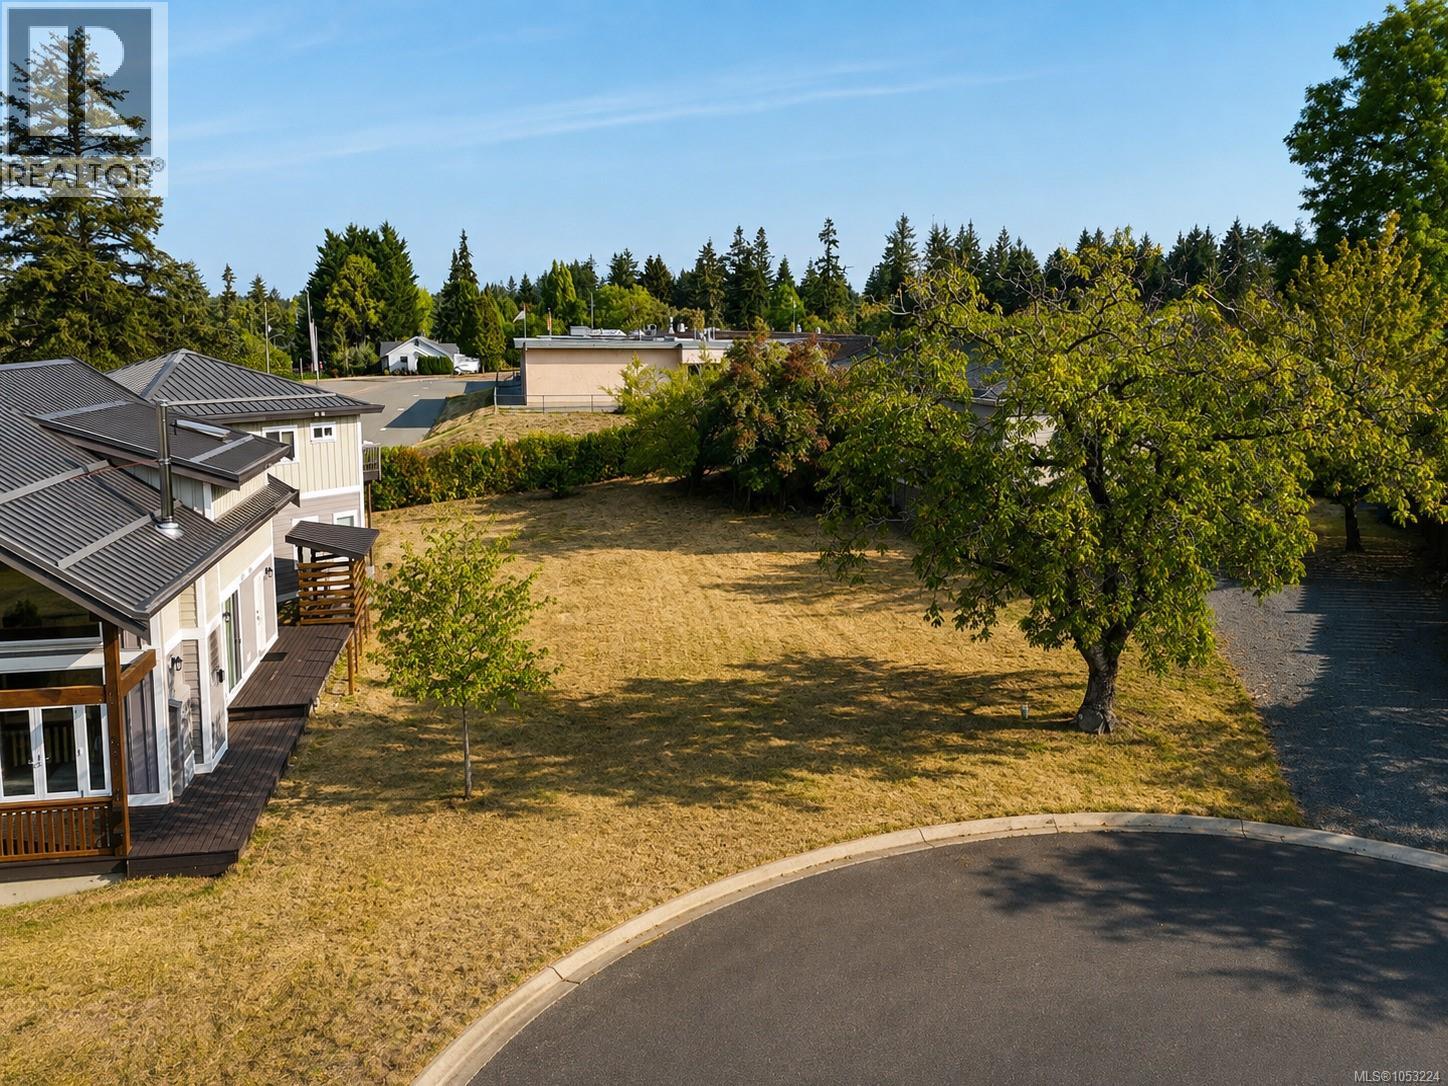
Prime South Nanaimo development opportunity! This vacant 7,638 sq ft lot offers an exciting chance to build in a growing and well-connected area of the city. With a generous lot size and established residential surroundings, the property presents excellent potential for builders, developers, or investors looking to bring their vision to life. Conveniently located close to schools, parks, shopping, transit, and everyday amenities, with easy access to downtown Nanaimo and major routes. Whether you're looking to build a new home or explore the property's development potential, 392 Urbains Place is a rare opportunity to secure a sizeable piece of land in an evolving South Nanaimo neighbourhood. Buyers to verify all development possibilities, zoning, services, and permitted uses with the City of Nanaimo. (id:63476)
433008 Range Road 231
Rural Ponoka County, Alberta
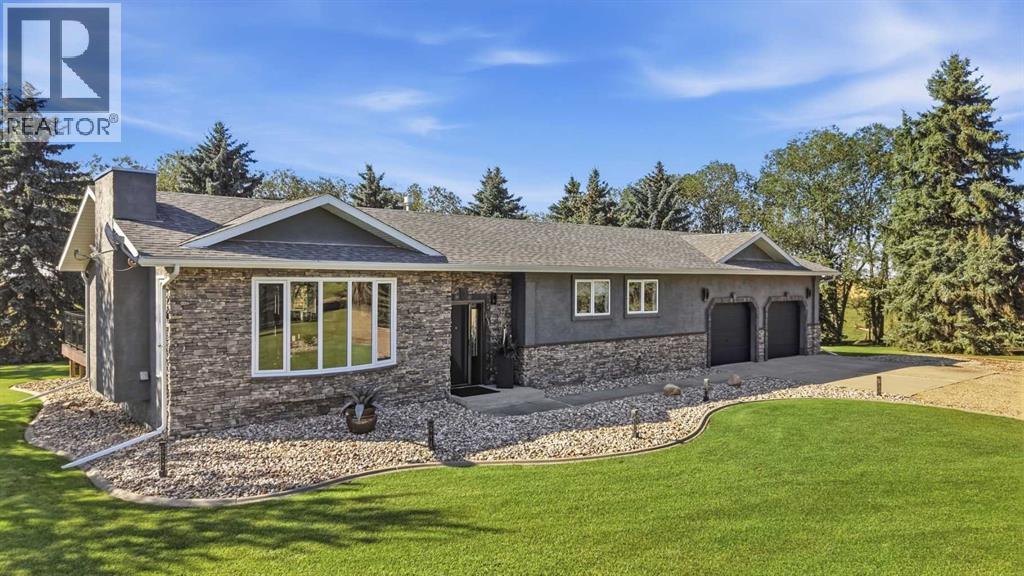
Refined country living on a beautifully maintained acreage in Ponoka County. This impressive 4-bedroom, 3-bath bungalow sits on a private, landscaped yard site framed by mature trees and manicured grounds. The property feels quiet, private, and easy to enjoy.This one-owner home has been thoughtfully improved over the years. From the moment you enter through the new front door and new front step, the extensively renovated interior presents with warmth and quality finishing throughout. The home was repainted within the past five years, and new flooring was installed in 2022. There is hardwood flooring, and no carpet throughout. The living room is bright and inviting, with a linear fireplace, white-washed ceiling, and large windows that open to the grounds. The kitchen has been fully refreshed with new cabinetry, quartz counters, and a new dishwasher, creating an elegant, functional space for everyday living and entertaining. Three updated bathrooms, including renovated tub/shower, sinks, and toilets, complete the main-level.The fully developed lower level adds genuine lifestyle space with a finished rec area, wet bar with seating, extra sleeping room, and room to host. Consistent care shows in the updates as well, including newer windows, vents, eavestroughs, and hot water tank, shingles replaced in 2020, and a new overhead garage door in 2020.Outdoors, the west-facing deck with newer black railing and glass panels is made for evening gatherings and sunset views. The oversized attached garage offers parking plus workspace. The professionally landscaped yard is tidy and usable, with cotoneaster, privacy hedges, and eight Skybound cedar trees, and it is perfect for a garden, kids, pets, or simply space to breathe.This well-updated acreage has a quiet luxury feel, with space, privacy, and clear pride of ownership. It is not located in a subdivision, offering the ultimate in privacy, yet sits not far off pavement. A country school is nearby, with the bus stopping at t he end of the driveway, and easy access to Ponoka (20 minutes), Bashaw (10 minutes), or Camrose (approximately 40 minutes), and a few Lakes. This property is a pleasure to show and will check the boxes on a serious buyer’s must-have list. (id:63476)
20 Dickey Street
Amherst, Nova Scotia
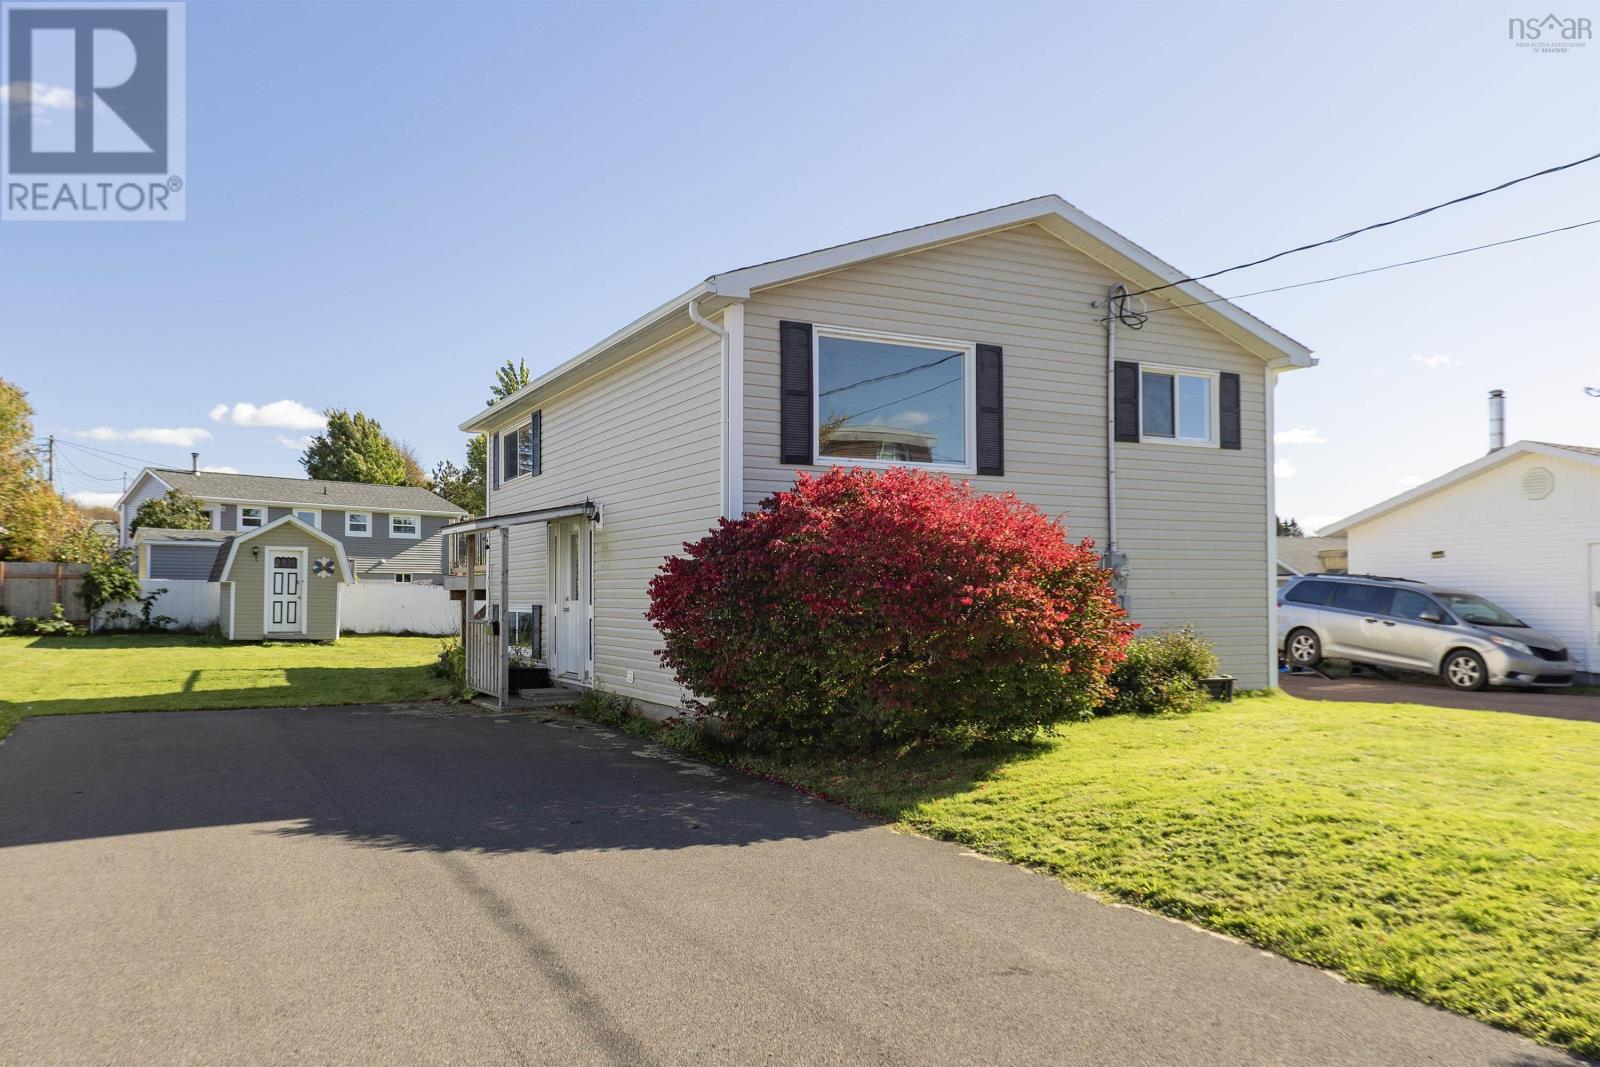
Welcome to this fantastic and versatile family home, conveniently located within a kilometer of local elementary, junior high, and high schools! The bright main floor features an inviting, open-concept living room, dining room, and kitchen complete with brand-new appliances. The kitchen offers a unique pass-through window connecting to a flexible bonus spaceideal for use as a home office, main floor family room, or a formal dining room to suit your lifestyle. Step out through the patio doors onto a brand-new 10'x25' deck that overlooks the private back yard and handy storage shed. A primary bedroom featuring a convenient two-piece ensuite completes the main level. The lower level offers plenty of room for the whole family, featuring three great-sized bedrooms, a well-appointed four-piece bathroom, and a utility room with laundry facilities. Additional peace of mind and comfort are provided by the ducted heat pump furnace, ensuring the entire home stays wonderfully warm during winter months and cool and refreshing all summer long. Don't miss out on this incredible property! (id:63476)