
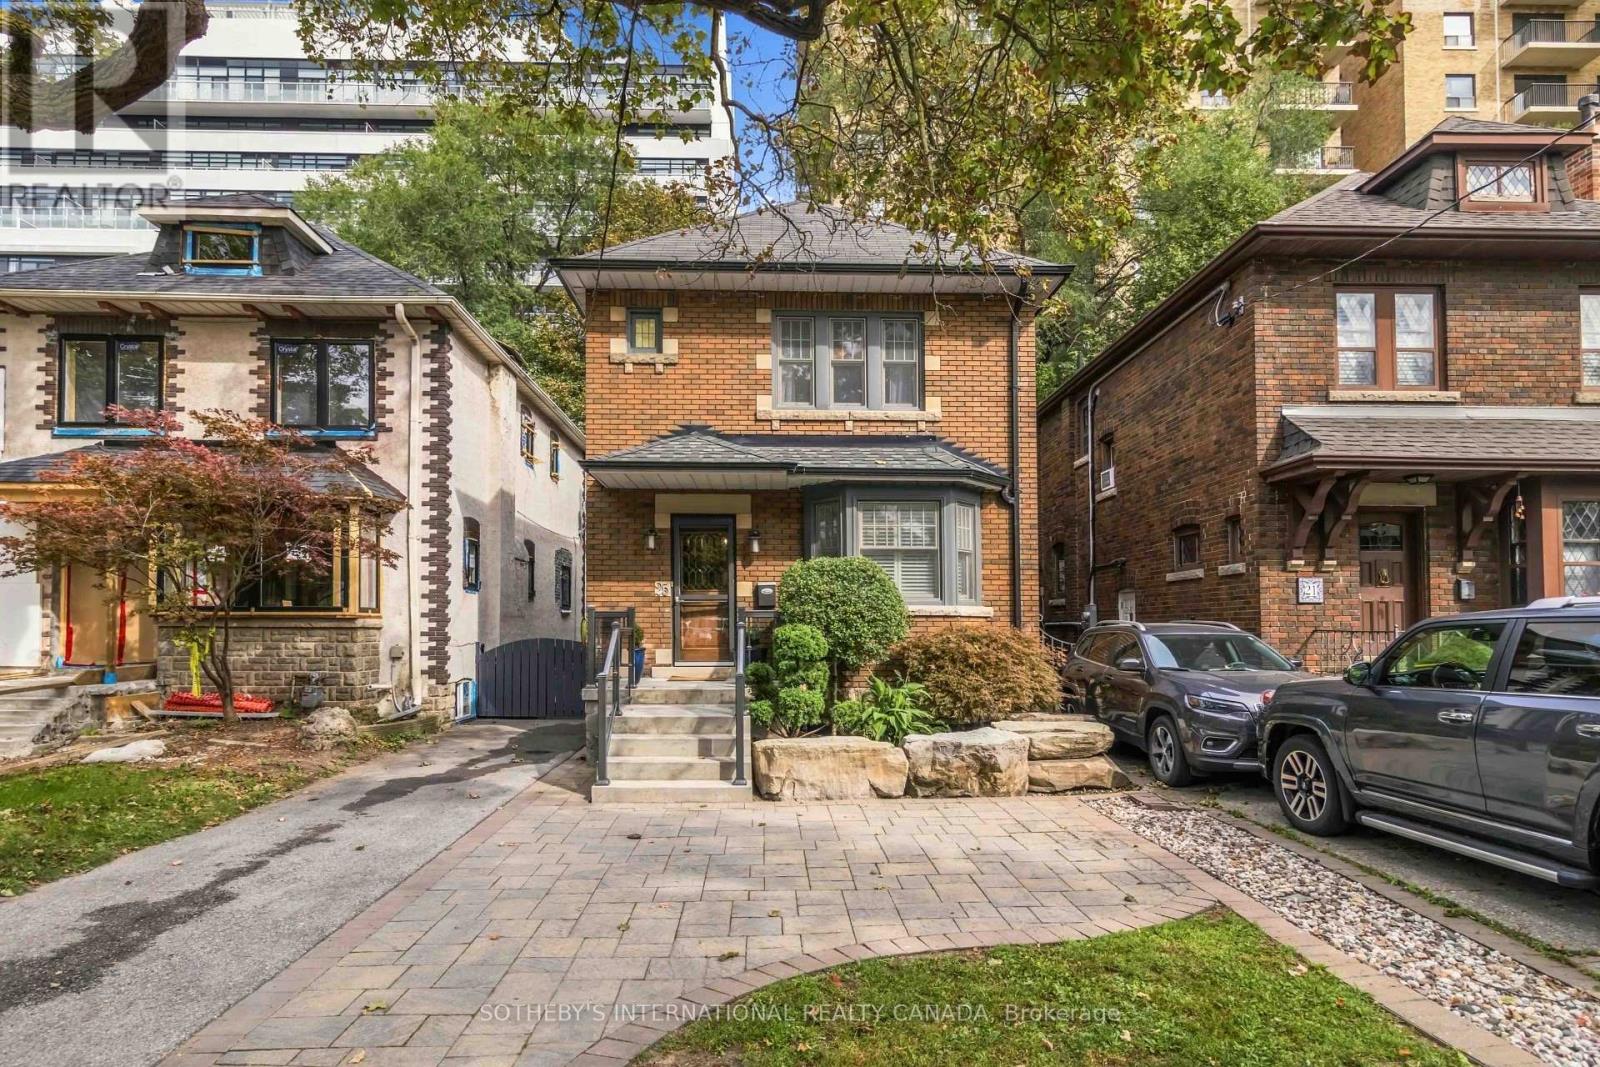
25 Cortland Avenue
Toronto, Ontario
Set on a quiet street in Lawrence Park, this well-maintained home with a renovated kitchen and bathrooms offers over 1800 sf. of living space and traditional character. The living and dining rooms feature classic mouldings and original gumwood door frames and casings. The kitchen includes stainless steel appliances, a gas stove and a walkout to a deck with a gas barbecue hookup. Renovated in 2017, the basement features heated floors throughout, built-in cabinetry and a four-piece bathroom. A tankless hot water system and ductless air conditioning with two indoor units add everyday comfort. The home is steps from local shops, restaurants, the subway and the public library, with Chatsworth Ravine, Alexander Muir Memorial Gardens and the Lawrence Park Lawn Bowling and Croquet Club nearby. Area schools include John Ross Robertson Junior Public School, Glenview Senior Public School and Lawrence Park Collegiate Institute. Nearby independent schools include Havergal College, an established girls' school founded in 1894, and Toronto French School (TFS), which offers bilingual education in French and English through the IB continuum. (id:63476)
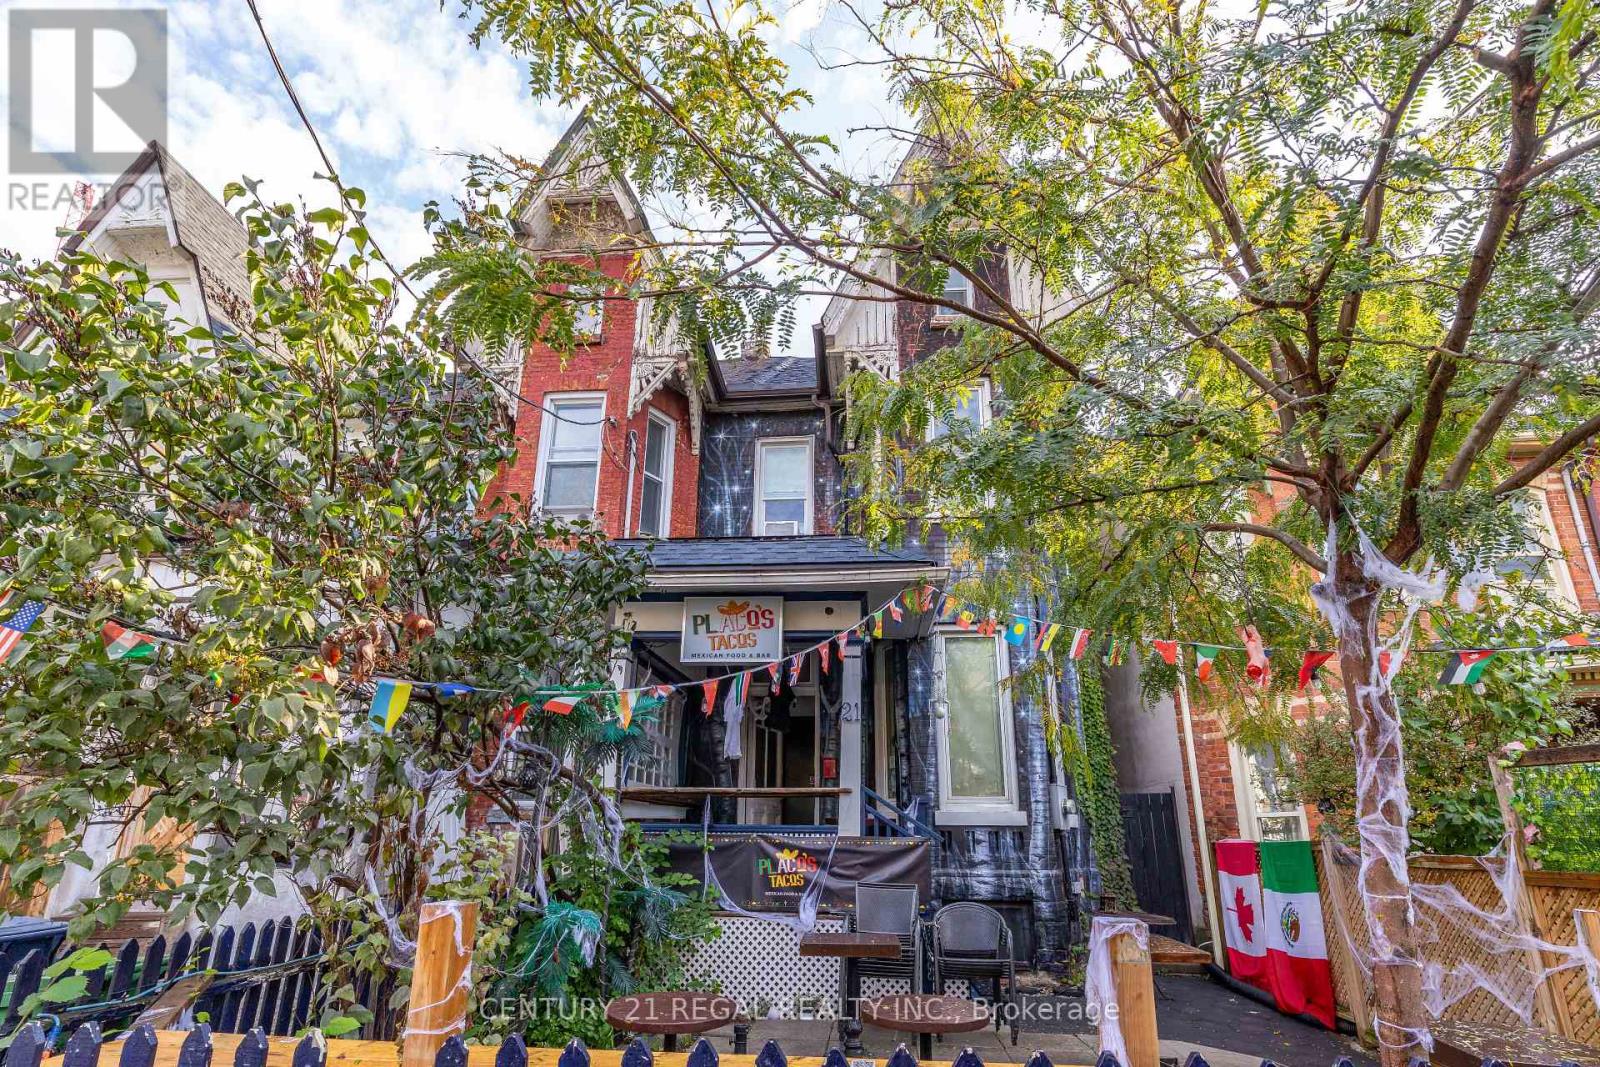
21 Kensington Avenue
Toronto, Ontario
Exceptional opportunity to acquire a fully licensed hospitality venue in the heart of Kensington Market. Operating from a character-filled Victorian building, this unique property features liquor licensing for 100 guests, expansive front and rear patios, and exceptional street presence in one of Toronto's most vibrant dining and entertainment districts. Ideal for restaurateurs, bar operators, event concepts, wine bars, breweries, cafes, and hospitality entrepreneurs seeking a flagship location. Rare combination of heritage charm, patio capacity, and licensing flexibility in a premier Toronto destination (id:63476)
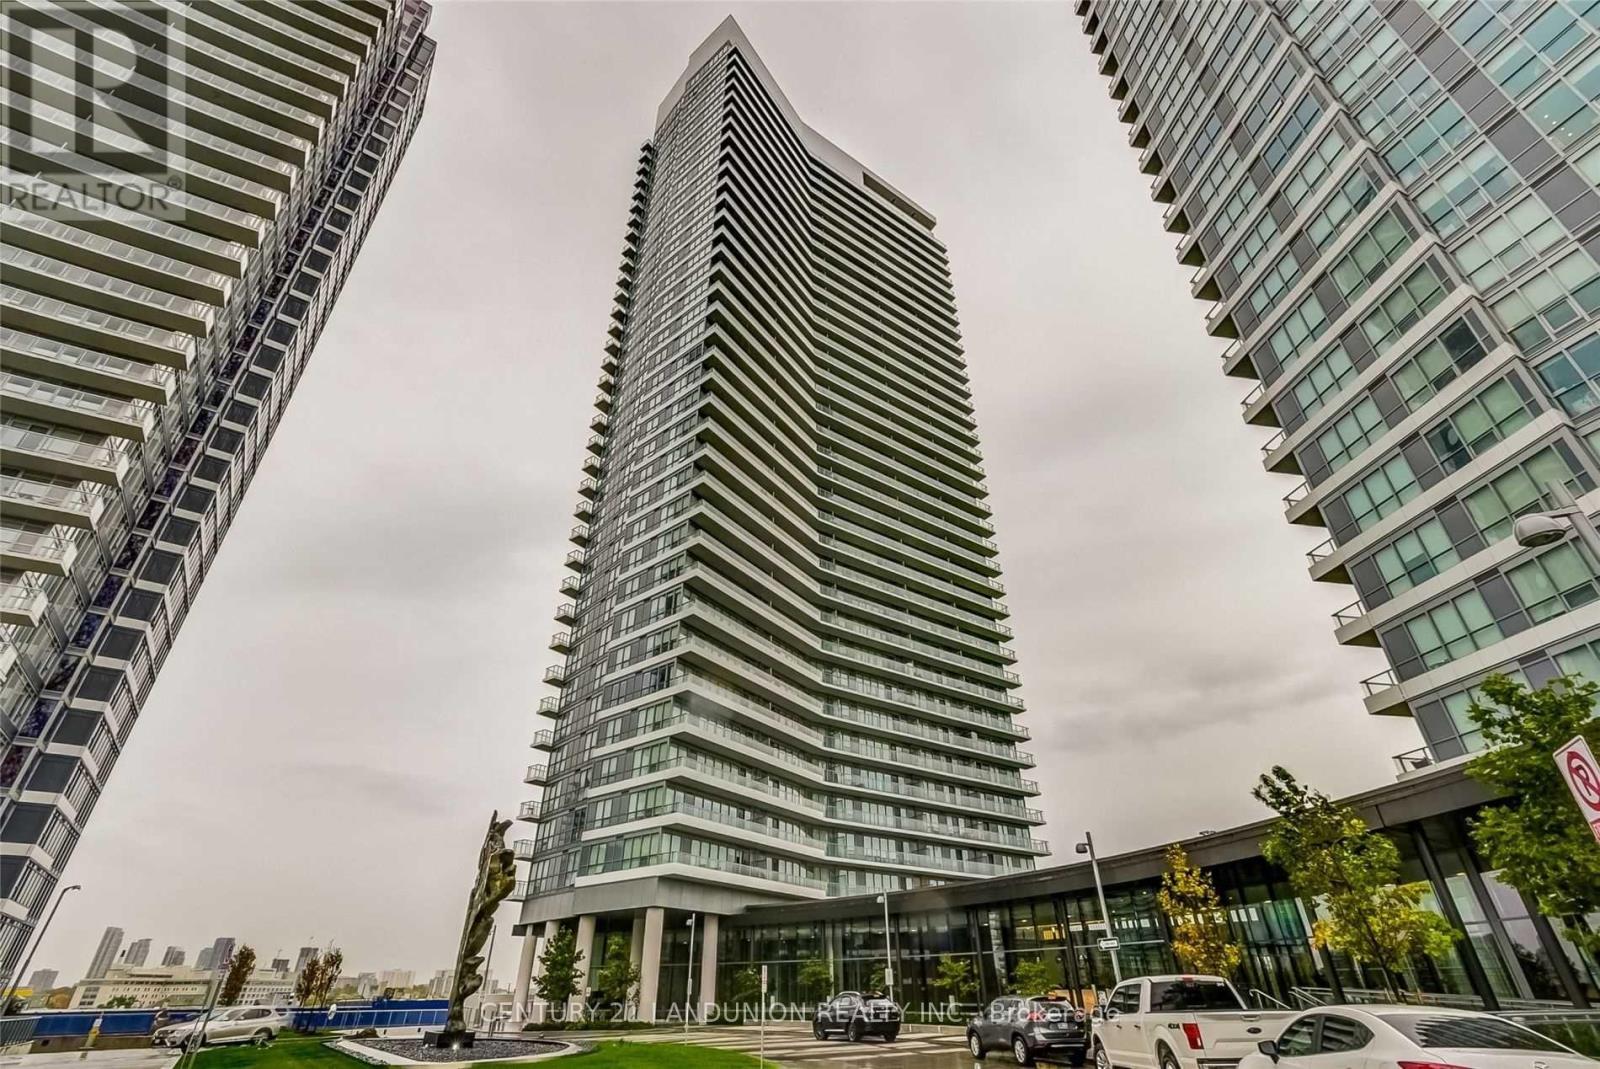
2509 - 117 Mcmahon Drive
Toronto, Ontario
Gorgeous Corner Suite With Spectacular View!! Bright & Spacious. 848 Sq Feet Plus 185 Sq Feet Oversize Balcony. One Parking & One Locker !! Walking Distance To 2 Subway Stations & Great Shopping Amenities. Floor To Ceiling Windows with 9-foot ceilings Shows Beautiful Open Concept. Modern Kitchen with Quartz Counter Tops! built-in appliances and luxurious finishes. easy access to major highways including 401, 404, and DVP (id:63476)
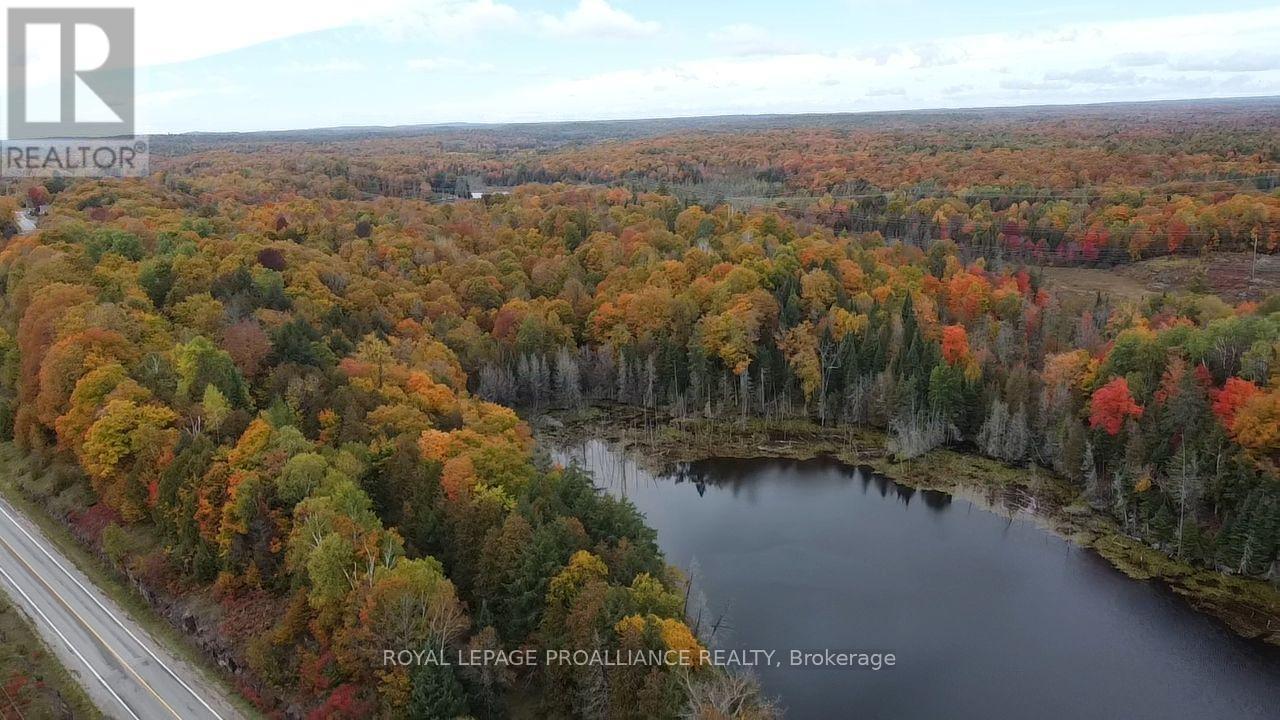
5069 Rd 506 Road
Frontenac, Ontario
This acreage offers a blend of mature forest, open meadows, and private water features, including several large ponds. Whether you are looking for a secluded building site, a recreational hunting ground, or a natural weekend escape, this property provides the space and privacy to make it happen. The private ponds provide an area to see nature and enjoy great fishing. There is an established trail network providing easy access throughout the interior. Located on Road 506, ensuring reliable municipal road access through every season. A driveway entrance is already in place and hydro is available nearby, simplifying the process for a future build and / or possible severance opportunities. A great opportunity to secure significant acreage in a sought-after region in the heart of the Land O' Lakes. Close to local amenities while remaining within easy reach of major hubs 1.5 Hours Kingston, 2 Hours to Ottawa and 3 hours to the GTA (id:63476)
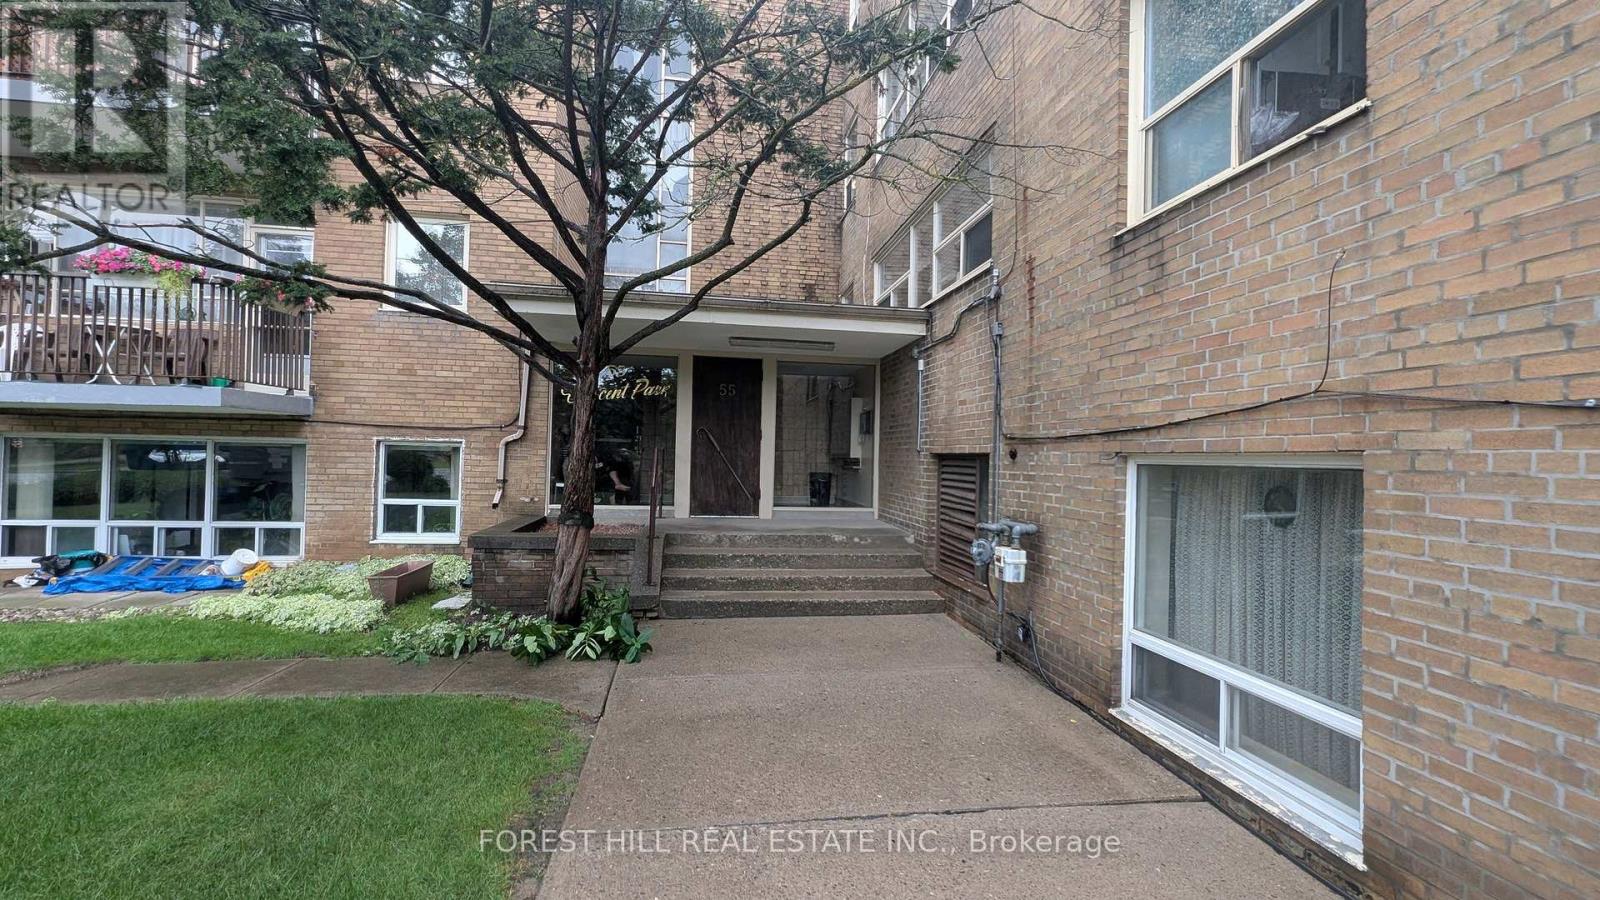
305 - 55 Neptune Drive
Toronto, Ontario
The property ladder starts here! Great opportunity for wise buyer! Bright spacious 1 bedroom co-op apartment in the highly desirable Bathurst & 401 neighbourhood. Large living room open todining room L-shaped. Modern kitchen cabinets. Steps to transit and shopping. Well maintained by fastidious owner. Recently painted. Quality laminate floors throughout. Modernized bath withnewer toilet and vanity. 3rd floor walk up. Rental parking available at $15/surface of is available $25 in shared garage. Co-ops offer the lowest priced home ownership available. Low maintenance fees include Heat, Water, Insurance and Property tax (id:63476)
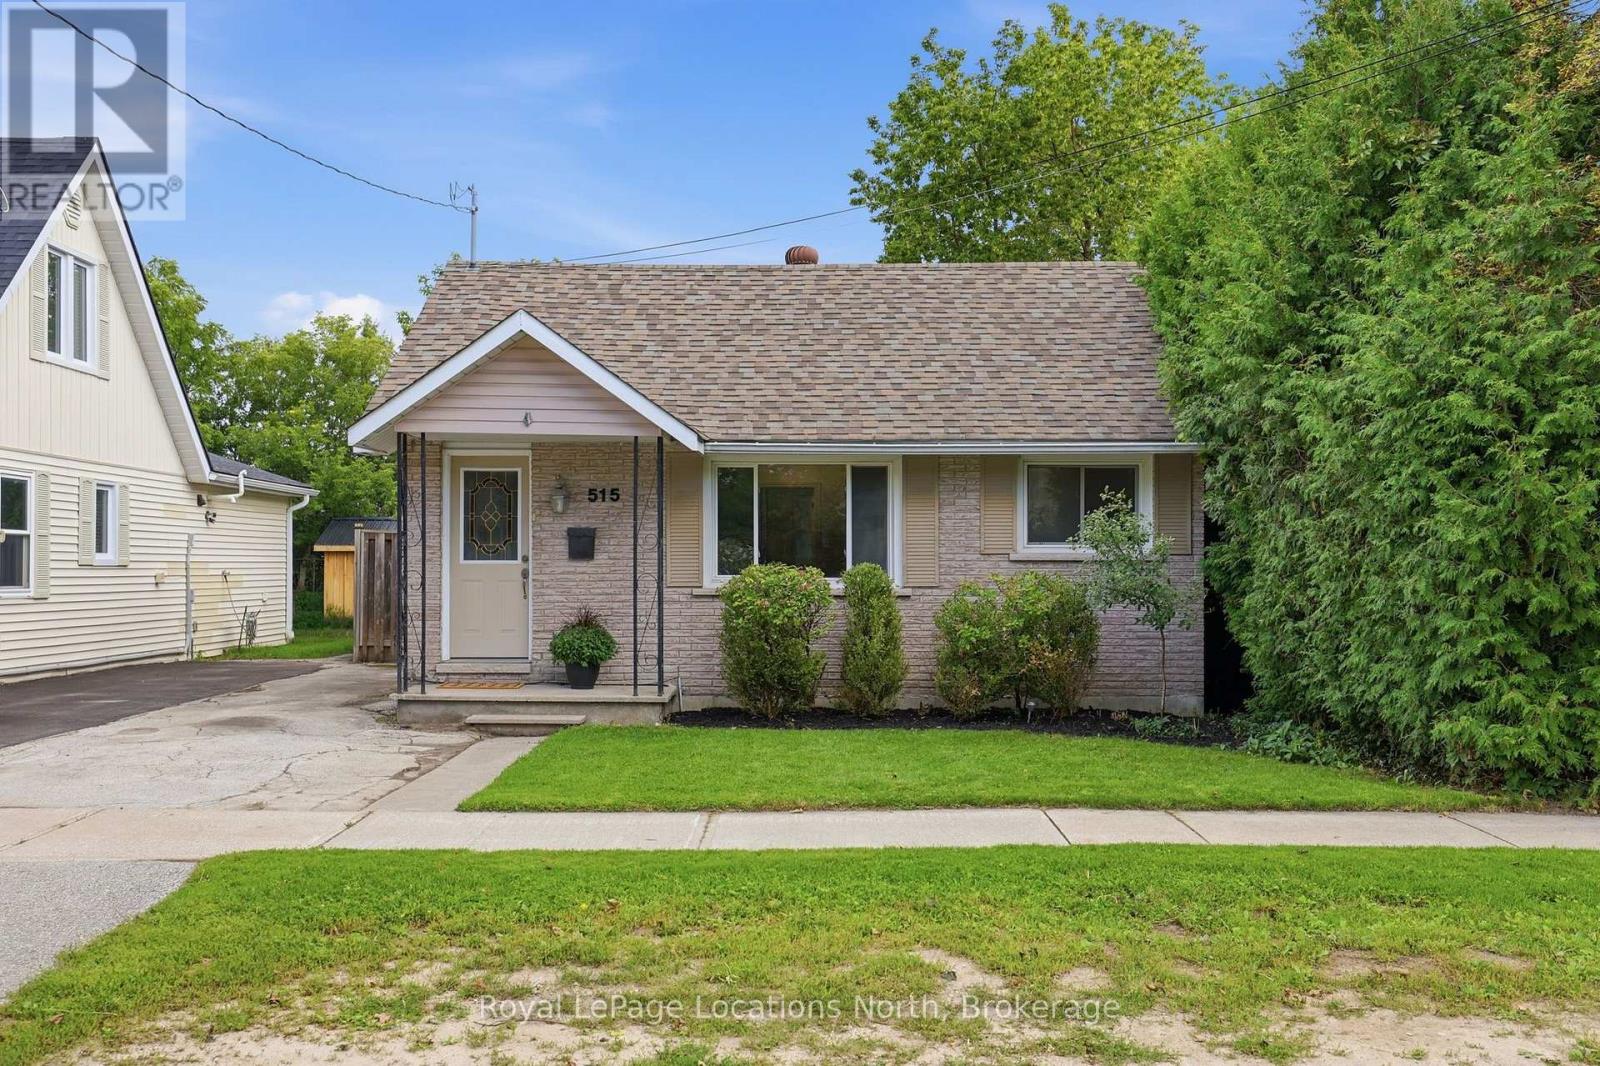
515 Maple Street
Collingwood, Ontario
Charming, affordable and well located in Collingwood. Tucked away on one of Collingwood's lovely tree streets, this adorable brick bungalow is a wonderful opportunity for first-time buyers, downsizers, investors or anyone looking for a comfortable home close to everything. Freshly painted and full of character, the home offers two bedrooms, one bathroom, warm wood floors and a practical galley-style kitchen with convenient access to the back porch. Outside, the fully fenced yard is private and backs onto the high school, creating a peaceful backdrop with no immediate rear neighbours. A covered patio provides a great spot to enjoy the outdoors, while the generous lot offers plenty of room for gardening, entertaining or simply relaxing. The location is hard to beat, an easy walk to schools, downtown Collingwood, shops, restaurants, parks and the many amenities that make this such a desirable place to live. With its inviting character, excellent walkability and very approachable price point, this is a home that offers a lot of possibilities in a sought-after neighbourhood. A sweet Collingwood home in a fantastic location and an excellent opportunity to get into the market. (id:63476)
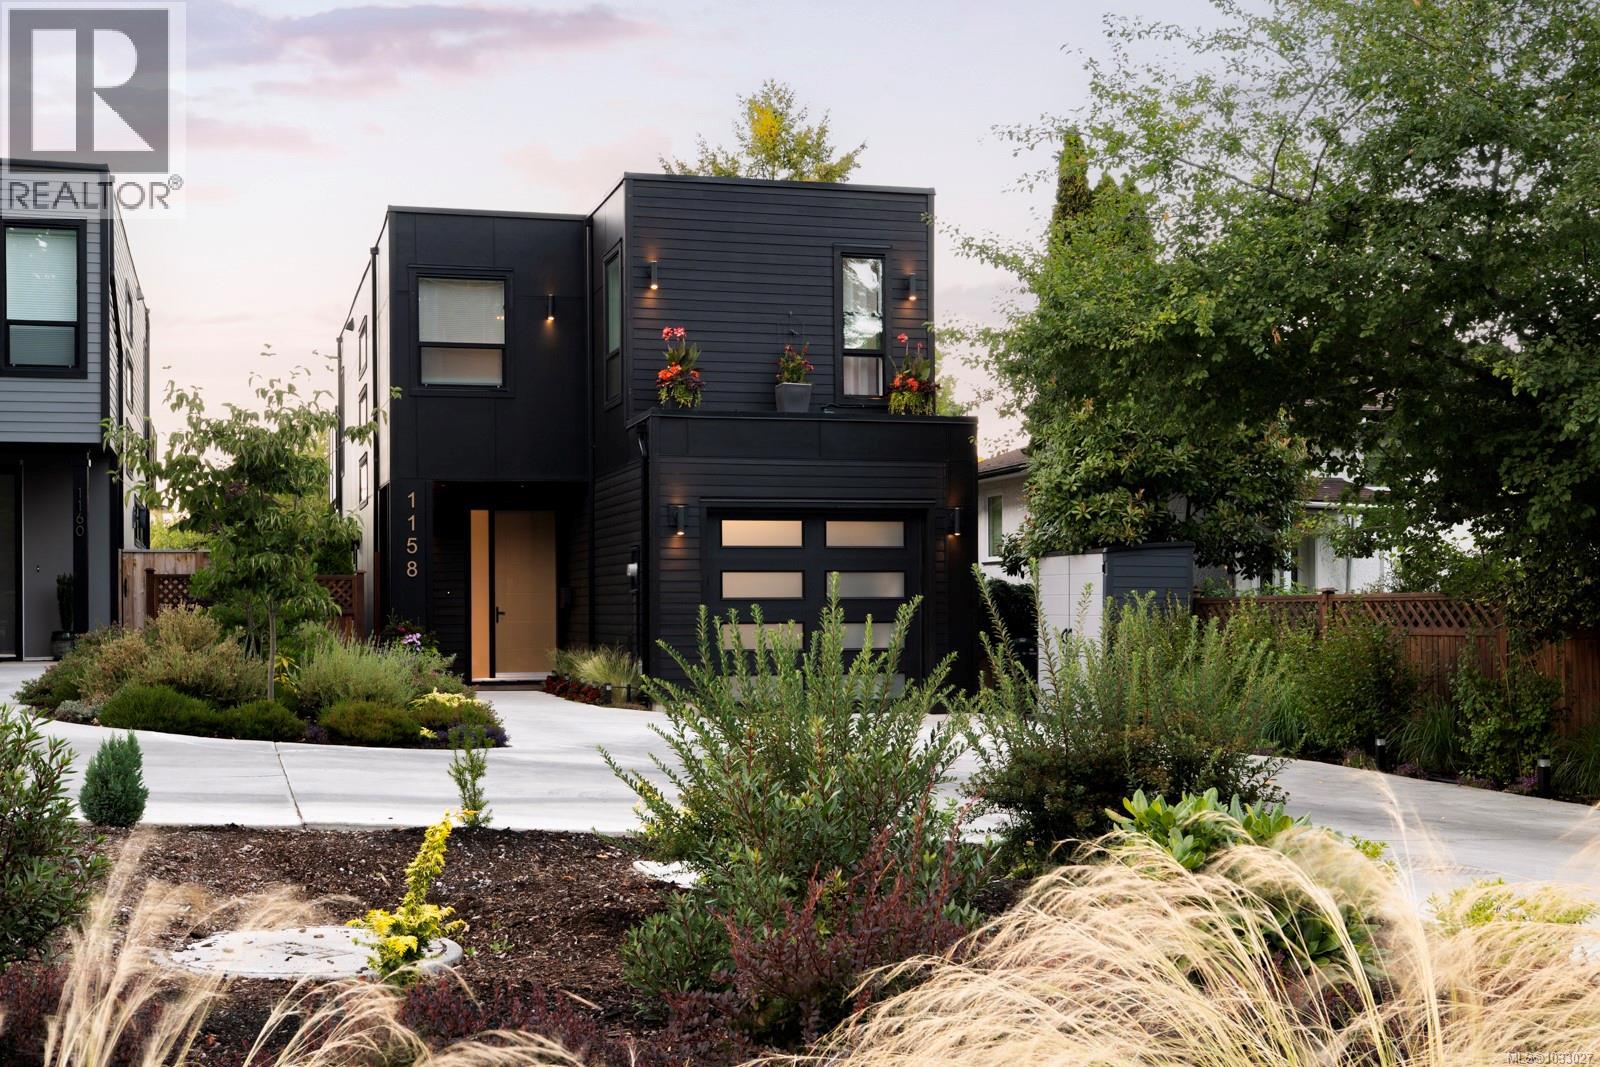
1158 Craigflower Rd
Esquimalt, British Columbia
Bright, contemporary Zebra Designed home with refined finishings, steps to Gorge Waterway Park & trails. This 3BD/3BA home sits on a deep 132’ lot, offering peace and a private backyard. Main floor features 9’ ceilings upstairs and down, oversized windows, and an open-concept layout filled with natural light. It flows seamlessly to a walk-out patio and landscaped yard. The chef’s kitchen boasts quartz counters, and backsplash as well an oversized bar. Floor-to-ceiling cabinetry with built-in fridge & DW, 6-burner gas range, walk-in pantry, and ample storage. Engineered wood floors, 8’ interior doors, cozy gas fireplace, and hot water on demand. Upstairs, the primary suite is a private retreat with walk-in closet, spa-inspired 5pc ensuite, and large deck. Two additional bedrooms, a full bath, and laundry. Covered under New Home Warranty, this home combines modern design, quality construction, and beautiful landscaping. All this, plus close to shopping, buses, and minutes to downtown. (id:63476)
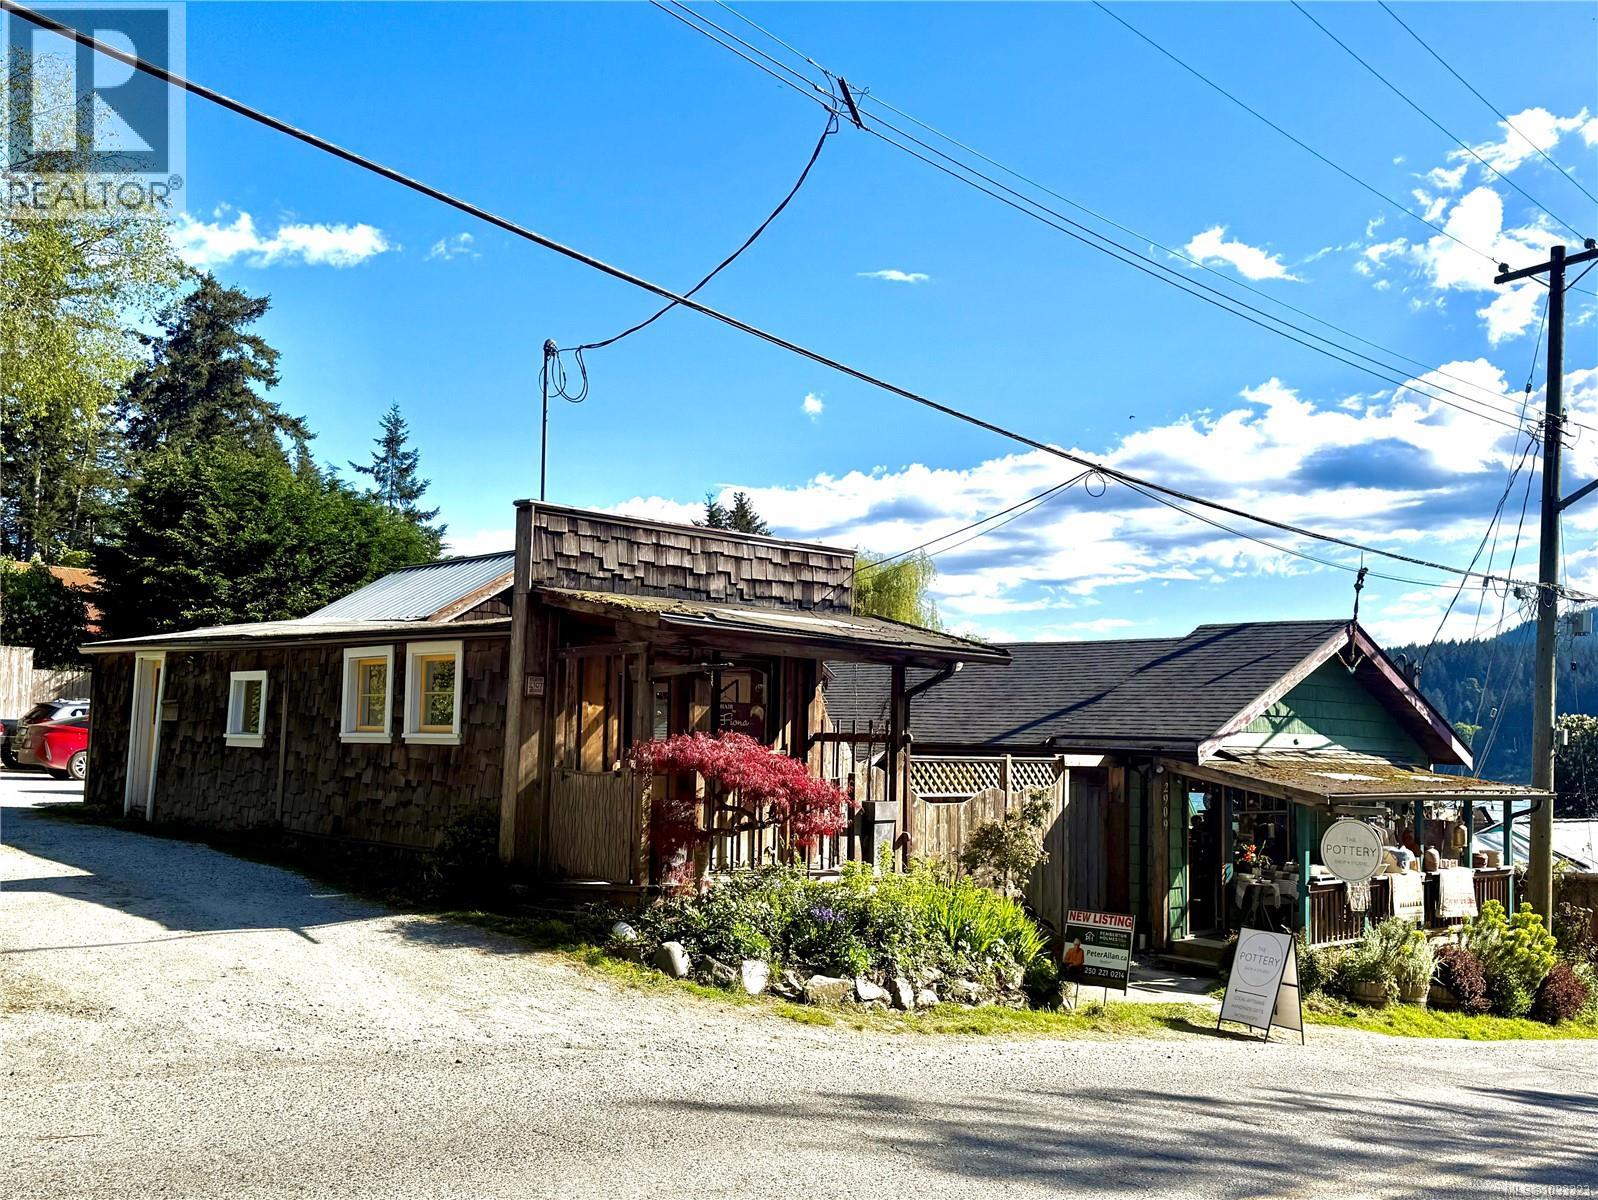
2909 Fulford-Ganges Rd SW
Salt Spring, British Columbia
Rare OPPORTUNITY in Fulford Village! TWO BUILDINGS. For the first time in many decades, this C-1 zoned 0.23 acre property is now on the market. The two building property housed a successful professional tax & accounting firm for a number of years and the second building is home to the highly creative and successful The Pottery, which has a solid lease in place with a five year term. Vacant occupancy of the 550 ft.² newly renovated building is perfect for an owner-occupied professional office, healing centre, creative retail outlet, bookstore… Bring your passion and ideas. Located in a high visibility and high traffic location uniquely tied to the rhythms of the Fulford Harbour BC Ferries terminal and its daily flow of passengers. This represents an excellent holding opportunity for a visionary with a long-term plan. The site includes it’s own parking lot that will accommodate up to 6 vehicles for customers and staff. (id:63476)
3145 Balfour Ave
Victoria, British Columbia
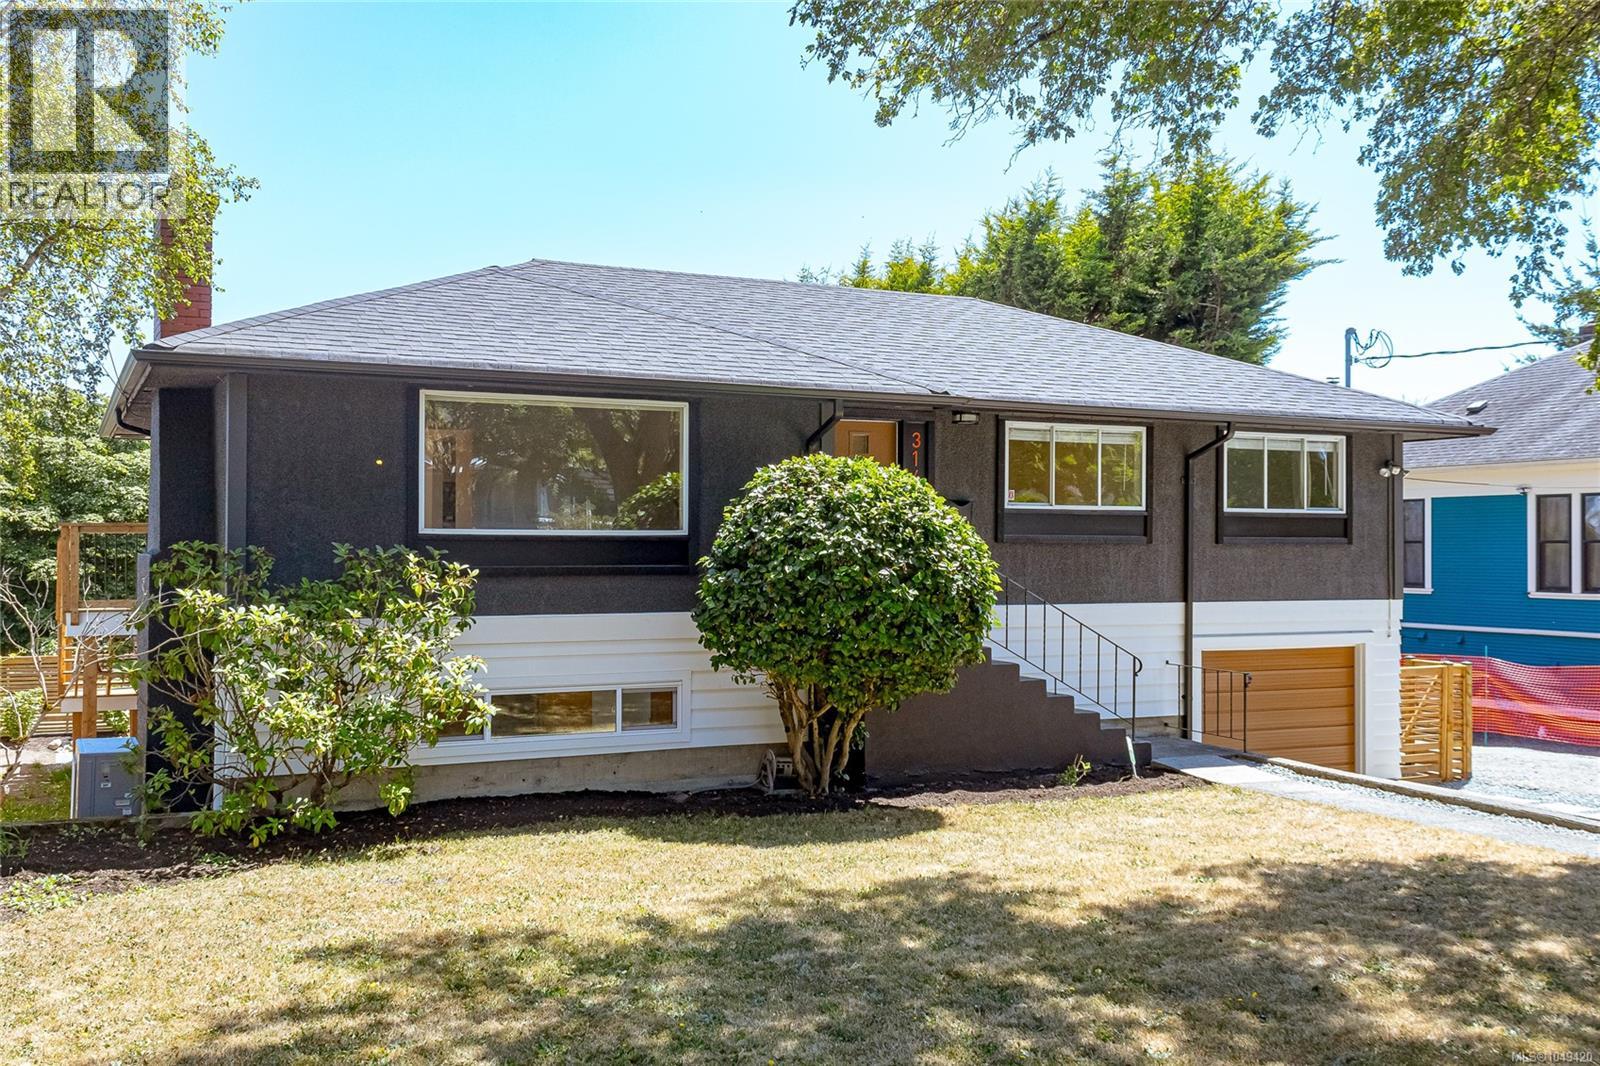
OPEN SUNDAY 1-3PM! ~ MOVE IN READY, Renovation just completed! This bright and tidy home with 1,931 Sqft finished (+242 sqft unfinished) has 4 bedrms & 2 baths including Inlaw area w/separate laundry hookups. This home feels like new inside & out, even the smartly designed landscaping, patio & deck are new. Upstairs offers gorgeous oak hardwood floors w/3-bedrms, Downstairs you find a 1-bedrm Inlaw, with a large living area & separate storage. There is a handy single car garage, 2-new laundry areas, efficient heat-pump. Major upgrades include updated 200-Amp service & panel, recent roof, new sewer lateral pipe. Enjoy this convenient central quiet location, set back from main roads yet walkable to Mayfair, Uptown & even to downtown, numerous nearby parks, trails and Gorge waterfront. Contact mikko@sutton.com for info package. (id:63476)
101 Westlawn Drive
Essex, Ontario
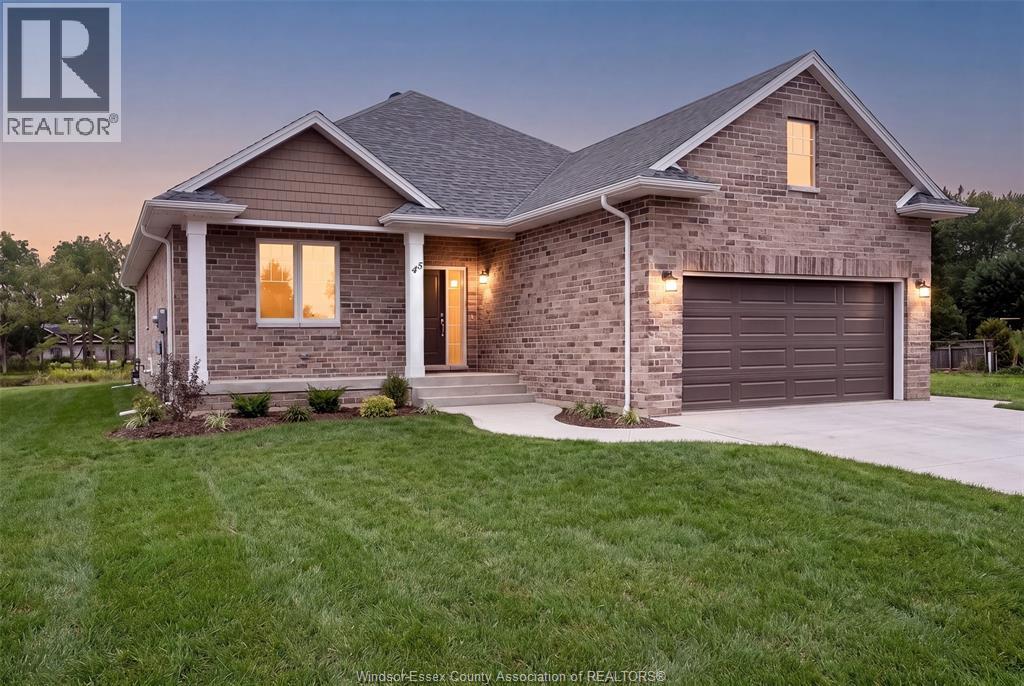
BK SteppingStone Homes is proudly building community through thoughtfully designed, affordable housing options. Whether you're a first-time homebuyer, a growing family, an investor seeking income-generating opportunities, or simply looking for quality craftsmanship at an attainable price, SteppingStone provides a practical path to homeownership and long-term value. Introducing our Oxford Model, a beautifully designed bungalow featuring 2 bedrooms, 2 bathrooms, main-floor laundry, and a bright open-concept layout. Enjoy a spacious 2-car garage, a stunning kitchen complete with a large island and a generous primary suite featuring a walk-in closet and private ensuite. Thoughtfully designed with comfort, functionality, and quality in mind, the Oxford Model offers exceptional value and a wonderful place to call home. **Photos are of a previously built model and may reflect upgrades** (id:63476)
530 Crescent Road NW
Calgary, Alberta
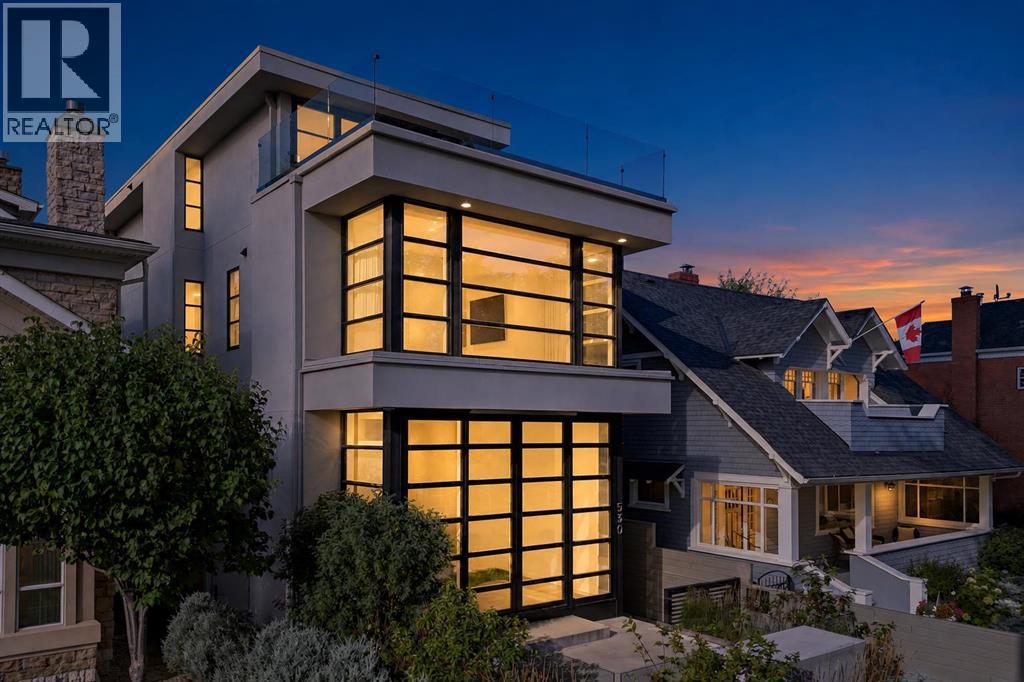
Experience the Elevated Luxury beyond expectations on prestigious Crescent Road NW, where panoramic views of Calgary’s downtown skyline & the Rocky Mountains create an unforgettable backdrop. Also known as Calgary's most iconic view point. Ideally positioned in sought-after Rosedale, this one-of-a-kind contemporary residence offers nearly 3900 sq. ft. of beautifully designed living space across 4-levels. Brilliantly created by architect Sean McCormick, designer Paul Lavoie and Riverview Custom Homes, this remarkable property brings together striking architecture, exceptional craftsmanship, custom millwork and timeless finishes. The impressive main level features 10-foot ceilings & full-height Reynaers sliding doors opening onto a spectacular front terrace with a fireplace and breathtaking skyline views. The floor rises subtly toward the rear, allowing the views to remain beautifully framed from the spacious dining area & designer kitchen. The gourmet kitchen offers a quartz waterfall island, excellent storage and a premium stainless-steel Miele appliance package including dual sub zero refrigerators. A discreet powder room & private elevator connecting all four levels are seamlessly integrated into a custom-paneled wall. A generous double office and inviting three-season room with a power screen complete the main floor. The sculptural staircase leads to a private primary retreat with floor-to-ceiling windows, a spacious dressing room and a spa-inspired five-piece ensuite featuring dual vanities, an enclosed glass with dual showers, freestanding tub and private water closet. A large laundry room and second bedroom with a walk-in closet and private ensuite complete this level. The top floor is made for relaxing and entertaining, with a spacious bonus room with home theatre, wet bar equipped with wine & bar fridge. Step outside onto the private south-facing rooftop terrace, gather around the flame table and enjoy spectacular mountain and front-row views of the Calgary Downtown along with city’s fireworks displays during special celebrations and events. A 3rd bedroom and full bath complete this floor. The lower level has an additional 4rth bedroom that is currently arranged as a private fitness area with an adjacent full bath, steamed/rain shower and change room with additional lockers. A mudroom connects directly to the immaculate attached double garage with an EV rough-in. Additional features include in-floor heating, central air conditioning, extensive home automation, a heated driveway with snow-melt system, & Secured front and rear gates, an alarm system and security cameras provide added privacy and peace of mind. Dream Homes of this caliber are rarely available on Crescent Rd. With its extraordinary views, thoughtful design, exceptional craftsmanship and unbeatable location this is more than a beautiful home—it is once-in-a-life-opportunity to own one of Calgary’s most distinctive contemporary residences. Book your Showing Tour & experience it for yourself. (id:63476)
34 Hopcroft Road
Caledon, Ontario
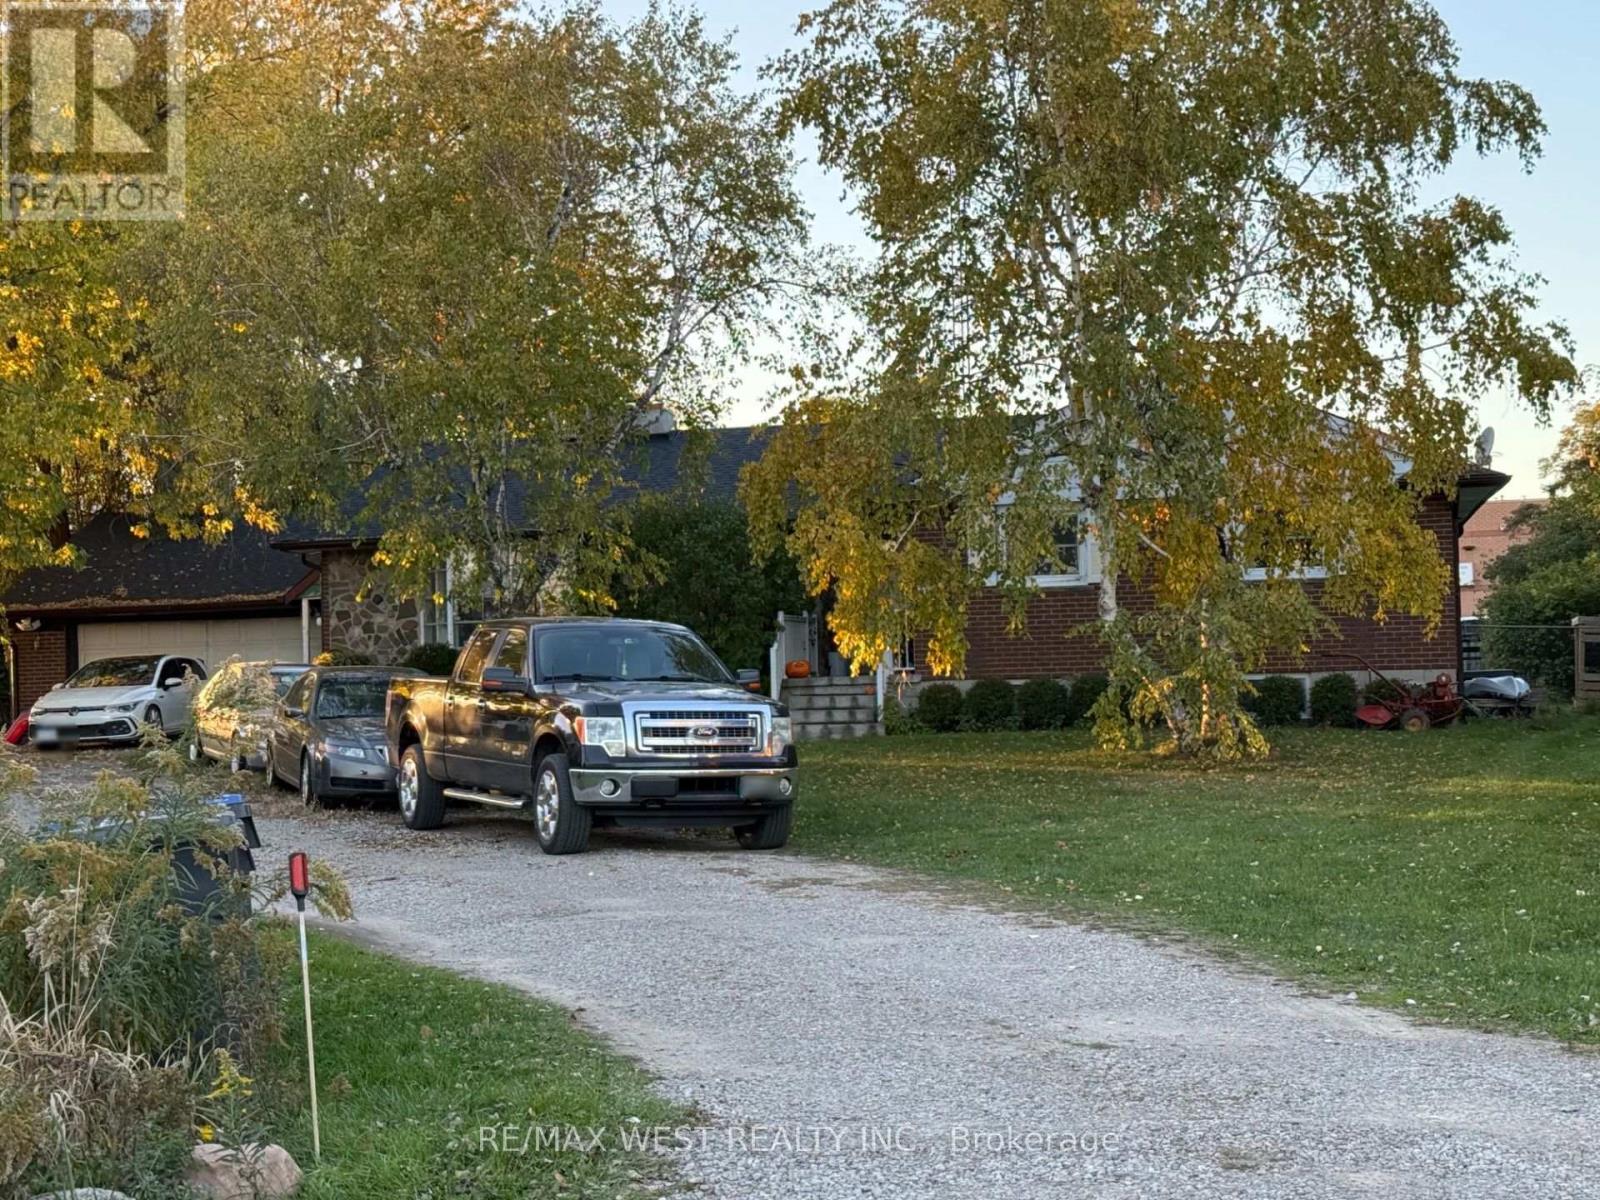
Excellent opportunity to acquire a residential property, 0.55 acres with CH Highway Commercial Zoning in Bolton. Potential to acquire 0.56 acres to create approximately 1.1 acre parcel. Attractive opportunity for investors, business owners & developers to explore the potential of a larger commercial site. Existing residential bungalow is tenanted, but offers potential for conversion to office or other permitted commercial uses, subject to municipal approvals. (id:63476)