
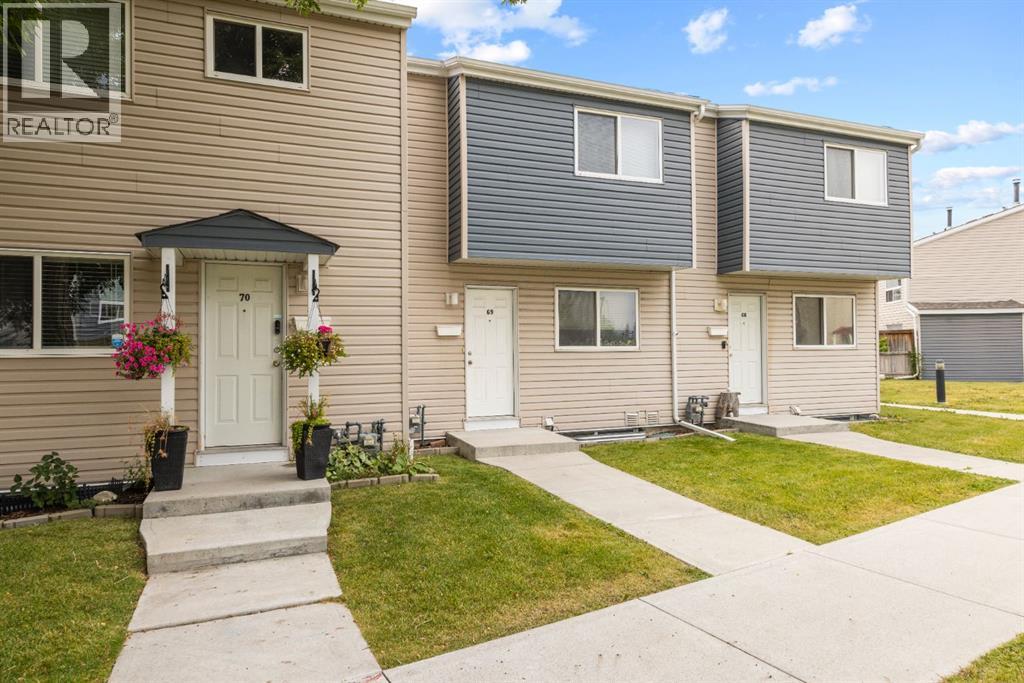
69, 5425 Pensacola Crescent SE
Calgary, Alberta
If you’ve been looking for an affordable home with space, a private yard and the opportunity to make it your own, this Penbrooke Meadows townhome is worth a look. With over 929 sq. ft. of above-grade living space, this 2-bedroom home has a comfortable layout with more room than you might expect. The main floor features a spacious living room, a dedicated dining area and a functional kitchen, with plenty of opportunity to update and add your own style over time.Upstairs you’ll find a generous primary bedroom, a second bedroom and a full 4-piece bathroom. Downstairs, the full unfinished basement adds approximately 430 sq. ft. of additional space for laundry, storage, a workout area or future development.One of the best features is the private yard. There’s room to BBQ, have friends over, garden, or simply enjoy having your own outdoor space. Located close to schools, parks, shopping, public transit and major roadways, this home offers a convenient location with lots of potential. Move in and enjoy it as it is, update it over time, or consider it as an addition to your investment portfolio.Affordable, functional and full of opportunity, this is a home you can make your own. (id:63476)
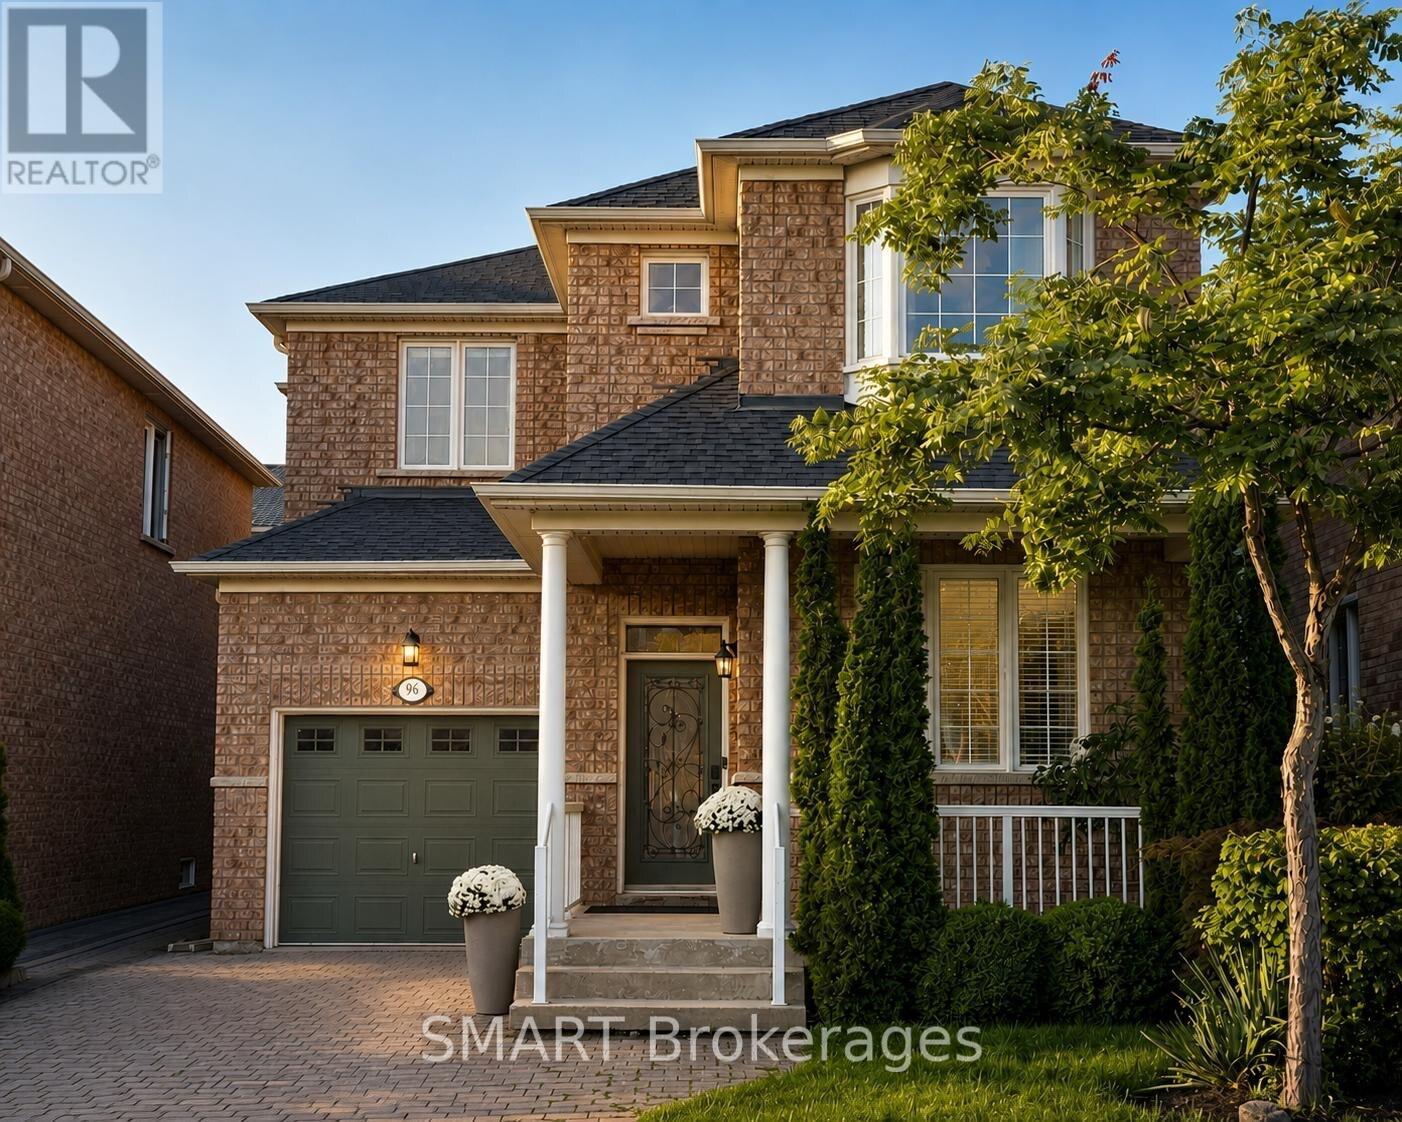
96 Capera Drive
Vaughan, Ontario
Welcome to this beautifully presented detached 2-storey home in desirable Vellore Village, offering 3 spacious bedrooms, 3 bathrooms, and parking for 3 vehicles. The bright, functional main floor features hardwood and ceramic flooring, open-concept living and dining rooms, and a welcoming family room with a limestone gas fireplace. The family-sized kitchen offers granite counters, stainless steel appliances, a tile backsplash, and a breakfast area with a walkout to the yard. Upstairs, the generous primary bedroom includes a walk-in closet and 4-piece ensuite, accompanied by two well-sized bedrooms. An interlock driveway, covered front porch, and built-in garage complete the home. Close to schools, parks, public transit, Vaughan Mills, major highways, and everyday amenities. (id:63476)
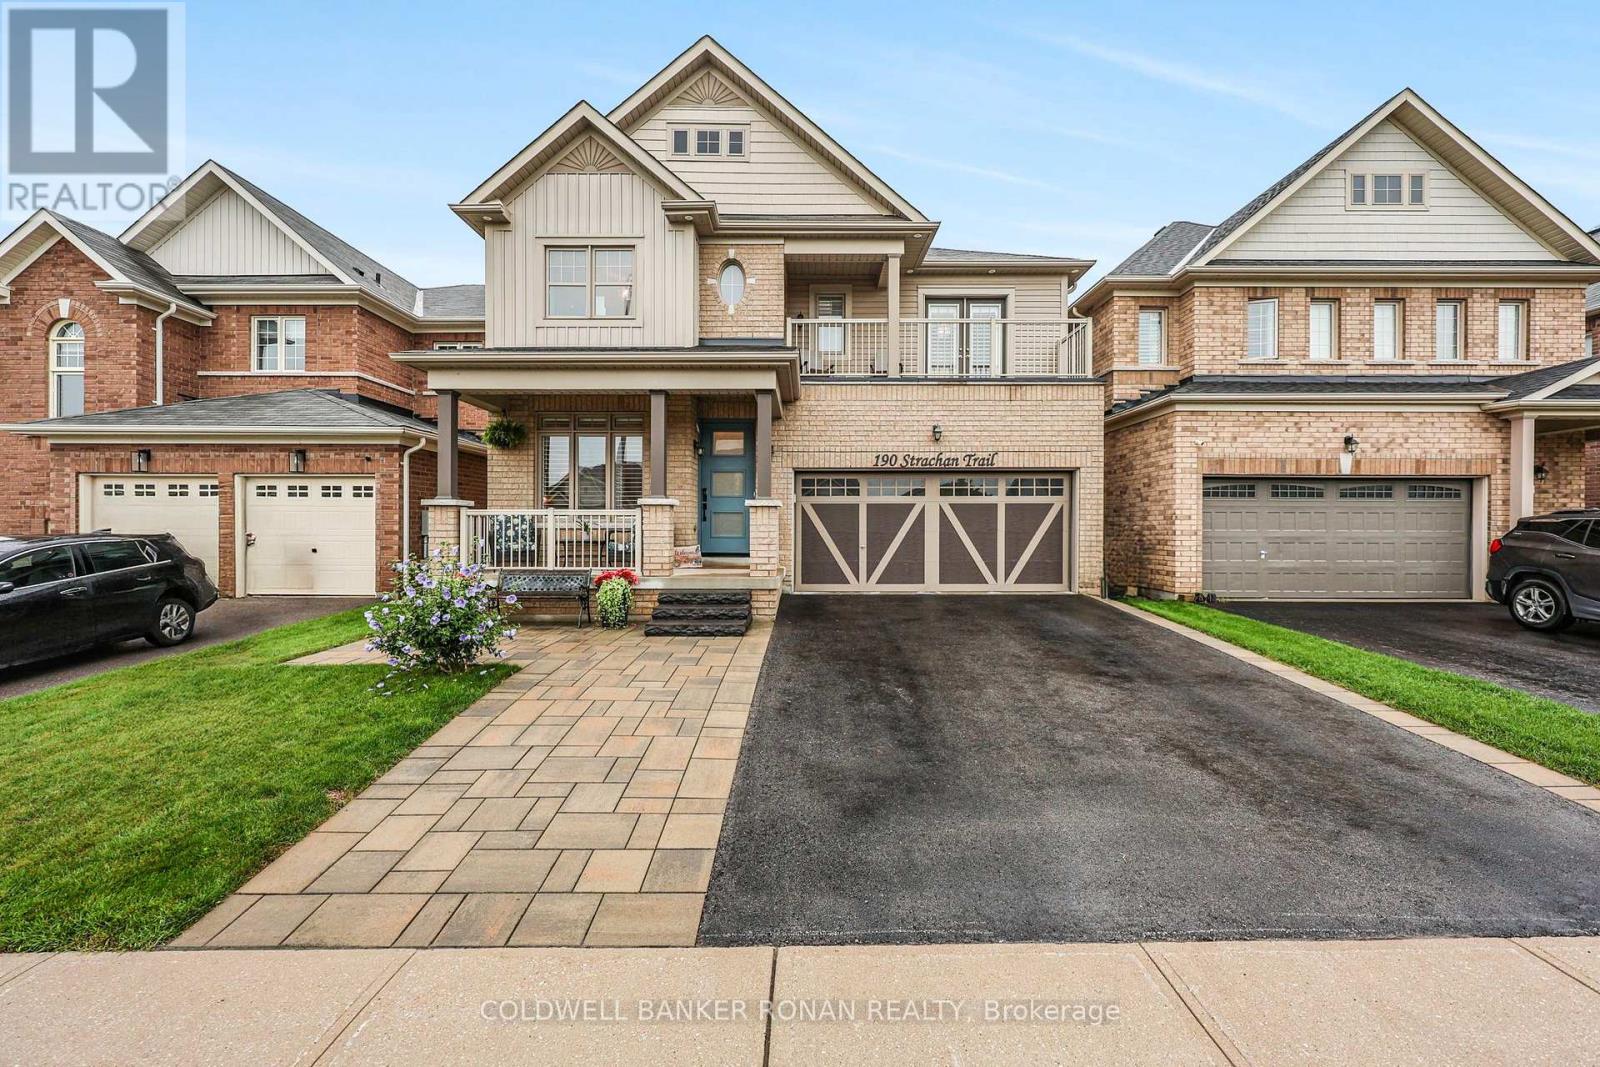
190 Strachan Trail
New Tecumseth, Ontario
Welcome home to this stunning, 3,800 sq. ft. executive residence in the growing community of Beeton. Backing onto serene greenspace with coveted southwest views, this 5+2 bedroom, 5-bathroom home offers unparalleled luxury. Premium curb appeal welcomes you with a cozy front porch, custom front door, Techo-Block driveway extension, and stone steps. The main level boasts an open-concept floor plan featuring rich hardwood flooring, a family room with a gas fireplace, and a large mudroom with built-in cabinetry and garage access. The kitchen is equipped with a center island, butler's pantry, and French doors leading to a deck with a gas BBQ hookup. Upstairs, the primary retreat features a walk-in closet and a 5-piece ensuite. Two additional bedrooms enjoy private access to a front balcony and a 3-piece ensuite, while the third and fourth bedrooms share a 4-piece Jack-and-Jill bath. A dedicated upper laundry room adds ultimate convenience. The completely finished walkout basement features large above-grade windows, a 3-piece bath with heated floors, and separate living space-perfect for an in-law or nanny suite. (id:63476)
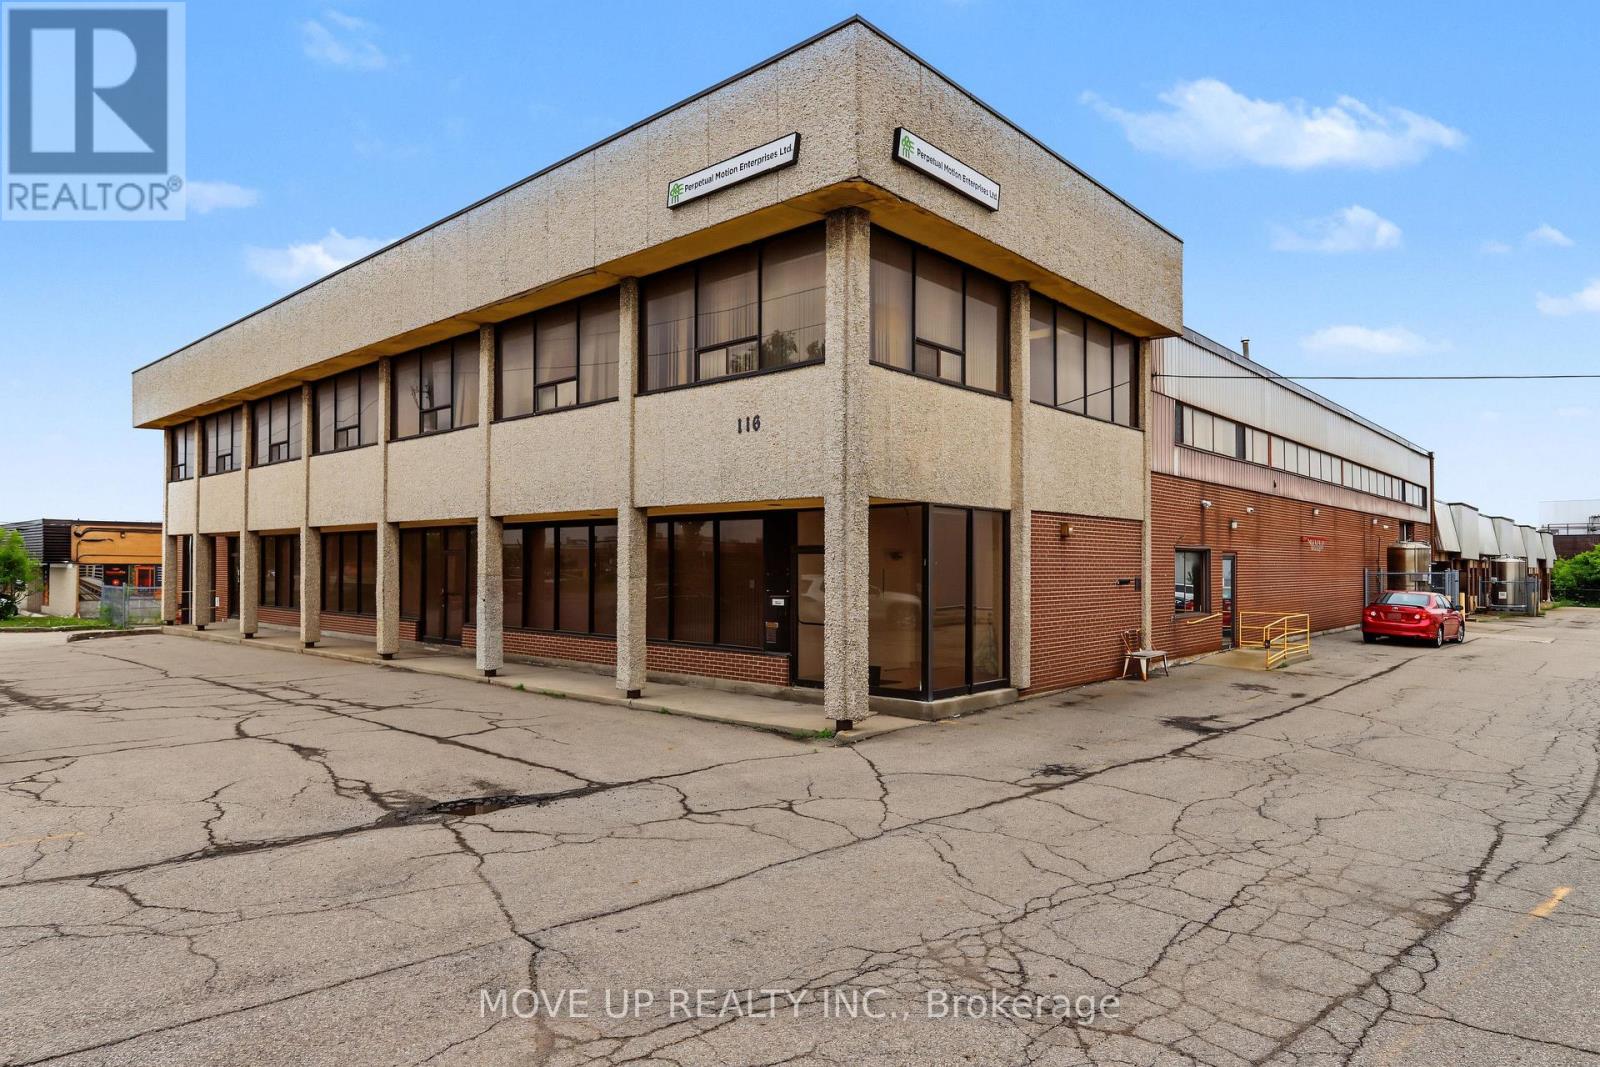
116 Rayette Road
Vaughan, Ontario
Excellent investment opportunity to acquire a sought-after freestanding M1-zoned industrial building in Vaughan. Situated on a substantial lot with approximately 201.43 ft. of frontage and 433.11 ft. of depth, the property offers 40,056 sq. ft. of total floor area, including approximately 34,500 sq. ft. of industrial space, 5,000 sq. ft. of office space, and an additional 1,000 sq. ft. basement area plus approximately 1000 sq.ft mezzanine. The warehouse features clear heights ranging from approximately 18 to 22 ft., including a portion with 20 ft. clear height. Shipping capabilities include seven truck-level doors and three drive-in doors. Additional features include 9 front entrances, 9 separate water and hydro meters, rear garage/loading doors, five separate office entrances, six washrooms, a change room, sprinklers, gas-forced-air heating, and more than 60 on-site parking spaces. Heavy electrical power includes 1,600 amps, 208 volts, three-phase, four-wire service. An Electrical Safety Authority Certificate of Inspection is available. The building's configuration offers the potential to divide the property into as many as 11 separate units, each with a front entrance and rear garage/loading door, subject to municipal approvals. Ideally suited to service, warehousing, manufacturing, and distribution businesses. The property is currently tenanted at a net rental rate of $18.00 per sq. ft., plus $4.50 per sq. ft. TMI. The tenancy expires March 1, 2028, presenting an attractive opportunity for investors or future owner-users. Conveniently located with quick access to Highways 7, 27, 407, and 427, and approximately 20 minutes from Toronto Pearson International Airport. The Roof has been replaced 10 years ago. (id:63476)
46 Painted Rock Avenue
Richmond Hill, Ontario
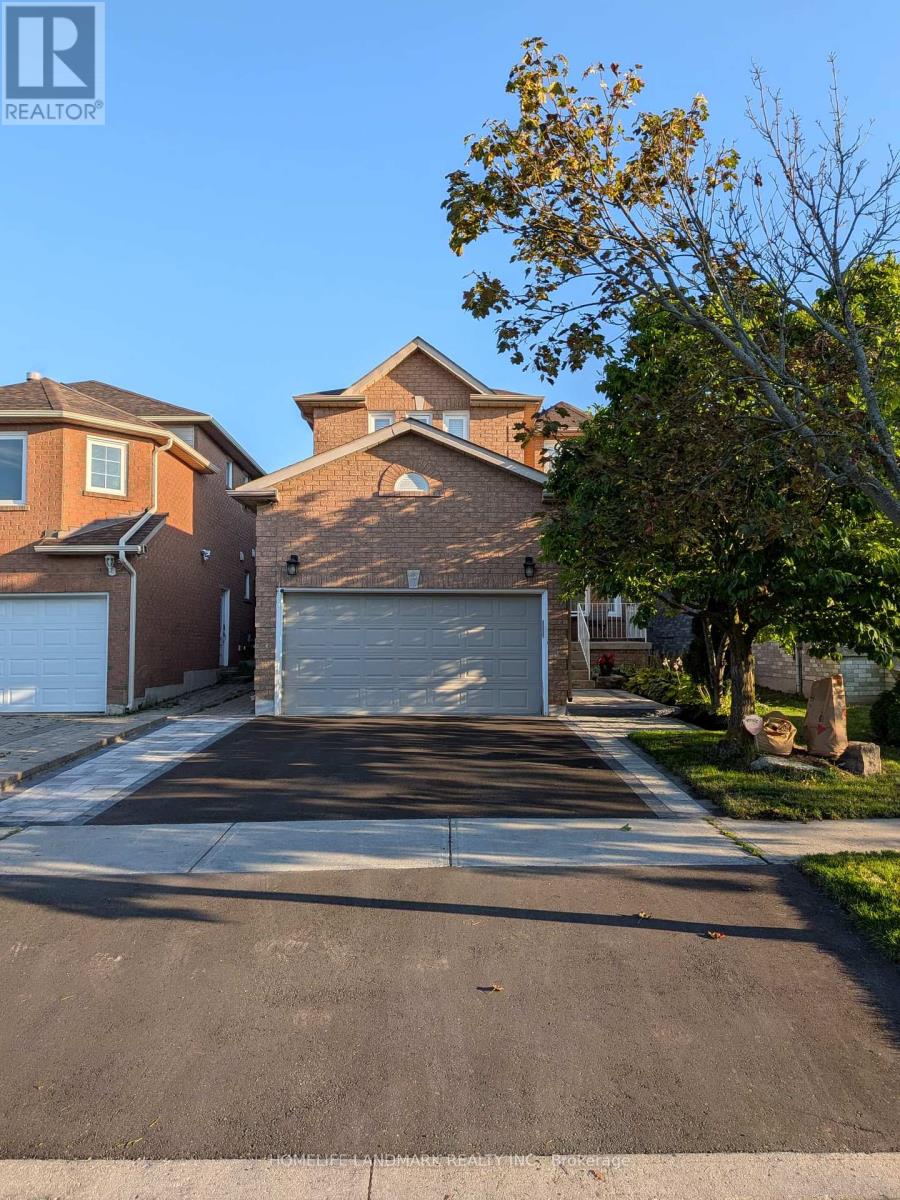
Welcome to this spacious 1-bedroom, 1-bathroom basement apartment located in prestigious Westbrook, at the northeast corner of Elgin Mills and Bathurst, in the heart of Richmond Hill. Conveniently located close to public transit, major highways, community centre and pool.The apartment features a separate entrance, a large living room with pot lights, and partial furnishings including a sofa, loveseat and dining table with 4 chairs. The bedroom includes a wardrobe and shelving, along with additional closet/storage space. Full kitchen equipped with fridge, stove and microwave. In-suite washer and dryer. One parking space on the driveway. Ideal for a single professional. Gas, water and electricity are included. One-year lease required. No smoking, No pet. Available immediately. (id:63476)
315 North Lake Road
Richmond Hill, Ontario
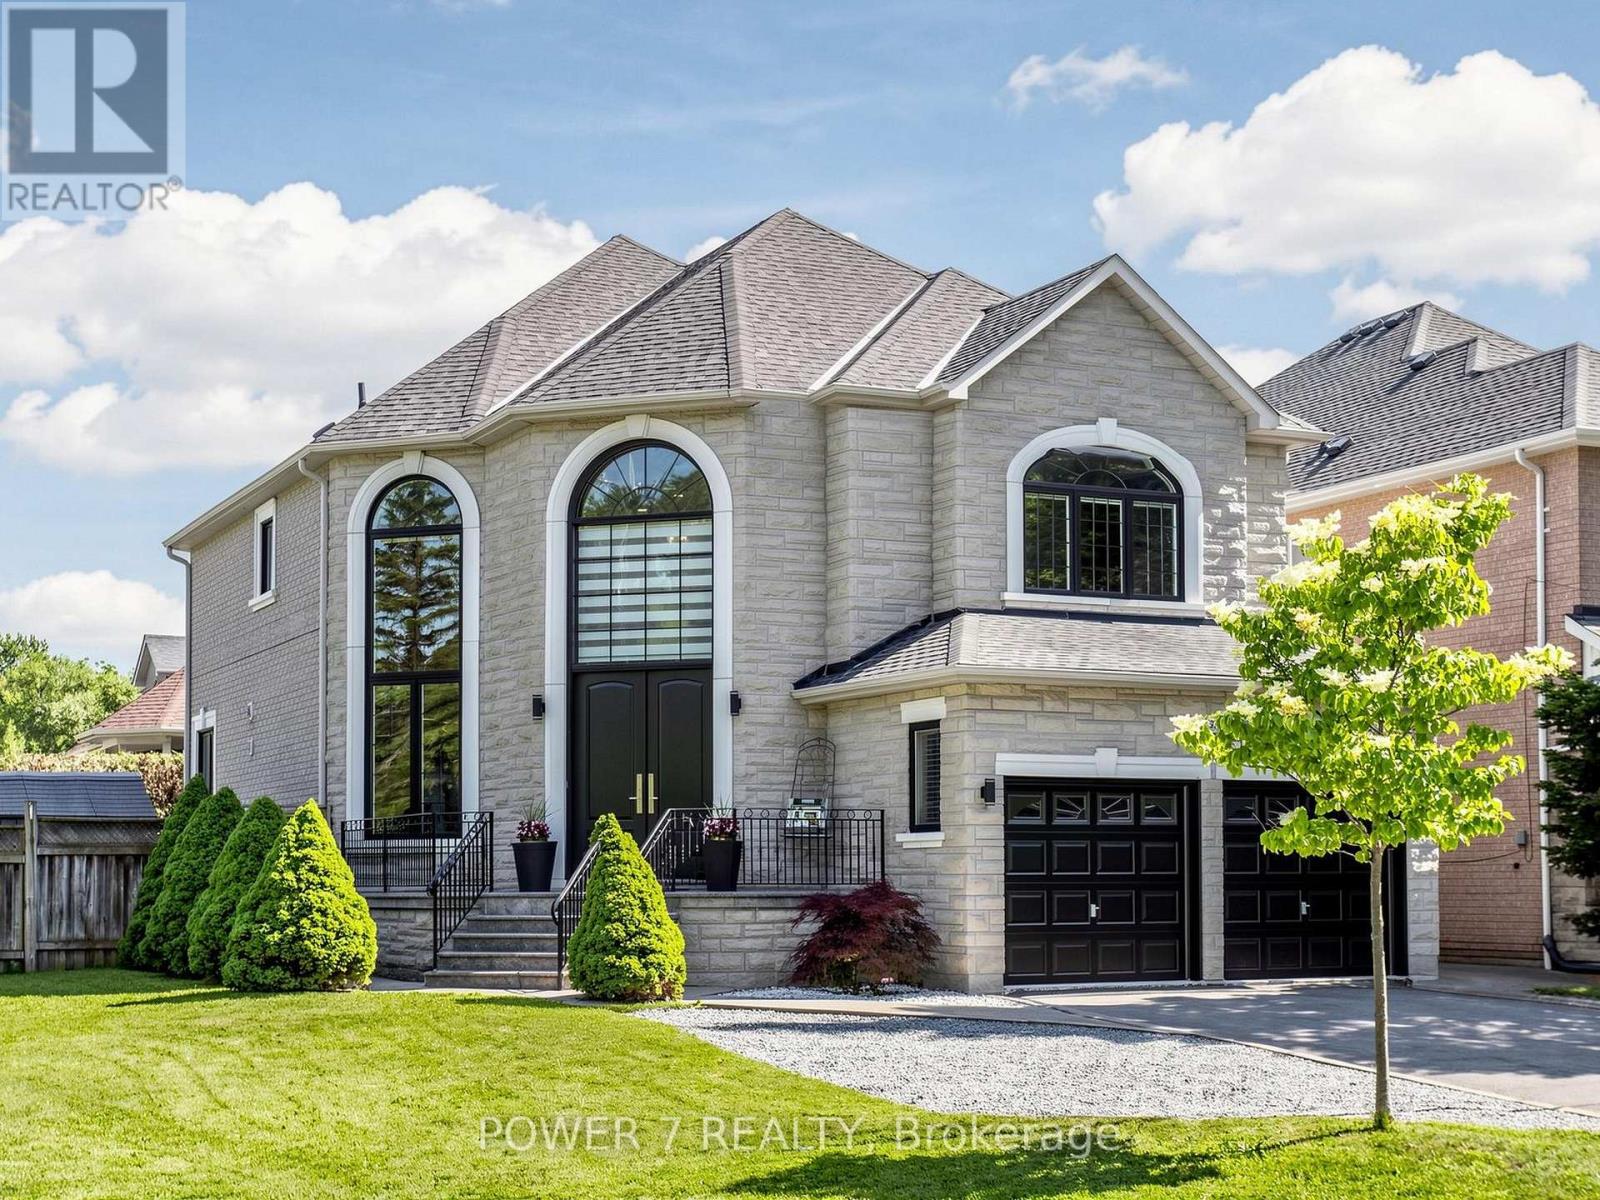
Welcome to 315 North Lake Road-an entertainer's dream in one of Richmond Hill's most sought-after communities, just steps from Lake Wilcox and surrounded by the natural beauty of Jefferson Forest. This stunning 2-storey home offers a bright, sun-filled foyer with oversized windows and a modern open-concept layout designed for both everyday living and hosting.The gourmet chef's kitchen features built-in stainless steel appliances, quartz countertops, a stylish backsplash, and undermount lighting, all seamlessly connected to the main living space and sunken living room with a fireplace. Upstairs, the spacious primary bedroom offers a spa-inspired 5-piece ensuite, creating the perfect private retreat.The fully finished recreation room is ideal for entertaining, complete with a home theatre setup, wet bar, gas fireplace, and a 3-piece bath. Thoughtfully updated throughout, this home showcases modern finishes from top to bottom and has been meticulously maintained.Step outside to a beautifully upgraded backyard featuring a full deck transition from a poured stone patio-perfect for summer gatherings and outdoor relaxation.Enjoy an unbeatable lifestyle just a short walk to Lake Wilcox, with access to parks, trails, a community centre, beach volleyball, and swimming in the summer, plus skating and ice fishing in the winter. Explore scenic mountain biking and walking trails throughout Jefferson Forest, all while benefiting from quick access to Gormley GO Station and Highway 404-just a 5-minute drive away. Experience the charm of cottage-style living with all the conveniences of the city nearby. (id:63476)
27 Pugsley Avenue
Richmond Hill, Ontario
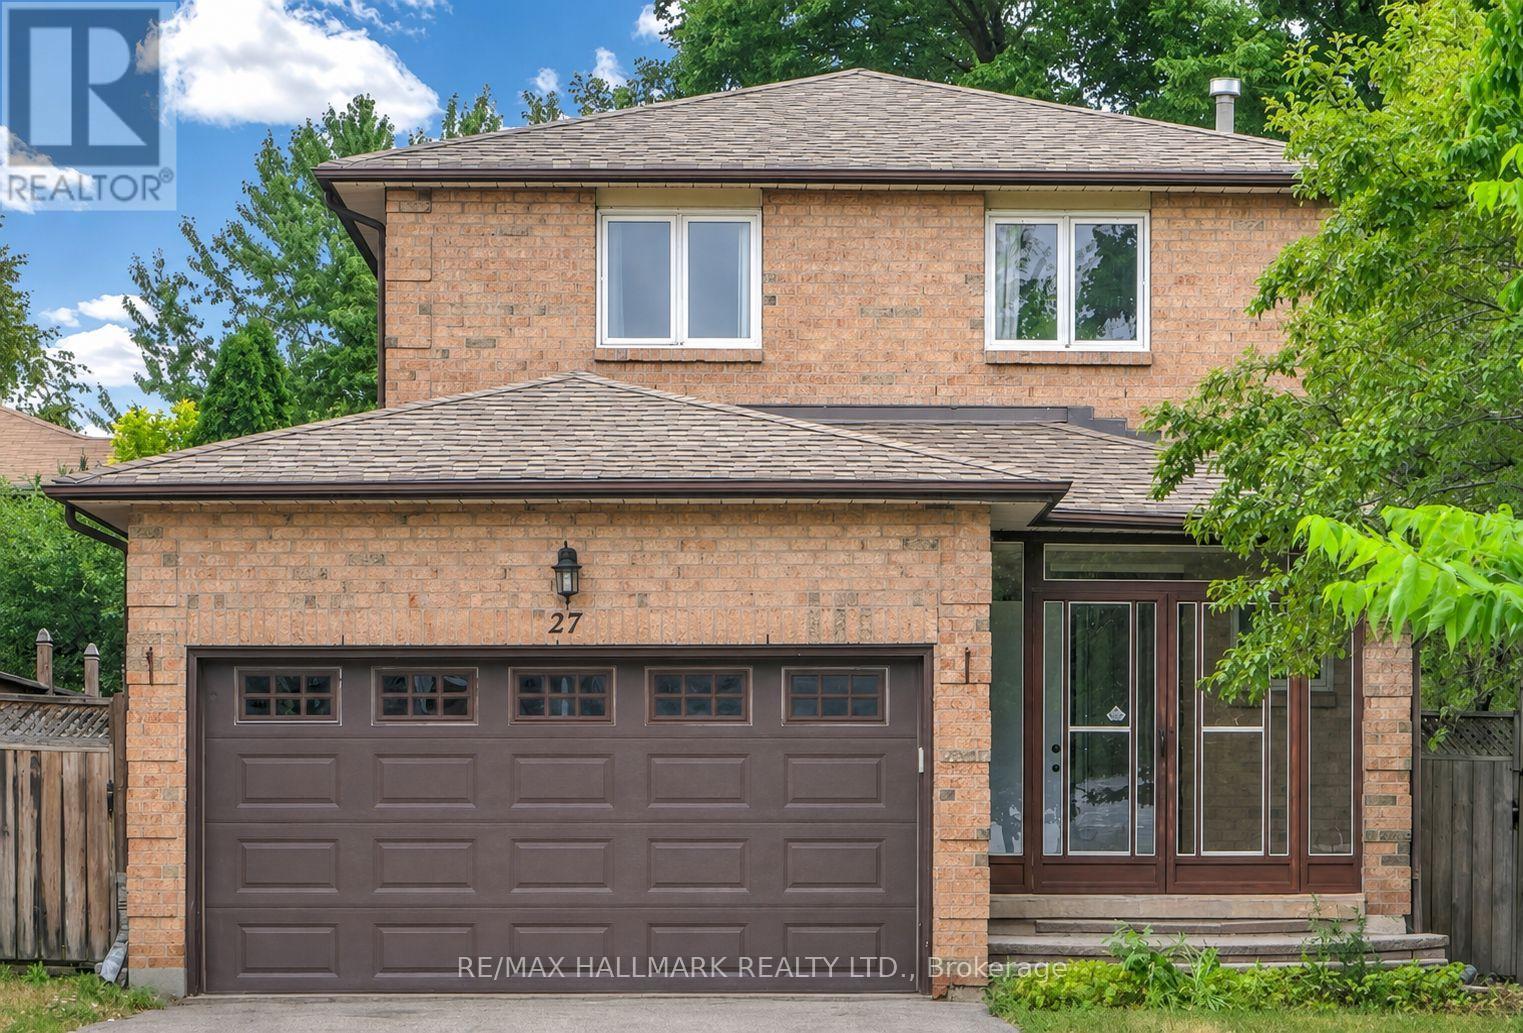
Located in the highly sought-after Crosby community, this beautifully upgraded 3+1 bedroom, 4bath home offers exceptional living inside and out. The separate entry basement, complete with kitchen cabinetry and a full bathroom, provides excellent rental income potential or an ideal in-law suite. Enjoy an elegant open concept kitchen featuring stainless steel appliances, smooth ceilings, pot lights throughout, and tasteful window coverings & California shutters. Step outside and experience unmatched convenience, just a short walk to Yonge Street, Richmond Hill Centre for the Performing Arts, Mill Pond, Viva Transit, and GO Station. You're also minutes from Elgin Barrow Arena, Richmond Hill Lawn Bowling Club, and local tennis courts. Situated in a safe, friendly, and family-oriented neighborhood, this home is surrounded by an incredible selection of shops, restaurants, parks and everyday amenities. ** This is a linked property.** (id:63476)
46 Magani Avenue
Bradford West Gwillimbury, Ontario
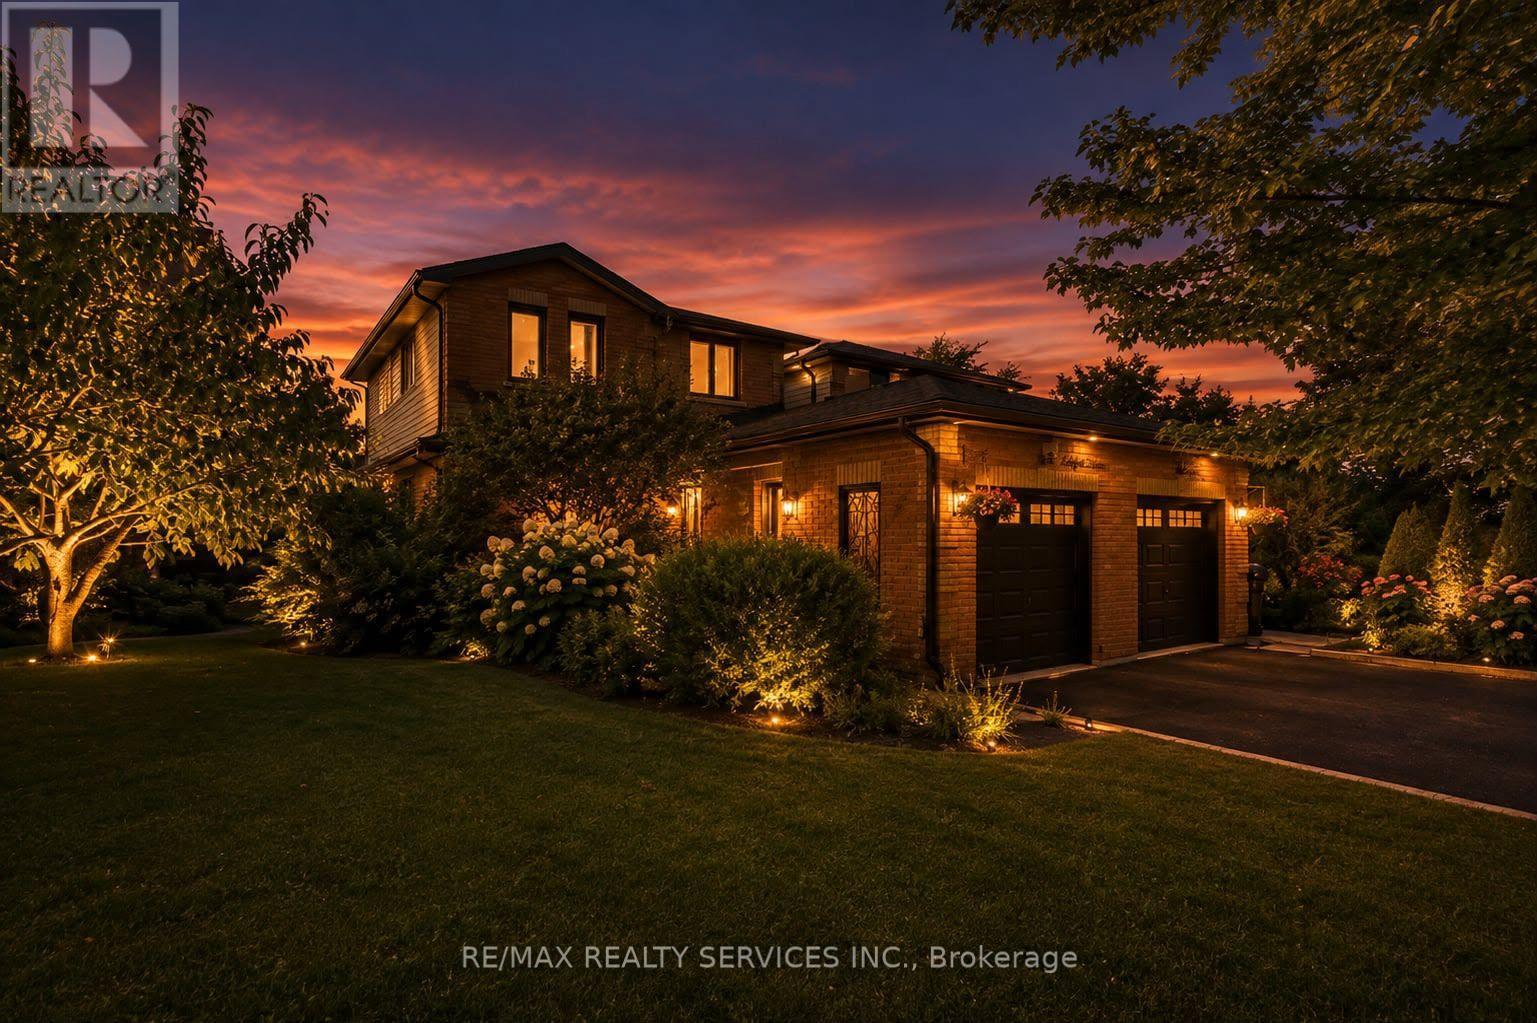
Welcome to 46 Magani Avenue, a beautifully maintained three-bedroom family home nestled in an established Bradford neighbourhood.Step inside to a bright and inviting layout featuring spacious principal rooms and a welcoming living area-perfect for everyday family life and entertaining. The open-concept kitchen and dining area offers ample cabinetry and workspace, stainless steel appliances, and sliding-door access to the backyard, with excellent potential to add a deck and create an inviting outdoor entertaining space.Upstairs, three generously sized bedrooms provide comfort and flexibility for the entire family. The finished basement offers valuable additional living space, complete with modern pot lighting and an added gas fireplace that creates a warm and inviting atmosphere. With plenty of room for a recreation area, home gym, office or playroom, this versatile level can easily adapt to your needs.Outside, enjoy a private, tree-lined backyard with a patio and mature greenery-an ideal retreat for relaxing or entertaining. The home has been thoughtfully cared for, with window, roof and structural maintenance completed over the years. The garage has also been recently animal-proofed and features an assembled electric-vehicle charging station. Conveniently located close to schools, parks, shopping, restaurants and everyday amenities, this welcoming Bradford home combines comfort, space, convenience and responsible upkeep. A wonderful opportunity (id:63476)
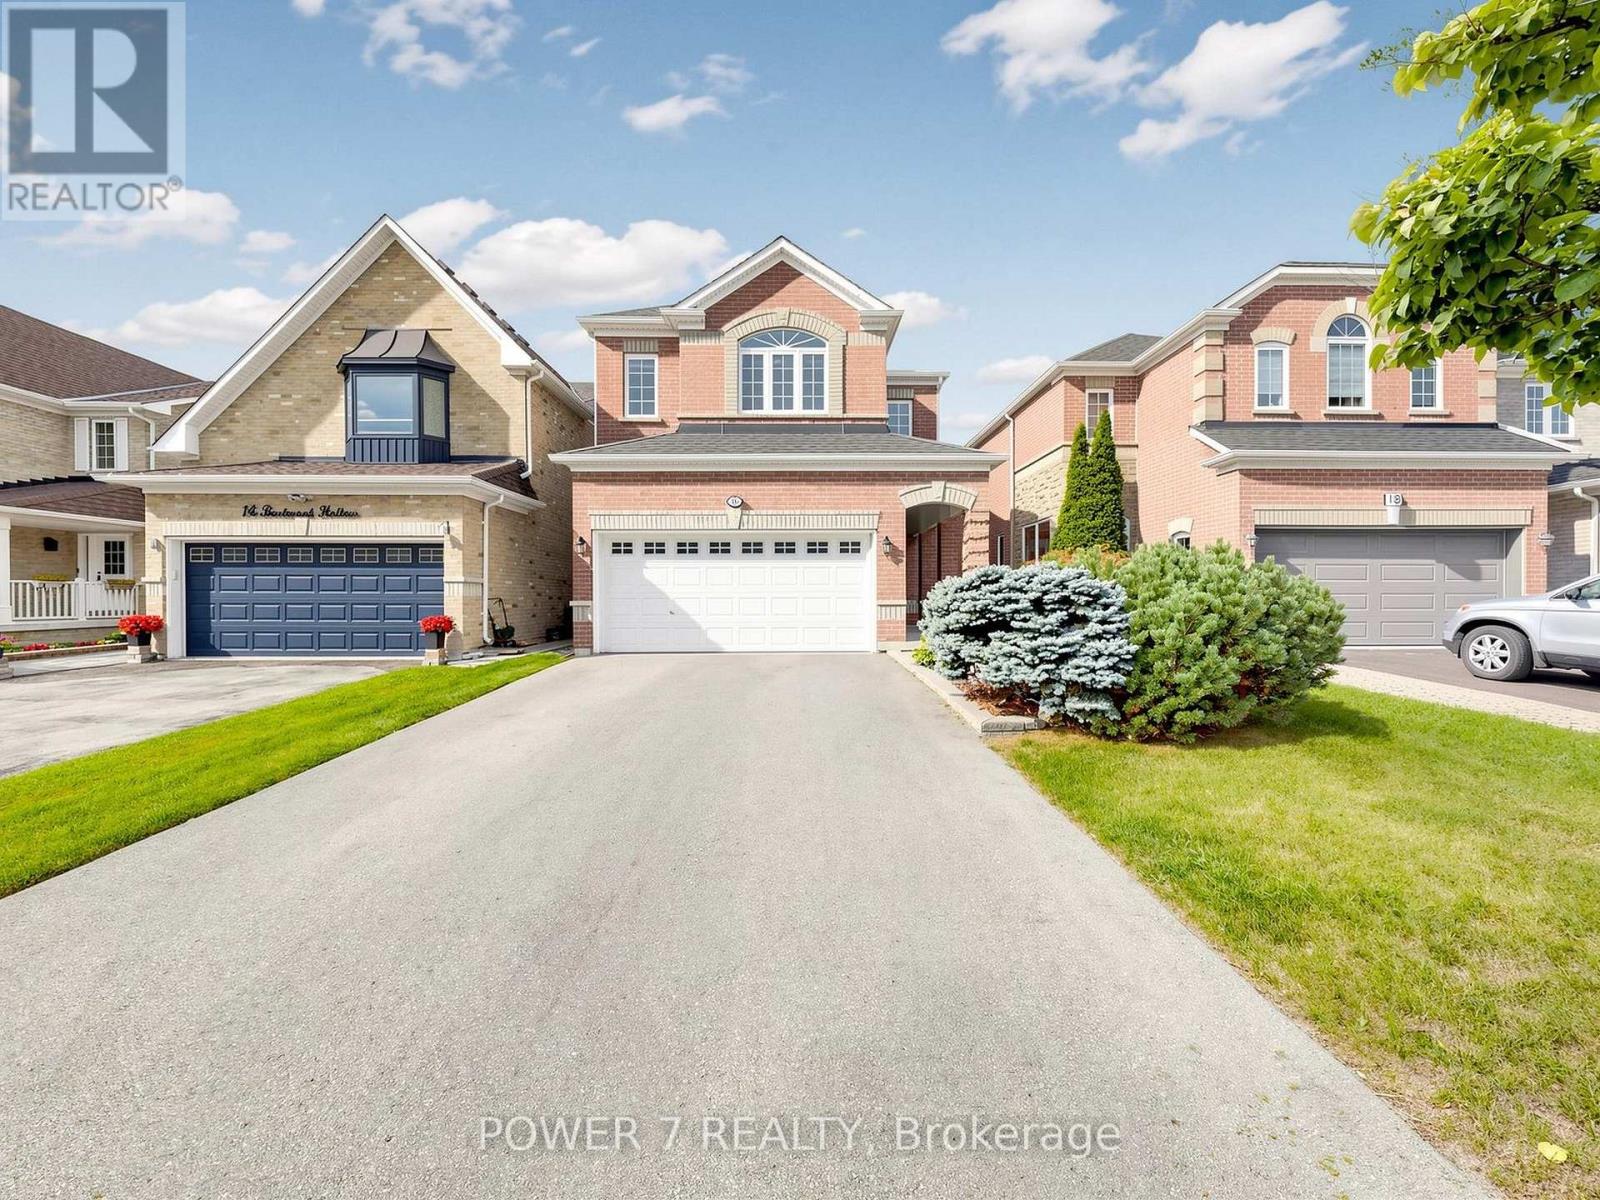
16 Barkwood Hollow
Markham, Ontario
A Monarch Built 2-Car Garage Detached In The Most Sought-After Berczy Community, Approx. 2,500 SF (Main& 2nd Floors) With 4 Super Spacious Bedrooms & 3 & 1/2 Baths (2 Principal Bedrooms W/ 2 Ensuites), Top Rated School Zone: Stonebridge Public School, Pierre Trudeau HS (Ranked No. 6 of out 747 High Schools in ONTARIO), 9 Foot Ceiling, Pot Lights, Hardwood Flooring & Open Concept Thru, 2-Storey High Ceiling in Dining Room, Oak Staircase with Oak Pickets. Taller Kitchen Cabinets With Granite Countertops, Open Concept Kitchen with a Eat-In Breakfast Area Overlooking Your Oasis Backyard, Skylight, Spacious Deck & Fully Fenced Backyard, Extended Driveway with no sidewalk (Can park 4 cars on the driveway and 2 cars in the garage), 2-Minute Walk To Berczy North & South Parks with 2 Tennis Courts, Basement Field, 2 Soccer Fields, Dog Park, Natural Pond & Trails Everything Is Right At Your Doorstep, Walking Distance To Restaurants, Cafes, Bubble Tea Shop, Parks, A Community Centre, Nature Trails, Shopping, Public Transit & Transportation, Minutes Drive to Hwy 407 &Markville Shopping Centre. (id:63476)
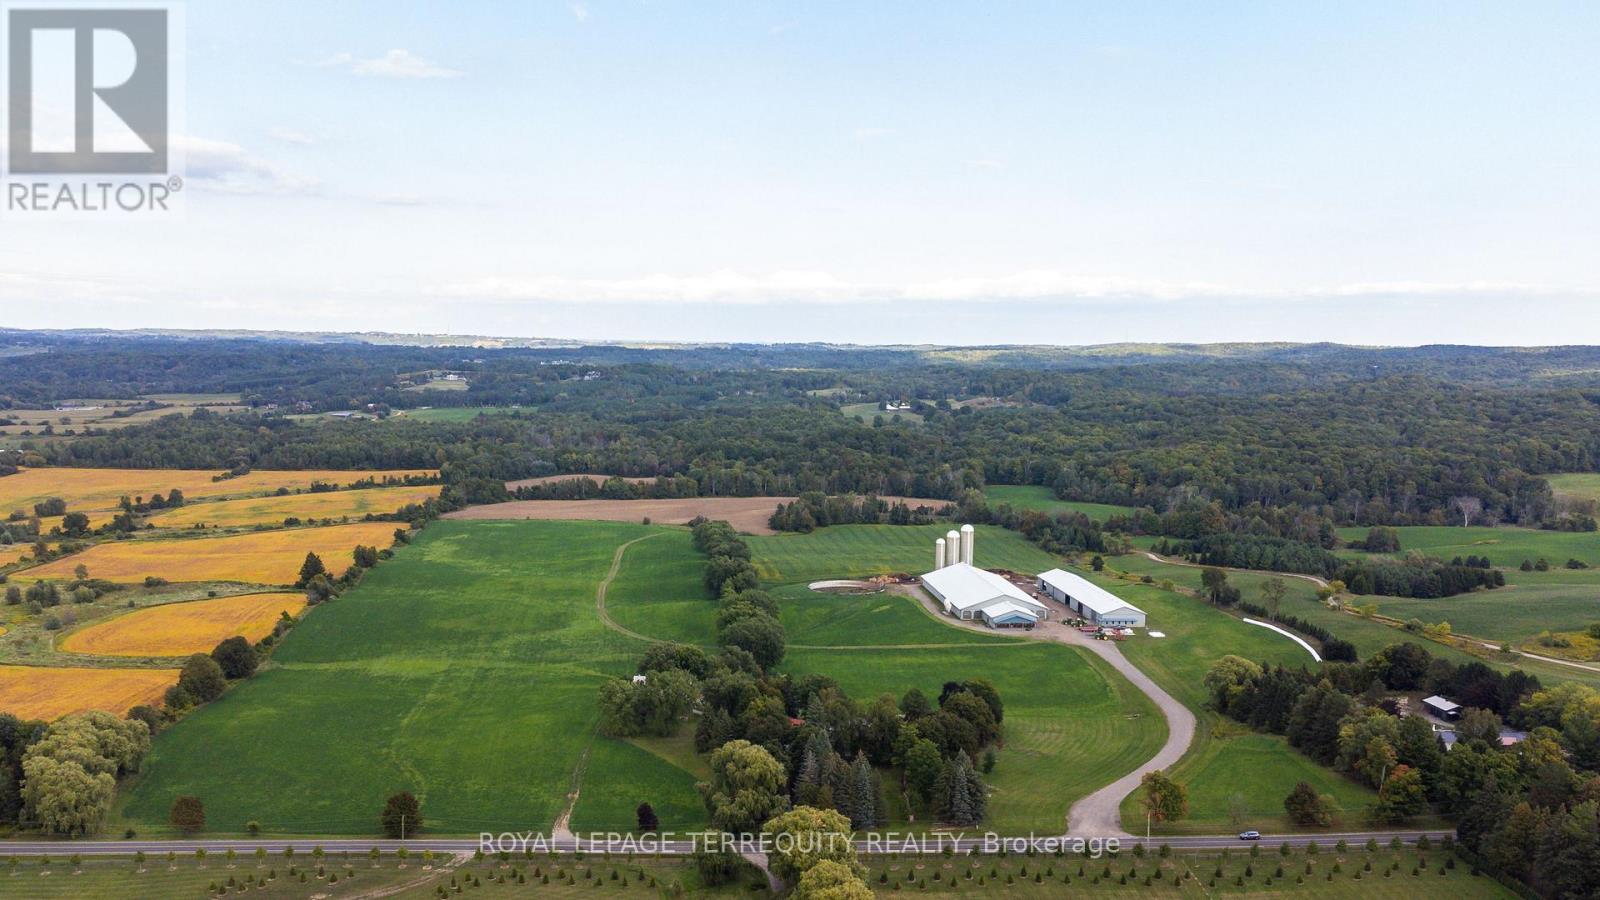
15625 8th Concession Road
King, Ontario
You Have Been Searching for a Property that Suits Every Need You can Imagine. Stop Searching. INCREDIBLE 97.93 Acre Property Boasts an Array of Features that Literally Must be Seen to Be Believed! Begin by Enjoying Country Living in the 5340sqft Main House Constructed in 1850 by The Proctor Family. Step Through the Front Door they Brought with them from Ireland Into the Charming Hemlock Wood Floors, Wood Fireplaces & Cozy Living & Dining Areas. Now Step Into the Modern Era with a Spacious Addition to the Main Home that Offers: a Large Primary Bedroom Suite with both 5 & 3 Piece Ensuite Baths, Huge Walk in Closet & Sun Room and a Gourmet Kitchen with Granite Counters, Built in Appliances, & Breakfast Bar Overlooking a Stunning 2 Storey Family Room with Floor to Ceiling Fireplace, Huge Windows & Walkouts to Flagstone Patios Leading to a Marblelite Salt Water Pool, and Pool House With Sauna. Walk Past the Detached Triple Garage & Down to the Restored Barn with Modern HORSE PADDOCKS in its Lower Level & then to the SECOND HOME Built in 1833 that is Ideal for INCOME or Extended Family. Look Past the Homes & Take a Trail Ride Through the Beautiful Rolling Hills, 82 Acres of Working Fields & Forests & Head to the Rear of the Lot that Backs on to & Includes the PRICELESS BEAUTY of HAPPY VALLEY - A Nature Lover's Treasure!! Add to this Incredible Setting a 4 Million Dollar State of the Art Dairy Farm with Computerized Automated Facilities, Vector Feeding System Rough In, 3 Silos & Automated Controls Along with its OWN DRIVEWAY, Driveshed & Workshop with In floor Heating! You Can Either Work OR Lease the Current 82 Acre of Working Fields & You can Also Convert the State of the Art Buildings to Suit Your Needs - Imagine Your Very Own Car Museum, Hydroponic Facility, Horse Barn, Art Studio & Gallery or Continue to Dairy Farm-Let Your Imagination Decide! All This in a Location Minutes from Golf Courses, King Shops, Highway Access, Pearson International Airport & So Much More! (id:63476)
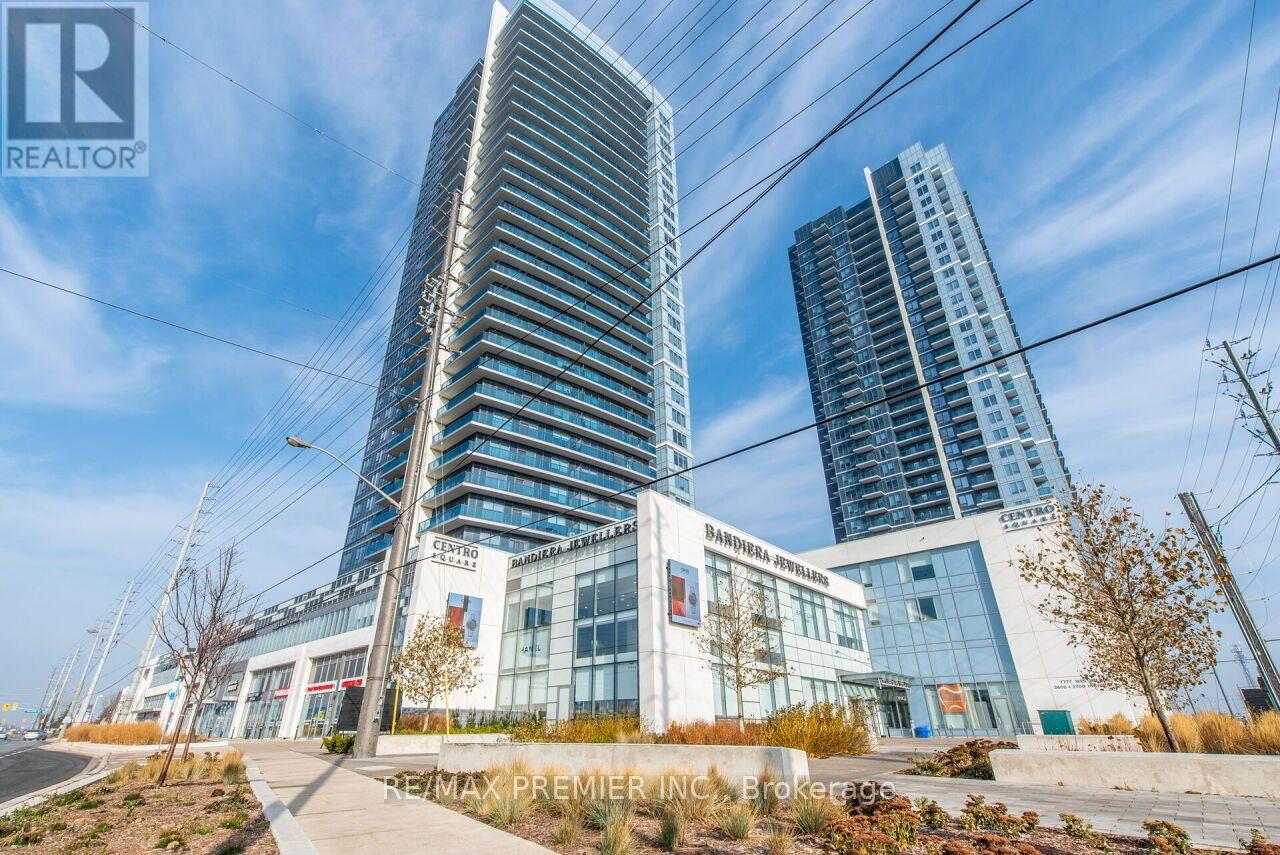
3009 - 3600 Highway 7
Vaughan, Ontario
In The Heart Of Vaughan - Centro Condos - Gorgeous Open Concept Unit - 1 Bed, 1 Bath. Kitchen Features Open Full Size S/S Appliances, Backsplash, Quartz Countertops, Combined Living/Dining, Walk-In Closet In Bedroom, Ensuite Laundry, Parking Included. Steps To VMC - Transit And Subway. Beautiful South View. Great Location - Hwy 400 & 407. Restaurants, Stores, Wonderland, Vaughan Mills Mall, Hospital, York University and Much More Near By. (id:63476)
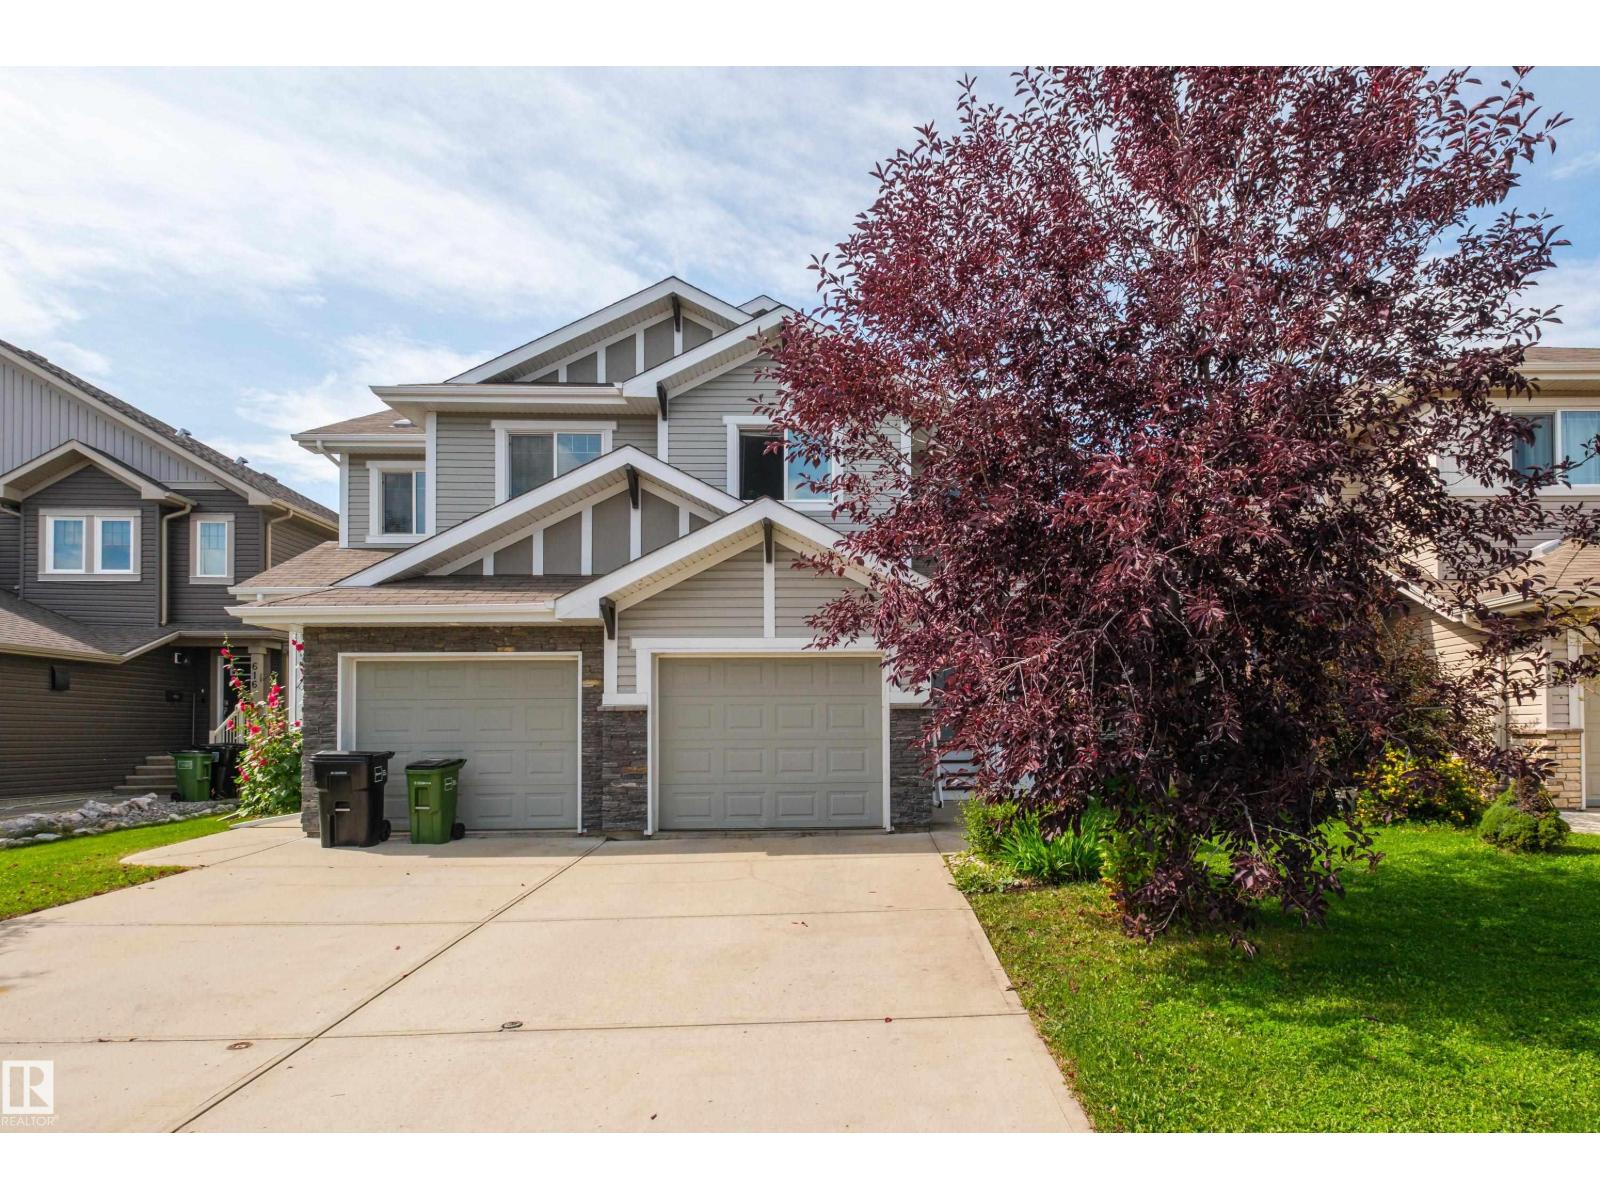
612 175a St SW
Edmonton, Alberta
Welcome to this well planned half duplex in Windermere, offering the perfect blend of comfort, functionality + opportunity for the first-time buyer. A spacious entry welcomes you and tucked away is a powder room + convenient access to the single attached garage. The walk-through pantry makes unloading groceries effortless. The bright, open-concept main floor seamlessly connects the kitchen, dining + living areas, creating an inviting space for everyday living + entertaining. A cozy fireplace anchors the living room, while oversized windows fill the home with natural light. Upstairs, the spacious primary suite offers a walk-in closet + private 4-piece ensuite, complemented by two additional bedrooms + a well-appointed 4-piece bath. A convenient laundry area, linen closet and work station to maximize the space. Outside, enjoy a private backyard framed by mature landscaping + a beautiful apple tree. The unfinished basement offers excellent potential for future development, (id:63476)
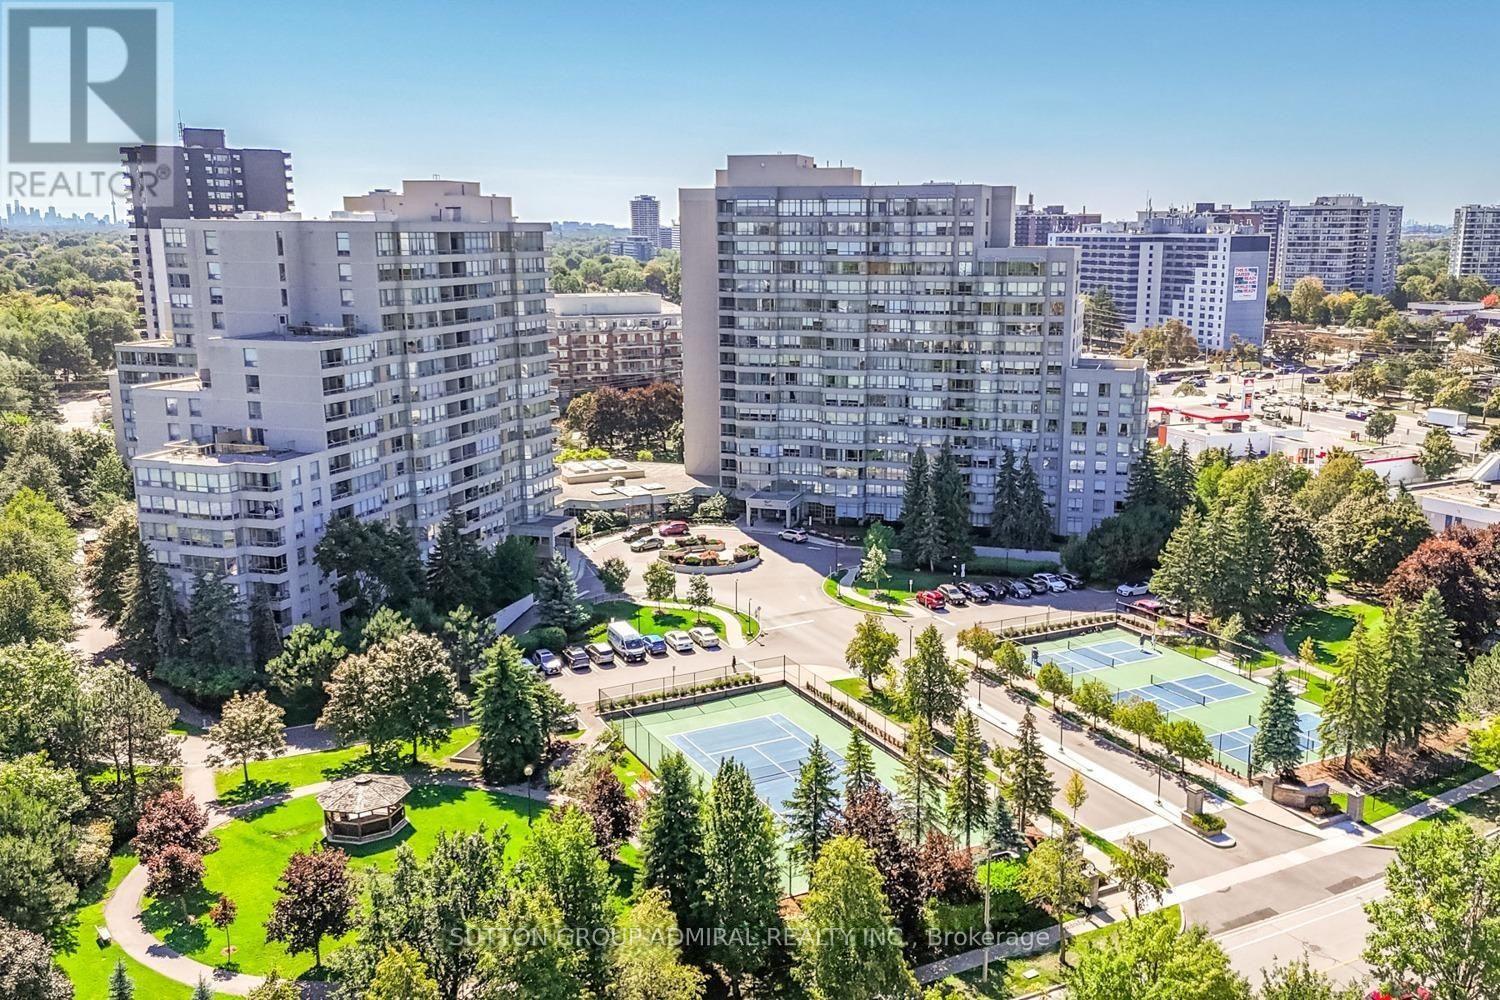
604 - 7 Townsgate Drive
Vaughan, Ontario
Beautiful & Large 1,546 Sq Ft corner unit with quality finishes! Well designed & sun filled with great open views! Amazing floorplan, meticulously maintained, spacious family-size living & dining areas, high quality kitchen, stunning breakfast area, breathtaking front garden views, two large bedrooms, huge master with ensuite bath & a walk-in closet, two full stunning washrooms, closet organizers in both bedrooms & in the foyer, large laundry room with a sink & a beautiful inviting foyer. Simply impressive! High quality kitchen cabinets, high quality appliances, marble floors, granite counters, solid wood floors, high baseboards, crown moldings, smooth ceiling, beautiful light fixtures, pot lights, curtains, custom painted doors - one of a kind! Convenient same floor locker & 2 tandem parking spots (can park 4 cars)! Luxury 7 Townsgate building with exceptional amenities: 24hrs concierge, indoor pool, jacuzzi, sauna, gym, billiards, squash, basketball, pickleball courts, library, walking trail, indoor summer garden, gazebos & visitor parking. The building is located in a perfect Thornhill location at the NE corner of Bathurst/Steeles with walking distance to everything! Grocery stores, restaurants, cafes, parks, places of worship, TTC at your door step & much more. Book your showing today! A perfect place to call HOME! (id:63476)

6120 Concession 3 Concession
Uxbridge, Ontario
Discover this exceptional custom built home set on 25 beautifully treed acres backing onto the Mill Run golf course. Designed with architectural flair, this home features an open concept layout filled with natural light elevated by a massive sunken living room with vaulted ceilings, anchored by a wood-burning fireplace. A full wall of windows frames breathtaking westerly views, creating a seamless connection between indoor living and the surrounding landscape. The second floor offers two unique lookouts overlooking the main living area, adding both character and visual impact. The spacious primary bedroom includes a large private ensuite and a walk-in closet with a separate cedar closet, combining comfort with thoughtful design. Outside, enjoy the stunning view, overlooking the property, a large rear deck and an inground swimming pool, perfect for entertaining or unwinding in total privacy and surrounded by nature. Additional features include a 2-car garage, a paved driveway and a back-up generator. This one-of-a-kind property offers a blend of architecture, nature, and lifestyle that is rarely available. (id:63476)

15 Imogene Court
Richmond Hill, Ontario
Prestigious Duncan Hill Homes 40' Detached Lot 5. Purchase directly from Builder. No Hst, no levy, no Development Charges. Architectural sophistication meets everyday comfort in prime location. 3,300 square feet + of thoughtfully curated living space above grade. A truly open-concept design is elevated by soaring 10-foot ceilings on the main level and 9-ft ceilings on the second floor and basement, creating an atmosphere of volume, light, and effortless flow throughout. Expansive windows bathe the interiors in natural light, highlighting the impeccable craftsmanship and top-of-the-line finishes found at every turn. A chef's dream kitchen, masterfully appointed with premium appliances, designed to inspire both intimate family moments and elegant entertaining. The living room is anchored by a striking modern linear fireplace, offering warmth and visual drama, while the family room showcases custom built-in cabinetry that blends functionality with timeless design. Custom Millworks throughout the residence, including refined wall paneling in the foyer and the serene primary retreat, as well as a beautifully integrated wine cellar that speaks to a lifestyle of sophistication and leisure. Each of the four generously proportioned bedrooms is a private sanctuary, complete with ample closet space and its own luxurious ensuite bathroom featuring premium plumbing fixtures. Large-format porcelain slab flooring adds a seamless, contemporary elegance across the home, reinforcing the sense of cohesion and understated luxury. 2nd floor laundry for whole family convenience. Basement has walk-up access. This residence represents a rare opportunity to own a true custom-quality home built by a highly respected builder - Arkfield. Tarion Warranty. (id:63476)
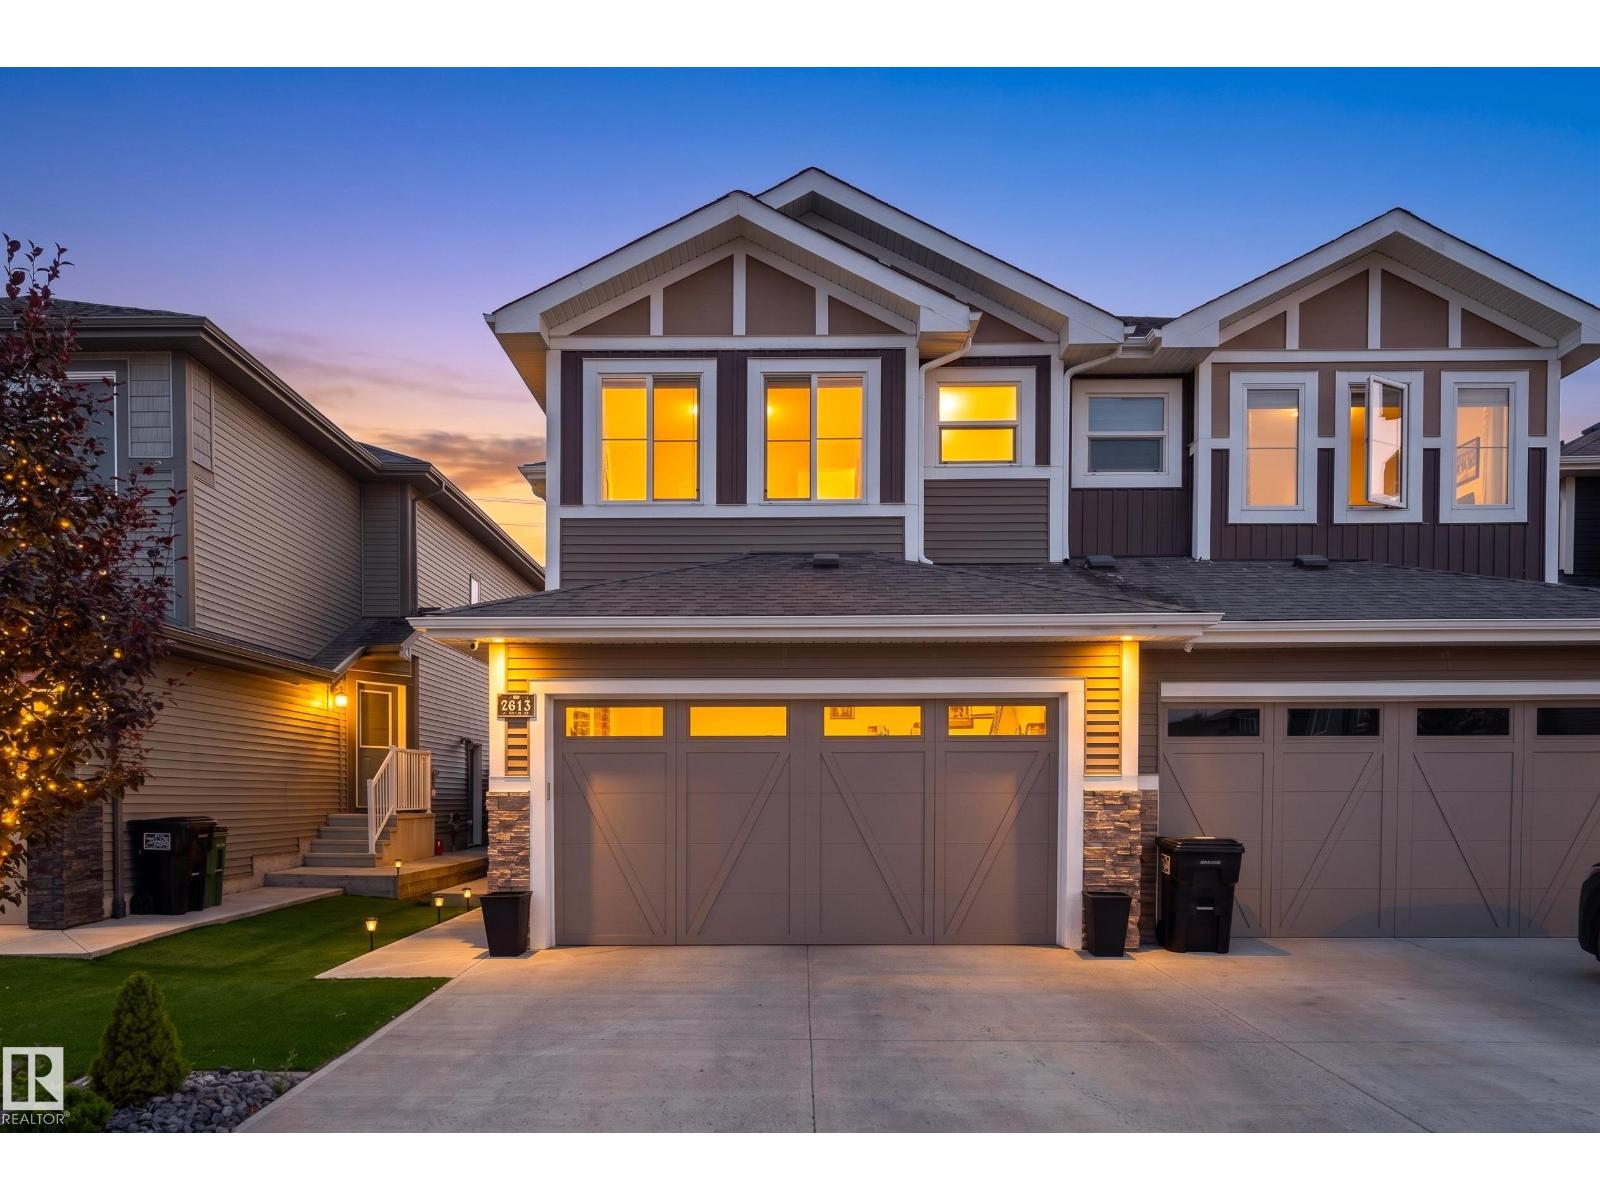
1613 Enright Wy NW
Edmonton, Alberta
Enjoy the space and feel of a detached home with the value of a duplex, all in a private setting backing onto green space with no rear neighbours. This stylish 2-storey offers a bright, functional layout with modern finishes and a private side entrance. The open-concept main floor is designed for everyday living and entertaining, featuring a contemporary kitchen with stainless steel appliances and tile backsplash, a spacious dining area, and an inviting living room anchored by a feature fireplace with built-ins. A convenient mudroom and 2-piece bath complete the main level. Upstairs, a generous family room provides valuable additional living space alongside three bedrooms, including a spacious primary suite with walk-in closet and private ensuite. A full bathroom and upper-floor laundry complete the level. Outside, enjoy a large fenced backyard with a deck, peaceful green-space views, scenic walking paths just beyond your door, and no neighbours directly behind. A low-maintenance front yard, double garage (id:63476)
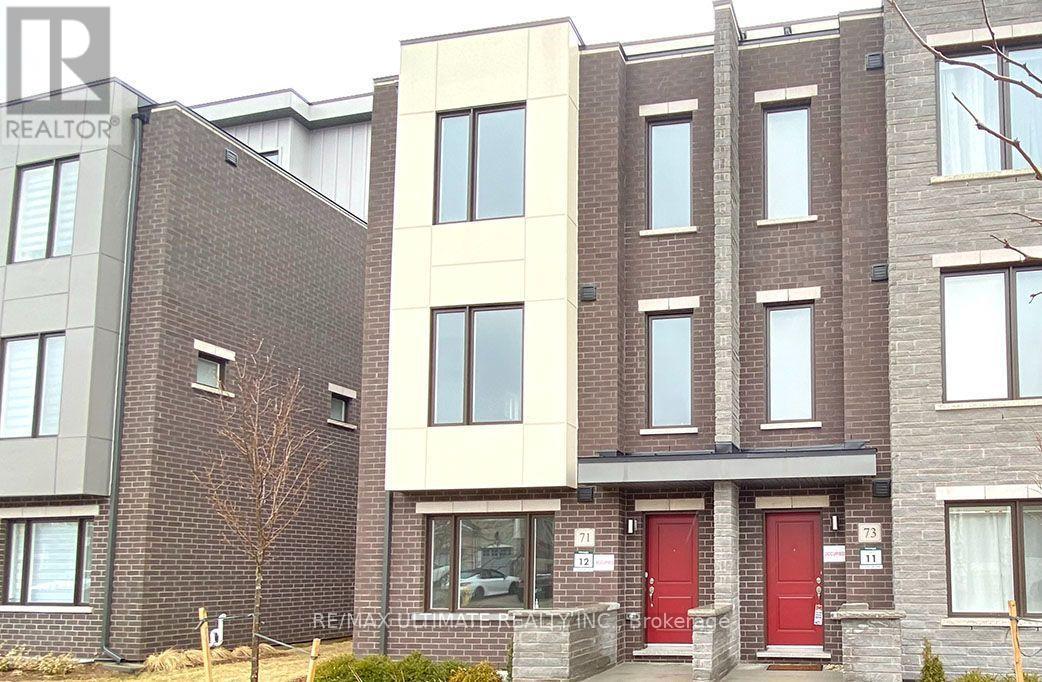
71 George Kirby Street
Vaughan, Ontario
Luxury Living In 2,500Sf+ Open Concept End Unit Townhouse With Modern Kitchen, Quartz Waterfall Extra Long Center Island, 9' Ceilings On Main & Upper Levels, Stainless Steel Appliances, Whole-House Softener + Premium RO System, Dining Area W/Balcony, Master Bedroom With Large Closets, 300Sf Rooftop Terrace, 2 Car Garage EV Ready/Direct Access, Elevator To All Floors, Steps To Bathurst/Rutherford Plaza - Longo's/LA Fitness/LCBO/RBC/Shoppers Drug Mart/Restaurants. (id:63476)
Homelife Landmark Realty Inc.
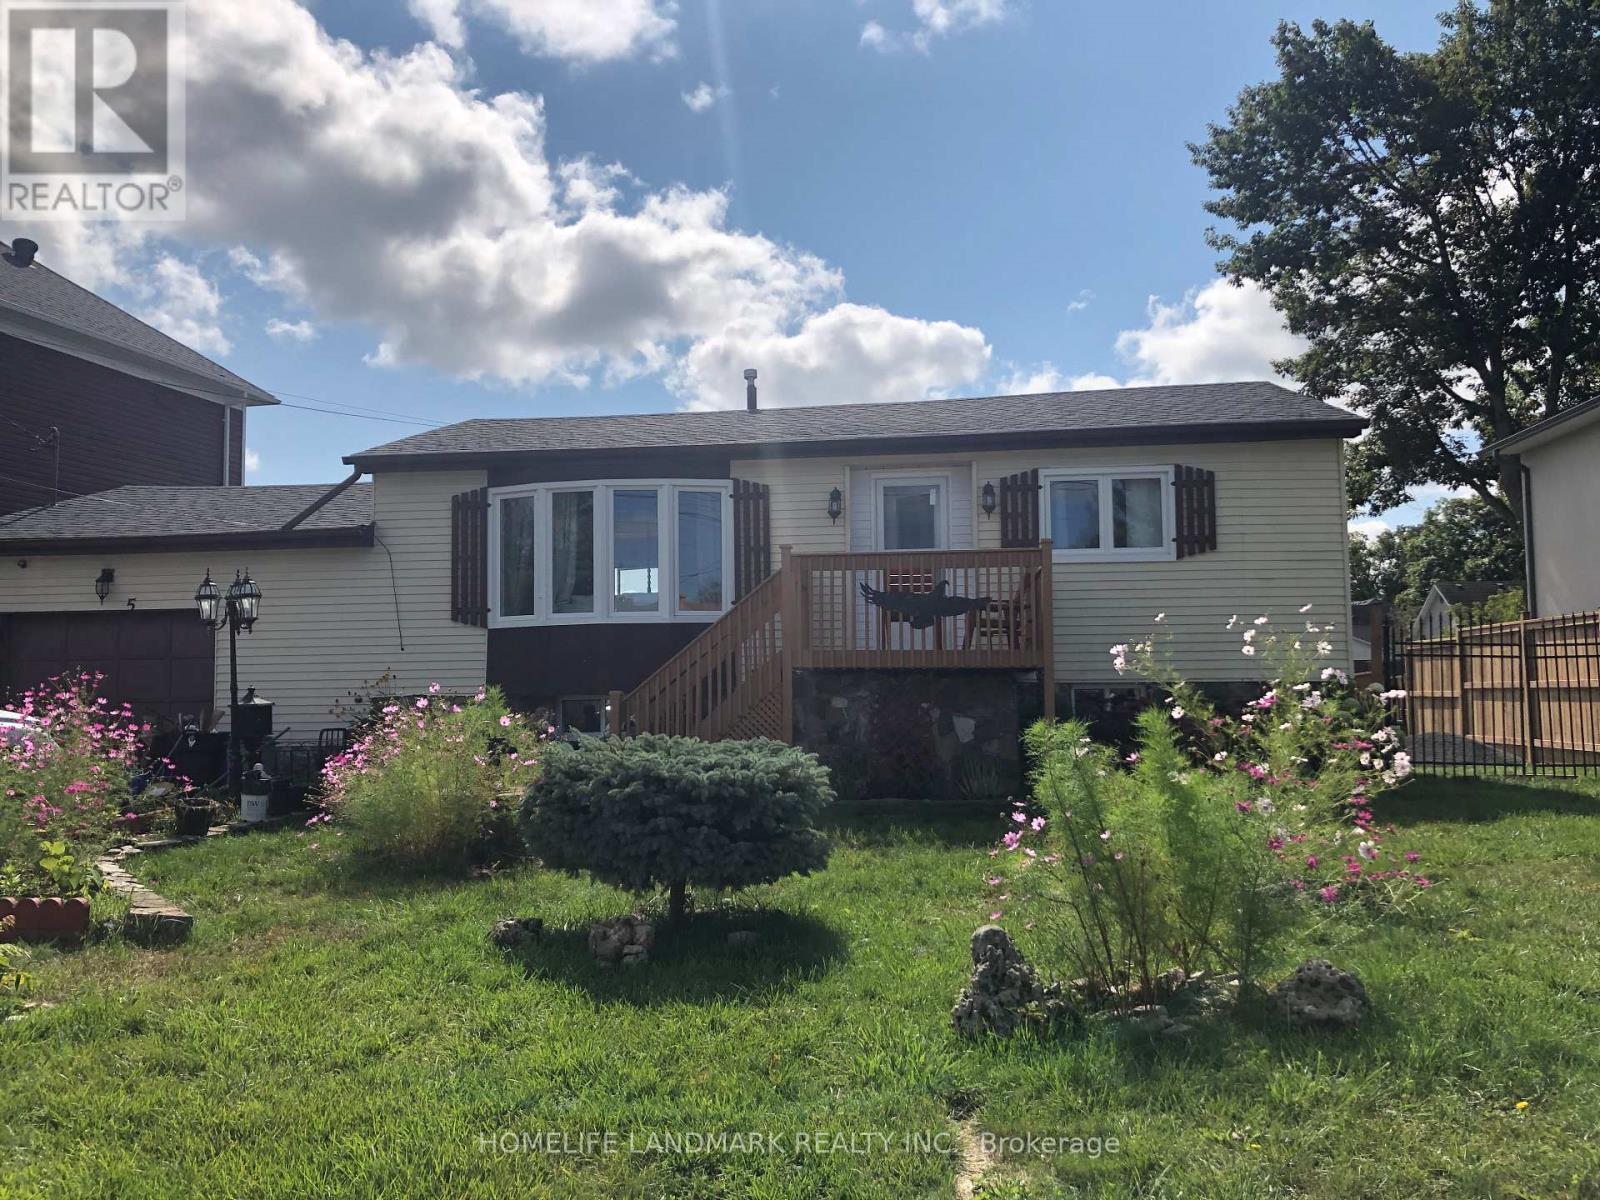
5 Bowers Road
East Gwillimbury, Ontario
Four Seasons Cottage In The City. Cozy Three Bedroom With Walkout Basement, . Large Sunroom Overlooking The Backyard; Access To Holland River East Branch; Kayaking, Canoeing, Fishing From Your Backyard. Truly A Gem For Nature Lovers! (id:63476)
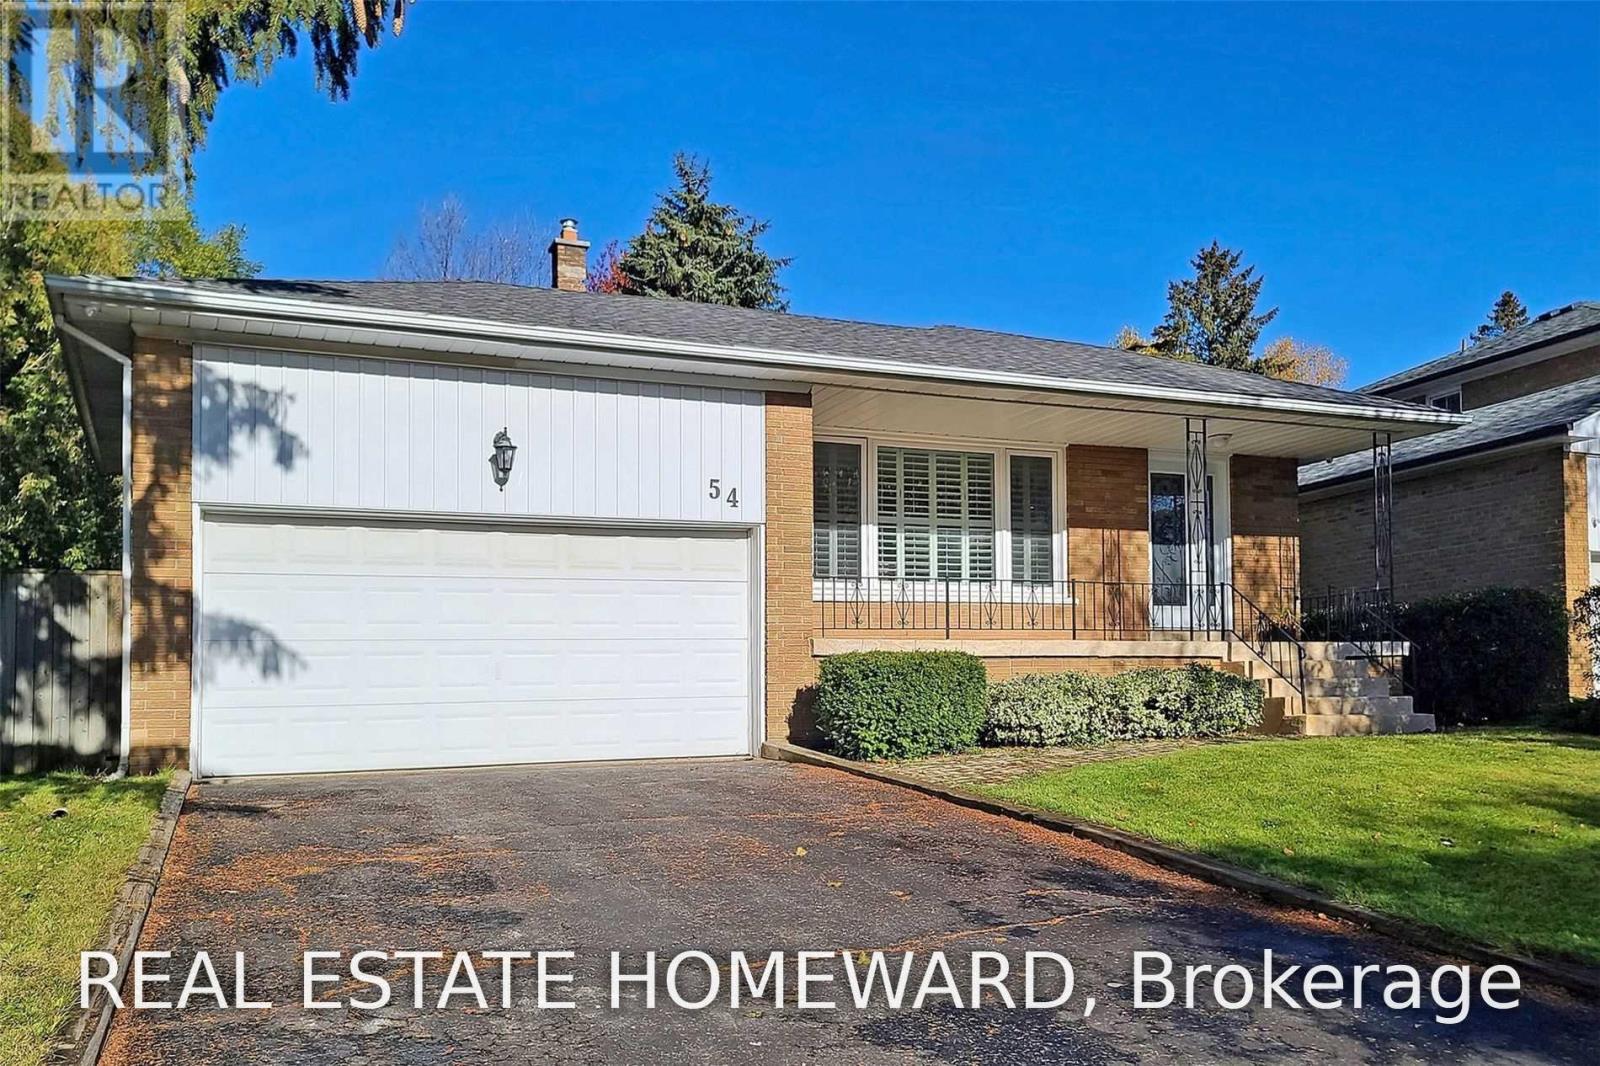
Main2nd - 54 Ladyslipper Court
Markham, Ontario
Gorgeous renovated main level of a backsplit home in prestigious Bayview Glen. This bright and spacious 3-bedroom home features its PRIVATE ENSUITE LAUNDRY, an open-concept kitchen, and large windows that fill the space with natural light. Beautifully updated with quality finishes throughout, this home offers comfortable and modern living in one of the area's most sought-after neighbourhoods WITH PRIVATE SIDE BACKAYRD. Located within the top-ranked Bayview Glen Public School district and just minutes from Bayview Glen Golf & Country Club, parks, shopping, public transit, and major amenities. Tenant is responsible for snow removal, lawn maintenance, and two-thirds of all utilities (id:63476)
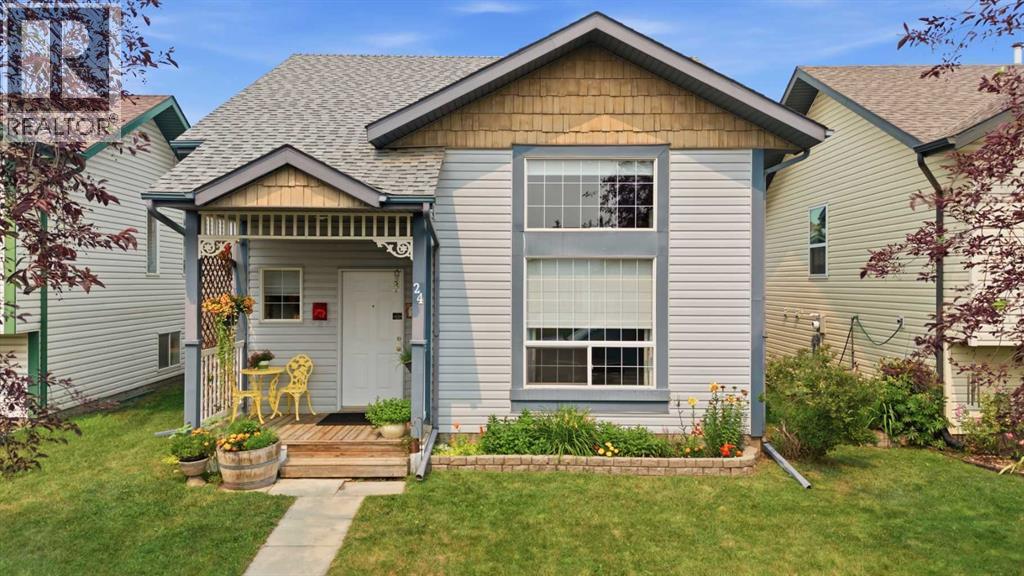
24 Kelly Street
Red Deer, Alberta
Some homes simply feel comfortable the moment you walk through the front door. Bright, welcoming and exceptionally well maintained, this 3-bedroom, 2-bathroom home offers a functional layout that’s ideal for families, first-time buyers or anyone looking for a place they’ll be proud to call home ~ Vaulted ceilings and a large front window fill the main living space with natural light, creating an open and inviting atmosphere throughout the living room, dining area and kitchen. The layout is both practical and comfortable, offering plenty of room for everyday life while still feeling connected when family and friends gather together ~ Two bedrooms and a full 4-piece bathroom complete the main floor. Downstairs, the fully finished basement adds valuable living space with a spacious family room centred around a cozy gas fireplace, a third bedroom, a second full bathroom and flexible space that can easily be used as a home office, playroom, workout area or hobby space as your needs change over time ~ Outside, the fully fenced and landscaped backyard offers plenty of room for kids to play, pets to roam or friends and family to gather throughout the summer. The large rear deck is a great place to enjoy your morning coffee or relax after a busy day, while the double detached garage with paved back-lane access provides excellent parking, storage and workspace ~ Major mechanical items have already been looked after, including brand-new central air conditioning, shingles (2016), furnace (2016) and hot water tank (2020), helping give buyers confidence in the years ahead ~ Situated on a quiet street in Kentwood, this home is just steps from St. Lorenzo Ruiz Middle School, making it an excellent location for families with school-aged children. Parks and green spaces are also close by, adding to the welcoming feel of the neighbourhood ~ If you’re looking for a bright, functional home that’s been exceptionally well maintained and offers a layout that works for every stage of life, 24 Kelly Street is one you’ll want to experience in person. (id:63476)
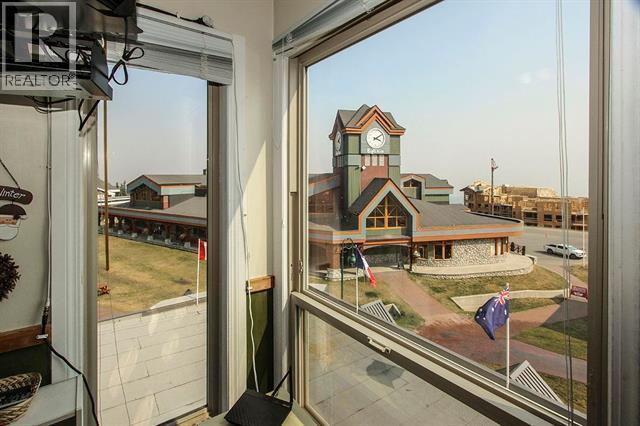
5375 Big White Road Unit# 229
Kelowna, British Columbia
NOW FREEHOLD! Here’s your opportunity to own a studio condo in the heart of Big White Village without a lease. Located in popular Whitefoot Lodge, this ski-in/ski-out unit places you just steps from the gondola, ski runs, restaurants, cafes, shopping, grocery and liquor store, and medical clinic. Whether you’re looking for a weekend getaway, an easy-to-maintain mountain retreat or a rental property, this Village Centre location is hard to beat. Whitefoot Lodge offers a hot tub, sauna, heated underground parking, shared laundry and elevator, while low monthly strata fees INCLUDE ALL UTILITIES(!!), making ownership simple and convenient. Pet-friendly bylaws allow up to two dogs, two cats, or one dog and one cat (dogs not exceeding 18” at the shoulder). NO GST. With the recent conversion to freehold ownership, this is an exciting opportunity to own at one of Canada’s premier four-season mountain resorts. (id:63476)
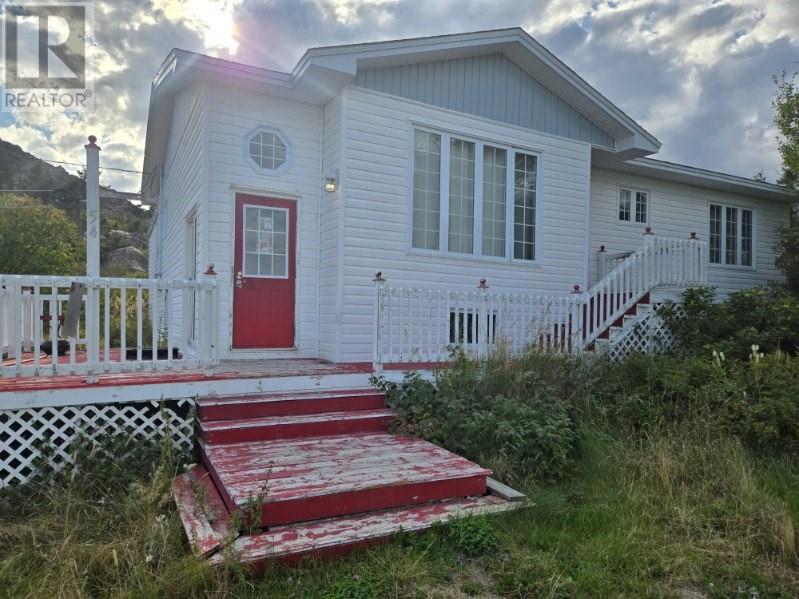
54 Main Street
Fogo Island, Newfoundland & Labrador
Ocean view property located in Deep Bay on Fogo Island is waiting for new ownership to come and bring forth new life. 3 bedrooms, 1 bathroom. Spacious open concept space with kitchen, dining area and large living room with ocean views. Great location with amenities not far away such a shops, restaurants, hospital and schools. Come see all this property offers. Property is selling as is where is condition. (id:63476)
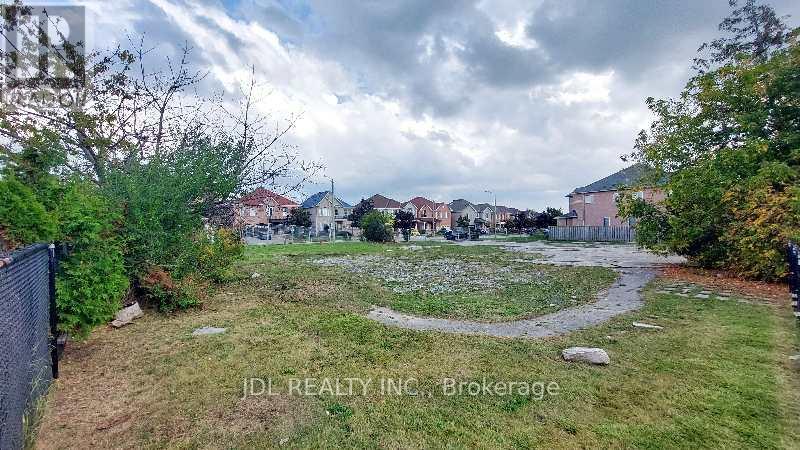
Lot C - 0 Melbourne Drive
Richmond Hill, Ontario
Attention Builders and Investors! Vacant Land for sale! Design and Drawing of a 4000 Sqft detached house is available. Can be sold together with Lot A ( 1061 Elgin Mills Rd E) and Lot B (0 Melbourne Dr, Lot B). **EXTRAS** Full Legal Description: PART LOT 25, CONCESSION 2 MARKHAM, PARTS 1 & 2, PLAN 65R37040 SUBJECT TO AN EASEMENT OVER PART LOT 25, CONCESSION 2 MKM, PART 1, PLAN 65R37040 AS IN R751976 TOWN OF RICHMOND HILL (id:63476)
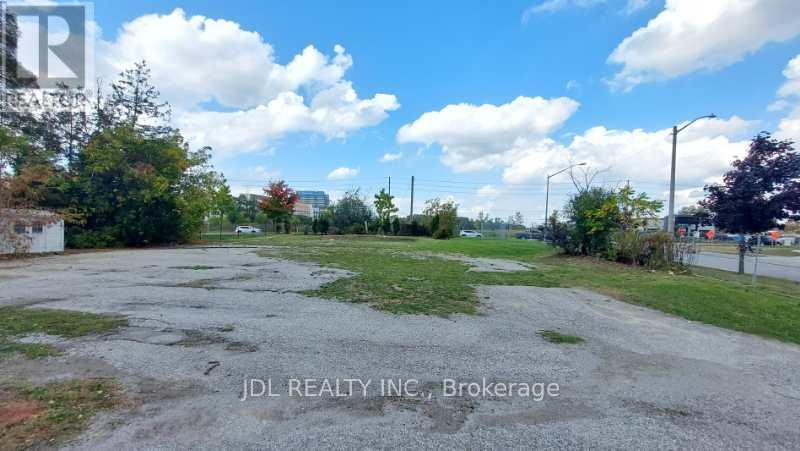
1061 Elgin Mills Road E
Richmond Hill, Ontario
Attention Builders and Investors! 3 Individual Vacant Lots for sale! Design and Drawing of a 5000 Sqft , 3700 Sqft and 4000 Sqft detached house for each lot is available. (id:63476)
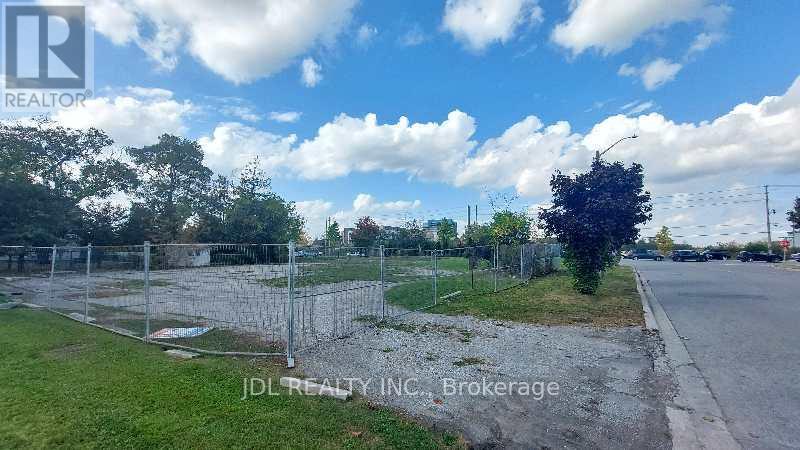
Lot A - 1061 Elgin Mills Road E
Richmond Hill, Ontario
Attention Builders and Investors! Vacant Land for sale! Design and Drawing of a 5000 Sqft detached house is available. Can be sold together with Lot B and Lot C(0 Melbourne Dr.). **EXTRAS** Full Legal Description: PART LOT 25, CONCESSION 2 MARKHAM, PART 4, PLAN 65R37040 TOWN OF RICHMOND HILL (id:63476)
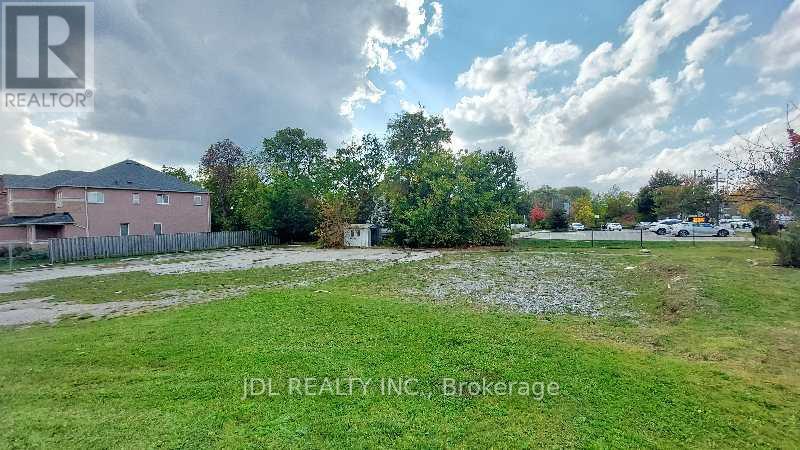
Lot B - 0 Melbourne Drive
Richmond Hill, Ontario
Attention Builders and Investors! Vacant Land for sale! Design and Drawing of a 3700 Sqft detached house is available. Can be sold together with Lot A (1061 Elgin Mills Rd E) and Lot C (0 Melbourne Dr, Lot C). **EXTRAS** Full Legal Description: PART LOT 25, CONCESSION 2 MARKHAM, PART 3, PLAN 65R37040 TOWN OF RICHMOND HILL (id:63476)
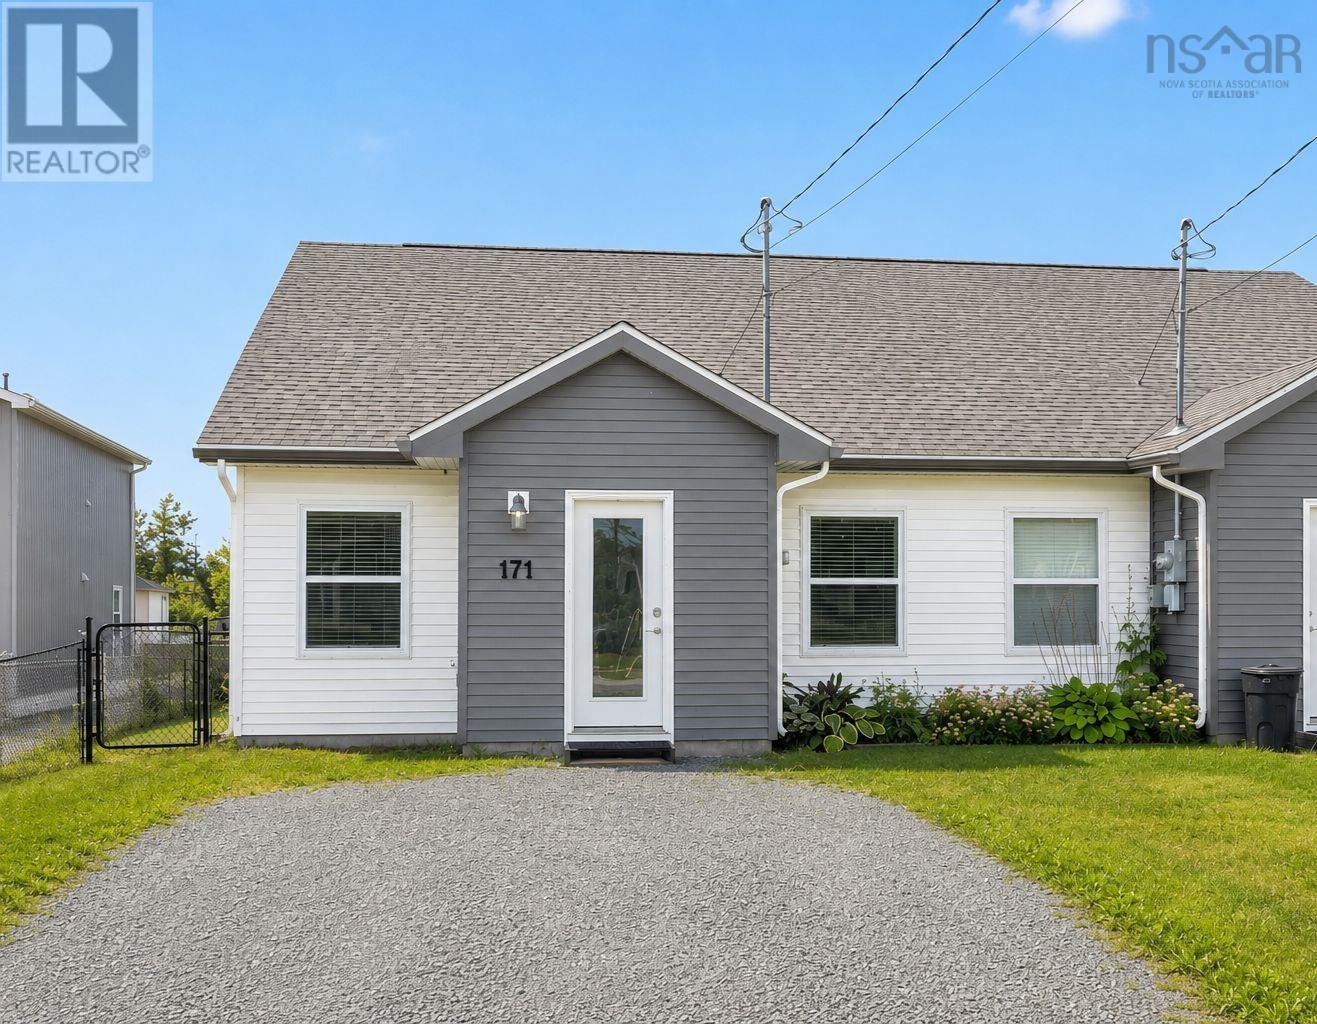
171 Atholea Drive
Cole Harbour, Nova Scotia
Visit REALTOR® website for additional information. Perched at the top of this established street, is this 6 year old beautifully maintained semi-detached home offering easy one-level living in a fantastic, friendly, Cole Harbour location. Built in 2020, this three-bedroom, two-bath home offers that fresh updated feel a newer home delivers without the new-build price tag or the wait. Step inside to bright, inviting spaces with fresh finishes and a neutral palette throughout the main living areas. The comfortable layout offers a nice sense of separation, with two bedrooms positioned to one side of the home and the primary bedroom tucked privately at the back, complete with its own ensuite. The open-concept kitchen, dining and living areas create a welcoming space for everyday life and entertaining. At the rear of the home, you'll find a practical laundry and storage area with a walkout to the sunny south facing back deck, making it easy to transition from indoor to outdoor living. The sunny, south facing, fenced backyard is a wonderful bonus and a good-sized space for relaxing, gardening, children or pets, and enjoying summer days with friends and family. The location is equally appealing, with good schools nearby and easy access to Kiwanis Beach Park at Morris Lake, trails, a short drive to beaches and the many amenities Cole Harbour has to offer. This is a wonderful opportunity to get into a newer home in a desirable community. Whether you're starting out, starting over, downsizing or simply looking for a home that's easy to love and easy to live in, 171 Atholea Drive is worth a look. (id:63476)
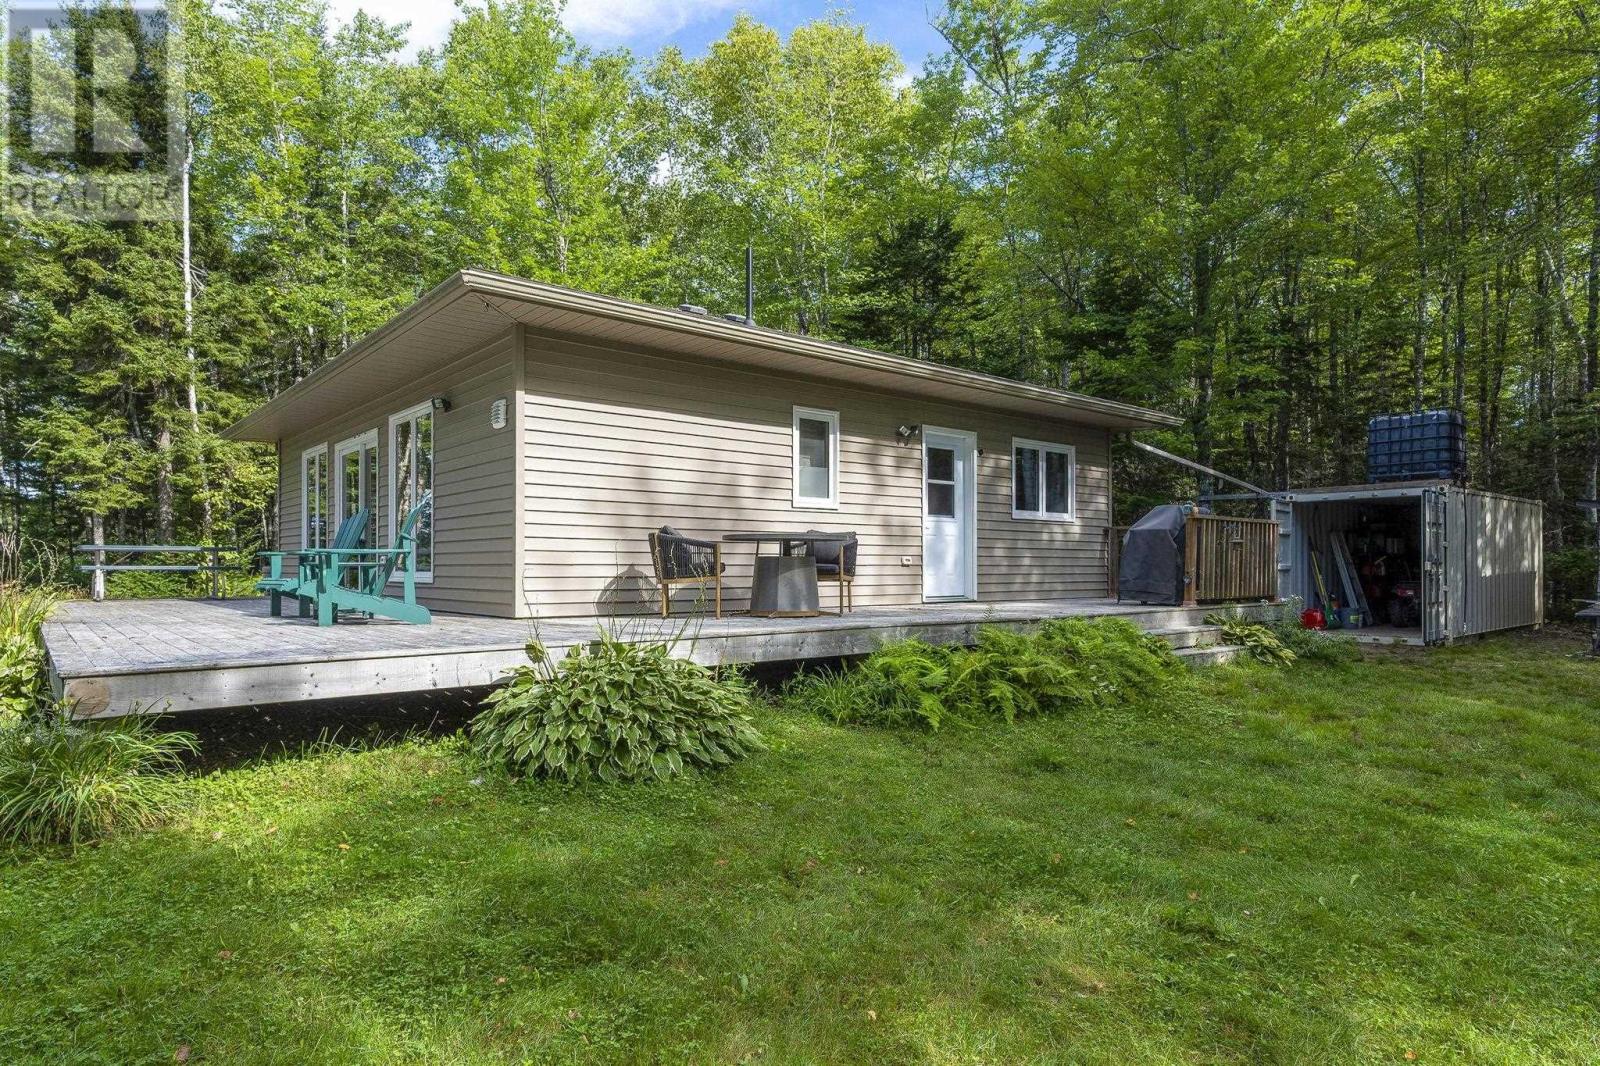
1127 Duck Pond Road S
Black River Lake, Nova Scotia
Welcome to this fully equipped cottage with outbuildings on Black River Lake offering fishing, boating, and hunting opportunities galore! Built in 2015/2016 by A.W. Allen builders, this 900 sq. ft 3 bedroom, 1/2 bath cottage sits on 21+ acres with 1150 ft of water frontage, 2 sand beaches and a rock lookoff. Features pine interior; ample kitchen cabinets; wood fireplace; wrap around deck and firewood shed. Off grid but equipped with 4HP Honda Generator stored in Metal Sea Can. Rain water collection system for water supply. Approved septic system. Sauna and change room building with attached deck. 32 foot floating dock attached to concrete pier. See feature sheet! The driveway is 600 feet long with chain gate on Duck Pond Road. Accessible by logging road or via boat via Black River Boat Launch. (id:63476)
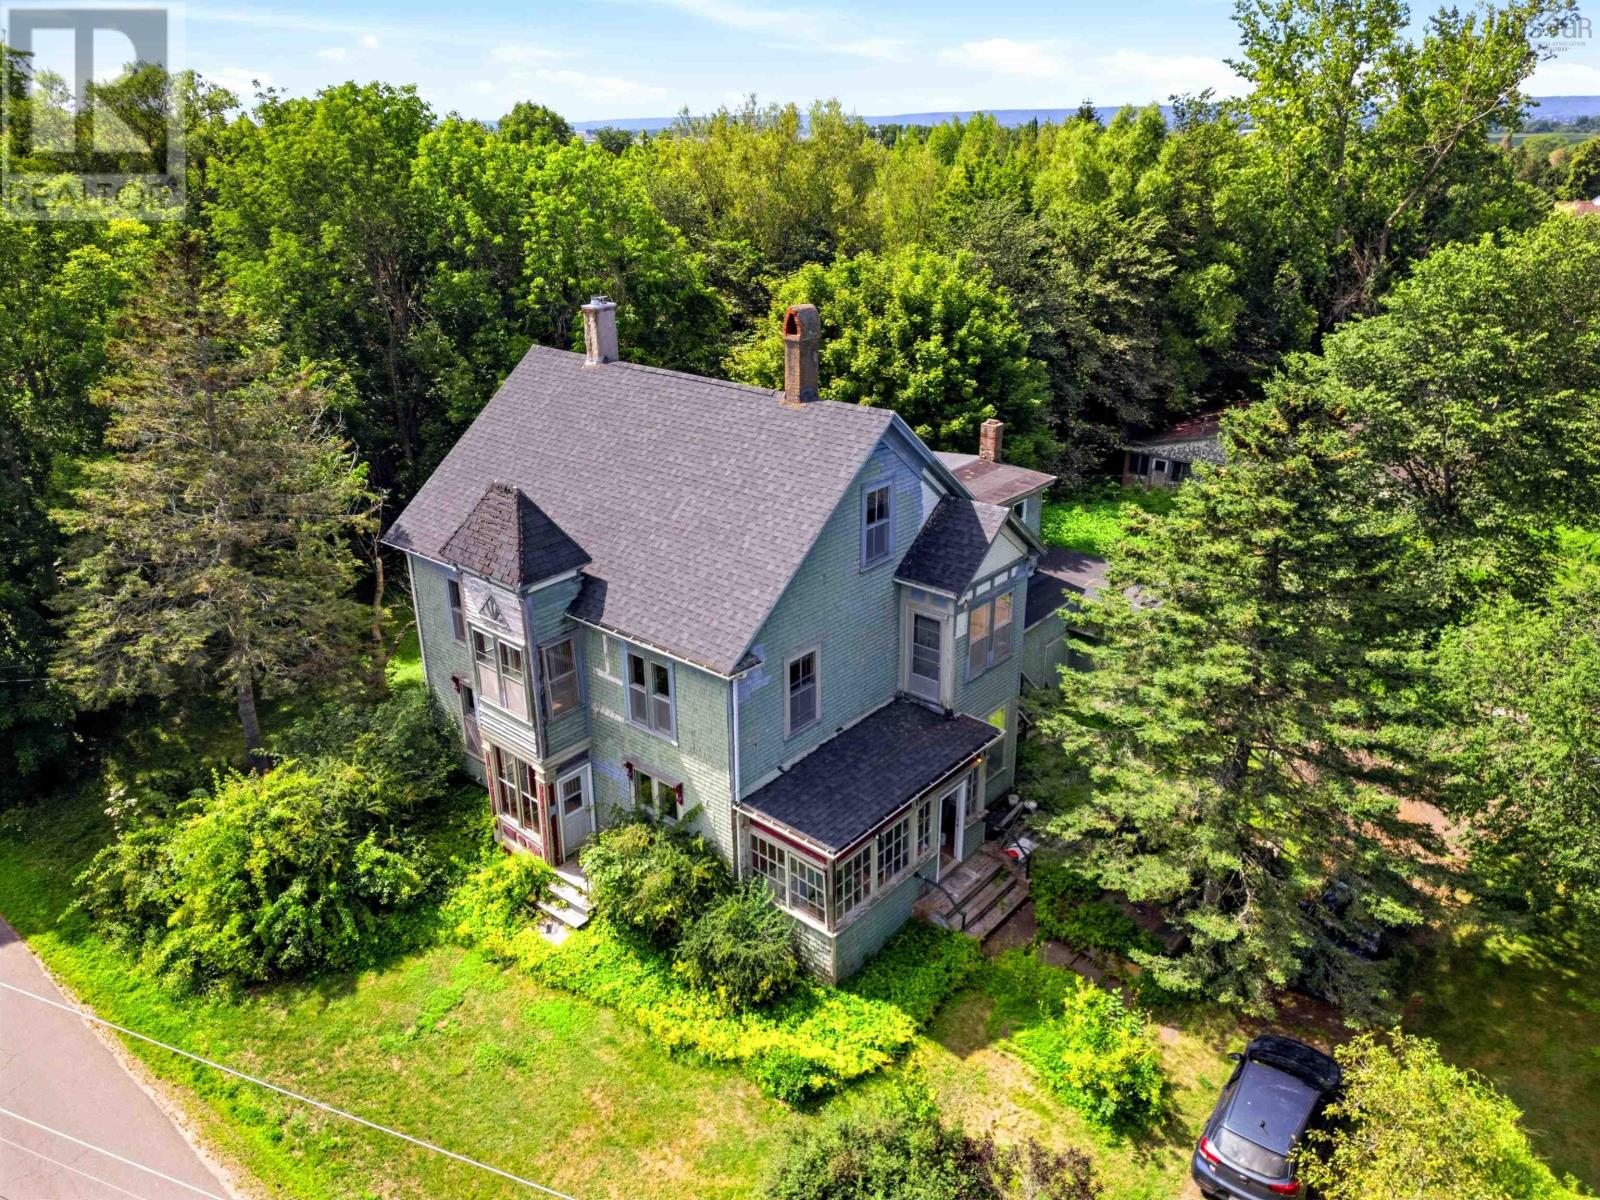
2105 & 2115 Grand Pre Road
Grand Pré, Nova Scotia
Own a rare piece of Nova Scotia's history in the heart of Grand Pré. The inspiration for Henry Wadsworth Longfellows epic narrative poem, Evangeline: A Tale of Acadia. Built in 1767 by the Crane family, one of the earliest grantees of Horton Township, this remarkable heritage home is ready for its next chapter. Vacant for approximately six years, the property requires significant restoration and offers an exceptional opportunity for those with the vision to preserve a truly special home. Original character remains throughout, including soaring ceilings, stained-glass accents, beautiful green fireplace tile surrounds, and cast-iron fireplace inserts. Offering five bedrooms, two bathrooms, and set on approximately three-quarters of an acre, the property also features a peaceful man-made pond and a separate building that once operated as a stained-glass studio and tea room. Just minutes from the Harvest Moon Trail, award-winning wineries, Wolfville, Acadia University, the Bay of Fundy, and Cape Blomidon, this is a rare opportunity to become the next steward of one of Grand Pré's historic treasures. (id:63476)
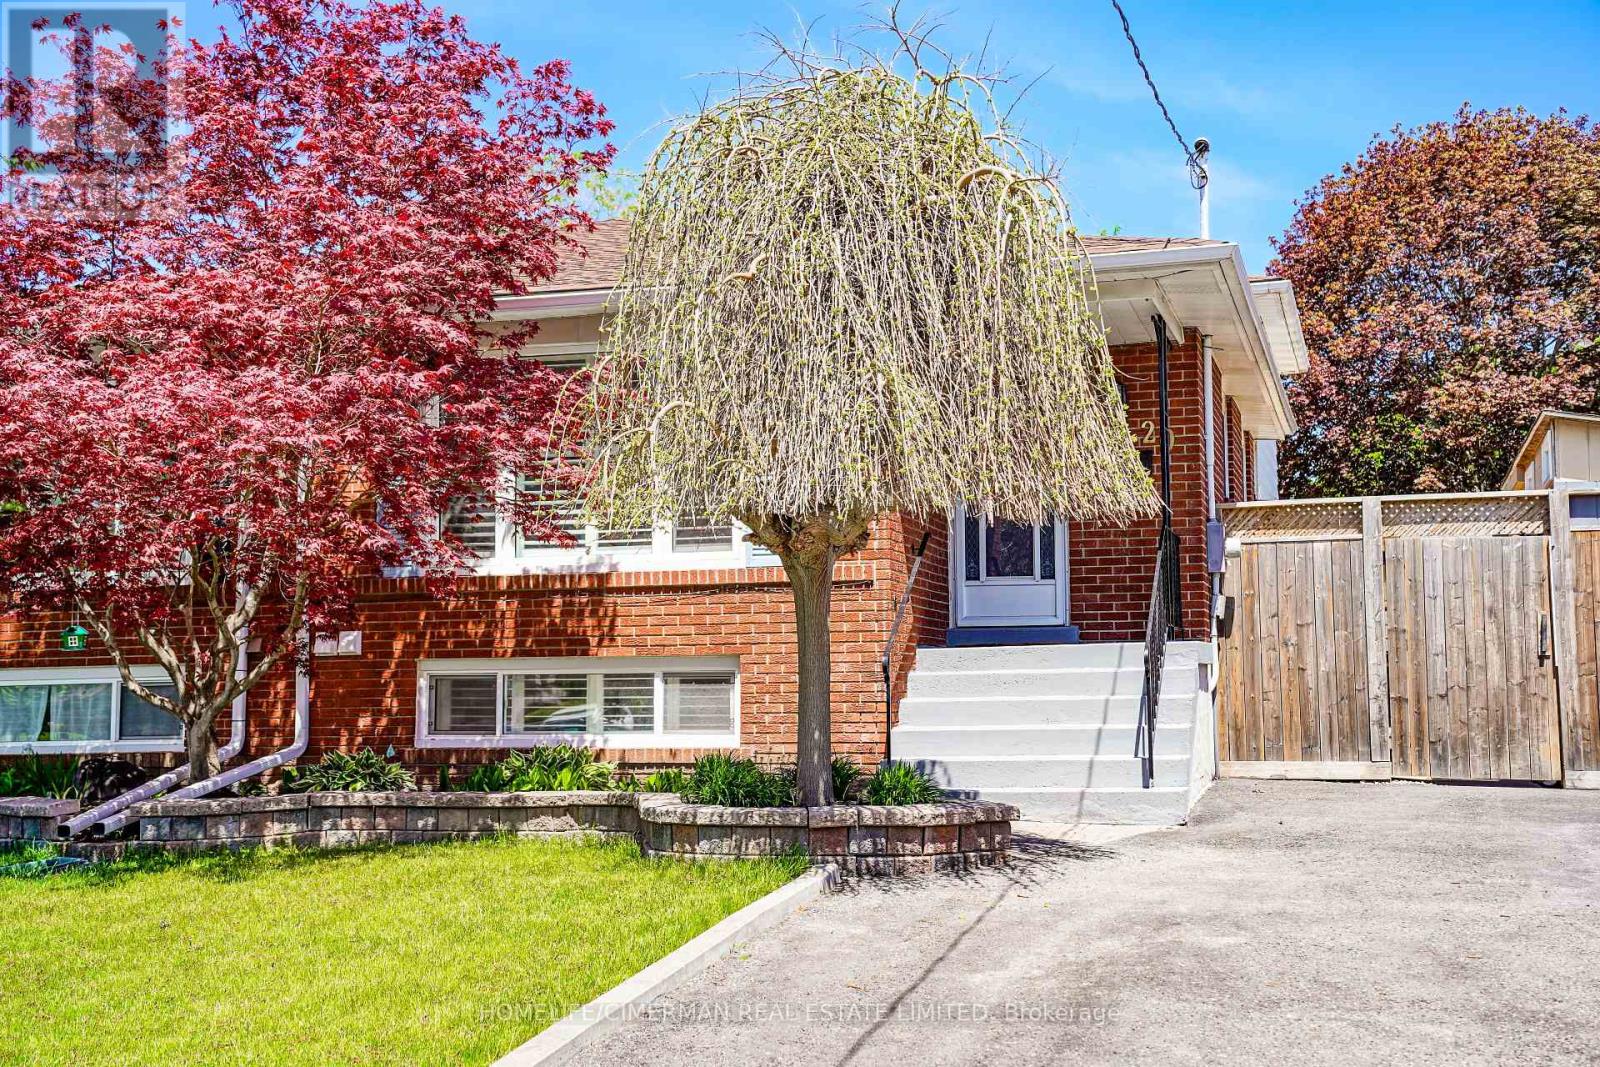
20 Lawrence Crescent
Clarington, Ontario
Updated Legal Duplex With Vacant Possession Two Kitchens, Two Laundries, Two Full Baths. Family-friendly Bowmanville! This spacious 4 bedroom, 4-level backsplit semi offers two self-contained units, each with its own kitchen, laundry, full bath, and bright living space. Ideal for investors, multigenerational families, or buyers wanting to live in one unit and rent the other. Owner-occupied and move-in ready, with vacant possession available. The home has been fully improved since 2023 with updated flooring, kitchen finishes, lighting, blinds, washroom upgrades, and thoughtful indoor/outdoor enhancements. Enjoy a private yard with deck, greenhouse, garden shed, vegetable garden, and bonus gym/storage shed. A rare opportunity to own a legal income property with flexibility, comfort, and strong long-term value. (id:63476)
42 Fieldnest Crescent
Whitby, Ontario
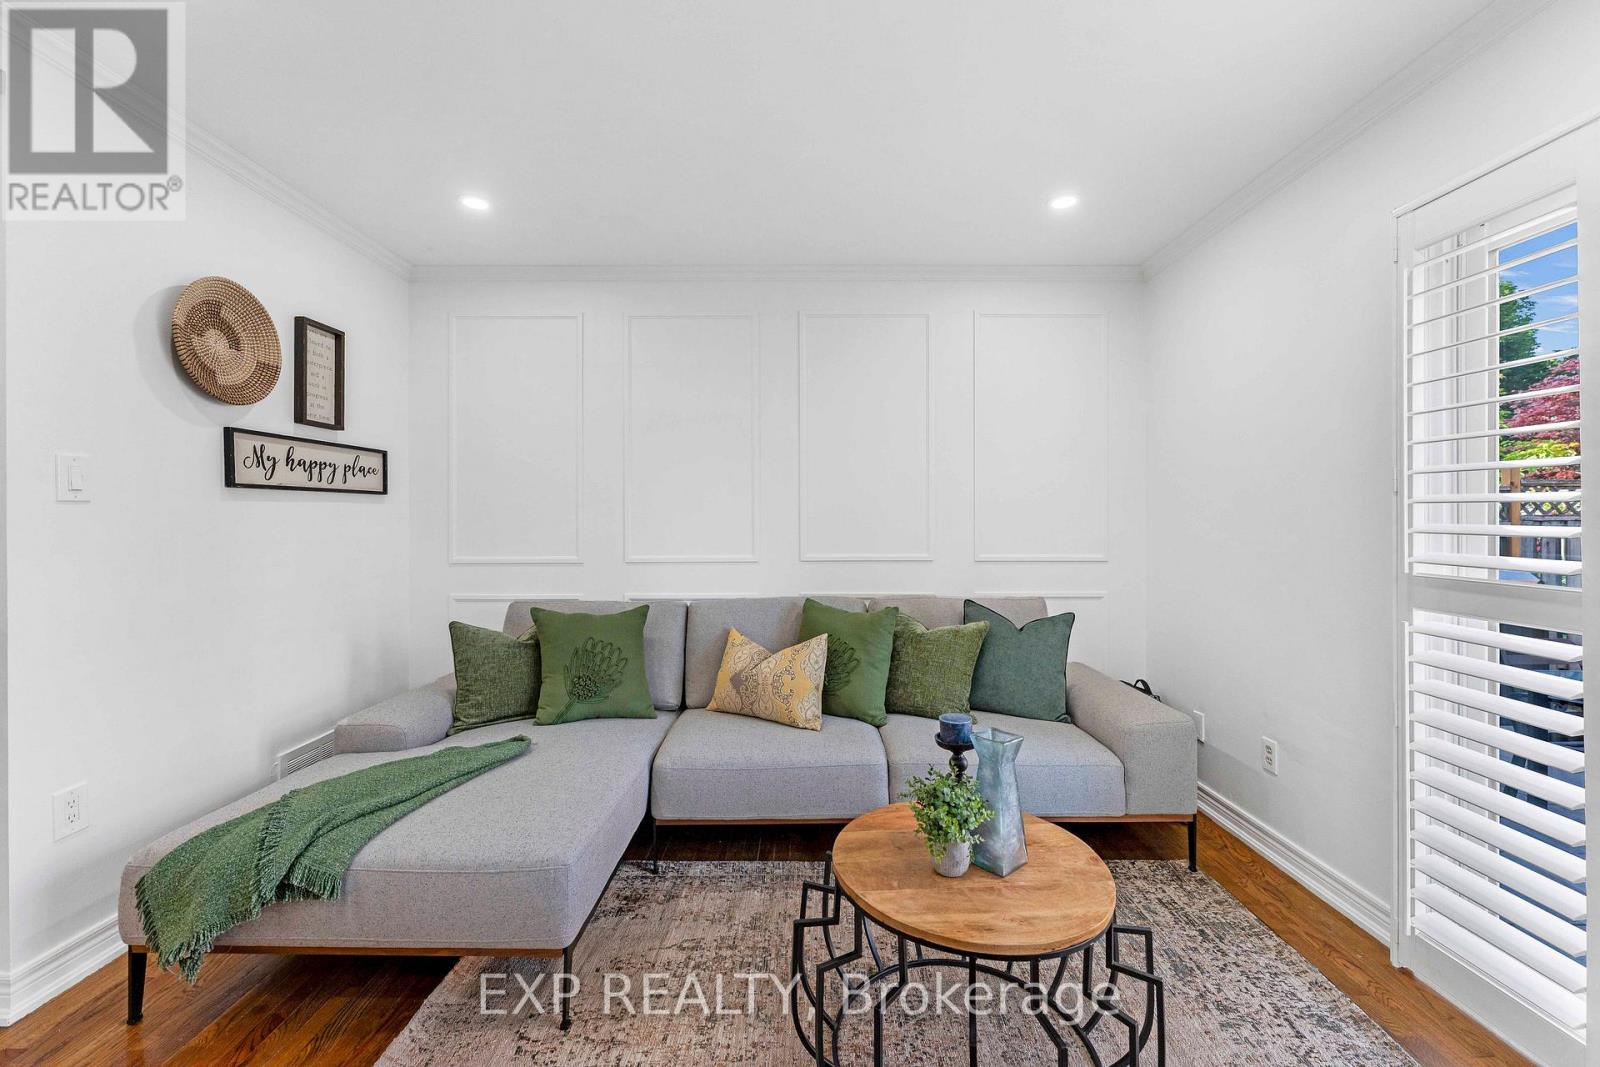
Attention First Time Home Buyer or Upgrade Families, here is 42 Fieldnest Crescent, Whitby for you, a 3+1-bedroom, 4-bathroom detached home in Whitby's sought-after Rolling Acres neighbourhood where every upgrade has already been done. Property has got fresh paint, new electrical fixtures, LED lighting, fully renovated bathrooms, new doors and door hardware throughout. All you bring is furniture and enjoy living in approximately 2,250 sq. ft of total living space, this home gives your family room to spread out - not just exist. A separate living room and family room let your household breathe - morning quiet in one room while life happens in the other. It's the kind of layout families grow into, not out of. Recent updates include A/C (approx 2 yrs), furnace (approx 3 yrs), windows and front door (approx. 10 yrs), and roof (approx. 12 yrs).The finished basement tells its own story. A self-contained space with its own bedroom, bathroom, kitchen, living area, and a private separate entrance - offering the potential to generate up to $1,500/month in potential basement rental income. That's up to $18,000 potentially a year toward your mortgage. Or it becomes the space where your parents live independently under the same roof. A rare flexibility most homes in Whitby, don't offer.Then there's the backyard - and you'll feel it the moment you step outside. Deep, open, private. Saturday barbecues with no time limit. Kids on real grass. Evenings that end with sky, not a neighbour's window. Outdoor space like this is getting harder to find. Out front, the extended driveway fits up to six vehicles alongside a single-car garage - because parking should never be a daily problem.Rolling Acres offers top-rated schools with French Immersion and IB programs, parks within walking distance, and shopping at Thickson and Taunton. Highway 407, Highway 412, and the Whitby GO Station keep you connected to Toronto while your family enjoys one of Whitby's safest communities. (id:63476)
9008 Cooper Link Li SW
Edmonton, Alberta
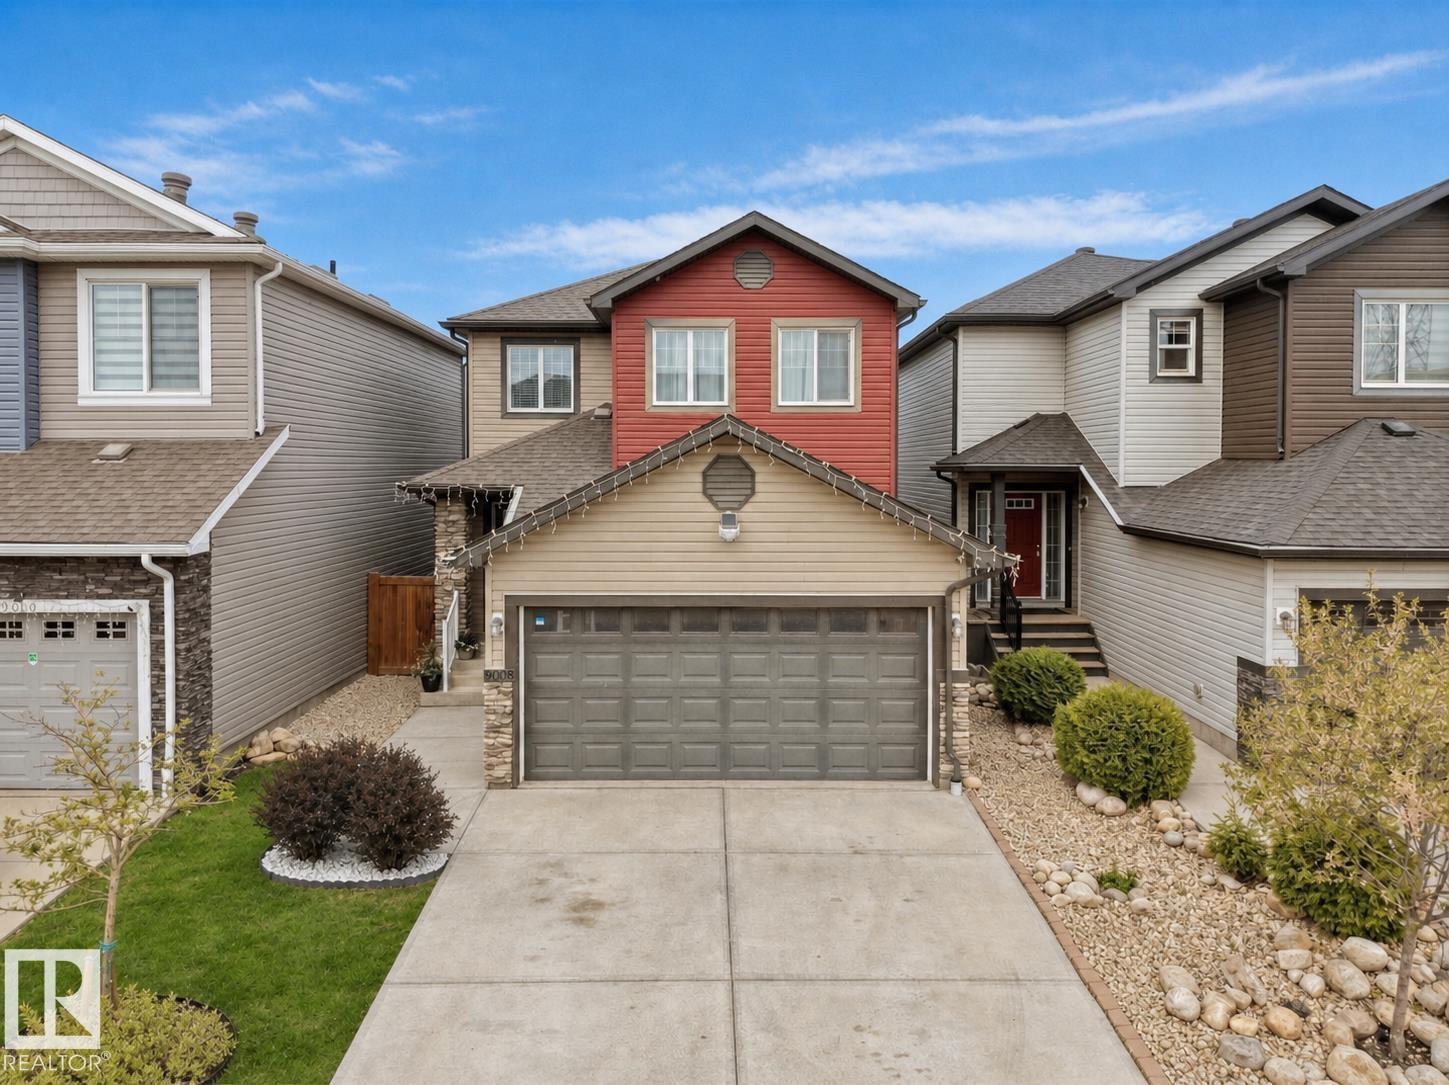
Beautifully maintained & move in ready Pacesetter home in the sought after community of Chappelle! This stunning 2-storey, 3 bedroom, 2.5 bathroom home offers the perfect mix of style, comfort, and convenience. Located close to schools, shopping, parks, trails & transit. The open layout features modern neutral tones, large windows & beautiful light plank flooring throughout the main level. The heart of the home is the kitchen with white cabinets, quartz countertops, s/s appliances, island with seating, corner pantry. All open to the living & dining space. Theres a 2 piece bathroom & mudroom with built-ins that'll you love off the double attached garage. Upstairs offers a spacious south-facing primary suite with walk-in closet & ensuite bathroom. Plus 2 additional bedrooms, full bath & convenient upper floor laundry room! The unfinished basement has a great layout for future development. Landscaped with a fenced backyard, offering both the green space & a large deck perfect for entertaining & summer BBQs! (id:63476)
809 - 4725 Sheppard Avenue E
Toronto, Ontario
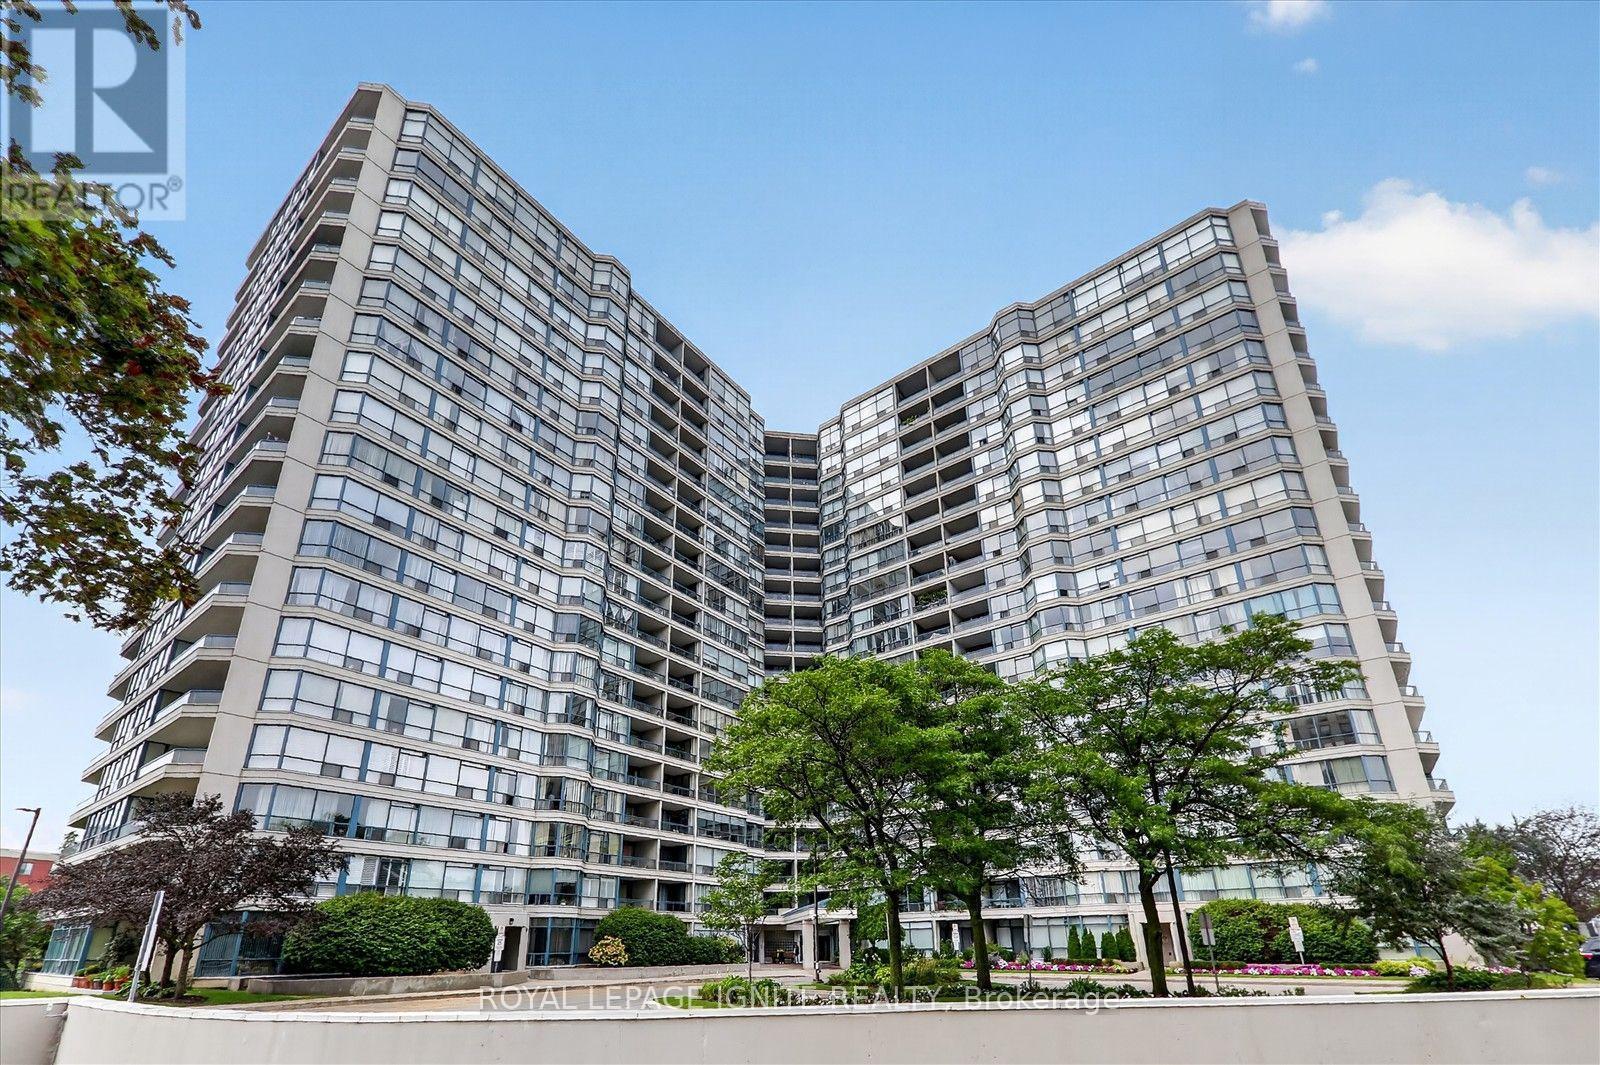
Highly sought-after, this exceptional unit at the prestigious Riviera Club II offers approximately 1,700 sq. ft. of refined, house sized living. One of the building's largest and most desirable floor plans, the residence features a thoughtfully designed layout that provides exceptional privacy and functionality.The expansive living and dining areas are ideal for both everyday living and entertaining. A bright eat-in kitchen with elegant finishes. The expansive balcony is perfect and showcases unobstructed south-facing views. Both bedrooms are large and spacious, while the primary suite features a walk-in closet and private four-piece ensuite.Additional features include beautiful laminate flooring, ensuite laundry, ample storage, locker and two parking spots. Residents enjoy an extensive range of amenities, including 24-hour concierge service, indoor and outdoor swimming pools, a sauna, fitness centre, squash and tennis courts, billiards room and party room.Ideally located steps from TTC service and minutes from Highway 401, Scarborough Town Centre, Agincourt GO Station, supermarkets, restaurants and numerous everyday conveniences. The property is also within walking distance of the future Metrolinx Sheppard McCowan subway station which will be a large value improvement.An outstanding opportunity to experience the comfort and space of a house with the convenience and amenities of luxury condominium living in a vibrant, family-friendly community. (id:63476)
#612 11307 99 Av NW
Edmonton, Alberta
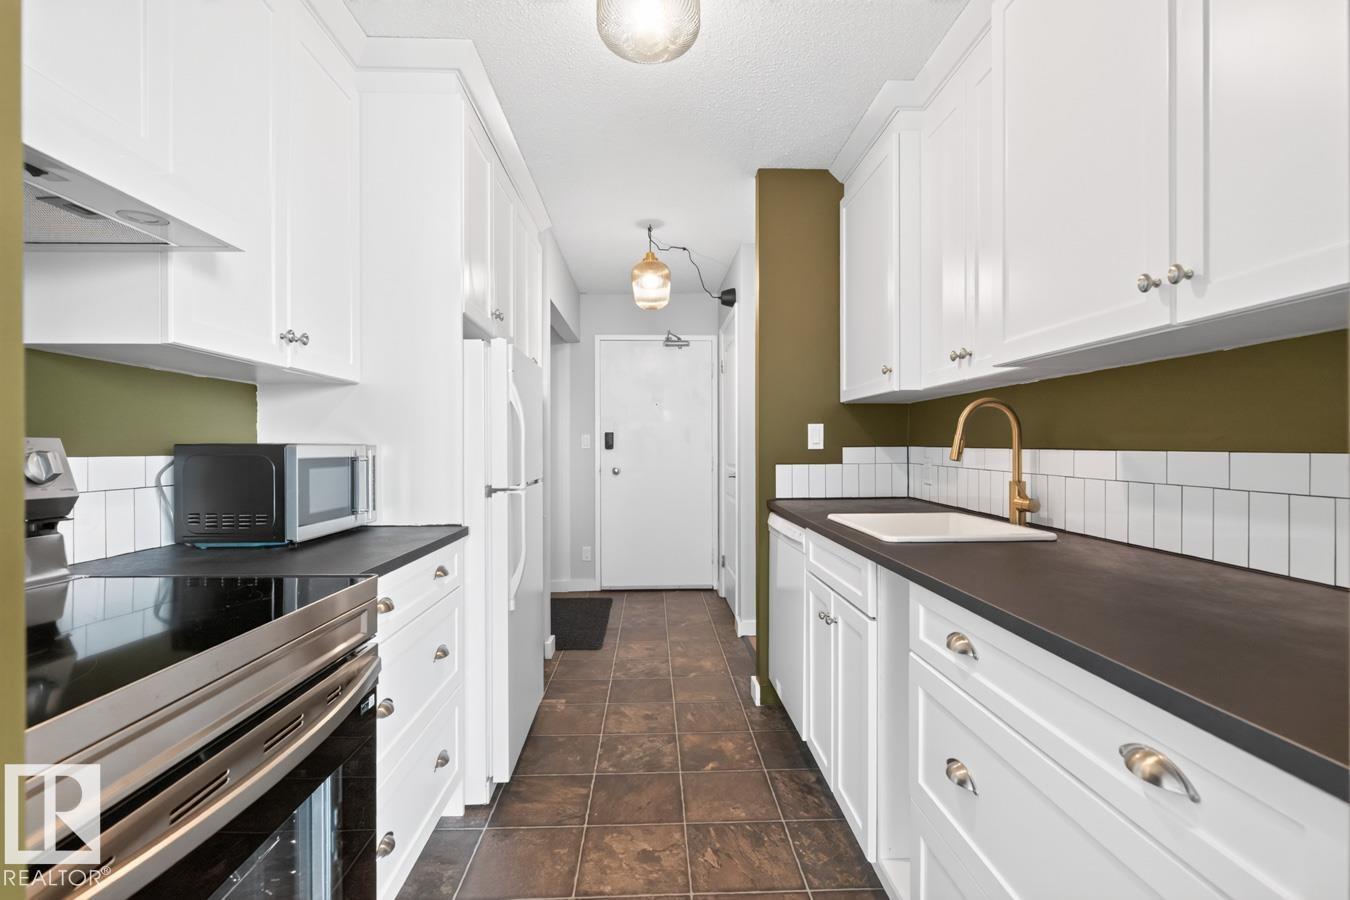
This spacious 2-bed, 6th-flr unit in the Valhalla; a pet-friendly concrete bdg perched above Edmonton’s stunning river valley, offers beautiful East/NE-facing views,with sunrises over the valley & cityscapes. The renovated kitchen and bathroom, laminate floors & huge living room create a comfortable, inviting home. Both bedrooms are generously sized, & a large in-suite storage room provides plenty of space. Enjoy the convenience of one titled, heated underground parking stall, while condo fees include heat, water, power & laundry! The bldg features central A/C, an on-site mgr & a swoon-worthy, fully equipped fitness facility w/a saltwater pool—your own all-inclusive getaway at home. The main-level deck overlooks the river valley and offers an incredible spot to relax or enjoy a front-row view of the Canada Day fireworks. Tucked away on a quiet, tree-lined street in an unbeatable location, you’re steps from trails, golf, the Brewery District, Gov Bldgs, & Universities w/restaurants and shopping all nearby. (id:63476)
17005 95 St NW
Edmonton, Alberta
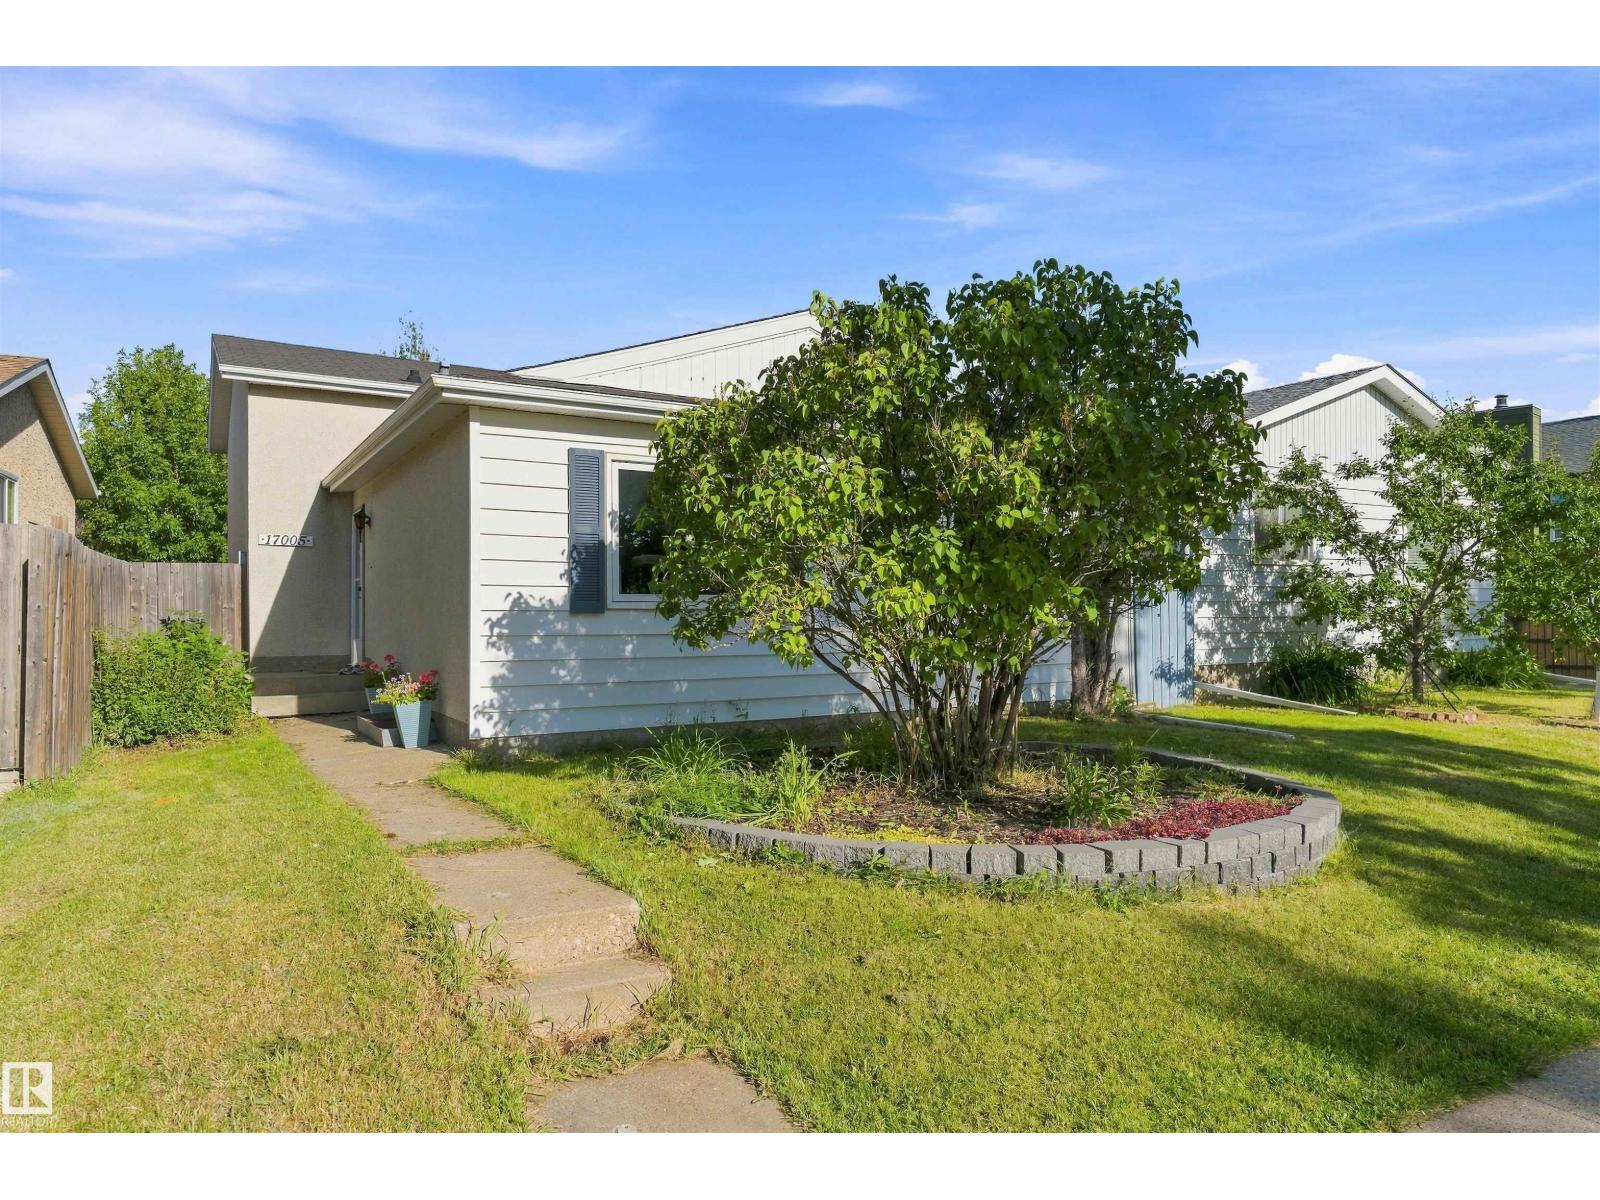
Welcome to this beautifully renovated home in the established community of Lago Lindo. At the heart of the home is an impressive, extensively renovated kitchen spanning nearly the entire main floor, creating a bright, open space designed for cooking, gathering & entertaining. Featuring full-height elegant grey cabinetry & subway tile backsplash, stainless steel appliances, oversized quartz island, convenient pull-out drawers & abundant storage, this kitchen truly sets the home apart. Upstairs offers 3 bedrooms, including a spacious primary with walk-in closet, plus full bath. The finished basement adds a large rec room, 4th bedroom, versatile flex space, 2nd bath, laundry & plumbing for a future wet bar. Major upgrades include newer roof & windows, new hot water tank, new furnace and newly installed central A/C. Outside, enjoy a fully fenced, established yard with grapes, raspberries, Saskatoon berries, blueberries & more. A double detached garage with built-in storage completes this move-in-ready home. (id:63476)
12035 83 St NW
Edmonton, Alberta
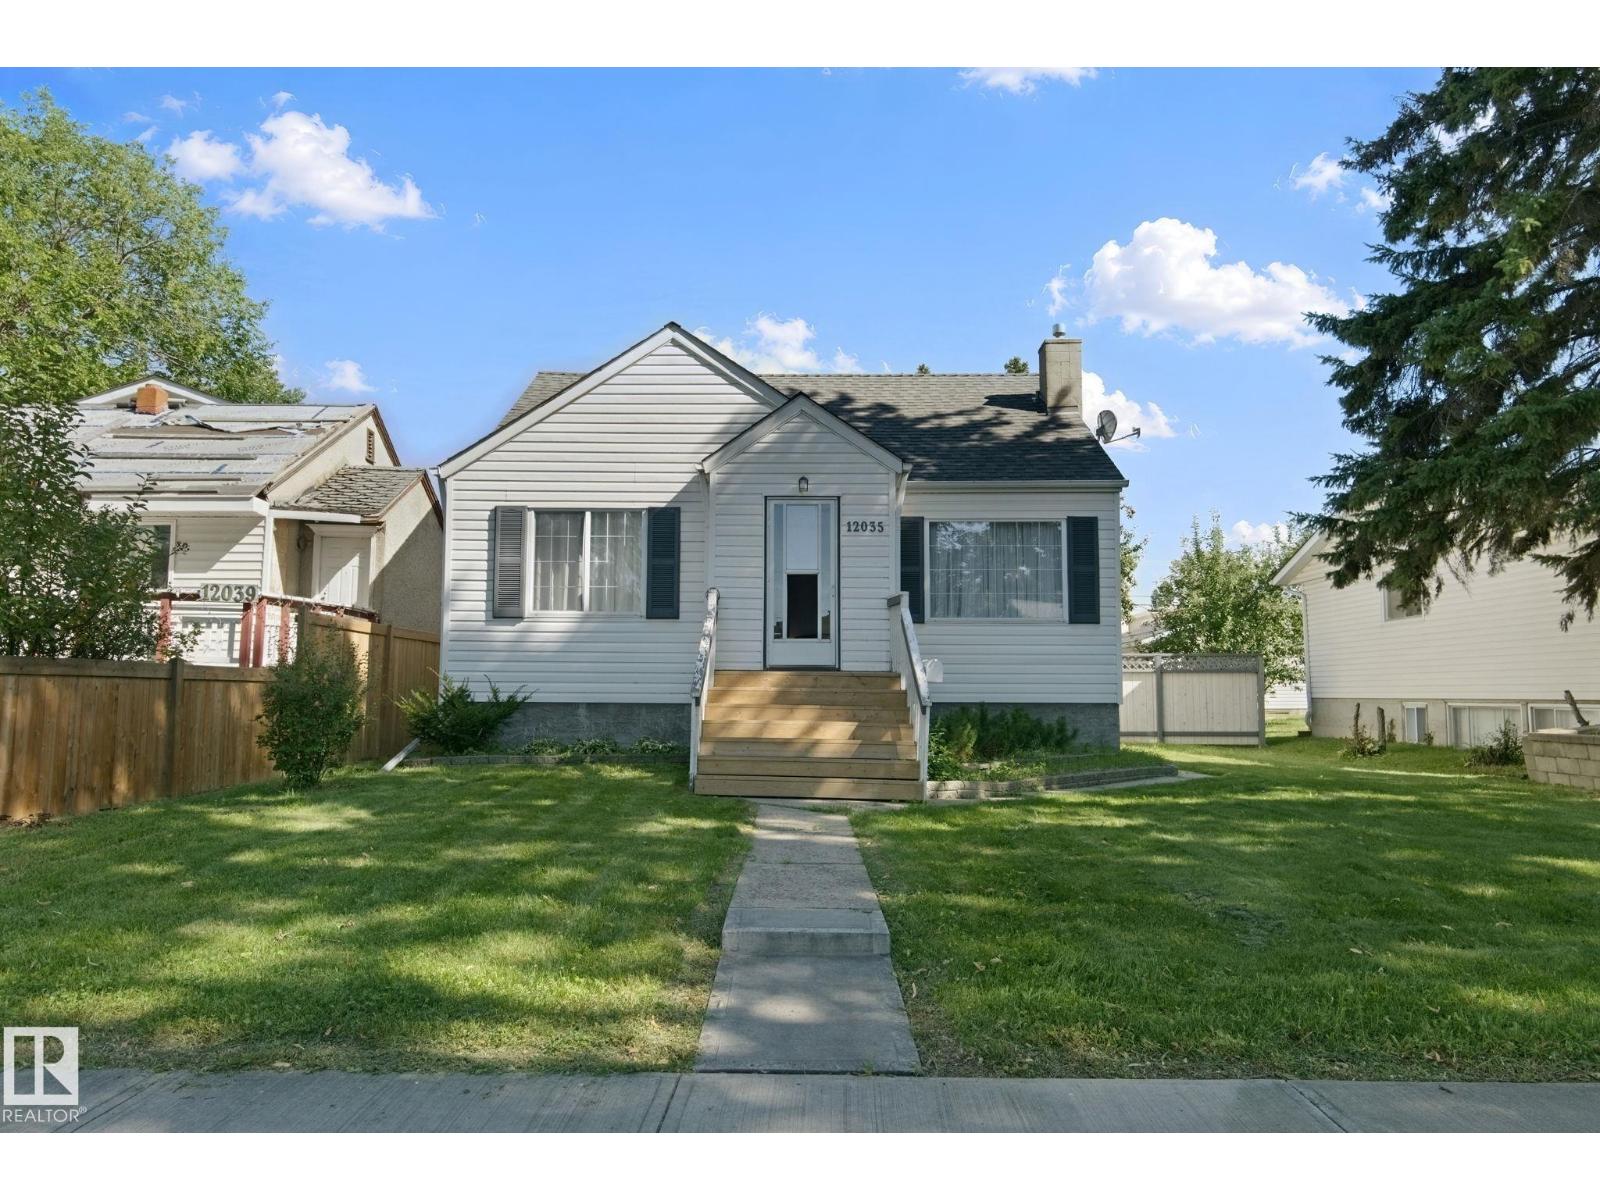
This lovely 2 bedroom bungalow sits on a massive 50x150 lot - perfect for the person who values that outdoor living space, or future redevelopment. This home has been lovingly updated over the years and is move-in ready. Updates include windows, hot water tank (2 years), kitchen, bathroom, new sewer line and new water line! This is a GREAT property to rent and hold, to live in or redevelop. Single garage included too. The options here are endless!!! (id:63476)
1104 58 St NW
Edmonton, Alberta
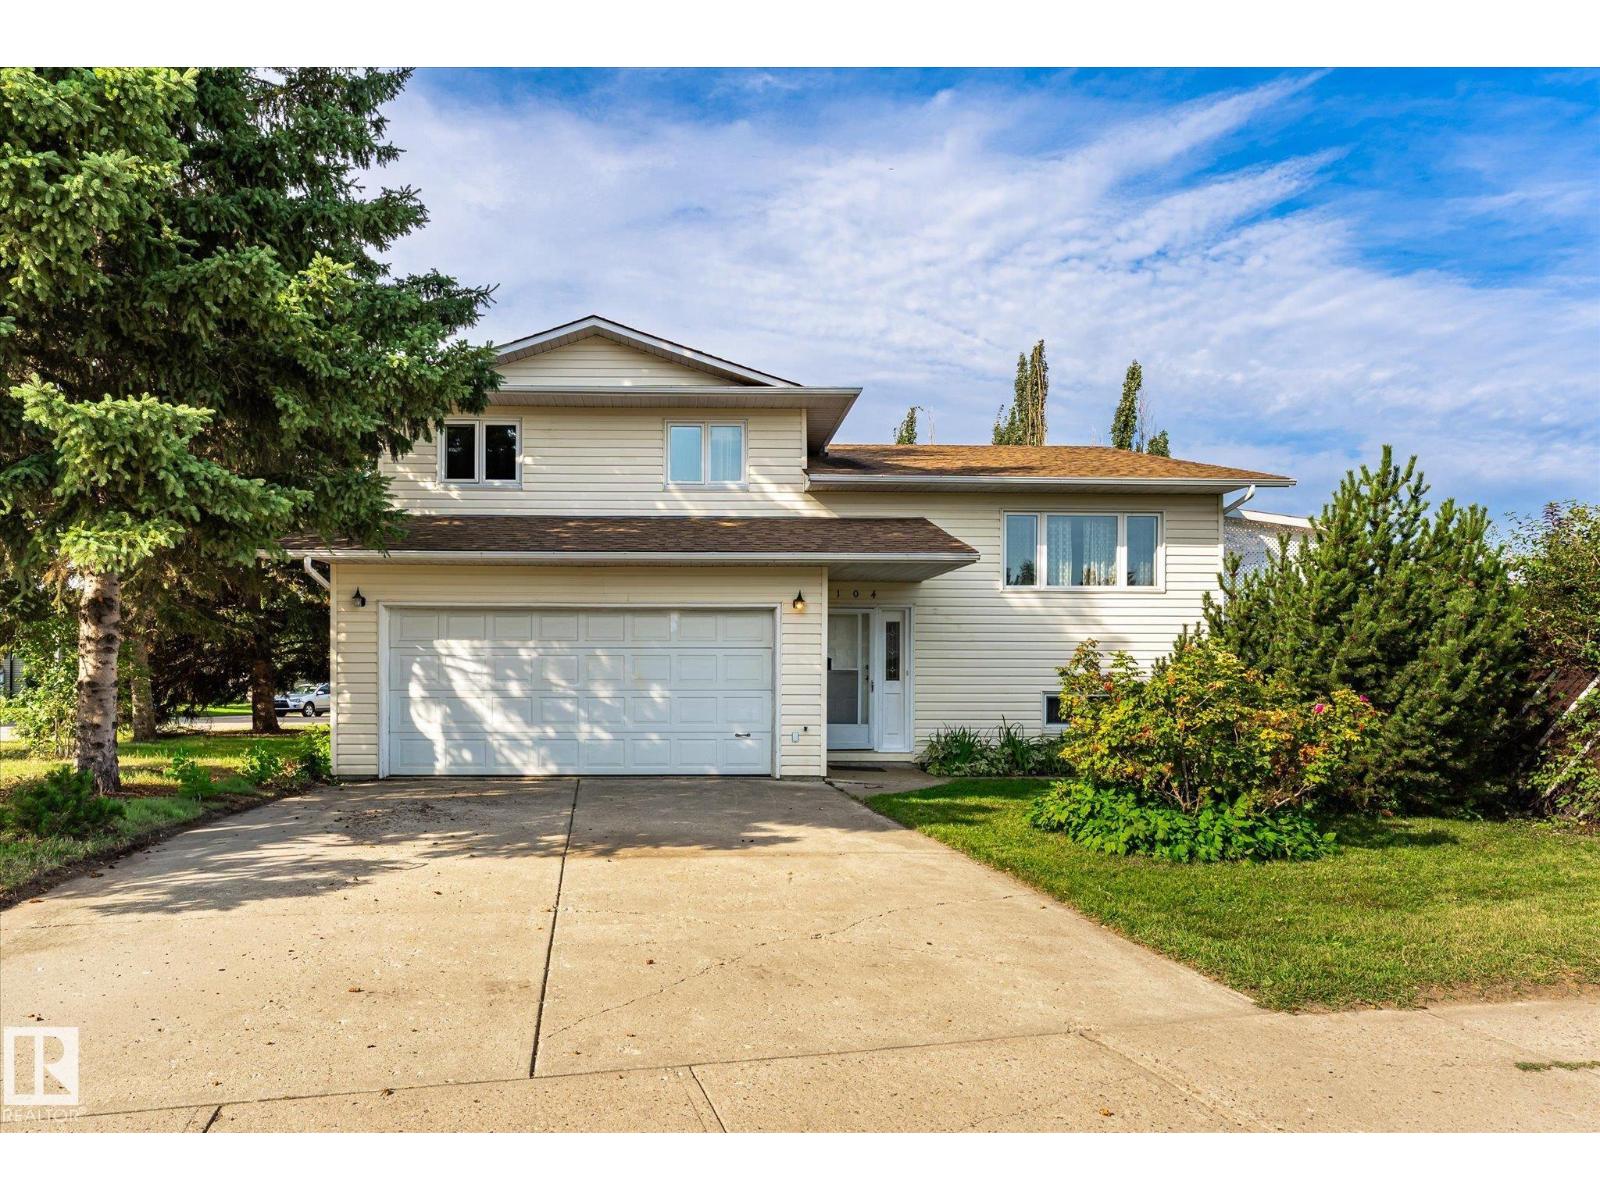
Looking for a large CORNER LOT? Dreaming of redevelopment, or ready to take on a renovation project and make a house your own? This could be the one! This custom-built, original-owner home could use a bit of TLC, but offers endless potential. With a newer roof, updated windows, furnace & hot water tank, plus a DOUBLE ATTACHED GARAGE, you're already off to a great start! The unique split-level layout features a bright living room and a solid kitchen and dining space. Upstairs, you'll find 3 bedrooms and a 5pc bathroom. The lower level offers a family room and SECOND KITCHEN, while the middle level includes a spacious bedroom, additional bathroom, and access to the garage. Outside is where this property really shines! Beyond the deck, the expansive side yard offers tons of space, mature shrubs and trees, and plenty of room to let your imagination run wild. Whether you're an investor or simply looking for a place to make your own, you'll love the location just one block from Sakaw School! (id:63476)
#211 4415 48 St
Leduc, Alberta
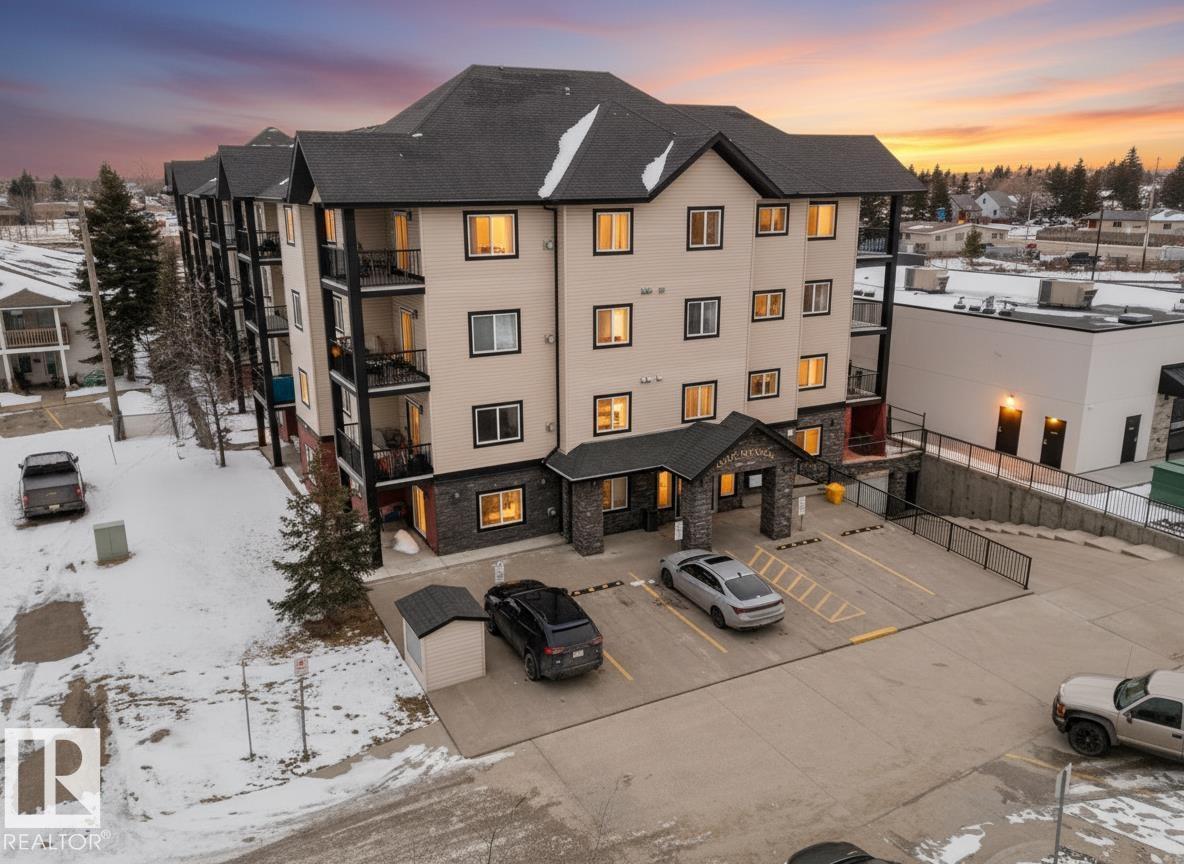
Welcome to this beautifully maintained 2 bedroom, 2 bathroom condo offering over 900 sq ft of functional living space. This bright, open-concept unit features a warm and inviting living area with a gas fireplace, a well-appointed kitchen, and convenient in-suite laundry. Enjoy your own private patio, along with the comfort of heated underground tandem parking. The building also offers excellent amenities including a gym, games/social room, and plenty of visitor parking. Ideally located close to all amenities, this home is perfect for first-time buyers or investors seeking comfort and convenience. (id:63476)
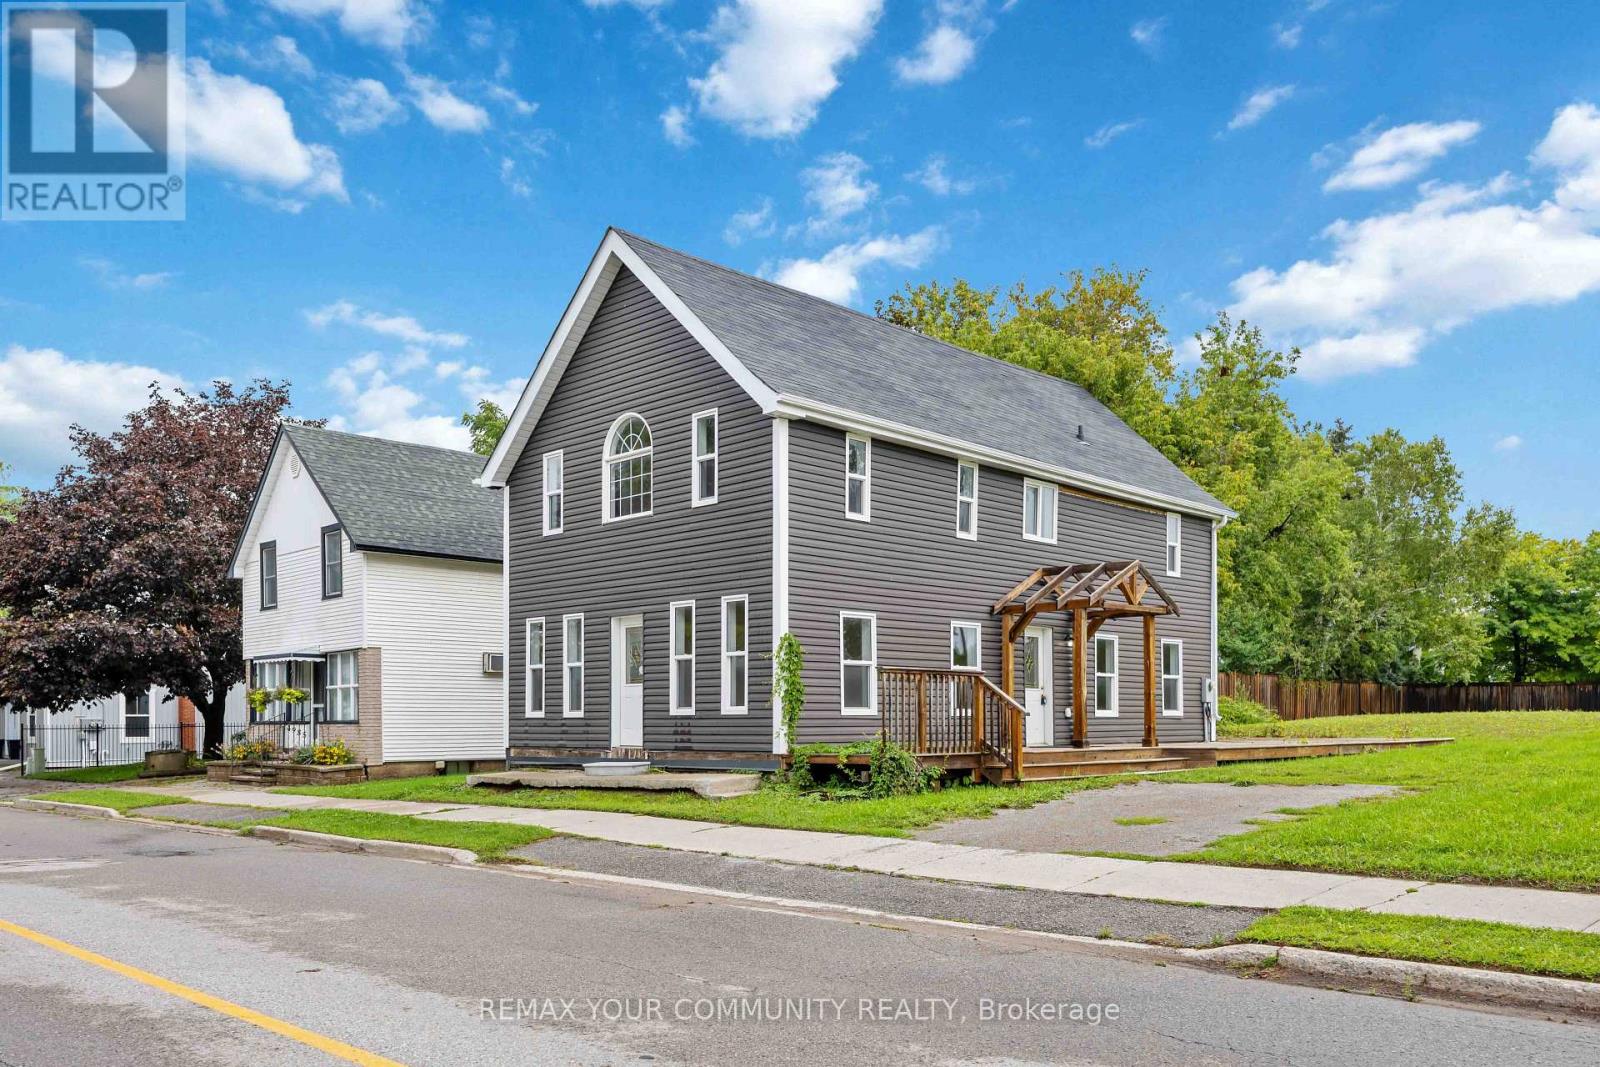
4973 Old Brock Road
Pickering, Ontario
Unique commercial/residential opportunity in the heart of Claremont. Situated on a prominent corner parcel at Old Brock Rd and Wellington St, 4973 Old Brock offers over 1,500 sq. ft. of existing building area together with ORM-C2-3 / ORM-R5 zoning and flexibility for a range of potential commercial, residential and live/work uses. The ORM-C2-3 portion permits a variety of uses including office, professional office, clinic, day nursery, personal service, restaurant, retail and other commercial uses, while site-specific Exception X349 also permits a detached dwelling. The existing 3-bedroom, 3-bathroom building provides a functional base for an owner-user, investor, professional office, service business, renovator or builder seeking a property with long-term flexibility. Recent improvements include a new septic system. The property benefits from substantial frontage on both Old Brock Rd and Wellington St and offers strong visibility within the established Hamlet of Claremont, with convenient access to Pickering, Stouffville, Markham and Highway 407. Property is being offered in its current condition. Buyers to conduct their own due diligence regarding zoning, permitted uses, servicing, parking, building requirements and future development potential. (id:63476)
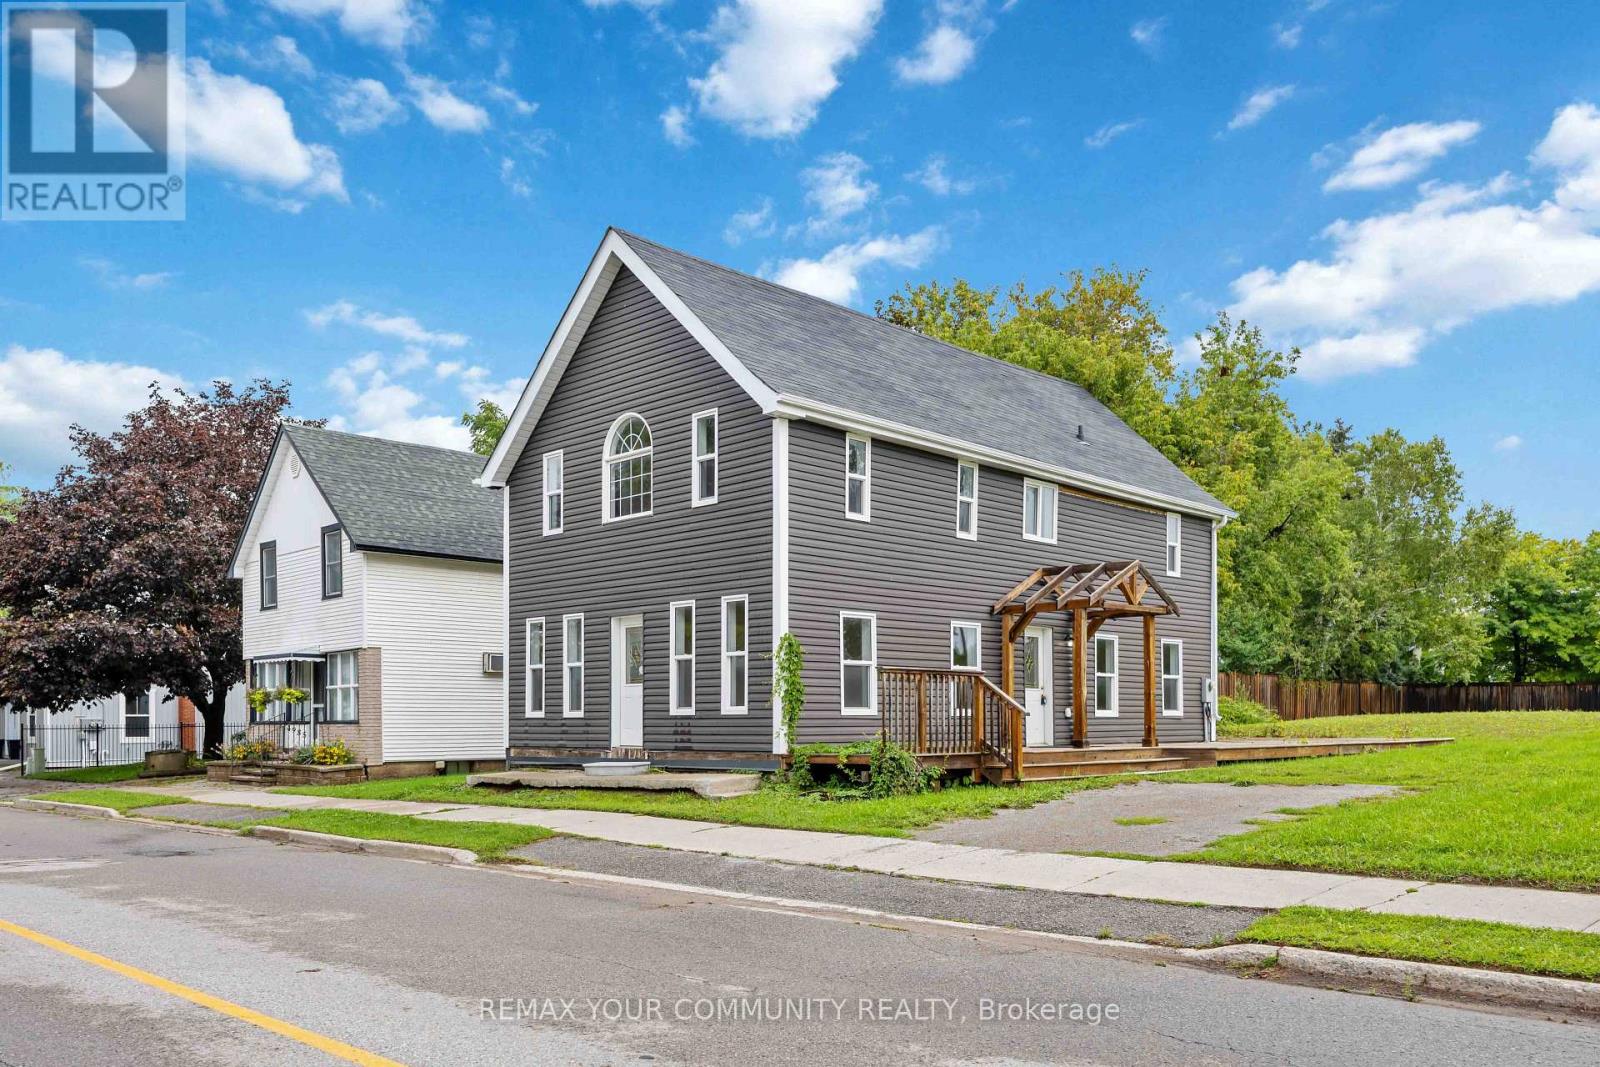
4973 Old Brock Road
Pickering, Ontario
Unique opportunity in the heart of Claremont. Situated on a large corner parcel at Old Brock Rd and Wellington St, 4973 Old Brock offers over 1,500 sq. ft. of living space together with flexible ORM-C2-3 / ORM-R5 zoning and a range of residential and commercial possibilities. The existing 3-bedroom, 3-bathroom home features generous room sizes and a functional layout, with a new septic system recently installed. Well suited to renovators, builders, investors, commercial owner-users, live/work buyers or end users looking for a property with flexibility and long-term upside. The property benefits from substantial frontage on both Old Brock Rd and Wellington St. Future severance potential may also exist, subject to municipal, Regional, servicing, and all other required approvals. The commercial zoning component provides additional flexibility for a variety of potential uses. Located in the established Hamlet of Claremont with convenient access to Pickering, Stouffville, Markham and Highway 407. Property is being offered in its current condition. Buyers to conduct their own due diligence regarding zoning, permitted uses, servicing and future development potential. (id:63476)
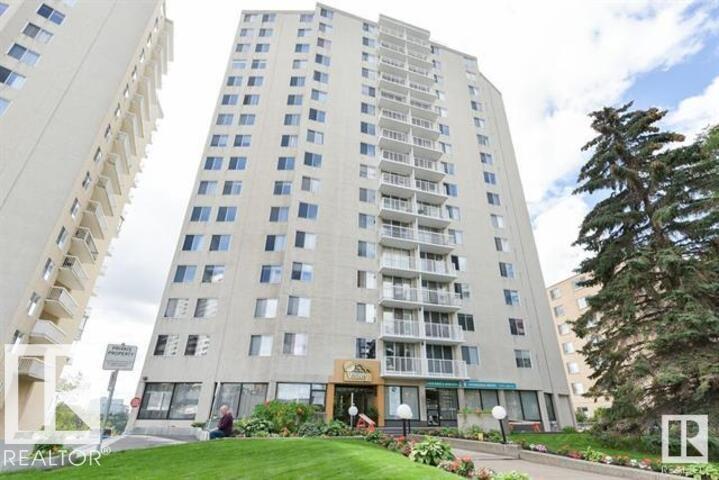
#1406 12141 Jasper Av NW
Edmonton, Alberta
Stunning River Valley & Victoria Golf Course Views! Enjoy breathtaking panoramic views of the North Saskatchewan River Valley & Victoria Golf Course from this spacious 2-bedroom, 2-bathroom concrete condominium. This beautifully maintained unit features an updated kitchen with newer cabinetry and appliances, newer hardwood flooring throughout the living areas and hallway, carpeted bedrooms, and updated bathroom tile and fixtures. The generous layout offers plenty of closet & storage space, along with a large private balcony extending the full length of the unit—perfect for relaxing and taking in the spectacular views. Condo fees include heat, power, water, and laundry, providing excellent value & convenience. Residents also enjoy heated underground parking, an exercise room, sauna, lounge and other building amenities. Ideally located close to downtown, the river valley, golf, public transportation, shopping, restaurants & many of Edmonton's finest amenities. Adult living building. No pets permitted. (id:63476)
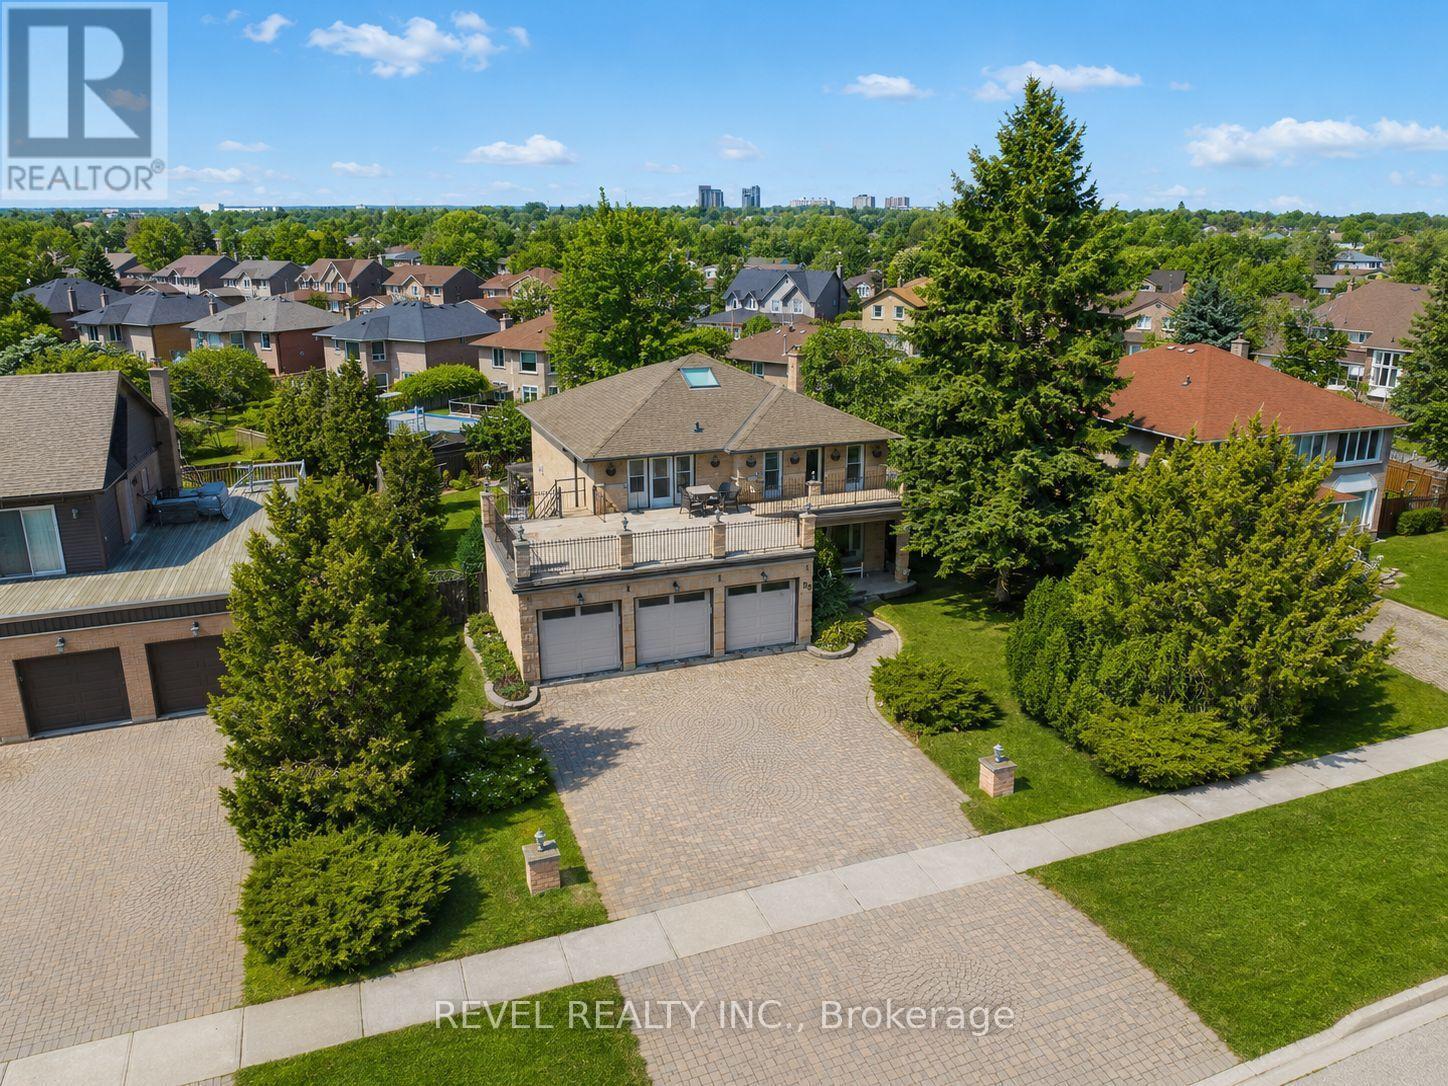
88 Lake Driveway W
Ajax, Ontario
Extremely rare opportunity to own a prestigious triple car garage detached home situated on an impressive eighty foot wide lot with unobstructed lake views in a highly sought after Ajax waterfront community. This elegant residence features hardwood flooring, tile, and crown moulding throughout with a bright and spacious layout. Formal living and dining areas are enhanced by French doors and large windows, while a skylight fills the staircase with natural light. The chef inspired kitchen offers a centre island and built in appliances, seamlessly connecting to the breakfast area and family room with walkouts to a private backyard oasis with in-ground pool. The main floor also includes a dedicated library and convenient laundry room. The grand primary bedroom features a sitting area and a luxurious ensuite, while additional bedrooms offer generous space with select rooms enjoying lake views and access to a sundeck above the garage. The finished basement includes a wet bar, recreation and games area, ideal for entertaining. A truly exceptional home combining space, functionality, and breathtaking waterfront views. (id:63476)
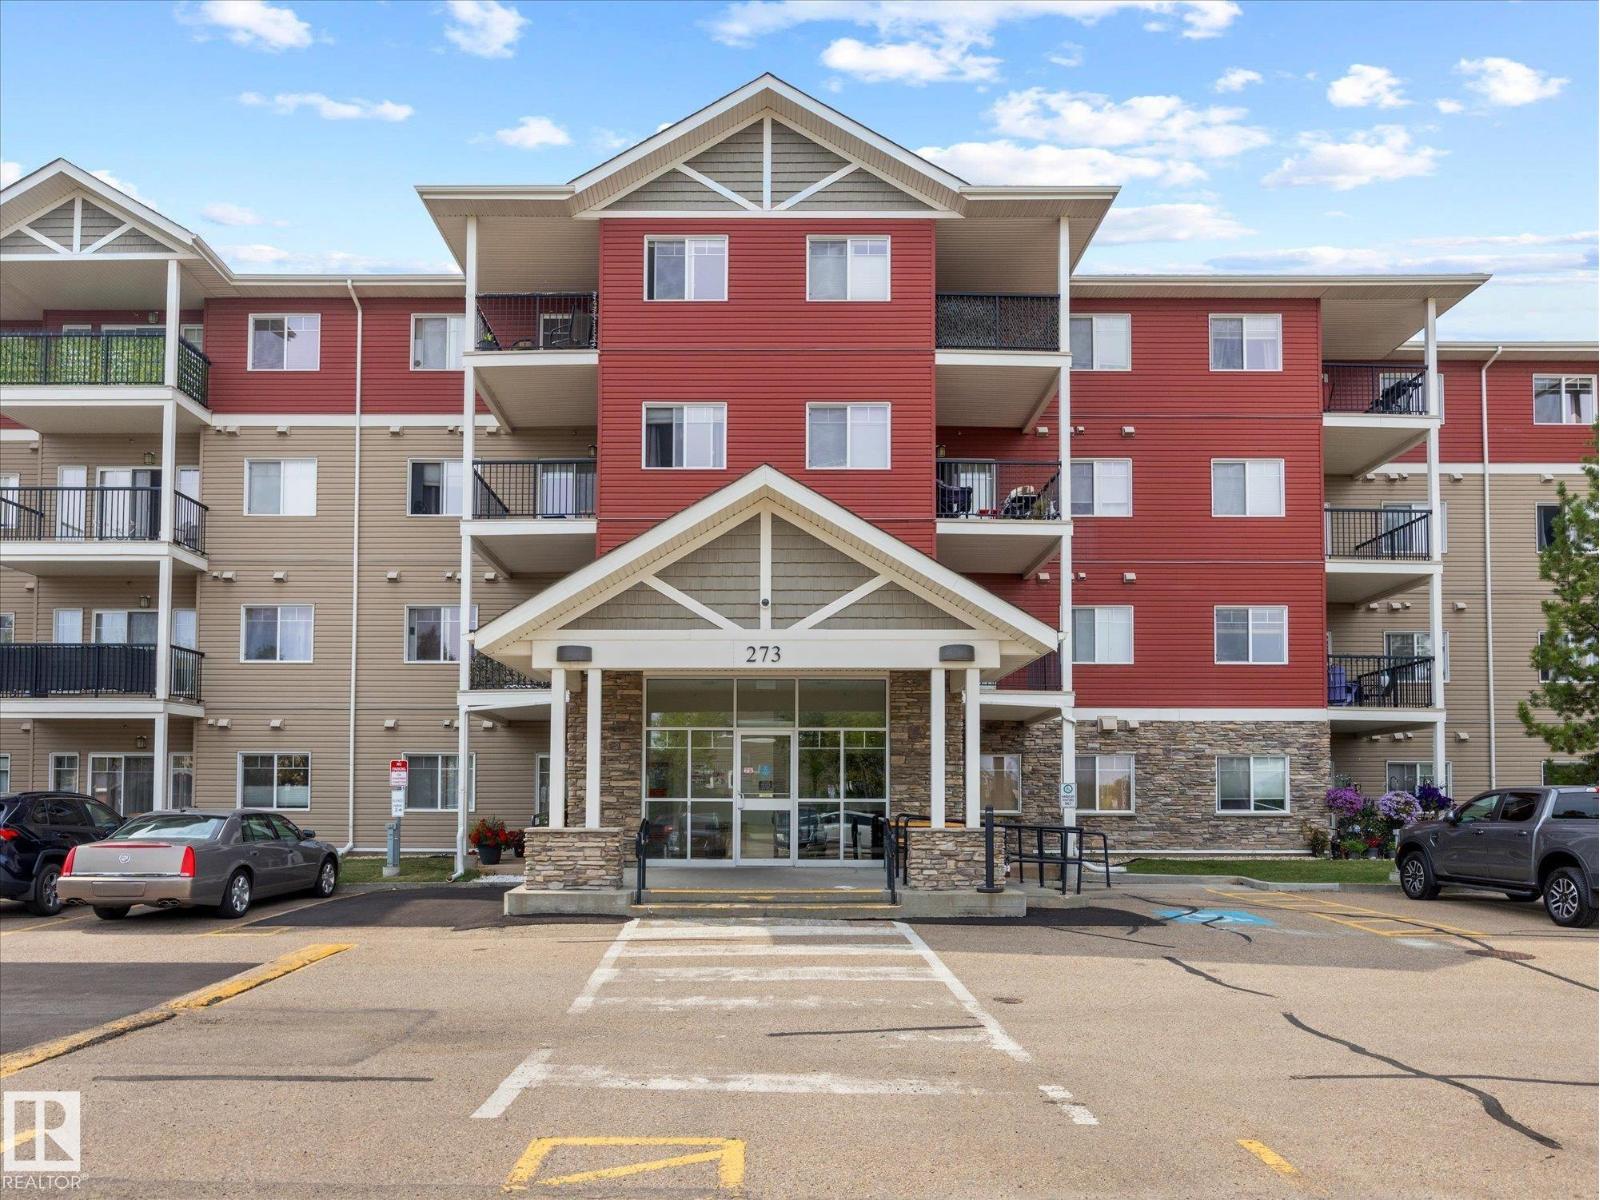
#217 273 Charlotte Wy
Sherwood Park, Alberta
~ GORGEOUS 2 BEDROOM, 2 BATH CONDO in WINDSOR PARK LOCATED in the AMAZING COMMUNITY of LAKELAND RIDGE ~ LARGE BALCONY ~ ONE TITLED PARKING STALL ~ VERY WELL MAINTAINED BUILDING ~ BEAUTIFUL ENGINEERED HARDWOOD THROUGHOUT ~ Bright east facing 2nd floor unit ~ Over 860 sq. ft. with in unit laundry and storage ~ Open concept with a large living room ~ The kitchen has tons of cupboard and counter space ~ GRANITE COUNTERTOPS ~ Black Kitchen appliances ~ The primary bedroom is quite large and features a walk-thru closet heading into the 3 piece ensuite bathroom ~ An additional bedroom and bath round out this well maintained condo ~ The building has an exercise room and recreation room plus tons of visitor parking ~ Close to grocery stores, restaurants, schools and transit ~ There is nothing left to do but move in and enjoy ~ Super safe quiet family oriented neighbourhood that is very walkable ~ Perfect for retirees, first time buyers or investors ~ (id:63476)
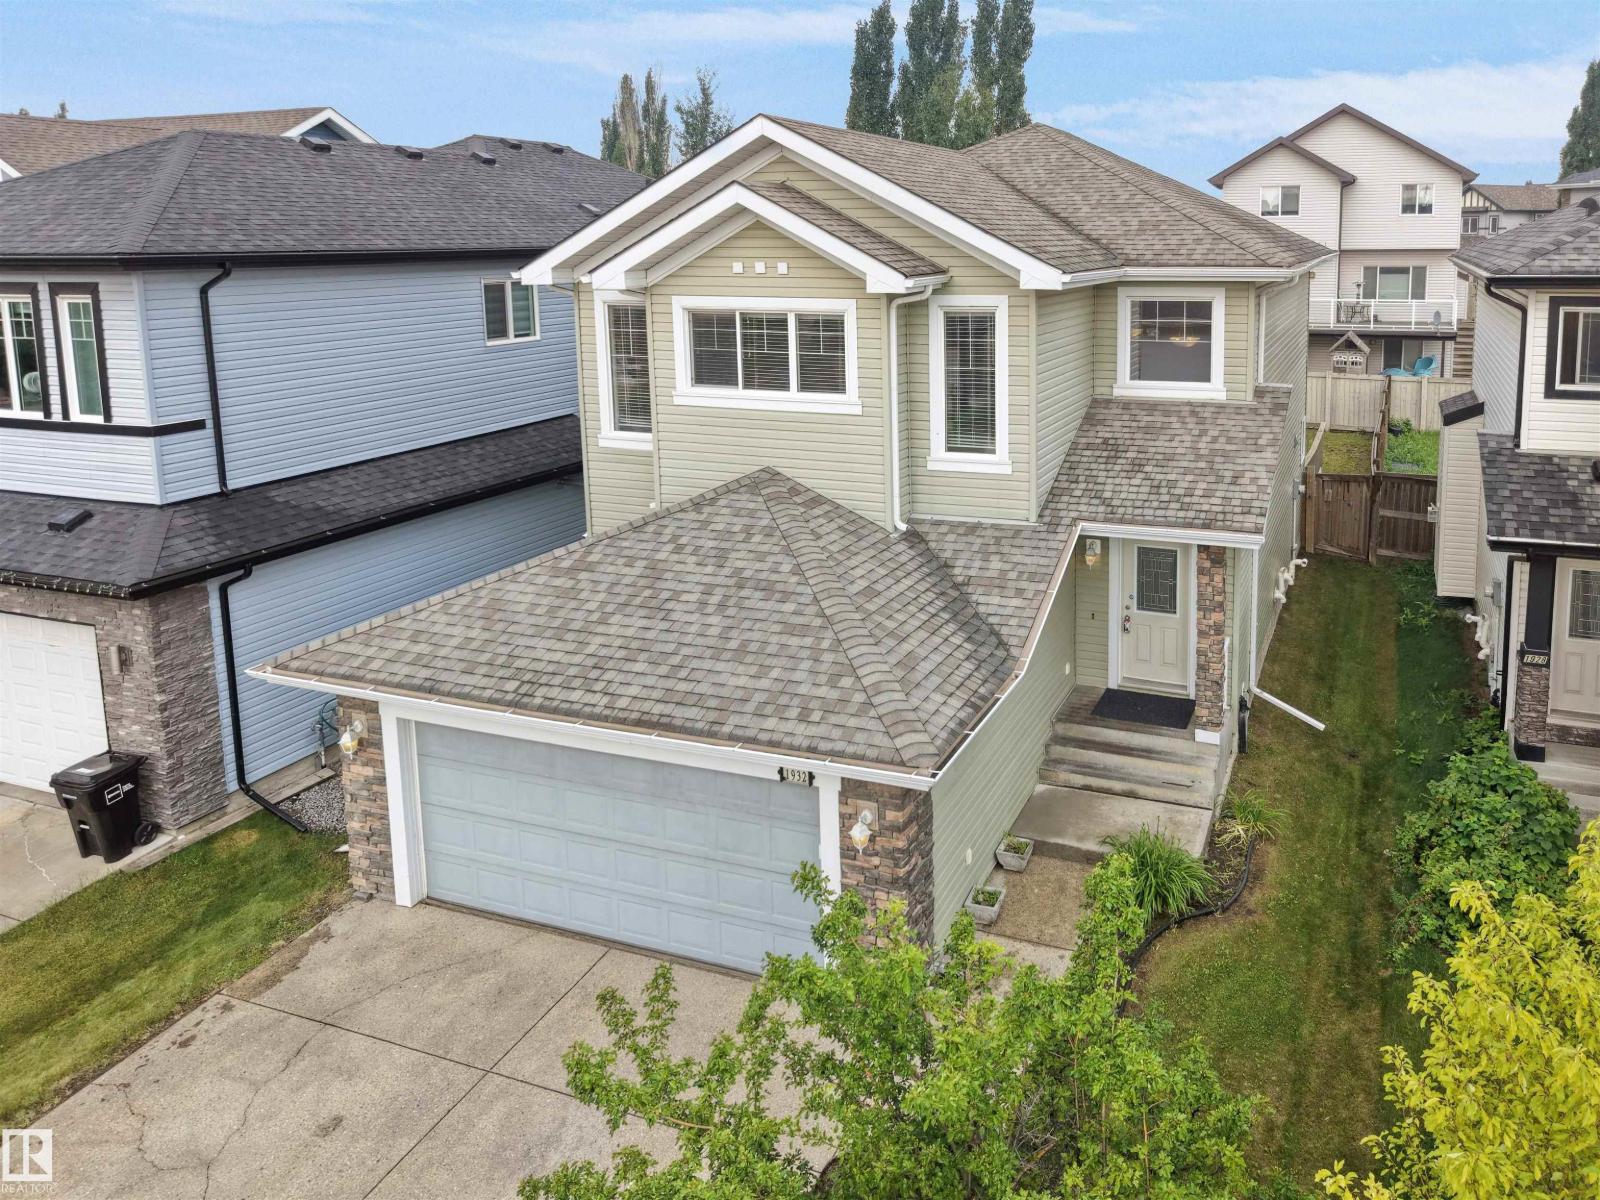
1932 67 St SW
Edmonton, Alberta
SUPERB in SUMMERSIDE!! Welcome to highly sought-after SUMMERSIDE & this stunning Brookfield Built 2,245 sq. ft. two-storey boasting a FULLY FINISHED BASEMENT and offering 3+1 BEDROOMS and 3.5 BATHROOMS! The BRIGHT & OPEN main floor boasts 9' ceilings, hardwood floors & a wide-open layout w/ Large kitchen, dining & inviting living room w/ gas Fireplace. A versatile MAIN FLOOR DEN suits a Home Office, Playroom or Bedroom for Elder Family members. The Large private mudroom adds practical Storage & Laundry. Upstairs offers a HUGE bonus room & 3 LARGE bedrooms, with a spacious Primary suite w/ walk-in closet & 5pc Ensuite. The FULLY FINISHED basement adds a 4th bedroom, full bath, LARGE Rec Room & Huge Storage Room. Enjoy the SUNNY west-facing, fenced backyard w/ deck & BBQ gas line, plus a DOUBLE ATTACHED GARAGE. Quiet, family-friendly street close to schools, parks, shopping & quick access to Anthony Henday & the airport! Priced below City of Edmonton assessed value. Some photos are virtually staged. (id:63476)
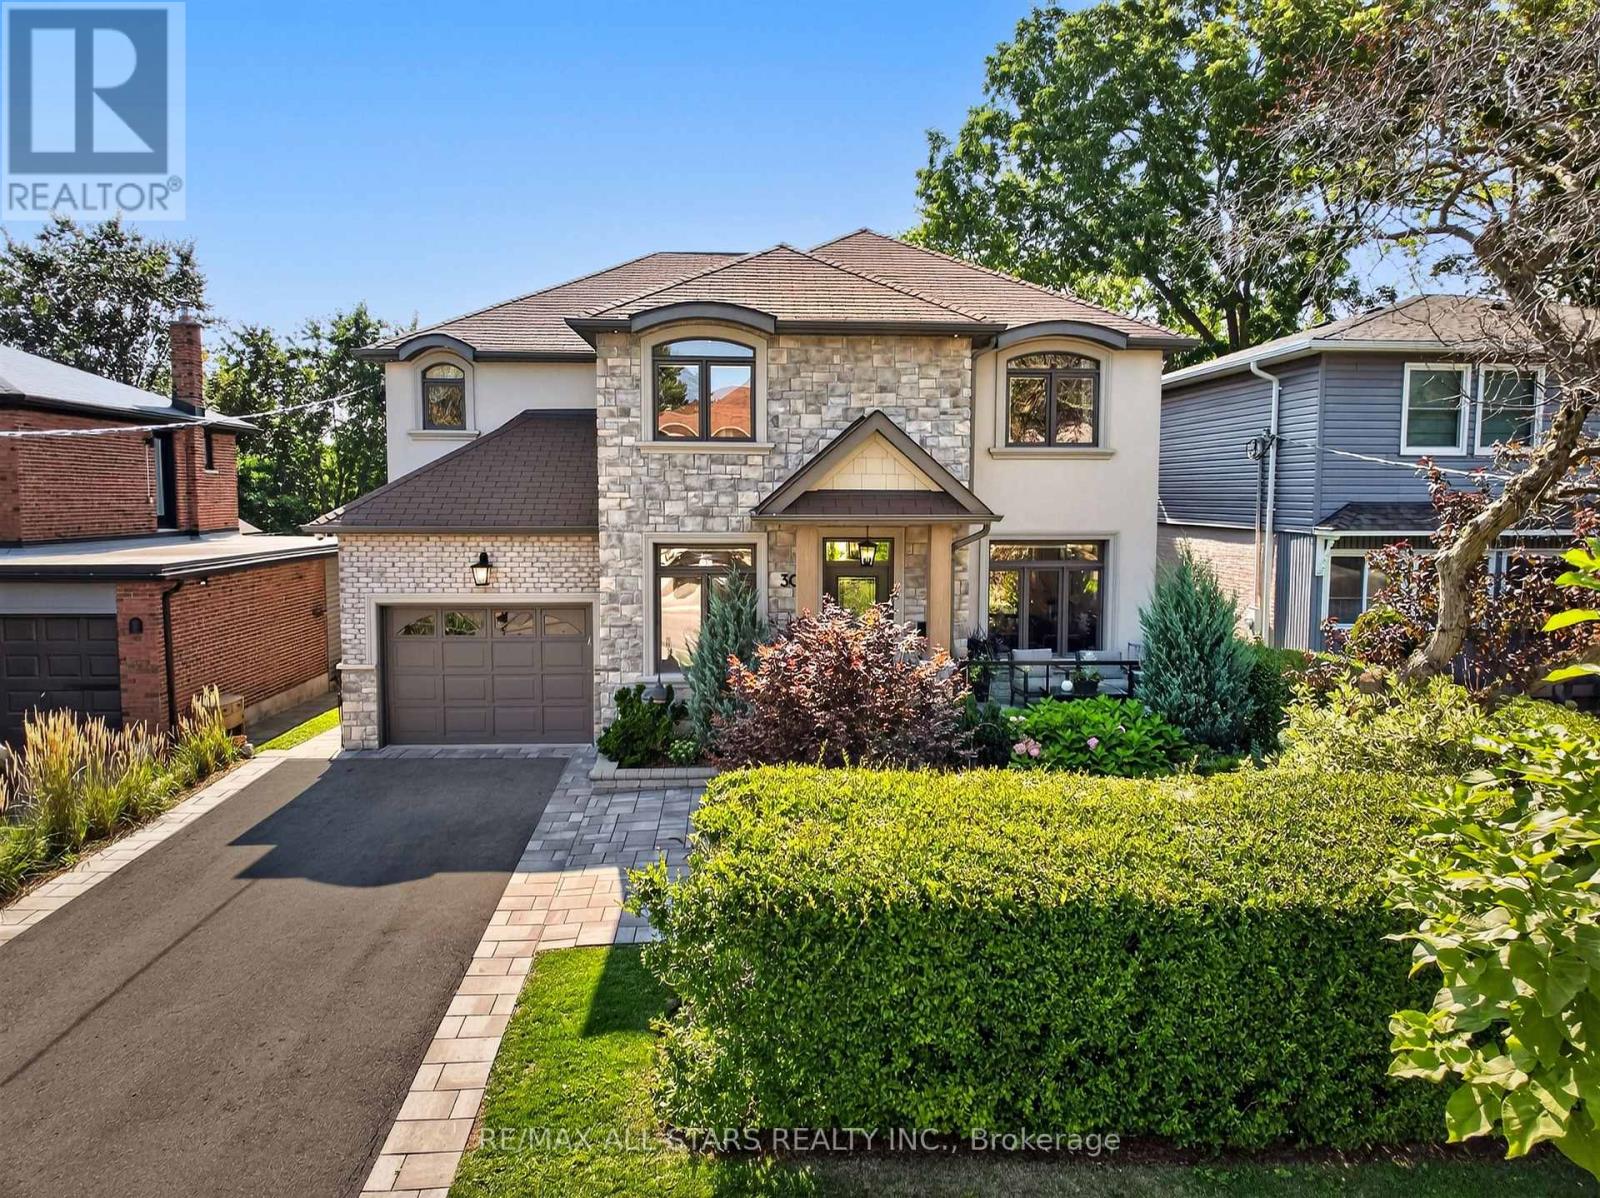
30 St Quentin Avenue
Toronto, Ontario
Welcome to 30 St. Quentin Ave. - a beautiful and inviting, turn-key, 4-bedroom family home in the highly desirable Cliffcrest neighbourhood. The exterior is professionally landscaped, featuring a front privacy hedge and a striking stone porch where you can enjoy the sunrise with your morning coffee. Inside, the sun-filled main floor welcomes you with a spacious foyer, gleaming hardwood floors, and elegant crown moulding. The large formal dining room features timeless wainscoting and offers seamless access to the kitchen - ideal for entertaining. The classic kitchen, with an oversized island, overlooks a cozy family room complete with a gas fireplace, built-in shelving, and automated window coverings. A bright breakfast area features a walk-out to the durable composite deck, while a dedicated main-floor office provides the perfect setup for remote work with two workstations. The second level features a versatile sitting area, perfect for a children's homework or play space. The primary retreat overlooks the private backyard and boasts a luxurious ensuite with a private sauna. Bedroom 2 has its own ensuite, and bedrooms 3 and 4 share a semi-ensuite. The fully finished basement offers a large rec area perfect for family movie nights on the big screen, an additional space for a gym, and ample storage. Enjoy sunsets and entertaining in the resort-style backyard, featuring a premium heated fibreglass saltwater pool with a waterfall and automatic cover, an automated open/close pergola, beautiful glass railings, and multiple sitting areas, perfectly balanced between stone and grass for ultimate outdoor living. Although the Scarborough Bluffs and Bluffer's Park beach are minutes away, you might not want to leave your own private oasis! (id:63476)
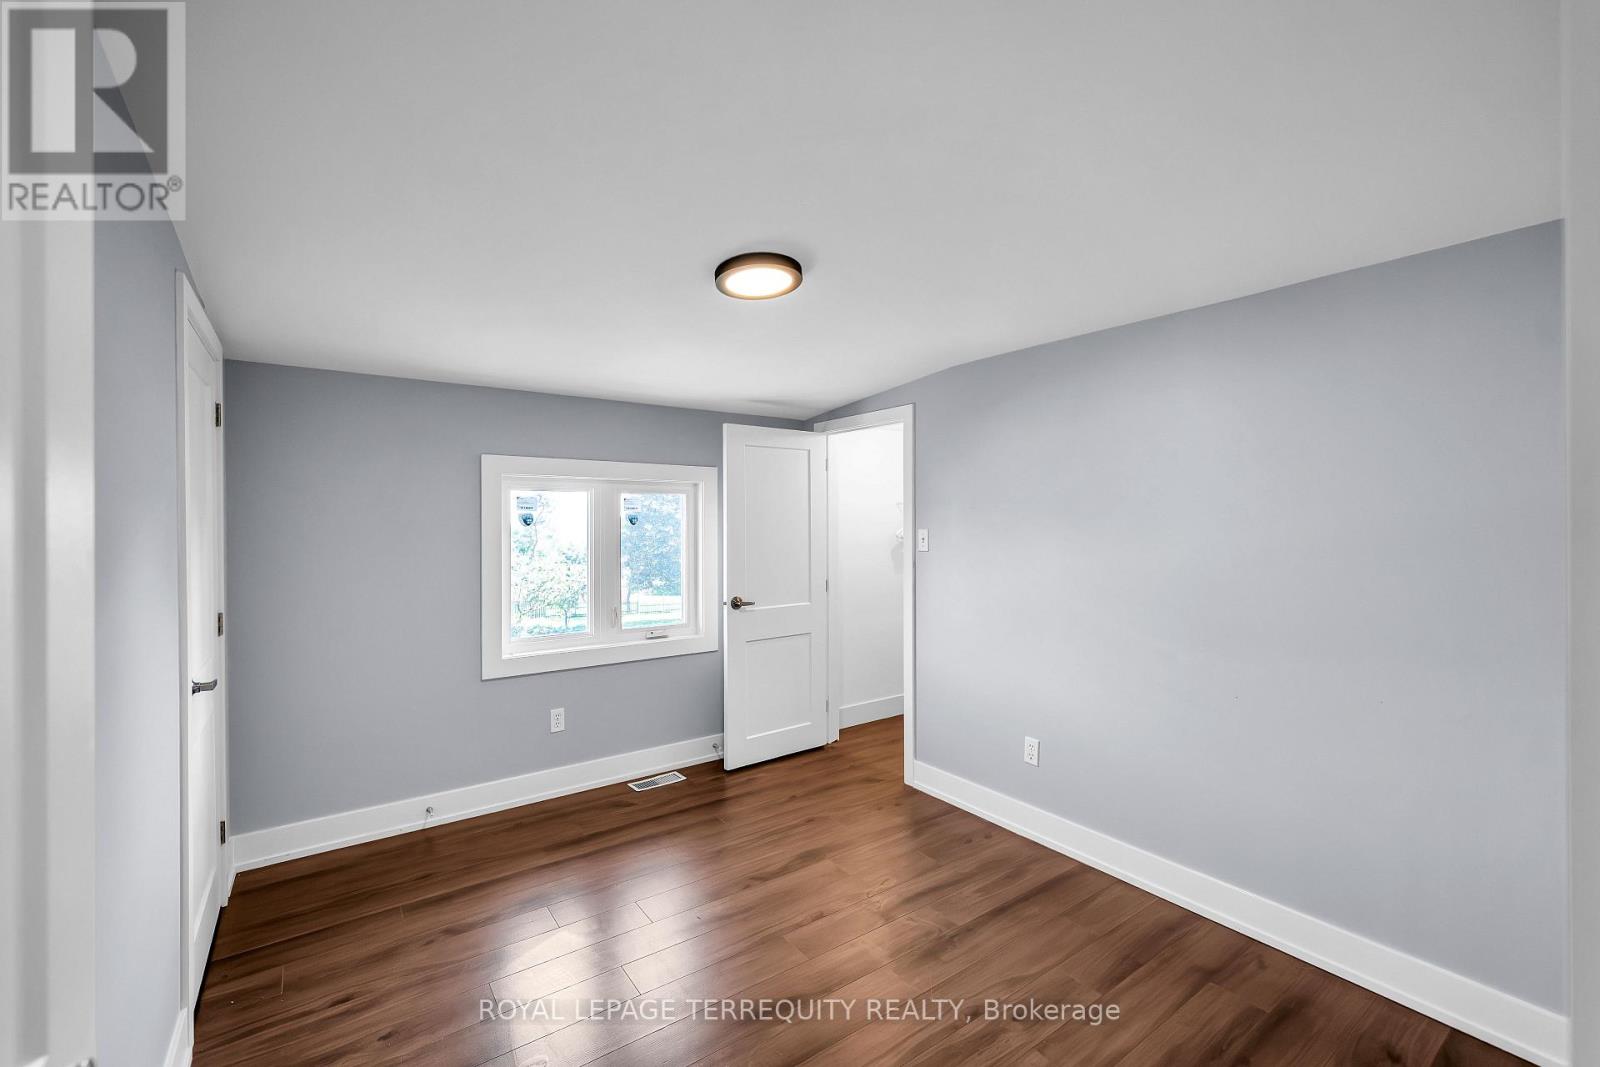
19990 Highway 12
Scugog, Ontario
Welcome to this newly renovated, spacious 3-bedroom unit featuring plenty of natural light and a comfortable layout perfect for a growing family. Enjoy the convenience of private ensuite laundry and a peaceful, family-friendly neighbourhood. The property is ideally located within walking distance of Greenbank Public School, a local church, and a nearby baseball field, making everyday activities easily accessible. You'll also have convenient access to restaurants, convenience stores, gas stations, and major roads.Features:3 spacious bedrooms Newly renovated interior Bright and naturally lit living spaces Private ensuite laundry Family-friendly and peaceful neighbourhood Walking distance to Greenbank Public School Close to church, baseball field, restaurants, and convenience stores Easy access to major roads A great opportunity for a family looking for a clean, comfortable, and conveniently located home. (id:63476)
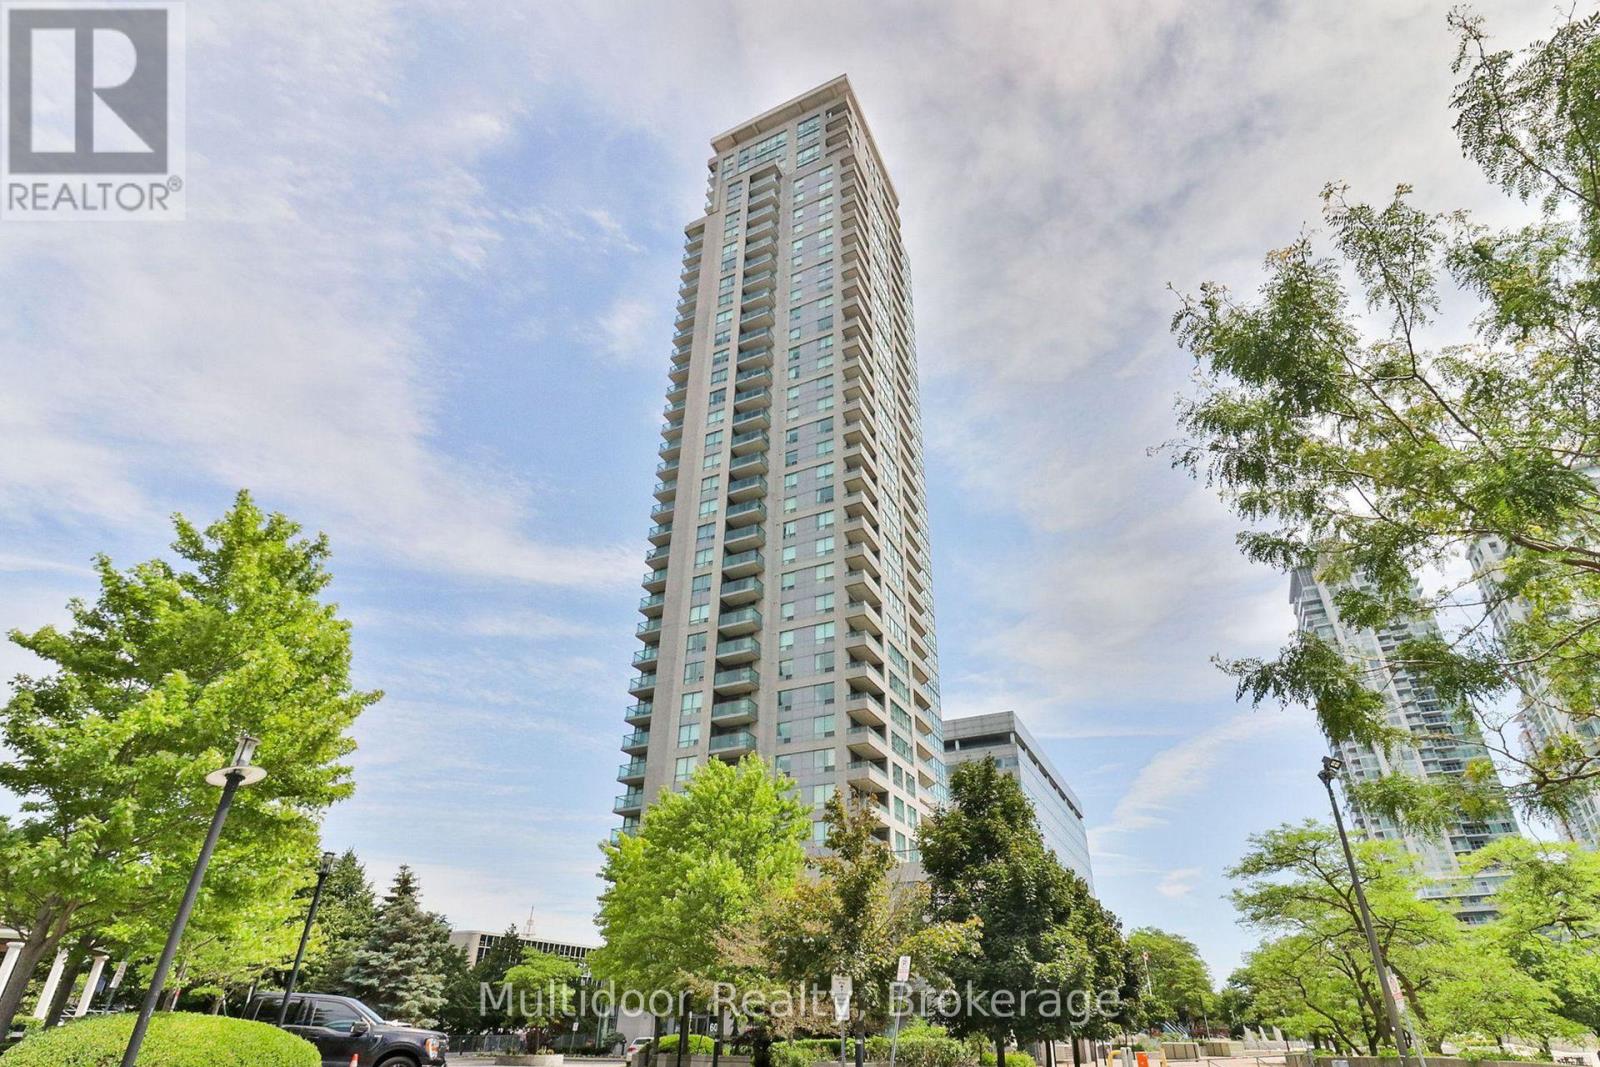
2303 - 60 Brian Harrison Way
Toronto, Ontario
Welcome to Suite 2303 at 60 Brian Harrison Way-an exceptional rental opportunity in the heart of Scarborough Town Centre, offering the space, flexibility and convenience that make everyday living easier. This bright and spacious 1-bedroom + den layout is ideal for couples, professionals or small families, with a generously sized den that can function as a second bedroom, nursery, home office or playroom.Recently painted and well maintained, the suite features a large walk-in closet, private balcony and impressive unobstructed views. One parking space and one locker provide added convenience and valuable storage.The location is a major highlight. Enjoy direct indoor access to Scarborough Town Centre, placing shopping, groceries, dining, entertainment and everyday services just steps from home. TTC access and the GO shuttle are nearby, while Highway 401 provides excellent connectivity across Toronto and the GTA. Families will appreciate proximity to schools, the YMCA, parks, playgrounds and community amenities, making this a practical and well-connected place to call home.Residents also enjoy an excellent collection of building amenities, including a 24-hour concierge, fitness centre, indoor pool and sauna-perfect for staying active and unwinding without leaving home.With flexible living space, outstanding transit access and one of Scarborough's most convenient locations, this is a rental opportunity that checks all the right boxes. Act early!Landlord requires mandatory SingleKey Tenant Screening Report, 2 paystubs and a letter of employment and 2 pieces of government issued photo ID. Note photos are from when unit was vacant. (id:63476)
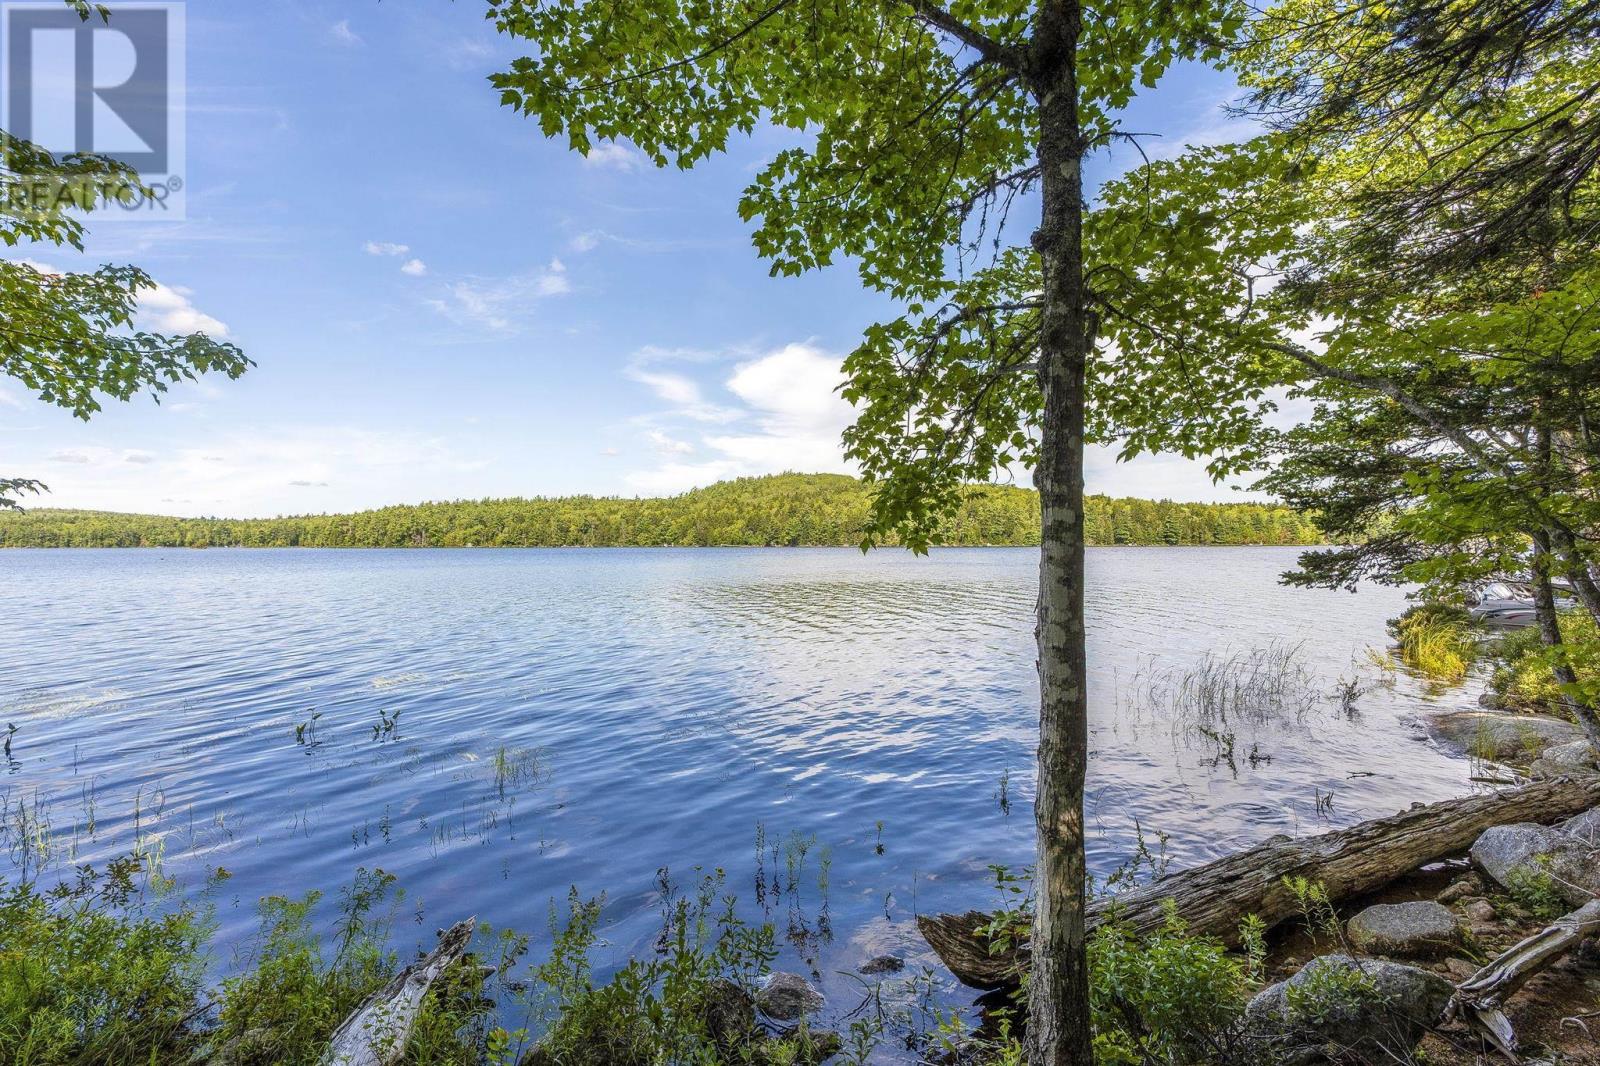
Lot 7a Duck Pond Road N
Black River Lake, Nova Scotia
Welcome to the great Outdoors! Very private 12+ Acre lot with 285'of Lake frontage to enjoy swimming, fishing, boating, snow shoeing and campfires! Full survey on file to facilitate any future building plans. Accessible by logging road or by boat via Black River boat launch. (id:63476)