
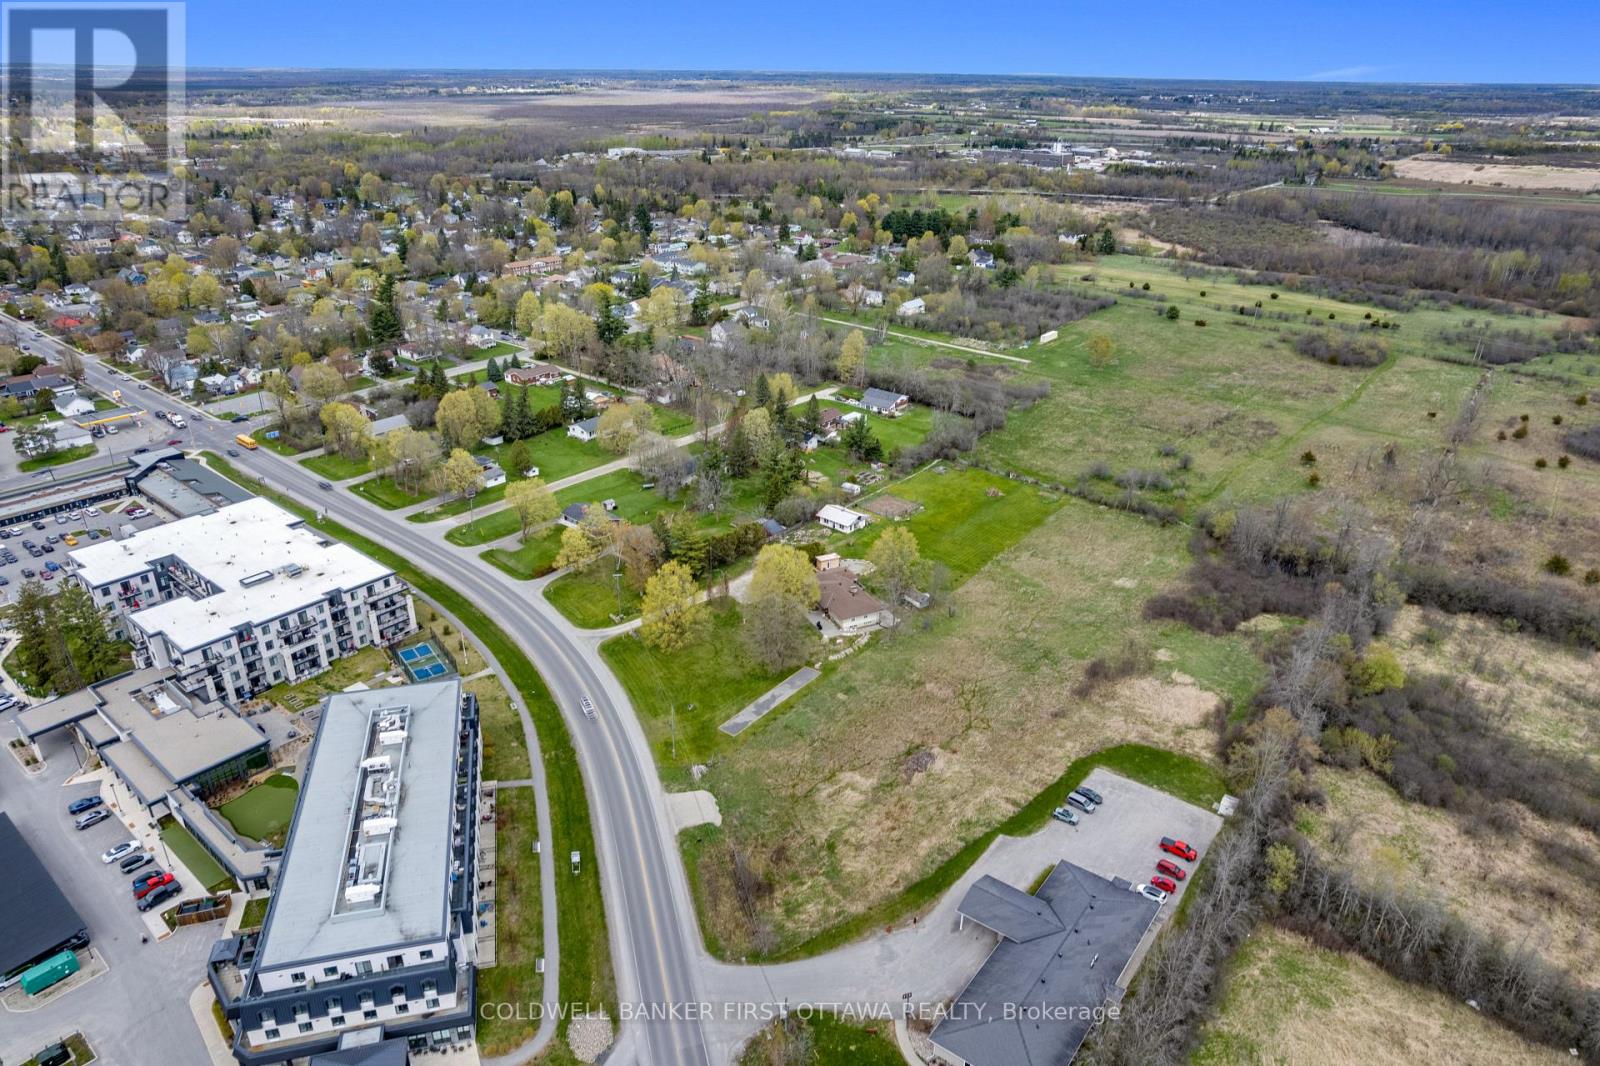
00 Rideau Ferry Road
Perth, Ontario
If you've been waiting for a build-ready commercial lot on a busy Perth corridor, here it is. 1.24 acres on Rideau Ferry Road, zoned RU-111, allowing residential or retail use. Flat, clear, and ready to go. The location is the whole story. Across the street from the Lanark Lifestyles retirement community and the Tay River Health Centre. Steady daily traffic from the road that carries cottage country to Perth and back, every weekend, all summer long. Whatever you build, it's already in front of the right people. 120 feet of frontage with solid visibility. Large buildable area. Hydro and natural gas at the lot line. Deeded right to connect to Town of Perth municipal water and sanitary sewer mains. Road entrance already in place. Additional driveway possible via a registered easement over the neighbouring parcel. A daycare, a retail storefront, a mixed-use building, take your pick. The zoning gives you the range. The location gives you the customers.Lots like this don't sit on this stretch of road for long. Book a walk and bring your plans. (id:63476)
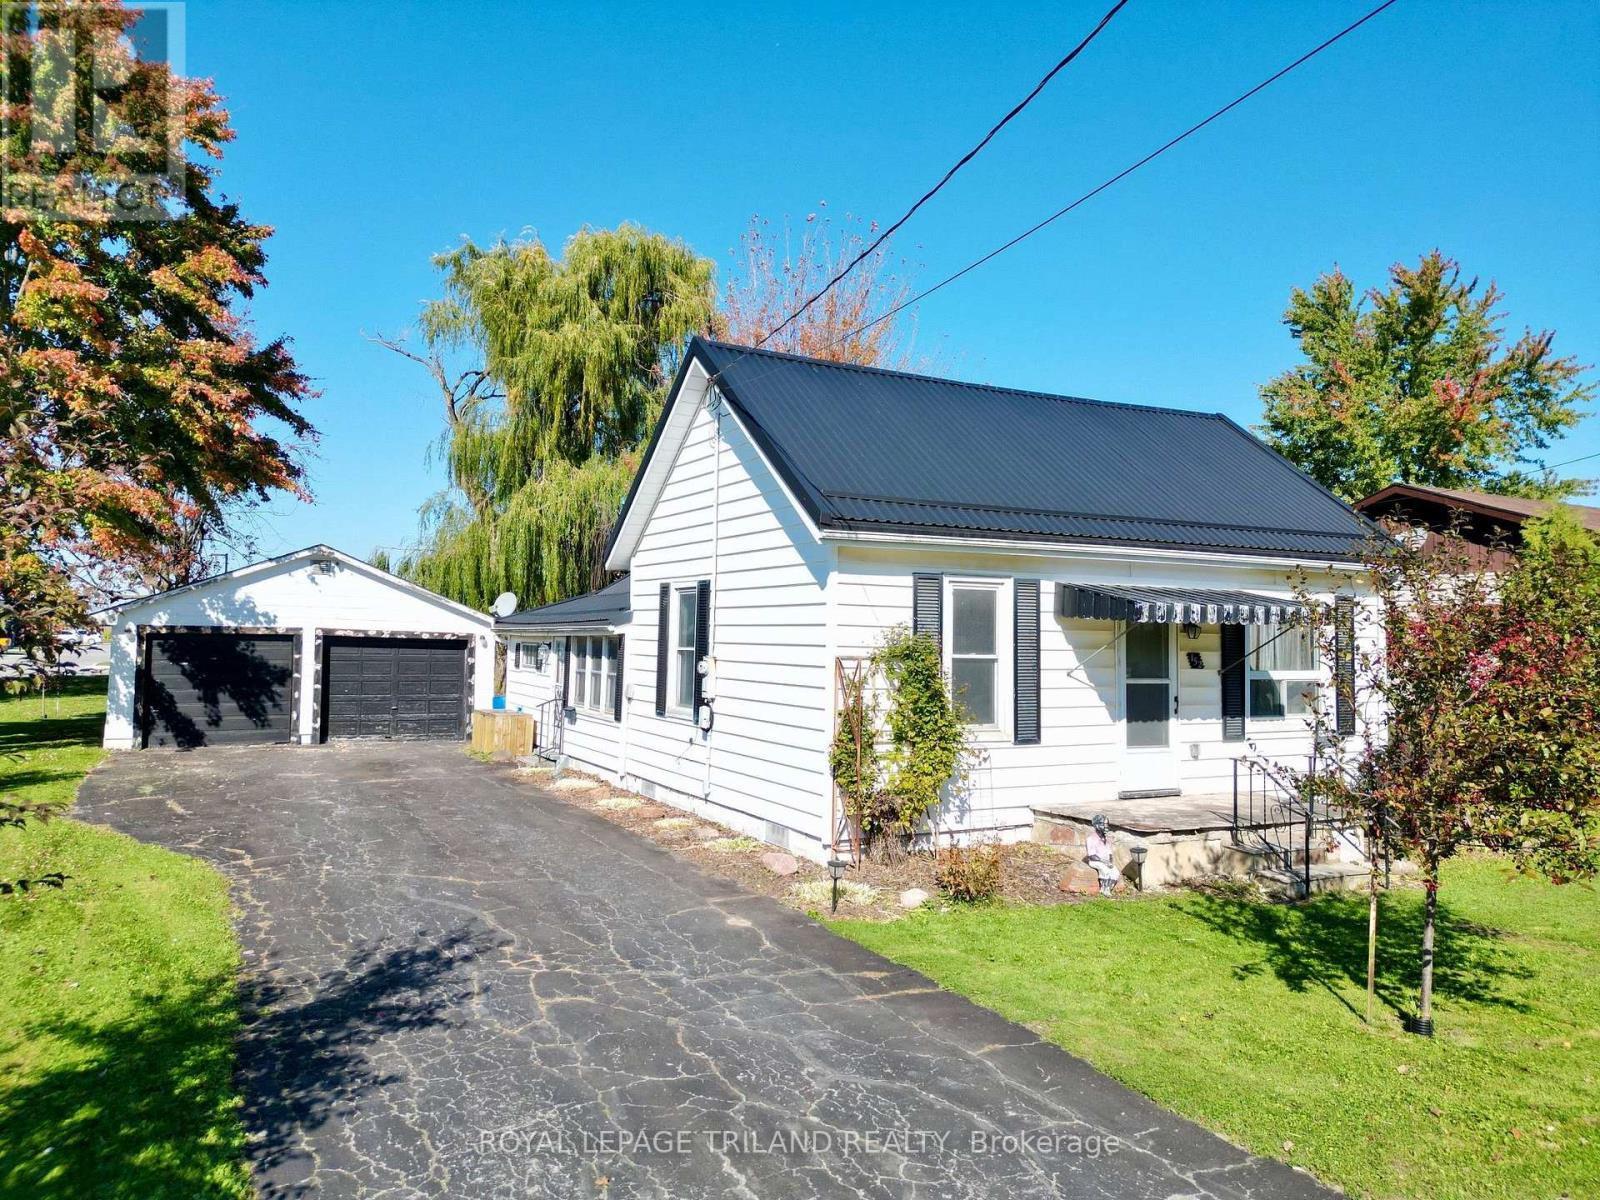
152 North Street
Southwest Middlesex, Ontario
Welcome to 152 North Street, Glencoe! This well-updated home offers excellent value with numerous upgrades throughout, including modern light fixtures, updated flooring, countertops, and backsplash. The kitchen features cabinets approximately five years old, while the bathroom has been completely remodelled down to the studs, including new insulation, vapour barrier, vanity, and tub/shower. Five appliances are included for your convenience. Enjoy the comfort of an outdoor combination furnace and cooling system, approximately five years old. On demand H/W tank rental and updated electrical. Glencoe offers small-town charm with convenient amenities, including two grocery stores, two banks, Tim Hortons, Subway, the Glencoe Legion, and a skating and curling arena. The Workshop features include: James Mansfield on Garage, Cement Floor, Asphalt Shingle and Hydro. Residents can also enjoy the vibrant annual Glencoe Fall Fair and VIA Rail service with connections along the Windsor, London, and Toronto route. Don't miss this opportunity to own an updated home in a welcoming community for just $365,000! (id:63476)
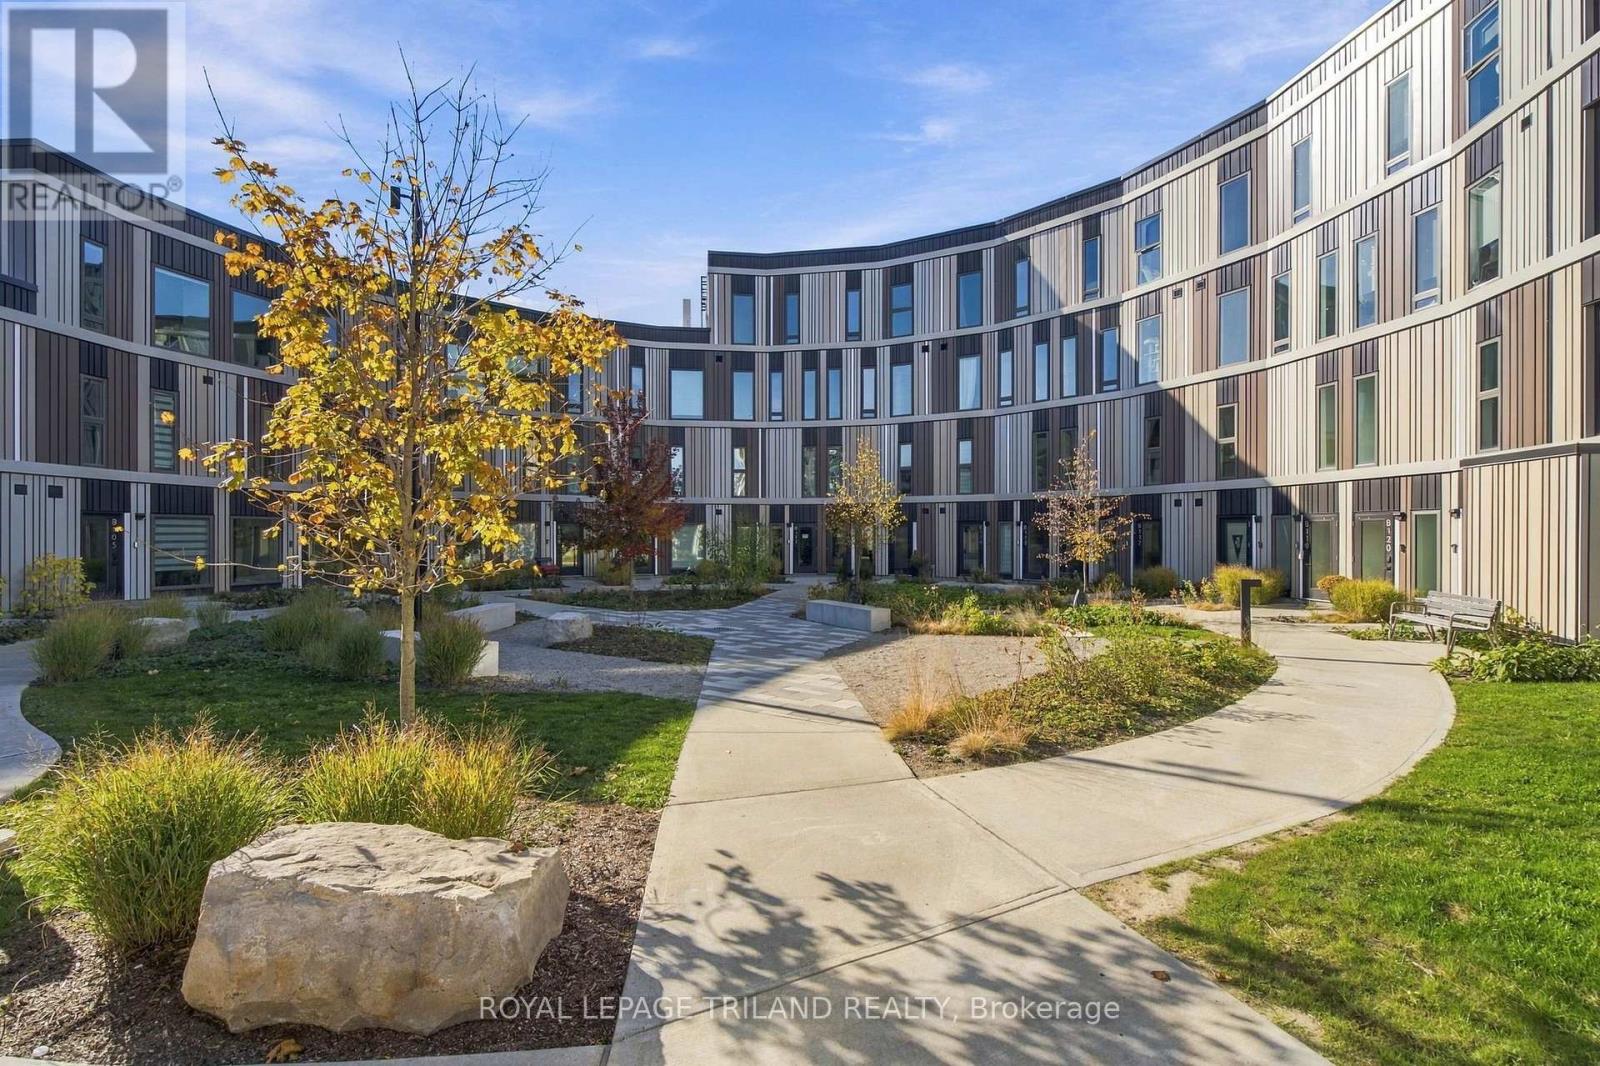
B117 - 2082 Lumen Drive
London South, Ontario
Welcome to Elevated, Eco-Conscious, Award-Winning Condo Living in the executive enclave of West 5. Looking for something different? Discover The Indigo at the internationally recognized EVE Park, one of the few remaining opportunities to own a property in this distinctive, solar-powered, net-zero community in West 5, beside London's Riverbend neighbourhood. Offering 1,312 sq. ft. across two levels, this move-in-ready, 2-bedroom, 2.5-bathroom home pairs a private ground-floor entrance with bright, open-concept living. A contemporary kitchen with premium appliances, engineered hardwood floors, and garden-facing living and dining areas creates an inviting space for cooking, entertaining, and unwinding. Upstairs, the primary suite features a walk-in closet and an en suite with double sinks. Thoughtful features include triple-pane windows, zoned temperature control, energy-recovery ventilation for fresh, filtered air, and water-saving fixtures. Enjoy 155 sq. ft. of private outdoor space, shared landscaped grounds, and nearby parks, trails, shops, and services. Condo fees include internet and one covered parking space for a sedan in EVE Park's automated parking tower. Townhome comfort. Condo convenience. An elevated way to live in West London. (id:63476)
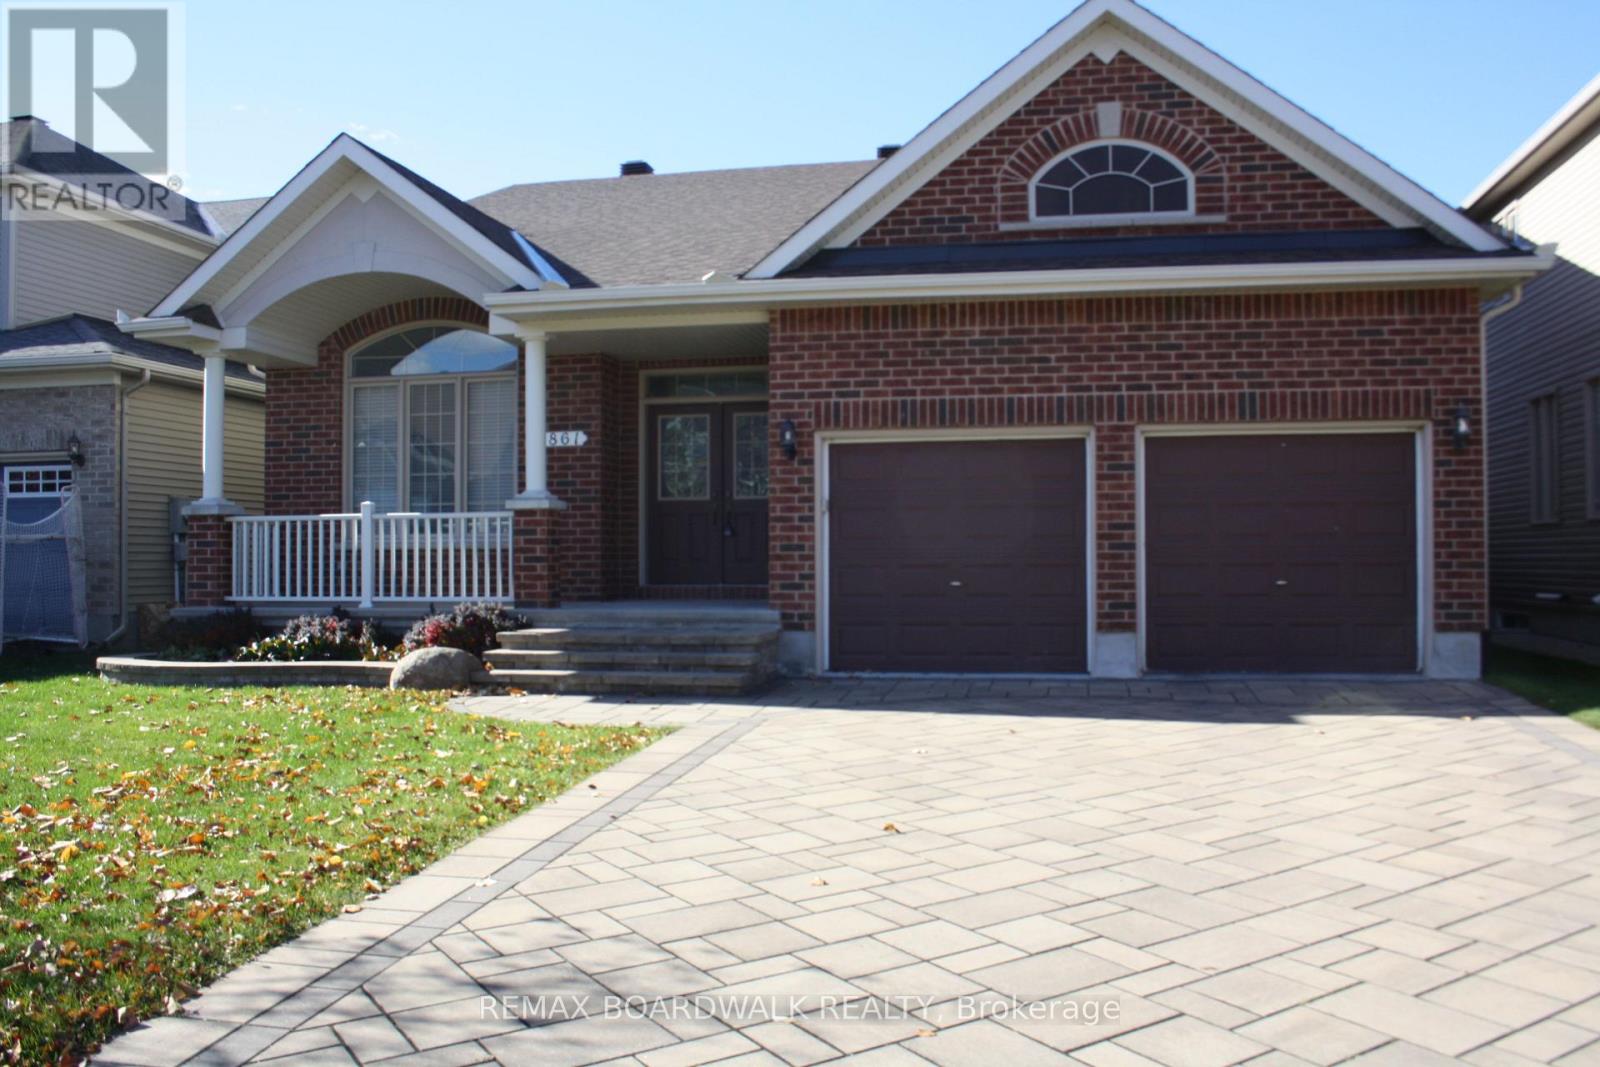
1861 Mickelberry Crescent
Ottawa, Ontario
Built by Richcraft, the modified Havenstone model will definitely impress you with it's cathedral ceilings, openness throughout the main living space and the natural lighting. Approximately 2,000 square feet on the main level. 3 good size bedrooms with lots of closet space on the main floor. The gourmet kitchen offers lots of granite counter space, generous amounts of cupboards and includes the refrigerator, the stove and the dishwasher. Large breakfast area with patio doors to the covered porch, interlocked patio, pvc fencing, landscaped private yard. The Great room offers an impressive mantle with gas burning fireplace, windows and lots of space. The main floor laundry area has access to the garage and large closet. The living/dining room with definitely impress the most discriminating of all guests. Gleaming hardwood flooring throughout the main level and staircase to the unspoiled lower level. Tile flooring in kitchen/foyer/bathrooms/laundry. This home truly shows pride of ownership throughout. Curb appeal. Front verandah. Interlock driveway. Quiet street. Parks nearby. View photos for additional detailed information. New roof shingles in 2026. New hot water tank. As per form 244: 24 hours irrevocable on all submitted offers (no exceptions). *** Realtors, please read realtor remarks. (id:63476)
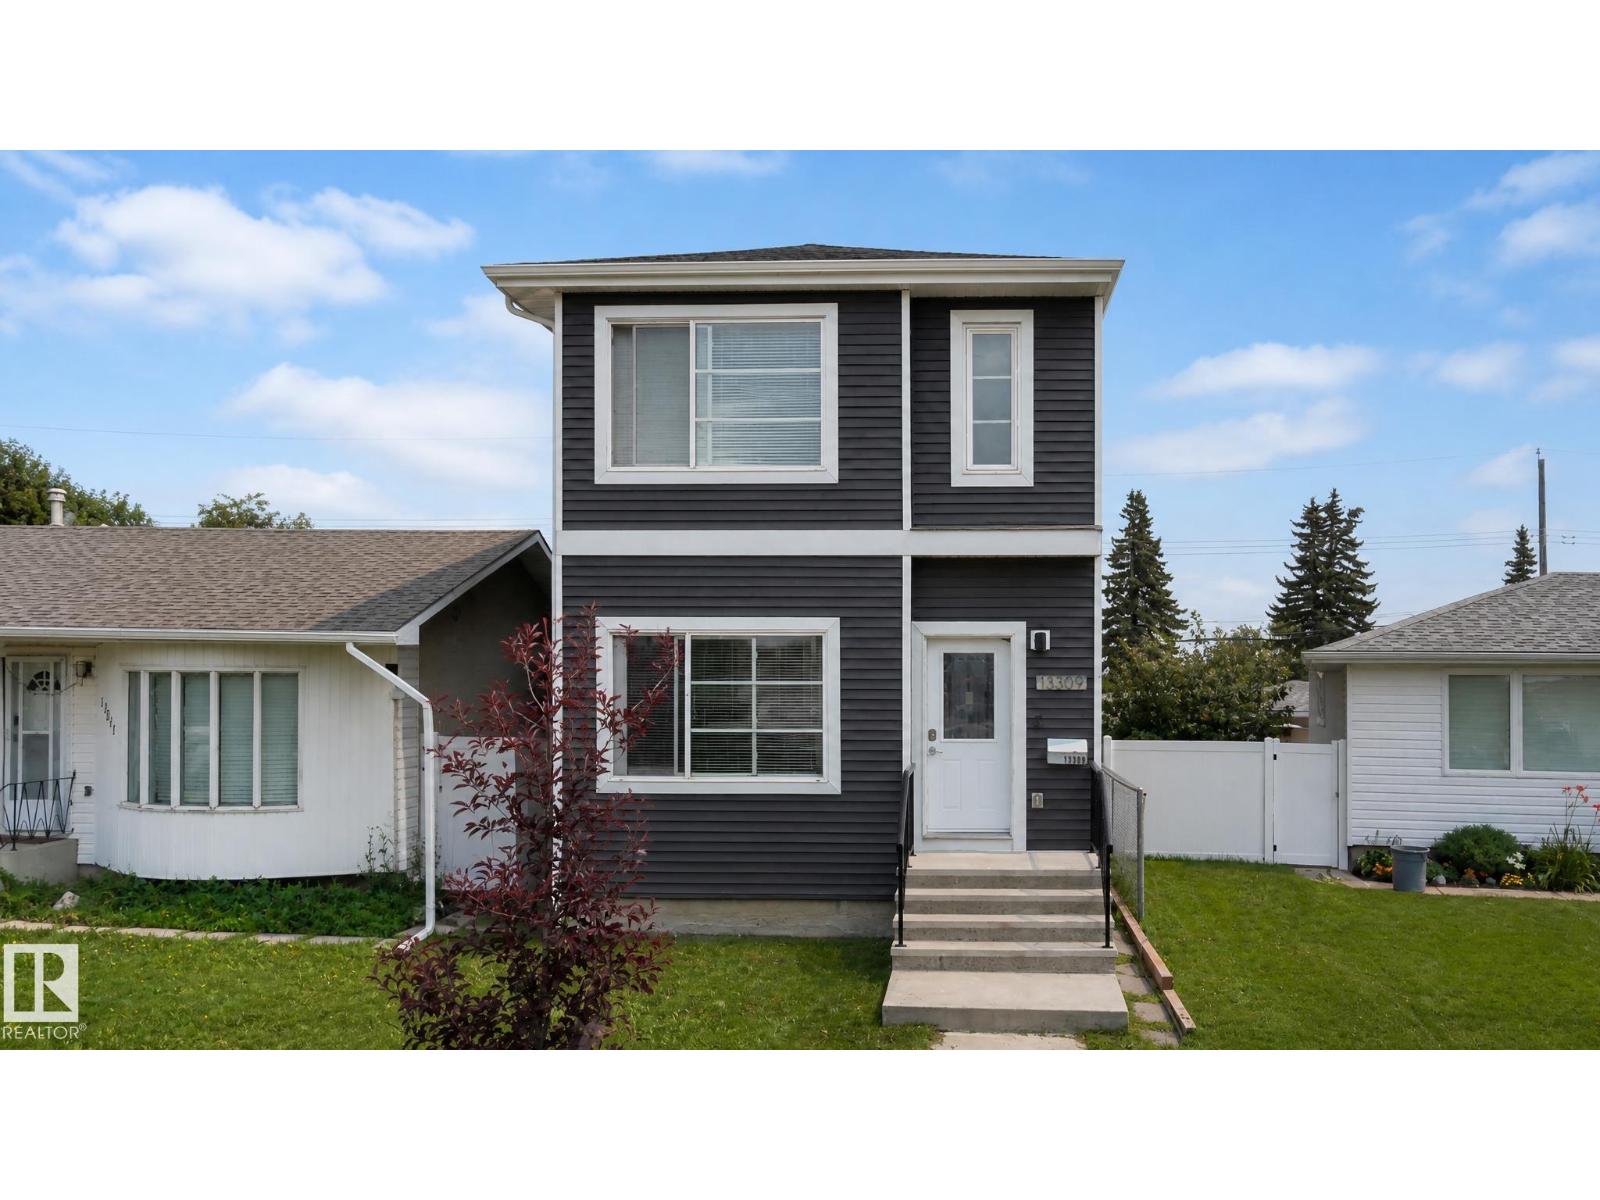
13309 128 St NW
Edmonton, Alberta
Exceptional 2018 infill in Wellington offering modern design and incredible flexibility! This 2-storey home features 1,380 sq. ft. above grade plus a fully finished basement, with 4 bedrooms and 4.5 bathrooms. A rare highlight is the upper level, where all 3 bedrooms include their own private ensuite—ideal for families, guests, or shared living. The open-concept main floor offers a spacious kitchen, dining, and living area with contemporary finishes. The finished basement includes a 4th bedroom, full bath, second kitchen, separate laundry, and additional living space. Home includes 2 stoves, 2 fridges, 2 dishwashers, and 2 washer/dryer sets. Enjoy the double detached garage, nearby schools, parks, shopping, transit, and quick access to Yellowhead Trail, Anthony Henday, NAIT, and downtown. An excellent opportunity for homeowners or investors! (id:63476)
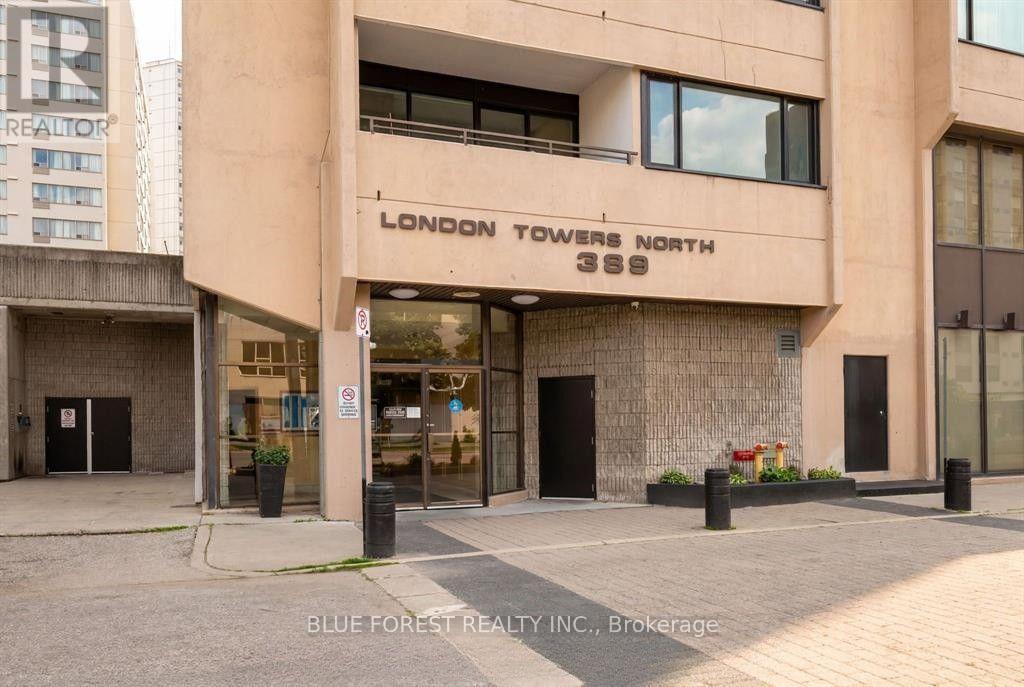
1901 - 389 Dundas Street
London East, Ontario
Rare 3-bedroom, 2-bathroom unit for lease in downtown London! Stunning 19th floor city views from the oversized balconies. Very spacious floor plan with large windows throughout. Open-concept living/dining area, galley-style kitchen with plenty of cupboard space opening to a separate breakfast area, and primary bedroom with ensuite bathroom. Heat, hydro, water, cable TV and internet all included! 2 parking spaces included. Steps to great shops, restaurants and entertainment. Enjoy fantastic building amenities including indoor swimming pool, sauna, exercise room and more. Available immediately. (id:63476)
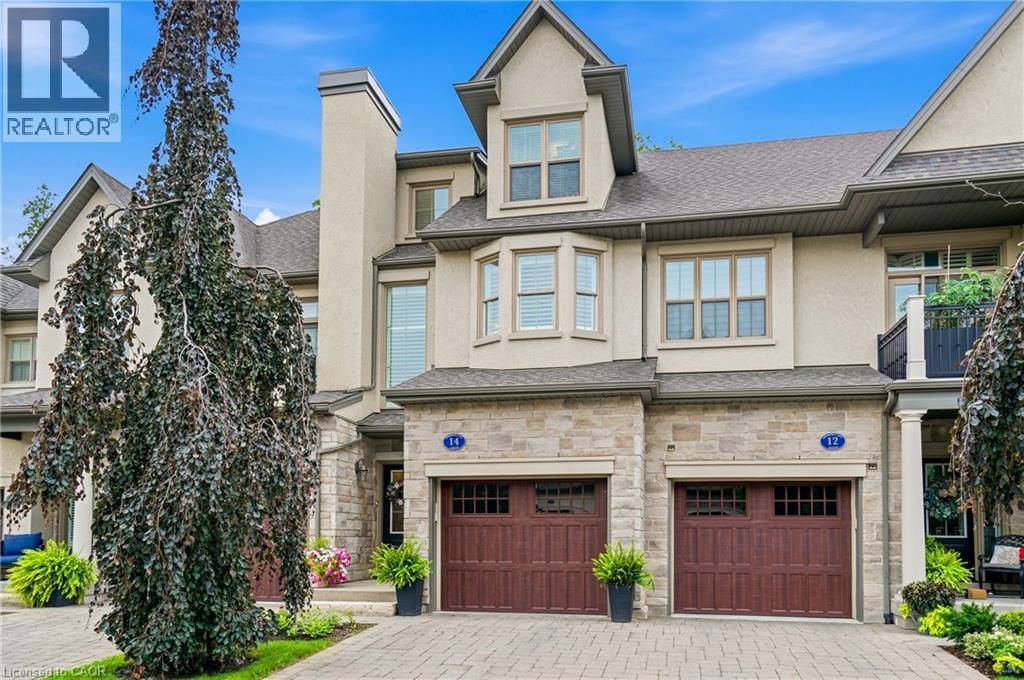
14 Aberdeen Lane S
Niagara-On-The-Lake, Ontario
It is my pleasure to welcome you to the Towns at St. Andrews Glen. An upscale Luxury Town home development perfectly located in Old Town Niagara on the Lake, a stones throw to the ever popular community centre. This 2 bedroom 3 bathroom unit sits on a premium location in the complex. Overlooking views of Two-Mile Creek Conversation Area, though it does not have lower level access to the back ravine, witness bunnies and deer running alongside a lush forest with a picturesque stream. Listen to the birds chirping as you relax on your private balcony. Vaulted ceilings in the Living/Dining area give this open concept main floor a feeling of luxury. Upscale lighting details can be seen throughout. The main floor includes a stunning primary suite with walk in closets and spa like bathroom, also a spacious kitchen with breakfast bar. Quartz countertops throughout this home. The upper level includes the laundry area, 2nd bedroom, office and walk-in closet area. Best of all your own private elevator for ease of lifestyle. Plenty of storage and single car garage with stone driveway. A total of 1982 sq ft of luxury living. This townhome is perfect for those who can appreciate the high quality of finishes and lock and leave lifestyle. This unit does not have a backyard, BONUS NO GRASS TO CUT, no snow to shovel, just live your dream life in Niagara on the Lake. Theatre, Wineries, concerts, boutiques, trails to name a few. (id:63476)
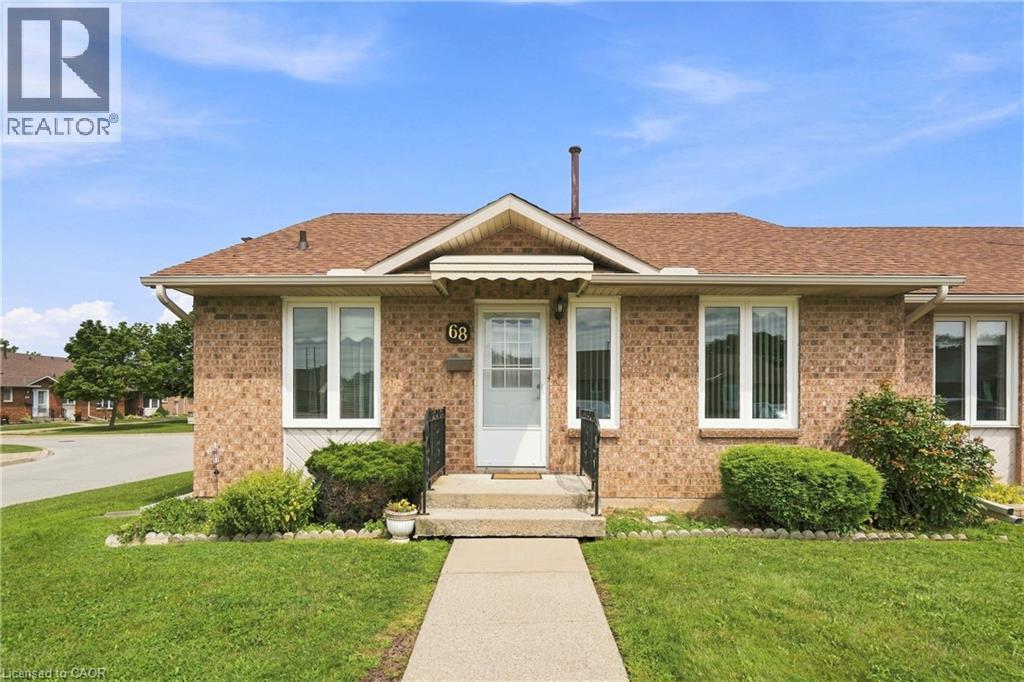
122 Bunting Road Unit# 68
St. Catharines, Ontario
Welcome to CAW Village, where comfortable, low-maintenance living comes together in this end-unit bungalow townhouse. Designed with accessibility and convenience in mind, parking is just steps from the front door with additional visitor spaces nearby. The wheelchair-friendly main floor has everything you need for day-to-day living, including a bright living room, kitchen and dining area, spacious primary bedroom with patio doors leading to your private rear deck, a full bathroom, and main-floor laundry. The fully finished basement adds plenty of extra living space with a generous family room featuring an electric fireplace, a workshop, versatile den that works well as a guest room, and a second full bathroom. Enjoy the benefits of condo living with snow removal and lawn maintenance taken care of, along with coverage for major exterior items including the roof, windows, and doors. Conveniently located close to shopping, everyday amenities, and major highway access, this is an excellent option for downsizers or anyone looking for easy one-level living with the bonus of a fully finished lower level. (id:63476)
3721 44a Avenue
Red Deer, Alberta
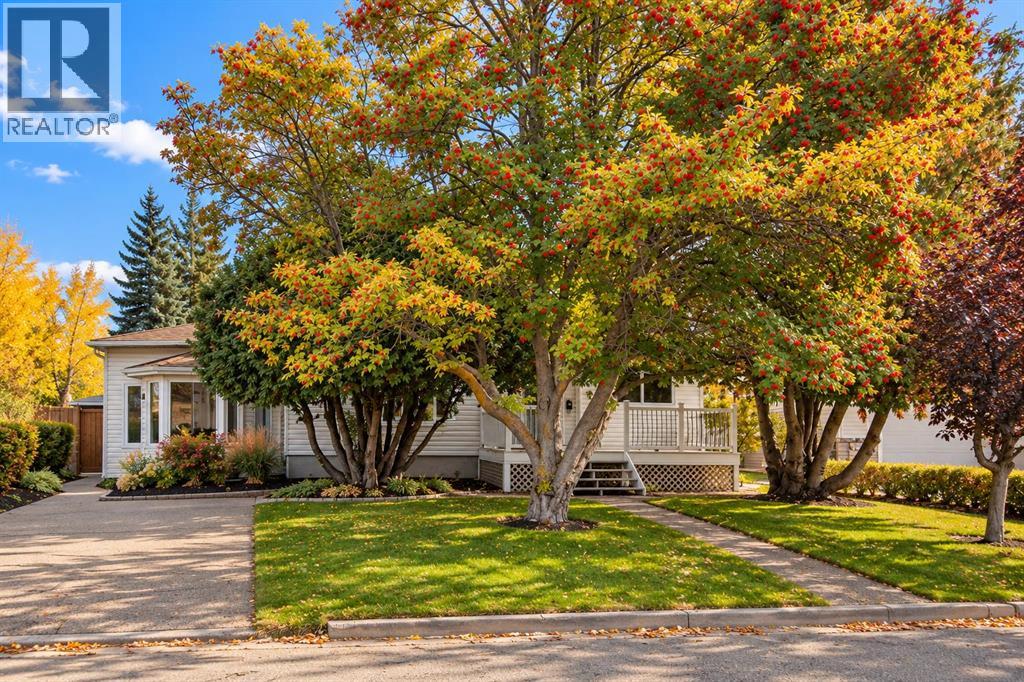
Nestled on an oversized lot in the sought-after neighborhood of Mountview, this beautiful home blends timeless character with thoughtful updates. Surrounded by lush landscaping and towering mature trees, the property offers a peaceful and private setting that is truly special. A welcoming veranda sets the tone, providing a perfect spot to greet your guests. Step inside to the spacious foyer and immediately be impressed with the warm hardwood flooring. The large formal dining room is highlighted by a beautiful bay window. Imagine dining and entertaining in this inviting space. The kitchen offers an abundance of storage inside the modern cabinetry, accented with crisp white appliances and granite countertops. Garden doors extend the living space outdoors onto a gorgeous expansive patio. The backyard is fully fenced for the kids and pets to safely play. Beautiful large trees border the property and provide added privacy. An oversized single detached garage gives you indoor parking and plenty of work space for projects. Back inside you will enjoy lounging in the large sunken living room, complemented by the comfort of a freestanding gas fireplace. Another bay window brings an elevated level of elegance to the space. The charming 4-piece bathroom features wainscotting and an antique clawfoot tub. Two generous bedrooms complete this main level floor plan. The basement is fully finished and offers functionality and additional living space. A large bedroom provides perfect accommodations for an older child or company. The 4-piece bathroom is spa-like, boasting an air jetted tub to soak your worries away, in addition to a large walk-in shower. Laundry is also conveniently found on this lower level. Ideally located in the south central neighborhood of Mountview, conveniently close to various schools, shopping, parks, and the city's trail system. Recent updates include: windows, hot water tank, and composite deck. This beautiful home has been well maintained and has so much to offer! Schedule your showing today! (id:63476)
12 - 30 Mendelssohn Street
Toronto, Ontario
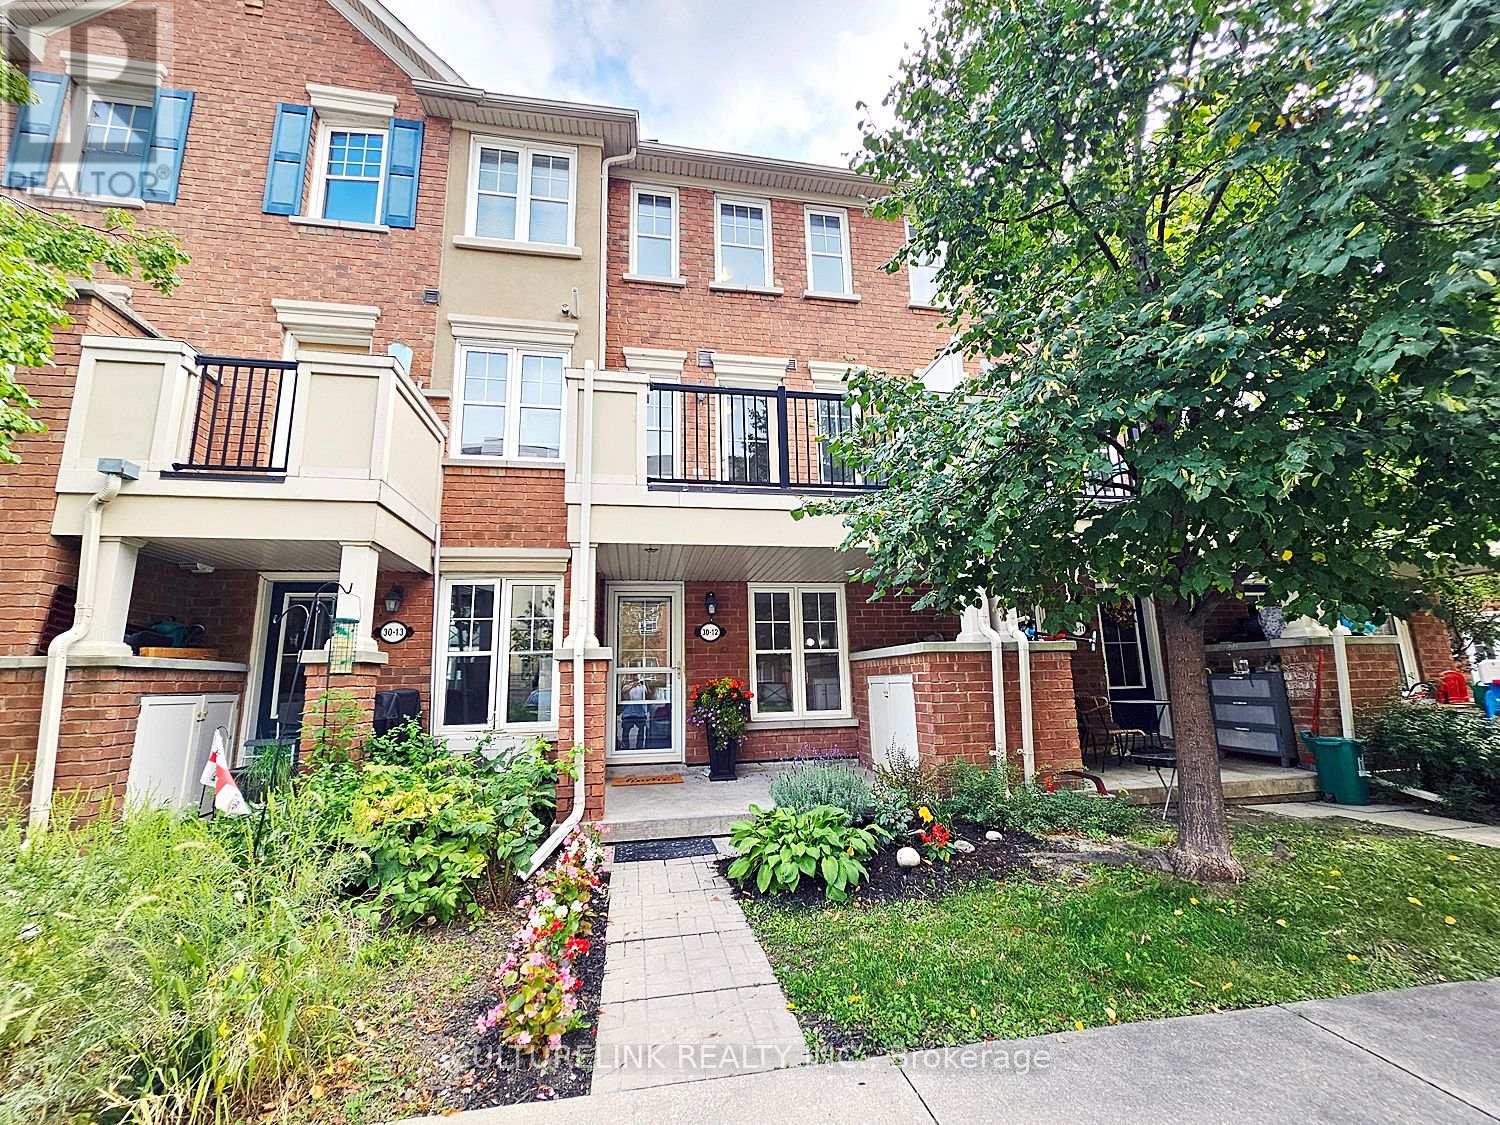
Welcome to this wonderful 3-storey condo townhome offering comfortable, low-maintenance city living. Featuring two bedrooms, multiple bathrooms, a walk-out balcony, in-suite laundry, parking, making this home ideal for first-time buyers, couples, or anyone seeking convenience and ease. The spacious third-floor primary bedroom easily accommodates a king-size bed and features a generous walk-in closet and a 4-piece ensuite bathroom. Enjoy the added convenience of underground parking, with the parking exit just a short walk from your front door. Charming home with numerous updates that include new Samsung stainless-steel stove and refrigerator, upgraded quartz countertops in the bathrooms, furnace & tankless water heater installed in 2020, and washer/dryer purchased in the past 2 years. The location checks all the boxes-close to parks, a movie theatre, SmartCentres, Warden Station, and with easy access to the Eglinton Crosstown LRT. With low maintenance fees and excellent access to transit and amenities, this is a wonderful starter home for anyone looking for comfort, convenience, and effortless city living. (id:63476)
100 Oak Park Avenue
Toronto, Ontario
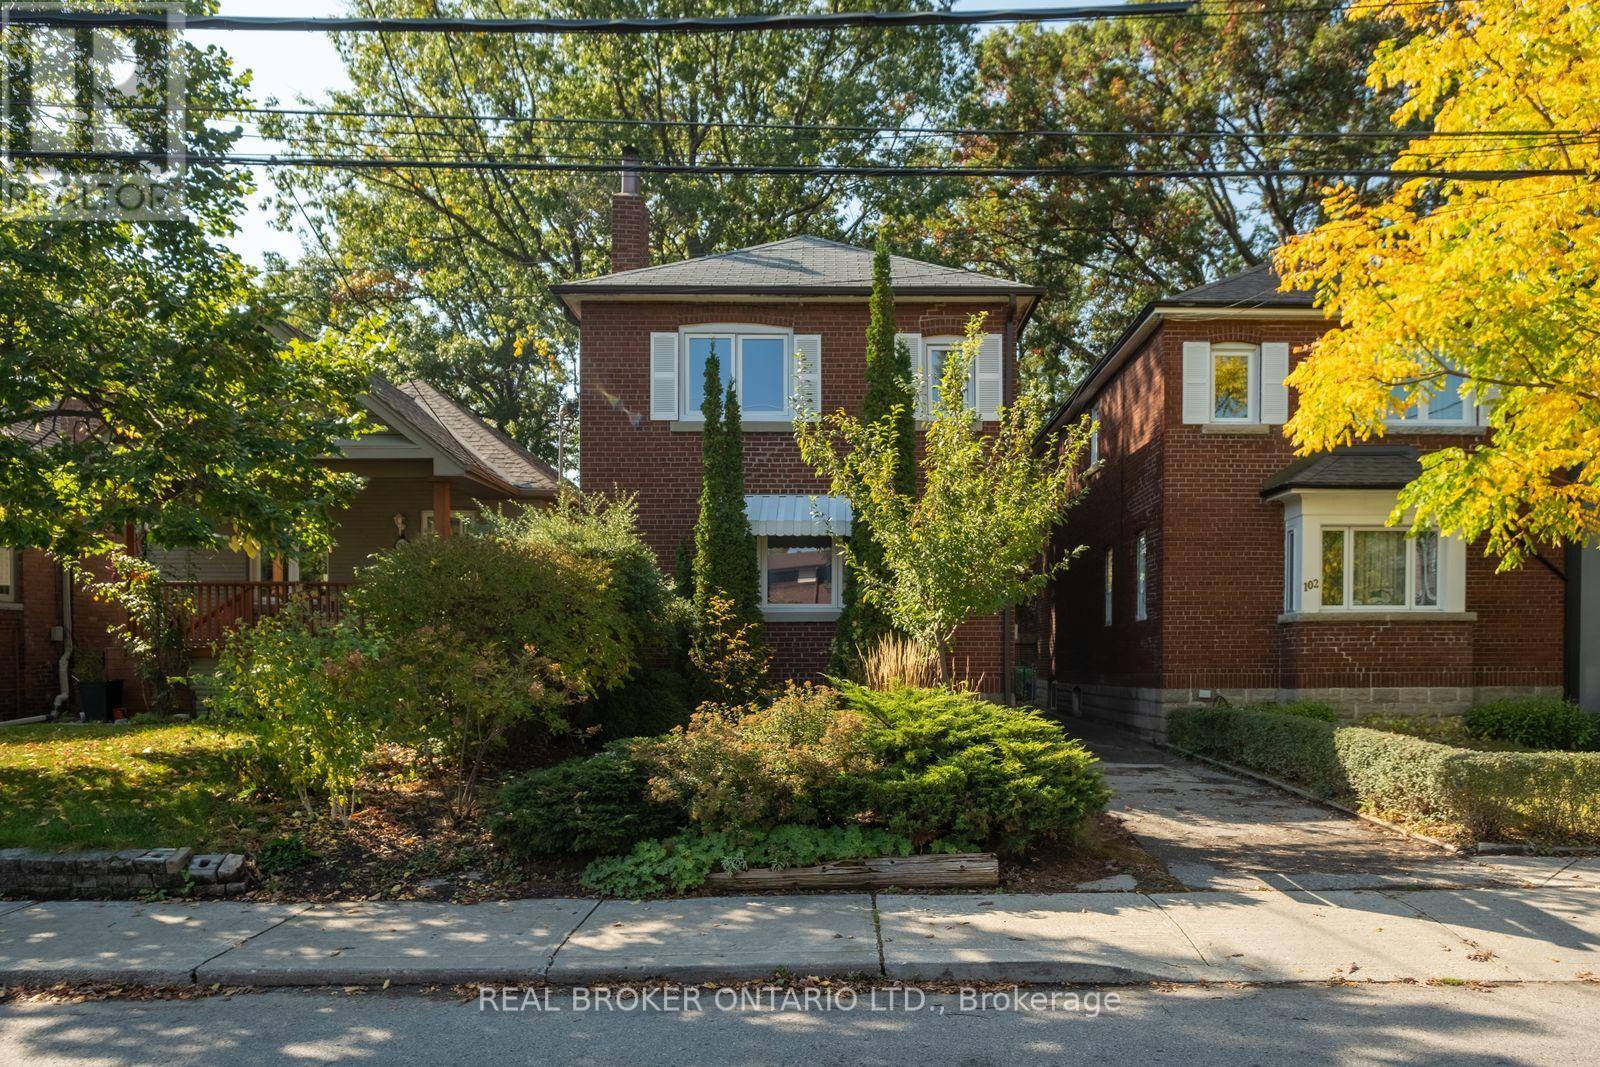
Welcome home to this beautiful red brick detached 3-bed home in the heart of East York. With garage parking! Experience timeless character blended with modern functionality. Walk into the bright, open layout featuring rich hardwood flooring, large windows that flood the space with natural light, and a warm, inviting living area with a fully functional fireplace. The kitchen is completely updated with a contemporary breakfast island and stainless-steel appliances. Transition easily to the private, fully fenced backyard, which features a spacious rear deck ideal for summer barbecues. The versatile finished basement offers flexibility as an in-law suite, home office, or recreation area. Perfectly positioned in a vibrant community, every amenity you need is steps away! Enjoy an easy commute with Woodbine Subway Station and local TTC bus routes just a short walk away. Spend your weekends exploring the eclectic shops, cafes, and diverse dining options along nearby The Danforth, or head outdoors to enjoy the green spaces at Stan Wadlow Park and Taylor Creek Park. With top-rated local schools like Gledhill Junior Public School around the corner and everyday shopping at Shoppers World nearby, this highly walkable location captures the very best of East End living. (id:63476)
124 Headpond Lane
Keswick Ridge, New Brunswick
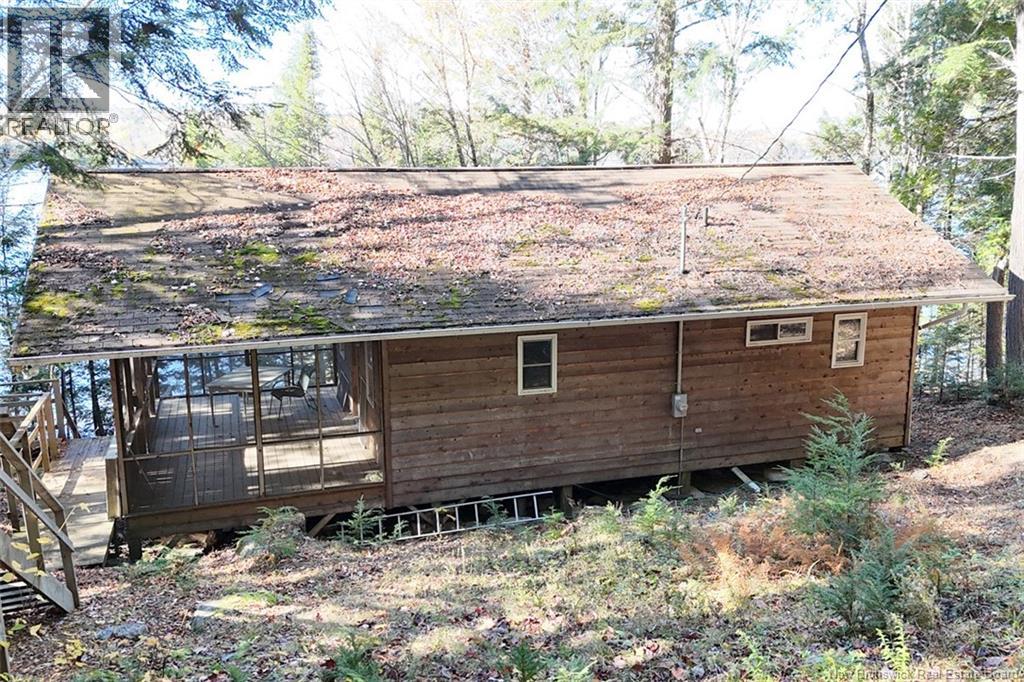
Your waterfront escape awaits! Set on a beautiful 2.89-acre lot along the Mactaquac Head Pond, with waterfrontage subject to an NB Power easement, this inviting cottage offers stunning views of the St John / Wolastoq River and a private & peaceful setting surrounded by trees & nature. Approximately 25 minutes from Fredericton and just minutes from Mactaquac Provincial Park, its a convenient retreat for relaxing getaways. Inside, the open-concept living area provides a welcoming space to gather, while three bedrooms and a bathroom with shower accommodate family and guests. A spacious screened-in deck (12x 20'5 feet) is the perfect spot for morning coffee, relaxed meals or unwinding after a day on the water. A separate 16 x 14-foot bunkhouse adds versatility and extra space for visitors. Main building is insulated so can be used year round. Enjoy direct access to the water for swimming, fishing, kayaking and boating, snowmobiling or simply settle in and take in the view. From quiet mornings to evenings spent with friends beneath the stars, this property invites you to make lasting memories by the water. Come discover your own piece of cottage life! (id:63476)