
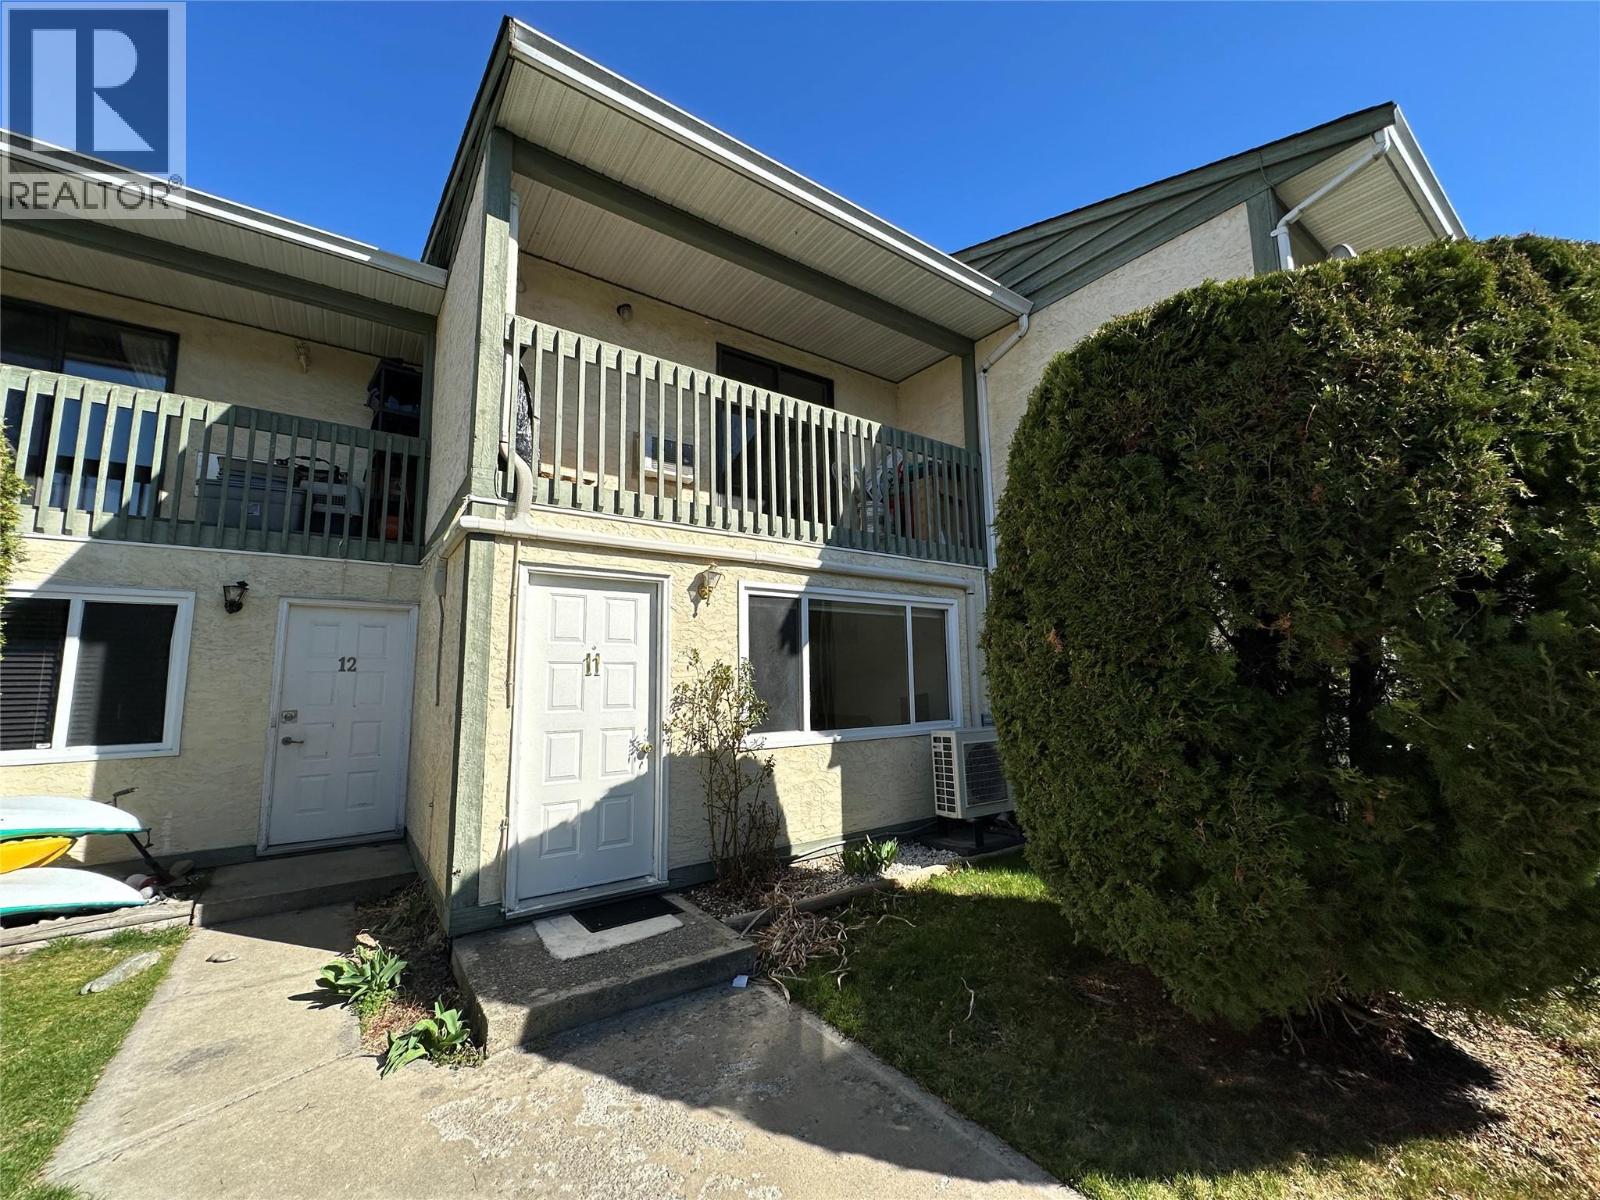
6370 Park Drive Unit# 11
Oliver, British Columbia
Discover the charm of Parklane Villa, a well-situated townhome in a prime central location. Enjoy the ease of being just a short walk from the Community Center, Elementary School, Hospital, and the International Hike and Bike Trail. Unlike many units in the complex, this home offers convenient secondary access from McKinney Rd, along with street parking for visiting family and friends. This thoughtfully designed home features 2 bedrooms plus a versatile den and 1.5 bathrooms. The open layout is filled with natural light, creating a bright and welcoming atmosphere throughout. Generously sized bedrooms provide ample space to accommodate home office needs, or personal design ideas. Recent upgrades include a new hot water tank. Step outside to enjoy your own private patio, perfect for relaxing or entertaining. Move-in ready with quick possession available! (id:63476)
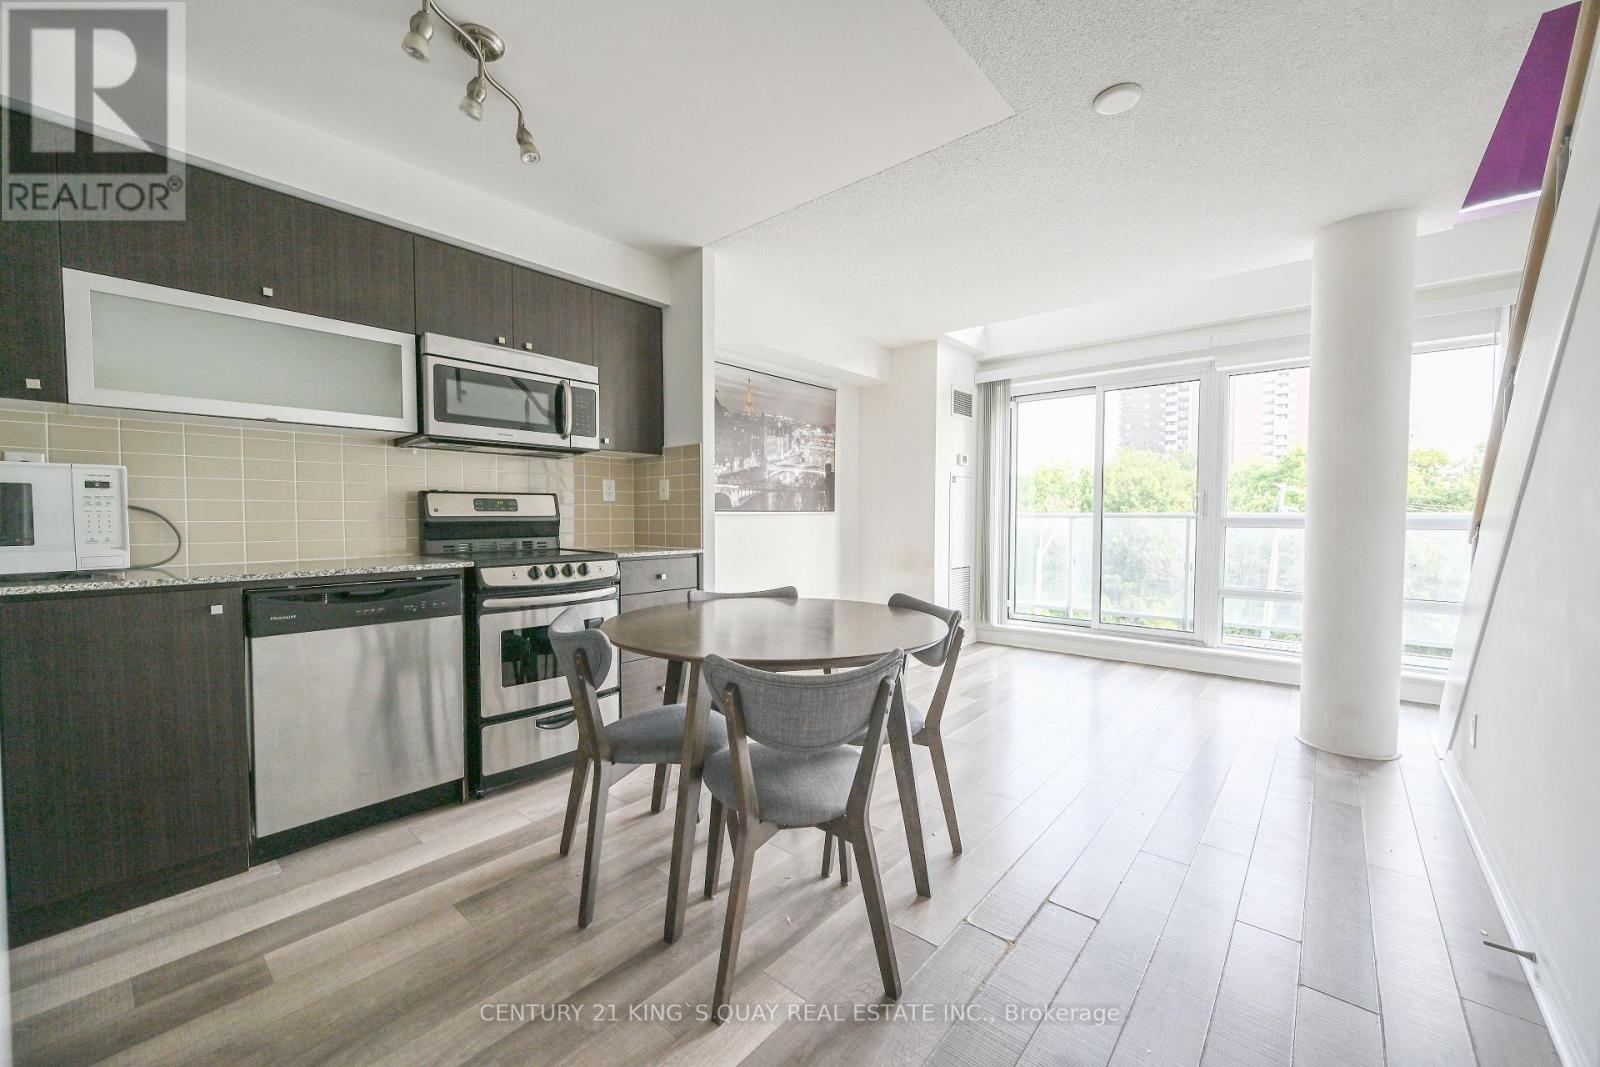
312 - 2015 Sheppard Avenue E
Toronto, Ontario
Stylish Loft Living at 2015 Sheppard Ave East Discover this rare and beautifully designed 2-storey loft-style condo with 577 sqft of modern living space at the sought-after Monarch building, ideally located at Sheppard Ave East and Hwy 404. Featuring soaring floor-to-ceiling windows and a spacious balcony, this bright, open-concept layout offers natural light throughout. The upper-level primary bedroom provides privacy and style in a sleek urban setting. Enjoy unparalleled convenience just steps to Don Mills Subway Station, Fairview Mall, dining, and amenities. Easy access to major highways makes commuting a breeze. (id:63476)
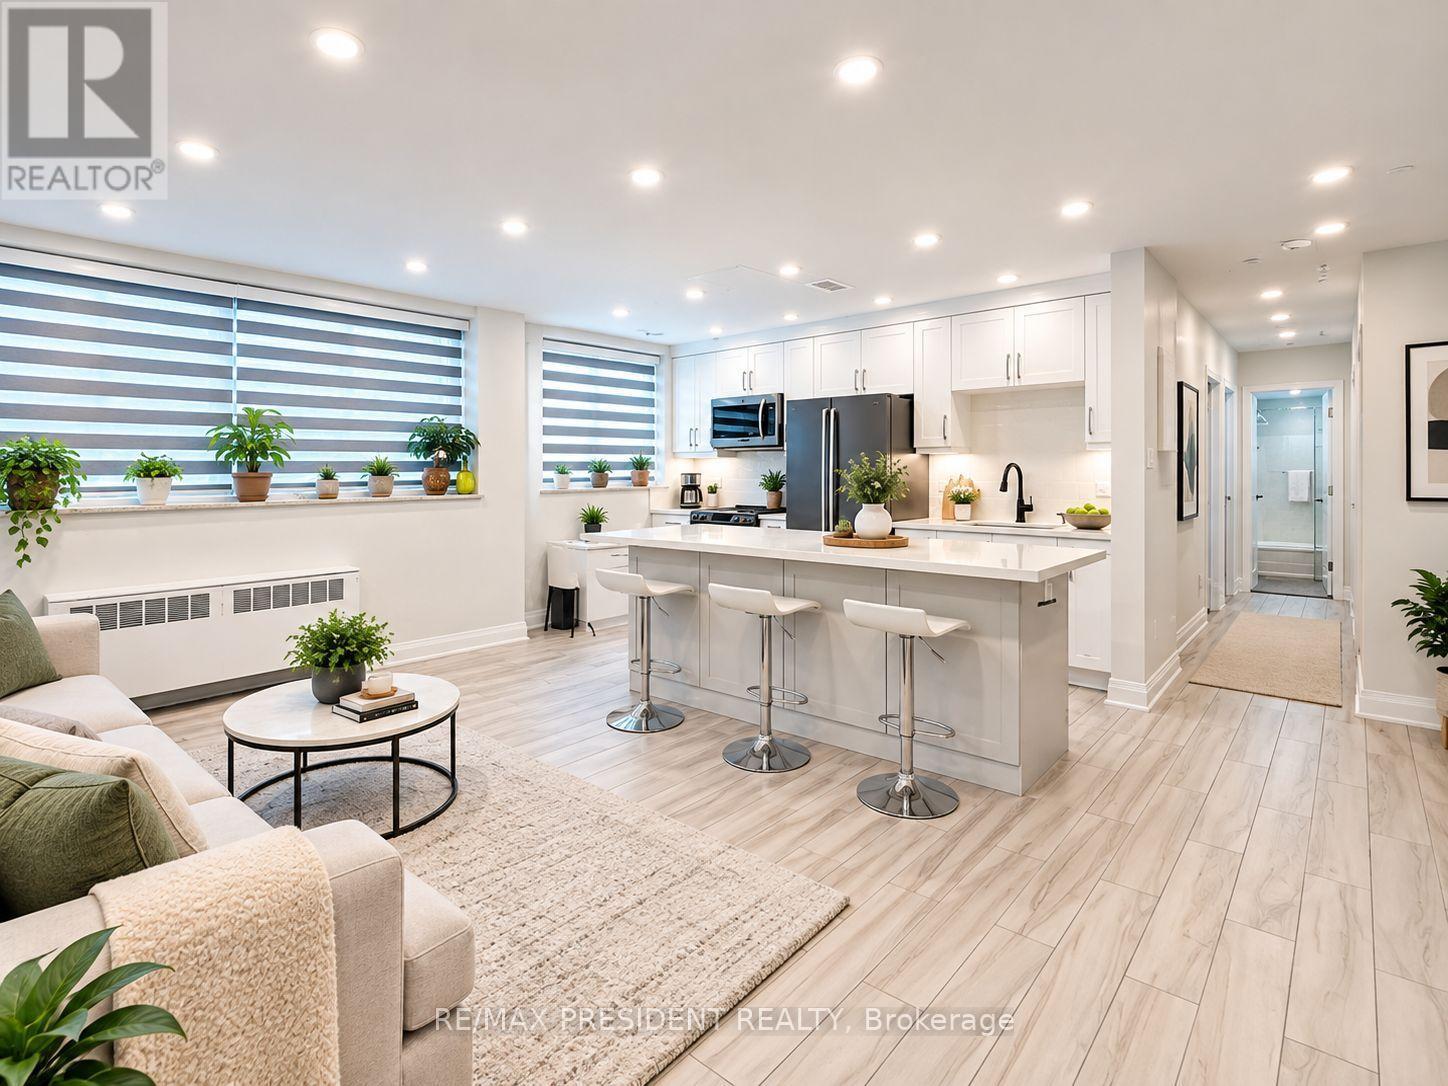
101 - 219 Wilson Avenue
Toronto, Ontario
5 Reasons You'll Love Unit 101 at 219 Wilson Ave! 1. Spacious approximately 899 sq. ft. layout offering exceptional value in Toronto. 2. Freshly painted, move-in ready, with a bright open-concept layout, modern kitchen with quartz island, Wi-Fi controlled LED pot lights and smart window coverings. 3.Includes owned parking and an owned locker for added convenience. 4. Great Short-Term Rental (STR) + Long-Term Rental (LTR) potential, making it an attractive opportunity for investors and end users.5. Excellent Toronto location close to TTC, schools, shopping, restaurants and everyday essentials, with quick access to Hwy 401. Vacant with immediate possession. Excellent opportunity for first-time buyers, downsizers and investors. (id:63476)
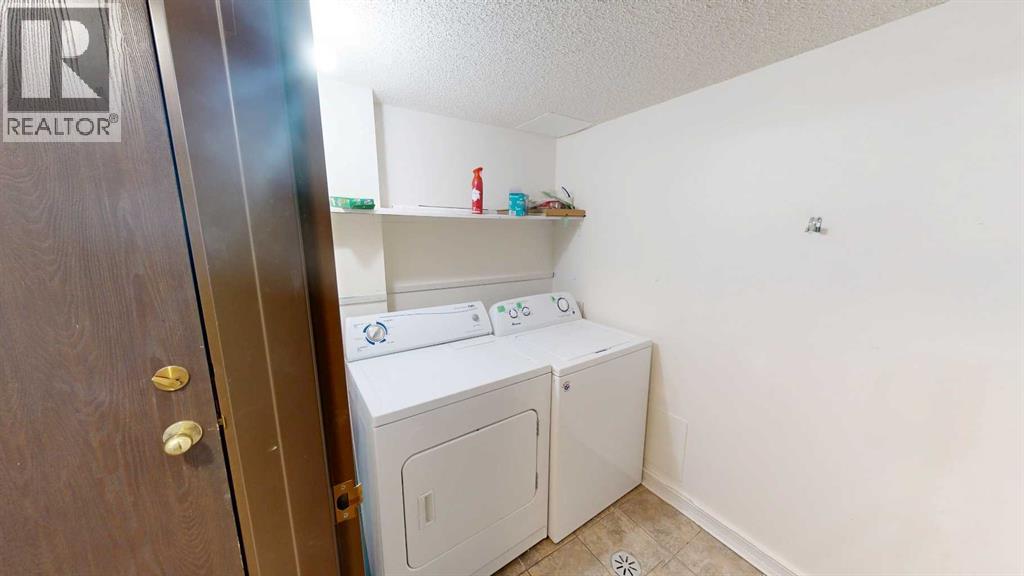
212, 401 Columbia Boulevard W
Lethbridge, Alberta
IN-SUITE LAUNDRY, EAST facing (capturing the morning sunlight) located on the "popular" 2nd floor, renovated thru out , close to parks, schools (incld. U of L), commercial & professional amenities. Look at the photos, explore the virtual tour then lets get serious. Knowledgeable investors choose Westridge Manor, why? Financials: Capital Reserve fund is actually "overfunded" (meaning we have CASH in the bank!), an "engaged Board of Directors, the president is available to answer your questions. Added features; large deck with storage closet (YES, BBQ's are allowed), 1 assigned parking stall, secure bike storage and the icing on the cake a long term, "live-in" Resident Manager. Safe, financially strong, professionally managed, affordable living. Condo fees include; insurance, utilities (except power), snow removal, trash, recycling, reserve fund contributions. Room rental rates = $600+ per. Extra parking stalls $120 p/y (STA). (id:63476)
3802 - 197 Yonge Street
Toronto, Ontario
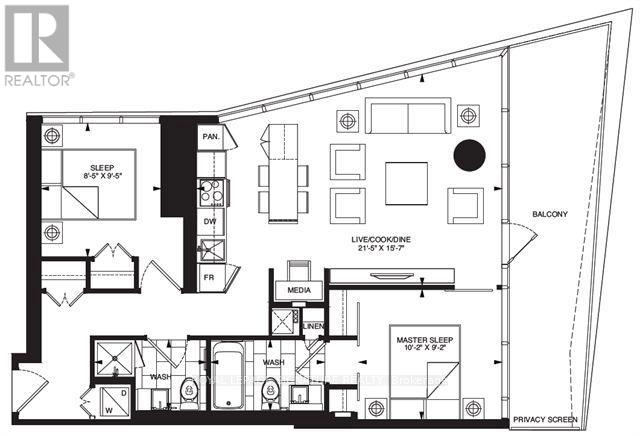
Welcome to Suite 3802 at Massey Tower, an exceptional residence in the heart of Toronto's most vibrant and dynamic neighbourhood. Stunning North East Views of Dundas Square and Lake views! Perfectly positioned steps from Yonge-Dundas Square, directly across from the Eaton Centre, with TTC subway access at your doorstep, this is true downtown living at its finest. Enjoy effortless access to the Financial District, Toronto Metropolitan University, St. Michael's Hospital, Hospital Row, world-class dining, entertainment, shopping, and everything the city has to offer.This stunning 2-bedroom, 2-bathroom suite offers over 800 sq. ft. of thoughtfully designed living space, complete with parking and locker. Floor-to-ceiling windows flood the home with natural light while showcasing spectacular panoramic city views and the energy of Toronto's skyline.The functional open-concept layout features a versatile centre island that doubles as an eat-in dining space, perfect for everyday living and entertaining. Perched on an ideal floor, high enough to enjoy breathtaking views and privacy. Enjoy the outdoors from your expansive wrap-around balcony.From the moment you enter, you'll be impressed by the bright, airy living space and seamless connection to the outdoors. The wrap-around balcony offers beautiful north-east exposure, creating the perfect setting for morning coffee, evening relaxation, or taking in the city lights.Residents of Massey Tower enjoy premium amenities including 24-hour concierge and security, a state-of-the-art fitness centre, party room, games room, and one of Toronto's most unique conveniences-an automated parking system that parks your vehicle for you. Simply drive into the garage, and the automated system takes care of the rest, providing a rare luxury and significant time-saving benefit.An outstanding opportunity to live in one of downtown Toronto's most iconic addresses, where location, convenience, lifestyle, and luxury come together. Virtually Staged (id:63476)
11309 81 Avenue
Grande Prairie, Alberta
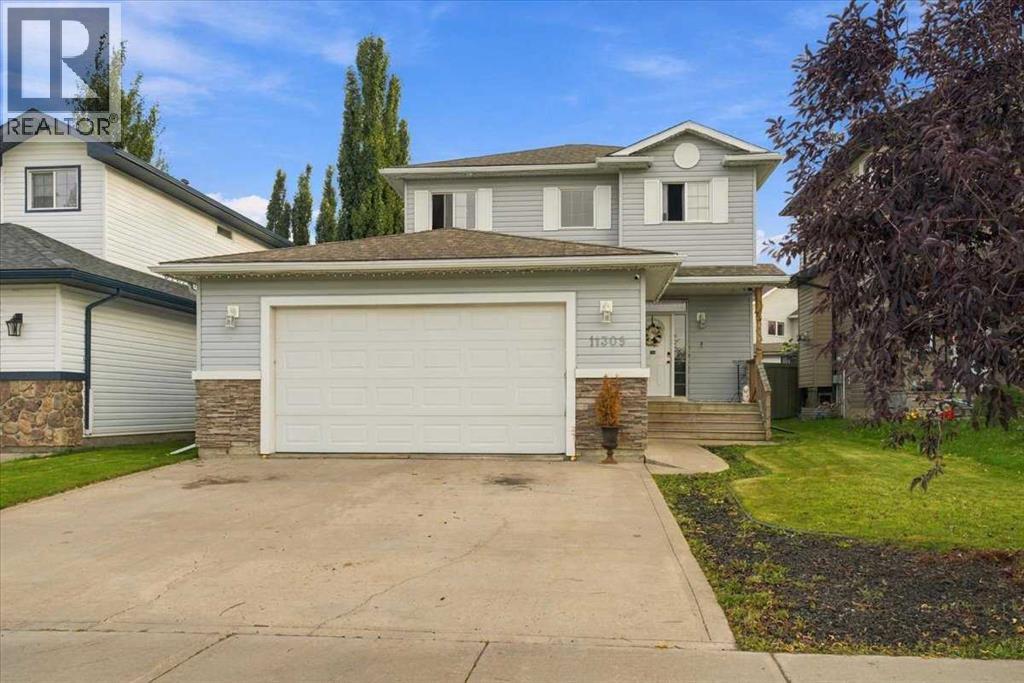
Thoughtfully designed and fully developed, this beautifully maintained 2-storey home offers 1,513 sq. ft. above grade but feels significantly larger thanks to its spacious rooms, excellent layout, and fully finished basement. Immaculately clean and move-in ready, this is a home that truly needs to be seen in person — it looks even better than the pictures.The welcoming front entry is surprisingly spacious, with a convenient closet and a natural flow into the bright living room. The living room features a cozy gas fireplace and opens seamlessly into the kitchen and dining area. The kitchen offers pristine oak cabinetry, stainless steel appliances, a large pantry, generous counter space, and an eating bar. The large dining area leads directly to the covered rear deck, creating an ideal space for entertaining or enjoying the outdoors.Brand-new vinyl plank flooring throughout the main floor beautifully complements the oak cabinetry, black shelving, and fireplace mantle, giving the main living space a fresh and cohesive feel.Convenience is thoughtfully built into the main floor with laundry, a 2-piece powder room, and a functional mudroom leading directly to the heated double garage. No more forgetting about the laundry in another level of the house!Upstairs, you'll find three generously sized bedrooms. The primary suite is particularly spacious, easily accommodating a king-sized bed and featuring two deep closets providing almost a full wall of closet space. The large 4-piece ensuite includes a soaker tub, separate shower, and an oversized vanity with plenty of room to comfortably sit and get ready. A 3-piece main bathroom completes the upper level.The fully developed basement adds even more usable living space with a large recreation room, an additional bedroom, and a spacious 3-piece bathroom. There's also excellent storage in the utility room and under the stairs.Outside, enjoy the sunny south-facing backyard, offering plenty of privacy and a huge fenced yard, along with a separate fenced dog run. The covered deck provides a great spot to enjoy the backyard in comfort. A playground and park are conveniently located nearby.The main floor, both stairwells, and two bedrooms have been freshly painted; and the hot water tank was replaced in 2022,There is truly nothing left to do but move in. Immaculately maintained, exceptionally clean, spacious, and thoughtfully laid out, this Westpointe home offers the combination of size, functionality, and location that buyers are looking for.A must-see in person. (id:63476)
94 Highway 522 B
Powassan, Ontario
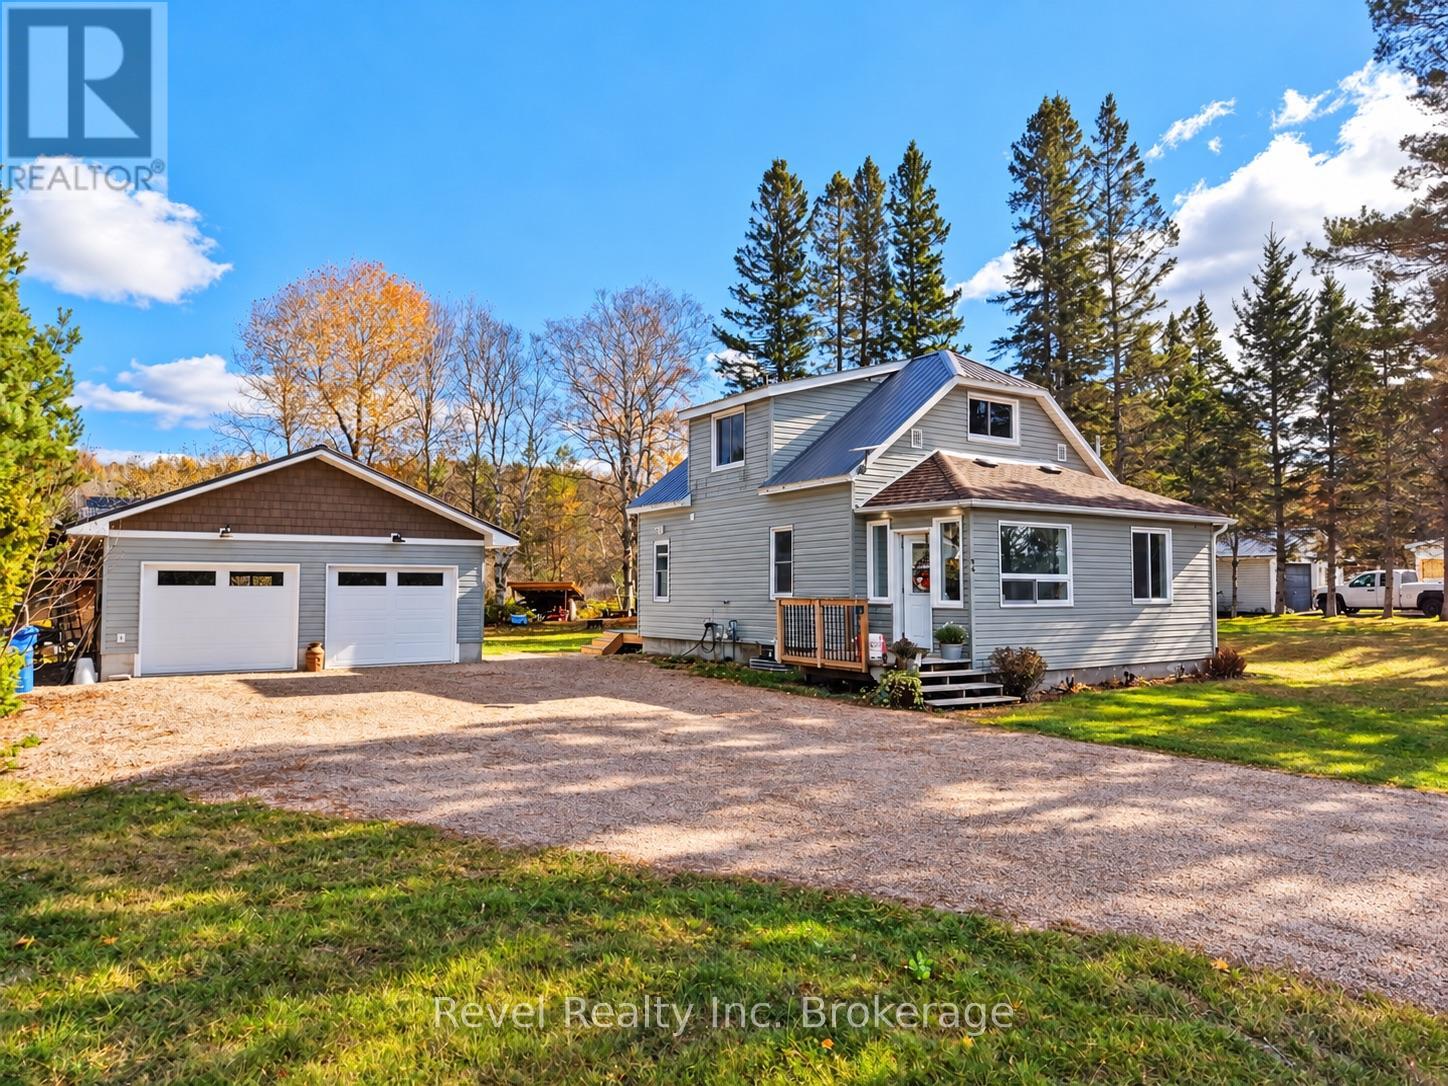
Beautifully Renovated Home with an Impressive new heated garage in Trout Creek! Where modern comfort meets small-town charm, this beautifully renovated 1.5-storey home offers the perfect combination of move-in-ready living, outdoor space, and an exceptional detached garage. Featuring 3 bedrooms and a completely renovated interior, this home blends contemporary finishes with the warmth and character of country living. A durable metal roof adds peace of mind, while the newly constructed covered deck provides the perfect setting for morning coffee, outdoor dining, or simply relaxing while overlooking the oversized backyard that backs onto a peaceful creek.The real showstopper? The newly built 2024 detached garage! Fully finished and heated, this impressive space is a dream come true for carpenters, mechanics, hobbyists, or anyone looking for a dedicated workshop, creative space, or room for their recreational toys and equipment. Situated in the welcoming community of Trout Creek, this property offers the space and tranquility of Northern Ontario living without sacrificing convenience. With Highway 11 South just two minutes away, commuting to North Bay or travelling south is easy and accessible. Whether you're a tradesperson looking for the ultimate workshop, an outdoor enthusiast seeking room to enjoy your hobbies, or a buyer searching for an affordable updated home with exceptional versatility, this property delivers much more than meets the eye! This home comes pre-inspected for your peace of mind. (id:63476)
211 456 Pandora Ave
Victoria, British Columbia
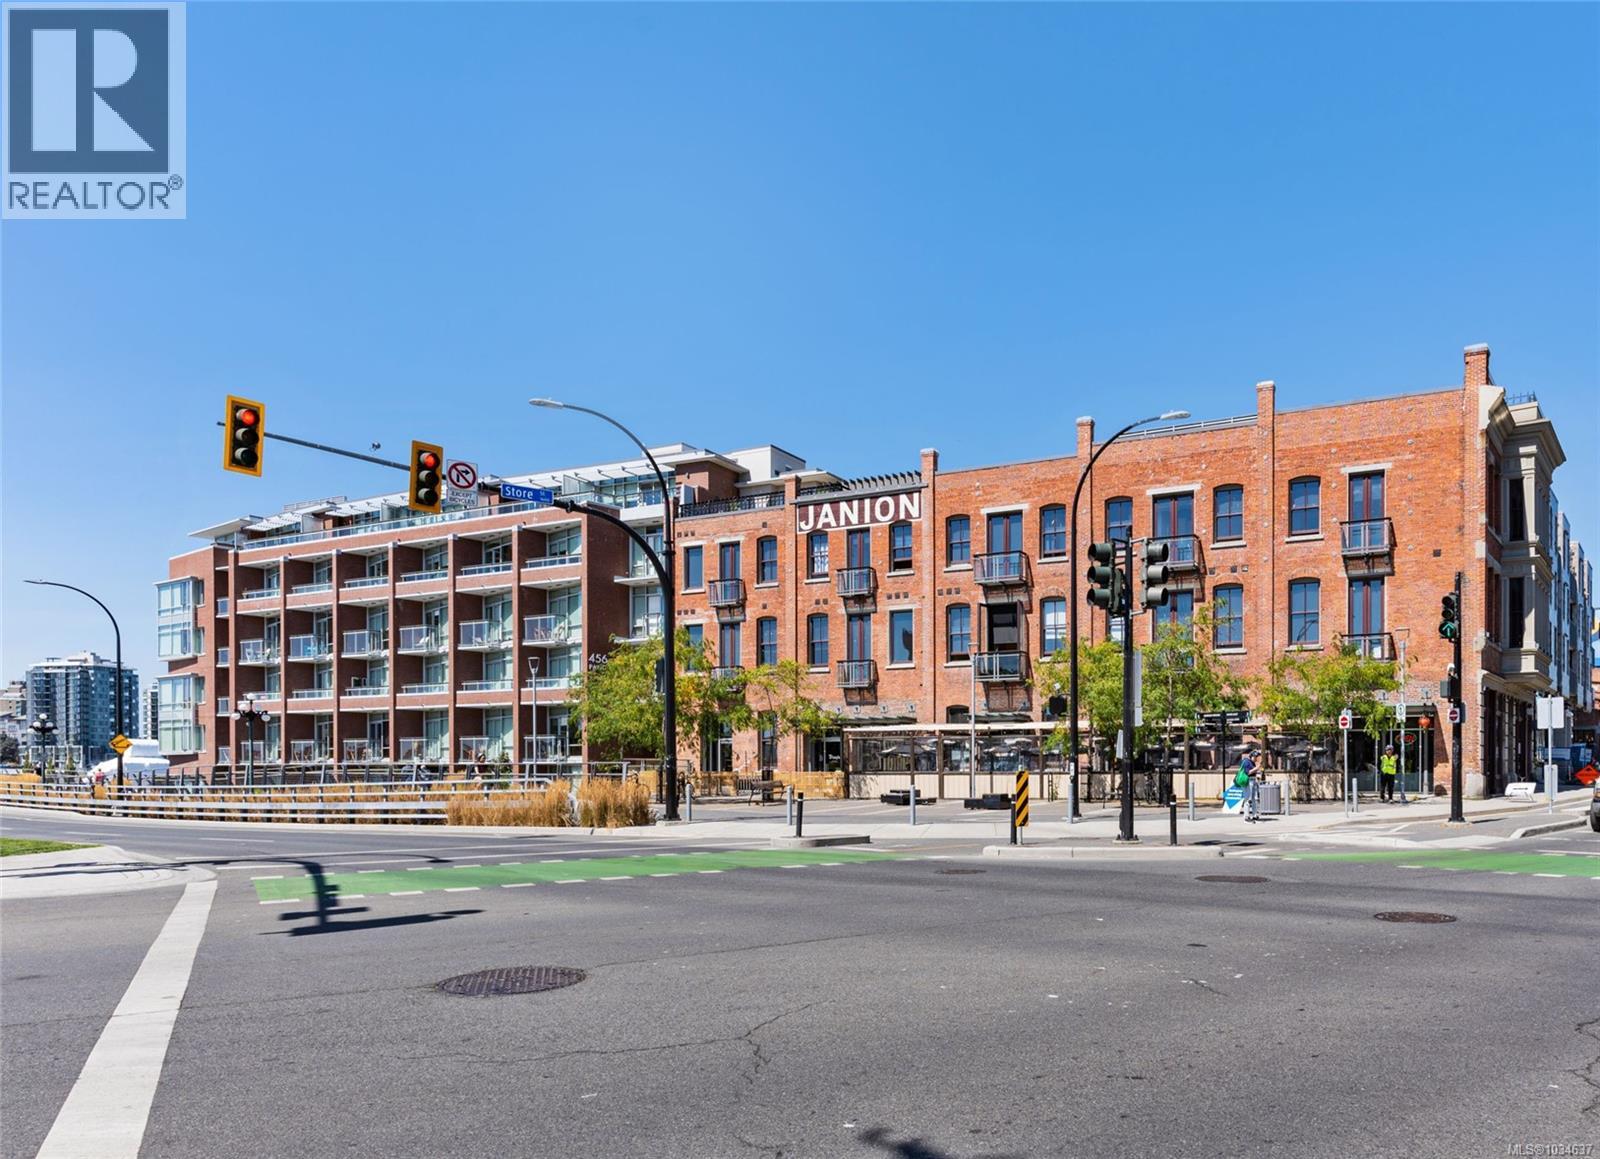
Ocean views! Located in Victoria's popular Old Town, The Janion is an architectural and historical standout. This steel and concrete development offers amazing amenities like a rooftop terrace with BBQ's and stunning harbour views, kayak storage with direct water access, a well equipped gym, and amenity room with kitchen. Step inside unit 211, and be delighted by natural light from south facing floor to ceiling windows, which offer picturesque ocean views. It is also equipped with a full kitchen including drawer dishwasher, murphy bed with dining table, 9' ceilings, in-suite laundry, blackout blinds, brand new engineered wood floors, and private balcony overlooking the water. This loft also comes with a storage locker! Perfect for simplified full time living, or investment (rental friendly and in high demand). Just steps to Victoria's best dining, coffee and retail, the urban lifestyle is waiting for you! Ran by a very professional strata. (id:63476)
1404 83 Saghalie Rd
Victoria, British Columbia
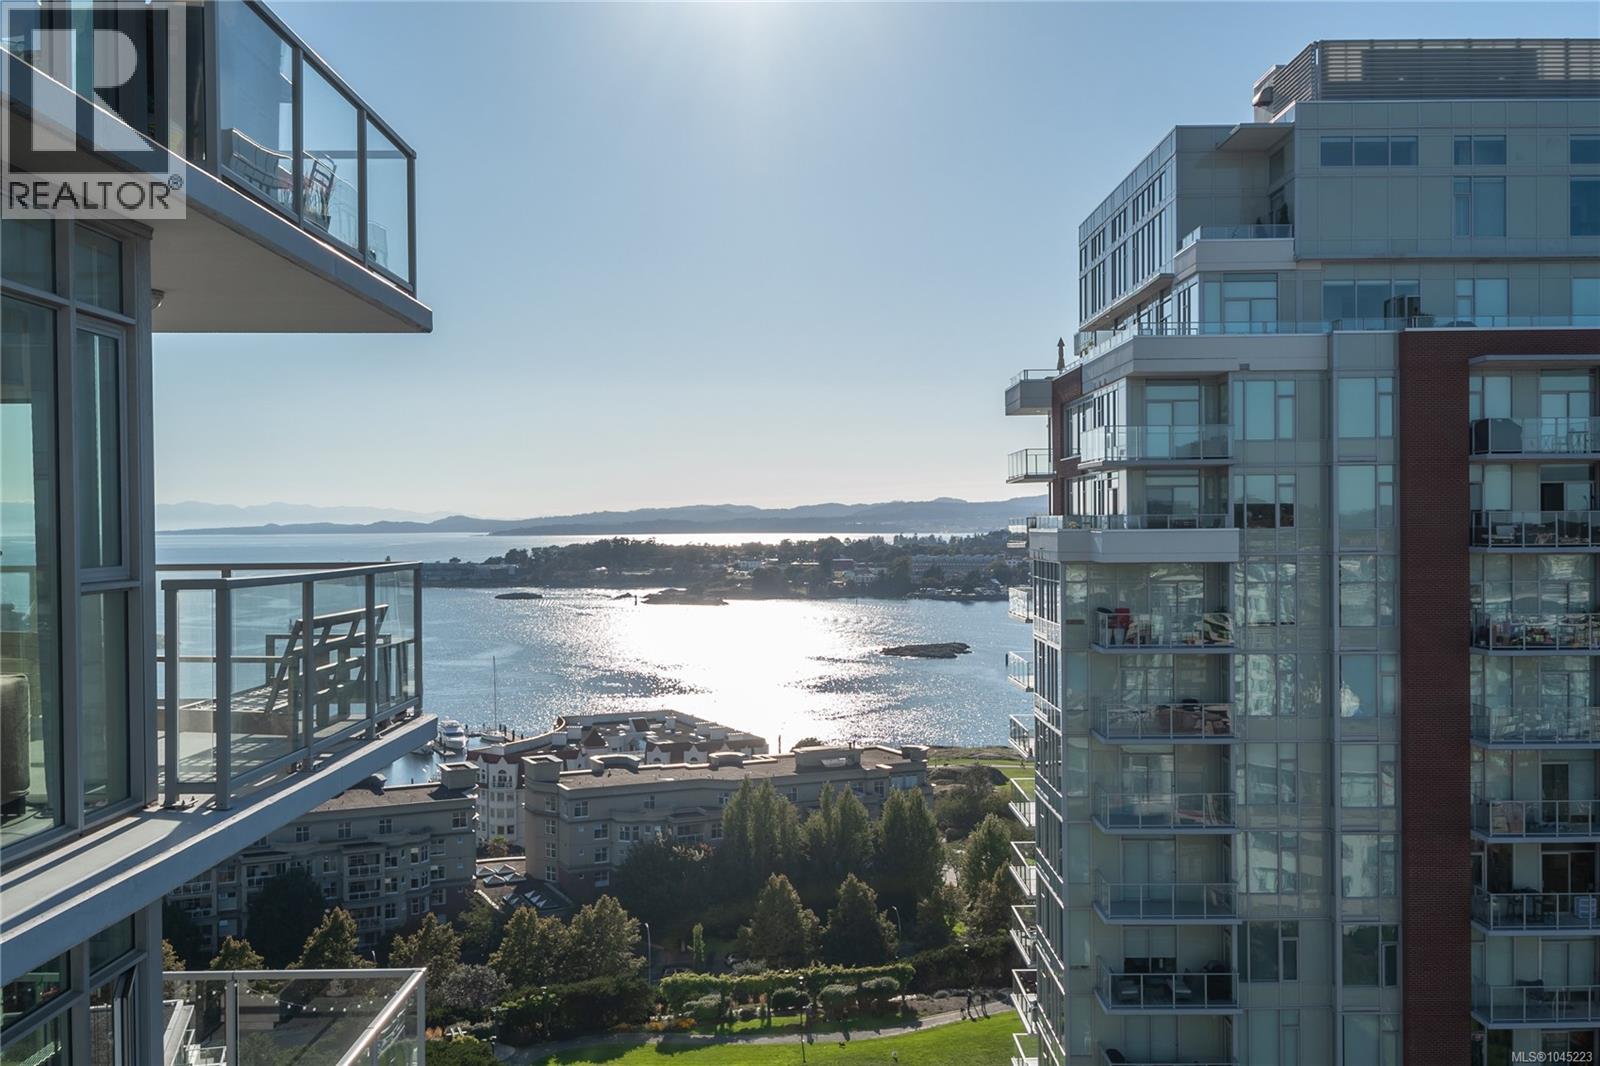
Promontory, by Bosa Properties. Set on the 14th floor, this well appointed 2 bedroom, 2 bathroom home offers expansive views across the Outer Harbour, Olympic Mountains and Sooke Hills with incredible sunsets through expansive floor-to-ceiling windows. The bright, open concept living space flows out to a spacious balcony, perfect for entertaining or bbq'ing. The kitchen is finished with quality, top-of-the-line appliances, a gas cooktop, stone countertops, and soft-closing cabinetry. The primary suite boasts a walk-in closet and spa-inspired ensuite. A generous second bedroom, and additional 4 piece bathroom complete the layout. Features like 9' ceilings, in-suite laundry and year-round climate control. add everyday comfort! Located in a luxury steel and concrete building with two secure underground parking stalls, separate storage, concierge service, fitness centre, lounge, and bike storage. Just steps to the waterfront, restaurants, shops, and all downtown Victoria has to offer. (id:63476)
B 9379 Maryland Dr
Sidney, British Columbia
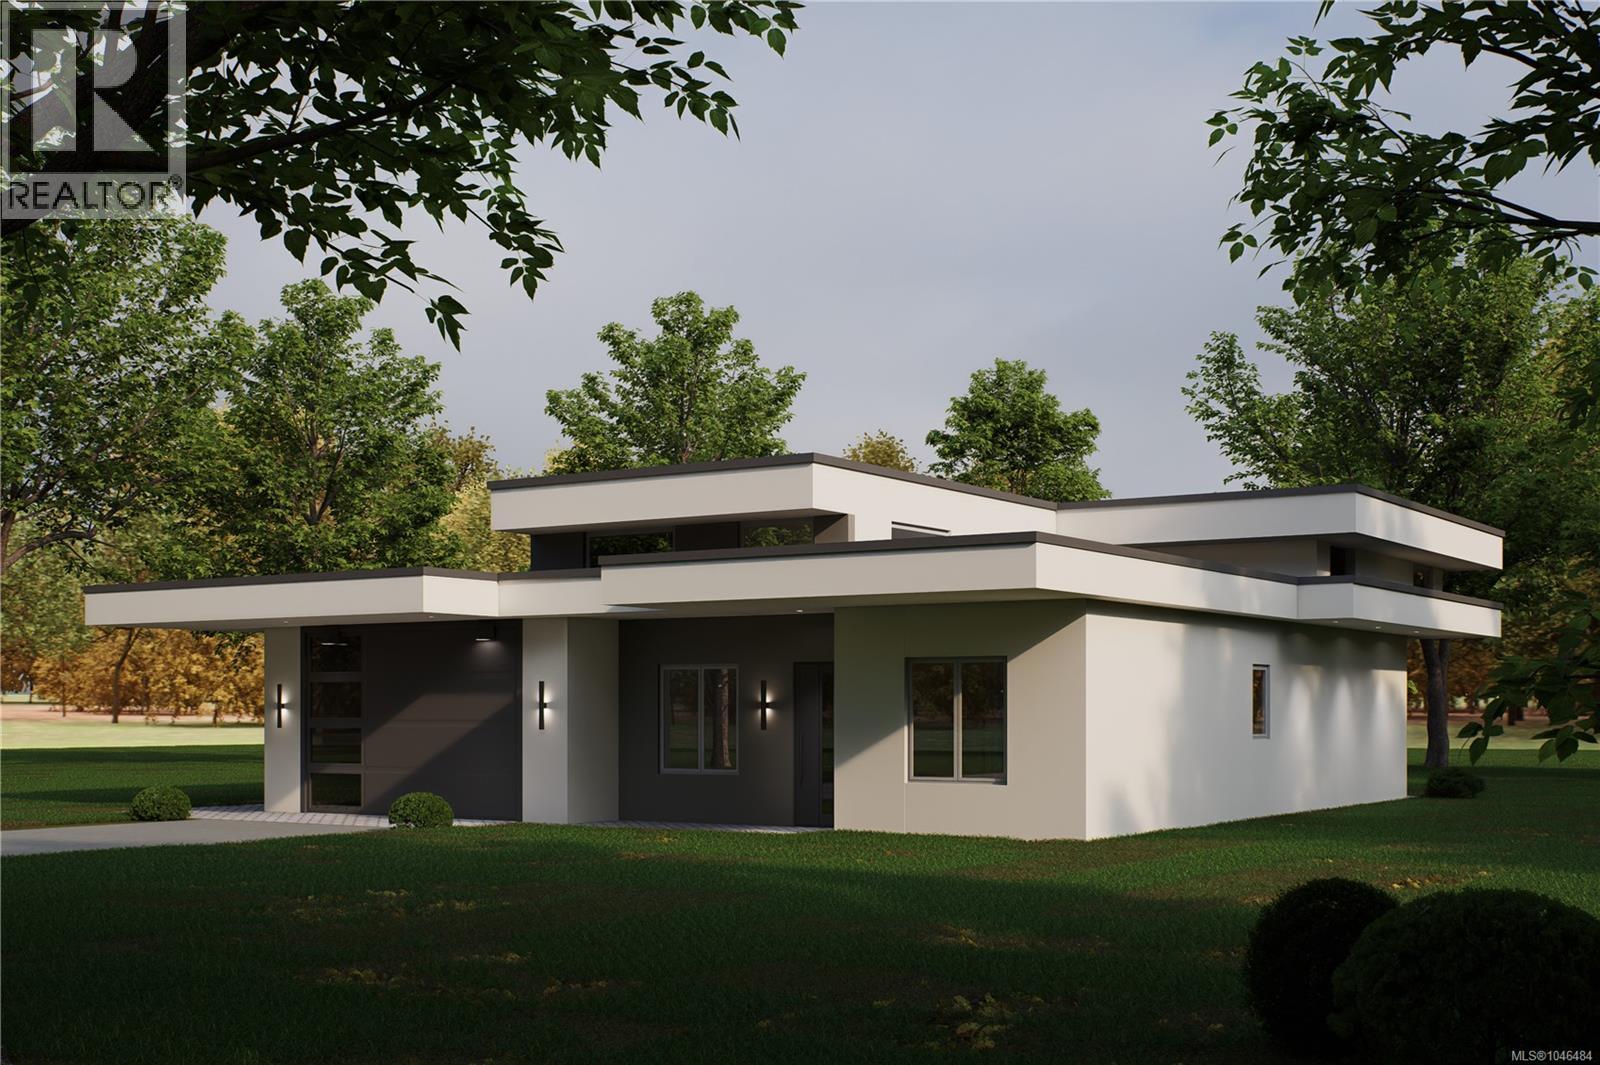
BRAND NEW LUXURY RANCHER IN THE HEART OF SIDNEY BY THE SEA. An exceptional 1,780 sq ft single-level residence where refined design, quality craftsmanship and effortless living come together. Ideally located within walking distance of the ocean, waterfront paths, boutique shops, restaurants, cafes and all the amenities that make Sidney so desirable. Thoughtfully designed for modern living, this bright and airy 3-bedroom, 2.5-bathroom home features an elegant open-concept layout, beautiful hardwood flooring and an abundance of natural light. The spacious primary suite offers a peaceful retreat, while two additional bedrooms provide flexibility for guests, family or a home office. Enjoy year-round comfort with an efficient heat pump providing both heating and cooling. Elevated finishes, quality materials and meticulous attention to detail are evident throughout. A rare opportunity to own a brand new, low-maintenance rancher in one of the Peninsula’s most sought-after communities. (id:63476)
206, 56 Carroll Crescent
Red Deer, Alberta
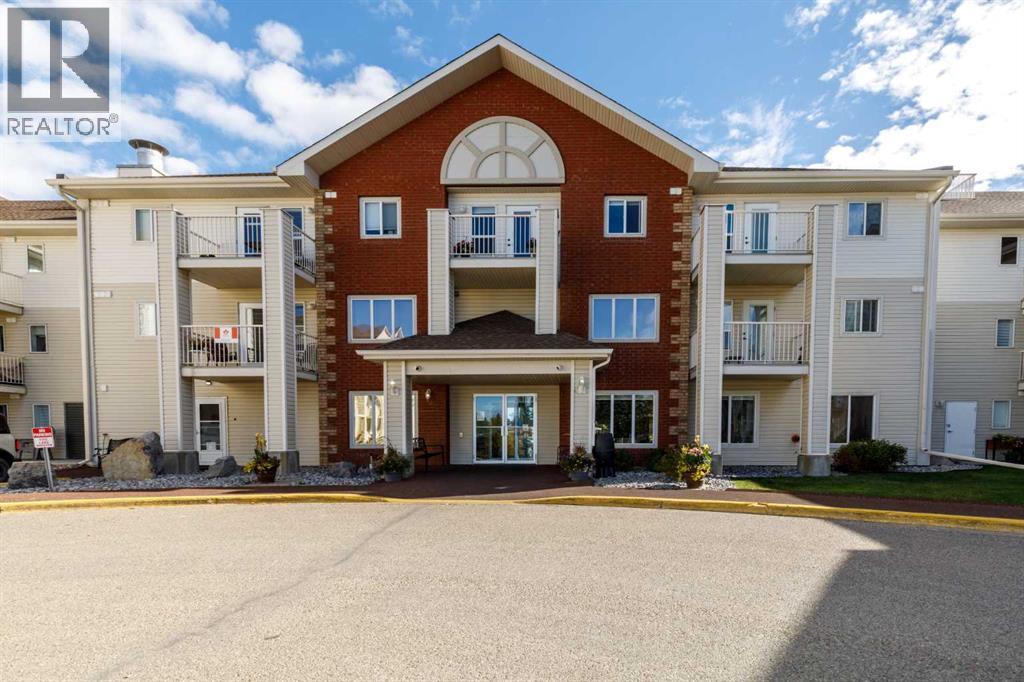
Bright & totally upgraded, south facing 2nd floor unit in this well managed 60+ building, Legacy Estates, in Clearview Meadows. Owner has spent $25,000 in upgrades making this 1 bedroom + den beautiful. Bathroom redone with a huge walk-in shower. Baseboards & trim are new. Kitchen updated & has granite counter tops with a butcher block cabinet. Lighting is all new. Rented parking stall is available. This is one beautiful unit in a great building offering many amenities including a games room, workout room, dining room featuring chef lunch & dining creations, bistro coffee bar, guest suite & a beautiful outdoor space. There is a full calendar of social events to get to know your neighbors. This is a must see! (id:63476)
204 629 Speed Ave
Victoria, British Columbia
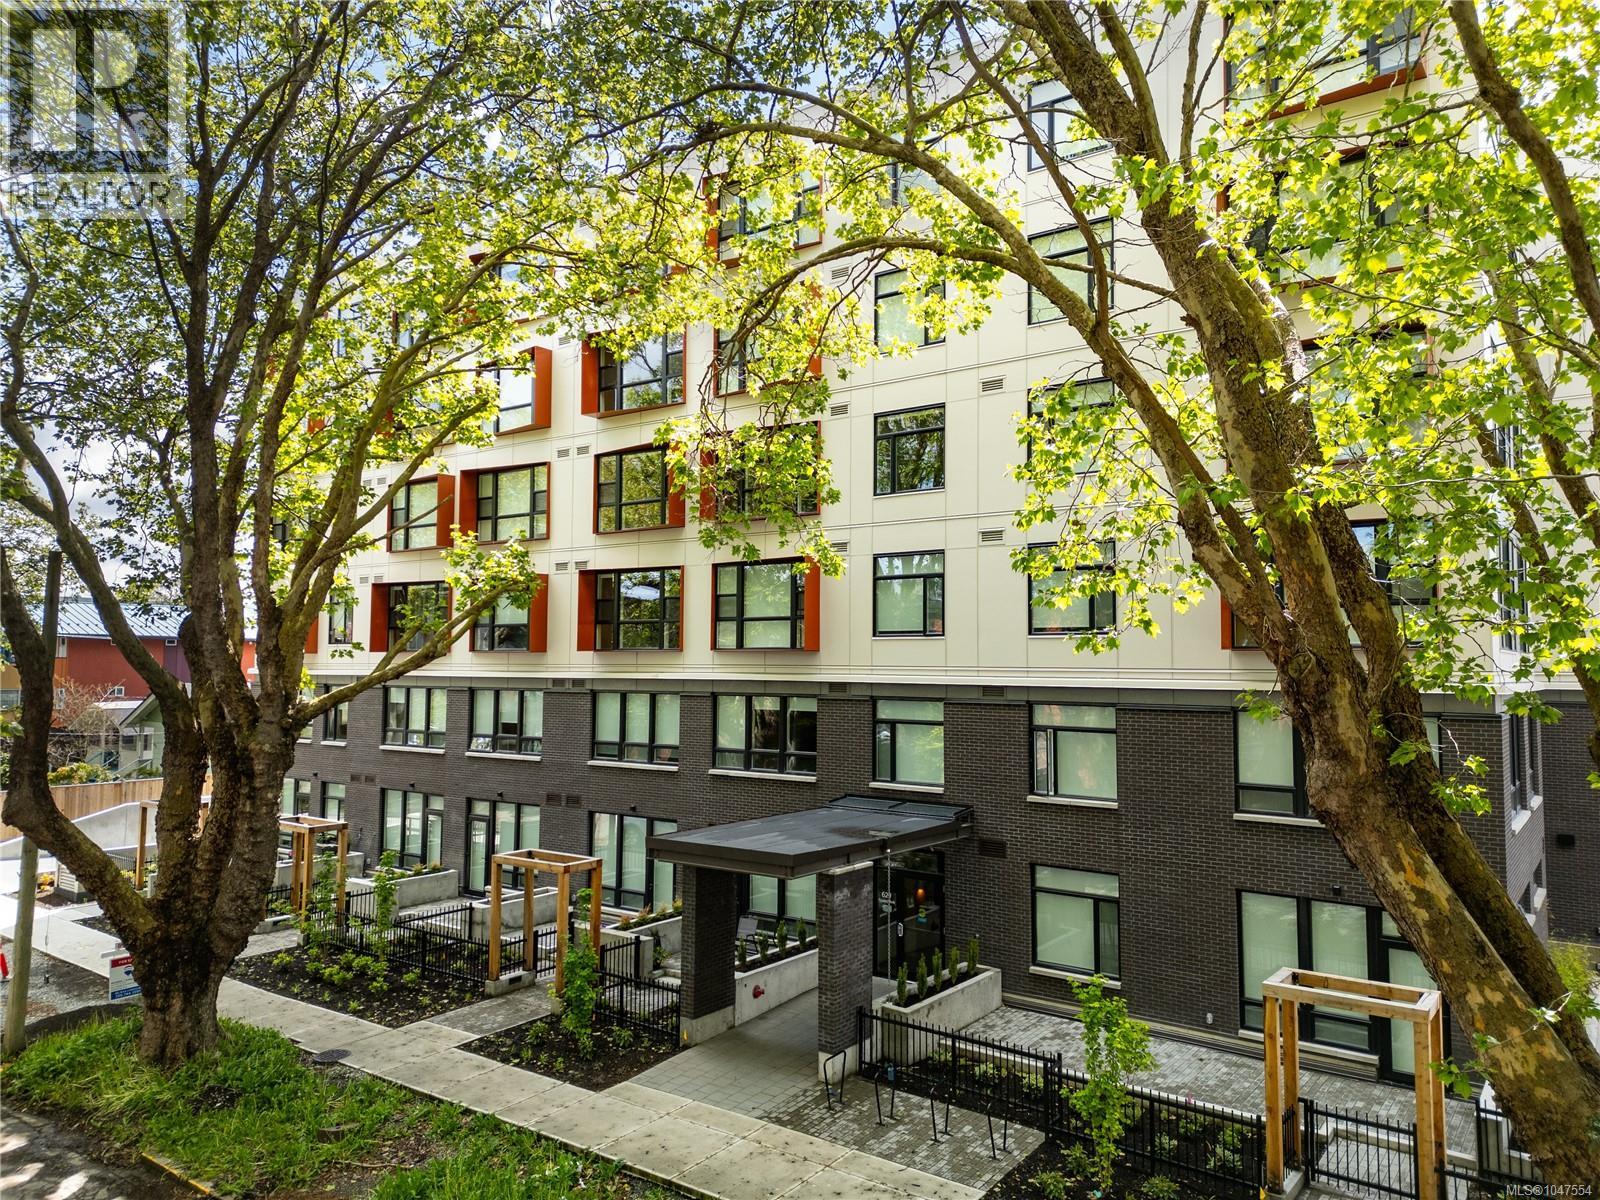
Speed Street Facing View! Experience modern urban living at Tresah, an architecturally striking collection of contemporary condominiums in Victoria’s lively Midtown. Perfectly positioned beside the Galloping Goose Trail and Gorge Waterway, and only minutes from downtown, this vibrant community offers the best of city life with easy access to parks, shops, and cafés. Tresah East is a six-story, wood-framed building home to 68 thoughtfully designed residences. Inside, each suite showcases refined details such as nearly nine-foot ceilings, wide-plank oak flooring, quartz surfaces, and sleek stainless steel appliances, all complemented by the convenience of in-suite laundry. Suite 204 is a street facing studio featuring floor-to-ceiling windows that flood the space with natural light. Built by renowned local developer Mike Geric Construction, Tresah also provides secure bike storage and access to two MODO Car Share electric vehicles, an ideal fit for a modern, connected lifestyle. Secure Underground Parking Available for rent! (id:63476)