
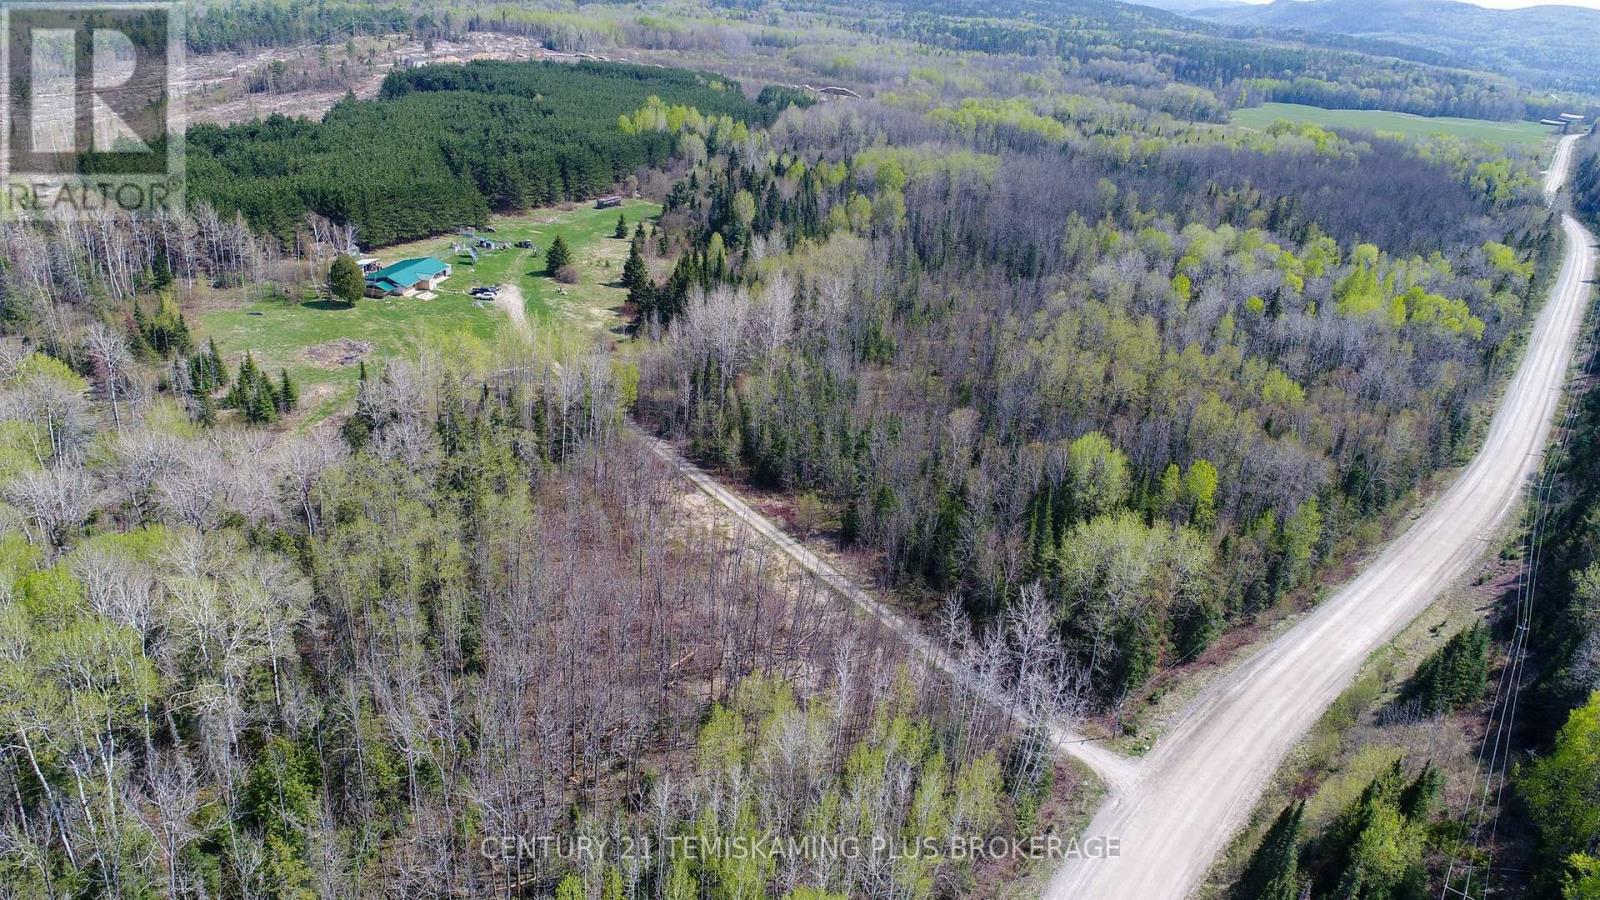
973293 Highway 567
Timiskaming, Ontario
60-Acre Off-Grid Retreat in Lorrain Township. Welcome to this stunning 60-acre property located in the serene, unorganized township of Lorrain. Featuring a spacious 2,100 sq.ft. off-grid home with 3 bedrooms and 1 bathroom, this property offers the perfect blend of privacy, comfort, and self-sufficient living. The home is thoughtfully situated in a beautifully cleared area, complete with established garden spaces, multiple storage sheds, and a generous driveway. Step inside to a large, welcoming entryway that flows into an expansive open-concept living space ideal for both relaxation and entertaining. The family room connects seamlessly to the kitchen, dining, and living areas, creating a warm and inviting atmosphere. The layout includes a 3-piece bathroom and one bedroom on one end of the home, while the opposite wing features a storage room, a second bedroom, and a spacious master bedroom with patio doors leading to a covered porch - perfect for enjoying the peaceful surroundings. The home is powered by an efficient solar energy system, offering sustainable living, with hydro available at the year-round road if preferred. Outdoor enthusiasts will appreciate the abundance of nearby crown land, pristine lakes, and endless opportunities for hiking, fishing, and exploration. Located just 20 minutes from Temiskaming Shores, this property offers a rare combination of seclusion and convenience. Whether you're seeking a year-round residence, a seasonal escape, or a private retreat, this unique property has it all. (id:63476)
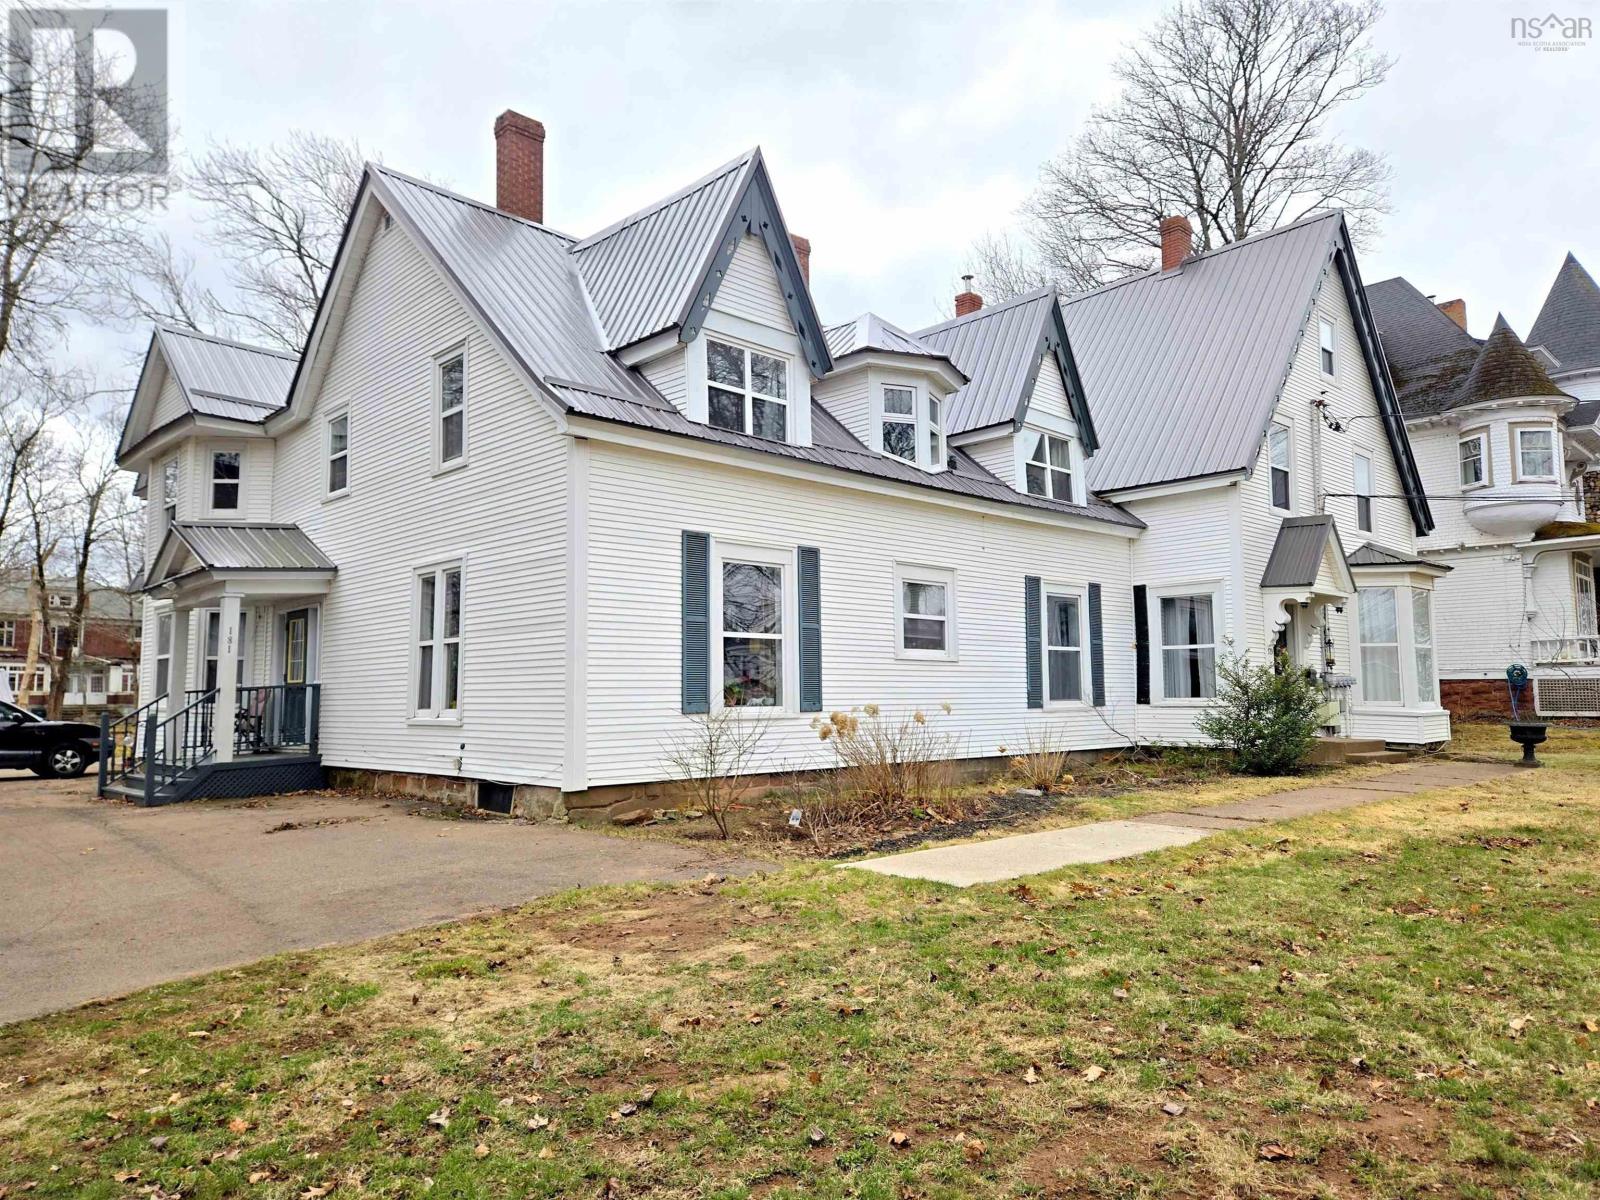
179-181 East Victoria Street
Amherst, Nova Scotia
Set on over half an acre along prominent East Victoria Street, Amherst, this exceptional century home blends timeless character with impressive versatility. Beautifully maintained and meticulously clean, this rare five-unit property offers a unique opportunity for both homeowners and investors alike. The standout feature is the spacious two-level, four bedroom family unit-soon to be vacant-making it ideal for an owner-occupied setup. Live comfortably in a grand, character-filled home while generating income from the additional 4 units, each thoughtfully designed with it's own distinct charm and architectural details. From the moment you arrive, the property's curb appeal is undeniable. A generous front yard framed by mature trees, driveway and paved area with ample parking and a welcoming facade set the tone. The expansive backyard offers even more potential, with a right of way via a separate PID off Regent Street - opening the door for future possibilities or added convenience. Whether you're looking for a multi-generational home, an income producing property or a combination of both, this one-of-a-kind offering delivers space, character, and opportunity in a highly visible and desirably location. (id:63476)
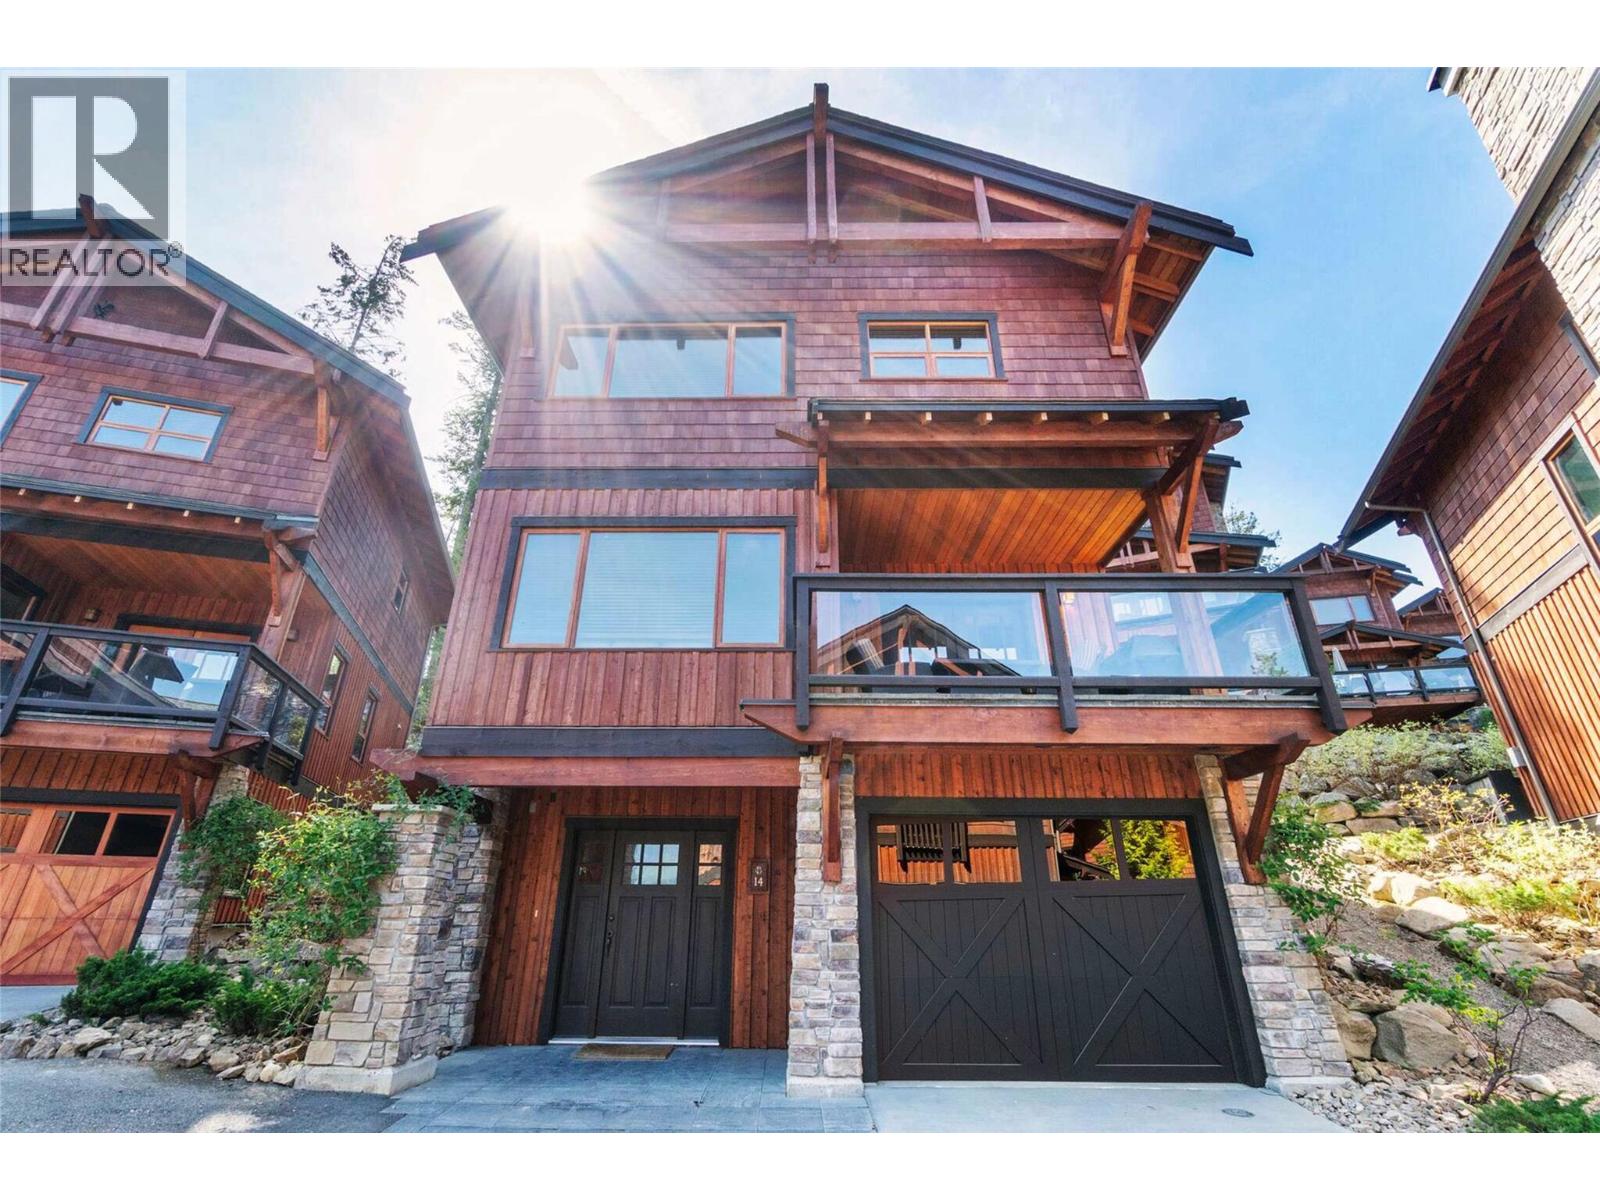
2479 Eagle Bay Road Unit# 14
Blind Bay, British Columbia
The private lodges at Carmel Beach are one of Western Canada’s finest luxury getaways. This 1908 square foot 3-story, mid-row lodge features total privacy and a main floor made for entertaining. Enjoy 3 bedrooms, 3 baths, and 2 patios, and most likely the best bonus is the tandem garage which can house two vehicles end to end. Enjoy freehold ownership in an exclusive, waterfront community, nestled in a private, natural setting in a quiet cove on Shuswap Lake at Blind Bay. West Coast post & beam construction, natural wood and stone exterior finishing and crafted interiors set Carmel Beach Lodges apart from any other. You'll feel at home in this waterfront community with direct access to one of BC's best lakes. Here, you'll enjoy world class boating, fishing, golf and skiing without sacrificing any luxuries of the city. Relax at the clubhouse boasting an outdoor pool, hot tub, fitness centre, commercial kitchen and fireside lounge. Other features include rustic yet elegant living spaces with natural colors, deluxe furnishings, premium finishes, indulgent bathrooms, gourmet kitchens and geo-thermal for economic heating and cooling. When you’re not occupying the lodge yourself, you can offset any costs associated with ownership with the substantial rental income generated. This is a perfect setup if you want to enjoy the lodge yourself for 2-4 weeks in summer and rent it out for the balance of that season. You can enjoy the lodge as much as you want for the other 9 months! (id:63476)
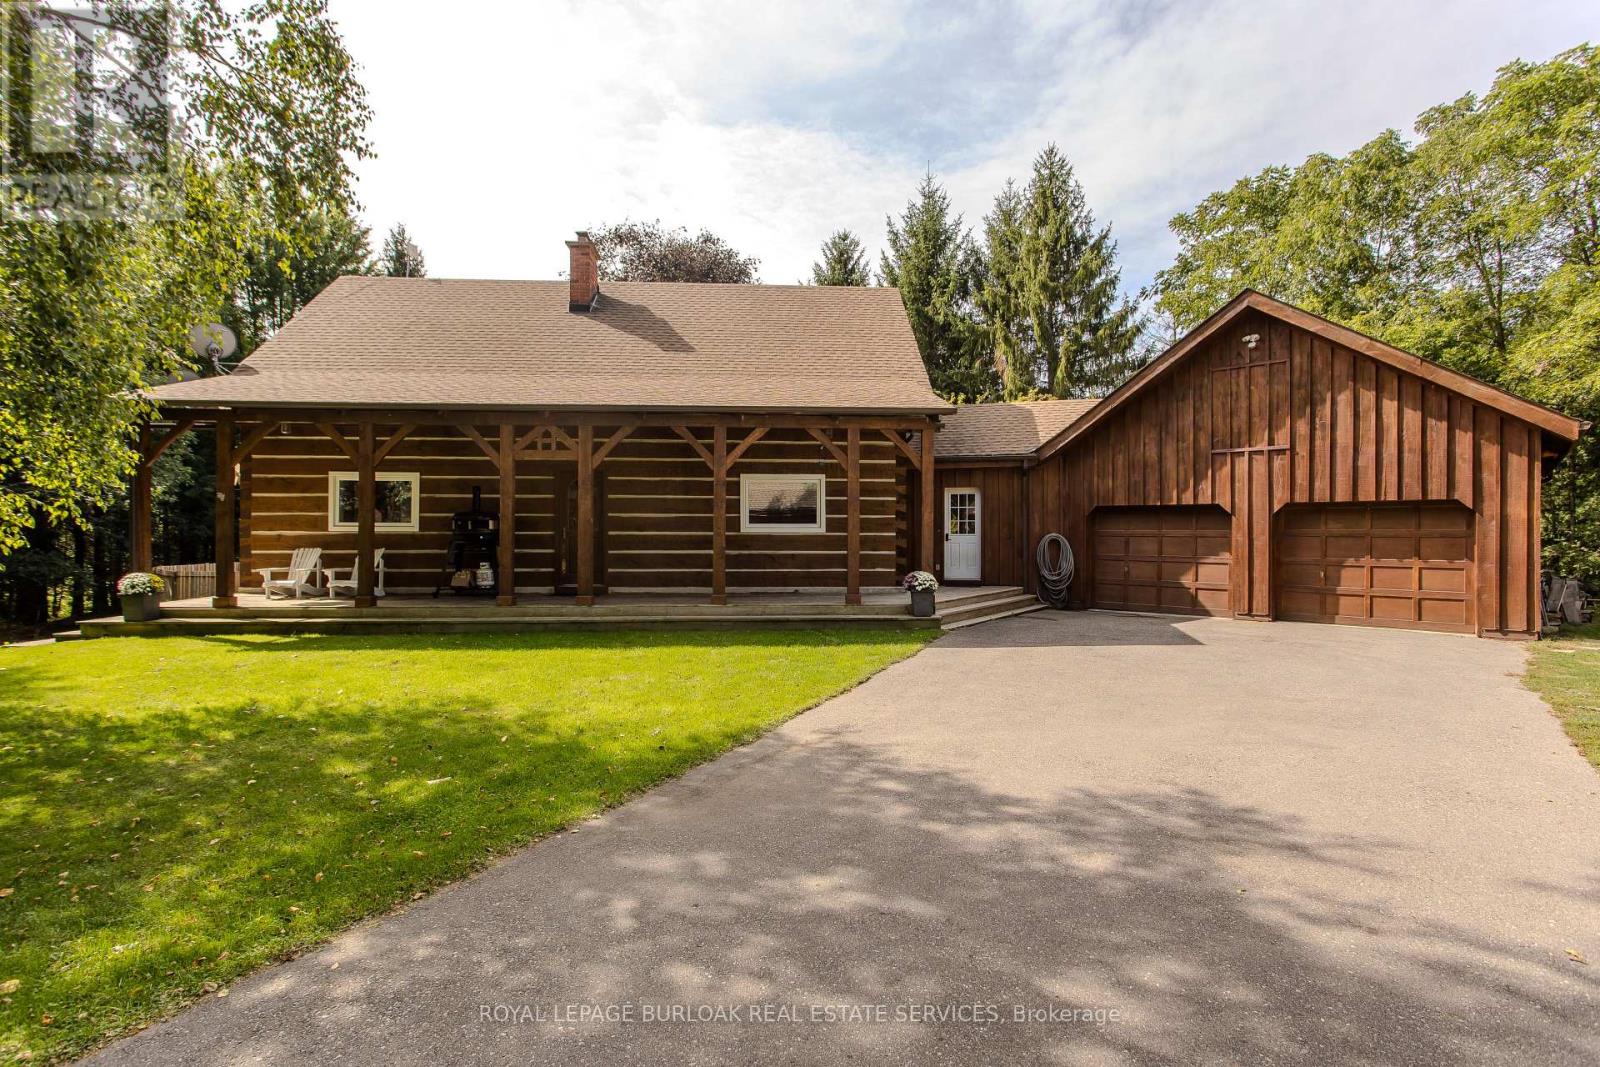
1944 Concession 4 Road W
Hamilton, Ontario
A rare opportunity to own a beautifully renovated log home where timeless craftsmanship meets modern style. Meticulously cared for and surrounded by mature trees, this exceptional property offers the feeling of a year-round cottage retreat while remaining within easy commuting distance of the city. Offering approx. 3,425 sq. ft. of finished living space, 3+1 bedrooms and 2 renovated bathrooms, the home combines authentic log construction with a bright, modern, open-concept interior. Exposed logs and soaring wood ceilings showcase its unique craftsmanship. The updated white kitchen features generous cabinetry, centre island/breakfast bar and flows openly into the dining and great room, with a walkout to the elevated deck overlooking the pool. A main-floor bedroom, full bath and laundry offer convenient main-floor living. Upstairs, an open loft overlooks the great room, with 2 generous bedrooms and a renovated bath with separate soaker tub and shower. The finished lower level adds a 4th bedroom, spacious recreation areas, fireplace and separate garage access. Outside, enjoy exceptional privacy, a private perimeter trail, fenced above-ground pool with wraparound deck and fire pit. For hobbyists, craftspeople or car enthusiasts, the property offers an exceptional 5 garage spaces. Two are attached to the home with a substantial unfinished loft above, while the detached 3-car garage is currently used as a dedicated workshop, with flexibility for 3 additional vehicles. Thoughtfully modernized with new windows in 2025, a newly renovated bathroom in 2026, geothermal heating and cooling, and numerous updates, this home delivers modern comfort without losing the warmth and character that make a log home so special. Set on approx. 1.5 private acres and less than 30 minutes from Burlington, Hamilton and Cambridge, it offers the peace of a country retreat while staying connected to the city. A true year-round cottage lifestyle within reach of the GTA. (id:63476)
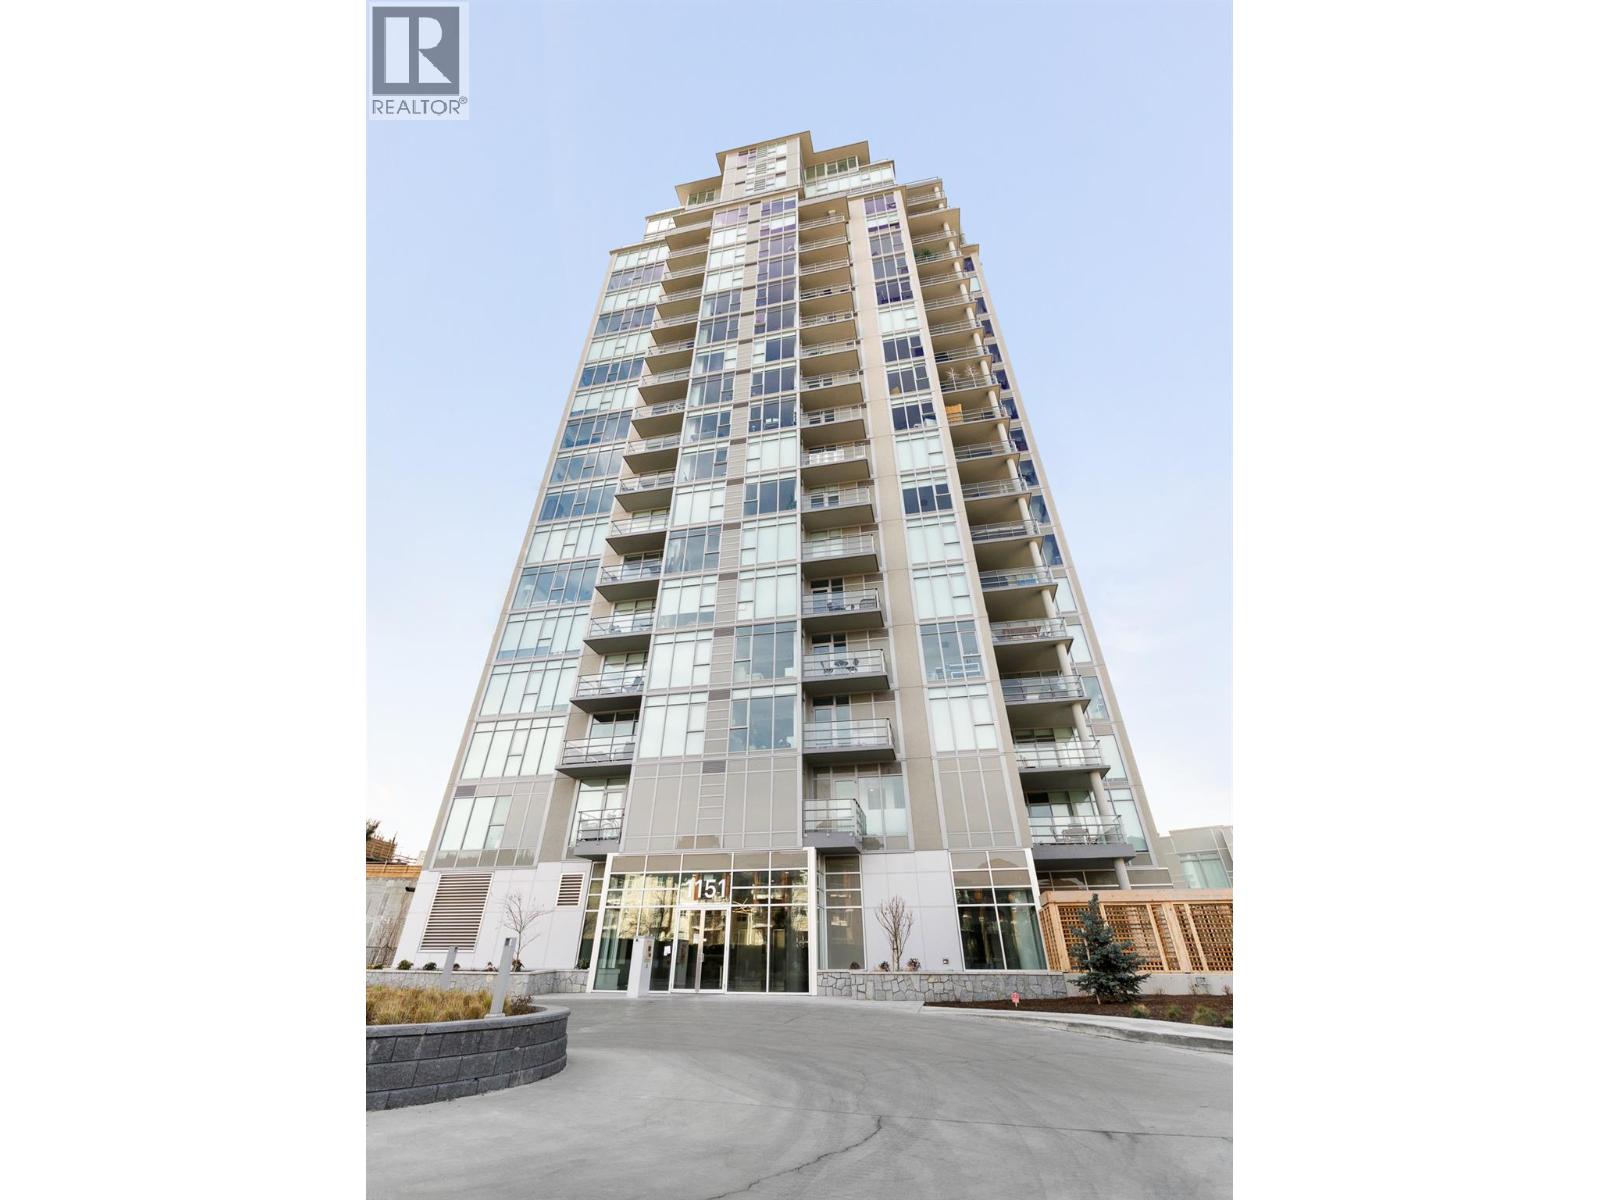
1151 Sunset Drive Unit# 405
Kelowna, British Columbia
Welcome to 405–1151 Sunset Drive, a bright 2-bedroom, 2-bathroom corner residence offering 820 sq. ft. of contemporary living in the heart of downtown Kelowna. Expansive windows fill the open-concept interior with natural light, while the spacious outdoor patio showcases beautiful city and mountain views perfect for relaxing or entertaining. Residents enjoy impressive amenities including a seasonal outdoor pool and hot tub, fitness centre, resident lounge with kitchen, and outdoor terrace with BBQ area. Located just steps from Waterfront Park, the beach, Prospera Place, restaurants, cafés and Kelowna’s vibrant cultural district, this is downtown living at its best. An excellent opportunity for anyone seeking a low maintenance home in one of Kelowna’s most walkable locations. (id:63476)
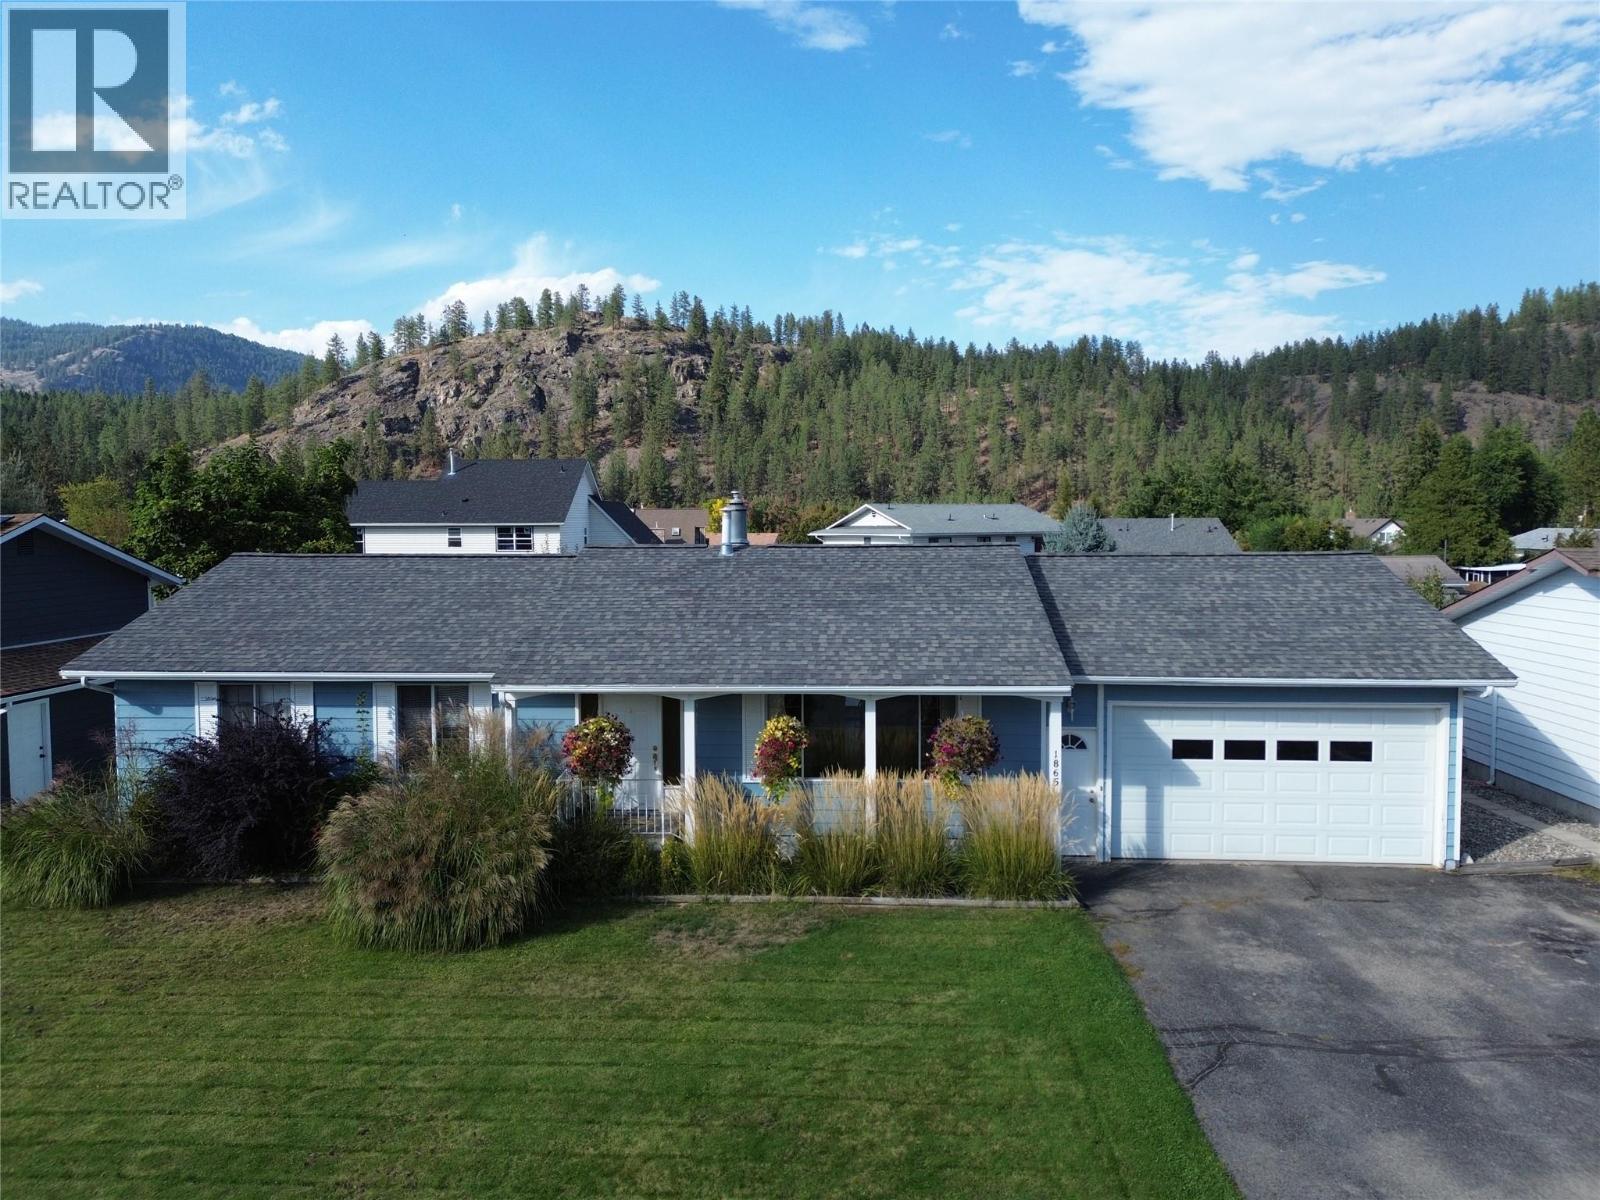
1865 78th Avenue
Grand Forks, British Columbia
Welcome to this spacious 4-bedroom, 3-bathroom family home in desirable Valmar, offering fantastic curb appeal and plenty of room inside and out! The large, fully fenced backyard is beautifully set up with a lush lawn, garden, greenhouse, irrigation and underground sprinklers, all framed by beautiful mountain views. Inside, you’ll find tons of storage throughout, a bright and functional kitchen with a large island and under-cabinet lighting that opens into the dining area—perfect for entertaining—along with a cozy sunken living room featuring a gas fireplace. Step outside onto the impressive covered back deck with its vaulted ceiling, creating the perfect outdoor living space overlooking the backyard. Additional highlights include underground power lines, a double garage with a warm storage room, and a spacious basement with separate access and its own laundry, offering excellent potential for a future suite. A wonderful family home with space, storage, outdoor living and a beautiful setting! Call your Local Real Estate Agent today! (id:63476)
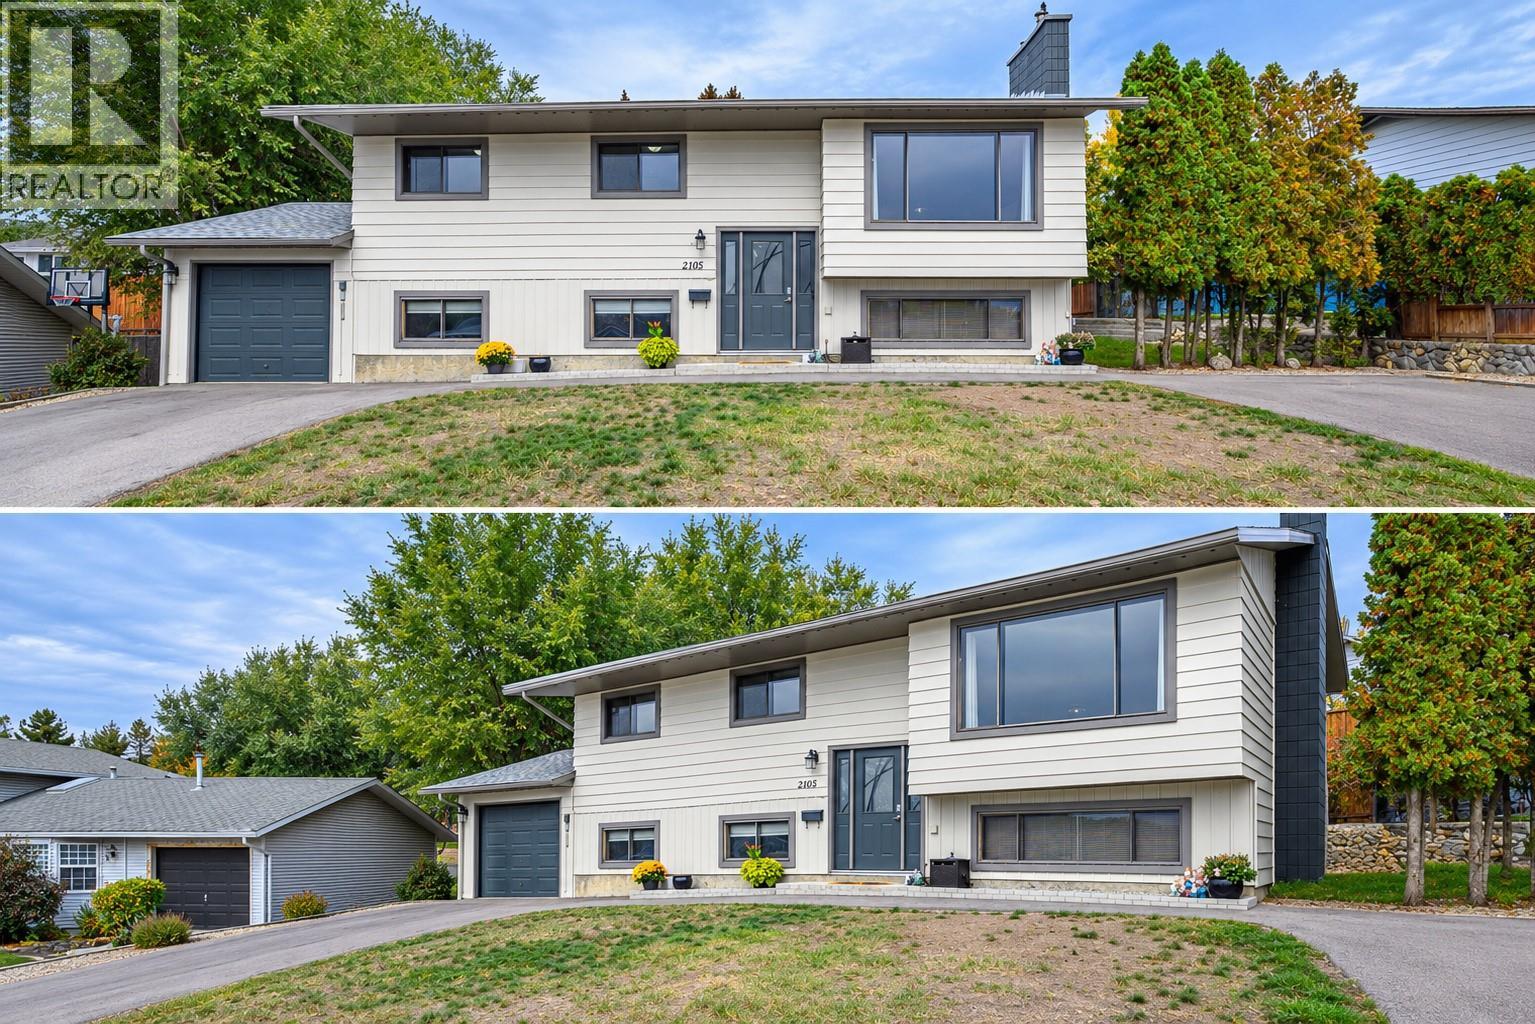
2105 20 Avenue
Vernon, British Columbia
Situated in a quiet area of East Hill and close to schools you'll find this lovely family home with 3 bedrooms and 1 bathroom plus a bright, 1 bedroom, 1 bathroom basement suite. Thoughtful upgrades within the last 4 years include 200 Amp service, exterior pathways and retaining wall in back yard, concrete floor in garage, concrete under back deck and stairs to basement suite, interior and exterior paint and some new flooring in the basement suite. There are 2 gas fireplaces(1 up and 1 down), a single car garage with workshop area, shared laundry, extra storage and an abundance of parking. This is one you won't want to miss! (id:63476)
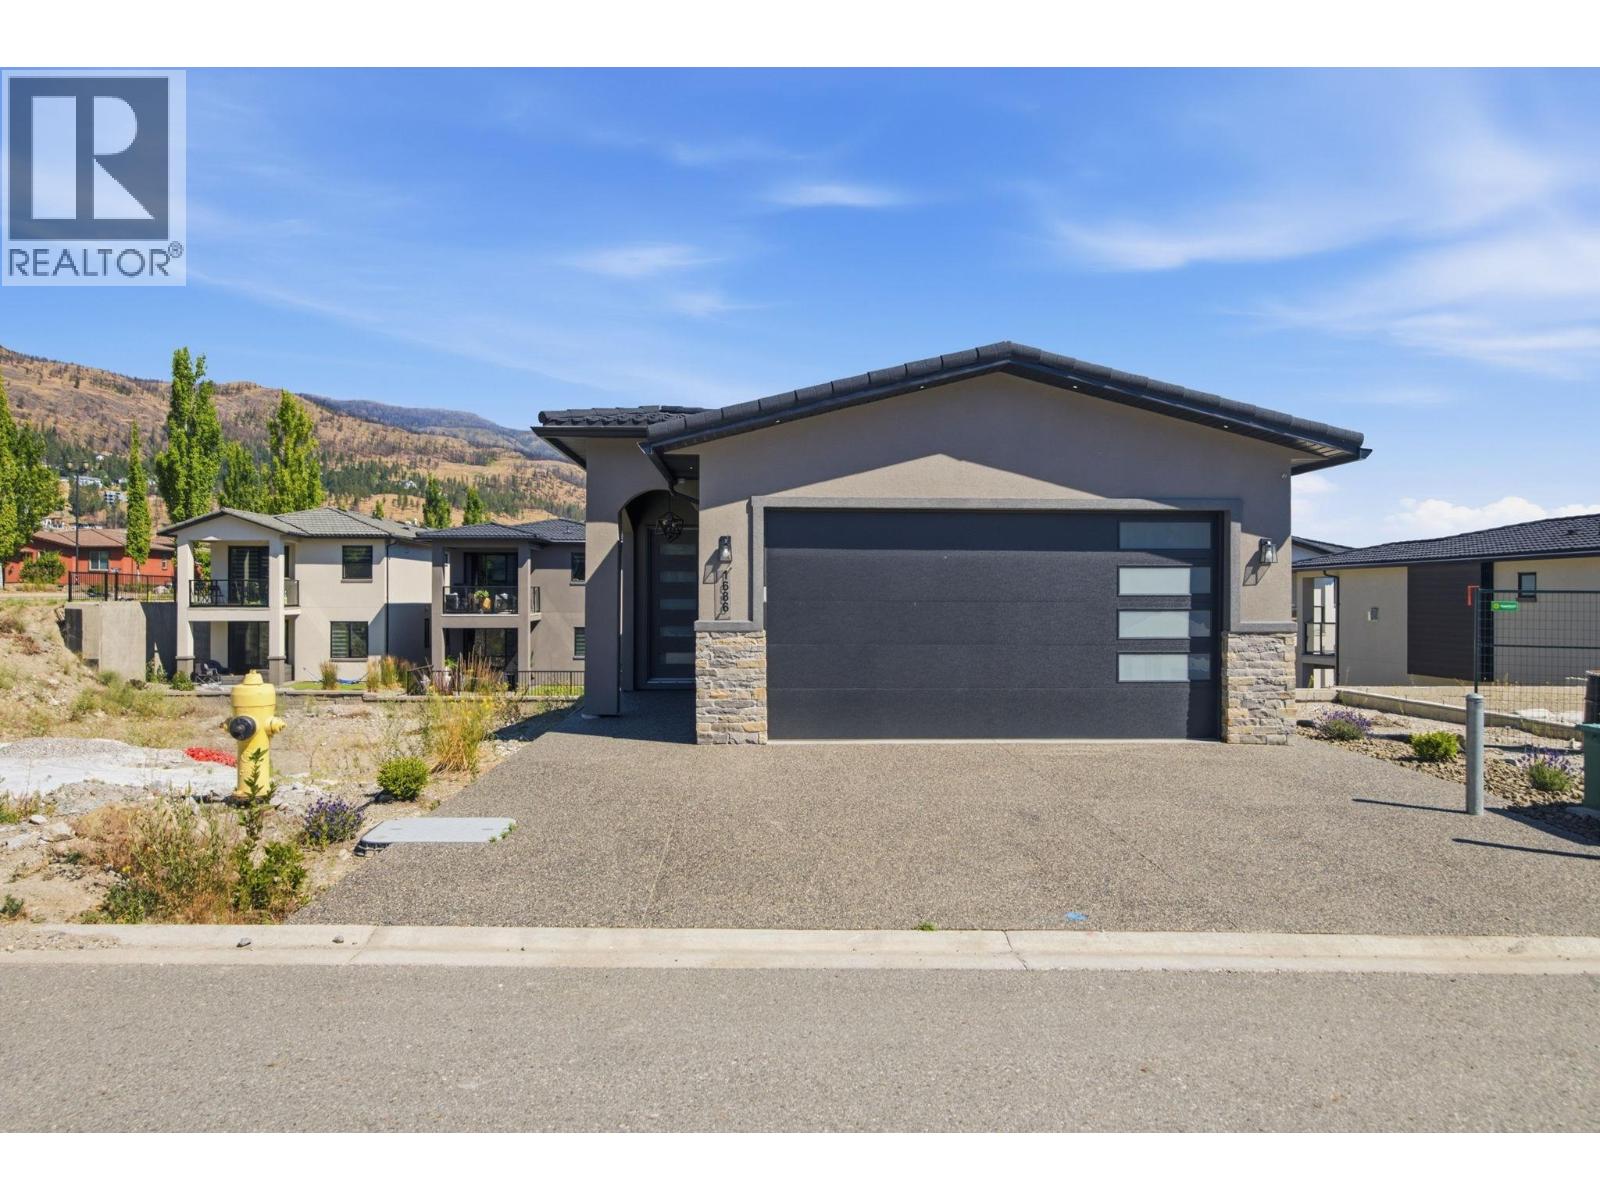
1686 Harbour View Crescent Lot# 874
West Kelowna, British Columbia
Welcome to West Harbour — West Kelowna's most coveted lakeside community. This brand new, never-lived-in 3-bed, 3-bath single-family home offers 2,344 sq ft of thoughtfully designed living space, luxury vinyl plank flooring throughout (zero carpet), and high-end finishings that have to be seen to be appreciated. Completed in 2024 and never occupied — this is as fresh as it gets. The open-concept layout is built for real life: wide hallways, generous rooms, and a kitchen that will make you actually want to cook. Three full bathrooms mean no compromises for families, guests, or working from home. Located in the final phase of West Harbour, you're buying into more than a home — you're buying into a lifestyle. Owners enjoy exclusive access to a private clubhouse, outdoor pool, hot tub, fitness centre, pickle-ball courts, and a stunning Okanagan Lake private beach and marina. Boat slips are available separately. New construction in an established, amenity-rich community is nearly impossible to find in the Okanagan — this is one of the last opportunities to get in. And one more thing — ask your agent about the Legacy Fund. It's not something you'll find anywhere else in the valley. No GST, PPT or Spec Tax applicable. Affordable monthly home owner fees for what you get in amenities and services, only $245/month. Don't wait, book your showing today. (id:63476)
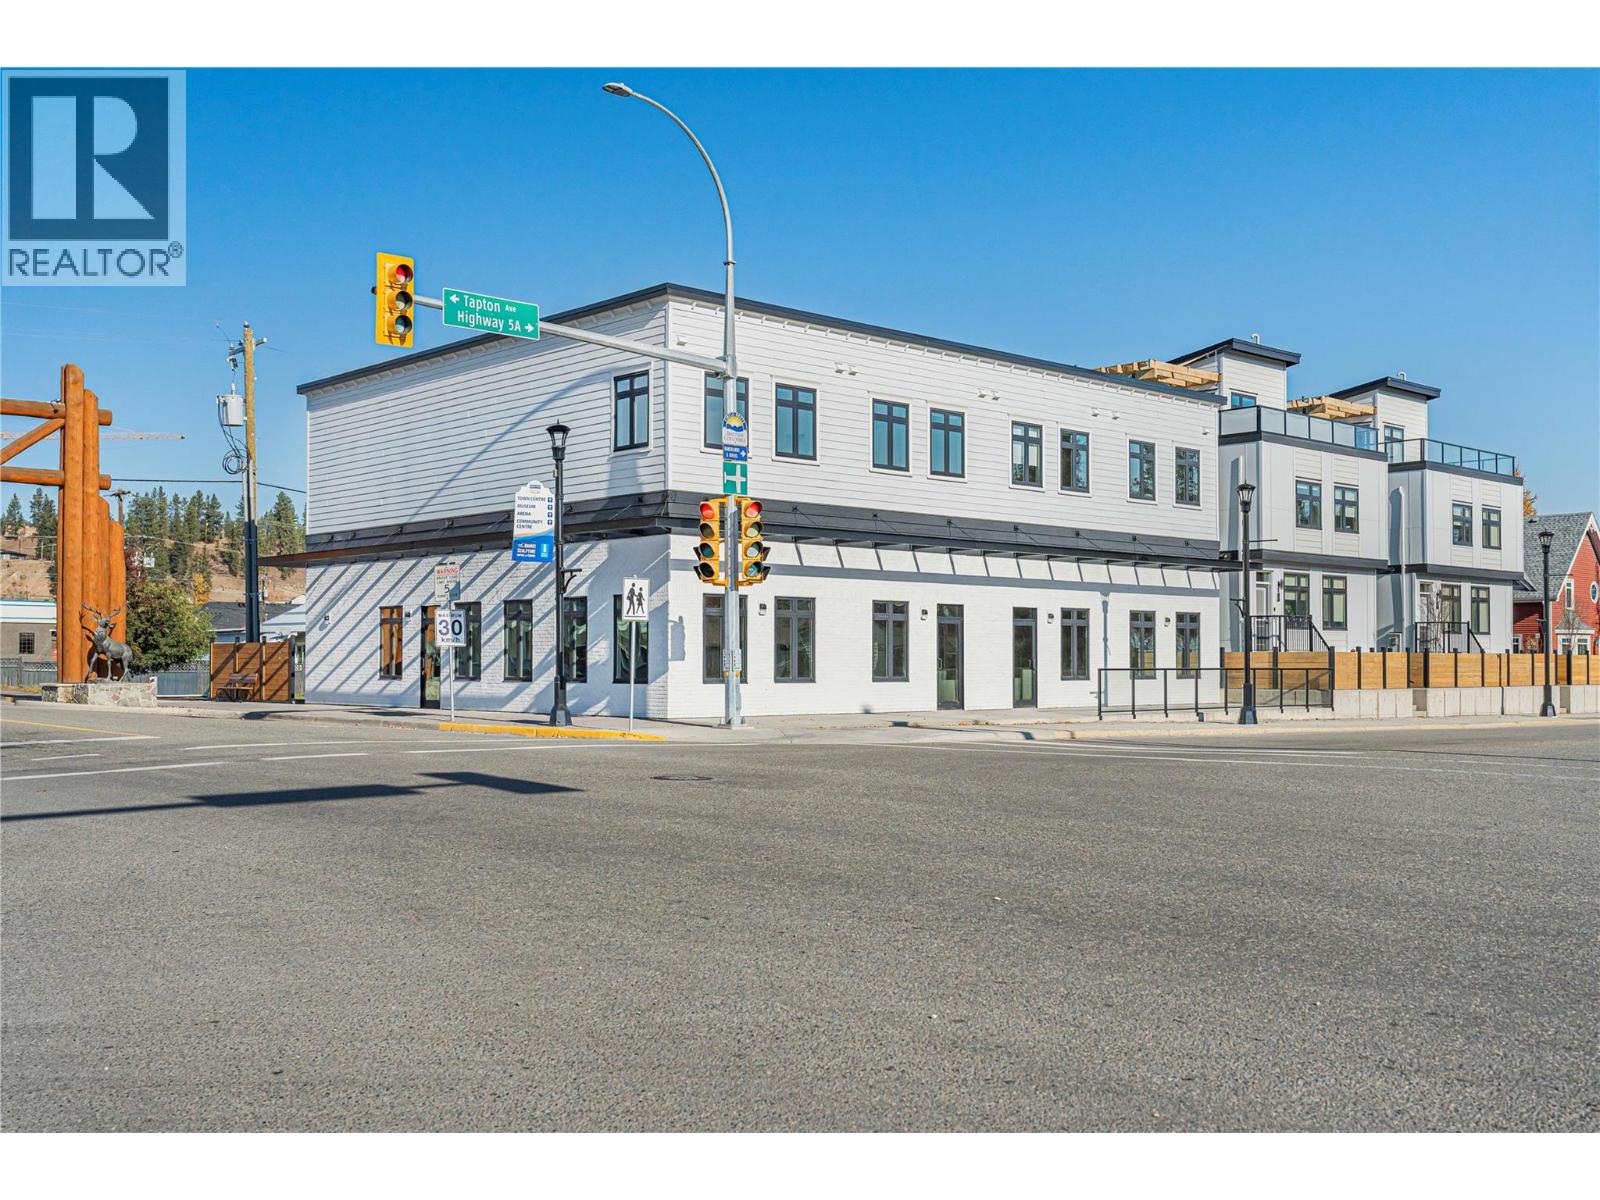
133 Bridge Street
Princeton, British Columbia
PRIME DOWNTOWN PRINCETON COMMERCIAL LEASING OPPORTUNITY! Discover 2,600 sq. ft. of versatile commercial space in the heart of downtown Princeton! Ideally situated in a high-profile central location, this spacious property offers excellent potential for a variety of business ventures. Enjoy the convenience of being within walking distance to local shops, restaurants, cafés, professional services, and other downtown amenities. Surrounded by an established business community, this prime location provides an excellent opportunity to establish, expand, or relocate your business. With generous square footage and endless possibilities to customize the space to suit your vision, this is your chance to become part of Princeton's vibrant downtown core. Bring your business ideas and make this prime commercial space your own! (id:63476)
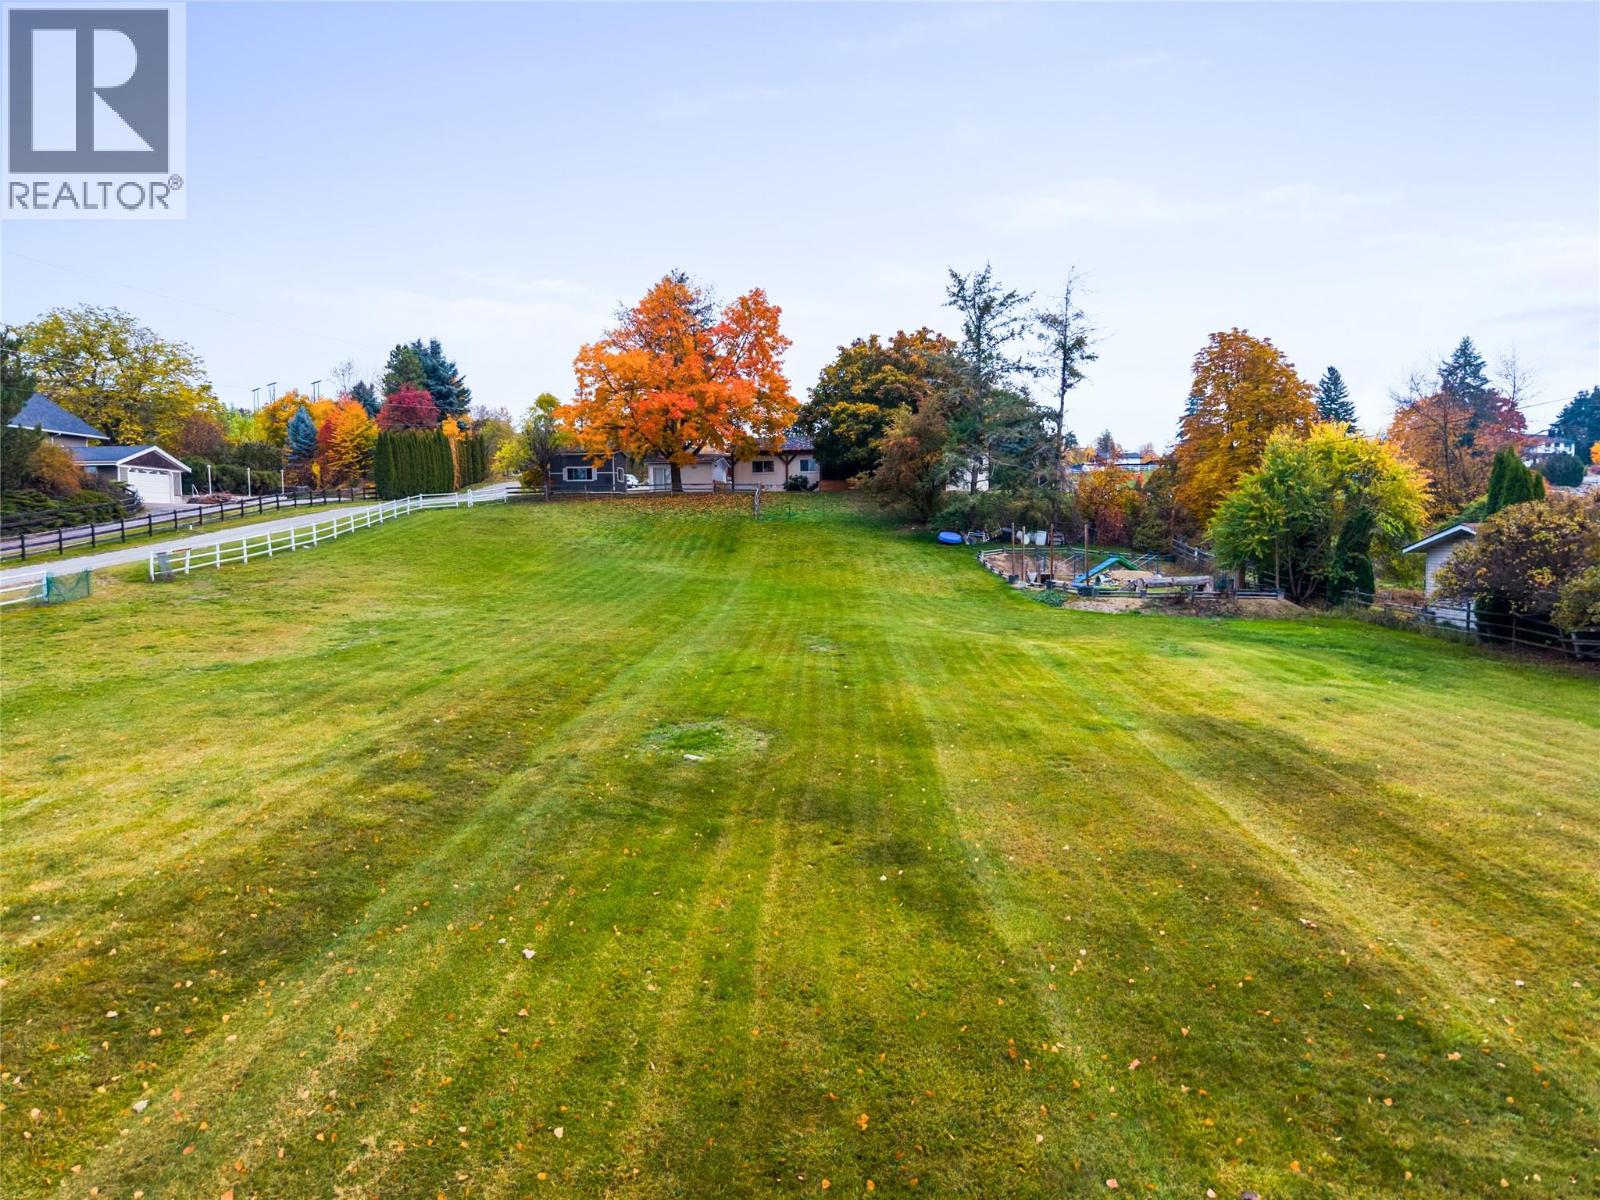
6459 L & A Road
Vernon, British Columbia
Rural meets urban on 1.13 acres plus an additional +/- 0.33 acre of open field space for your exclusive use in highly sought after North BX. This charming gently sloping Country Residential property with views of Cools Pond is ideally located minutes from BX Elementary school, on VSS Bus route, 15 minutes to Silver Star Skihill and only 10 min from downtown Vernon. Featuring a 4 bedroom 2 full bathroom deregistered manufactured rancher with vaulted ceilings and open concept kitchen to dining to living flowing through to the covered and screened 316 sqft sunroom where you'll enjoy Alfresco dining with friend and family while taking in the view. Stay cozy with a pellet stove for autumn and winter days and cool in spring and summer surrounded by large mature trees while the kids run and play in the field below. The Primary Bedroom features 4 pc ensuite with separate shower and soaker tub. Have a teenager who needs their own space?... Look no further as there is the perfect basement bedroom to suit their needs, and additional storage space. If Dad needs a shop he's found it!.. Newly renovated with 220 power and insulated. Detached double carport, barn shed, raised garden beds, dog run etc etc this property has all you could ask for a growing family looking to live Okanagan Dream!! (id:63476)
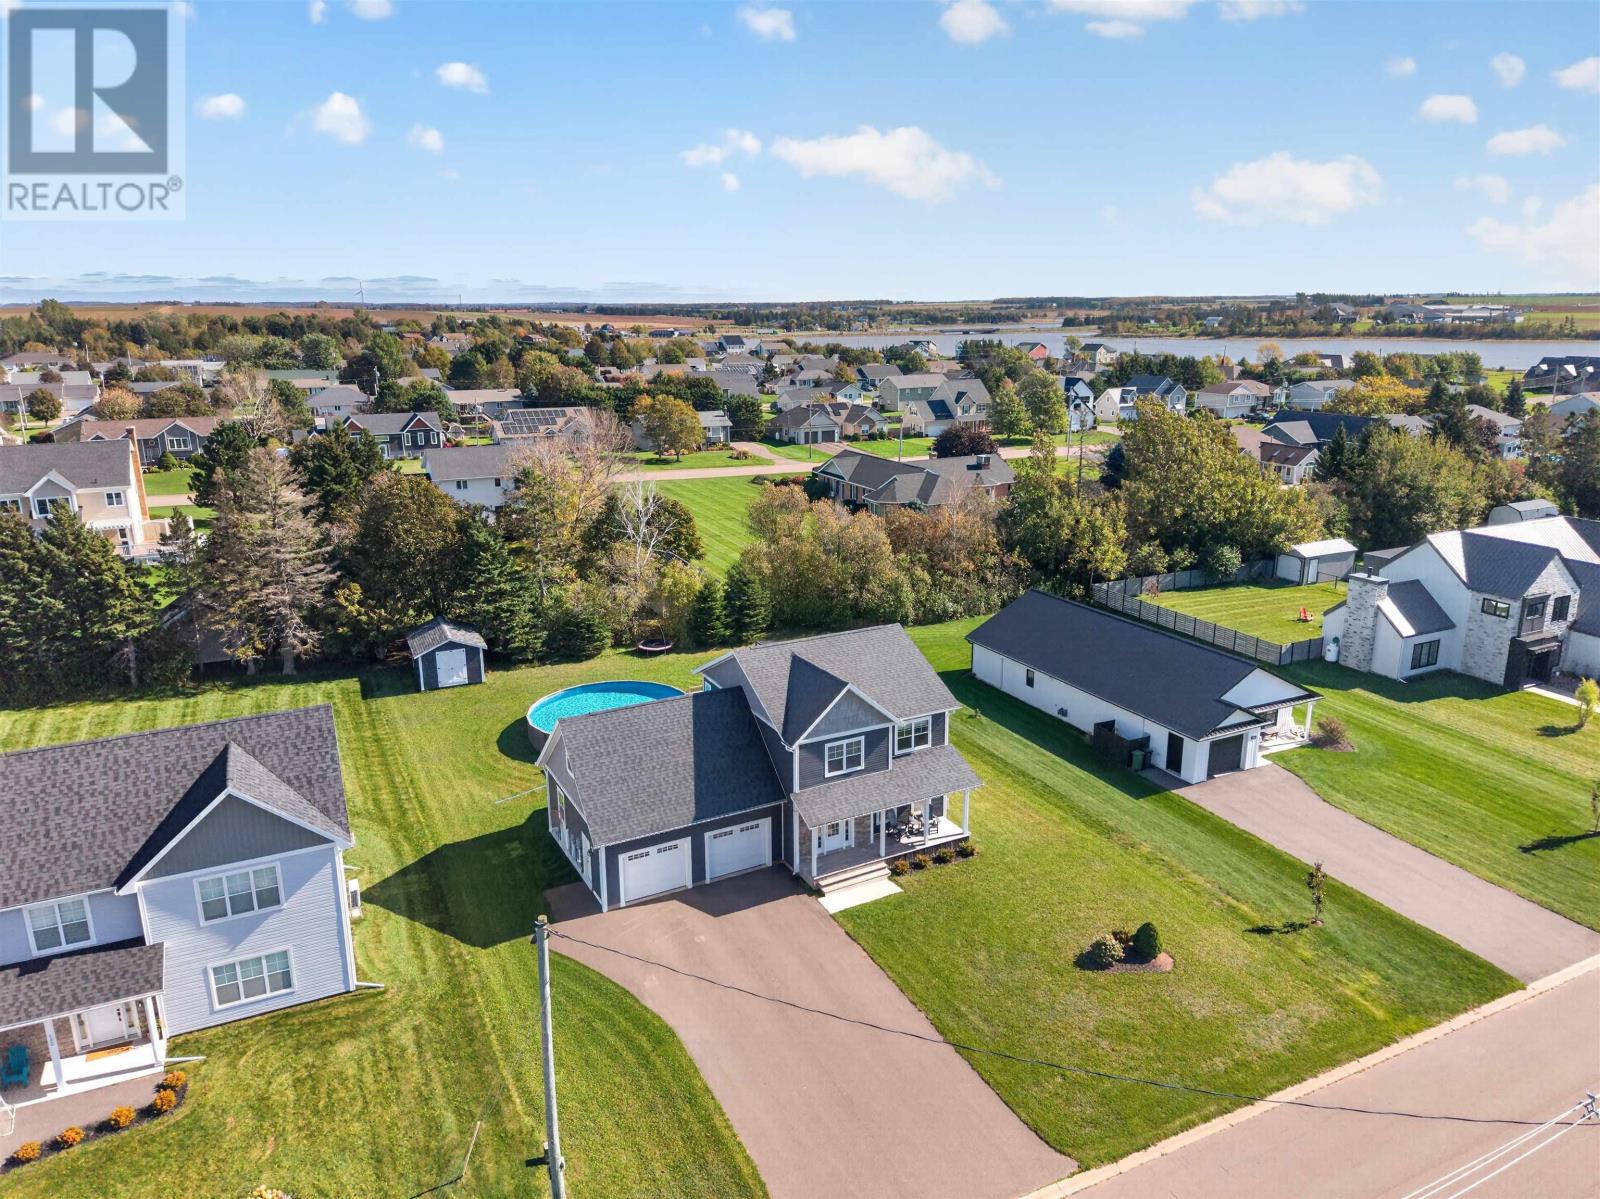
136 St. Clair Street
Summerside, Prince Edward Island
Welcome to 136 St. Clair Street, a spacious and well maintained 4 bedroom, 2.5 bathroom home with an attached double car garage, situated on a beautifully landscaped 0.35 acre lot in a desirable Summerside neighbourhood! The main level features a convenient half bath near the entryway and a bright, open concept kitchen, dining, and living area with an abundance of windows that fill the space with natural light. Sliding patio doors off the dining area lead directly to the back deck and pool area, creating a great space for entertaining or relaxing with family. Upstairs, you will find three generously sized bedrooms, including a primary suite complete with a walk in closet and ensuite bathroom. An additional full bathroom and conveniently located laundry closet complete this level, along with a spacious bonus room above the garage that offers endless possibilities. Whether you are looking for a home office, additional bedroom, family room, or a combination of spaces, this versatile area can easily accommodate your needs. The fully finished basement provides even more living space, featuring a rec room, bedroom, office or games room, along with dedicated storage and utility rooms. Outside, the beautifully maintained property offers plenty of room to enjoy the outdoors, complete with a spacious back deck, above ground pool, and pool shed, making it an ideal setting for summer gatherings and outdoor enjoyment. Recent improvements include two new heat pumps (2022), a new pool, large deck, and pool shed (2022), and a fully finished basement (2022). Conveniently located just minutes from all the amenities Summerside has to offer and only a short walk to the neighbourhood park and splash pad, this property offers a fantastic combination of space, comfort, and convenience. (id:63476)
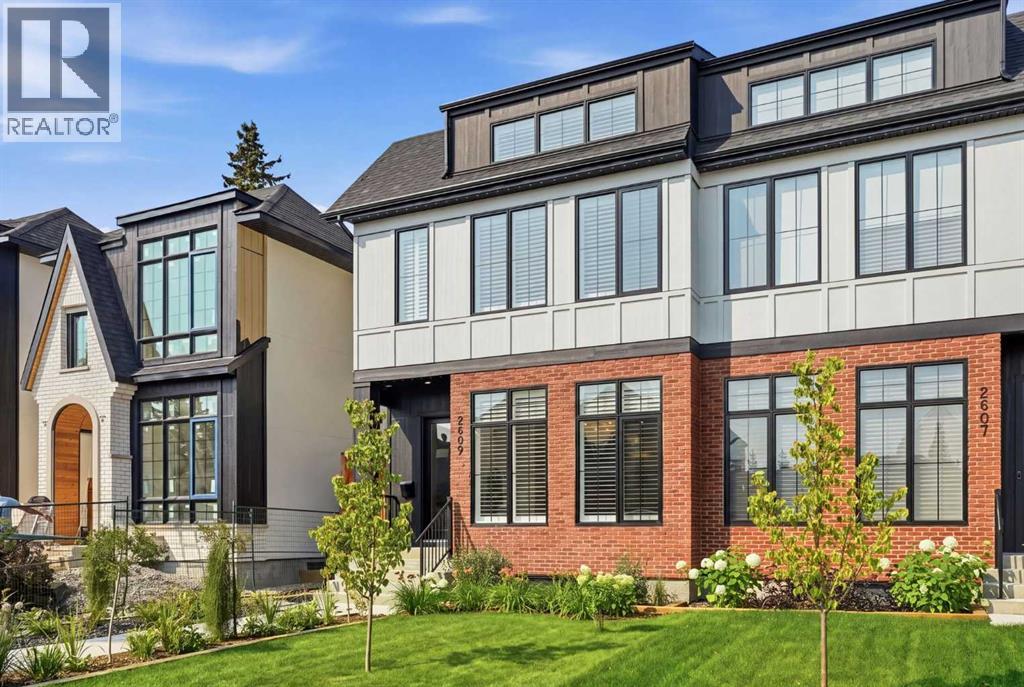
2609 35 Street SW
Calgary, Alberta
Exceptional design, quality craftsmanship, and thoughtful upgrades come together in this beautifully finished home. From the striking Hardie Board and red brick exterior to the bright, sophisticated interior, every detail has been carefully considered. Step inside to an impressive open-concept main floor featuring soaring 10’ ceilings, wide-plank 7” white oak engineered hardwood flooring, designer lighting, and an abundance of natural light. The front dining area provides an elegant yet comfortable setting for hosting family and friends. At the heart of the home is the show-stopping chef’s kitchen, combining high-end finishes with everyday functionality. Featuring premium Fisher & Paykel appliances including a gas range, custom cabinetry, soft-close doors and drawers, quartz countertops, a custom-built hood fan, and integrated speakers, this kitchen was designed to impress. The adjoining living room offers a warm and inviting atmosphere centred around a sleek contemporary fireplace. Large glass doors extend the living space outdoors to an impressive 11’ x 21’ concrete patio complete with a gas line for effortless summer BBQs and entertaining. A spacious mudroom and stylish powder room complete the main level. Upstairs, the beautiful white oak railing and black iron detailing lead to a thoughtfully designed second floor. The primary retreat feels like a private escape with dramatic vaulted ceilings, an oversized walk-in closet, and a spa-inspired ensuite featuring heated floors, dual sinks, a deep soaker tub, separate shower, and built-in speakers. Two additional bedrooms are both generously sized and filled with natural light, while the large 5-piece main bathroom with dual sinks makes busy mornings a little easier. A conveniently located upper-floor laundry room with its own sink completes this level. The professionally finished basement continues the same attention to detail and provides outstanding additional living space. A massive recreation room is perfect for movie nights, games, or entertaining, while the wet bar keeps refreshments close at hand. A fourth bedroom with a walk-in closet and an additional 4-piece bathroom make this level ideal for guests, teenagers, or extended family. Outside, enjoy sunny west-facing afternoons and evenings from the expansive concrete patio while kids and pets take advantage of the fully landscaped yard. An oversized double detached garage is both insulated and drywalled, providing excellent parking, storage, and workspace. (id:63476)