
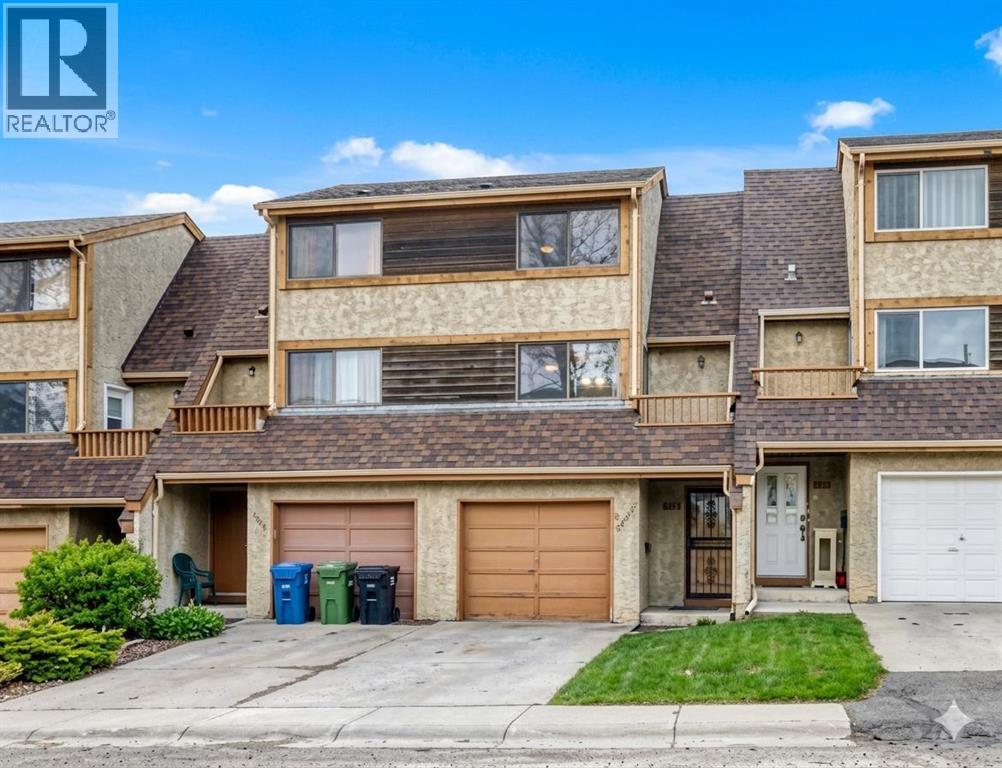
6909 Ranchero Road NW
Calgary, Alberta
Incredible opportunity to own this lovely updated 3 bedroom + 1.5 bathroom 5-level split townhome with NO CONDO FEES. Perfect family home or investment property. Offers a blend of both space and function. Private, fenced back yard and a FANTASTIC LOCATION with a greenbelt, greenspace with playground tucked just in behind. Spacious living room is filled with natural light from the large windows and sliding doors that flow effortlessly onto a large deck that overlooks a fenced backyard — perfect for relaxation or entertaining family & friends. The functional kitchen is both bright and airy features ample cabinet storage and counter space and is open to the dining area with a large pantry and access to a private balcony. A powder room completes this level. On the upper 2 levels you will find a 4-piece bathroom and 3 generously sized bedrooms including a large primary suite, ample storage + a full bathroom. Oversized single attached garage with additional driveway parking. The unfinished basement has the laundry area, lots of storage and WALK UP / OUT access to the back yard. Tranquil location offering easy access to both Dalhousie & Crowfoot LRT Stations, amenities, restaurants, grocery stores, major routes and walking distance to schools. This home checks all the boxes! (id:63476)
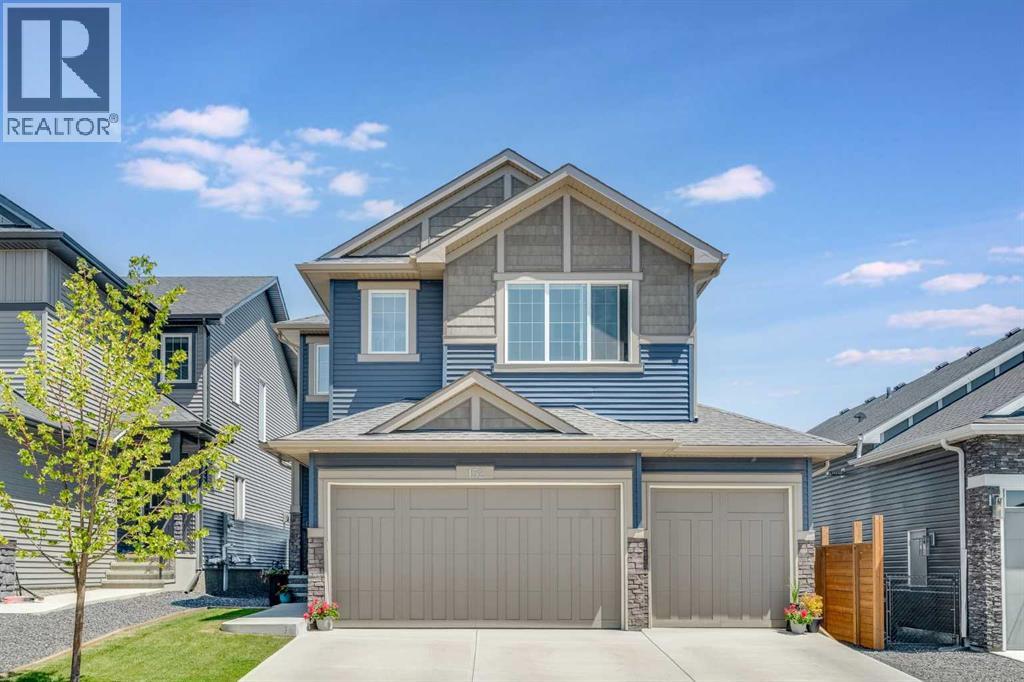
152 Threepoint Cove
Okotoks, Alberta
Welcome to this beautiful 4 bedroom home in the desirable, family-friendly community of Wedderburn in Okotoks. Perfectly positioned on a wide lot and quiet cul-de-sac backing onto a scenic walking path, this home offers space, lifestyle, and convenience for growing families, dog lovers, and garage enthusiasts alike. Inside, the bright open concept main floor features large windows, seamless flow, and an executive kitchen with elegant cabinetry, generous workspace, and a functional layout ideal for everyday living and entertaining. Upstairs, you’ll find a rare and highly sought-after layout with 4 bedrooms all on one level, including a spacious primary retreat with big windows to enjoy the morning sunrise. A large bonus room adds flexibility for a media room, play area, or home office. The HEATED TRIPLE BAY GARAGE is a true standout, complete with durable epoxy flooring, extra parking, and excellent workspace for vehicles, storage, hobbies, or a workshop. Outside, the fully landscaped, low-maintenance yard backs directly onto the walking path and offers easy access to outdoor recreation. Just steps from the community pond, pump track, and Wedderburn dog park, this location is perfect for active families and dog lovers. You’re also within walking distance to the pool and recreation centre, with shopping nearby and a new pickleball facility coming soon. Public and Catholic schools are only minutes away, making this an ideal opportunity to move in before the school year starts. The unfinished basement offers future development potential, while quick access to the highway makes commuting in and out of town simple. With extra parking, garage workspace, family amenities, dog-friendly pathways, and quick access to everywhere, this home delivers exceptional value in one of Okotoks’ most sought-after new communities. (id:63476)
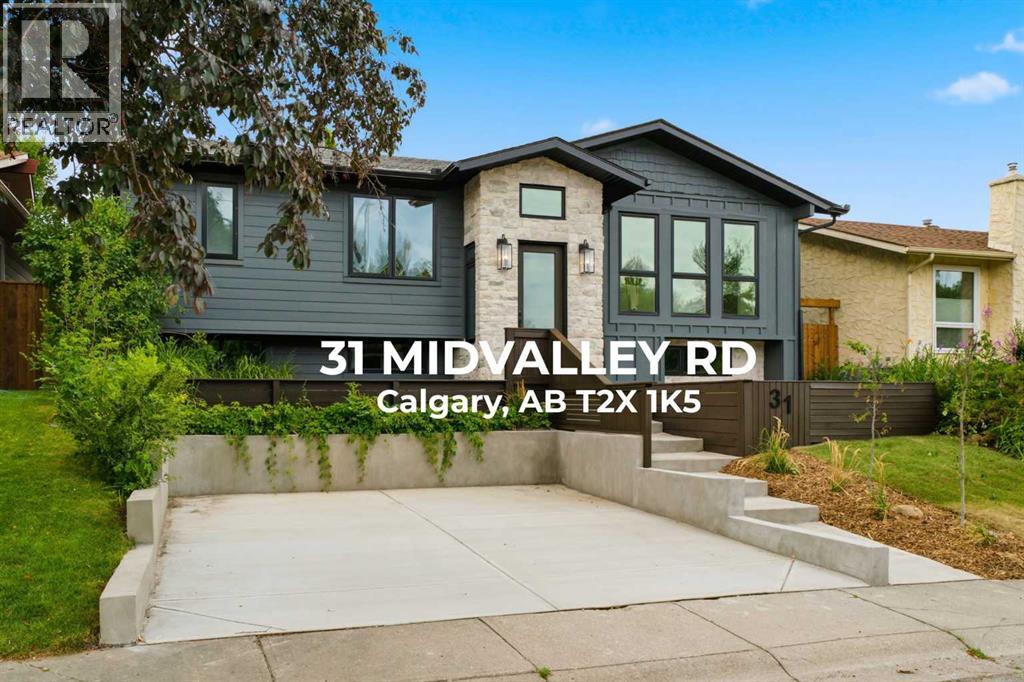
31 Midvalley Road SE
Calgary, Alberta
No expense was spared in this renovation. Completely renovated from top to bottom, this immaculate walkout bi-level offers over 2430 sq. ft. of beautifully finished living space has the style and floorplan of a premium new build, all in one of Calgary's most established lake communities. Featuring quality craftsmanship throughout, the home welcomes you with impressive vaulted ceilings, clean lined trim and doors, expansive new windows that flood the space with natural light, beautiful stone exterior and professionally landscaped grounds that create outstanding curb appeal. The open-concept main living areas showcase wide-plank flooring, designer lighting, and a striking feature fireplace that anchors the space. The timeless kitchen straight out of a magazine features quartz countertops, full height cabinetry, premium brand new appliances, a convenient pot filler, and an oversized island with double sinks that naturally becomes the heart of the home. The main level primary suite is complete with a spacious walk-in closet and a beautifully finished Scandinavian spa-like ensuite featuring heated tile floors, dual vanities, a soaker tub, an oversized walk-in shower with rainfall shower head, and oversized cabinetry. An additional bedroom and beautiful full bath complete the main level. The fully developed walkout basement expands the living space with a generous family and rec room, third and fourth bedroom, 3 pc bathroom, and space for a home office, gym, games area, or media room. Large windows and direct access to the backyard ensure the lower level feels bright, welcoming, and most importantly connected to the outdoors. Outdoor living has been designed to be enjoyed throughout the seasons. Step outside onto the expansive upper deck finished with low-maintenance Dura Deck, or relax beneath the covered outdoor living area below, an ideal space for watching the game, or simply enjoying the privacy. Completing the property is the impressive brand new 24' x 24' double d etached garage, built with 9 ft walls, an 8 ft overhead door and matching 8 ft man door. Fully insulated, drywalled, painted, and finished with textured ceilings and pot lighting, this is a dream space for vehicles, hobbies, or a workshop. Beyond the beautiful clean finishes, this home has been extensively renovated with major mechanical components already completed, including new electrical, plumbing, furnace, central a/c, hot water tank, windows, lighting, flooring, cabinetry, bathrooms, trim, doors, and interior finishes, allowing you to enjoy the benefits of a virtually new home in a mature neighbourhood. Located steps from Fish Creek Park, you'll have kms of scenic walking and biking trails at your doorstep. Families will appreciate the convenience of nearby elementary, junior & high schools, along with shopping and everyday amenities within the community. As a Midnapore resident, you'll enjoy exclusive year round access to the private lake. (id:63476)
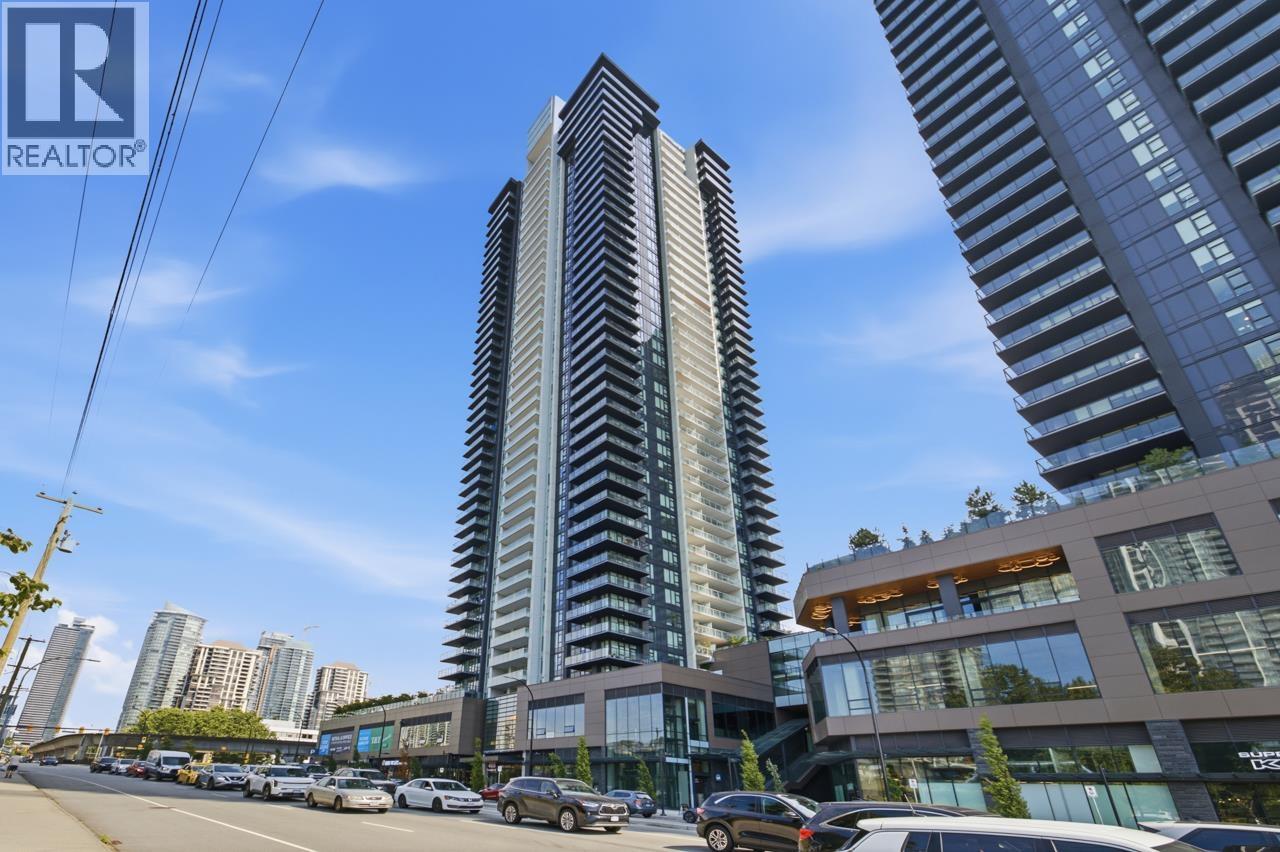
602 4168 Lougheed Highway
Burnaby, British Columbia
Welcome to Gilmore Place! This move-in ready 915 sq. ft corner home offers 2 bedrooms, a den, and 2 bathrooms with a bright, open-concept layout. The modern kitchen features premium Fulgor Milano appliances, ample cabinetry, generous counter space, and a large island. The living area opens to a spacious patio. Enjoy air conditioning, 9-foot ceilings, well-sized bedrooms, and spa-inspired bathrooms. Outstanding 75,000 sq. ft. amenities include indoor and outdoor pools, fitness centres, sauna and steam rooms, golf simulator, bowling lanes, guest suites, and more. Includes 1 parking stall and 2 storage lockers. Steps to Brentwood, SkyTrain, shopping, dining, and convenient access to Highway 1, downtown, and SFU. Call today to schedule your private tour! Open House Sat. July 25 2-4 PM. (id:63476)

99 Greystone Close
Brooks, Alberta
This impeccable Greystone home has been incredibly well cared for! Before you even step foot inside, you'll be impressed by the curb appeal, landscaping and the inviting charm. The front door of this bi-level home opens to a spacious entry with garage access to the side, closets and staircases going up and down. The heart of the home is above, a large kitchen, dining and living area meant for gathering, all beneath the vaulted ceilings and between large, bright windows. Featuring 5 bedrooms and 3 bathrooms, this property would host a family of any size or simply be the home that you've always deserved, in the neighbourhood you've coveted! 1394 square feet of generous square footage in every corner of this property is highlighted by the natural light that flows throughout. The primary bedroom features a large walk-in closet and 3 piece ensuite. 2 additional bedrooms adorn the main floor as well as another 4 pc bathroom. And basement... meet Man Cave! With an impressively oversized Media/Family Room, downstairs is also home to 2 additional bedrooms, 3 pc bathroom, laundry/utility room and great additional storage. The exterior includes beautiful landscaping, a huge deck, sprinkler system, PVC fence and the utmost privacy. The attached garage is heated and has tons of room for parking and storage. It's evident from first glance that every detail of this property was carefully planned and quality crafted. THIS is the one you've been waiting "fore"! (id:63476)
412 Queen Avenue
Monarch, Alberta
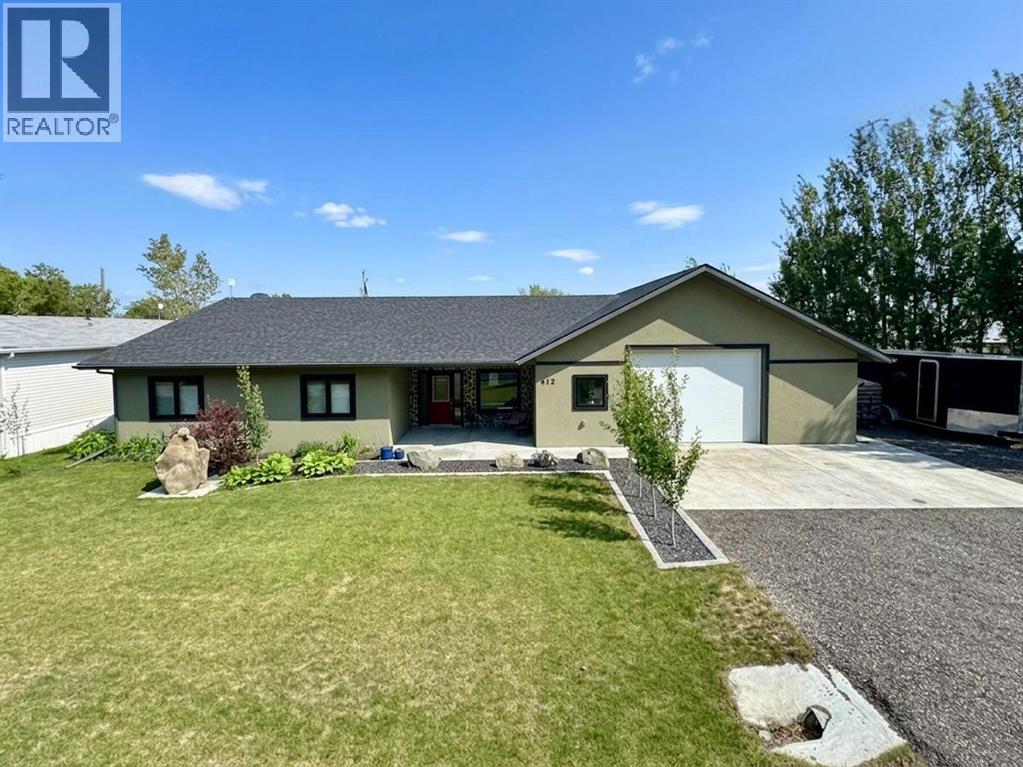
Welcome to 412 Queen Avenue in Monarch, a thoughtfully designed bungalow set on a spacious double lot, offering comfortable one-level living with exceptional utility, energy efficiency, and outdoor space. This well-built home features 3 bedrooms, 2 bathrooms, and an oversized double attached garage. As you enter the home, you’re welcomed by a bright open-concept living area with high ceilings that create an inviting sense of space as well, all doorways are 36 inches wide for wheelchair access. The kitchen showcases beautiful cherrywood cabinetry, quartz countertops, and ample workspace, flowing seamlessly into the dining and living areas. The home also features a spacious primary bedroom with a 5-piece ensuite, two additional bedrooms, a 3-piece bathroom, and a convenient laundry room. Designed for year-round comfort, the home offers in-floor heating throughout, zone-controlled thermostats in every bedroom, triple-pane windows, and durable stucco siding. The property is equipped with three electrical panels and an oversized solar panel system designed to support high-energy demands, making it ideal for welding equipment, RV usage, and workshop operations. The oversized double attached garage features a 10-foot overhead door, cold storage area, and an unfinished 3-piece bathroom, providing excellent flexibility for hobbies, projects, storage, or future customization. Additional exterior features include RV hookups, a dedicated sewer-connected RV drain pit for grey/black water disposal, raised flower beds with irrigation, gardens and landscaping, and mature apple and plum trees. The expansive backyard offers exceptional outdoor living space with room for gardening, a greenhouse, workshop area, and plenty of space to enjoy the peaceful surroundings. Built with durable 40-year shingles and quality finishes throughout, this property combines practicality, efficiency, and functionality in a quiet community setting. With its energy-efficient features, oversized lot, impres sive garage, RV-friendly amenities, and thoughtfully designed layout, 412 Queen Avenue offers a rare combination of space, versatility, and modern conveniences, making it a property well suited to a wide range of lifestyles and needs. Please view the video walkthrough in the links tab or on YouTube by searching for the home address; this is a home you’ll want to experience in full. (id:63476)
Unknown Rr272 Southern Ab
Rural Cardston County, Alberta
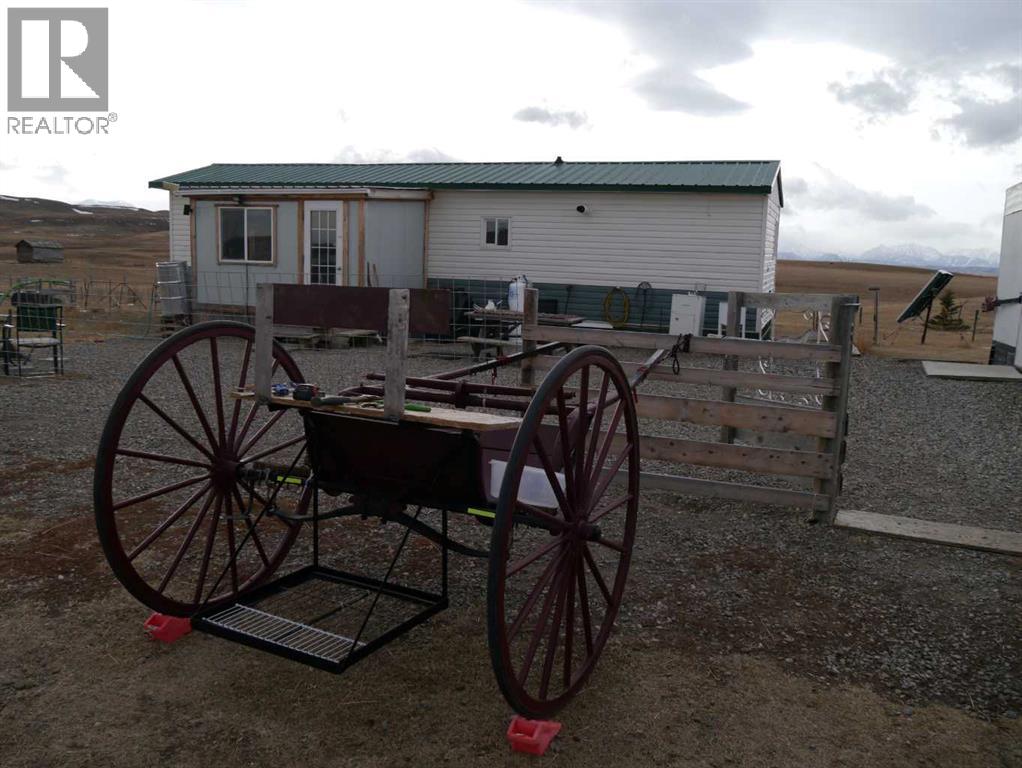
Escape the noise and live truly independent on this rare 5-acre off-grid retreat, just 15 minutes from Waterton Lakes National Park. Set up for the homesteader, and outdoor enthusiast, this one-of-a-kind property features a small home, a shop, and multiple outbuildings already in place for goats, horses, chickens, and rabbits—so you can step right into the lifestyle without starting from scratch. Designed for self-sufficient living, the home is newly resided, and powered by solar panels plus two wind turbines, giving you dependable renewable energy year-round. Water is hauled in from Cardston or Pincher Creek, and stored in a 1,000-gallon cistern, and the property is serviced by a septic tank and field that are only 4 years old!—a practical, proven setup for rural living. If you’ve been looking for a property that offers privacy, freedom, and a true off-grid experience in an unbeatable location near the mountains, this is it. Not your typical acreage— Welcome to off-grid living at its finest. This property comes with all outbuildings, and the full set up in place, ready for you to take it over! Its just that easy. (id:63476)

521 12th Avenue W
Barnwell, Alberta
This unique home presents a once-in-a-lifetime opportunity to enjoy a spacious, one-acre property while still having access to the community and town living. Through the grand front entrance, you'll find a quiet office space to your right, and the stairs to the basement on your left. As you enter the living room, your eyes are immediately drawn to the stunning chandelier that highlights the vaulted ceiling. The kitchen boasts brand-new granite countertops and connects to an open-concept dining room. The laundry room is right down the hall, across from the convenient, separate bathroom. The master bedroom, with a walk-in closet, Jacuzzi tub and a three-nozzle shower, is down the other hall. Upstairs is a cozy reading nook overlooking the living room, as well as four bedrooms and a bathroom. In the basement, thoughtful design results in a completely dark theatre room, equipped with fully functional surround sound. Three more bedrooms, a bathroom, a storage room, and the furnace room complete the basement. Stepping outside, you'll find the perfect hosting space on the deck, complete with a heated, salt-water pool, ready to use, as well as the functional, salt-water hot tub. The playground is perfect for kids to play. The garden is the hobbyist's dream, complete with raised boxes, a bird cage, and a shed. Park your toys in the 26'x36' heated shop, perfect for hobbies or extra storage. Even your RV or camping trailer has a spot to stay protected from the elements. This home is a rare blend of comfort, functionality, and lifestyle. Come out and have a look today! (id:63476)
812 6 Street S
Lethbridge, Alberta
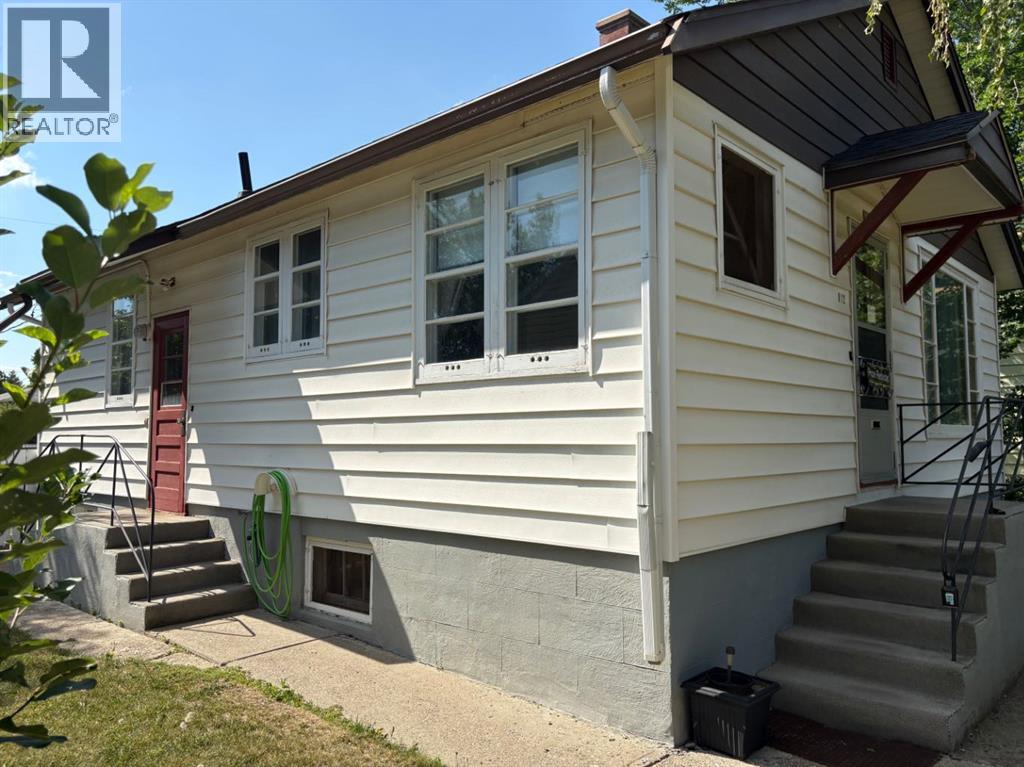
Located in the desirable south side of Lethbridge, in the sought-after London Road neighbourhood, this property is within walking distance of downtown, schools, daycares, parks, and other amenities.This well-maintained home offers 866 sq. ft. of main-floor living space and presents an excellent opportunity for a buyer looking to add their own updates and personal touches. The main floor features a functional kitchen and dining area, a spacious living room with well-preserved hardwood flooring, two bedrooms with hardwood floors, and a 3-piece bathroom. The home also boasts ceilings exceeding 8 feet in height, creating an open and inviting feel.The mostly developed basement features over 8-foot ceilings and includes two large rooms, a 3-piece bathroom, and a full laundry/utility room. With some redesign and finishing touches, this space offers excellent potential for additional living areas.Outside, you'll find a large lot that provides plenty of room for recreation, gardening, or future opportunities. (id:63476)
54 Selkirk Street
Caledonia, Ontario
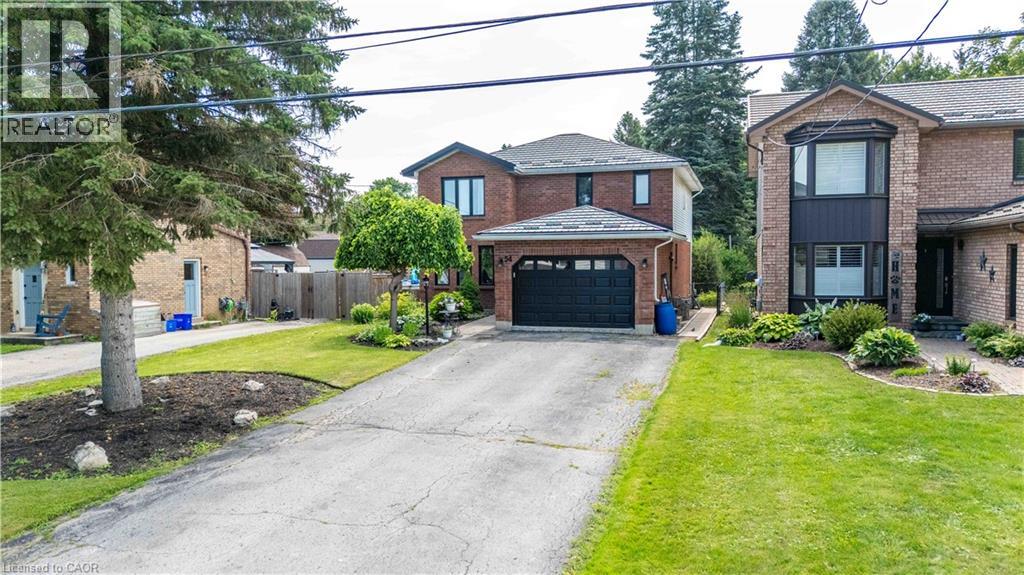
Welcome to this beautifully maintained two-storey family home in one of Caledonia’s most sought-after locations! Offering just over 2,000 sq. ft. of thoughtfully designed living space, this four-bedroom, 2.5-bath home combines comfort, functionality, and an unbeatable lifestyle. Nestled on a quiet one-way street, you’ll love being just steps from the scenic Grand River and Caledonia’s charming downtown, where local shops, restaurants, parks, and everyday amenities are all within easy walking distance. Inside, you’ll find spacious principal rooms, four generous bedrooms, and a professionally finished basement, providing the perfect space for a family room, home gym, playroom, or entertaining. A durable metal roof offers long-lasting performance and peace of mind, while the large, long driveway provides ample parking for family and guests. Step outside to your own private backyard retreat. Set on an impressive lot, the expansive yard features a beautiful pool, a large deck ideal for summer barbecues, a dedicated bonfire area for evenings under the stars, and a jungle gym the kids will love. With plenty of room for entertaining family and friends or simply enjoying peaceful outdoor living, this backyard truly sets the home apart. Whether you’re searching for more space, a family-friendly neighbourhood, or the perfect blend of small-town charm and modern convenience, this exceptional Caledonia home checks every box. CO-LISTING WITH NYLE BROWN WITH KELLER WILLIAMS COMPLETE (id:63476)
Keller Williams Complete Realty

1401 54 Street
Edson, Alberta
This uniquely designed home offers the perfect blend of comfort, character, and space for both everyday family living and effortless entertaining. From the moment you arrive, you’re welcomed by a charming covered front deck with a cozy seating area — an ideal spot to relax and enjoy the outdoors. Step inside to a spacious foyer that opens into the light-filled living room, where soaring vaulted ceilings create an airy, open feel. The adjoining dining area features a south-facing window overlooking the yard, allowing natural sunlight to pour into the heart of the home. The kitchen is thoughtfully laid out for both functionality and gathering, offering warm stained wood cabinetry, plenty of counter space, a powered island with breakfast bar and convenient pull-out drawers, plus a wall pantry for added storage.The main level also features two generously sized bedrooms, a 4-piece bathroom complete with a jetted tub, a 2-piece powder room, and a large rear mudroom — perfect for busy family life. Upstairs, the loft-style primary suite provides a private retreat with a walk-in closet and 3-piece ensuite. A true highlight is the covered balcony off the primary bedroom — the perfect place to enjoy your morning coffee or unwind at the end of the day while taking in the southwestern exposure, stunning sunsets, and mountain views in the distance. The developed basement adds even more living space with a comfortable family room featuring a dry bar, a fourth bedroom, laundry and utility rooms, and a large storage area. Outdoors, the landscaped and fenced backyard is designed for enjoyment, with a spacious patio ideal for hosting family and friends. The detached 21’ x 25’ garage includes a loft space — perfect for a workshop, crafting area, or creative studio. A double concrete driveway provides ample additional parking. Numerous upgrades have been completed over the years, including 100-year shingles with snow guards (approx. 2008), new windows (approx. 2008), upper-level balcon y cover, updated paint, light fixtures, flooring, trim, and basement carpet. Situated on a corner lot in the family-friendly Tiffin subdivision, you’ll appreciate the welcoming atmosphere — from festive holiday decorating to friendly neighbours — all while being conveniently close to amenities, schools, the YCE Rec Plex, and the Town’s scenic trail system. Move-in ready and full of charm, this is a home you won’t want to miss. (id:63476)

218 Skogg Avenue
Hinton, Alberta
Are you looking to downsize, or purchasing your first home? 218 Skogg Avenue may be just what you need. This one-level home has 3 bedrooms, 2 baths, an open concept plan with 2 bedrooms at one end, living room & kitchen in the middle, and the master suite at the other end. This home has had many upgrades – the deck is rebuilt & has a nice gazebo on it, the fence is new, the kitchen appliances are new, as are most of the lights in the home. Both bathrooms have been renovated & now have nice showers. The yard is landscaped, it comes with a shed, the driveway is paved. All this plus the home backs onto a wooded area. It is located within walking distance of parks, restaurants & shopping. (id:63476)
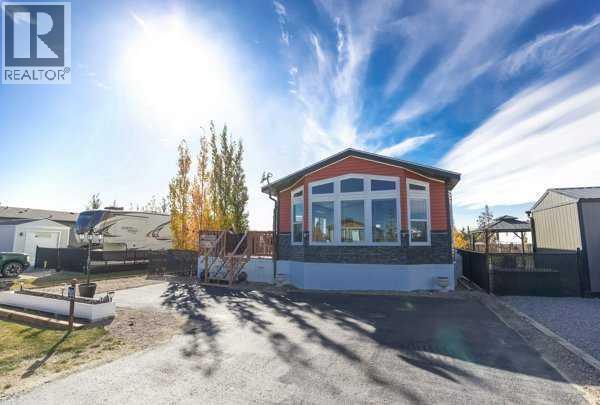
130, 41019 Range Road 11
Rural Lacombe County, Alberta
This turn-key property features modern laminate flooring, a great kitchen island, a pantry, and a dedicated laundry room. Enjoy the mature trees from your fenced yard, complete with a wonderful deck featuring an outdoor firepit and a handy storage shed.Live like you're on vacation year-round! Incredible community perks include a brand-new golf course, marina/boat access, beach, playgrounds, walking paths, beach volleyball, a General Store, and an active summer social committee. Winter lovers can enjoy ice fishing and sledding. All this, and you're only 5 minutes to Bentley for the Saturday Farmers Markets. A fantastic year-round community feel! (id:63476)
5205 52 Avenue
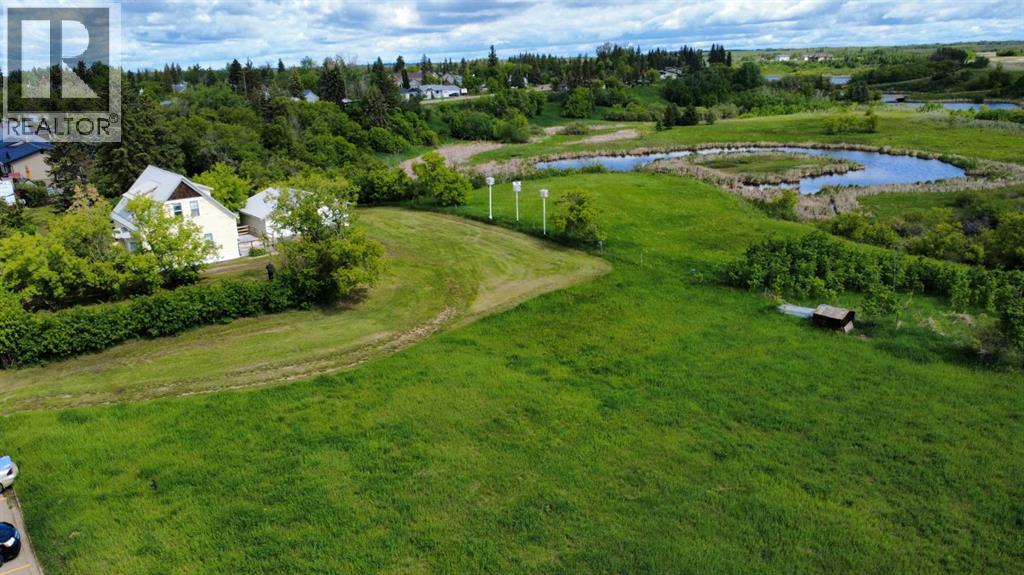
Castor, Alberta
Own some beautiful history with this partially restored and modernized turn-of-the-century home! It features over 2 acres of space on the edge of town, backing onto a natural preserve, meaning you will never have rear neighbours other than the deer and other wildlife. Tinker in the oversized double-detached garage and enjoy both your tall, mature trees and the acre of potential pasture or hay land. Although this house is steps away from a K-12 school, it feels private thanks to the trees and size of the lot. Inside, fall in love with the restored hardwood and the home's open layout. Enjoy added amenities like the new upstairs bathroom, the new tankless water heater, and the recent metal roof, which make the place cozy and convenient. This place is ready to be a family home or to host short-term rentals with individual keypad locks on the four bedroom doors for privacy. The owners had asbestos remediation, have had recent furnace and ventilation cleaning, and have WW1 newspaper evidence from beneath the home's hardwood, further enhancing its safety and authenticity. A home like this is a rare beauty in an ideal location. (id:63476)
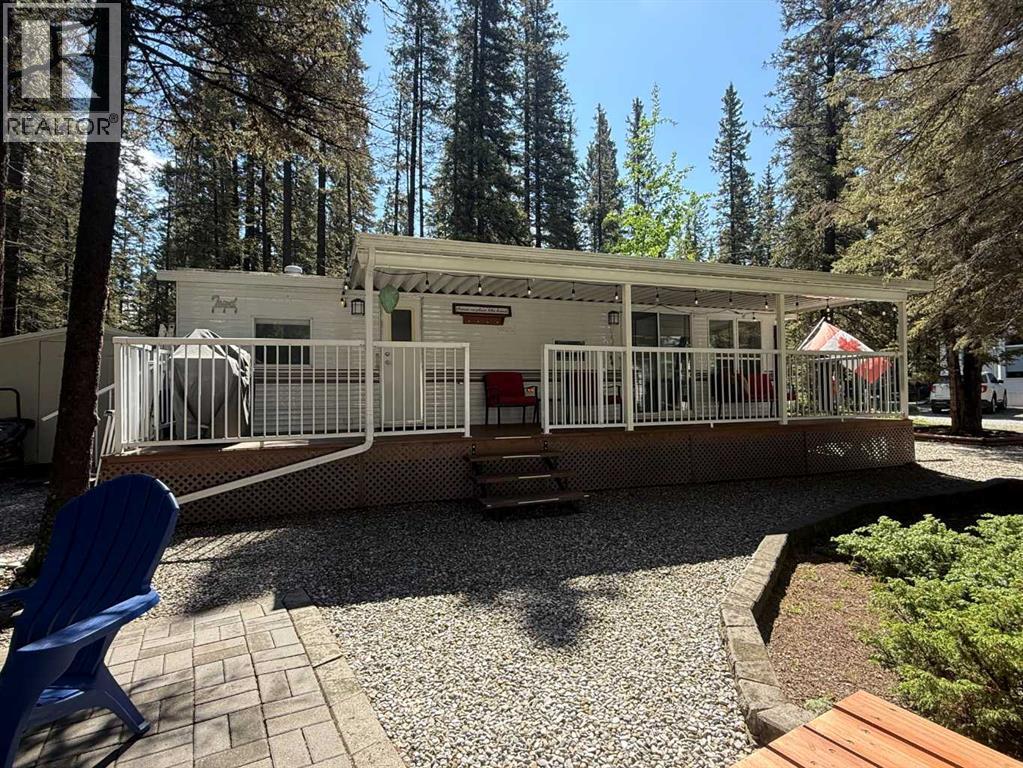
29 Timber Trail, 5230 27 Highway
Rural Mountain View County, Alberta
Escape to your own recreational retreat at Tall Timber! This well-maintained 2002 Breckenridge Park Model is situated on a beautifully landscaped lot backing onto peaceful greenspace, offering privacy and a true outdoor-living experience. The property features a double gravel parking pad, mature trees, an 8' x 8' tin storage shed, a cozy firepit area, and a covered deck spanning the full length of the trailer—perfect for relaxing or entertaining.Inside, you'll find a bright open-concept kitchen and dining area flowing into the comfortable living space, complete with a built-in desk and divider screen to accommodate additional guests. Recent updates include new luxury vinyl plank flooring and fresh paint throughout. The spacious bedroom features a full-size queen bed, while the 4-piece bathroom provides all the comforts of home. The kitchen is equipped with a full-size refrigerator and full-size gas stove, making extended stays easy and convenient. The unit is serviced by an owned propane tank.Enjoy seamless indoor/outdoor living in this 3-season getaway, along with unlimited access to Tall Timber's outstanding amenities, including an indoor pool, hot tub, basketball and volleyball courts, ball diamond, and disc golf course. Whether you're looking for weekend escapes or a seasonal retreat, this property offers the perfect combination of comfort, recreation, and relaxation. Condo fees include power, water, sewer. Skip the marital fight of backing in a trailer and the hassle of booking a campsite —this turnkey retreat is set up and ready for you to enjoy! (id:63476)

50124 Range Road 203
Rural Beaver County, Alberta
Discover the ultimate waterfront sanctuary in Beaver Meadows, a majestic 5.76-acre property that invites you to build your dream home against a backdrop of pure serenity. Backing onto a peaceful body of water, this land offers a front-row seat to nature’s finest displays, from quiet, vibrant sunrises to the breathtaking golden glow of the sunset over the water. The existing mobile home provides a solid starting point for this property, with the significant advantage of an established drilled well (2017) and septic system already in place, this is a chance to secure a versatile acreage with incredible potential, allowing you to embrace a relaxing lifestyle today while seamlessly laying the foundation for your future estate. The current 1992 mobile offers an open floor plan with 3 bedrooms, and with upgrades could be a beautiful home. (id:63476)

390039 Range Road 54
Rural Clearwater County, Alberta
PRIME CENTRAL ALBERTA HWY FRONTAGEExceptional 25,000 sqft. (100x250x20ft) Insulated, heated STEEL Engineered Equestrian & Event facility. Situated on a 138.6 Acres & wonderfully located on paved Highway 11, just 32 mins W of Red Deer, AB & Hwy 2. Fully operational property, perfectly diverse for commercial activities, it enjoys a Heated Viewing lounge w Kitchen, 2 accessible Bthrms. The 34x100ft upper Mezzanine with roughed-in plumbing for 6 Bthrm /2 Showers & Natural Gas for a Kitchen, ready for completion. Just built in 2022, the Heated Barn 36x84x14ft (with full length 14 ft Lean-too) features 12 stalls, all w Auto waterers. Don't worry about sourcing hay! You can produce your OWN HAY on a productive S sloping 105 Acres and store it out of the weather in the 40x80x16ft Hay Shed, it was also just built in 2022. Steel pipe paddocks--fenced & cross-fenced, 2 water wells, 2 septic systems add to the value. Live the dream, enjoy the lifestyle & generate income with this well-established business! WANT to build your DREAM HOME? The 2013 1,520 sq. ft. 4-Bdrm, 2-Bthrm modular, can be removed to adjust the sale price. With ongoing developments in this area, this property is a robust investment opportunity expecting significant growth potential, for equestrian enthusiasts or anyone looking to capitalize on its strong location, quality buildings & income potential. (id:63476)
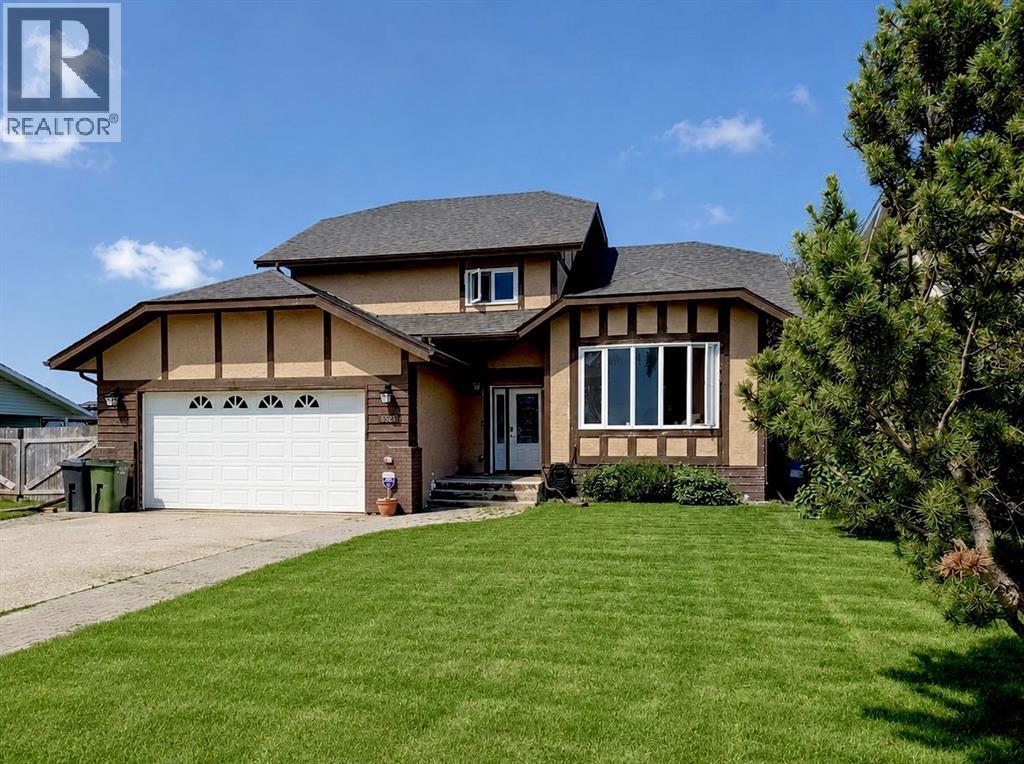
5521 46 Street
Rimbey, Alberta
Are you looking for SPACE? Well look no further. This massive property offers nearly 3,000 SQUARE FEET of developed living space across five levels, a large private lot, a double car attached garage, AND a separate handyman’s dream 24x28’ WORKSHOP! This spacious and versatile home provides room for a large family & guests with 4 bedrooms, 3.5 bathrooms, 3 living rooms, PLUS 3 ADDITIONAL DENS/STORAGE ROOMS, you could use for a home office, gym, playroom, craft room, or all of the above! Situated on a large, fully landscaped and fenced lot across from a green space/playground AND backing onto peaceful undeveloped pasture, you’ll love the privacy and serene views. Inside, vaulted ceilings create an open and inviting atmosphere, while fresh paint on the upper floors, new railings, and an updated kitchen add a modern feel. Wake up to the peaceful views from your primary suite and enjoy the HUGE WALK-IN CLOSET, along with a 3 piece ensuite that creates a functional retreat-like space. Out back, enjoy coffee on the large two-tiered covered NEW DECK, that was just recently redone with all new pressure treated wood right off the kitchen! A perfect place to relax and take in the tranquil surroundings. The heated double attached garage is fully finished and equipped with a floor drain plus hot and cold water taps. For those looking for even more space, the impressive 24’ x 28’ detached workshop with vaulted ceilings, skylights and a hot water tank, offers endless possibilities for hobbies, storage, or projects. New shingles in 2026. Home was also recently PRE-INSPECTED by a licensed inspector for added peace of mind and transparency and the report is available to serious buyers! This is an incredible opportunity for those with a growing or large family, or buyers wanting to take advantage of a truly spacious home in an affordable price range! (id:63476)
5228 59 Avenue
Viking, Alberta
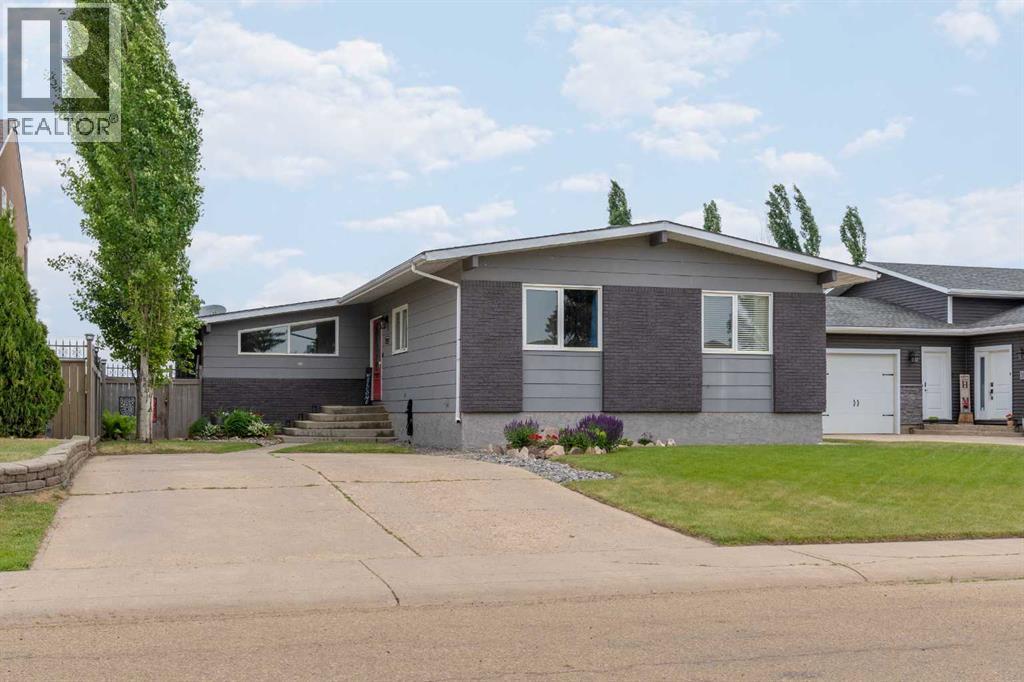
Welcome to this charming and well-maintained home ideally located in Viking, AB! Built in 1978, this 1292 sq ft bungalow offers 3 bedrooms on the main floor and an additional bedroom in the basement—perfect for families or guests. Plus 2.5 bathrooms!! The home boasts a sunken living room for a cozy, inviting feel, along with a wood fireplace that's perfect on those chilly winter days. The bright kitchen features fresh white cabinetry, stainless steel appliances and ample natural light, plus an eating area ideal for gatherings. You'll find plenty of storage throughout the home, making organization a breeze. Enjoy the privacy of a fully fenced yard that backs onto a peaceful open field, with convenient alley access and a front drive parking pad for ample parking. Evening sunsets will never look so good then from your own back deck! Whether you're looking to settle down or invest in a solid property, this home offers comfort, space, and great potential in a quiet, friendly community. Recent updates include: Shingles (2019), Furnace (2022), Hot Water Tank (2025). The community of Viking offers a K-12 School, Medical Clinic, Hospital, Recreation Centre with a gym, library and ice rink, plus all the amenities of small town living! (id:63476)
431028 Range Road 255
Rural Ponoka County, Alberta
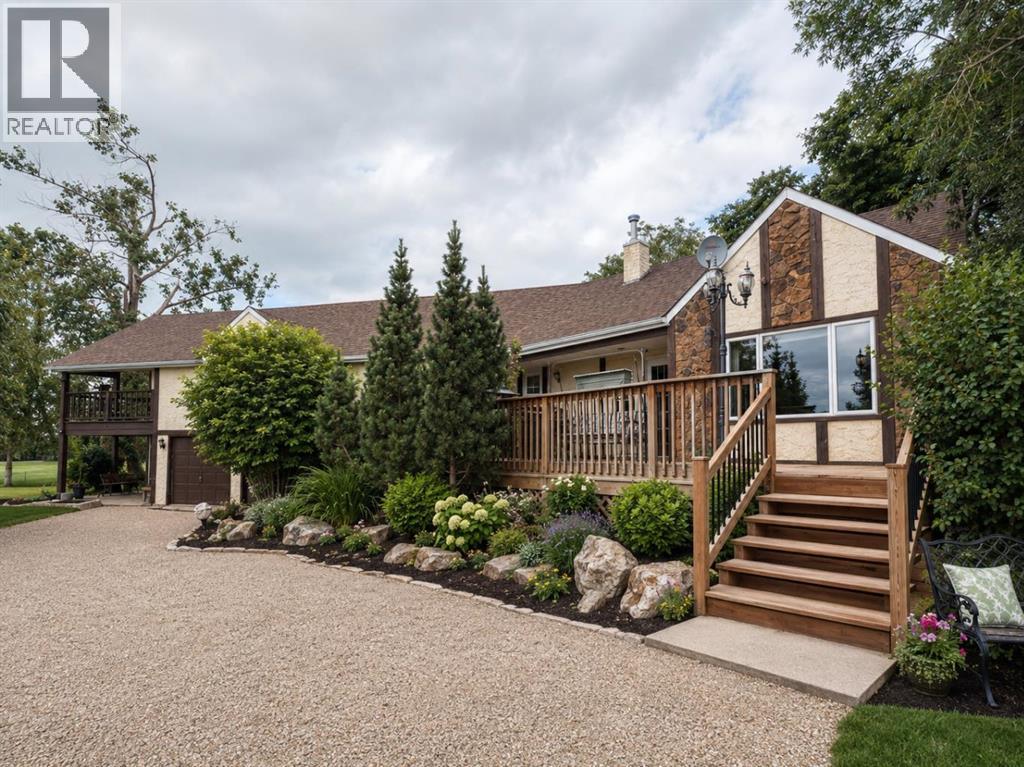
NOT IN a subdivision and NO IMMEDIATE neighbors. An incredible opportunity 30 YEARS in the making!! Just under 7 Acres of flat, usable land with an incredible shelterbelt. This updated character home blends charm and function, featuring stunning oak spiral staircase, Colorado stone fireplace and major upgrades throughout (kitchen-2015, windows & roof-2021, paint, flooring-2024 and more!). Newer front and rear decks on steel screw pile anchors, and everything outside you need for livestock, horses and the mechanic in your life. A hip roof barn that is 30ft W x 44ft L with 5 box stalls and large pens ready for critters. The XL heated farm shop is 43ft W x 50ft L with a 20x14ft high door – so much space for working, welding, mechanic and storage! Peaceful, private and just minutes to Ponoka – this is acreage living at its best! (id:63476)

6708 48 Avenue
Camrose, Alberta
Discover THREE exceptional commercial units perfectly suited for healthcare, wellness, professional services, retail, or administrative operations. Located along one of Camrose’s busiest arterial roads, these spaces offer unmatched visibility, easy access, and an established mix of medical and service-based tenants already drawing consistent foot traffic. Ground floor unit (2,390 sq ft) offers a rare street-level opportunity with maximum visibility. Inviting layout suitable for medical and wellness clinics, physiotherapy, chiropractic, dental, or any customer-facing professional service. Generous storefront windows bring in natural light and create strong visual presence for branding and signage. Second floor unit (3,870 sq ft) Perfect for administrative, healthcare, or specialty service uses seeking a quieter, more private environment. Ideal for counselling, diagnostics, aesthetics, massage therapy, medical specialists, or professional offices. Third floor space (2,700 sq ft) is a great combinate of large offices, bright offices, communal workspaces, board room, & storage - ideal for a thriving professional business. Private and quiet setting well-suited for patient appointments or office workflows. Flexible floorplan to accommodate multiple treatment rooms or workstations. Accessible via interior common areas with elevator access if required. Opportunity to customize to specific medical or professional needs. (id:63476)
3078, 25074 South Pine Lake Road
Rural Red Deer County, Alberta
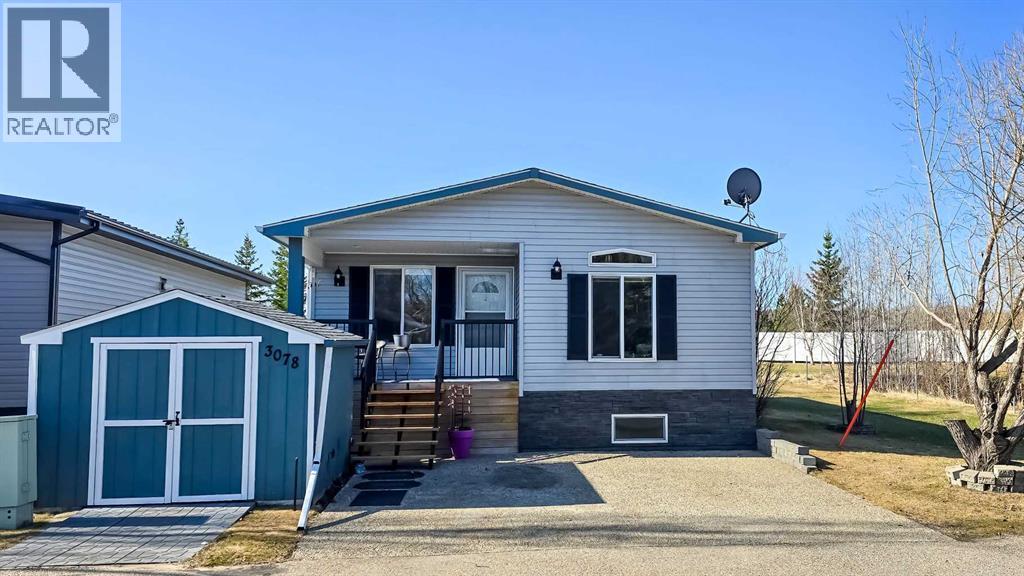
Welcome to #3078 in Whispering Pines Resort at Pine Lake! Photos were taken with owner's furniture & decor, before occupied by tenant. This beautifully updated 3-bedroom, 1.5-bath home with a partially finished basement offers the perfect blend of comfort, recreation, and low-maintenance living. Located in Phase 3, this property enjoys a peaceful setting with green space behind and a pond with fountain beside the home. The bright, inviting interior features large windows, a skylight, stainless steel appliances, central air conditioning, and a spacious living room that opens onto a covered south-facing deck. Recent updates include shingles, eavestroughs, railings, deck improvements, paint, lighting, and more. Whispering Pines is a gated four-season resort community on Pine Lake, just 30 minutes from Red Deer. Enjoy exceptional amenities including an 18-hole golf course, marina, private beach, clubhouse with restaurant, indoor pool, hot tub, fitness centre, pickleball courts, walking trails, and an active community atmosphere. Whether you're looking for a year-round home, weekend escape, or retirement retreat, this move-in-ready property offers an outstanding lifestyle opportunity in one of Central Alberta's most sought-after resort communities. (id:63476)

4309 43 Street
Castor, Alberta
Bare land in the new subdivision on the south part of Castor, 15 lots listed by Sutton Landmark Realty, all are approximately 65x128 ft. Negotiable time line to build. (id:63476)

20 Ellington Crescent
Red Deer, Alberta
Offering 2,550 sq ft of beautifully developed living space, this fully finished two storey delivers exceptional value, premium finishes, and all the right upgrades. A walk-in entry closet is the first of many smart design features with this floorplan and the open concept main level is ideal for everyday living and easy entertaining. The kitchen is unquestionably the heart of the home with an expansive, quartz topped island, striking two-toned cabinetry, and a wall pantry with extensive pull-out storage. A wide staircase leads to the upper level where the bonus room provides access to the private lounging deck ~ covered and South-facing. The primary bedroom feels like an upscale retreat with a wall of windows and a luxurious ensuite. Two additional bedrooms and a laundry room complete this family level. The finished basement offers the comfort of in-floor heating and provides additional living space with a family room, fourth bedroom and full bathroom. Beyond the impressive floorplan, this home offers the extras buyers appreciate but don’t always find ~ central air conditioning, in-floor basement heating, automated blinds, professional landscaping, and a low maintenance backyard designed as a private summer retreat. With this home, the work is already done. Simply move in and enjoy a home where the development and upgrades are already part of the package. Evergreen is an edge-of-the-City community with tree-lined streets that offers walking paths and parks with urban amenities only minutes away. (id:63476)