
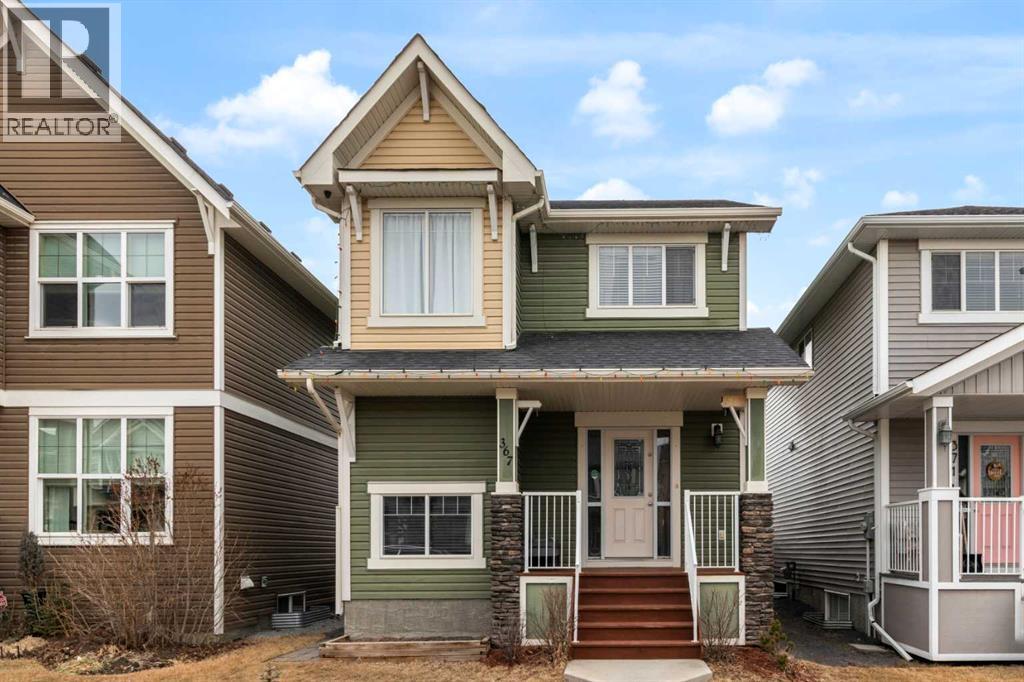
367 Fireside Place
Cochrane, Alberta
Welcome to 367 Fireside Place in the beautiful community of Fireside! Located just a short stroll away from some of Cochrane's greatest amenities including restaurants and coffee shops, medical and dentist offices, pharmacy, vet clinic, and many other conveniences. This detached two story home features 3 bedrooms, 3.5 bathrooms, with a bright open concept design, all while boasting a double detached garage. The main floor showcases newly refinished hard wood floors, a spacious living area, well appointed kitchen complete with granite counter tops, stainless steel appliances, a large pantry, laundry room, and two piece powder room. The second floor has 3 bedrooms, with the primary bedroom featuring a walk-in closet, and private ensuite bathroom, and is finished off by a 4 piece full bathroom, linen closet and two more well sized bedrooms. The finished basement has an open concept floor plan that includes a full bathroom, large family room, and furnace room with storage. The backyard has the perfect deck for your summer gatherings, and the yard is fully fenced with a large double detached garage. Don't miss out on this opportunity to own a beautiful home in the sought after neighbourhood of Fireside. Book your showing today! (id:63476)
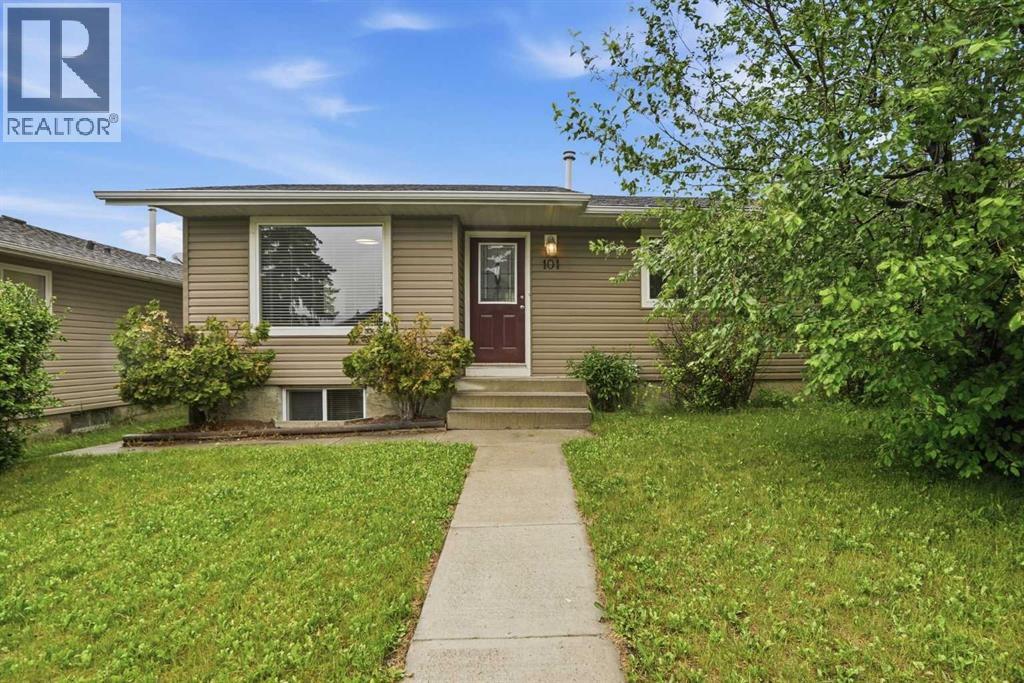
101 Aspen Crescent
Airdrie, Alberta
This amazing family sized bungalow is nestled on a whisper quiet cul de sac in Airdrie Meadows within walking distance to amenities and downtown. Featuring 4 BEDROOMS/2.5 BATHS and an OVERSIZED DOUBLE DETACHED GARAGE, this home is ready for a new family. UPDATES over the past couple of years include a newer FURNACE, a newer HWT, A/C, REDONE HARDWOOD, some newer BASEBOARDS, updated BATHROOMS and some fresh paint. The OPEN FLOOR PLAN delivers an expansive feel to the main living areas. Smooth ceilings showcase some newer lighting and the larger windows flood the house with natural light. The step saving kitchen is offset by the open ended dining area. The primary suite is furthest from the living area and offers a newly updated 2 PC ENSUITE. An UPDATED FOUR PIECE MAIN BATH sits across from the two main floor bedrooms. The lower level offers a massive family room, a FOURTH BEDROOM plus a 3 PC BATH. A lower level den/office or storage area awaits - depending on your families needs. The utility room offers even more storage and is also where your laundry is located. This great home is located in a mature neighborhood close to schools and provides easy access to main transportation corridors for commuters. The detached garage (23'6" x 23'3") provides a secure warm place for your vehicles during the winter months. Call your favorite realtor for your private viewing. (id:63476)
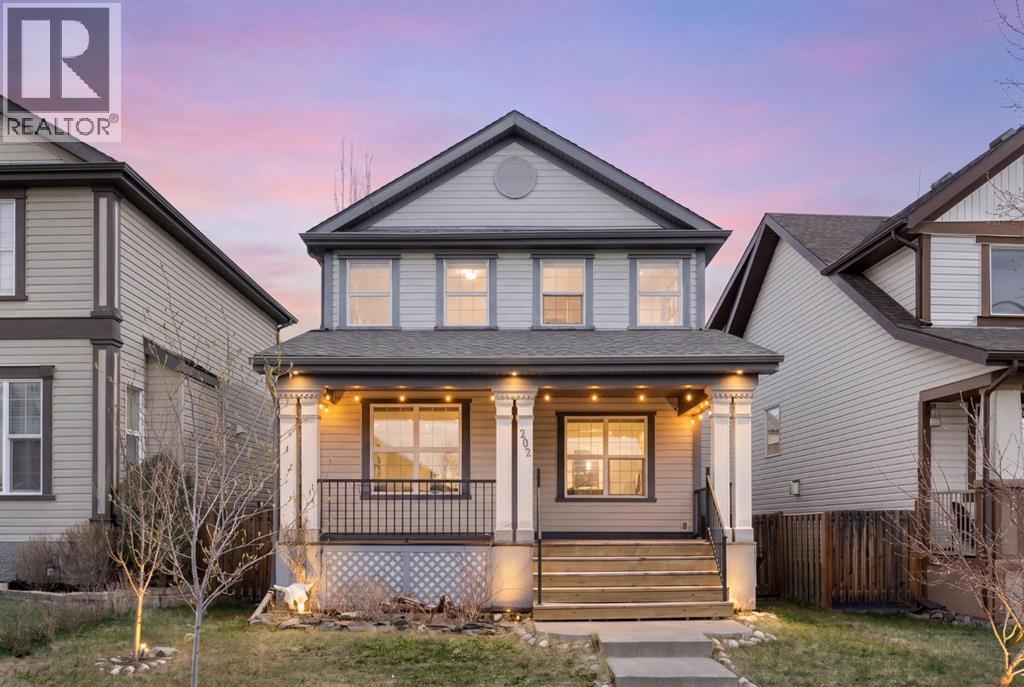
202 Sunset Heights
Cochrane, Alberta
Rare opportunity to own a DETACHED home on a quiet established residential street with a DOUBLE DETACHED GARAGE in the desirable community of Sunset Ridge, Cochrane! Great starter or downsizing home or maybe you want a revenue property. This charming home offers a bright, open-concept main floor with large windows and a functional kitchen that flows seamlessly into the living and dining areas and the bonus of a NEW Stove and Refrigerator! The warm and cozy gas fireplace in the living room creates the perfect focal point—ideal for relaxing evenings or entertaining guests.Upstairs features 3 spacious bedrooms, including a comfortable primary retreat with views of the mountains. The fully finished basement adds valuable extra living space for a recreation room, home office, games room or possibly a home gym.Step outside to enjoy your large backyard deck, perfect for summer gatherings, in a fully fenced yard complete with a small garden area—ideal for those who enjoy outdoor living. Both the front and back yards feature established fruit-bearing trees (Raspberry, Haskap, Cherry and Apple) The double detached garage with alley access is such a bonus!Out front, unwind on your covered front porch and take in the partial mountain views—an ideal spot for morning coffee or evening relaxation.Located on a quiet street just steps from scenic walking and biking paths, parks, walking distance to Ranchview k-9 and St Timothy High schools and a 6 minute walk to shopping, Dental office, Doctor’s office, restaurant, convenience store, gas station and more. Sunset Ridge is known for the breathtaking views of the mountains and extensive paved pathway. Contact your favourite REALTOR® and book a viewing today! (Note: Some pictures are virtually staged) (id:63476)
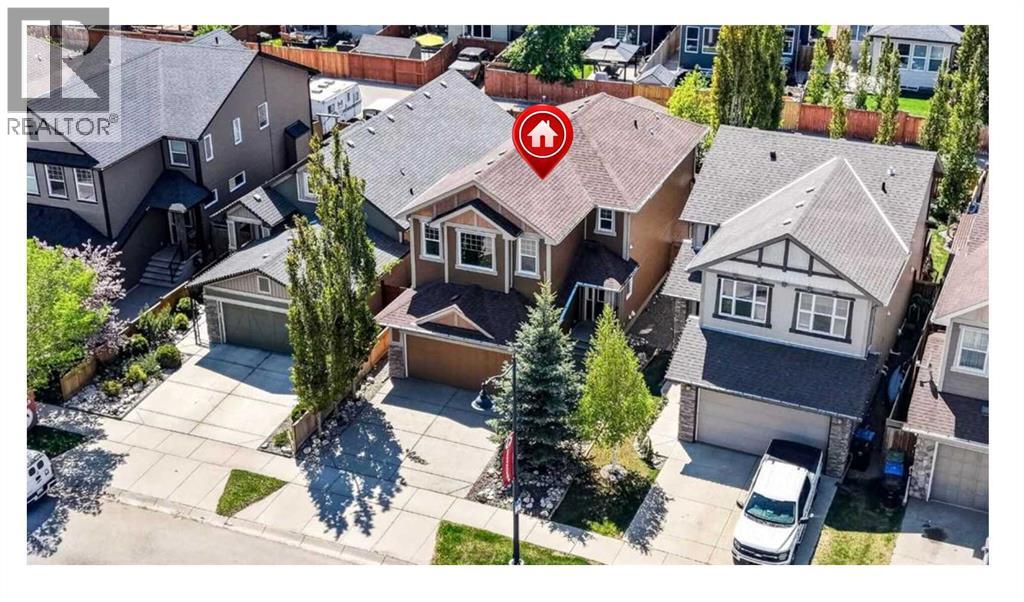
127 Legacy Circle SE
Calgary, Alberta
***Public Open House...Sunday, July 12th...11am-3PM!***Terrific Legacy opportunity!...DOUBLE ATTACHED PLUS SINGLE DETACHED GARAGE!!...over 2780 sqft. developed!...maintenence free yard...IMPECCABLE home!*** This 4 bedroom beauty exudes pride of ownership in one of Calgary's highly sought-after south communities. Enjoy nature at its finest in the many nearby parks...walking...and bike paths. There are also a variety of convenience essentials close by...grocery stores, coffee shops, schools, restaurants, retail stores, fast food options, Shoppers Drug Mart and much more! A host of upgrades/benefits can be yours to enjoy. The aforementioned added single detached garage, paved back alley, additional paved rear parking spot, aggregate front driveway, essentially maintenence free yard, Desert Sun cover over the southwest backyard deck with convenient bbq gas line. You'll definitely notice how clean the home is as you step in to the tiled front door foyer (be sure to notice the screened phantom door at entry). Other than the foyer, front hall and half bath... the main floor is comprised entirely of beautiful oak hardwood! The gorgeous kitchen offers soft close maple cabinets and drawers....with cabinets extending to the ceiling! The countertops are granite with subway tile backsplash and also stainless steel appliances. The walk-thru pantry is both spacious and a convenient shortcut to the main floor half bath and front garage access. The large dining room adjoins the living room that has a gas fireplace as its focal point. Sliding doors provide access to the very private backyard with composite deck...perfect for relaxing or hosting bbqs with family/friends! Upstairs is over 1180 square feet! The bonus room comes with beautiful windows and vaulted ceiling. The primary bedroom has a huge walk-in closet and gorgeous 5 piece ensuite...plus there's two additional bedrooms, a 4 piece bathroom and the convenience of the upper laundry room! Moving to the fully developed lower level...there is a spacious recreation room, 4th bedroom, yet another 4 piece bath and mechanical room. Water softener is included! This beautiful home could be just what you’re looking for. Come take a look!! (id:63476)
9, 742078 Rr 52
Rural Grande Prairie No. 1, Alberta
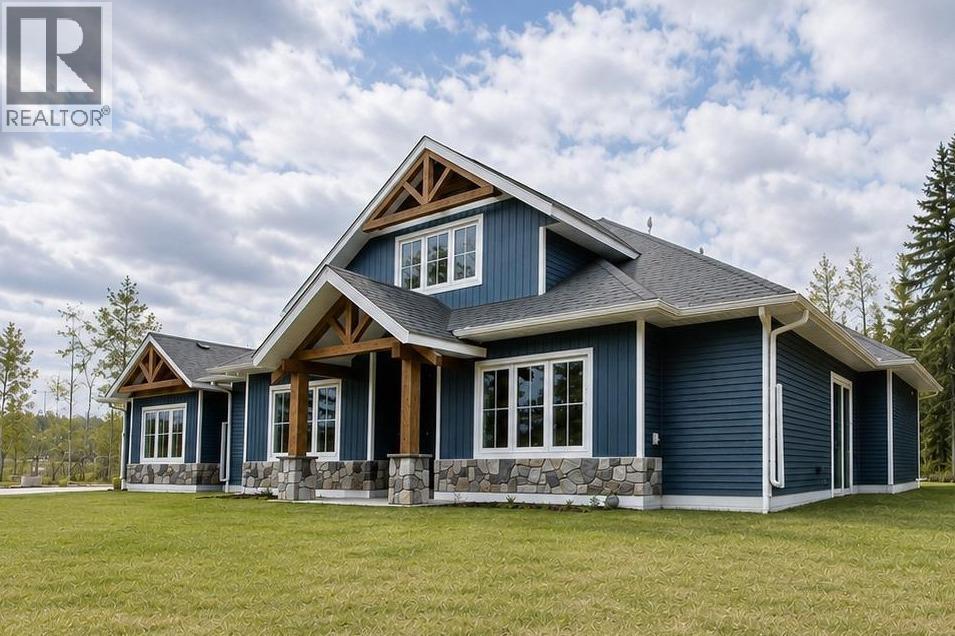
Set on 55.98 acres just 5 minutes from Sexsmith, this exceptional property offers a rare combination of luxury living, agricultural functionality, and commercial-grade infrastructure. Designed for those who value space, privacy, and versatility, the property seamlessly blends modern comfort with the freedom of acreage living. The custom-built Blackrock bungalow showcases quality craftsmanship throughout, featuring soaring 16-foot vaulted ceilings, soapstone countertops, and in-floor heat. The stunning floor-to-ceiling rock fireplace anchors the main living area, creating a warm and inviting space to gather. A spacious loft overlooks the home below, offering the perfect space for a home office, reading area, or additional family room. Offering 4 bedrooms and 3 full bathrooms, including two private ensuites, the home was thoughtfully designed for both everyday living and entertaining. The primary suite features a steam shower, jacuzzi tub, and direct access to the beautiful 3-season screened room. Accessible from both the primary bedroom and dining area, this space extends the living experience outdoors and is ideal for morning coffee, hosting guests, or relaxing in a sheltered setting surrounded by nature. Additional comfort and convenience features include a double oversized heated attached garage, two soundproofed bedrooms, widened doorways for wheelchair accessibility, central air conditioning, and a backup generator for peace of mind. Outside, approximately 30 acres of hay field, five fenced pastures, livestock facilities, horse shelters, chicken coops, a greenhouse, raised garden beds, and beautifully landscaped outdoor spaces create a turnkey rural setup. A large gravel yard beside the shop provides ample space for heavy equipment, trailers, and agricultural operations. The impressive 40' x 60' heated shop is fully equipped with in-floor heat, backup overhead heat, a kitchen, bathroom, oversized overhead doors, RV hookups, and excellent functionality for busine ss, storage, or mechanical use. Whether you're looking for a family acreage, working farm, equestrian property, or a place to run your business from home, this is a rare opportunity that truly delivers it all. These kinds of properties do not come available often. (id:63476)
302, 117 23 Avenue SW
Calgary, Alberta
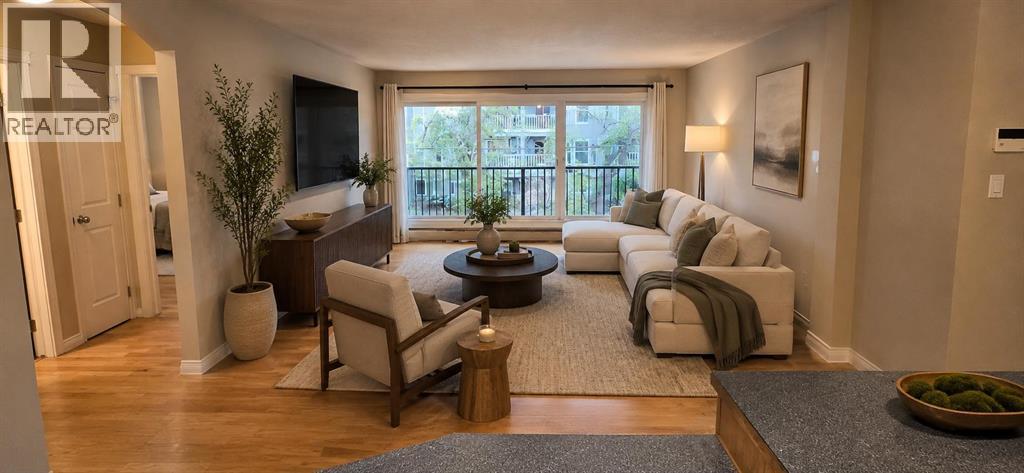
Stampede Special!! Welcome to Mission living in one of Calgary’s most walkable and sought-after inner-city neighbourhoods. This well-laid-out 2-bedroom, 1-bathroom condo offers comfortable living on the 3rd floor with a north-facing exposure overlooking a quiet, tree-lined street. Inside, the functional floor plan features a bright open living and dining area, a spacious kitchen with a new stainless steel dishwasher, and two well-proportioned bedrooms that provide flexibility for homeowners, guests, roommates, or a work-from-home setup. A private balcony extends your living space outdoors, while the assigned parking stall adds everyday convenience. Set just steps from the Elbow River pathways, Mission Beach, 4th Street shops, cafés, restaurants, Repsol Sport Centre, Stampede Park, transit, and the downtown core, this location offers an exceptional blend of lifestyle and practicality. Whether you are a first-time buyer, investor, or looking for a well-located inner-city home, this is a fantastic opportunity to own in a well-established building in the heart of Mission. (id:63476)
W:5 R:3 T:22 S:29 Q:nw Drive
Rural Foothills County, Alberta
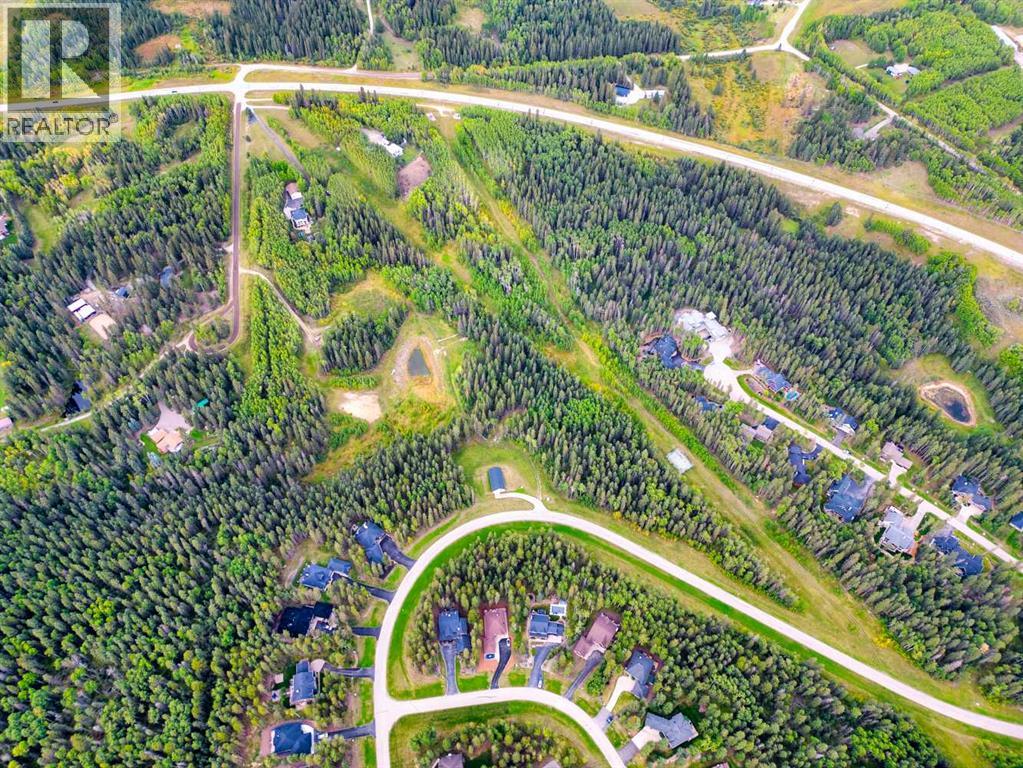
Looking for ultimate privacy without a building commitment...Introducing a Priddis paradise, where nature's beauty and limitless possibilities converge. Nestled in the Foothills, this raw land parcel offers a rare opportunity to craft your dream escape, free from the confines of building commitments and architectural controls. Situated on a tranquil dead-end road, this pristine haven boasts all the elements of your country/forest vision. As you approach, a canopy of majestic trees welcomes you, promising the utmost in privacy and seclusion. The property's natural elegance is revealed through its abundant greenery, with towering trees providing shade and serenity. At the heart of this sanctuary lies a picturesque creek-fed pond, complete with a charming dock that beckons you to pause and soak in the tranquility. Here, you'll witness the ebb and flow of seasons, creating a canvas of ever-changing beauty. Survey the land, and you'll discover prime building sites that cater to both your residential and outbuilding aspirations. Whether you envision a cozy cottage or an expansive estate, this parcel offers the flexibility to bring your architectural dreams to life. A significant attribute of this property is its two wells, providing a reliable source of water to nurture your land and accommodate your future home. This haven is situated on a road less traveled, shared by only a handful of neighboring residences. Here, you'll find the serenity and solitude you crave, cocooned by nature's embrace. The absence of architectural controls empowers you to unleash your creativity, ensuring that your vision for the perfect rural retreat can become a reality. For those seeking an active lifestyle, the nearby Priddis Greens Members-Only Golf Course offers an exclusive opportunity to tee off amidst breathtaking scenery. In just 20 minutes, you will reach Calgary, making this property a commuter’s dream. Whether you yearn to escape the city's hustle and bustle, embrace a life where you r animals roam freely, or trail ride and explore on your very own property this Priddis gem is your perfect fit. It's a place where the possibilities are as endless as the Alberta skies and where your dream property awaits. Seize this opportunity and embark on a journey filled with natural beauty and endless potential. Property lines in photos are approximate. (id:63476)
3503 Lakeshore Road
Lincoln, Ontario
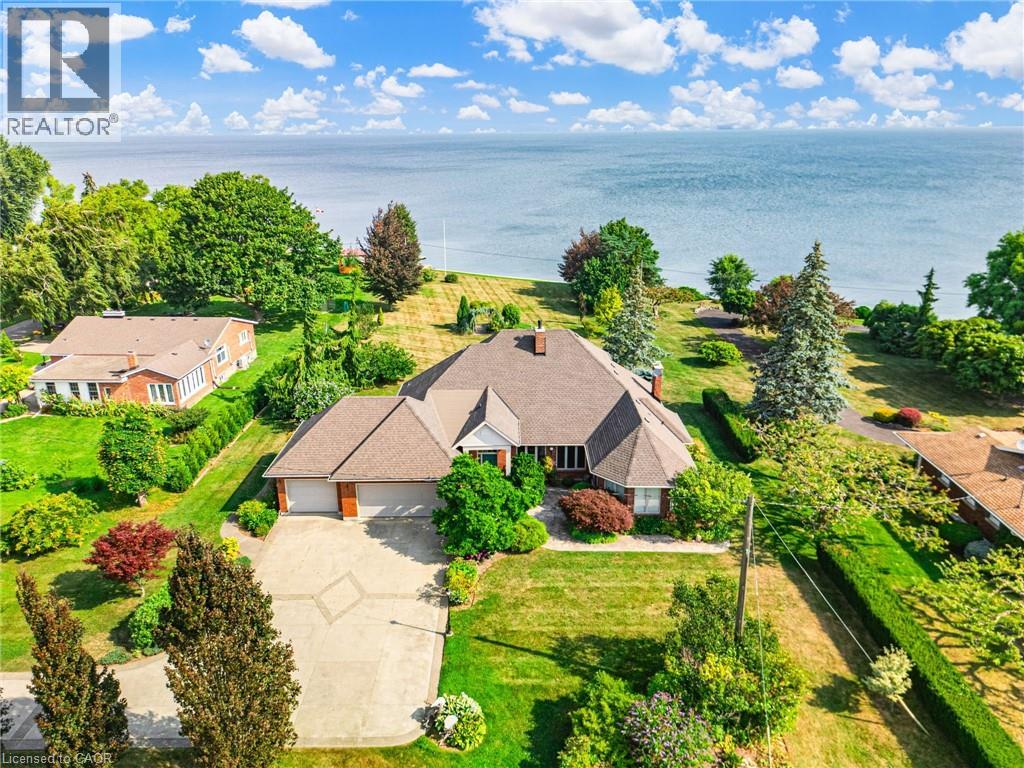
RARE OPPORTUNITY: LAKEFRONT LUXURY MEETS VINEYARD EXCELLENCE. Nestled along 120 feet of Lake Ontario shoreline, this extraordinary estate allows for both sophisticated living and vineyard cultivation. Set on a coveted 10.9 acres, this magnificent property offers an unparalleled lifestyle opportunity. Embrace the vintner's lifestyle with 8.5 acres of meticulously maintained vineyard featuring four distinguished grape varieties: Shiraz, Kerner, Sauvignon Blanc, and Gewürztraminer. Whether you're an enthusiast seeking to produce your own collection or a connoisseur desiring the ultimate wine country lifestyle, this vineyard offers both prestige and potential, and in 2025 generated the seller $13,000 in passive income! The property's shoreline has been professionally reinforced and protected, ensuring lasting enjoyment of your waterfront investment. Crafted in 1995 by the esteemed builder this 2,543 square foot residence features four bedrooms, 2.5 bathrooms, triple car garage and municipal water. The main-floor primary suite offers views of Lake Ontario, a walk-in closet and an updated 4-piece ensuite. Additional structures include a detached garage/workshop with concrete flooring and hydro service, and a solid 48' x 24' barn. Home features a propane fuelled automatic backup power generator. This exceptional estate represents a once-in-a-lifetime opportunity to acquire a premium lakefront property with productive vineyard acreage—a combination rarely found. Here, luxury living meets agricultural heritage in perfect harmony, offering not just a home, but a distinguished lifestyle and potential legacy. Please Note: some photos have been virtually staged. (id:63476)
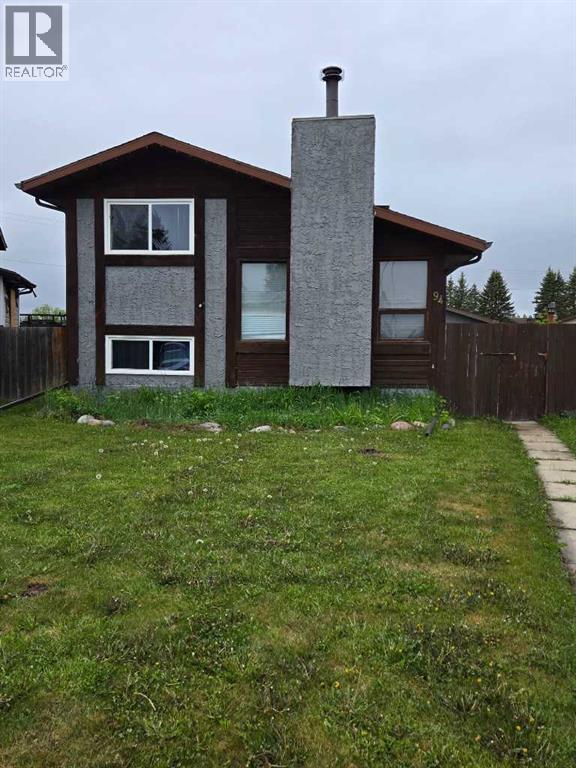
94 Harolds Hollow
Whitecourt, Alberta
Welcome to this well maintained 4-level split home offering space, functionality, and thoughtful upgrades throughout. Featuring durable stucco siding and a convenient side entry. This home is perfect for families or those seeking flexible living space. The main level boasts a bright and spacious living room with laminate flooring, leading into a large kitchen with dining area. The kitchen is equipped with granite countertops, soft close cupboards, and patio doors that open onto a generous deck - ideal for entertaining or enjoying the outdoors. Upstairs, you'll find a large primary bedroom complete with a walk-in closet, a second bedroom and a 4-piece bathroom. The lower level offers two additional bedrooms and another 4-piece bathroom, providing plenty of room for family or guests. The lowest level includes a laundry area and offers great potential for a future recreation room of additional living space. This home has seen several updates, including all appliances replaced in 2022, a new hot water tank in 2023, and professional exterior painting (house and garage) completed in 2023. Additionally, new eavestroughs were installed in fall of 2025. Outside, enjoy a fully fenced backyard with a 15 foot RV gate, perfect for extra parking or storage. The property also features a spacious double detached garage, complete with a plumbed gas line ready for a future heater. A fantastic opportunity to own a move-in-ready home with room to grow. (id:63476)
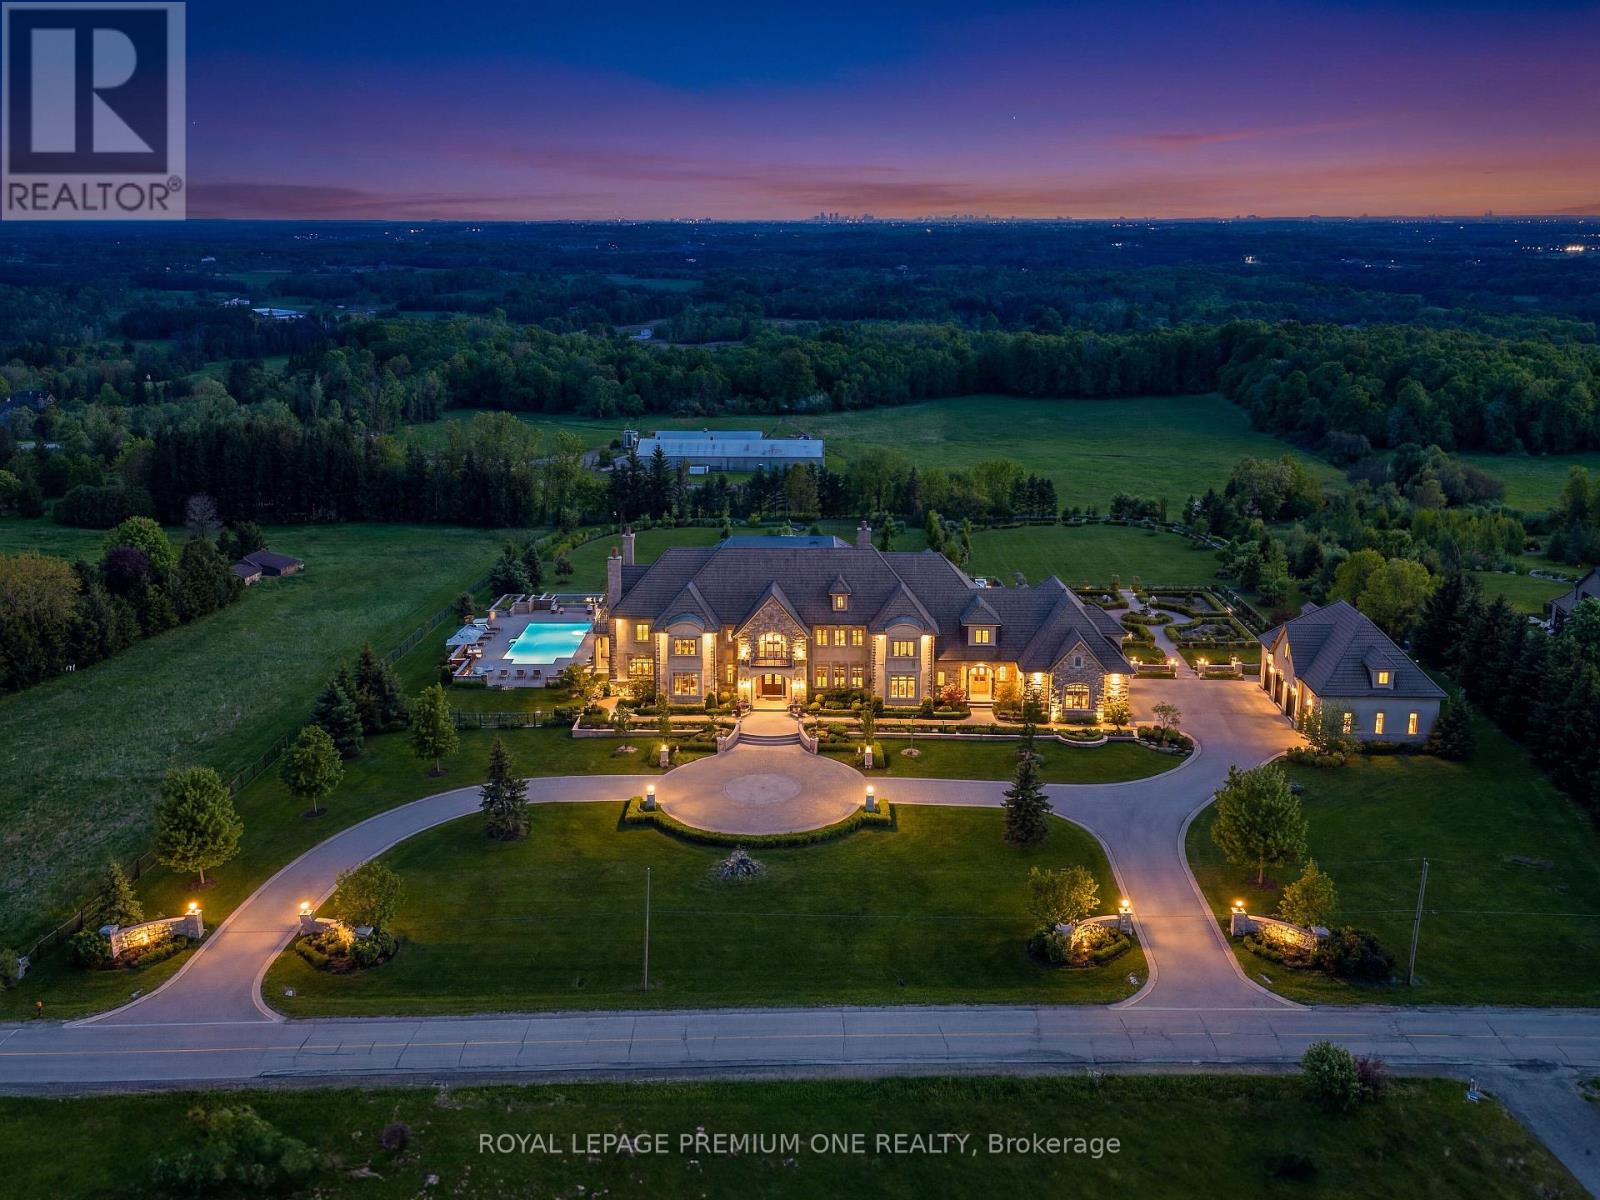
10375 Old Church Road
Caledon, Ontario
This is the kind of piece of land builders chase and collectors dream about. If legacy is what you're building... it starts right here. Introducing one of Palgrave's most exceptional opportunities-a rare 10-acre backyard south-facing lot perched high above the countryside, offering unobstructed views stretching all the way to the Toronto skyline and CN Tower. This remarkable parcel is cleared, gently sloping, and naturally designed for a walkout basement, allowing you to build a home that captures both sunlight and panoramic vistas from every level. Perfect for those envisioning a custom luxury estate, this property provides complete privacy while still being minutes from Caledon's finest schools, trails, golf courses, and equestrian facilities. Building Lots of this caliber-elevated, open, and with skyline views-are nearly impossible to find. Whether your dream is a modern architectural showpiece, a timeless stone manor, or a grand palatial residence, this land offers the perfect canvas. A once-in-a-generation property... for a once-in-a-lifetime home. * Pictures of Homes are Renderings, for marketing purposes only* (id:63476)
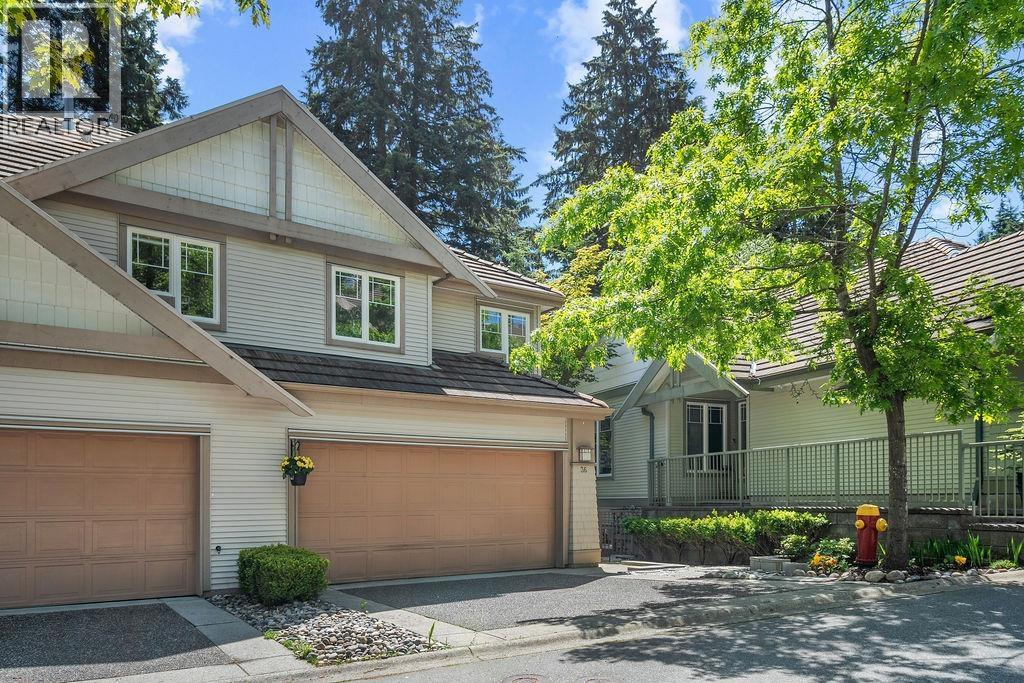
36 2351 Parkway Boulevard
Coquitlam, British Columbia
Exceptional bright corner unit offering added privacy, natural light, and peaceful greenbelt exposure with only one adjacent neighbour. The main level features large windows, a vaulted ceiling, and a spacious open-concept layout ideal for everyday living and entertaining. The bright basement offers a generous open layout with a window and patio door leading directly to the backyard, perfect for a media room, games room, home office, or additional family space. Rare for the complex, this unit includes two gas fireplaces, a two car garage, and two extra driveway parking spaces. The private patio backs onto a green space, creating a serene outdoor retreat. Recent updates include new carpet and laminate flooring, fresh paint, and updated lighting. Move-in ready and beautifully positioned. (id:63476)
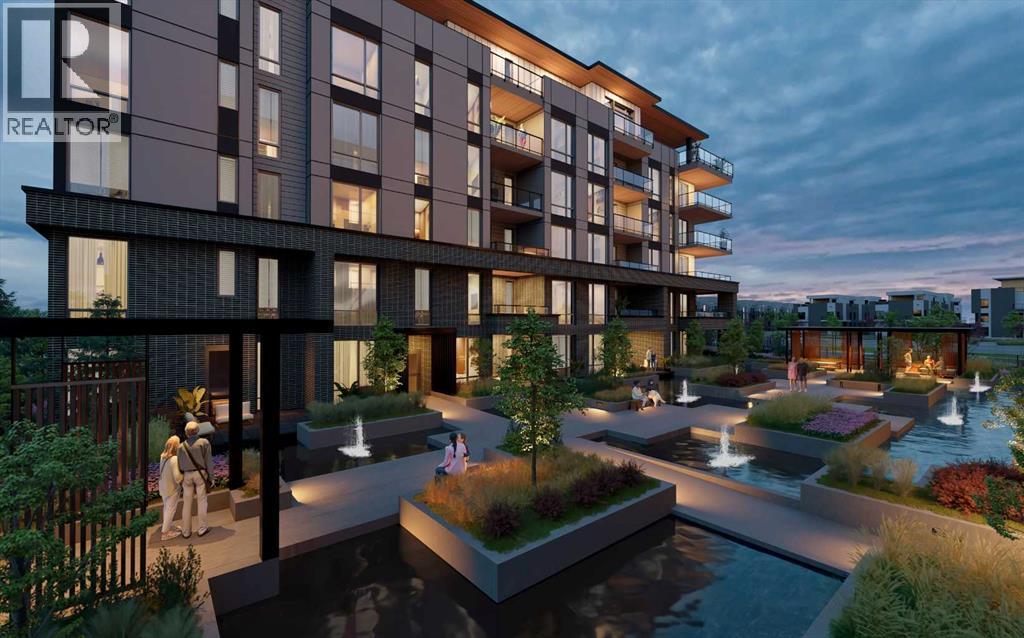
308, 4180 Kovitz Avenue NW
Calgary, Alberta
WELCOME TO MAGNA. Magna by Jayman BUILT got its name from the Magna Cum Laude distinction. It is the crown jewel of University District. The best of the best. Not only are these buildings a standout in this community – they showcase the highest level of finishings Jayman has ever delivered in any product. From the stunning water feature at the entrance to the European-inspired kitchens that almost know what you want to do before you do, it simply doesn’t get any better. And that’s the rule we’ve given ourselves with Magna: if it’s not the best we’ve ever done, it’s not good enough. We haven’t done this to pat ourselves on the back though; we’ve done this to pat you on the back. To give you a reward that hasn’t been available before. The others haven’t quite been good enough. They haven’t been Magna level. Welcome to Magna by Jayman BUILT. Live it to its fullest. Magna is the shining gem in an award-winning urban community. University District offers a bold, new vision for living in northwest Calgary. The community gracefully combines residential, retail, and office spaces with shopping, dining, and entertainment, all with inspiring parks and breathtaking natural scenery. University District is a pedestrian-friendly community, using bike lanes and pathways to connect you to your community. Magna offers the highest level of finishing ever offered by Jayman. Our suites come standard with European-inspired luxury kitchens, smart home technology, and the freedom to personalize your home. Welcome to some of the largest suites available in the University District, as well as the only concrete constructed residences. This is the best of the best. Imagine a home where the landscaping, snow removal and package storage are all done for you. Backing onto a picturesque greenspace, even your new backyard is a maintenance-free dream. Magna’s location was impeccably chosen to fit your lifestyle, without the upkeep. Magna is where high-end specifications and smart home technology me et to create a beautiful, sustainable home. Smart home accessories, sustainable features like solar panels, triple pane windows, and Built Green certifications all come standard with your new Jayman home...Introducing the stunning Amelia I-B. Featuring the PLUS Specifications, Ivory Shale Elevated palette, a 1 BEDROOM, 1.5 BATHS, and 1 Indoor tiled parking stalls. Enjoy luxury in an exclusive and sophisticated space that harmoniously combines comfort with functionality. Highlights • Floor-to-ceiling windows • 10-foot ceilings • 110 Sq Ft outdoor balcony • underground visitor parking • Spa-inspired 5-piece ensuite with a large soaker tub with separate shower • Connected living, dining, and great rooms designed for large families and entertaining • Expansive kitchen area with an island, a walk-in pantry, and a dedicated storage space. MAGNIFICENT! (id:63476)
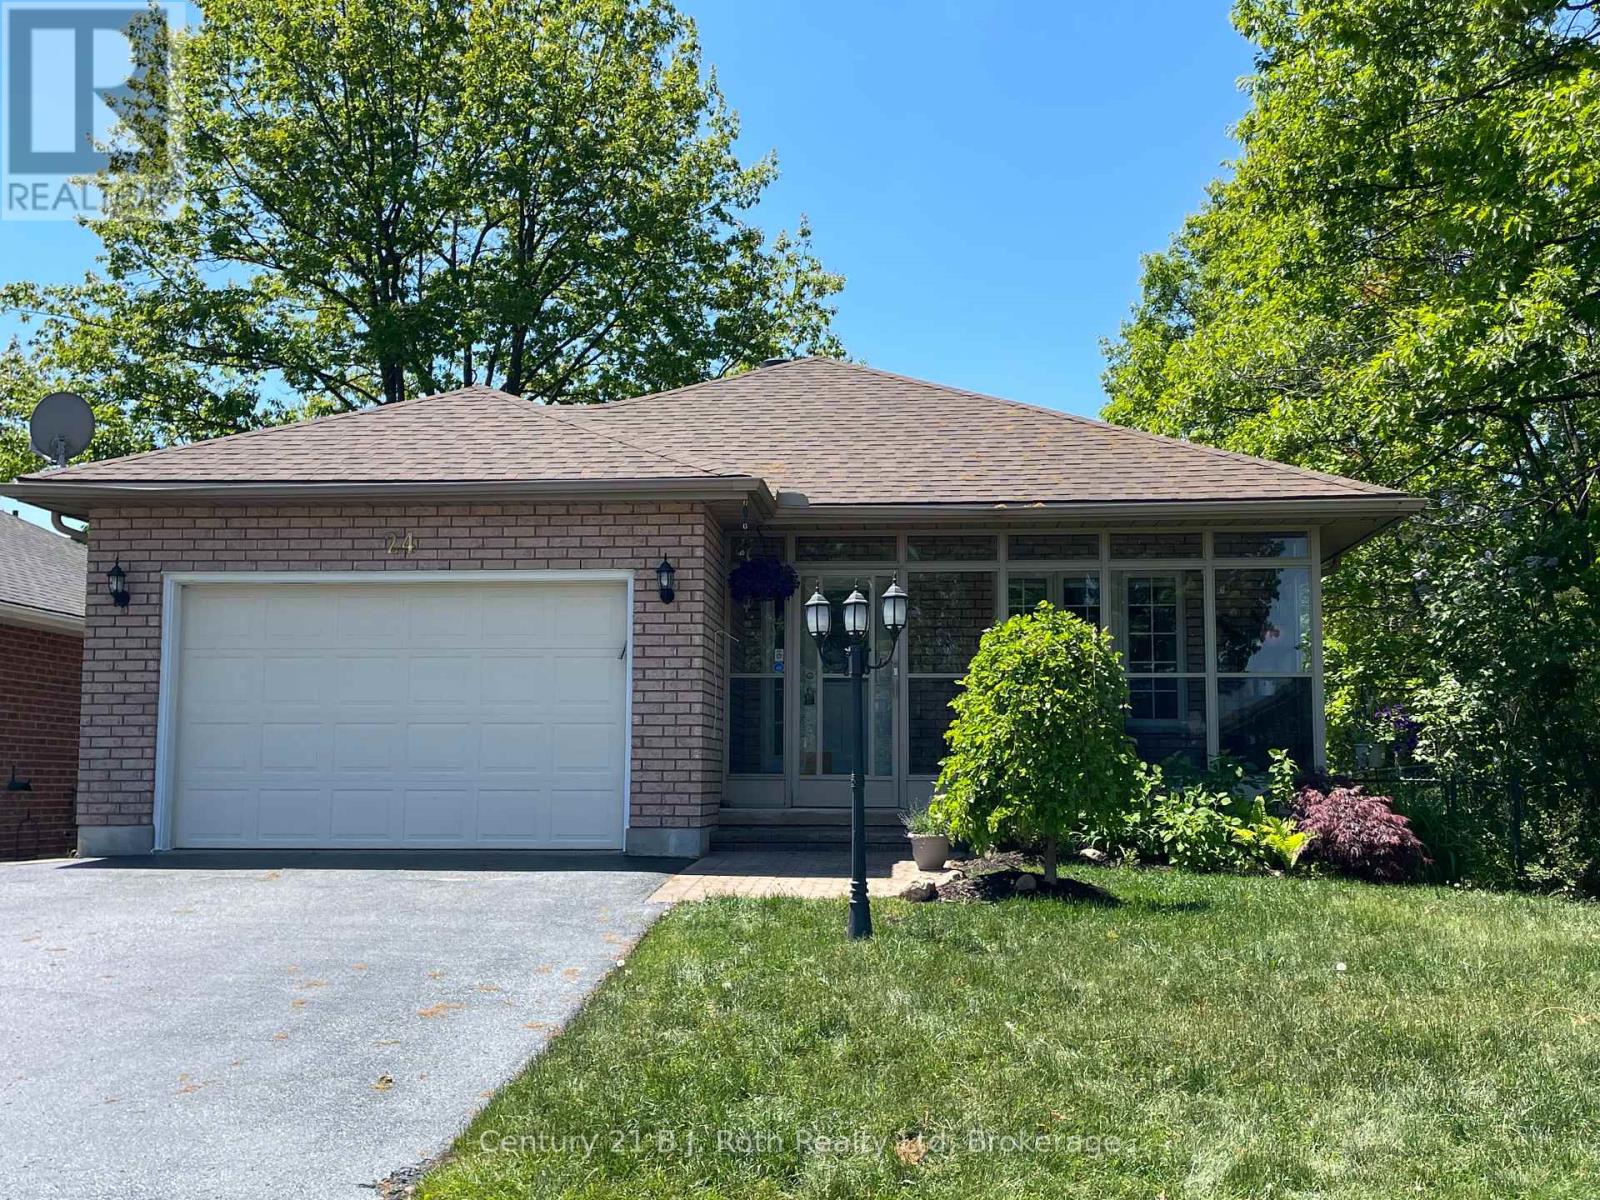
24 Marchand Drive
Penetanguishene, Ontario
Homes in this area rarely come to market. Welcome to 24 Marchand Drive. A charming, freehold, solid brick, bungalow, nestled among 75 other homes in this beautiful community. Central to this community is Charles Scott Park and the Park Place Recreation Association Clubhouse for activities with an indoor salt water pool. This freehold home comes with a monthly association fee for the clubhouse of 304.00 per month which give access to the clubhouse and recreation activities and also covers grass cutting and snow removal in the cost of 304.00 per month. (more details under realtor remarks). This solid brick home features a screened in sitting area at the front , shingles replaced in 2019 and a side yard that abuts the Charles Scott park. 2 bedrooms on main level, laundry on main, 4-piece bath on main. An open Bright kitchen with new stove, refrigerator, new door to back deck (new in 2026). Deck boards replaced in 2026. Furnace and air conditioner updated in 2023. Fenced backyard. The finished basement offers two bedrooms, family room, 3 piece bath. Main floor freshly painted. Most of the basement, freshly painted. Move in ready. Garage is oversized single. Move to this community and indulge in leisurely days at the clubhouse equipped with a saltwater pool, pool table, small gym, library and party room. Embrace the camaraderie of neighbours at events such as special BBQ, festive celebrations and so much more. Enjoy being located close to marinas, golf courses, bike trails, pickle ball courts, library, theatre, restaurants, hospital, grocery stores, place of worship. Don't wait. Homes in this area rarely become available. Quick closing available if desired. Only 90 minutes from GTA (id:63476)
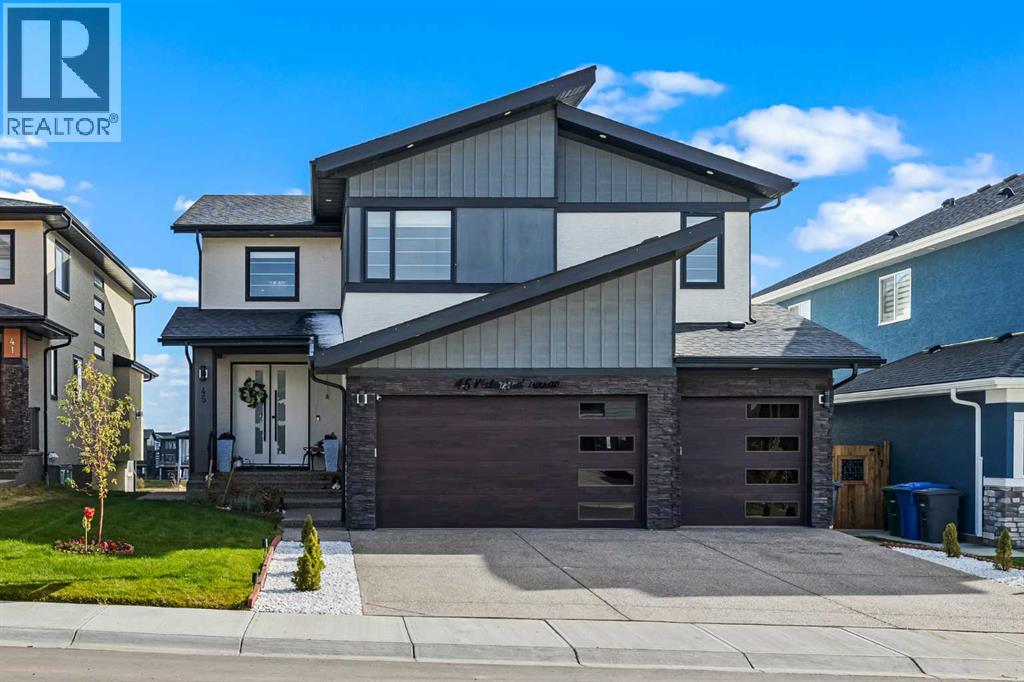
45 Waterford Terrace
Chestermere, Alberta
OPEN HOUSE SUNDAY MAY 24 FROM 12PM TO 2PM! Experience waterfront luxury in this recently completed custom build on a premium, extra large 50-ft walkout lot. Backing onto tranquil waterfront and scenic pathways in Chestermere’s Waterford community, this home showcases over 4,500 sq ft of living space, and $150K in premium builder upgrades. The main level features large format polished marble tile, a chef’s kitchen with maple cabinetry, marble countertops, and a spice kitchen fully equipped with upgraded appliances. An elegant living area with gas fireplace, beautiful open-tread staircase, and a full width glass-railed deck overlooking the water. Upstairs includes a family room overlooking the open-to-below great room, four bedrooms, a spa-inspired primary ensuite, a junior primary with ensuite, and large laundry with a sink and extra storage. The walkout 2 bedroom basement is a legal secondary suite, fully developed by the builder to match the professional craftsmanship of the upper levels—perfect for multi-generational living or rental income. Complete with a triple car garage, dramatically impressive lighting upgrades, and extensive maple millwork and custom feature walls, this home defines modern waterfront living in Chestermere. (id:63476)
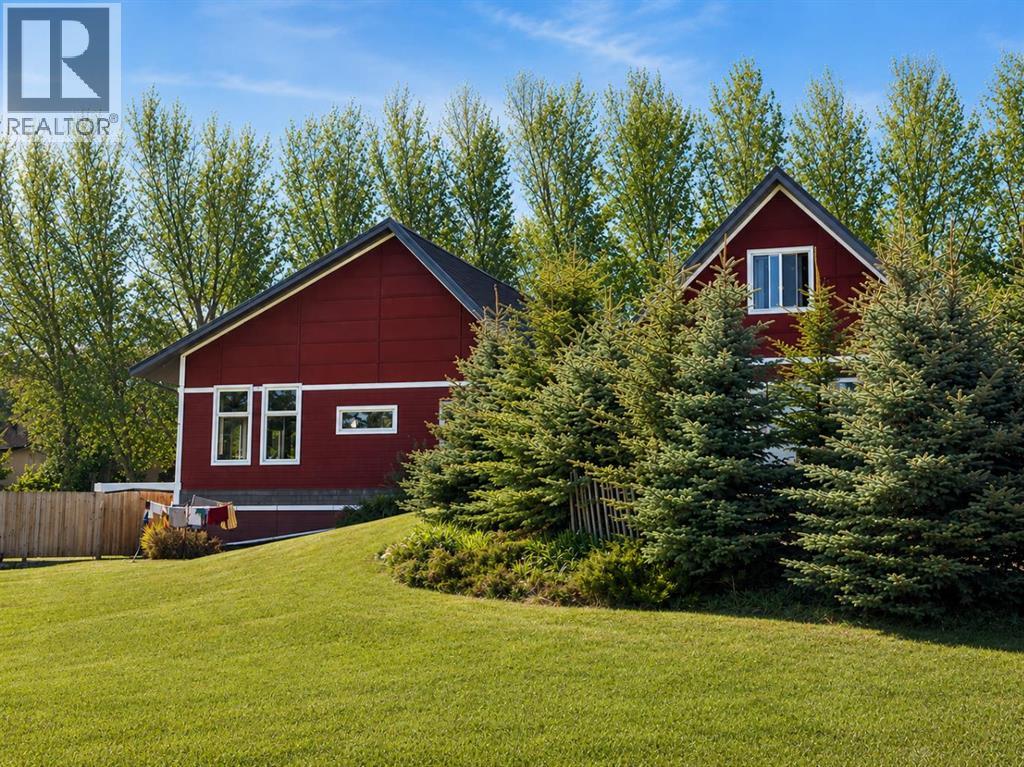
211 Moon River Drive
Moon River Estates, Alberta
Extraordinary opportunity to experience thoughtful country living just west of Lethbridge in the welcoming community of Moon River Estates. Designed with creativity, comfort, and efficiency in mind, this stunning 12-year-old bungalow blends soaring architectural spaces with practical family living.Step inside and be immediately captivated by the dramatic 12-foot ceilings in the living room, expansive windows, and bright open-concept design that fills the home with natural light. Every detail has been carefully considered to create a home that feels both inspiring and comfortable. The beautifully connected kitchen, dining, and living areas are ideal for entertaining, family gatherings, or simply enjoying the peaceful prairie views, while energy-efficient features throughout help keep the home both environmentally conscious and economical to operate.Built with family living as the priority, this home offers exceptional flexibility both now and for the future. It currently features two spacious rooms above grade, including the primary suite and a library/home office, along with two additional rooms in the fully developed basement, including a guest room and a private art studio. The expansive games room was intentionally designed so it could be easily divided to create up to two additional bedrooms if desired, allowing the home to adapt to changing family needs. A generously sized septic field was also installed to comfortably accommodate the water demands of a larger household.Creative and multi-generational living opportunities continue with the self-contained studio suite above the garage, providing excellent flexibility for guests, extended family, independent living, or additional workspace.Outside, the lifestyle continues with a workshop, greenhouse, and beautifully sized acreage offering room to breathe while still being part of a welcoming rural community. Mature surroundings, open skies, and peaceful country living combine with the convenience of being just minutes from Lethbridge.A truly unique property where architecture, functionality, flexibility, creativity, and country living come together beautifully. (id:63476)
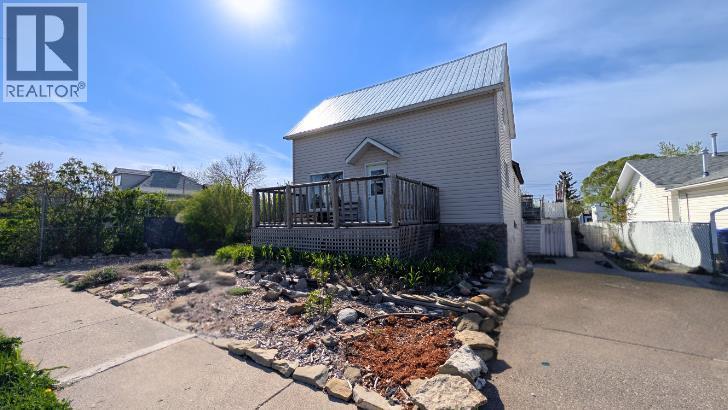
311 47 Avenue W
Claresholm, Alberta
Attention handymen, investors, and creative buyers! If you’re looking for big square footage at an incredible price point, this spacious 3-bedroom, 2-bathroom home is the ultimate value-add opportunity in Claresholm.Packed with unique rustic-industrial potential, this house offers an awesome head start with reclaimed wood walls, custom metal accents, chalkboard cabinets, and a cozy reading loft. The huge butcher-block kitchen island serves as the heart of the home—perfect for hosting while you plan your updates. Bring your tools, ideas, and a little sweat equity to finish the partially completed lower level and make this place truly shine!Unbeatable Exterior & Location Highlights:Spacious Outdoor Living: Enjoy a front deck, established perennial beds (raspberry bushes, rhubarb, bleeding hearts, and catmint), and a custom bench area.Parkside Living: Located right across the alley from Centennial Park, giving you instant access to a modern playground and splash park.Ample Parking: Three dedicated parking pads (two front, one rear) with plenty of room for multiple vehicles and an RV!At just $234,900, you won't find this much space, layout potential, and location perk for the price. The sellers are highly motivated and ready to look at offers—grab this diamond in the rough before it’s gone! (id:63476)

302, 4180 Kovitz Avenue NW
Calgary, Alberta
WELCOME TO MAGNA. Magna by Jayman BUILT got its name from the Magna Cum Laude distinction. It is the crown jewel of University District. The best of the best. Not only are these buildings a standout in this community – they showcase the highest level of finishings Jayman has ever delivered in any product. From the stunning water feature at the entrance to the European-inspired kitchens that almost know what you want to do before you do, it simply doesn’t get any better. And that’s the rule we’ve given ourselves with Magna: if it’s not the best we’ve ever done, it’s not good enough. We haven’t done this to pat ourselves on the back though; we’ve done this to pat you on the back. To give you a reward that hasn’t been available before. The others haven’t quite been good enough. They haven’t been Magna level. Welcome to Magna by Jayman BUILT. Live it to its fullest. Magna is the shining gem in an award-winning urban community. University District offers a bold, new vision for living in northwest Calgary. The community gracefully combines residential, retail, and office spaces with shopping, dining, and entertainment, all with inspiring parks and breathtaking natural scenery. University District is a pedestrian-friendly community, using bike lanes and pathways to connect you to your community. Magna offers the highest level of finishing ever offered by Jayman. Our suites come standard with European-inspired luxury kitchens, smart home technology, and the freedom to personalize your home. Welcome to some of the largest suites available in the University District, as well as the only concrete constructed residences. This is the best of the best. Imagine a home where the landscaping, snow removal and package storage are all done for you. Backing onto a picturesque greenspace, even your new backyard is a maintenance-free dream. Magna’s location was impeccably chosen to fit your lifestyle, without the upkeep. Magna is where high-end specifications and smart home technology me et to create a beautiful, sustainable home. Smart home accessories, sustainable features like solar panels, triple pane windows, and Built Green certifications all come standard with your new Jayman home...Introducing the stunning Katherine I-B. Featuring the PLUS Specifications, Smoked Quartz palette, a 2 BEDROOM, Den, 2.5 BATHS, and 2 Indoor tiled parking stalls. Enjoy luxury in an exclusive and sophisticated space that harmoniously combines comfort with functionality. Highlights • Floor to ceiling windows • 10-foot ceilings • 262 SF outdoor balcony • underground visitor parking • Spa-inspired 5-piece ensuite with a large soaker tub with separate shower • Second bedroom with an attached ensuite • Connected living, dining, and great rooms designed for large families and entertaining • Expansive kitchen area with an island, a walk-in pantry, and a dedicated storage space. MAGNIFICENT! (id:63476)

206, 4180 Kovitz Avenue NW
Calgary, Alberta
WELCOME TO MAGNA. Magna by Jayman BUILT got its name from the Magna Cum Laude distinction. It is the crown jewel of University District. The best of the best. Not only are these buildings a standout in this community – they showcase the highest level of finishings Jayman has ever delivered in any product. From the stunning water feature at the entrance to the European-inspired kitchens that almost know what you want to do before you do, it simply doesn’t get any better. And that’s the rule we’ve given ourselves with Magna: if it’s not the best we’ve ever done, it’s not good enough. We haven’t done this to pat ourselves on the back though; we’ve done this to pat you on the back. To give you a reward that hasn’t been available before. The others haven’t quite been good enough. They haven’t been Magna level. Welcome to Magna by Jayman BUILT. Live it to its fullest. Magna is the shining gem in an award-winning urban community. University District offers a bold, new vision for living in northwest Calgary. The community gracefully combines residential, retail, and office spaces with shopping, dining, and entertainment, all with inspiring parks and breathtaking natural scenery. University District is a pedestrian-friendly community, using bike lanes and pathways to connect you to your community. Magna offers the highest level of finishing ever offered by Jayman. Our suites come standard with European-inspired luxury kitchens, smart home technology, and the freedom to personalize your home. Welcome to some of the largest suites available in the University District, as well as the only concrete constructed residences. This is the best of the best. Imagine a home where the landscaping, snow removal and package storage are all done for you. Backing onto a picturesque greenspace, even your new backyard is a maintenance-free dream. Magna’s location was impeccably chosen to fit your lifestyle, without the upkeep. Magna is where high-end specifications and smart home technology me et to create a beautiful, sustainable home. Smart home accessories, sustainable features like solar panels, triple pane windows, and Built Green certifications all come standard with your new Jayman home...Introducing the stunning Leonardo I. Featuring the ULTRA Specifications, Drifted Sandstone Elevated palette, a 2 BEDROOM, Den, 2.5 BATHS, and 2 Indoor tiled parking stalls. Enjoy luxury in an exclusive and sophisticated space that harmoniously combines comfort with functionality. Highlights • Floor to ceiling windows • 10-foot ceilings • 78 Sq Ft outdoor balcony • underground visitor parking • Spa-inspired 5-piece ensuite with a large soaker tub with separate shower • Second bedroom with an attached ensuite • Connected living, dining, and great rooms designed for large families and entertaining • Expansive kitchen area with an island, a walk-in pantry, and a dedicated storage space. MAGNIFICENT! (id:63476)
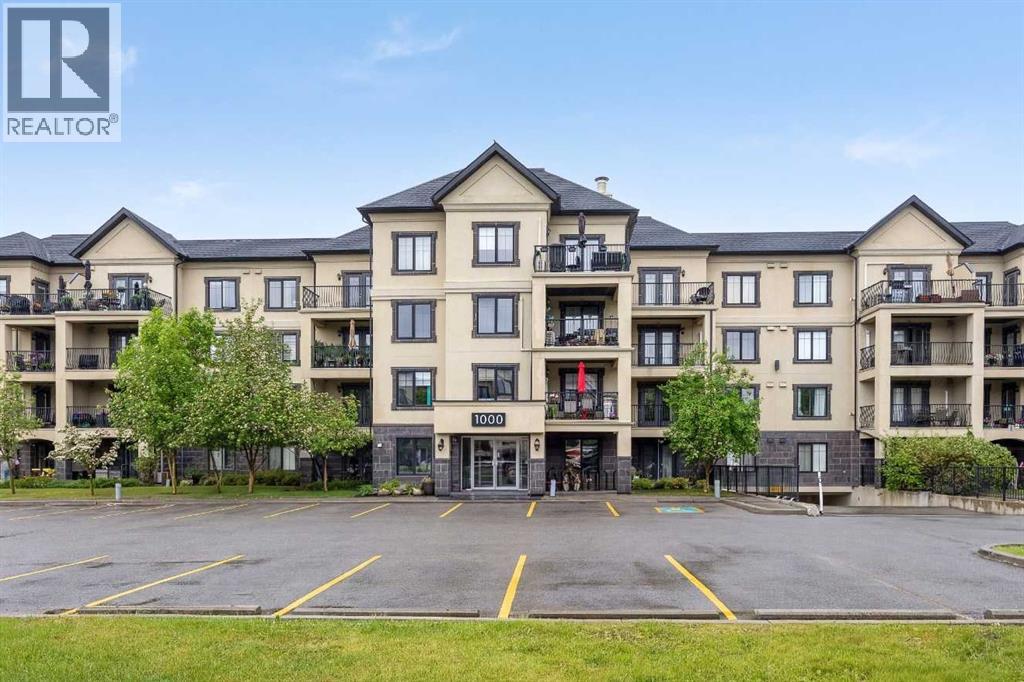
1213, 310 Mckenzie Towne Gate SE
Calgary, Alberta
Welcome to The Monarch in McKenzie Towne, a well-maintained 18+ condominium community ideally located within walking distance of High Street's shops, restaurants, cafés, grocery stores, and everyday amenities. This second-floor unit offers 781 square feet of thoughtfully designed living space, including 1 bedroom, a den, titled underground parking, a separate storage locker, and a quiet courtyard-facing balcony, making it an excellent opportunity for professionals, downsizers, empty nesters, or anyone seeking low-maintenance living in southeast Calgary. The functional floorplan begins with a welcoming foyer and opens into the bright main living area. The kitchen features black appliances, open shelving, ample cabinetry, and overlooks the dining and living spaces, creating a comfortable layout for both everyday living and entertaining. Large windows fill the home with natural light, while the covered balcony provides a peaceful outdoor retreat overlooking the landscaped courtyard. The spacious primary bedroom is located adjacent to the 4-piece bathroom, while the den offers flexibility for a home office, hobby room, reading nook, or guest space. In-suite stacked laundry and secure building access add everyday convenience. Residents of The Monarch enjoy a welcoming lobby, beautifully maintained common areas, and easy access to Inverness Pond, parks, pathways, public transit, and all the amenities that have made McKenzie Towne one of Calgary's most established and walkable communities. A fantastic opportunity to own a well-located condo with a flexible floorplan in one of southeast Calgary's most popular neighbourhoods. (id:63476)

9 Creek Road
Rural Ponoka County, Alberta
Experience the perfect balance of privacy, nature, and modern comfort at 9 Creek Road, a beautifully maintained bungalow nestled on 1.25 acres in the prestigious community of Wolf Creek Estates. Backing directly onto the creek and surrounded by mature landscaping, this exceptional property offers the tranquility of country living while being just minutes from town.Step inside to a bright, welcoming entryway where stunning oak hardwood floors set the tone for the home’s warm and inviting atmosphere. The spacious living room is centered around a cozy gas fireplace, creating the perfect gathering space for family and friends. The kitchen features beautiful quartz countertops, ample workspace, and an ideal layout for both everyday living and entertaining. Adjacent to the kitchen, the sun-filled dining area overlooks the backyard and expansive deck, offering picturesque views in every season.The main floor boasts a spacious primary retreat complete with a private ensuite featuring a large walk-in shower. Two additional bedrooms, a full bathroom, and convenient main-floor laundry provide functional living for families of all sizes.The fully finished walkout basement expands your living space with a large family room that overlooks the beautifully landscaped backyard. Heated basement floors add year-round comfort, while two additional bedrooms and a third full bathroom create the perfect setup for guests or a home office.Outside, the property truly shines. Enjoy summer evenings on the massive newer back deck, complete with a gas line for your BBQ. The meticulously maintained grounds feature underground sprinklers in both the front and back yard, a charming gazebo, playhouse, and storage shed. The attached double garage is equipped with in-floor heat, adding both comfort and convenience.Additional upgrades include new central air conditioning, a new furnace humidifier, a recently serviced furnace, ICF Foundation, new windows on the southwest side of t he main floor, new garage door opener and an Iron Eater water treatment system. Offering space, luxury, and an unbeatable natural setting, this remarkable Wolf Creek Estates property is a rare opportunity to enjoy acreage living at its finest. (id:63476)
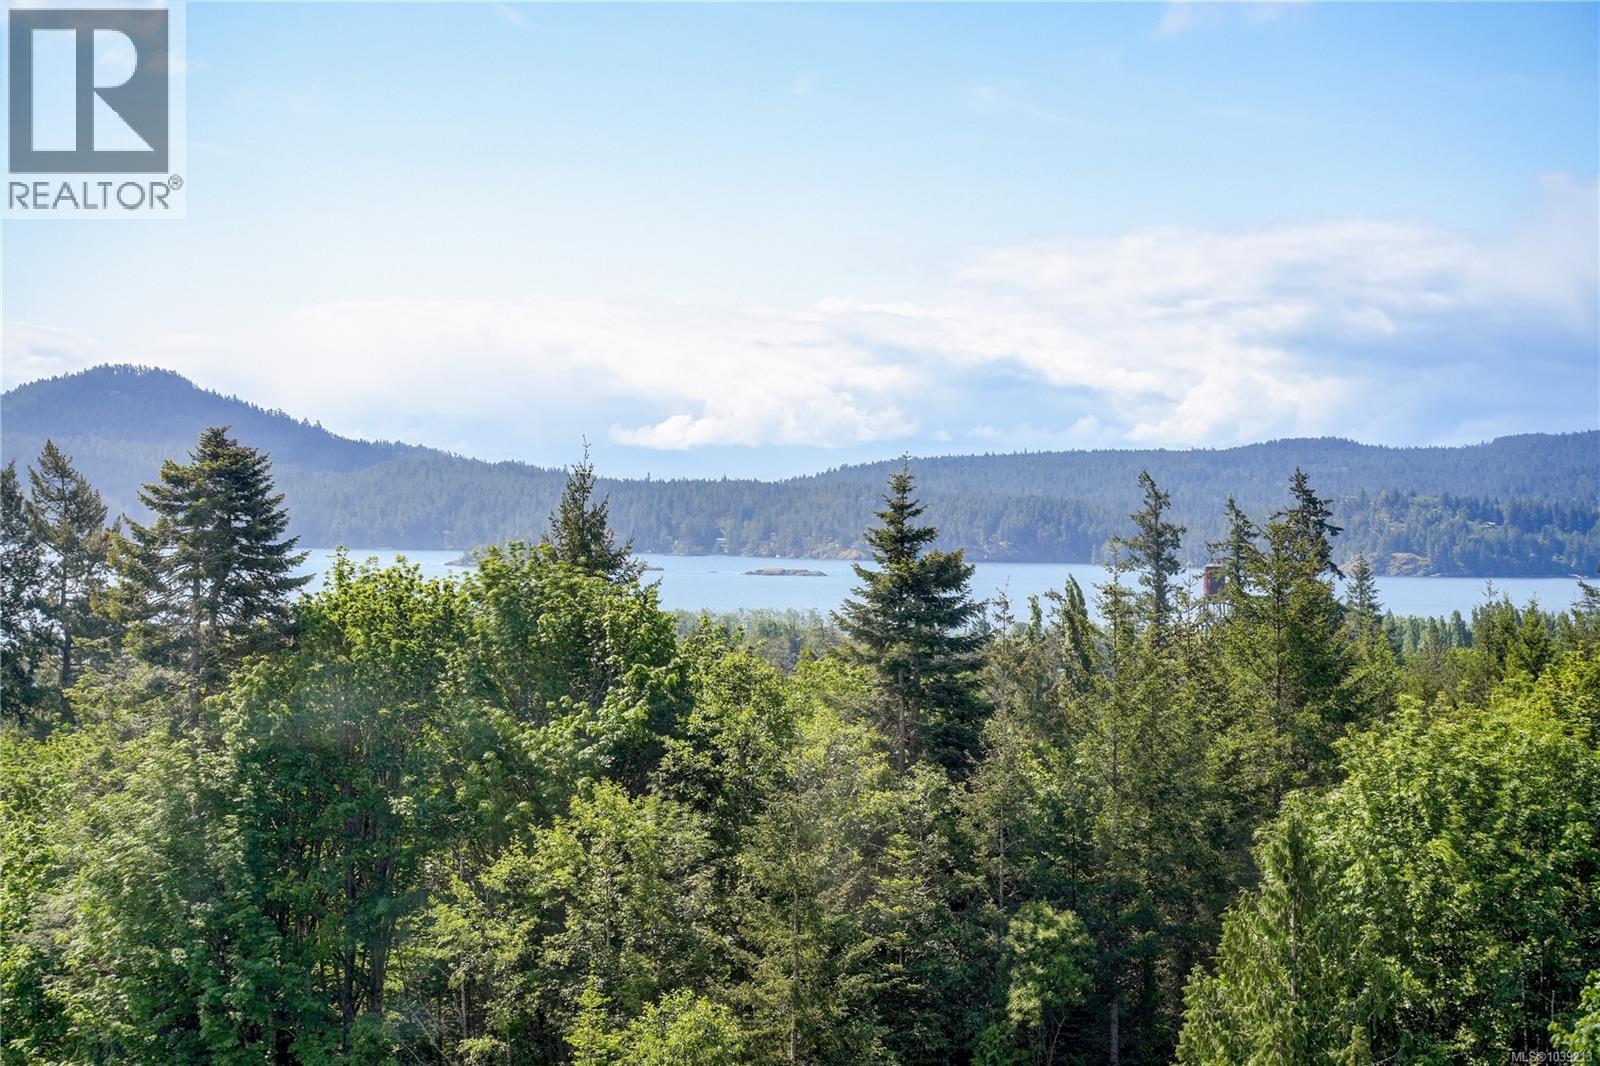
2056 Gladys Pl
Sooke, British Columbia
Where Style Meets Sunshine - Acreage Duplex Living in Sunny Saseenos! Enjoy stunning S-facing ocean & mountain vistas from this beautifully updated half-duplex unit located on the Victoria side of Sooke! The main level features bamboo flooring, fresh paint, & an airy, open layout. Bright kitchen w/SS appliance package. In-line dining area leads to spacious living room that soaks in the views. Upstairs offers cozy carpet & a generous primary bedroom w/3-pce ensuite. Relax in the private front courtyard w/water feature or entertain on the sun-drenched back deck overlooking the basin. Additional highlights include a single garage & access to massive common field w/ fire pit - perfect for gatherings, play, or pets. The duplex is set on a 1-acre lot in a quiet, convenient, location near shops, dining, & hiking trails, this home is ideal for families or retirees alike! A rare opportunity to own a stylish, move-in ready home w/unbeatable views & a true connection to nature. Don’t miss it! (id:63476)
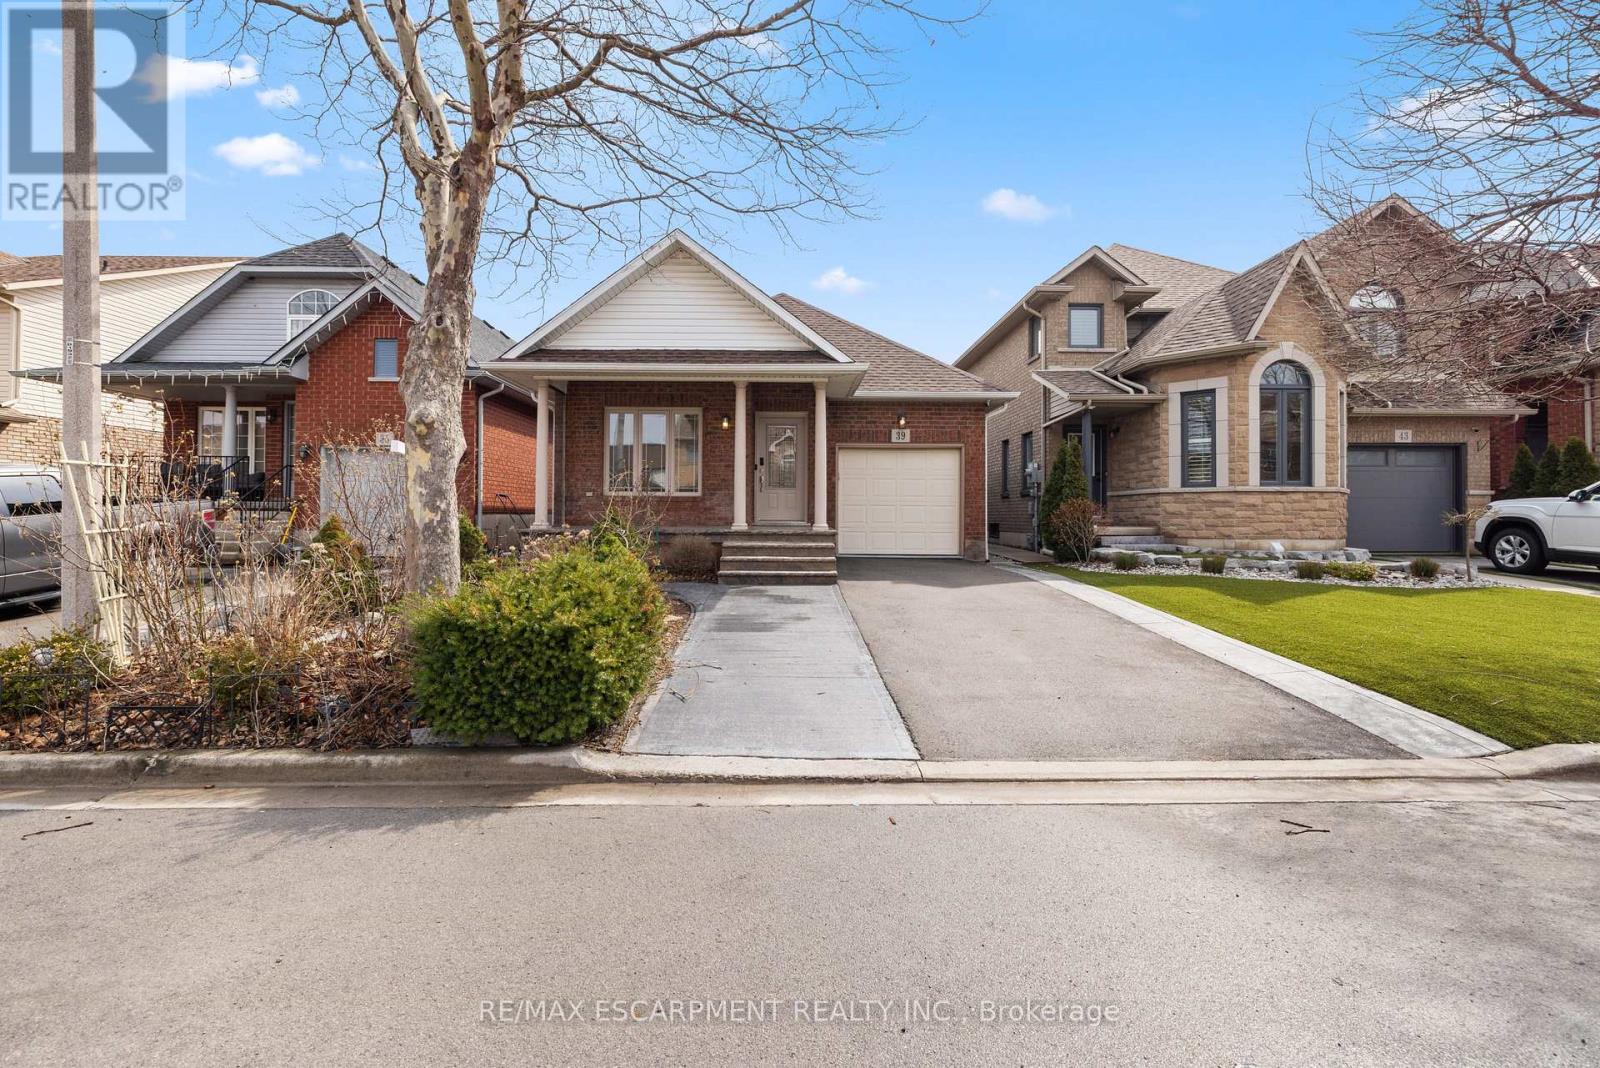
39 Mckibbon Avenue
Hamilton, Ontario
Welcome to this beautifully maintained detached bungalow in the highly sought-after Summit Park community of Stoney Creek. This tastefully upgraded home offers 2+1 bedrooms and 3 full bathrooms, combining comfort, functionality, and modern finishes throughout. Featuring high ceilings and an abundance of natural light, the home boasts hardwood flooring and a spacious, open-concept layout. The upgraded kitchen is equipped with quartz countertops, a centre island with barstool seating, and ample cabinetry perfect for both everyday living and entertaining. The large living area provides a warm and inviting space, while generously sized bedrooms offer excellent storage, including a primary suite with his and hers closets. Enjoy the convenience of main floor laundry and a fully finished lower level with an additional bedroom and bathroom, ideal for extended family or added living space. Exterior highlights include a full brick finish, stamped concrete porch, and a beautifully upgraded backyard complete with a gazebo, designated garden areas, and a garden shed. Pot lights throughout add a modern touch, making this home truly move-in ready. Ideally located just minutes to highways, major shopping plazas, top-rated schools, and public transit. (id:63476)
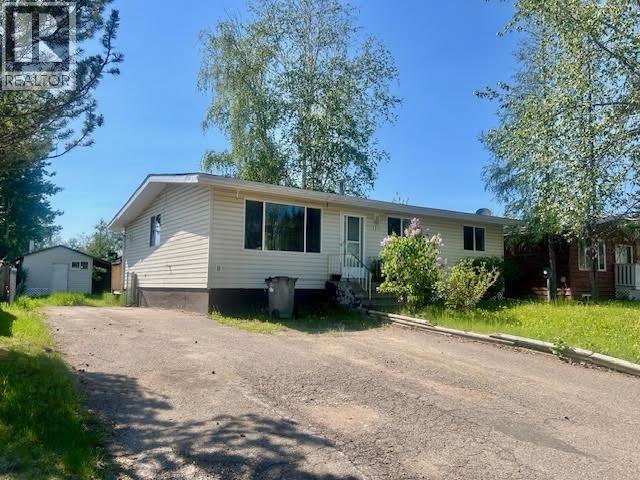
5315 Tamarack Crescent
Fort Nelson, British Columbia
OPEN to possibility!! This open concept reno-ready home has beautifully strong bones. Bring your energy, elbow grease and imagination because the possibilities are endless. To start, we have a concrete basement, roughed in and ready to re-finish with a large family room, 4th bedroom with ensuite, updated (not newly but not original either) furnace and hot water tank, office or storage area and laundry room. Back up the stairs offers a back porch entrance, fenced back yard with shed, open concept dining, living and kitchen with oak cabinets and appliances, 3 bedrooms and main bath .... many of the pieces, you get to do the puzzle and put your finishing touches to make it all you! (id:63476)
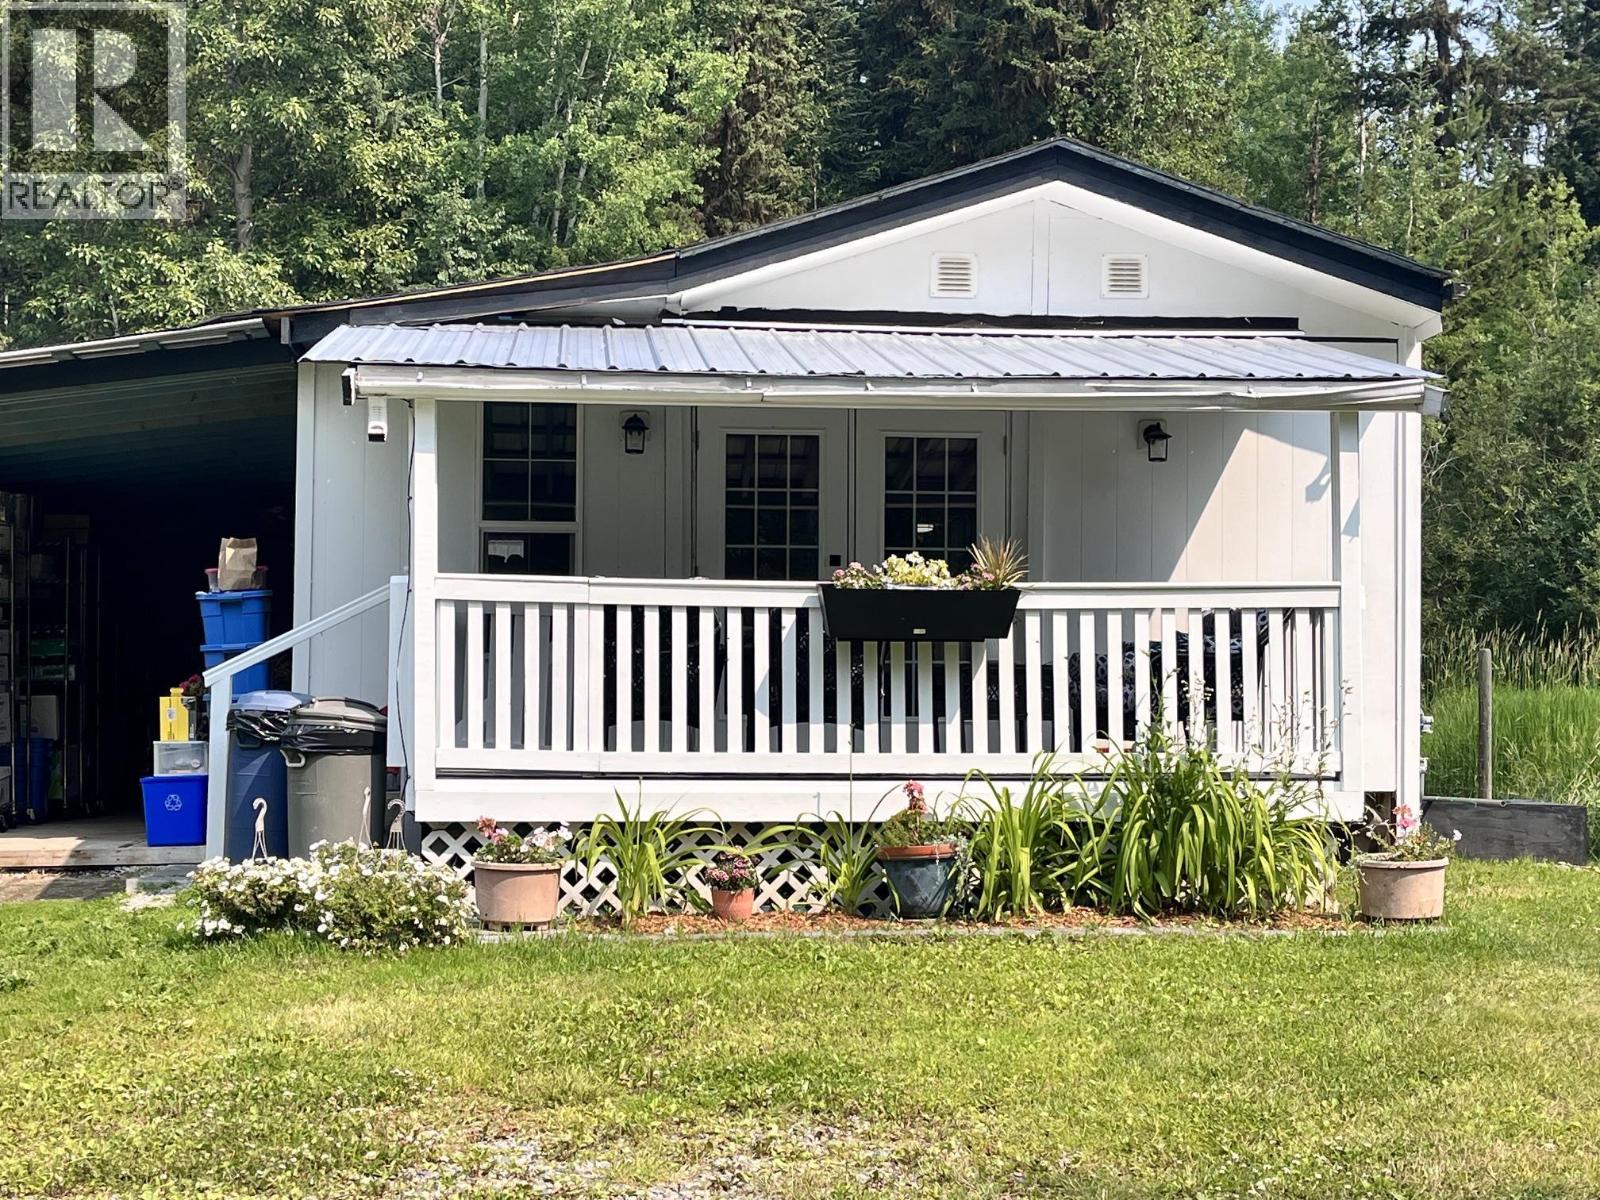
3954 Mclean Road
Quesnel, British Columbia
This 2 bed/1 bath mobile home sits on almost 1 green acre. So private and peaceful with a detached wired workshop/ storage building. The updated home has a beautiful white kitchen with a new stove and range hood, new vinyl plank flooring, fresh paint inside and out, 2024 Natural gas furnace, and some new windows. The covered front deck will be a favorite place to relax on. A garden space, chicken-coop, apple trees and a greenhouse (that needs new plastic) will keep you occupied outdoors! Single carport and fenced on 3 sides. Less than 10 minutes to downtown. Great neighborhood with great neighbors! Quick possession available. (id:63476)
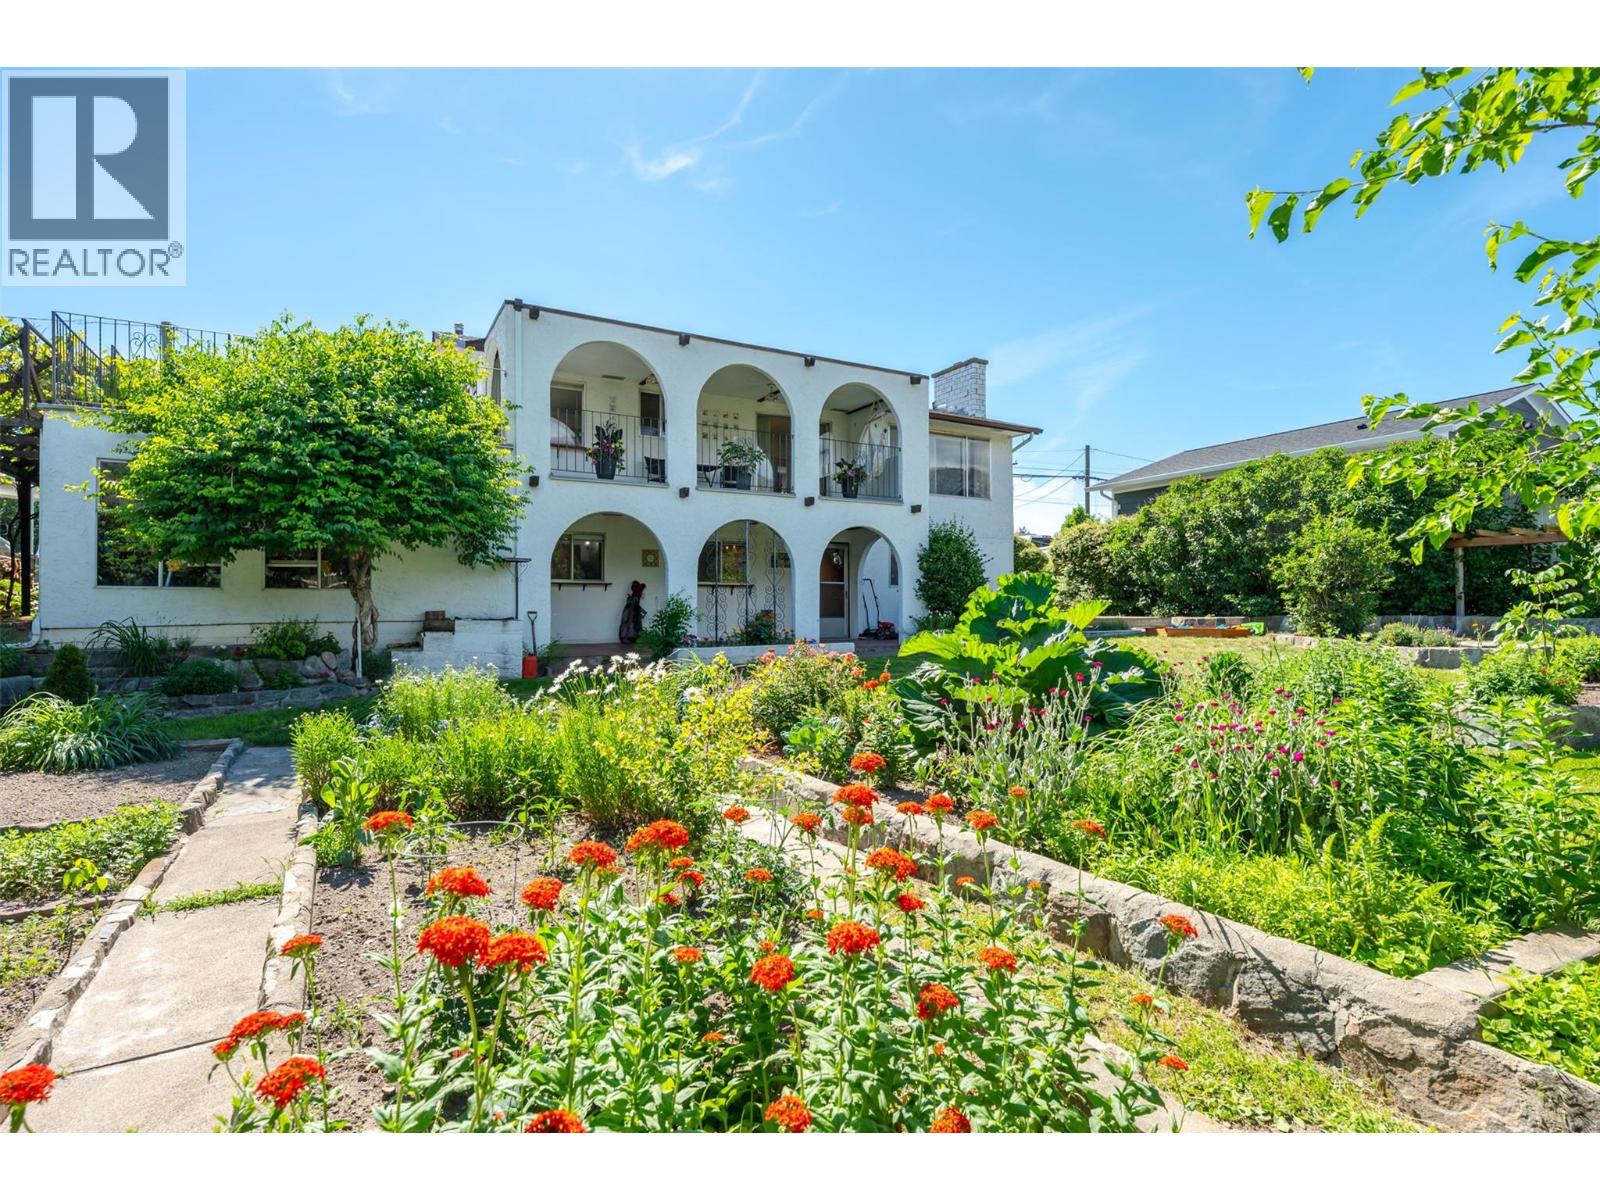
8405 87th Street
Osoyoos, British Columbia
Prime secondary suite potential and sweeping Osoyoos Lake and mountain views! This one-of-a-kind home in the heart of town is packed with opportunity. Featuring a full basement with a secondary access point, two wood fireplaces, and generous bedroom sizes across both levels, this versatile layout is primed for an ideal mortgage helper or multi-generational living. Flexible RS1 zoning further enhances your options, permitting secondary suites, home-based businesses, or full duplex development. Perfectly situated on a flat 0.224-acre lot, the residence seamlessly blends modern updates with timeless character. Bathed in natural light from a stunning wall of windows, the bright main floor boasts an open layout and a retro-modern kitchen with new flooring, counters, hardware, and a breakfast nook that frames those picturesque views. Take in the scenery from your spectacular, sun-drenched rooftop patio, or relax on the covered deck overlooking the private backyard with mature landscaping. Custom vintage tile work adds unique charm throughout the interior and exterior. Modern updates include brand-new AC, fresh paint, new flooring, new hardware, a new kitchen, and new lighting. Downstairs, the basement offers a cozy retro vibe with a gorgeous brick fireplace, built-in bar, and a den perfect for an office. Complete with natural gas heating, a workshop, an attached garage, and parking for 5+ vehicles, and this home is just minutes from downtown shopping and beaches! (id:63476)
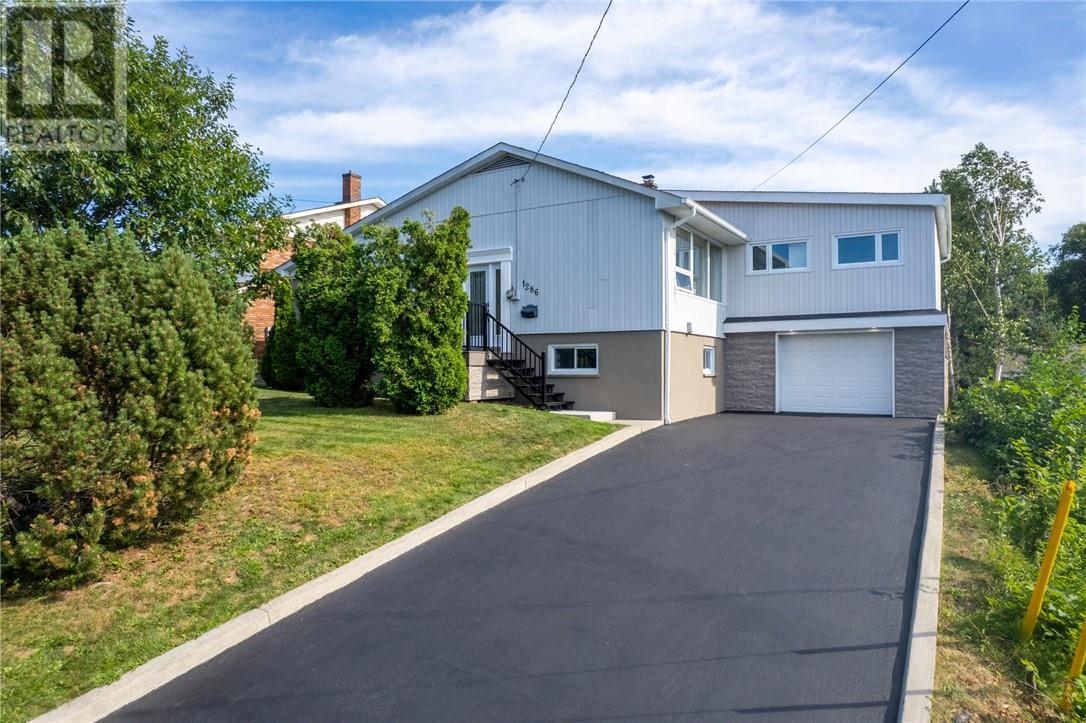
1286 Lauzon Avenue
Sudbury, Ontario
Looking for a home that has it all? From the moment you step inside this incredible property in the heart of New Sudbury, you'll appreciate the bright, updated interior and functional layout that's perfect for everyday living. The spacious primary bedroom is a true retreat, with plenty of room for a home office, reading nook, or even a nursery, plus the added convenience of your own private ensuite. If you love entertaining, you'll feel right at home here. Enjoy meals that flow seamlessly onto the back deck, or unwind year-round in the bright and inviting sunroom, an incredible bonus space you'll use in every season. The home also features an attached garage, two additional bedrooms, and a large backyard that backs directly onto a walking trail, offering privacy and easy access to the outdoors. This home has been completely updated with two new bathrooms, new insulation, new electrical, new windows, new patio door, new front door, new engineered hardwood floors, newer boiler, (no rentals). To complete the package, the home includes a $16,000 kitchen allowance. Located in one of New Sudbury's most sought-after neighbourhoods, you're just minutes from parks, great schools, shopping, restaurants, and every amenity you need. (id:63476)
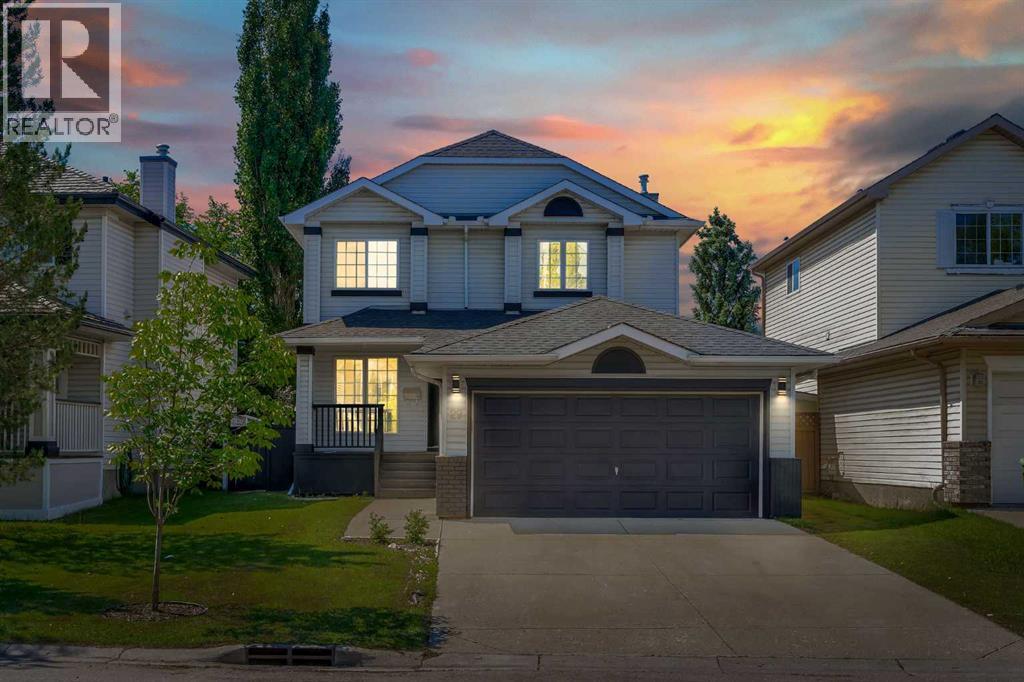
29 Douglas Glen Crescent SE
Calgary, Alberta
Freshly renovated | SW-facing backyard | Newly finished basement | Approved LRT station just steps away | 4 bed + 3.5 bath | Desirable neighborhood | Double-attached garage | Welcome to this extensively renovated gem in Douglasdale, one of Calgary’s most desirable family-friendly communities. Combining timeless style, thoughtful updates, and an exceptional location, this move-in-ready home offers the perfect backdrop for your next chapter. Imagine starting your mornings in the sun-drenched breakfast nook, coffee in hand, as natural light pours through the beautiful SW-facing bay windows. The heart of the home is the stunning kitchen, featuring brand-new appliances, ceiling-height cabinetry, quartz countertops, and contemporary finishes that make both everyday living and entertaining effortless. At the front of the home, the elegant dining room creates a warm and inviting space for holiday dinners, celebrations, and family gatherings. Its beautiful paneled feature wall adds character and sophistication, setting the tone for the stylish design found throughout the home. The bright and spacious living room is designed for comfort, centered around a gorgeous fireplace and mantle that invites cozy evenings with family and friends. Completing the main floor are a convenient 2-piece powder room, dedicated laundry area, and closet space. Upstairs, retreat to the spacious primary suite, a private sanctuary featuring dual closets, a contemporary feature wall, and a beautifully updated 3-piece ensuite. Two additional bedrooms and an updated 3-piece bathroom provide plenty of space for a growing family, guests, or a home office. The fully finished basement offers incredible versatility and additional living space. Whether hosting game nights, movie marathons, or family gatherings, the large recreation room is ready to accommodate it all. A gorgeous tiled dry bar adds a touch of luxury. The fourth bedroom, complete with its own walk-in closet, and a modern 3-piece bathroom mak e the lower level ideal for guests, teenagers, or extended family. Additional storage space can be found in the utility room. Outside, the southwest-facing backyard provides the perfect setting to enjoy sunny afternoons, summer barbecues, and beautiful evening sunsets. Extensive updates throughout the home include paint, flooring, countertops, appliances, lighting fixtures, plumbing fixtures, and a professionally completed basement developed with city permits, offering peace of mind for years to come. Located in the highly sought-after community of Douglasdale, you'll enjoy quick access to Deerfoot Trail, 130 Avenue shopping and amenities, schools, parks, public transit, and the nearby natural beauty of Fish Creek Provincial Park. Adding to the area's appeal, a city-approved Douglas Glen LRT station is planned, enhancing convenience and long-term value. Beautifully updated, thoughtfully designed, and perfectly located, this is more than just a house... it's a place you'll love coming home to. (id:63476)
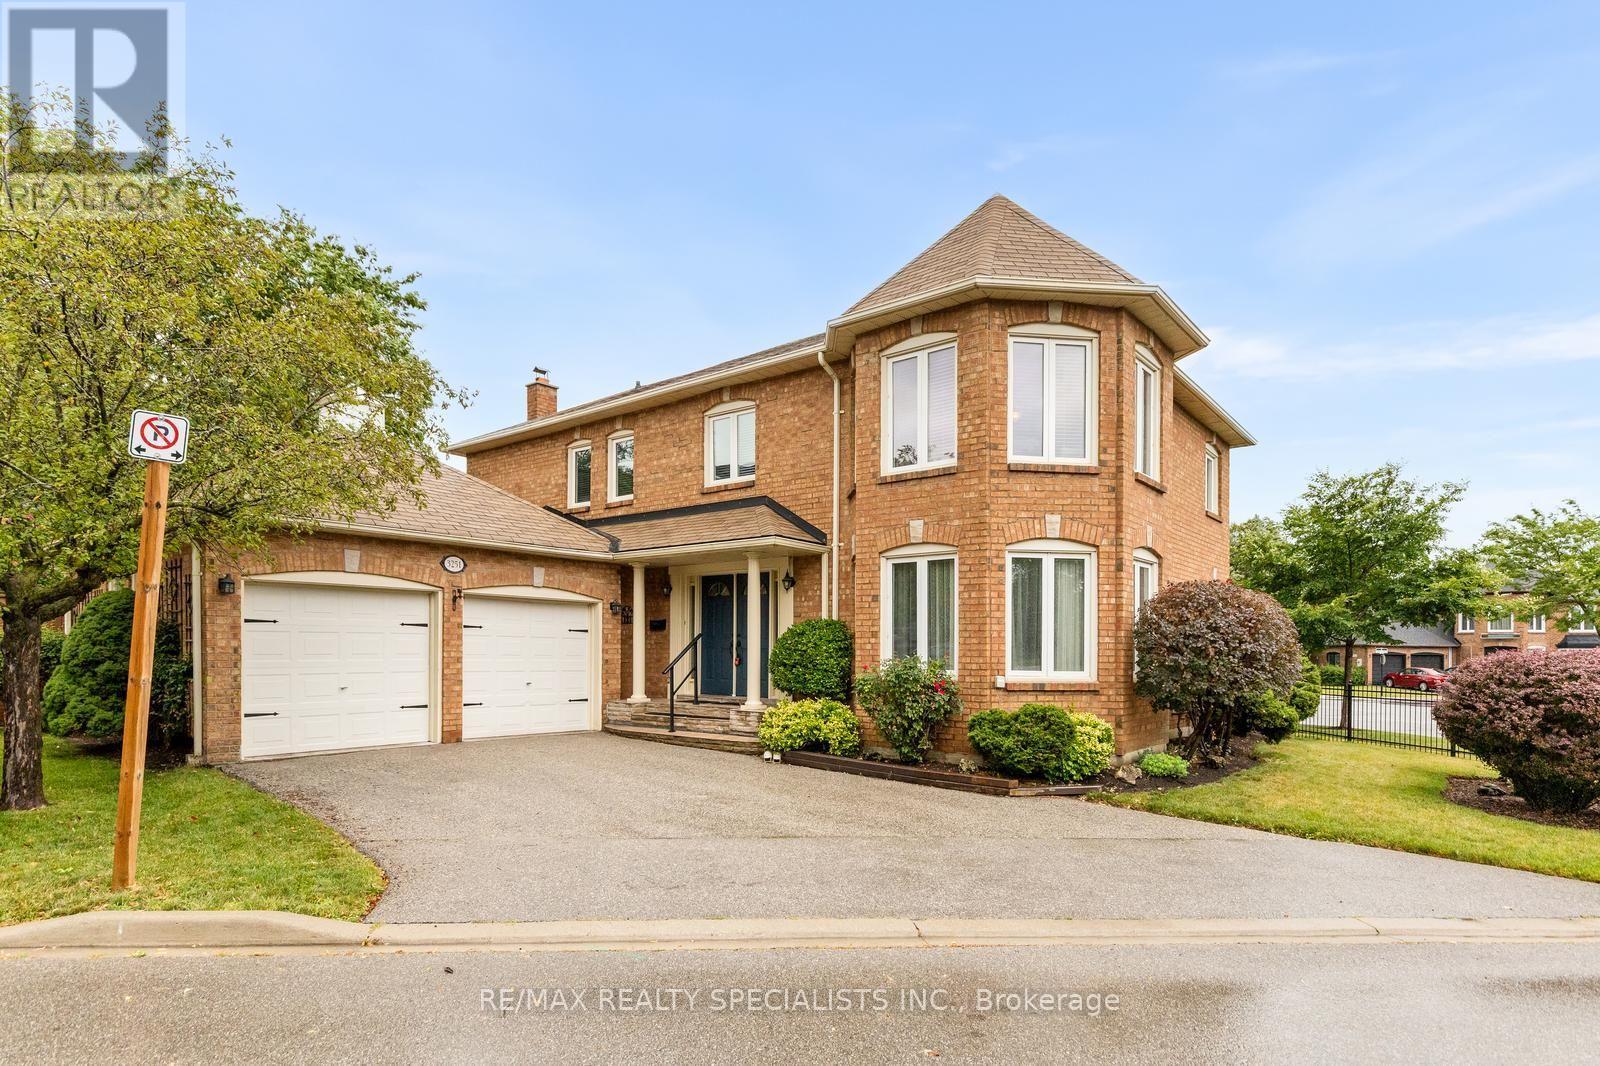
3251 Trelawny Circle
Mississauga, Ontario
*OPEN HOUSE THIS SUNDAY, JULY 26th 2PM-4PM* Welcome to this beautifully maintained 4-bedroom family home in the highly sought-after Trelawny Estates. Offering a spacious and functional layout, the main floor features hardwood flooring throughout, elegant crown mouldings, a bright family room, formal dining room, and a welcoming living room with a cozy fireplace and walkout to a huge family-sized deck-perfect for entertaining or relaxing outdoors. The spacious kitchen includes a breakfast area, ideal for everyday family meals. Upstairs, the sun-filled primary bedroom offers hardwood flooring, plenty of natural light, and a luxurious 5-piece ensuite. Three additional generously sized bedrooms provide ample space for the whole family. Convenience meets practicality with a main floor laundry room featuring direct access to the garage, creating the perfect mudroom setup. Parking for up to four vehicles with a double garage and double driveway completes this exceptional home. Ideally located in one of Mississauga's most desirable neighbourhoods, you're just minutes from top-rated schools, parks, trails, shopping, and everyday amenities. A wonderful opportunity to call Trelawny Estates home. (id:63476)
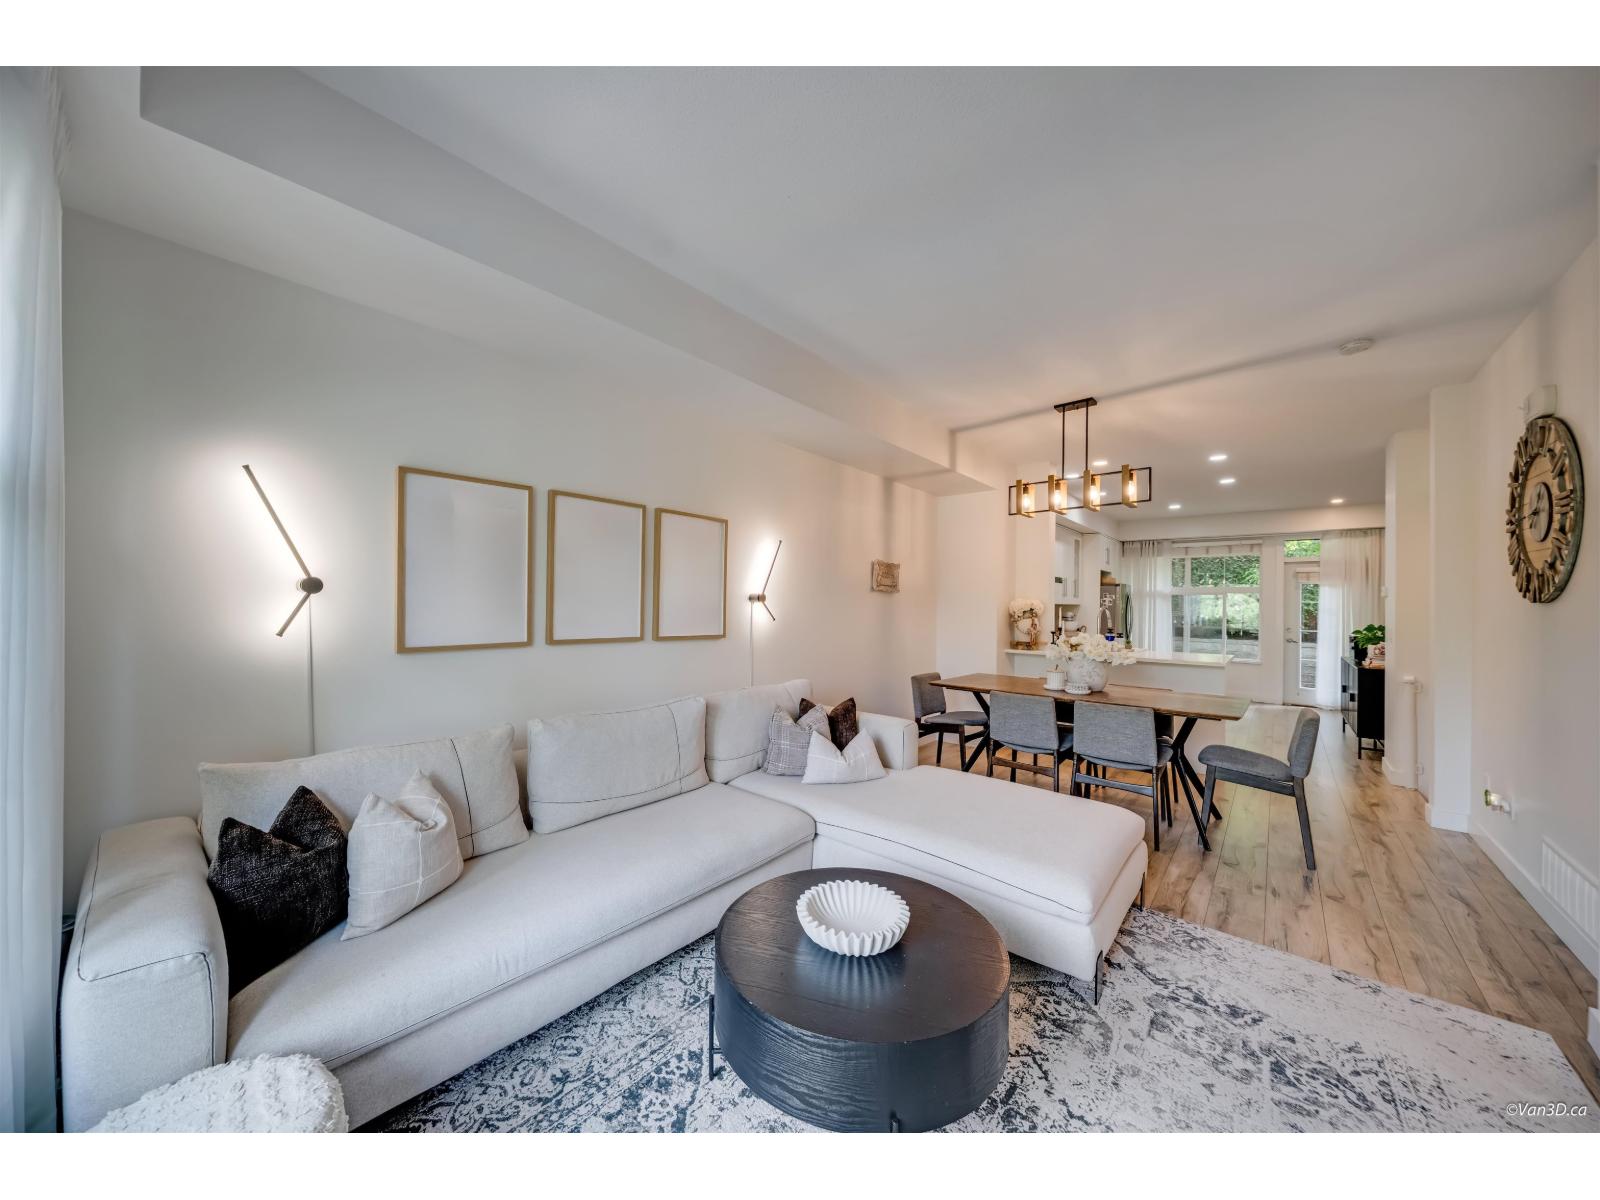
63 18199 70 Avenue
Surrey, British Columbia
Augusta Living by VESTA! This beautifully renovated 3-bedroom, 3-bathroom townhome offers a quiet setting with a bright south-facing walkout backyard off the main floor. Featuring a brand new kitchen, new flooring throughout, and a clean, meticulously maintained interior, this home is truly move in ready. The open concept main floor boasts 9' ceilings, quartz/granite-style countertops, stainless steel appliances, a large island, and a cozy gas fireplace. Enjoy seamless indoor outdoor living with a fully fenced backyard perfect for kids, pets, or entertaining. Conveniently located within walking distance to schools, shopping, restaurants, parks, public transit, and the future SkyTrain station, this home offers exceptional value in one of Cloverdale's most desirable community. (id:63476)
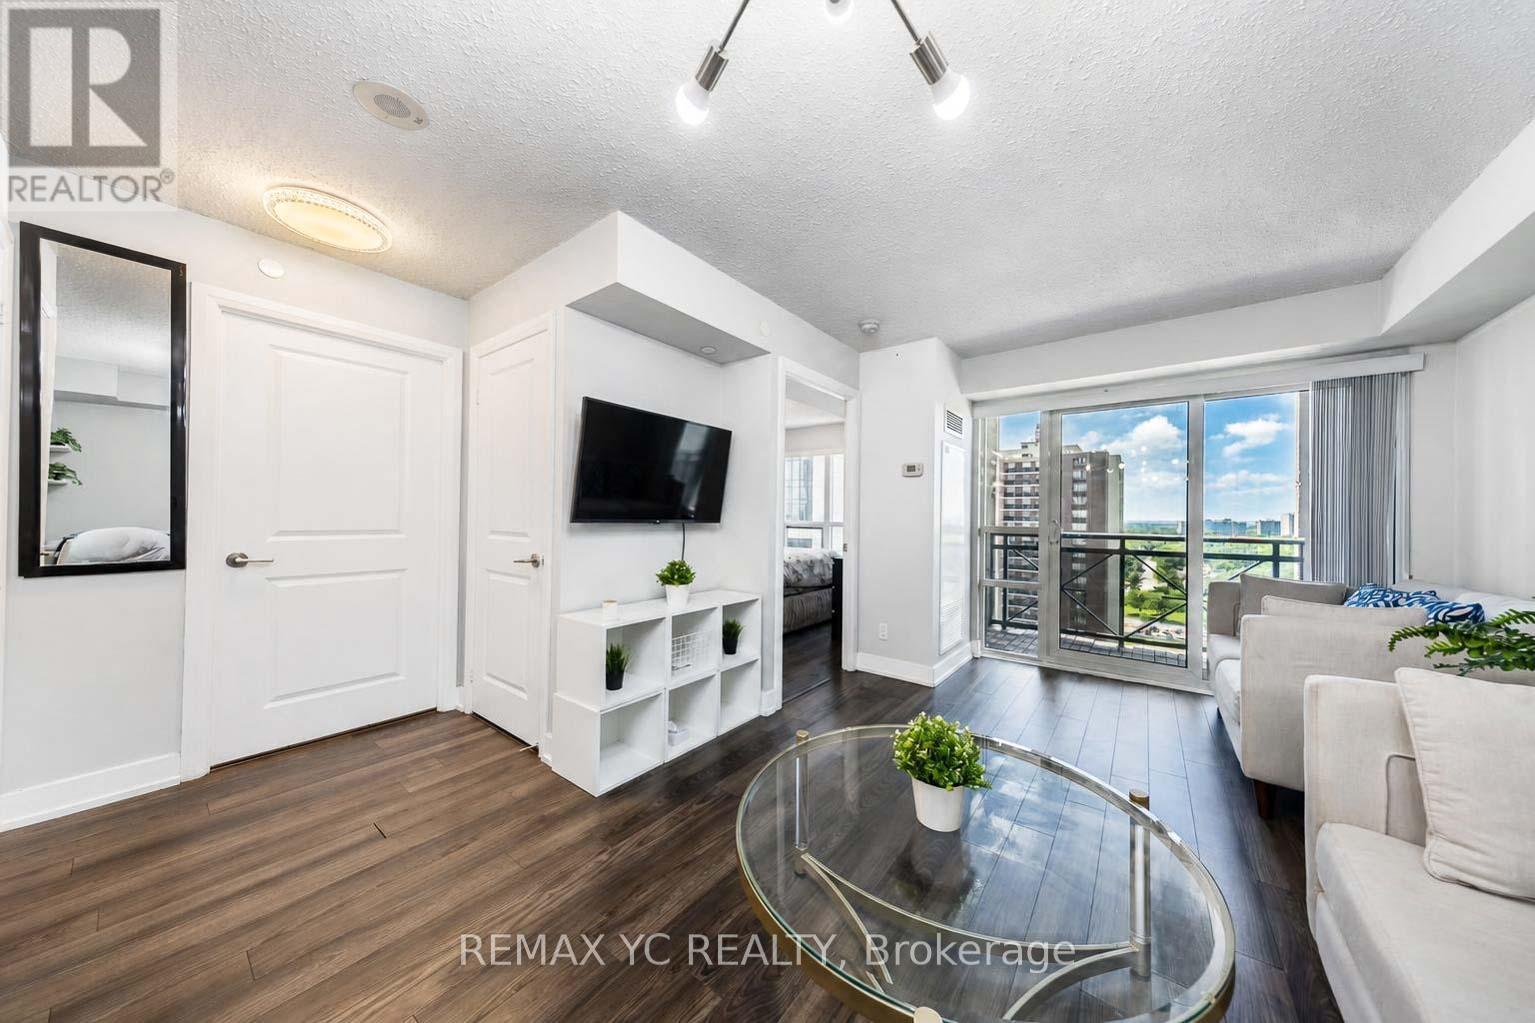
1130 (Fully Furnished) - 2 Eva Road
Toronto, Ontario
This thoughtfully designed 1 bedroom suite built by Tridel offers an efficient open-concept layout with unobstructed South West view for maximum natural light. Carpet free, spacious living and dining areas, a modern kitchen with breakfast bar, primary bedroom with large closet. Enjoy outstanding building amenities, including a 24-hour concierge, indoor pool, fitness centre, sauna, theatre room, party room, rooftop terrace, guest suites and visitor parking. Conveniently located near Highway 427 and 401, commuting is a breeze also with nearby public transit stops and quick access to Kipling and Islington Stations, both under 10 minutes away. Shop at Sherway Gardens just down the street, easy access to numerous restaurants and everyday essentials. An excellent opportunity to enjoy contemporary condo living in a well-managed Etobicoke community.Also available FULLY FURNISHED for $2,400 per month, including all furnishings and items you see in the unit. (id:63476)
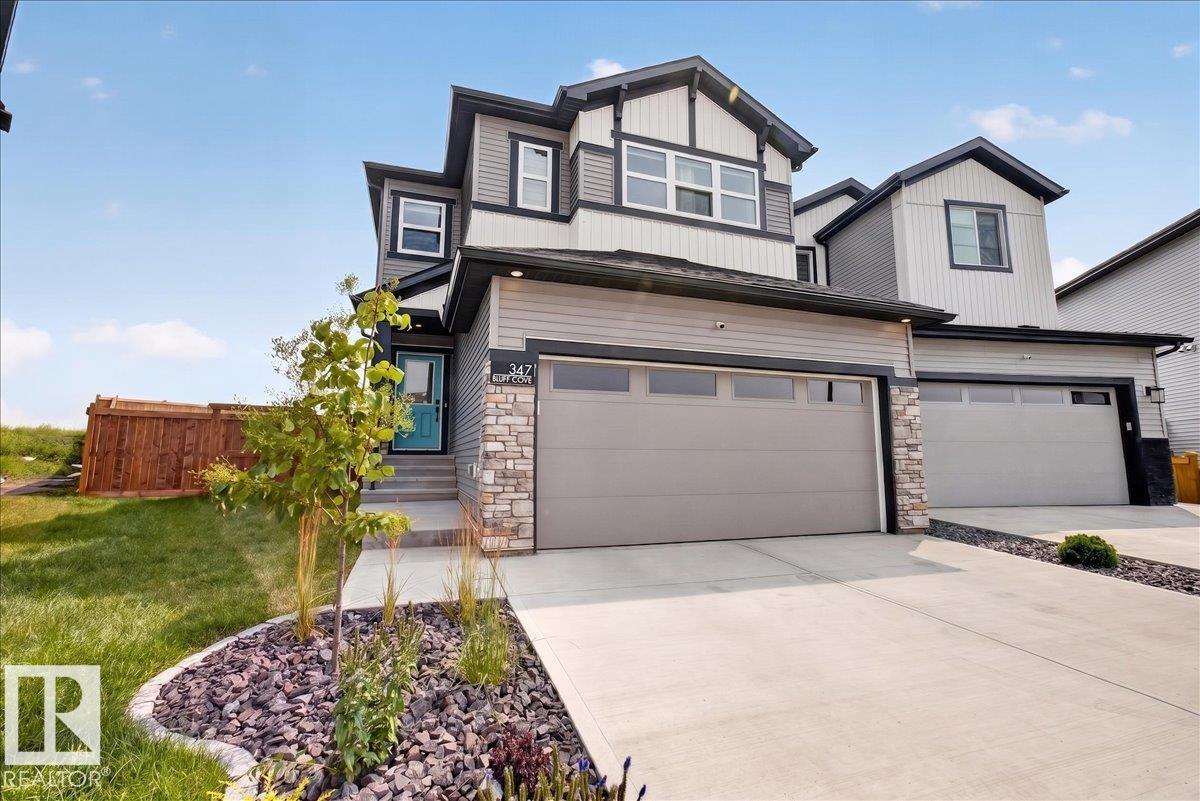
347 Bluff Cove
Leduc, Alberta
Welcome to this stunning 2025-built home in the sought-after community of Blackstone! Tucked away at the end of a quiet street, this move-in-ready home offers all the benefits of buying new—without the extra expense, time, or hassle. Enjoy a fully finished yard with new landscaping, fence, deck, garage, window coverings, and appliances already in place. Inside, you'll love the soaring ceilings, elegant rounded archways, premium finishes, and bright open-concept design. Upstairs features a spacious bonus room, perfect for family movie nights, a home office, or play area. The large backyard provides plenty of room for kids, pets, and entertaining. Why wait months to complete a new build when everything has already been done for you? Simply unpack, settle in, and start enjoying your new home from day one. This is turnkey living at its finest! (id:63476)

312b, 5611 9 Avenue
Edson, Alberta
A fantastic investment opportunity awaits! This 2-bedroom unit is on the 3rd floor of Mountain Vista Condos Building B on the North side of the building. All rooms are a good size and have either carpet or linoleum. The galley-style kitchen is equipped with full-sized appliances (fridge, stove and dishwasher) and plenty of cabinets. The spacious living room has sliding doors to the large balcony that is great for BBQing or enjoying the outdoors. Down the hall, there’s two good-sized bedrooms, a 4-piece bathroom, and an in-suite storage room. The building's laundry room is located on the main level and has upgraded machines operated by a Coinomatic card system. Building security includes interior hallway and entrance cameras and each entrance has fob controlled access for tenants and an intercom system for guests. The large parking lot provides one powered spot for each unit and there’s lots of street parking for guests. Mountain Vista Condominiums are professionally managed by Realty Canada, and there is an onsite manager with an office in Building A. There’s a great Condo Board in place and the Condo Corporation has a healthy Reserve Fund and reasonable monthly condo fees. The complex is located in the Westhaven neighborhood, close to schools, shopping, recreation, and the Town's trail system. This unit can be self-managed or managed by a property manager for a hassle-free investment. Whether you’re looking to start out in the real estate market or for an investment property, this Condo is worth a look. This unit is currently tenanted (long term tenant) on a lease making it a great turn-key investment property. (id:63476)
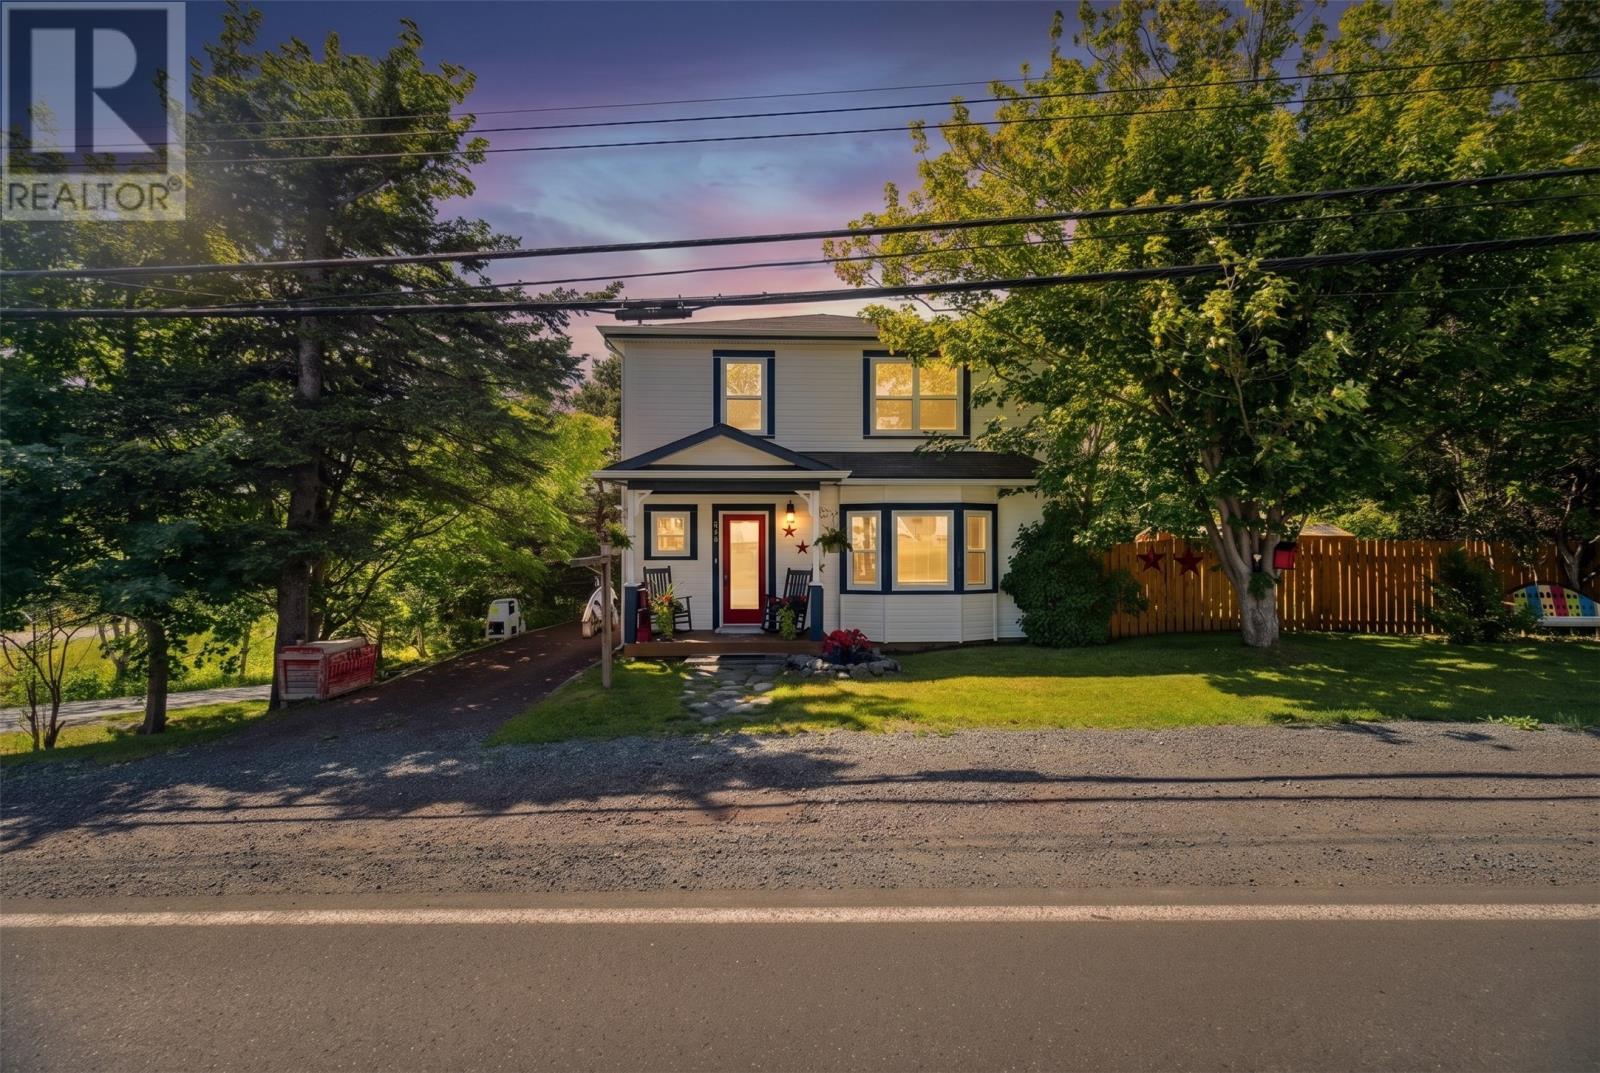
370 Conception Bay Highway
Holyrood, Newfoundland & Labrador
Welcome to 370 Conception Bay Highway, Holyrood—a charming two-storey home that blends timeless character with comfortable everyday living. Offering approximately 2,700 sq. ft. of total living space, this well-maintained property features 3 bedrooms, 2 full bathrooms, and a partially developed basement, providing plenty of room for growing families or those who love to entertain. Step inside to find bright, inviting living spaces with beautiful hardwood flooring, a spacious living room centered around a cozy fireplace, and a separate dining room perfect for family meals and gatherings. The functional kitchen offers ample cabinet space and comes complete with appliances, making it move-in ready from day one. Upstairs, you'll find three comfortable bedrooms and a full bathroom, while the lower level offers a large rec room, laundry area, and additional flexible space that can easily be tailored to your family's needs. Outside, you'll love the private backyard oasis. Enjoy summer evenings on the expansive deck, gather around the firepit, or relax in the beautifully finished enclosed garden retreat—an ideal space for entertaining, hobbies, or simply unwinding. The property also includes multiple storage sheds, mature trees for added privacy, and a double driveway. Located in the heart of Holyrood, this home offers the perfect combination of small-town charm and everyday convenience, with schools, recreation, and amenities just minutes away. If you've been searching for a property with warmth, character, and exceptional outdoor living space, 370 Conception Bay Highway is one you won't want to miss. As per attached sellers direction, all offers to be submitted by 2pm on Monday, July27th and remain open until 7pm the same day. (id:63476)
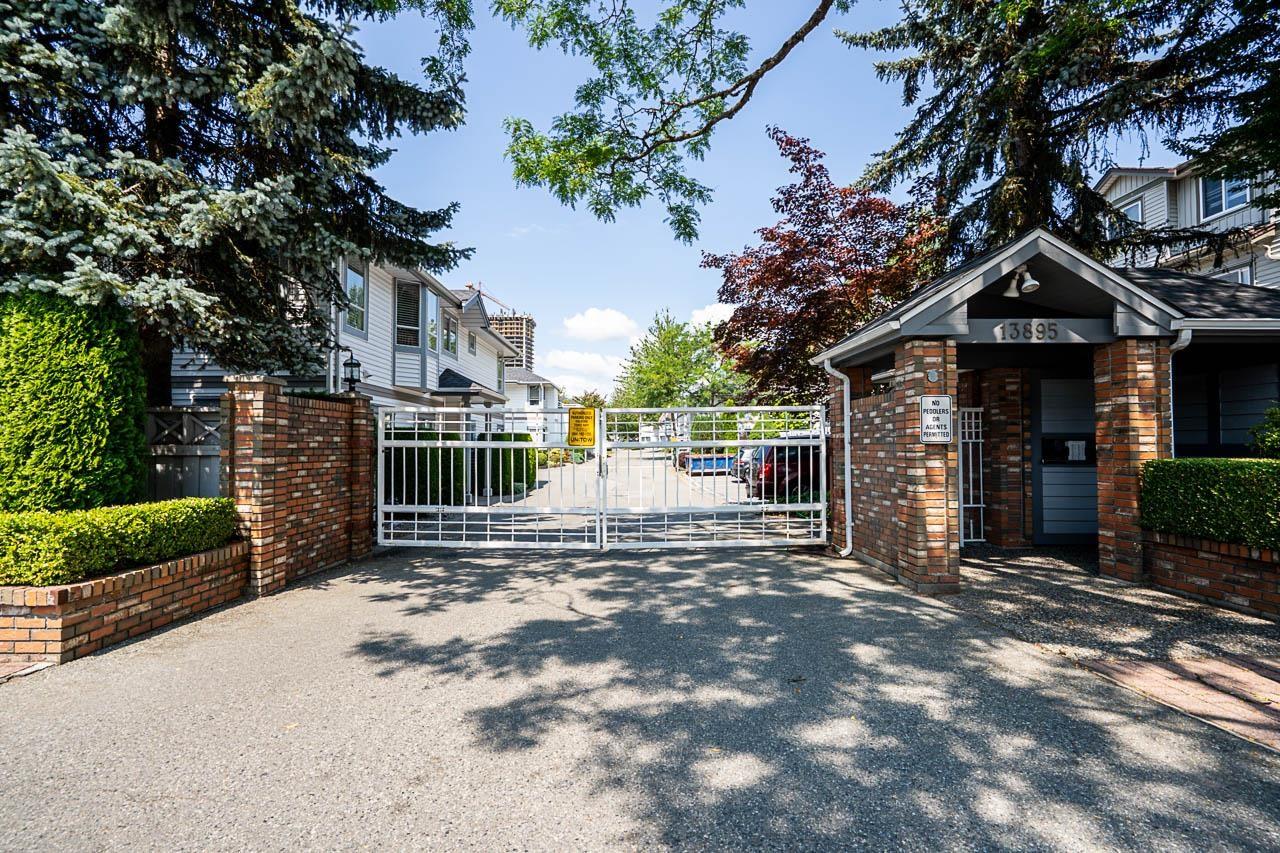
222 13895 102 Avenue
Surrey, British Columbia
"Wyndham Estates" Very desirable Gated complex. This townhome features 2 bed & 2 bath with a den. A private upper unit with many great features. Corner unit, Large living & Dining room with vaulted ceilings. Spacious kitchen with eating area, Vaulted ceilings & lots of windows. Huge primary bedroom with renovated ensuite & walk-in-closet. Split bedroom plan. Gas fireplace that heats the home efficiently. Separate laundry room. Supersized 21 'x 16 ' covered deck with gas & bonus deck storage room. Single garage. Conveniently located in Central City, close to shopping, skytrain, SFU Surrey, parks and recreation. (id:63476)

218 Skogg Avenue
Hinton, Alberta
Are you looking to downsize, or purchasing your first home? 218 Skogg Avenue may be just what you need. This one-level home has 3 bedrooms, 2 baths, an open concept plan with 2 bedrooms at one end, living room & kitchen in the middle, and the master suite at the other end. This home has had many upgrades – the deck is rebuilt & has a nice gazebo on it, the fence is new, the kitchen appliances are new, as are most of the lights in the home. Both bathrooms have been renovated & now have nice showers. The yard is landscaped, it comes with a shed, the driveway is paved. All this plus the home backs onto a wooded area. It is located within walking distance of parks, restaurants & shopping. (id:63476)
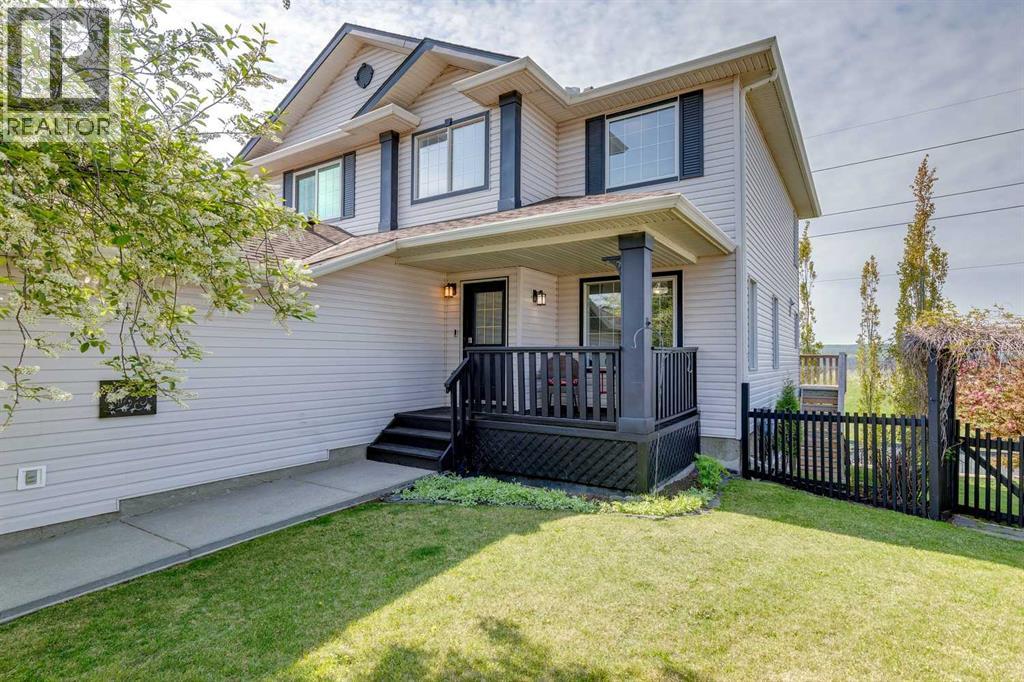
98 Sierra Nevada Green SW
Calgary, Alberta
Welcome to Signal Hill living at its finest. PLEASE WATCH I GUIDE AND VIDEO. Perched on a spectacular 6,329 sq. ft. PIE-SHAPED LOT with breathtaking MOUNTAIN VIEWS, this exceptional WALKOUT home offers nearly 3,500 sq. ft. of beautifully developed living space, featuring 4 BEDS, 3.5 BATHS, DOUBLE ATTACHED GARAGE, extensive renovations, and an unbeatable West Calgary location. A dramatic vaulted foyer welcomes you inside, where a strategically placed SKYLIGHT fills the space with natural light and highlights the elegant staircase. Designed for both everyday living and entertaining, the UPGRADED CHEFS KITCHEN showcases GRANITE and river rock countertops, premium STAINLESS STEEL appliances, a GAS RANGE updated cabinetry (2025), a large central ISLAND, and a bright breakfast nook. Step outside to the EXPANSIVE DECK and enjoy panoramic mountain views overlooking the beautifully LANDSCAPED backyard. Rich HARDWOOD and tile flooring complement the main level, which also features a FORMAL DINING ROOM, a spacious family room with a gas-assisted wood-burning FIREPLACE, a versatile den ideal for a HOME OFFICE or study, and convenient MAIN-FLOOR LAUNDRY. Upstairs, the spacious primary retreat offers stunning mountain views and a luxurious spa-inspired ENSUITE COMPLETELY RENOVATED in 2025 with timeless finishes and exceptional attention to detail. Two additional generously sized bedrooms, an UPDATED 4 PC BATHROOM, and NEW UPPER LEVEL FLOORING (2025) complete the second floor. The fully finished 1,200 SQ FT. WALKOUT BASEMENT underwent a COMPREHENSIVE RENOVATION in MAY 2026, featuring fresh paint and NEW LUXURY VINYL FLOORING. This level offers a LARGE RECREATION AREA with rough-in plumbing for a future wet bar, a spacious FOURTH BEDROOM with an egress window, an UPDATED 3PC BATHROOM, and a flexible BONUS SPACE ideal for a HOME GYM, office, or hobby room. Outside, the South West-facing backyard creates a private outdoor oasis with MATURE TREES, a grassy play area, a PAVED BRICK PA RIO AREA (2011), brick retaining wall (2014), and a 6 person Coyote Tucson HOT TUB—perfect for relaxing or entertaining while taking in the beautiful surroundings.Numerous updates provide peace of mind, including the ROOF (2012), FURNACE and CENTRAL A/C (2020), humidifier (2017), select windows (2019/2020), FRIDGE (2021), WASHER AND DRYER (2026), GARAGE DOOR (2026), central vacuum system (2016), and Lift Master keypad entry (2020). Ideally located in one of Calgary’s most sought-after west-side communities, Signal Hill offers exceptional convenience to top-rated schools, parks, shopping, and recreation. Enjoy quick access to Westside Recreation Centre, Westhills Towne Centre, public transit, the West LRT, downtown Calgary, and Stoney Trail. (id:63476)
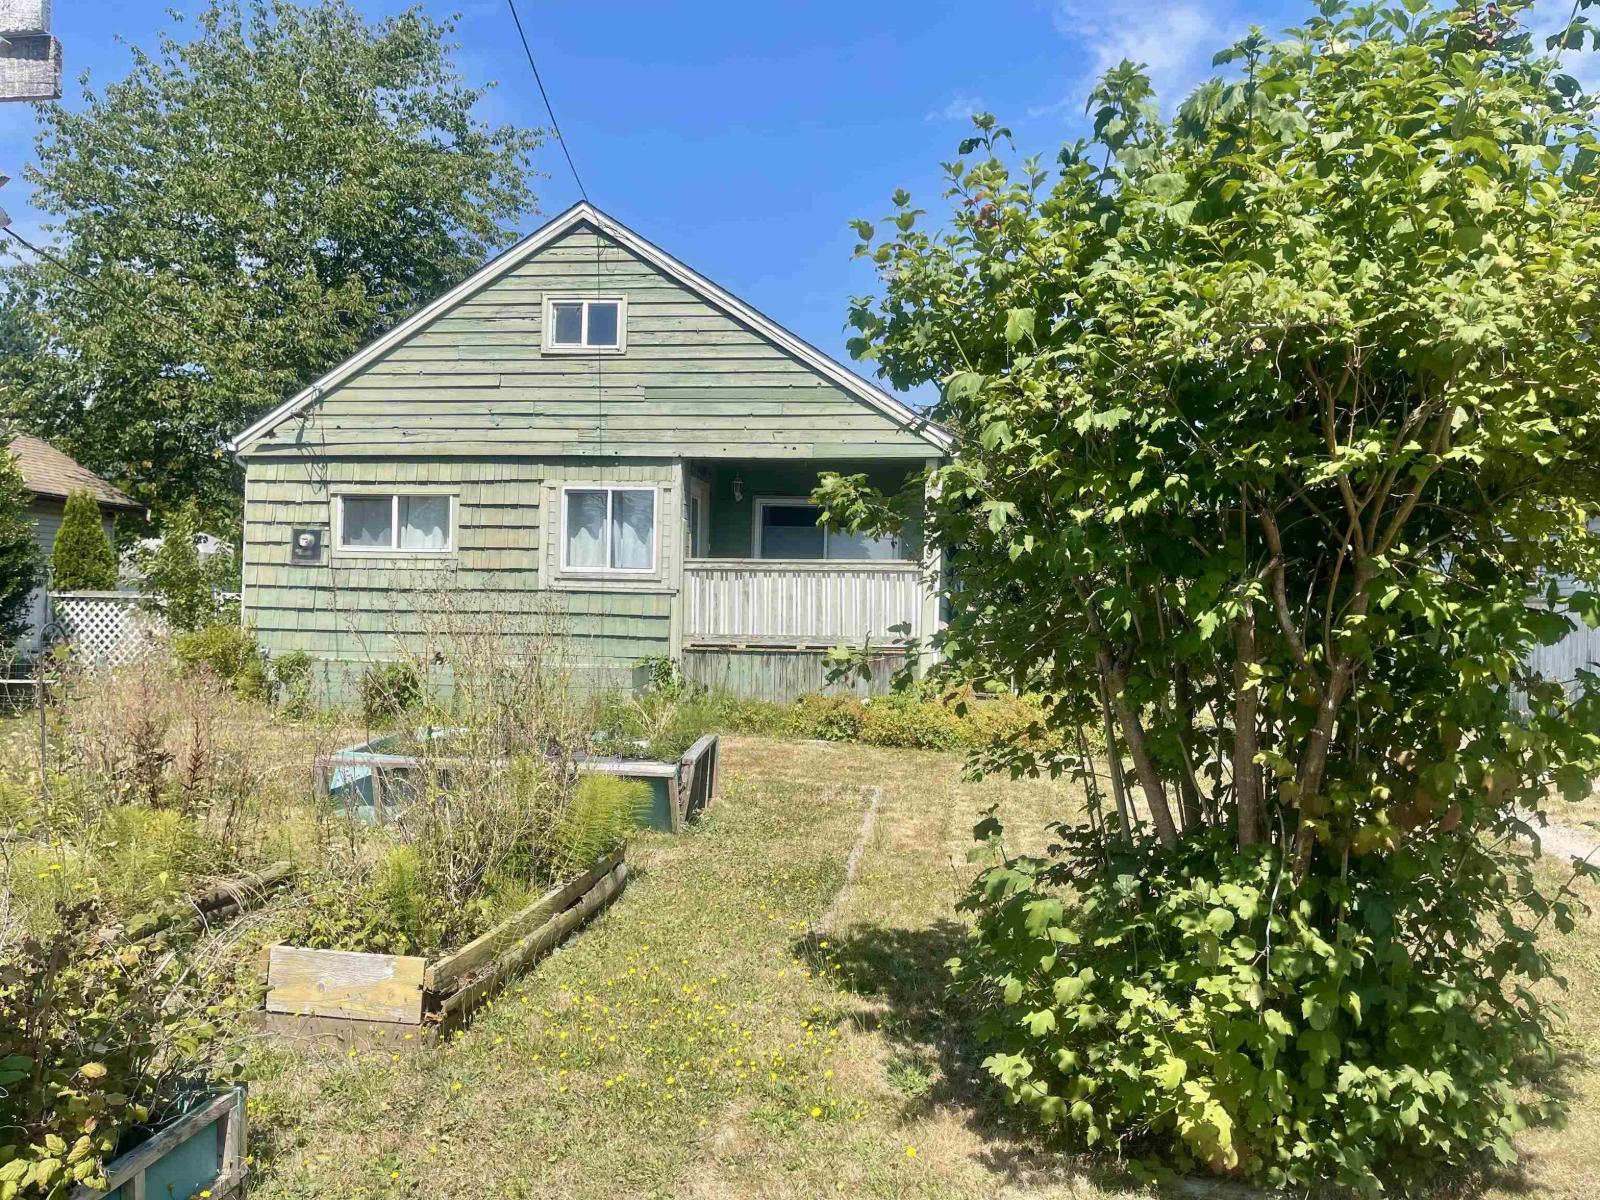
17339 58 Avenue
Surrey, British Columbia
Welcome to one of Cloverdale's most desirable neighborhoods! This exceptional property sits on a generous 9,221 sq. ft. lot with an impressive 66 ft. frontage and 132 ft. depth, offering endless possibilities. Whether you're looking to renovate, invest, or build your dream home (buyer to verify with the City), this prime location is hard to beat. Close to excellent schools, parks, shopping, transit, and all amenities. A rare opportunity to own a large lot in a sought-after family-friendly community. (id:63476)

13414 Township Road 752a
Grouard, Alberta
This cottage has 2,120 square feet of finished living space within the exclusive gated community of Hilliards Bay Estates, situated on Lesser Slave Lake, Alberta's second-largest lake. The second floor features an inviting kitchen, spacious living room, and master bedroom, all designed to maximize the lake views. The walk-out basement includes two additional bedrooms, a full bathroom, and a cozy family room, making it perfect for gatherings. You'll appreciate the generous front entrance with ample storage for outerwear, as well as a walk-in pantry and a large upper deck for outdoor enjoyment. The home comes furnished and features convenient amenities such as hot water on demand and heavy-duty recycled rubber tiles in the walk-out area, ensuring durability and low maintenance.An octagonal shelter, or enclosed gazebo, on the upper deck, is equipped with a fire pit, creating an ideal spot for friends and family to gather and enjoy each other's company. The property is thoughtfully landscaped with mature trees for added privacy and includes a dedicated outdoor fire pit area.Additionally, there is a shed for extra storage, making this property both functional and inviting with minimal yard upkeep required. Call today to book your lakefront resort tour. Click the Video Link to see more. (id:63476)
8002 103 Street
Grande Prairie, Alberta
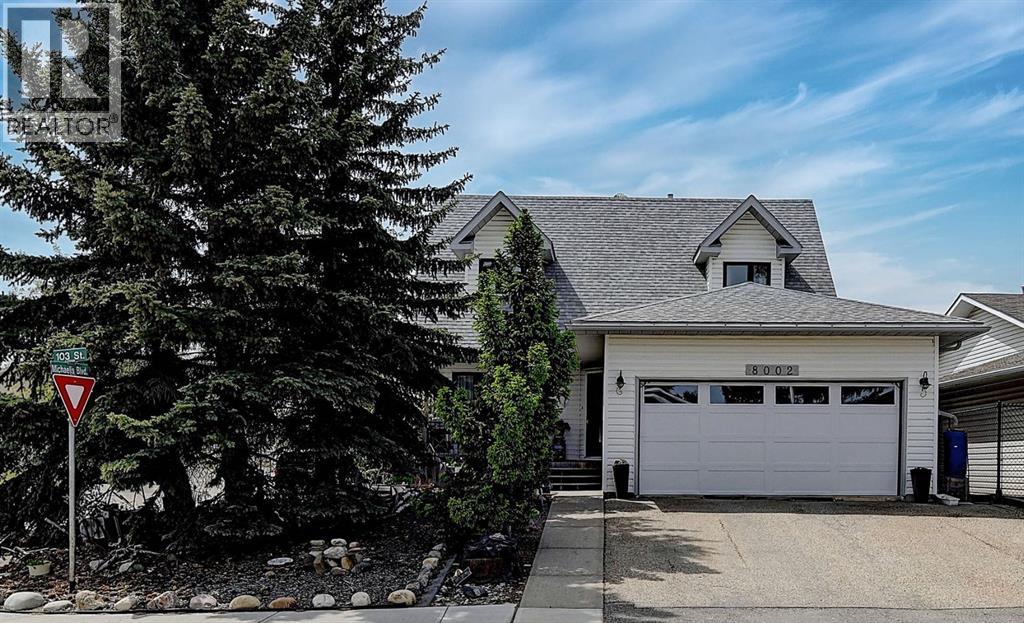
Welcome to this one-owner gem, perfectly situated on the corner of Michaelis Blvd and 103 Street. From the moment you arrive, you’ll be impressed by the inviting curb appeal of the beautifully landscaped, low-maintenance front yard and porch, offering both privacy and a warm welcome. Step inside this well-appointed, two-story home featuring four spacious bedrooms ( one currently used as a dedicated office )and three bathrooms. The main floor boasts a generously sized kitchen complete with an island and beautiful white and stained wood cabinets, seamlessly connected to a formal sitting room and a family/dining area in an open-concept layout. In addition, you’ll find a dedicated home office, a convenient laundry room, and a half bathroom on this level. Upstairs, the expansive primary suite impresses with its large walk-in closet and an en-suite bathroom featuring a stylish tile shower. Two additional well-proportioned bedrooms and a full bathroom round out the upper level, ensuring comfort and ample space for family or guests. The backyard is a private oasis designed for relaxation and entertaining. Enjoy your outdoor living space on a deck equipped with sliding awnings, perfect for sun protection, or gather on a two-tiered deck set amidst a charming garden area. Recent updates add to the home’s modern appeal and value. Enjoy peace of mind with a new furnace and air conditioning system installed 10 years ago, as well as a hot water on demand system with all new pex plumbing. Other upgrades include new shingles (2013), upgraded eavestroughs and downspouts (2014), all-new triple-pane casement windows (2018), updated doors and a new garage door (2021), and beautifully remodeled bathrooms completed between 2023 and 2024. Refinished hardwood floor and paint (2026), Drywalled and insulated garage (2025) Don’t miss your chance to experience the perfect blend of style, space, and convenience in this remarkable home. Schedule a tour today before it’s gone! (id:63476)
360 Mcgrath Avenue
Upper Rawdon, Nova Scotia
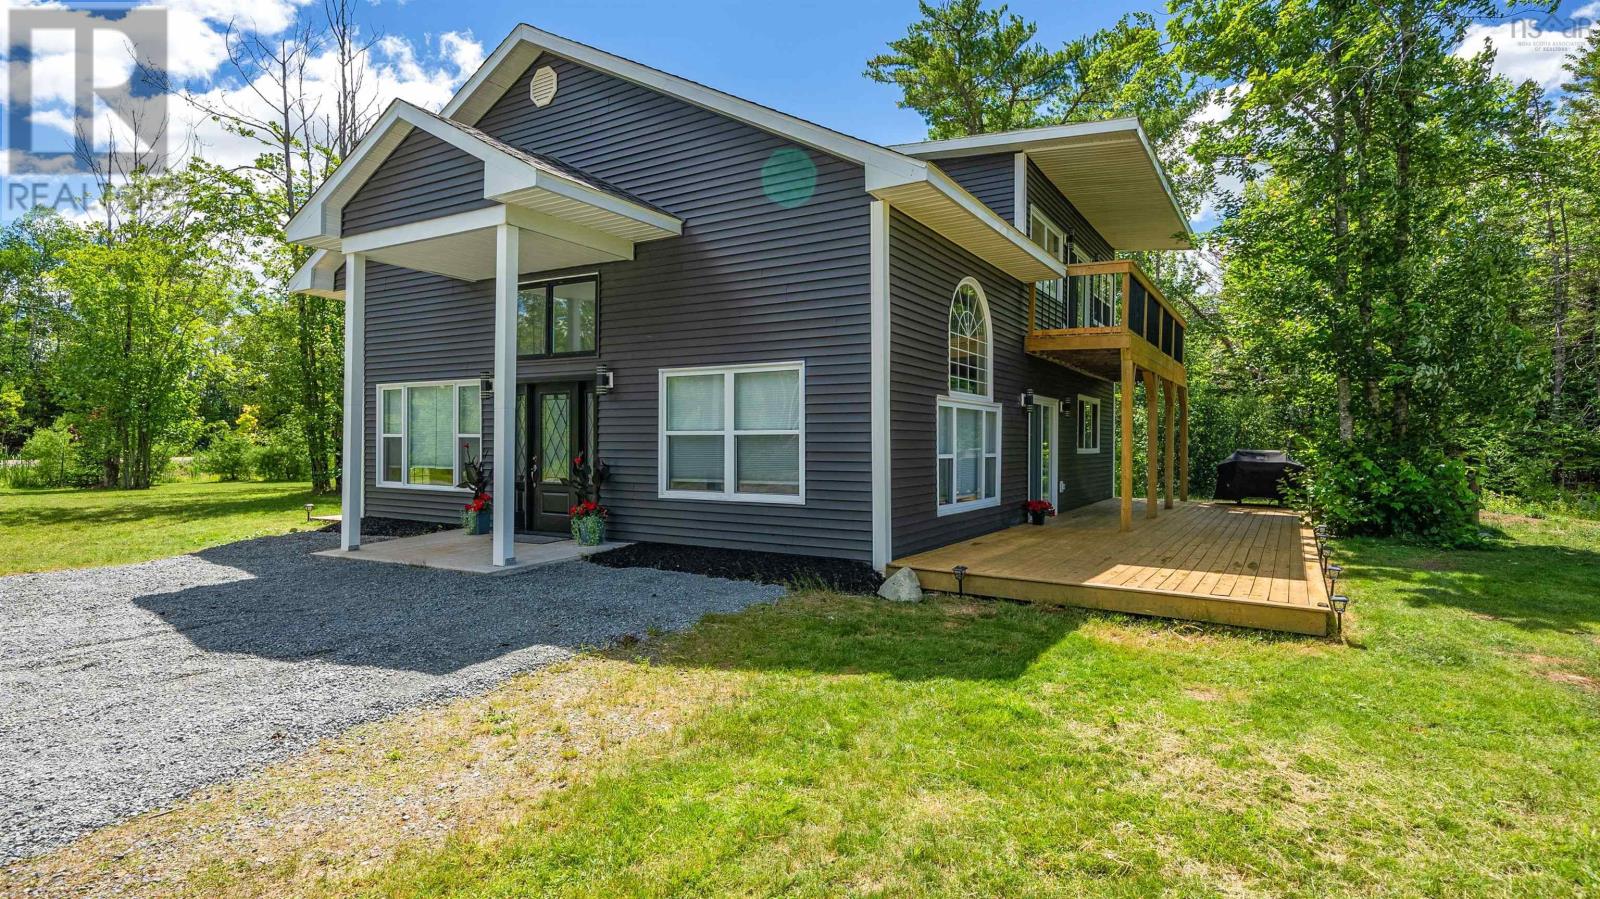
Welcome to 360 McGrath Avenue! This is a truly unique property just waiting for its new owner! This 3 bedroom, 2 full bath home features vaulted ceilings with an open-concept floor plan, a beautiful kitchen and so much more! Sitting on a private 2.25 acre property with approximately 173 feet of lake frontage on McGrath Lake, this property also features an incredible 50x30 garage/workshop. The home features great upgrades including new heat pumps, HRV system, increased insulation, granite countertops and more. The main level features your large bright living room, stunning kitchen, full bath, laundry and two bedrooms. This level also has a huge deck with a hot tub and incredible views of the property and the lake. The second level is an oasis in itself featuring an additional family room off the primary suite with its own deck and incredible views. The primary suite has a beautiful bathroom with a full shower, freestanding tub, and two sinks (so no fighting!). The property has a gazebo down by the water, perfect for gatherings and bbqs before jumping in the lake! McGrath Lake is motorized but also very calm and ideal for canoeing and kayaking. There are underground water lines and an additional power meter down near the water (in the shed) - ideal for hooking up your visiting familys RV or maybe just the music for your perfect gathering at the lake. The incredible garage with 1500 sq/ft of workspace is a huge convenience and perfect for storing all the toys and for any woodworking or other projects you may have always wanted to start! Dont miss out on this fantastic property. (id:63476)

160 Kinniburgh Loop
Chestermere, Alberta
Welcome to the finest home Kinniburgh has to offer, delivering over 4,000 sq ft of luxurious living space with a south-facing walkout backing onto a tranquil pond. The main floor impresses with a private den, a dream kitchen designed for the passionate cook, and soaring cathedral ceilings in the living room that flood the space with natural light. A thoughtfully designed mudroom includes a valuable dog-wash station. Upstairs, you’ll find three generously sized bedrooms, a bright bonus room, and a stunning primary retreat featuring a Romeo & Juliet balcony overlooking the water. The walkout level is an entertainer’s haven with a large recreation room, wet bar, space for a pool or games table, plus a bedroom and home gym. Step outside to a gardener’s oasis, where the beautifully landscaped yard blends seamlessly with the pond and open views. The extras include CENTRAL AIR CONDITIONER, HEATED GARAGE, WATER SOFTENER and NEW HOT WATER TANK. This is a rare opportunity to own a truly exceptional property in one of Chestermere’s most sought-after communities. Come see it for yourself by booking and appointment with your REALTOR® before it's too late. (id:63476)

705, 433 11 Avenue SE
Calgary, Alberta
Love where you live! Your sweet spot in Victoria Park, where Beltline energy meets elevated lock-and-leave living. Just steps from Calgary’s brand-new event centre (opening Fall 2027), this sophisticated 1,026 sq. ft. SW-facing two-bed, two-bath suite in the iconic Arriva tower is drenched in natural light with soaring 9-ft ceilings and floor-to-ceiling windows framing sweeping views of the skyline, Calgary Tower, and Saddledome. The expansive kitchen impresses with sleek quartz counters, panelled fridge and dishwasher, and premium Miele appliances, complemented by vinyl plank flooring throughout. The king-sized primary suite features a generous walk-through closet and private ensuite, while the second bedroom sits beside a full 3-piece bath for ideal guest comfort. Enjoy the convenience of a full-service concierge & security station, a pet-friendly community, and well-managed board with very low turnover, plus unbeatable walkability to the Stampede grounds, Studio Bell, Cowboys Casino, transit, restaurants, cafés, and shopping. Heated underground parking, bike storage, and a separate storage locker complete the package. Urban living doesn’t get better than this. Book your viewing today. We can't wait to show you around! (id:63476)
144 Sunrise View
Cochrane, Alberta
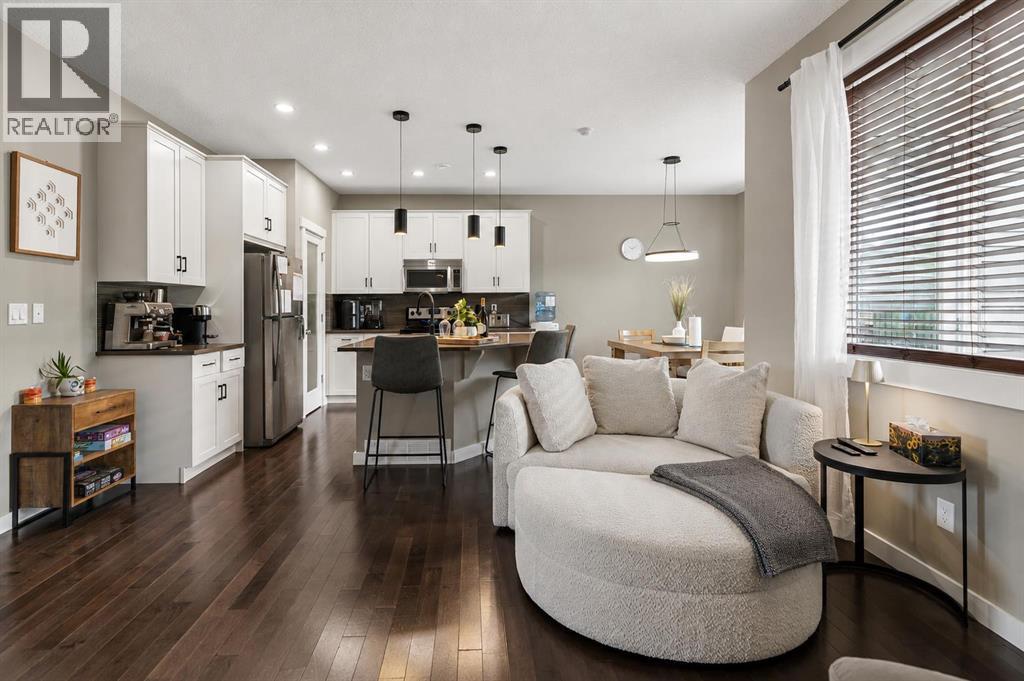
Welcome to 144 Sunrise View, where modern comfort meets the vibrant lifestyle of one of Cochrane's most sought-after communities. Located in SUNRISE, residents enjoy access to SCENIC WALKING PATHS, PARKS, PLAYGROUNDS, SCHOOLS, and convenient amenities, all while being just minutes from downtown Cochrane and a short drive to Calgary and the ROCKY MOUNTAINS.Designed with family living in mind, this home features a bright and functional layout with HARDWOOD FLOORS, a spacious BONUS ROOM, and a dedicated upper-level KIDS' WING with TWO BEDROOMS. The private PRIMARY RETREAT offers a WALK-IN CLOSET and a spa-inspired ensuite complete with a SOAKER TUB, TILED SHOWER, and DOUBLE UNDERMOUNT SINKS. Convenient UPPER-FLOOR LAUNDRY adds ease to everyday living.The main floor is ideal for gathering, featuring a stylish kitchen with STAINLESS STEEL APPLIANCES including a STOVE, MICROWAVE, and DISHWASHER, along with a convenient 2-PIECE POWDER ROOM. The DOUBLE ATTACHED GARAGE is equipped with a GARAGE HEATER and BUILT-IN SHELVING for added functionality. This home also offers CENTRAL AIR CONDITIONING for added comfort throughout the summer months.Step outside to enjoy your EAST-FACING BACKYARD, where a spacious DECK WITH PERGOLA creates the perfect setting for morning coffee or summer entertaining. Added PRIVACY and an OUTDOOR SHED provide extra comfort and storage. Additional highlights include a WATER SOFTENER and even more living space is on the way, with the BASEMENT currently under development and will be completed prior to possession, expanding the home's versatility for movie nights, entertaining, hobbies, or growing family needs.This is an exceptional opportunity to enjoy a welcoming community, thoughtful design, and a lifestyle centered around family, recreation, and connection. (id:63476)
402 - 26 Dairy Lane
Huntsville, Ontario
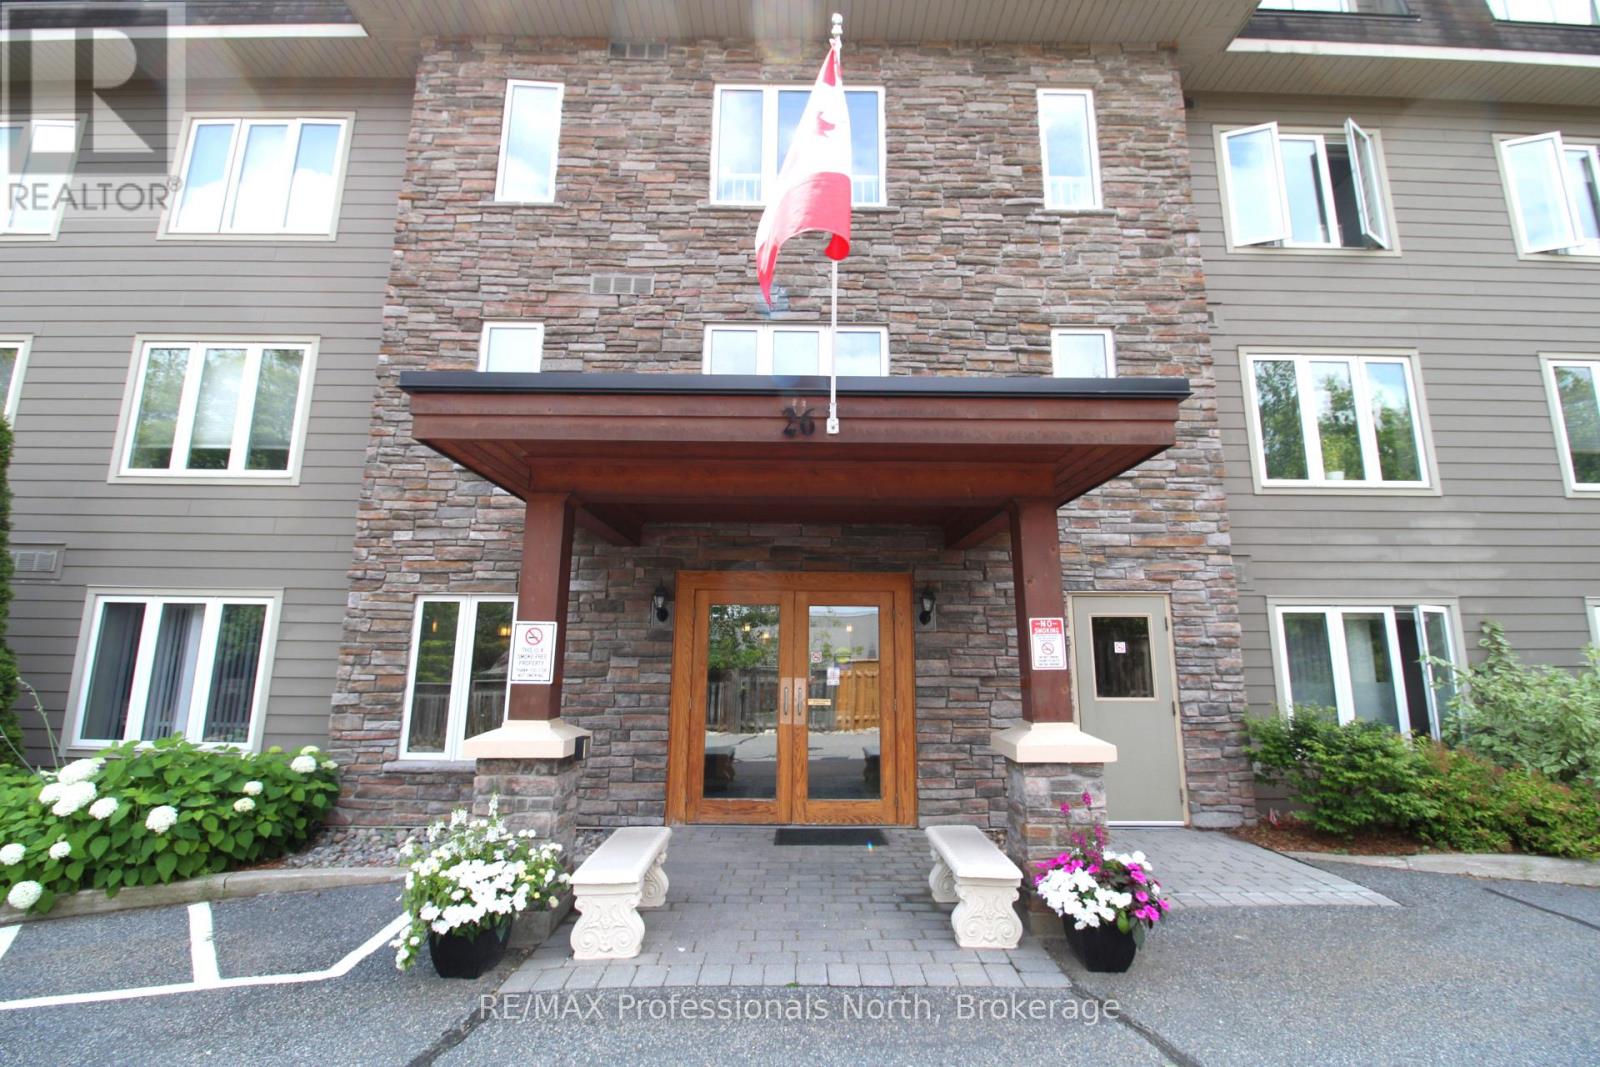
Stunning and spacious 2-bedroom, 2-bath sun-filled top-corner condo unit offering 1387 sqf of luxury living, with central heat and air conditioning, a storage unit, a gas fireplace, a gourmet kitchen with granite countertops, stainless steel appliances, abundant windows with clear views, an open concept, primary bedroom with a large ensuite and a walk-in shower, full main bathroom with a tub. The well-maintained building offers owners and residents a communal room with a small library and gathering space, a rooftop patio with spectacular views, and the building is located in a prime location within walking distance to the vibrant downtown and steps to the Fairy Vista Trail and Muskoka River. Whether you are looking to downsize or seeking a more relaxed lifestyle, this friendly community is a place you will be delighted to call home. (id:63476)
5 Meharg Drive
Mckellar, Ontario
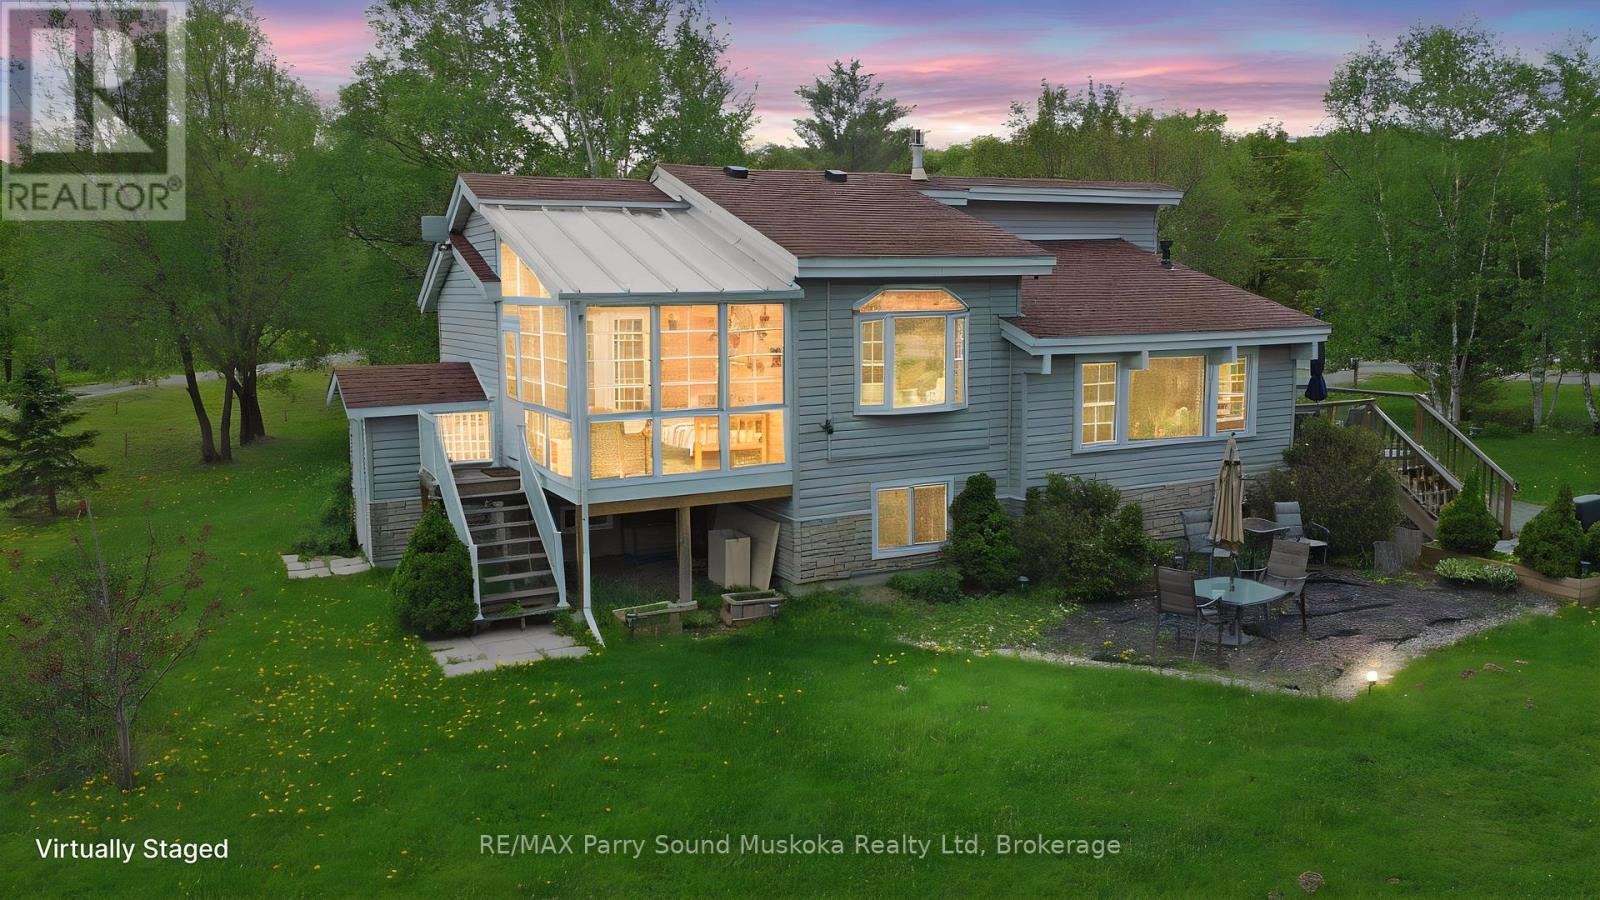
GREAT OPPORTUNITY! 4 SEASON BUNGALOW HOME or COTTAGE on LAKE MANITOUWABING! DETACHED DOUBLE GARAGE! 170 ft Shoreline, Fully winterized 3 bedroom, 2 bathroom gem boasts Custom Kitchen with abundance of cabinetry, Granite counters, Large family size island, Stainless appliances, Sunken Great Room enhanced with vaulted ceilings, Cozy up to the gas fireplace, Built in cabinetry, Multiple walkouts to sundecks, Work from home/cottage in the den w high speed internet, Relax in the Muskoka/Sunroom Room or in the finished Lower level featuring family room with gas fireplace, Guest rooms, 2nd bath, Outdoor relaxation is yours with multiple walkouts to sundecks, Designed for Family Fun! Enjoy sunny days outside playing on the beach, on the volleyball court, Peaceful protected bay is ideal to paddle board, kayak & canoe, Explore Boating on Lake Manitouwabing for hours filled with swimming & fishing enjoyment, Extended family & kids will love the Charming bunkie (sleeps 4), NEW GARAGE 2021, New shingles 2022, Drilled well w filtration system, Boat or drive to McKellar Village for supplies, Saturday Summer Market, Tait's Island Marina for gas/service, Enjoy Golfing at 'The Ridge', This Lake House is move in ready & includes everything you need to Enjoy Lakefront Living or COTTAGE LIFE! (id:63476)
2102, 298 Sage Meadows Park NW
Calgary, Alberta
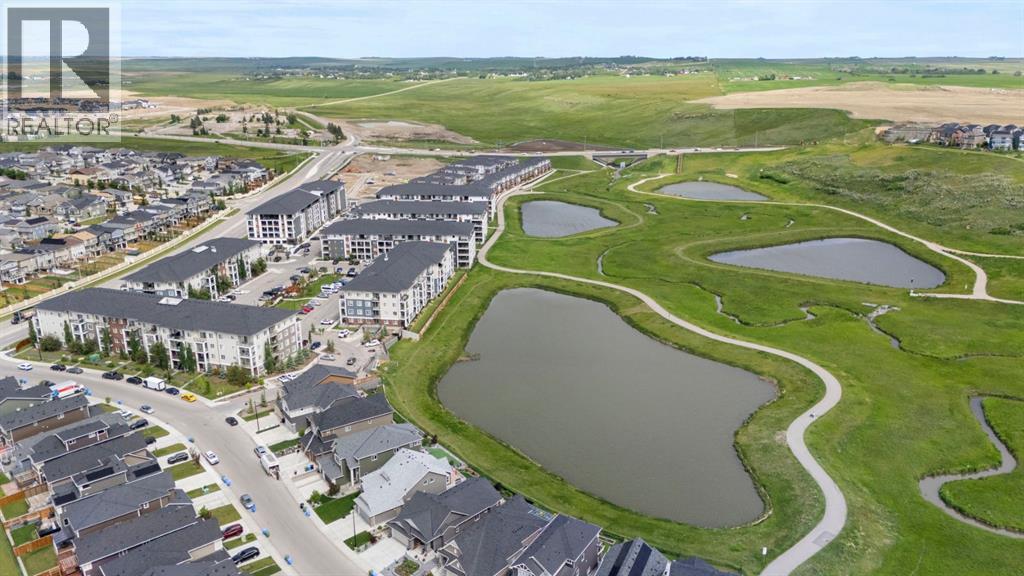
Welcome to this modern ground floor two bedroom two bathroom condo in Sage Hill, offering a move in ready opportunity that balances comfortable everyday living with low maintenance asset value. The thoughtfully designed open concept layout maximizes functional space, seamlessly connecting a contemporary kitchen equipped with durable quartz countertops, sleek two tone cabinetry, and stainless steel appliances. The bright living area features a wall mounted air conditioning unit for year round climate control and opens directly onto a private patio, providing effortless outdoor access. The primary bedroom serves as a comfortable retreat complete with a walk in closet and a private three piece ensuite, while a generous second bedroom/den sits just steps away from the main four piece bathroom. Practical features include dedicated in suite laundry, an assigned storage locker, and a titled surface parking stall. This professionally managed building is situated minutes from major northwest Calgary shopping hubs, grocery stores, restaurants, parks, and commuter transit routes, offering exceptional day to day convenience and strong long term stability. Schedule your private viewing today to experience this exceptional and affordable property firsthand. (id:63476)
18 Osprey Hill Bay SW
Calgary, Alberta
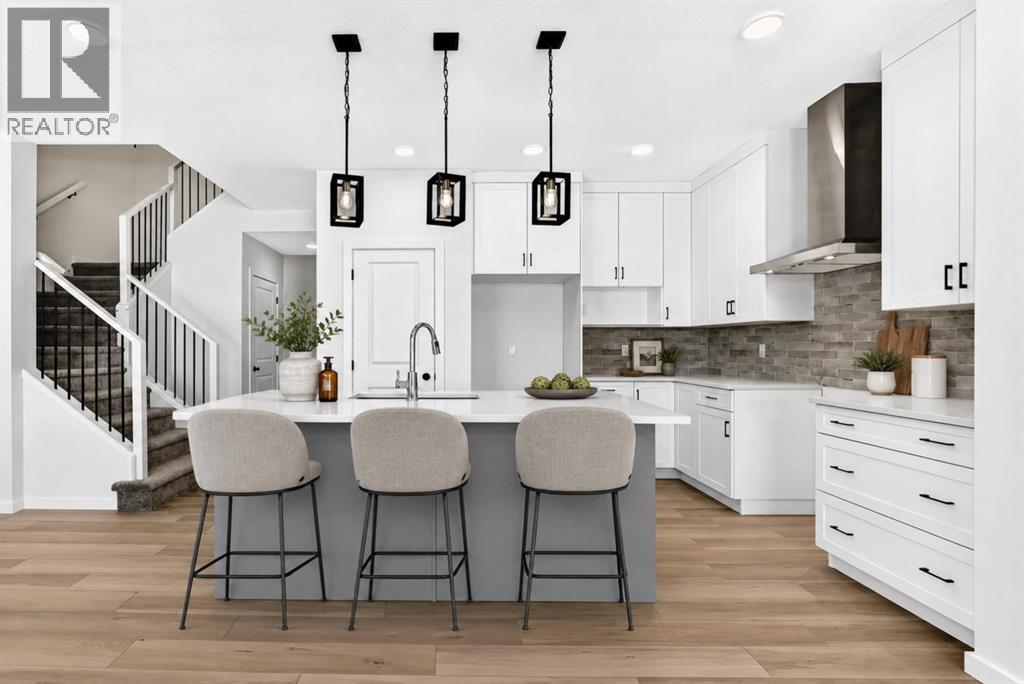
READY FOR POSSESSION, this Palliser model in Osprey Hill brings together the flexibility buyers want, the upgrades they notice, and a WALKOUT DESIGN that makes the entire home feel bigger and brighter. Set in one of Calgary’s beautiful new southwest communities, this home is finished with durable JAMES HARDIE SIDING and a RAISED REAR DECK overlooking the walkout yard below.Inside, the main floor offers a highly versatile BEDROOM AND THREE-PIECE BATH—ideal for guests, extended family, a private office or anyone looking for fewer stairs in their daily routine. The great room is filled with natural light from its gorgeous windows and anchored by a welcoming FIREPLACE, creating a comfortable gathering space that feels open without losing warmth.The GOURMET KITCHEN is designed to work hard and look polished, featuring FULL-HEIGHT CABINETRY, quartz countertops and a layout that connects easily with the dining and living areas. Quartz continues throughout the bathrooms for a clean, cohesive finish.Upstairs, the primary bedroom offers a true retreat with an UPGRADED ENSUITE and an OVERSIZED WALK-IN CLOSET with room to keep everything organized. Additional bedrooms and thoughtfully planned living spaces complete a layout designed for real life.Downstairs, the WALKOUT BASEMENT is ready for future development, with 9-FOOT FOUNDATION WALLS creating excellent ceiling height and even more potential for living, entertaining or multi-generational space. An ELECTRIC VEHICLE CHARGER ROUGH-IN adds another practical, future-ready feature.Located in the newly established southwest community of Osprey Hill, this home offers modern construction, flexible living and immediate possession. It is finished, ready and waiting to be called home. (id:63476)
288139 658 Avenue W
Rural Foothills County, Alberta
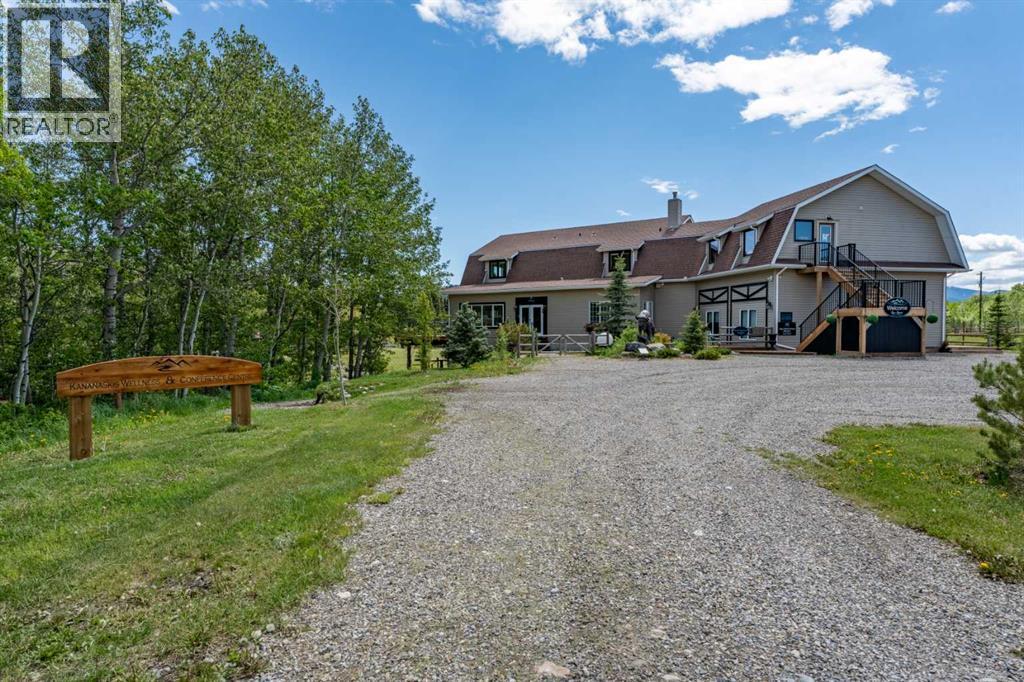
Discover a truly distinctive boutique riverfront rural retreat with direct access to the Highwood River, currently operating as an established hospitality destination, offering privacy, space, and extensive upgrades on approximately 6.65 acres, with an additional 2.4 acres on a separate titles. The main lodge has been thoughtfully enhanced, and three additional cabins help create the perfect escape at the foot of the Rockies. With tentative business-plan approval for up to 10 cabins, an event centre, and an additional dwelling this offering will appeal to those seeking either an exceptional personal retreat or a turnkey hospitality venture.Inside, the lodge showcases a warm, refined aesthetic with custom accents, custom hardwood flooring, custom tilework, updated railings, and windows. The layout includes five unique lodge rooms, each with its own custom bathroom featuring spa-like amenities including heated floors. The owner’s area can be kept for private use or adapted to expand guest space. The dining space known as the conservatory captures stunning mountain views and opens onto expansive outdoor decks. The pantry offers generous storage, and the kitchen is set up with commercial-grade features and room to optimize for a team environment. Upstairs, a beautifully finished lounge includes a striking copper-top bar and an inviting sitting area that opens onto another west-facing deck, creating the perfect setting to unwind and take in the scenery.The Kananaskis Wellness & Conference Centre space on the lower level adds valuable flexibility for wellness retreats, corporate meetings, and intimate events, enhancing the property’s appeal as a boutique hospitality operation. This property offers impressive infrastructure, including 600-amp electrical service, in-floor basement heat, generator backup, and water treatment including iron filtration - perfect to support both the current operation and future possibilities. Outside, enjoy breathtaking mountain views, di rect Highwood River access, multiple gathering areas, and spaces that are well suited for campsites or events. The location offers a rare combination of accessibility and seclusion approximately one hour from Calgary and just minutes from Longview delivering a private retreat feel without sacrificing convenience.The three log cabins are each beautifully finished and fully equipped with their own bathrooms and kitchenettes, creating charming, private guest accommodations. Each with outdoor living spaces and their own views of nature, they offer an inviting getaway experience underscoring that this is far more than a traditional rural residence. It represents a unique opportunity, with significant infrastructure and amenities already in place and thoughtful potential for future growth. Whether the vision is a luxury family compound, multigenerational living, or a guest-focused retreat, this exceptional acreage offers a compelling blend of lifestyle, flexibility, and long-term potential. (id:63476)