

9105 96 Ave
Lac La Biche, Alberta
Step into this architect-designed two-storey home, built in 1980 and thoughtfully updated to blend character with modern comfort. The show-stopping living room features a dramatic 20-foot ceiling and an open-to-above design from the second floor, creating a bright and airy focal point you’ll love. Upstairs, you’ll find three bedrooms, each equipped with functional IKEA wardrobes and a 3 piece washroom. A stylish renovation completed in 2010–2011 enhanced the home with granite countertops, stone tile in the kitchen, custom cabinetry, and timeless subway tile in the bathroom. The semi-developed basement adds extra versatility, complete with a convenient lower-level laundry area and a half bath—perfect for growing families or additional living space. Outside, enjoy a fully fenced yard with plenty of room to relax, garden, or entertain. A unique two-storey shed offers exceptional storage or creative potential.Ideally located in Lac La Biche, this property is just minutes from Portage College, government offices, and the hospital—making it a fantastic option for families, professionals, or investors alike. (id:63476)

613 & 617, 13221 Twp Rd 680
Lac La Biche, Alberta
This stunning 1.6-acre lakefront property offers breathtaking views of Lac La Biche Lake, making it an ideal spot to live or unwind with friends. With over 1,800 sq.ft of finished space, the home boasts high-end finishes, including granite countertops, premium stainless steel appliances, Kitchen Craft cabinets, engineered hardwood floors, a steam shower, and a walk-out basement. Two covered decks provide spectacular views of the lake. Located in the Golden Sands subdivision, the property is 2.5 hours south of Fort McMurray and 3 hours north of Edmonton. Built to the highest standards, this home features a glued and screwed subfloor, 9' ceilings throughout, an ICF block basement, in-floor heating with four zones, a heatilator fireplace, triple-glazed windows, 35-year shingles, and 220 wiring to a 40' sea-can. Additionally, there is another 20' sea-can, a shed, outdoor wiring for a hot tub, and a geotechnical report available. This listing includes two titled lots, offering the potential to sell one or use it for parking a friend’s RV for weekend visits. Enjoy the beauty of sunsets and the tranquility of this exceptional home for years to come. (id:63476)
NE 5 65 18 4 Lot 7
Rural Athabasca County, Alberta
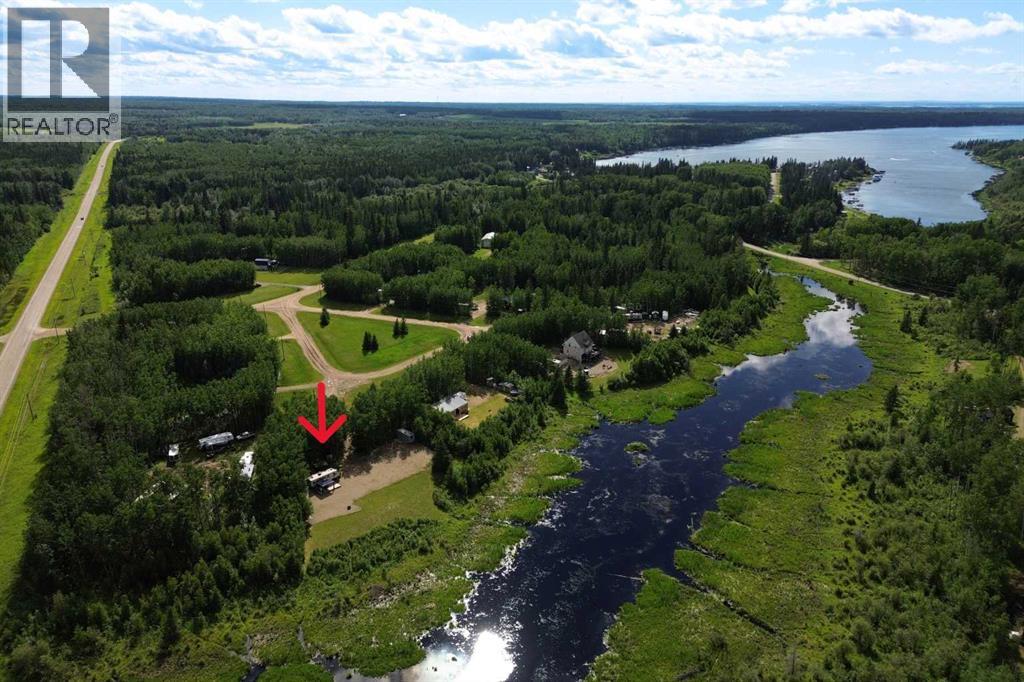
Escape to the perfect recreational retreat in the sought-after Boulder Creek subdivision! Tucked away in a quiet cul-de-sac, this beautiful 1-acre property backs onto a peaceful creek, offering privacy and a natural setting just minutes from Skeleton Lake, Willis Lake, Skeleton Lake Golf Course, boat launches, and excellent swimming. Already equipped with a 2,500-gallon septic tank, a water tote system, and a Sea Can for convenient storage, this property is ready for you to enjoy right away while you plan your future dream home or continue using it as the ultimate RV getaway. Approximately three-quarters fenced with a natural treed buffer along the creek, you'll appreciate the perfect balance of open space and seclusion. For even more convenience, the camper is available for purchase separately, making it easy to start enjoying the lake lifestyle immediately. Whether you're seeking weekend escapes, a family recreational property, or the ideal location to build your forever home, this exceptional property offers endless possibilities in one of the area's most desirable recreational communities. (id:63476)
611 Lakeview Road
Rural Athabasca County, Alberta
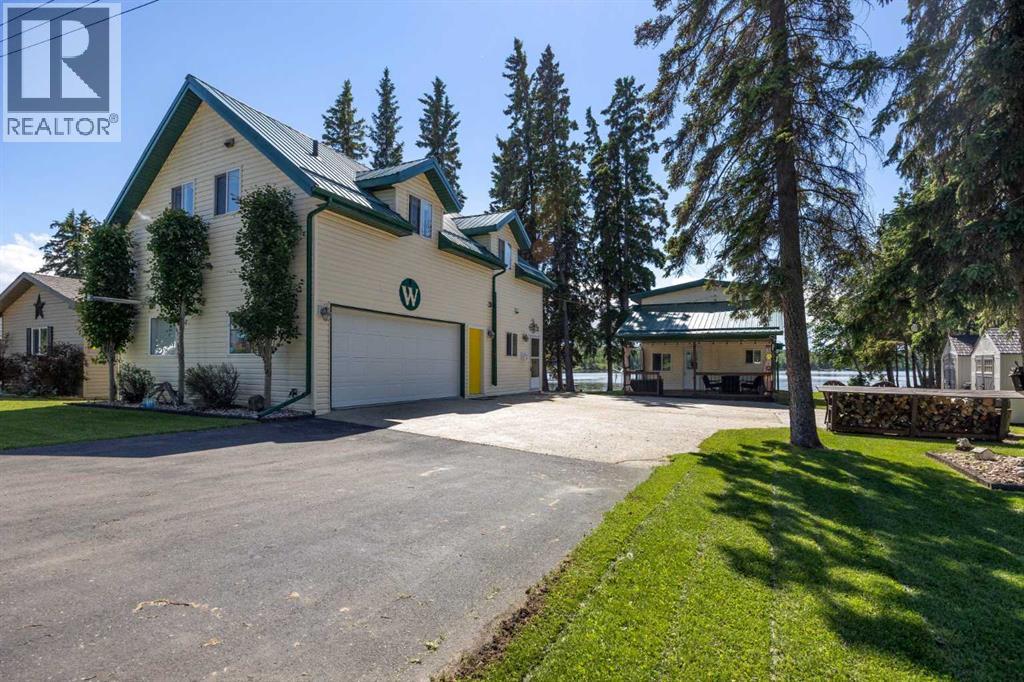
Welcome to 611 Lakeview Rd, your opportunity to start enjoying lake life immediately. This fully furnished, turn-key lakefront property in the Summer Village of Bondiss at Skeleton Lake offers the rare advantage of two separate cabins on one beautifully landscaped lot, making it ideal for large families, multi-generational living, or friends looking to invest together while maintaining their own private spaces. Simply pack your clothes and groceries—everything else is ready and waiting for you to begin making memories at the lake. With breathtaking sunset views, a sandy beach area, and easy access to the water, this property is designed for relaxation, recreation, and entertaining. With over 1800 square feet of living space between both properties. The original 1½-storey cabin, built in the 1970s and extensively renovated in 2009, is filled with warmth and character. The vaulted-ceiling living room features a cozy gas fireplace and large windows that showcase stunning lake views. A main-floor bedroom and full bathroom offer convenience, while 2 additional bedrooms upstairs provide plenty of room for family and guests. Covered front and back decks allow you to enjoy your morning coffee or evening sunsets in comfort. The second cabin and garage complex, built in 2009, adds exceptional flexibility and living space. The main floor features a kitchen, bathroom, and direct access to the heated, finished garage complete with its own 2-piece bathroom and laundry area. Upstairs you'll find a spacious family room, two additional bedrooms plus a flex room. The generous primary suite boasts a walk in closet and a large ensuite featuring a relaxing jacuzzi tub—perfect for unwinding after a day on the lake. Pride of ownership is evident throughout this meticulously maintained property. Designed for low-maintenance enjoyment, it features metal roofs, an aggregate driveway, covered decks, lush green lawns, mature landscaping, a 2,000-gallon septic tank, and a drilled well. Locate d directly across from a park and green space and only minutes from the golf course and boat launch, this property offers the perfect combination of comfort, convenience, and recreation. Whether you're searching for a family retreat, a summer escape, or a place to gather generations together, this one-of-a-kind Skeleton Lake property delivers a lifestyle that's hard to find. With all furniture included, this truly is a turn-key opportunity—allowing you to settle in and start enjoying everything lake life has to offer from day one. (id:63476)

125 Pearson Drive
Fort Mcmurray, Alberta
Build Your Dream Home in Waterways! Welcome to 125 Pearson Drive, a good opportunity to secure a vacant residential lot in one of Fort McMurray's most unique and established communities. This 3,282 sq. ft. lot offers the perfect setting to design and build a custom home tailored to your lifestyle, surrounded by quality homes on a quiet residential street. Whether you're envisioning a modern family home, an executive-style residence, or an investment property, this lot provides the flexibility to bring your vision to life. Located in Waterways, you'll enjoy a community known for its custom homes, unique character, and convenient access to downtown Fort McMurray. Build-to-suit opportunities may be available, allowing buyers to work directly with a builder to customize floor plans, finishes, and layouts to suit their individual needs. This is an excellent opportunity to secure land and build exactly what you've been looking for in the growing community of Waterways. (id:63476)
7805 Dallas Drive Unit# 11
Kamloops, British Columbia
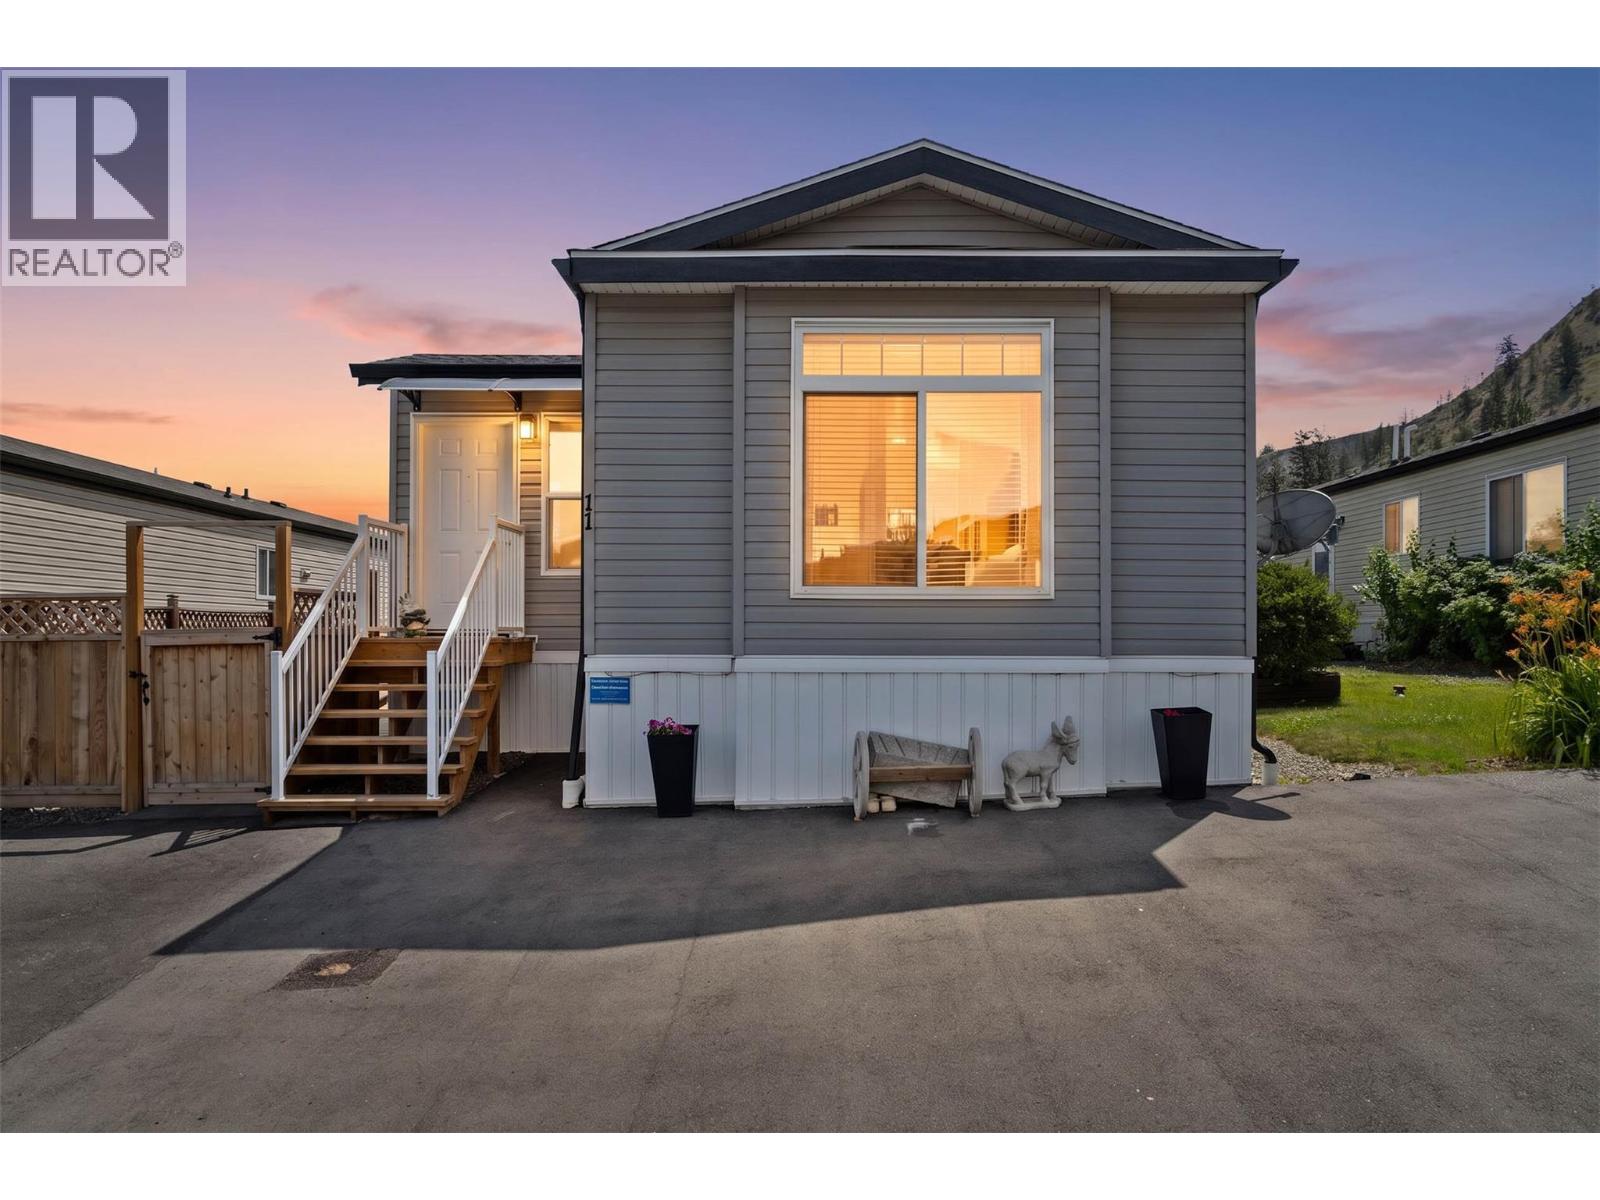
There is SO MUCH recent UPDATING in this 2 Bedroom home in Kokanee Court. The main entrance has been reconfigured and a dual entry boot room added, providing ample space & storage. A custom built ramp provides accessible entry to the home and both entrances are covered by awnings to keep the rain & snow away from the doors. Extensive updating has been done to the interior * New carpet in the bedrooms & living room * New vinyl plank flooring in the boot room, bathrooms & kitchen * The kitchen has been reconfigured to provide more functionality * new Quartz countertops & backsplash * Black granite sink * New faucet * Upgraded light fixtures * Dual zone oven * New exterior door with a large glass panel leads from the Laundry room to the deck, allowing for more natural light in the kitchen. * New central AC * Custom millwork has been added in the main living areas including window trim and a fresh coat of paint. The side & back yards are fully fenced and the underground sprinklers have been recently replaced. Yard is fully fenced, a garden shed provides storage for your lawn mower and seasonal furniture, and the sundeck for entertaining & BBQ's. The front of the home has been paved adding ease of maintenance & extra parking out front for when friends & family come to visit. Low bare land strata fee of 130.00/month includes water, sewer, garbage, snow removal, common area maintenance. Quick Possession Possible. Measurements are approximate. (id:63476)
97 County Rd 4 Road
Douro-Dummer, Ontario
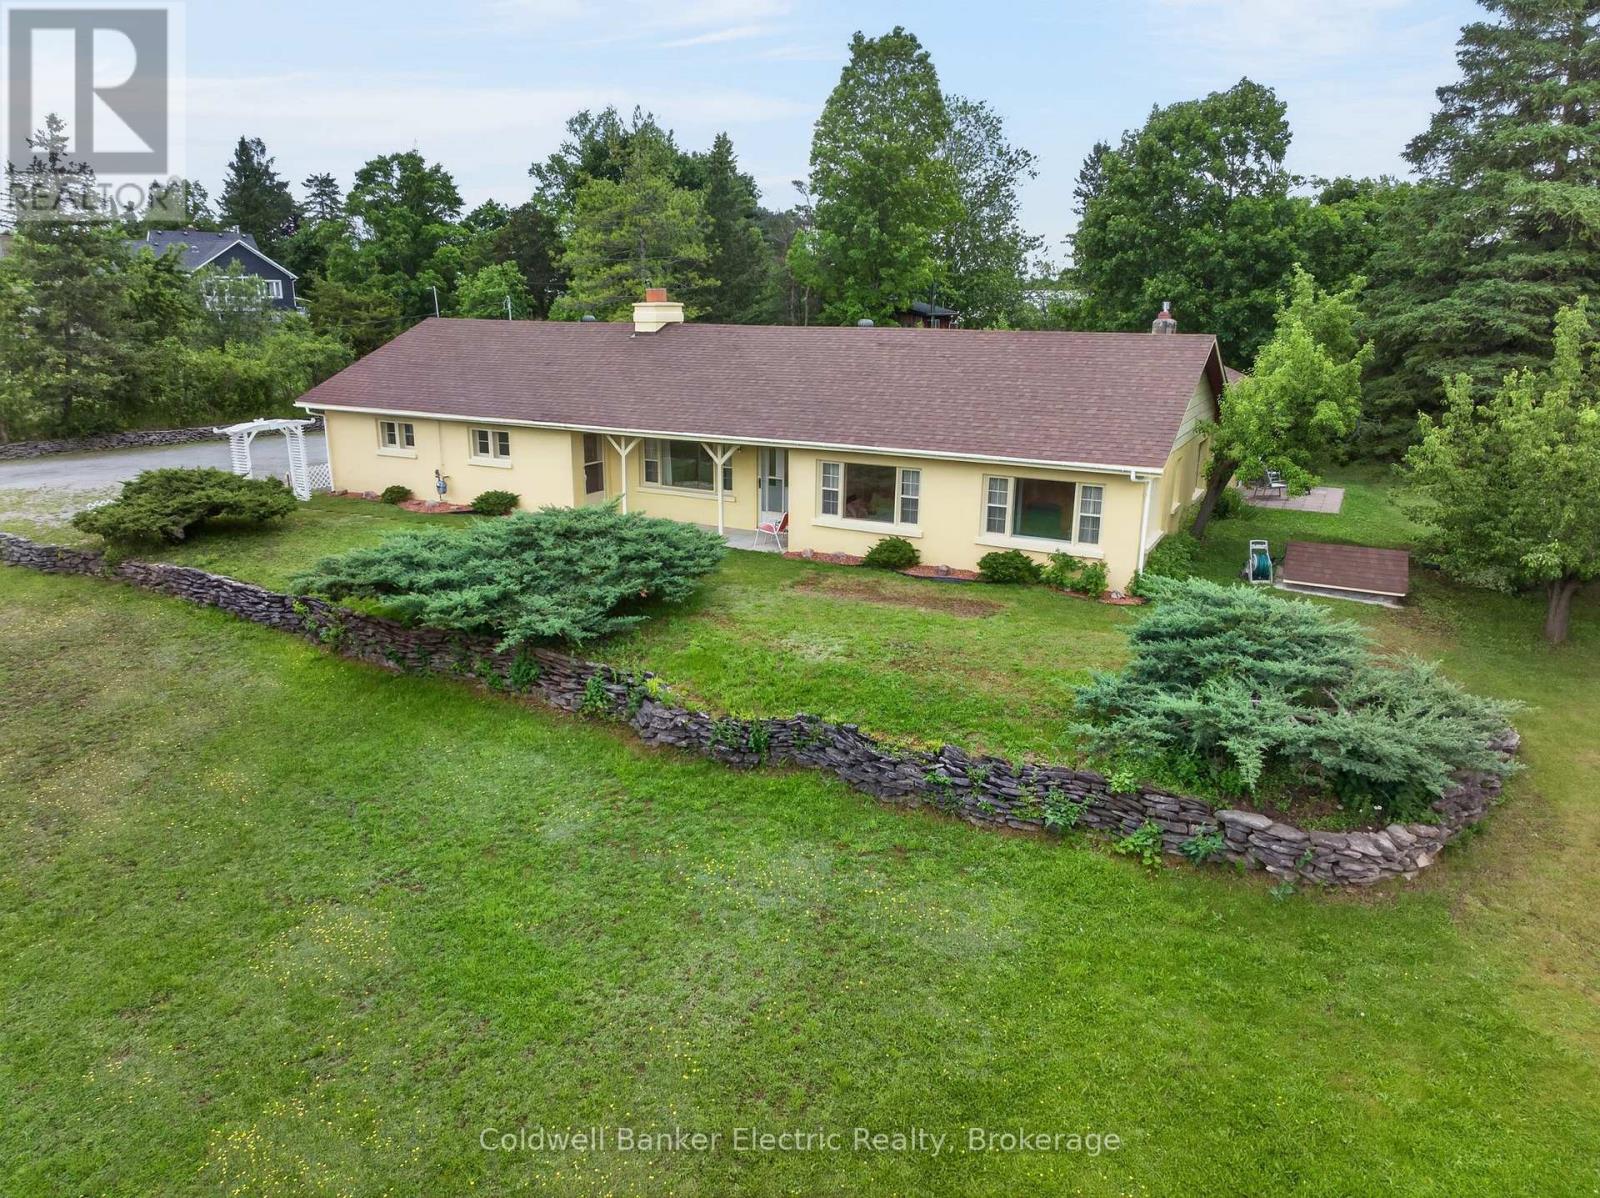
Experience the comfort of this warm and welcoming level-entry bungalow set on a private and picturesque 1.34 acre lot just minutes from Peterborough. Offering the perfect blend of rural tranquility and commuter convenience, you'll enjoy peaceful country living with Hwy 115 only a 10 minute drive away. This thoughtfully designed home features 3 bedrooms and 2 bathrooms, all conveniently located on one level. Ideal for families, retirees, or anyone seeking easy accessibility. The bright and inviting great room features pine walls and flows seamlessly into a generous family room, highlighted by a stunning floor-to-ceiling stone fireplace with gas insert. A walkout leads directly to the ground-level patio, creating the perfect space for relaxing or entertaining while taking in the surrounding natural beauty. The gently sloping property is set well back from the road and enveloped by mature trees, offering exceptional privacy and a serene setting. Whether enjoying morning coffee on the patio or evenings by the fire, this property provides a peaceful retreat just moments from all amenities. The spacious attached garage includes a separate workshop area perfect for hobbyists, storage, or additional workspace. The primary bedroom features a convenient 4-piece ensuite with dual access from both the bedroom and main hallway, offering comfort and functionality for family and guests alike. Lovingly cared for by the same owner for over 60 years, this home has been the backdrop for generations of cherished memories. Now it's ready for its next chapter. A rare opportunity to enjoy country privacy yet close to city conveniences. Don't miss your chance to call this special property home. (id:63476)
3341 Glengrove Road
Barriere, British Columbia
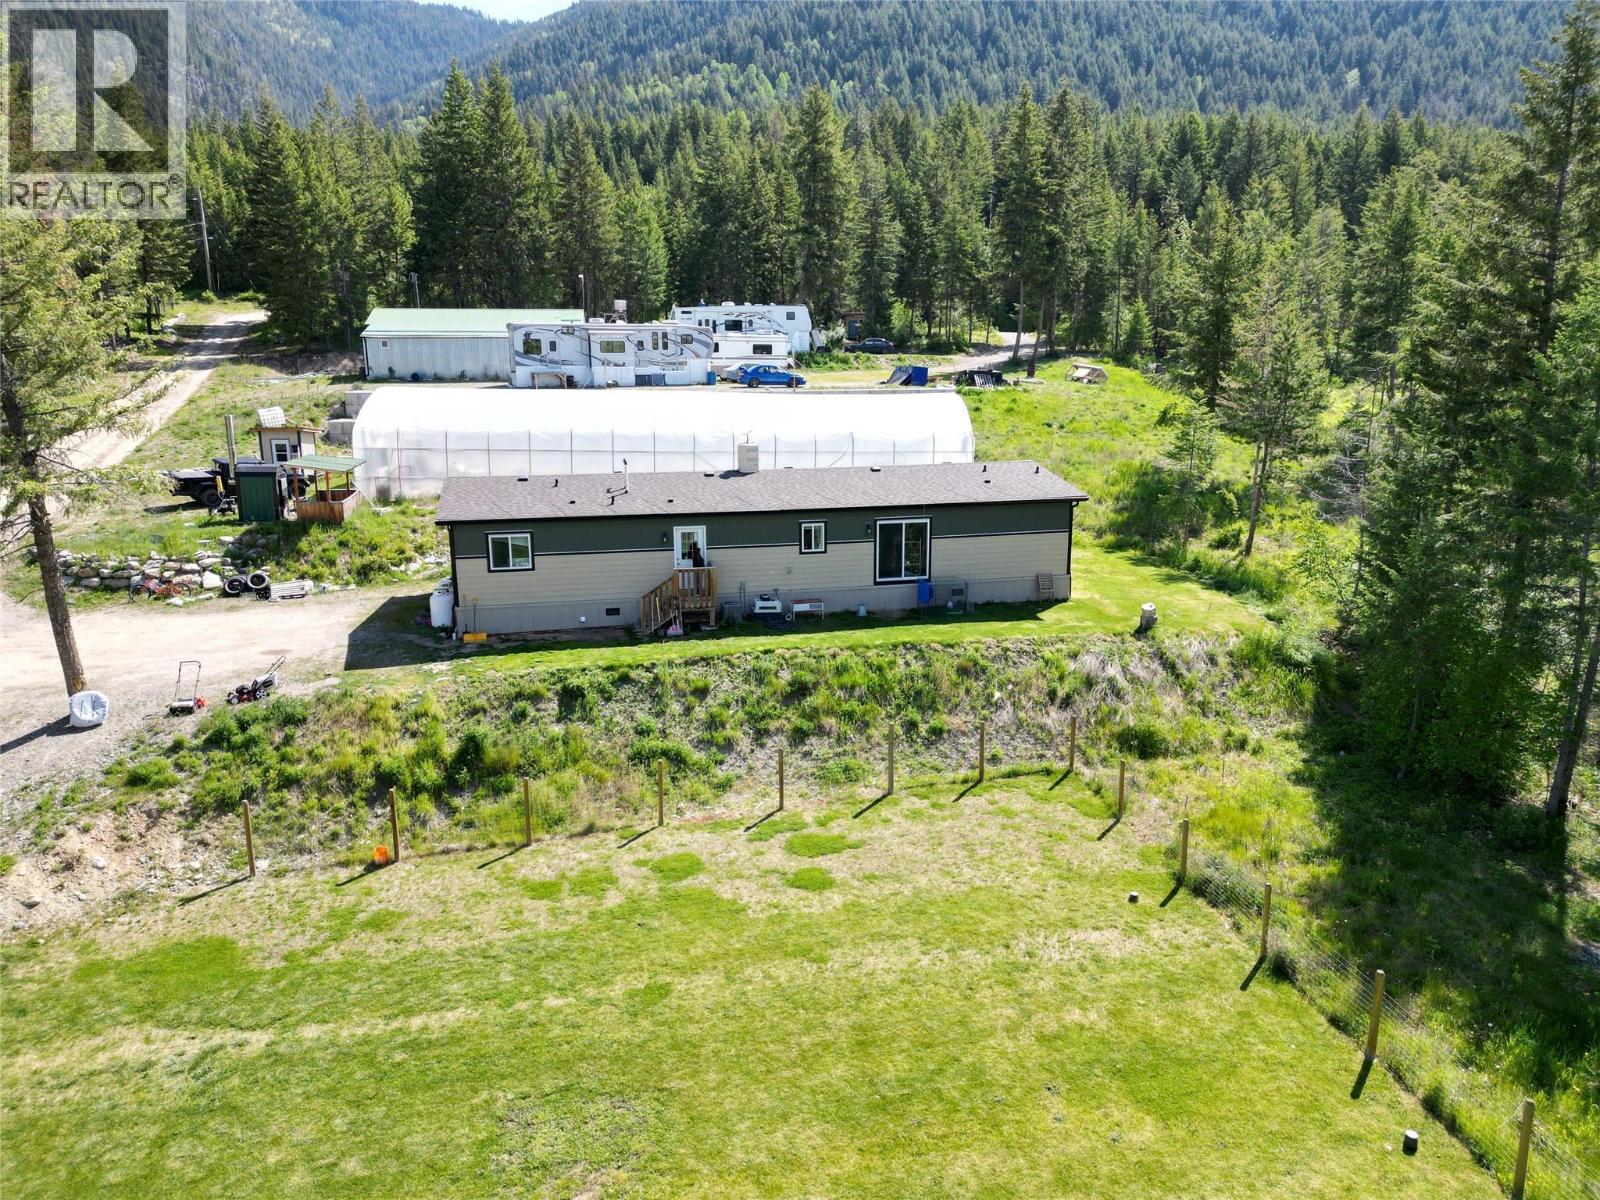
Beautifully appointed 4-bedroom, 2-bath home on 10 private acres in desirable Glengrove subdivision with it's own BC Registered Drilled Well Log producing 15 GPM. Open-concept design with modern finishes, spacious primary suite with 5-pc ensuite & walk-in closet, bright kitchen with island seating, den & generous family living spaces. Exceptional outdoor features include a 38x96 professionally climate-controlled greenhouse, massive heated & A/C shop 44'x43' with bathroom & laundry, outdoor wood boiler heating system, and two separate driveways. Shop was built with several different ideas in mind, from workshop, storage of goods and food supplies and plant starter room (January) for filling the oversized greenhouse for veggies for home and resale value. Plenty of room for horses, livestock, recreation, or home-based business. Located within Barriere Fire Protection and only 10 minutes to all amenities. Rare turnkey acreage with incredible versatility. Must be seen to Appreciate all. Important details about the Detached Shop. Door is 8'W x 8'11"" H. One Bay is Interior 42'11"" long, 16'x11"" W & 10'2""H. Bay to each side of the centre by is 42'11""x10'. Plenty of room for any idea. Sellers are open to reasonable negotiations. (id:63476)

2003, 683 10 Street SW
Calgary, Alberta
Unparalleled, Spectacular PANORAMIC VIEWS of the mountains, Bow River, and sparkling city lights! This nearly 1,600 sq. ft. luxury condo offers 2 bedrooms plus a den, 2 full baths, and 2 secure titled, underground parking stalls. Beautifully updated with hardwood floors, new carpet, fresh paint, and custom window coverings. Expansive windows fill the open living space with natural light, highlighting the updated white, raised panel cabinetry, granite countertops, pot lighting, and quality finishes throughout. Enjoy year-round comfort with full air conditioning (efficient heat pumps) and the sought-after south and west exposure. Ideally located in West Downtown with the Kerby LRT station right at your doorstep, and just steps to Shaw Millennium Park, river pathways, and all the conveniences of the city. Easy in-and-out access to downtown makes this the perfect urban retreat. This is the place to "right-size"! Note- some images are virtually staged. (id:63476)
203, 200 4 Avenue SW
Sundre, Alberta
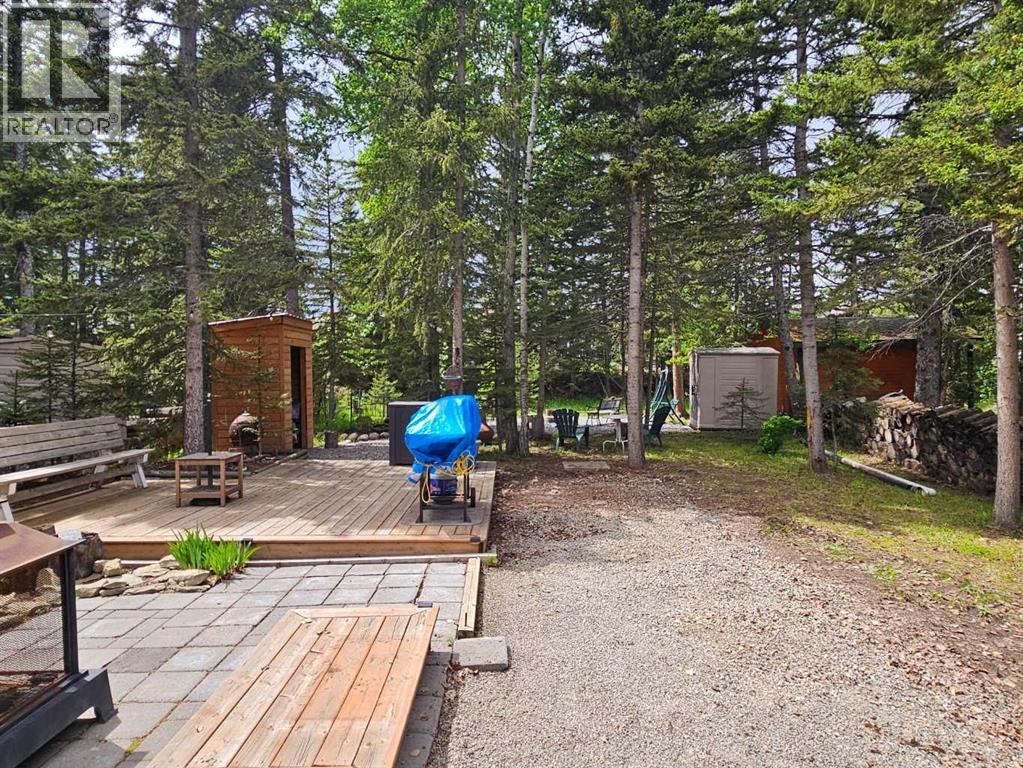
One of the larger lots available in Riverside in a great family area. Plenty of room for kids and dogs and with great neighbors. A gentle stream flows behind the graveled fire pit and there's lots of room for your Travel trailer or park model as well as entertaining or play equipment nestled among the many trees found on this lot. The park has a club house, play ground, town water and sewer on each lot, laundry facilities, year round bathrooms near the front and the Red Deer River flowing right along the parks edge with all the recreational possibilities. You're close enough to town to walk to restaurants and and groceries but you'd never know it when you're in the park. This is a great property for a fun filled summer only 1 1/2 hours from Calgary and at a great price. (Realtor has an ownership interest in this property) (id:63476)
Lot 7, NW; 20; 22; 2; 5
Rural Foothills County, Alberta
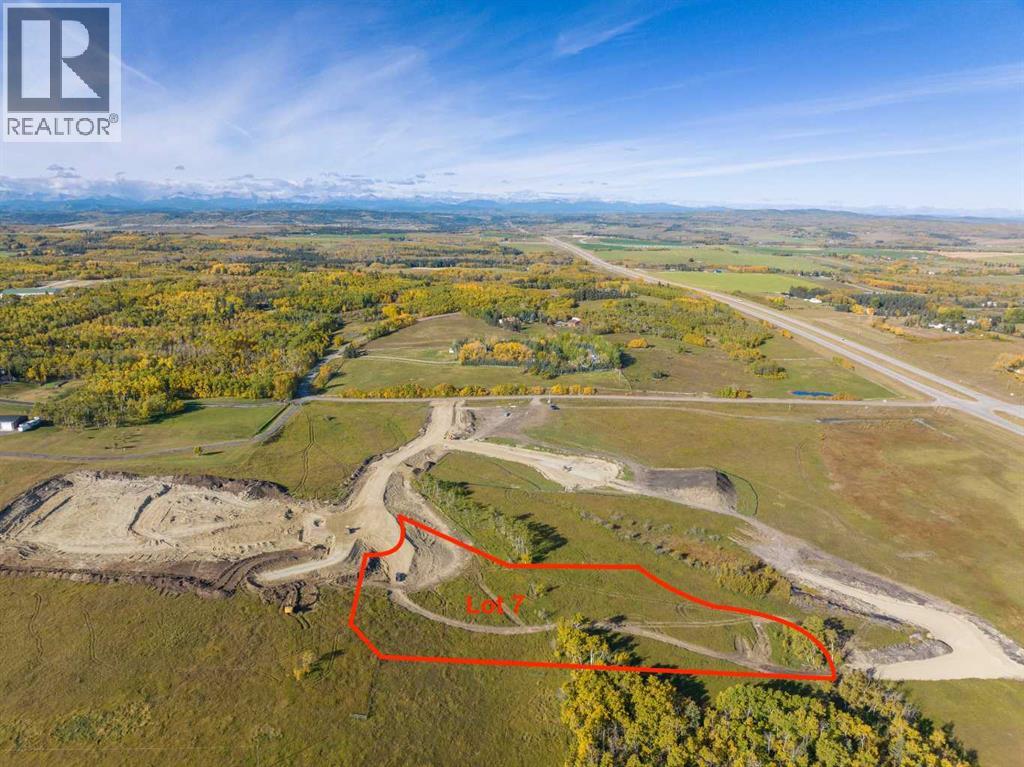
Be the FIRST to build your DREAM HOME in LUNAR SPRINGS ESTATE! Lot 7 offers 3.63 SPACIOUS acres, backing onto a SERENE, treed neighbouring parcel for added PRIVACY and NATURAL beauty! Enjoy the SCENIC VIEWS of a TRANQUIL storm pond located on the NORTH side—perfect for creating your own private OASIS! Perfectly positioned between the MAJESTIC ROCKY MOUNTAINS and the vibrant CITY OF CALGARY, this PREMIER DEVELOPMENT in FOOTHILLS COUNTY offers an UNPARALLELED BALANCE OF ACCESSIBILITY AND LIFESTYLE. Located just 7 MINUTES FROM STONEY TRAIL RING ROAD, with quick access to PRIDDIS, CALGARY, and the ROCKY MOUNTAINS, it’s the ideal fusion of RURAL TRANQUILLITY and URBAN CONVENIENCE.The COUNTY HAS PRE-APPROVED THE PROPERTY FOR SUBDIVISION INTO 11 DEVELOPABLE PARCELS and is now in the FINAL STAGE OF SUBDIVISION. Each parcel includes a NEW WELL, POWER TO THE PROPERTY LINE, and NATURAL GAS TO THE PROPERTY LINE, ensuring modern comfort and full readiness for future development. A NEW PAVED ROAD has been installed, providing SMOOTH, GRAVEL-FREE ACCESS all the way from the city to your doorstep!The ARCHITECTURAL CONTROL GUIDELINES elevate the value of every home, ensuring PREMIUM DESIGN STANDARDS, preserving the NATURAL BEAUTY OF THE FOOTHILLS, and creating a VISUALLY STUNNING, COHESIVE COMMUNITY that enhances both your INVESTMENT and LIFESTYLE.Families will appreciate that RED DEER LAKE SCHOOL, serving KINDERGARTEN THROUGH GRADE 9, is only 6 MINUTES AWAY. Set amid the ROLLING HILLS and FORESTED VALLEYS of the Foothills, this property also lies within a DARK SKY COUNTY, offering UNMATCHED STARGAZING and BREATHTAKING NIGHT VIEWS!NEARBY AMENITIES & ATTRACTIONS: Enjoy being just 4 MINUTES from the ANN & SANDY CROSS CONSERVATION AREA, offering scenic trails and abundant wildlife viewing.Only 12 MINUTES to SHAWNESSY CENTRE, home to SUPERSTORE, WALMART, LONDON DRUGS, CANADIAN TIRE, RESTAURANTS, a MOVIE THEATRE, and an array of shops for all your needs. The SOUTH CALGARY HEALTH C ENTRE (24-HOUR URGENT CARE) is just 13 MINUTES AWAY, providing quick and reliable medical access. Stay active at the SHAWNESSY YMCA, featuring a 25-METRE LAP POOL, LEISURE POOL, FITNESS STUDIO, GYMNASIUM, INDOOR TRACK, and MULTIPURPOSE ROOMS. Explore FISH CREEK PROVINCIAL PARK, with OVER 100 KM OF TRAILS, picnic areas, and the SIKOME LAKE swimming area - a haven for outdoor enthusiasts. Convenient commuting via the SHAWNESSY LRT STATION and weekend adventures at GRANARY ROAD or SPRUCE MEADOWS complete the picture of this EXCEPTIONAL FOOTHILLS LIFESTYLE.You won’t want to miss building here! BOOK YOUR SHOWING NOW! (id:63476)

999 36 Street NE
Calgary, Alberta
Pacific Place Mall has tremendous opportunities for businesses looking for temporary or longer term leases from 322-1,020 square feet. With over 60 shops and services including T&T Supermarket, Pacific Place Mall has become one of the busiest shopping destinations in the NE and has developed into one of Calgary’s favourite multi-ethnic shopping centres; offering customers a variety of Asian products and services. This vibrant and dynamic retail centre is conveniently located near the Marlborough LRT Station with excellent exposure and visibility to 36th Street (approx 39,000 vehicles per day). Anchored by a busy T&T Supermarket with Canadian Tire next door, Pacific Place Mall caters to a growing NE Calgary neighbourhood and beyond as customers seek a shopping and dining experience not found elsewhere in Calgary. Other major businesses include Jollibee Restaurant, Oomomo Japan Living, Fit 4 Less Gym, Prime Health Clinic, Canada Diagnostics Centre and Bianca Amor Liquidation Centre. *** Rent Starting at $38 per square foot |Operating Costs - $29.20PSF (estimated 2026)*** Rentable Area:Unit 529-358SF Market Rent | Unit 620-1,091SF $38PSF | Unit 634-900SF $40PSF | Unit 945A $65PSF | Kiosk 1 and 4 $3,000/month Kiosk Not Provided | Kiosk 2 and 10 $3,000/month Kiosk Provided | Kiosk 13 $4,000/month | Food Truck Pad Negotiable | (id:63476)