
7805 Dallas Drive Unit# 11 Kamloops, British Columbia V2C 6X9

$495,000
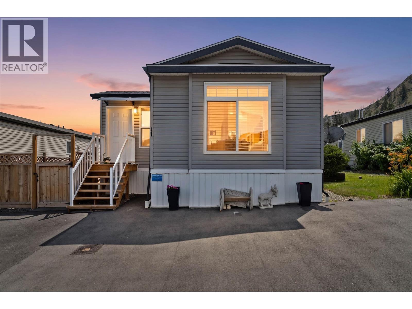
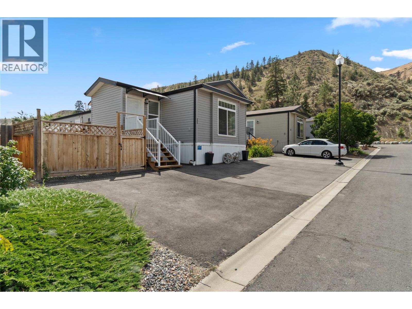
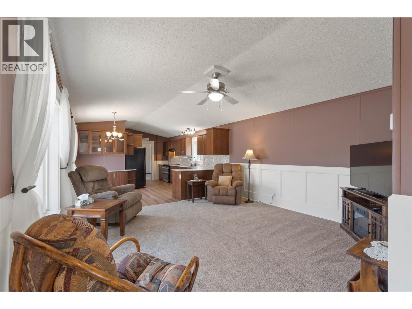
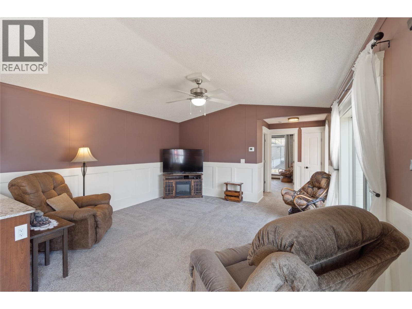
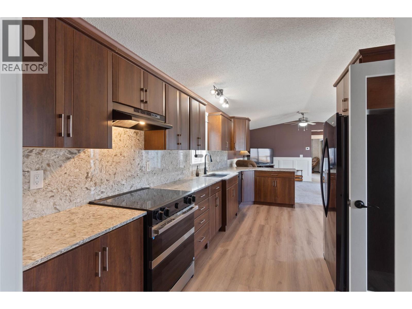
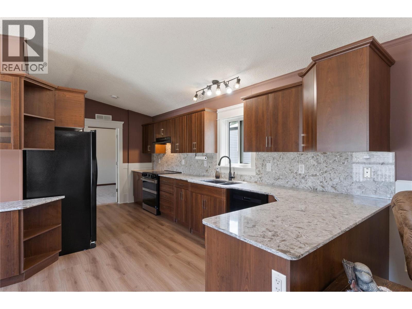
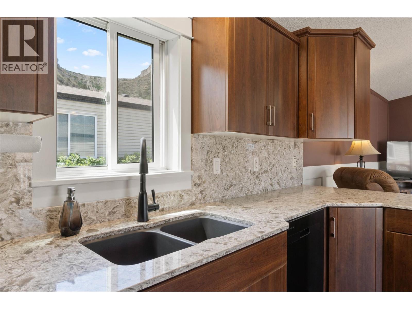
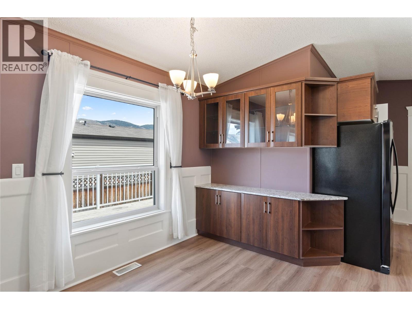
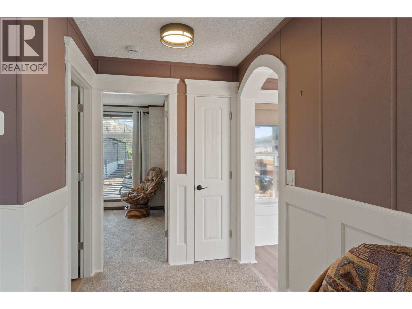
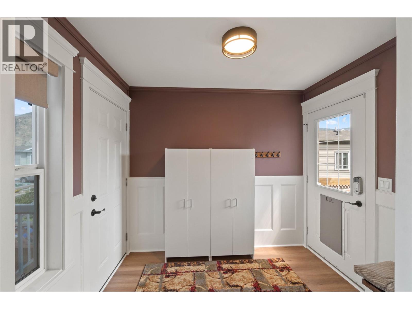
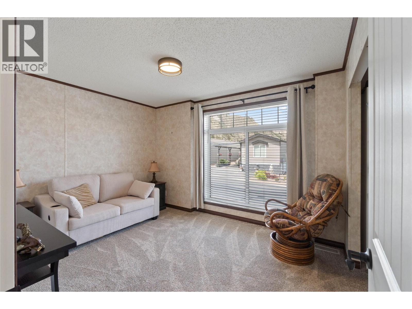
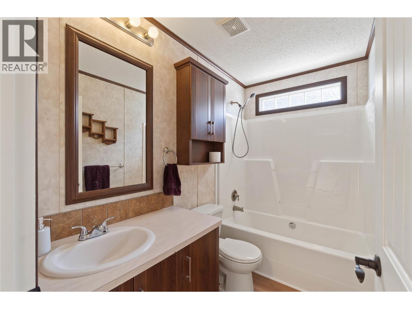
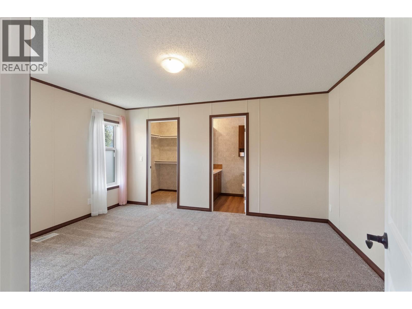
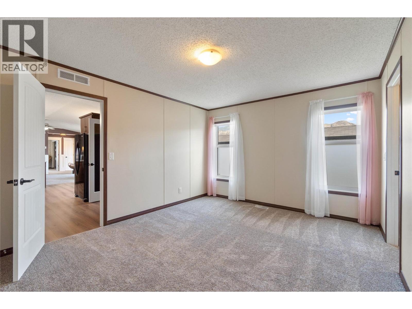
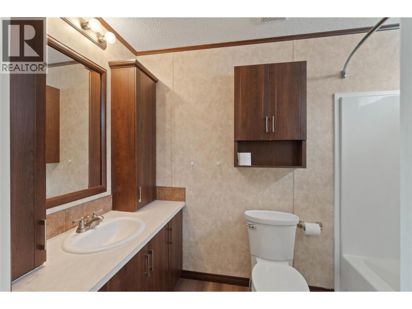
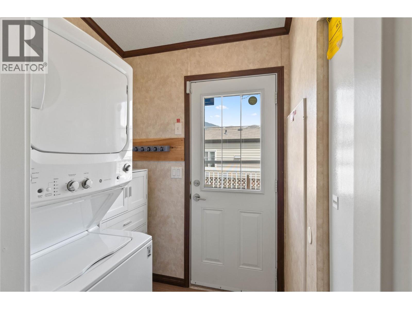
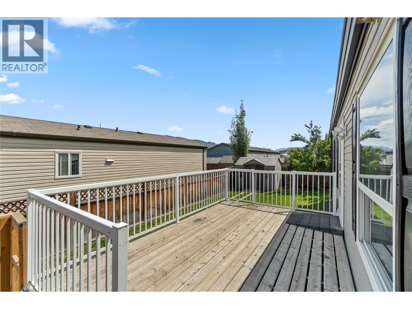
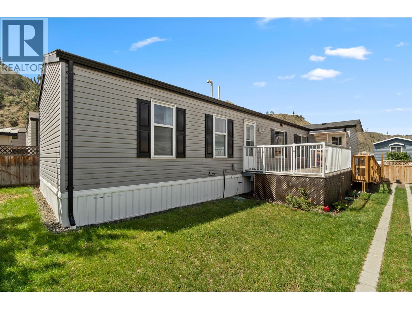
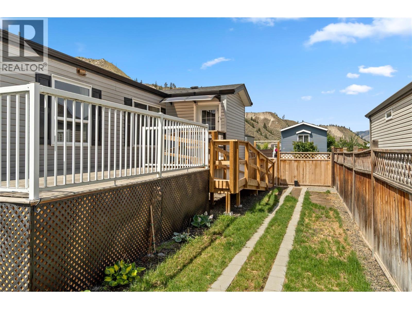
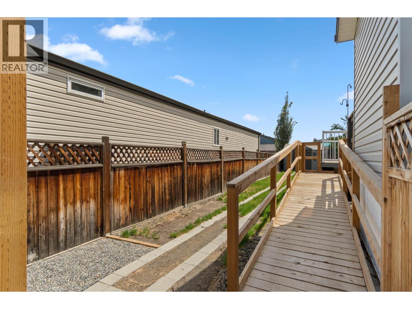
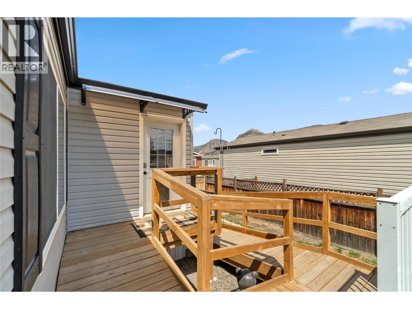
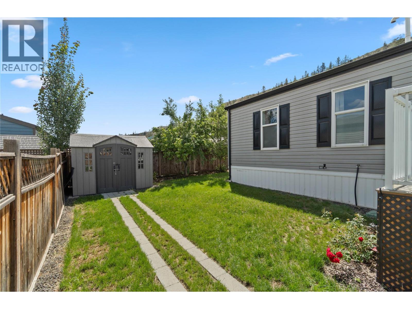
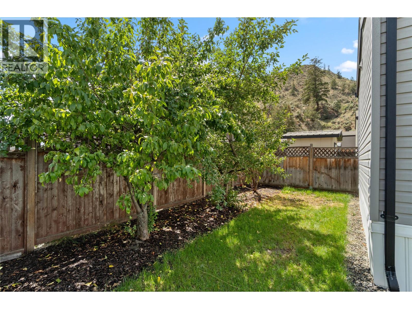
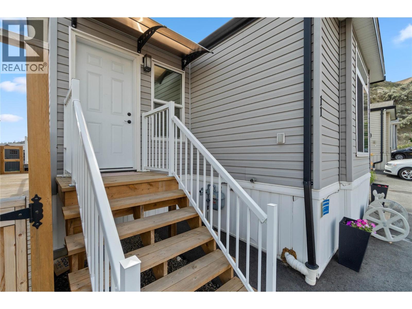
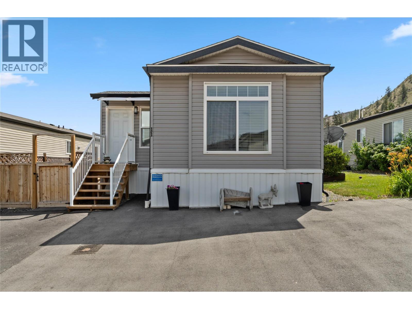
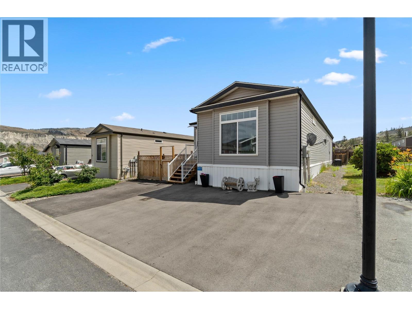
There is SO MUCH recent UPDATING in this 2 Bedroom home in Kokanee Court. The main entrance has been reconfigured and a dual entry boot room added, providing ample space & storage. A custom built ramp provides accessible entry to the home and both entrances are covered by awnings to keep the rain & snow away from the doors. Extensive updating has been done to the interior * New carpet in the bedrooms & living room * New vinyl plank flooring in the boot room, bathrooms & kitchen * The kitchen has been reconfigured to provide more functionality * new Quartz countertops & backsplash * Black granite sink * New faucet * Upgraded light fixtures * Dual zone oven * New exterior door with a large glass panel leads from the Laundry room to the deck, allowing for more natural light in the kitchen. * New central AC * Custom millwork has been added in the main living areas including window trim and a fresh coat of paint. The side & back yards are fully fenced and the underground sprinklers have been recently replaced. Yard is fully fenced, a garden shed provides storage for your lawn mower and seasonal furniture, and the sundeck for entertaining & BBQ's. The front of the home has been paved adding ease of maintenance & extra parking out front for when friends & family come to visit. Low bare land strata fee of 130.00/month includes water, sewer, garbage, snow removal, common area maintenance. Quick Possession Possible. Measurements are approximate. (id:63476)
Property Details
| MLS® Number | 10380869 |
| Property Type | Single Family |
| Neigbourhood | Dallas |
| Features | Balcony |
| Parking Space Total | 4 |
Building
| Bathroom Total | 2 |
| Bedrooms Total | 2 |
| Appliances | Range, Refrigerator, Dishwasher, Washer/dryer Stack-up |
| Constructed Date | 2012 |
| Cooling Type | Central Air Conditioning |
| Flooring Type | Carpeted, Vinyl |
| Heating Type | Forced Air |
| Roof Material | Vinyl Shingles |
| Roof Style | Unknown |
| Stories Total | 1 |
| Size Interior | 1,056 Sqft |
| Type | Manufactured Home |
| Utility Water | Municipal Water |
Land
| Acreage | No |
| Current Use | Other |
| Landscape Features | Underground Sprinkler |
| Sewer | Municipal Sewage System |
| Size Irregular | 0.09 |
| Size Total | 0.09 Ac|under 1 Acre |
| Size Total Text | 0.09 Ac|under 1 Acre |
Rooms
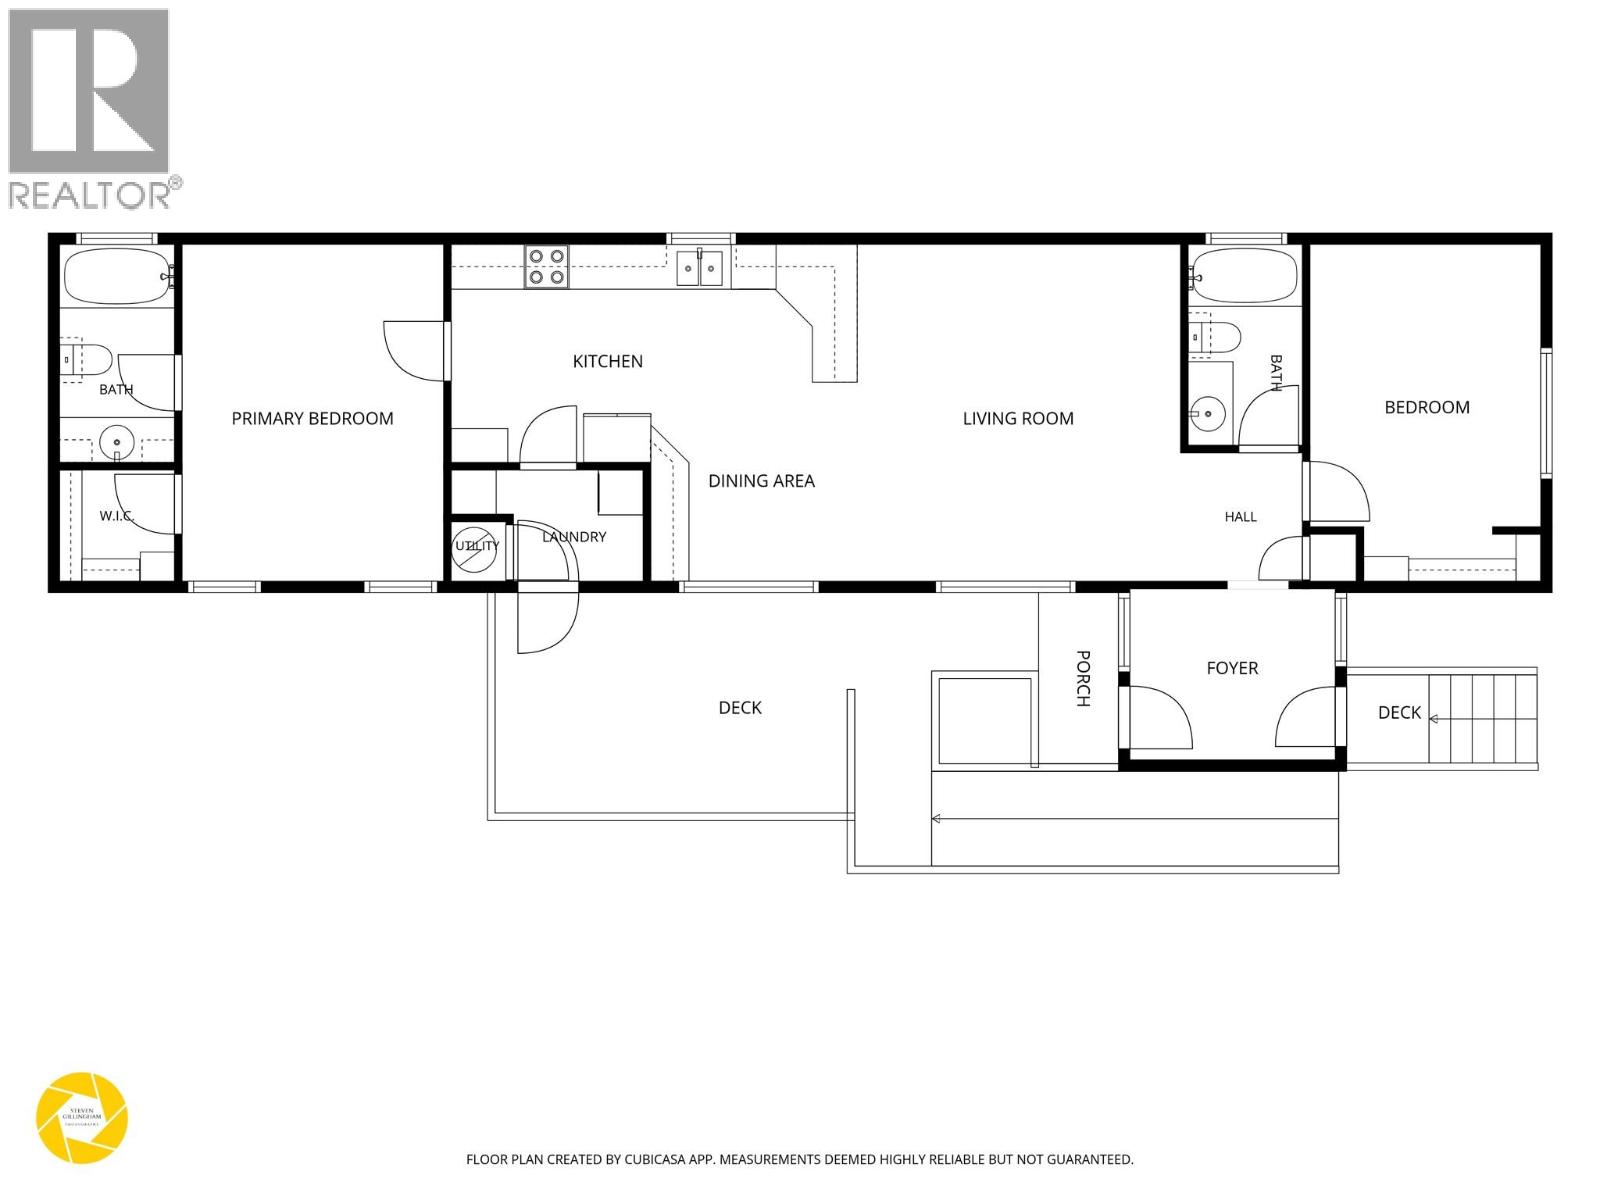
| Level | Type | Length | Width | Dimensions |
|---|---|---|---|---|
| Main Level | Bedroom | 12'2'' x 9'6'' | ||
| Main Level | 4pc Bathroom | Measurements not available | ||
| Main Level | 4pc Ensuite Bath | Measurements not available | ||
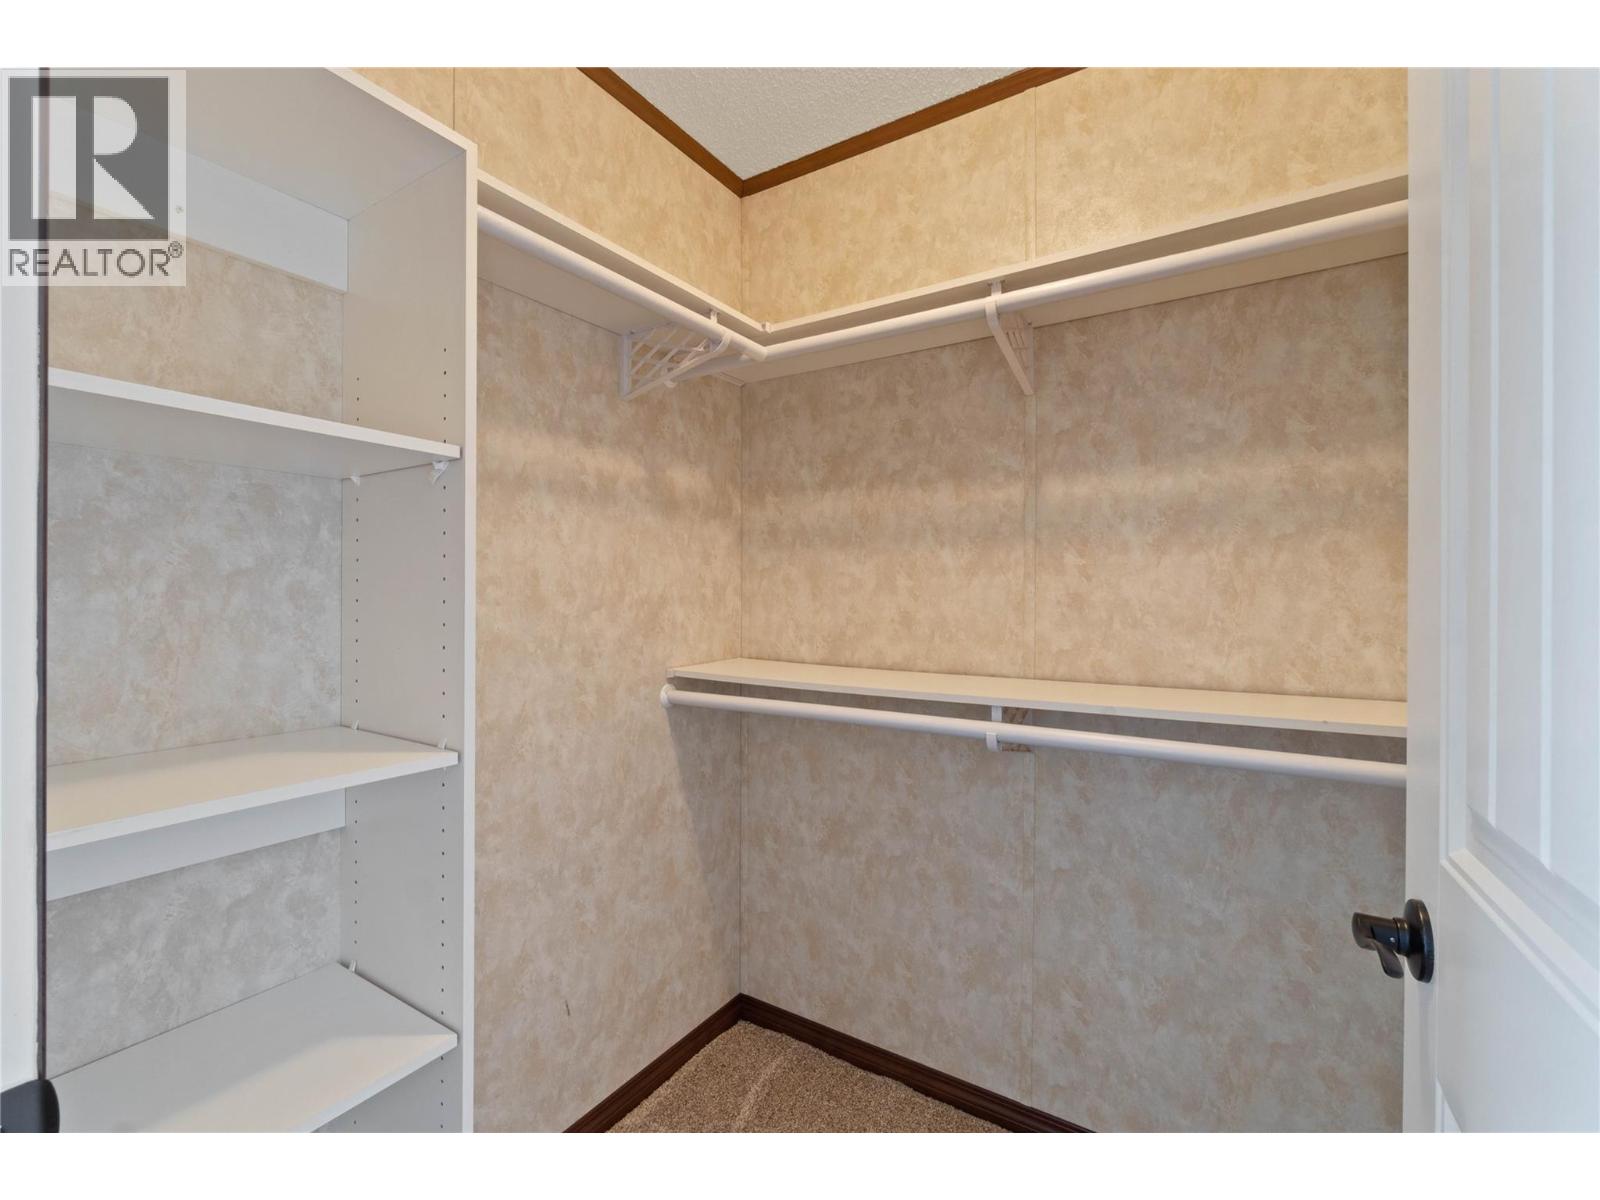
| Main Level | Primary Bedroom | 14'8'' x 11'6'' | ||
| Main Level | Dining Room | 9'3'' x 8'6'' | ||
| Main Level | Kitchen | 18' x 6'10'' | ||
| Main Level | Living Room | 14'7'' x 14'6'' | ||
| Main Level | Mud Room | 8'10'' x 7'4'' |
Contact Us
Contact us for more information

The trademarks REALTOR®, REALTORS®, and the REALTOR® logo are controlled by The Canadian Real Estate Association (CREA) and identify real estate professionals who are members of CREA. The trademarks MLS®, Multiple Listing Service® and the associated logos are owned by The Canadian Real Estate Association (CREA) and identify the quality of services provided by real estate professionals who are members of CREA. The trademark DDF® is owned by The Canadian Real Estate Association (CREA) and identifies CREA's Data Distribution Facility (DDF®)
July 20 2026 02:51:18
Association of Interior REALTORS®
RE/MAX Kamloops